
 Price Reduced Listing
$399,000 $2,392 est/mo Sourced by Back At You
9969 Silver Cliff Street,Las Vegas, NV 89178
Las Vegas, NV 89178
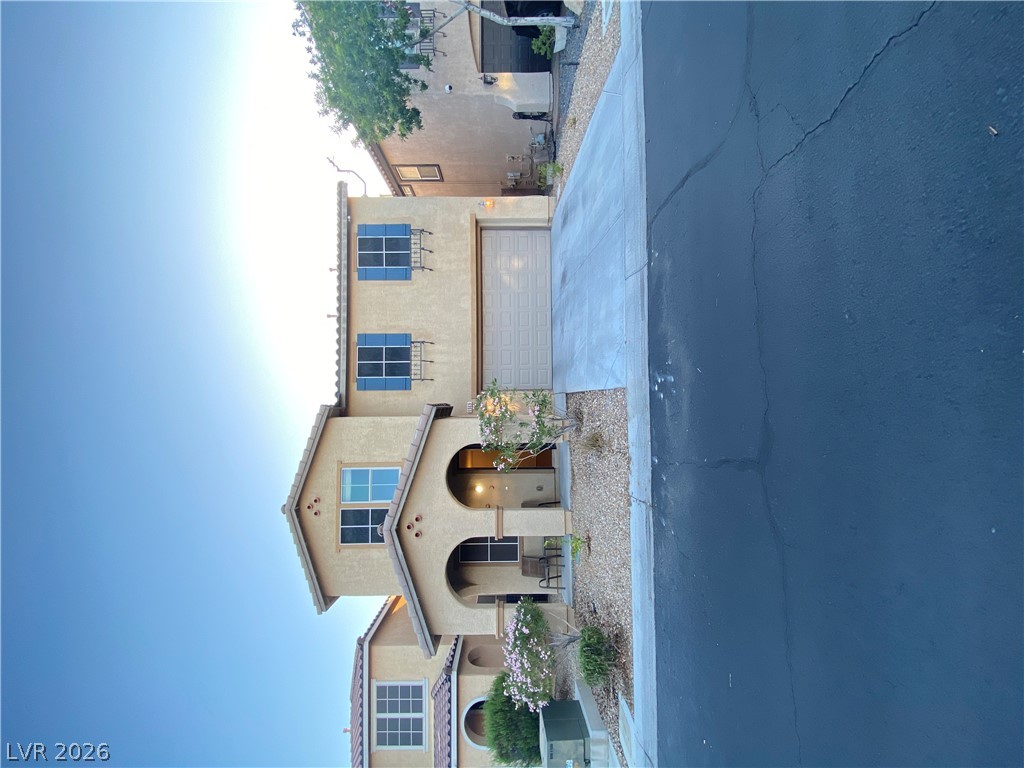
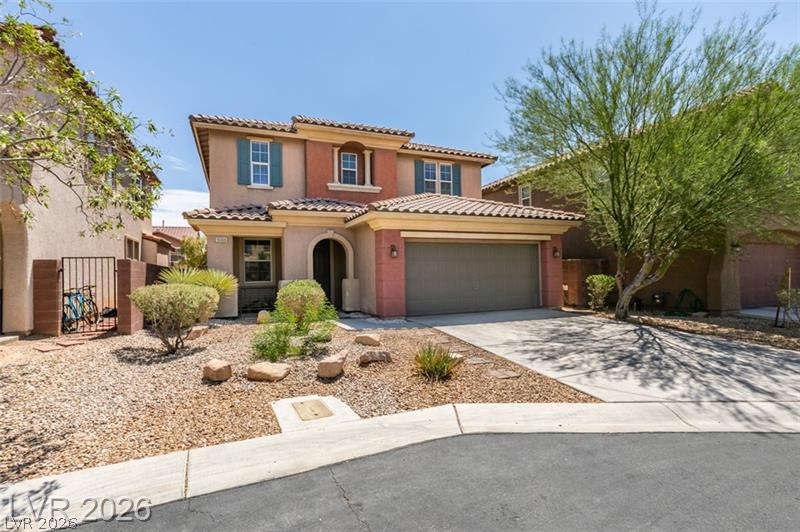
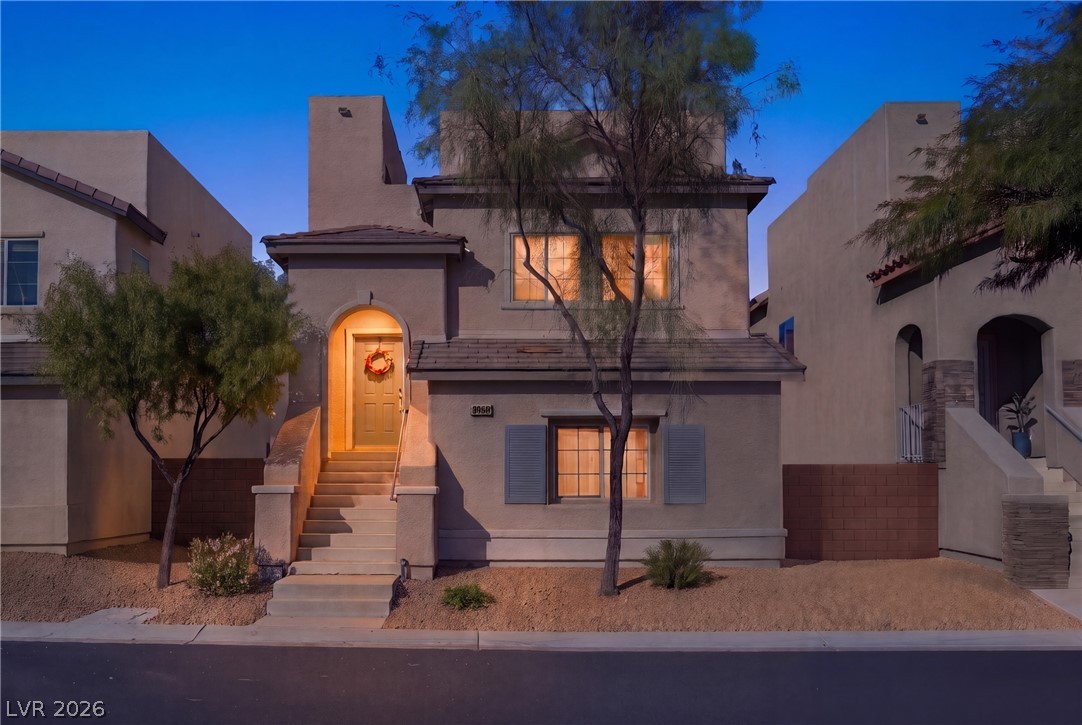
A welcoming front entrance, featuring a two-story stucco exterior and an inviting porch.
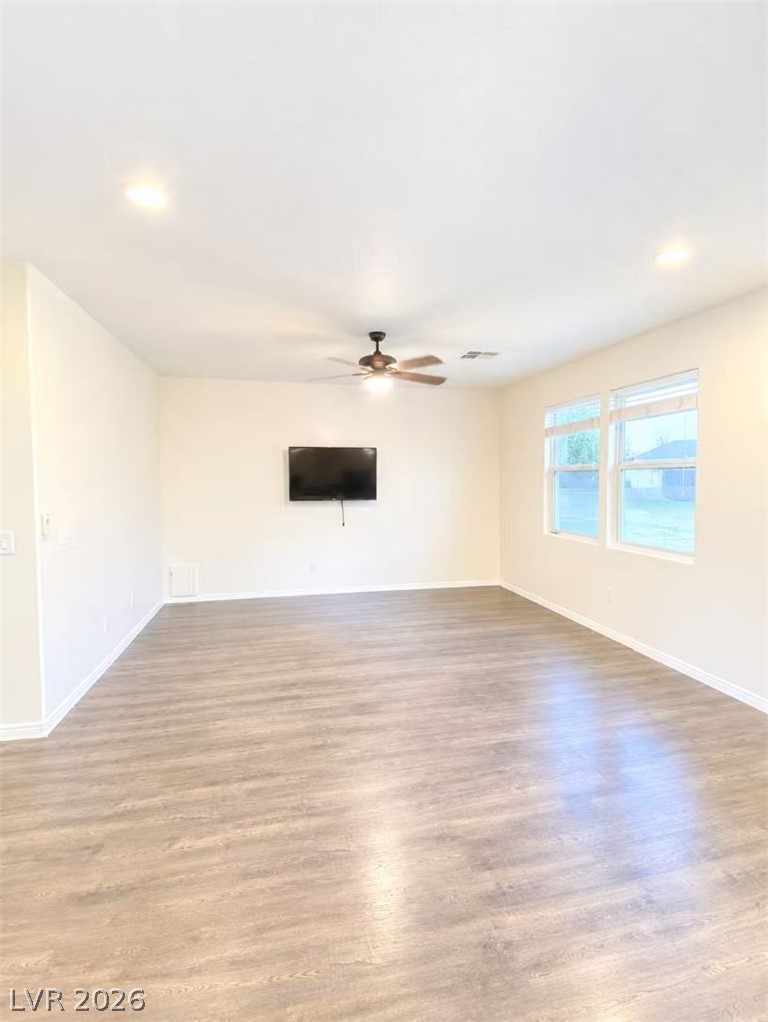
Gleaming wood-look floors span a highly versatile living space complete with modern recessed lighting.
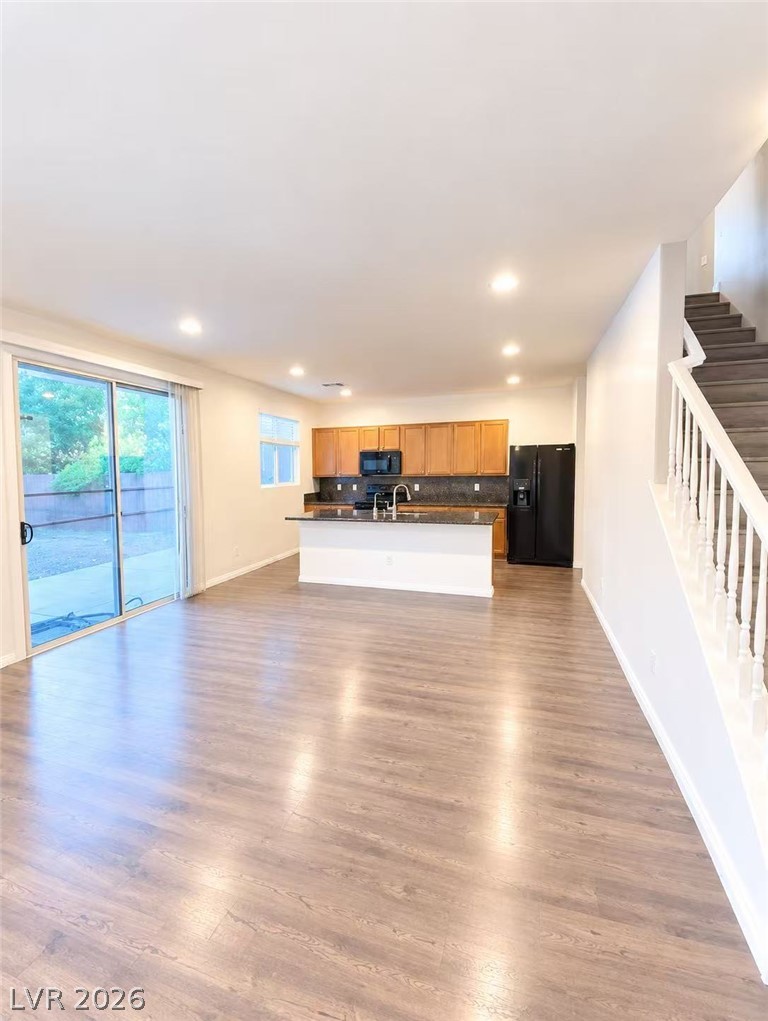
Gleaming wood-look floors anchor a seamless transition from the living space to the kitchen.
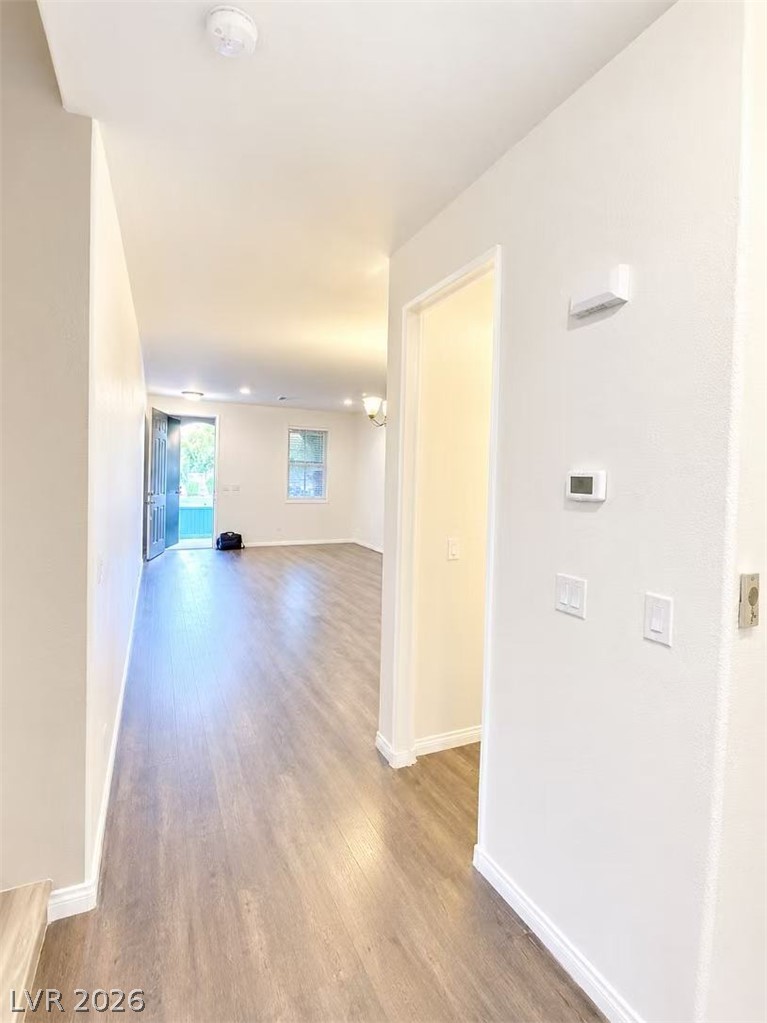
Smooth wood-look flooring stretches from the entry through an open-concept living area.
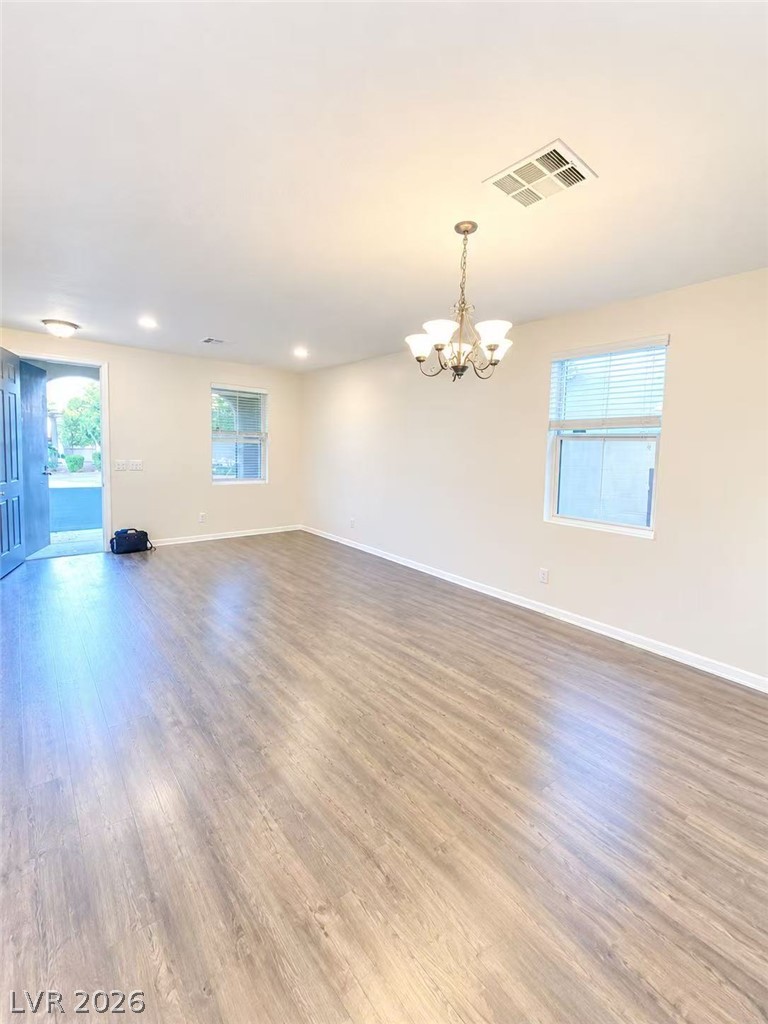
An open layout highlights smooth wood-look flooring and clean neutral walls beneath recessed lighting.
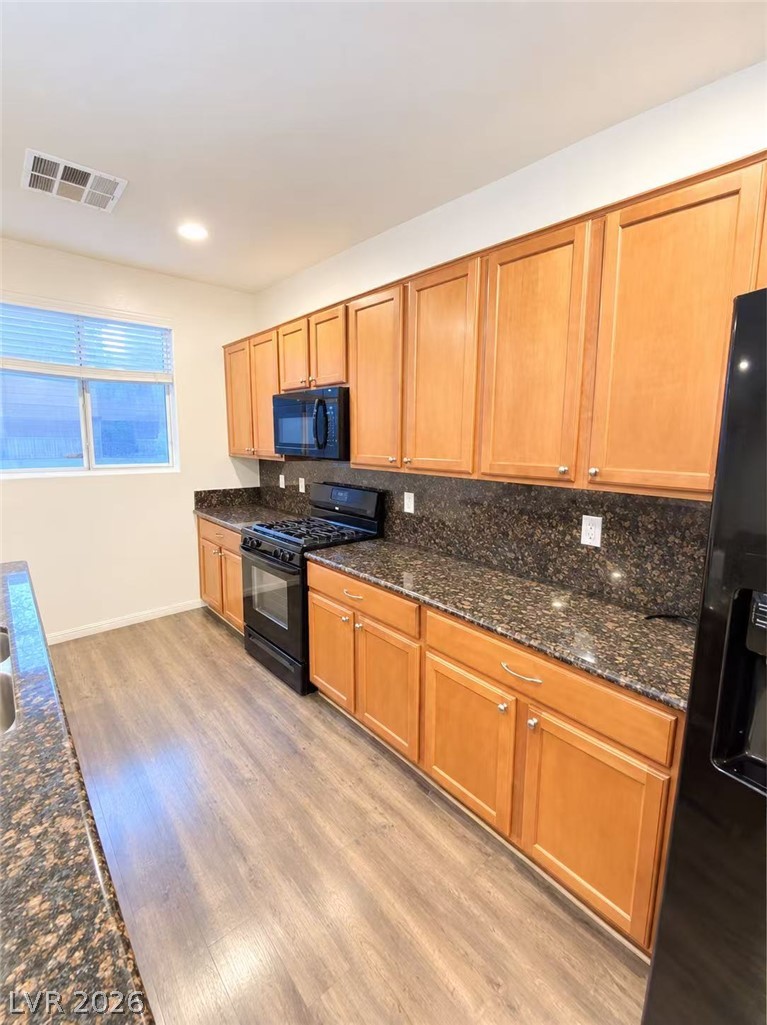
Gleaming stone countertops and classic wood cabinetry enrich this well-designed kitchen space.
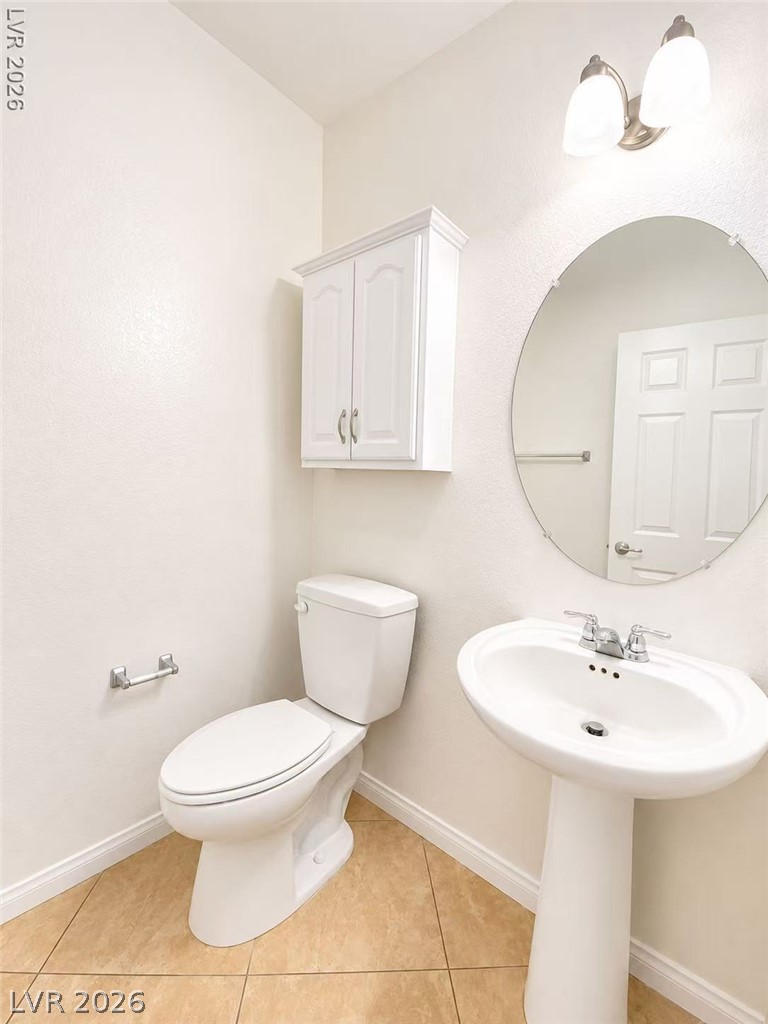
An elegant pedestal sink and built-in wall cabinet maximize space in this classic powder room.
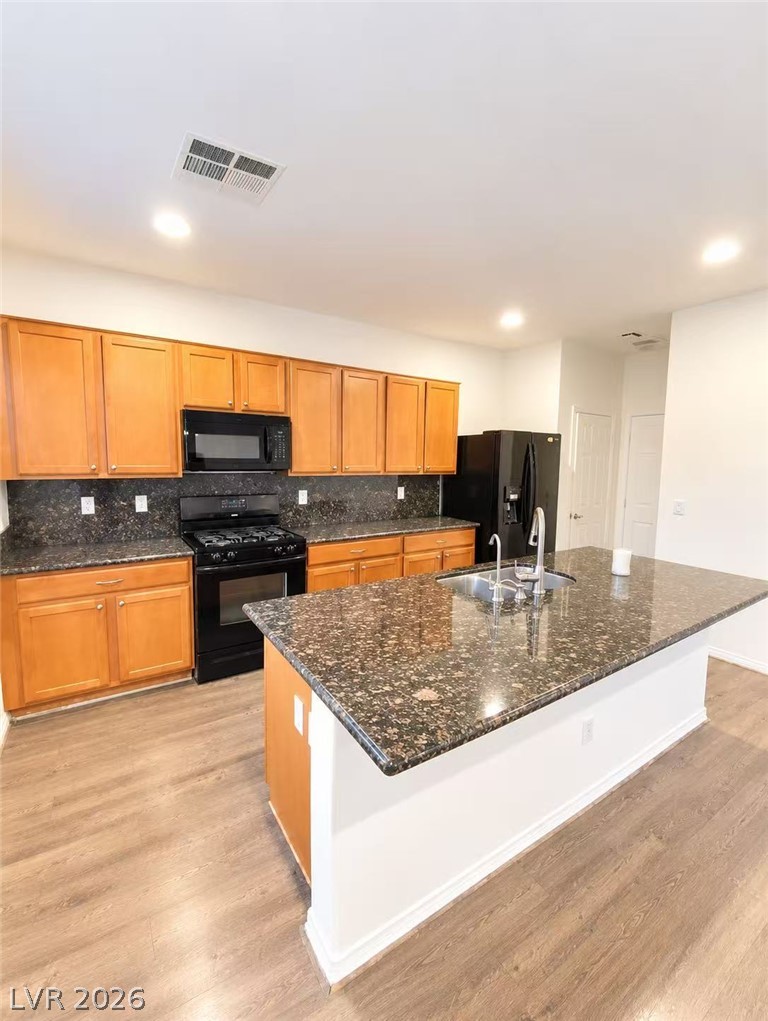
Ample wooden cabinetry and stone countertops frame a functional kitchen island over wood-style flooring.
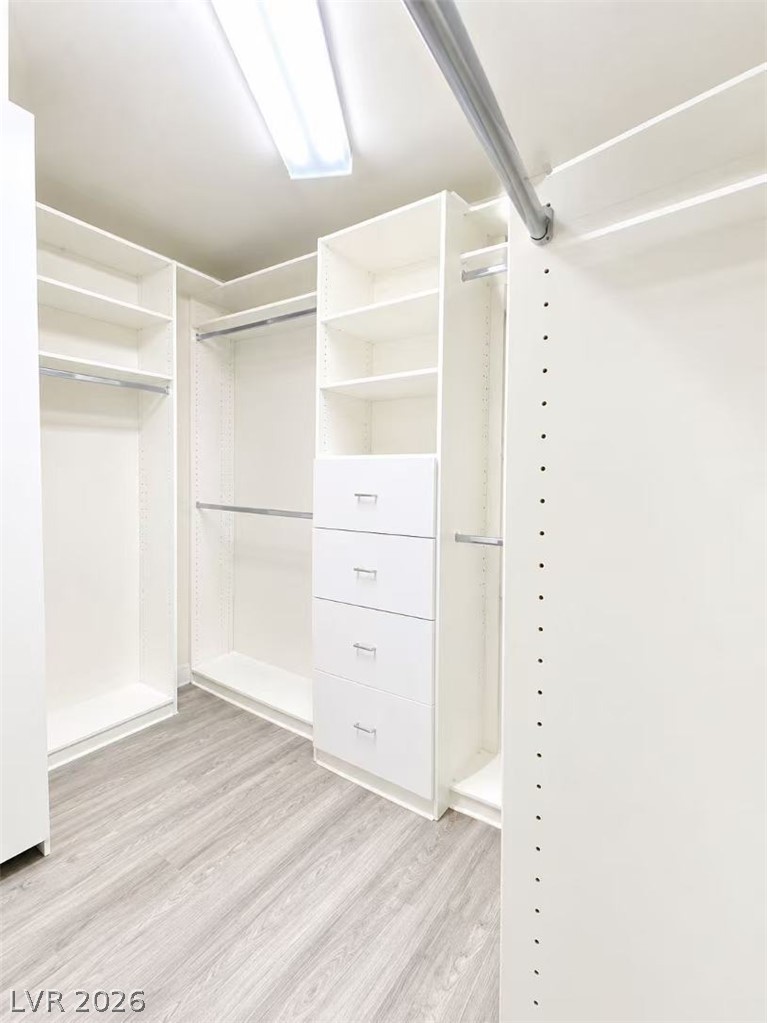
An organized walk-in closet boasts custom built-in shelving and wood-plank flooring.
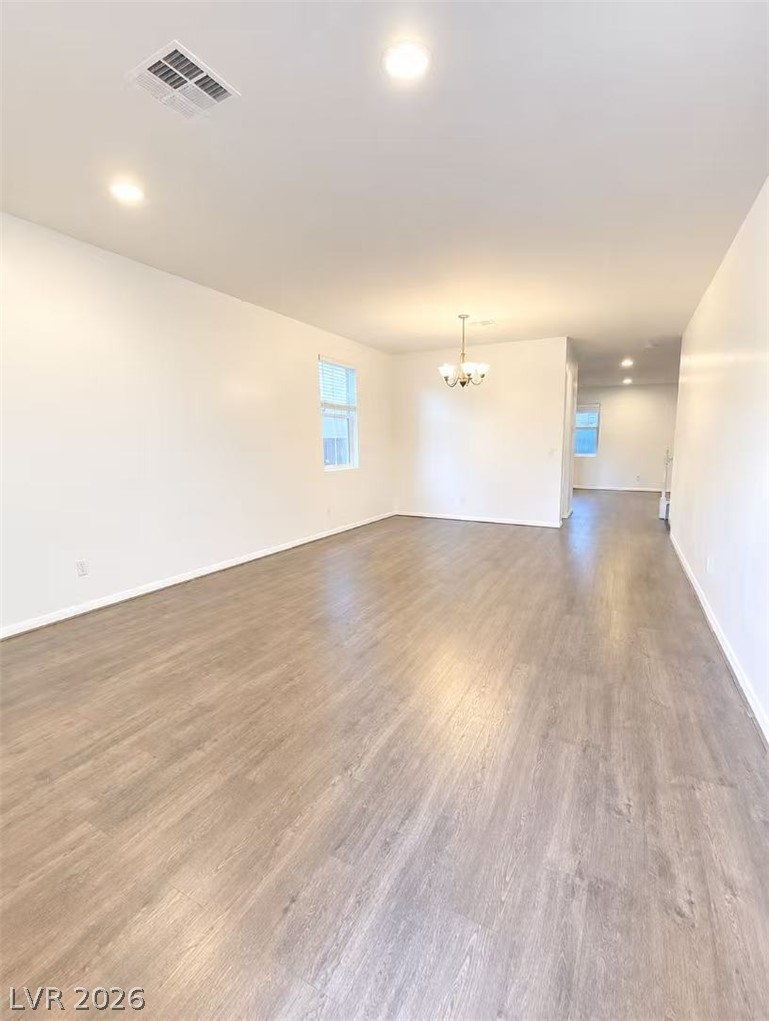
Smooth wood-look flooring stretches across a versatile, light-filled living area.
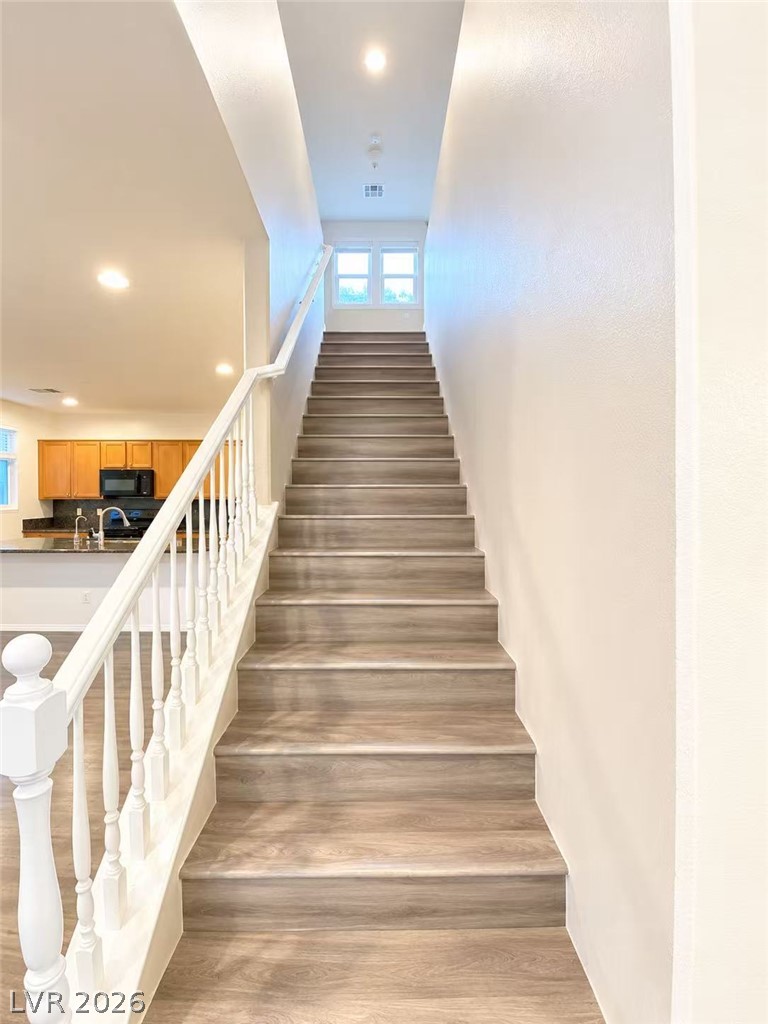
A straight staircase with wood treads and white balusters connects the home levels.
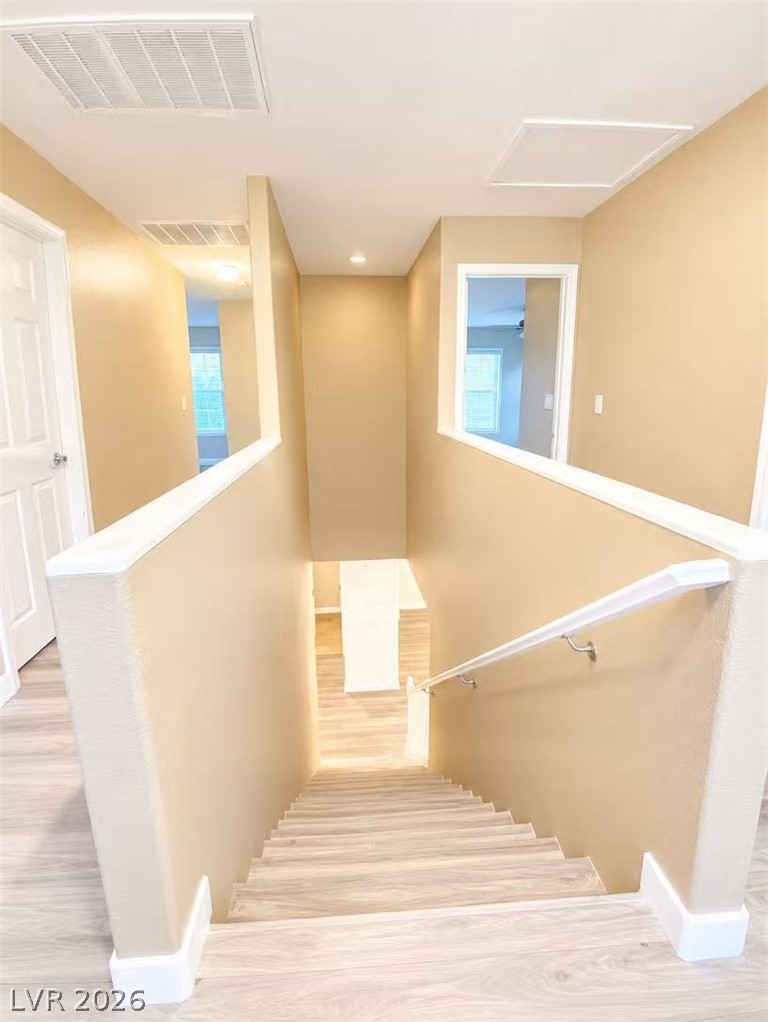
Smooth wood-textured flooring guides the way down a centrally positioned split staircase.
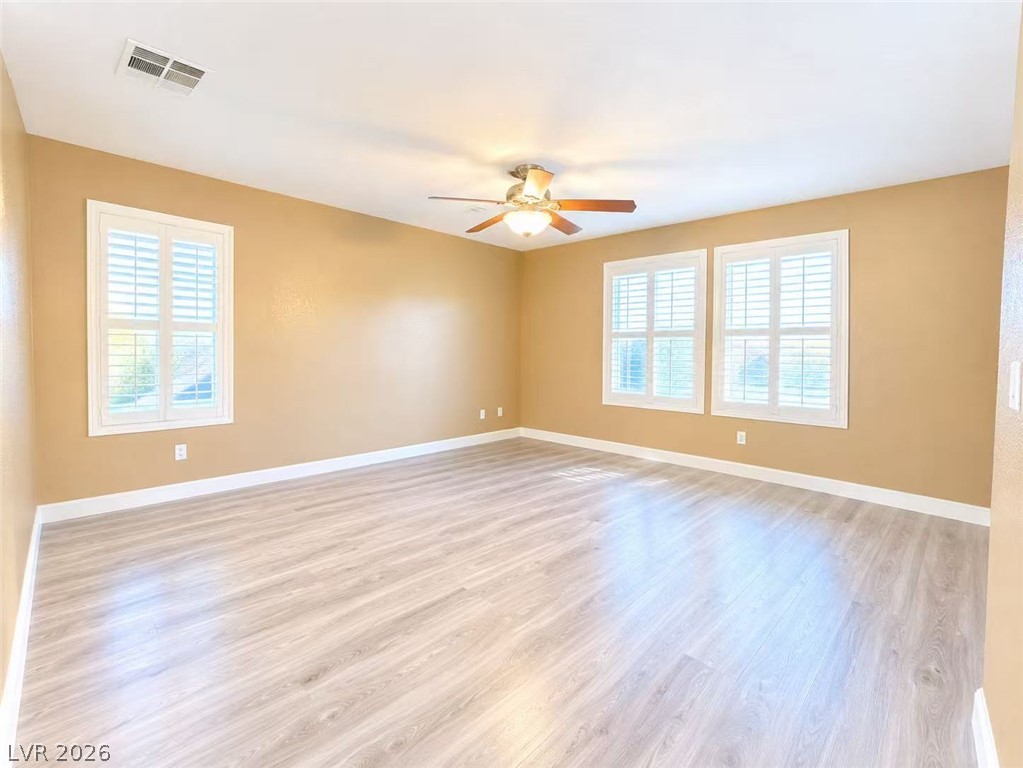
Warm wall tones complement the light wood-look flooring and white plantation shutters in this space.
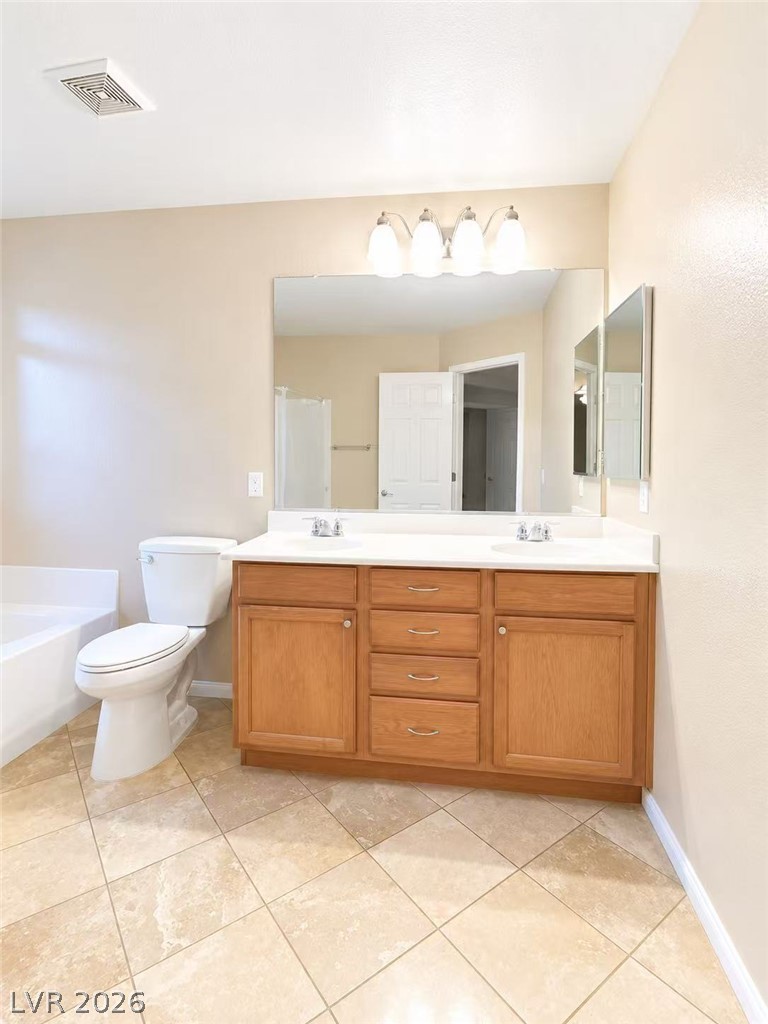
Ample wooden cabinetry and neutral tiling define this spacious bathroom layout.
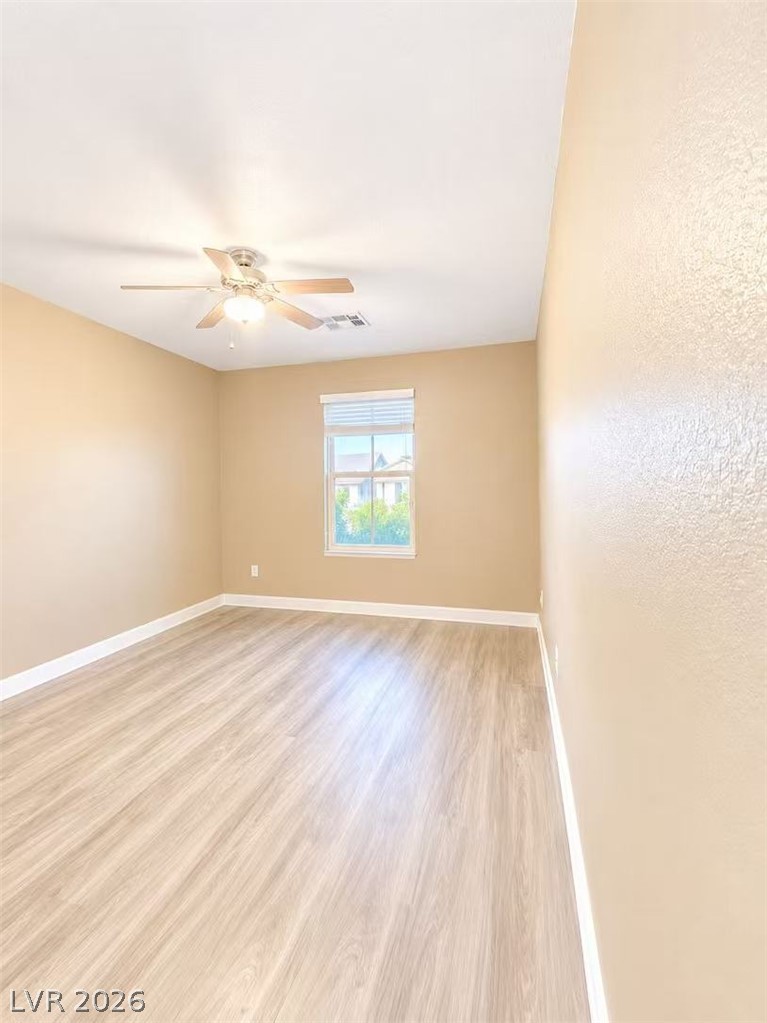
Smooth wood-look flooring and a classic window define this versatile space.
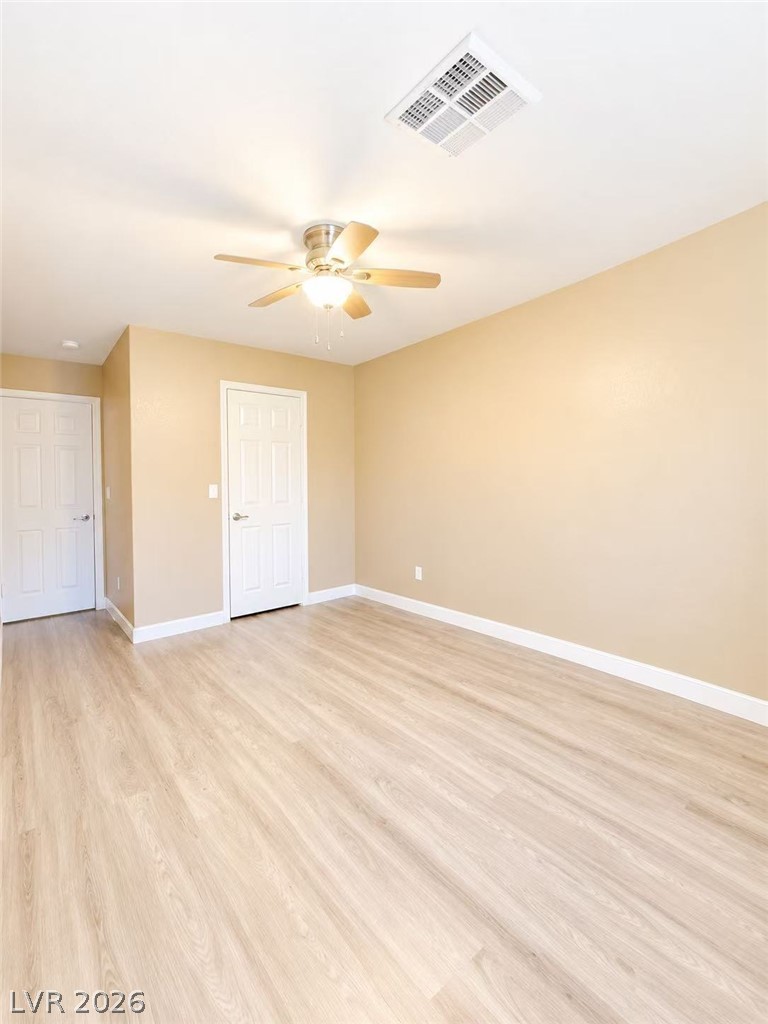
Smooth wood-look flooring anchors this versatile bedroom space featuring crisp baseboards.
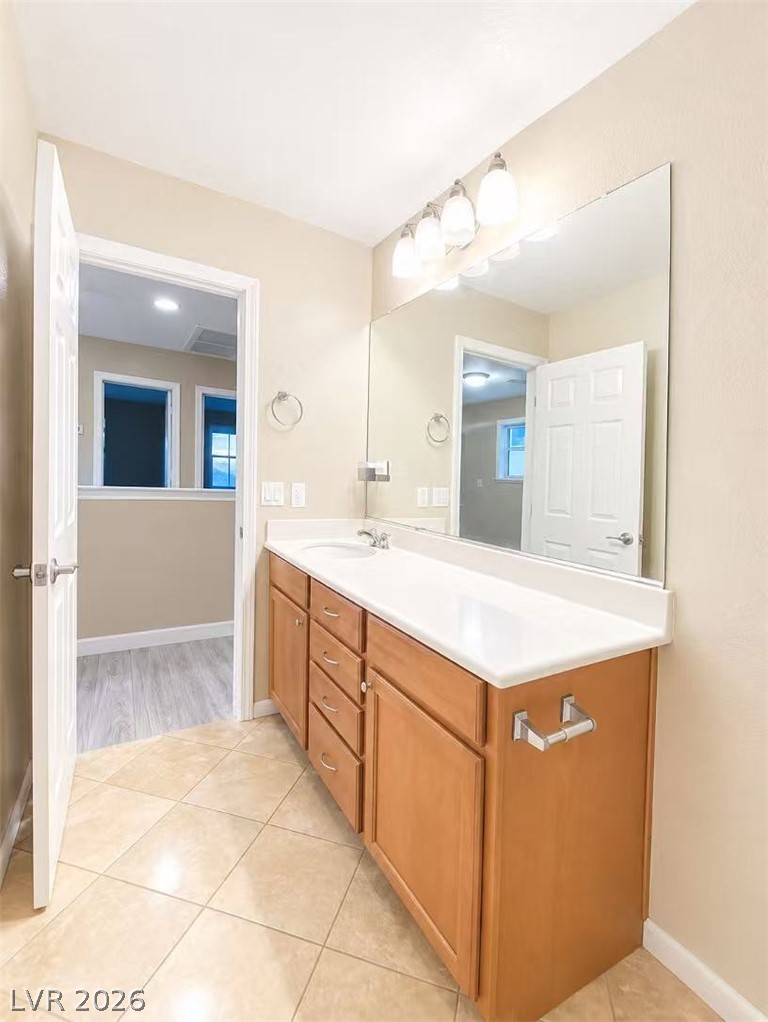
Gleaming tile floors complement a spacious vanity with integrated sink and extensive mirror.
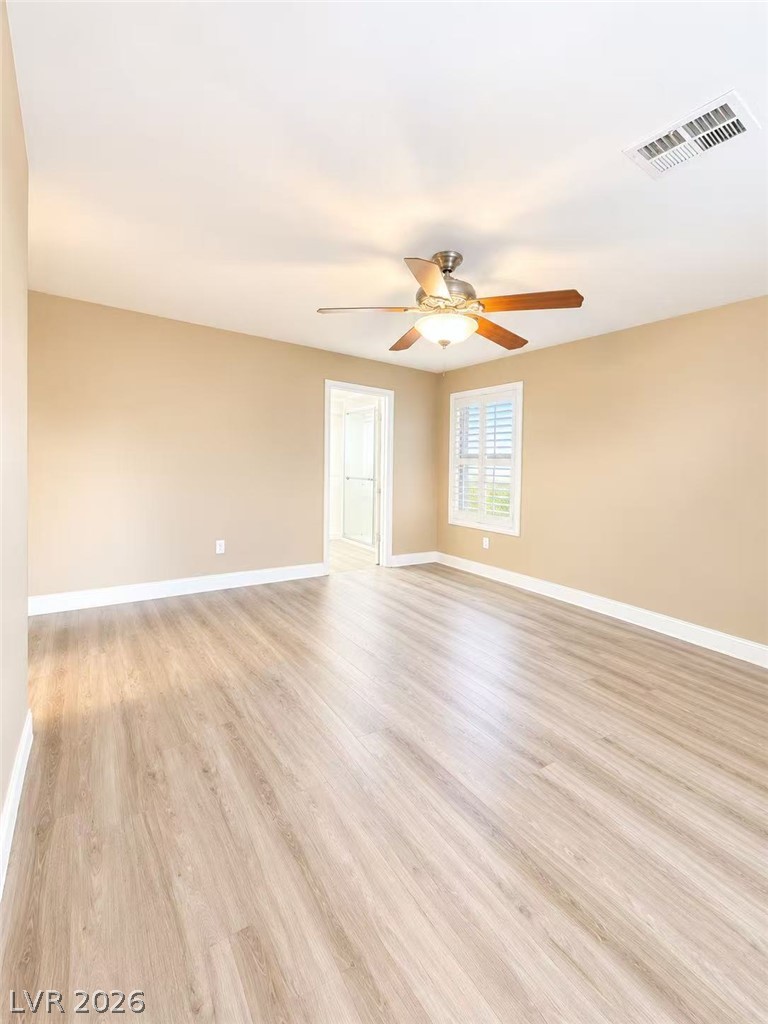
Smooth hard surface flooring and classic plantation shutters define this versatile, neutral-toned interior space.
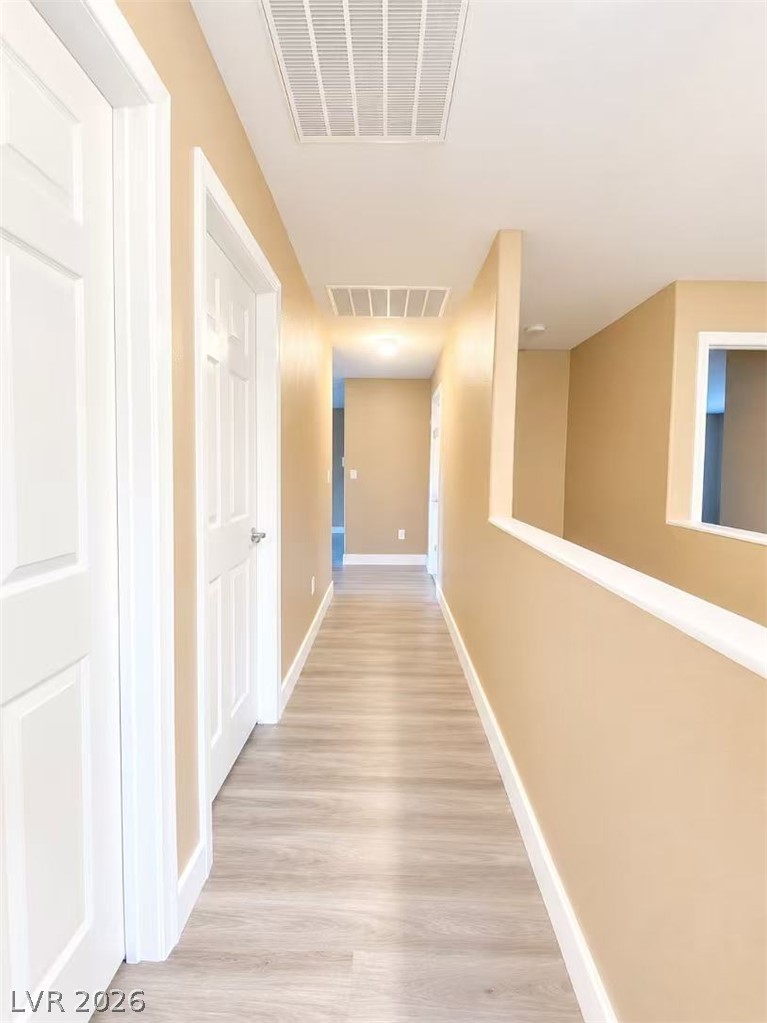
Smooth wood-look flooring guides the way through a well-lit upper-level hallway with neat trim work.
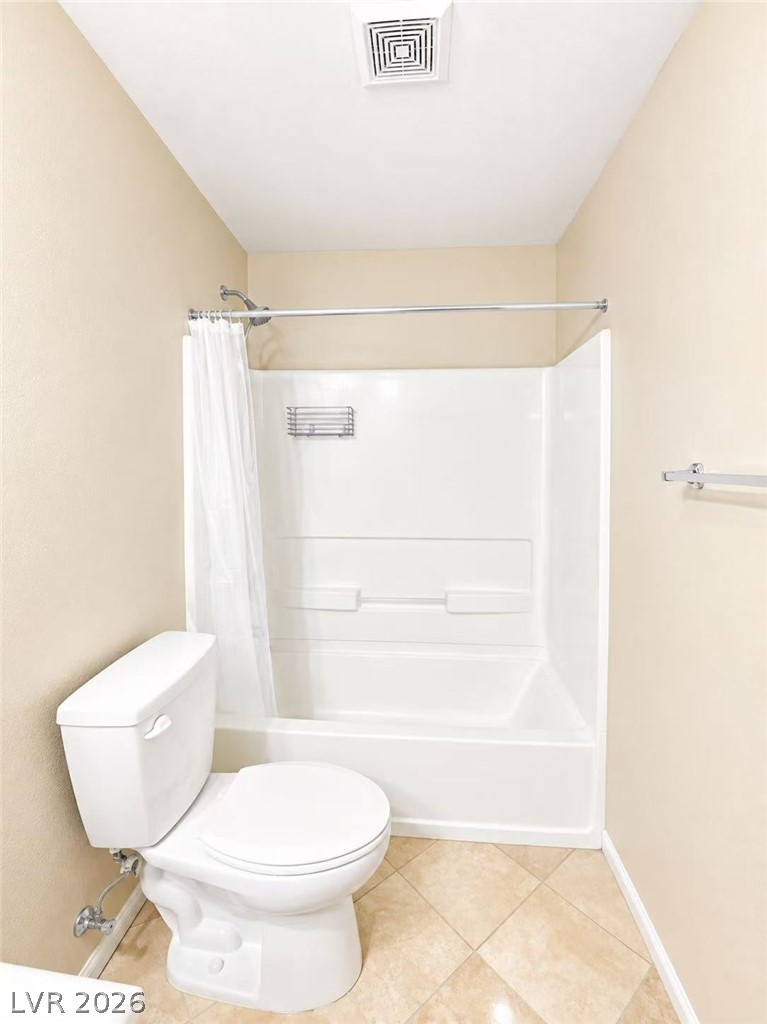
Tiled flooring and a classic tub shower combination highlight this bathroom design.
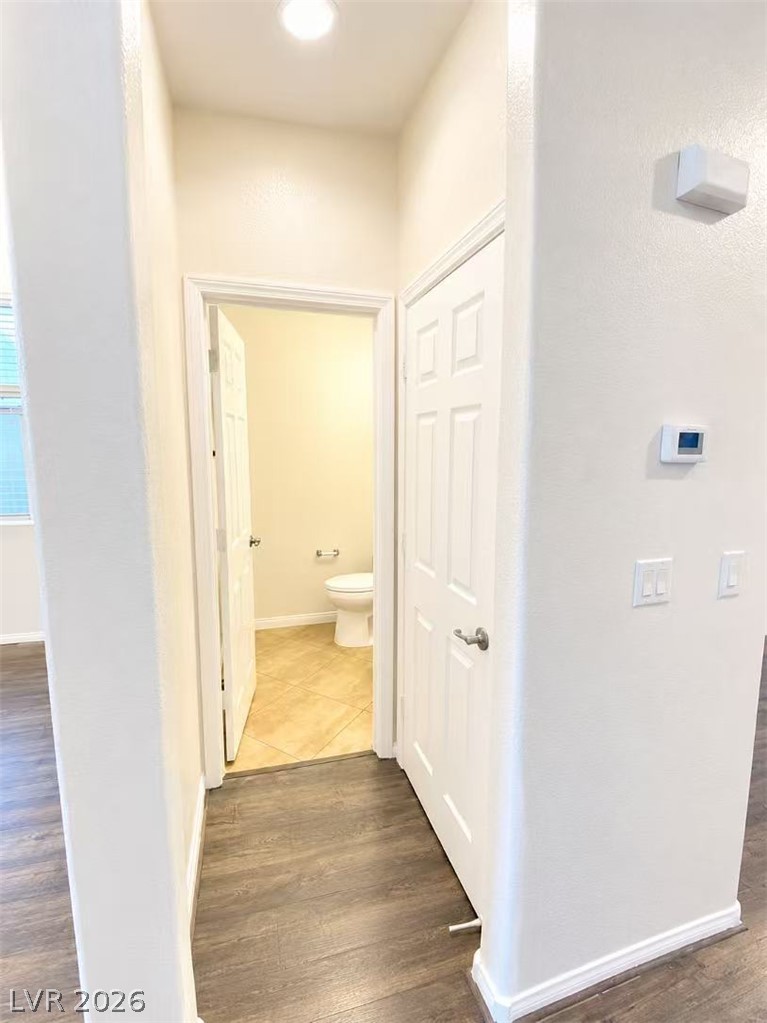
An inviting entryway transitions smoothly into adjacent spaces with contrasting wood-look and tile flooring.
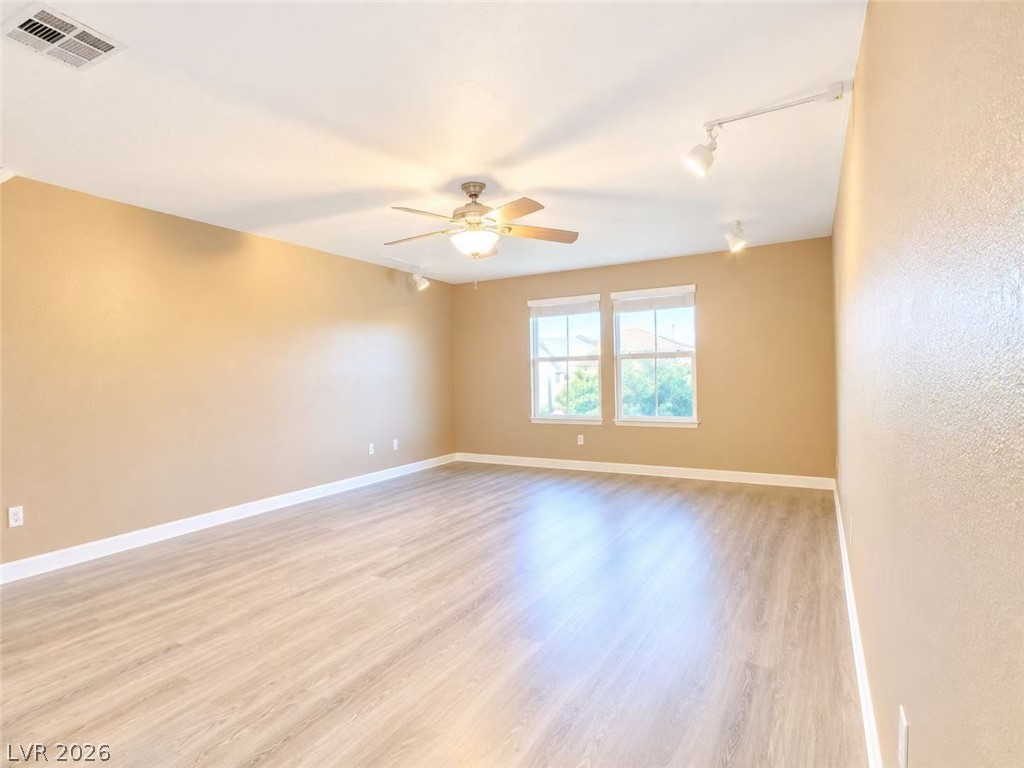
Smooth wood-style flooring and natural light through double windows define this versatile room.
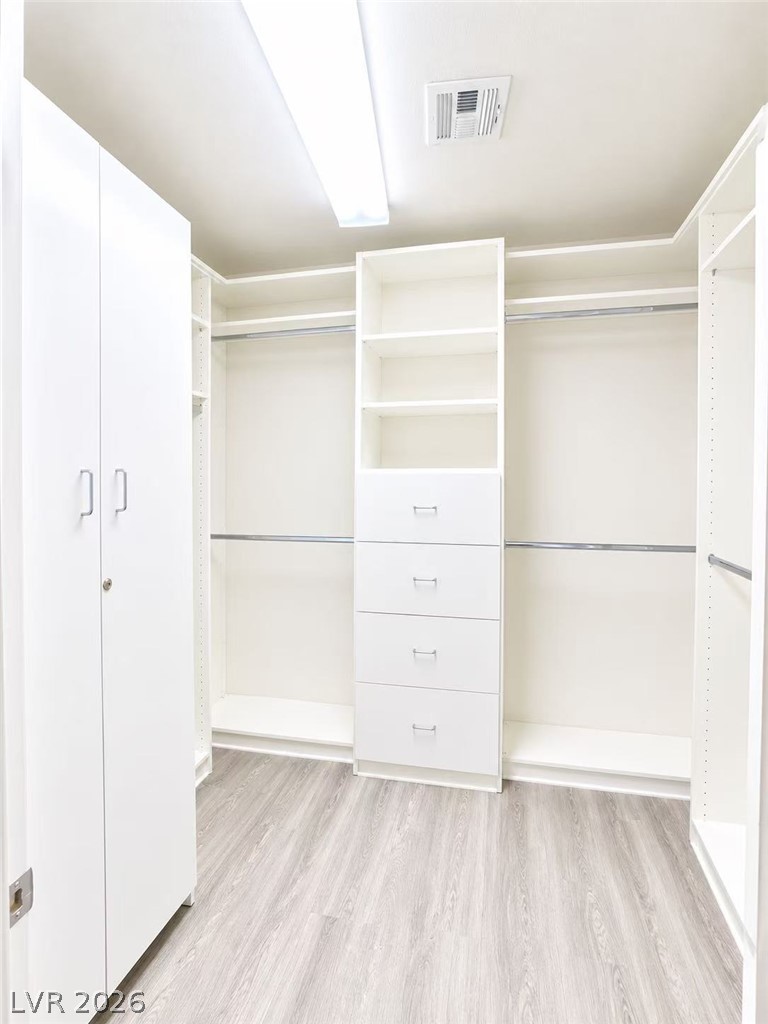
Custom built-in shelving and smooth laminate flooring maximize organization in this modern walk-in closet.
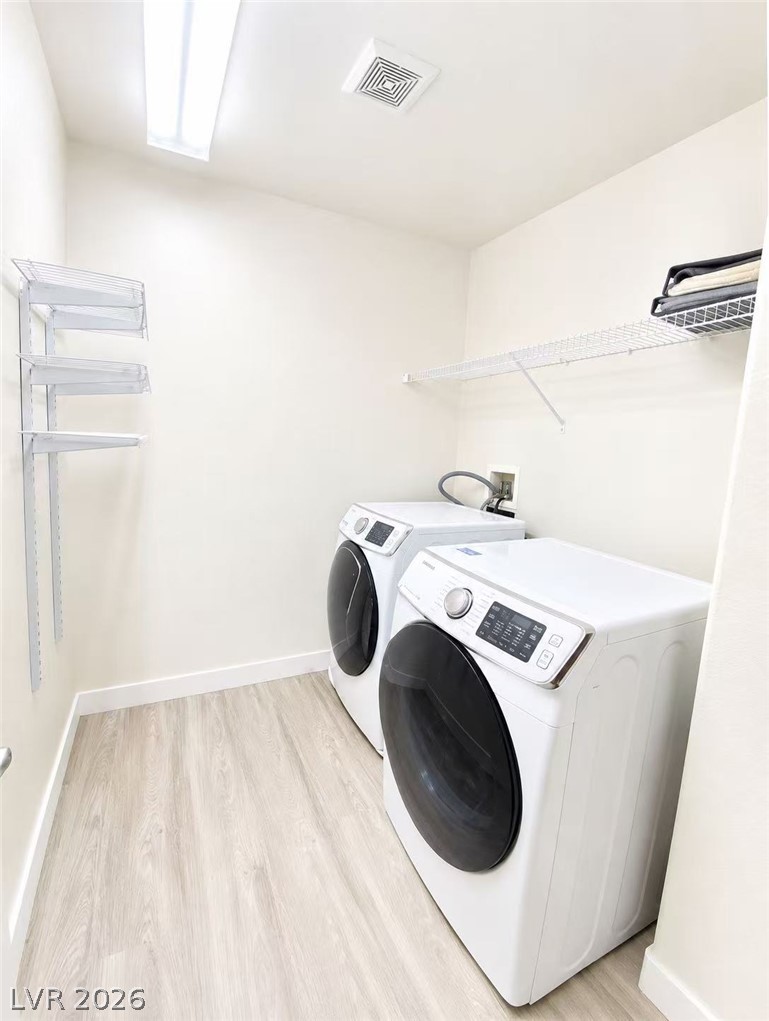
Functional laundry room features light wood-look flooring and built-in wire shelving units.
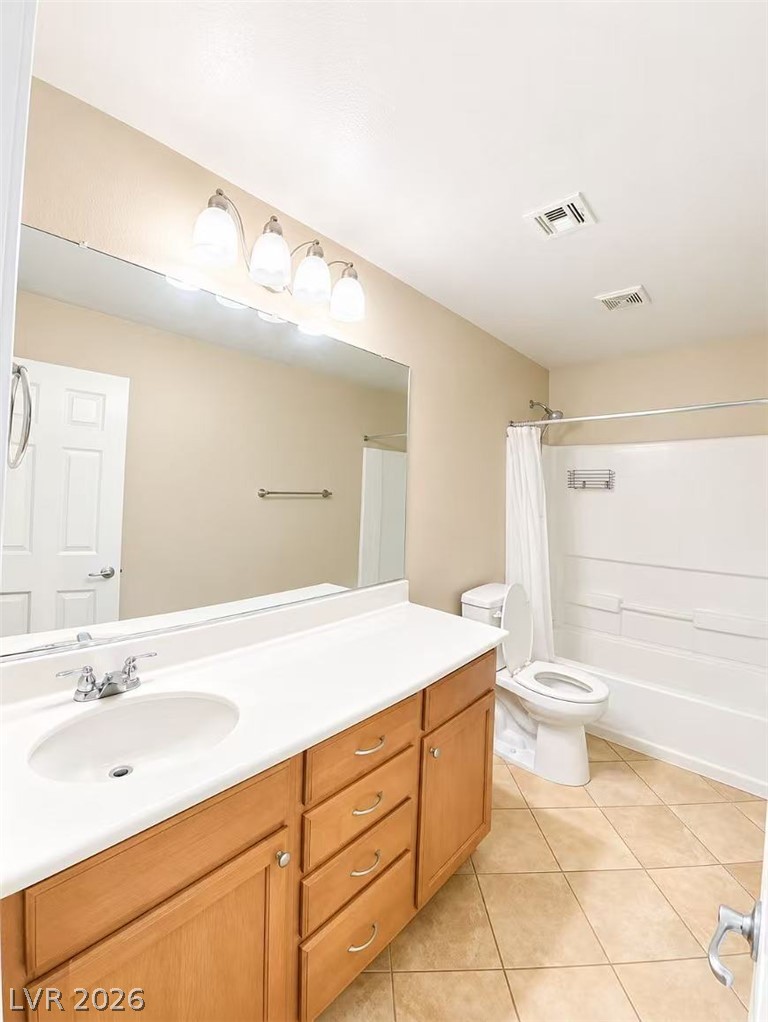
Tiled flooring and a spacious vanity complete this well-appointed bathroom.
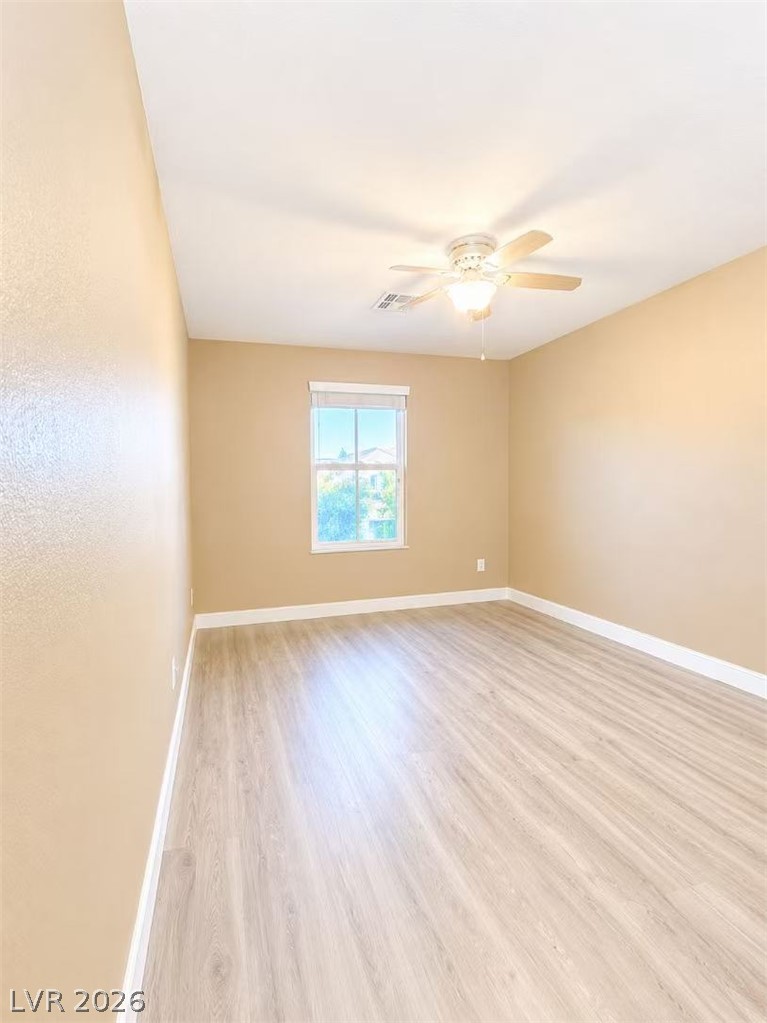
Smooth wood-style flooring and a classic multi-pane window define this inviting interior space.
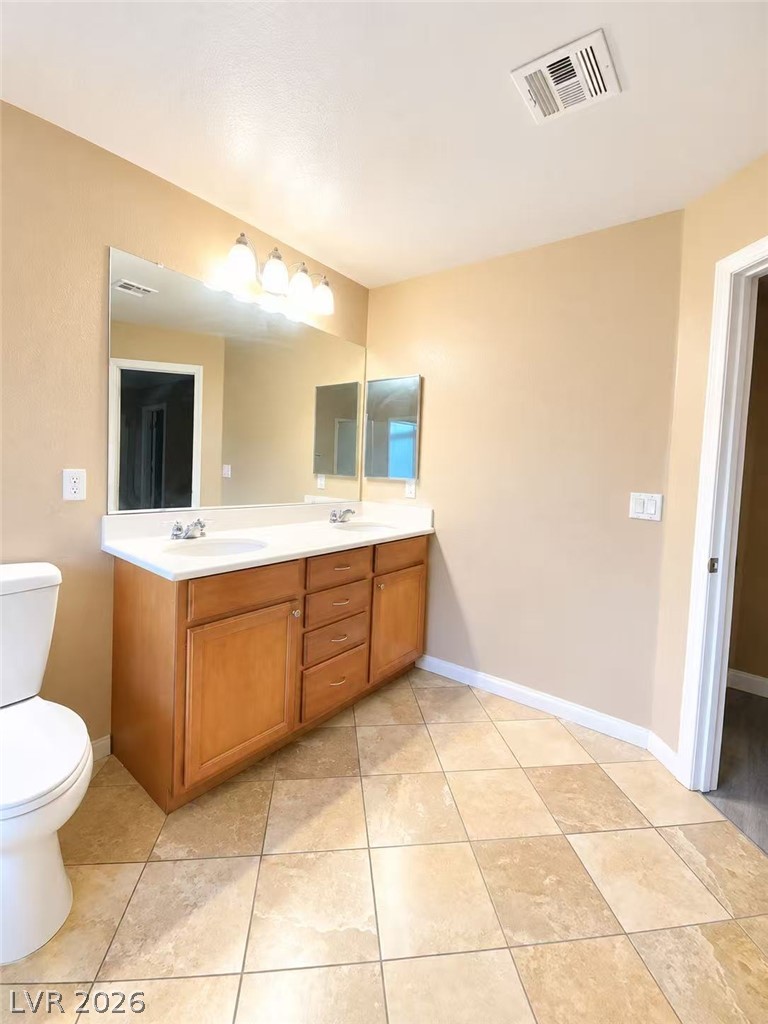
Tiled flooring and a spacious double vanity with wood cabinetry anchor this bathroom design.
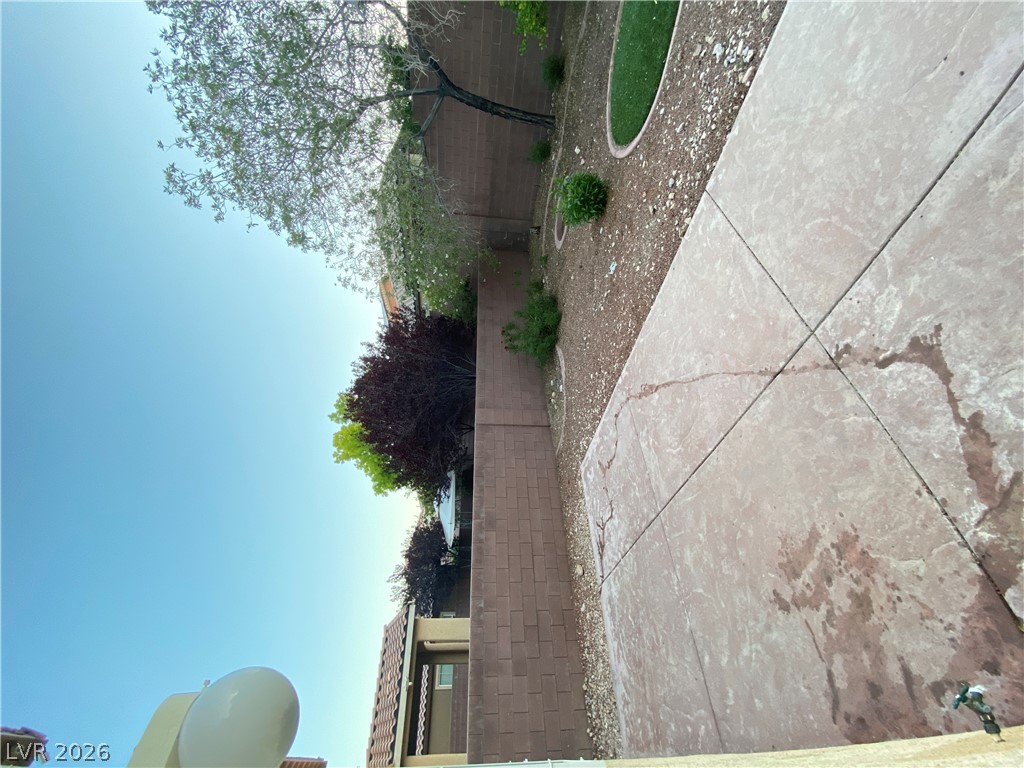
A spacious concrete patio borders the low-maintenance yard enclosed by block fencing.
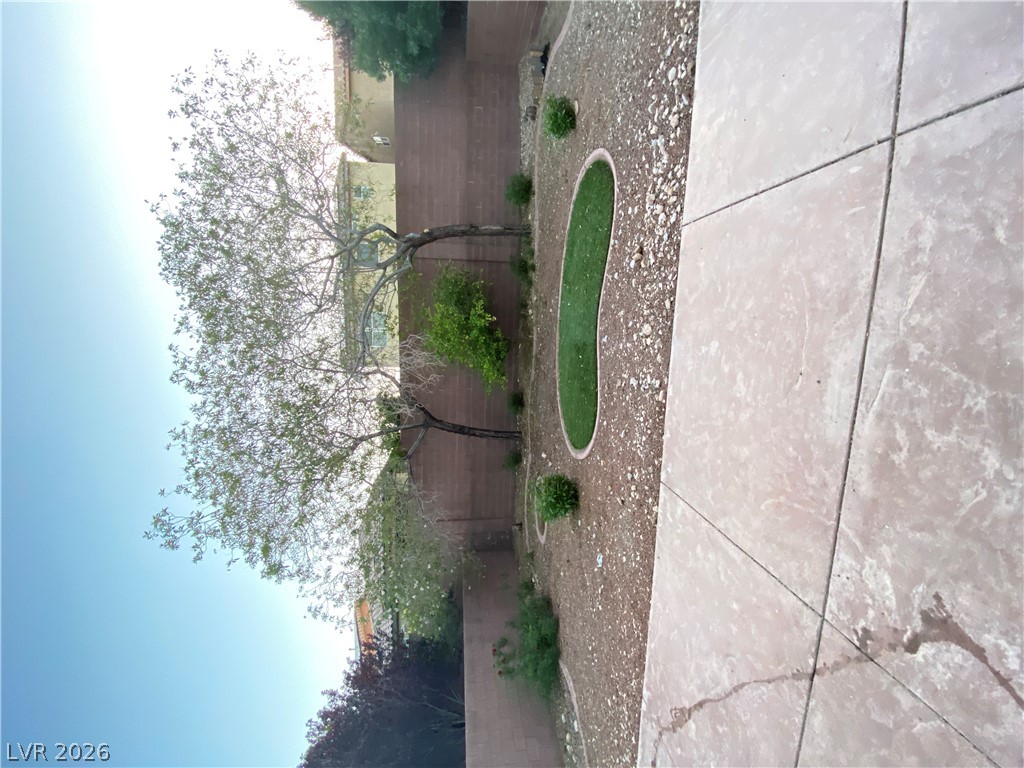
An enclosed backyard features low-maintenance landscaping and a paved concrete patio area.
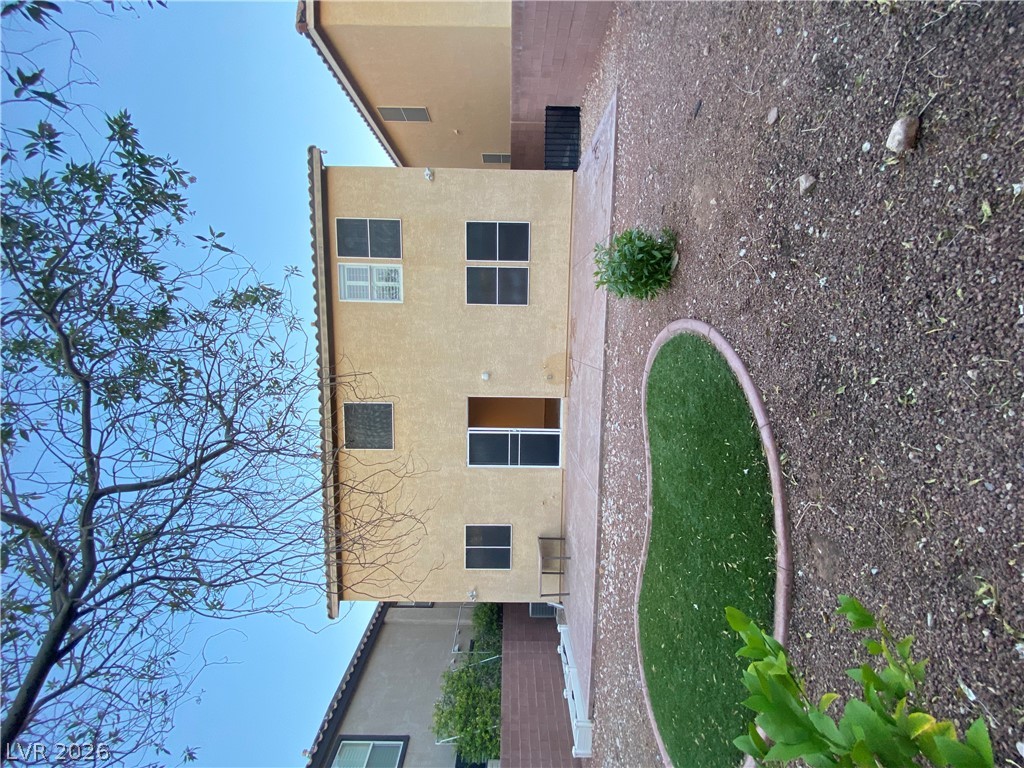
A stucco exterior and low-maintenance landscaping define this private backyard space.
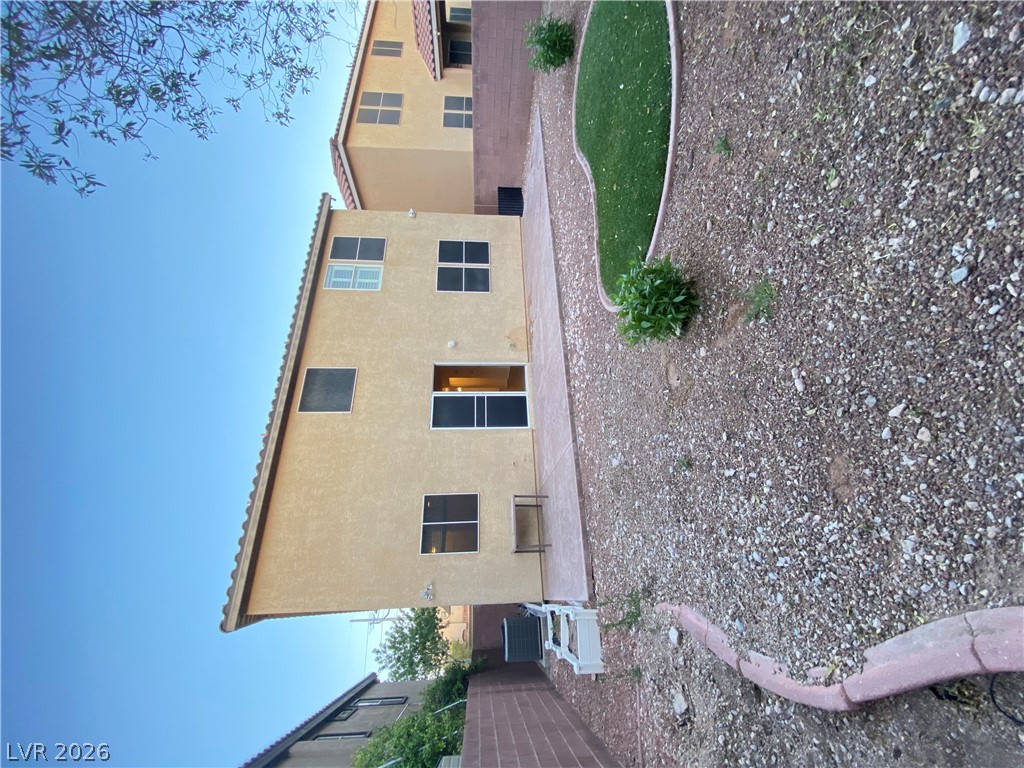
A low-maintenance yard features xeriscaping alongside a concrete patio and stucco exterior.

Description
Well maintained home in Mountains edge. Tons of parks and facilities near by. Full laminated floors through out, Large kitchen and dining room space, Granite countertop and Island, Window shutter and blinds. The BOSE surrounding speakers in loft is ready for Movies and family time. Large backyard with easy landscaping.
Details
| MLS # | 2788289 |
|---|---|
| Listing Type | For Sale |
| Style | House |
| HOA Dues | $73 |
| Sub-Type | Resale |
| Status | Active Under Contract |
| Year | 2010 |
| Days On Site | 161 |
| Listing Provided By | City Villa Realty & Management | Jun Ma |
Features
| Bed(s) | 3 |
|---|---|
| Bath(s) | 3 Total |
| SQ Feet | 2,467 |
| Garage | 2 |
| Story(s) | 2 |
| Zoning | Single Family |
| Acreage | 0.10 |
Interior
| Cooling | Central Air, Electric |
|---|---|
| Heating | Central, Gas |
| Heating Yes / No | Yes |
| Cooling Yes / No | Yes |
| Interior Features | Bathroomon Main Level, Ceiling Fans, Half Bathon Main Level, Window Treatments |
| Window Features | Blinds |
| Furnished | Unfurnished |
| Appliances | Dryer, Dishwasher, Disposal, Gas Range, Gas Water Heater, Microwave, Refrigerator, Water Heater, Washer |
| Fireplaces Total | 0 |
| Fireplace Yes / No | No |
Exterior
| Exterior Features | Private Yard |
|---|---|
| Roof | Tile |
| Construction Materials | Frame, Stucco |
| Lot Features | Desert Landscaping, Landscaped, Less Than Quarter Acre |
| Fencing | Brick, Back Yard |
Parking
| Attached Garage Yes / No | Yes |
|---|---|
| Parking Features | Attached, Garage, Private |
| Garage Yes / No | Yes |
Utilities
| Utilities | Cable Available, Underground Utilities |
|---|---|
| Electric | Photovoltaics None |
| Sewer | Public Sewer |
Taxes
| Tax Annual Amount | 2328 |
|---|
Location
| Senior Community Yes / No | No |
|---|
Area Information
| State | NV |
|---|---|
| County | Clark |
| City | Las Vegas |
| Zip Code | 89178 |
| Community Name | Silver Hills |
| School District | Sierra Vista High |
| Elementary School | Wright |
| High School | Sierra Vista High |
Request a showing
Request a showing
Contact
Learn More About This Property

| State | NV |
|---|---|
| County | Clark |
| City | Las Vegas |
| Zip Code | 89178 |
| Community Name | Silver Hills |
| School District | Sierra Vista High |
| Elementary School | Wright |
| High School | Sierra Vista High |
Nearby Listings (Within 1/4 mile)
Price: $299K - $498K
sqft: 1,500 - 3,000
Listing Updated: November 9, 2026 at 2:40:37 PM PST