
$455,000 $2,728 est/mo Sourced by Back At You
8968 Harmony Hall Avenue,Las Vegas, NV 89178
Las Vegas, NV 89178
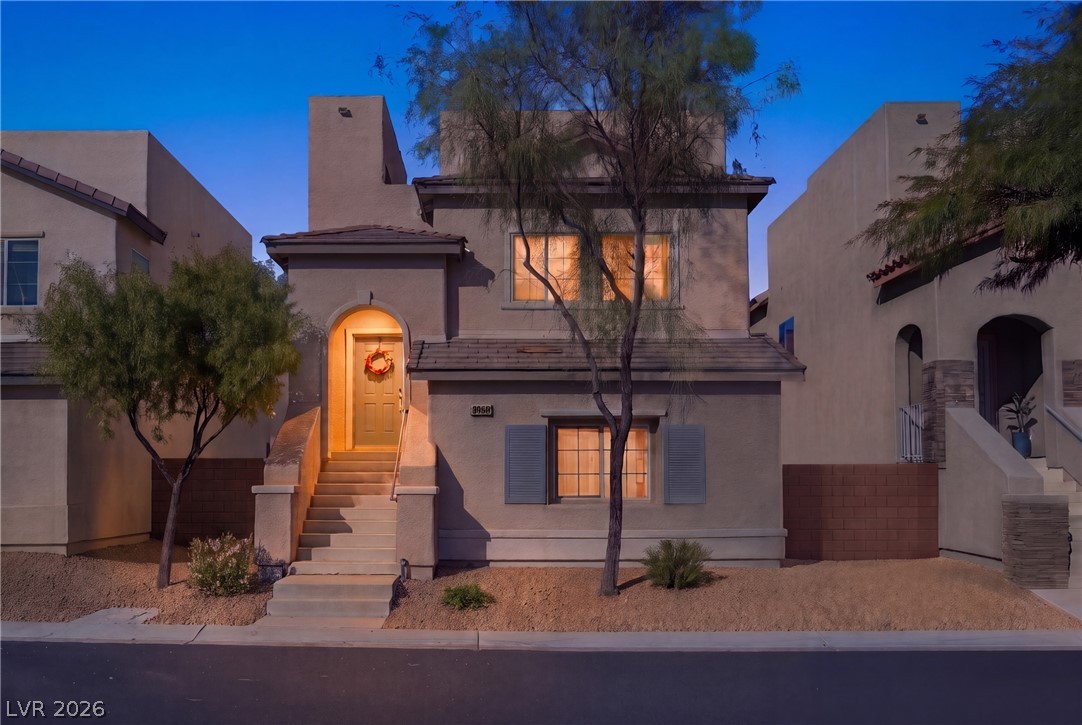
Warmly lit stucco exterior showcasing clean architectural lines and an arched entryway.
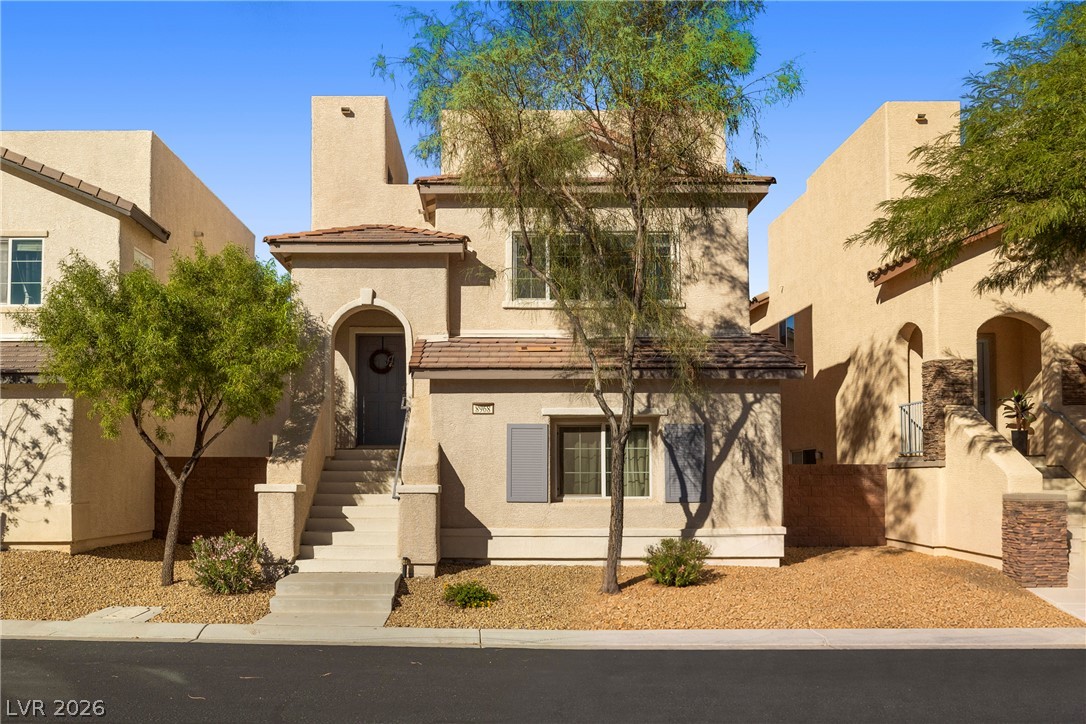
Stately southwest architecture defined by clean stucco lines, tile accents, and welcoming entryway stairs.
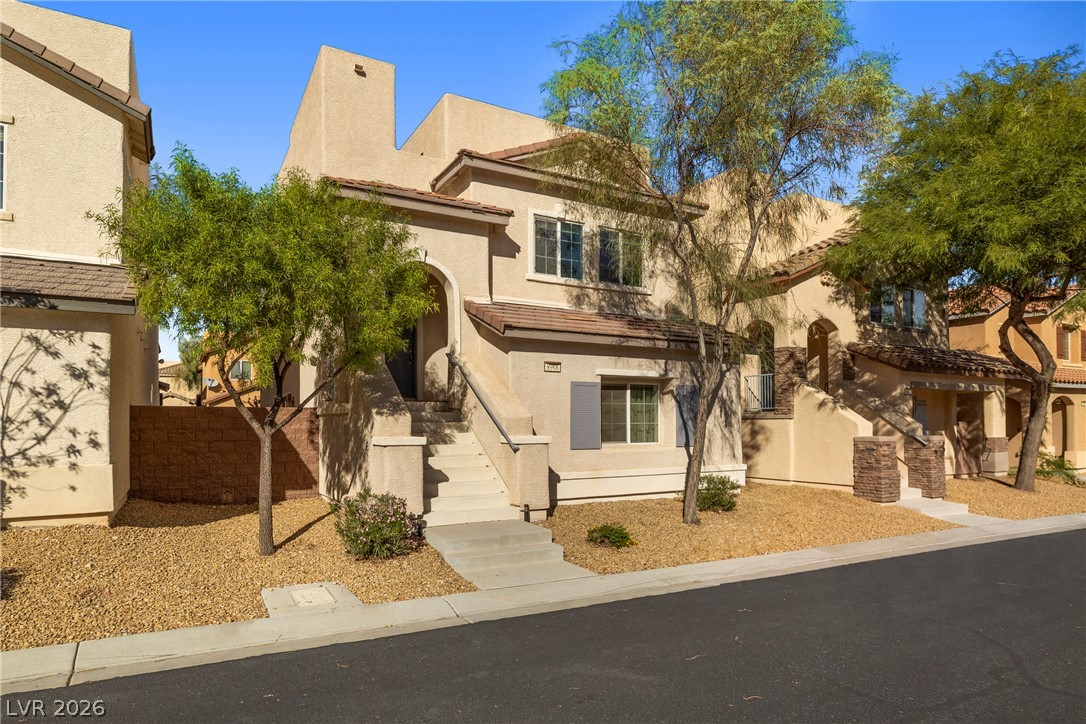
Arched entryways and clean architectural lines define this multi-level stucco exterior.
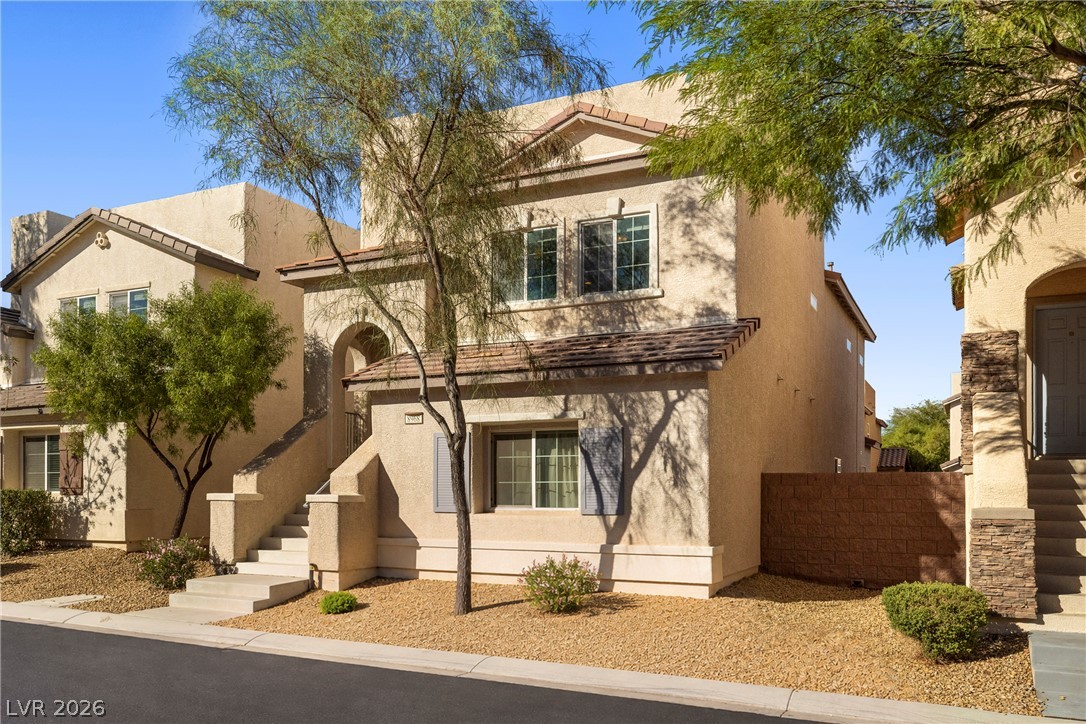
Desert landscaping and mature trees frame the classic stucco exterior of this multi-level home.
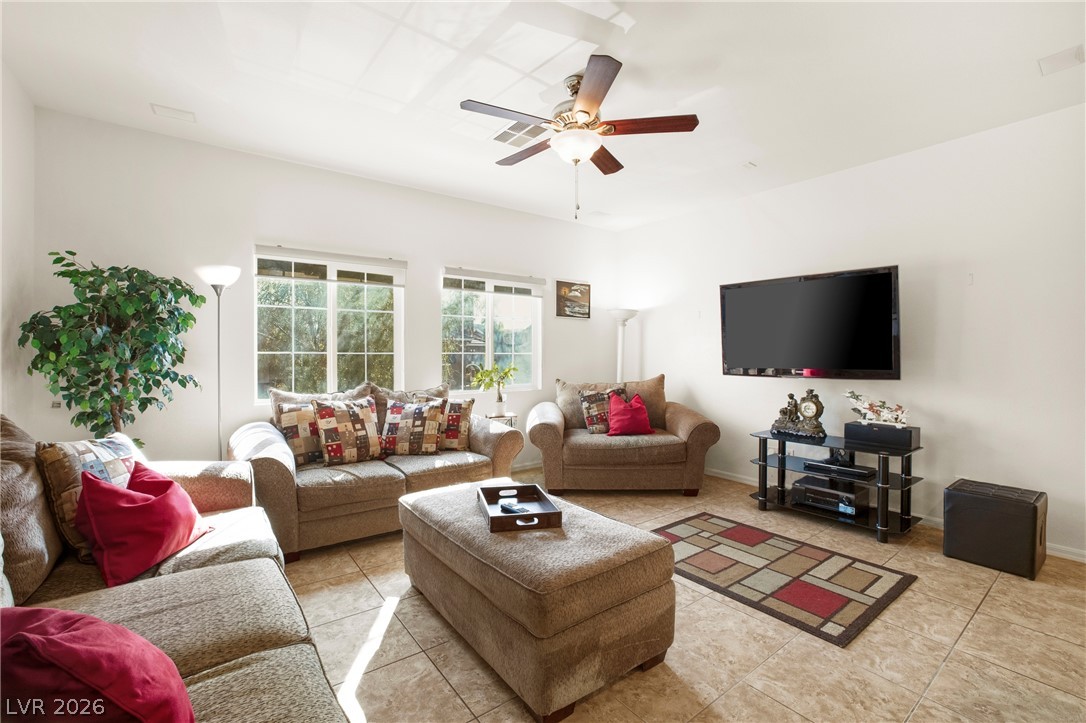
Sunlight streams across the tile flooring in this inviting space with dual multi-pane windows.
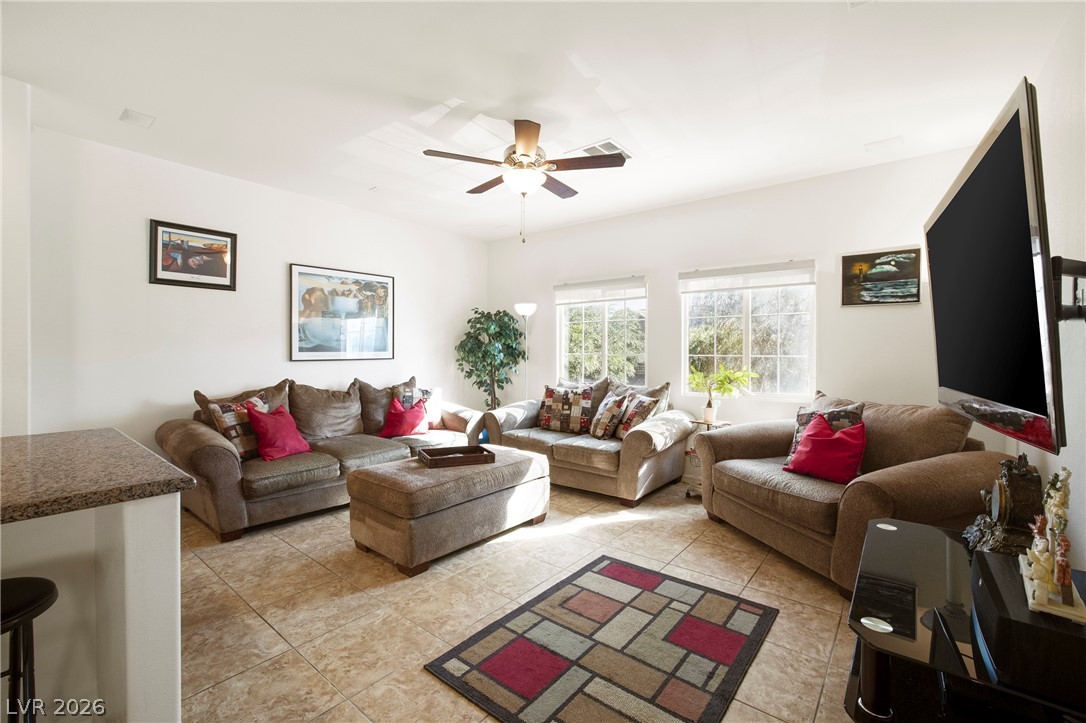
Natural light streams through multi-pane windows onto the tiled flooring of this inviting living space.
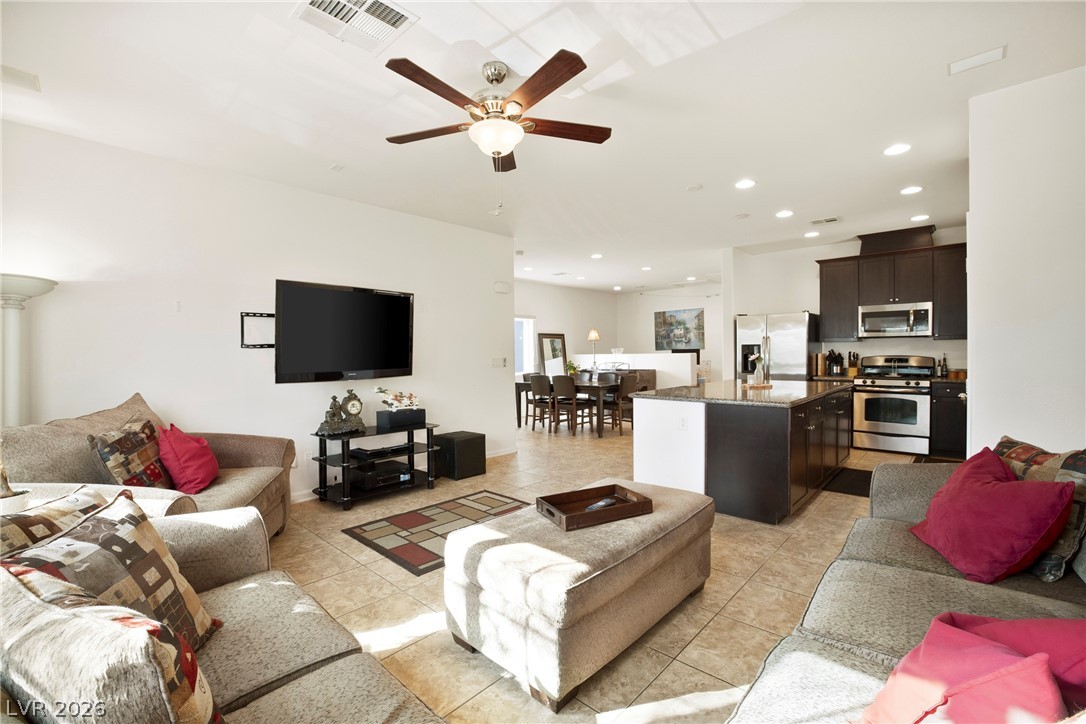
Tile flooring and high ceilings establish an airy atmosphere throughout this open-concept layout.
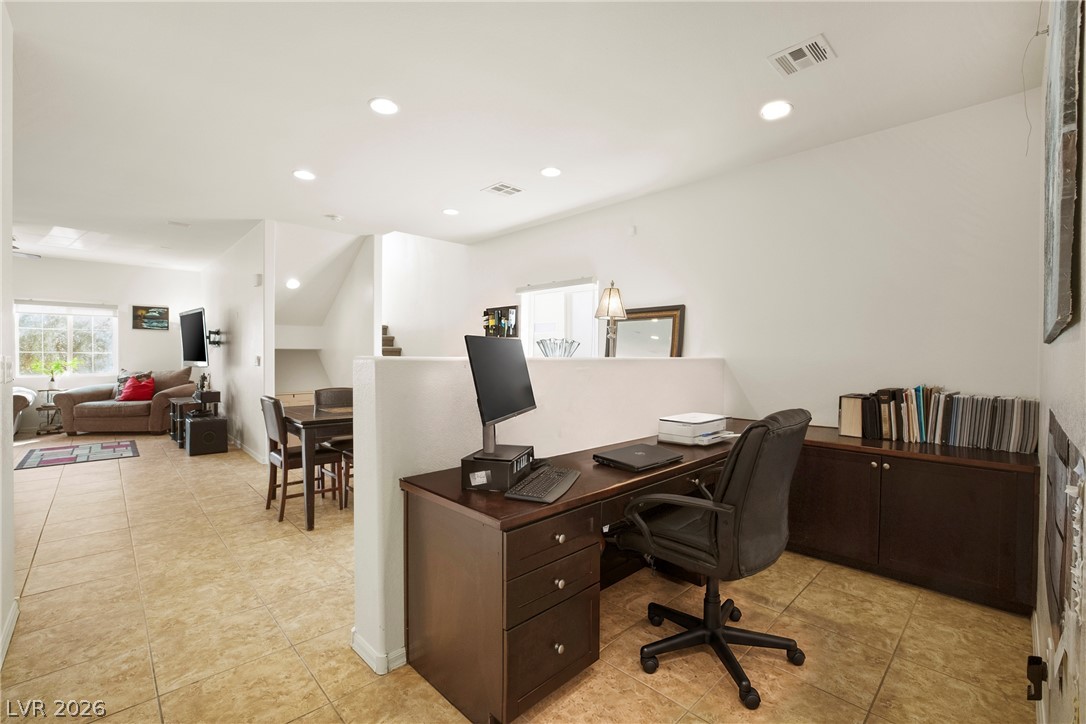
A versatile home office area flows seamlessly into the main living spaces with durable tile flooring.
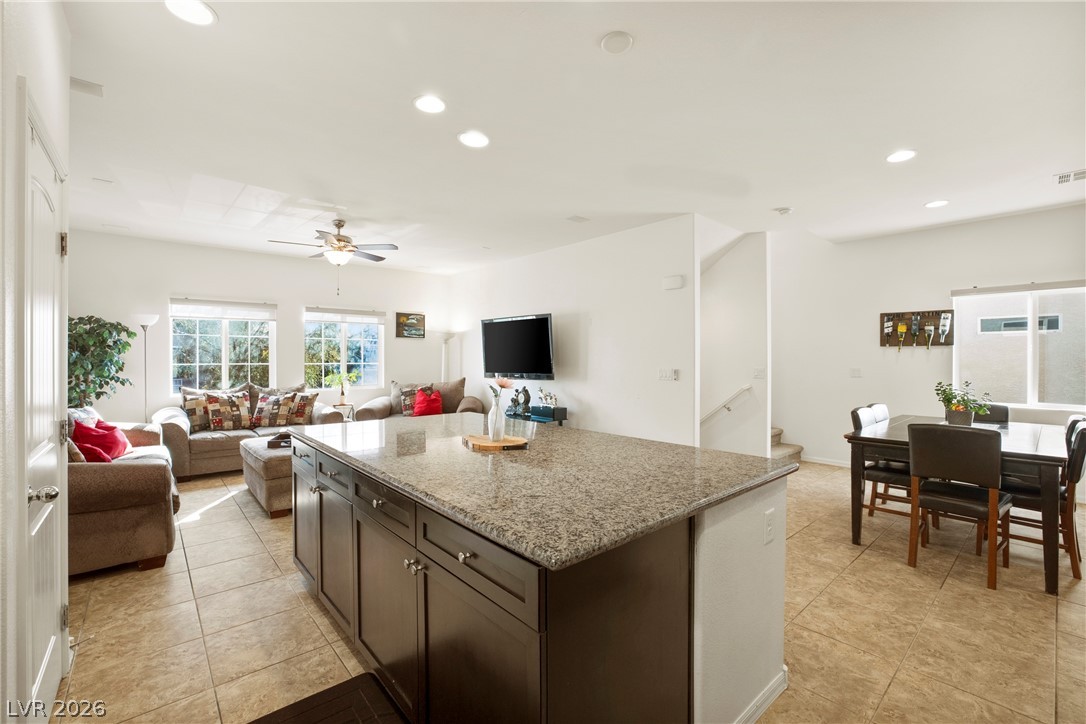
An open-concept living area features a stone-topped kitchen island, tile flooring, and high ceilings.
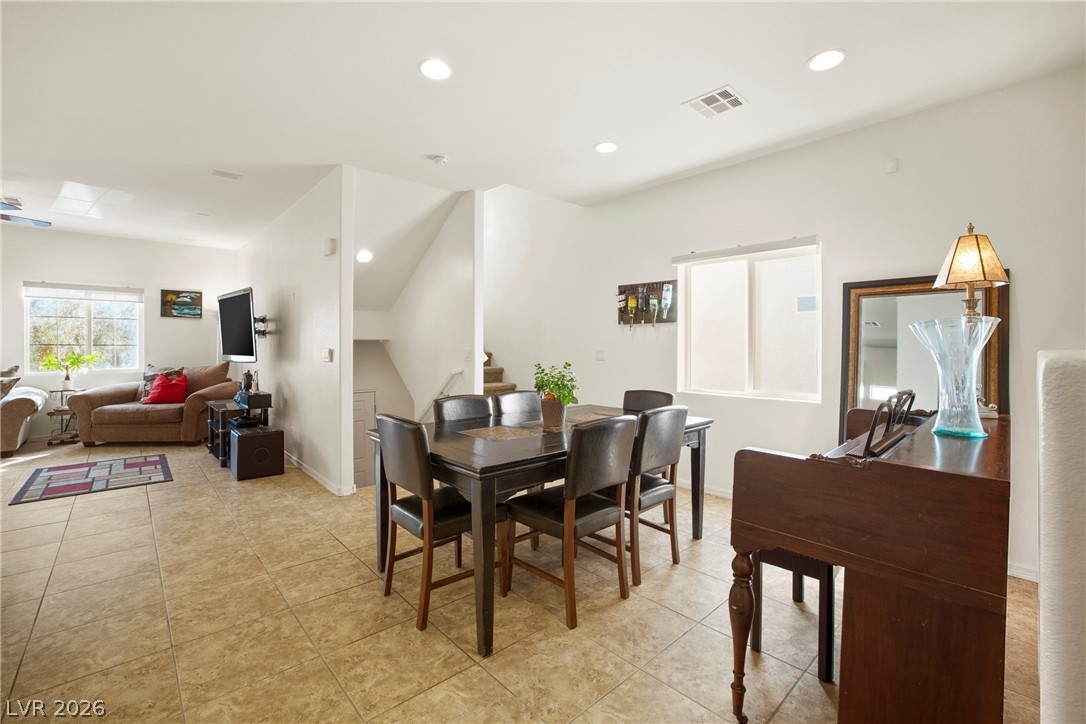
An open dining space features neutral tile flooring and recessed lighting under high ceilings.
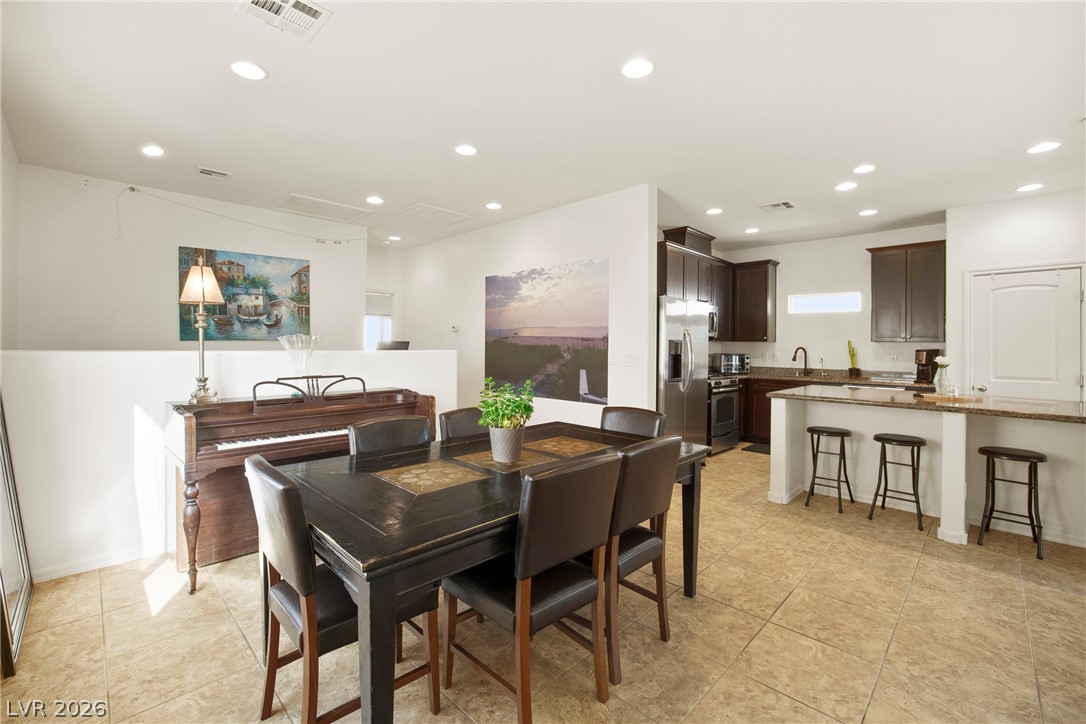
An open-concept dining area and kitchen feature neutral tile floors and recessed lighting throughout.
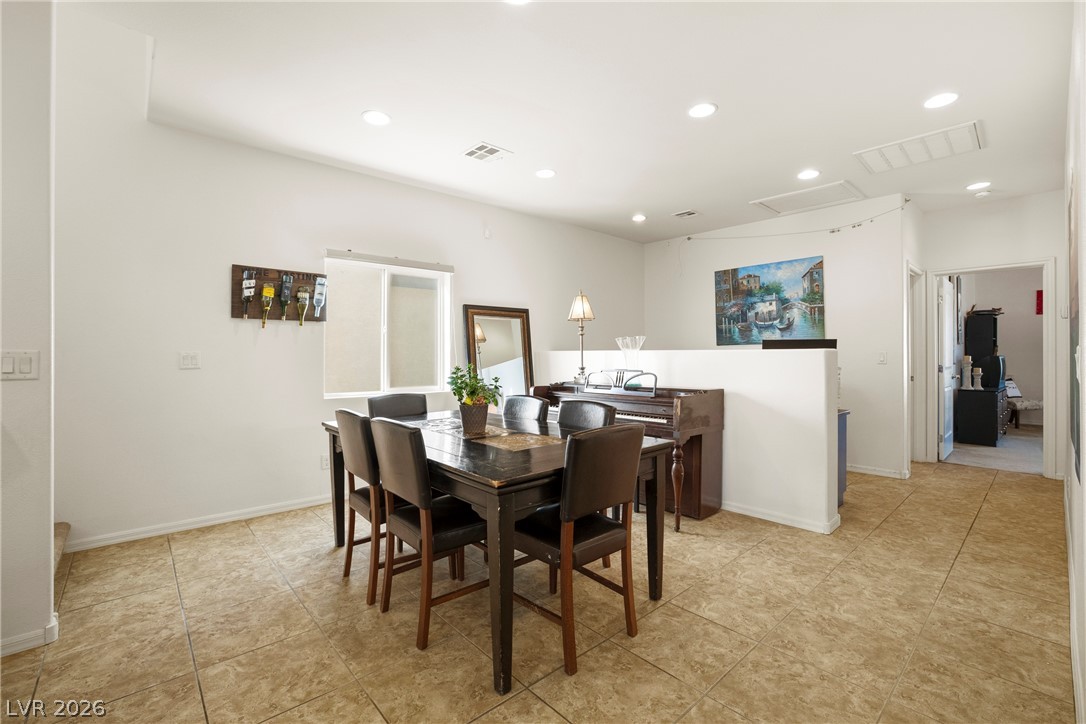
An open dining area features tiled flooring, recessed lighting, and a half-wall partition.
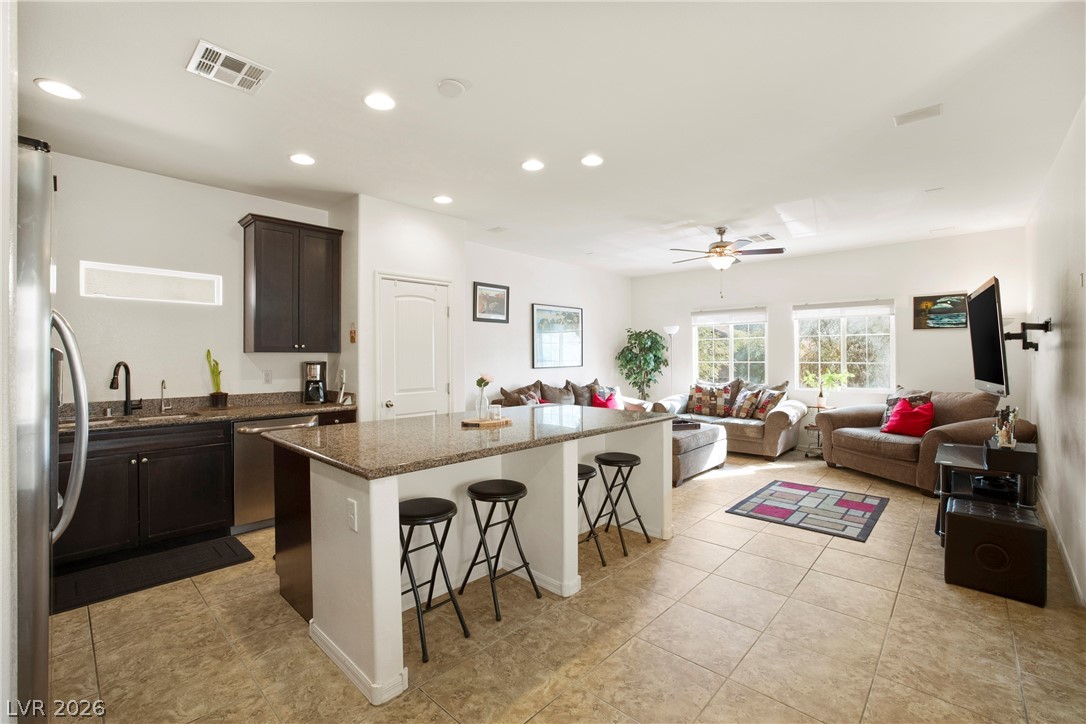
An open-concept living area seamlessly connects the granite-counter kitchen to a bright seating space.
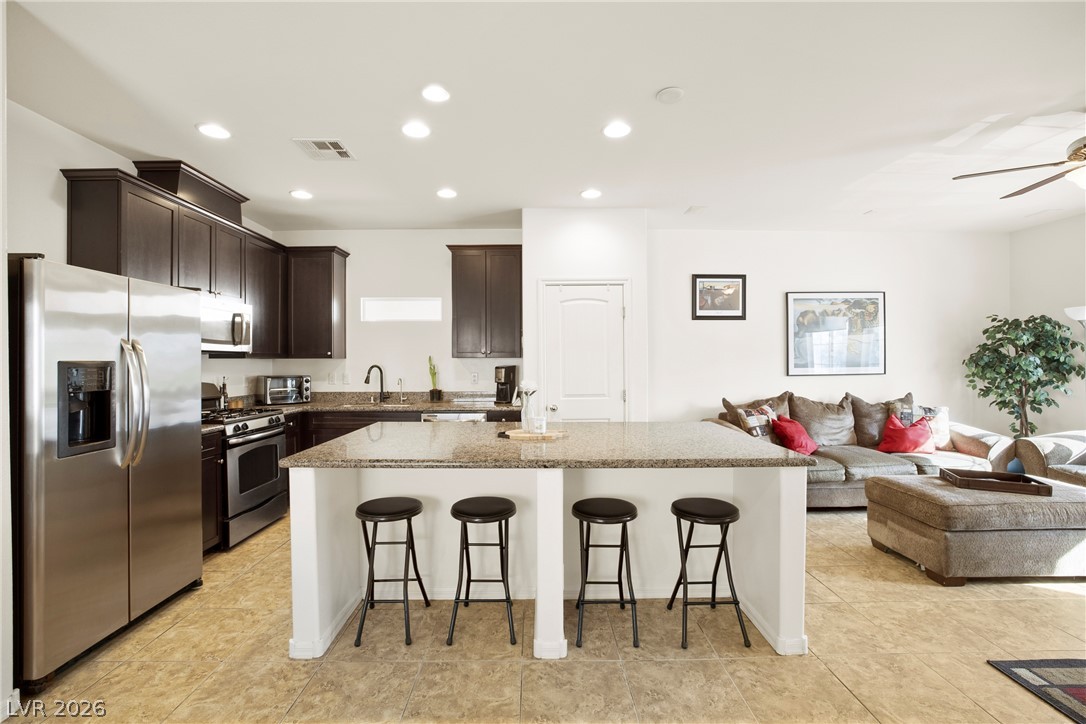
Rich dark cabinetry and stone countertops anchor this seamlessly integrated culinary and living space.
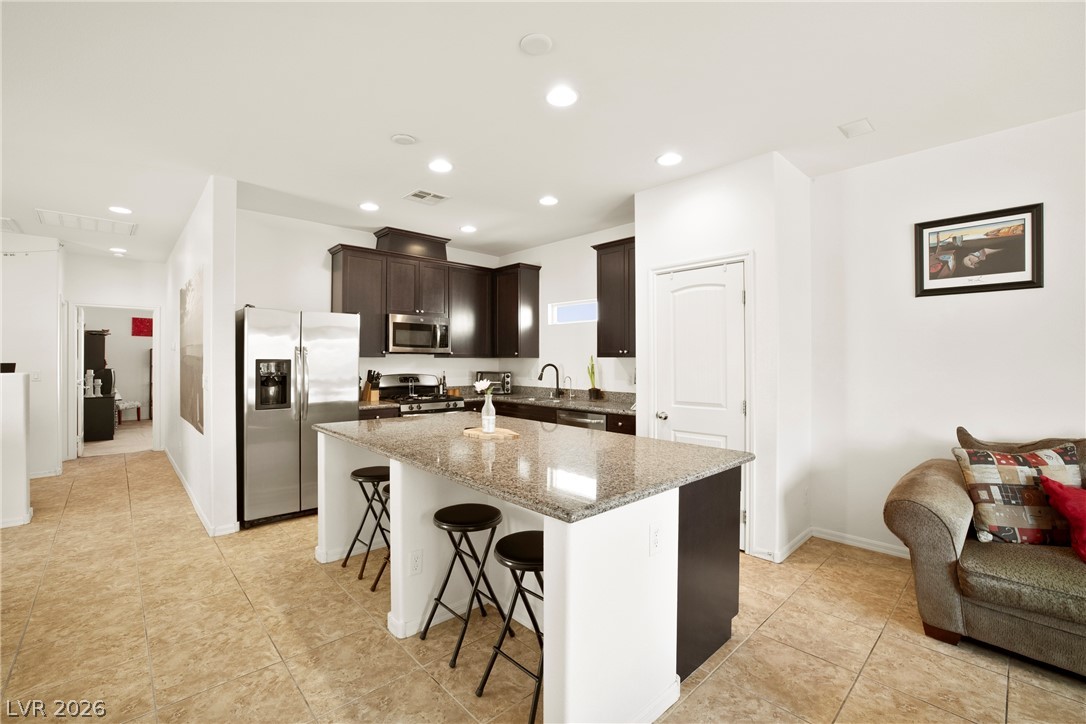
Granite countertops and dark cabinetry anchor this open kitchen flowing into a tiled living area.
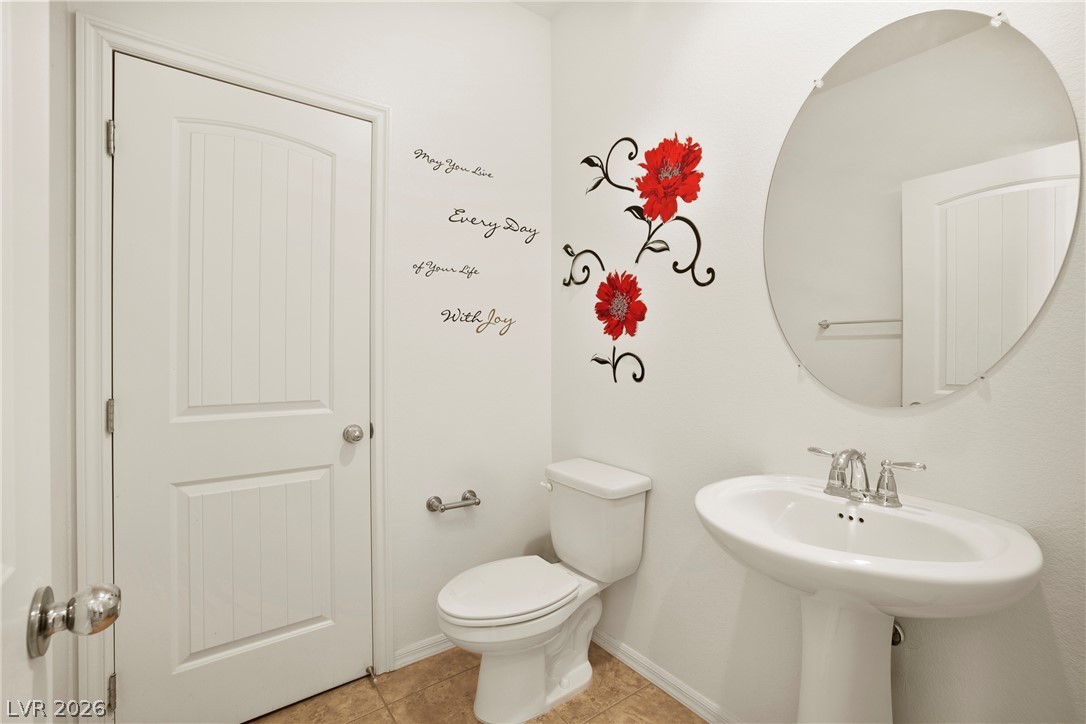
An elegant pedestal sink and tile flooring anchor this classic half bathroom layout.
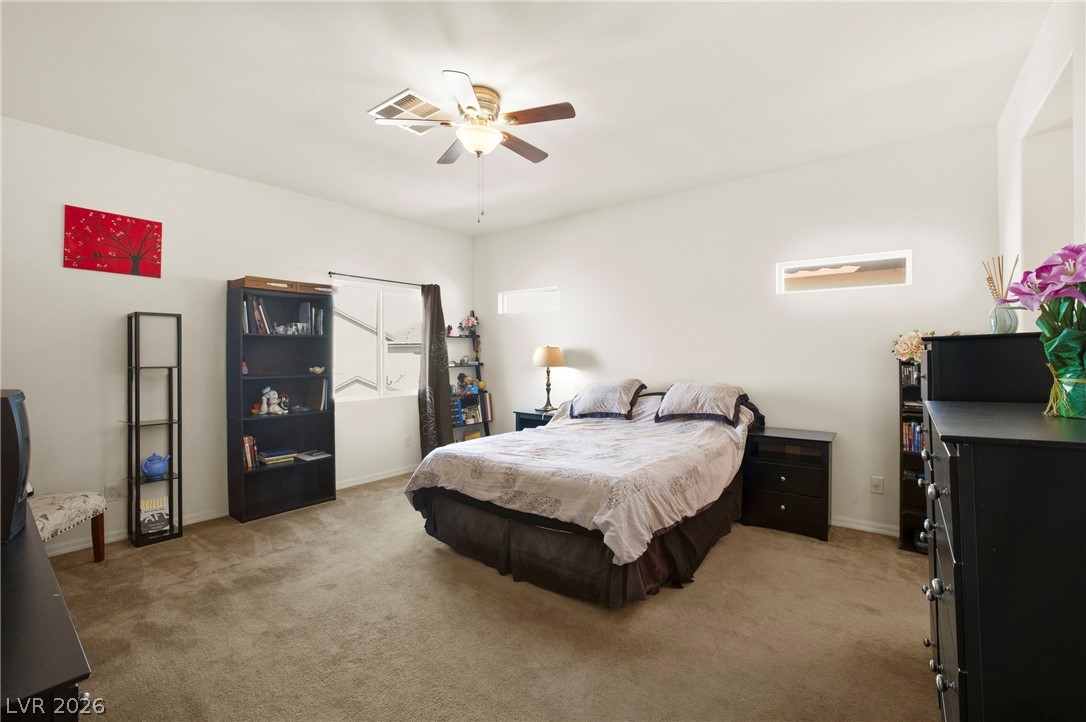
High ceilings and soft carpeting create a comfortable atmosphere in this restful bedroom.
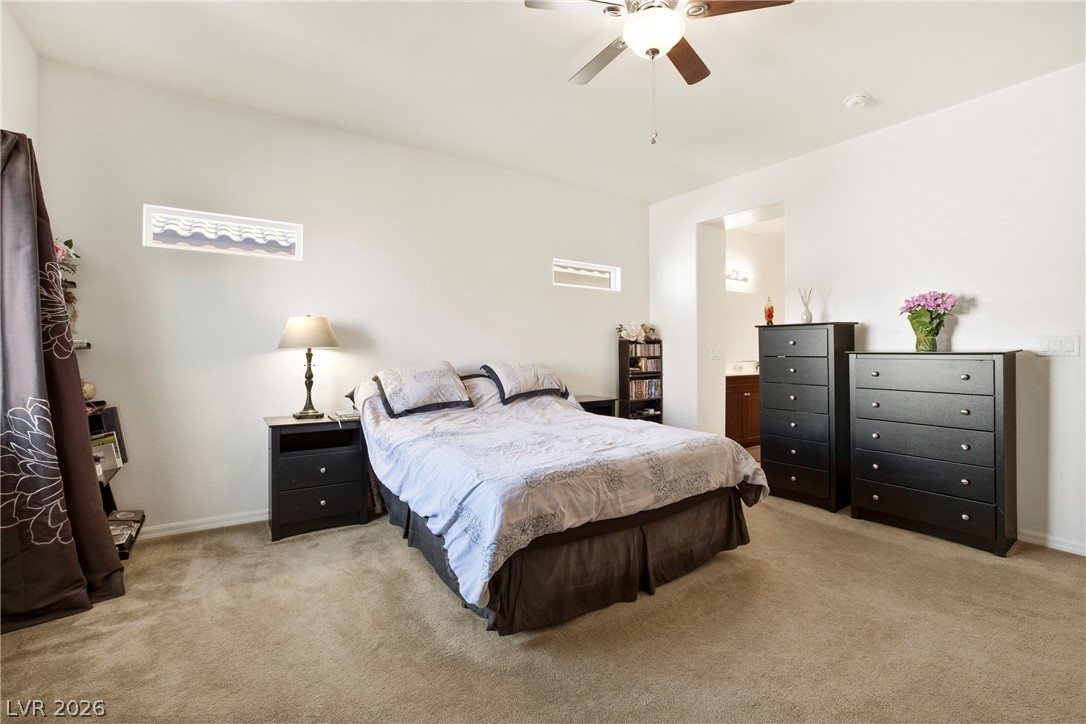
High ceilings and soft neutral carpeting define this relaxing main level bedroom retreat.
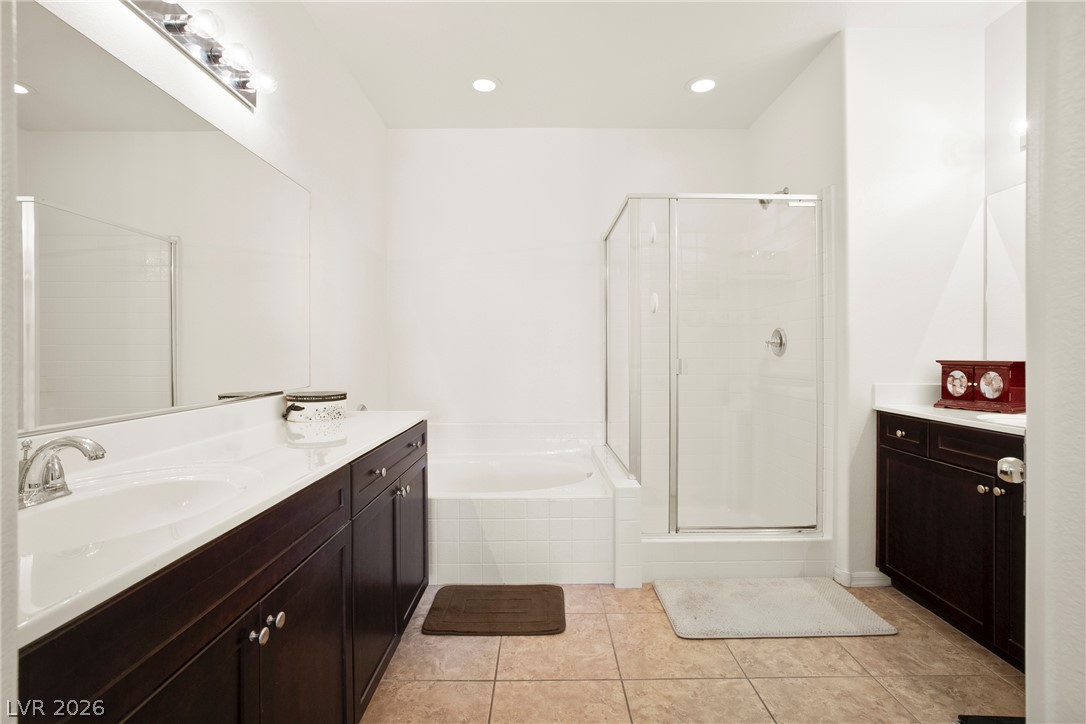
A spacious layout featuring tiled floors, dark vanities, and a separate tub and shower.
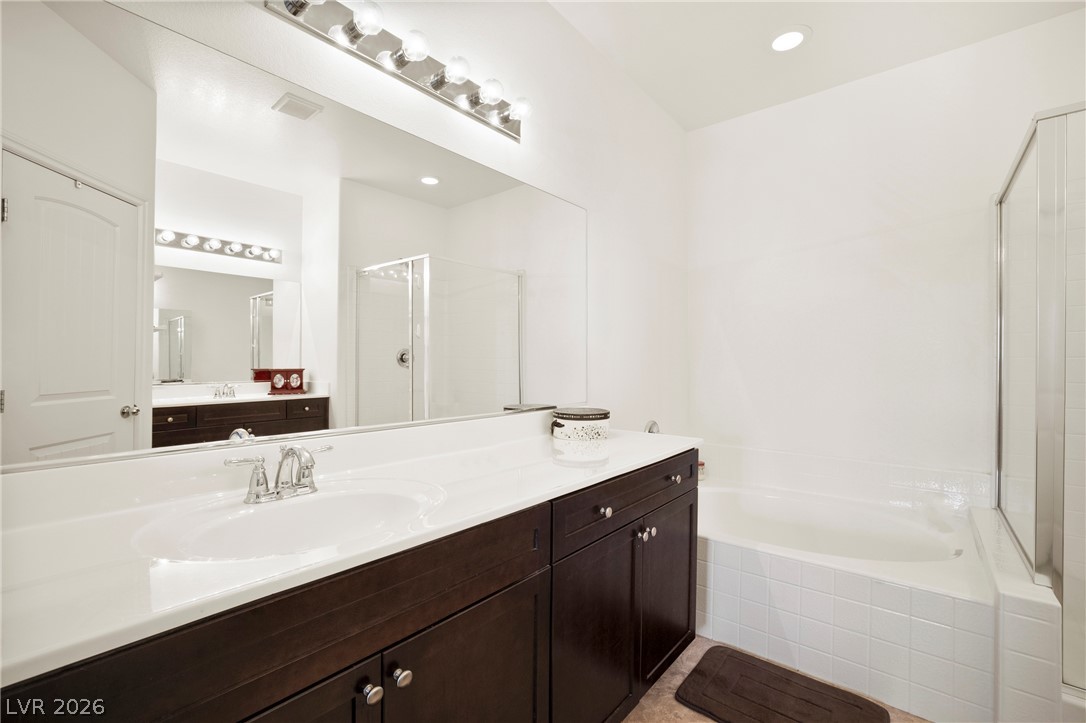
Clean architectural lines define this comfortable bathroom layout featuring a deep soaking tub.
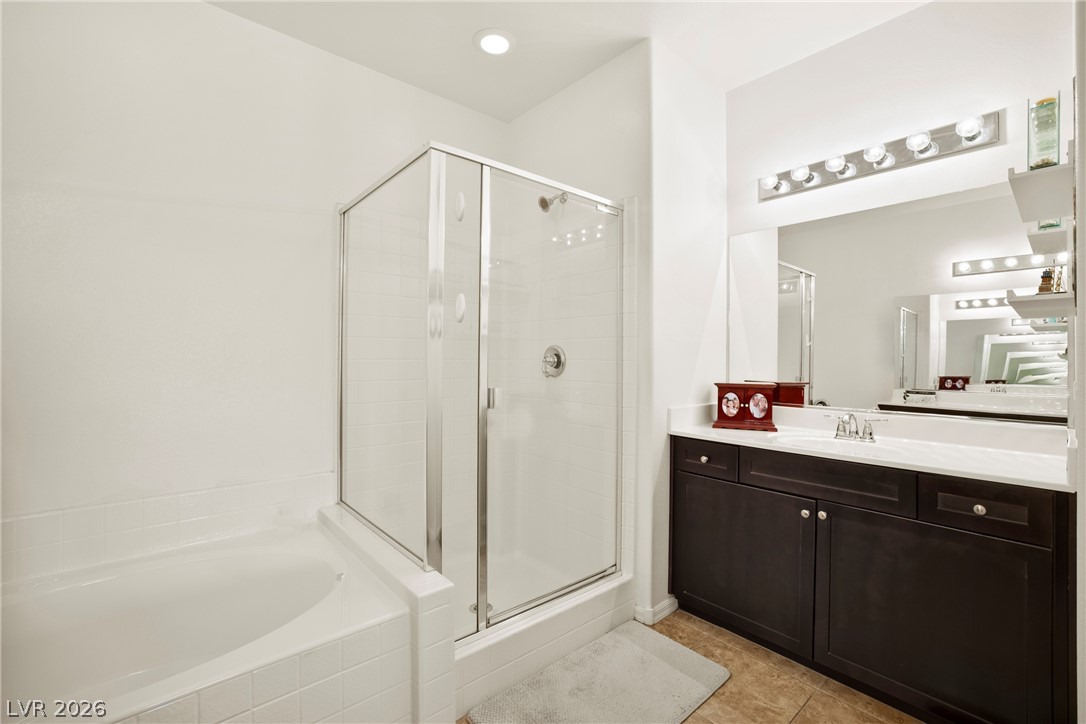
A glass-enclosed shower, soaking tub, and dark wood vanity complete this functional bathroom layout.
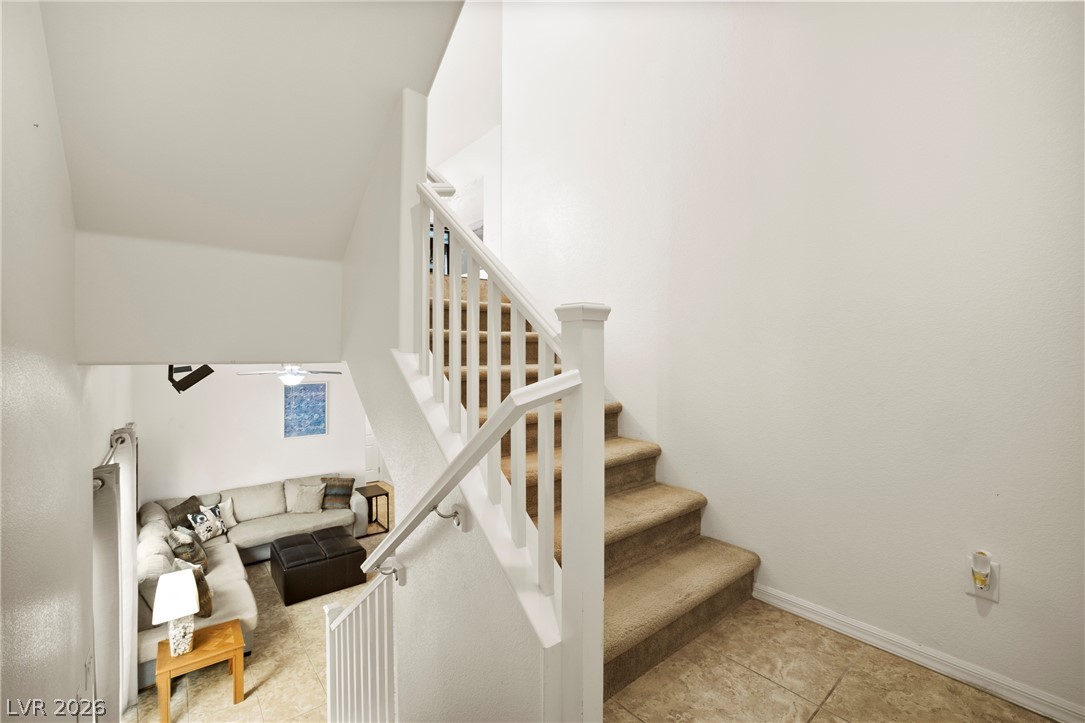
An open staircase with neutral carpet leads to the upper levels of the home.
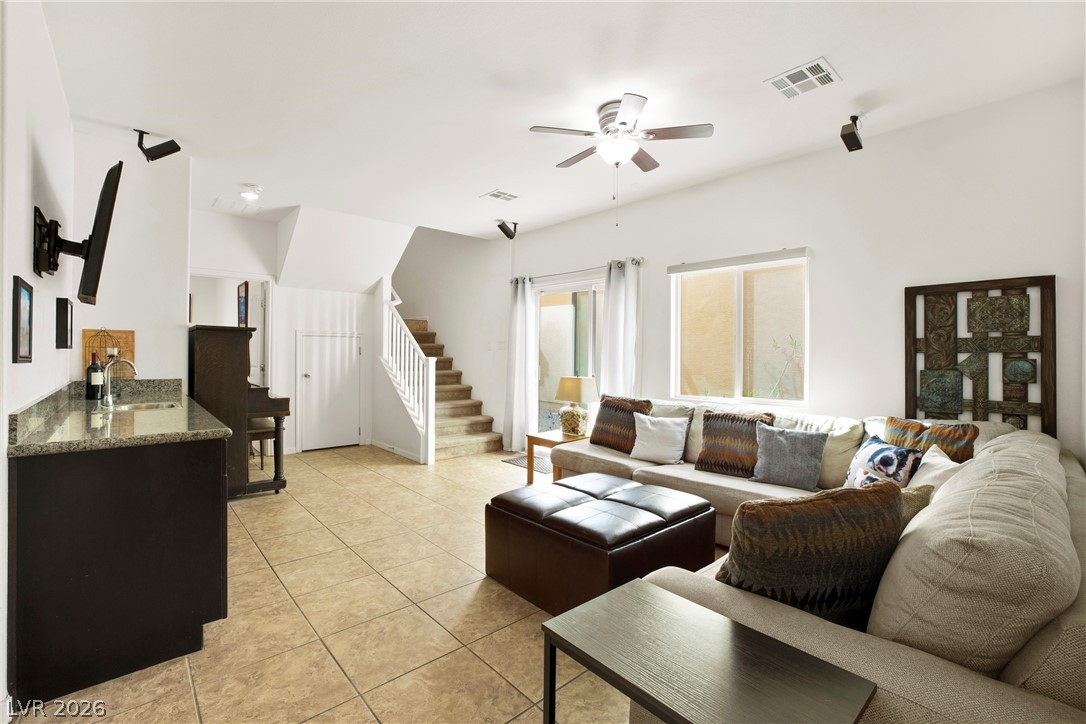
Ceramic tile floors and a built-in wet bar define this versatile open living space.
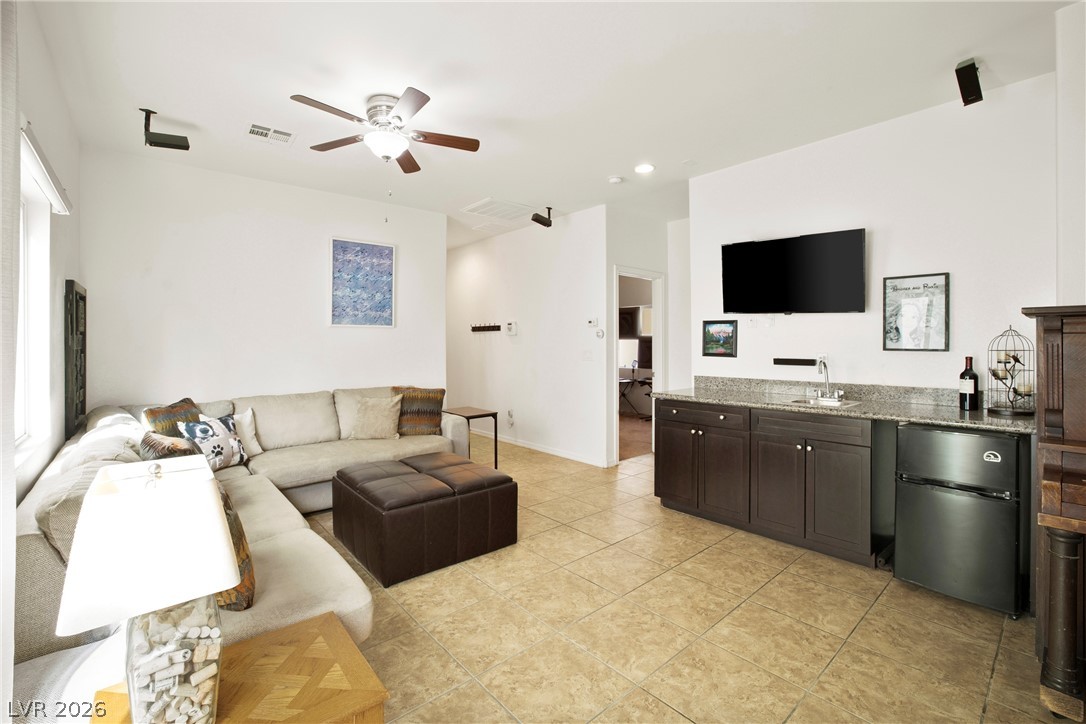
Tiled flooring and a convenient wet bar area define this versatile living space.
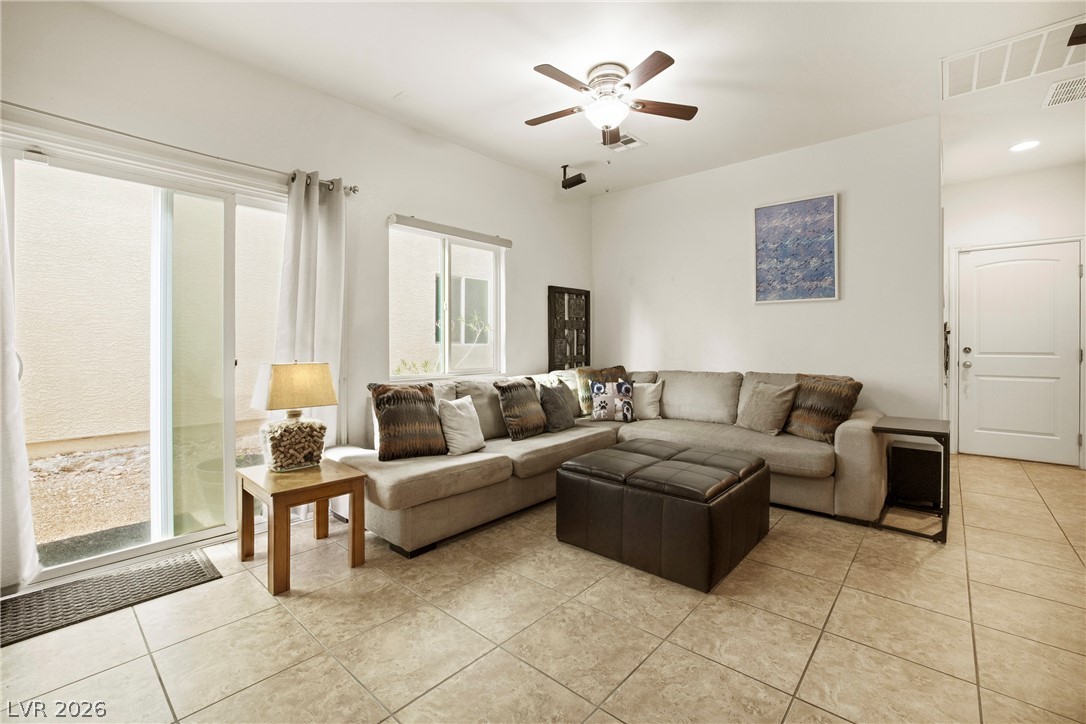
Sliding glass doors open to the outdoors from this inviting living area with tile flooring.
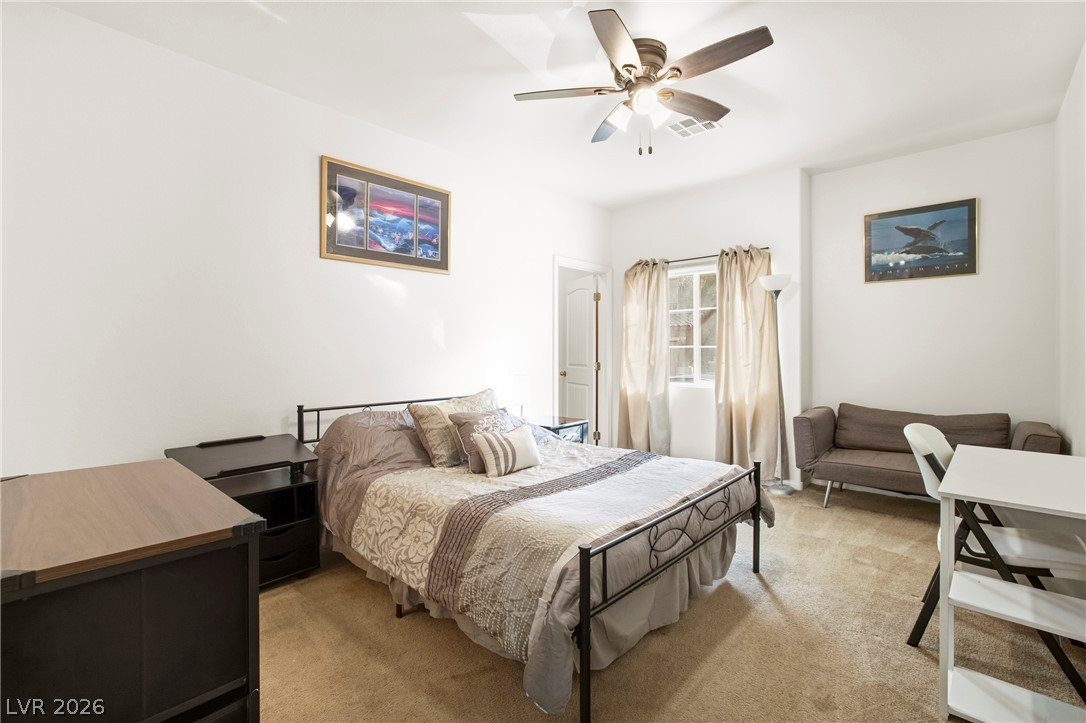
A spacious secondary bedroom features neutral carpeting, high ceilings, and a light-filled window.
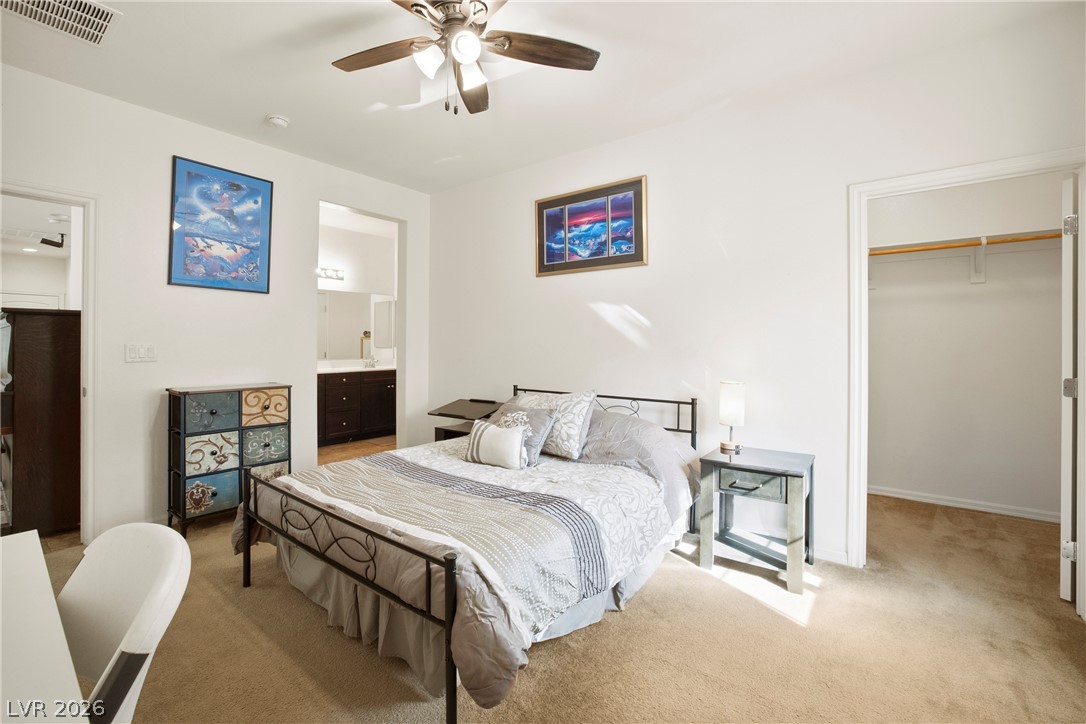
Soft carpeted flooring and high ceilings define this peaceful bedroom suite with walk-in closet access.
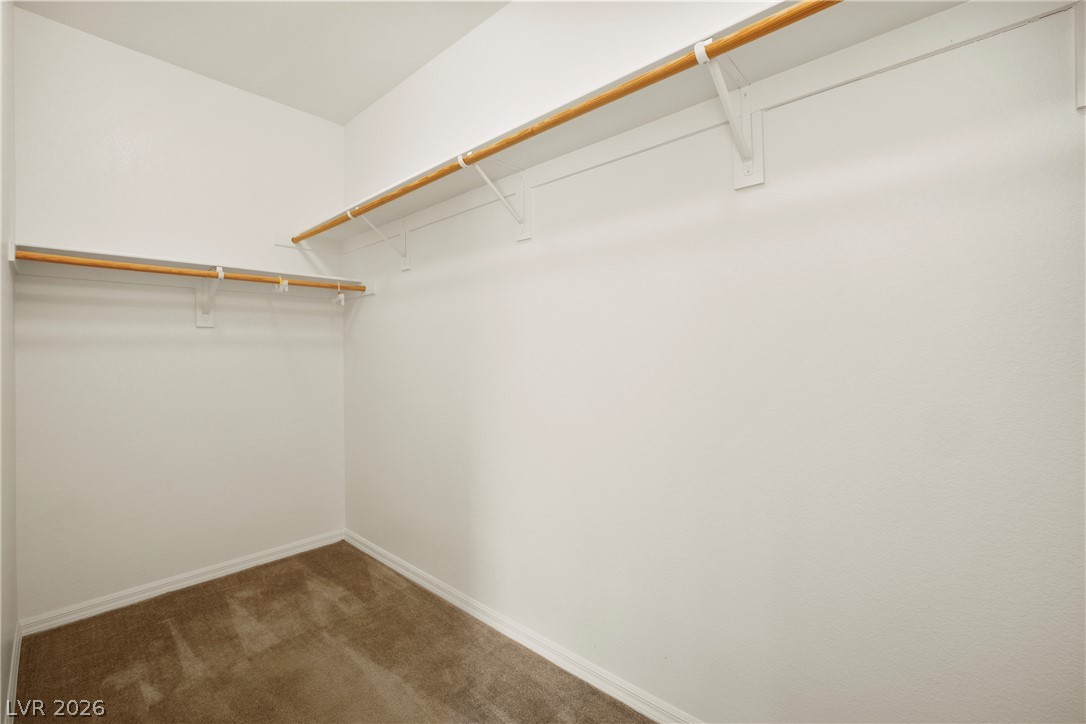
Ample hanging rods and built-in shelving maximize storage potential in this carpeted closet.
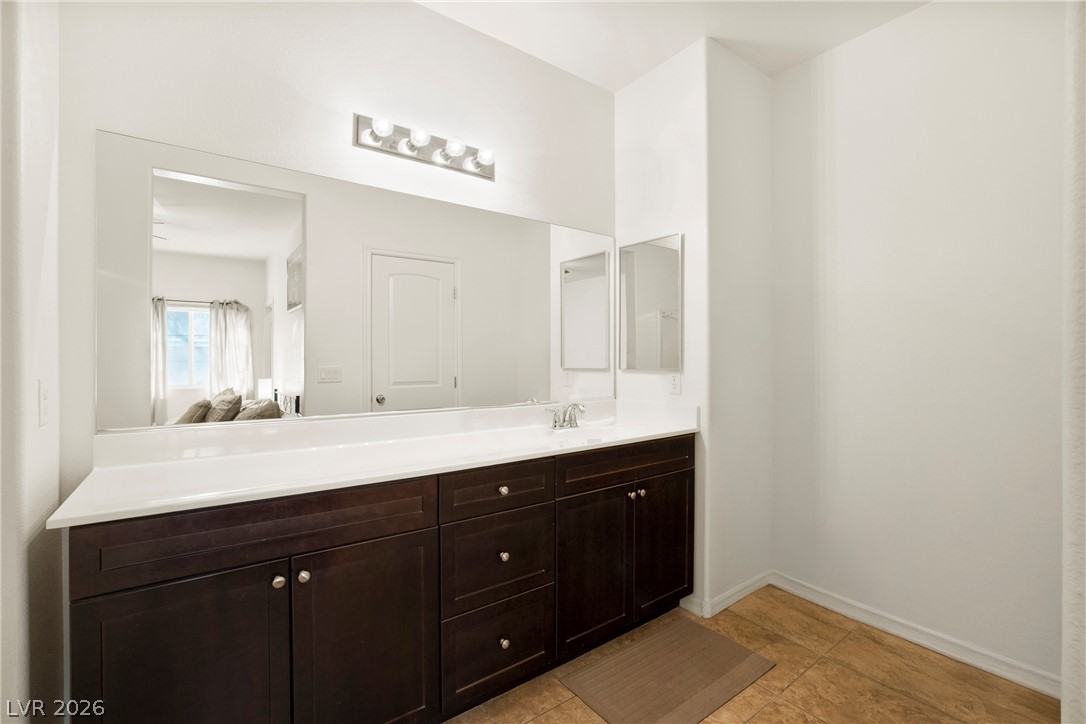
Rich dark wood cabinetry grounds this master bathroom vanity topped with a clean white counter.
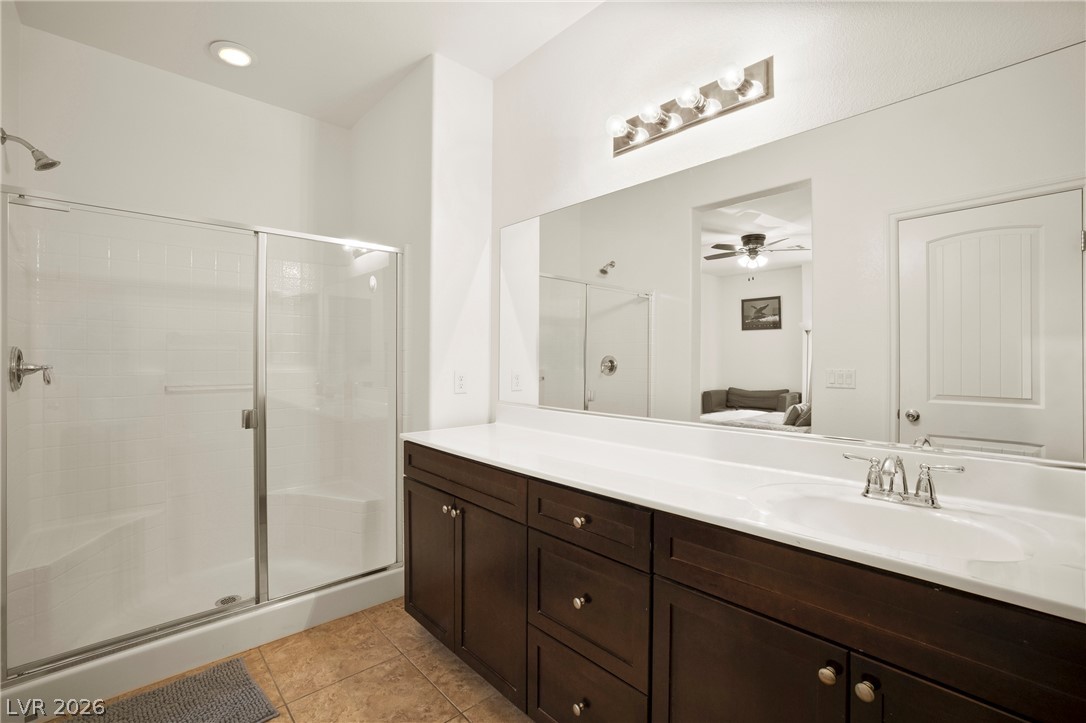
Clean lines and a spacious vanity define this master bathroom with a walk-in tile shower.
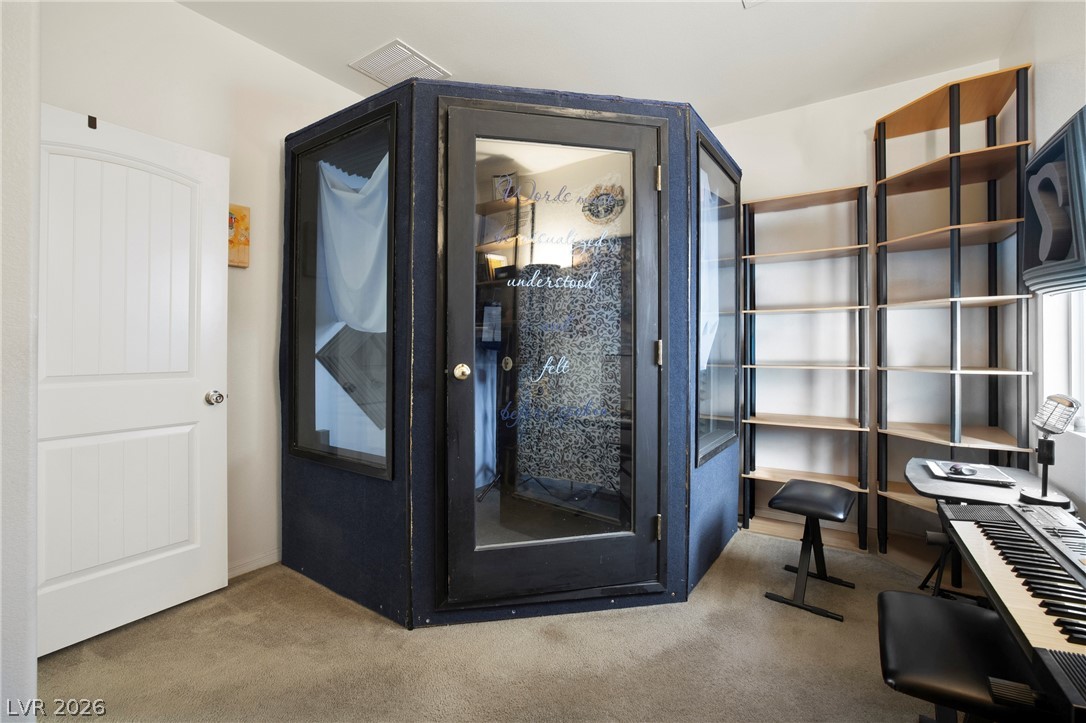
A dedicated home studio room features carpeted flooring.
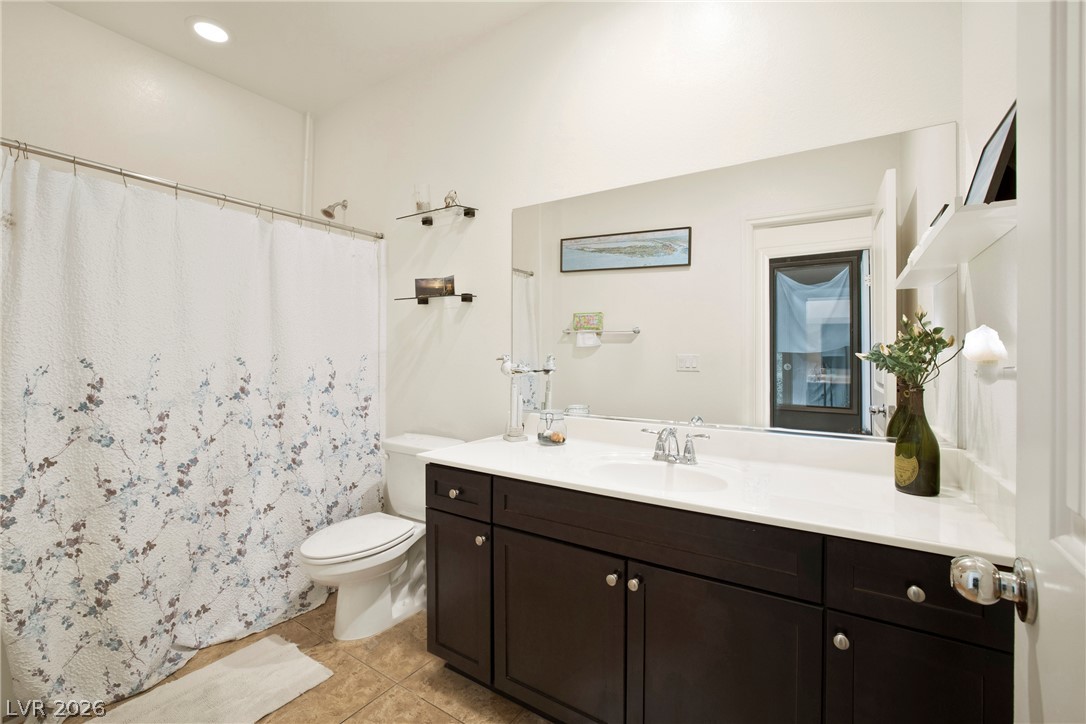
Dark wood cabinetry pairs with neutral tile flooring in this classic bathroom design.
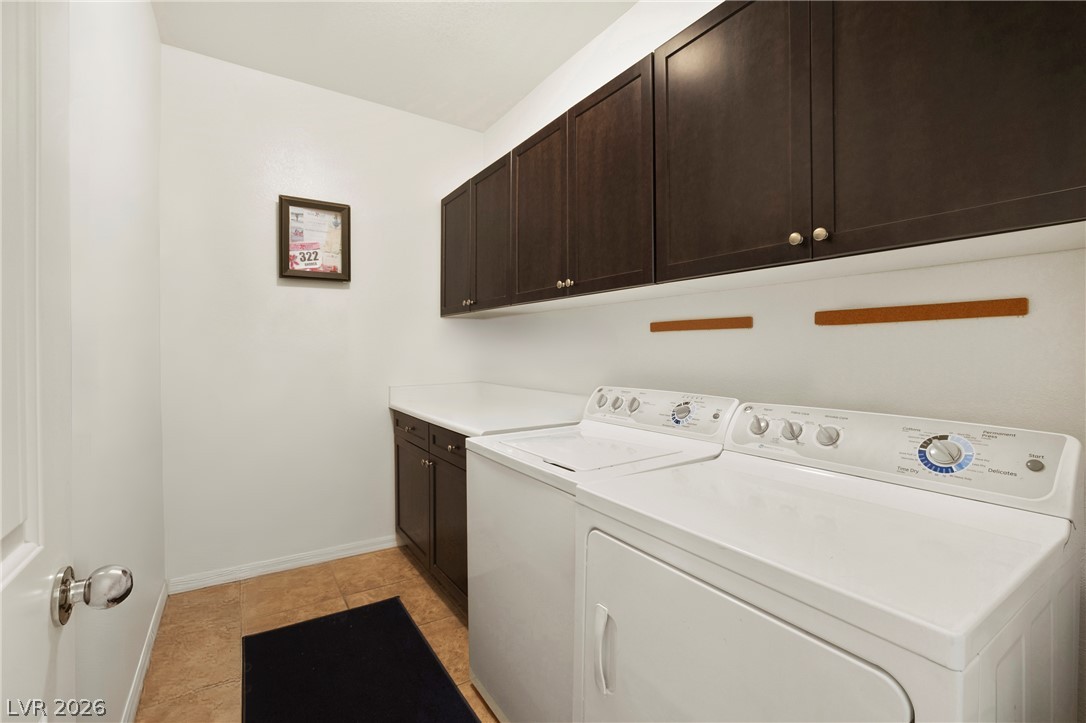
Ample upper cabinetry and durable tile flooring highlight this functional laundry setup.
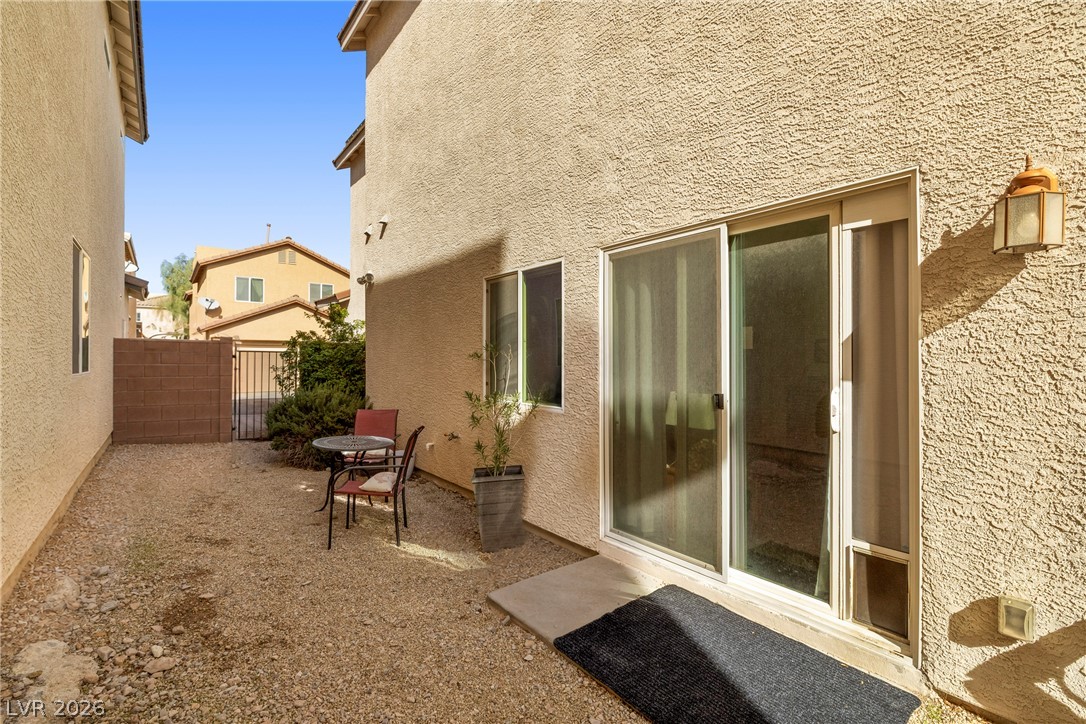
Sliding glass doors open directly to a low-maintenance gravel courtyard and side yard.
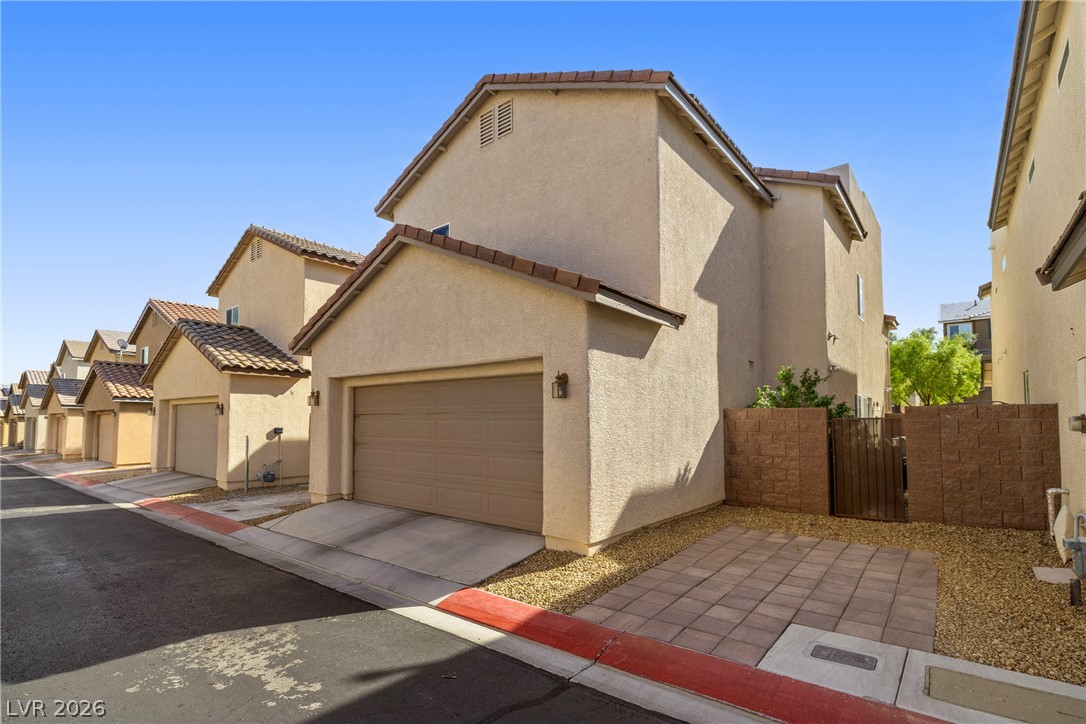
Multi-level stucco exterior showcases a tile roof and a private attached garage entrance.
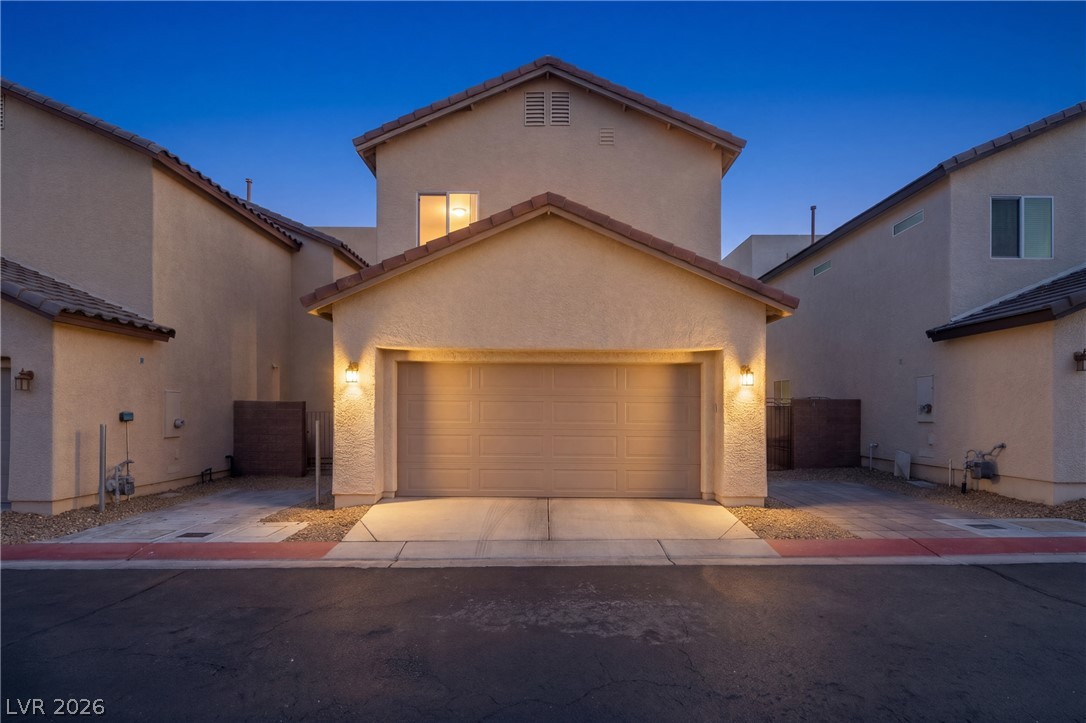
Warm exterior lighting accents this modern stucco home featuring an attached two-car garage.
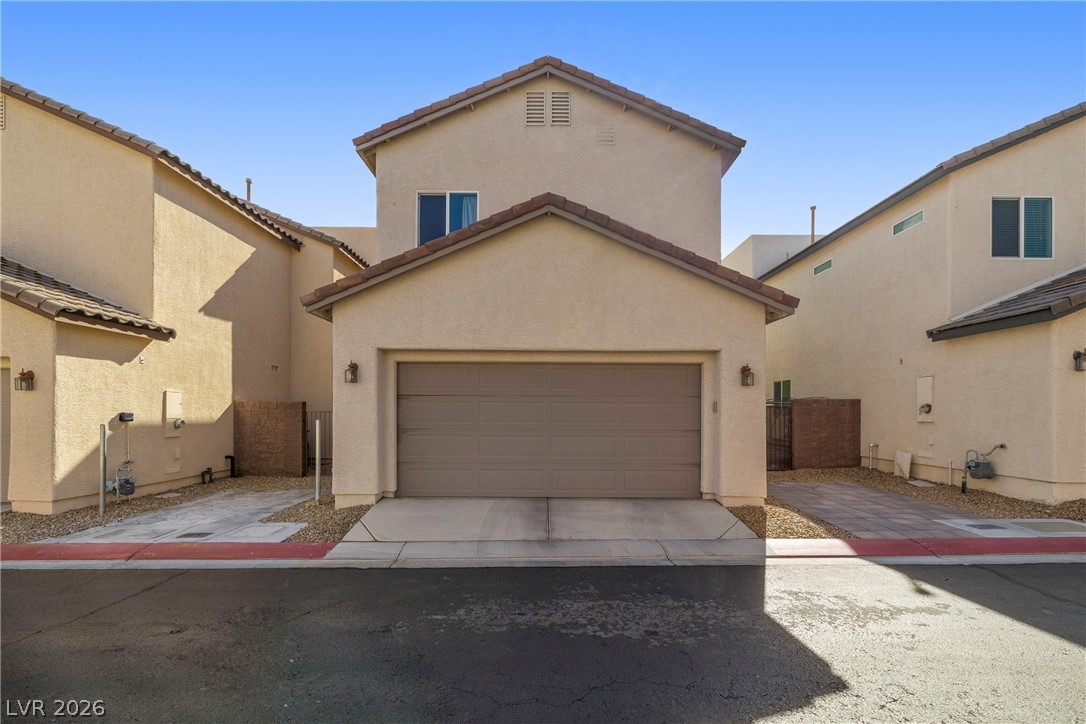
Clean lines and a spacious garage anchor the exterior of this modern multi-level home.
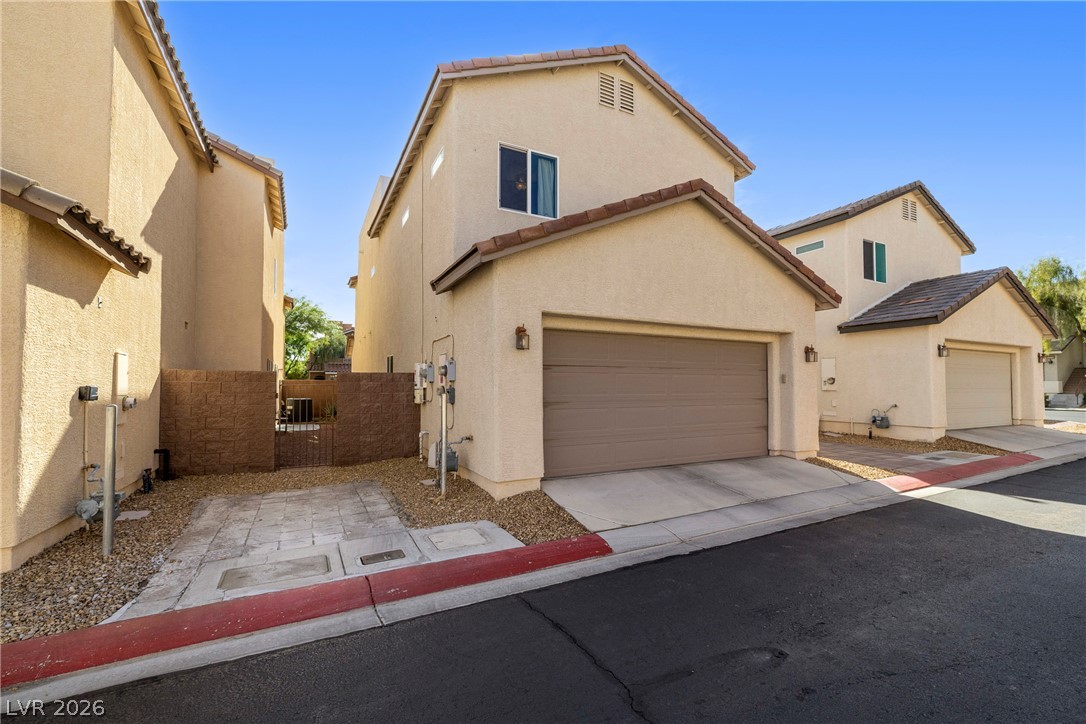
Multi-level stucco exterior showcases a tile roof and attached garage against a clear blue sky.
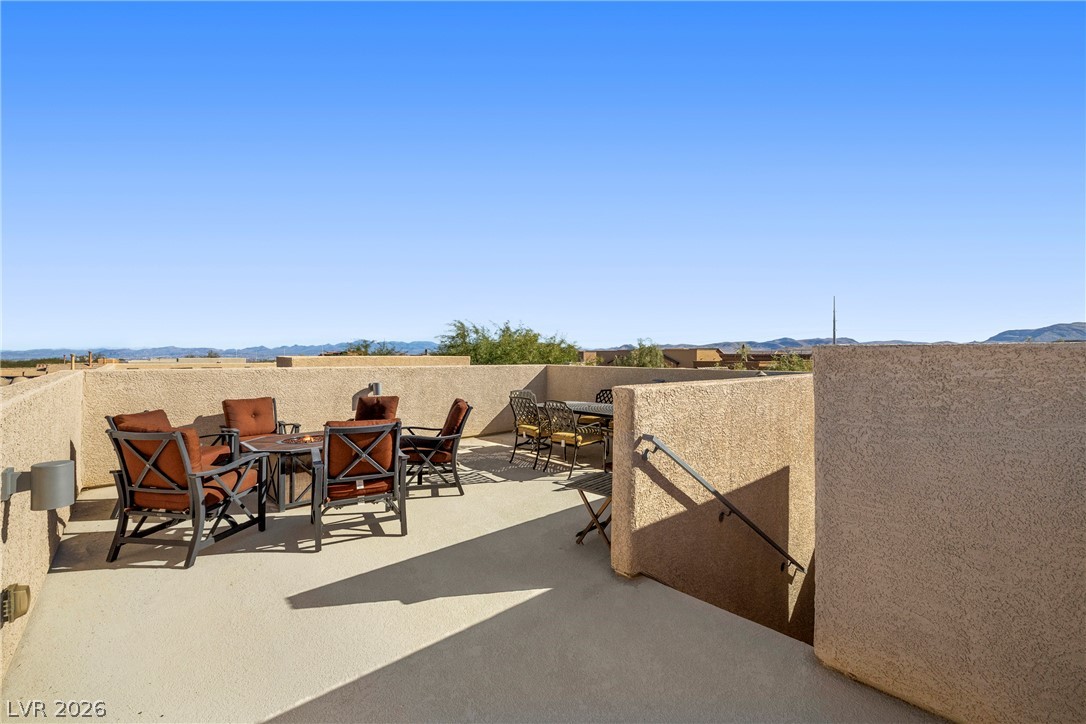
Panoramic mountain vistas frame this concrete rooftop terrace.
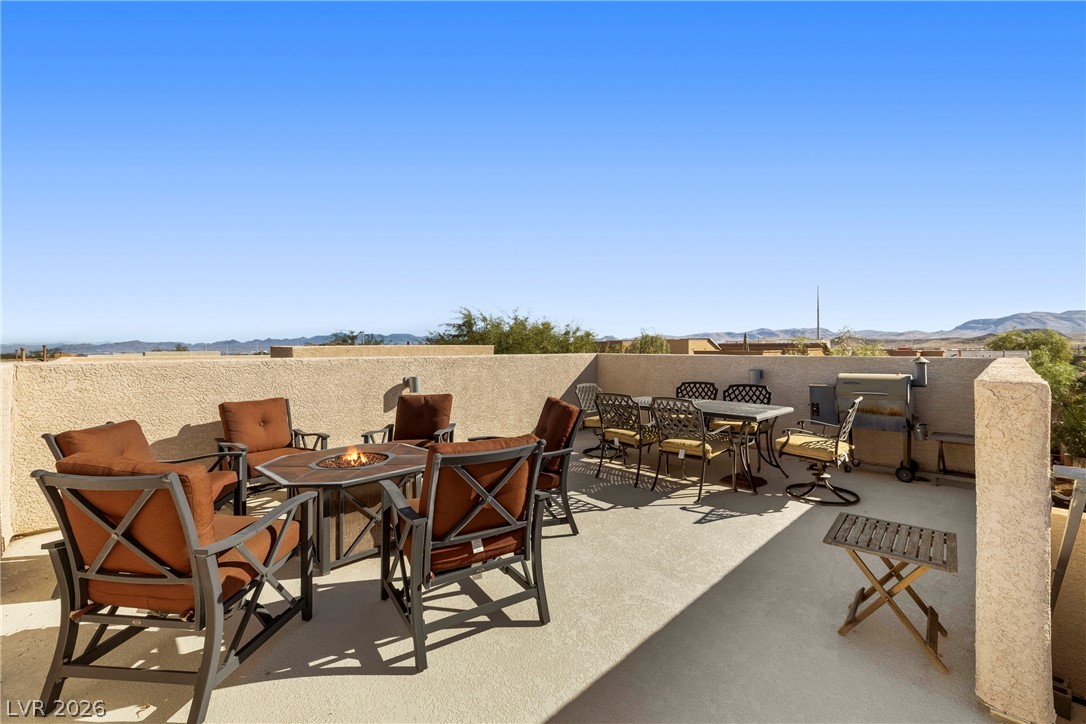
An open rooftop terrace features solid concrete flooring and distant mountain views.
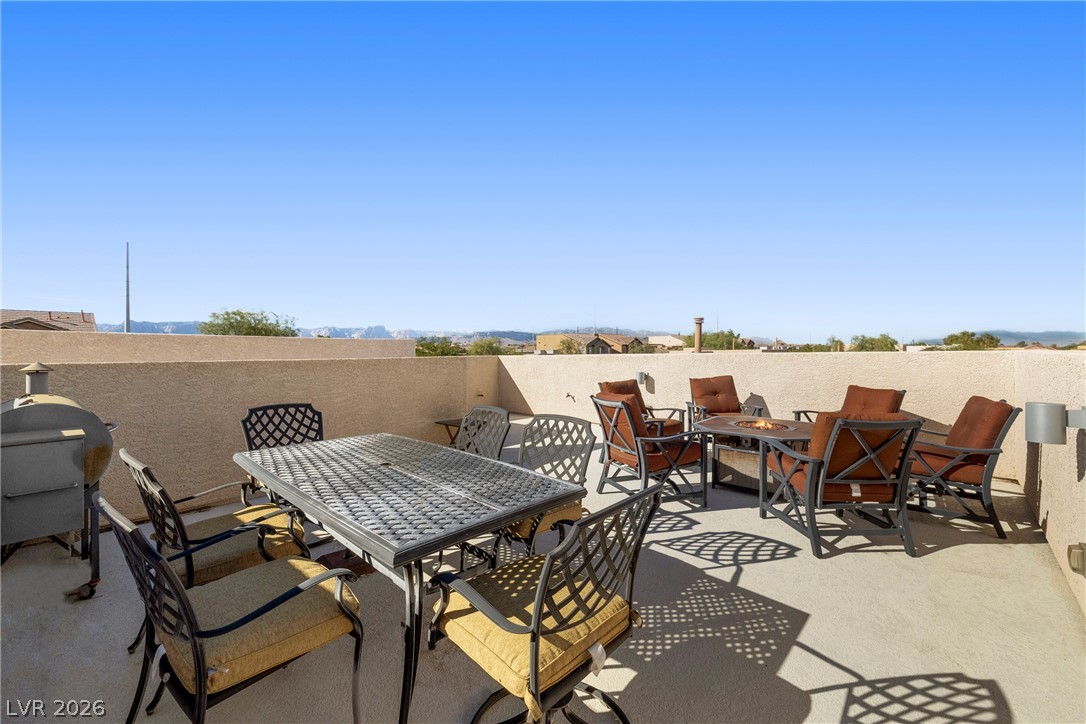
A spacious rooftop terrace provides clear views of the distant mountain landscape.
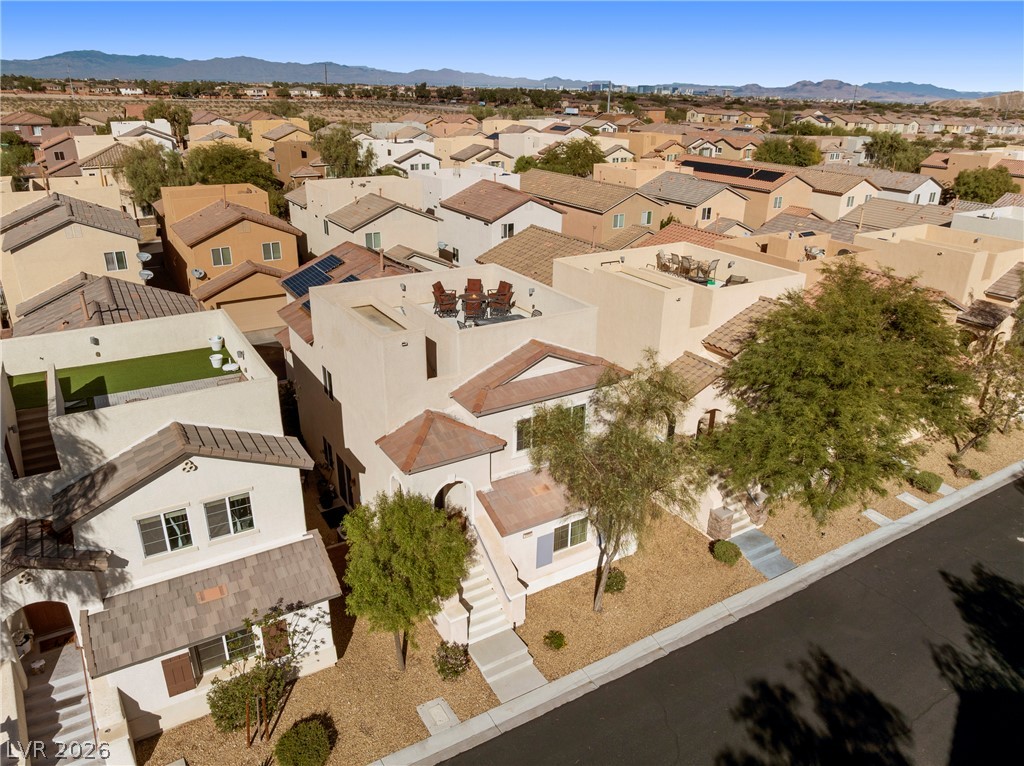
Elevated view highlights unique rooftop decks set against a scenic desert mountain backdrop.
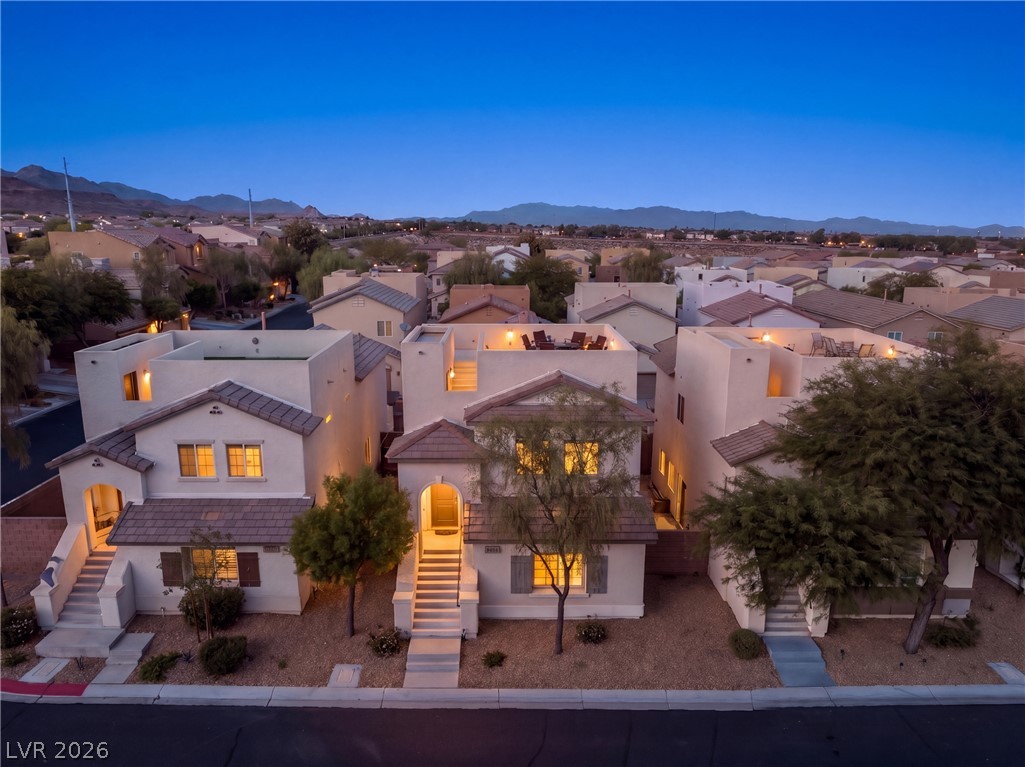
Elevated view reveals a modern multi-level exterior topped with an inviting rooftop deck.
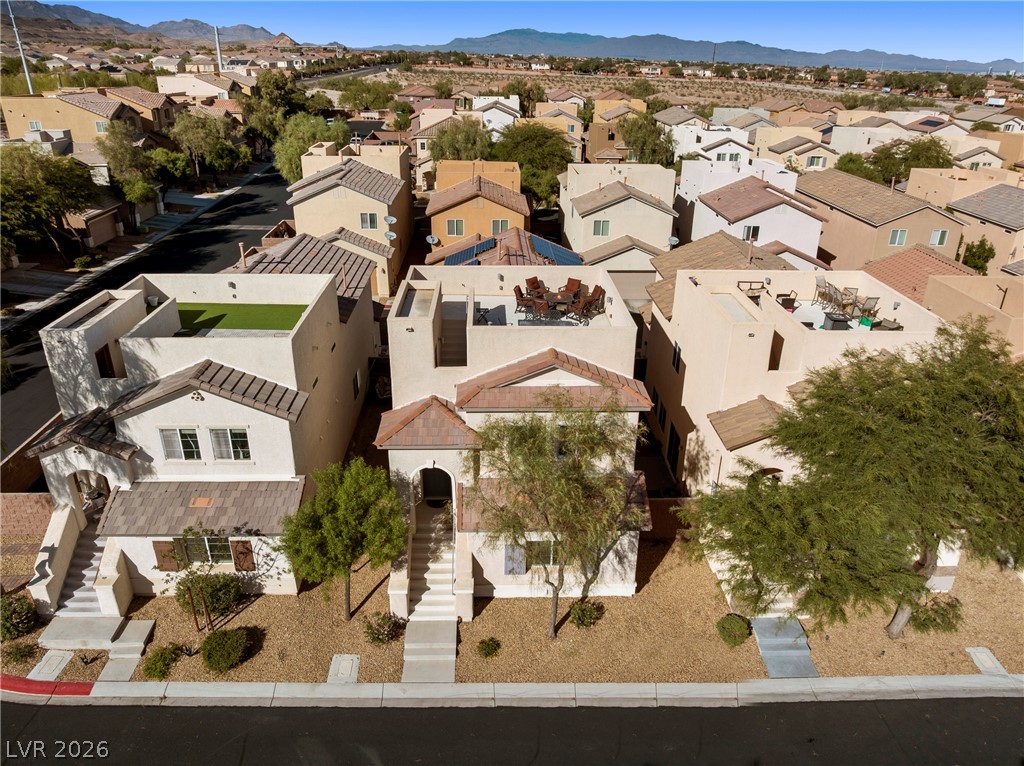
Distant mountains frame a neighborhood of multi-level residences featuring rooftop decks.
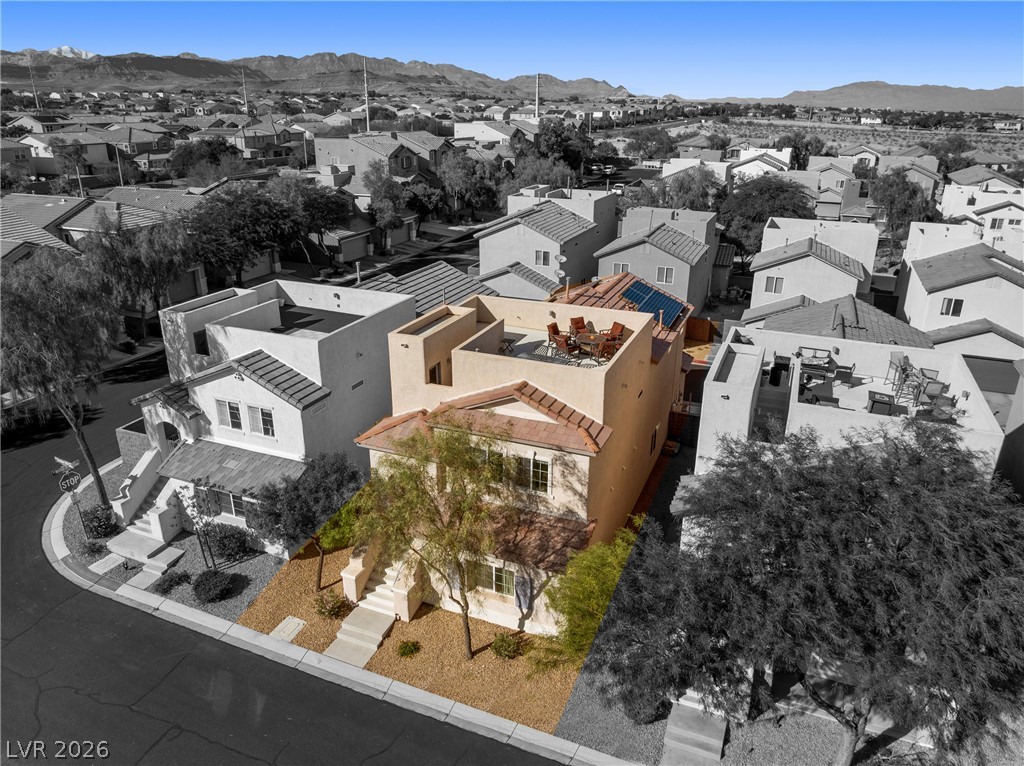
An inviting rooftop deck crowns this modern multi-level residence nestled near scenic mountain ridges.
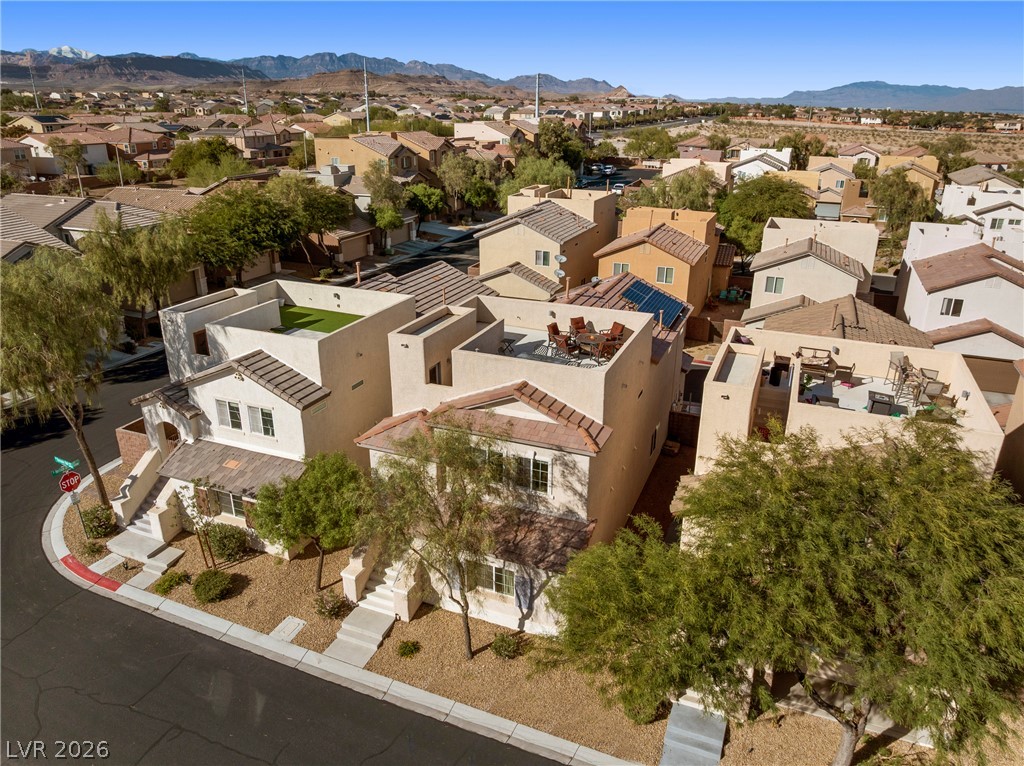
Multi-level residences feature private rooftop terraces overlooking a desert mountain landscape.
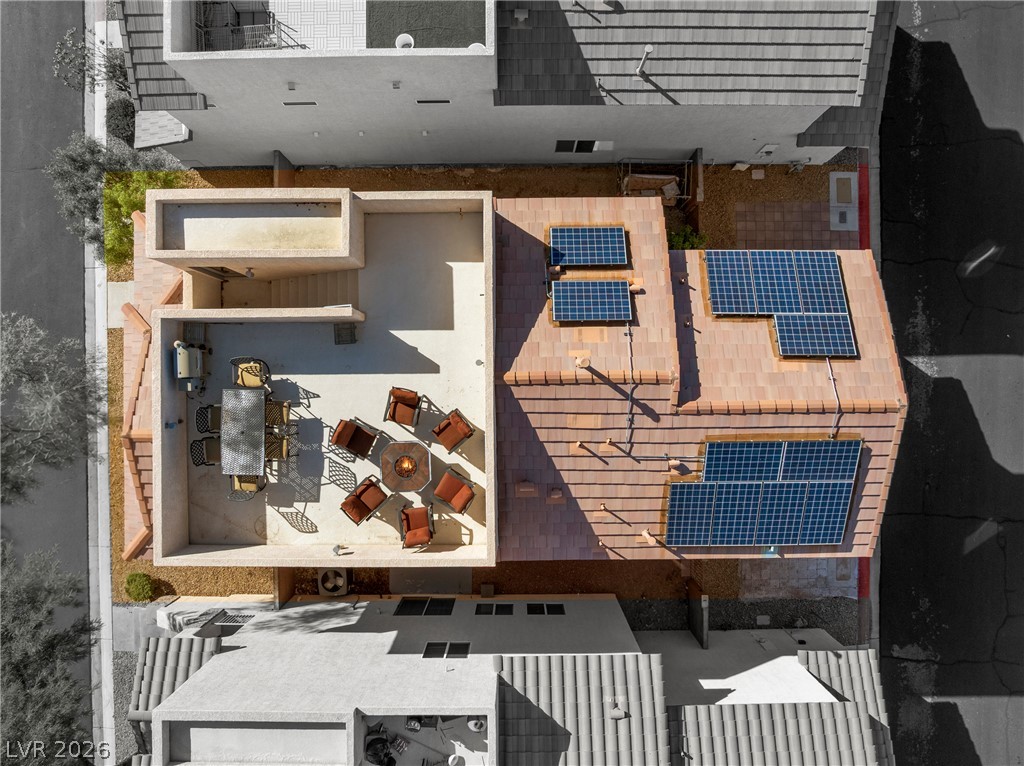
An aerial perspective showcases a spacious rooftop terrace and rooftop solar panel installations.
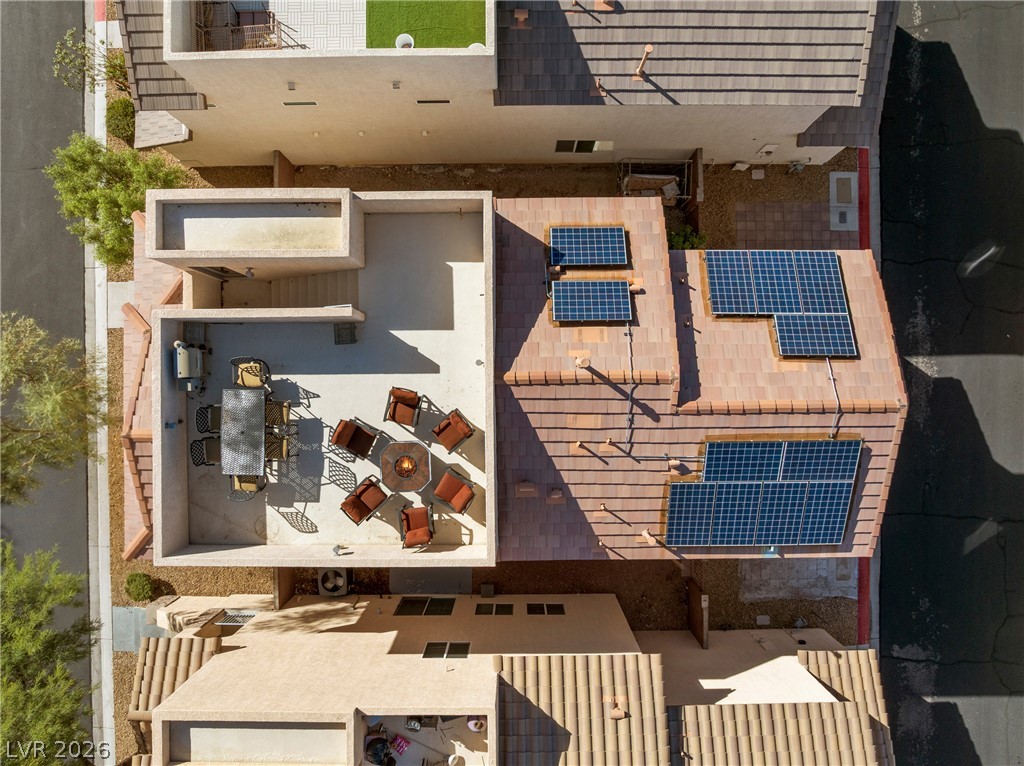
An aerial perspective showcases a spacious rooftop terrace and integrated solar panels on the roof.
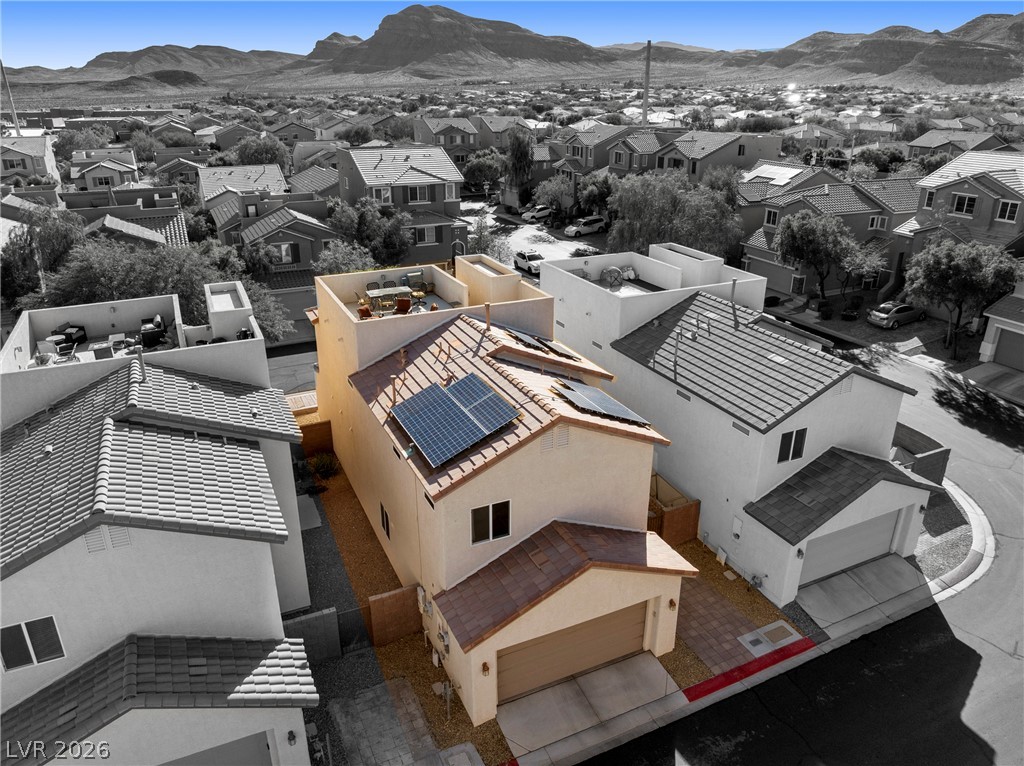
Rooftop terrace views and solar-paneled architecture highlight this desert-neighborhood home.
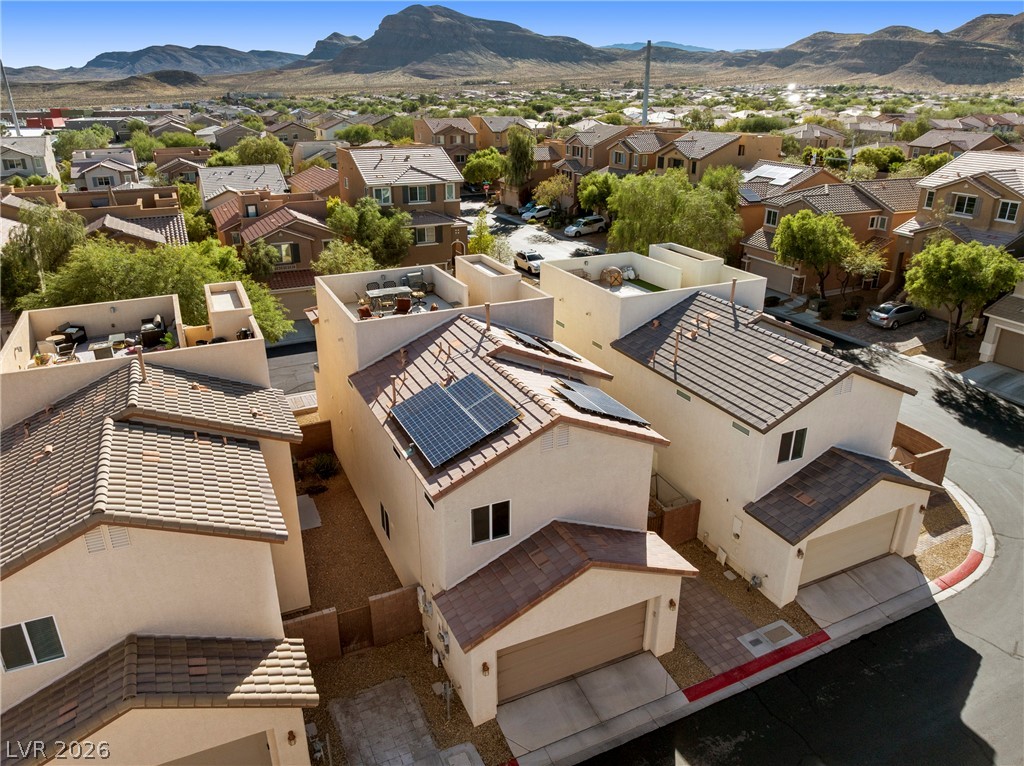
Rugged desert peaks provide a dramatic backdrop to this quiet suburban neighborhood.
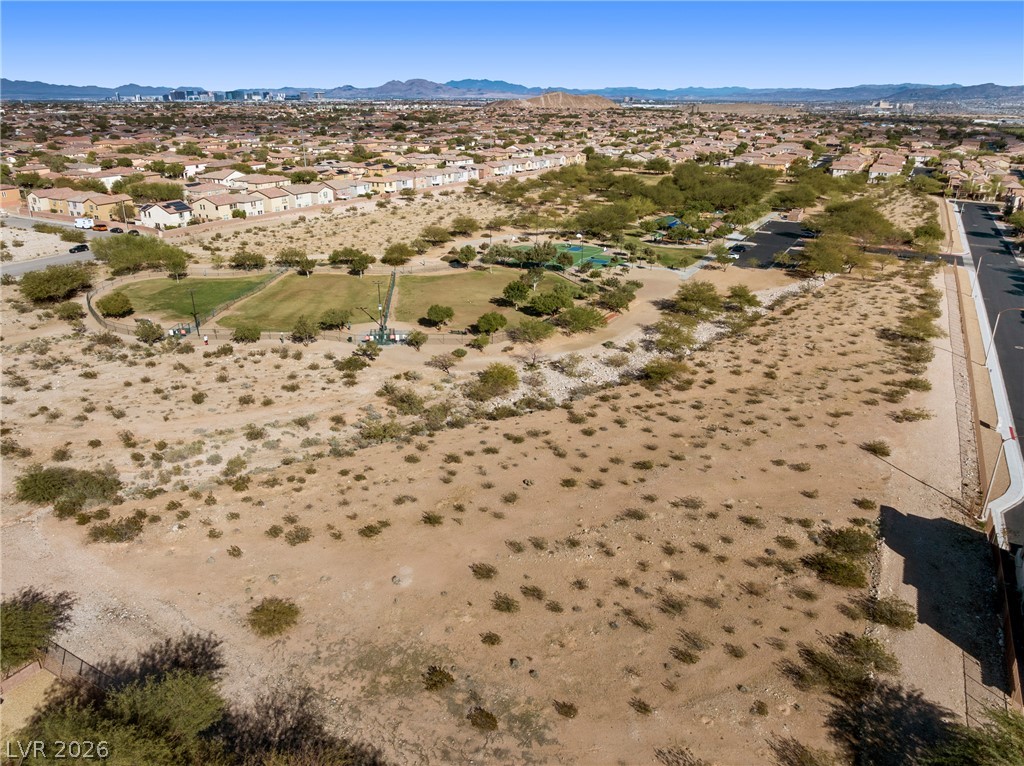
A spacious desert landscape opens to mountain horizons and a nearby neighborhood park.
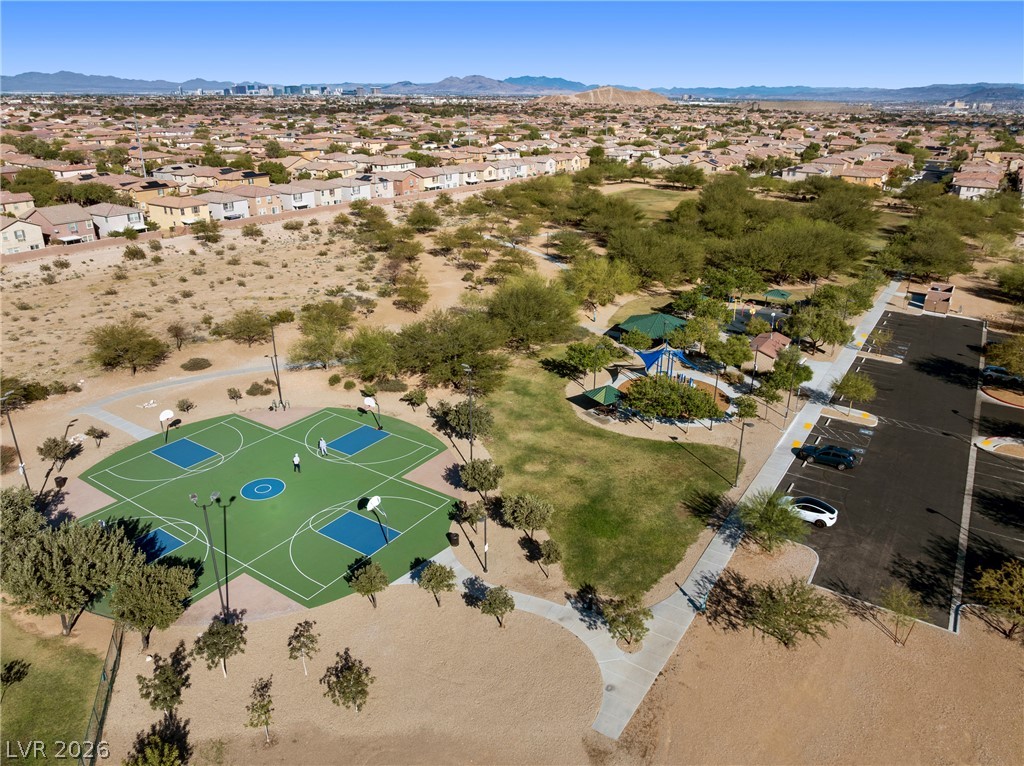
An expansive neighborhood park offers recreation options amidst a mountain-view desert landscape.

Description
This two story thoughtful plan features a downstairs living area with a wet bar, extra storage space, additional bedroom, full bathroom with an ensuite bedroom with a full bathroom and walk in closet. Great for Next-Gen living! The living room and kitchen are open with a large kitchen island with granite countertops and a private office area with built in desk and storage. Take in breathtaking mountain and strip views from the open-air rooftop terrace, which features, outdoor lighting, and barbecue stub. This property also includes a private parking space next to the property. Residents also enjoy community features including dog park, park and playground.
Details
| MLS # | 2828897 |
|---|---|
| Listing Type | For Sale |
| Style | House |
| HOA Dues | $115 |
| Sub-Type | Resale |
| Status | Active |
| Year | 2013 |
| Days On Site | 19 |
| Listing Provided By | BHHS Nevada Properties | Shantell Ledgerwood |
Features
| Bed(s) | 3 |
|---|---|
| Bath(s) | 3 Total |
| SQ Feet | 2,243 |
| Garage | 2 |
| Story(s) | 2 |
| Zoning | Single Family |
| Acreage | 0.06 |
Interior
| Cooling | Central Air, Electric |
|---|---|
| Heating | Central, Gas |
| Heating Yes / No | Yes |
| Cooling Yes / No | Yes |
| Interior Features | Bathroomon Main Level, Bedroom On Main Level, Ceiling Fans, Full Bath On Main Level, Window Treatments |
| Window Features | Blinds, Double Pane Windows |
| Furnished | Unfurnished |
| Appliances | Dryer, Disposal, Gas Range, Microwave, Refrigerator, Washer |
| Fireplaces Total | 0 |
| Fireplace Yes / No | No |
Exterior
| Exterior Features | Irrigation Sprinklers |
|---|---|
| Roof | Tile |
| Lot Features | Drip Irrigation Bubblers, Desert Landscaping, Landscaped, Less Than Quarter Acre |
| Fencing | Partial, Vinyl |
Parking
| Attached Garage Yes / No | Yes |
|---|---|
| Parking Features | Attached, Garage, Storage |
| Garage Yes / No | Yes |
Utilities
| Utilities | Cable Available, Underground Utilities |
|---|---|
| Sewer | Public Sewer |
Taxes
| Tax Annual Amount | 2637 |
|---|
Location
| Senior Community Yes / No | No |
|---|
Area Information
| State | NV |
|---|---|
| County | Clark |
| City | Las Vegas |
| Zip Code | 89178 |
| Community Name | Maravilla At Mountains Edge Amd |
| School District | Desert Oasis |
| Elementary School | Thompson |
| High School | Desert Oasis |
Request a showing
Request a showing
Contact
Learn More About This Property

| State | NV |
|---|---|
| County | Clark |
| City | Las Vegas |
| Zip Code | 89178 |
| Community Name | Maravilla At Mountains Edge Amd |
| School District | Desert Oasis |
| Elementary School | Thompson |
| High School | Desert Oasis |
Nearby Listings (Within 1/10 mile)
Price: $341K - $568K
sqft: 1,500 - 2,500
Listing Updated: November 6, 2026 at 7:03:20 AM PST