
 New Listing
$475,000 $2,848 est/mo Sourced by Back At You
9945 Biscayne Lane,Las Vegas, NV 89117
Las Vegas, NV 89117
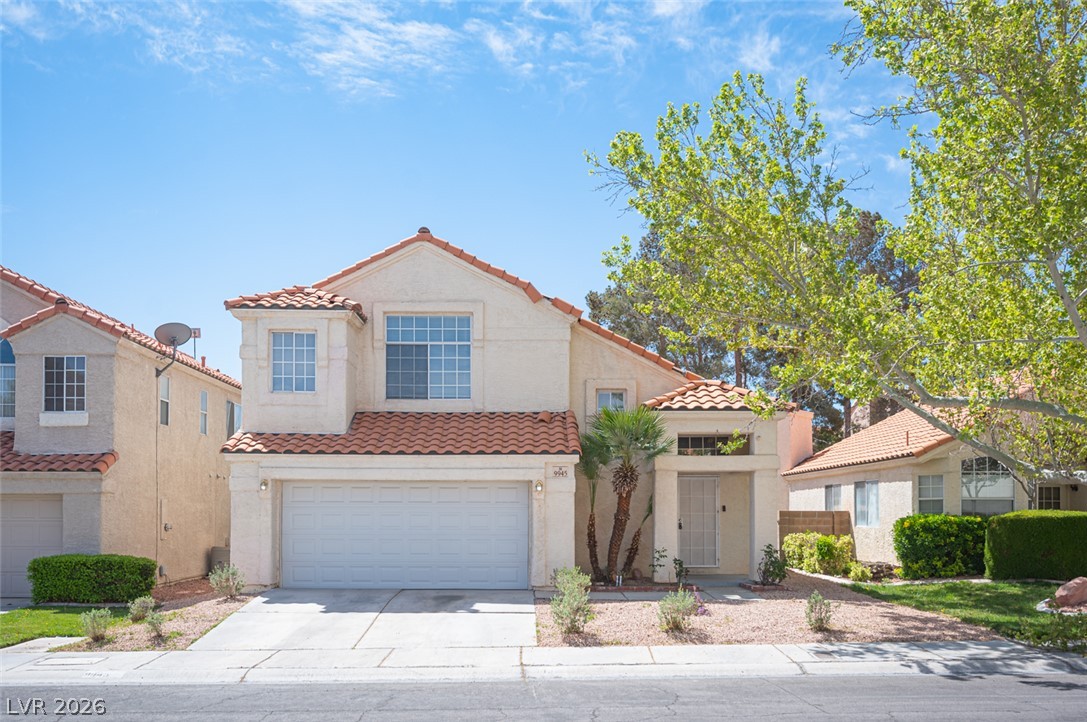
A classic stucco exterior is complemented by a barrel tile roof and double-pane windows.
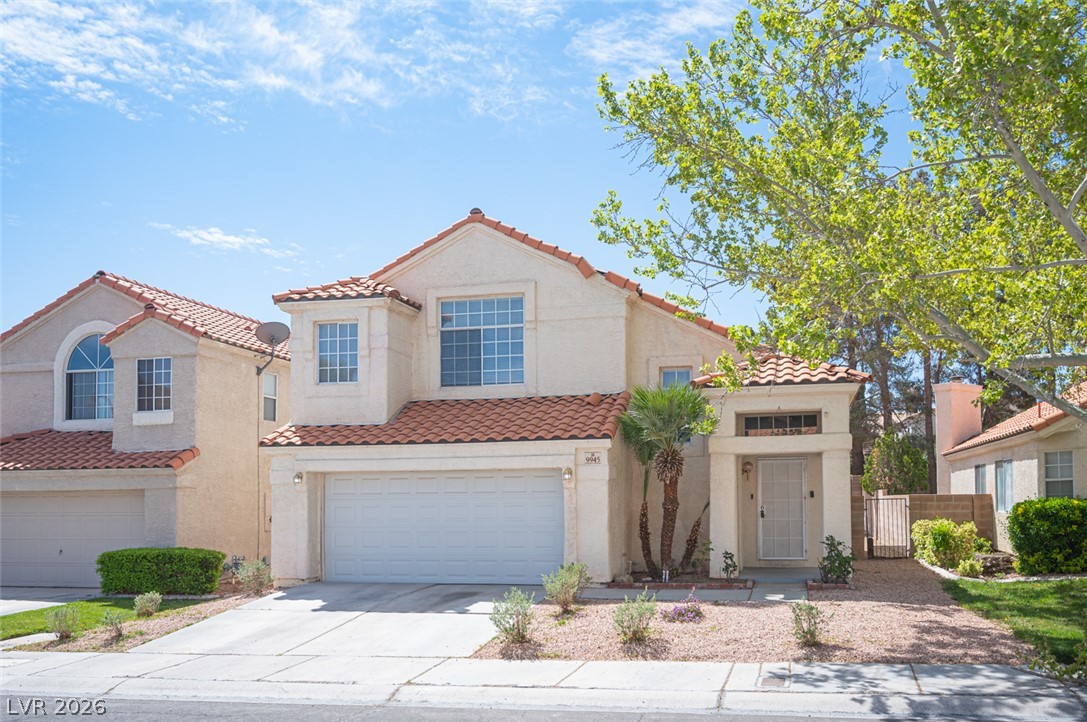
Tiled roofs and stucco exteriors define this classic two-story residence.
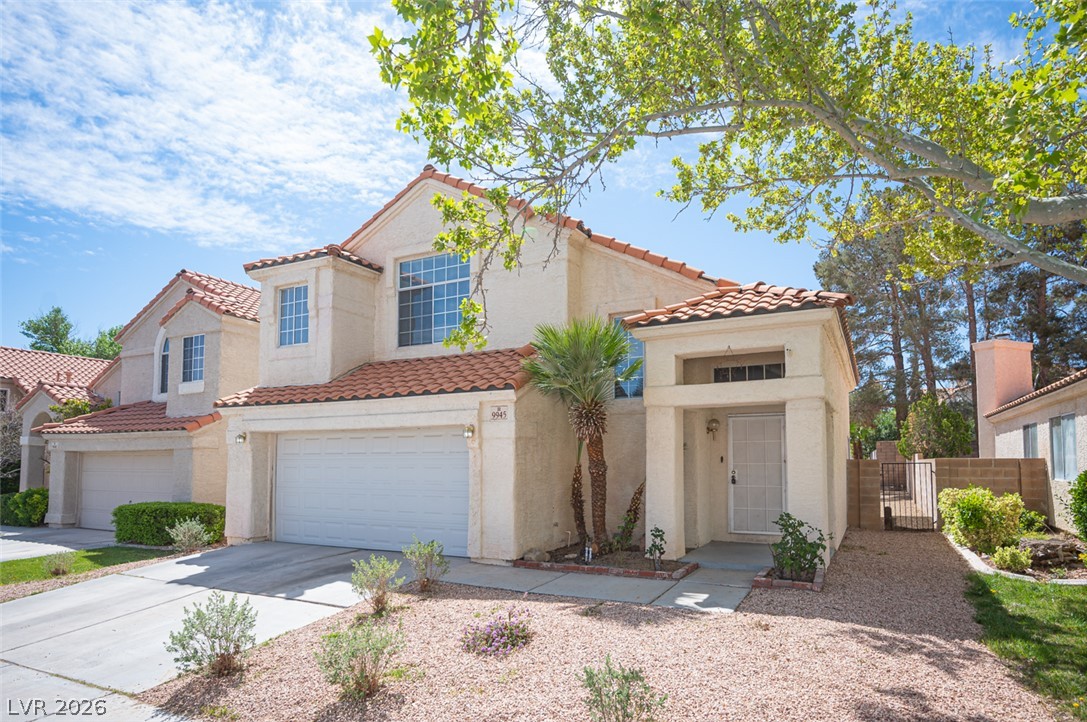
Spanish tile roofing and desert-friendly landscaping highlight this charming multi-level suburban home.
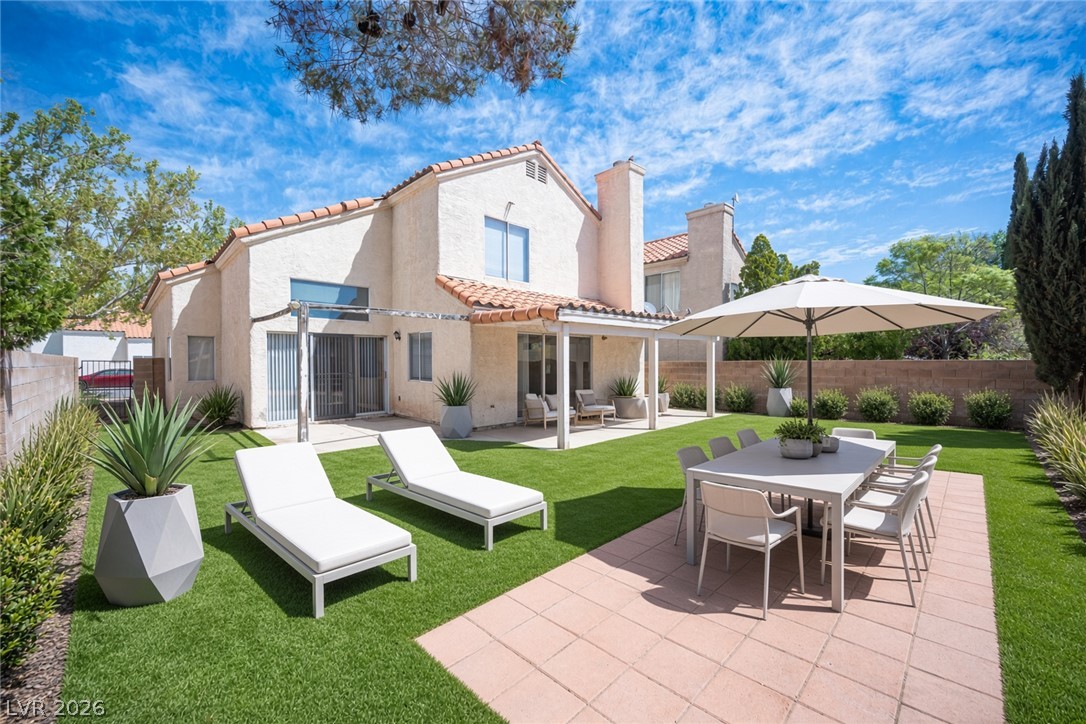
A tiled patio and manicured lawn create a welcoming outdoor space behind this stucco home.
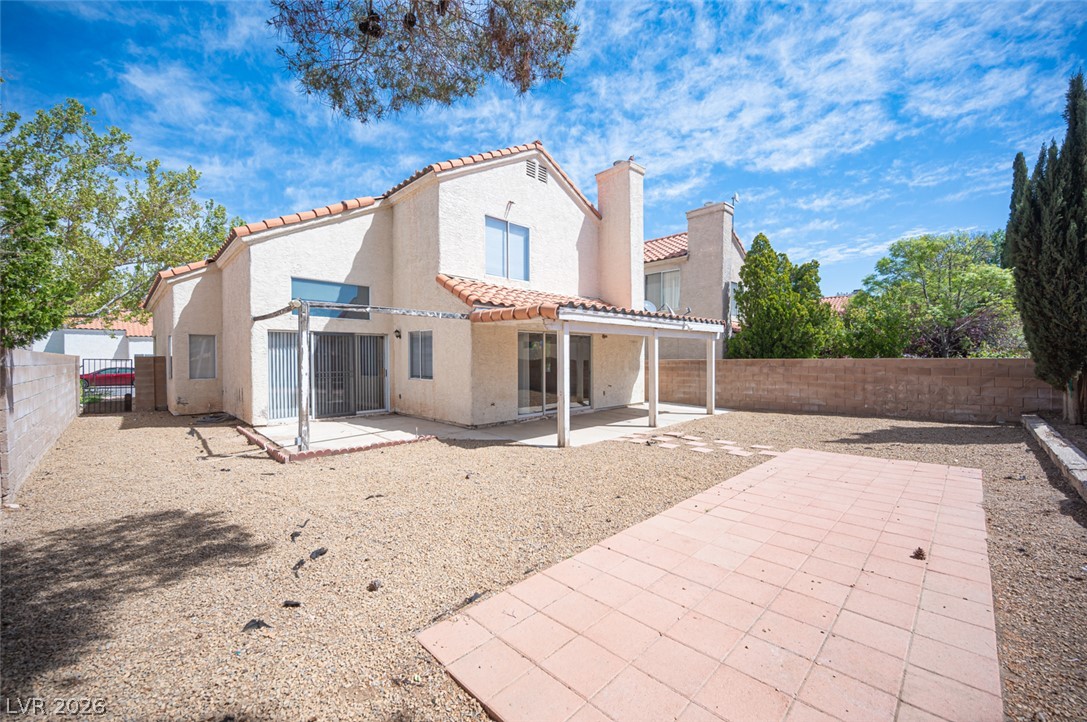
An inviting backyard patio area offers plenty of space for outdoor living and relaxation.
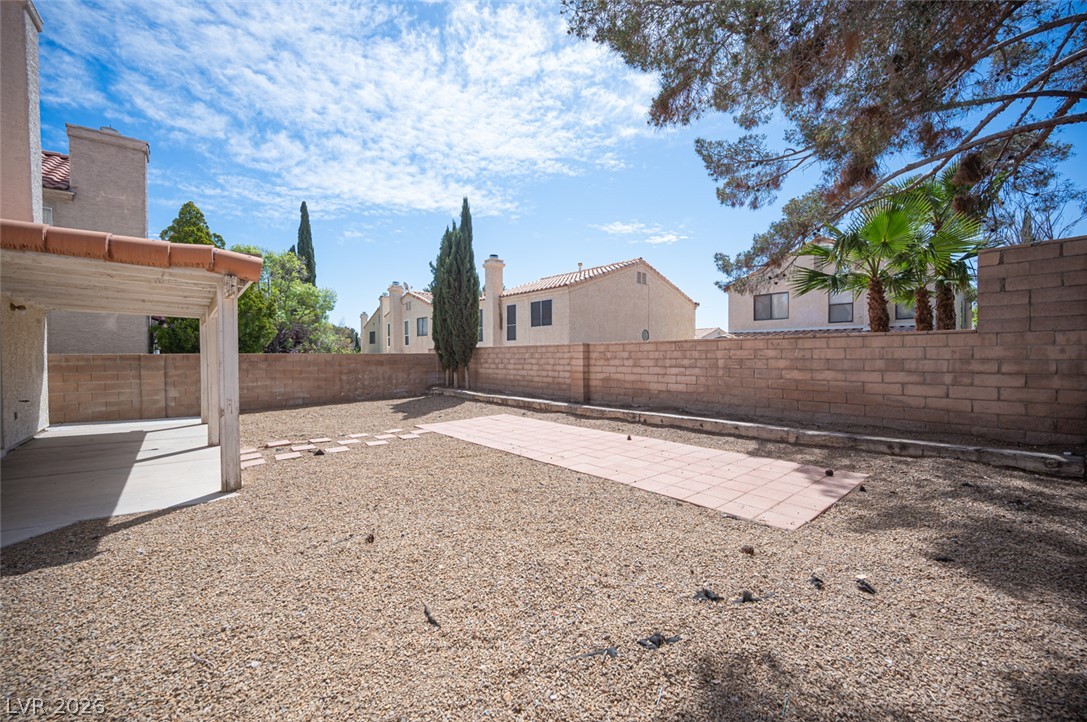
Enclosed block walls frame a gravel yard featuring a covered patio and paved stone walkways.
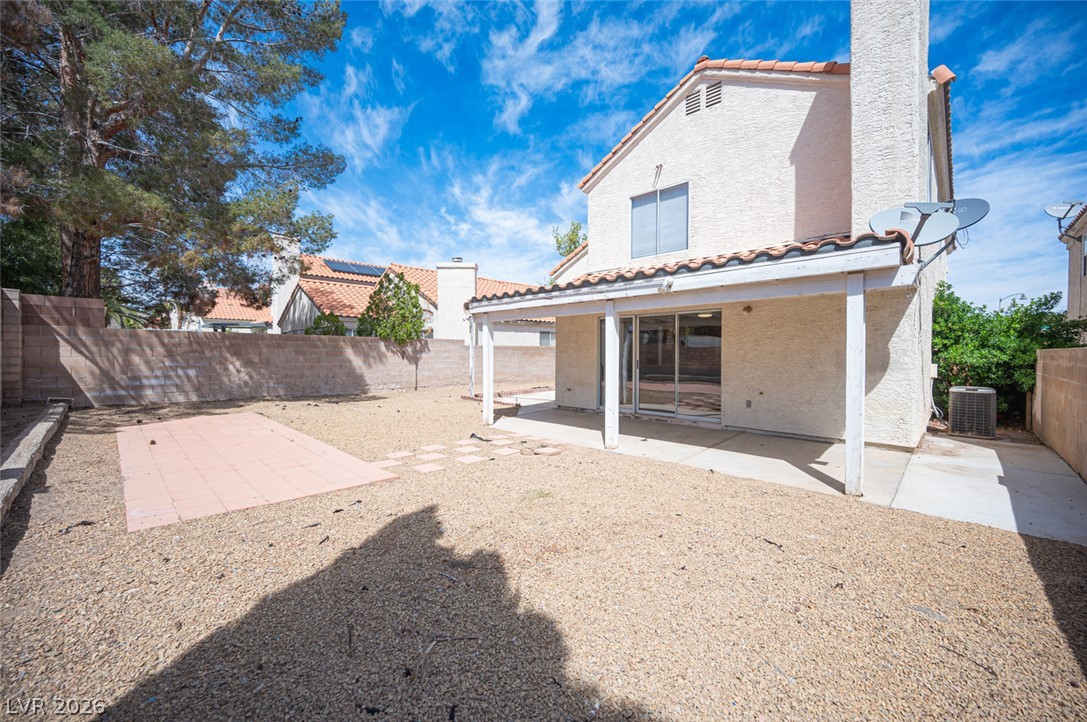
A covered patio overlooks the low-maintenance yard enclosed by a block wall fence.
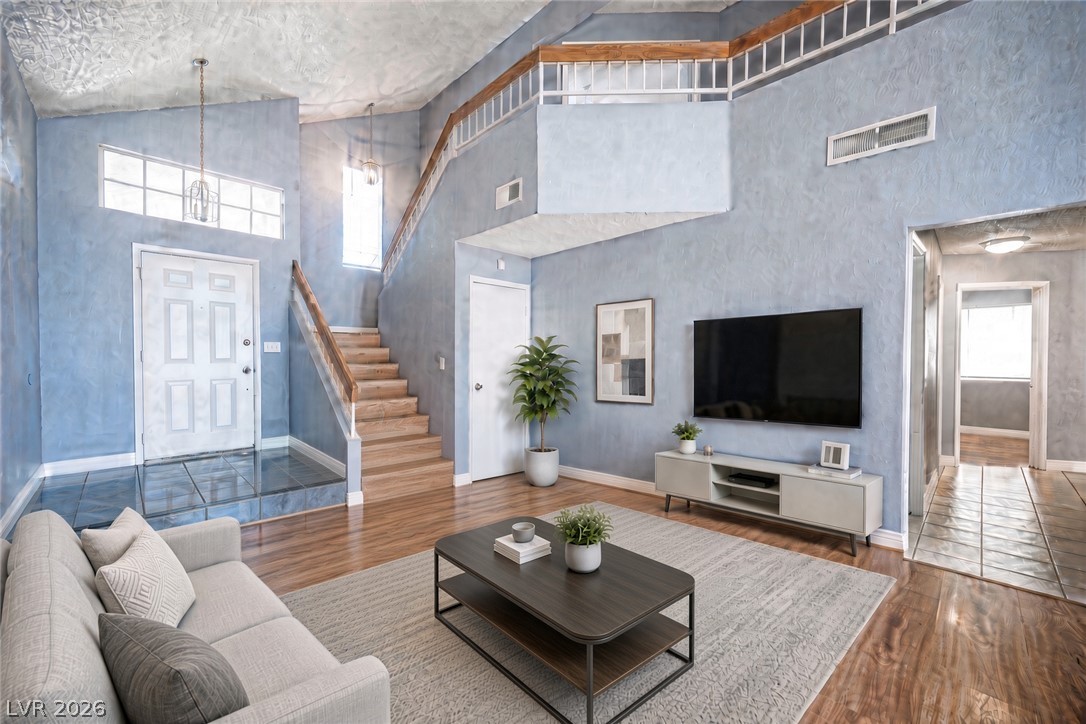
High vaulted ceilings and wood floors define this architectural living space with an upper balcony.
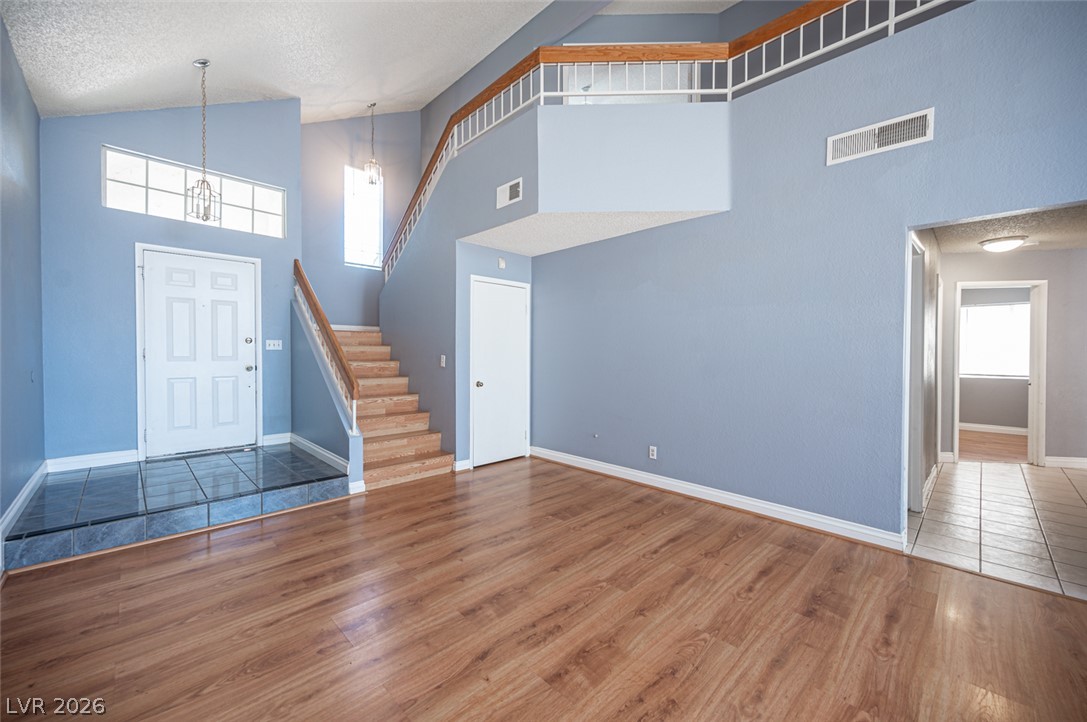
Dramatic vaulted ceilings and a classic staircase accent this welcoming entryway foyer.
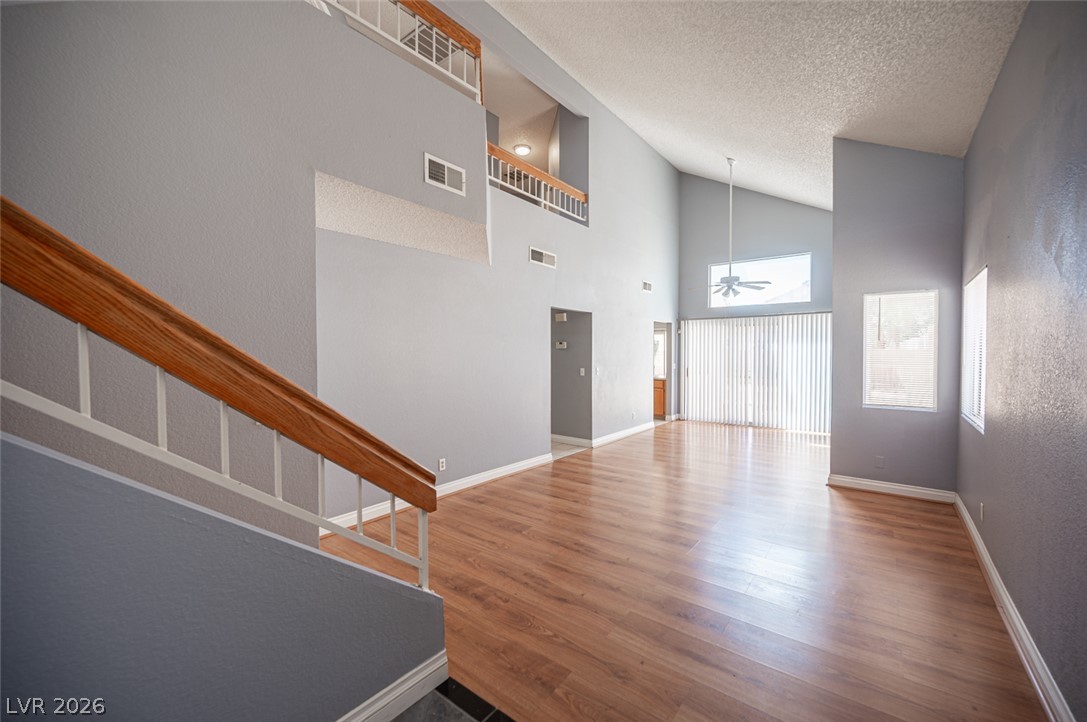
Dramatic vaulted ceilings and warm wood floors define this open and airy living space.
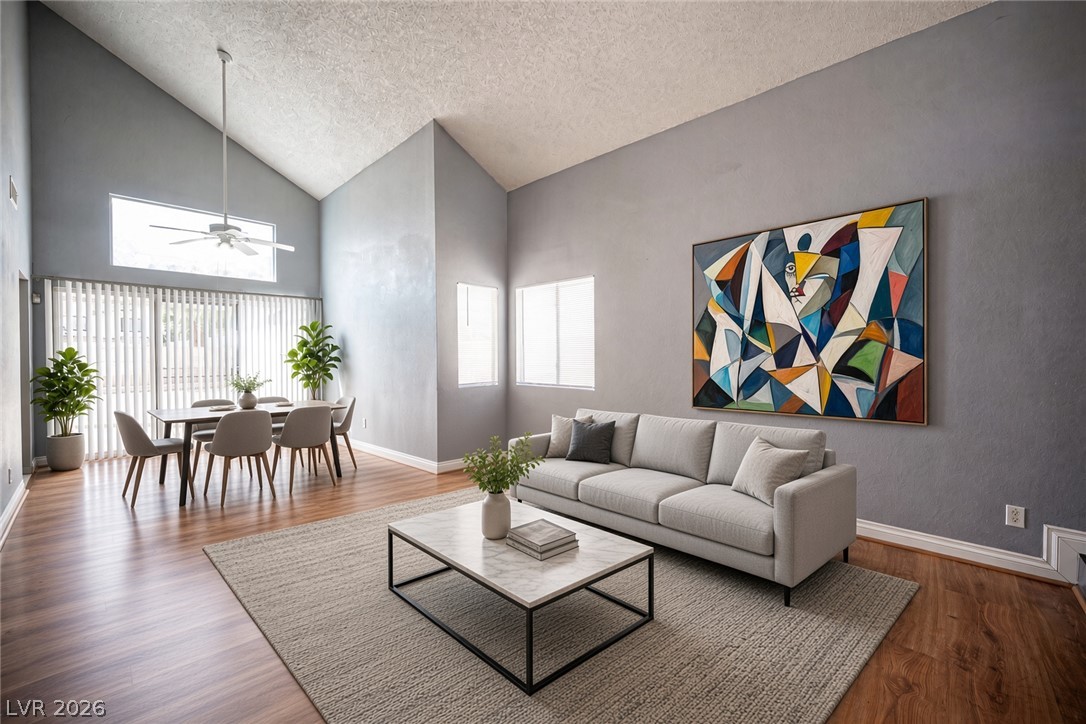
Dramatic vaulted ceilings and warm wood floors define this light-filled open-concept living area.
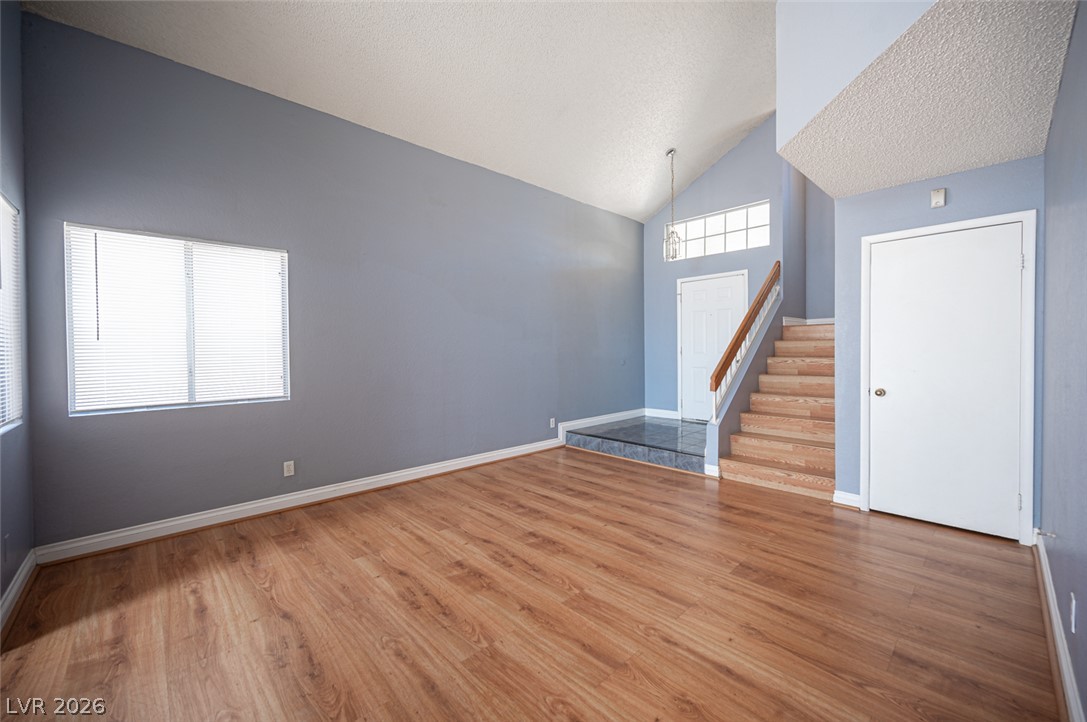
Vaulted ceilings and warm wood floors define this welcoming entryway and main living area.
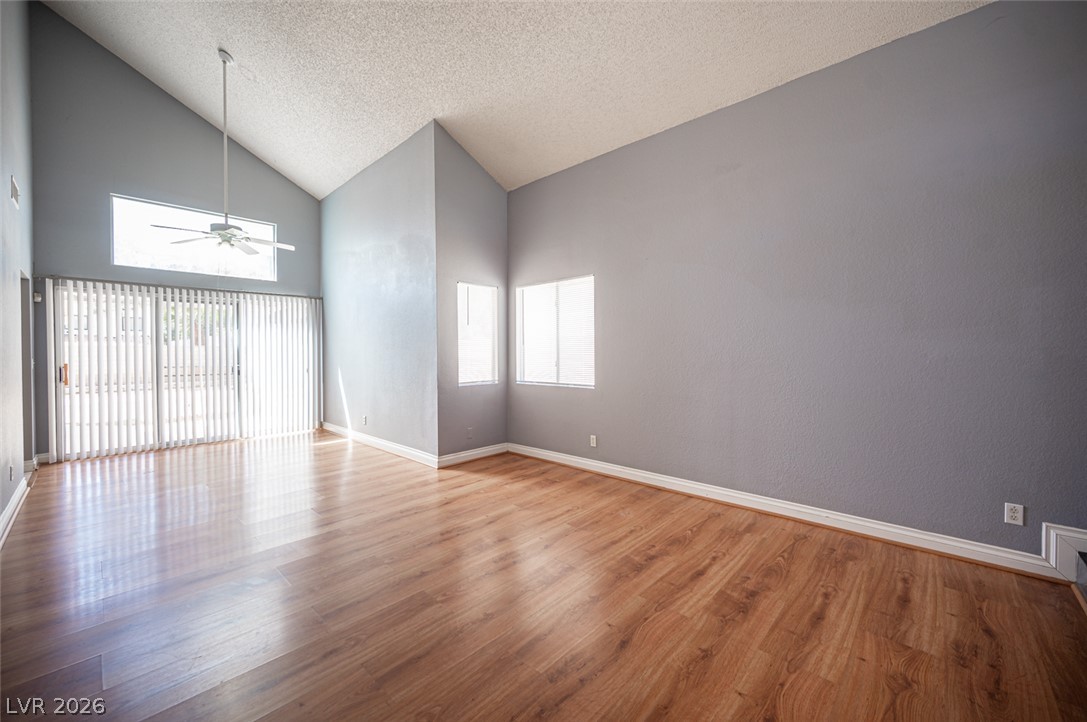
Vaulted ceilings and handsome wood-inspired floors create an inviting and open main living space.
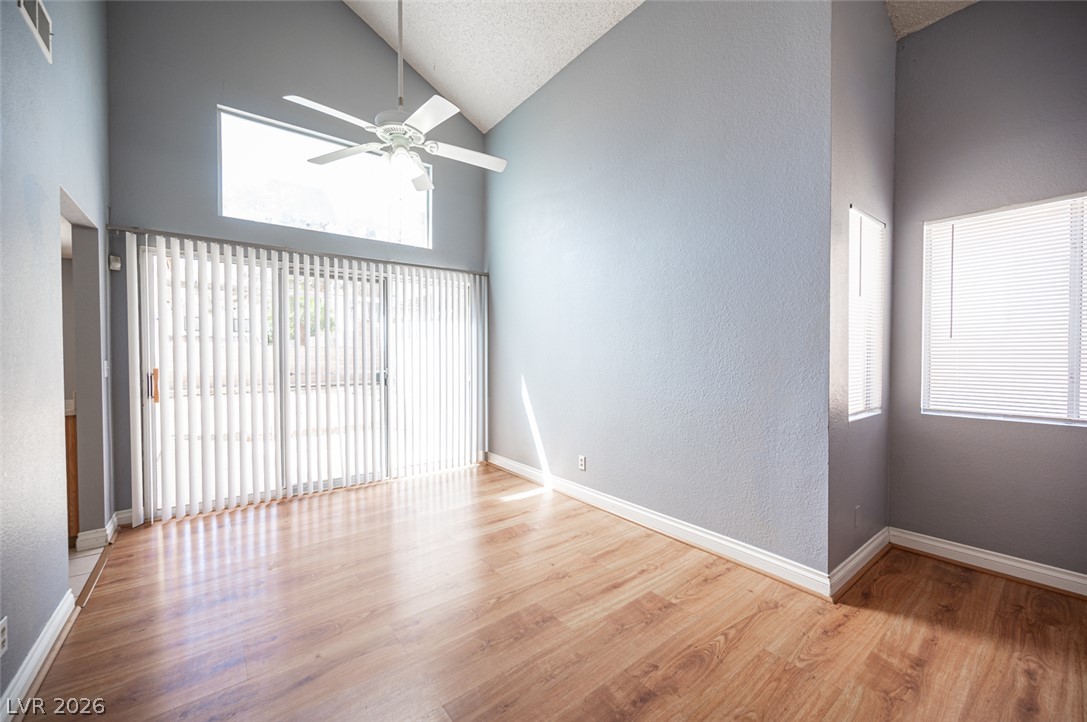
High vaulted ceilings and rich wood floors define this airy living space.
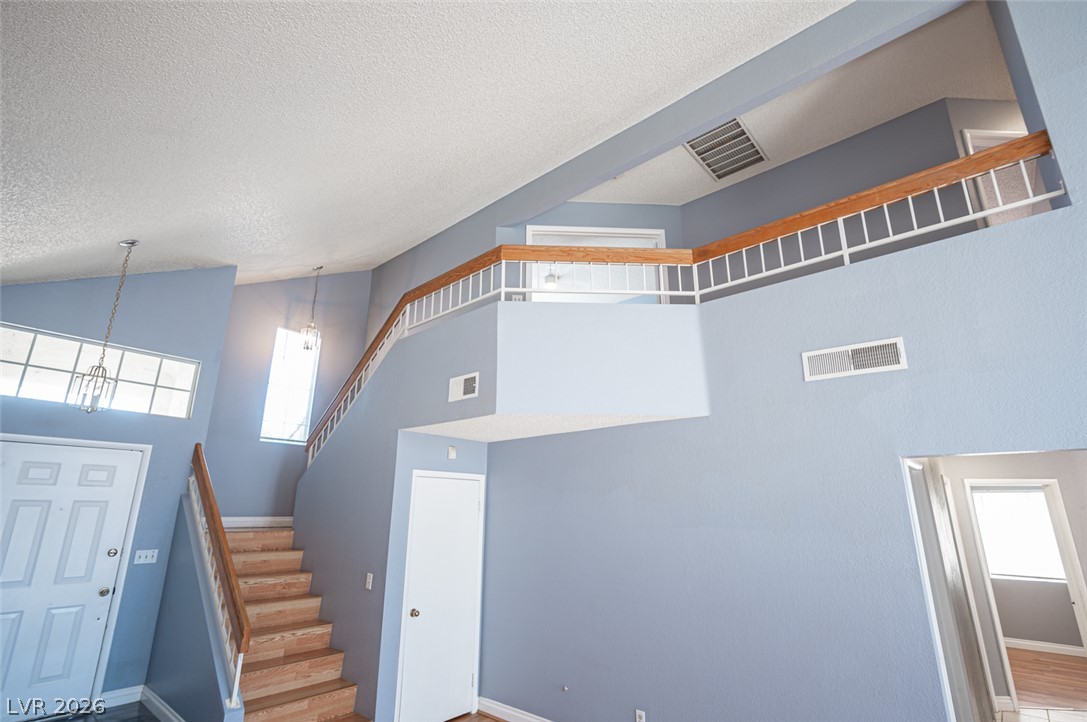
Dramatic vaulted ceilings and a stylish wooden staircase elevate this welcoming entryway.
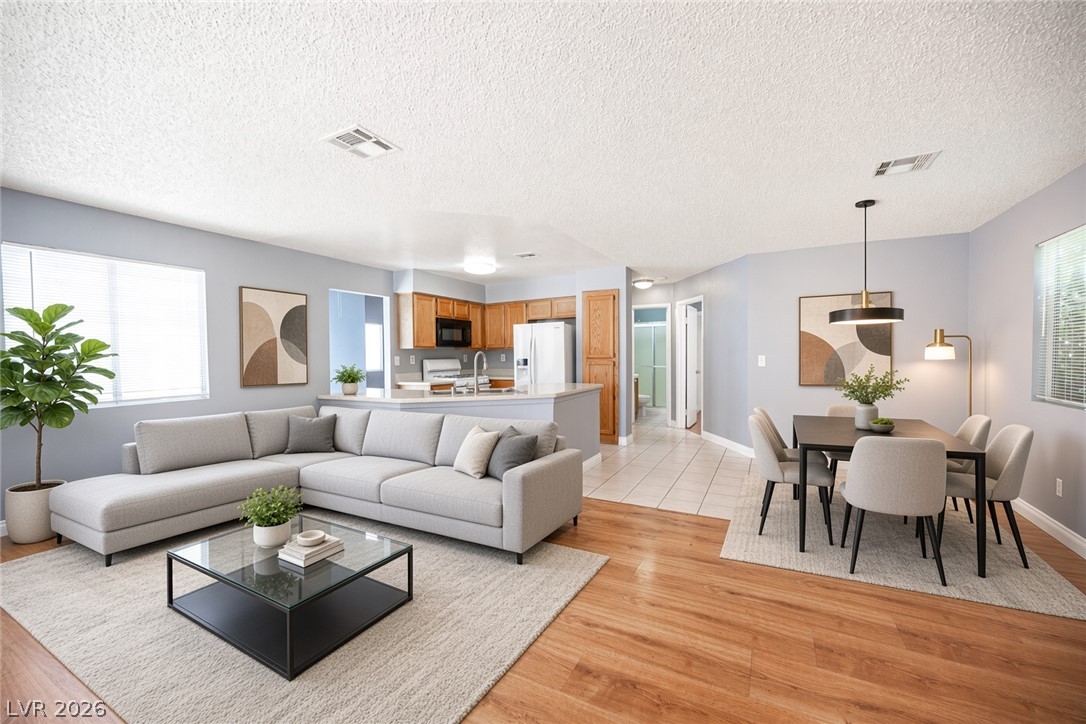
An open floor plan seamlessly connects the main living spaces over handsome wood-style flooring.
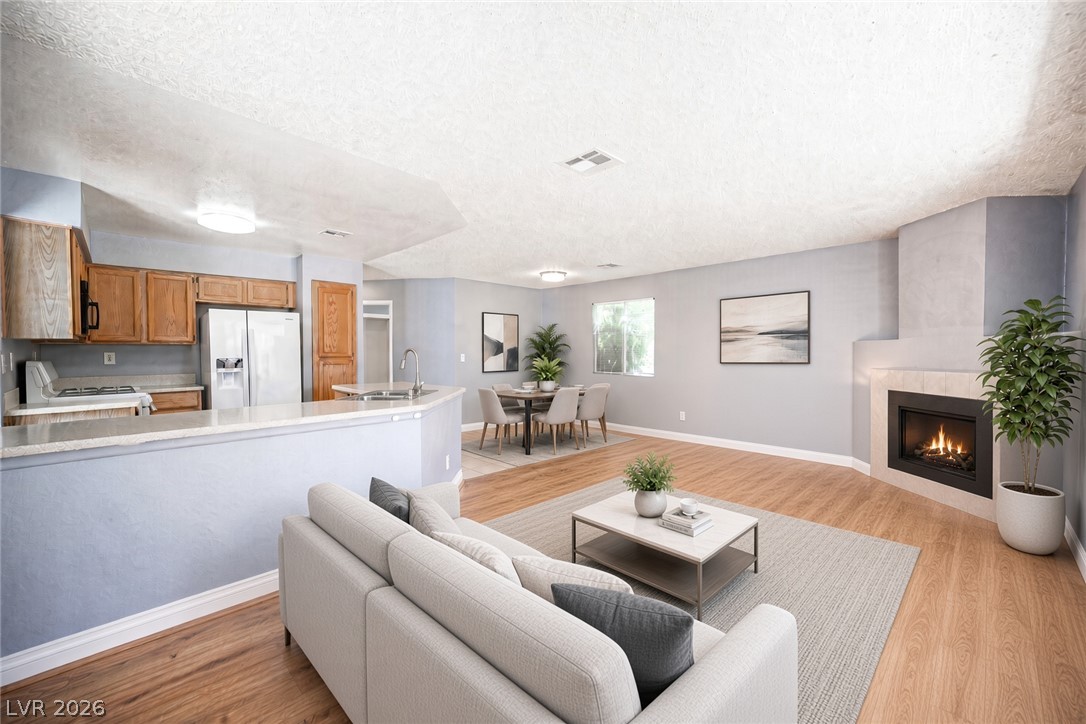
An open-concept living area boasts warm wood-look flooring and a cozy corner fireplace.
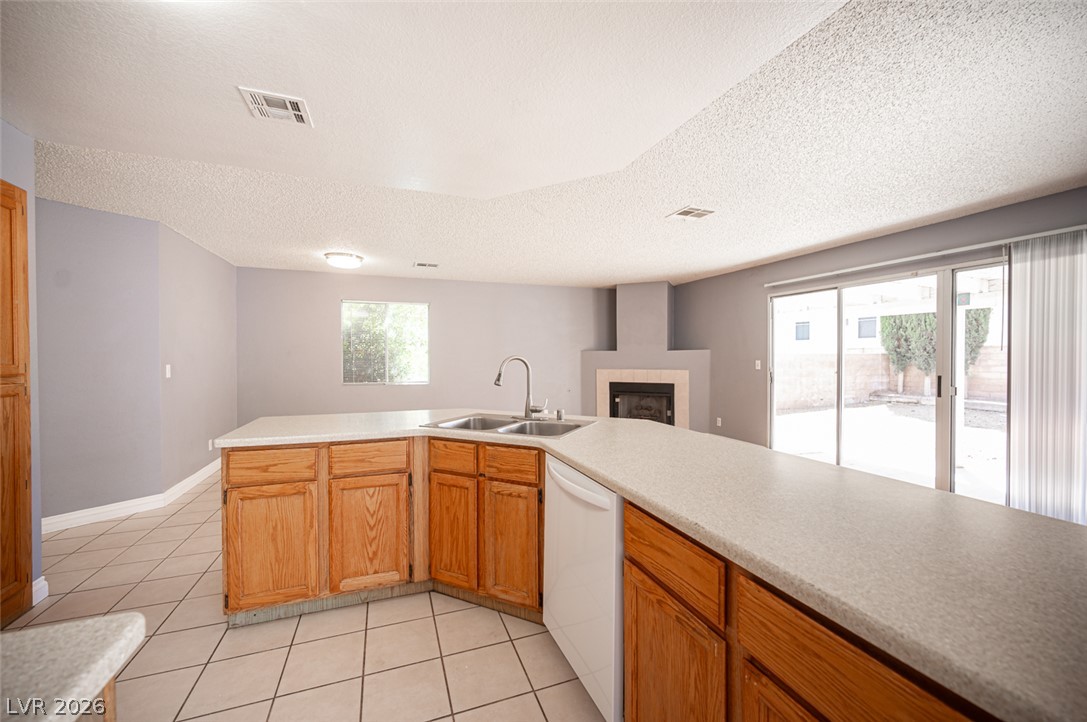
An open kitchen layout features built-in cabinets and direct access to the sliding patio doors.
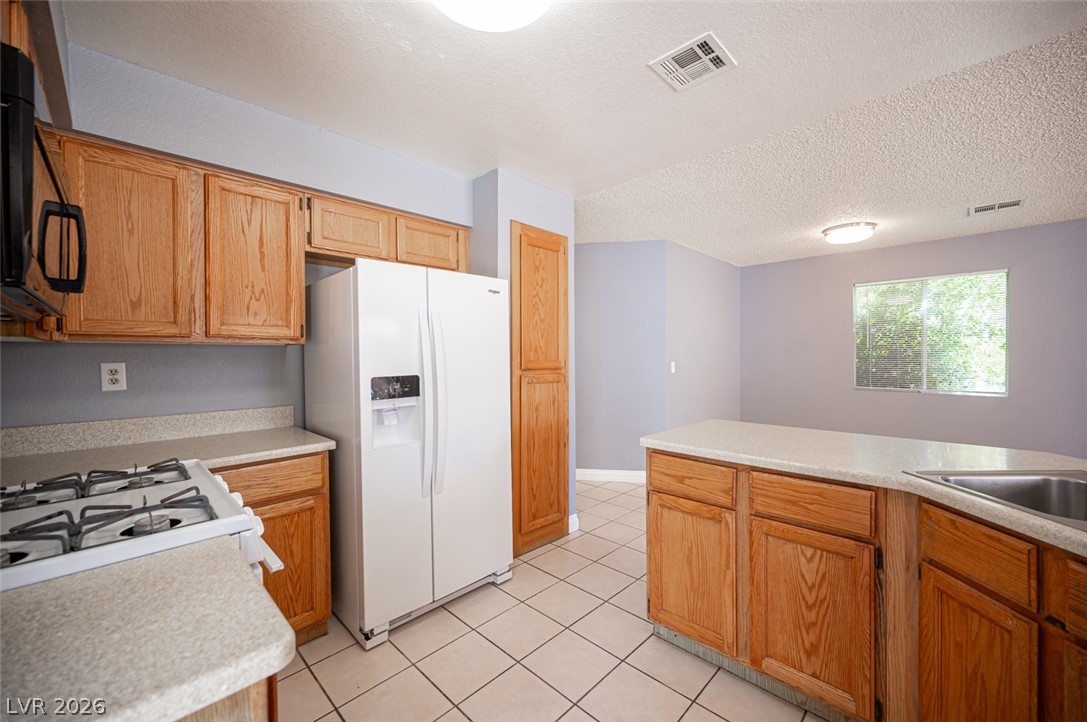
Ample wooden cabinetry and ceramic tile flooring define this functional kitchen space.
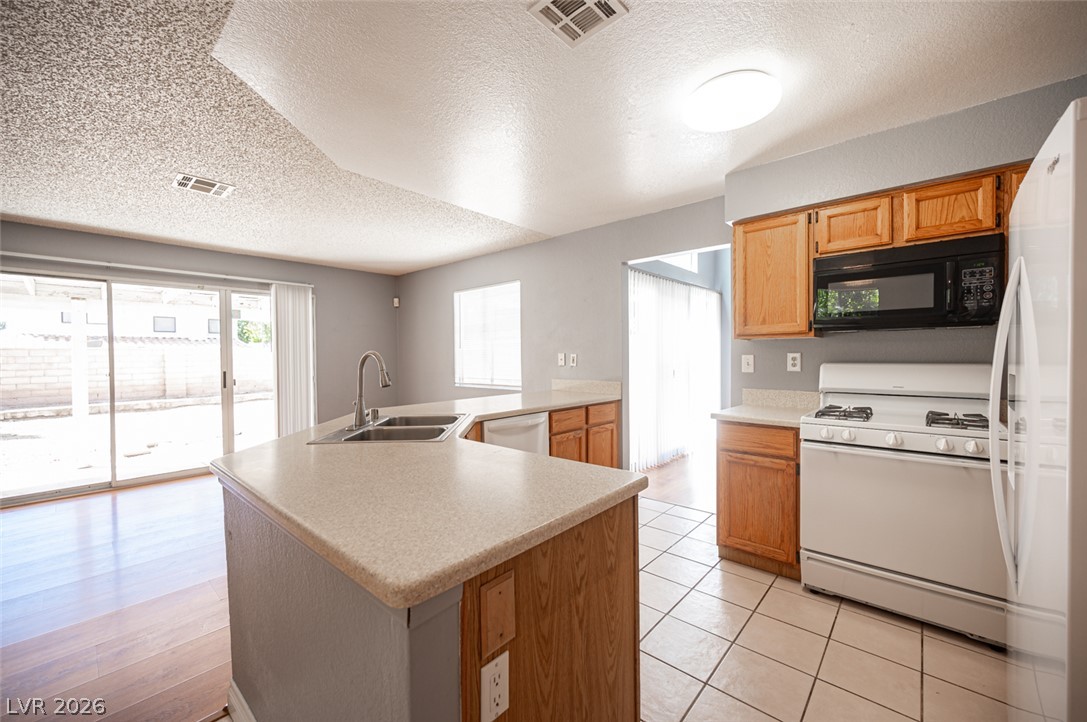
An open kitchen design features durable tile floors and an integrated breakfast bar.
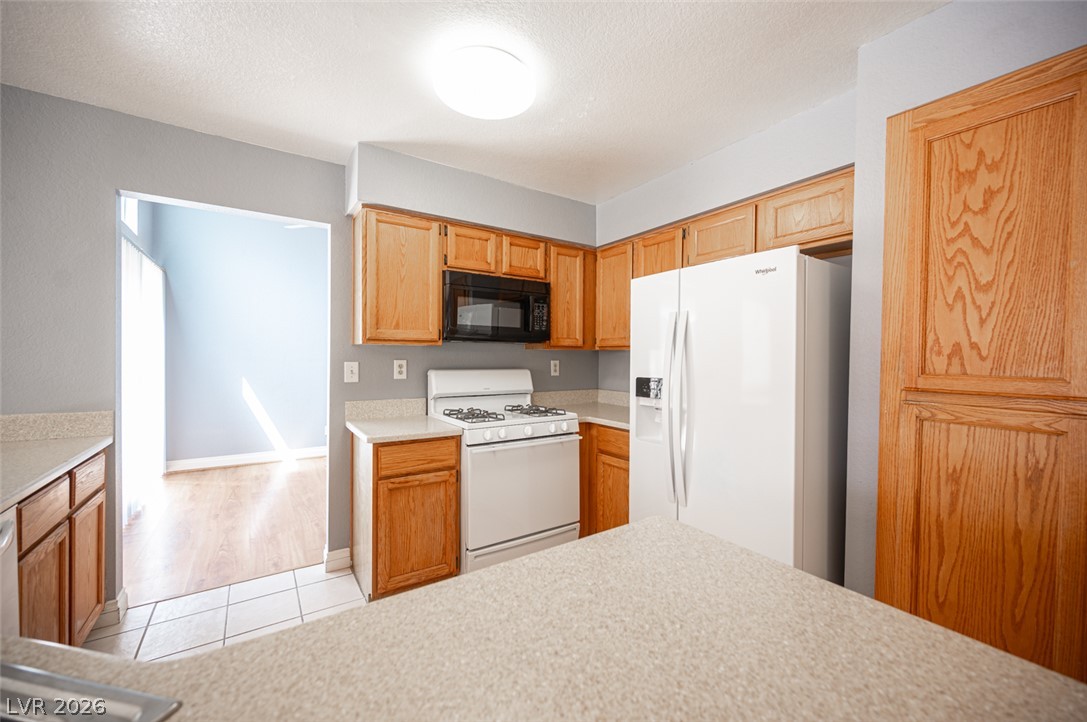
Oak cabinetry paired with neutral countertops anchors this classic kitchen design.
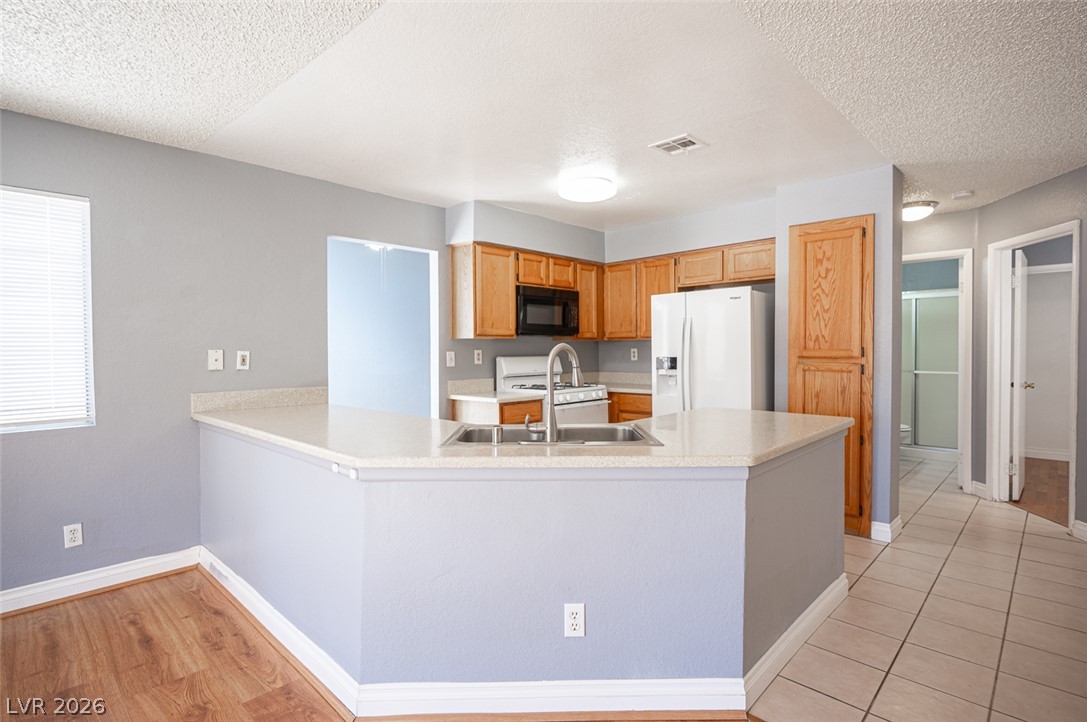
An open breakfast bar links the kitchen to the main living areas.
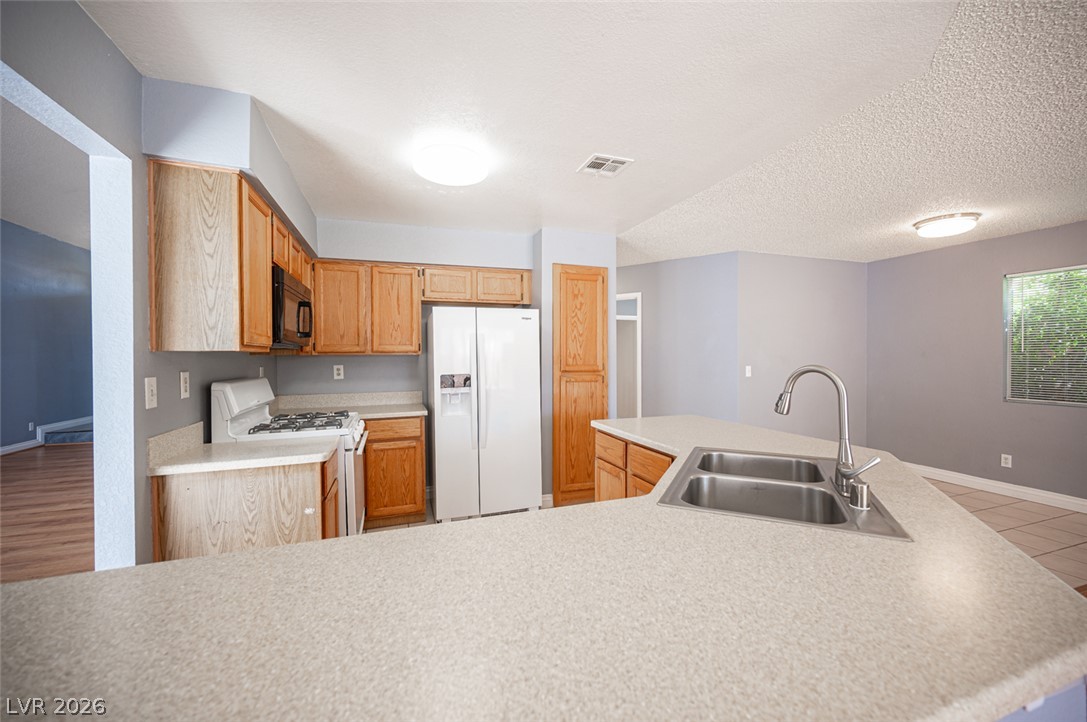
Oak cabinetry paired with neutral countertops anchors this open kitchen layout.
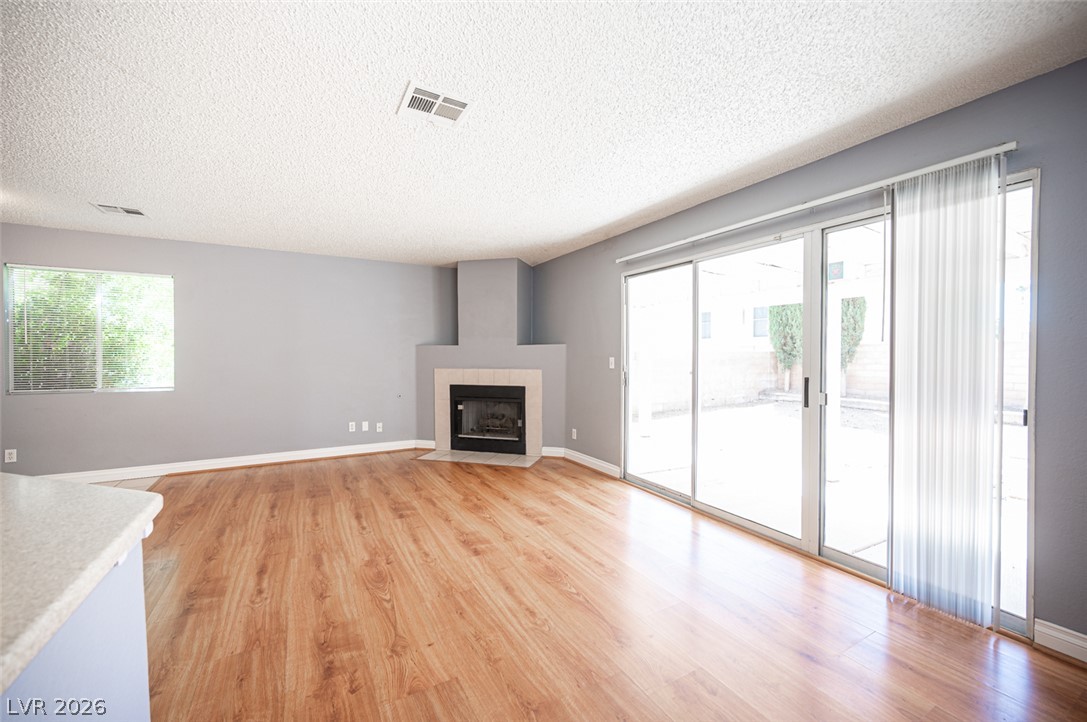
Gleaming wood-look floors complement a cozy corner fireplace and sliding glass doors to the patio.
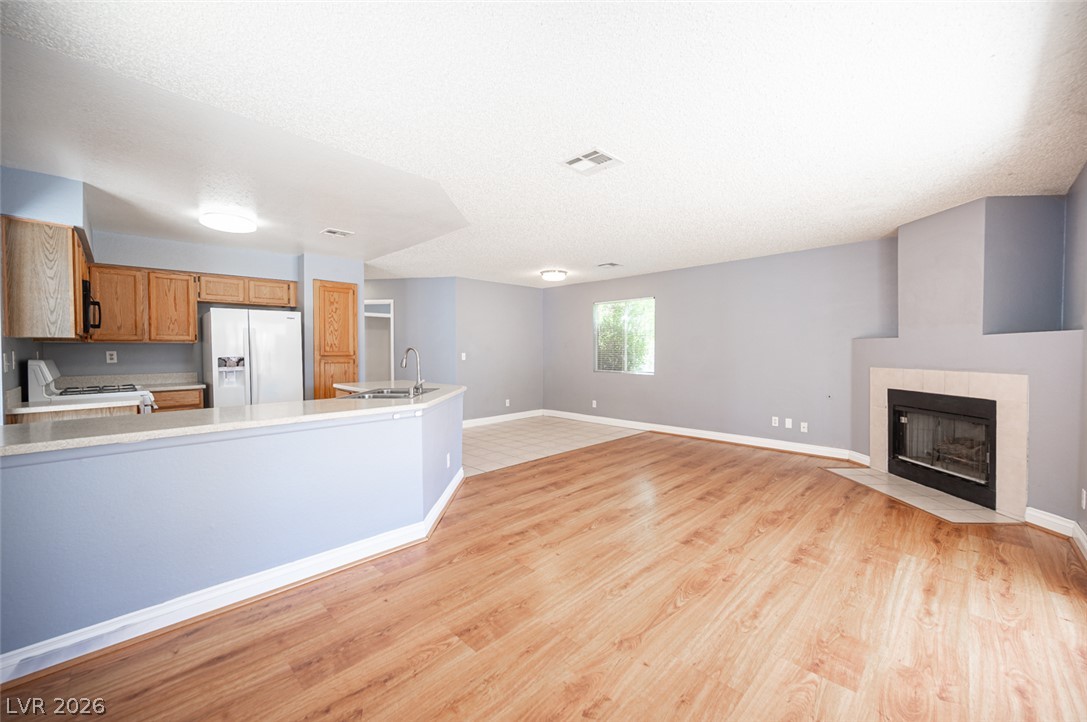
Warm wood flooring meets a classic fireplace in this airy open-concept living space.
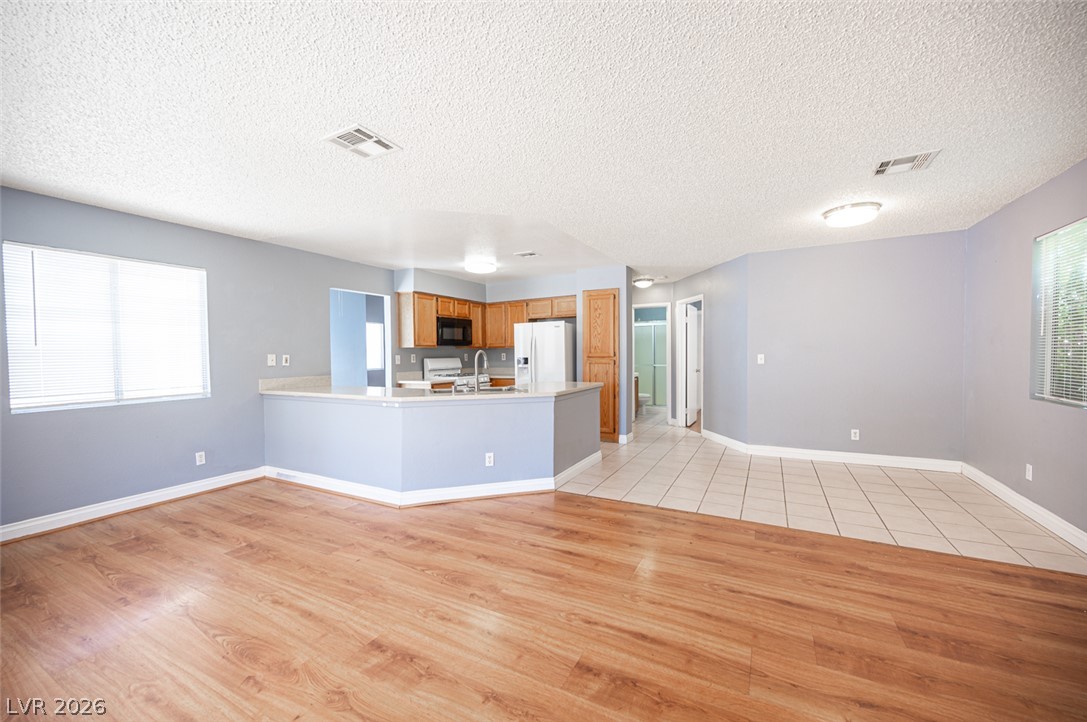
An open floor plan connects the versatile living area with a functional kitchen layout.
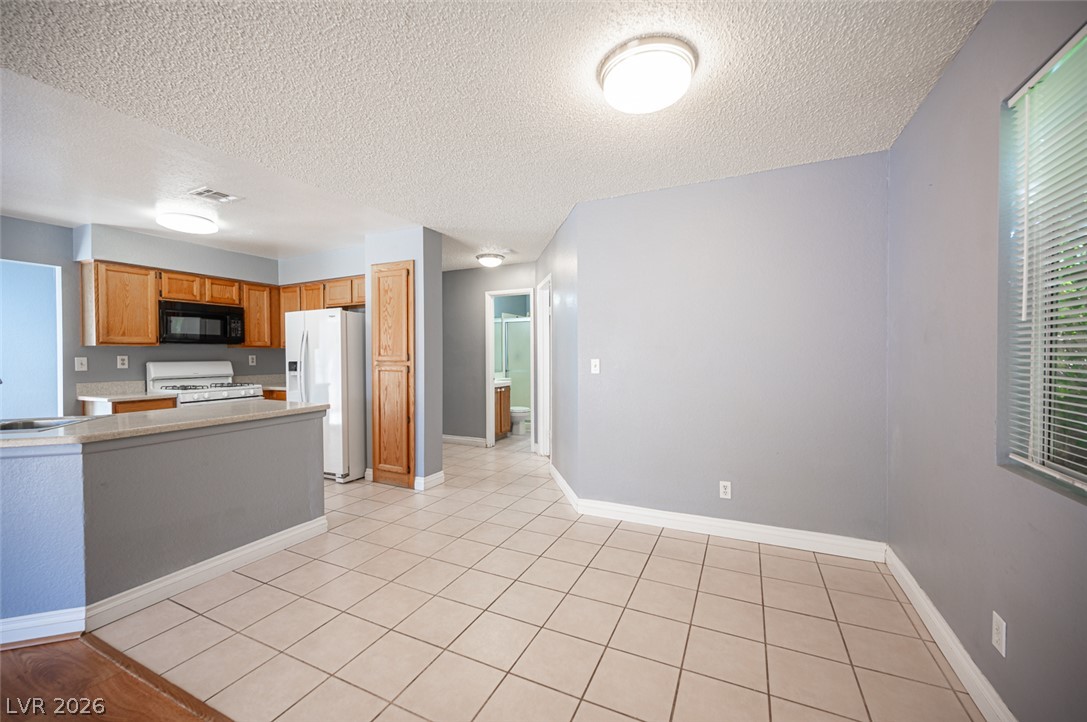
Tiled flooring and neutral walls flow seamlessly from the dining area into the kitchen.
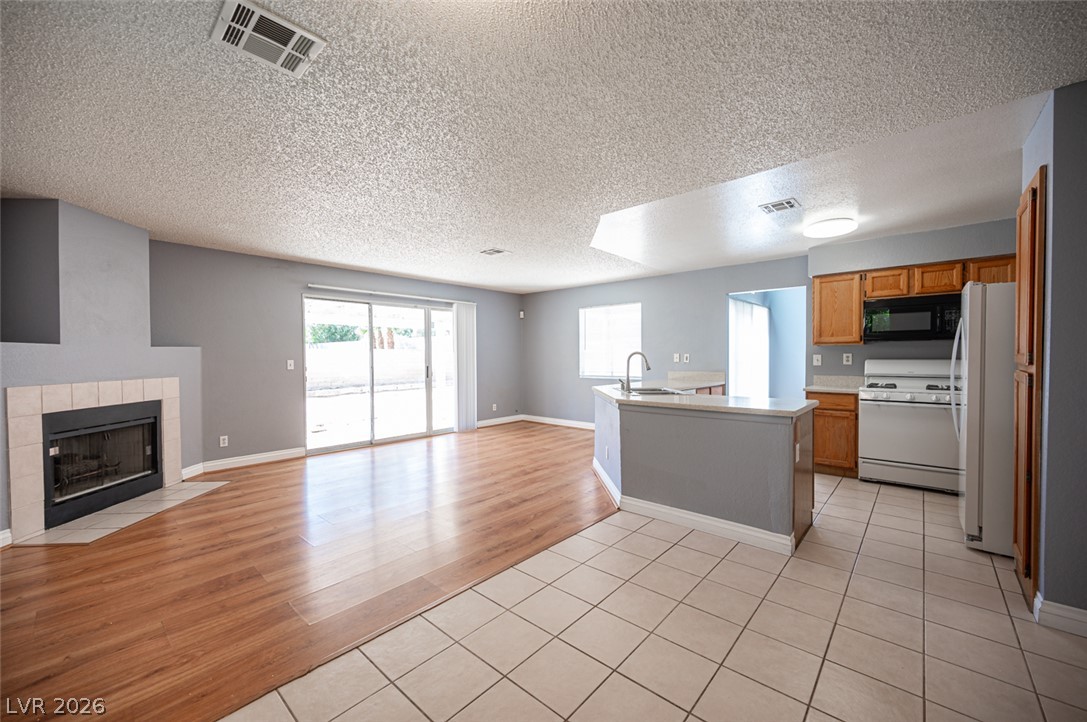
An open floor plan connects the tiled kitchen to a living area with wood-look flooring.
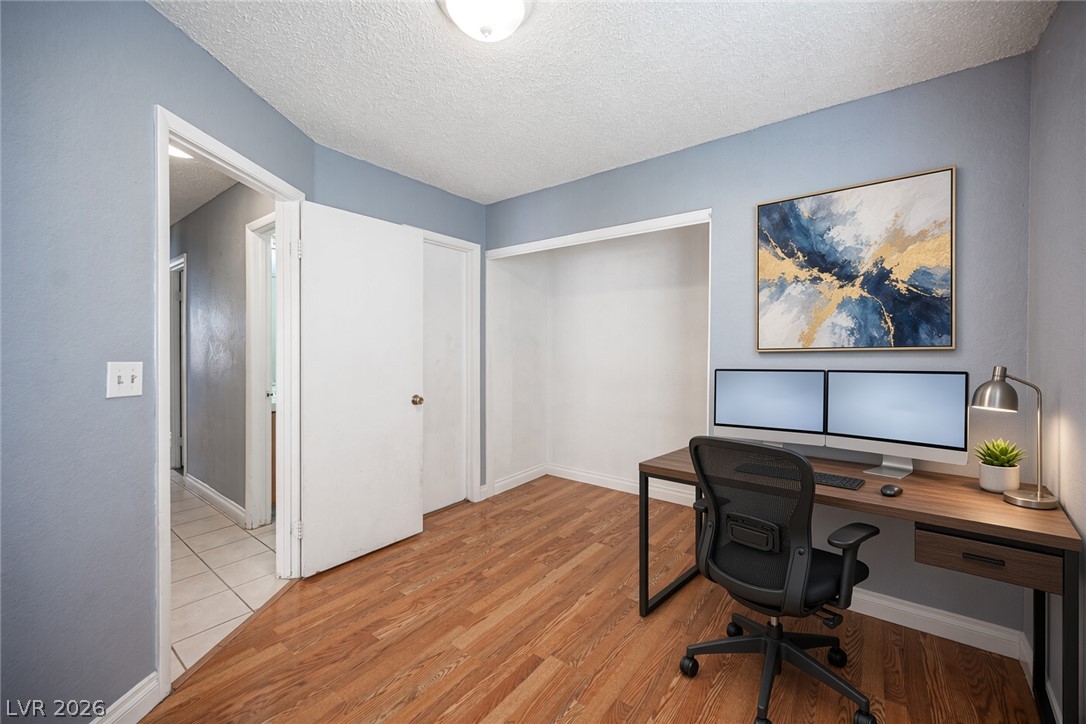
Gleaming wood floors anchor this versatile room, ideal for a home office or bedroom.
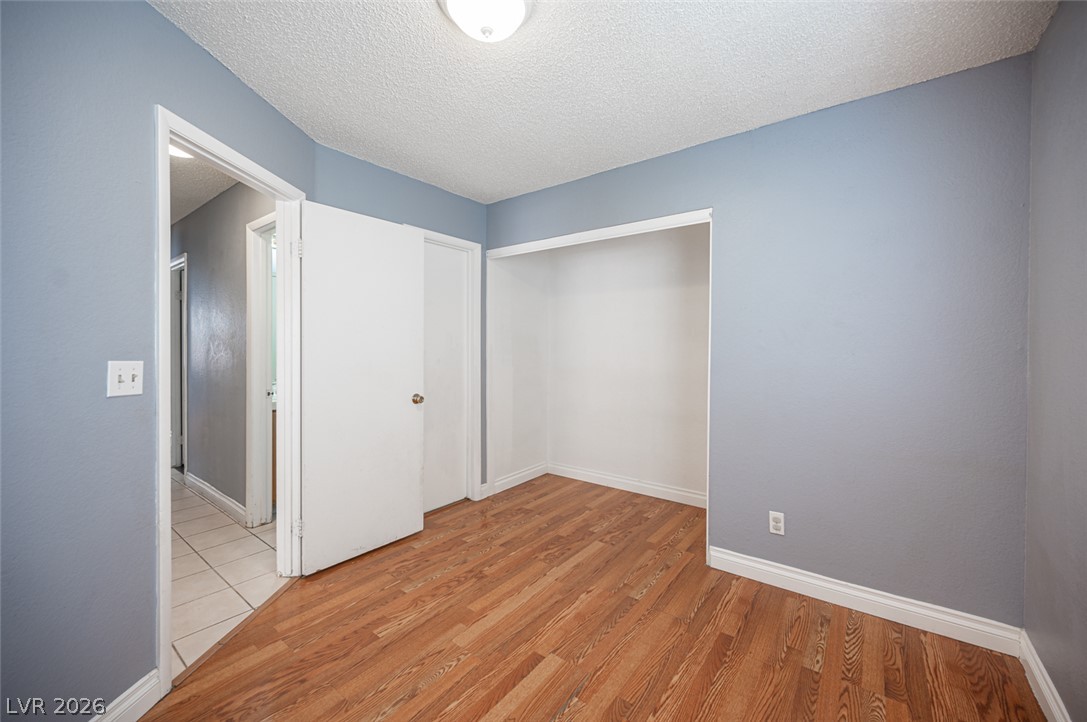
Rich wood flooring anchors this versatile bedroom featuring a spacious closet nook.
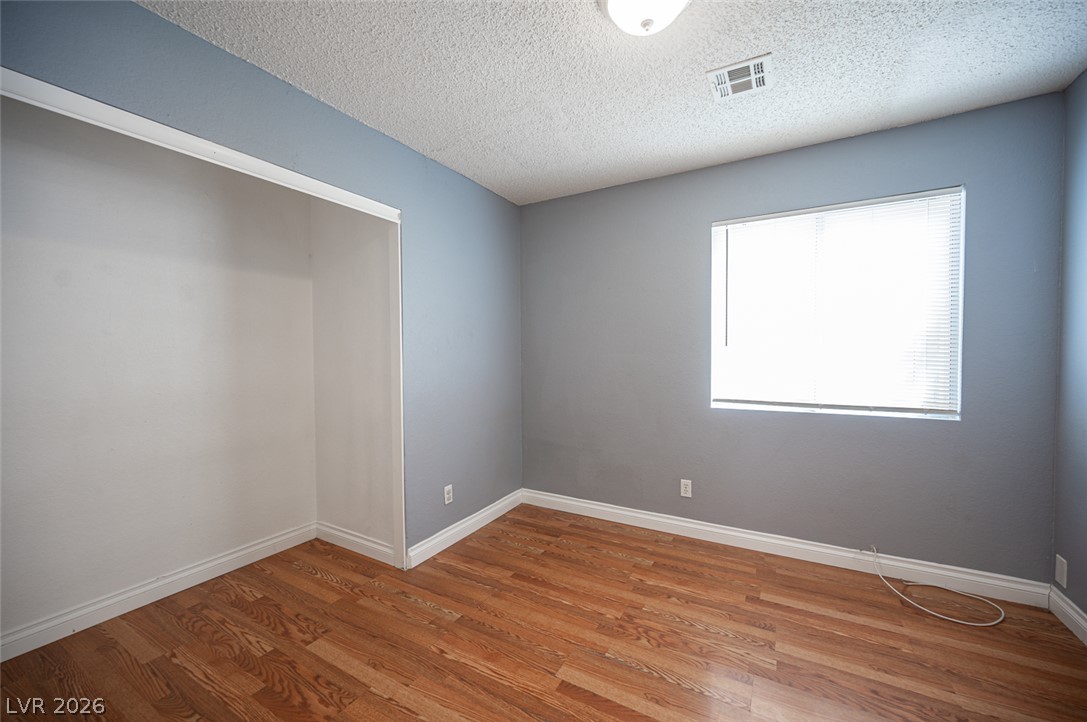
Gleaming wood flooring complements the clean lines of this quiet bedroom space.
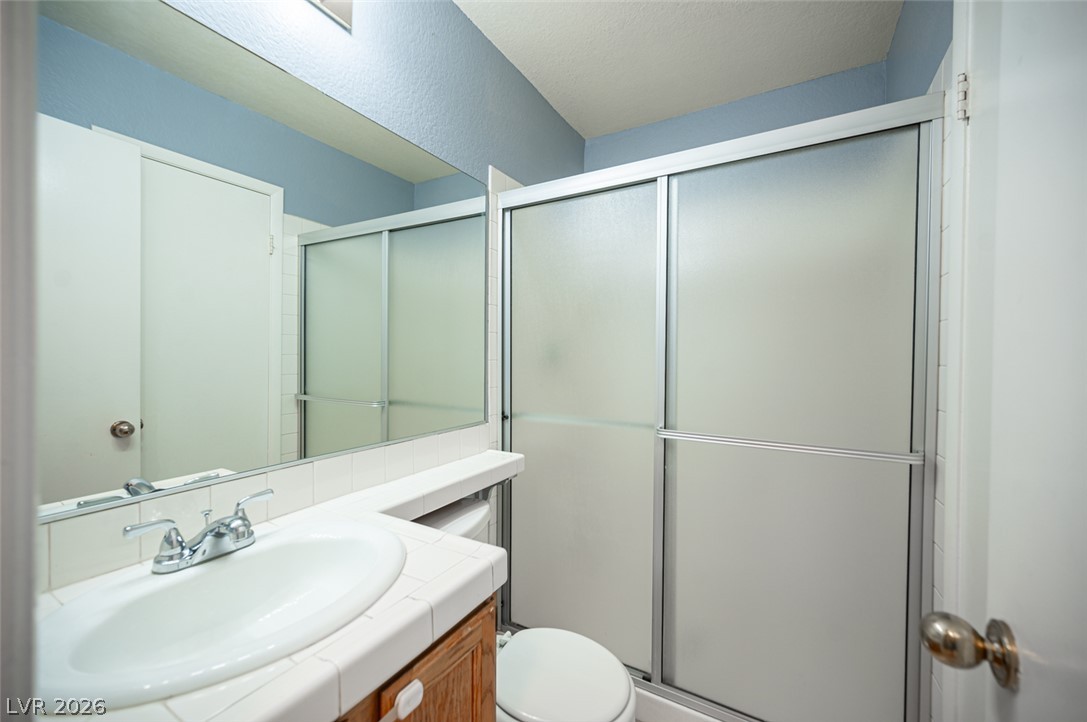
Functional bathroom features a tile-trimmed vanity, large mirror, and glass shower enclosure.
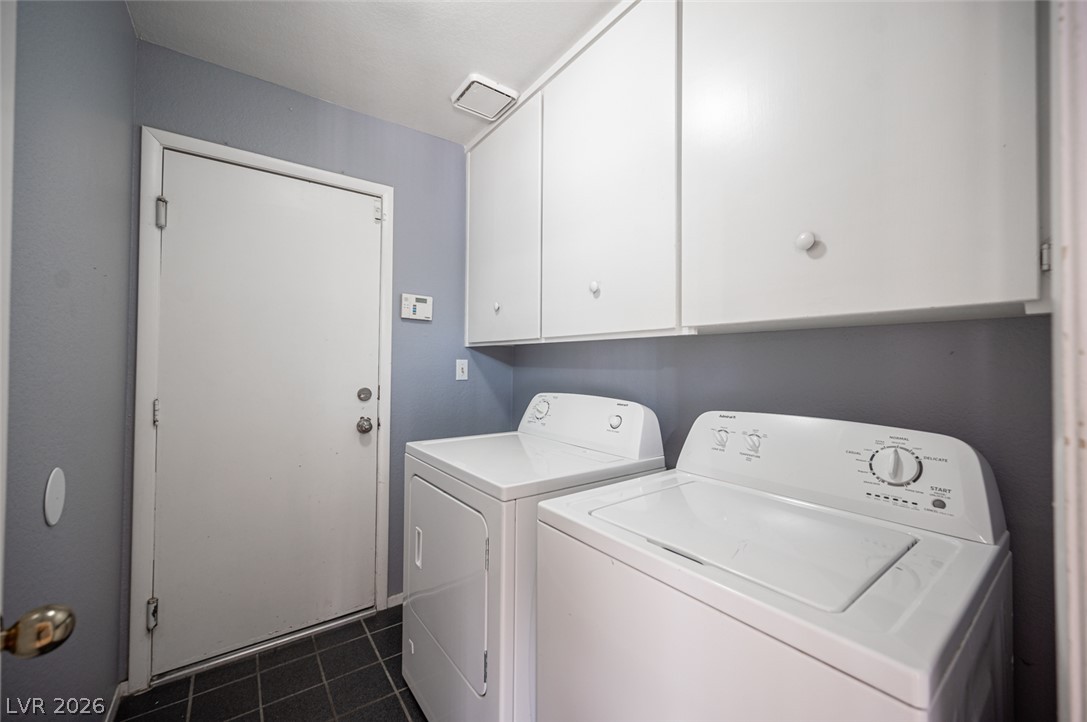
Functional utility space includes built-in upper cabinetry and direct exterior access.
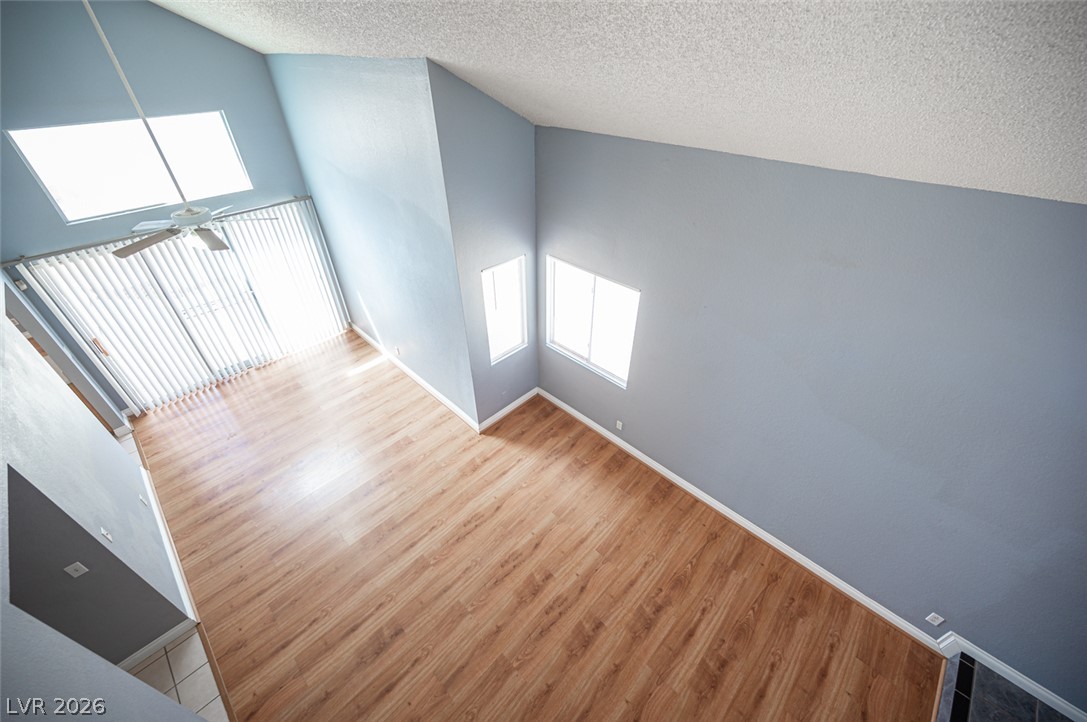
High vaulted ceilings and wood-style flooring define this open living space.
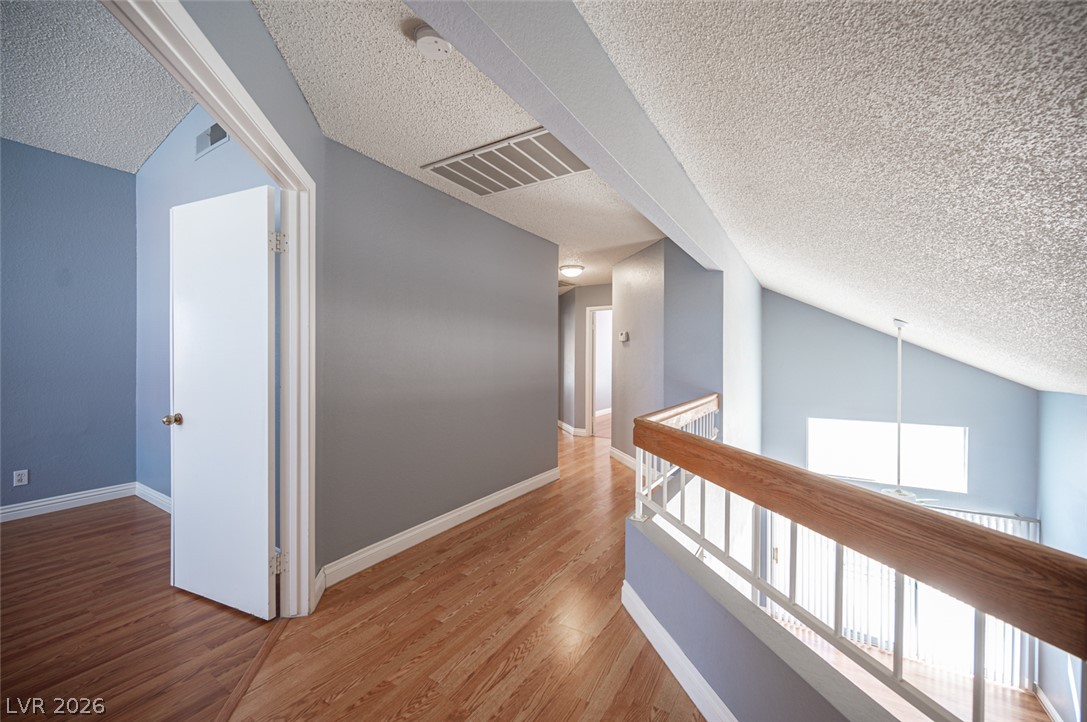
A spacious upper-level landing overlooks the lower living area through classic wooden railings.
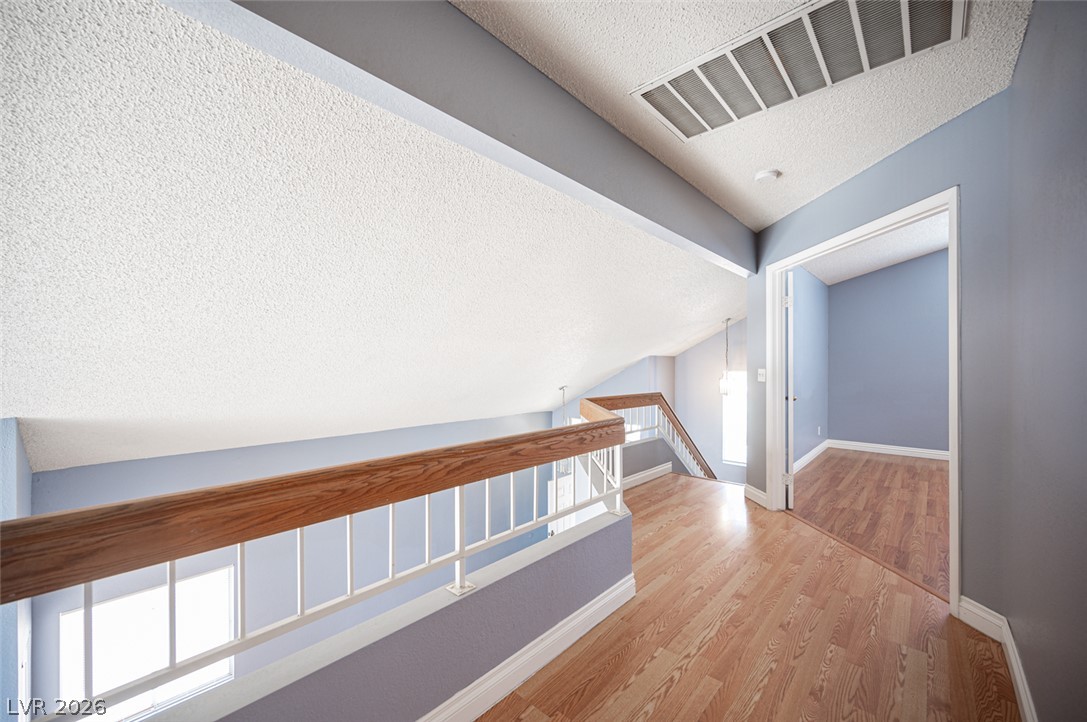
An airy upper-level landing overlooks the lower living areas below vaulted ceilings.
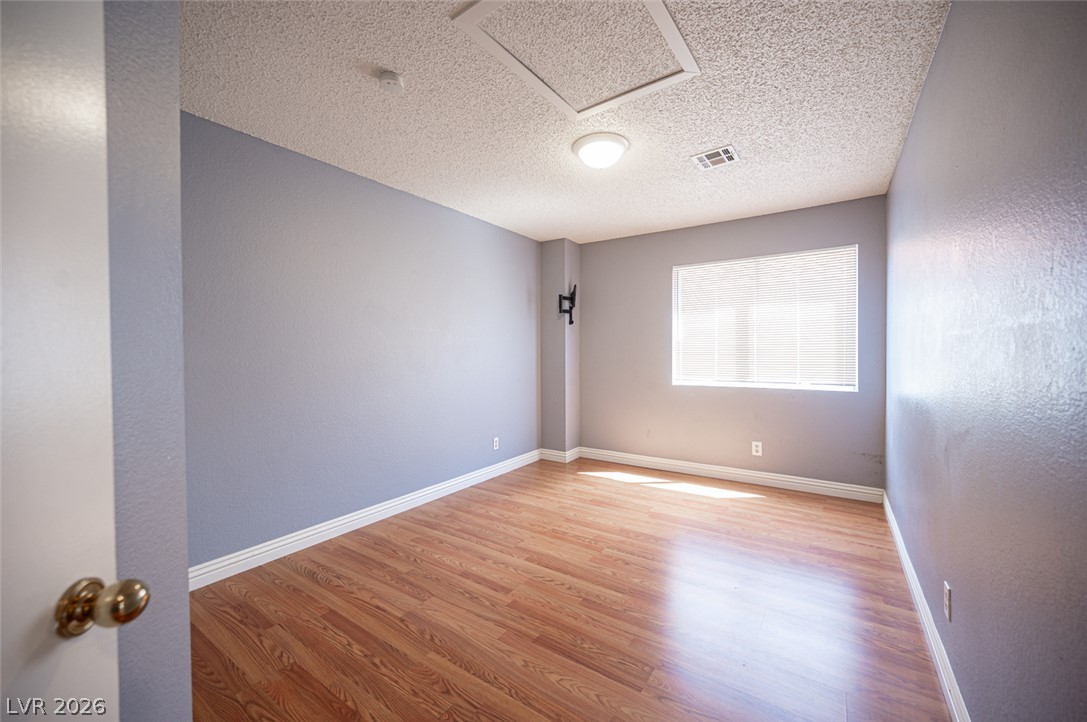
Smooth wood floors and crisp baseboards anchor this versatile bedroom space.
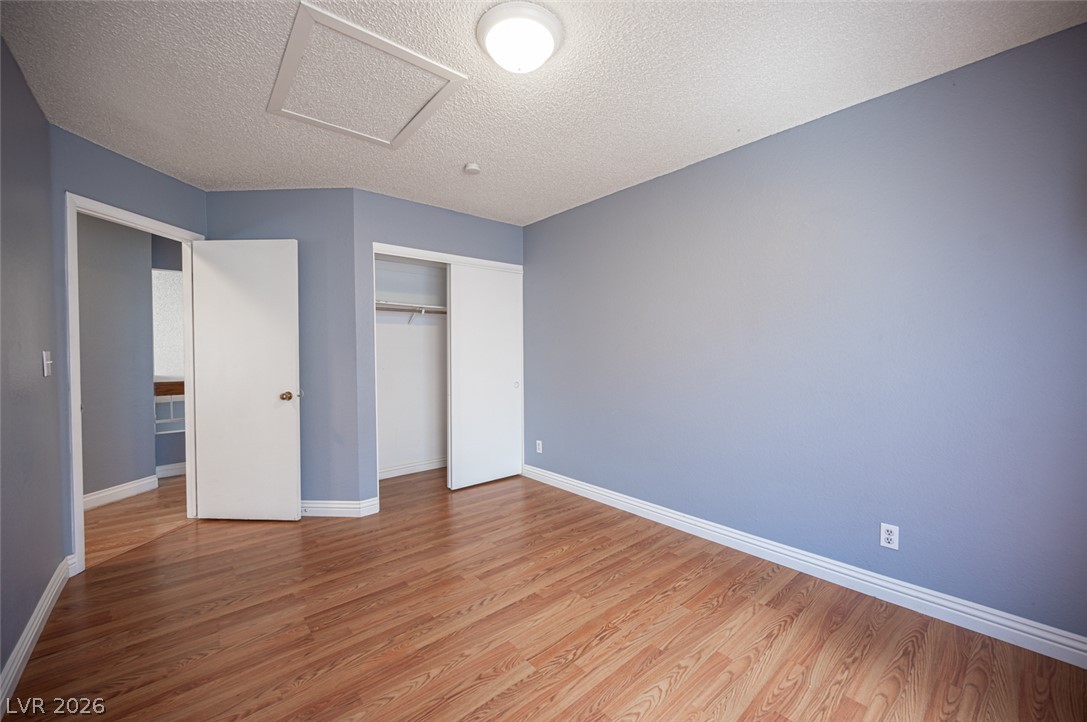
Rich wood-patterned flooring and crisp baseboards anchor this versatile bedroom space.
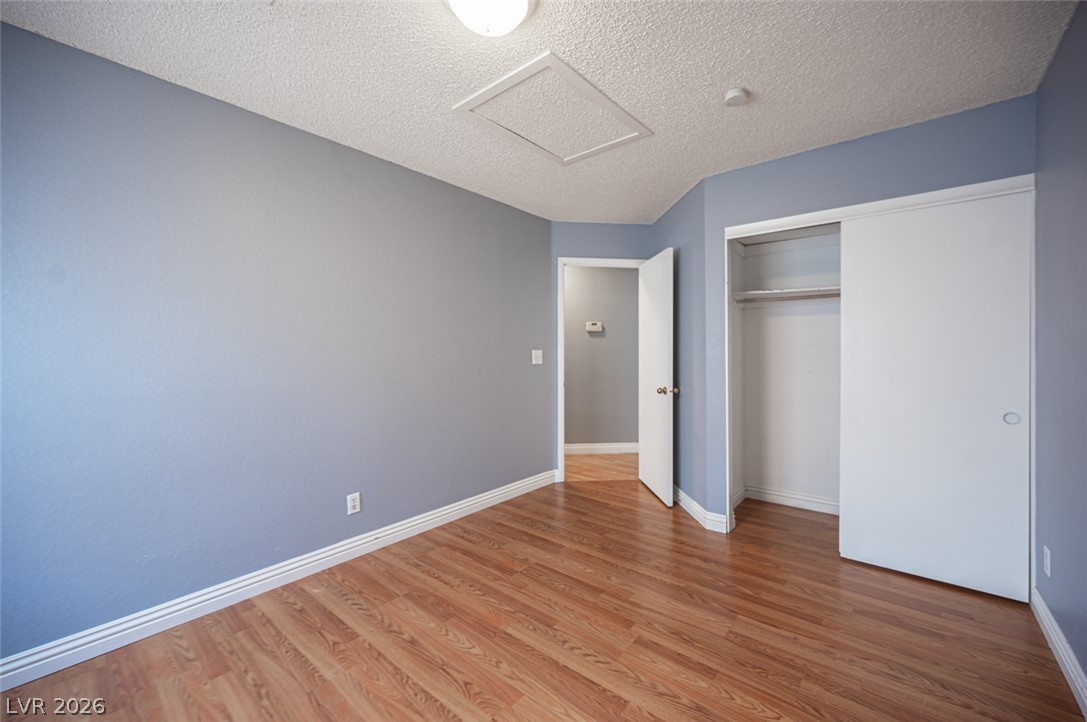
Warm wood flooring pairs beautifully with soft-toned walls in this inviting, versatile bedroom.
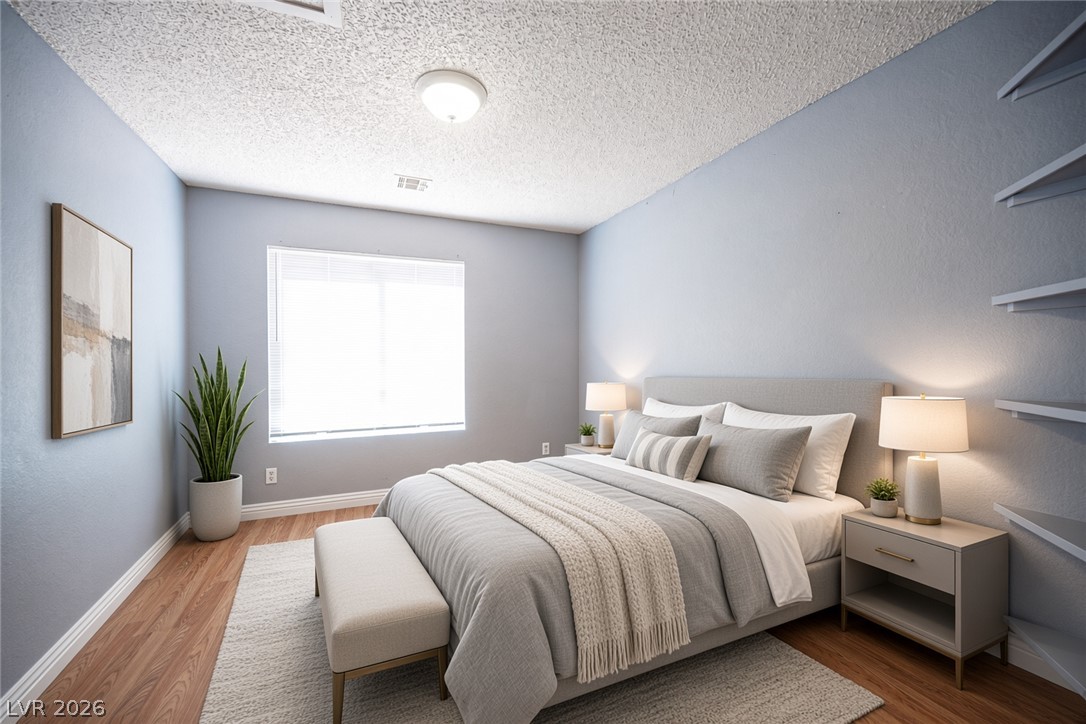
A spacious bedroom features rich hardwood flooring and a wide front-facing window.
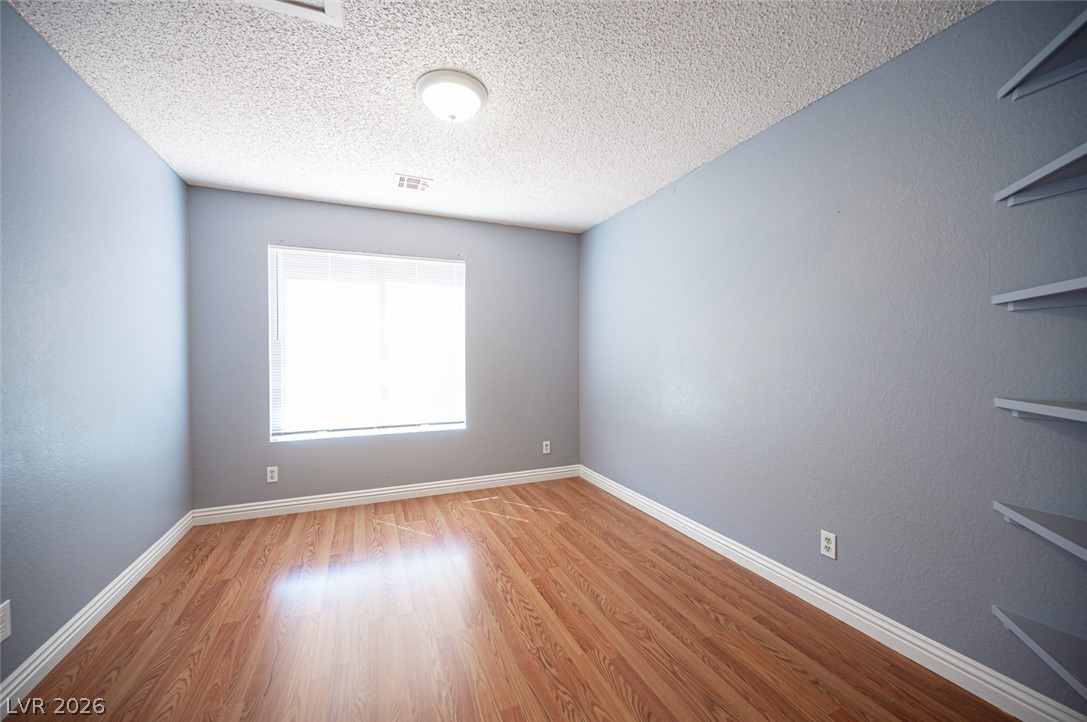
Warm wood flooring and clean baseboards ground this versatile interior room.
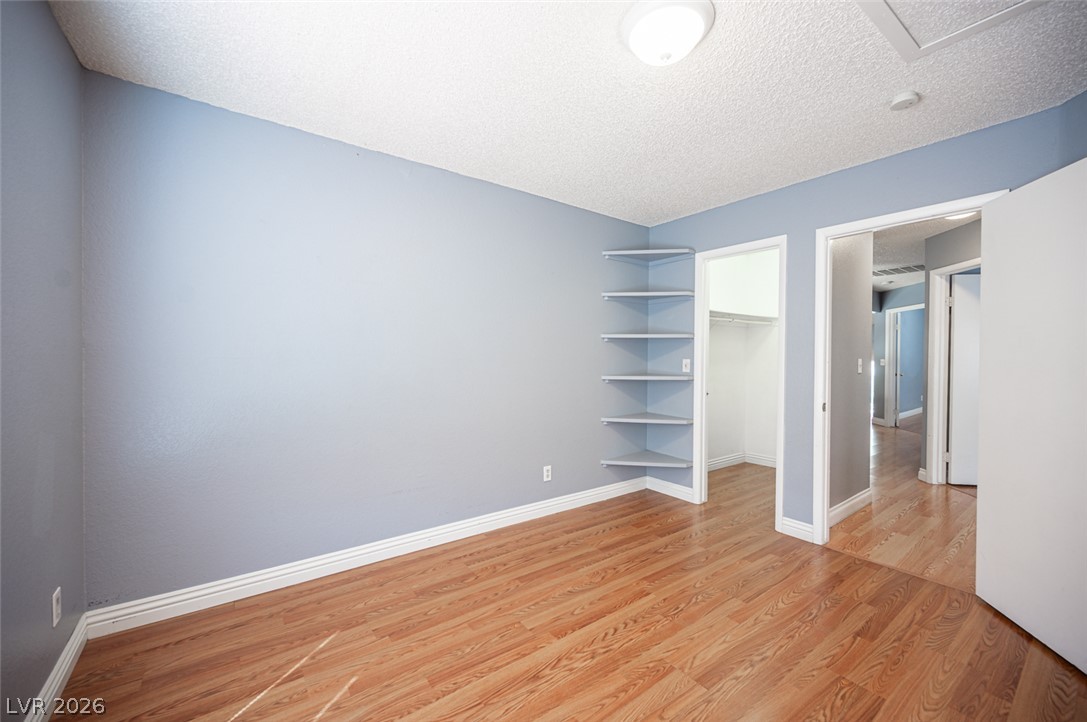
Laminate wood flooring and corner shelving maximize space in this flexible secondary bedroom.
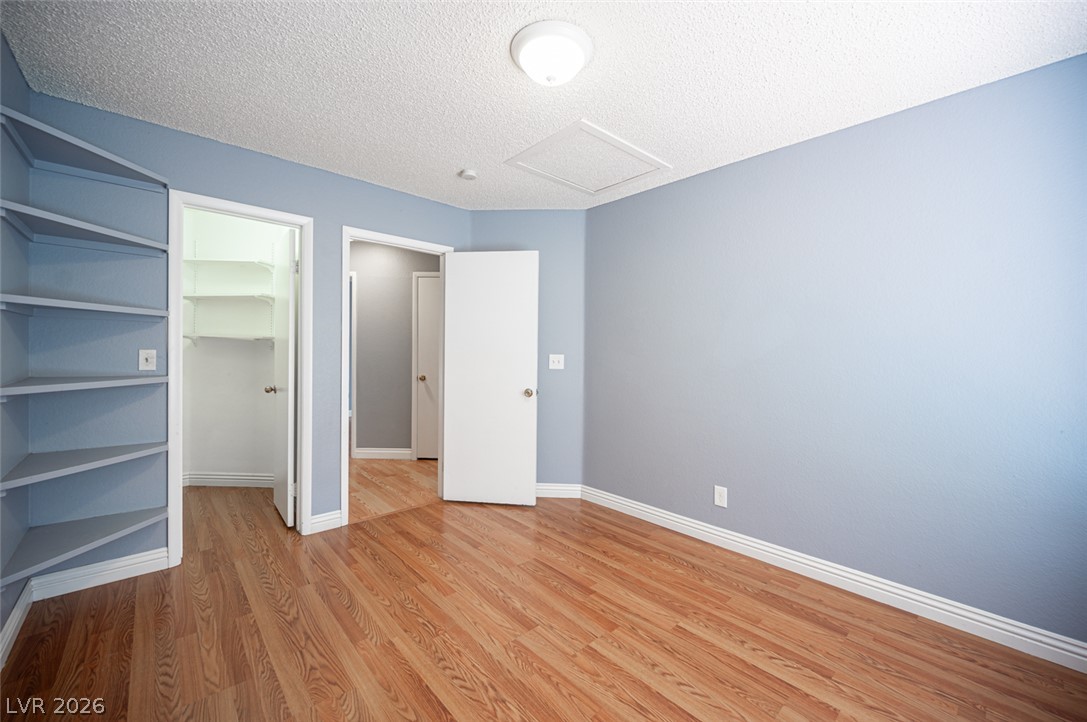
Rich wood flooring runs throughout this versatile room featuring convenient built-in shelving.
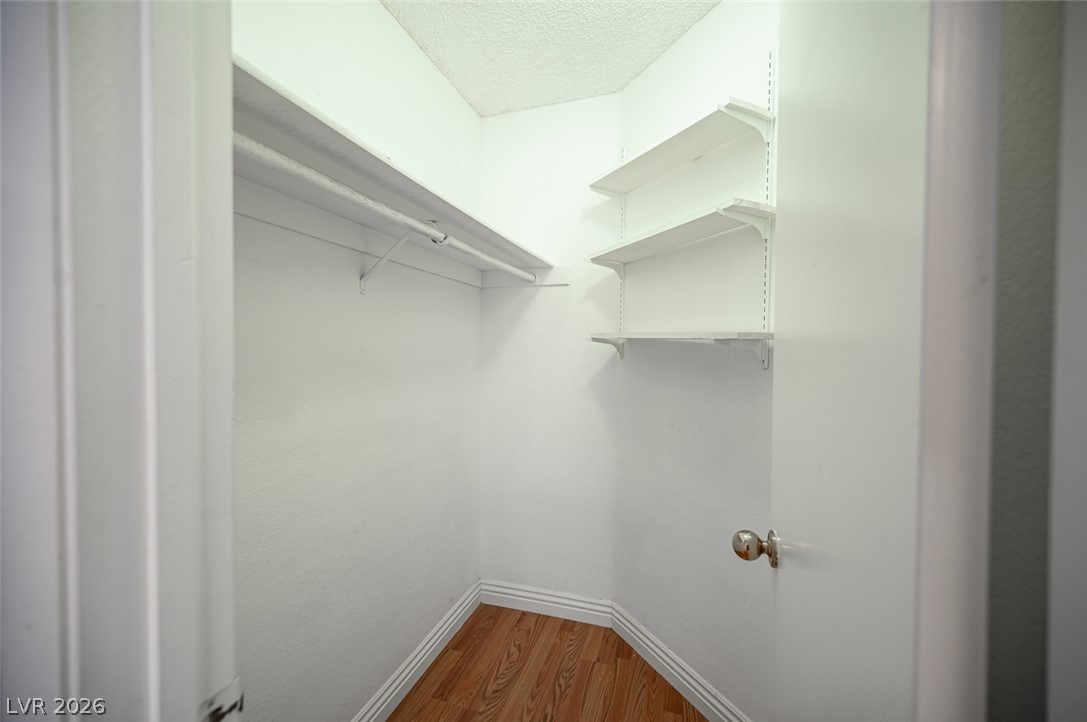
Functional storage space features wood-style flooring alongside built-in shelving and hanging rods.
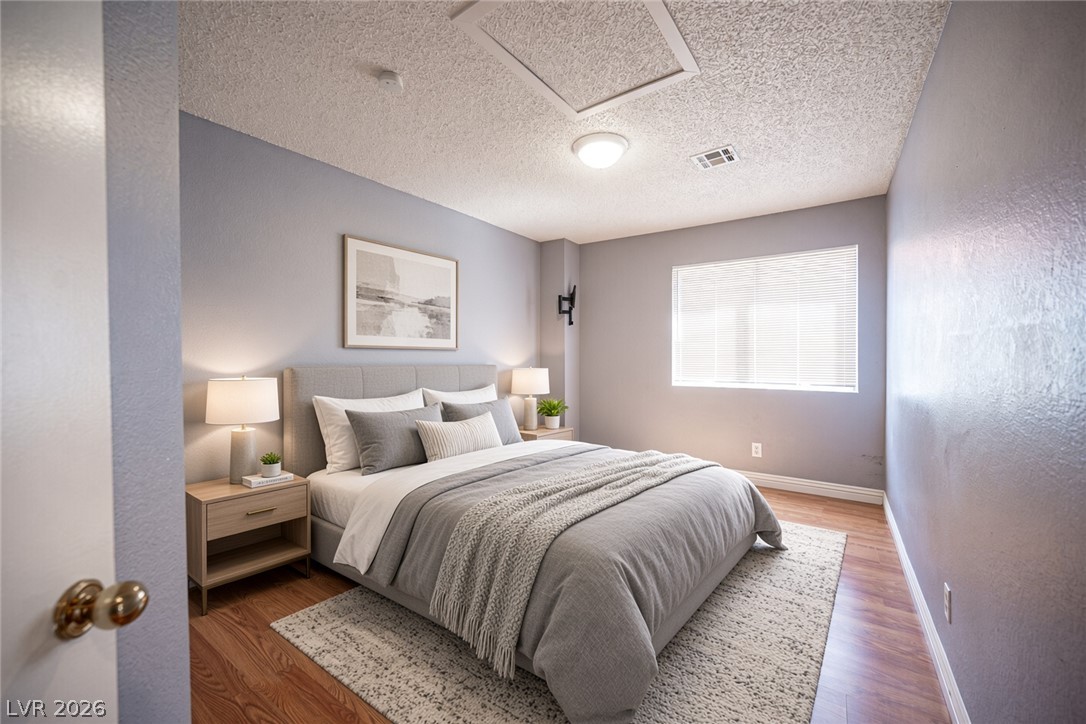
Gleaming hardwood floors run underfoot in this inviting bedroom space illuminated by natural light.
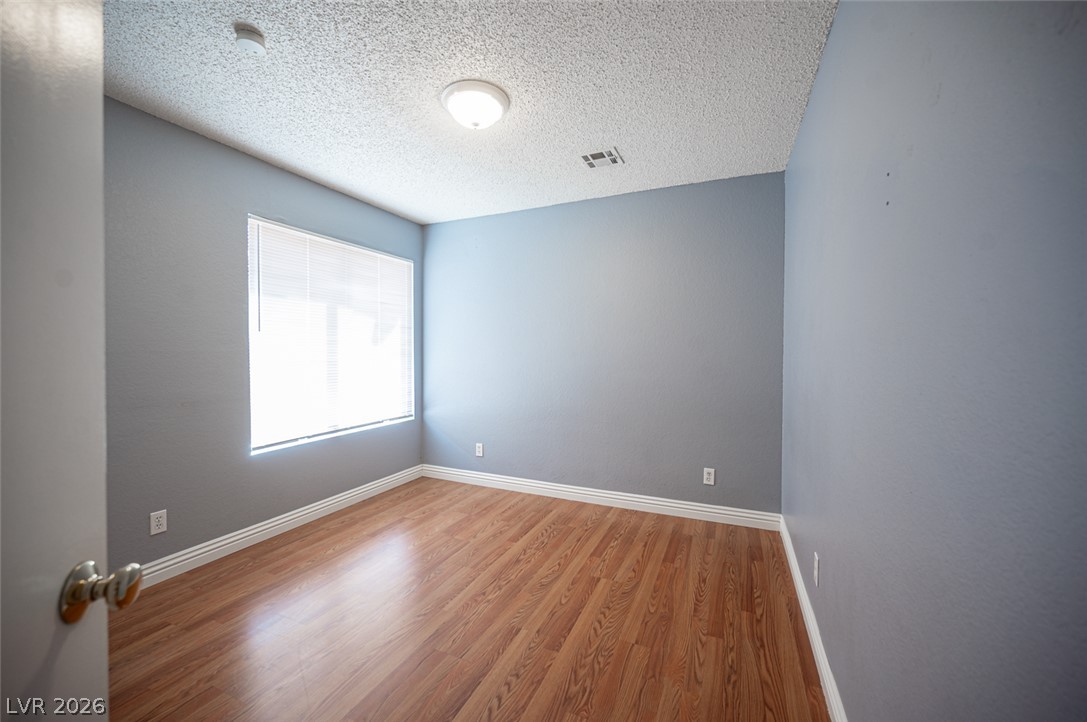
Rich wood-look flooring and crisp white trim enhance this versatile bedroom space.
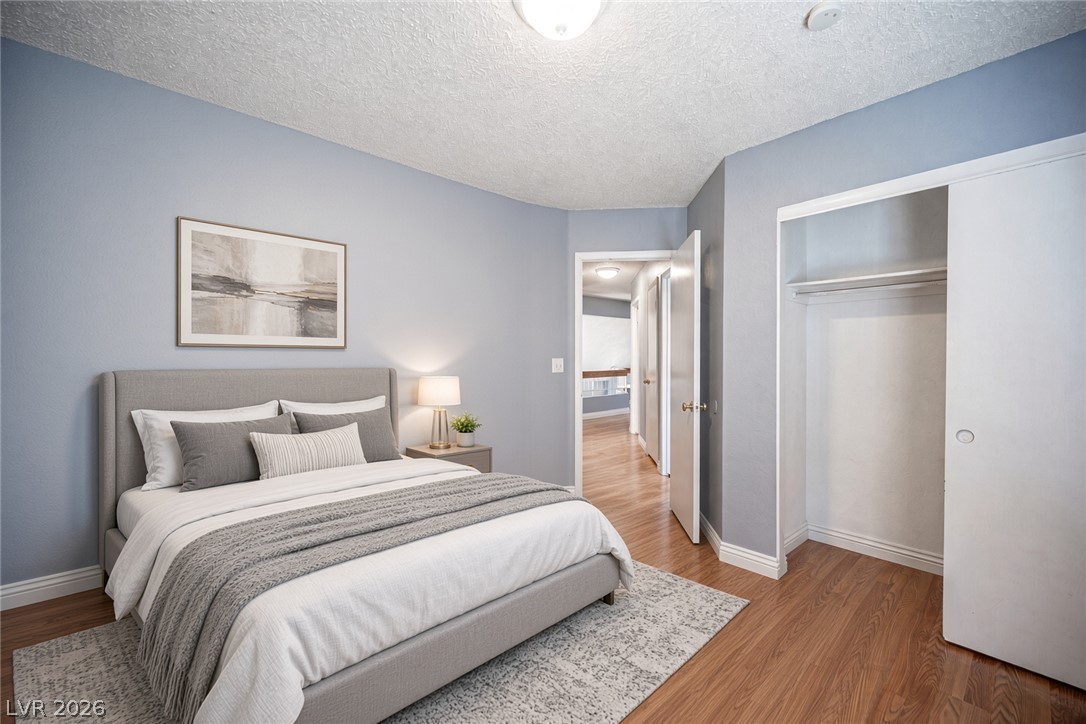
Gleaming hardwood floors and an open closet define this serene sleeping space.
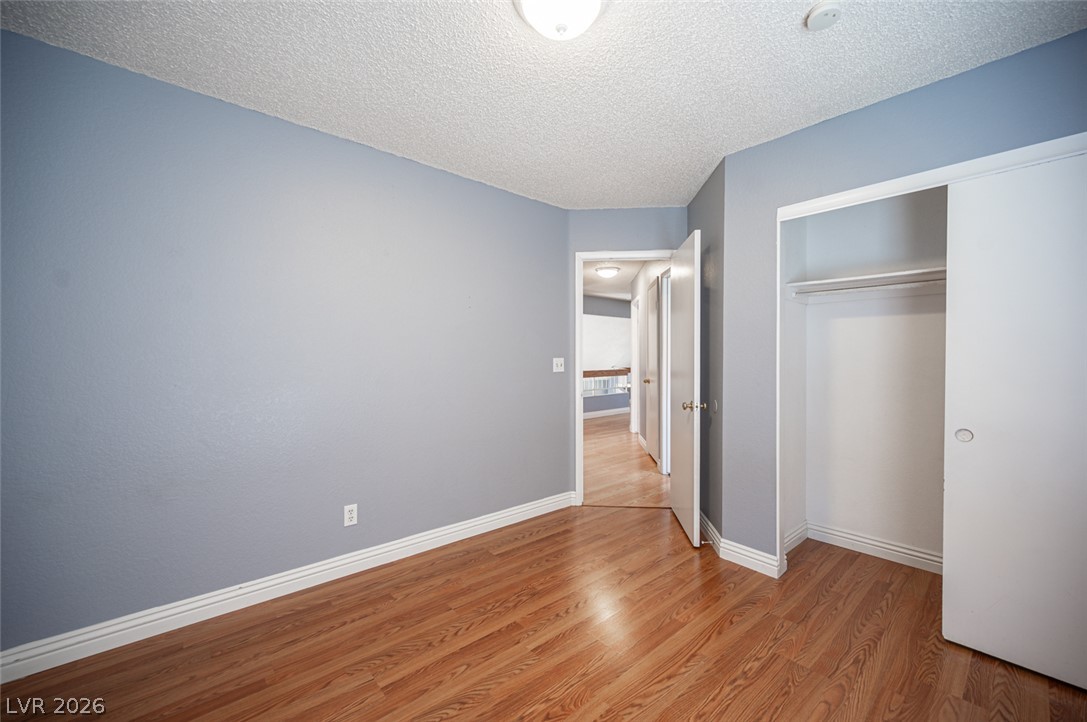
Warm wood flooring grounds this cozy secondary bedroom complete with a built-in closet.
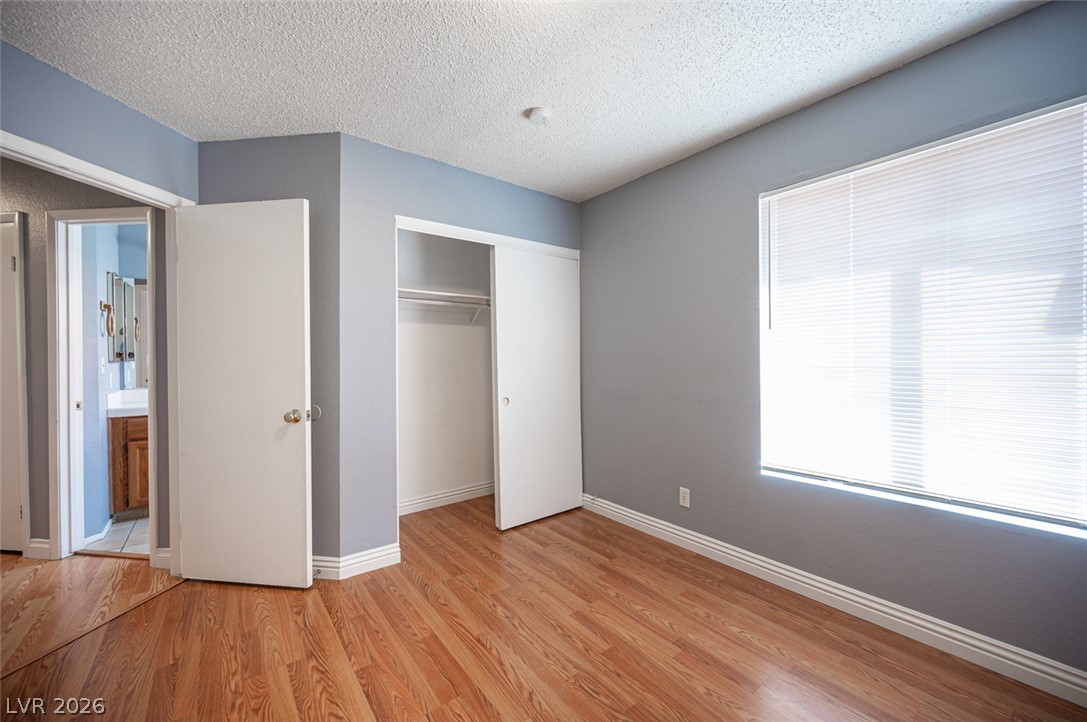
Gleaming wood flooring complements the freshly updated paint and classic white baseboards.
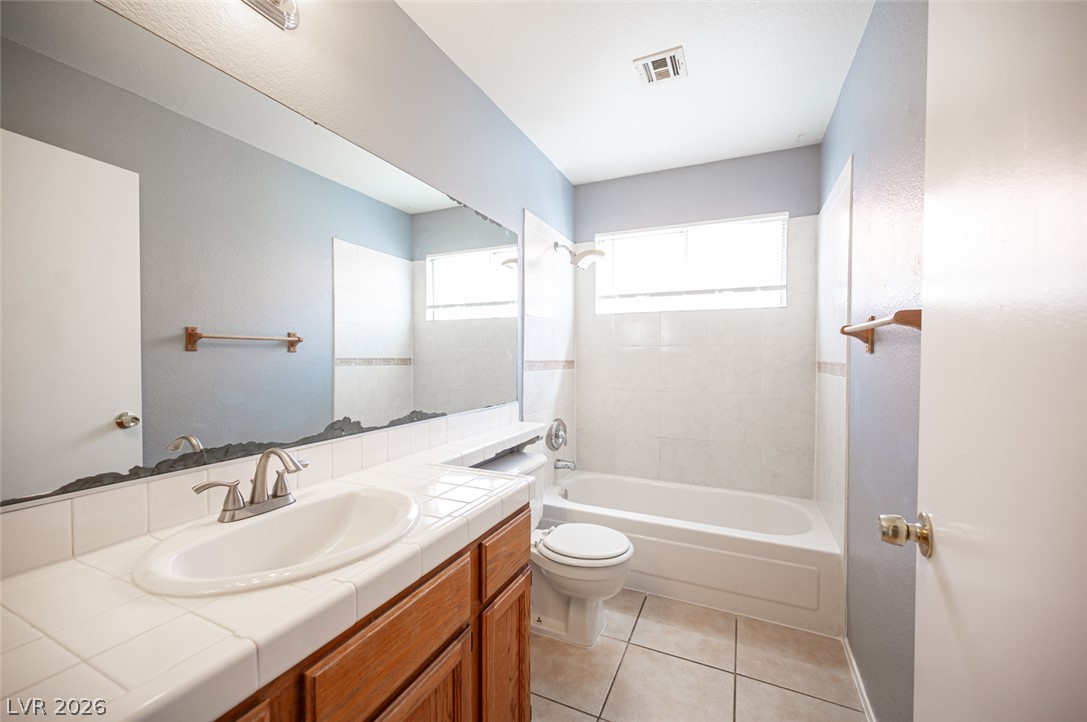
A classic tiled vanity pairs perfectly with a clean tub and shower combination.
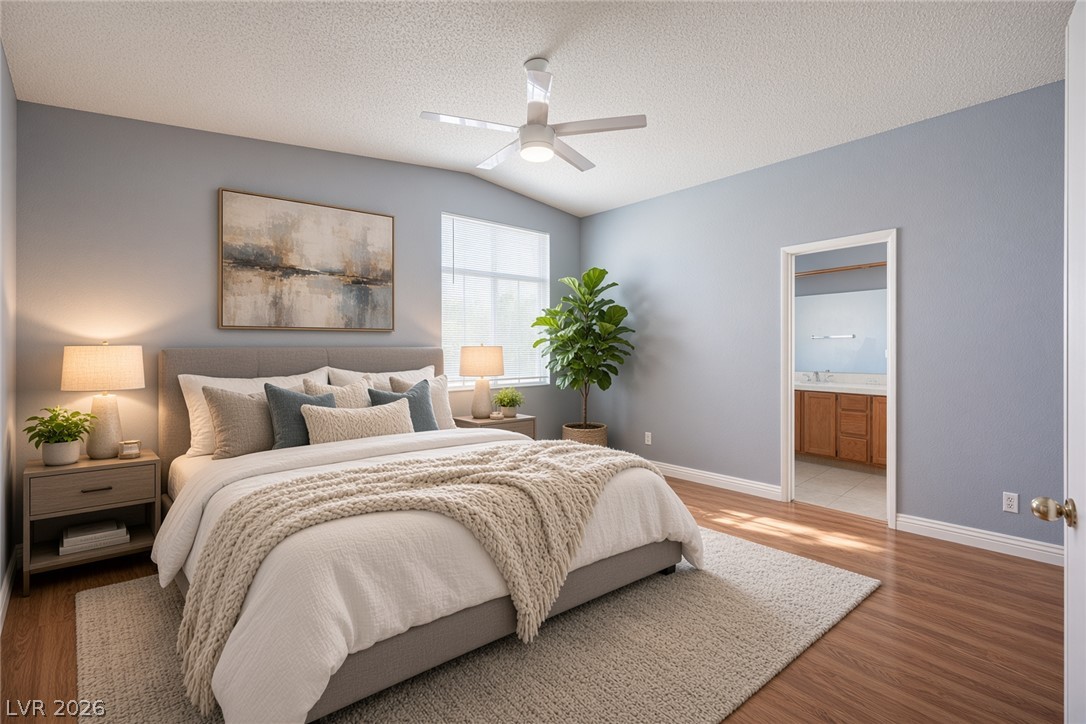
Warm wood flooring and vaulted ceilings create an inviting atmosphere in this main bedroom.
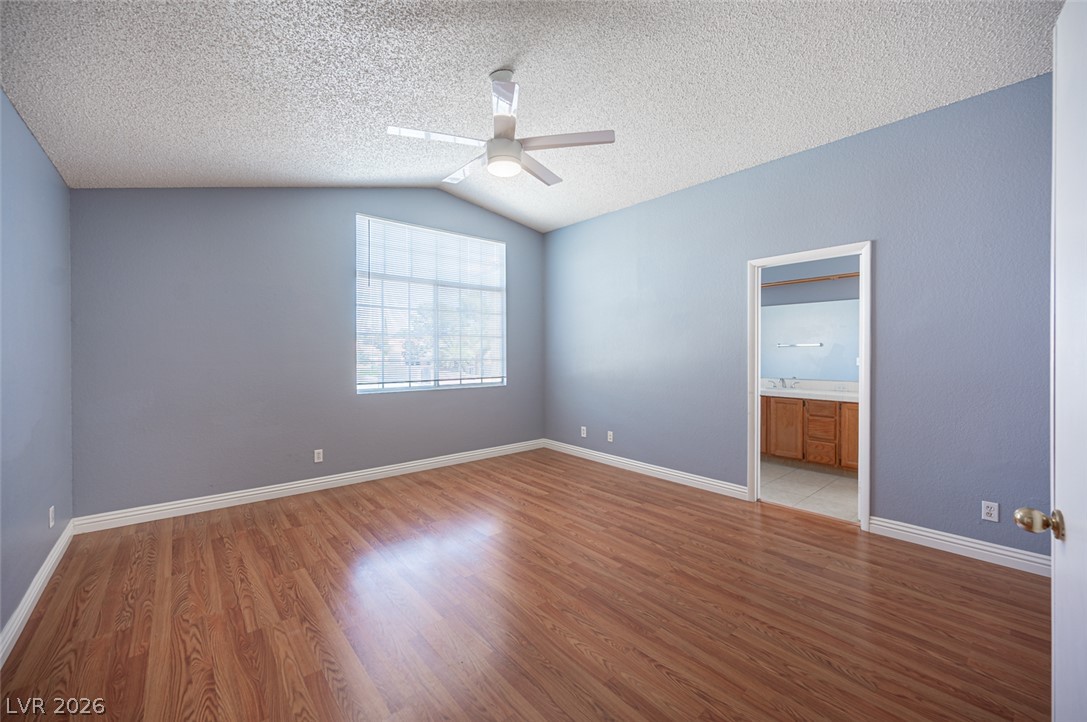
High ceilings and warm wood floors define this tranquil main suite with ensuite bathroom access.
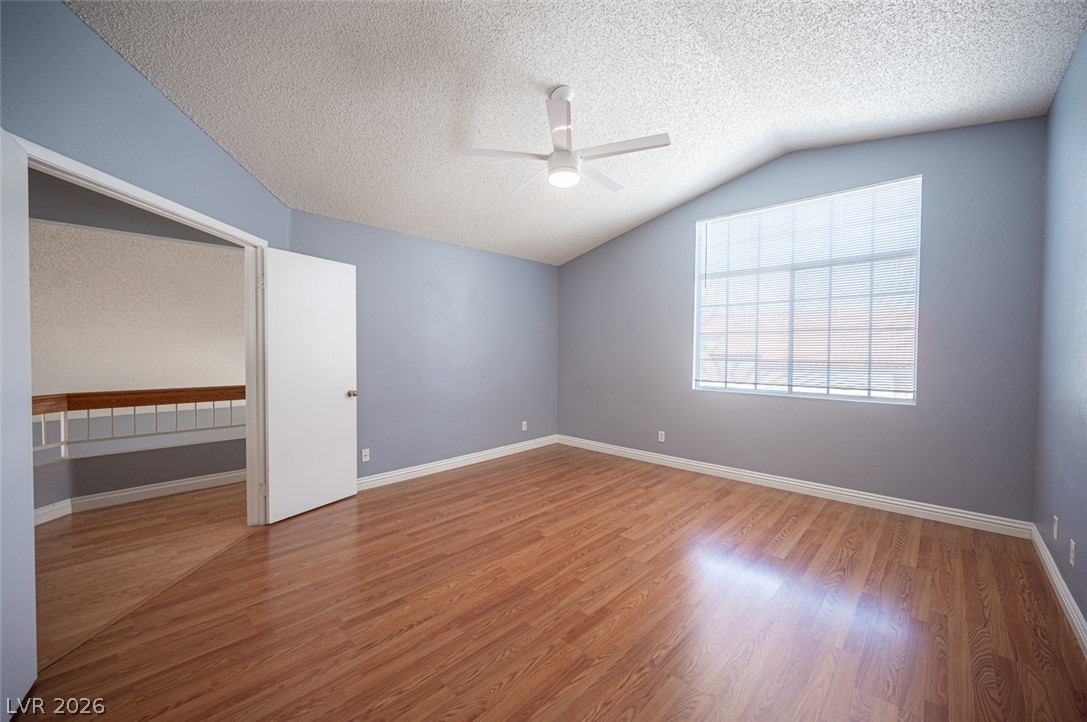
Vaulted ceilings and warm wood-look flooring define this comfortable secondary bedroom.
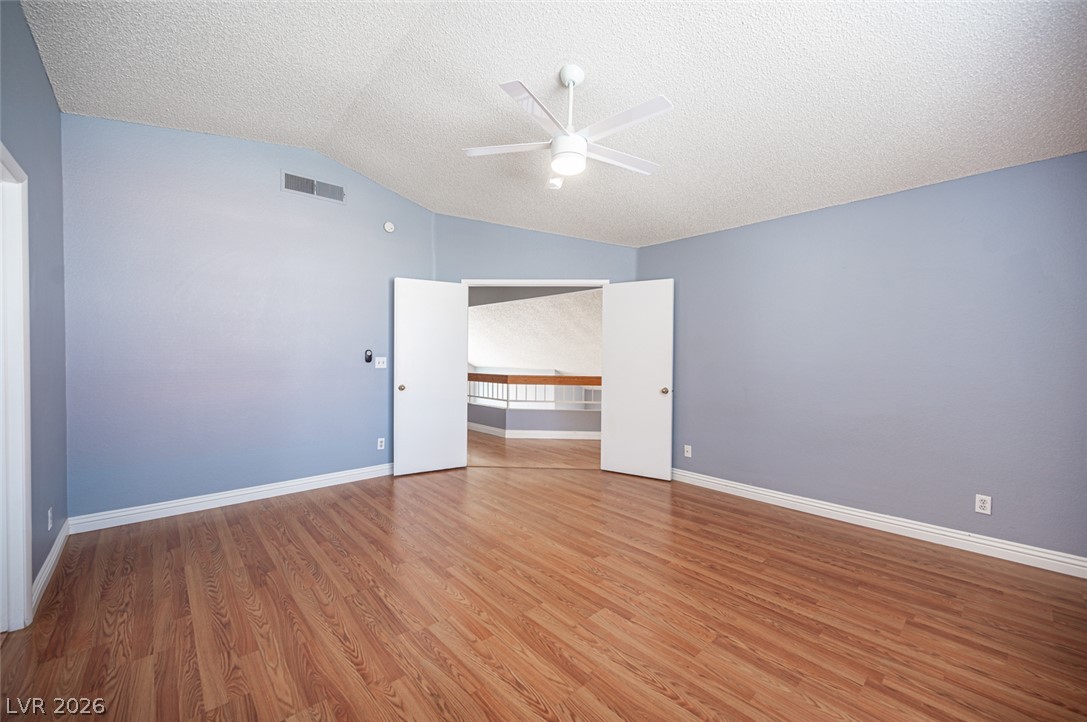
Plentiful natural light fills a versatile bedroom featuring wood laminate flooring and vaulted ceilings.
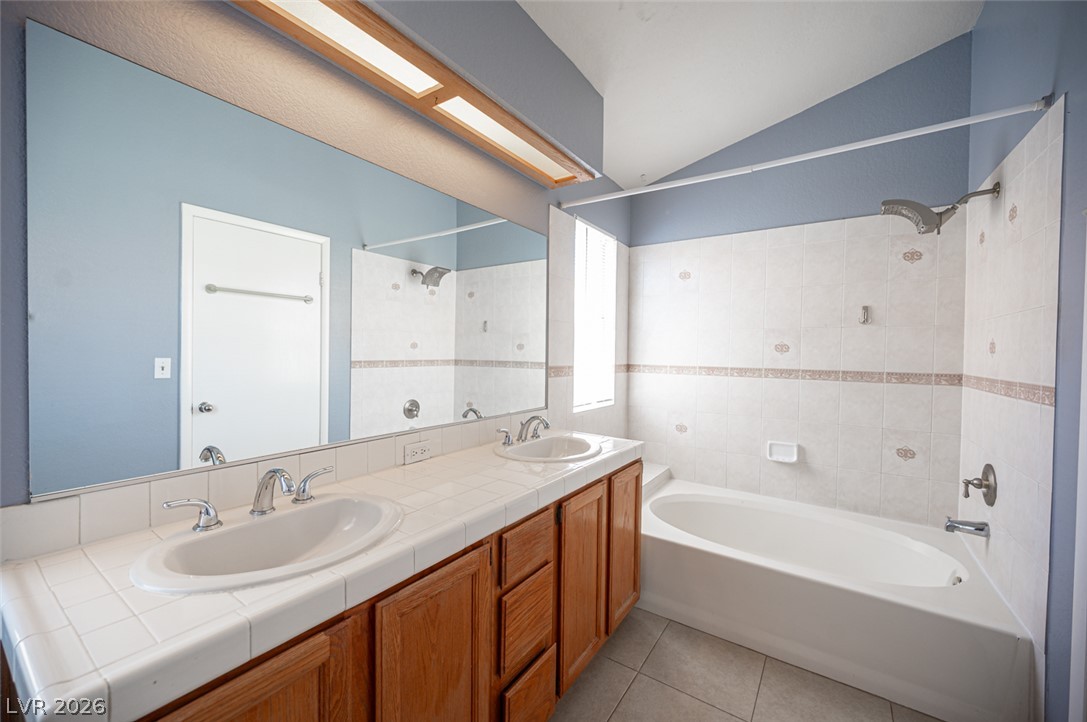
Angled ceilings and tiled finishes create a classic layout with a double vanity.
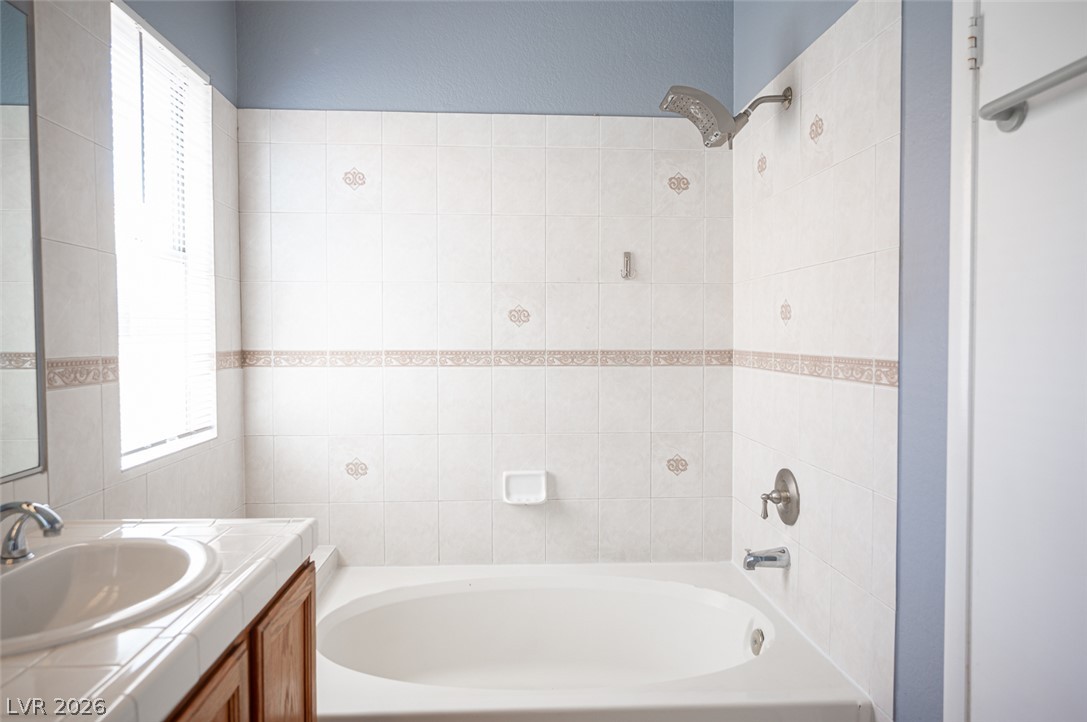
An oval soaking tub features classic tiled walls and adjacent sink vanity.
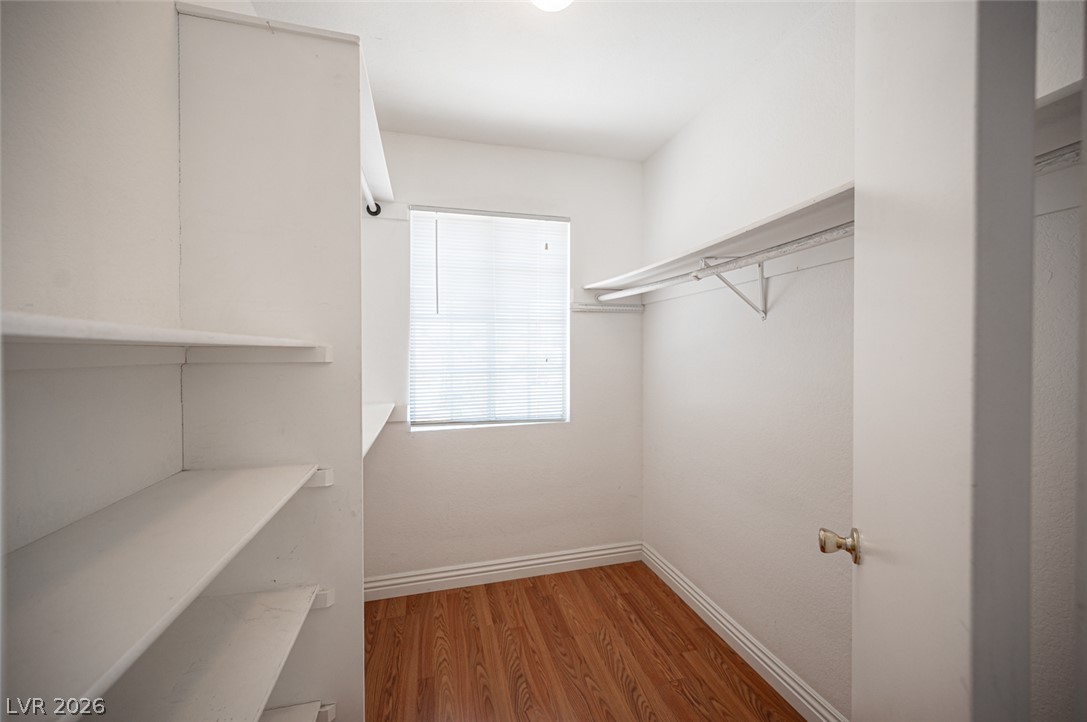
A windowed walk-in closet features built-in shelving, hanging rods, and natural wood floors.

Description
Welcome Home to 9945 Biscayne Lane: a beautifully turnkey property offering the perfect blend of modern comfort, durability, and unbeatable convenience. Located in one of the most sought-after and established neighborhoods in West Las Vegas, this home stands out as an exceptional opportunity for savvy homebuyers or investors looking for a truly move-in ready asset. Bright, functional, and beautifully refreshed living environments designed for both effortless daily living and elegant entertaining. Low-maintenance, beautifully curated curb appeal that saves on water bills while offering a clean, modern aesthetic.
Details
| MLS # | 2833206 |
|---|---|
| Listing Type | For Sale |
| Style | House |
| HOA Dues | $47 |
| Sub-Type | Resale |
| Status | Active |
| Year | 1988 |
| Days On Site | 1 |
| Listing Provided By | The International Team | Loic Pillon |
Features
| Bed(s) | 5 |
|---|---|
| Bath(s) | 3 Total |
| SQ Feet | 2,207 |
| Garage | 2 |
| Story(s) | 2 |
| Zoning | Single Family |
| Acreage | 0.11 |
Interior
| Cooling | Central Air, Electric |
|---|---|
| Heating | Central, Gas |
| Heating Yes / No | Yes |
| Cooling Yes / No | Yes |
| Interior Features | Bathroomon Main Level, Bedroom On Main Level, Ceiling Fans, Primary Downstairs |
| Furnished | Unfurnished |
| Appliances | Dryer, Dishwasher, Electric Range, Disposal, Microwave, Refrigerator, Washer |
| Fireplaces Total | 1 |
| Fireplace Yes / No | Yes |
Exterior
| Exterior Features | Patio, Private Yard |
|---|---|
| Roof | Tile |
| Construction Materials | Drywall |
| Lot Features | Desert Landscaping, Landscaped, Less Than Quarter Acre |
| Fencing | Block, Back Yard |
Parking
| Attached Garage Yes / No | Yes |
|---|---|
| Parking Features | Attached, Garage, Garage Door Opener, Private |
| Garage Yes / No | Yes |
Utilities
| Utilities | Underground Utilities |
|---|---|
| Electric | Photovoltaics None |
| Sewer | Public Sewer |
Taxes
| Tax Annual Amount | 3025 |
|---|
Location
| Senior Community Yes / No | No |
|---|
Area Information
| State | NV |
|---|---|
| County | Clark |
| City | Las Vegas |
| Zip Code | 89117 |
| Community Name | Lakes Richmond American Homes Amd |
| School District | Bonanza |
| Elementary School | Ober |
| High School | Bonanza |
Request a showing
Request a showing
Contact
Learn More About This Property

| State | NV |
|---|---|
| County | Clark |
| City | Las Vegas |
| Zip Code | 89117 |
| Community Name | Lakes Richmond American Homes Amd |
| School District | Bonanza |
| Elementary School | Ober |
| High School | Bonanza |
Nearby Listings (Within 1/10 mile)
Price: $356K - $593K
sqft: 1,500 - 2,500
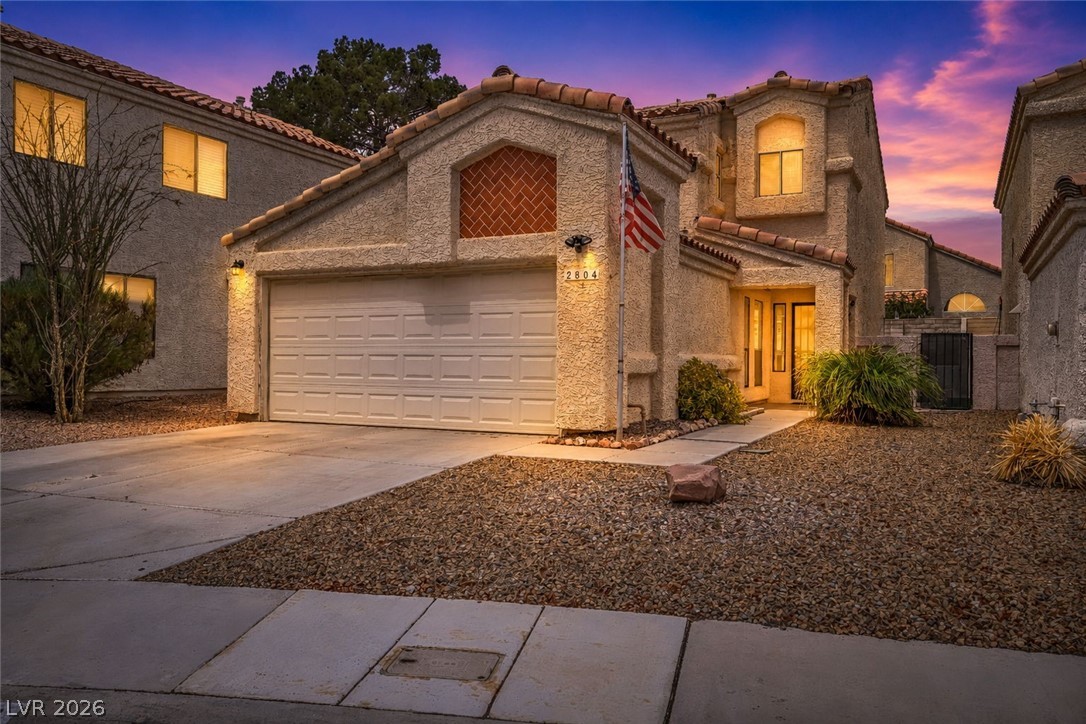
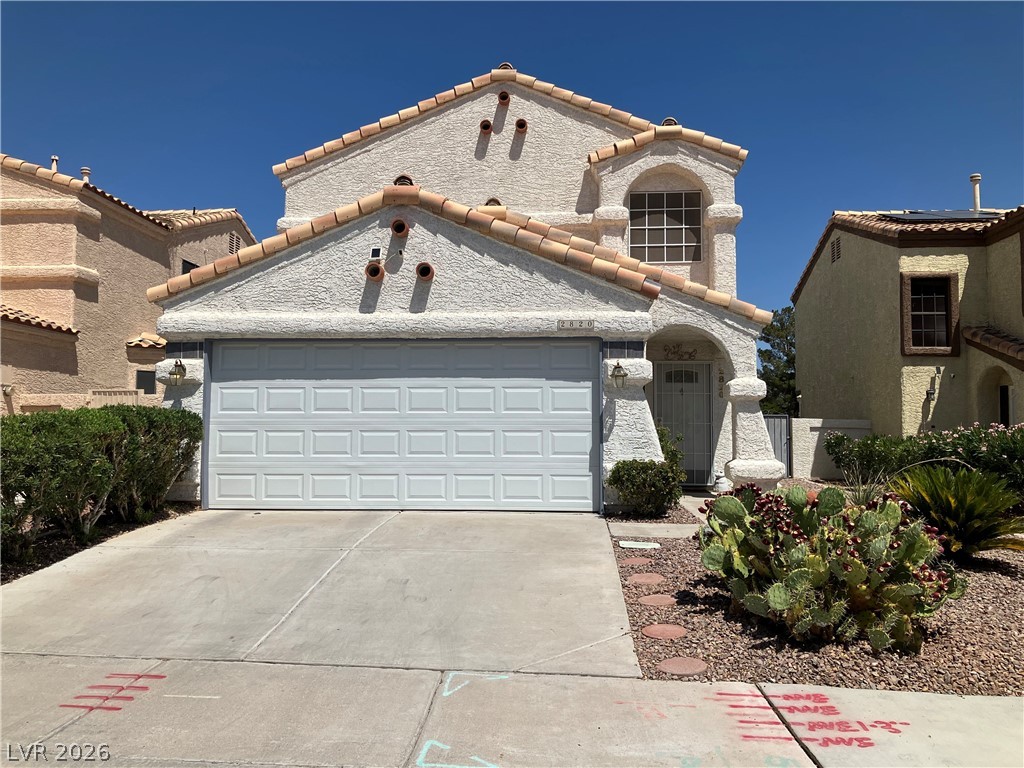
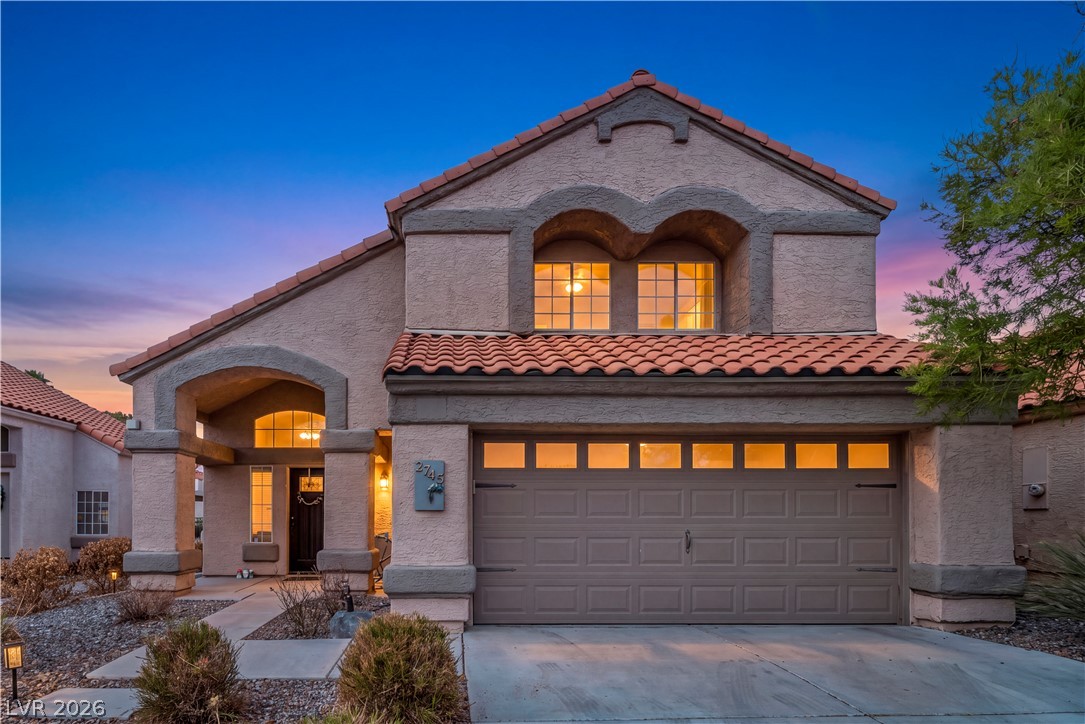
Listing Updated: November 10, 2026 at 10:43:24 AM PST