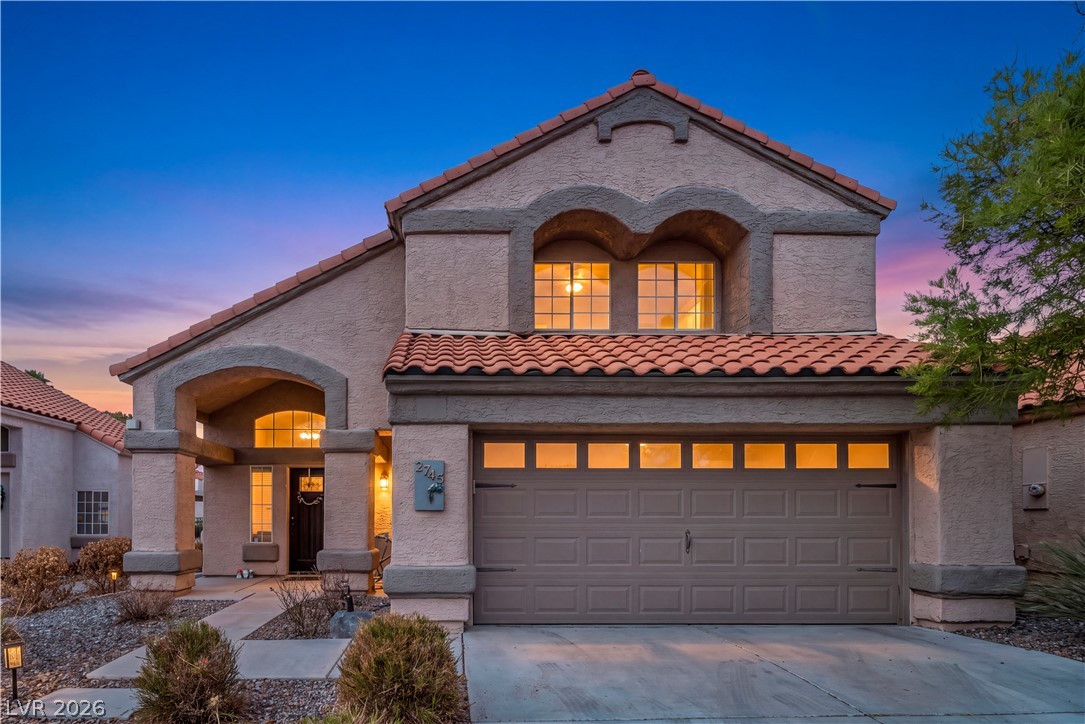
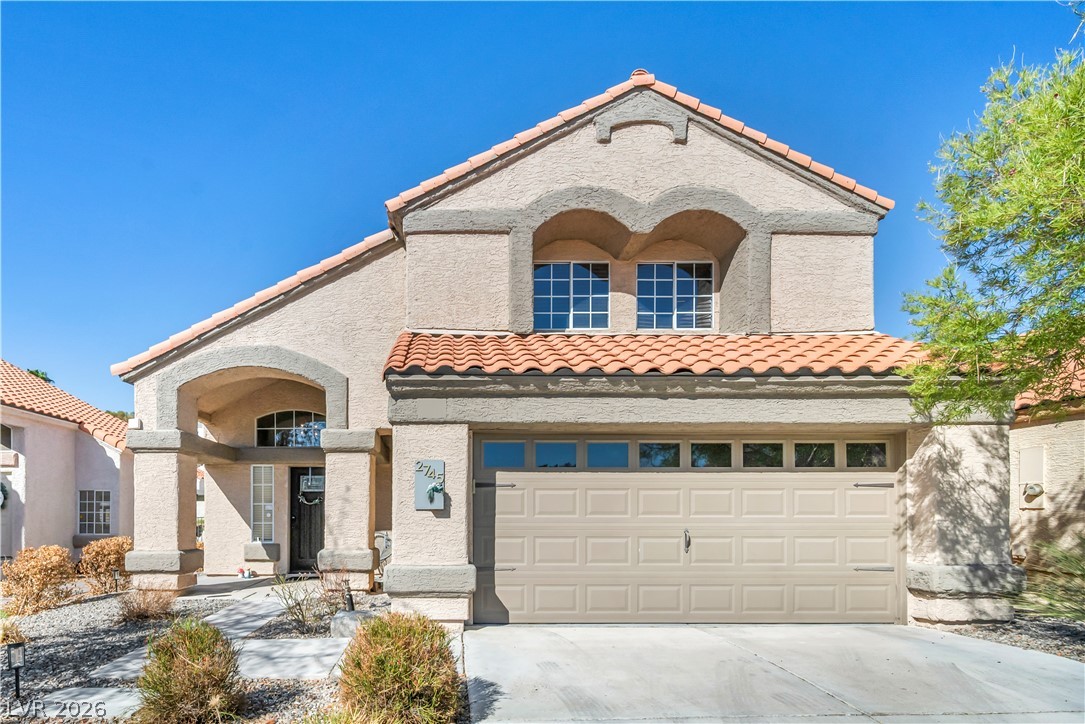
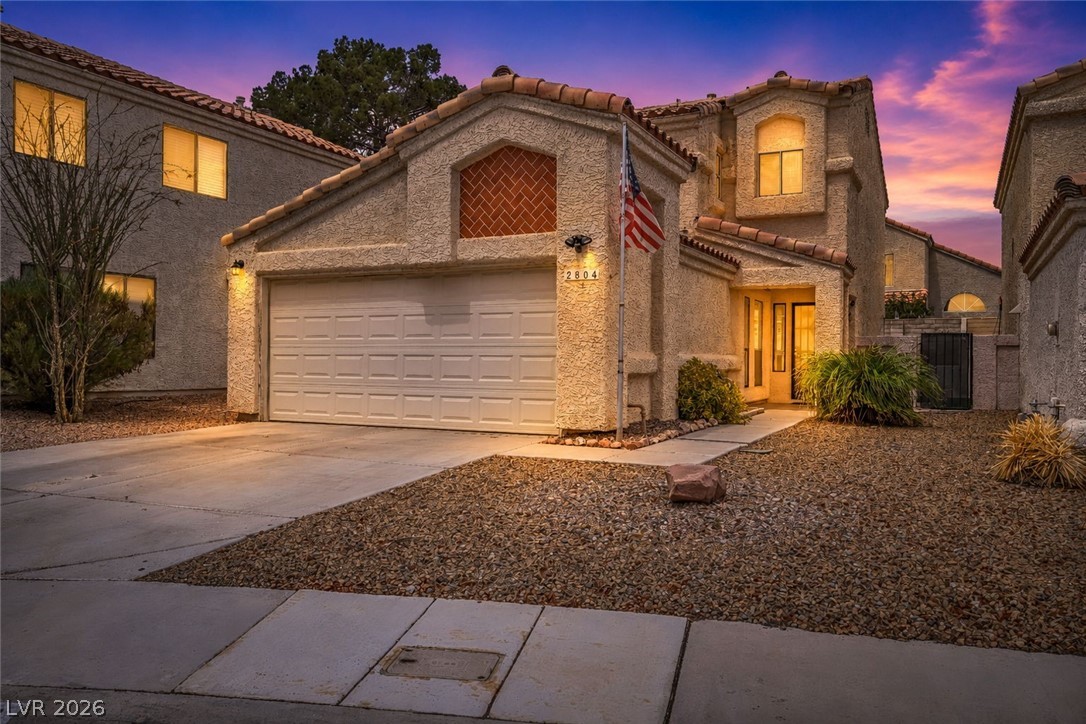
Stucco cladding and a Spanish tile roof define this two-story home with a two-car garage.
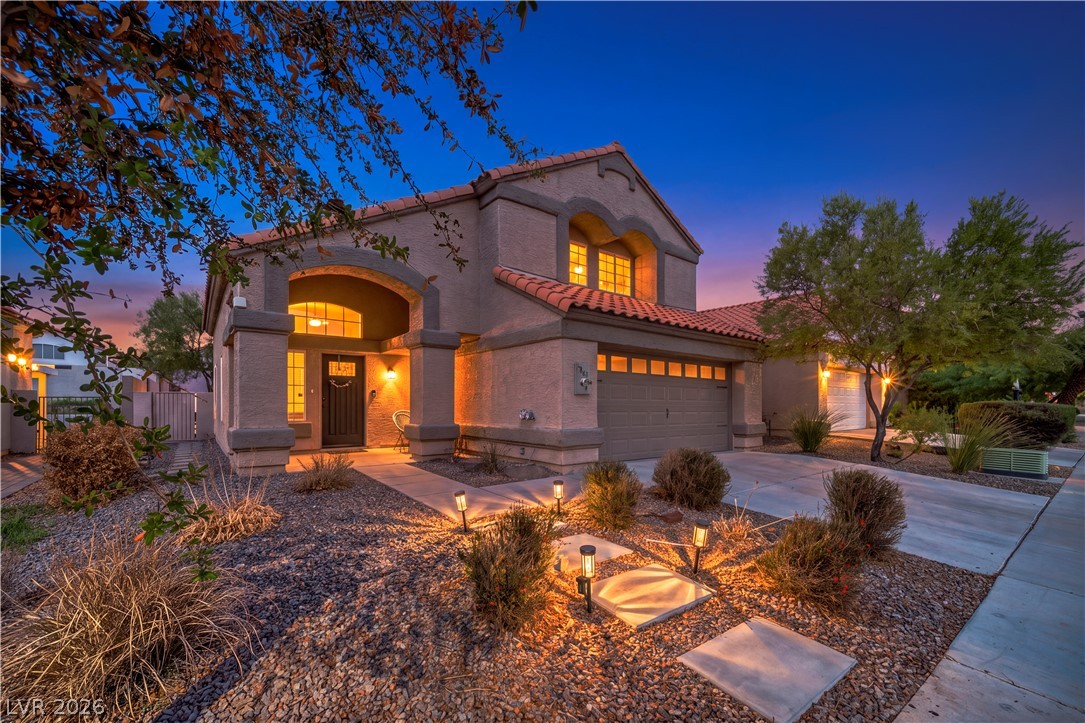
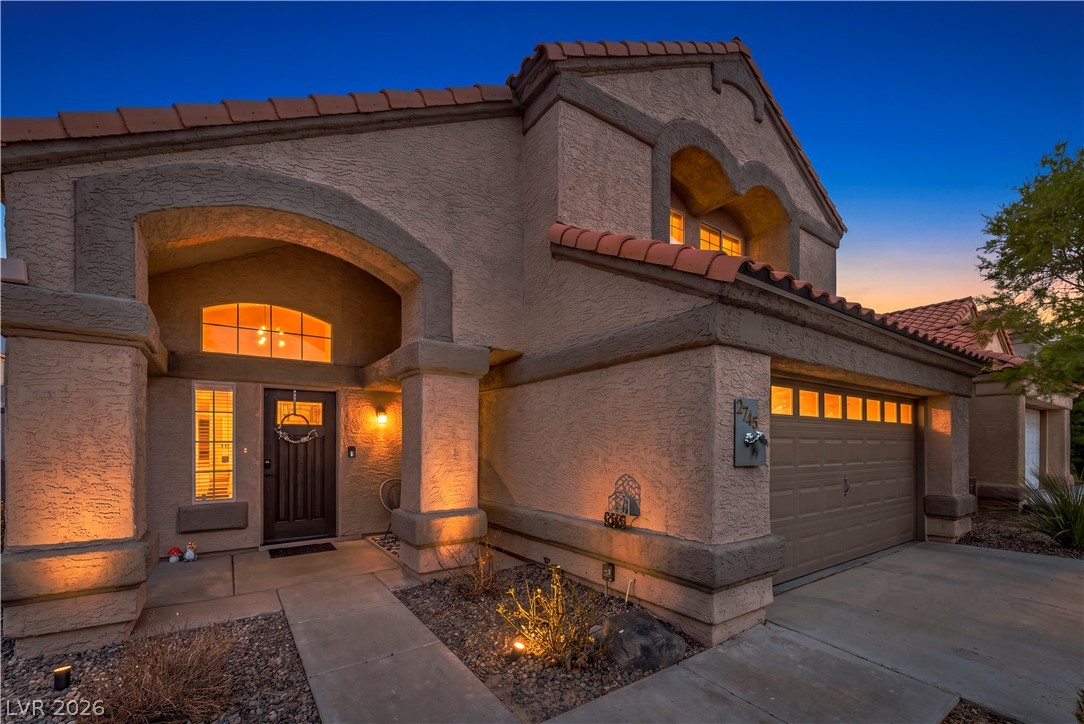
Warm exterior lighting accentuates the stucco facade and tile roof of this two-story residence.
Spanish tile roofing and classic stucco detailing define this striking multi-level residence.
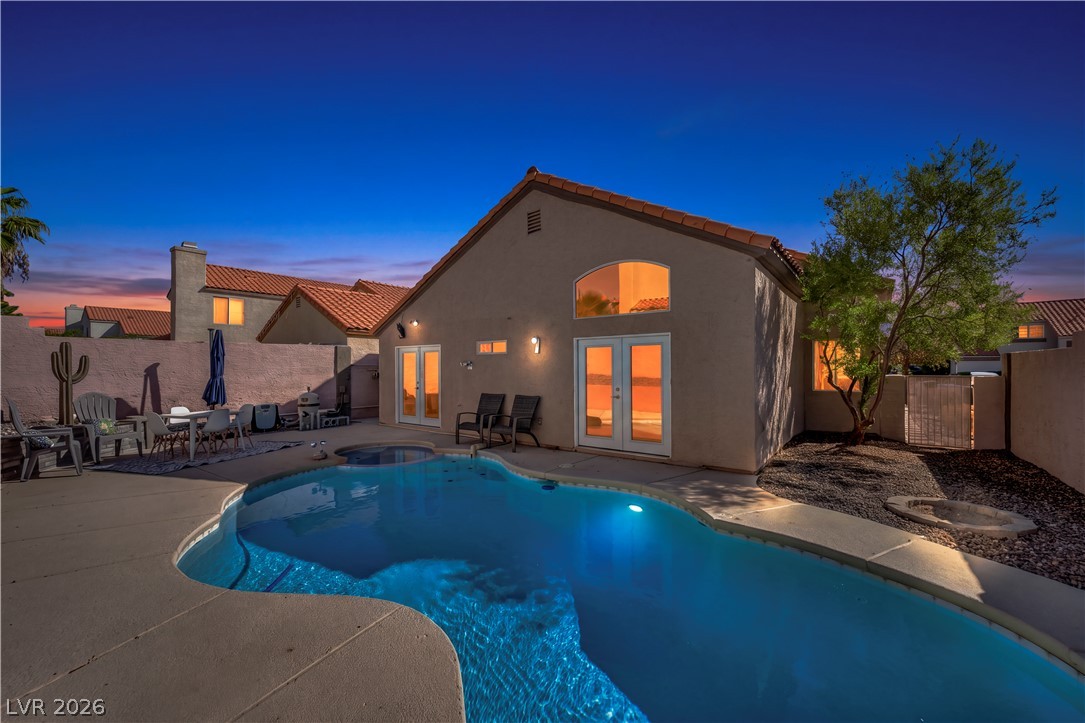
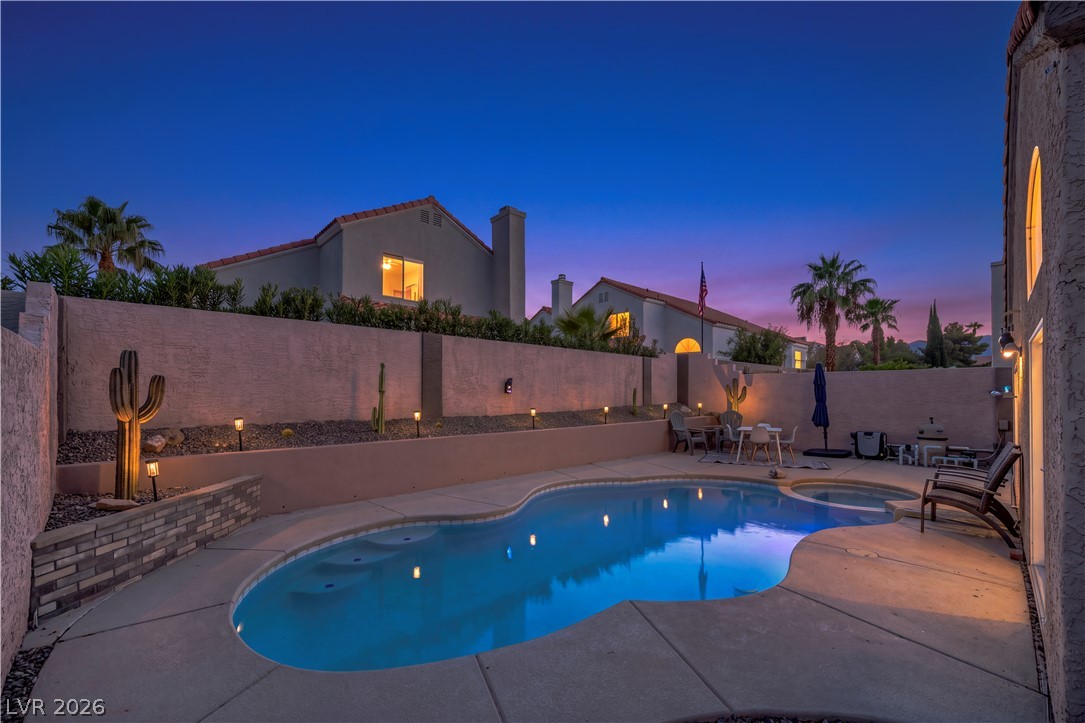
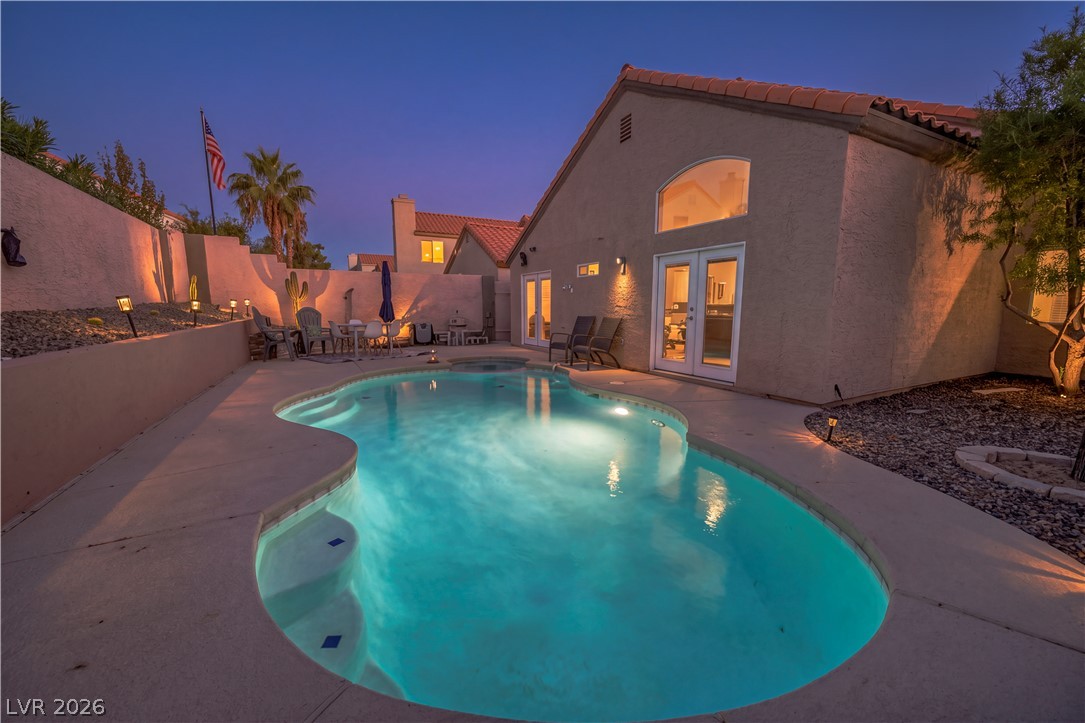
An inviting backyard oasis features a shimmering pool alongside a stucco exterior under twilight skies.
A sparkling pool and integrated spa sit surrounded by concrete decking and privacy walls.
An inviting backyard oasis features a shimmering swimming pool alongside the classic stucco exterior.
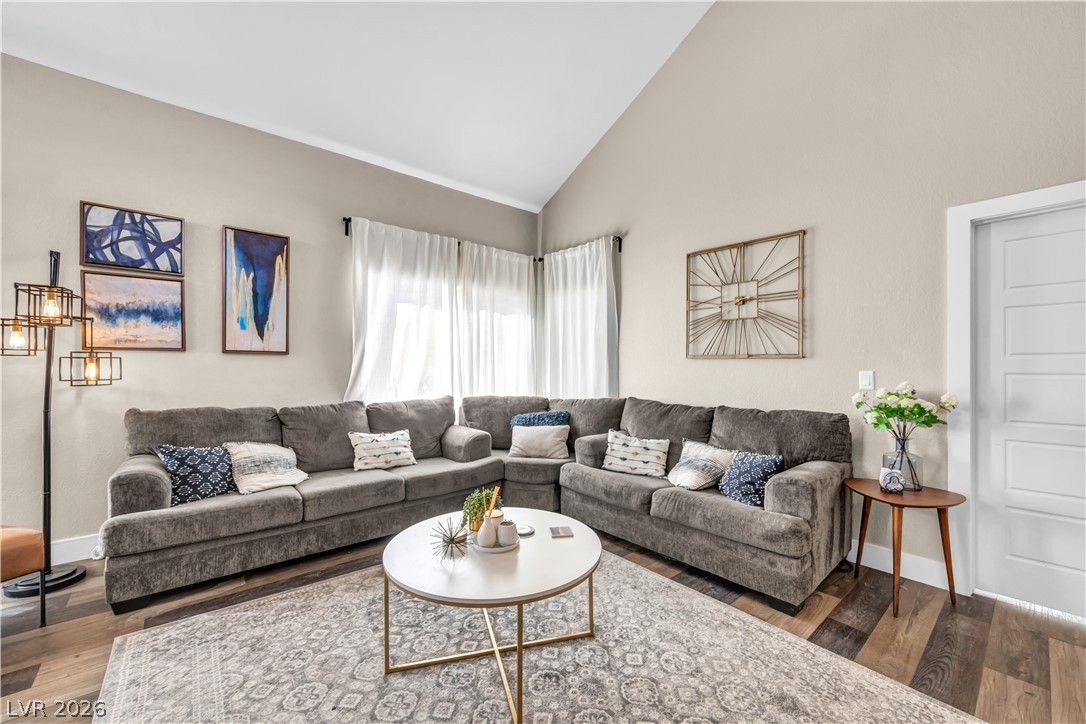
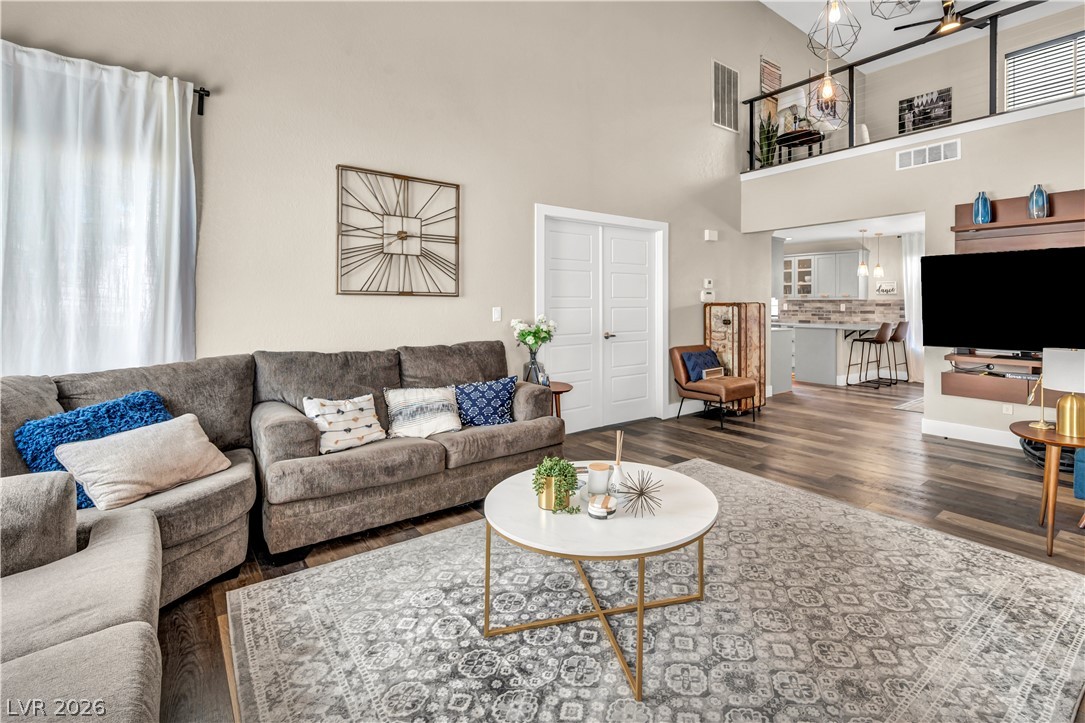
Vaulted ceilings soar over this comfortable living space detailed with rich hardwood flooring.
Soaring vaulted ceilings and rich wood floors anchor this welcoming main living area.
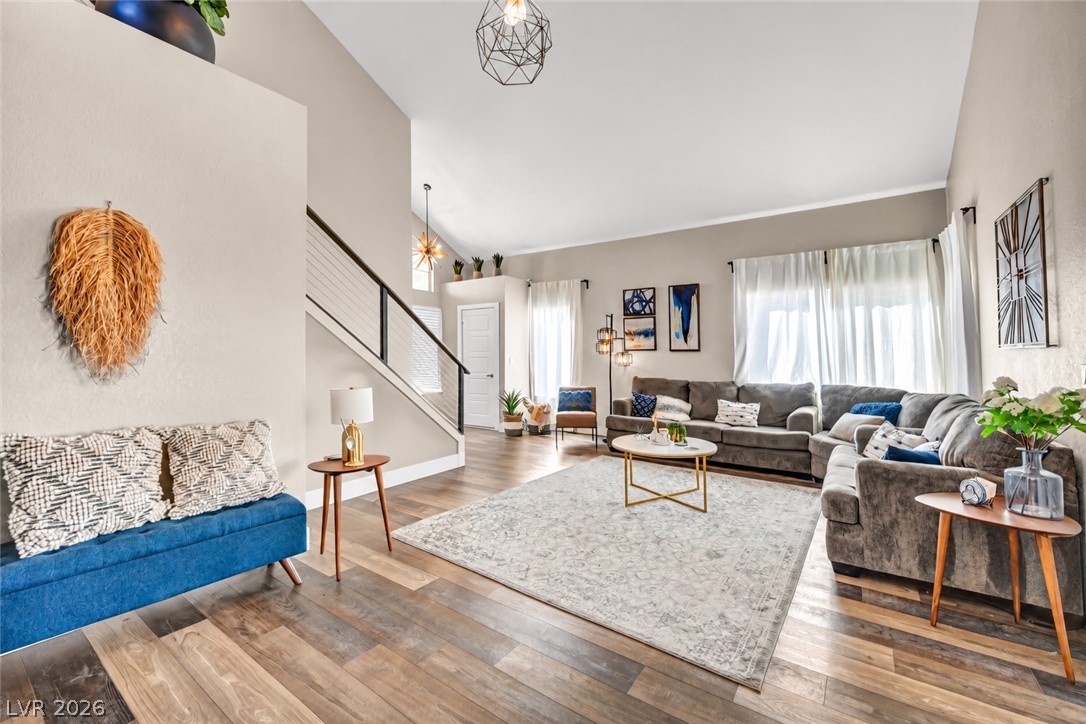
Dramatic high ceilings and rich wood floors anchor this open-concept main level design.
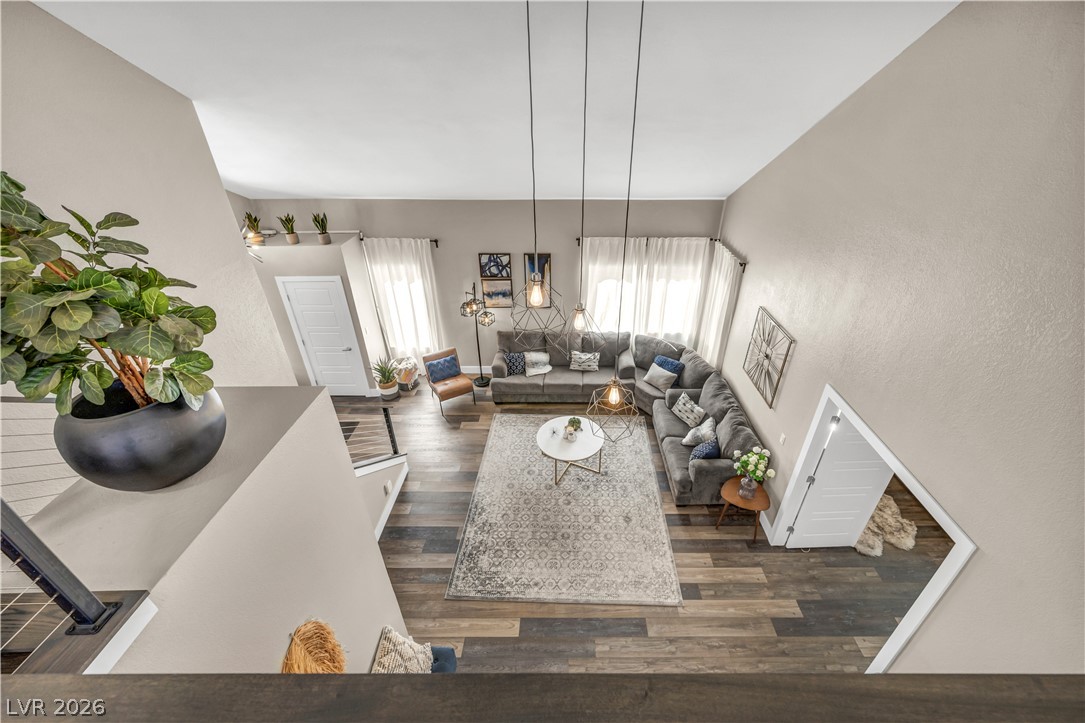
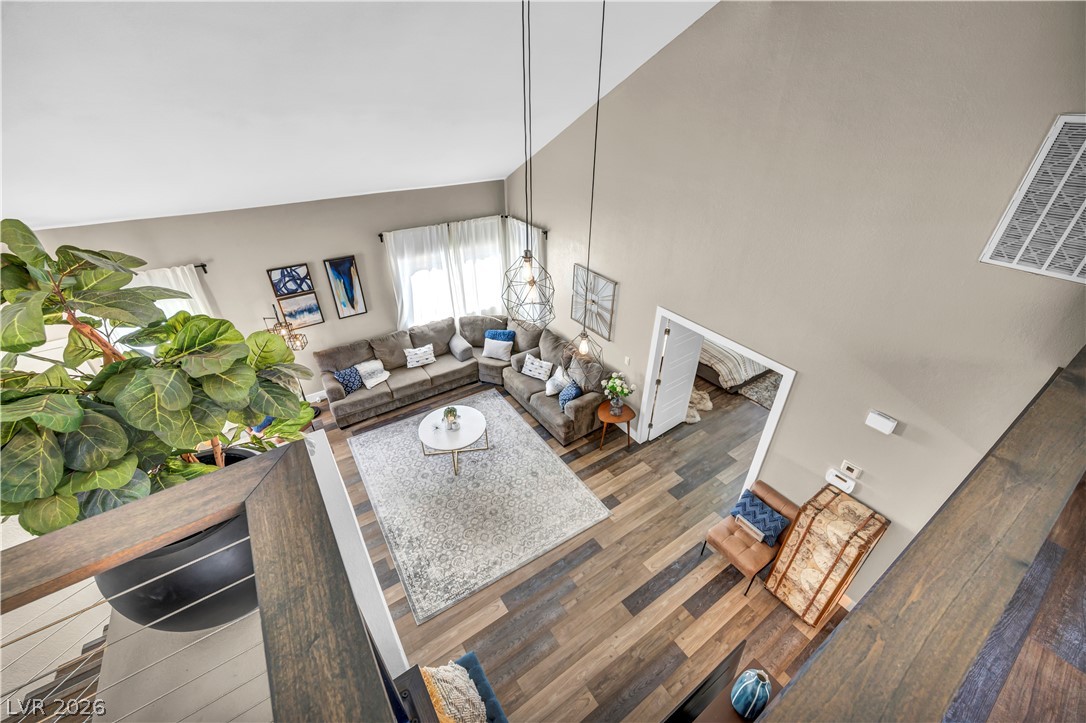
High ceilings and modern wood-look flooring define this open living space viewed from above.
Dramatic vaulted ceilings and multi-toned wood floors highlight this open, airy living space.
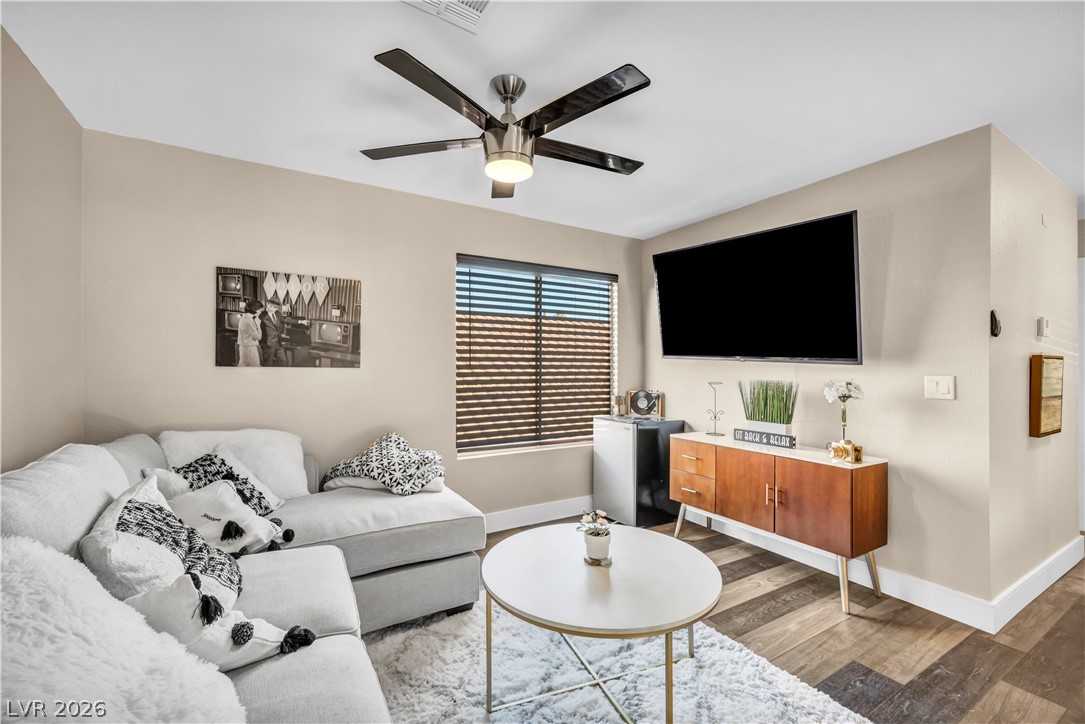
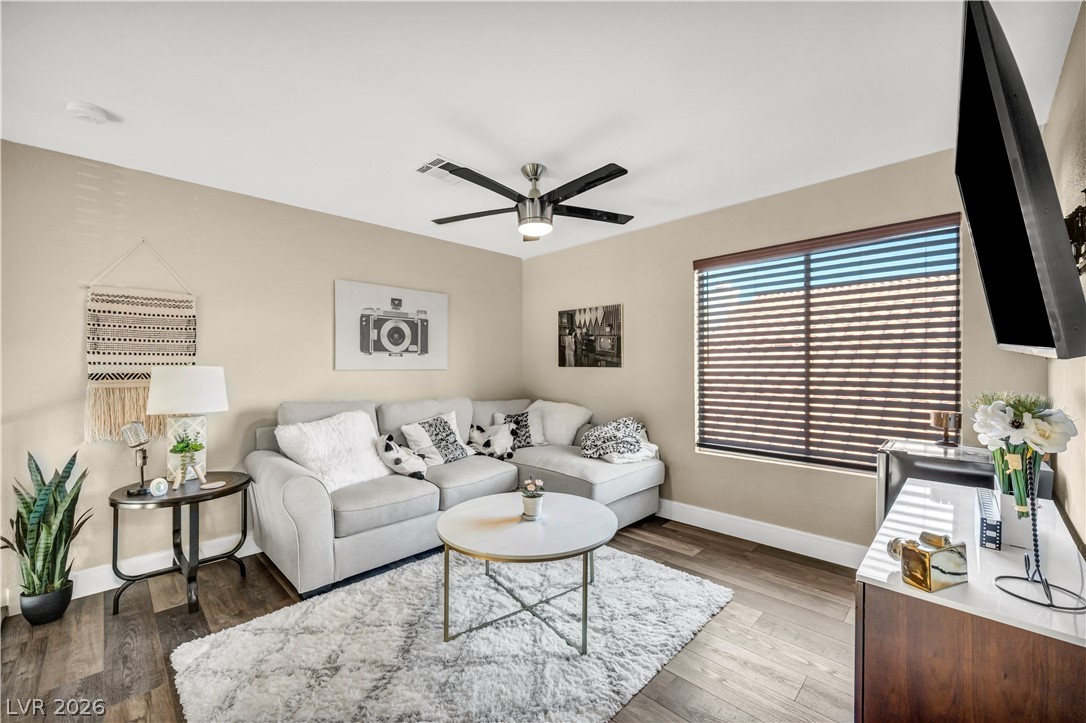
Warm wood-look flooring and a wide window with horizontal blinds enhance this comfortable living space.
A window with custom horizontal blinds illuminates the warm wood flooring in this inviting space.
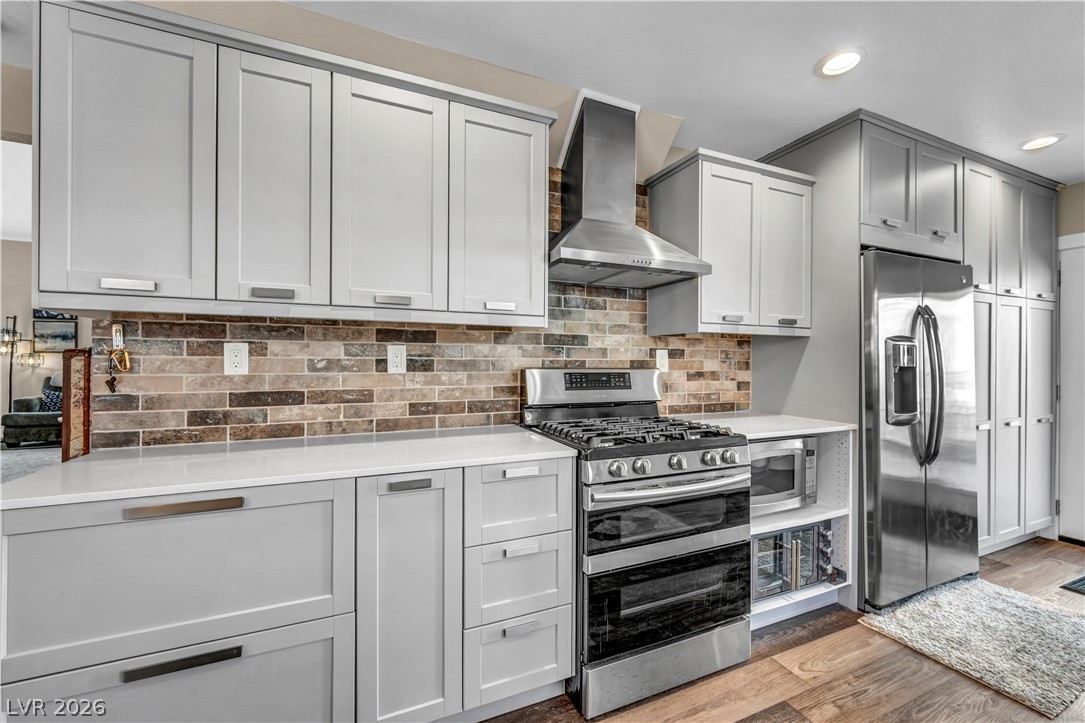
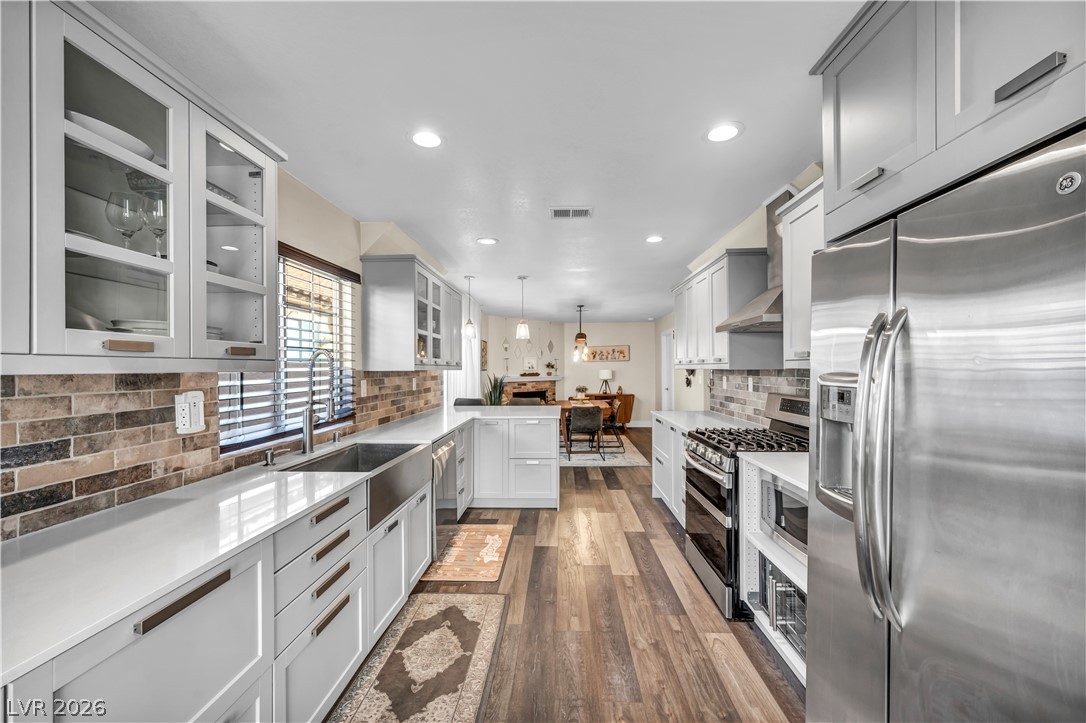
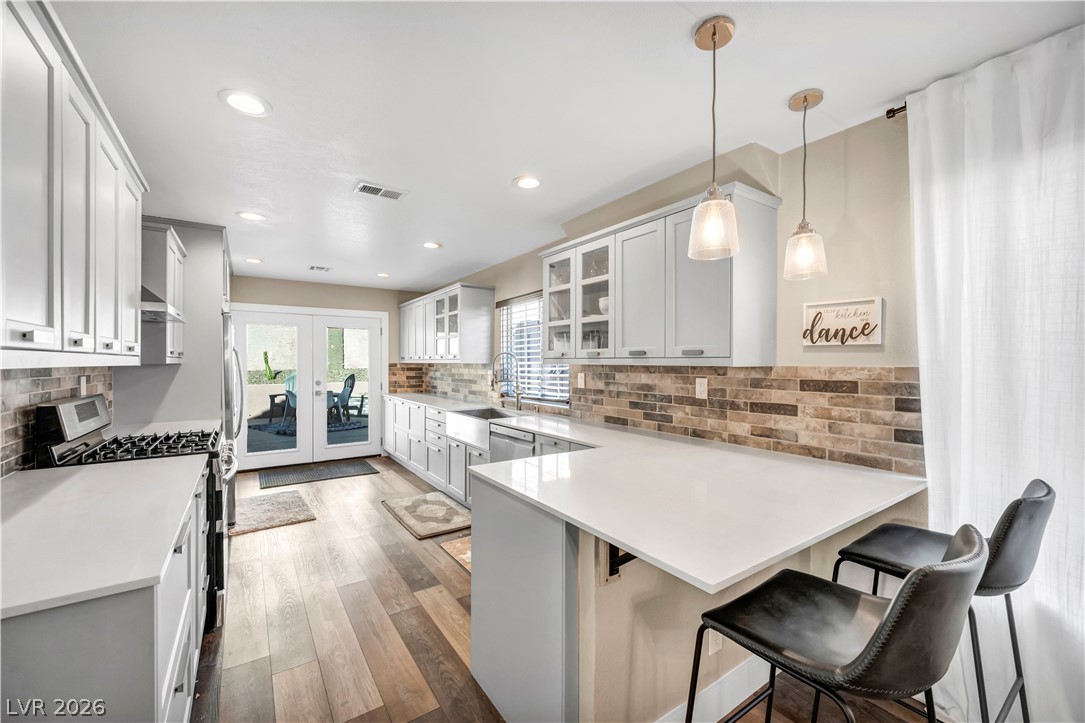
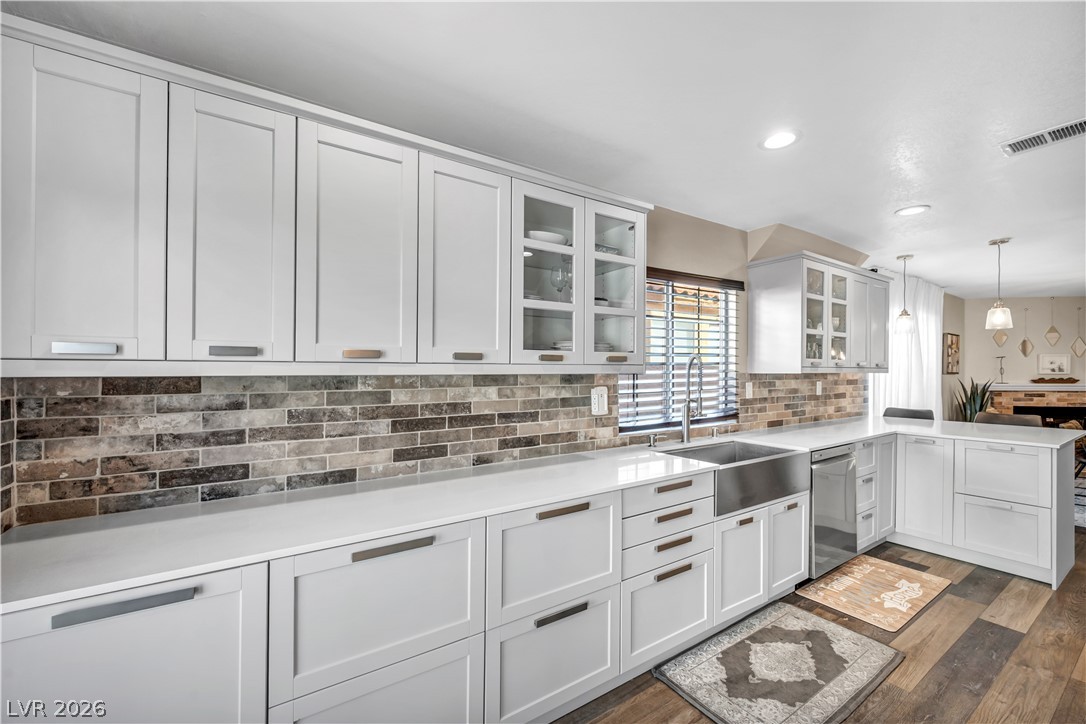
Modern cabinetry contrasts beautifully with a rustic brick backsplash in this updated culinary space.
Warm wood flooring and polished stone countertops elevate this galley-style cooking space.
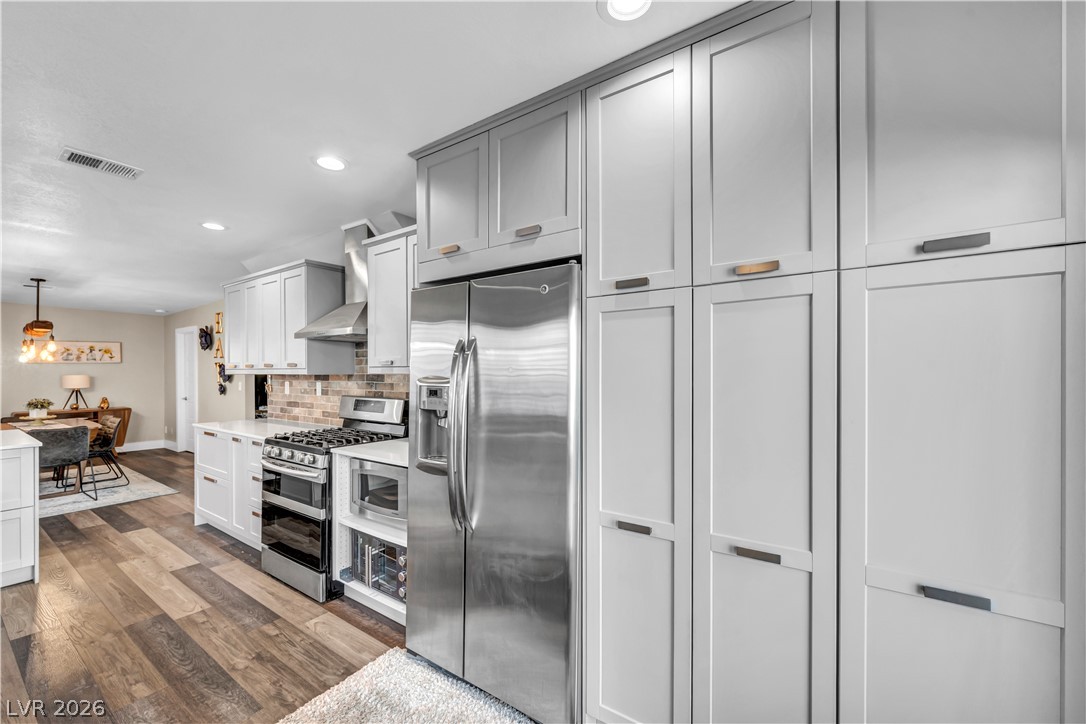
Streamlined cabinetry and modern appliances define this culinary space equipped with warm wood floors.
An inviting culinary space features durable stone countertops and seamless access to the backyard.
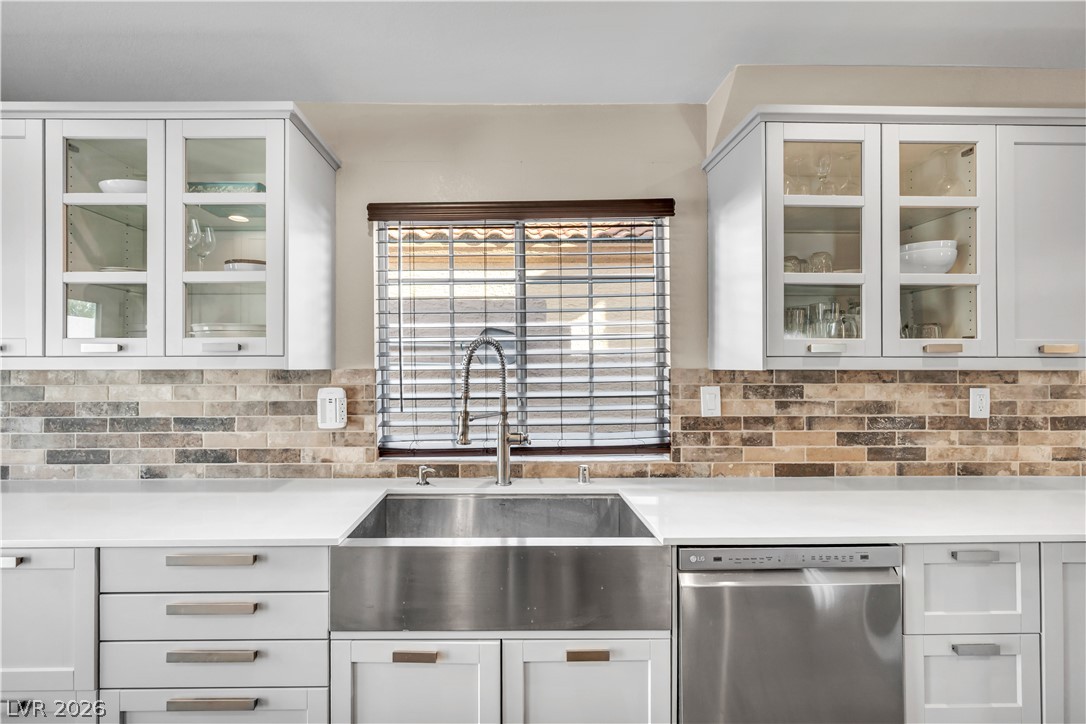
Shaker-style cabinetry and a brick backsplash frame a modern apron sink in this workspace.
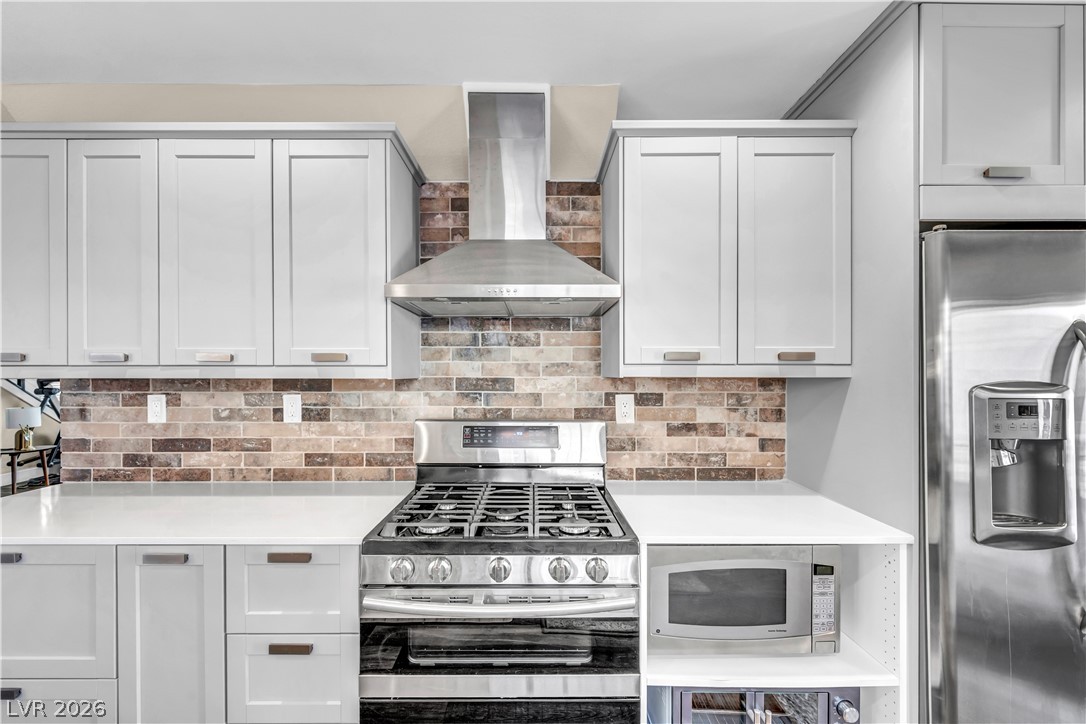
A brick backsplash contrasts beautifully with sleek modern cabinets and professional stainless steel appliances.
Gleaming quartz countertops pair beautifully with a classic brick-patterned tile backsplash.
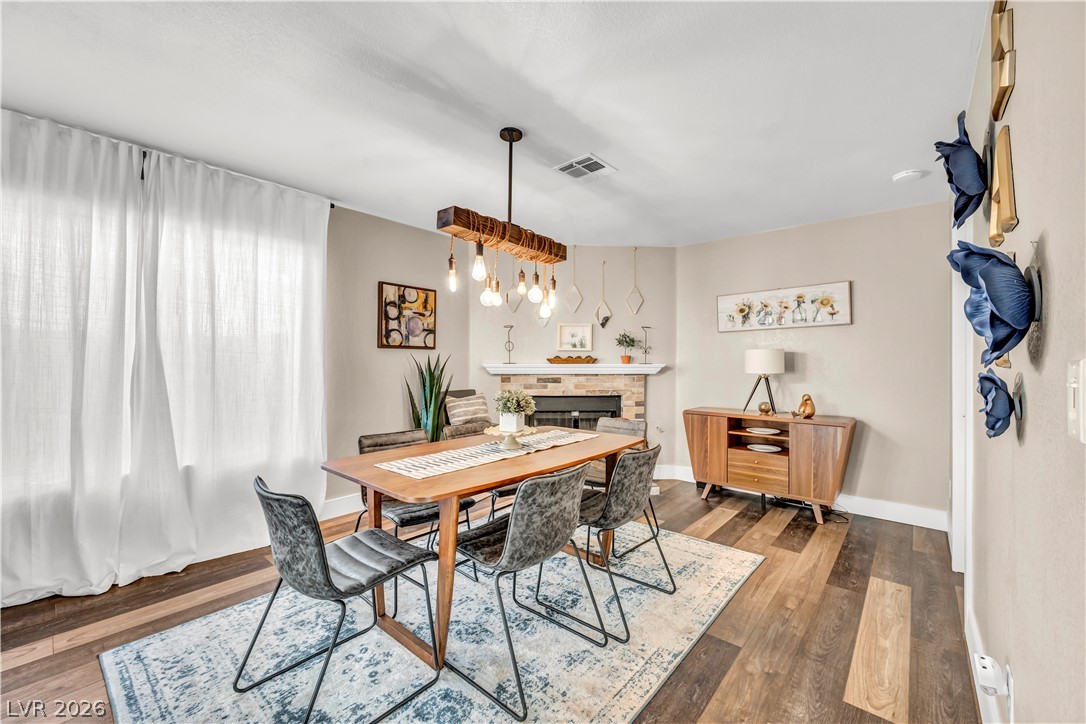
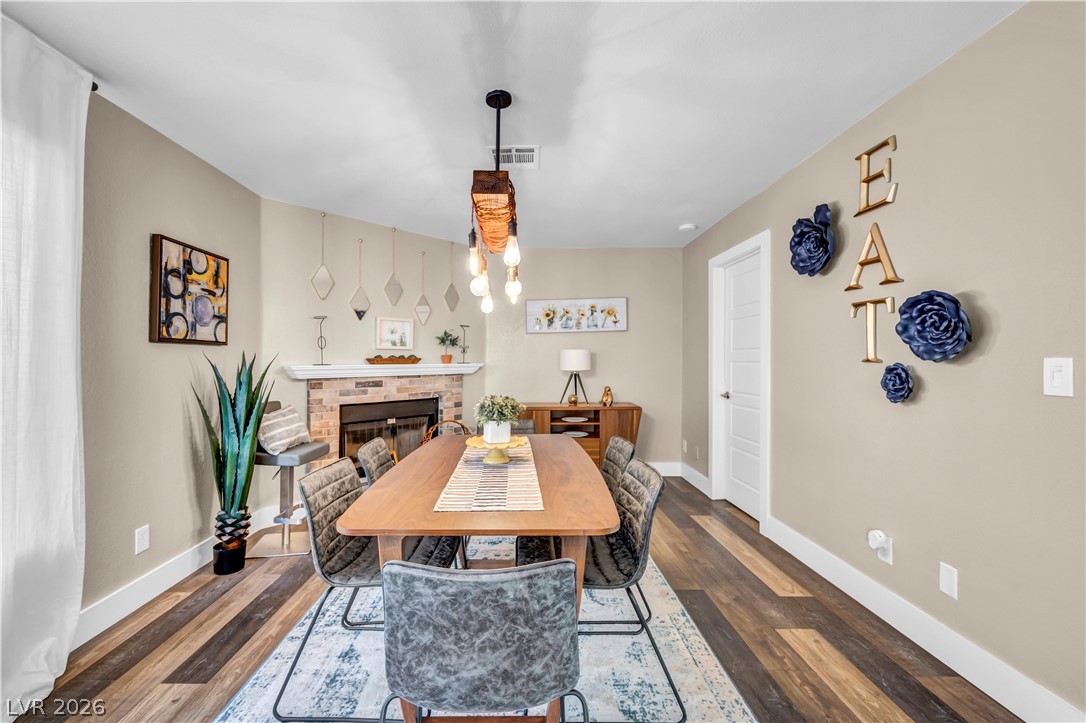
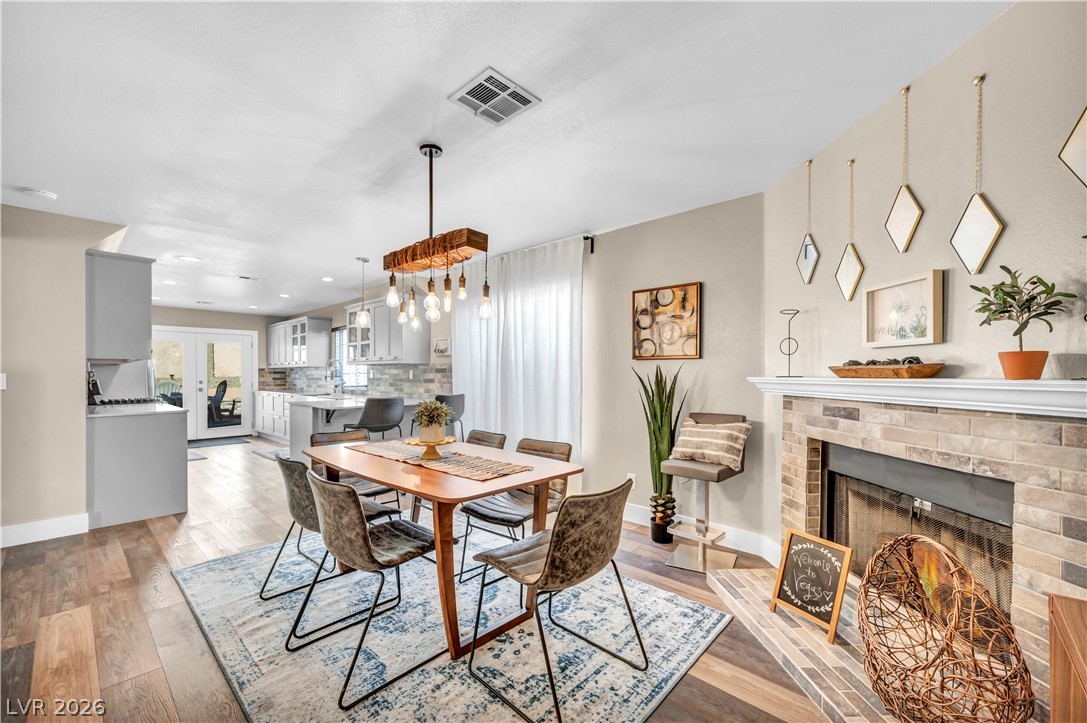
Rich wood-look flooring and a brick fireplace anchor this welcoming dining area.
An elegant dining area flows into a cozy corner fireplace under smooth ceilings.
An inviting dining area flows into the kitchen alongside a brick-surround fireplace.
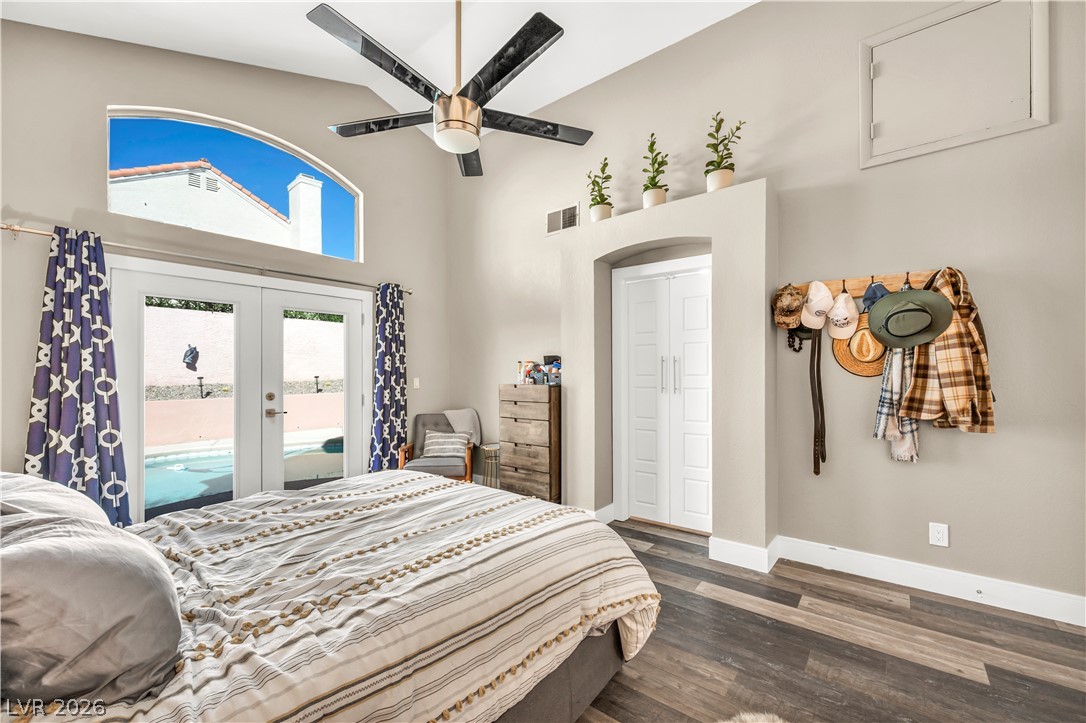
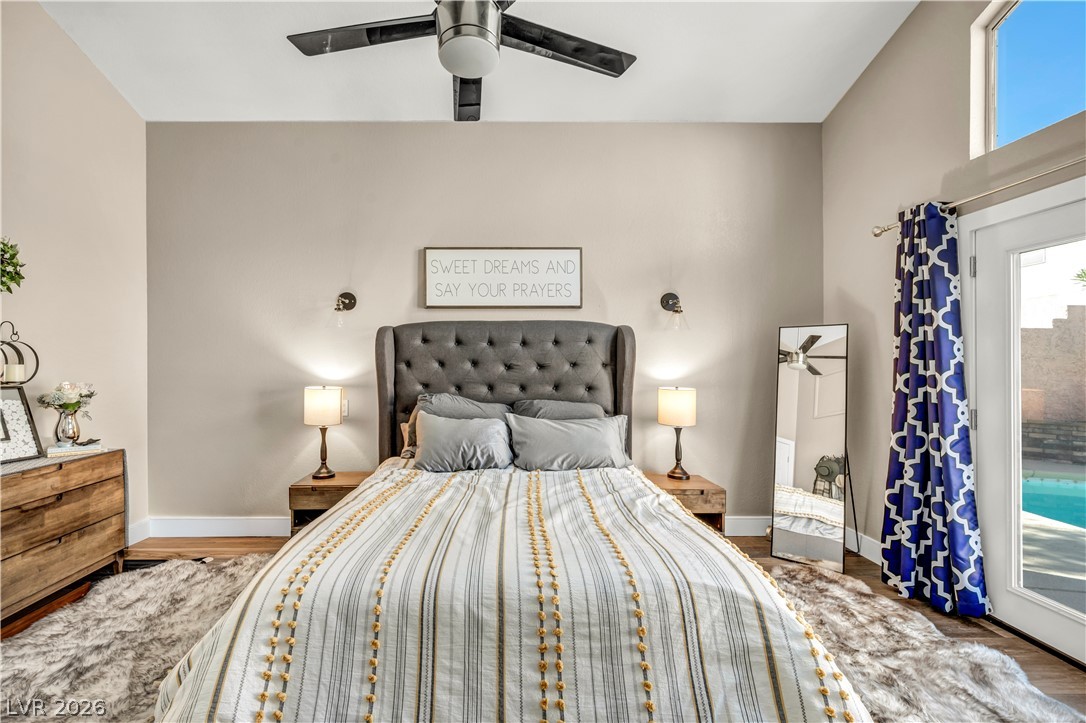
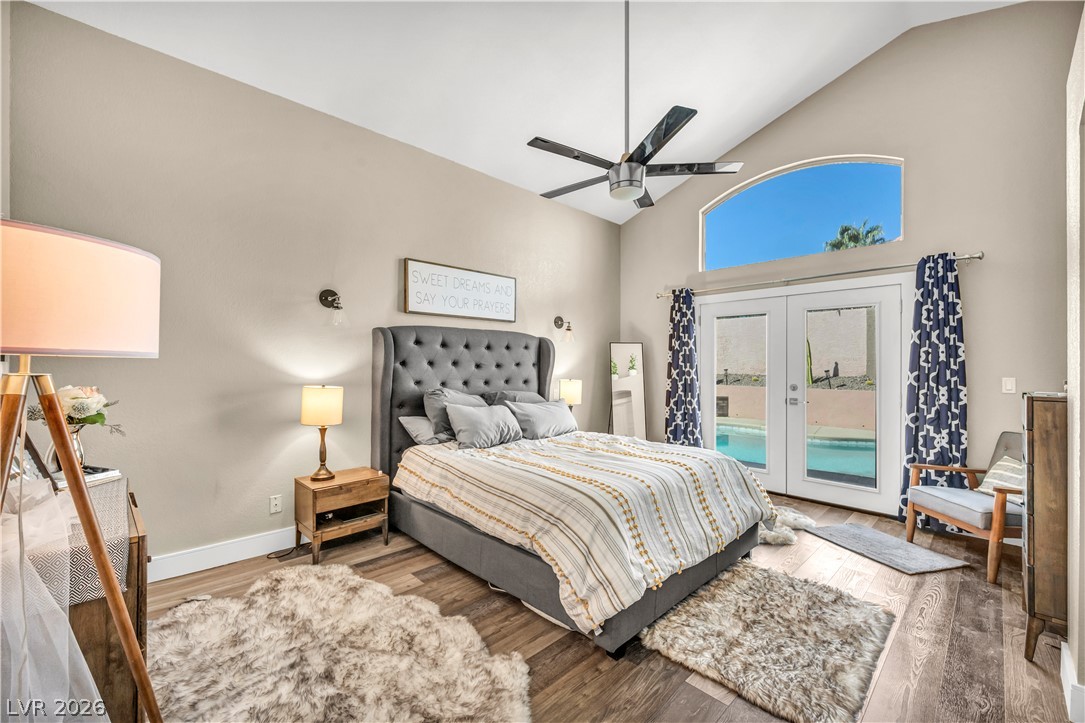
High ceilings and tall windows bring natural light and architectural interest to this bedroom.
A glass door opens to the outdoor pool area from this comfortable bedroom suite.
Vaulted ceilings and french doors opening directly to the pool patio enhance this???????????????????????????????? bedroom.
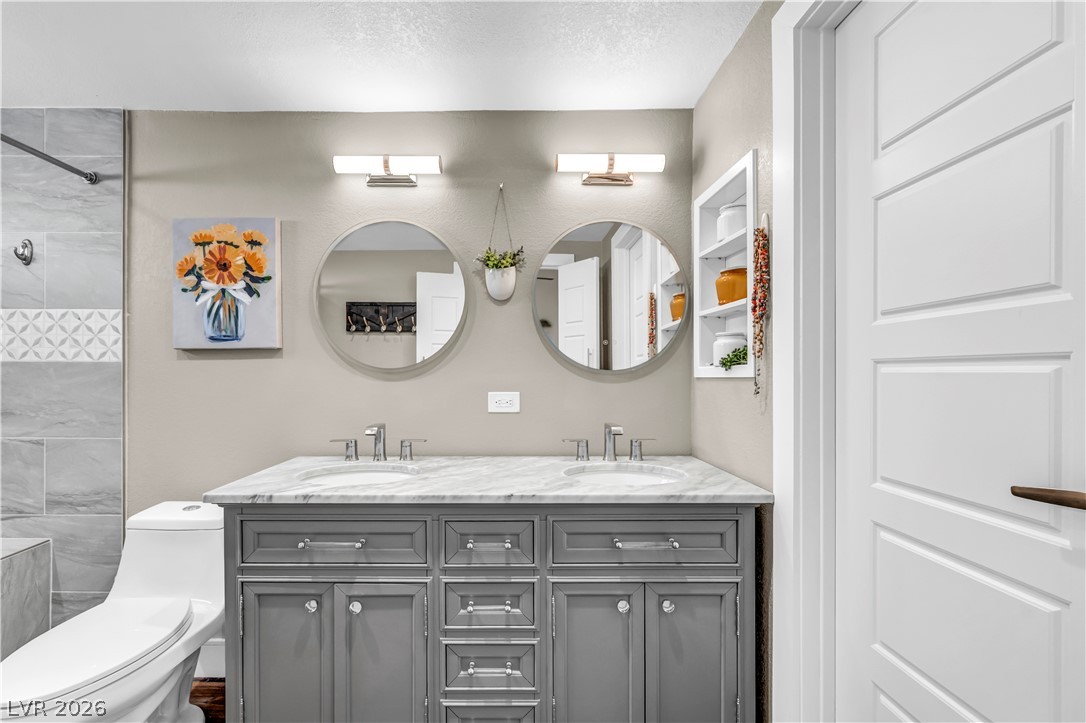
Dual sinks sit atop a marble vanity in this updated bathroom space.
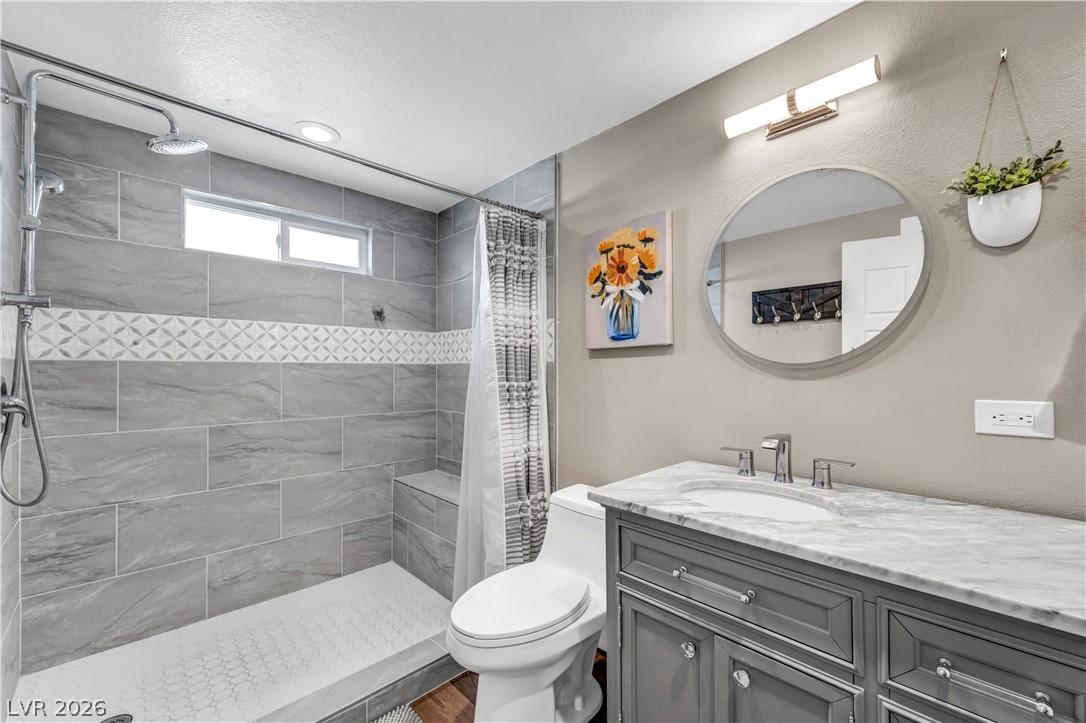
Modern stone tile accentuates a spacious walk-in shower alongside a classic marble-topped vanity.
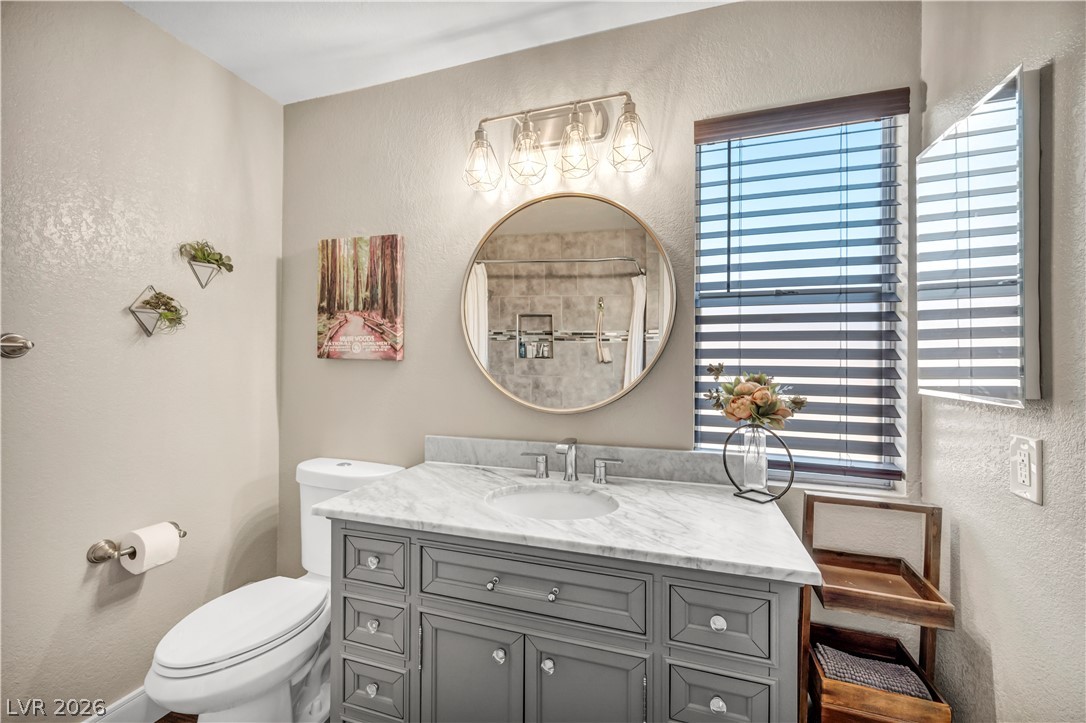
A classic stone-topped vanity stands beneath a round mirror in this well-appointed bathroom.
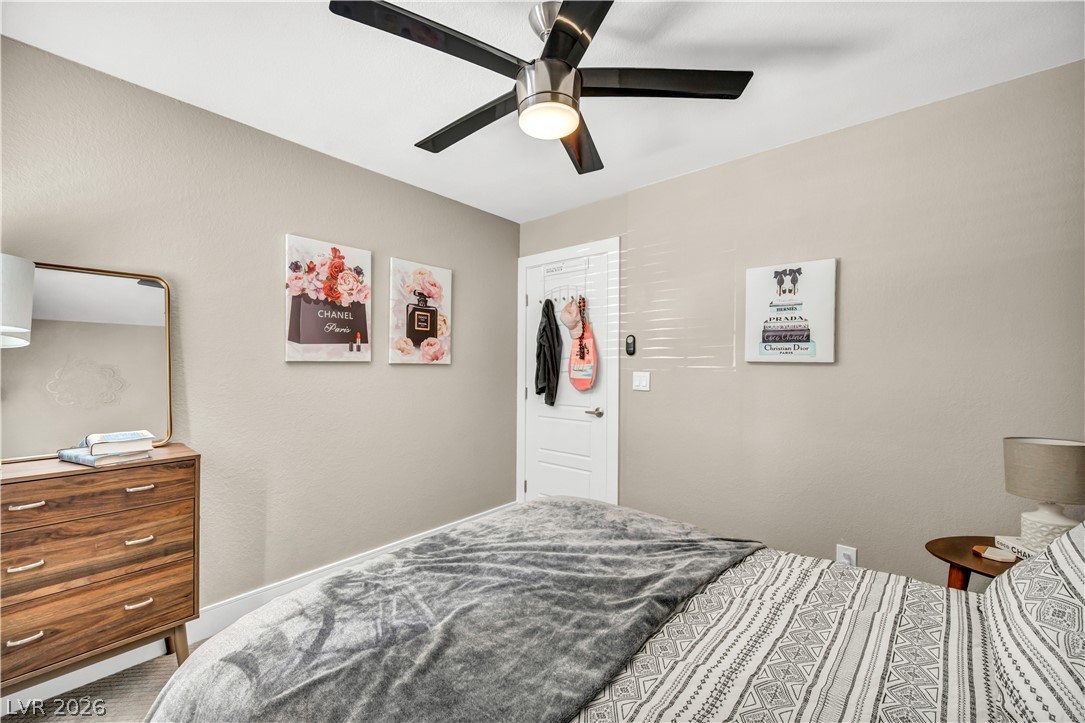
A tranquil atmosphere defines this bedroom featuring neutral walls and a clean architectural layout.
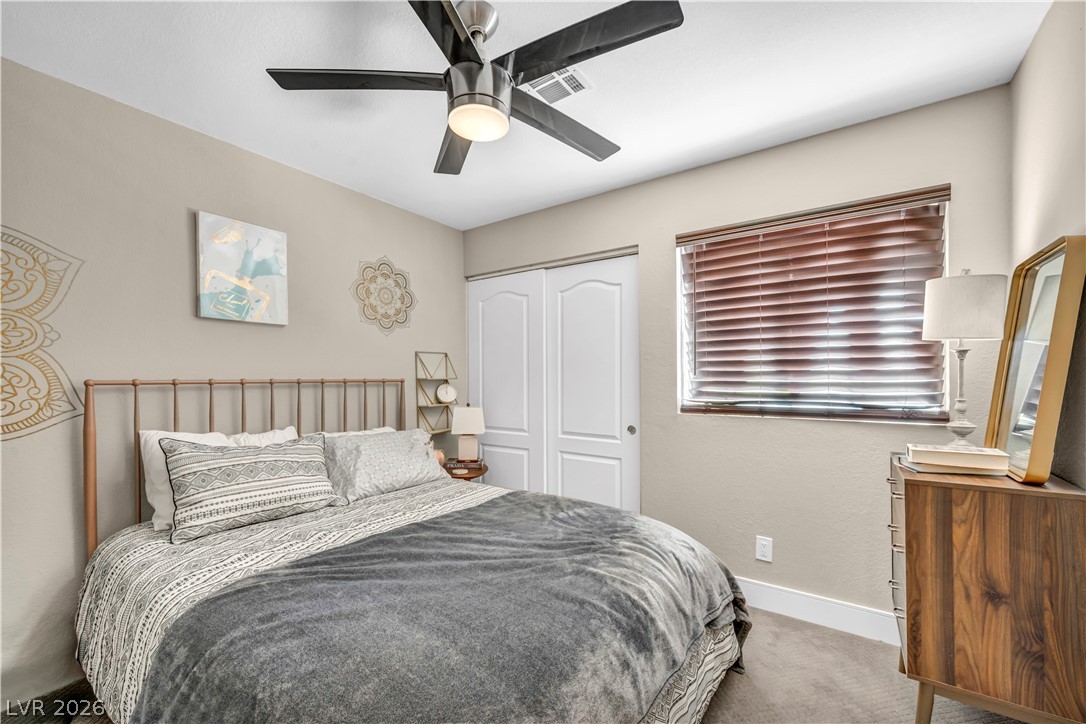
Soft carpeting pairs with structured window blinds in a thoughtfully designed sleeping space.
Plentiful natural light streams across carpeted floors through a wide, shuttered window.
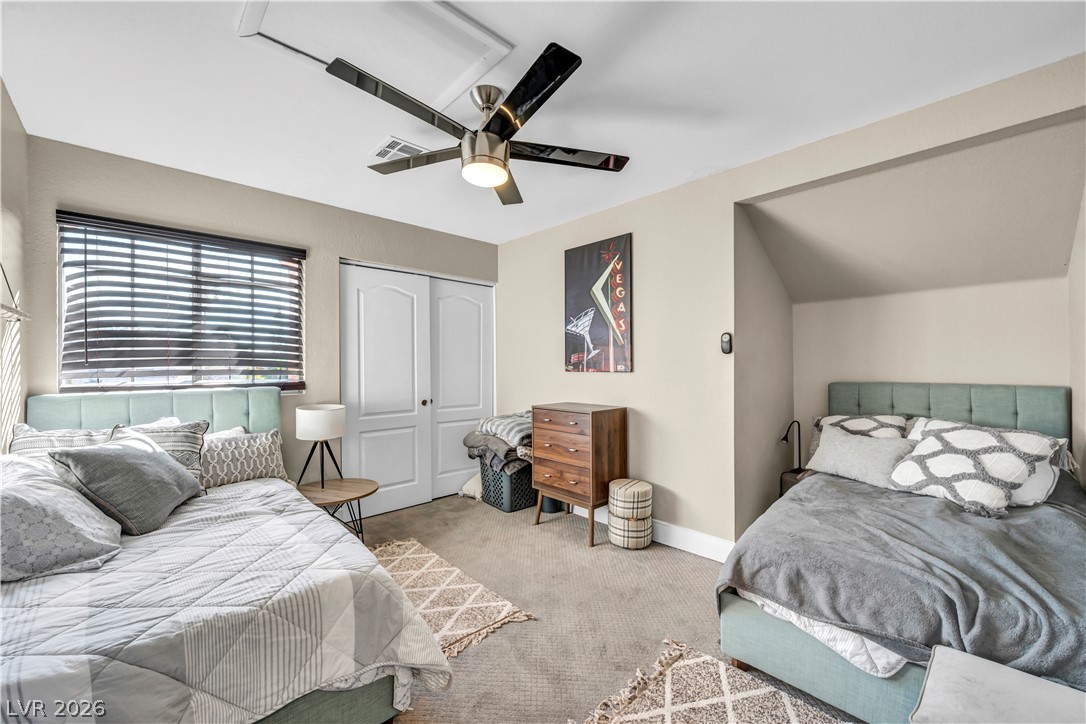
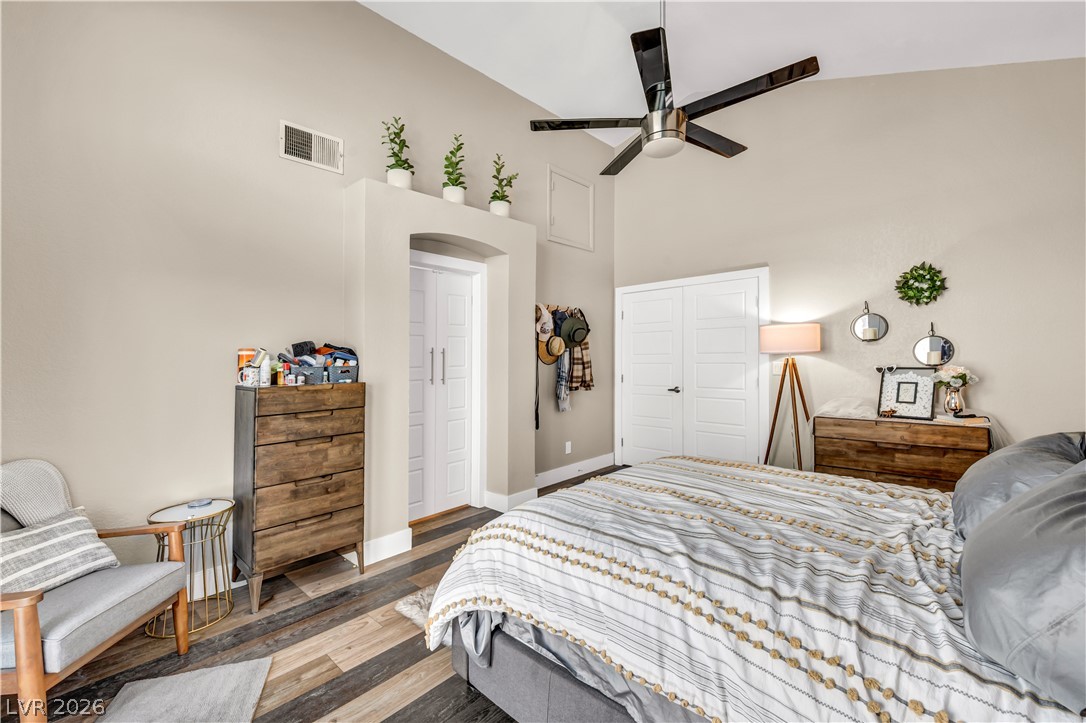
Vaulted ceilings and wide-plank wood flooring elevate this relaxing bedroom space.
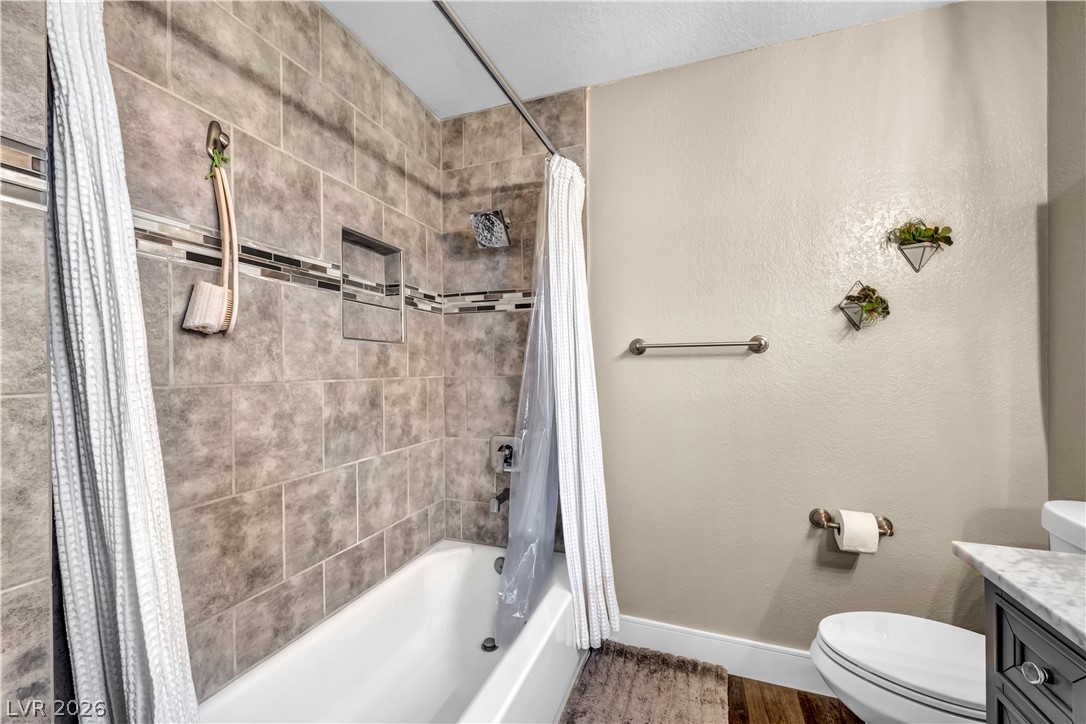
Tiled tub surround with a built-in niche complements the warm wood flooring in this bathroom.
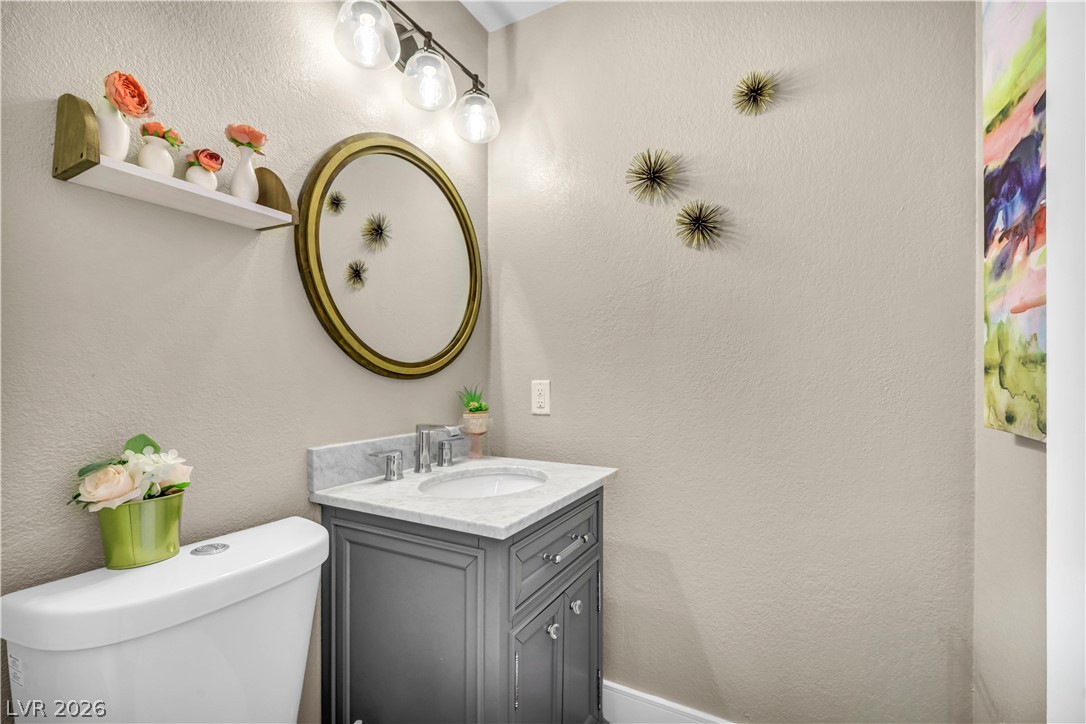
An elegant stone counter vanity accents this modern powder room.
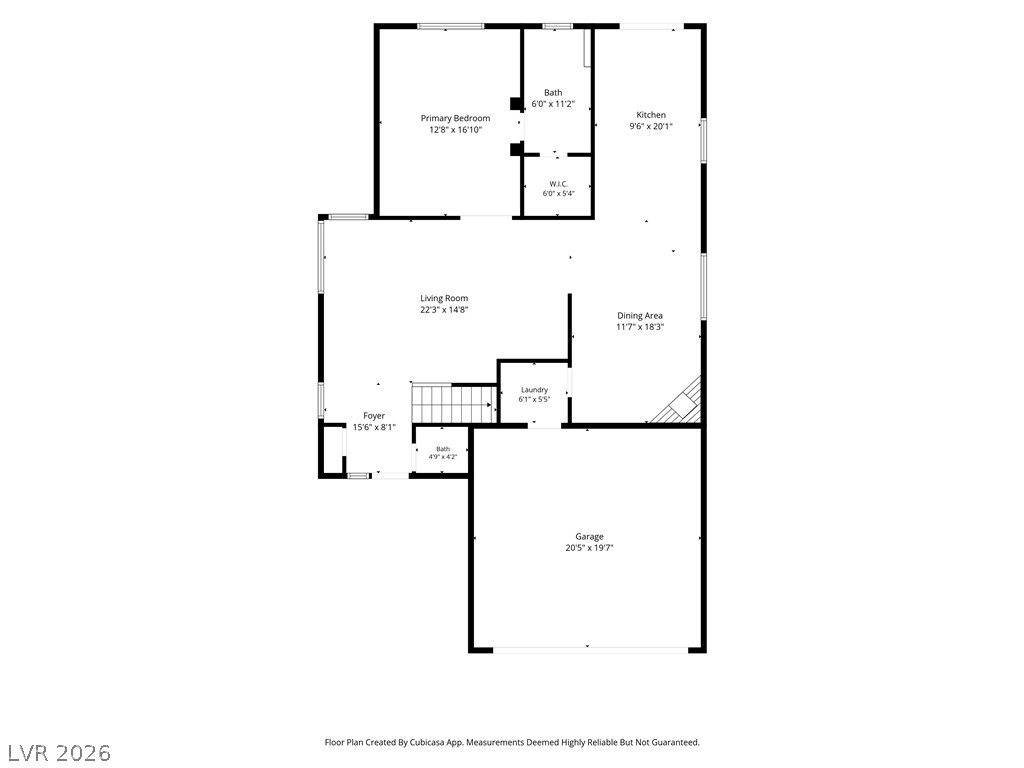
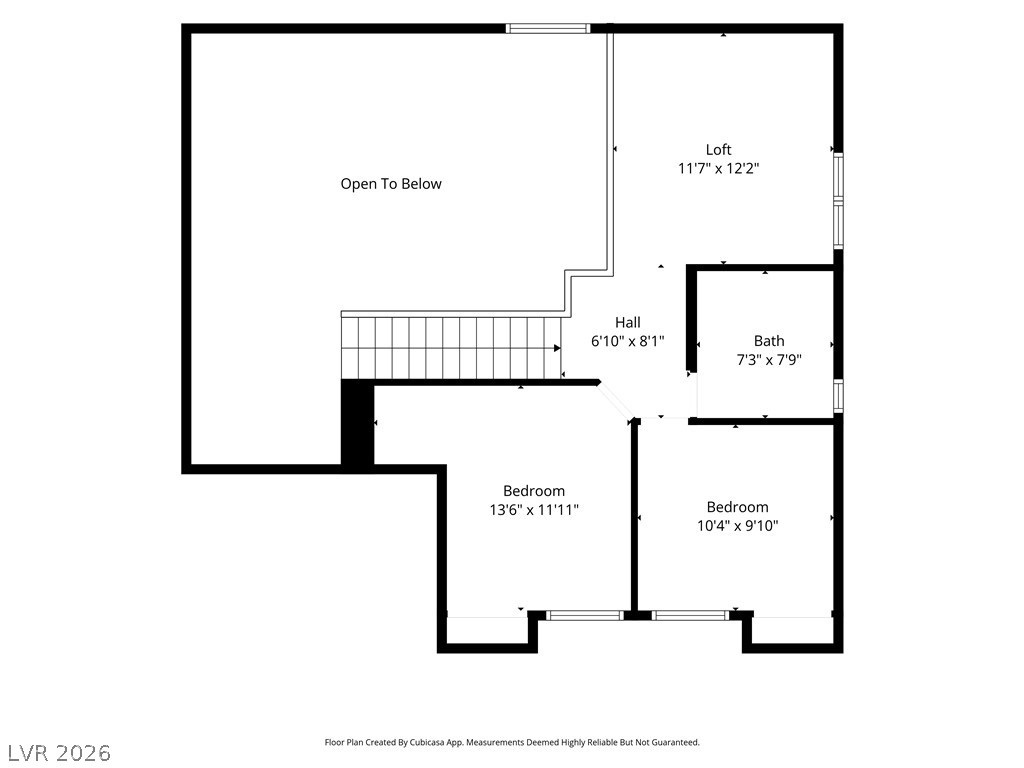
An organized floor plan outlines the spatial layout and dimensions of this home.
Clear layout diagram showcasing bedrooms, a loft, and bathroom locations with dimensions.
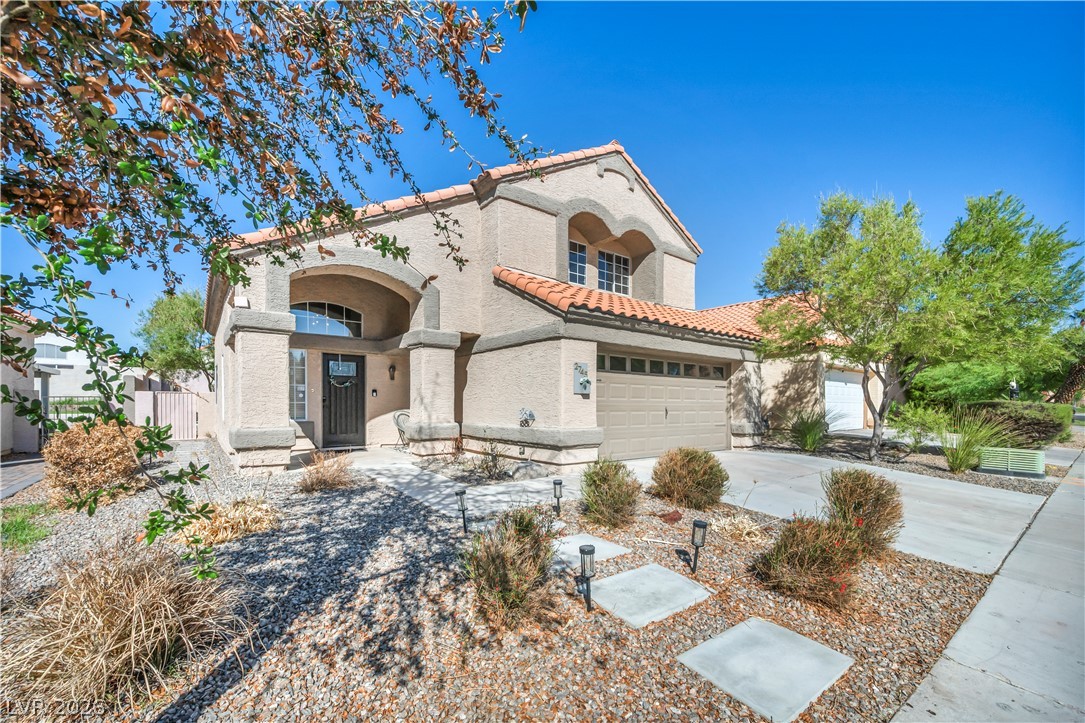
Spanish tile roofing and stucco exterior walls create classic southwestern style.
A classic tile roof and neutral stucco facade define this inviting two-story home.