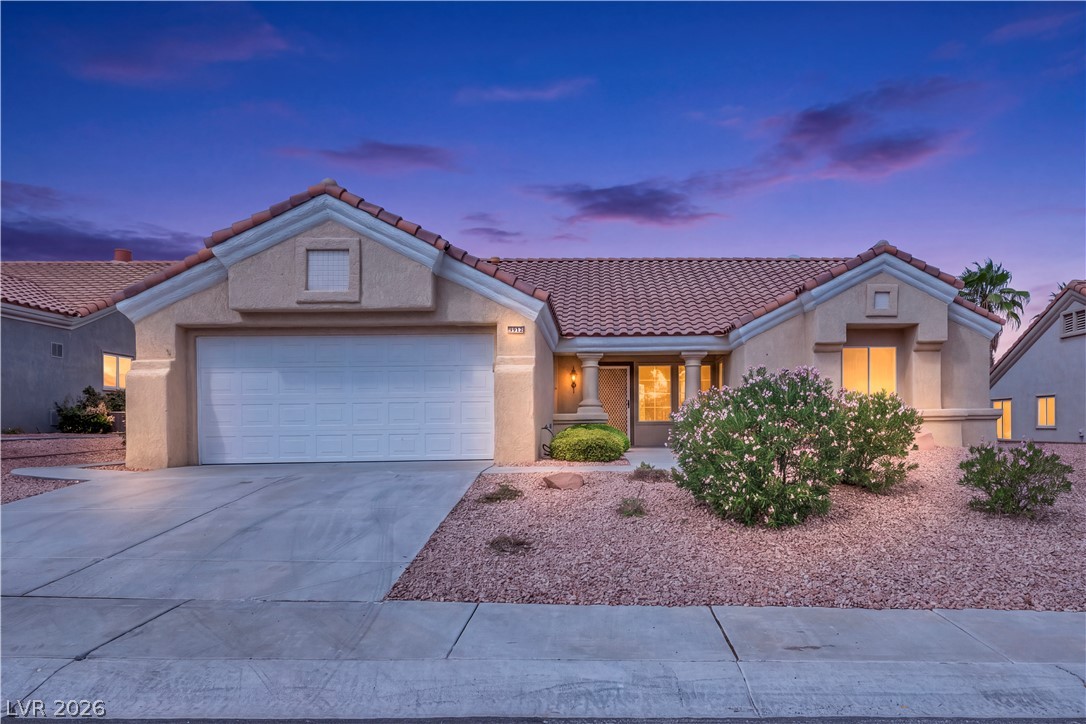
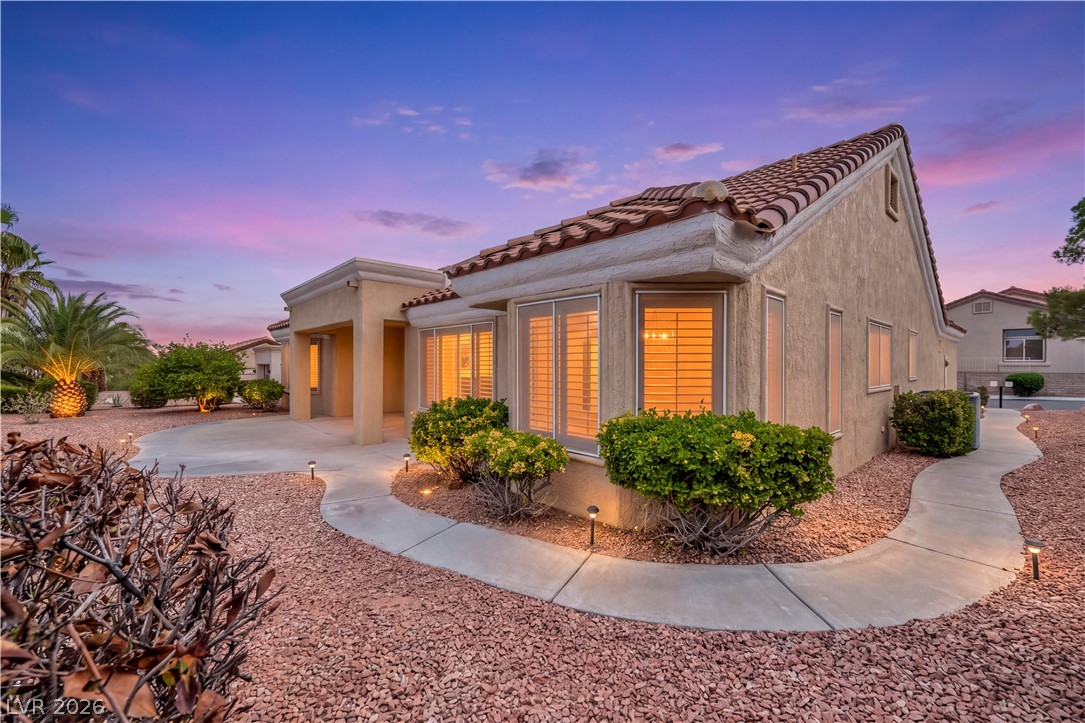
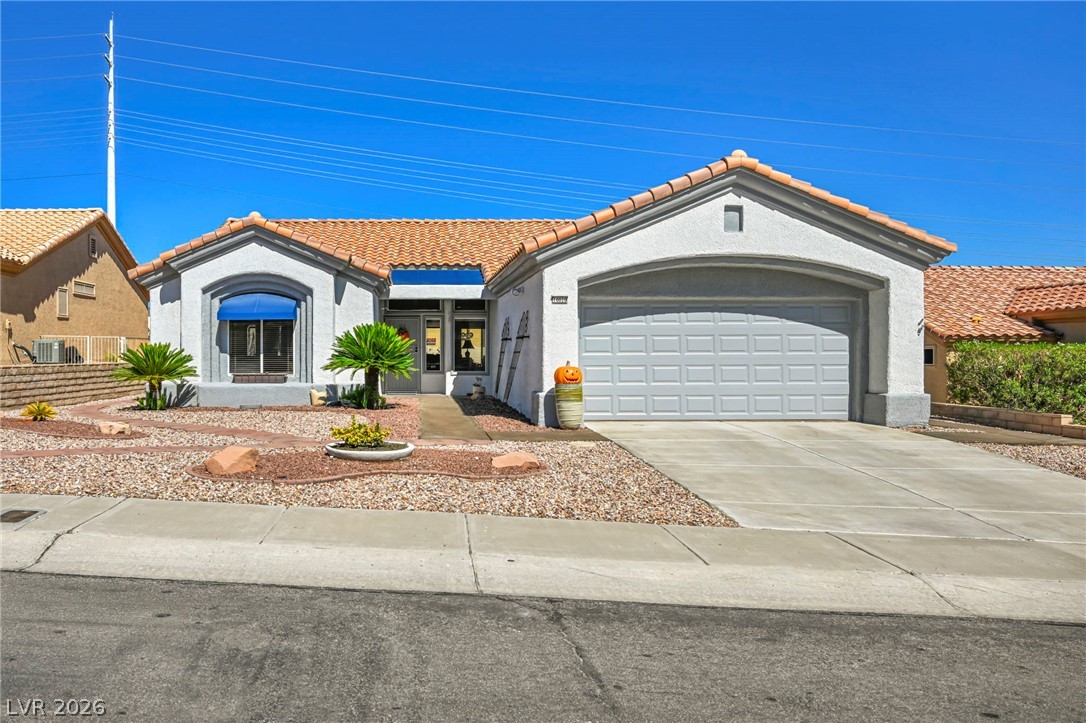
Classic Mediterranean styling defines this inviting single-story home with a tiled roof.
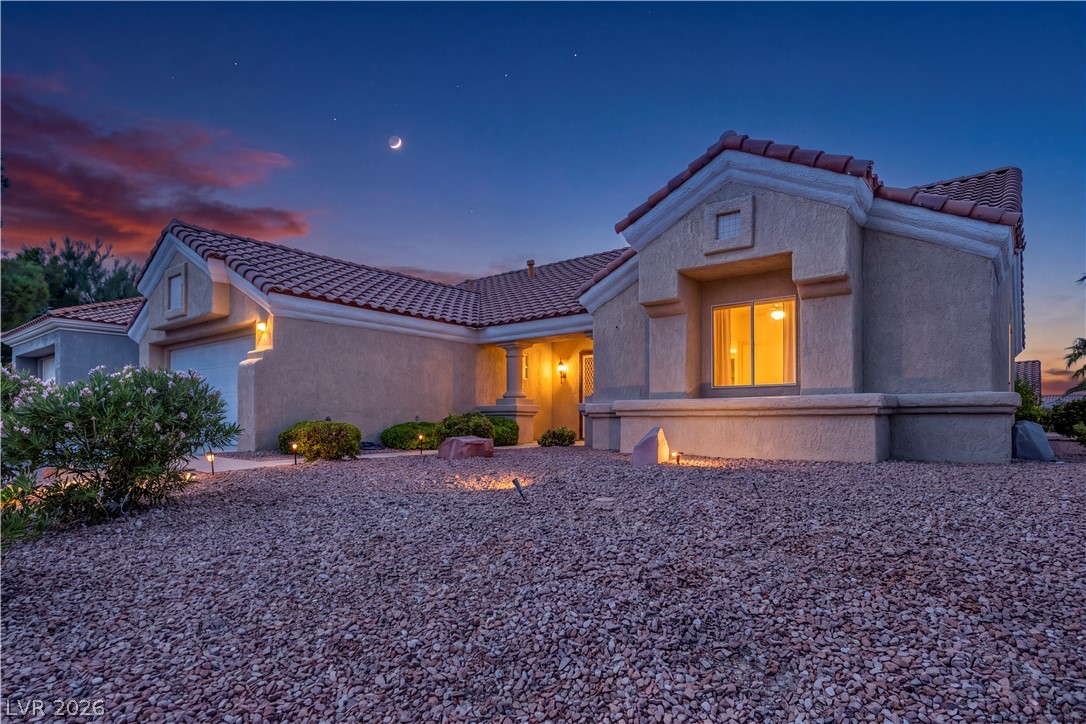
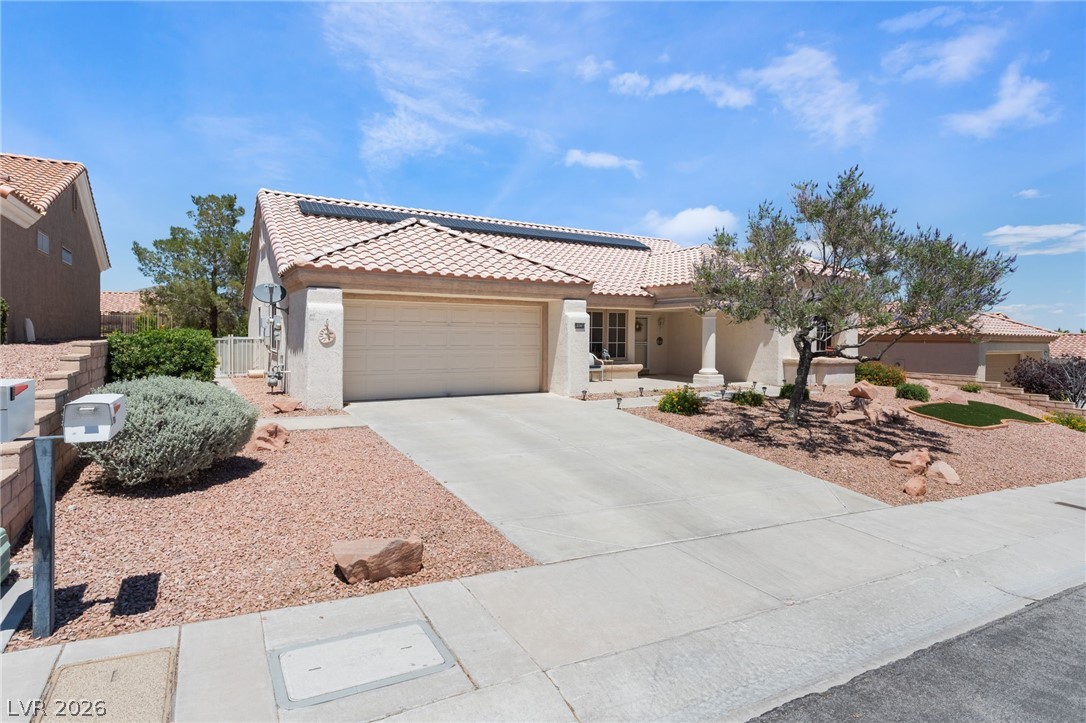
Spanish tile roofing and classic stucco finishes define this desert-landscaped single-level home.
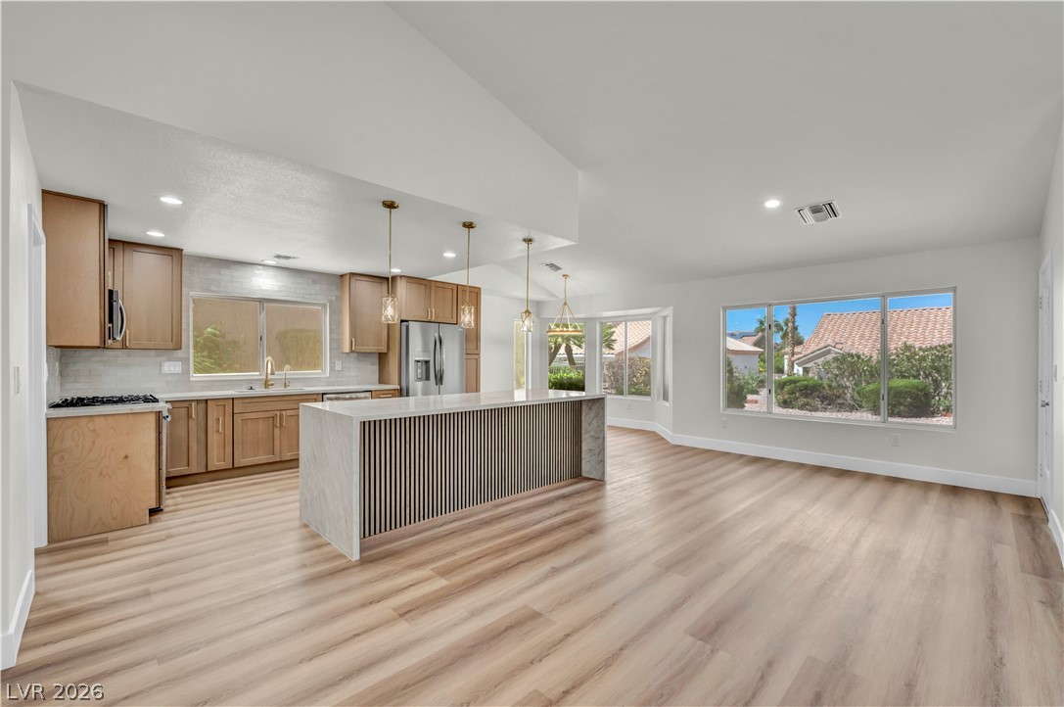
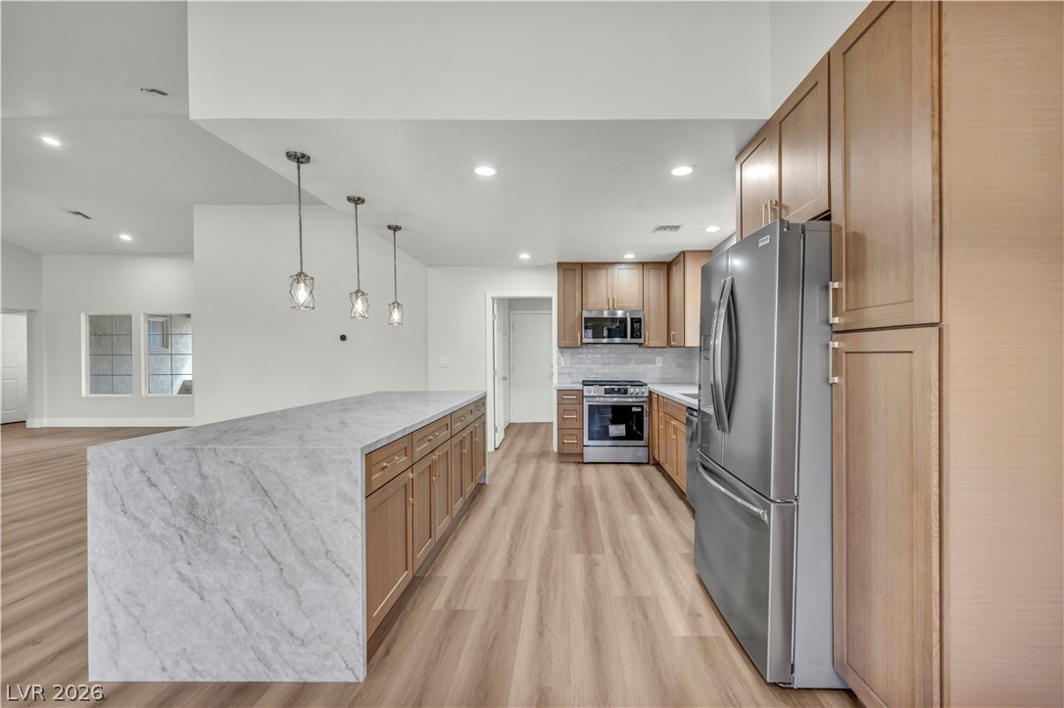
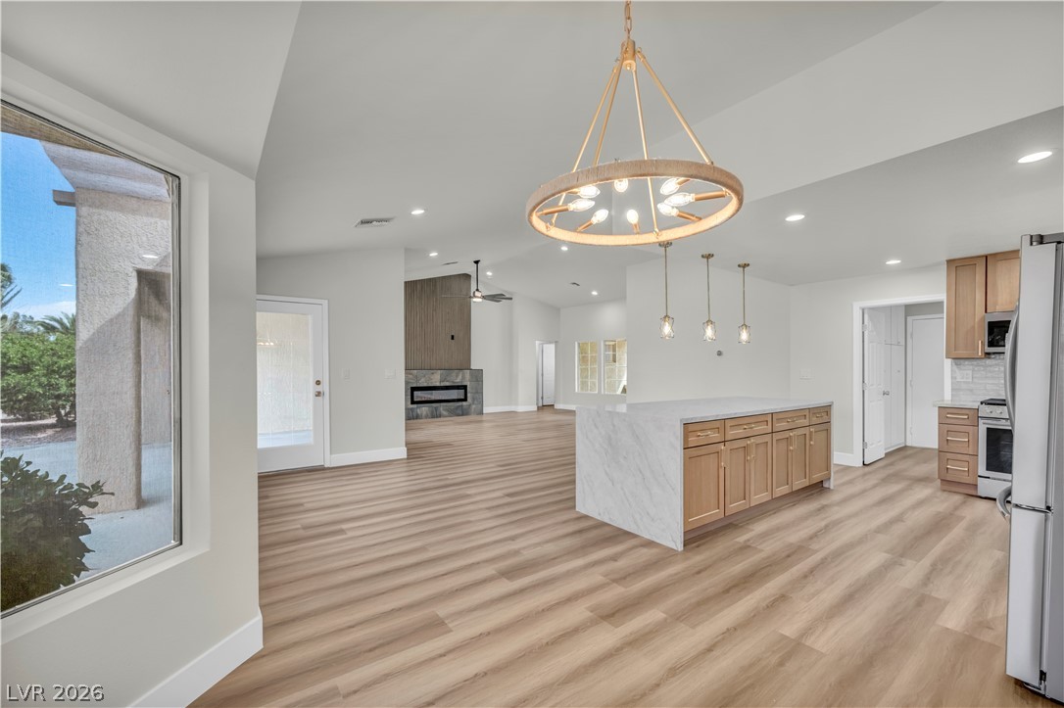
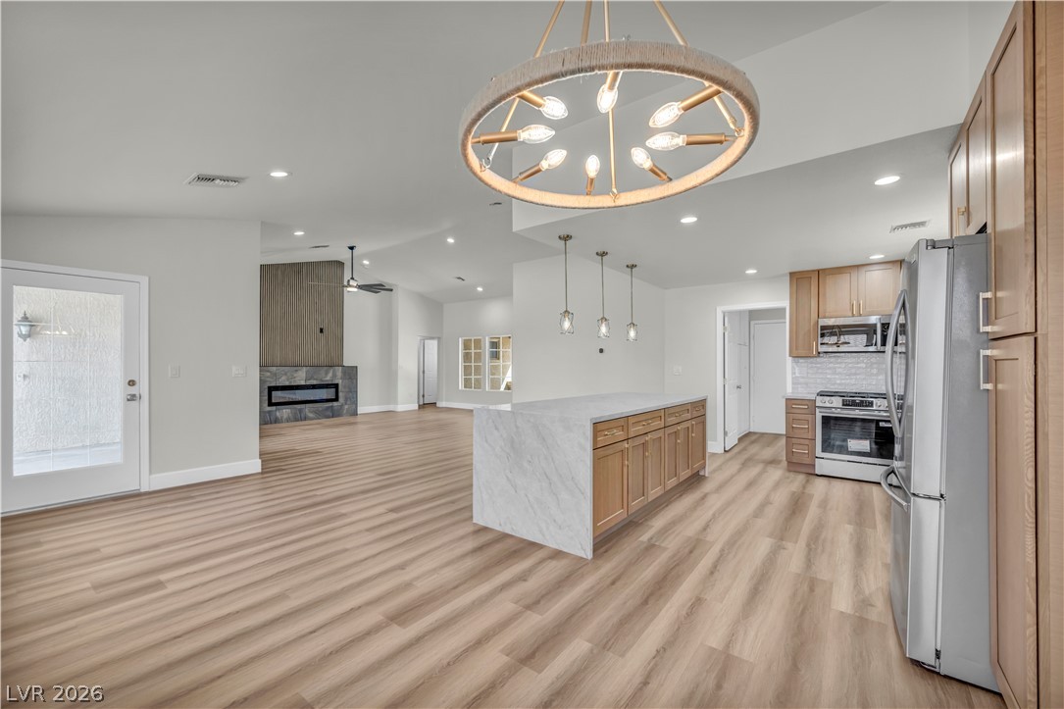
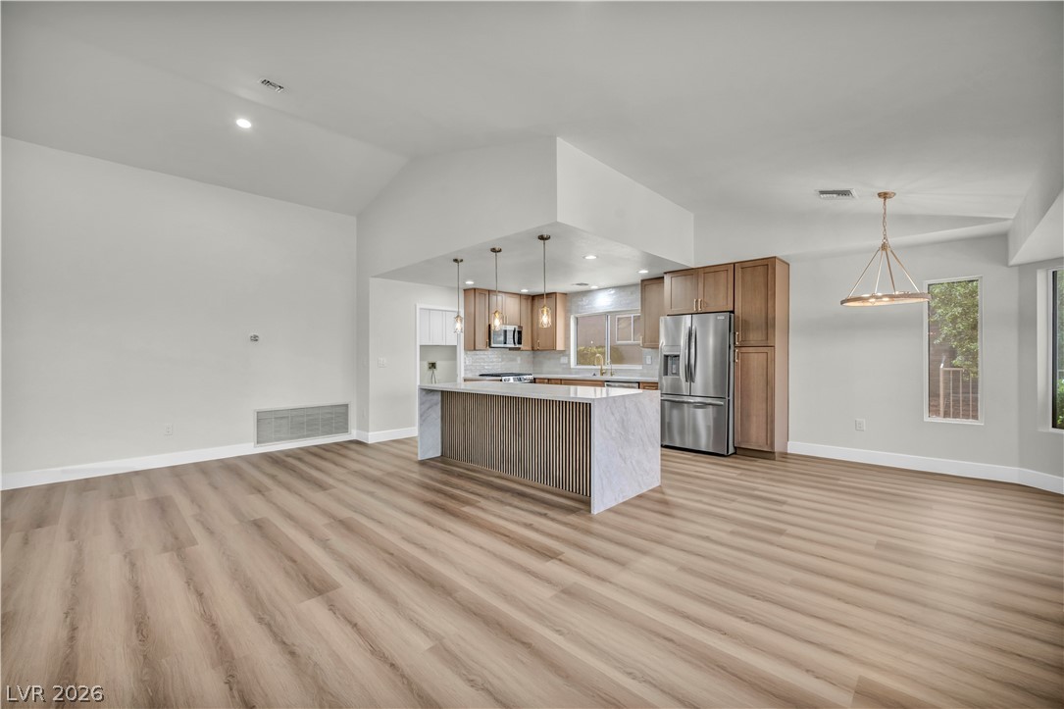
An open kitchen and dining space showcases smooth wood floors and a contemporary waterfall island.
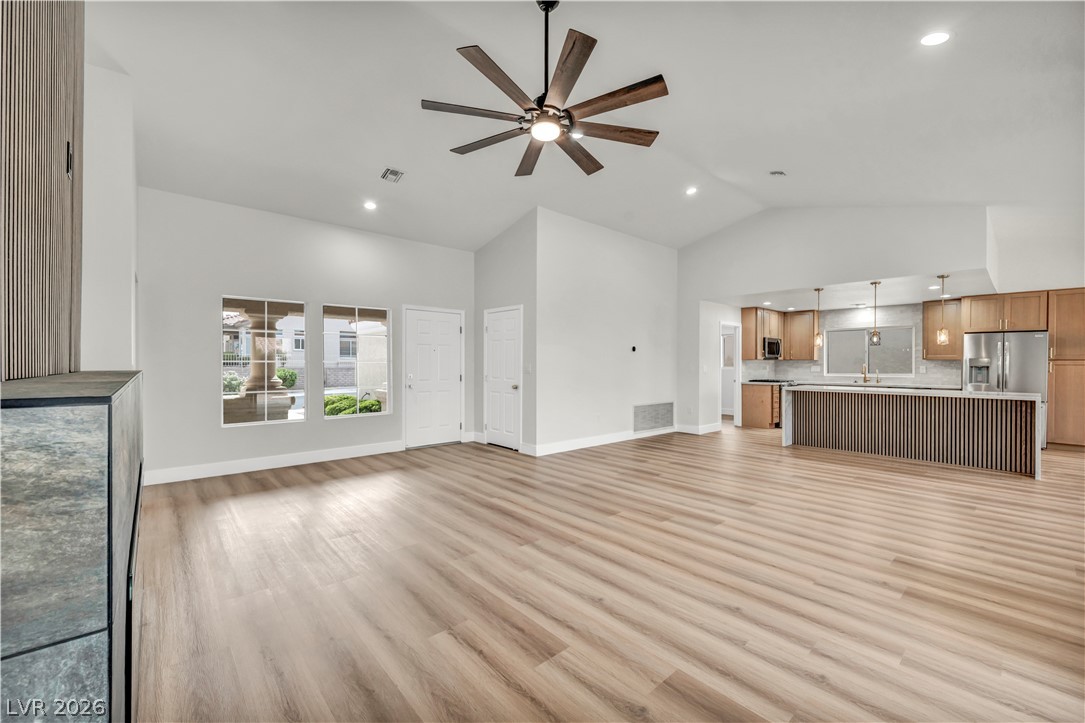
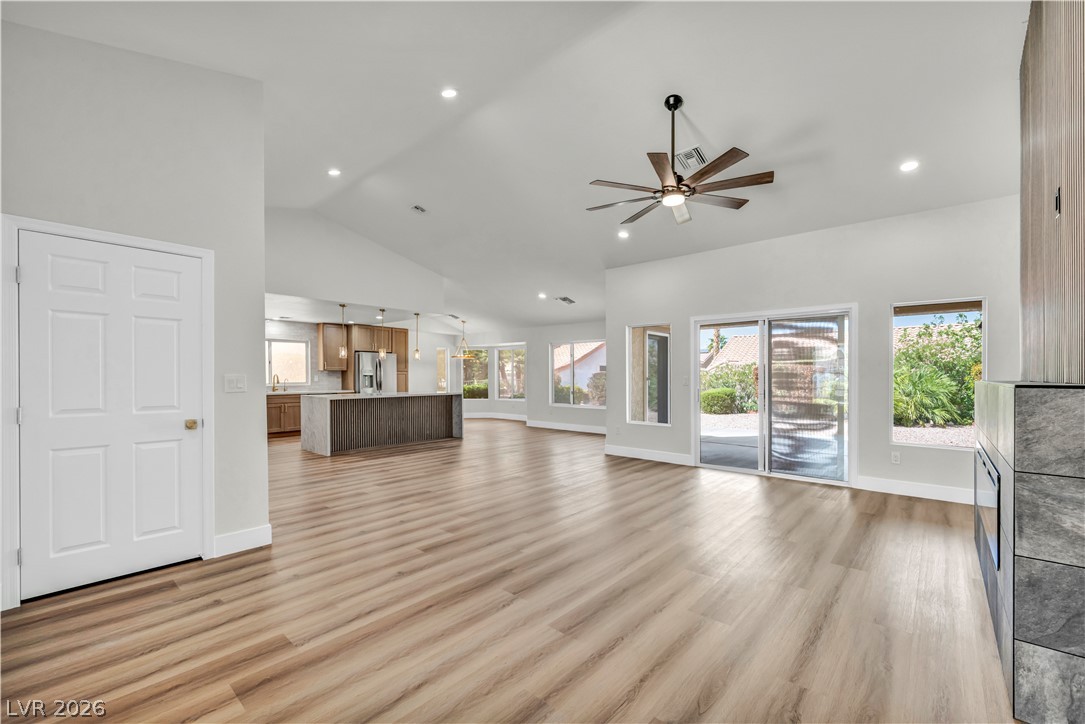
An open floorplan design seamlessly connects the modern kitchen with the spacious living areas.
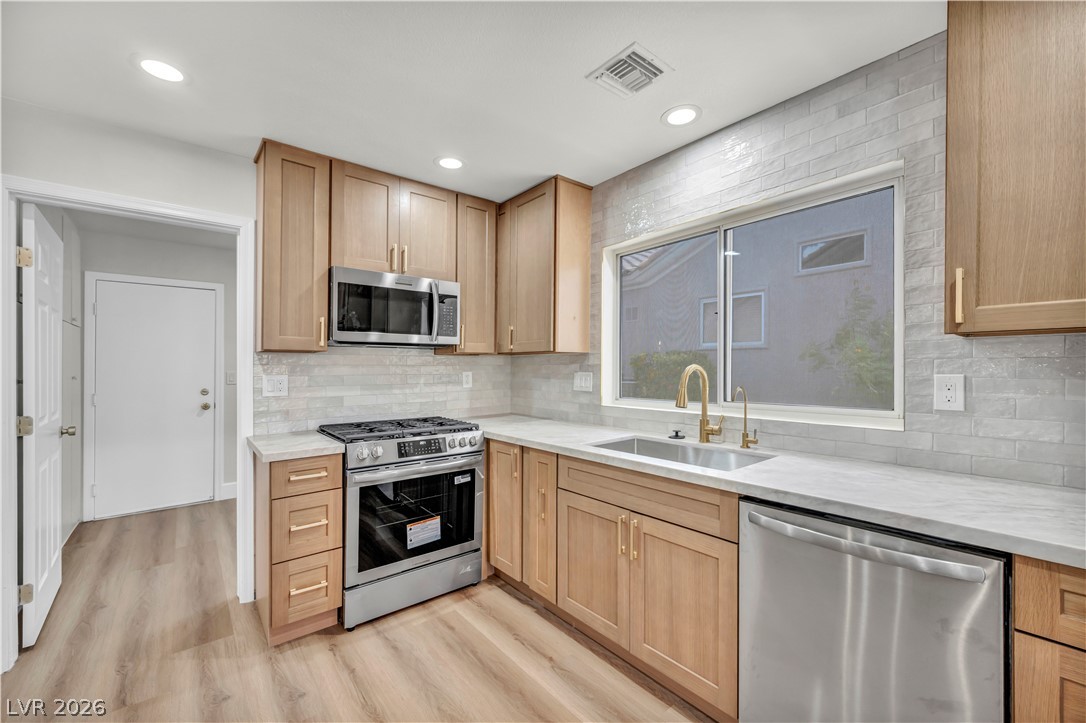
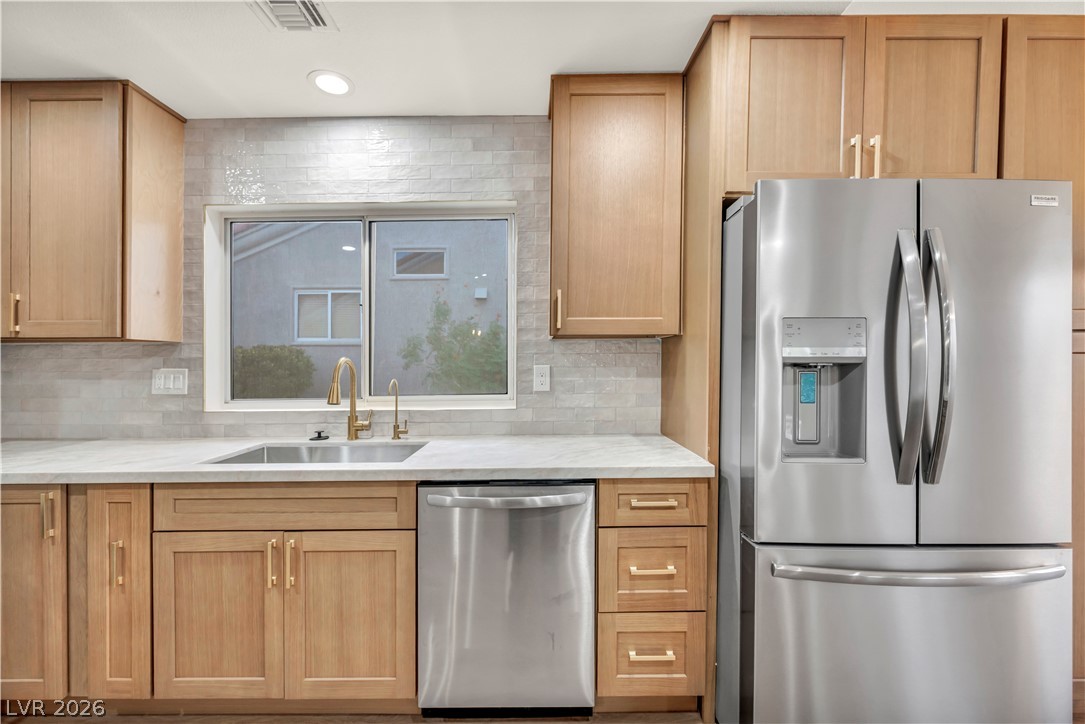
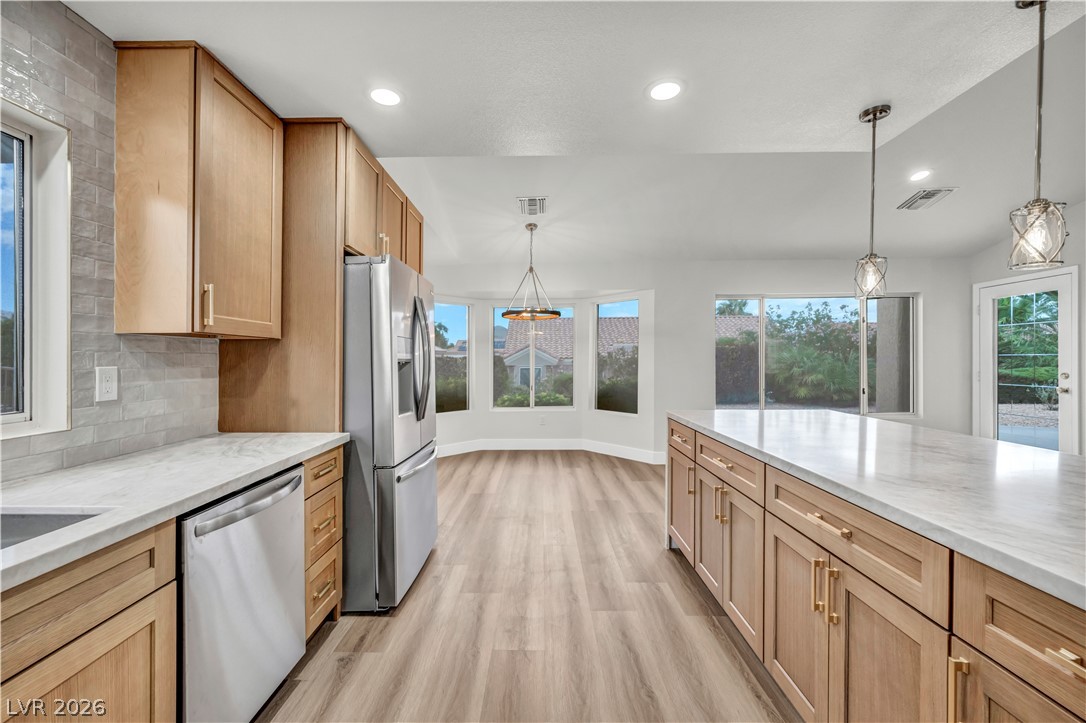
Warm wood cabinetry and stone counters create a timeless kitchen style with durable finishes.
Warm wood cabinetry pairs with elegant stone-look countertops in a modern, open kitchen layout.
Natural wood cabinetry and polished stone countertops frame a bright kitchen workspace.
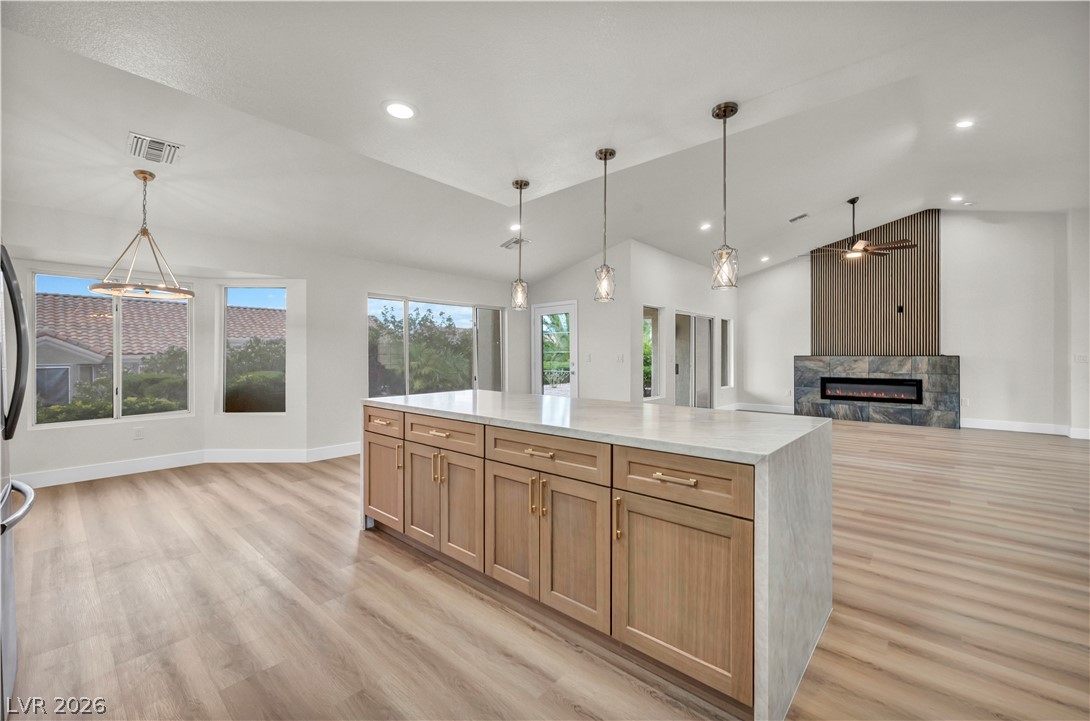
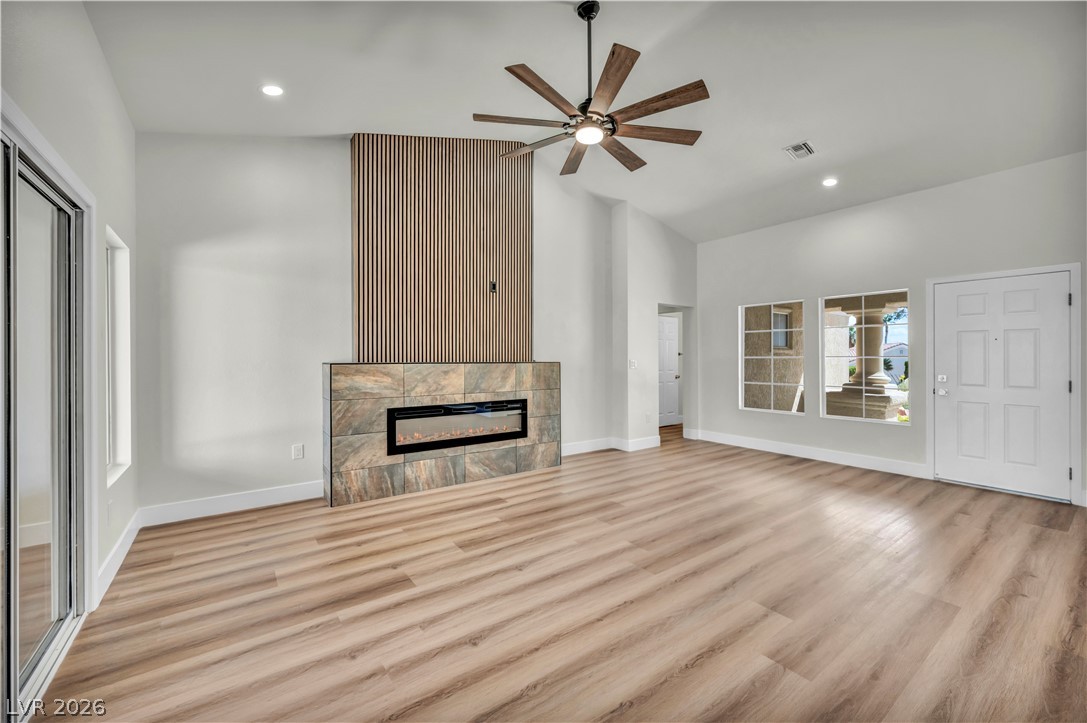
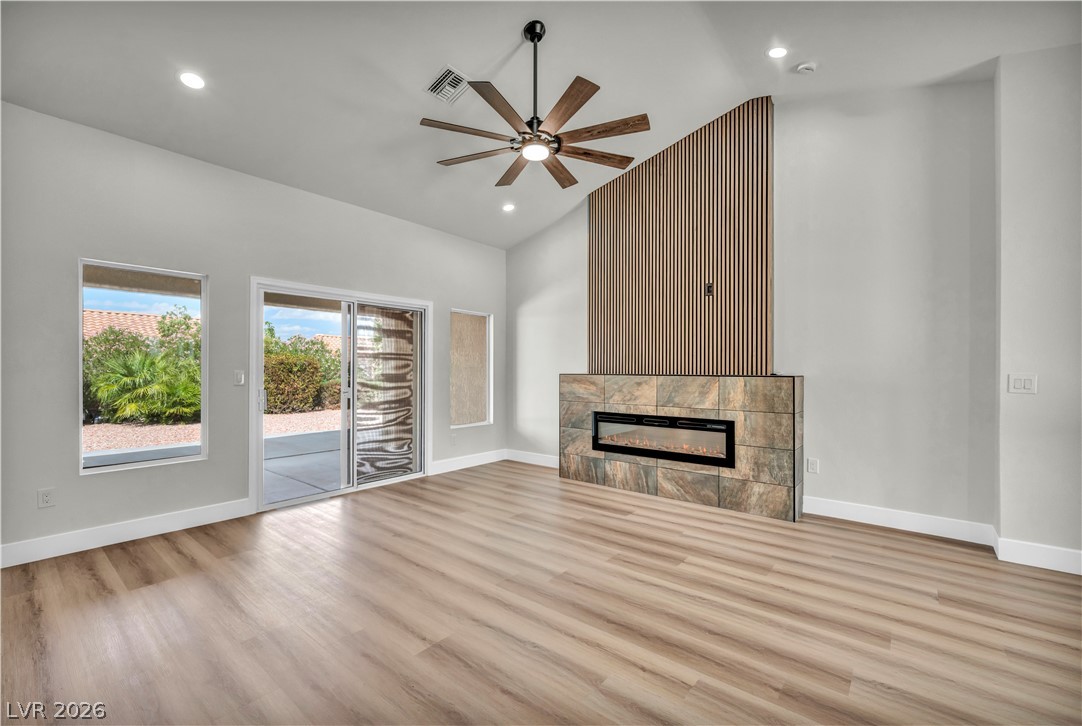
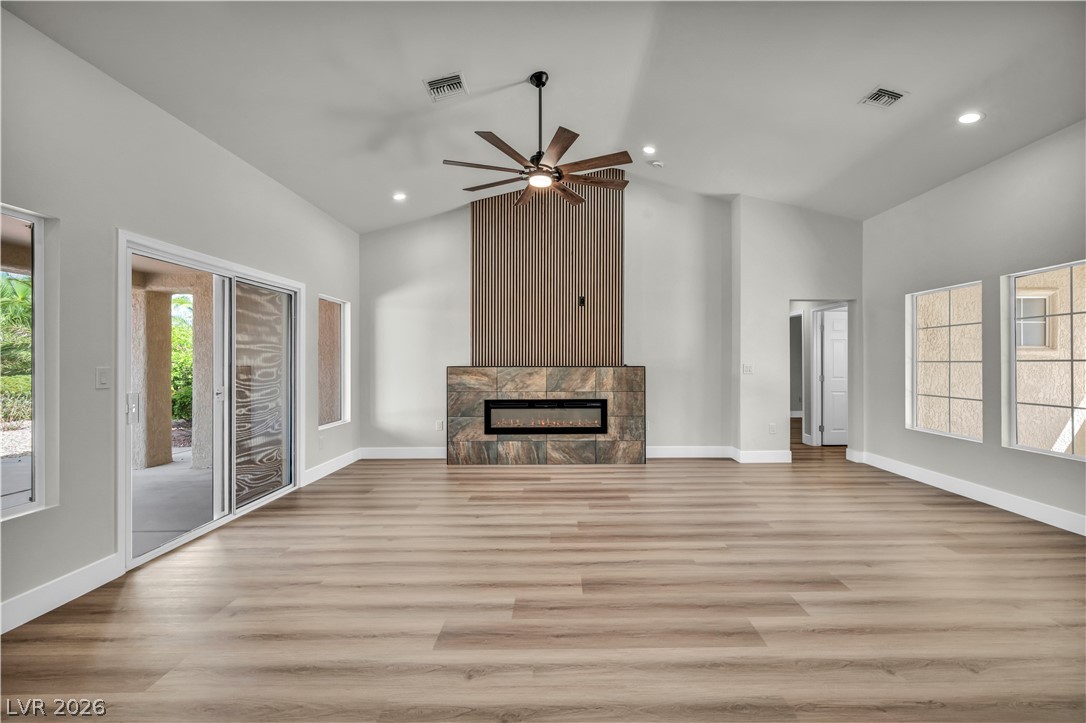
Smooth wood floors and a contemporary linear fireplace define this airy main living area.
Warm wood flooring meets a contemporary fireplace beneath soaring vaulted ceilings.
An impressive vaulted ceiling rises over resilient wood-look flooring and a modern tile fireplace.
Clean lines and warm wood floors define this airy open-concept living space.
Soaring vaulted ceilings and rich wood floors anchor this open-concept main living space.
Clean lines and warm wood floors define this airy open-concept living space.
An open layout integrates the modern kitchen with the adjacent living space.
Natural wood cabinetry and polished stone countertops elevate this airy, light-filled culinary space.
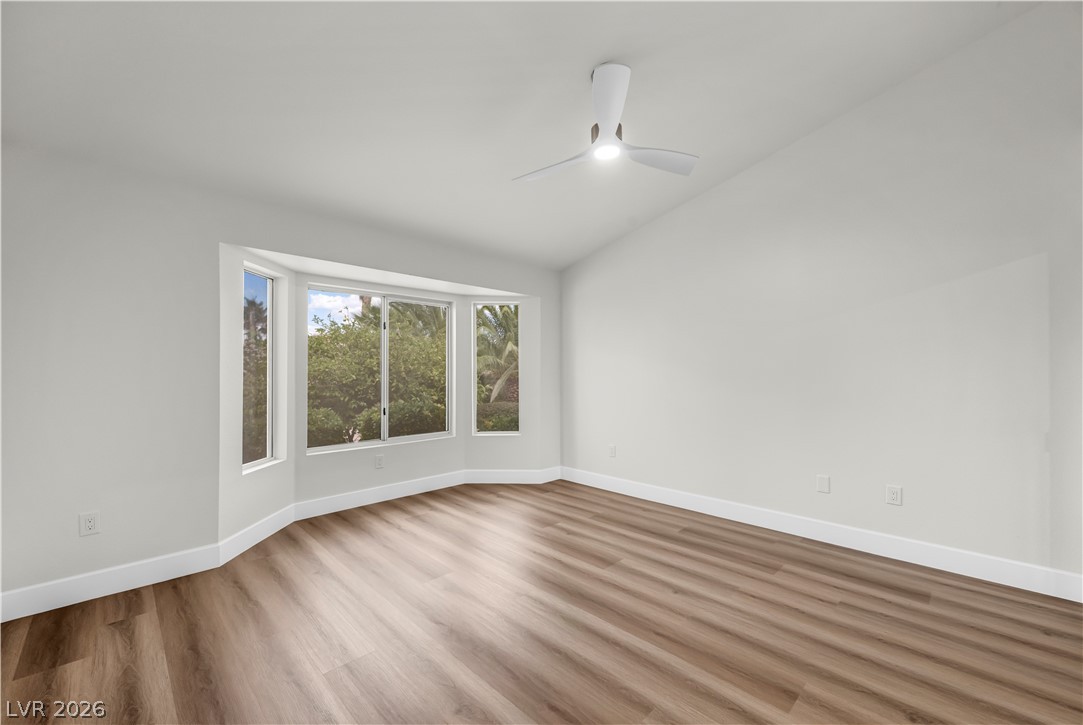
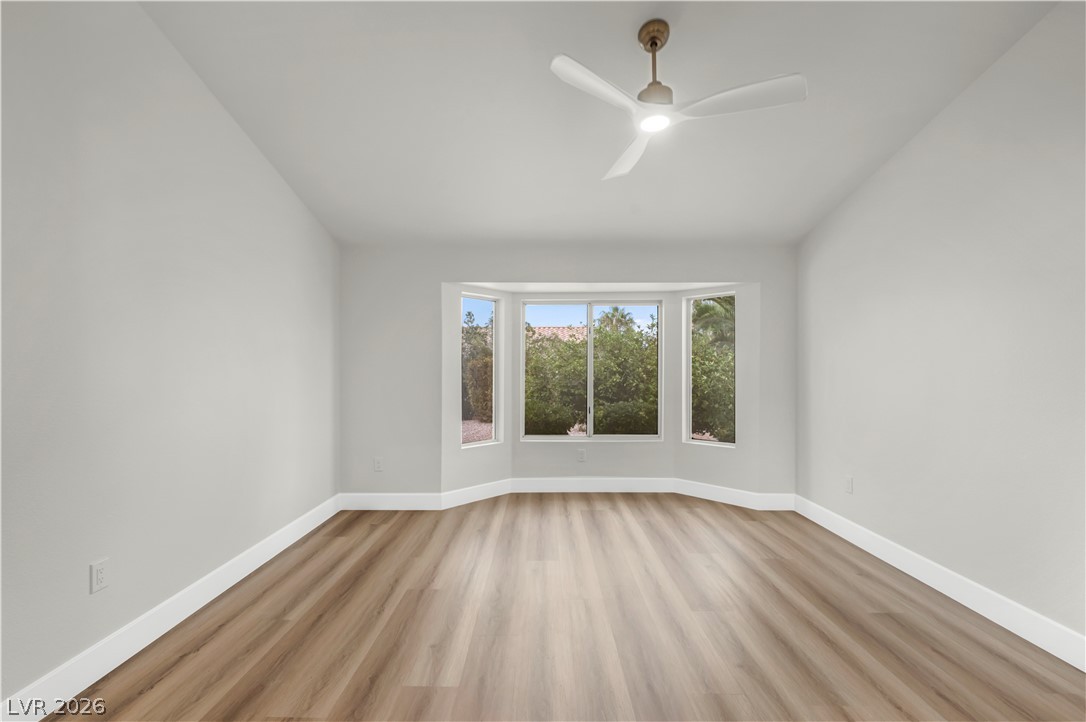
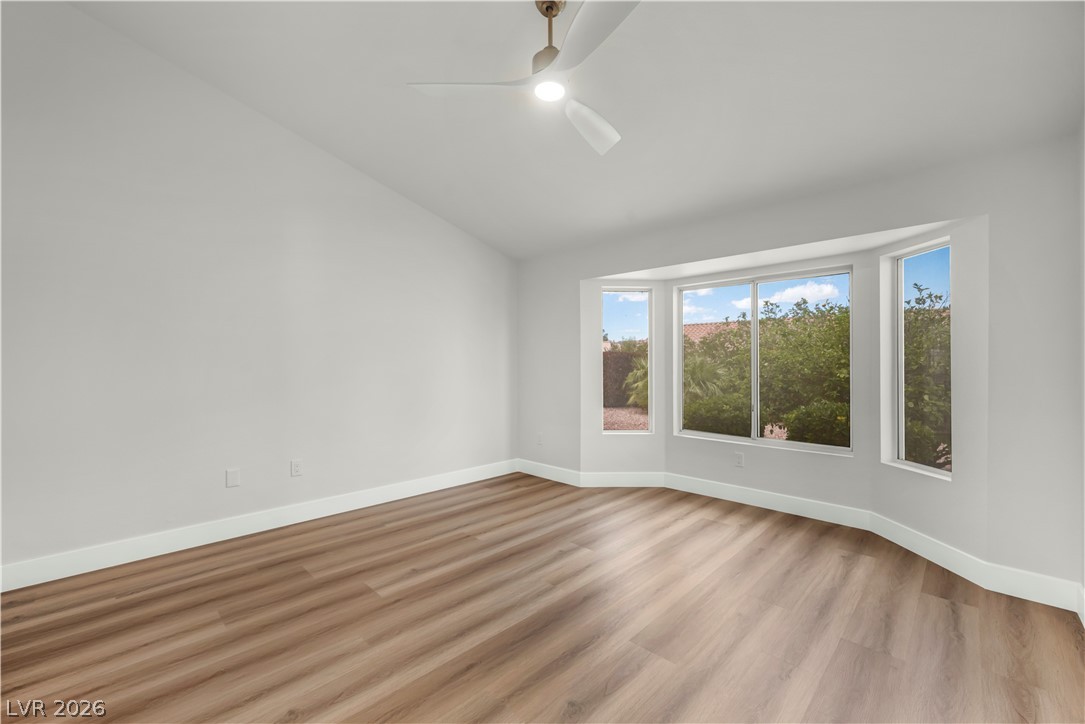
Rich wood-inspired flooring and a classic bay window define this vaulted living space.
Smooth wood floors anchor this clean space featuring a classic bay window looking outdoors.
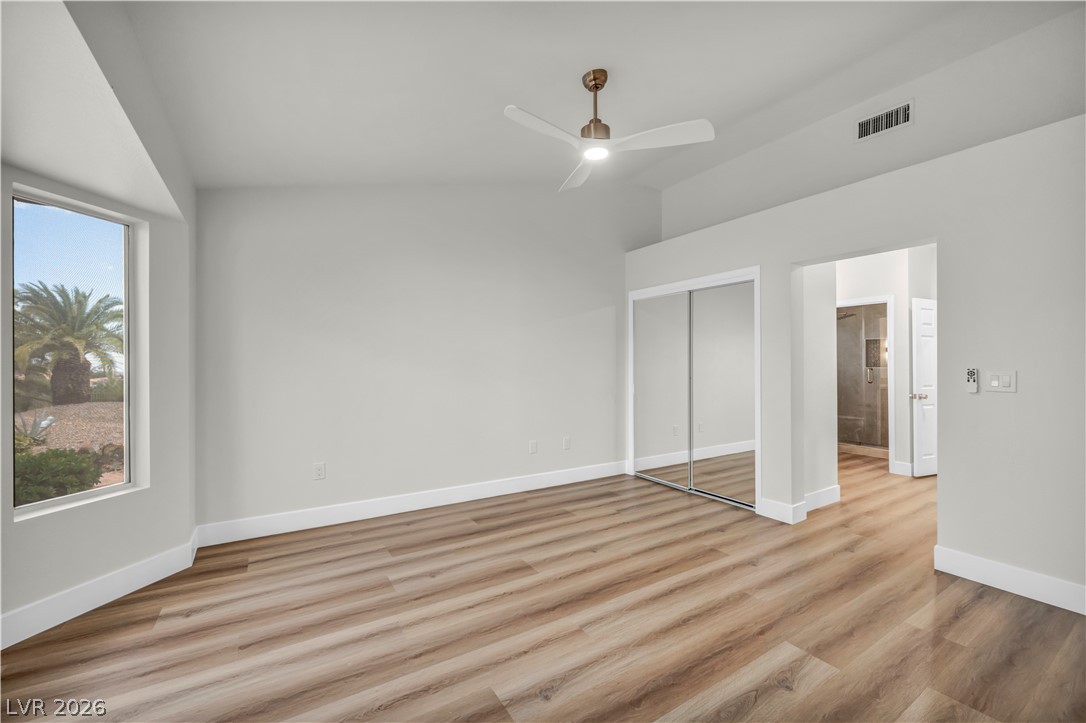
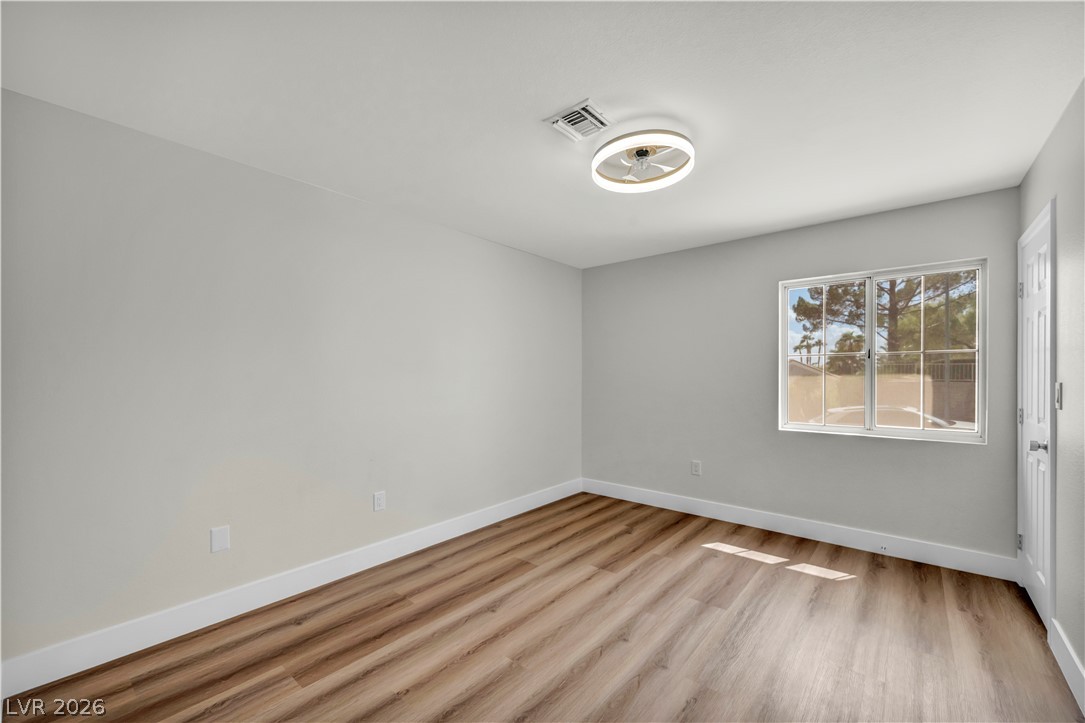
Smooth wood floors and a bay window define this serene bedroom space.
Angled high ceilings and handsome wood-look flooring establish a serene interior atmosphere.
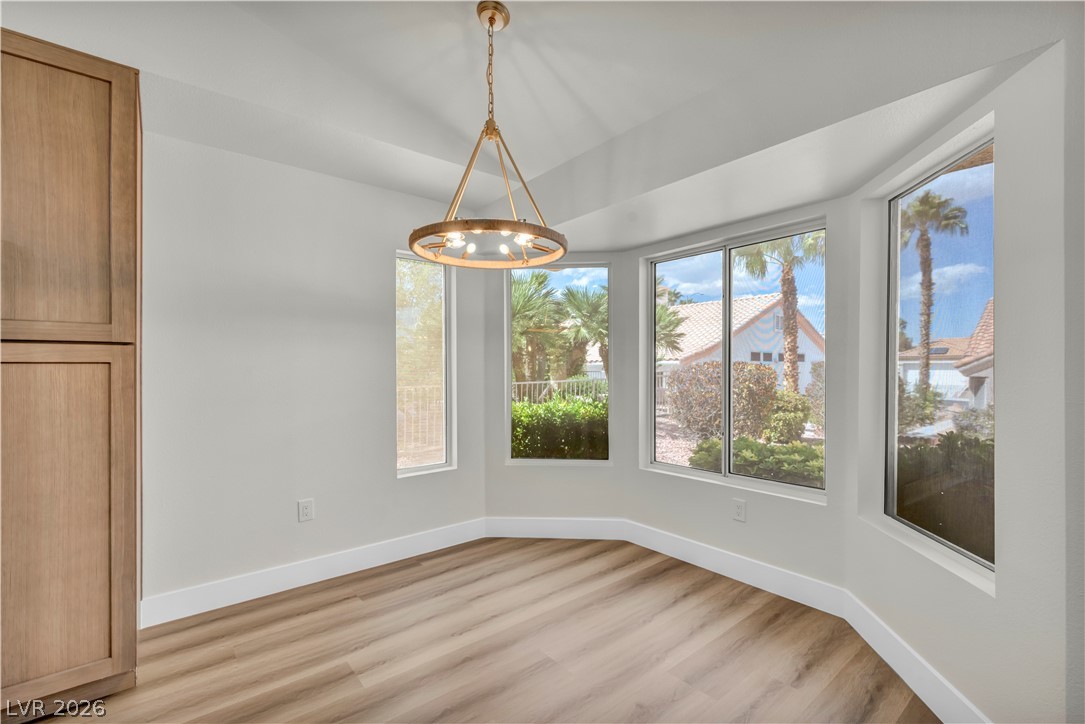
A curved wall of windows illuminates this dining area highlighted by warm wood flooring.
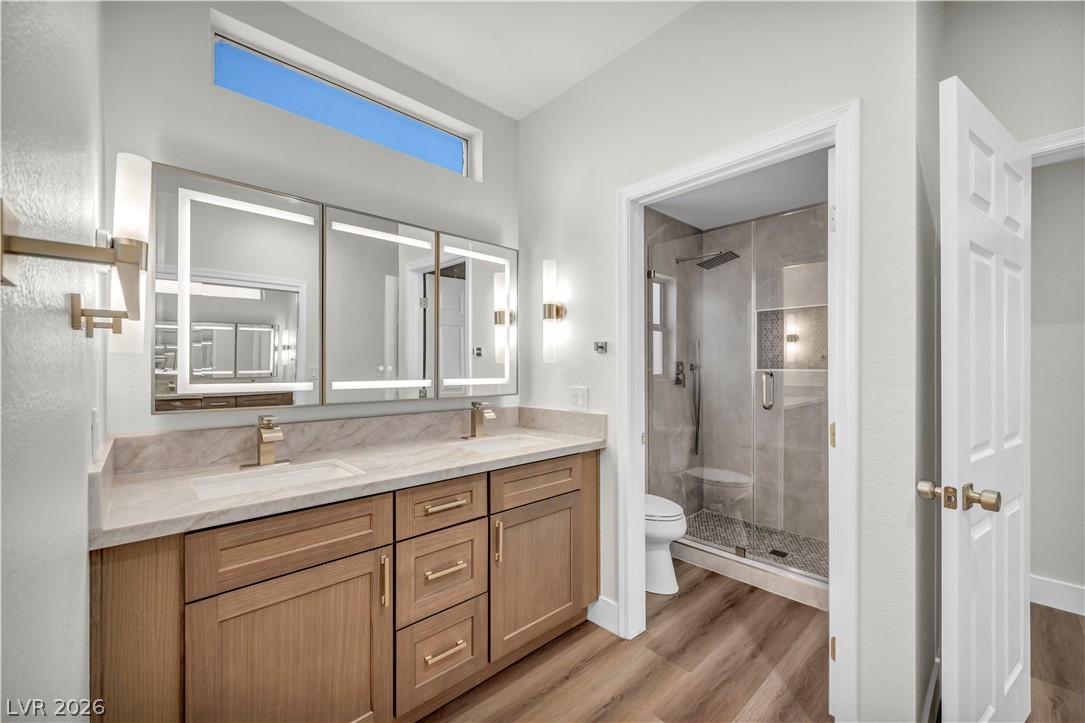
A spacious double vanity and walk-in shower highlight this modern primary bathroom.
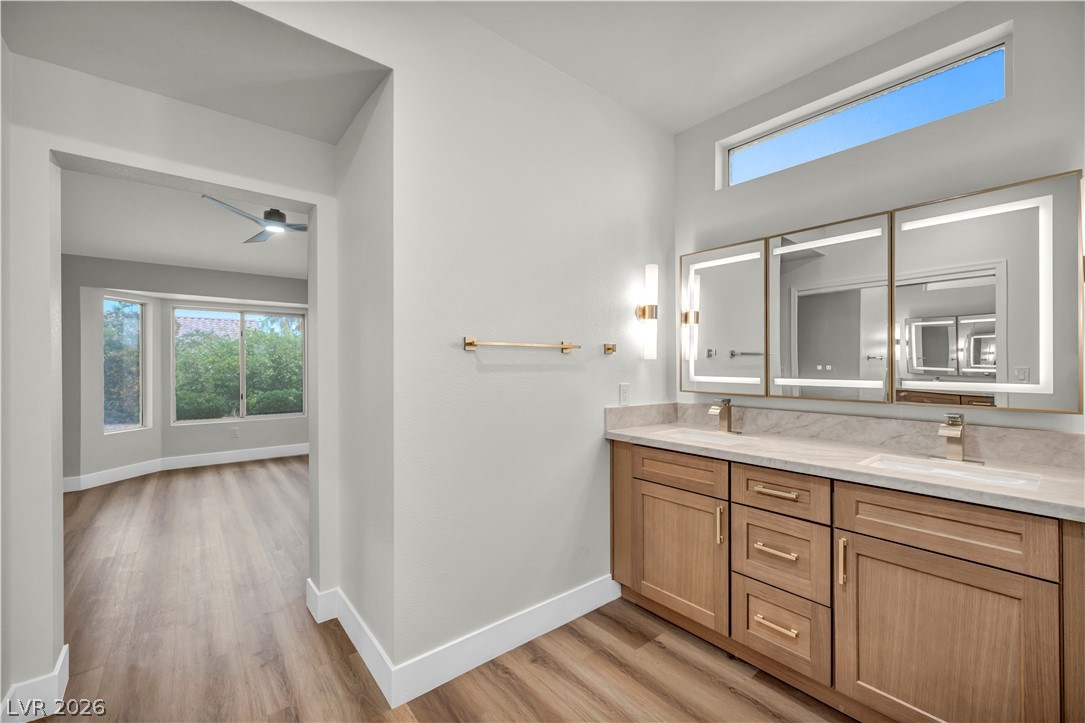
A high clerestory window illuminates the sleek double vanity and natural wood-look flooring.
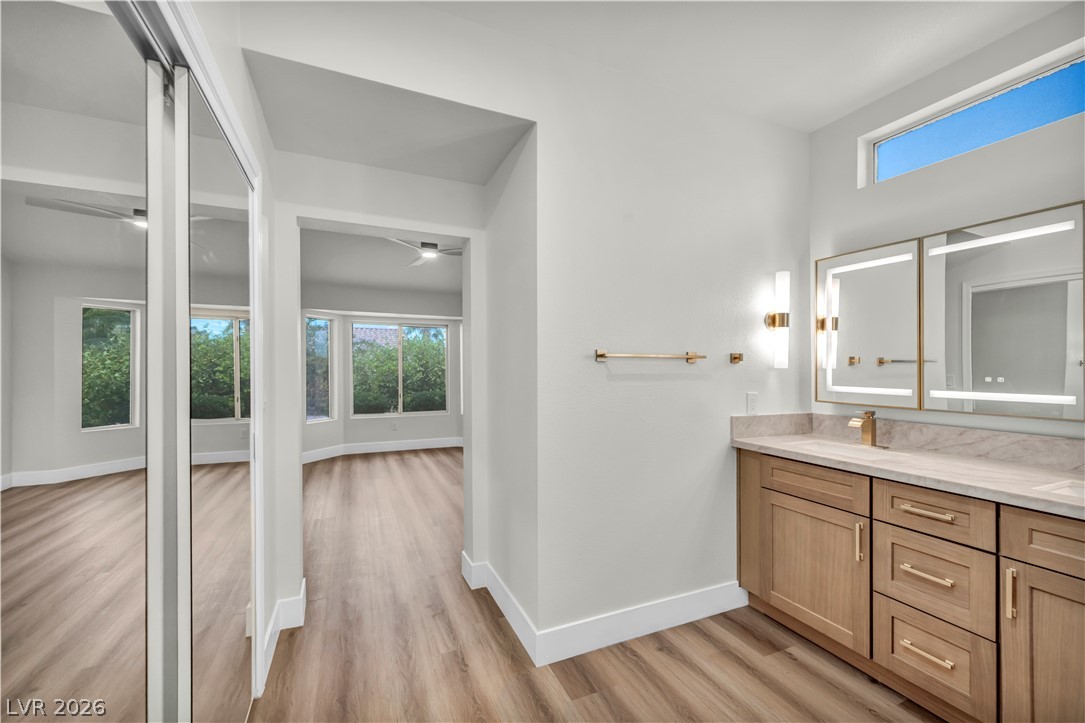
A contemporary vanity setup sits adjacent to mirrored closets and wood-look flooring.
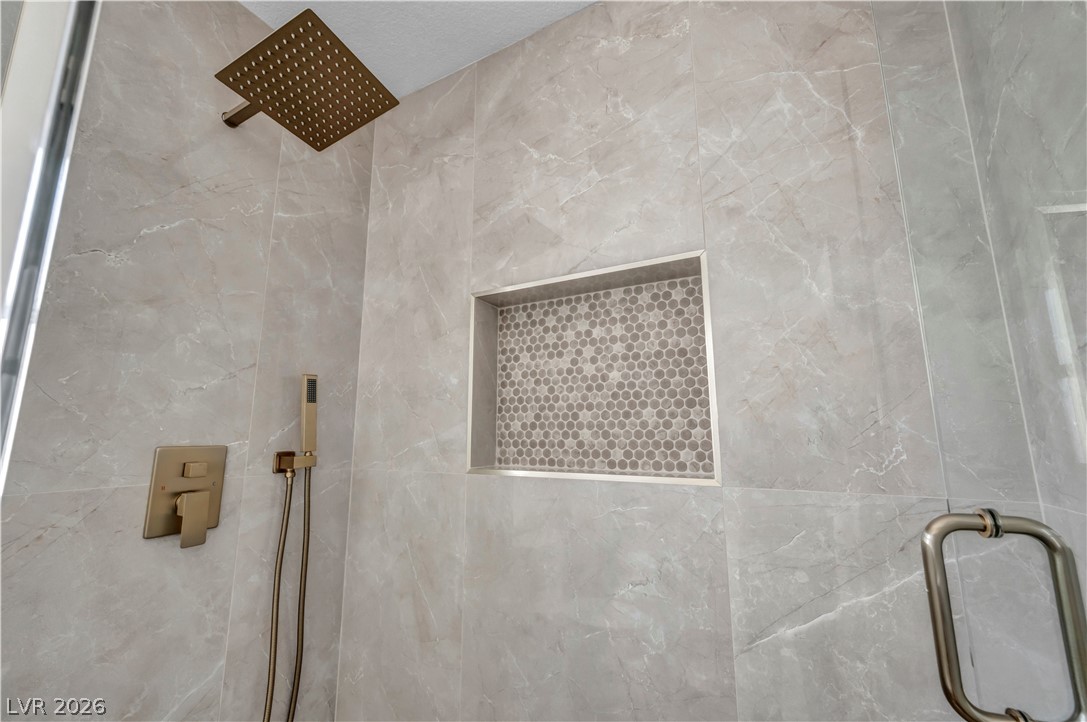
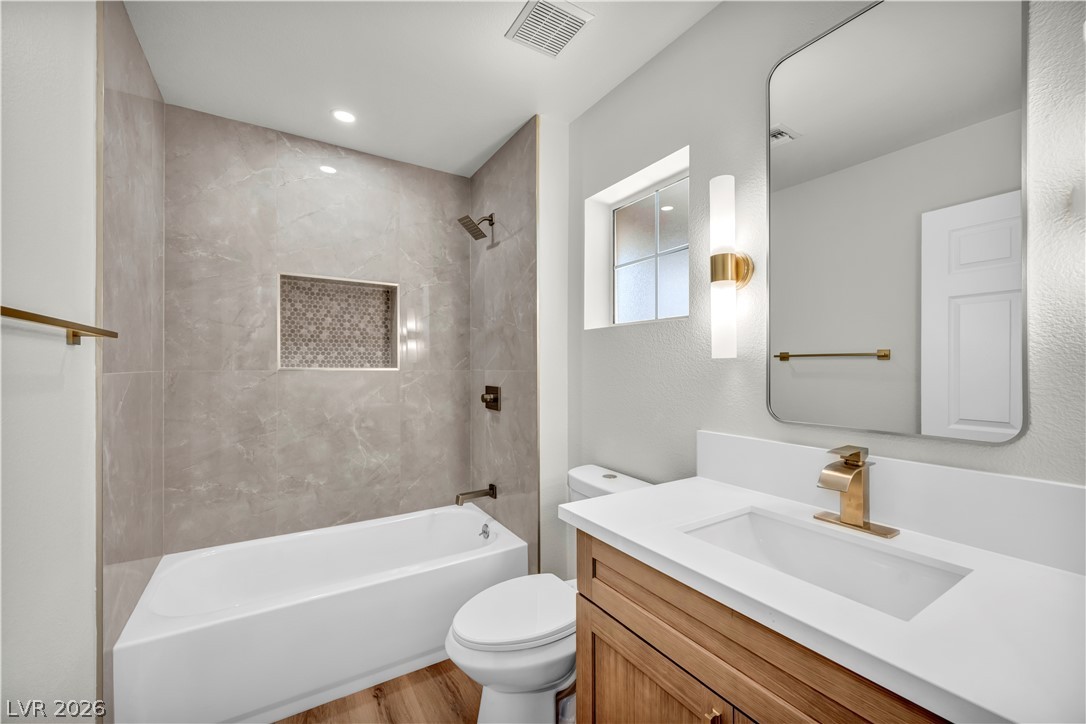
Elegant tiled shower surrounds highlight custom recessed shelving and modern brass fixtures.
An open floor plan seamlessly connects the kitchen and dining areas over durable wood-look flooring.
Elegant tile work surrounds the deep soaking tub in this modern bathroom.
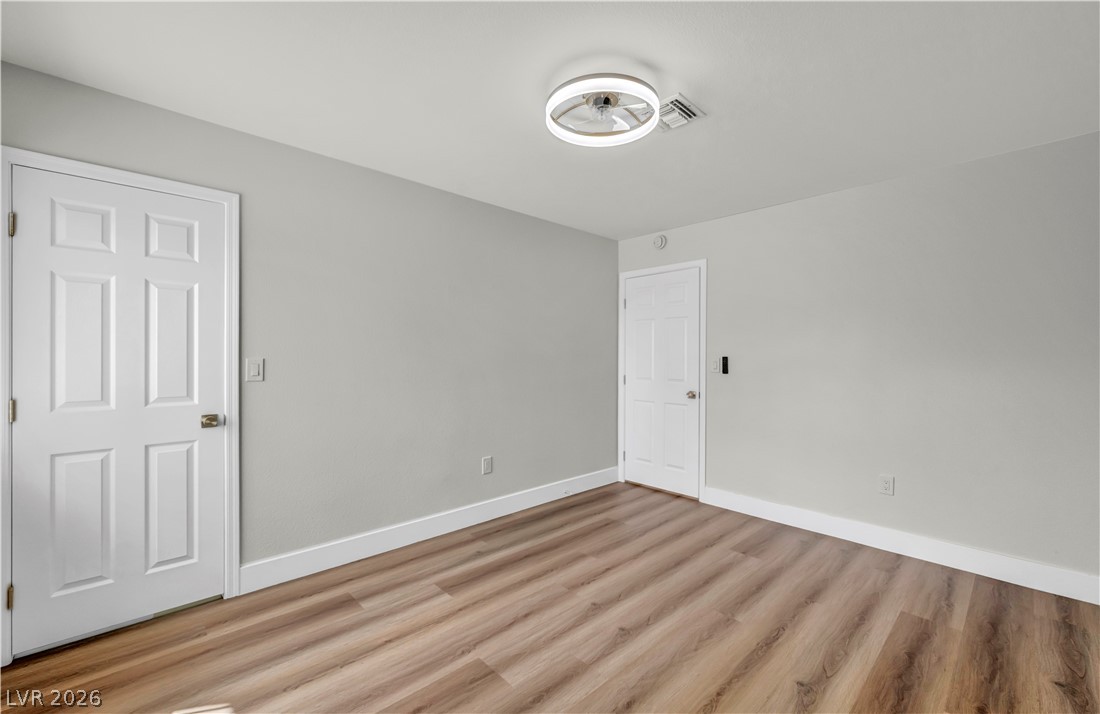
Rich wood-inspired flooring and clean baseboards ground this versatile interior space.
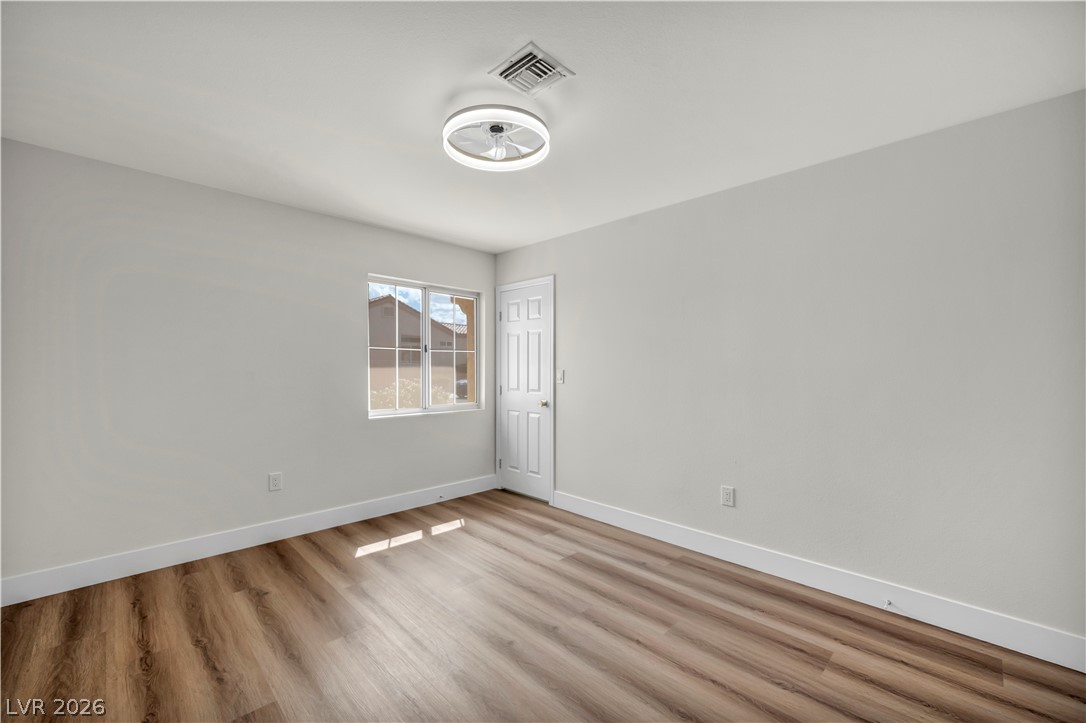
Warm wood-style flooring complements the clean, neutral walls of this versatile room.
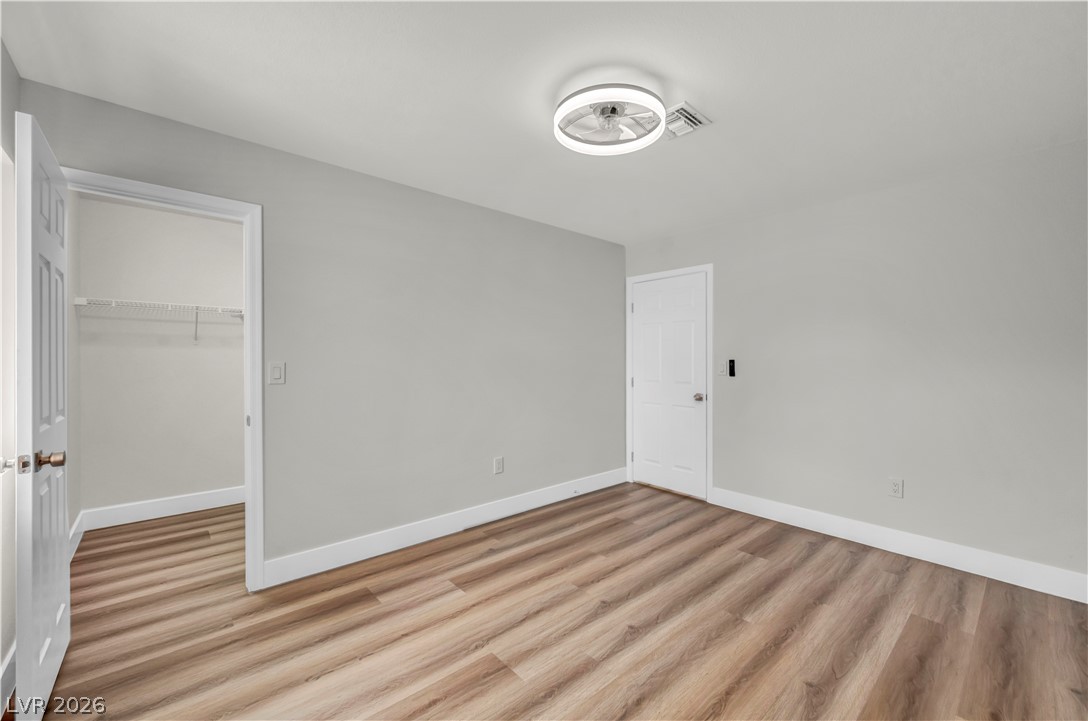
Smooth wood-look flooring and clean neutral walls anchor this versatile secondary bedroom space.
Smooth wood-style flooring runs throughout this versatile room featuring a walk-in closet.
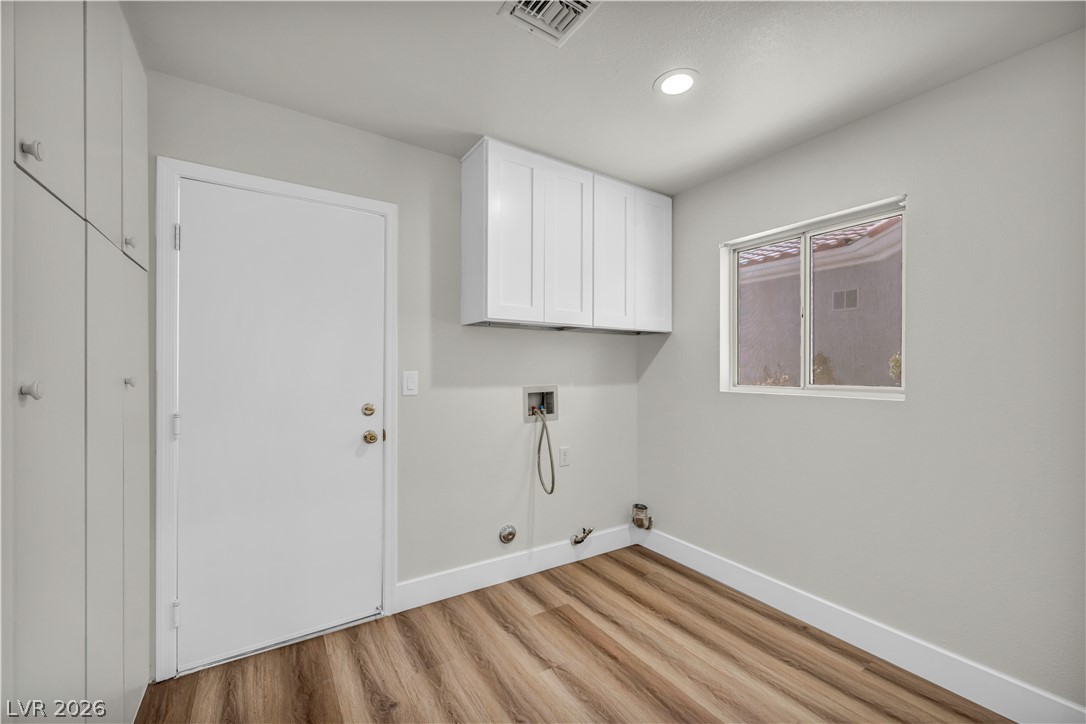
Functional utility space features wood flooring, recessed lighting, and built-in storage cabinets.
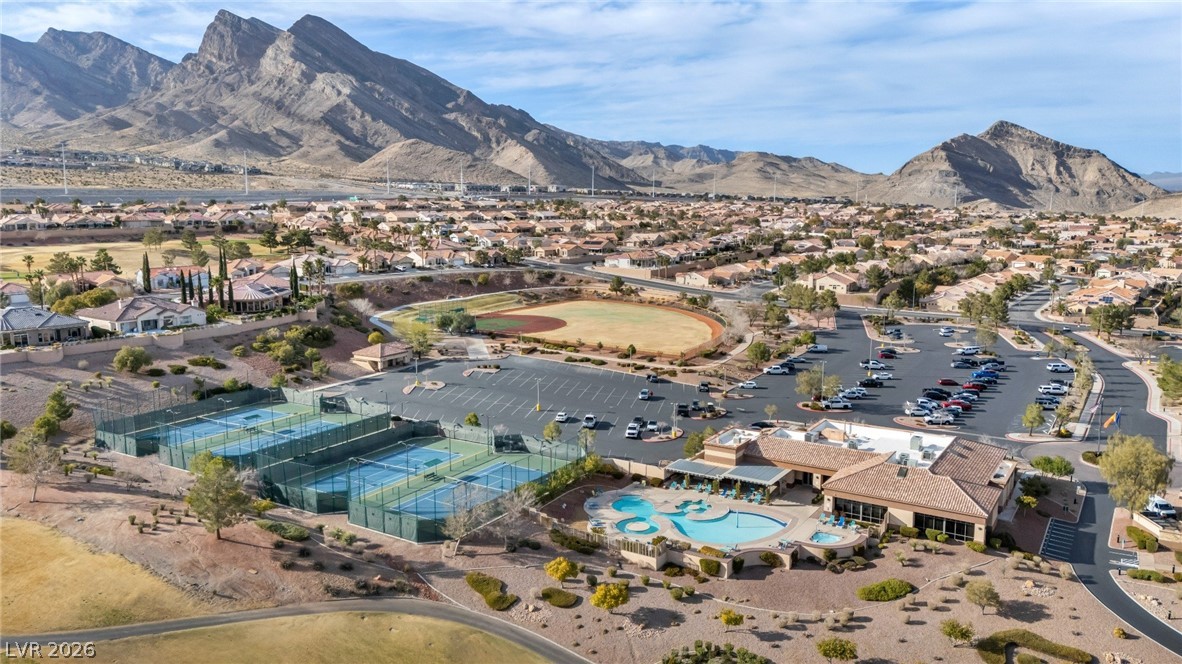
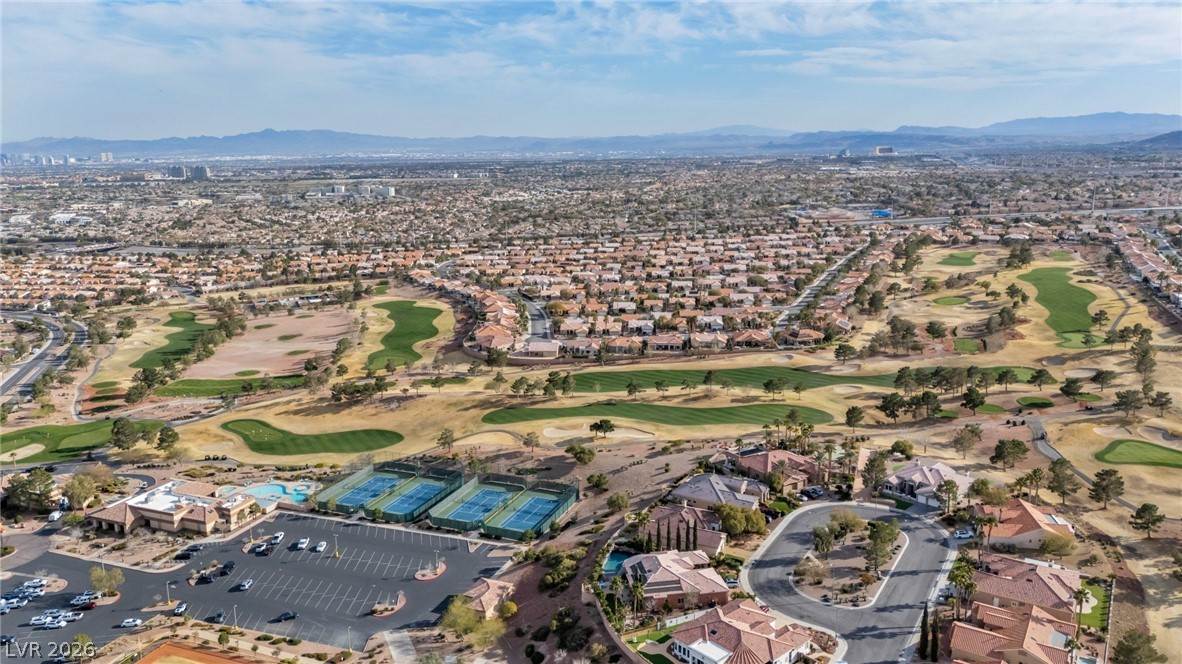
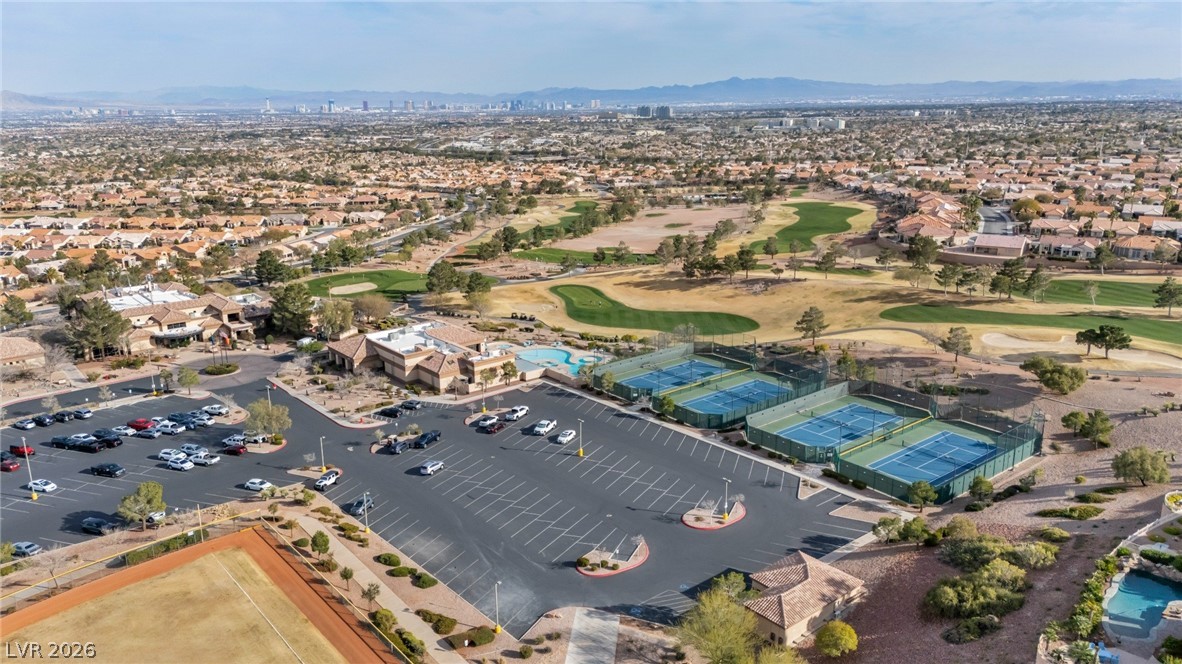
Dramatic mountain vistas form a striking backdrop for the extensive community recreational facilities.
Sweeping aerial vistas showcase a pristine desert golf course community framed by distant mountain ranges.
Distant skyline vistas frame this expansive community layout with tennis courts and a golf course.
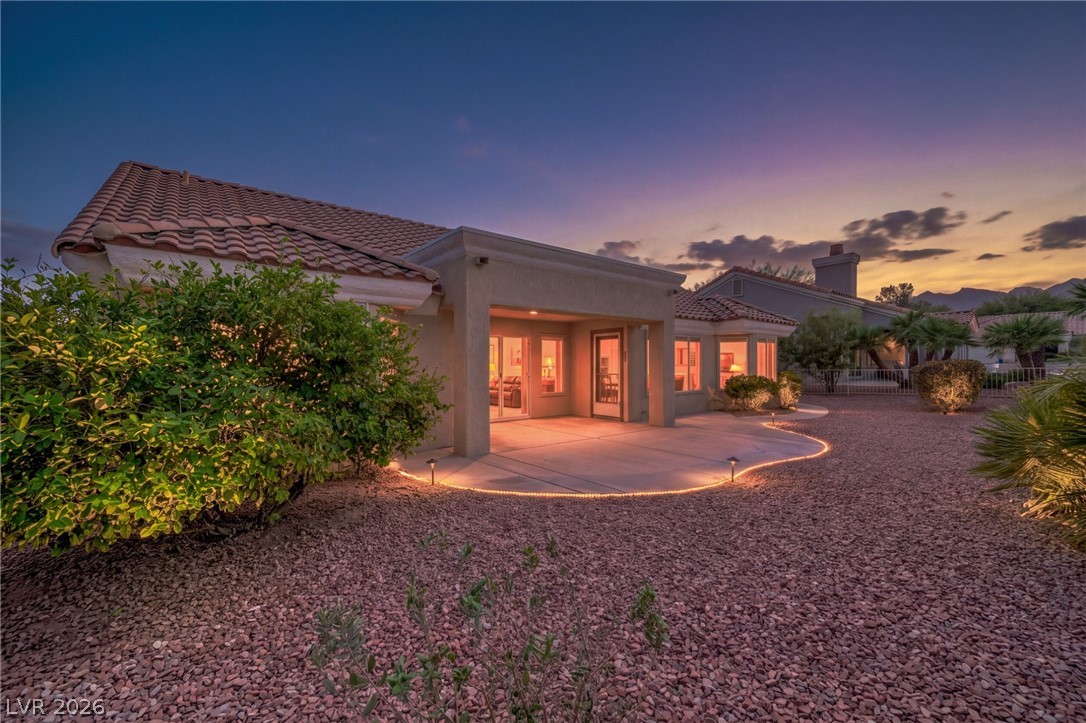
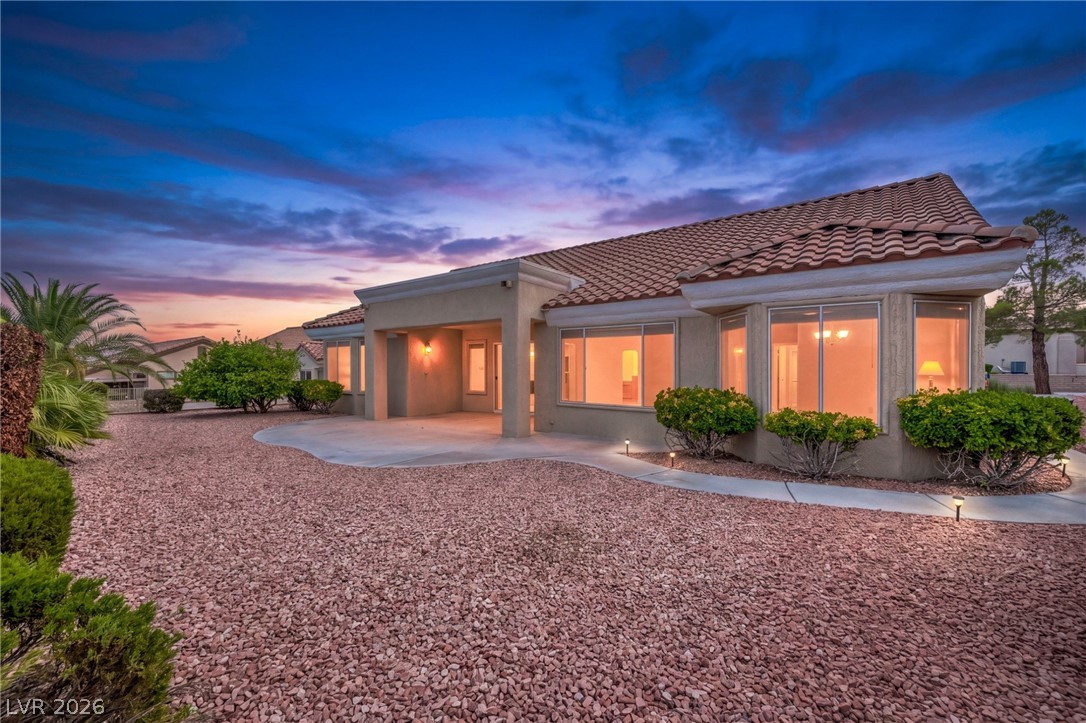
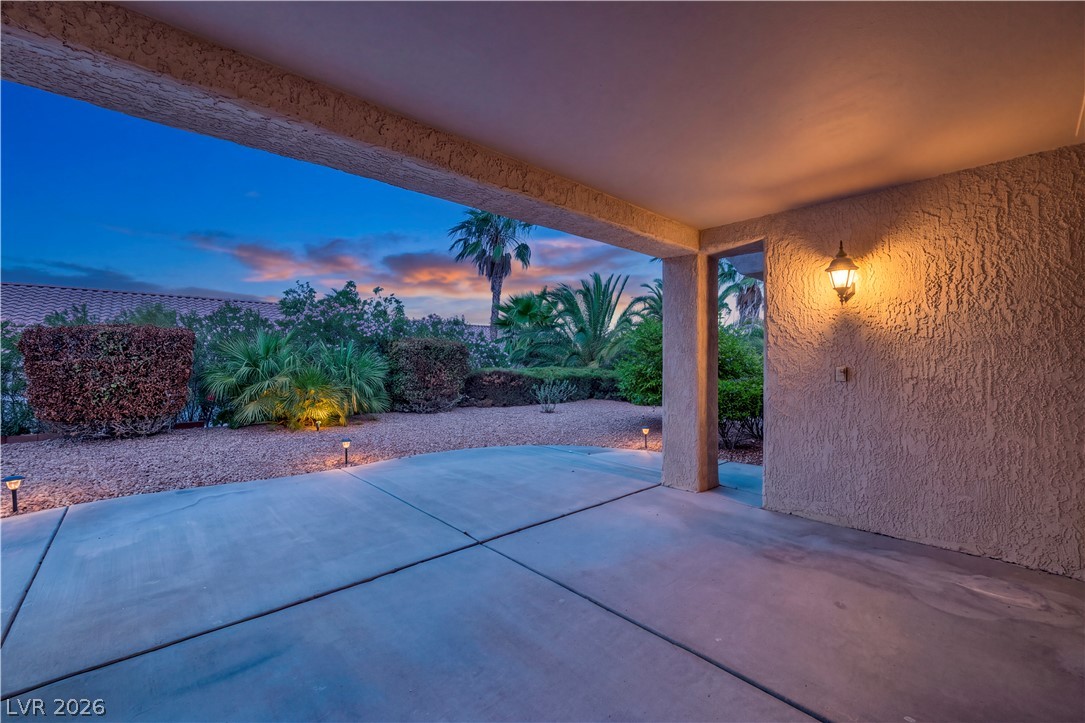
A spacious covered patio overlooks the low-maintenance desert landscaping under a twilight sky.
Spanish tile roofing and expansive windows define the rear facade of this desert home.
A curved concrete walkway leads past desert landscaping to the inviting stucco exterior.
A spacious covered patio looks out over a beautifully landscaped backyard with mature palm trees.
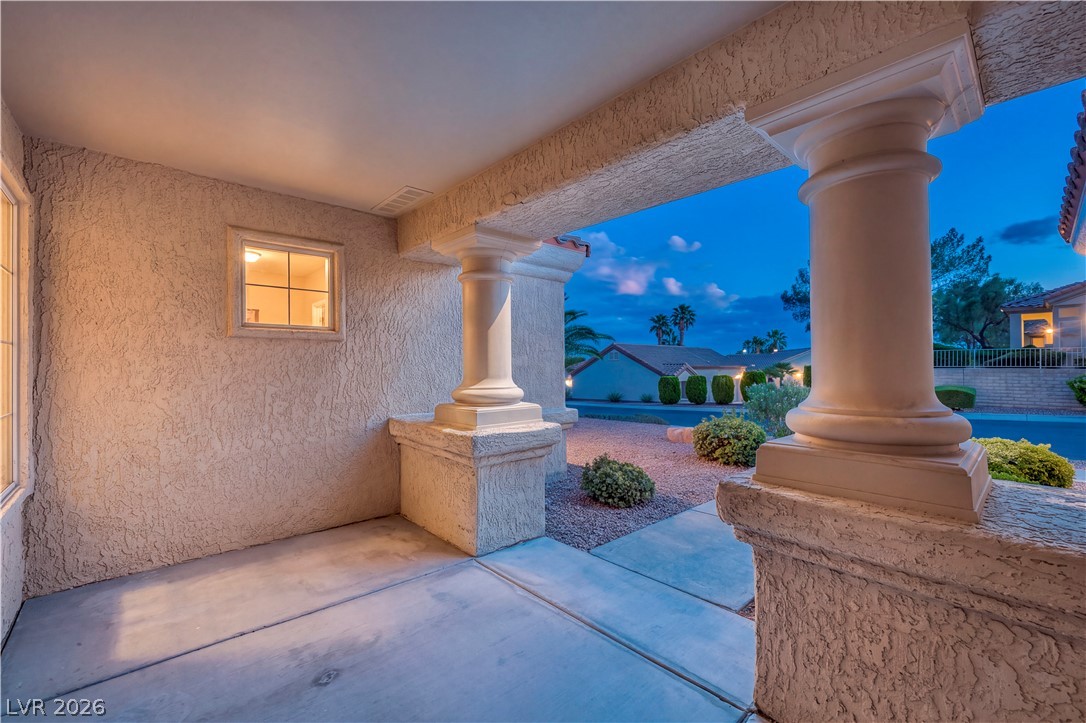
Stately stucco columns frame a welcoming entry porch overlooking a desert landscaped front yard.
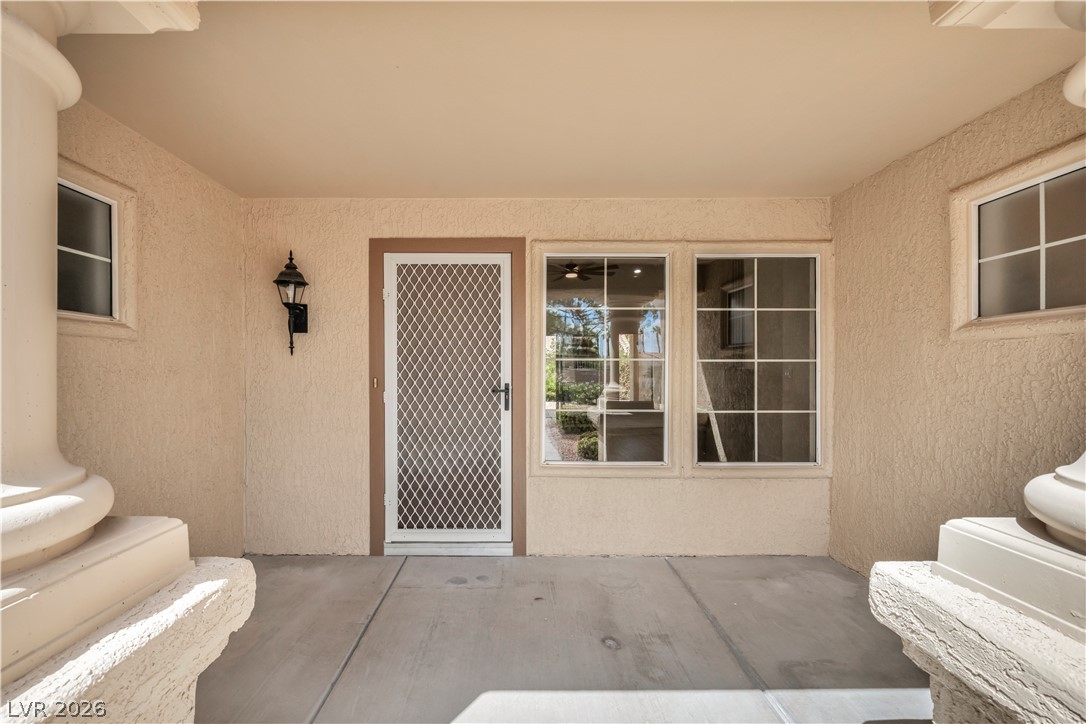
Stately architectural columns flank a sheltered concrete entryway leading to the main entrance.
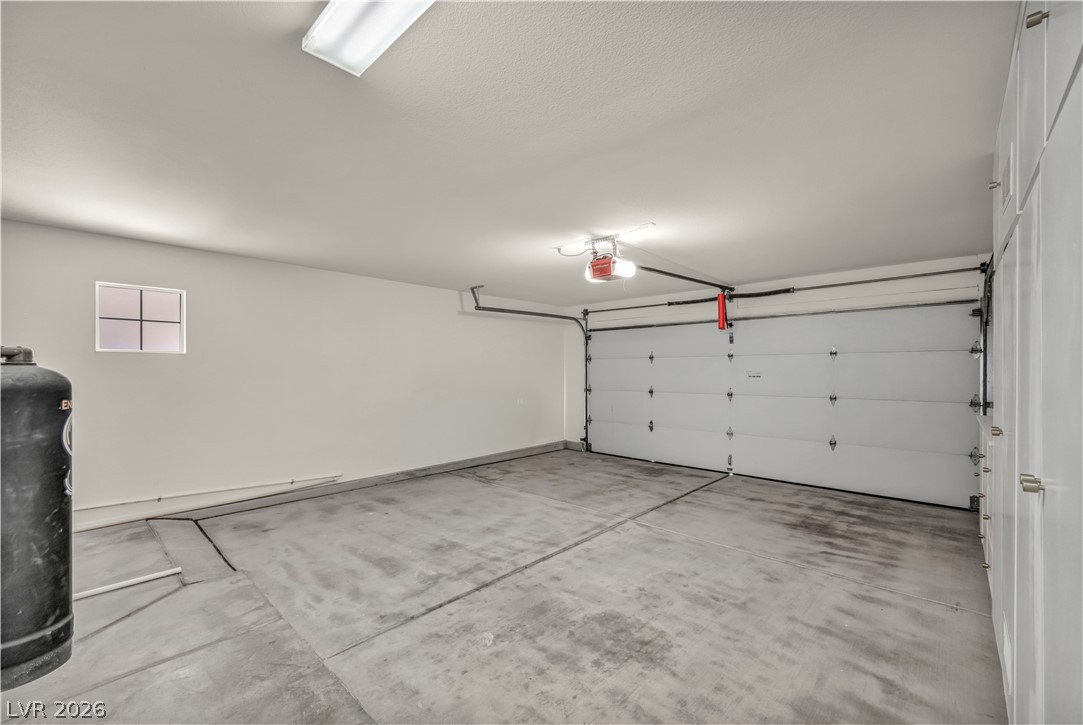
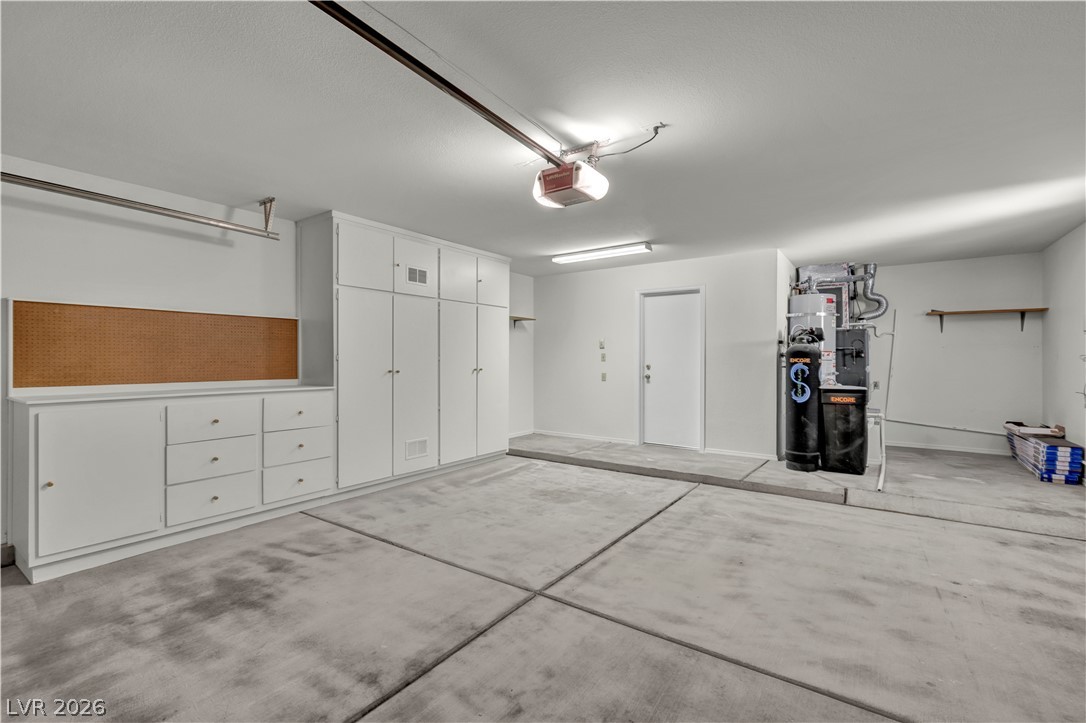
Concrete flooring and built-in storage cabinets define this functional garage space.
Ample built-in cabinetry and dedicated workspace highlight this clean, functional utility area.

 Price Reduced Listing