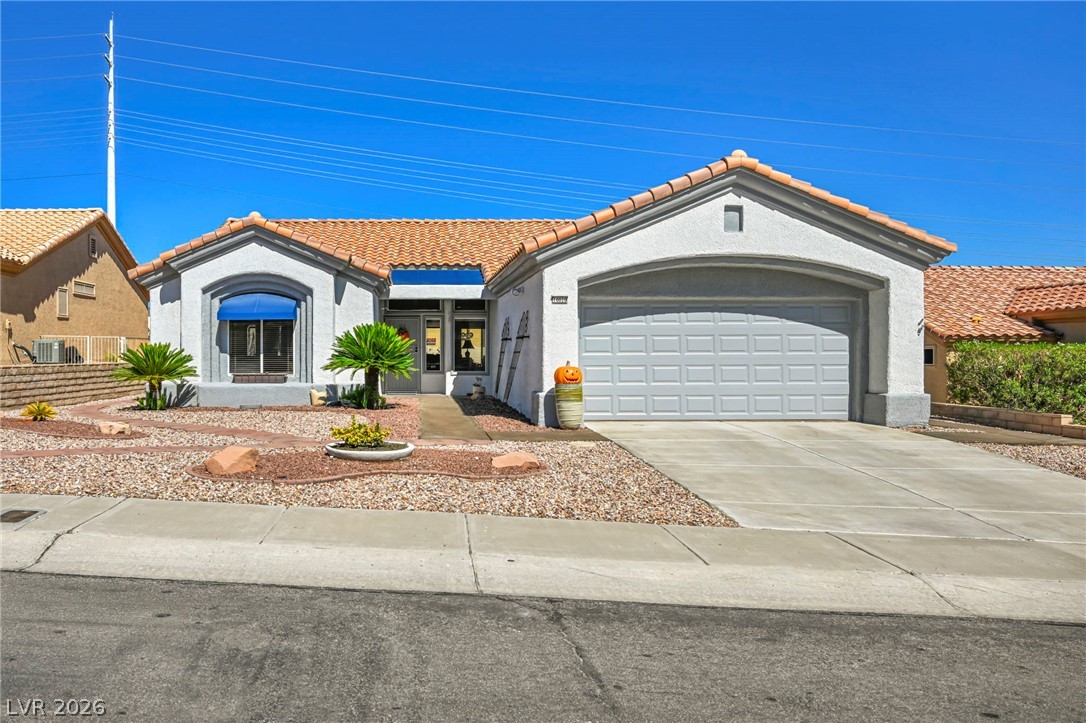
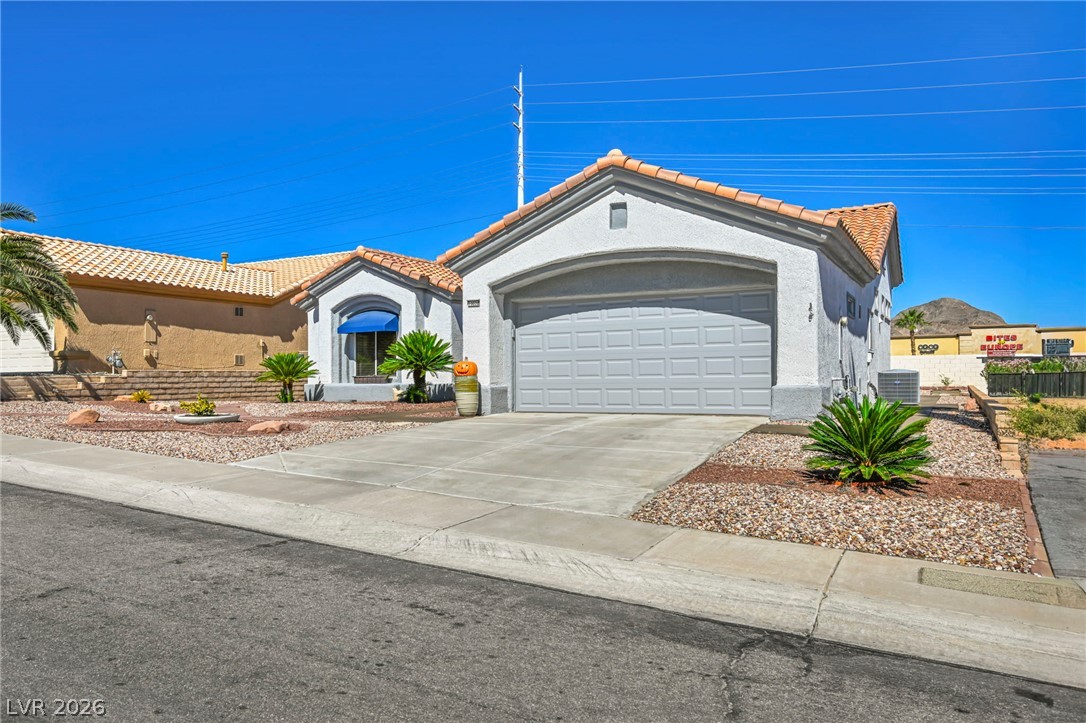
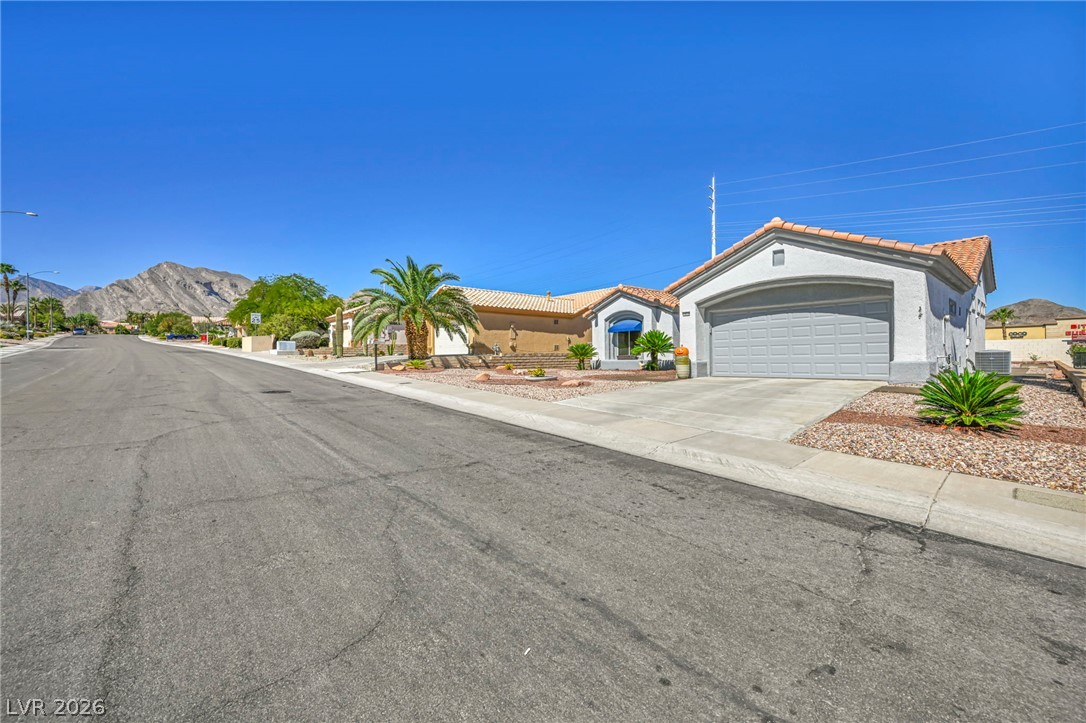
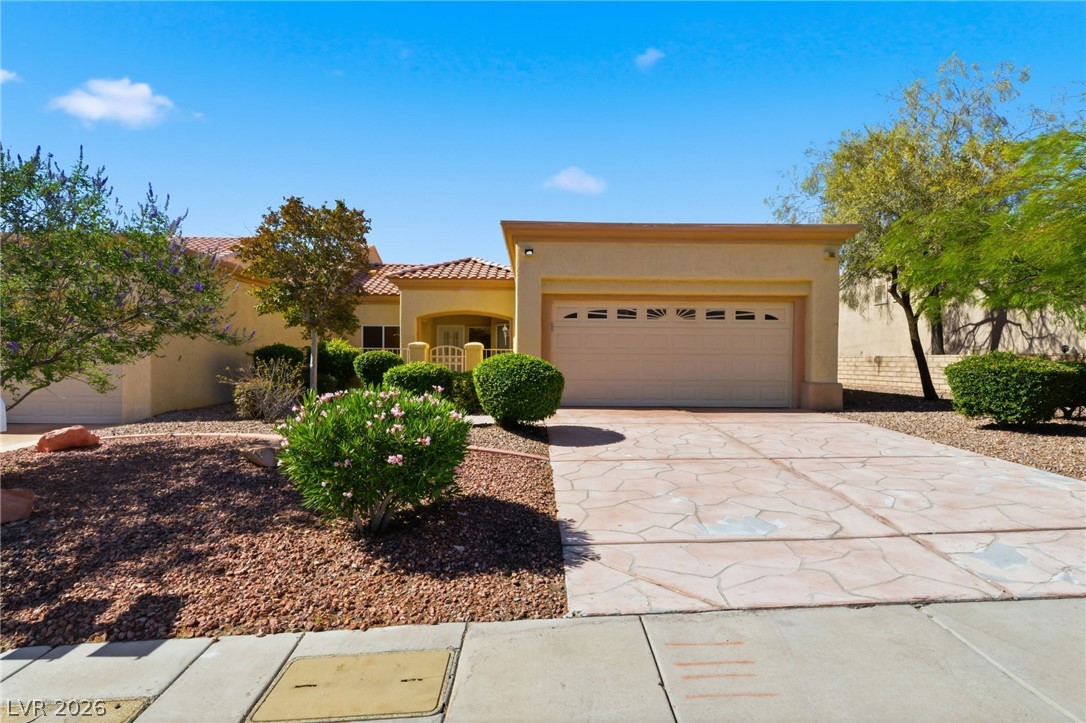
An inviting single-story facade features tile roofing and a concrete driveway leading to the garage.
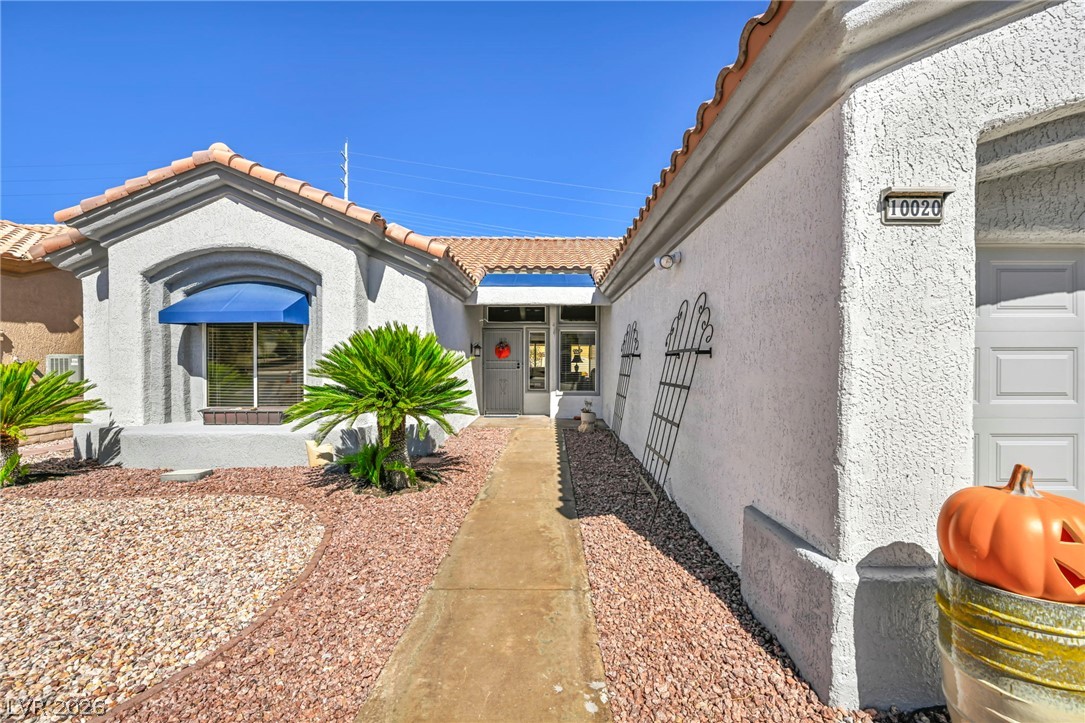
A concrete walkway guides guests to the entryway of this stucco-finished home under clear blue skies.
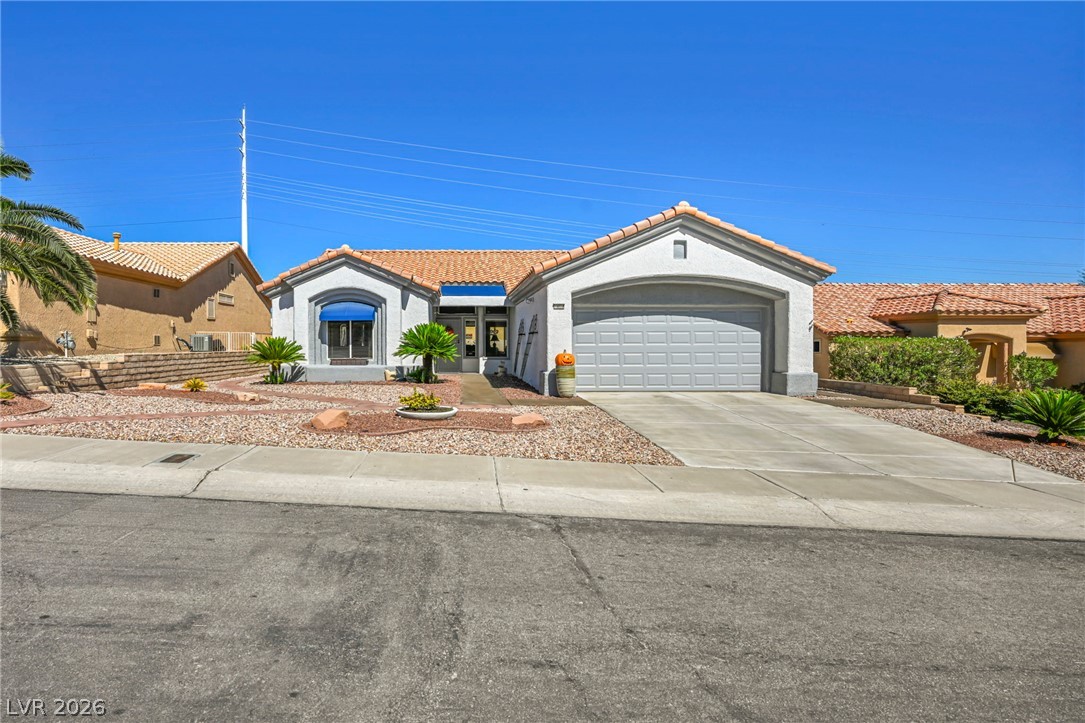
An attractive stucco exterior highlights this classic single-story home with a tiled roof.
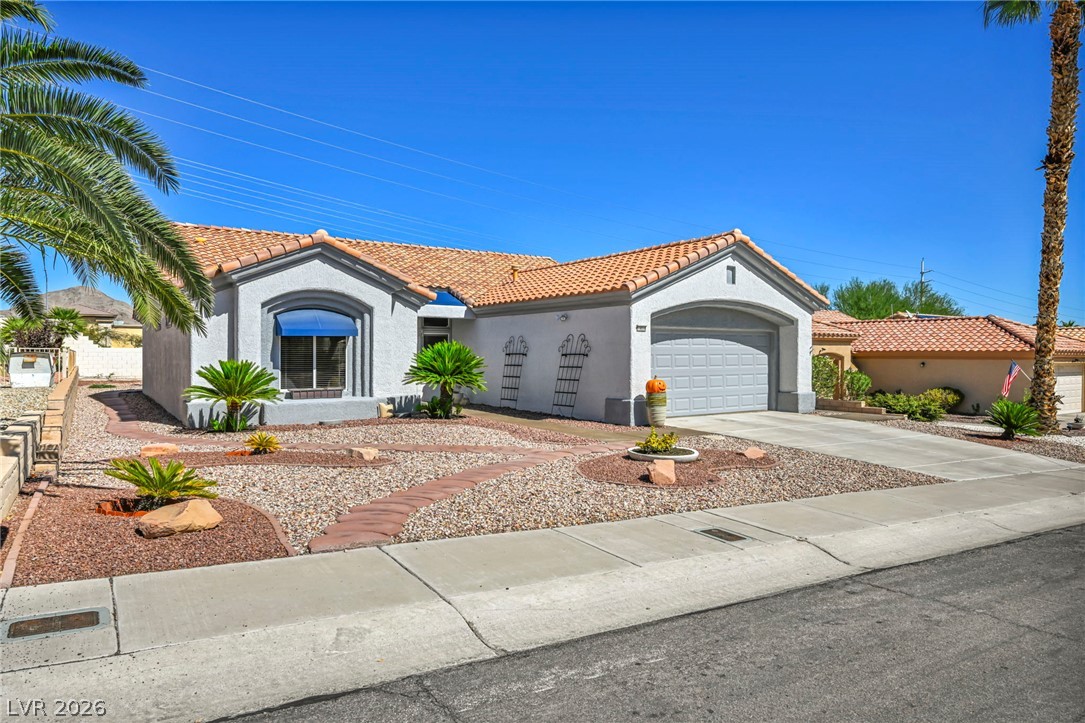
Spanish tile roofing and desert-friendly landscaping create exceptional curb appeal under wide blue skies.
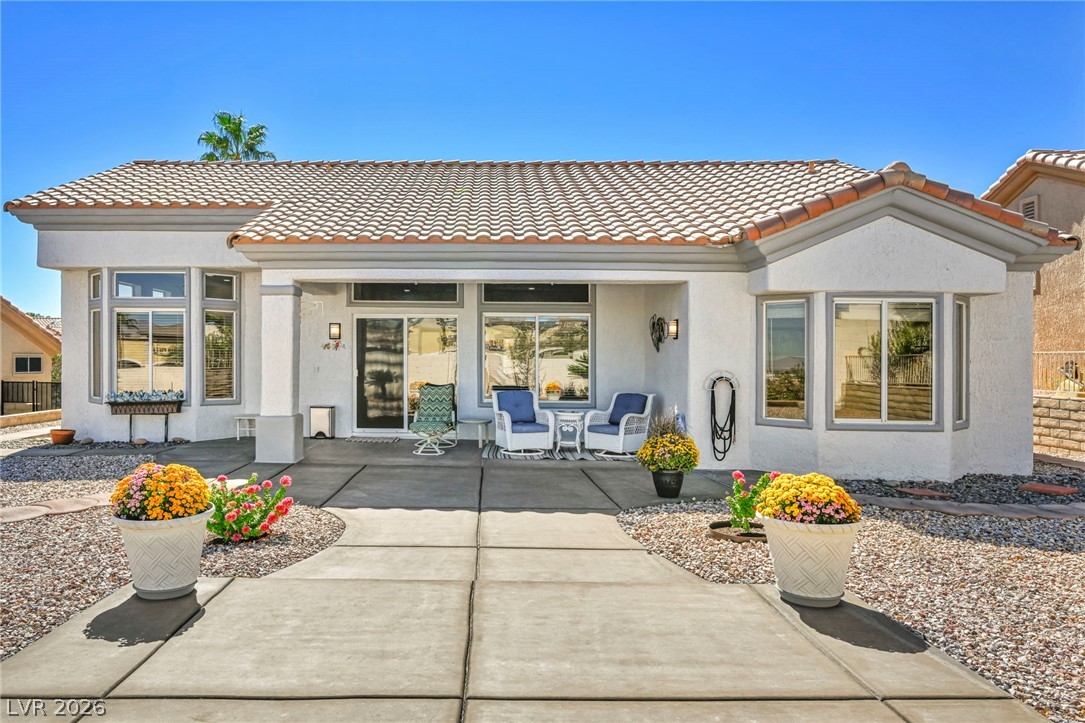
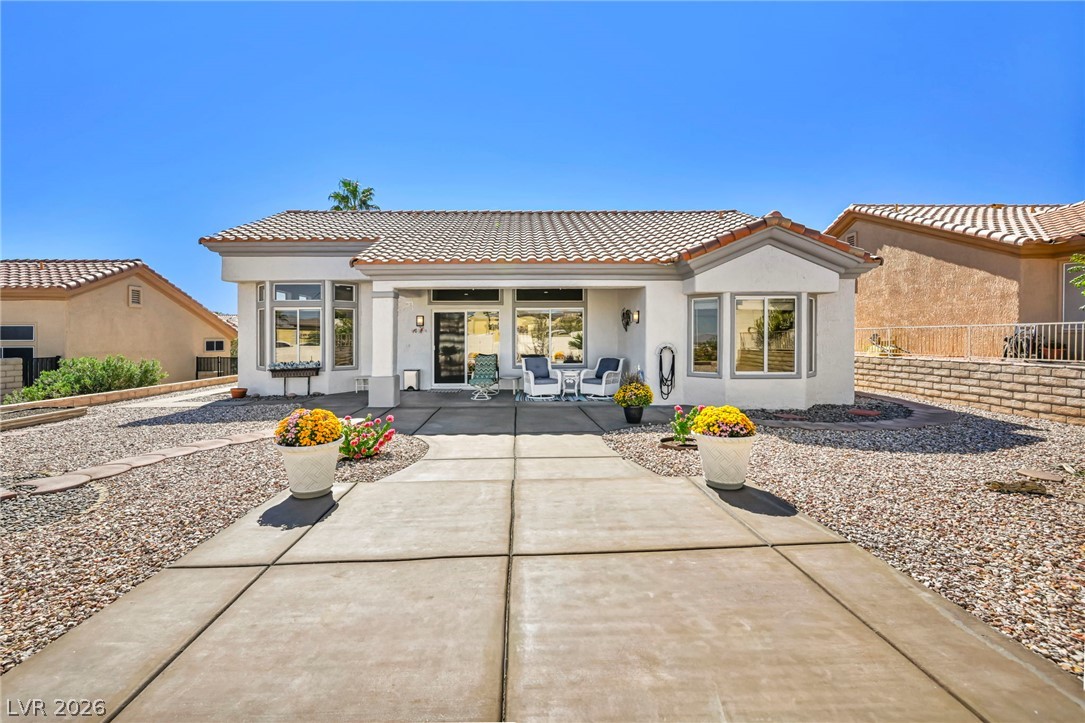
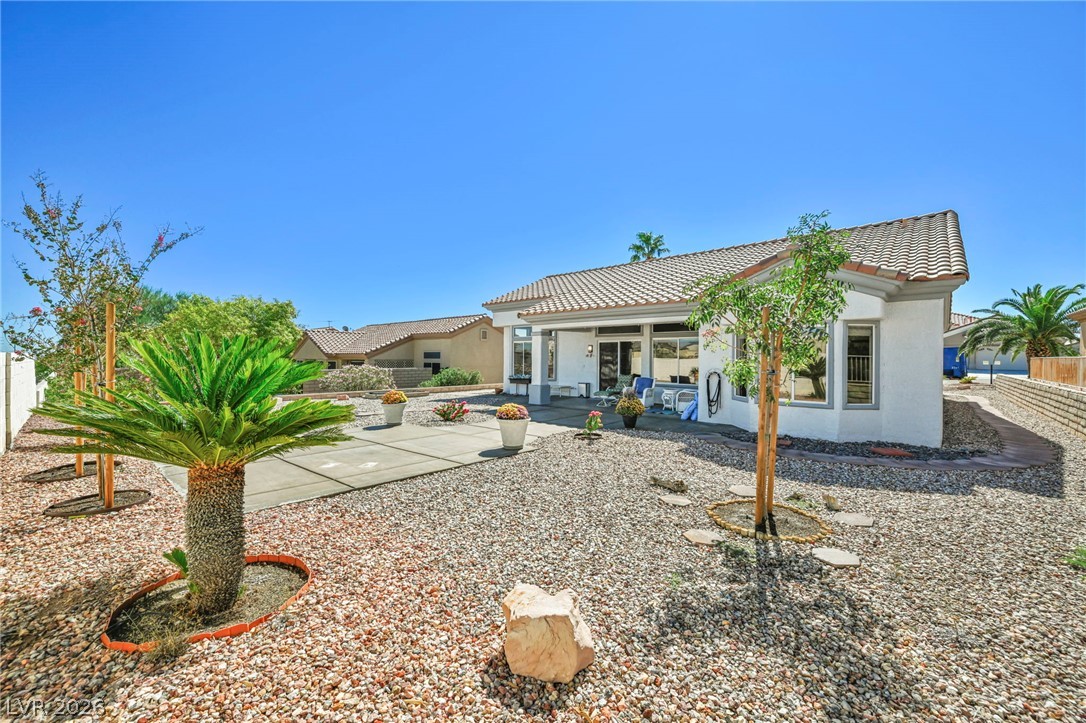
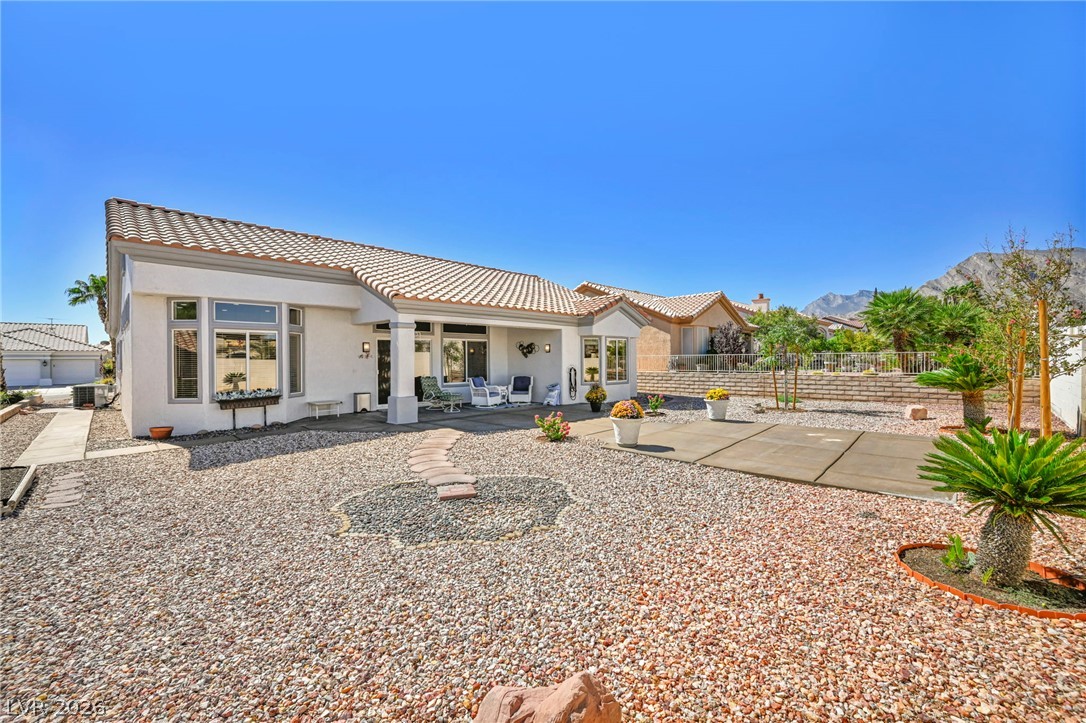
A spacious concrete patio extends from the back of this stucco home under tile roofing.
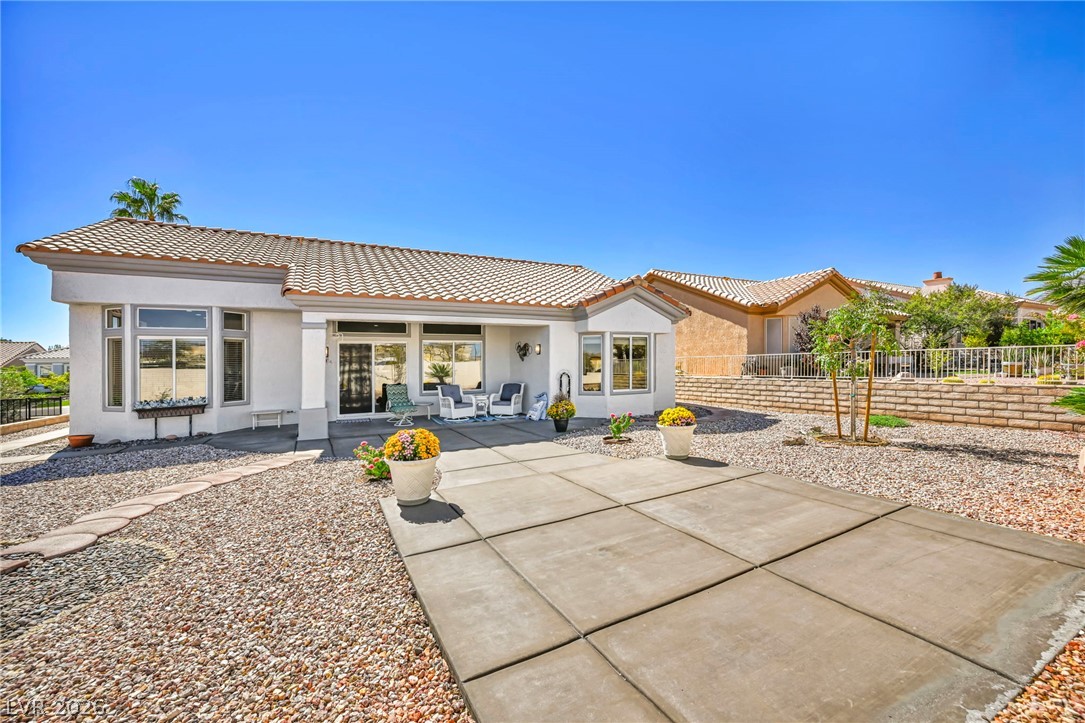
A wide concrete pathway leads directly to the covered patio of this classic stucco home.
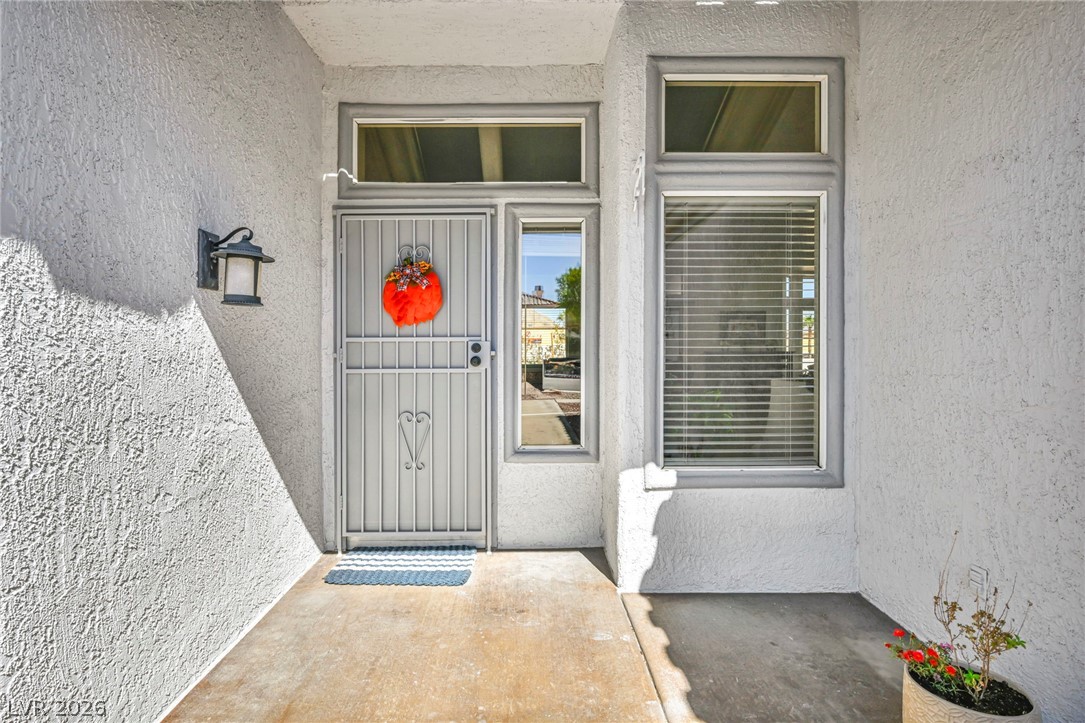
An inviting stucco entryway features a secure gated front door and large windows.
A classic stucco exterior pairs with a durable tile roof and low-maintenance desert landscaping.
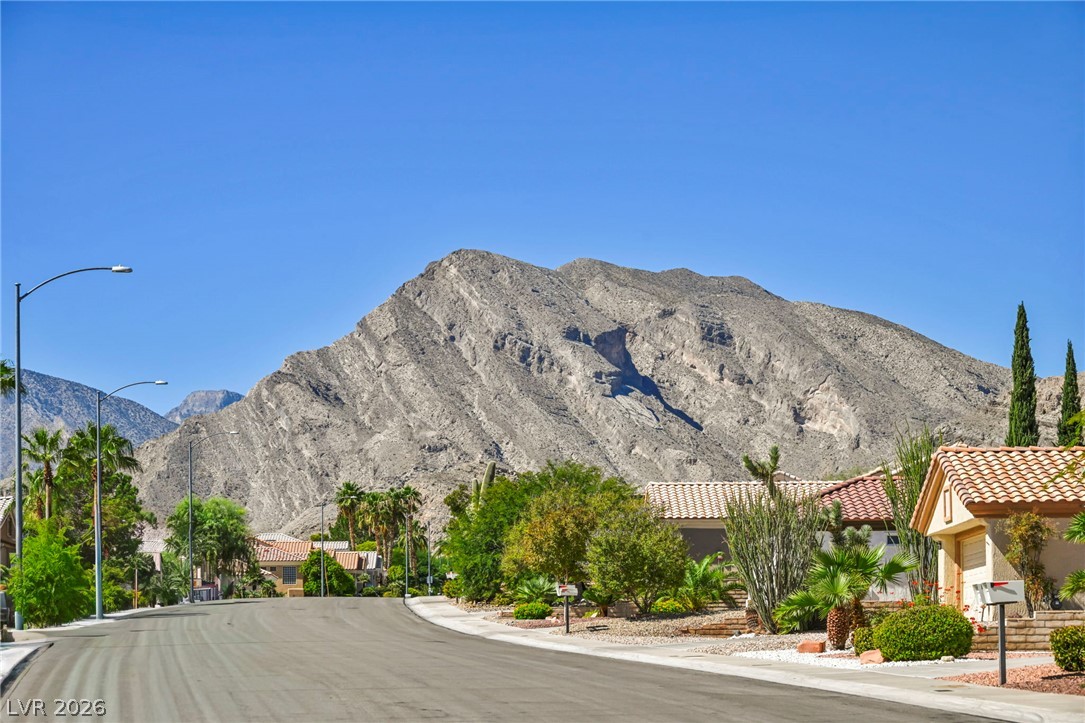
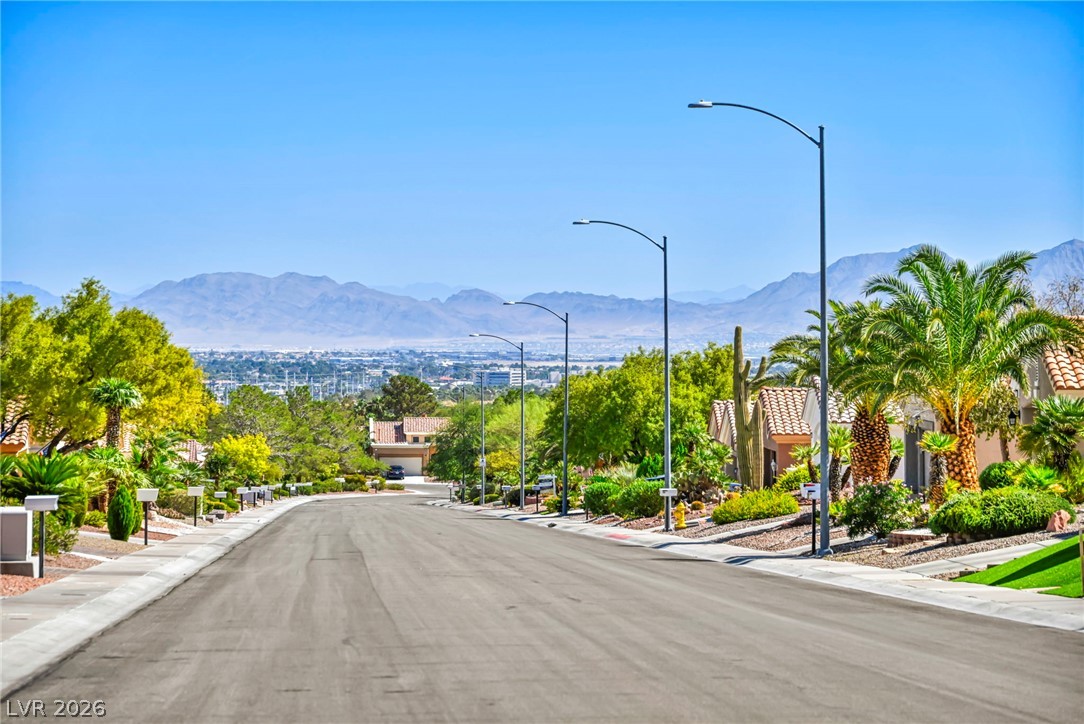
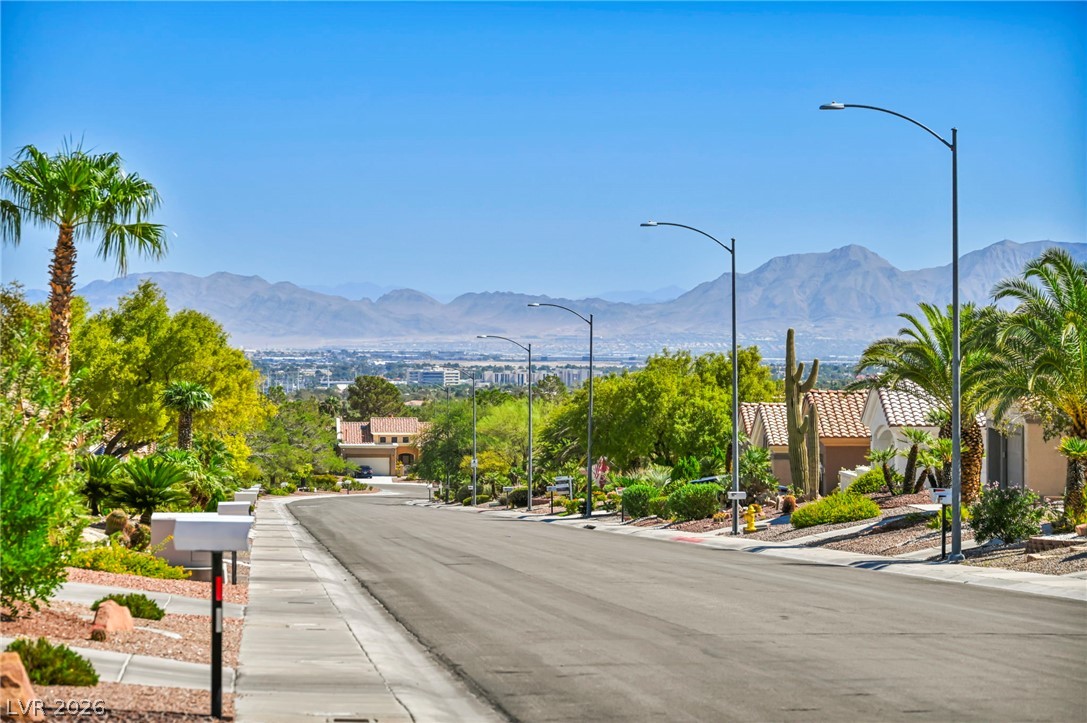
Spanish tile roofs and stucco exteriors line this quiet desert street against a mountain backdrop.
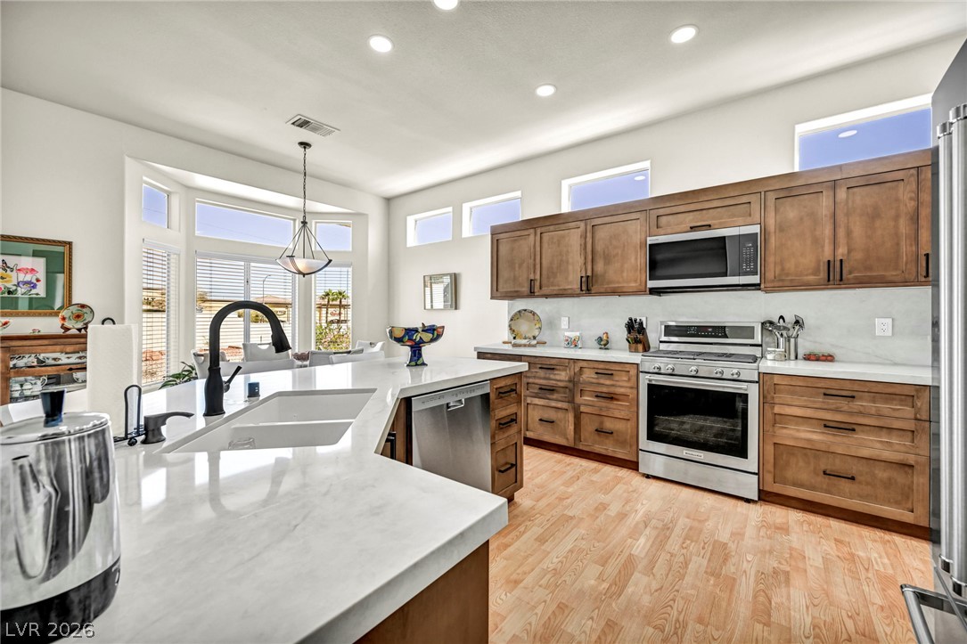
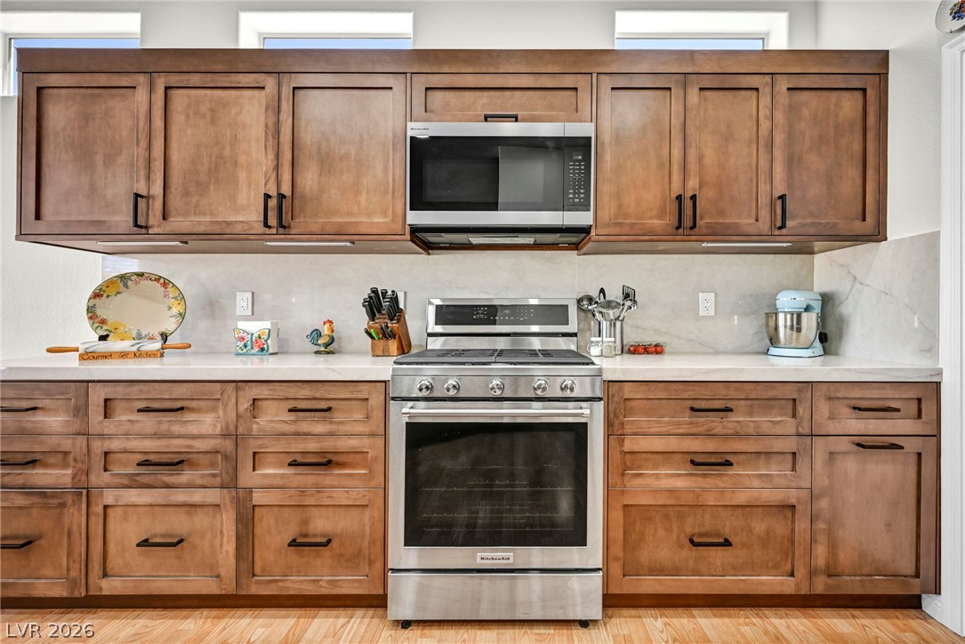
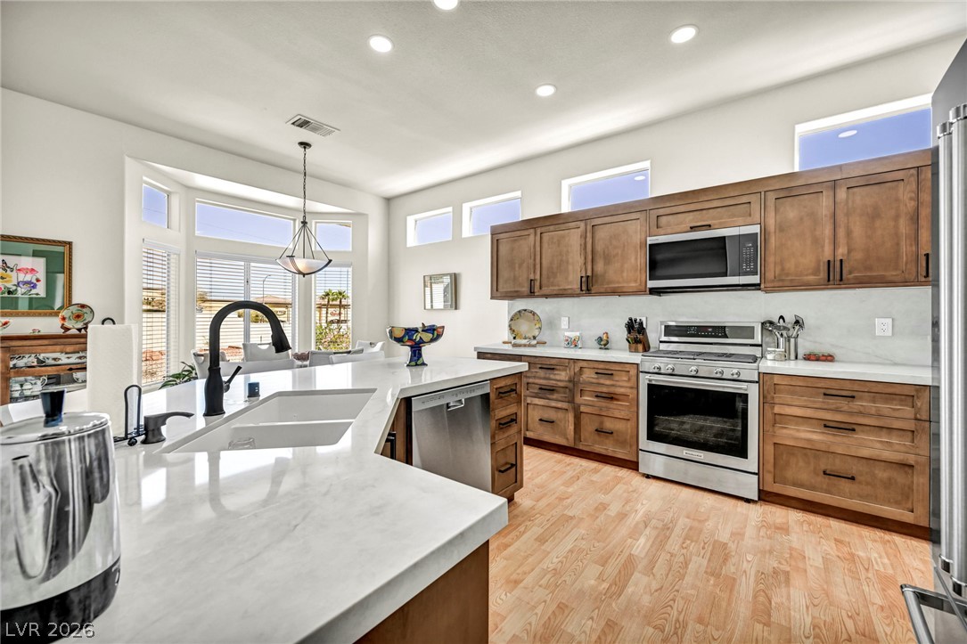
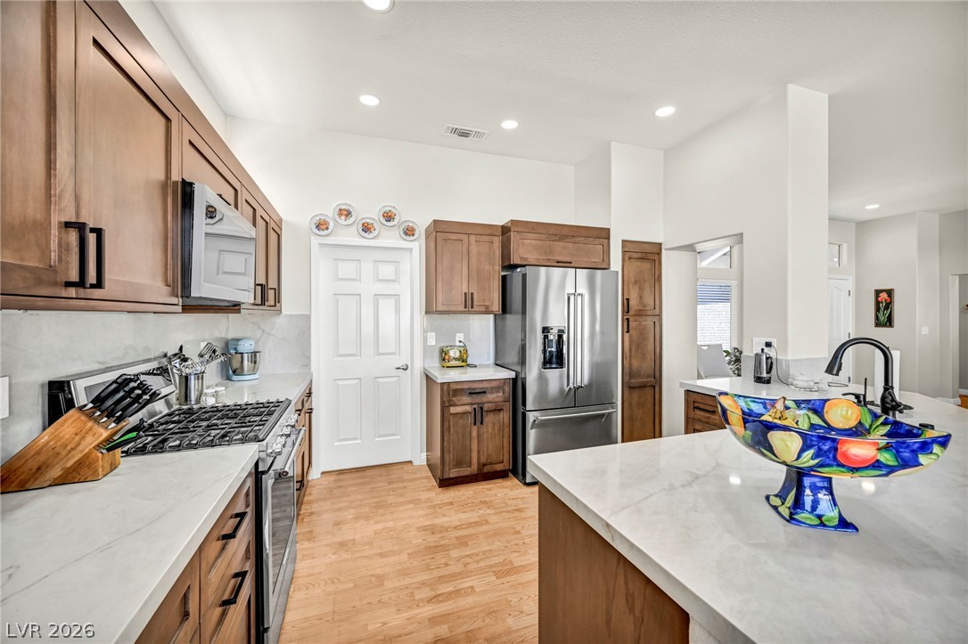
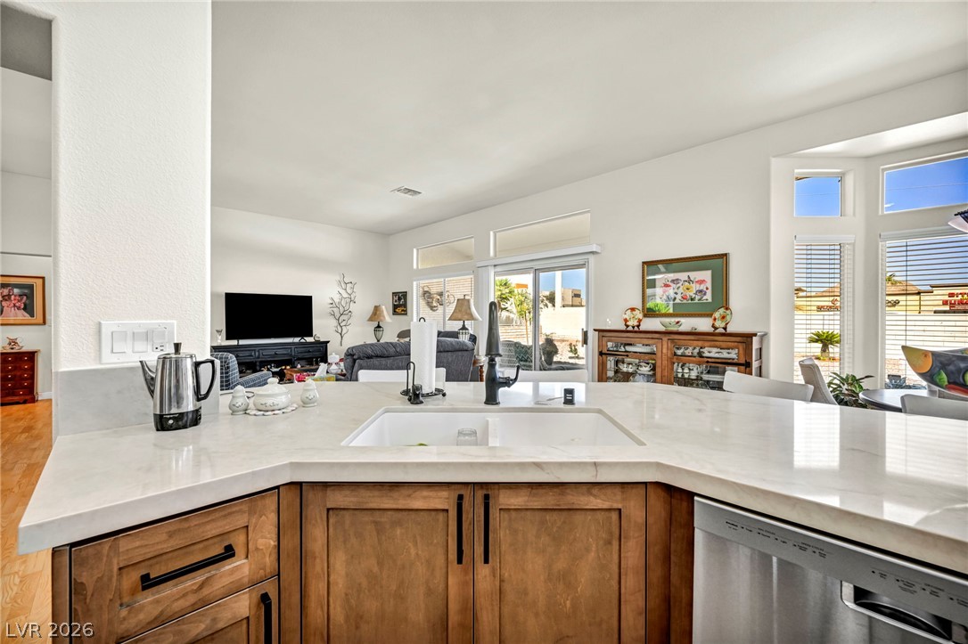
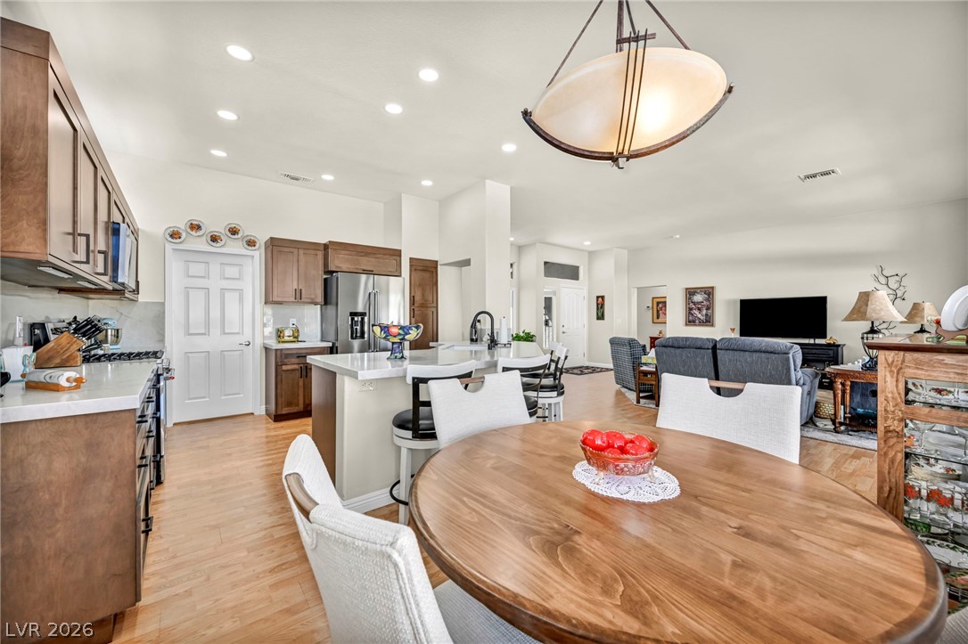
Rich wood cabinetry contrasts beautifully with white countertops and light-toned flooring.
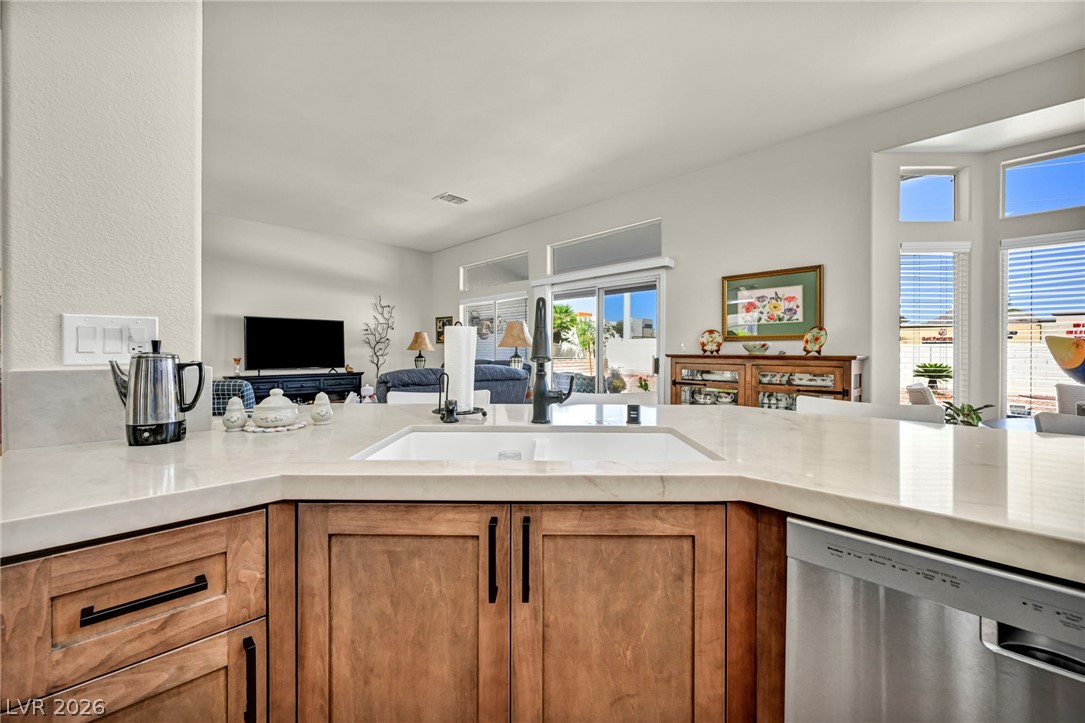
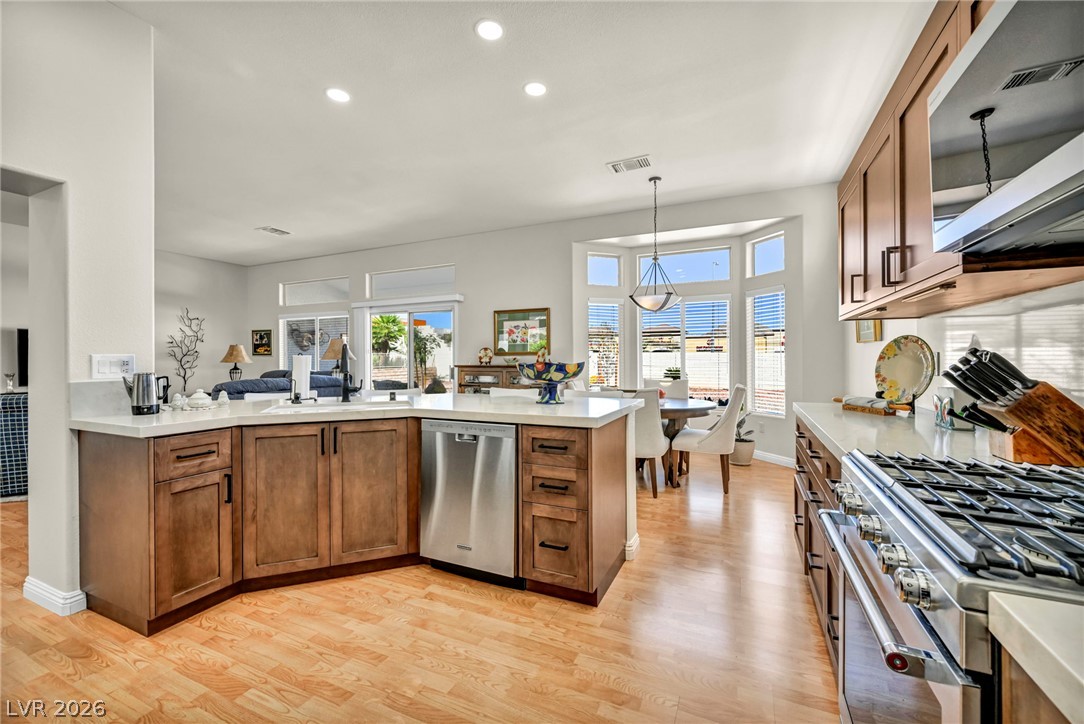
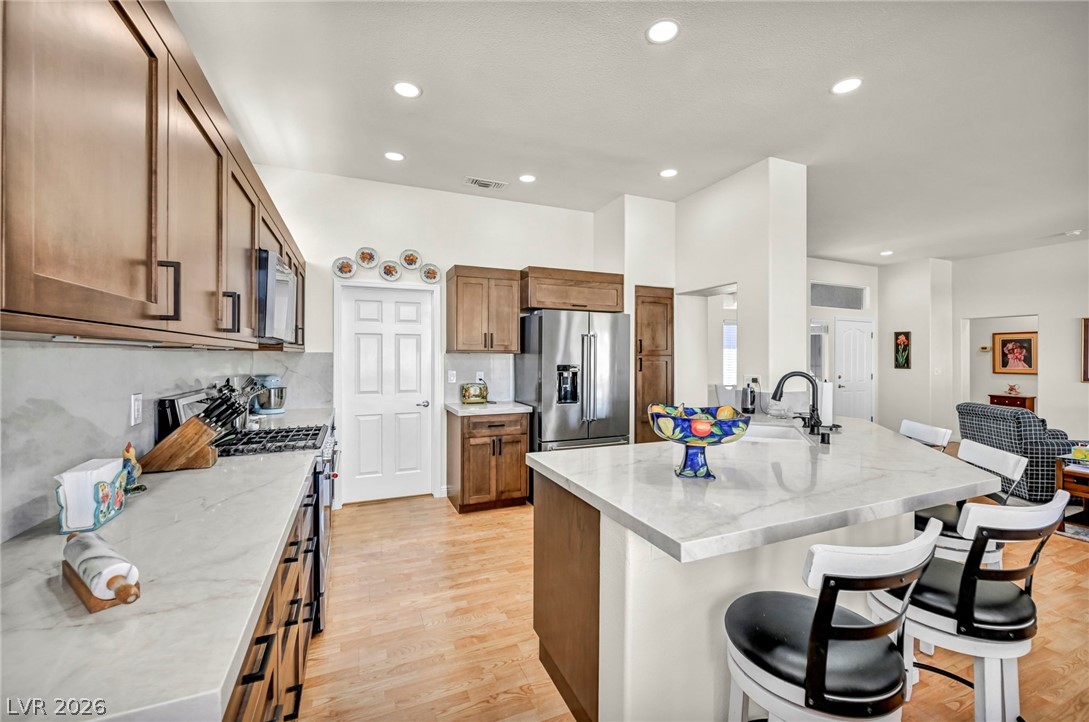
Gleaming stone countertops and wood cabinetry frame views of the adjacent living spaces.
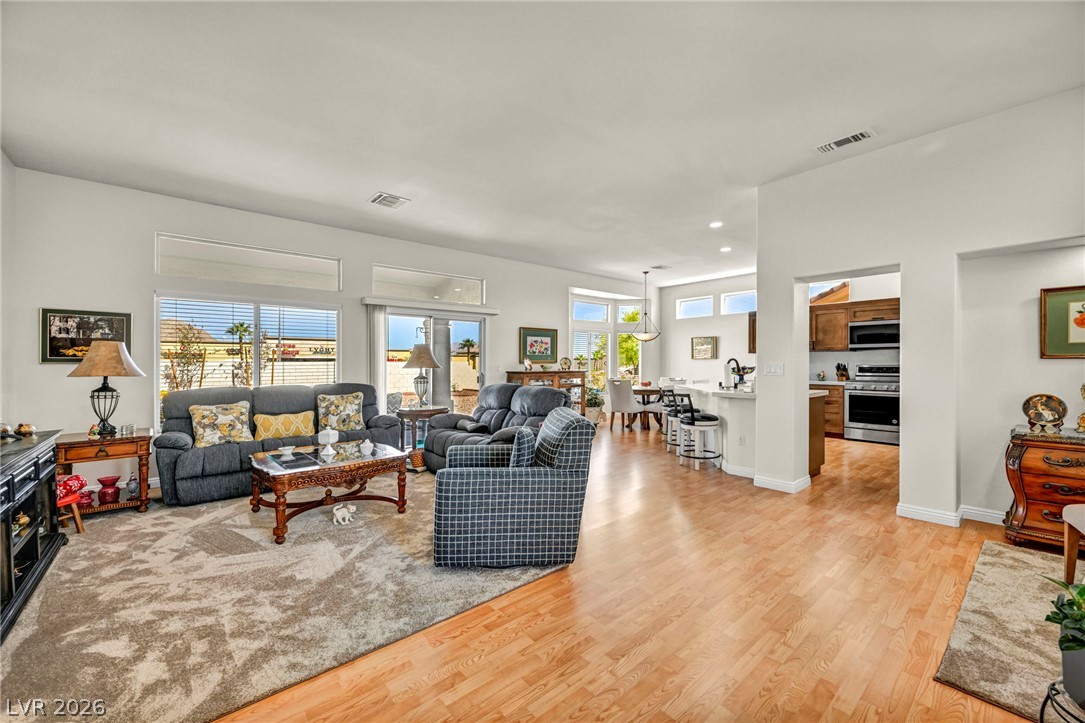
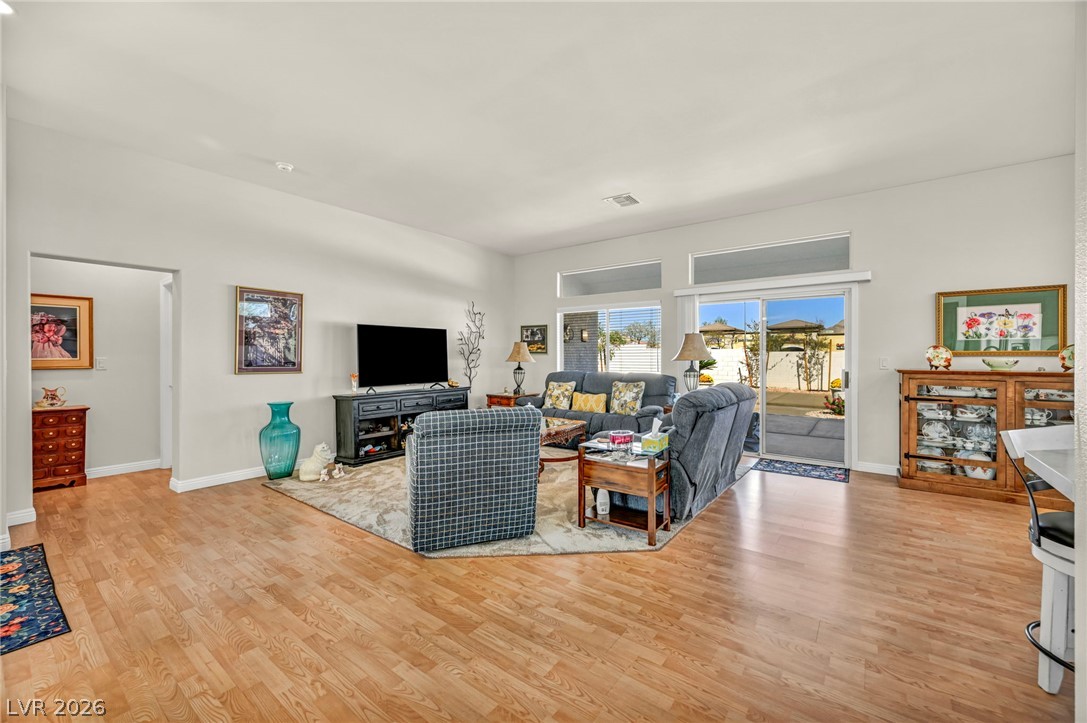
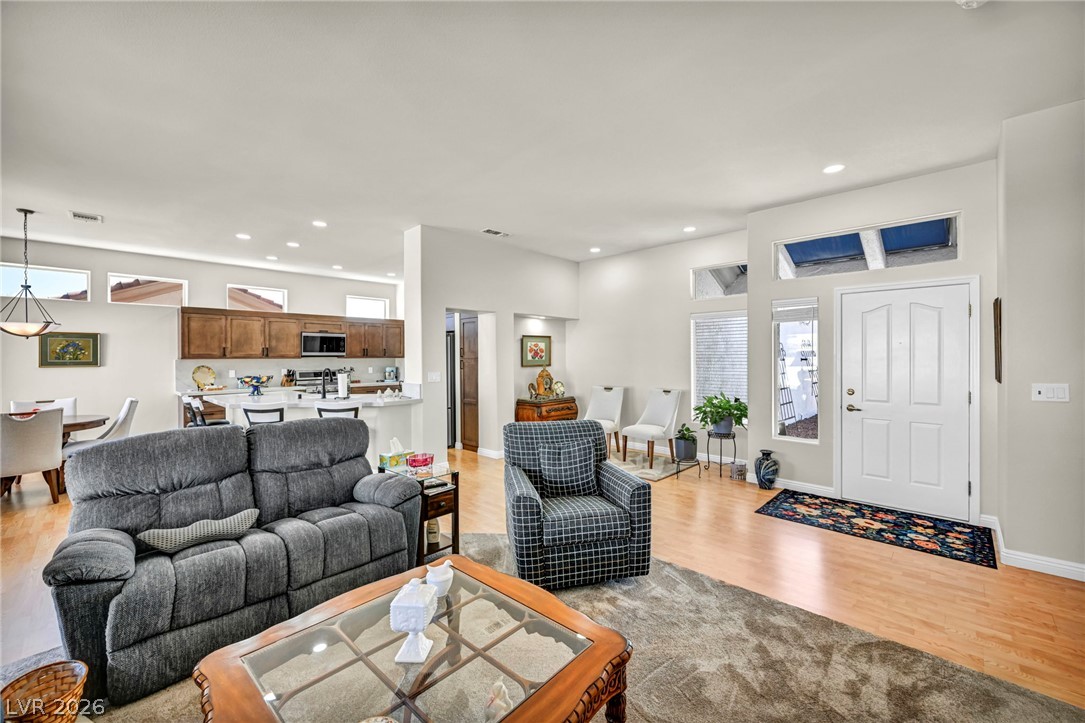
Gleaming hardwood floors and a spacious open layout connect the primary living areas.
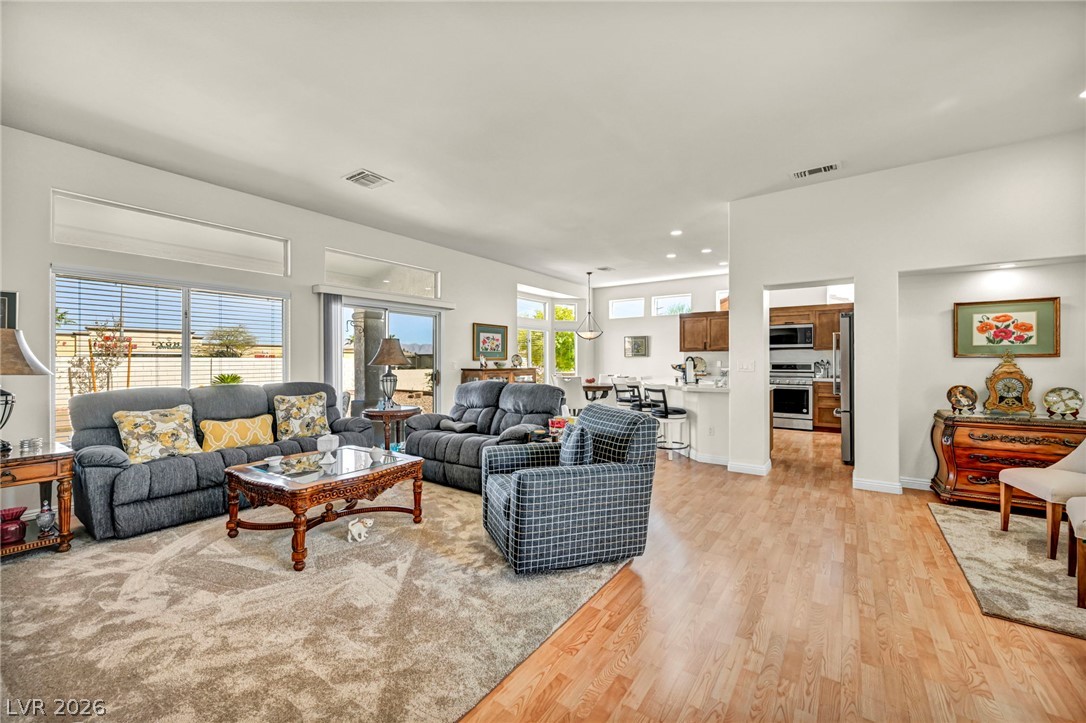
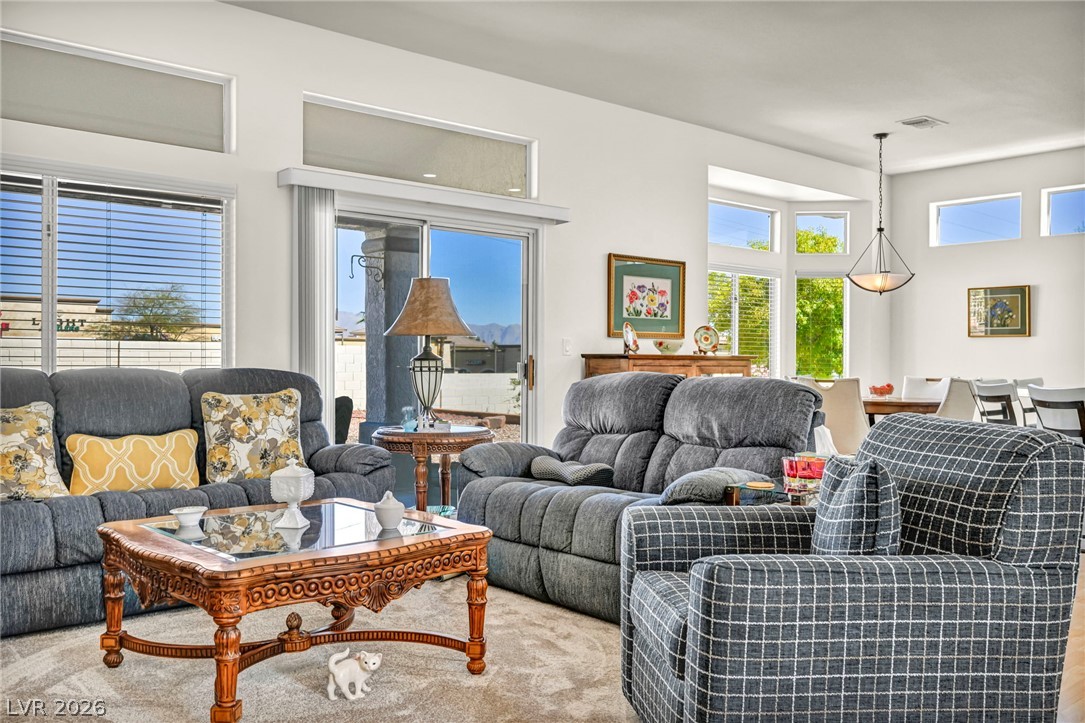
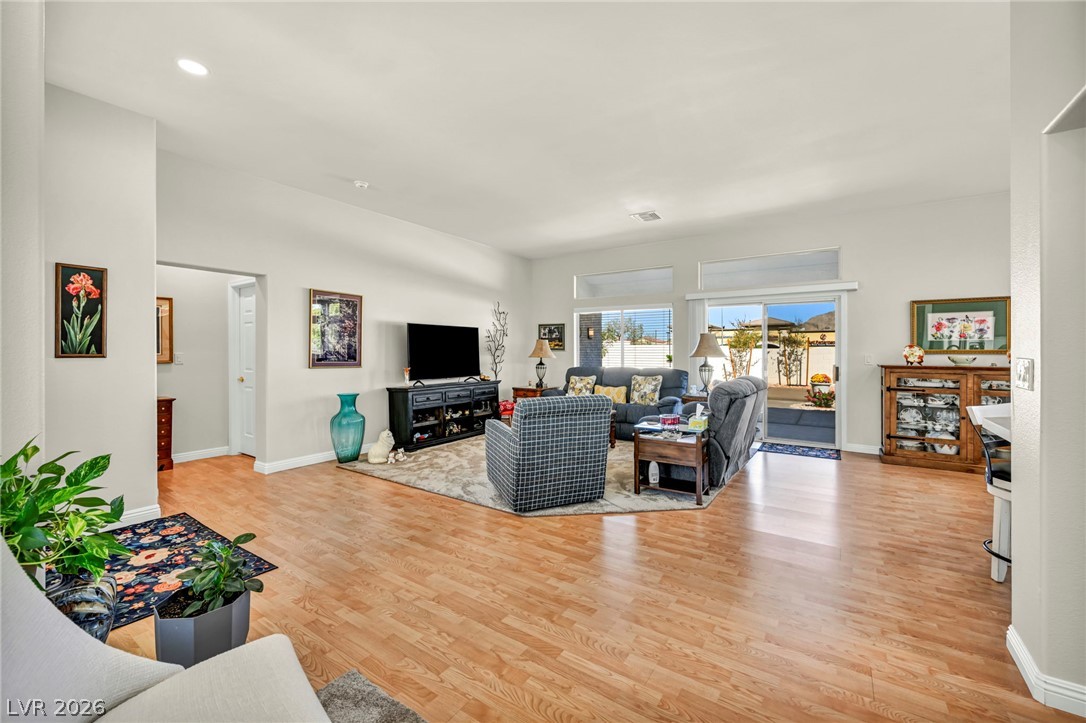
Polished wood floors and sliding glass doors define this airy, open living area.
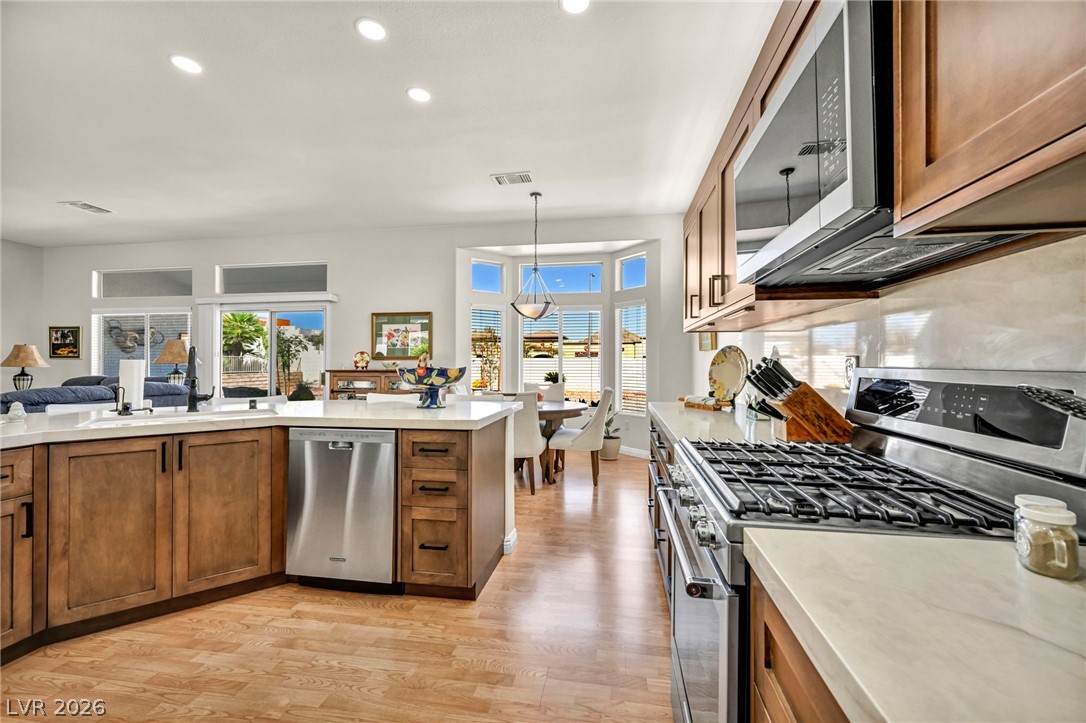
Warm wood cabinetry and solid stone countertops flank a modern stainless steel range.
Warm wood cabinetry and durable solid-surface countertops anchor this sunlit open-plan kitchen.
Gleaming stone countertops and warm wood flooring define this open culinary space.
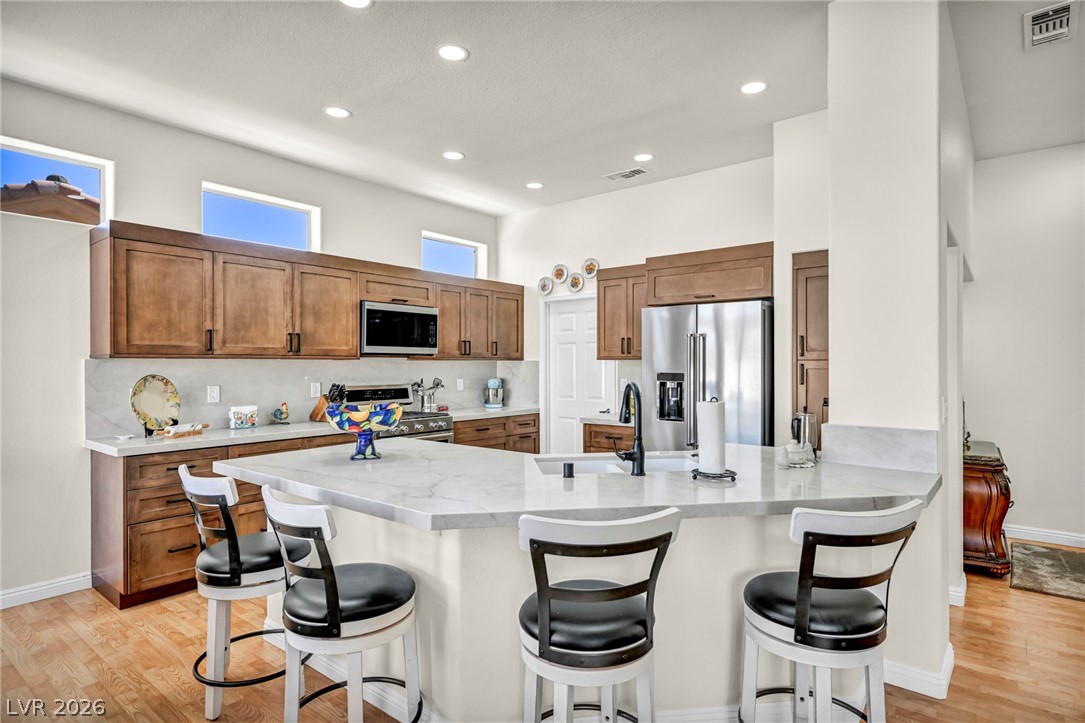
Rich wood cabinetry contrasts beautifully with clean white countertops and polished wood floors.
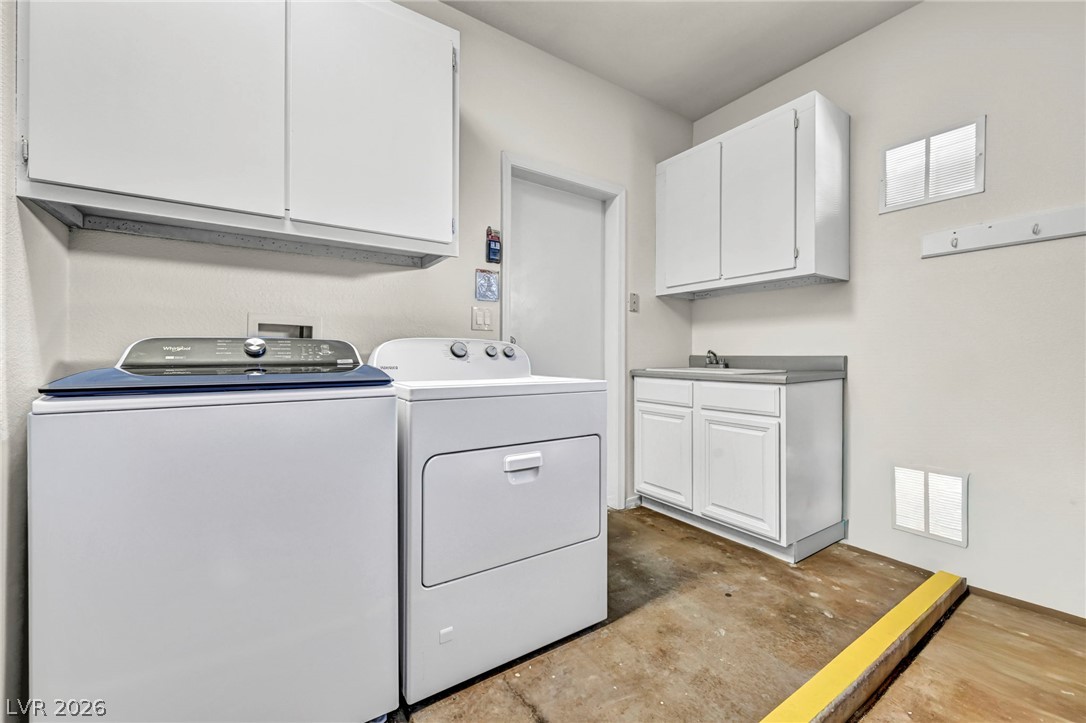
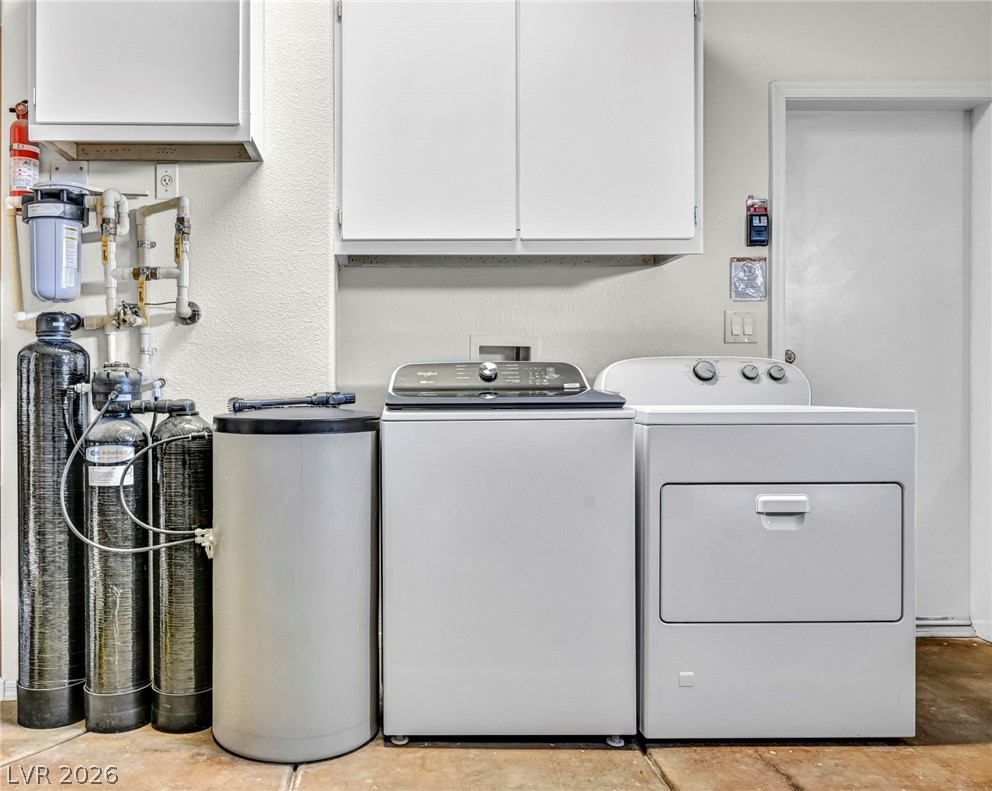
A functional laundry area includes cabinetry and a convenient utility sink alongside concrete flooring.
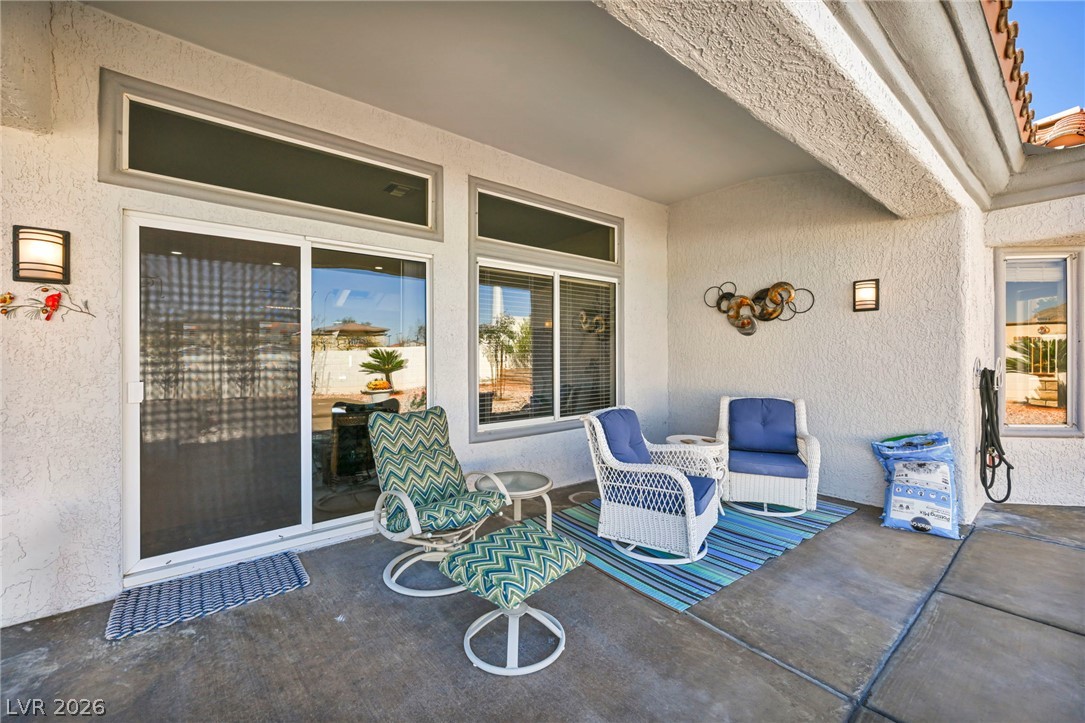
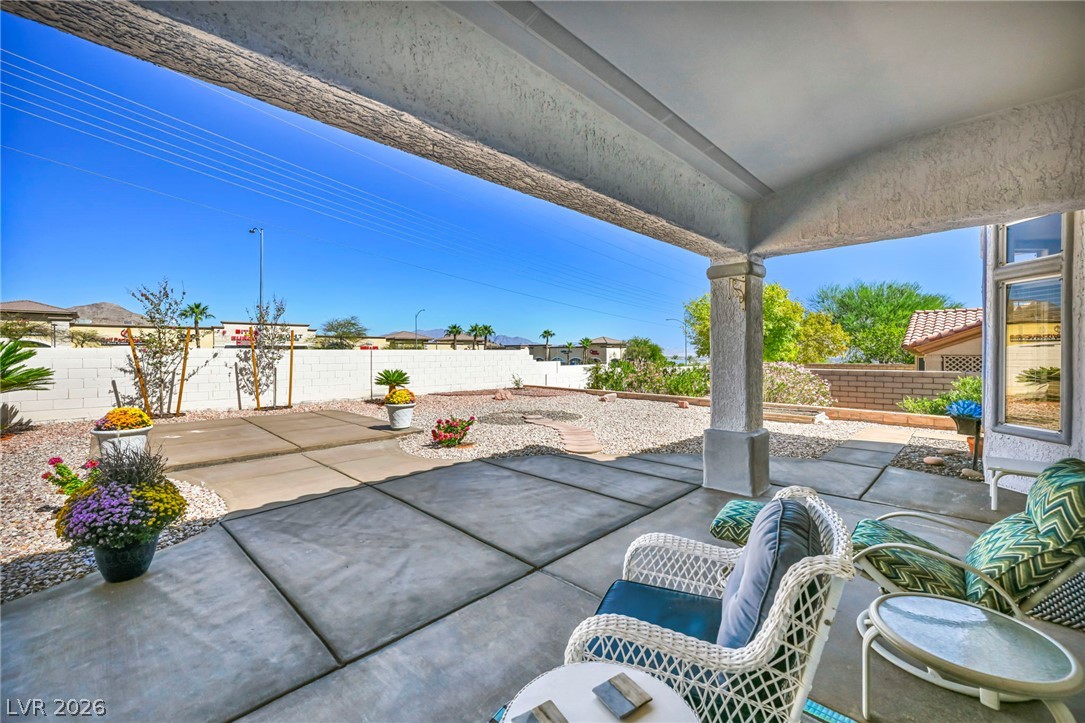
Sliding glass doors open directly to a covered concrete patio ideal for outdoor relaxation.
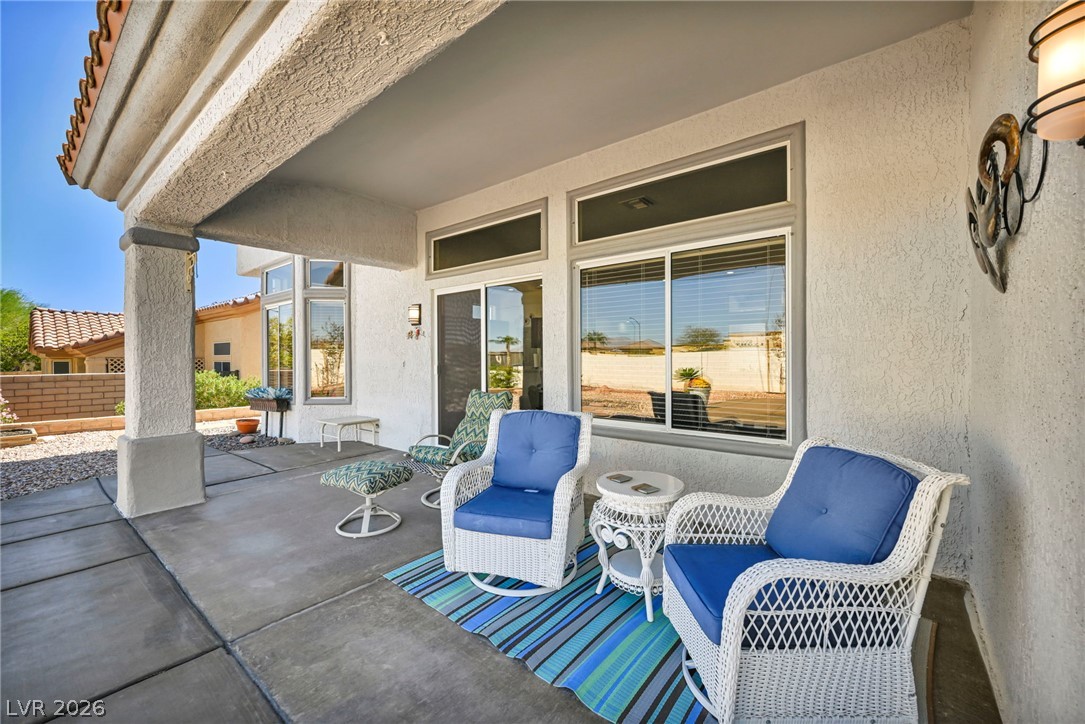
Shaded concrete patio features stucco columns, tiled rooflines, and sliding glass doors.
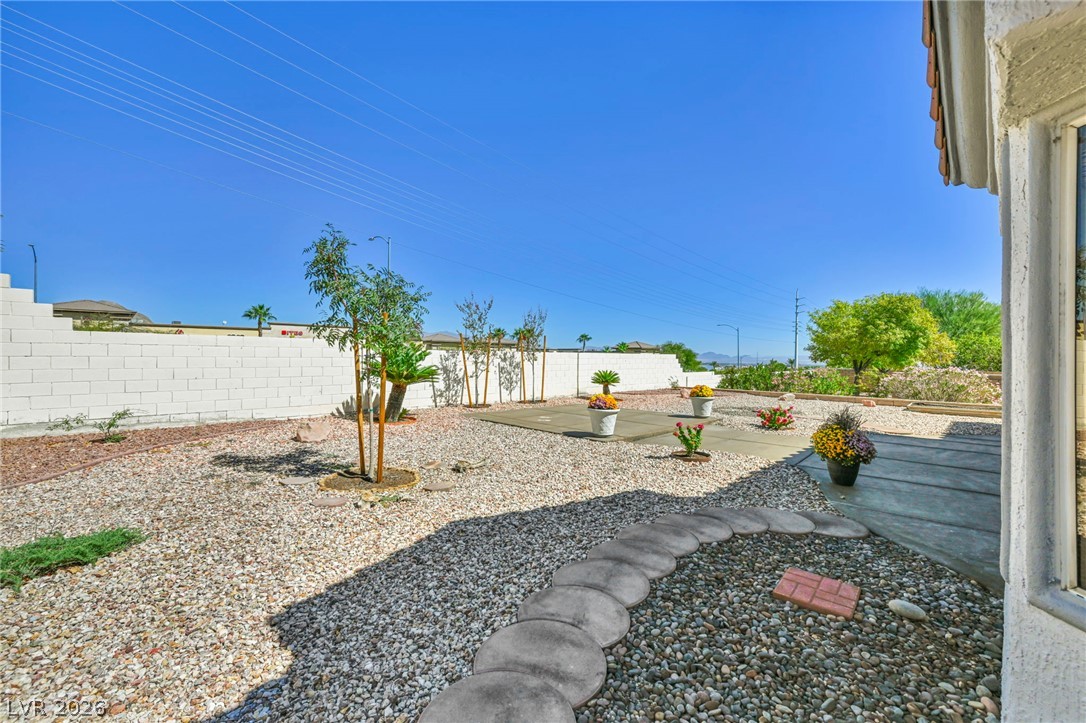
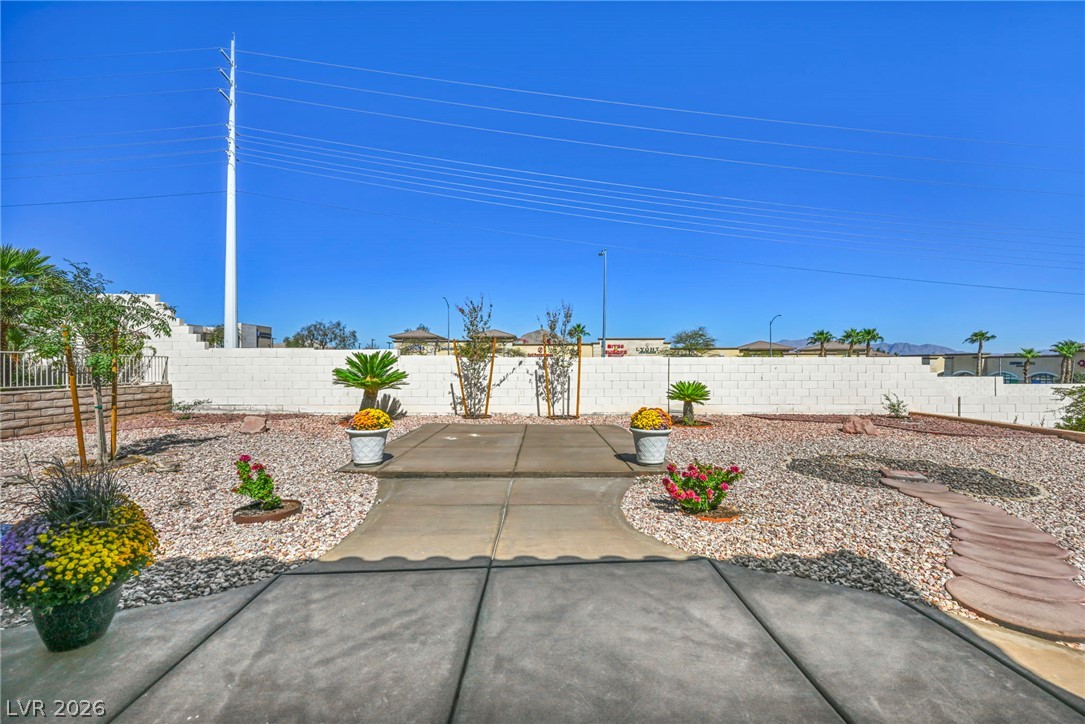
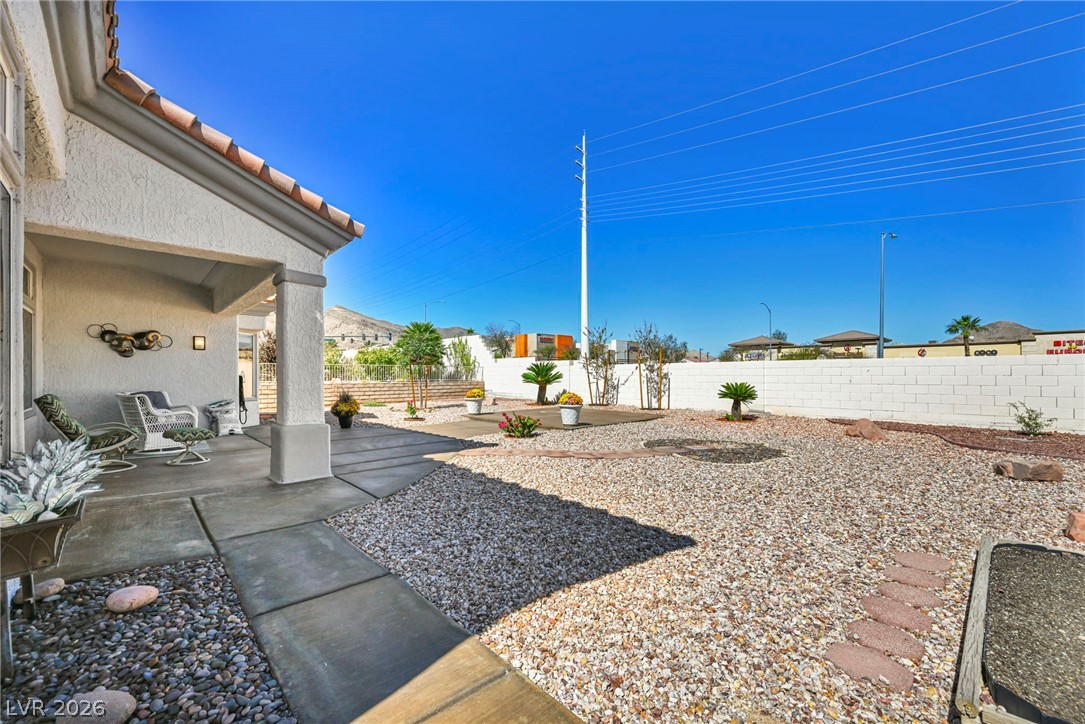
Shaded concrete patio looks out over a low-maintenance gravel yard with perimeter wall privacy.
Low-maintenance desert landscaping frames a covered back patio under a tile roof.
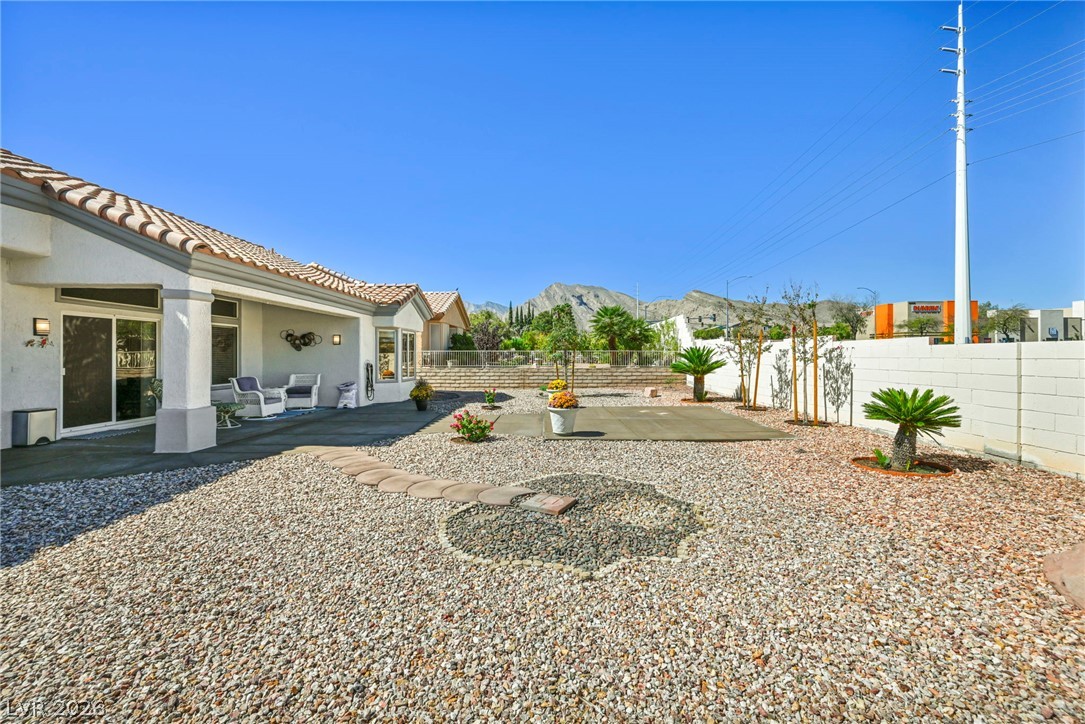
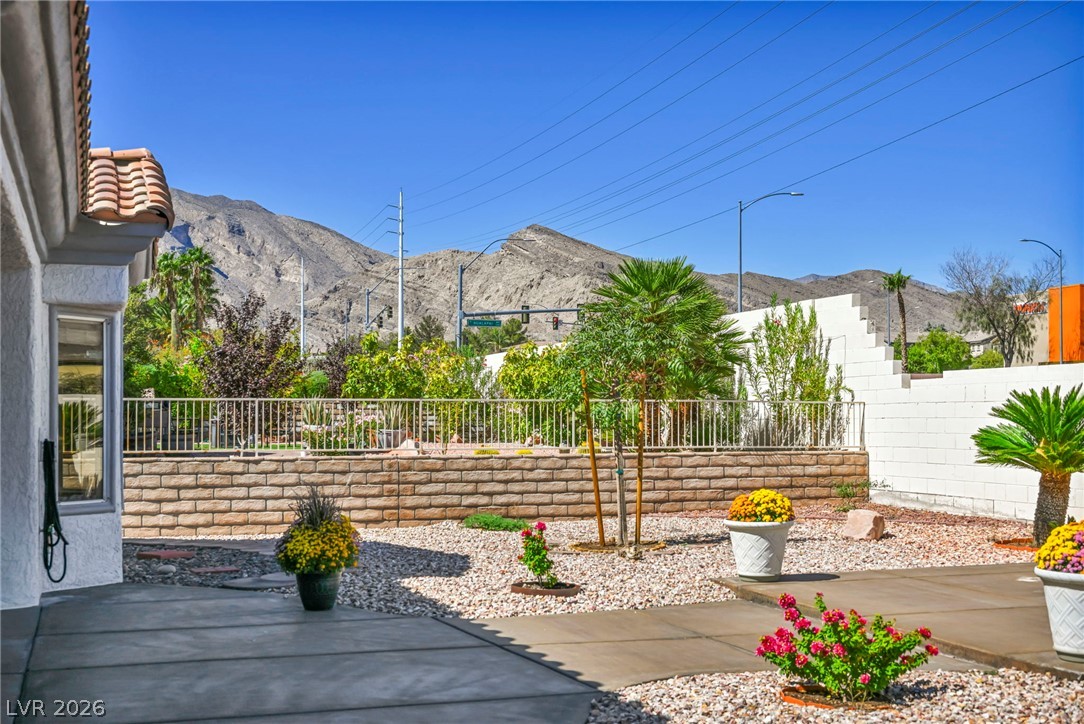
Desert landscaping and a covered concrete patio overlook distant mountain peaks under clear blue skies.
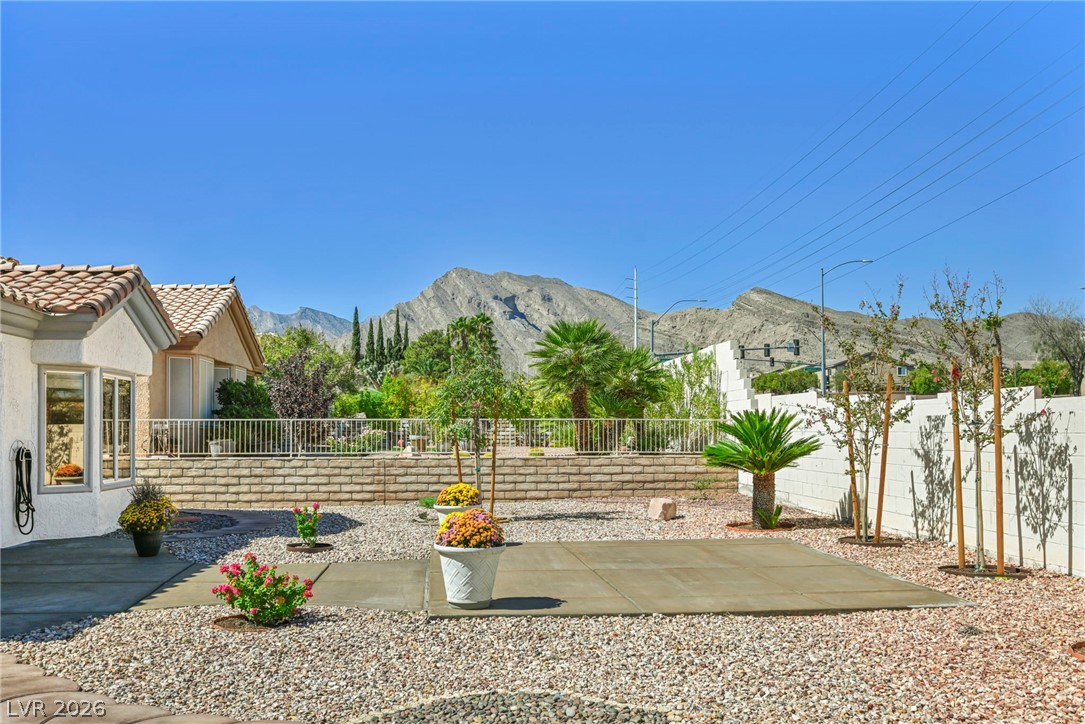
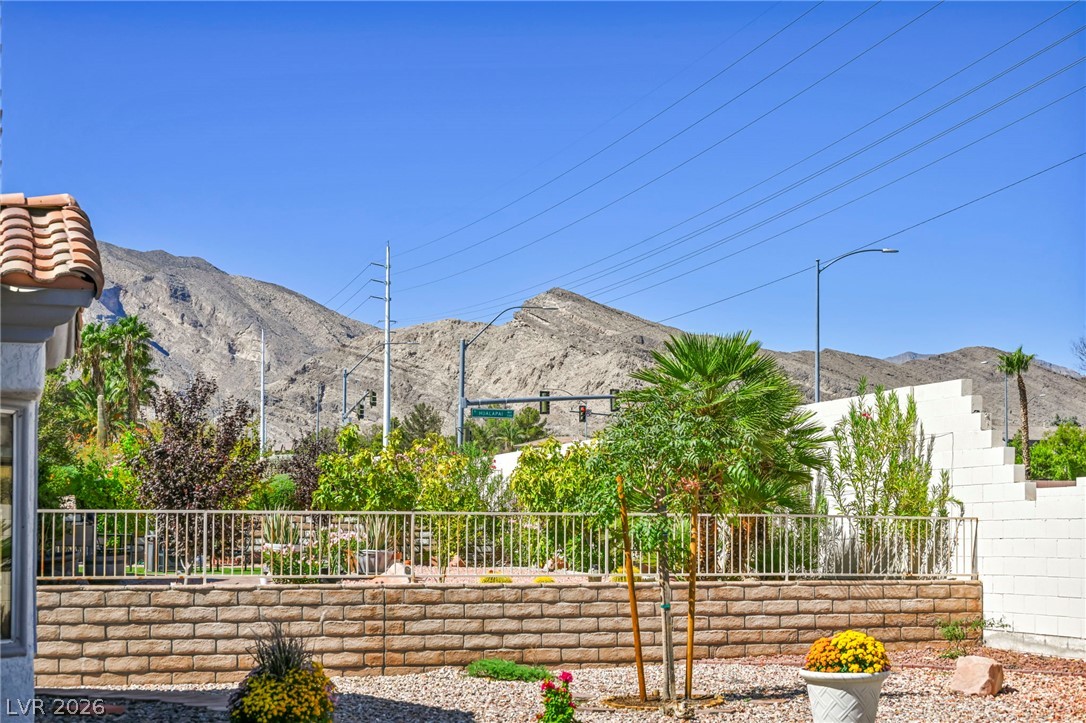
Dramatic mountain views frame the low-maintenance desert landscaping and concrete patio spaces.
Low-maintenance landscaping and paved walkways define this private outdoor space.
Gleaming stone countertops and warm wood flooring define this updated culinary space.
Rich wood cabinetry contrasts beautifully with stone counters in this open-concept kitchen.
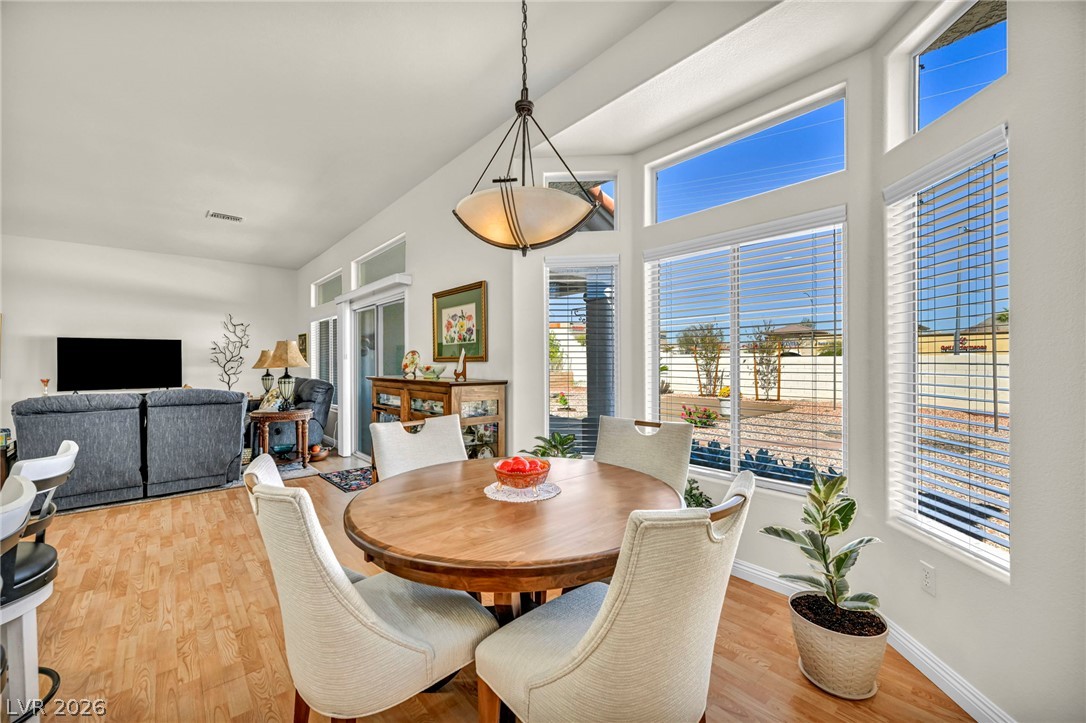
Laminate flooring and high ceilings elevate this open dining space illuminated by tall windows.
Concrete walkways cross through a low-maintenance gravel yard enclosed by a privacy wall.
Low-maintenance desert landscaping surrounds this tile-roofed home under clear blue skies.
A spacious covered patio overlooks a low-maintenance gravel yard enclosed by a block wall.
An inviting concrete patio overlooks the low-maintenance desert landscaping under a clear blue sky.
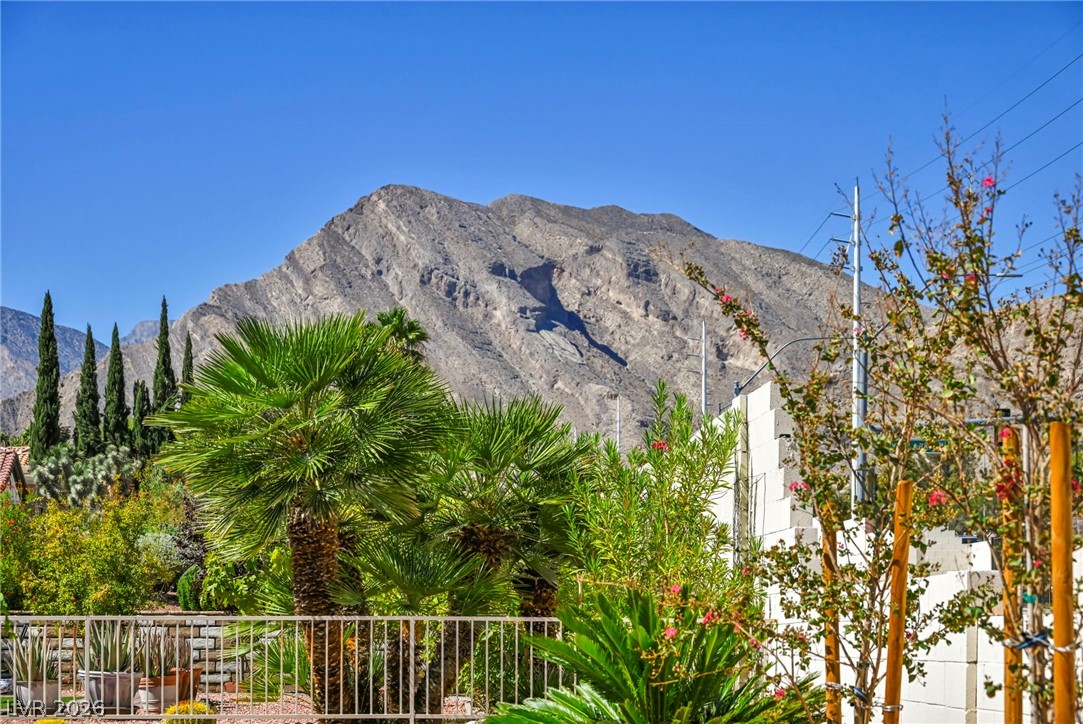
Dramatic mountain peaks rise in the distance beyond the landscaped backyard fence.
Polished wood floors and tall windows define this airy open-concept living space.
Dramatic mountain vistas rise behind the low-maintenance desert landscaping and solid block perimeter walls.
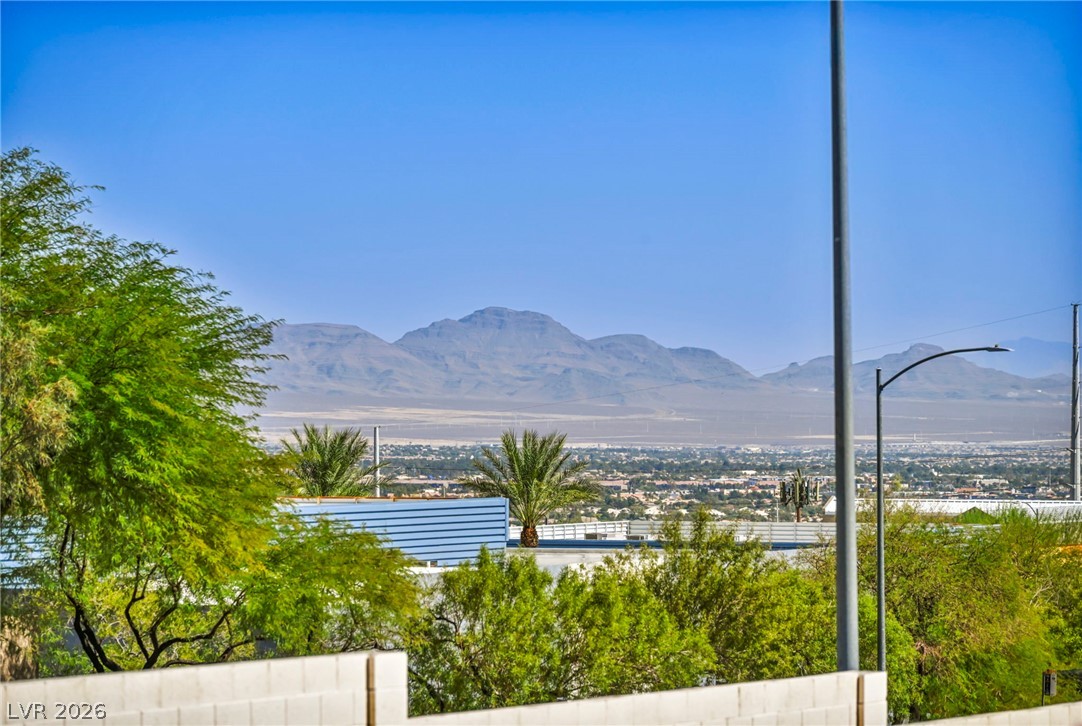
Rugged mountains frame the distant horizon beyond the neighborhood treetops.
An open kitchen layout flows seamlessly into the bright adjacent living areas.
Rugged peaks tower behind the property line, creating a dramatic and scenic backdrop.
Dramatic mountain peaks provide a striking natural backdrop above the peaceful suburban street.
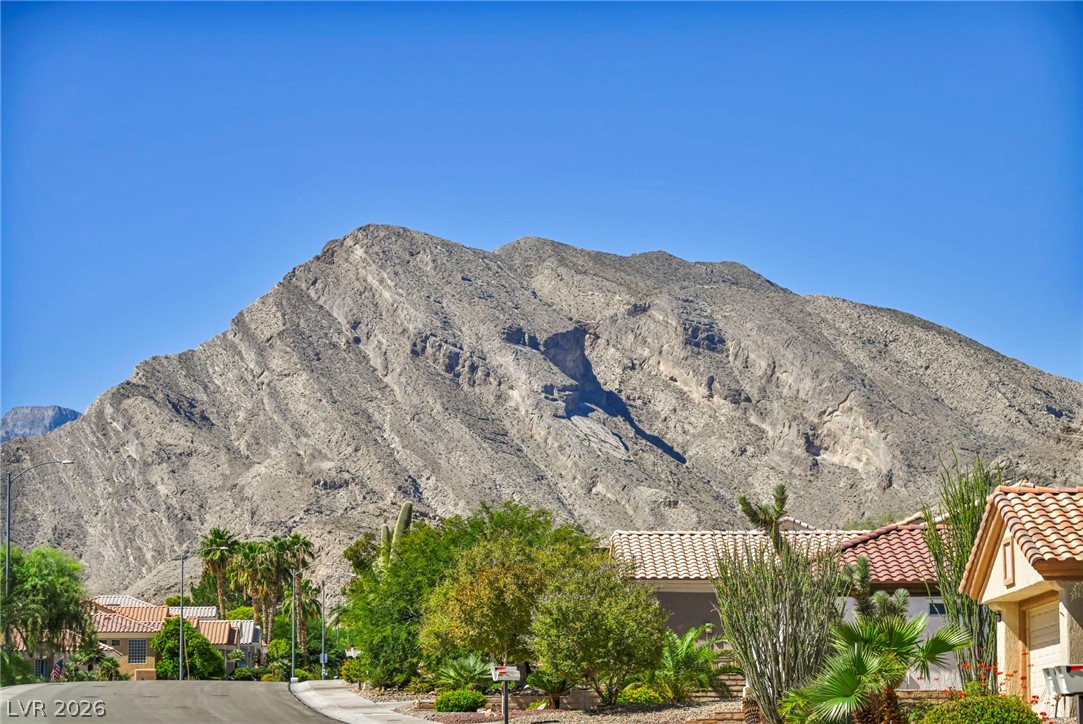
Soaring desert peaks provide a dramatic and rugged backdrop above the neighborhood.
Majestic mountain ridges frame the distant horizon beyond a quiet, palm-lined suburban streetscape.
A quiet suburban street winds down toward a panoramic vista of distant desert mountains.
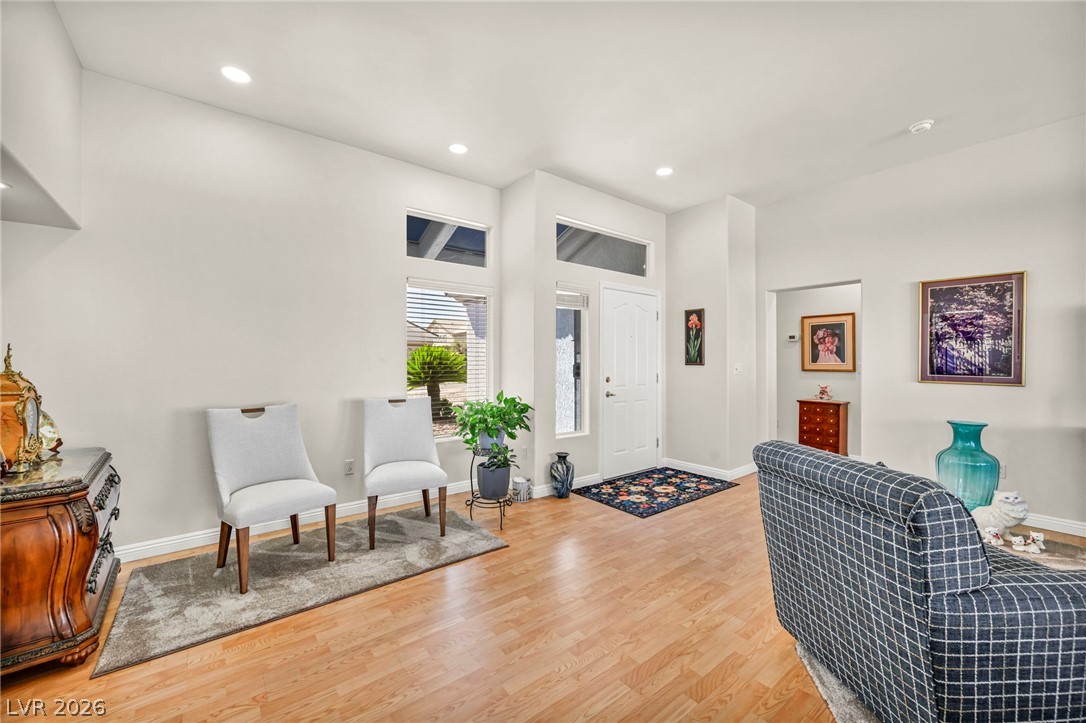
Sunlight streams through high transom windows into an airy, open-concept living area.
Gleaming wood floors flow from the bright entryway into a spacious open-concept living area.
Gleaming hardwood floors and high ceilings create an inviting entryway with abundant natural light.
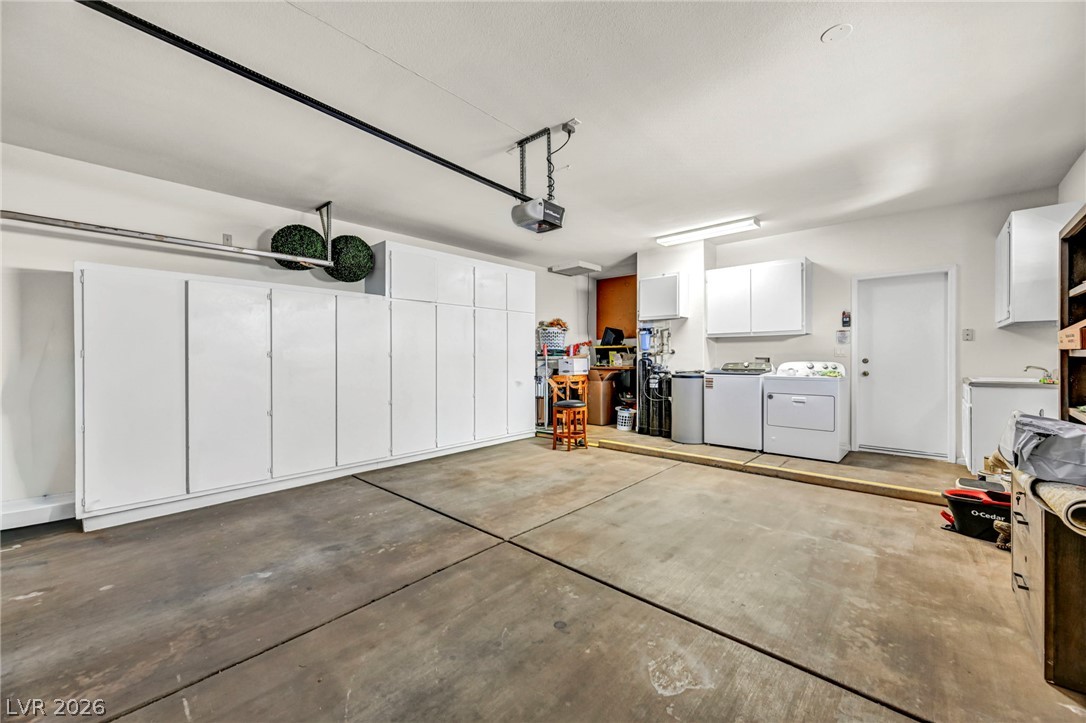
An accommodating garage features concrete flooring, integrated storage cabinets, and dedicated utility connections.
Warm wood flooring and an open floorplan define this inviting living space.
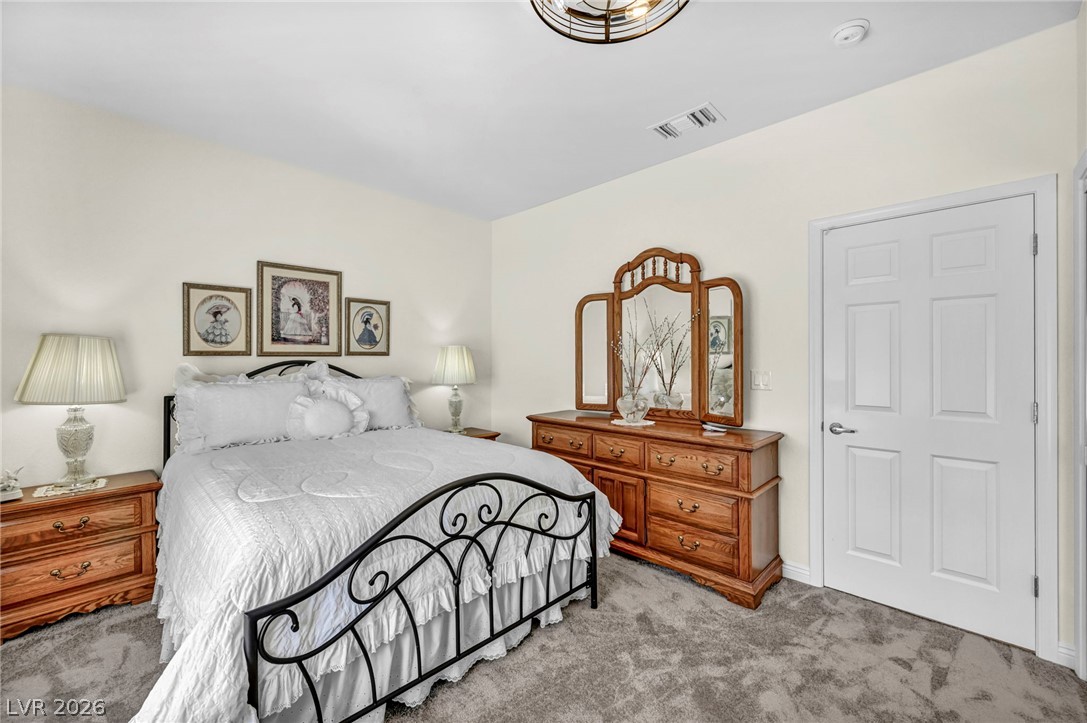
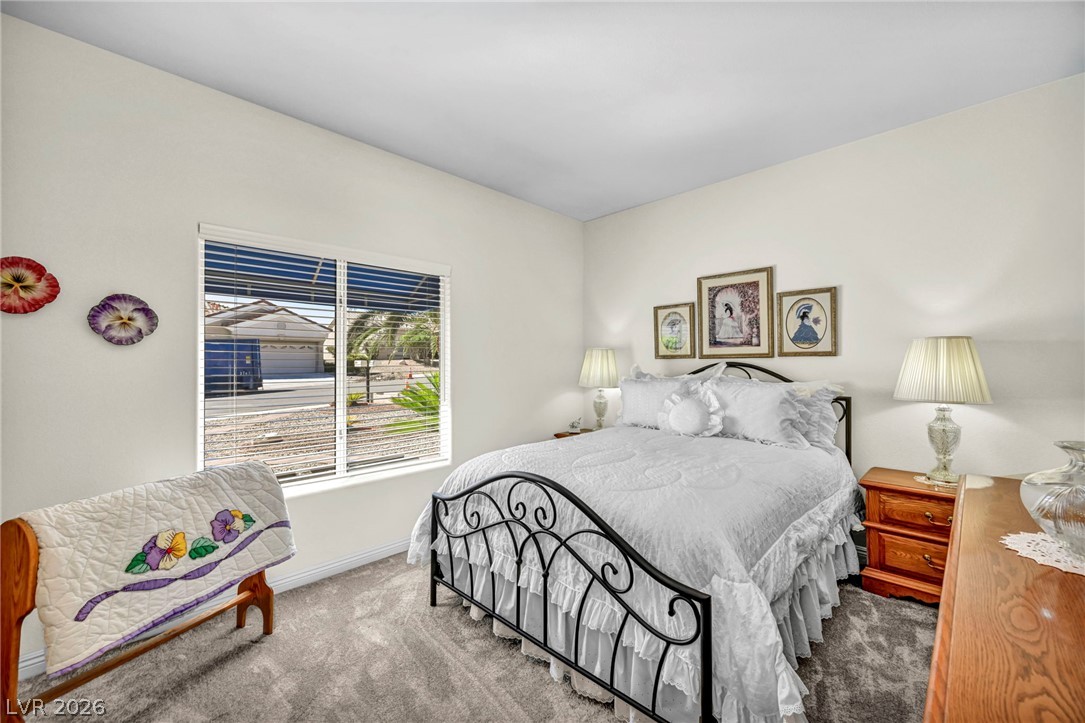
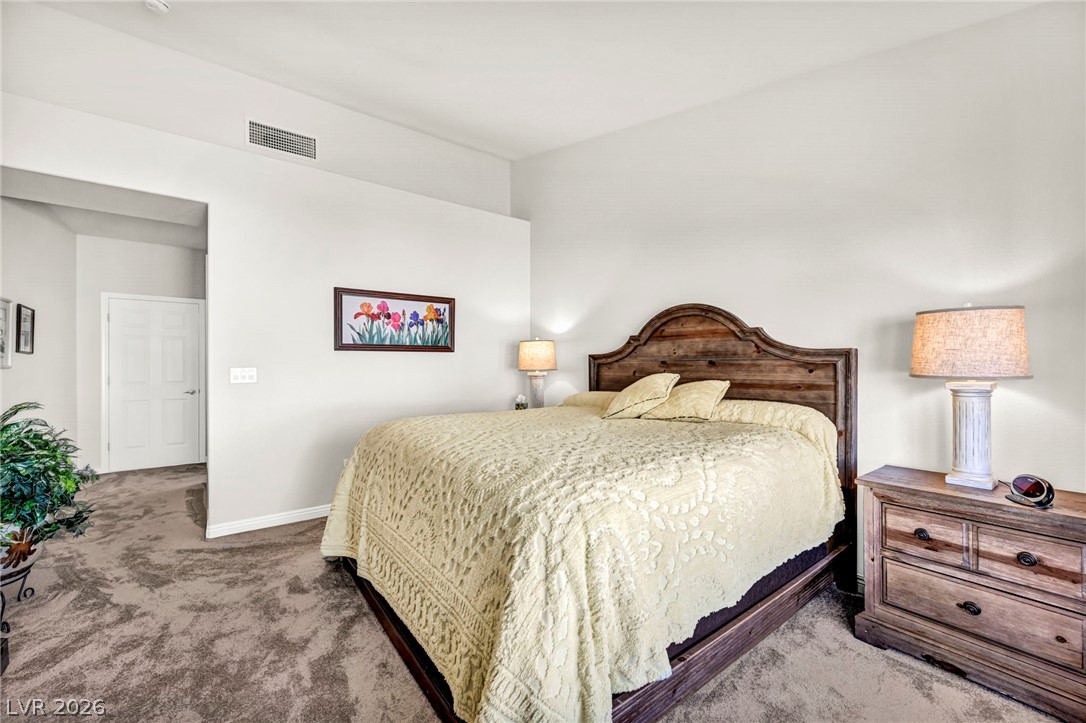
Plush carpeting anchors this comfortable bedroom complete with classic paneled doors and smooth plasterwork.
Natural light streams through a wide window, highlighting the soft carpeting and tall ceilings.
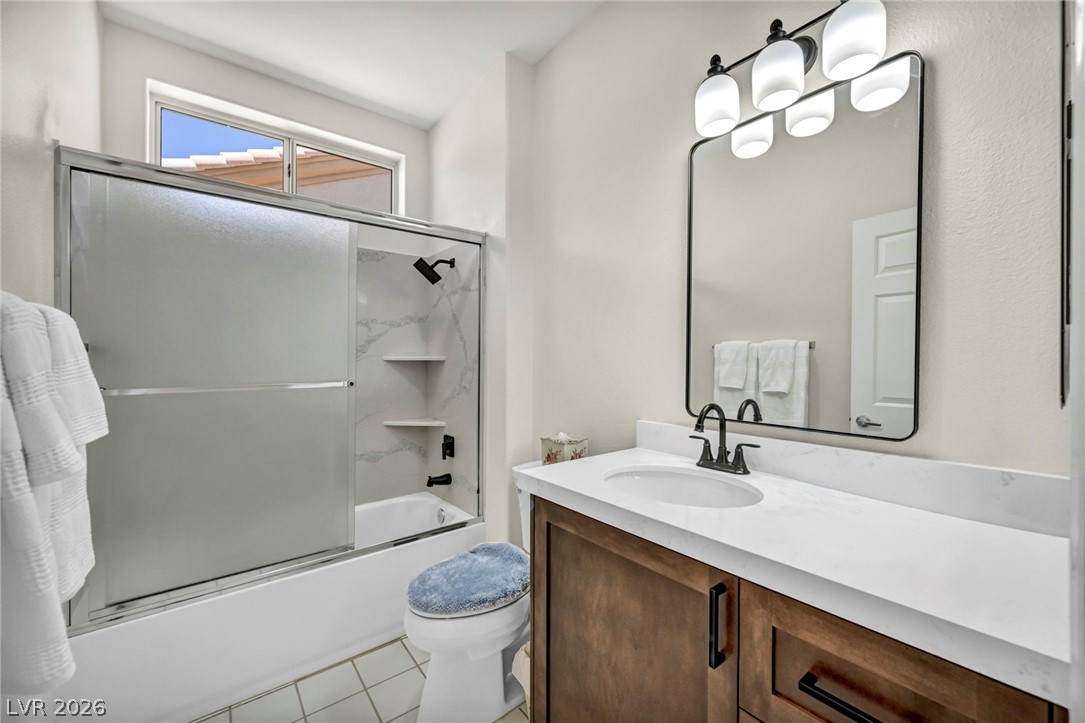
Elegant stone countertops and a modern vanity highlight this refined bathroom design.
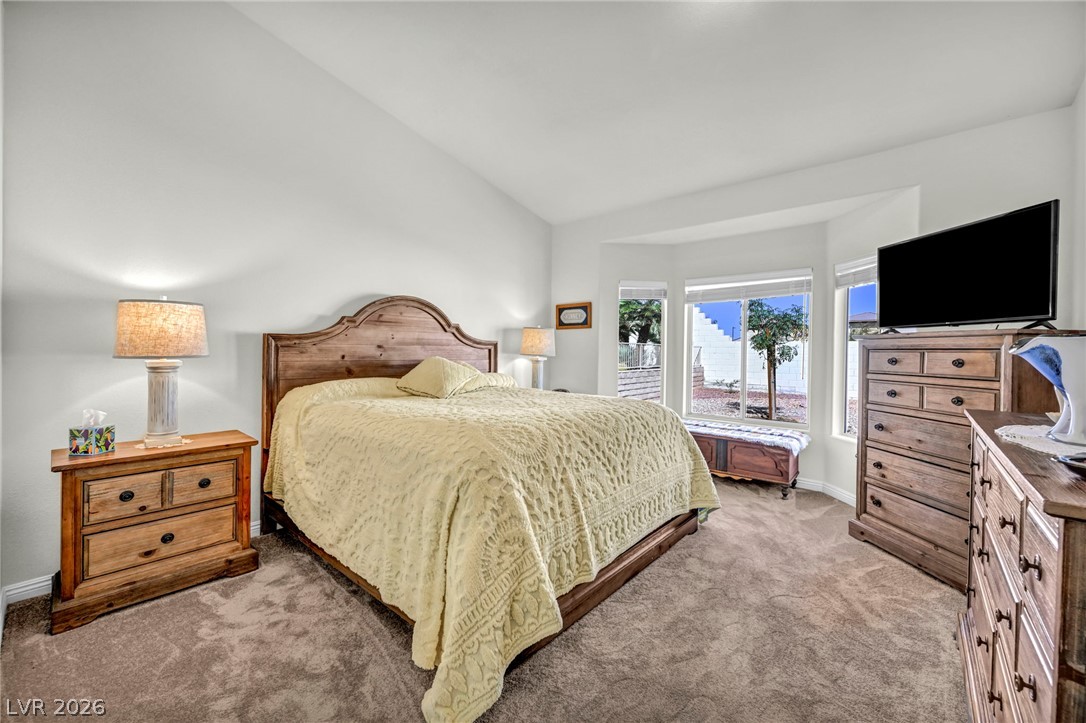
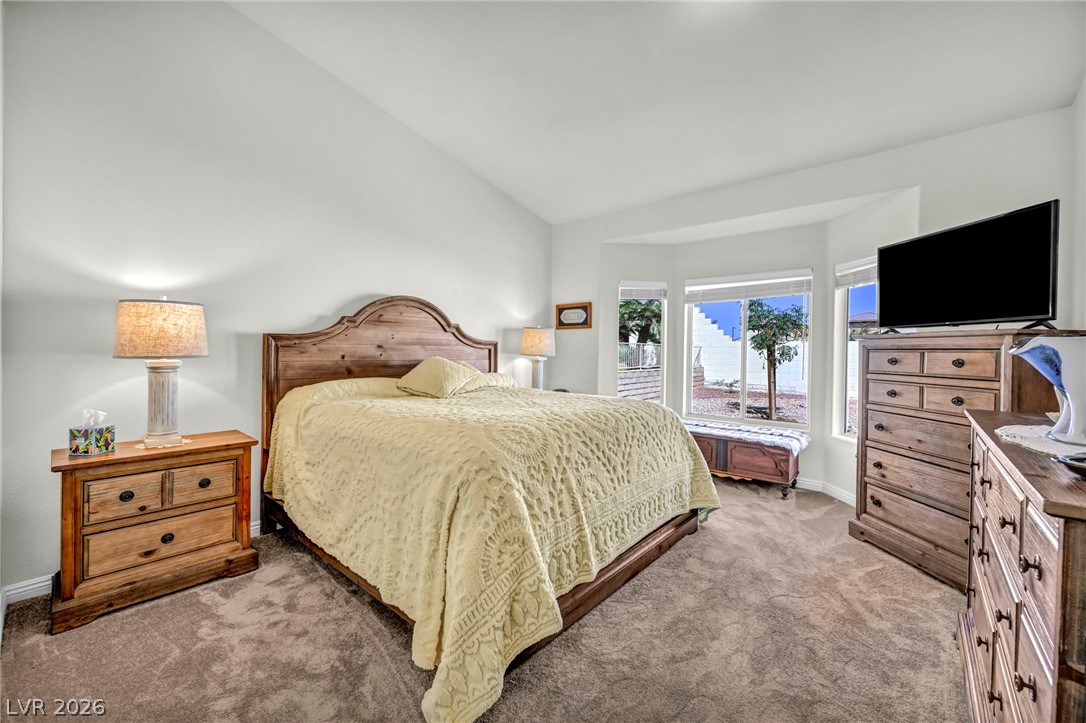
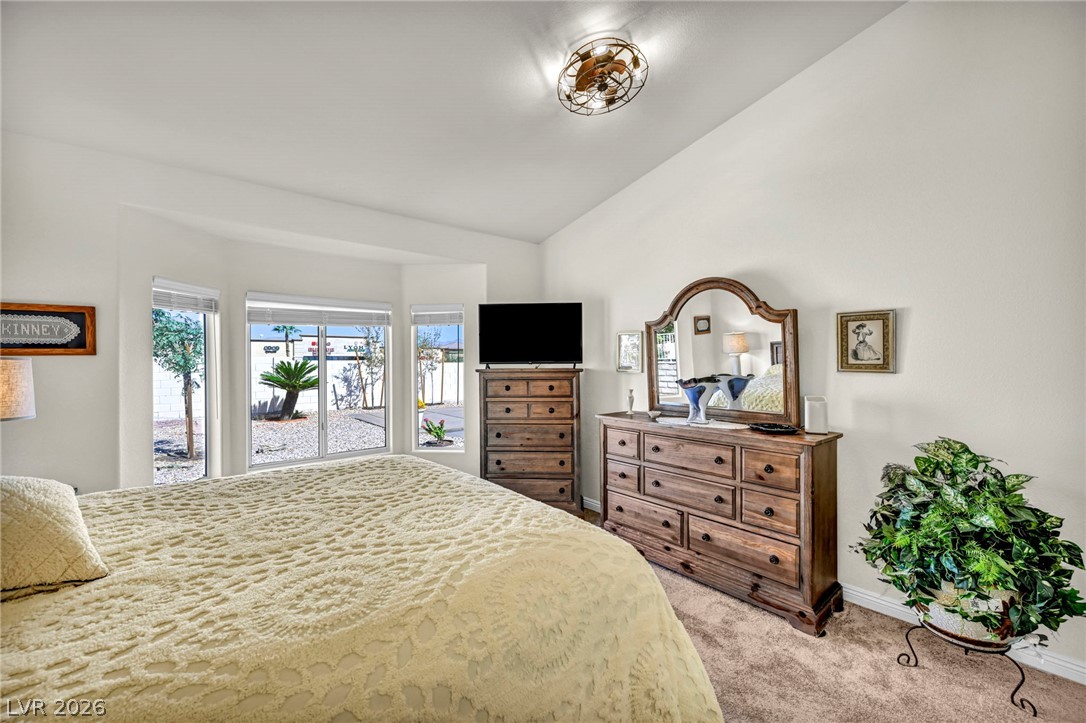
Soft carpeting pairs with a vaulted ceiling and a bay window in this relaxed bedroom.
Gleaming hardwood floors and recessed lighting enhance this airy culinary space with stone countertops.
Warm wood flooring and recessed lighting connect the dining area to an open kitchen.
Vaulted ceilings and a deep bay window frame this comfortable bedroom retreat.
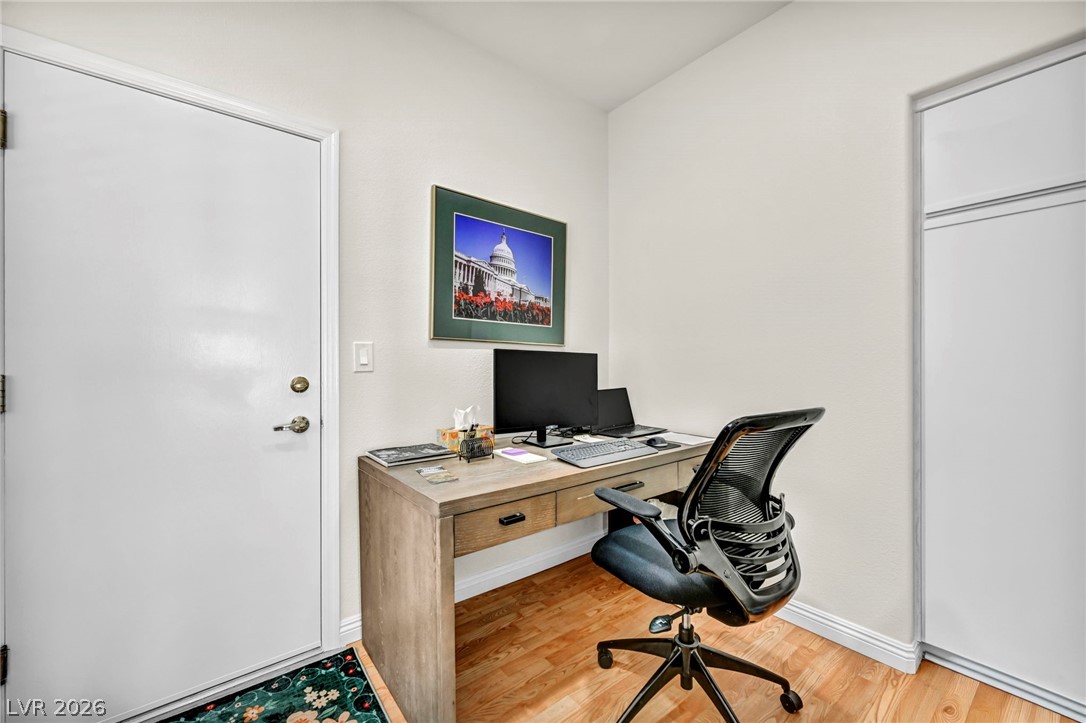
Functional workspace features built-in upper cabinetry and durable flooring.
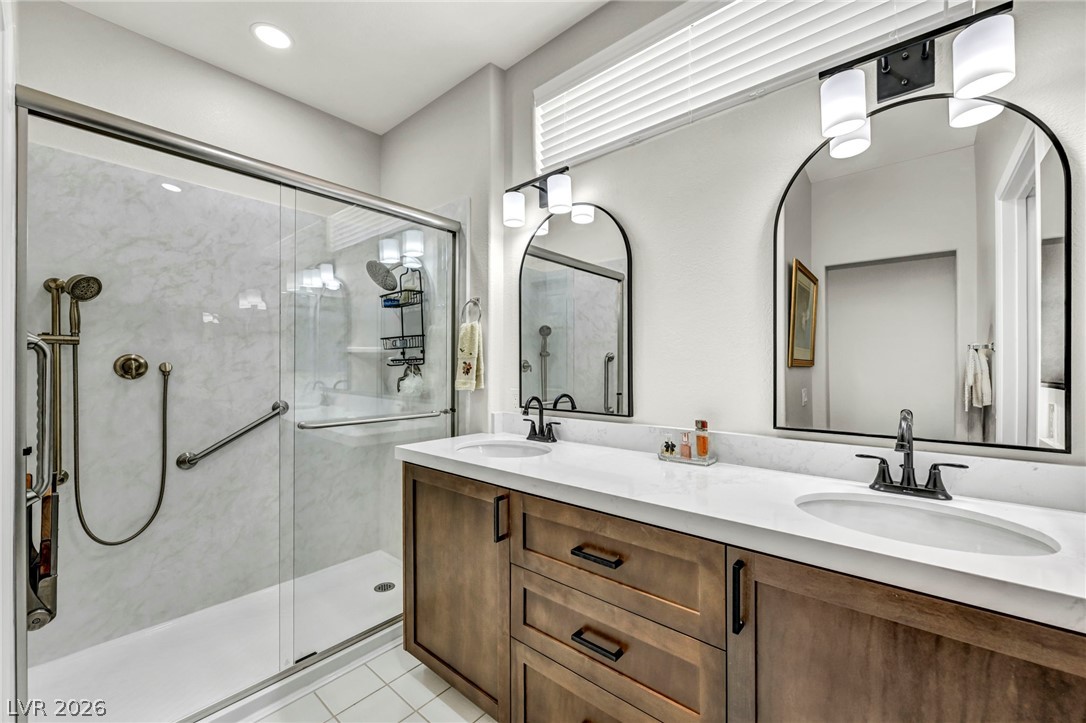
A spacious vanity with dual sinks sits opposite a modern walk-in glass shower.
High ceilings and soft carpeting define this restful sleeping space.
Plentiful natural light streams through a bay window assembly onto soft carpeted flooring.
Smooth wood floors and crisp white walls define this versatile home workspace.
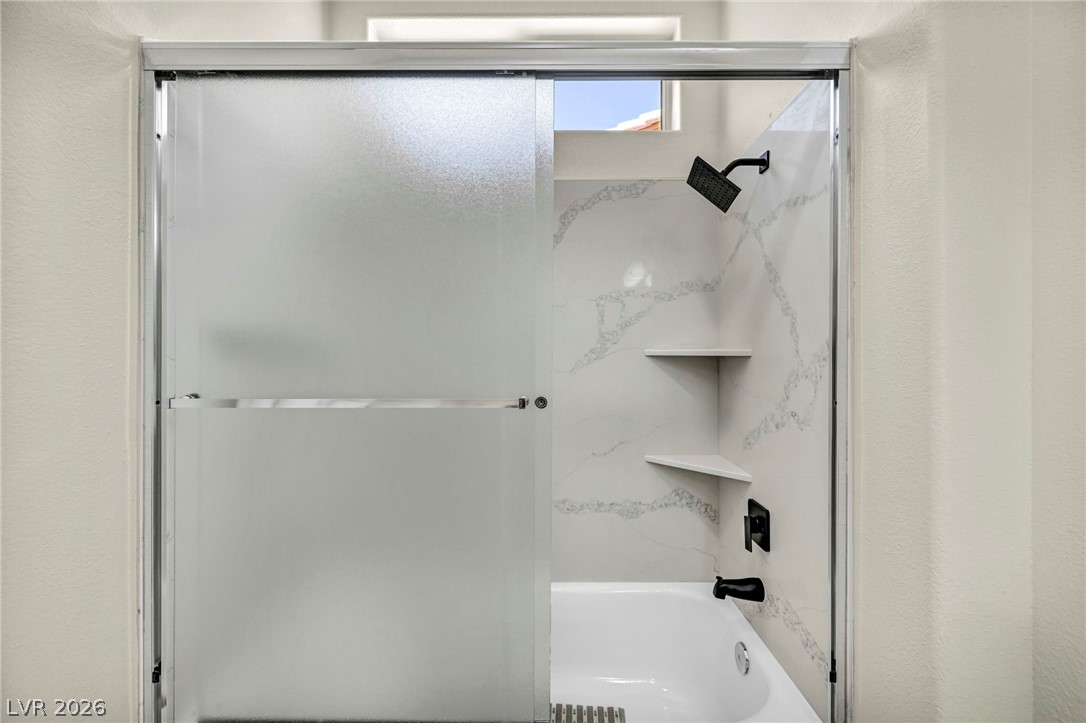
A glass-enclosed tub and shower combination is accented by stone-patterned surround walls.
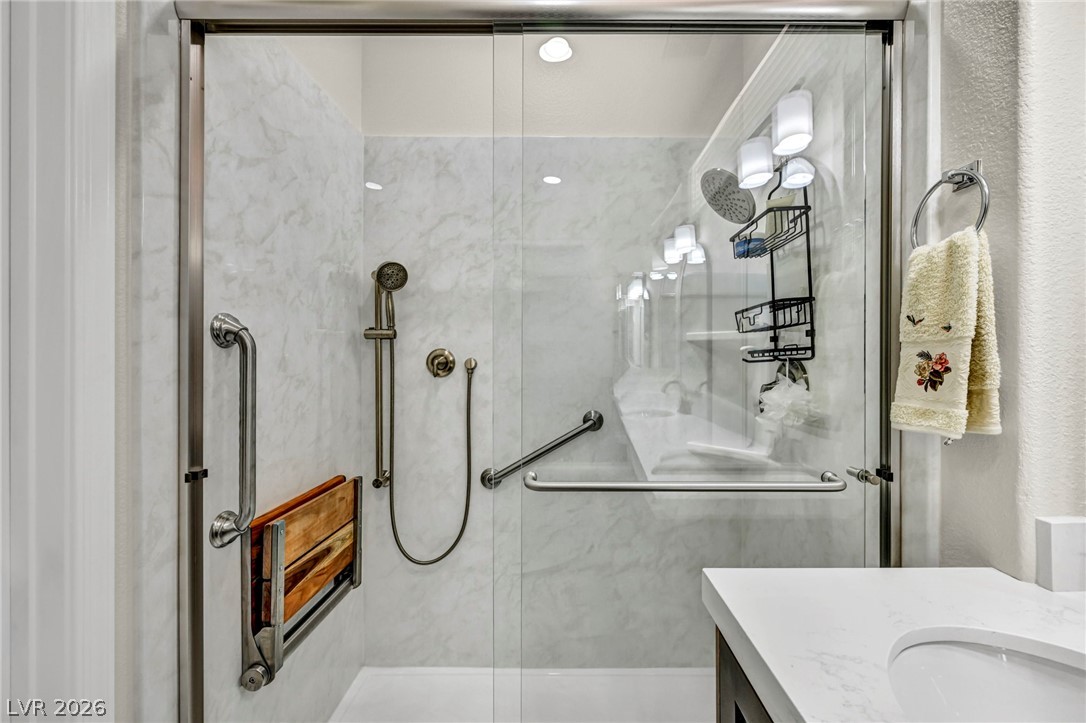
Marble patterned walls highlight this modern walk-in shower with sliding glass doors.
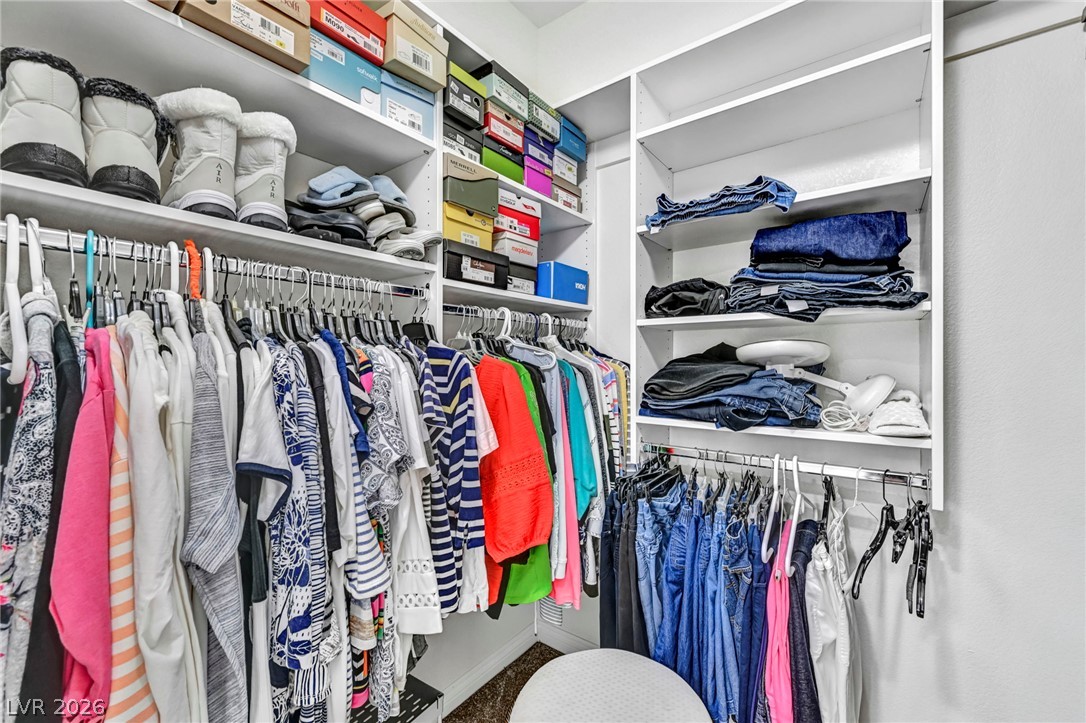
Floor-to-ceiling built-in shelving maximizes storage space in this custom walk-in closet.
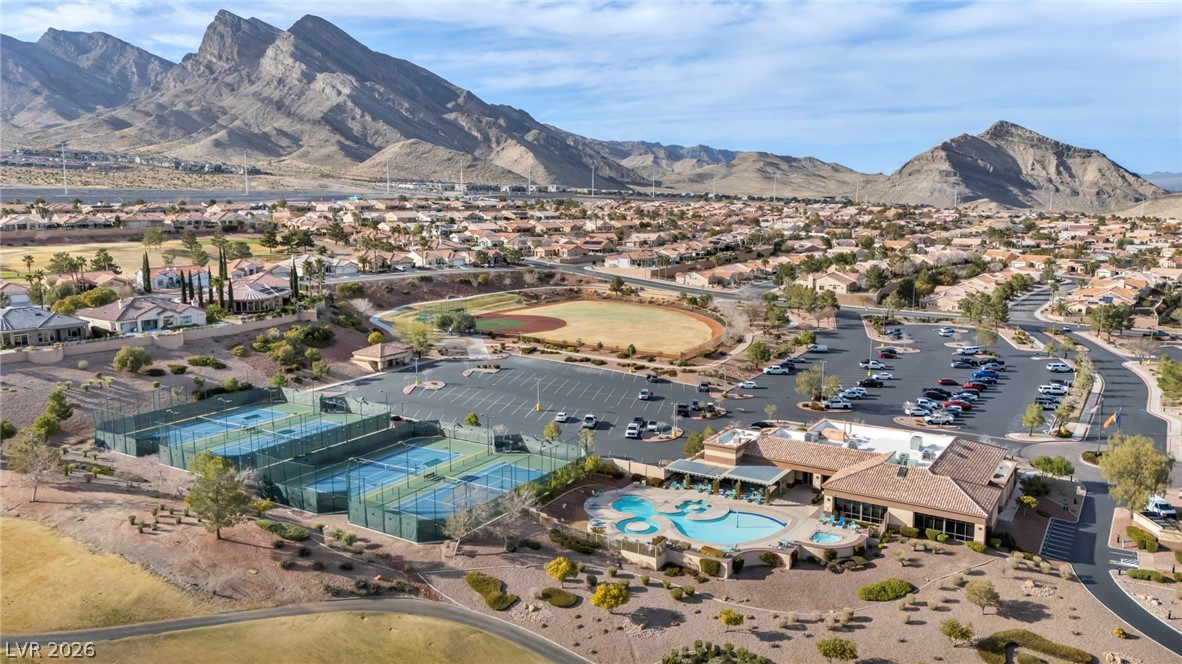
Dramatic mountain vistas rise behind a community recreation center with tennis courts and a pool.
Dramatic mountain ranges frame this tranquil desert community and its rolling green golf course lanes.
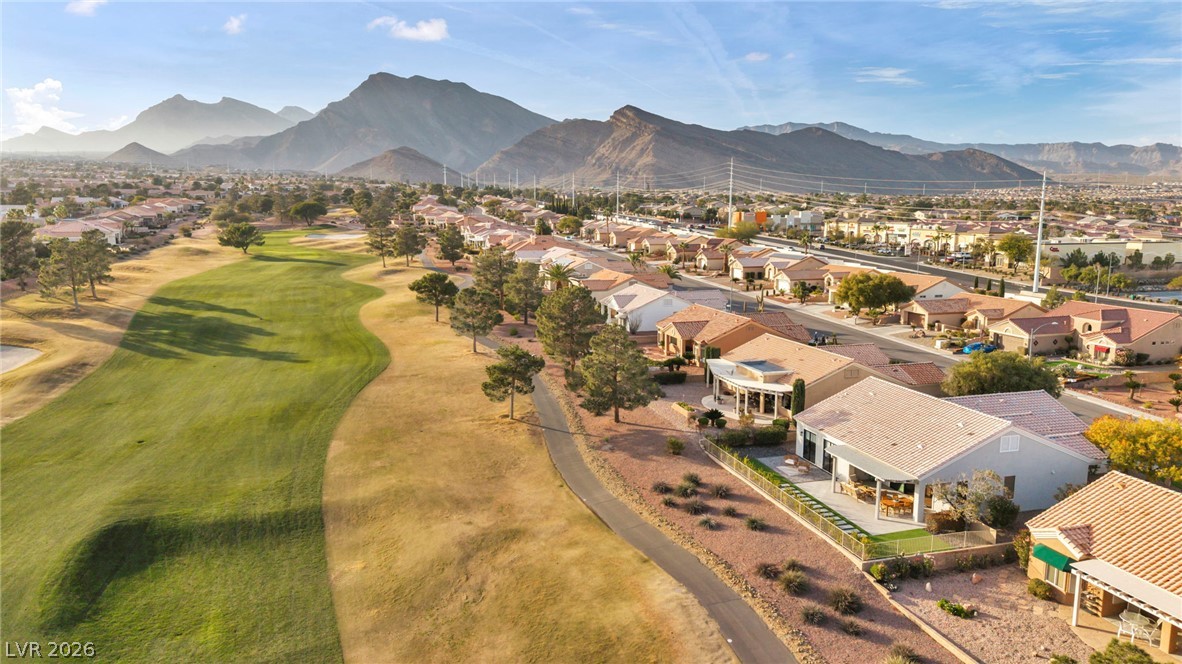
Dramatic mountain peaks frame a beautifully manicured fairway winding past neighborhood residences.
Golf course living merges with distant city skyline and mountain views under wide desert skies.

 In-Person: 11/05 11:00 PM - 2:00 PM