9834 Mandrake Falls Street,Las Vegas, NV 89178
Las Vegas, NV 89178

Description
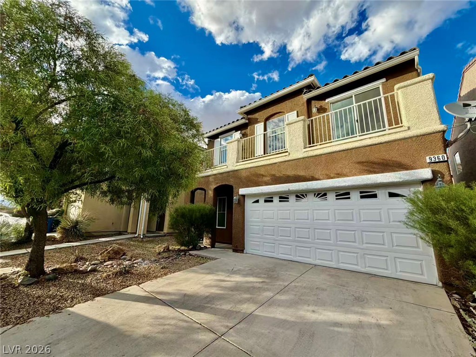
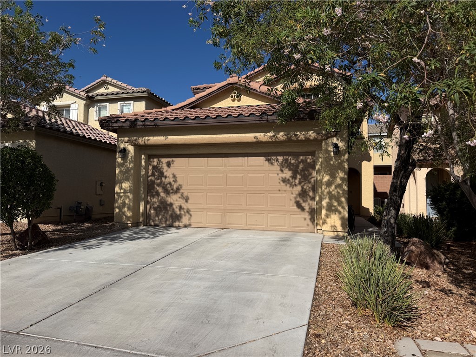
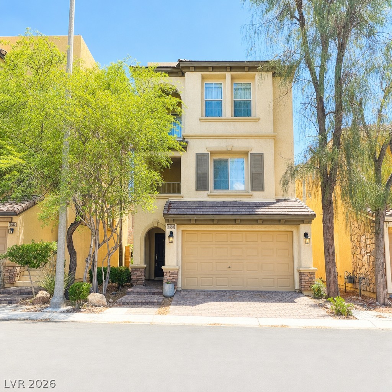
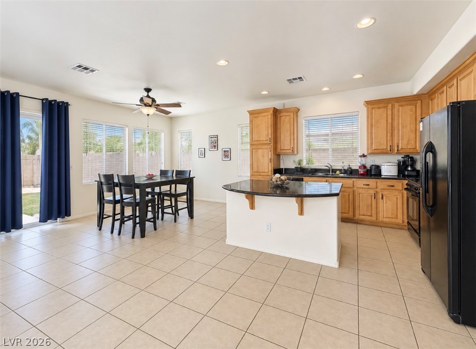
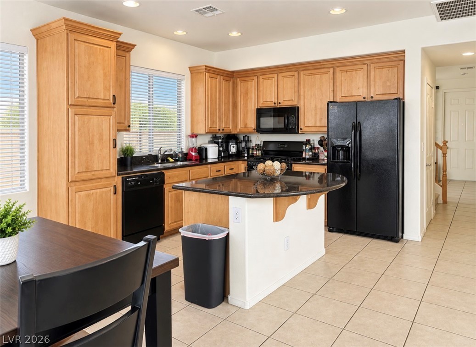
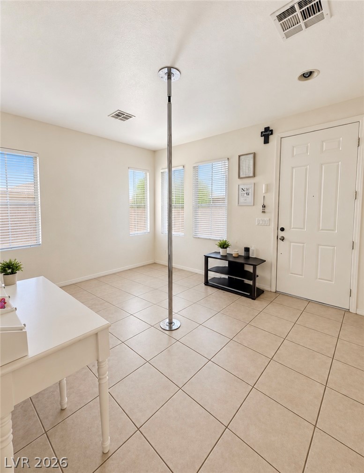
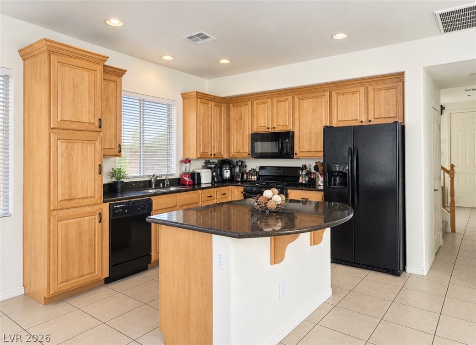
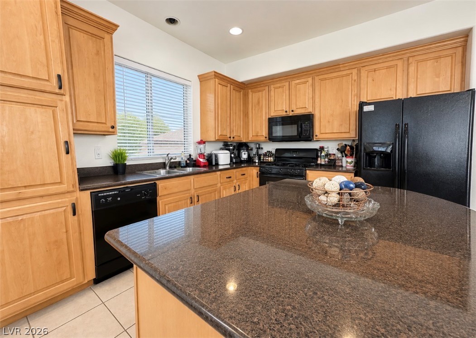
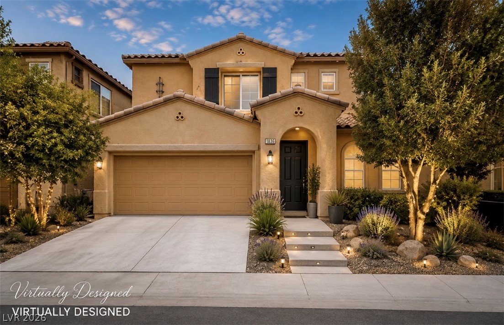
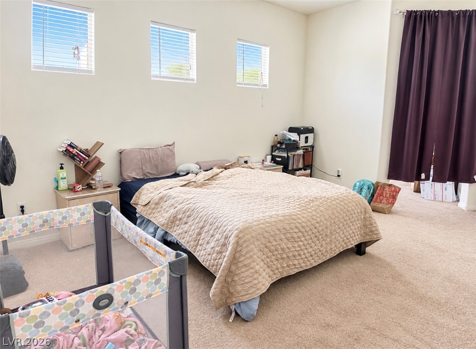
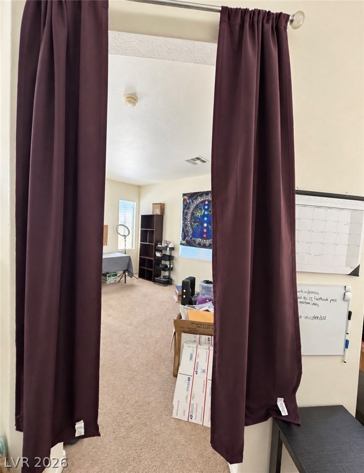
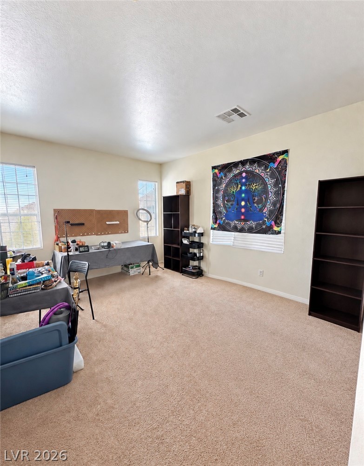
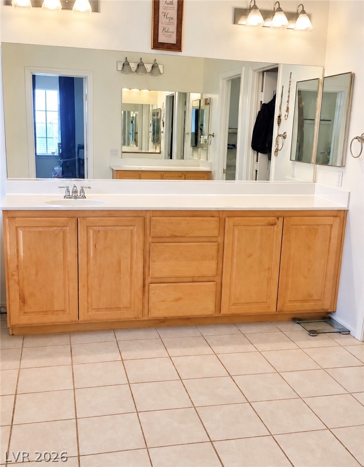
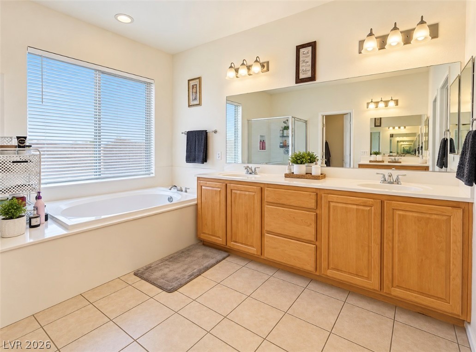
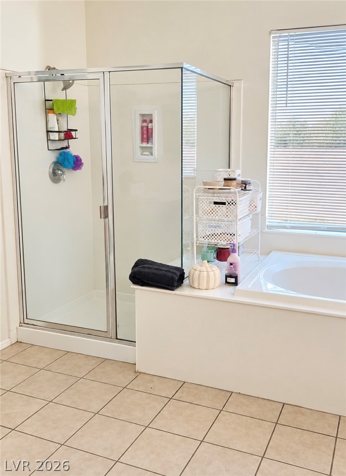
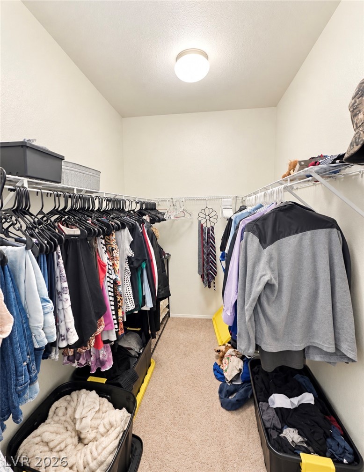
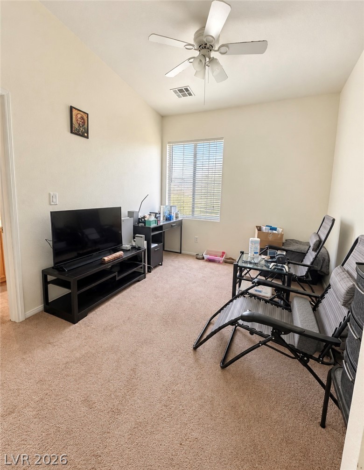
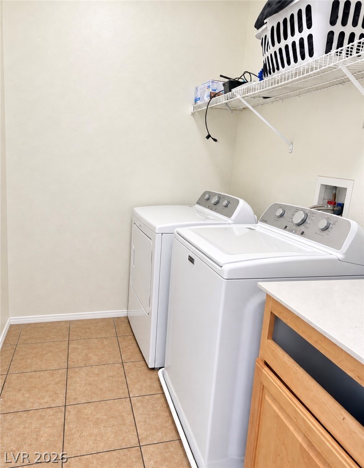
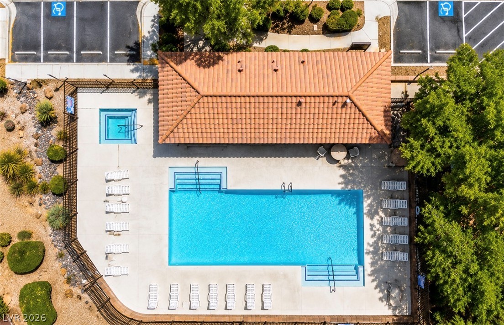
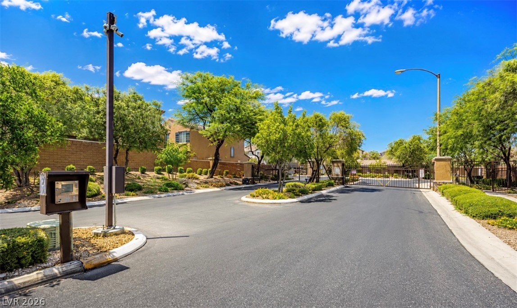
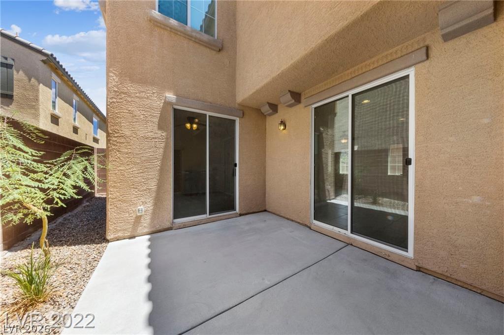
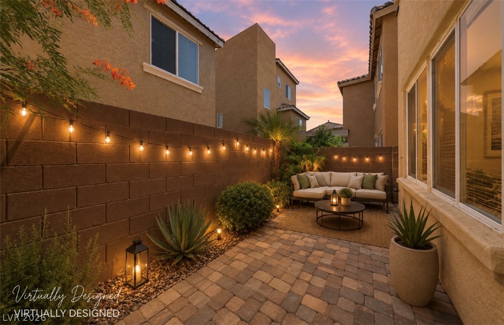
Mediterranean architecture and a stucco exterior define this two-story residential property located at 9834 Mandrake Falls St. Situated on a 0.06-acre lot in the Mountains Edge community, this single-family home features a tile roof, an attached garage, and paved sidewalks. Desert landscaping borders the entrance, introducing a residence that spans 2,168 square feet of living area. Inside, tiled flooring and neutral walls span the main level, which includes a family room and an open kitchen. The kitchen is equipped with natural wood cabinetry, dark stone countertops, a central prep island, a microwave, blinds, and a ceiling fan. A bedroom suite is located downstairs, while a laundry room with tile flooring and overhead shelving serves as a functional utility space. Upstairs, the bedrooms feature carpeted flooring and blinds, including a primary suite with an attached sitting area. The primary bathroom is configured with a double vanity, a separate tub and shower, a split vanity, and a walk-in closet. Outdoor living features include a private yard, a side courtyard located off of the kitchen and dining area, and back yard access. The private concrete patio is accessible through sliding glass doors, while the fenced backyard is enclosed by a wood and block fence. Residents of this gated masterplan community have access to community amenities, including a swimming pool and spa. This property presents a short sale opportunity in Las Vegas, with an HOA fee of $106 per month. Up to 11k towards closing costs is available for buyers looking to secure this home.
Details
| MLS # | 2808777 |
|---|---|
| Listing Type | For Sale |
| Style | House |
| HOA Dues | $106 |
| Sub-Type | Resale |
| Status | Active |
| Year | 2007 |
| Days On Site | 81 |
| Listing Provided By | Realty ONE Group, Inc | Karlina King |
Features
| Bed(s) | 4 |
|---|---|
| Bath(s) | 3 Total |
| SQ Feet | 2,168 |
| Garage | 2 |
| Story(s) | 2 |
| Zoning | Single Family |
| Acreage | 0.06 |
Interior
| Cooling | Central Air, Electric |
|---|---|
| Heating | Central, Gas |
| Heating Yes / No | Yes |
| Cooling Yes / No | Yes |
| Interior Features | Bathroomon Main Level, Bedroom On Main Level, Ceiling Fans, Three Quarter Bathon Main Level, Window Treatments |
| Window Features | Blinds, Double Pane Windows |
| Furnished | Unfurnished |
| Appliances | Dishwasher, Gas Cooktop, Disposal, Gas Water Heater, Microwave |
| Fireplaces Total | 0 |
| Fireplace Yes / No | No |
Exterior
| Exterior Features | Private Yard, Irrigation Sprinklers |
|---|---|
| Roof | Pitched, Tile |
| Security Features | Gated Community |
| Construction Materials | Frame, Stucco |
| Lot Features | Drip Irrigation Bubblers, Desert Landscaping, Sprinklers In Front, Landscaped, Less Than Quarter Acre |
| Fencing | Block, Back Yard |
Parking
| Attached Garage Yes / No | Yes |
|---|---|
| Parking Features | Attached, Garage, Inside Entrance, Private |
| Garage Yes / No | Yes |
Utilities
| Utilities | Underground Utilities |
|---|---|
| Sewer | Public Sewer |
Taxes
| Tax Annual Amount | 2539 |
|---|
Location
| Senior Community Yes / No | No |
|---|
Area Information
| State | NV |
|---|---|
| County | Clark |
| City | Las Vegas |
| Zip Code | 89178 |
| Community Name | South Mountain 2 Rud |
| School District | Sierra Vista High |
| Elementary School | Wright |
| High School | Sierra Vista High |
Request a showing
Request a showing
Contact
Learn More About This Property

| State | NV |
|---|---|
| County | Clark |
| City | Las Vegas |
| Zip Code | 89178 |
| Community Name | South Mountain 2 Rud |
| School District | Sierra Vista High |
| Elementary School | Wright |
| High School | Sierra Vista High |