
$398,000 $2,386 est/mo Sourced by Back At You
9360 Fitzwilliam Avenue,Las Vegas, NV 89178
Las Vegas, NV 89178
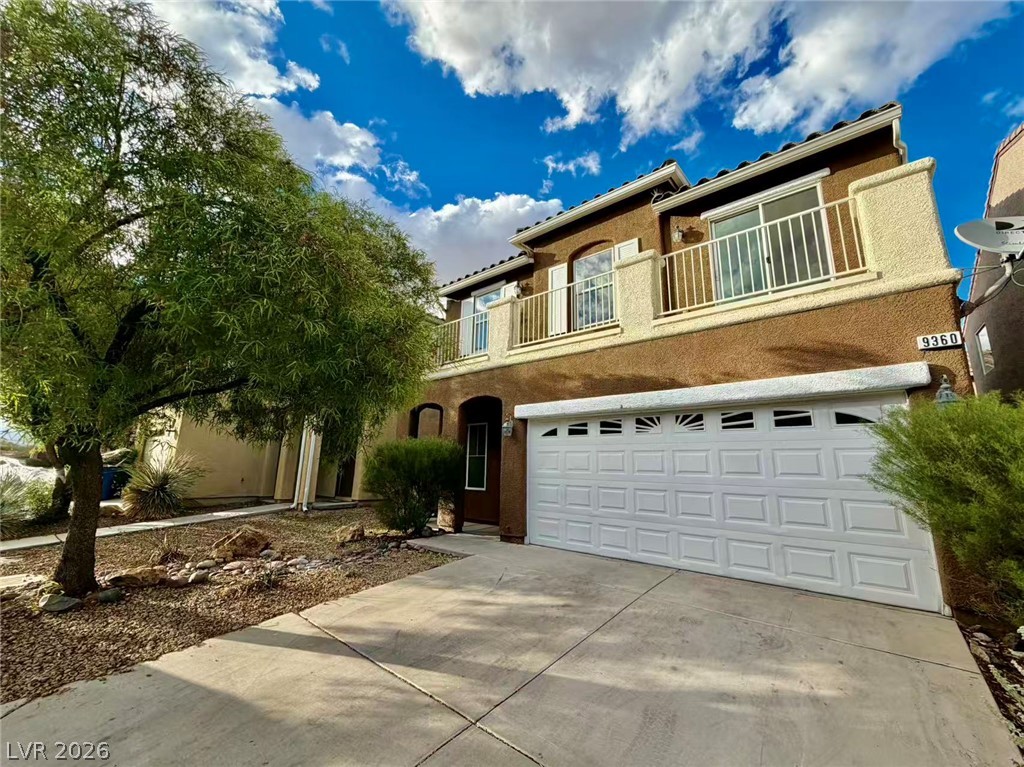
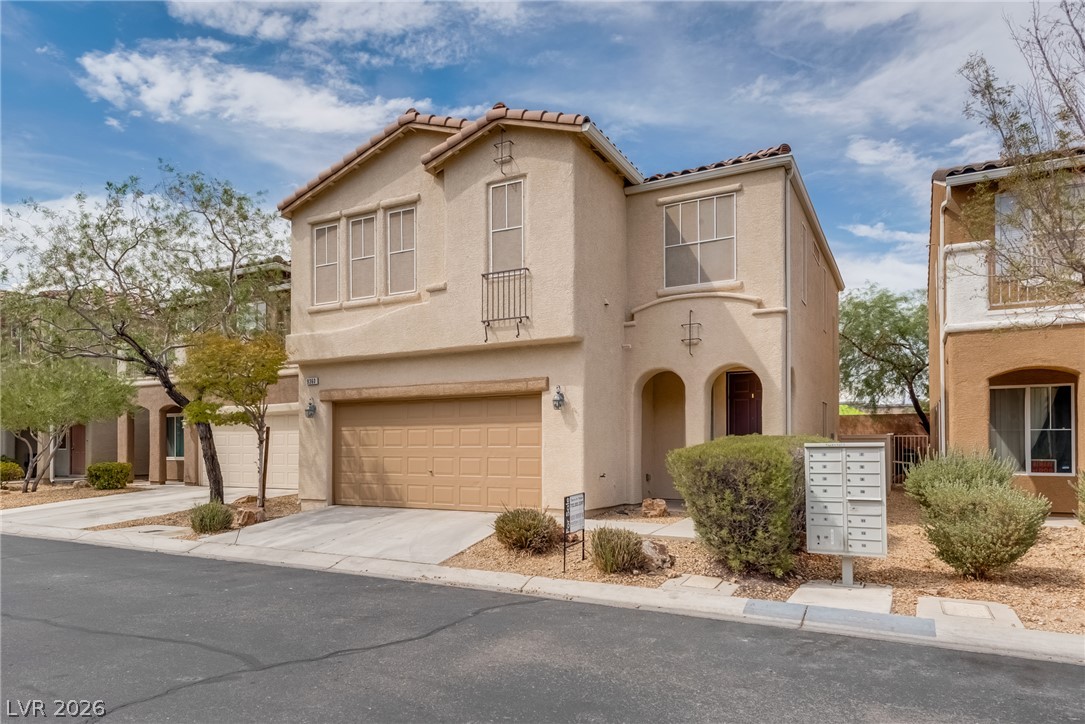
Spanish tile accents and a concrete driveway complement this two-story exterior with a double garage.
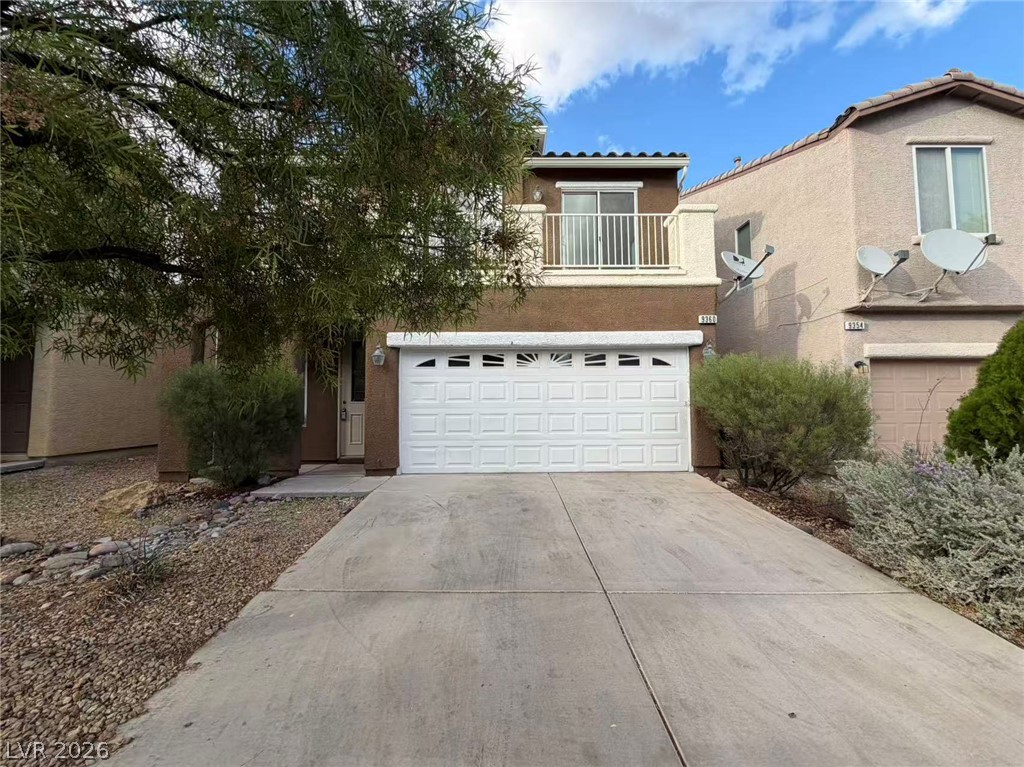
An attached two-car garage fronts this classic stucco home featuring an upper-level balcony.
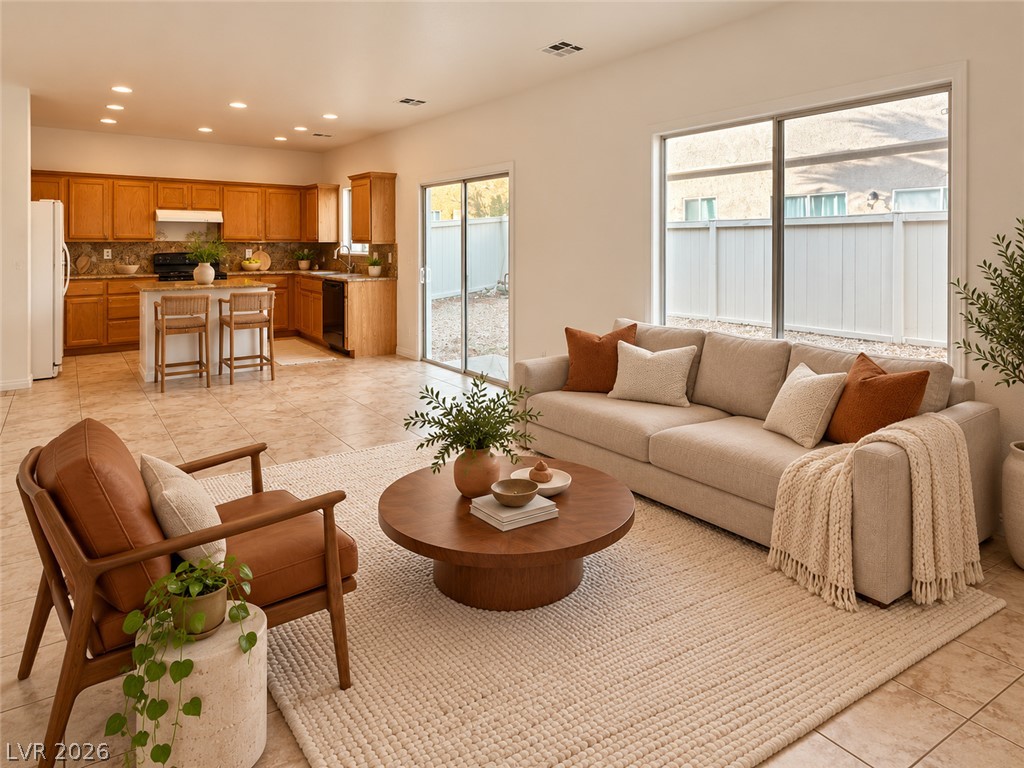
Sliding glass doors and large windows bring abundant light into this tile-floored living space.
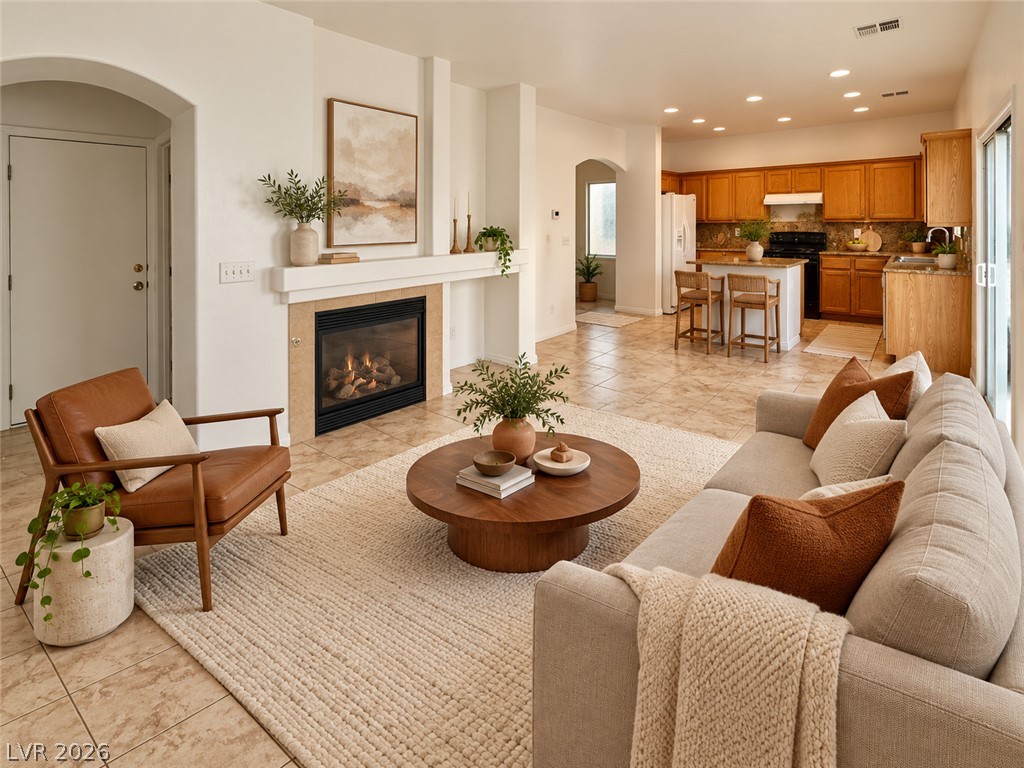
An inviting fireplace warms this airy layout connecting the comfortable living space to the kitchen.
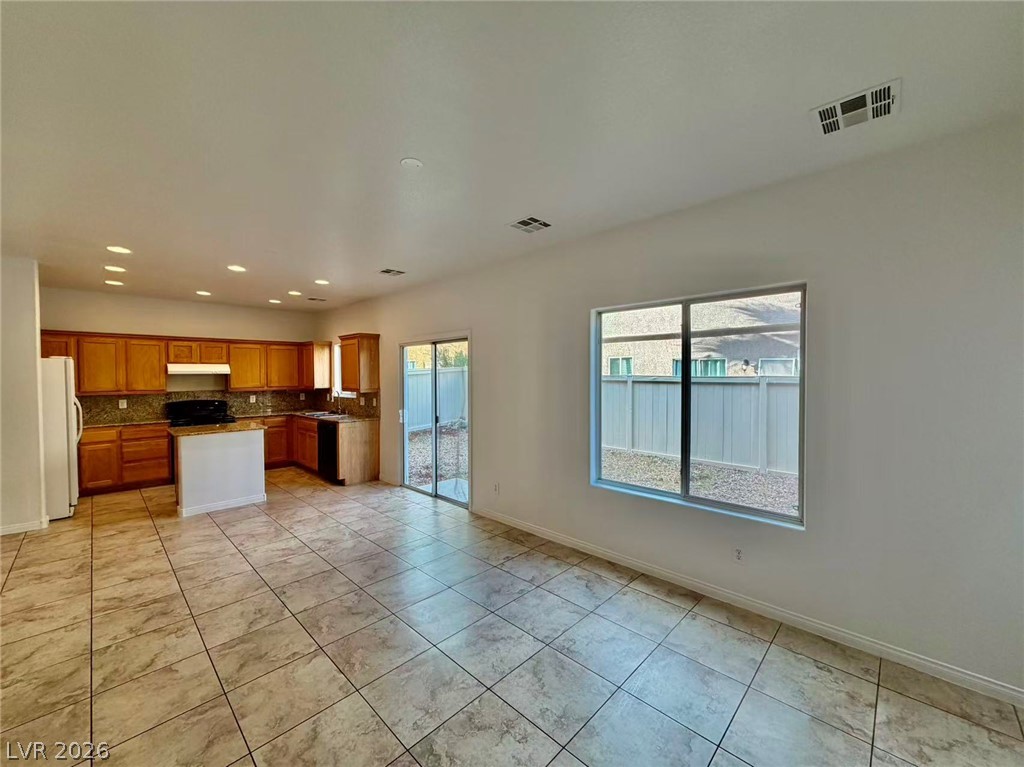
Tiled flooring anchors this open layout connecting the main living area directly to the kitchen.
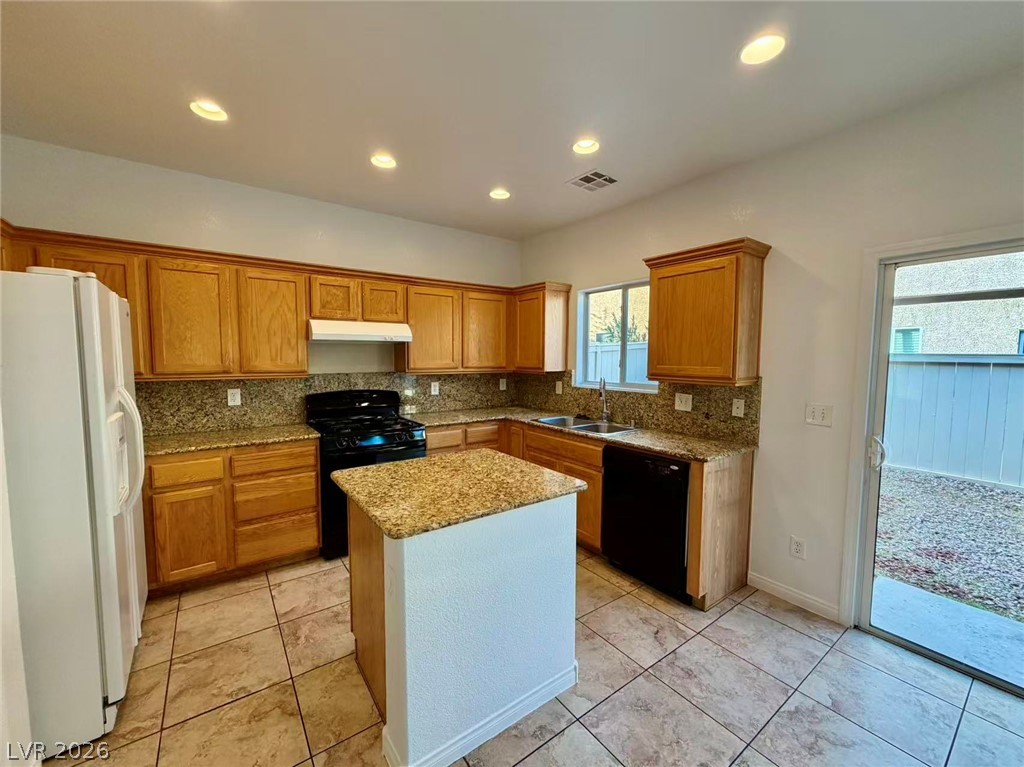
Granite counters and classic wood cabinetry enrich this functional culinary space.
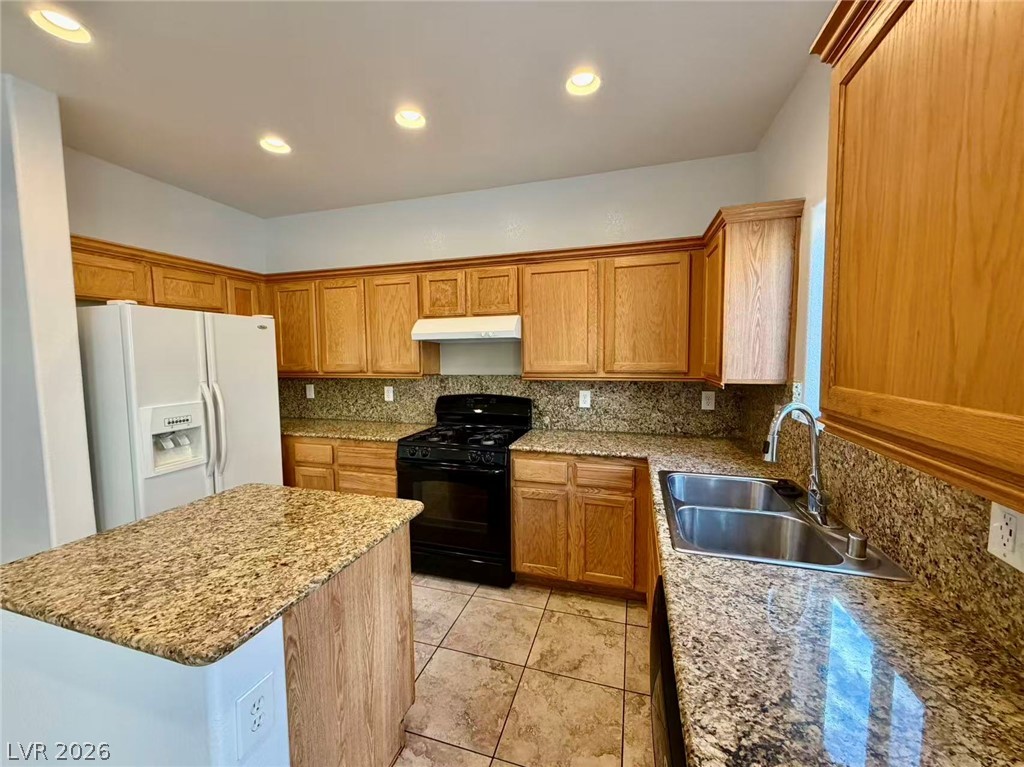
Gleaming granite countertops complement classic oak cabinetry in this well-appointed kitchen.
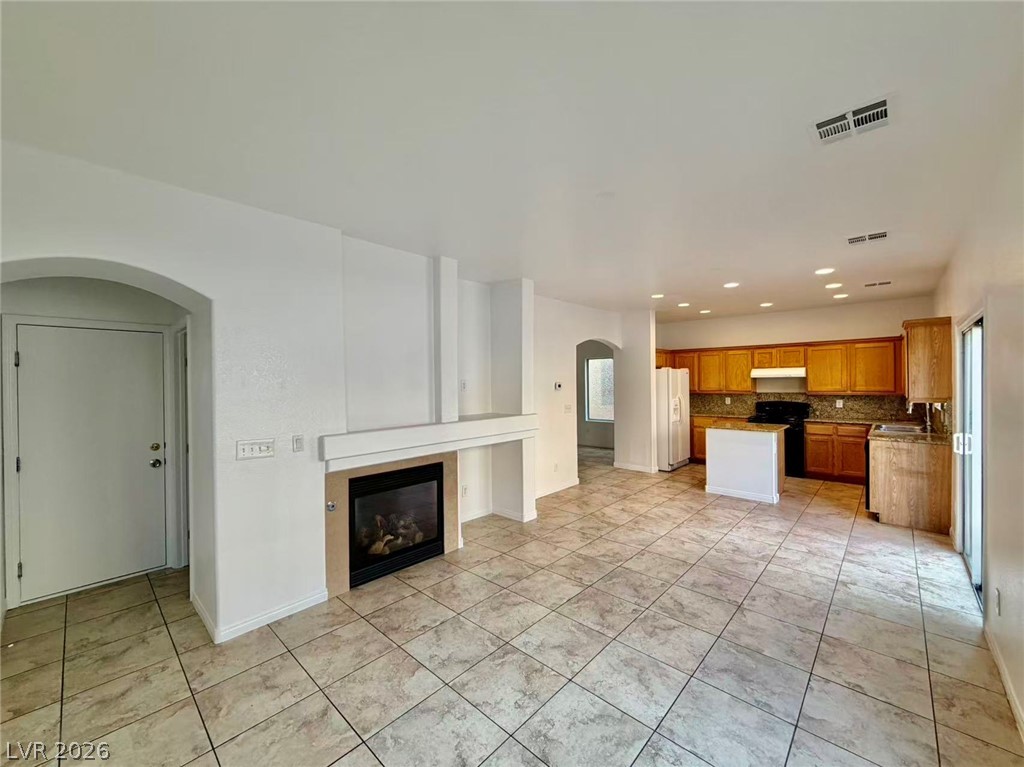
An open-concept living area anchors the home with structured tile floors and a fireplace.
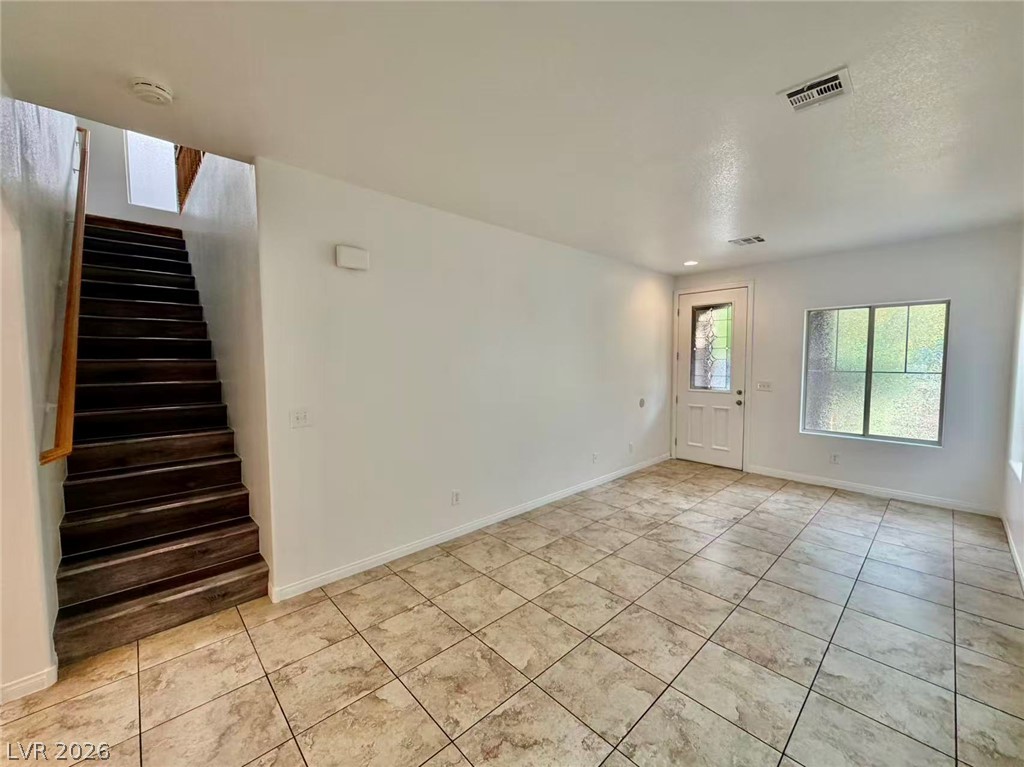
Tiled floors and a wood-stepped staircase define this welcoming entry area.
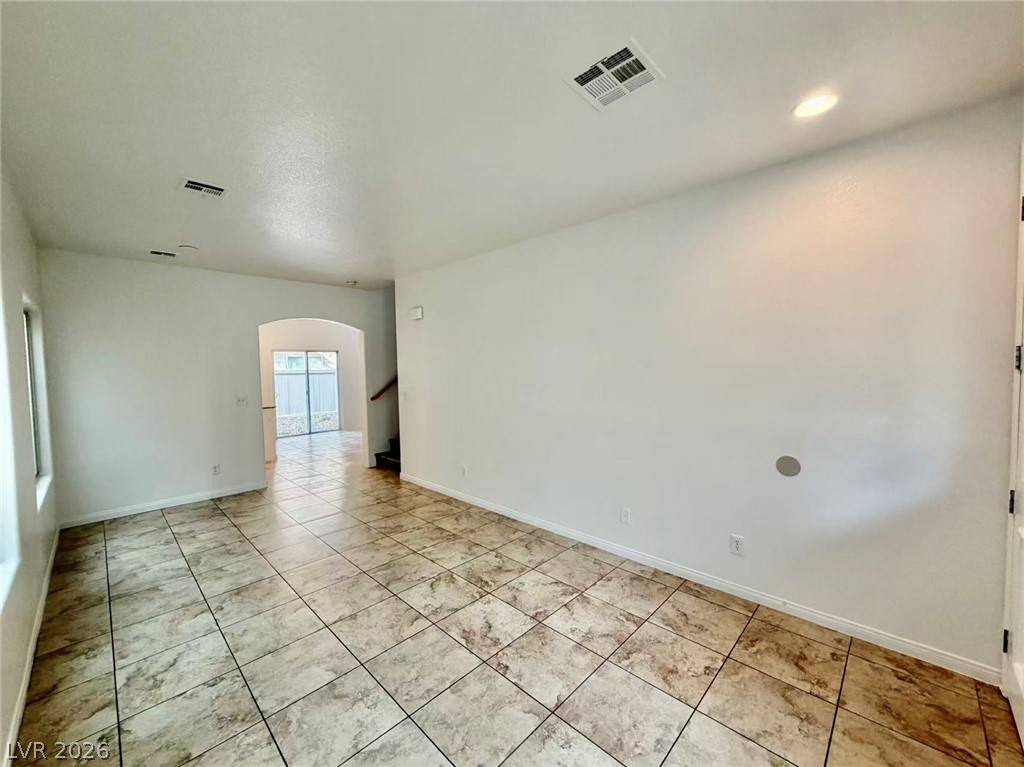
Durable tile flooring extends through this versatile living area framed by clean neutral walls.
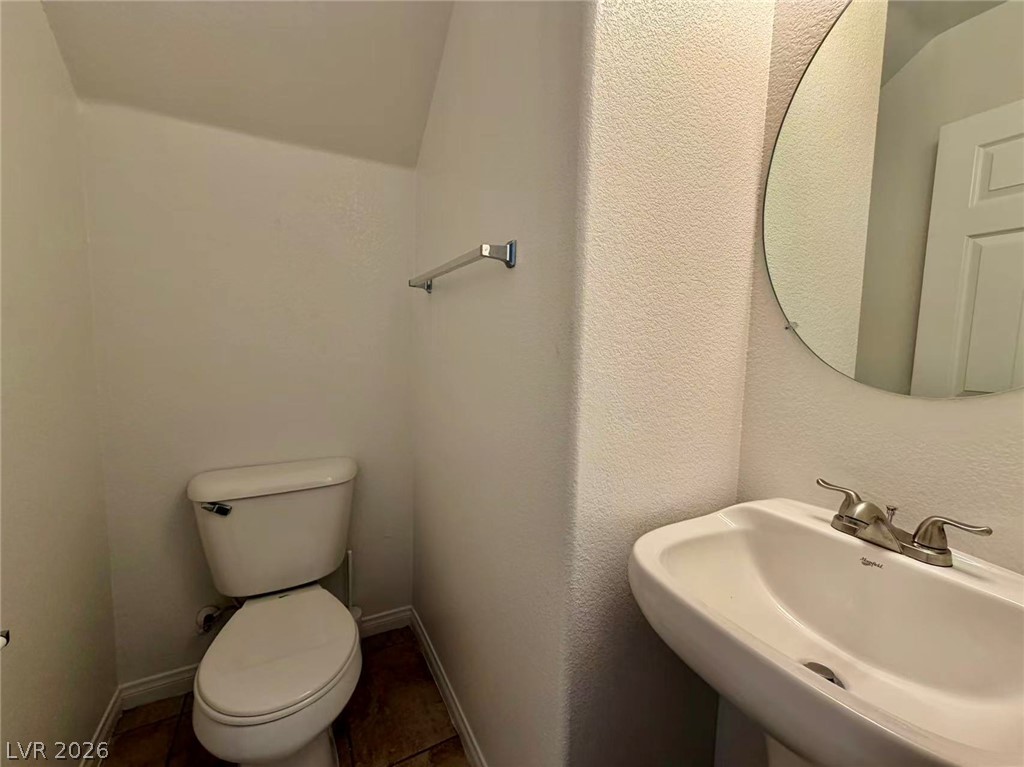
Slanted ceilings and neutral-toned tile flooring define this efficient powder room layout.
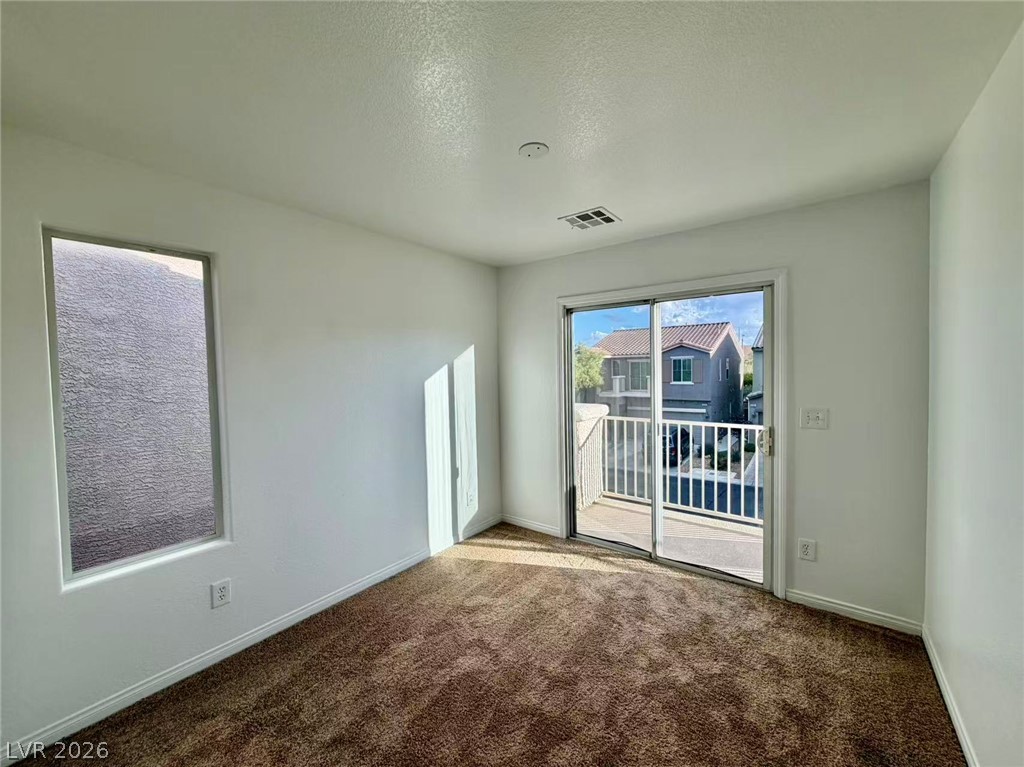
Sliding glass doors open directly to a private balcony from this carpeted bedroom.
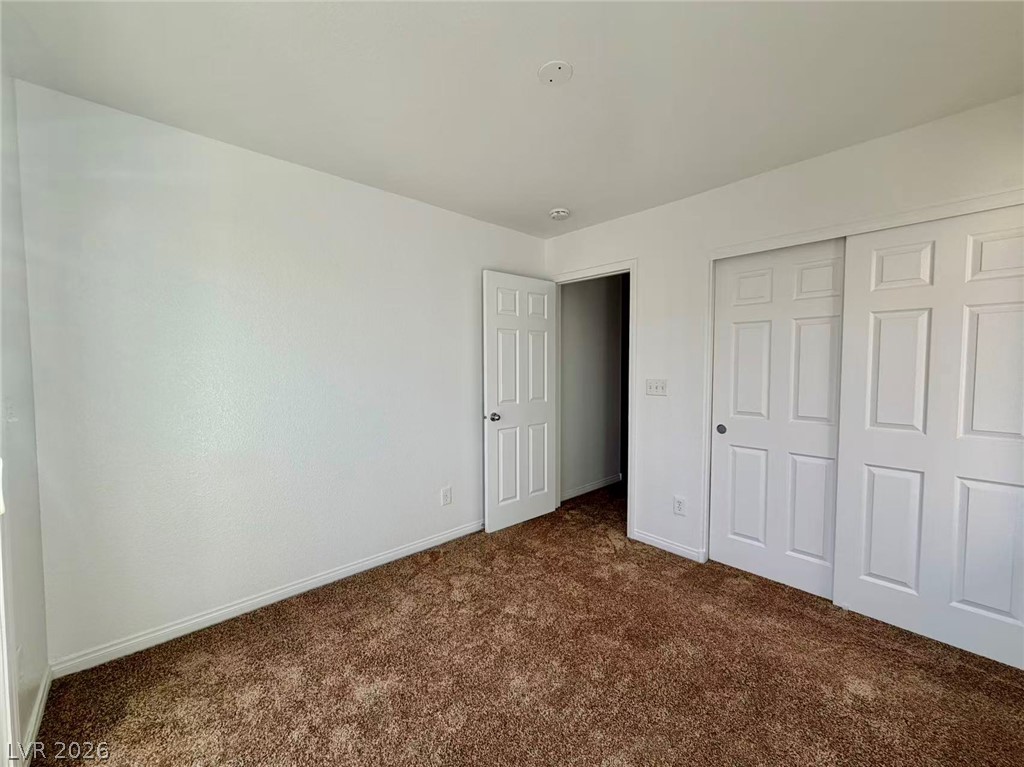
A versatile secondary bedroom features wall-to-wall carpeting and neutral-toned surfaces.
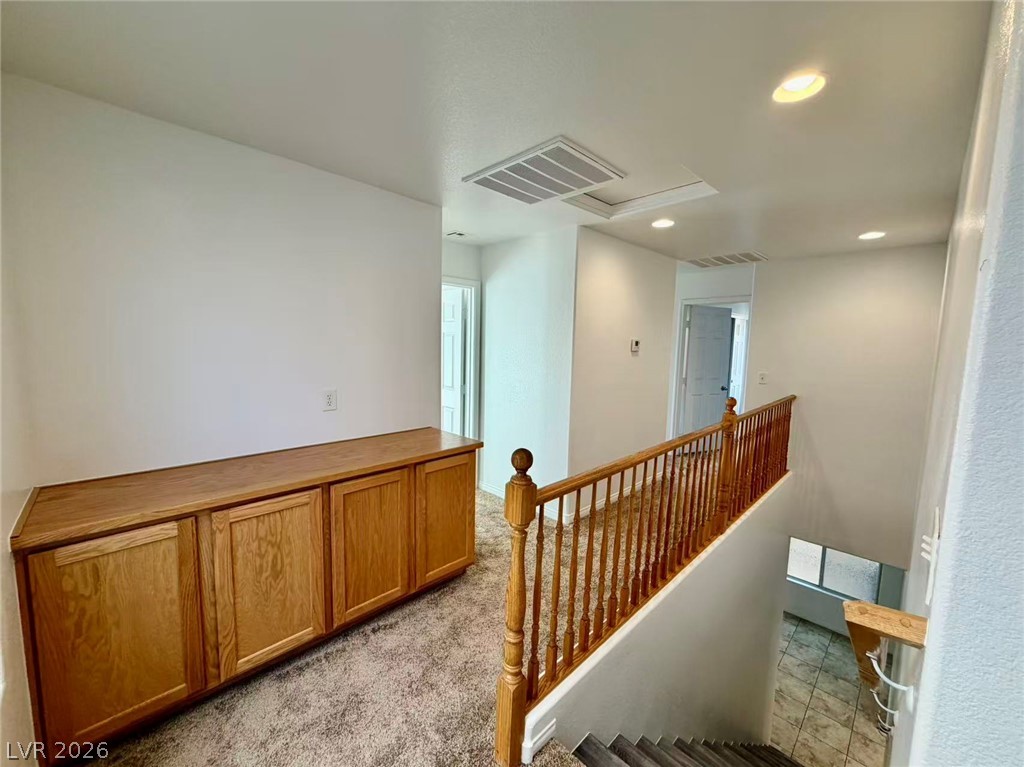
A spacious upper-level landing features built-in cabinetry, neutral carpeting, and a classic wooden balustrade.
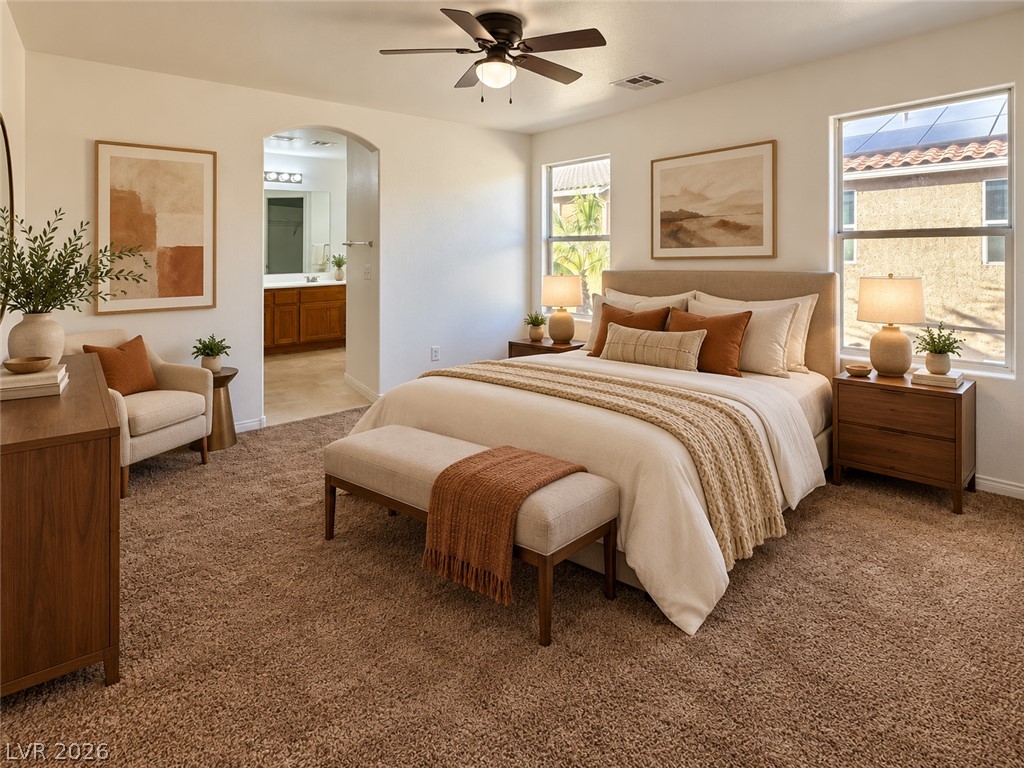
An arched doorway connects this spacious bedroom to the private bathroom suite.
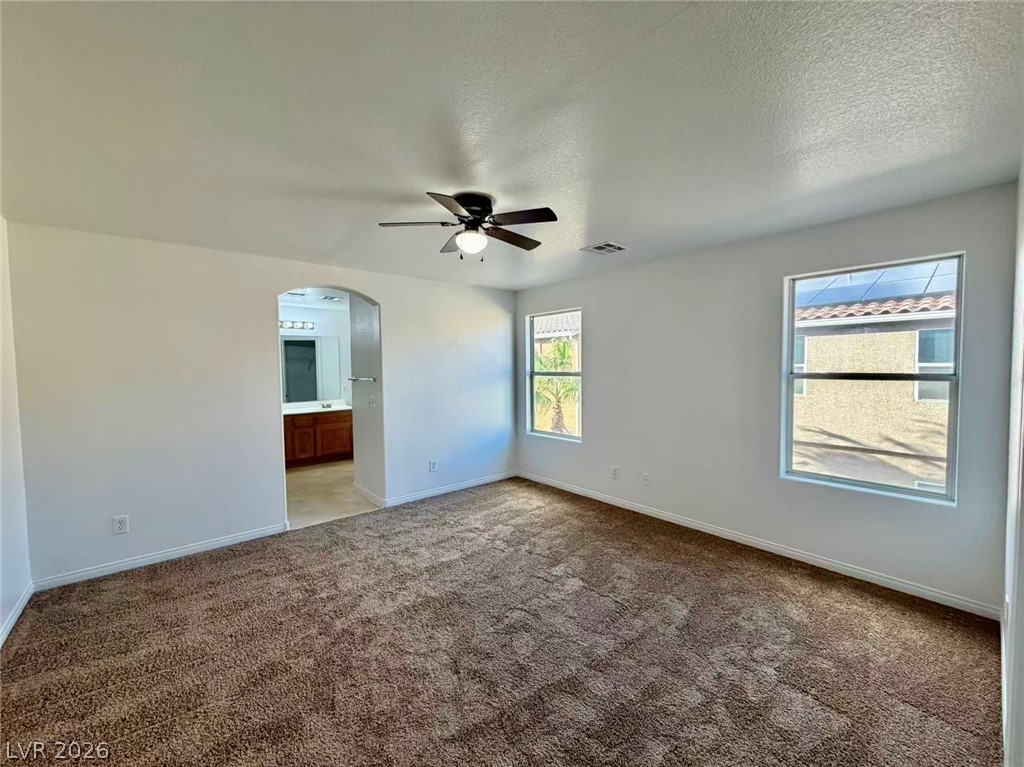
An arched doorway leads from this carpeted bedroom suite to the adjoining private bath.
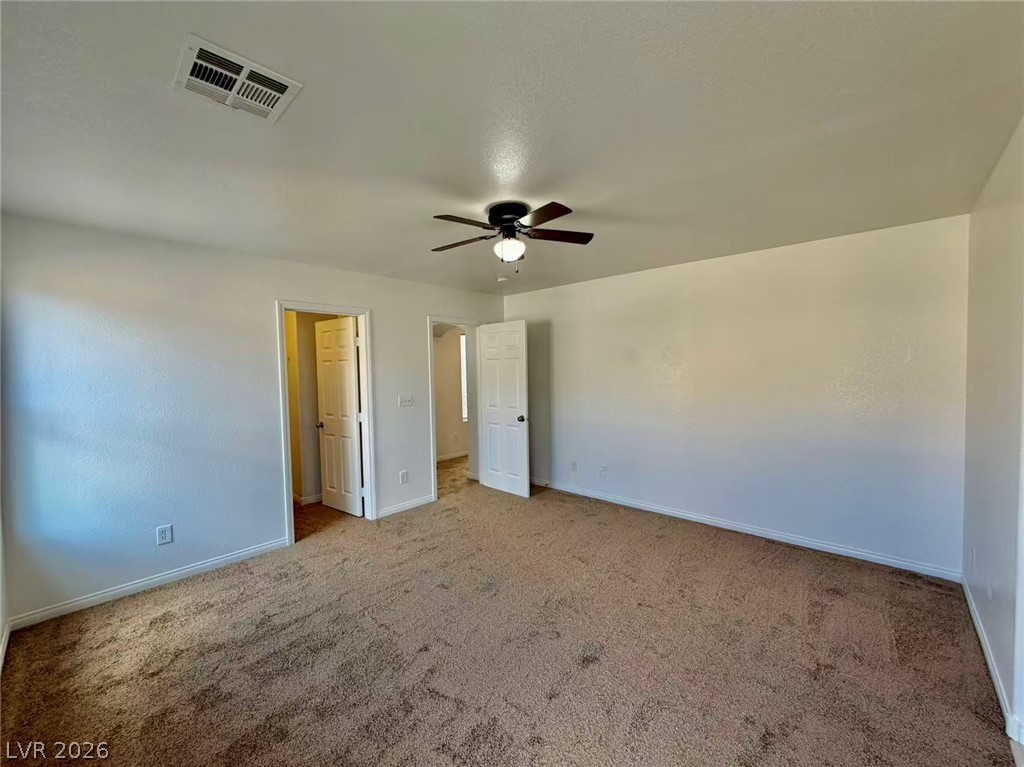
Neutral walls and soft carpeting create a serene atmosphere in this versatile living space.
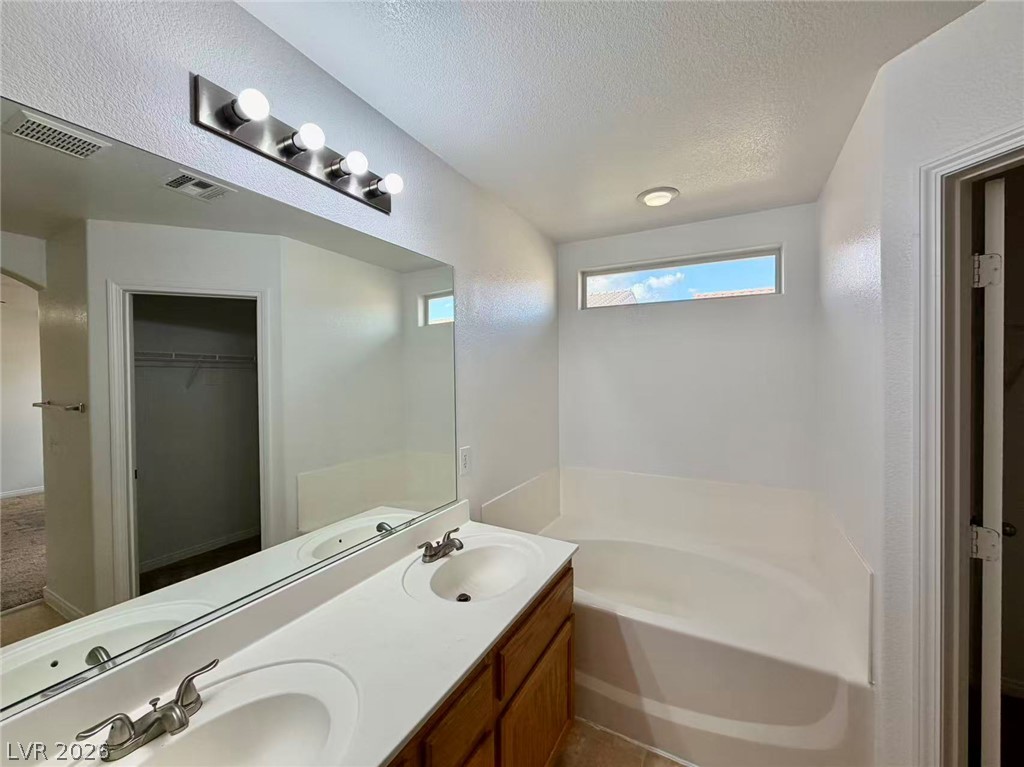
Clean architectural lines define this master bathroom featuring a deep soaking tub and double vanity.
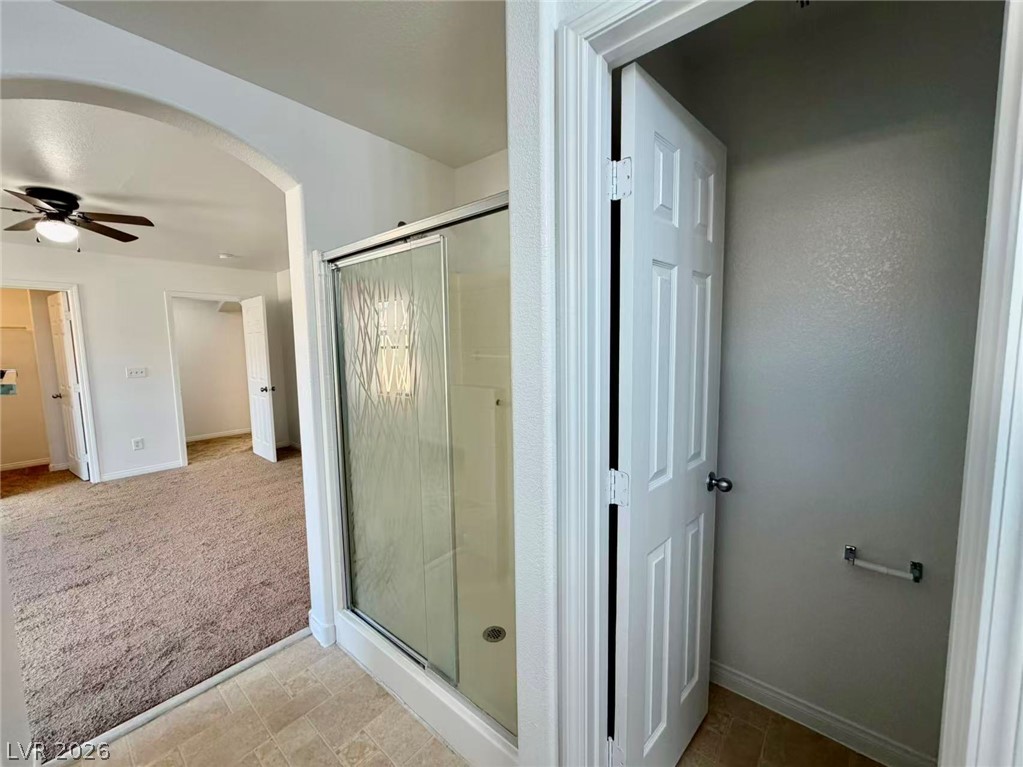
A classic primary bathroom layout features a walk-in shower and separate water closet.
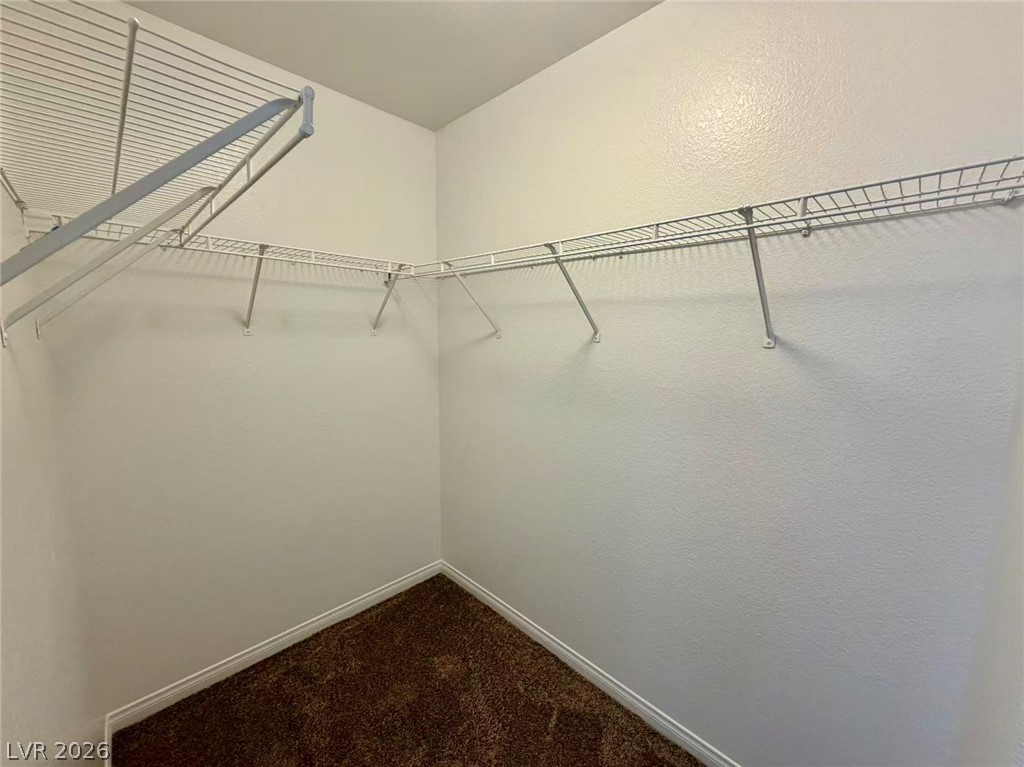
An organized storage space features carpeted flooring and wall-mounted wire shelving.
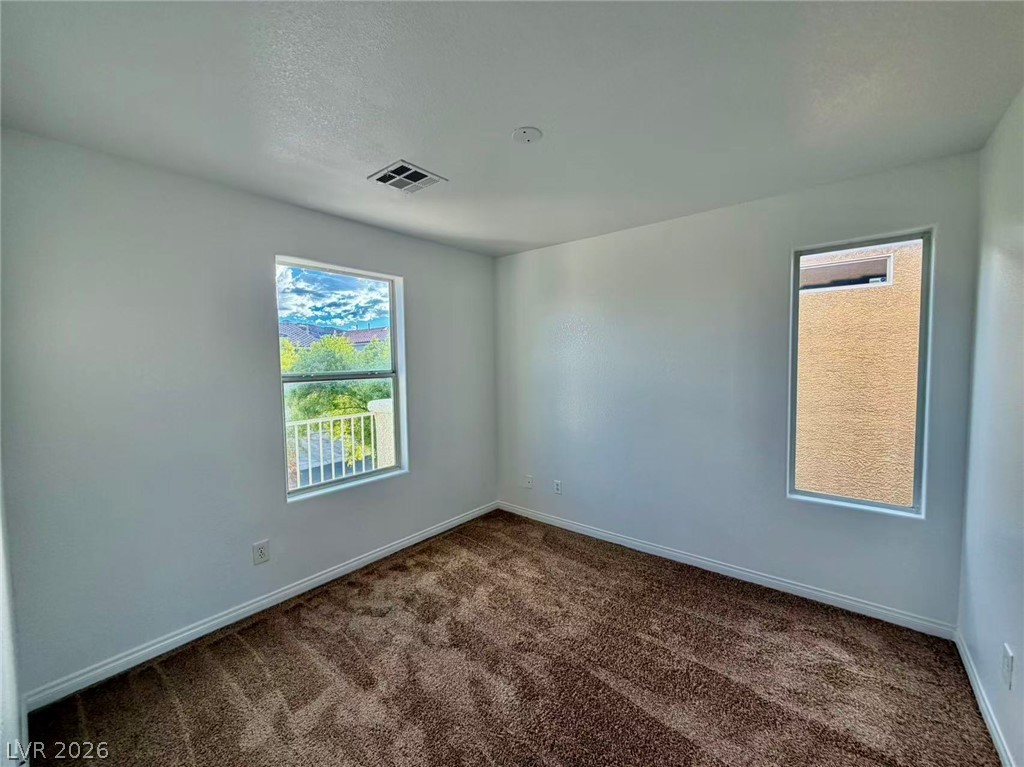
Plush carpeting and multiple windows define this versatile secondary bedroom space.
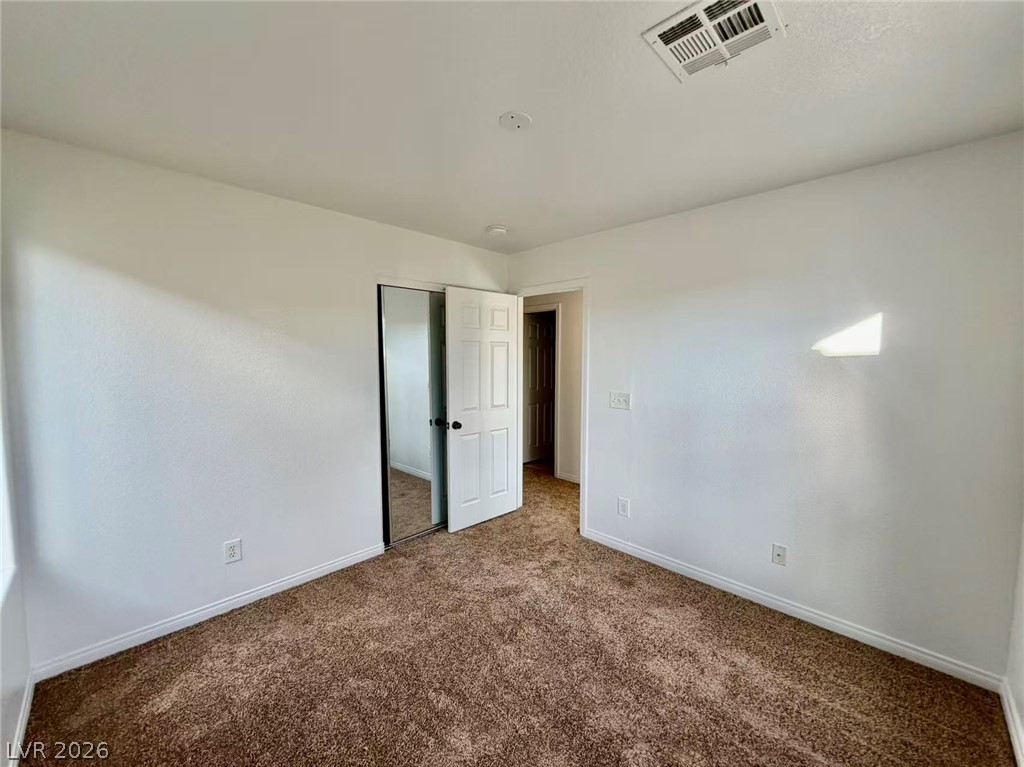
Plush carpeting and crisp white walls define this comfortable secondary bedroom space.
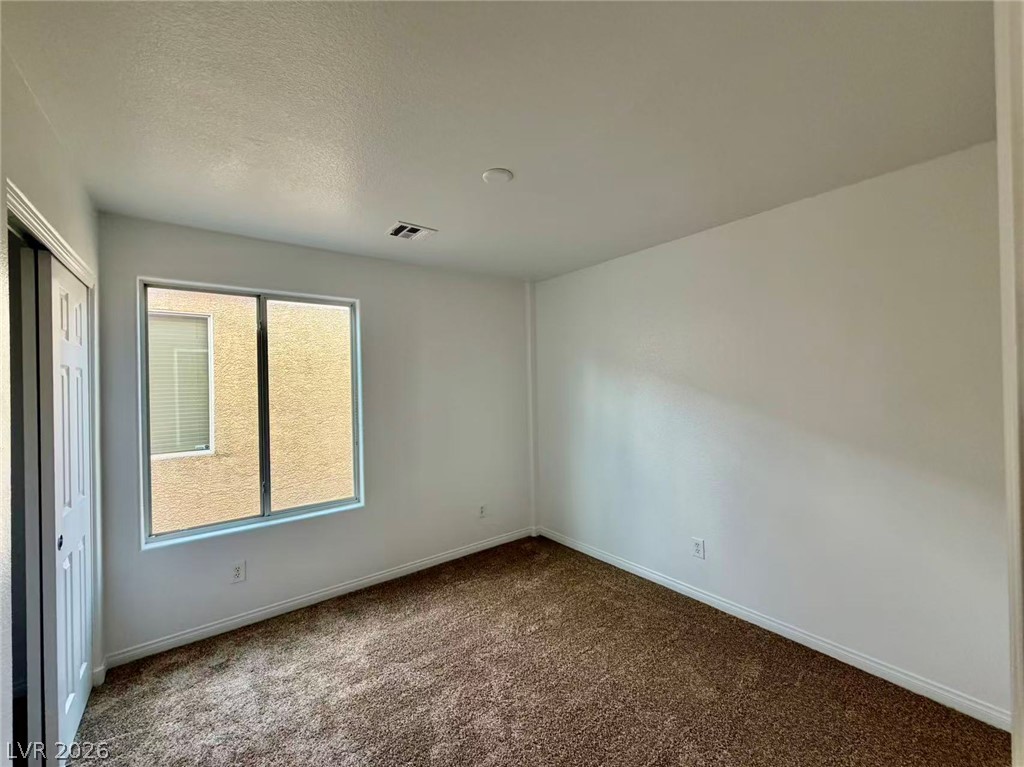
Plush carpeting and an abundance of natural light define this cozy bedroom space.
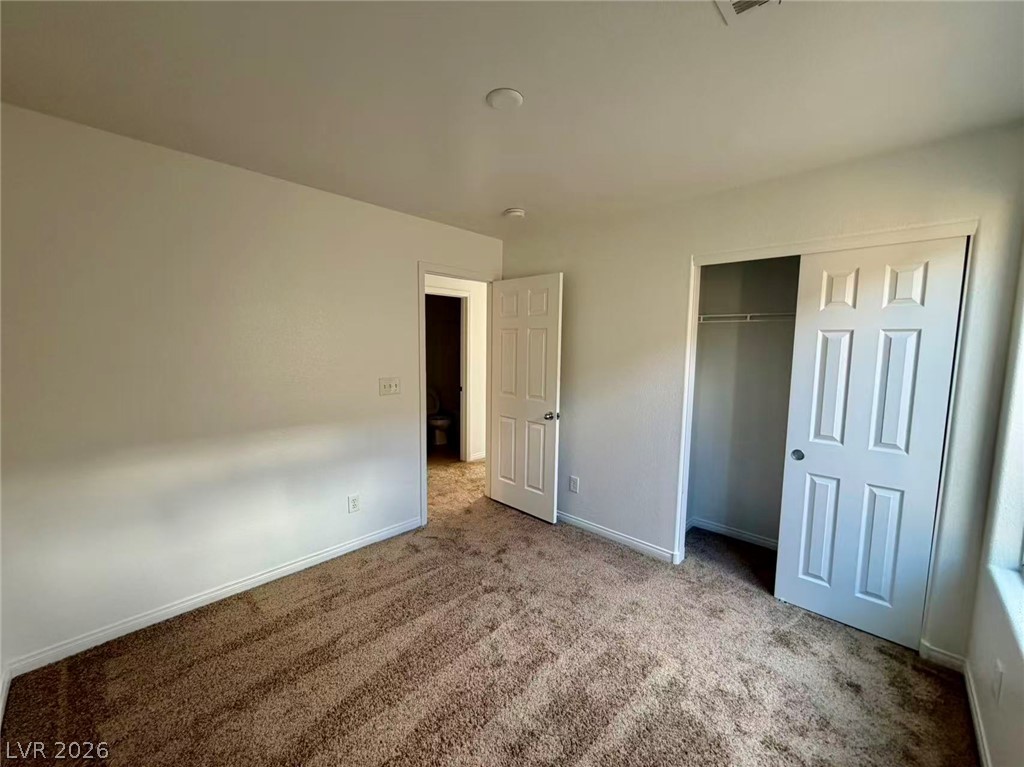
Plush carpeting anchors this comfortable bedroom complete with a built-in closet.
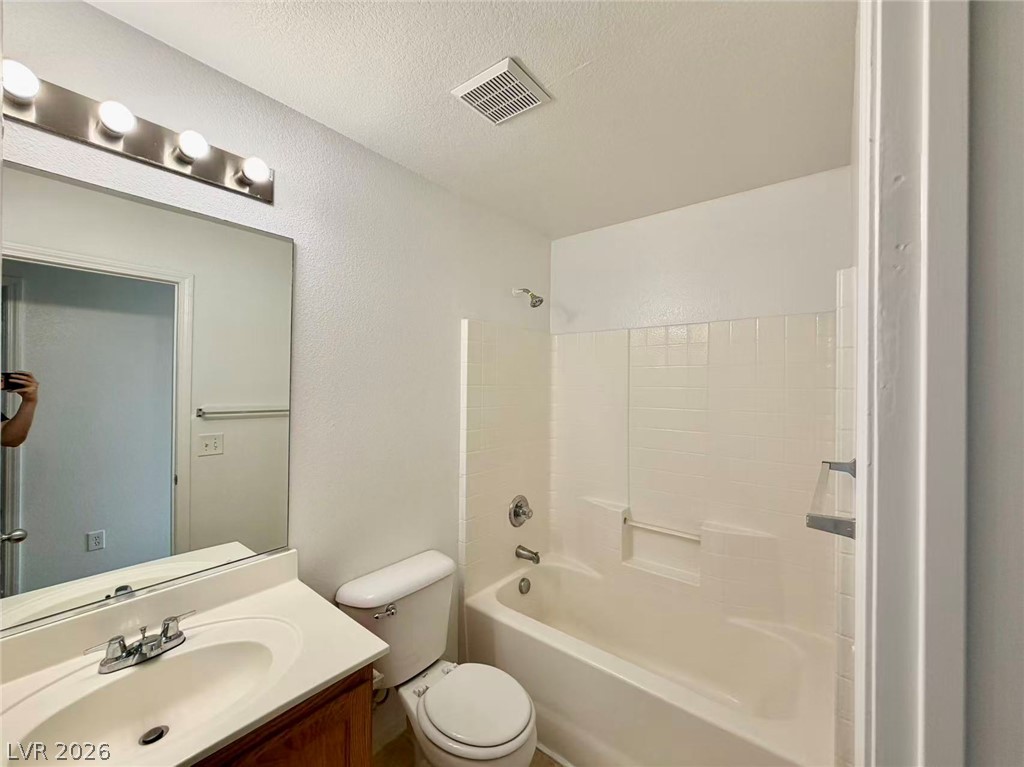
Functional layout features a classic vanity alongside a clean tub and shower combination.
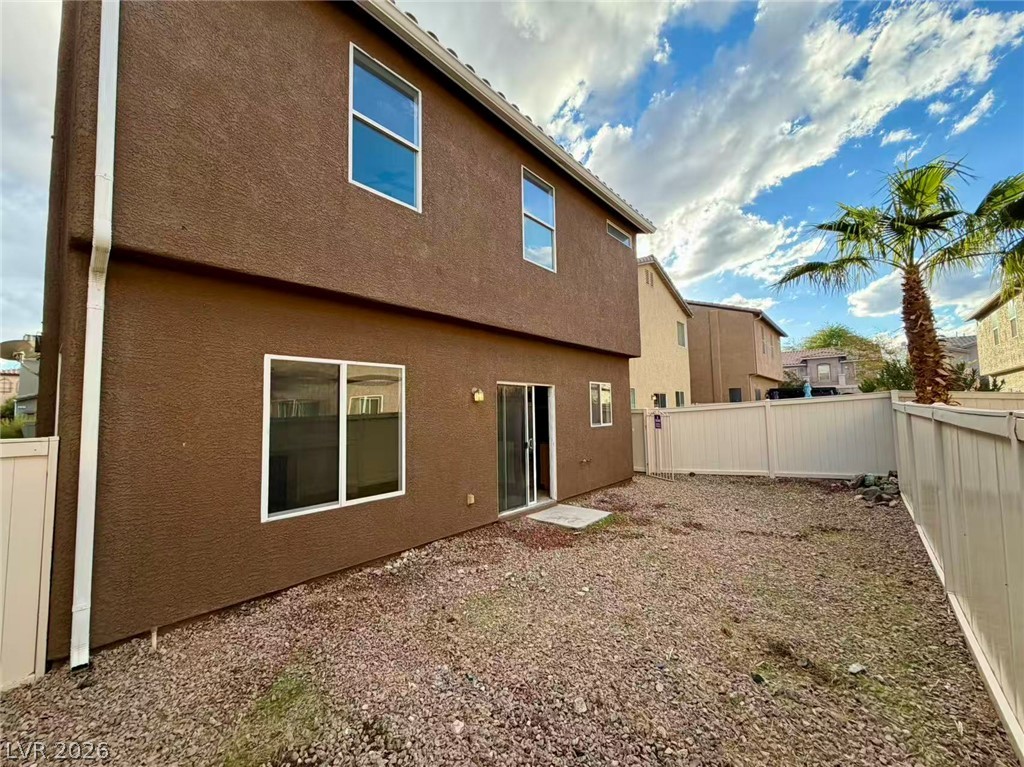
An enclosed backyard features gravel ground cover, sliding glass doors, and a neutral perimeter fence.
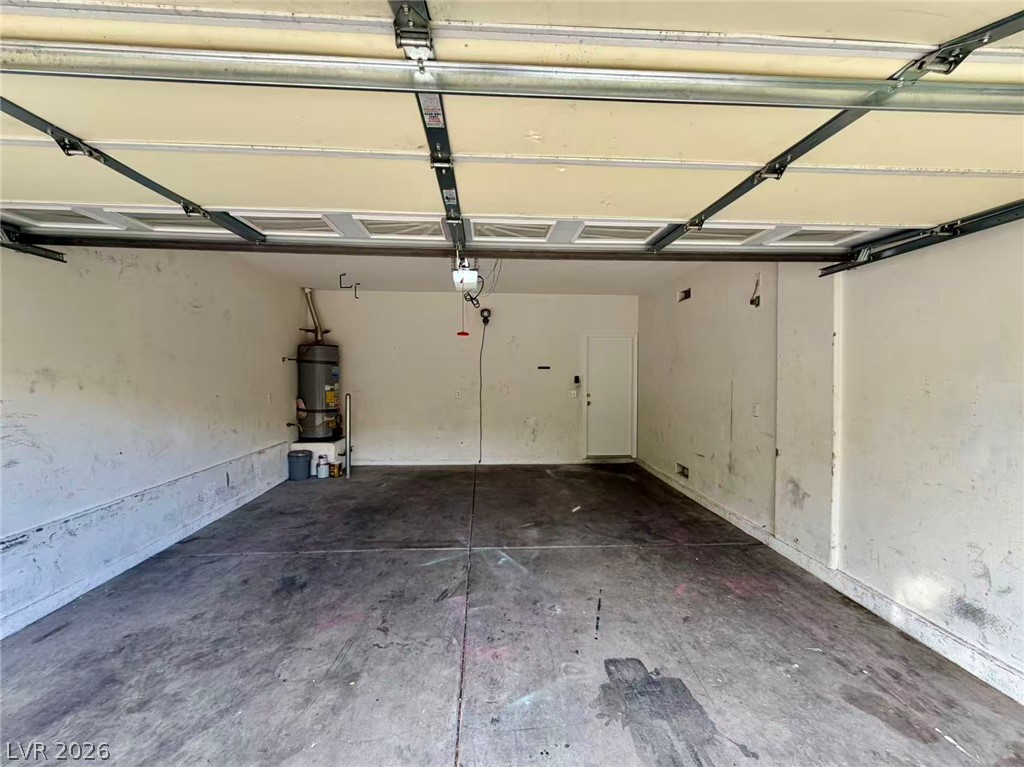
Concrete flooring and an automatic overhead door define this functional garage space.

Description
Welcome to this charming 2-story home in the desirable Mountain's Edge area! This home offers a functional layout with separate formal living and family rooms. The kitchen features granite countertops and opens to the main living area, while tile flooring downstairs adds style and easy maintenance. Upstairs, the spacious primary suite includes a walk-in closet, dual sinks, and a relaxing soaking tub. Convenient upstairs laundry and an attached 2-car garage add everyday functionality. Enjoy comfortable living in a convenient Southwest Las Vegas location near shopping, dining, parks, and major roadways. Don't miss this great opportunity!
Details
| MLS # | 2828973 |
|---|---|
| Listing Type | For Sale |
| Style | House |
| HOA Dues | $90 |
| Sub-Type | Resale |
| Status | Active |
| Year | 2006 |
| Days On Site | 18 |
| Listing Provided By | NVWM Realty | Miaofen Hsu |
Features
| Bed(s) | 4 |
|---|---|
| Bath(s) | 3 Total |
| SQ Feet | 1,715 |
| Garage | 2 |
| Story(s) | 2 |
| Zoning | Single Family |
| Acreage | 0.06 |
Interior
| Cooling | Central Air, Electric |
|---|---|
| Heating | Central, Gas |
| Heating Yes / No | Yes |
| Cooling Yes / No | Yes |
| Interior Features | None |
| Furnished | Unfurnished |
| Appliances | Dishwasher, Disposal, Gas Range, Refrigerator |
| Fireplaces Total | 1 |
| Fireplace Yes / No | Yes |
Exterior
| Exterior Features | None |
|---|---|
| Roof | Tile |
| Construction Materials | Frame, Stucco |
| Lot Features | Desert Landscaping, Landscaped, Less Than Quarter Acre |
| Fencing | Block, Back Yard |
Parking
| Attached Garage Yes / No | Yes |
|---|---|
| Parking Features | Attached, Garage, Private |
| Garage Yes / No | Yes |
Utilities
| Utilities | Underground Utilities |
|---|---|
| Electric | Photovoltaics None |
| Sewer | Public Sewer |
Taxes
| Tax Annual Amount | 2214 |
|---|
Location
| Senior Community Yes / No | No |
|---|
Area Information
| State | NV |
|---|---|
| County | Clark |
| City | Las Vegas |
| Zip Code | 89178 |
| Community Name | Fort Apache & Gomer |
| School District | Sierra Vista High |
| Elementary School | Wright |
| High School | Sierra Vista High |
Request a showing
Request a showing
Contact
Learn More About This Property

| State | NV |
|---|---|
| County | Clark |
| City | Las Vegas |
| Zip Code | 89178 |
| Community Name | Fort Apache & Gomer |
| School District | Sierra Vista High |
| Elementary School | Wright |
| High School | Sierra Vista High |
Nearby Listings (Within 1/10 mile)
Price: $298K - $497K
sqft: 1,000 - 2,000
Listing Updated: October 23, 2026 at 11:29:55 AM PDT