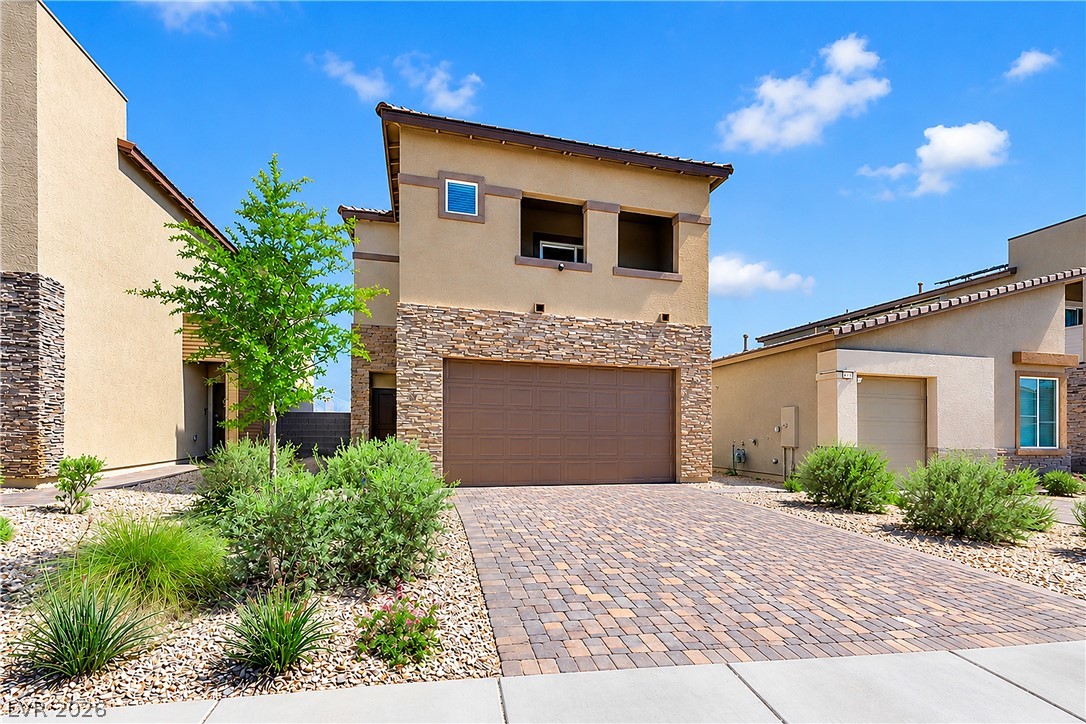
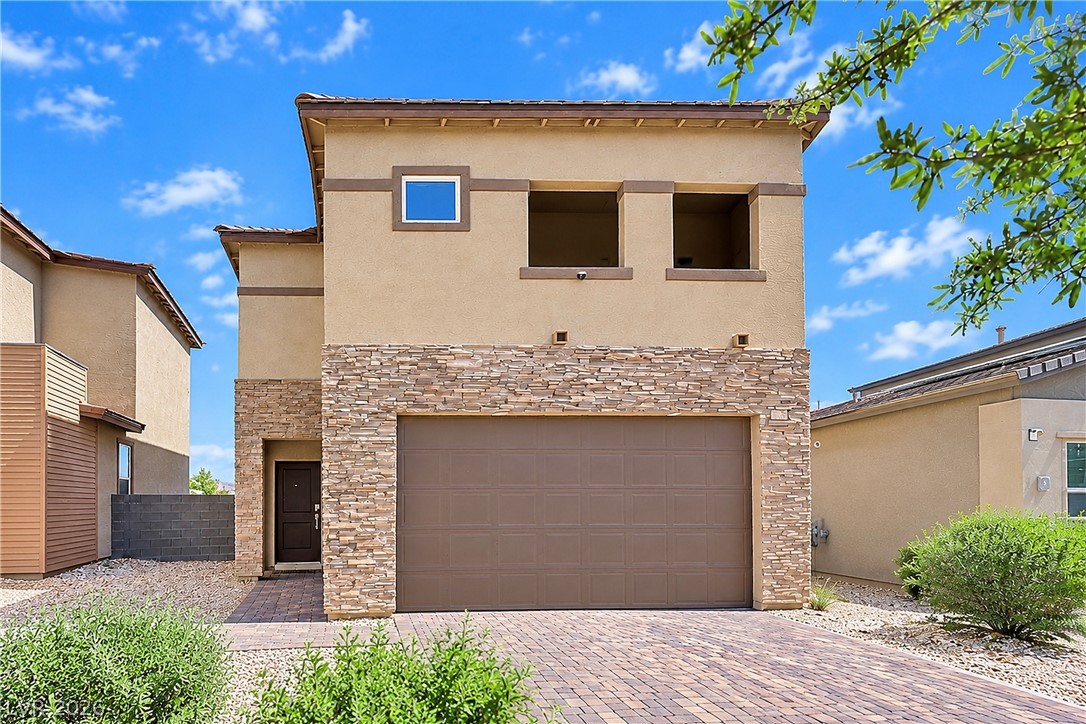
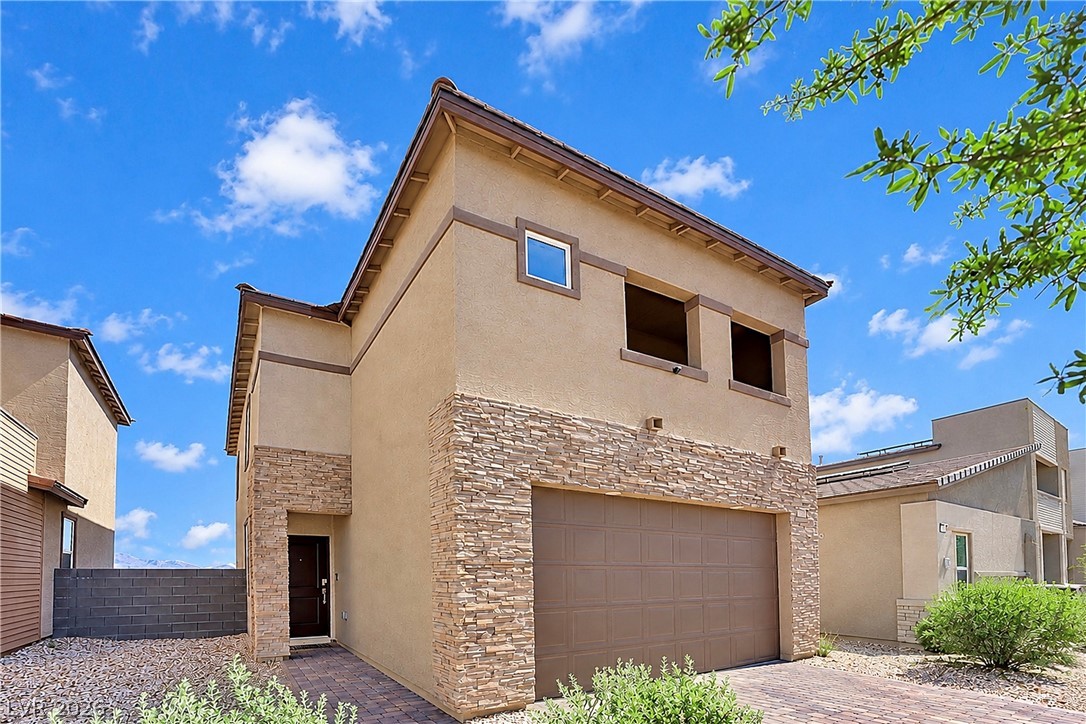
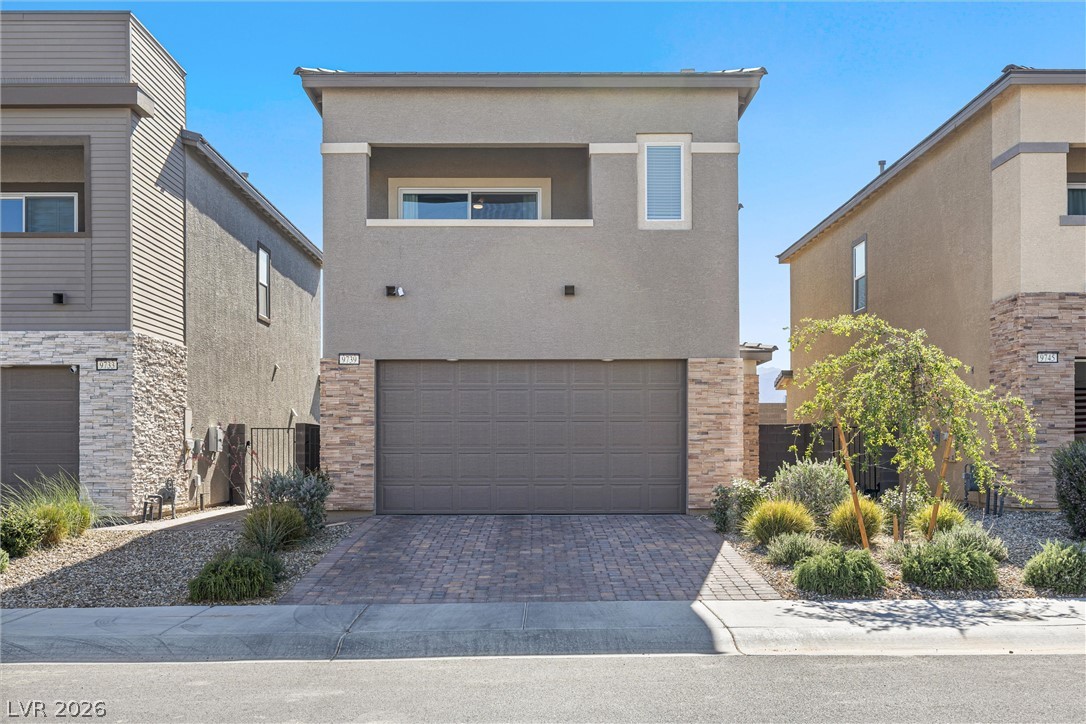
A paved driveway leads to a modern two-story home featuring stone and stucco finishes.
Textured stone accents and a paved driveway enhance this contemporary two-story home facade.
Textured stone accents and smooth stucco define the striking modern facade of this two-story residence.
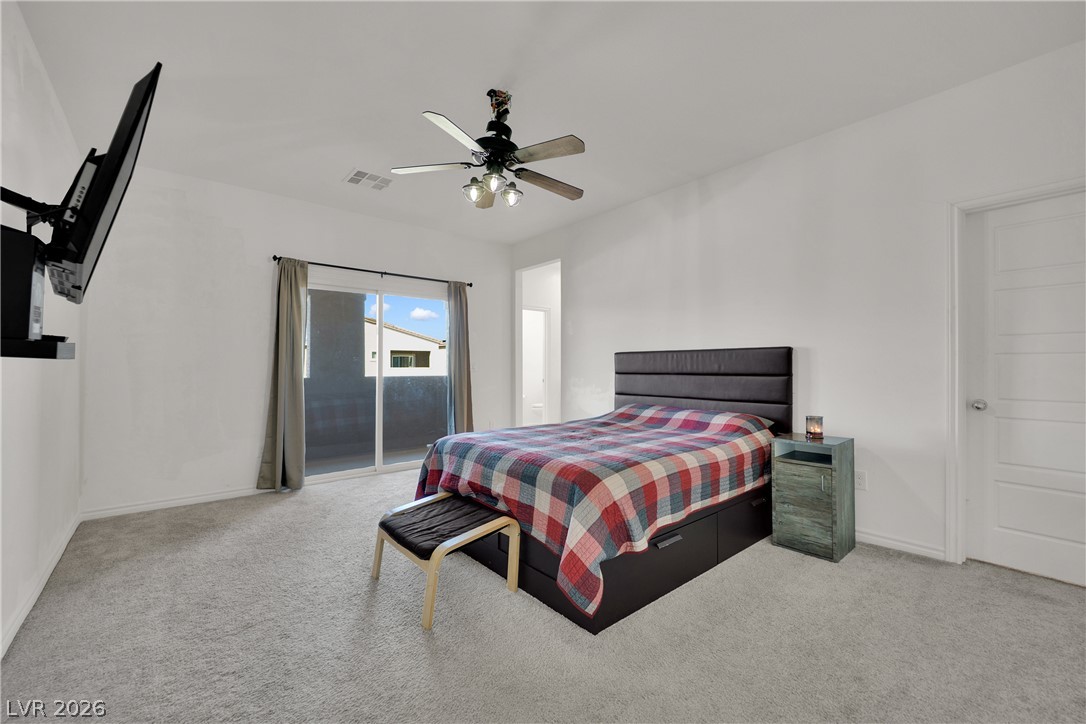
Sliding glass doors open to a private balcony from this carpeted bedroom.
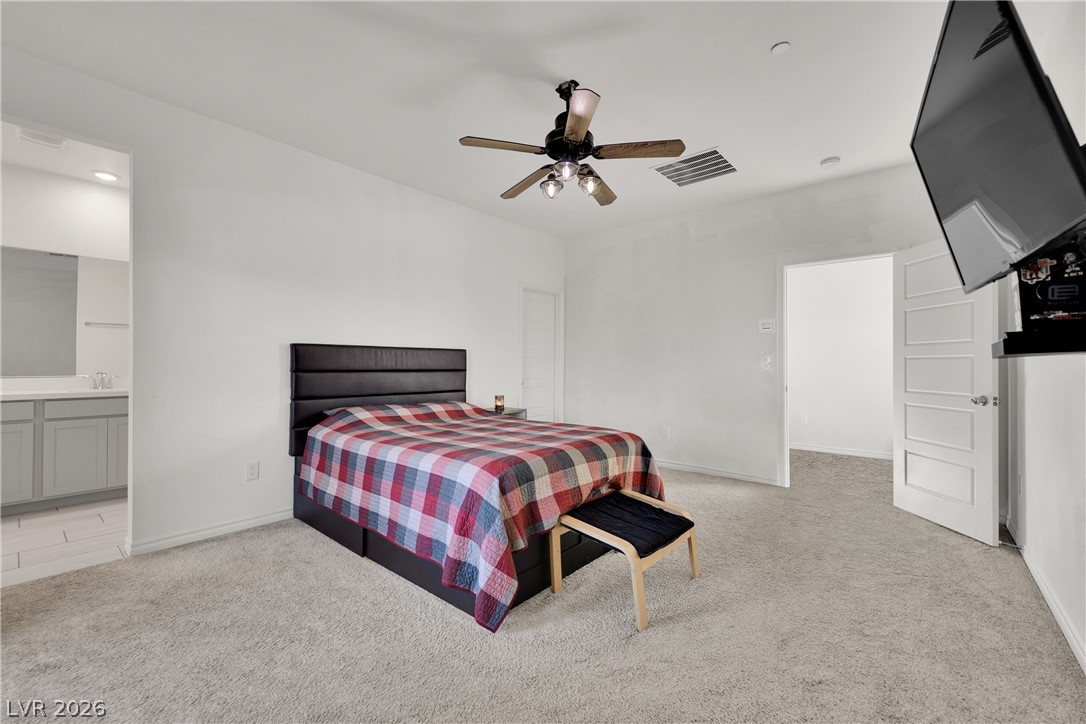
Soft carpeting pairs with an attached bathroom layout in this comfortable bedroom suite.
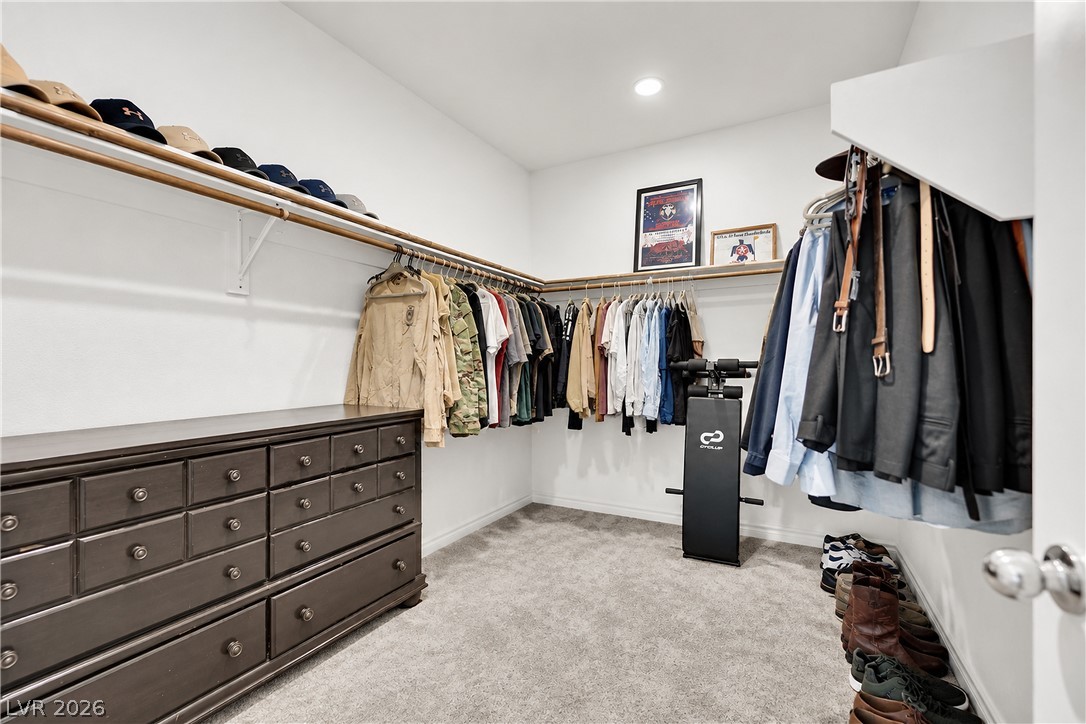
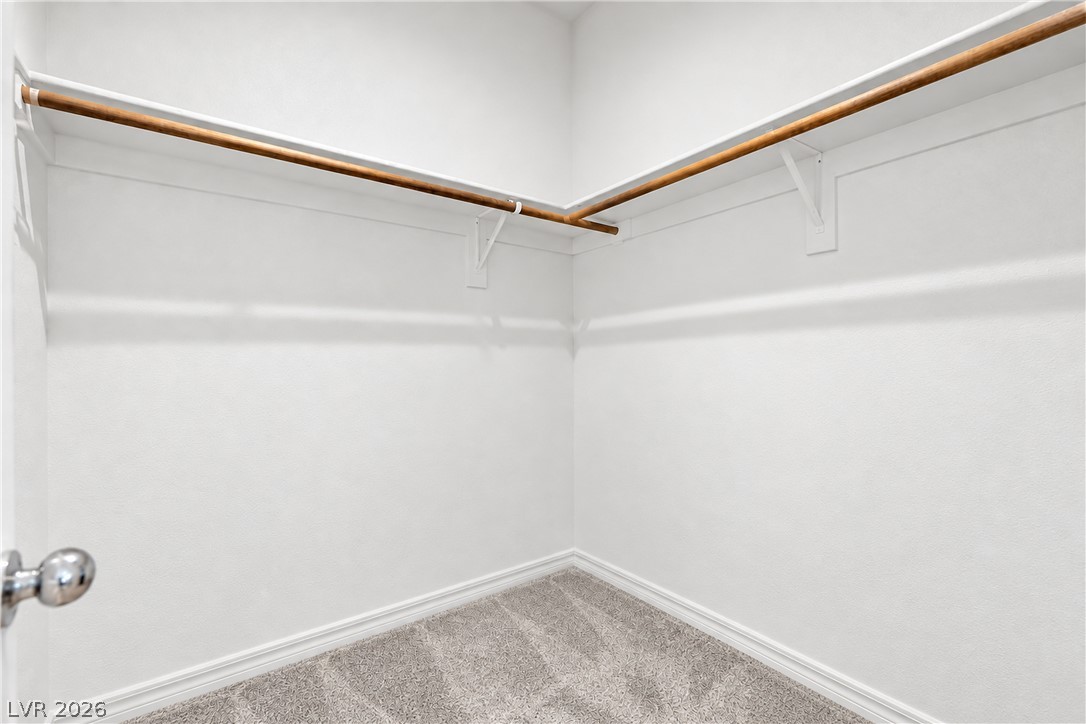
Ample hanging rods and soft carpeting define this organized walk-in closet space.
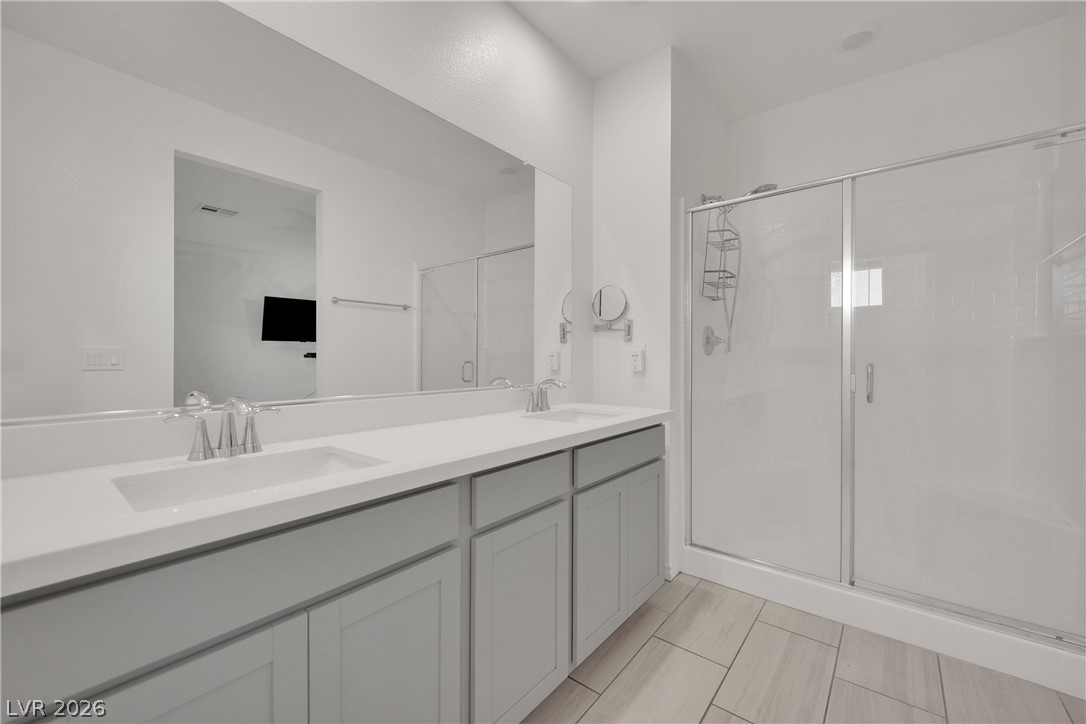
A spacious double vanity and glass-enclosed walk-in shower define this contemporary bathroom space.
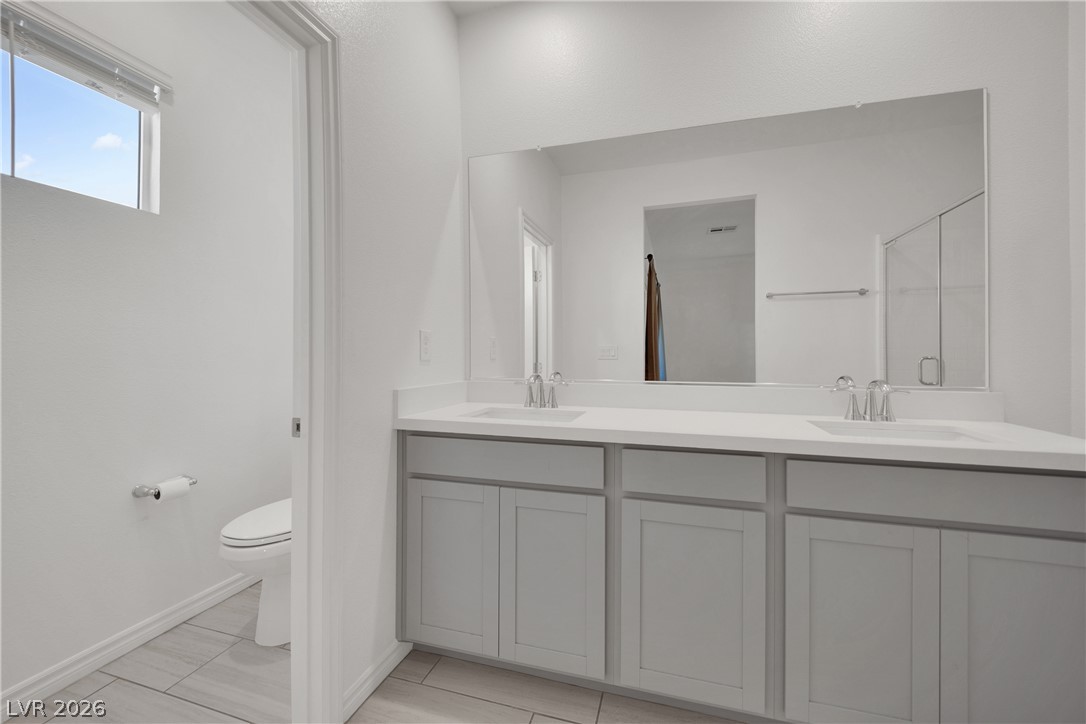
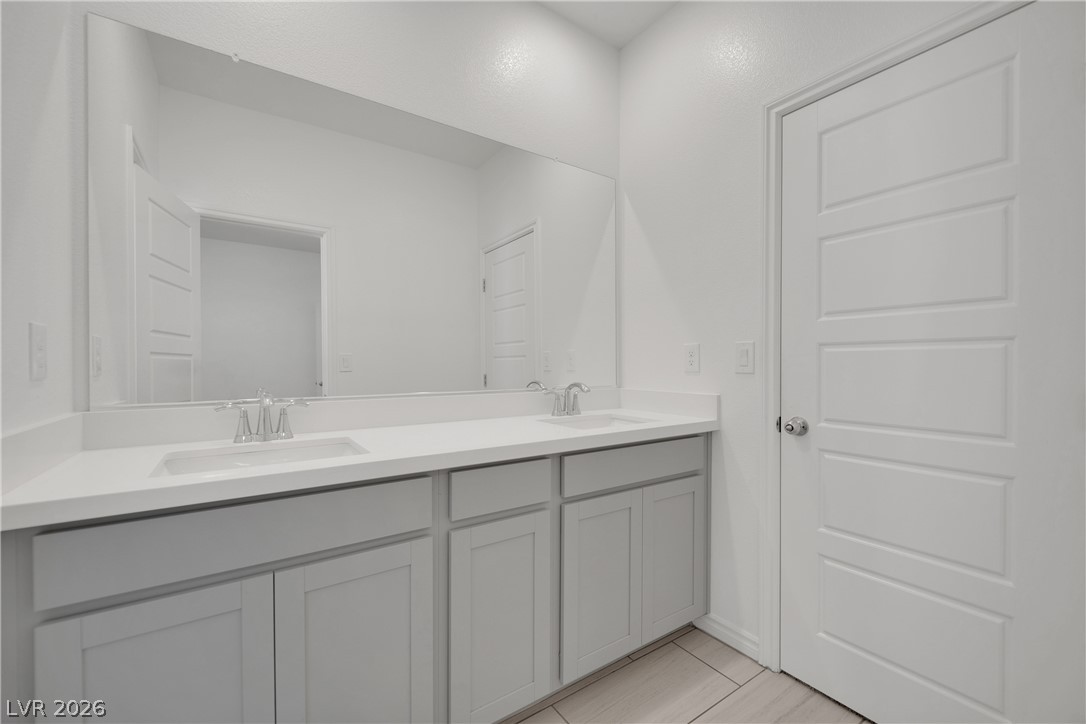
Clean lines and a spacious dual vanity define this modern, light-filled bathroom.
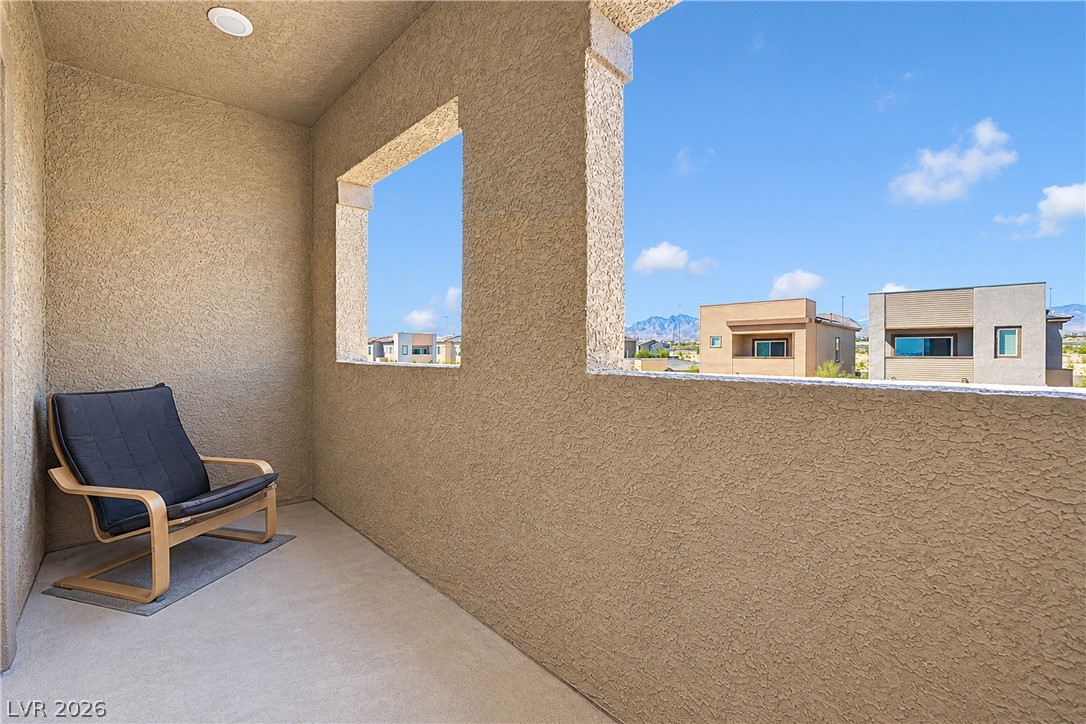
Stucco half-walls frame beautiful distant mountain views from this covered concrete balcony.
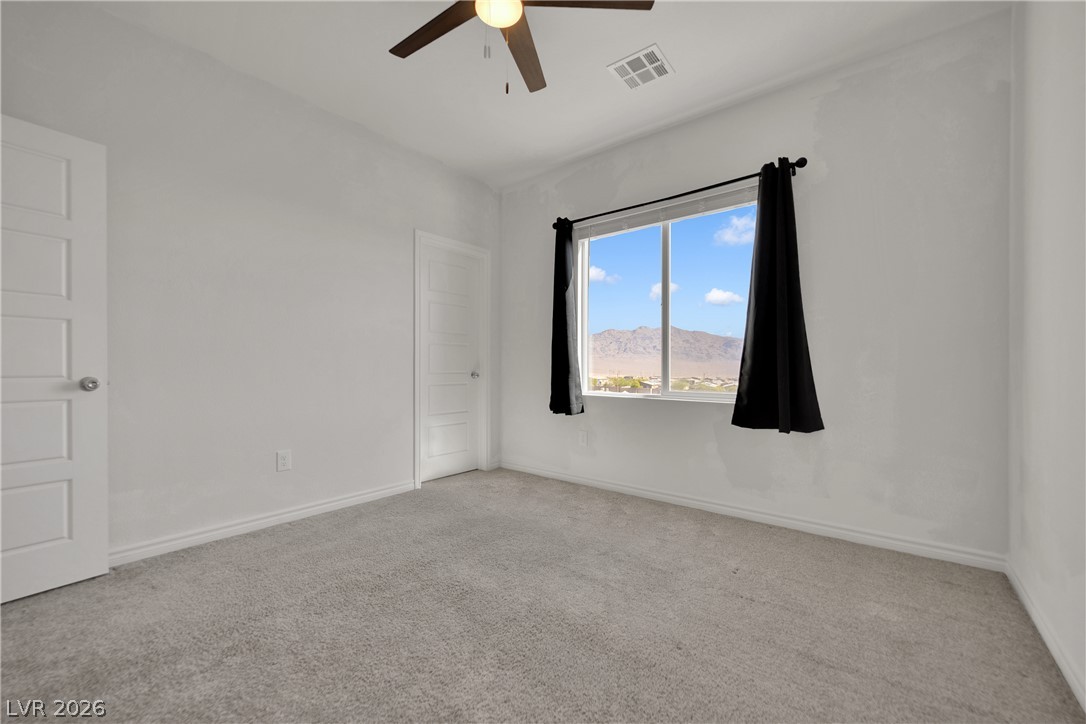
Soft carpeting pairs with a large window framing scenic desert and mountain views.
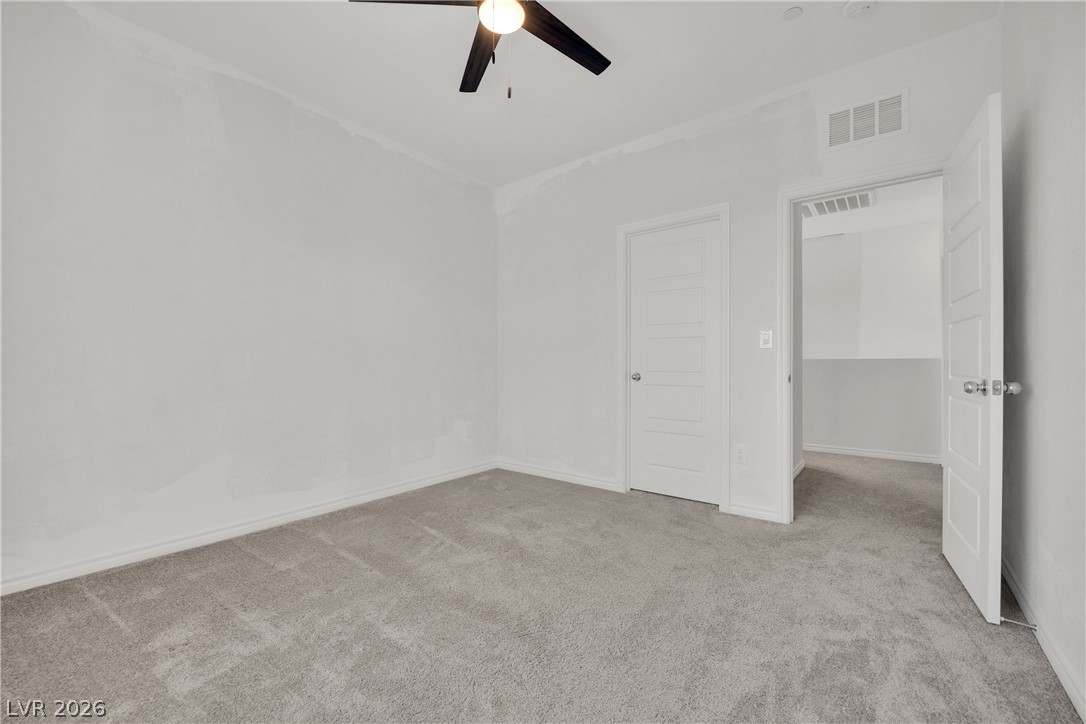
Soft carpeting underfoot creates a comfortable foundation for this versatile bedroom space.
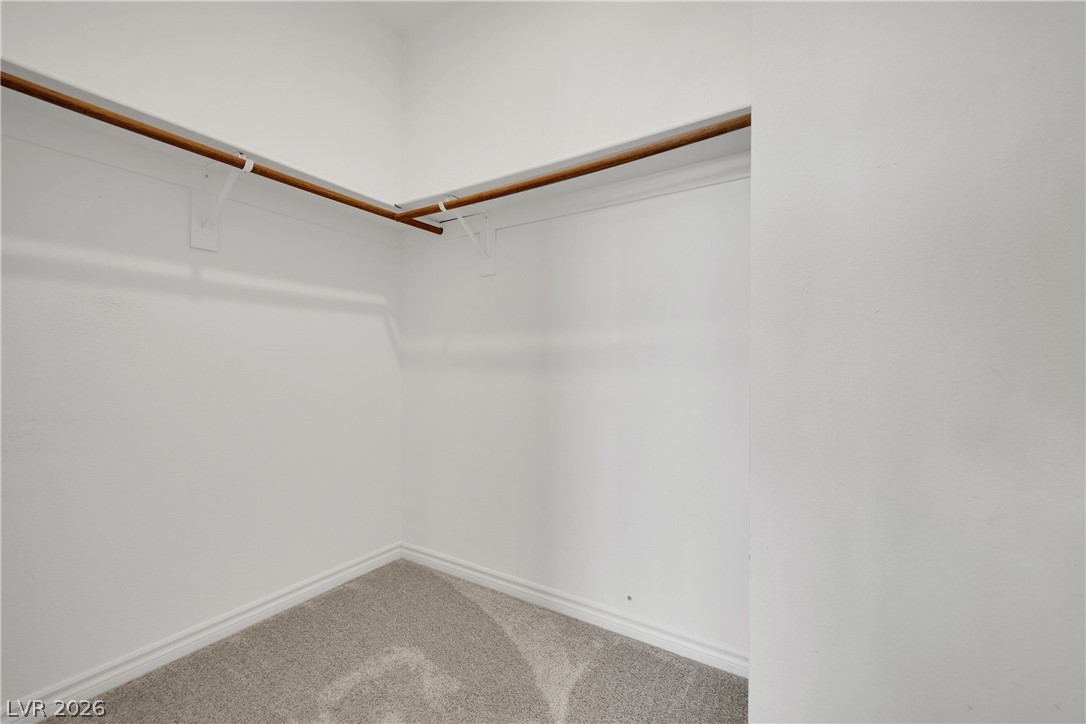
An organized closet provides practical storage and comfortable underfoot carpeting.
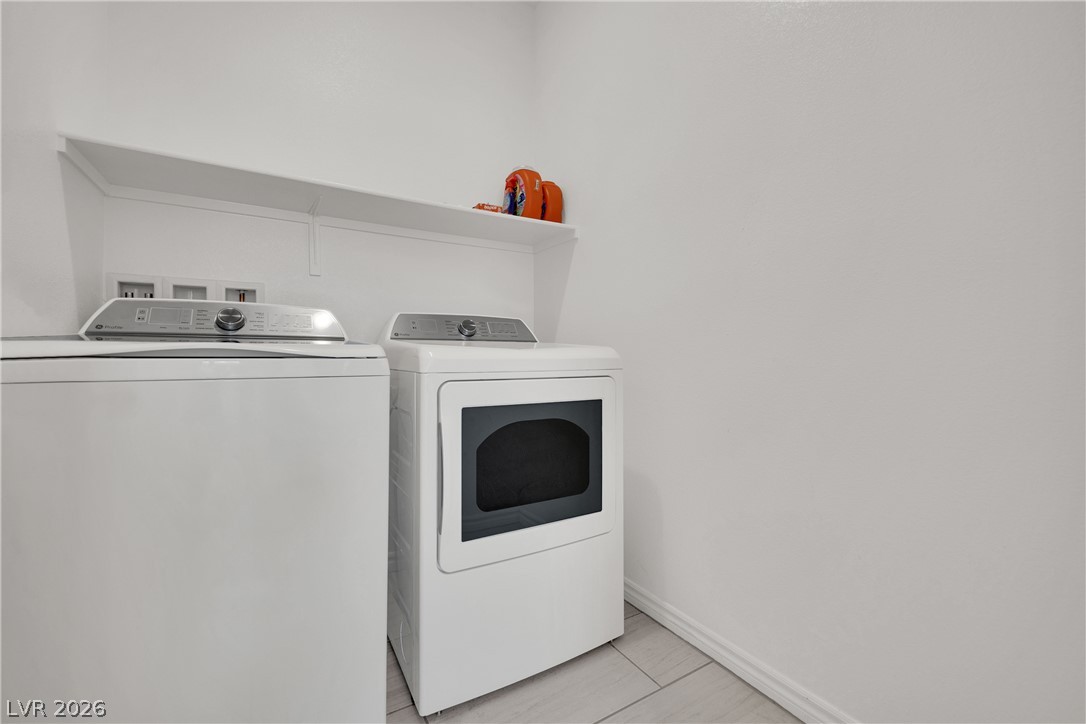
Functional utility space includes built-in shelving above laundry appliances over tile flooring.
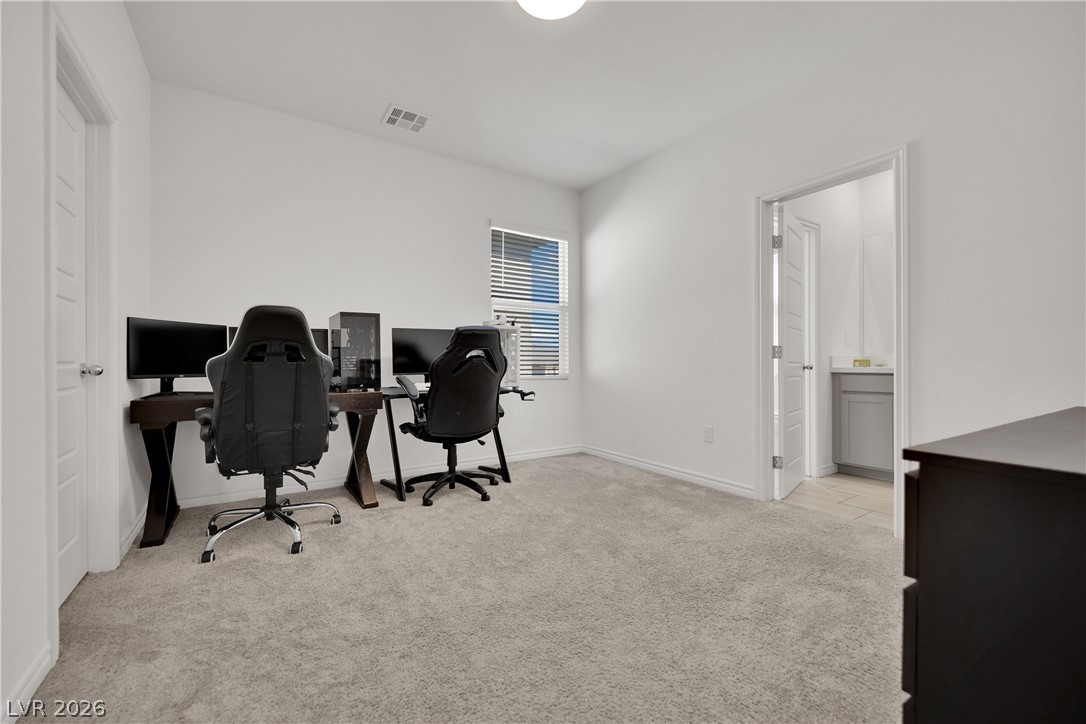
Plush carpeting and crisp white walls define this versatile secondary bedroom with adjacent bath access.
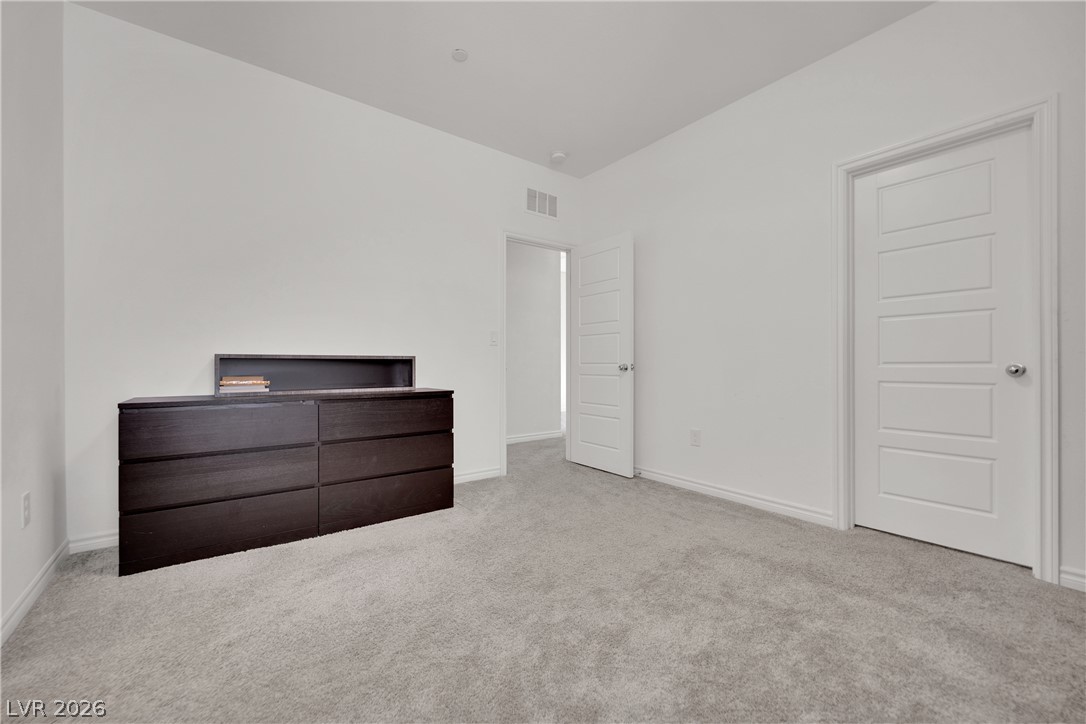
Plush carpeting and classic panel doors anchor this versatile and quiet interior space.
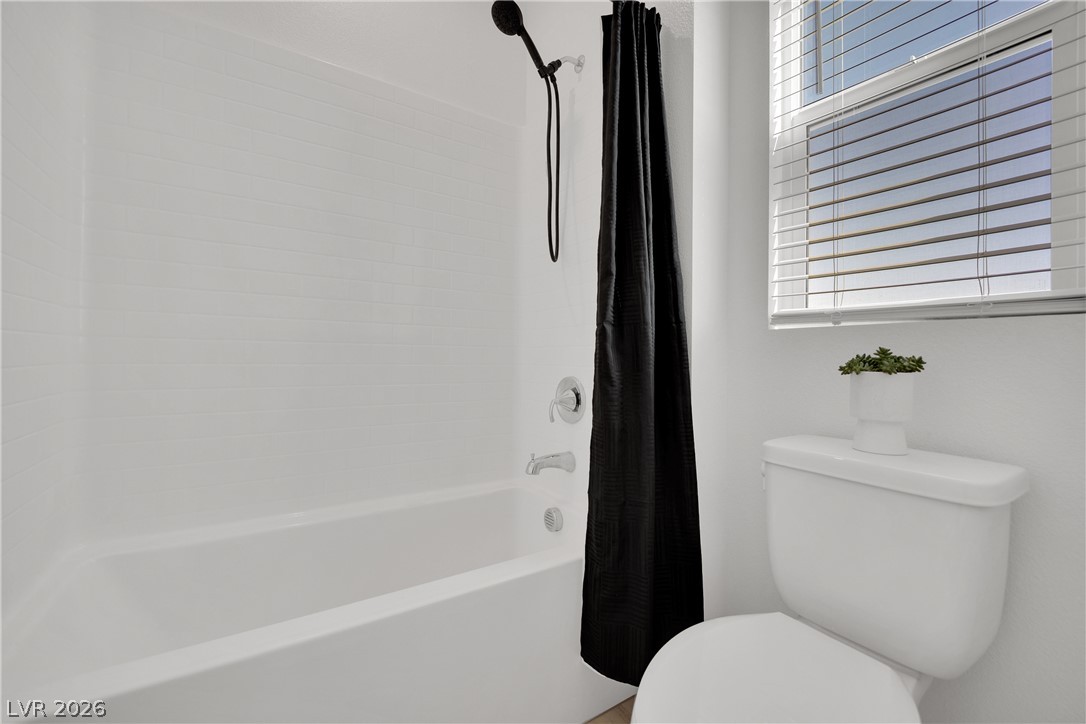
A window with horizontal blinds fills this bathroom with natural light.
Clean lines and a spacious double vanity anchor this modern bathroom space.
Ample hanging rods and overhead shelving maximize storage capacity over comfortable carpeting.
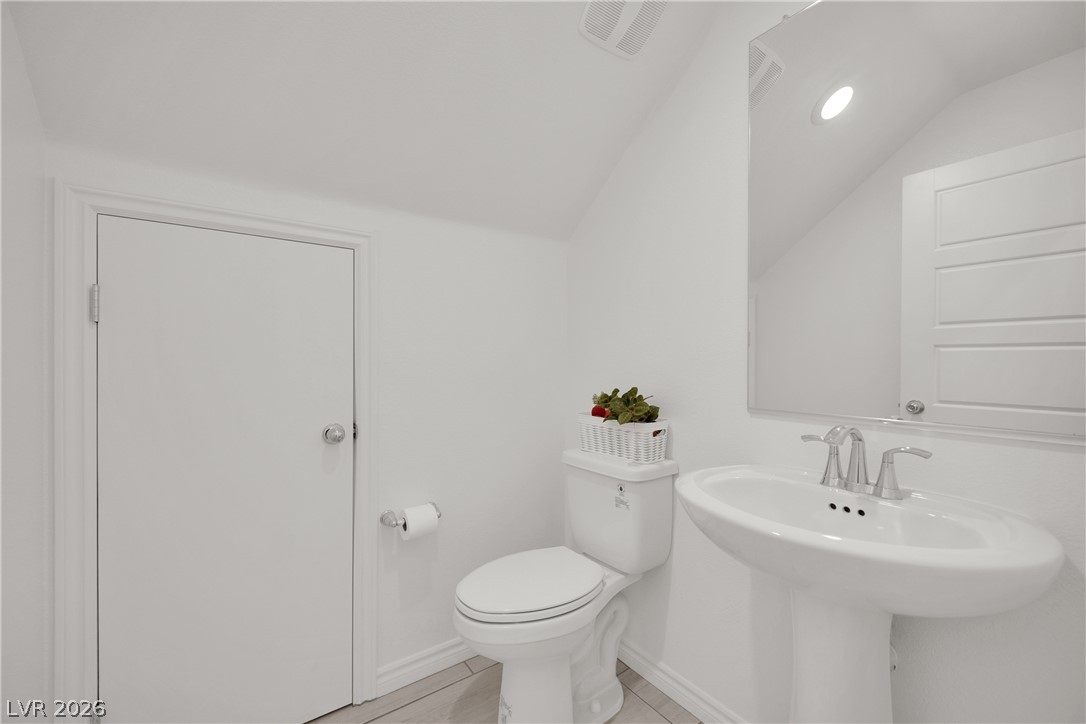
Clean lines and a pedestal sink define this crisp half bathroom with tile flooring.
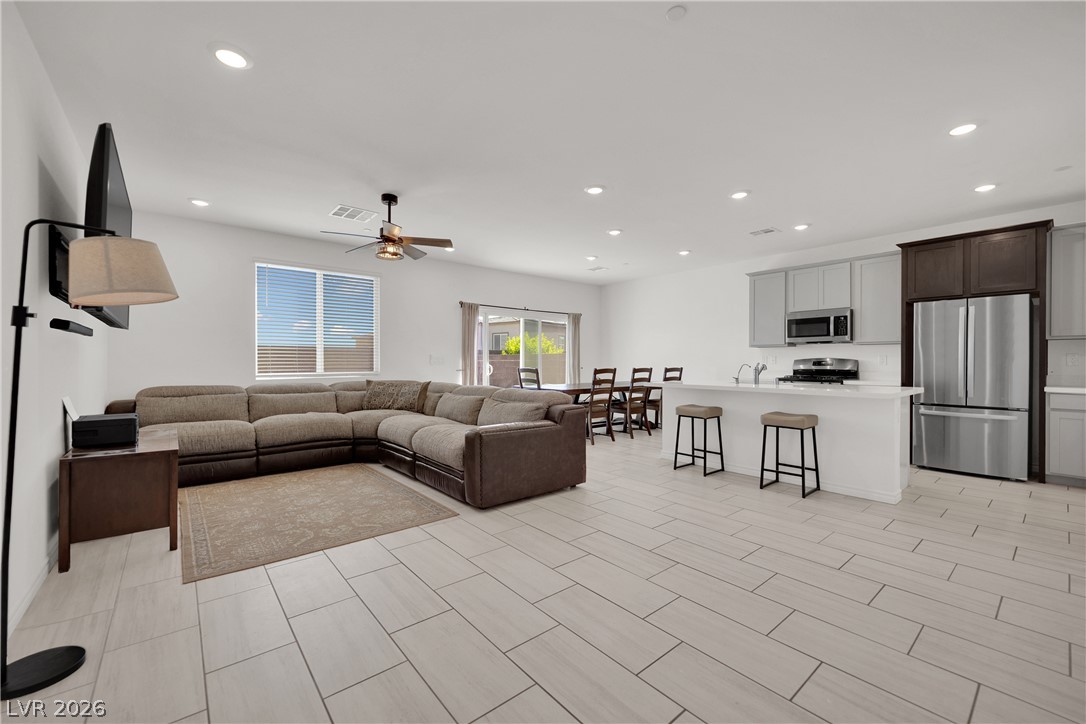
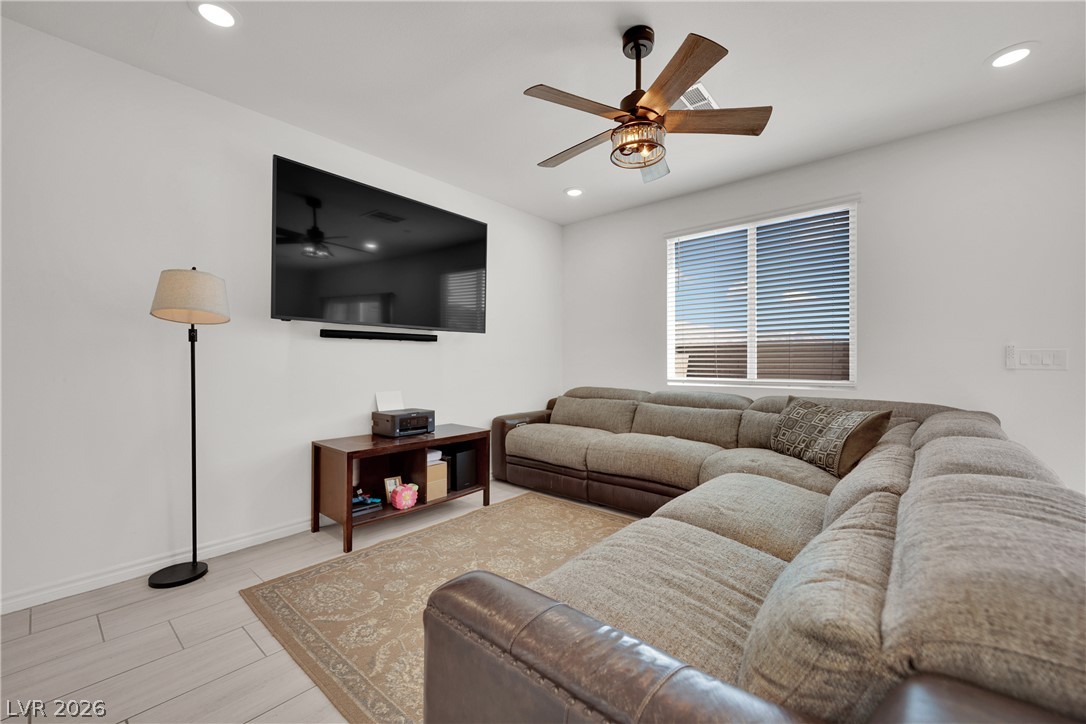
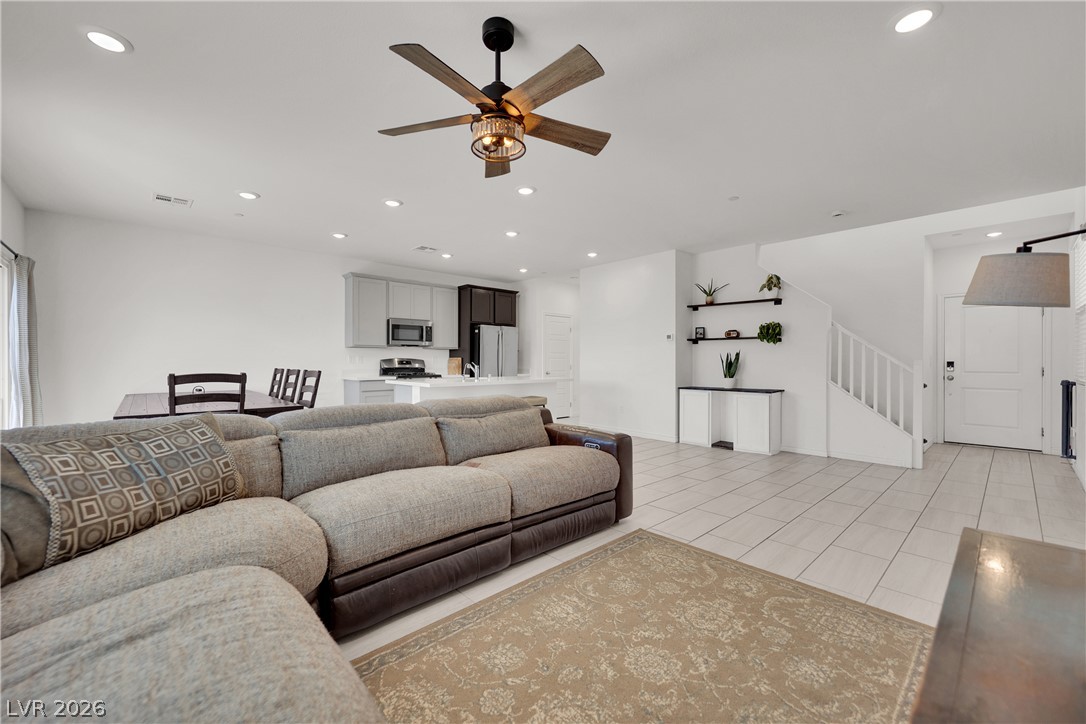
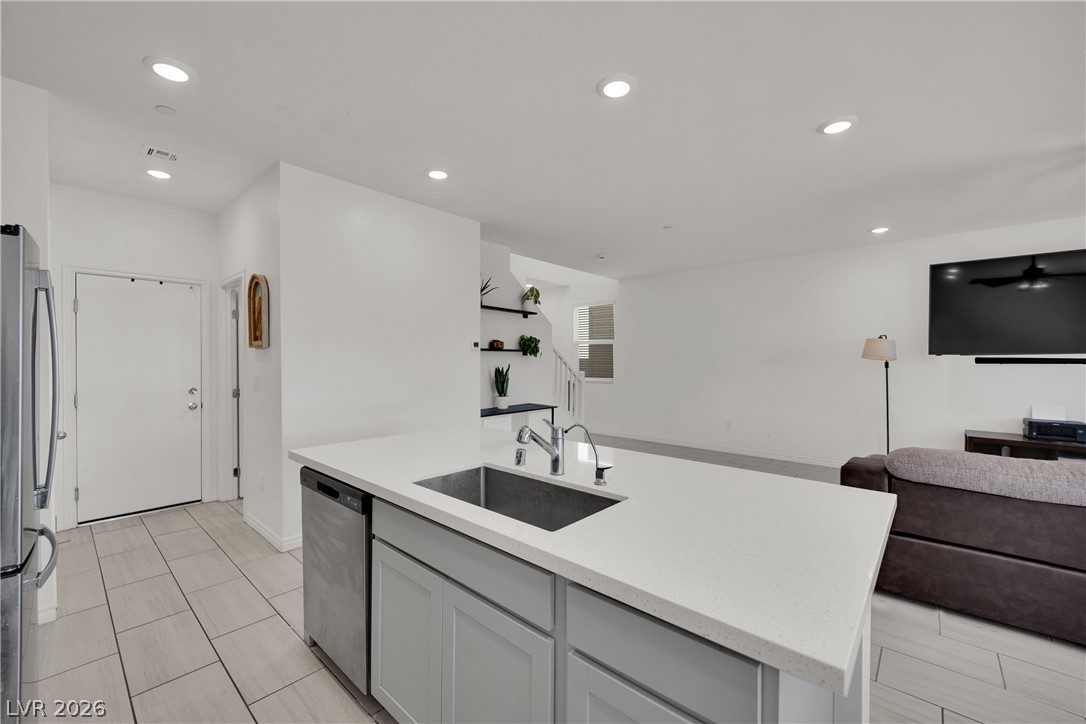
An open-concept living area integrates seamlessly with the modern kitchen and dining space.
Recessed lighting and tile flooring define this inviting, functional living space.
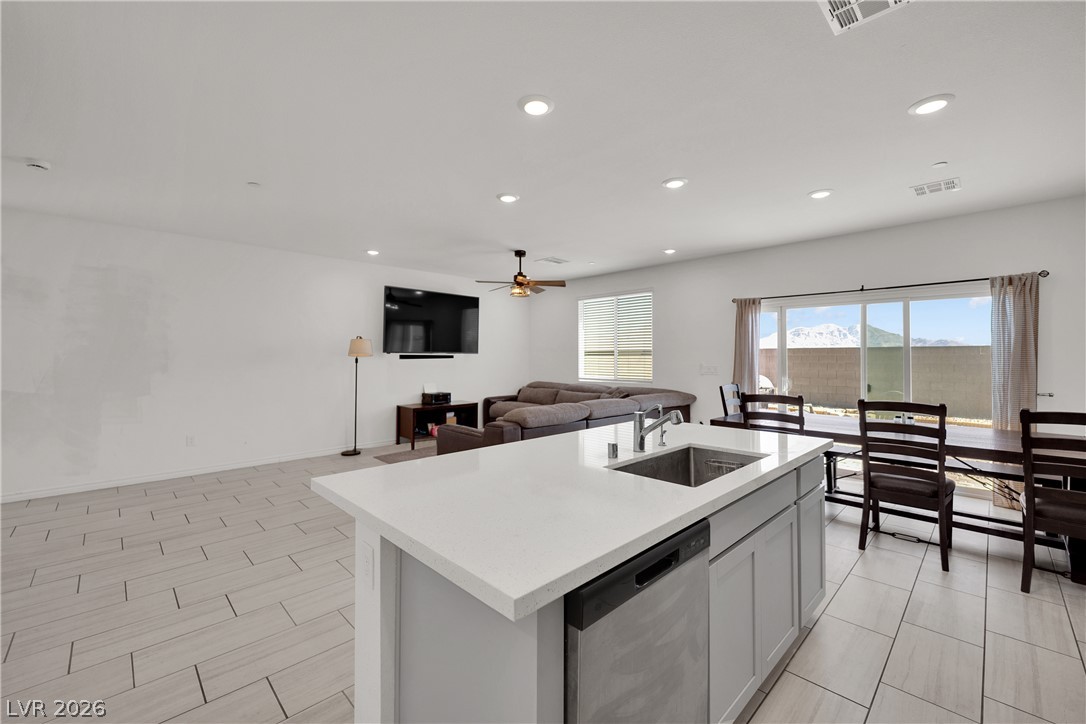
An open floor plan integrates comfortable living space, dining, and kitchen areas on tiled flooring.
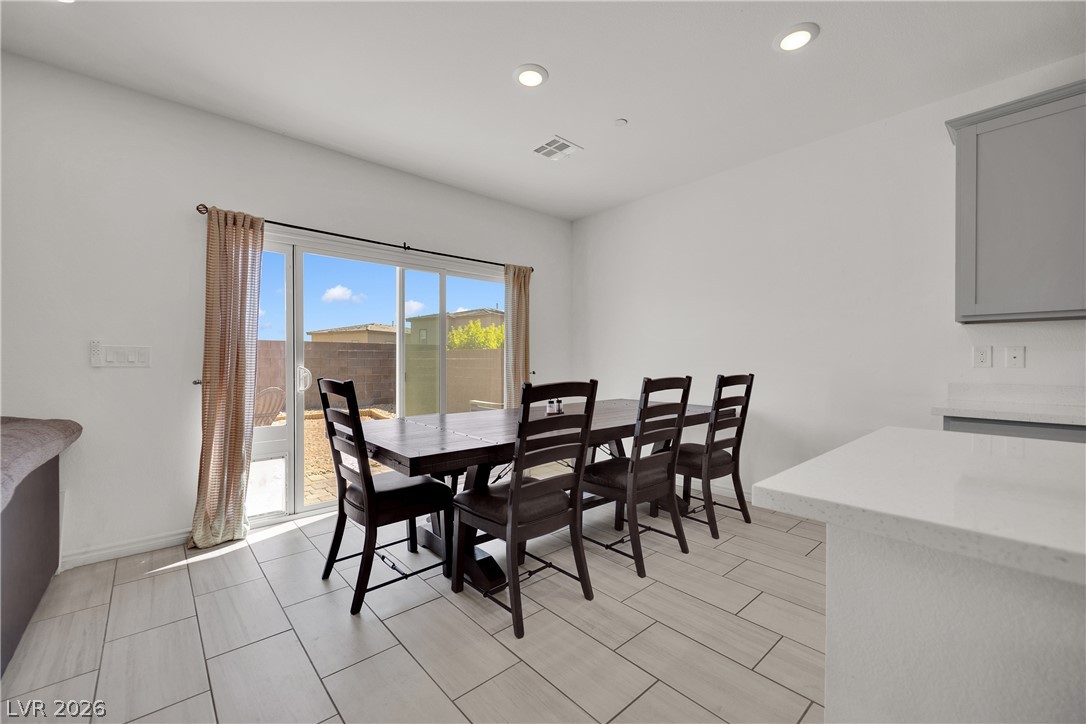
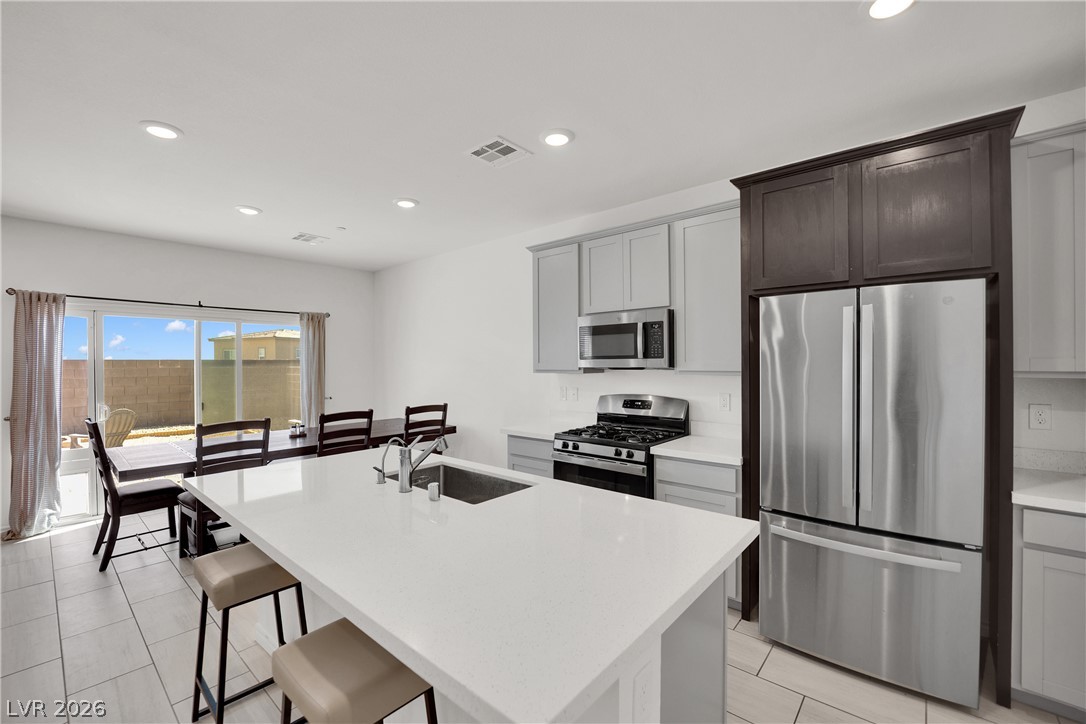
Sliding glass doors open directly to the backyard from this tile-floored dining area.
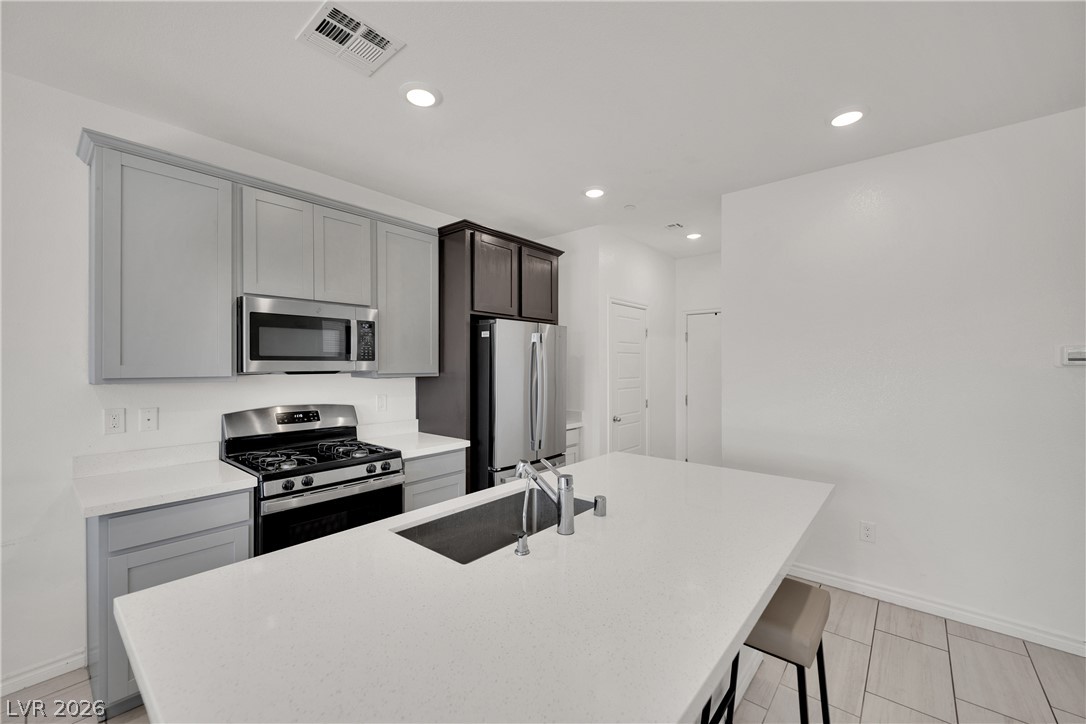
Sleek stone countertops and modern cabinetry define this open kitchen space with tile flooring.
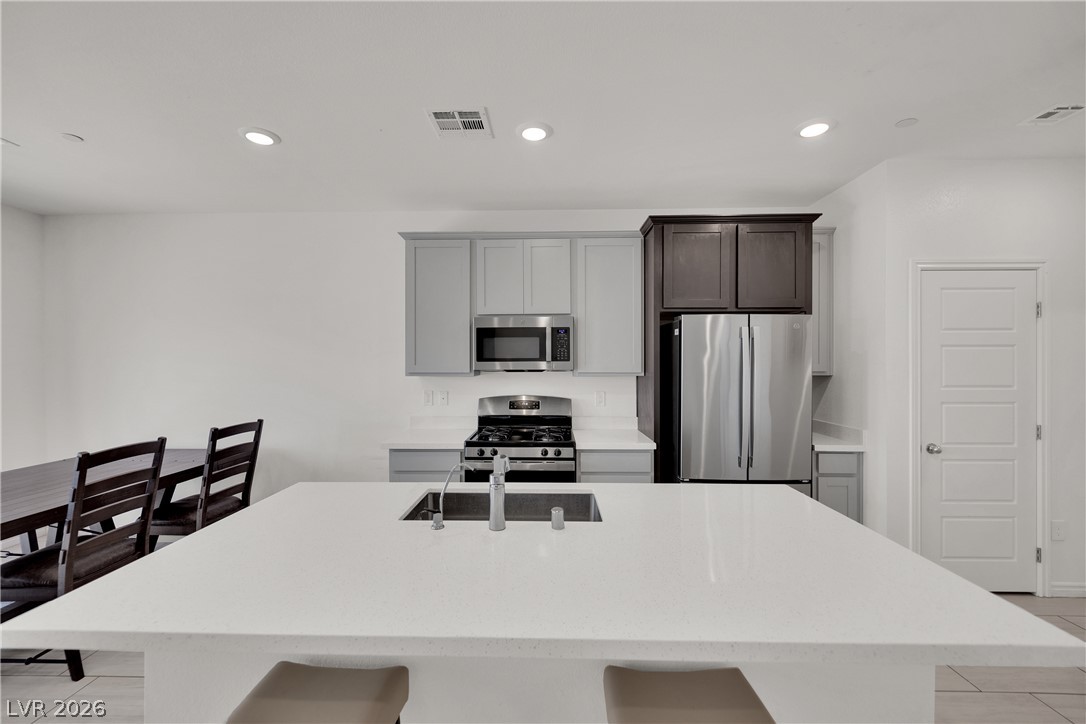
Clean lines and stone counters highlight this open-concept kitchen overlooking the adjacent living area.
An expansive kitchen island anchors this modern cooking space complete with sleek solid surface countertops.
Gleaming tile floors anchor this open concept layout with sliding doors to the backyard.
Clean lines and a spacious center island define this modern culinary workspace.
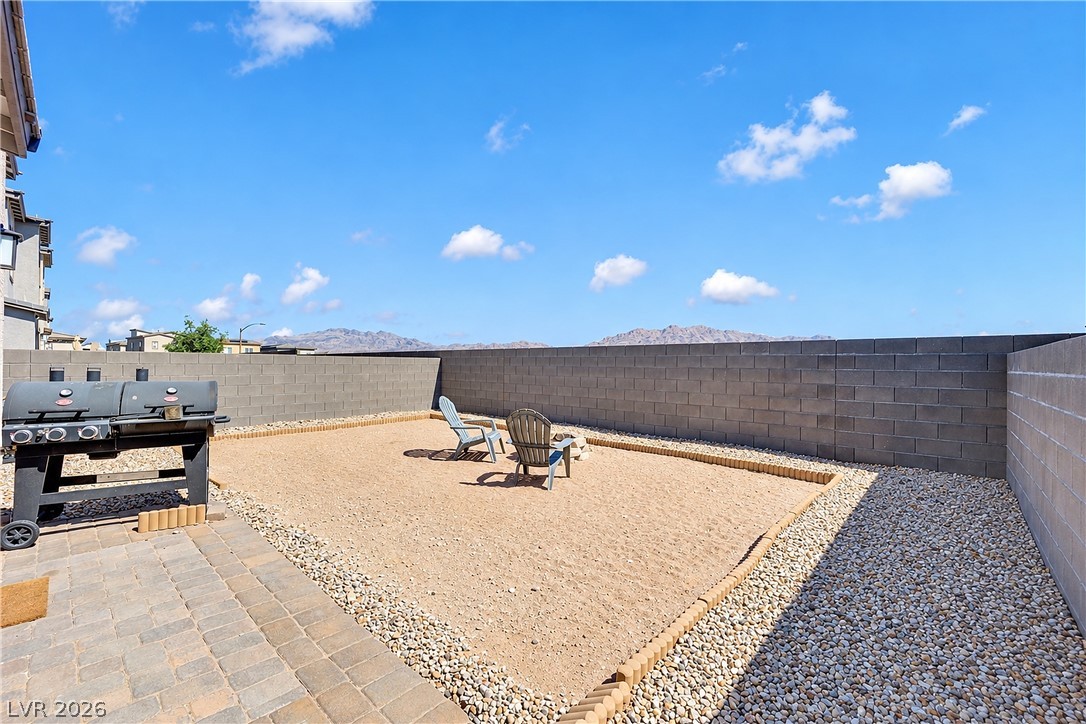
Block fencing encloses this low-maintenance yard featuring paved walkways and gravel landscaping.
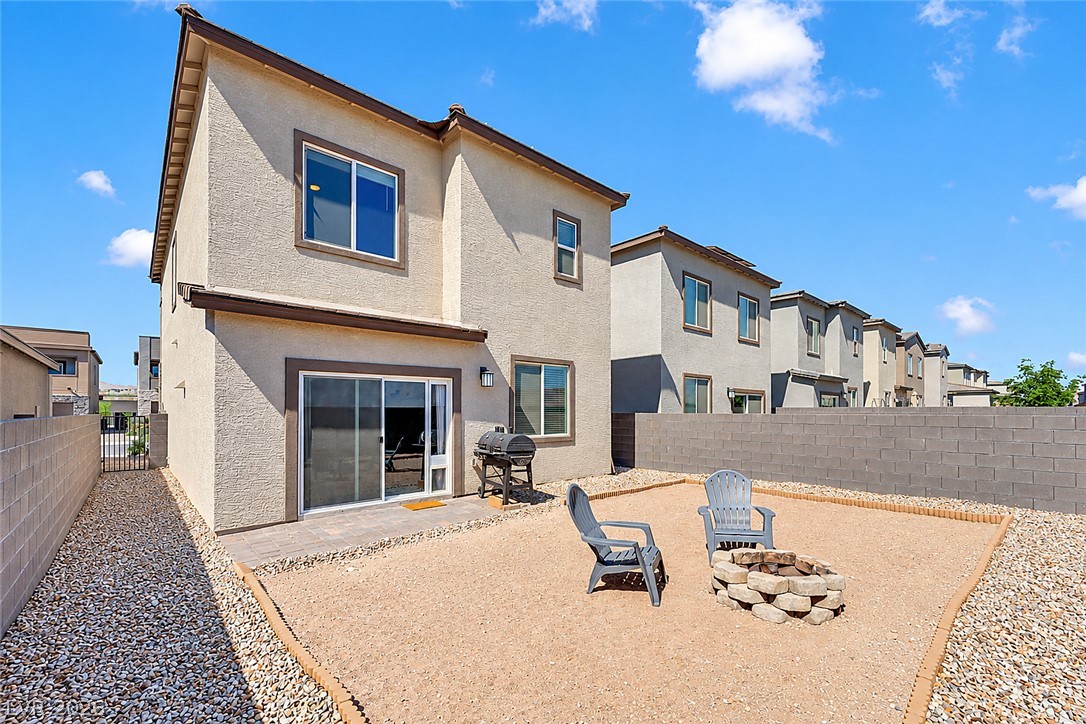
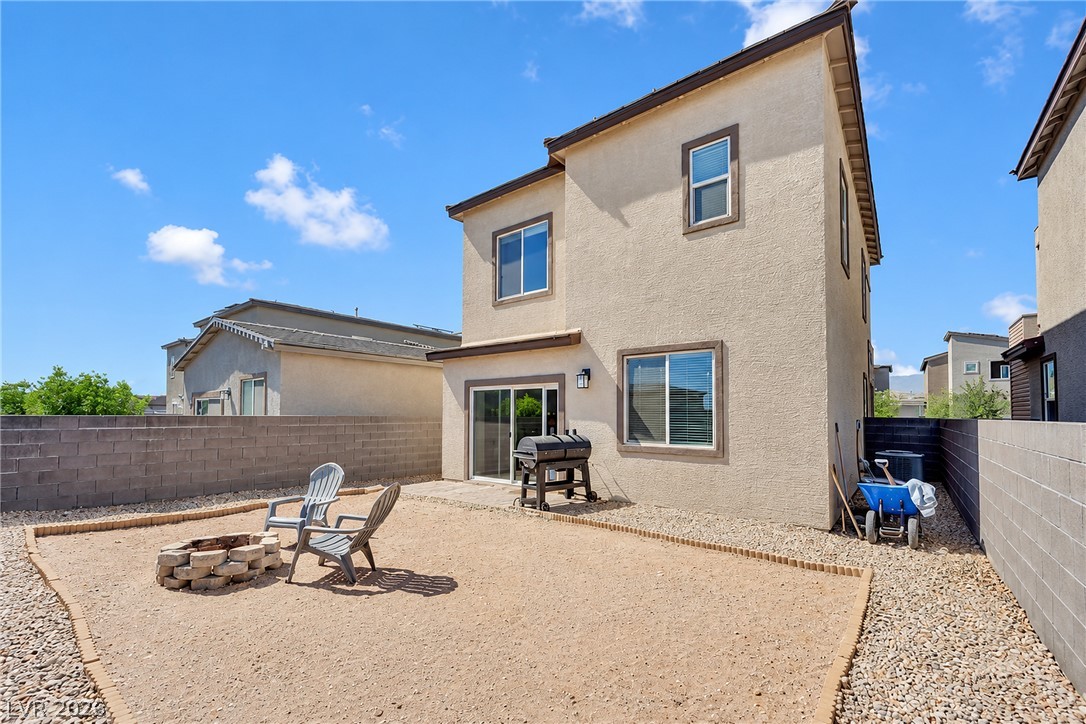
A low-maintenance gravel yard with a stone fire pit area rests behind the stucco exterior.
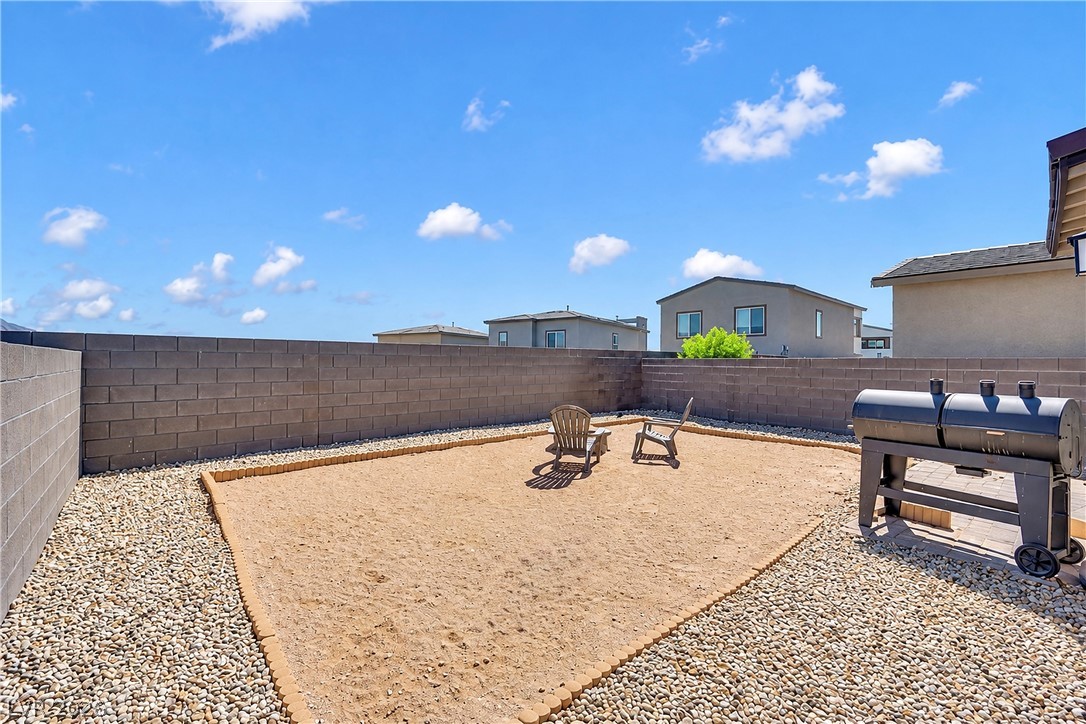
An enclosed backyard features a low-maintenance gravel design and a block privacy wall.
A spacious backyard enclosed by stone walls features a low-maintenance gravel surface and fire pit.
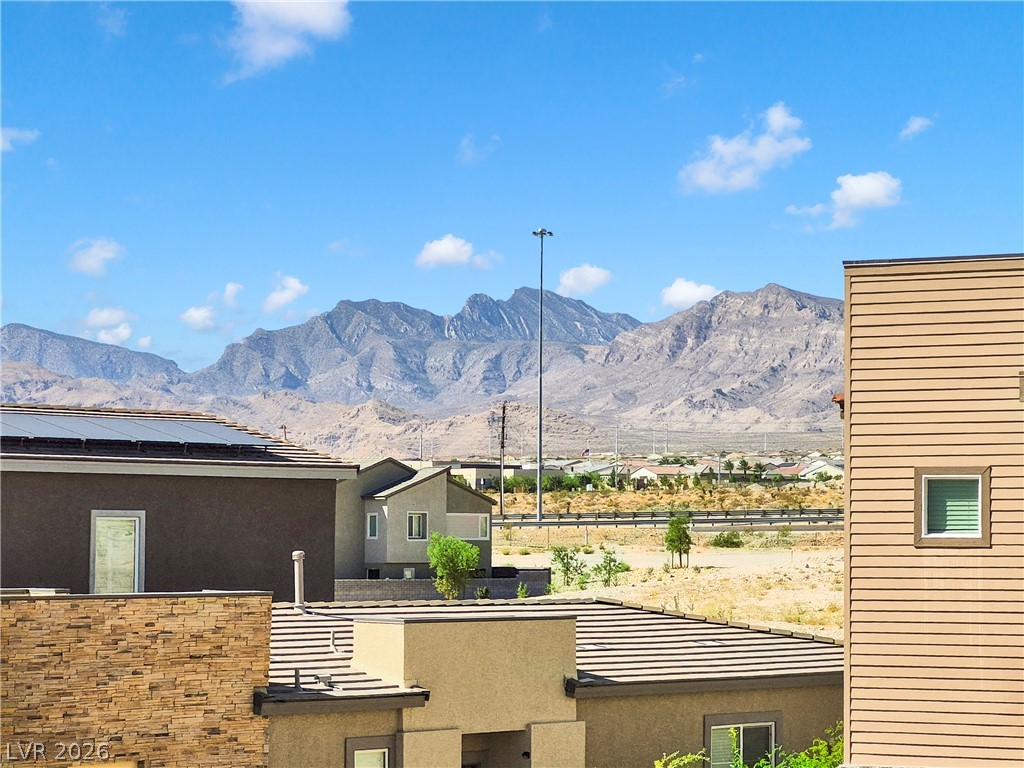
Rugged desert peaks create a majestic backdrop beyond the surrounding neighborhood rooftops.
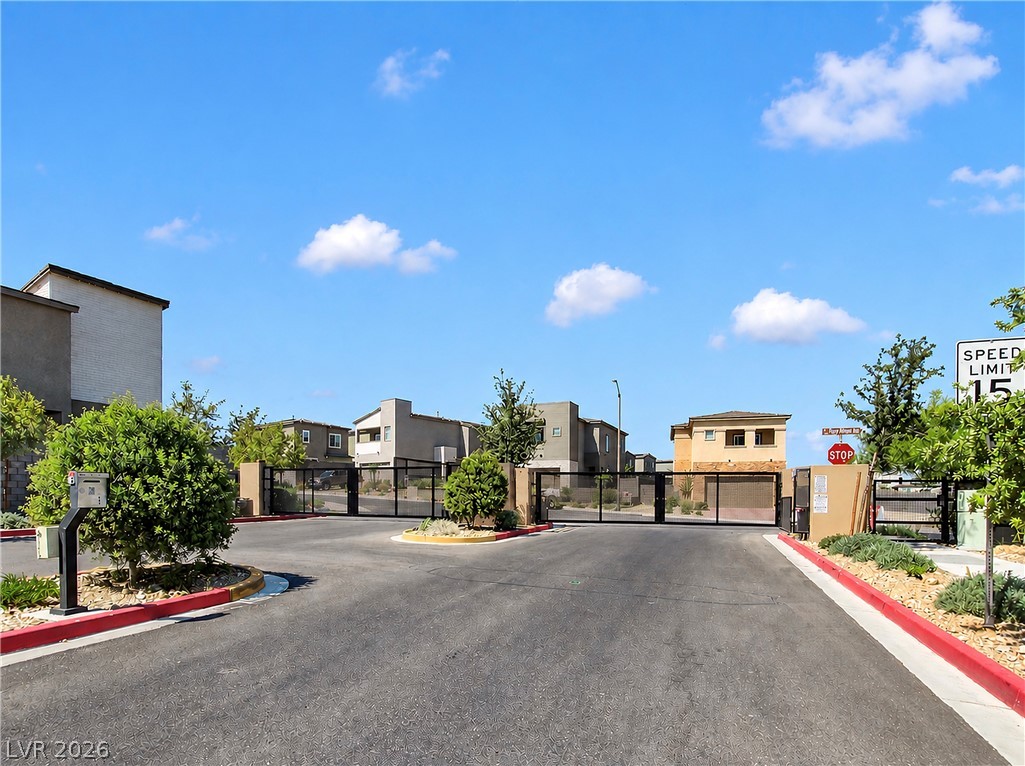
A secure gated entrance welcomes residents to this modern community under a clear blue sky.
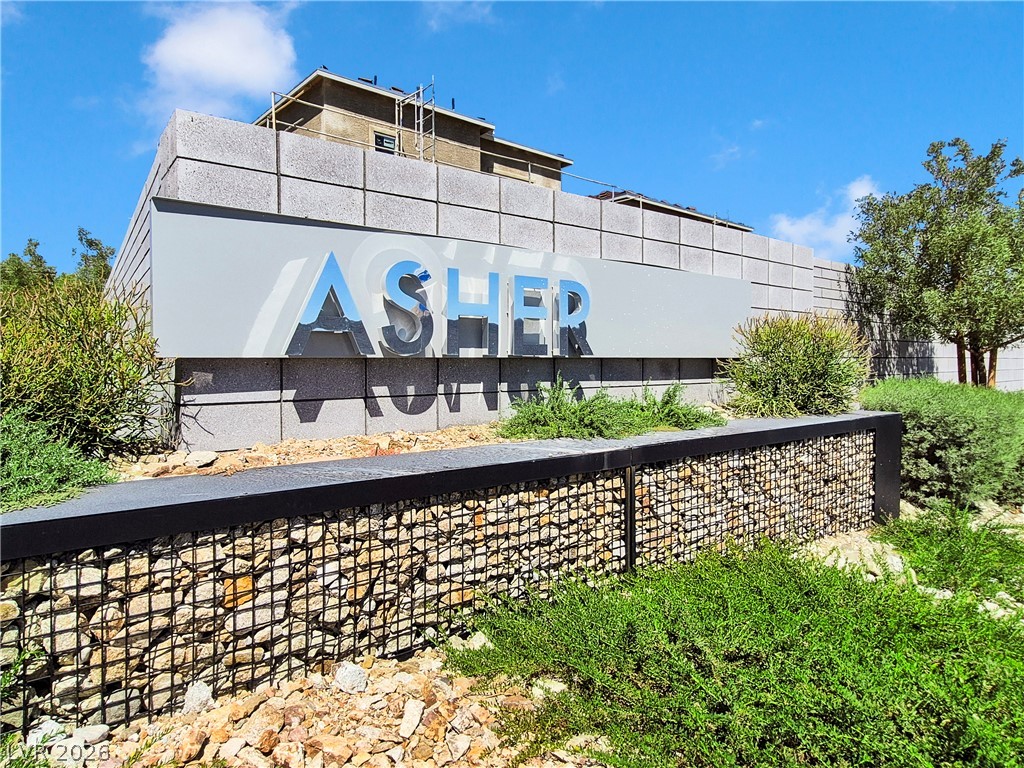
An impressive stone entry monument welcomes residents with structured landscaping.
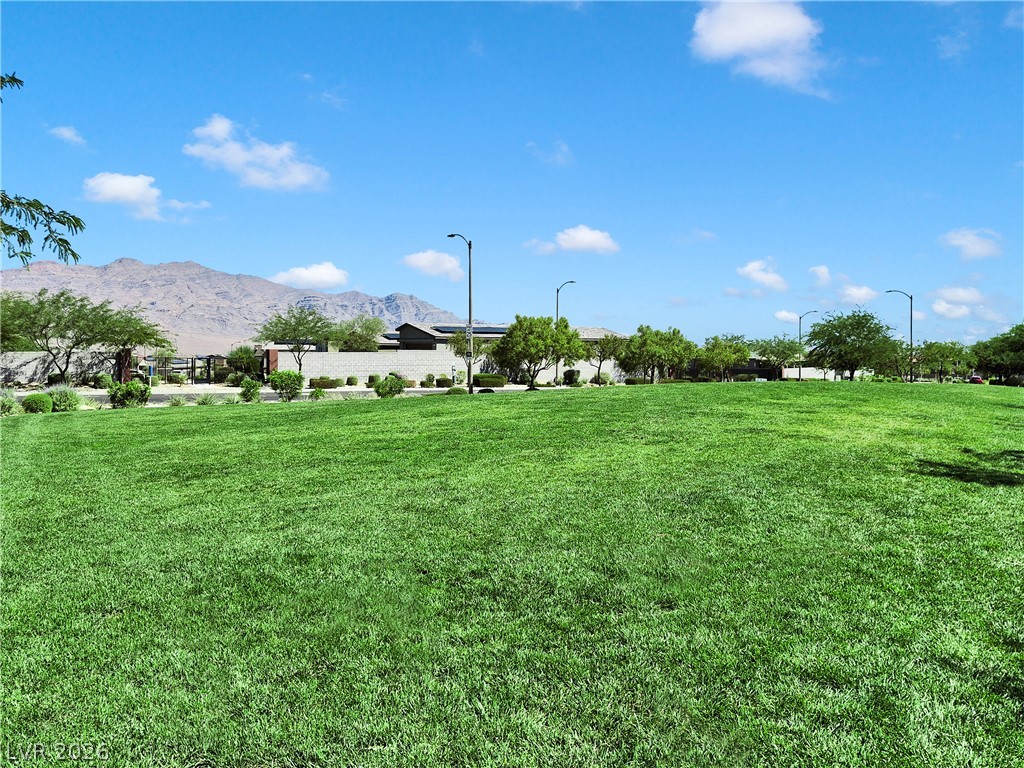
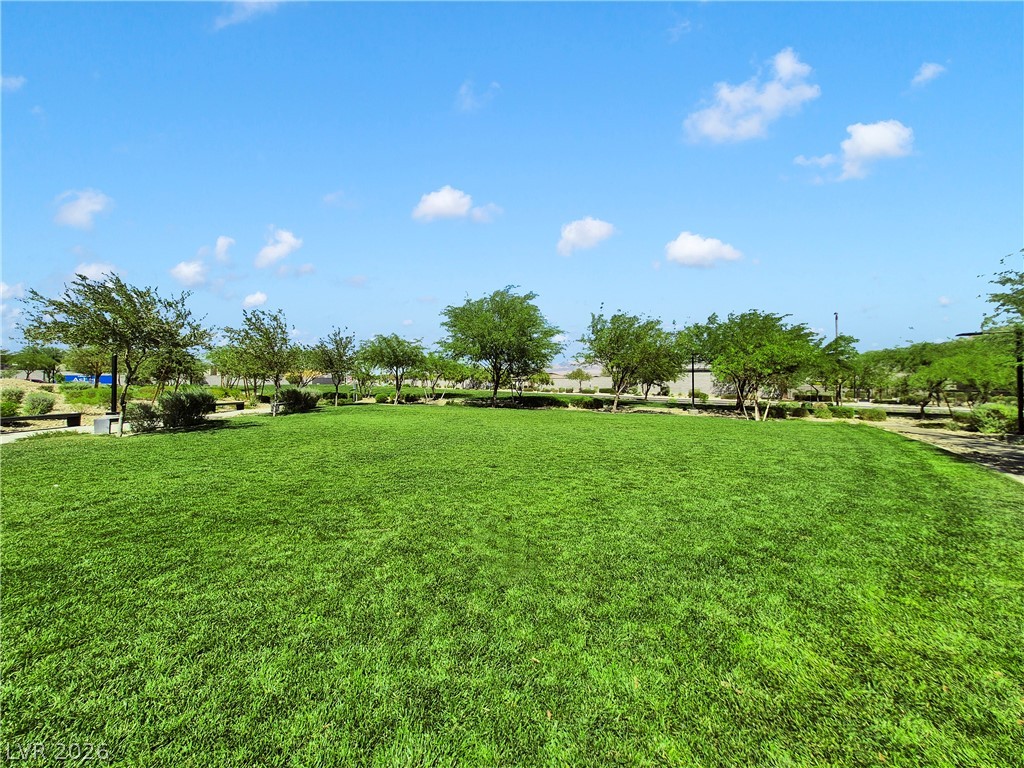
Lush manicured turf stretches toward distant mountain peaks under a clear blue sky.
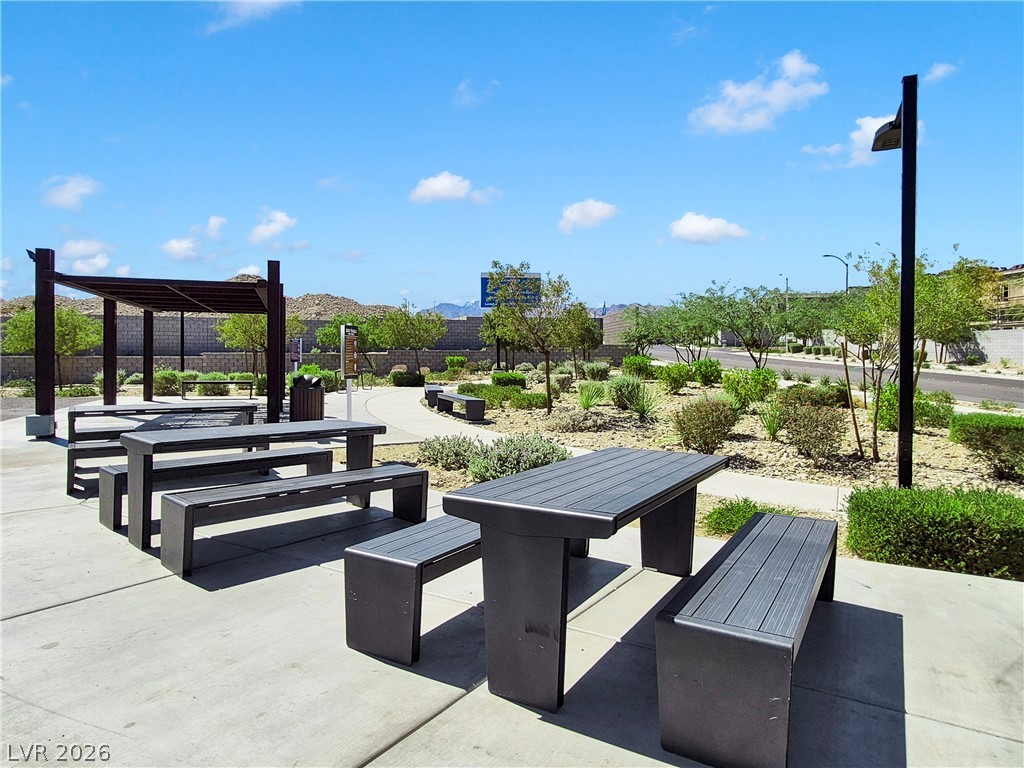
A concrete picnic area offers tables and benches adjacent to desert landscaping.
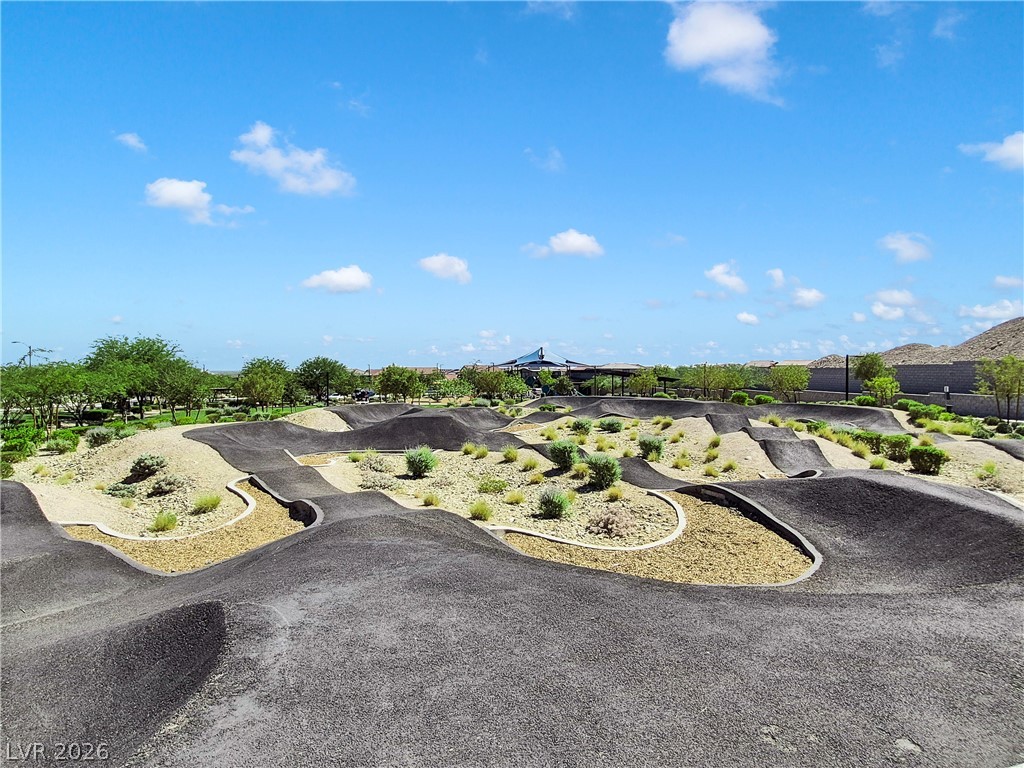
A professionally designed neighborhood pump track offers outdoor recreation under wide blue skies.
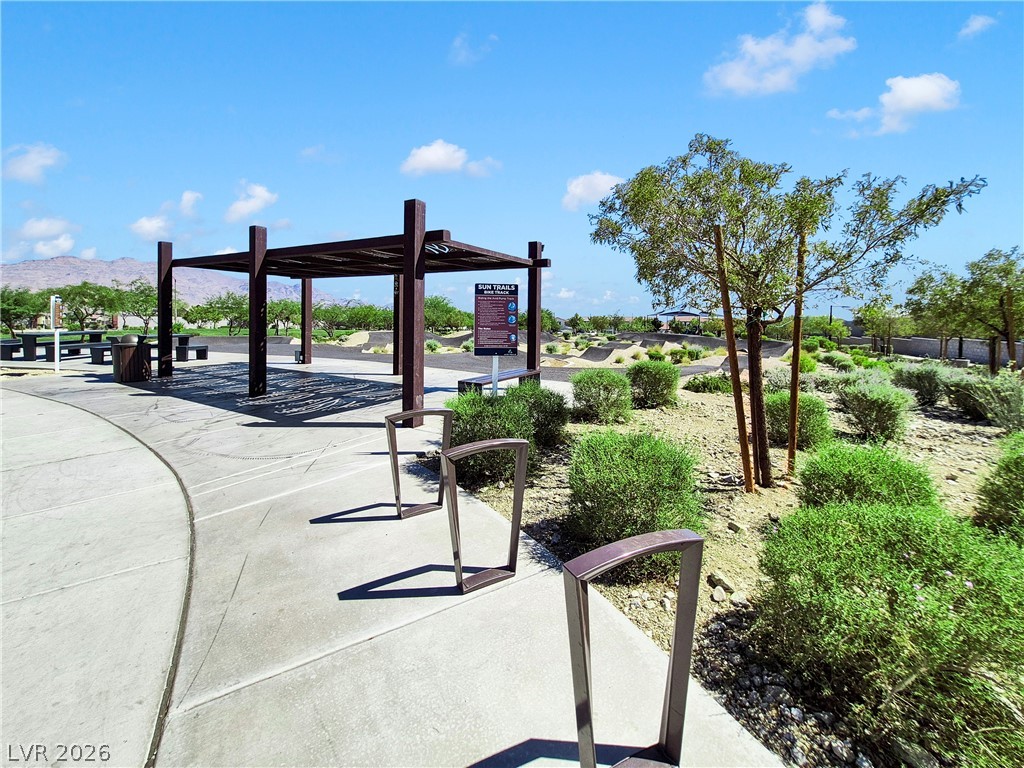
An inviting outdoor community park features a shaded pergola alongside paved walking paths.
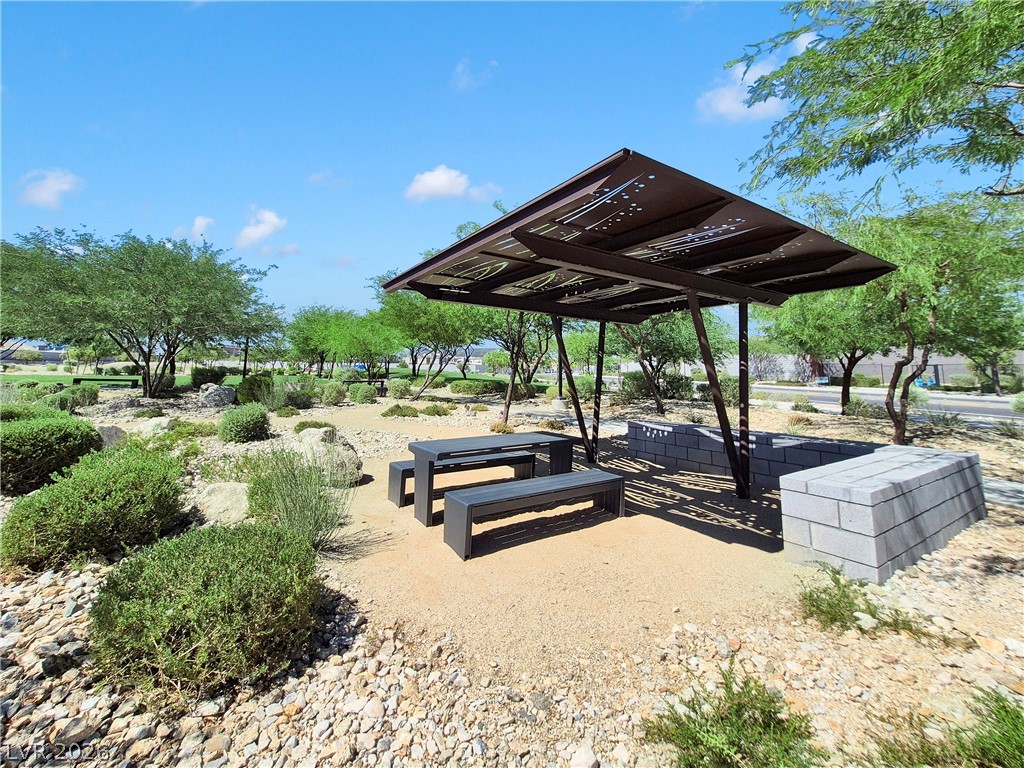
A shaded pavilion stands amidst desert landscaping, offering a peaceful outdoor retreat.
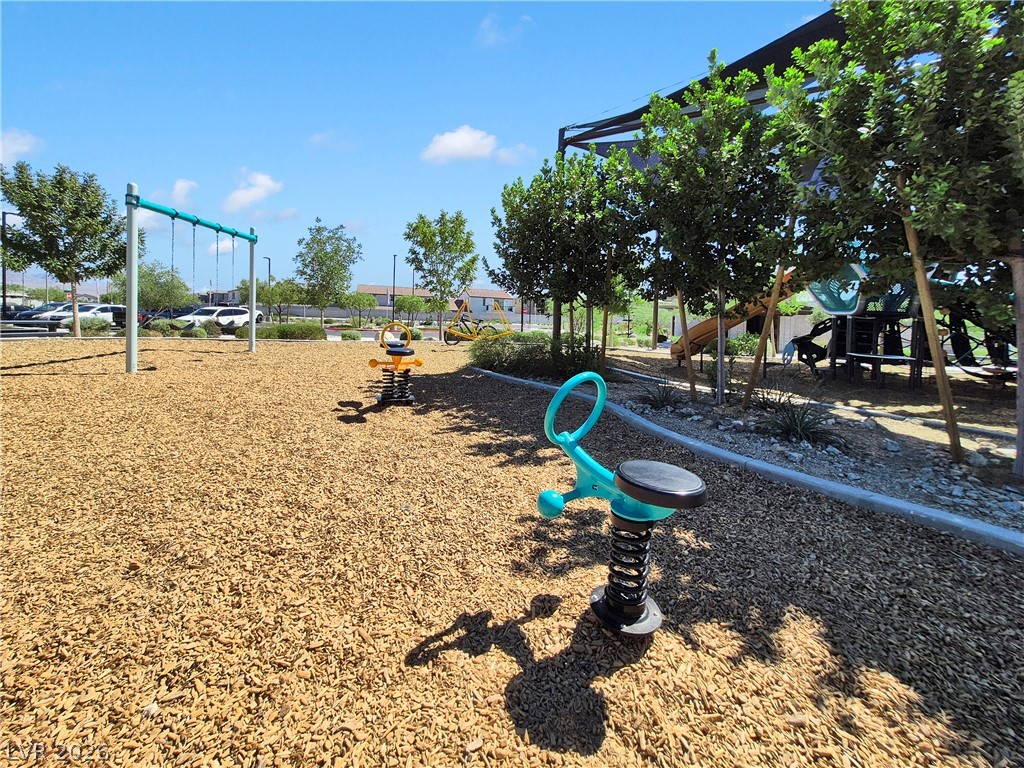
A well-maintained community park offers multiple play structures on a soft mulch surface.
A manicured green lawn stretches out under a clear blue sky surrounded by mature trees.
A modern playground features structured climbing equipment and a slide beneath a large sun shade.