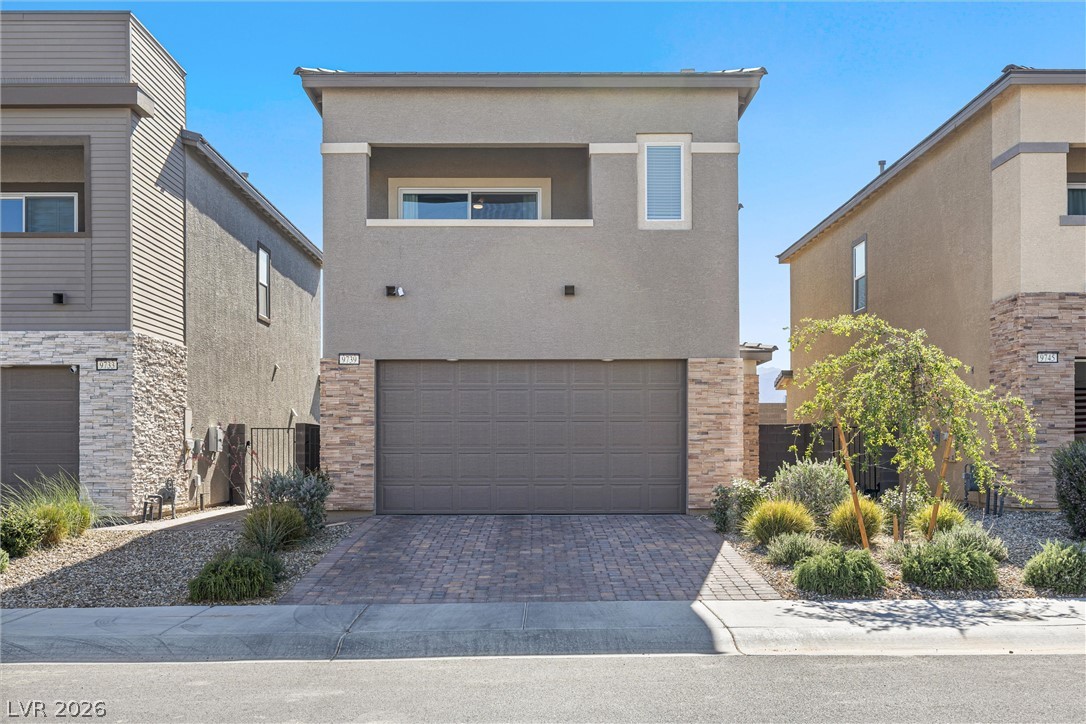
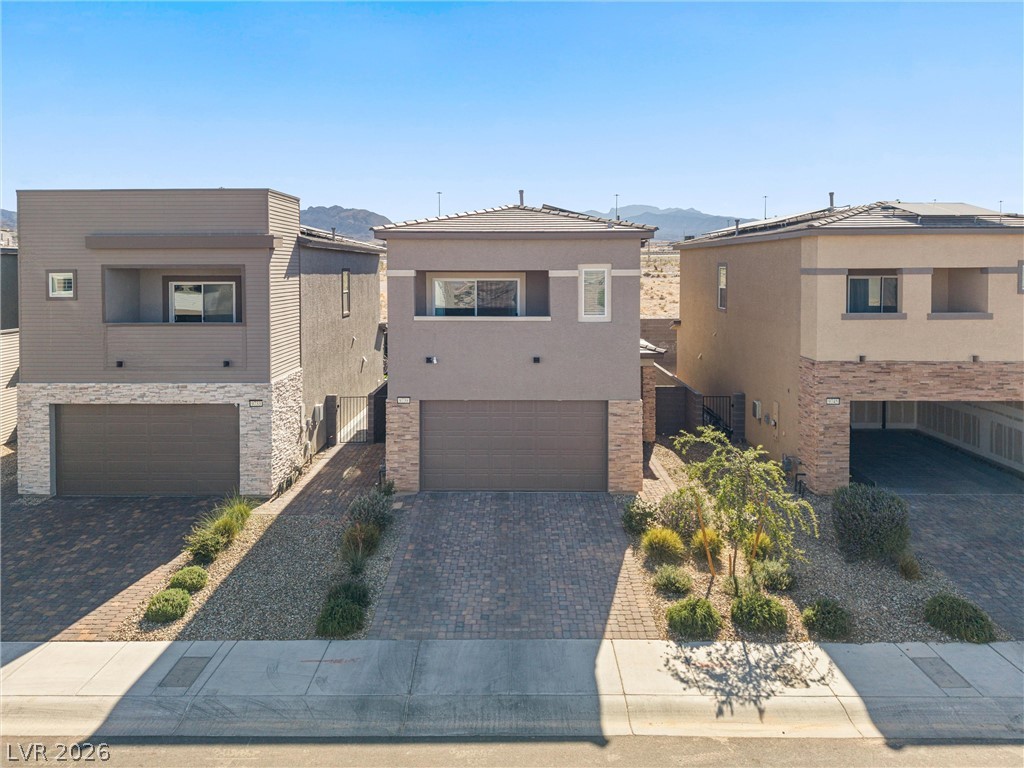
Modern facade with sleek lines, an integrated garage, and a charming upper-level balcony.
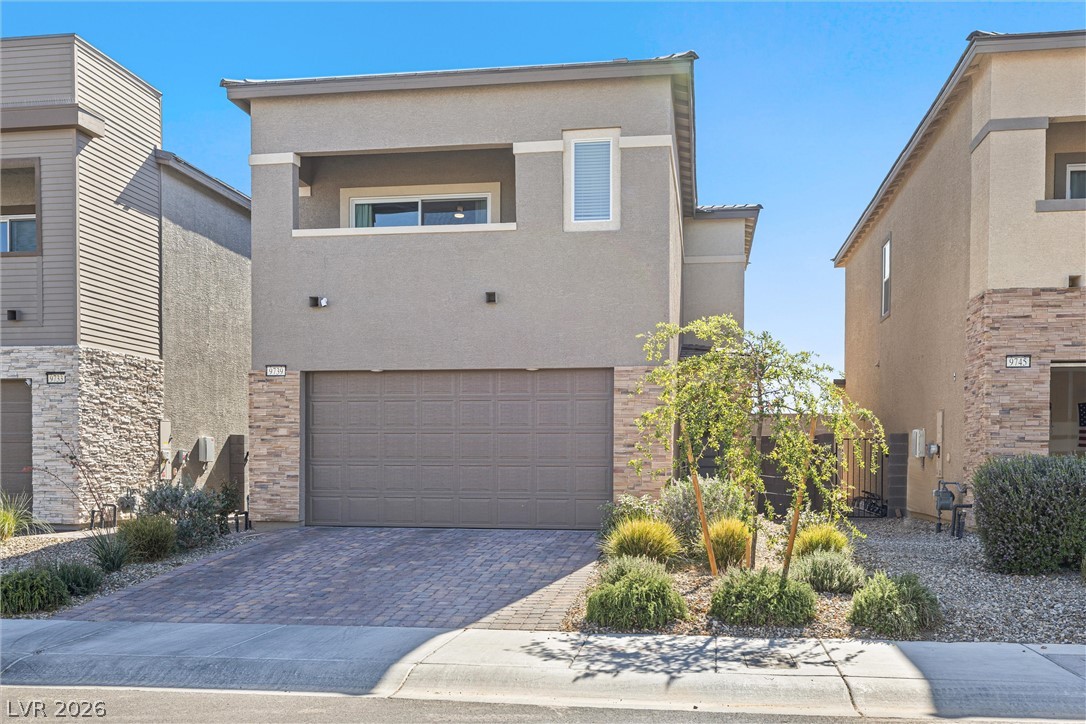
A modern facade with a paver driveway, accented by stone and mature desert landscaping.
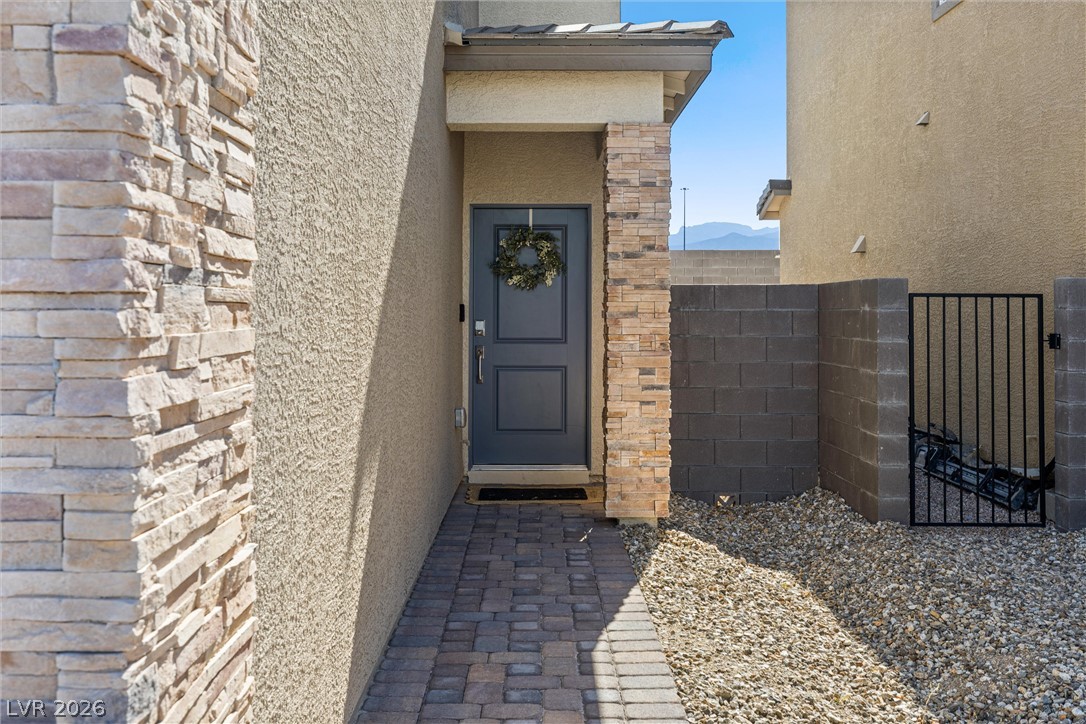
A welcoming entry features stone accents, a durable paved walkway, and easy-care gravel landscaping.
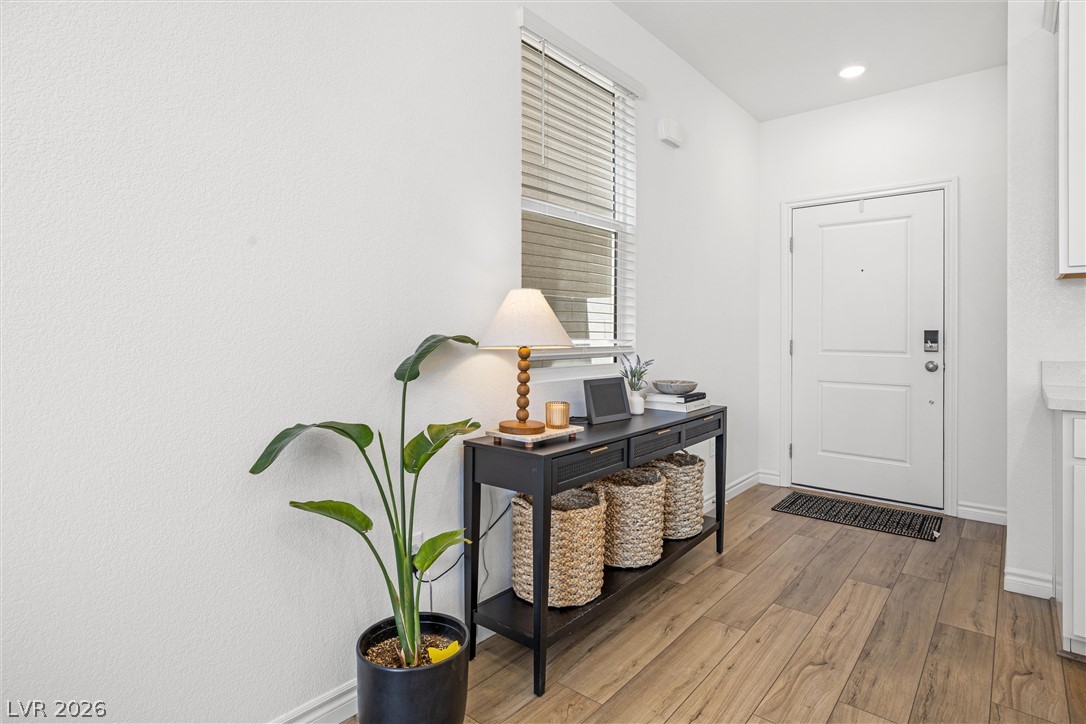
A welcoming entryway with rich wood-look flooring and a bright window for natural light.
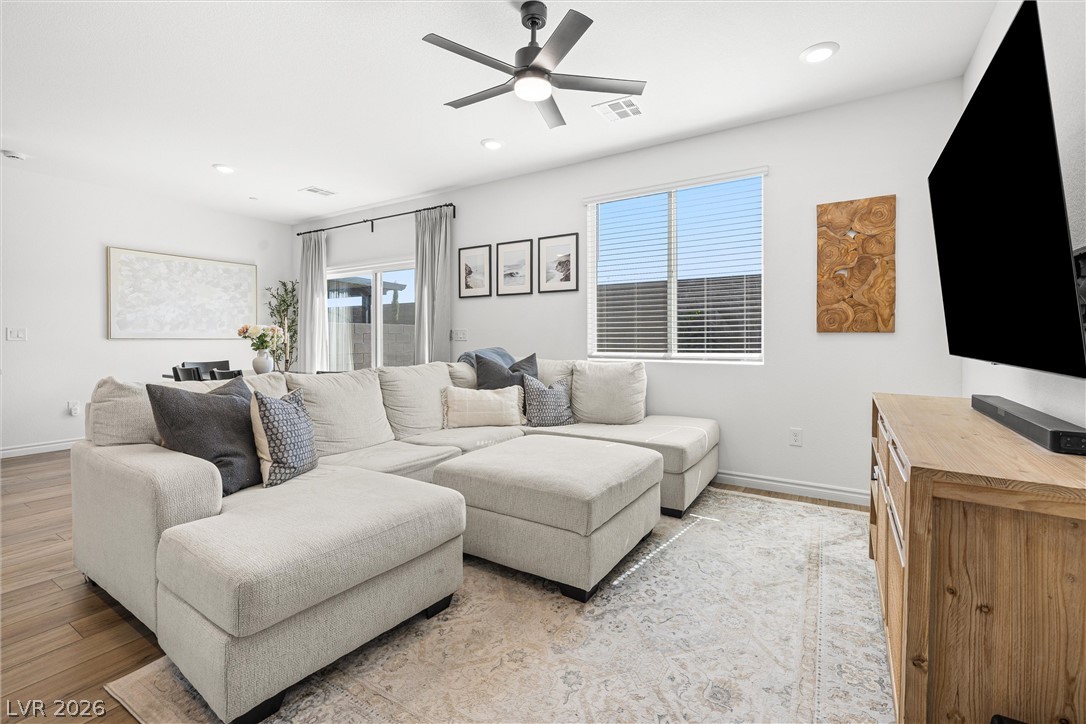
Natural light illuminates this inviting living area, featuring an open-concept design and direct outdoor access.
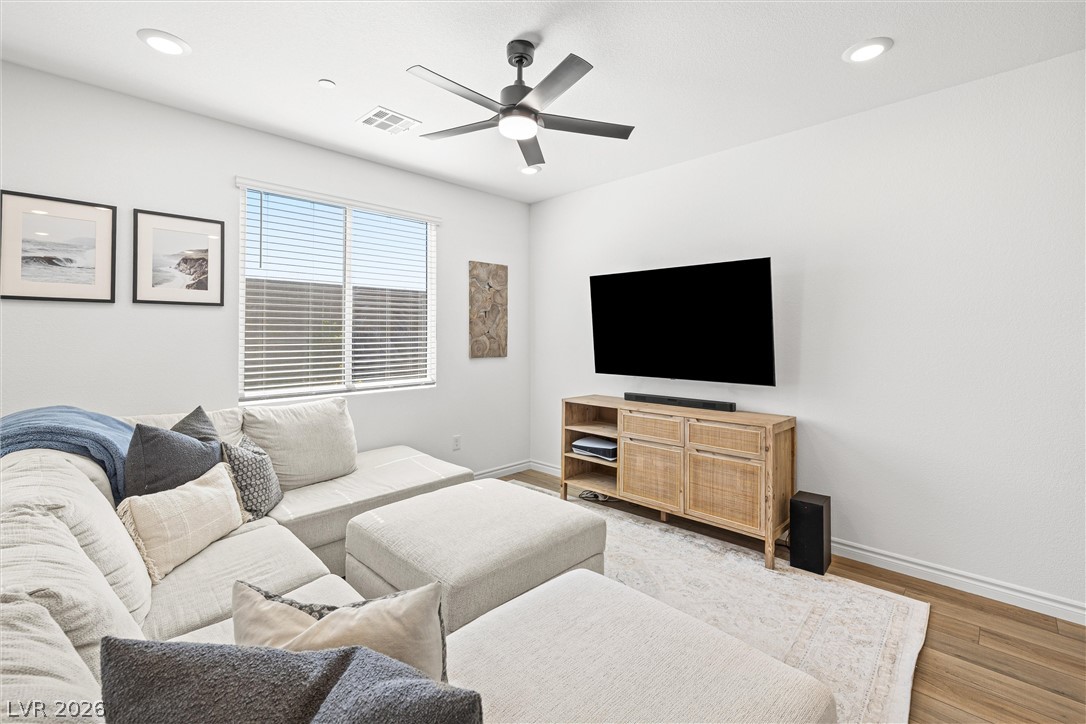
A comfortable living space featuring sleek hardwood floors and bright recessed lighting, perfect for unwinding.
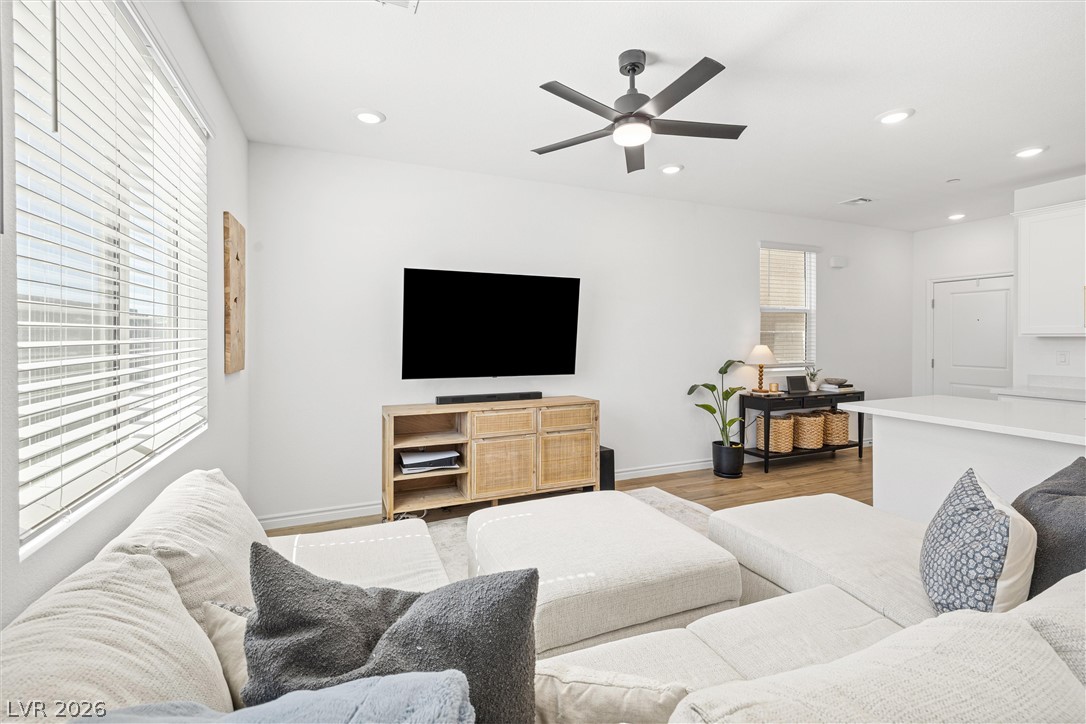
A living area with light wood flooring offers ample room for comfort and entertainment.
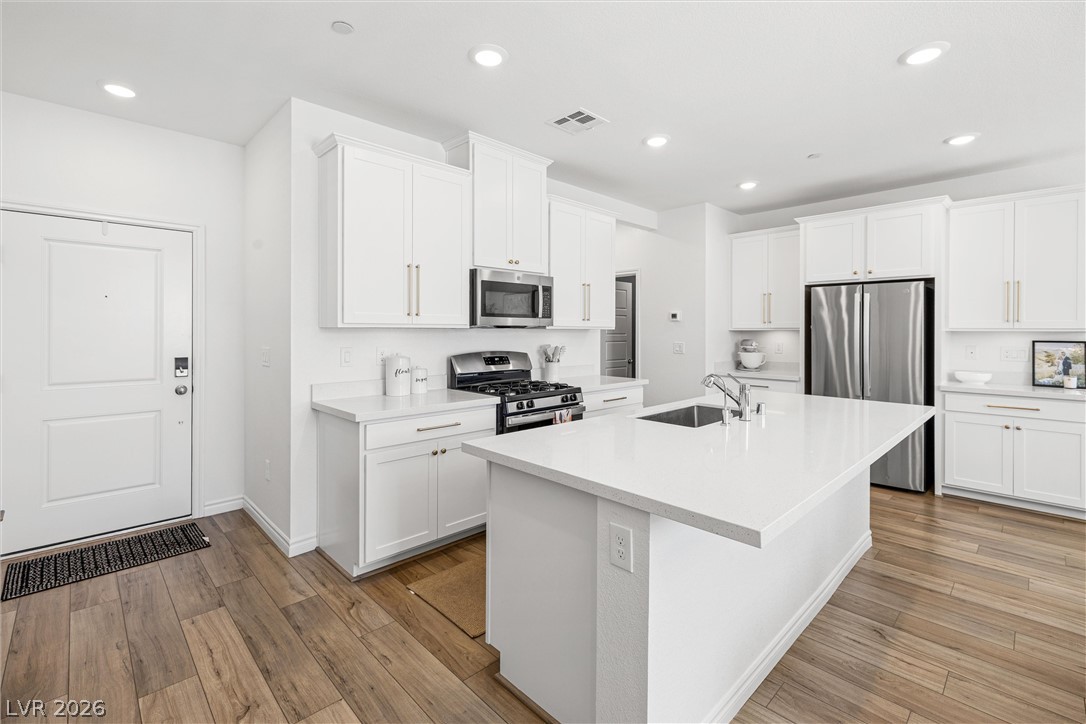
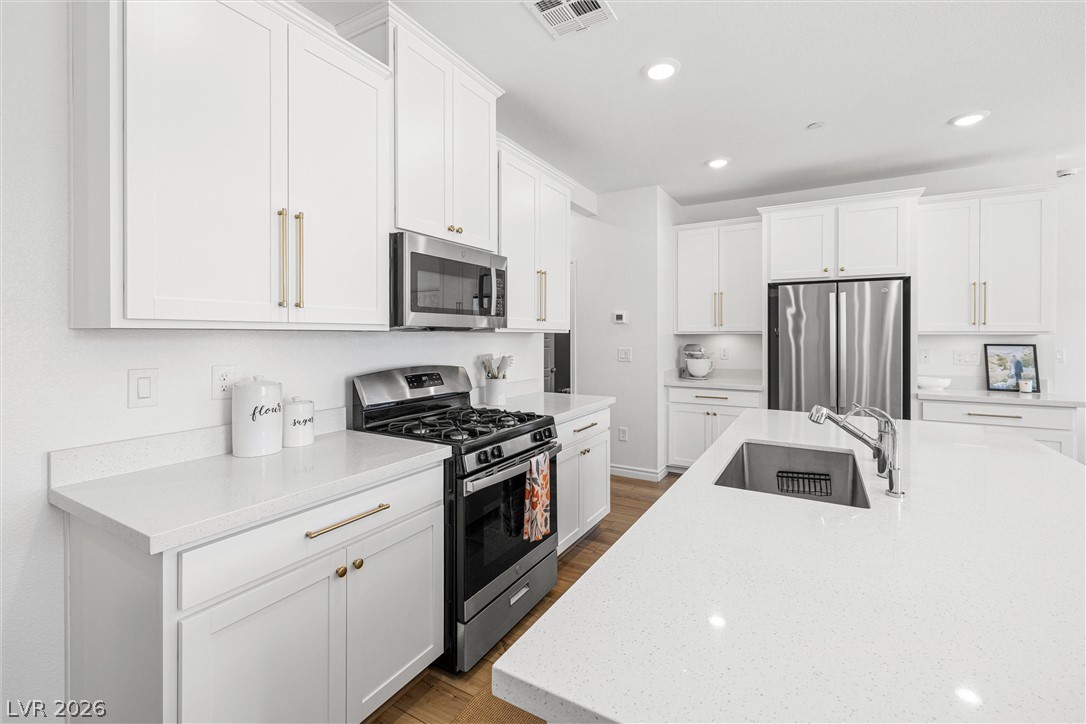
An all-white kitchen with rich wood flooring features modern appliances and a central island.
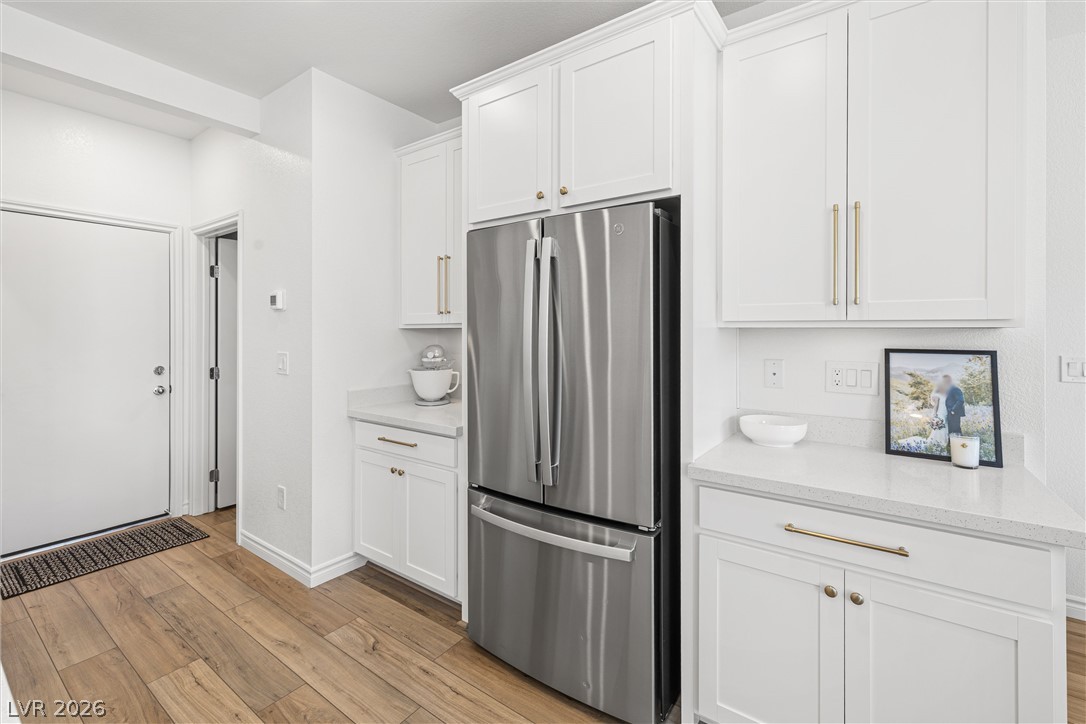
Culinary creations come to life in this kitchen, featuring stainless steel appliances and abundant counter space.
Freshly installed white cabinetry pairs with light countertops and modern stainless steel appliances.
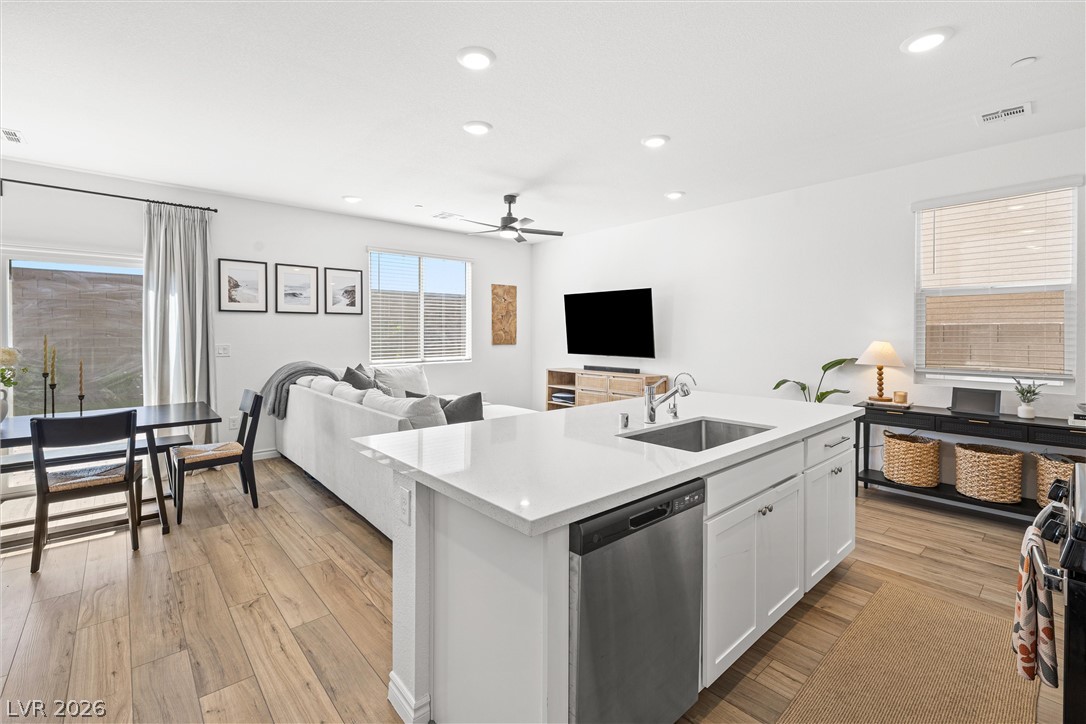
An open-concept living space with sleek hardwood flooring and a functional kitchen island, ideal for modern living.
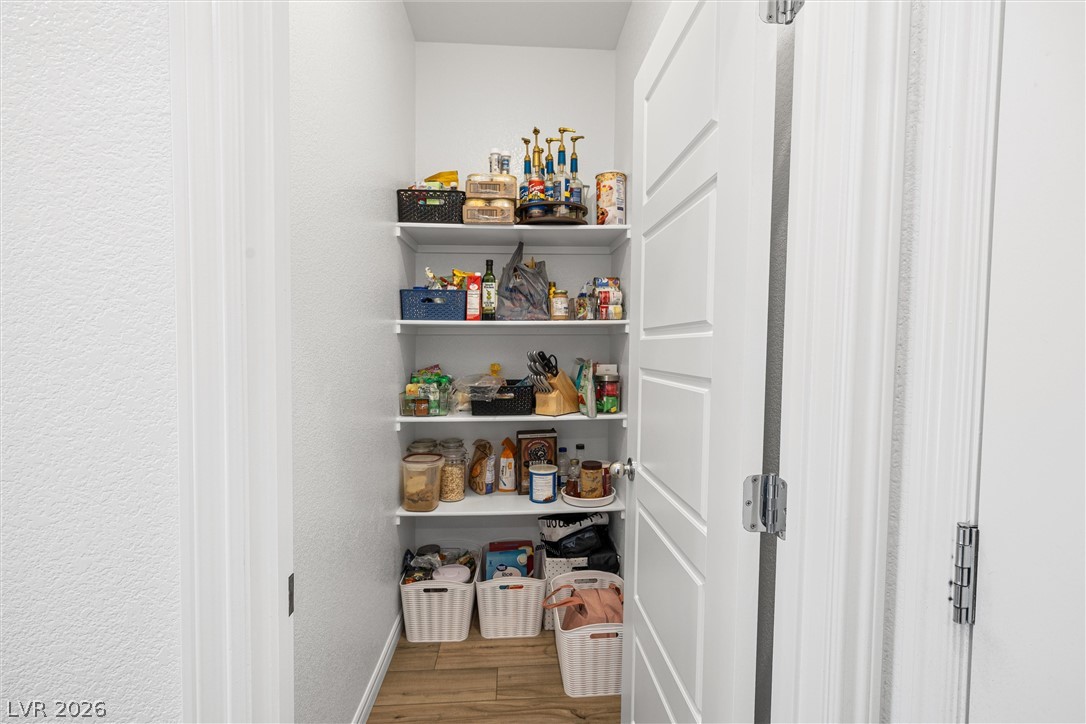
A well-organized pantry offers ample storage with multiple shelving units.
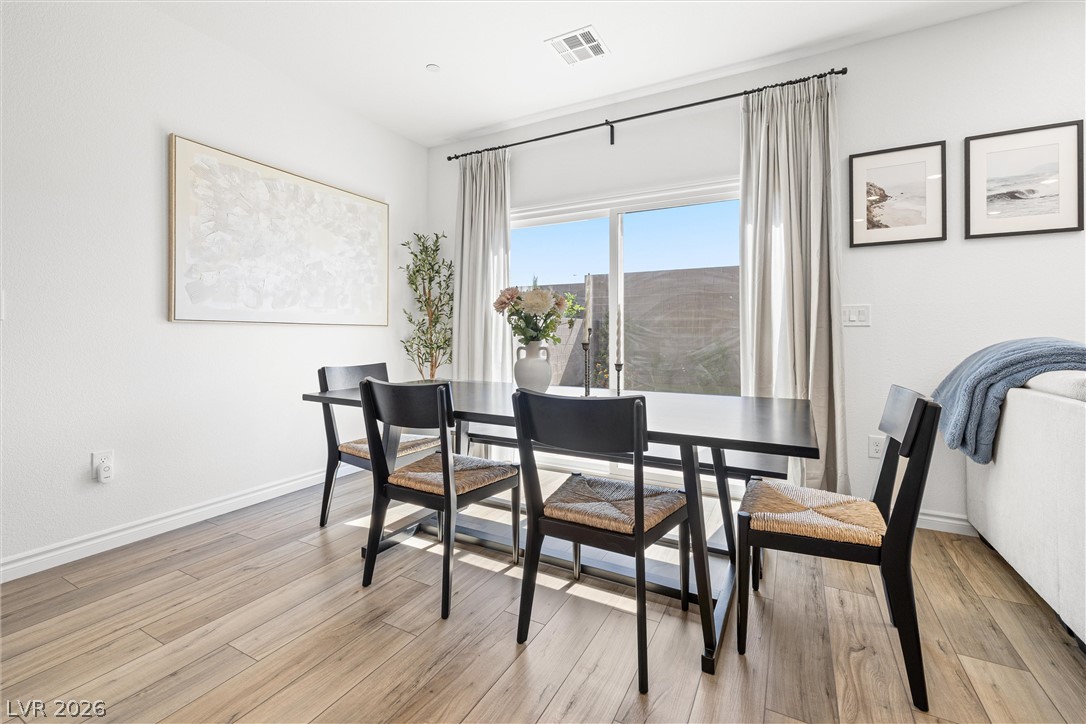
A well-lit dining area offers a serene setting for meals with smooth flooring.
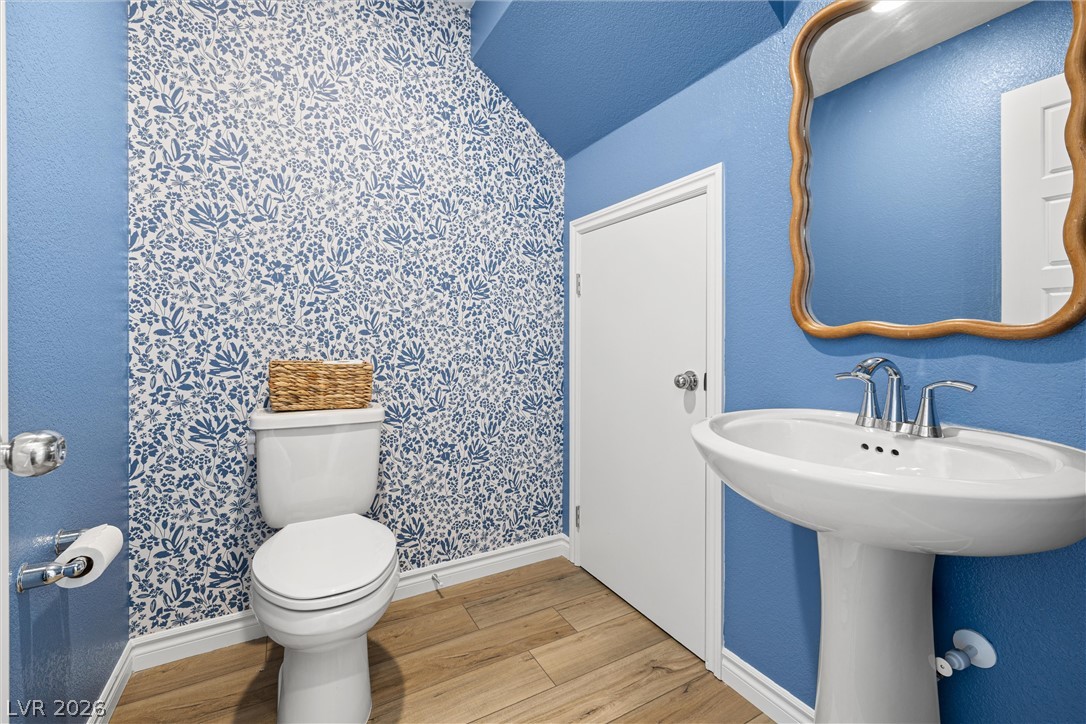
Vibrant blue walls complement the floral accent wall in this stylish and well-appointed powder room.
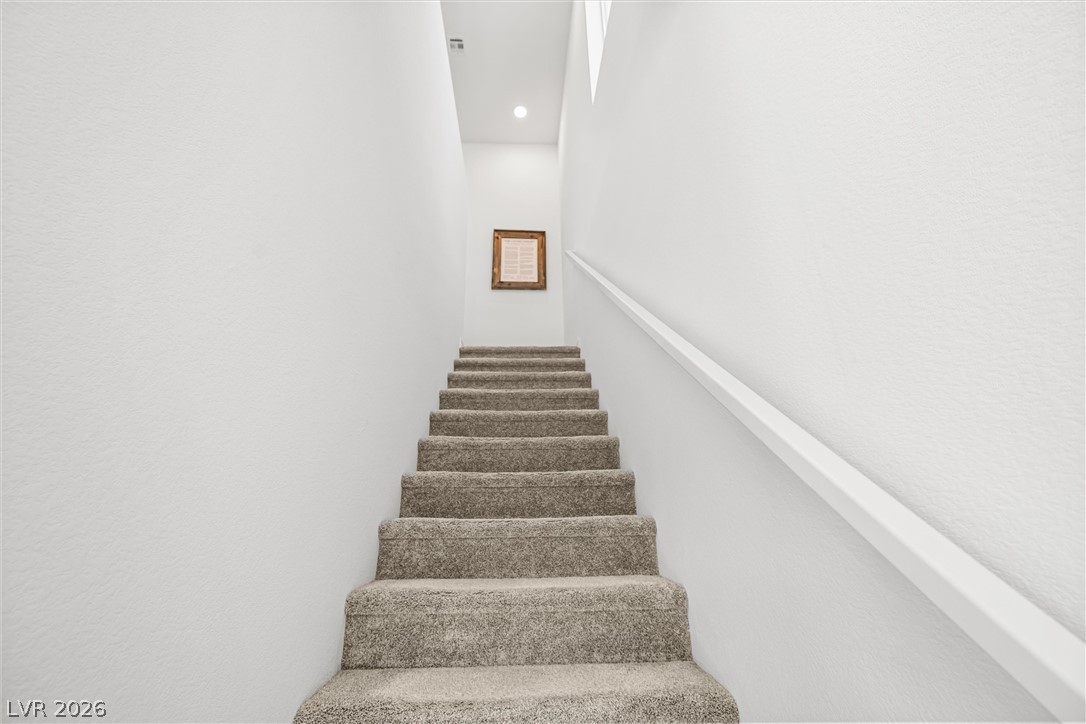
Ascend to comfort with soft, carpeted stairs and a sleek handrail.
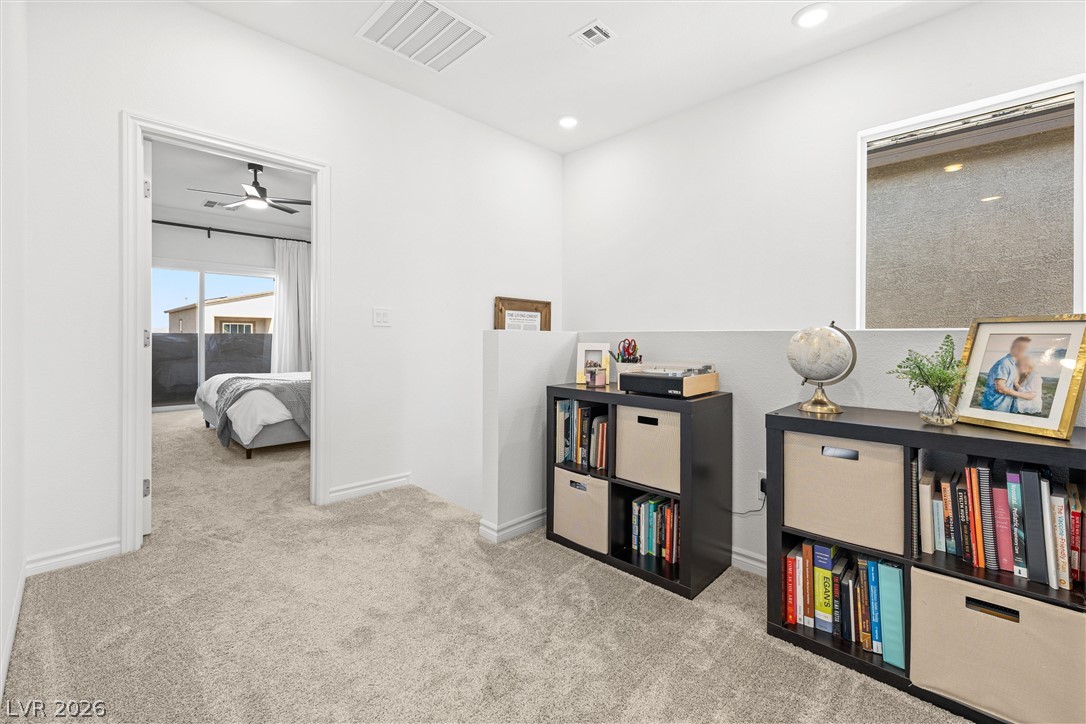
A well-lit landing area offers seamless access to an adjoining bedroom, providing a harmonious flow between spaces.
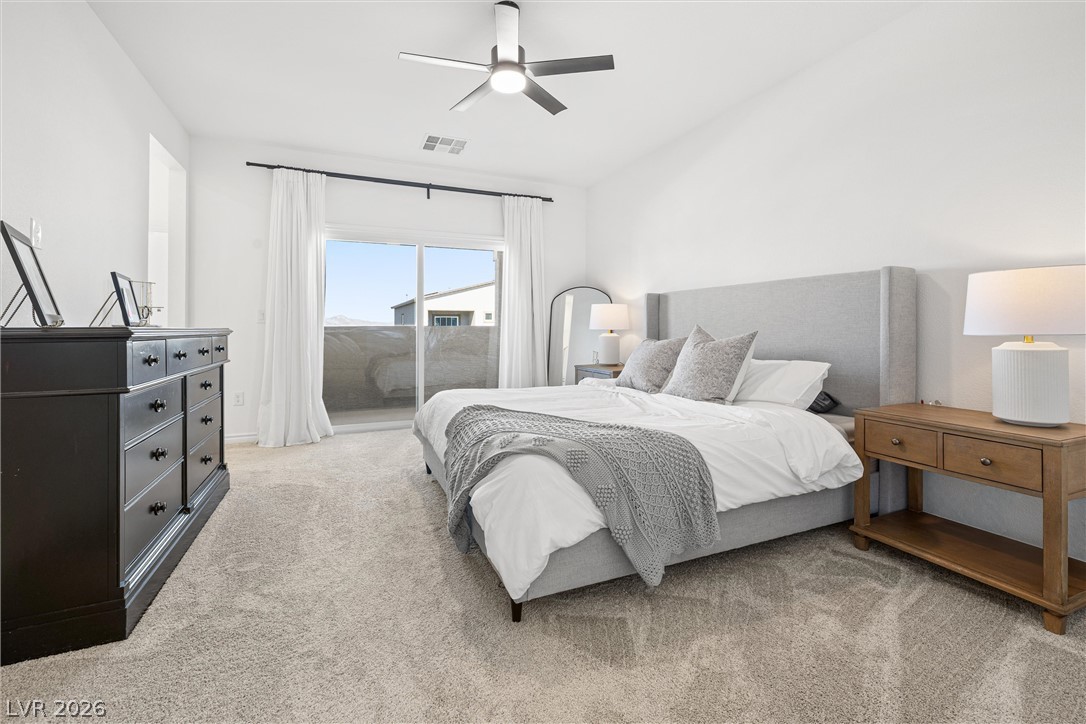
A tranquil primary bedroom suite with plush carpeting and a private balcony offers peaceful repose.
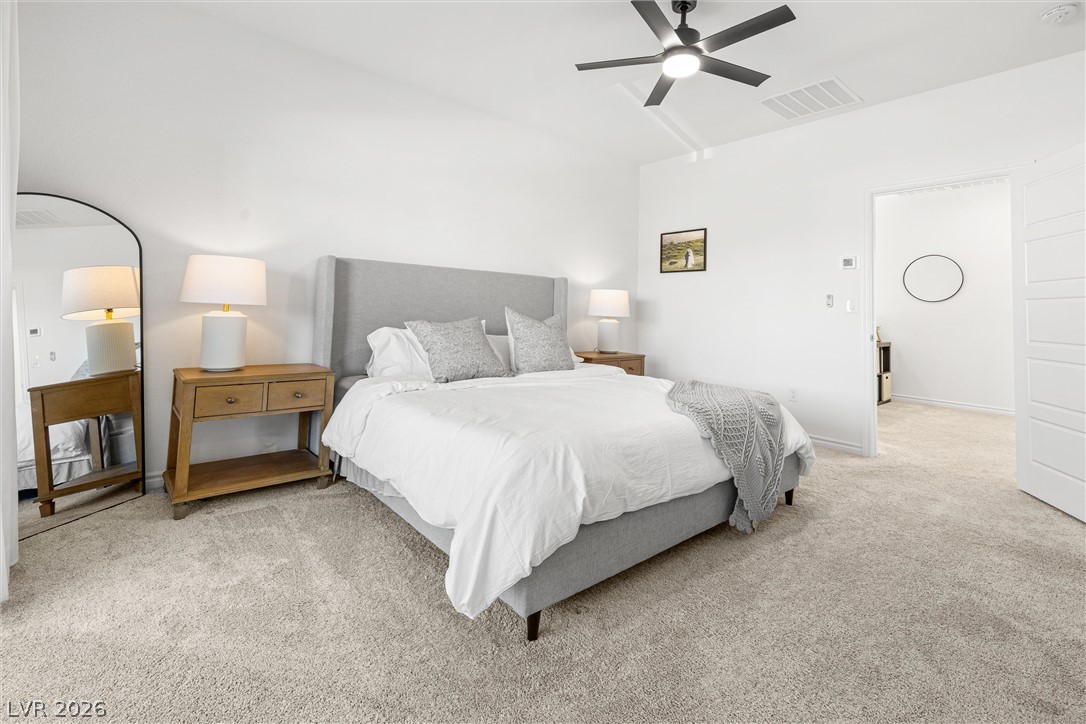
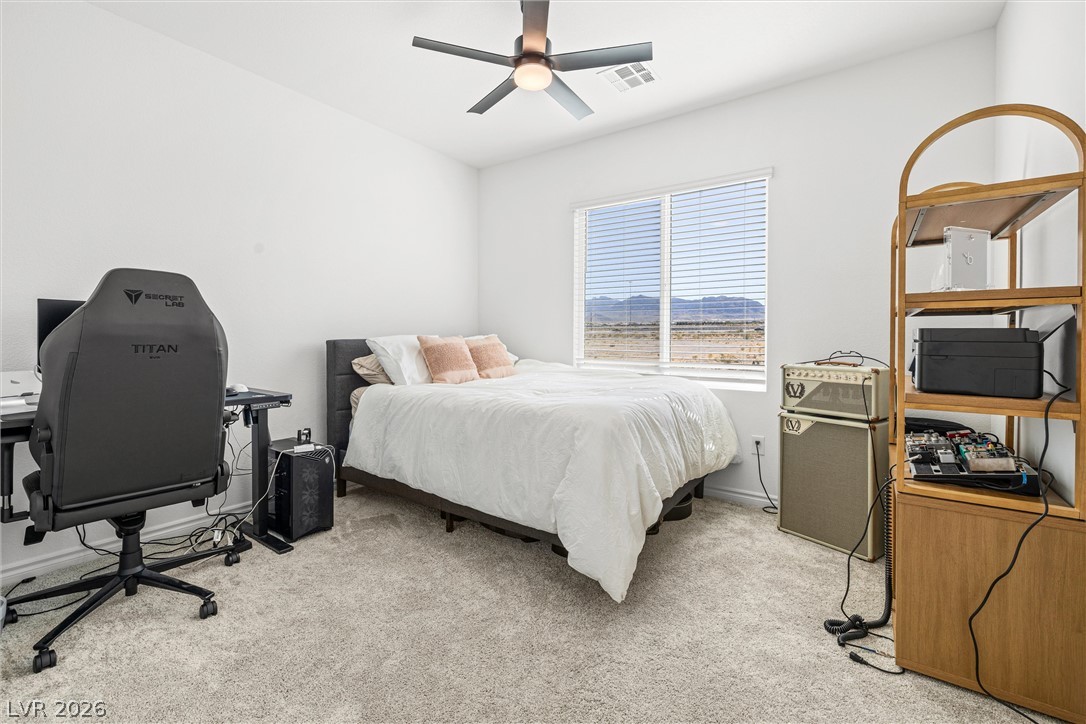
Comfortable bedroom retreat with a ceiling fan, plush carpet, and ample natural light.
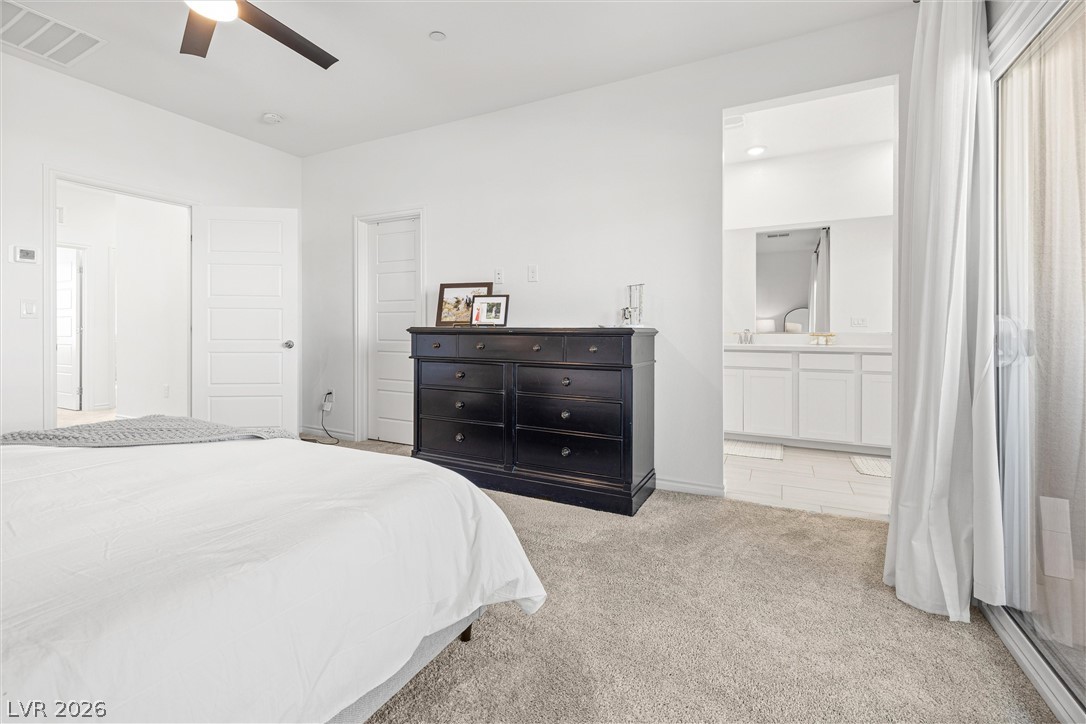
Relax in this well-lit primary bedroom featuring soft carpeting and direct balcony access.
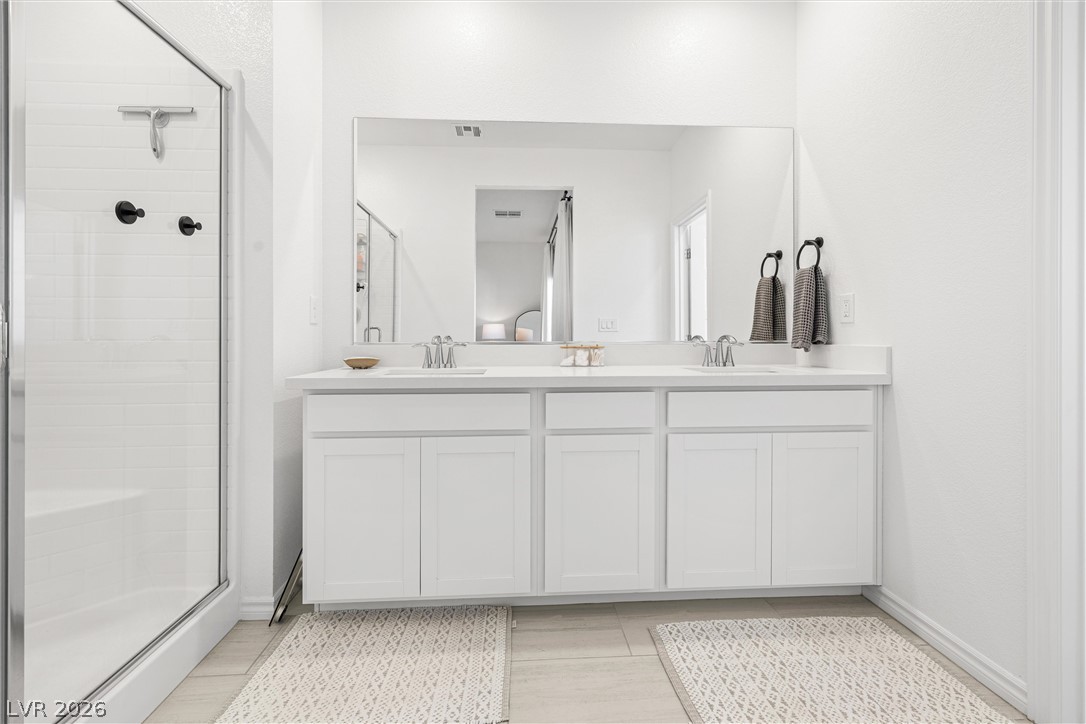
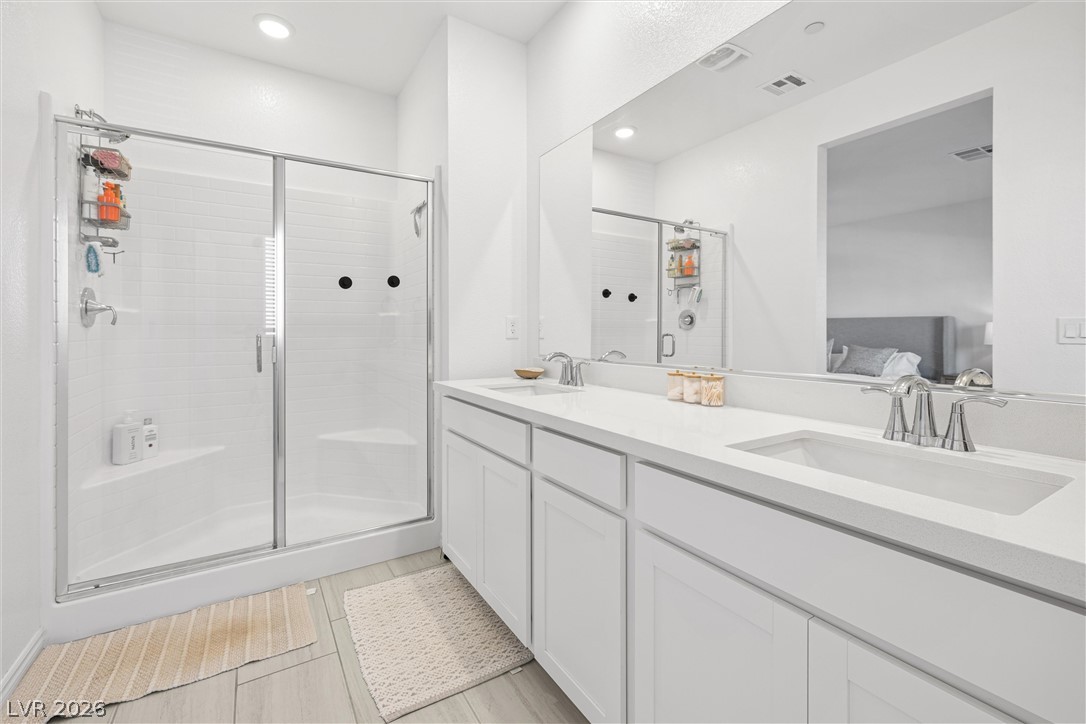
A well-lit primary bathroom features a spacious double vanity and a glass-enclosed shower.
Dual vanities and a spacious glass-enclosed shower create a serene bath retreat.
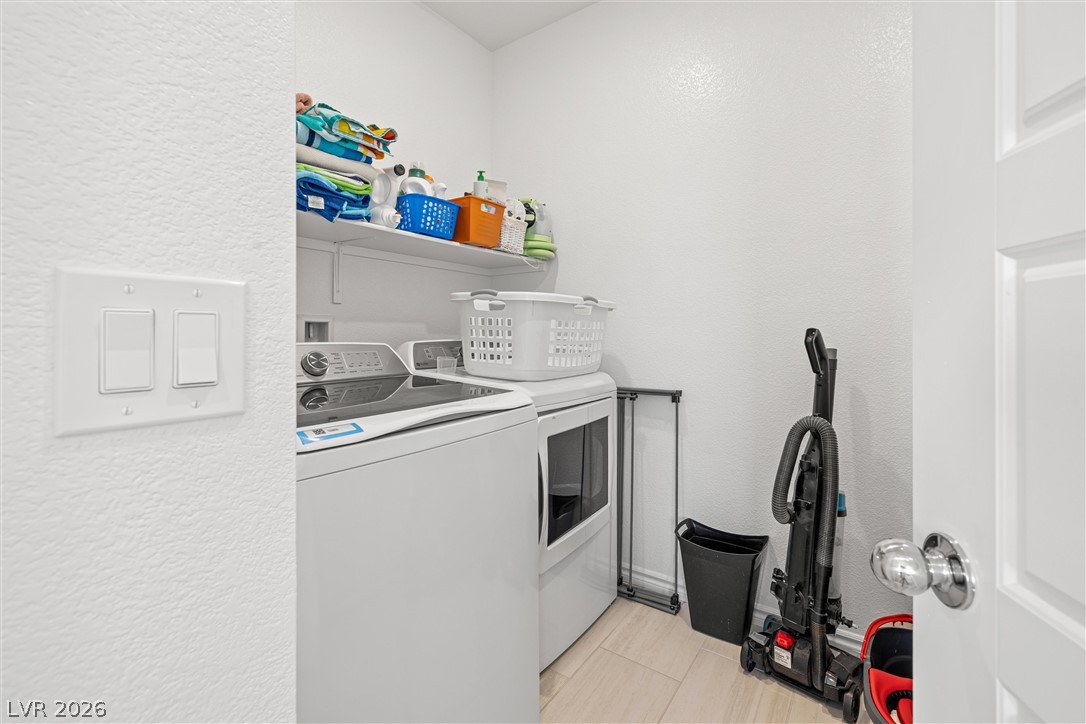
A dedicated laundry space, equipped for efficiency and everyday utility, ensures organized living.
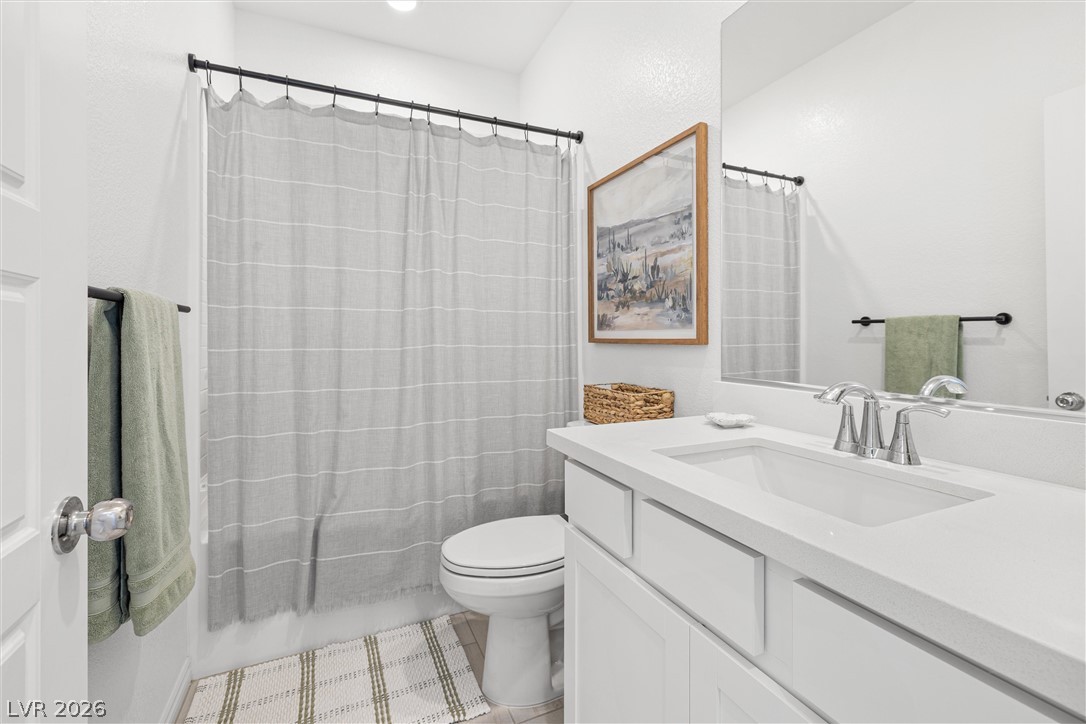
A well-appointed bathroom features a single vanity with ample counter space and a sleek mirror.
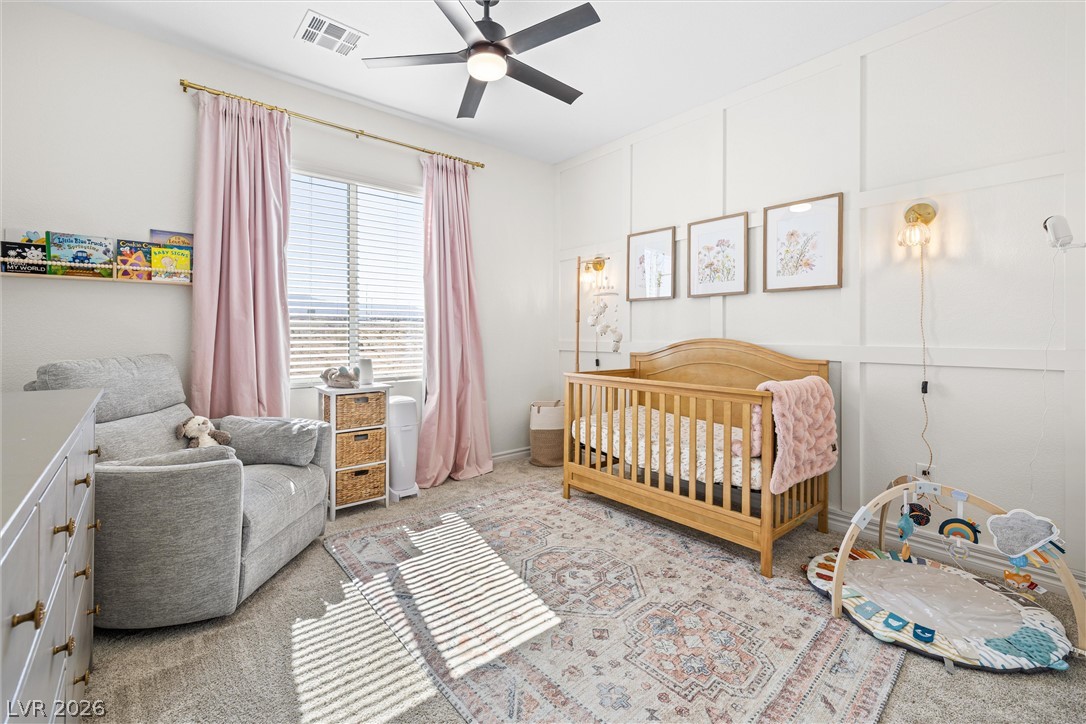
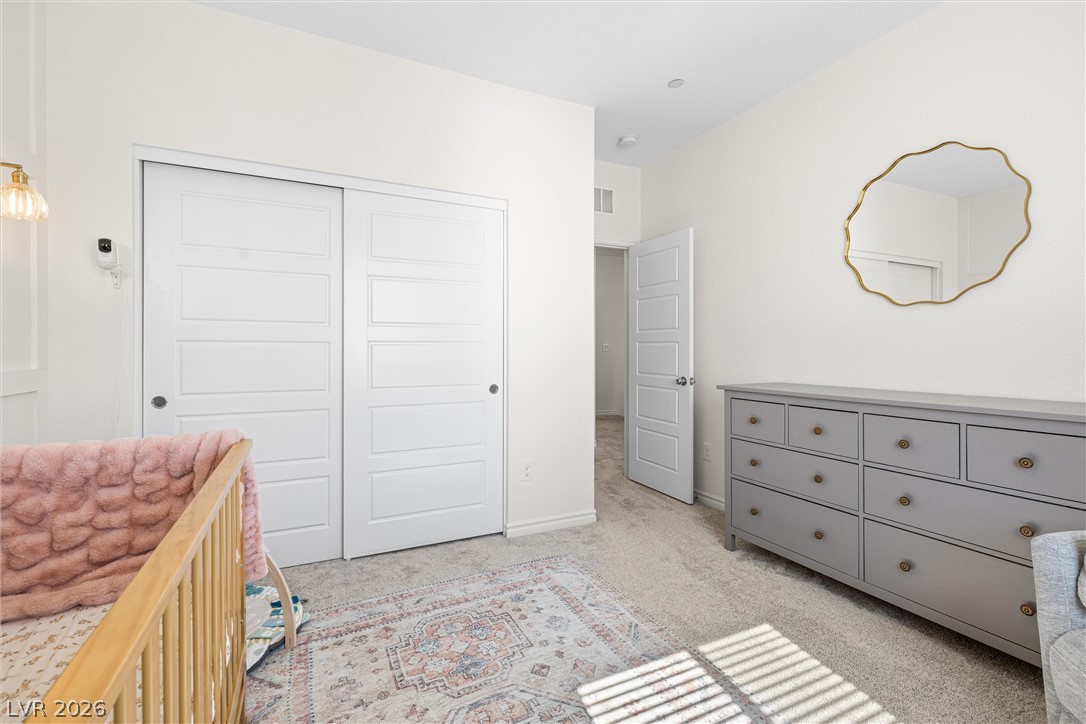
A well-lit bedroom features a ceiling fan, plush carpeting, and delicate wall paneling.
A well-lit bedroom features plush carpeting and convenient closet access.
A restful bedroom offers comfort and a tranquil outlook through a wide window.
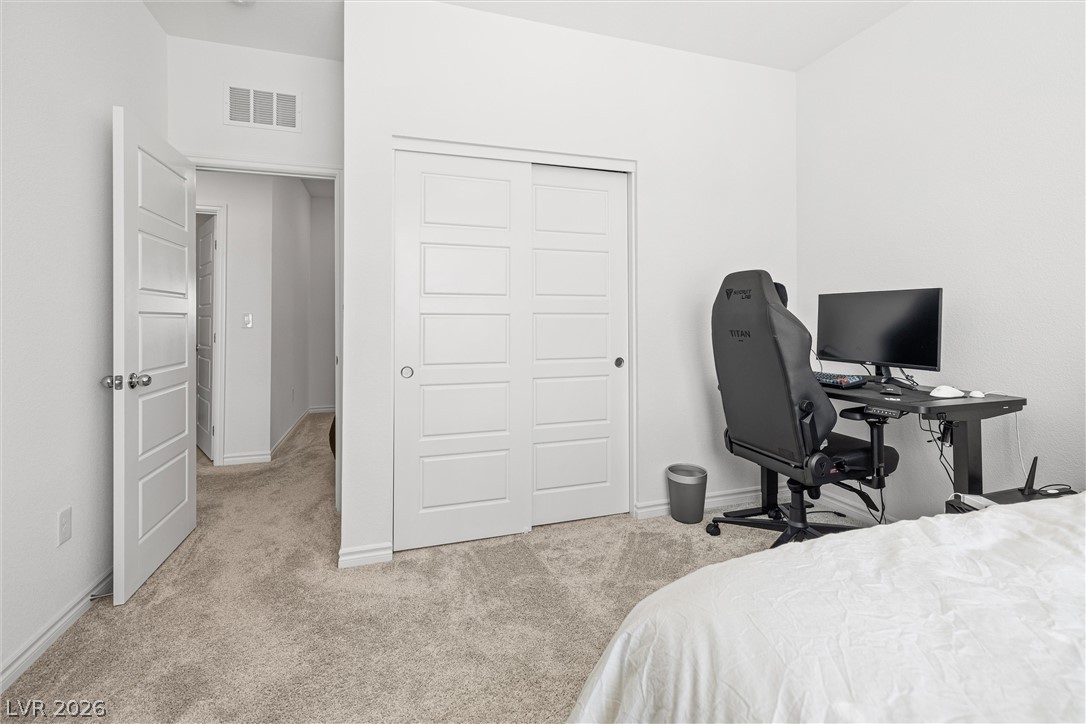
The tranquil bedroom offers soft carpeting and a spacious sliding closet, alongside an open doorway leading to a well-lit hallway.
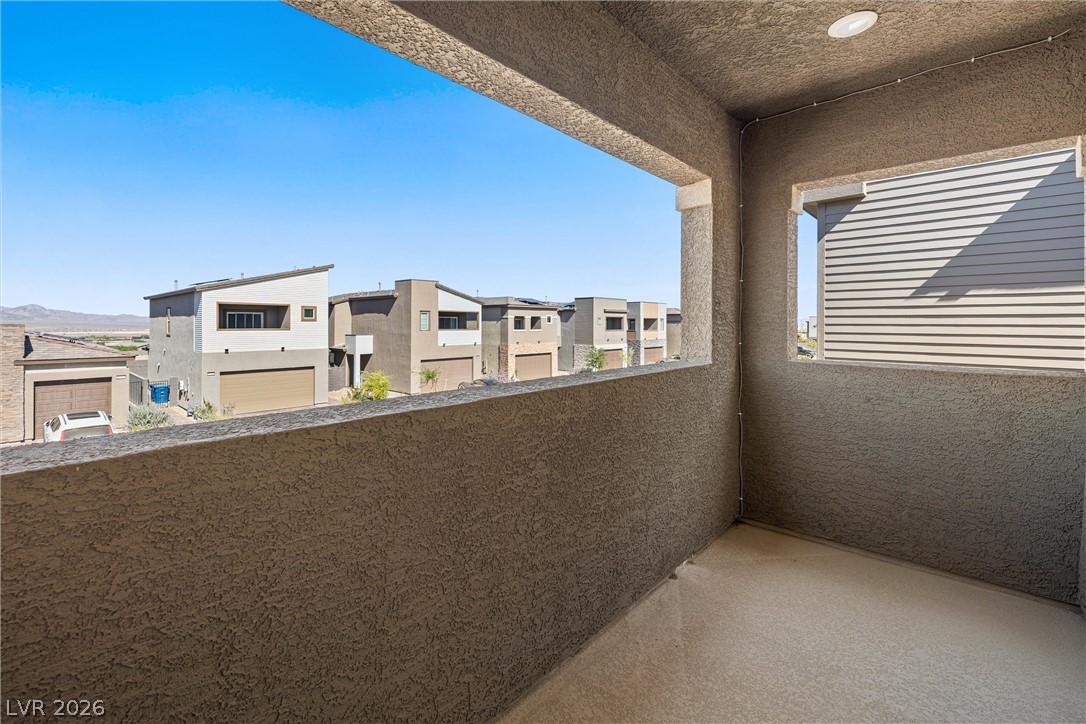
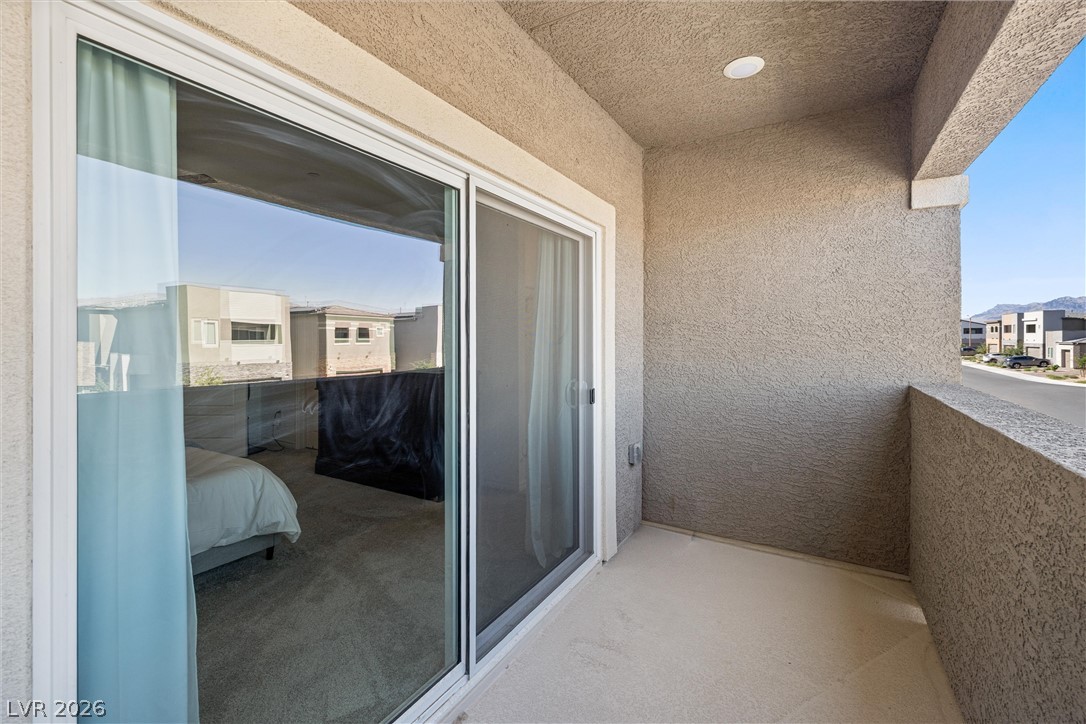
A spacious balcony offers elevated views of the neighborhood and distant mountains.
An inviting balcony offers fresh air and neighborhood views, accessible through a sliding glass door.
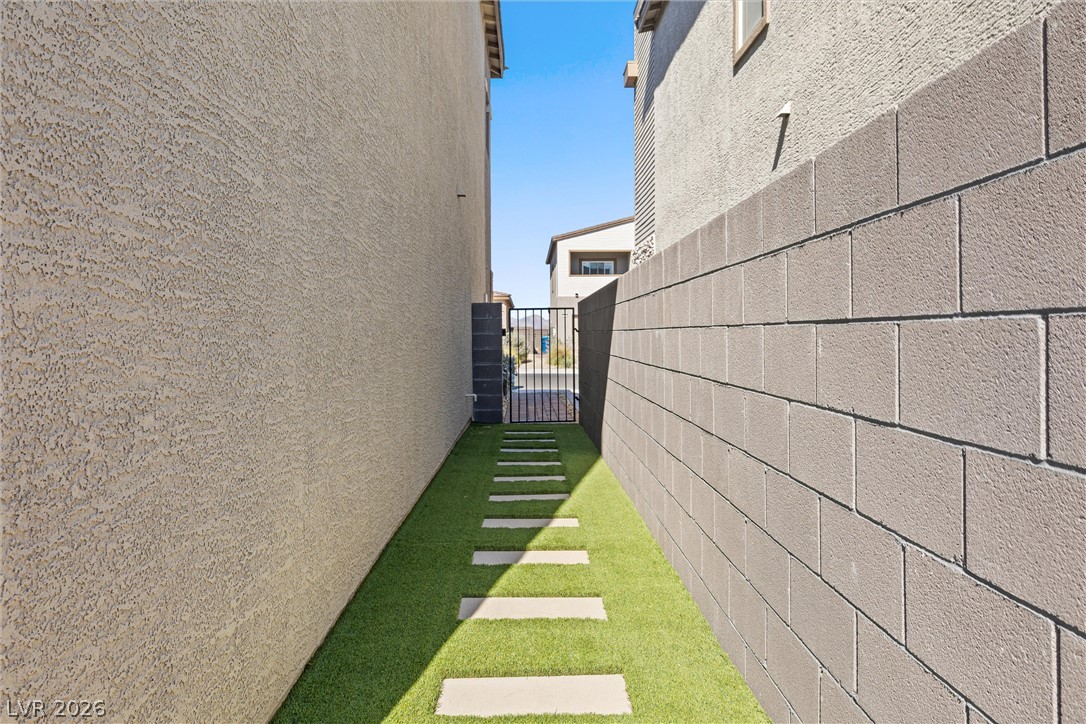
A well-maintained side yard features a stepping stone path leading to a secure gate.
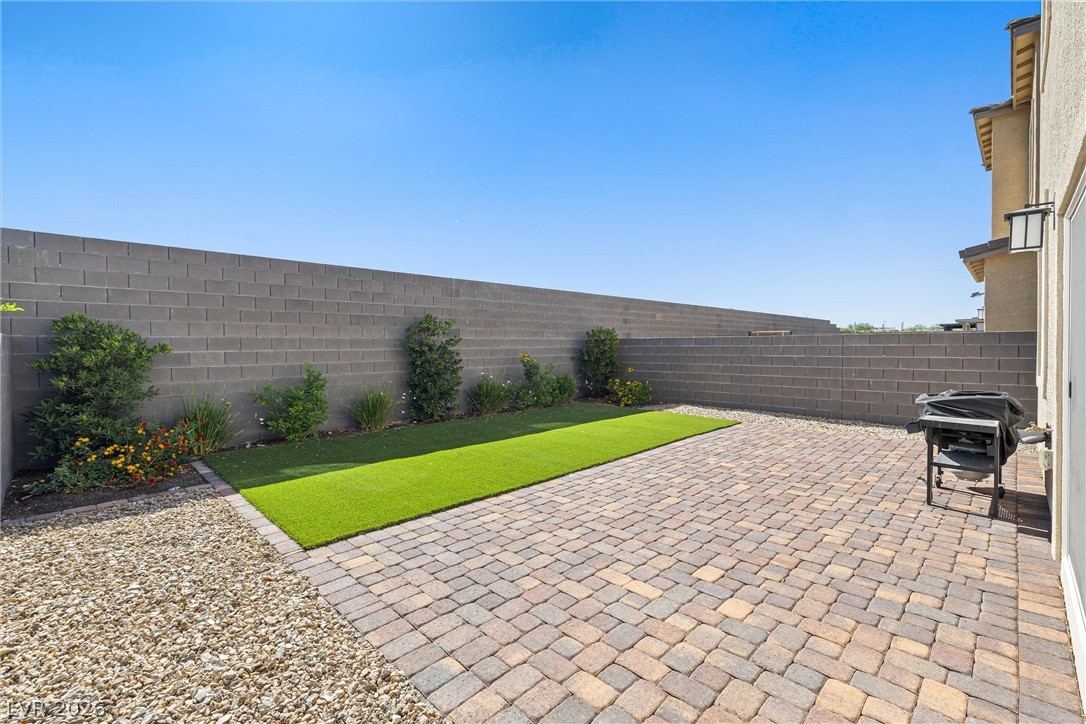
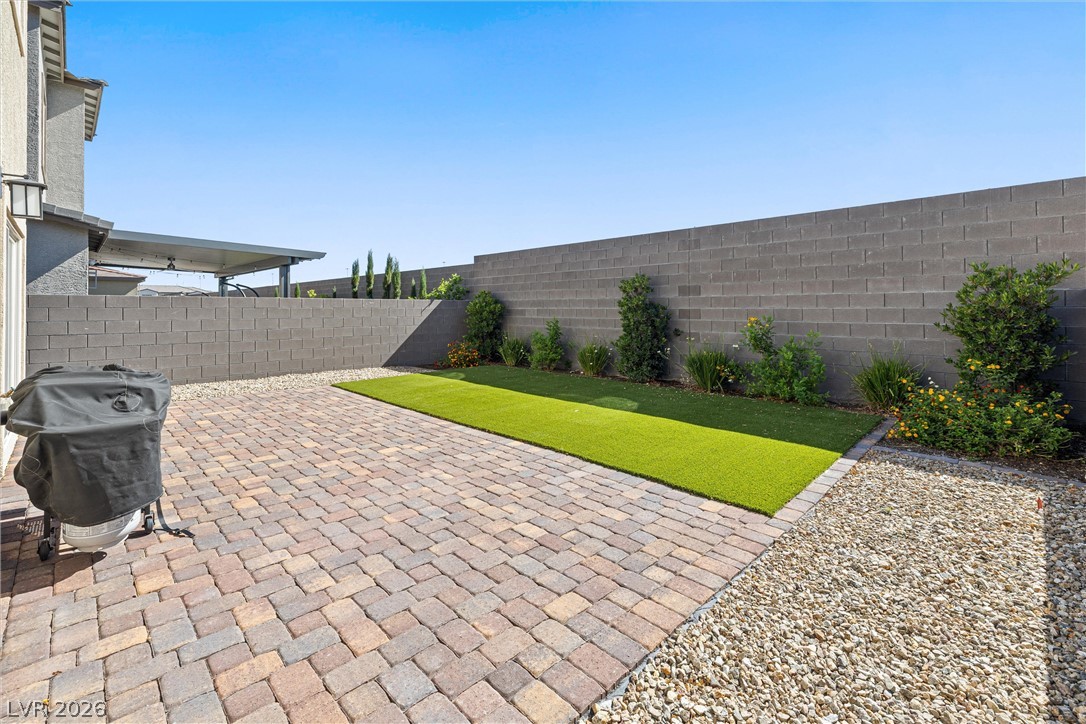
A private backyard oasis features pavers, artificial turf, and a rock garden, perfect for outdoor enjoyment.
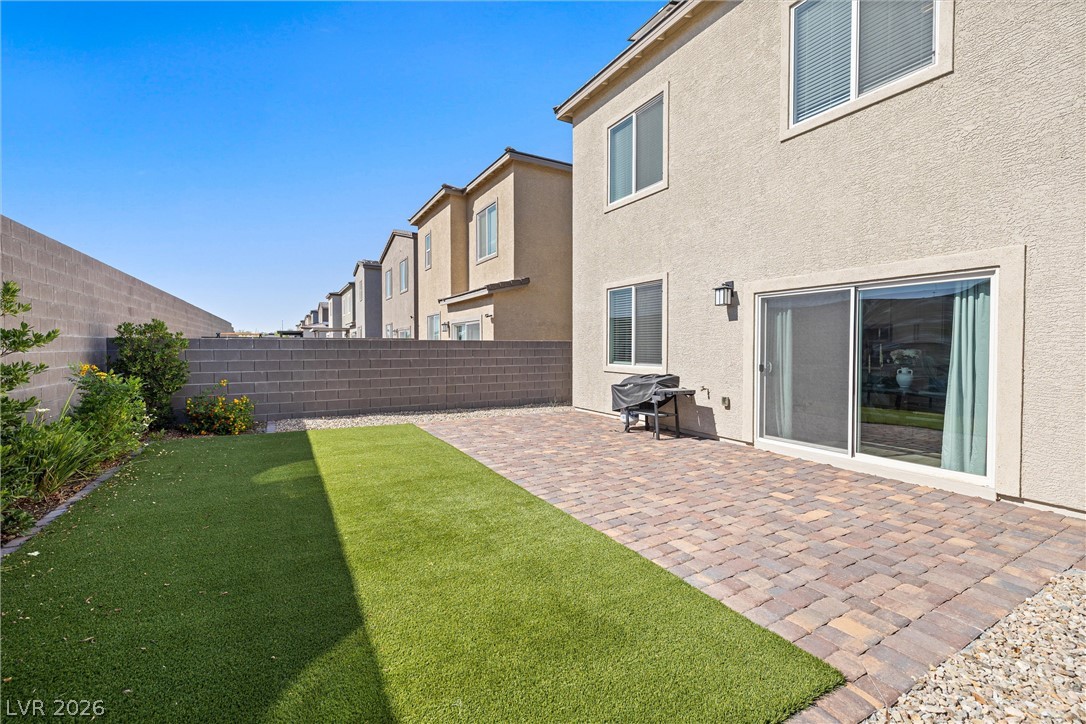
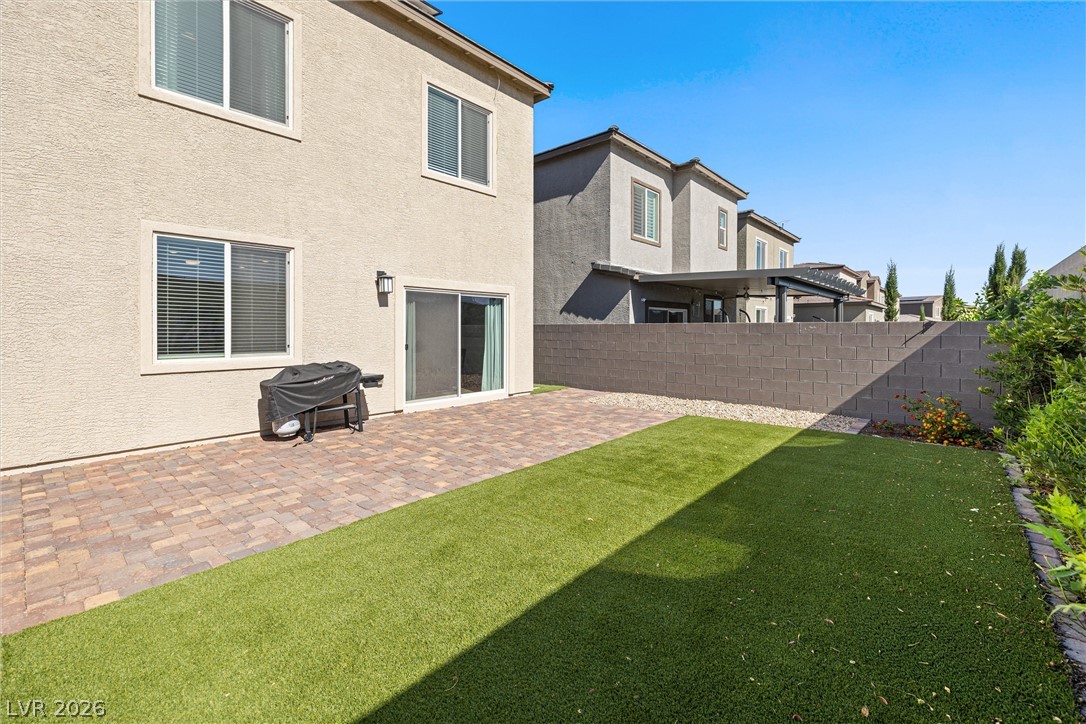
A low-maintenance yard features artificial turf and a paver patio for seamless outdoor enjoyment.
A spacious outdoor living area offers both paved patio and lush green space for enjoyment.
A low-maintenance yard features a spacious paver patio, artificial turf, and mature landscaping.
The property boasts an inviting entrance with a paver driveway, leading to a modern facade with clean lines.
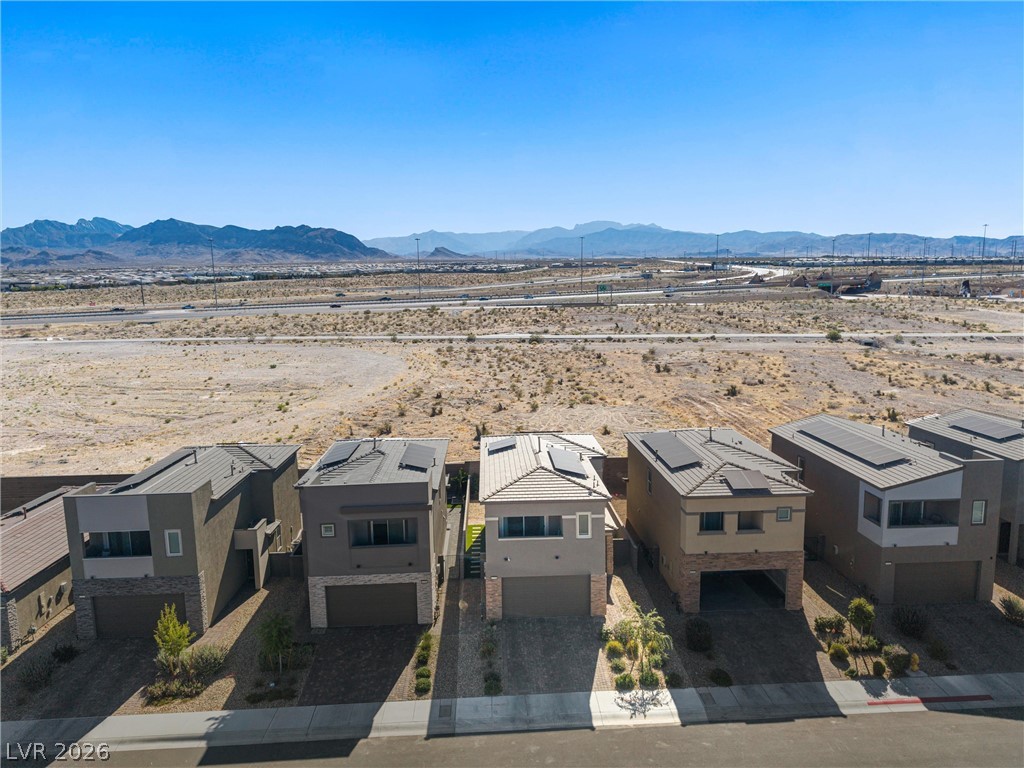
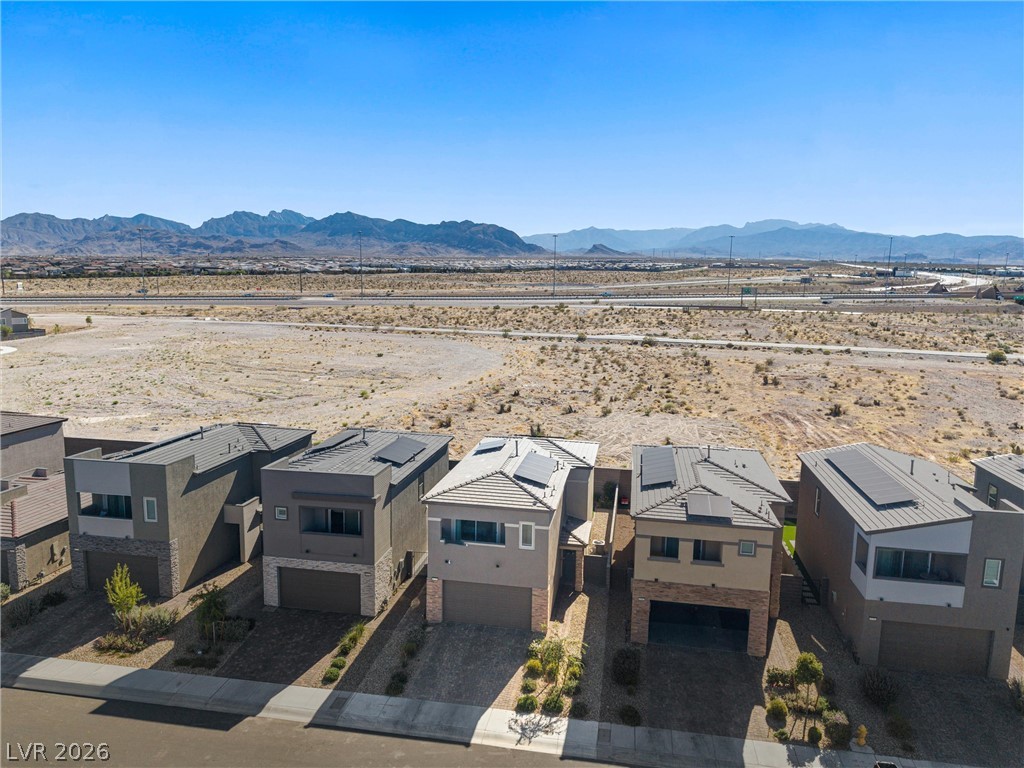
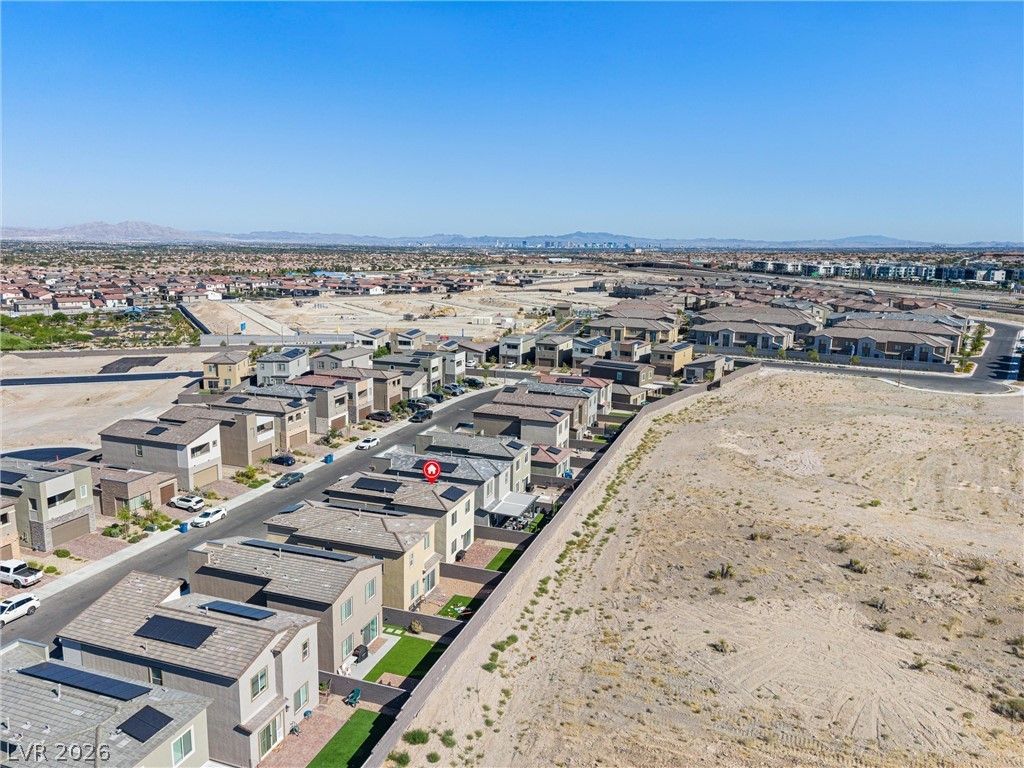
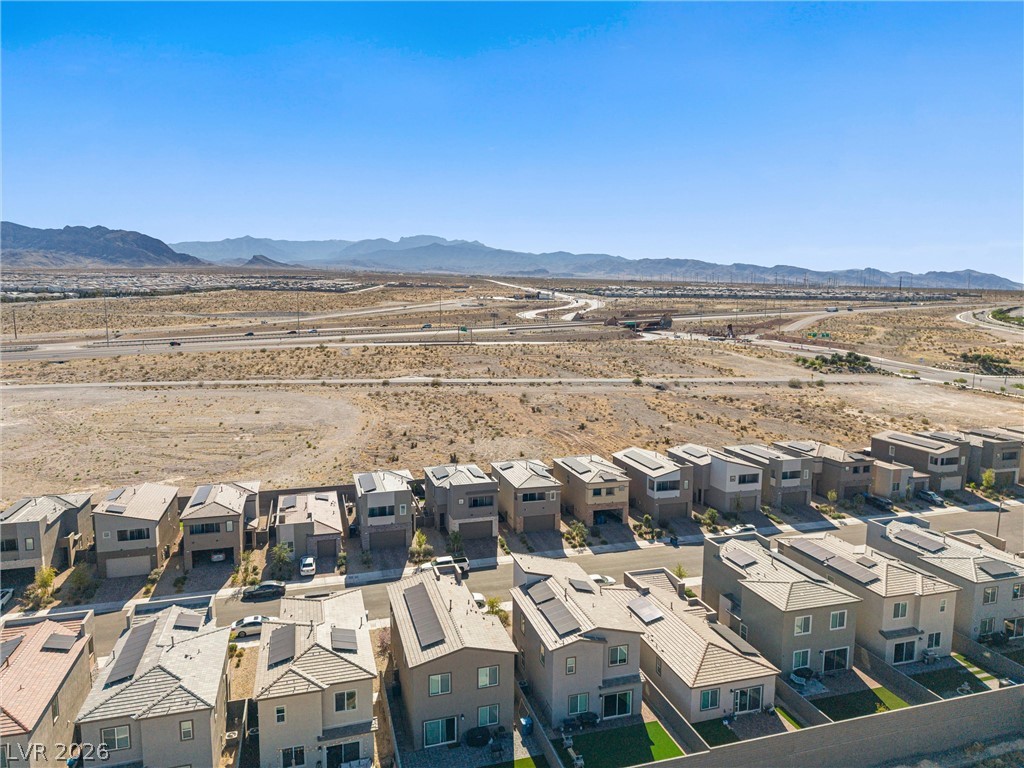
Rows of contemporary homes with solar panels overlook a vast, rugged landscape against distant mountains.
Rows of contemporary homes with solar panels line a developing desert landscape, offering panoramic mountain views.
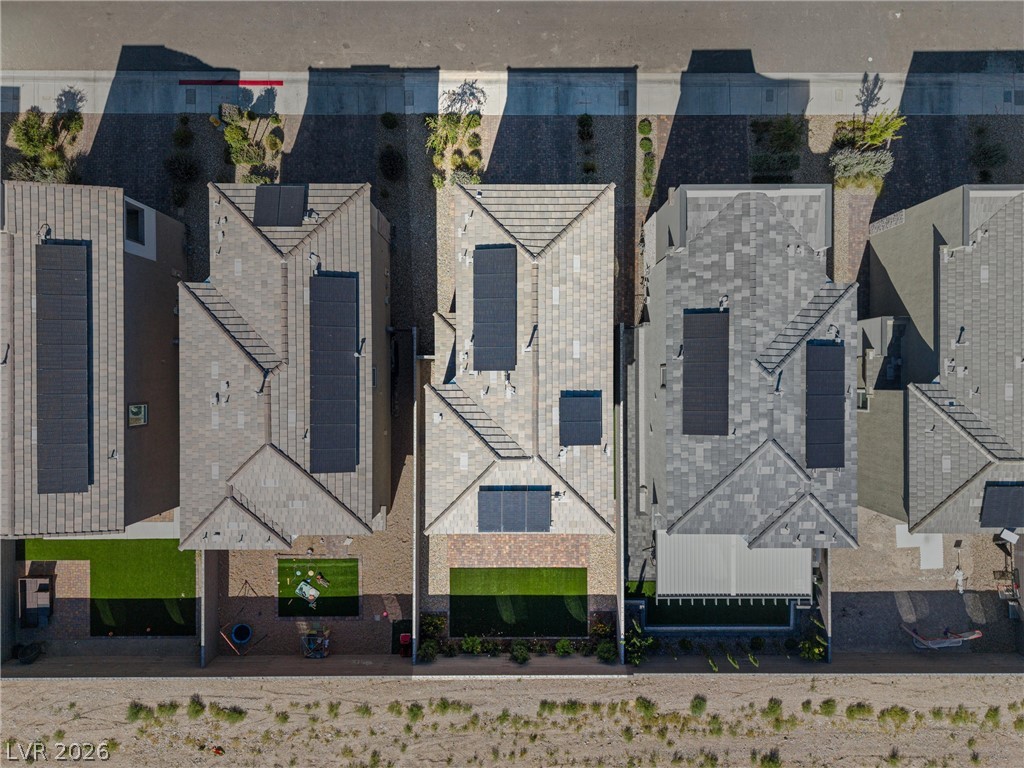
An aerial perspective showcases three residences with solar panels, artificial turf, and diverse landscaping.
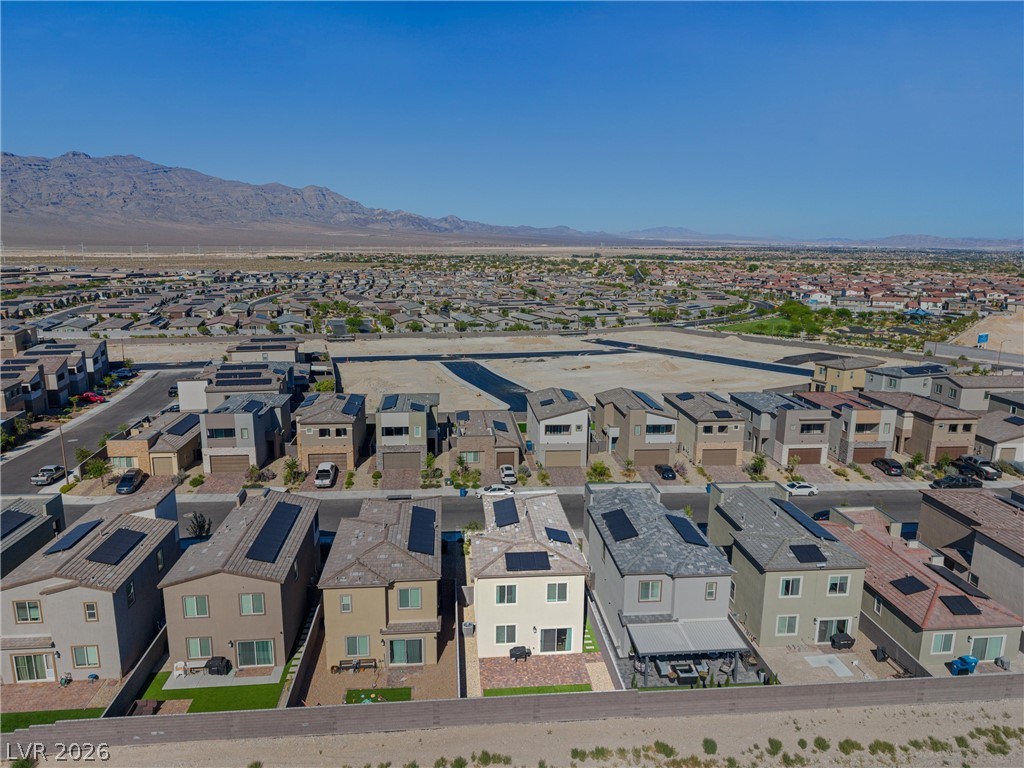
An aerial perspective showcases a vibrant desert community with abundant residential properties.
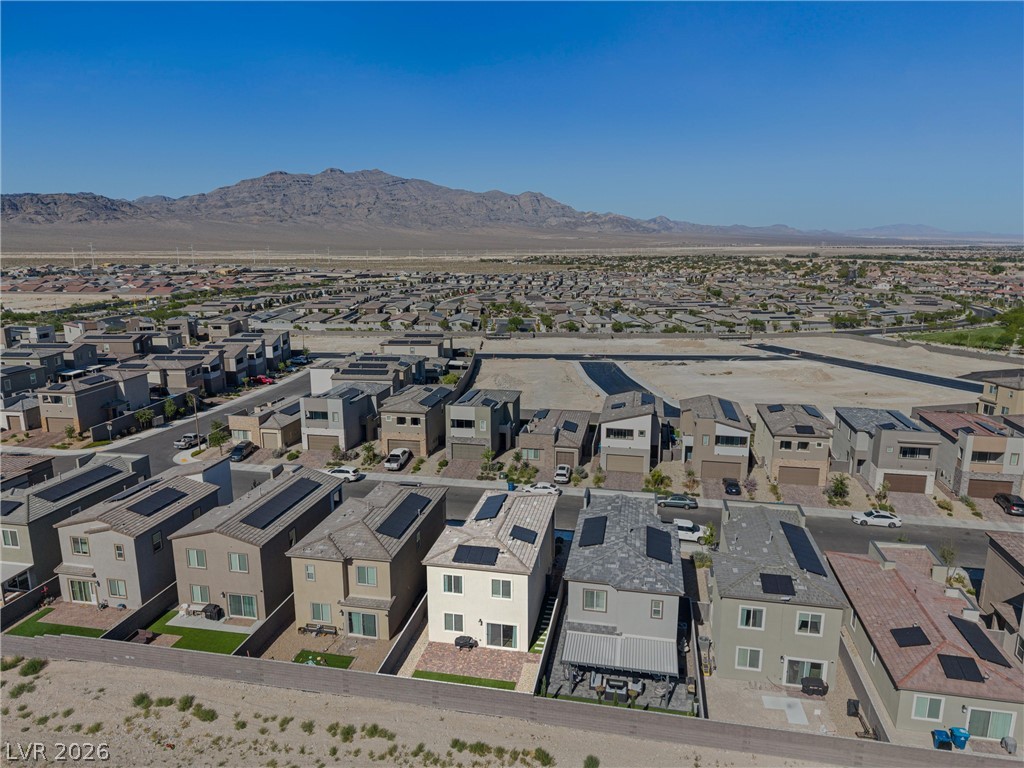
Rows of contemporary homes with integrated solar panels nestled against a distant mountain backdrop.
An aerial perspective reveals a vibrant community with modern homes nestled against a sweeping desert landscape.
High desert views extend beyond this neighborhood of modern homes with efficient solar panels.
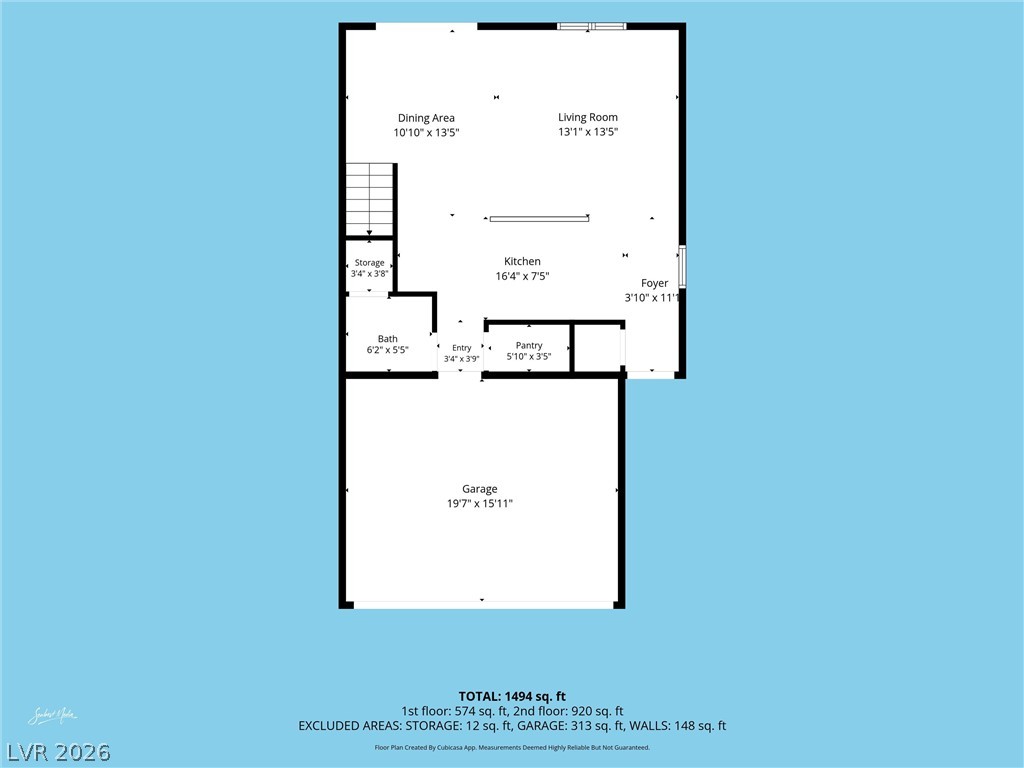
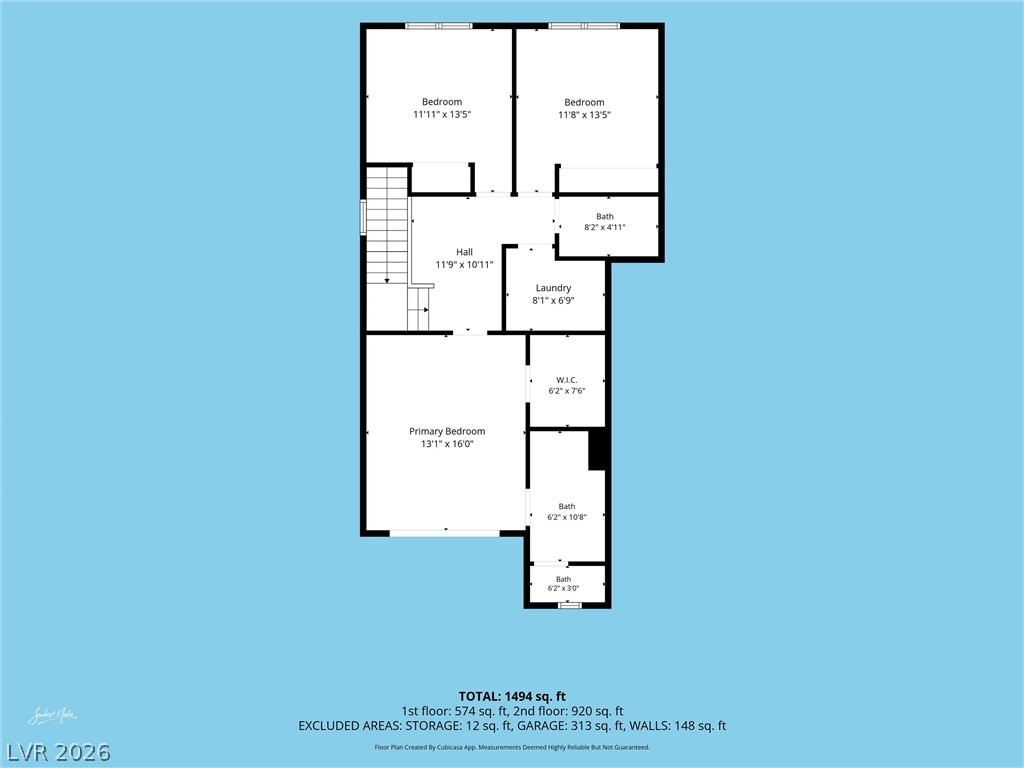
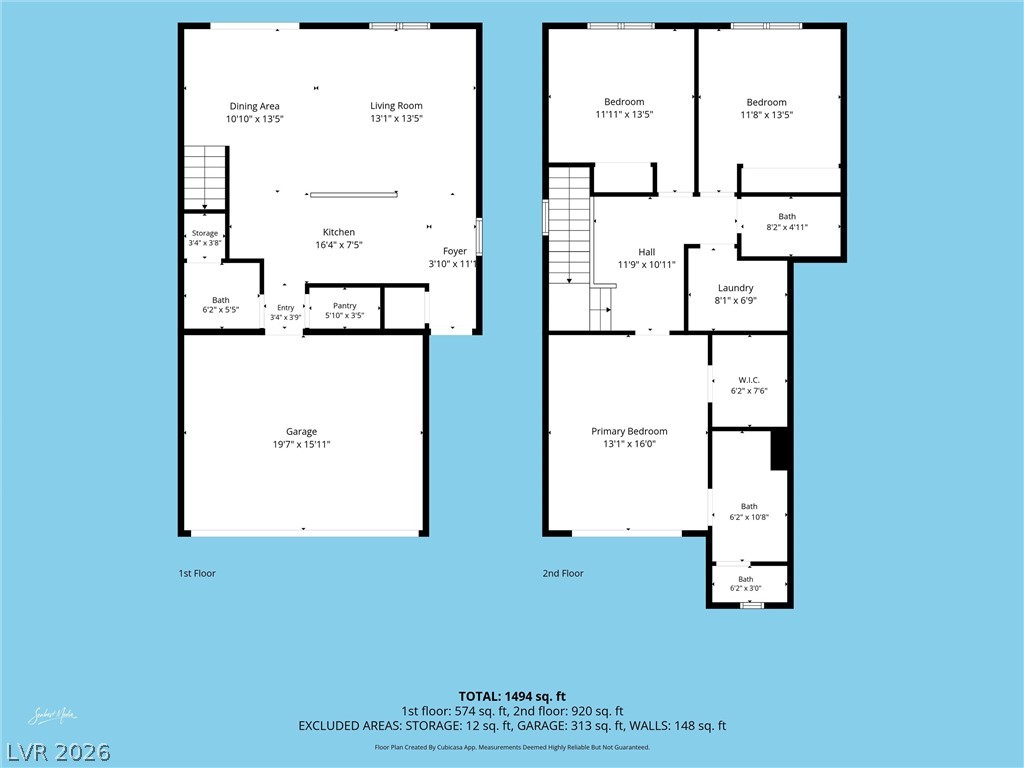
Visualize your future in this well-arranged floor plan, highlighting versatile living spaces.
A comprehensive floor plan detailing the layout of a 1494 sq. ft. residence, including primary and secondary bedrooms, baths, and laundry.
Visualize your future home with this detailed two-story floor plan.