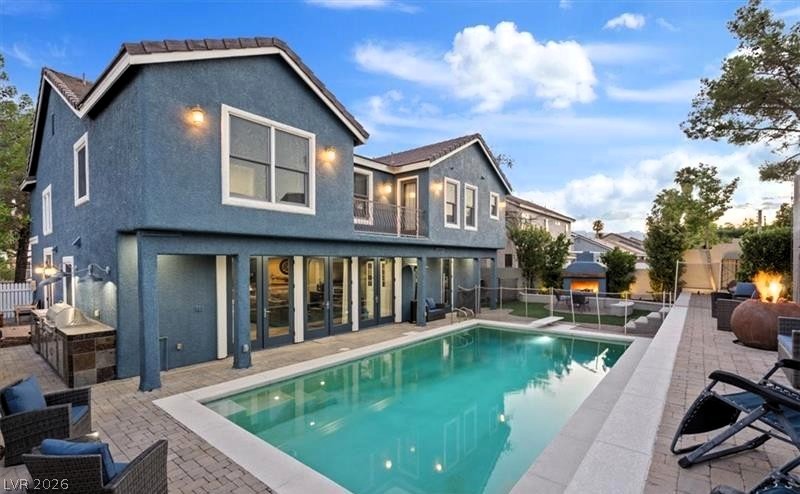
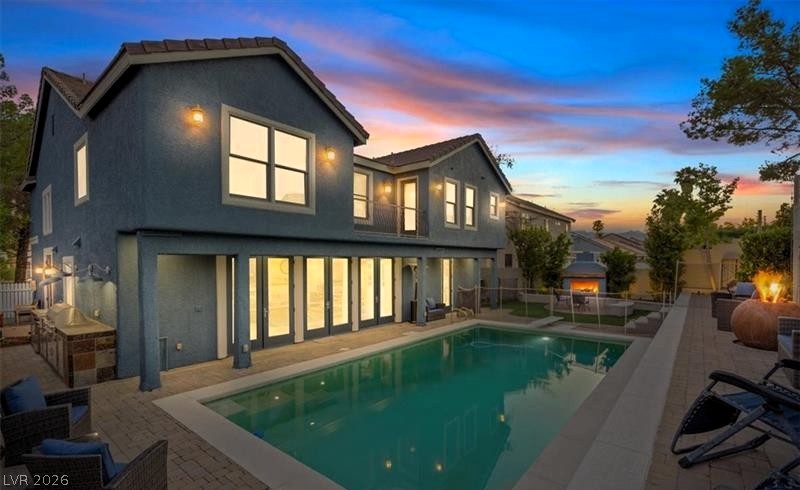
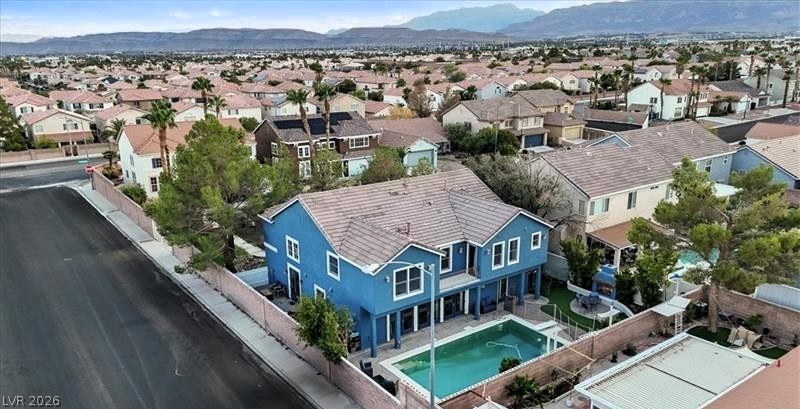
An inviting backyard oasis features a sparkling swimming pool alongside a classic two-story stucco exterior.
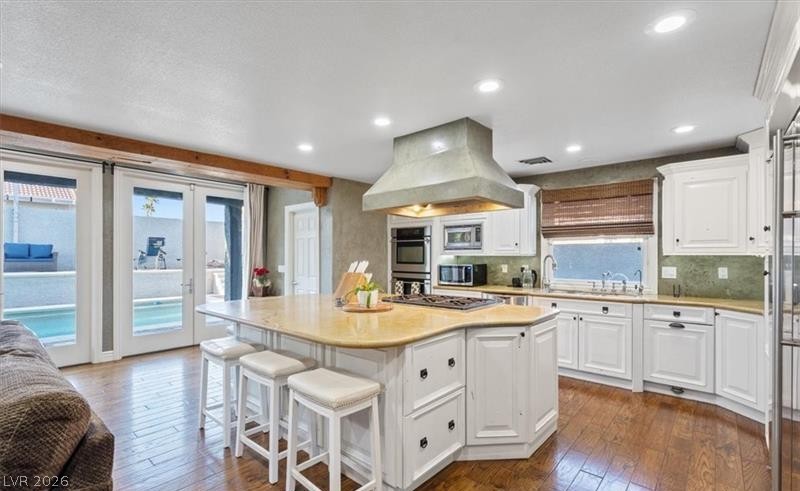
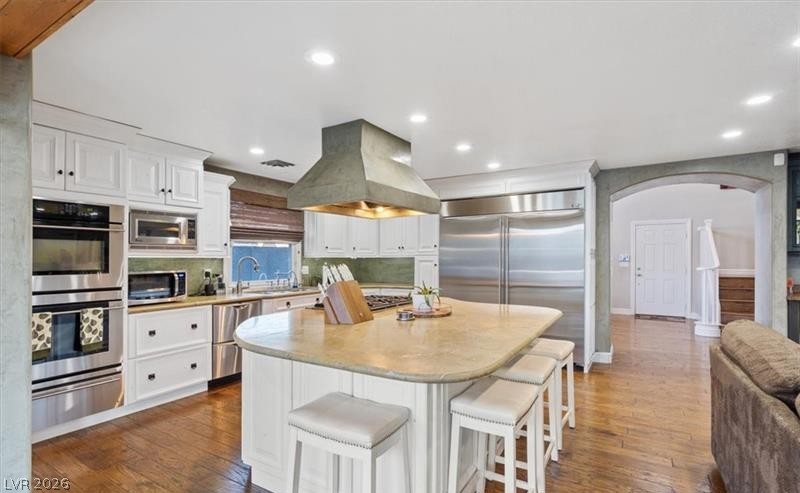
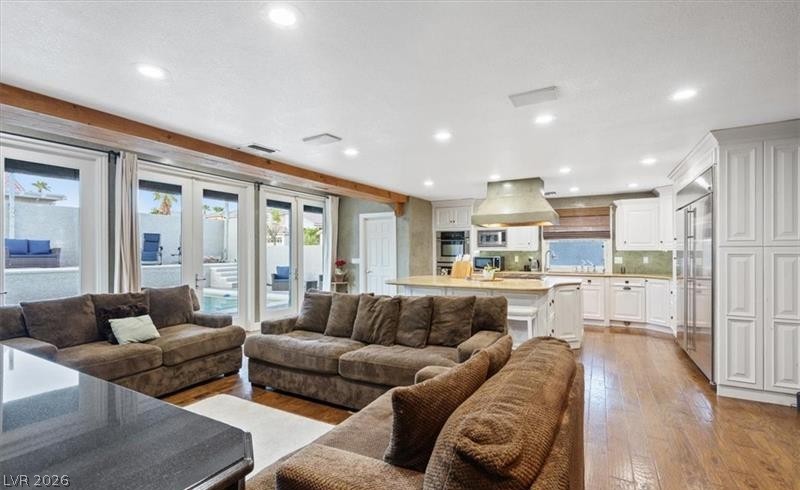
Rich hardwood flooring anchors the gourmet cooking space highlighted by a generous central island.
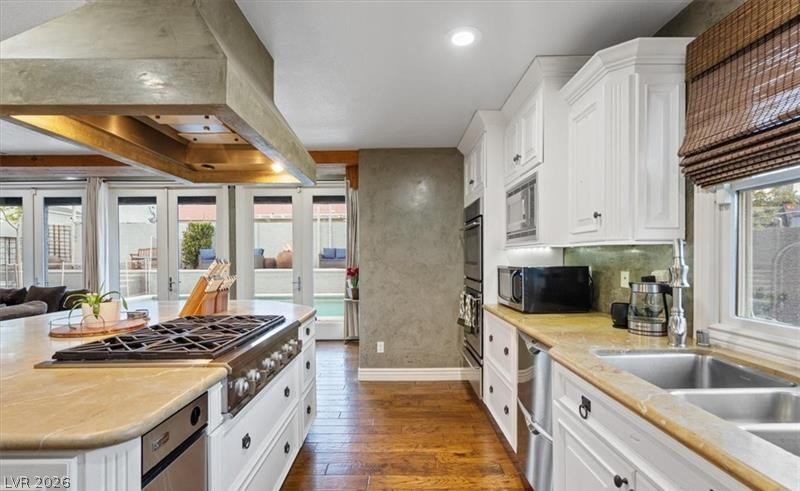
Rich hardwood flooring pairs beautifully with custom stone countertops and a professional-grade range setup.
Polished hardwood flooring flows through a culinary space detailed by custom stone countertops.
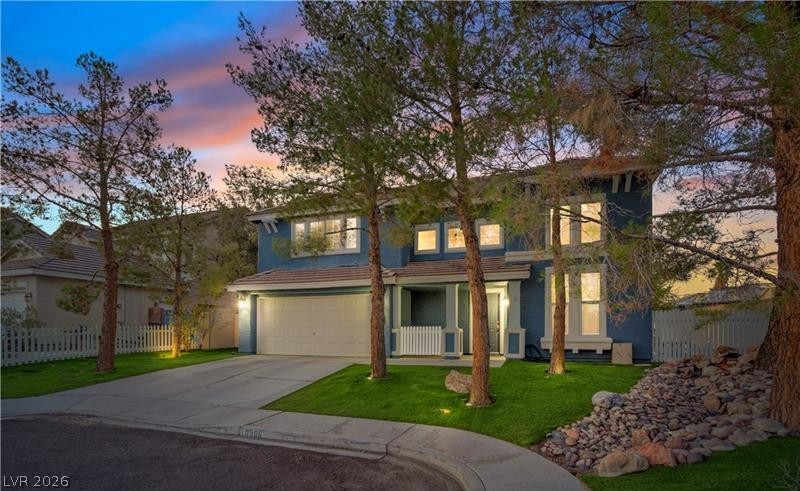
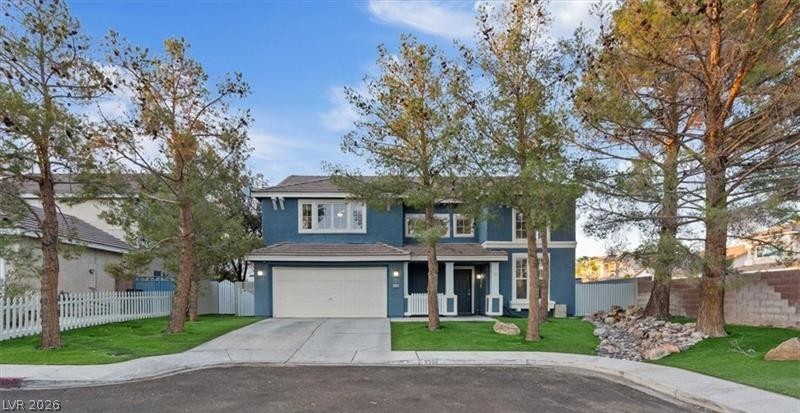
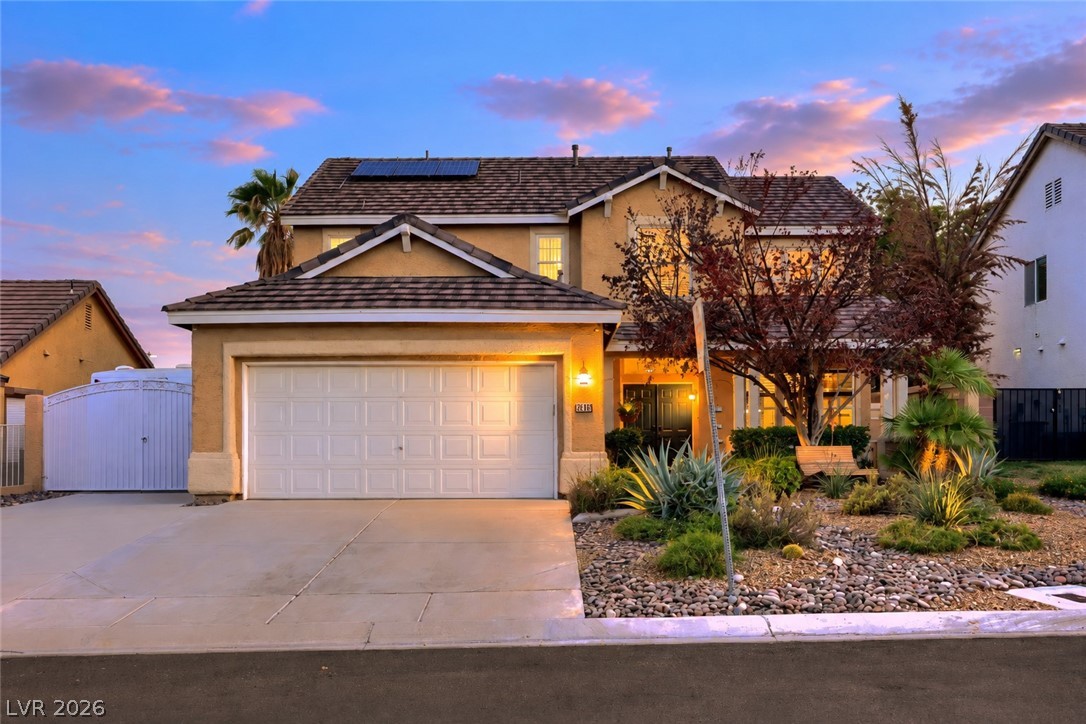
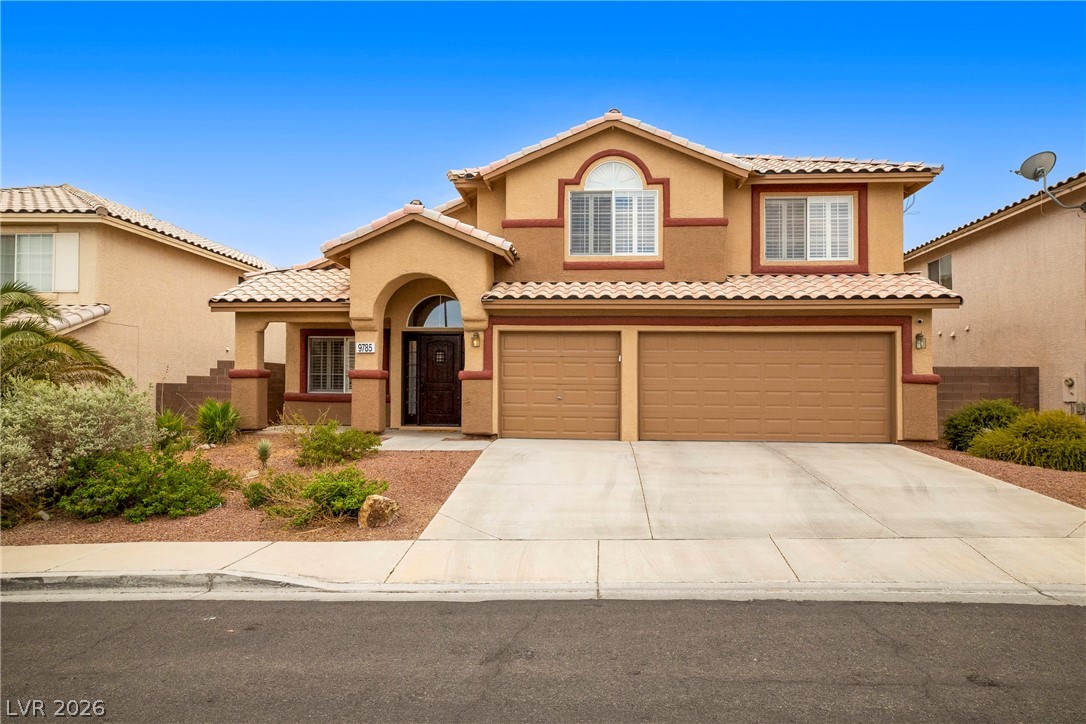
Mature trees frame a modern multi-level exterior featuring a two-car garage and tidy lawn.
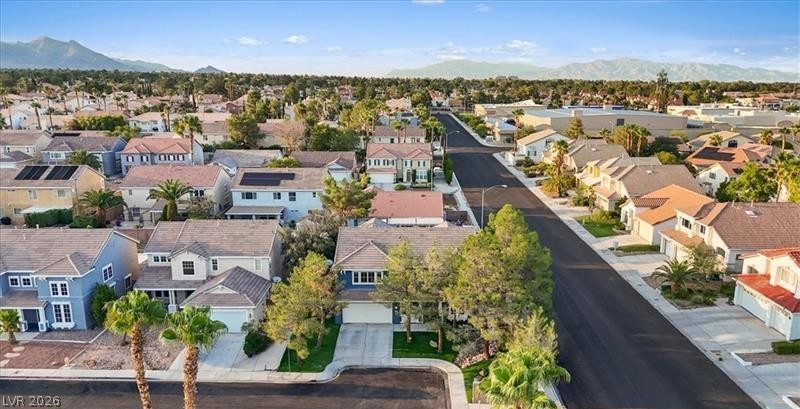
Mature trees frame a classic two-story exterior featuring a spacious concrete driveway and manicured lawn.
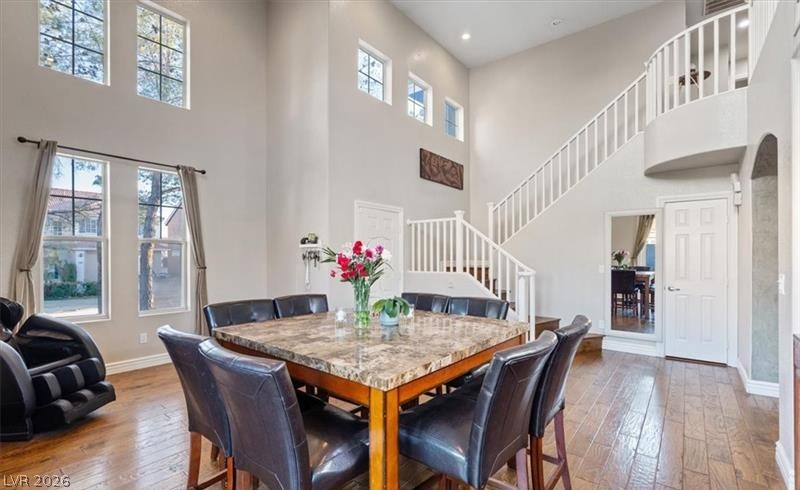
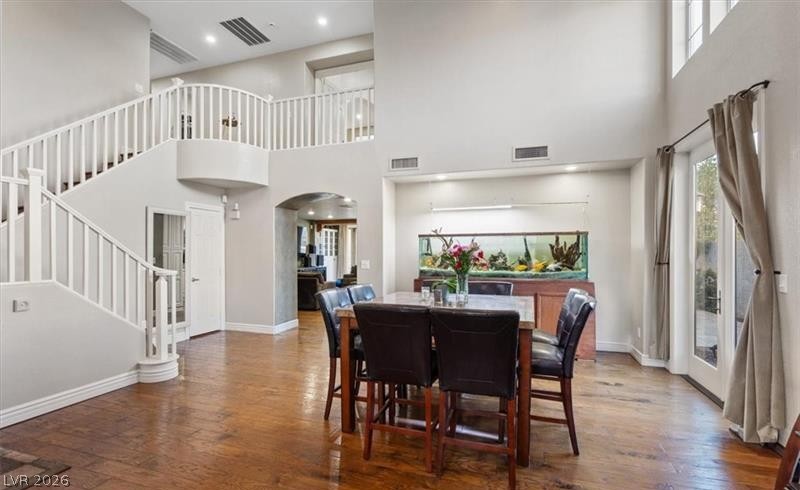
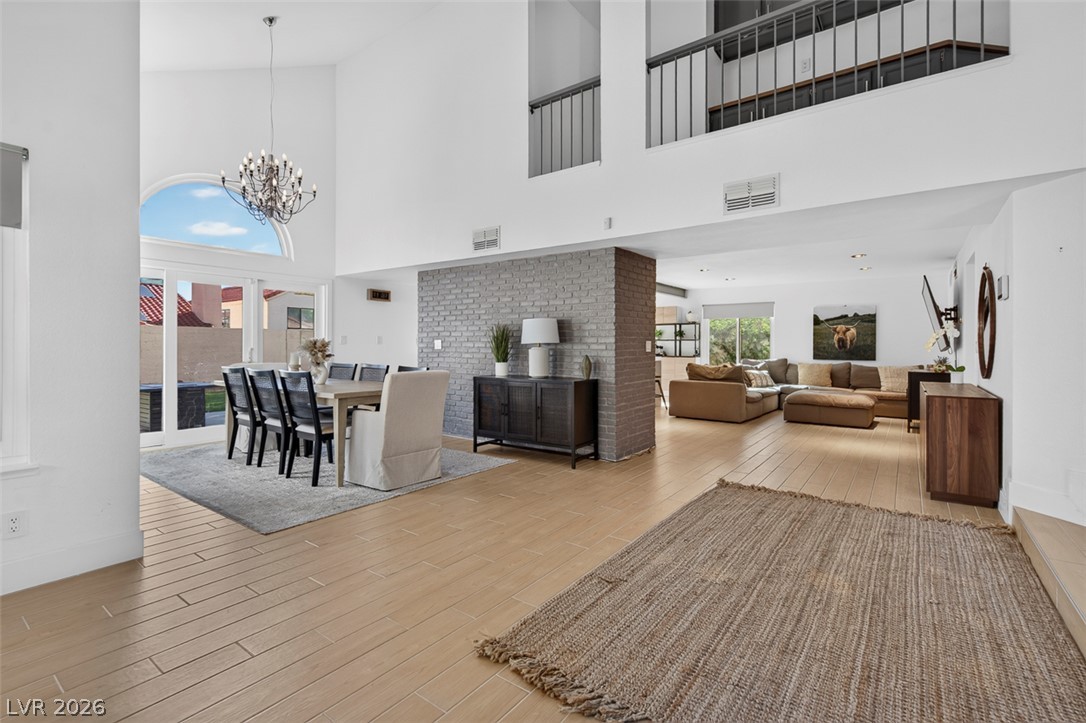
Double-height ceilings and a sweeping staircase elevate this light-filled dining space.
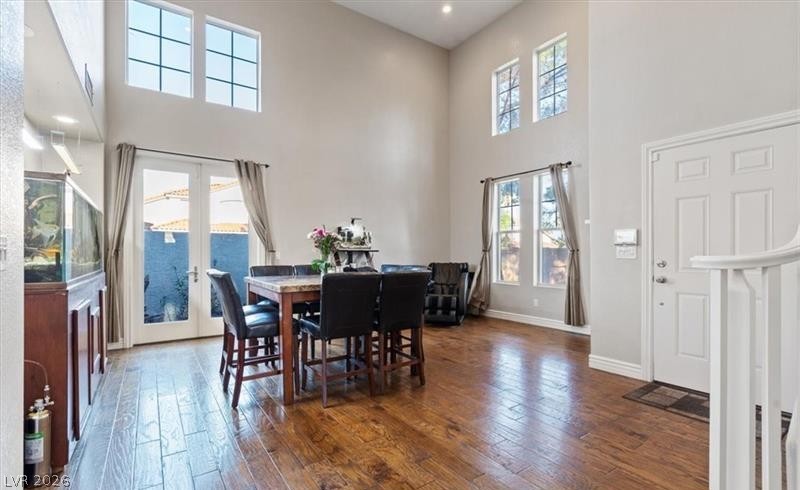
Double-height ceilings and rich hardwood flooring define this welcoming open dining and entryway space.
Rich hardwood flooring complements the soaring ceilings and open staircase in this dynamic central space.
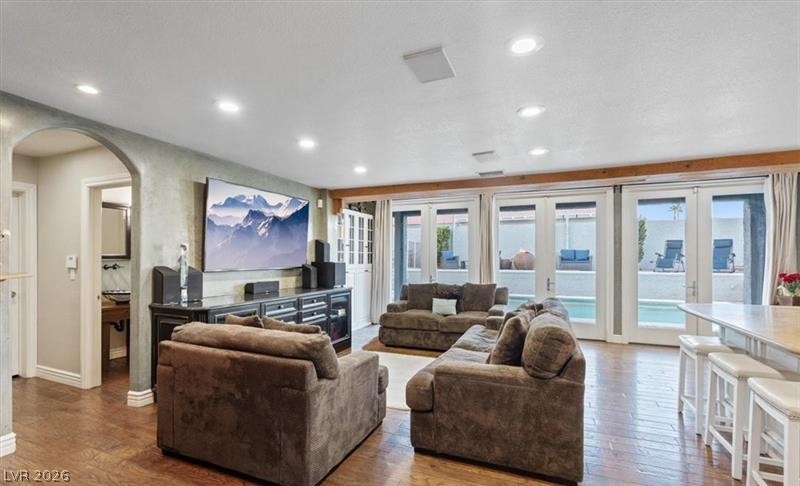
Rich hardwood floors complement an open floorplan with recessed lighting and direct outdoor access.
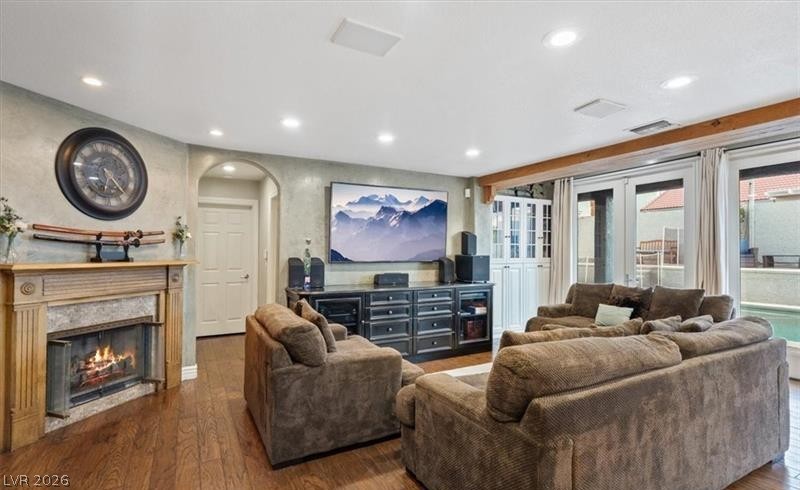
Rich hardwood flooring complements a classic fireplace and glass doors opening to the patio.
Rich hardwood floors complement an airy open layout connecting comfortable living spaces with the kitchen.
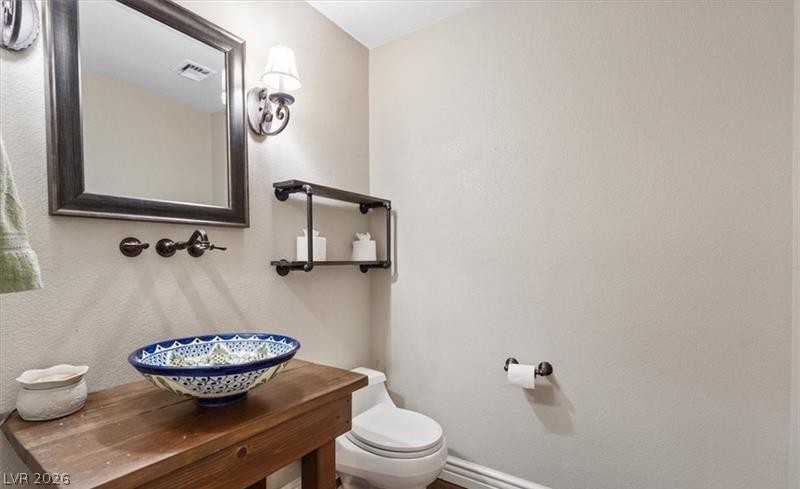
An artistic vessel sink anchors this classic powder room setup.
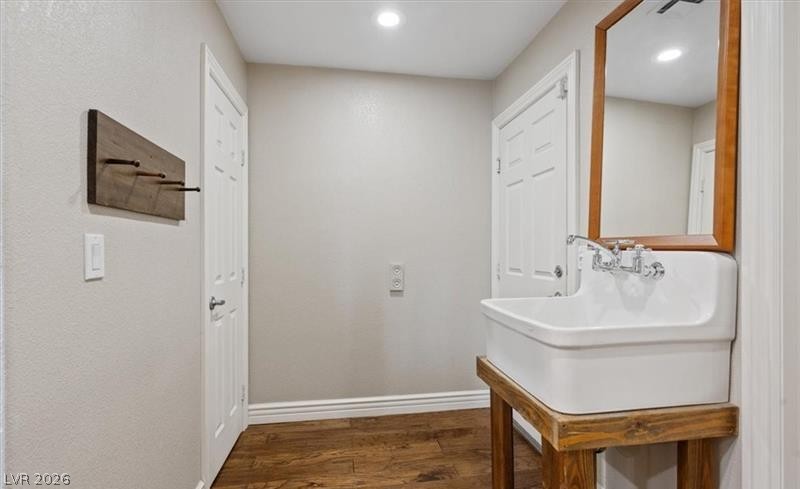
Rich wood flooring runs underfoot near a custom basin sink in this versatile utility space.
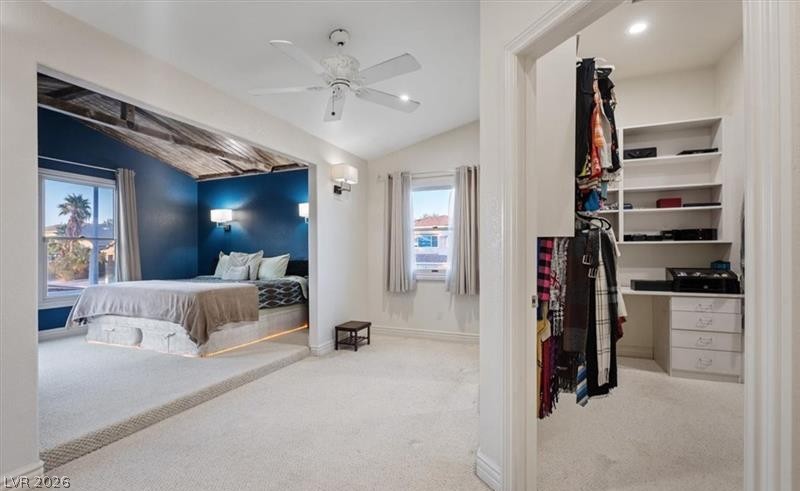
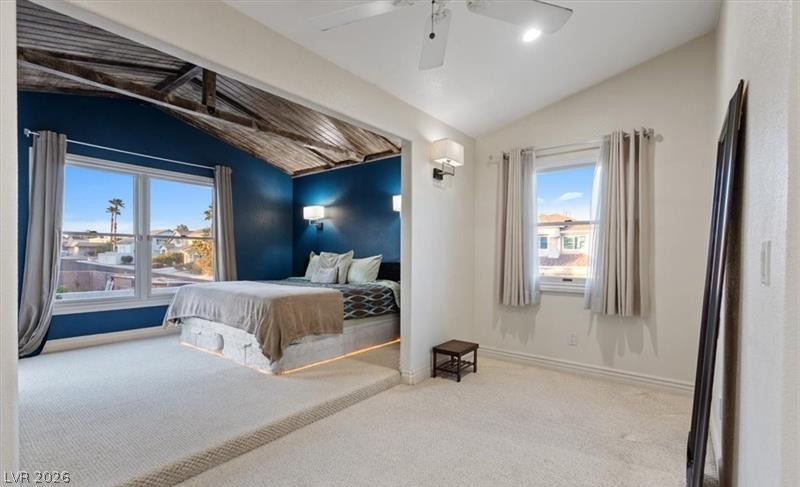
An open bedroom layout features a raised platform and access to a walk-in closet.
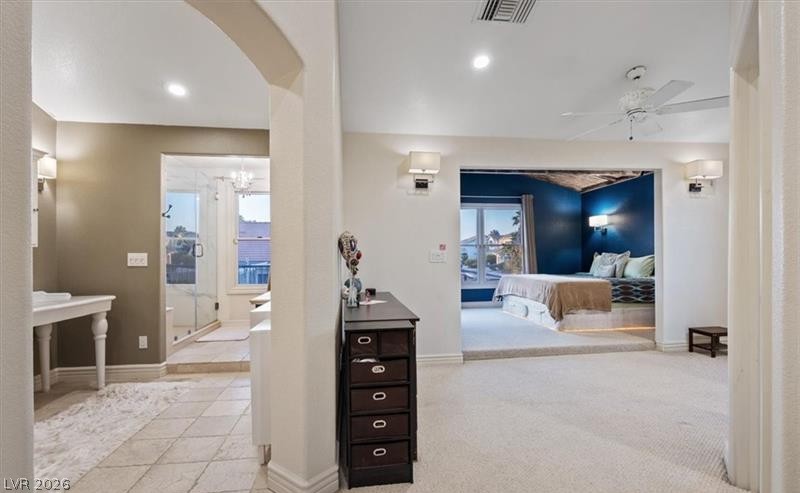
An arched doorway connects a tile-floor bath area to the carpeted primary bedroom suite.
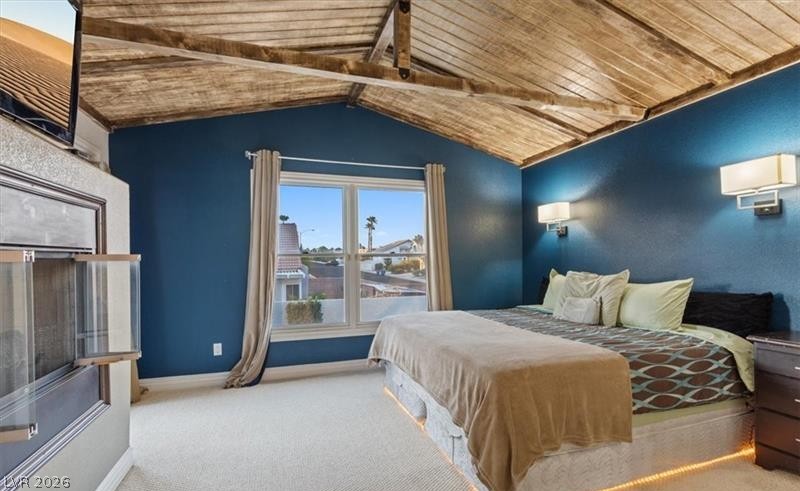
A split-level suite showcases vaulted ceilings and wood-paneled accents alongside views of the neighborhood.
Rustic wood-paneled vaulted ceilings and a cozy fireplace define this comfortable retreat.
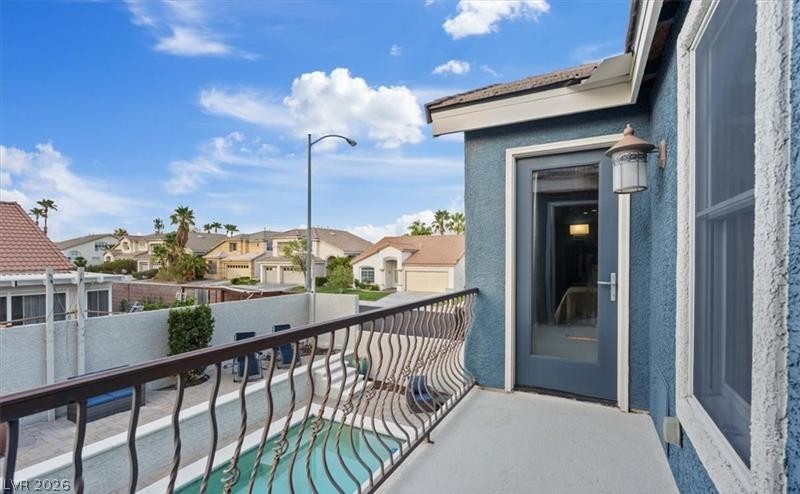
An elevated private balcony overlooks a sparkling backyard pool area and surrounding neighborhood views.
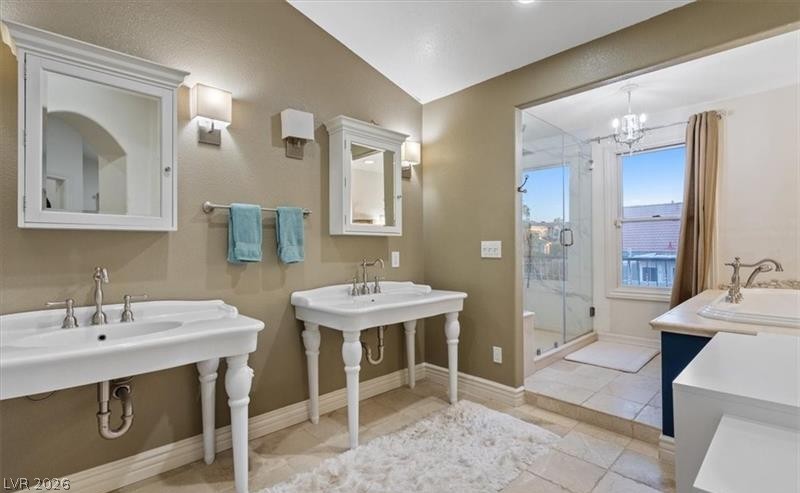
Plentiful natural light fills a spacious bathroom featuring dual console sinks and stone tile flooring.
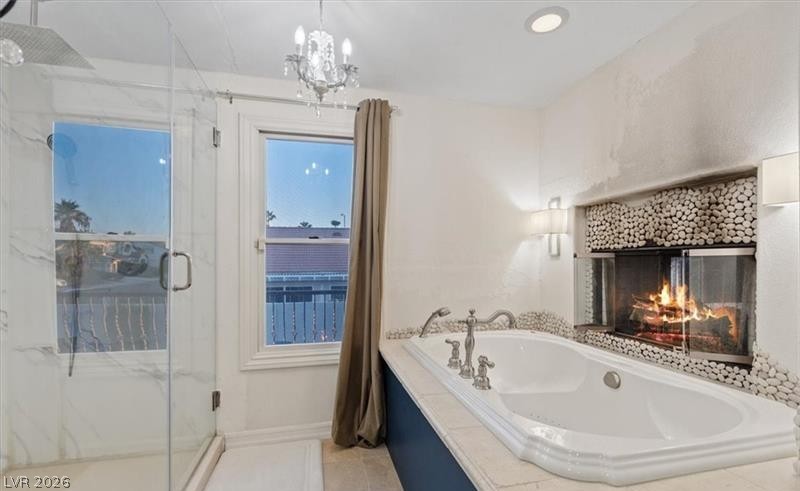
An inviting soaking tub rests beside a glass-enclosed fireplace in this updated bathroom.
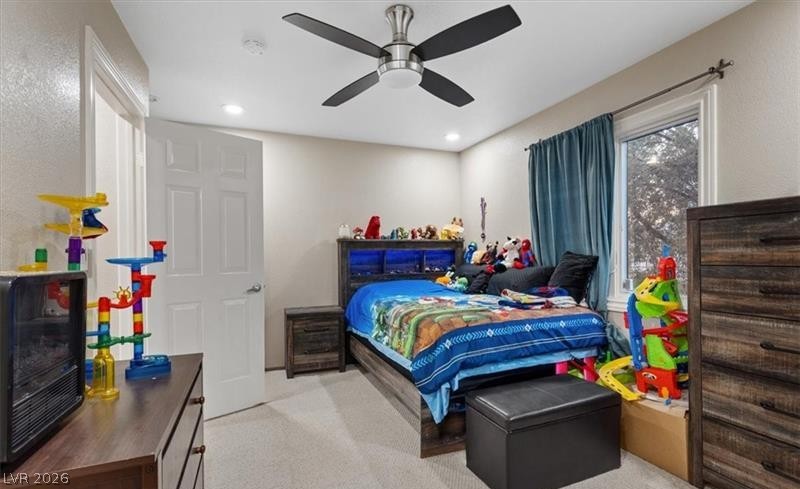
Soft carpeting underfoot and recessed lighting create a comfortable, inviting atmosphere.
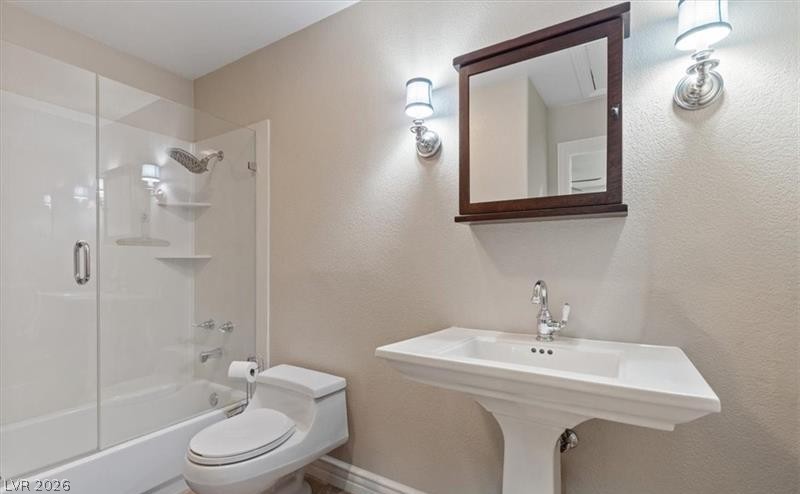
Classic pedestal sink and tiled tub surround define this neutral bathroom space.
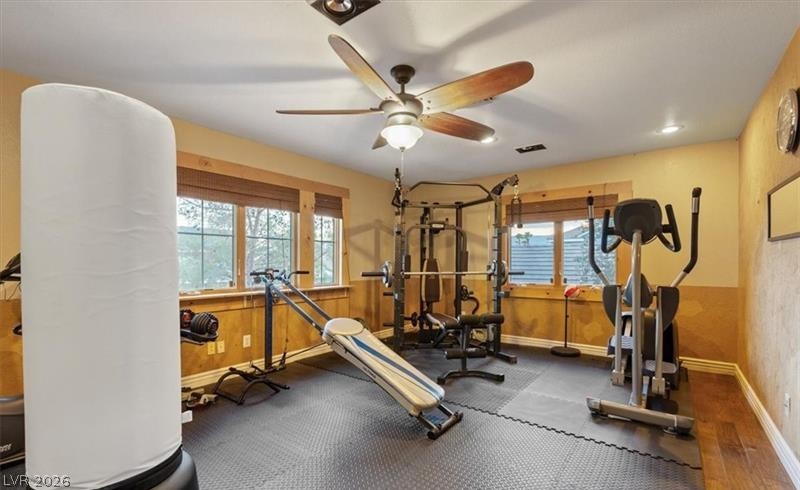
Hardwood floors and multi-lite wood-framed windows enhance this dedicated fitness space.
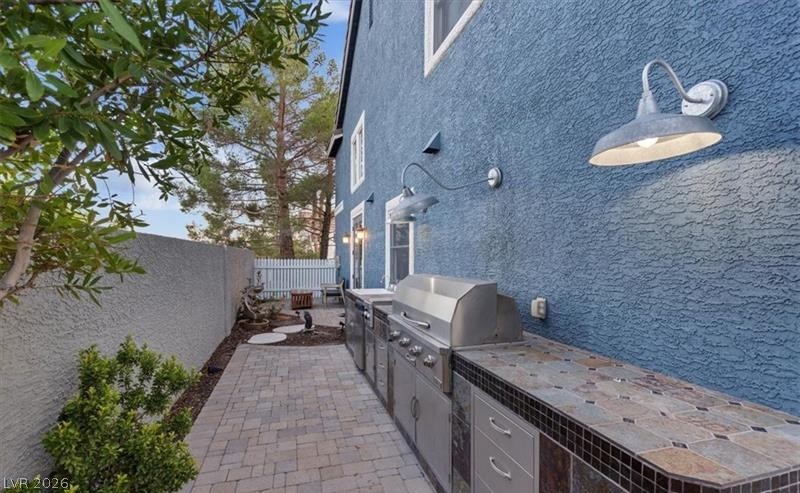
Tiled countertops and a built-in stainless steel grill line this paved side patio area.
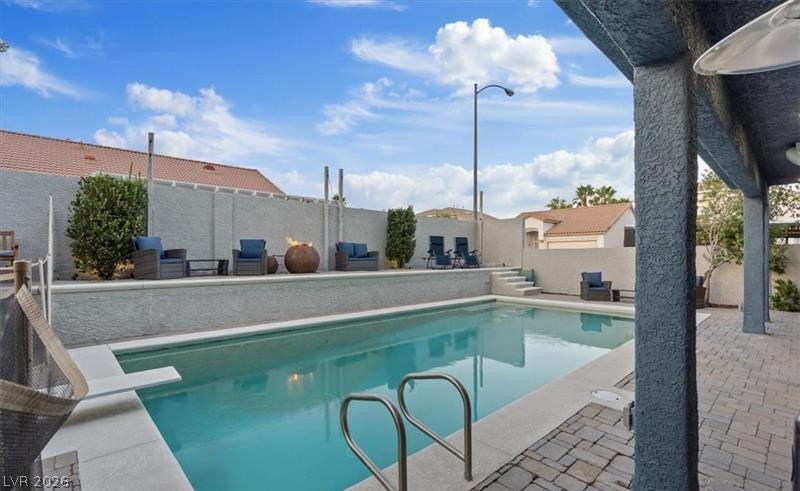
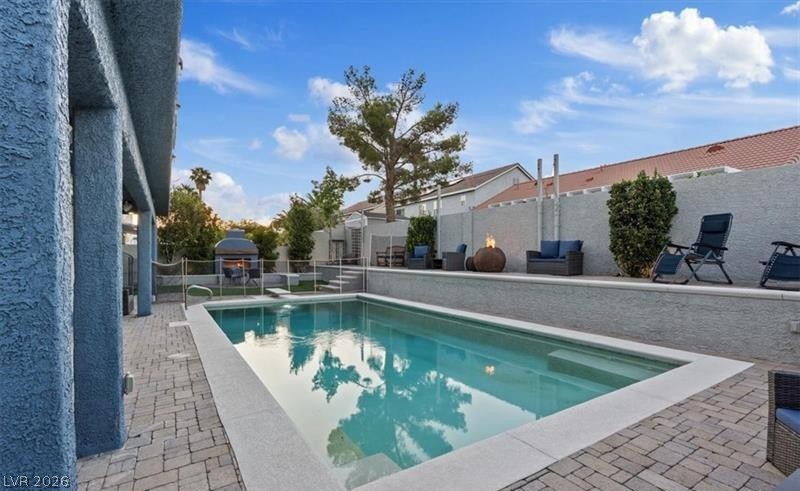
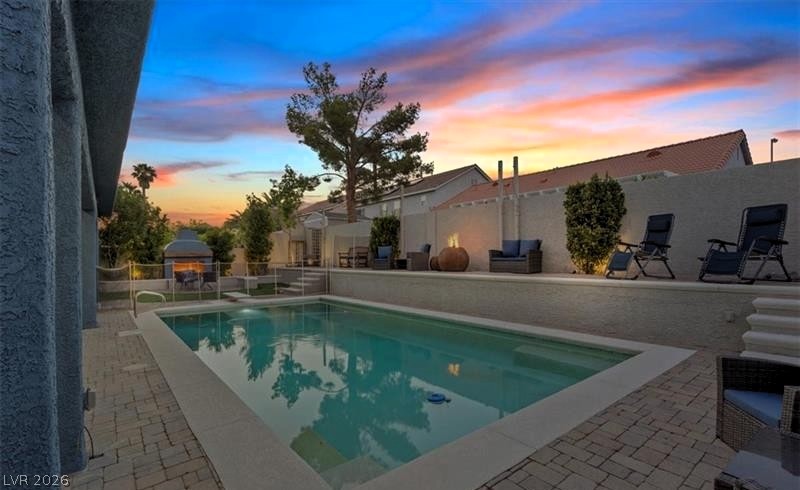
An inviting backyard oasis features a clean in-ground pool surrounded by elegant stone pavers.
An inviting backyard oasis features a rectangular swimming pool bordered by interlocking paver decking.
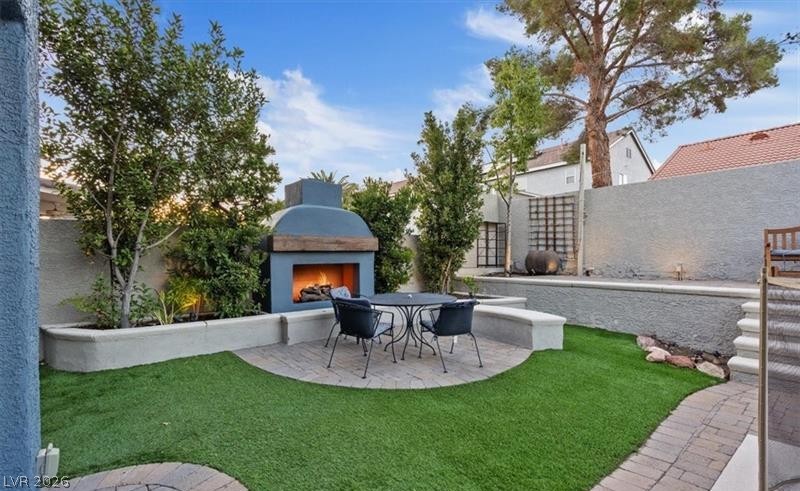
An inviting outdoor fireplace serves as the centerpiece of this landscaped private backyard patio.
An inviting swimming pool and backyard patio serve as the centerpiece of this stucco residence.
A sparkling in-ground pool anchors the paved patio against a backdrop of tiered stone walls.
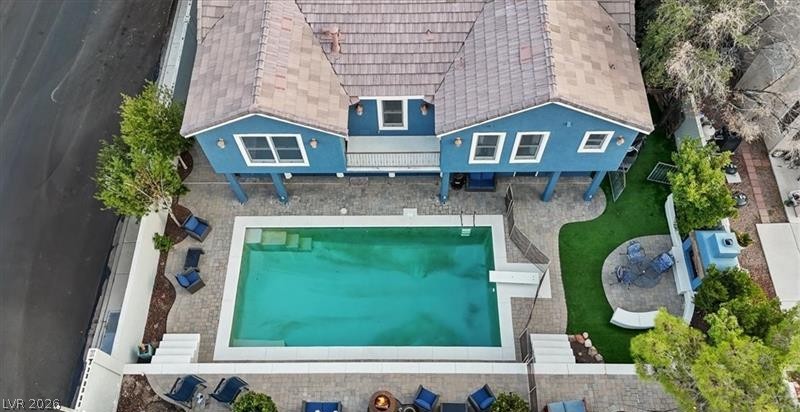
An aerial perspective showcases a private backyard pool bordered by stone pavers.
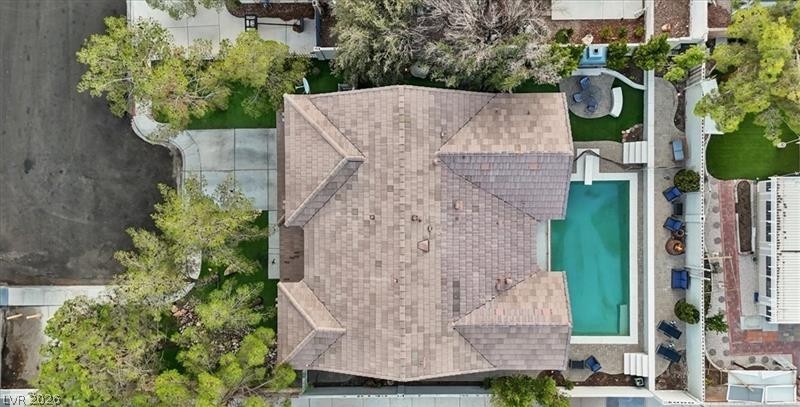
An overhead perspective reveals a private swimming pool nestled alongside a tile roof.
An aerial perspective showcases a vibrant blue residence nestled in a quiet desert valley neighborhood.
Nestled within an established neighborhood, tile-roofed residences line quiet suburban streets against distant mountain peaks.
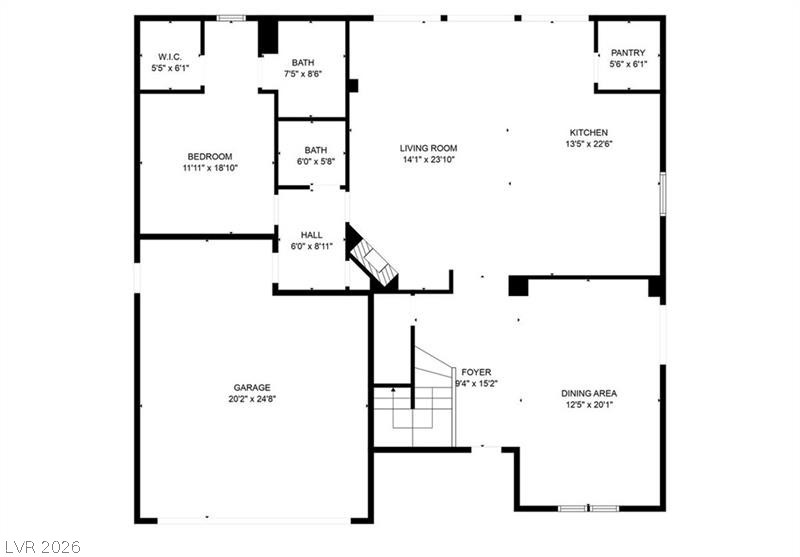
An intuitive layout maximizes space and flow throughout this thoughtfully designed floor plan.
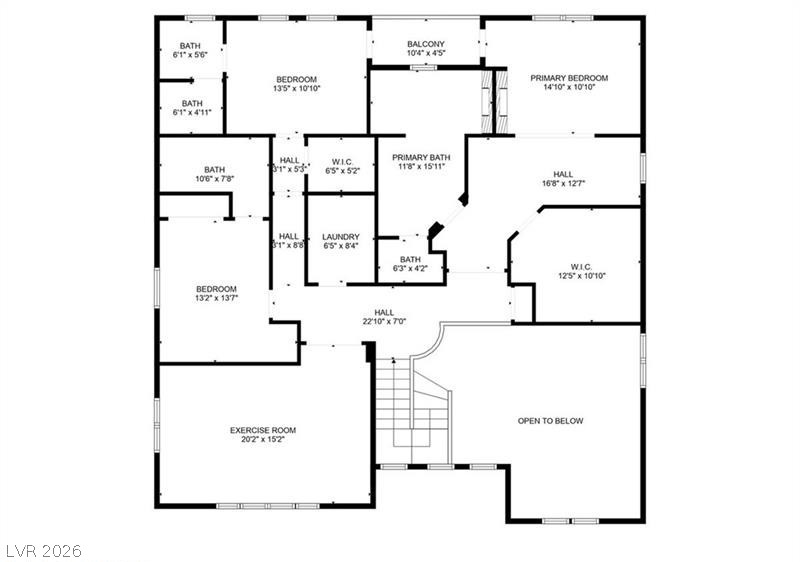
A detailed layout illustrates the generous proportions and flow of the upper-level living spaces.