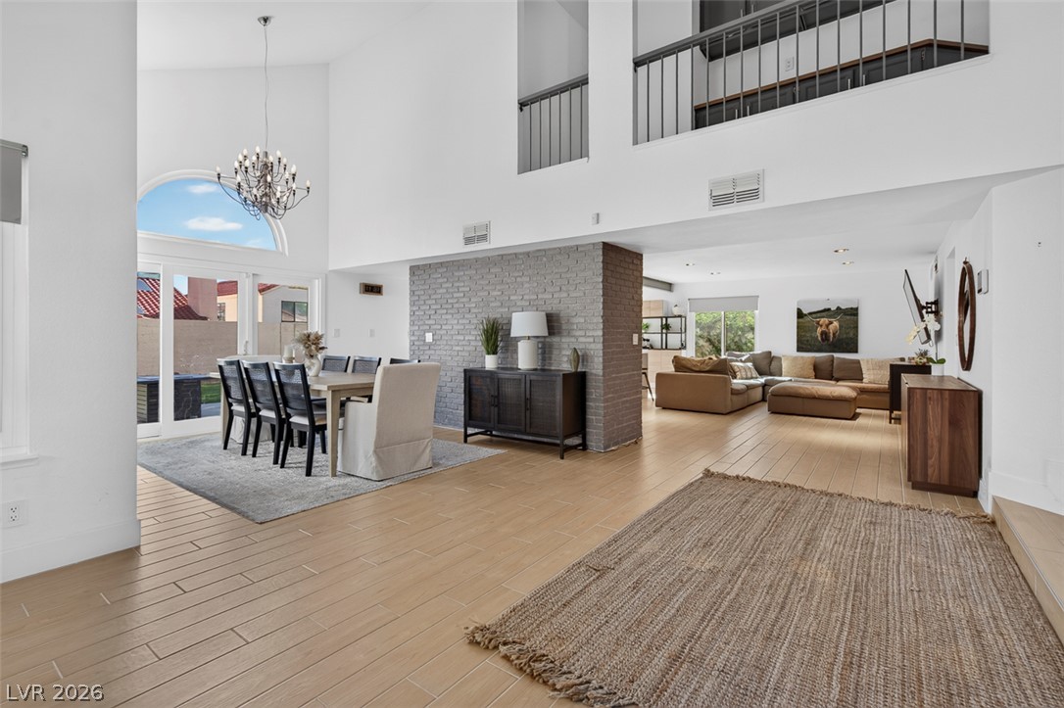
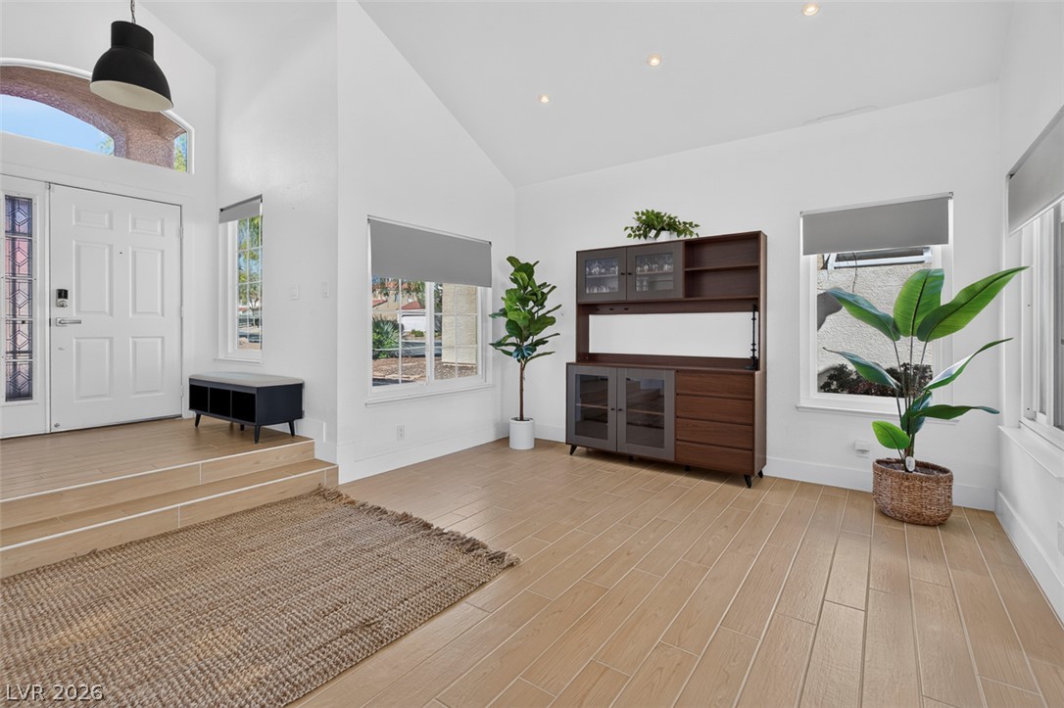
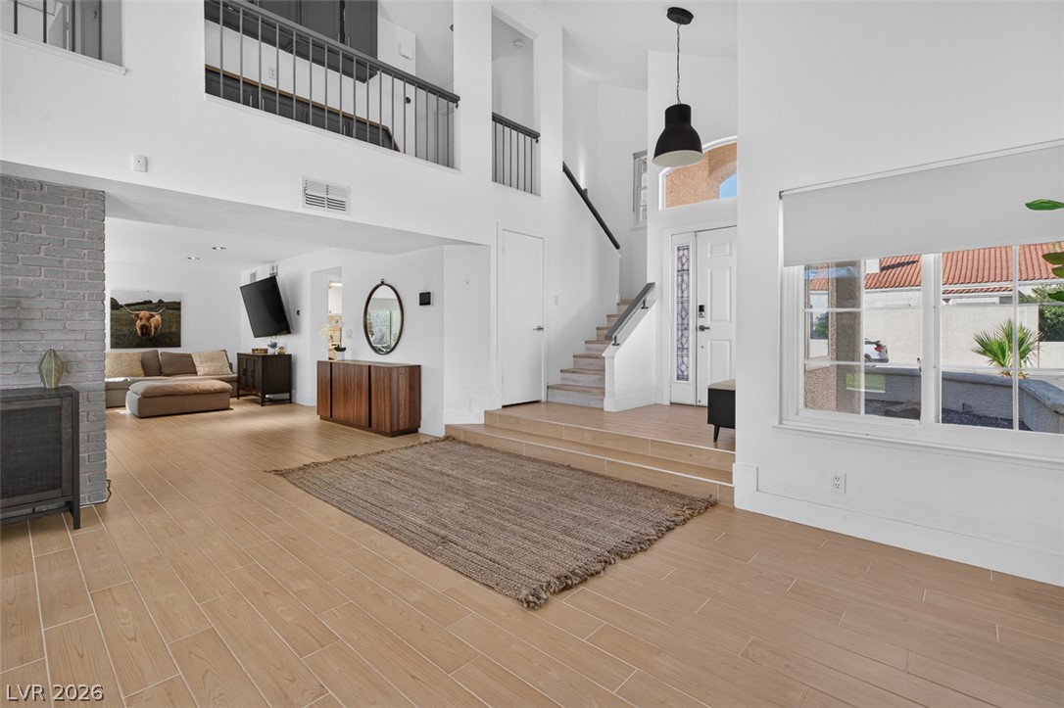
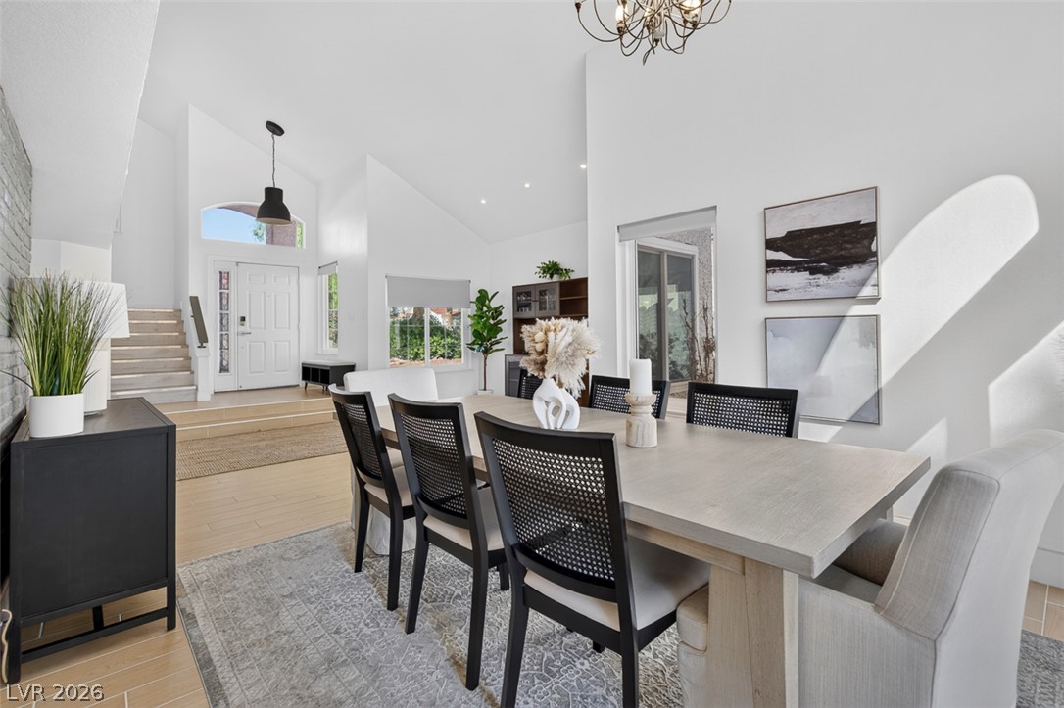
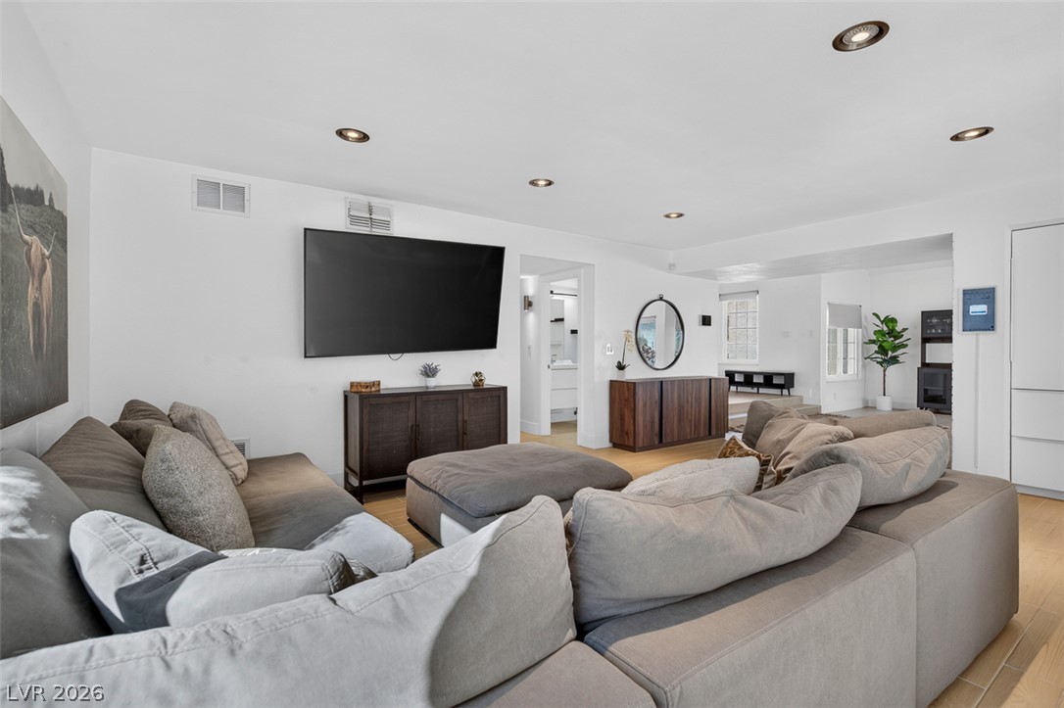
Double-height ceilings and wood-look tile floors define this airy open-concept living space.
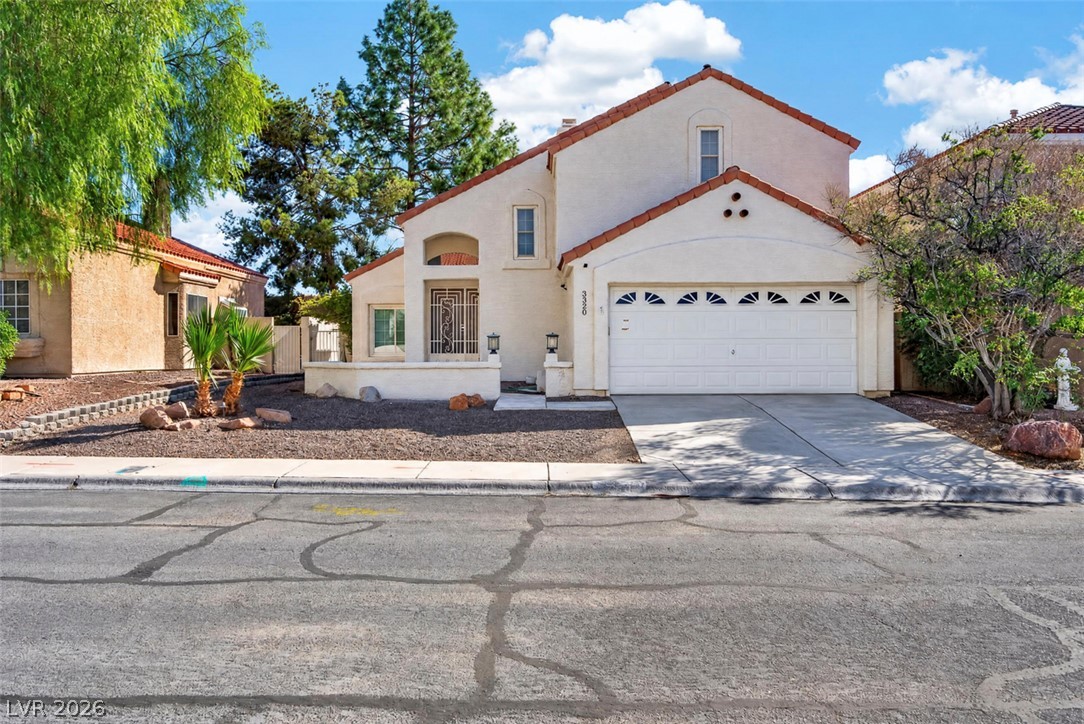
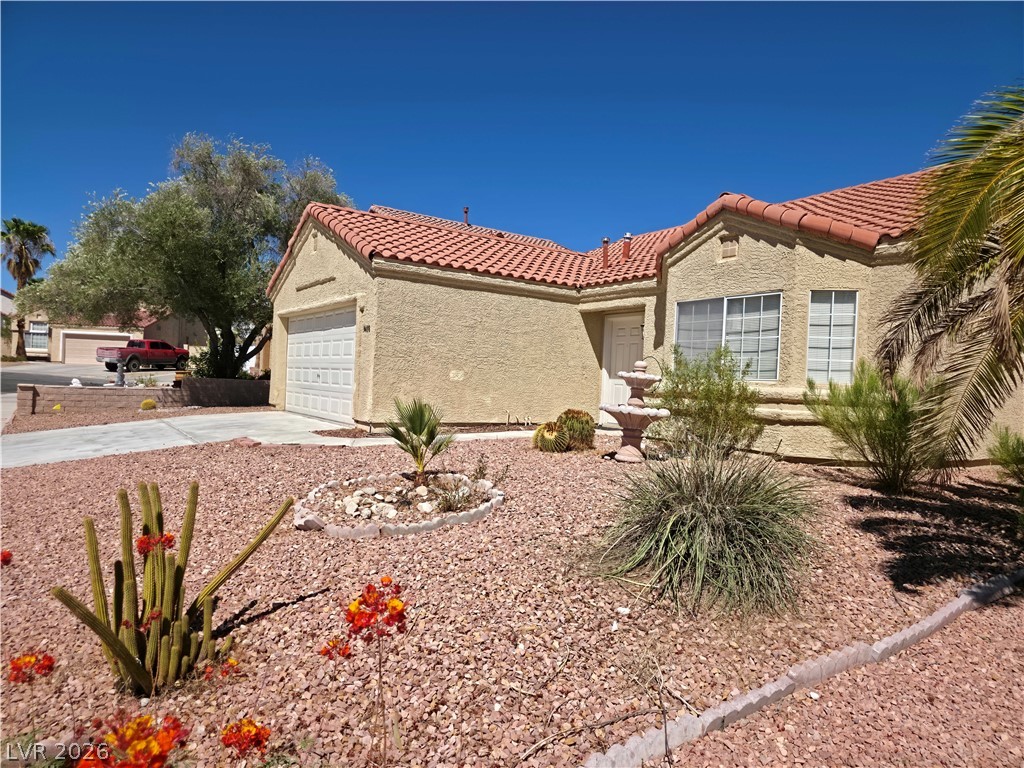
A classic stucco exterior is paired with timeless tile roofing and desert-style landscaping.
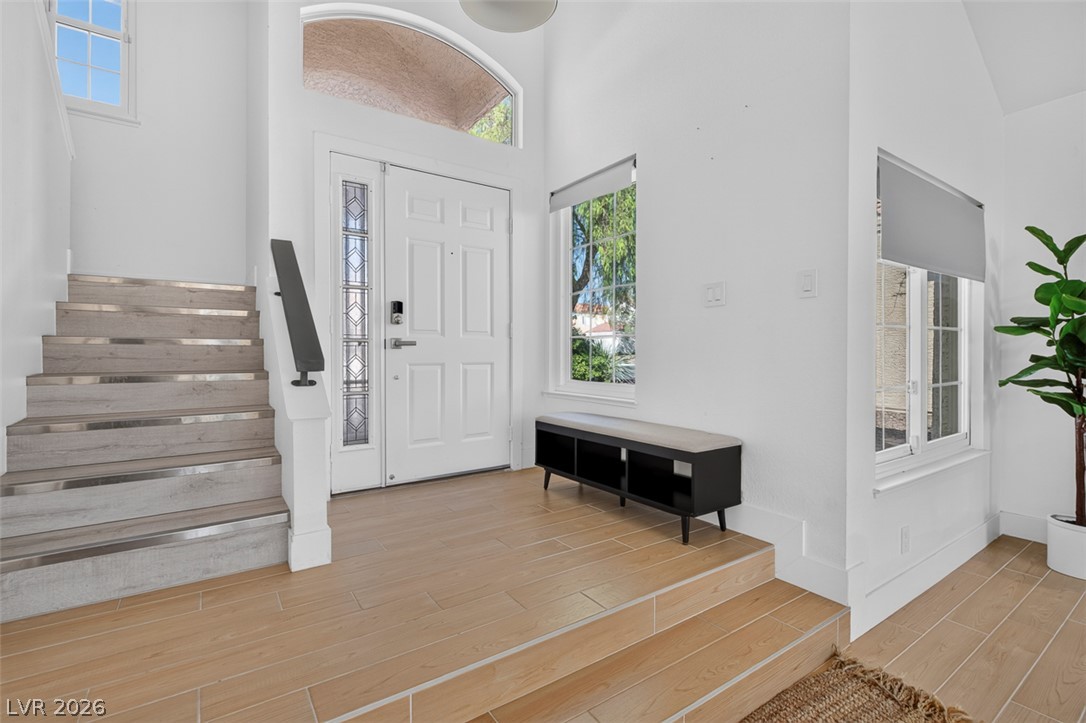
An inviting entryway showcases soaring high ceilings, clean lines, and durable tile flooring.
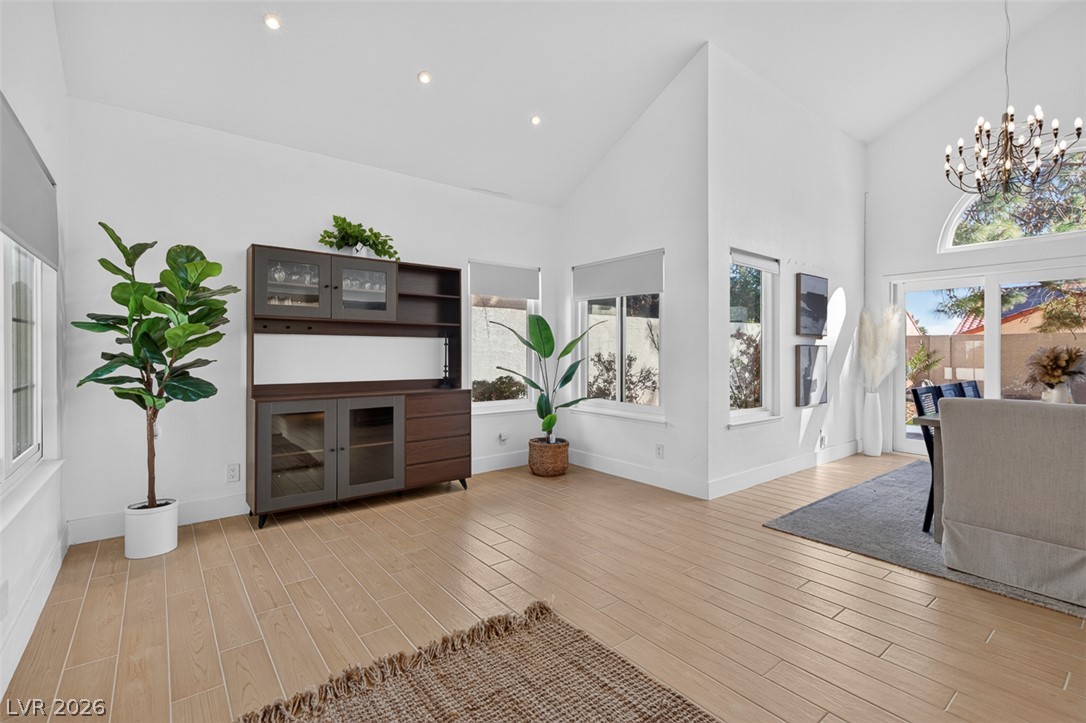
Gleaming wood-look tile floors and vaulted ceilings elevate this airy, light-filled living space.
Vaulted ceilings and wood-look tile floors define this airy welcoming entryway.
Soaring ceilings and light wood-look tile floors define this open, multi-level entryway.
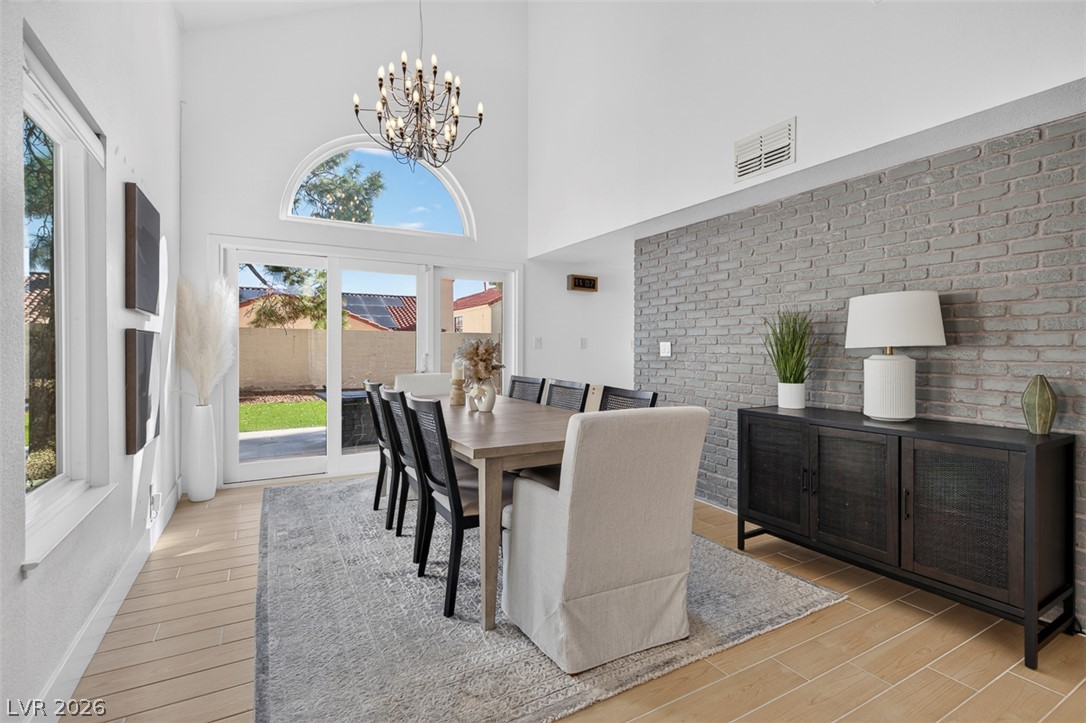
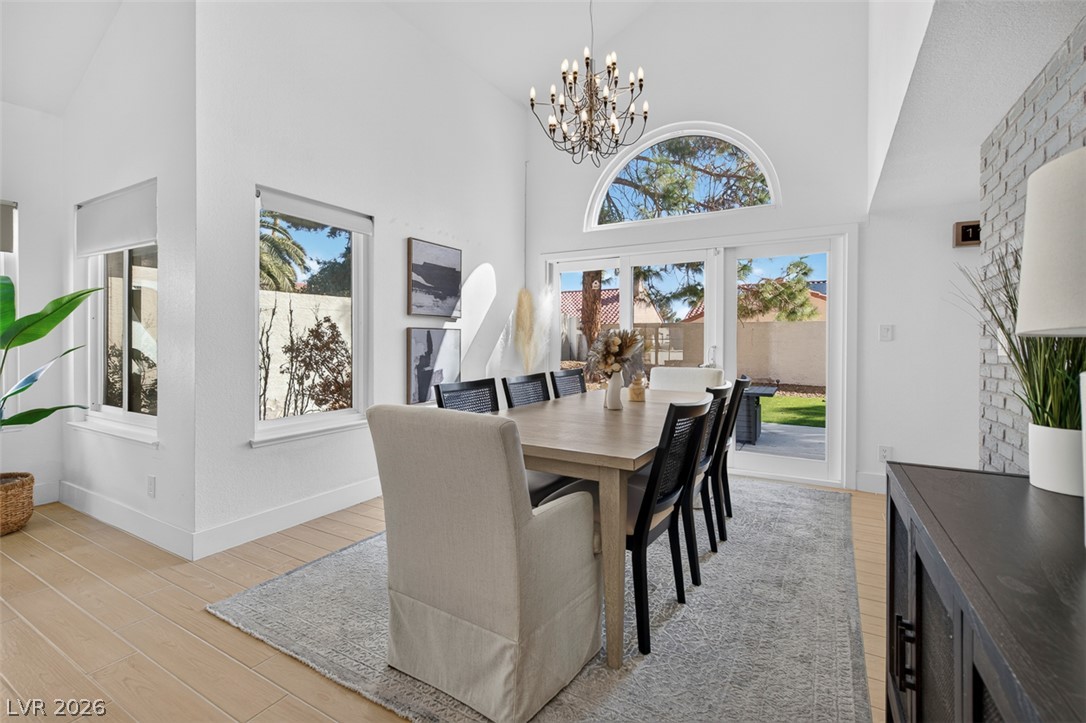
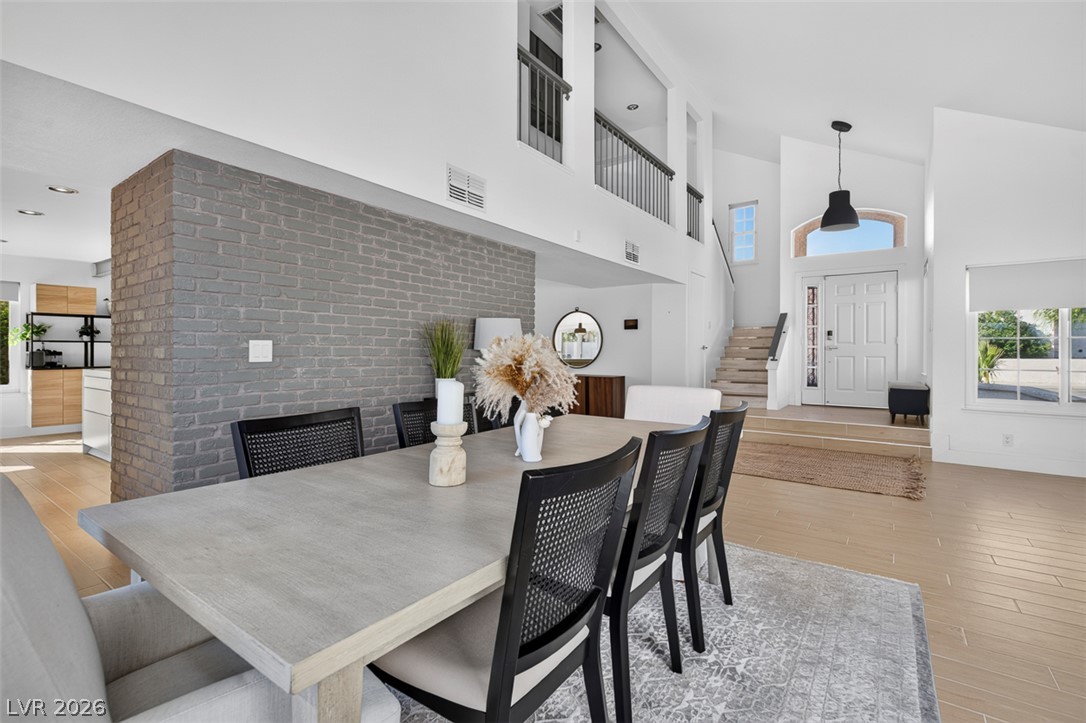
Vaulted ceilings and a brick accent wall create a striking setting for this dining room.
High vaulted ceilings and a classic brick accent wall elevate this formal dining space.
High vaulted ceilings and rich wood-look flooring enhance this light-filled dining space.
An airy dining area opens to soaring ceilings, a brick feature wall, and tiled floors.
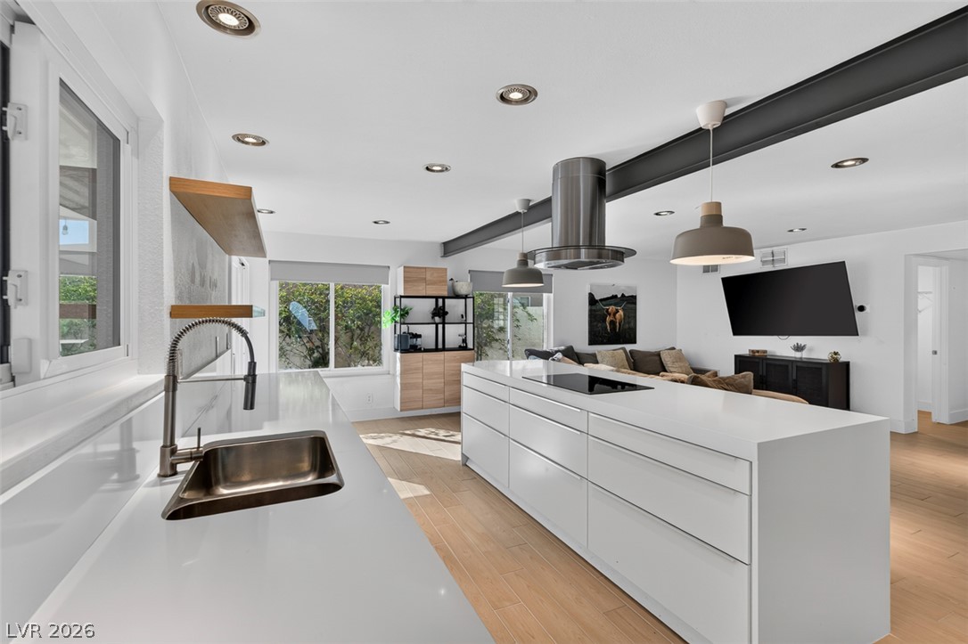
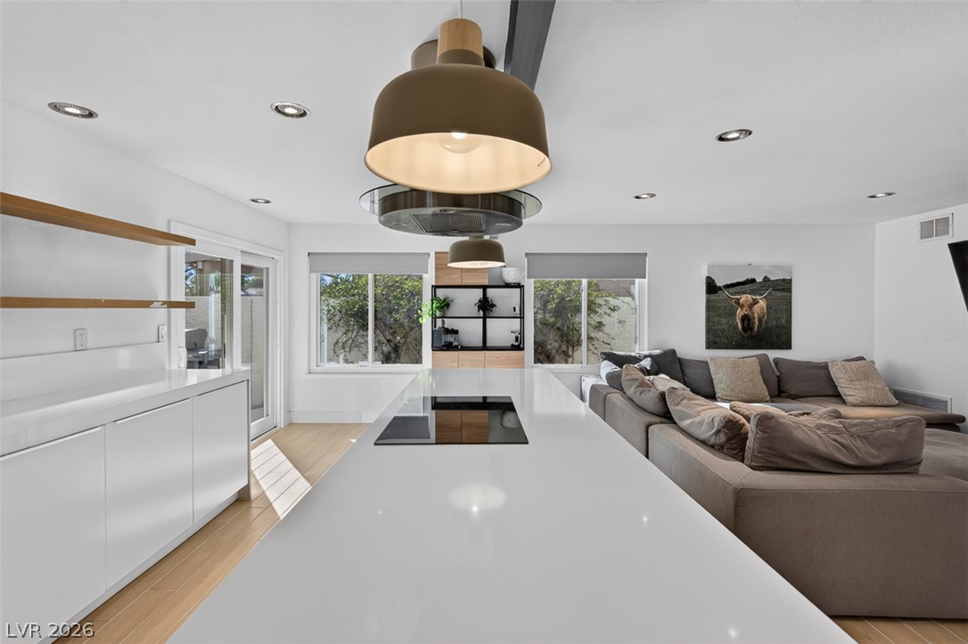
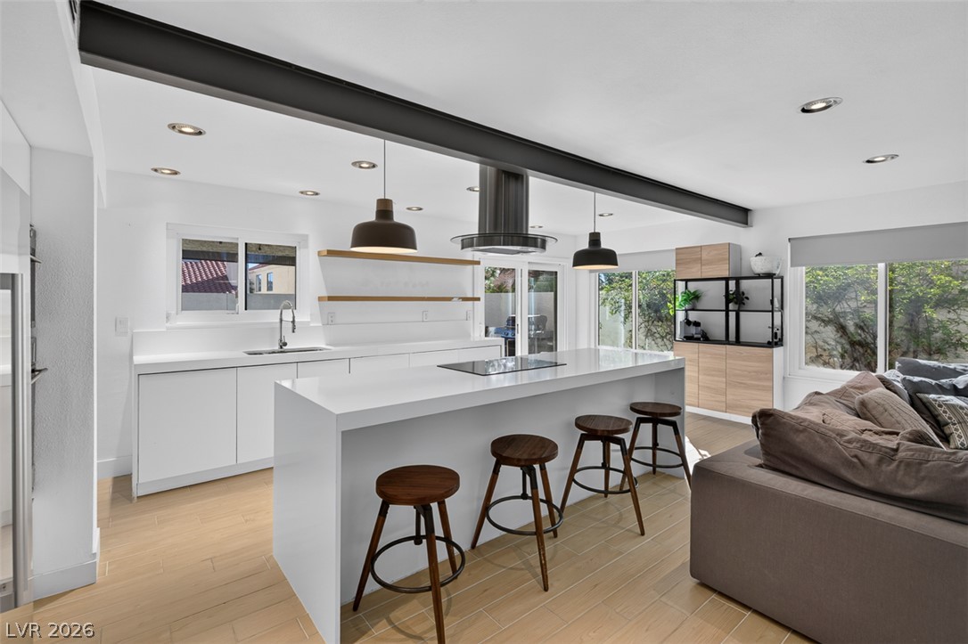
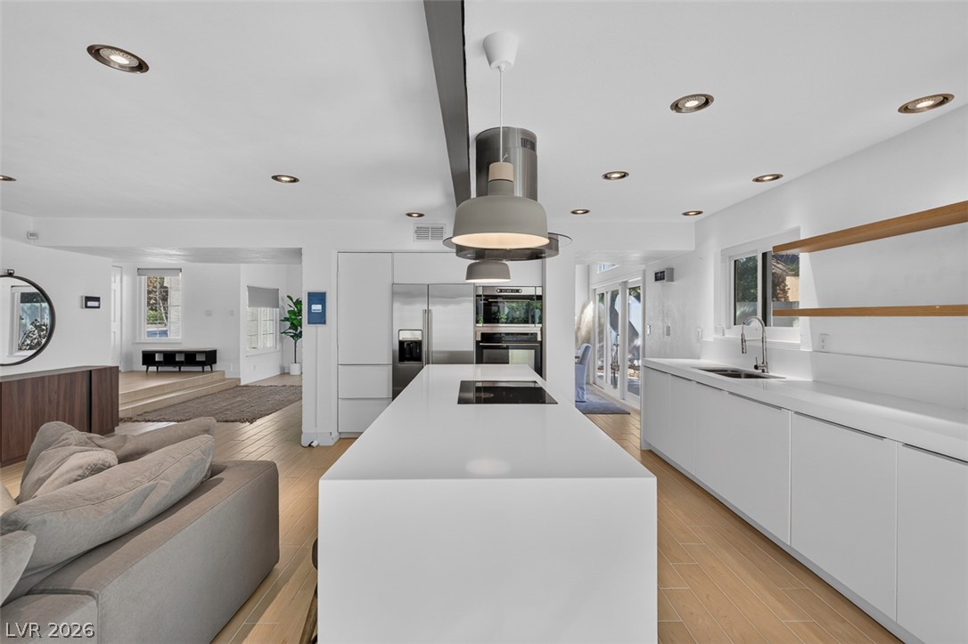
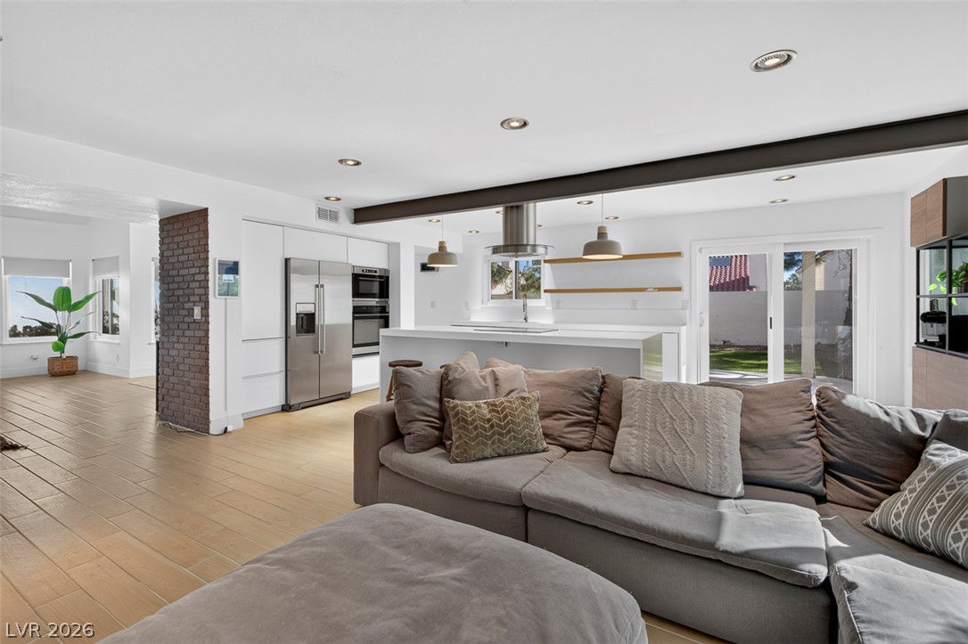
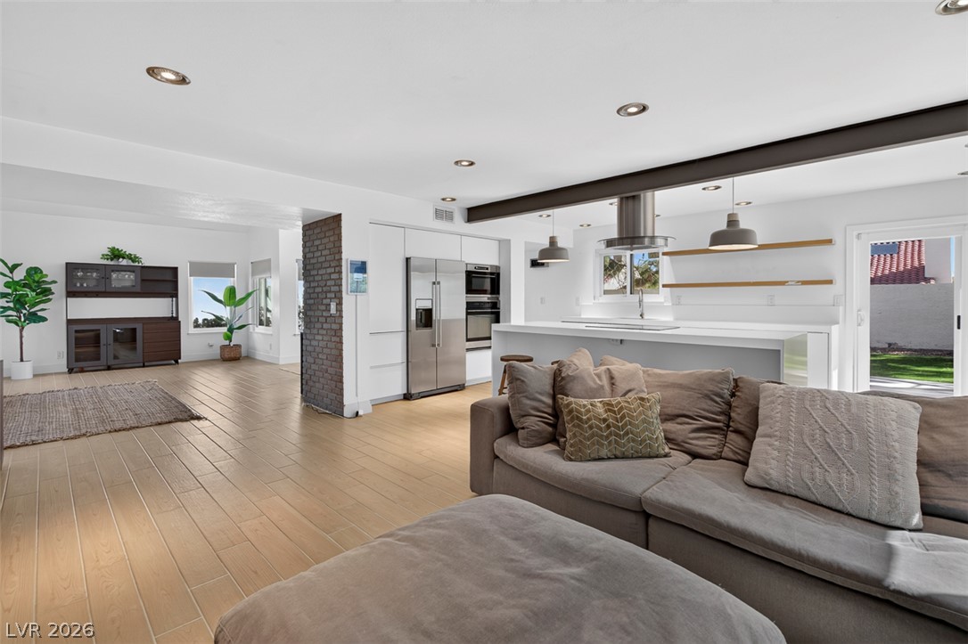
An open floorplan seamlessly connects the modern kitchen with the adjacent living space.
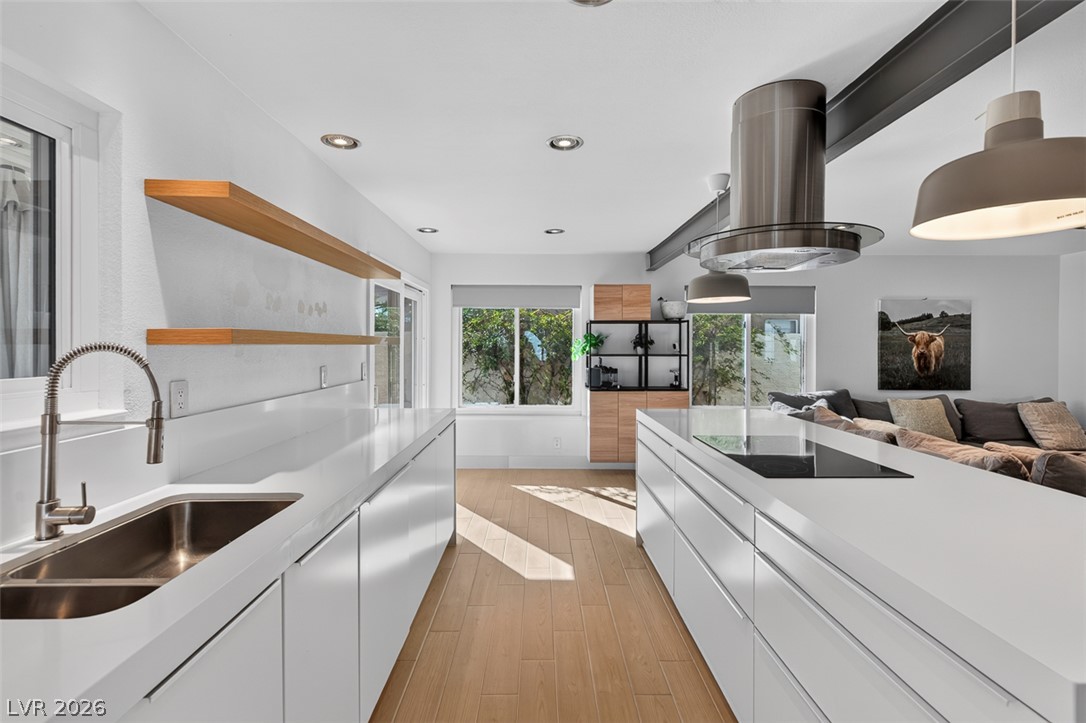
An open kitchen layout features clean lines, white stone countertops, and natural wood flooring.
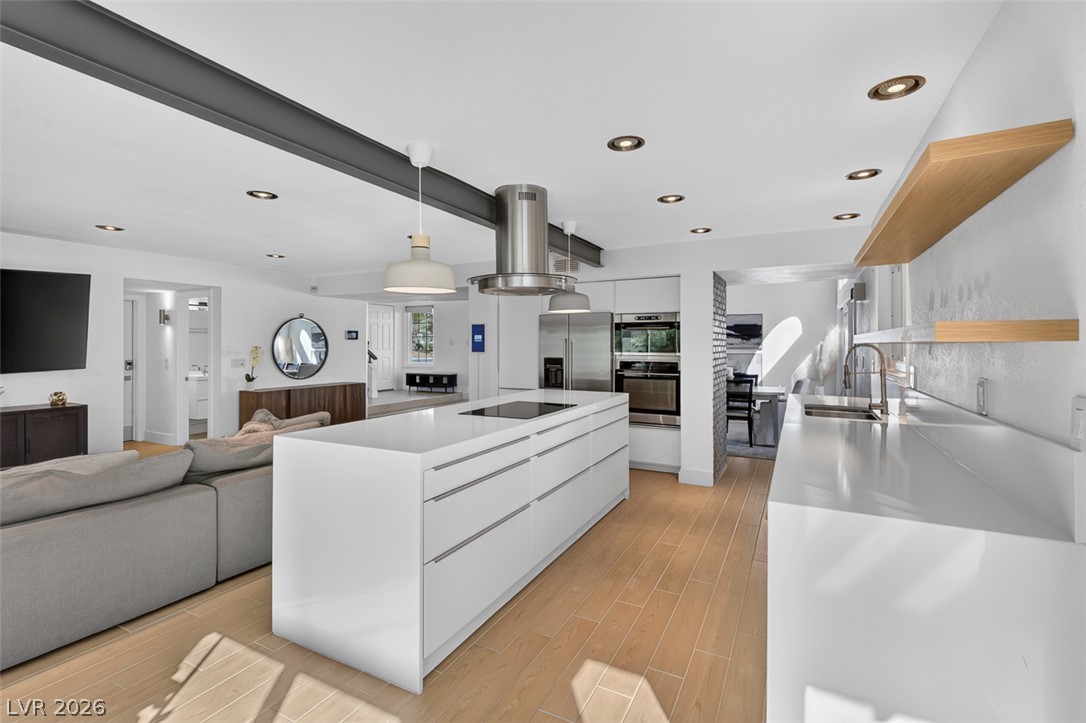
Clean lines and smooth finishes define this airy, open-concept living space with polished countertops.
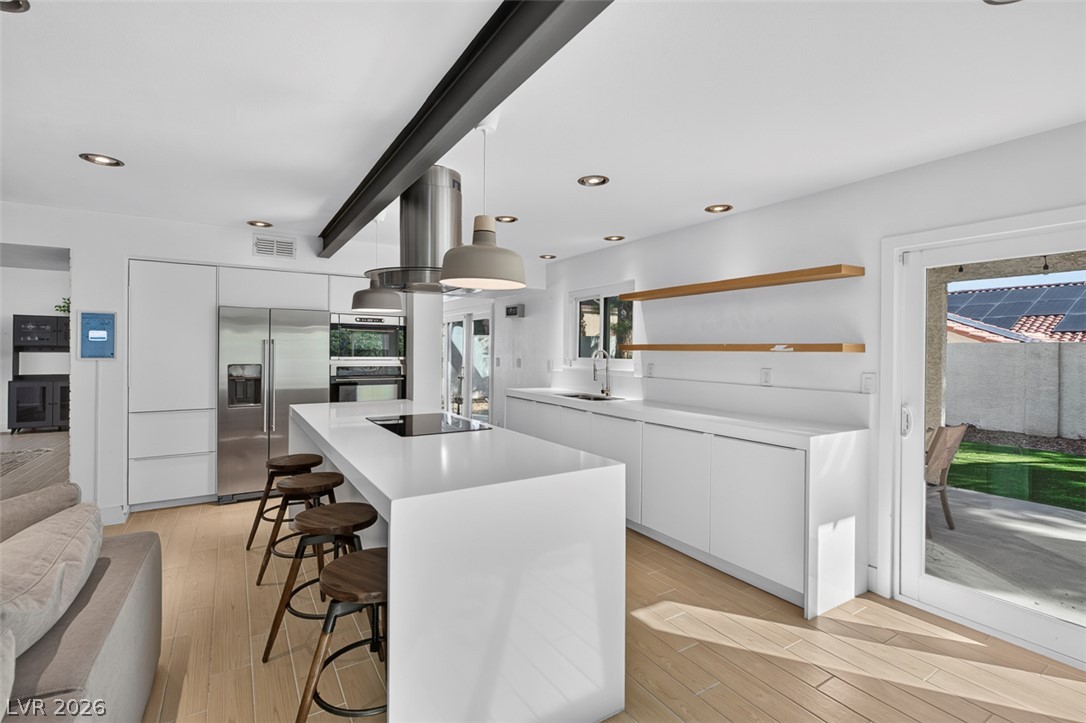
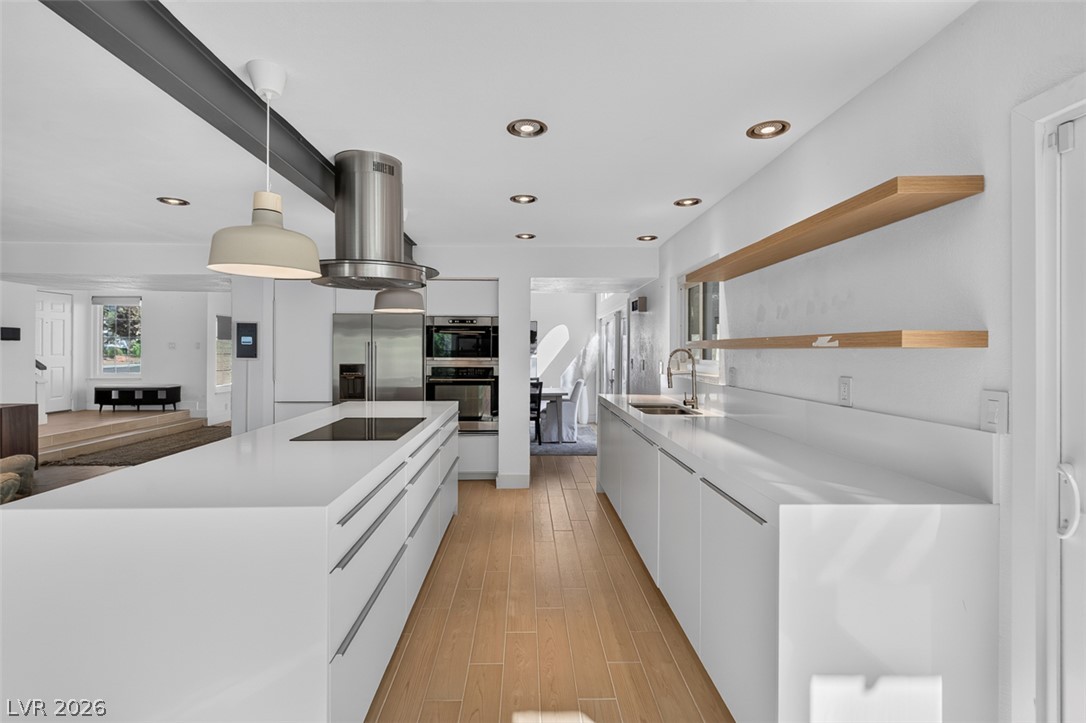
An open-concept kitchen features sleek stone counters and clean architectural lines.
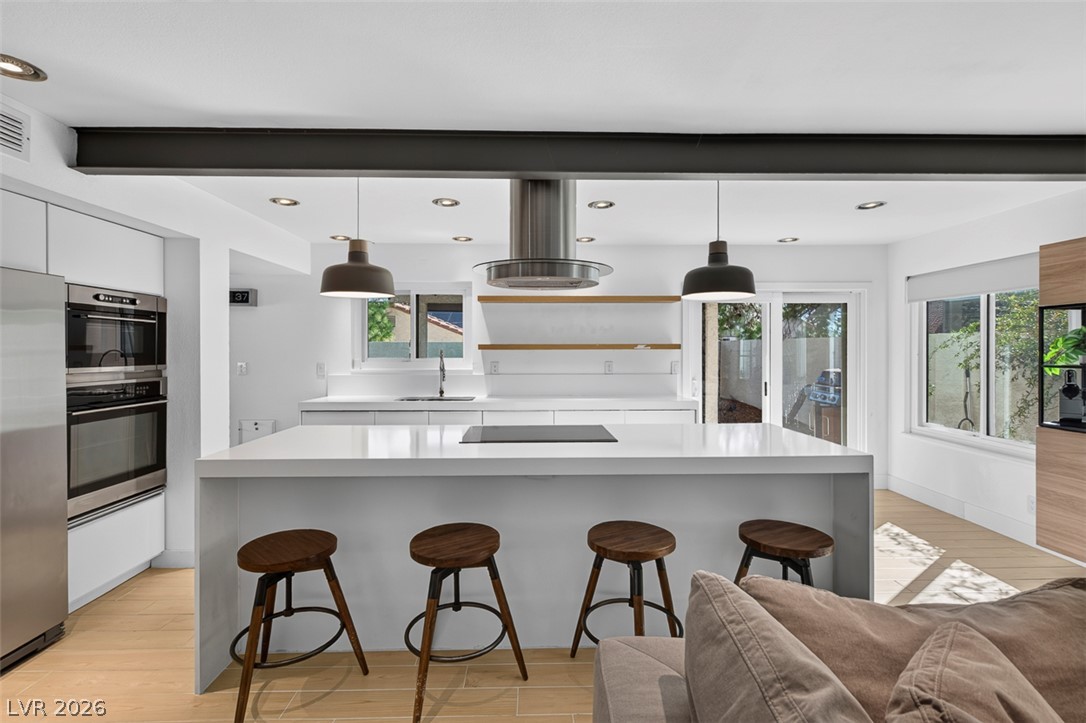
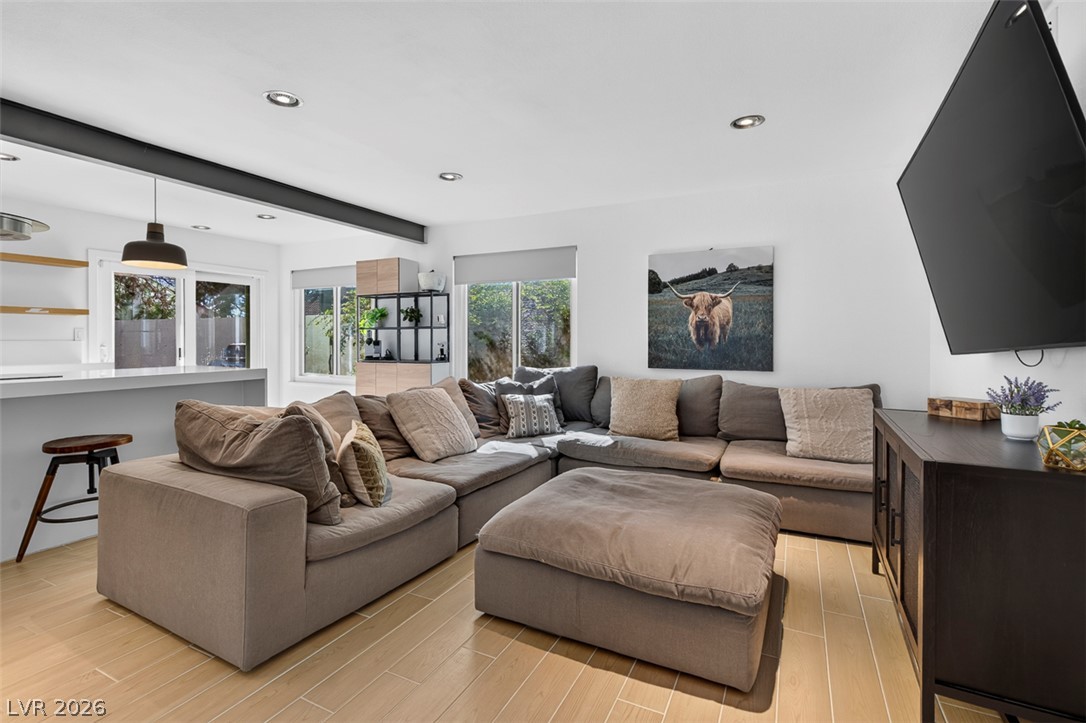
An exposed structural beam accents this modern kitchen design featuring a sleek waterfall island.
Clean lines and a massive waterfall island anchor this sleek modern kitchen.
Clean lines and a massive central island define this open culinary space.
Minimalist design elements define this contemporary kitchen with clean lines and warm wood flooring.
An open kitchen layout showcases sleek solid countertops, a central island, and wood-look flooring.
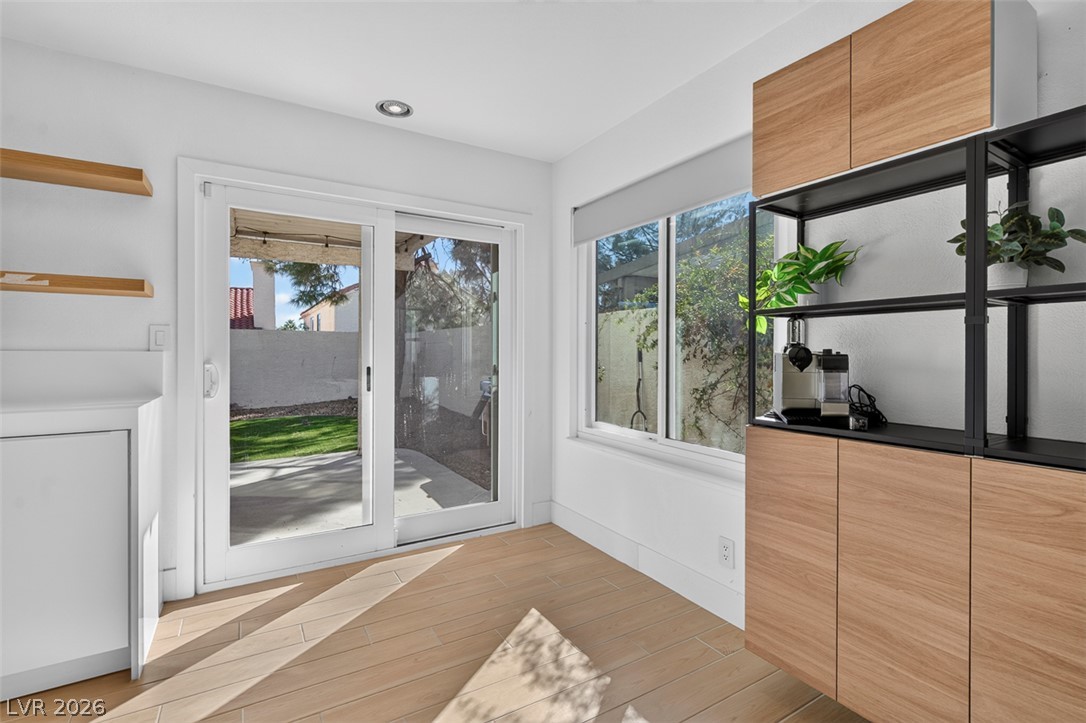
Natural light pours across wood-look tile flooring through wide sliding glass doors.
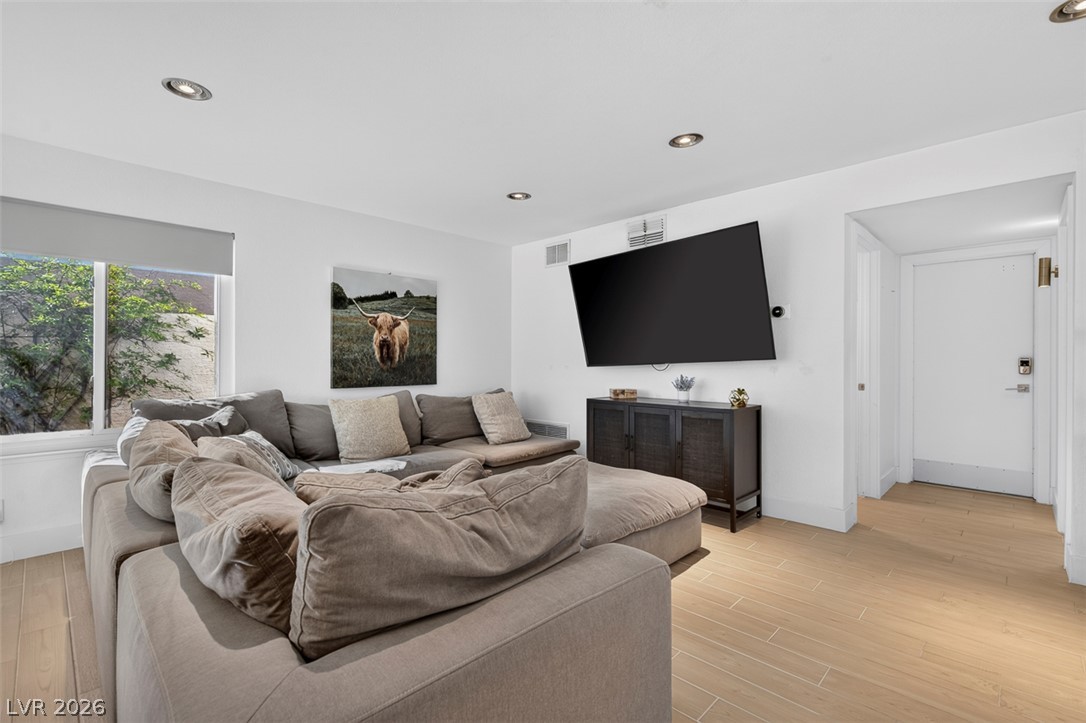
Smooth plaster walls and recessed lighting elevate this modern living space with light-toned wood floors.
Recessed lighting and warm wood-look flooring enhance this inviting open living space.
Clean lines and recessed lighting define this modern living space adjacent to the kitchen.
An open floor plan seamlessly connects the kitchen and living areas over stylish wood-look flooring.
Clean lines and smooth wood-look flooring define this open-concept main level living and kitchen space.
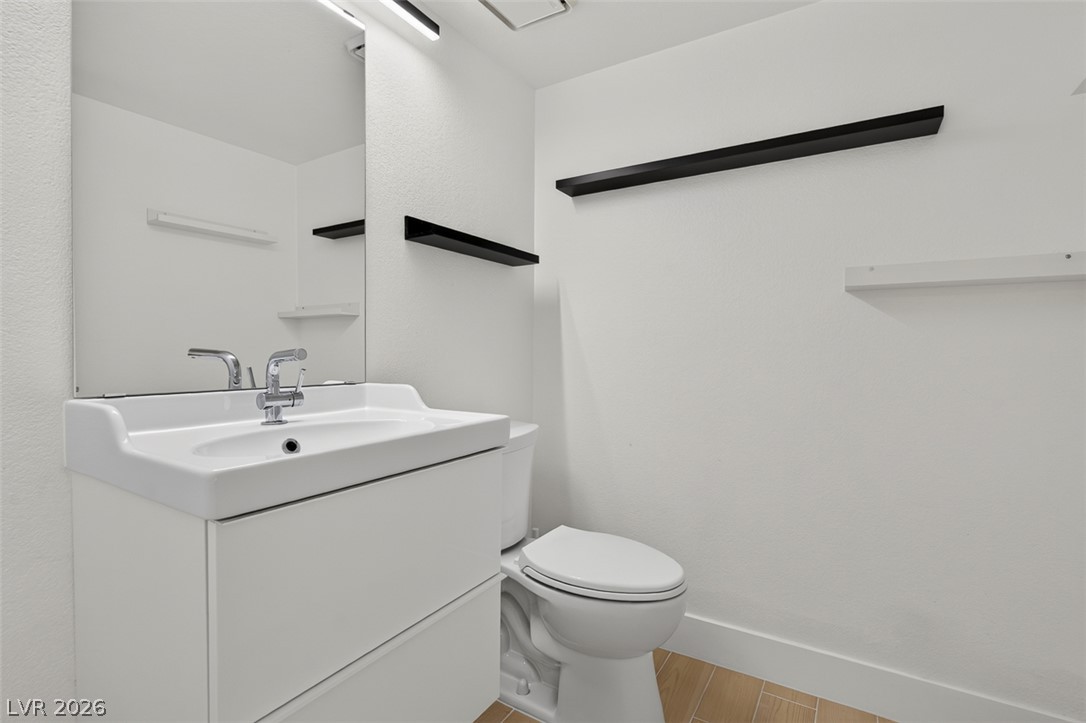
Minimalist design defines this sleek powder room featuring wood-look flooring and floating ledges.
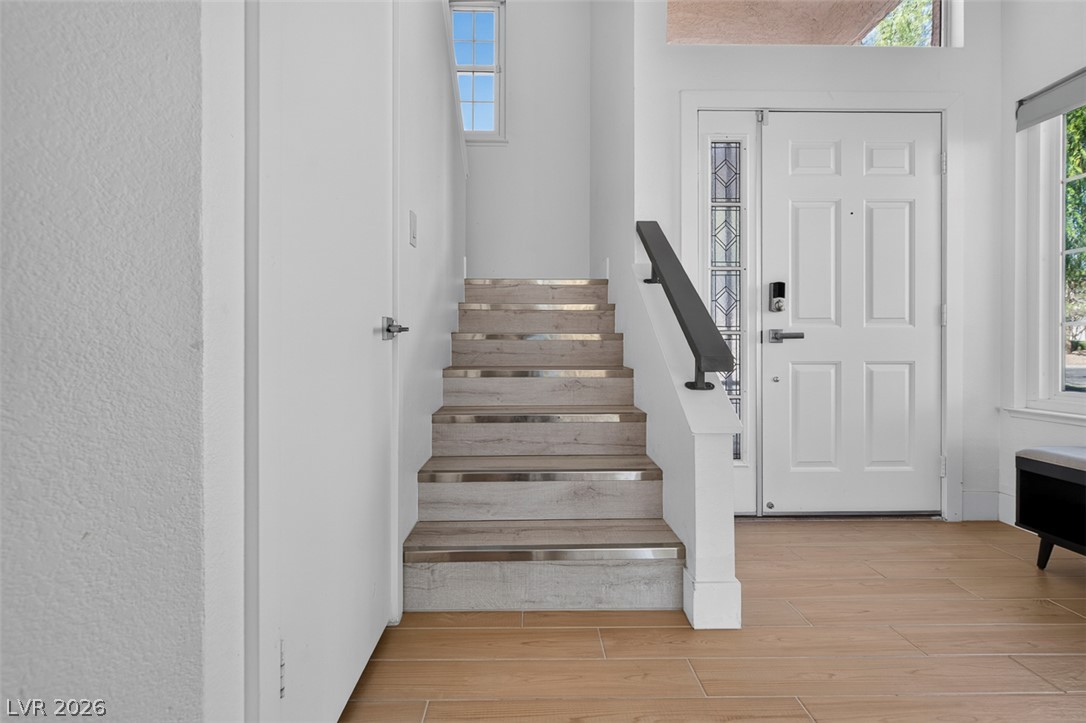
A welcoming entryway features light-toned flooring and an elegant staircase.
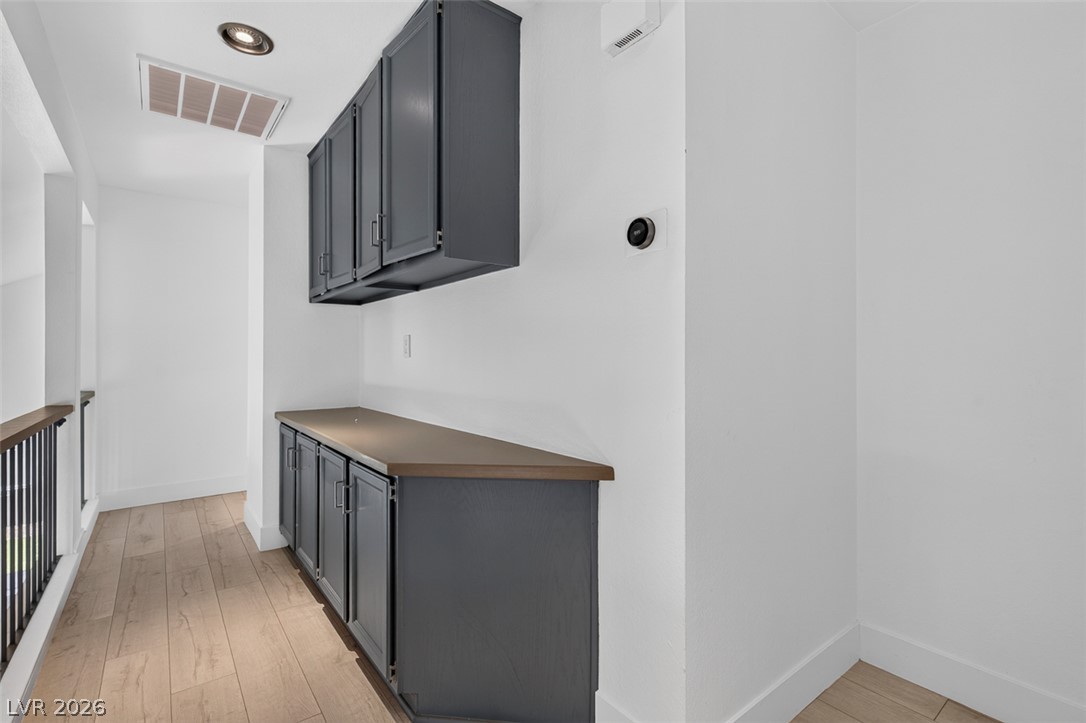
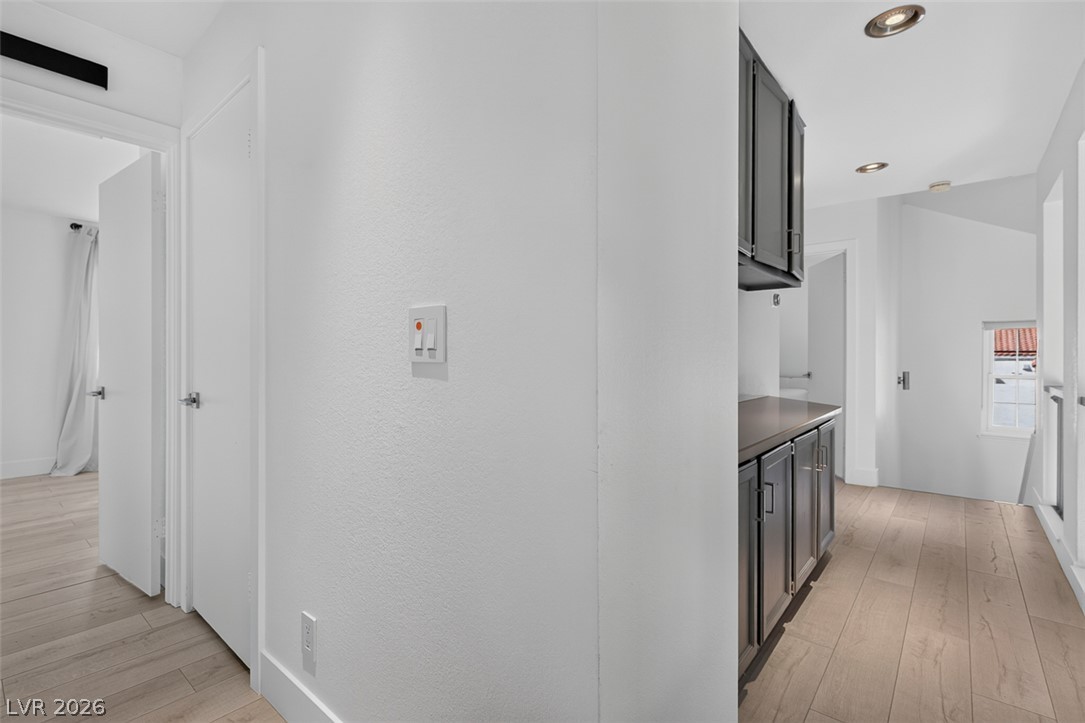
A functional hallway alcove features custom cabinetry and wood-look flooring.
Gleaming wood floors run through the hallway, complemented by custom cabinetry and clean architectural lines.
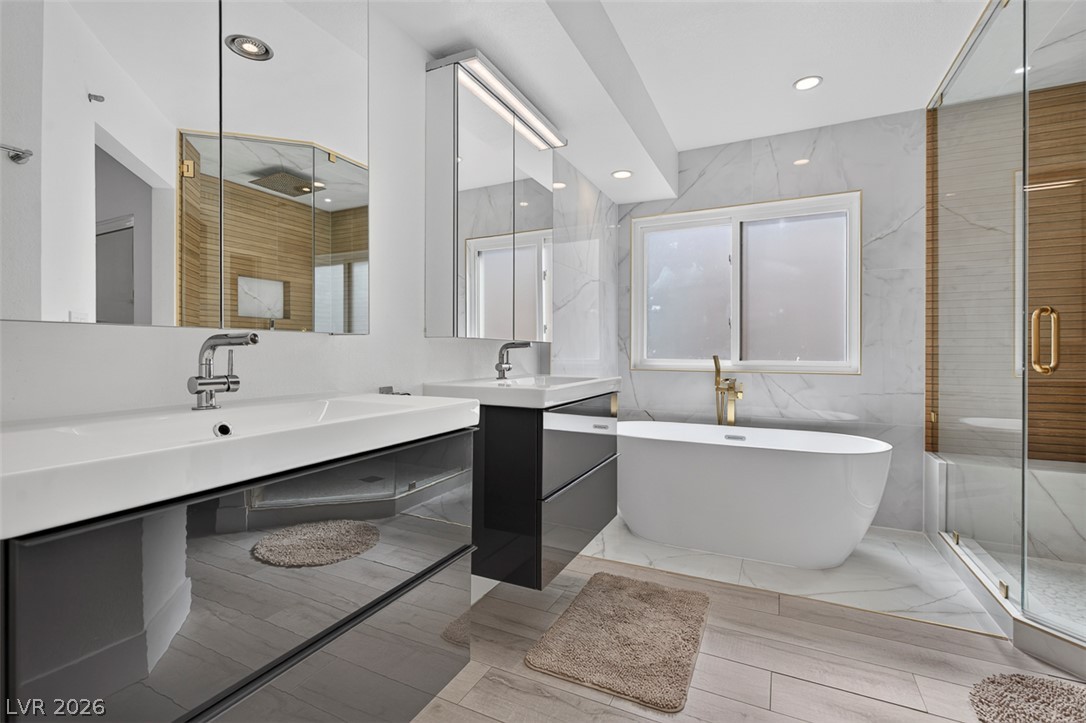
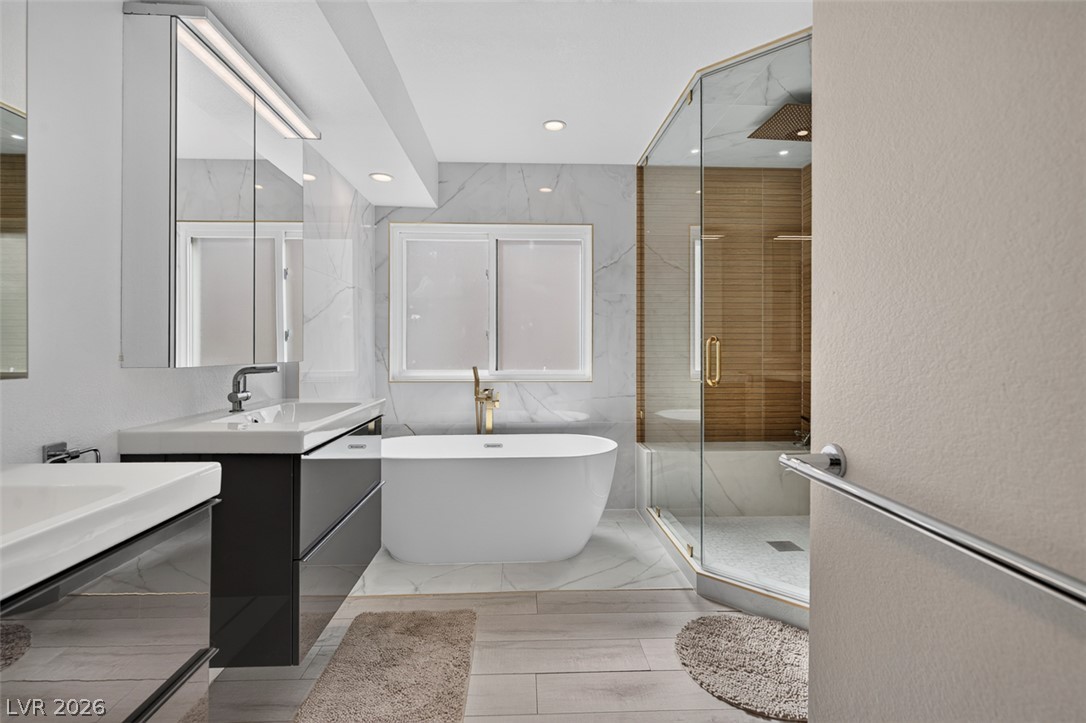
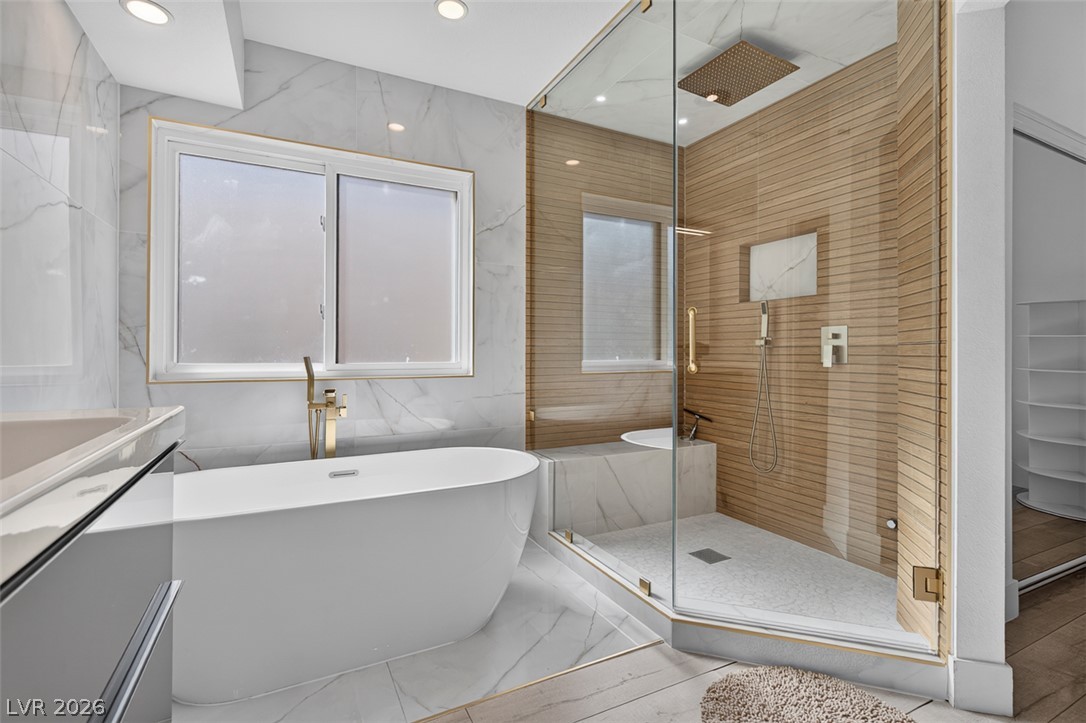
A freestanding soaking tub and glass-enclosed shower highlight this modern primary bathroom.
A glass-enclosed walk-in shower and freestanding soaking tub anchor this modern bathroom retreat.
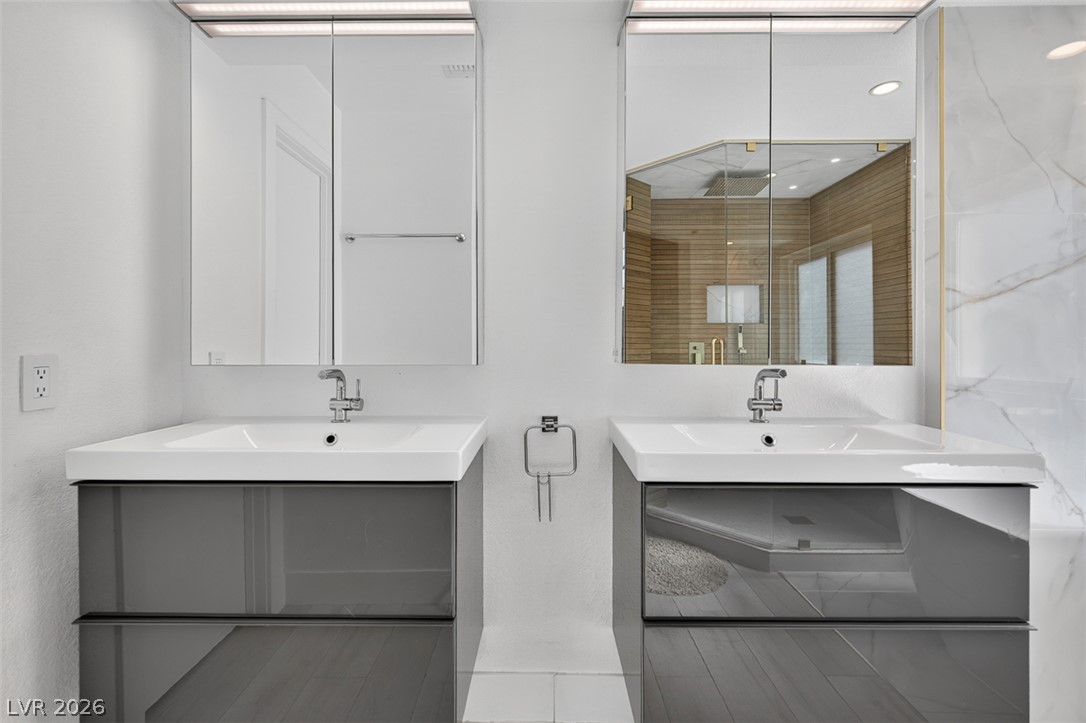
A contemporary dual vanity paired with sleek mirrored medicine cabinets and refined modern fixtures.
A glass-enclosed shower and a standalone tub anchor this marble-tiled primary bathroom.
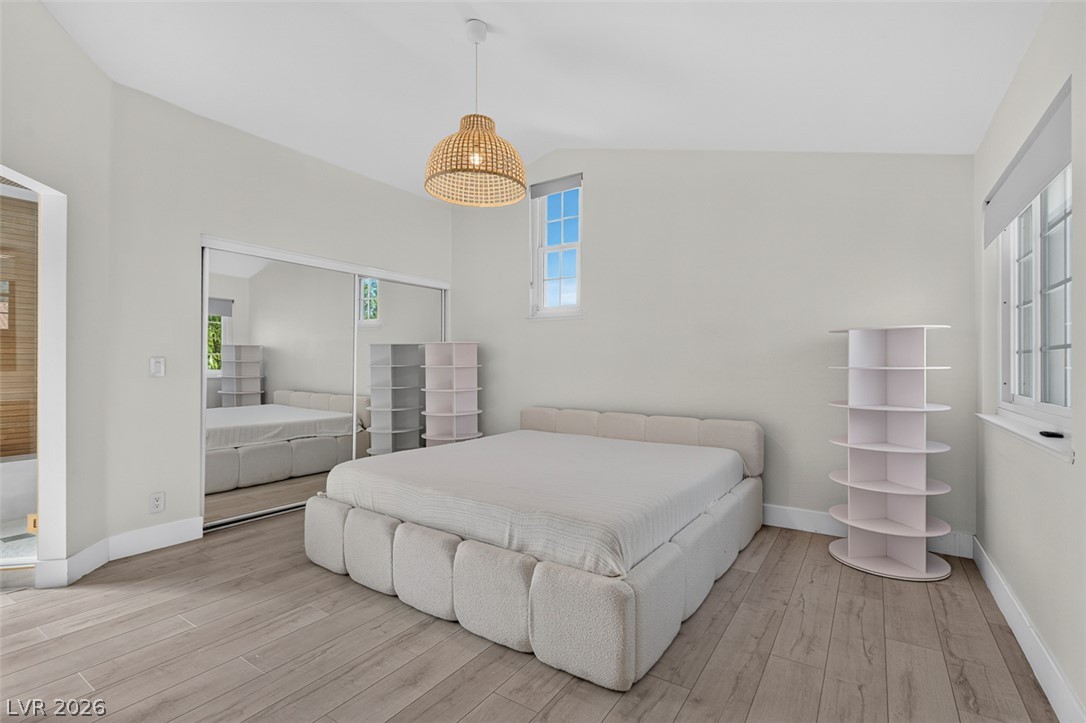
Plank flooring and a high vaulted ceiling complement this serene, light-filled bedroom design.
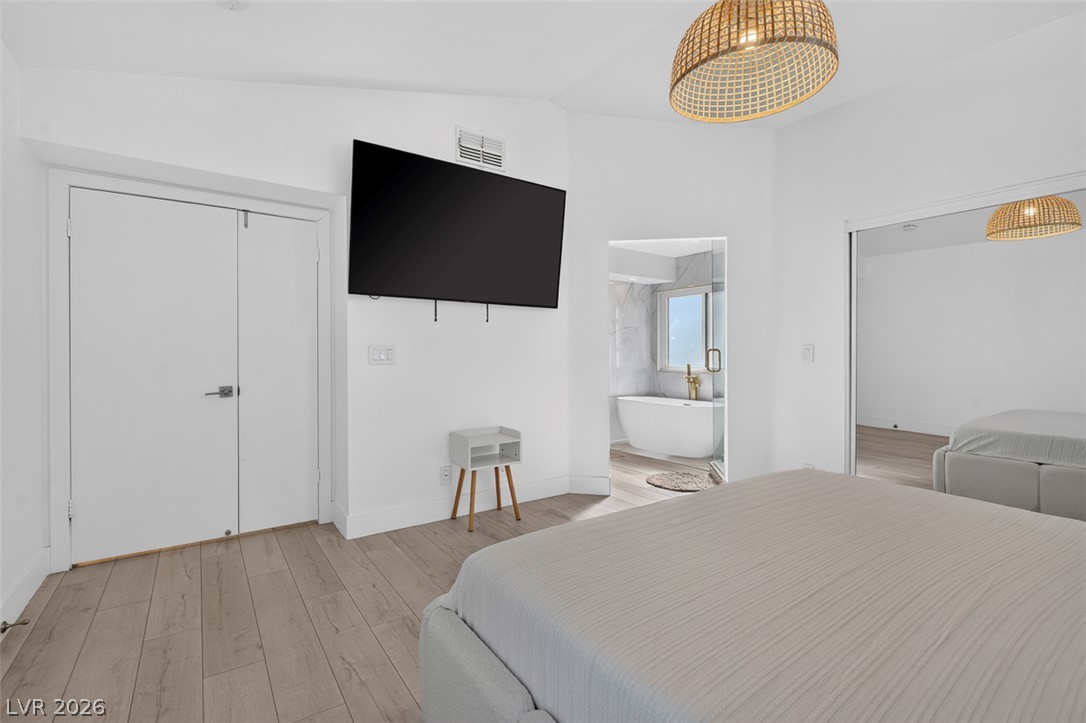
An open doorway connects a minimalist sleeping space with an elegant ensuite bath.
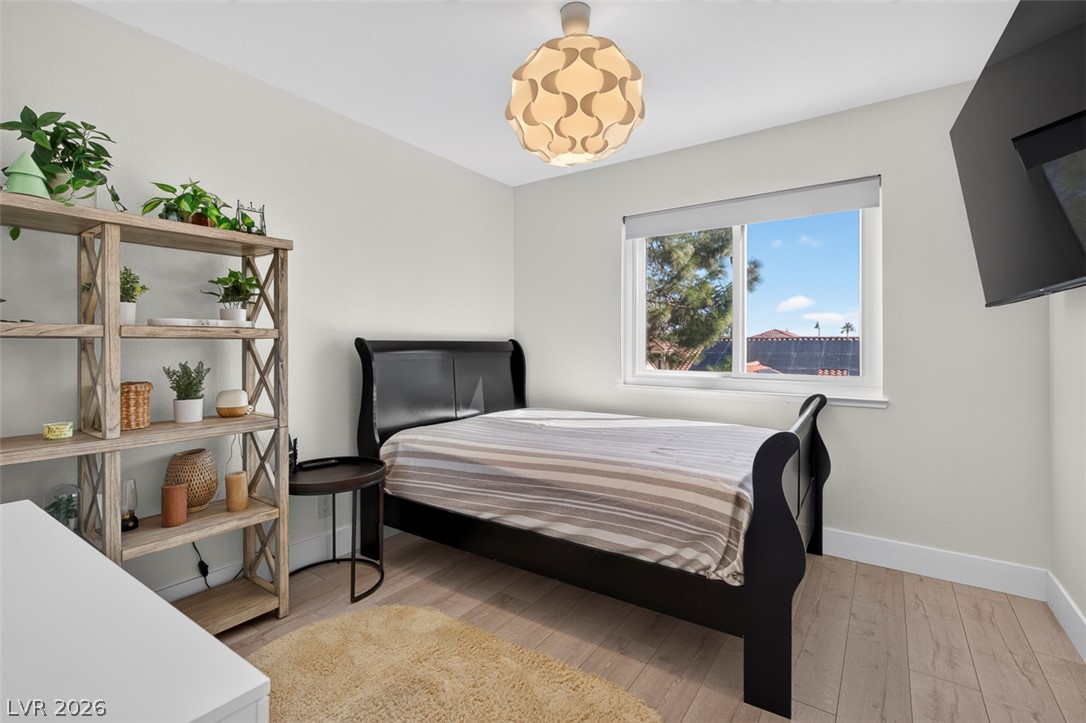
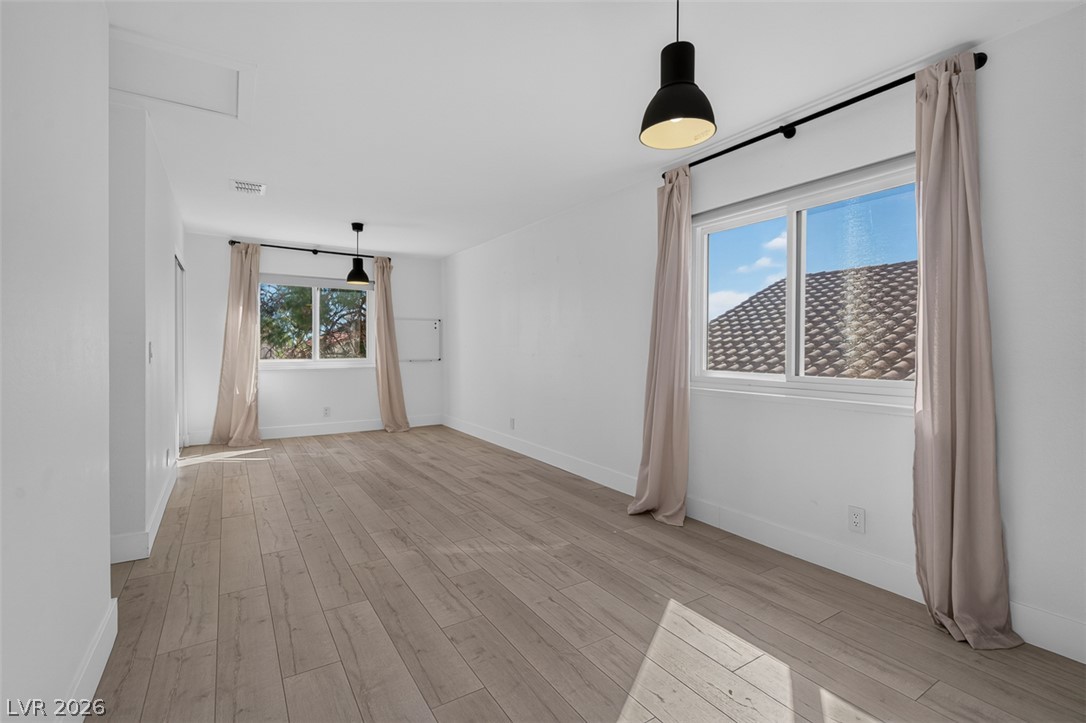
Smooth wood floors and a wide window create a comfortable and inviting atmosphere.
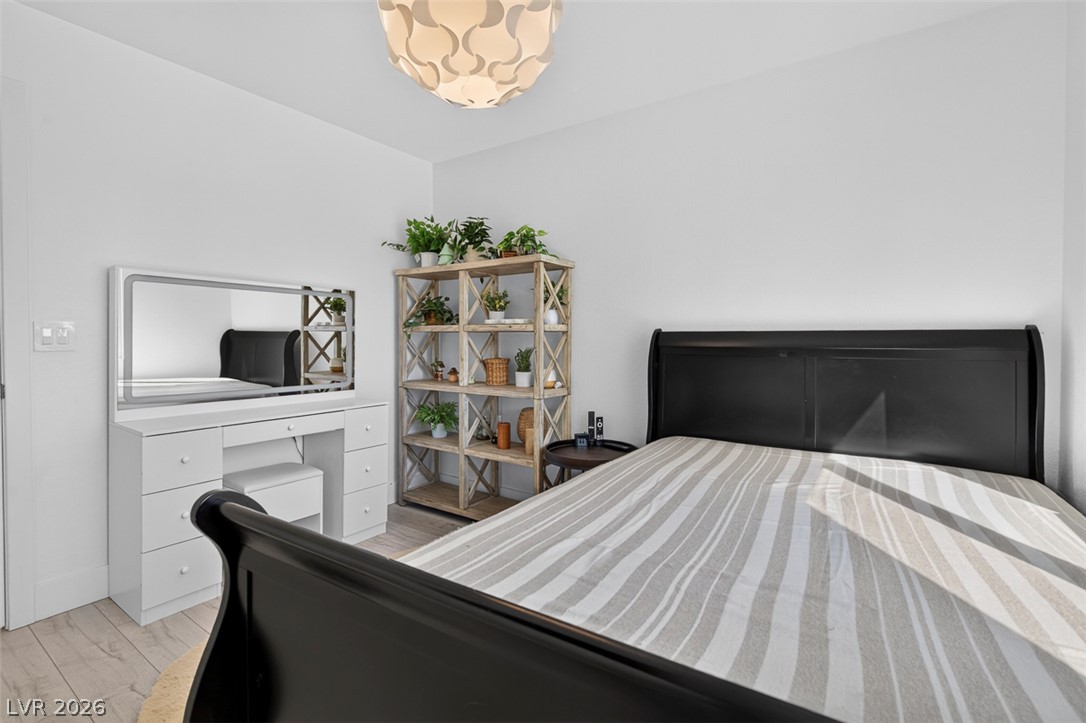
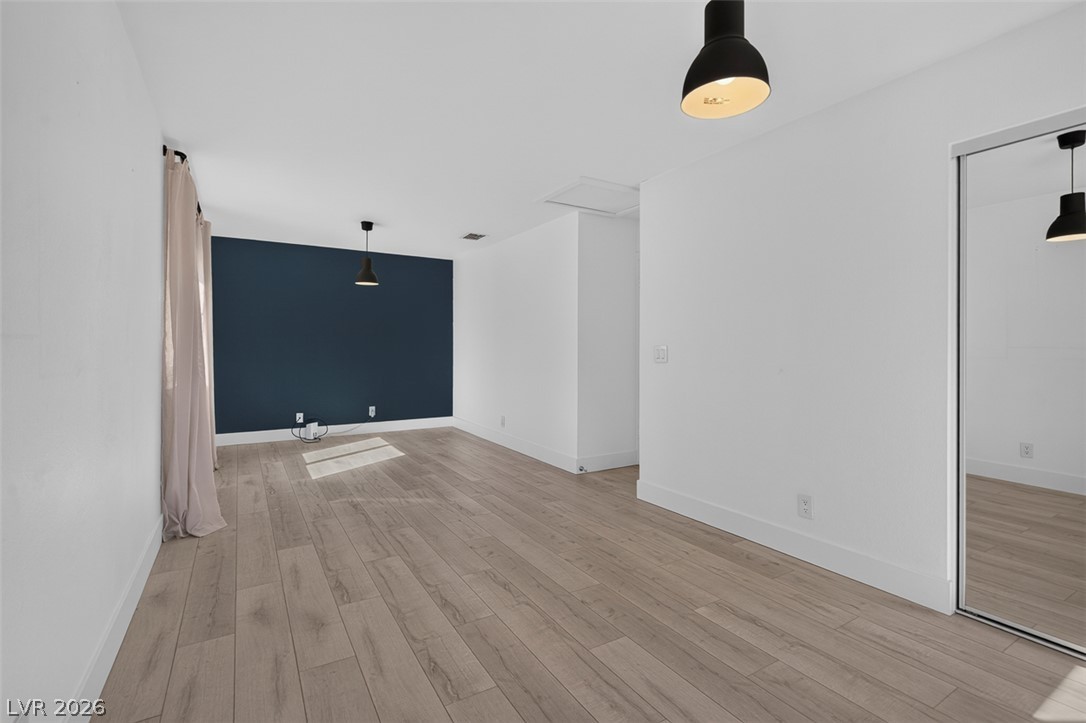
Crisp white walls and light-toned flooring set a tranquil tone in this cozy bedroom.
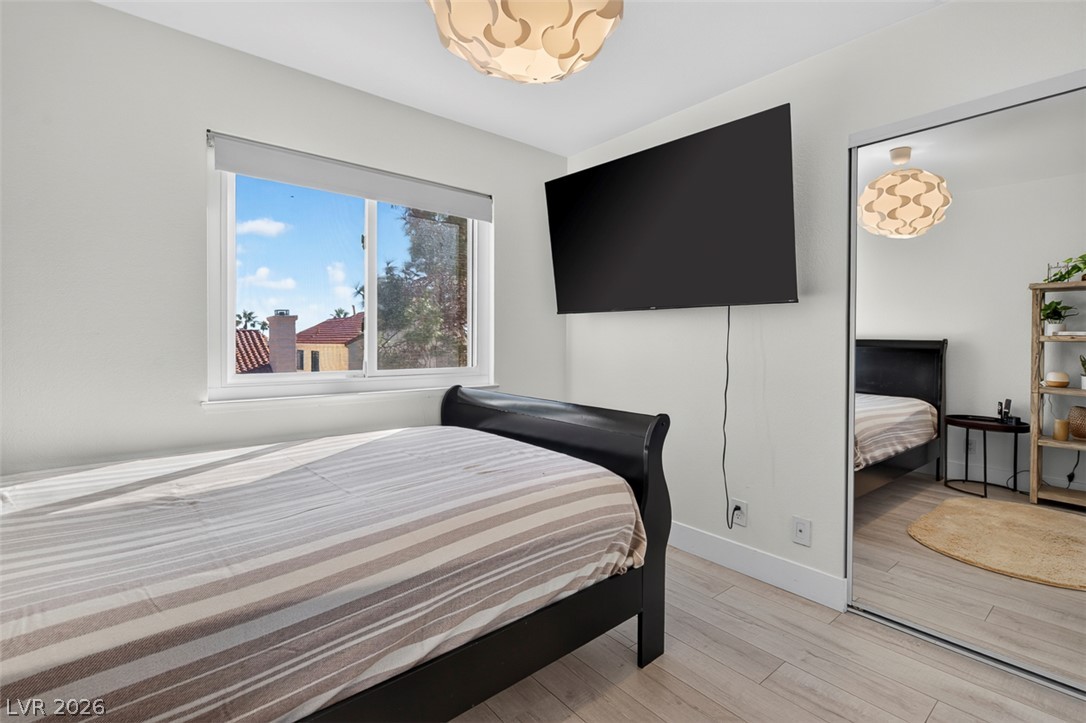
A modern window frames neighbourhood views, while mirrored wardrobe doors reflect the wood-look flooring.
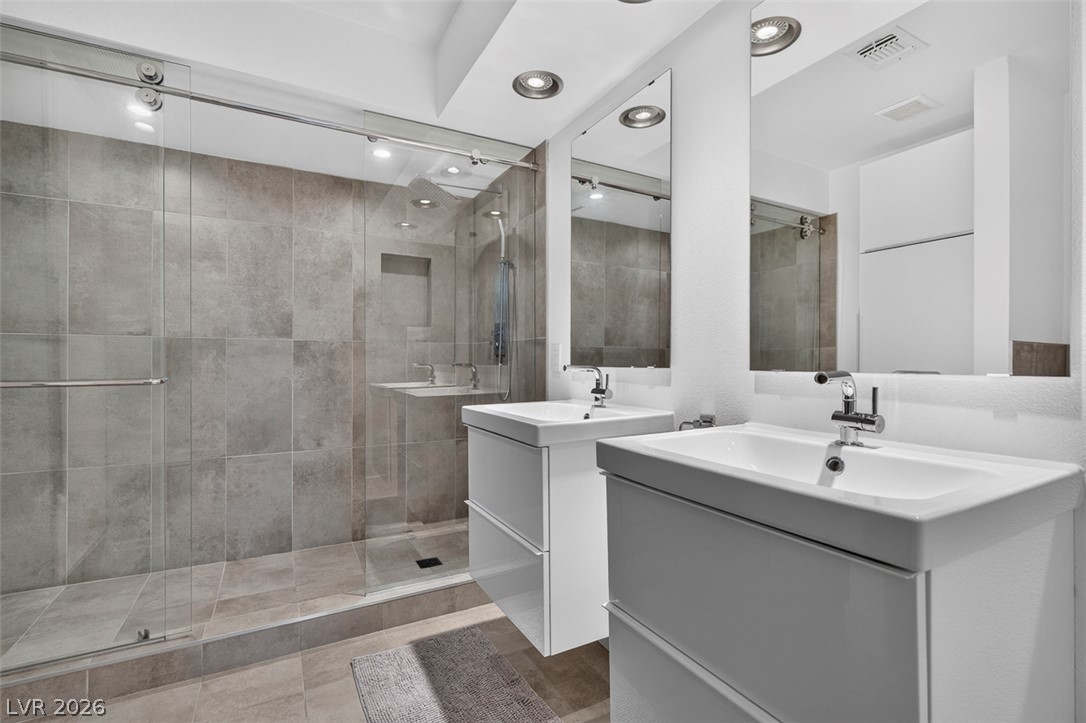
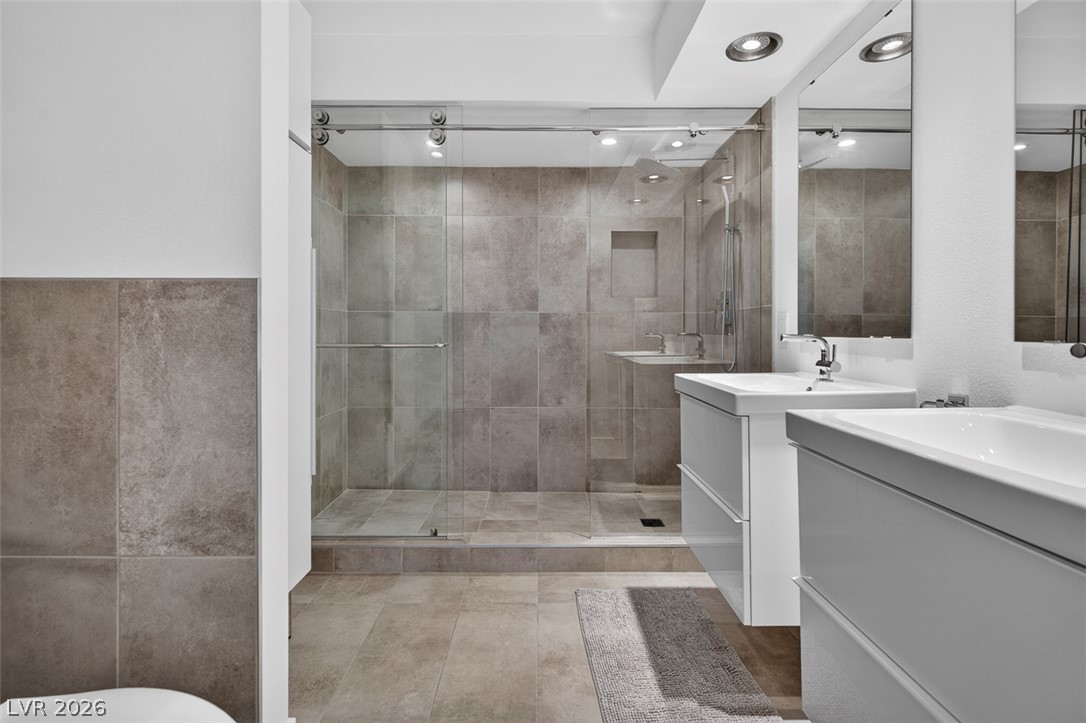
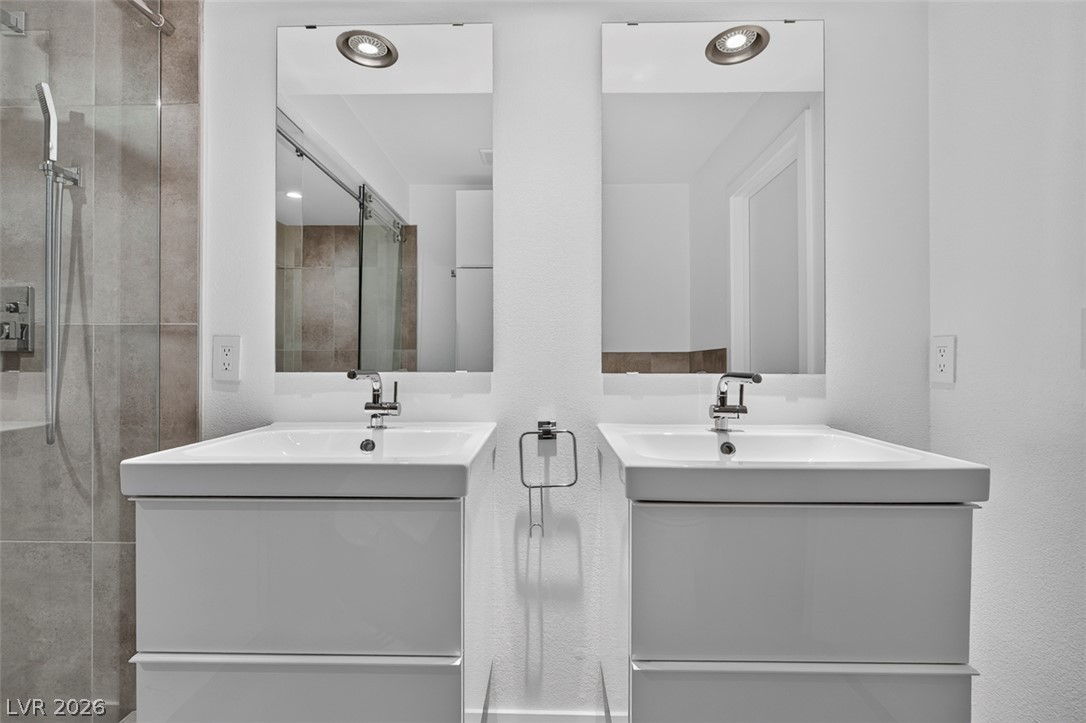
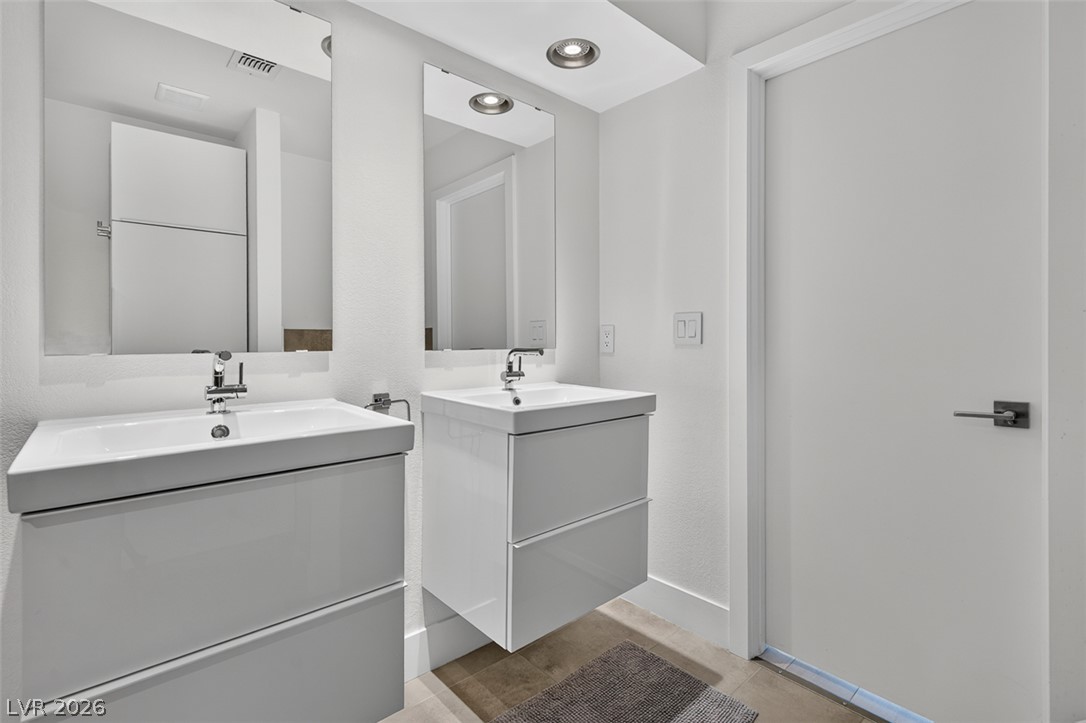
Clean lines and modern tile highlight this well-appointed bathroom featuring dual vanities and a glass shower.
Earth-toned tiles line a spacious walk-in shower alongside sleek modern vanities.
A modern double vanity stands adjacent to a tiled walk-in shower.
Clean lines define this contemporary bathroom featuring floating dual vanities and integrated ceiling lights.
Smooth wood-look flooring and clean white walls define this versatile interior space.
Gleaming wood-look floors anchor this versatile room boasting crisp white walls and minimalist light fixtures.
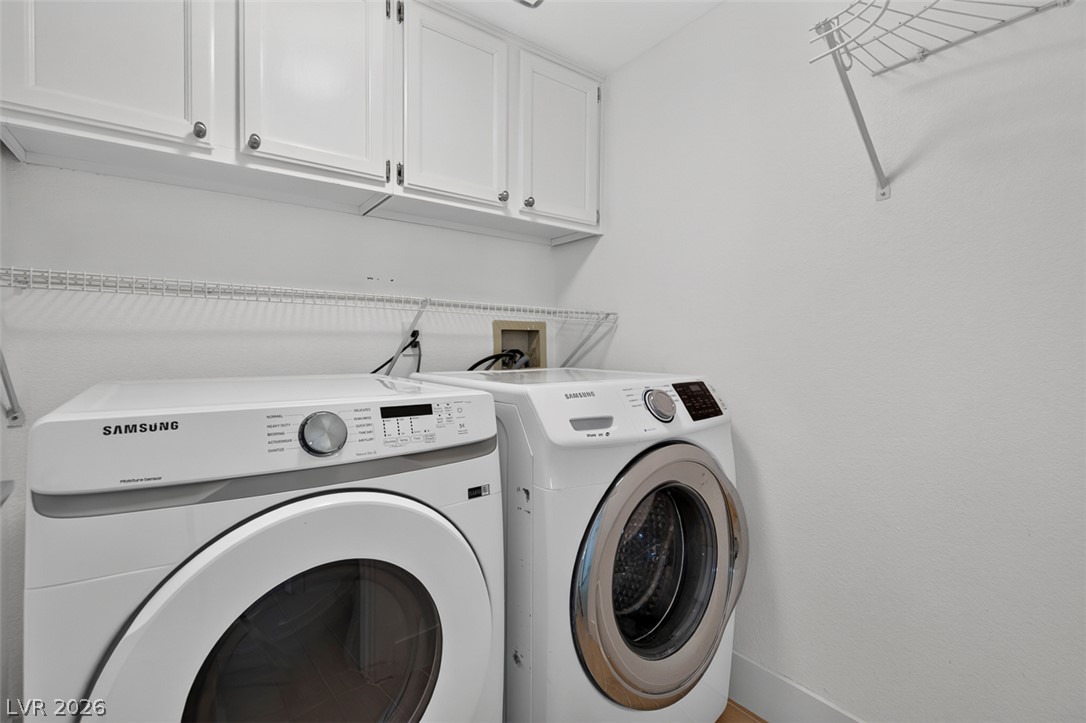
White cabinetry and wire shelving optimize storage space in this dedicated laundry setup.
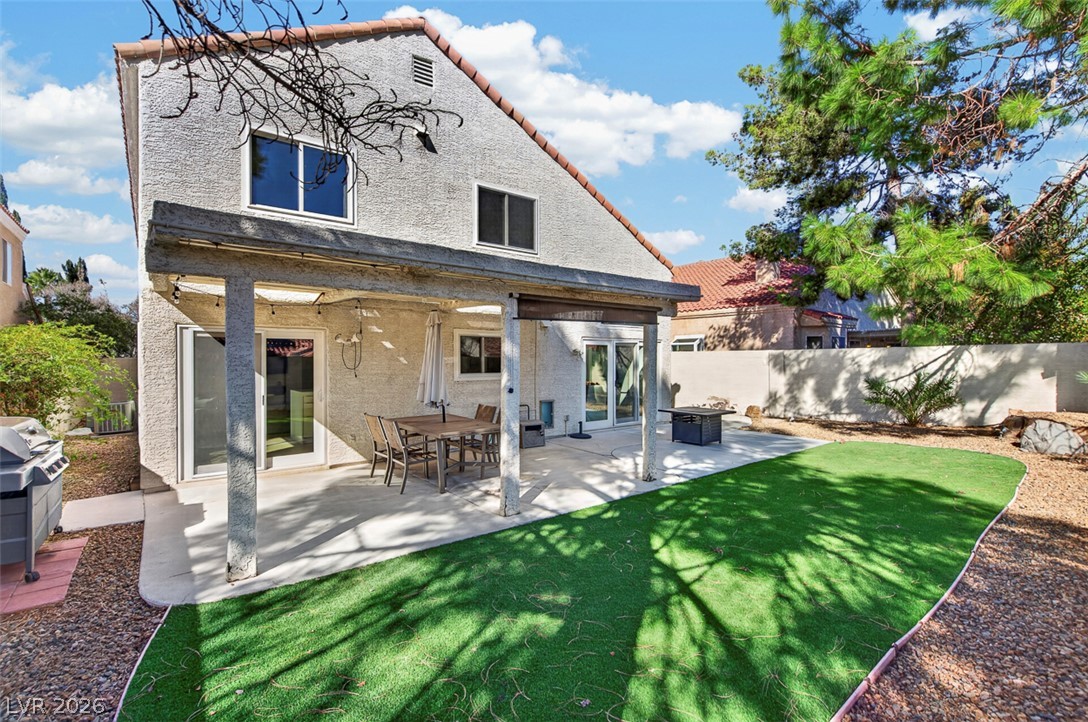
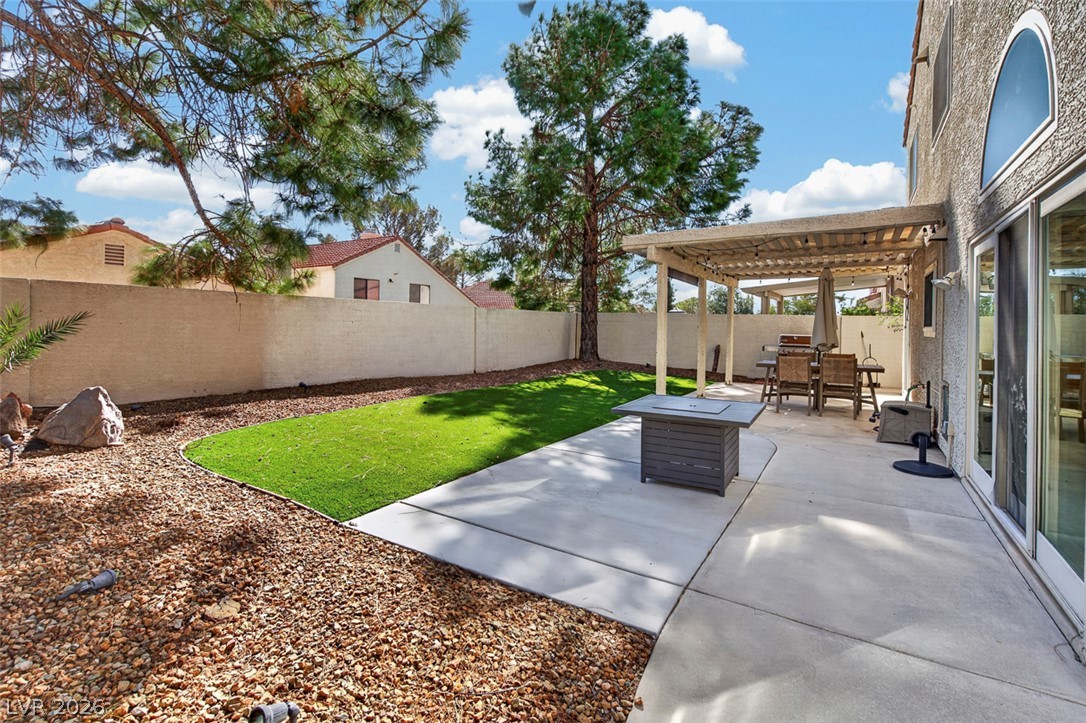
An inviting covered patio overlooks a grassy lawn enclosed by privacy fencing.
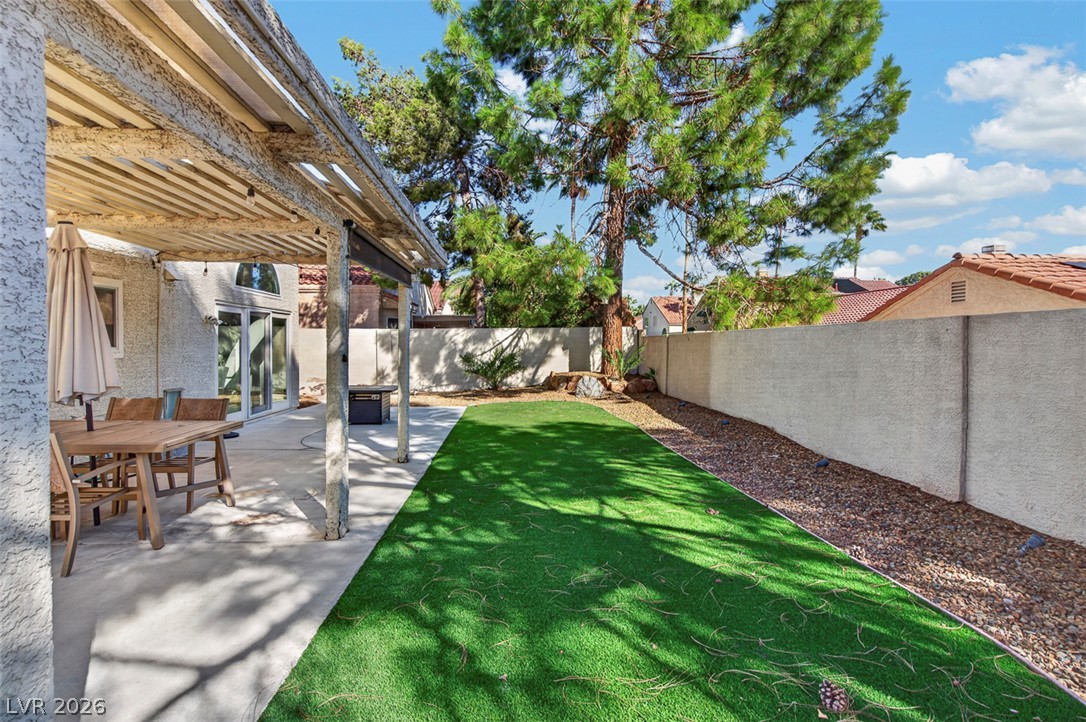
A shaded patio opens onto a private yard lined with mature trees and masonry walls.
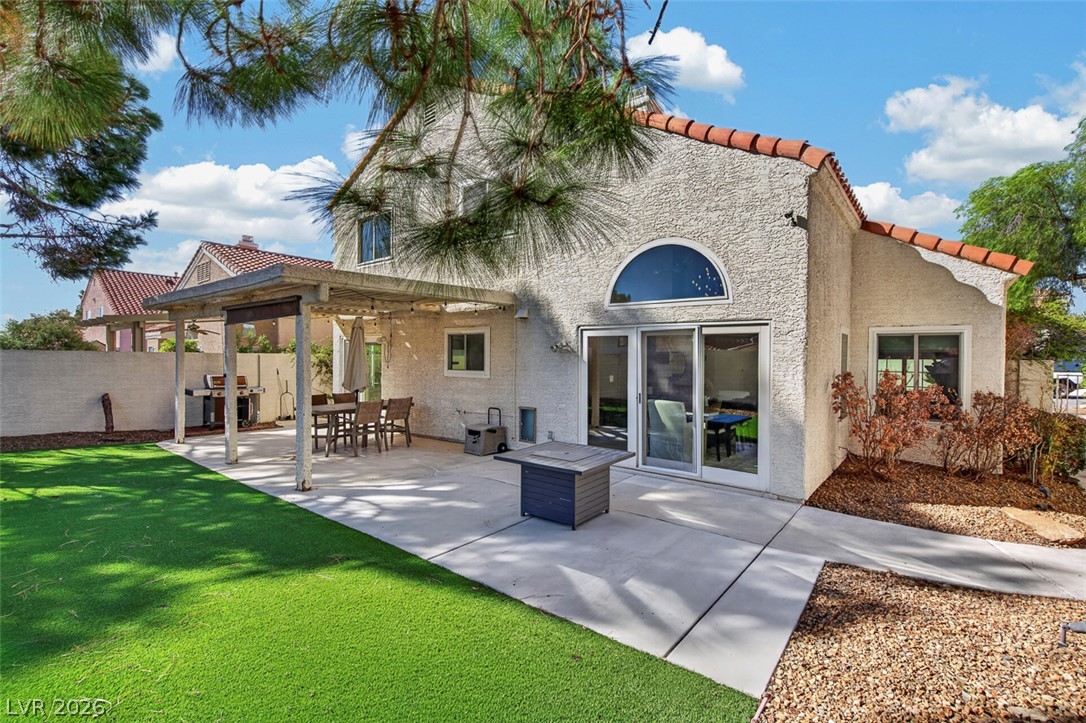
An inviting concrete patio overlooks a manicured green lawn framed by stucco walls.
A spacious backyard features a concrete patio under a pergola alongside low-maintenance landscaping.