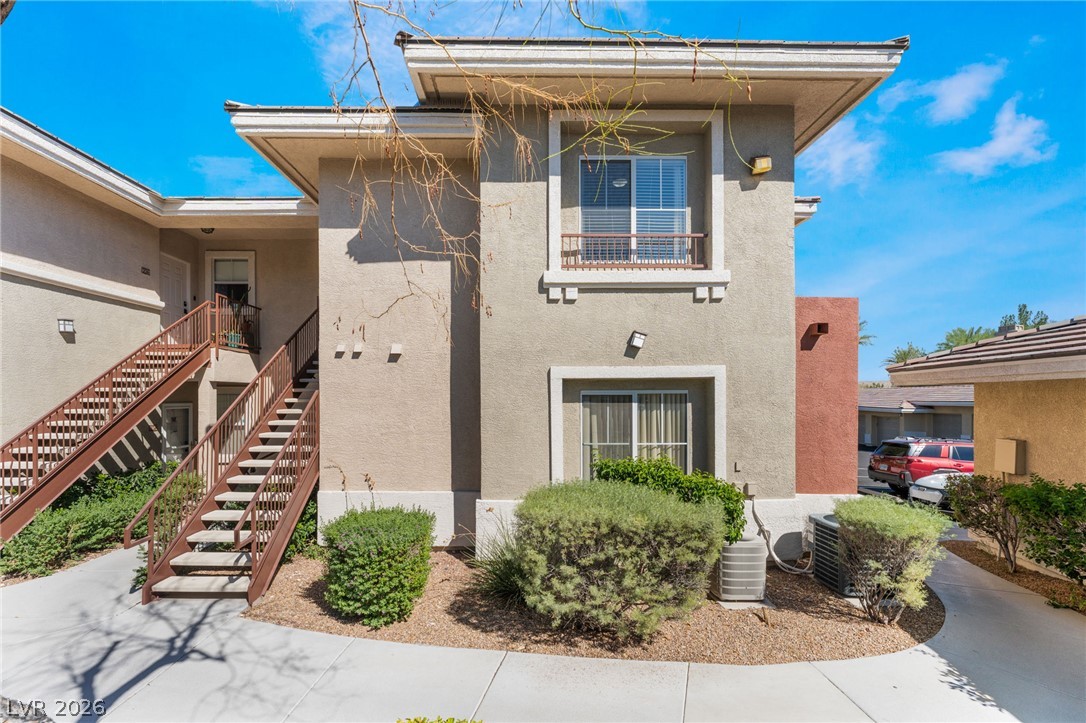
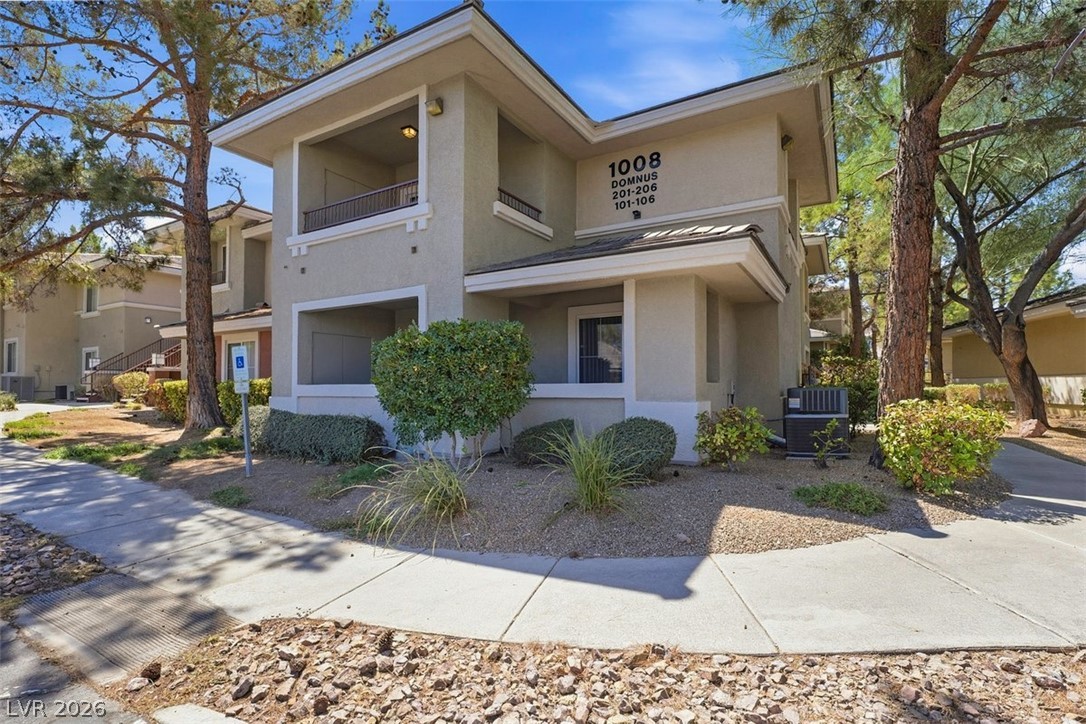
Stucco exteriors and concrete walkways define this modern multi-level residential building.
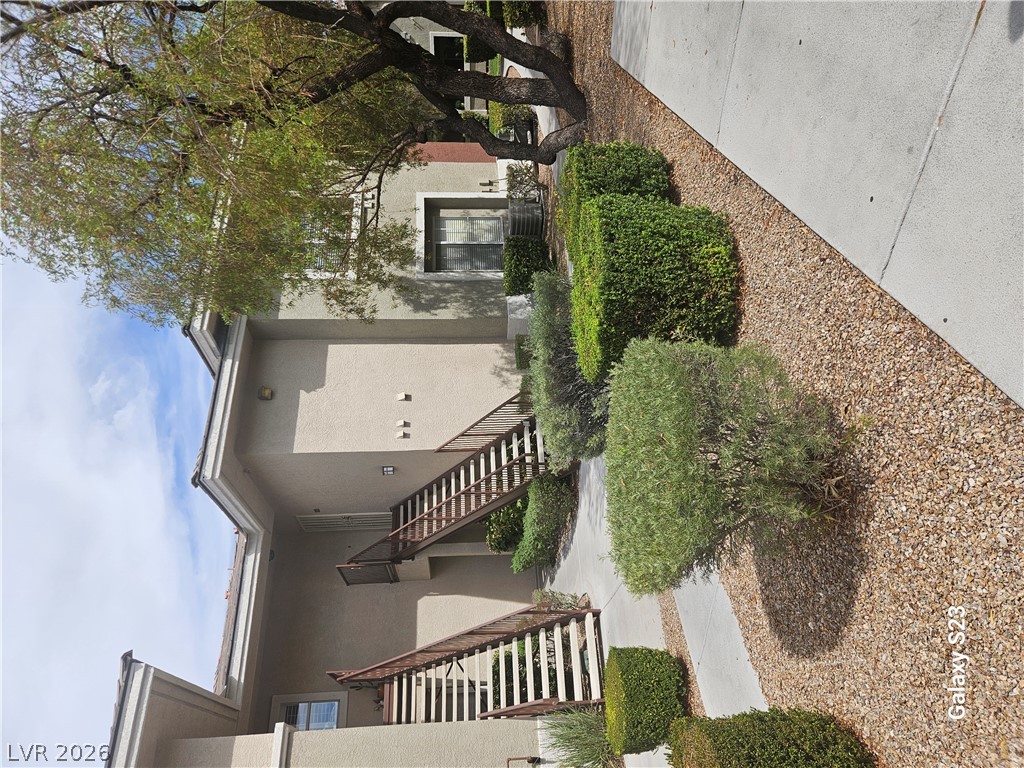
A curved concrete walkway leads toward a multi-level residential stucco exterior with metal staircase details.
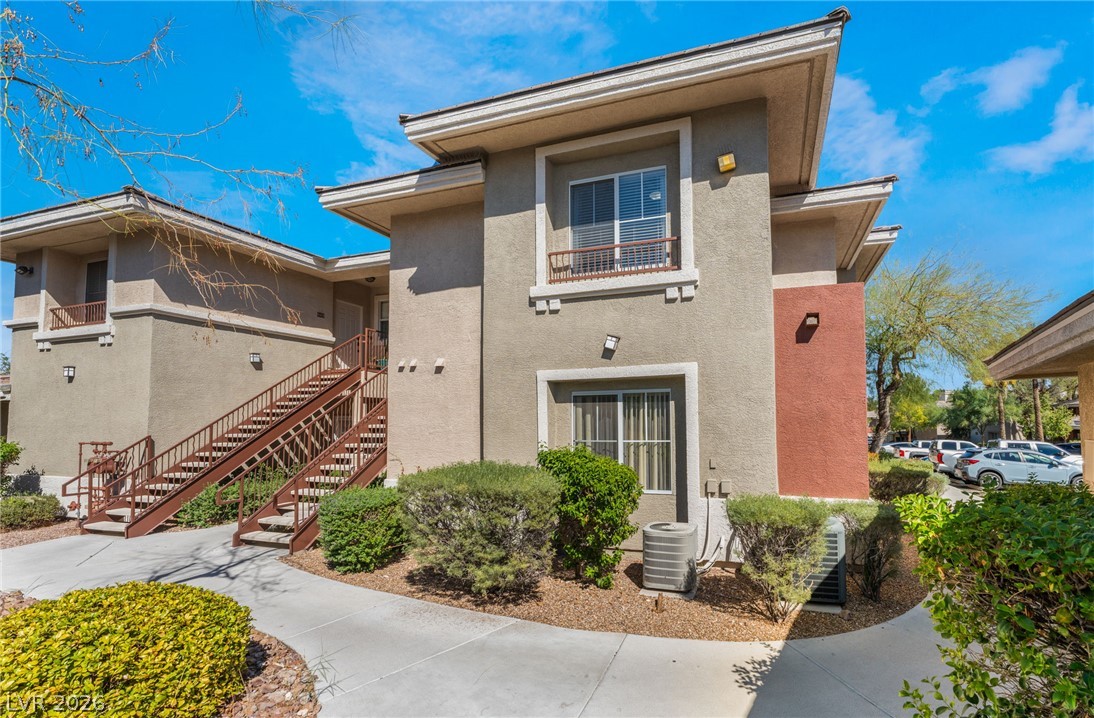
Modern multi-level exterior architecture features stucco finishes alongside dedicated parking options.
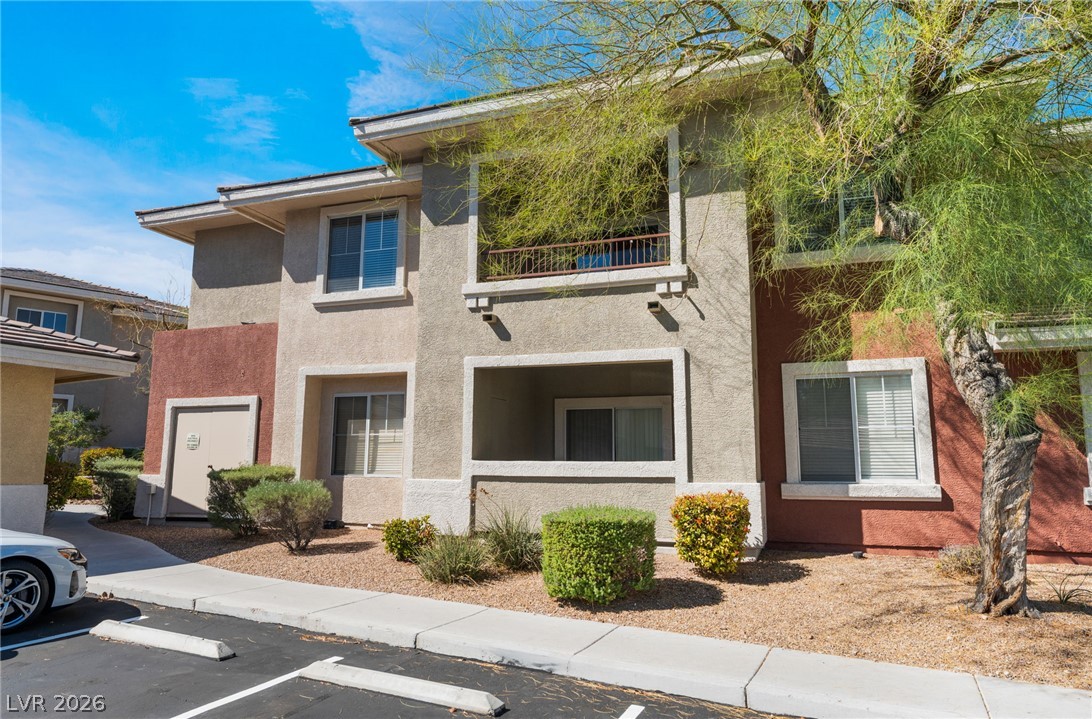
Concrete walkways meander through neatly landscaped grounds leading to a stucco exterior with private entryways.
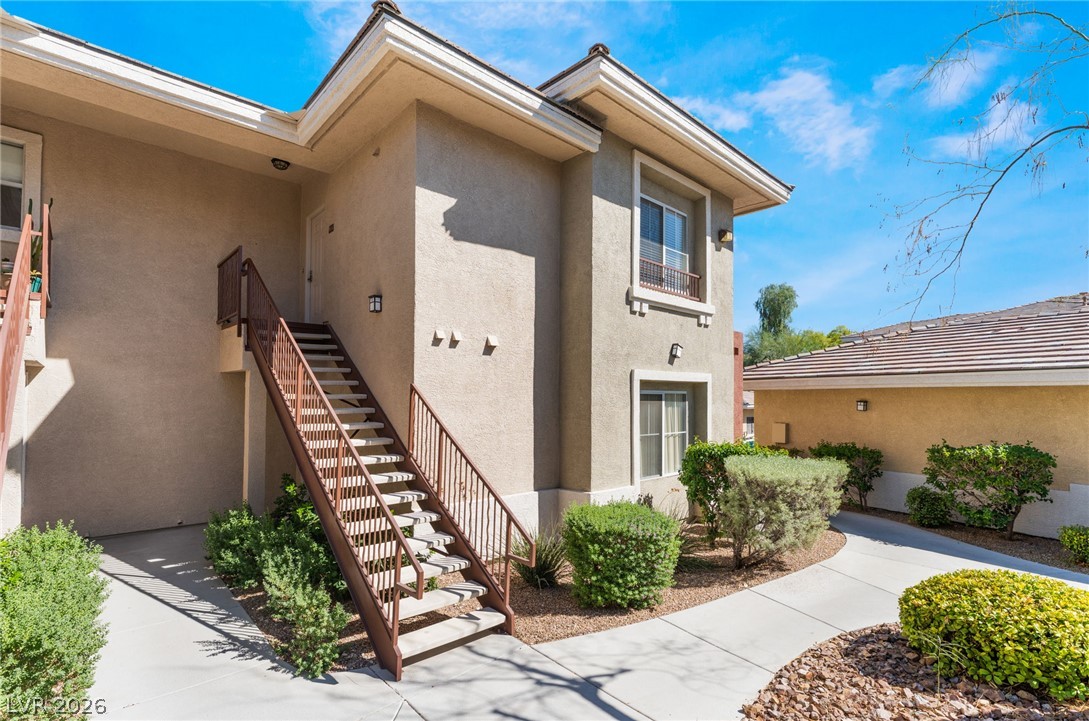
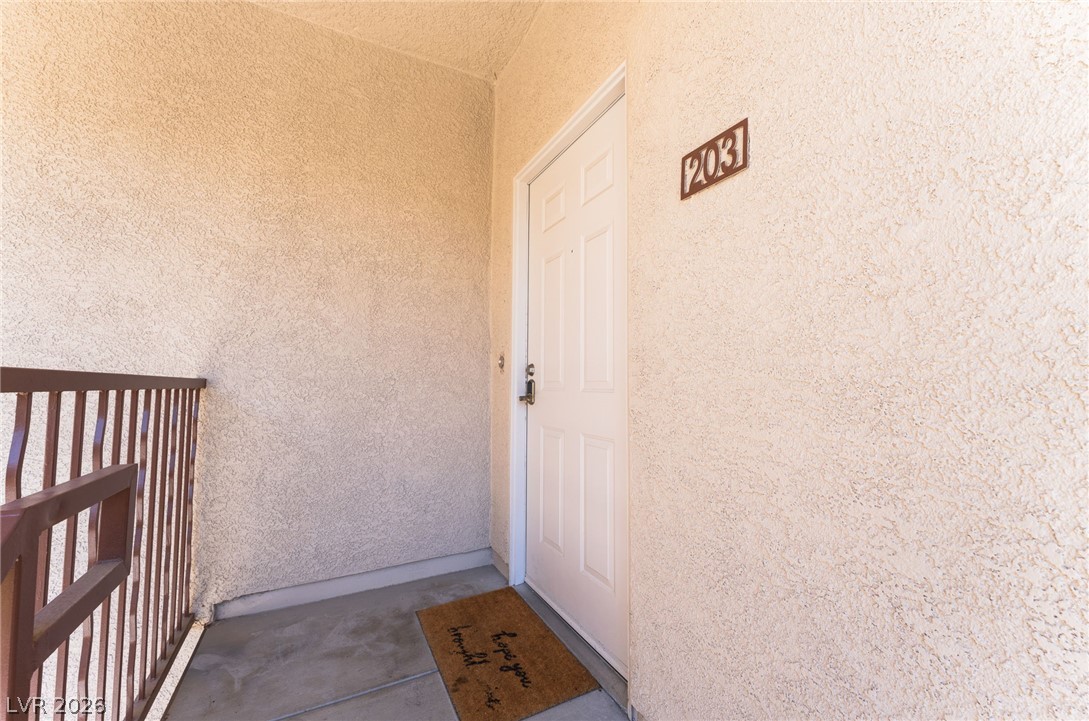
An inviting entrance alcove features textured stucco walls and concrete flooring.
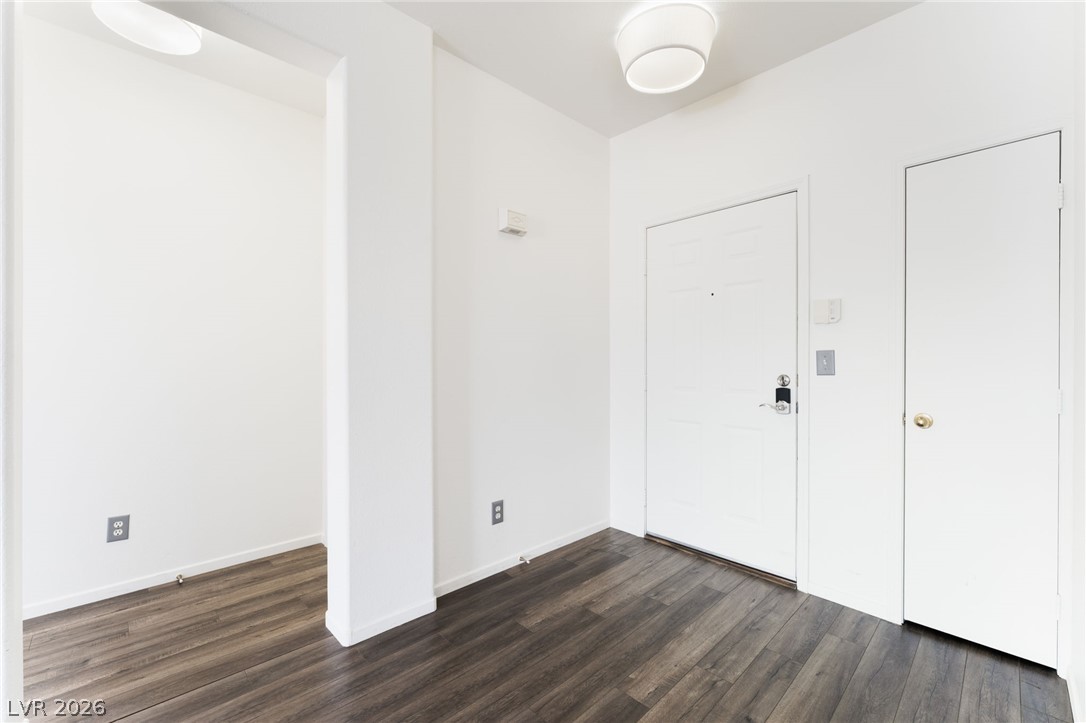
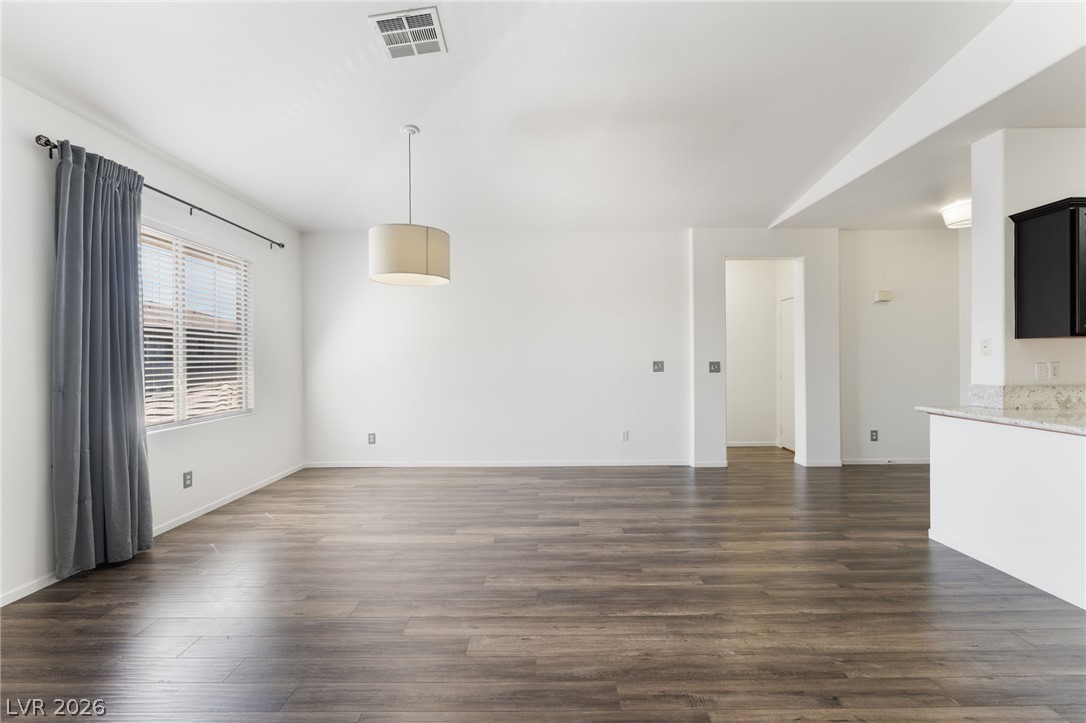
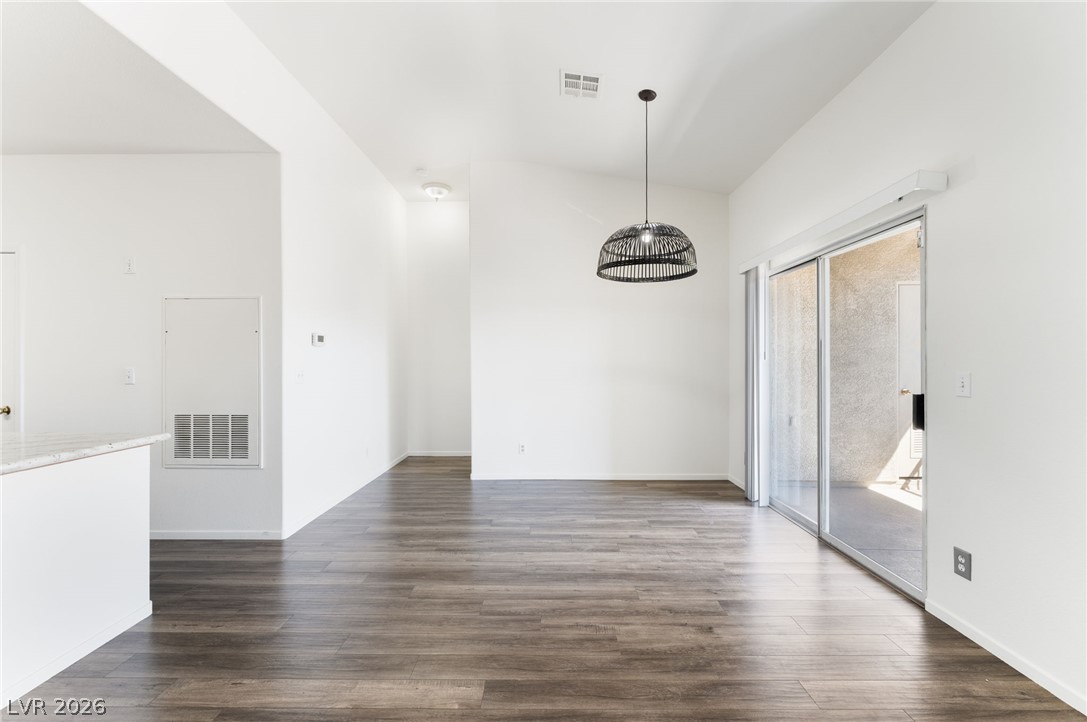
Rich wood-toned flooring coordinates beautifully with the crisp white walls and clean lines.
Clean lines and wood-look flooring define this open, light-filled living area.
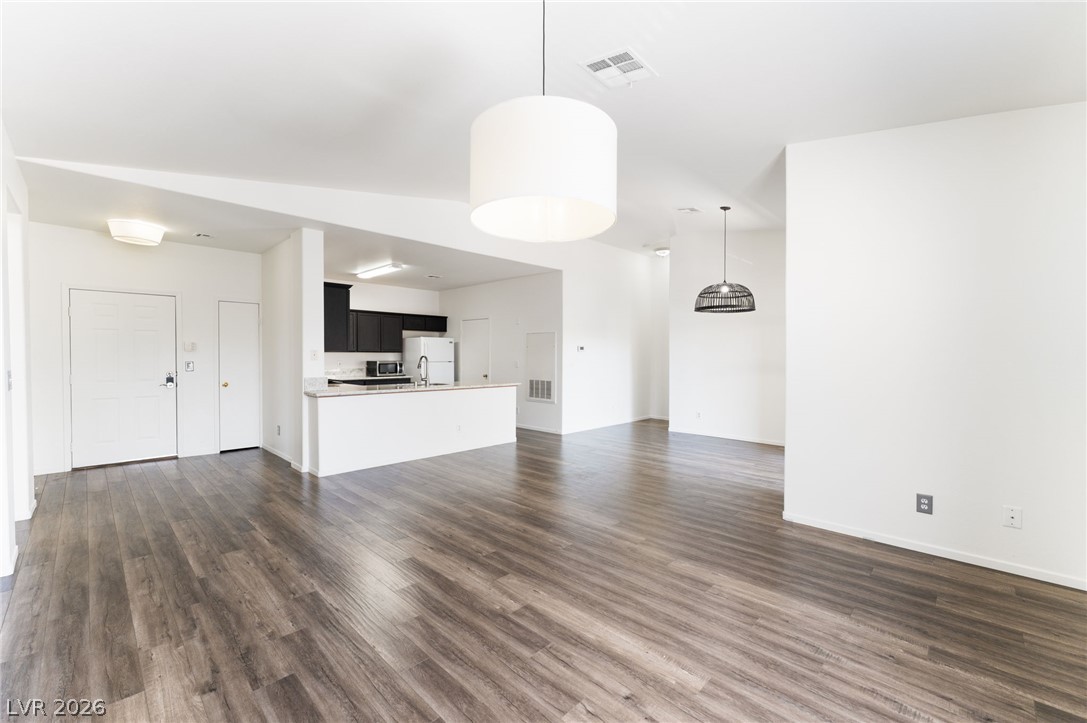
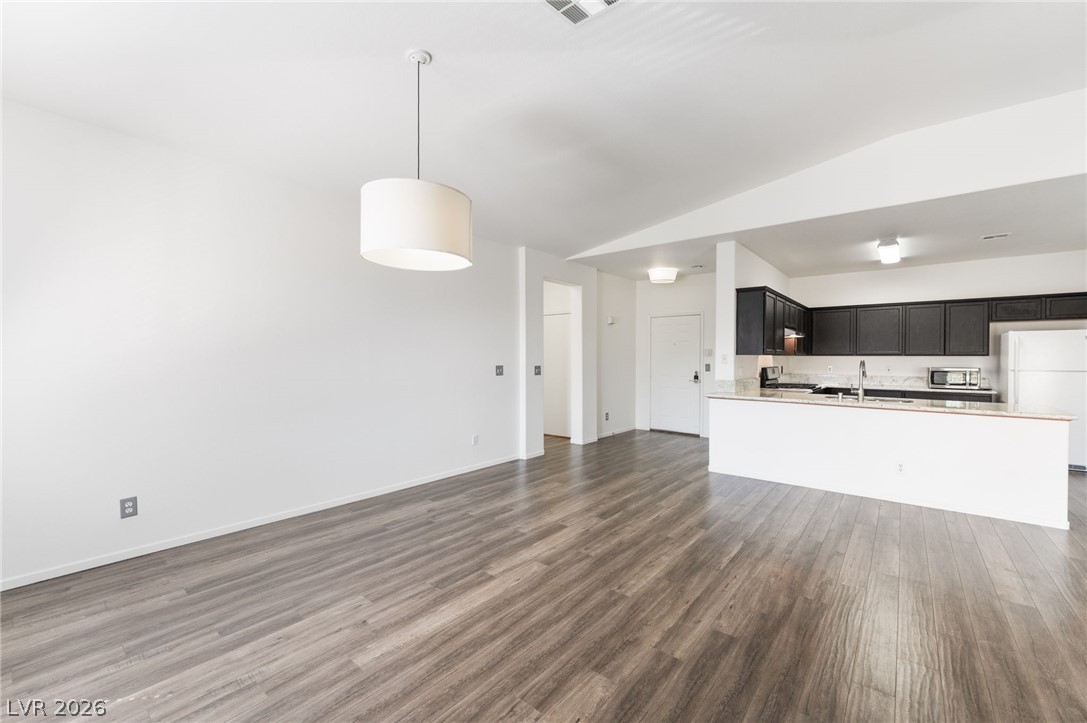
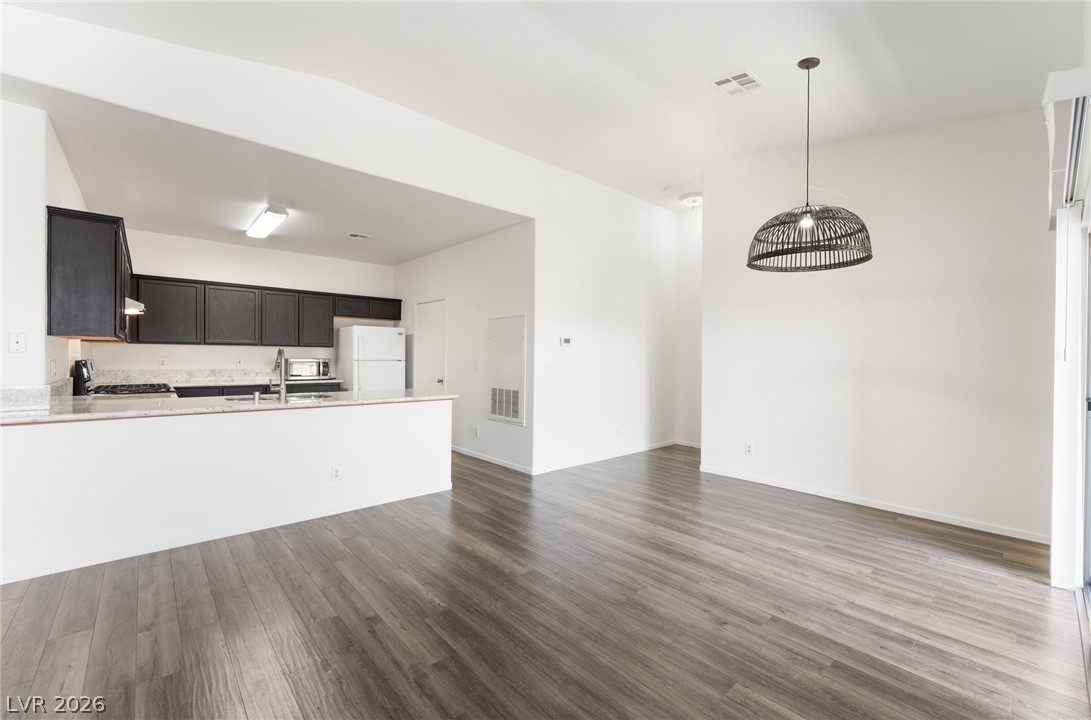
Gleaming wood-look floors anchor this airy open concept floor plan flowing directly into the kitchen.
Clean lines and wood-look flooring define this open-concept layout connecting the living area and kitchen.
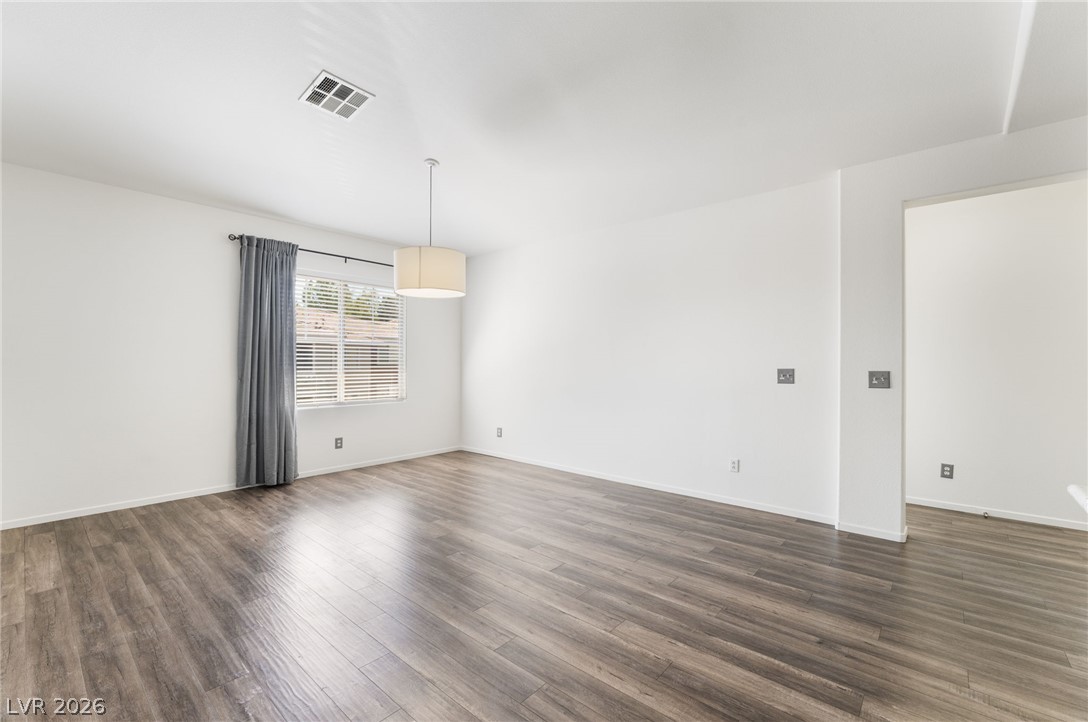
Rich wood-inspired flooring pairs beautifully with crisp white walls in this open living space.
Rich wood-inspired flooring and crisp white walls define this versatile, open living area.
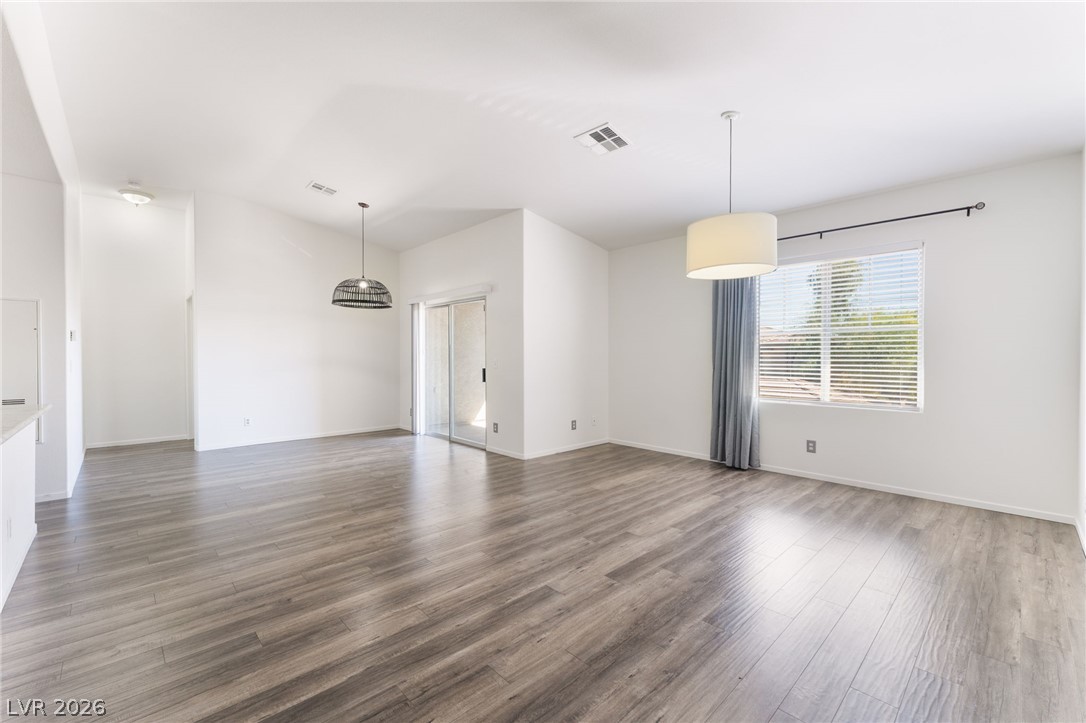
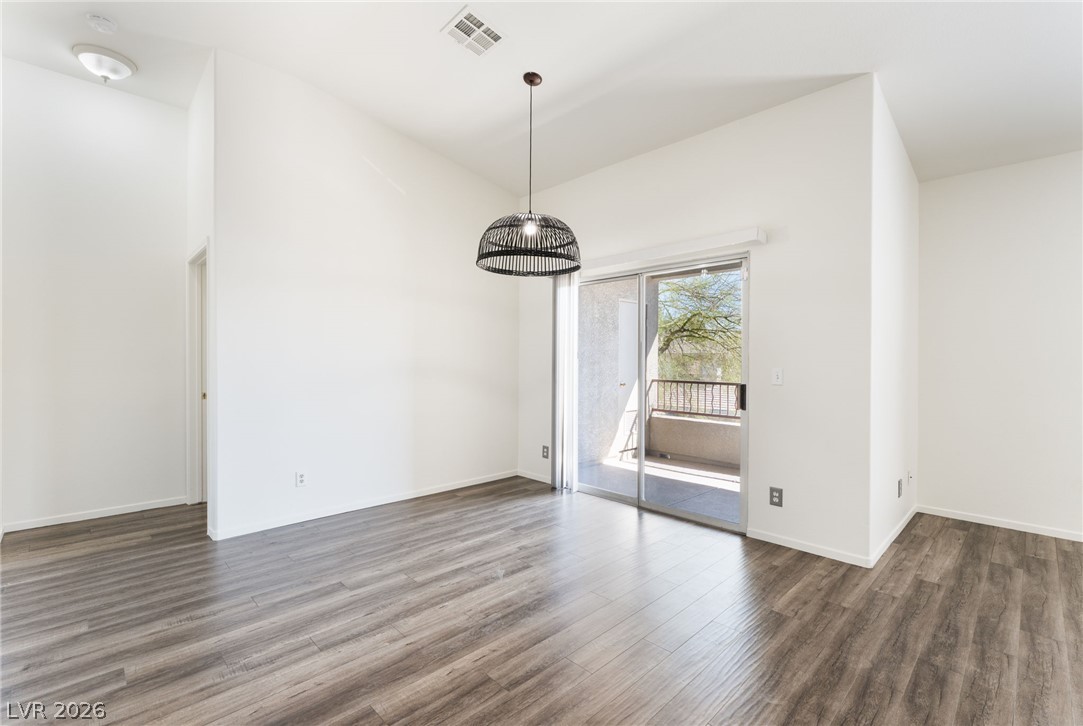
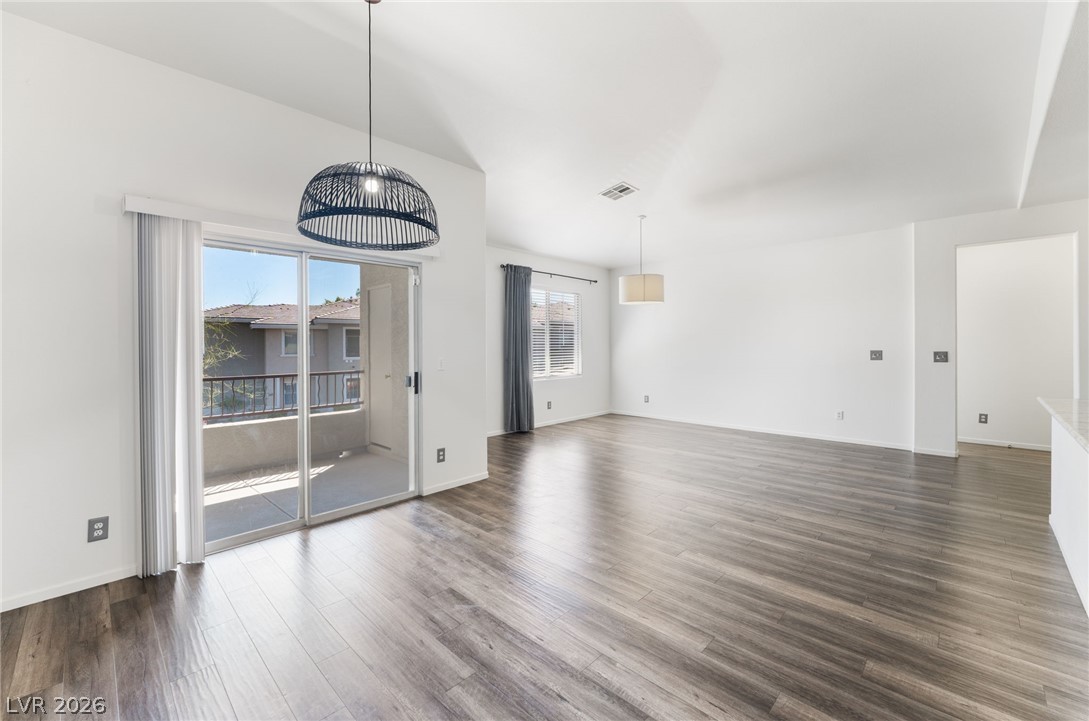
Sliding glass doors open to a private balcony from this airy living space with wood flooring.
Rich wood floors and tall ceilings create an airy atmosphere with direct patio access.
An open layout connects the dining area to a modern kitchen with wood flooring.
An open living area anchors the home with wide-plank wood flooring and sliding glass doors.
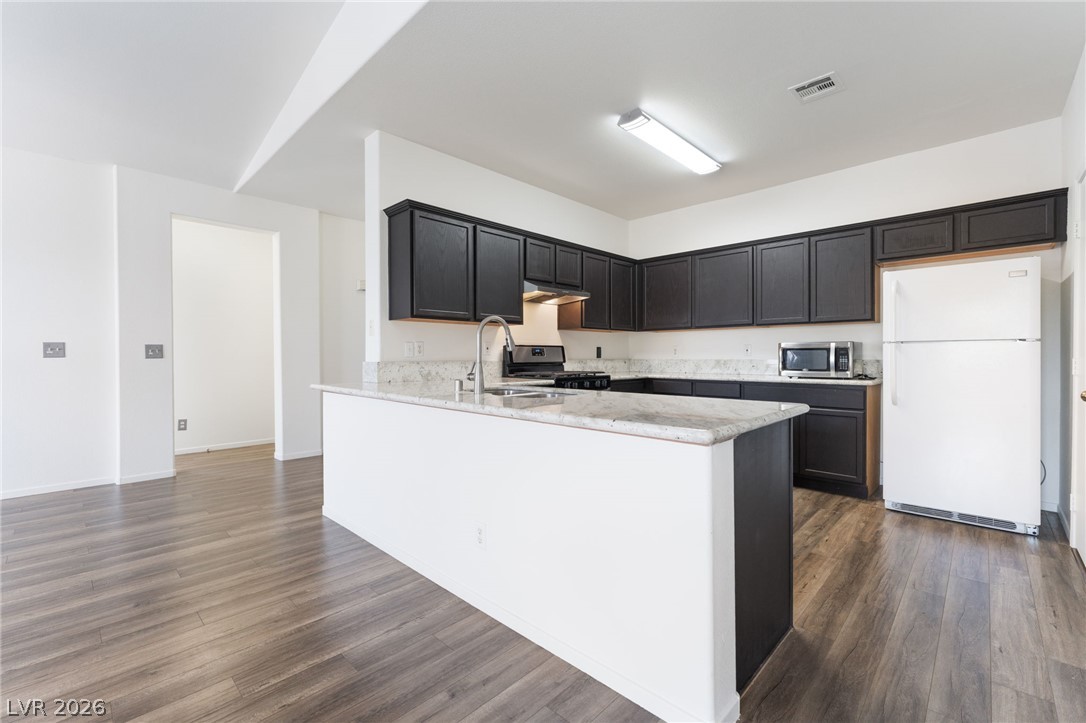
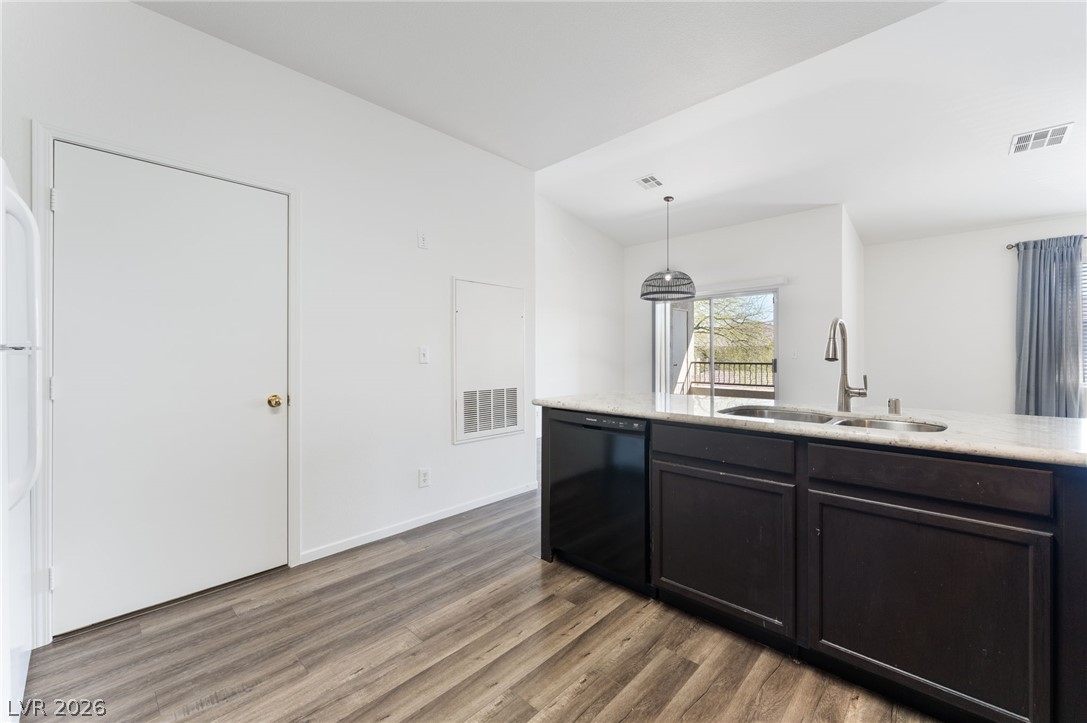
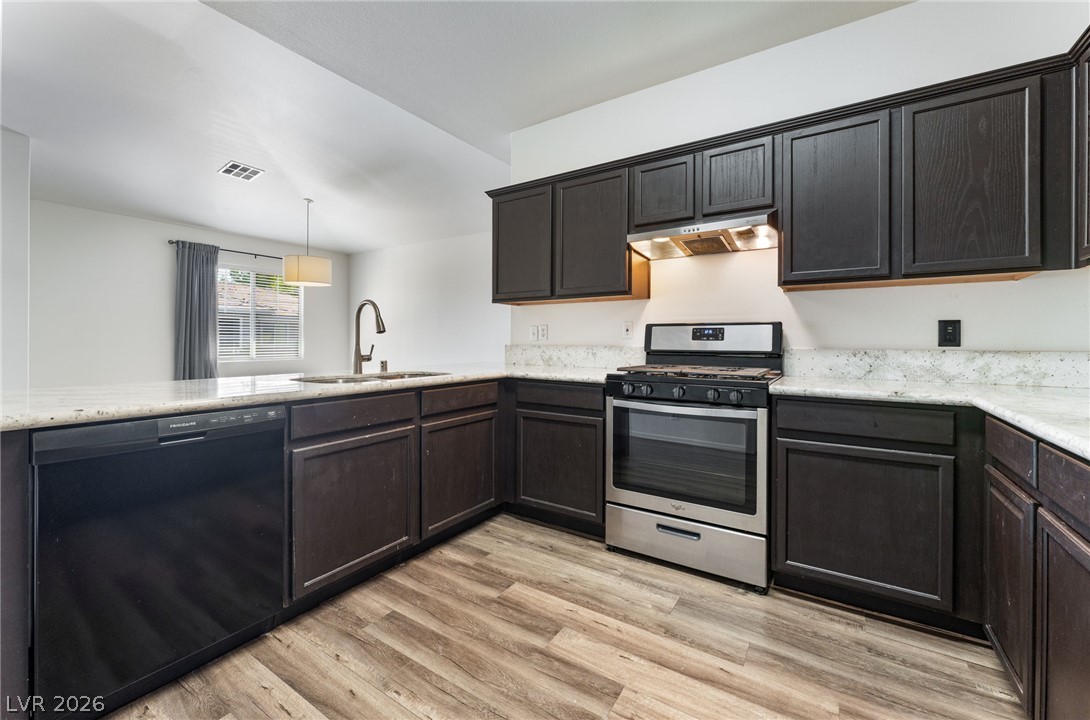
A spacious kitchen breakfast bar overlooks the modern open floorplan with dark wood flooring.
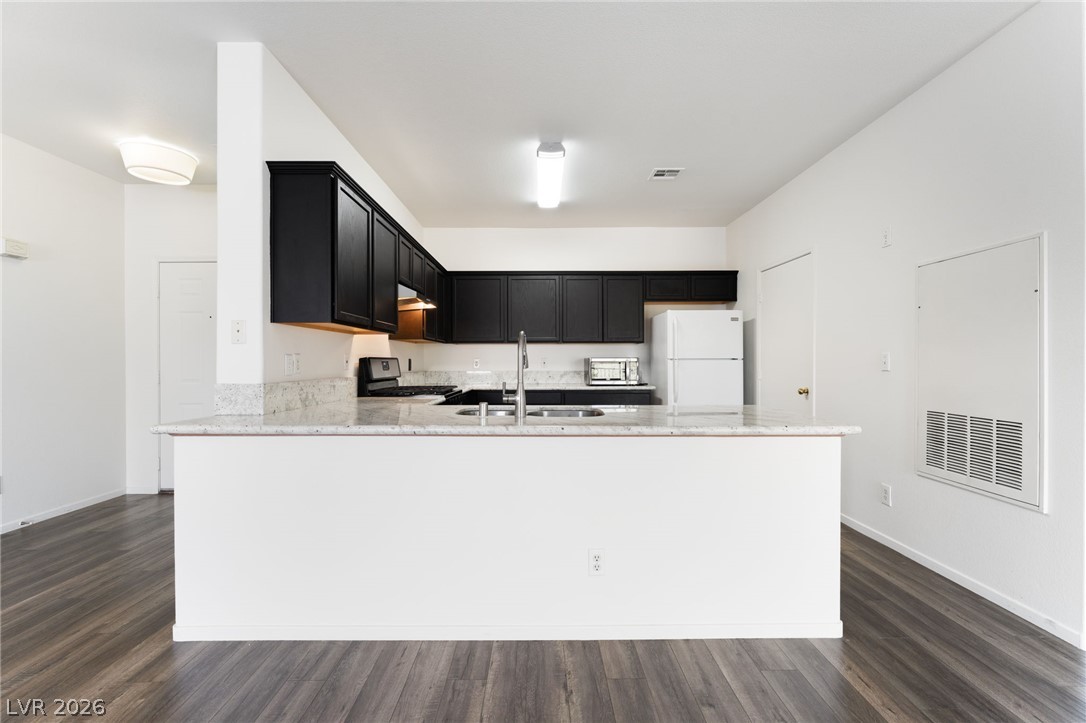
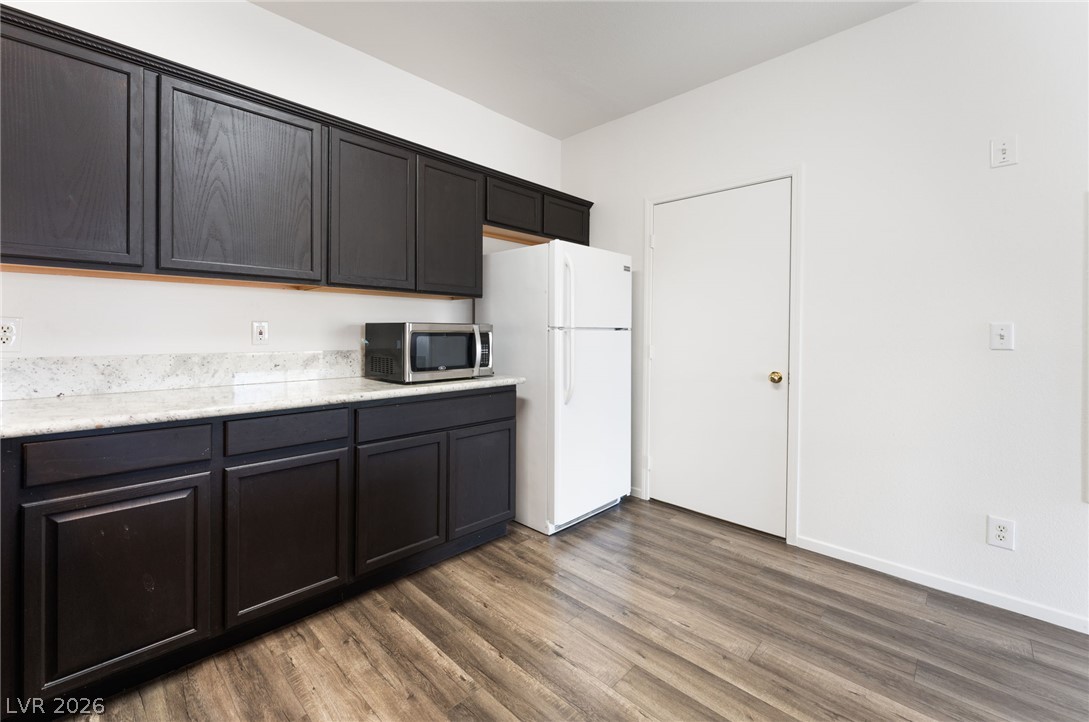
Granite counters and dark cabinetry highlight this open kitchen with warm wood-look flooring.
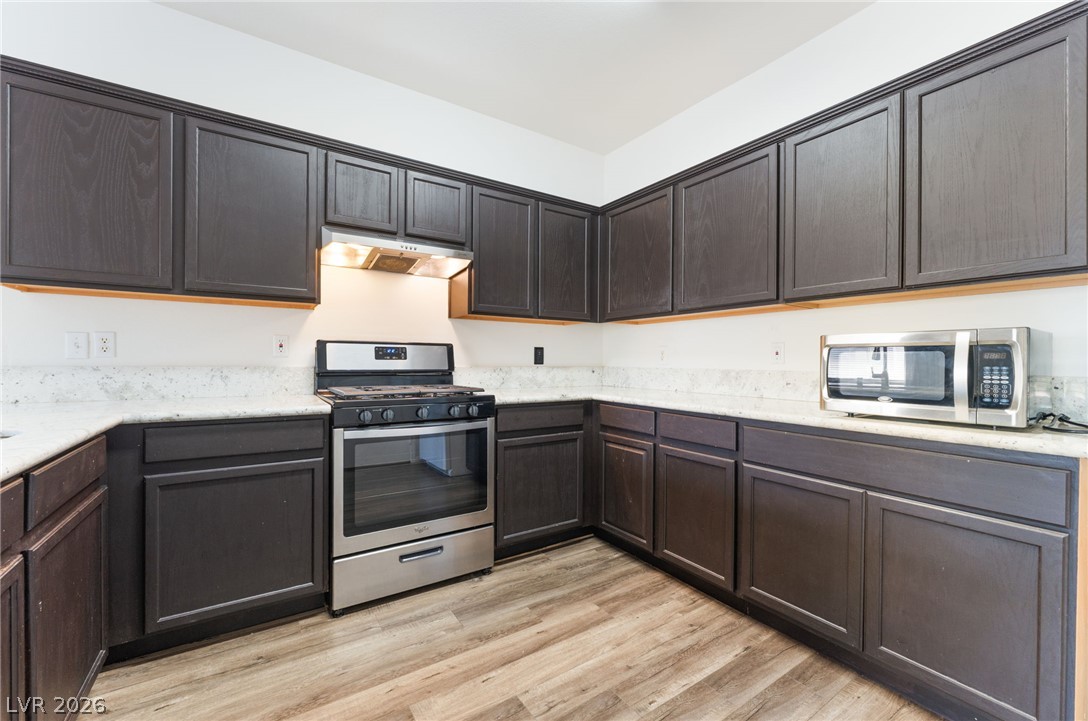
Rich dark cabinetry pairs with light stone counters and durable wood-look flooring.
Rich dark cabinetry contrasts beautifully with light stone countertops and modern wood-look flooring.
An open kitchen island with stone counters overlooks the dining area and sliding glass doors.
Dark cabinetry and stone counters anchor this modern culinary space featuring wood-look flooring.
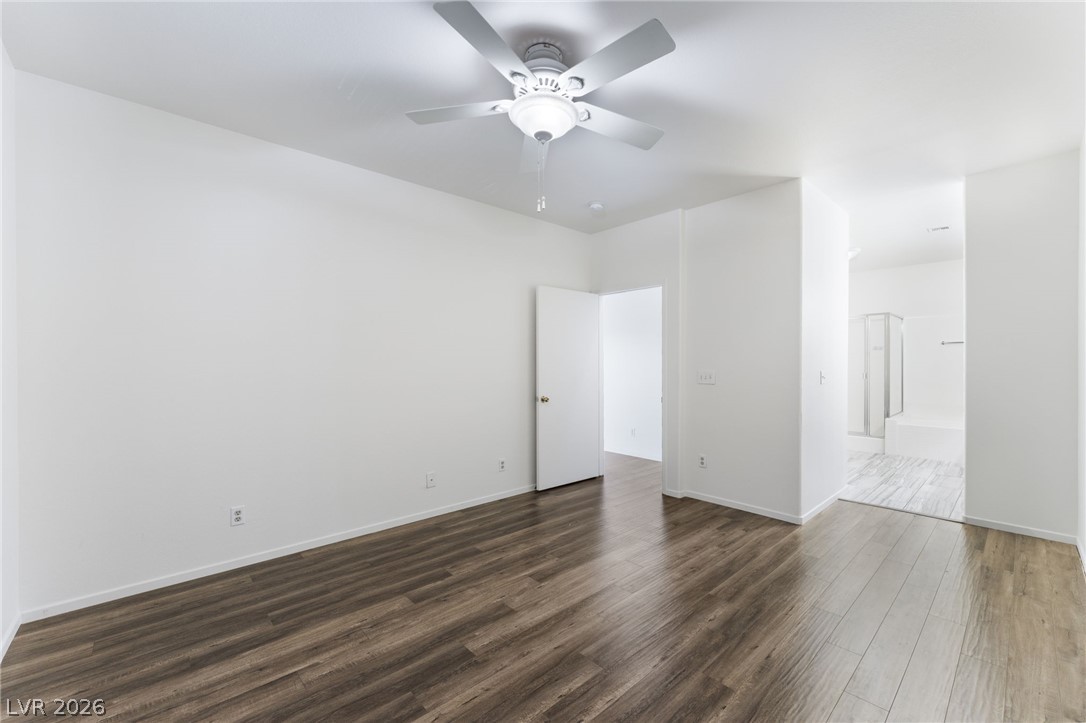
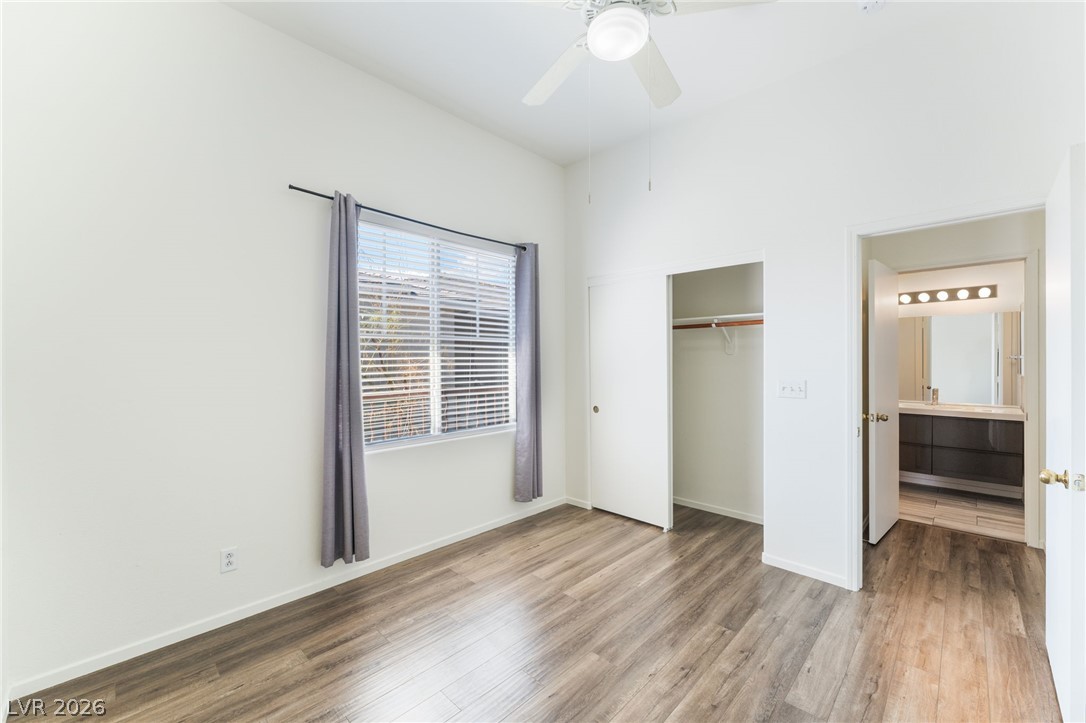
Rich wood-inspired flooring anchors this airy bedroom with seamless access to an adjacent bath.
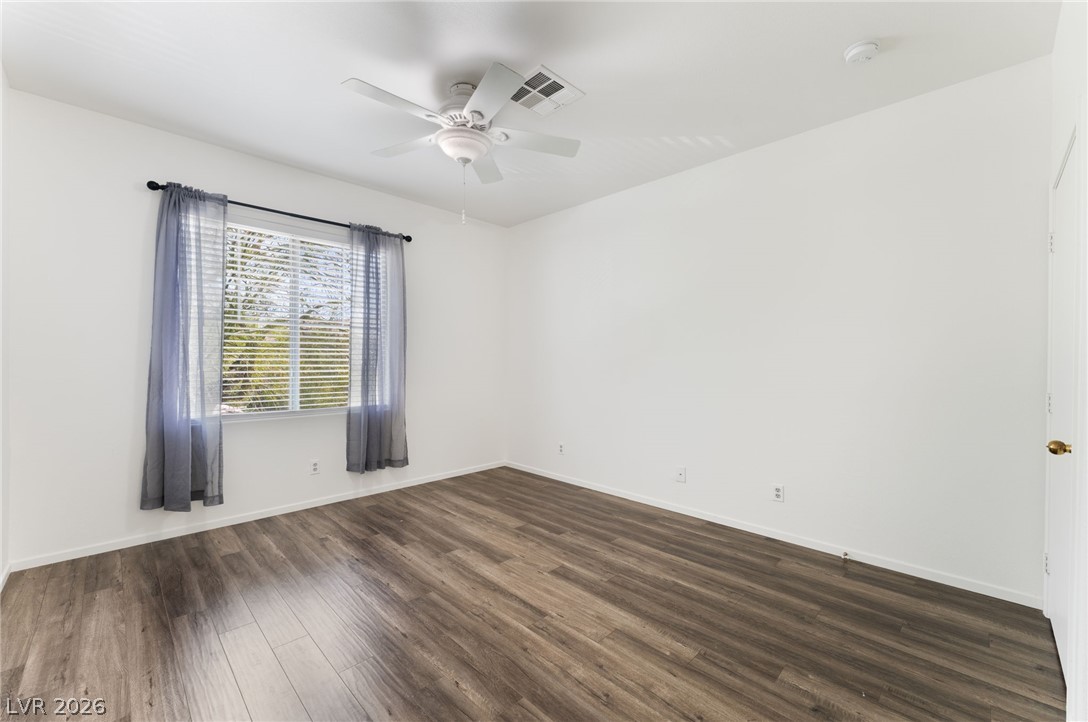
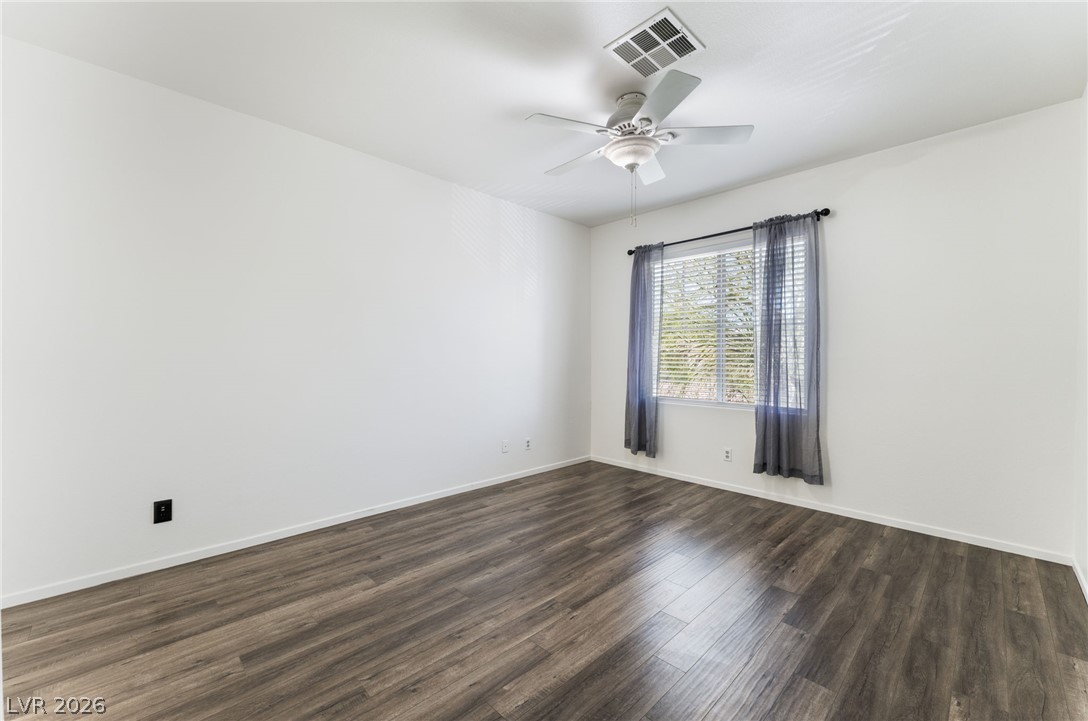
Rich wood-look flooring and ample natural light define this versatile room.
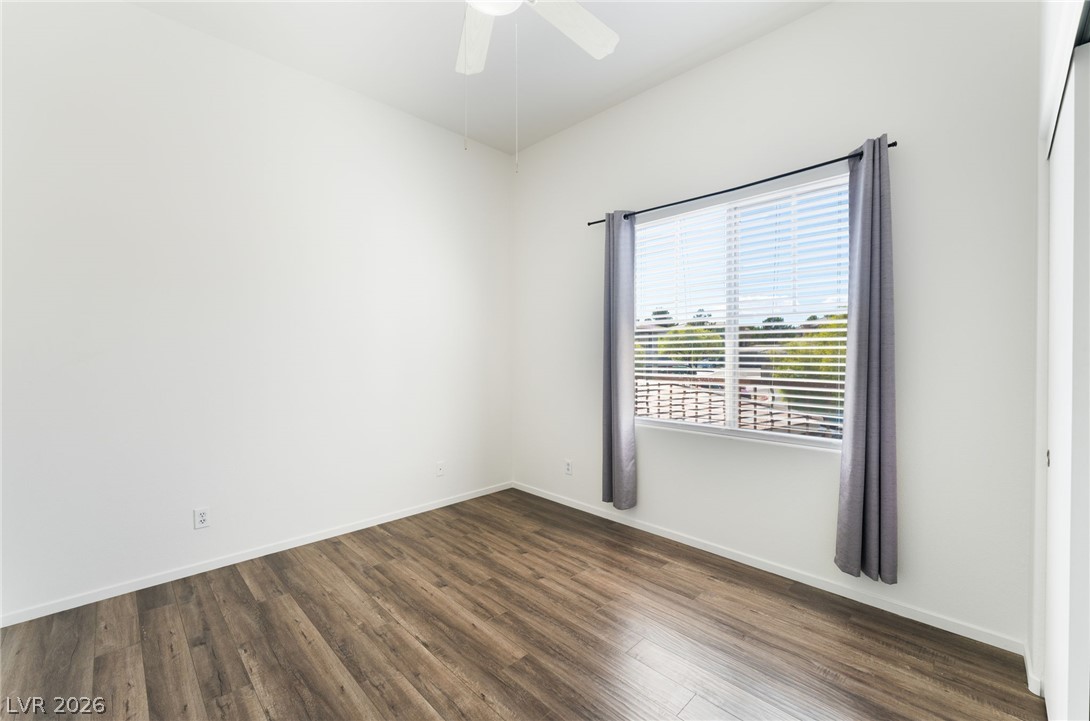
Rich wood plank flooring anchors this versatile space featuring a large window.
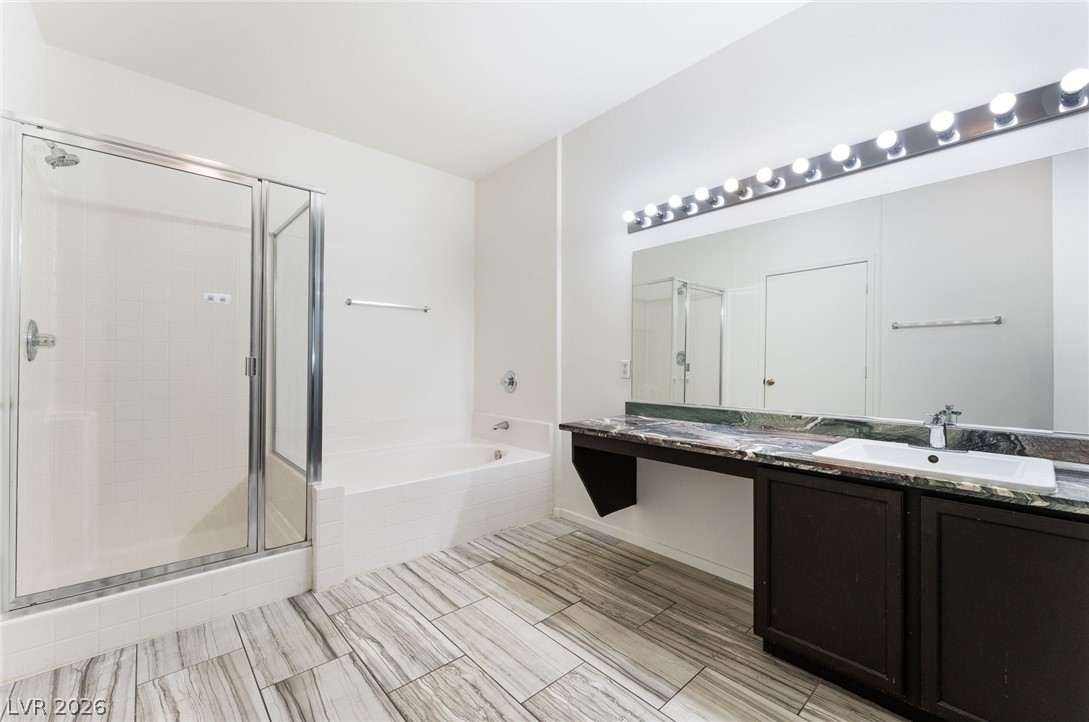
Gleaming tiled floors and a separate soaking tub create a refined master bathroom sanctuary.
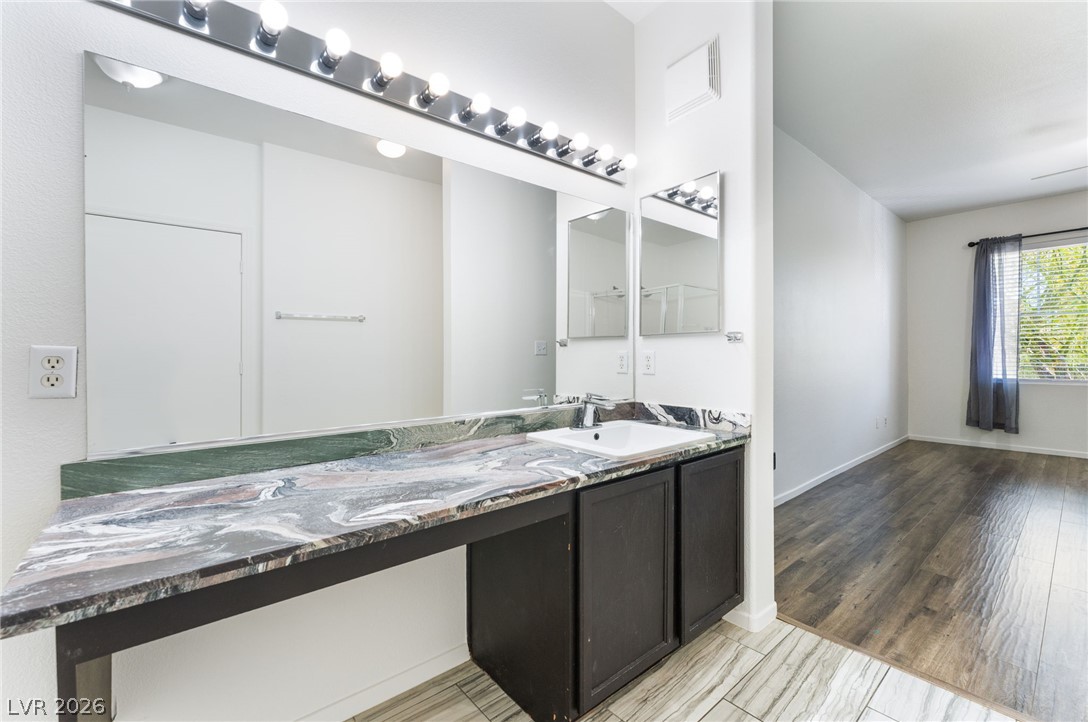
A spacious vanity area with stone-style countertops opens directly to the main living space.
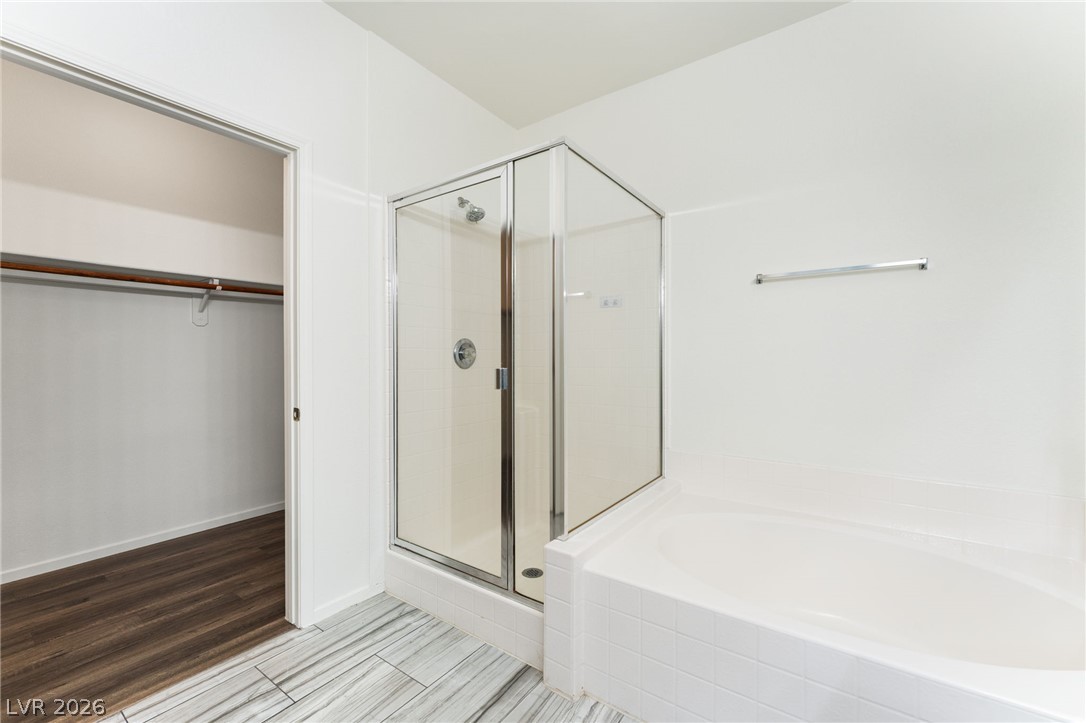
Clean tiling and a glass shower surround a deep soaking tub in this bathroom.
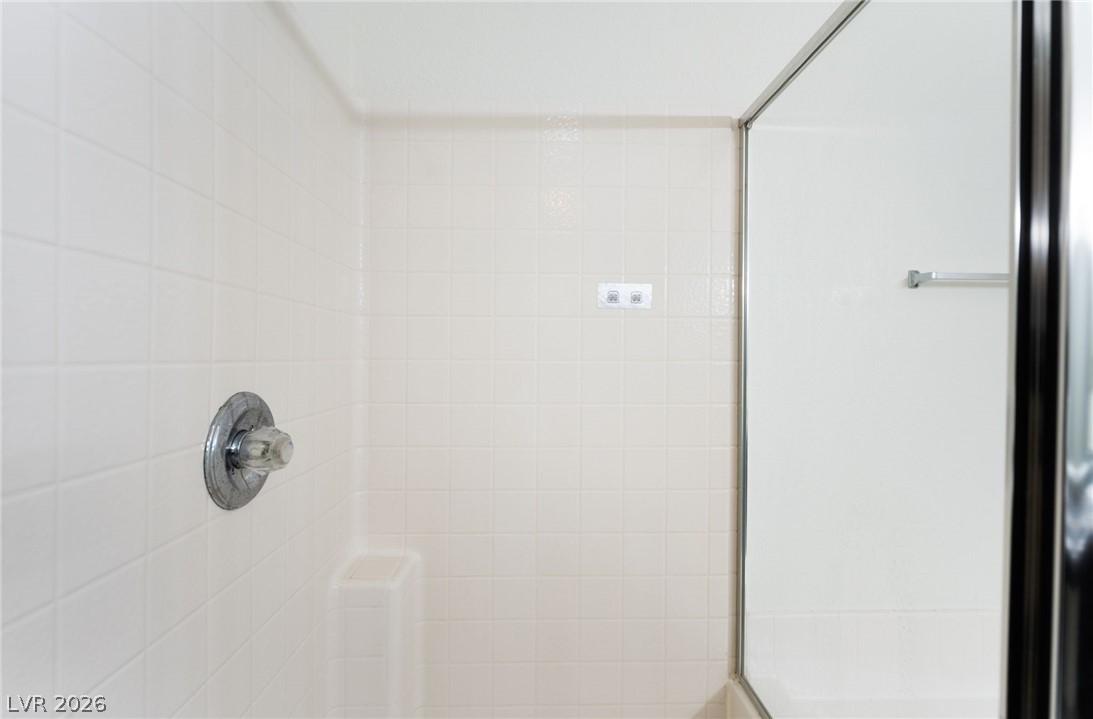
Classic square tiling lines this pristine bathroom shower enclosure with a sliding glass door.
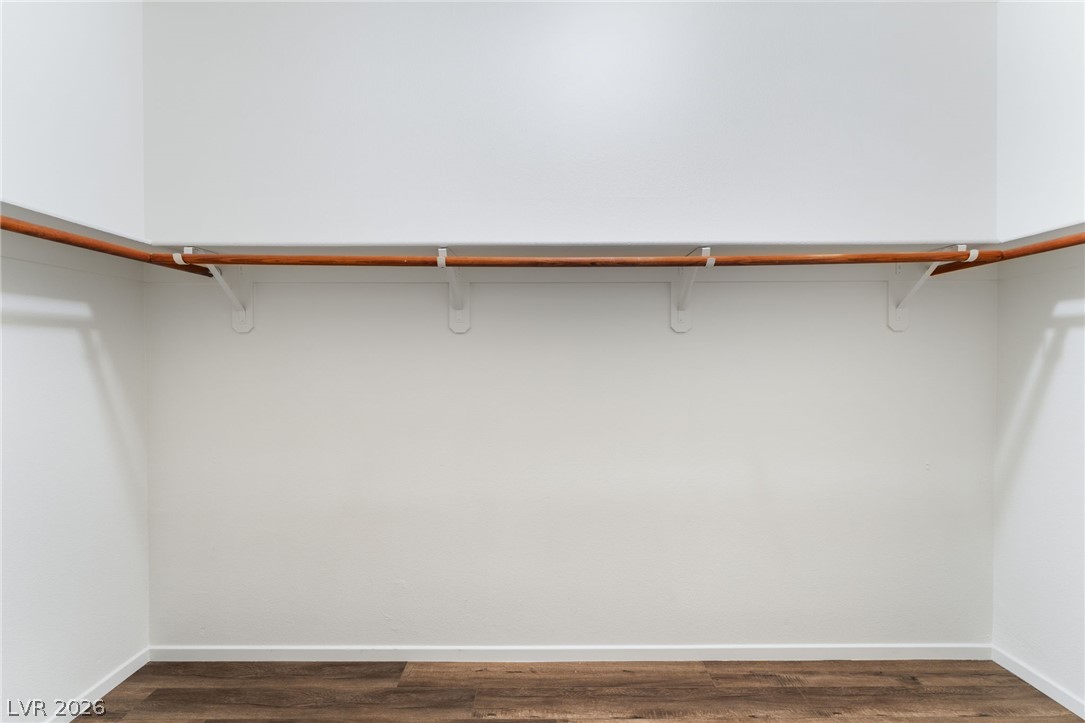
Ample hanging space highlights this functional storage area with wood-look flooring.
Rich wood-inspired floors and soaring ceilings define this airy modern bedroom space.
Rich wood-inspired flooring pairs with tall ceilings to create an airy atmosphere.
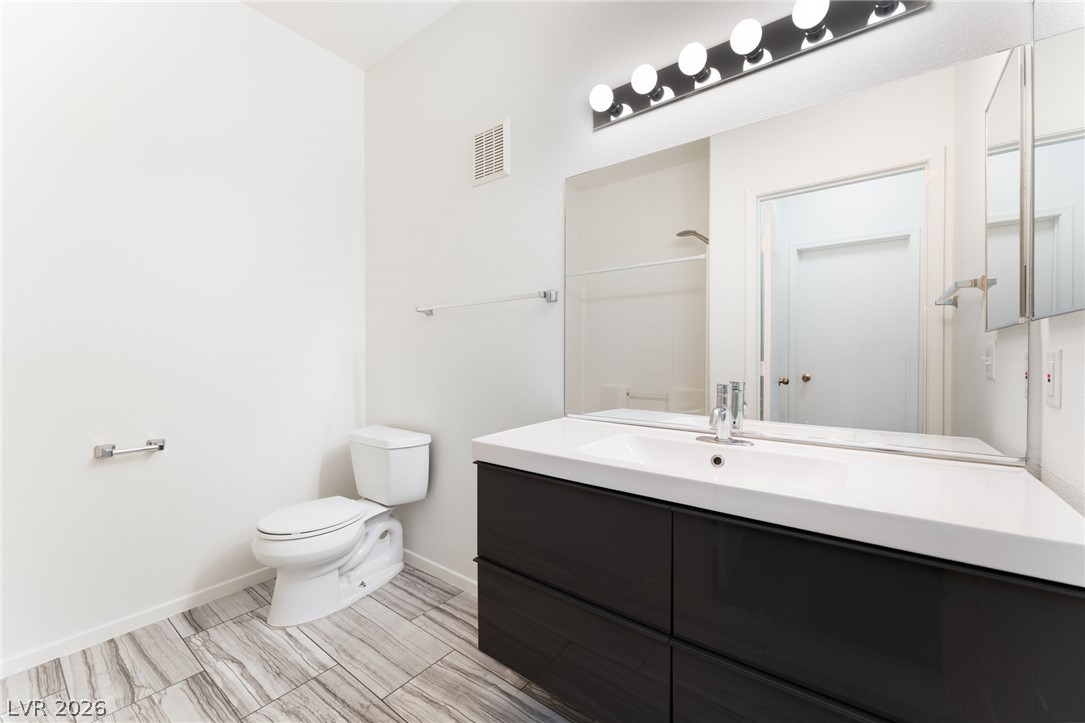
Modern cabinetry and textured floor tile define this clean, minimalist bathroom space.
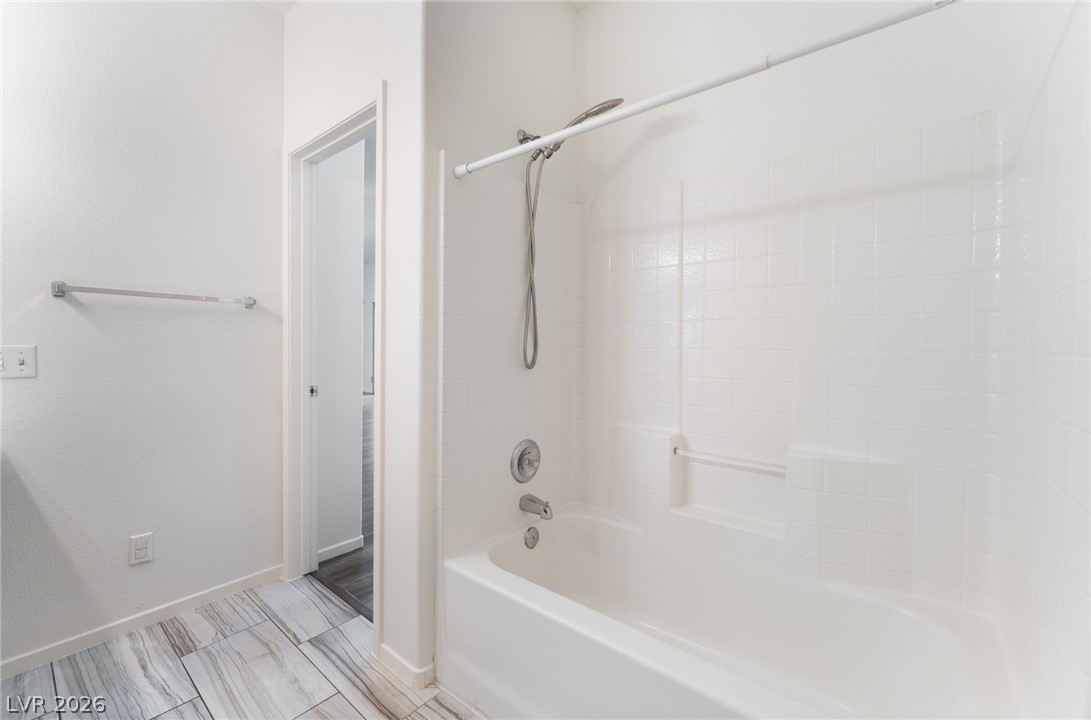
Elegant tile patterns pair beautifully with a classic tub shower surround.
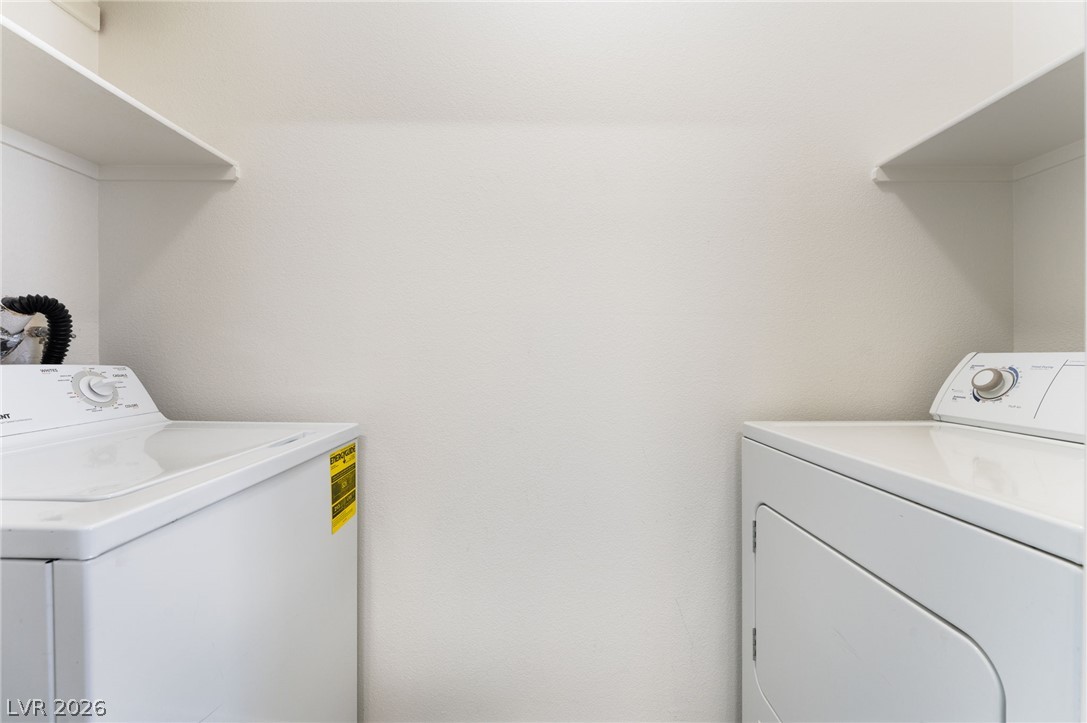
Functional shelving maximizes storage space within this dedicated laundry area.
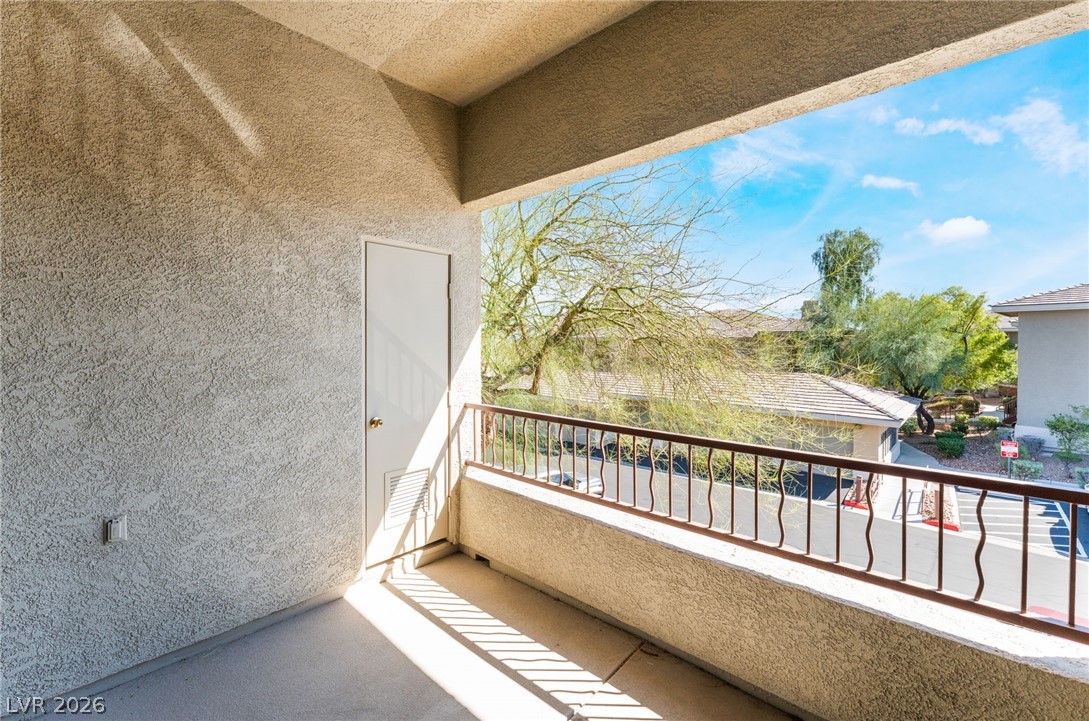
A private covered balcony features durable concrete flooring, textured stucco walls, and metal railings.
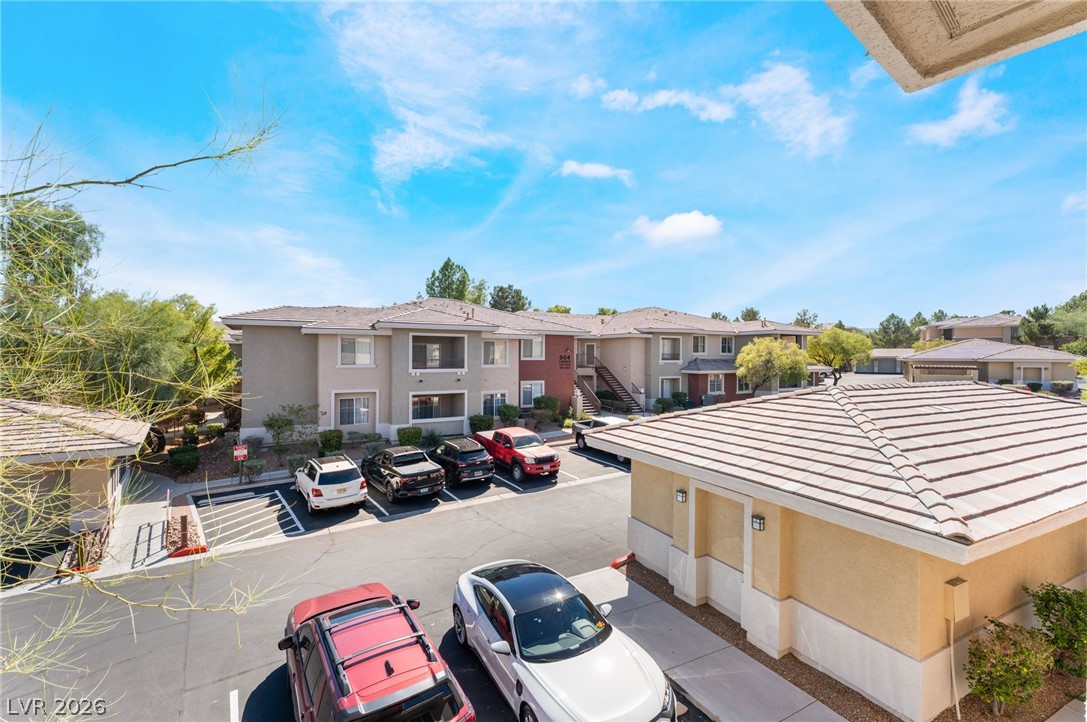
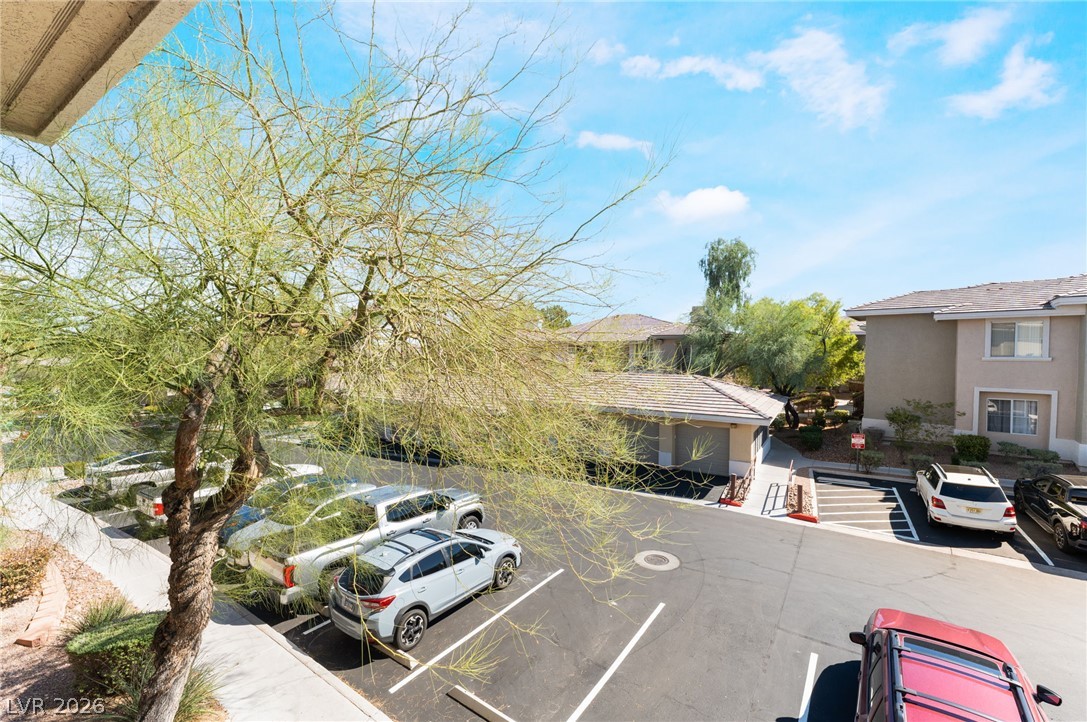
Multi-family residential buildings surround an asphalt parking area under a partly cloudy sky.
An elevated perspective overlooks the paved parking areas surrounded by residential structures under blue skies.
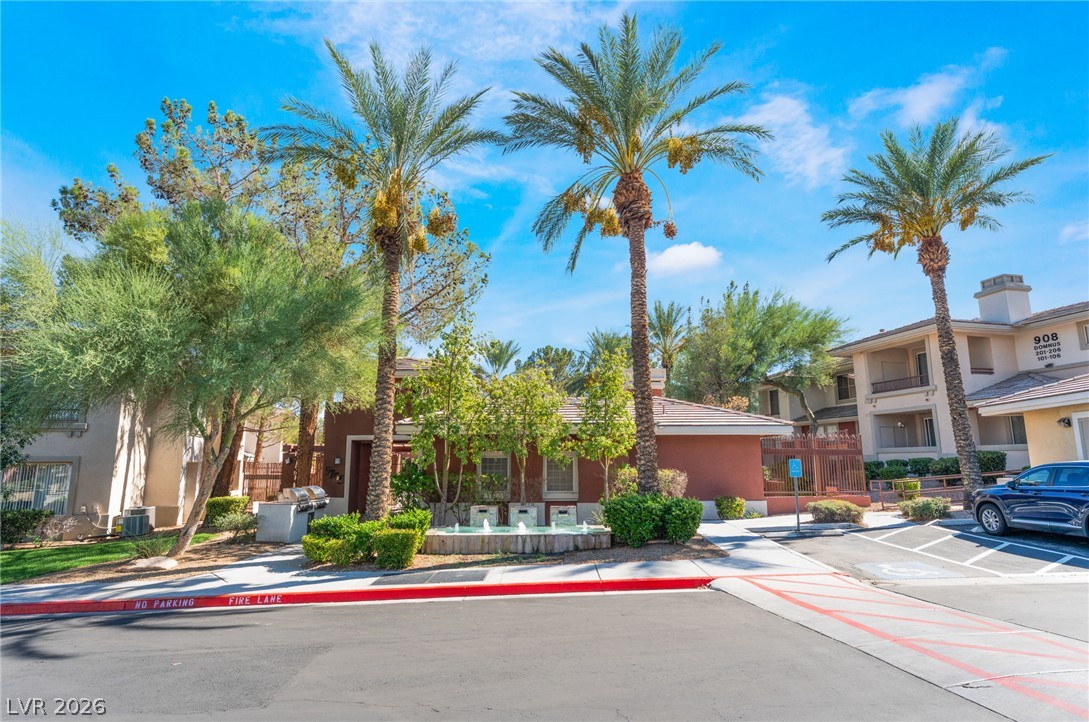
Lush palm trees frame the stucco exteriors and tiled roofs of this inviting residential community.
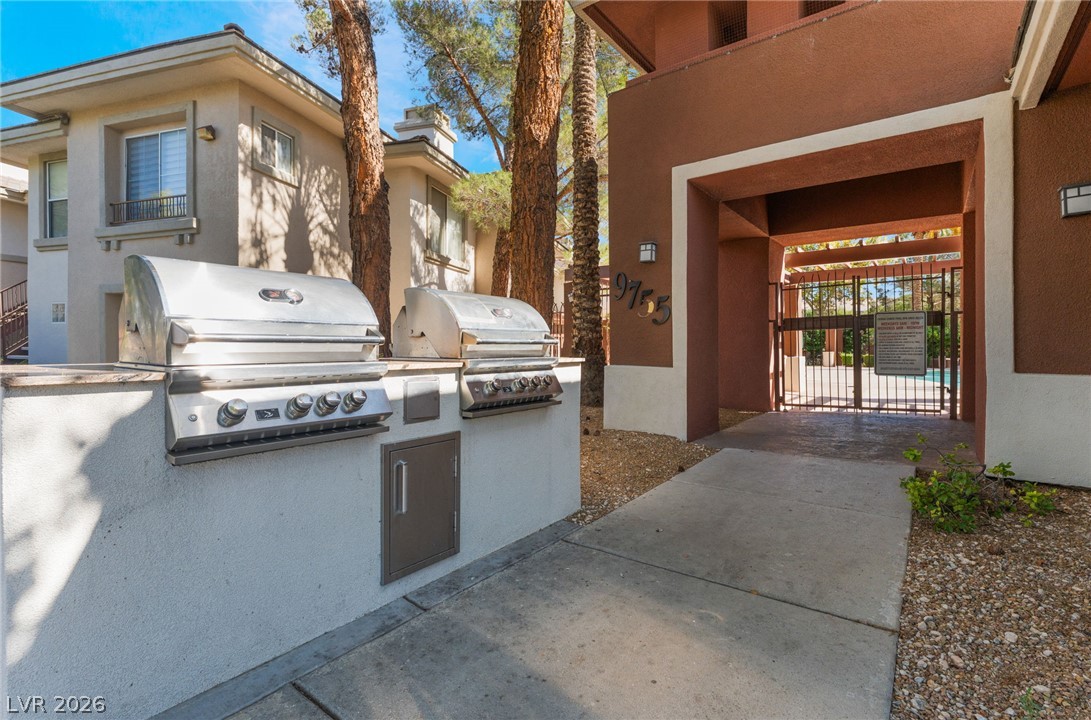
An outdoor grilling area features built-in stainless steel barbecues along a concrete walkway.
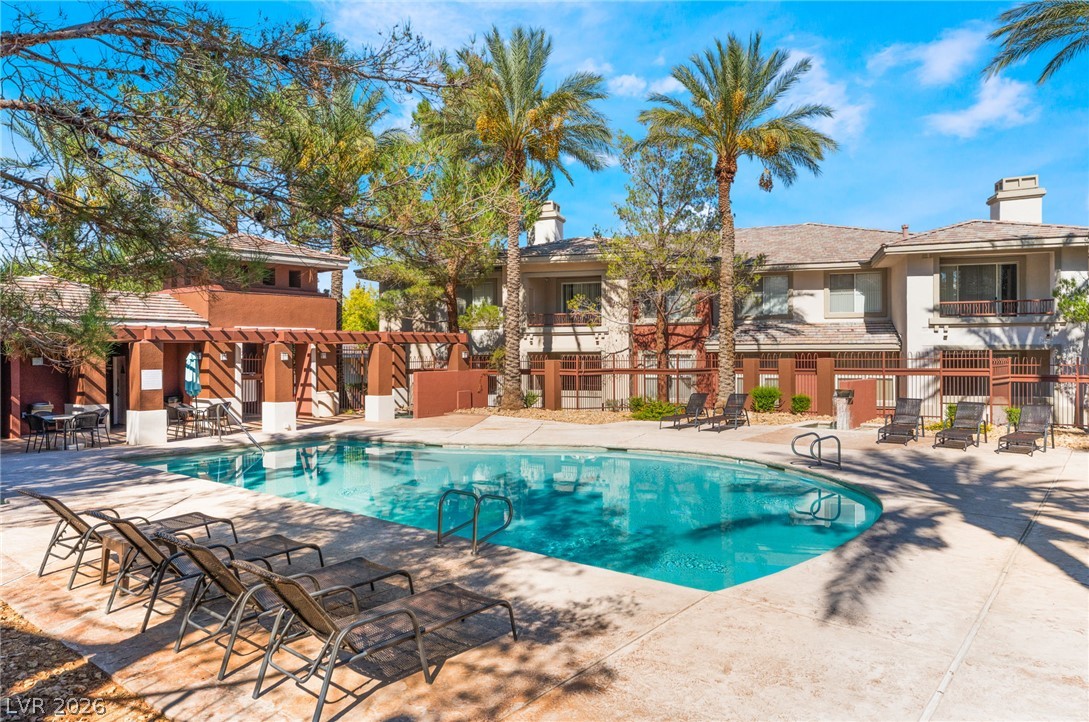
Towering palm trees frame a sparkling swimming pool set against multi-level residential structures.
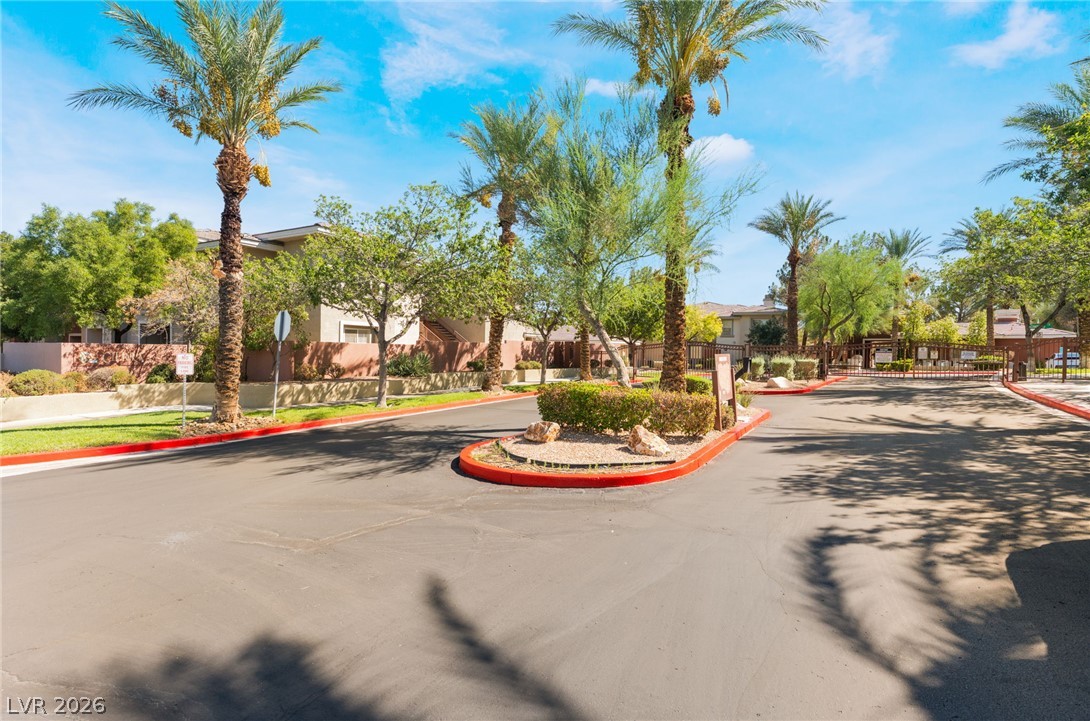
Palm trees and manicured plantings line the paved entrance of this secure gated neighborhood.