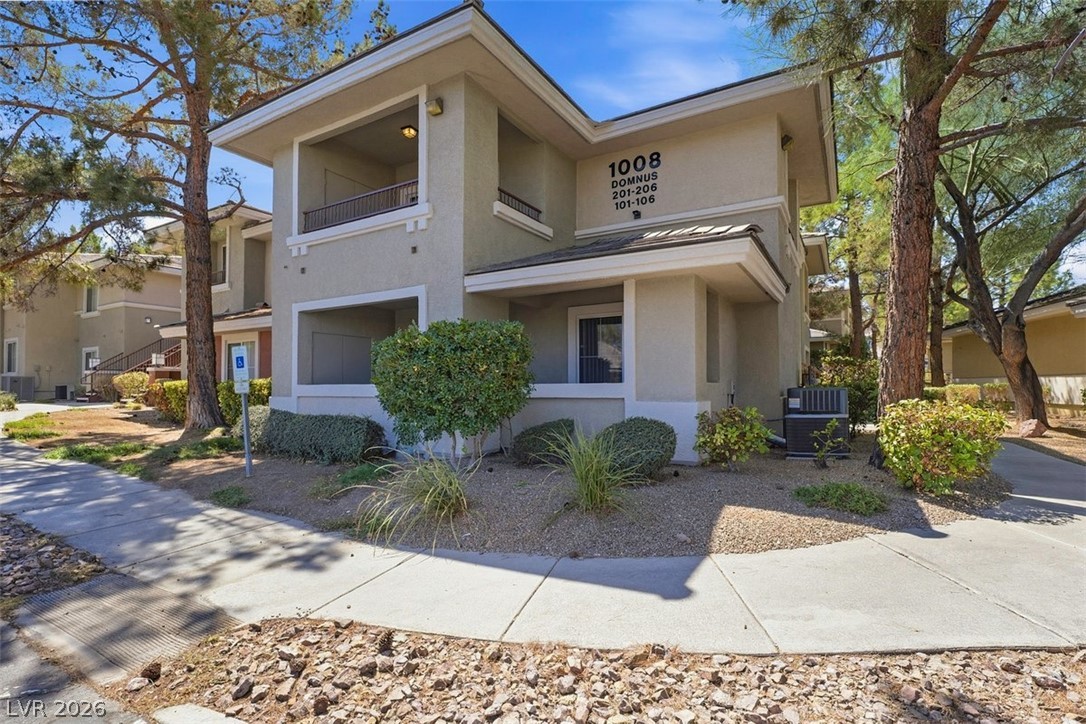
Mature trees and neat sidewalks flank a modern stucco exterior with private balconies.
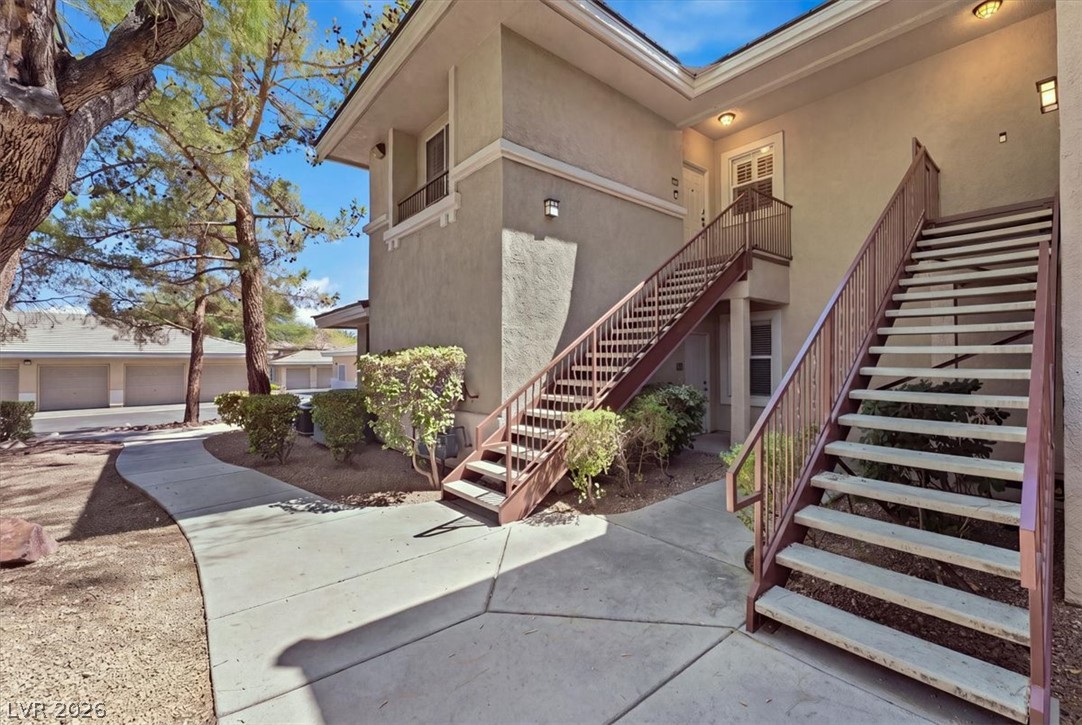
Stucco exterior elements and concrete pathways create a clean look for this multi-level residential entryway.
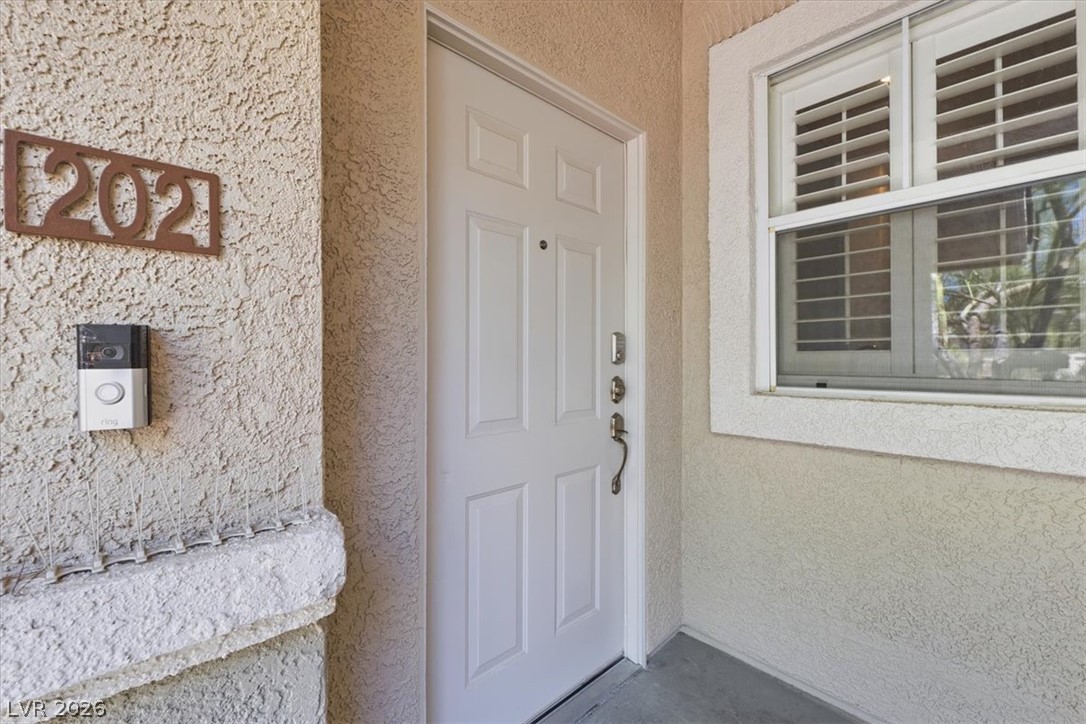
Textured stucco walls and a white paneled door frame this welcoming entry area.
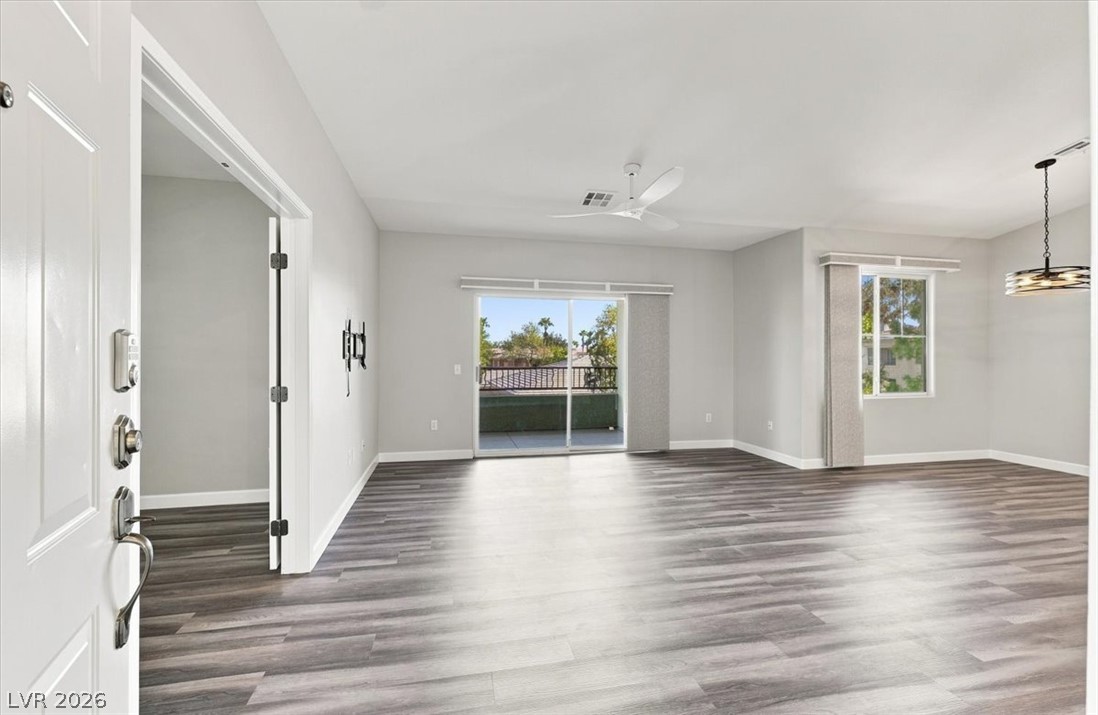
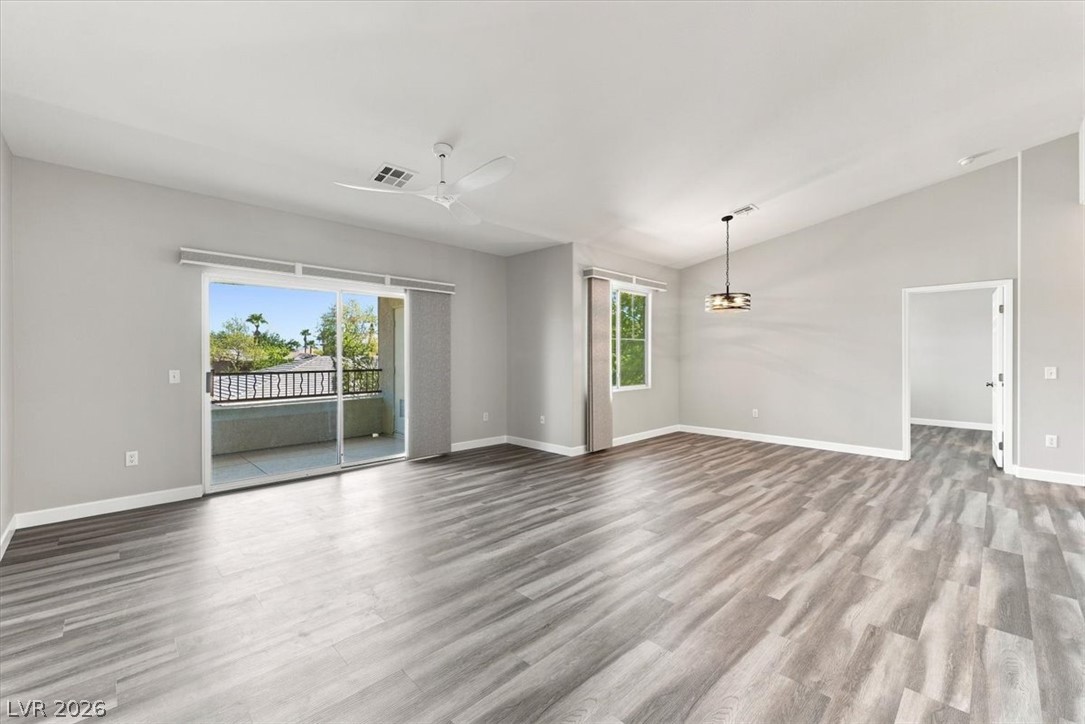
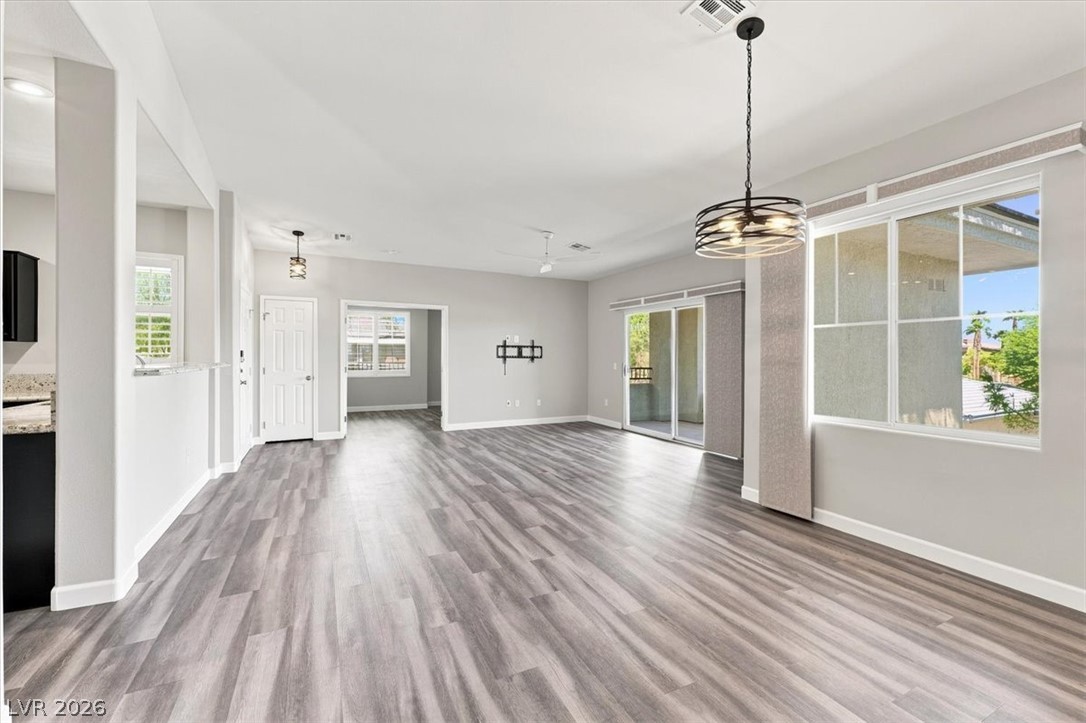
Clean lines and wood-look flooring define this open, airy main living space.
Sunlight streams across the wood-patterned flooring of a generous, open living area.
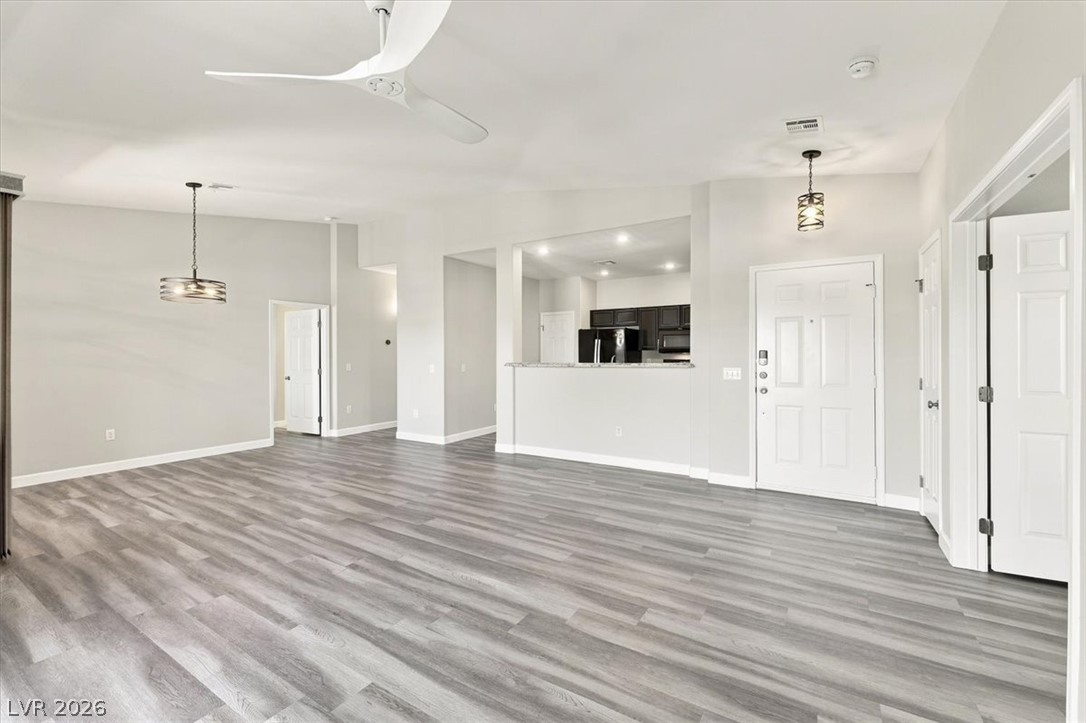
An open floorplan connects the main living space to the kitchen over durable plank flooring.
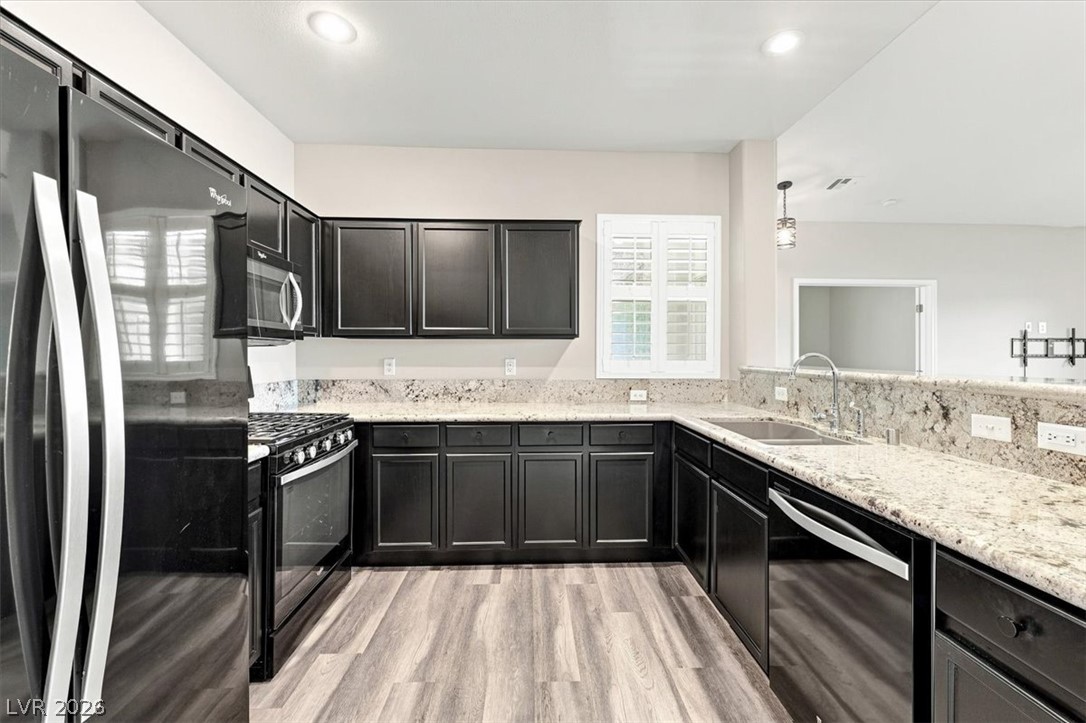
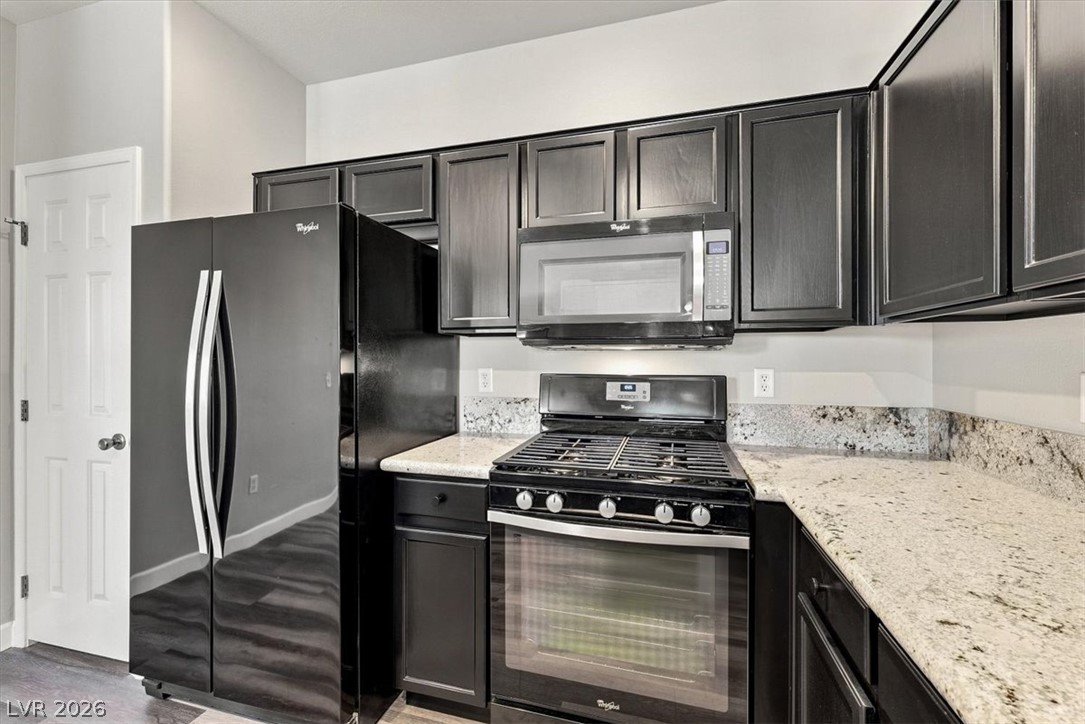
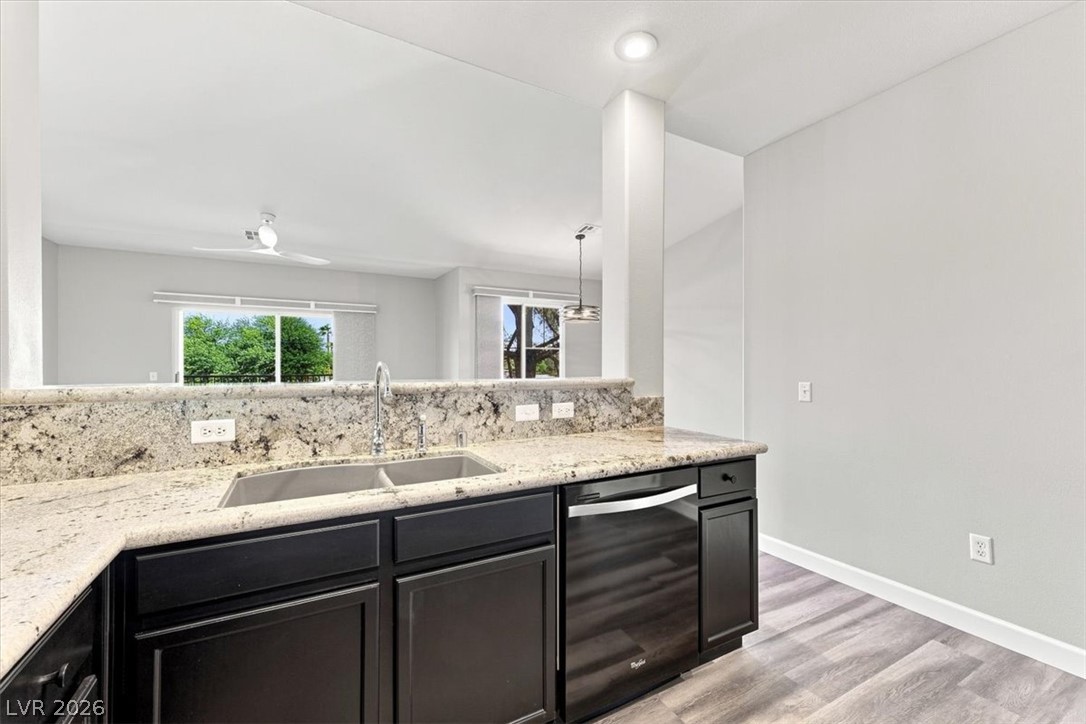
Dark cabinetry beautifully contrasts with granite countertops and modern appliances in this spacious kitchen.
Dark cabinetry beautifully contrasts with light stone countertops in this modern kitchen design.
Gleaming granite countertops pair beautifully with dark cabinetry over durable plank flooring.
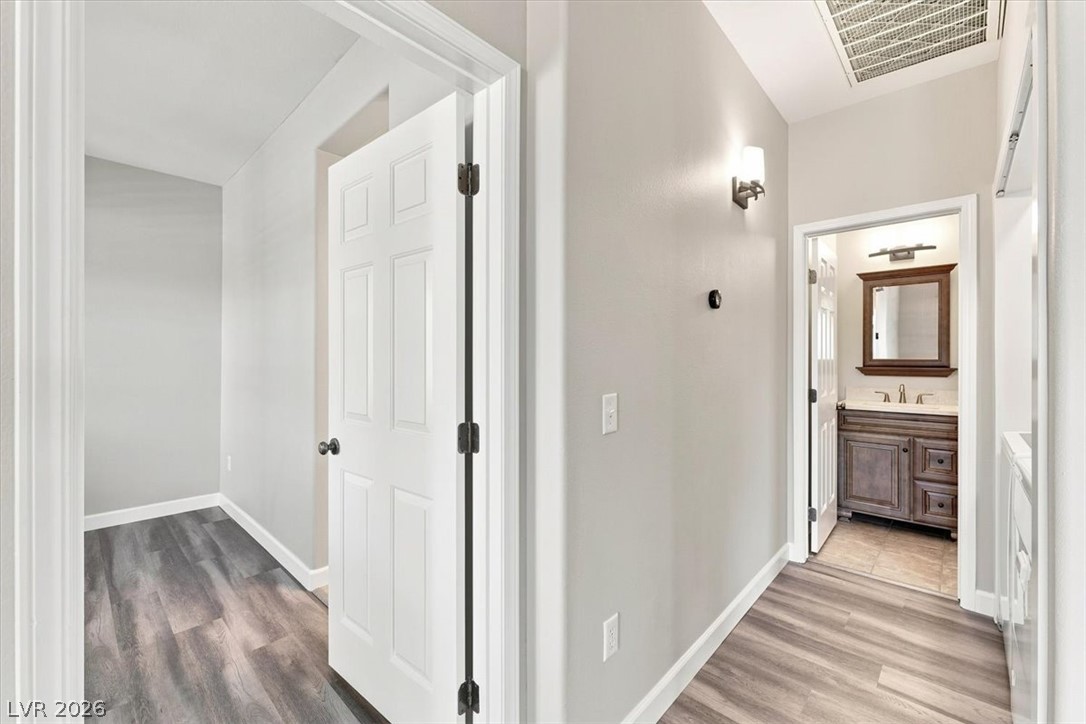
Gleaming wood-look floors guide the way through this bright, welcoming hallway layout.
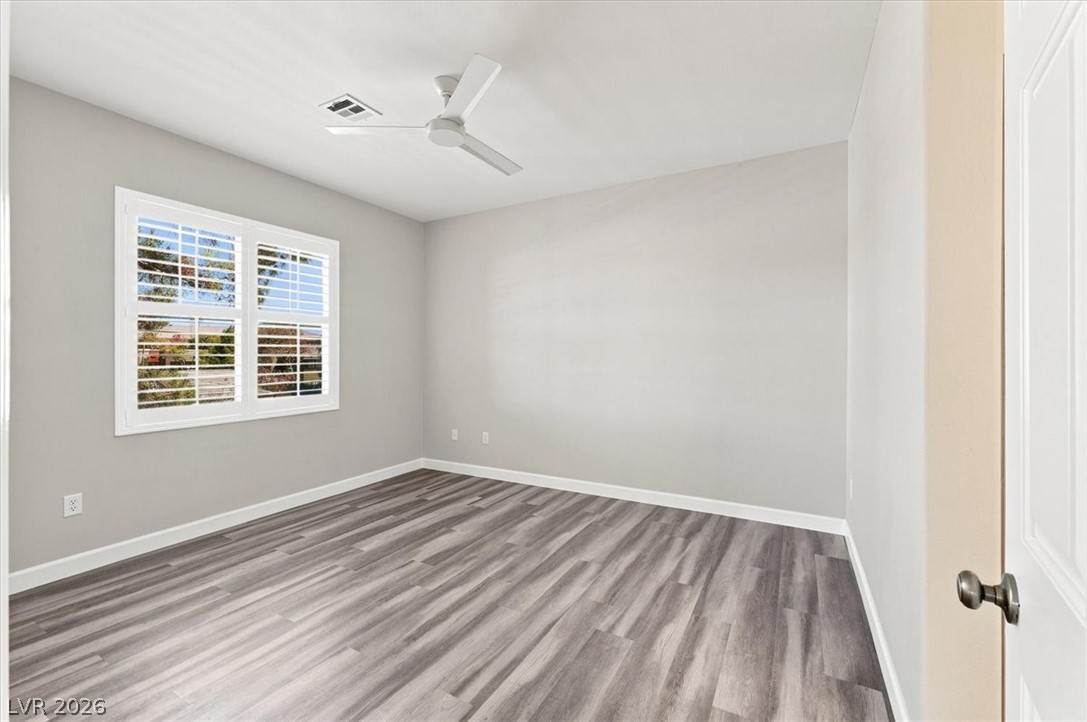
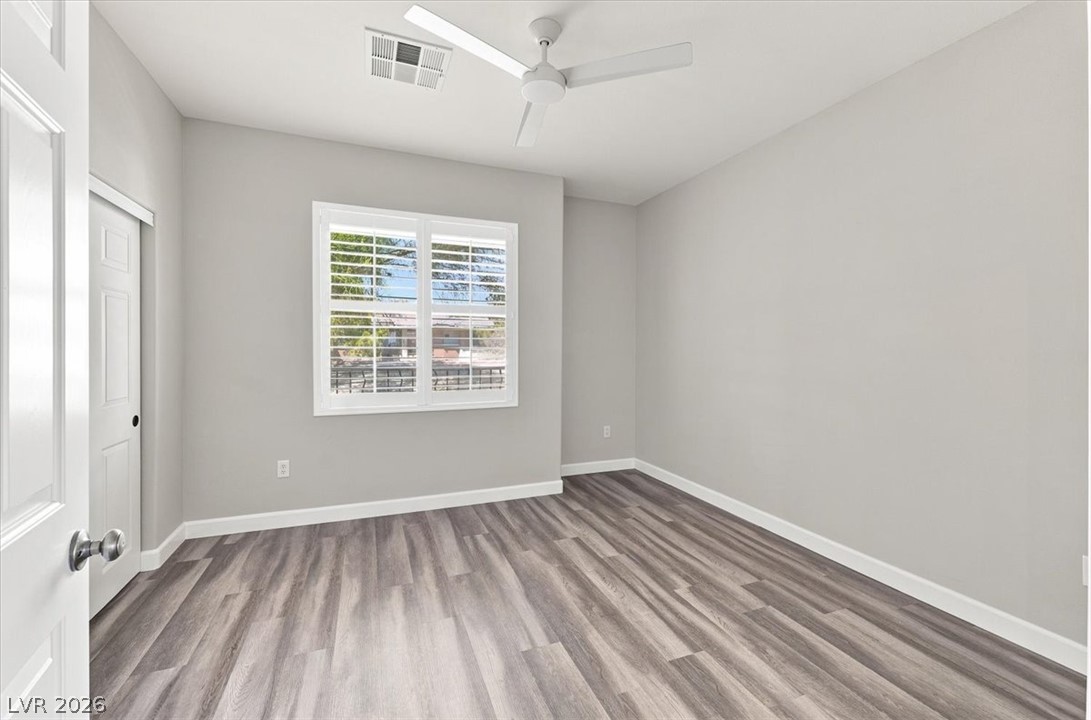
Gleaming wood-look floors and plantation shutters define this versatile, light-filled bedroom space.
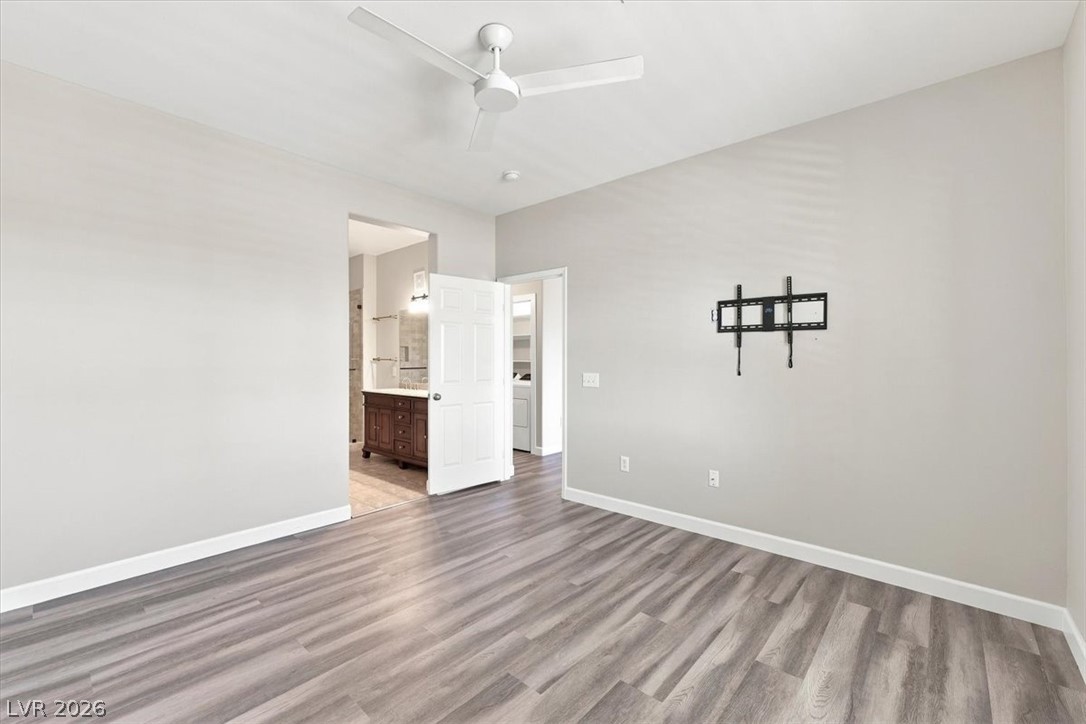
Smooth wood-look flooring and clean lines define this light-filled bedroom suite.
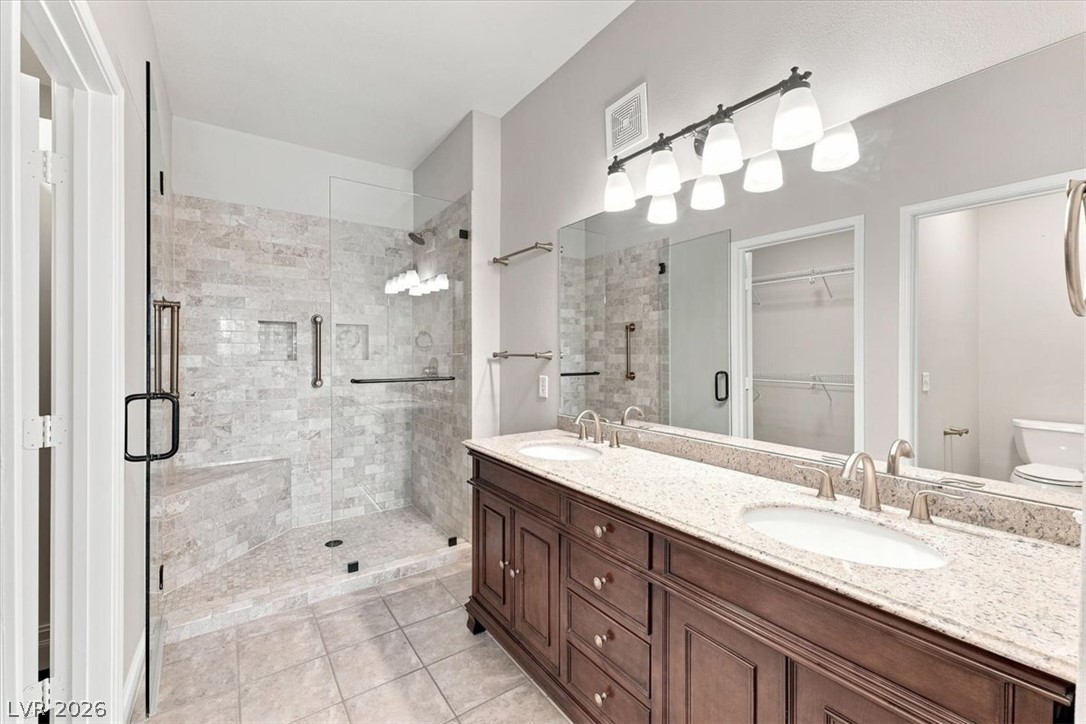
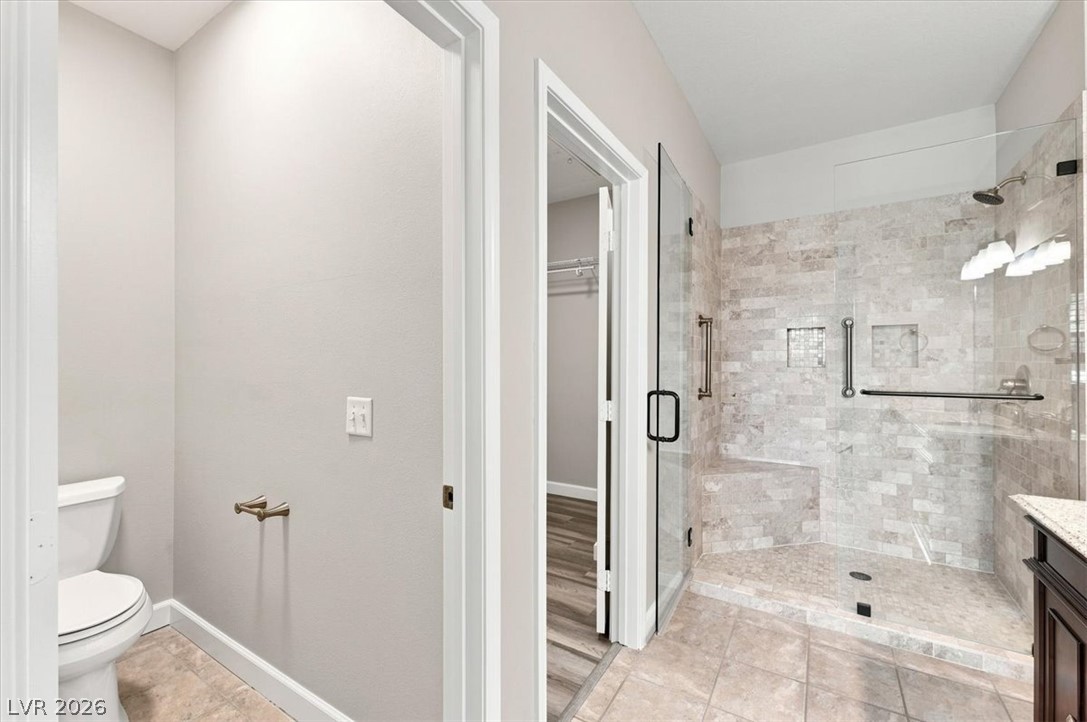
A spacious double vanity matches the expansive walk-in tile shower in this refined bathroom.
A spacious walk-in shower with tiled walls anchors this well-appointed bathroom space.
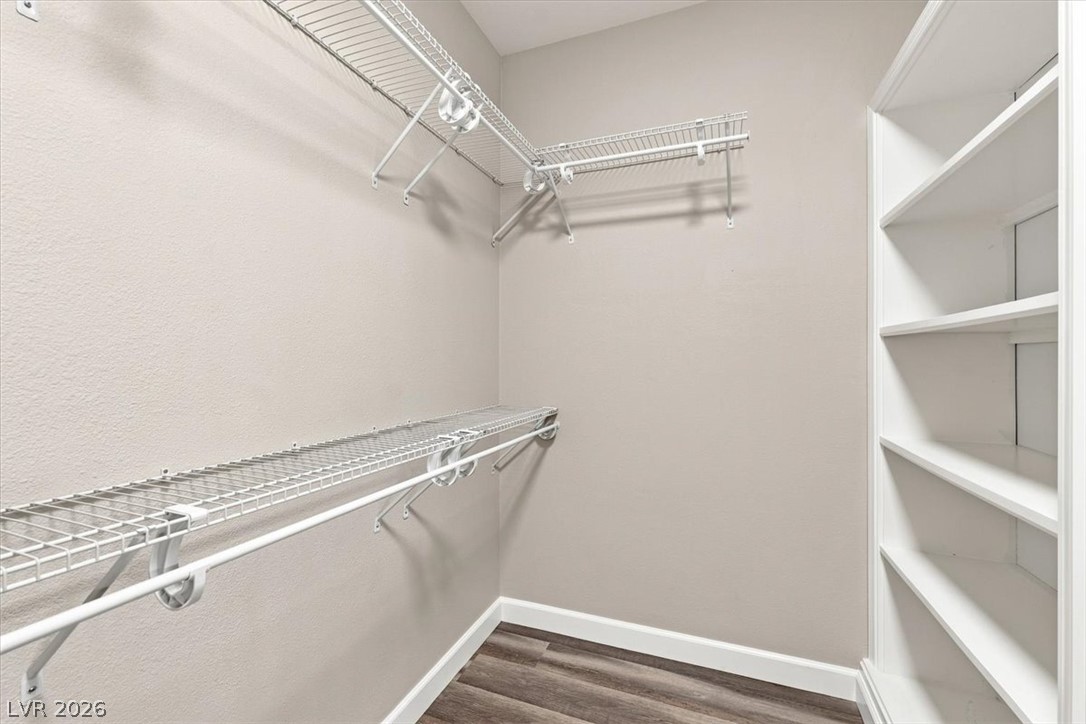
Ample wire shelving and built-in wooden bookcases maximize storage within this walk-in closet.
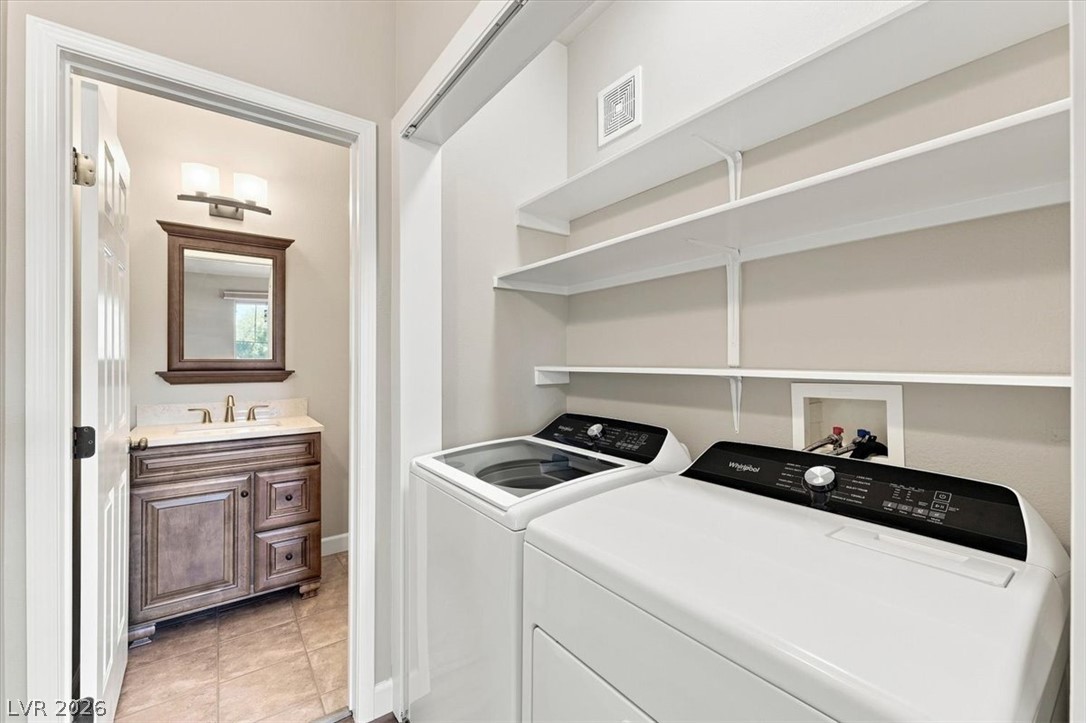
A dedicated laundry alcove sits conveniently adjacent to a half bathroom.
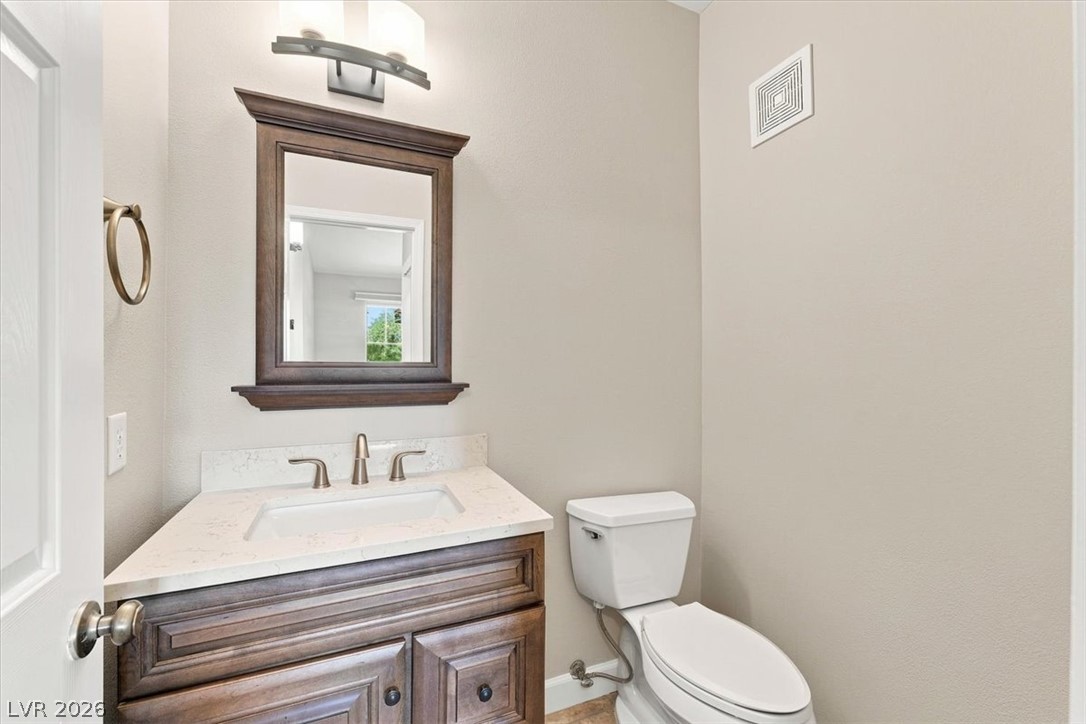
An elegant wood vanity with stone countertops highlights this pristine powder room.
An open floorplan design highlights clean architectural lines and durable modern flooring.
Clean lines and durable wood-look flooring define this versatile secondary bedroom space.
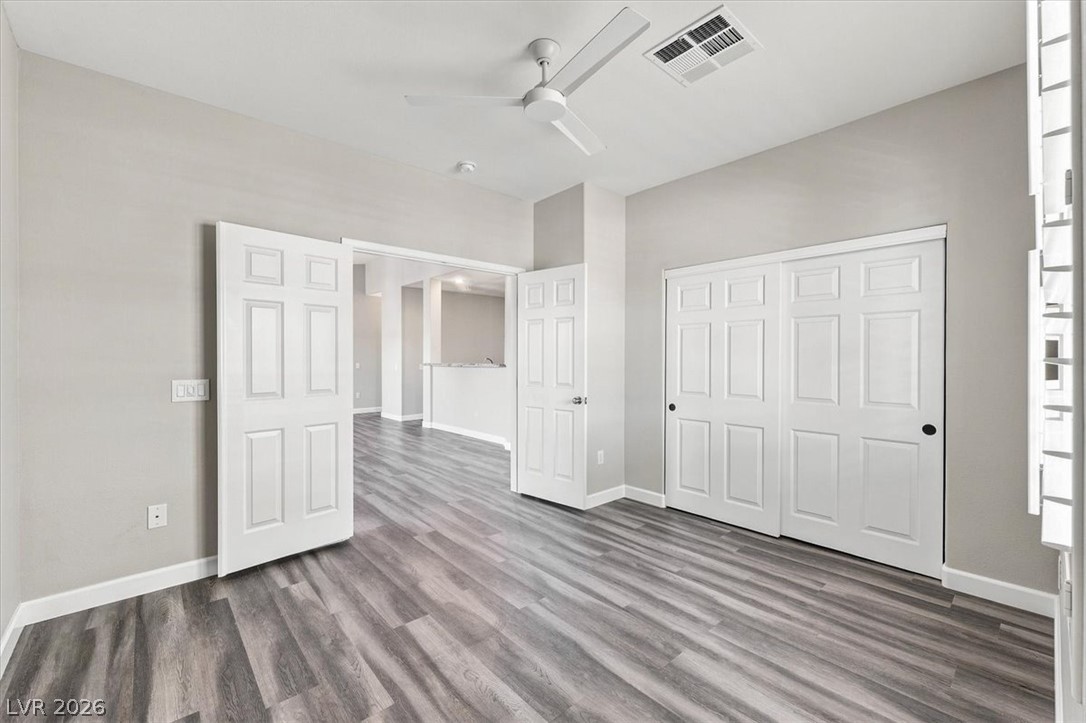
Double doors open to reveal structured wood-plank flooring and an integrated closet system.
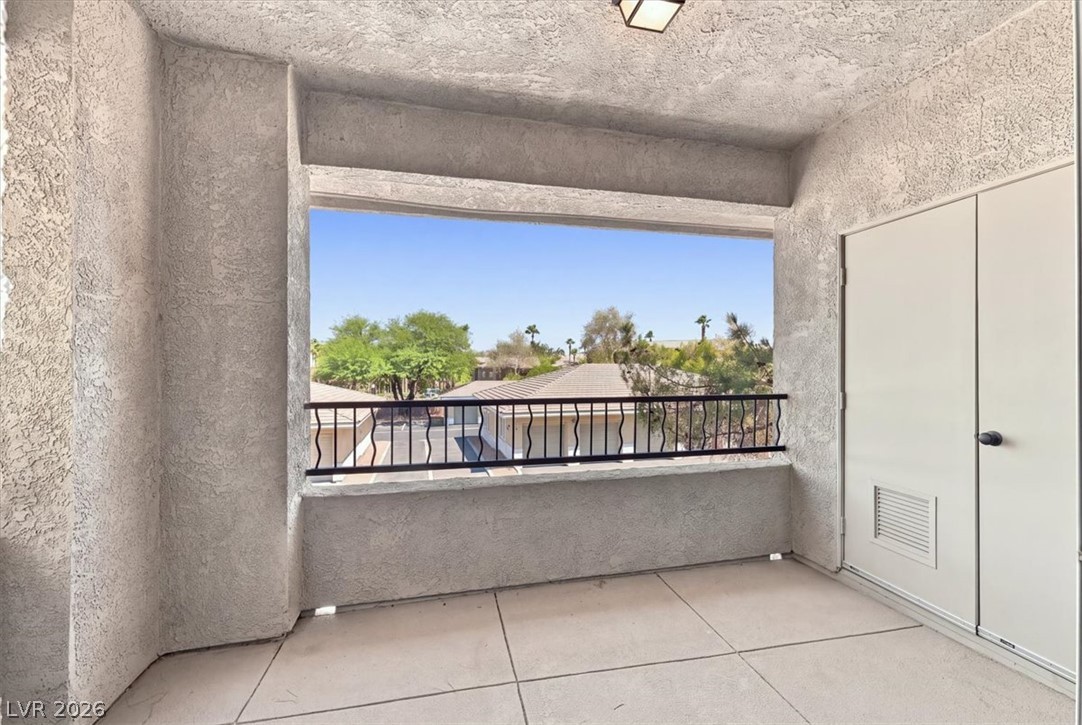
Tiled private balcony framed by stucco walls looks out toward mature neighborhood trees.
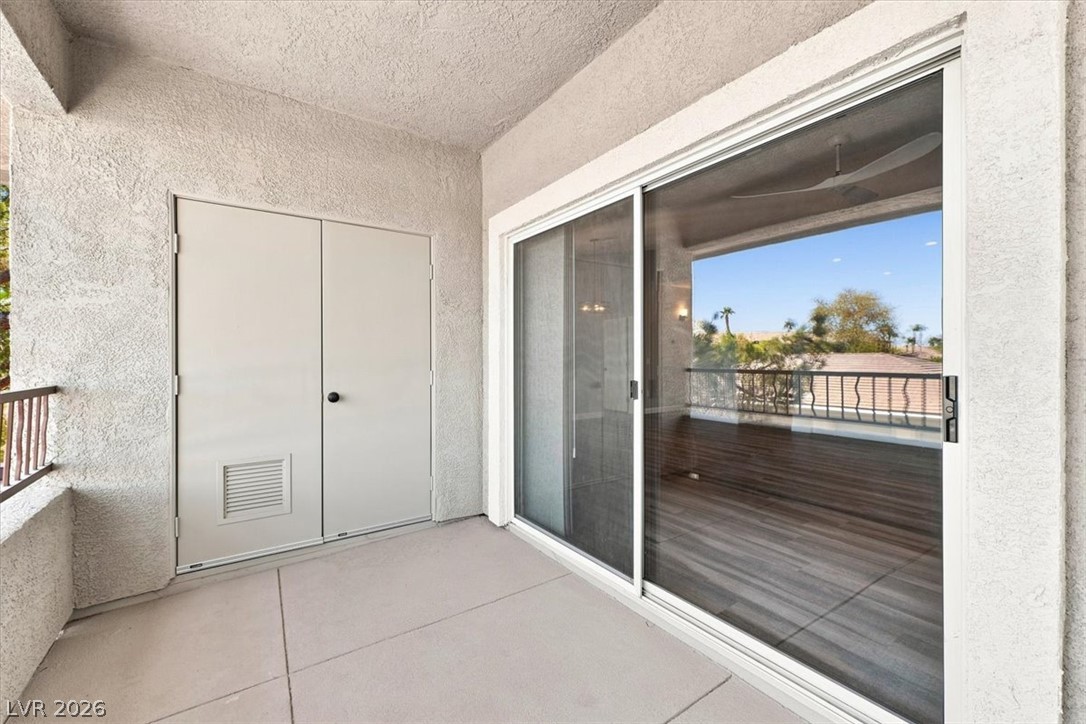
Sliding glass doors open onto a private covered patio with a convenient storage closet.
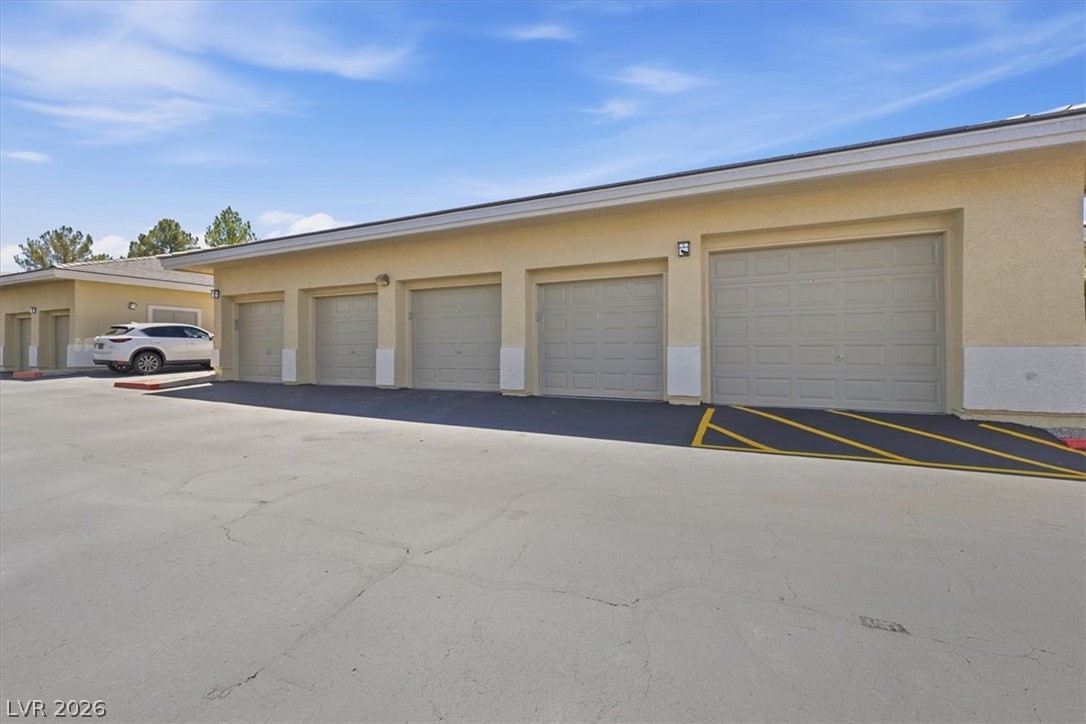
A spacious paved driveway leads to a neat row of secure detached garage stalls.
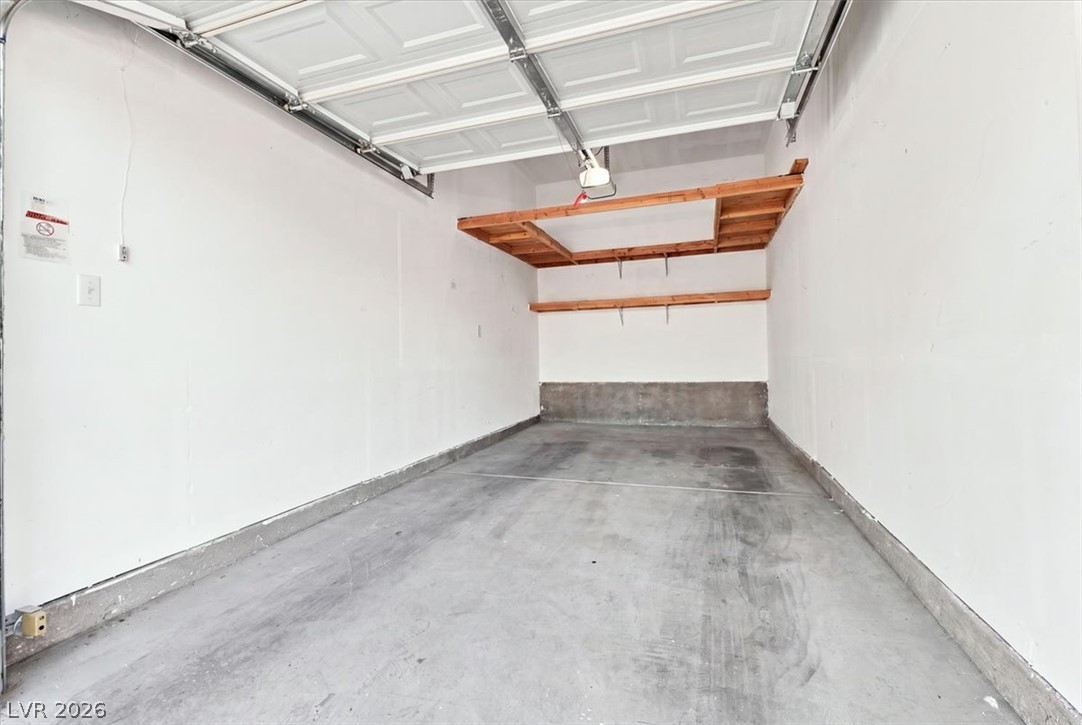
Concrete flooring and overhead wooden shelves maximize utility in this functional space.
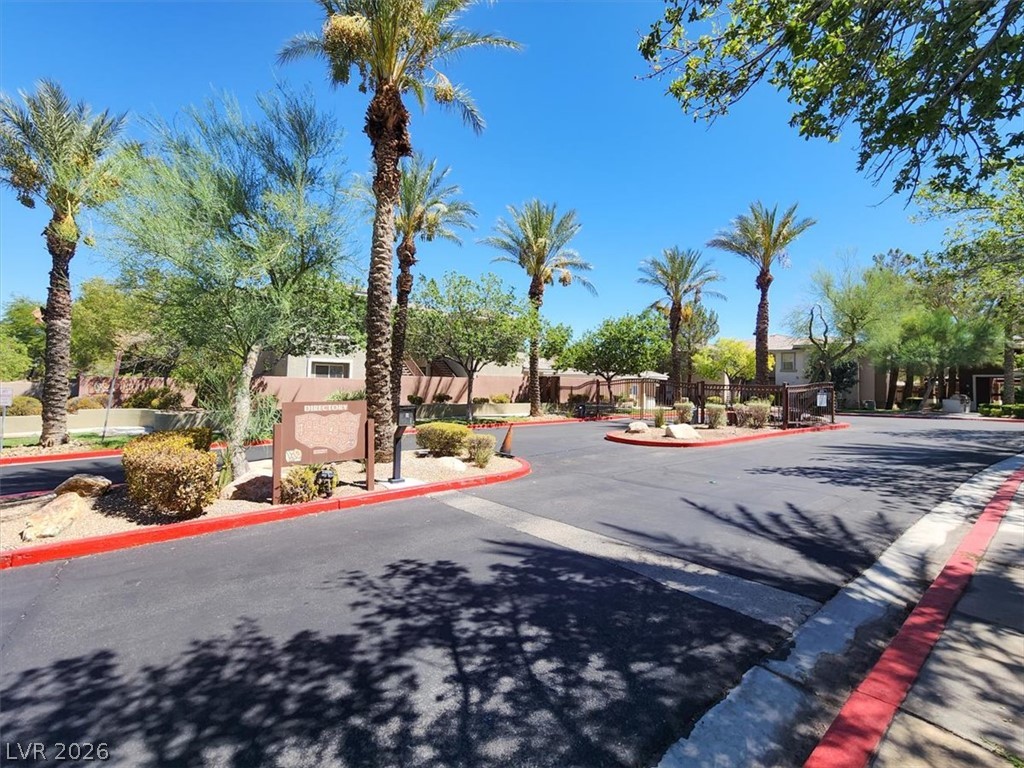
Towering palm trees frame the gated entrance paved with red-curbed asphalt driveways.
Lush landscaping and mature trees frame the stucco monument sign welcoming residents home.
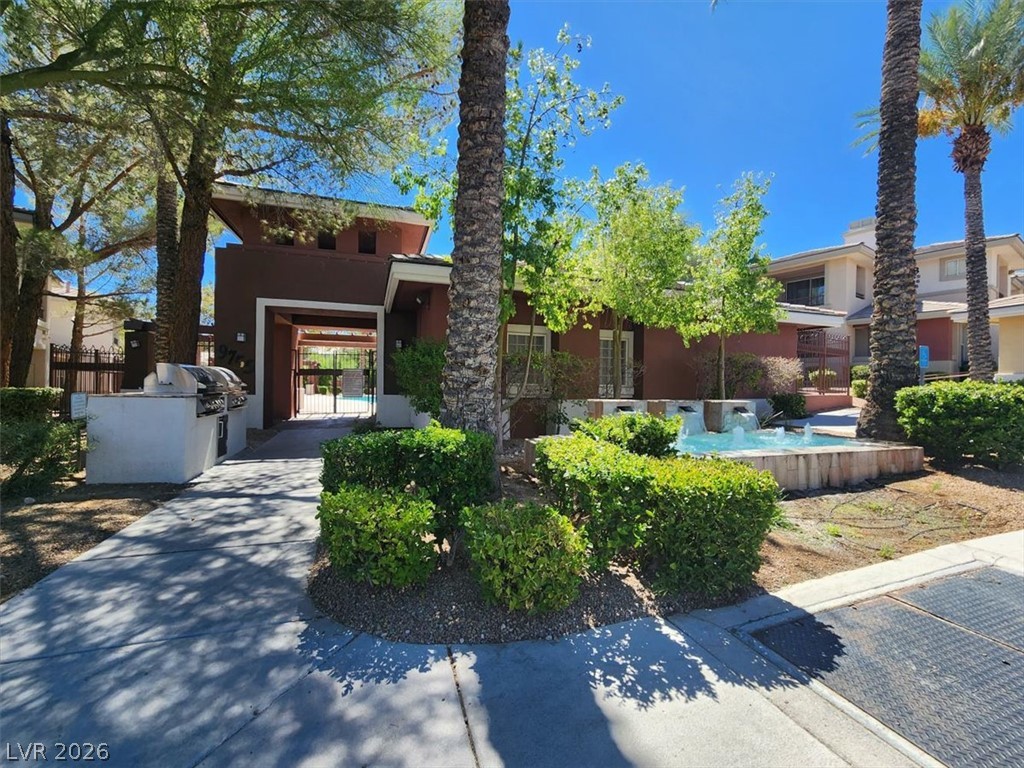
Lush landscaping and a sparkling fountain frame the entrance to this modern community structure.
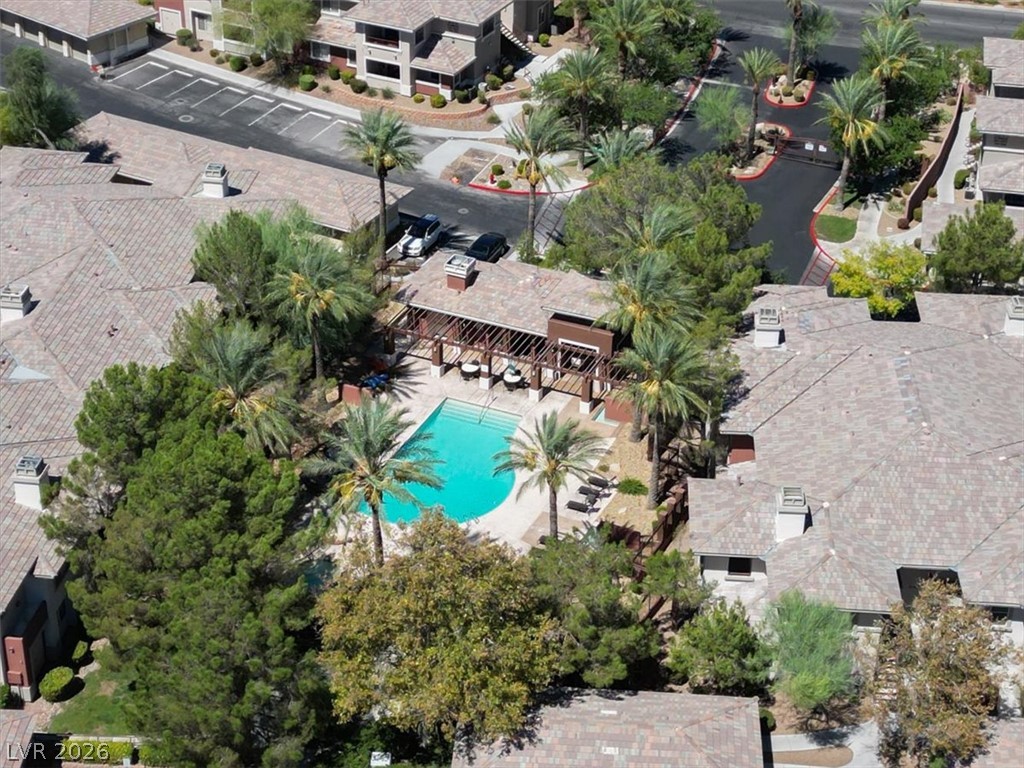
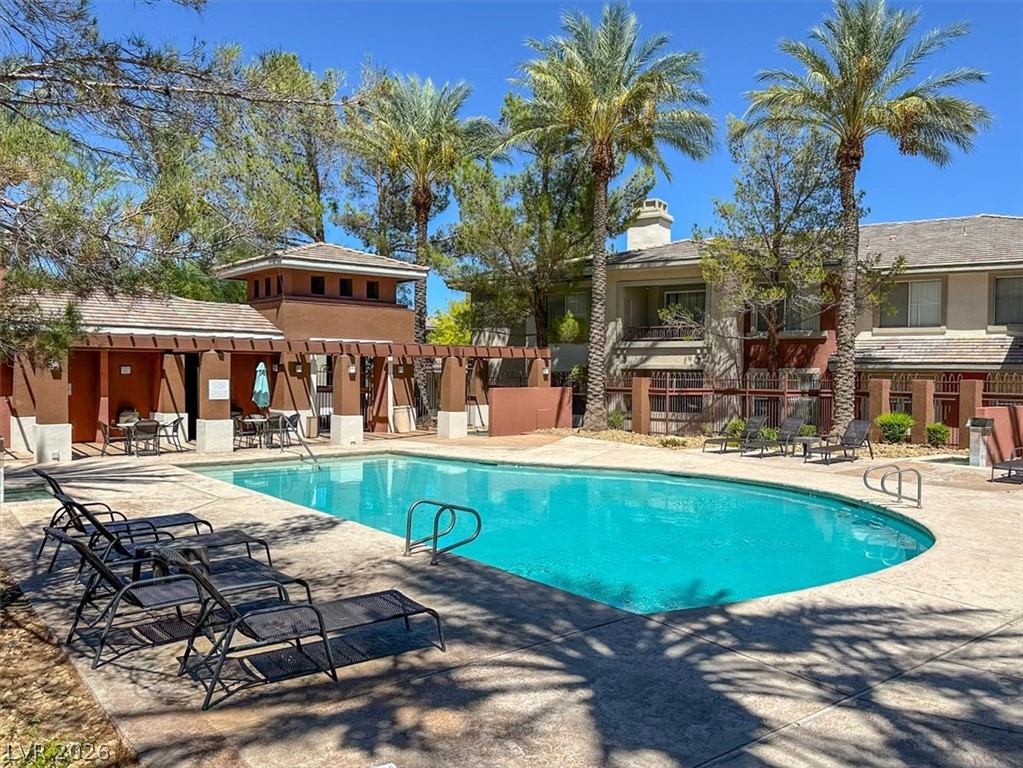
Lush tropical palm trees frame a sparkling community pool surrounded by tiled roofs.
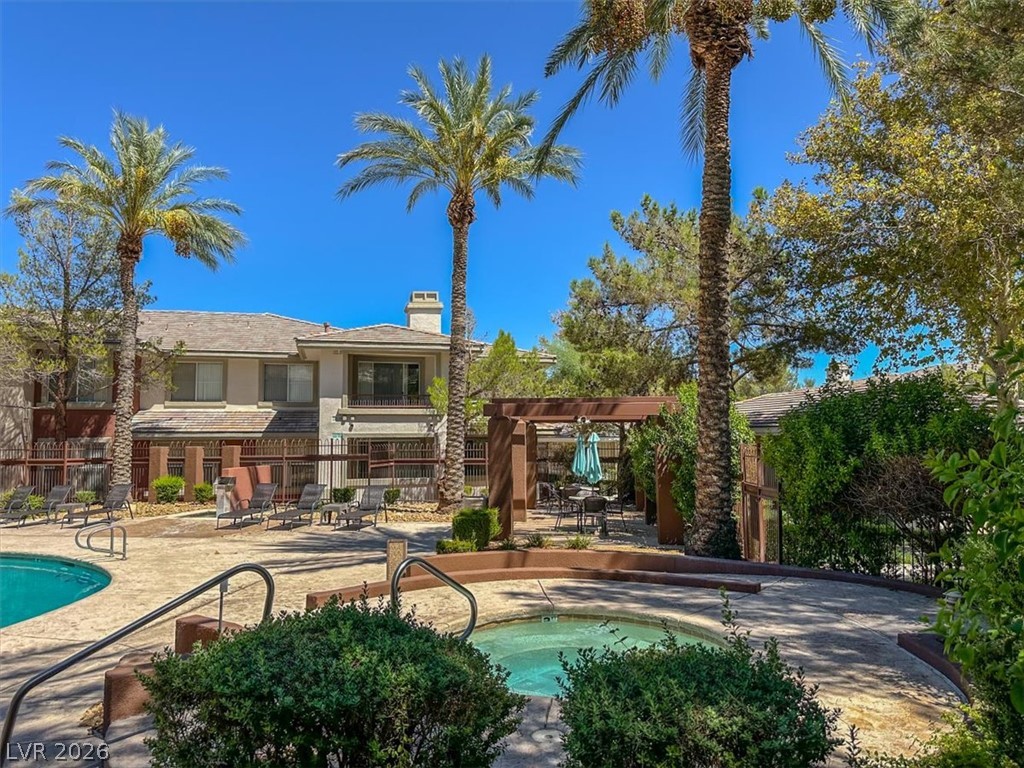
An inviting outdoor spa sits nestled among towering palm trees near the swimming pool area.
Towering palm trees frame a sparkling swimming pool surrounded by a spacious concrete deck.
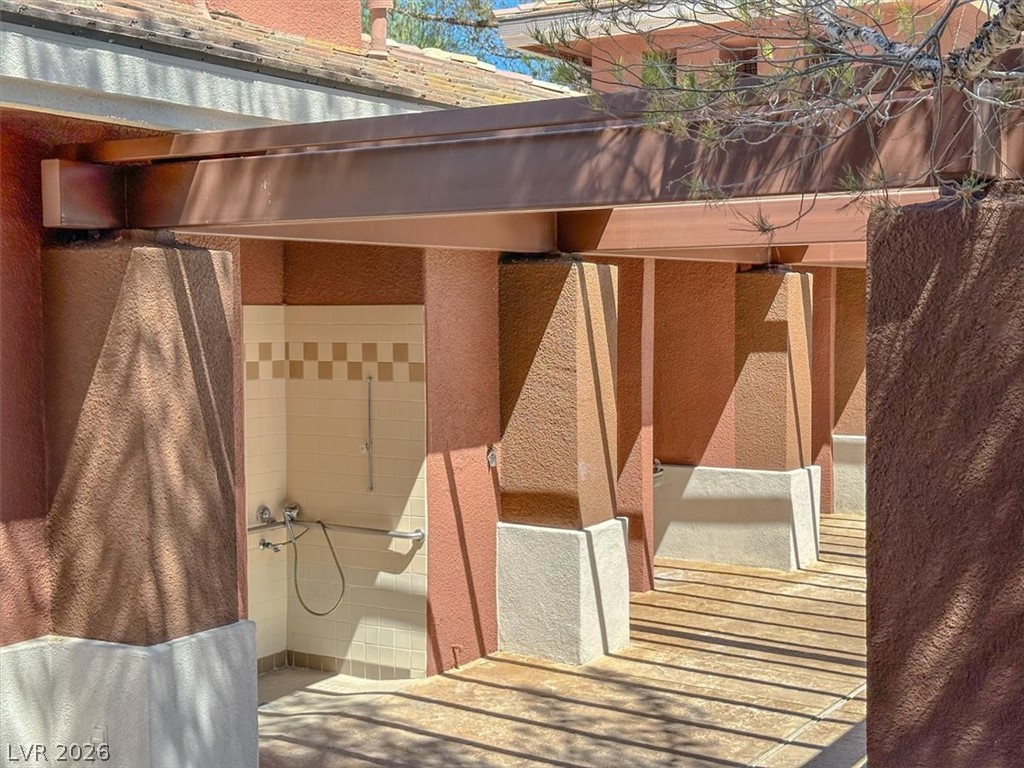
A shaded outdoor shower area sits framed by sturdy pillars and architectural beams.
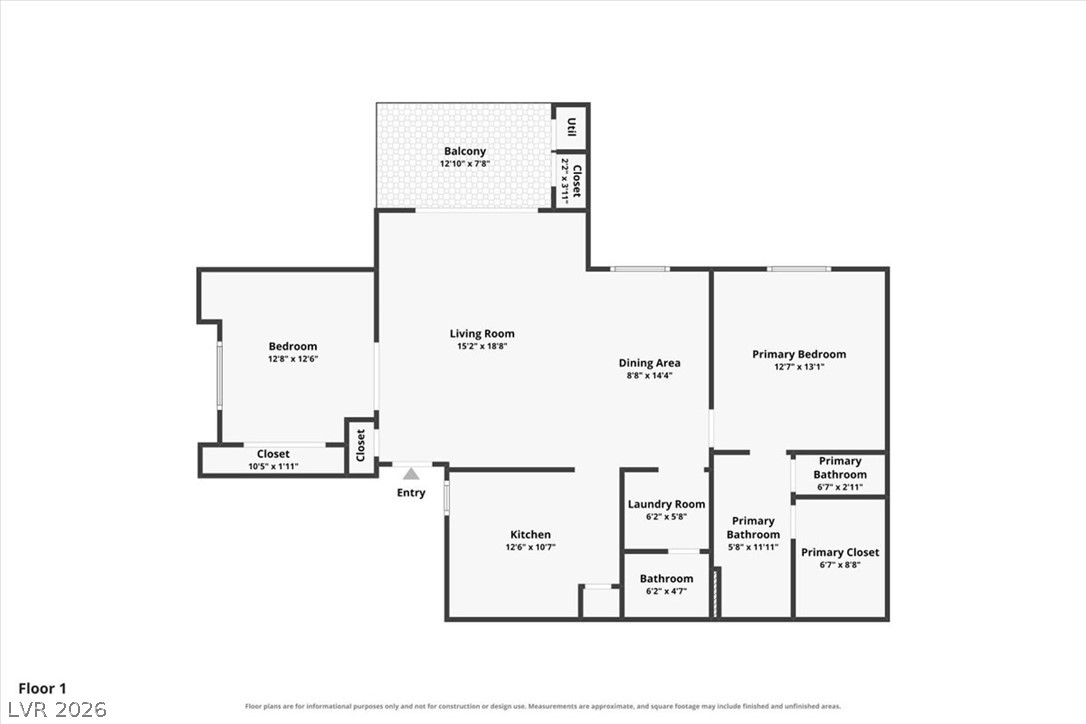
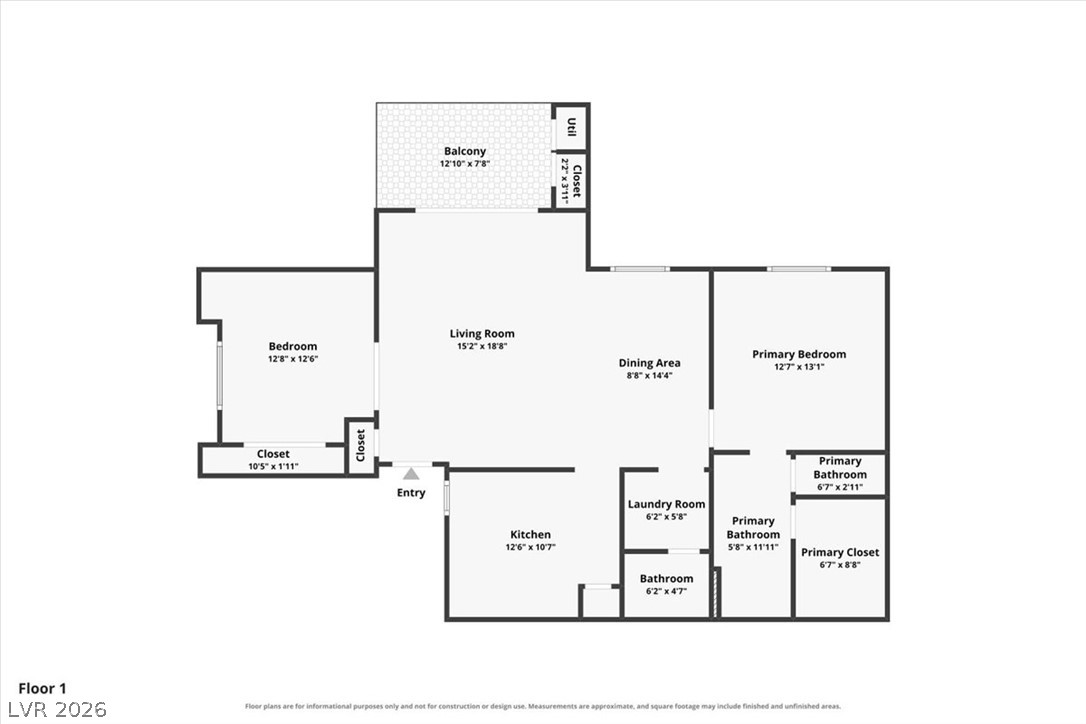
An organized floor plan details the home layout with a private balcony and spacious rooms.
An organized floor plan illustrates a functional two-bedroom layout with an open living area.