9046 Field Maple Street,Las Vegas, NV 89178
Las Vegas, NV 89178

Description
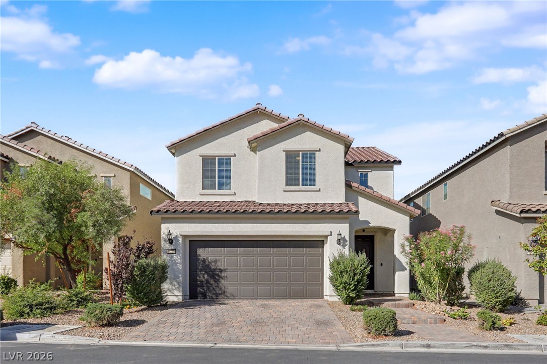
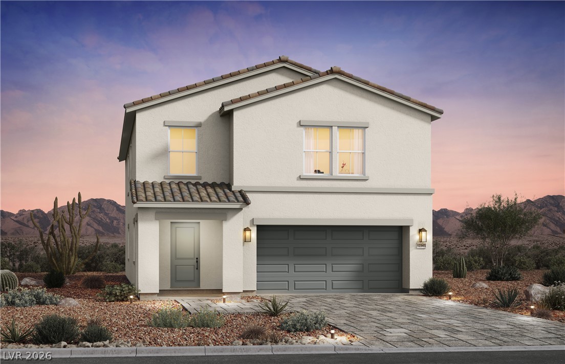
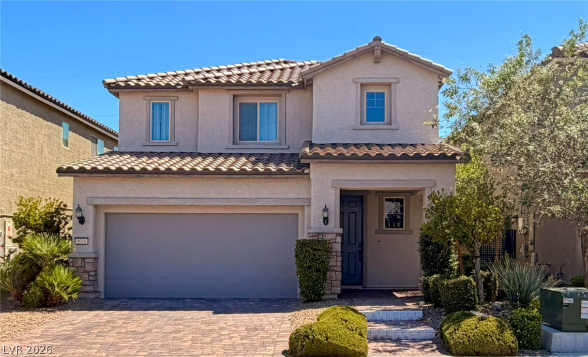
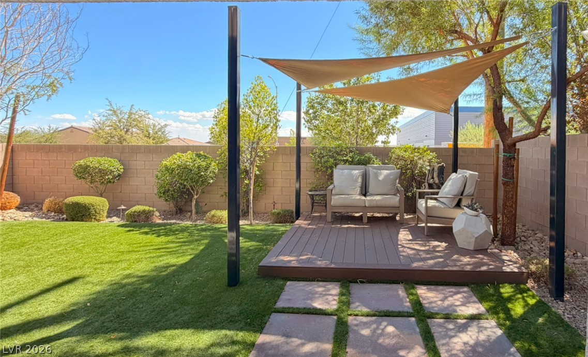
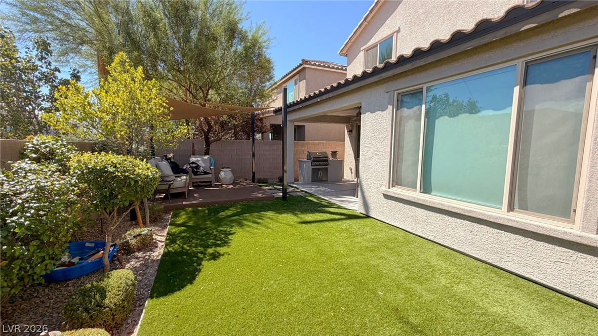
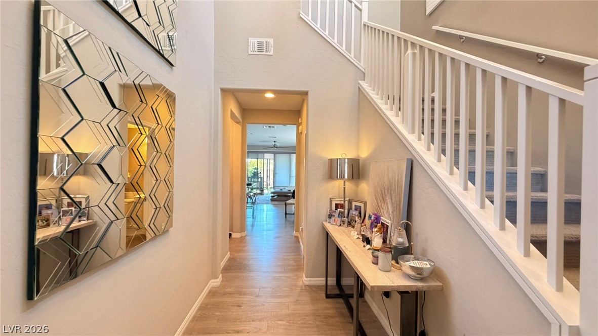
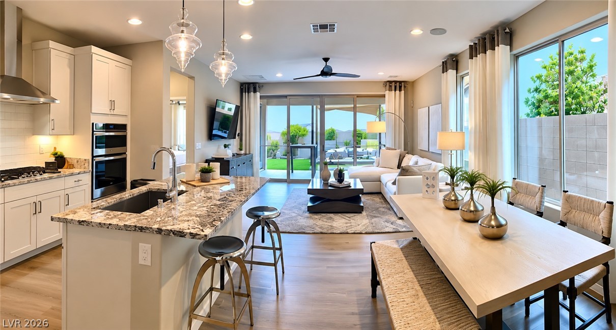
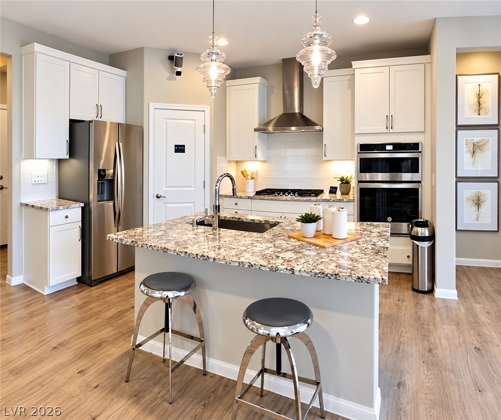
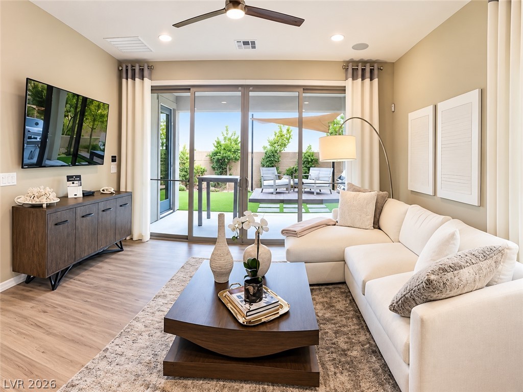
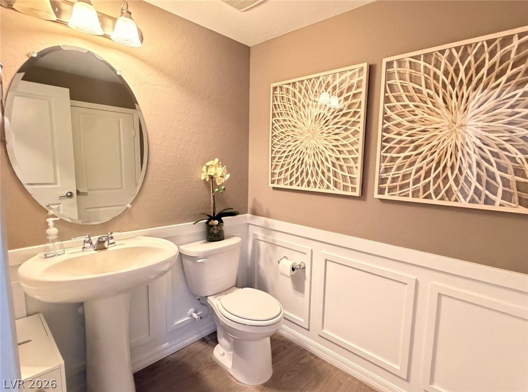
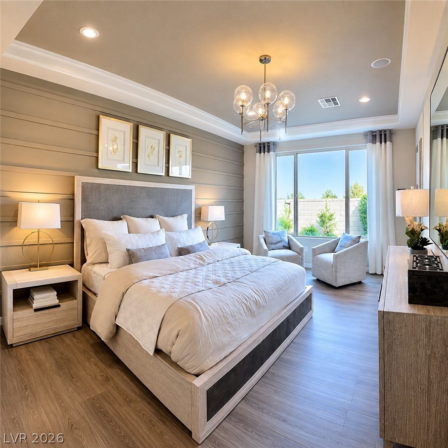
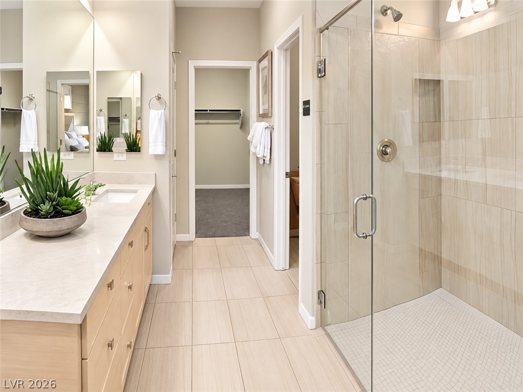
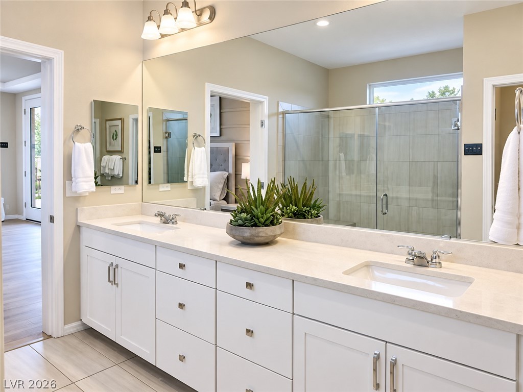
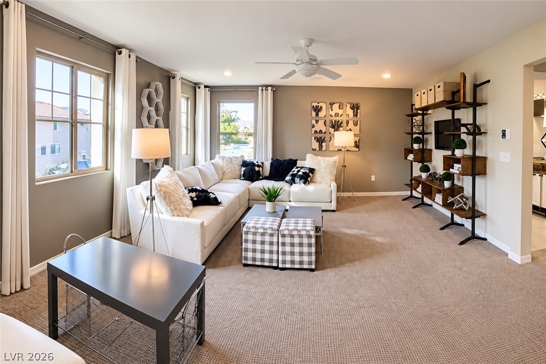
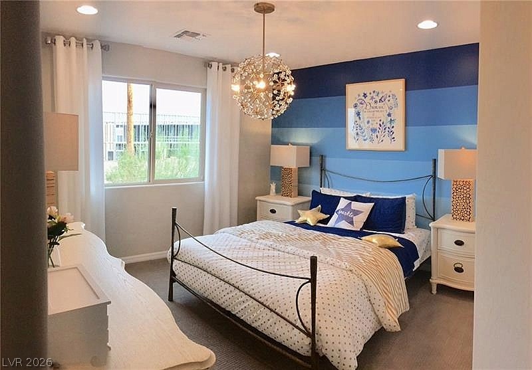
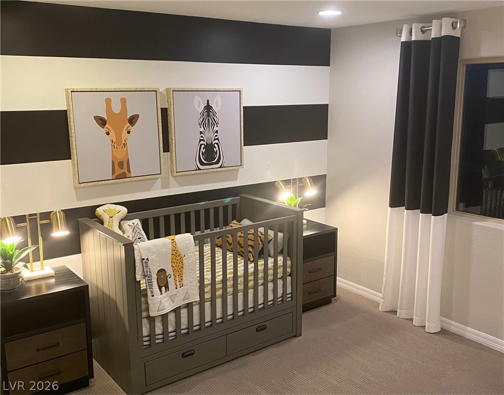
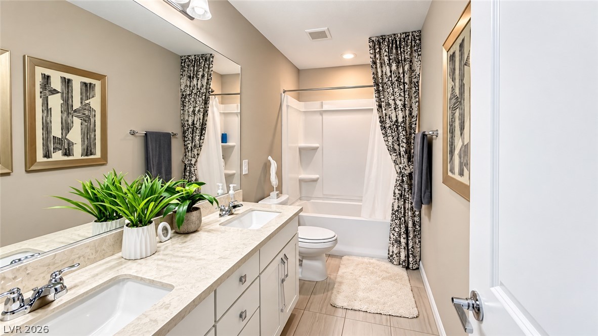
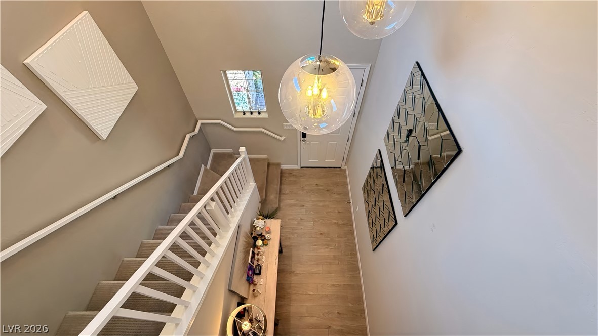
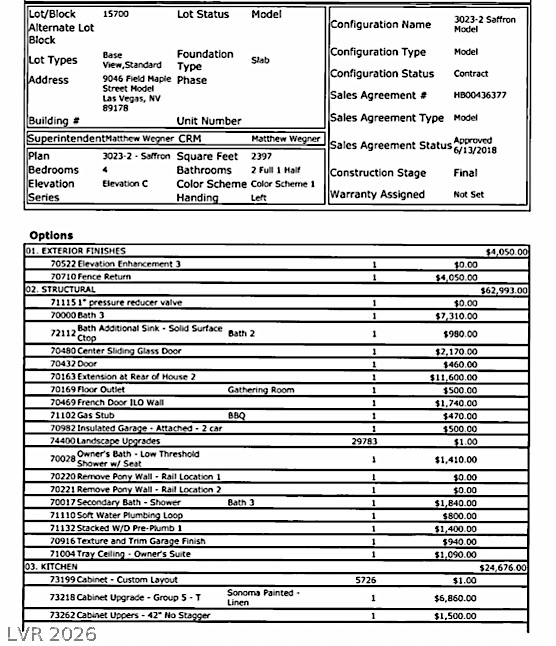
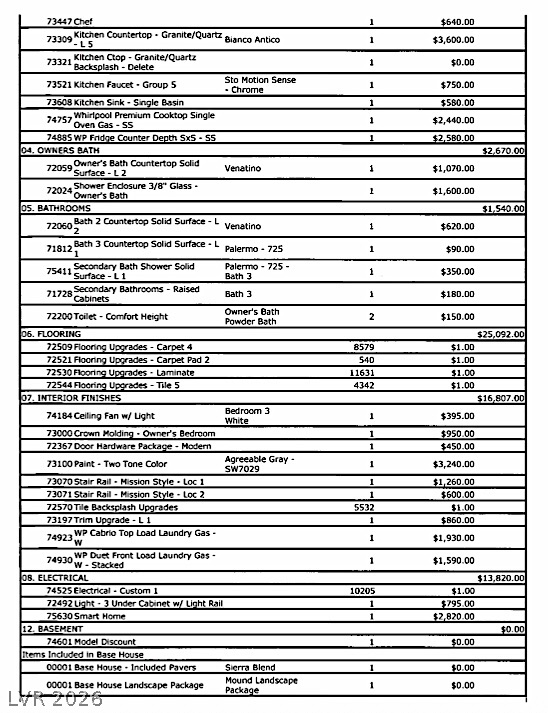
Welcome to 9046 Field Maple St. a stunning 2 story, 4-bedroom, 4-bath offering approximately 2,430 sq. ft. An exceptional former model home showcased in Pulte's Diamond Trail community in 2021, this exceptional residence features designer finishes, upgraded lighting, custom details, and a bright open-concept floor plan. The buyer has the option to purchase the home fully furnished, with the designer furnishings and furniture included in the sale price-creating a truly turnkey, move-in-ready opportunity. The gourmet kitchen offers white cabinetry, granite countertops, stainless steel appliances, statement lighting, and a spacious island overlooking the main living and dining areas. Upstairs, a generously sized den/loft area provides flexible space for a media room, home office, playroom, or additional lounge Step outside to a low-maintenance backyard designed for year-round Las Vegas living, complete with artificial turf, mature landscaping, a custom deck and seating area, and dramatic shade sails-an inviting setting for relaxing or entertaining without the upkeep. Former model homes with this level of upgrades, presentation, and furnishings rarely become available.
Details
| MLS # | 2813344 |
|---|---|
| Listing Type | For Sale |
| Style | House |
| HOA Dues | $47 |
| Sub-Type | Resale |
| Status | Active |
| Year | 2019 |
| Days On Site | 70 |
| Listing Provided By | LPT Realty LLC | Teal M. Swain |
Features
| Bed(s) | 4 |
|---|---|
| Bath(s) | 4 Total |
| SQ Feet | 2,430 |
| Garage | 2 |
| Story(s) | 2 |
| Zoning | Single Family |
| Acreage | 0.09 |
Interior
| Cooling | Central Air, Electric, High Efficiency |
|---|---|
| Heating | Gas, High Efficiency, Zoned |
| Heating Yes / No | Yes |
| Cooling Yes / No | Yes |
| Interior Features | Bathroomon Main Level, Bedroom On Main Level, Primary Downstairs, Three Quarter Bathon Main Level, Programmable Thermostat |
| Window Features | Double Pane Windows, Low Emissivity Windows |
| Furnished | Furnished |
| Appliances | Built In Electric Oven, Dryer, Dishwasher, Gas Cooktop, Microwave, Refrigerator, Washer |
| Fireplaces Total | 0 |
| Fireplace Yes / No | No |
Exterior
| Exterior Features | Built In Barbecue, Barbecue, Patio, Private Yard, Irrigation Sprinklers |
|---|---|
| Roof | Tile |
| Construction Materials | Drywall |
| Lot Features | Desert Landscaping, Landscaped, Sprinklers Timer, Less Than Quarter Acre |
| Fencing | Block, Back Yard |
Parking
| Attached Garage Yes / No | Yes |
|---|---|
| Parking Features | Attached, Garage, Garage Door Opener, Inside Entrance, Private |
| Garage Yes / No | Yes |
Utilities
| Utilities | High Speed Internet Available |
|---|---|
| Electric | Photovoltaics None |
| Sewer | Public Sewer |
Taxes
| Tax Annual Amount | 4340 |
|---|
Location
| Senior Community Yes / No | No |
|---|
Area Information
| State | NV |
|---|---|
| County | Clark |
| City | Las Vegas |
| Zip Code | 89178 |
| Community Name | Blue Diamond/Grand Canyon North |
| School District | Sierra Vista High |
| Elementary School | Forbuss |
| High School | Sierra Vista High |
Request a showing
Request a showing
Contact
Learn More About This Property

| State | NV |
|---|---|
| County | Clark |
| City | Las Vegas |
| Zip Code | 89178 |
| Community Name | Blue Diamond/Grand Canyon North |
| School District | Sierra Vista High |
| Elementary School | Forbuss |
| High School | Sierra Vista High |