9085 Field Maple Street,Las Vegas, NV 89178
Las Vegas, NV 89178

Description
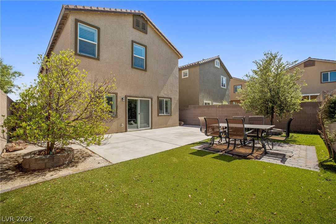
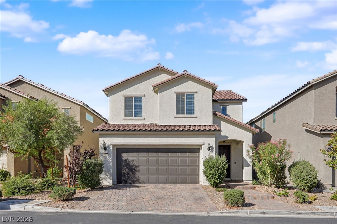
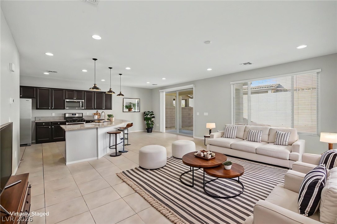
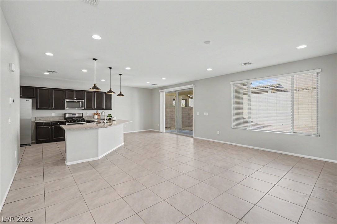
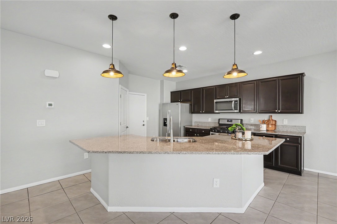
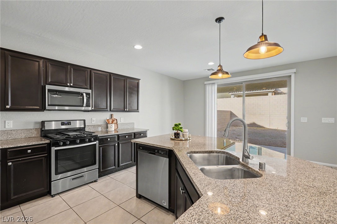
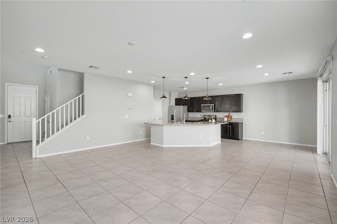
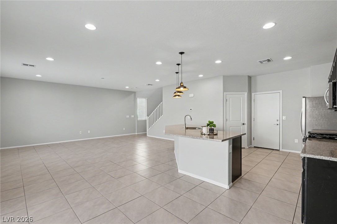
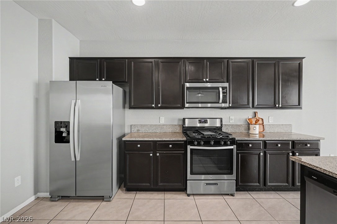
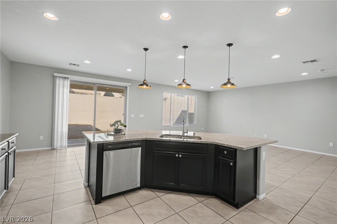
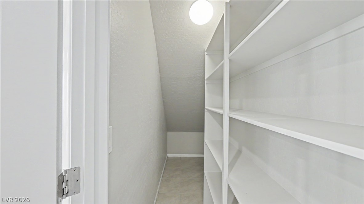
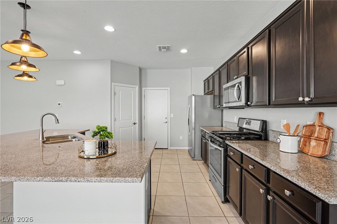
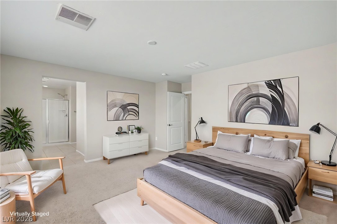
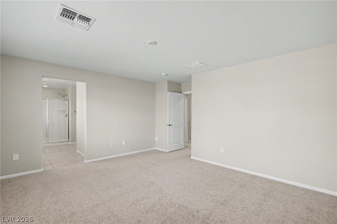
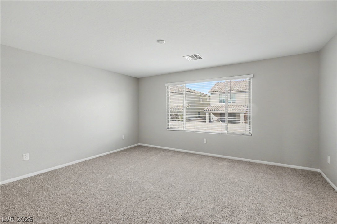
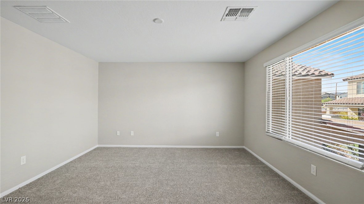
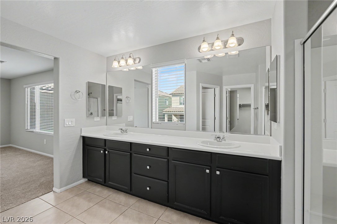
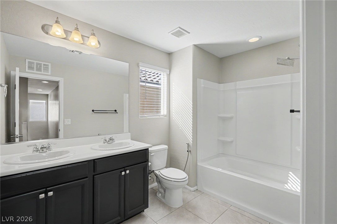
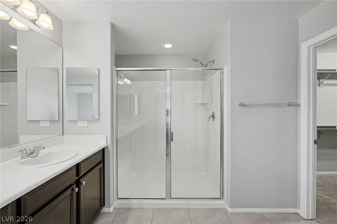
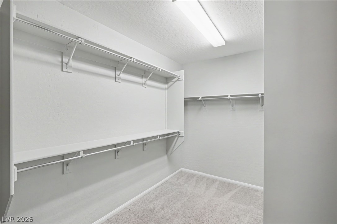
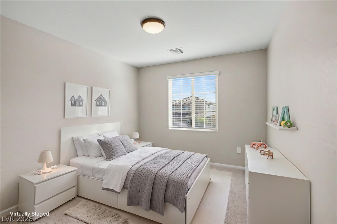
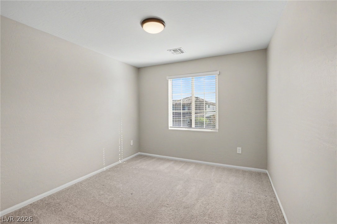
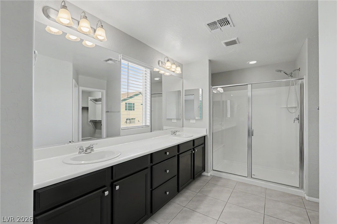
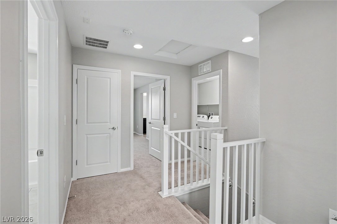
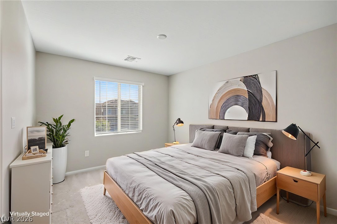
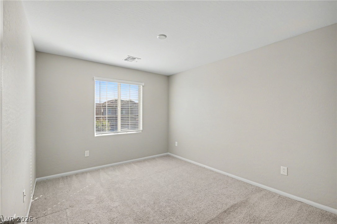
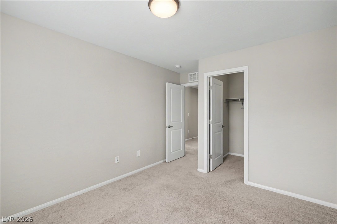
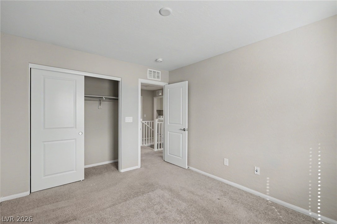
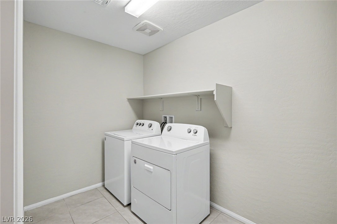
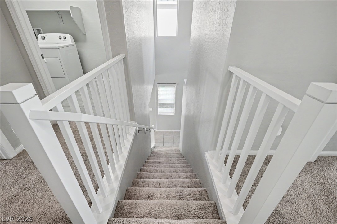
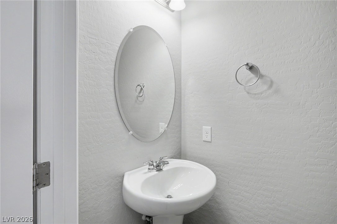
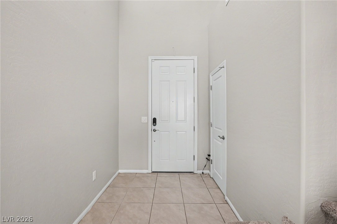
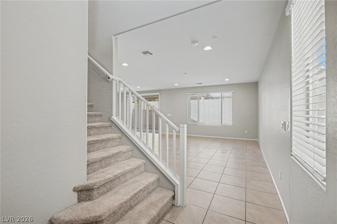
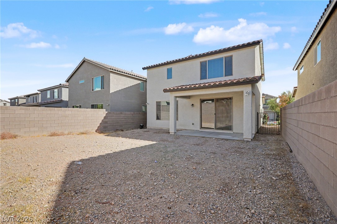
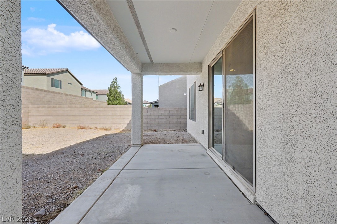
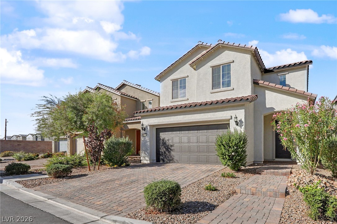
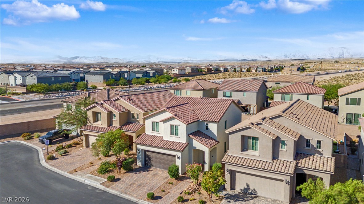
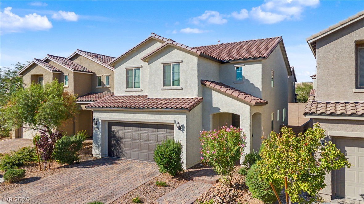
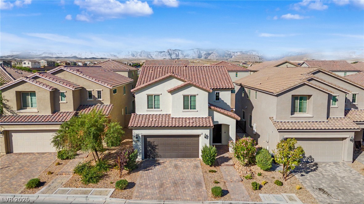
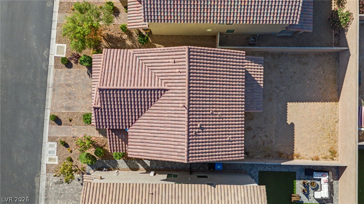
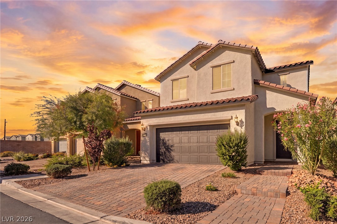
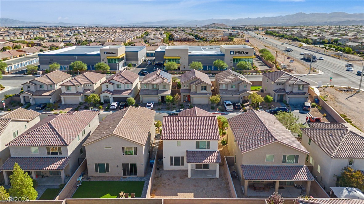
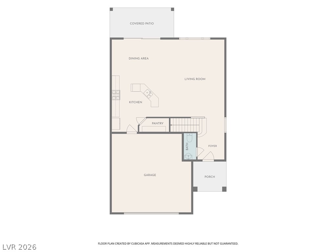
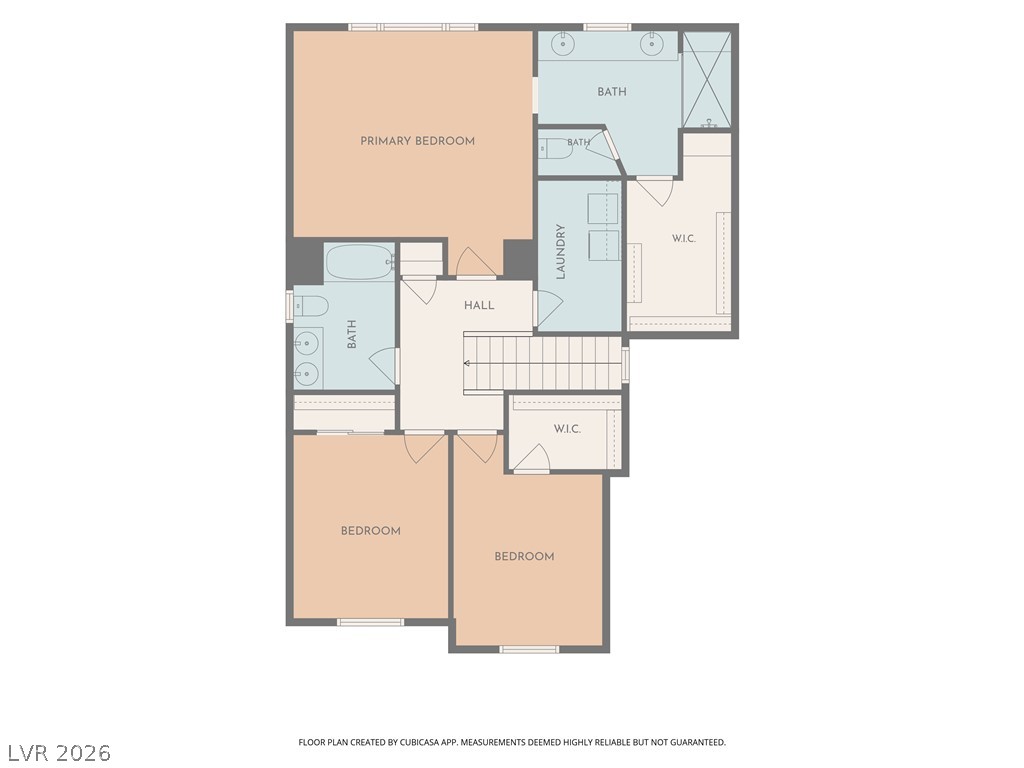
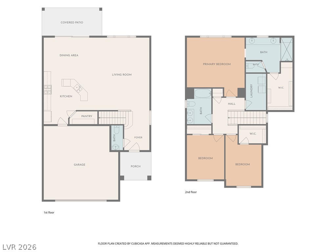
Looking for a home with a functional layout and the opportunity to create your dream backyard? Your search is OVER! This 3-bedroom, 2.5-bath home features fresh interior paint throughout, an open-concept design, a generously sized living room, and a well-appointed kitchen with abundant cabinetry and a walk-in pantry. The oversized primary suite offers a relaxing retreat with new carpet and an ensuite bathroom featuring dual sinks, an expansive countertop, a large walk-in shower, and a walk-in closet. Two secondary bedrooms are located on the opposite side of the primary suite for added privacy, with one featuring its own walk-in closet. The upstairs guest bathroom also features dual sinks, and the conveniently located upstairs laundry room adds to the home's practical design. Out back, enjoy a covered patio and a blank canvas ready for your personal touch. Envision a pool, custom landscaping, or an outdoor entertaining area tailored to your lifestyle. A gas stub in the backyard offers added convenience for future outdoor cooking, while the garage includes a water softener hookup. With its thoughtful floor plan, desirable features, and endless possibilities for the backyard, this home is ready for its next owner to make it their own!
Details
| MLS # | 2829036 |
|---|---|
| Listing Type | For Sale |
| Style | House |
| HOA Dues | $47 |
| Sub-Type | Resale |
| Status | Active |
| Year | 2019 |
| Days On Site | 11 |
| Listing Provided By | Signature Real Estate Group | Ethel Macasaquit |
Features
| Bed(s) | 3 |
|---|---|
| Bath(s) | 3 Total |
| SQ Feet | 1,823 |
| Garage | 2 |
| Story(s) | 2 |
| Zoning | Single Family |
| Acreage | 0.10 |
Interior
| Cooling | Central Air, Electric |
|---|---|
| Heating | Central, Gas, Zoned |
| Heating Yes / No | Yes |
| Cooling Yes / No | Yes |
| Interior Features | Bathroomon Main Level, Window Treatments, Programmable Thermostat |
| Window Features | Blinds, Low Emissivity Windows, Window Treatments |
| Furnished | Unfurnished |
| Appliances | Dryer, Dishwasher, Disposal, Gas Range, Microwave, Refrigerator, Tankless Water Heater, Washer |
| Fireplaces Total | 0 |
| Fireplace Yes / No | No |
Exterior
| Exterior Features | Barbecue, Patio, Private Yard, Irrigation Sprinklers |
|---|---|
| Roof | Pitched, Tile |
| Construction Materials | Frame, Stucco |
| Lot Features | Cul De Sac, Drip Irrigation Bubblers, Desert Landscaping, Landscaped, Less Than Quarter Acre |
| Fencing | Block, Back Yard |
Parking
| Attached Garage Yes / No | Yes |
|---|---|
| Parking Features | Attached, Finished Garage, Garage, Garage Door Opener, Inside Entrance, Open |
| Garage Yes / No | Yes |
Utilities
| Utilities | Underground Utilities |
|---|---|
| Electric | Photovoltaics None |
| Sewer | Public Sewer |
Taxes
| Tax Annual Amount | 4353 |
|---|
Location
| Senior Community Yes / No | No |
|---|
Area Information
| State | NV |
|---|---|
| County | Clark |
| City | Las Vegas |
| Zip Code | 89178 |
| Community Name | Blue Diamond / Grand Canyon North |
| School District | Sierra Vista High |
| Elementary School | Forbuss |
| High School | Sierra Vista High |
Request a showing
Request a showing
Contact
Learn More About This Property

| State | NV |
|---|---|
| County | Clark |
| City | Las Vegas |
| Zip Code | 89178 |
| Community Name | Blue Diamond / Grand Canyon North |
| School District | Sierra Vista High |
| Elementary School | Forbuss |
| High School | Sierra Vista High |