
 Price Reduced Listing
$408,000 $2,446 est/mo Sourced by Back At You
8938 Bonneville Peak Court,Las Vegas, NV 89148
Las Vegas, NV 89148
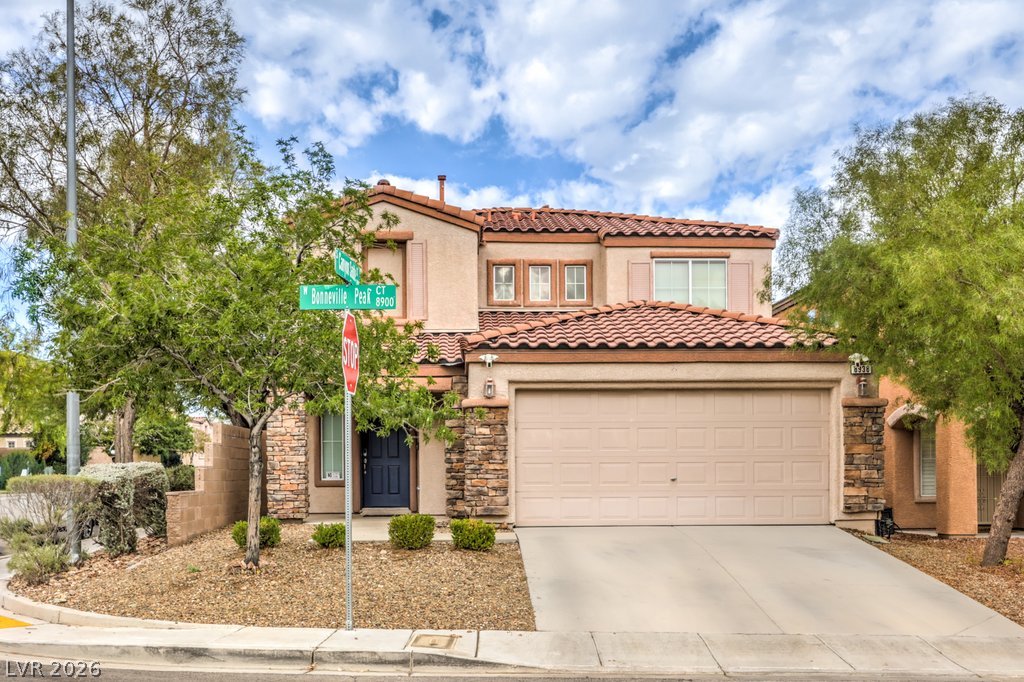
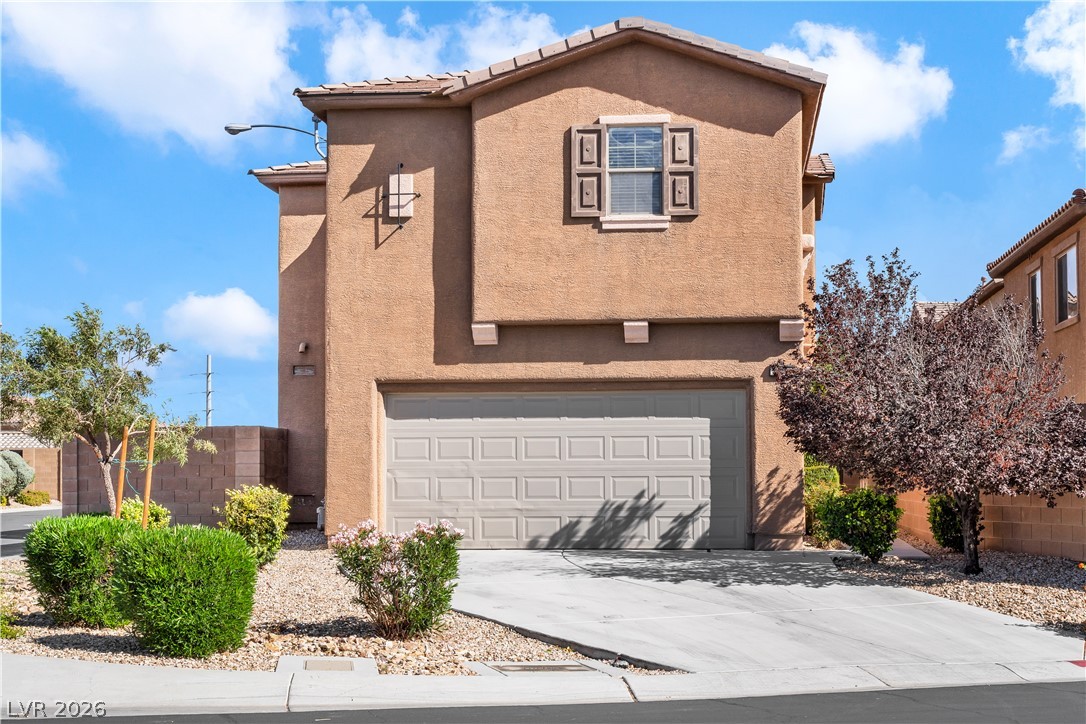
A classic Spanish tile roof and warm stone accents define this charming corner lot exterior.
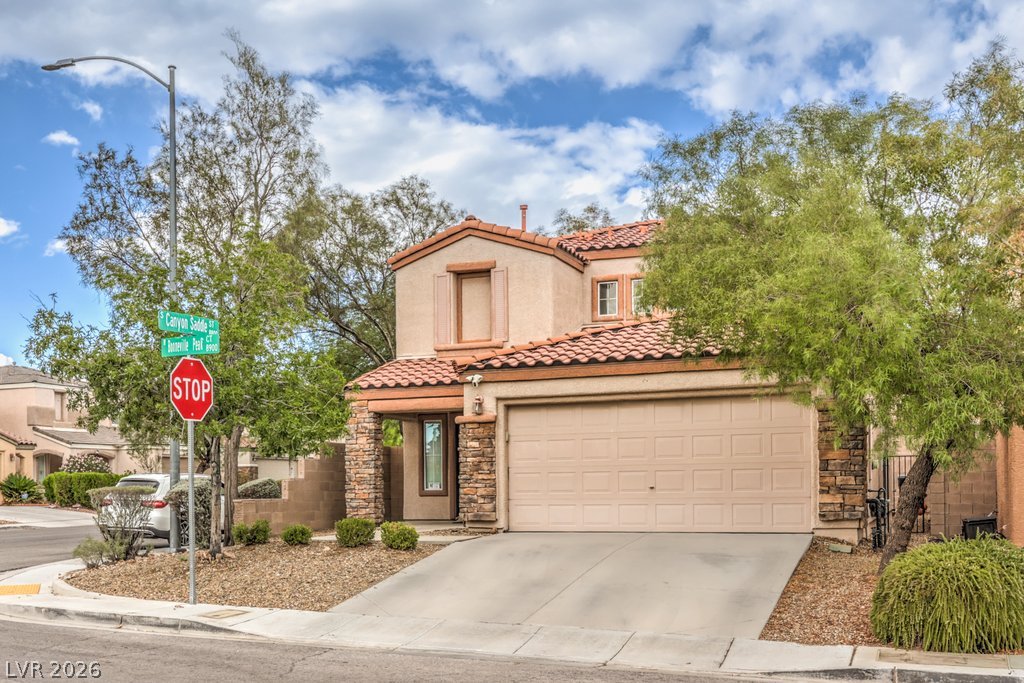
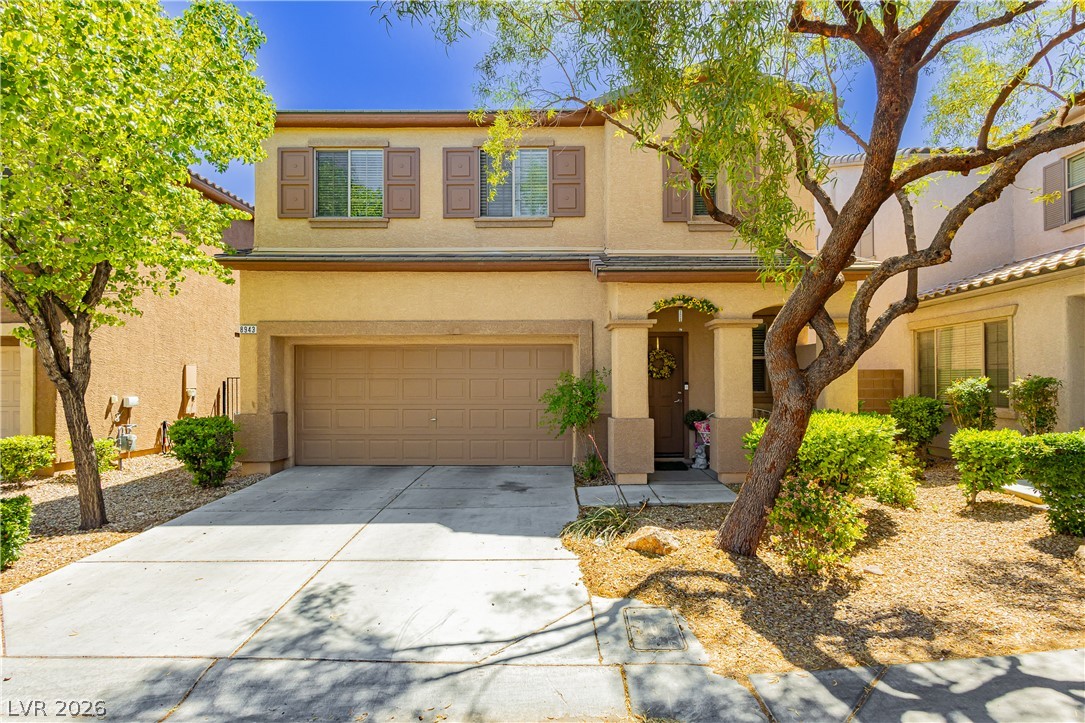
Tuscan-inspired stone accents and a classic tile roof define this two-story residential exterior.
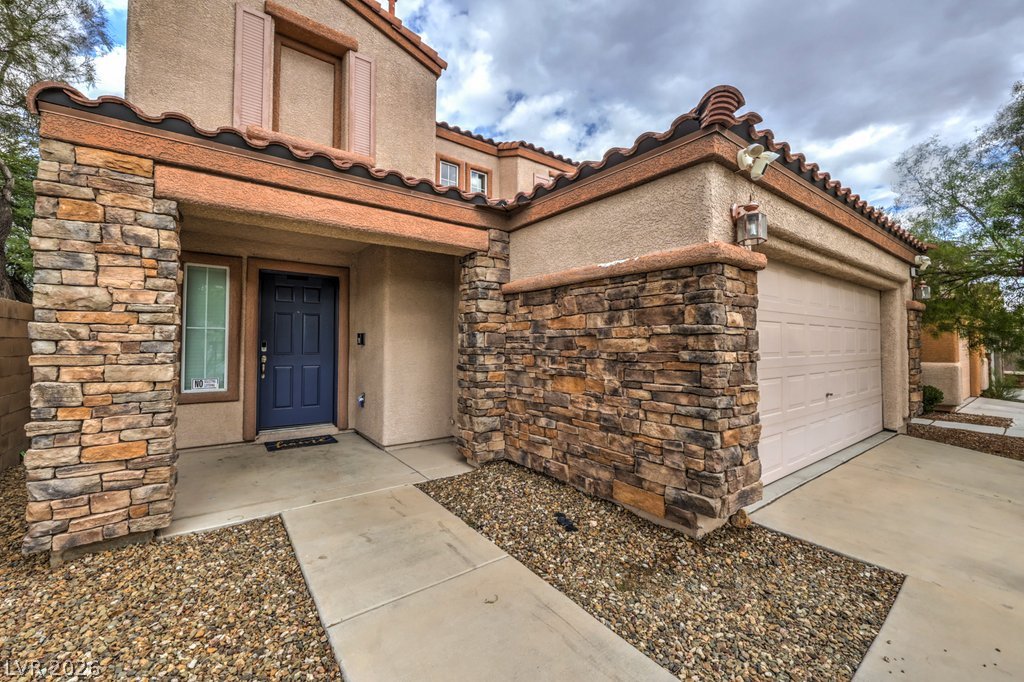
Striking stone accents and a barrel tile roof line define this modern desert exterior.
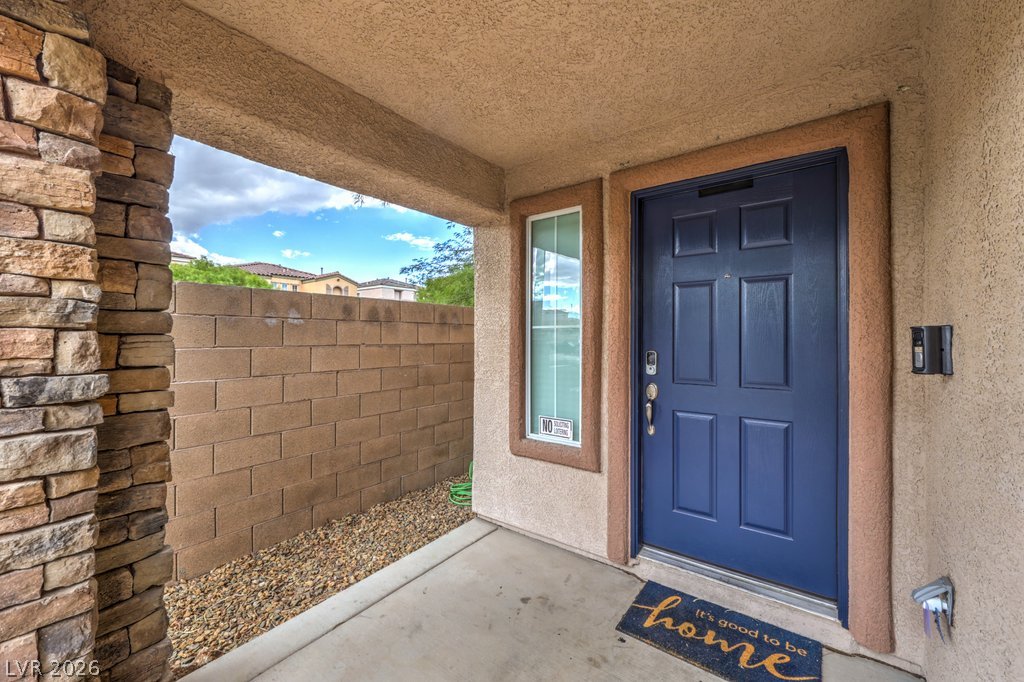
An inviting covered entryway welcomes guests with stucco walls and elegant stone accents.
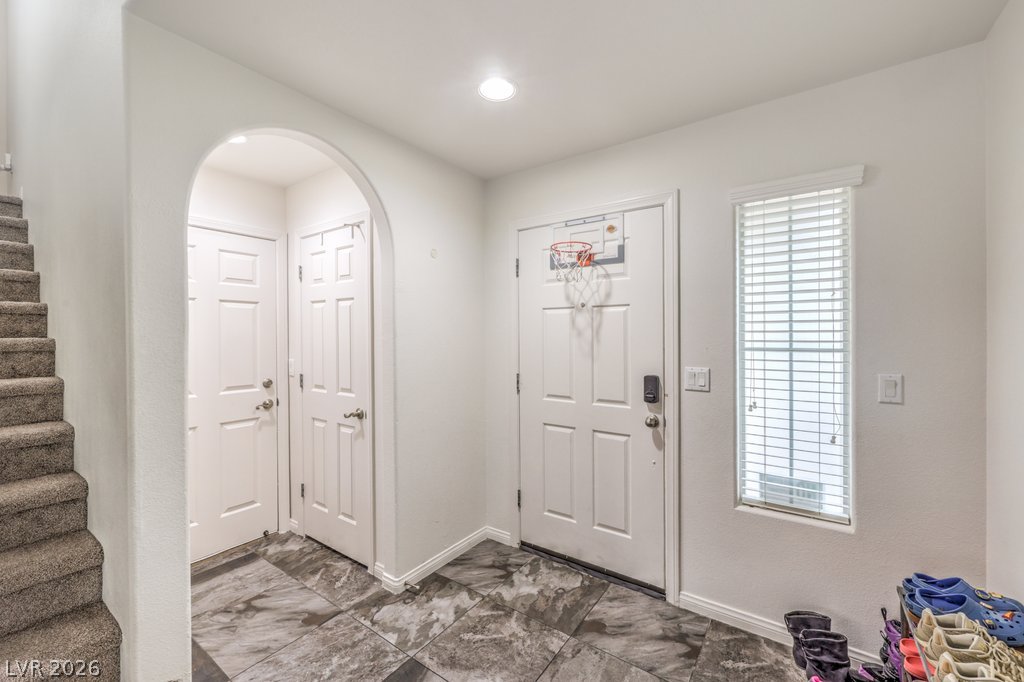
Gleaming tile floors and an arched passageway define this welcoming entry space.
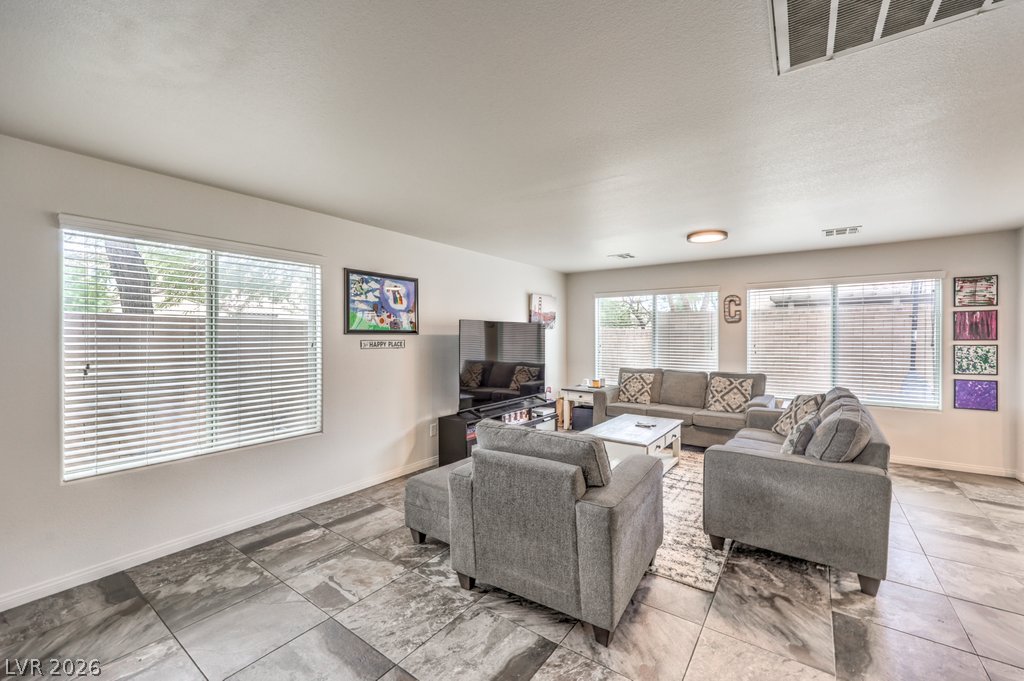
Large tiles ground this versatile living area framed by wide windows.
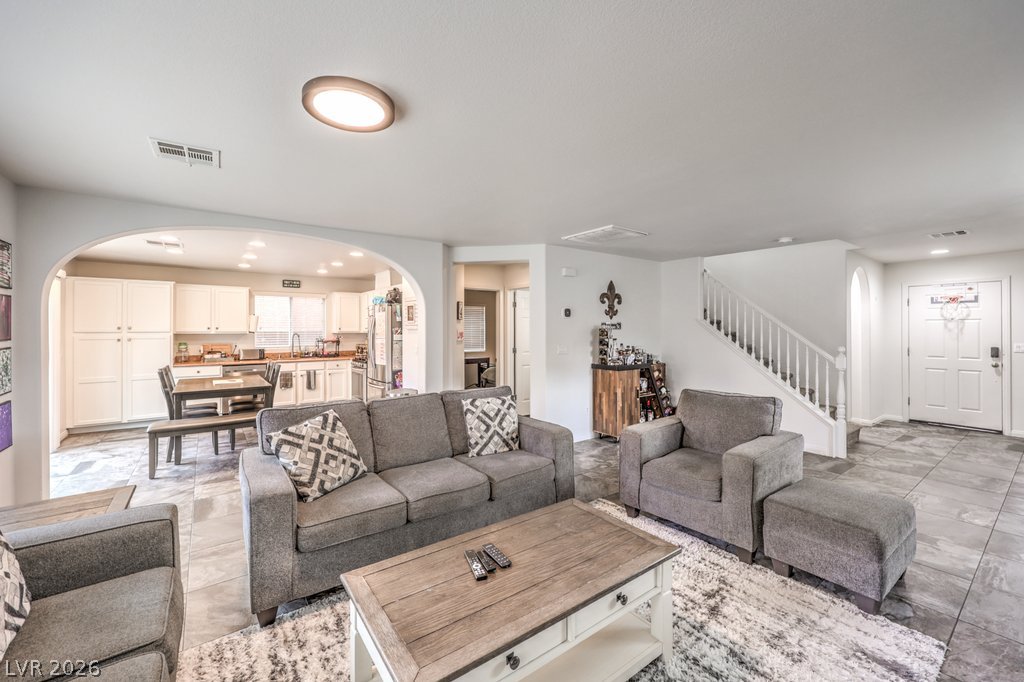
An open floorplan design seamlessly connects the comfortable living spaces to the adjacent dining area.
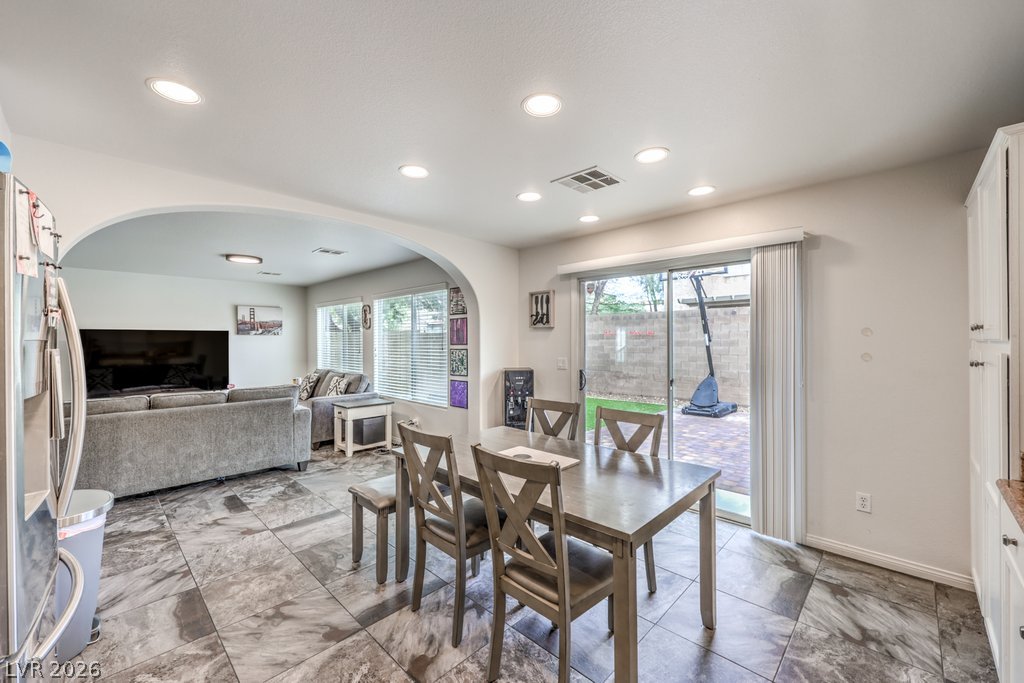
An arched transition connects the tiled dining area to the adjacent family room.
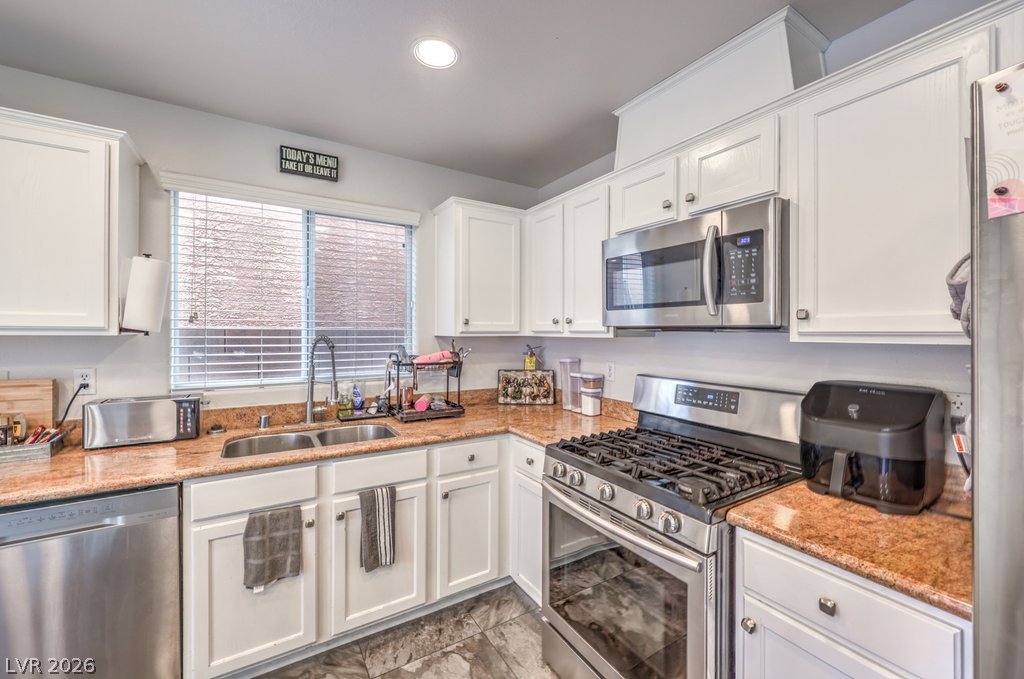
Polished stone countertops pair elegantly with classic white cabinetry and modern stainless appliances.
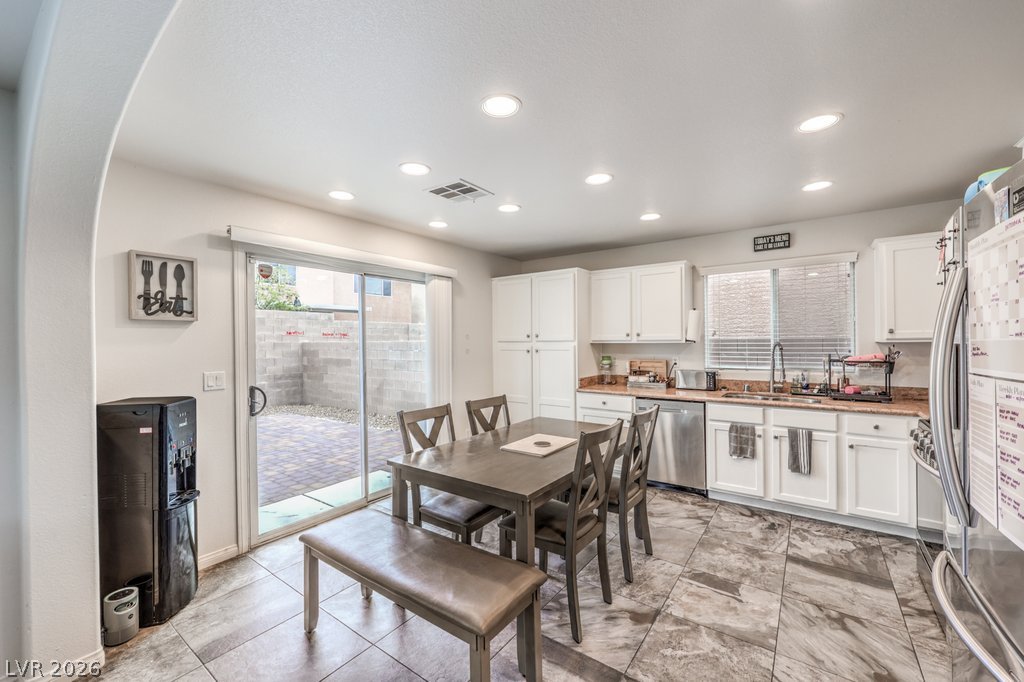
Gleaming tile flooring and recessed lighting set an inviting tone in this kitchen and dining area.
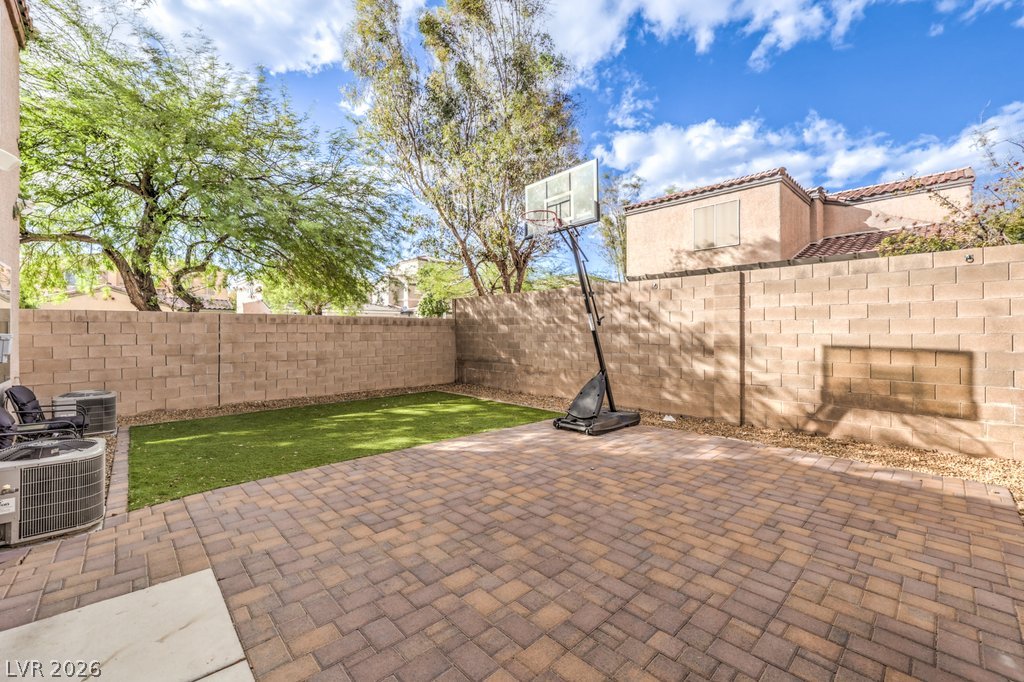
A spacious brick-paved patio and synthetic grass lawn are enclosed by high block privacy walls.
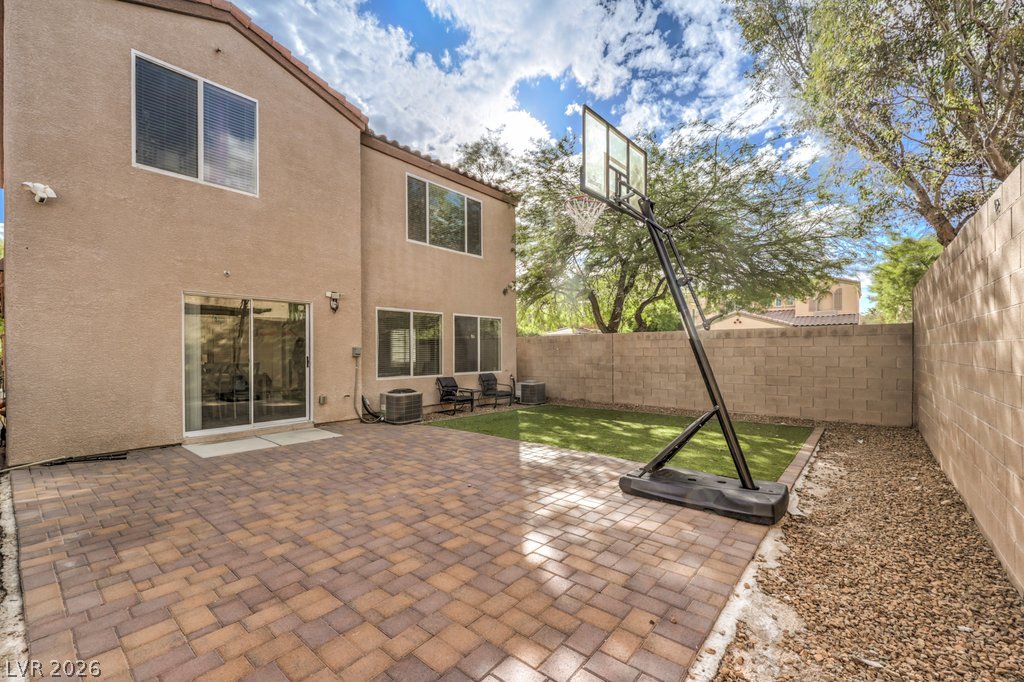
An inviting brick-paved patio and fenced backyard offer plenty of space for outdoor activities.
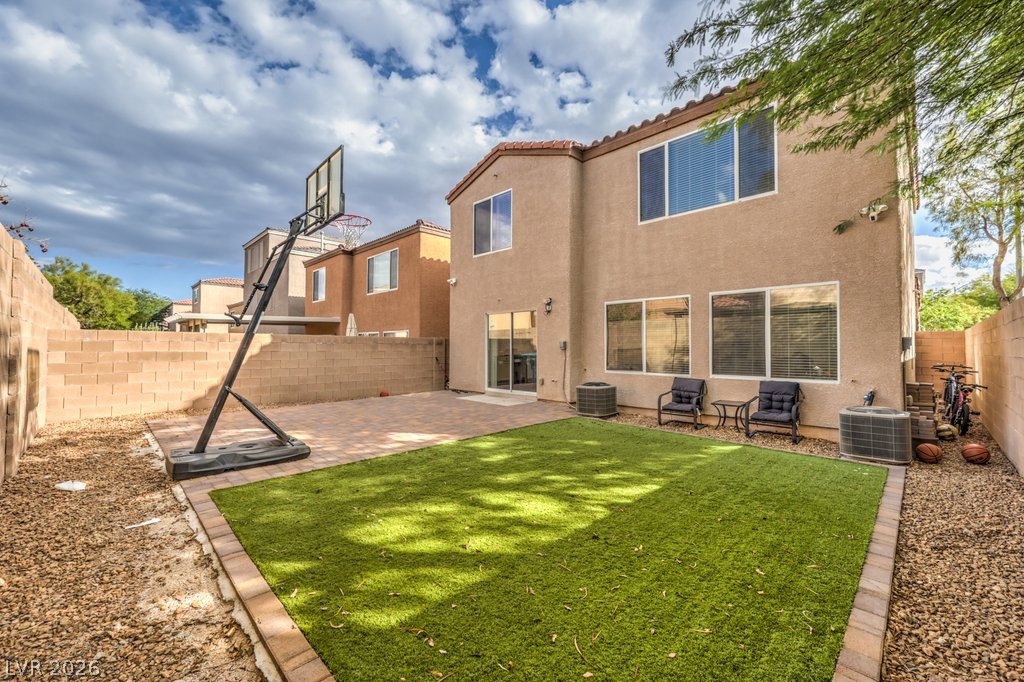
An inviting backyard features a paved patio, manicured lawn, and secure perimeter fencing.
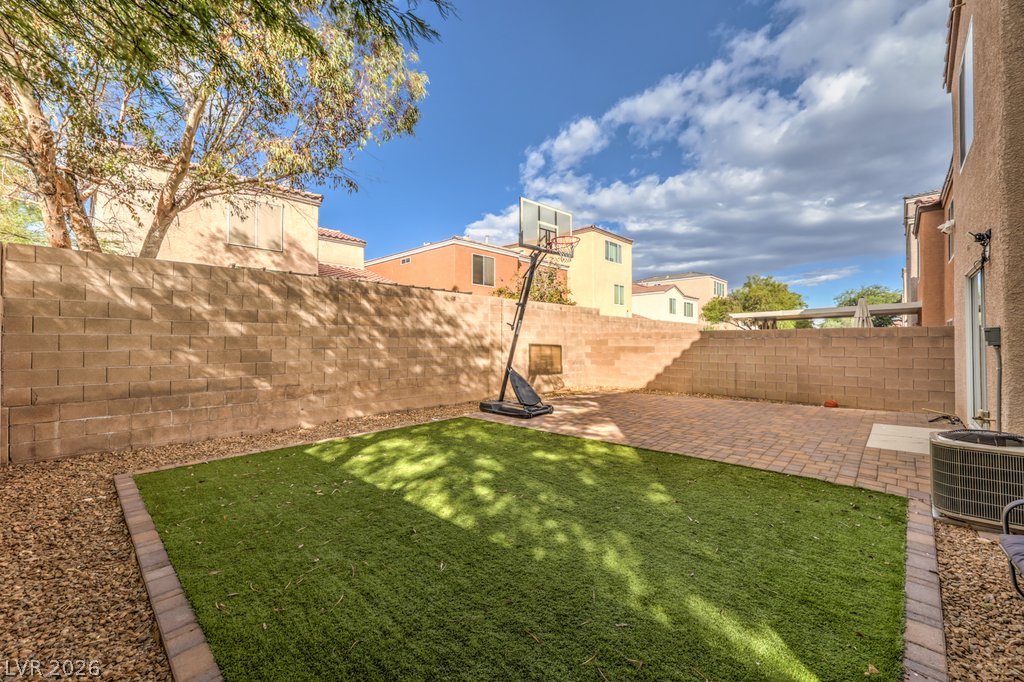
A private walled backyard features low-maintenance synthetic turf and a paved patio area.
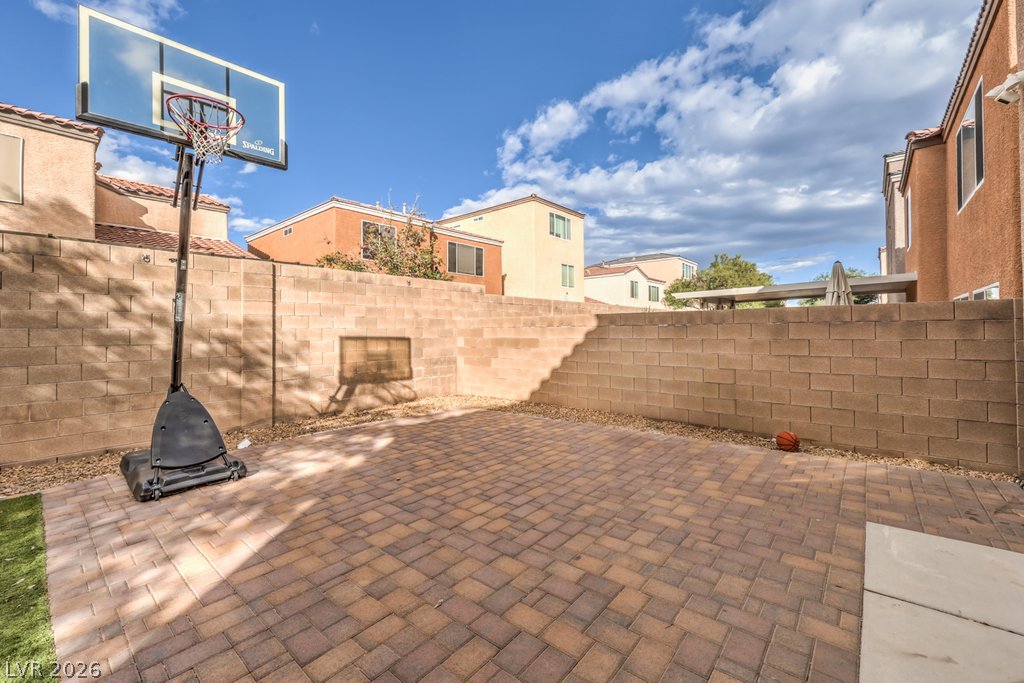
An enclosed backyard patio features interlocking brick pavers and a high stone block privacy wall.
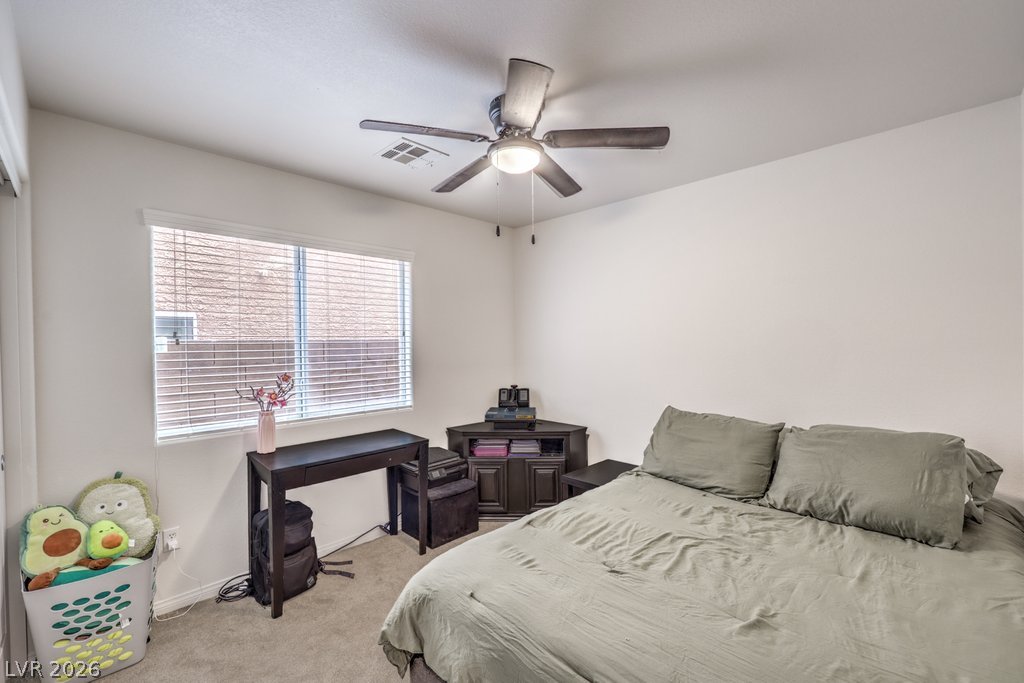
Soft carpeting pairs with a large window in this comfortable, versatile bedroom space.
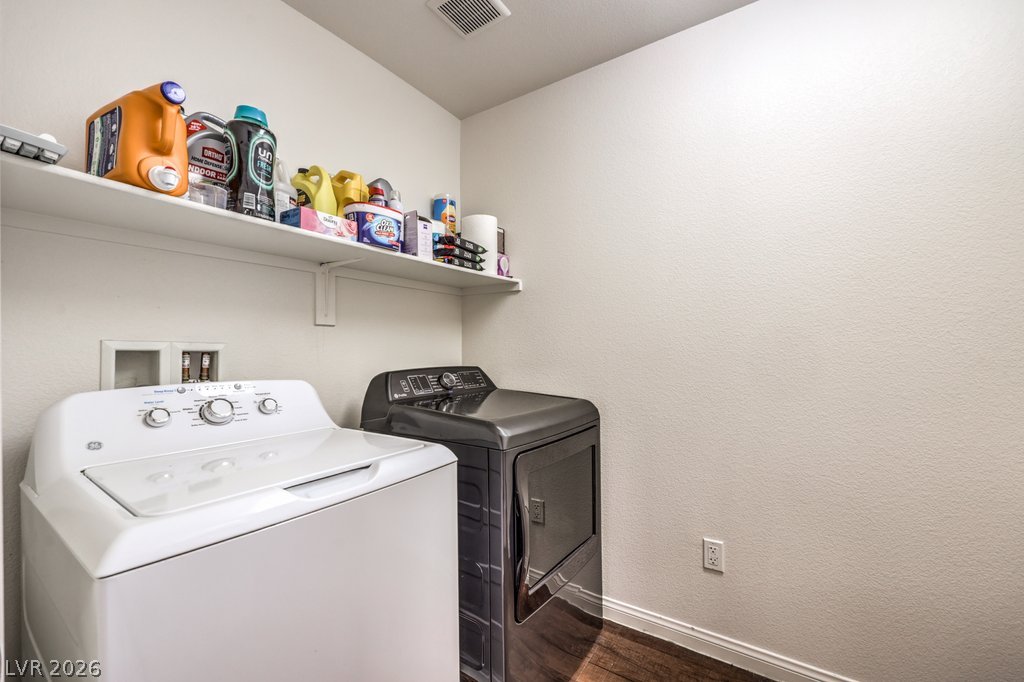
Functional utility space features a convenient storage shelf and durable wood-look flooring.
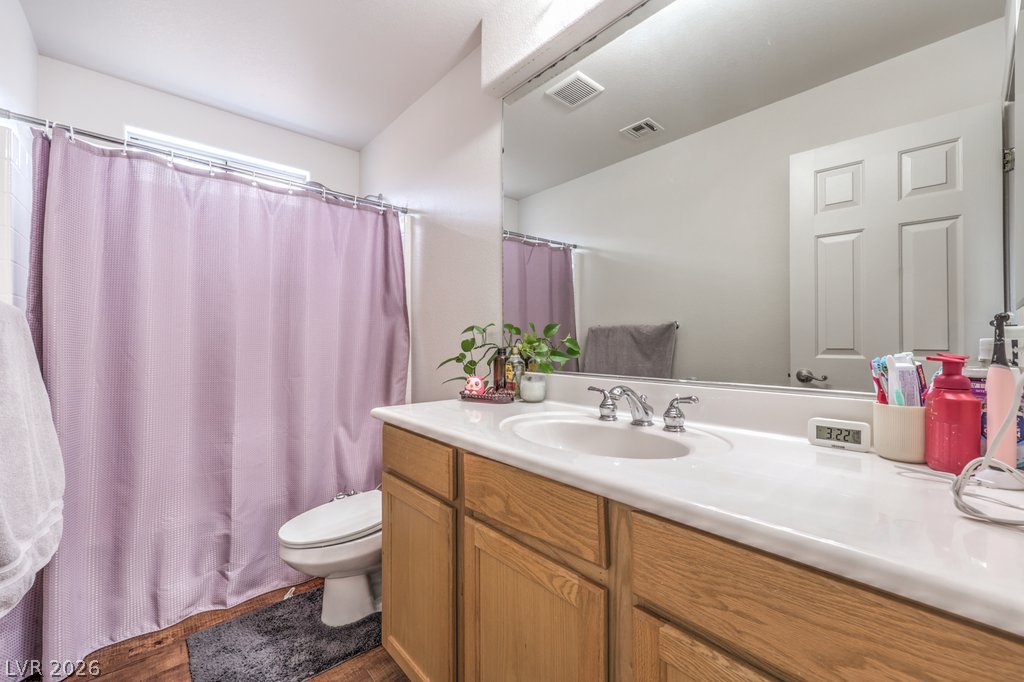
An expansive vanity mirror complements the warm wood cabinetry in this classic bathroom space.
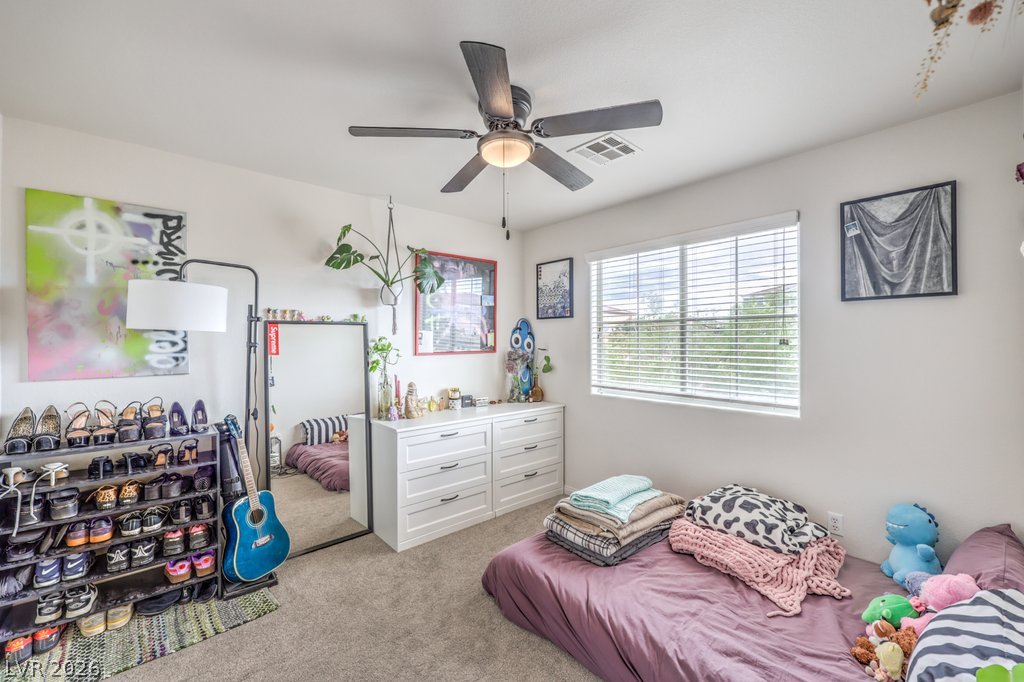
Plentiful natural light streams through a wide window into this comfortable bedroom.
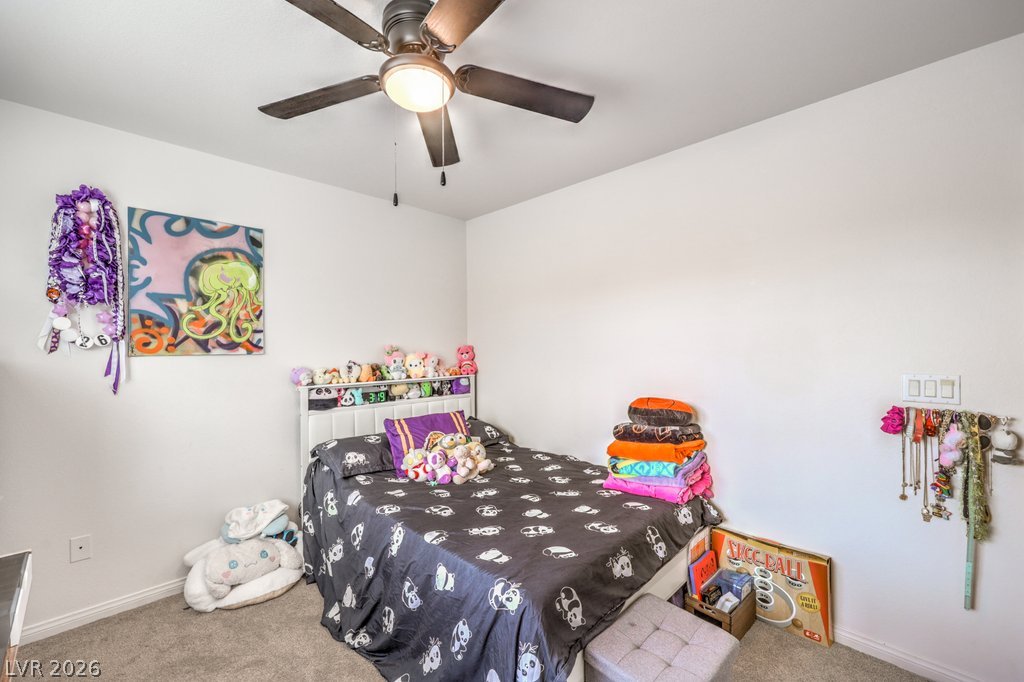
Plush carpeting underfoot complements neutral walls in this secondary bedroom space.
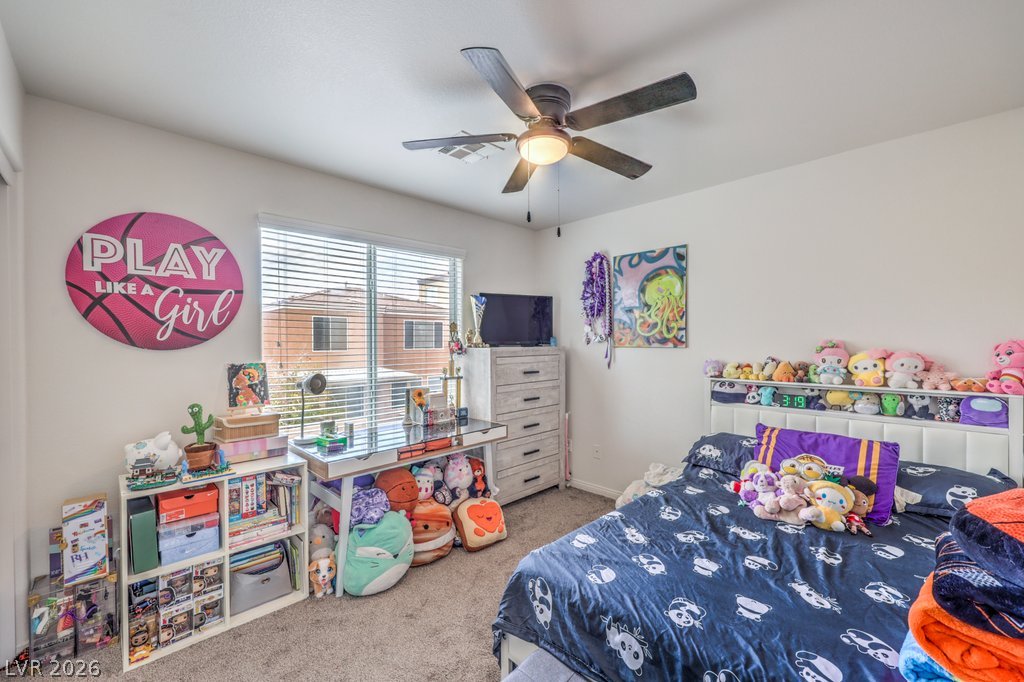
Natural light streams through a wide window into this comfortable bedroom with soft carpet flooring.
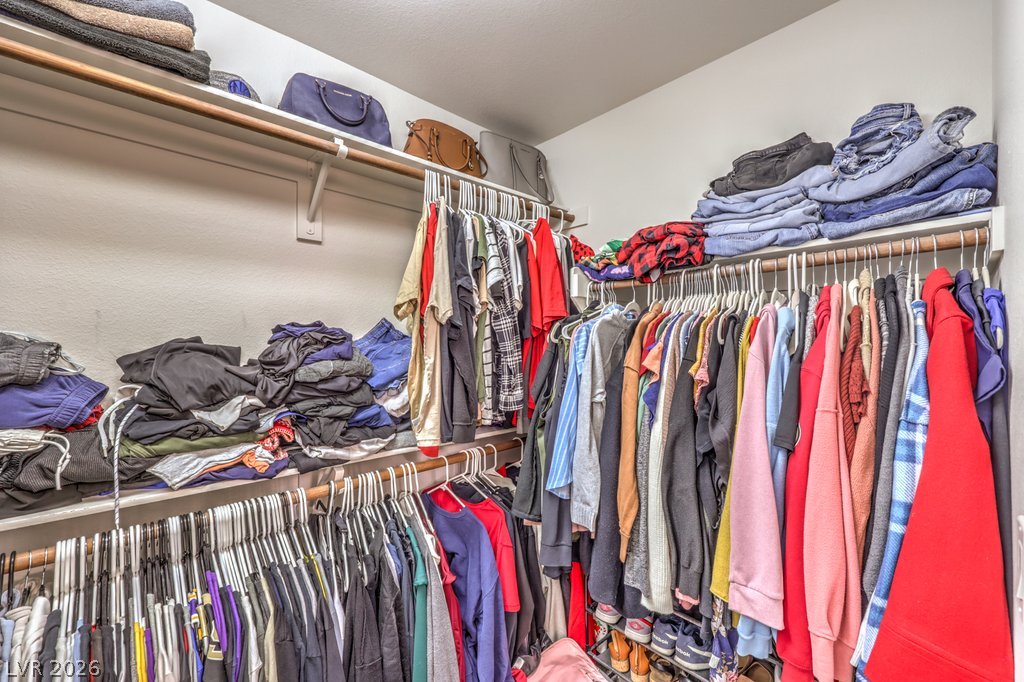
A spacious walk-in closet provides abundant hanging rods and overhead shelf storage.
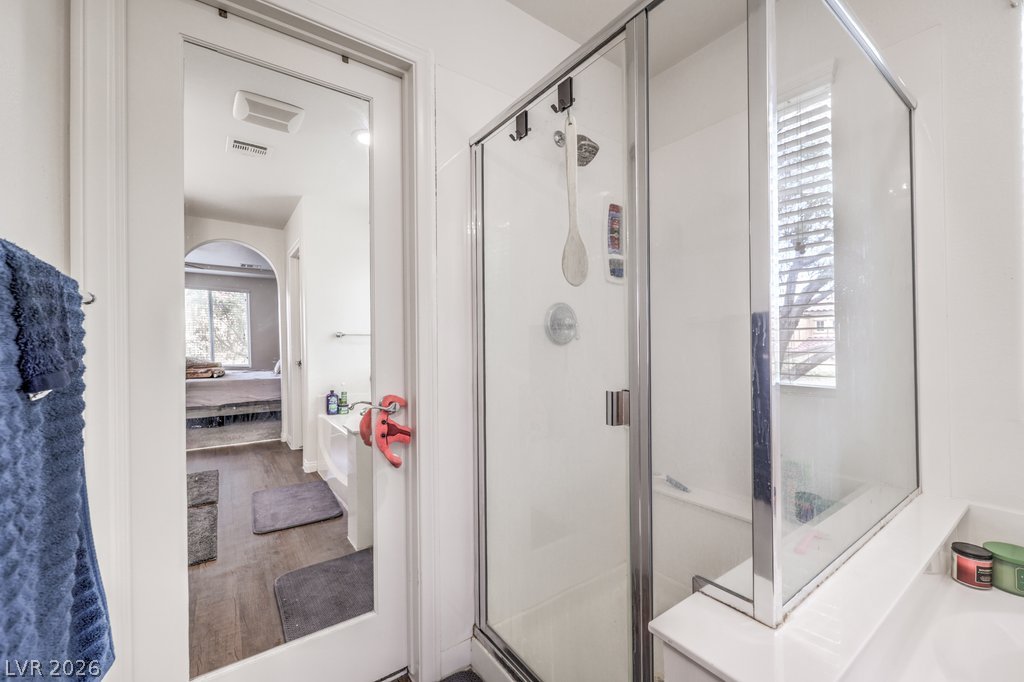
A glass-enclosed shower stand and a mirrored door lead out into the main living spaces.
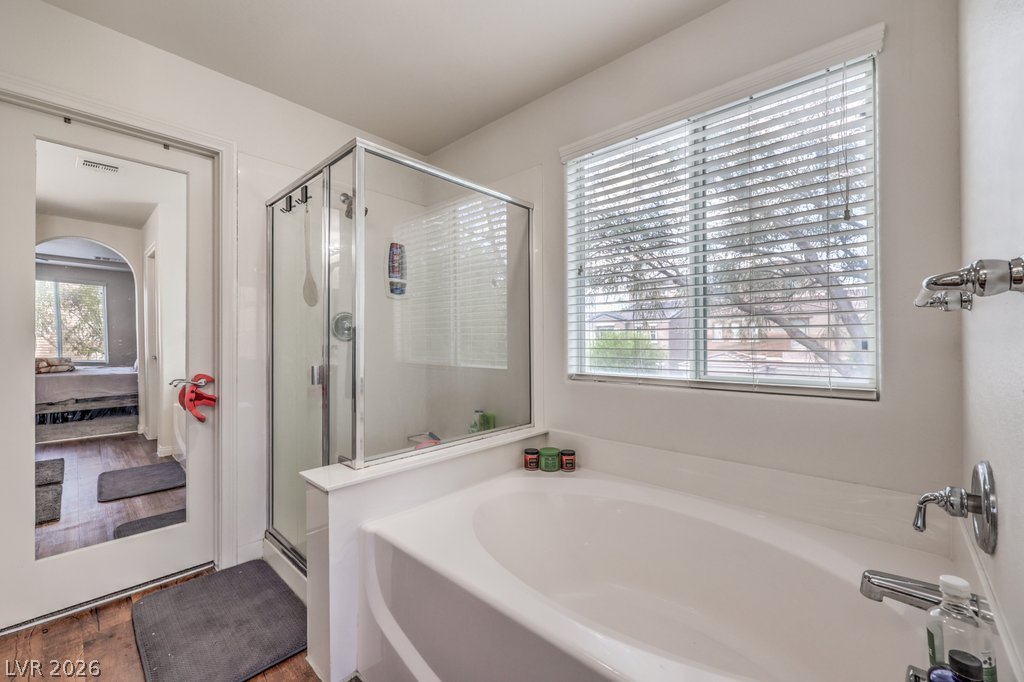
A glass-enclosed walk-in shower stands adjacent to a deep soaking tub beneath a large window.
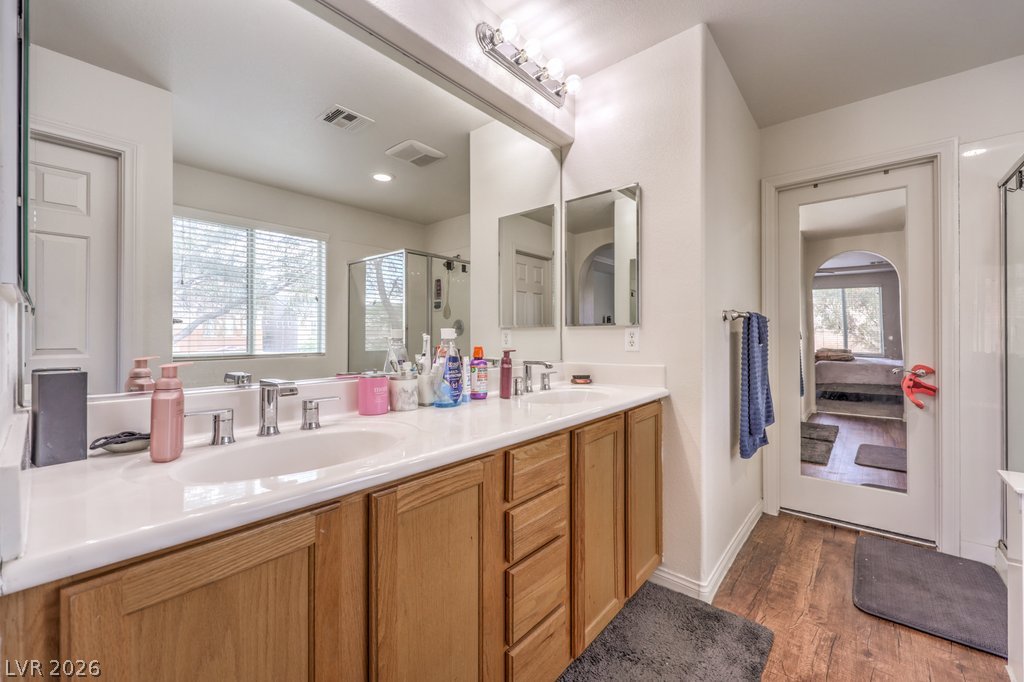
Double vanity sinks and warm wood cabinetry complement the clean lines of this bathroom.
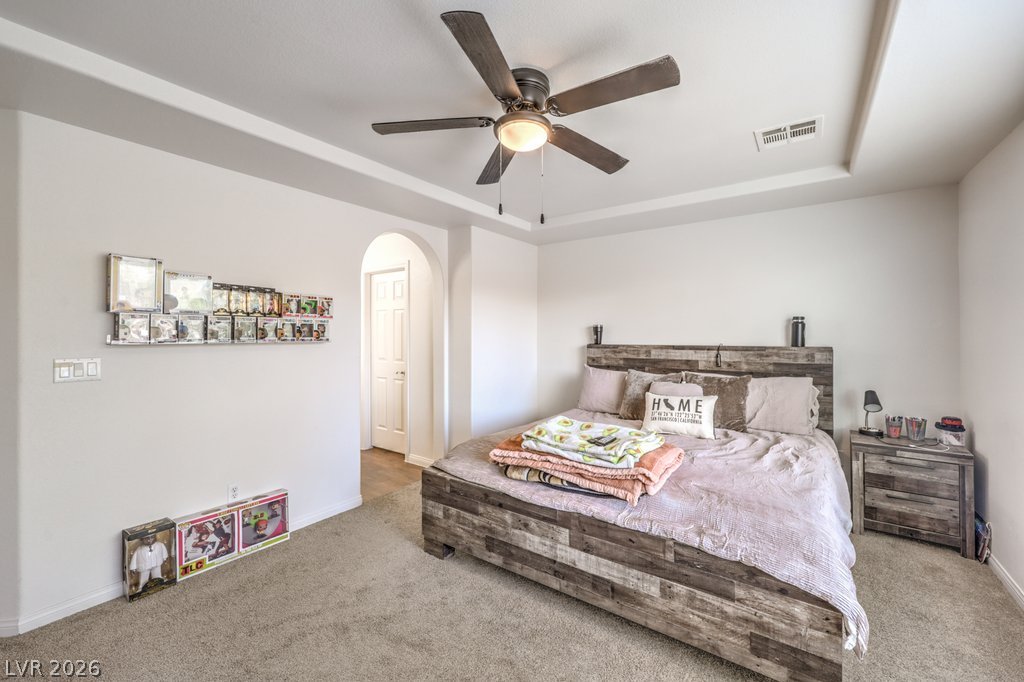
An arched doorway and a recessed tray ceiling add architectural detail to this comfortable bedroom.
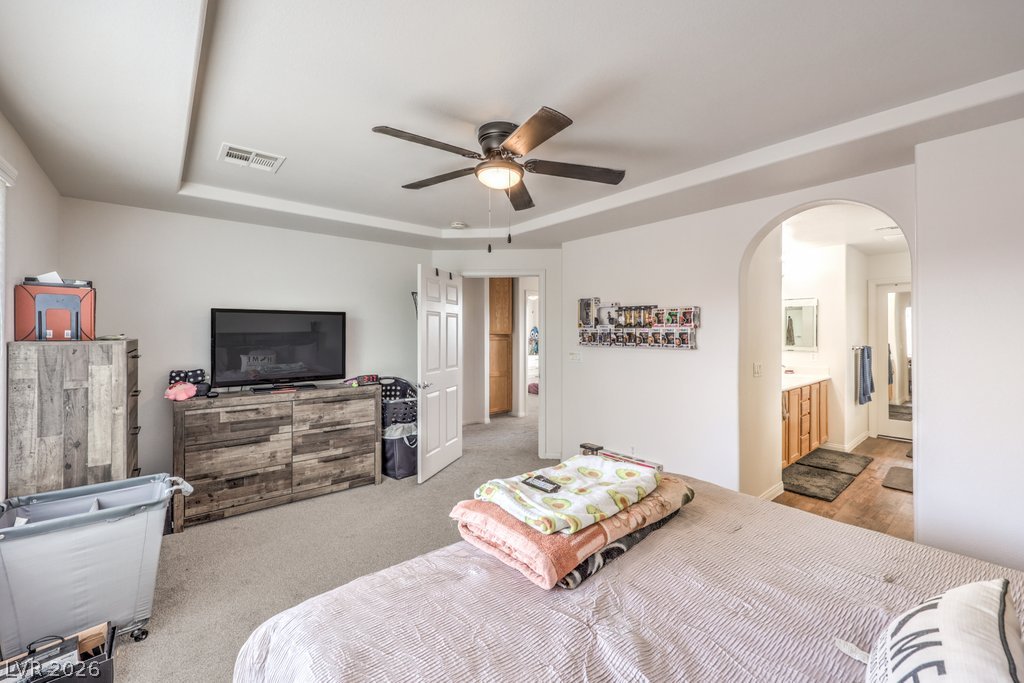
An arched doorway connects the carpeted bedroom to an en suite bathroom.
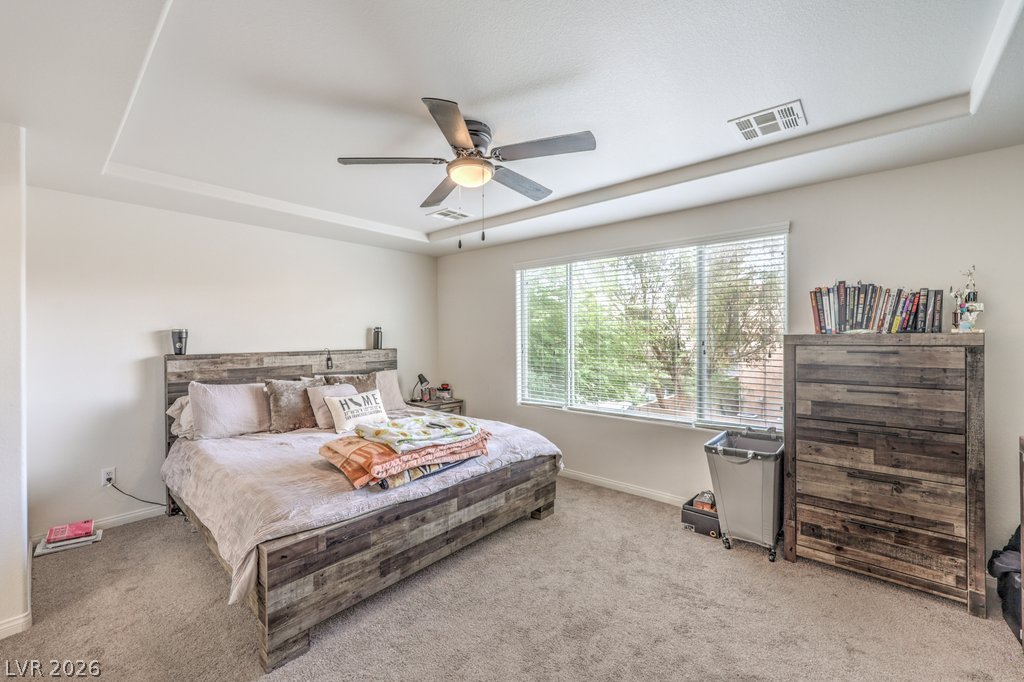
Plush carpeting and a classic tray ceiling elevate this relaxing main-level bedroom.
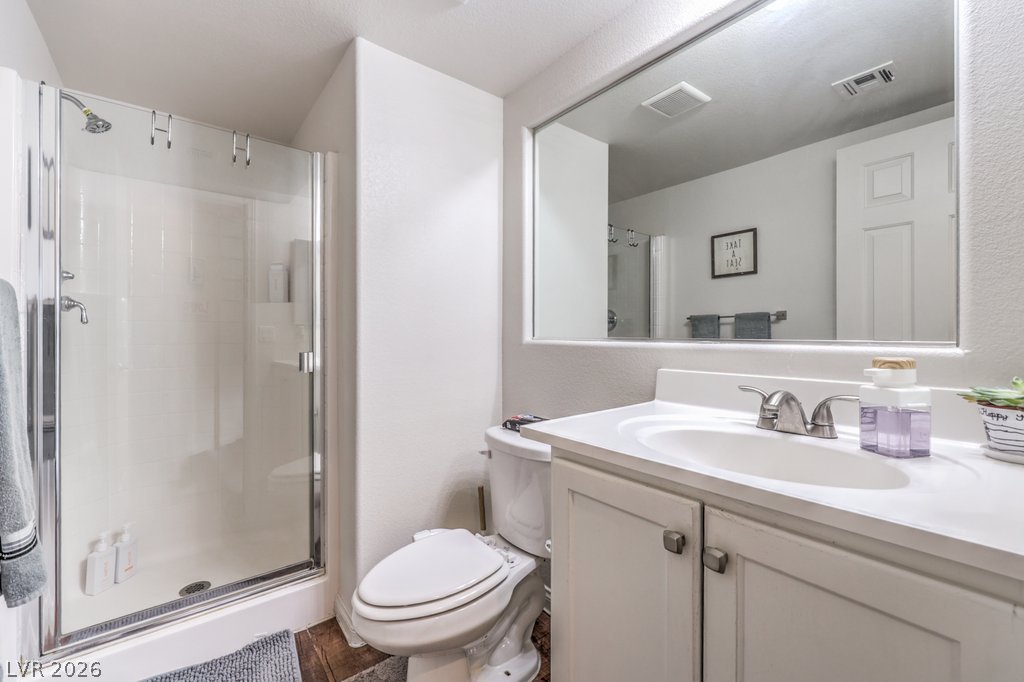
A glass-enclosed shower and single vanity highlight this functional bathroom.

Description
Welcome to 8938 Bonneville Peak Court, where comfort and effortless living come together in Southwest Las Vegas. This inviting four-bedroom home features an open-concept layout that creates a welcoming space for everyday living and easy entertaining. A downstairs bedroom and three-quarter bath offer flexibility for guests or a home office. Upstairs, three additional bedrooms and two full baths provide space to unwind. The kitchen features stainless steel appliances. Step outside to a low- maintenance backyard with pavers and artificial turf, perfect for morning coffee or relaxed evenings. Conveniently located near shopping, dining, grocery stores, and freeway access.
Details
| MLS # | 2827219 |
|---|---|
| Listing Type | For Sale |
| Style | House |
| HOA Dues | $29 |
| Sub-Type | Resale |
| Status | Active Under Contract |
| Year | 2008 |
| Days On Site | 26 |
| Listing Provided By | Signature Real Estate Group | Josie Stewart |
Features
| Bed(s) | 4 |
|---|---|
| Bath(s) | 3 Total |
| SQ Feet | 1,775 |
| Garage | 2 |
| Story(s) | 2 |
| Zoning | Single Family |
| Acreage | 0.08 |
Interior
| Cooling | Central Air, Electric |
|---|---|
| Heating | Central, Gas |
| Heating Yes / No | Yes |
| Cooling Yes / No | Yes |
| Interior Features | Bathroomon Main Level, Bedroom On Main Level, Ceiling Fans |
| Window Features | Double Pane Windows |
| Furnished | Unfurnished |
| Appliances | Dryer, Dishwasher, Disposal, Gas Range, Microwave, Refrigerator, Washer |
| Fireplaces Total | 0 |
| Fireplace Yes / No | No |
Exterior
| Exterior Features | Barbecue, Private Yard |
|---|---|
| Roof | Tile |
| Lot Features | Desert Landscaping, Landscaped, Less Than Quarter Acre |
| Fencing | Block, Back Yard |
Parking
| Attached Garage Yes / No | Yes |
|---|---|
| Parking Features | Attached, Garage, Inside Entrance, Open, Private |
| Garage Yes / No | Yes |
Utilities
| Utilities | Cable Available, Underground Utilities |
|---|---|
| Electric | Photovoltaics None |
| Sewer | Public Sewer |
Taxes
| Tax Annual Amount | 2852 |
|---|
Location
| Senior Community Yes / No | No |
|---|
Area Information
| State | NV |
|---|---|
| County | Clark |
| City | Las Vegas |
| Zip Code | 89148 |
| Community Name | Pebble Creek 2 At Juliano |
| School District | Sierra Vista High |
| Elementary School | Snyder |
| High School | Sierra Vista High |
Request a showing
Request a showing
Contact
Learn More About This Property

| State | NV |
|---|---|
| County | Clark |
| City | Las Vegas |
| Zip Code | 89148 |
| Community Name | Pebble Creek 2 At Juliano |
| School District | Sierra Vista High |
| Elementary School | Snyder |
| High School | Sierra Vista High |
Nearby Listings (Within 1/4 mile)
Price: $306K - $510K
sqft: 1,000 - 2,000


Listing Updated: November 10, 2026 at 11:19:55 AM PST