
$384,800 $2,307 est/mo Sourced by Back At You
8943 Lanta Island Avenue,Las Vegas, NV 89148
Las Vegas, NV 89148
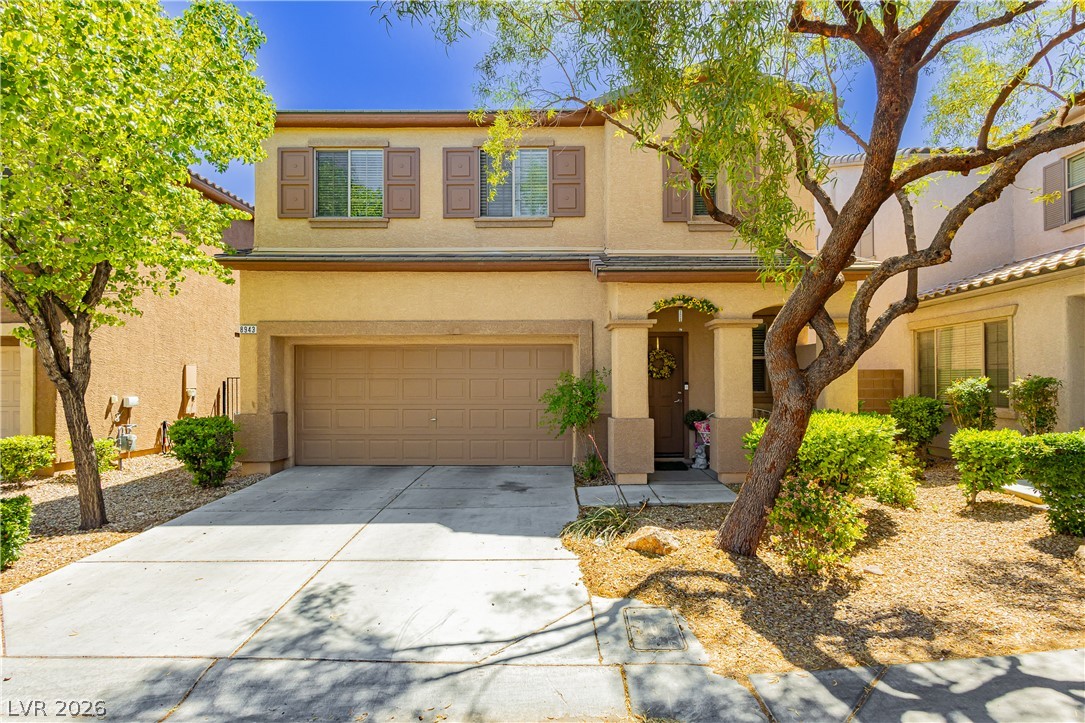
A classic two-story stucco exterior features an attached garage and desert landscaping.
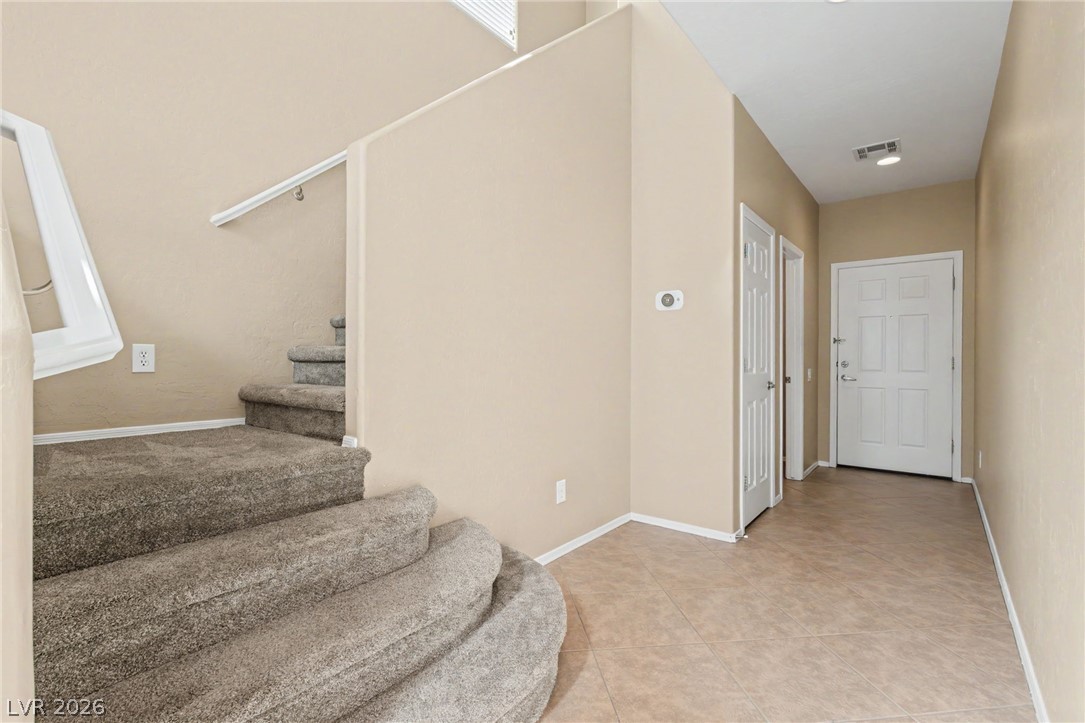
Tiled entry hallway transitions into a carpeted staircase leading to the upper living level.
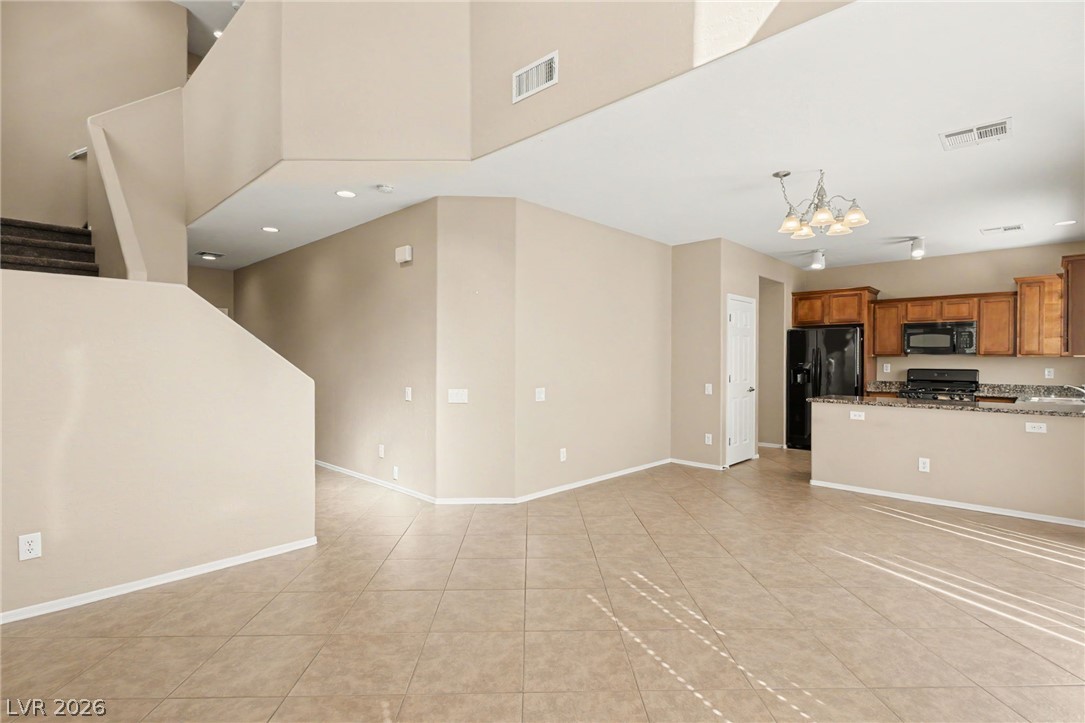
Tiled flooring flows through an open-concept layout connecting the main living space with the kitchen.
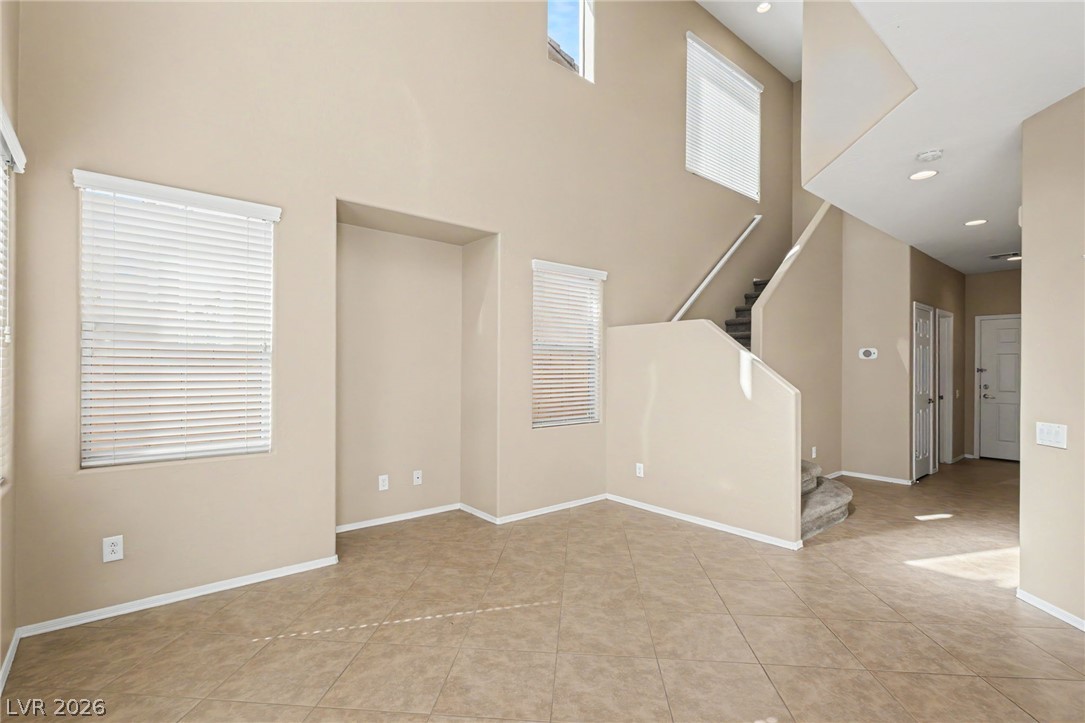
Dramatic high ceilings and tile flooring define this light-filled entry and living space.
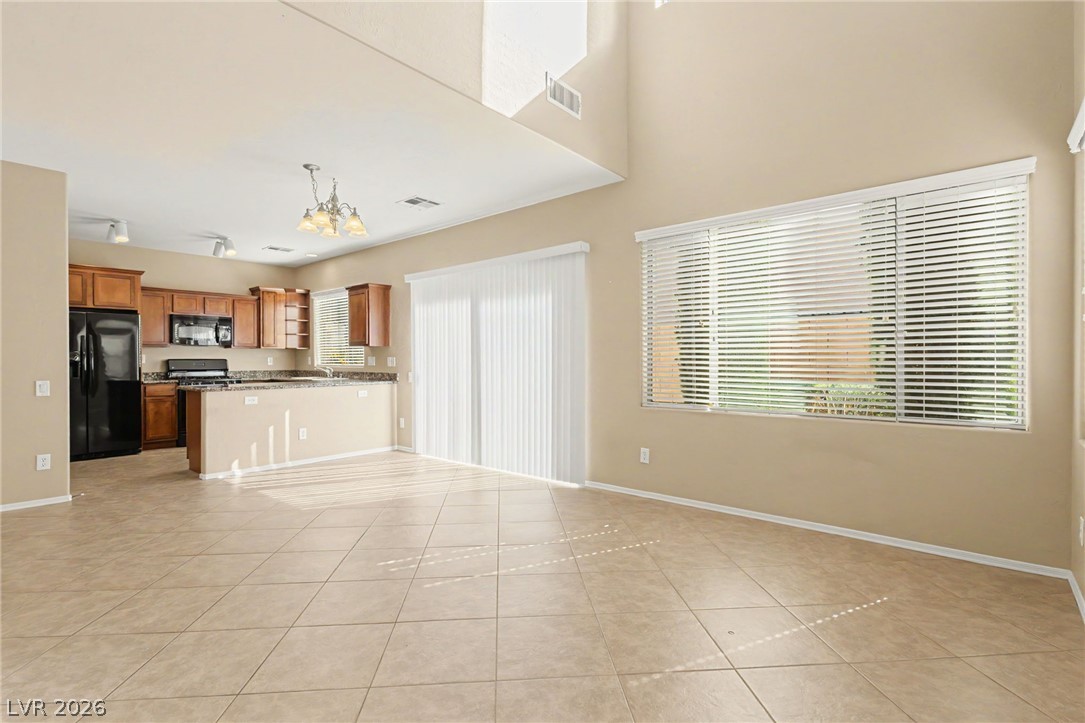
Soaring ceilings and warm tile flooring define this open-concept main-level living space.
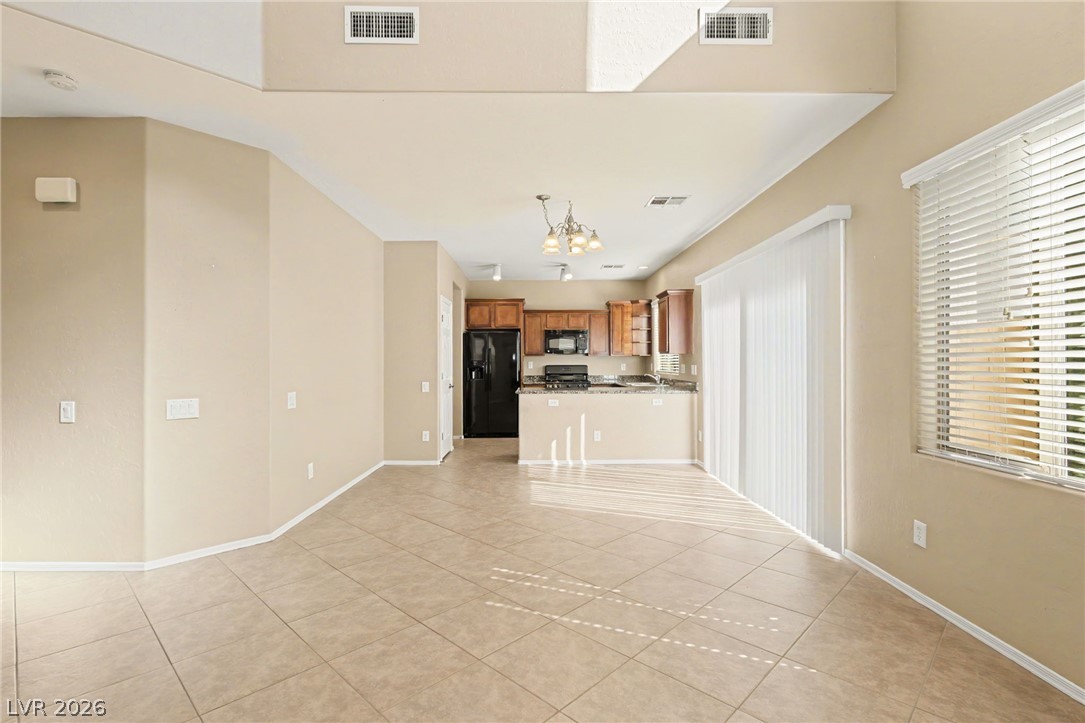
Tiled flooring flows through an open-concept layout connecting the living spaces to the kitchen.
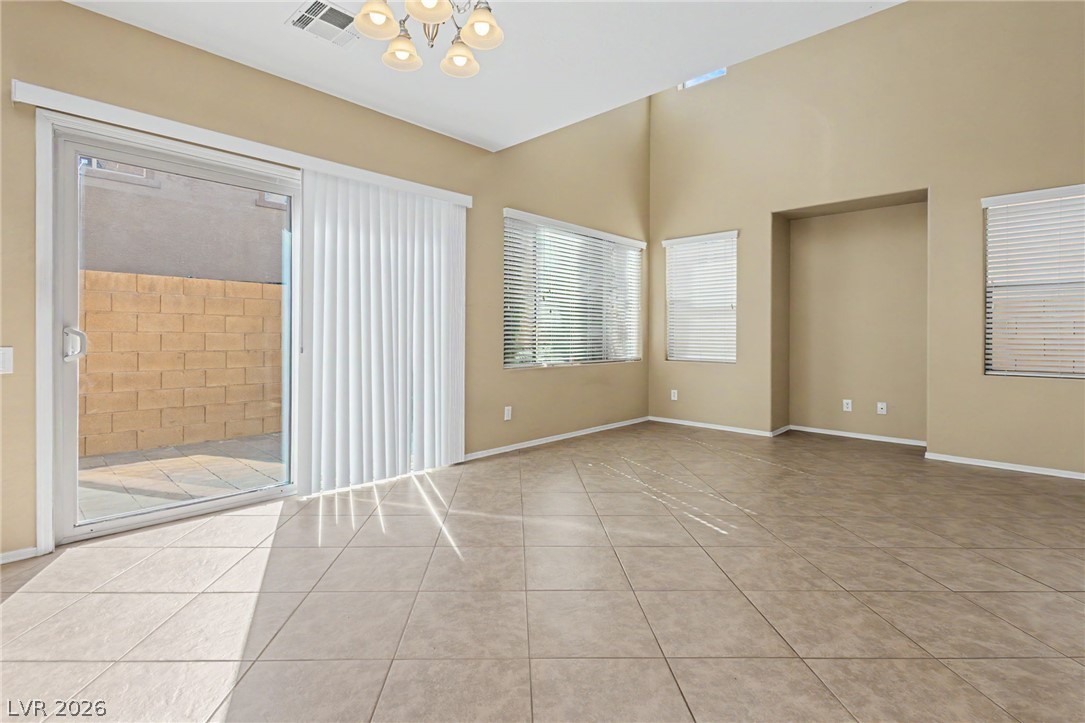
High ceilings and tile floors define this airy living space with outdoor access.
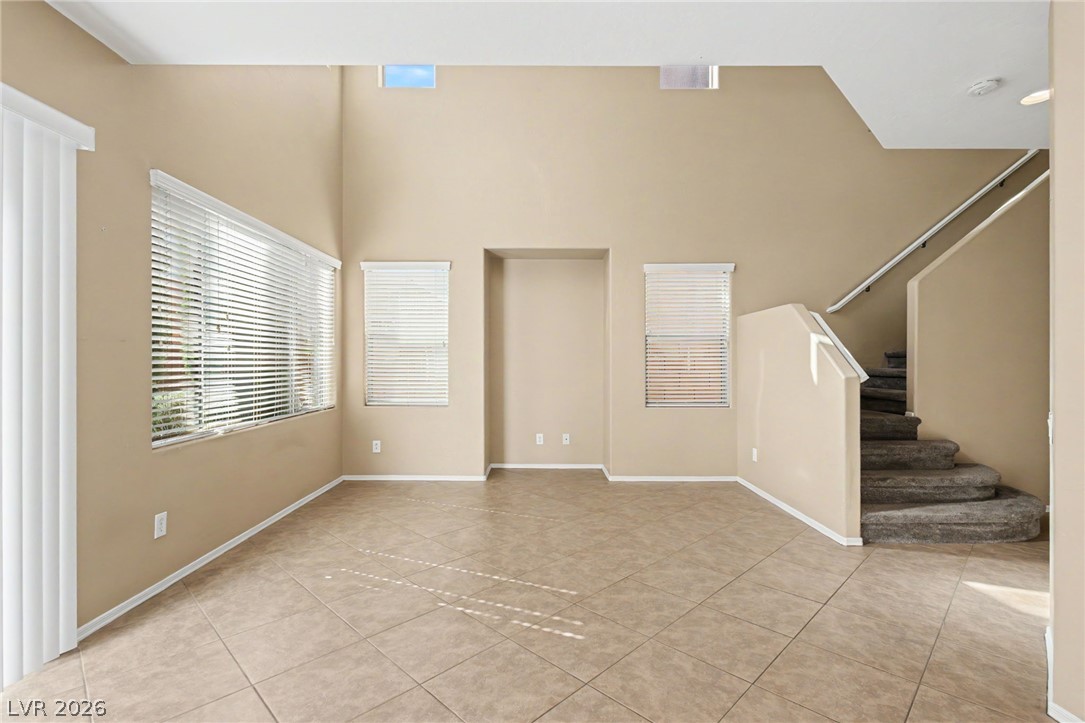
High ceilings and durable tile flooring highlight this airy living area featuring a central staircase.
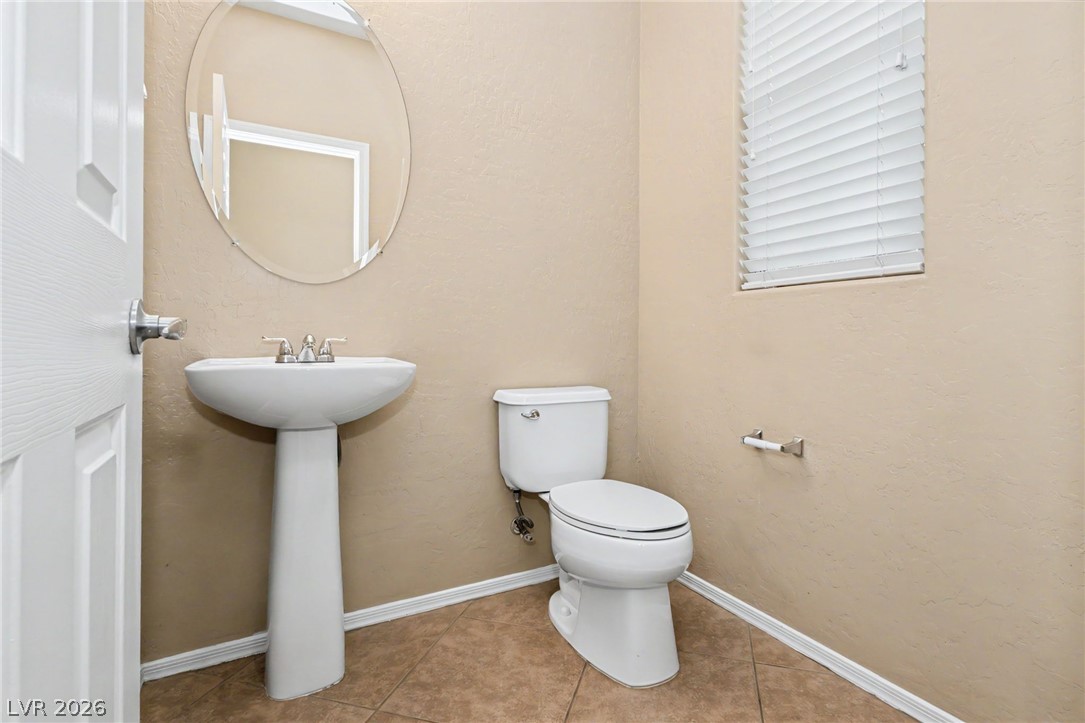
Powder room (1/2 bath) downstairs at entry foyer.
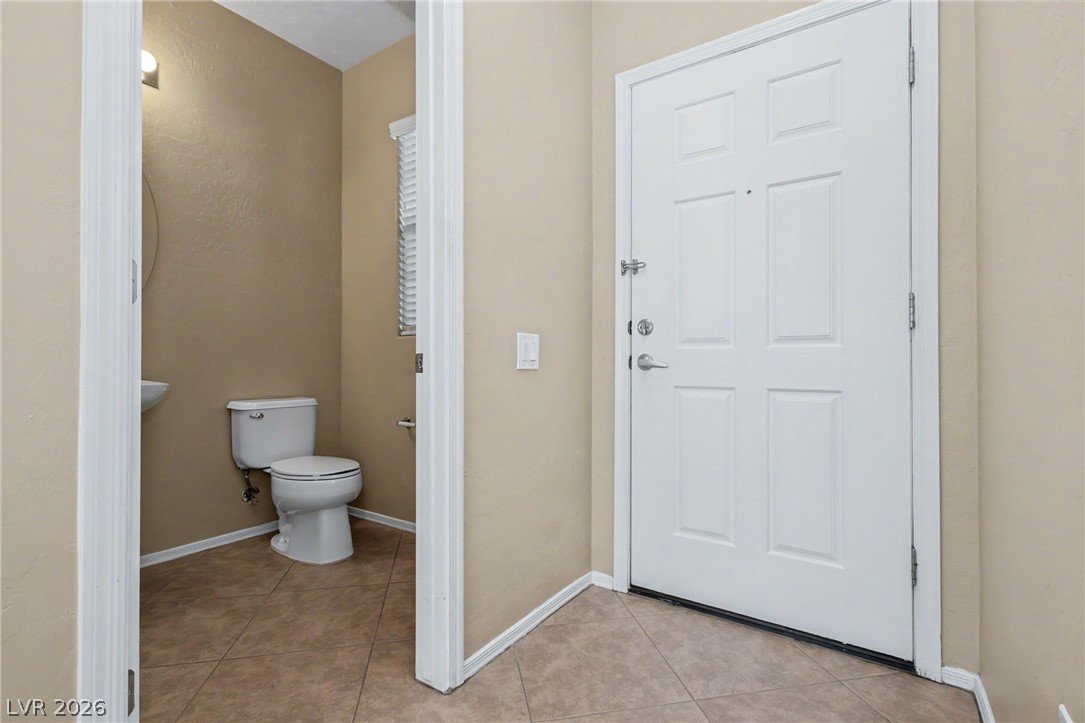
Tiled flooring flows through the welcoming entrance and into the adjacent powder room.
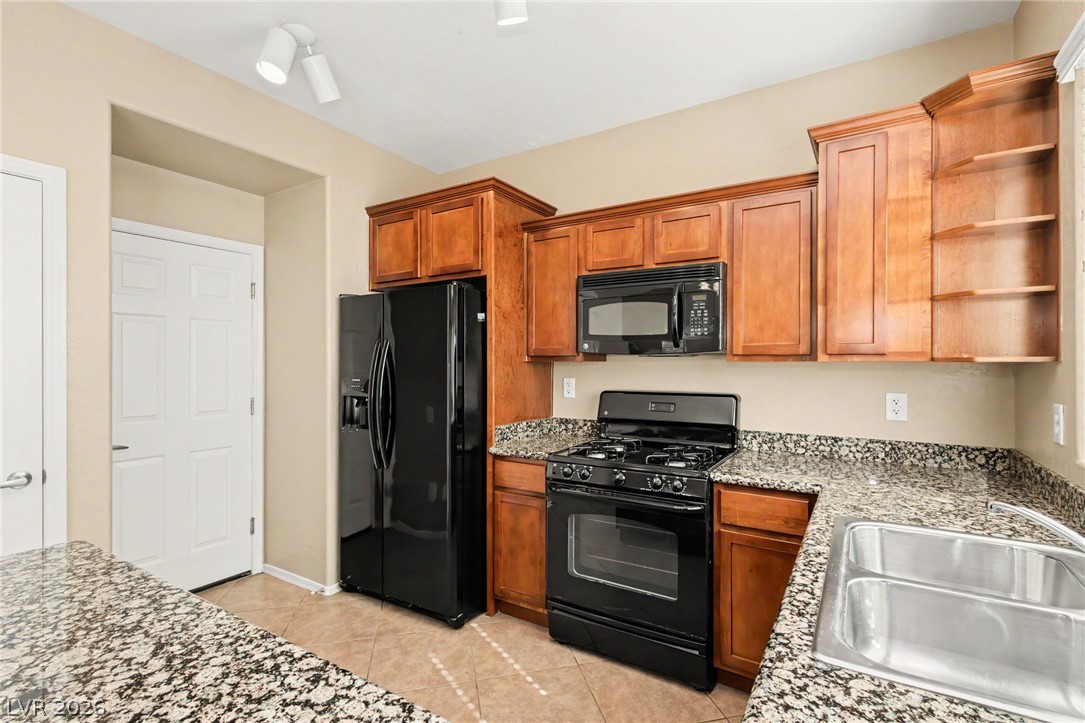
Rich wood cabinetry paired with granite countertops defines this functional culinary space.
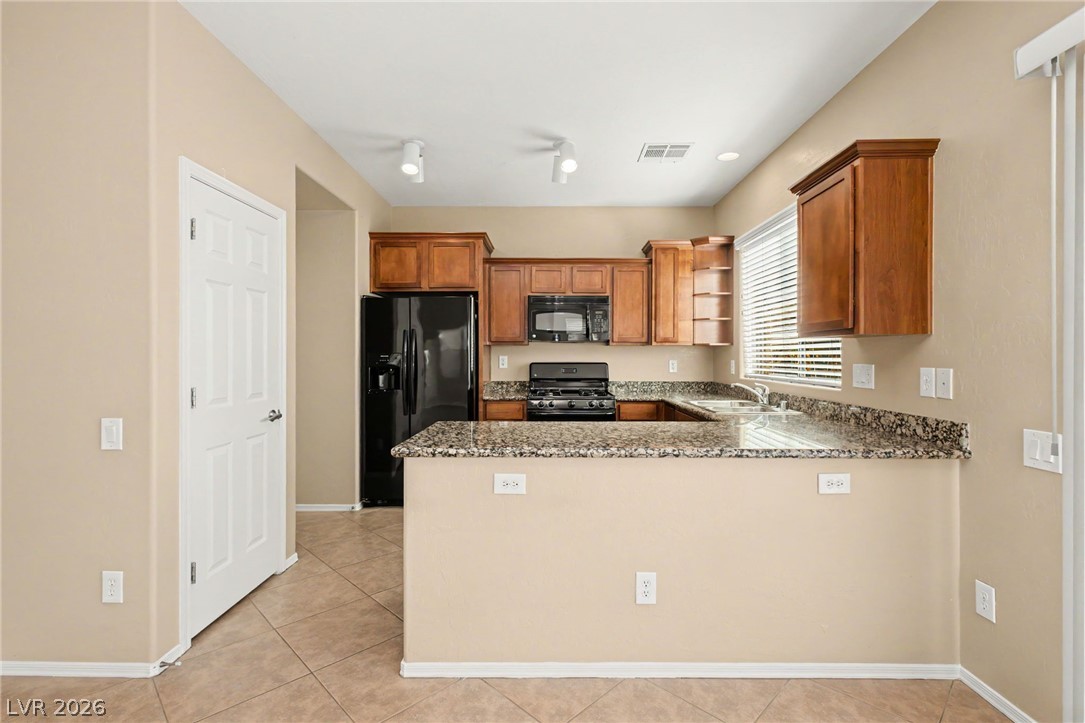
Polished granite countertops accent the natural wood cabinetry in this classic kitchen.
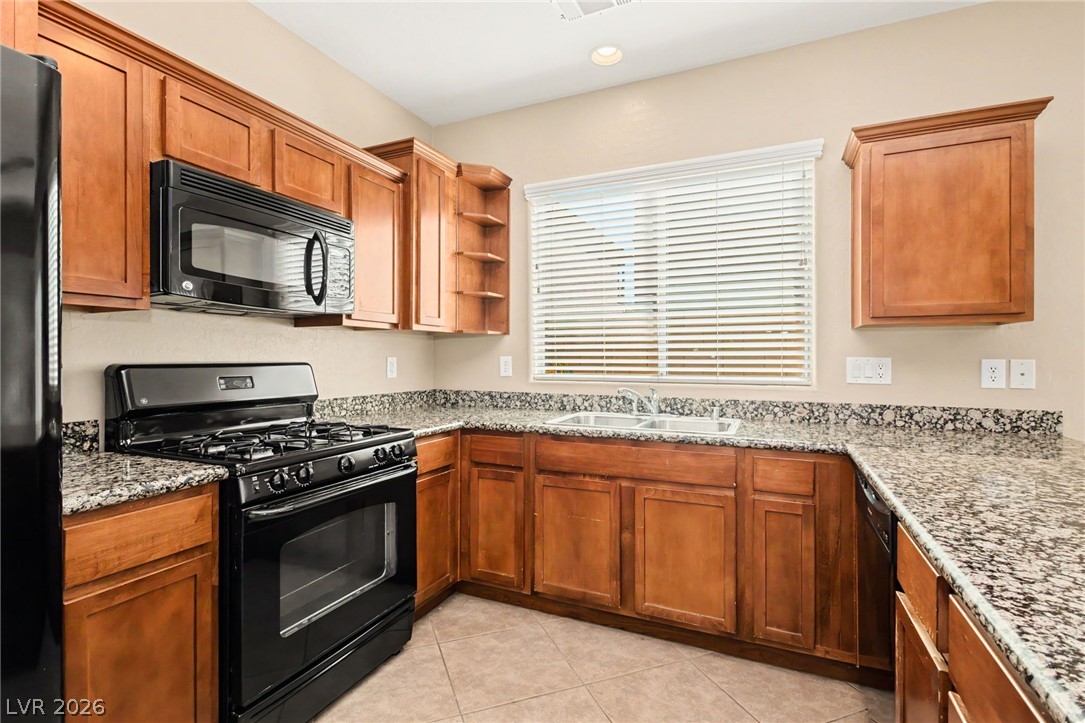
Rich wood cabinetry pairs with polished stone countertops in this functional kitchen layout.
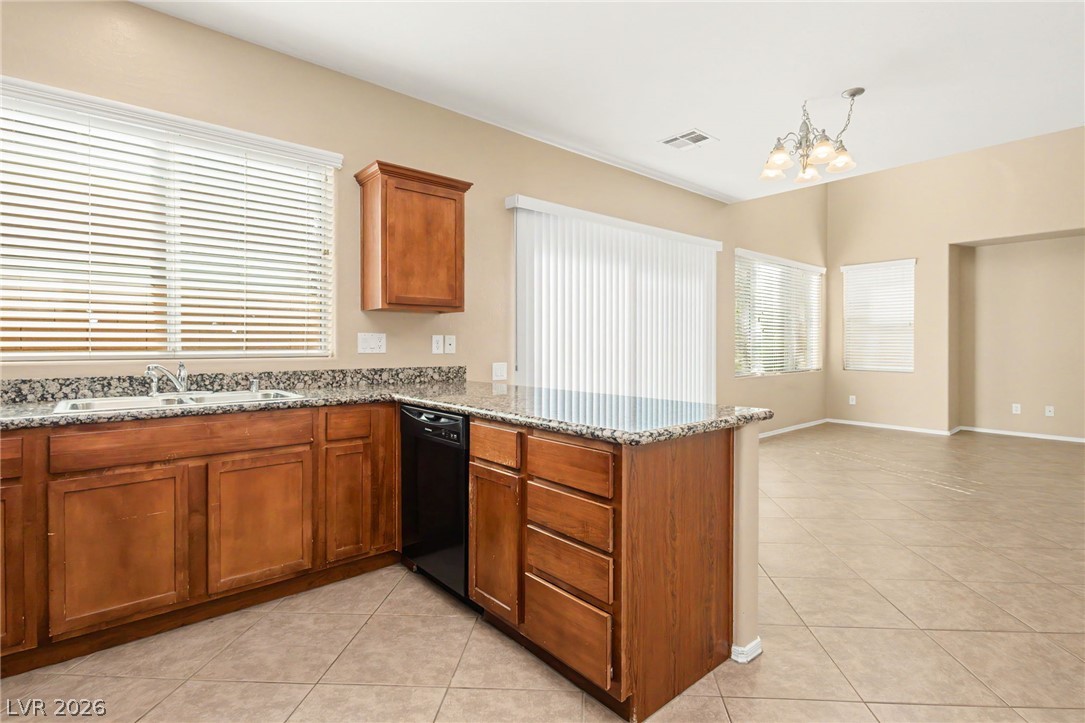
Stone counters and classic cabinetry highlight this kitchen opening to a dining area.
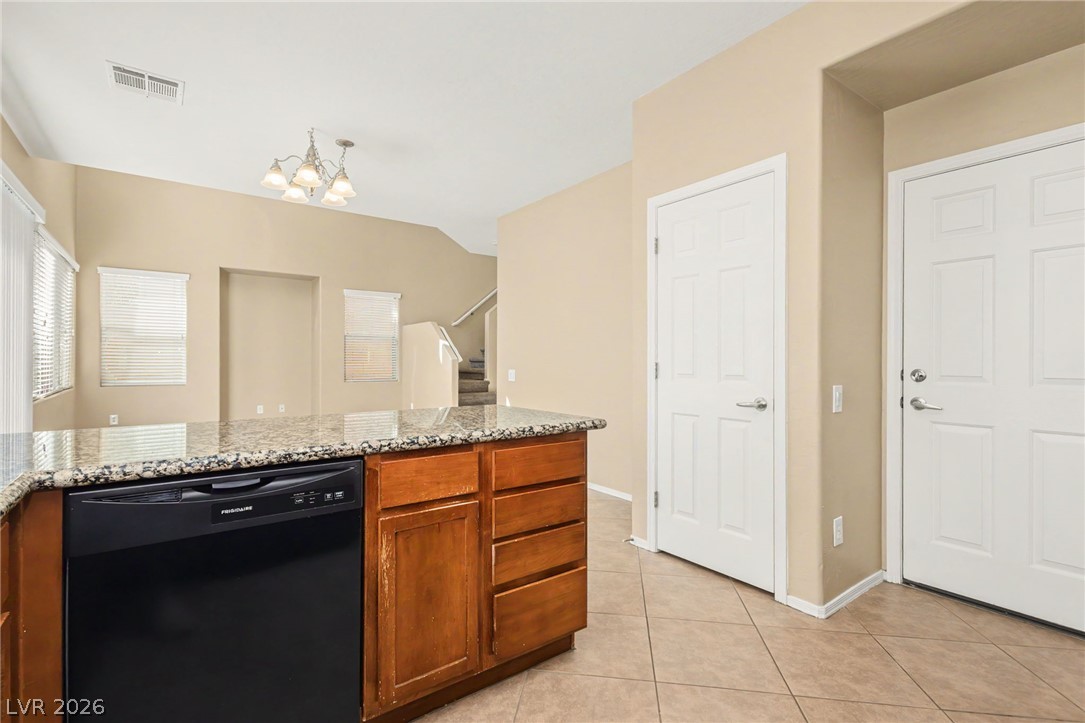
Tiled floors and granite countertops anchor this functional open kitchen layout near the entryway.
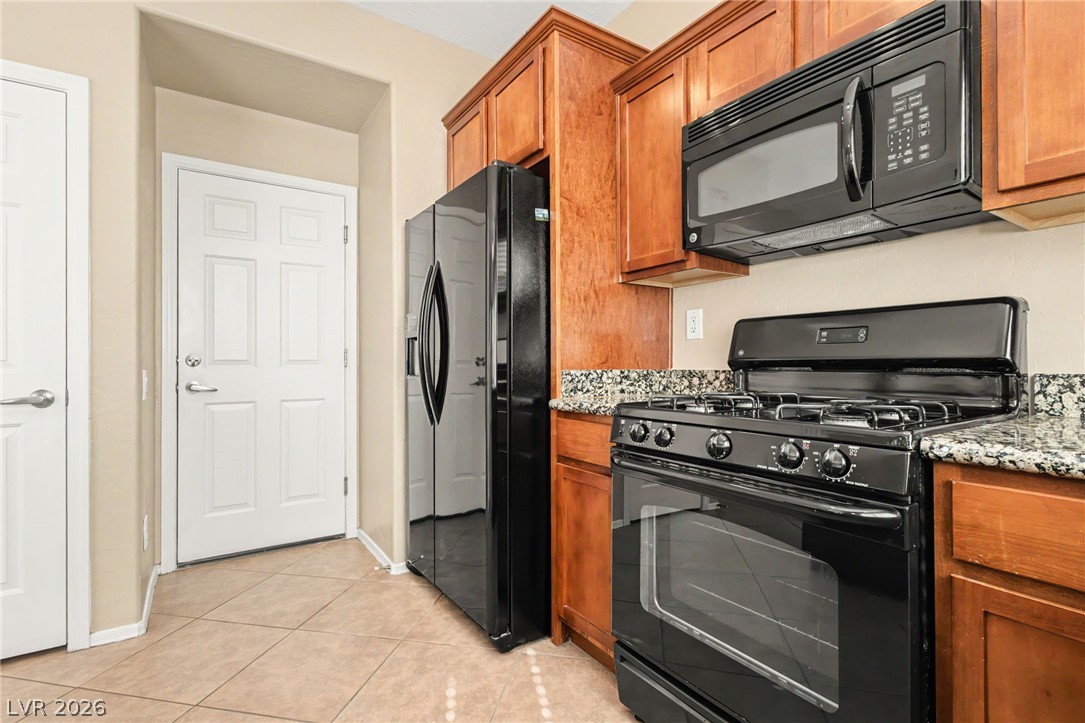
Rich wood cabinetry and speckled stone countertops frame this functional workspace.
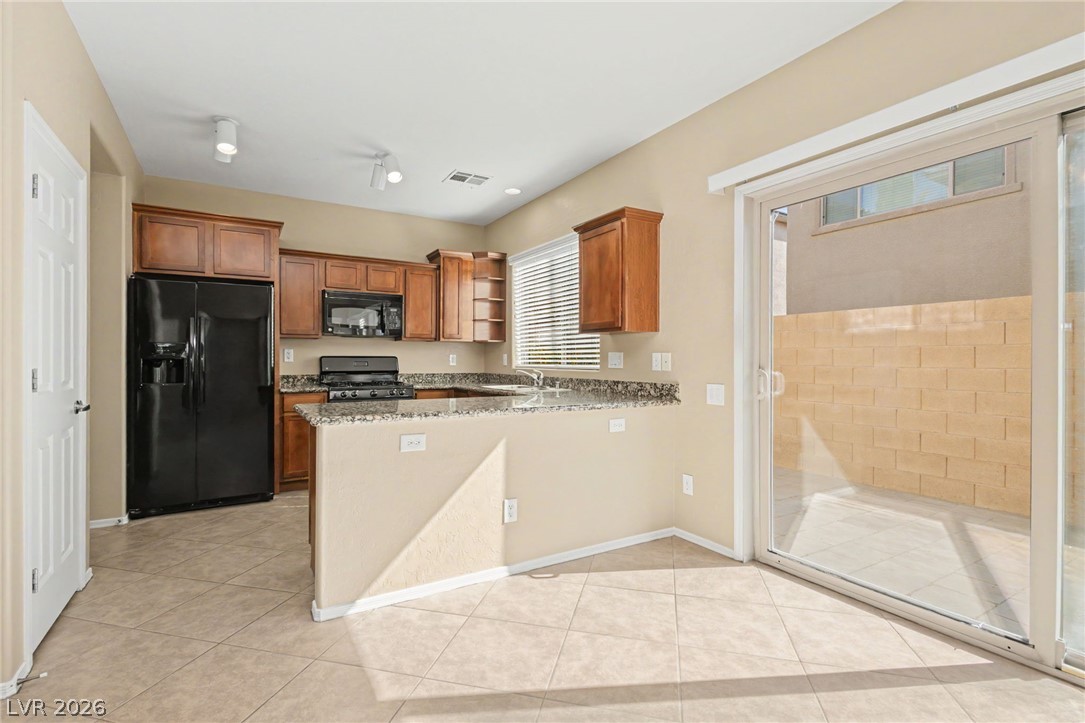
Sliding glass doors open from the tiled dining area to a private outdoor patio.
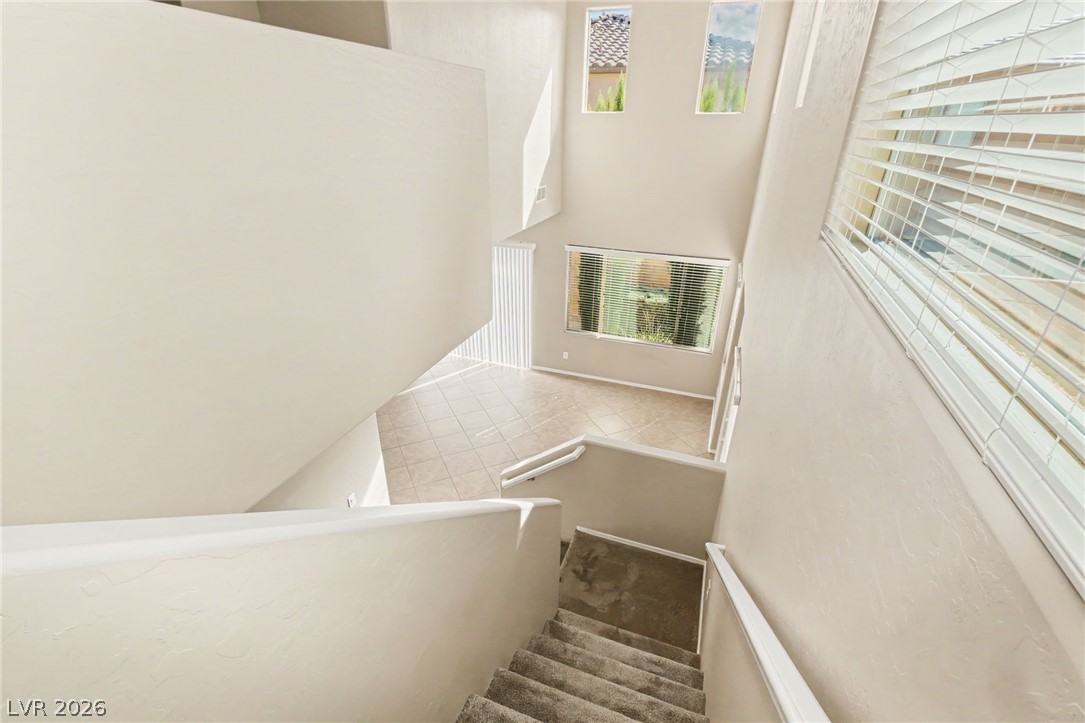
An overhead view descends carpeted stairs toward a tiled living space under soaring ceilings.
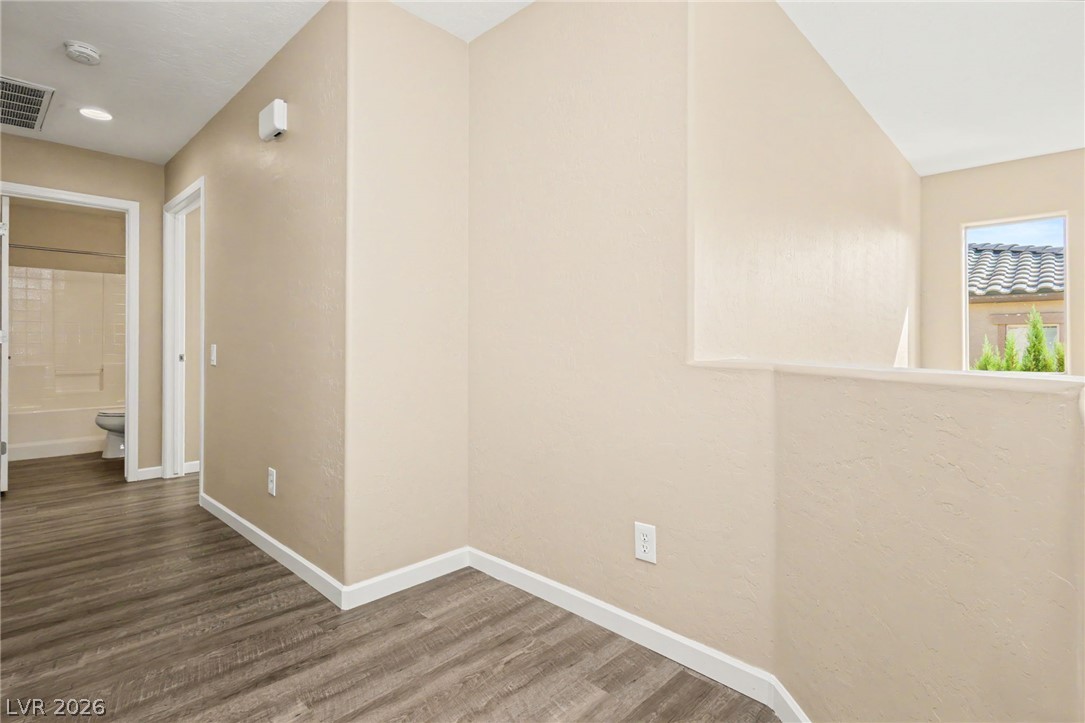
Smooth plaster walls and wood-look flooring define this versatile landing space.
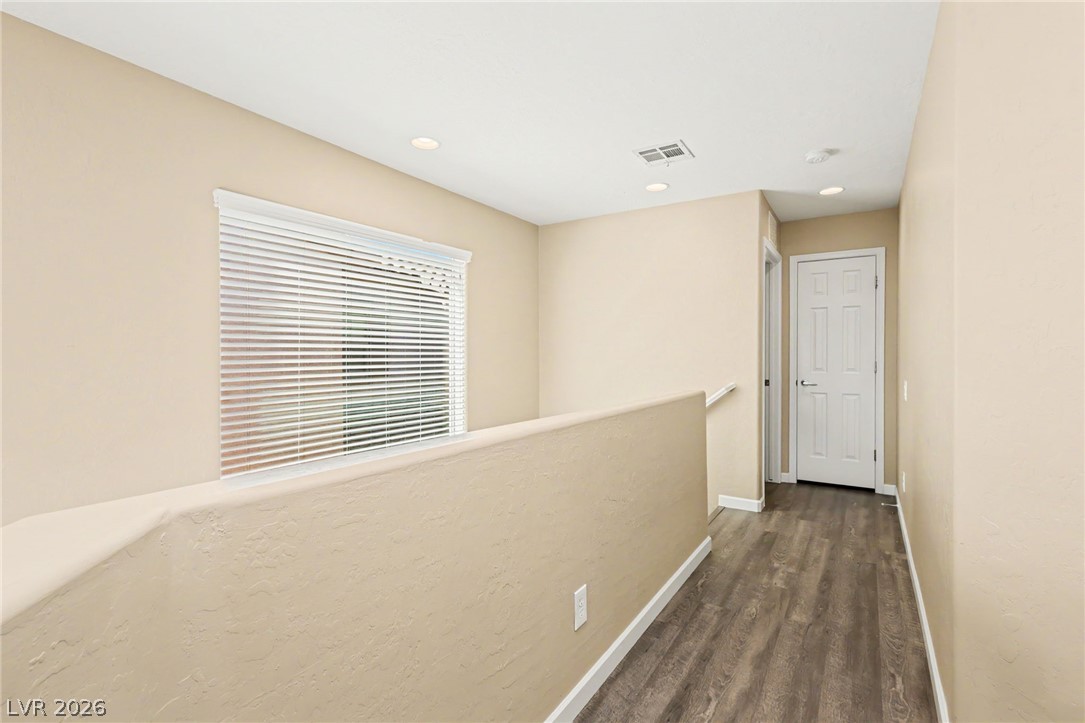
A spacious upper landing features rich wood flooring and a recessed lighting ceiling setup.
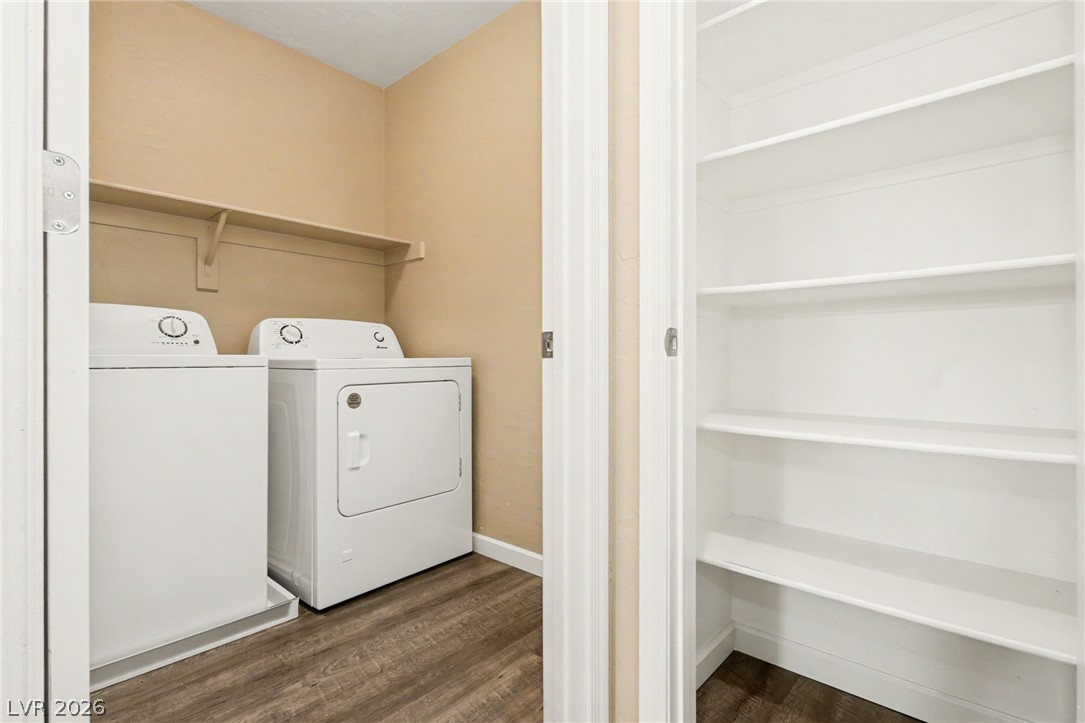
Laundry room at second floor hall.
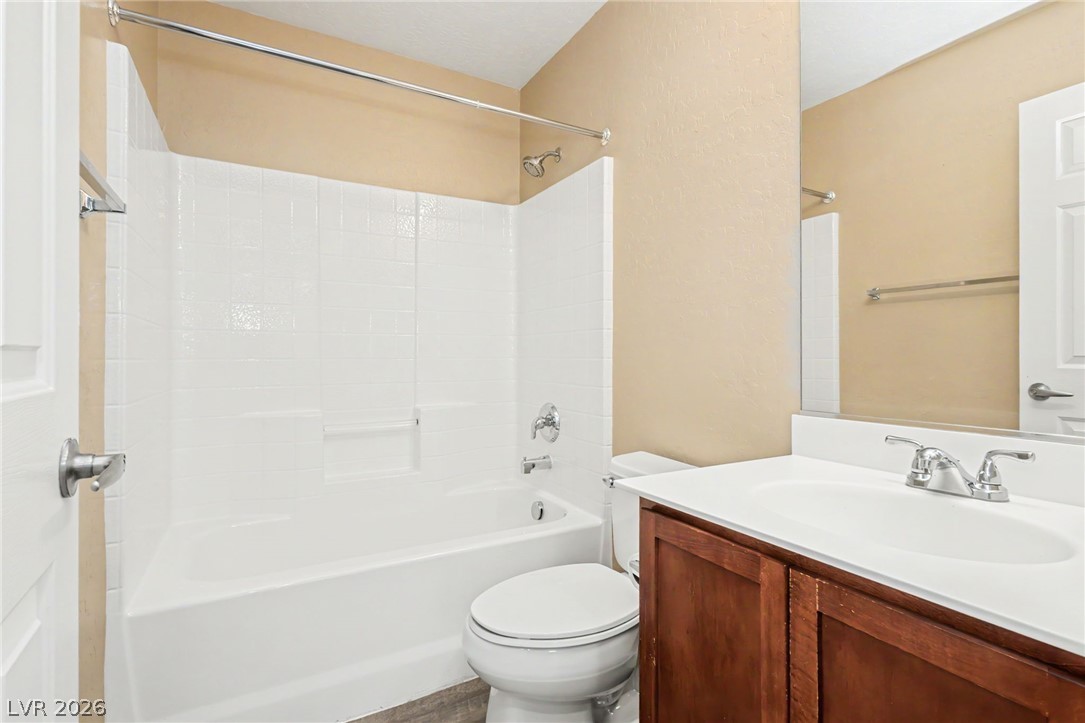
Secondary (full) bath upstairs.
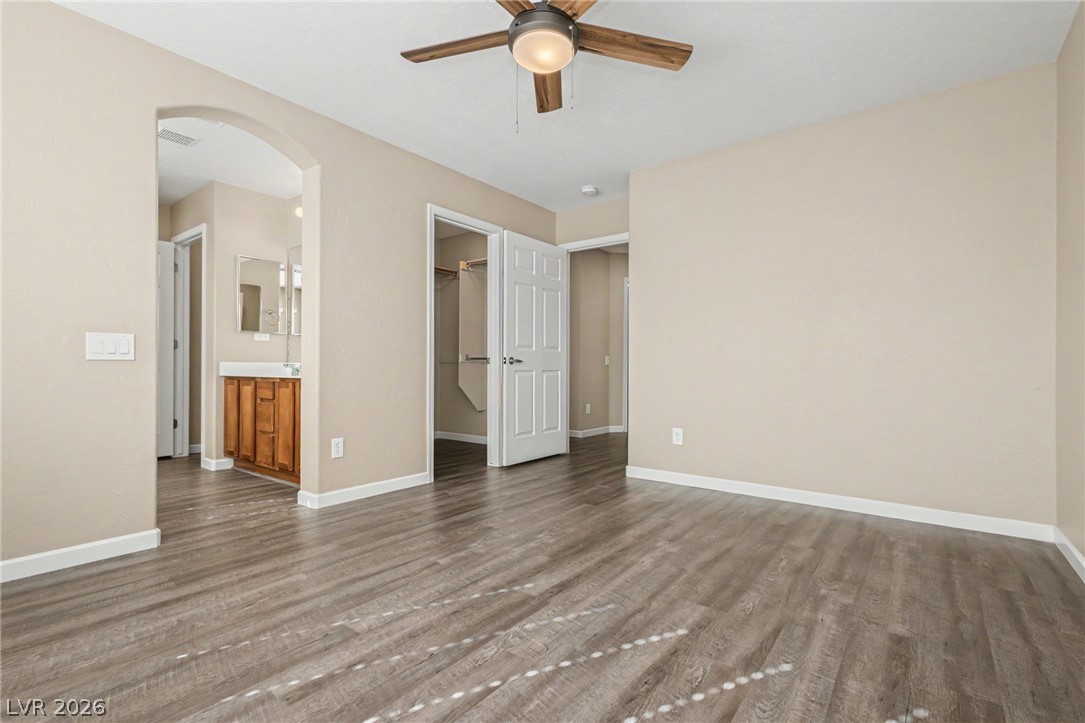
Smooth wood-look flooring and an arched entryway anchor this tranquil bedroom suite.
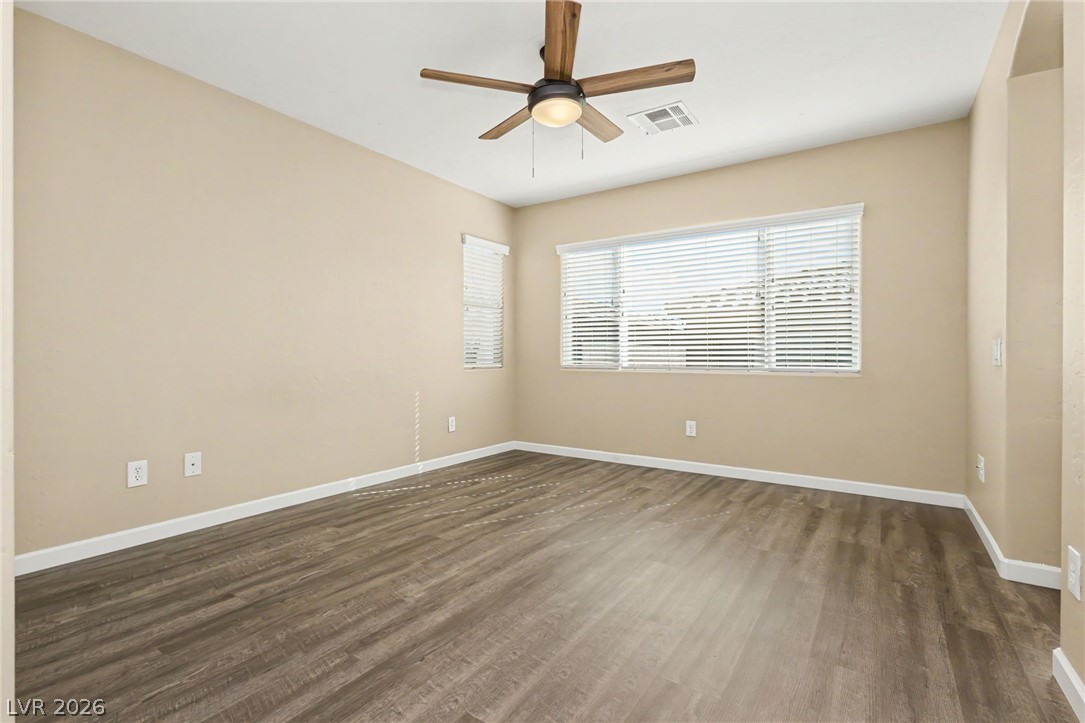
Smooth wood-look flooring and generous windows anchor this versatile, neutral-toned interior room.
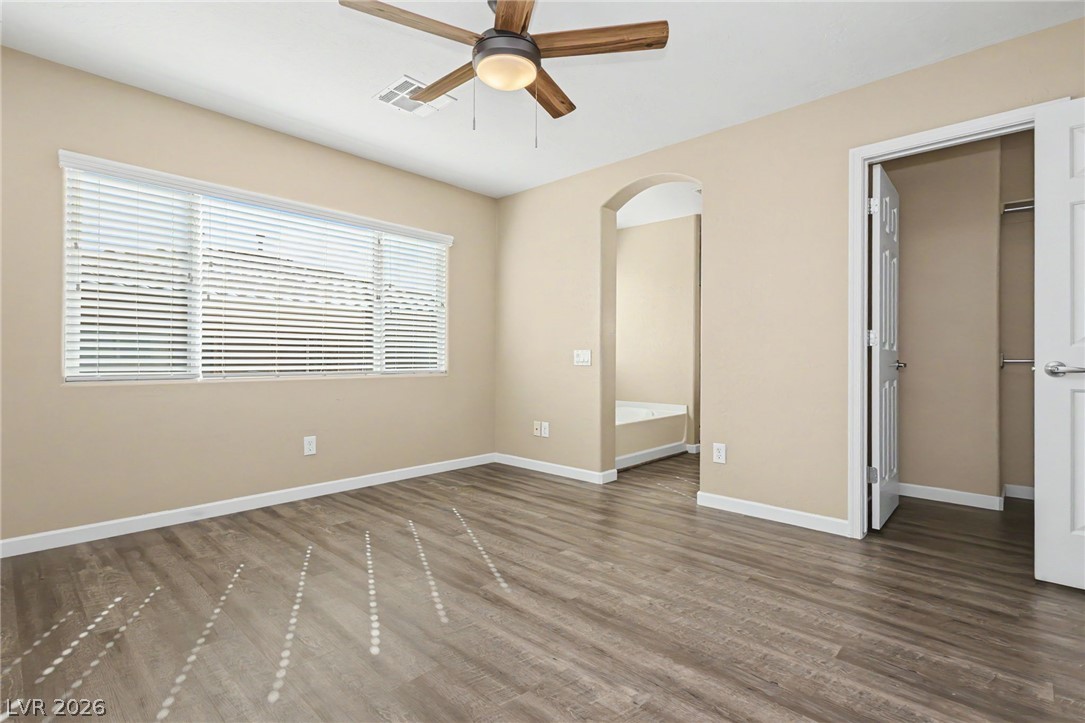
Smooth wood-look flooring and a wide window with integrated blinds define this versatile room.
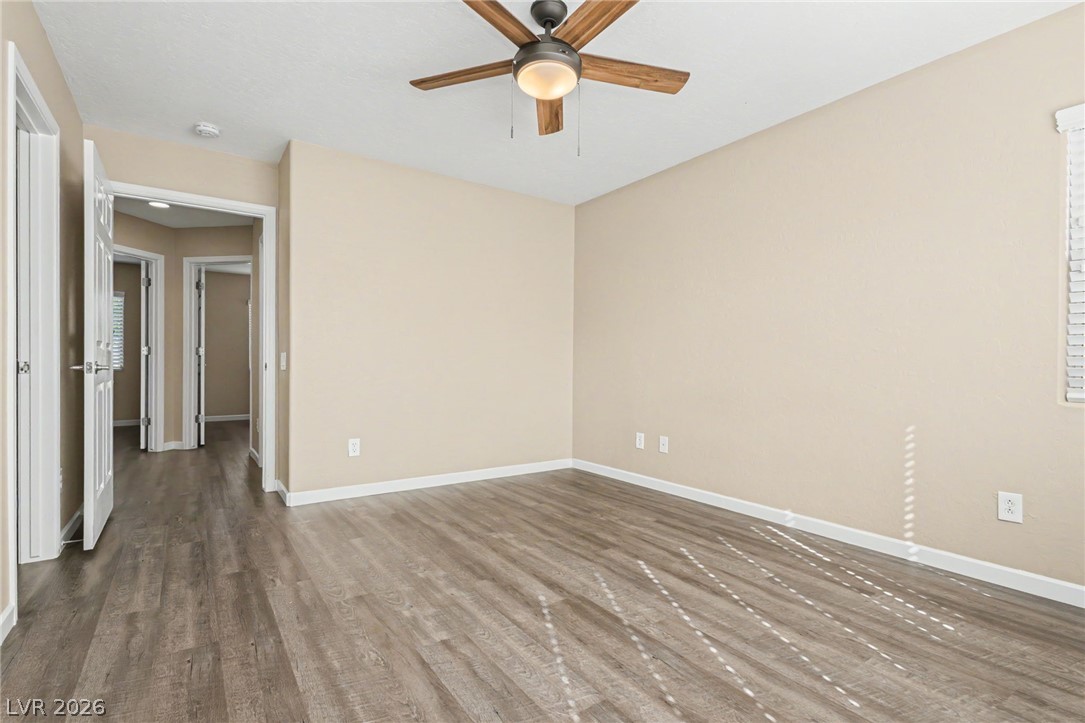
Smooth wood-look flooring and crisp baseboards anchor this versatile interior space.
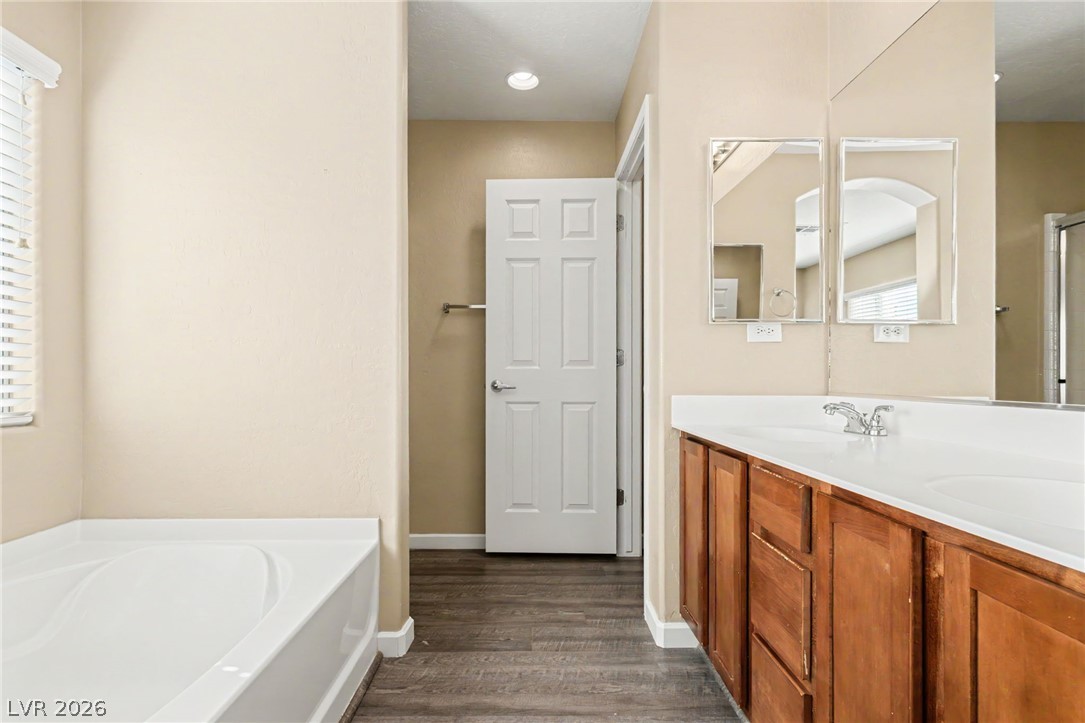
Double vanities and a built-in soaking tub anchor this spacious bathroom retreat.
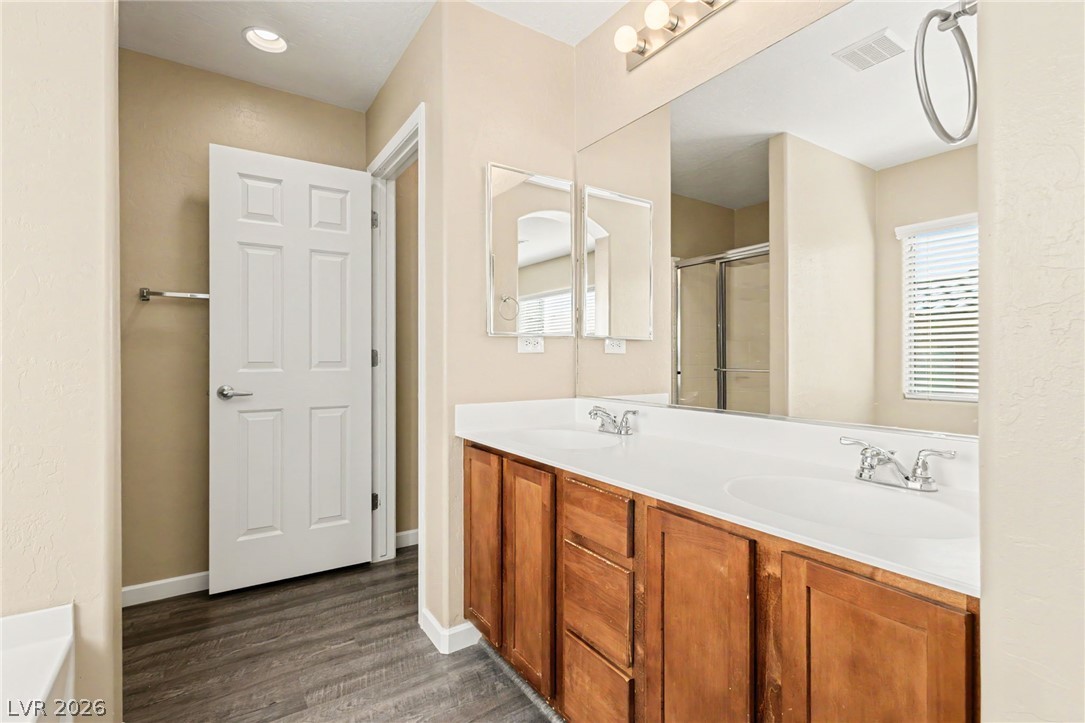
A spacious double vanity features classic wood cabinetry, integrated sinks, and a large custom mirror.
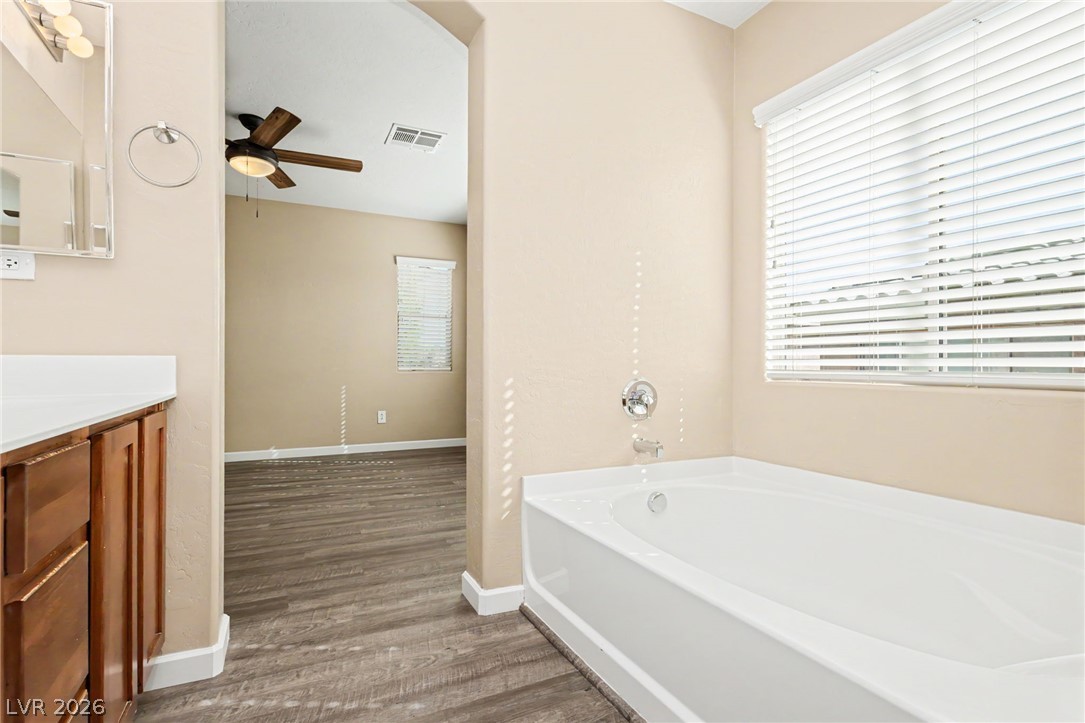
Natural light streams over a large soaking tub set against wood-look flooring.
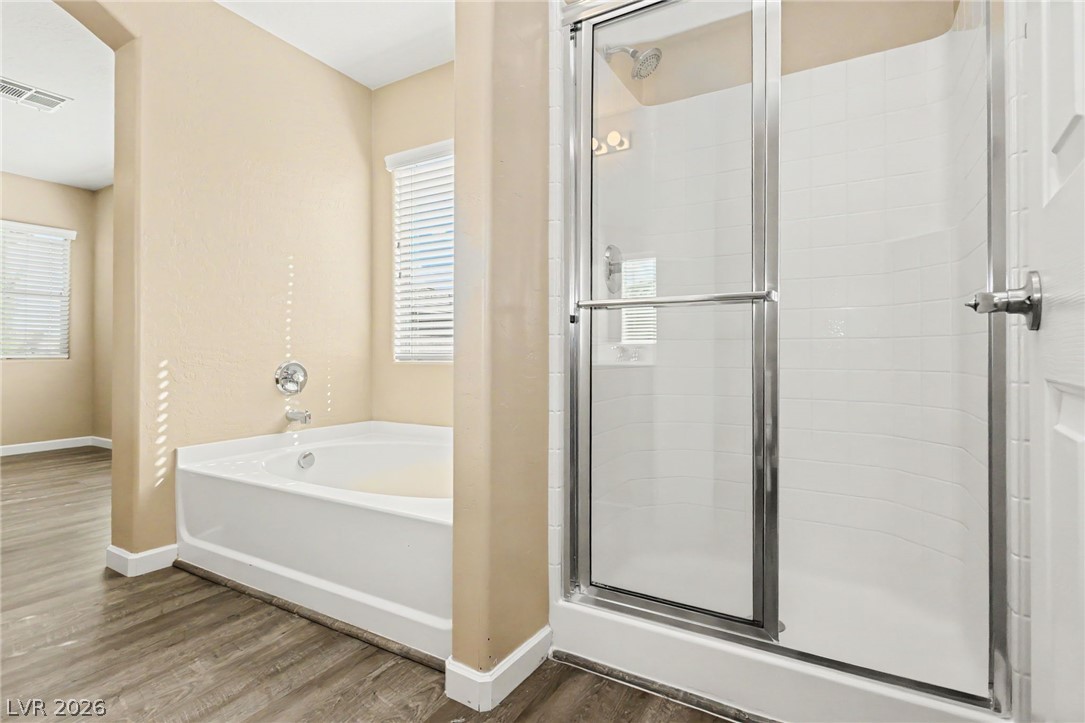
An inviting bathroom displays a separate glass-enclosed shower alongside a deep soaking tub.
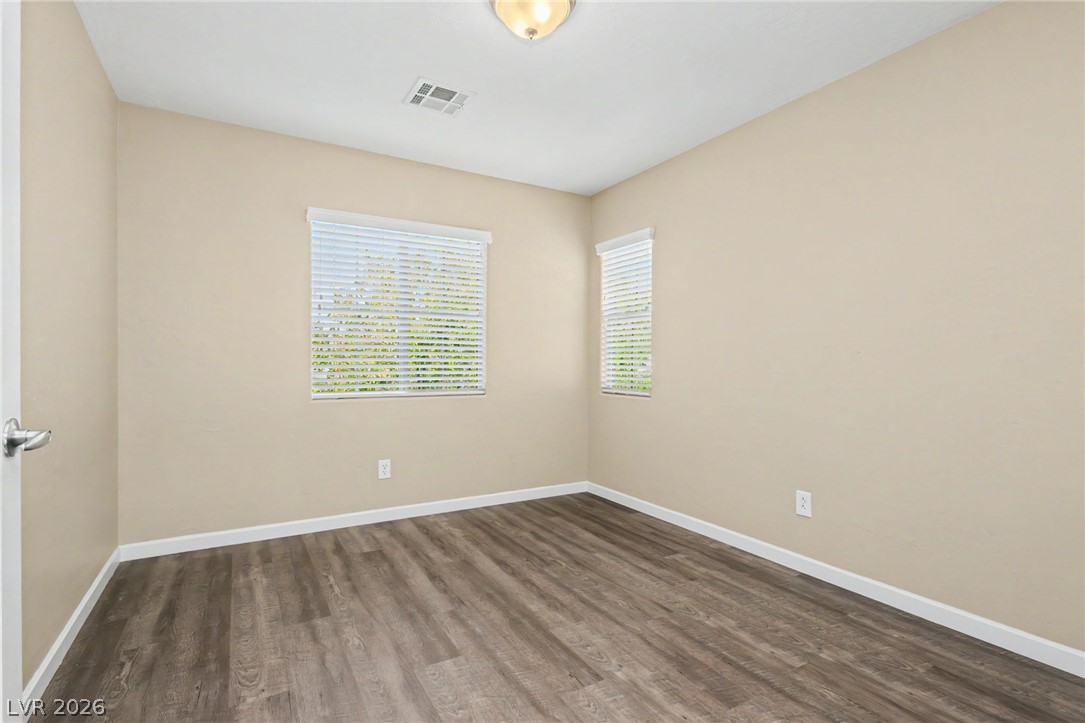
Rich wood-look flooring and dual windows define this comfortable and inviting bedroom space.
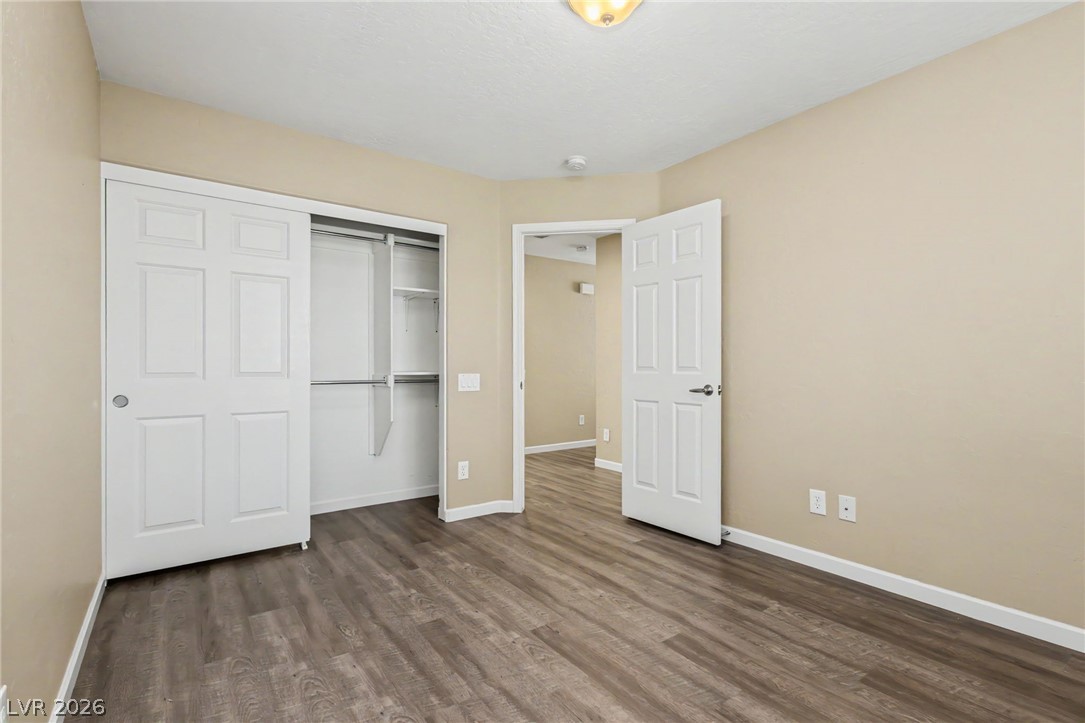
A versatile secondary bedroom features wood-look flooring and a built-in closet storage system.
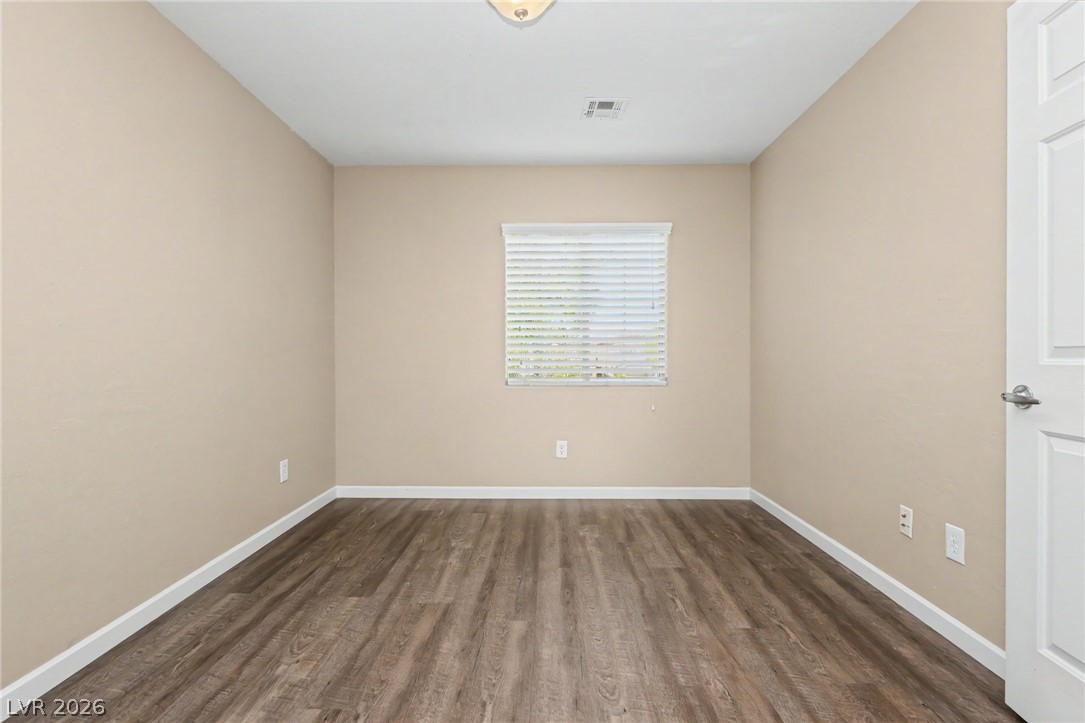
Rich wood-plank flooring pairs beautifully with neutral walls in this versatile bedroom.
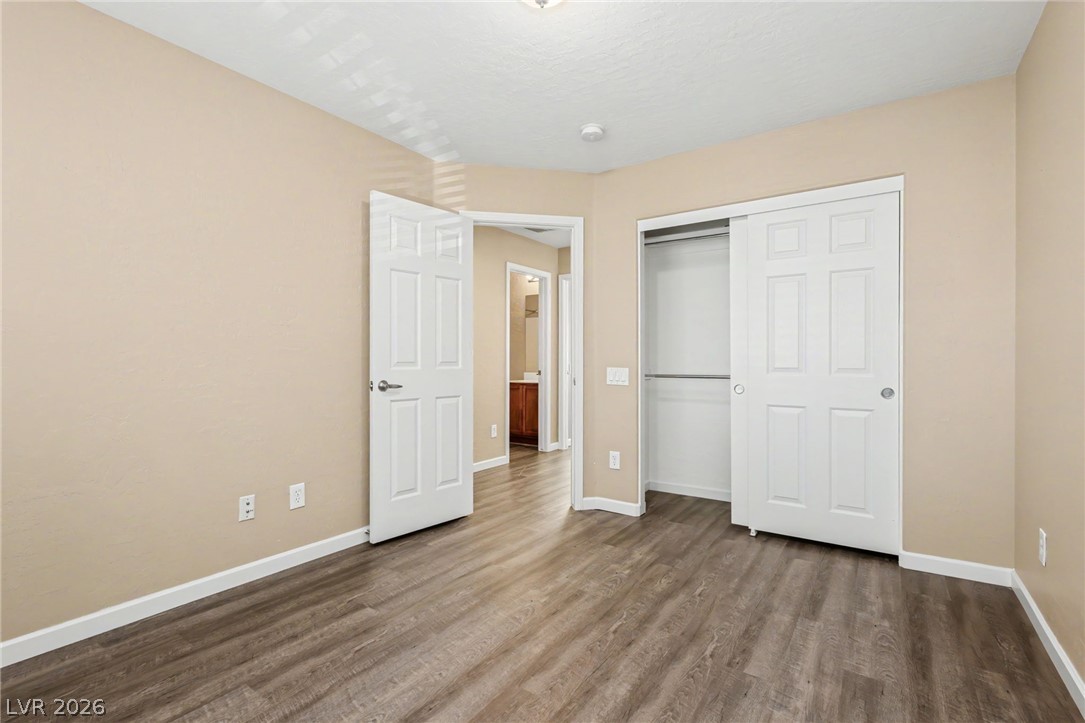
Smooth wood-look flooring and a built-in closet define this versatile bedroom.
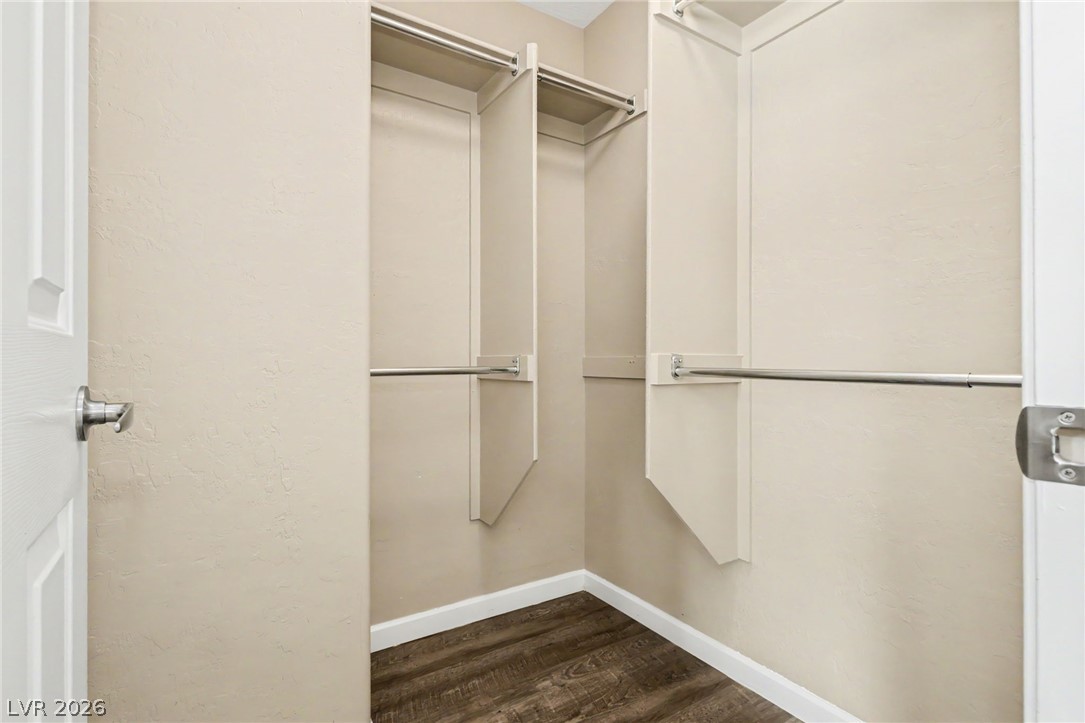
Functional built-in shelving and hanging rods maximize storage space above wood-look flooring.
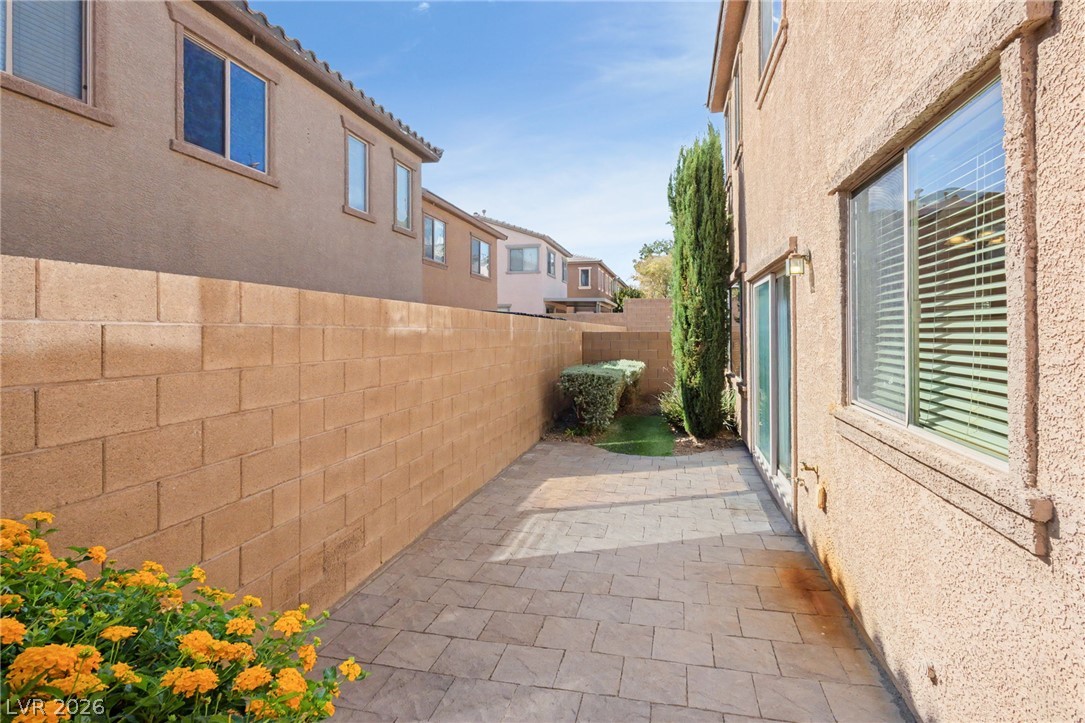
High block fencing ensures absolute privacy for the paved outdoor side yard.
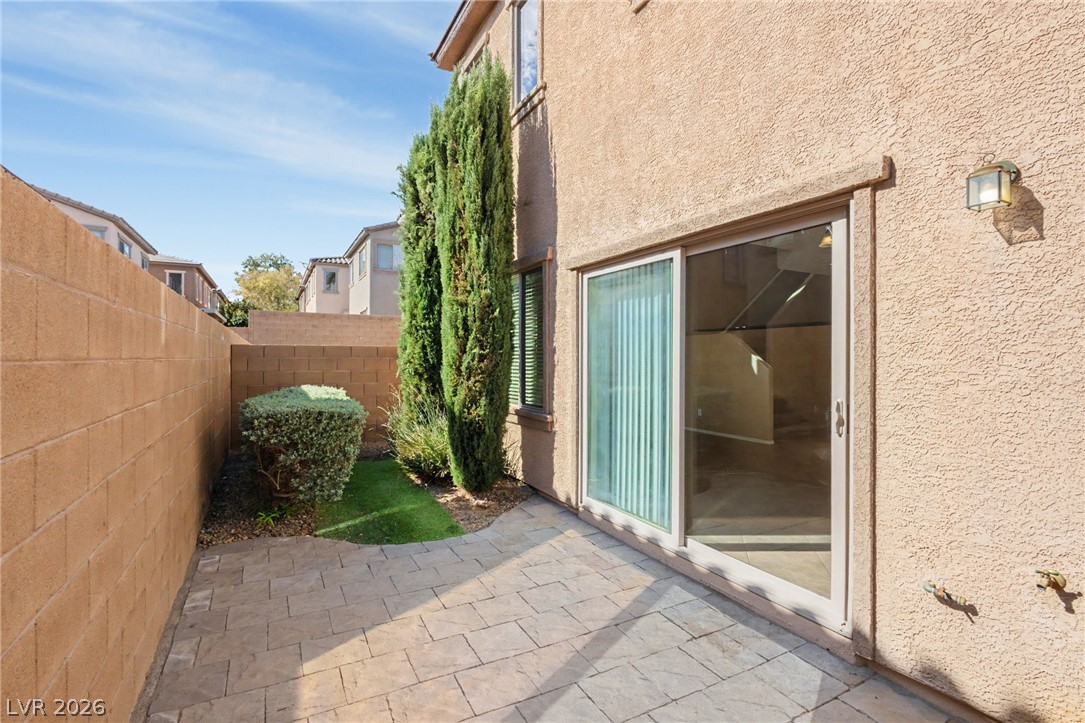
A private stone paver patio offers a secluded outdoor retreat alongside the stucco exterior.
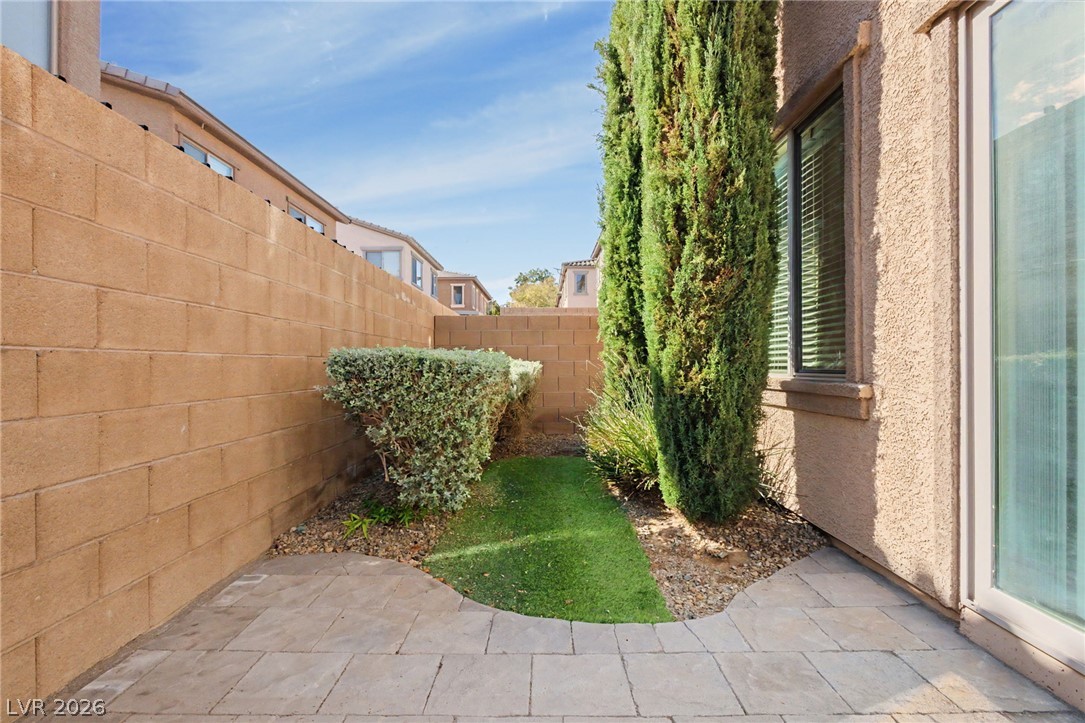
Private back patio area is enclosed by tall stone masonry walls under open blue skies.
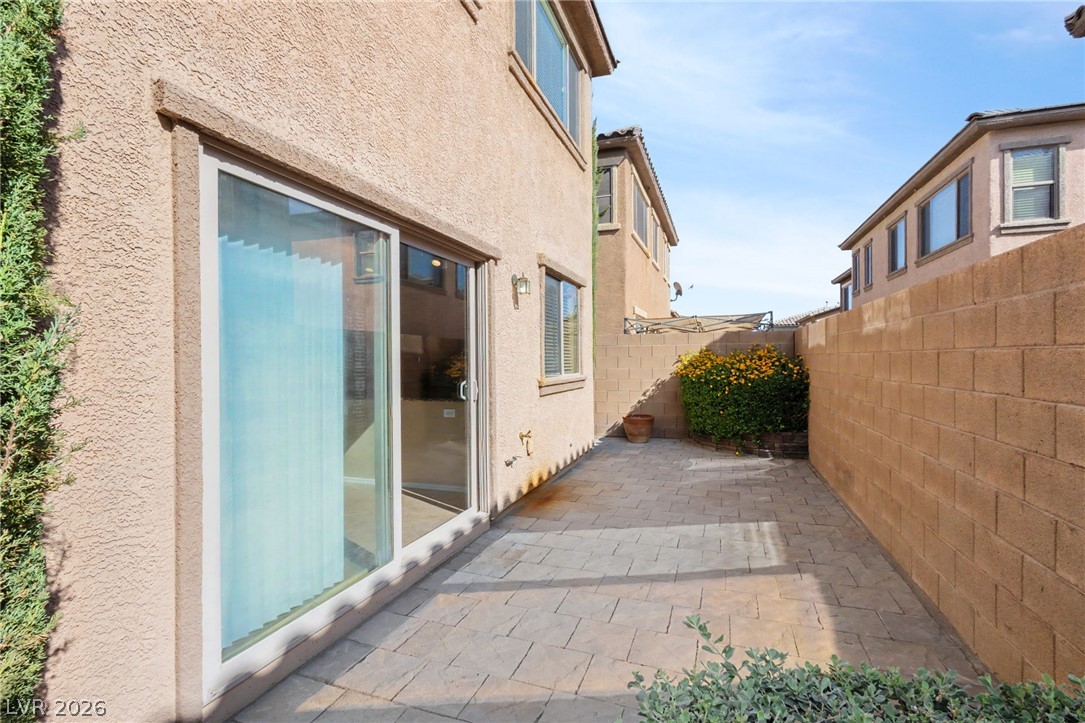
Paved pavers define this private courtyard bounded by a classic block wall.
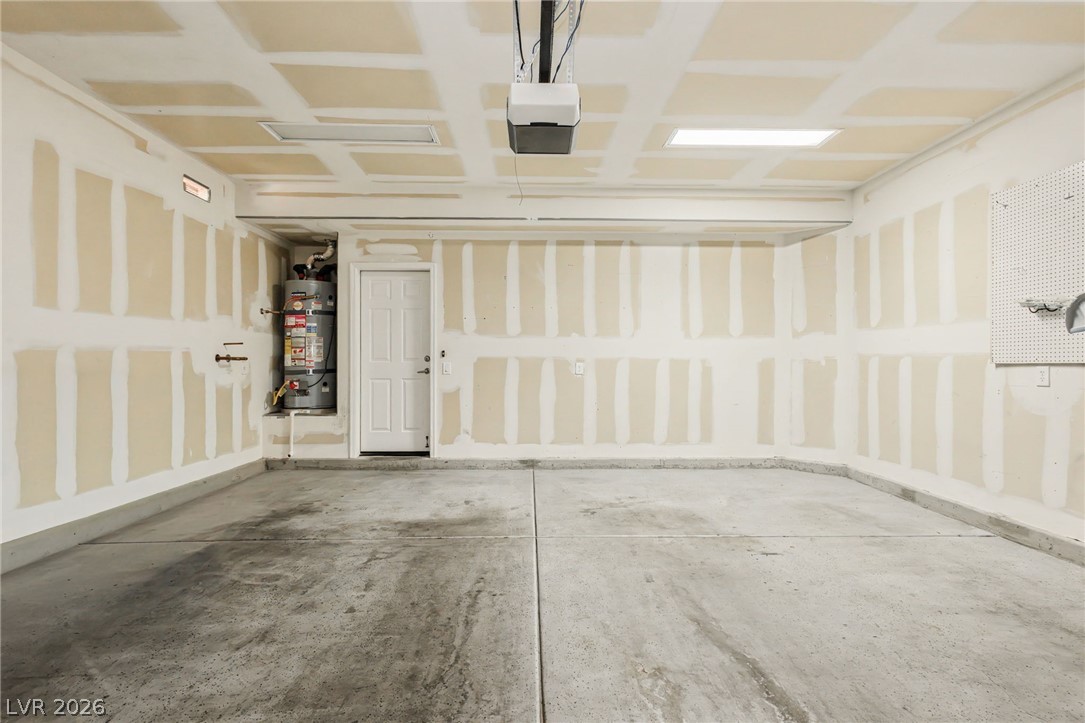
An expansive multi-vehicle garage with poured concrete flooring and direct interior access.
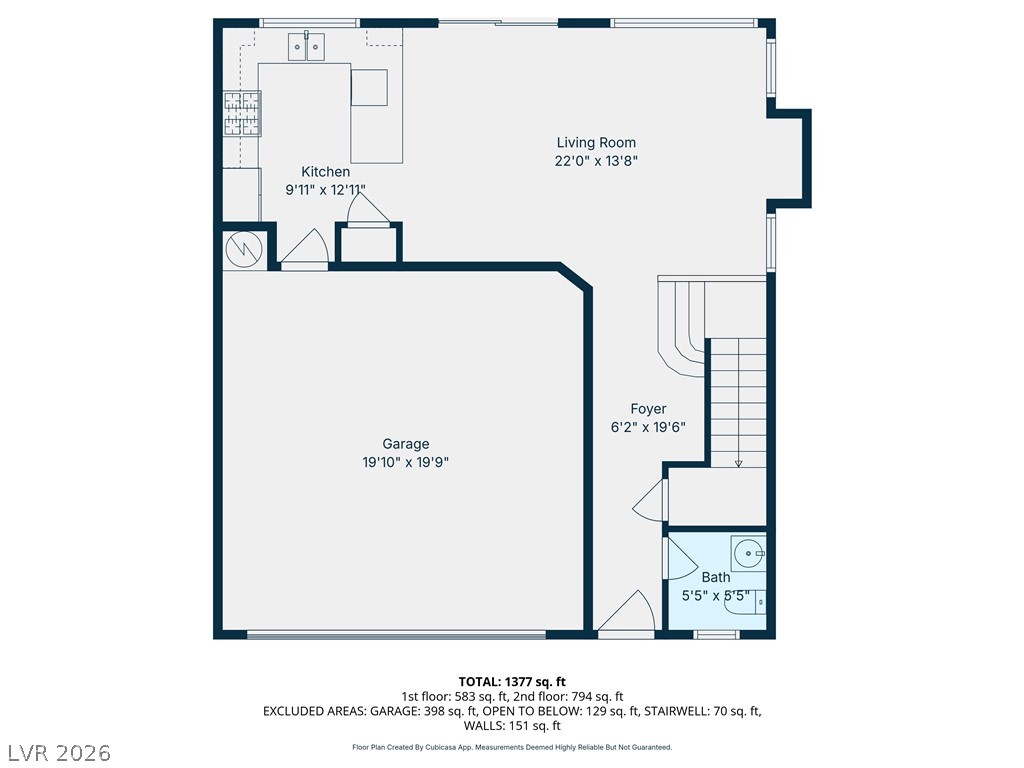
Detailed first level layout outlining the main living areas, kitchen, and garage.
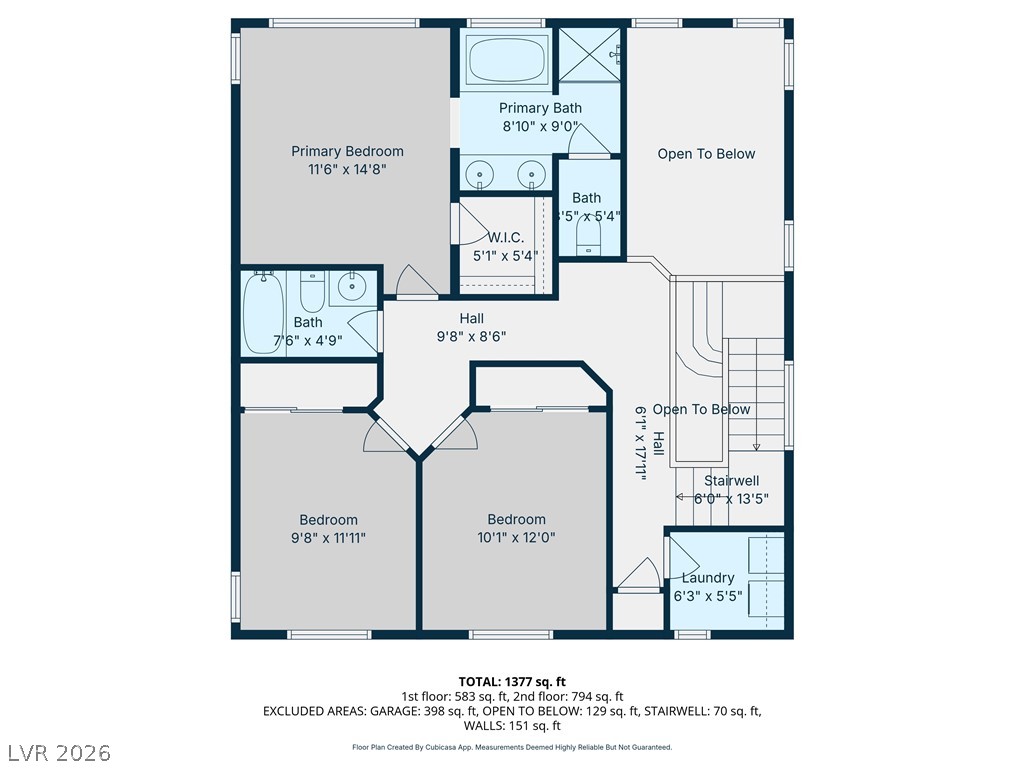
An organized secondary level layout features multiple bedrooms, bathrooms, and a central stairwell.

Description
This well-maintained 2-story, 2-car garage Pulte home is located in the desirable Desert Crest gated community with COMMUNITY POOL & SPA & roving security, within the burgeoning Mountain's Edge-adjacent southwest area of Las Vegas. Efficient Pulte construction, 2 separate HVAC units for higher efficiency, 3 beds, soaring vaulted ceilings at main living area. Backyard features low maintenance landscaping with established trees & shrubs, turf, patio area. Lots of nearby parks (Exploration Peak Park, Mountain's Edge Regional Park, more!), trails, tons of brand new shopping at the Blue Diamond corridor. Clean and ready for you; thank you for looking!
Details
| MLS # | 2830568 |
|---|---|
| Listing Type | For Sale |
| Style | House |
| HOA Dues | $143 |
| Sub-Type | Resale |
| Status | Active |
| Year | 2007 |
| Days On Site | 7 |
| Listing Provided By | Keller Williams Realty Las Veg | Brandy L. Nixon |
Features
| Bed(s) | 3 |
|---|---|
| Bath(s) | 3 Total |
| SQ Feet | 1,476 |
| Garage | 2 |
| Story(s) | 2 |
| Zoning | Single Family |
| Acreage | 0.06 |
| Property View | None |
Interior
| Cooling | Central Air, Electric, Two Units |
|---|---|
| Heating | Central, Gas, Multiple Heating Units |
| Heating Yes / No | Yes |
| Cooling Yes / No | Yes |
| Interior Features | Bathroomon Main Level, Ceiling Fans, Half Bathon Main Level, Window Treatments |
| Window Features | Blinds, Double Pane Windows, Low Emissivity Windows, Window Treatments |
| Furnished | Unfurnished |
| Appliances | Dryer, Dishwasher, Disposal, Gas Range, Gas Water Heater, Microwave, Refrigerator, Water Heater, Washer |
| Fireplaces Total | 0 |
| Fireplace Yes / No | No |
Exterior
| Exterior Features | Barbecue, Patio, Private Yard, Irrigation Sprinklers |
|---|---|
| Roof | Tile |
| Security Features | Gated Community |
| Construction Materials | Frame, Stucco, Drywall |
| Lot Features | Drip Irrigation Bubblers, Desert Landscaping, Landscaped, Rocks, Synthetic Grass, Less Than Quarter Acre |
| Fencing | Block, Back Yard |
Parking
| Attached Garage Yes / No | Yes |
|---|---|
| Parking Features | Attached, Garage, Garage Door Opener, Inside Entrance, Private, Guest |
| Garage Yes / No | Yes |
Utilities
| Utilities | Cable Available, Underground Utilities |
|---|---|
| Electric | Photovoltaics None |
| Sewer | Public Sewer |
Taxes
| Tax Annual Amount | 2116 |
|---|
Location
| Community Features | Pool |
|---|---|
| Senior Community Yes / No | No |
Area Information
| State | NV |
|---|---|
| County | Clark |
| City | Las Vegas |
| Zip Code | 89148 |
| Community Name | Wineridge Village Phase 2 |
| School District | Sierra Vista High |
| Elementary School | Snyder |
| High School | Sierra Vista High |
Request a showing
Request a showing
Contact
Learn More About This Property

| State | NV |
|---|---|
| County | Clark |
| City | Las Vegas |
| Zip Code | 89148 |
| Community Name | Wineridge Village Phase 2 |
| School District | Sierra Vista High |
| Elementary School | Snyder |
| High School | Sierra Vista High |
Nearby Listings (Within 1/4 mile)
Price: $288K - $481K
sqft: 1,000 - 1,500
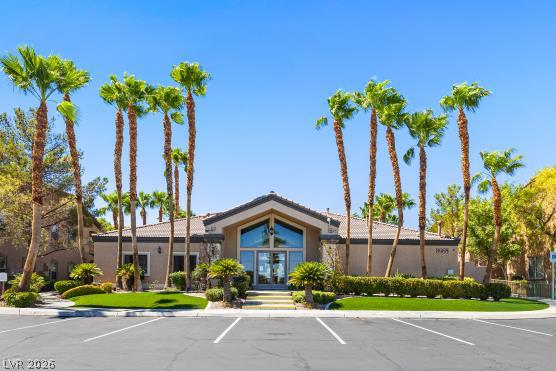
Listing Updated: October 29, 2026 at 7:10:32 PM PDT