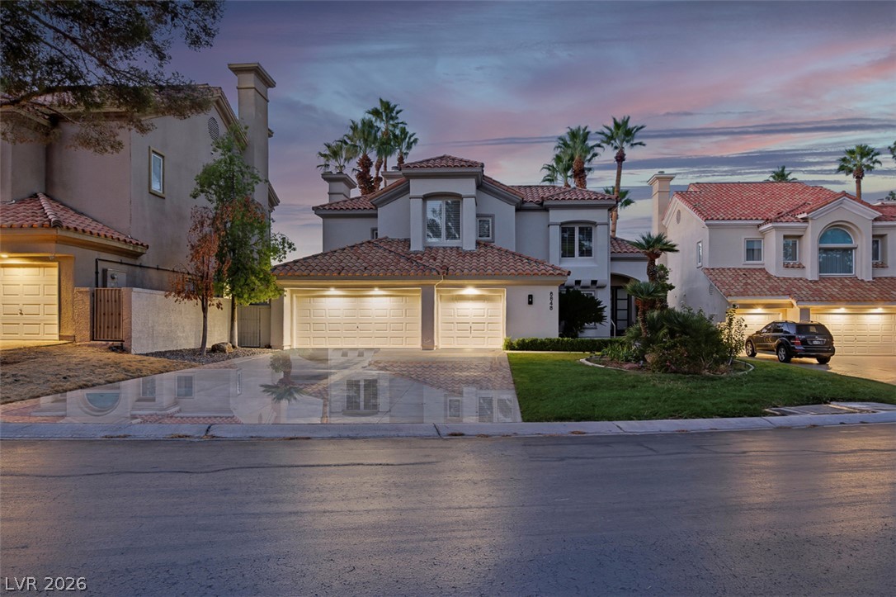
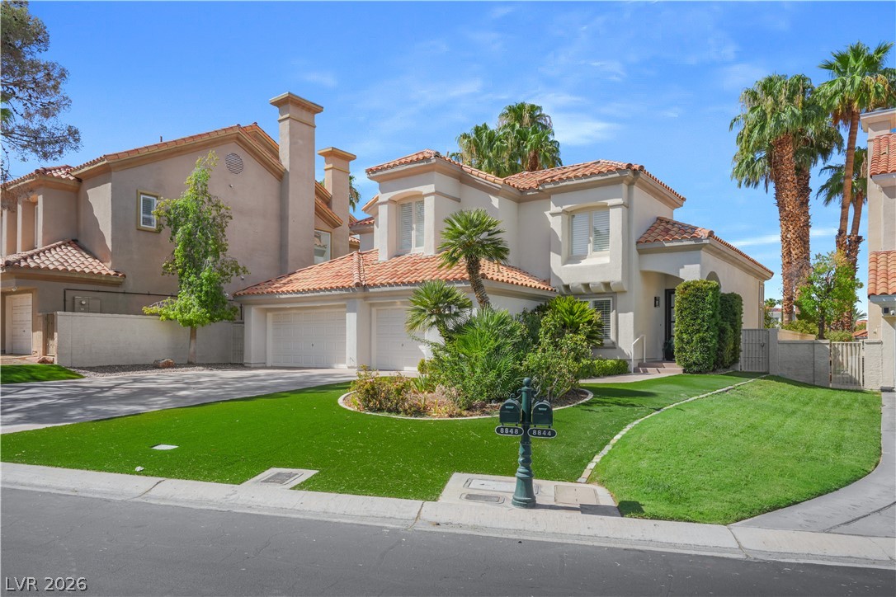
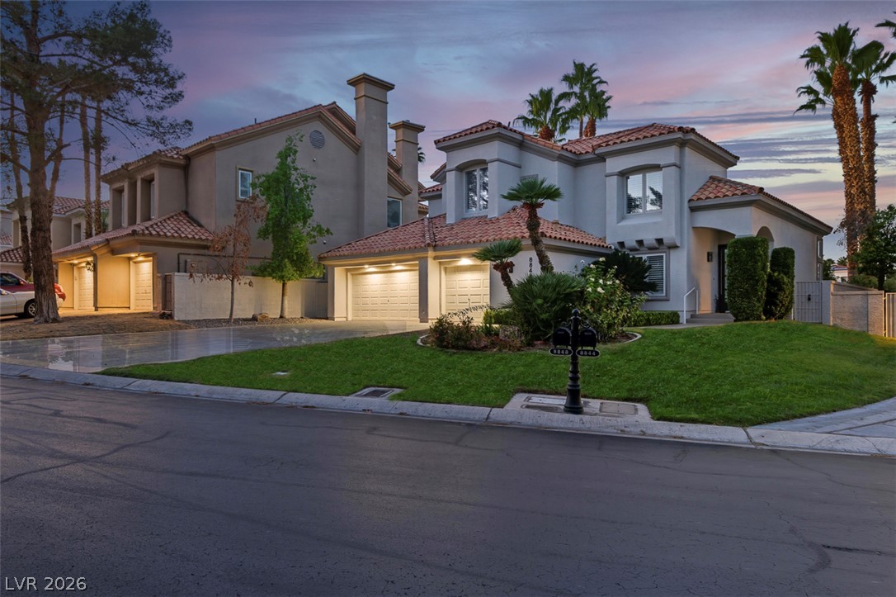
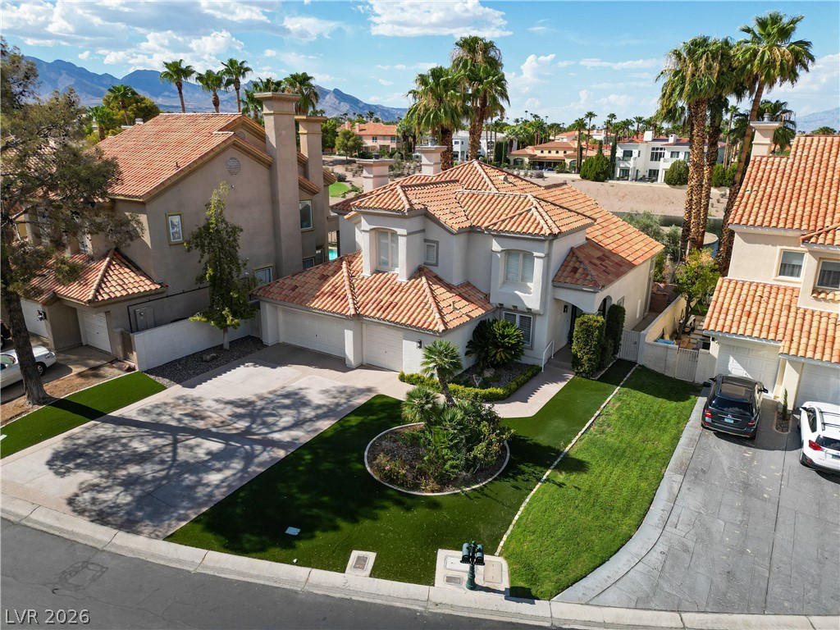
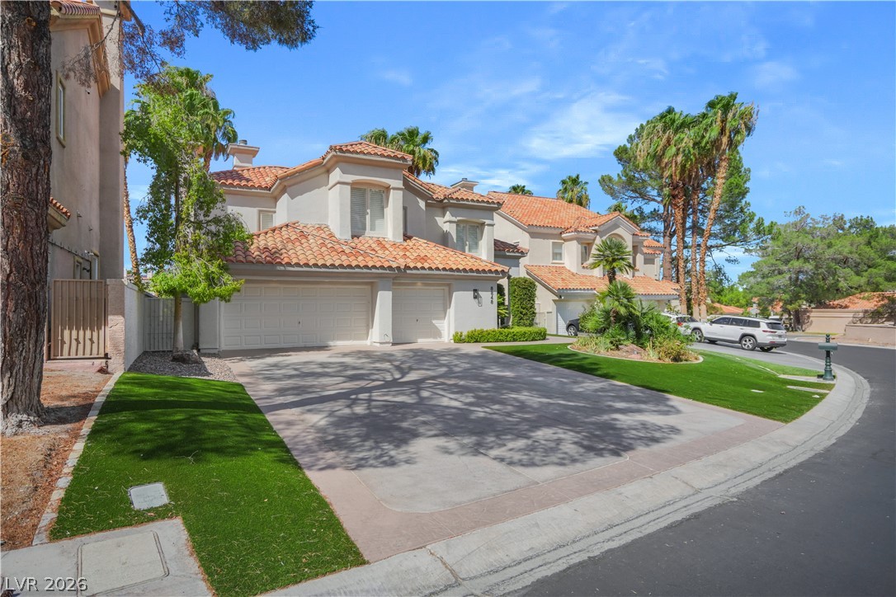
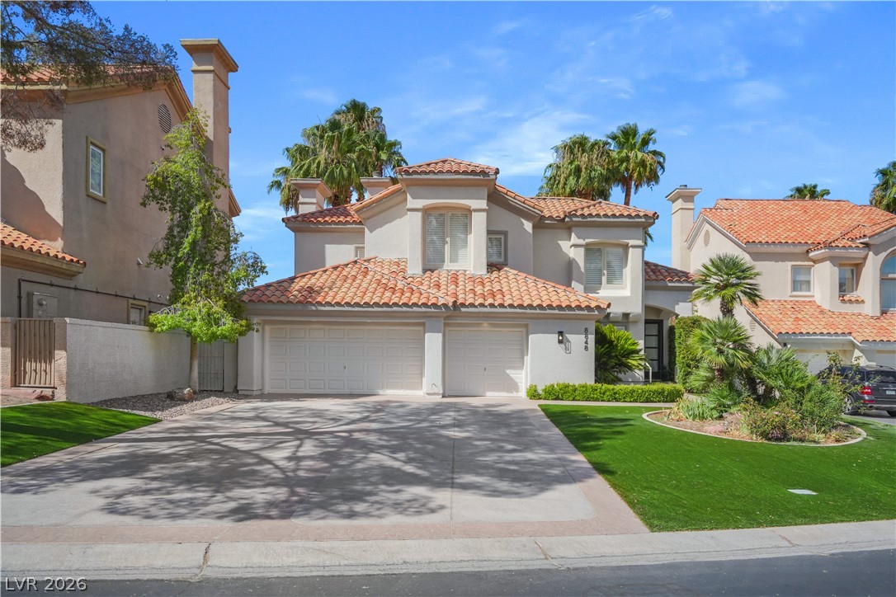
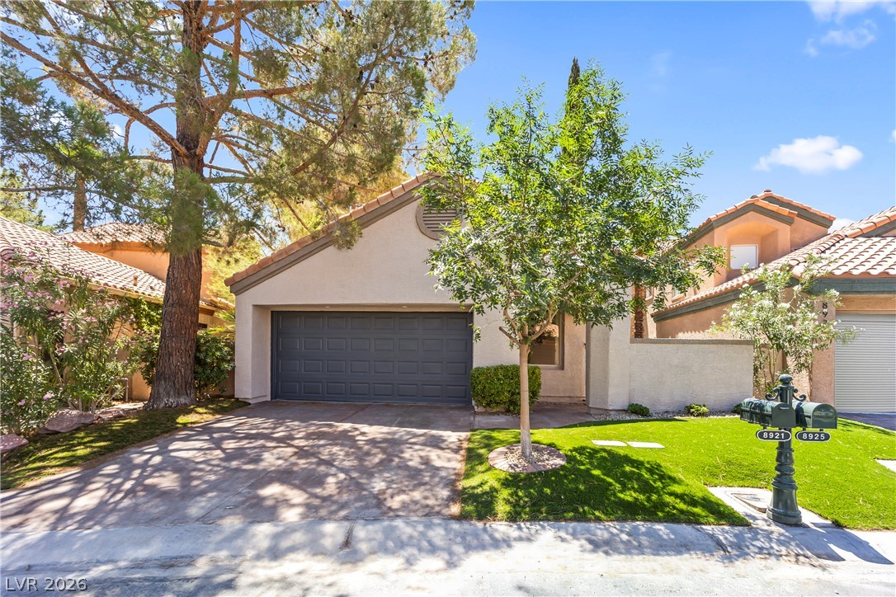
Clay tile roofing and stucco siding define this multi-level suburban residence with a paver driveway.
Mediterranean design elements and manicured lawns create an inviting street presence.
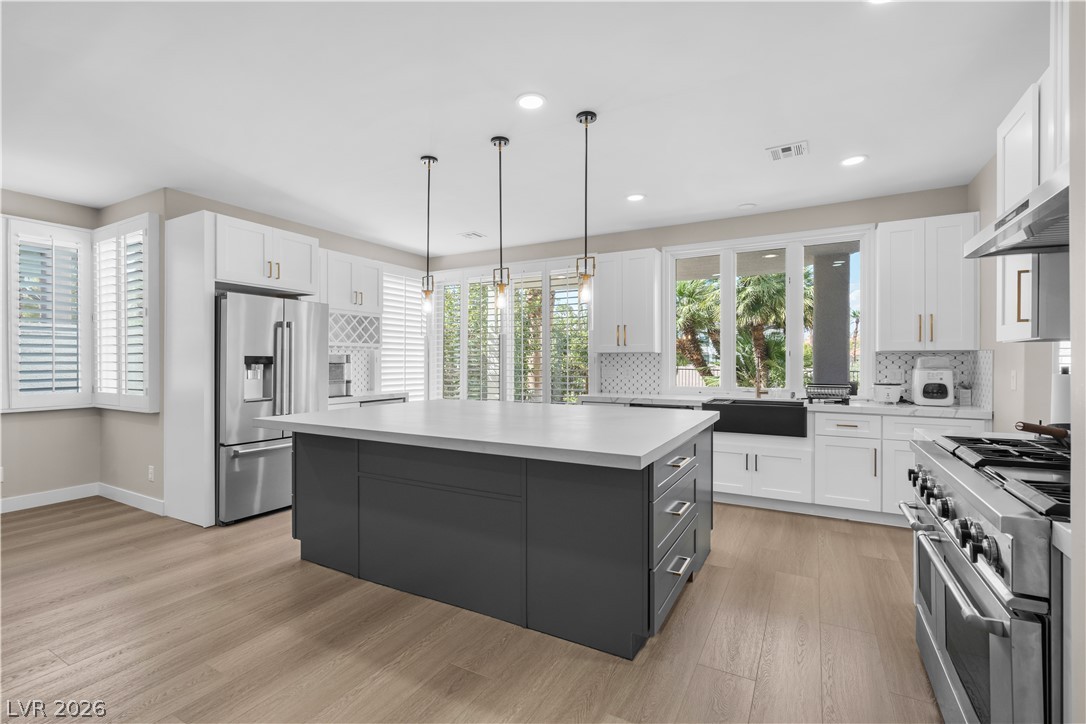
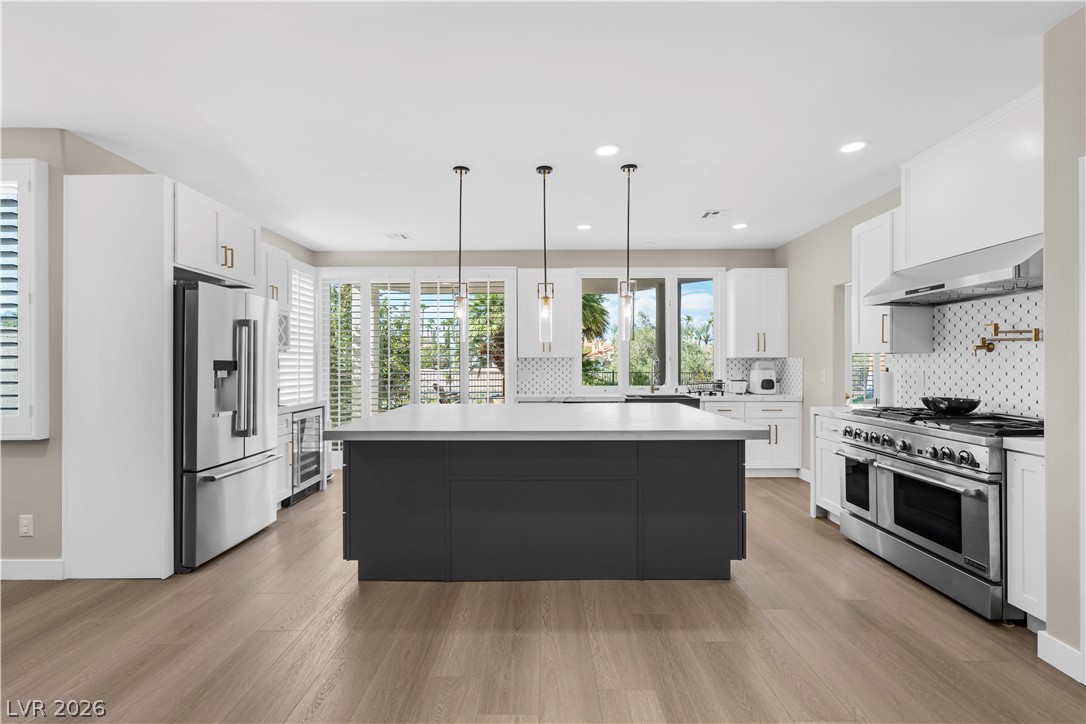
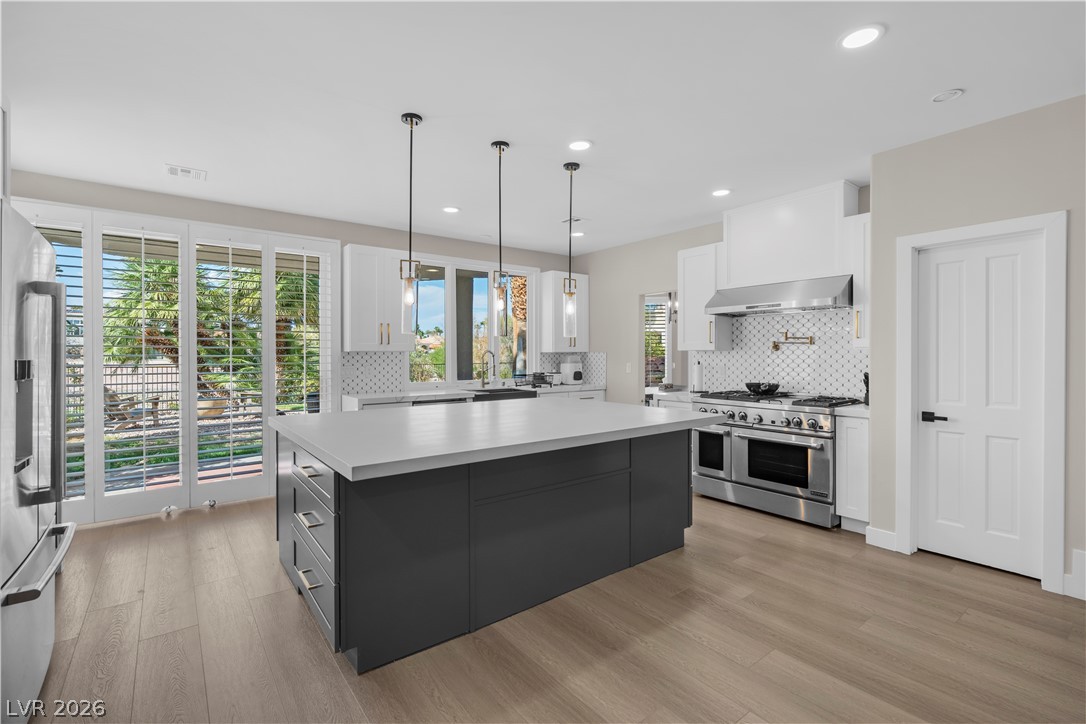
An expansive central island grounds this contemporary culinary space flanked by light wood-toned flooring.
Timeless wood flooring and shaker cabinetry create a classic culinary space.
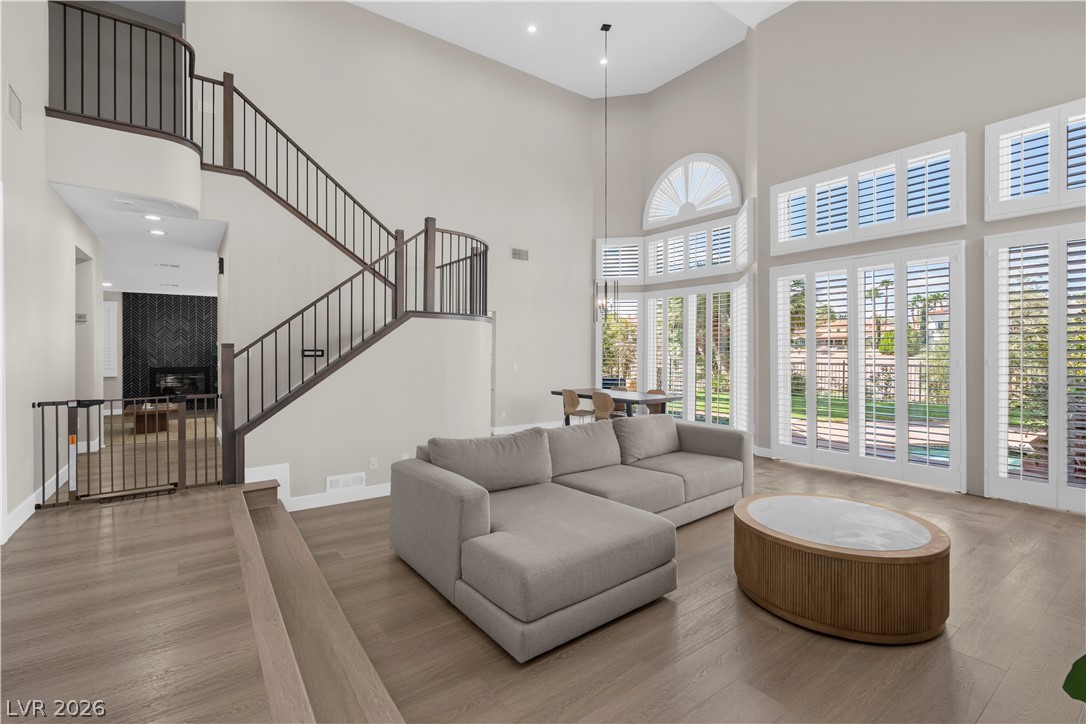
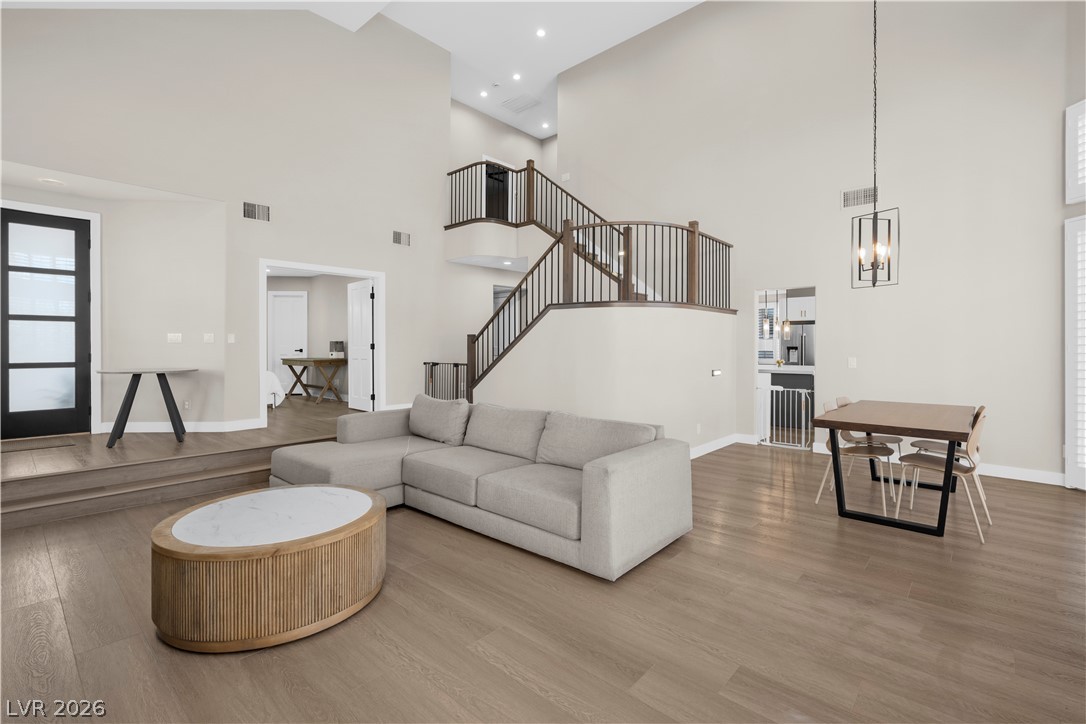
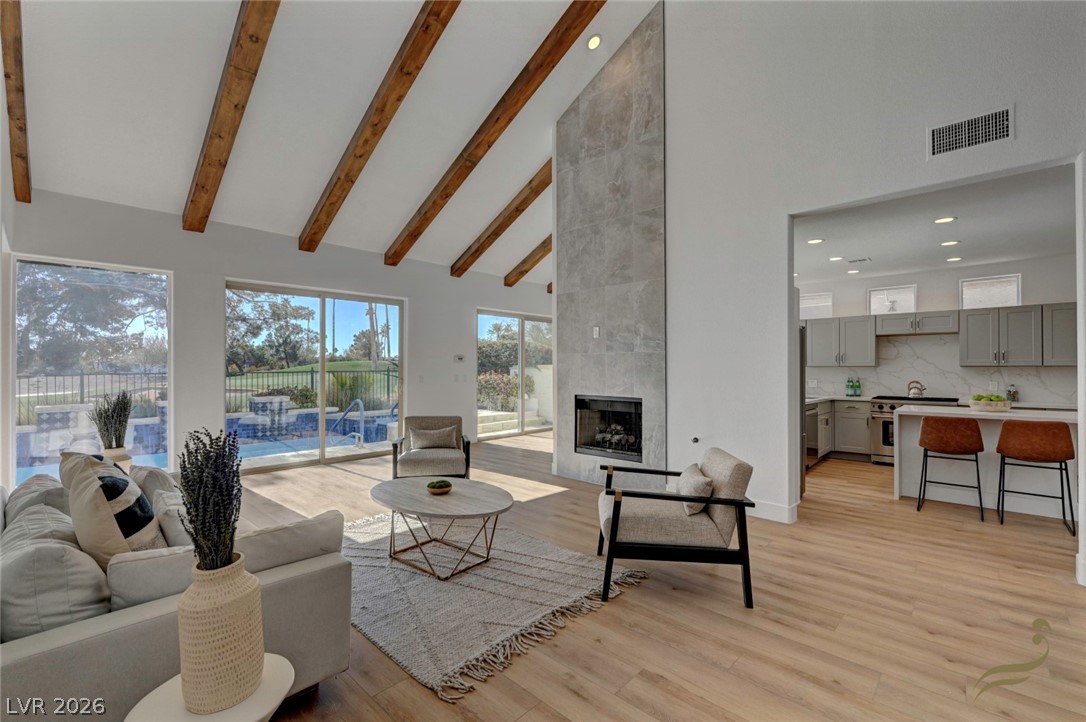
Sunlight streams through towering plantation shutters into a grand living space with hardwood flooring.
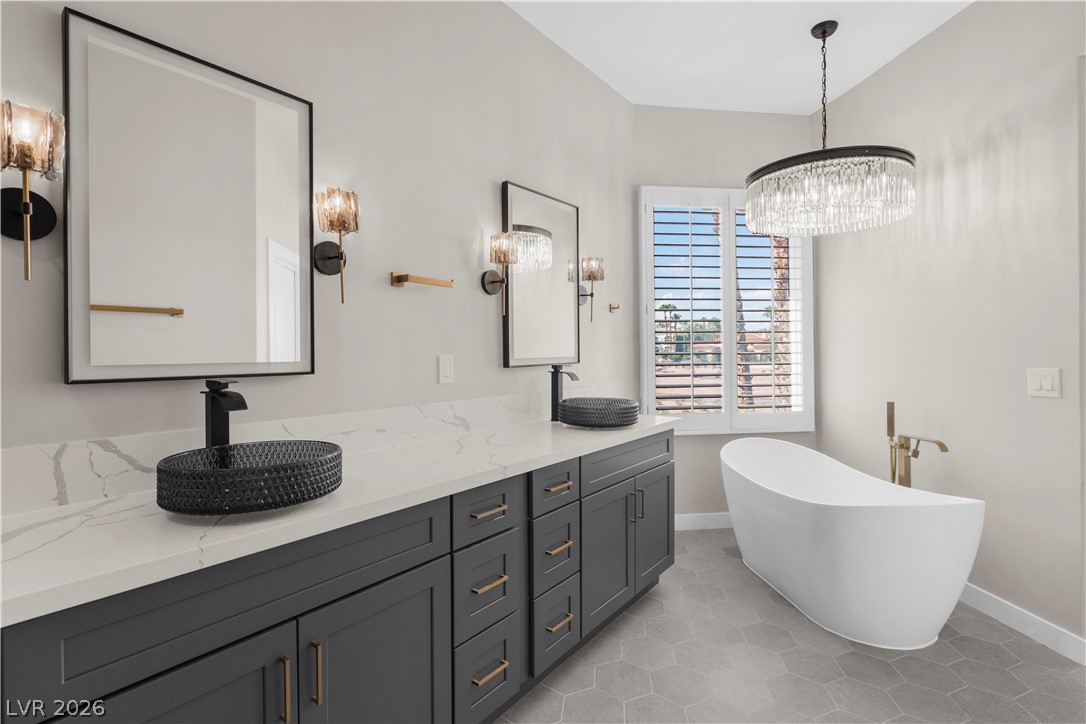
A freestanding tub and sleek double vanity define this elegant primary bathroom.
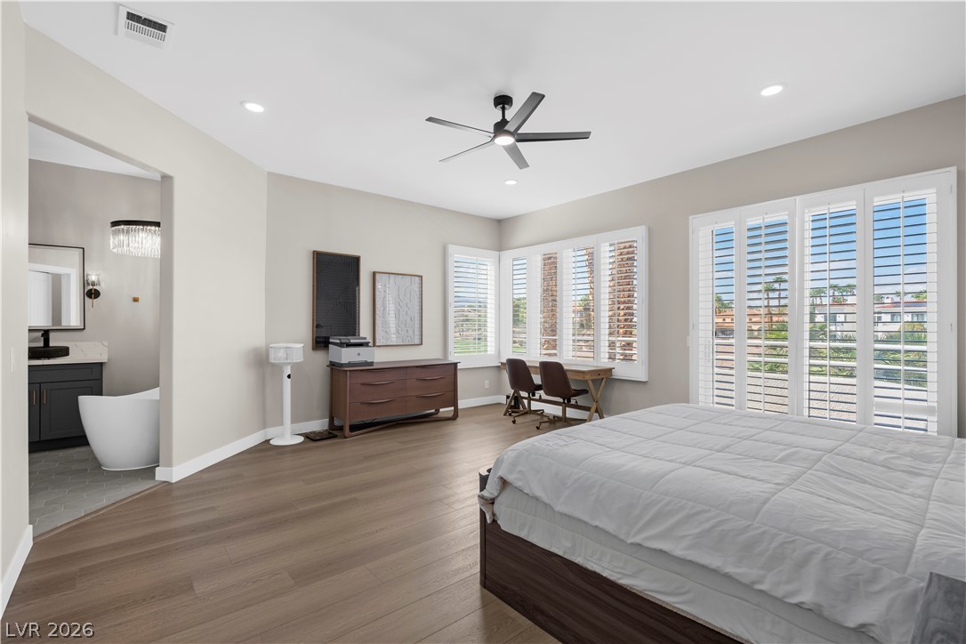
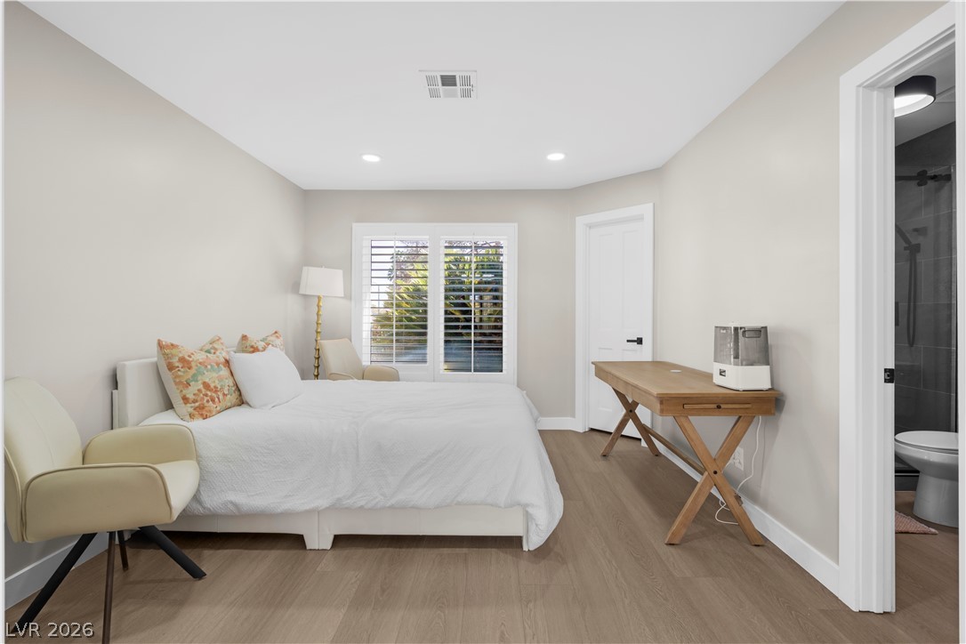
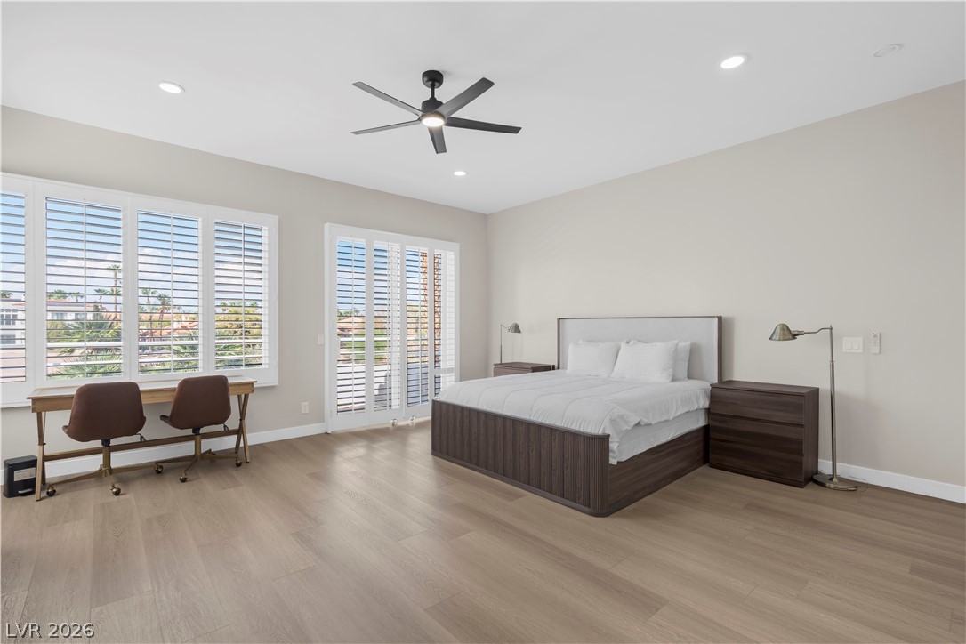
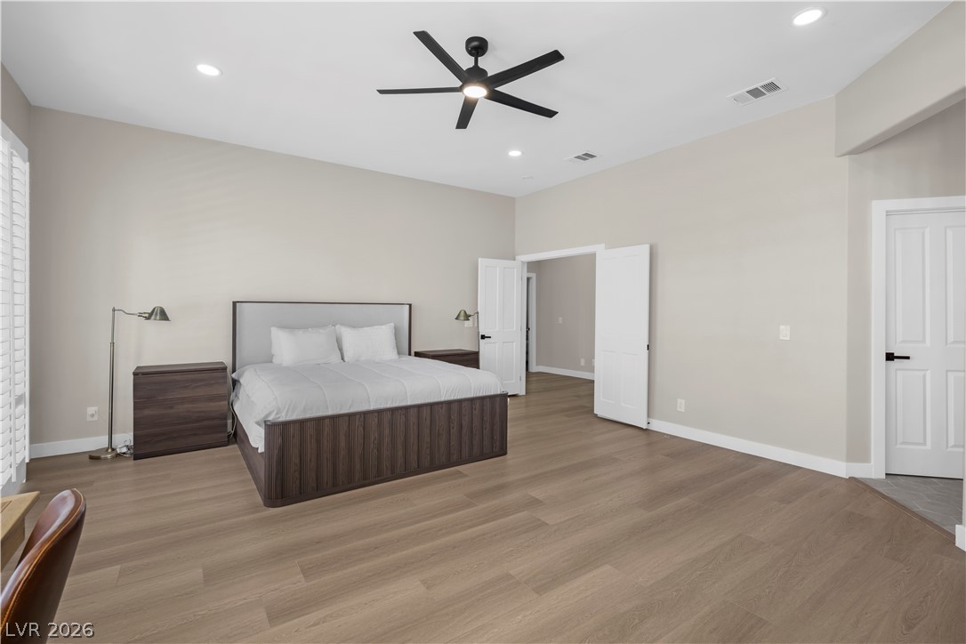
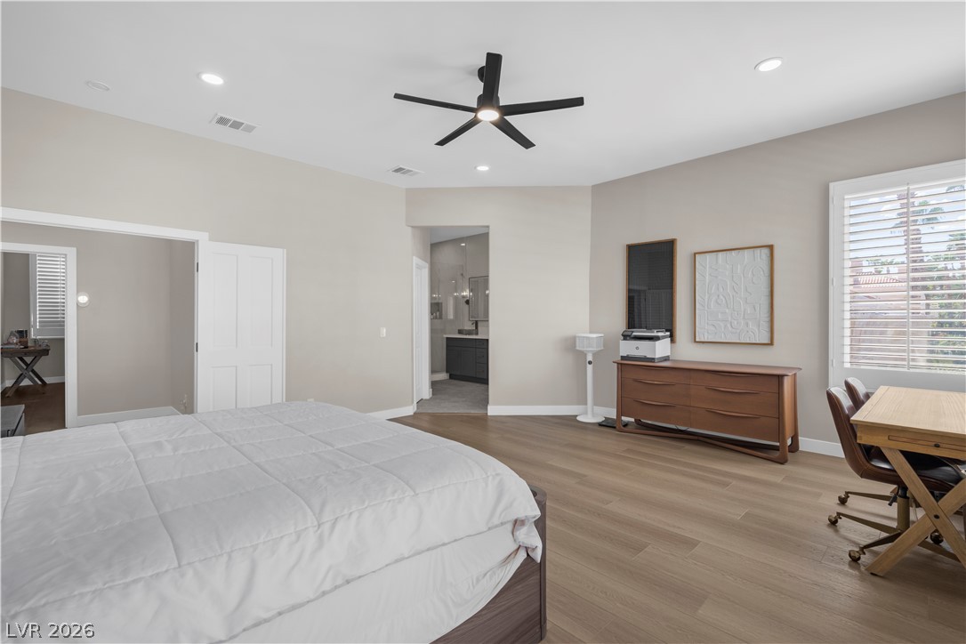
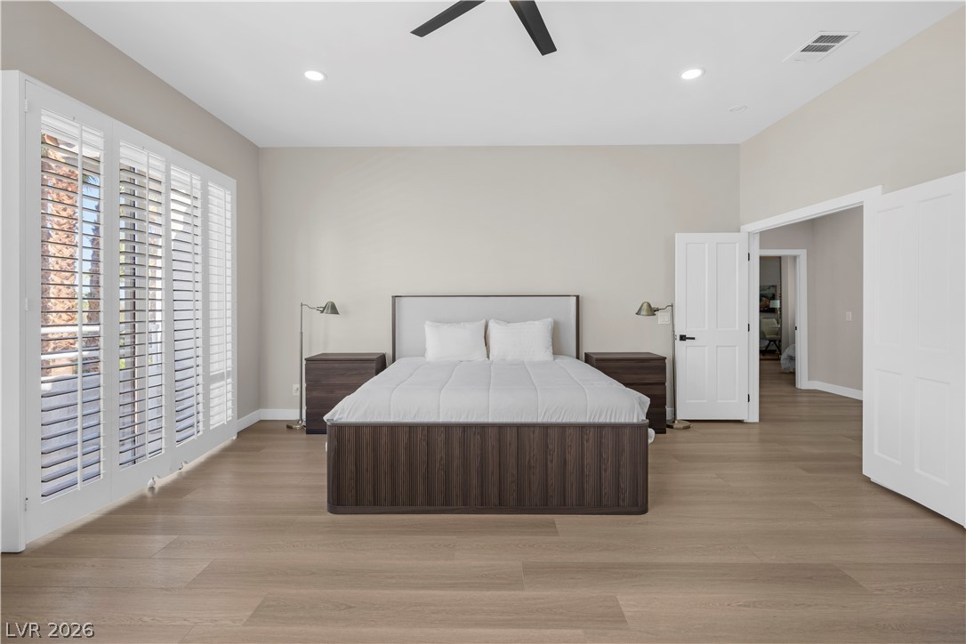
A spacious bedroom offers warm wood floors, plantation shutters, and access to an adjoining bathroom.
An expansive central island grounds this contemporary culinary space with sleek light wood flooring.
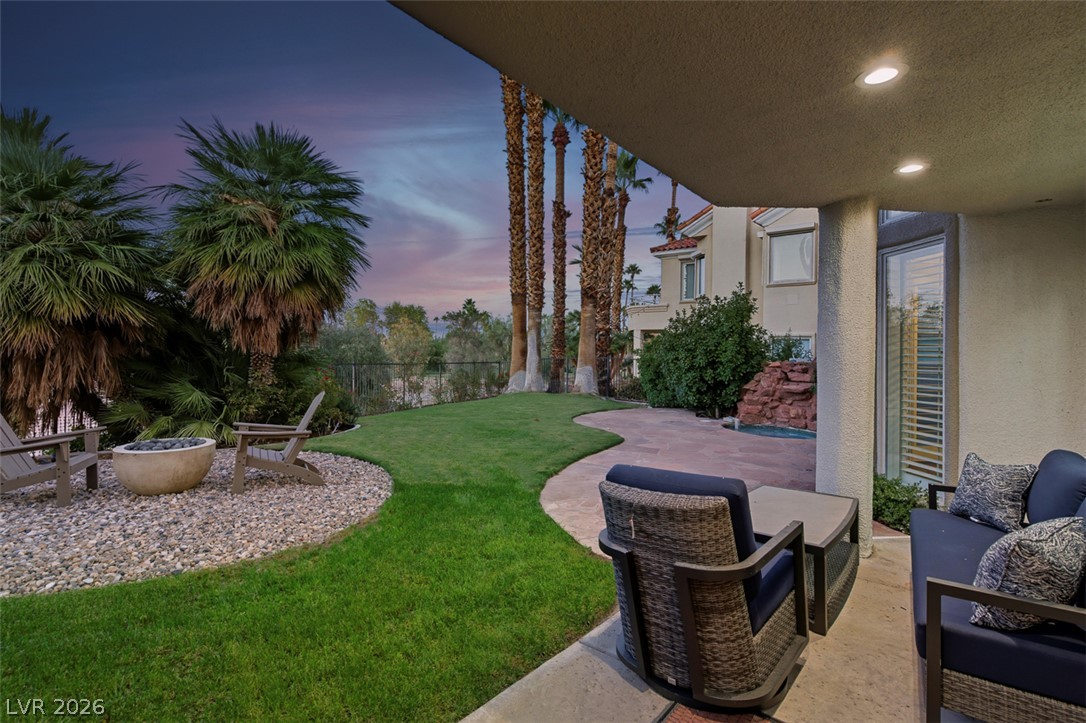
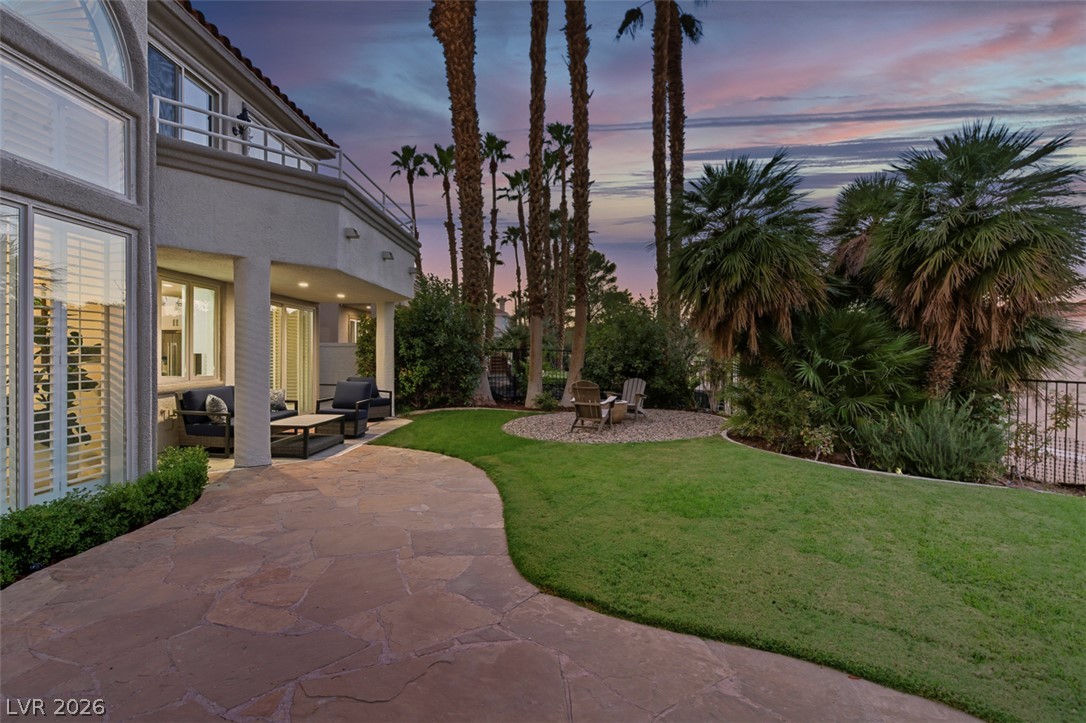
An inviting covered patio opens directly to a lush manicured lawn framed by mature palms.
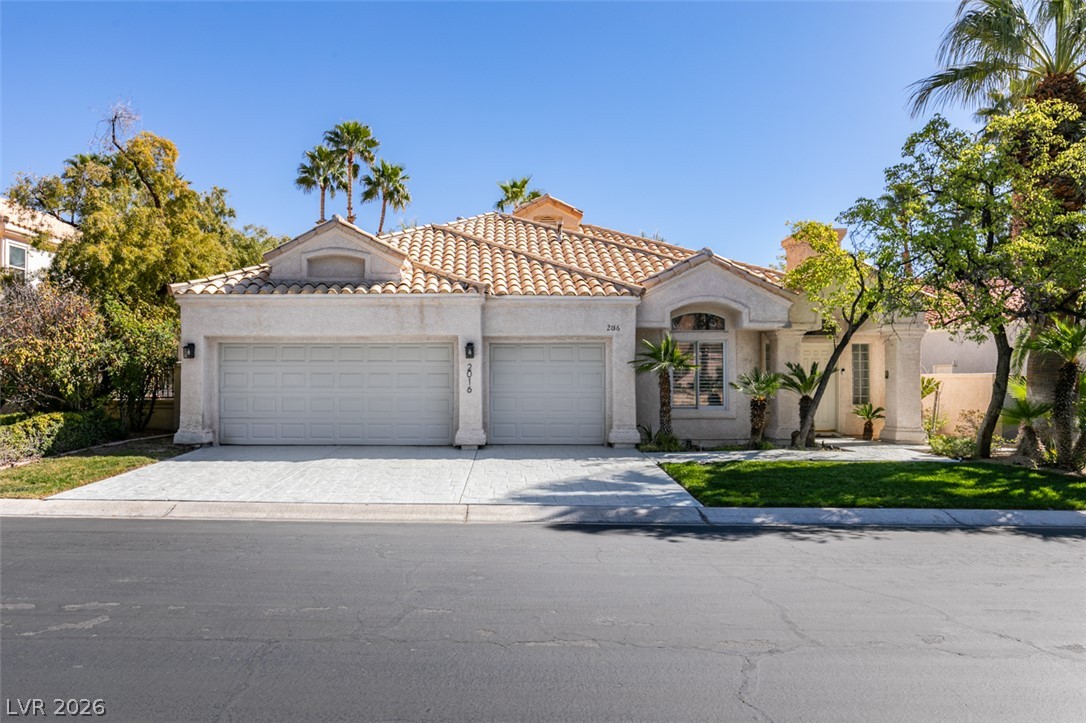
A classic stucco exterior is paired with Spanish tile roofing on this multi-level suburban home.
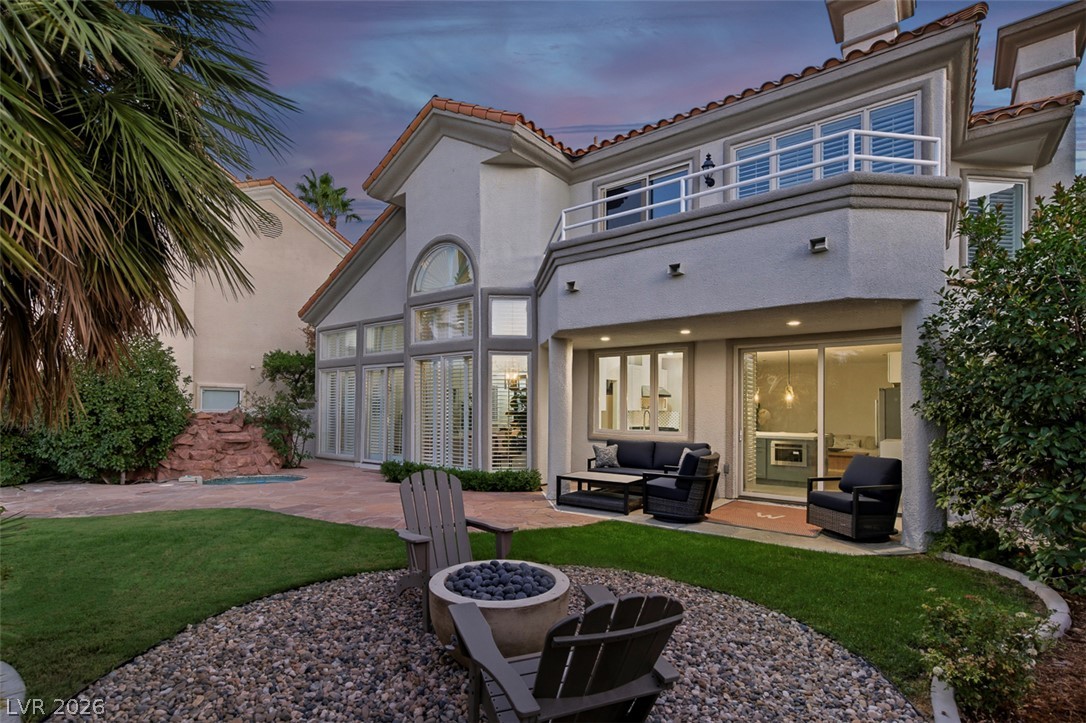
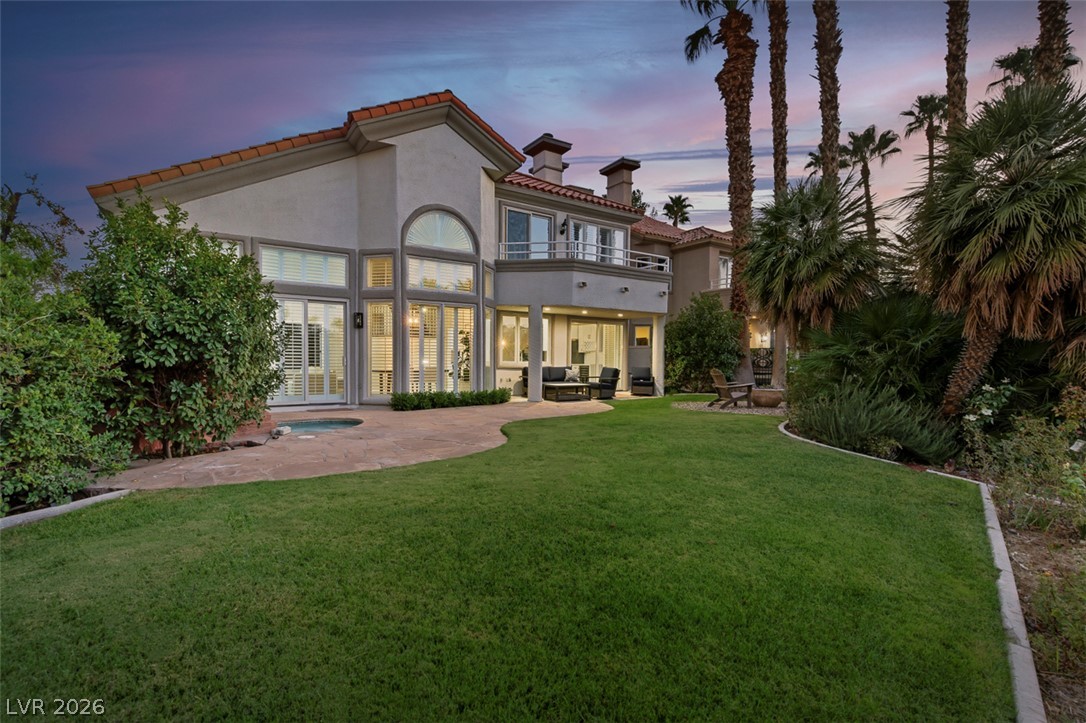
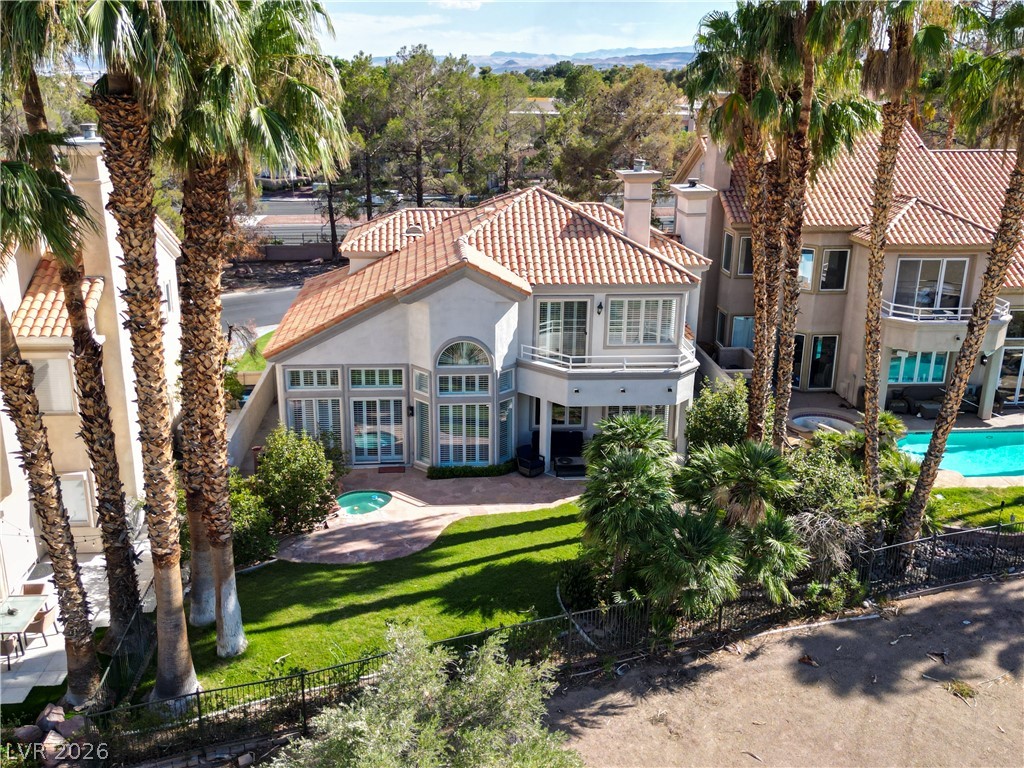
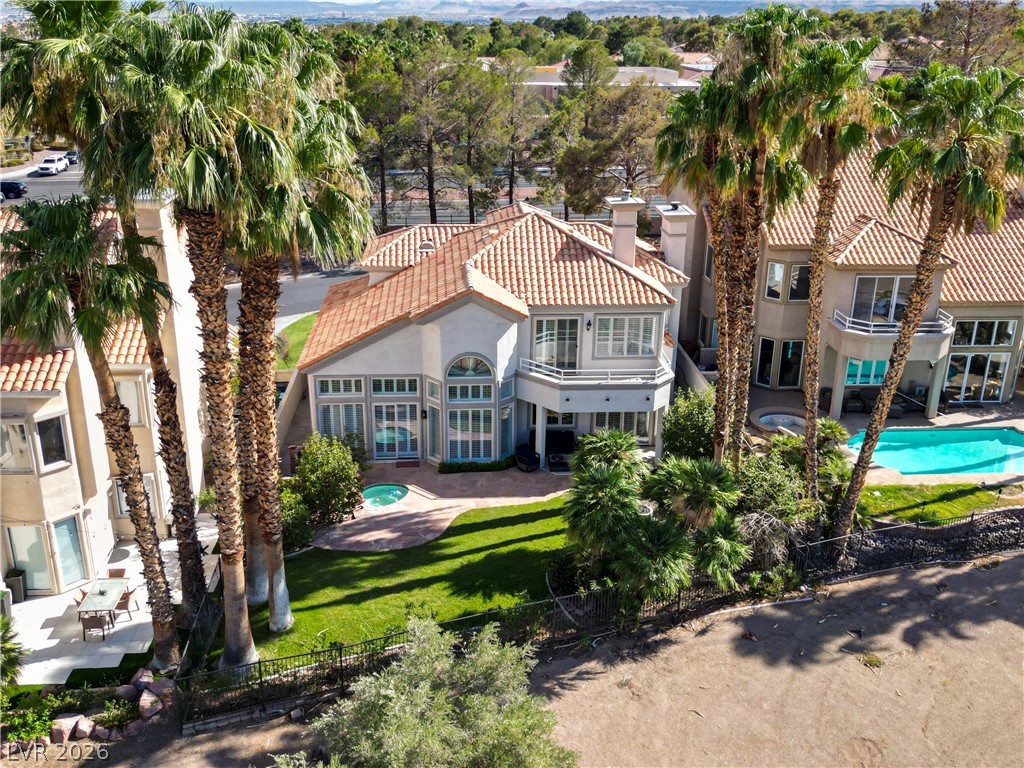
An inviting backyard patio sits beneath the elegant stucco exterior of a two-story home.
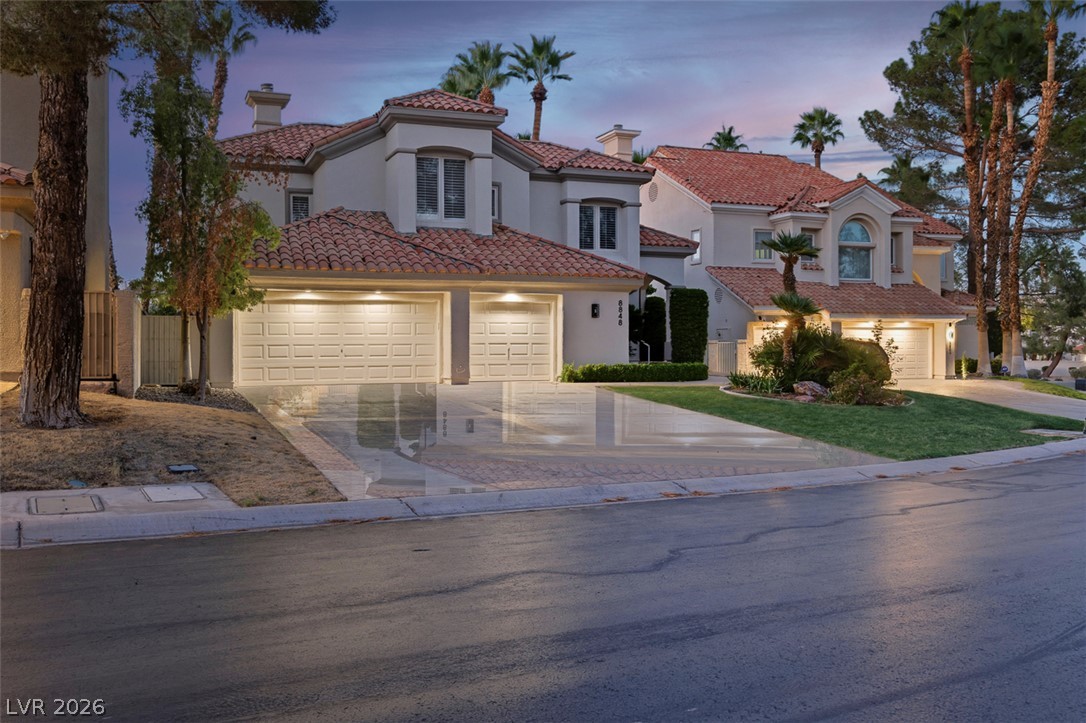
Manicured lawns and swaying palm trees frame this elegant multi-level home under a twilight sky.
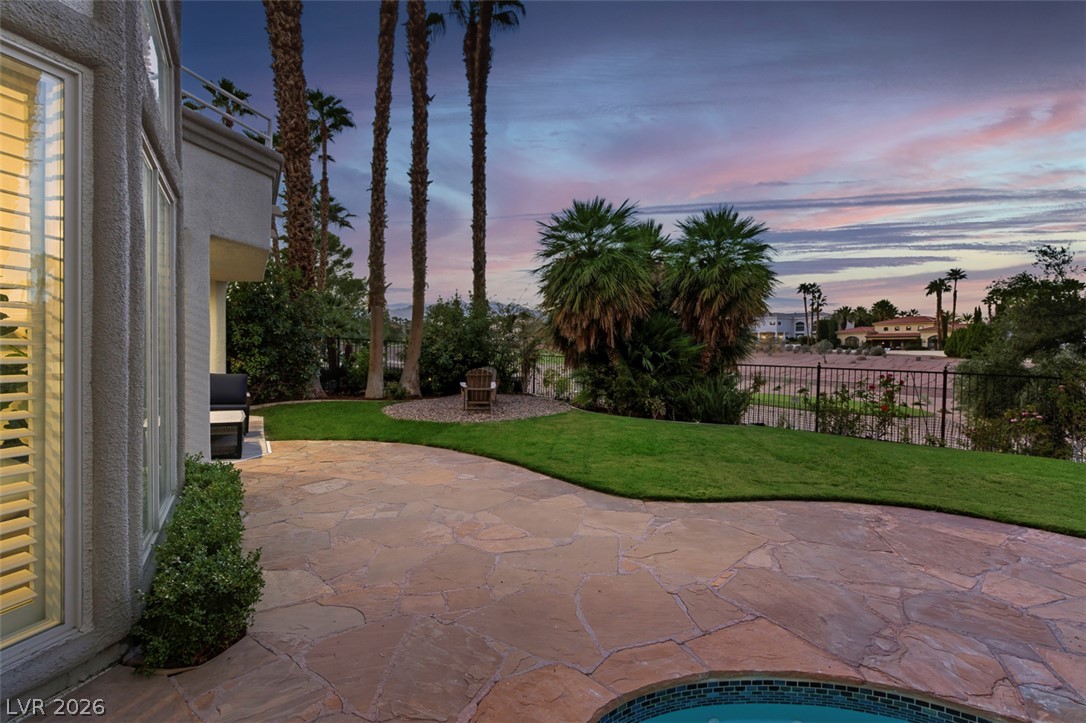
Manicured lawns and stone pathways wind through a lush backyard framed by towering palm trees.
An expansive stone patio borders a manicured lawn framed by mature palm trees.
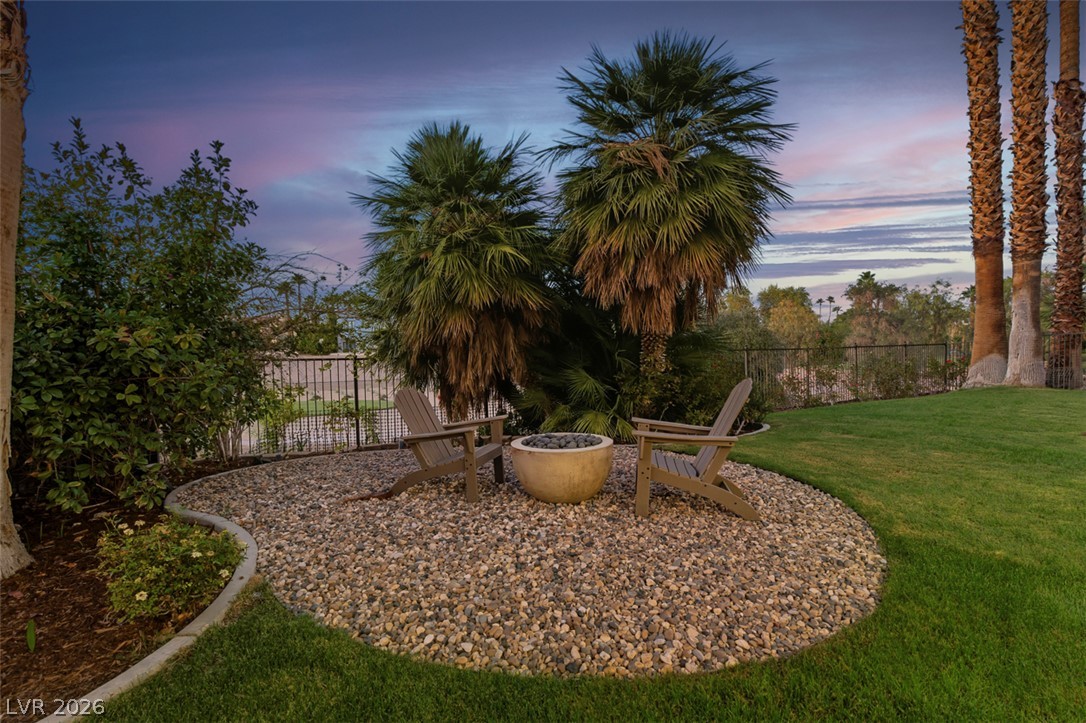
Lush landscaping and towering palm trees frame a quiet backyard retreat featuring a stone-ringed fire???????????????????????????????? pit.
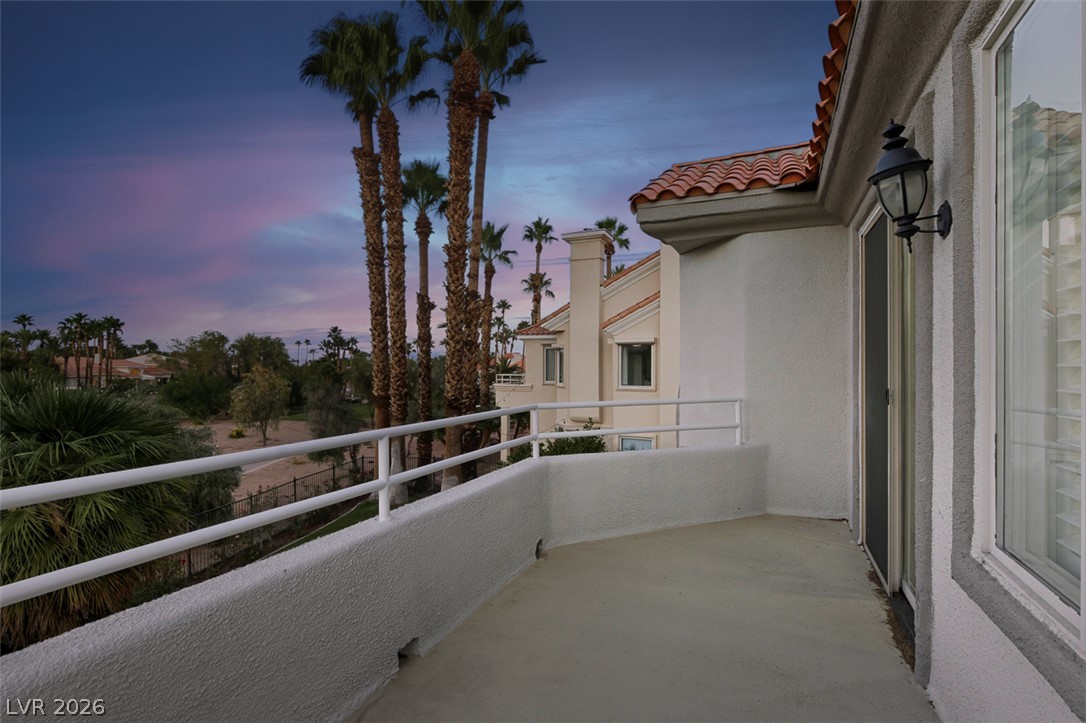
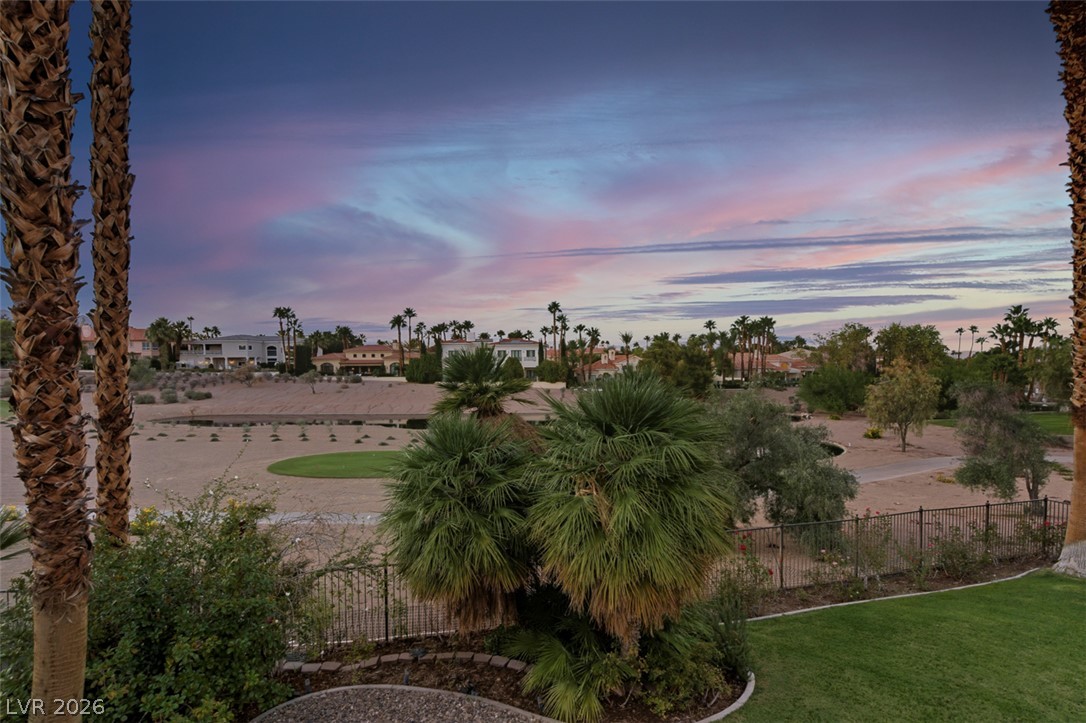
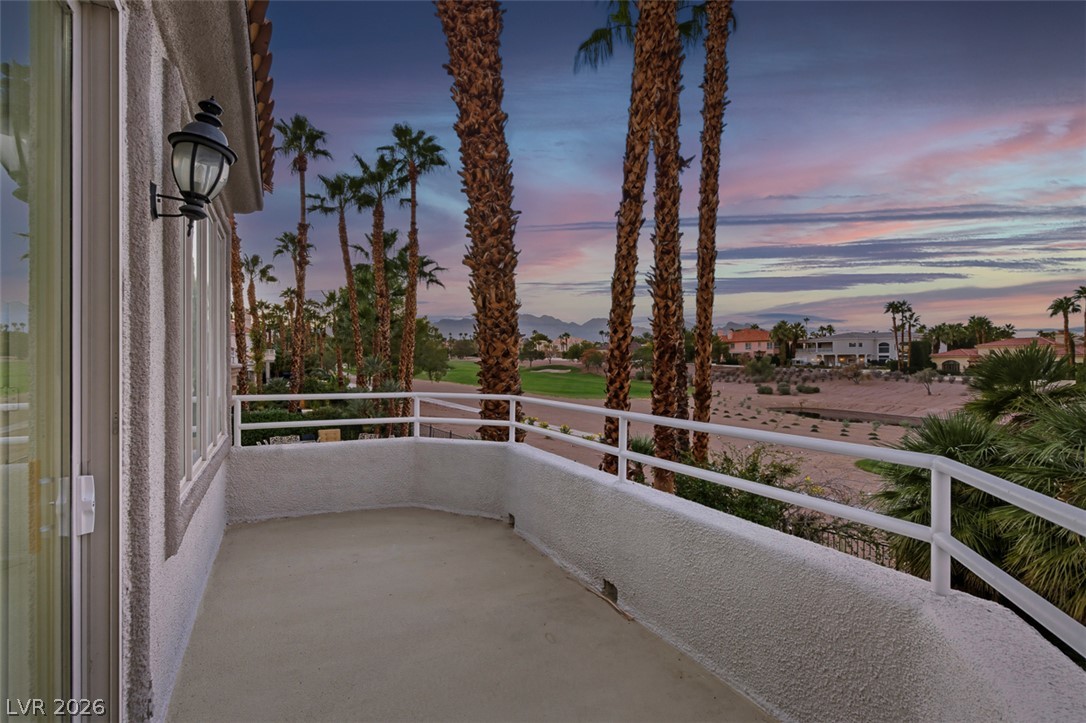
Palm trees and sunset views frame this concrete balcony with classic Spanish tile roof details.
Palm trees frame sweeping views of the surrounding neighborhood and golf course green under evening skies.
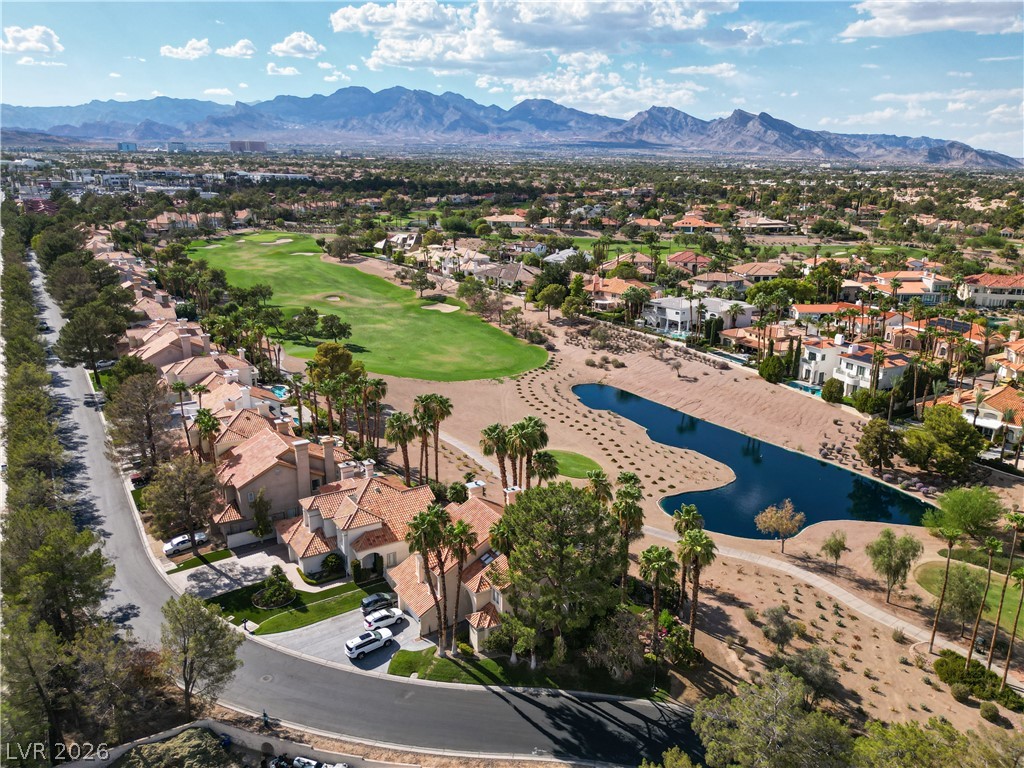
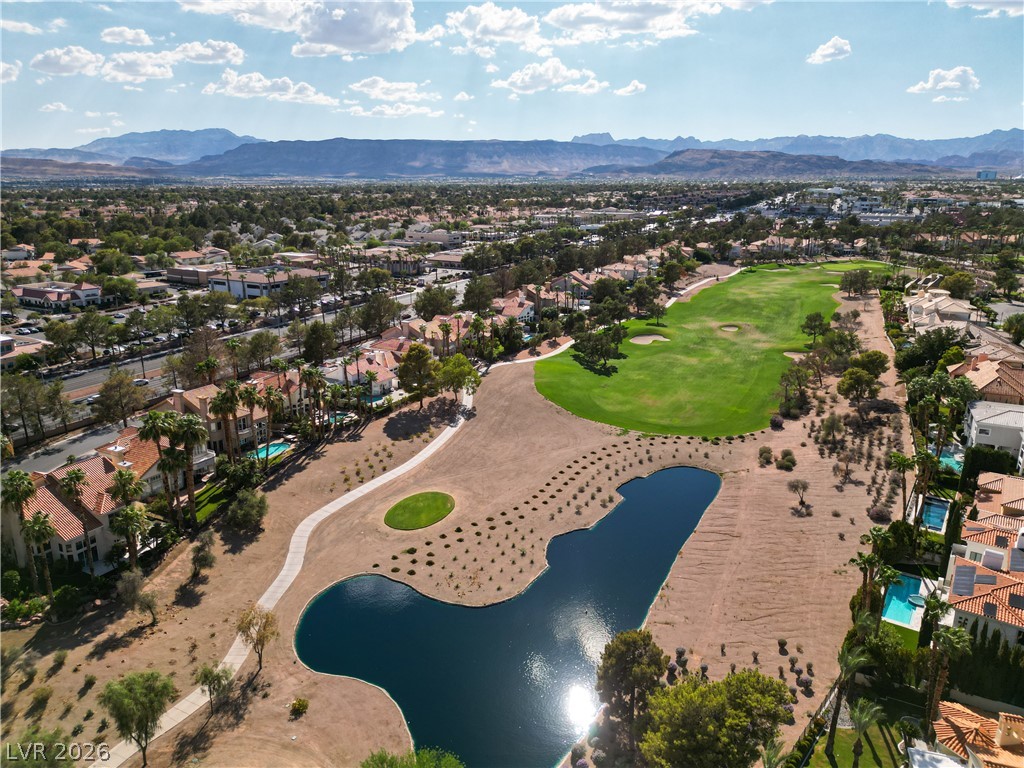
Dramatic mountain vistas rise behind a verdant golf course and pristine desert water feature.
A green golf course with a quiet pond nestles against a backdrop of distant mountains.
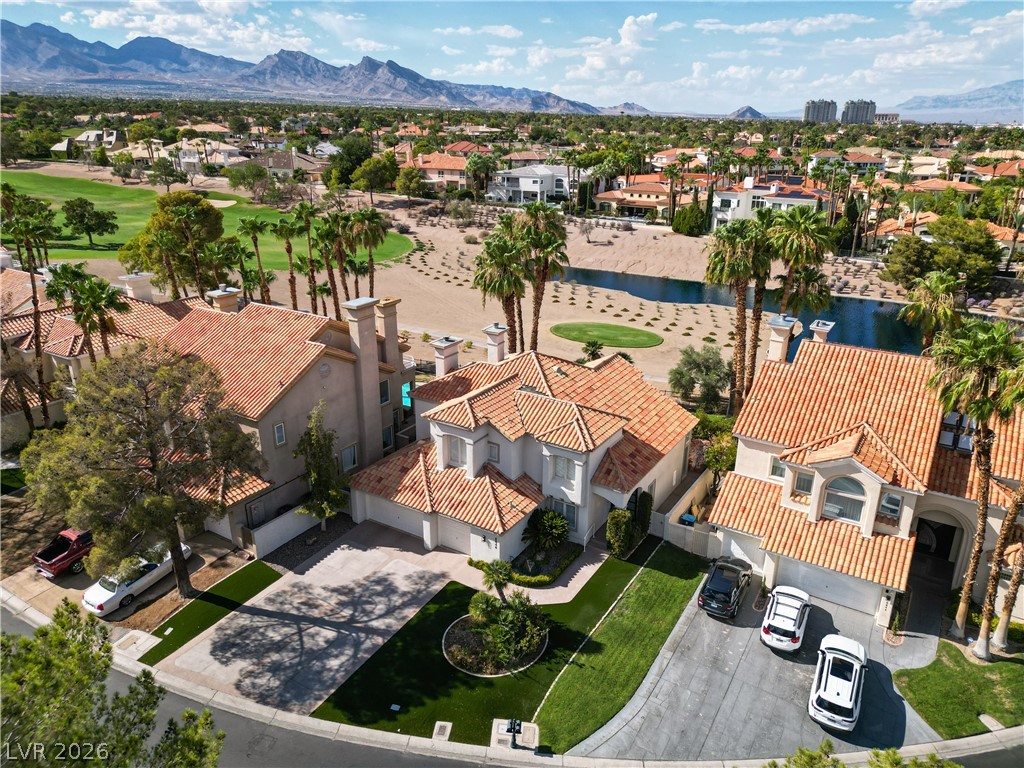
Mediterranean-inspired architecture highlights this multi-level exterior nestled among mature palms.
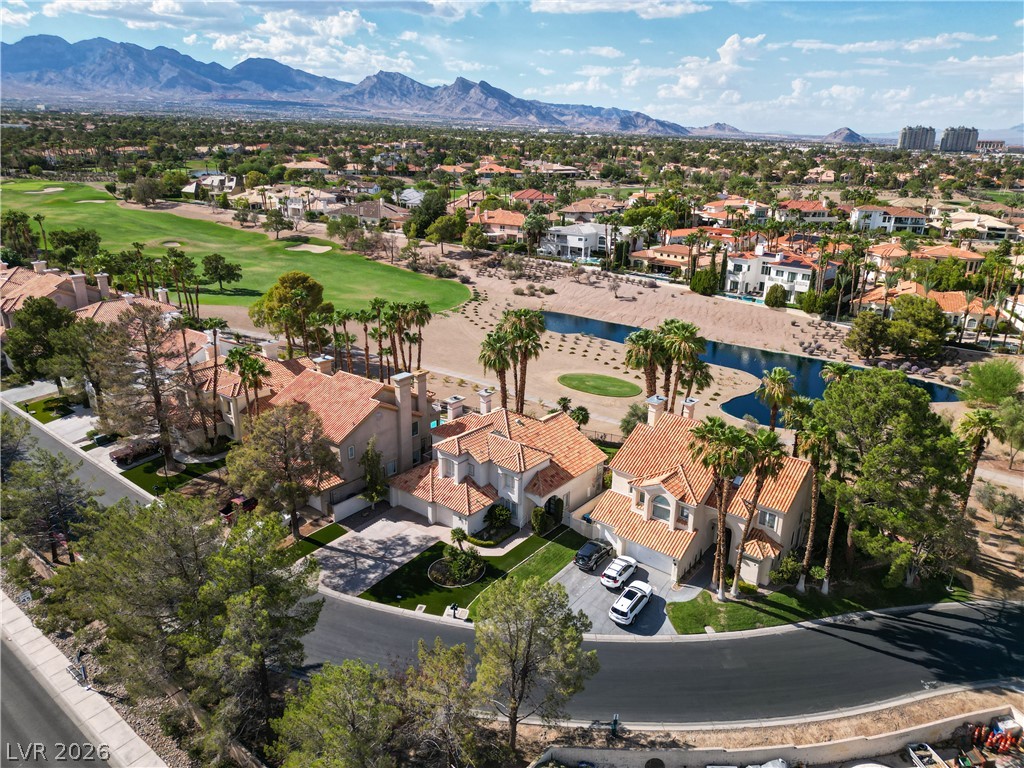
Dramatic mountain ranges frame an aerial view of tiled rooftops bordering a green golf course.
Spanish tile roofs and manicured lawns frame this desert oasis against a mountain backdrop.
Soaring ceilings and rich wood floors anchor this expansive open concept living area.
Smooth wood floors and recessed lighting enhance this serene bedroom suite featuring plantation shutters.
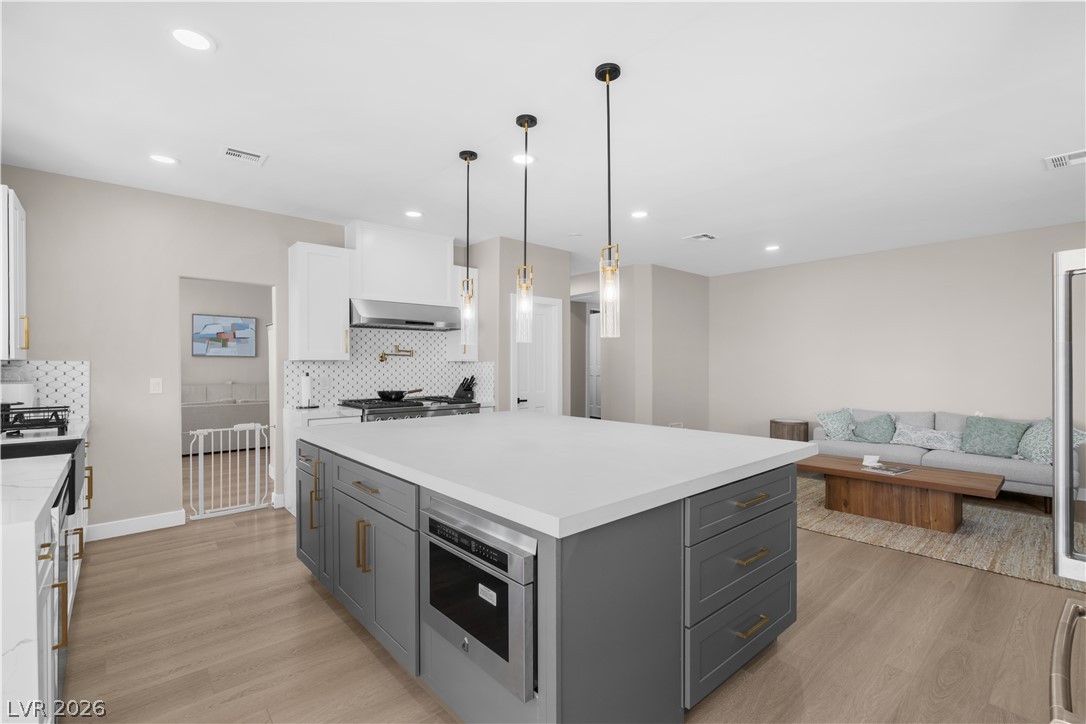
An expansive central island grounds this contemporary culinary space anchored by warm wood-toned flooring.
Gleaming wood floors anchor this open-concept kitchen and living area containing a large central island.
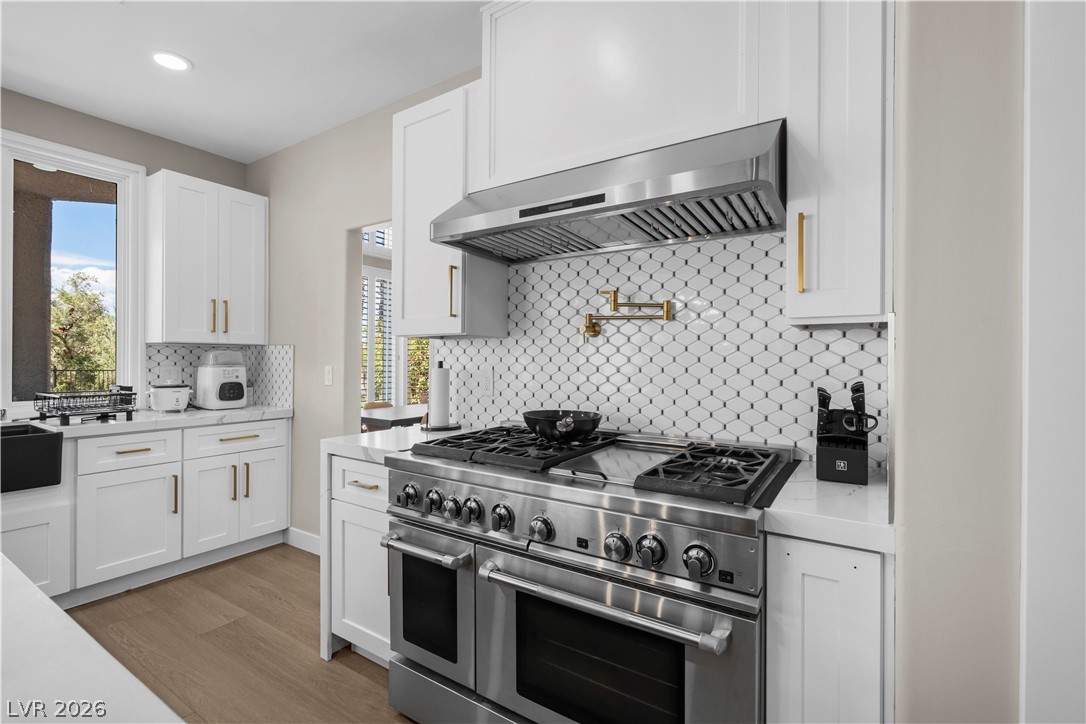
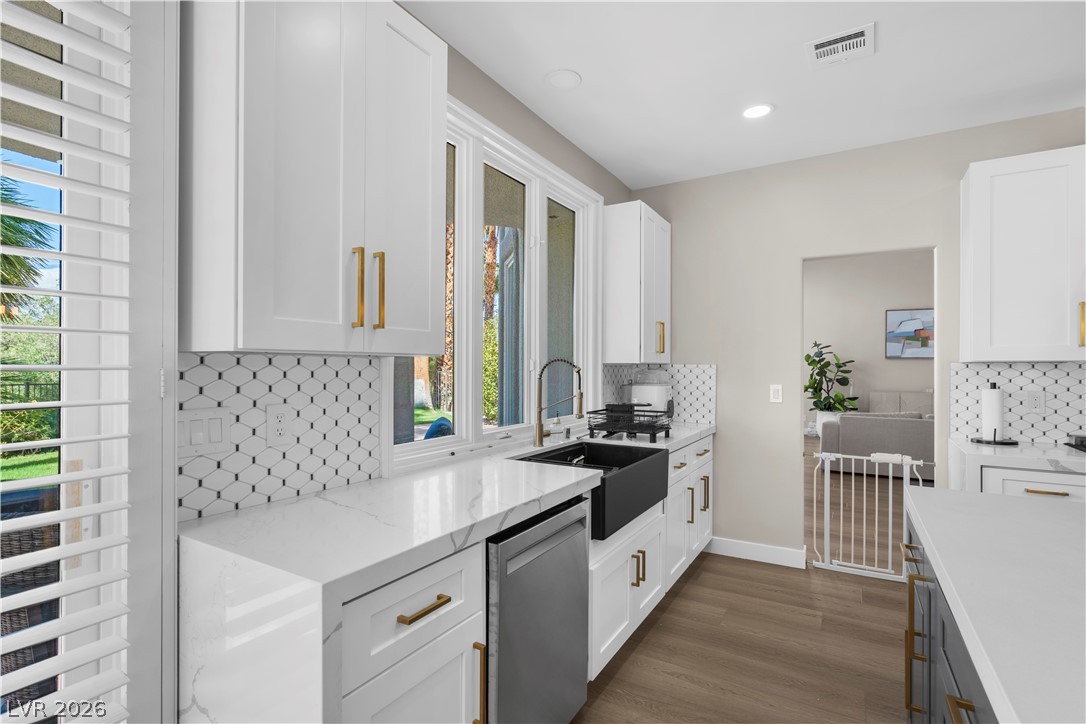
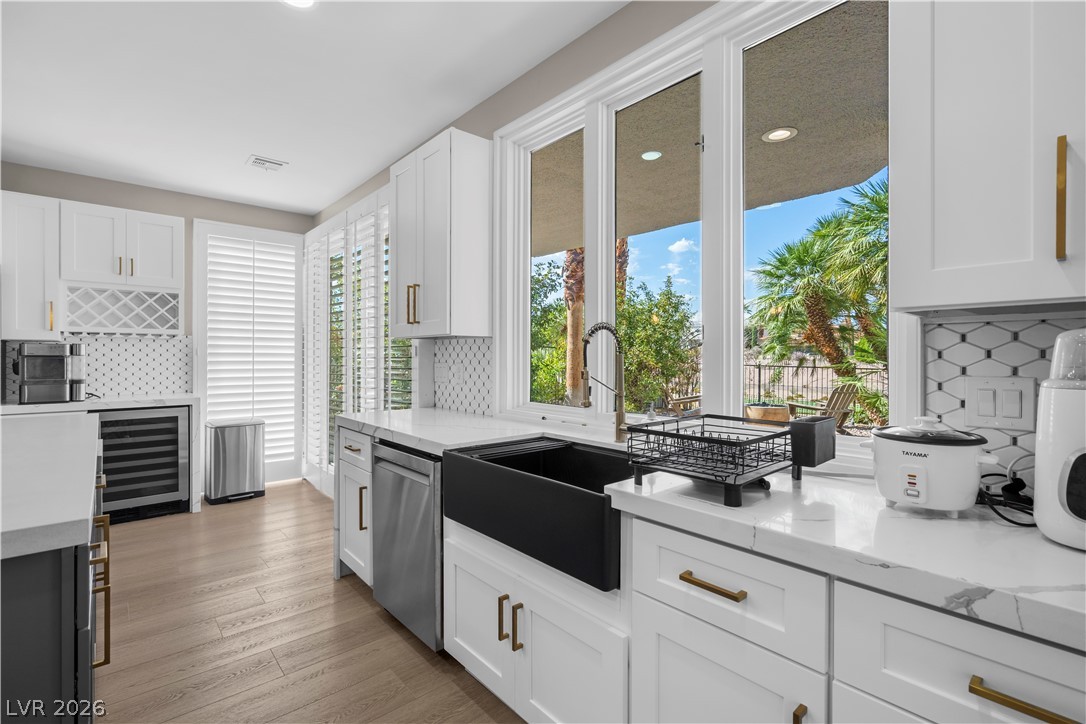
Gleaming stone countertops and crisp white cabinetry line this modern kitchen space.
Crisp white cabinetry paired with sleek countertops frame a modern farmhouse sink and backyard views.
Rich wood floors and recessed lighting enhance this expansive primary suite.
High ceilings and clean wood-plank flooring define this spacious bedroom suite.
Recessed lighting and warm wood flooring define this comfortable bedroom suite.
Smooth wood floors and recessed lighting enhance this spacious bedroom complete with plantation shutters.
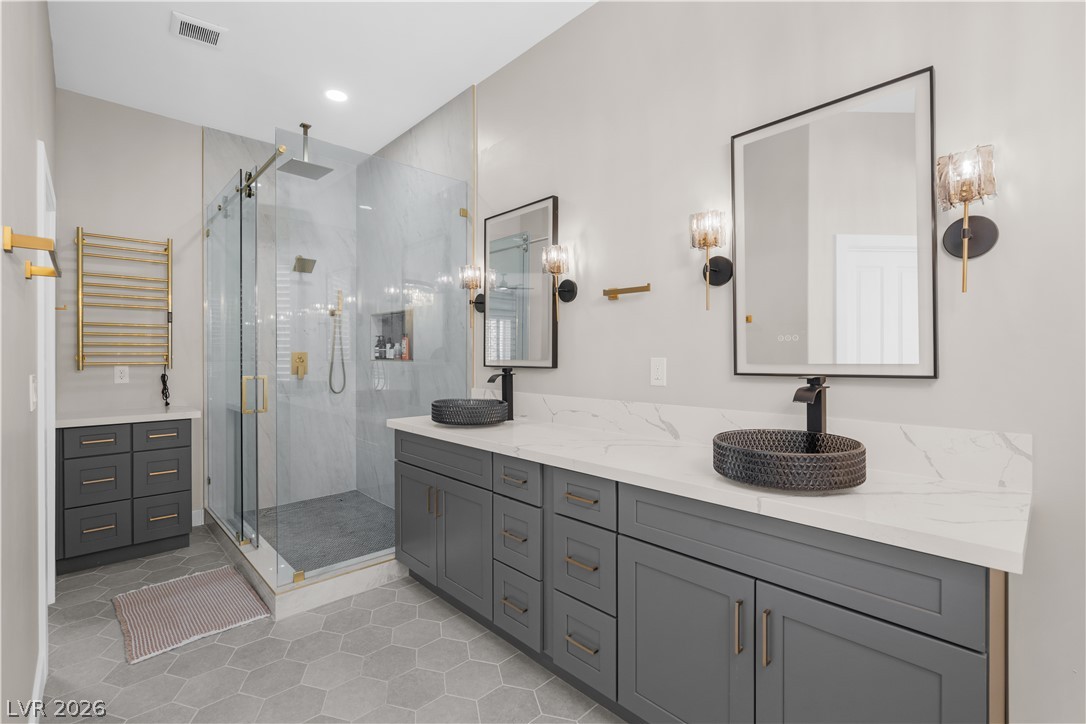
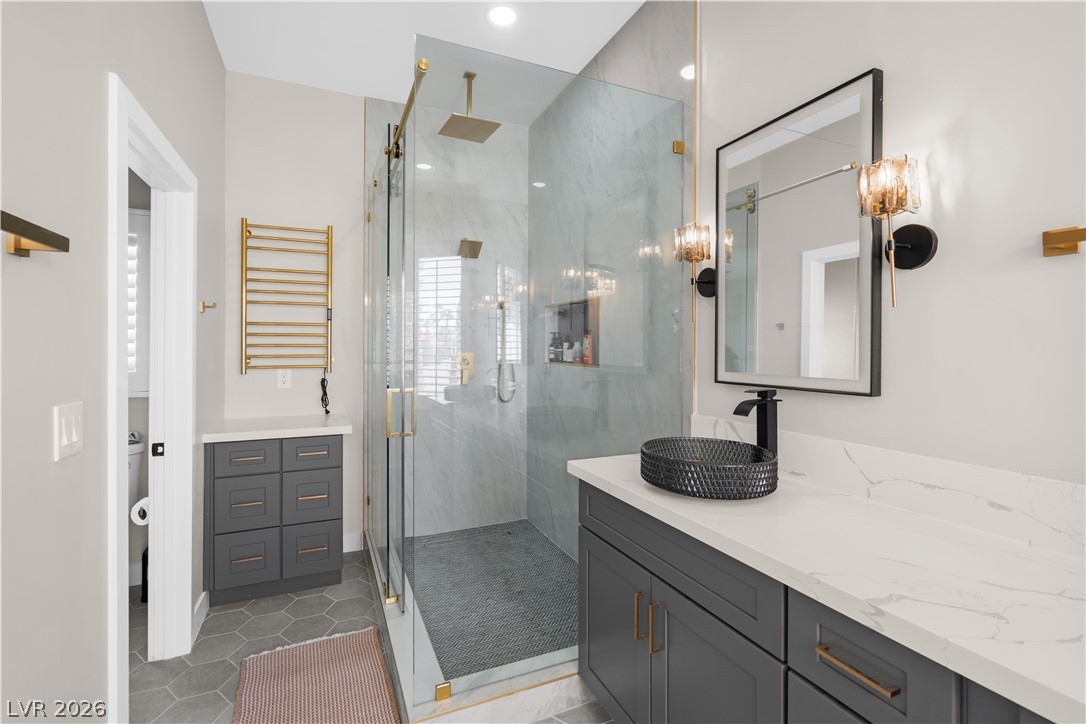
A spacious double vanity and a glass-enclosed shower highlight this modern bathroom.
Modern stone counters and a sleek glass shower define this contemporary bath space.
Sunset views over the golf course unfold from this elevated concrete balcony.
Spanish tile roofing and a concrete driveway define this multi-level suburban residence.
Spanish tile roofs and a wide concrete driveway define this elegant two-story exterior.
A striking tile roof anchors this elegant home bordering a scenic golf course and mountain backdrop.
Spanish tile roofs and soaring palm trees frame this elegant multi-level residence with private outdoor space.
Mediterranean style architecture shines under twilight skies.