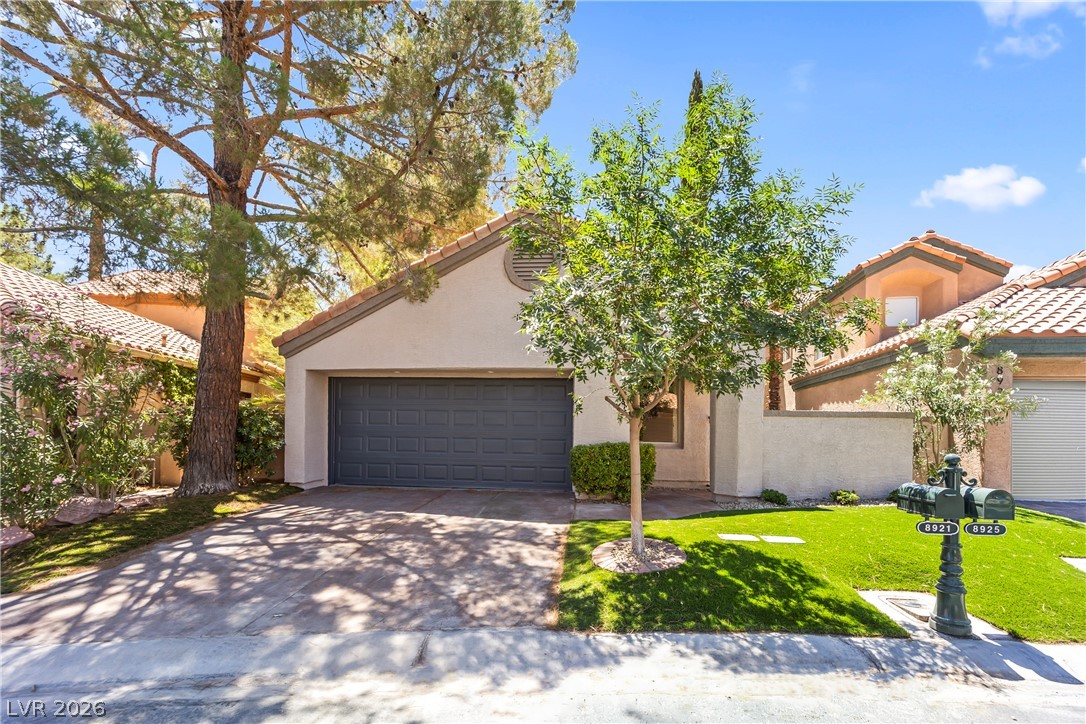
Mature trees shade the driveway and tile-roofed facade of this charming suburban home.
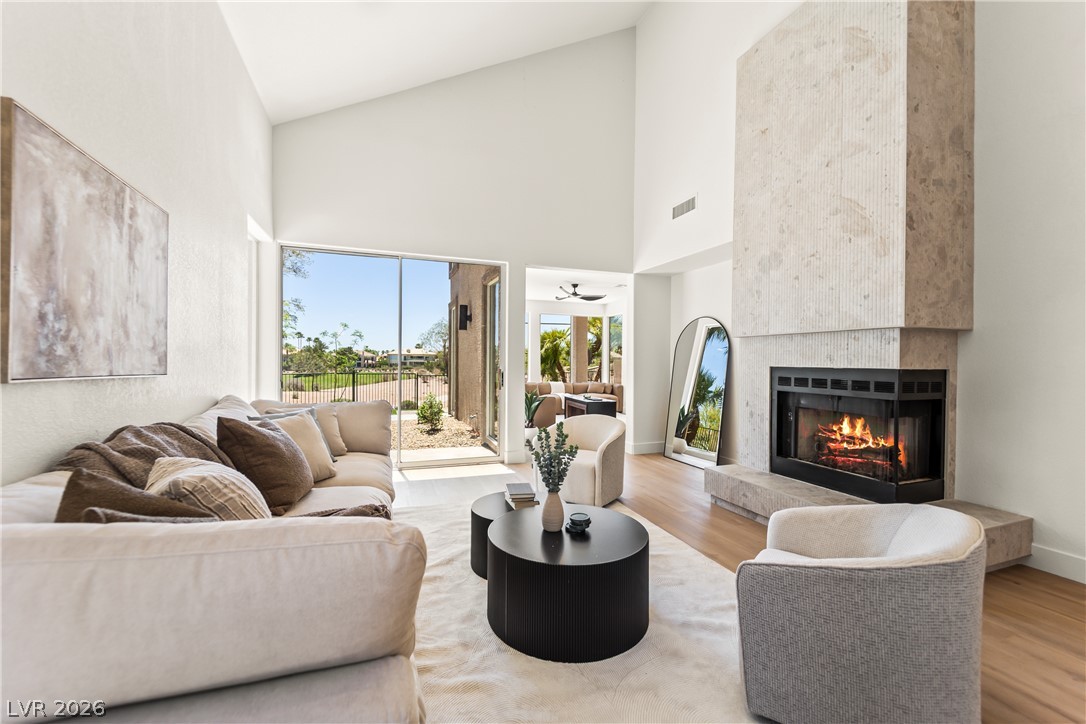
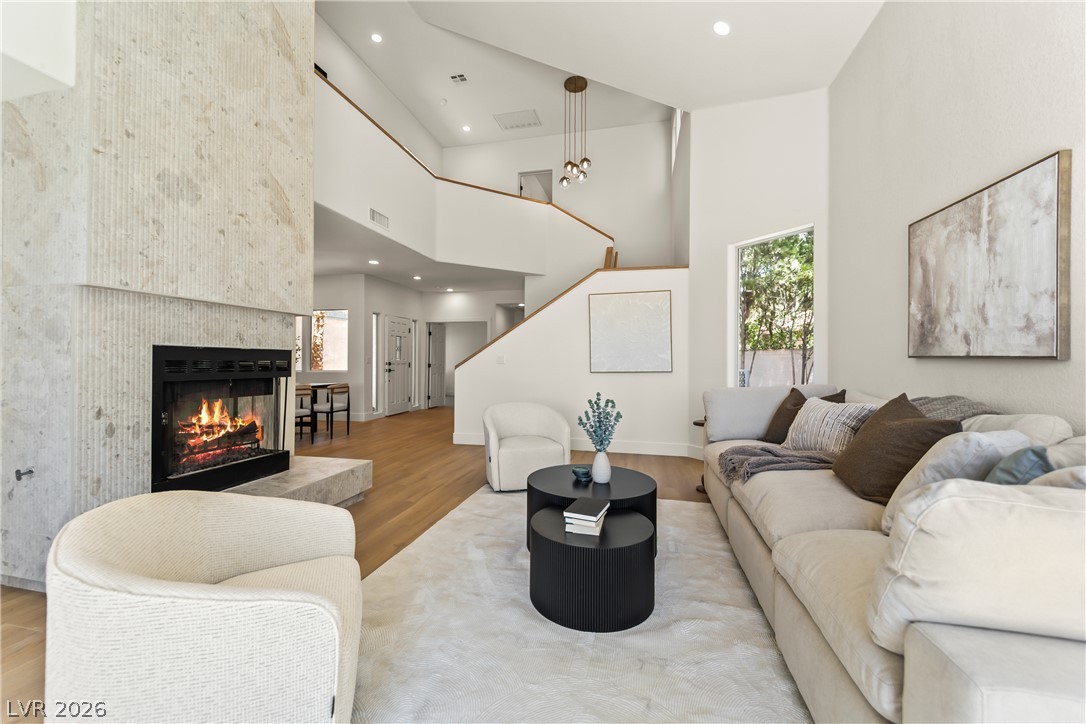
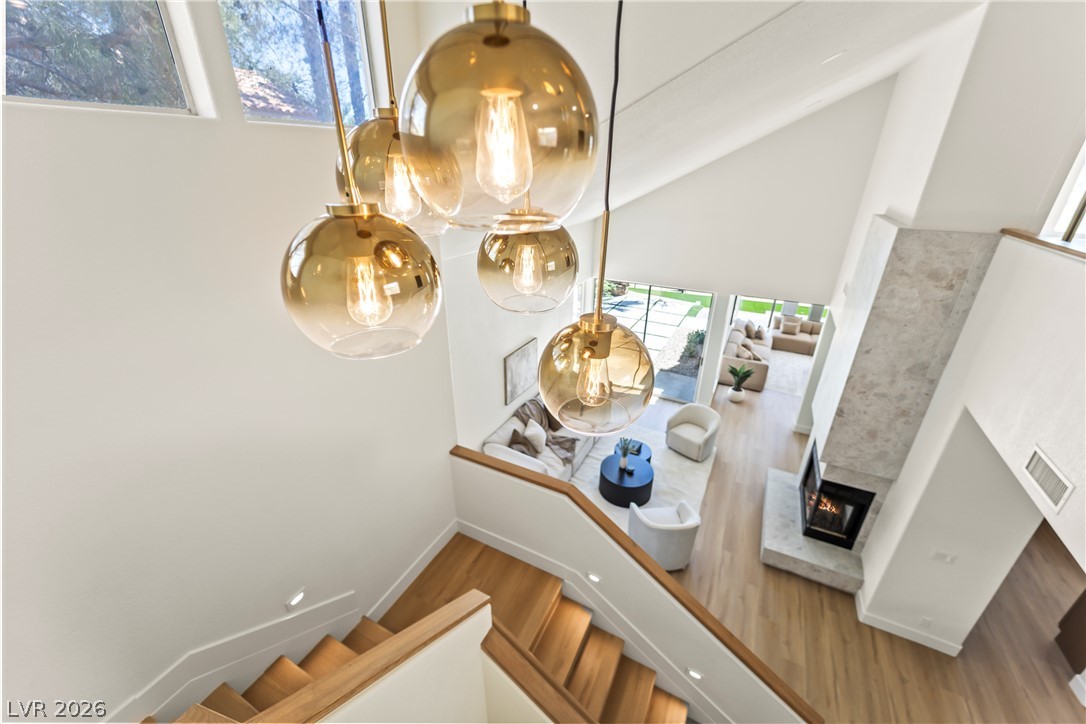
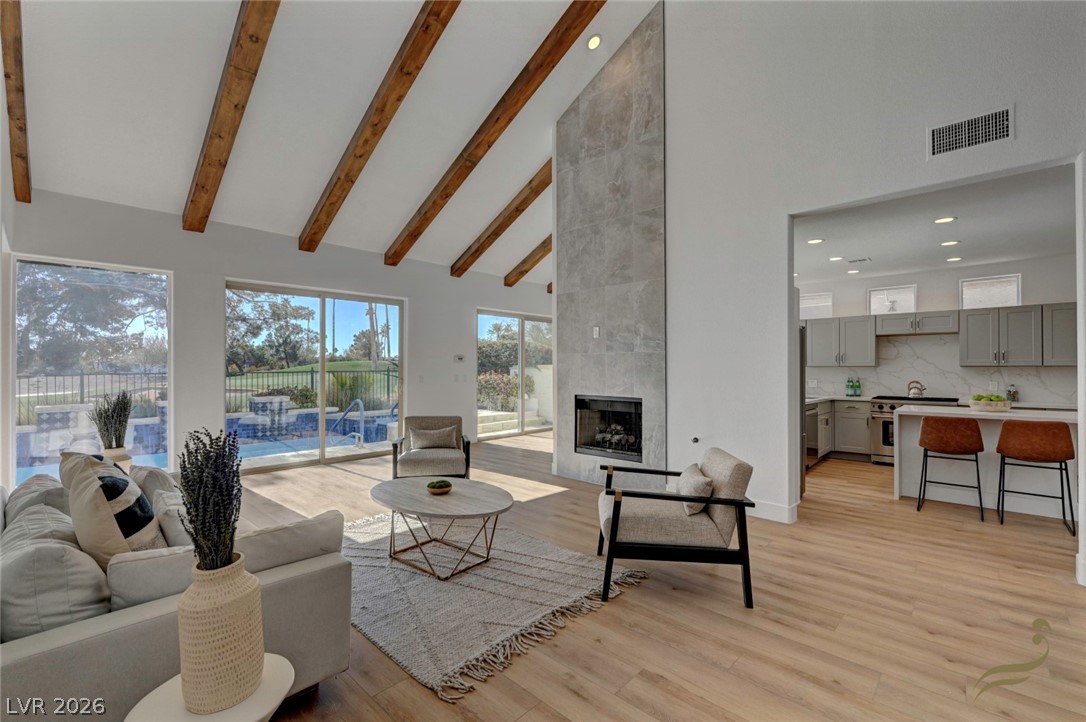
A soaring vaulted ceiling and monumental stone-clad fireplace anchor this light-filled main living space.
A soaring vaulted ceiling and stone fireplace define this light-filled modern living room.
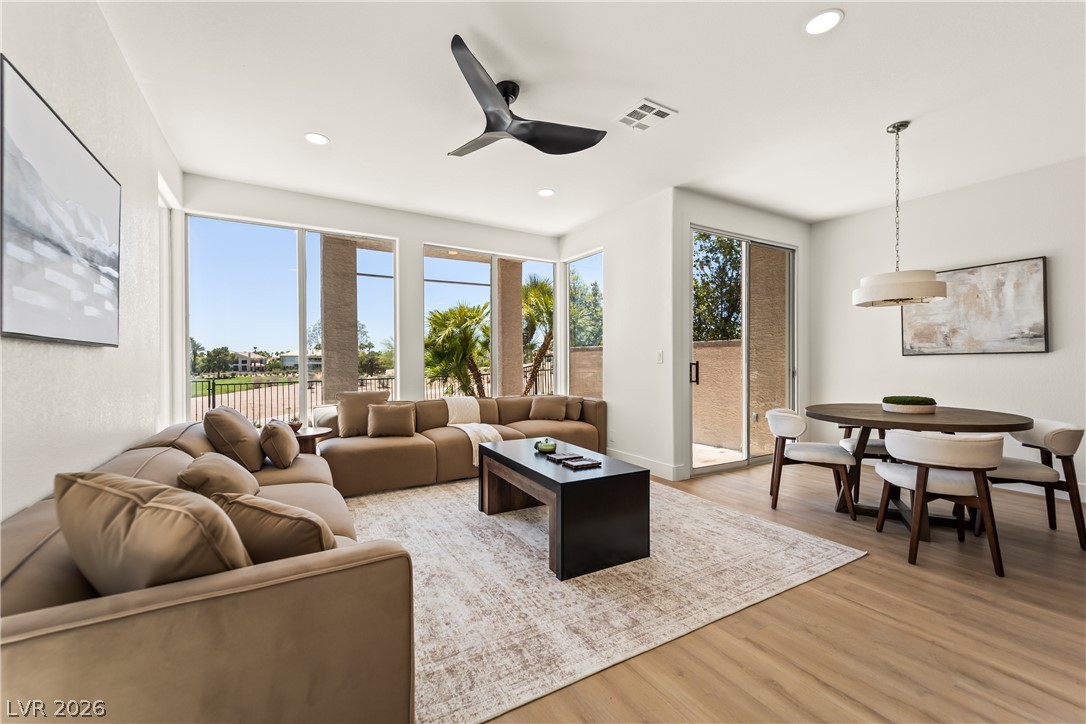
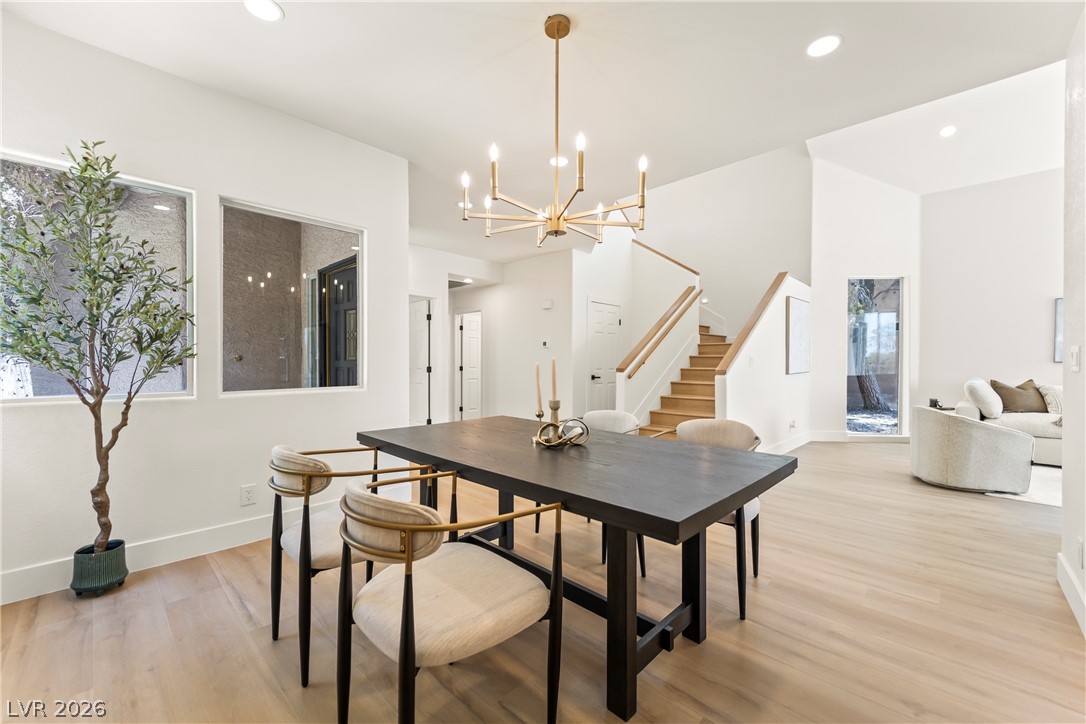
Clean lines and warm wood floors define this airy, open-concept living space.
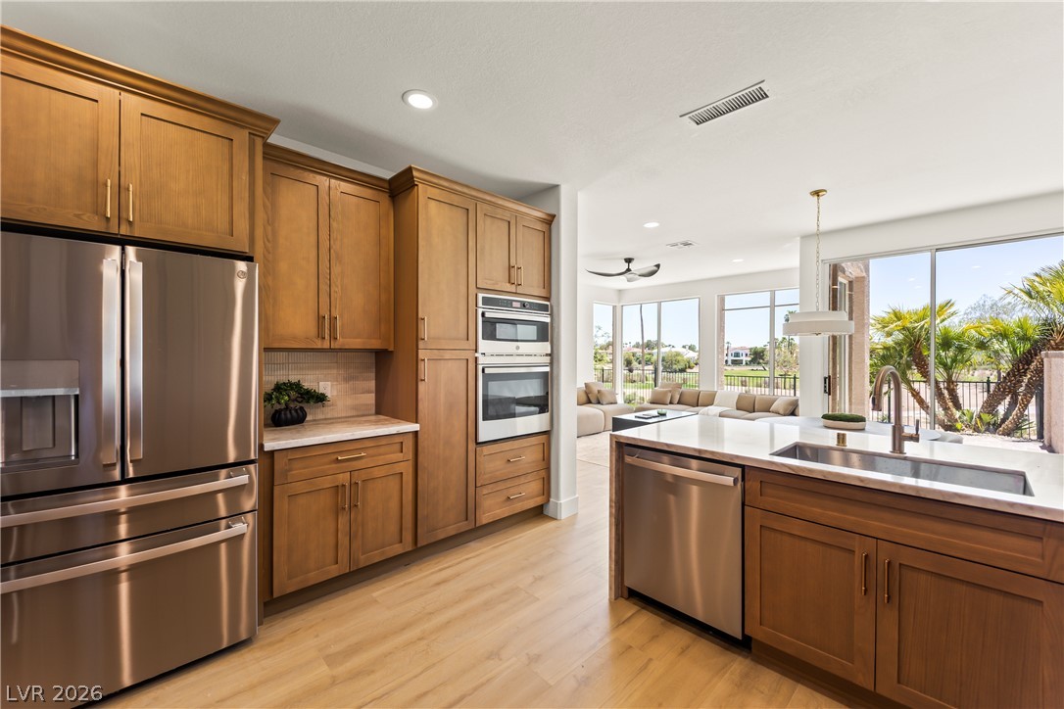
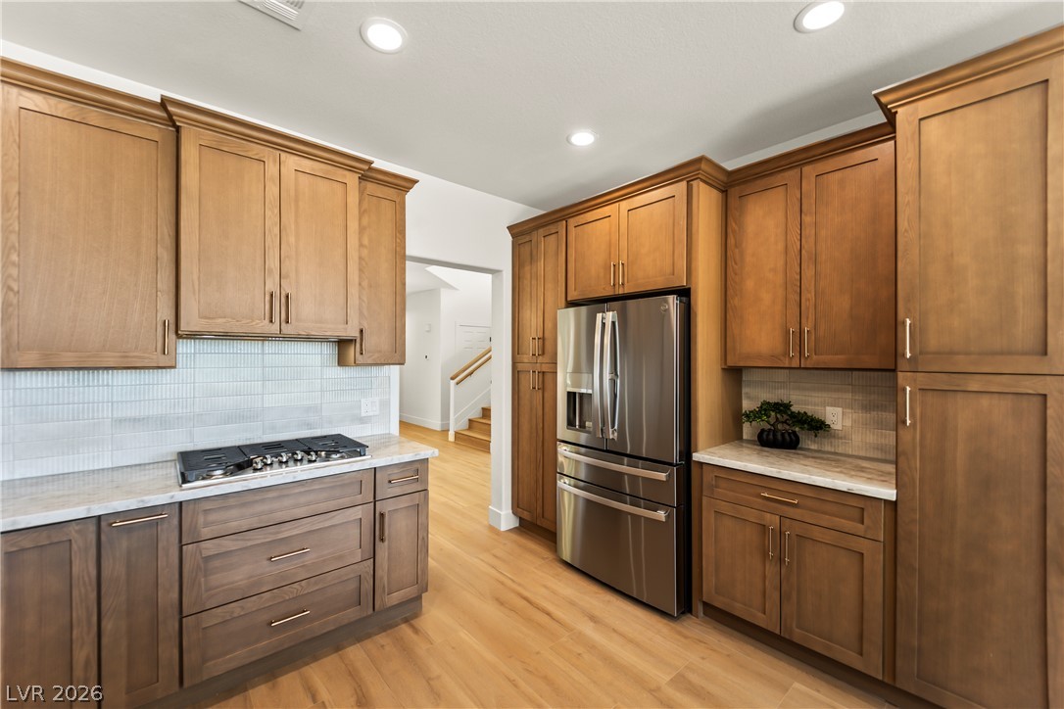
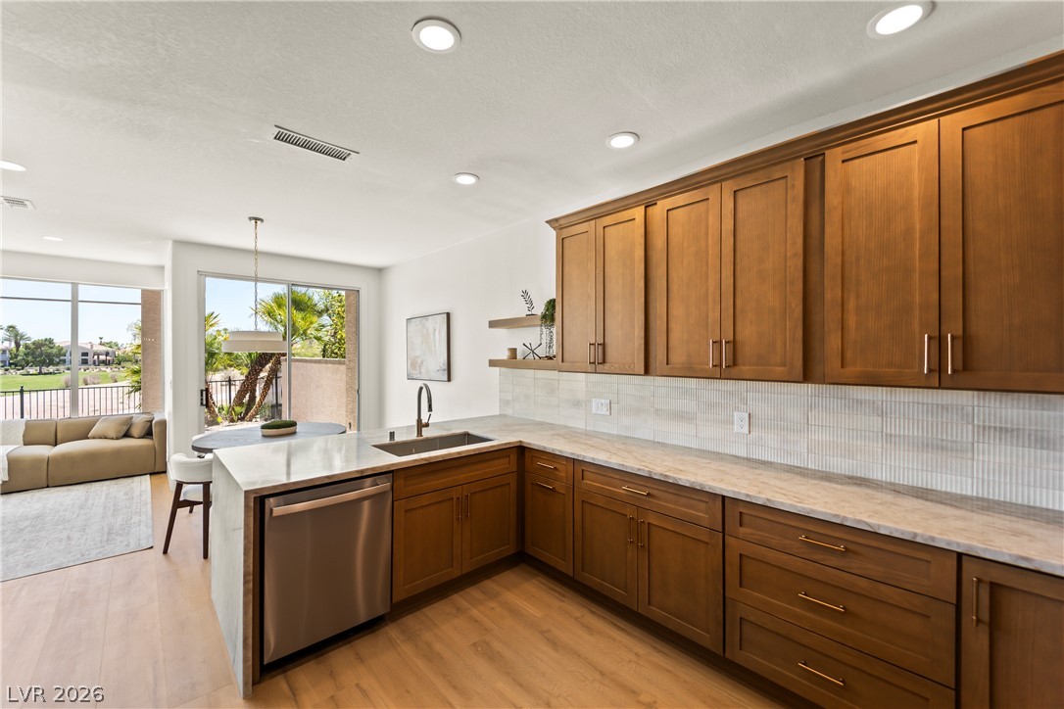
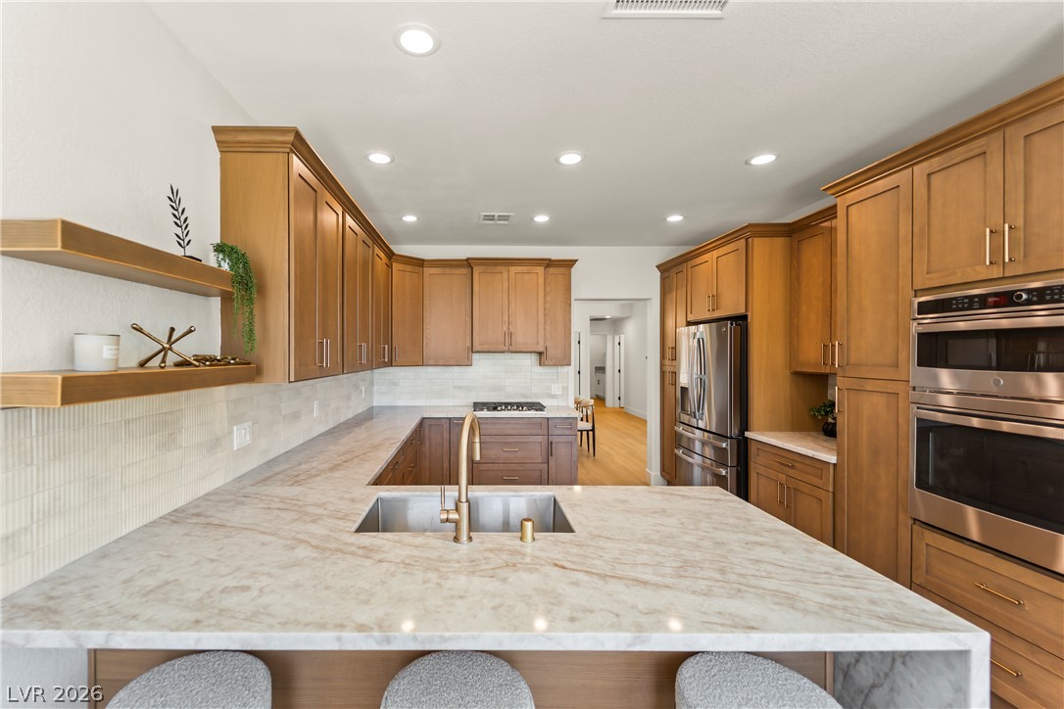
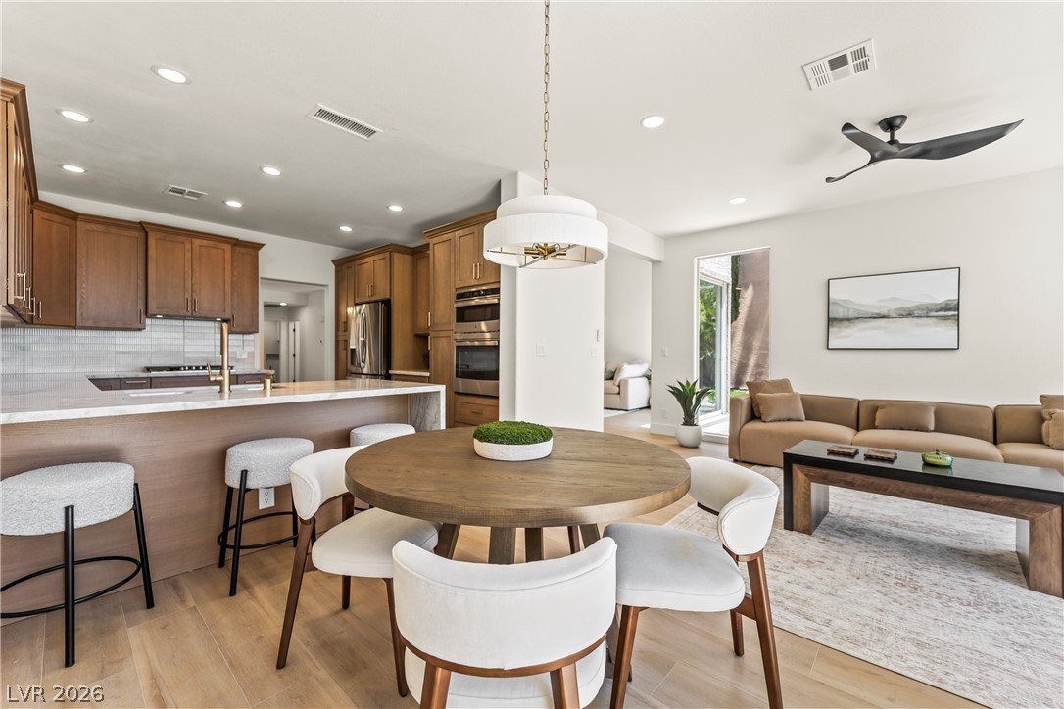
Rich wood cabinetry and integrated stainless appliances flow seamlessly into an airy, open layout.
Warm wood cabinetry and stone countertops frame a modern kitchen layout with hardwood flooring.
Rich wood cabinetry and stone countertops anchor this modern open-concept culinary space.
Rich wood cabinetry paired with elegant stone countertops creates a timeless kitchen design.
An open-concept layout seamlessly connects the dining area to a modern kitchen and living space.
An open floor plan connects the dining space to light-filled interiors and wood flooring.
Gleaming wood stairs descend to a living space defined by soaring ceilings and a stone fireplace.
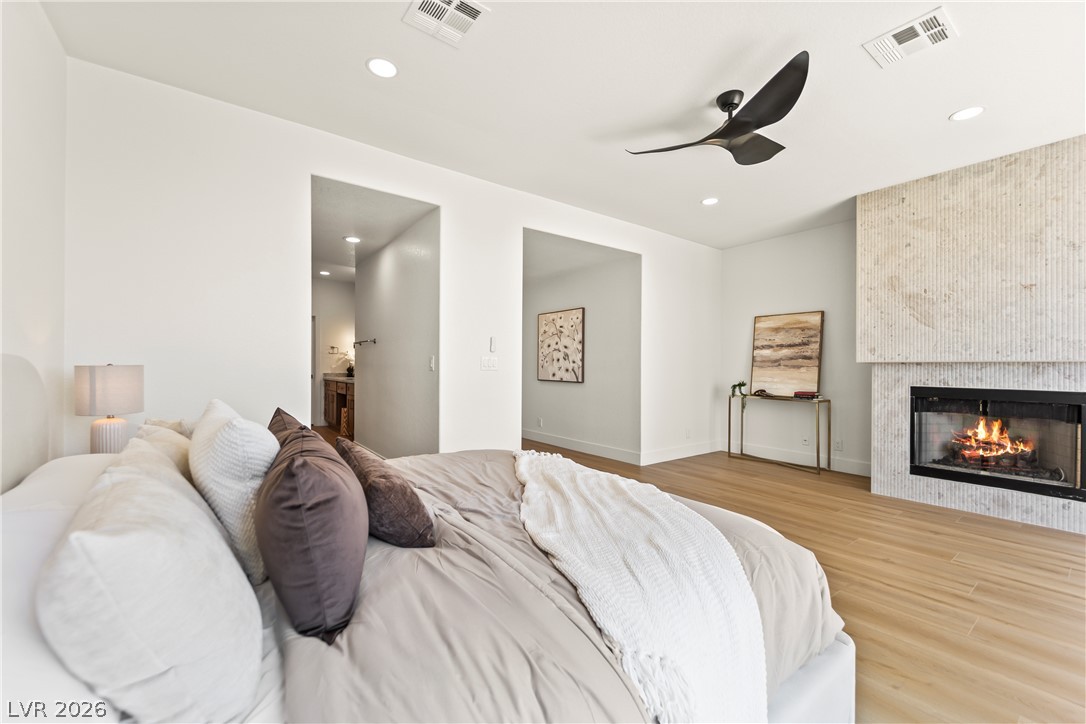
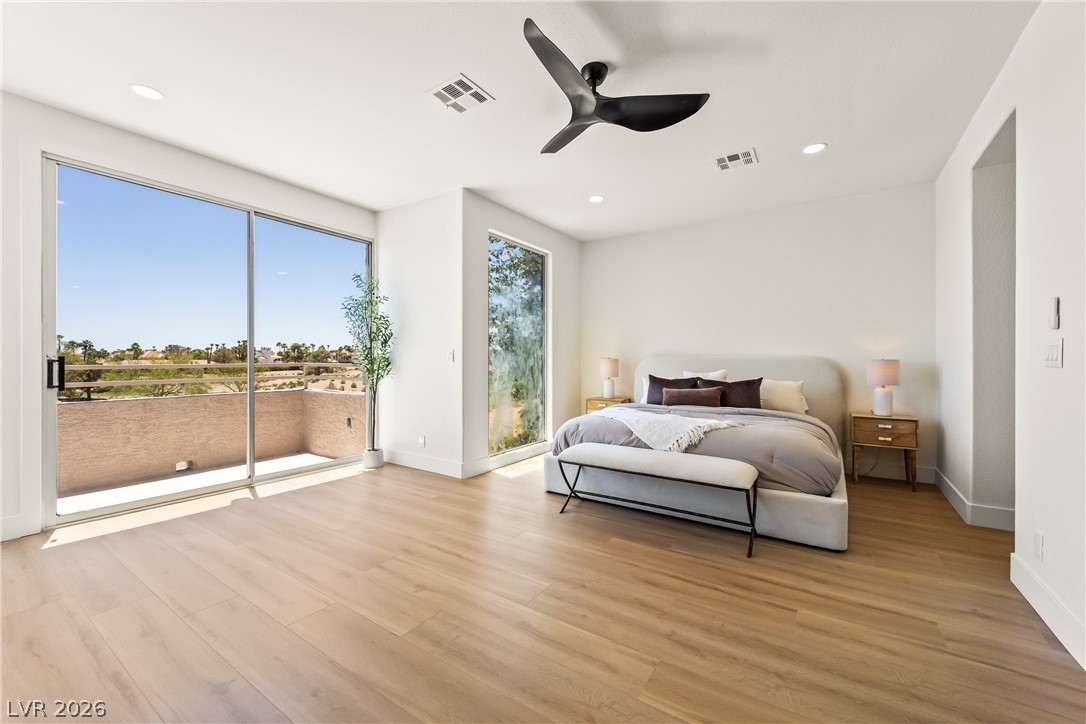
Warm wood flooring and a modern fireplace create a cozy, open main bedroom sanctuary.
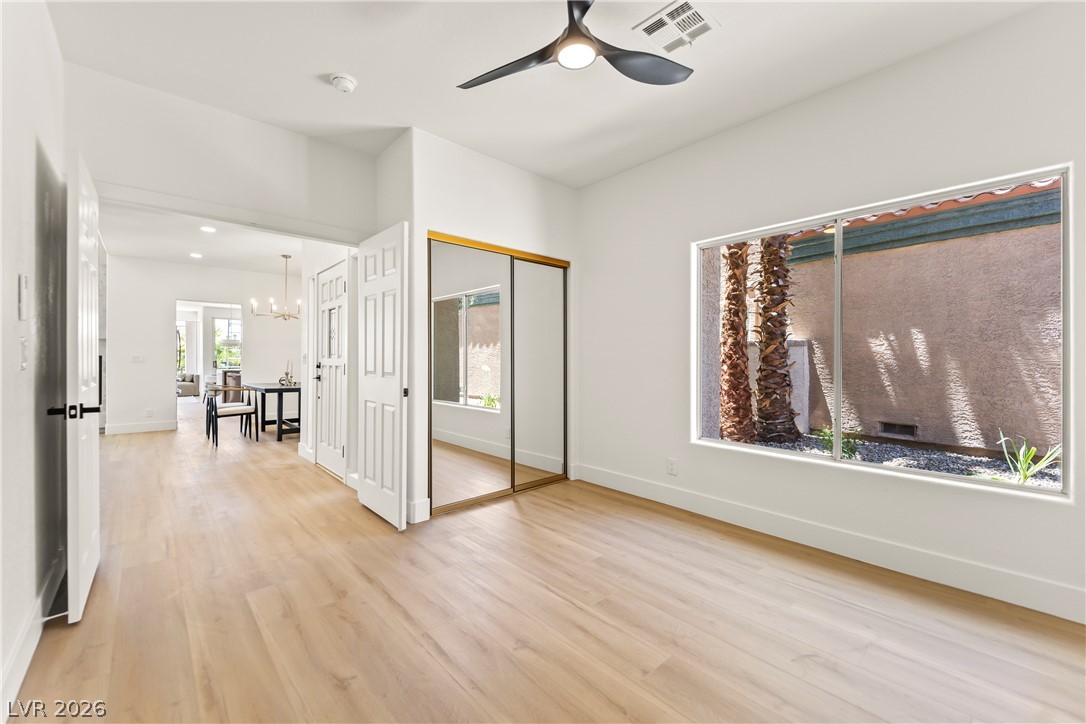
Smooth wood floors and a wide window create a serene atmosphere in this bedroom.
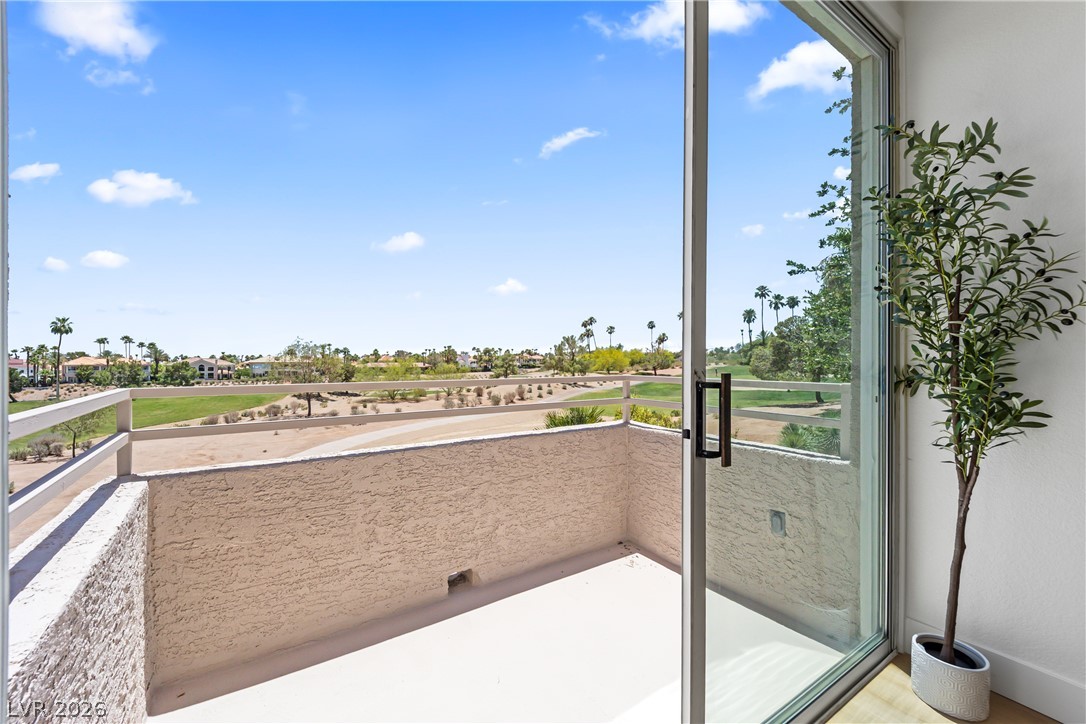
Sliding glass doors open to a private balcony from this spacious bedroom with wood flooring.
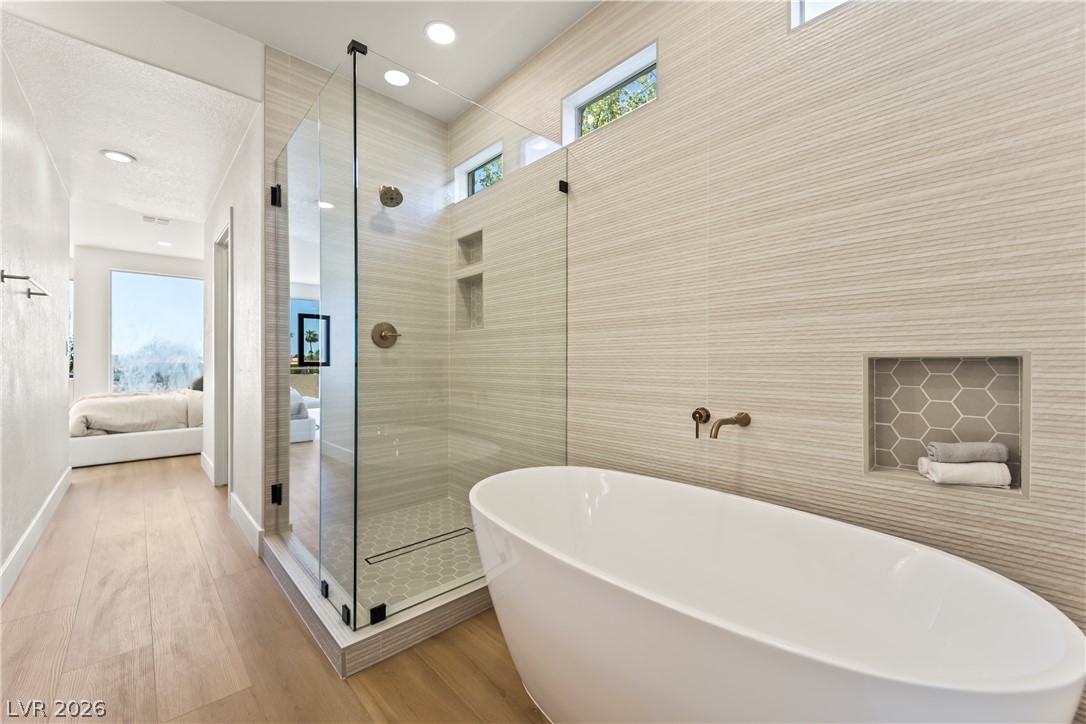
A sleek freestanding tub sits alongside a glass-enclosed walk-in shower under high ceilings.
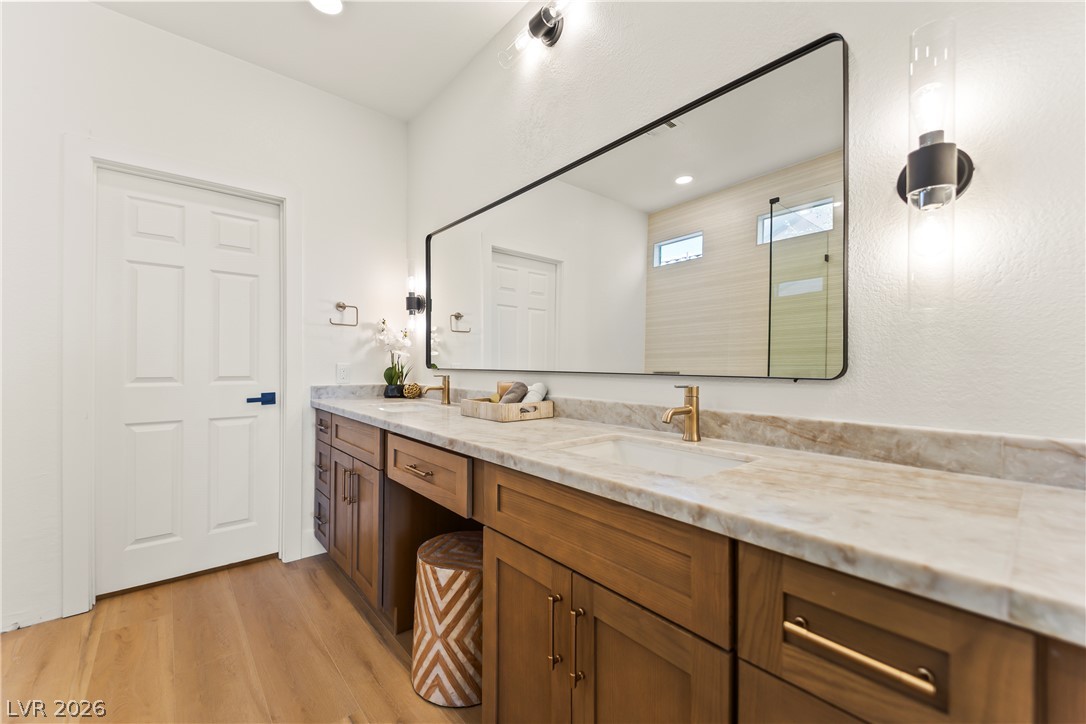
Rich wood cabinetry paired with marble countertops highlights this elegant bathroom.
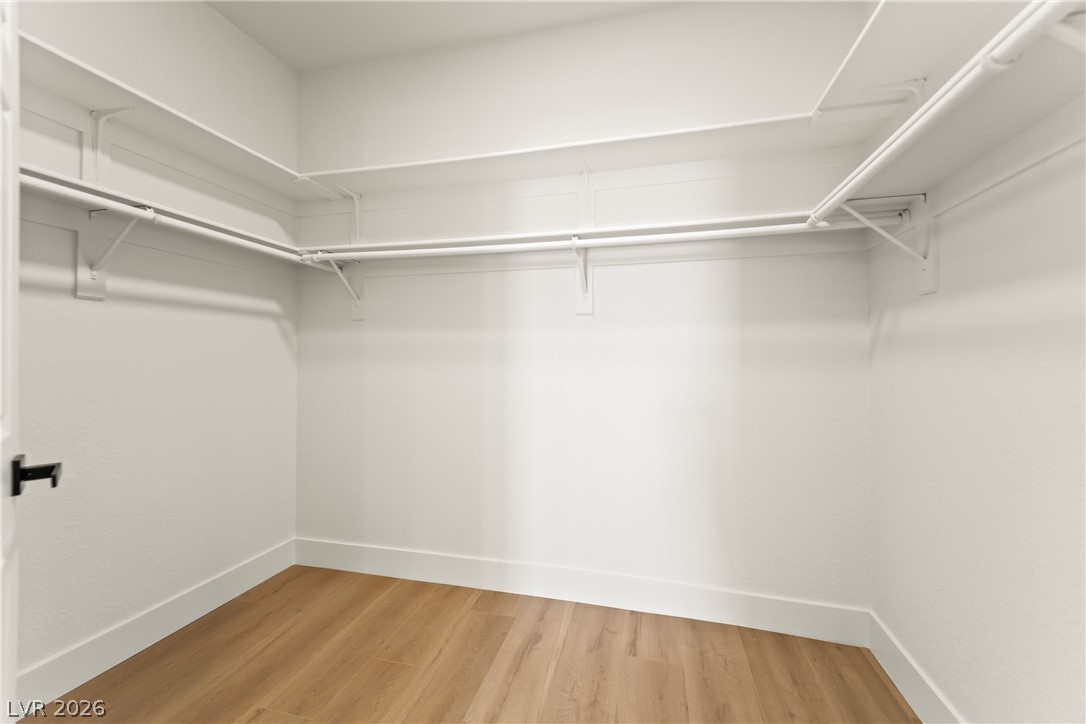
Ample built-in shelving and smooth wood flooring define this organized walk-in closet space.
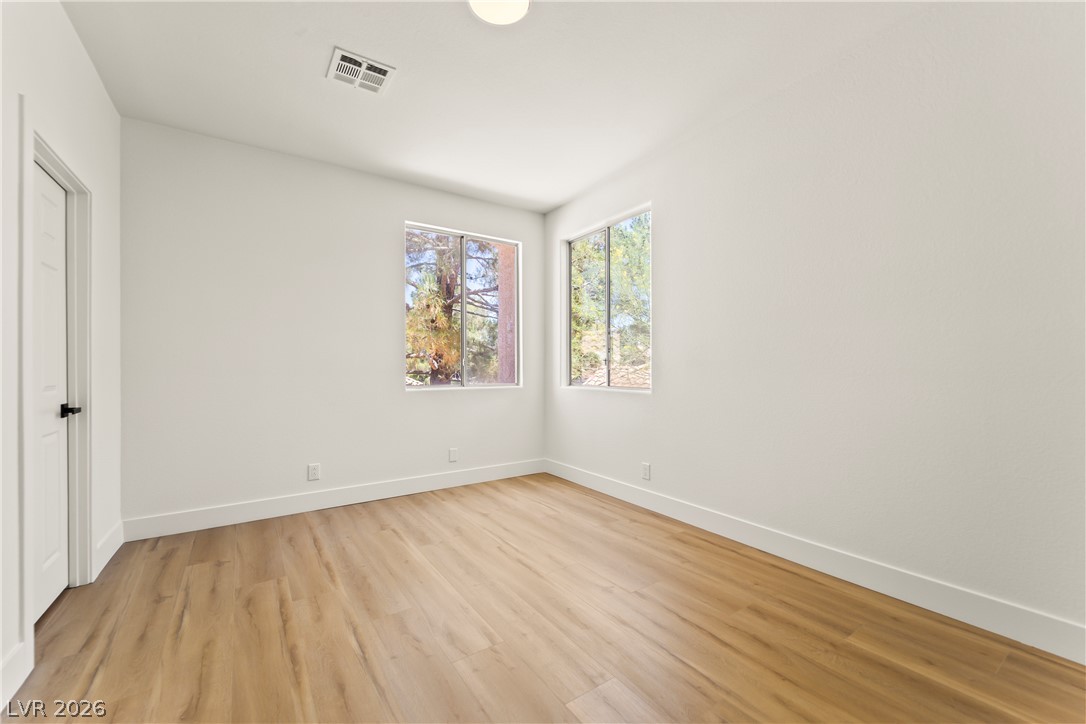
Rich wood-inspired floors and clean plaster walls define this serene corner bedroom retreat.
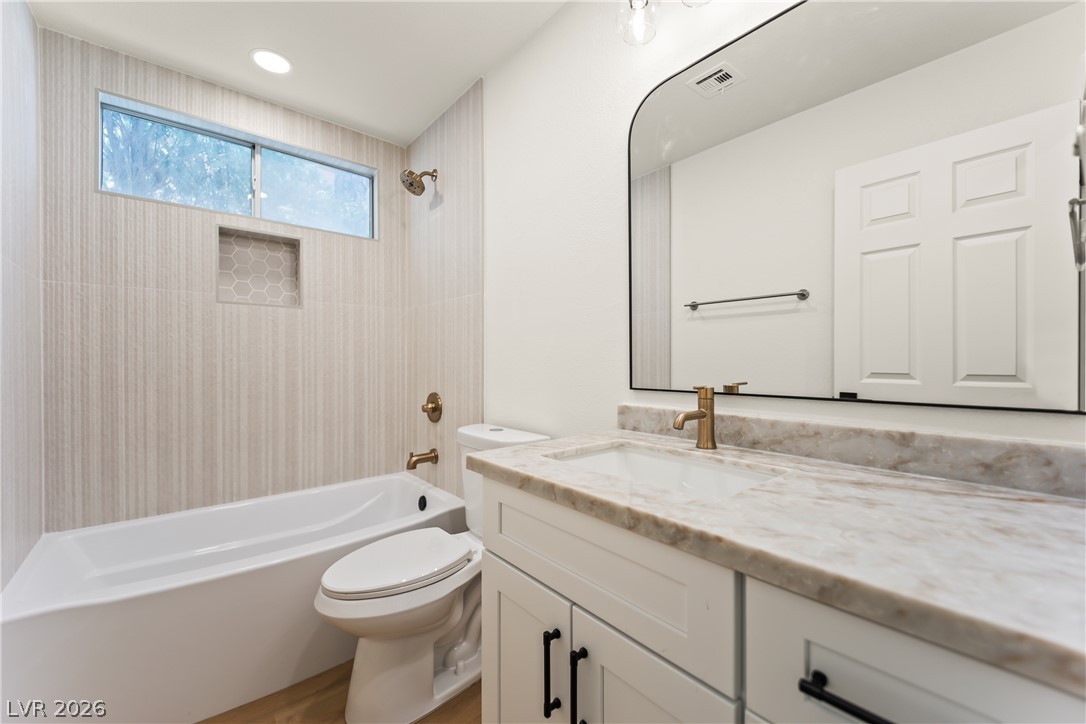
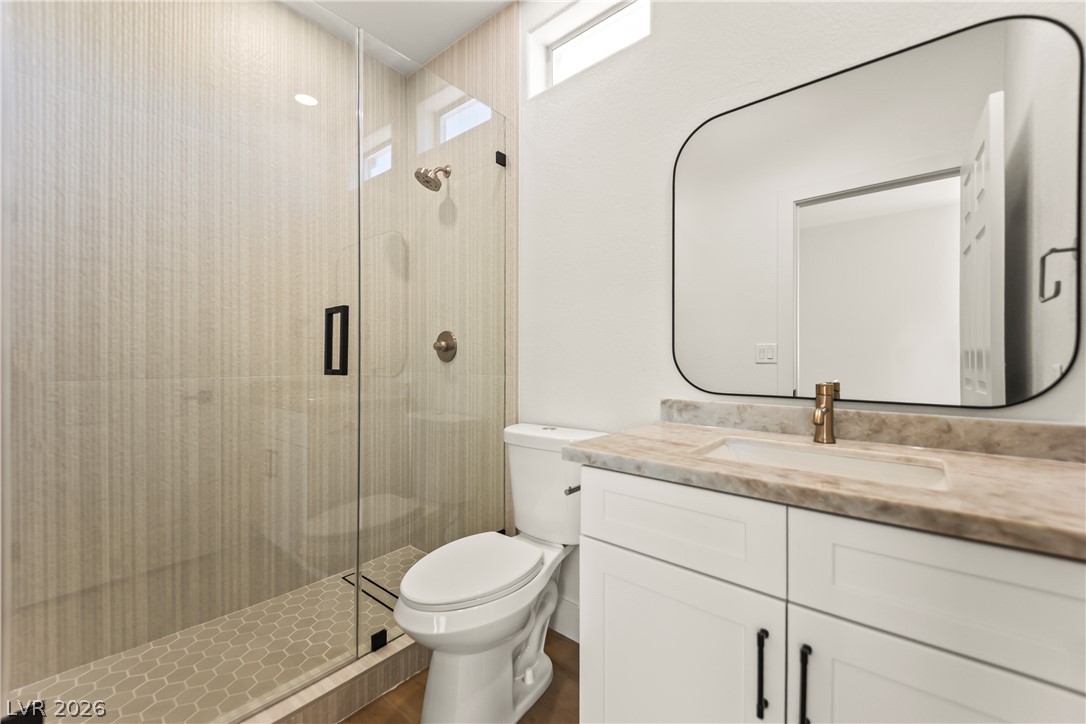
Marble countertops and vertical wall tile elevate this updated bathroom space.
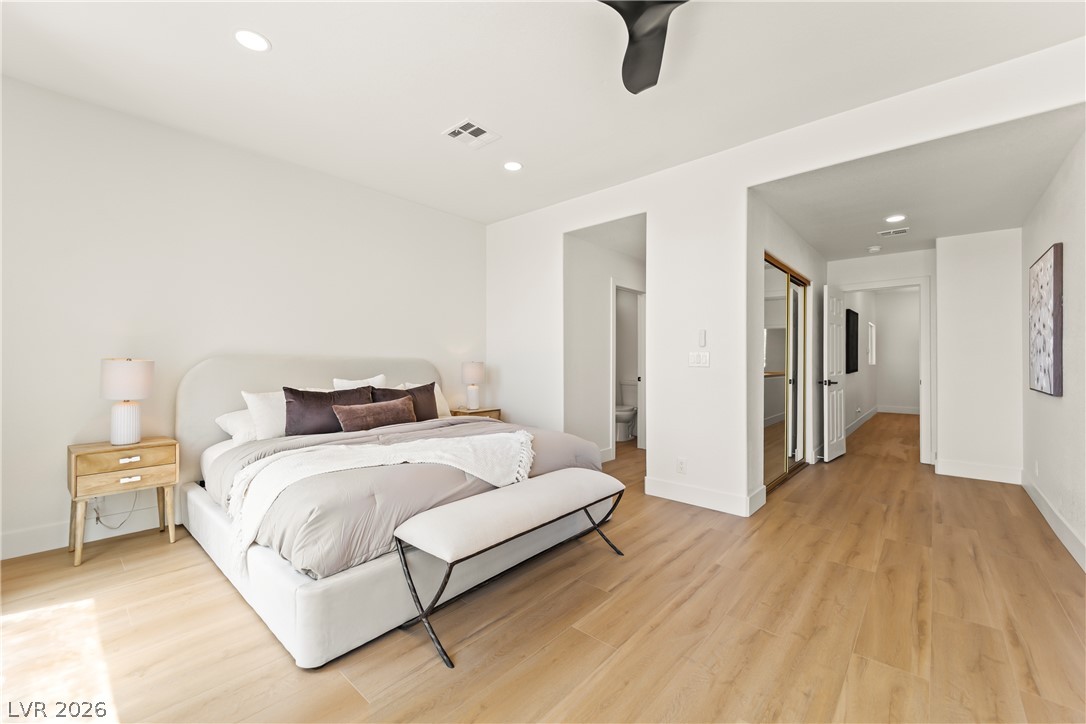
Smooth wood floors and recessed lighting enhance this airy bedroom suite with an adjoining hallway.
Clean architectural lines define this modern bathroom complete with a glass-enclosed shower and stone vanity.
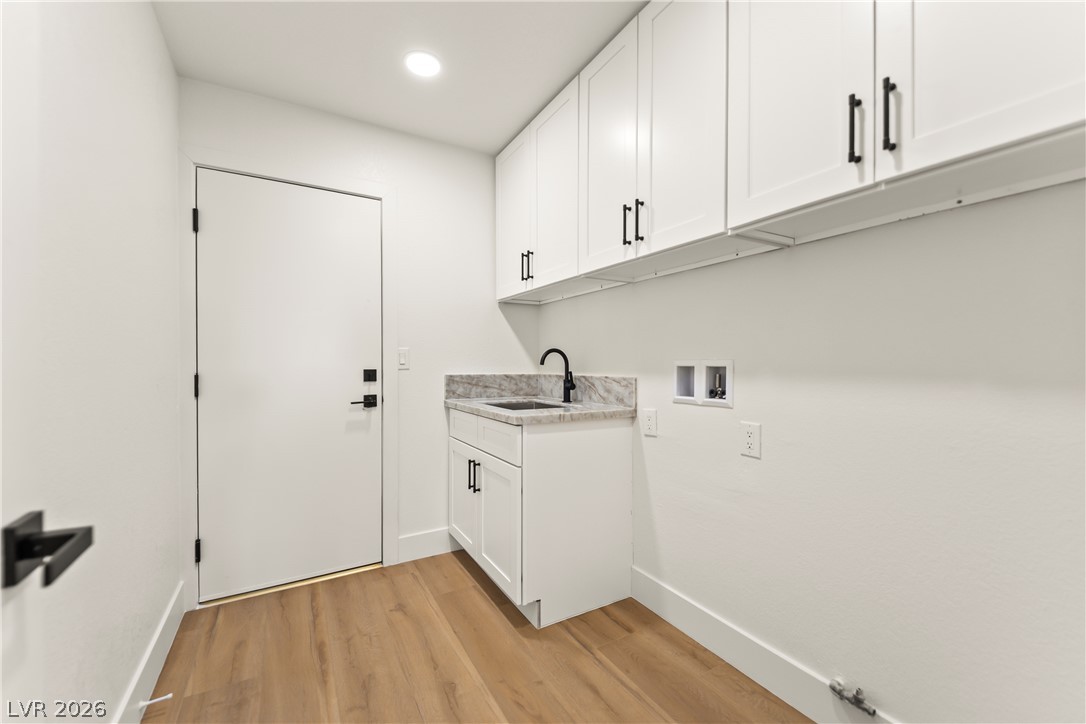
Crisp white cabinetry paired with warm wood flooring creates a functional utility space.
Sliding glass doors open to a private balcony overlooking a desert golf course landscape.
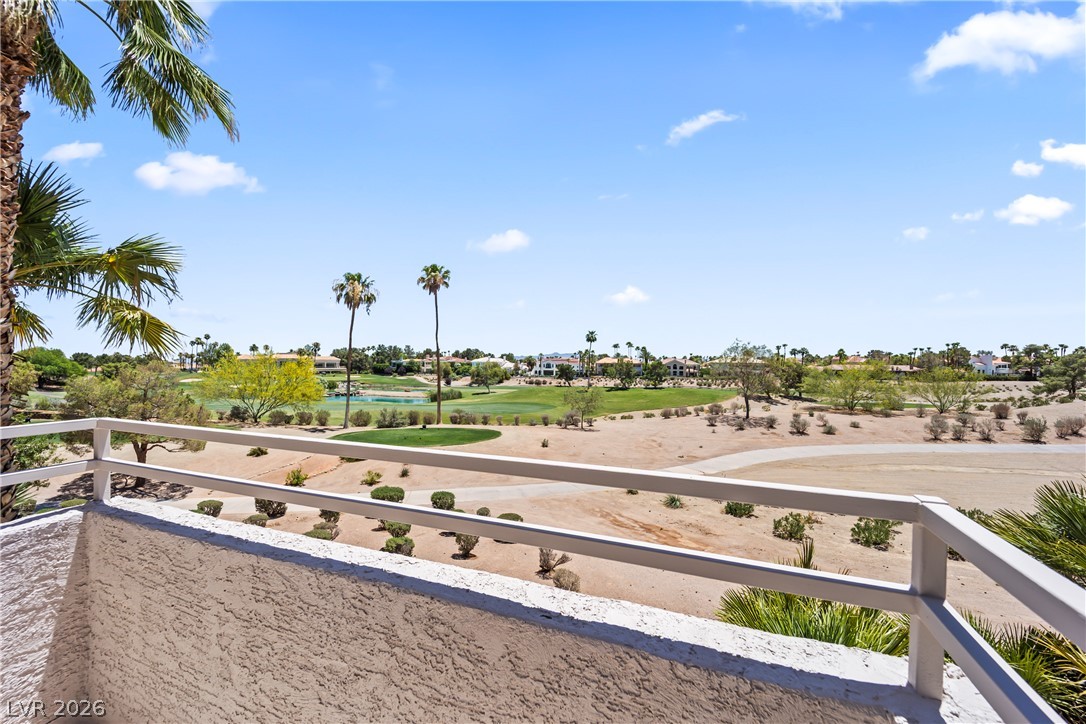
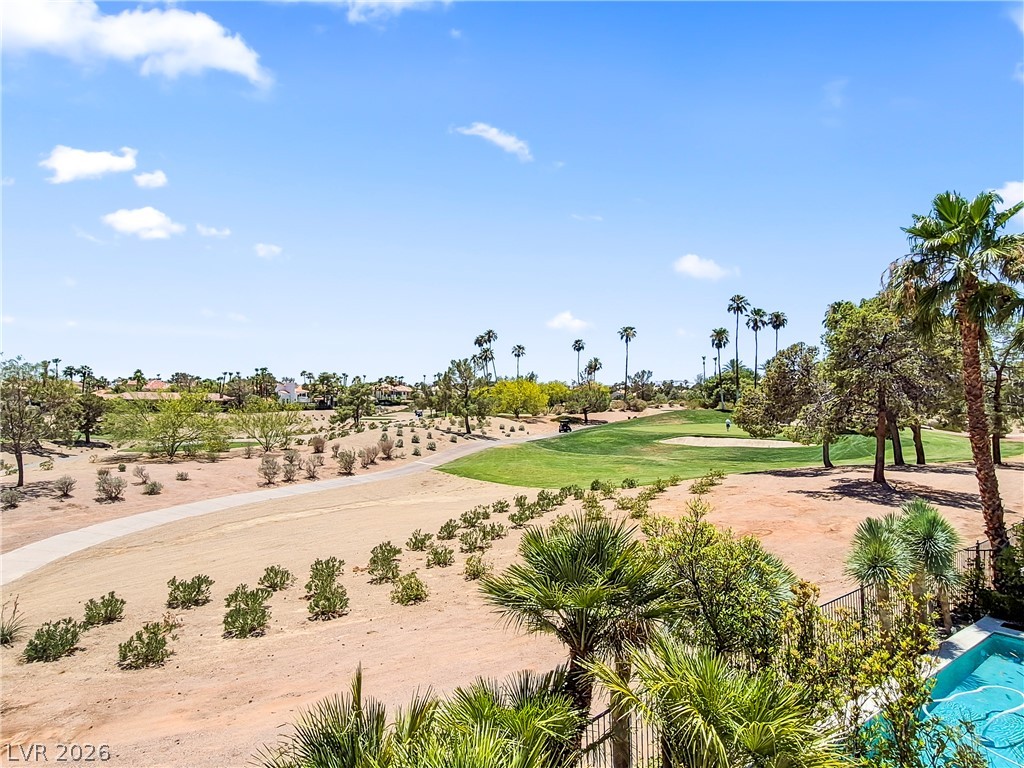
Sun-drenched desert and golf course views stretch beyond the private balcony railing.
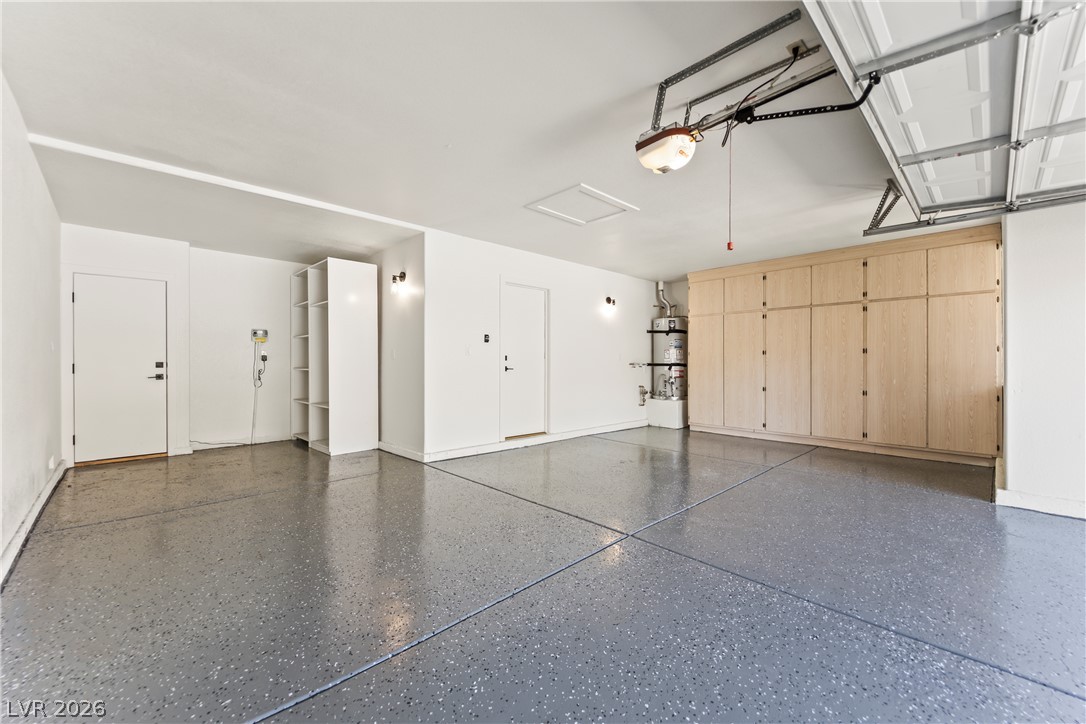
A spacious garage features custom built-in cabinetry and durable finished flooring.
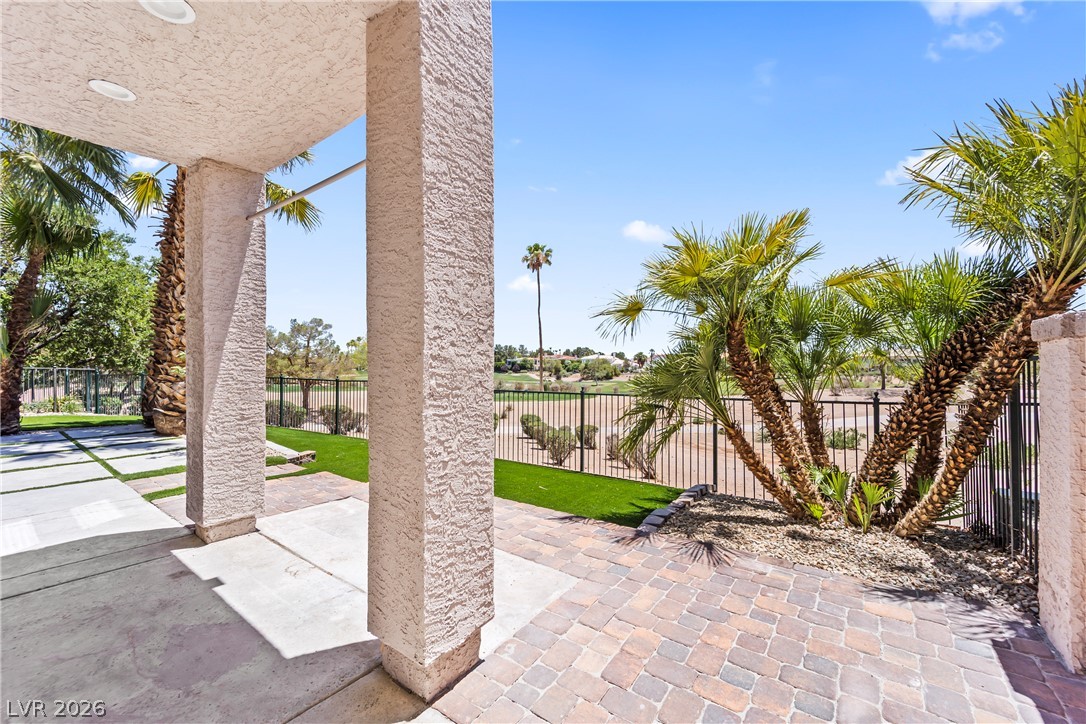
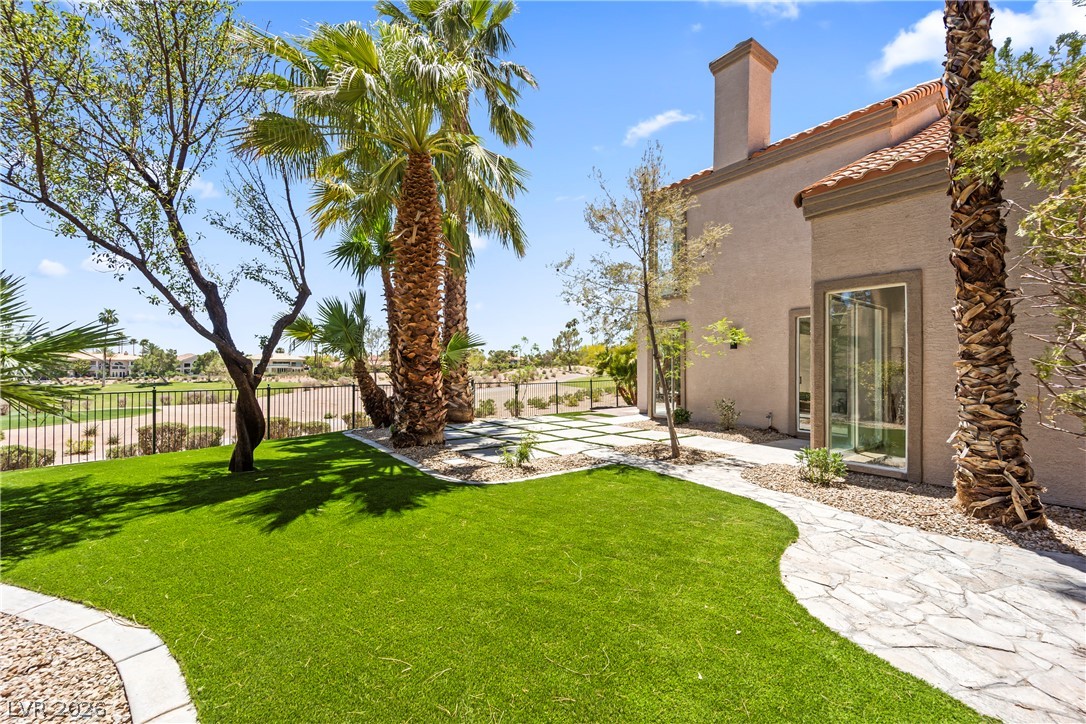
A shaded concrete patio with brick pavers looks out over a fenced yard with palm trees.
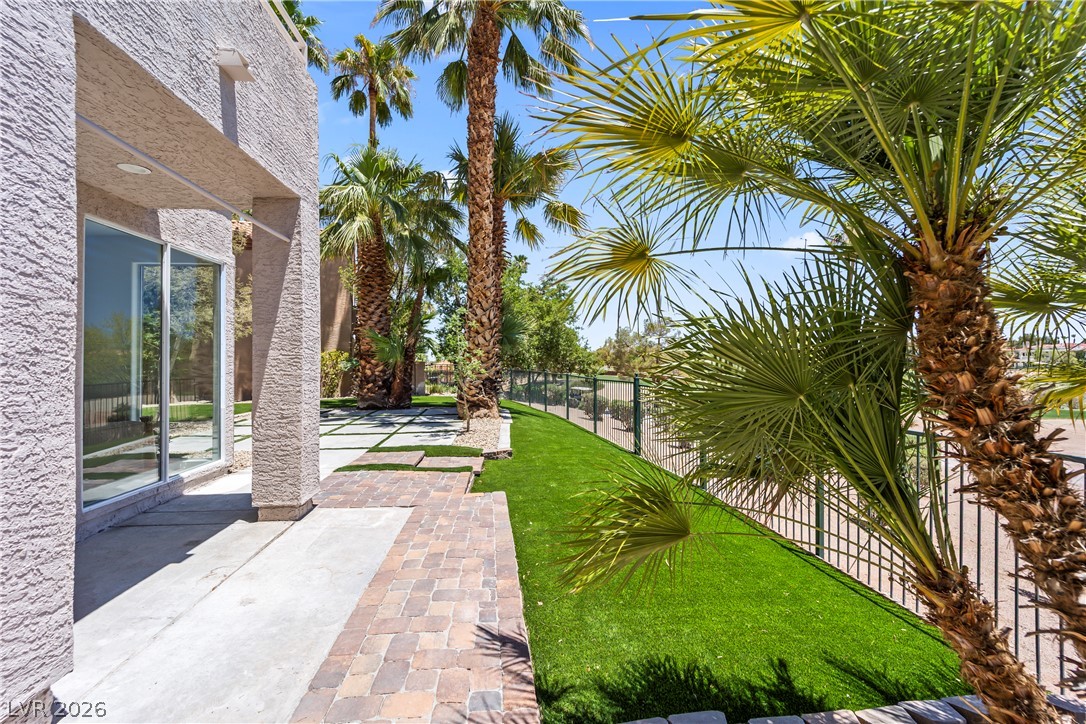
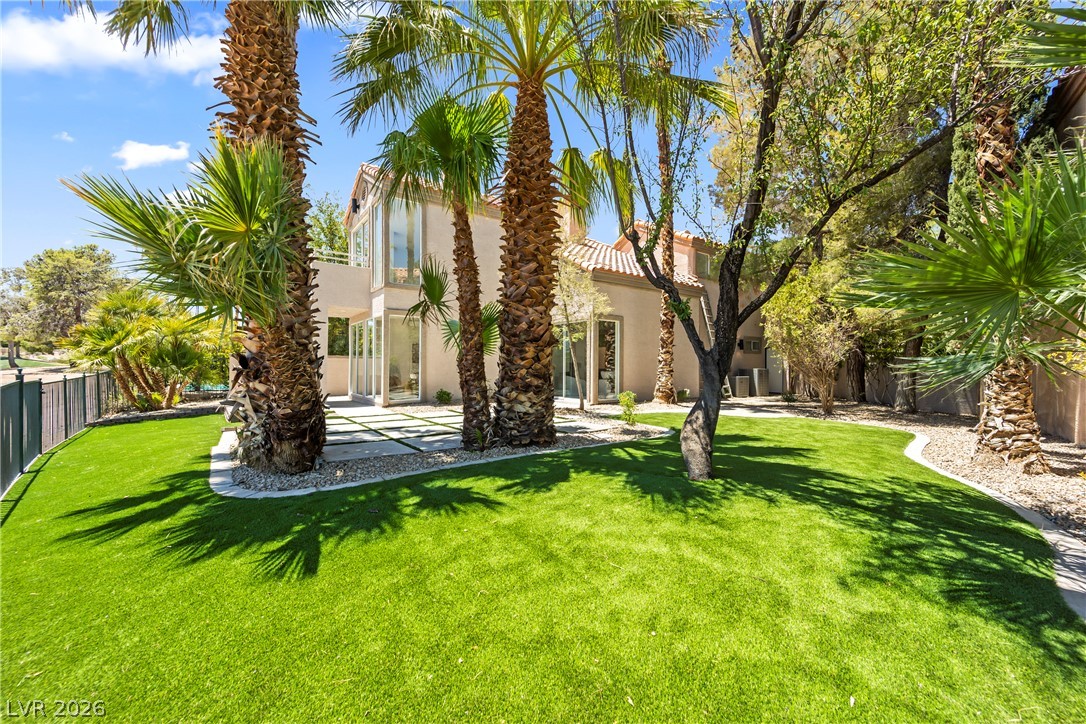
Mature palm trees frame a neatly paved patio alongside a vibrant, manicured lawn.
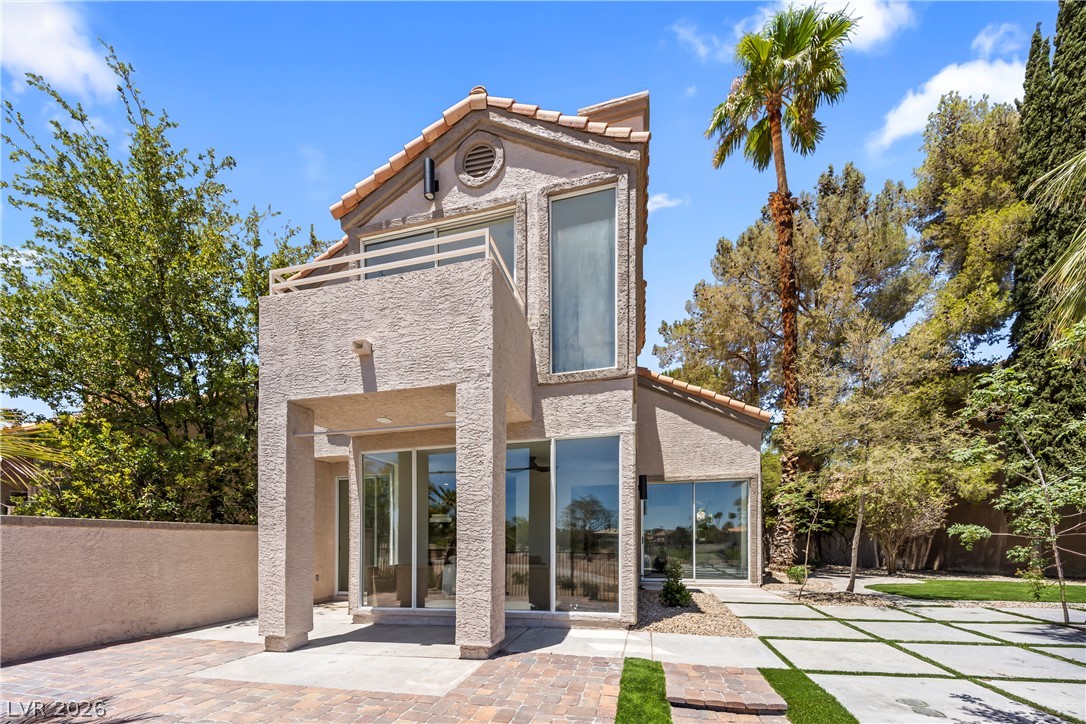
Distinctive Mediterranean-inspired architecture featuring large windows and an upper-level balcony overlooks the patio.
Lush manicured lawns and stone walkways frame this elegant stucco exterior under swaying palm trees.
Mature palm trees and a manicured lawn frame this elegant multi-level desert residence.
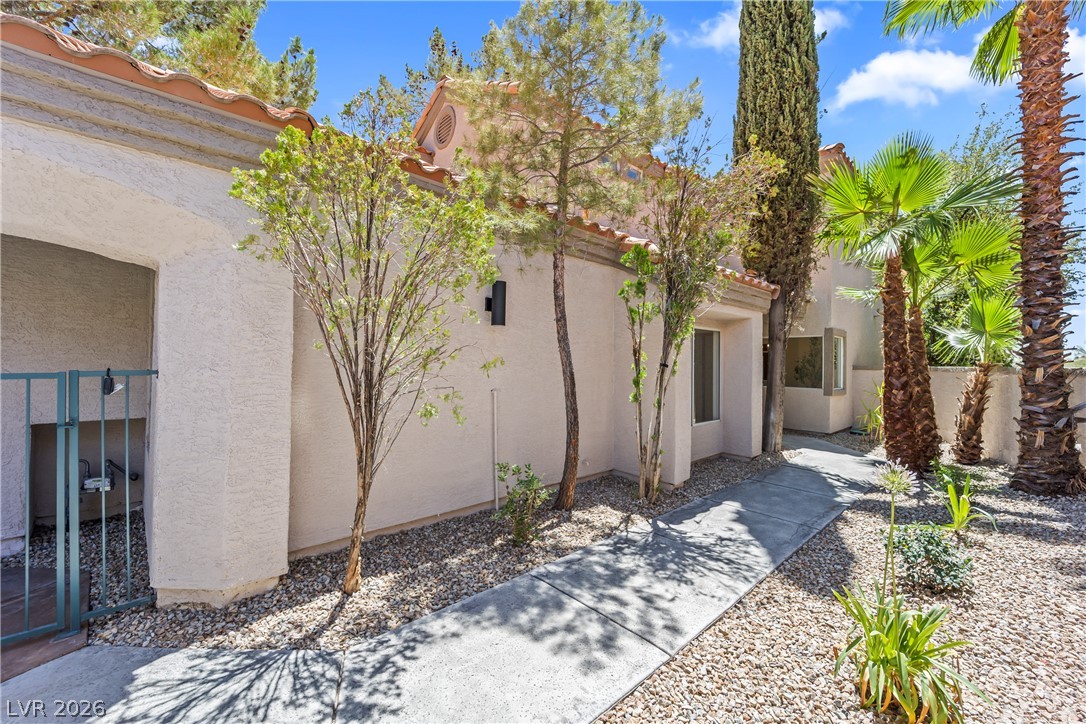
Concrete walkways meander through desert landscaping alongside the Mediterranean-style exterior with tiled rooflines.
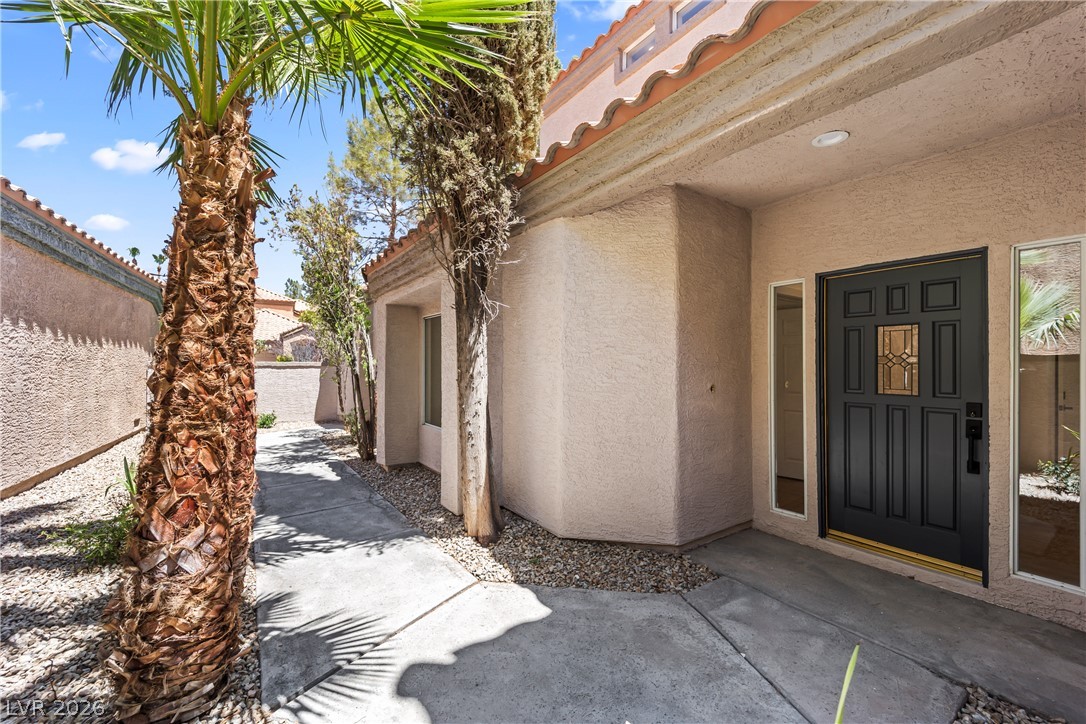
A welcoming front entry features stucco walls, tile roofing, and a paved walkway.
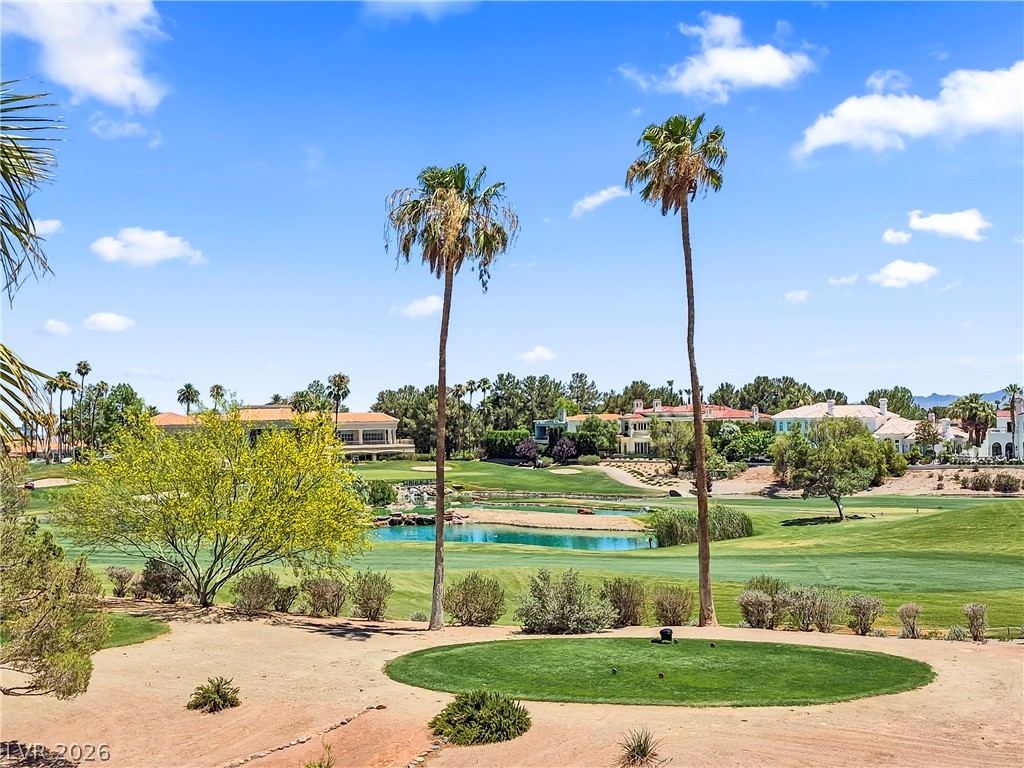
Lush fairways and mature palms frame a scenic backdrop bordering the golf course.
Manicured fairways and desert landscaping frame the scenic golf course vistas under clear desert skies.
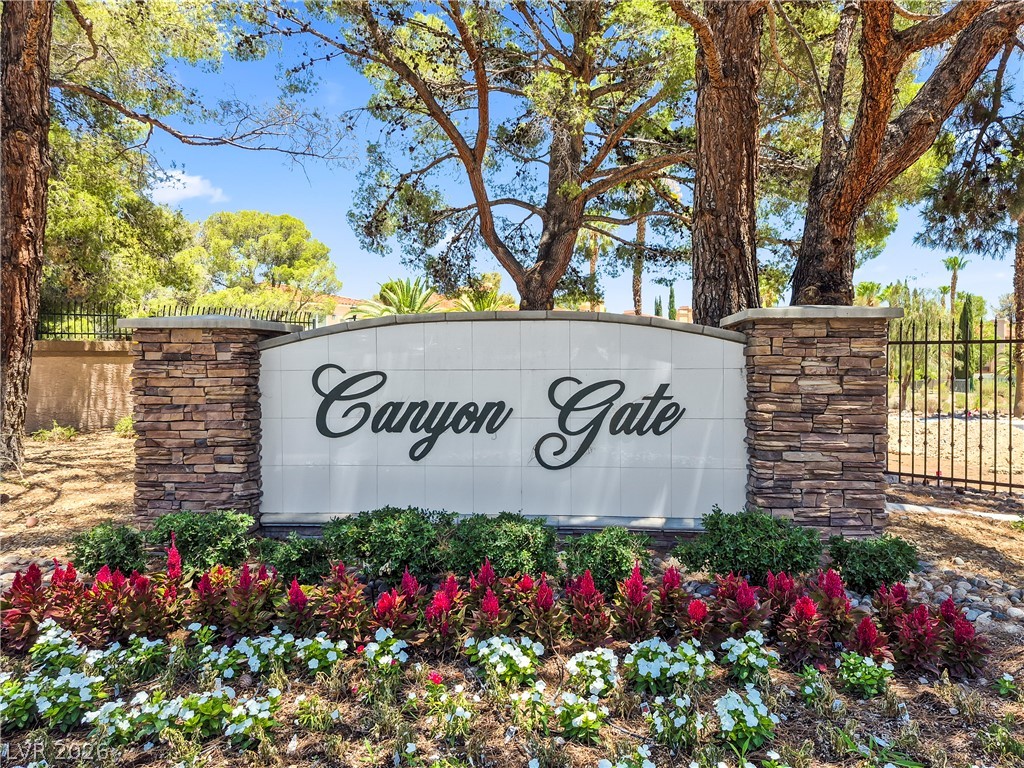
A stone monument sign framed by mature trees and manicured plantings welcomes residents.
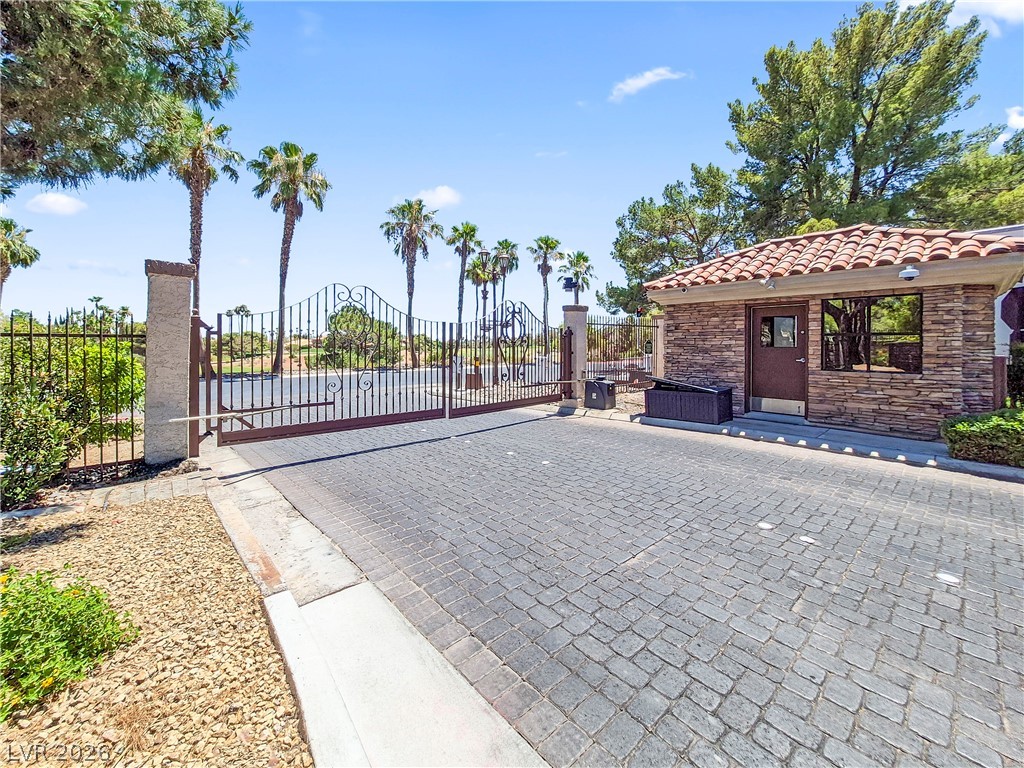
Secure gated entry features custom wrought iron gates, a stone guardhouse, and paver driveway.