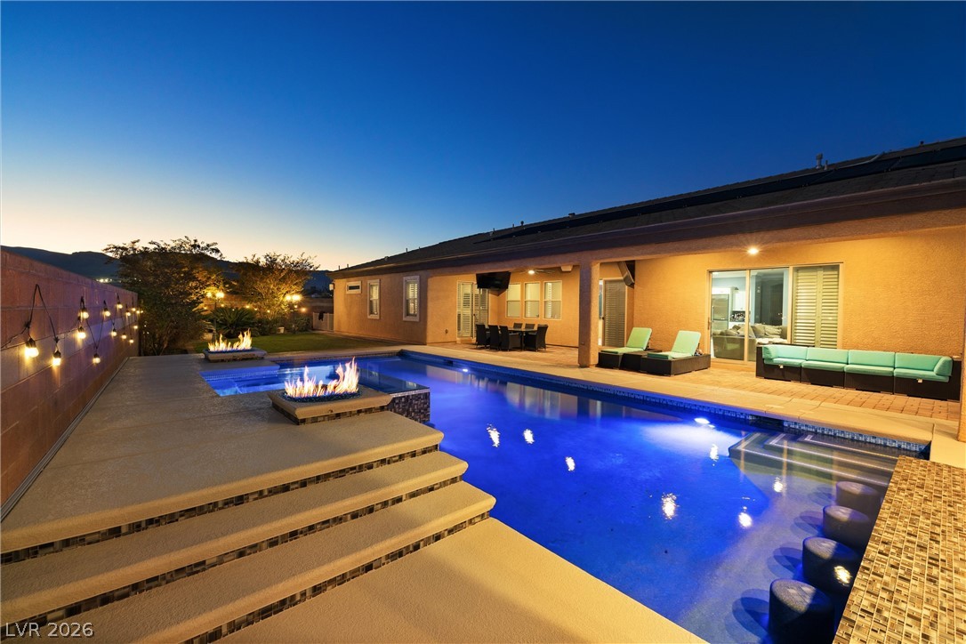
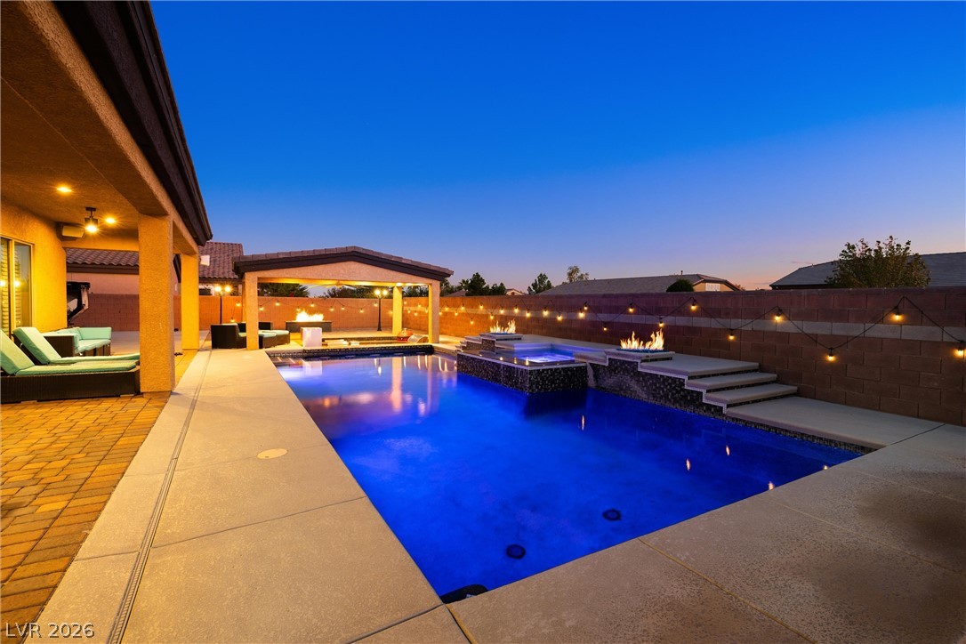
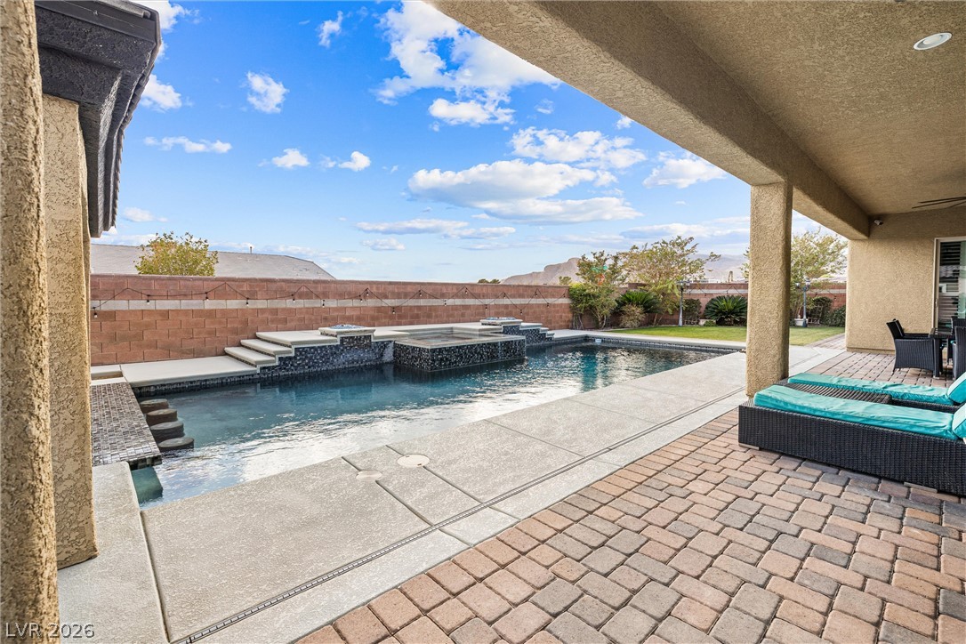
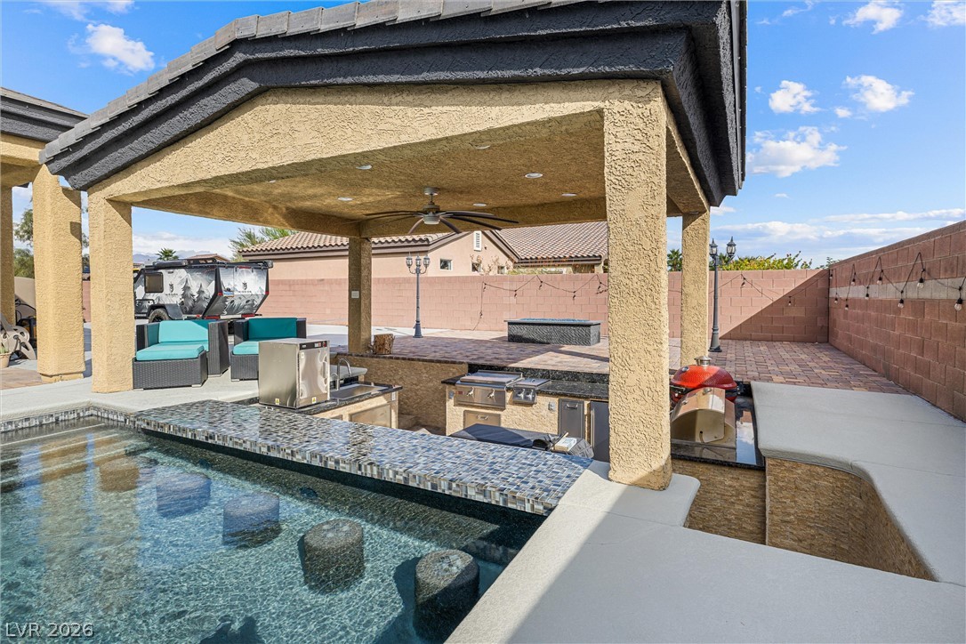
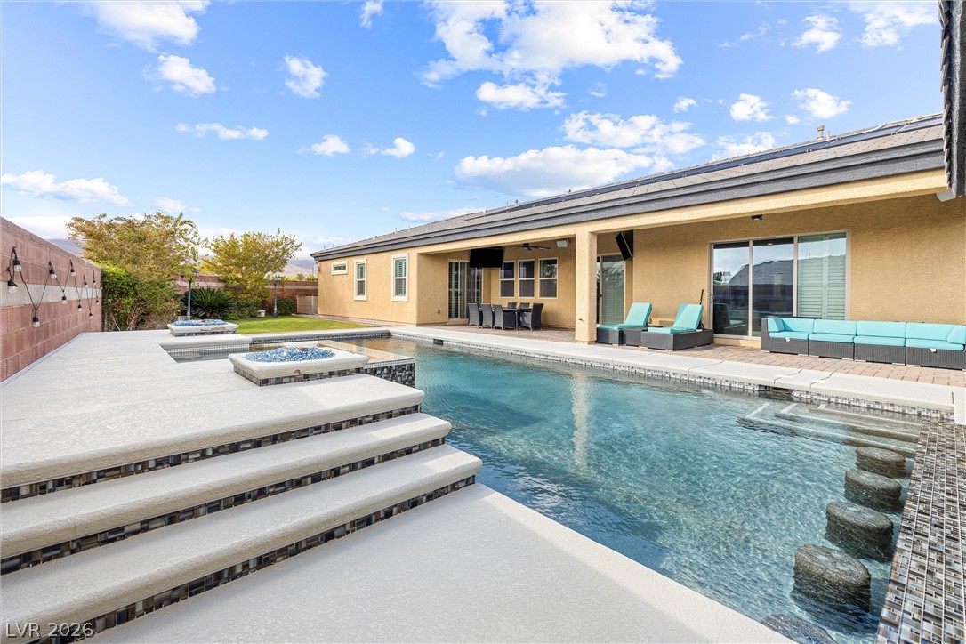
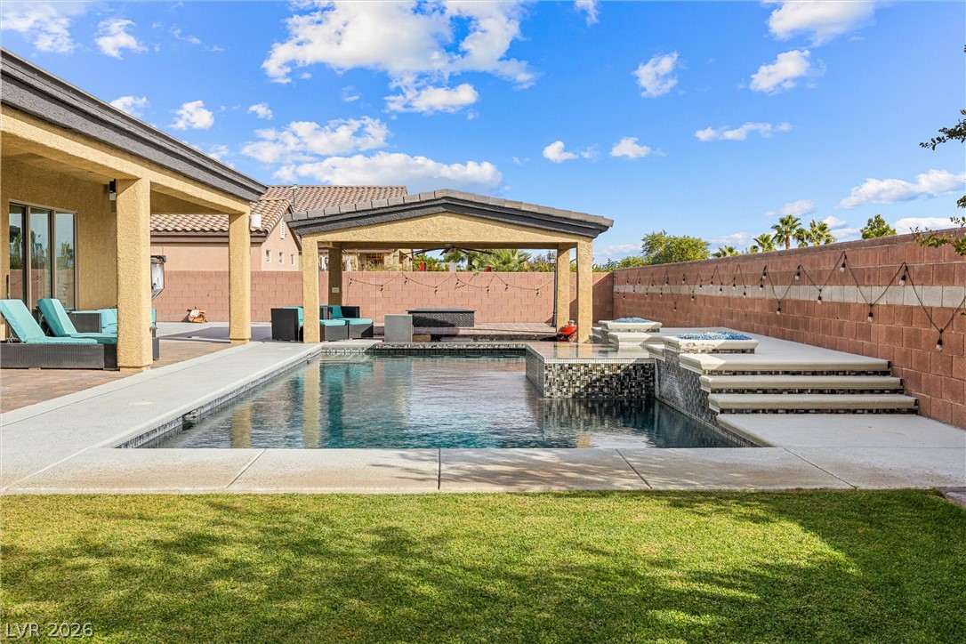
An inviting backyard oasis features a shimmering swimming pool with built-in swim-up seating.
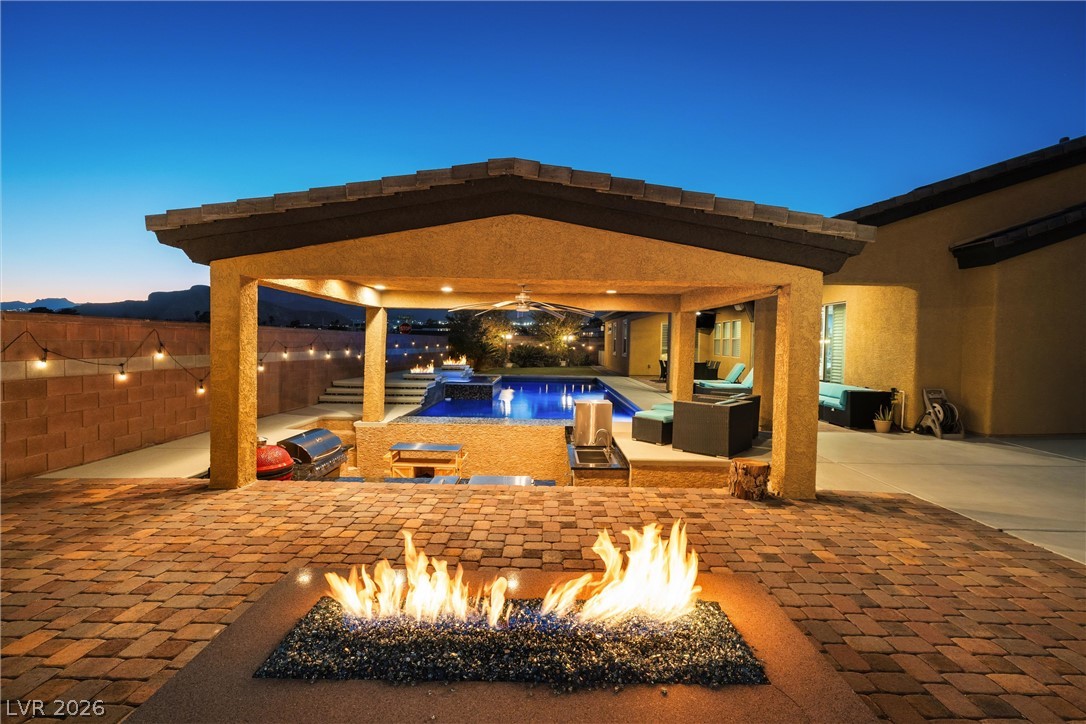
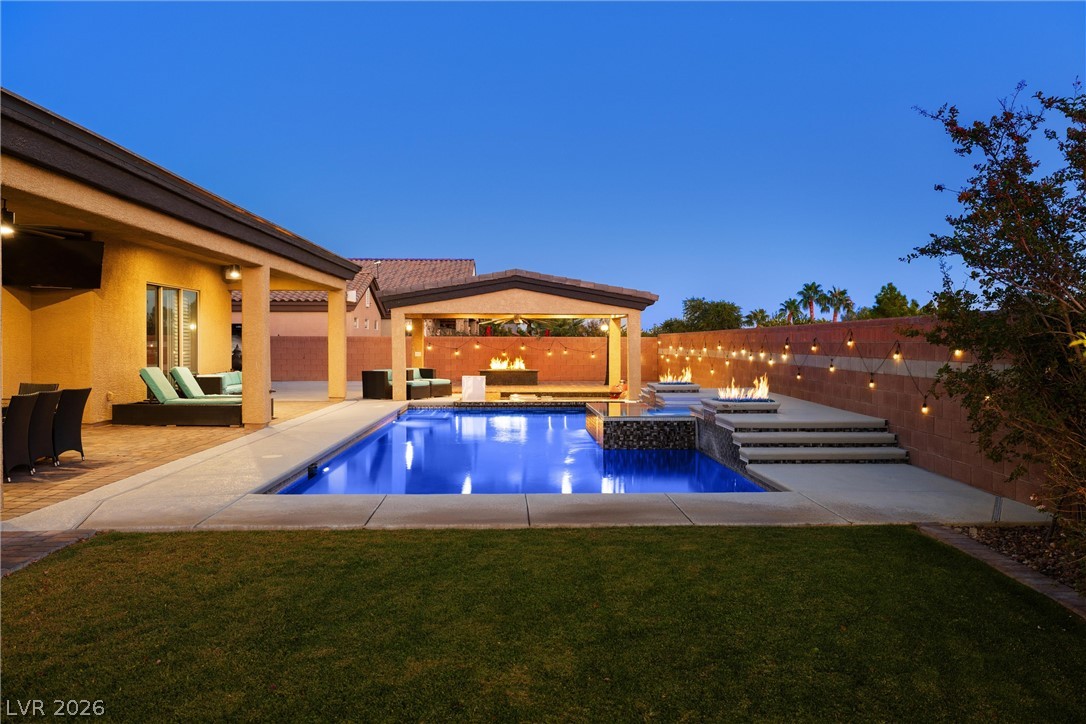
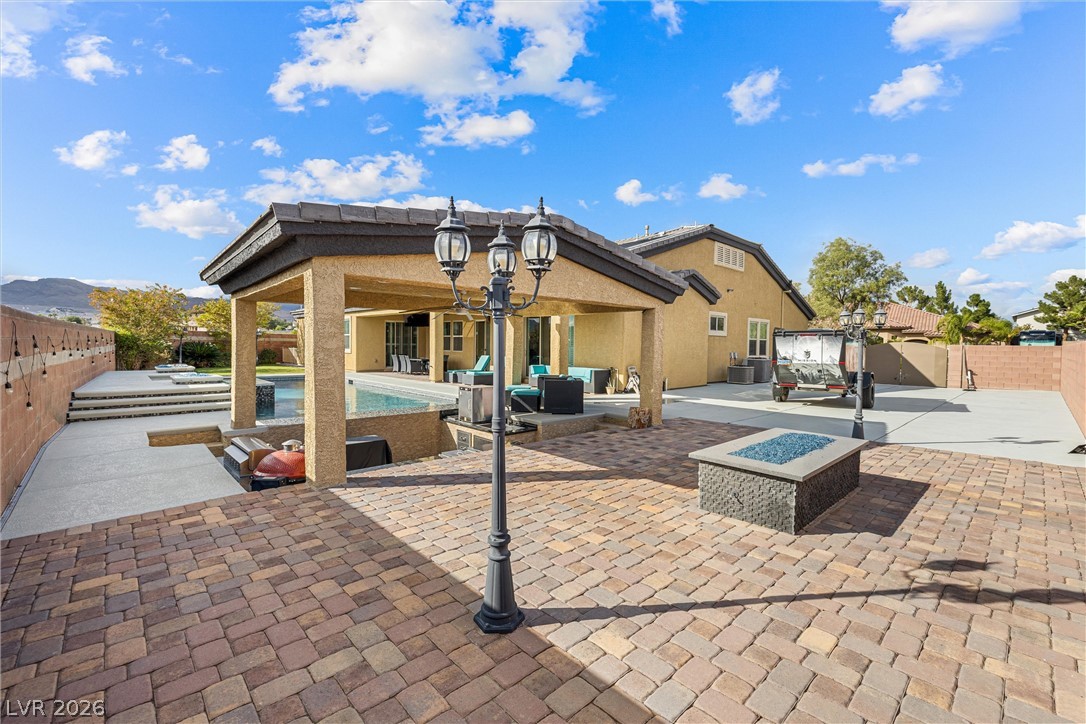
An inviting outdoor living space features a custom fire pit, covered patio, and sparkling pool.
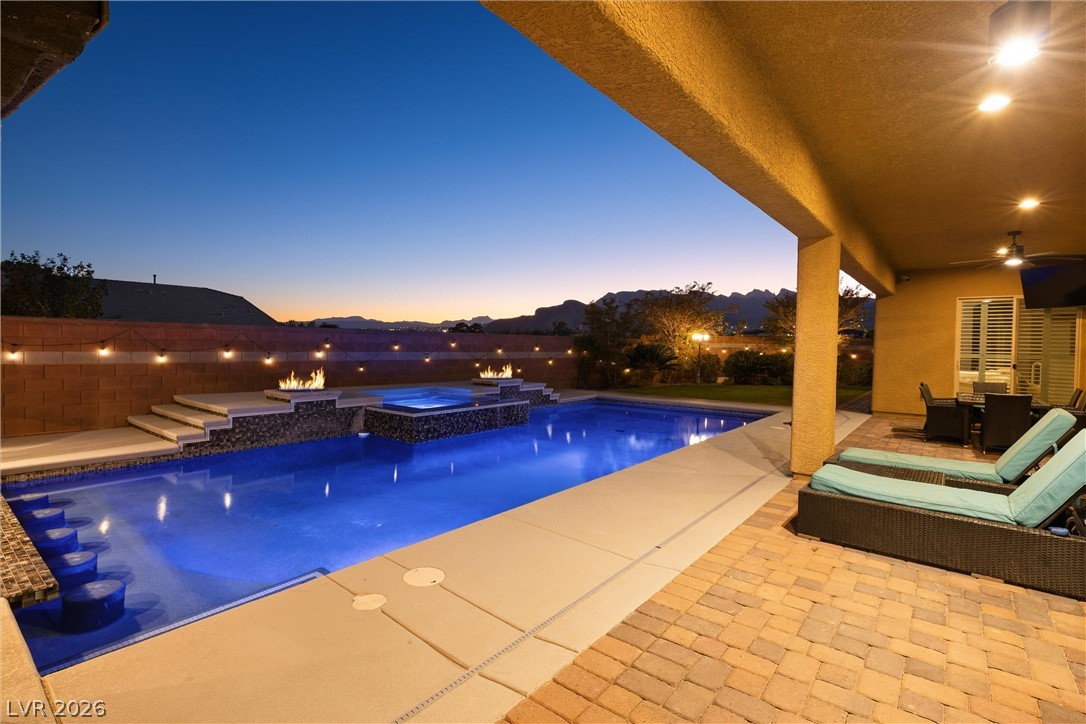
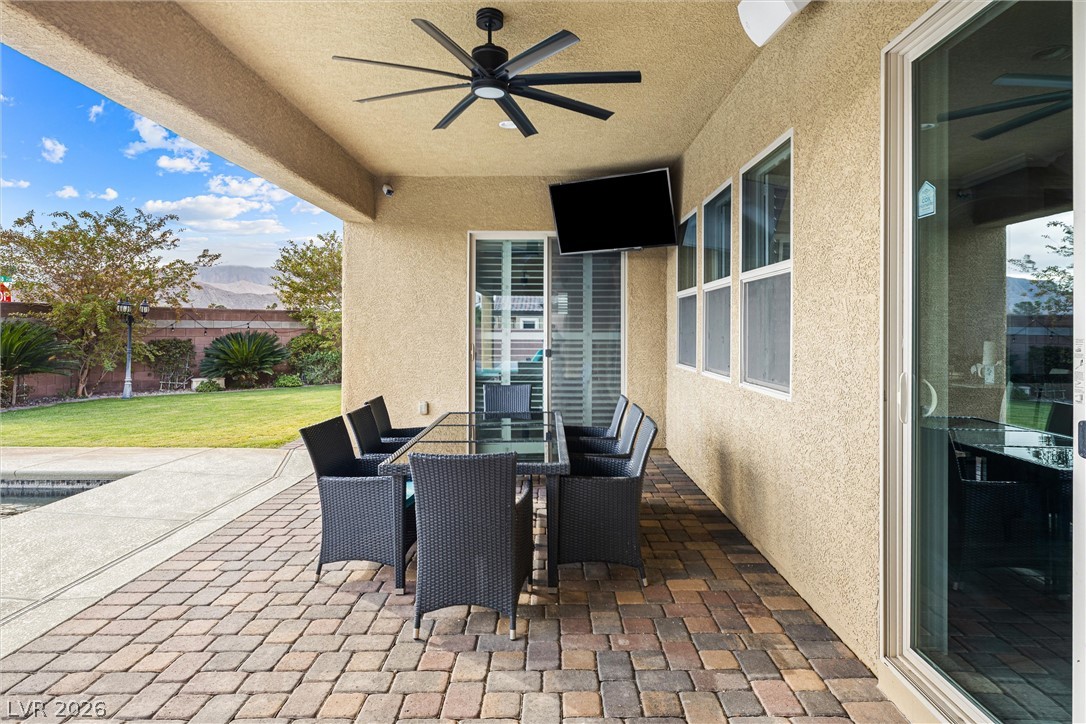
An inviting backyard pool oasis rests under a covered patio with expansive mountain views.
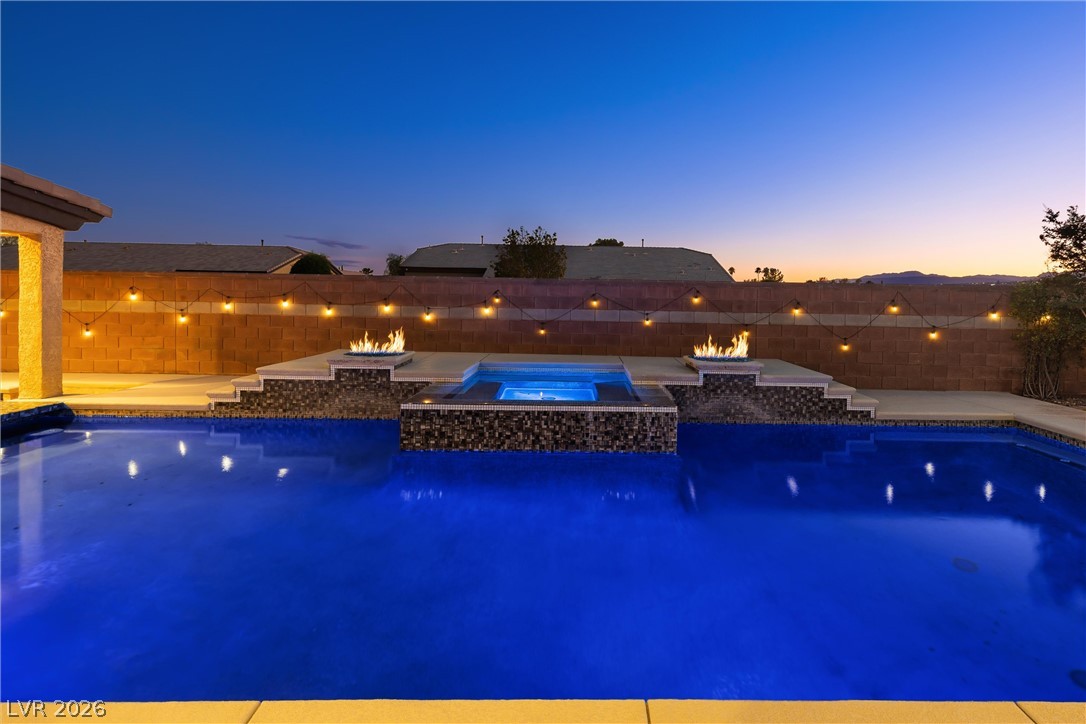
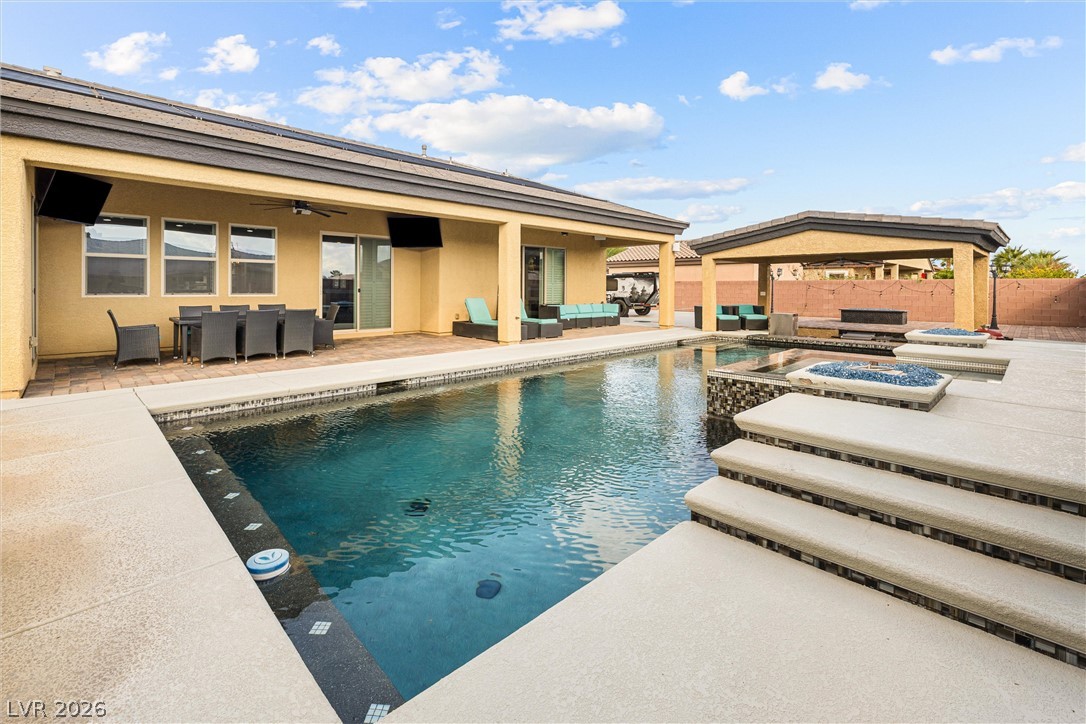
An inviting backyard oasis centers on a swimming pool and integrated spa with fire features.
An inviting swimming pool and integrated spa sit surrounded by concrete and paver decking.
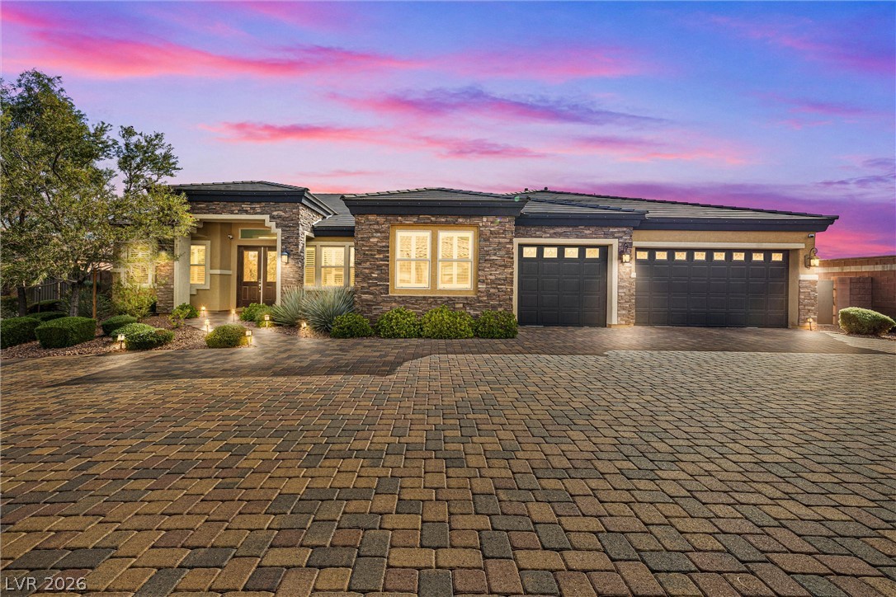
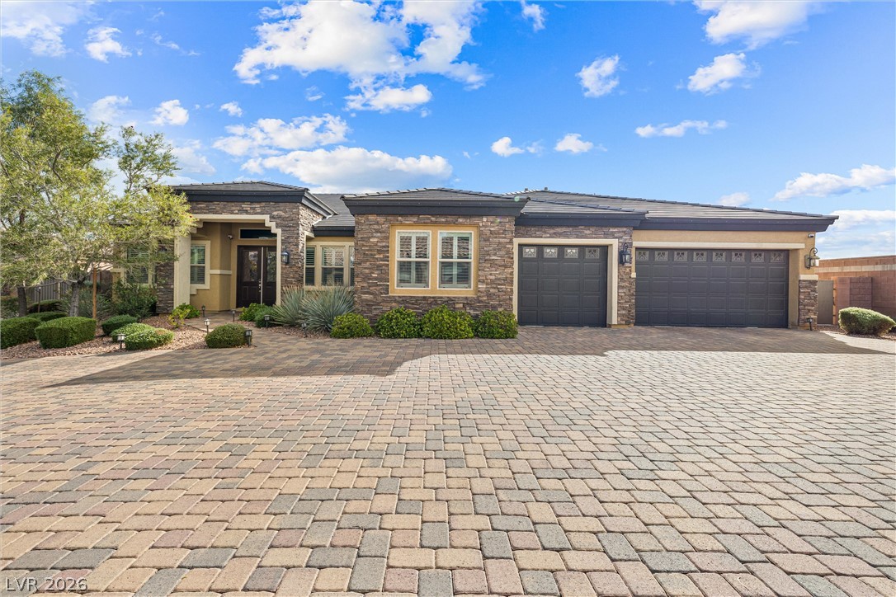
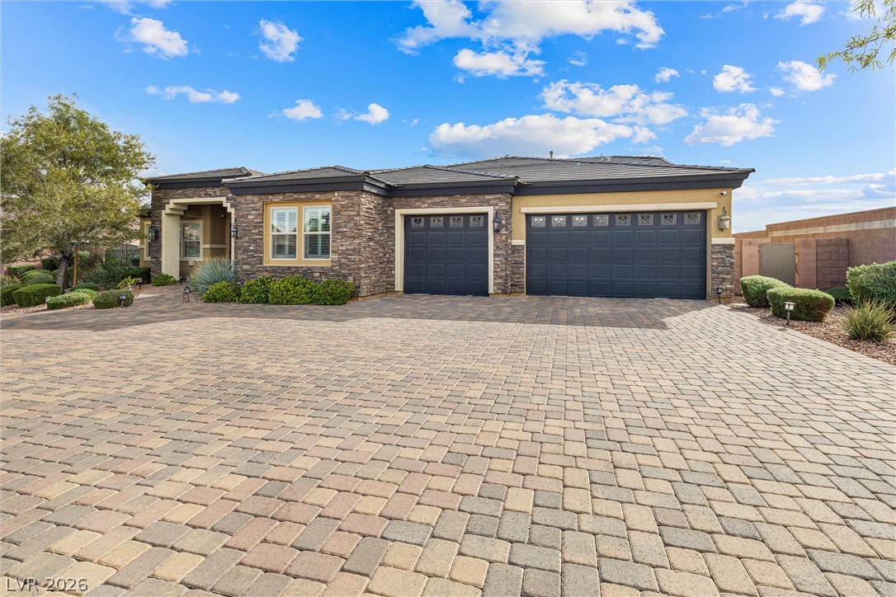
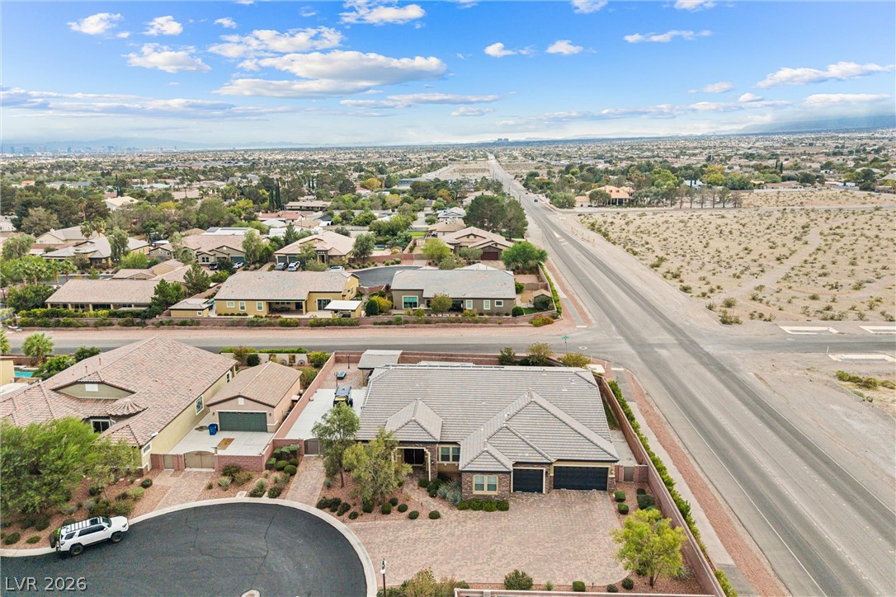
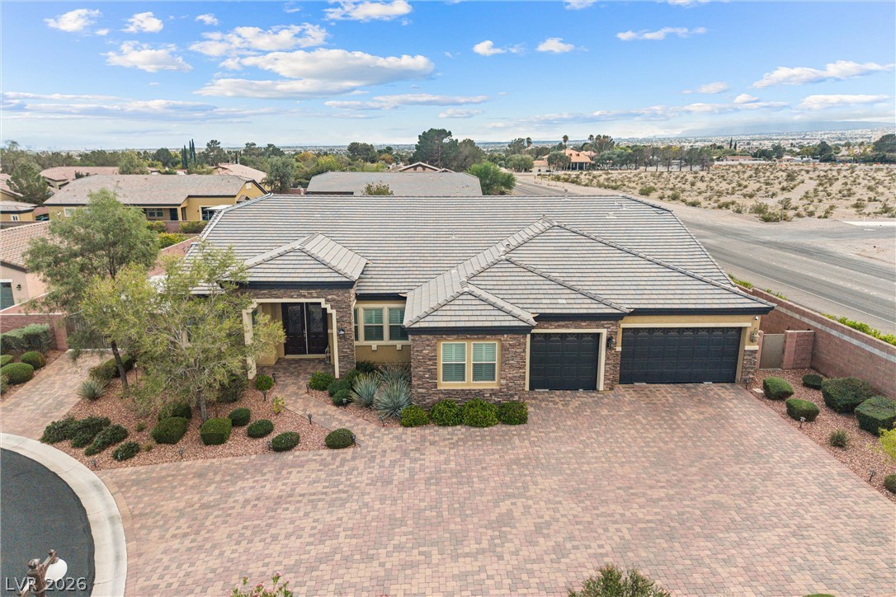
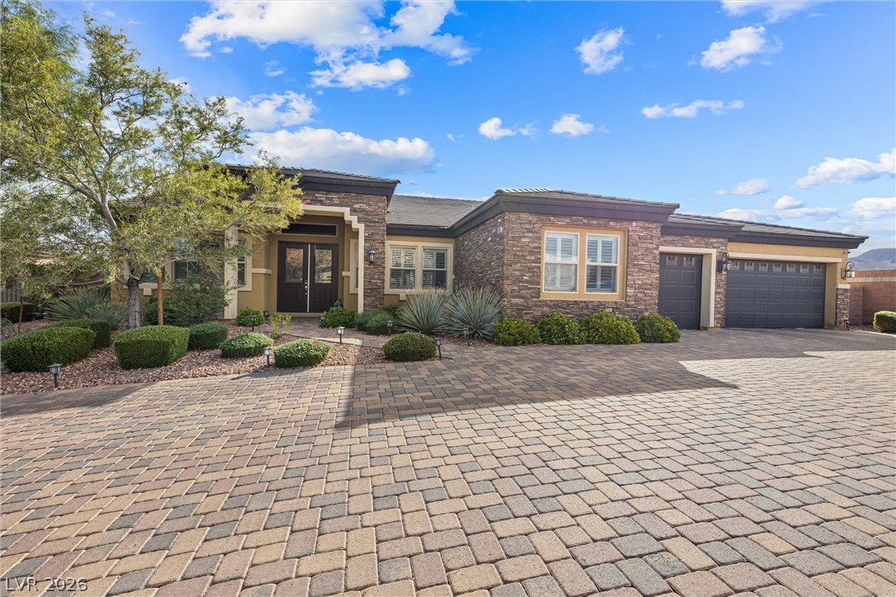
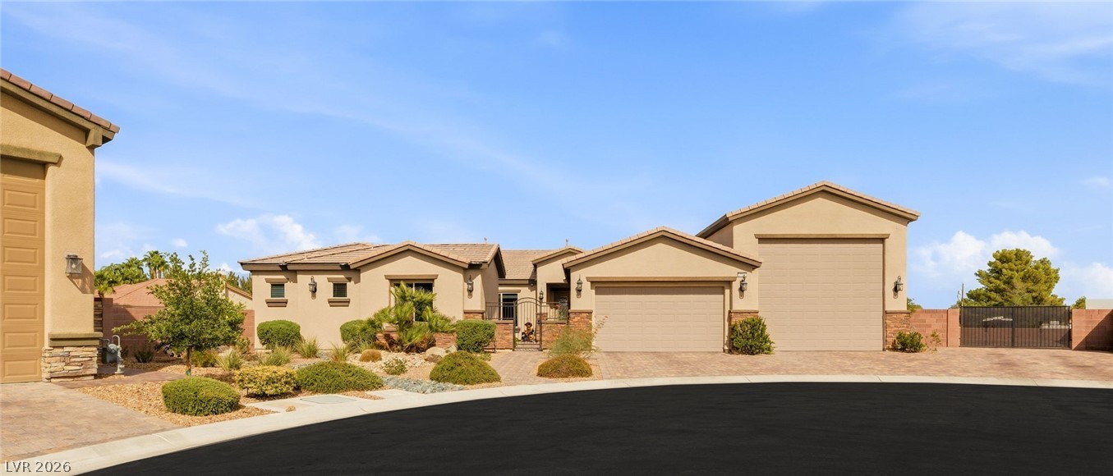
An expansive paver driveway leads to a beautiful stone-accented exterior with matching garage bays.
A sparkling swimming pool anchors this private backyard retreat complete with a covered patio.
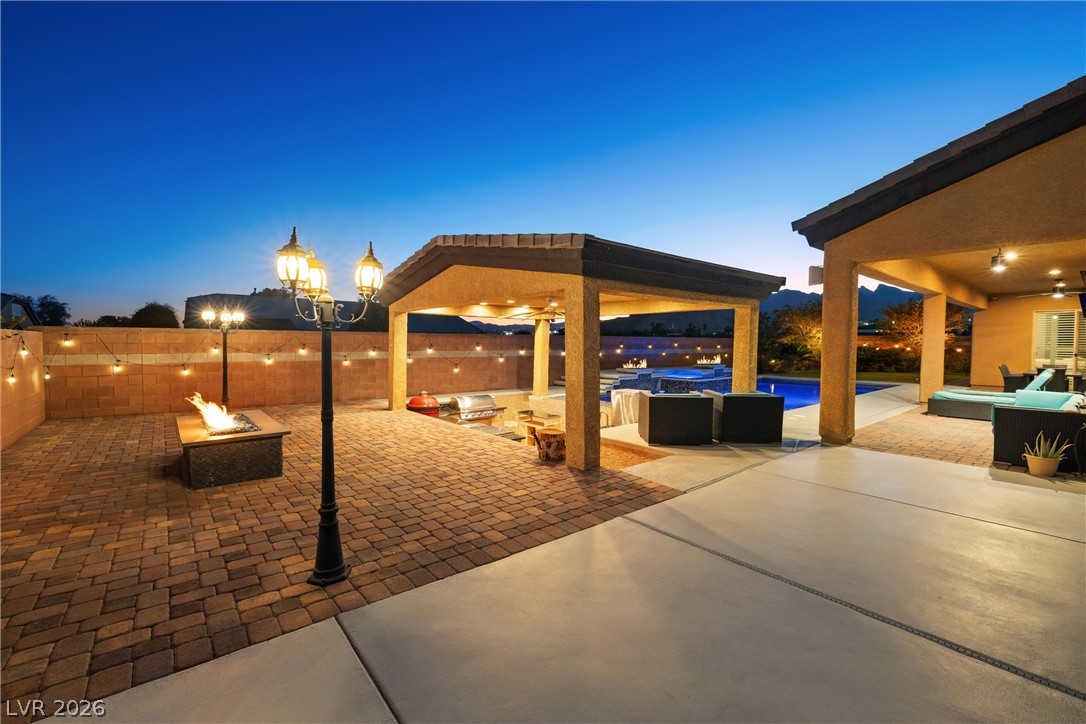
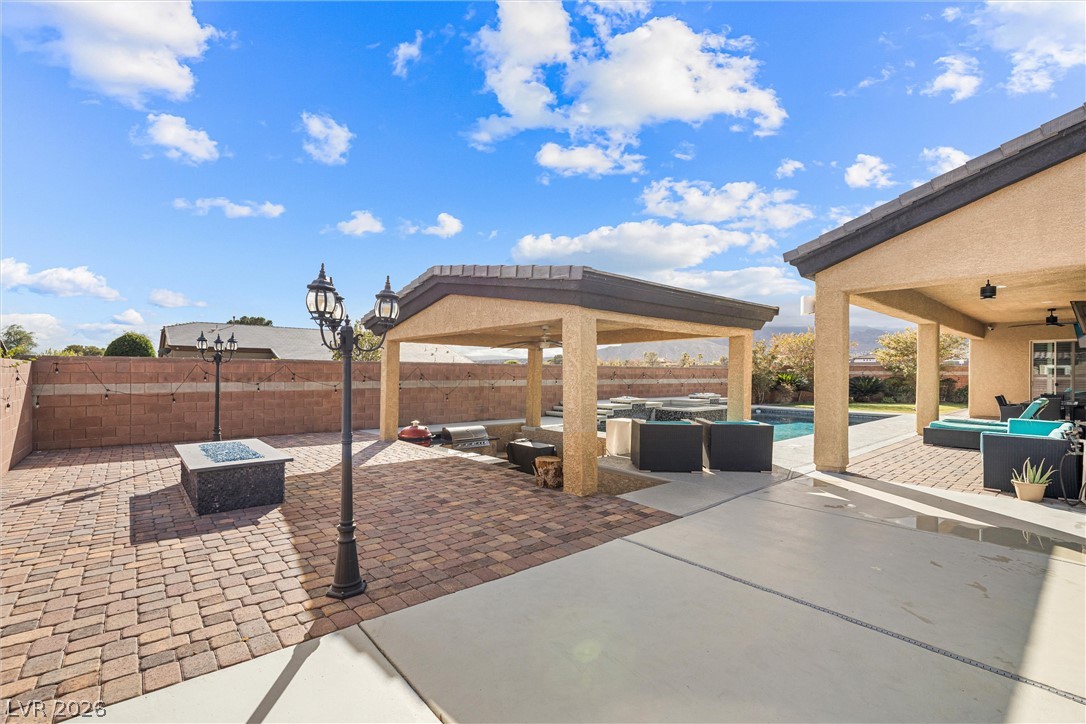
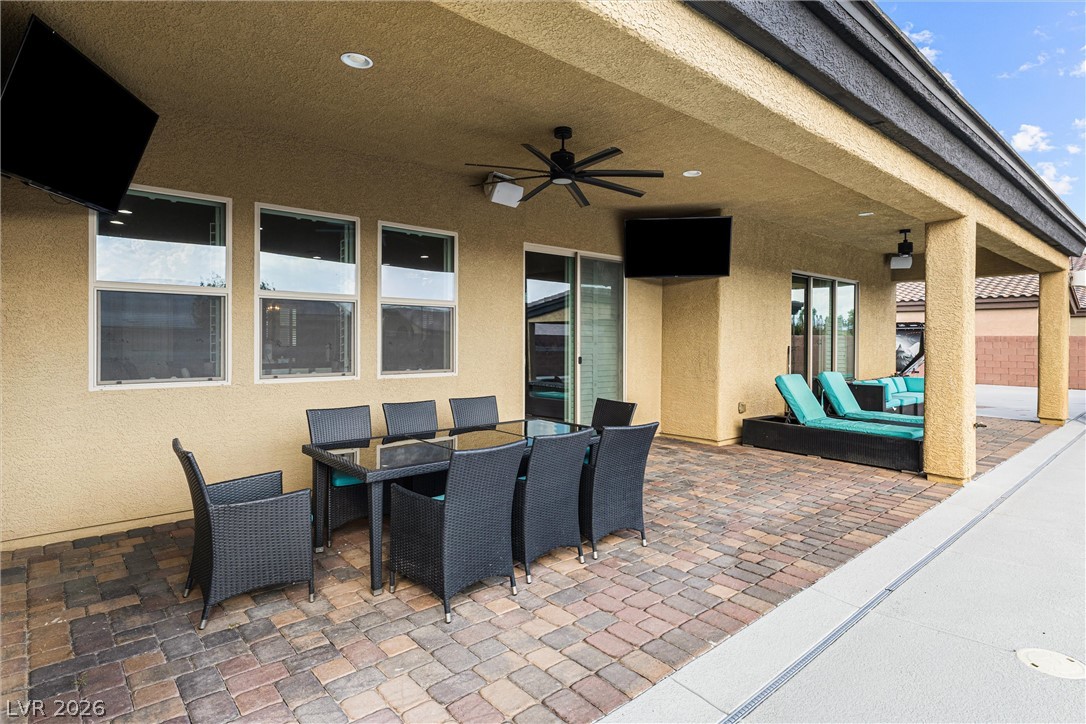
An inviting backyard patio features concrete and paver flooring beneath a structural shade pavilion.
Textured stone accents and a vast paver driveway define this modern single-level exterior design.
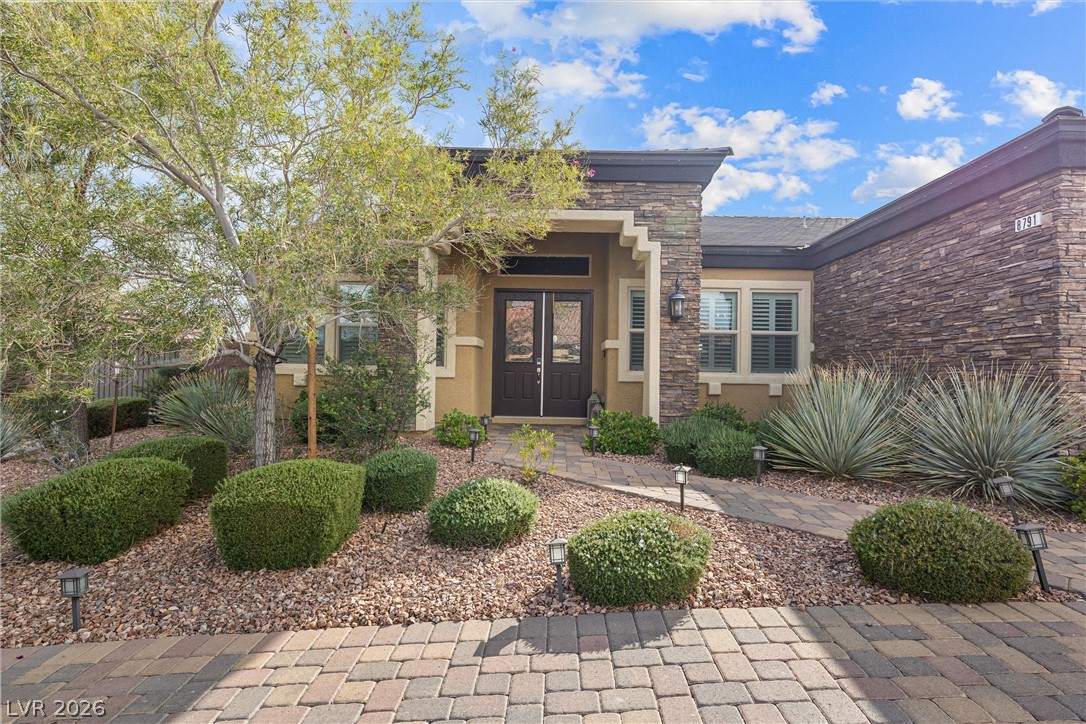
A stone-accented facade and paver walkway create a welcoming and defined entryway.
An expansive paver driveway leads to a modern exterior featuring natural stone veneer accents.
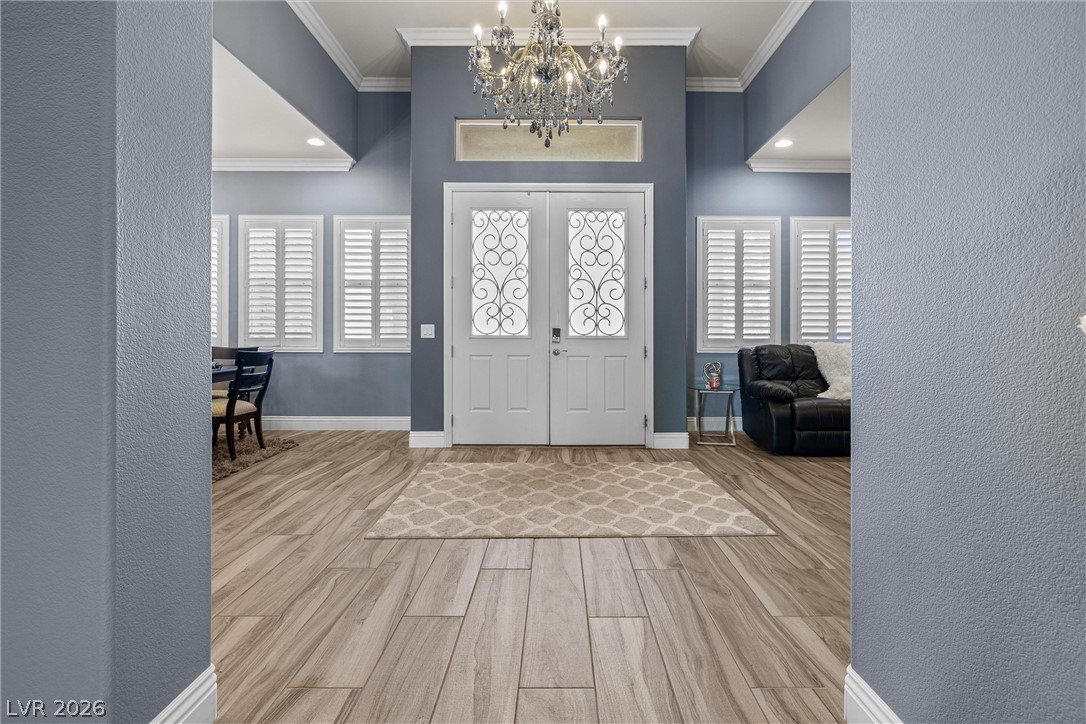
Elegant double entry doors open to a foyer with tall ceilings and wood-look tile flooring.
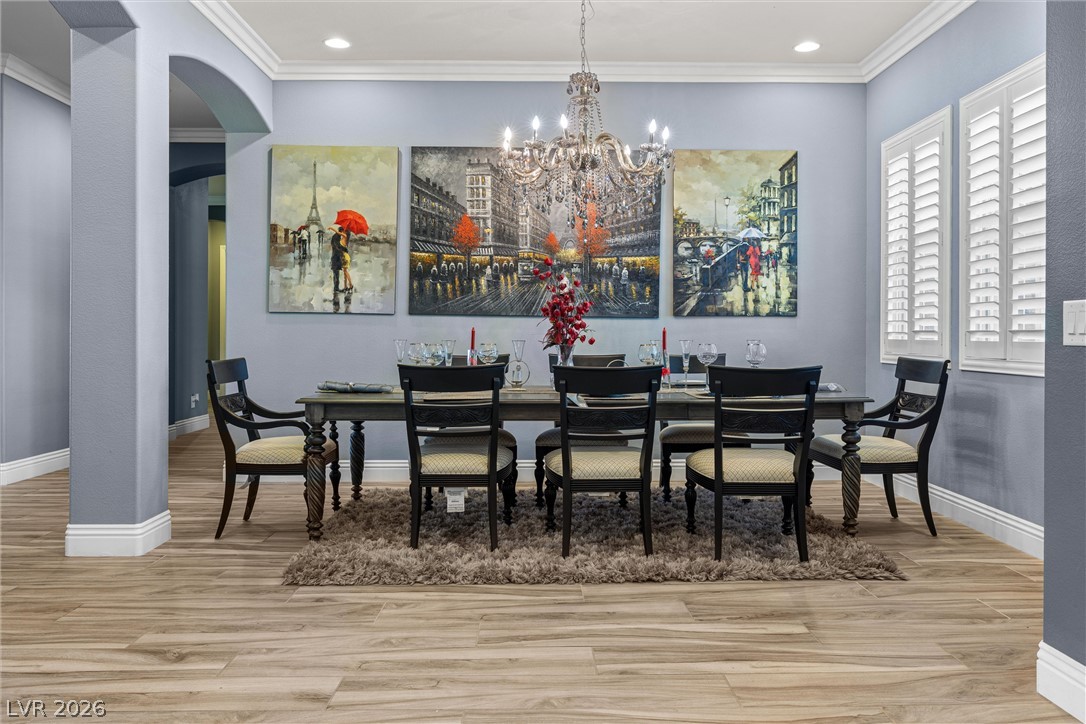
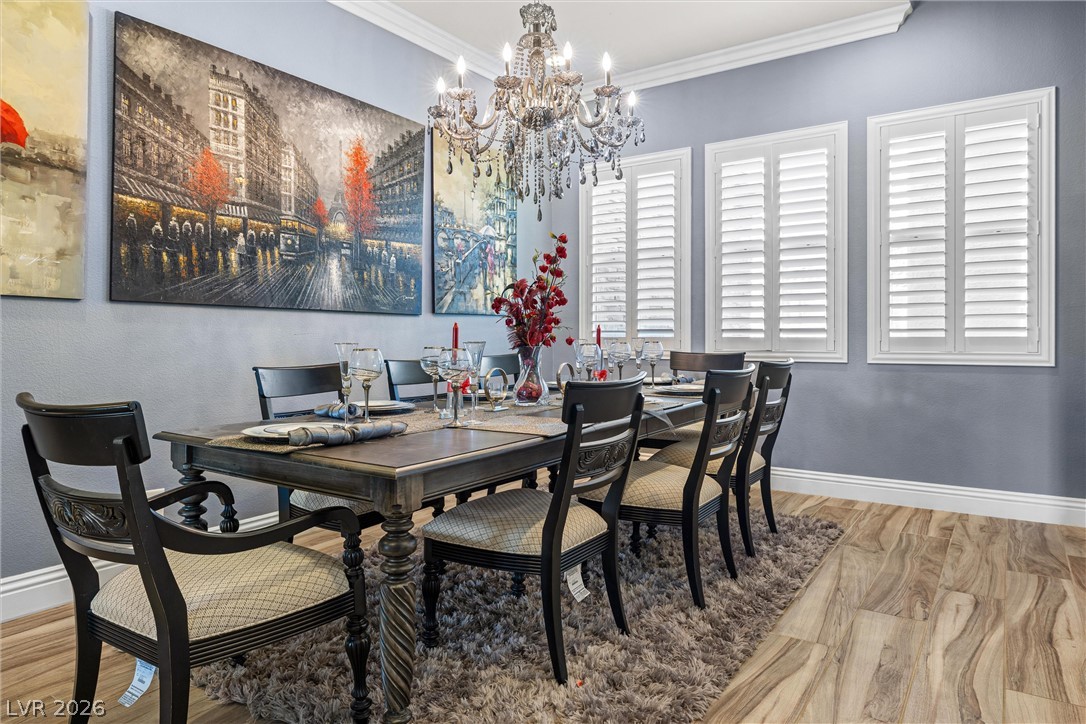
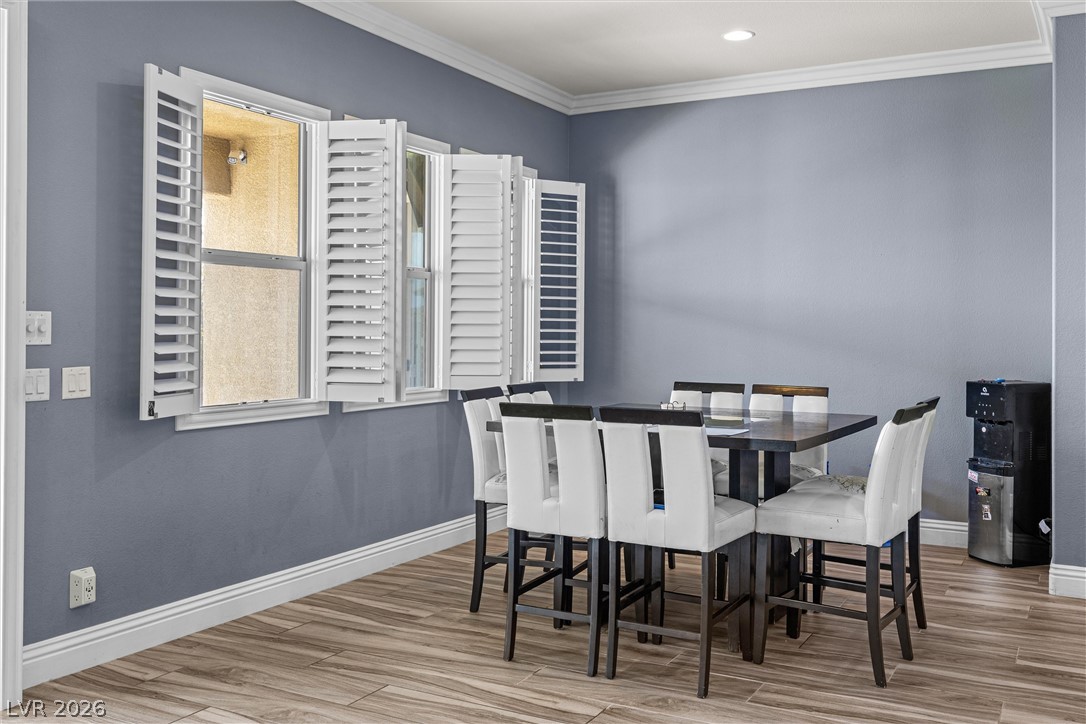
Elegant crown molding, durable wood-look flooring, and plantation shutters define this inviting dining room.
Elegant crown molding complements warm wood floors in this formal dining setting.
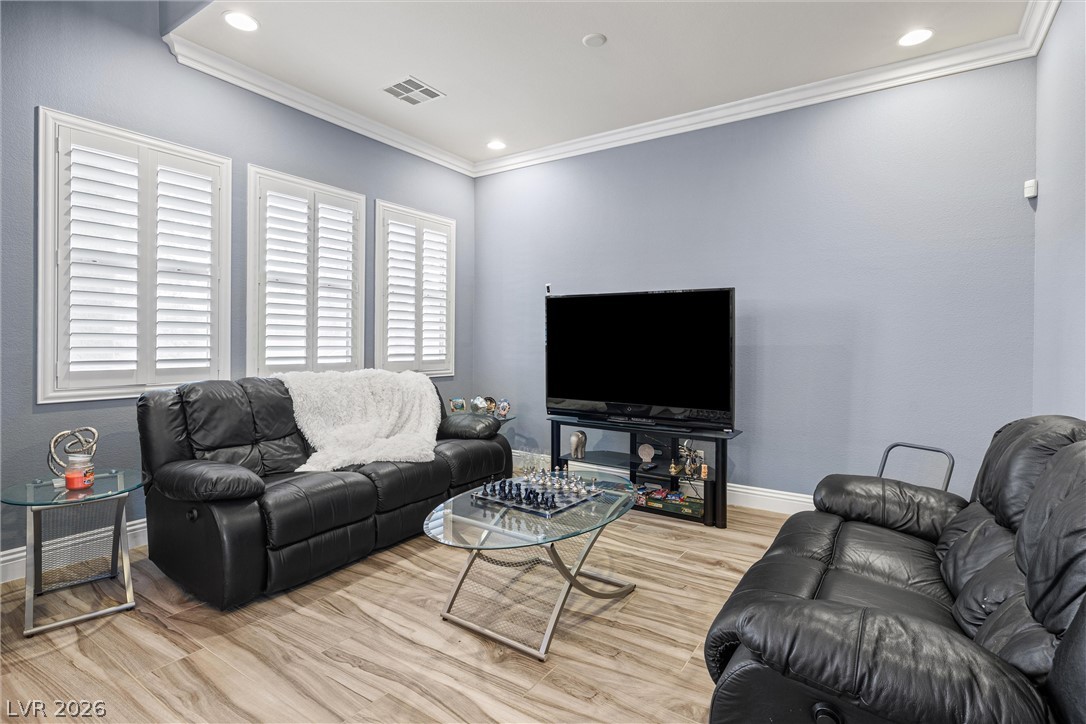
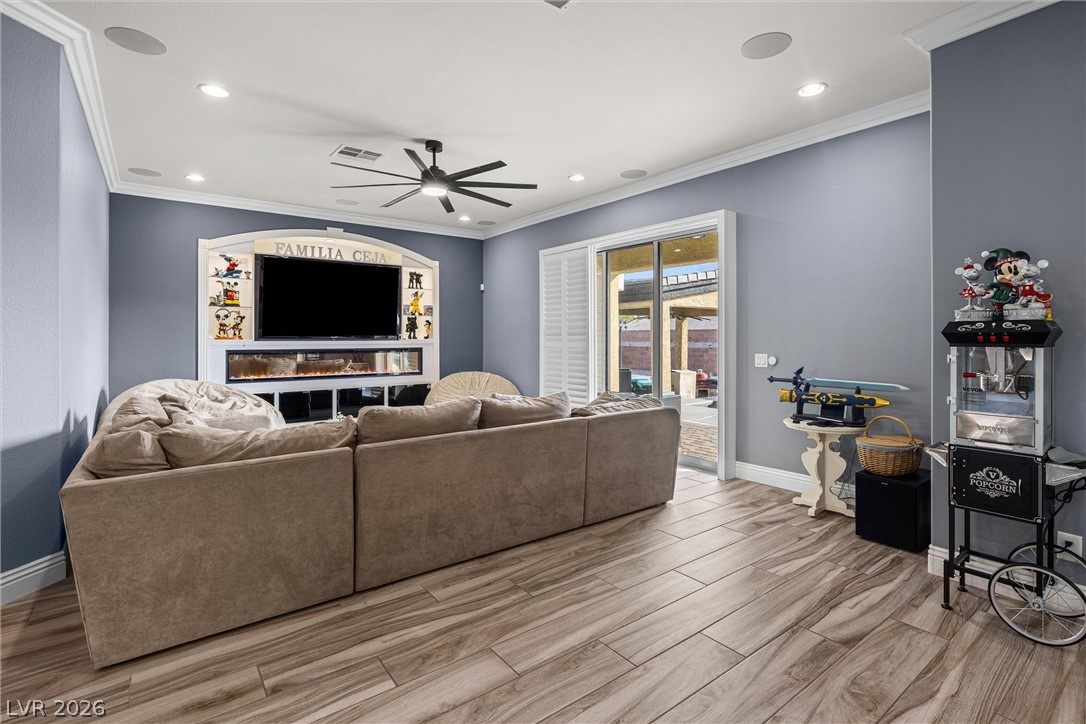
Wood-look flooring complements the crisp crown molding and plantation shutters in this cozy media space.
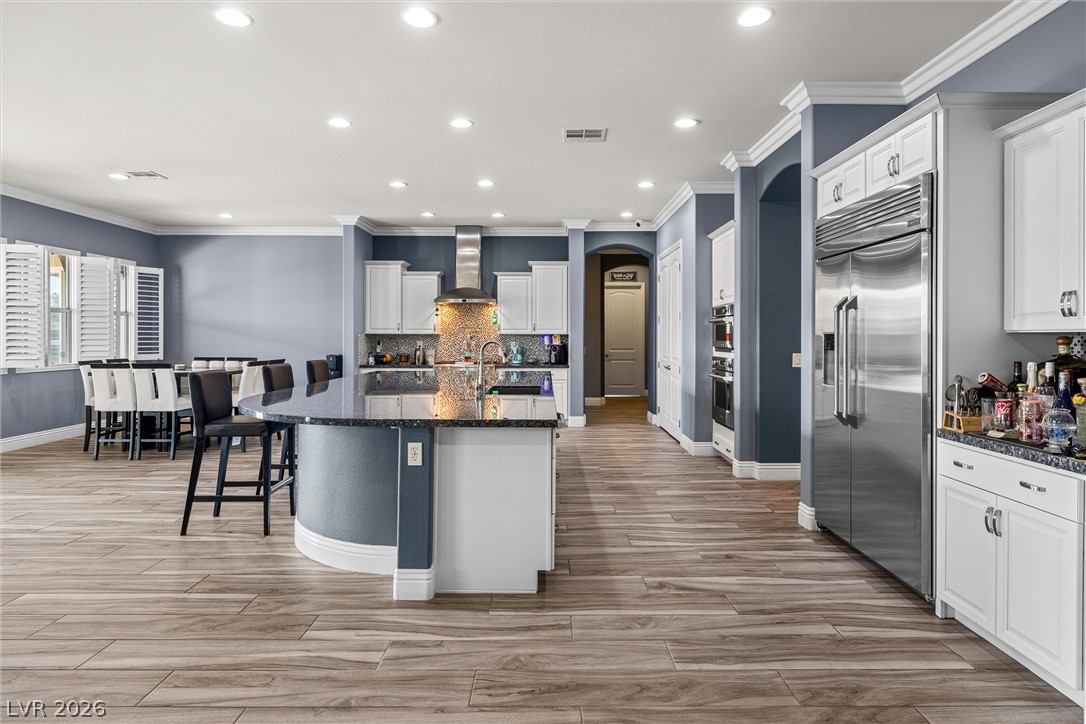
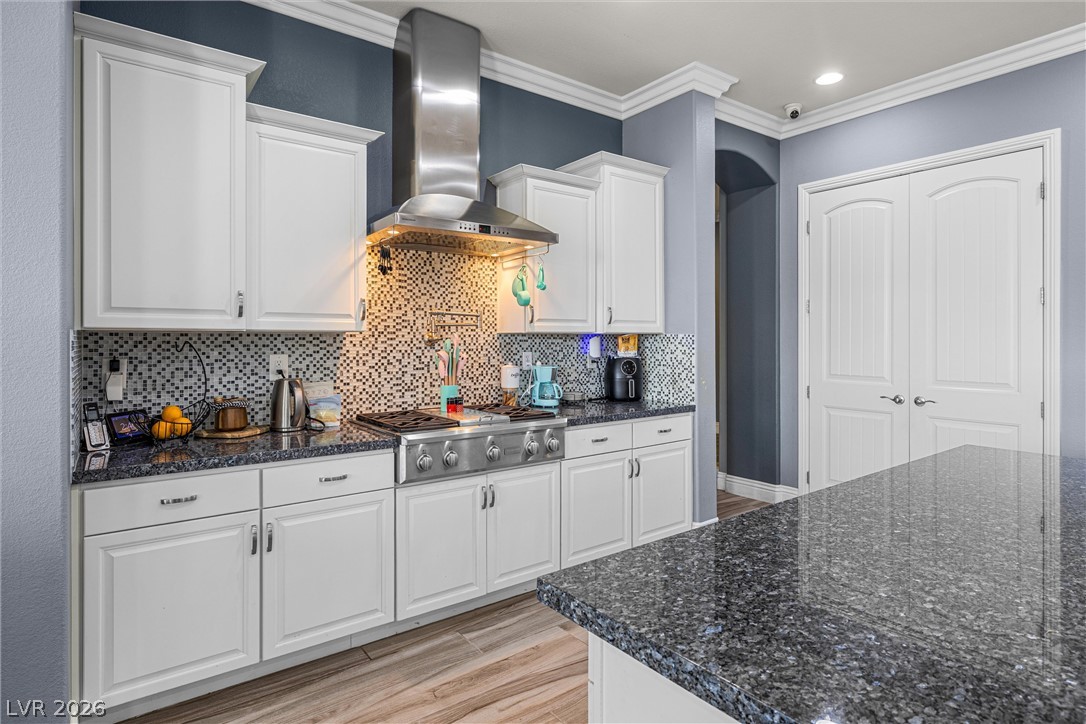
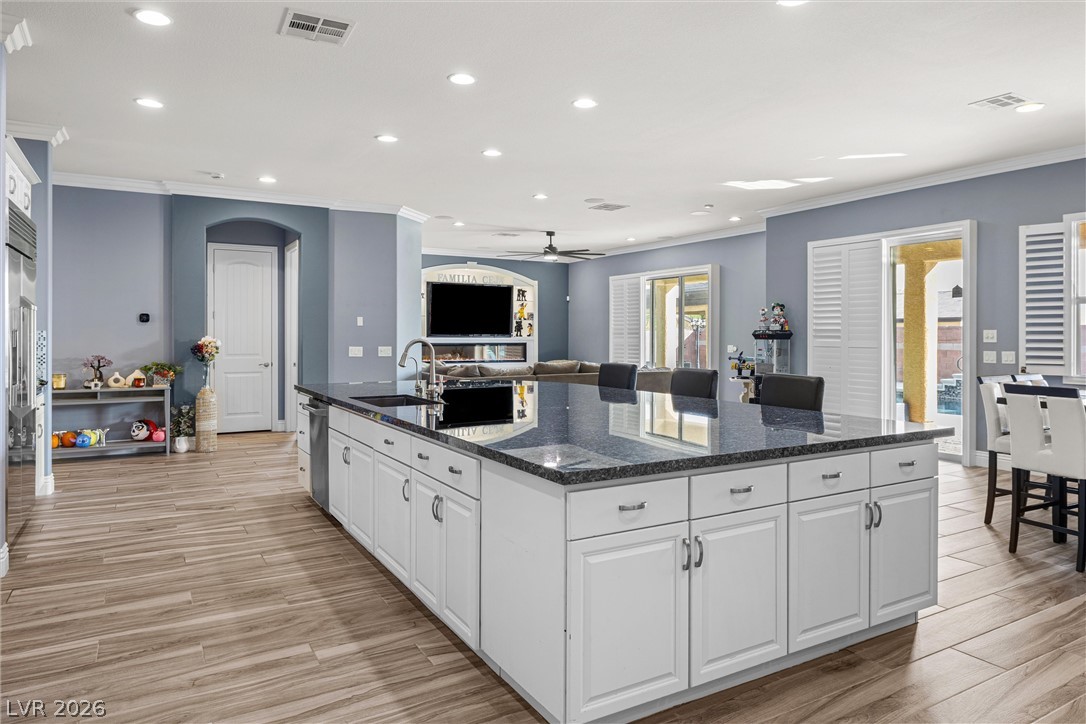
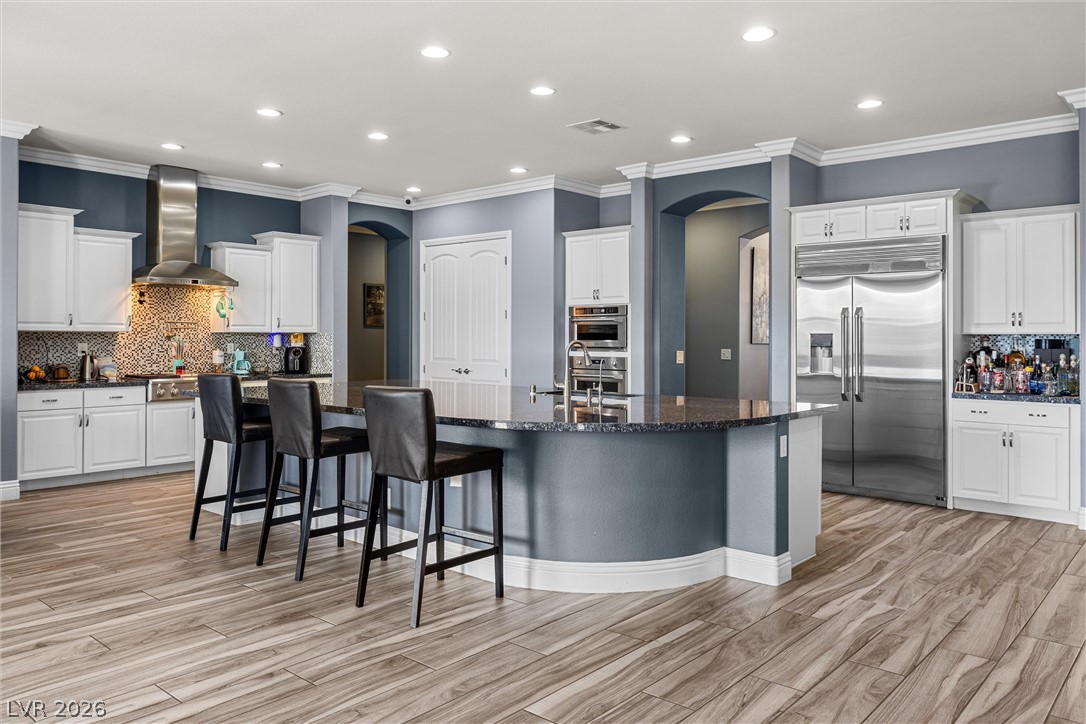
An expansive open floorplan connects the stylish kitchen to the dining spaces.
Polished granite countertops complement classic white cabinetry under an elegant crown-molded ceiling.
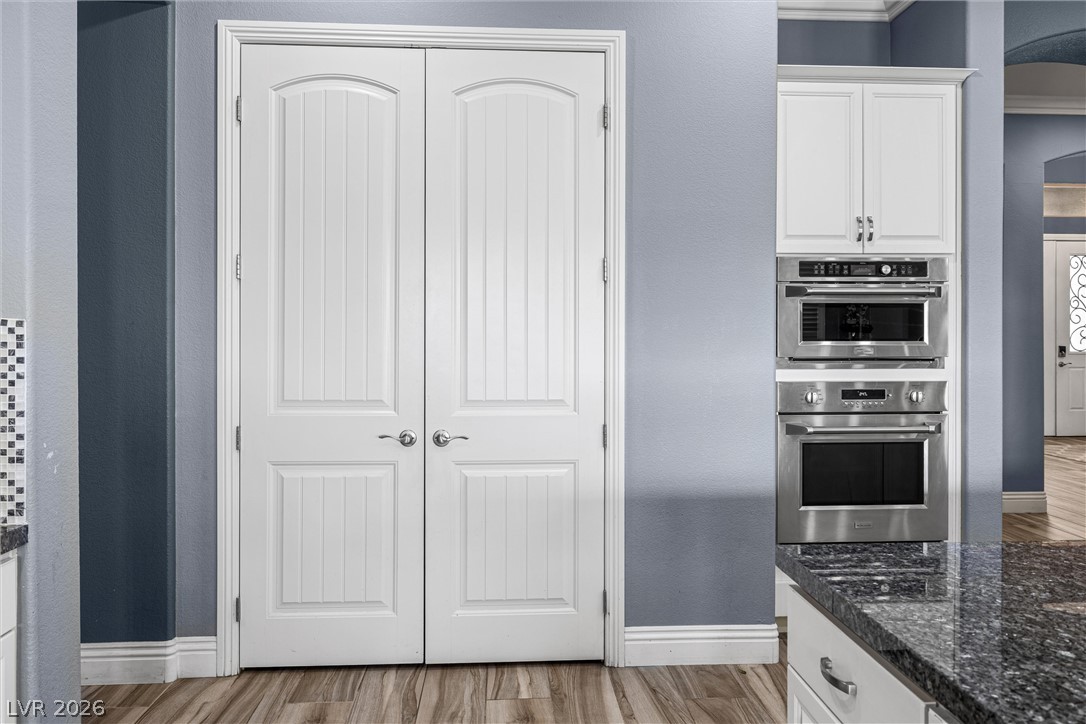
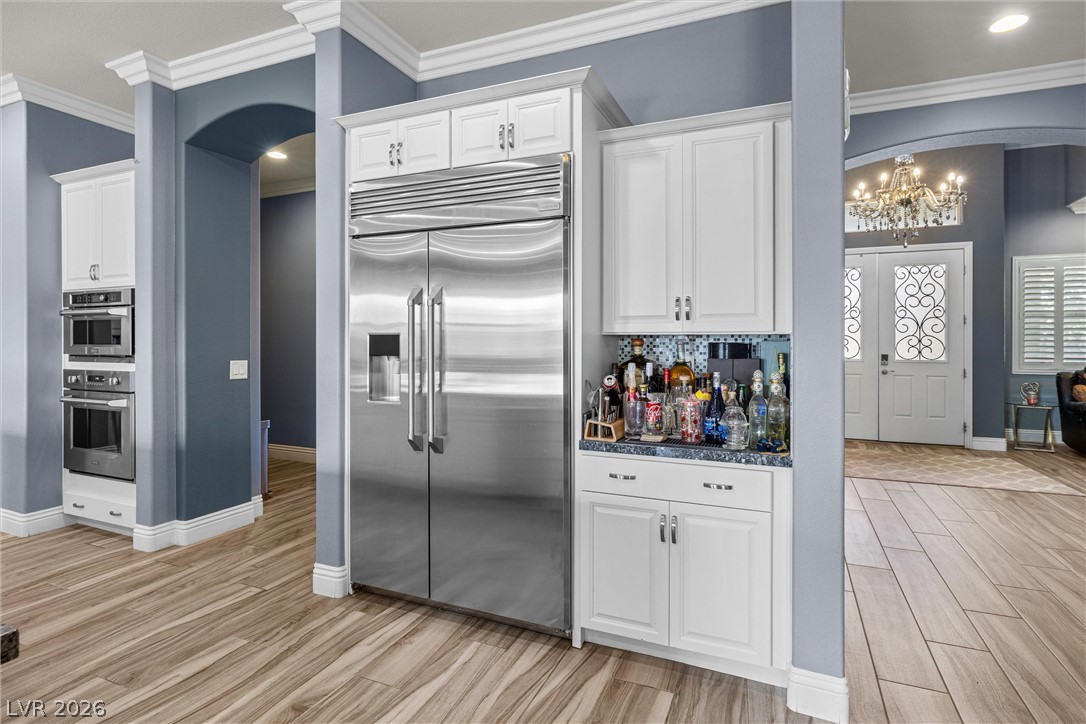
Double doors open to reveal a spacious pantry adjacent to high-end built-in stainless appliances.
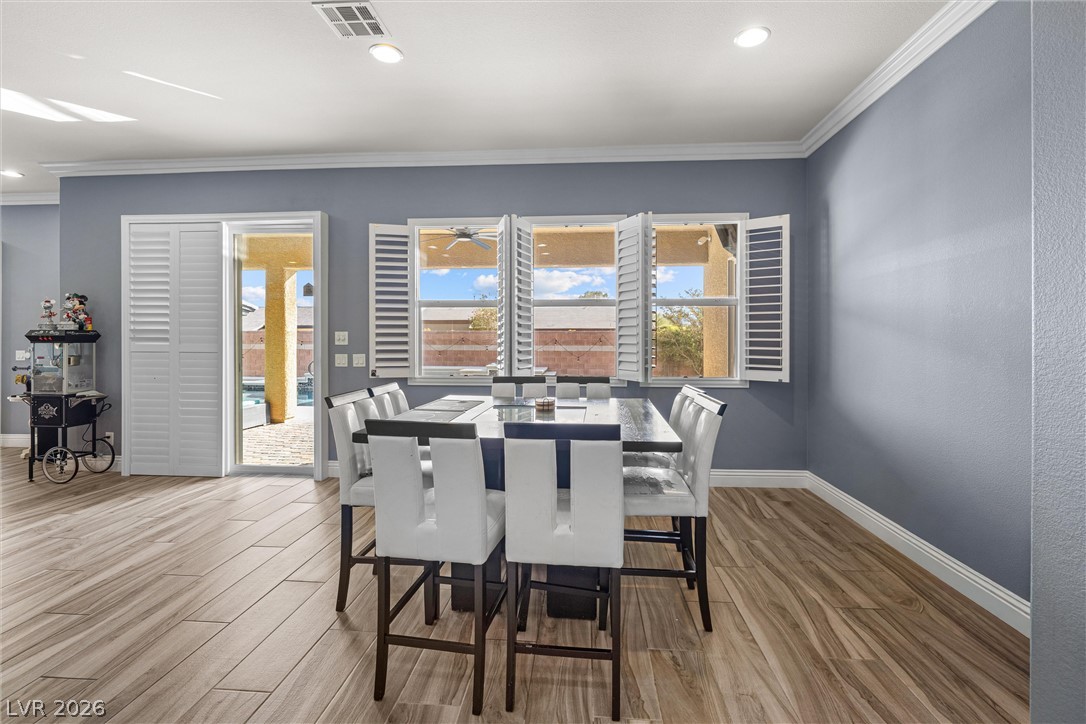
Crisp white crown molding accents the dining area above wood-look tile flooring.
Tiled flooring and crown molding frame a dining space featuring classic plantation shutters.
An expansive central island with dark stone countertops anchors this open kitchen space.
Polished tile flooring pairs with crisp crown molding in this beautifully appointed kitchen workspace.
Rich wood-look tile flooring and elegant crown molding flow seamlessly through the open transition areas.
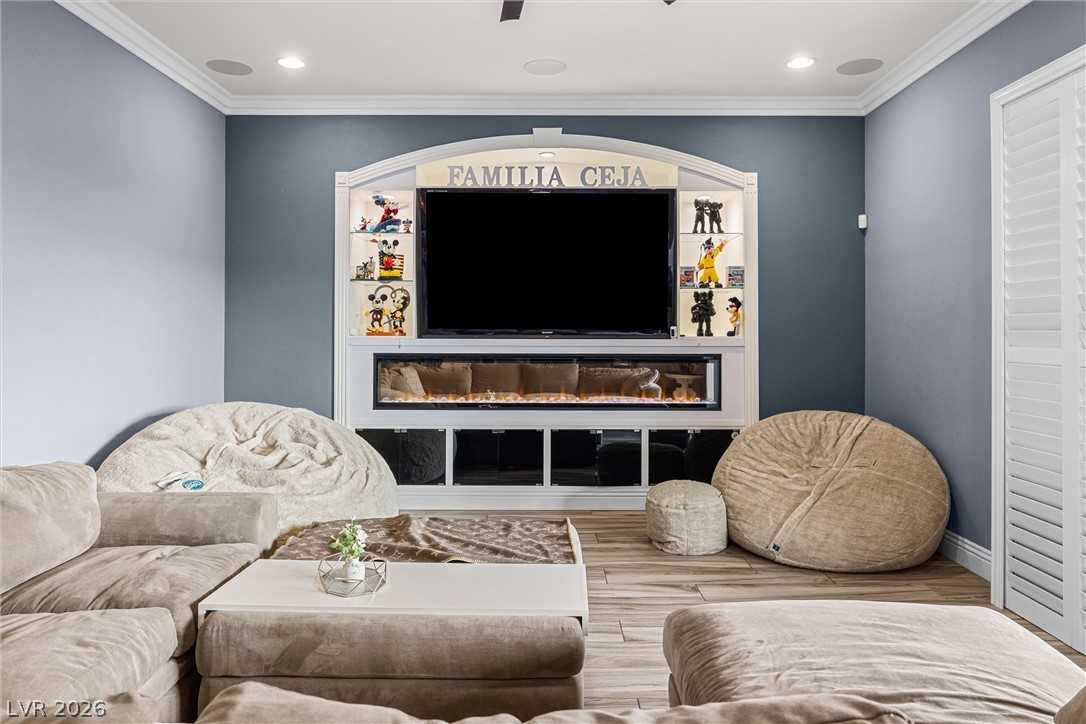
Custom built-ins framing a modern linear fireplace create an inviting focal point in this room.
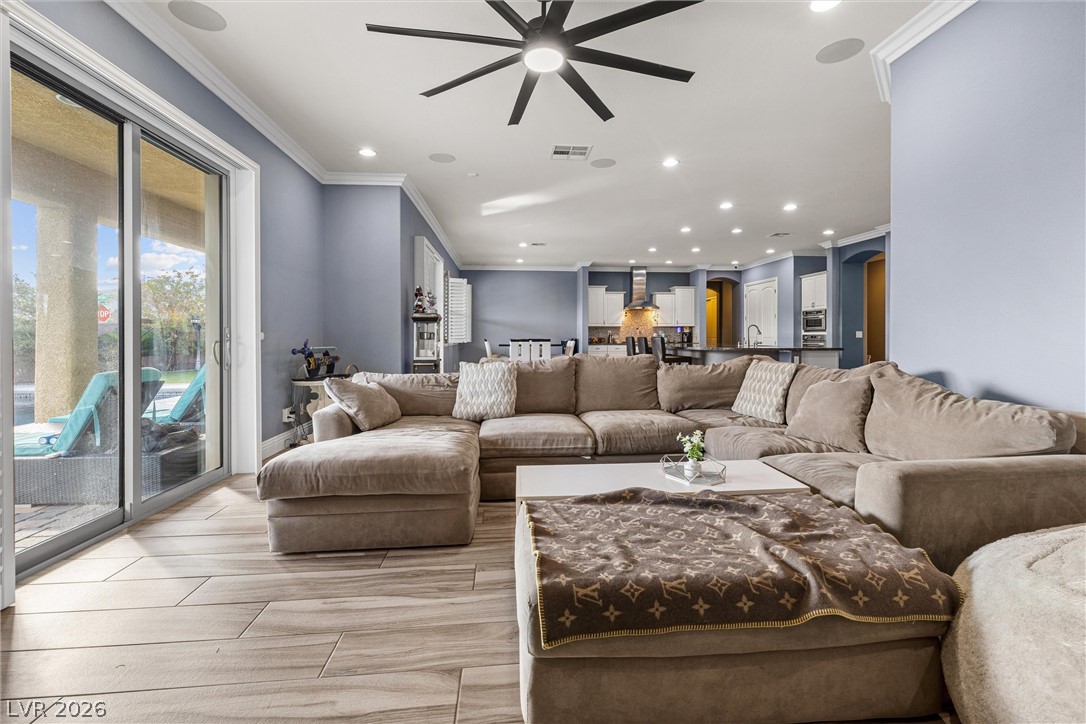
Elegant crown molding and wood-look tile flooring elevate this comfortable family living space.
Sliding glass doors open from the tiled living room to the patio.
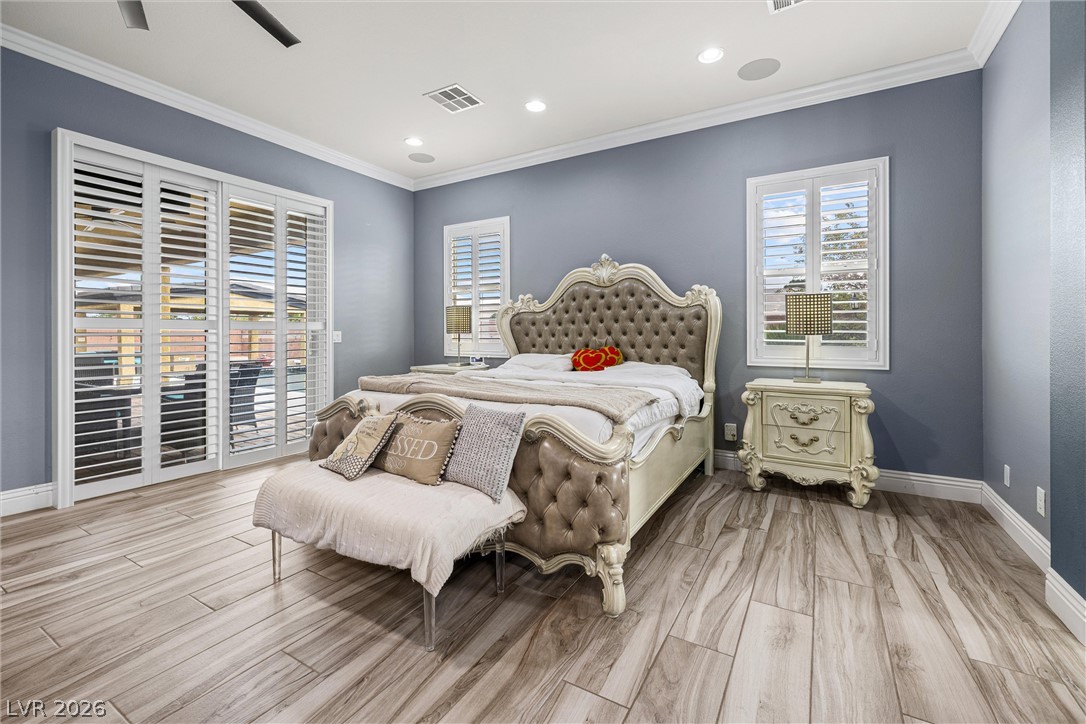
Elegant wood-look flooring and crown molding define this serene bedroom space with sliding door access.
Polished tile flooring and neat crown molding elevate this relaxing private retreat.
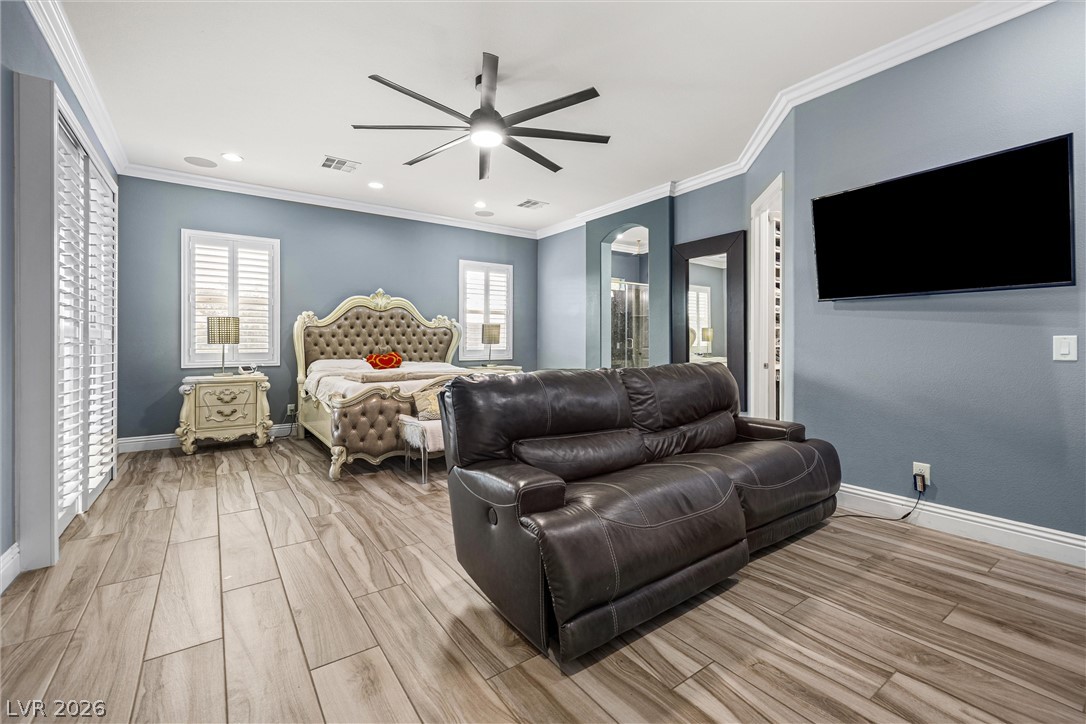
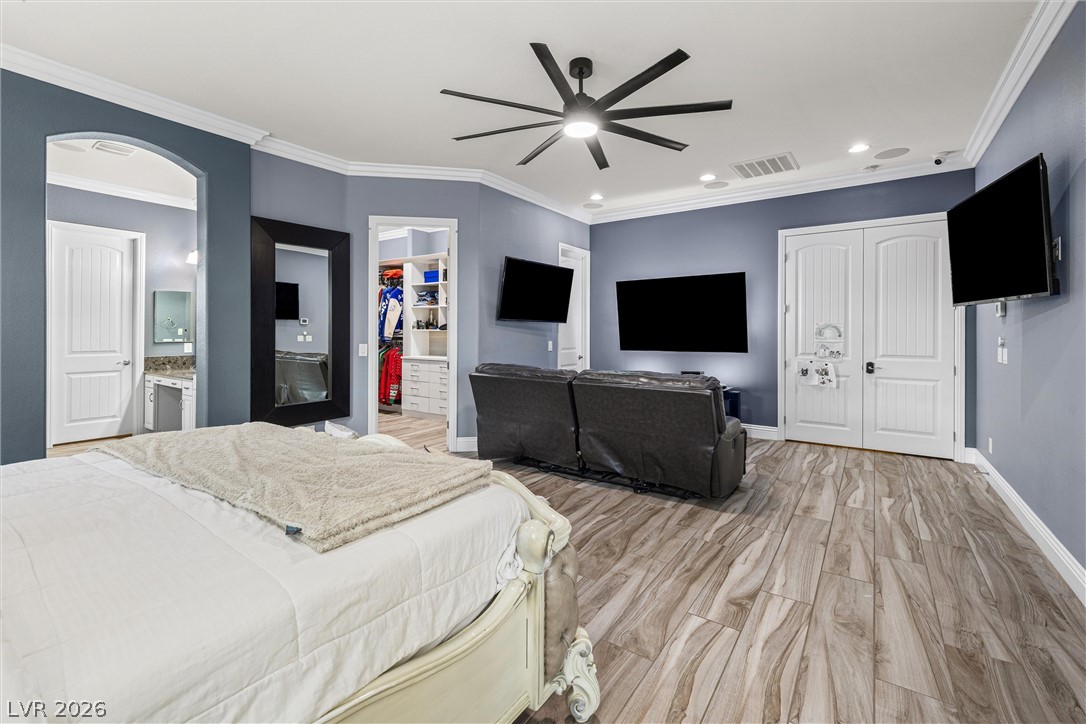
Plank flooring and detailed trim elements enhance this expansive bedroom suite with integrated storage options.
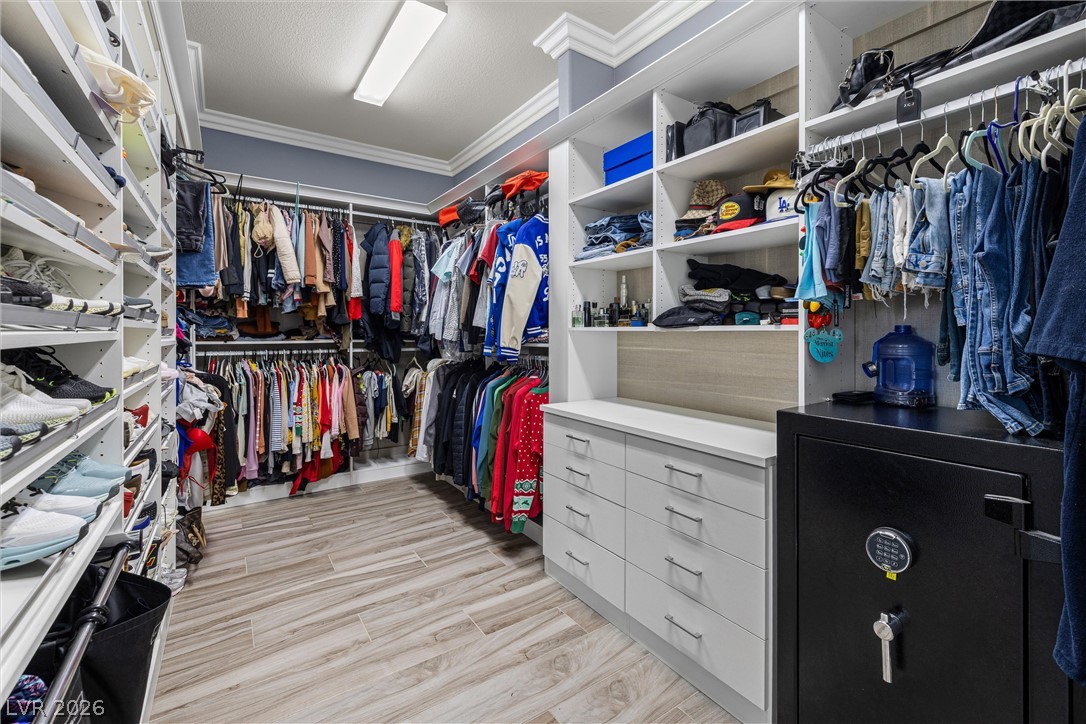
Custom built-in shelving, integrated drawers, and wood-look flooring define this organized walk-in closet space.
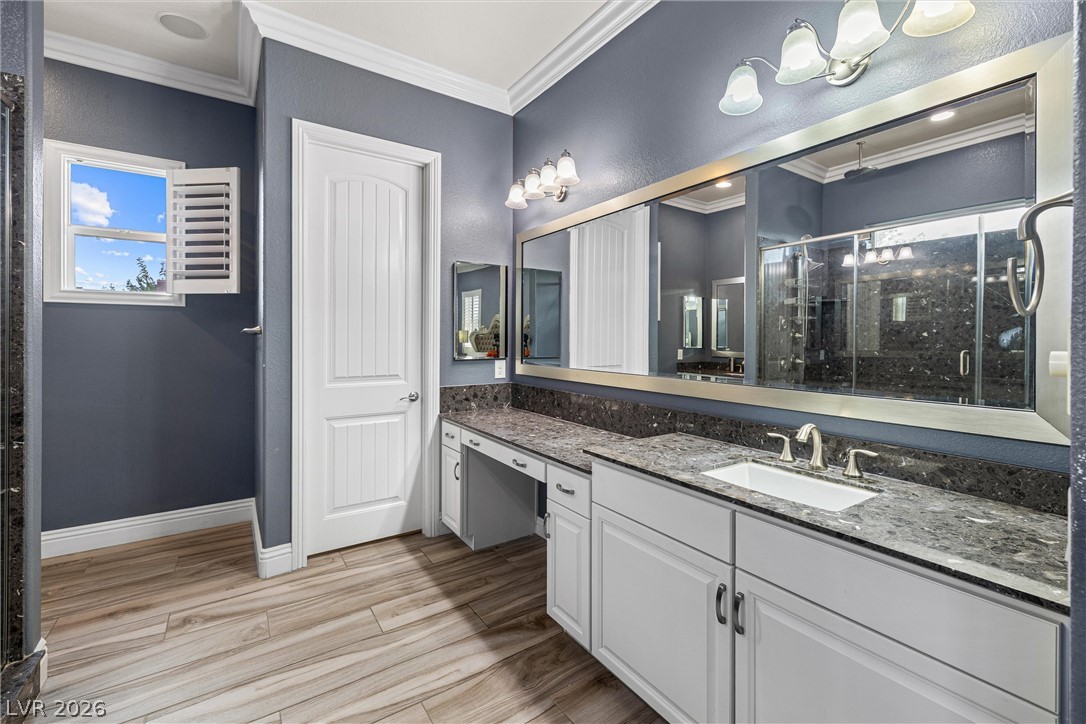
Crown molding and rich stone countertops highlight this elegantly designed washroom space.
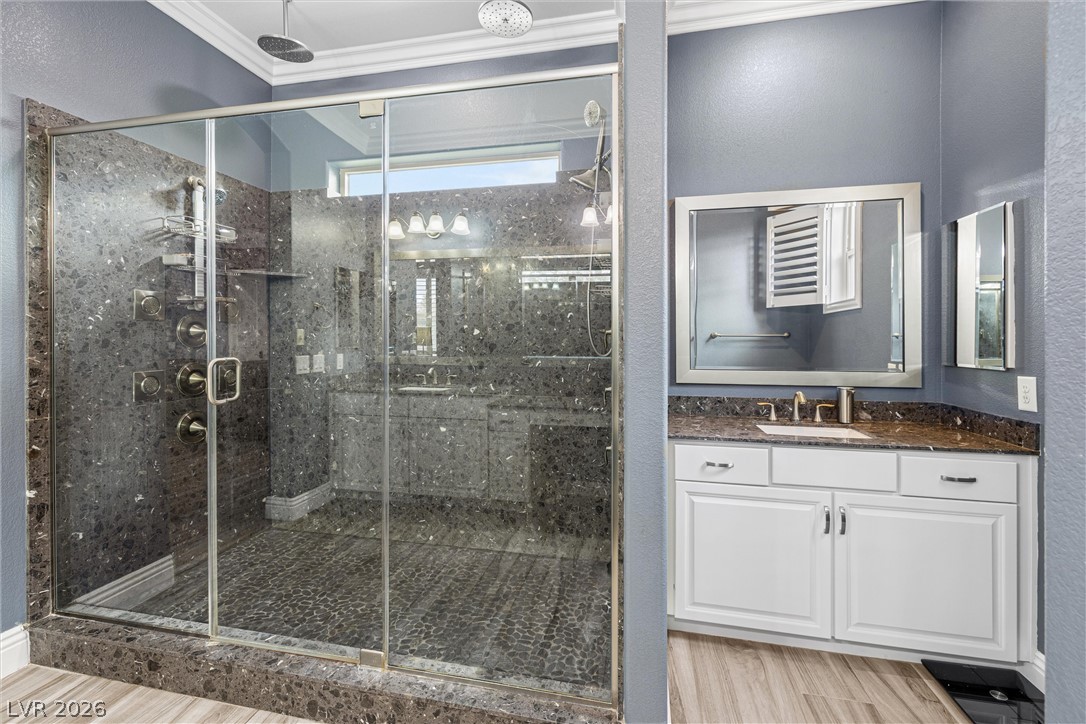
Custom stonework accents a glass-enclosed shower beside a sleek single vanity station.
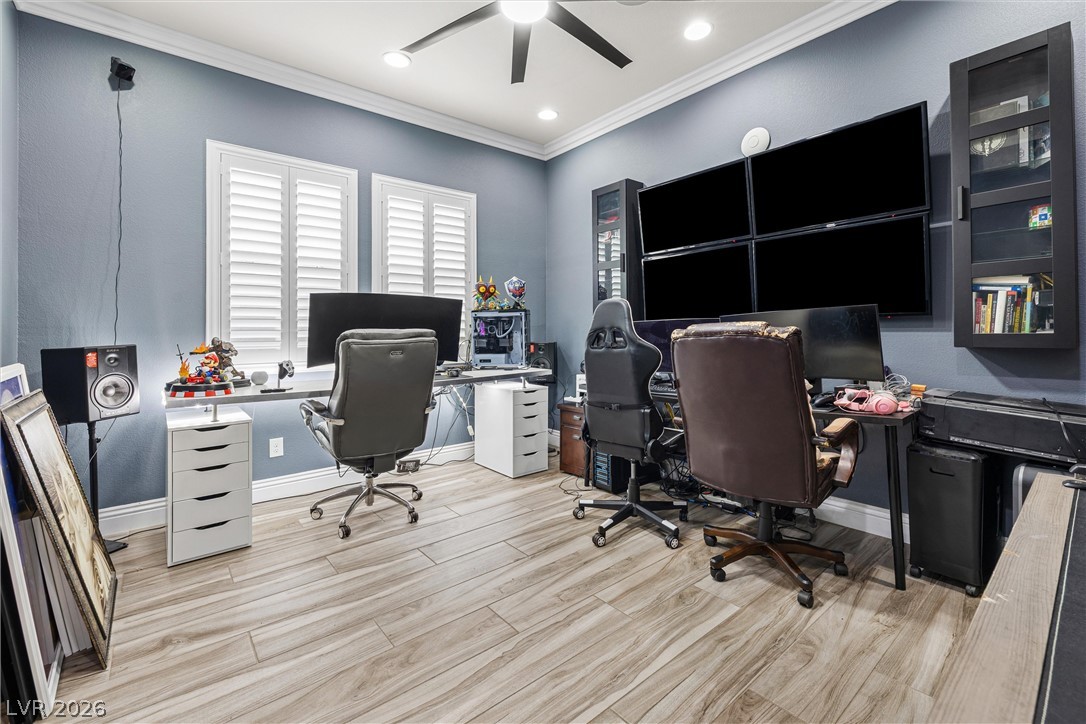
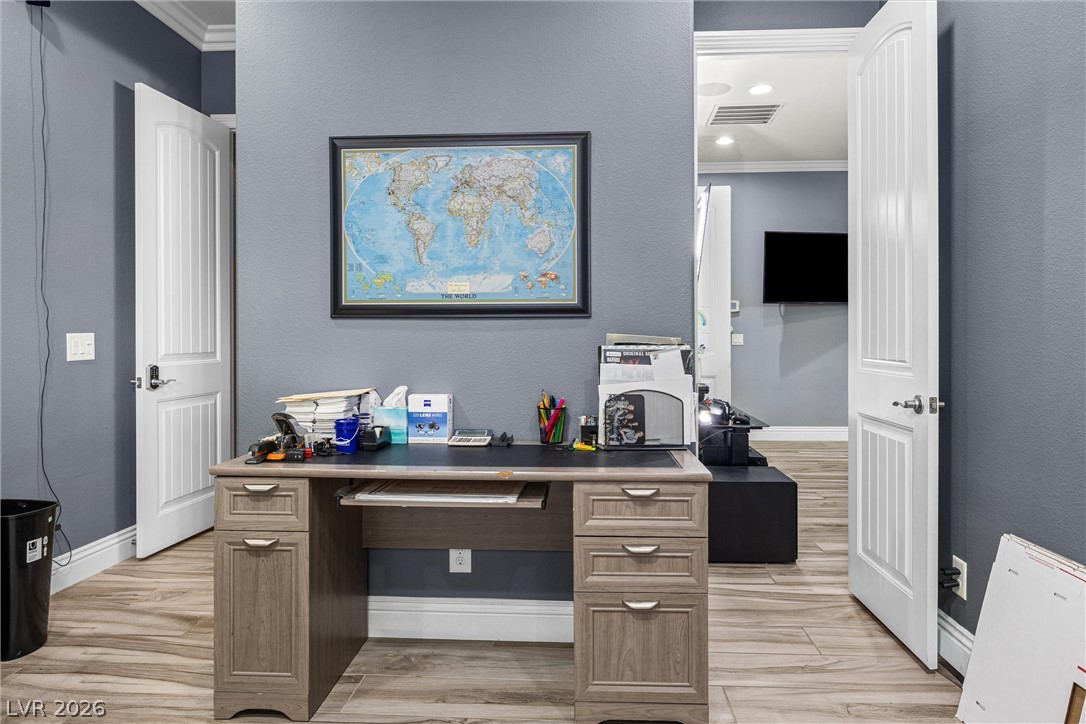
Plank-style flooring and crown molding define this versatile home workspace with built-in cabinetry.
Crisp crown molding and durable wood-look tile flooring define this quiet work space.
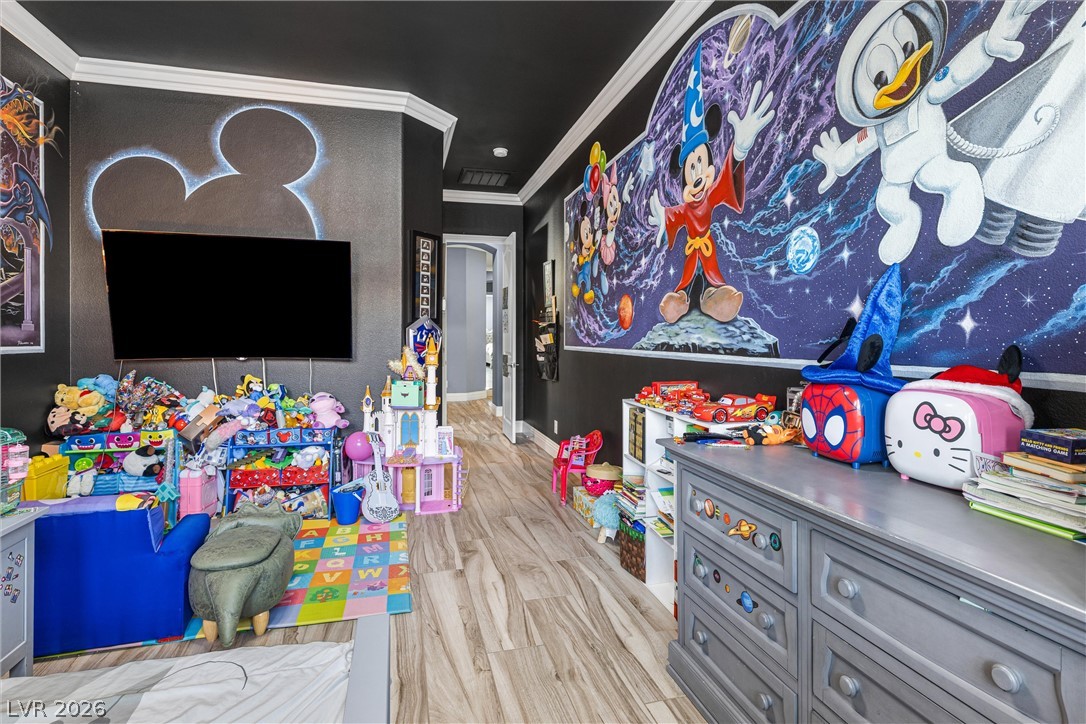
Rich wood-look flooring and crisp crown molding frame this playful themed space.
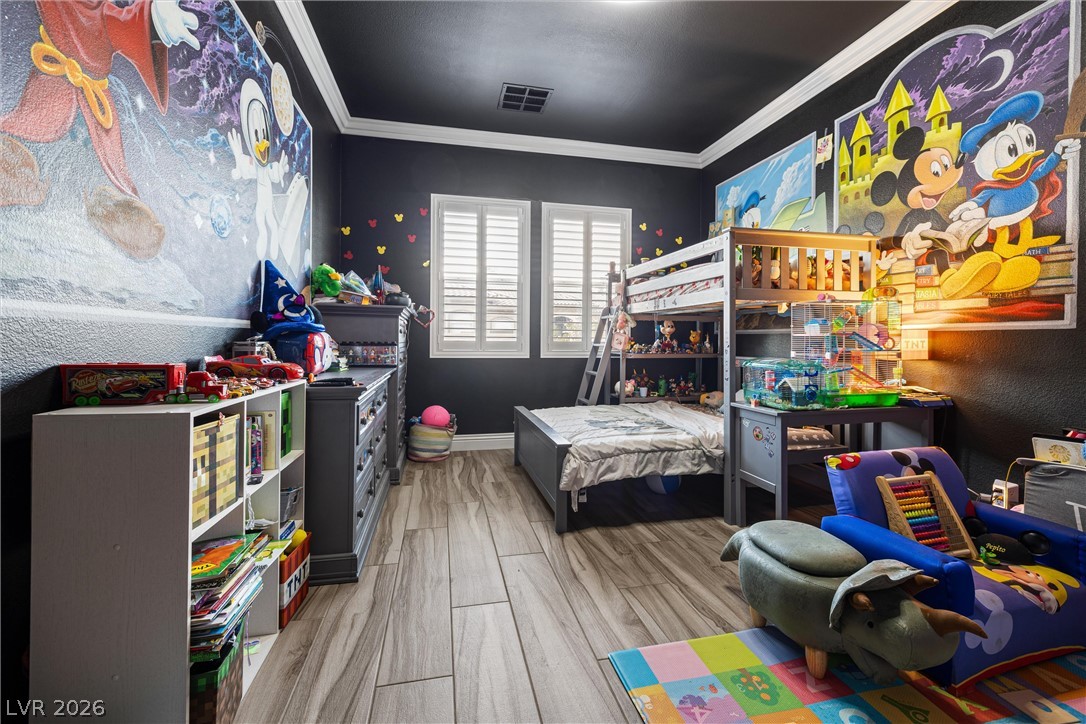
Bold crown molding frames the dark ceiling above realistic wood-look tile flooring in this creative bedroom.
Ample hanging rods and durable tile flooring define this practical walk-in closet space.
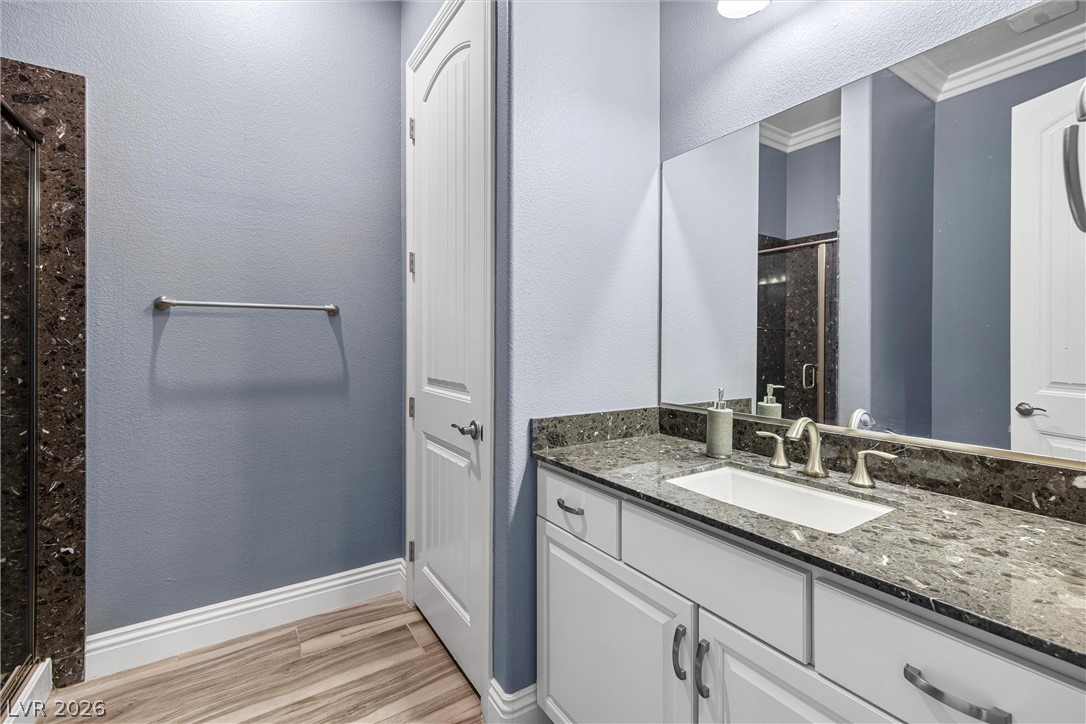
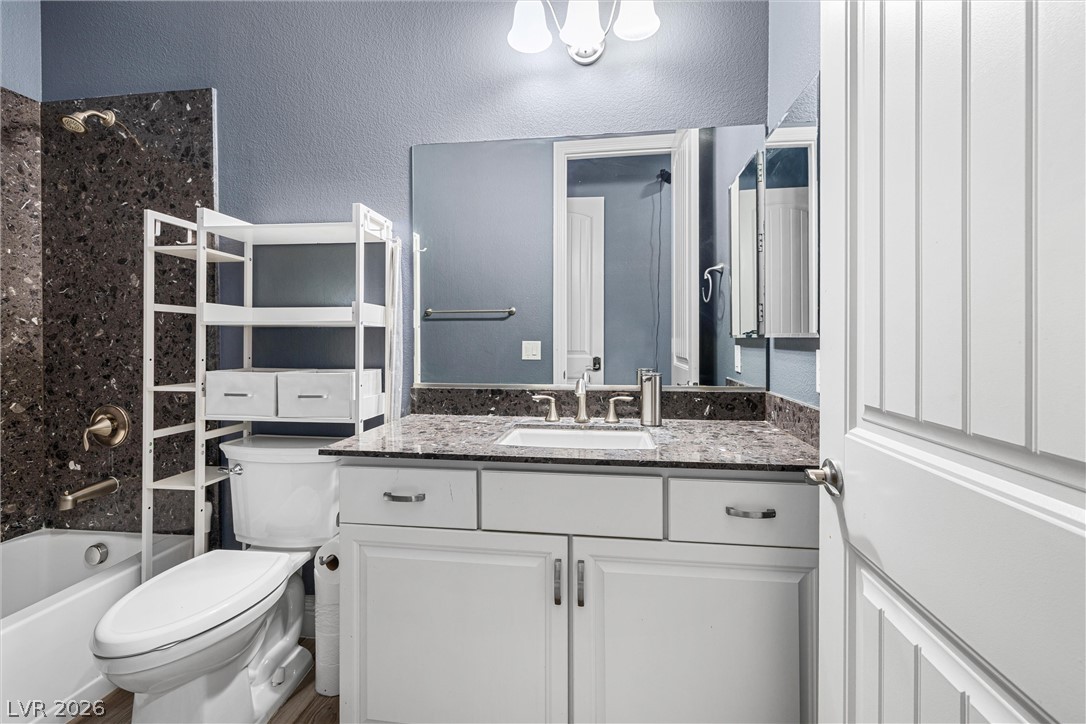
Modern stone countertops and crisp white cabinetry define this sleek, clean bathroom space.
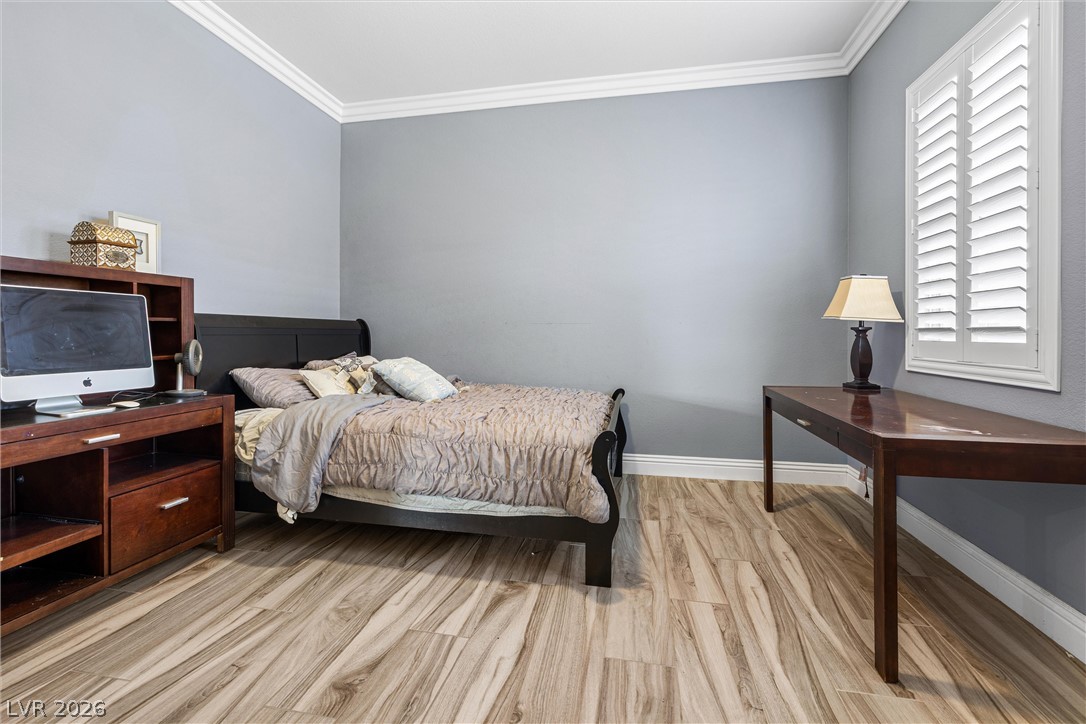
Elegant crown molding and wood-look tile flooring define this quiet, comfortable space.
Rich stone countertops accent the white vanity in this beautifully finished washroom.
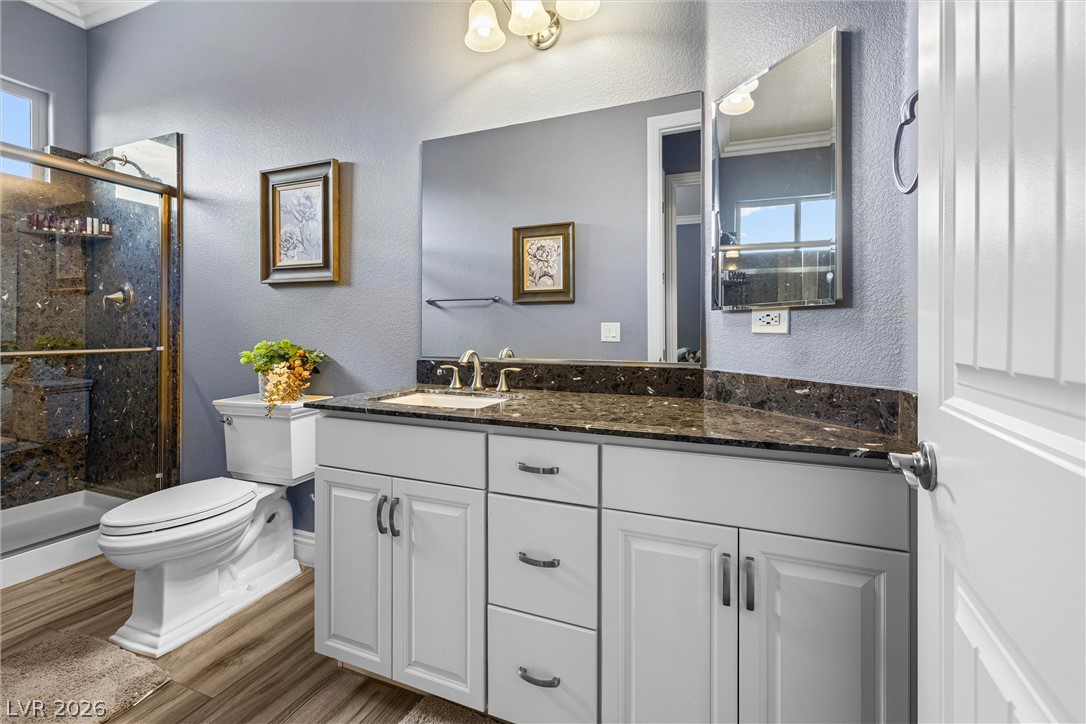
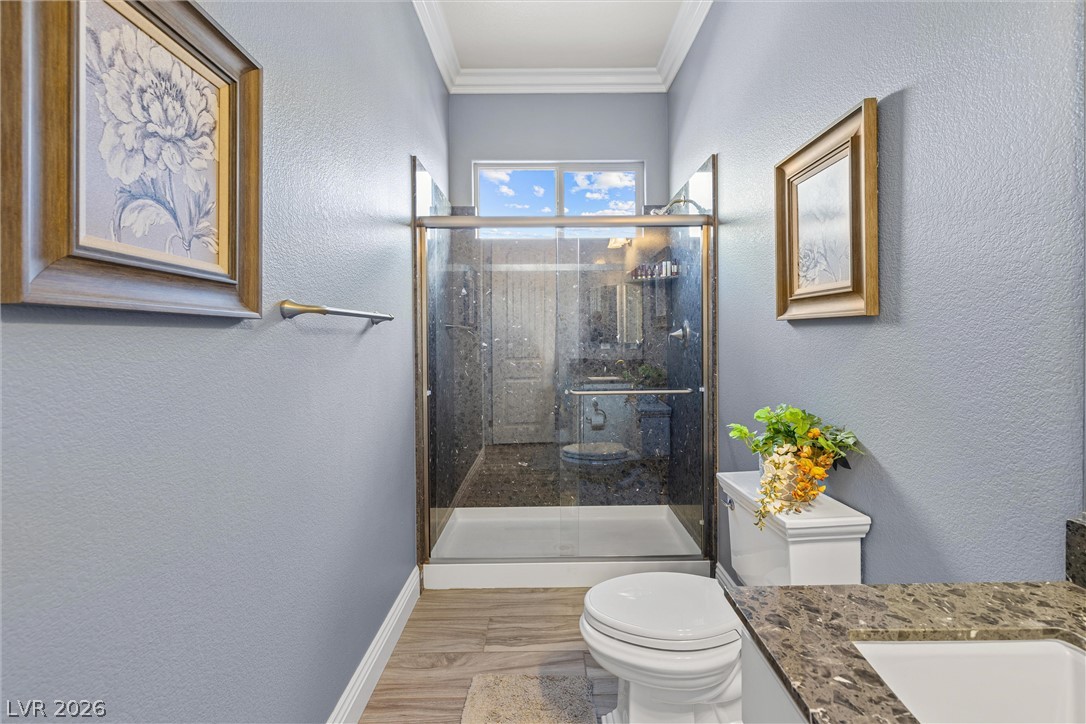
A glass-enclosed walk-in shower anchors this modern bathroom with stone countertops and tall ceilings.
A well-appointed bathroom boasts rich granite countertops paired with classic tiled tub surrounds.
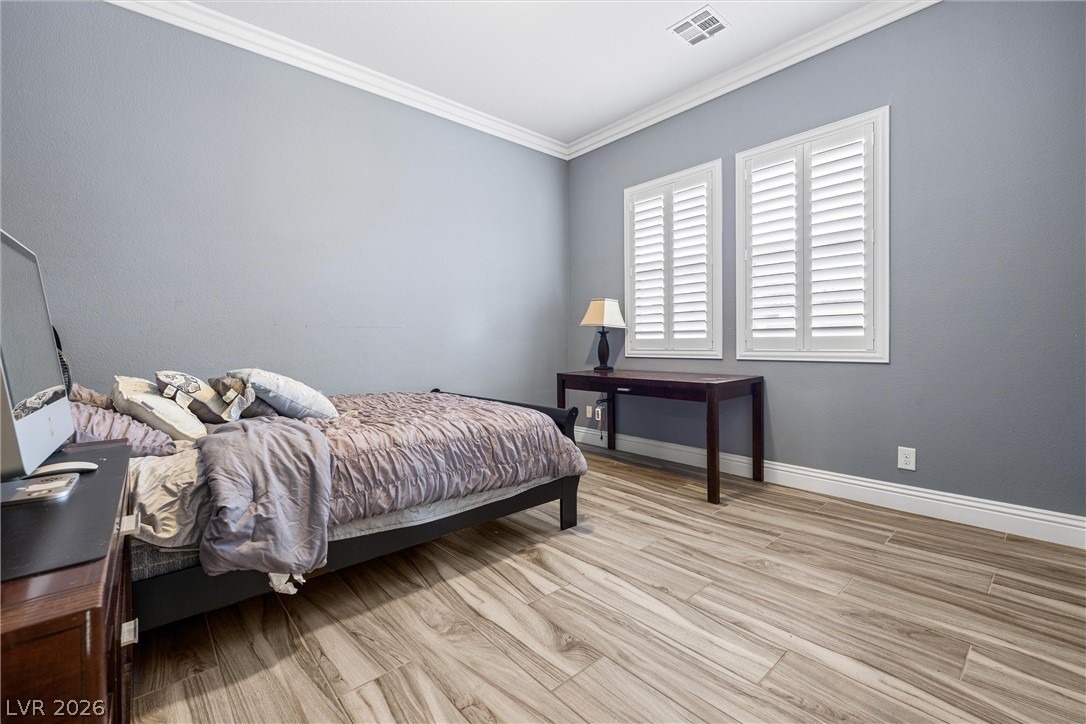
Elegant crown molding complements modern wood-look flooring in this serene, light-filled bedroom.
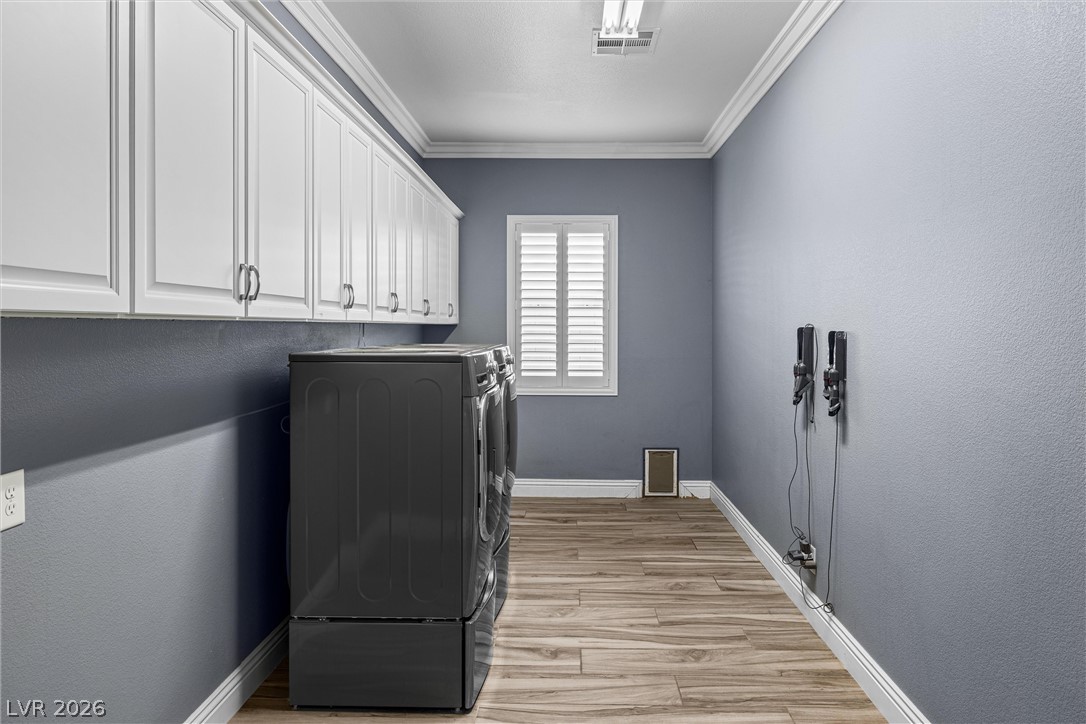
Ample built-in cabinetry and wood-look flooring define this highly functional utility space.
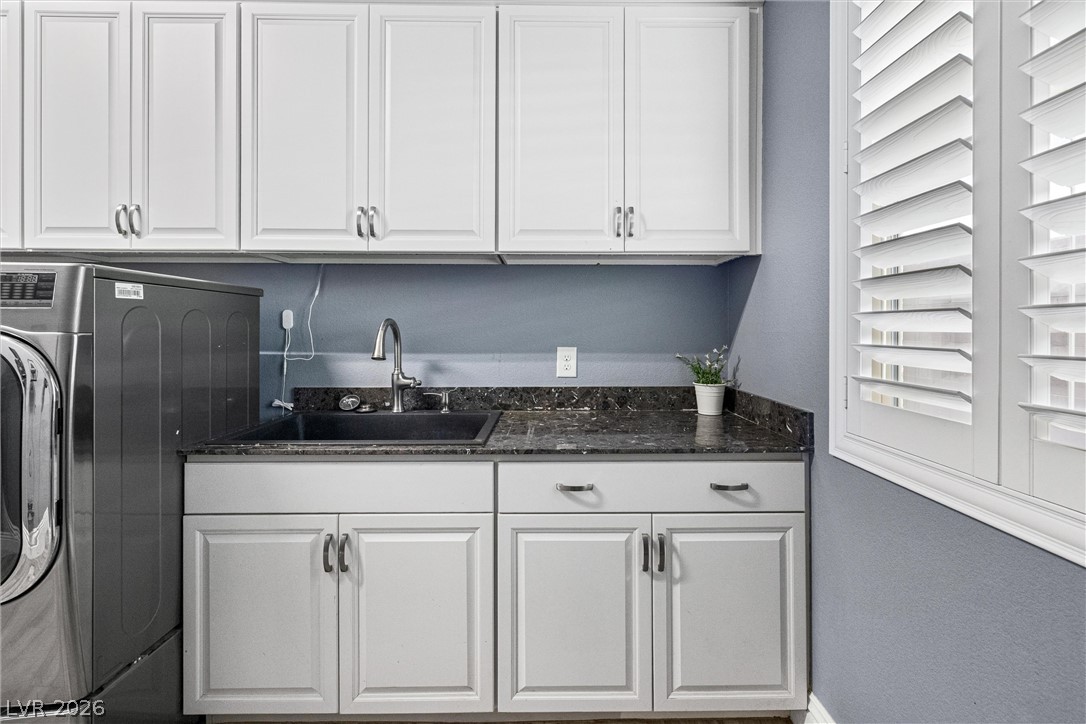
Functional workspace with stone countertops and built-in cabinetry provides convenience and style.
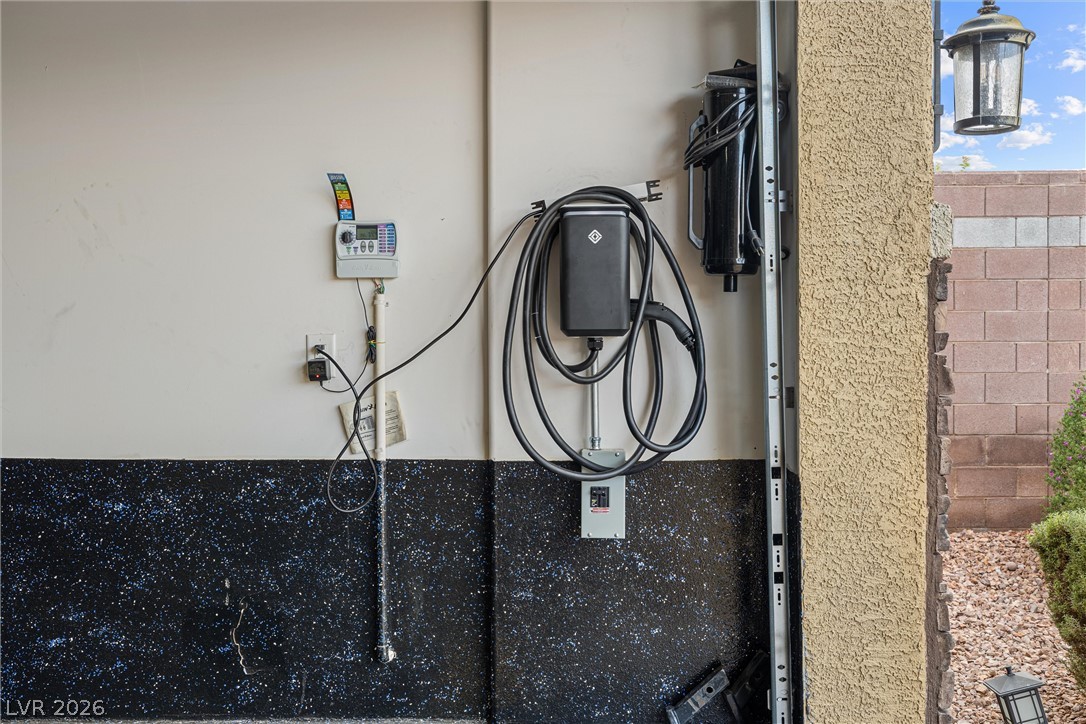
A dedicated electric vehicle charger is mounted securely inside the finished garage space.
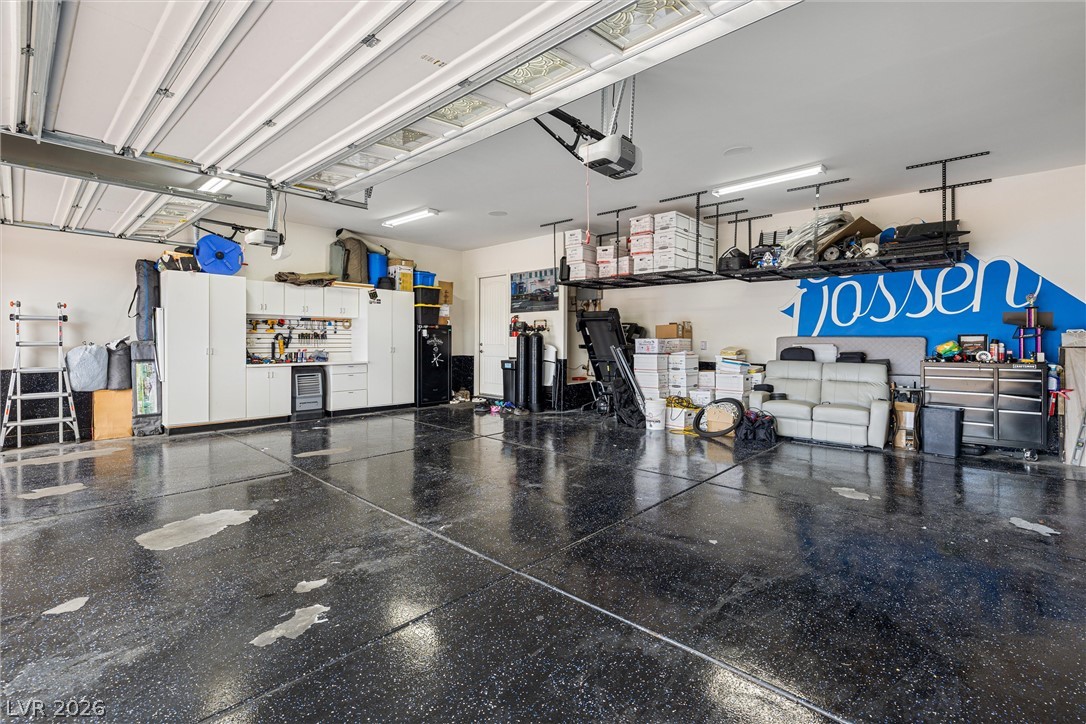
Polished epoxy flooring and built-in storage solutions highlight this highly functional multi-vehicle garage.
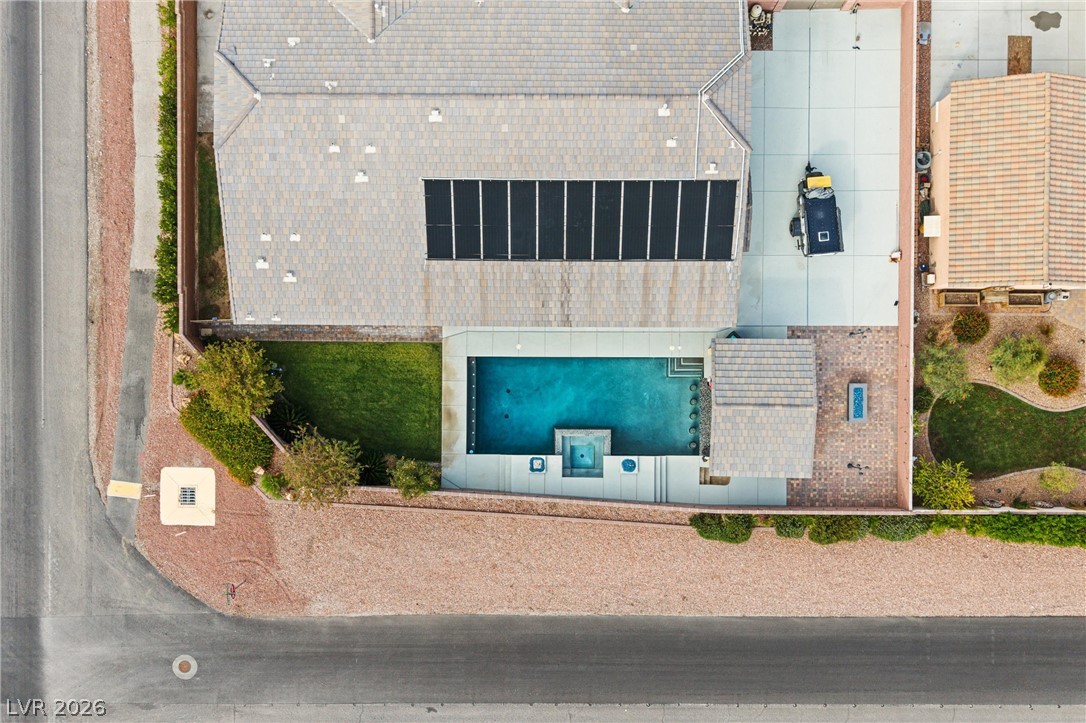
An aerial perspective showcases a backyard pool and integrated spa bordering a manicured lawn.
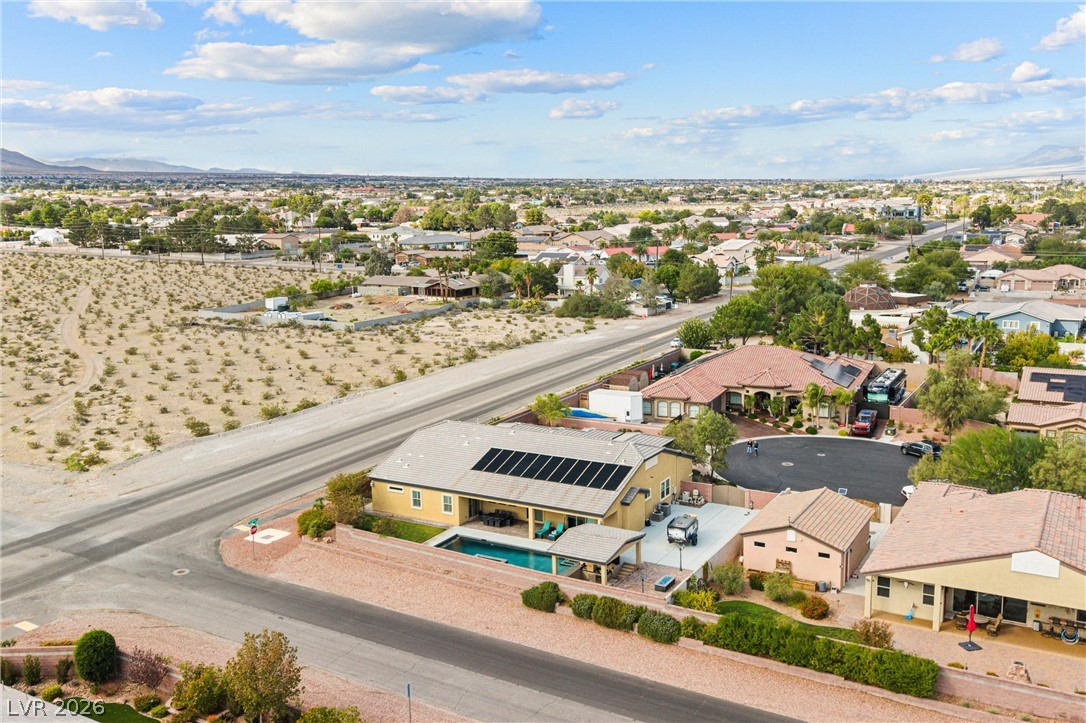
An aerial perspective showcases the structured lot layout featuring a backyard swimming pool and solar panels.
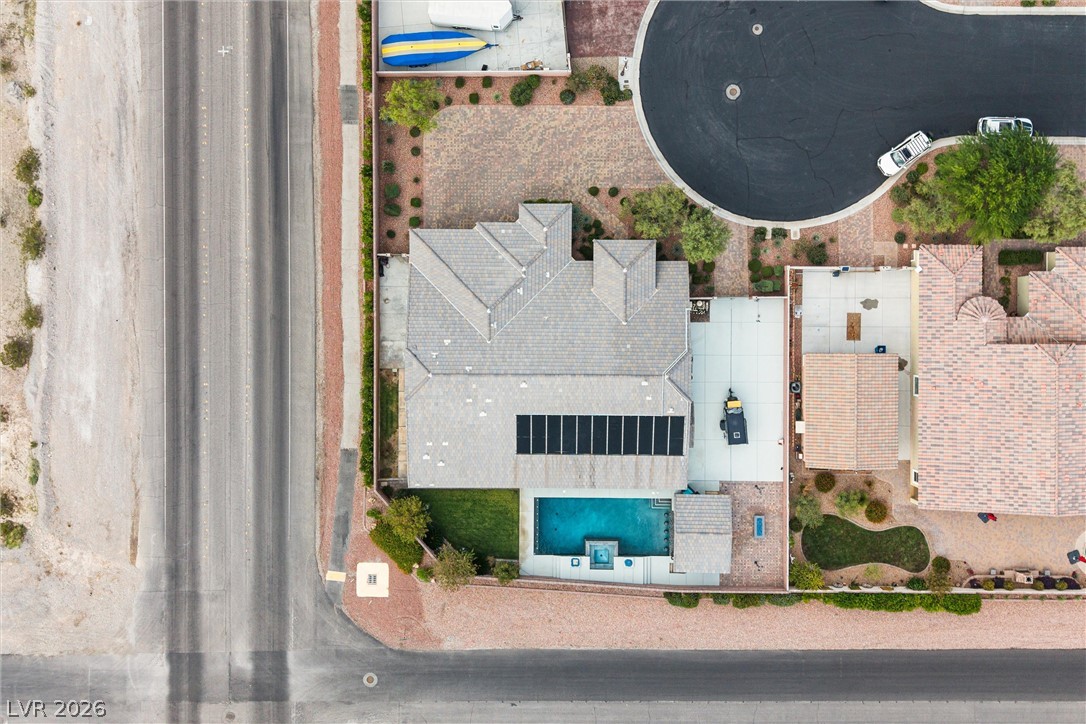
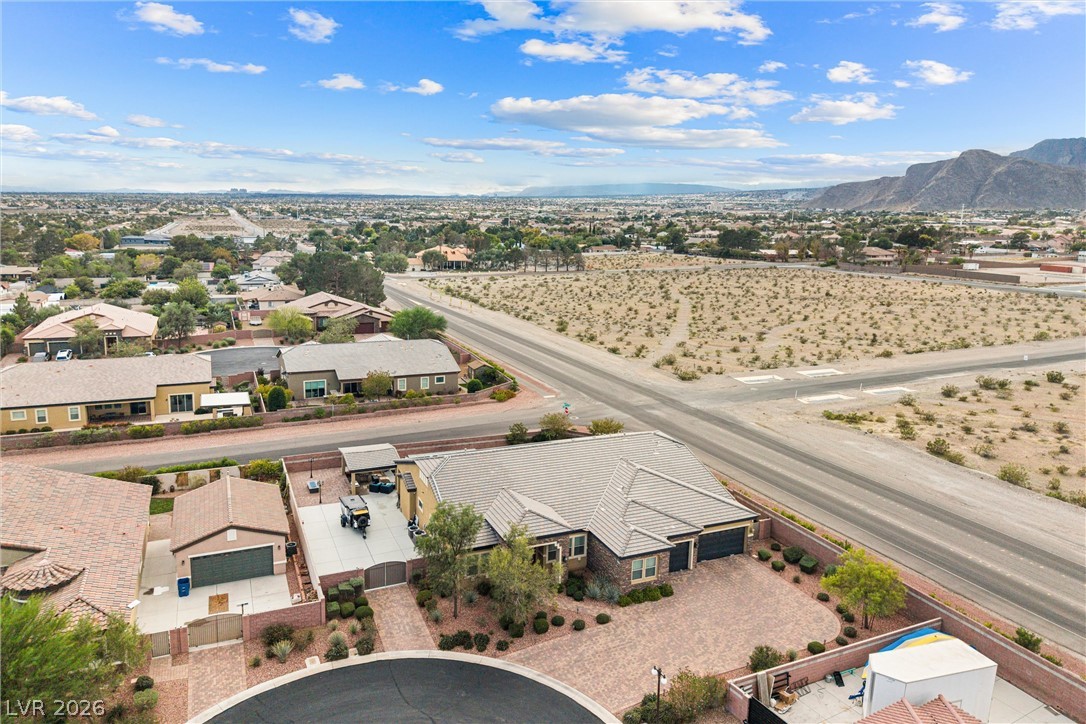
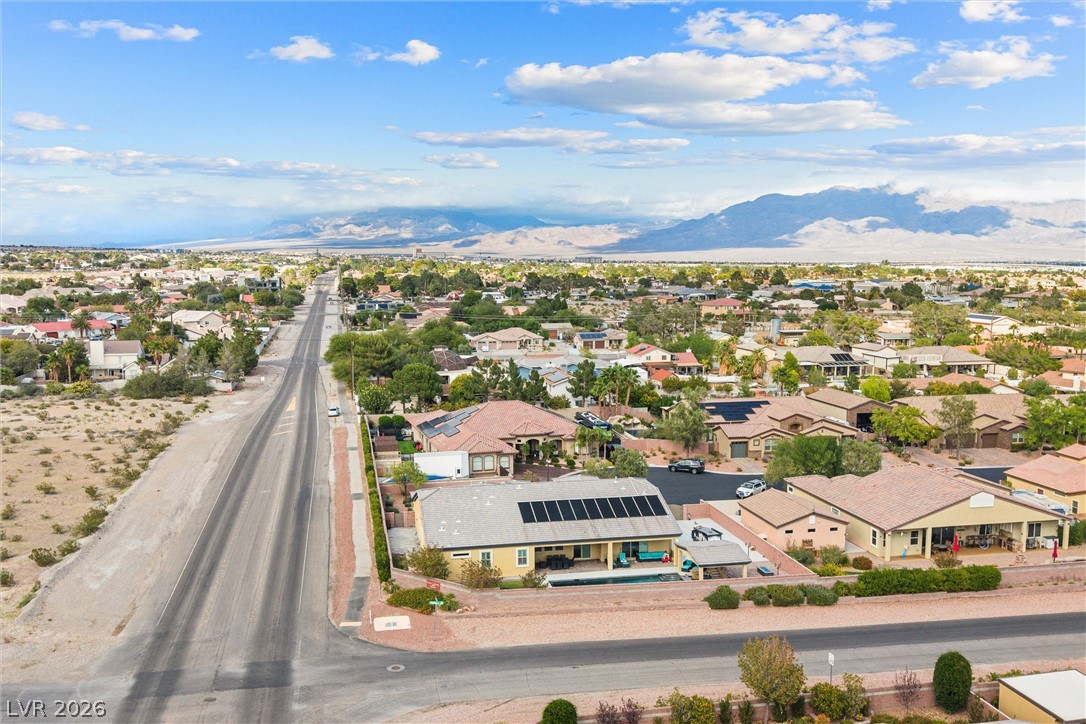
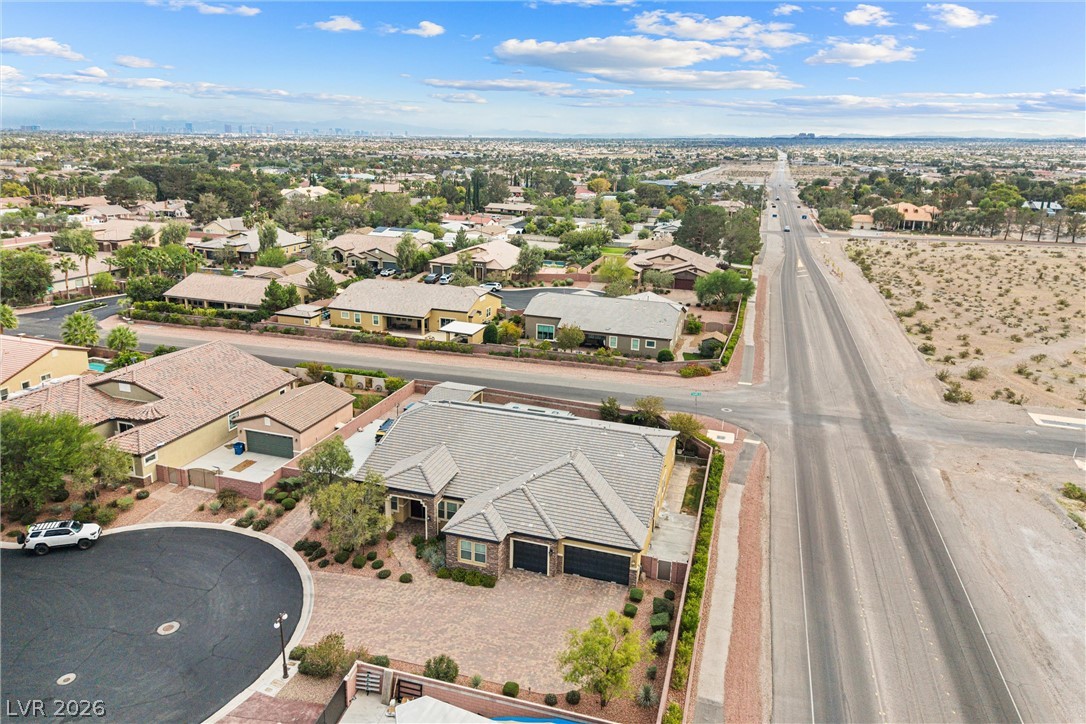
An aerial perspective showcases the tiled rooflines, paved driveway, and surrounding desert landscape views.
Sheltered by a covered structure, the paved terrace connects seamlessly to the grassy lawn.
An inviting covered patio opens directly onto a sparkling pool and spa setup.
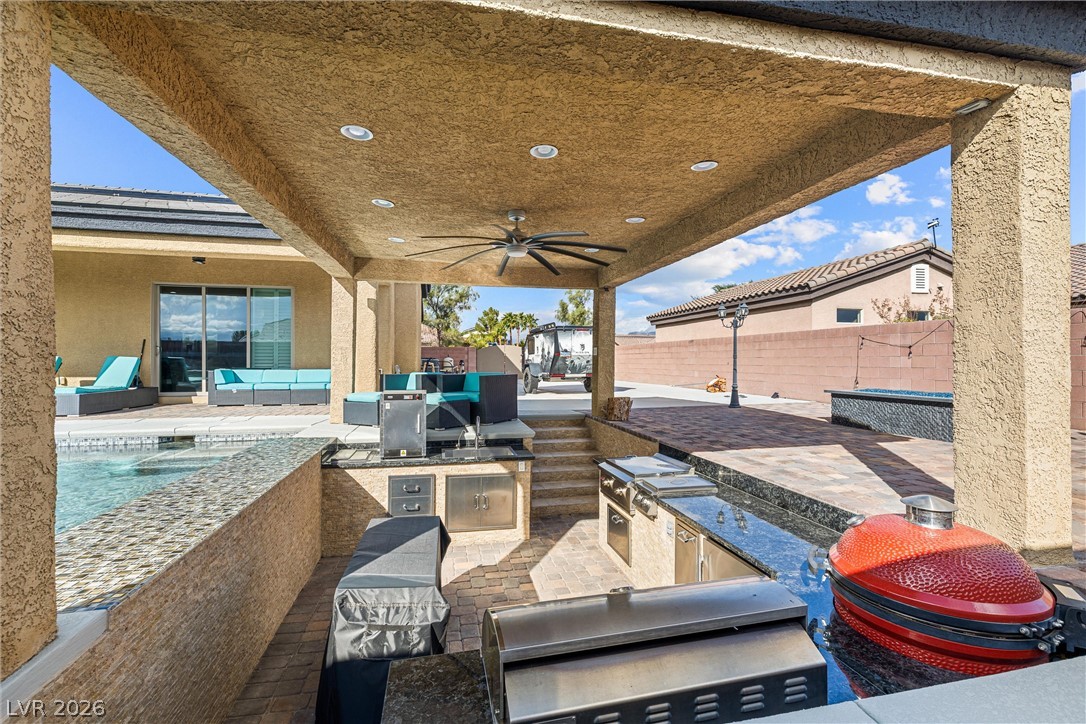
An integrated outdoor kitchen sheltered by a robust stucco pavilion overlooks the pool.
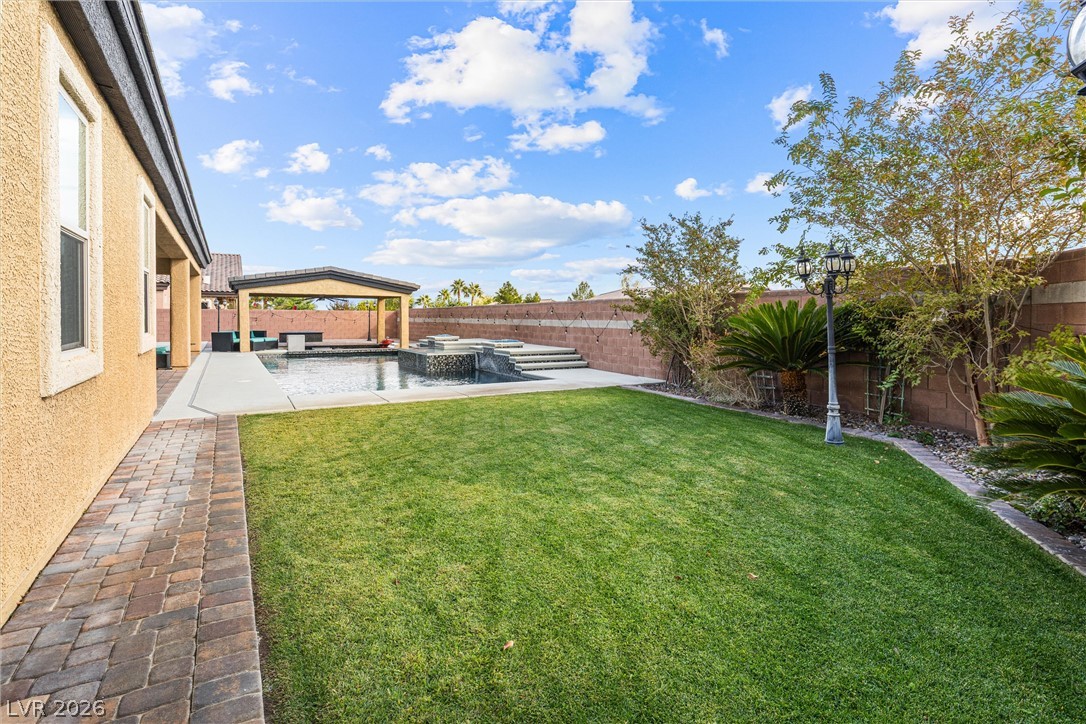
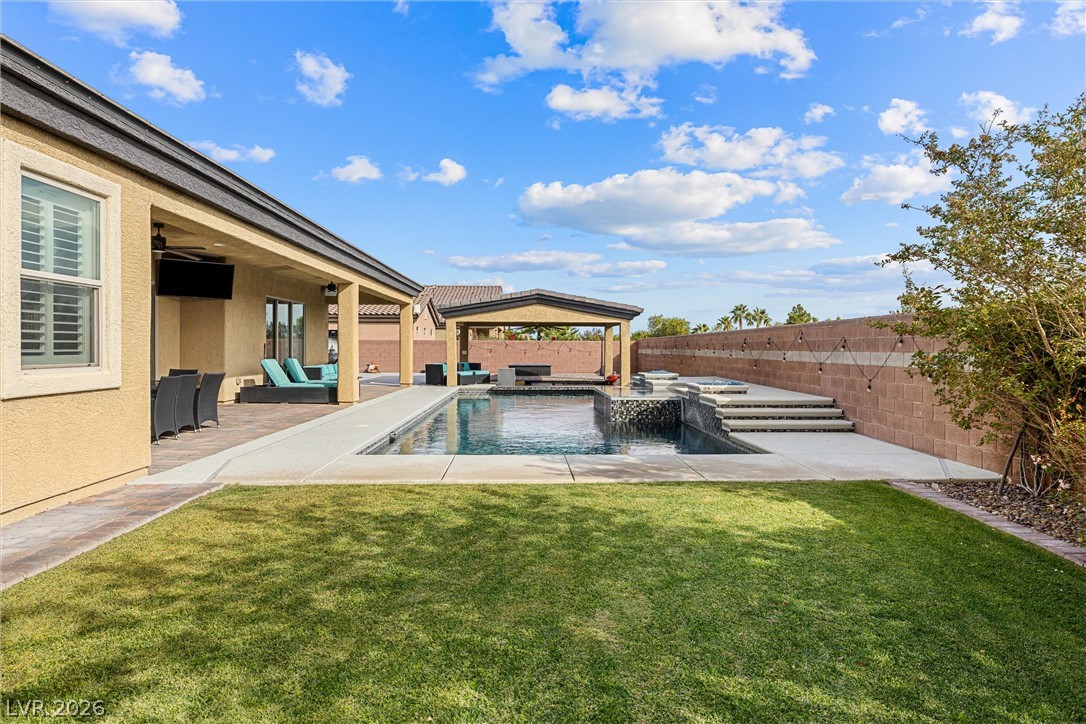
Manicured grass meets a stone-paved walkway alongside an inviting pool area and covered patio.
An inviting backyard oasis features a paved patio, covered structure, and sparkling swimming pool.
An aerial perspective showcases a tile roof home nestled against a vast desert mountain landscape.
An outdoor kitchen sits adjacent to the pool, shaded by a spacious covered patio.
A spacious driveway paved in interlocking stone leads to this elegant tile-roofed residence.
An inviting stone patio offers a built-in fire pit and a covered outdoor kitchen structure.
A sparkling swimming pool anchors this spacious backyard with a generous covered patio.
An inviting backyard oasis centers around a custom swimming pool framed by manicured green lawn.
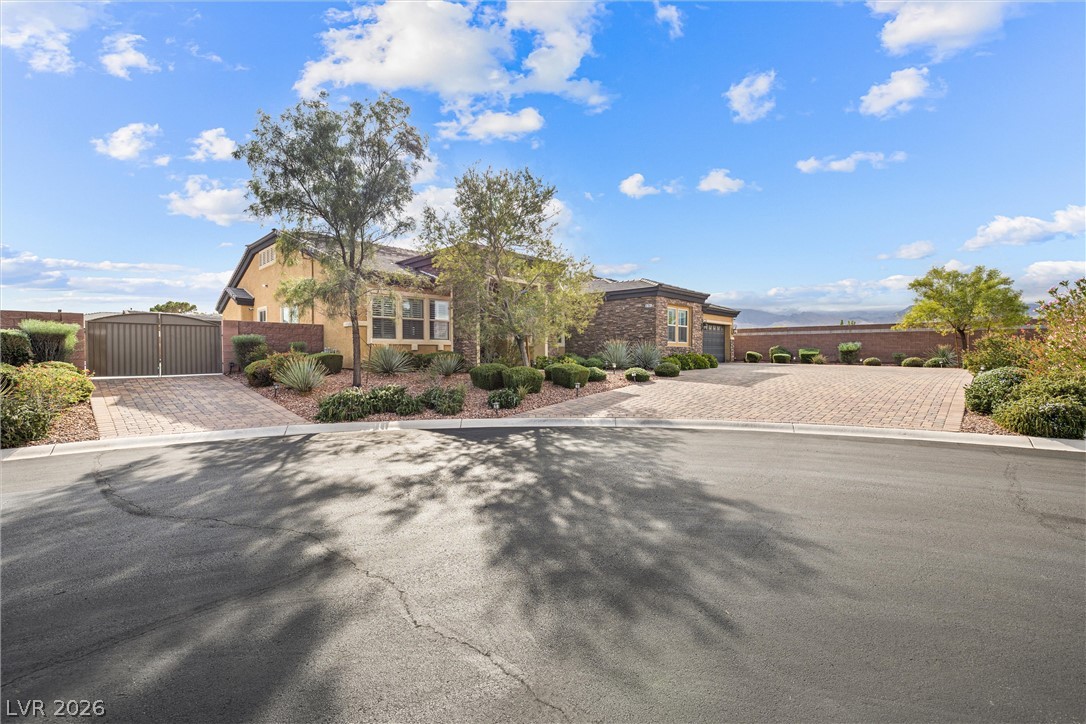
Stone accents and a paved driveway enhance the striking curb appeal of this single-story home.
An expansive paver driveway leads to this stone-accented exterior nestled on a quiet cul-de-sac.
Panoramic neighborhood views unfold toward the striking mountain ranges in the distance.
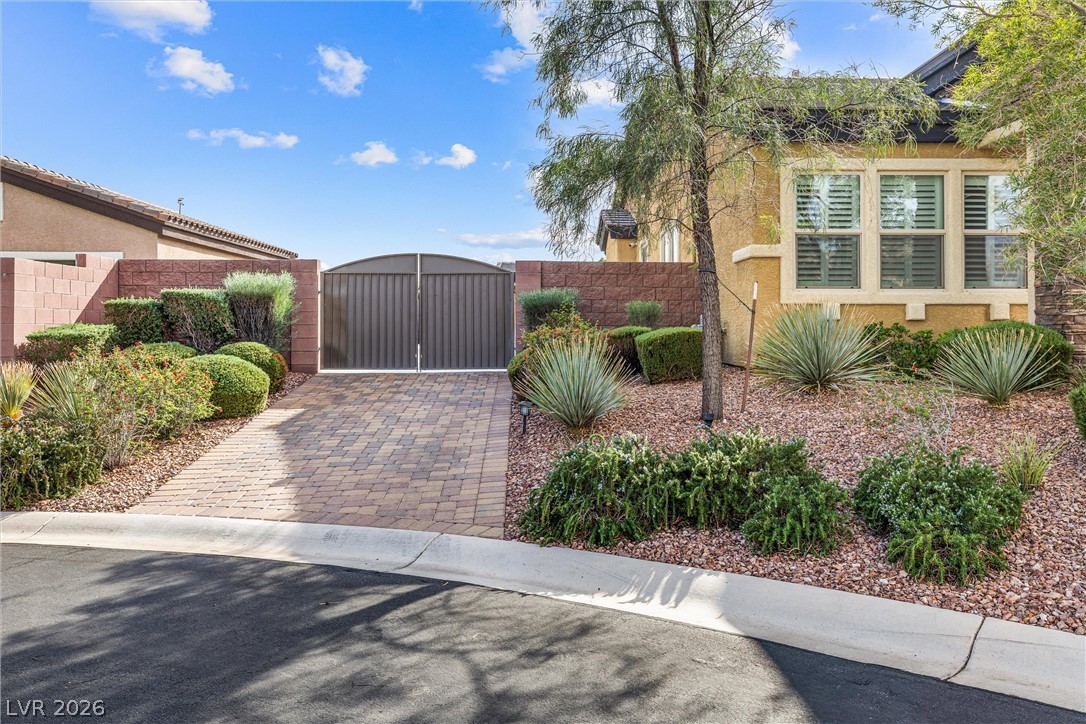
Desert landscaping and a paver driveway frame the gated entrance of this stucco home.
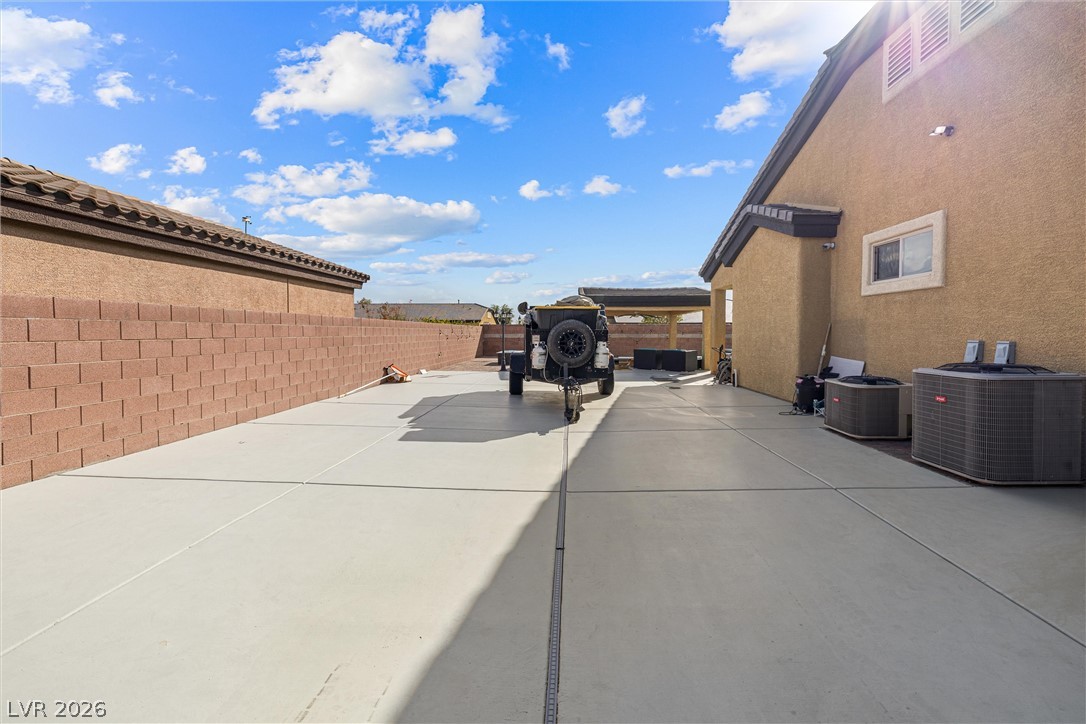
A spacious paved side yard is enclosed by a privacy block wall under open skies.
An aerial perspective captures the tiled rooflines, paved driveway, and surrounding desert neighborhood landscape.
An inviting backyard oasis centers around a custom geometric pool and a covered patio structure.
An aerial perspective showcases the residential landscape against a backdrop of distant mountains.
Manicured lawn borders a sparkling geometric pool accented by a shaded lounge cabana.
An inviting covered patio features durable paver flooring and recessed lighting overhead.