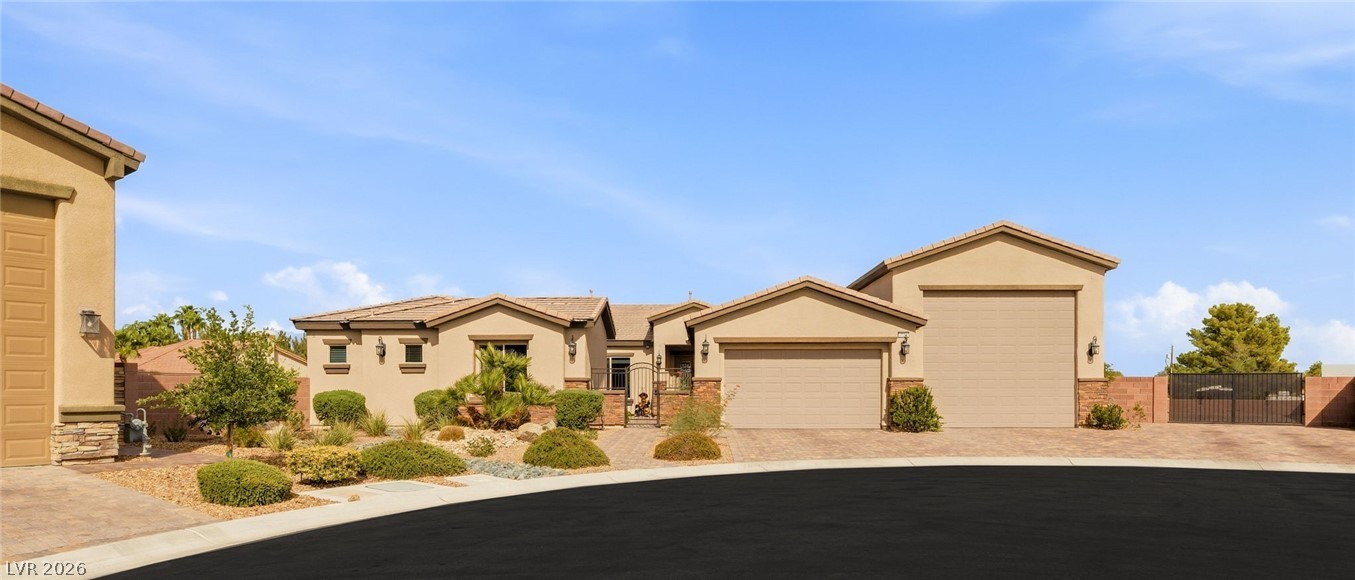
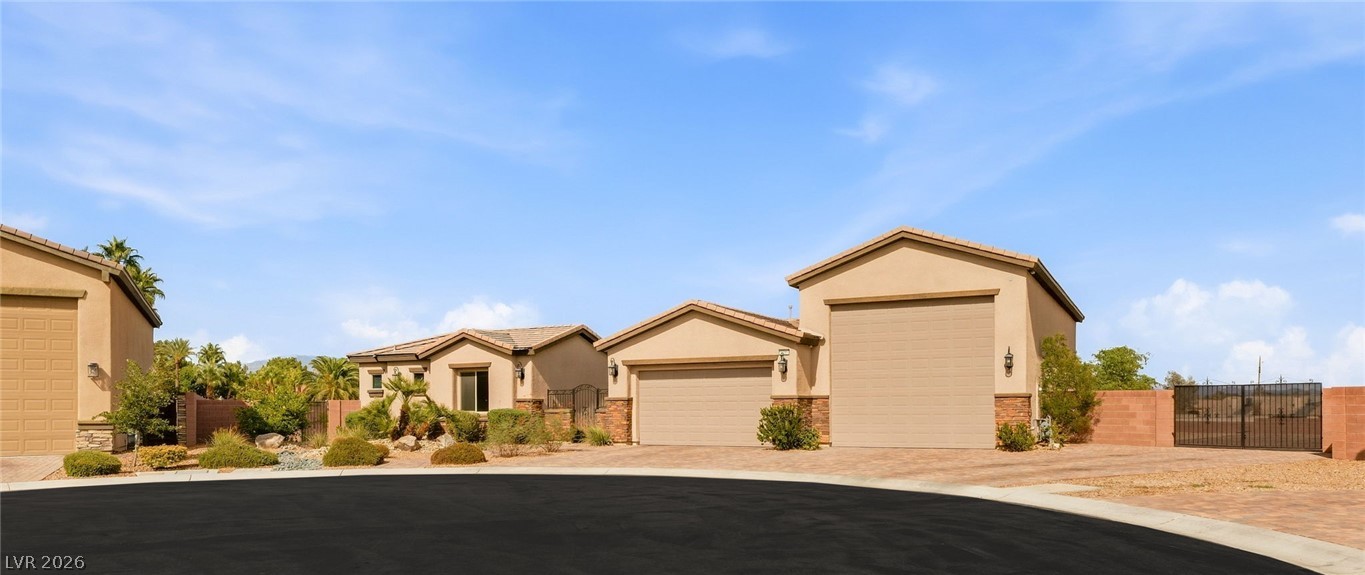
Elegant desert architecture shines with a multi-vehicle garage setup under clear blue skies.
Stucco exteriors and multiple garages define this modern desert residence under clear blue skies.
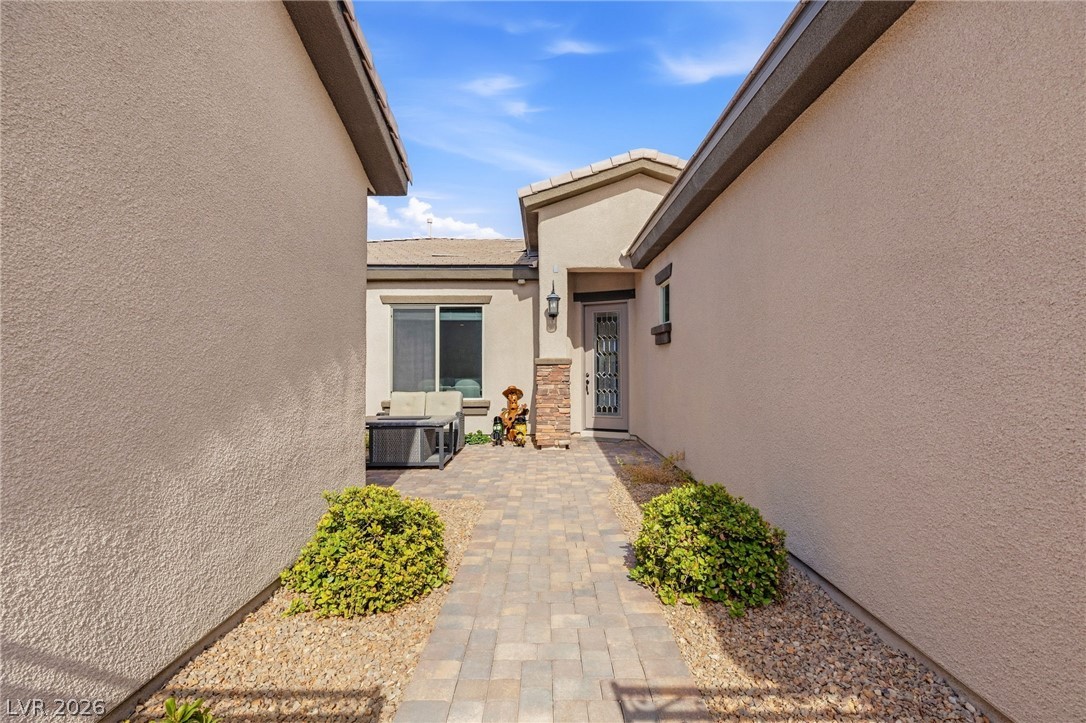
An inviting stone paver path leads directly to the covered entry of this stucco home.
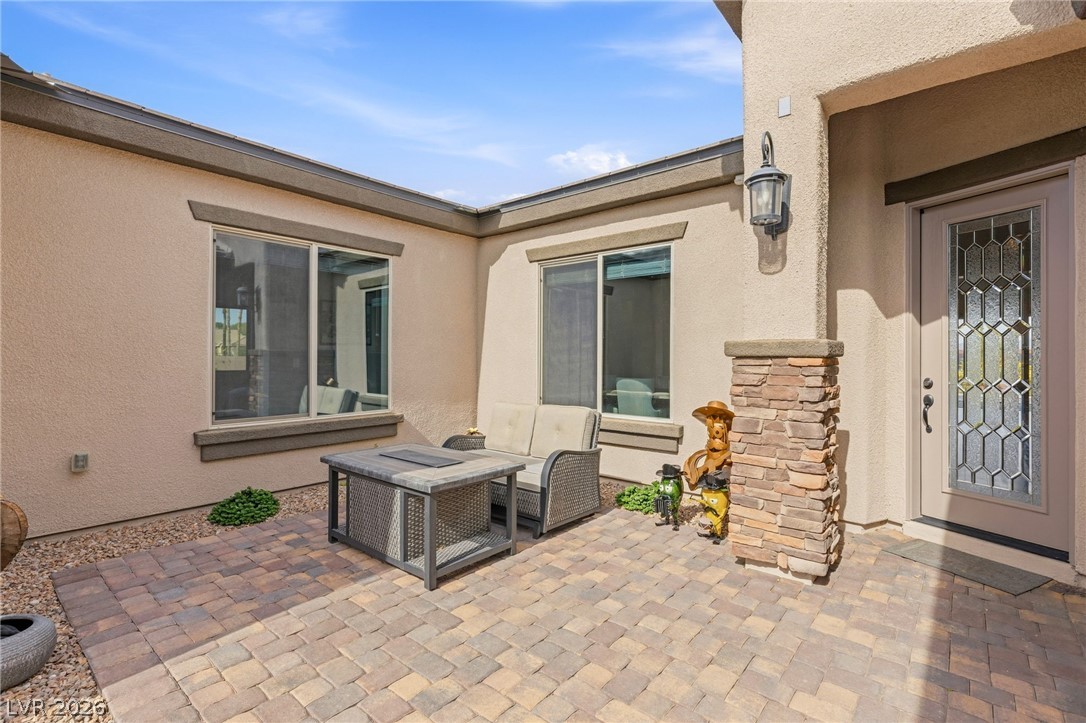
An inviting stone paver courtyard leads directly to the covered glass-paneled entry door.
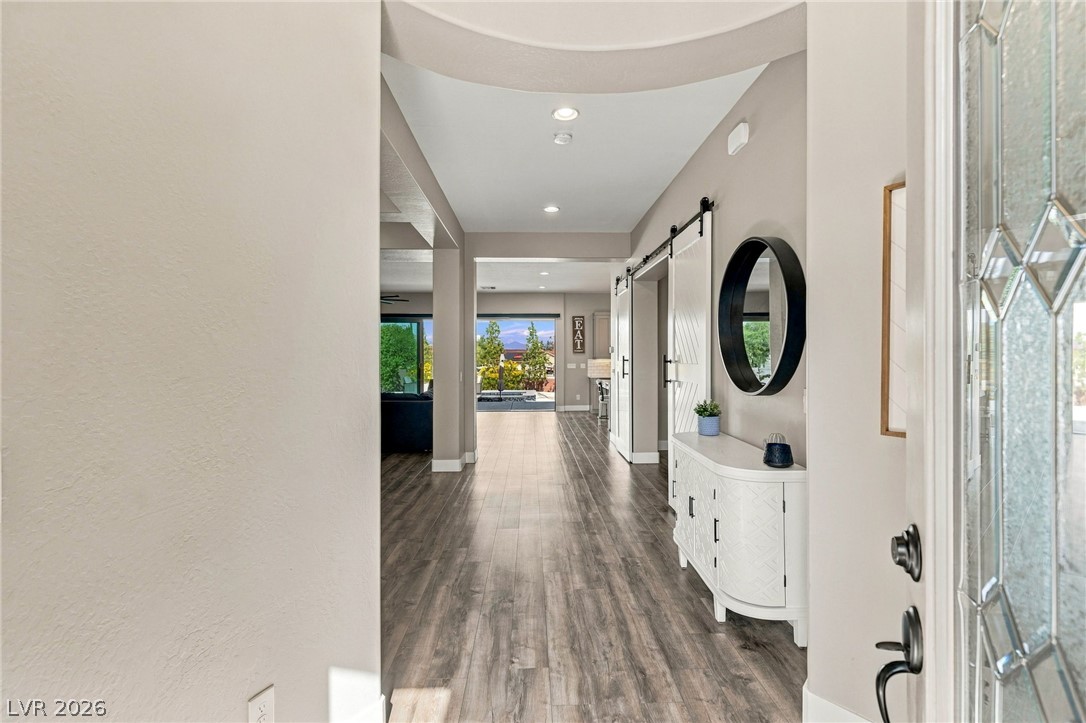
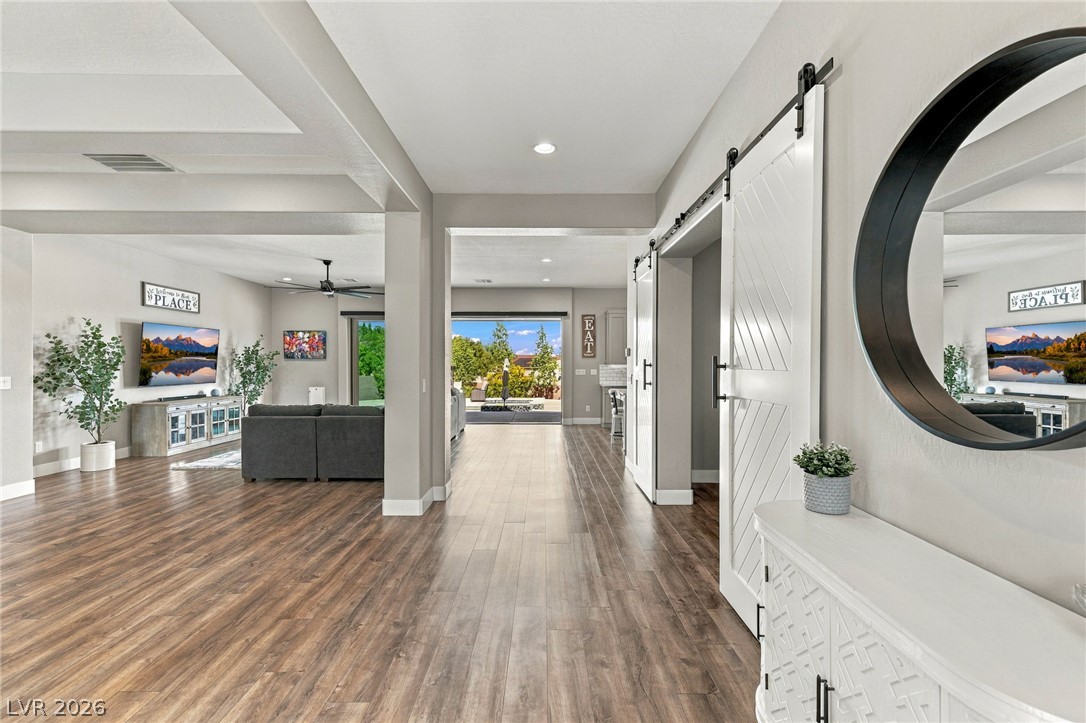
A welcoming entryway transitions into a long hallway complete with durable wood-look flooring.
Rich wood-look flooring and clean architectural lines guide the eye through an open-concept layout.
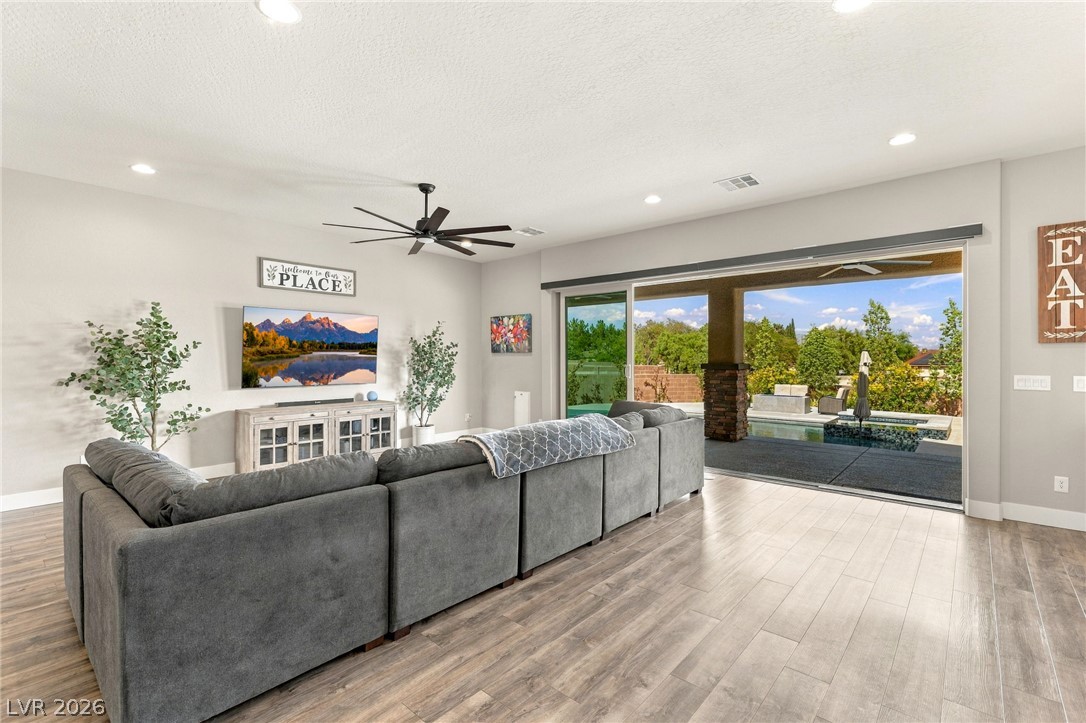
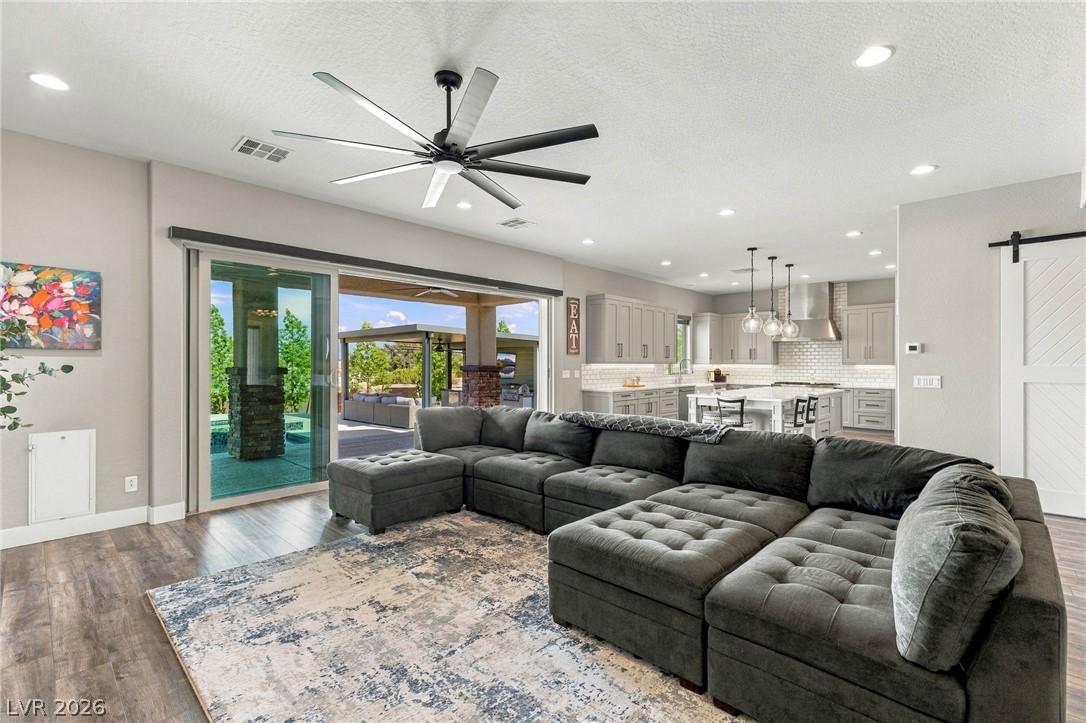
Sliding glass doors seamlessly connect this light-filled living area to the outdoor pool terrace.
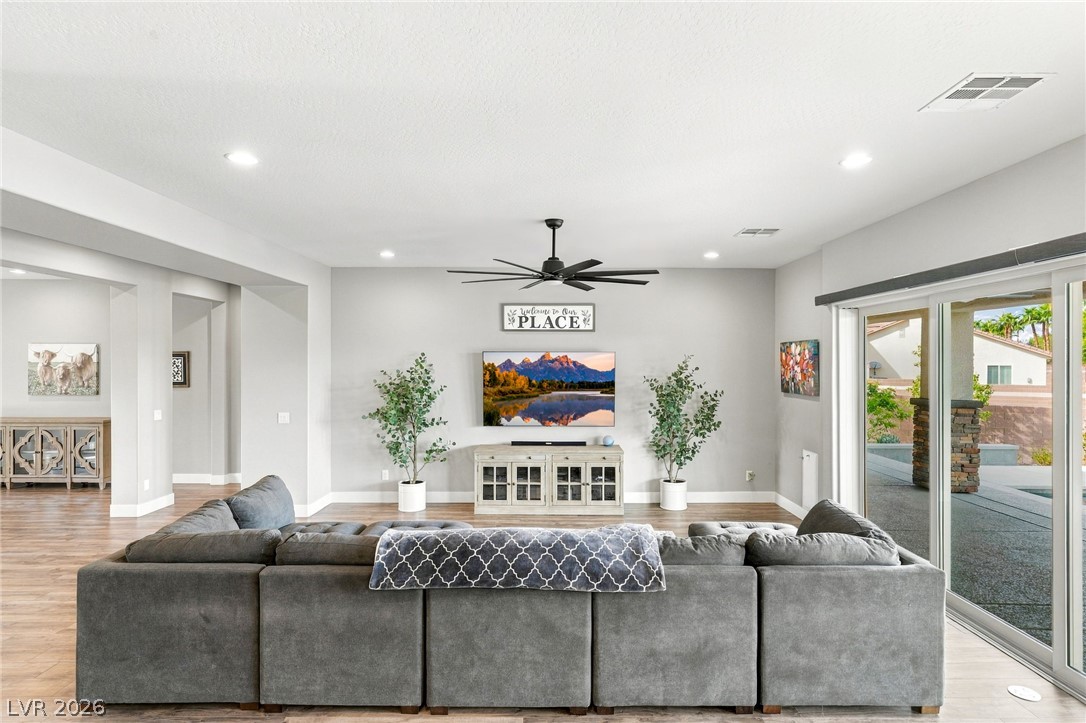
Sliding glass doors open to the outdoors, highlighting the seamless indoor-outdoor layout.
An open floorplan seamlessly connects the living space to the kitchen and outdoor patio.
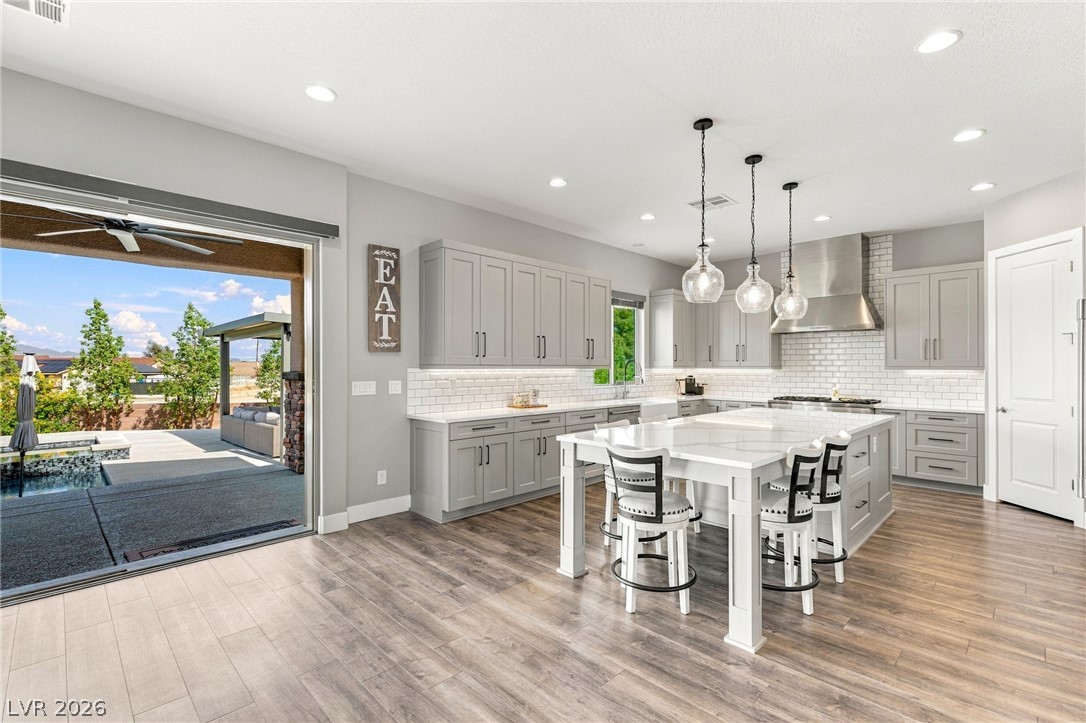
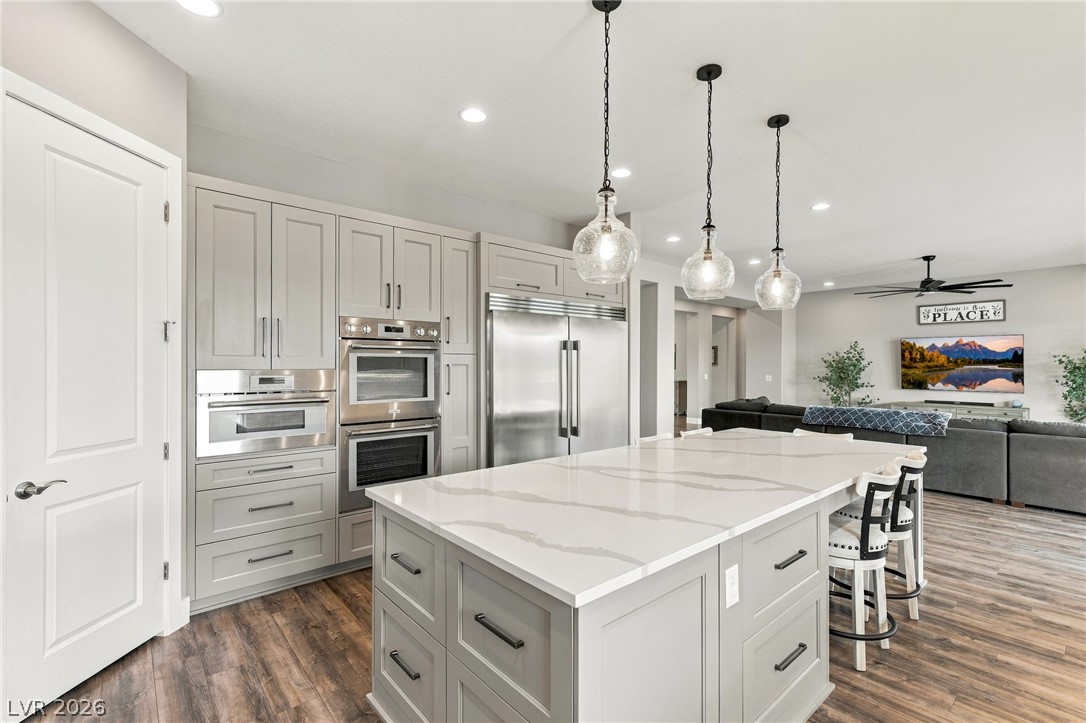
Gleaming hardwood floors support custom cabinetry and a massive stone island in this modern kitchen.
A spacious kitchen connects seamlessly to the outdoors through large sliding glass doors.
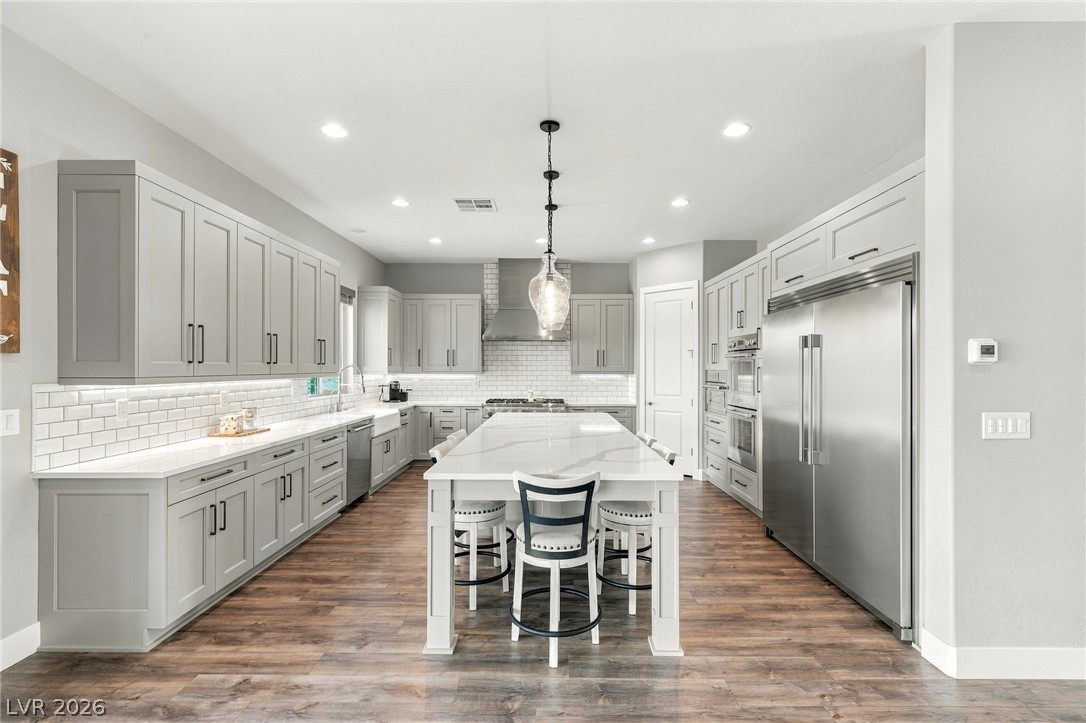
Streamlined cabinetry and premium quartz countertops anchor this modern open-concept culinary space.
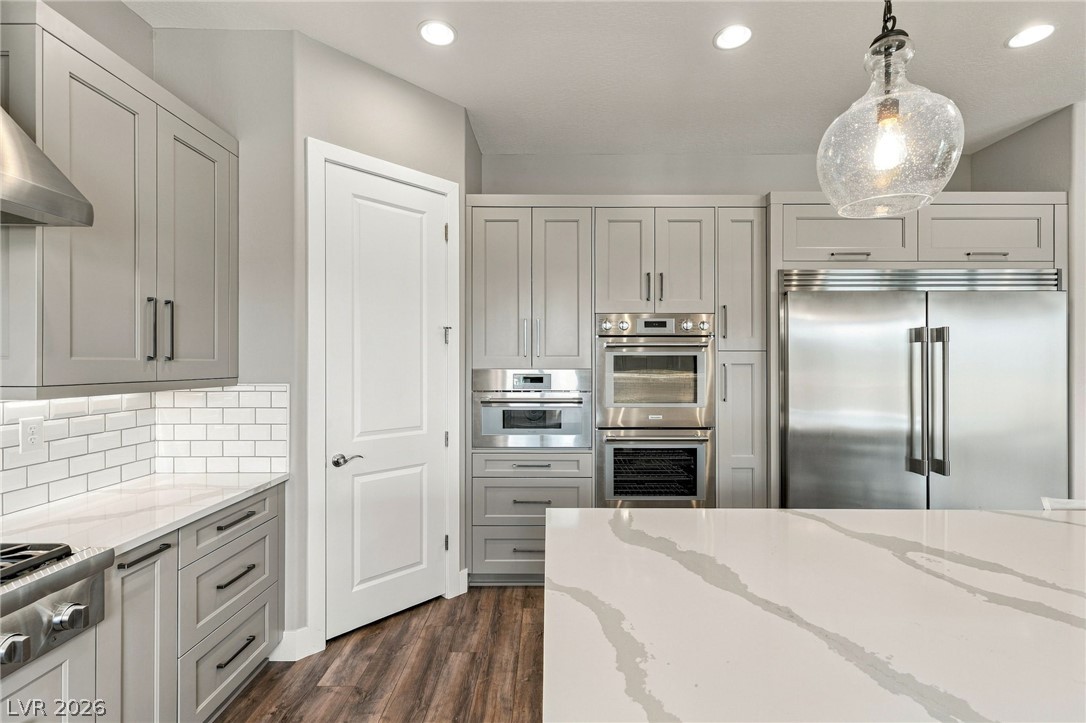
Gleaming stone countertops and integrated professional appliances anchor this chef's kitchen.
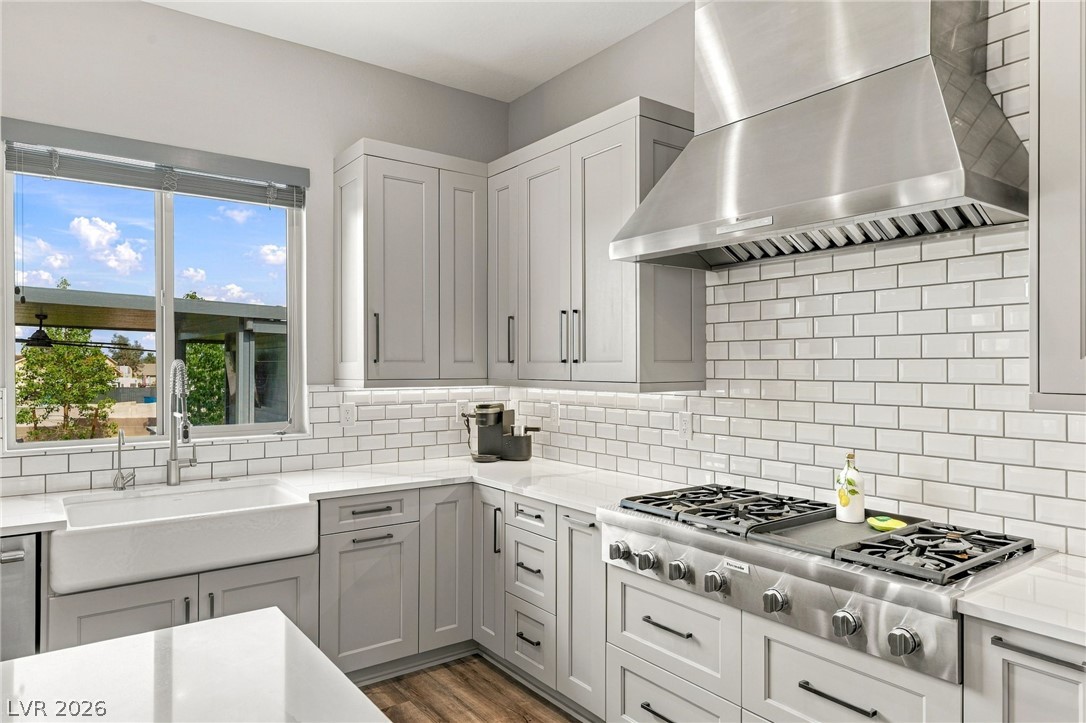
Modern cabinetry and clean subway tile backsplashes define this elegant cooking space.
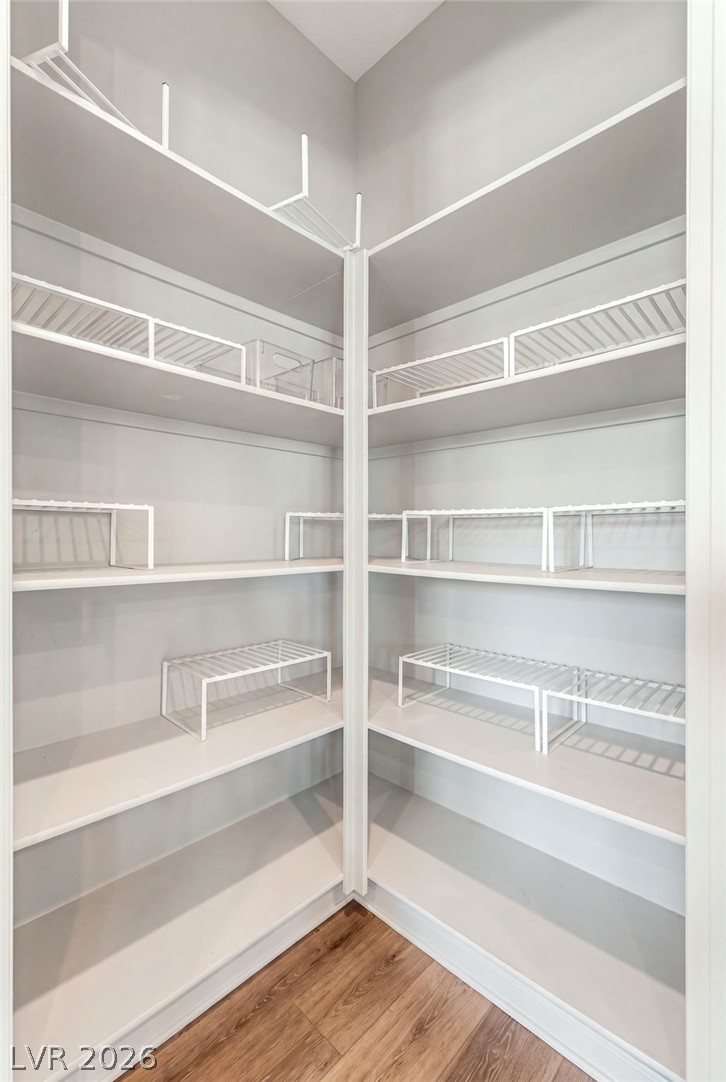
Ample built-in shelving maximizes storage capacity within this functional walk-in pantry.
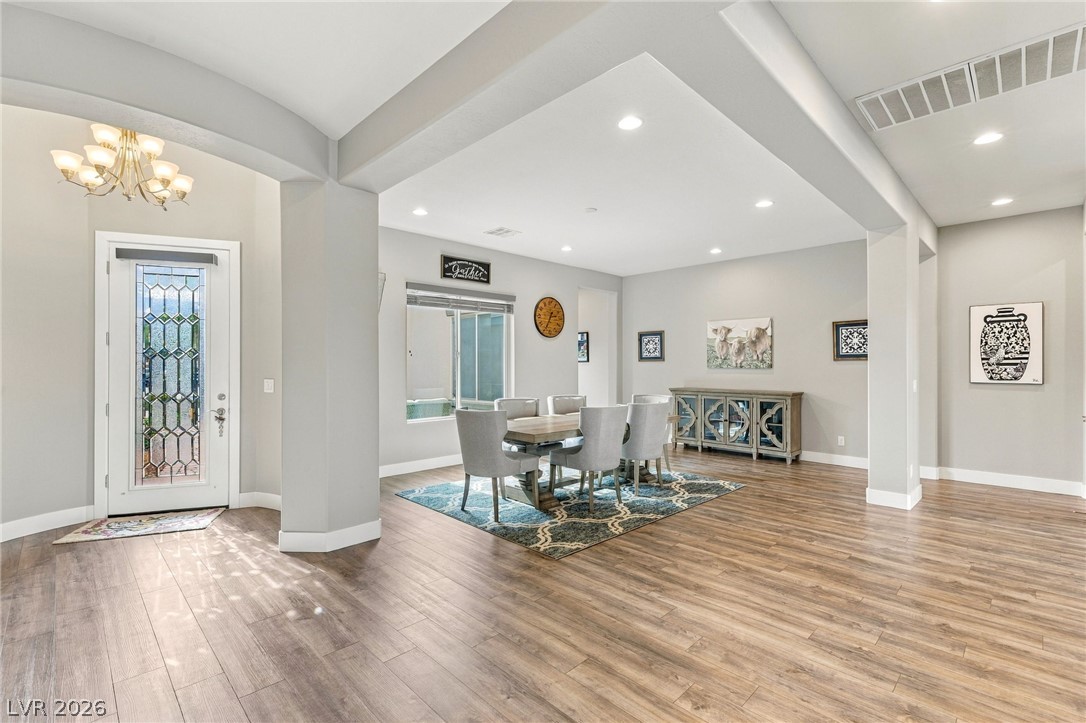
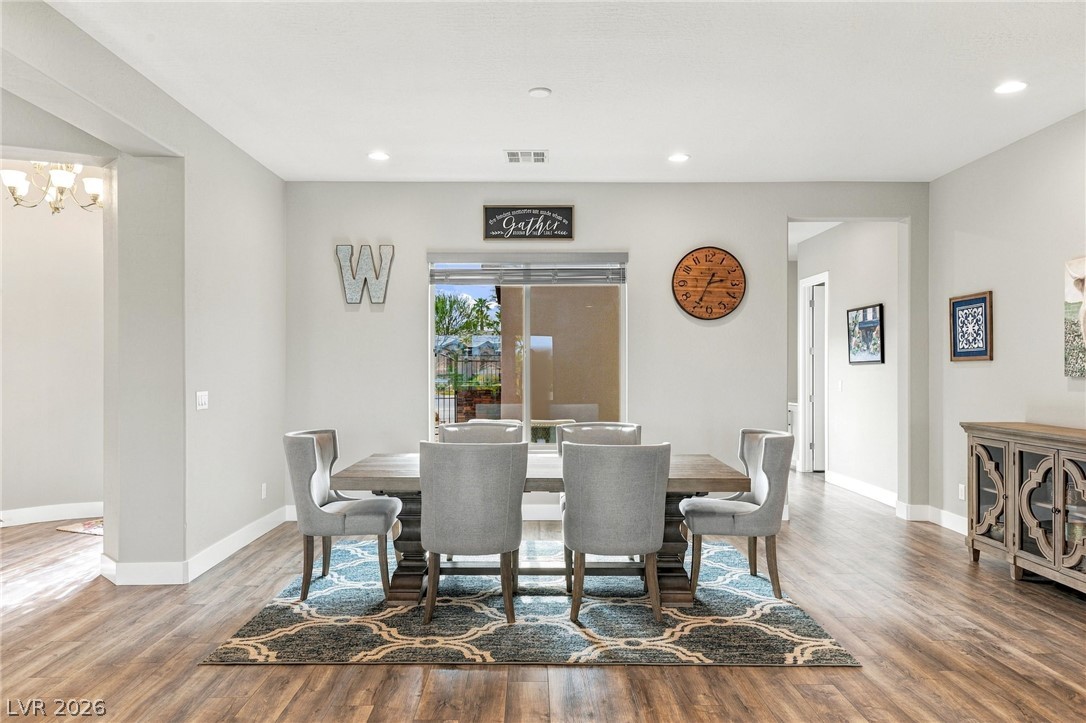
Smooth hard surface flooring runs throughout this open dining space and adjacent entryway.
Rich wood flooring runs through this dining space lit by recessed ceiling lights.
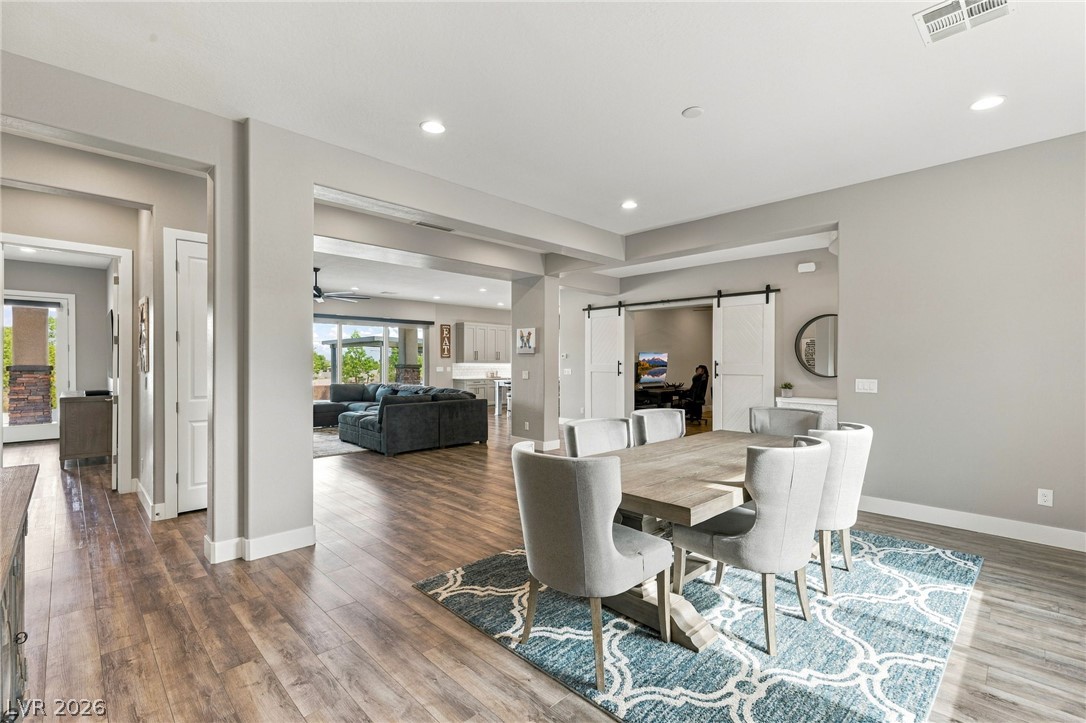
An open-concept layout connects the dining area to the wider living space.
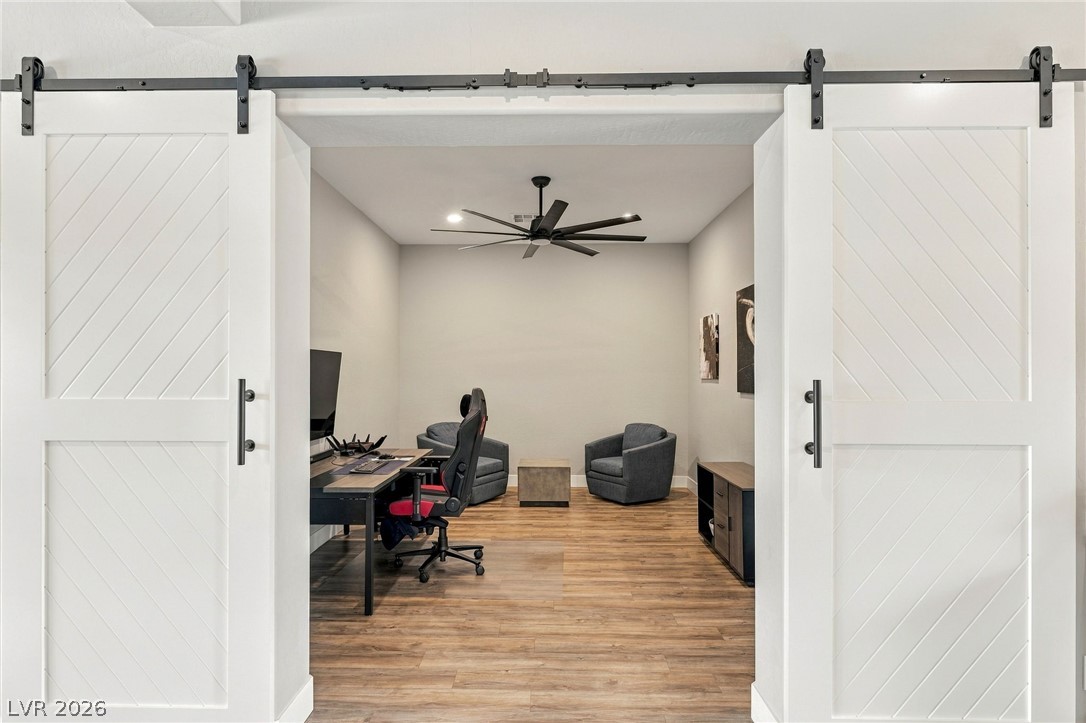
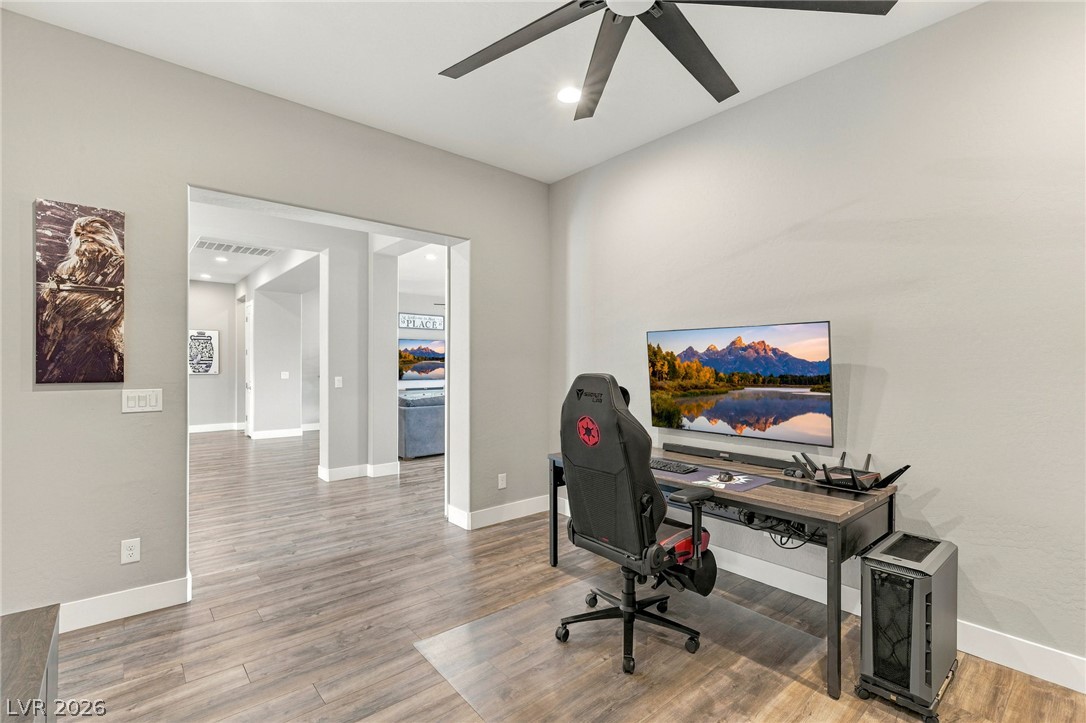
Double sliding barn doors open to reveal a versatile home workspace with wood-look flooring.
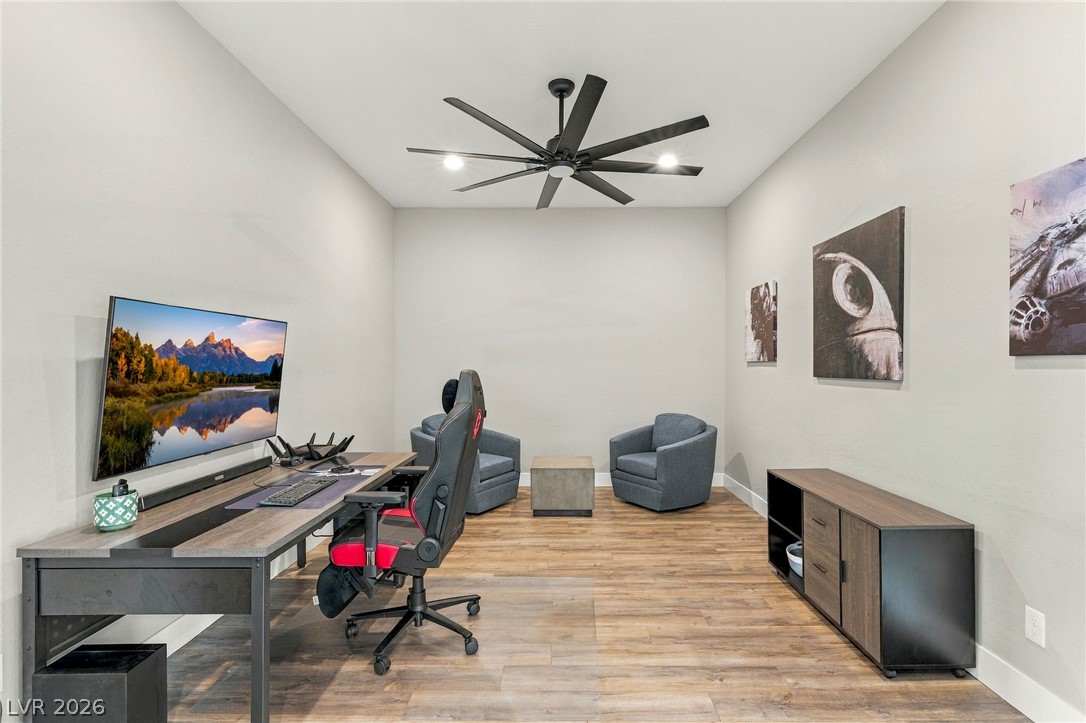
Gleaming wood floors run throughout this versatile office space.
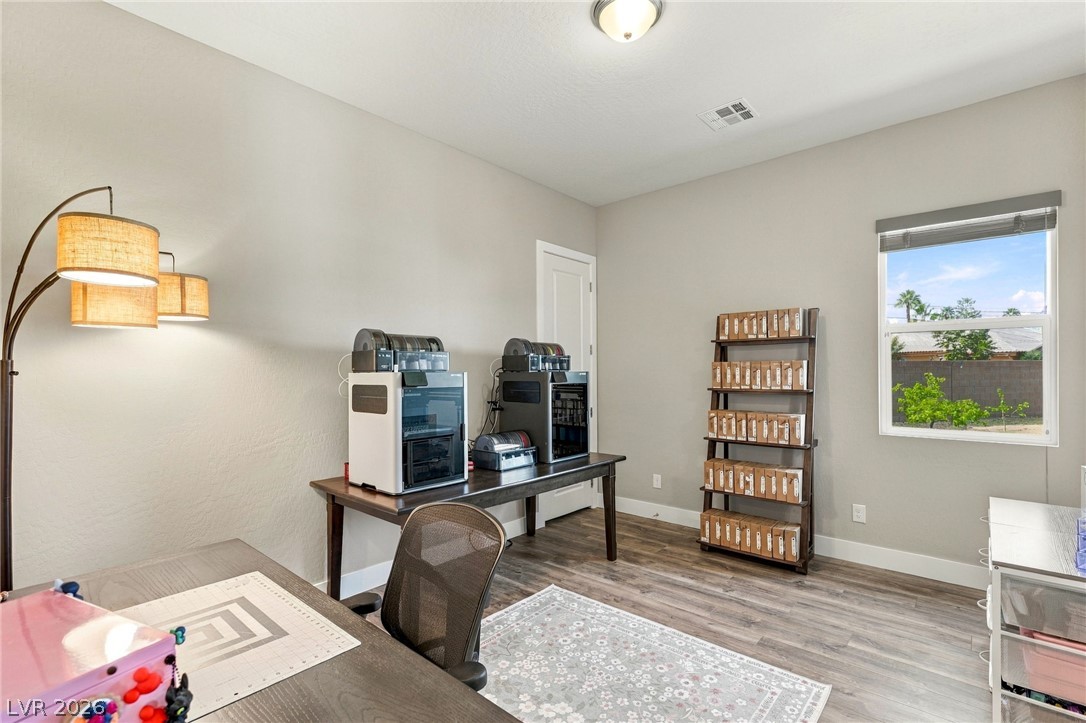
Clean lines and wood flooring define this versatile home office space.
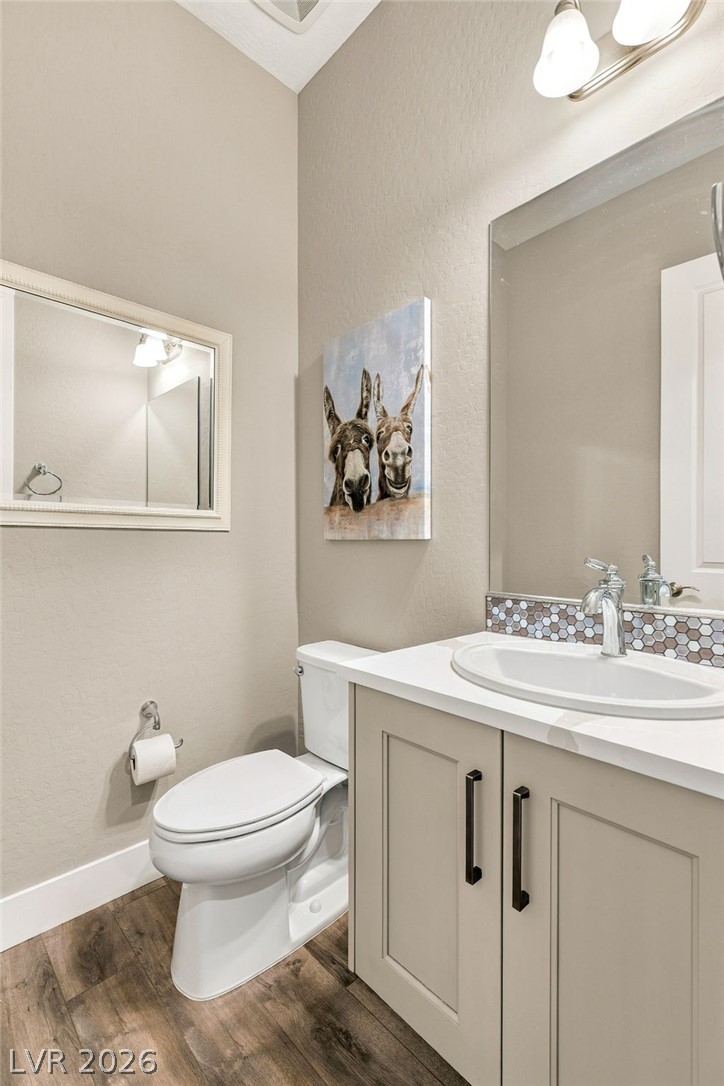
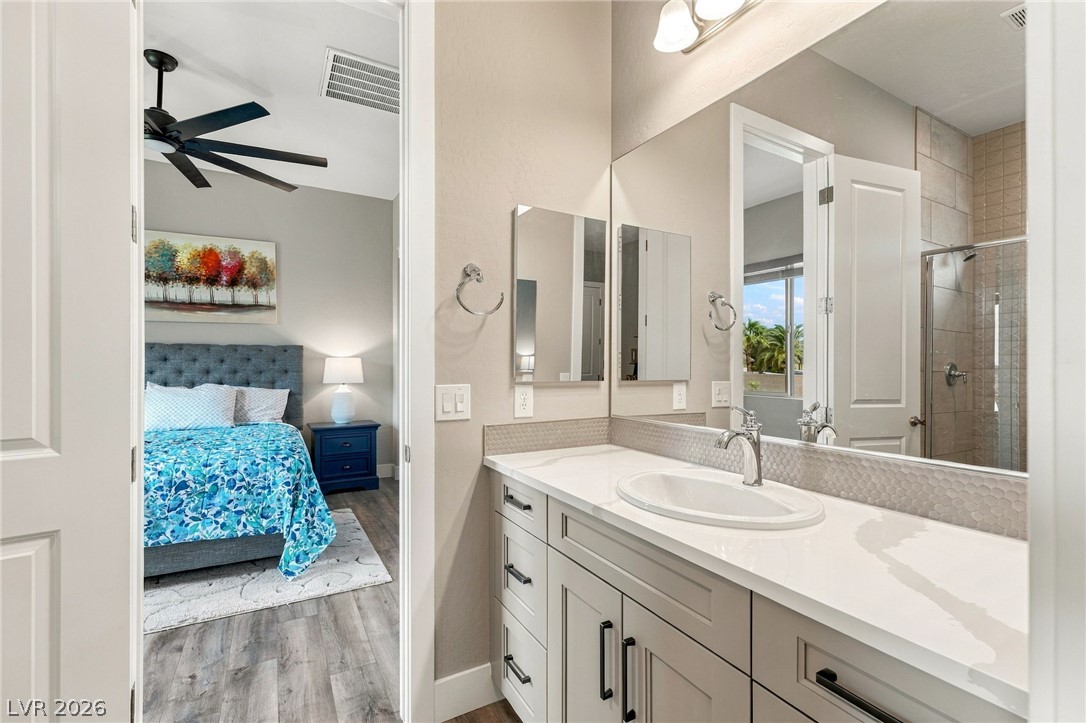
A stylish vanity with stone counters complements the rich wood-style flooring in this bathroom.
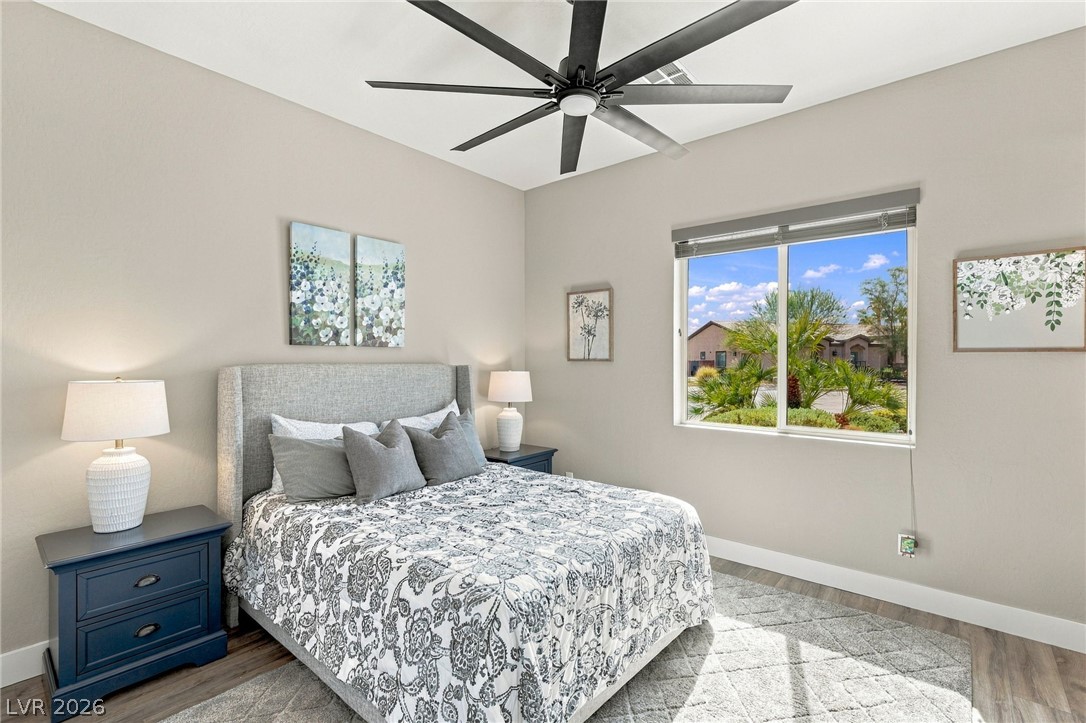
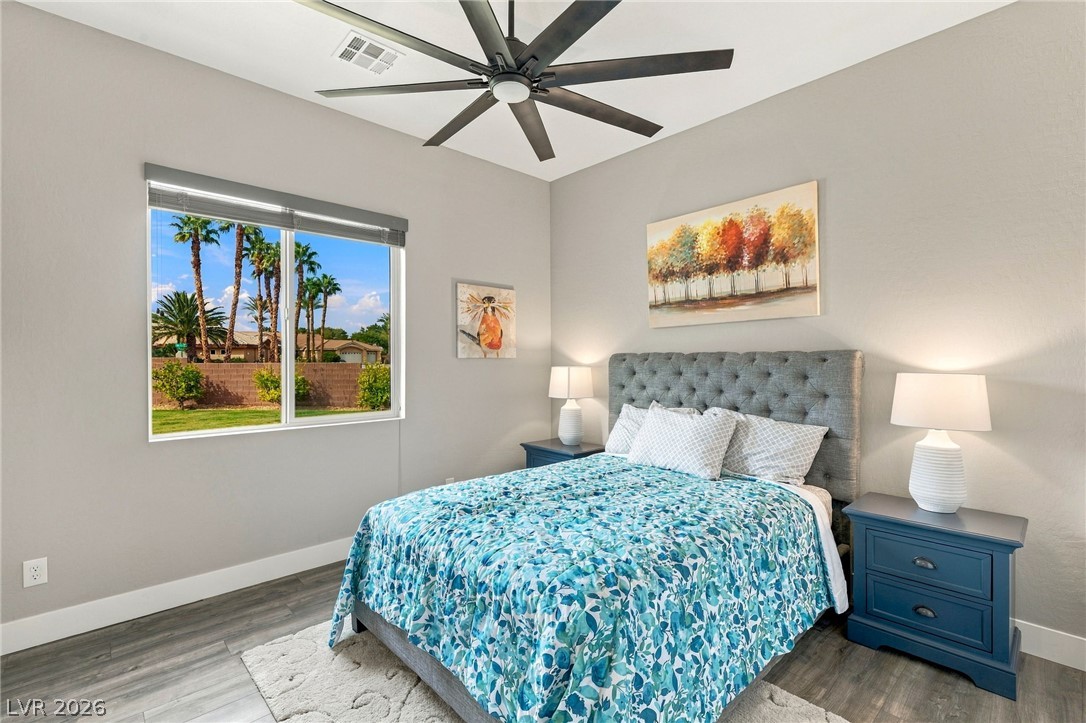
A well-proportioned bedroom features large windows and modern wood-look flooring.
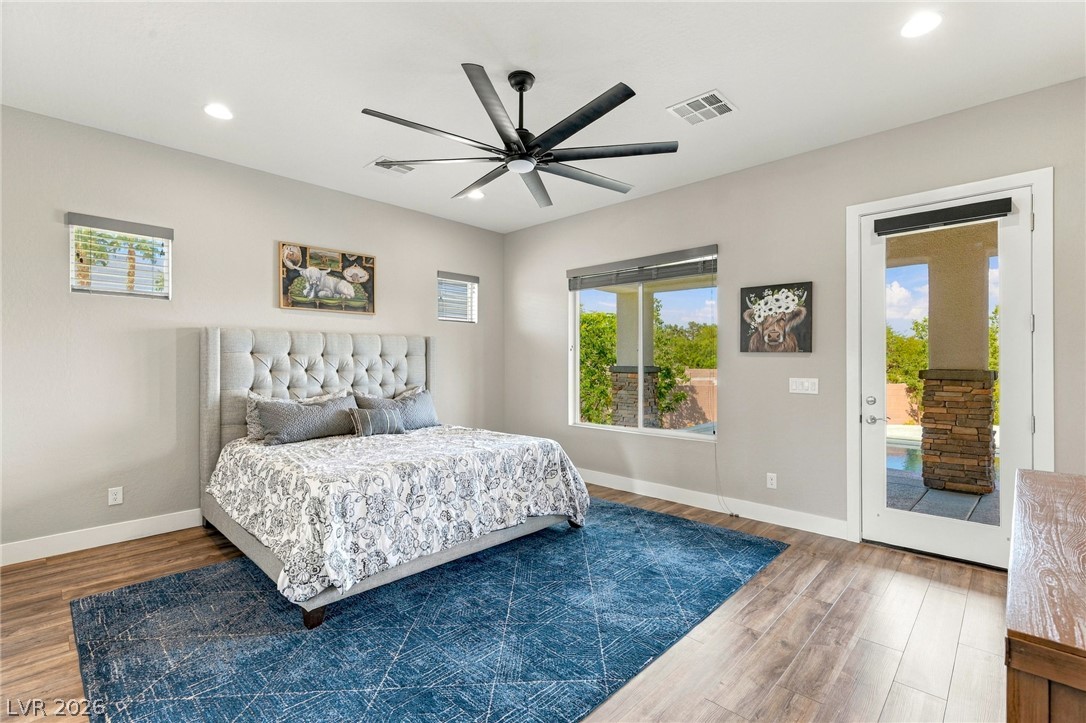
Rich wood-look flooring and recessed lighting define this serene bedroom with direct patio access.
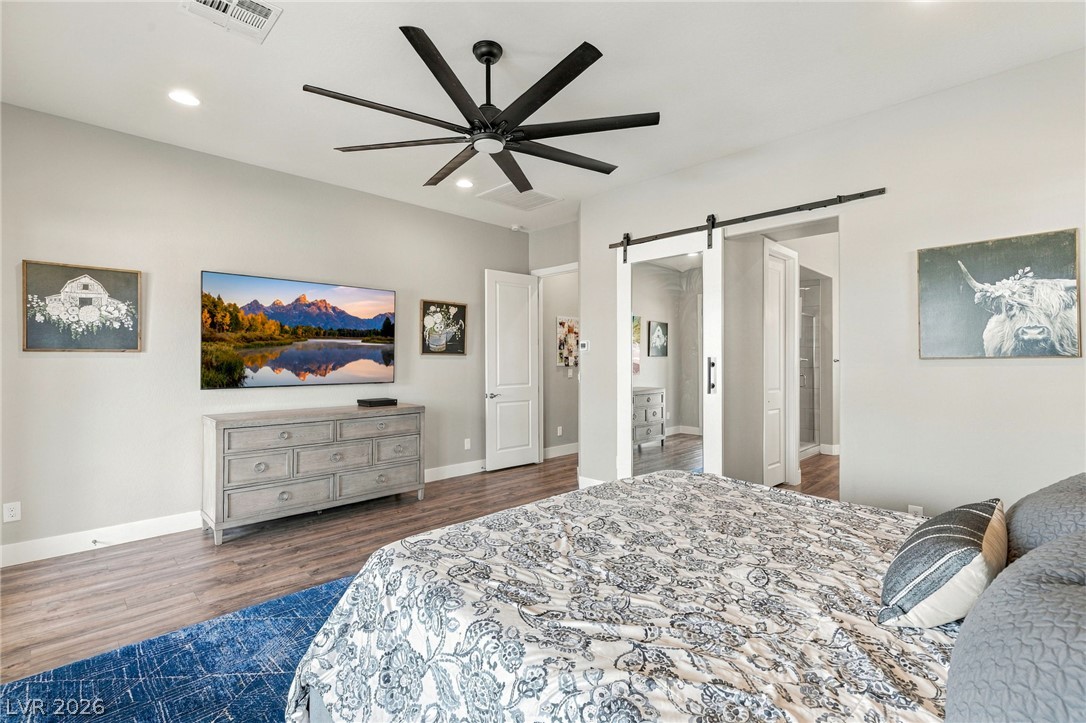
Hardwood floors and sliding barn doors enhance this spacious bedroom retreat.
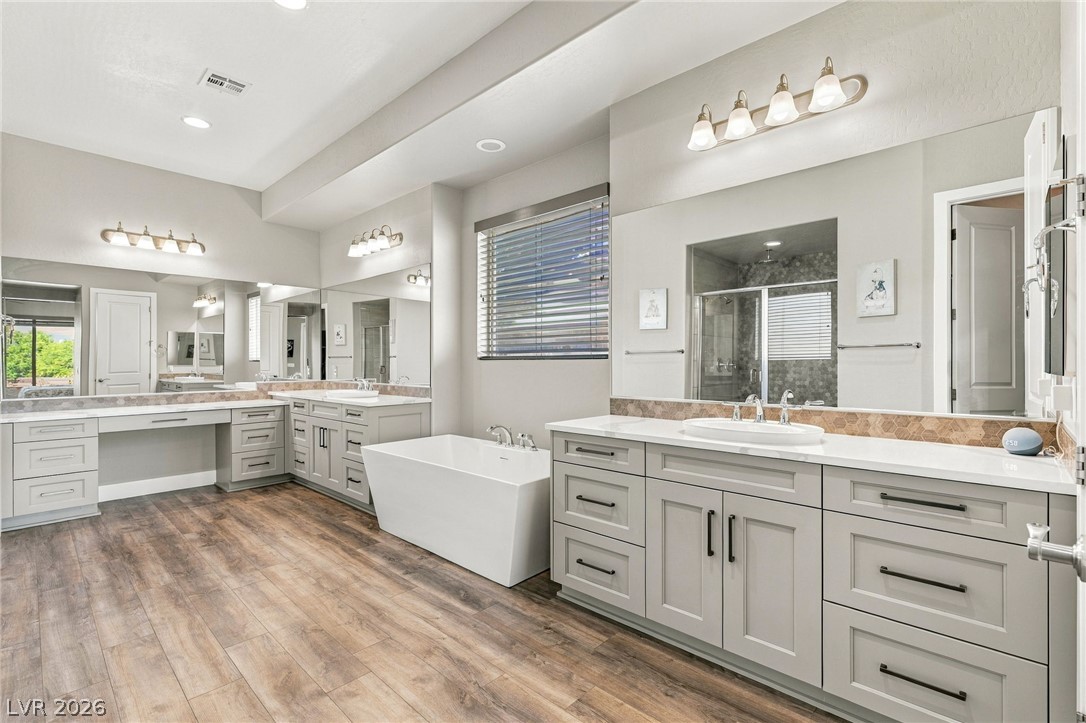
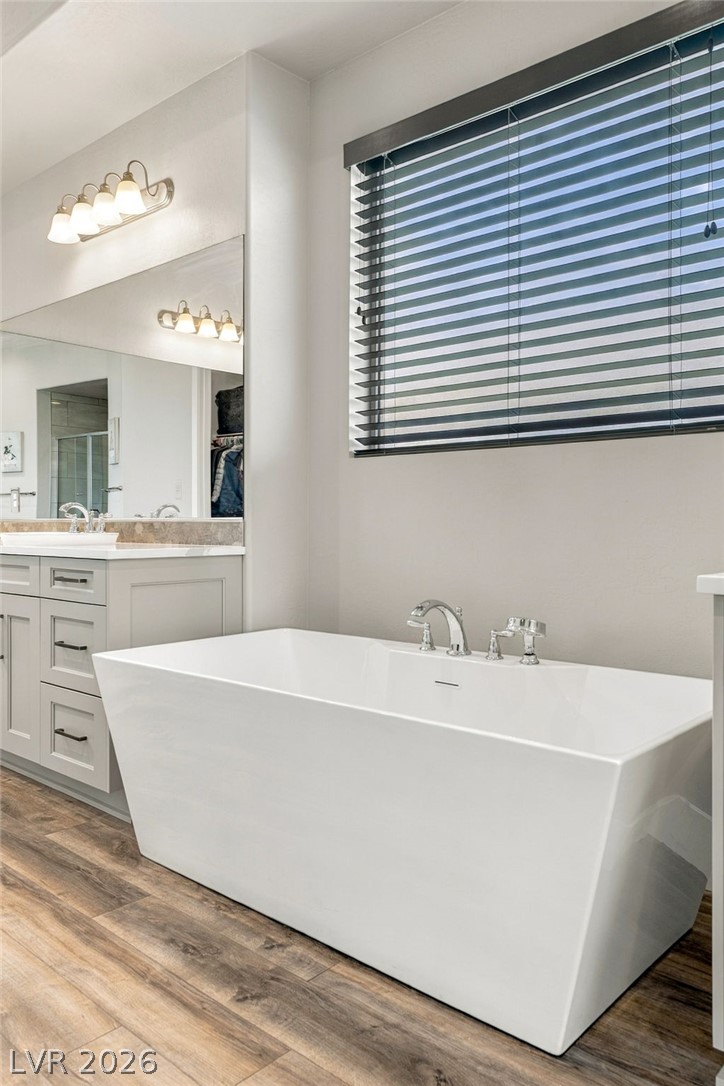
Hardwood floors and a freestanding tub define this exceptionally spacious primary bath layout.
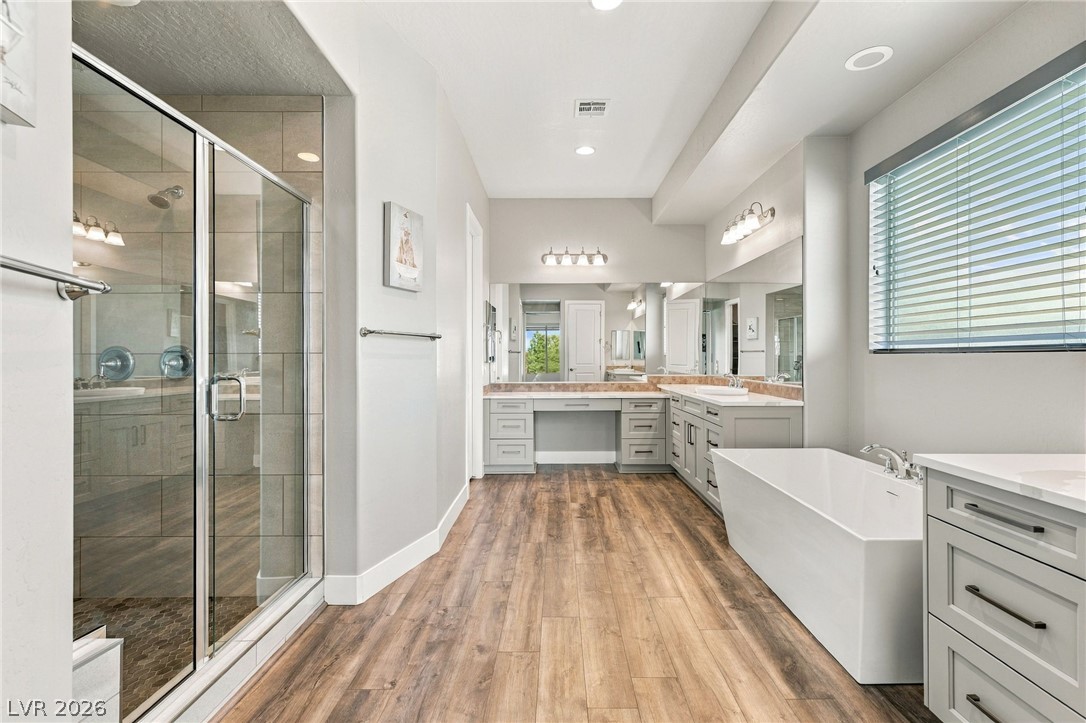
A spacious layout showcases a modern soaking tub alongside a glass-enclosed walk-in shower.
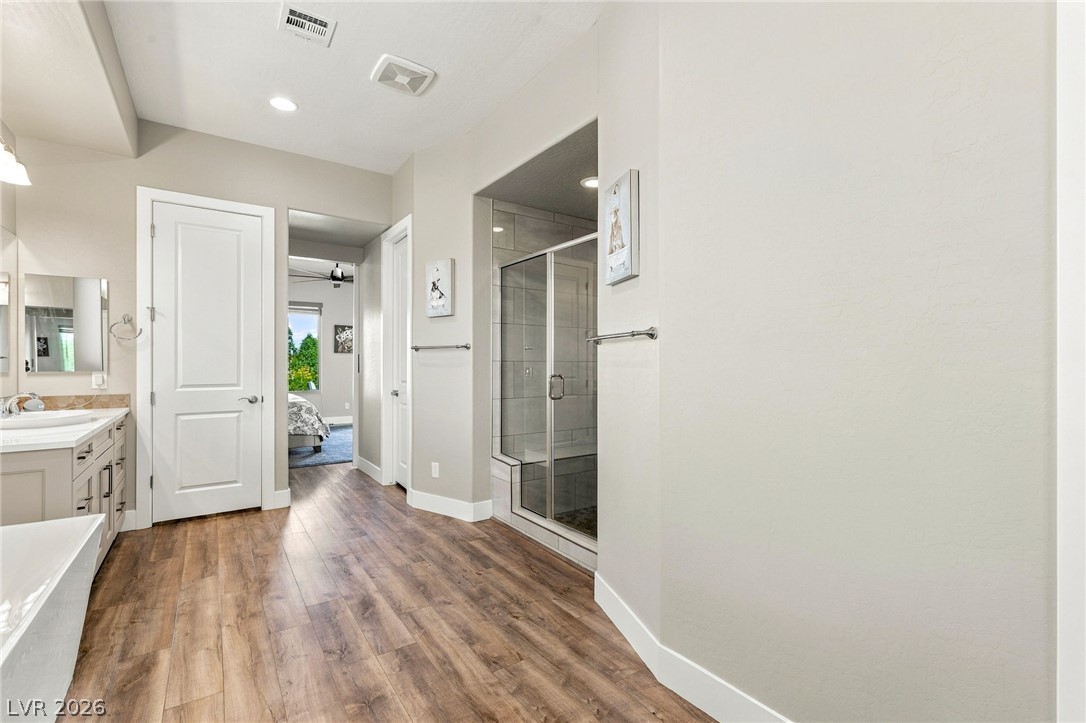
Rich wood-look flooring anchors this modern bathroom featuring a tiled walk-in glass shower.
An elegant freestanding soaking tub anchors this beautifully appointed primary bathroom space.
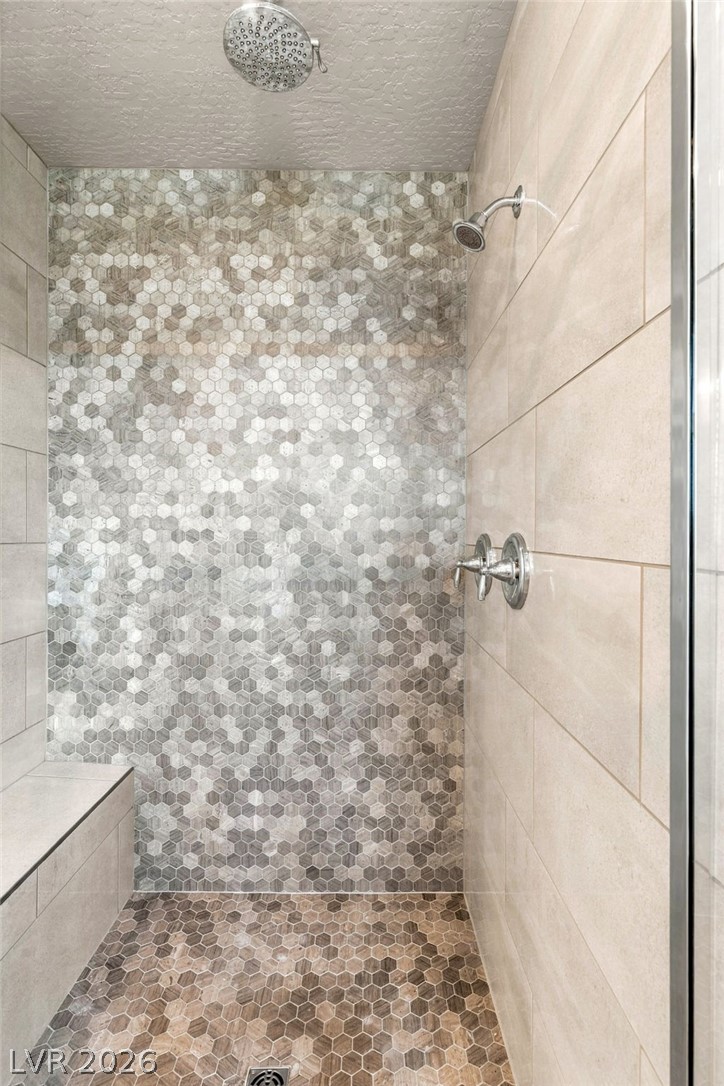
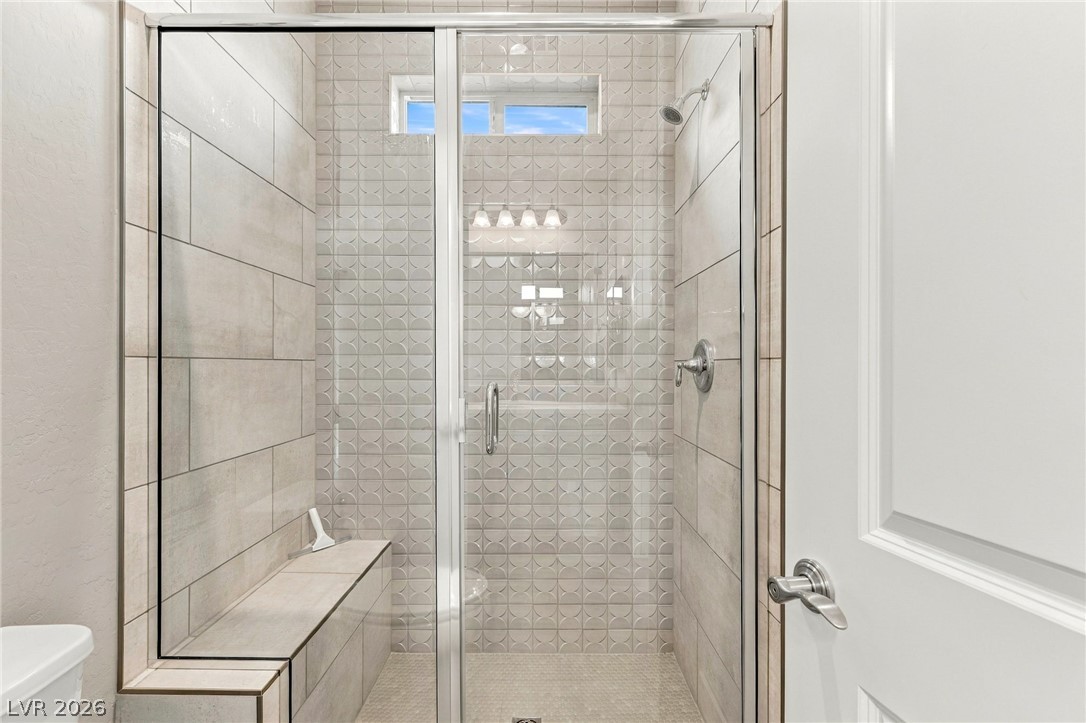
An elegant walk-in shower features textured hexagon tile details and dual polished fixtures.
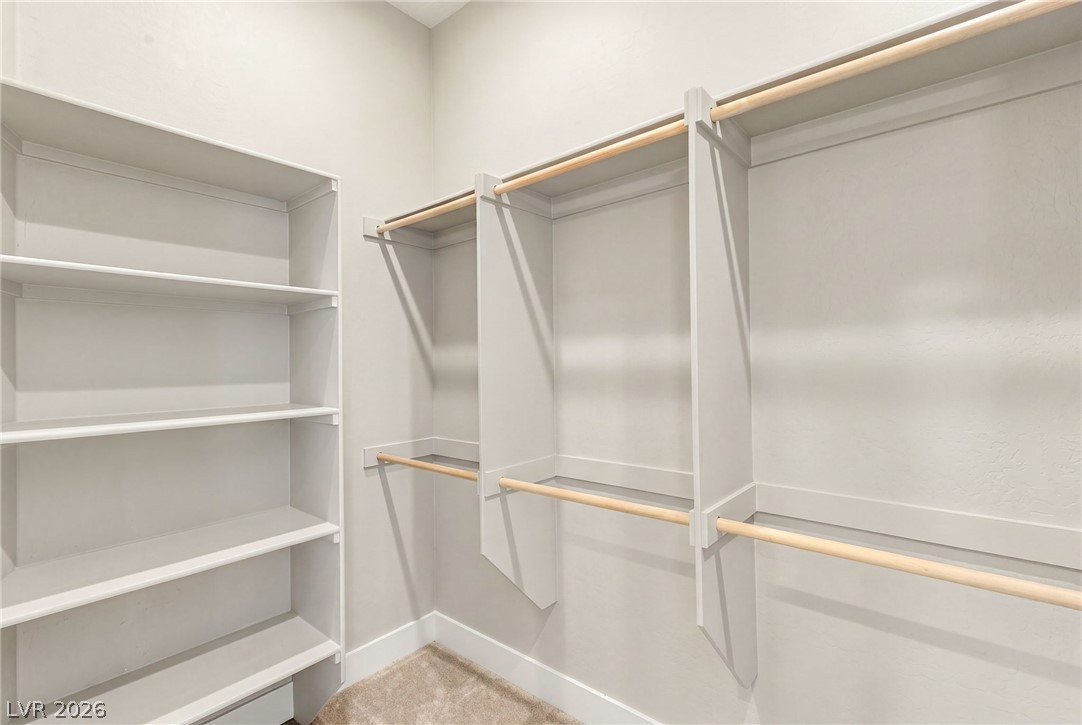
Custom built-in shelving and hanging rods maximize storage in this carpeted walk-in closet.
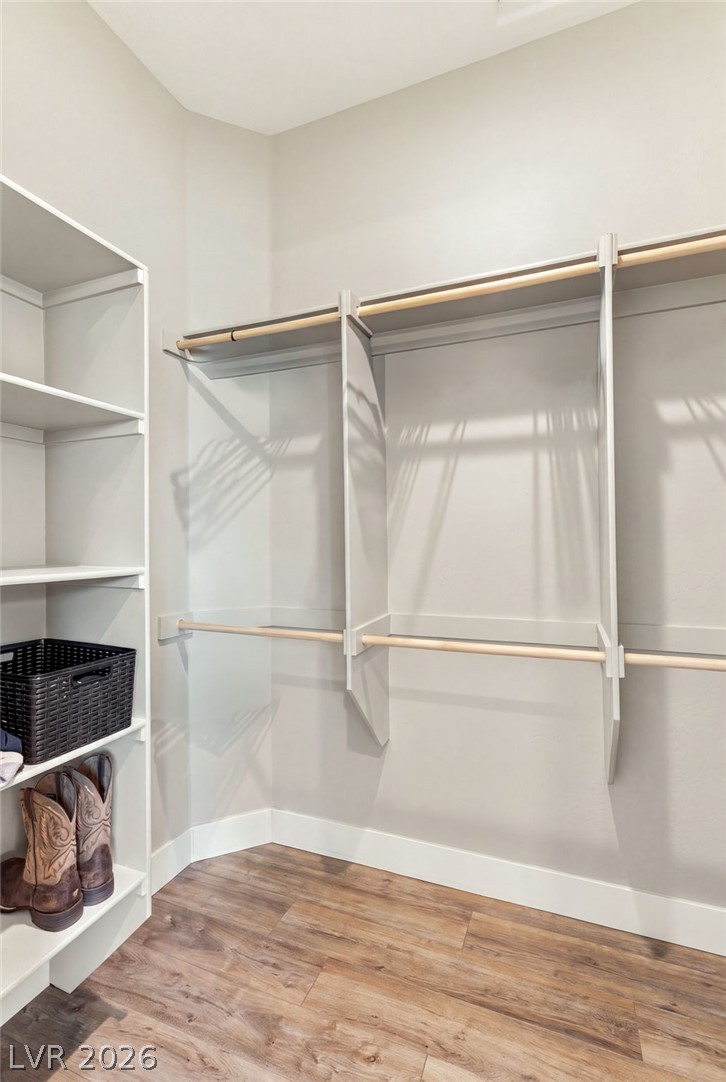
Ample built-in shelving and hanging rods maximize storage in this wood-floored closet.
Hardwood floors and a wide window frame palm tree views in this tranquil bedroom.
An elegant bathroom vanity featuring stone counters connects directly to a comfortable bedroom suite.
Custom wall tile work and a built-in bench highlight this modern walk-in shower.
A bright office space features clean lines and smooth laminate flooring.
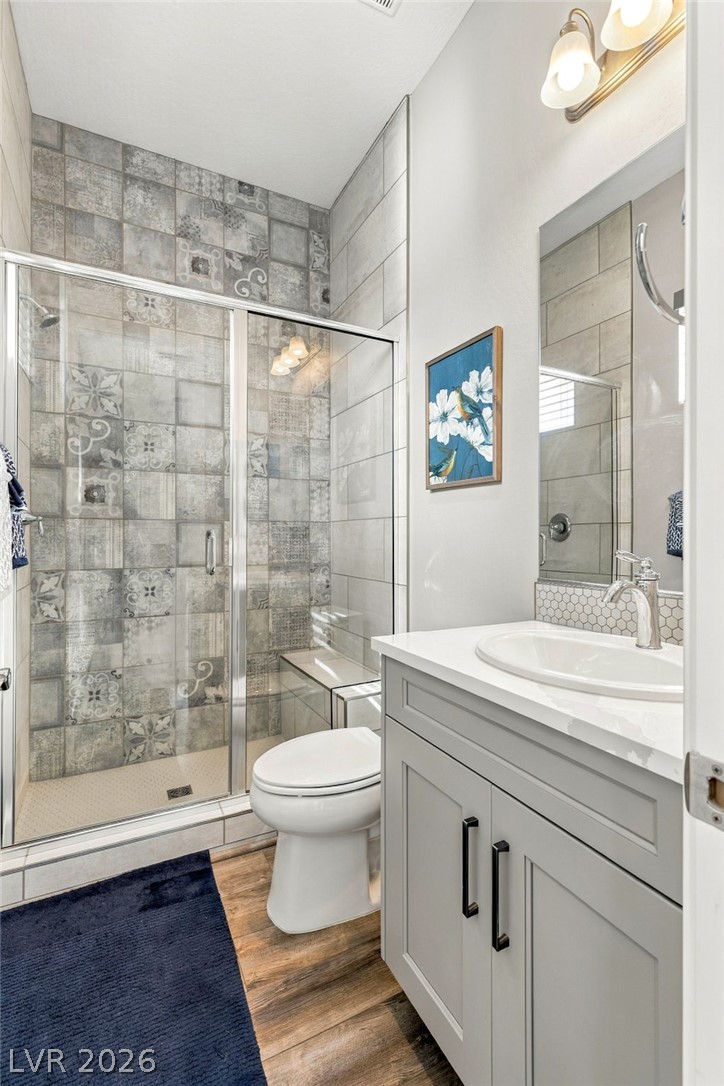
Patterned shower tiles and a modern vanity highlight this beautifully updated bathroom space.
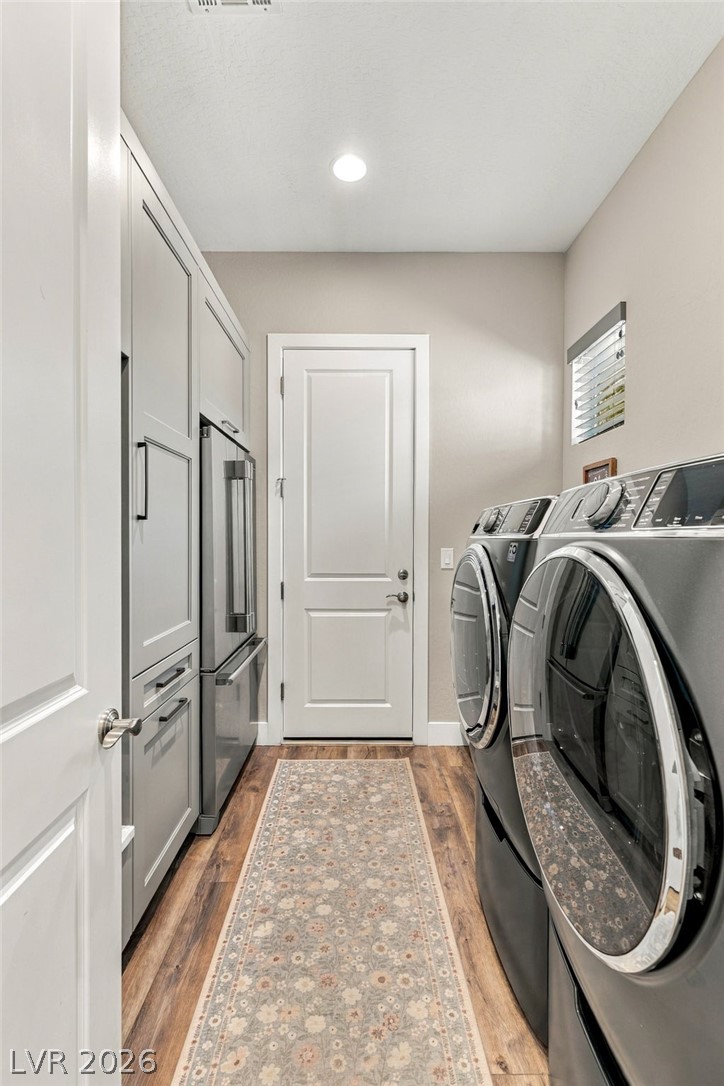
Functional cabinetry and warm wood-look flooring define this efficient home utility space.
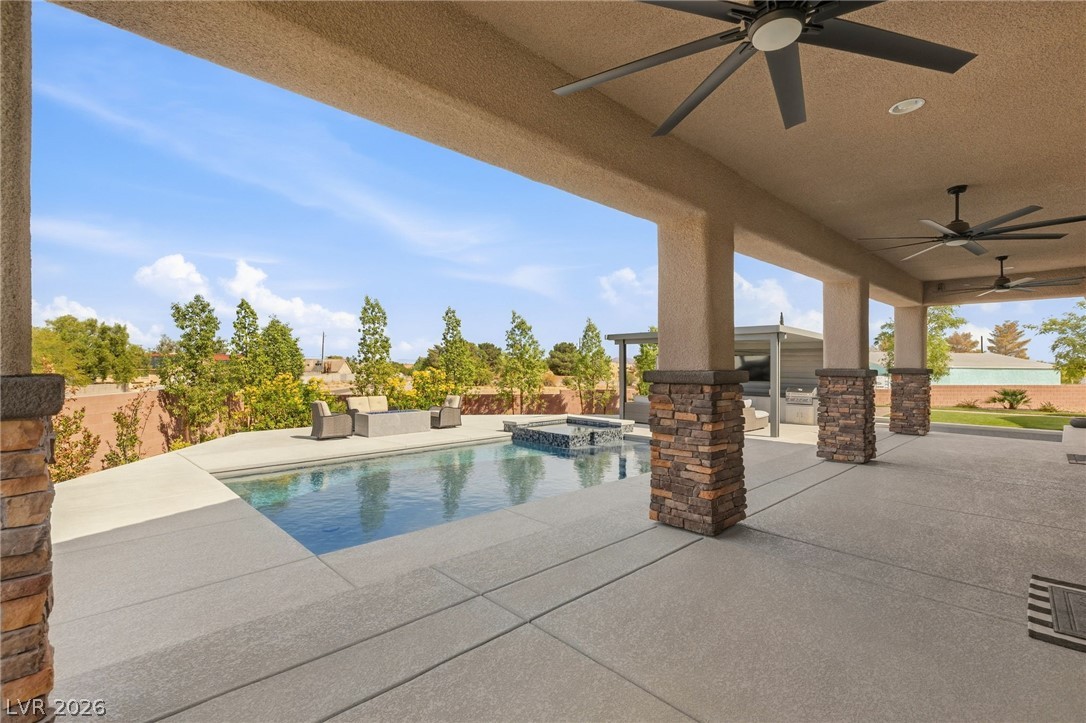
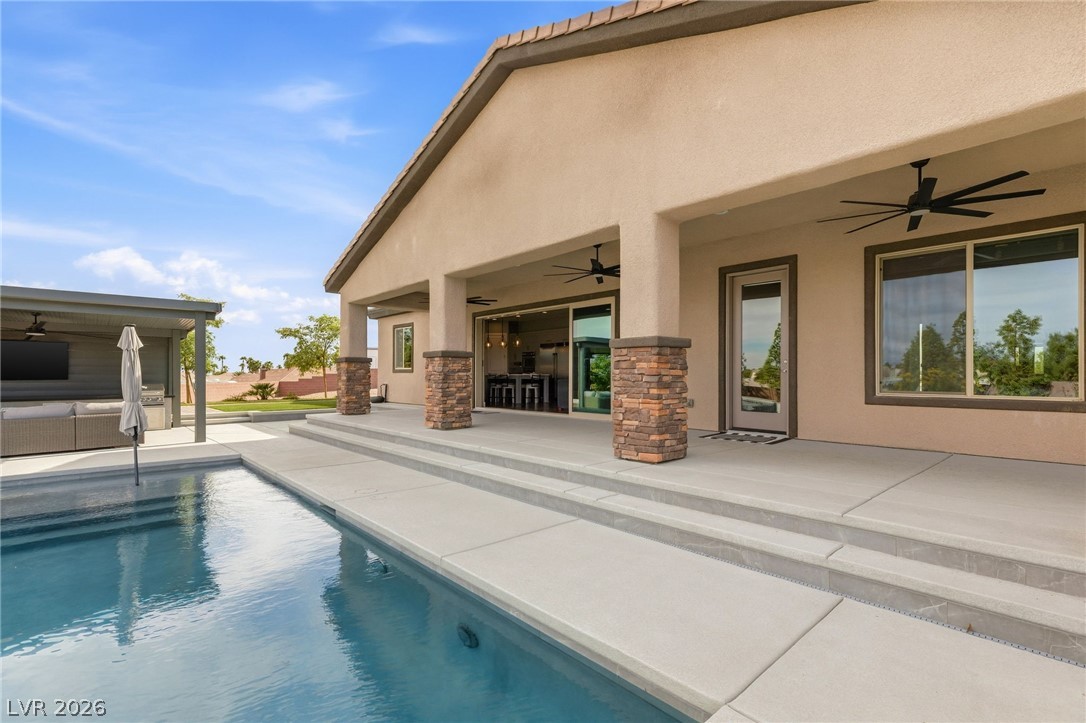
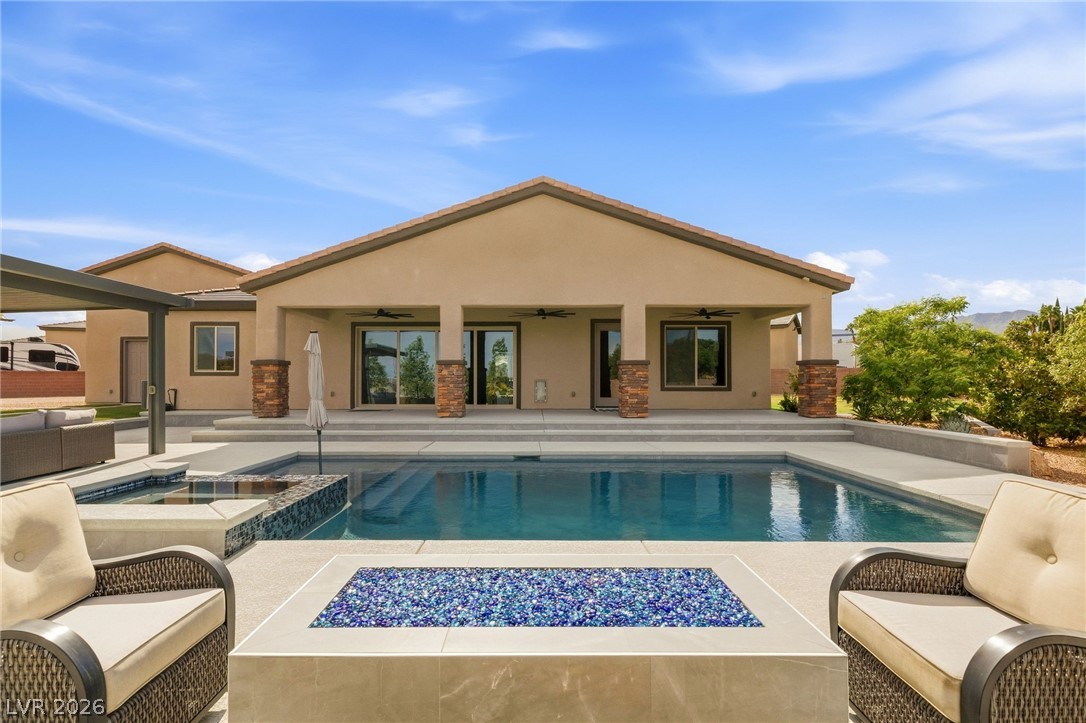
Stone pillars support a covered concrete patio overlooking the pool under blue skies.
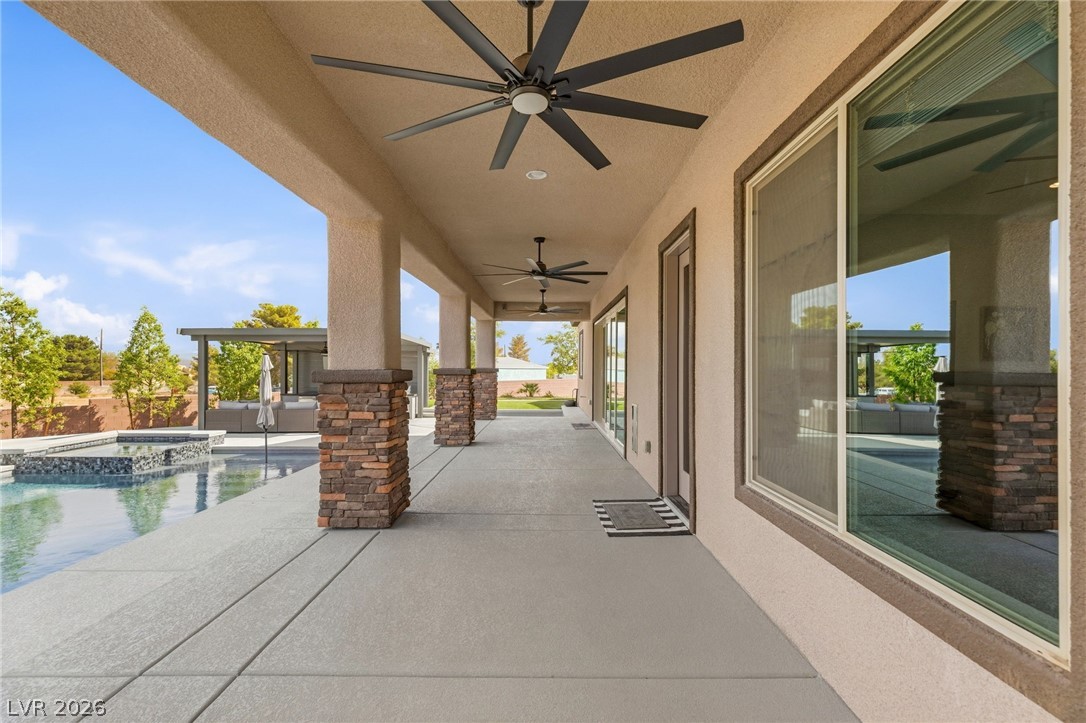
A spacious covered patio with concrete flooring sits adjacent to the backyard pool.
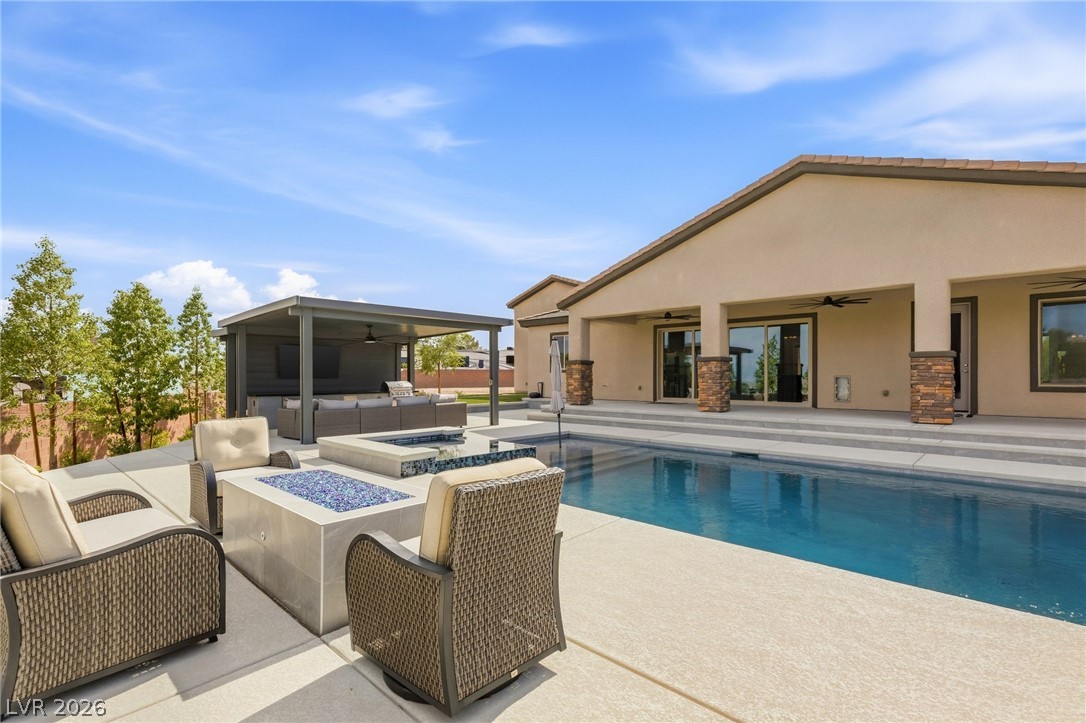
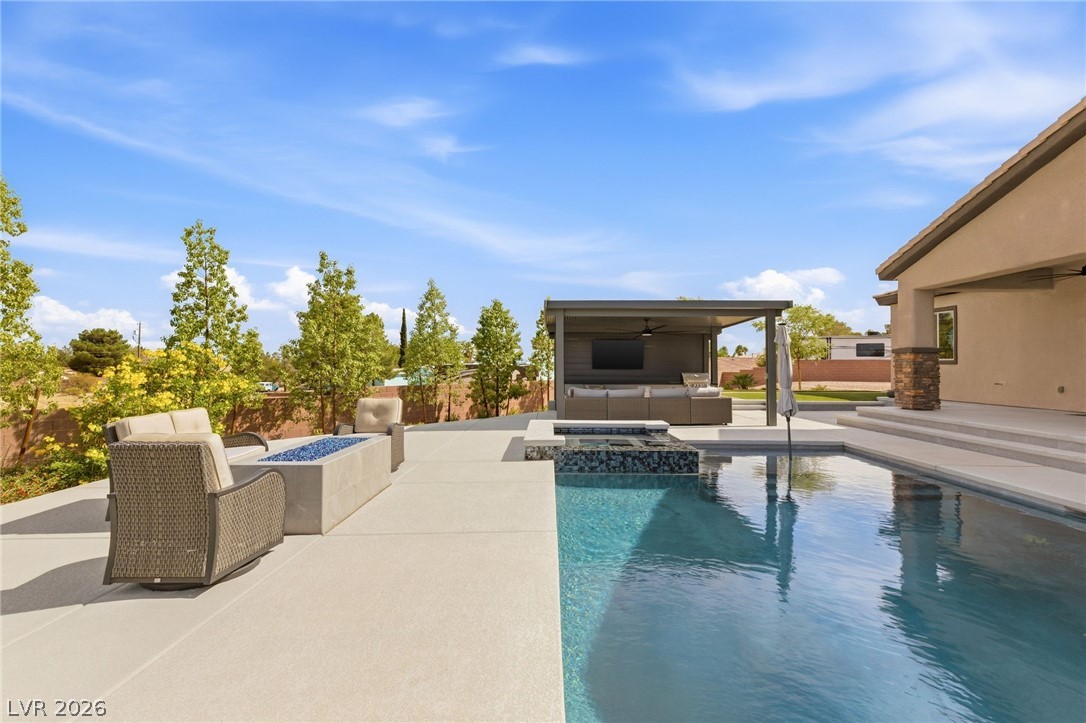
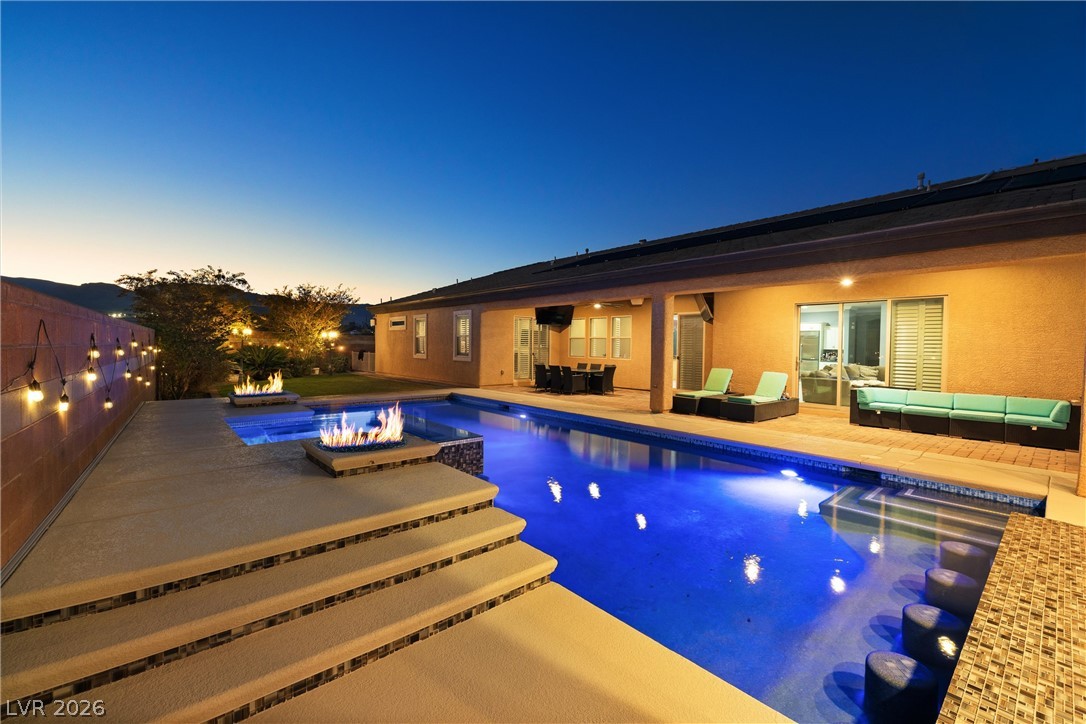
An inviting backyard oasis features a modern pool alongside a spacious covered patio with stone pillars.
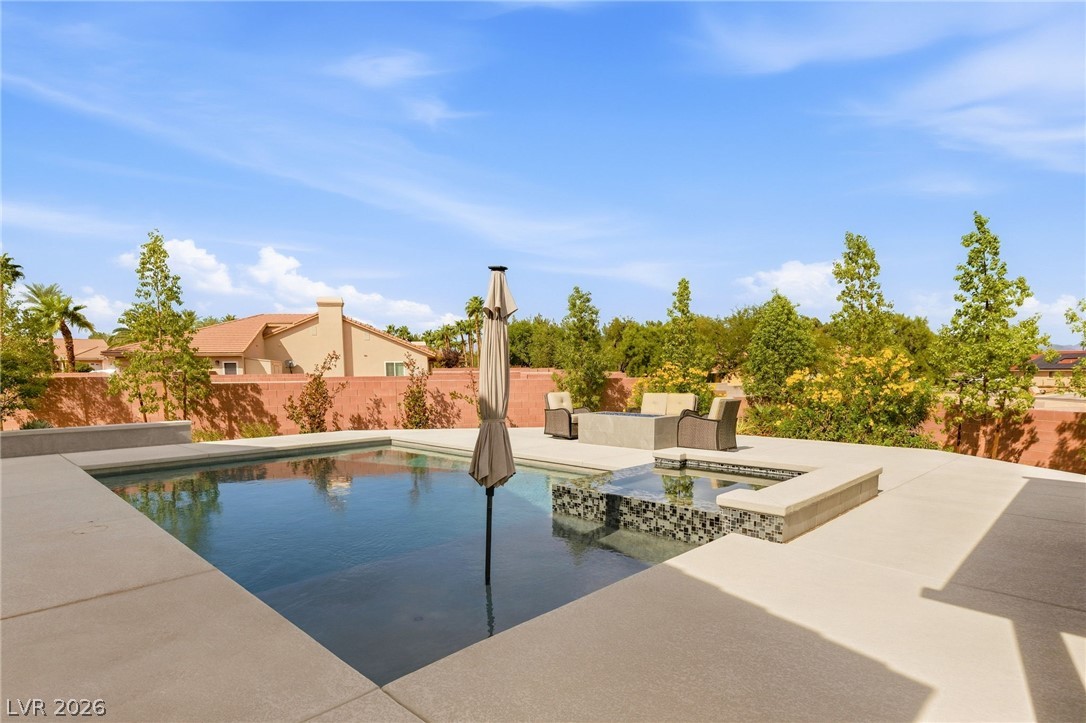
A spacious concrete patio surrounds the sparkling swimming pool and integrated spa.
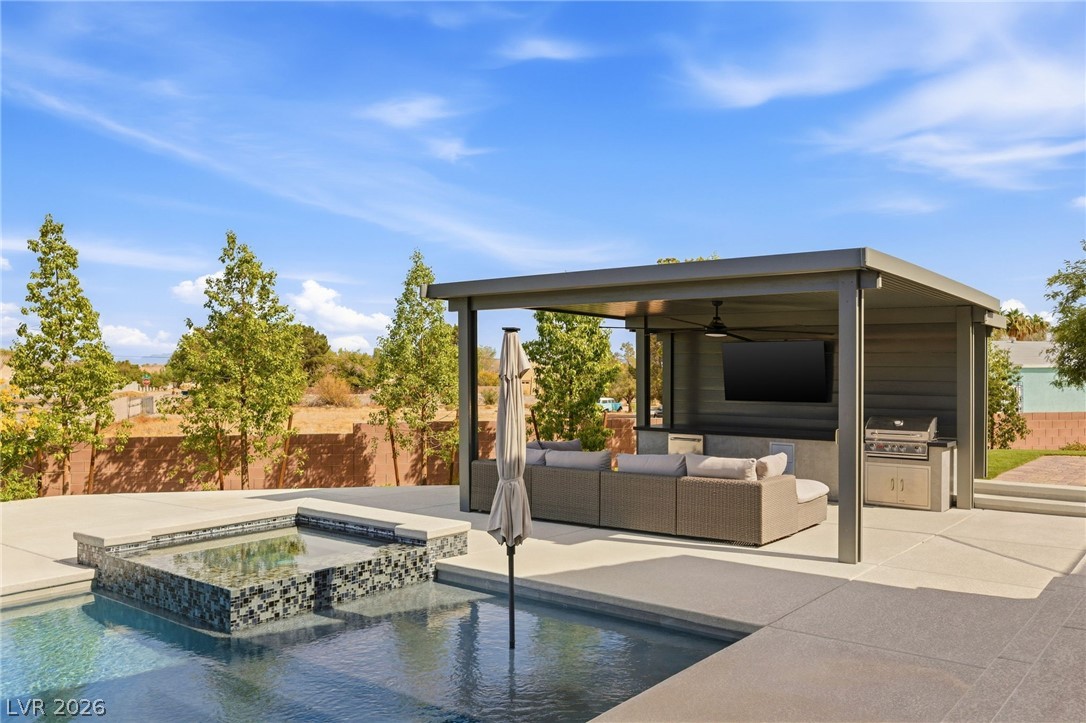
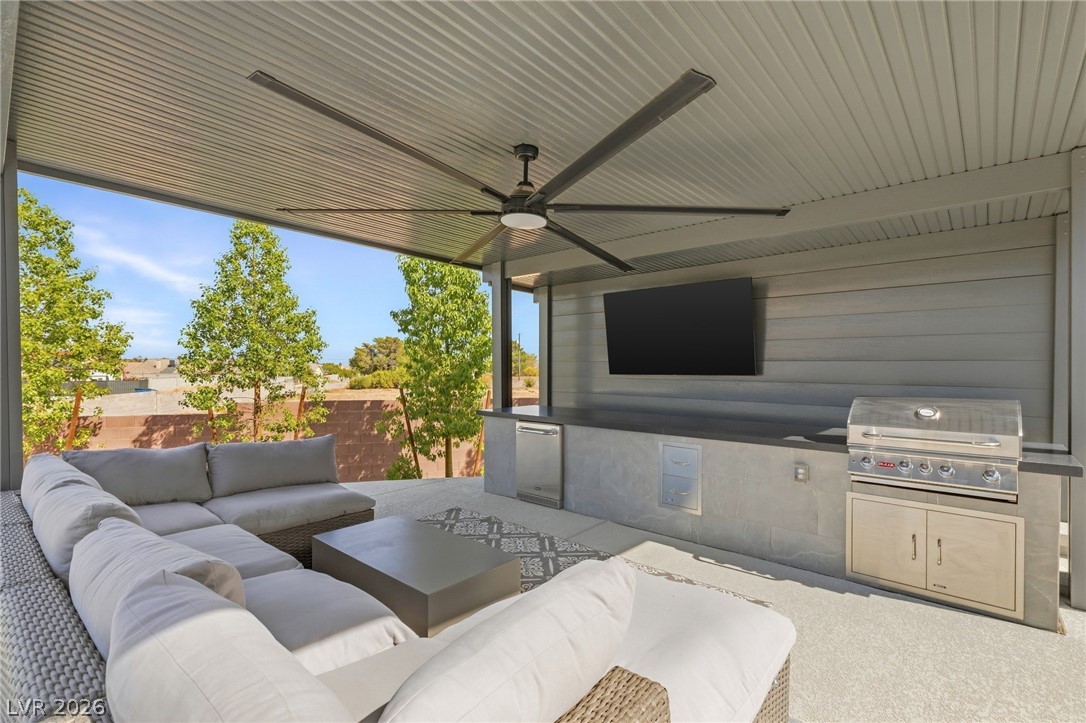
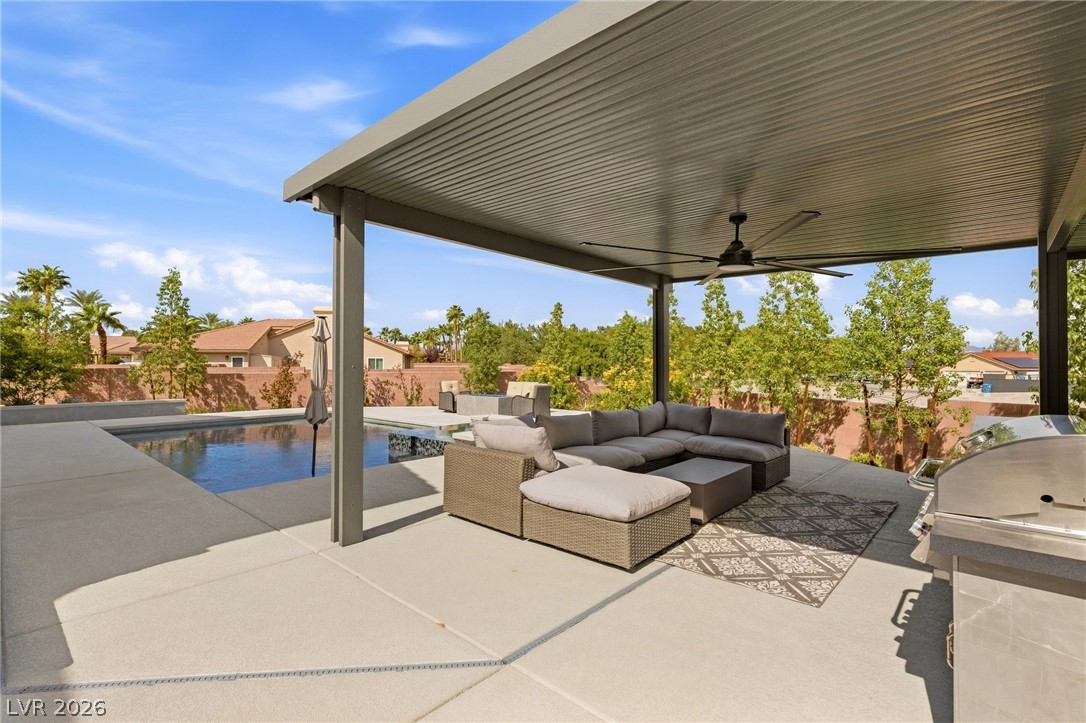
An inviting backyard oasis showcases a sparkling pool alongside a covered outdoor kitchen and lounge area.
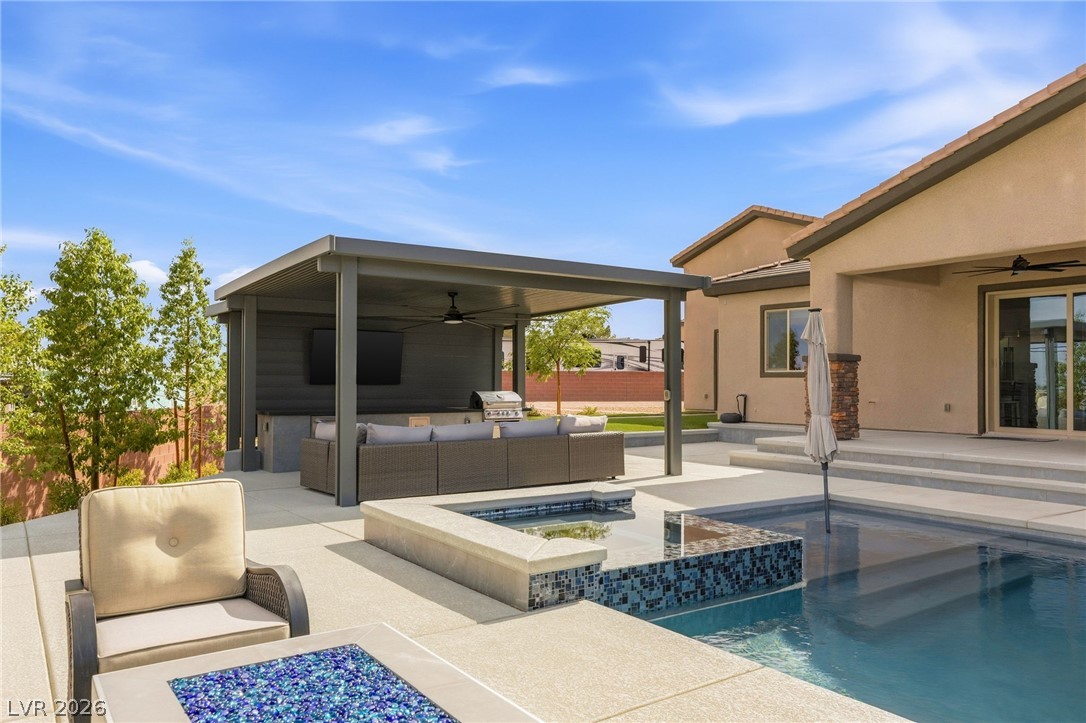
A modern covered patio pavilion sits adjacent to a custom pool and elevated spa.
An inviting covered patio features a built-in outdoor kitchen ideal for entertaining guests.
A spacious covered patio seamlessly connects to the swimming pool and outdoor kitchen.
A sparkling in-ground pool and integrated spa sit surrounded by a concrete patio under clear skies.
An inviting backyard oasis showcases a sparkling pool flanked by spacious concrete lounging areas.
An inviting backyard oasis features a swimming pool, spa, and a built-in fire pit.
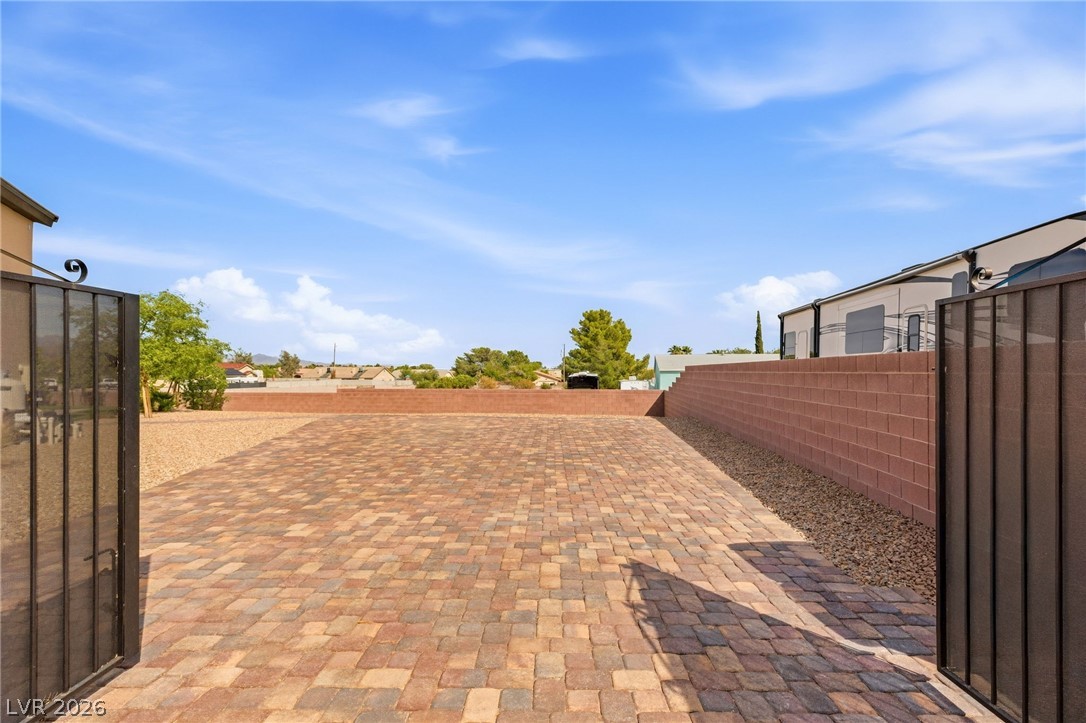
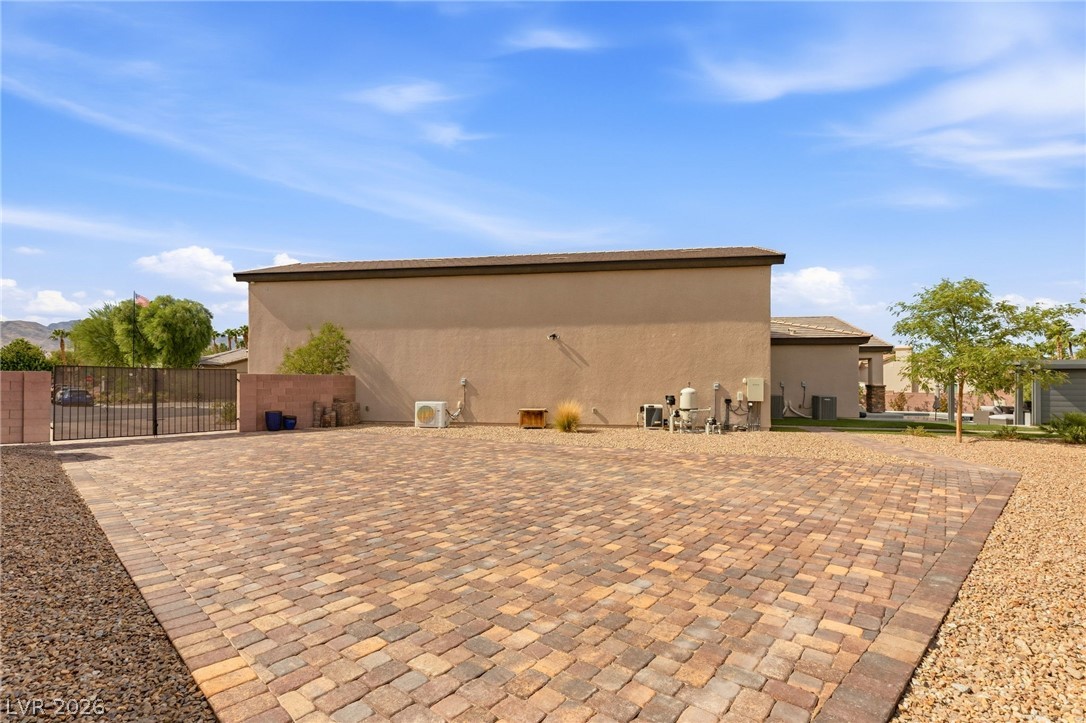
An expansive paved driveway area stands secured by a robust privacy wall and gating.
A spacious paver driveway leads past a gated entry alongside the stucco exterior.
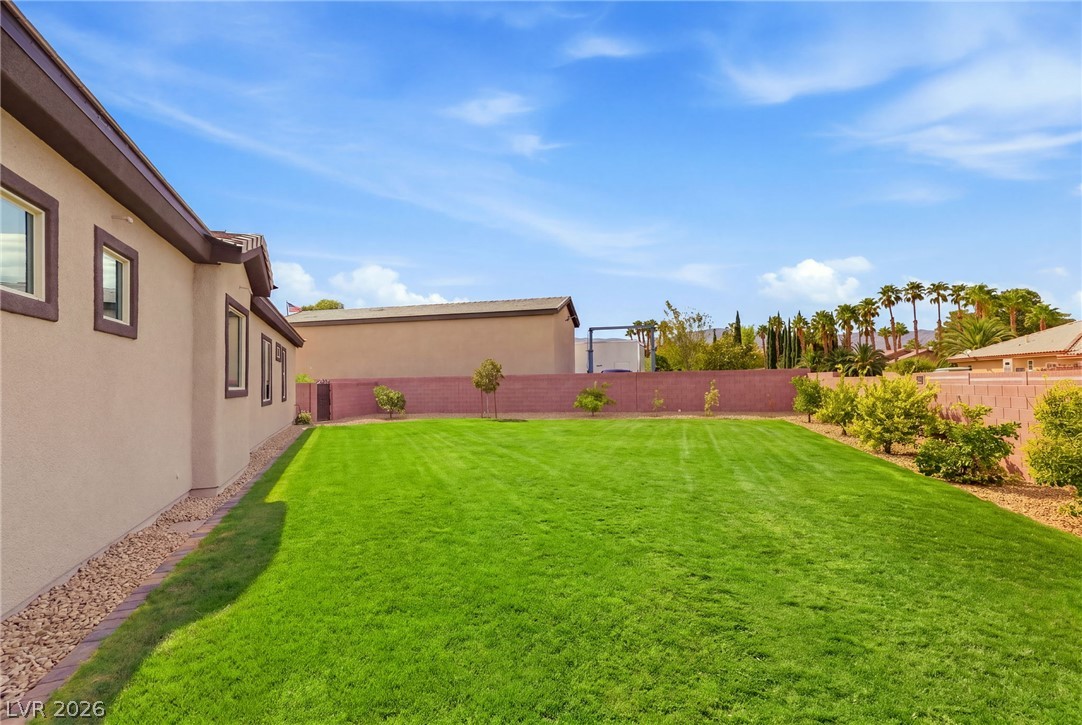
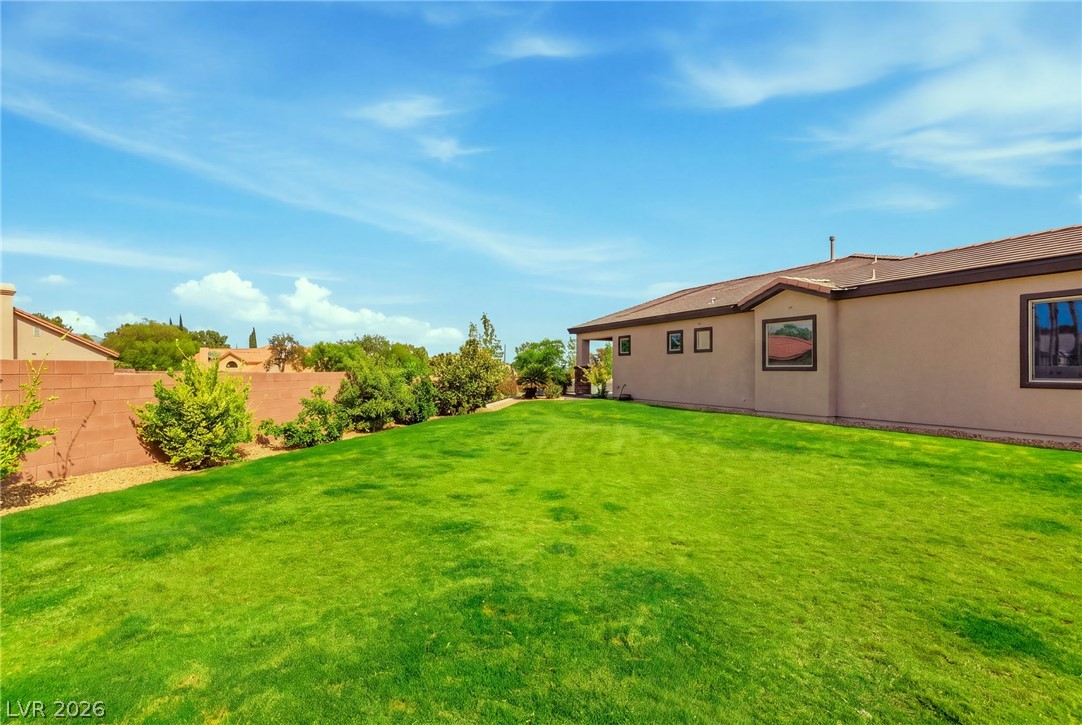
A spacious grassy lawn sits enclosed within privacy walls under a clear blue sky.
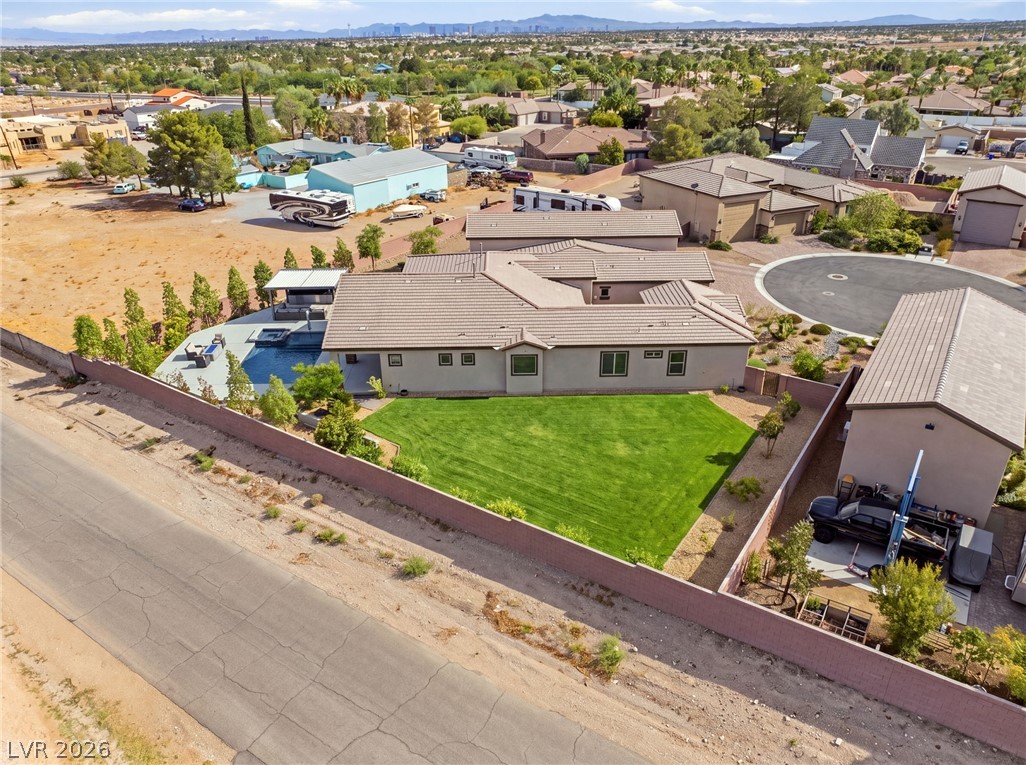
An expansive green lawn stretches alongside the home, enclosed by a private block wall.
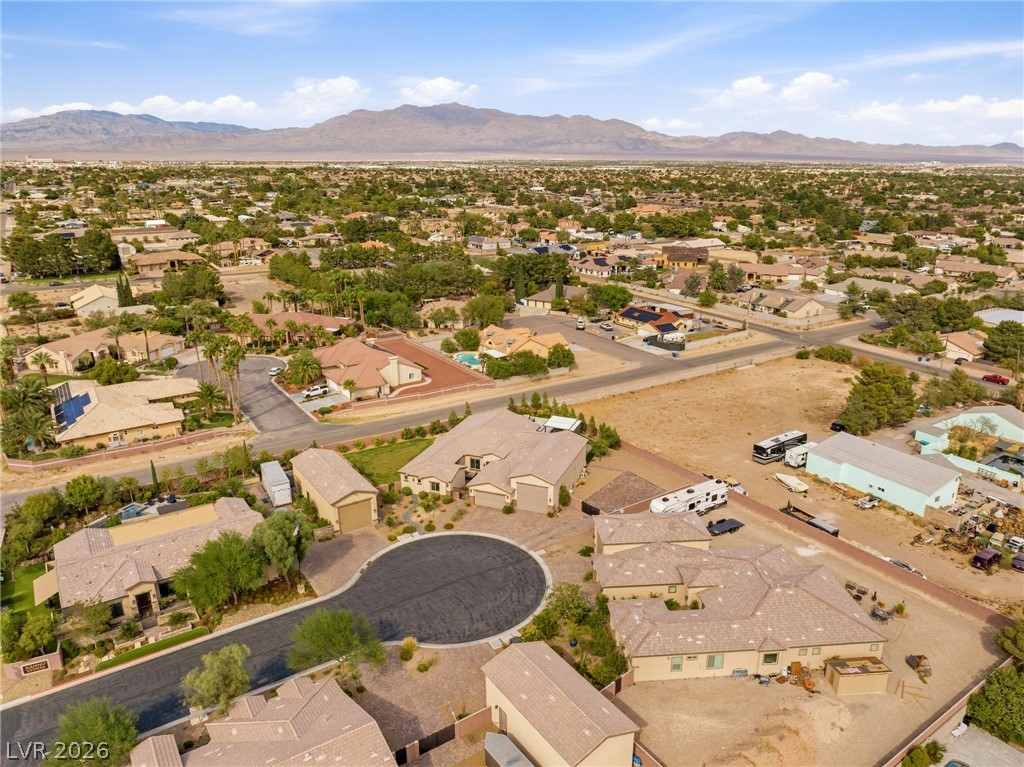
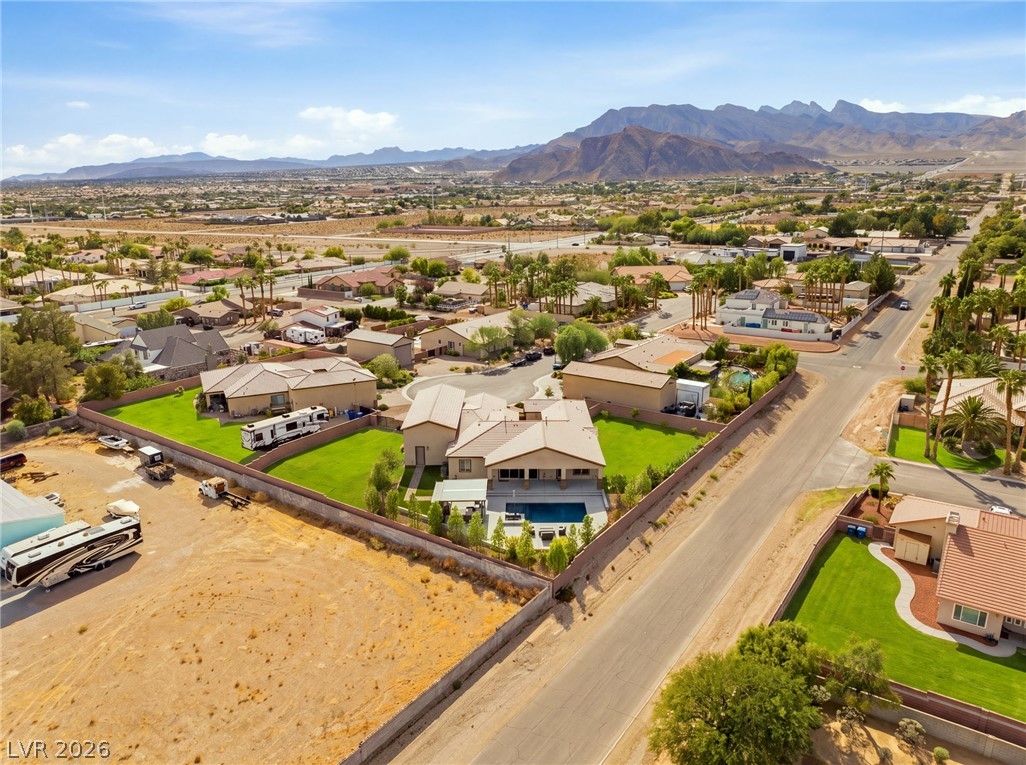
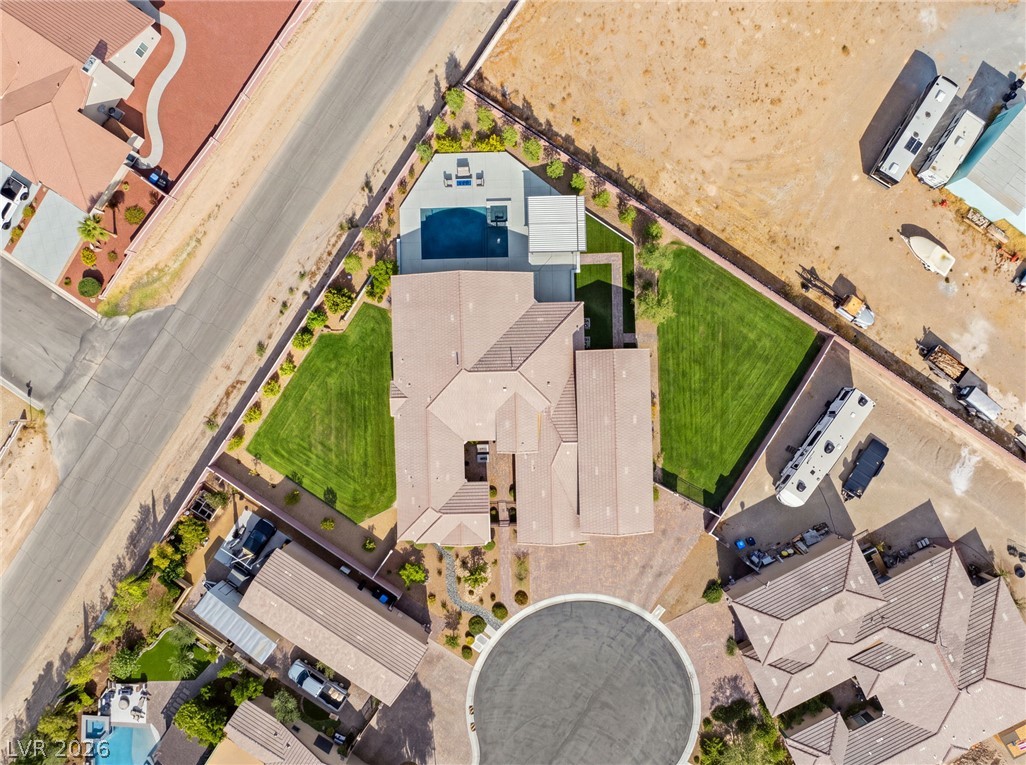
An aerial perspective showcases a neighborhood cul-de-sac set against a dramatic desert mountain backdrop.
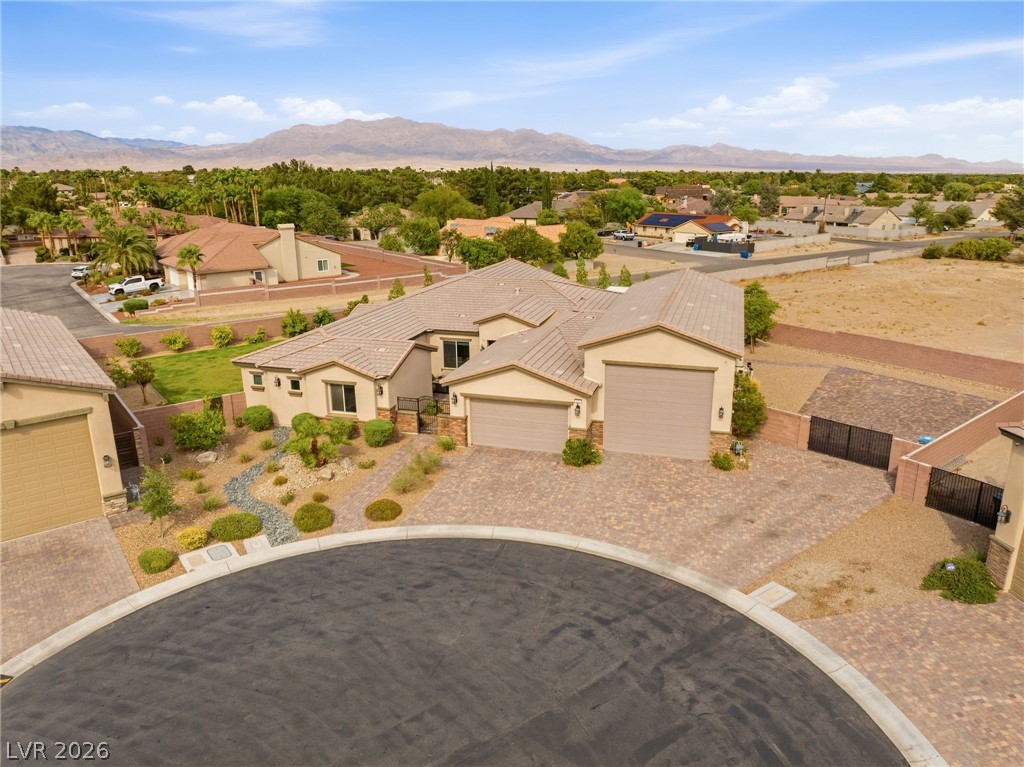
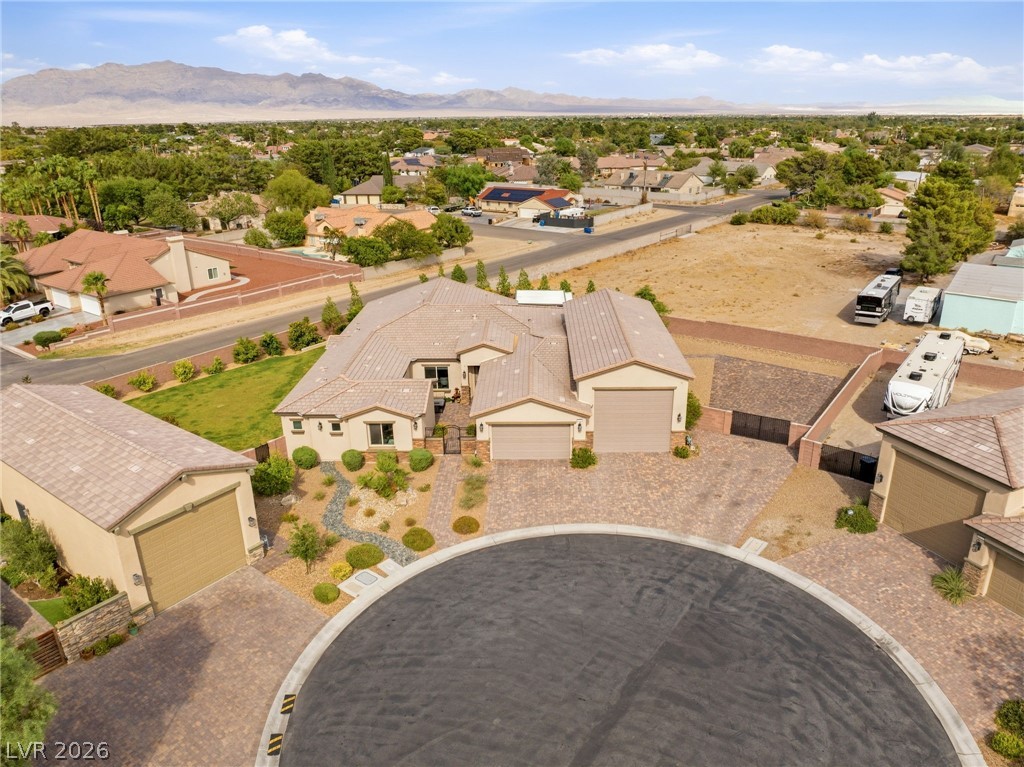
Sprawling desert architecture is showcased from a bird's-eye view, revealing an expansive multi-car garage setup.
An expansive cul-de-sac setting frames this desert residence with multiple garages and mountain backdrops.
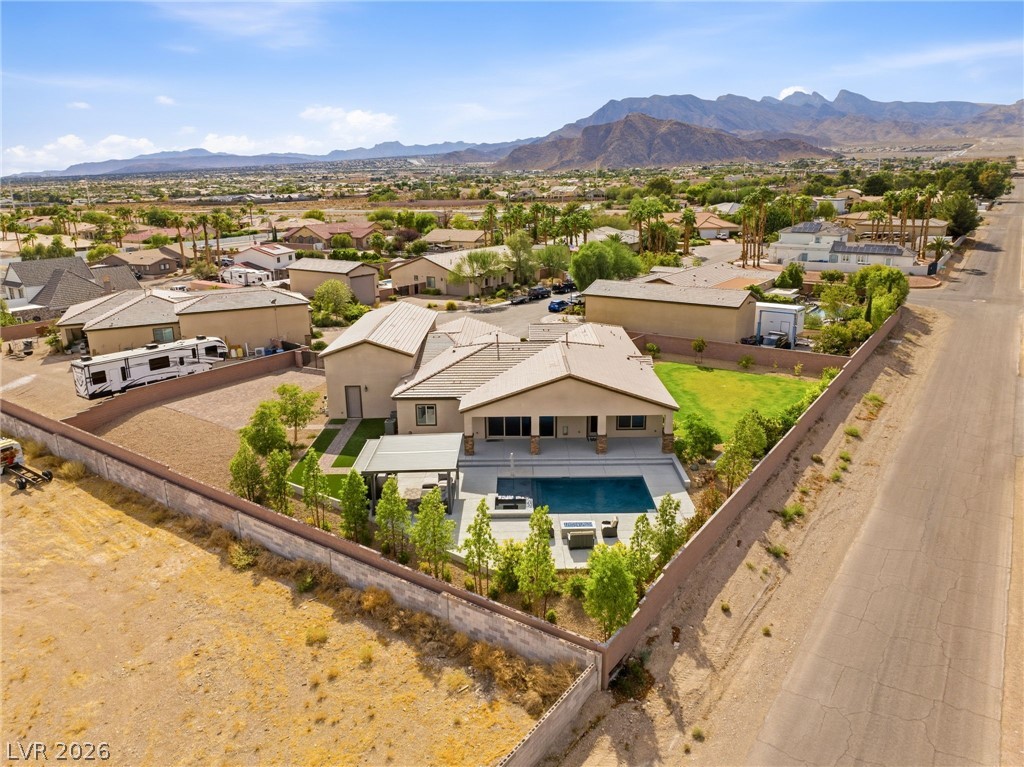
Dramatic mountain peaks frame this expansive residential property showcasing a private pool and manicured lawns.
Dramatic mountain backdrops frame this private backyard retreat featuring a pristine swimming pool.
An aerial perspective showcases a sprawling suburban estate bordered by a neatly manicured lawn.
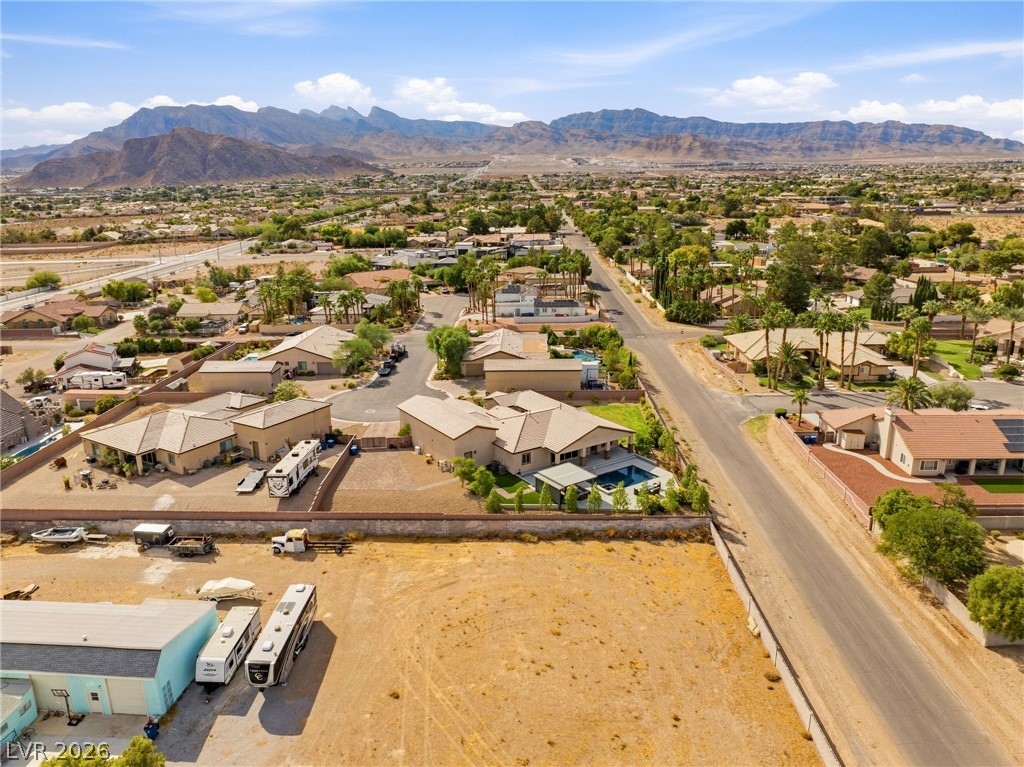
Dramatic mountain peaks frame this expansive desert neighborhood view.
An aerial perspective showcases the sweeping property footprint nestled at the end of a quiet cul-de-sac.