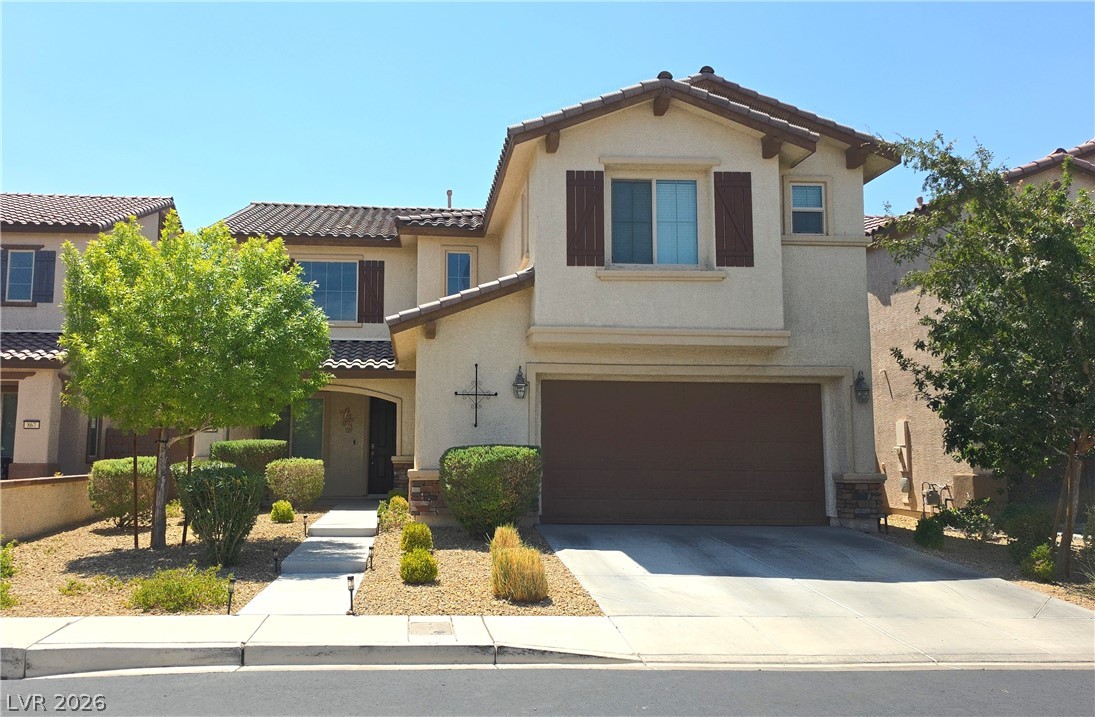
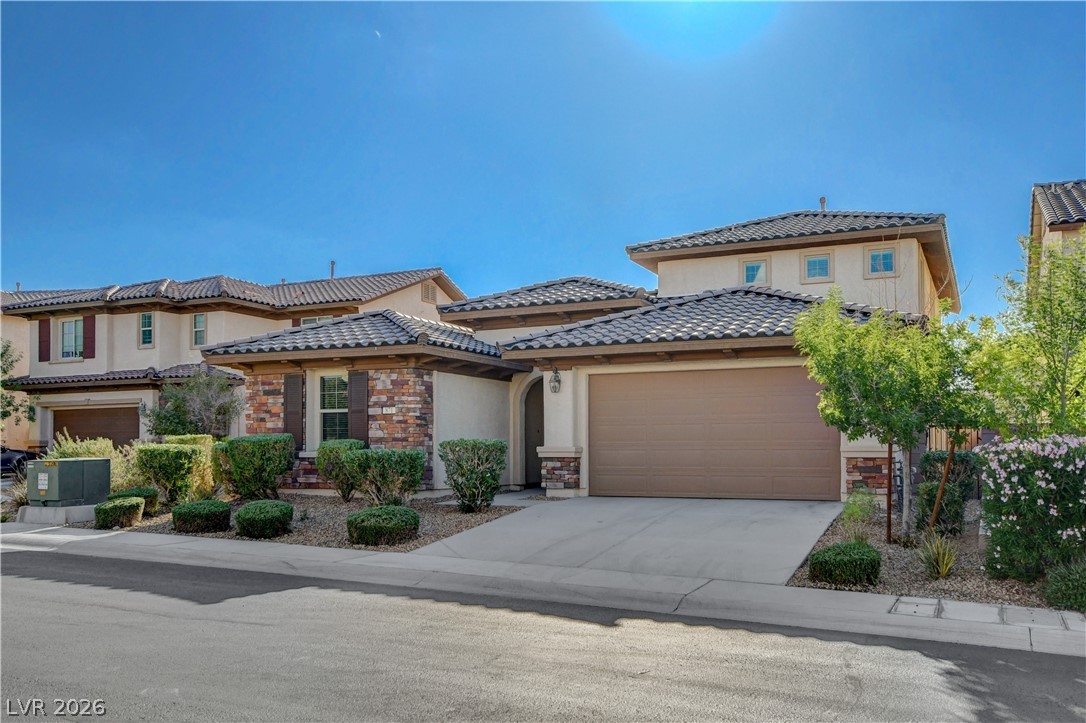
Mediterranean-inspired styling highlights this two-story exterior featuring a tile roof and integrated garage.
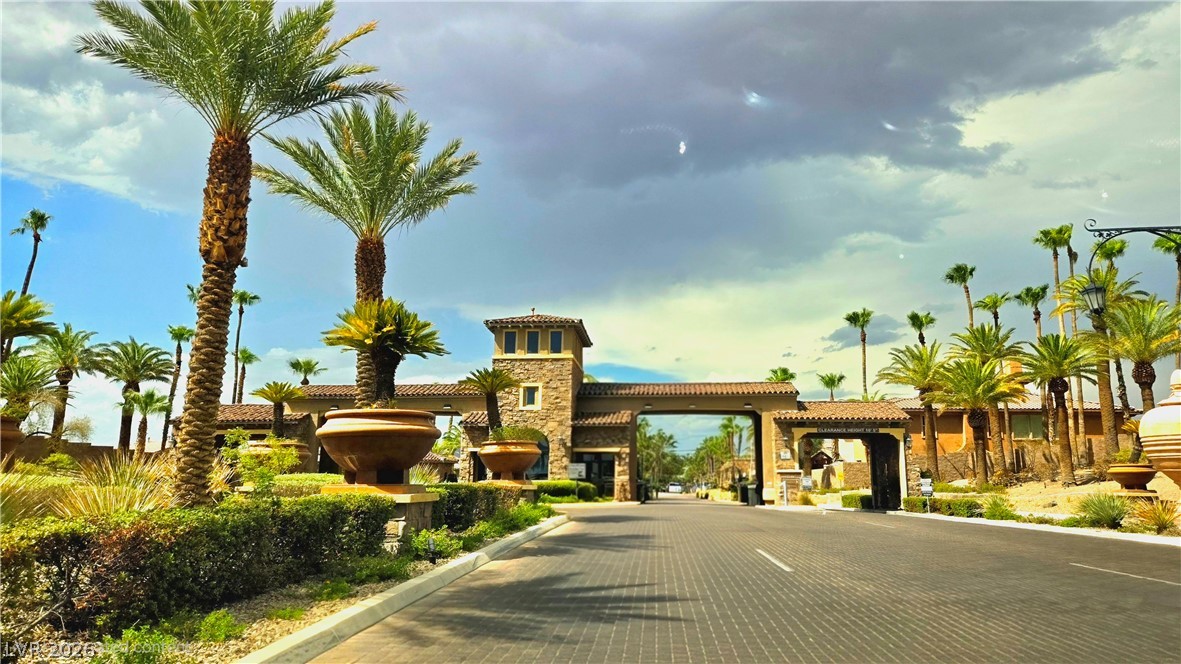
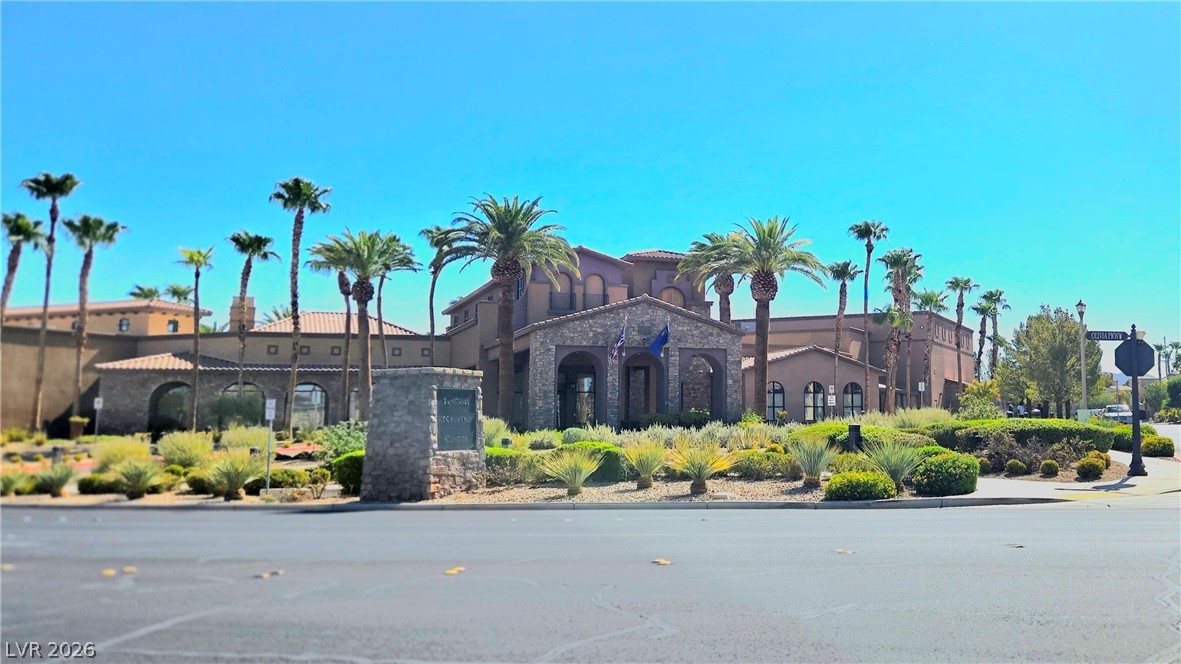
Palm trees and stone architectural detailing flank the gated community entrance under a dramatic sky.
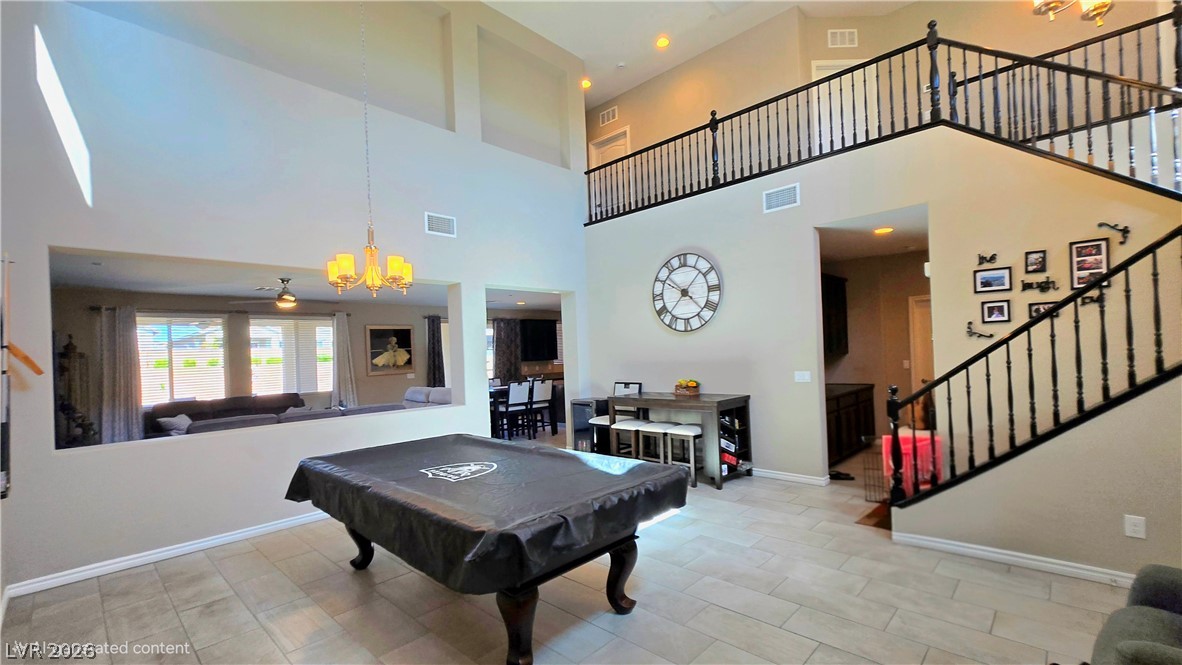
Soaring ceilings and tile floors define this open entry hall featuring a grand staircase.
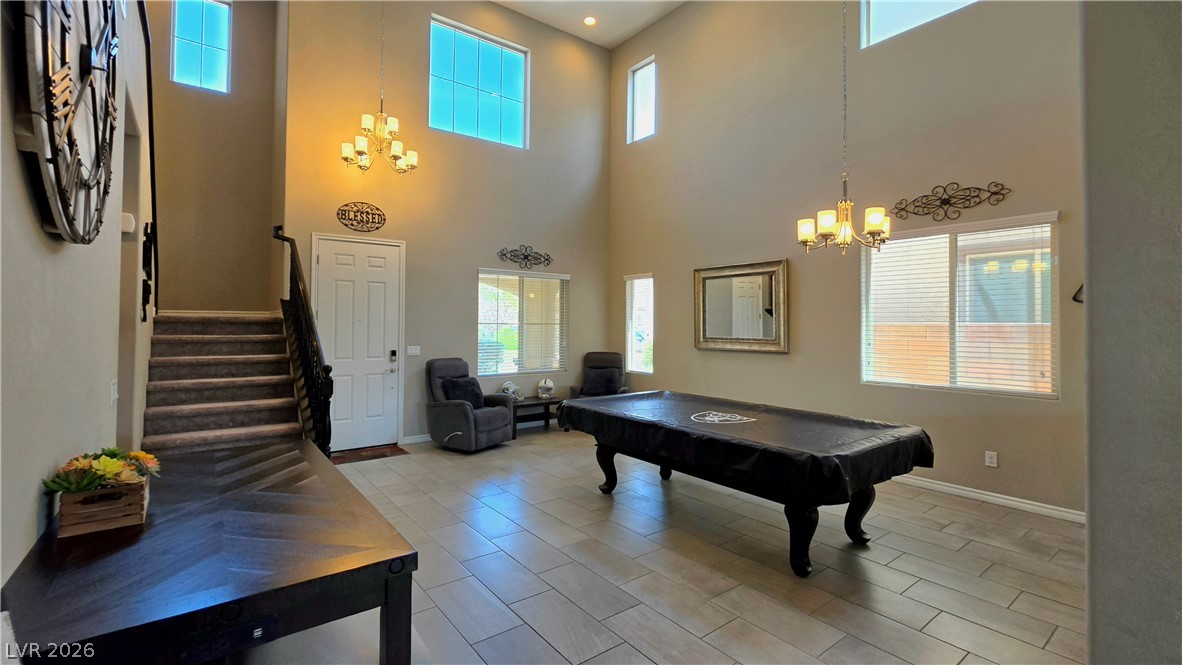
High ceilings and tile flooring define this versatile entry space flanked by a prominent staircase.
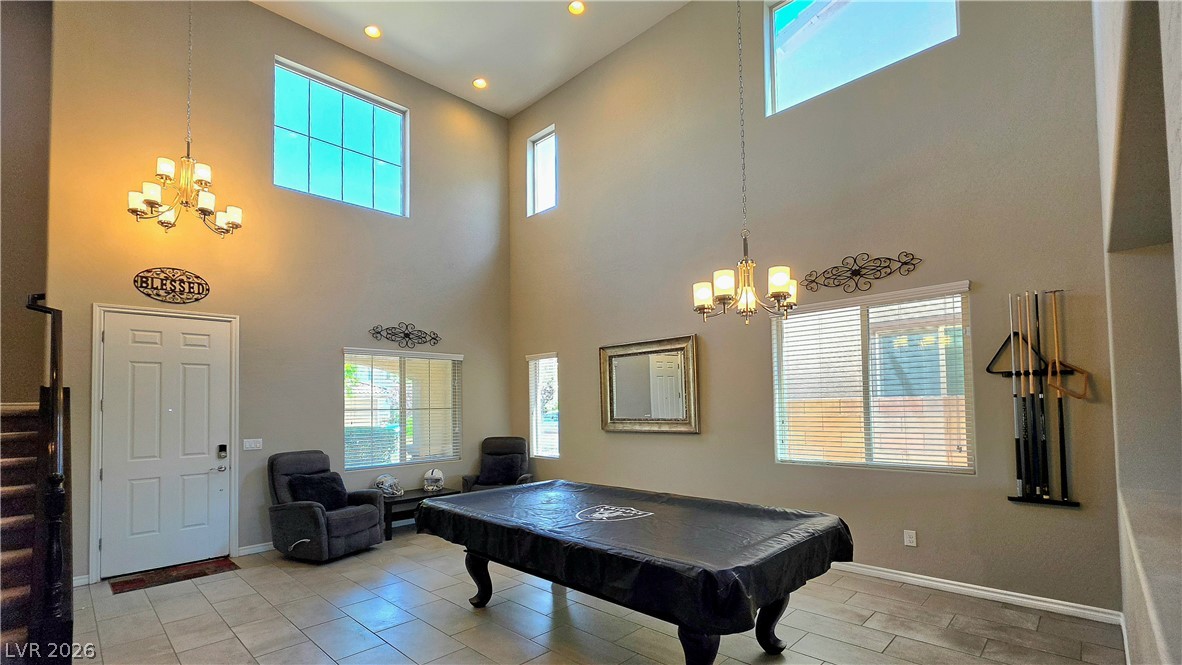
Double-height ceilings and tall windows frame this versatile tiled living and recreational space.
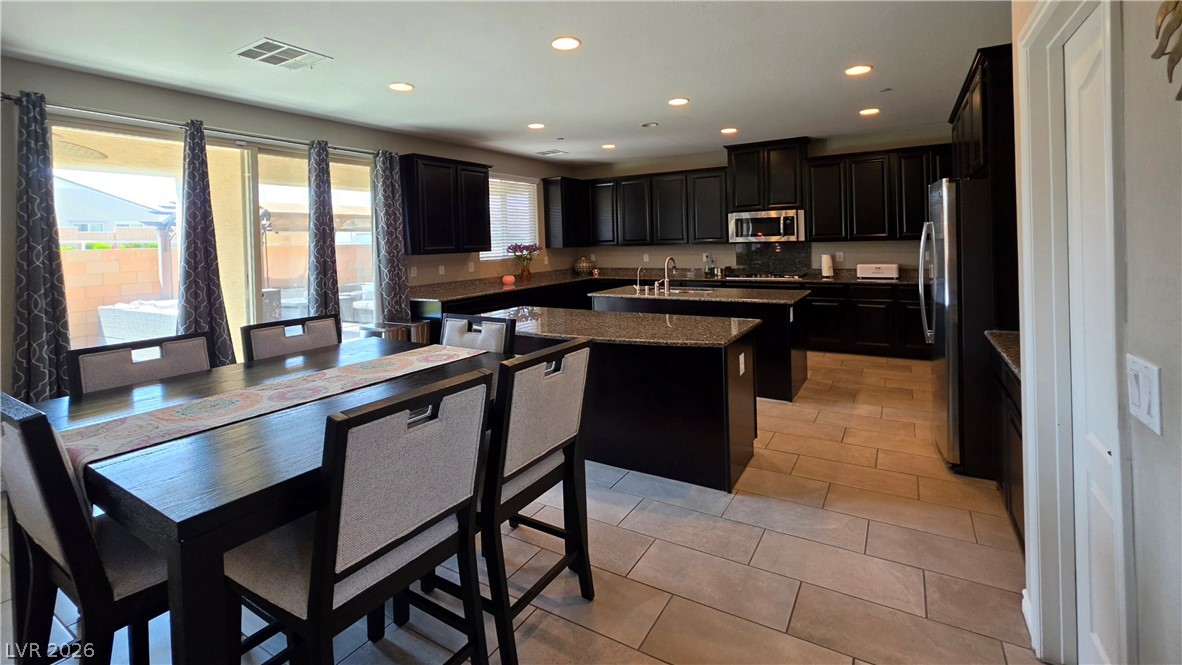
Recessed lighting illuminates the tiled flooring and dark wood cabinetry in this open culinary space.
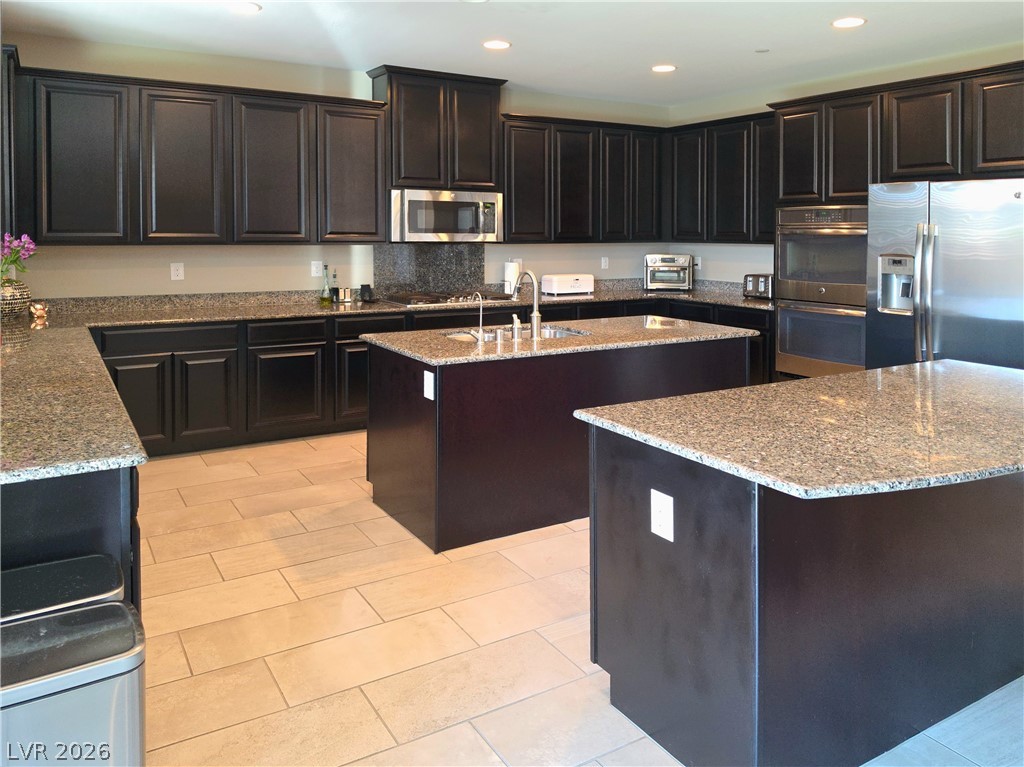
Polished granite countertops complement dark wood cabinetry and dual central islands.
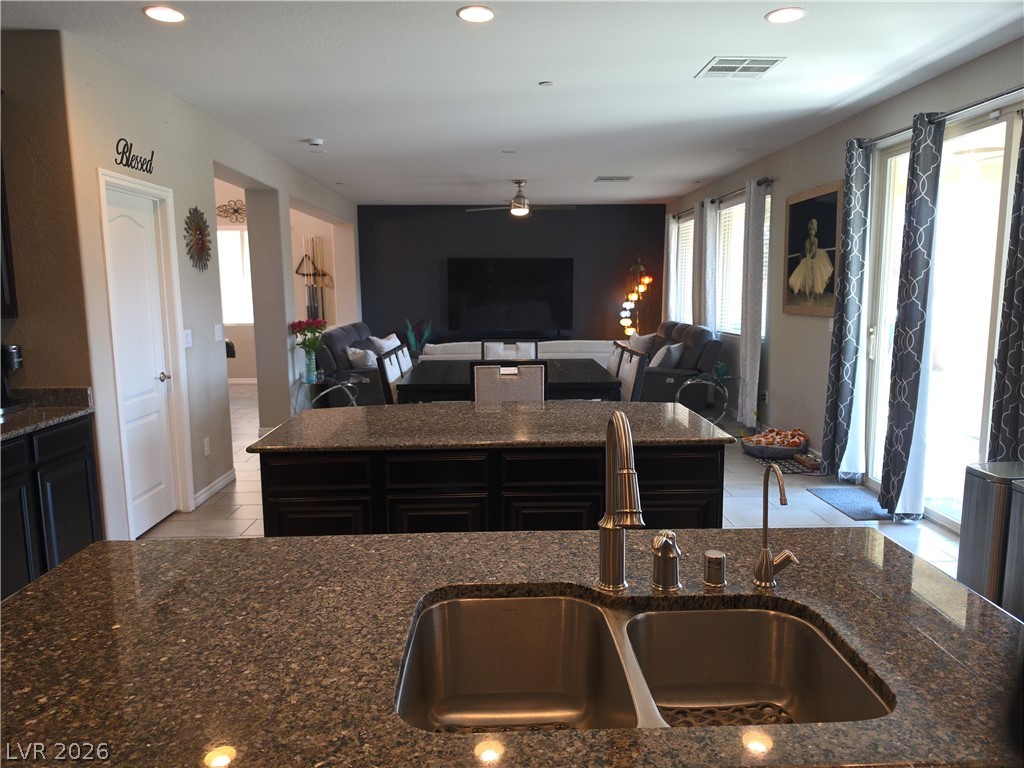
Granite-topped islands establish a smooth transition into the expansive adjacent living areas.
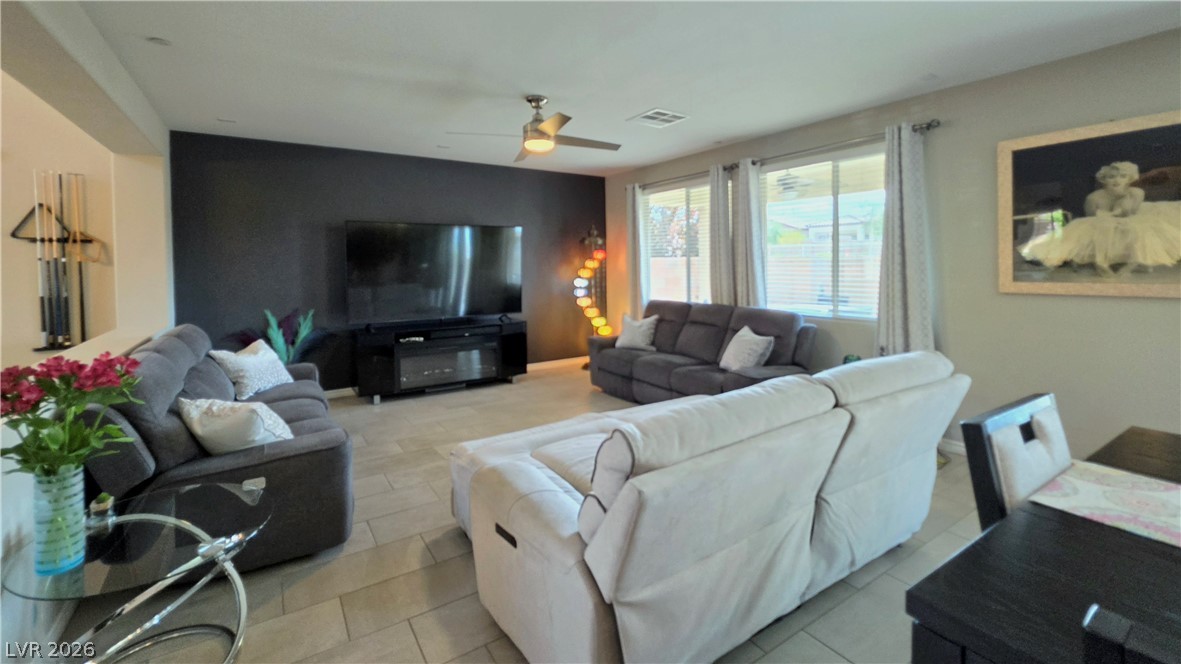
Clean tile flooring and a neutral color palette define this open living area.
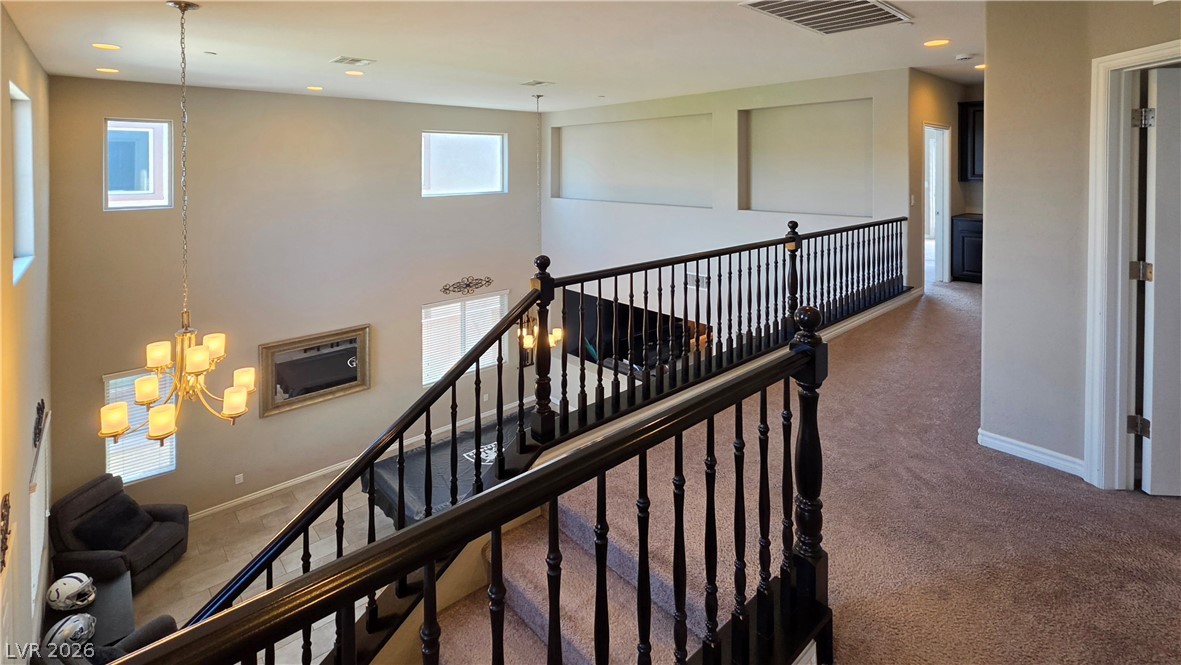
An open staircase and upper walkway overlook the spacious living area below.
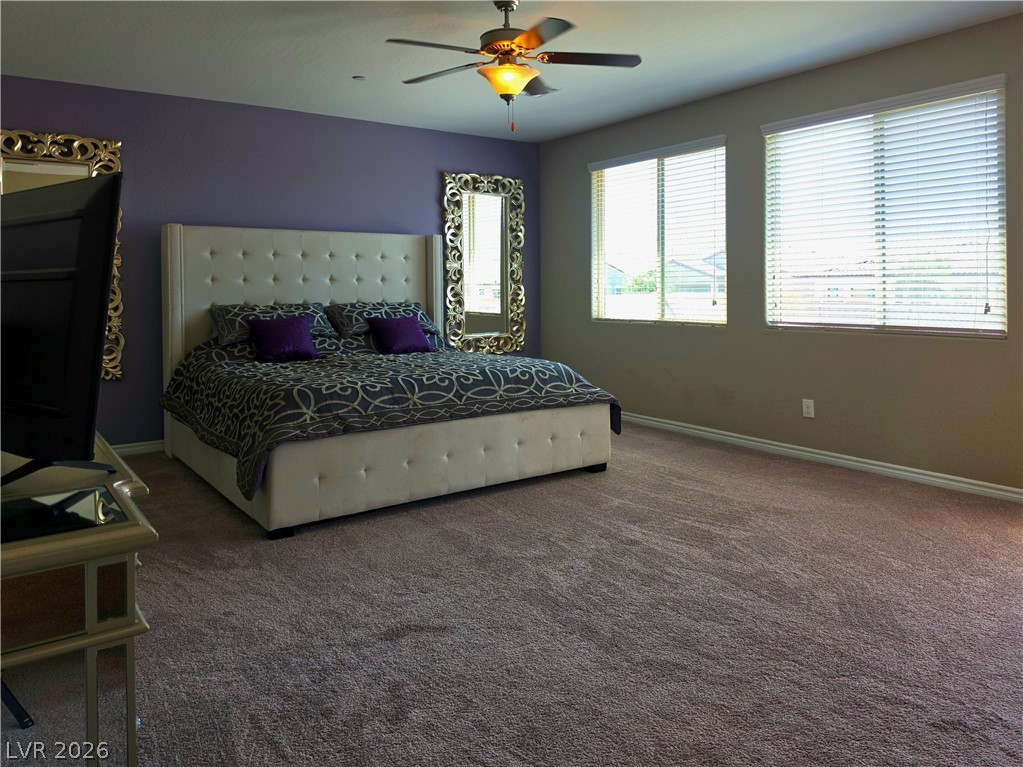
Generous natural light streams through multiple windows in this carpeted bedroom.
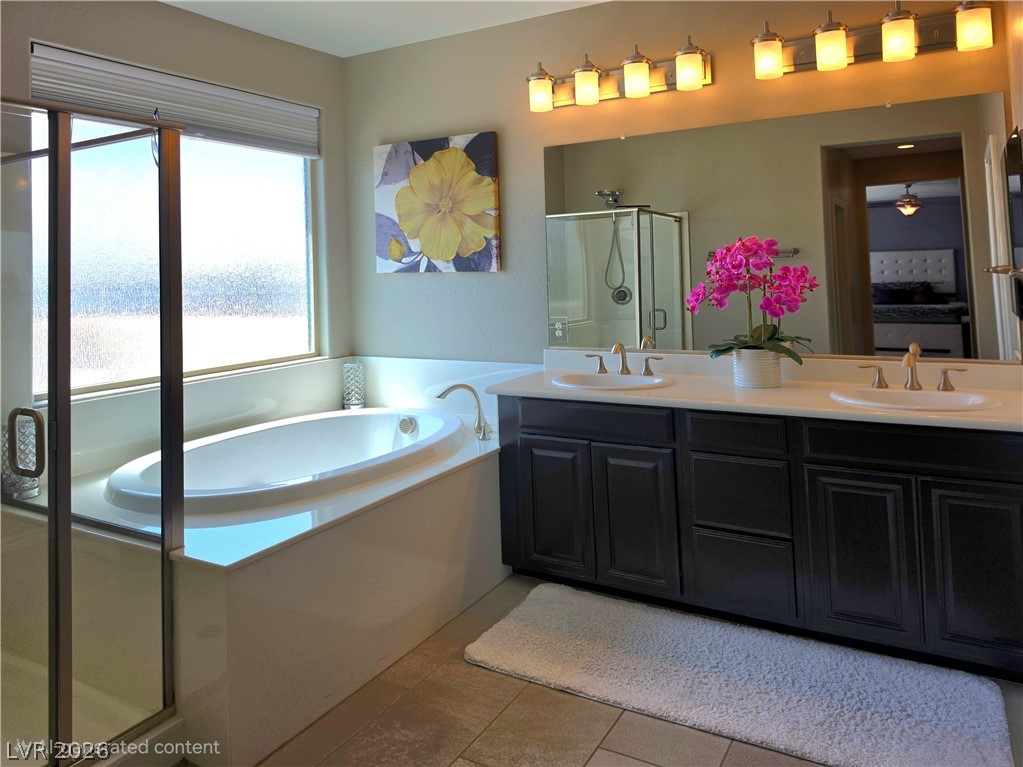
An deep soaking tub sits adjacent to a dark double vanity with tiled flooring.
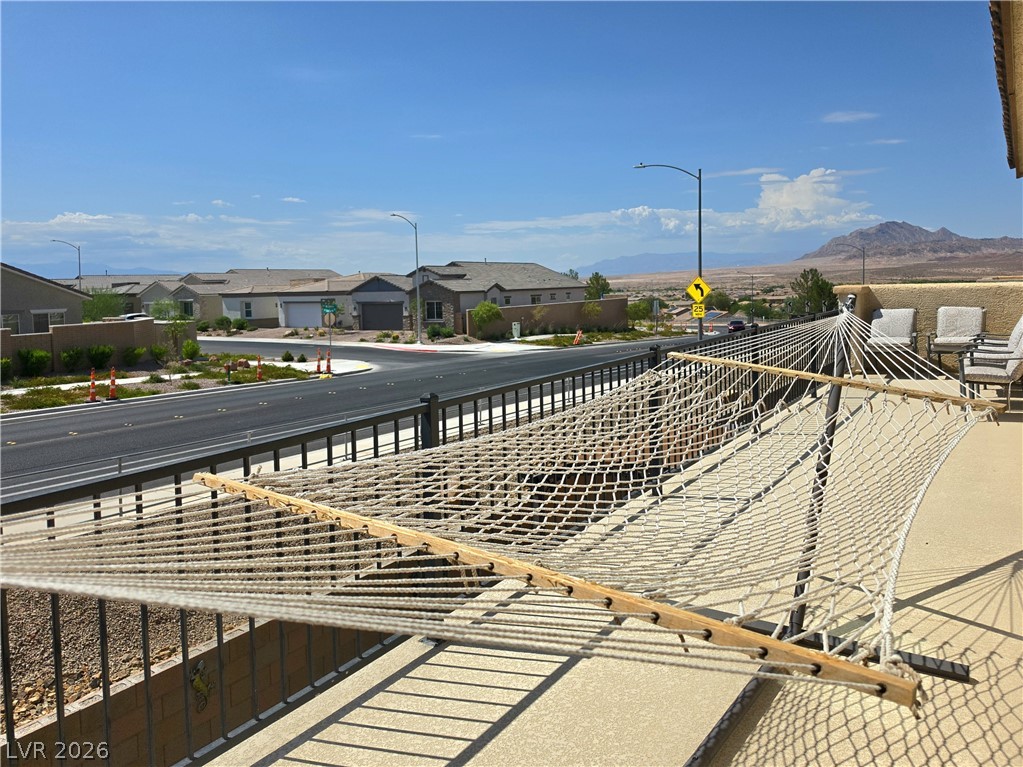
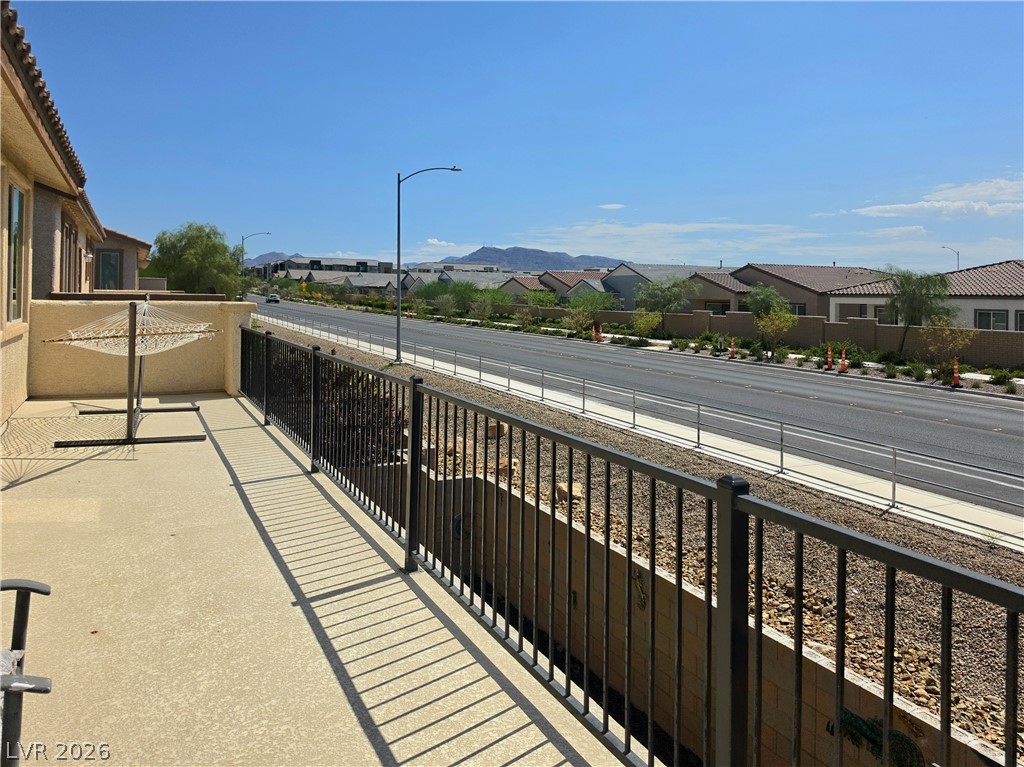
An elevated concrete balcony provides distant mountain views overlooking the neighborhood streets below.
Metal railings frame this elevated concrete balcony overlooking the neighborhood and distant mountains.
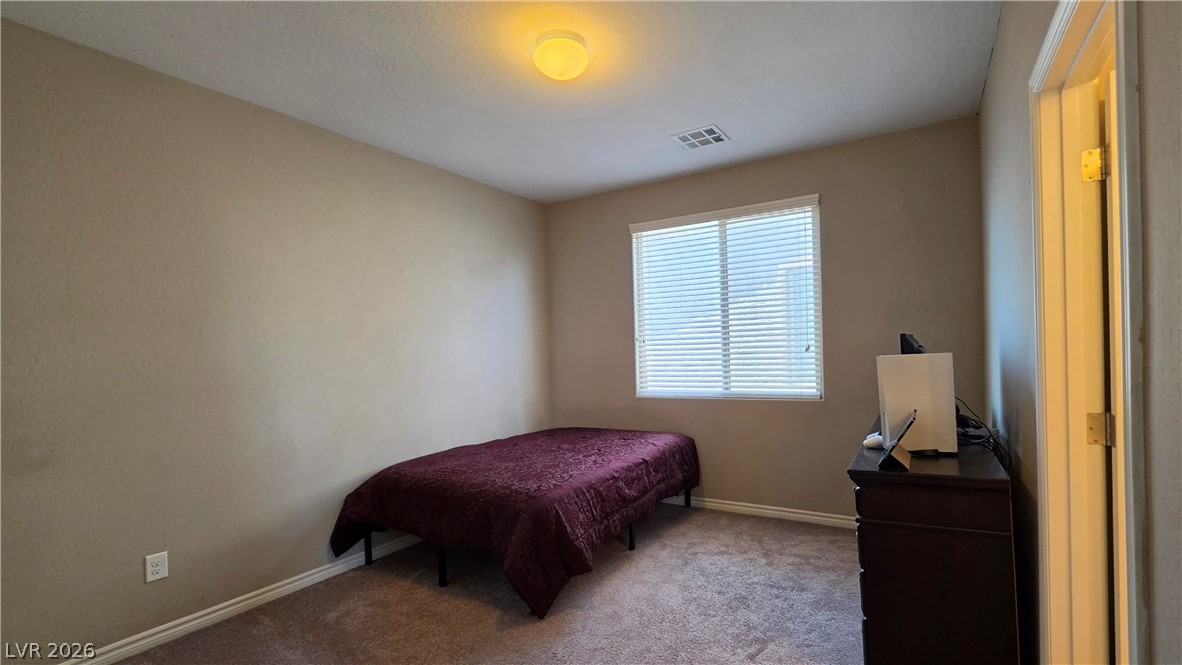
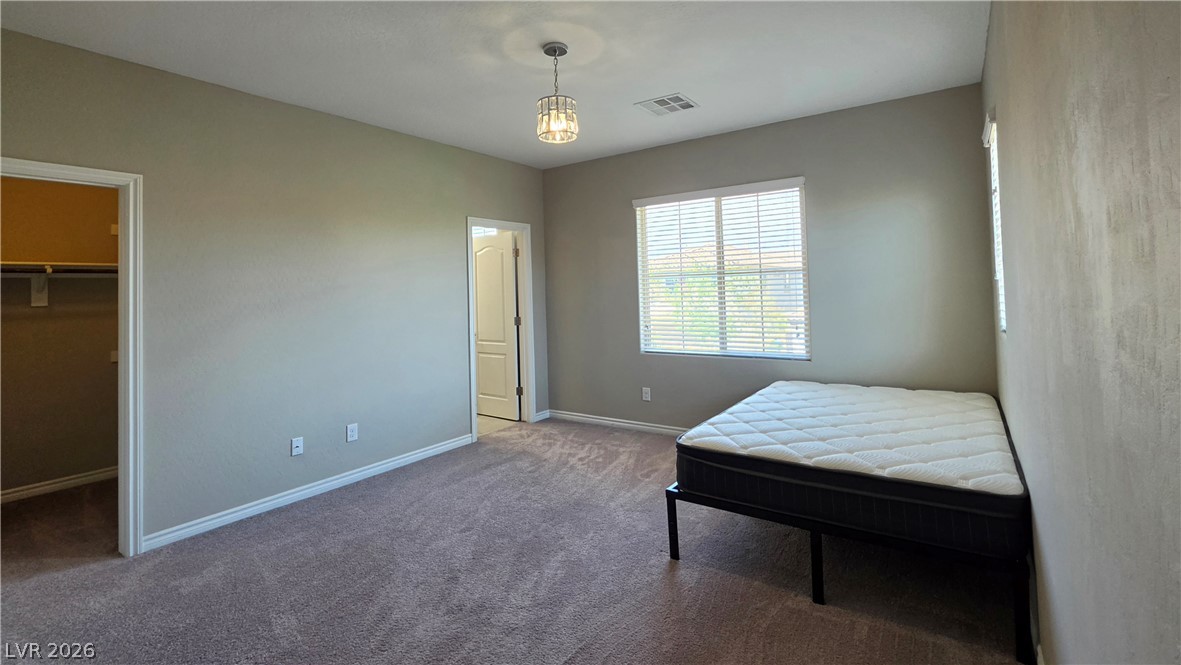
Soft carpeting pairs with neutral walls and a wide window in this cozy bedroom.
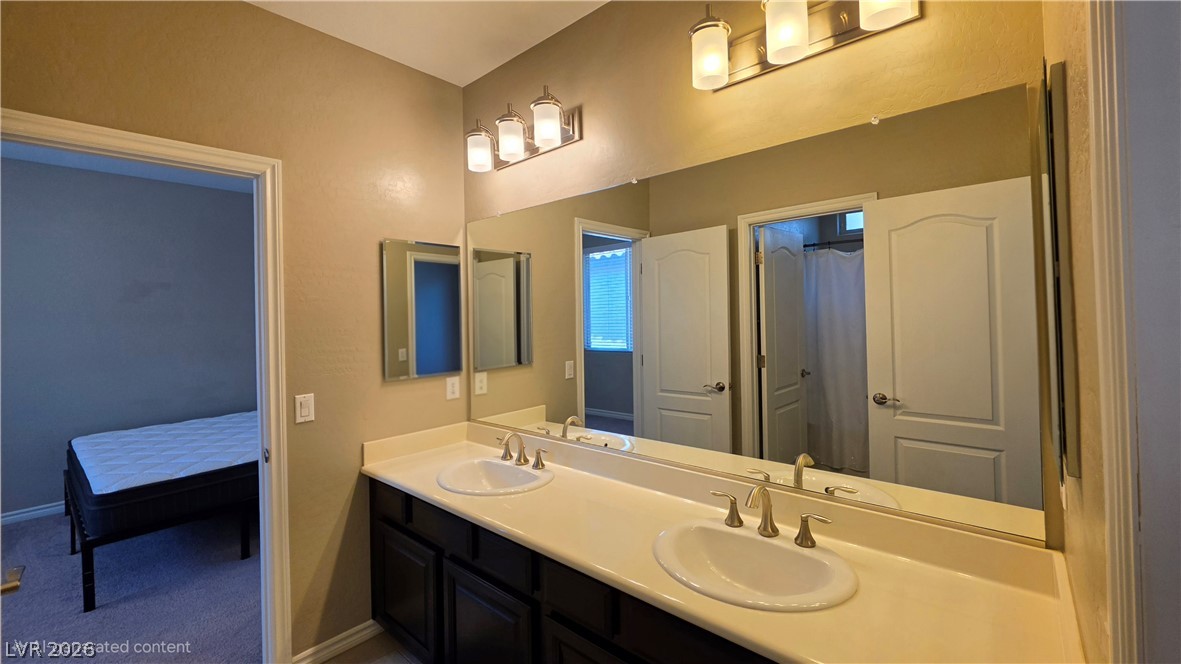
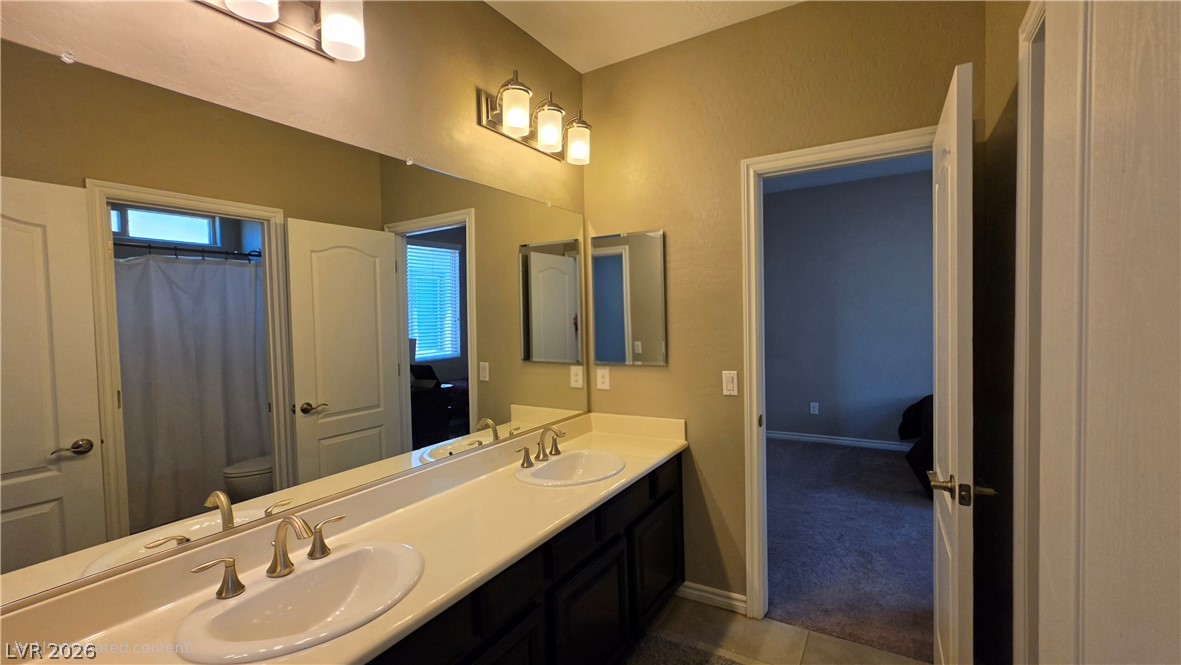
Double vanities and an expansive mirror define this functional bathroom layout.
An expansive vanity mirror sits above dual sinks set in dark cabinetry.
Soft carpeting and generous natural light define this comfortable sleeping space.
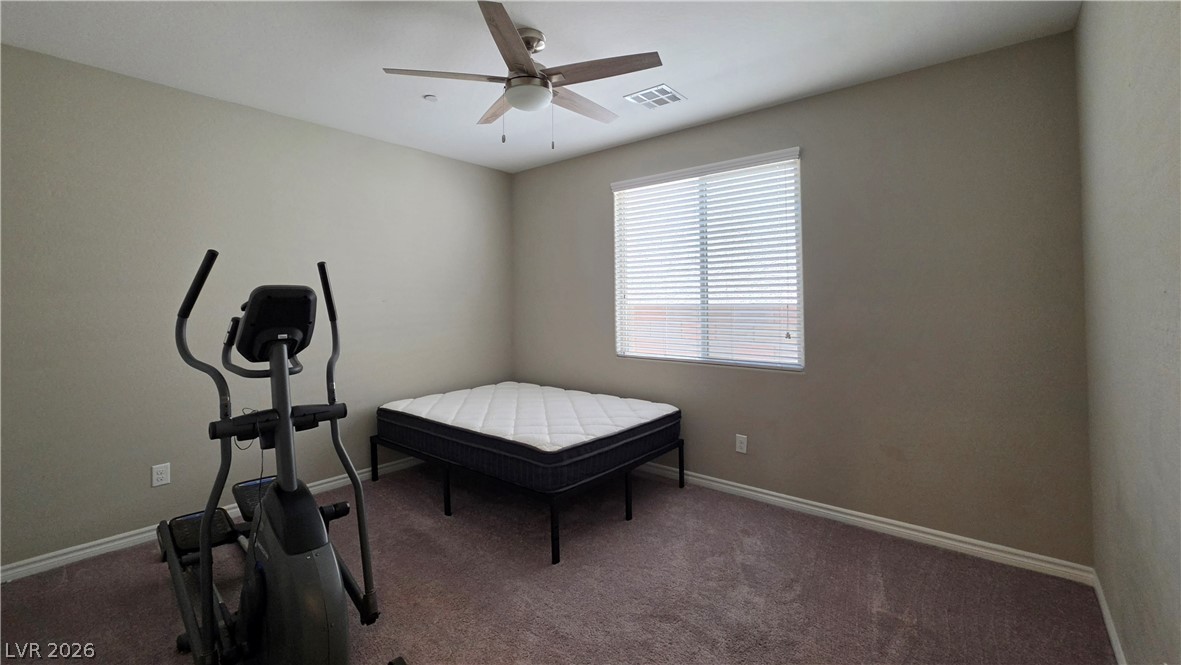
Soft carpeting underfoot and a large window bring comfort to this versatile secondary bedroom.
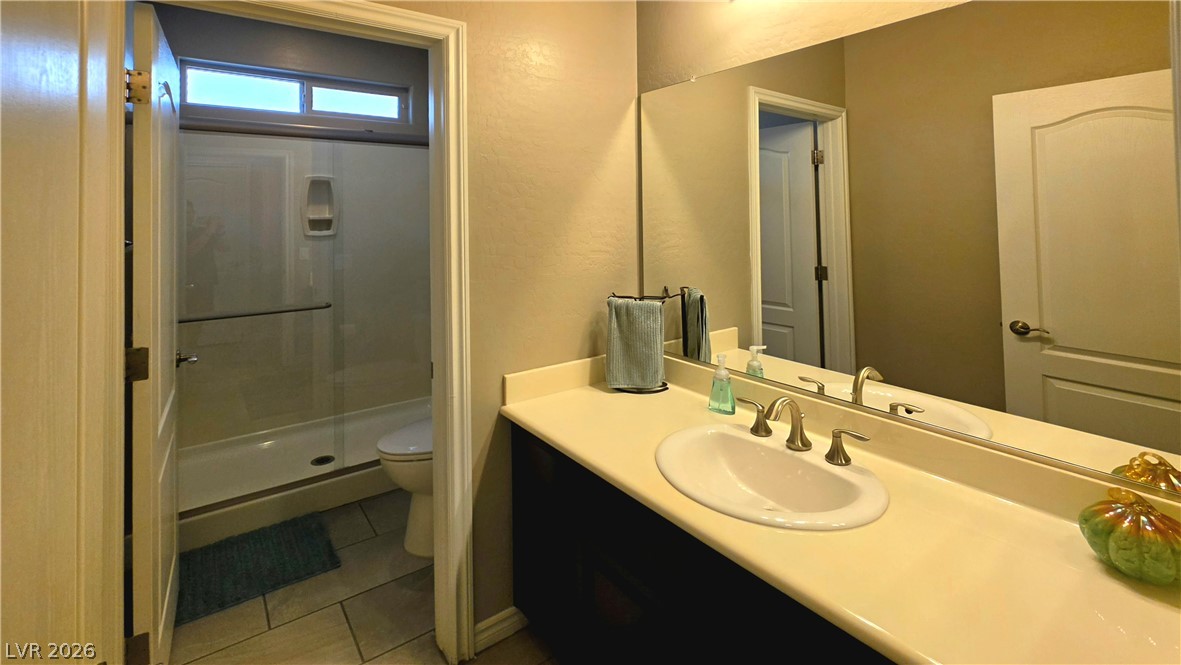
Large vanity mirrors and a glass-enclosed shower highlight this functional bathroom space.
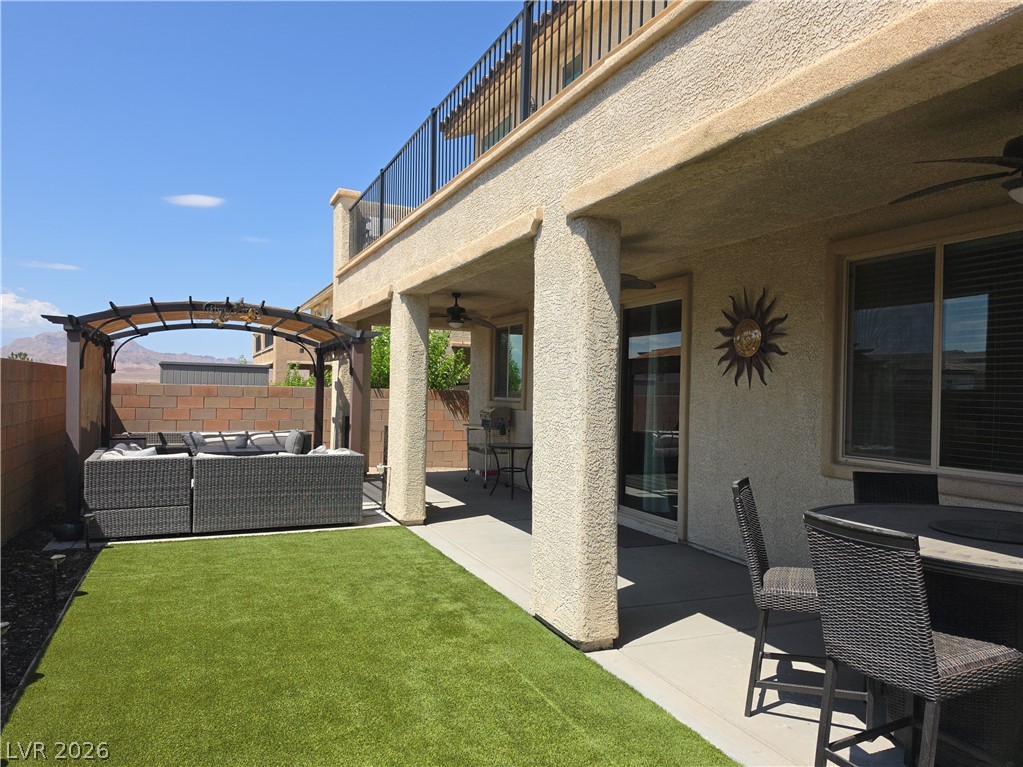
An inviting covered patio opens directly onto a neat green lawn with a pergola.
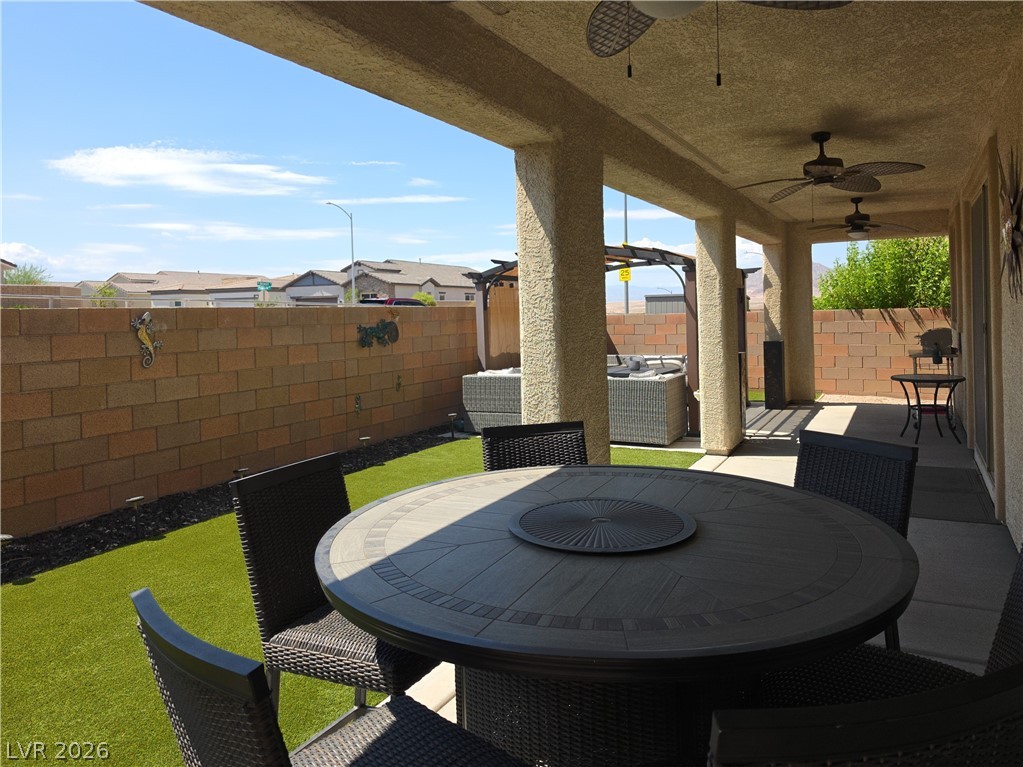
Shaded concrete columns support a deep covered patio overlooking a walled lawn.
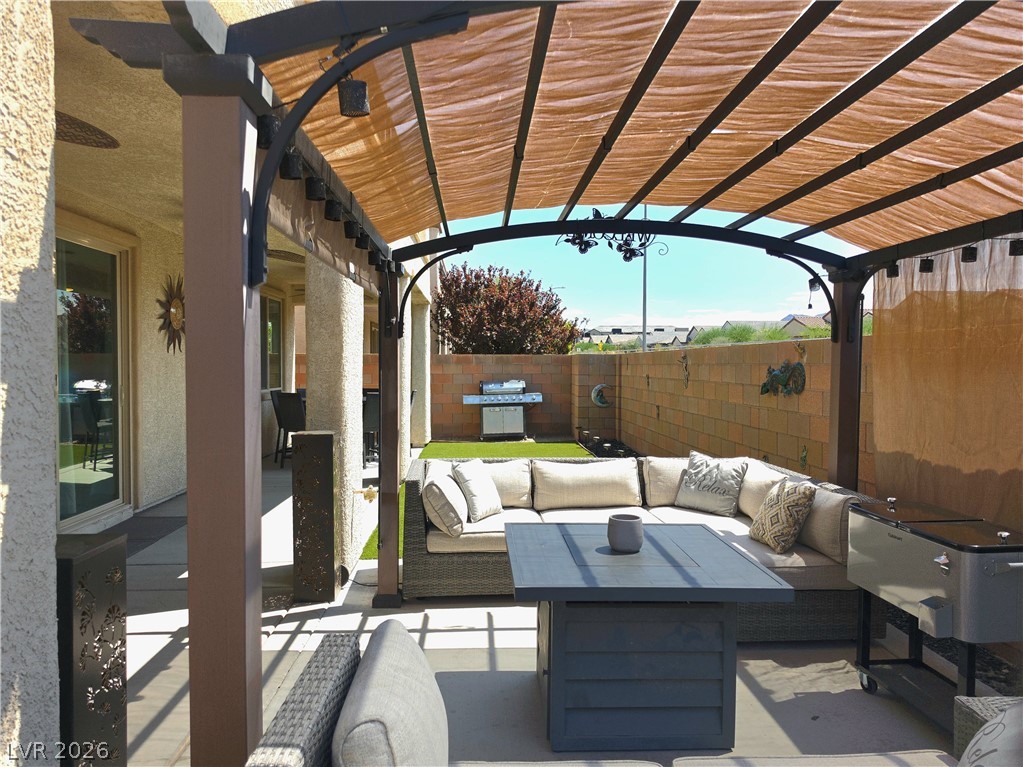
An inviting covered patio offers the perfect outdoor retreat with a protective fabric pergola structure.
Palm trees and manicured desert landscaping frame the stone-accented exterior of this multi-level community facility.
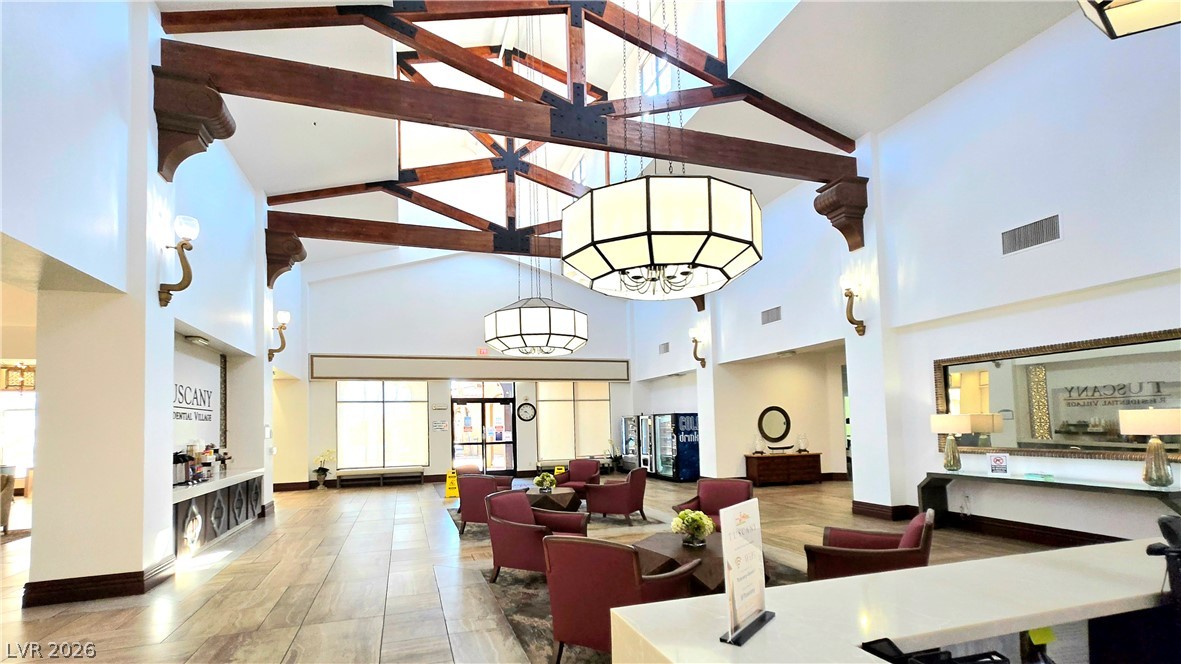
Soaring exposed wood trusses and tile flooring define this spacious entrance foyer.
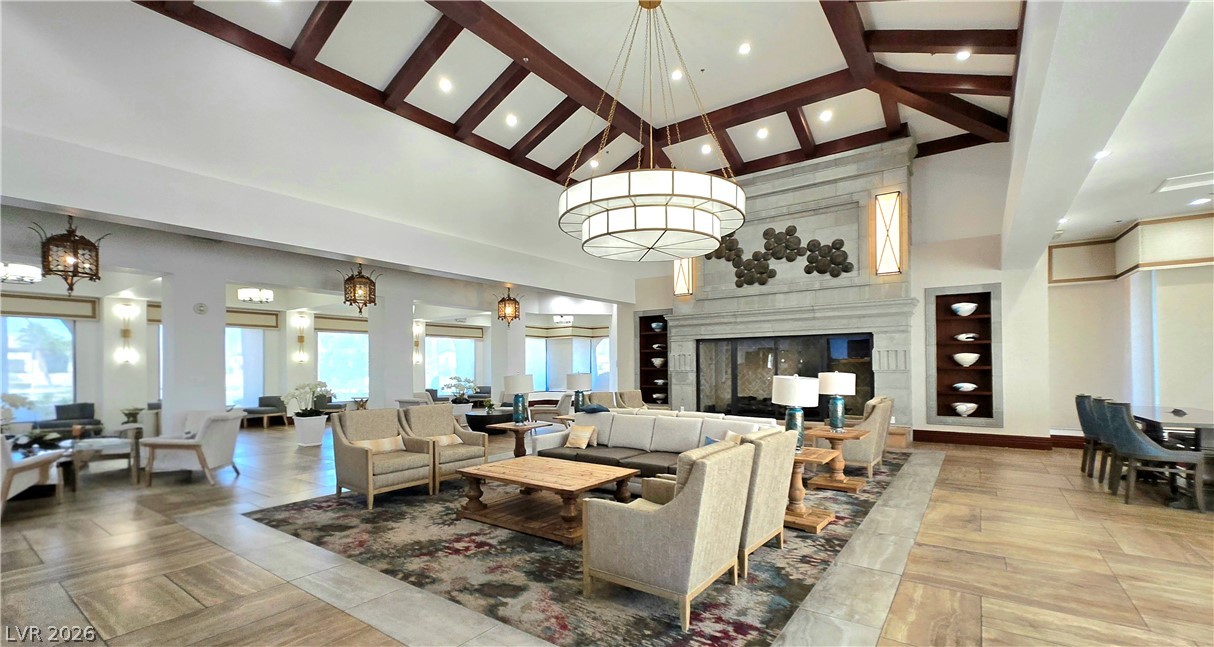
Exposed wood beams and a massive stone fireplace anchor this expansive open-concept great room.
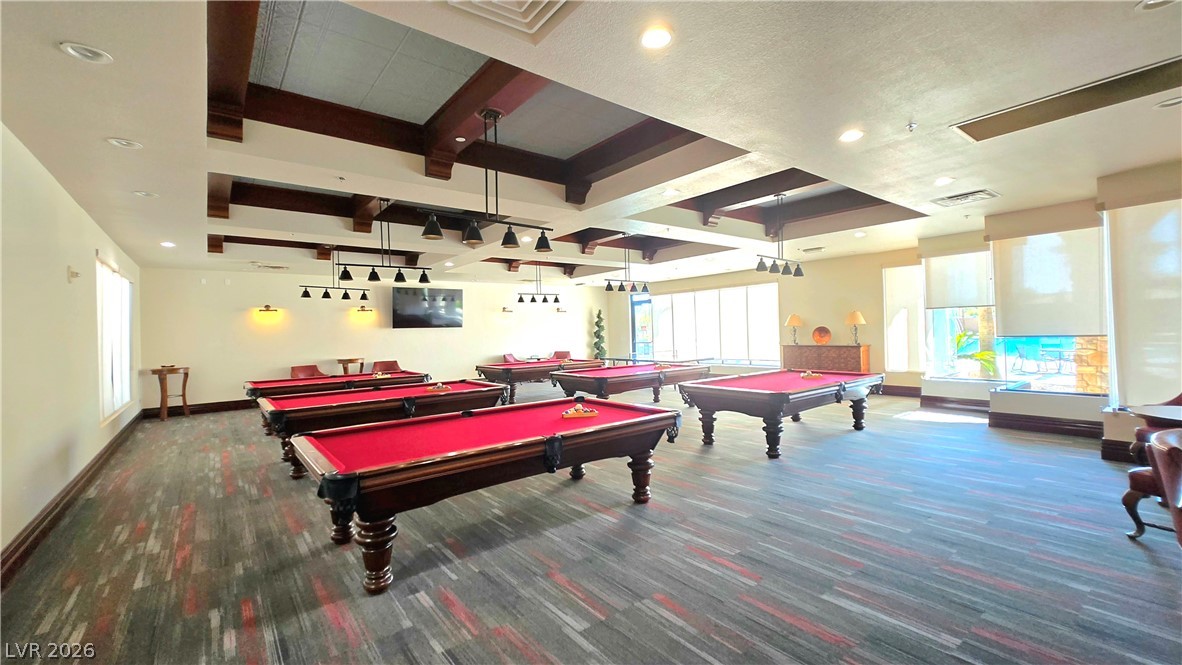
Exposed ceiling beams accent this spacious recreation room featuring patterned carpeting and large windows.
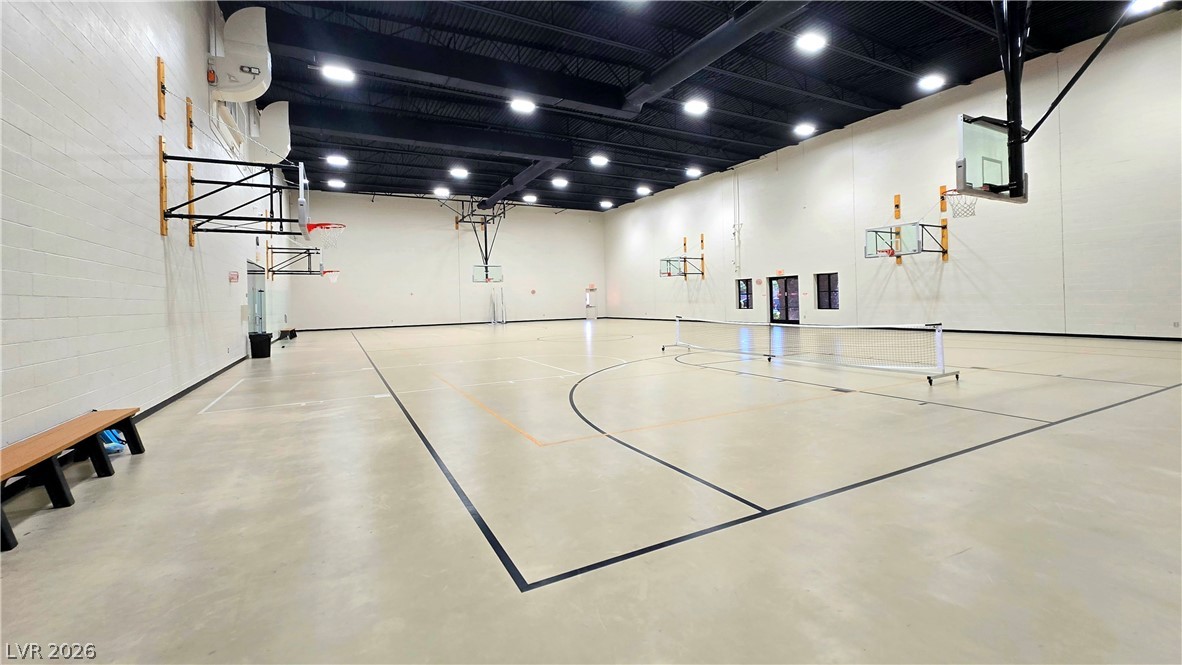
High exposed ceilings and durable concrete flooring define this versatile indoor sports court.
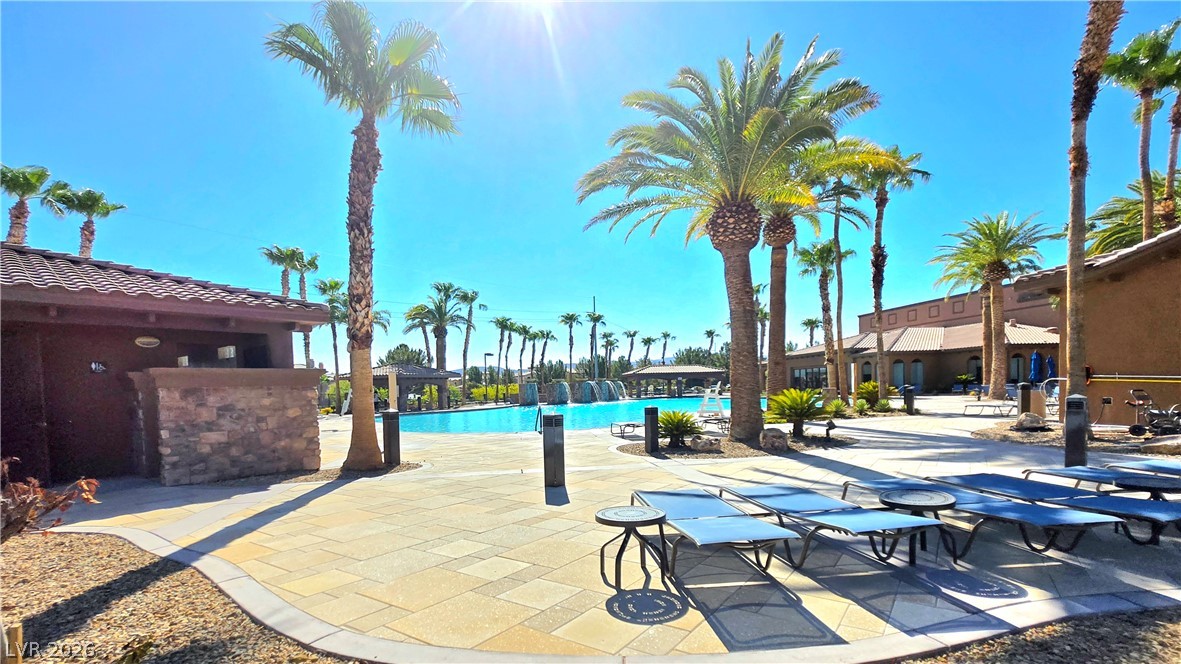
Sun-drenched stone pavers surround a resort-style community pool lined with towering palm trees.
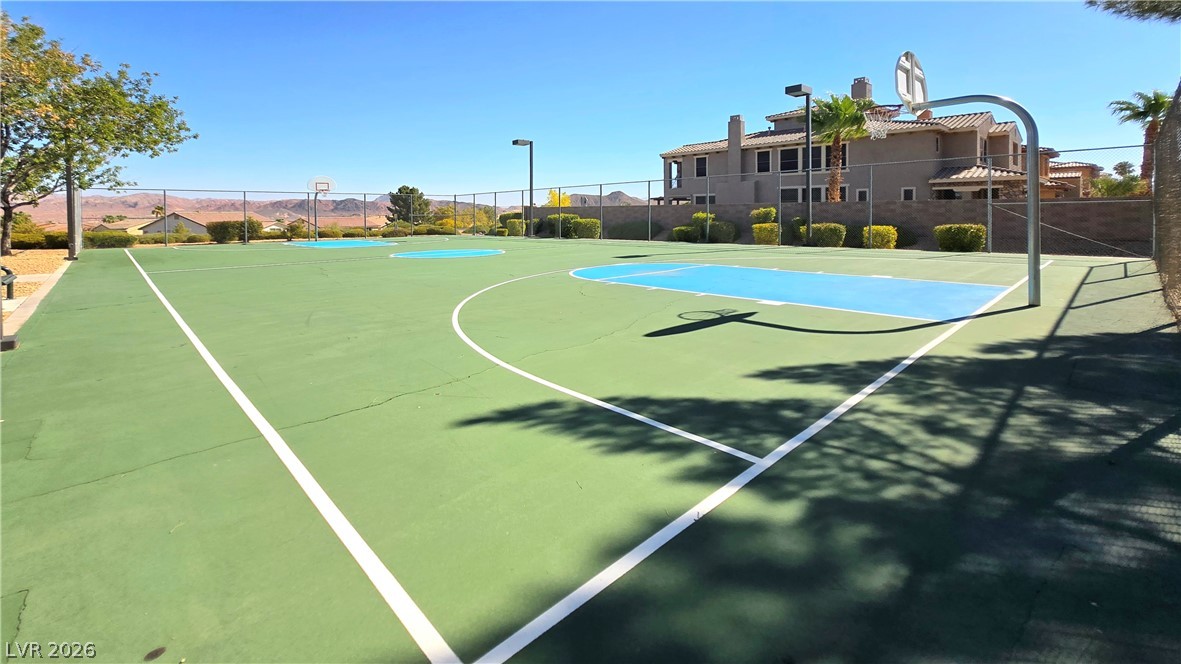
An outdoor basketball court offers a dedicated recreational space under open desert skies.
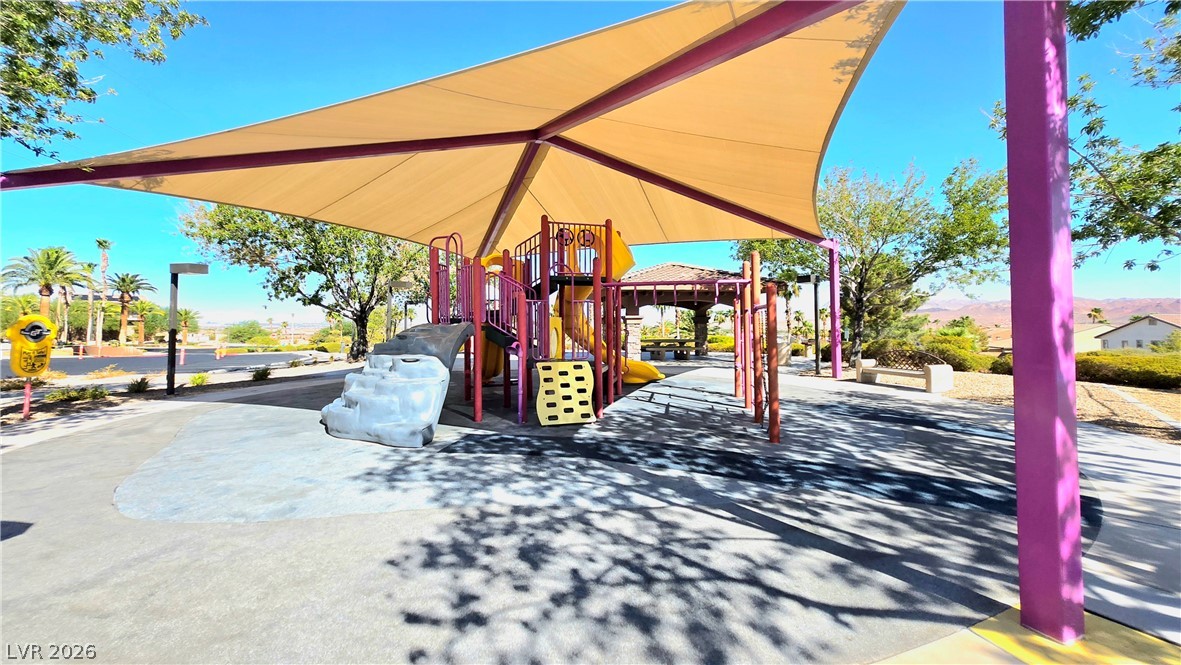
A shaded playground structure sits adjacent to neighborhood pathways under clear blue skies.
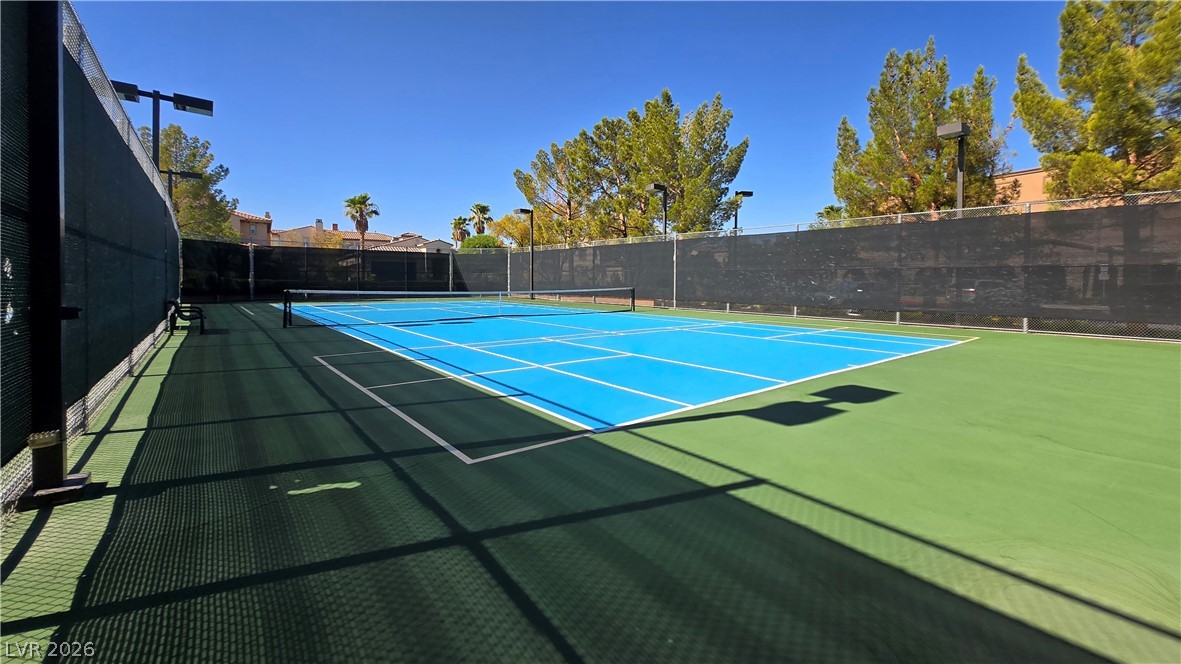
Fenced courts provide dedicated outdoor recreation space under clear blue skies.
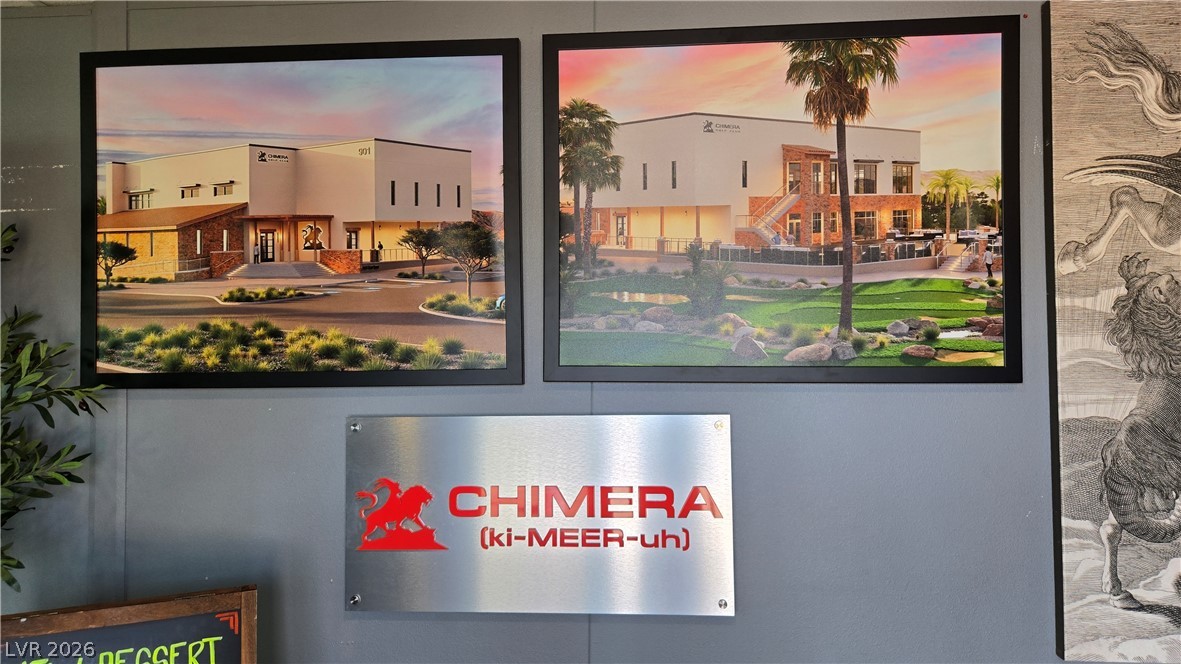
Artistic architectural renderings showcase the exterior design concepts of the modern facility.
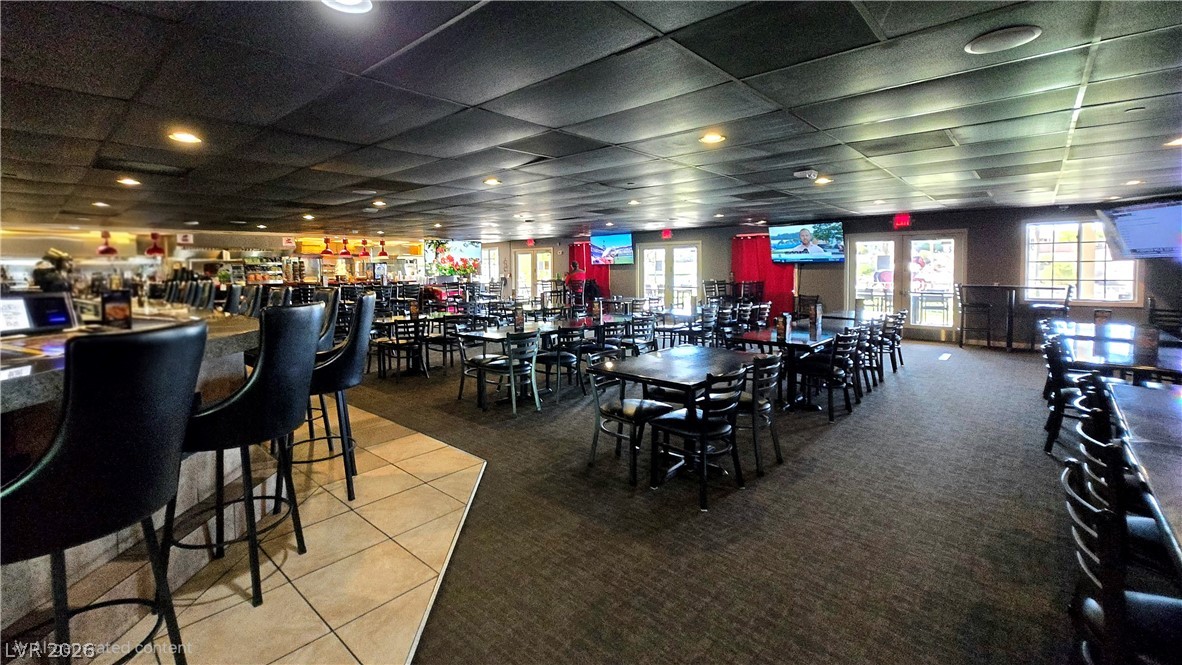
Tiled and carpeted floors define the expansive bar and dining area layout.
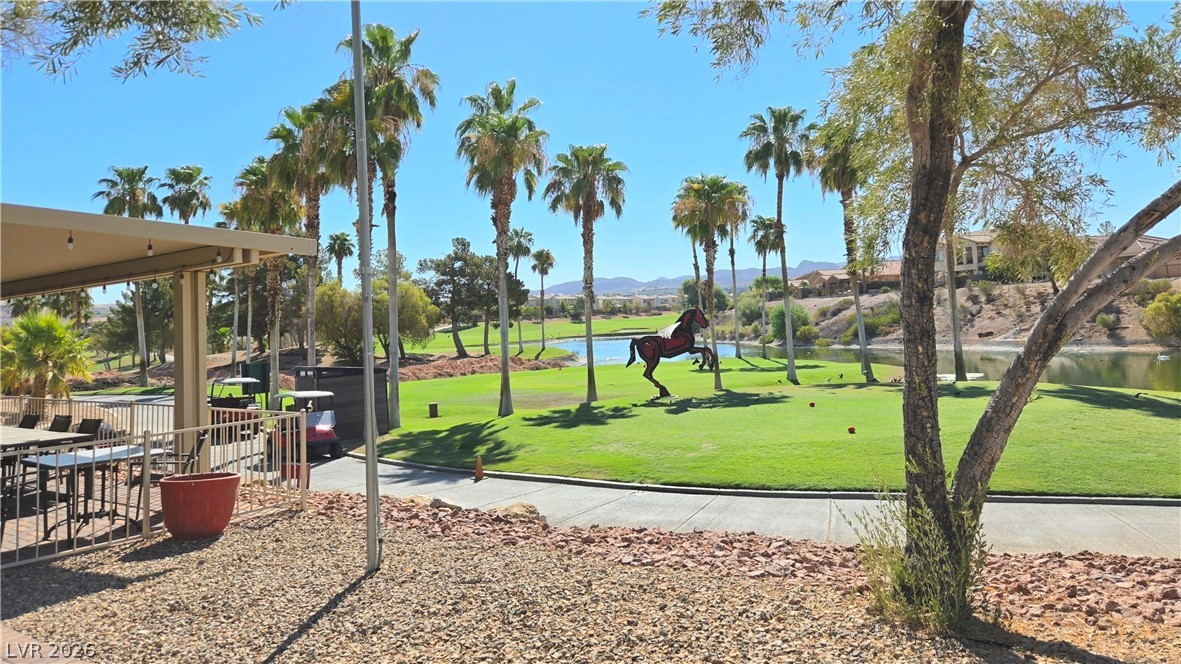
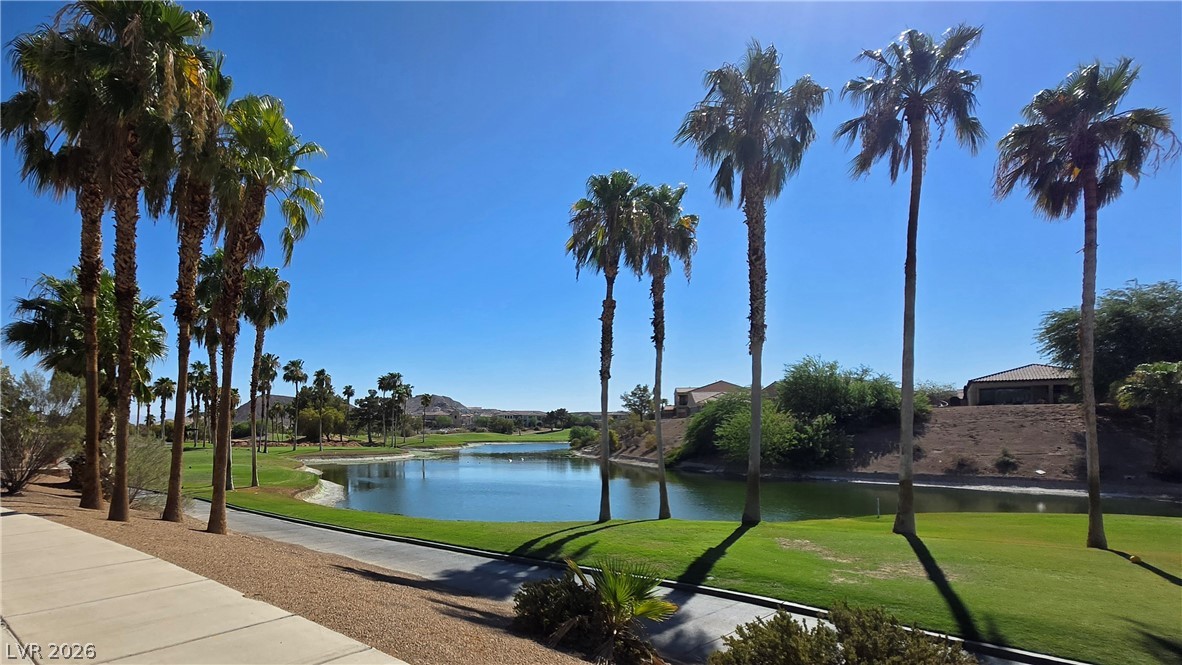
Mature palm trees and a peaceful lake frame the scenic golf course views.
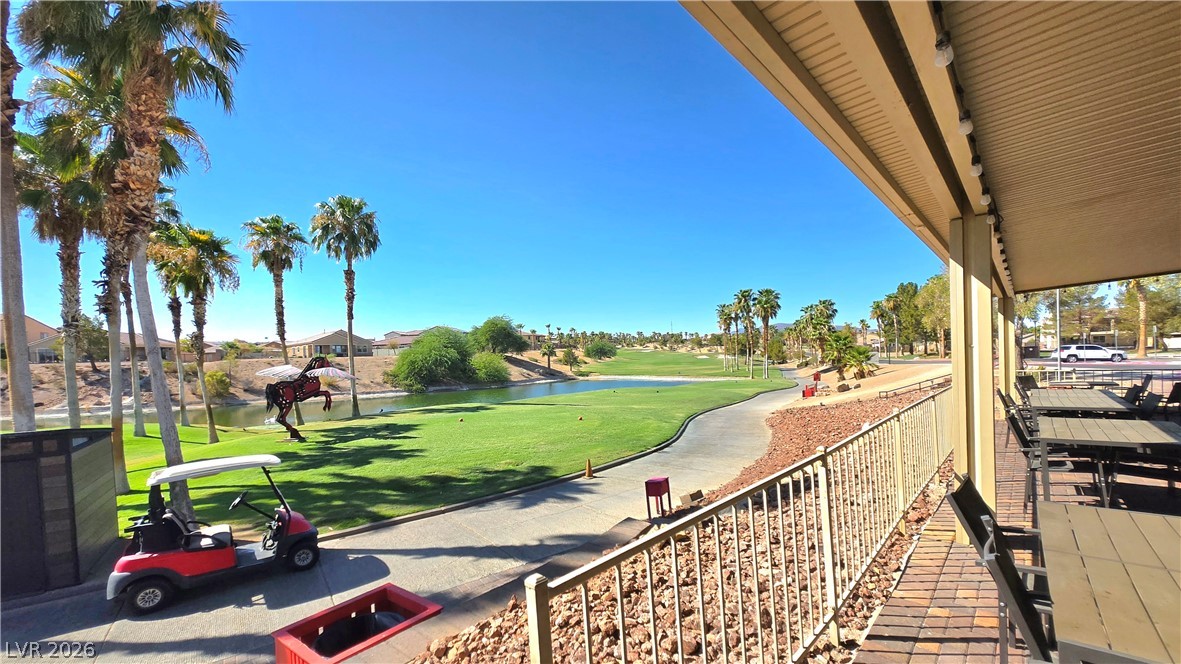
Shaded patio overlooks a manicured golf course, tranquil water feature, and swaying palm trees.
Manicured green fairways frame a tranquil community pond lined with soaring desert palm trees.