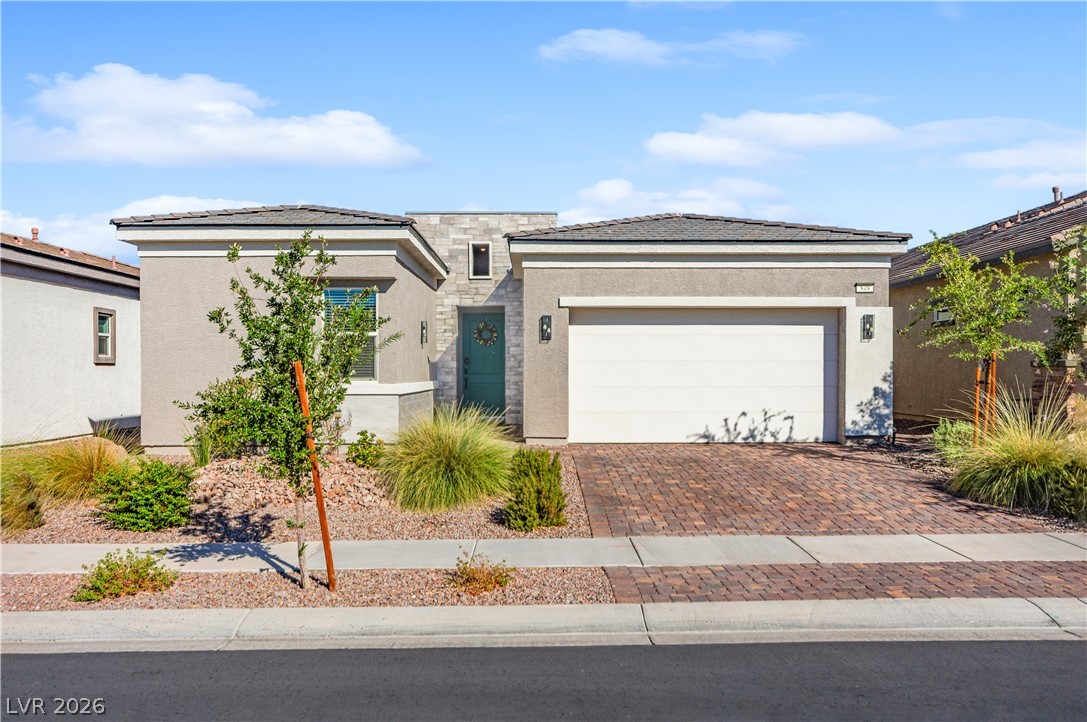
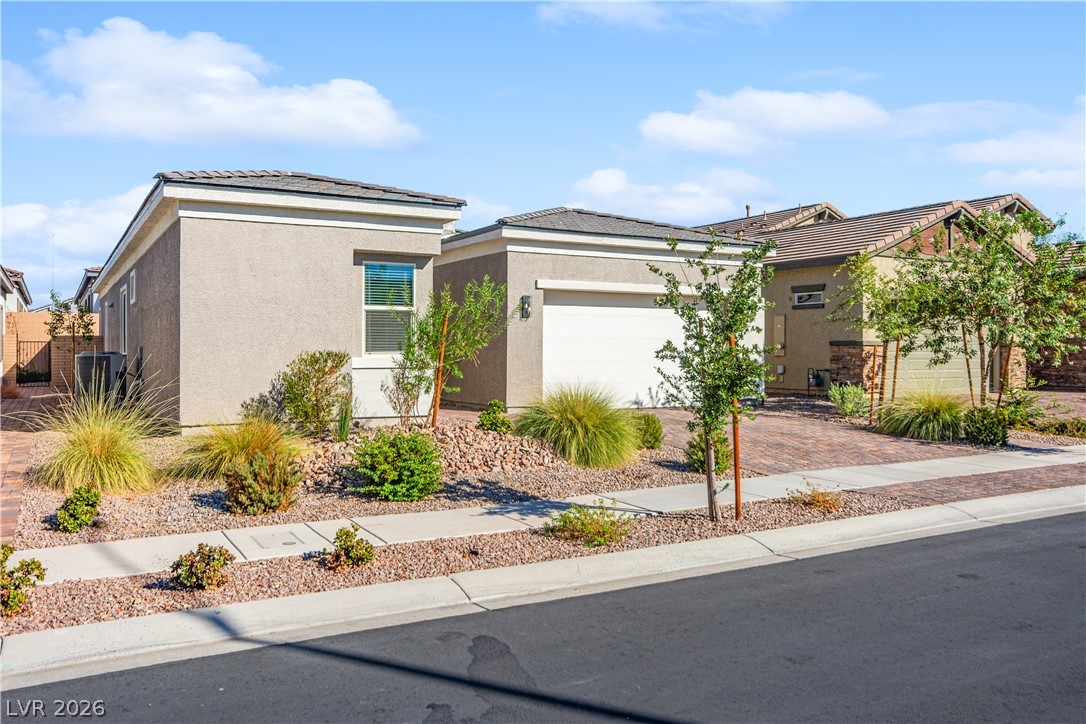
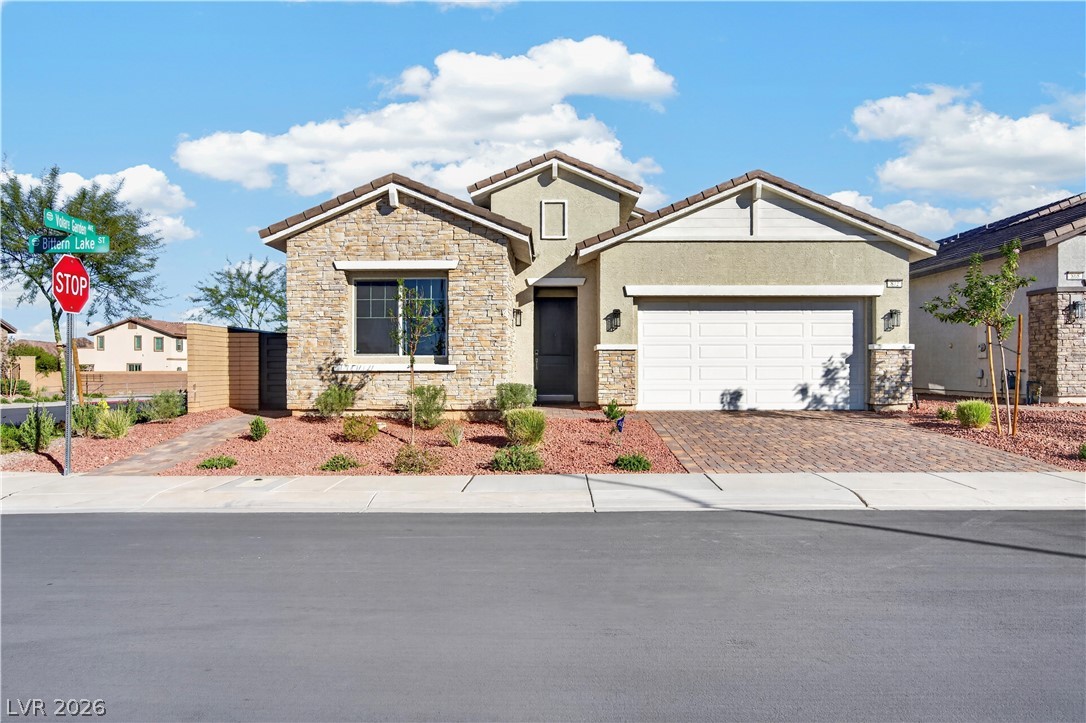
Clean lines and stone accents define this modern single-story exterior with a paver driveway.
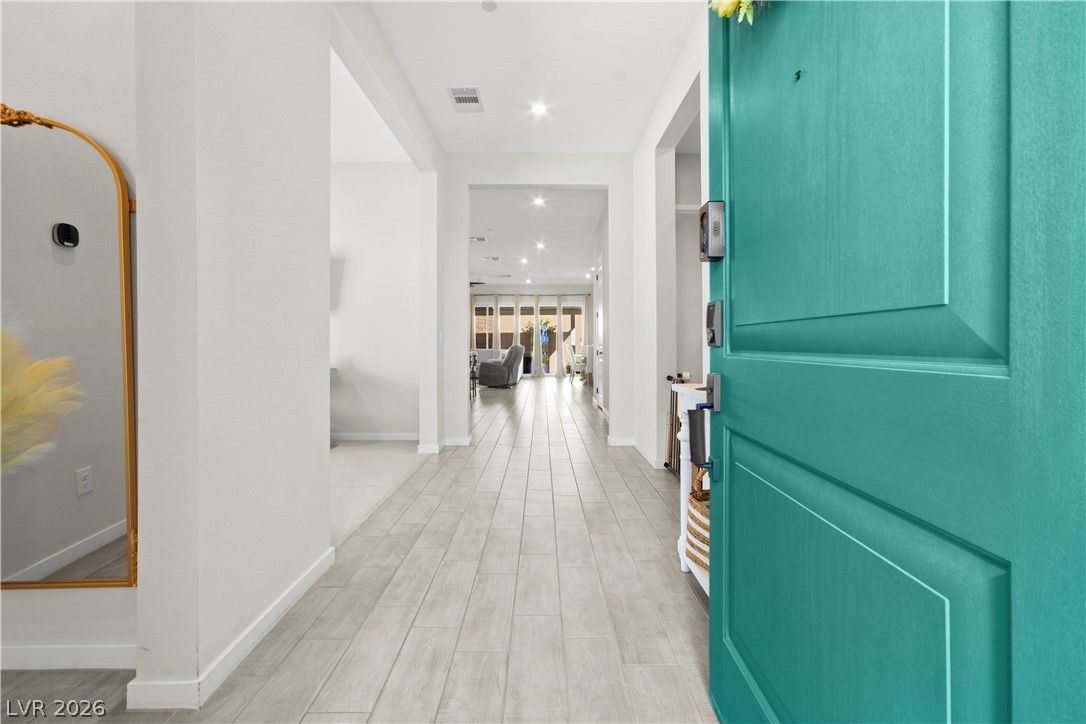
An inviting entry foyer guides guests into a spacious open floorplan with recessed lighting.
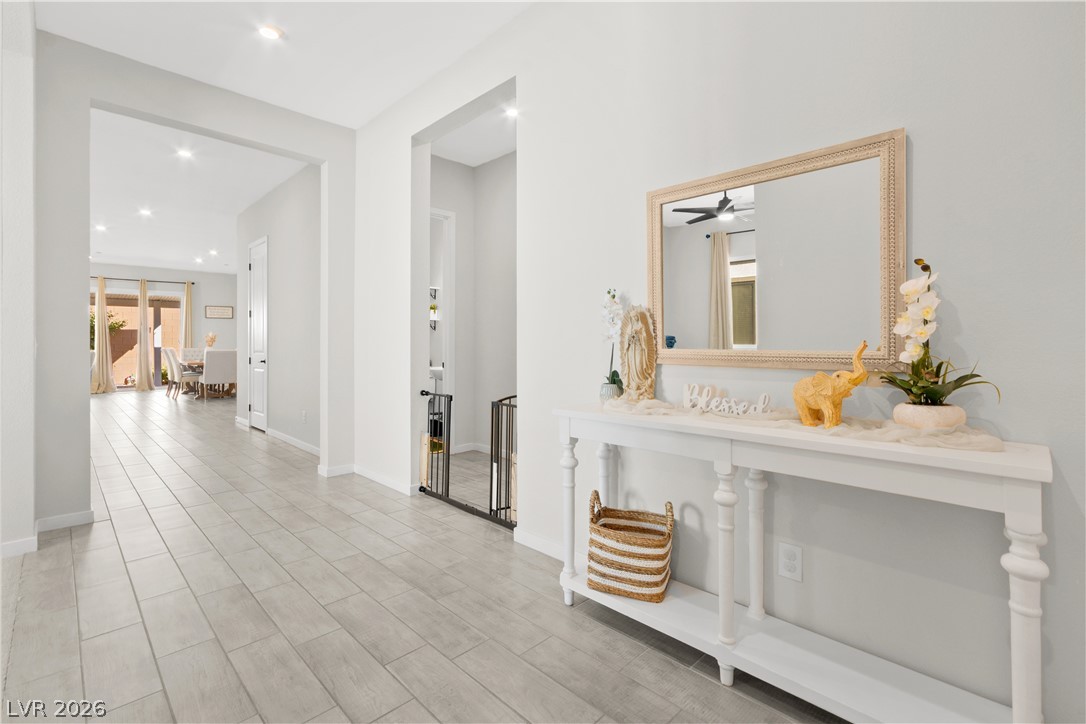
Polished tile flooring guides guests through a wide foyer toward an open layout.
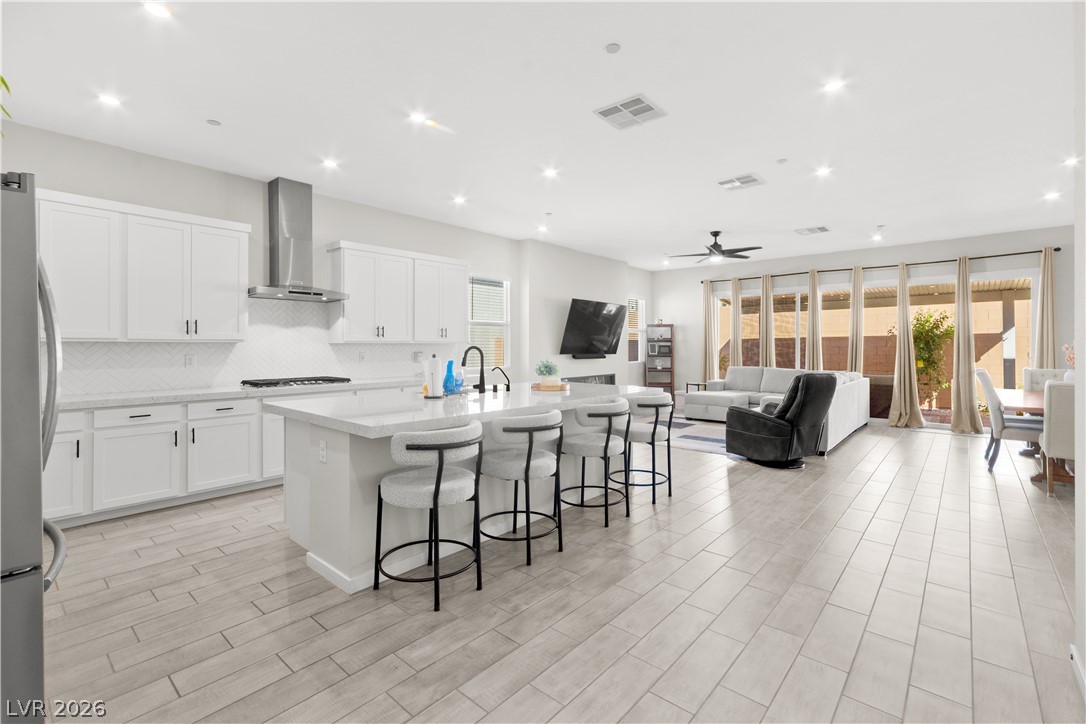
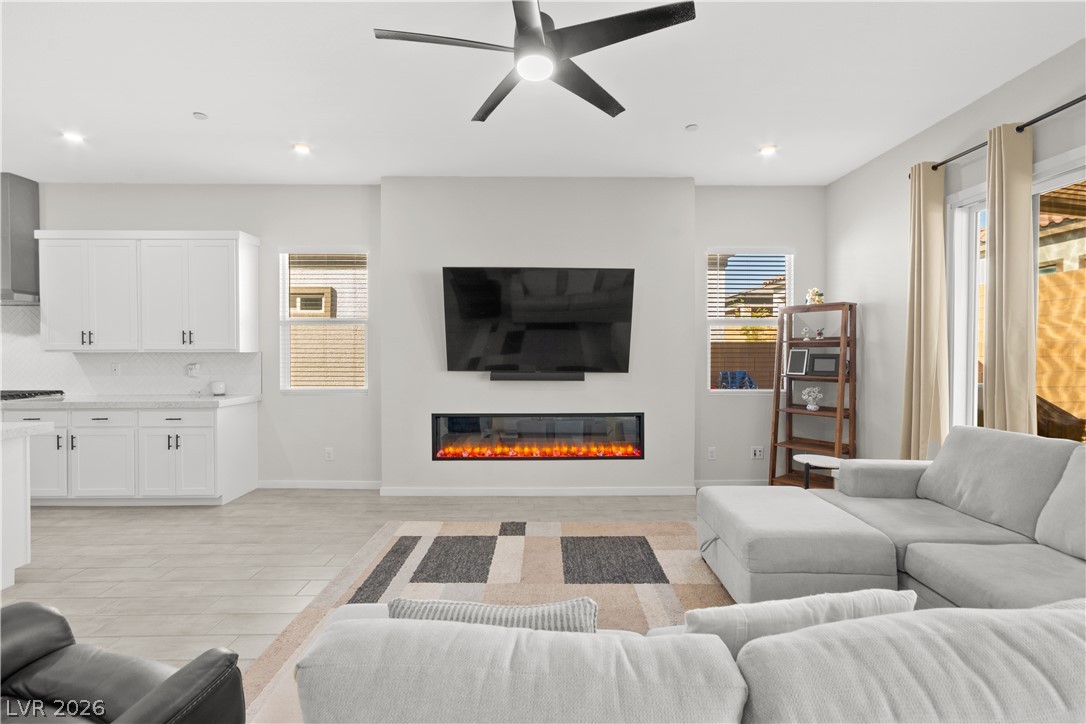
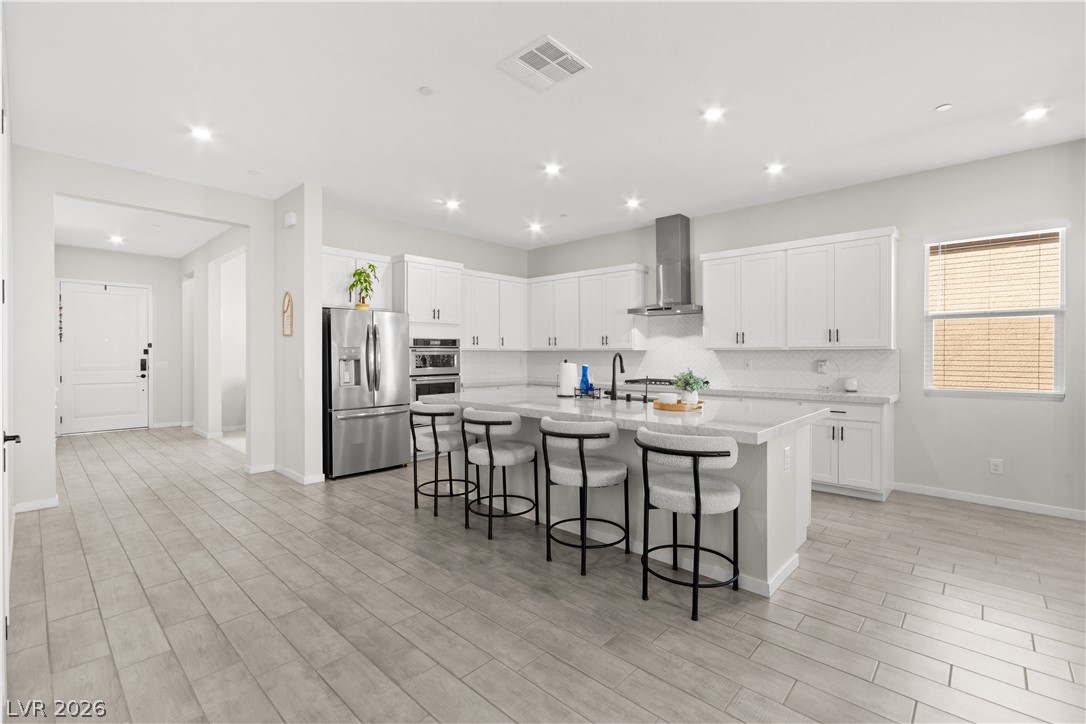
Clean lines and light flooring define this airy open-concept kitchen and living area.
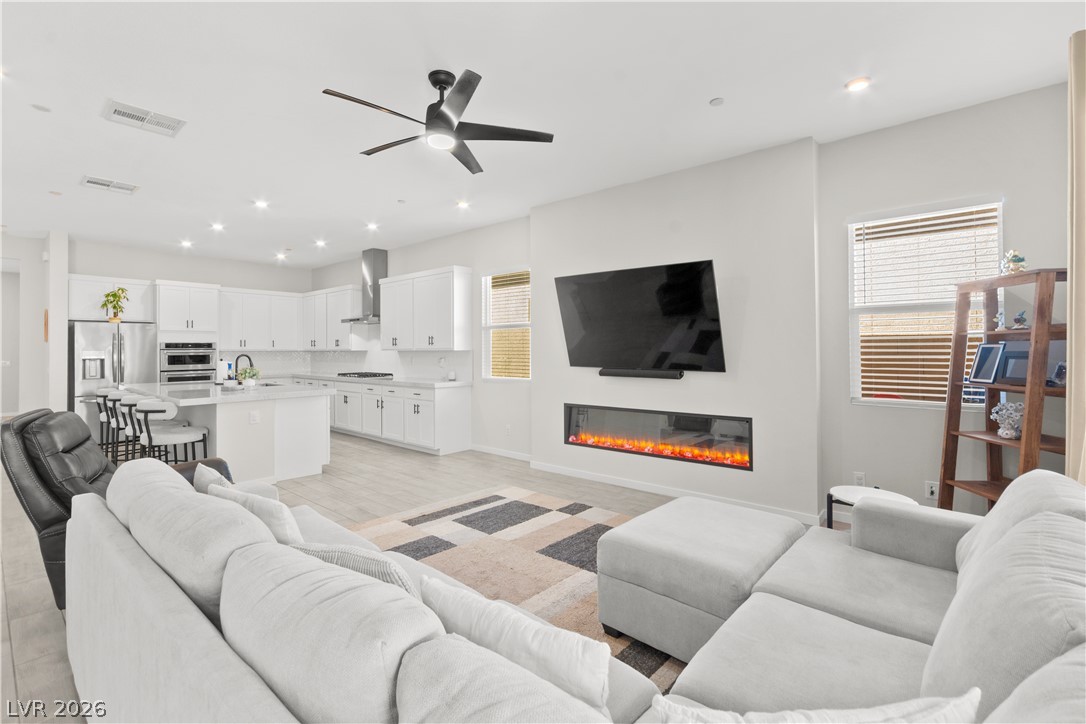
An open floorplan seamlessly connects the living space to a modern kitchen with white cabinetry.
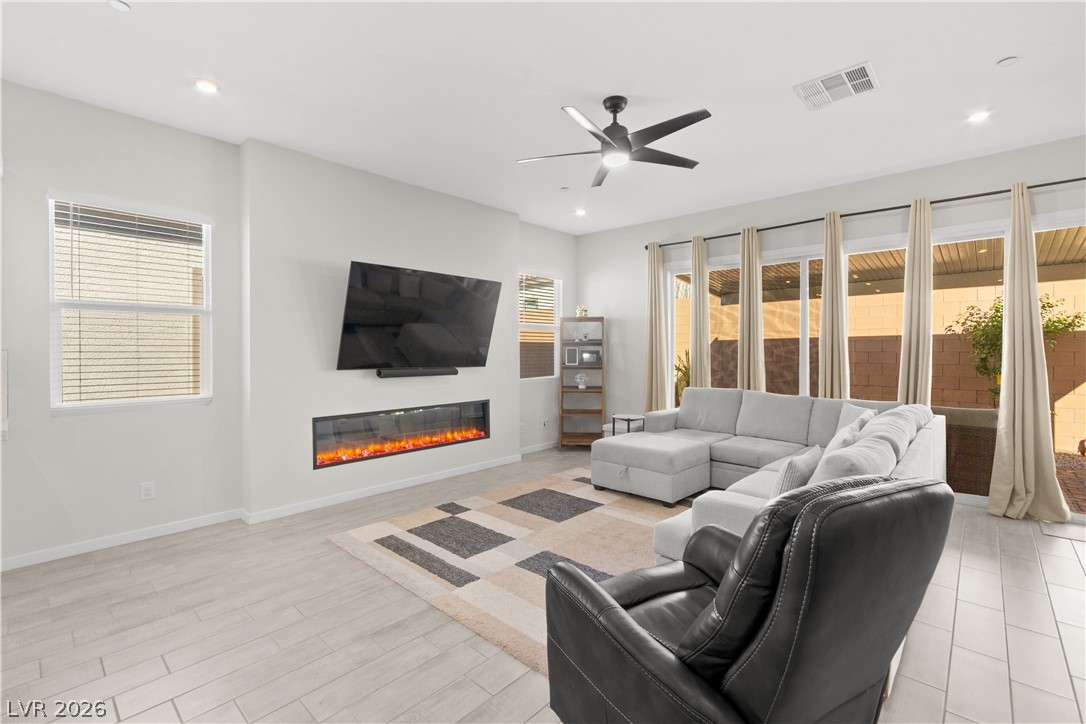
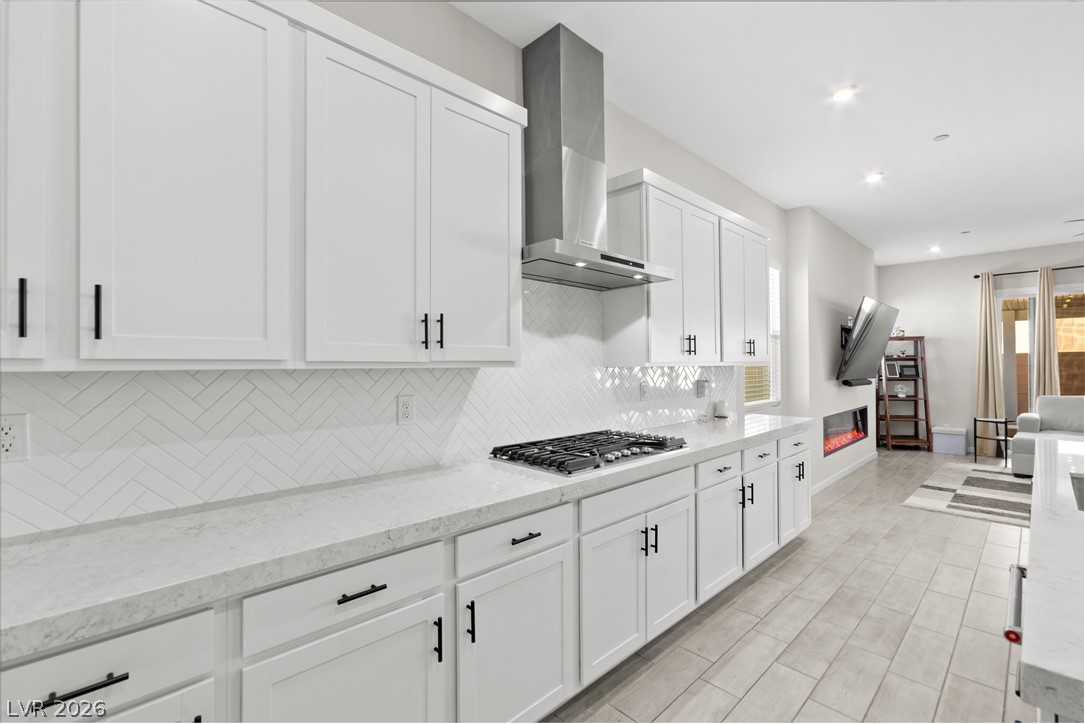
A modern electric fireplace anchors the spacious living area featuring wood-look tile flooring throughout.
Seamless transition defines this open concept design integrating the kitchen and main gathering space.
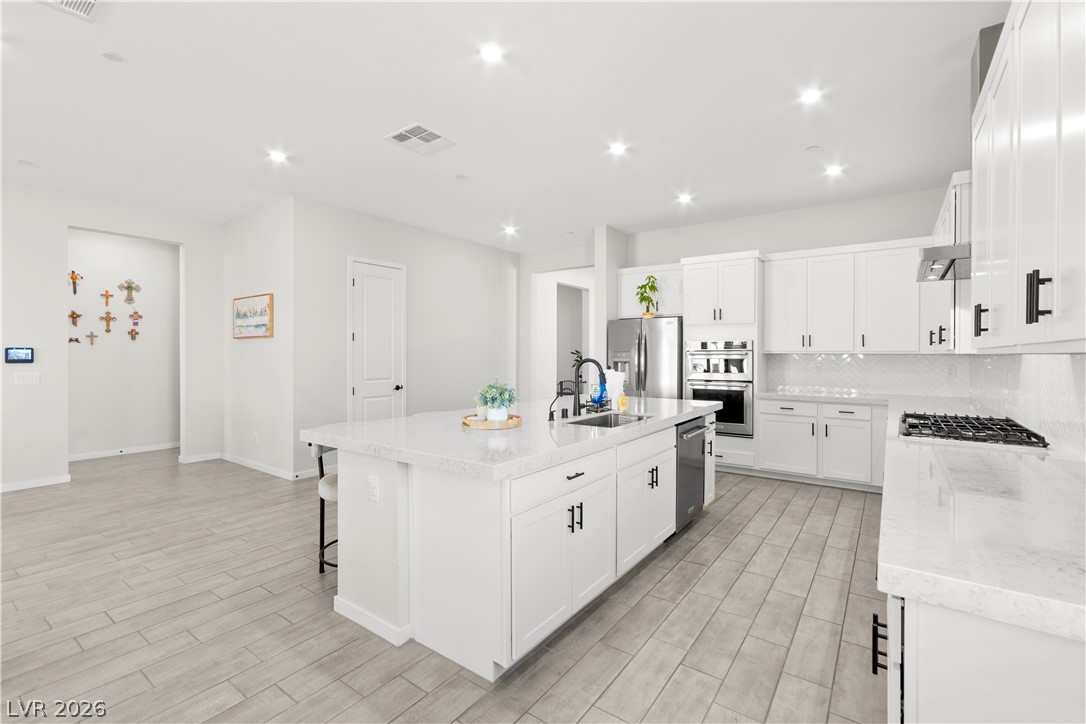
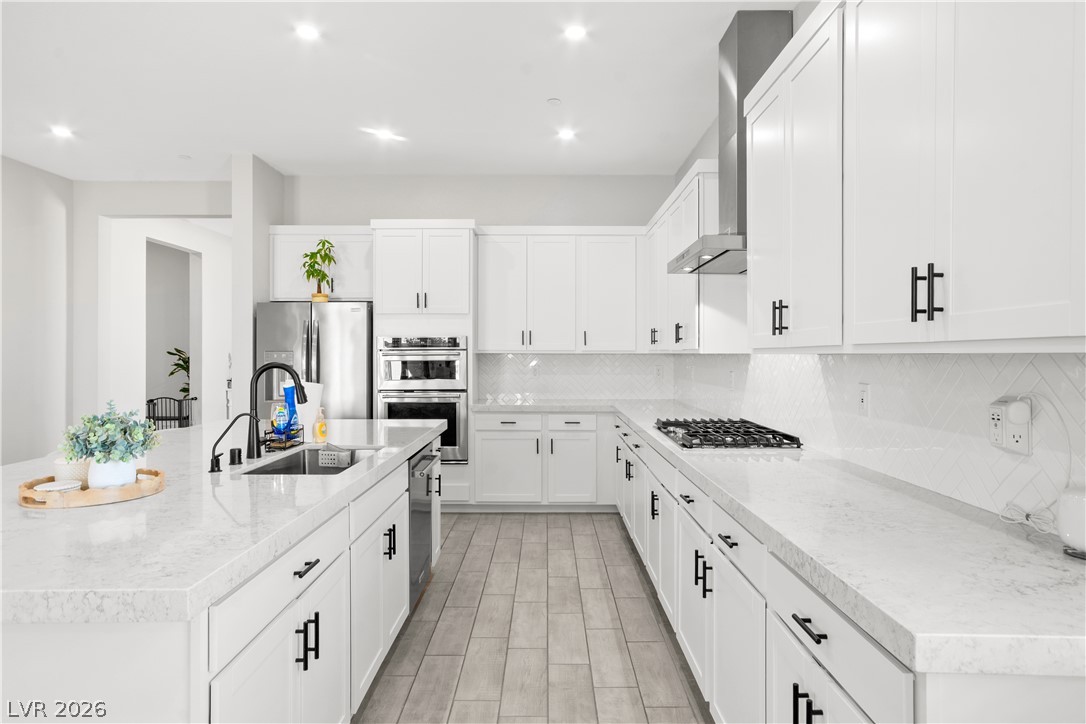
Gleaming stone countertops and a spacious central island anchor this modern culinary workspace.
Sleek modern cabinetry and stone countertops anchor this bright, open kitchen space.
An open kitchen layout centers around a large island under recessed lighting.
Sleek cabinetry and stone countertops anchor this modern, open-concept cooking and living space.
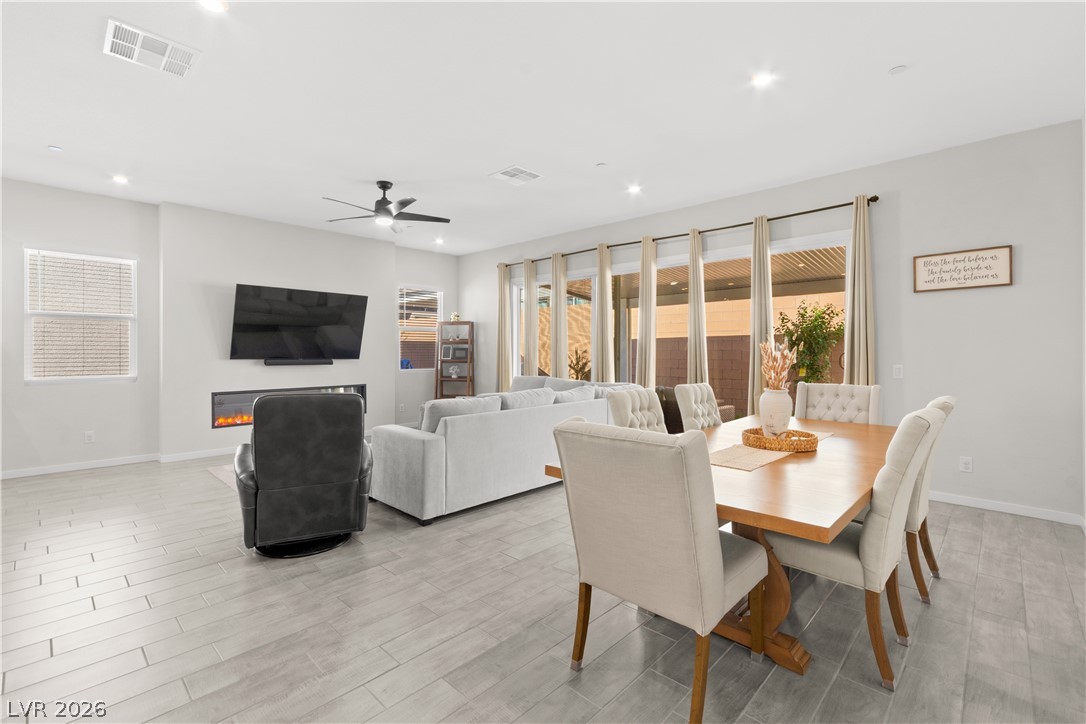
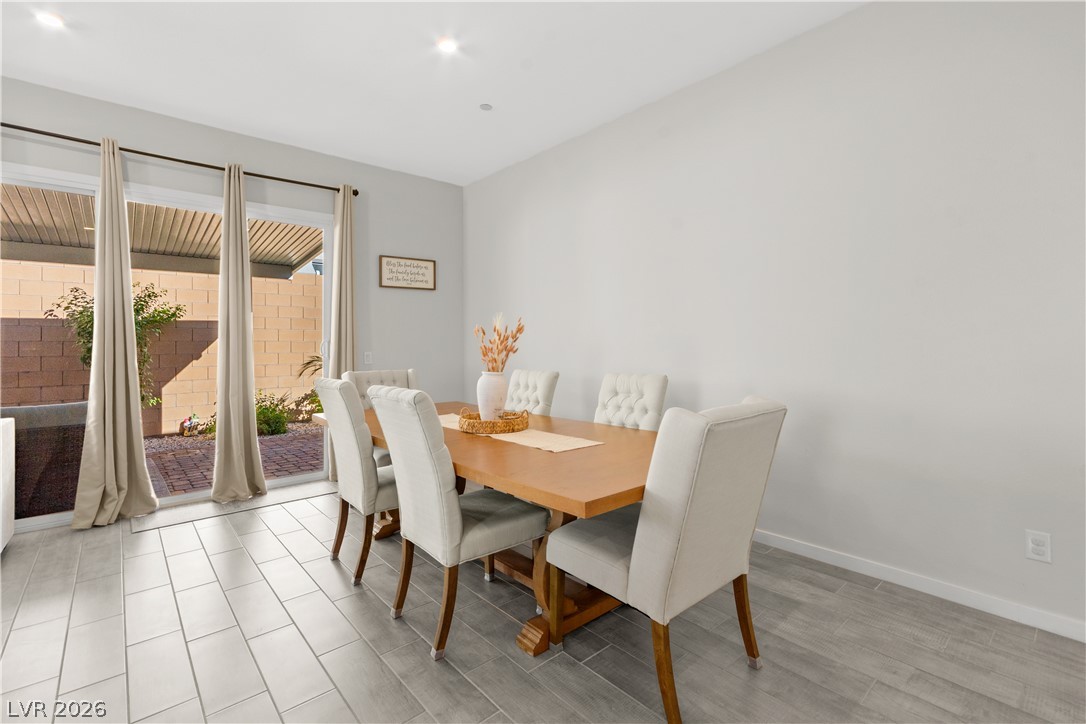
An open floorplan seamlessly connects the living and dining areas over sleek wood-look tile flooring.
Sliding glass doors open to the outdoors from this inviting dining space.
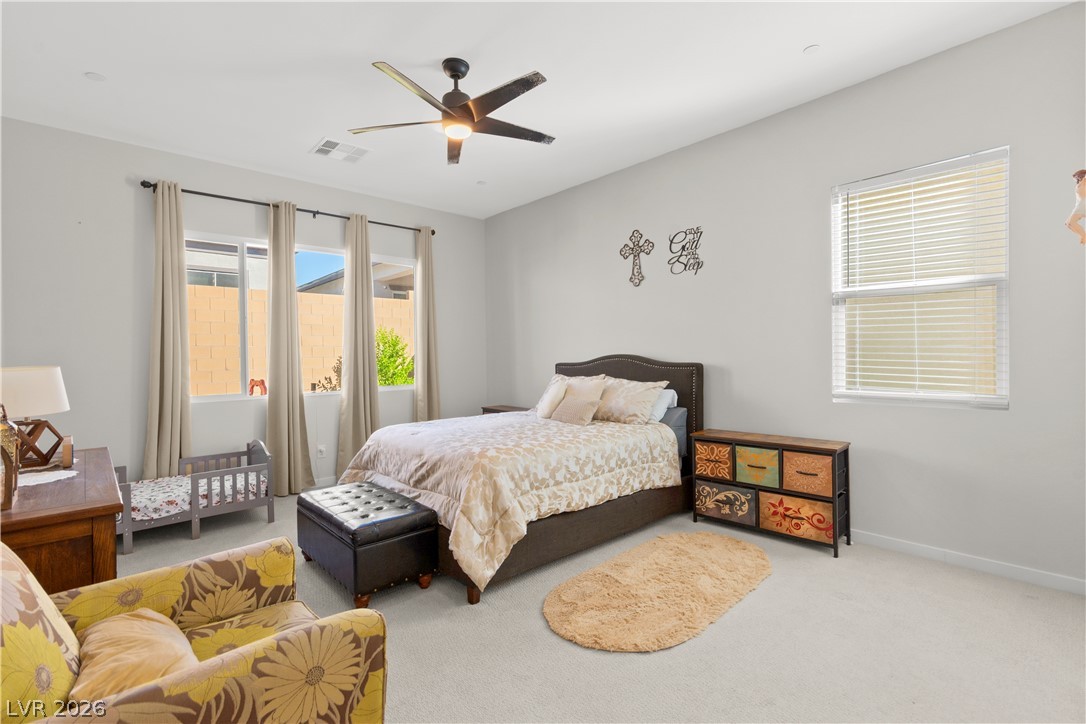
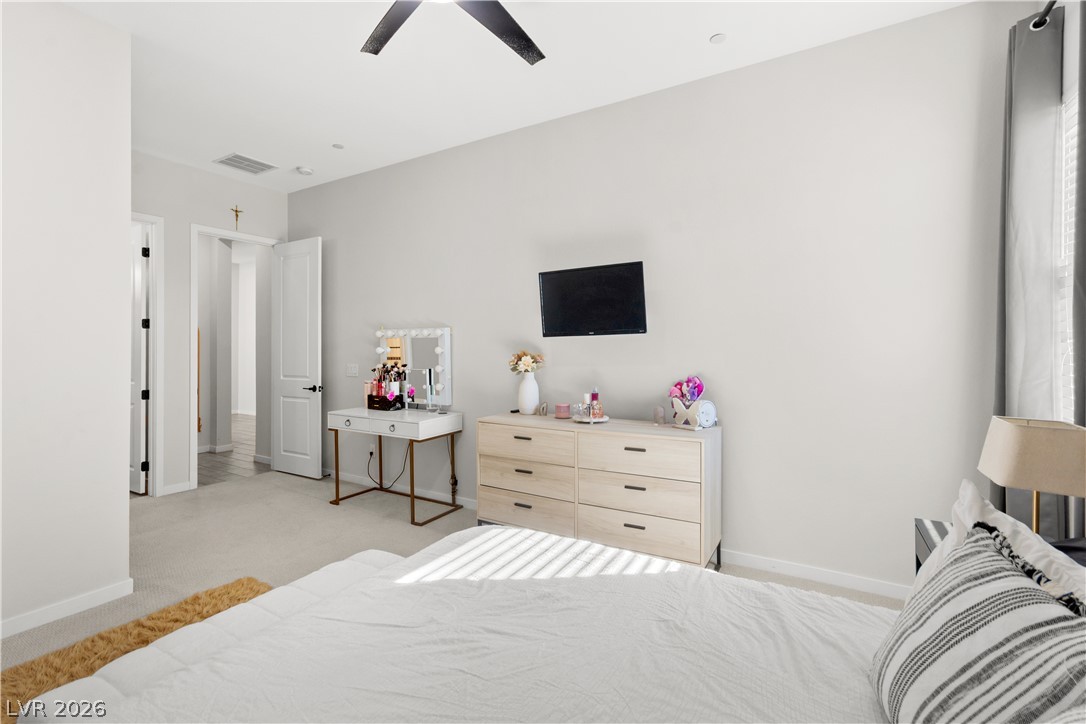
Generous windows fill this serene bedroom with abundant natural light.
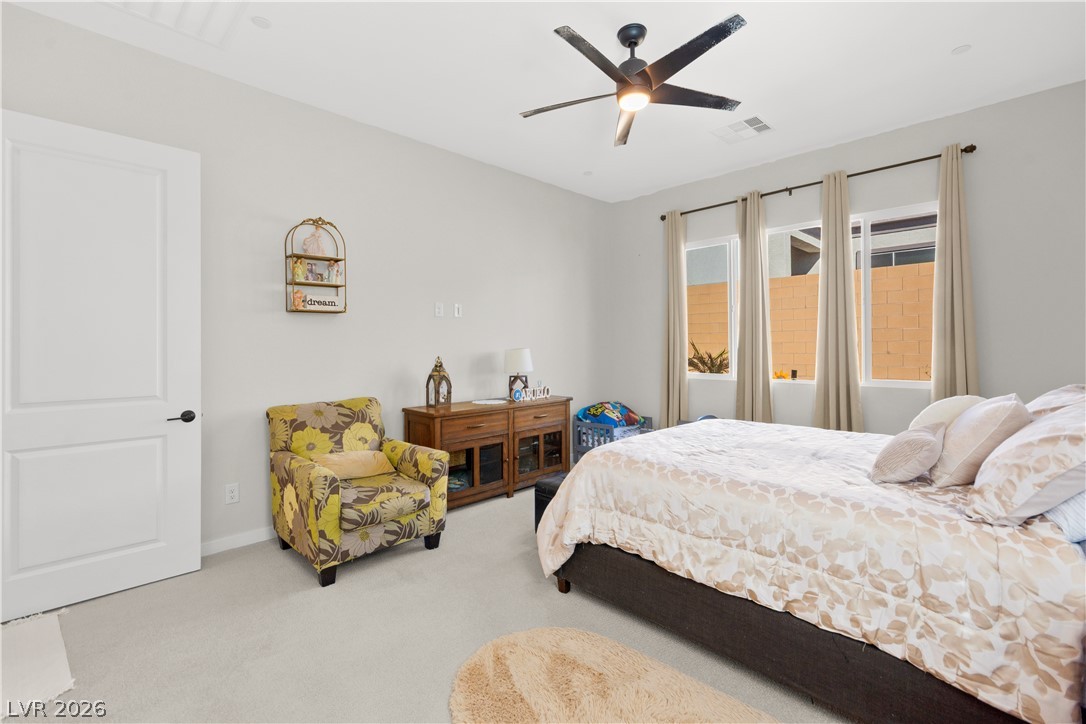
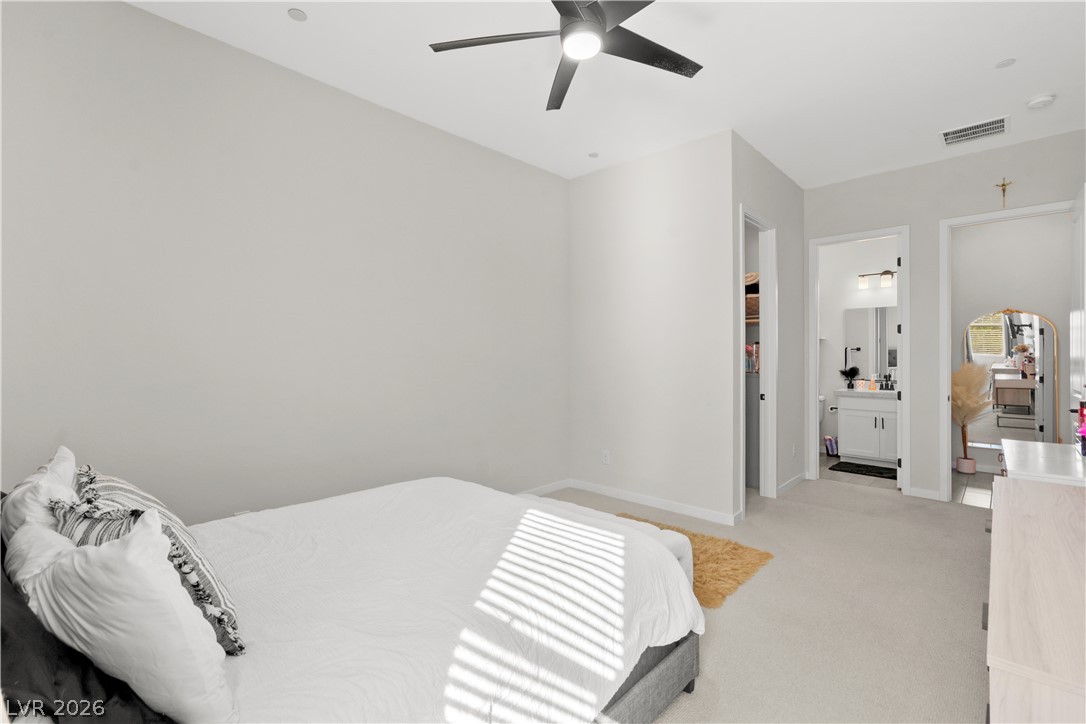
Plush carpeted flooring and abundant natural light define this comfortable private retreat.
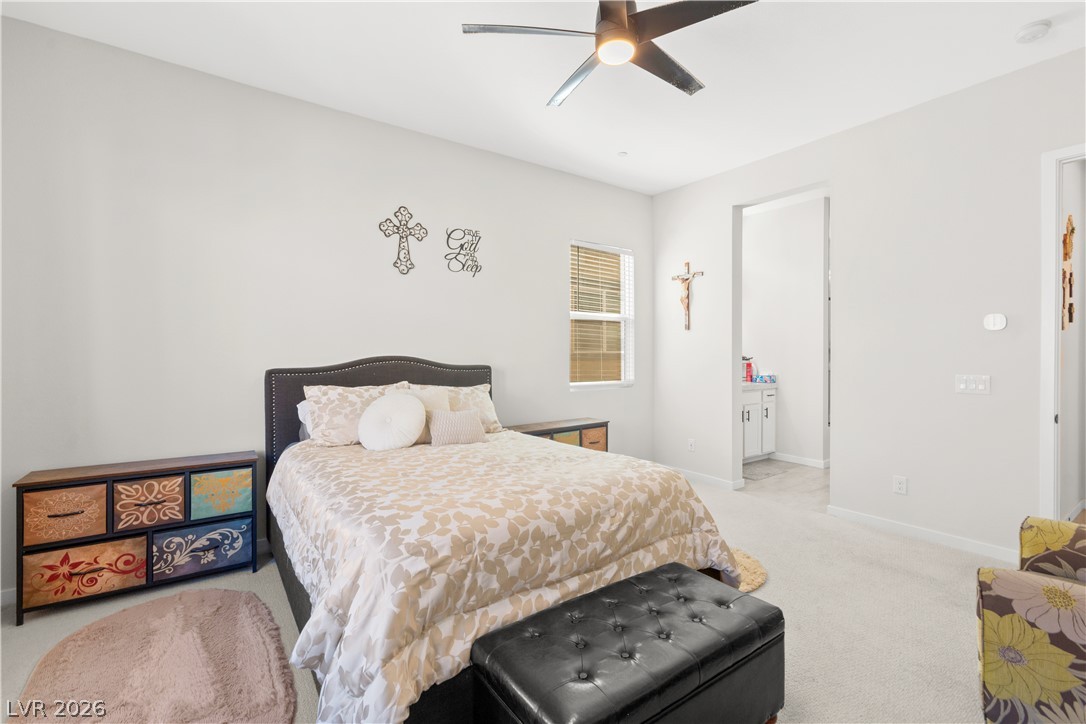
Plush carpeting and high ceilings define this comfortable private retreat.
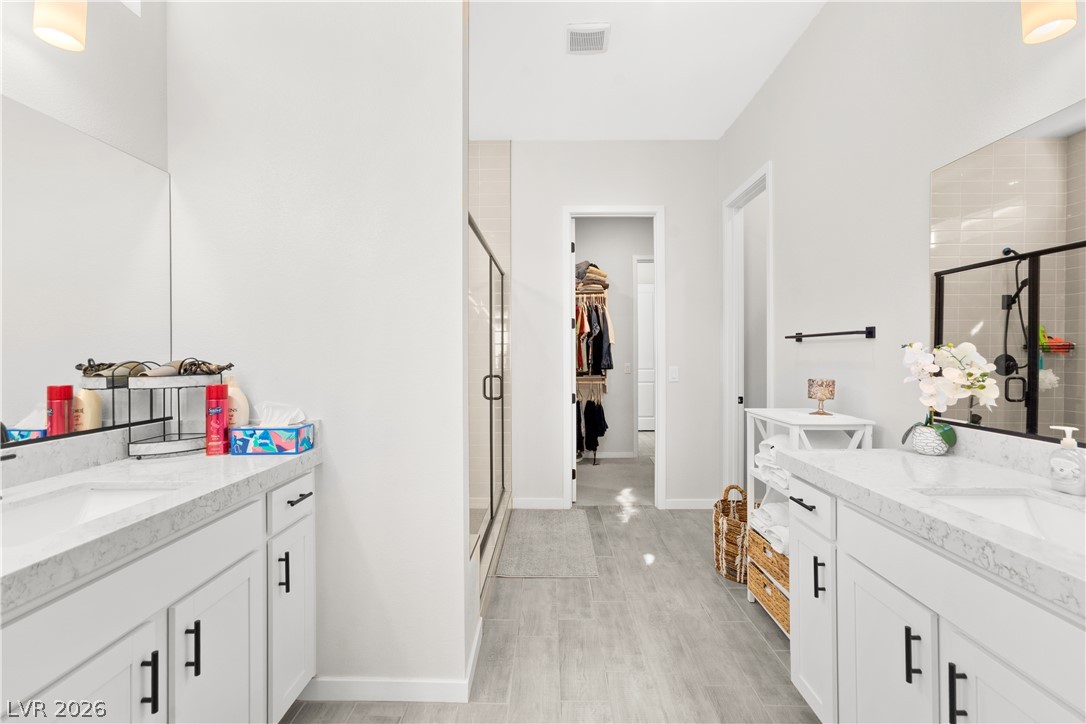
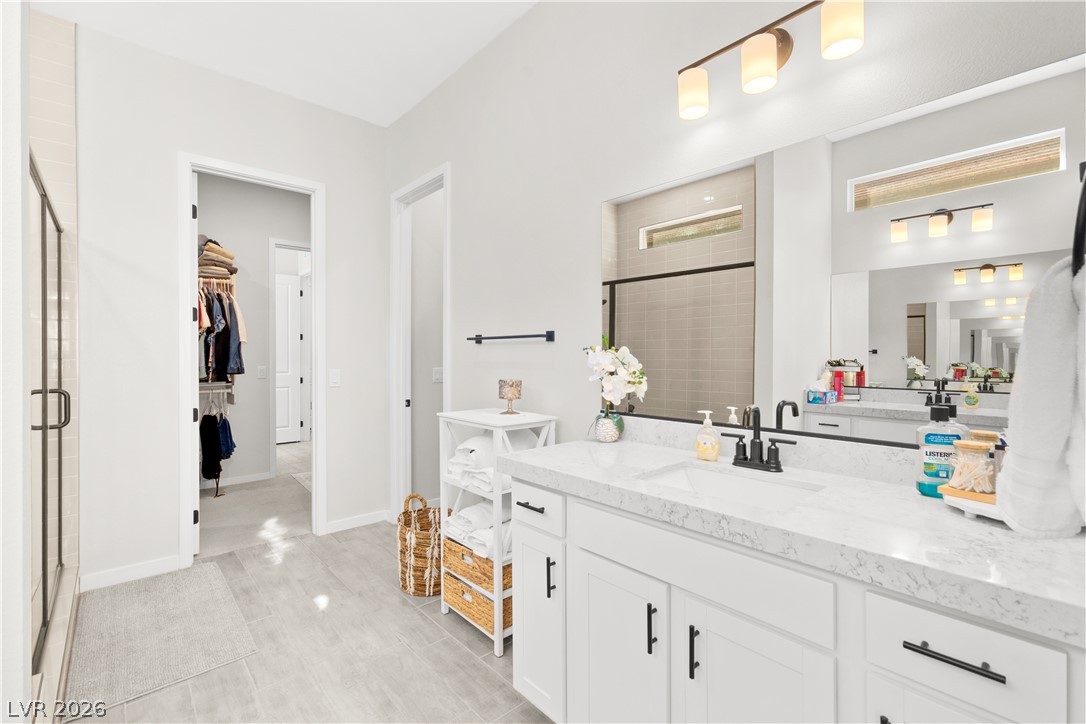
Clean lines and stone counters define this modern master bath layout with walk-in closet access.
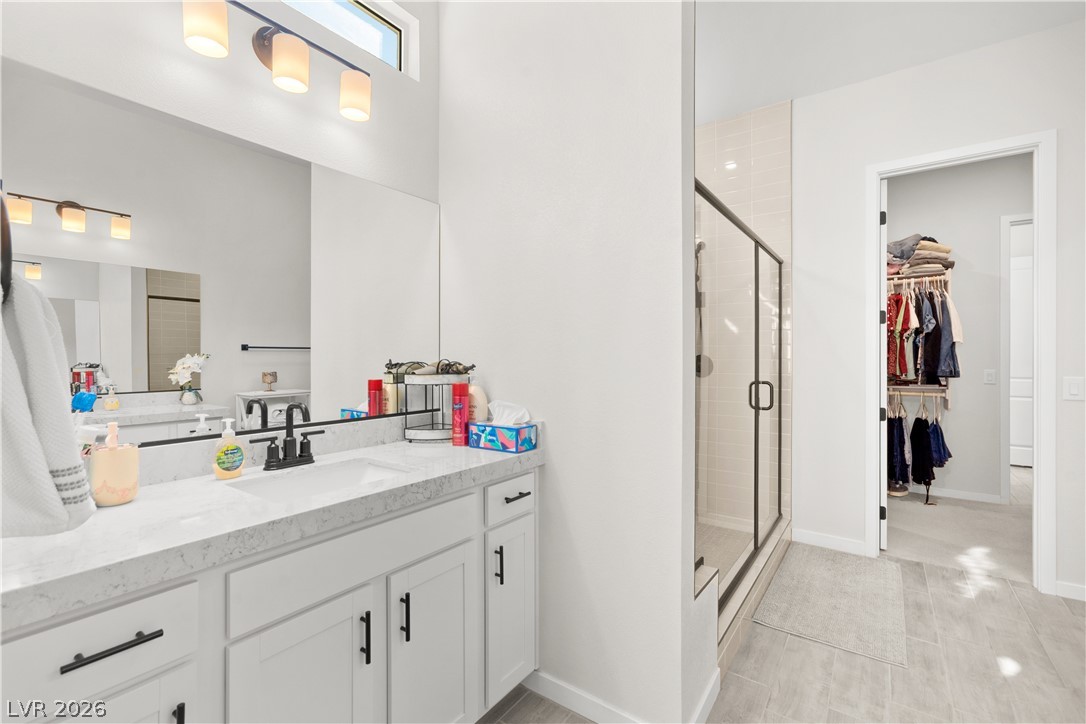
Gleaming stone countertops and modern cabinetry elevate this immaculate primary bathroom.
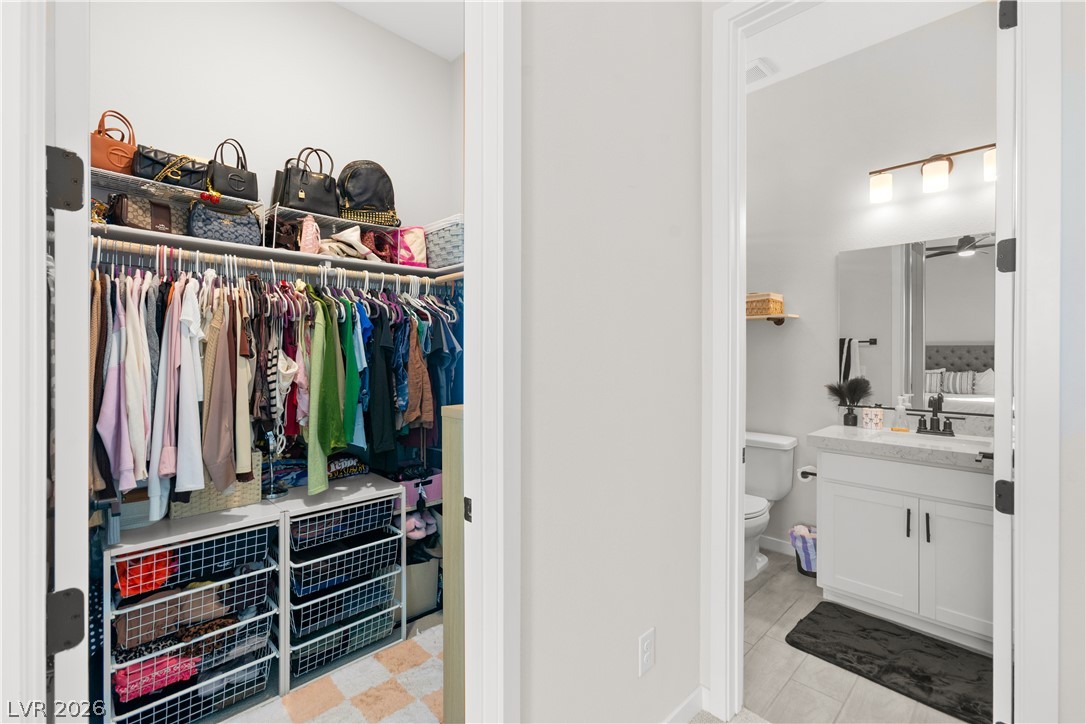
A modern bathroom features clean lines, tiled floors, and access to a walk-in closet.
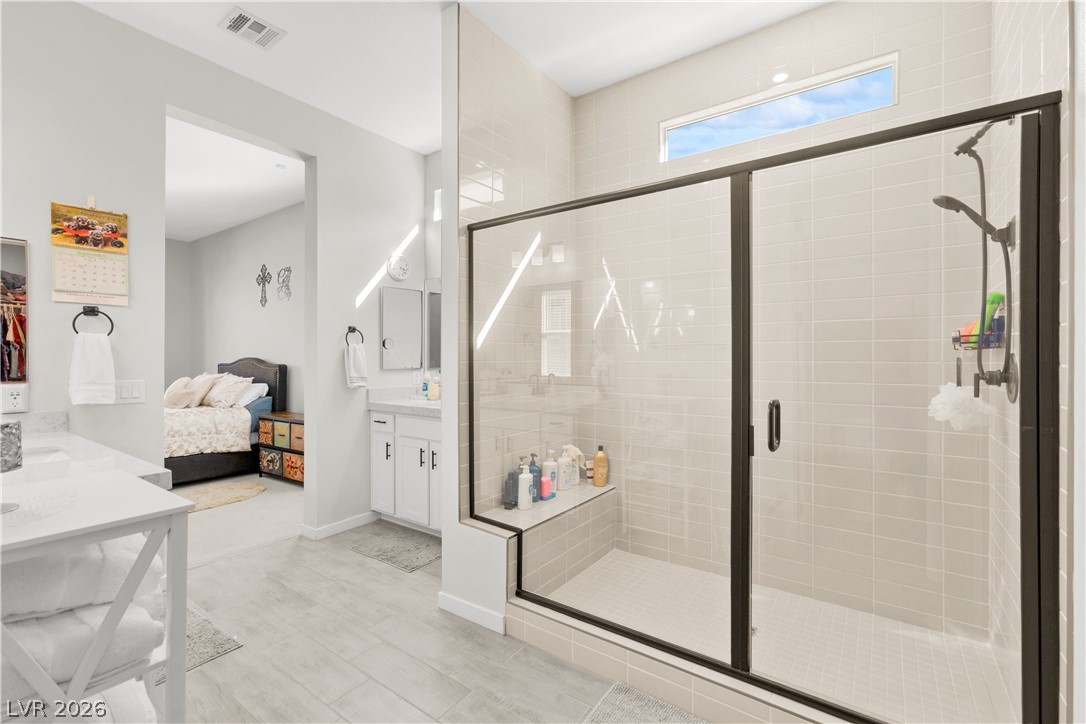
Tiled walk-in shower with glass doors sits adjacent to a spacious vanity area.
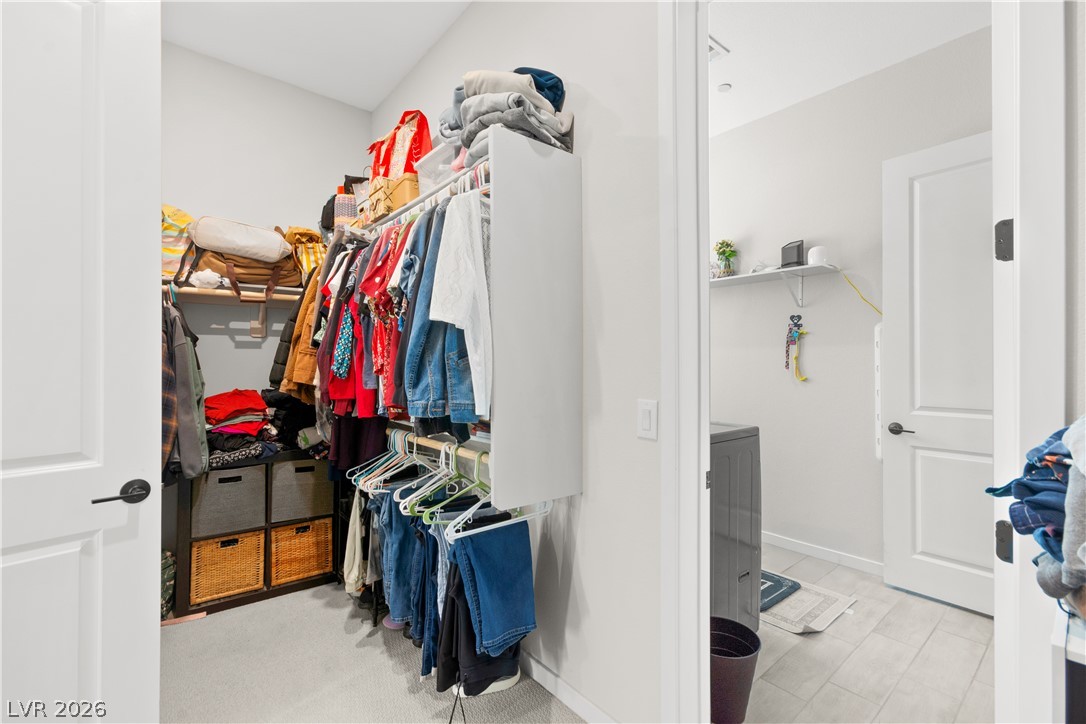
A spacious walk-in closet with built-in organizer shelving sits adjacent to the laundry room.
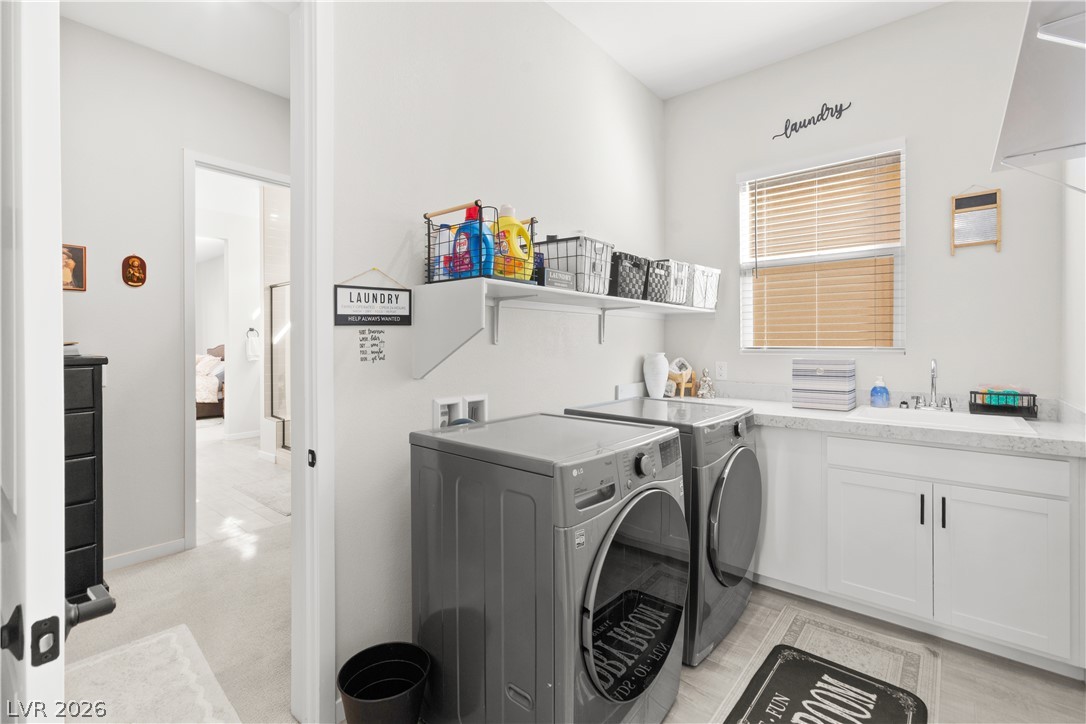
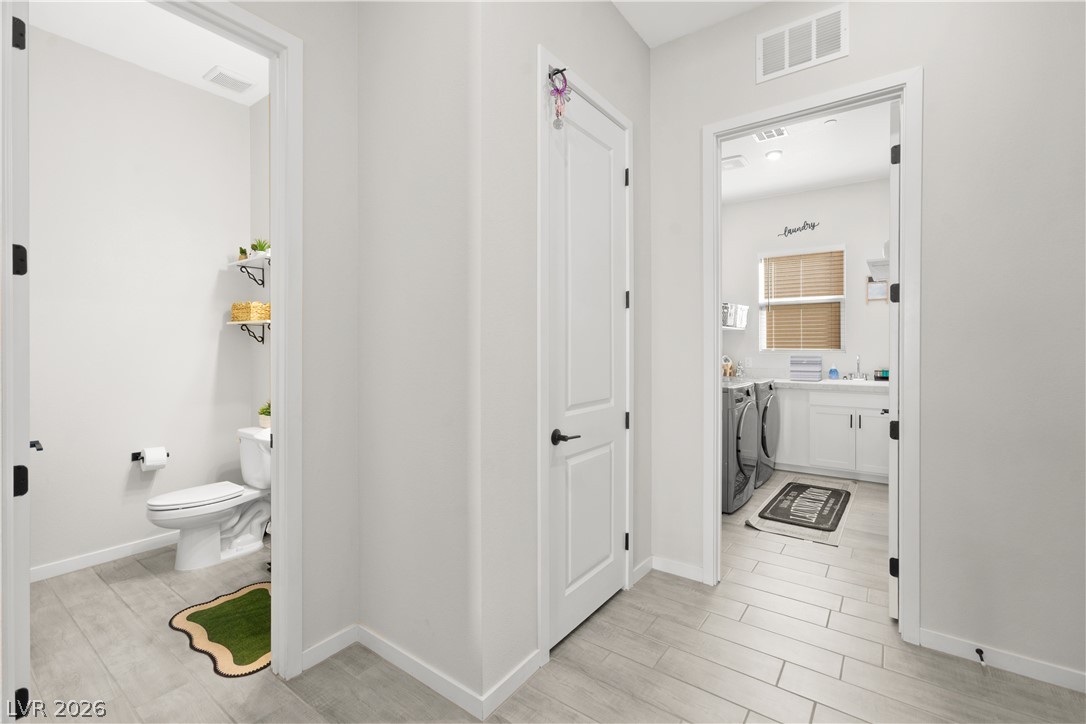
An organized laundry room features modern washing appliances, durable countertops, and built-in cabinetry.
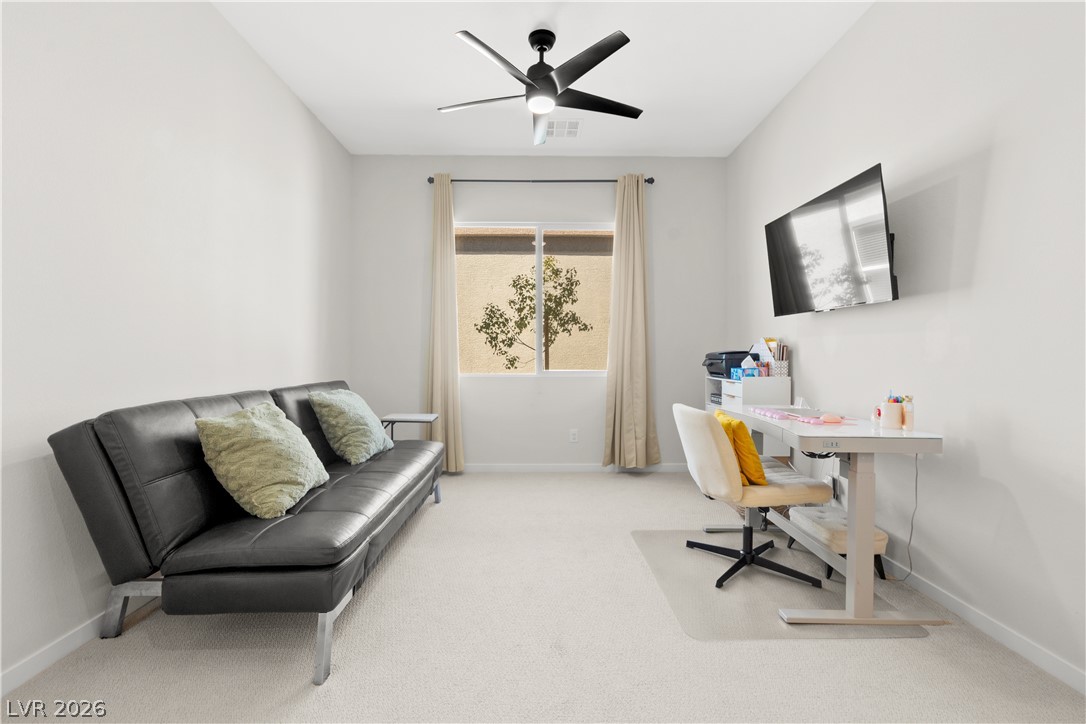
Soft carpeting underfoot pairs with a wide window overlooking quiet neighborhood greenery.
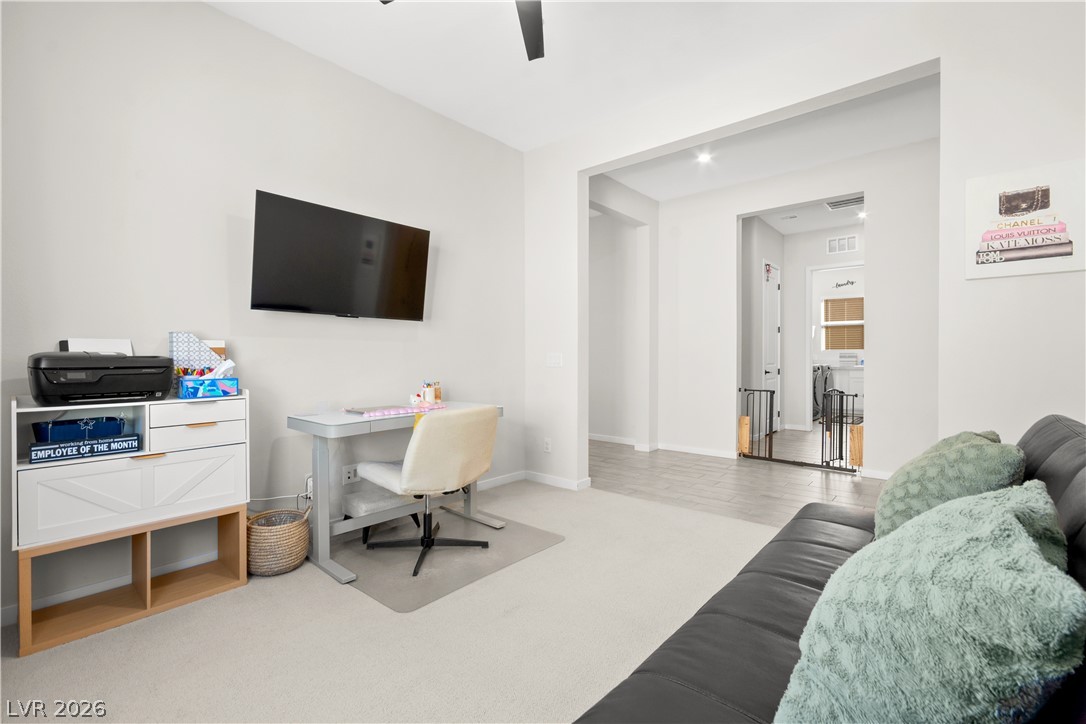
An open doorway connects this versatile study to the hallway beyond.
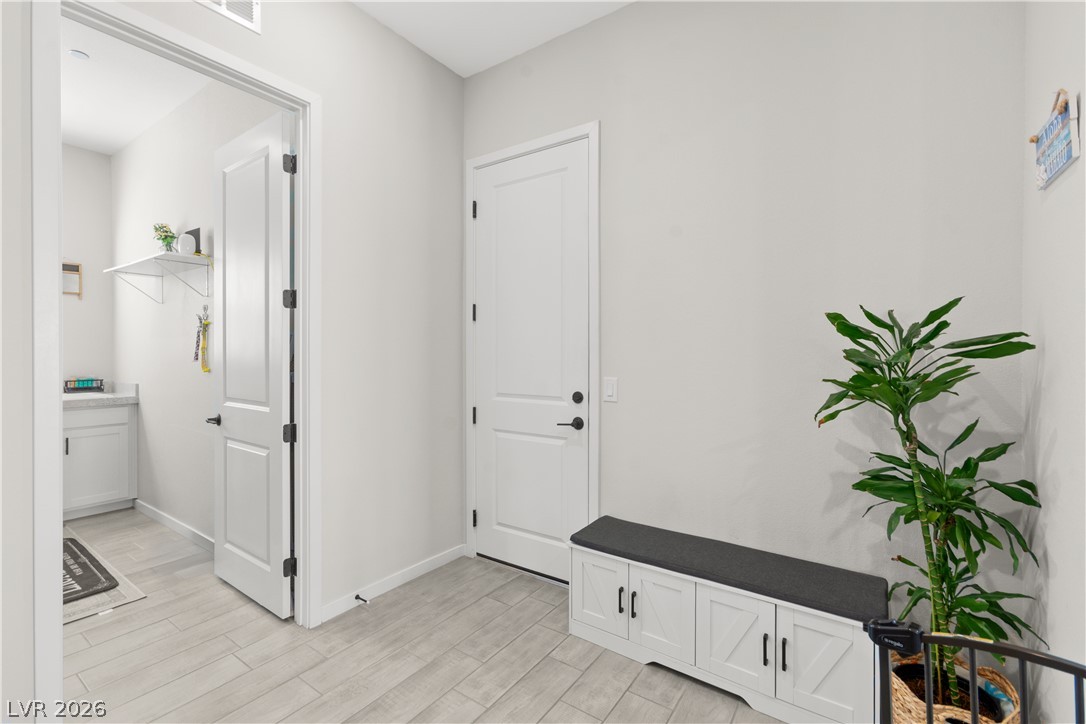
Smooth tile flooring and clean lines define this versatile entryway space.
An inviting hallway connects the main living spaces with clean lines and durable tile flooring.
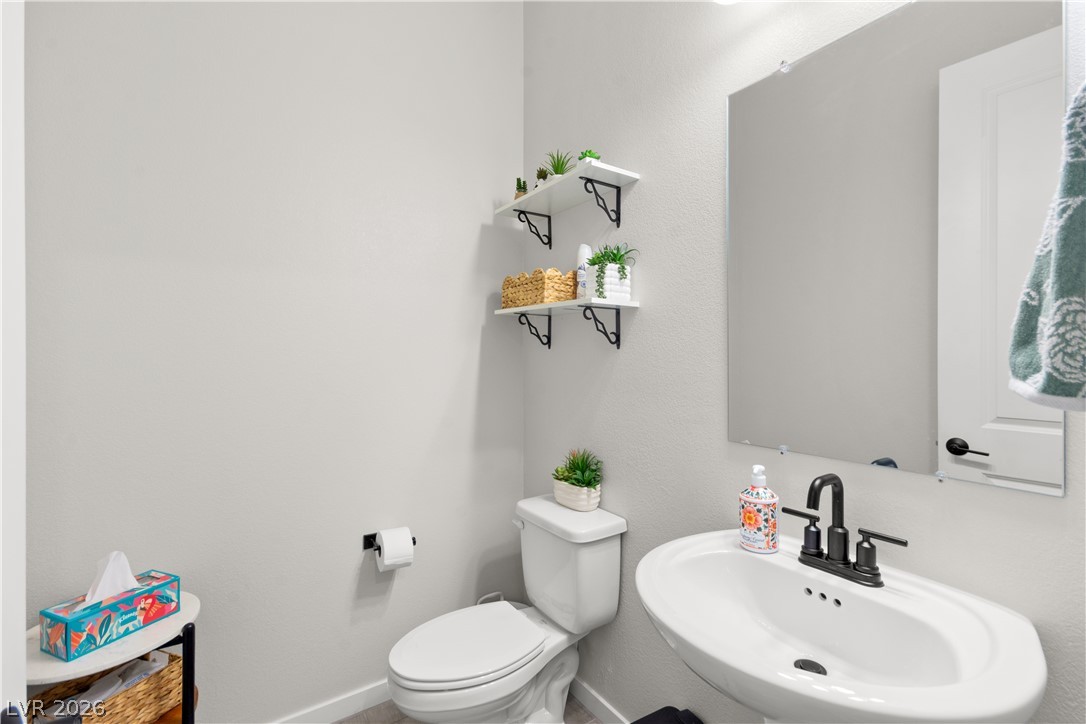
Clean lines and classic fixtures define this simple powder room layout.
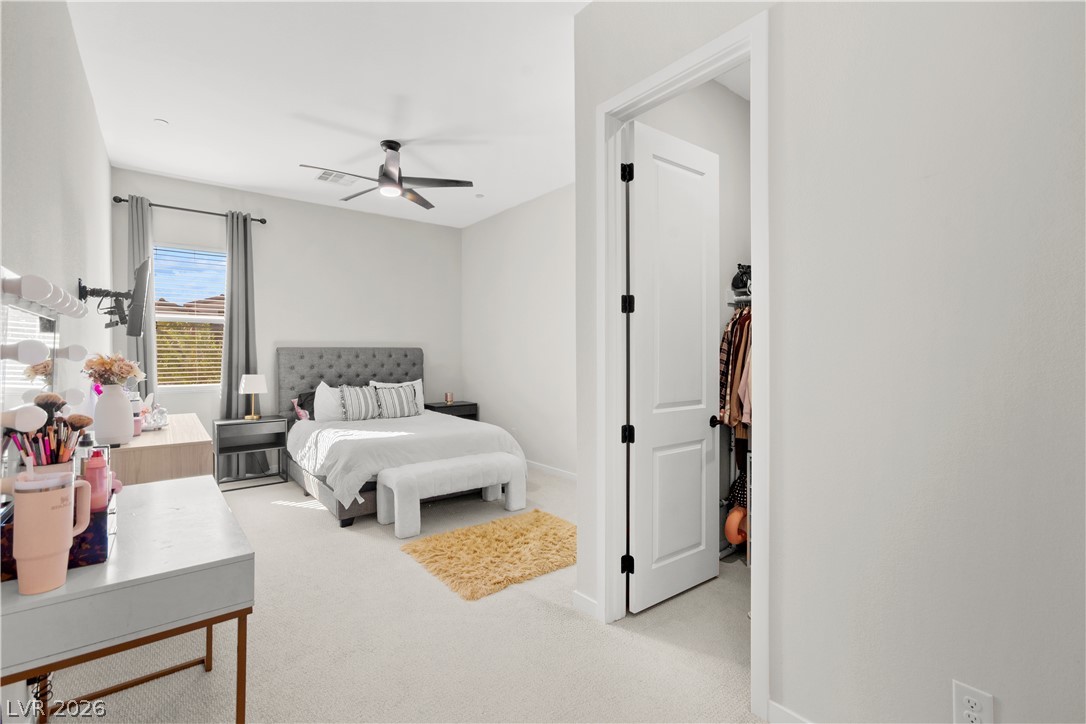
Plush carpeting and an adjacent walk-in closet enhance this comfortable bedroom retreat.
High ceilings and soft neutral walls enhance this serene bedroom retreat.
Smooth plaster walls and soft carpeting define this serene private sanctuary.
A spacious walk-in closet stands adjacent to a modern bathroom finished with tile flooring.
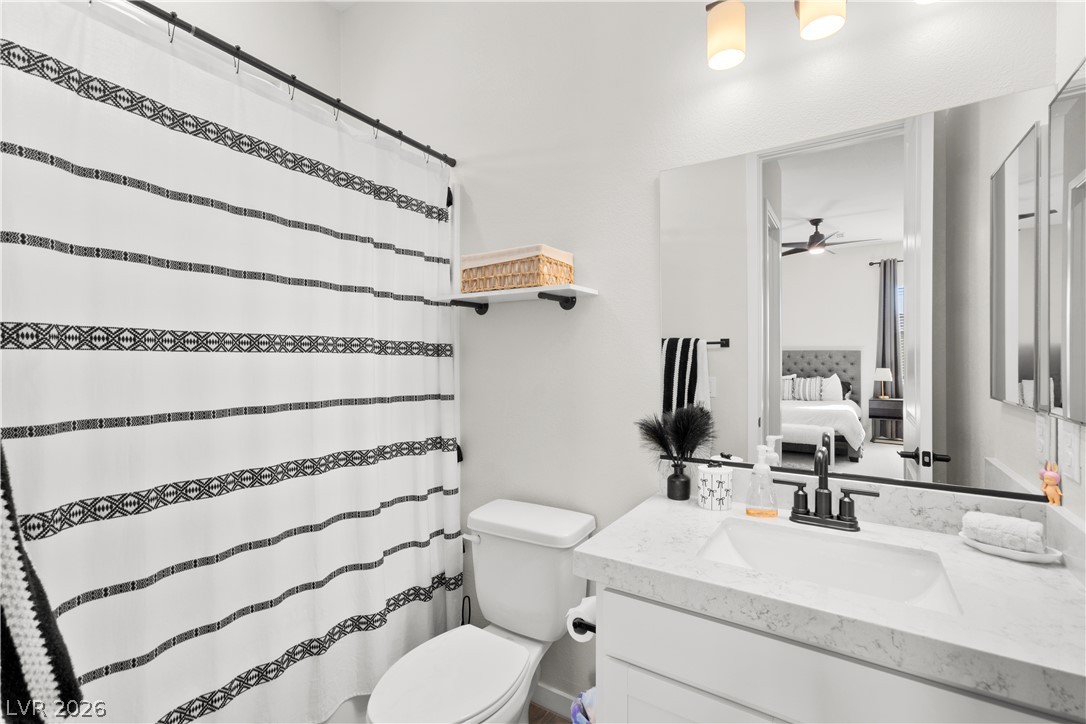
An elegant stone counter highlights this modern full bathroom with a large mirror.
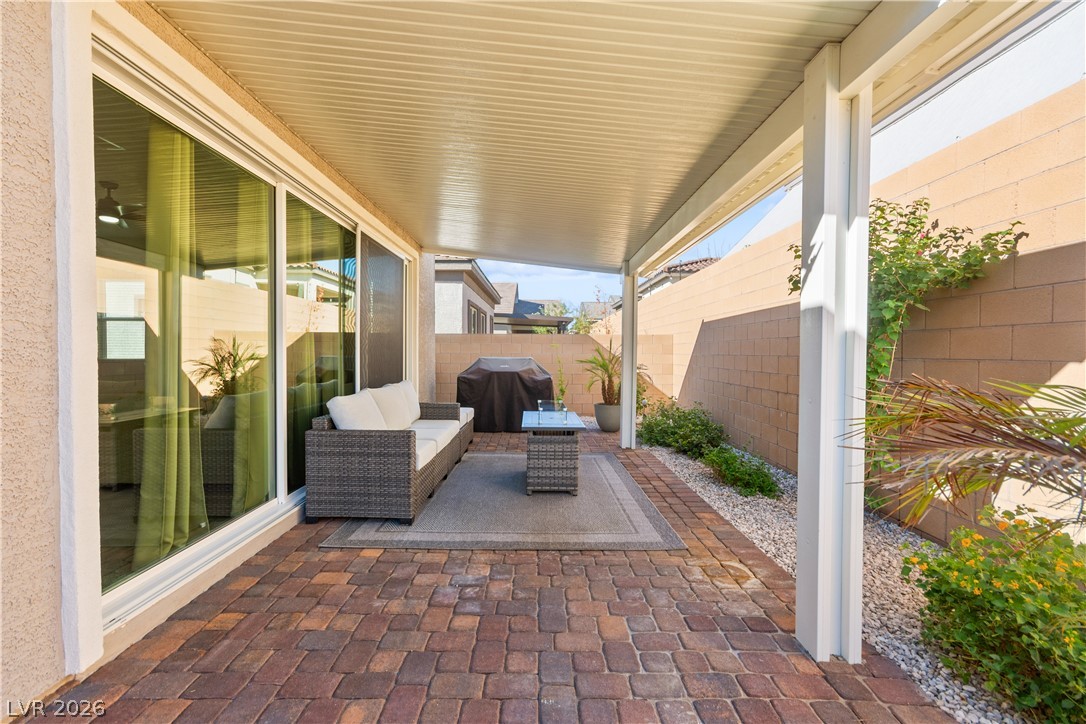
Brick pavers and a protective overhead cover define this inviting outdoor living space.
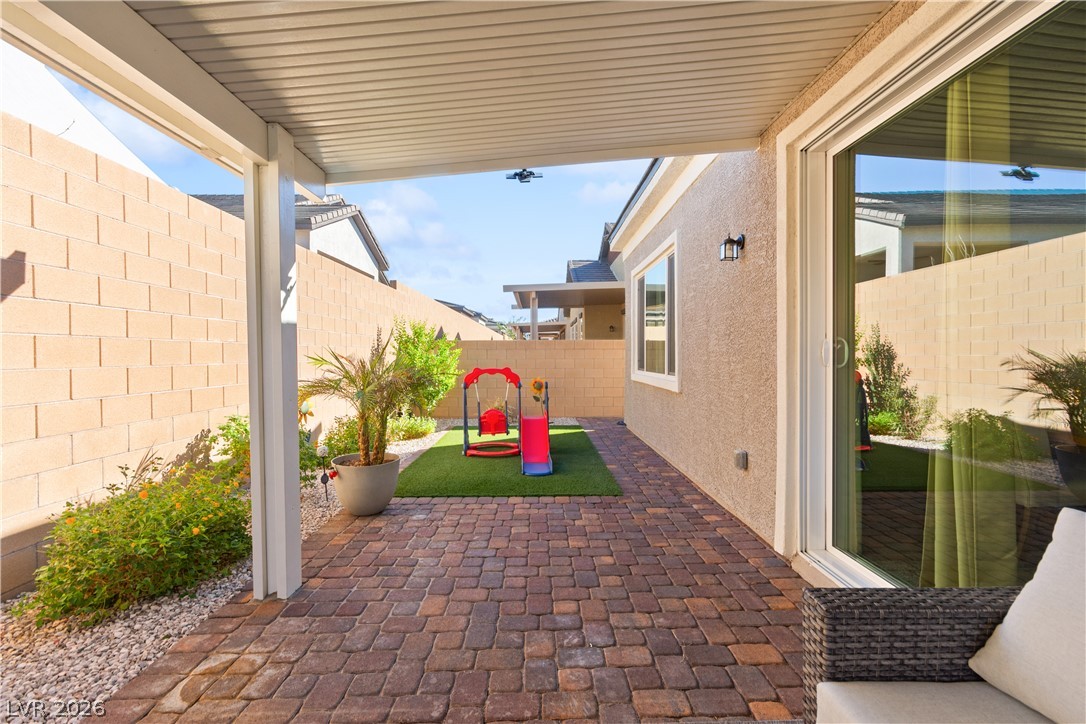
A covered patio lined with brick pavers transitions seamlessly to the private backyard area.
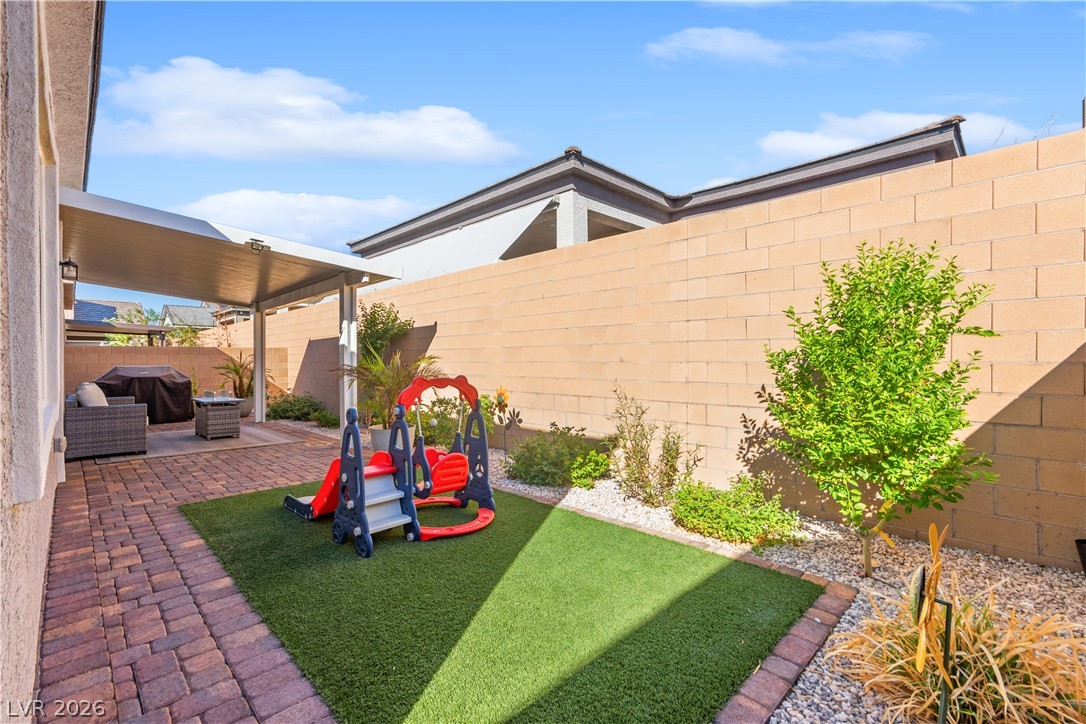
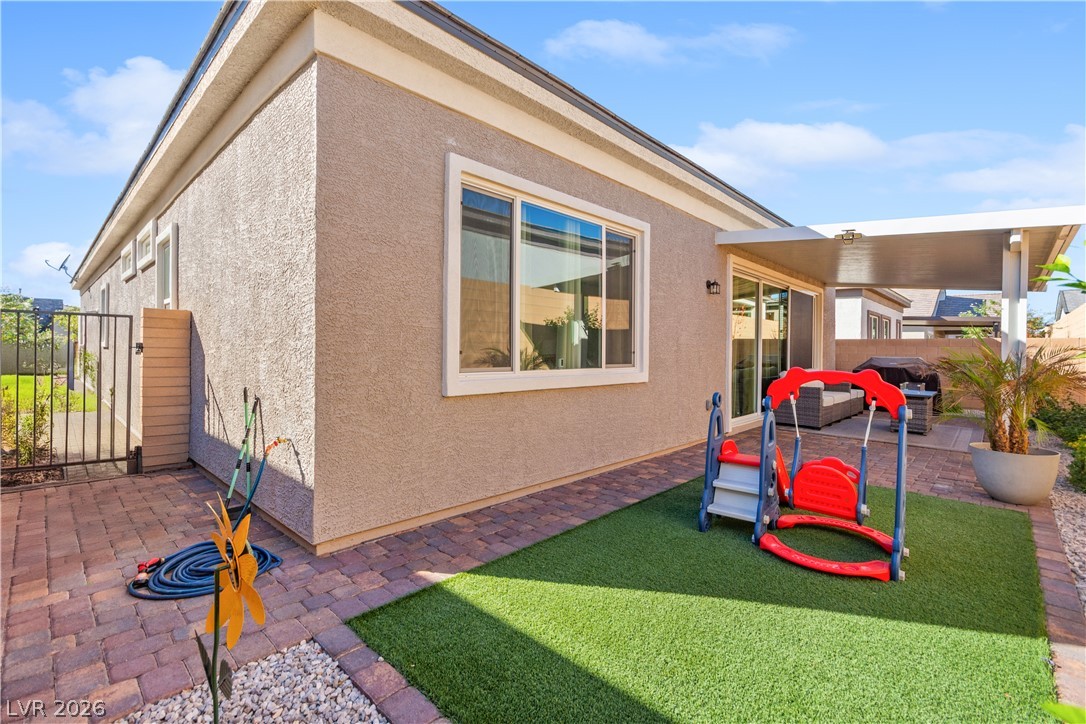
A private walled backyard features a brick paver patio and a covered outdoor living space.
Brick paver patio areas complement the low-maintenance synthetic turf in this tidy backyard space.
Manicured desert landscaping frames the stucco exterior and paved driveway of this modern home.
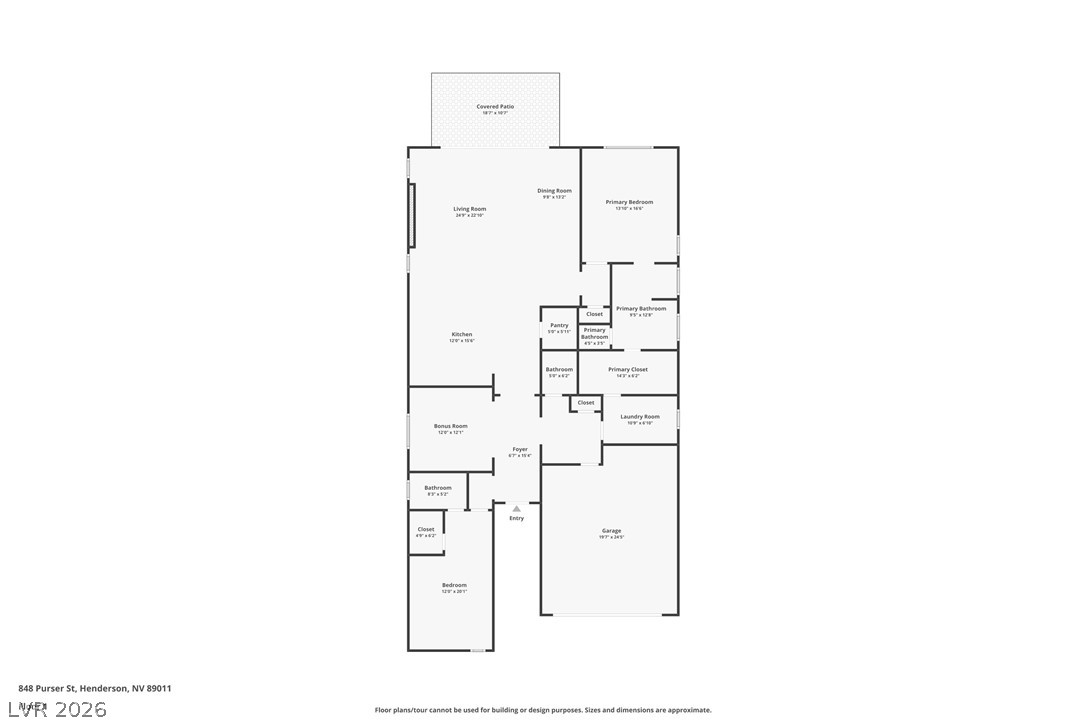
A detailed layout illustrates the functional flow and spacious design of this single-level floor plan.
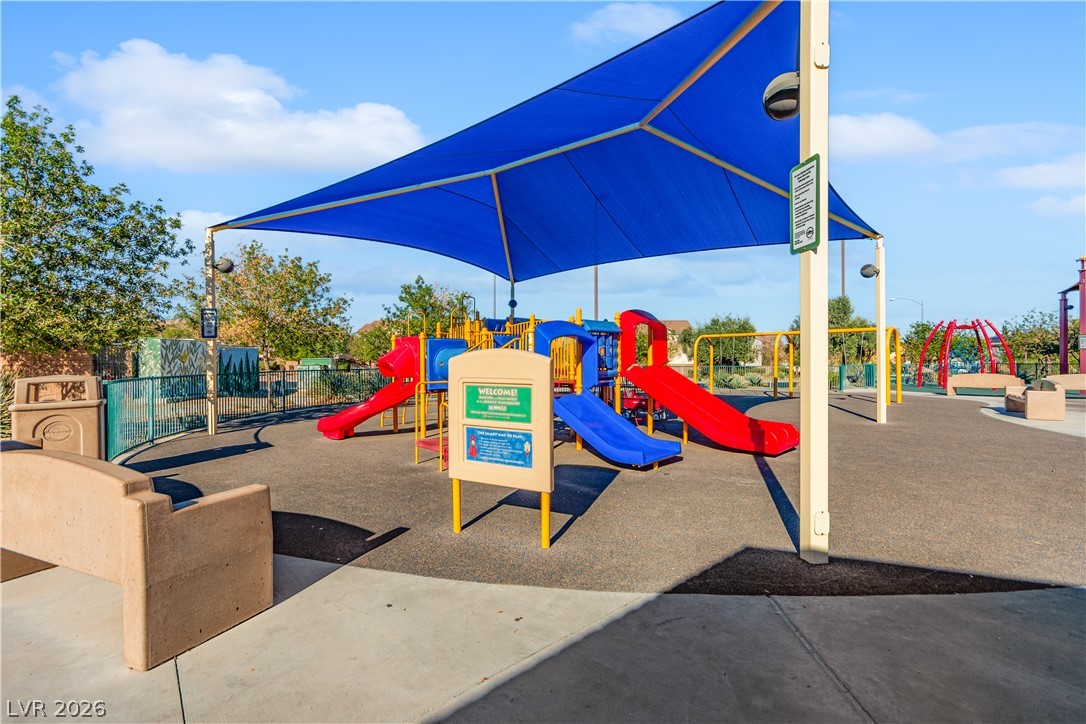
A shaded playground area provides a colorful neighborhood space under sunny skies.
A vibrant neighborhood splash pad offers outdoor recreation under a bright blue sky.
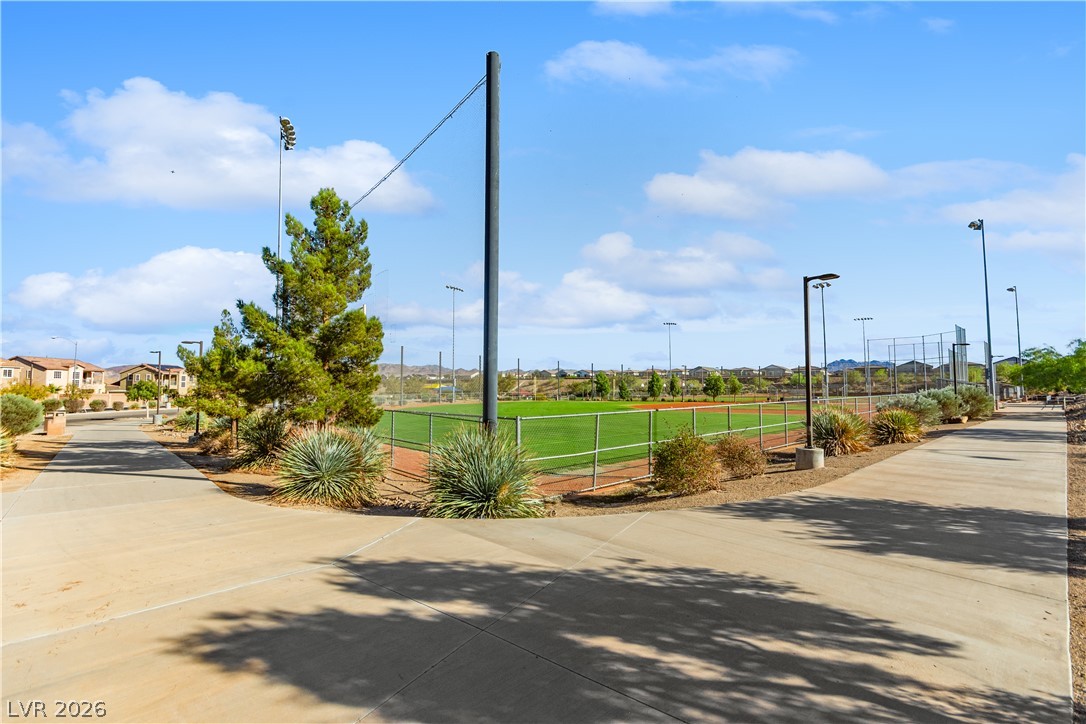
Concrete walking paths wind past community sports fields under a bright, open desert sky.
A spacious green lawn stretches out under open skies within this peaceful community park.
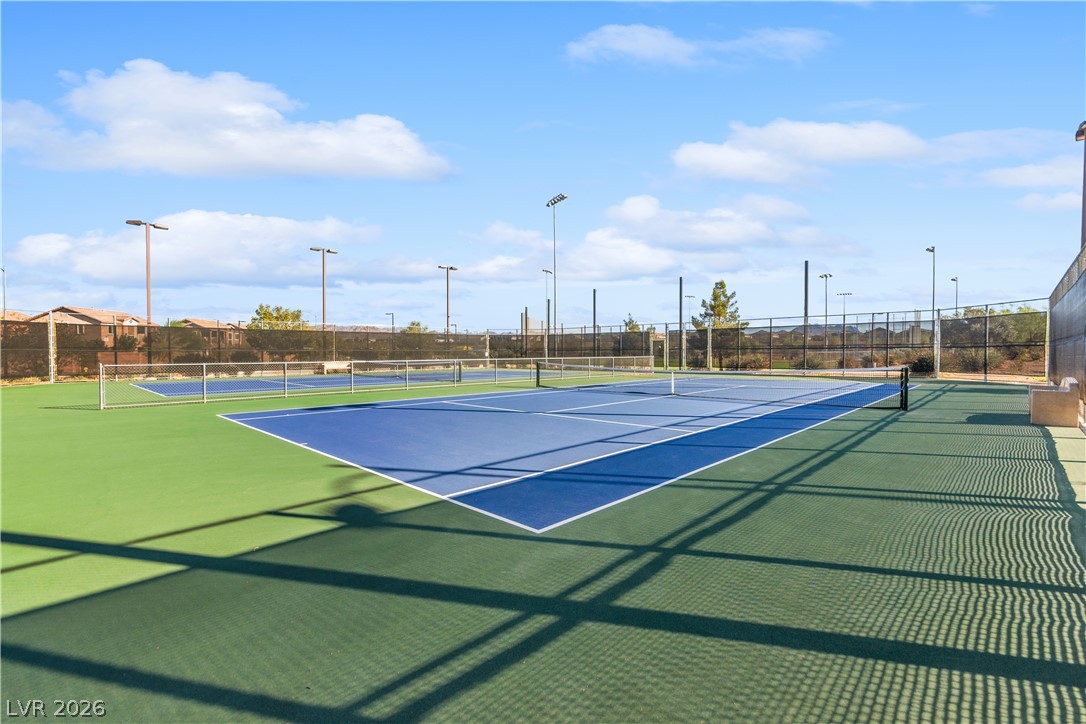
Professional outdoor tennis courts sit under clear blue skies inside a fully fenced enclosure.
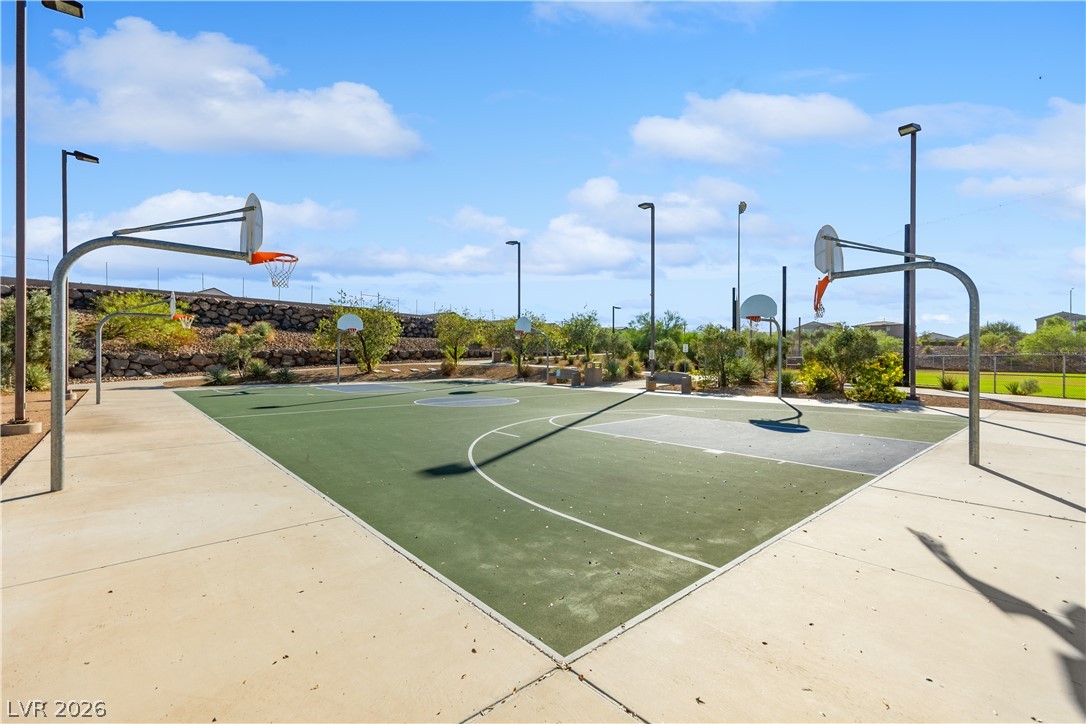
An outdoor neighborhood basketball court sits ready for play under a bright blue sky.