8709 Icy Mistral Court,Las Vegas, NV 89131
Las Vegas, NV 89131

Description
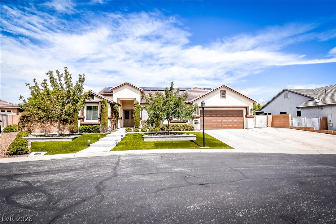
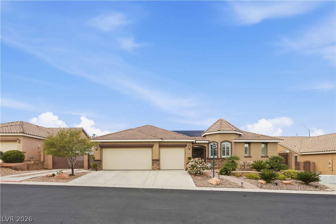
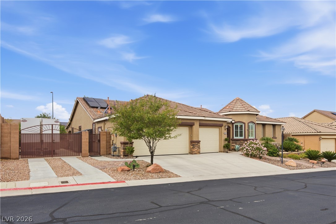
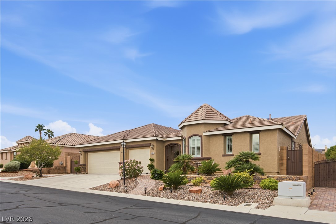
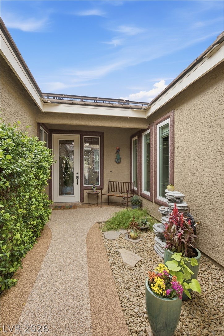
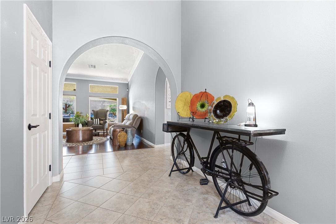
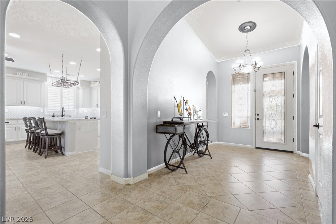
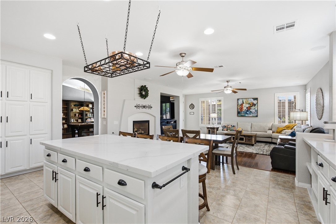
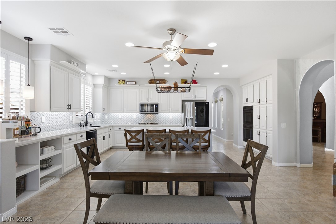
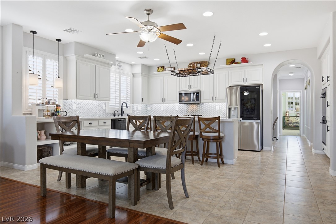
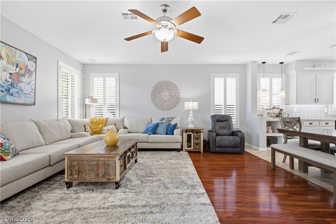
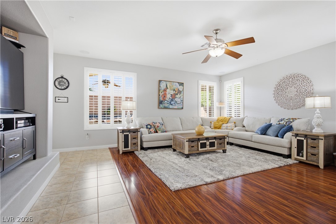
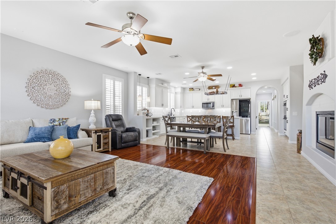
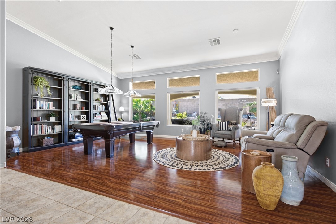
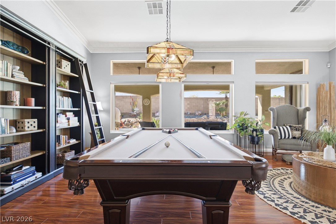
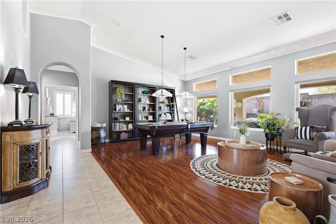
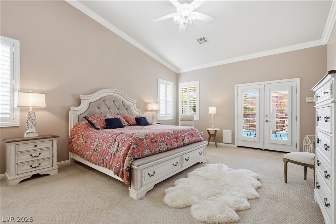
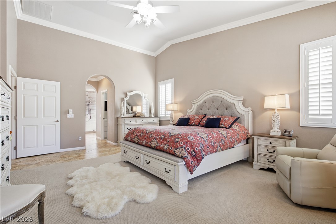
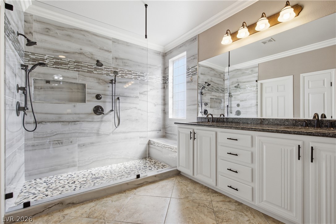
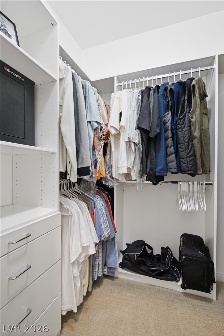
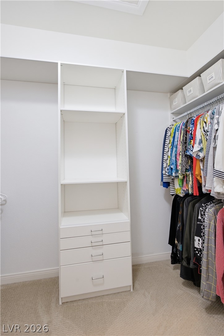
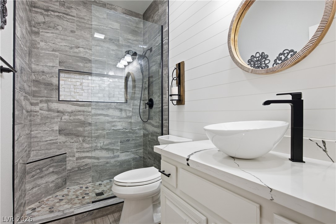
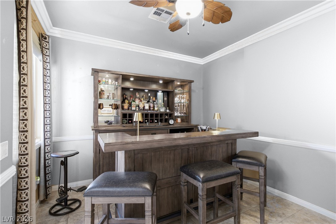
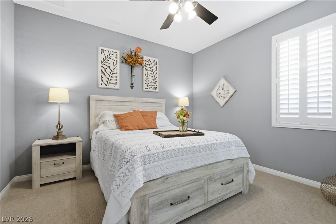
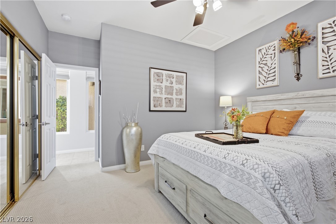
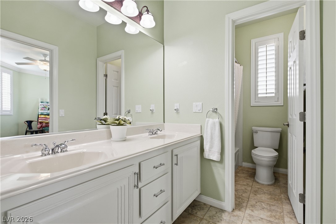
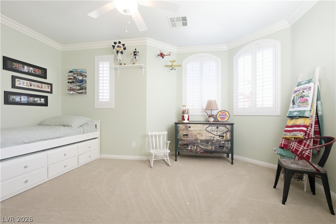
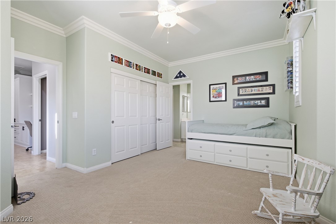
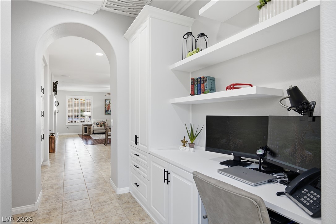
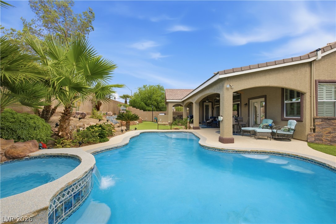
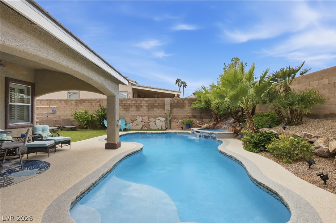
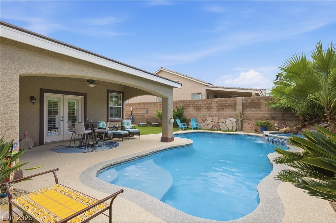
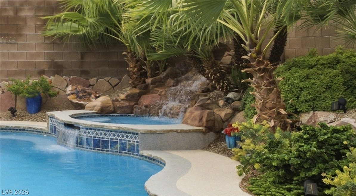
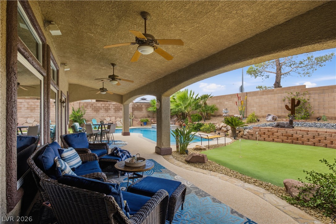
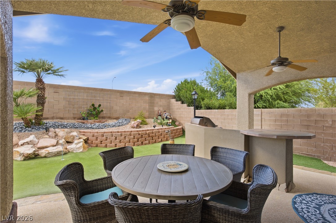
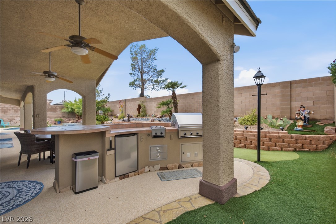
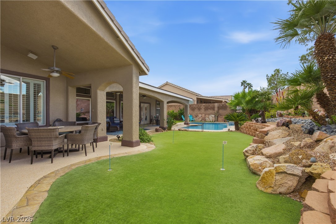
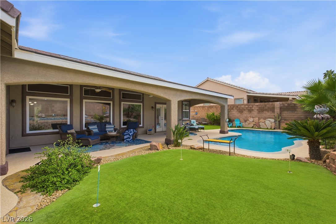
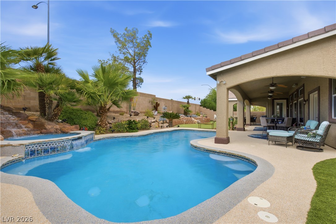
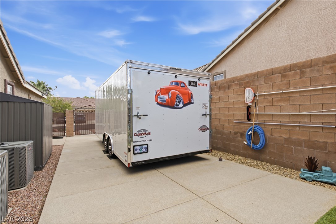
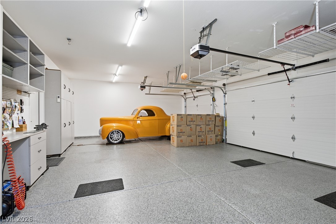
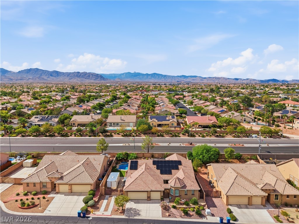
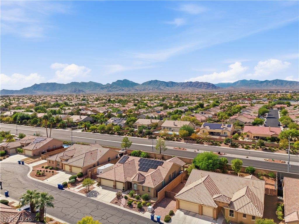
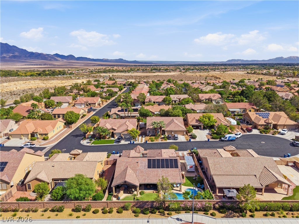
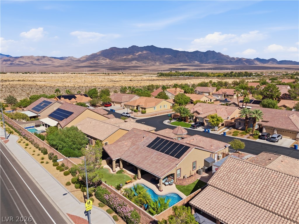
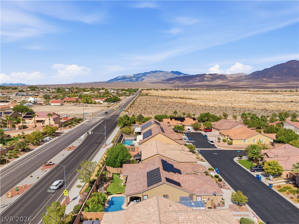
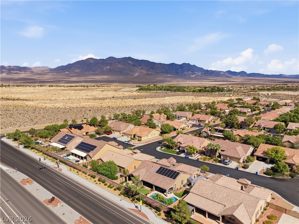
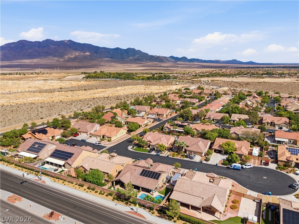
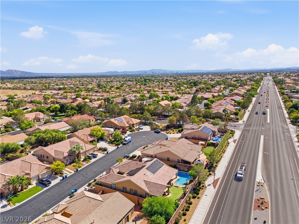
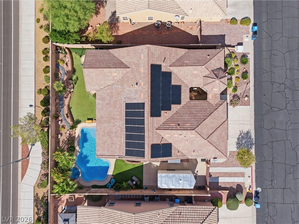
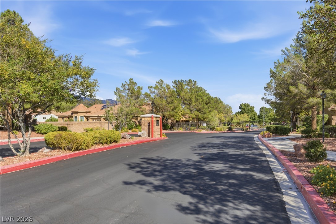
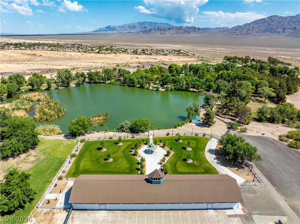
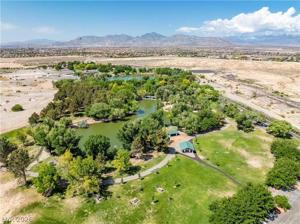
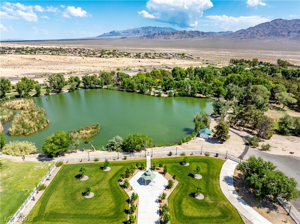
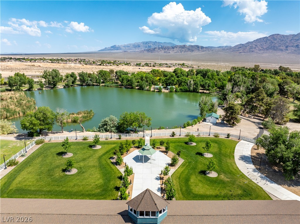
Tucked away on a serene cul-de-sac in a beautifully maintained gated community, this refined single-story ranch welcomes you with an enclosed private courtyard. Step inside to soaring ceilings, graceful archways, crown molding, and plantation shutters, all freshly painted in a soft, modern gray. The light filled great room has walls of windows overlooking the backyard, The kitchen is a showpiece. It has crisp white cabinetry, a quartz island with seating, a herringbone backsplash, multicolor under-cabinet lighting, stainless appliances, and double wall ovens. A new custom pantry and workspace add effortless function. The kitchen opens to the dining area and a cozy family room with a fireplace. The 3 bedrooms and 3 baths include a primary suite with bespoke California Closets and remodeled oversized shower and a remodeled secondary bath featuring a quartz counter top, shower with modern tile, glass enclosure, and an elegant vessel sink. Two new AC units installed in 2024 keep it comfortable year round. Outside, a private resort-style backyard awaits. It has a newly resurfaced pool and spa with a dramatic waterfall, a built-in outdoor kitchen, integrated outdoor audio, and a private putting green, an expansive patio cover made for entertaining in style. A temperature-controlled 3-car garage with epoxy floors and RV parking with full hookups round out this rare offering. It's minutes from Floyd Lamb park, fine shopping, and easy freeway access.
Details
| MLS # | 2827372 |
|---|---|
| Listing Type | For Sale |
| Style | House |
| HOA Dues | $85 |
| Sub-Type | Resale |
| Status | Active |
| Year | 2001 |
| Days On Site | 26 |
| Listing Provided By | Keller Williams MarketPlace | Leah J. Silva |
Features
| Bed(s) | 3 |
|---|---|
| Bath(s) | 3 Total |
| SQ Feet | 2,828 |
| Garage | 3 |
| Pool | Yes |
| Story(s) | 1 |
| Zoning | Single Family |
| Acreage | 0.24 |
Interior
| Cooling | Central Air, Gas, Two Units |
|---|---|
| Heating | Central, Gas, Multiple Heating Units |
| Heating Yes / No | Yes |
| Cooling Yes / No | Yes |
| Interior Features | Bathroomon Main Level, Bedroom On Main Level, Ceiling Fans, Primary Downstairs, Window Treatments |
| Window Features | Plantation Shutters |
| Furnished | Furnished Or Unfurnished |
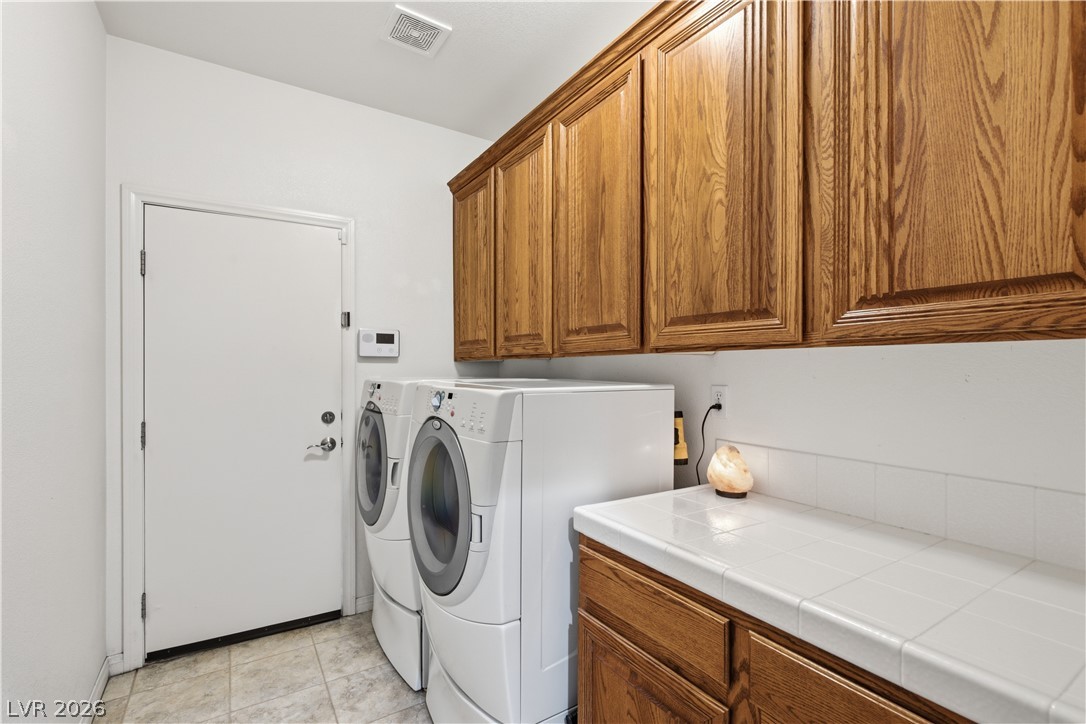
| Appliances | Built In Gas Oven, Double Oven, Dryer, Dishwasher, Gas Cooktop, Disposal, Microwave, Refrigerator, Water Softener Owned, Washer |
| Fireplaces Total | 1 |
| Fireplace Yes / No | Yes |
Exterior
| Exterior Features | Built In Barbecue, Barbecue, Patio, Rv Hookup, Shed, Irrigation Sprinklers, Water Feature |
|---|---|
| Roof | Tile |
| Security Features | Gated Community |
| Lot Features | Drip Irrigation Bubblers, Desert Landscaping, Fruit Trees, Landscaped, Synthetic Grass, Less Than Quarter Acre |
| Fencing | Block, Back Yard |
Parking
| Attached Garage Yes / No | Yes |
|---|---|
| Parking Features | Air Conditioned Garage, Attached, Exterior Access Door, Epoxy Flooring, Finished Garage, Garage, Garage Door Opener, Private, Rv Hook Ups, Rv Gated, Rv Access Parking, Rv Paved, Storage |
| Garage Yes / No | Yes |
Utilities
| Utilities | Underground Utilities |
|---|---|
| Sewer | Public Sewer |
Taxes
| Tax Annual Amount | 4214 |
|---|
Location
| Senior Community Yes / No | Yes |
|---|
Area Information
| State | NV |
|---|---|
| County | Clark |
| City | Las Vegas |
| Zip Code | 89131 |
| Community Name | Tule Spgs Ranch North |
| School District | Arbor View |
| Elementary School | O' Roarke |
| High School | Arbor View |
Request a showing
Request a showing
Contact
Learn More About This Property

| State | NV |
|---|---|
| County | Clark |
| City | Las Vegas |
| Zip Code | 89131 |
| Community Name | Tule Spgs Ranch North |
| School District | Arbor View |
| Elementary School | O' Roarke |
| High School | Arbor View |