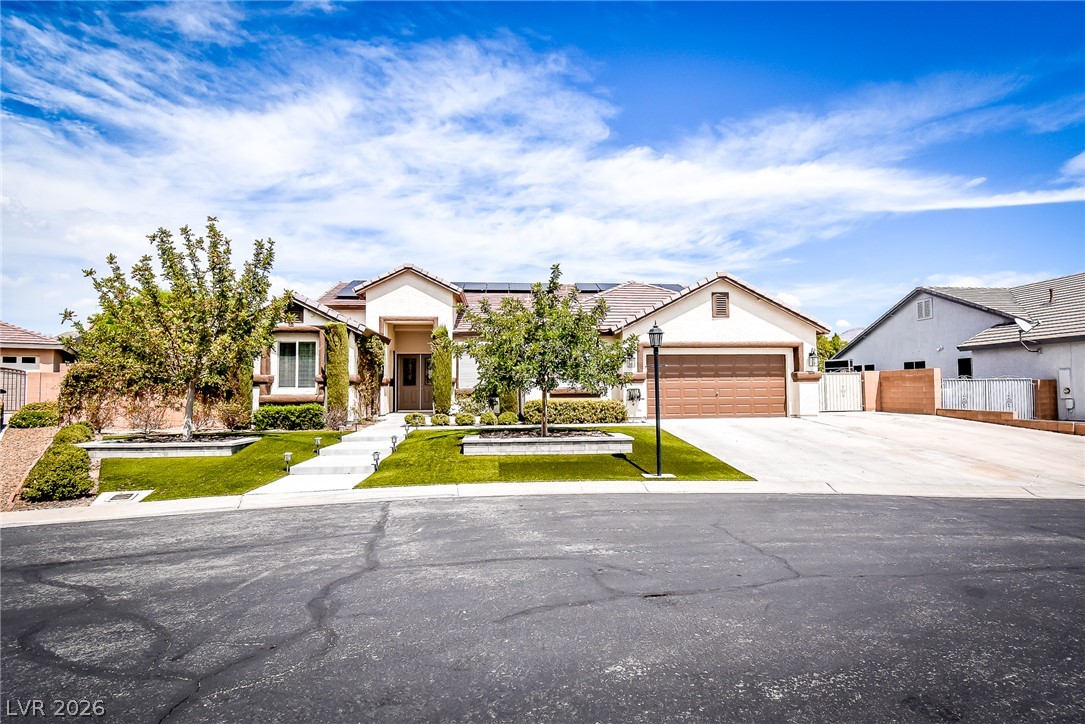
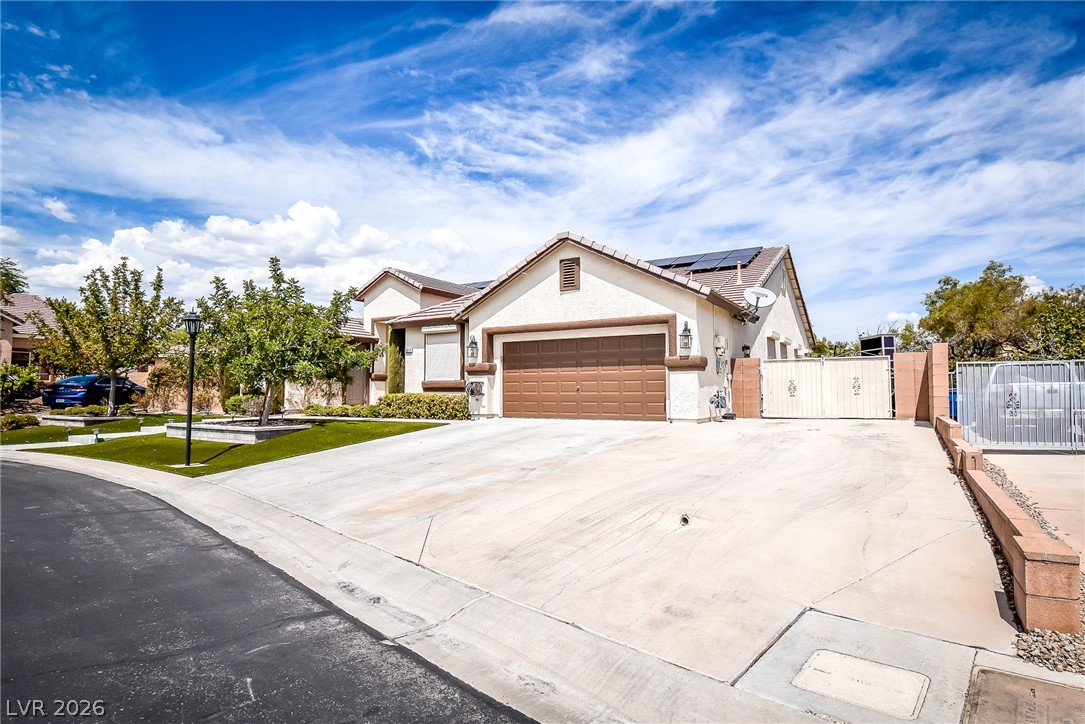
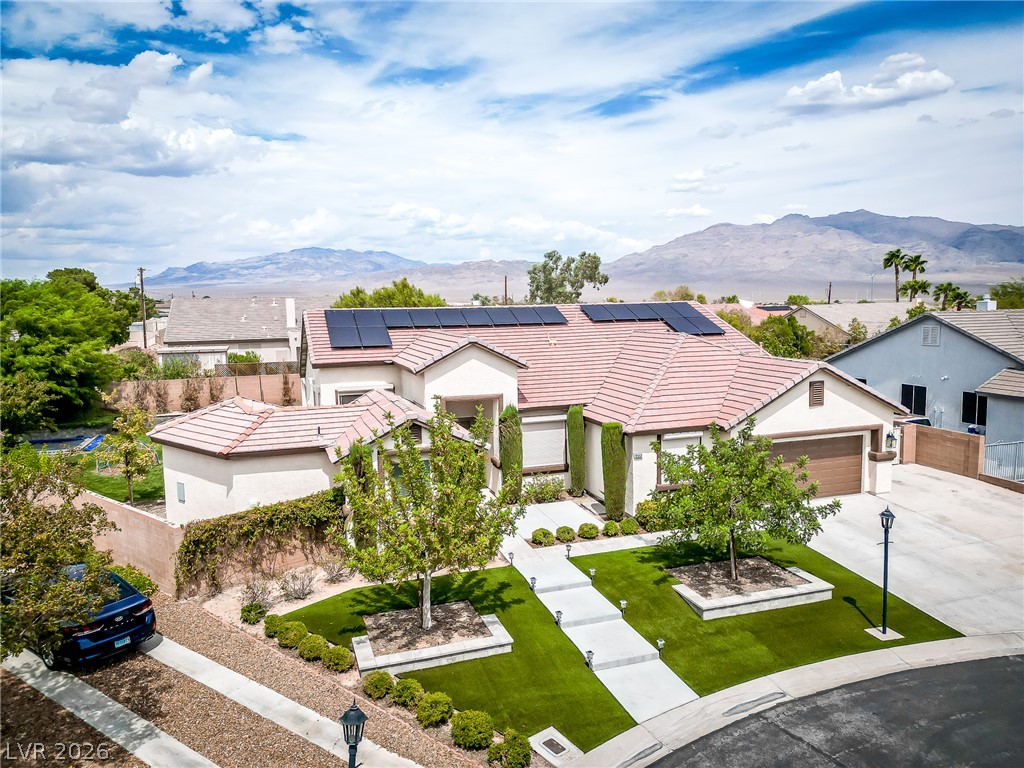
A spacious concrete driveway leads to the attached garage of this classic stucco home.
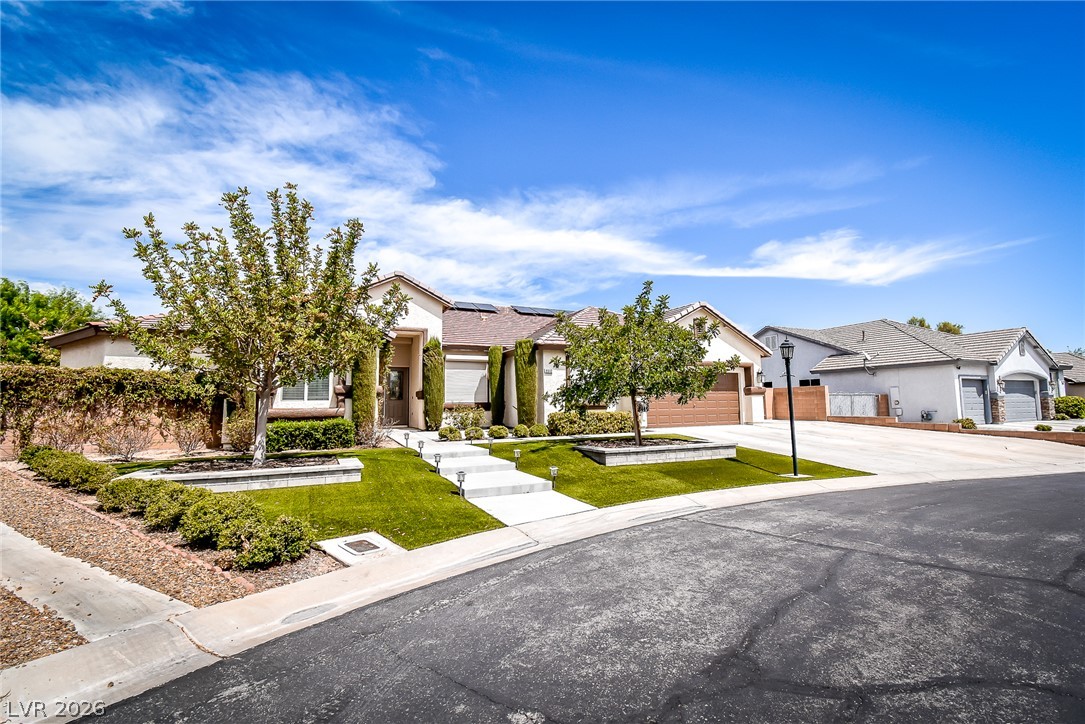
Neat desert landscaping and a paved driveway lead to this suburban single-story home.
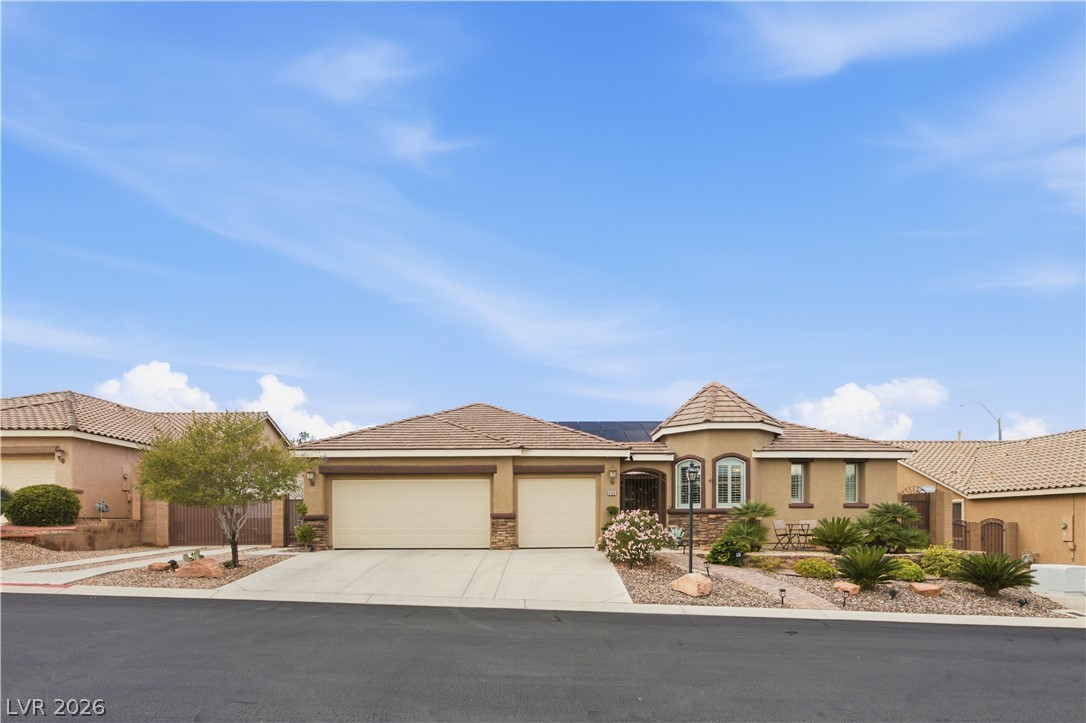
A spacious driveway and multi-car garage define this modern single-story residence under clear desert skies.
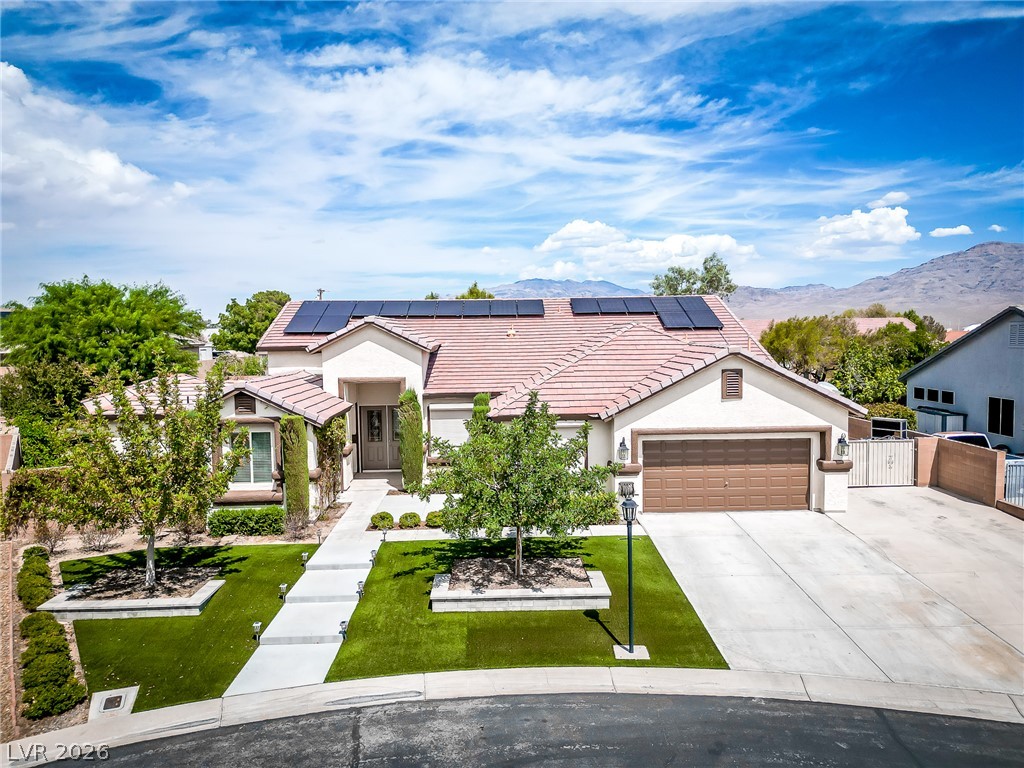
Solar panels top the tile roof of this single-level home set against mountain backdrops.
A terracotta tile roof and solar panels crown this modern stucco residence with mountain backdrops.
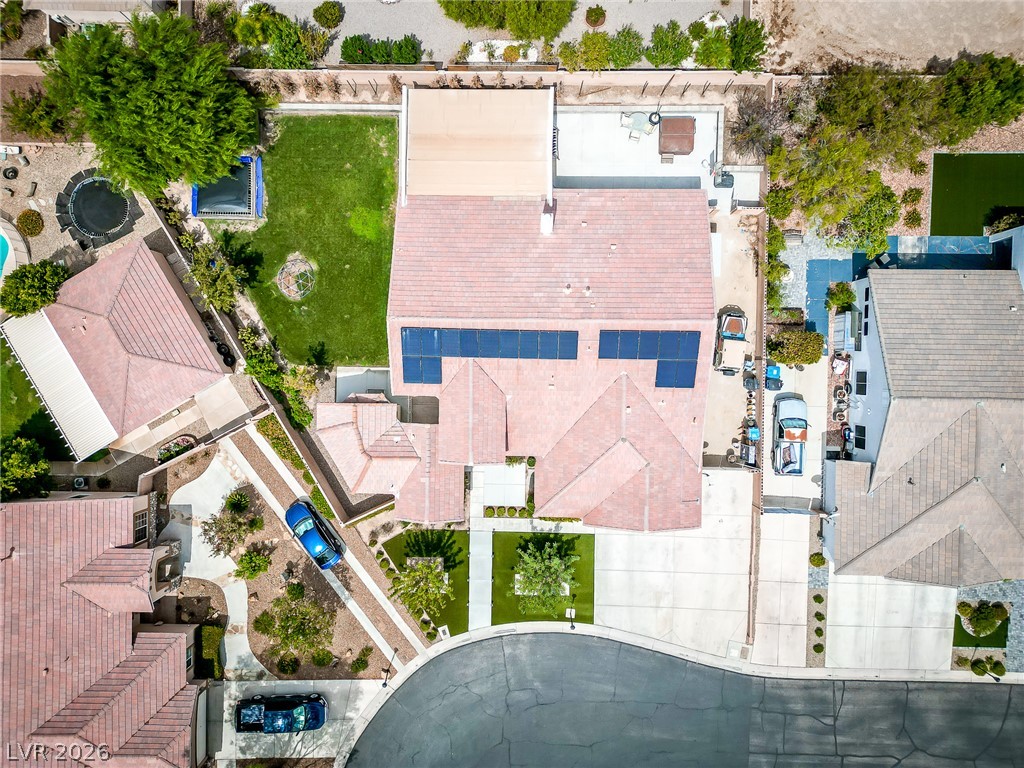
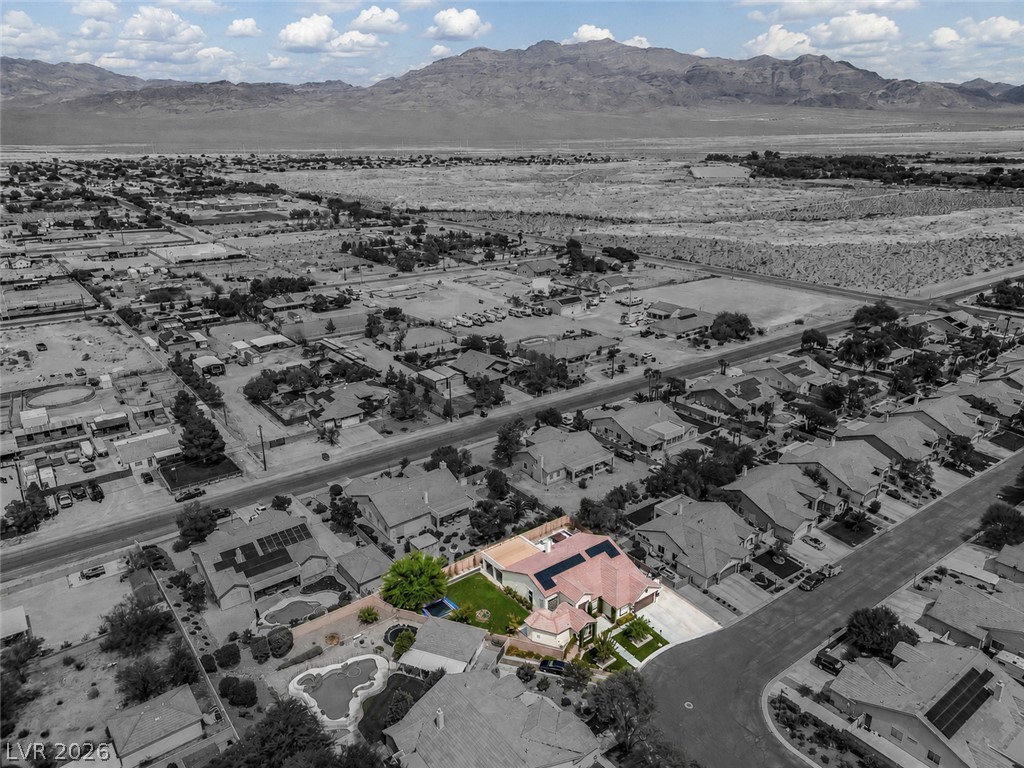
An aerial perspective showcases the solar-paneled tile roof and private rear yard with lush lawn.
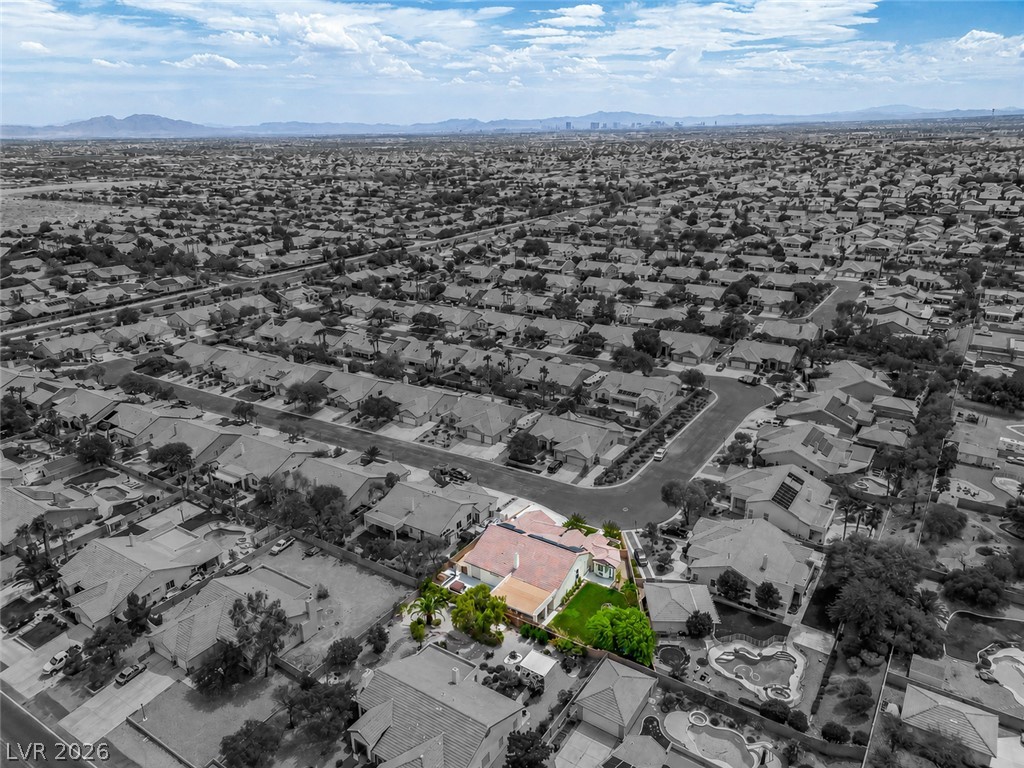
An expansive neighborhood perspective highlights the home nestled among established residential streets.
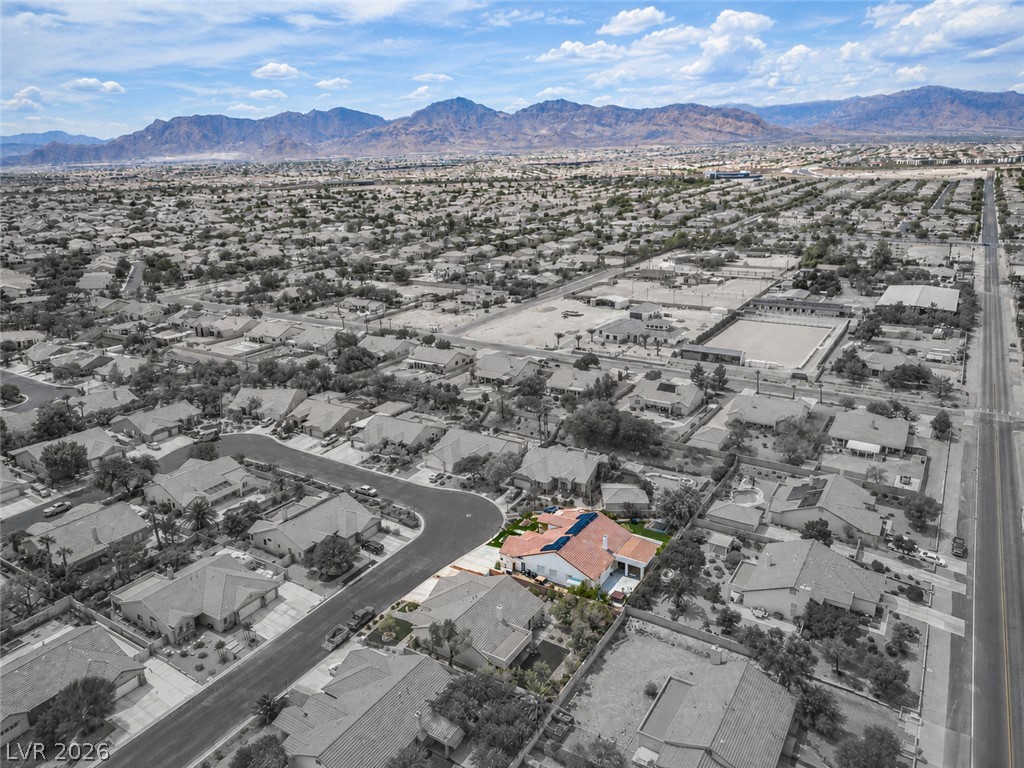
Majestic mountain ridges frame this expansive residential neighborhood.
Dramatic mountain backdrops frame a quiet neighborhood setting.
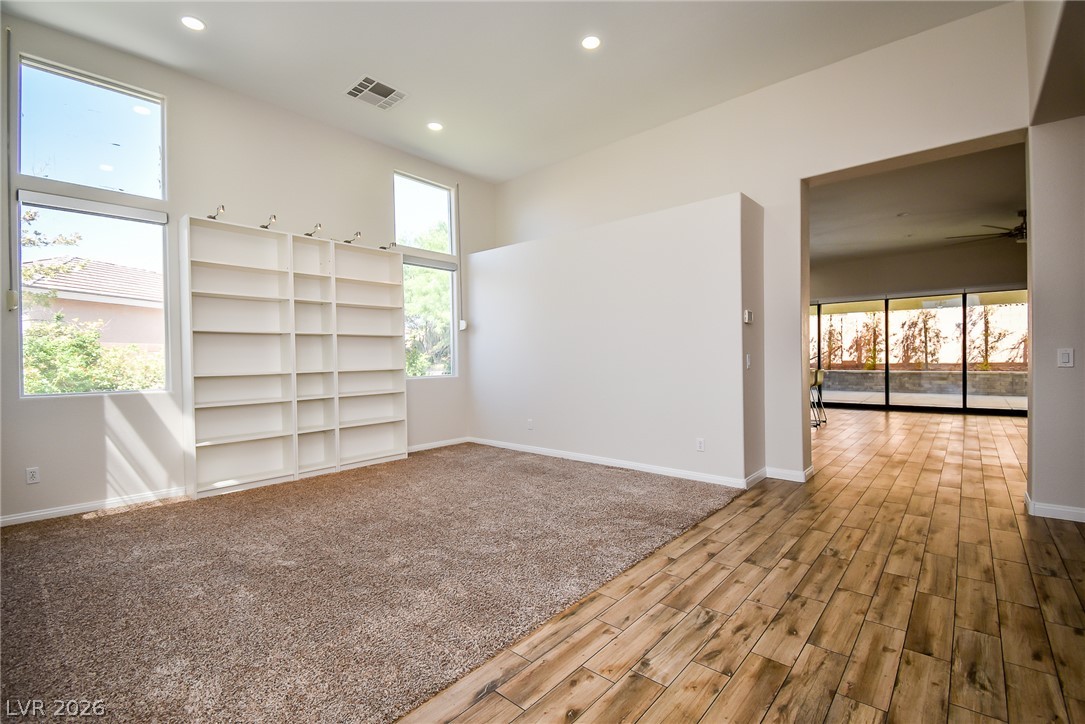
Sunlight streams through high windows into an open room featuring built-in shelving and dual flooring.
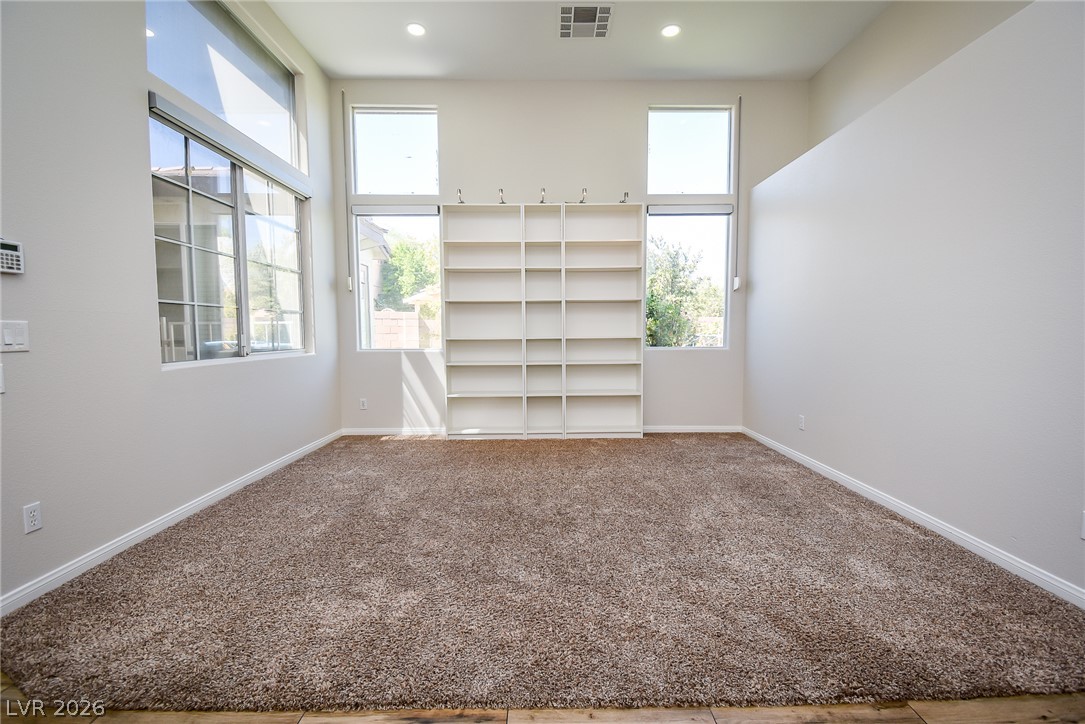
A versatile bonus space features tall ceilings, soft carpeting, and a built-in bookshelf.
Plentiful natural light fills this spacious living area with soft carpeting and soaring ceilings.
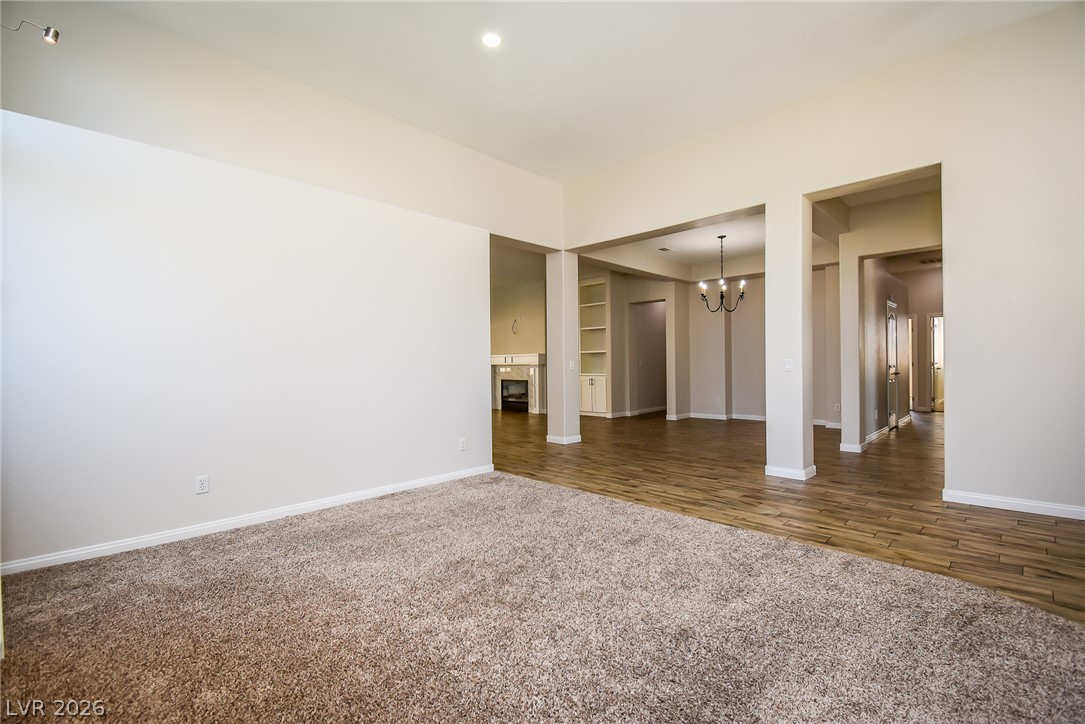
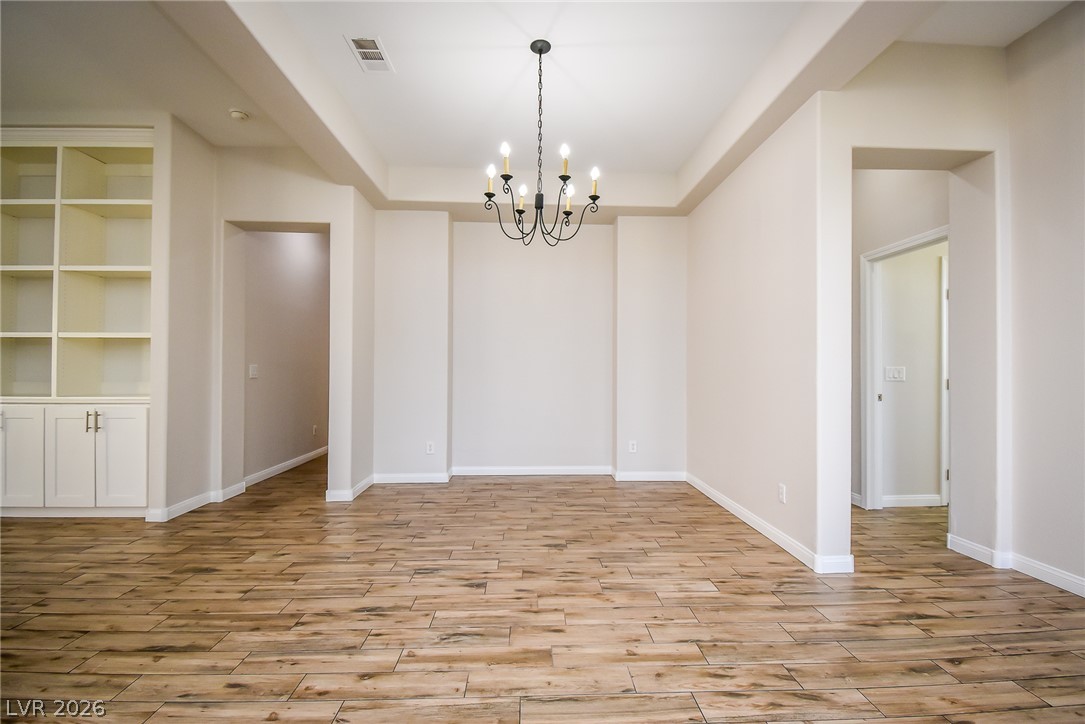
Warm wood-look flooring and a recessed ceiling with a classic chandelier define this versatile space.
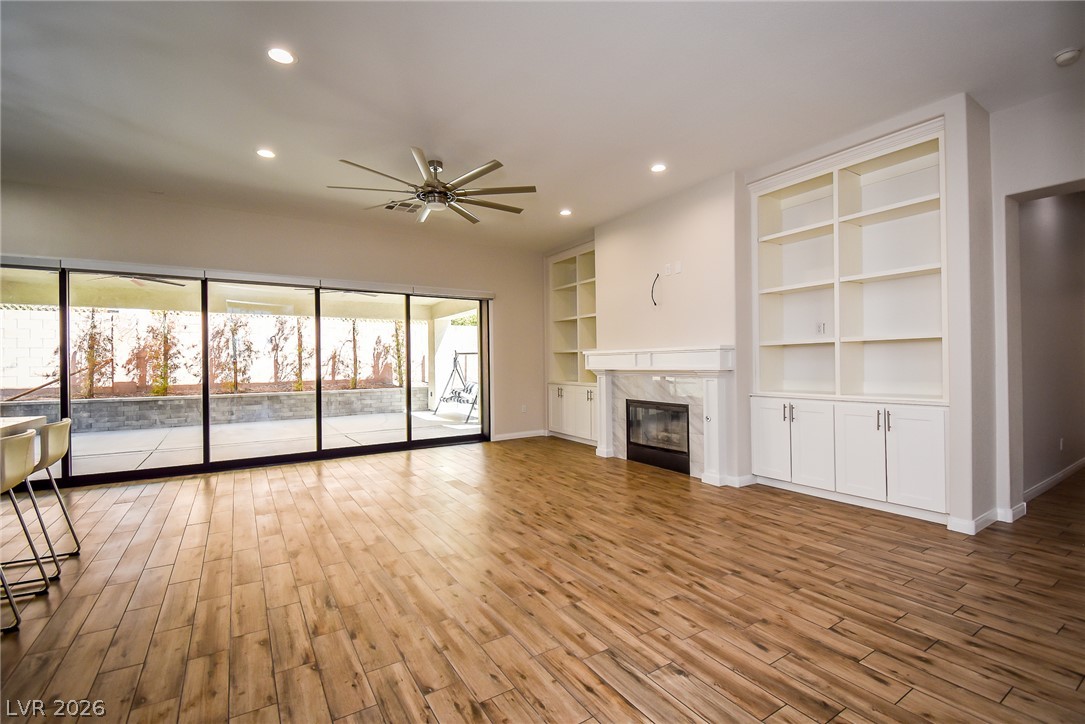
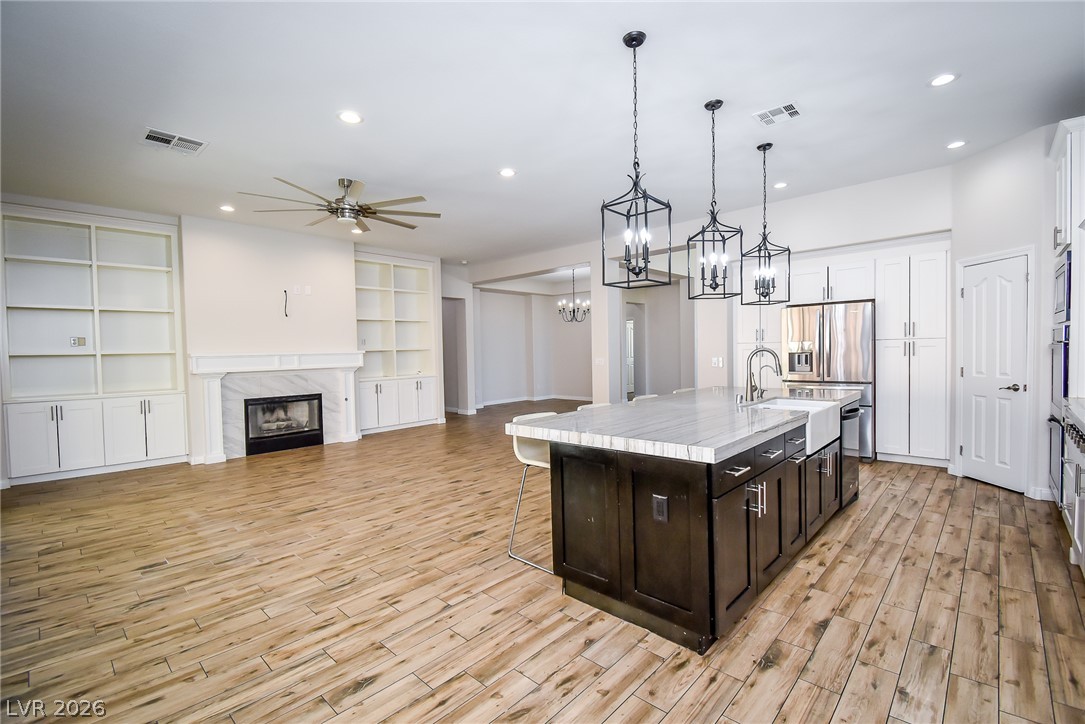
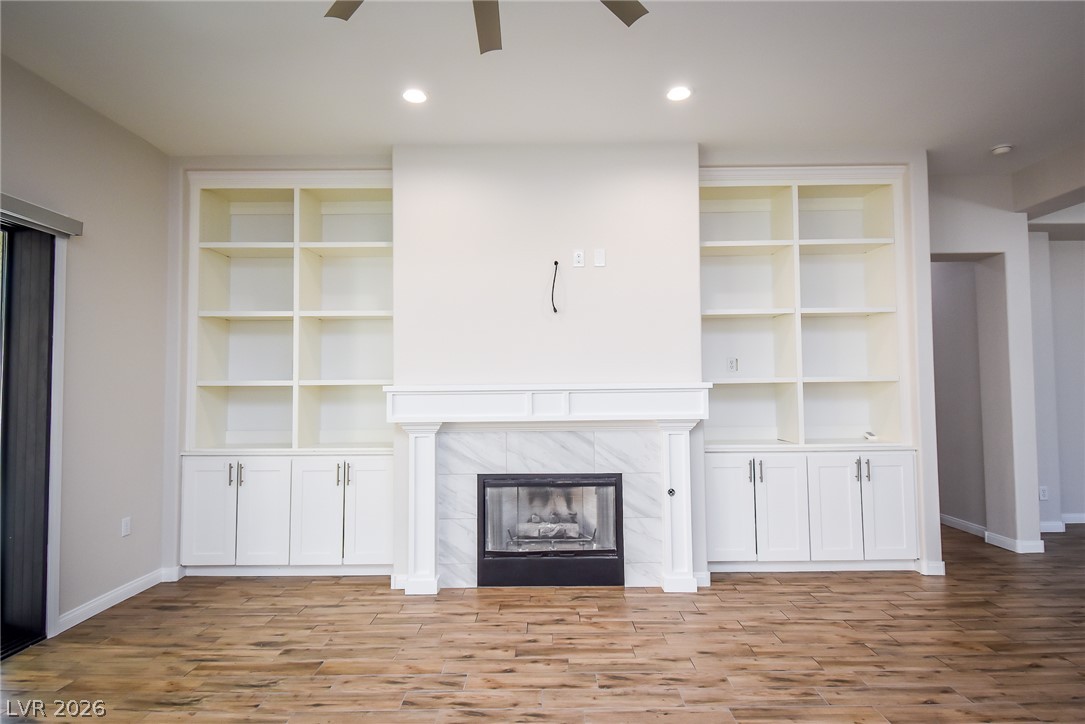
Gleaming wood-look tile floors and customized built-ins flank a classic fireplace.
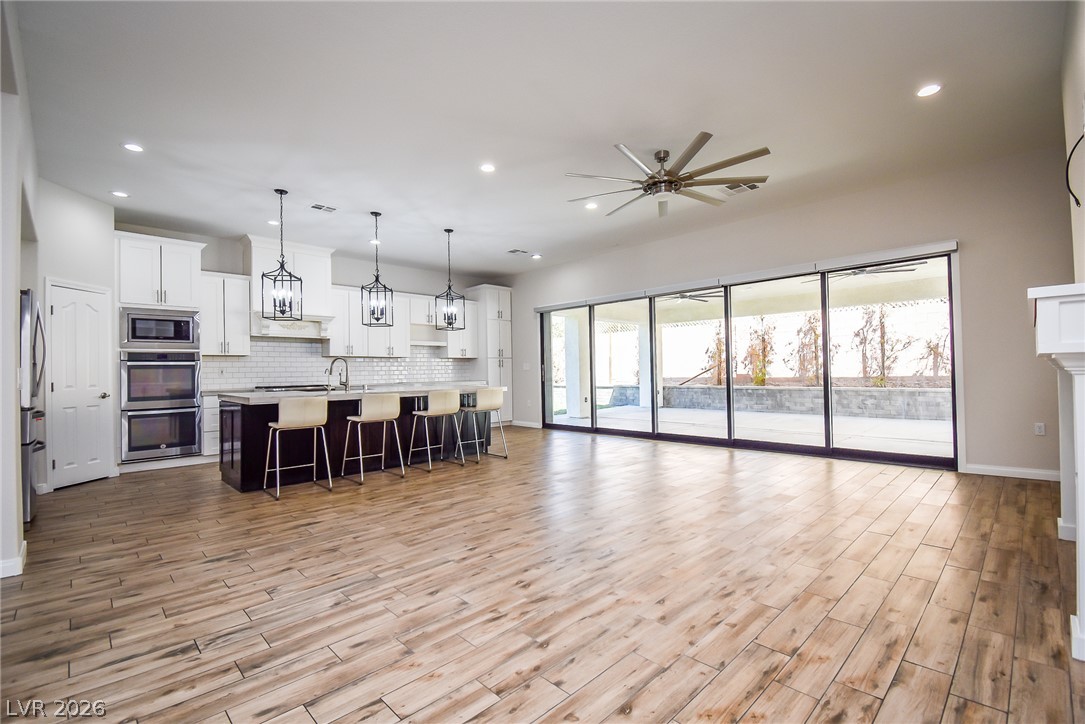
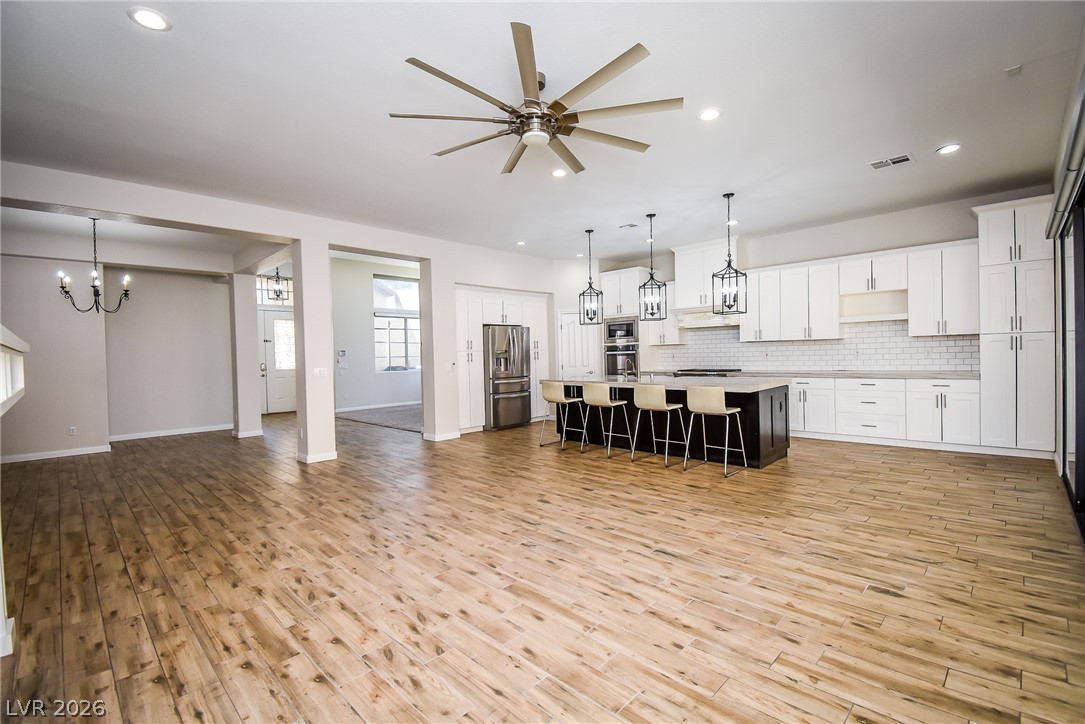
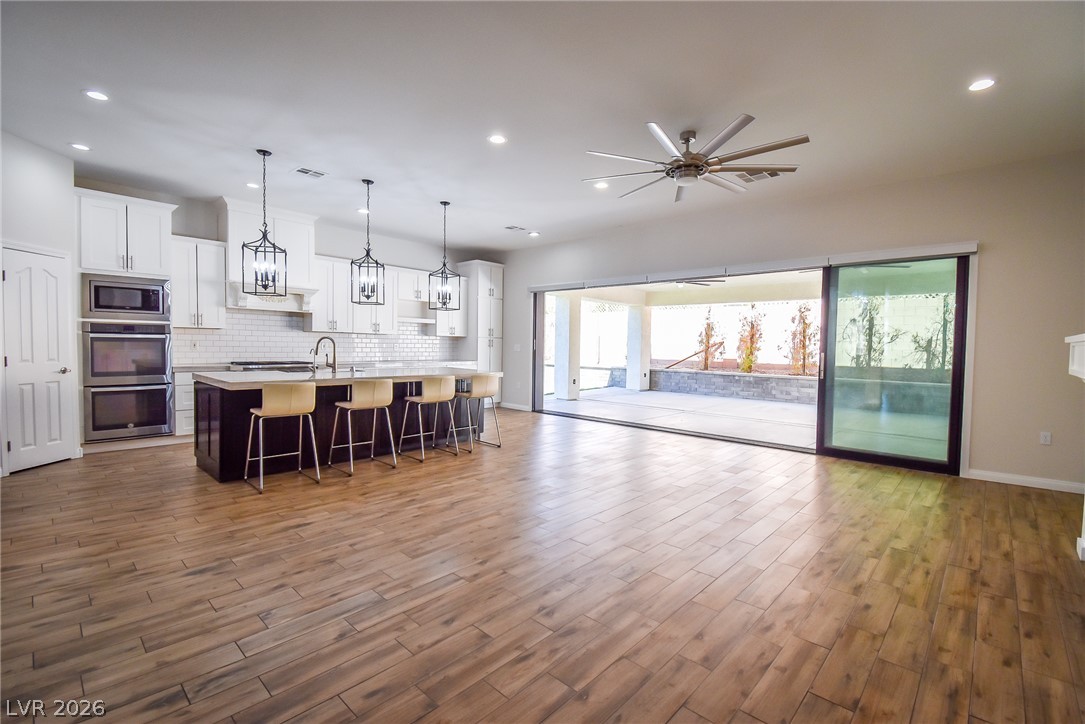
An open floorplan seamlessly connects the central kitchen with the main living areas.
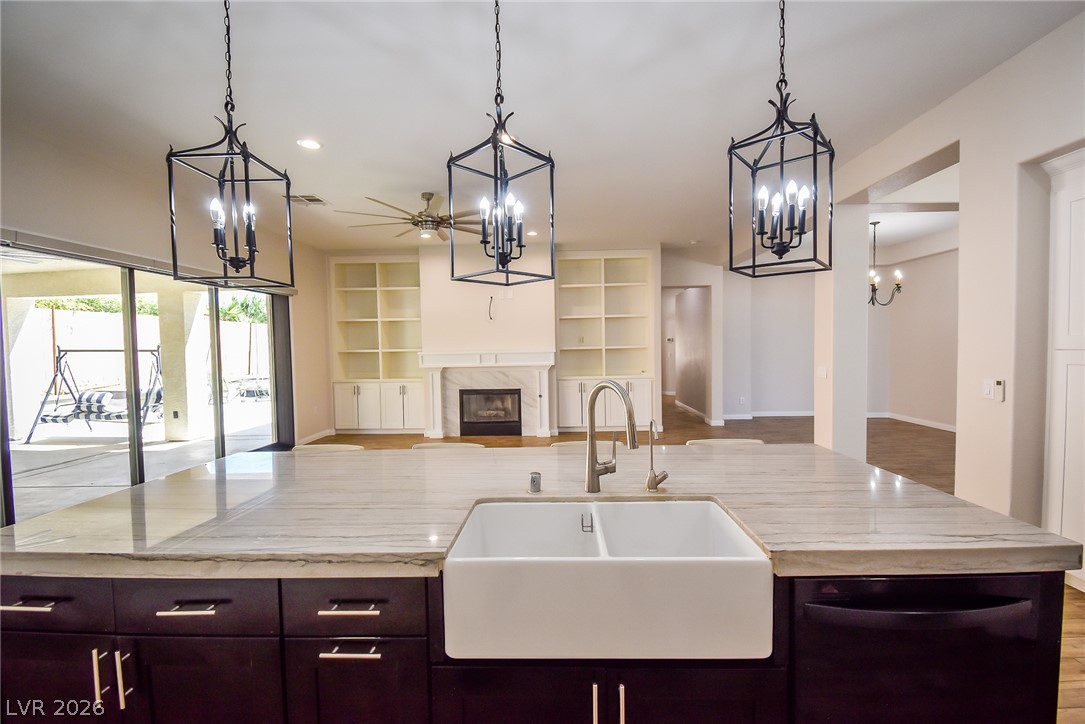
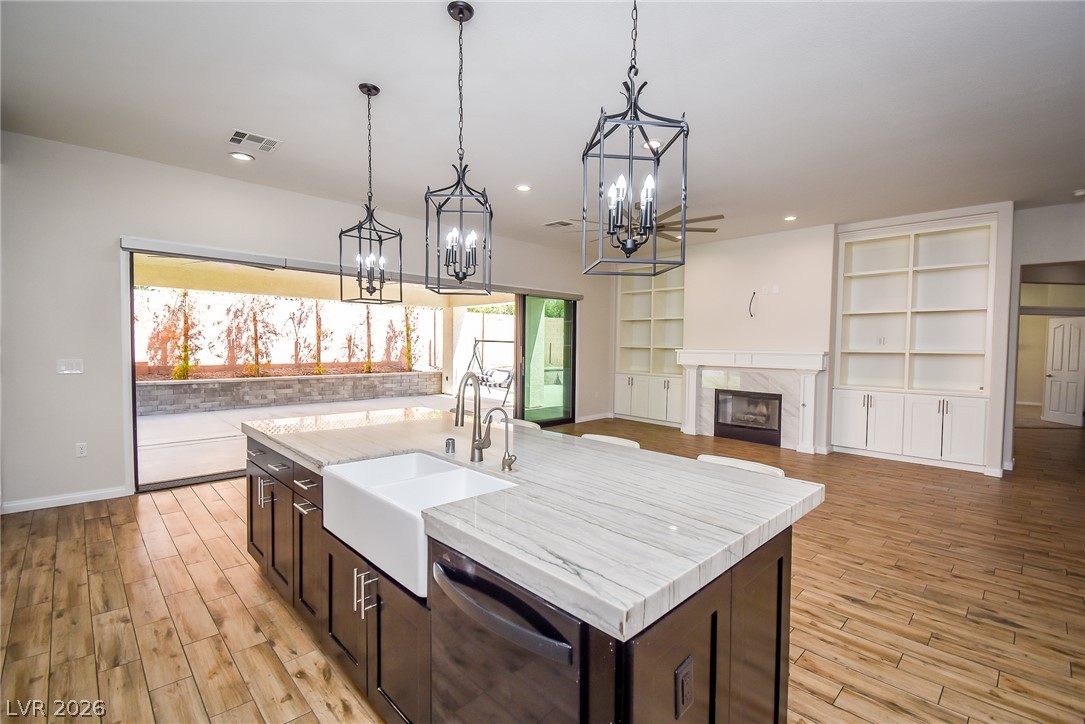
An open floorplan centers around a spacious kitchen island overlooking a fireplace and built-in shelving.
Rich wood flooring anchors this open-concept layout connecting the fireplace-warmed living space and kitchen.
An open floorplan seamlessly connects the airy kitchen and living area over warm wood-look flooring.
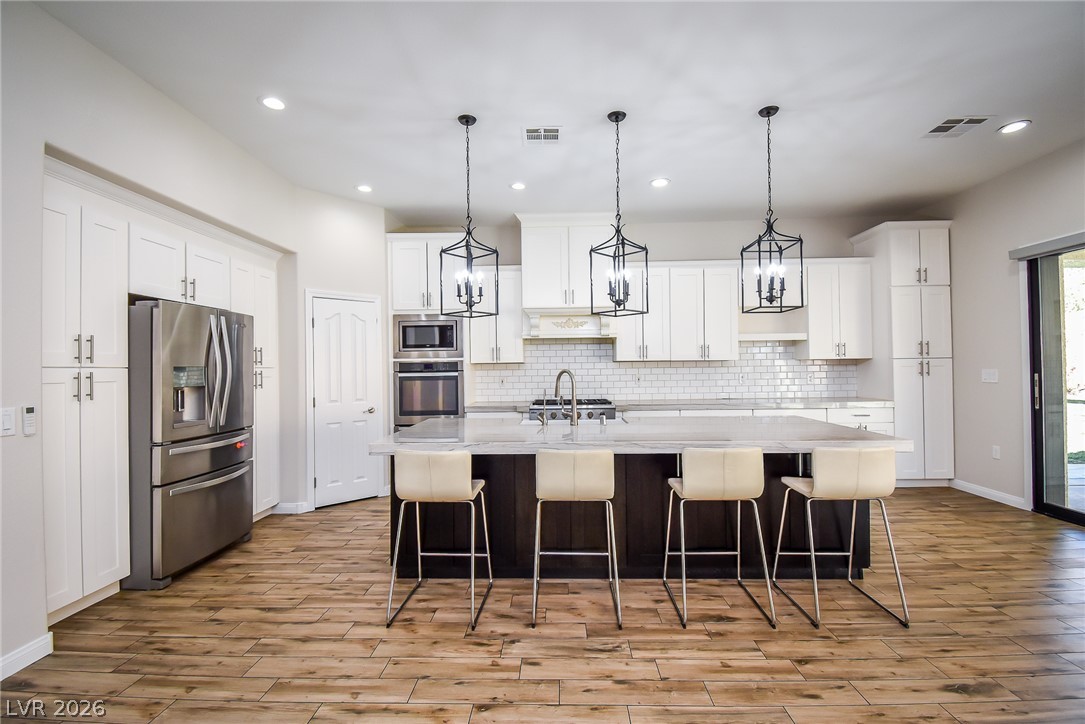
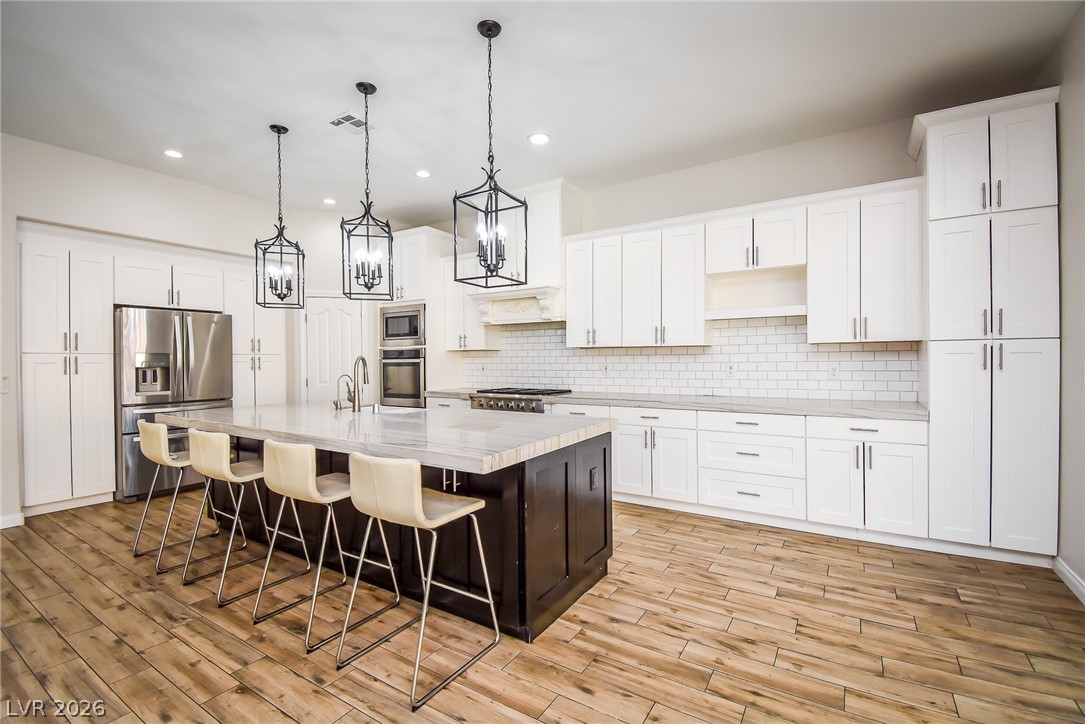
Rich wood-look flooring anchors this modern kitchen featuring a massive central island.
Clean lines and a spacious center island define this modern kitchen layout.
Rich wood-look flooring anchors a handsome fireplace flanked by extensive built-in shelving.
An airy open layout integrates the kitchen and living space, connected to the outdoors via sliding glass doors.
An open kitchen anchors the living space highlighted by custom built-ins and sliding doors.
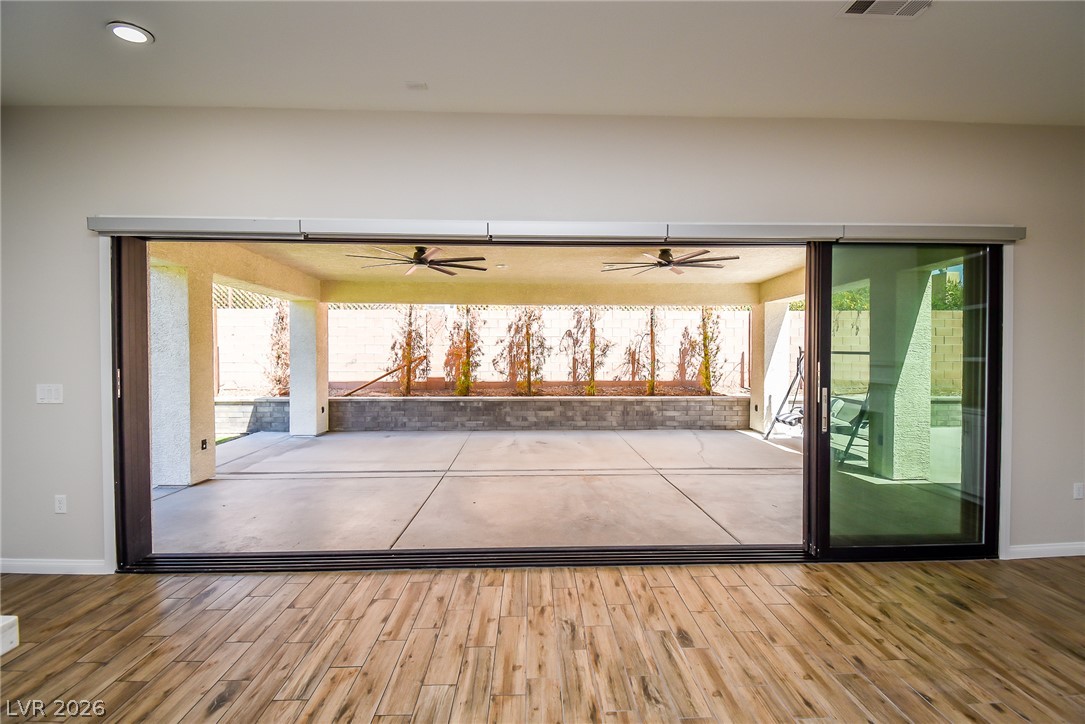
Sliding glass doors transition seamlessly from wood-look tile flooring to a covered concrete patio.
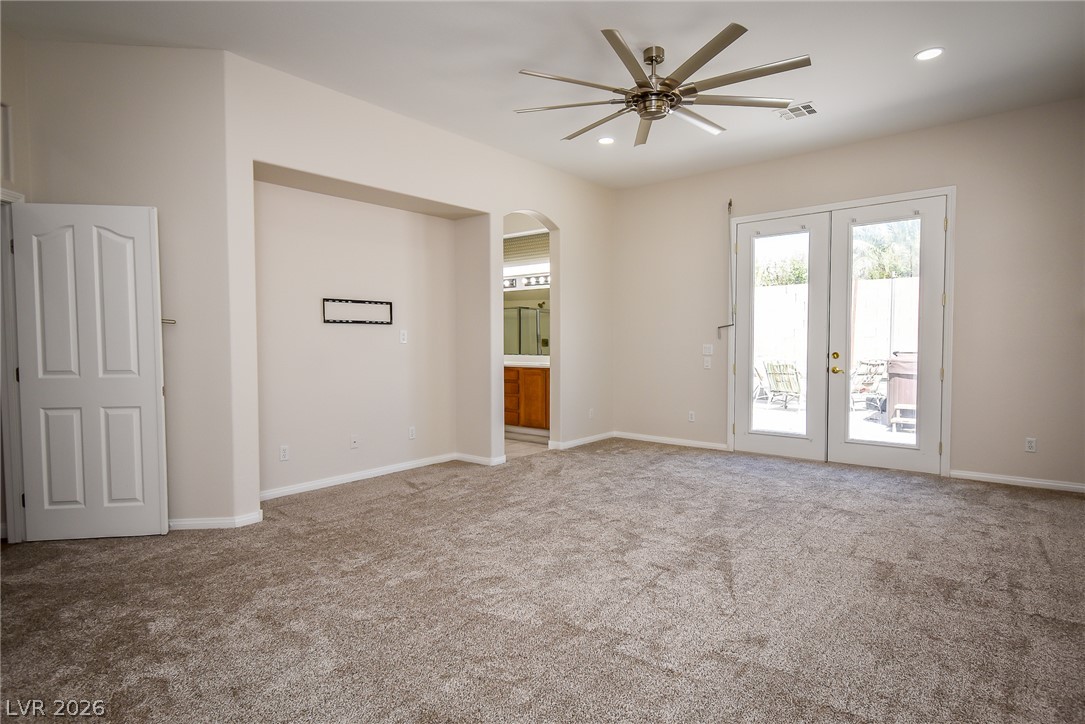
Double doors open to the outdoor patio from this carpeted space featuring recessed lighting.
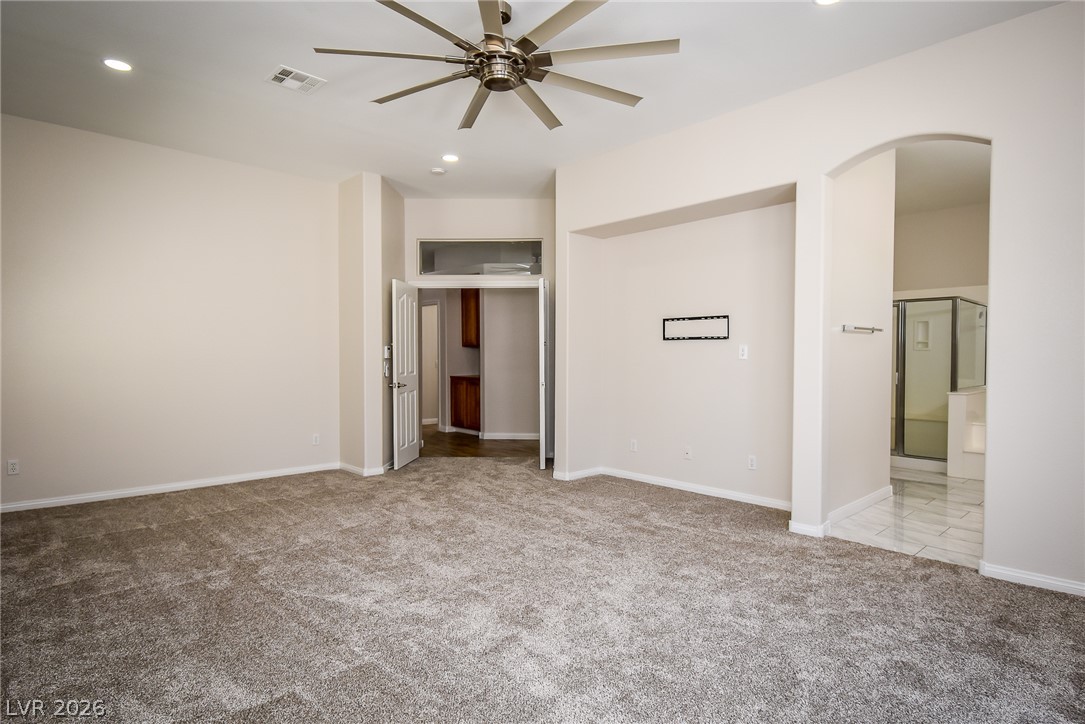
Plush carpeting and an arched opening to the ensuite bath define this primary suite.
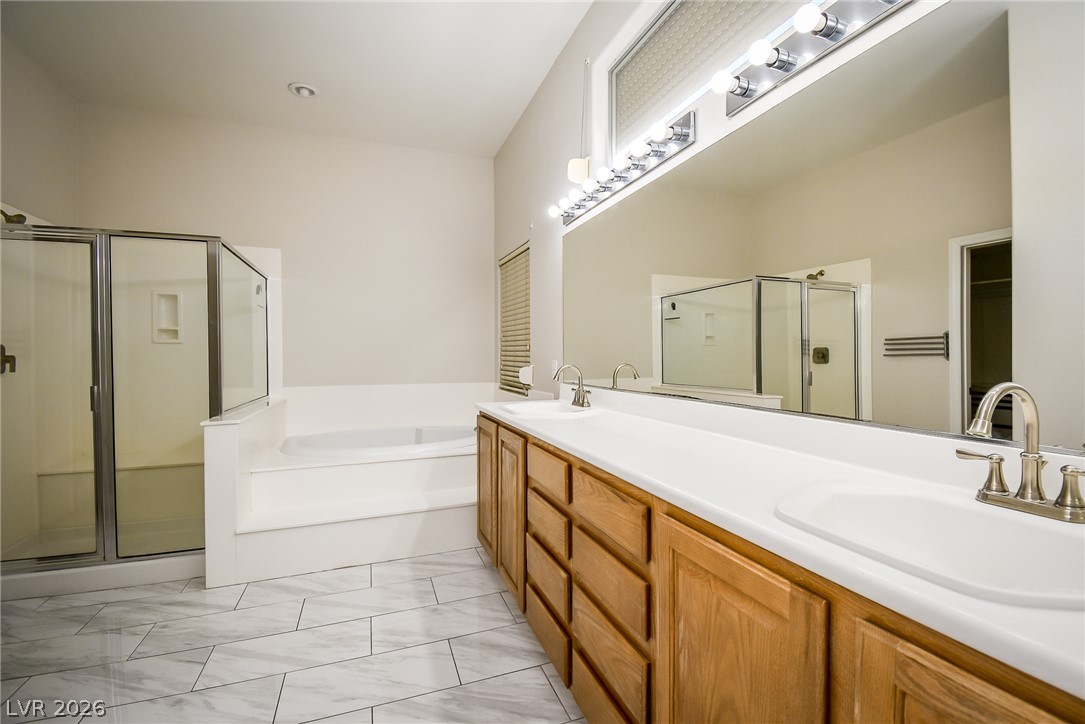
A spacious layout and modern updates define this master bathroom retreat.
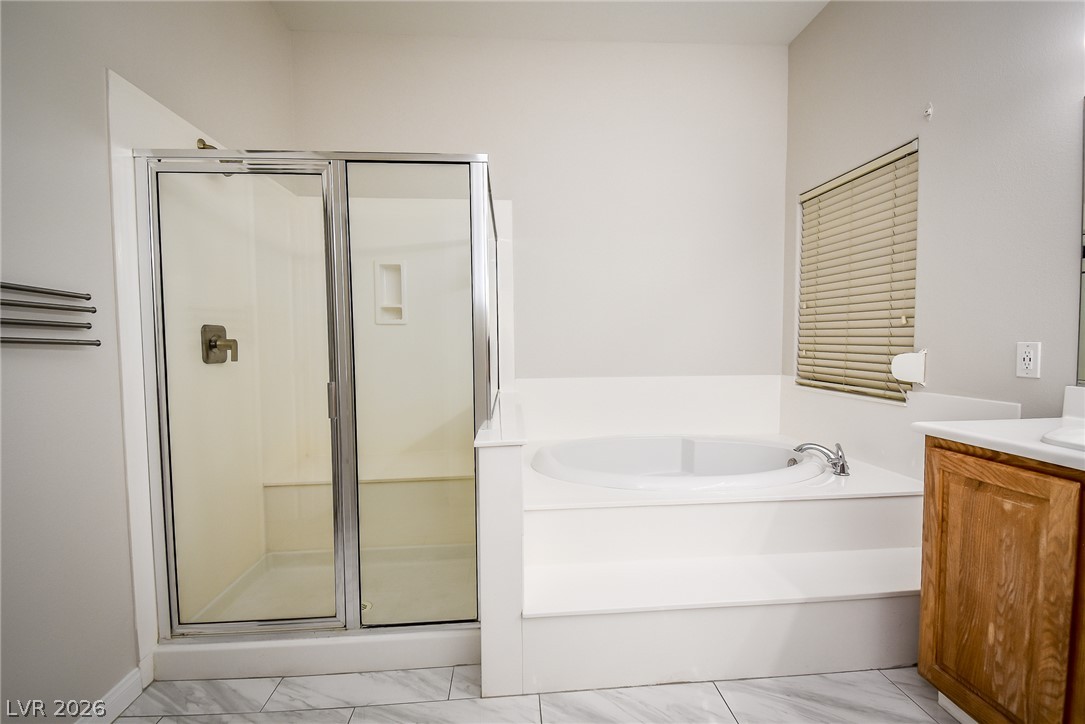
A glass-enclosed shower stands alongside a sunken soaking tub over marbled tile flooring.
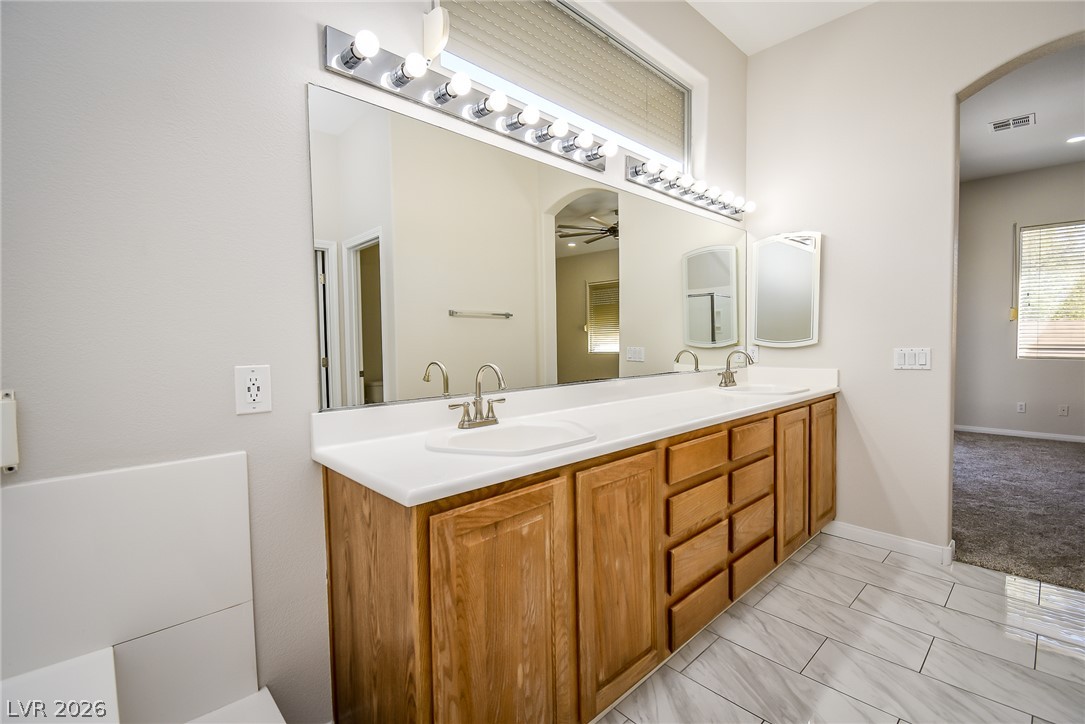
Gleaming tile floors anchor a spacious double vanity complete with extensive wood cabinetry.
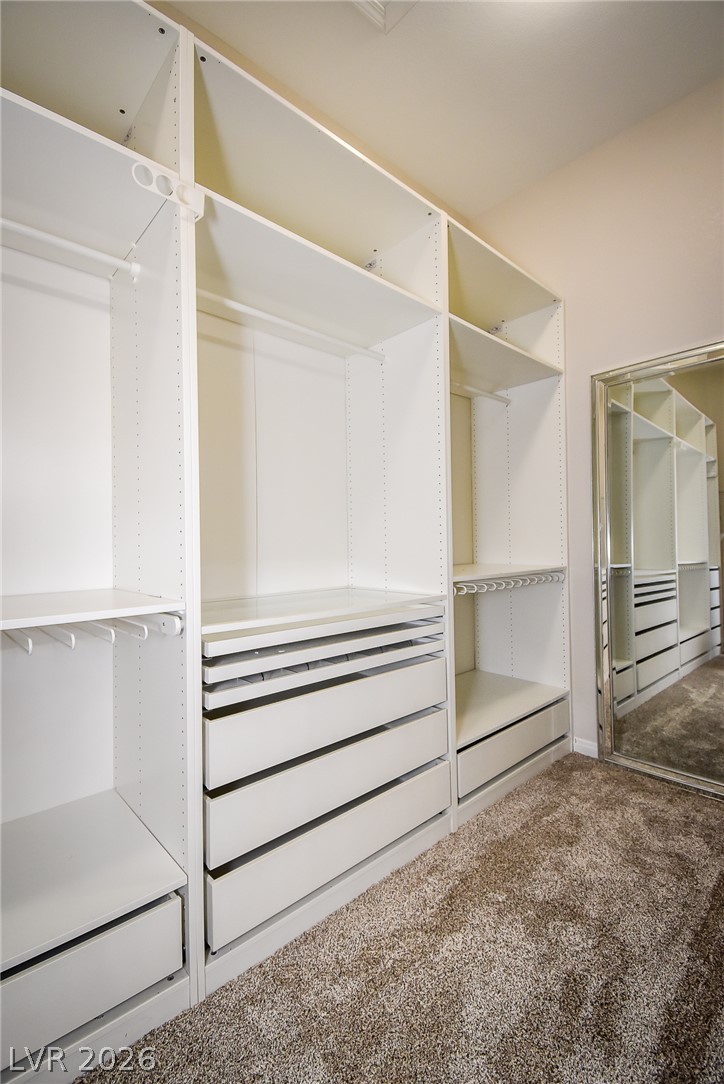
Ample built-in shelving and custom drawers maximize organization in this spacious closet.
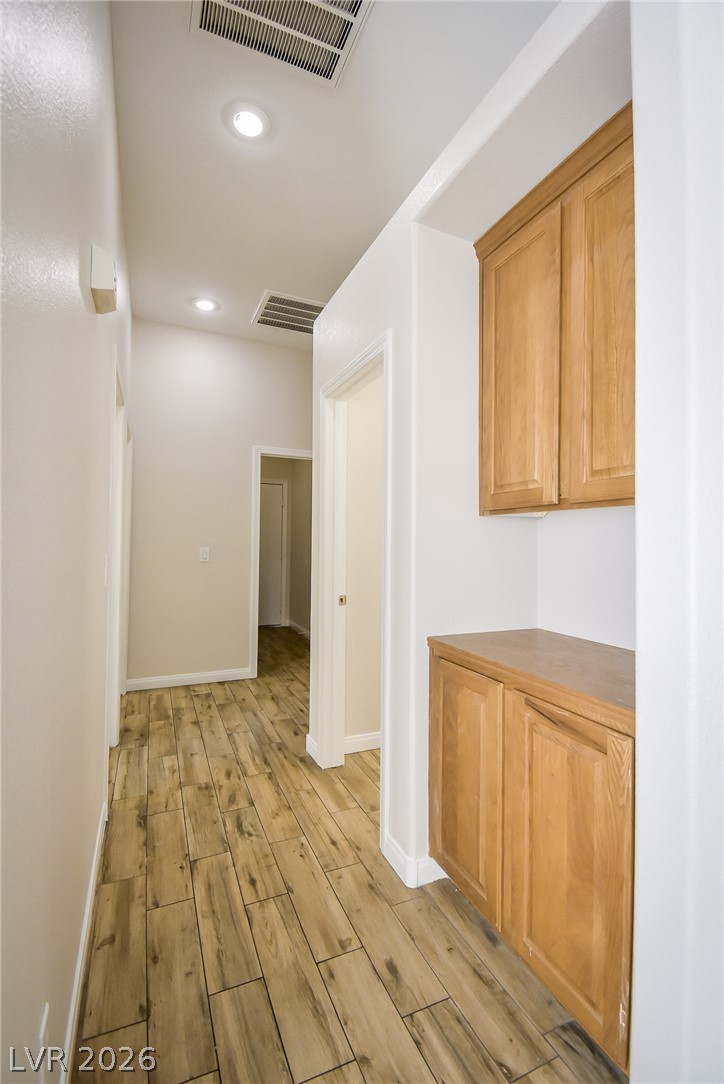
Rich wood-look flooring guides you past convenient built-in cabinetry down this clean, modern hallway.
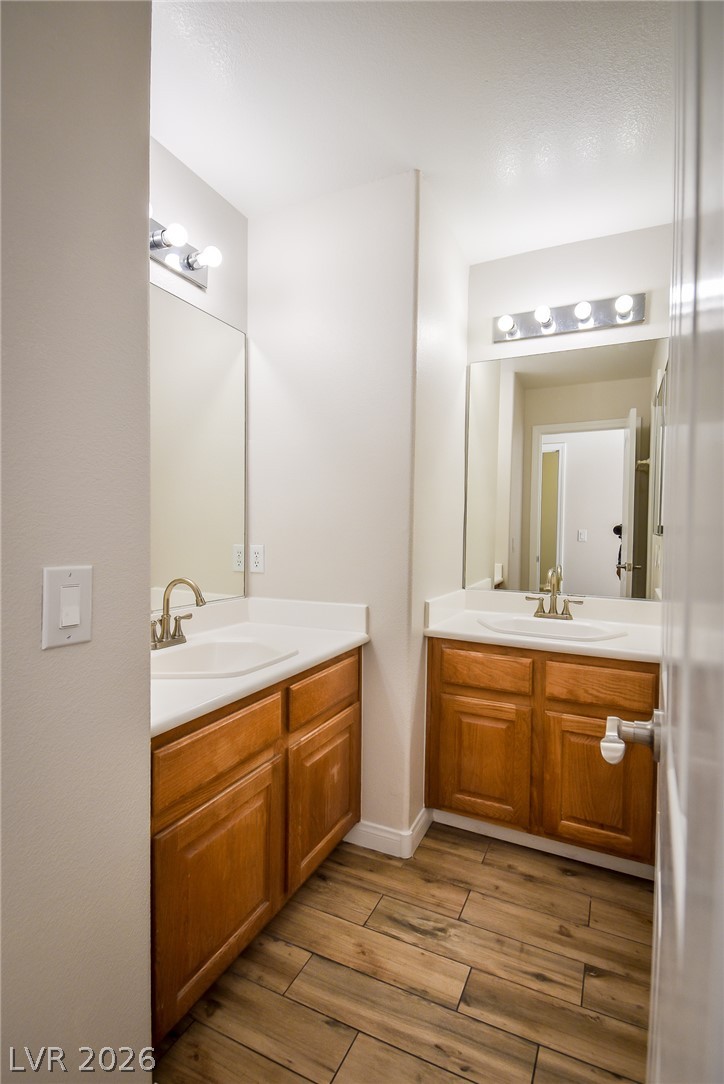
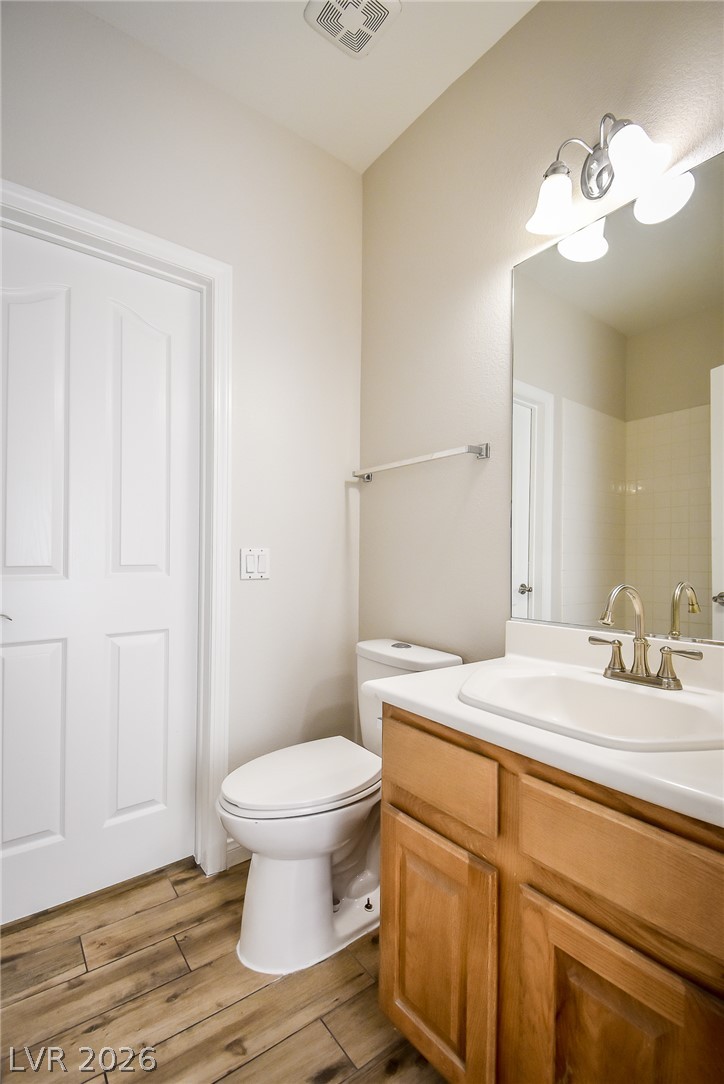
Double vanities with oak cabinets flank wood-look tile flooring in this bathroom layout.
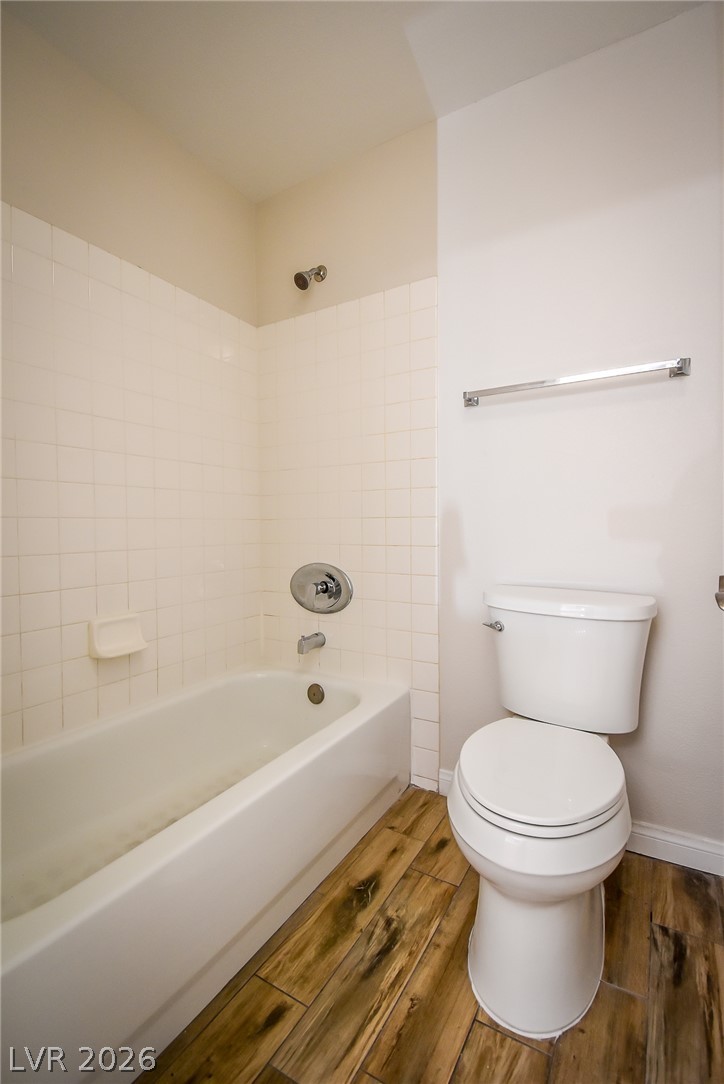
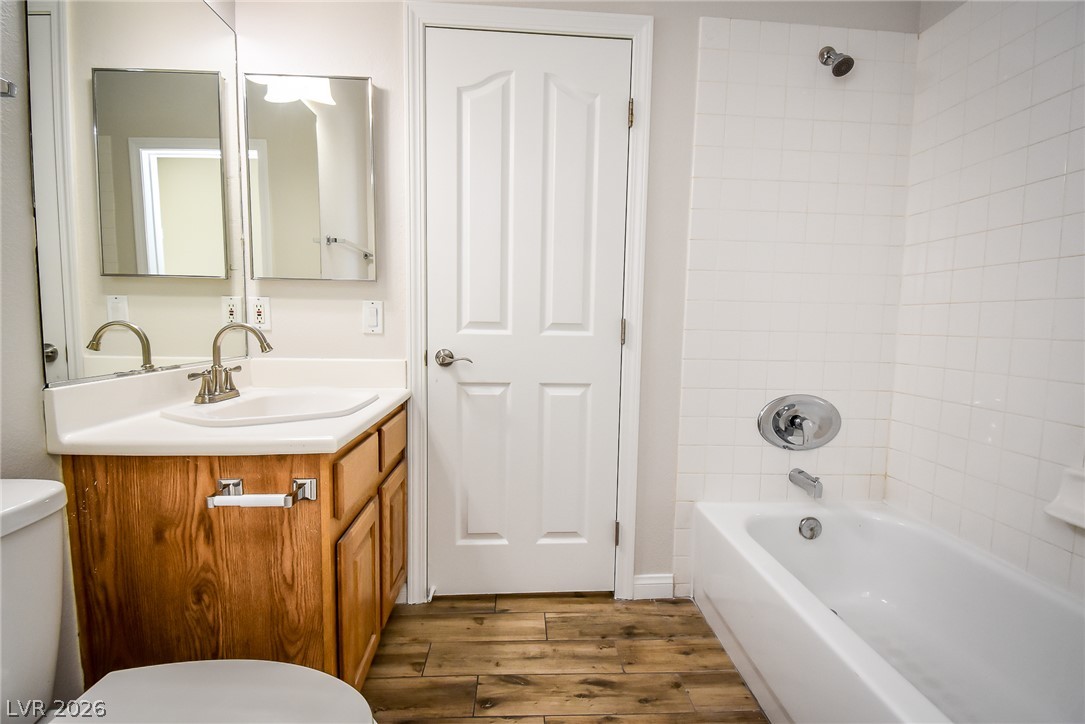
A classic bathtub and tile surround complement the warm wood-look flooring.
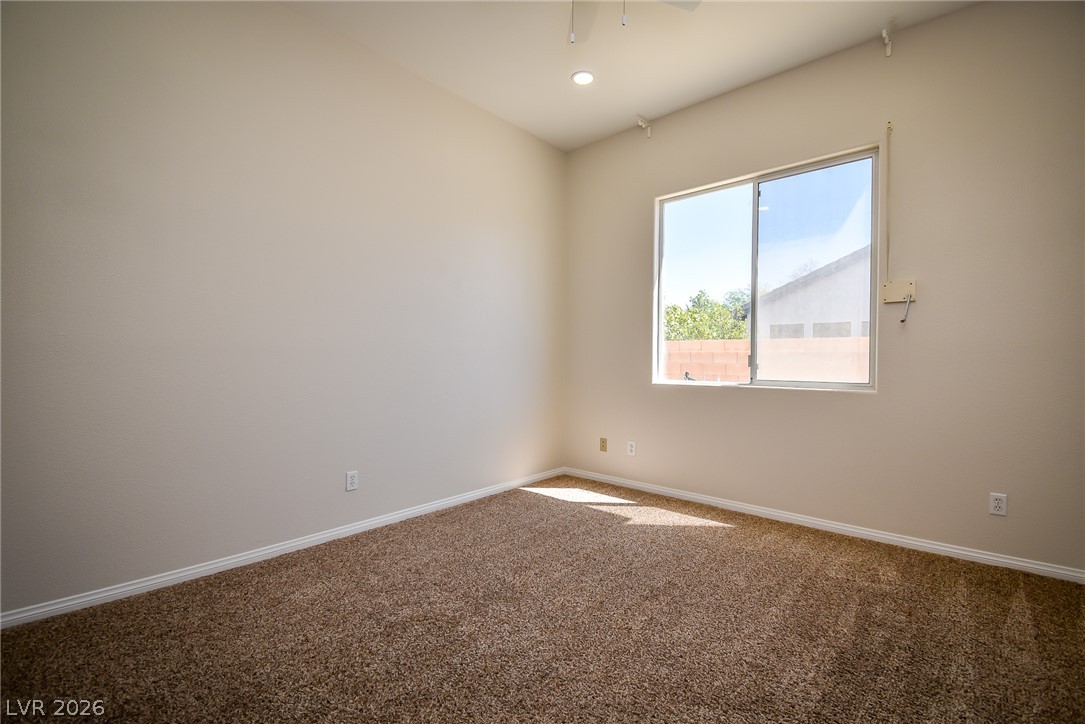
Plush carpeting and a large window define this versatile secondary bedroom space.
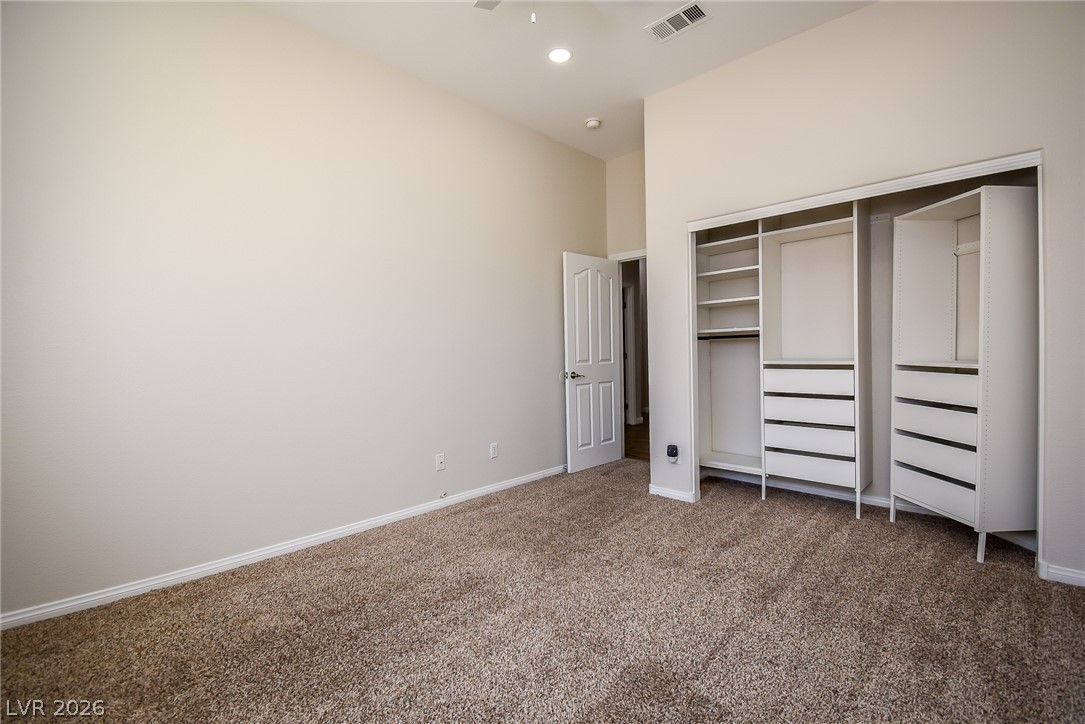
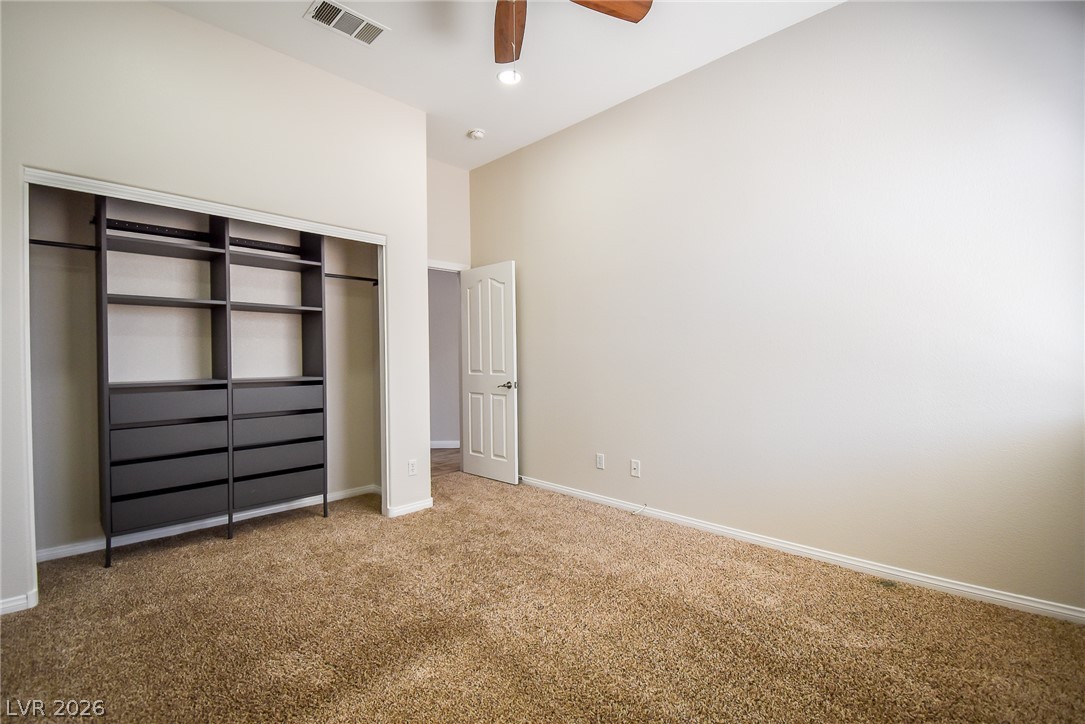
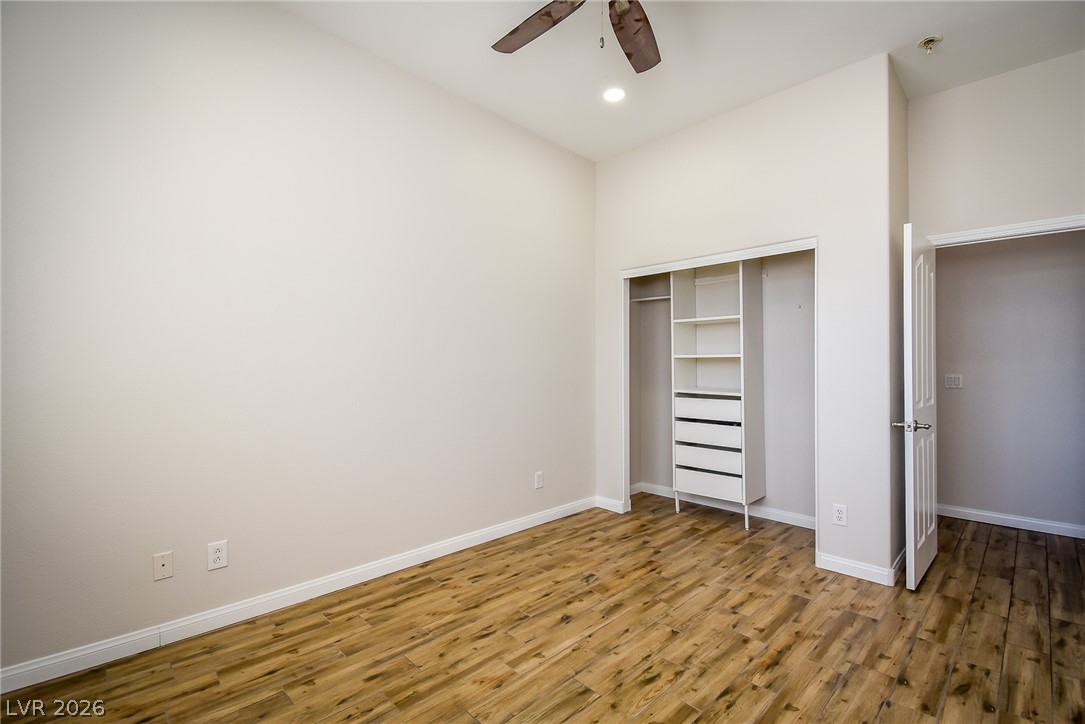
High ceilings and plush carpeting enhance this bedroom featuring a custom built-in closet system.
A single window lets natural light wash over the carpeted floor in this serene bedroom.
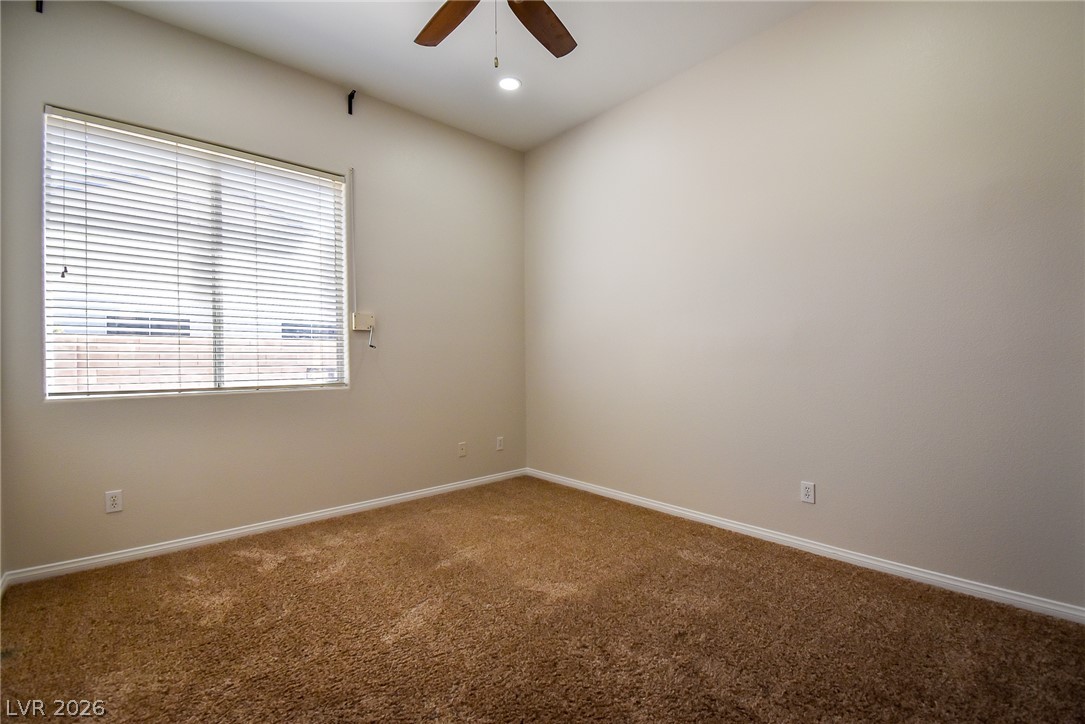
High ceilings and wall-to-wall carpeting define this comfortable bedroom space.
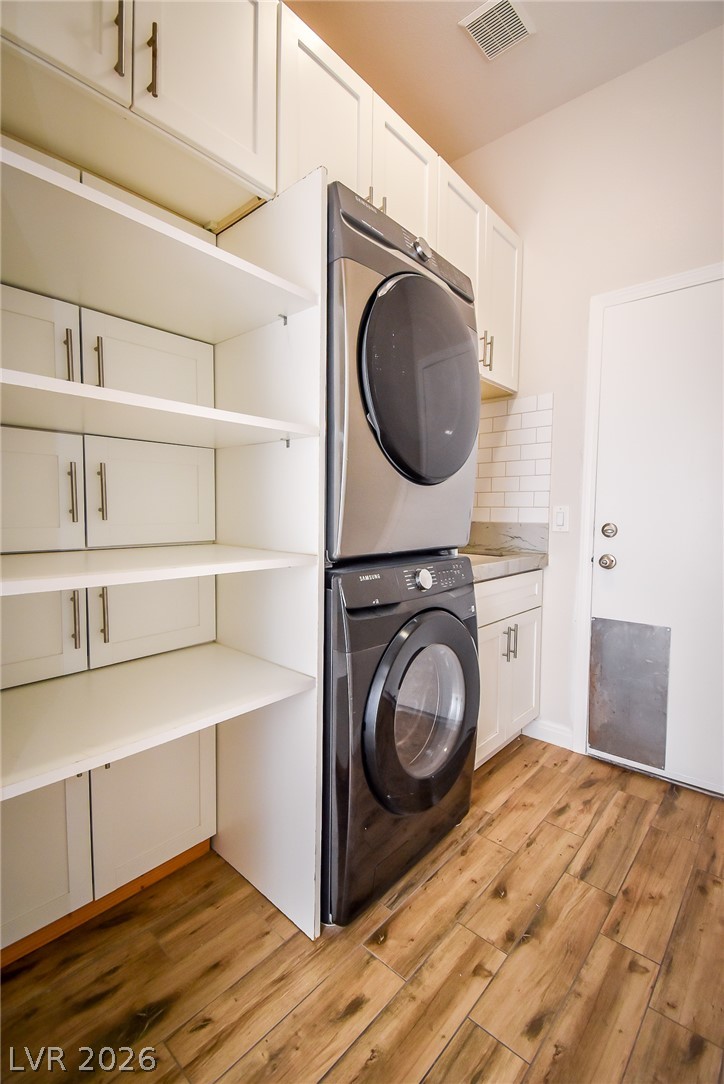
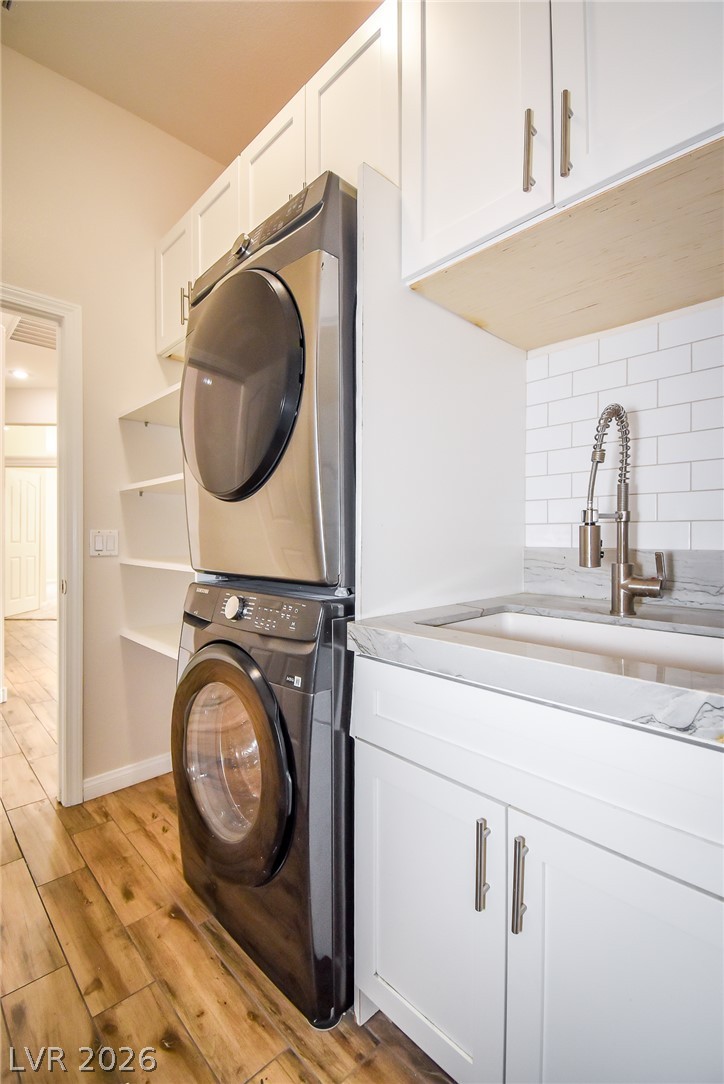
Functional design highlights this utility space equipped with built-in cabinetry and durable wood-look flooring.
Streamlined laundry area highlights modern cabinetry, stone countertops, and durable wood-look flooring.
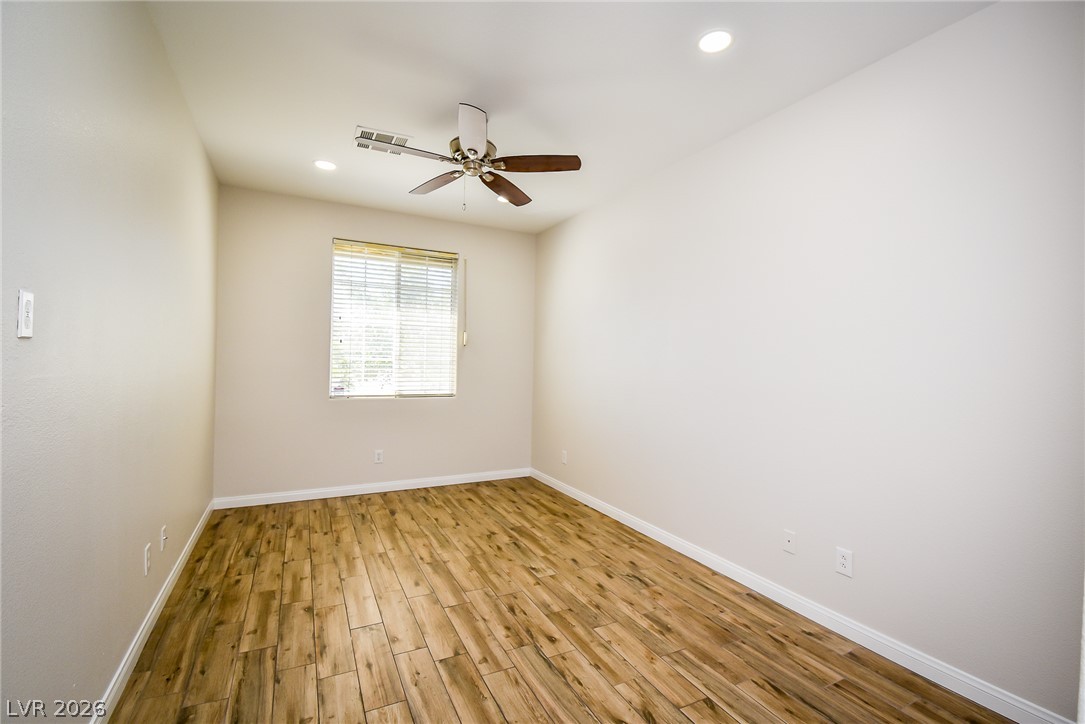
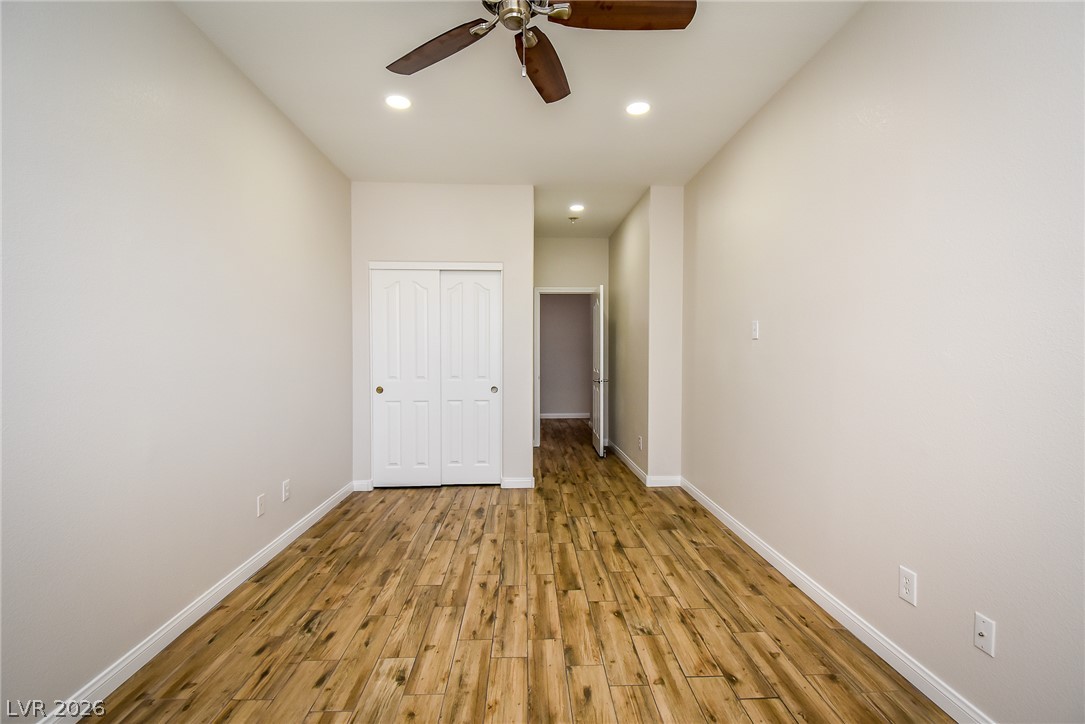
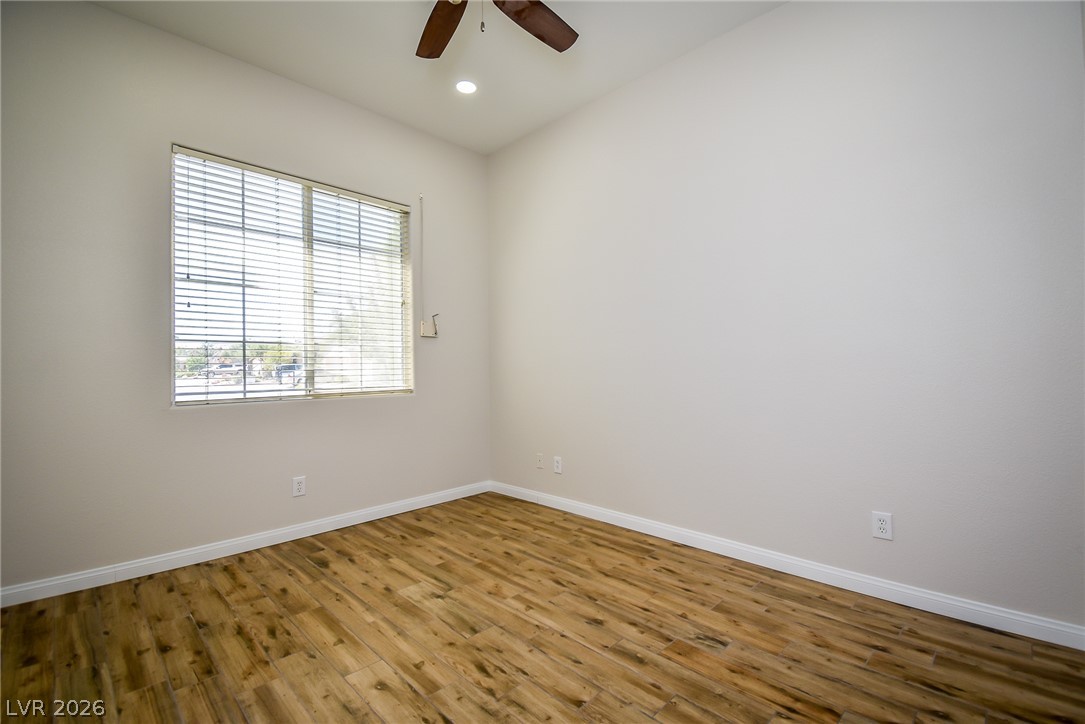
Gleaming wood-look tile floors and recessed lighting enhance this versatile bedroom space.
Rich wood-look tile flooring and recessed lighting define this versatile, clean-lined interior space.
Warm wood cabinetry and neutral tones define this classic restroom.
Warm wood cabinetry and tile tub surrounds complement the rustic wood-look flooring.
Rich wood-look flooring and a built-in closet system define this versatile secondary bedroom.
Gleaming wood-look floors pair with neutral walls in this versatile bedroom space.
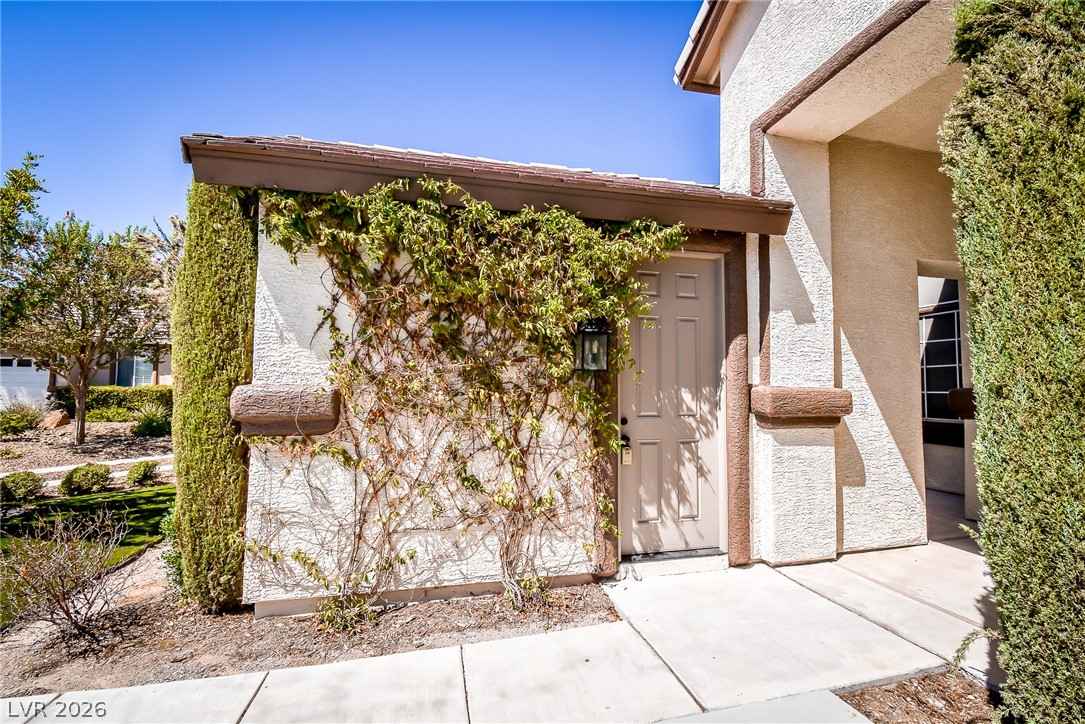
A concrete walkway leads past stucco walls and climbing vines to a private side entryway.
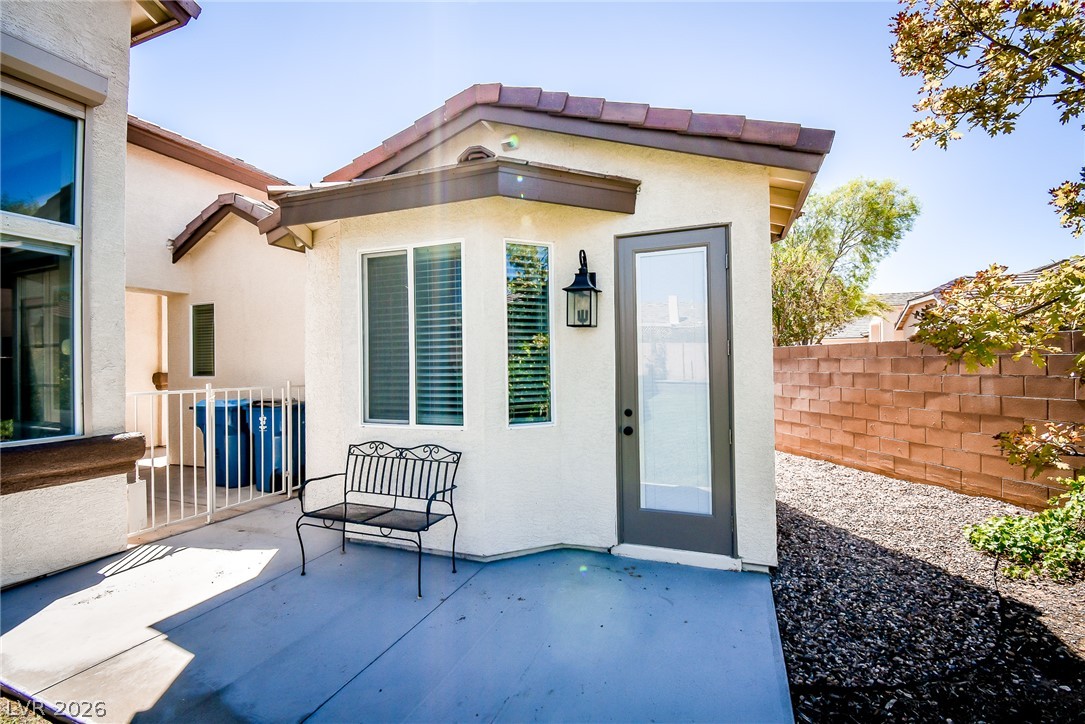
A private entrance leads to a charming detached casita set alongside a concrete patio.
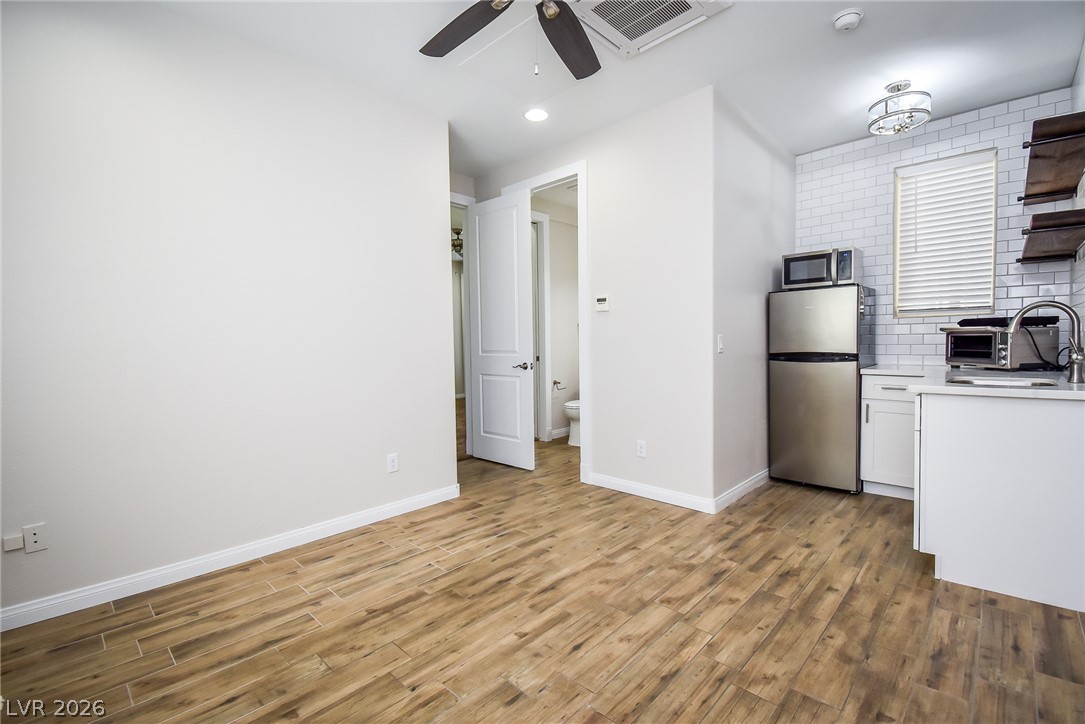
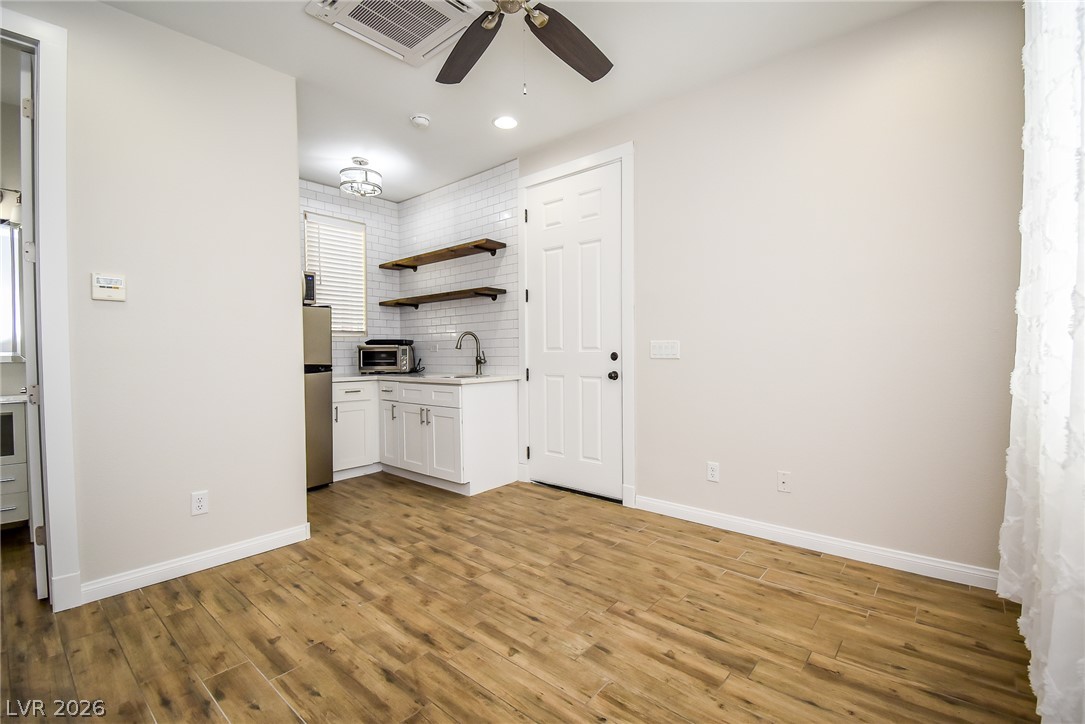
Gleaming wood-look tile floors run through this versatile space with adjacent kitchenette counters.
Warm wood-look flooring stretches across a versatile living area featuring a convenient wet bar setup.
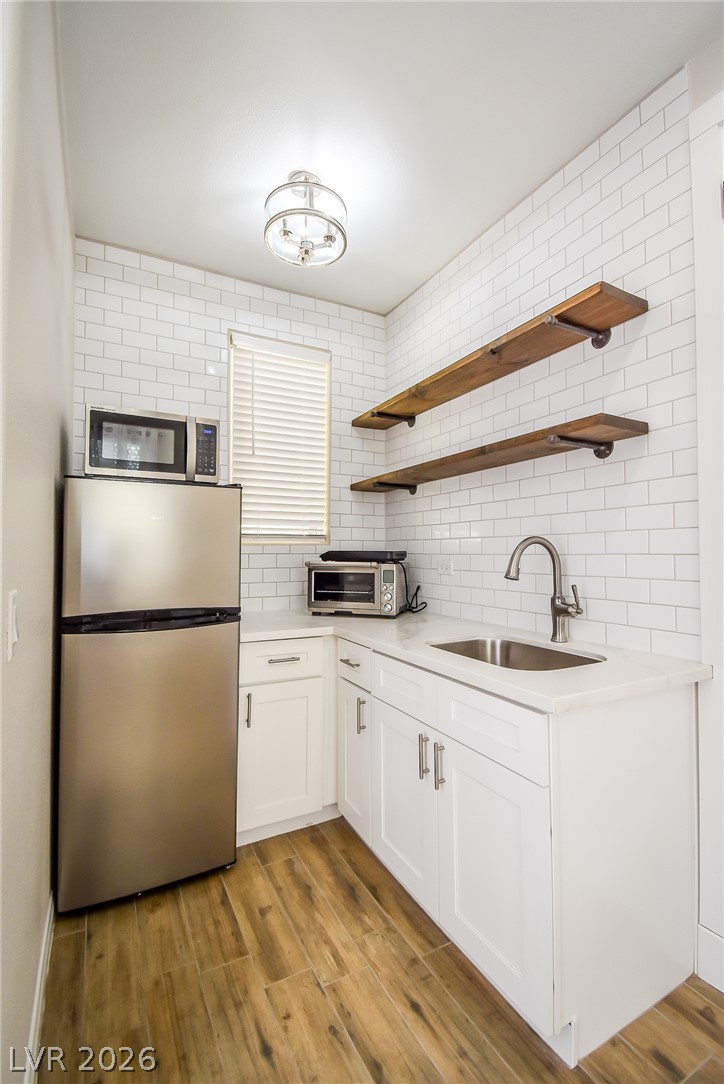
Exquisite tile work and natural wood shelving elevate this functional kitchenette design.
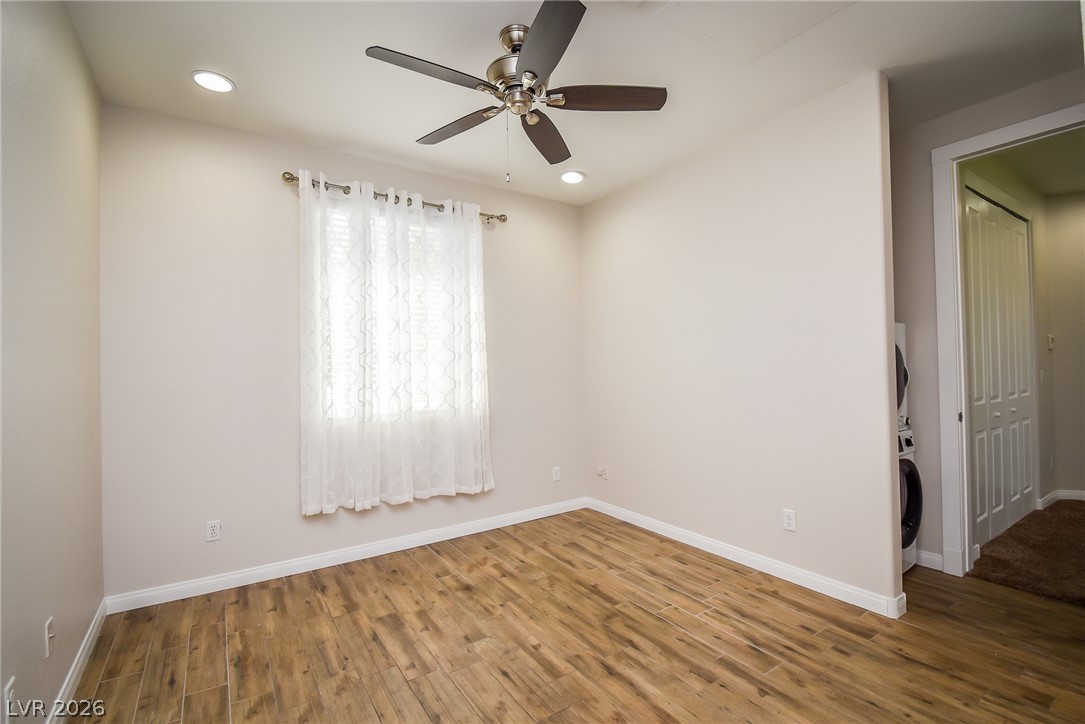
Warm wood-look flooring and recessed lighting set a welcoming tone in this versatile room.
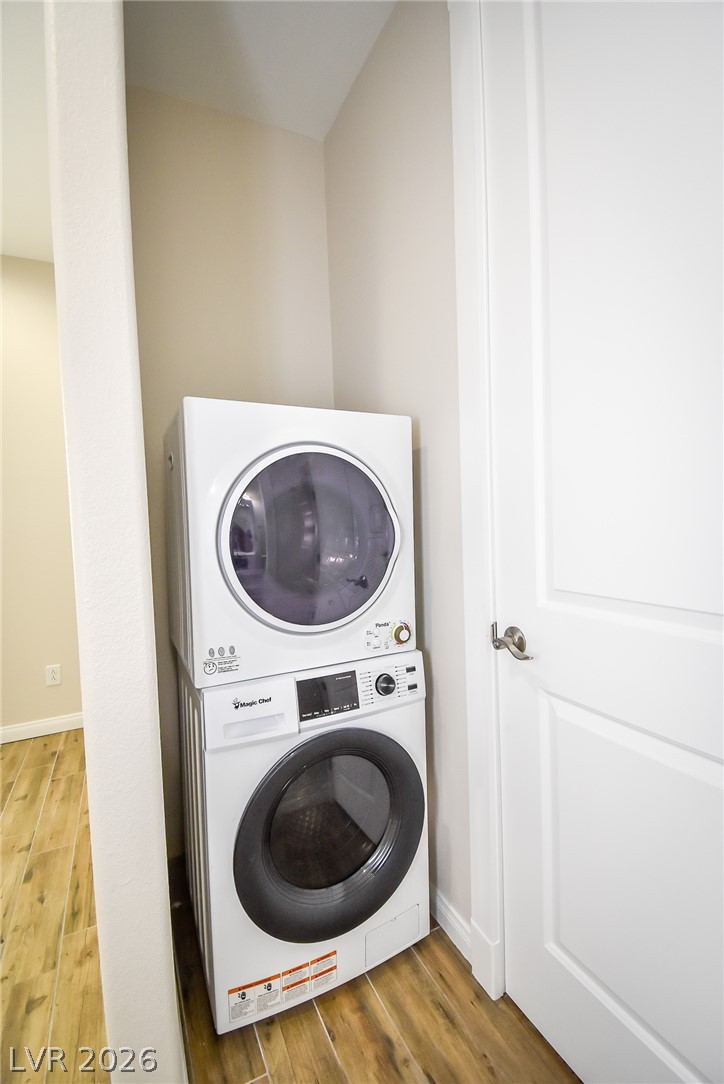
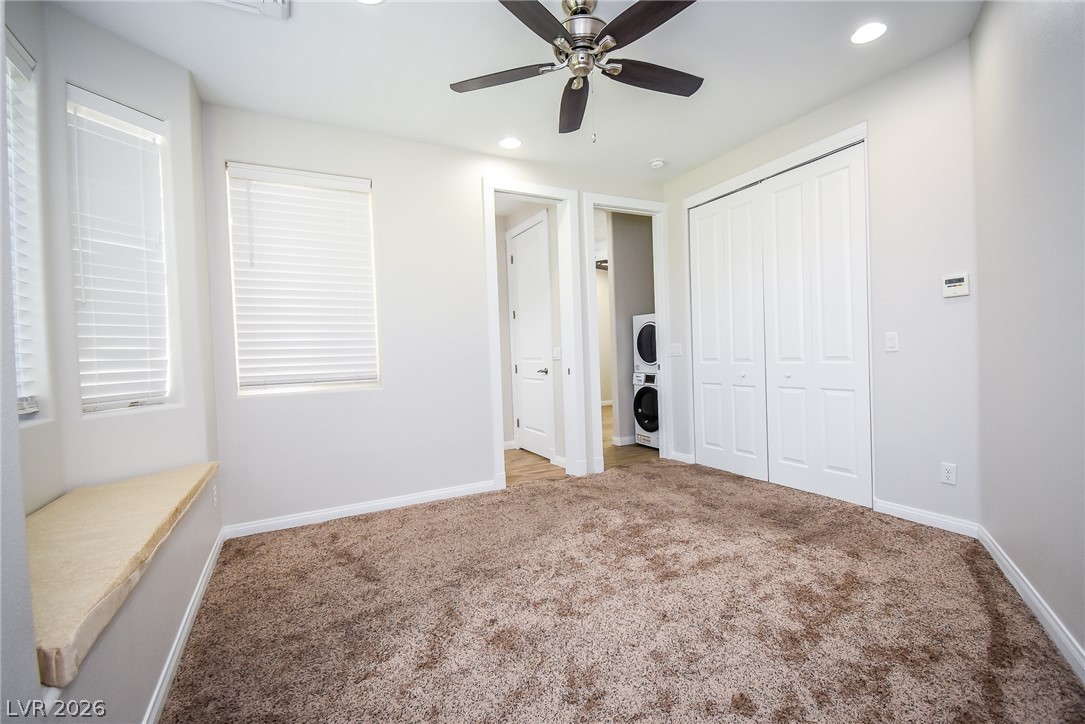
Warm wood-look flooring and a recessed laundry niche optimize this clean interior transition.
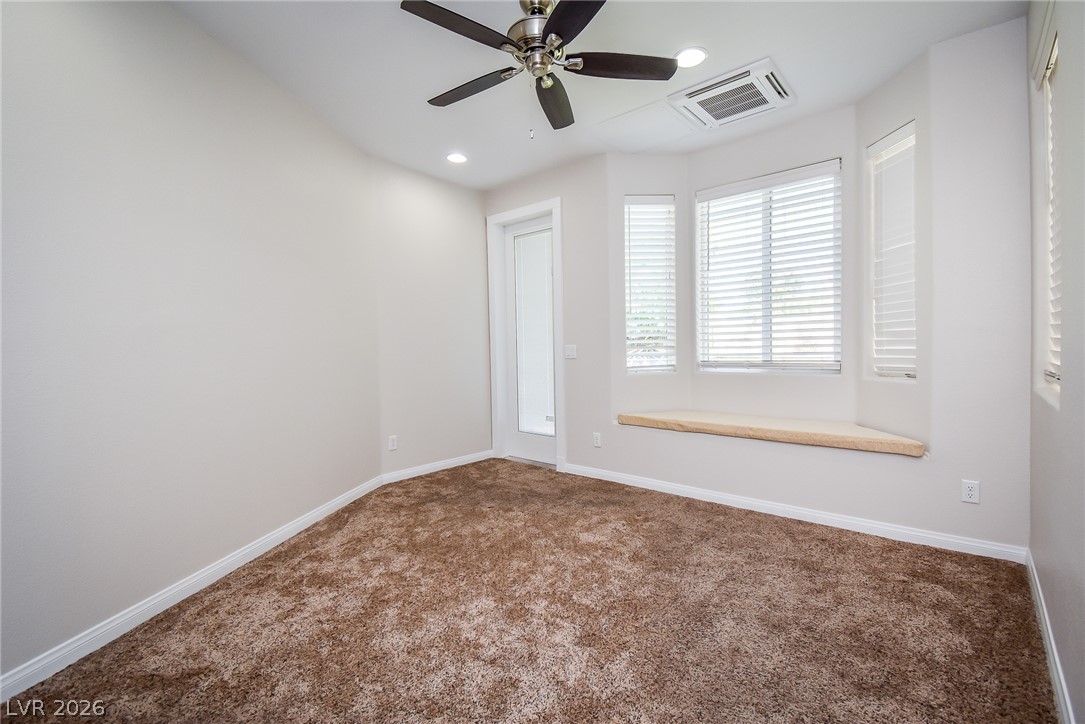
A charming bay window with a built-in seat highlights this cozy bedroom.
Plush carpeting anchors this versatile room boasting a built-in window seat and closet storage.
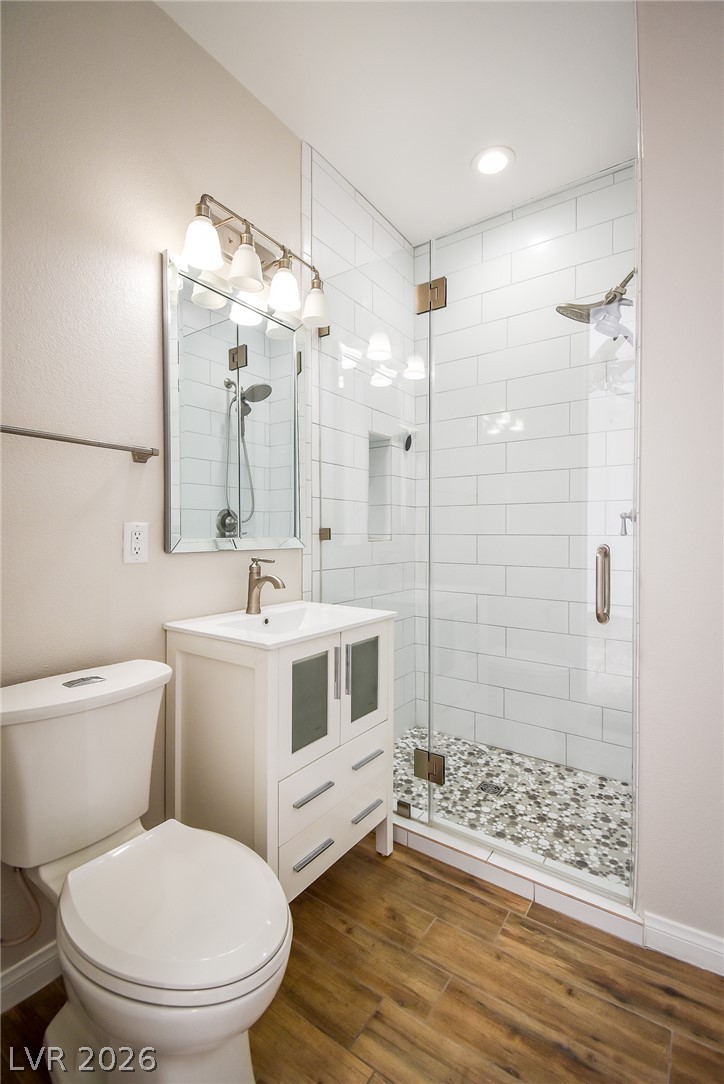
Rich wood-look flooring complements a bright glass-enclosed walk-in shower with textured tile flooring.
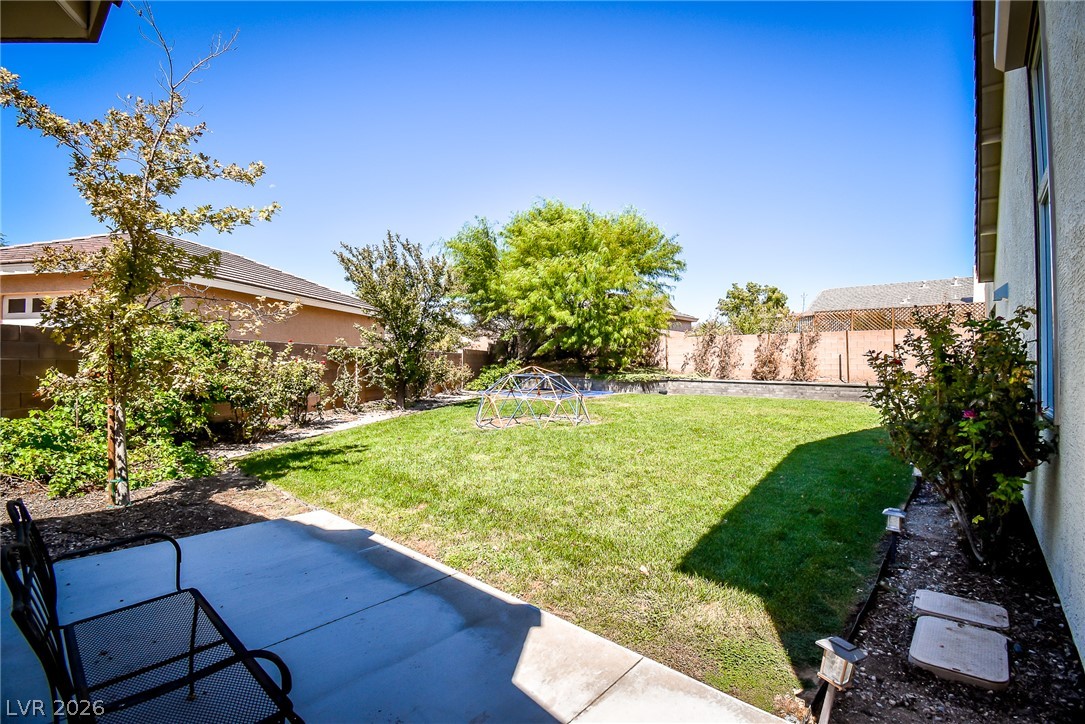
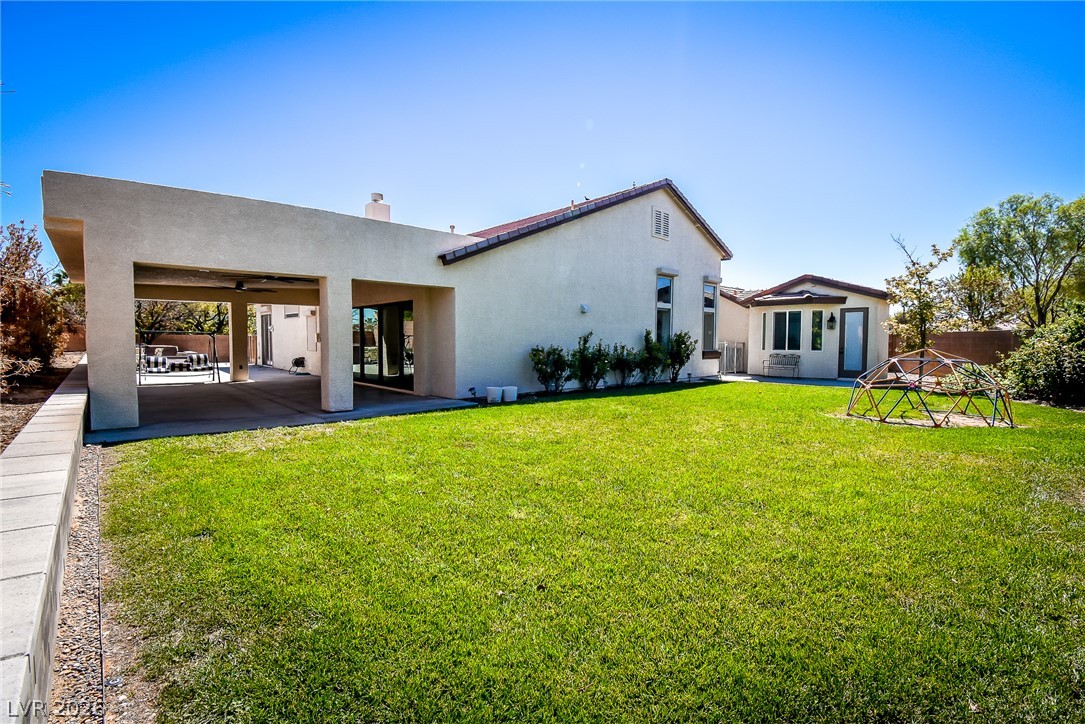
A spacious green lawn is bordered by a concrete patio and perimeter fencing.
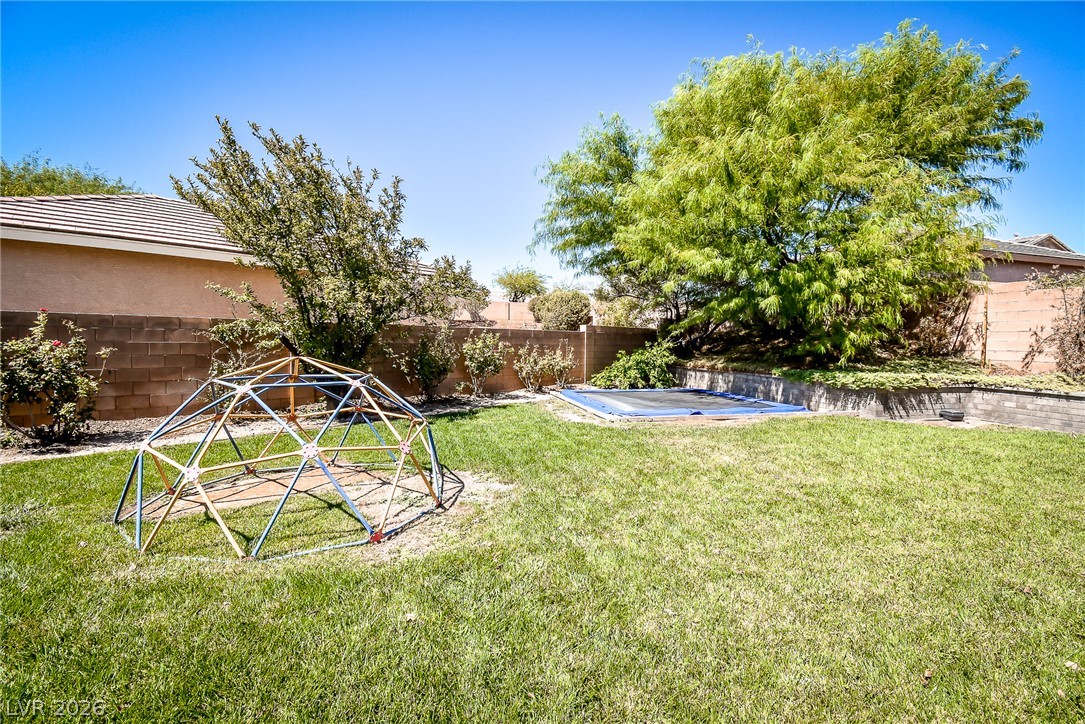
Mature trees frame a grassy lawn bordered by durable block fencing.
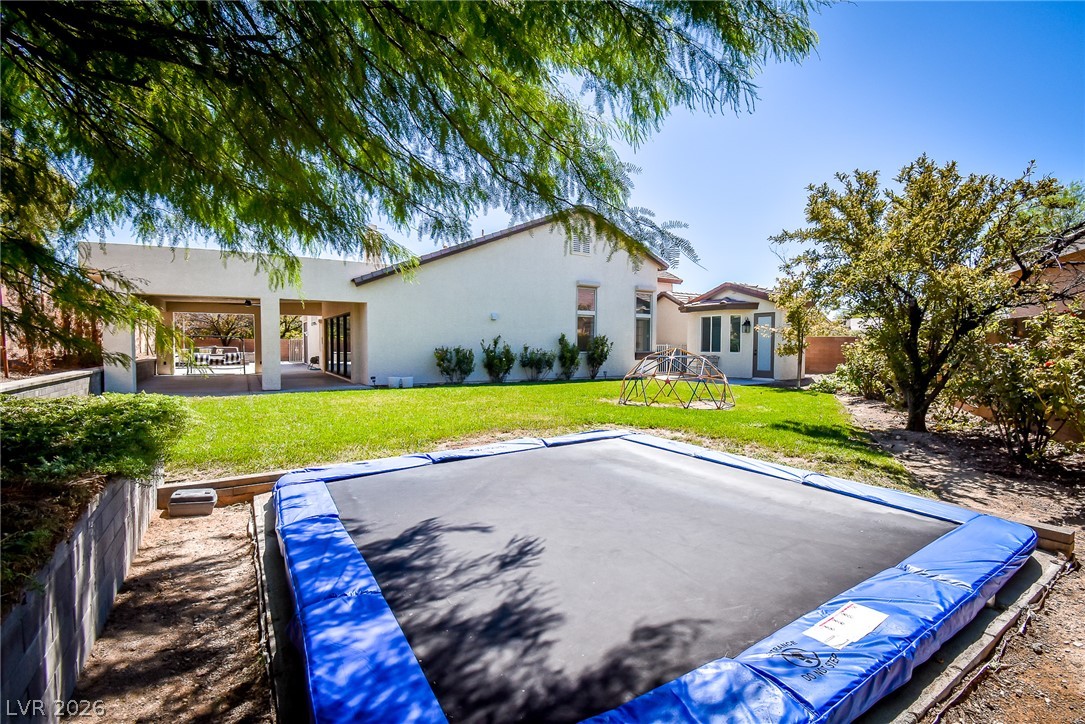
Mature trees shade a spacious grassy lawn behind the home.
Mature citrus trees grow within the private backyard, bordered by a sturdy block wall.
An expansive green lawn stretches behind a stucco exterior with a deep covered patio.
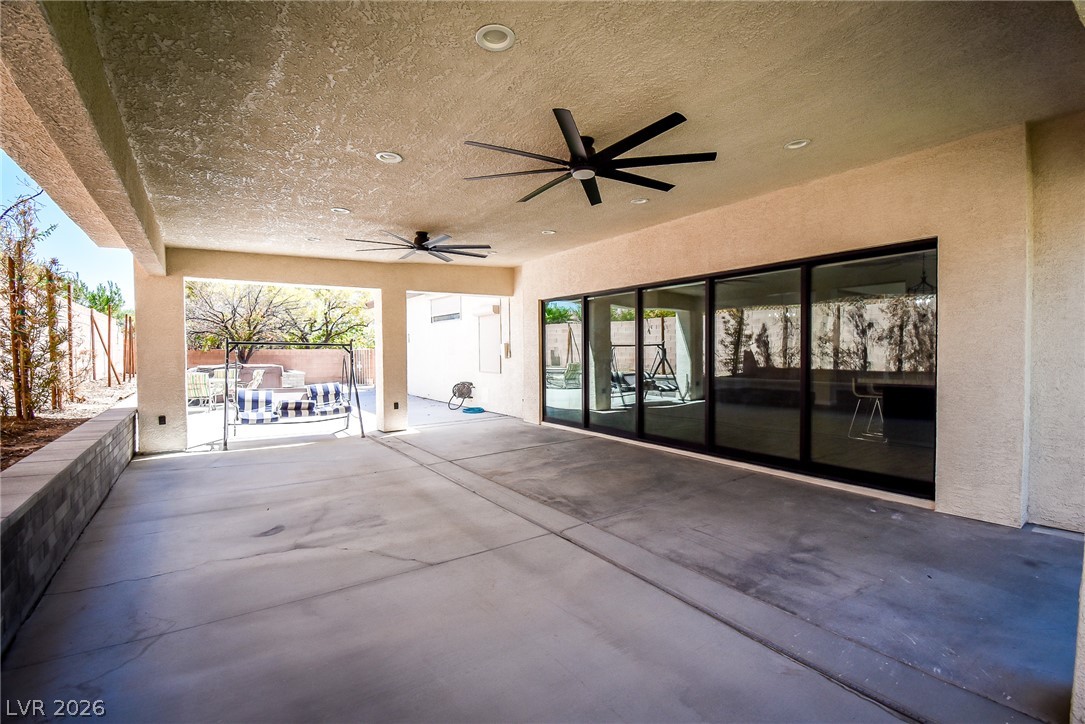
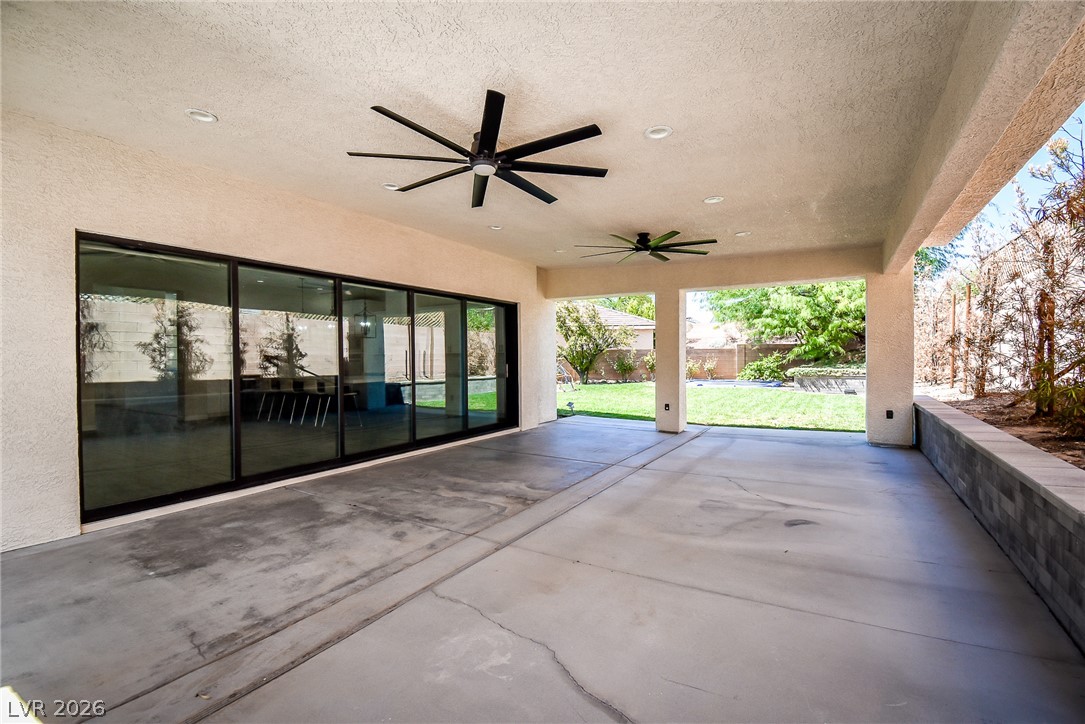
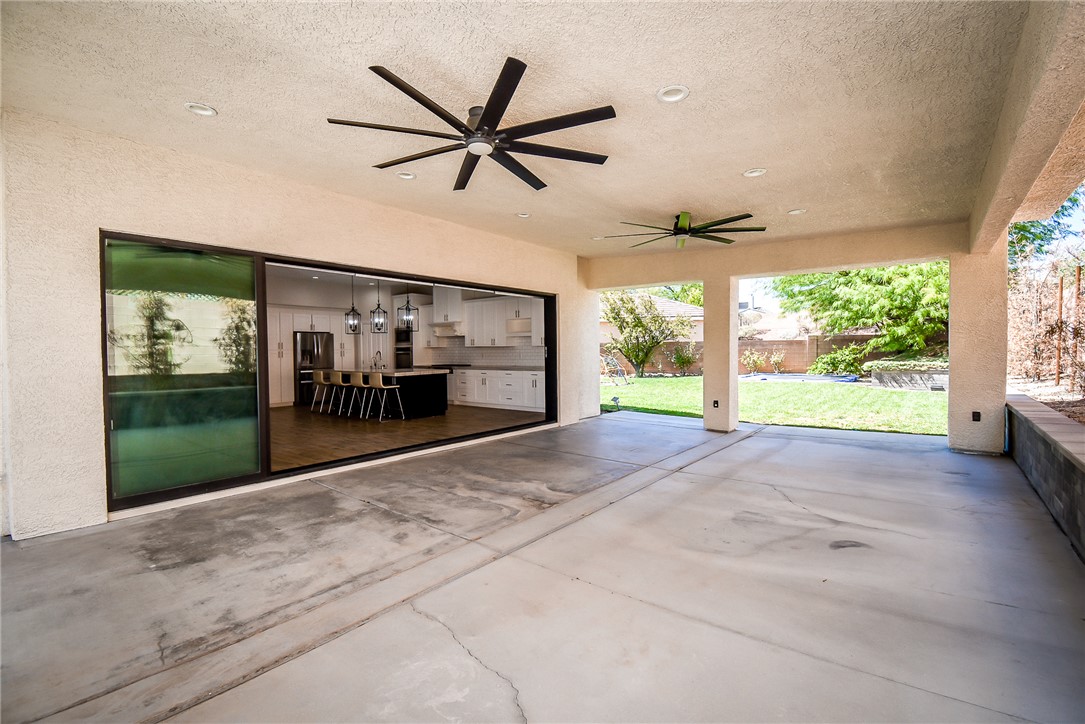
An expansive covered concrete patio connects seamlessly to the interior through wide sliding glass doors.
An expansive covered patio features smooth concrete flooring and wide sliding glass doors opening to the yard.
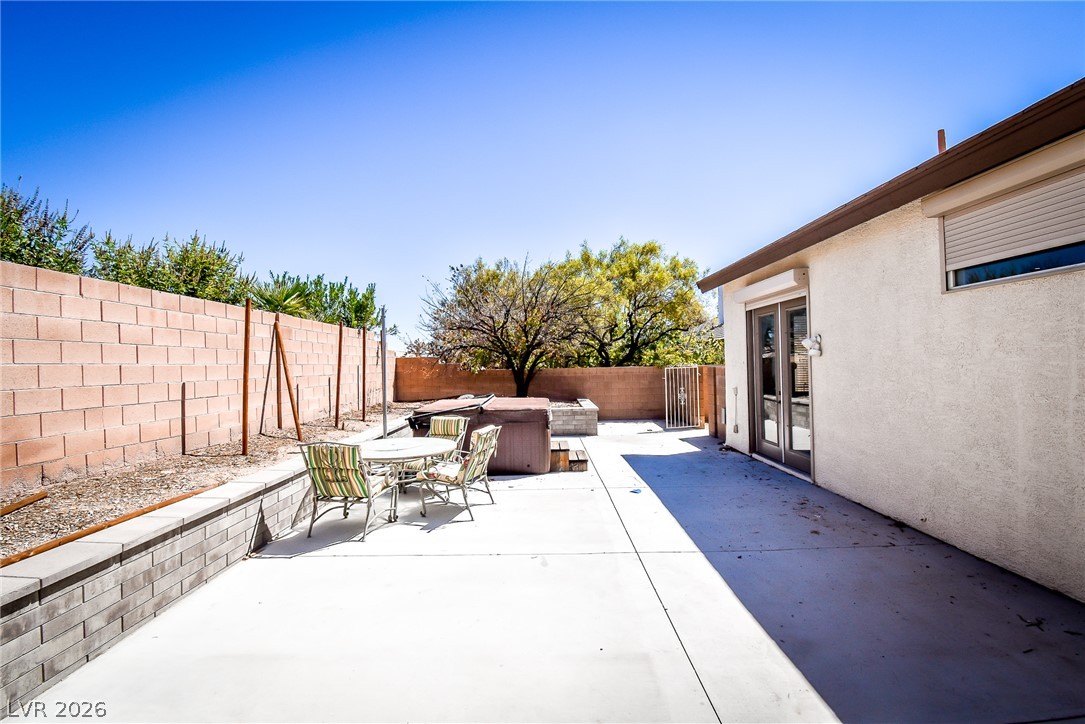
Concrete patio slabs provide low-maintenance outdoor living space bordered by a robust block privacy wall.
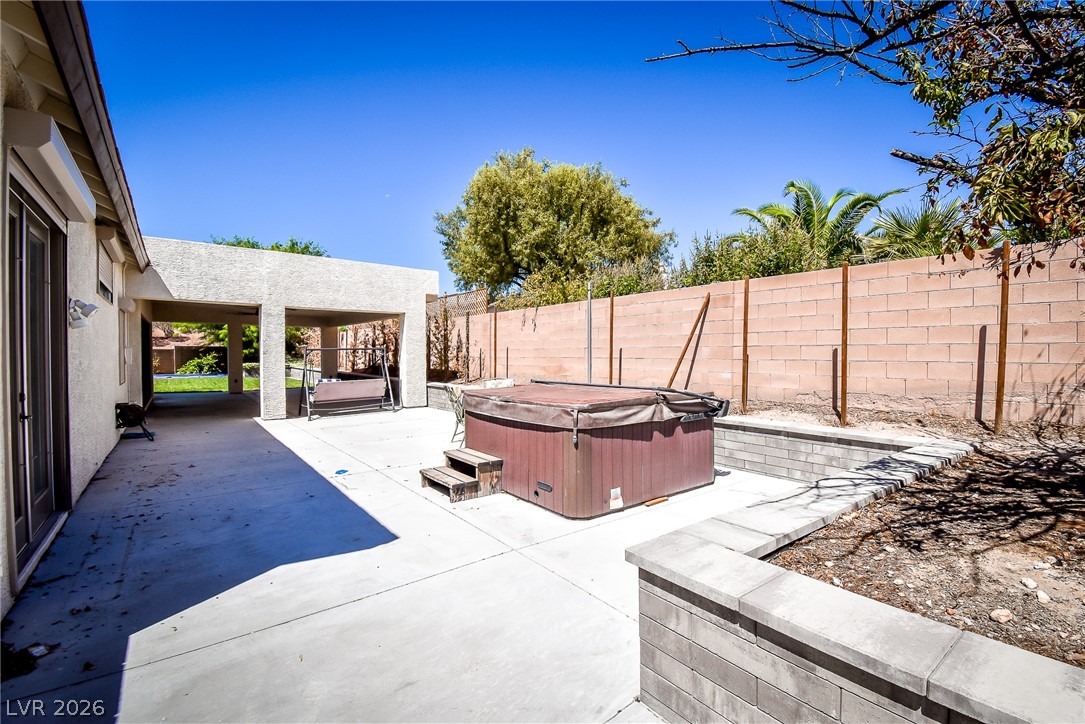
An expansive concrete patio features a private hot tub surrounded by block retaining walls.
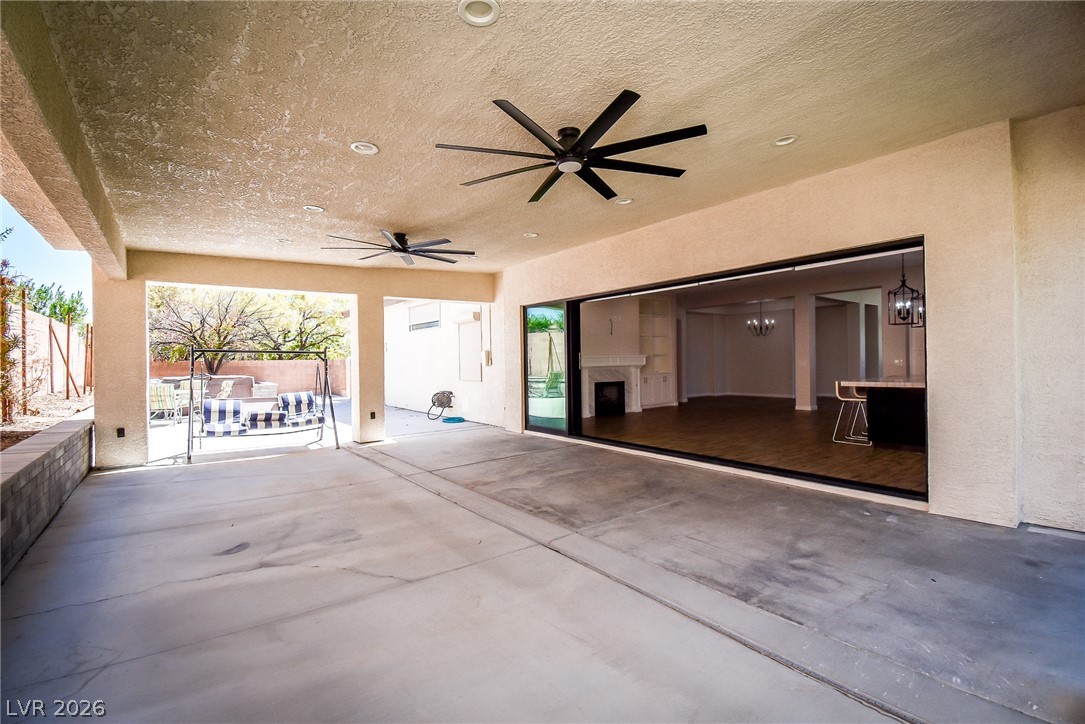
A spacious covered patio seamlessly transitions to the open-concept interior through massive sliding glass doors.
Sliding glass walls seamlessly connect the concrete patio to the open interior living areas.