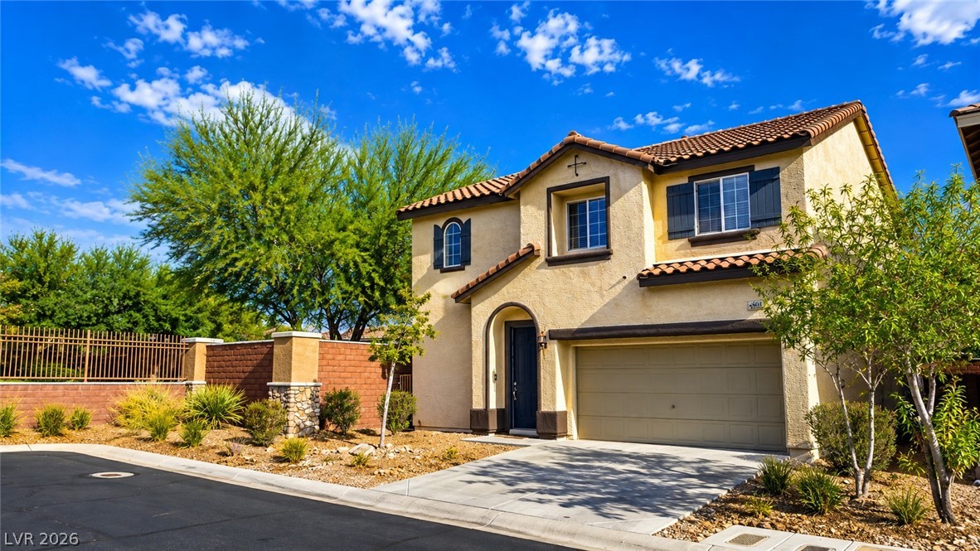
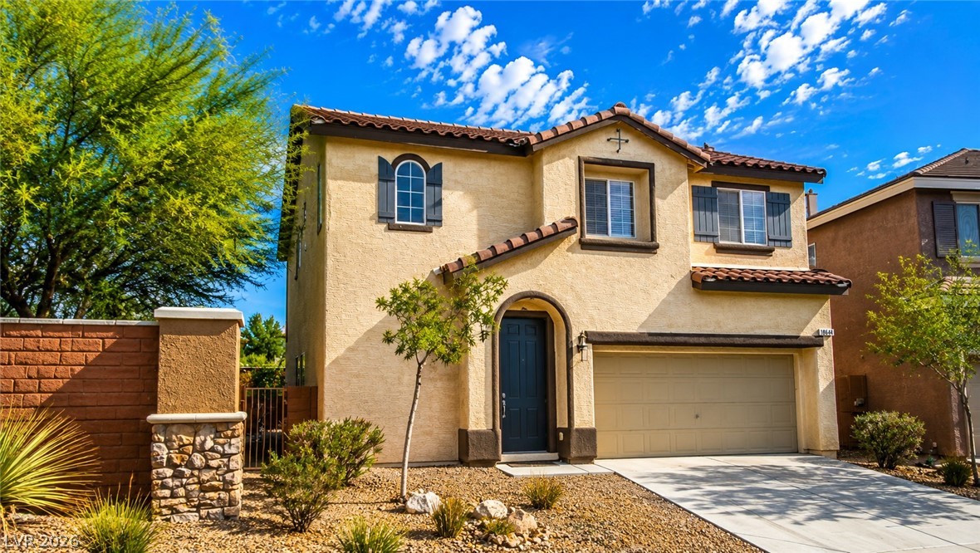
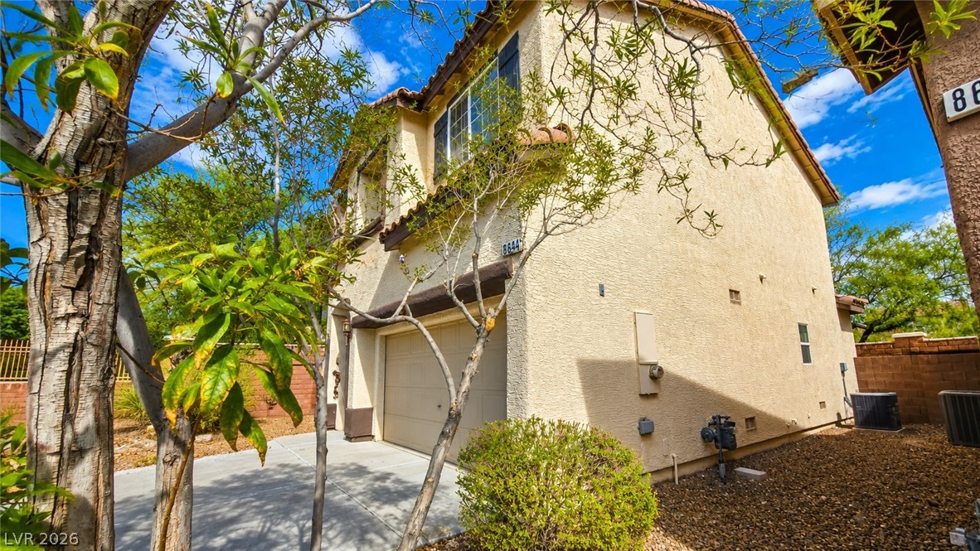
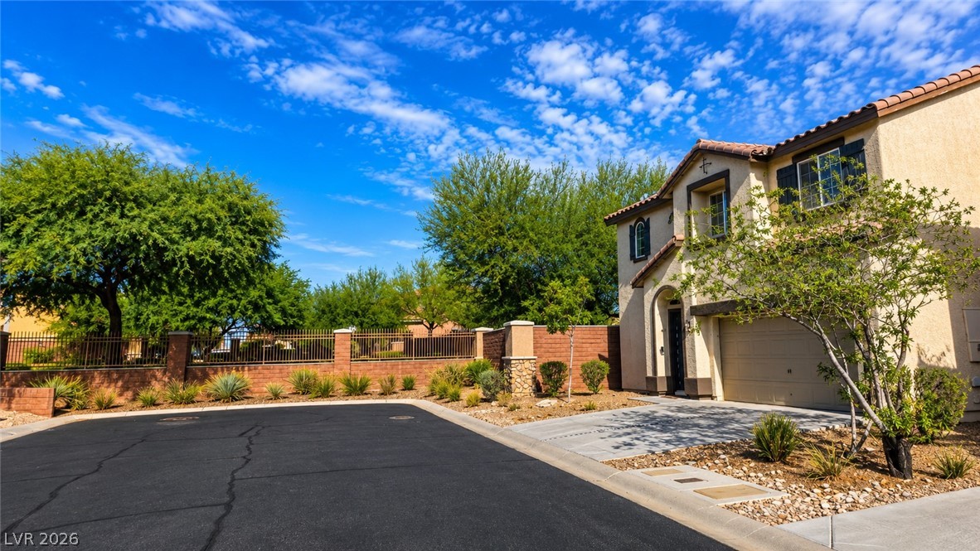
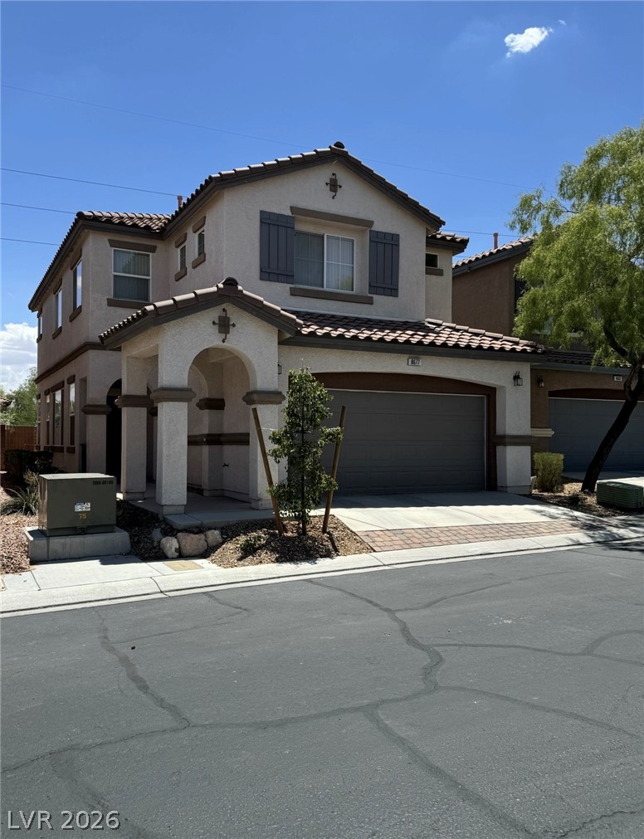
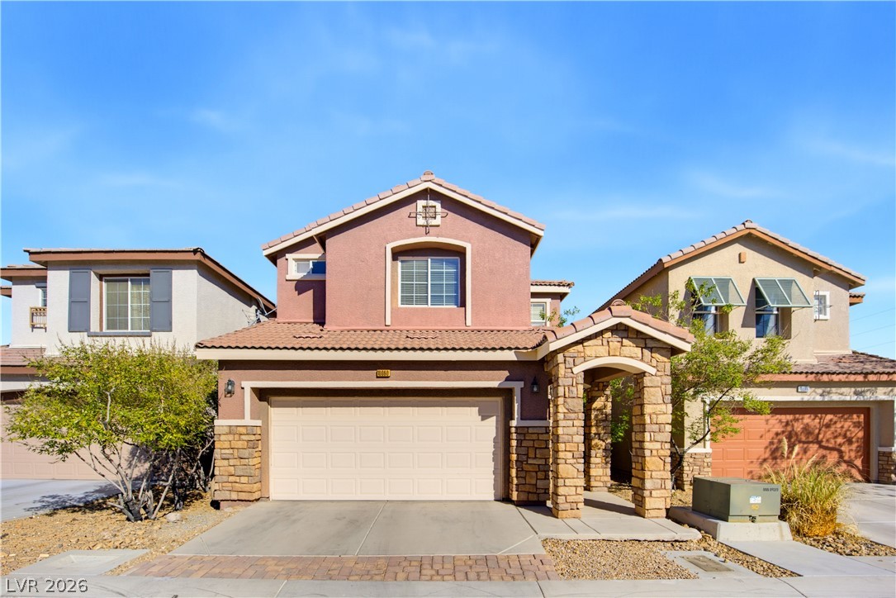
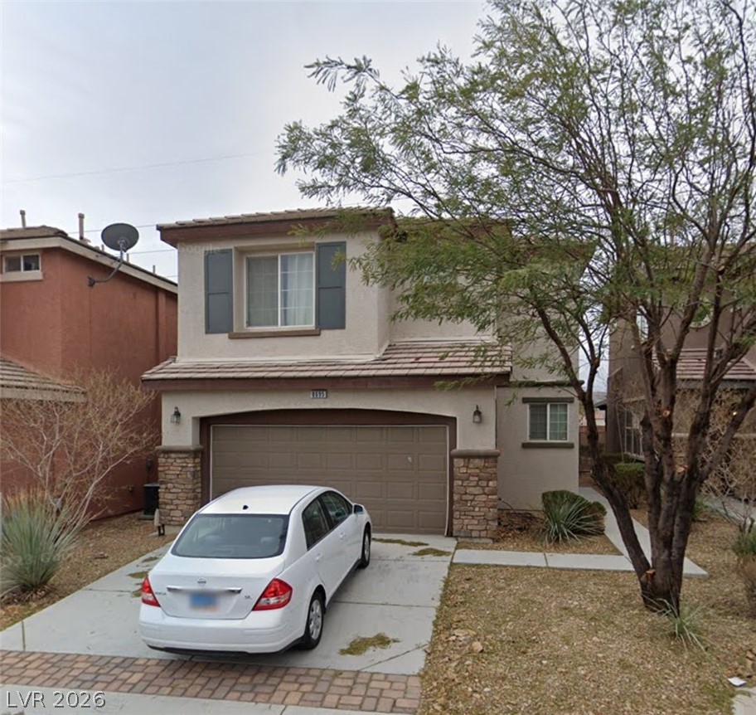
Spanish tile roofing and custom shutters highlight this two-story exterior with an attached garage.
Stucco walls and a tiled roof define the exterior of this two-story residence.
A classic stucco exterior pairs with a tiled roof and arched entryway under blue skies.
Mediterranean-style stucco exterior features tile roof accents and an attached garage.
Stucco siding paired with a classic tile roof creates an appealing southwestern facade.
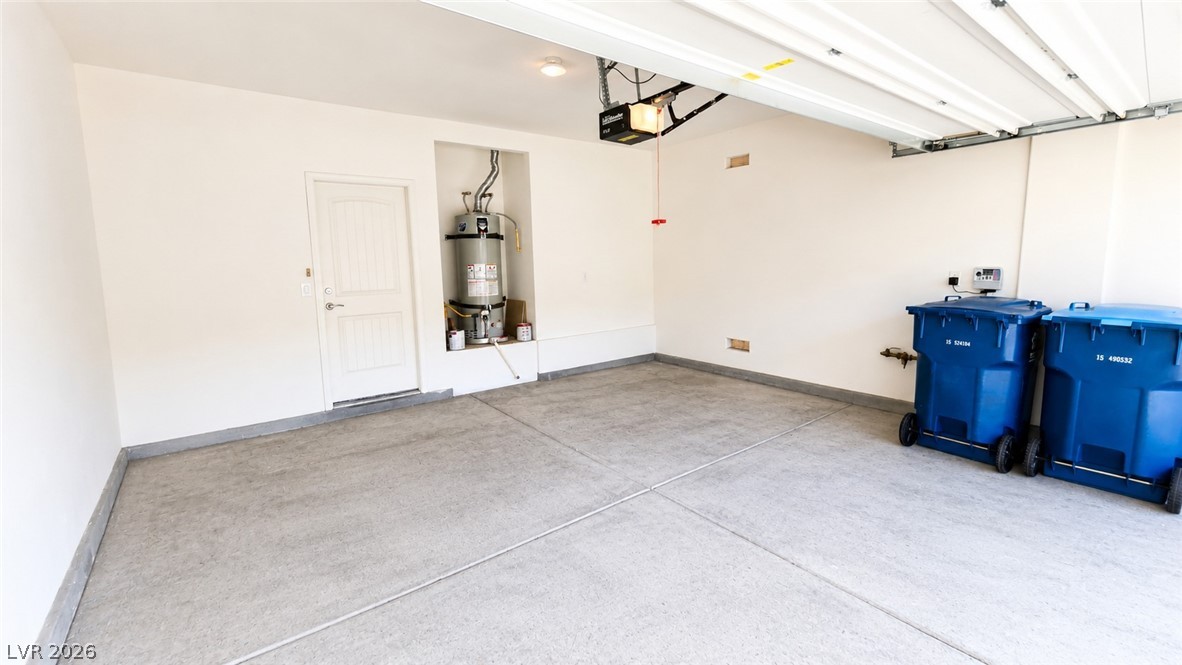
Smooth concrete floors and a clean interior define this highly functional garage space.
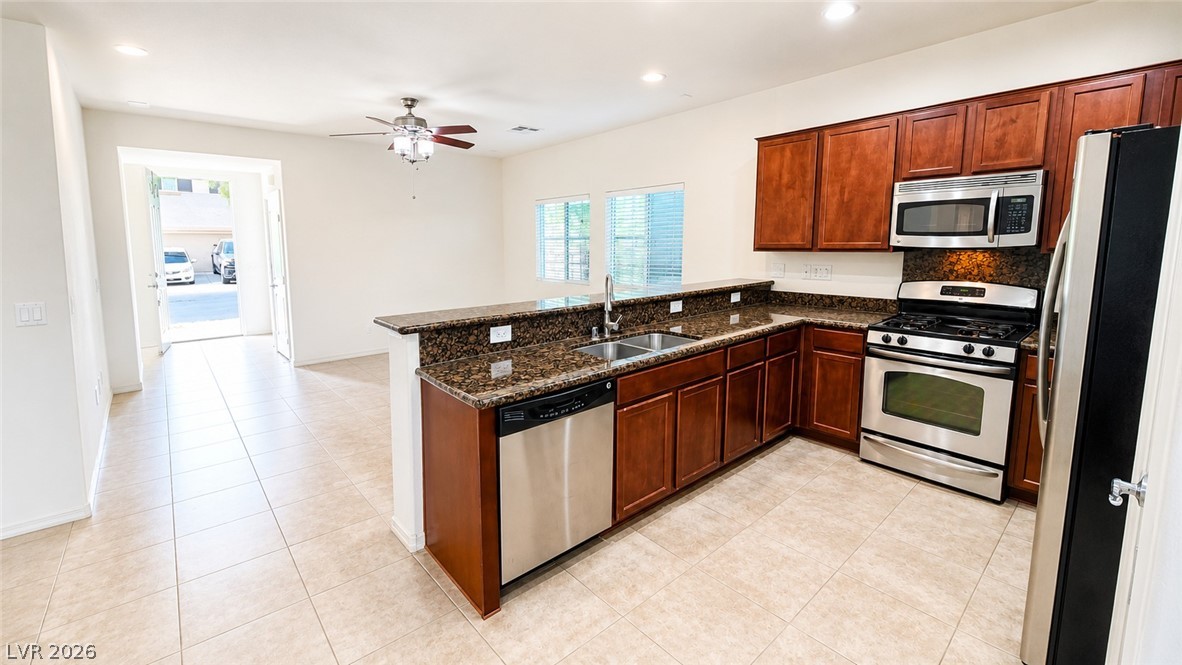
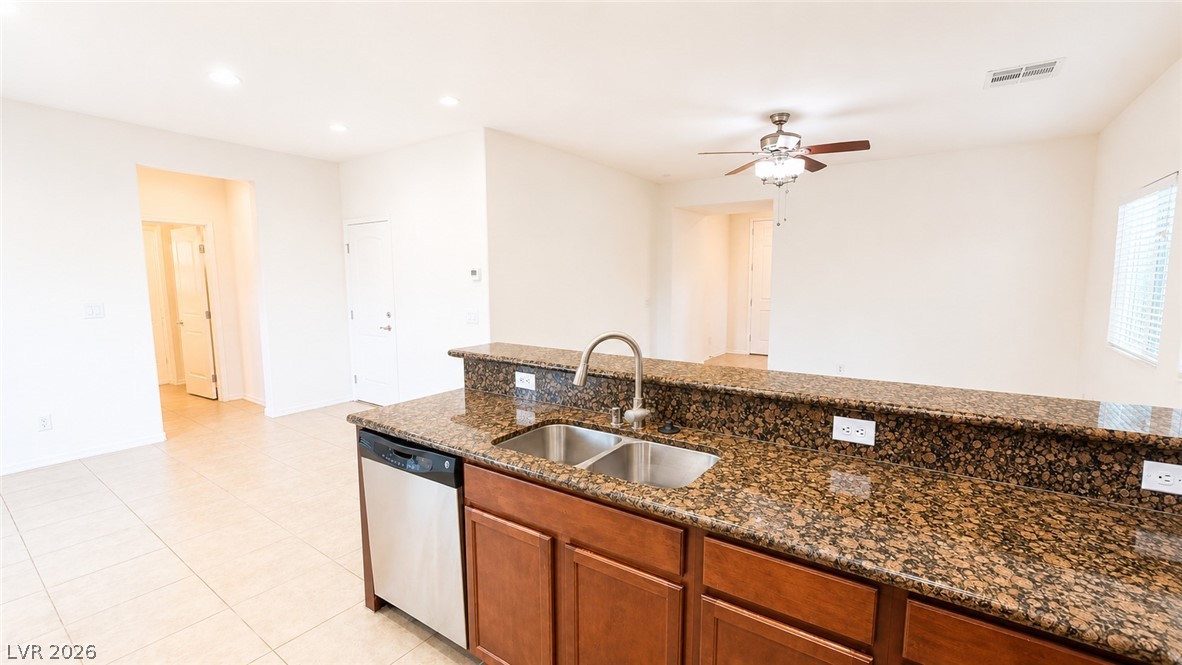
Rich wood cabinetry and granite countertops anchor this functional open-concept culinary space.
Rich wood cabinetry paired with stone countertops defines this functional and inviting open kitchen layout.
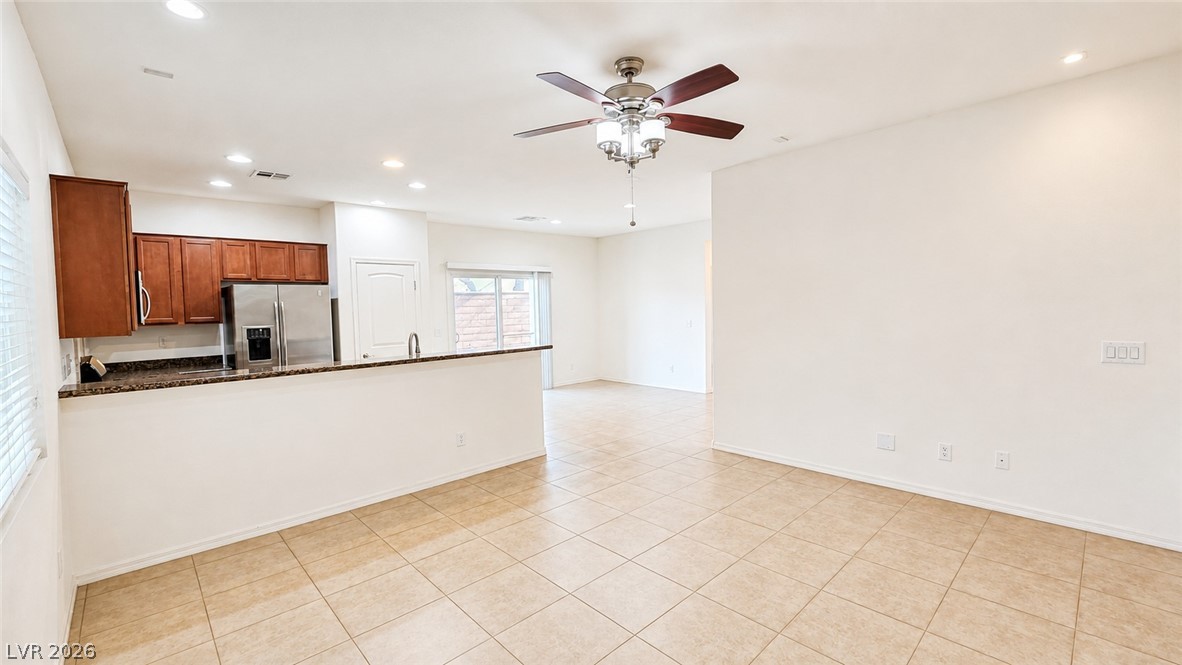
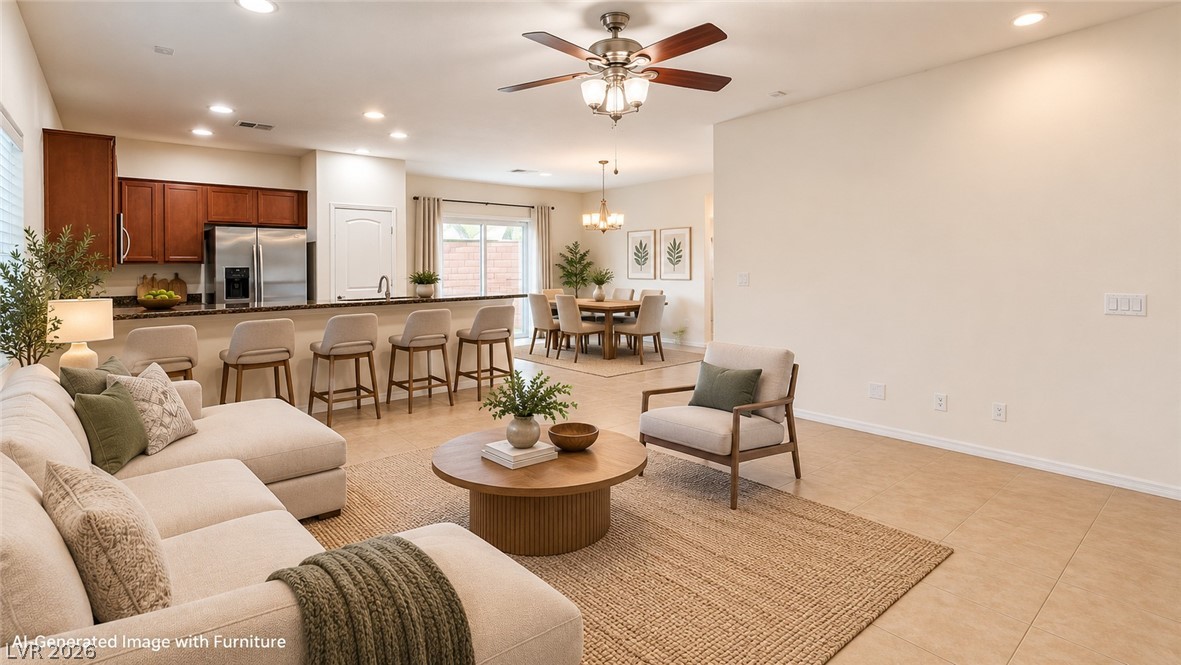
Tile flooring and an open layout connect the living area to the kitchen.
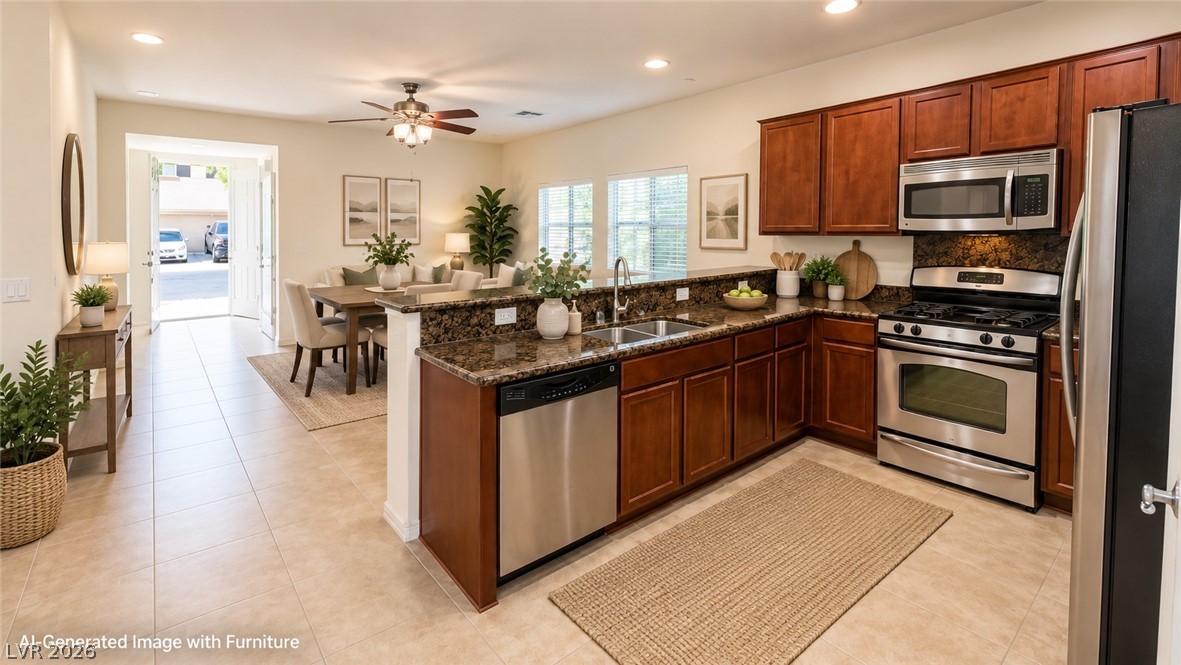
An open floor plan seamlessly connects the kitchen, dining area, and main living space.
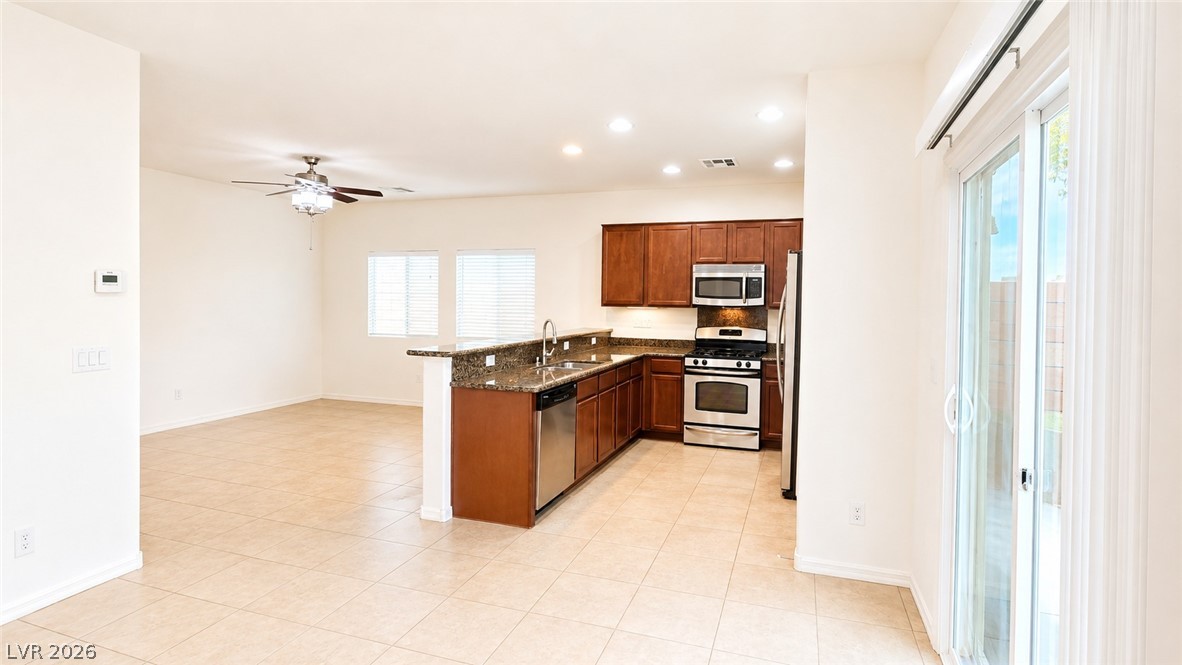
An open kitchen layout flows seamlessly into the main living spaces over tile flooring.
An open layout connects the tile-floored kitchen to the surrounding living spaces.
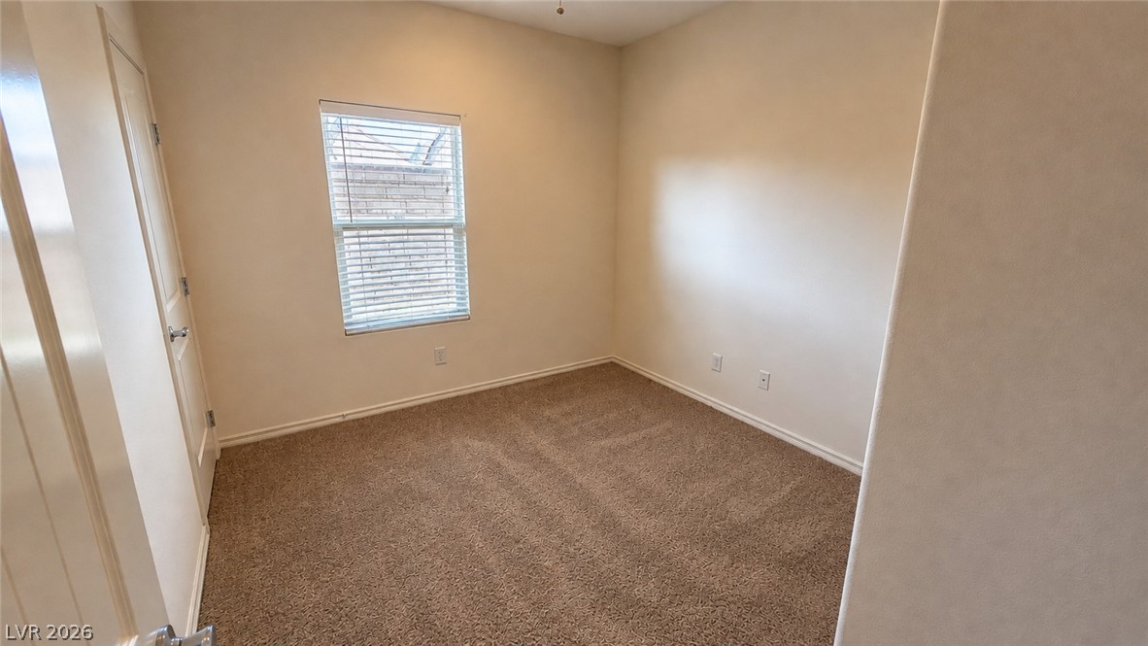
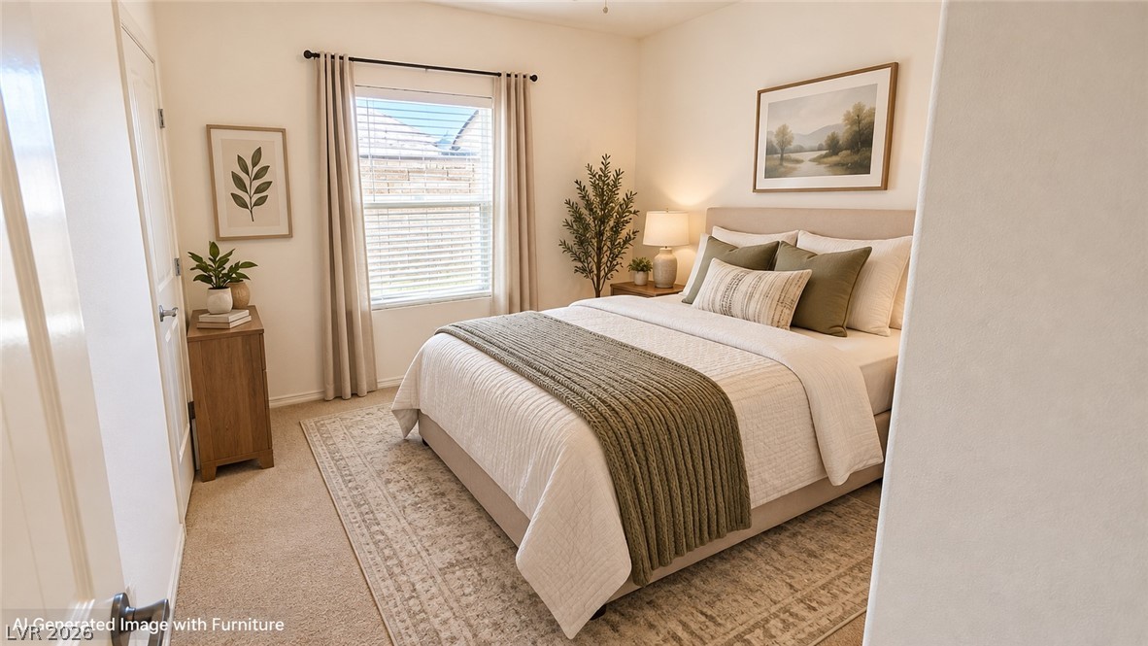
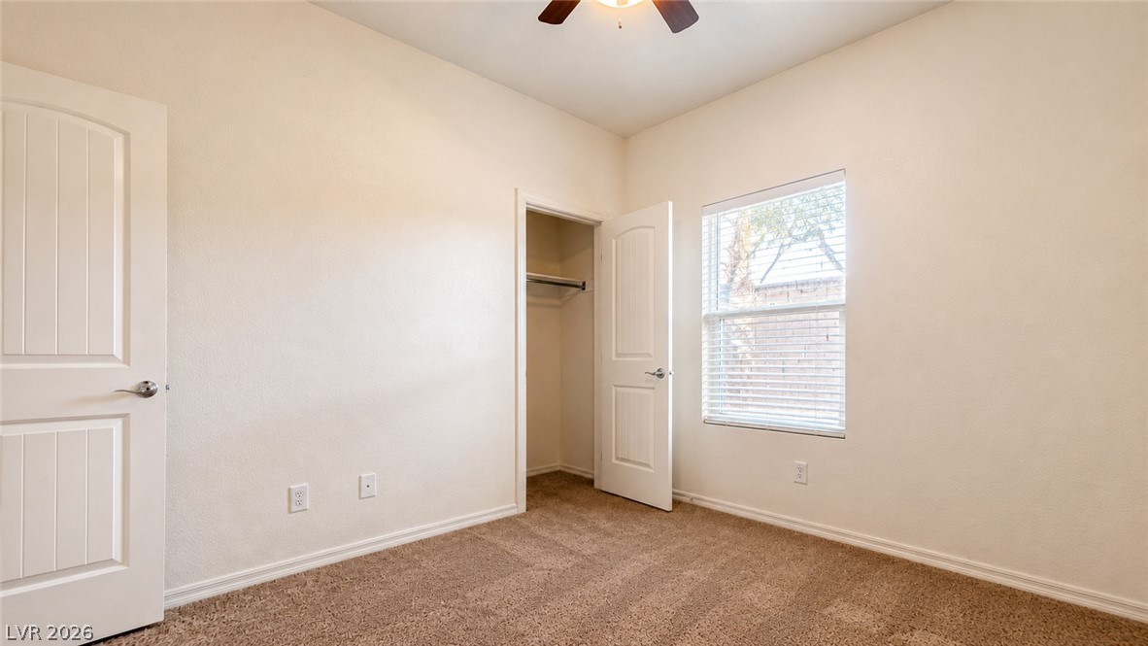
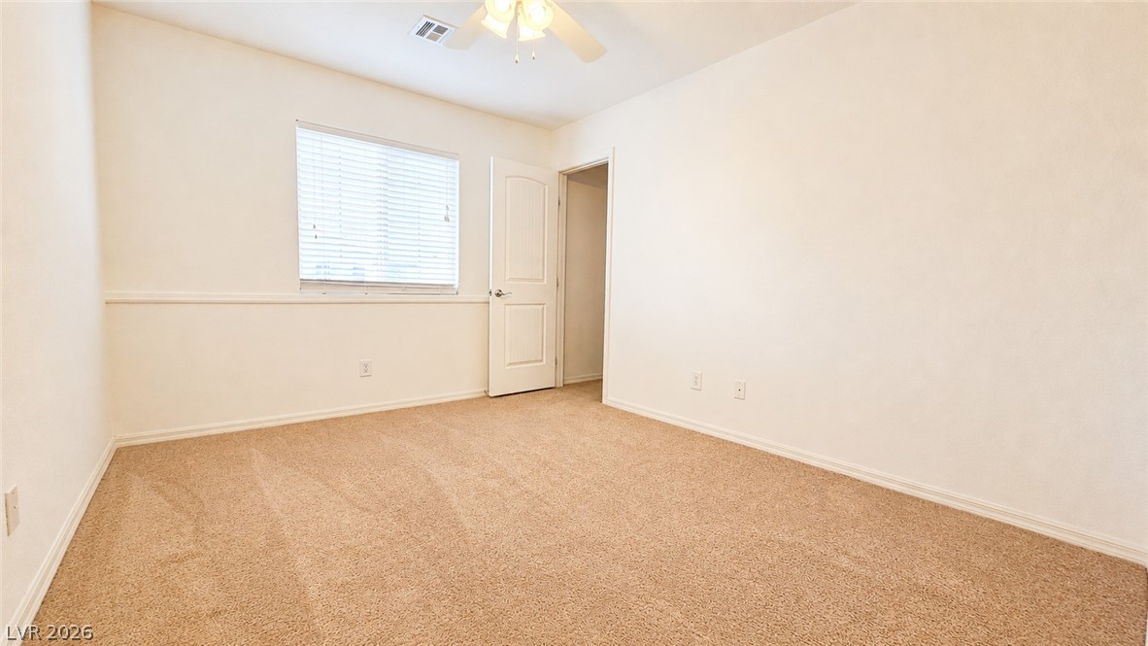
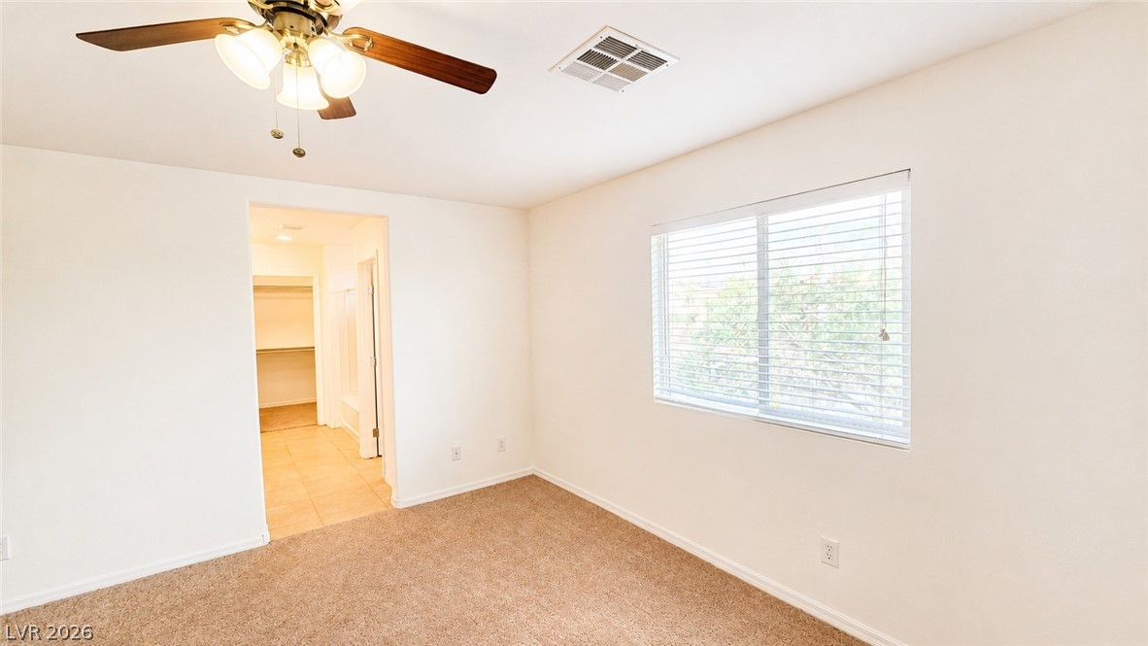
Soft carpeting pairs with a bright window in this quiet secondary bedroom.
Plush carpeting and a generous window frame this peaceful private retreat.
Plush carpeting and a classic window frame this comfortable secondary bedroom.
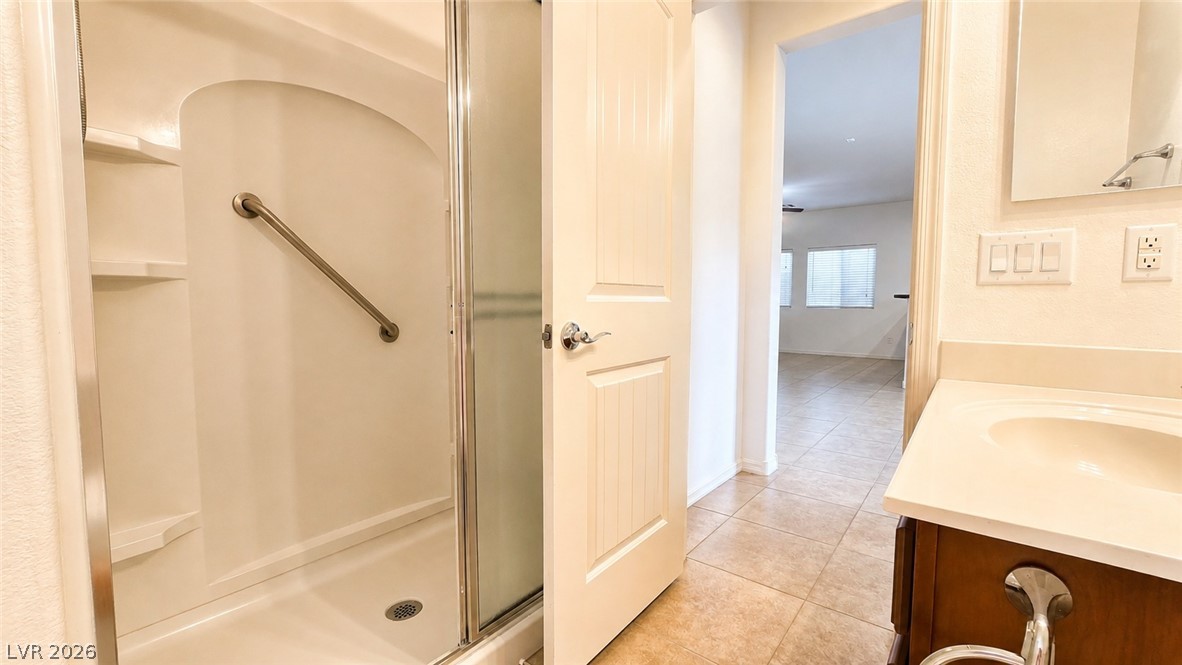
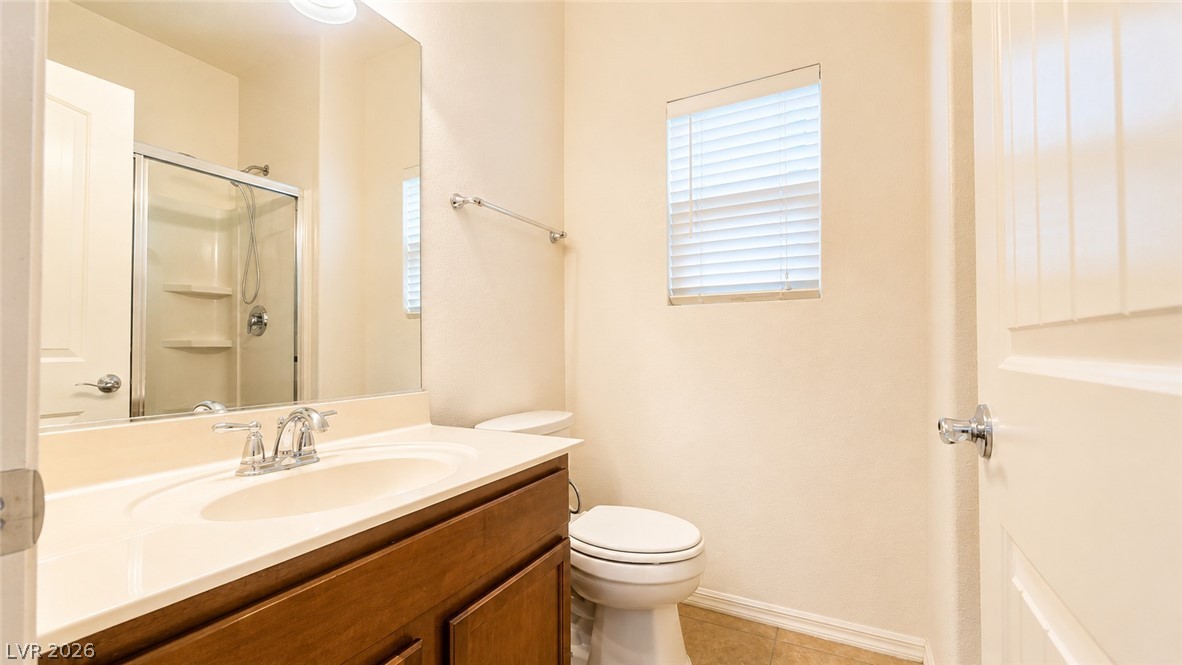
Tiled flooring flows past the vanity and glass-enclosed shower into the main living spaces.
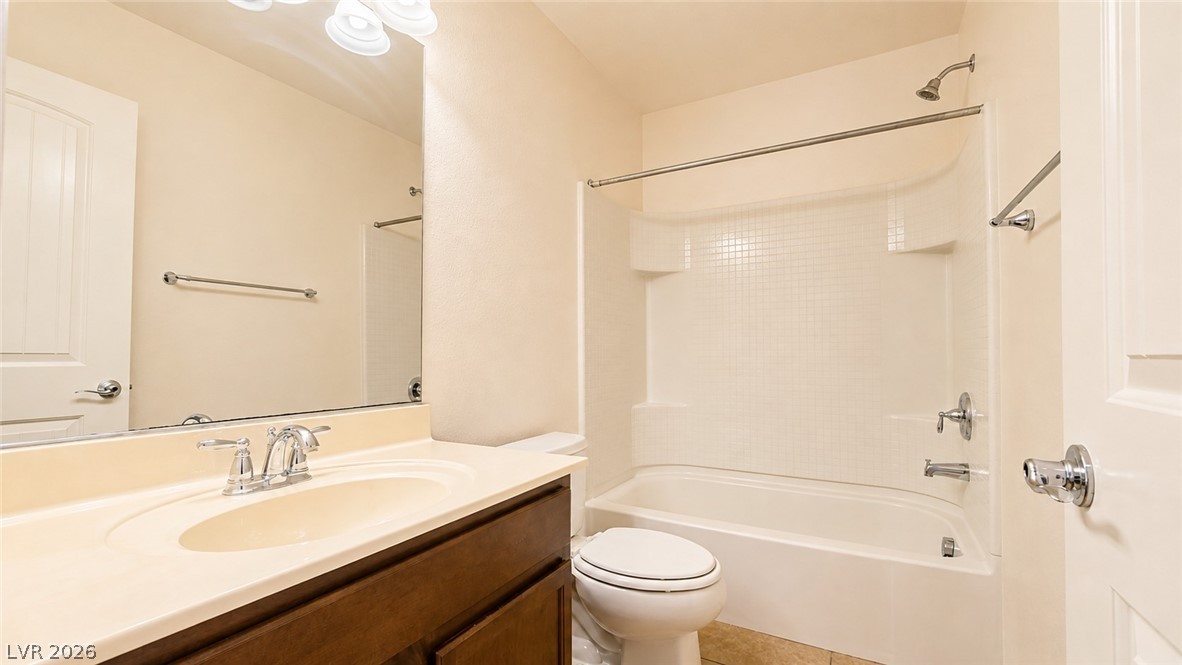
A classic vanity setup and enclosed shower wait in this functional bathroom space.
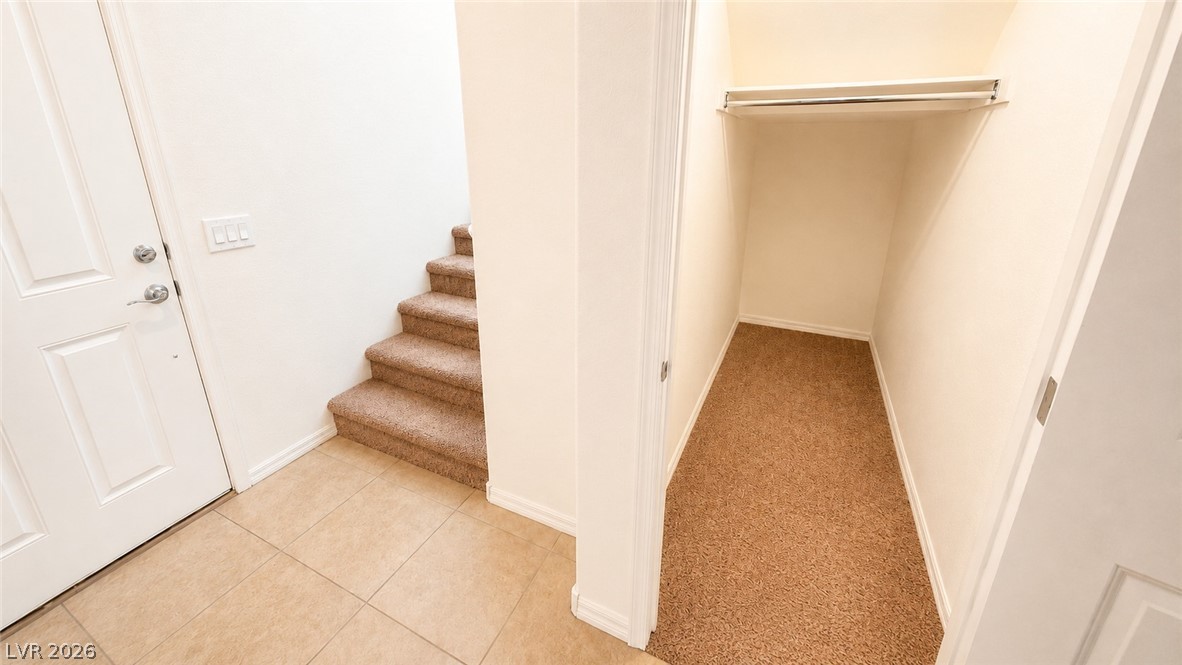
A functional entry area opens to tile flooring, carpeted stairs, and a walk-in storage closet.
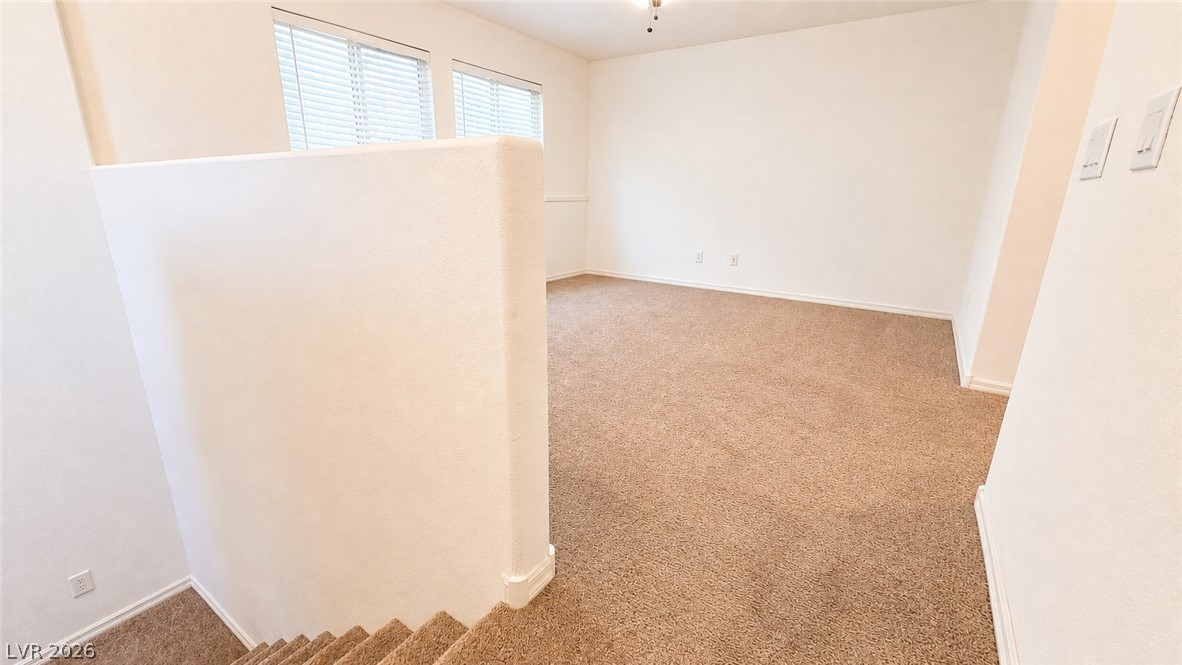
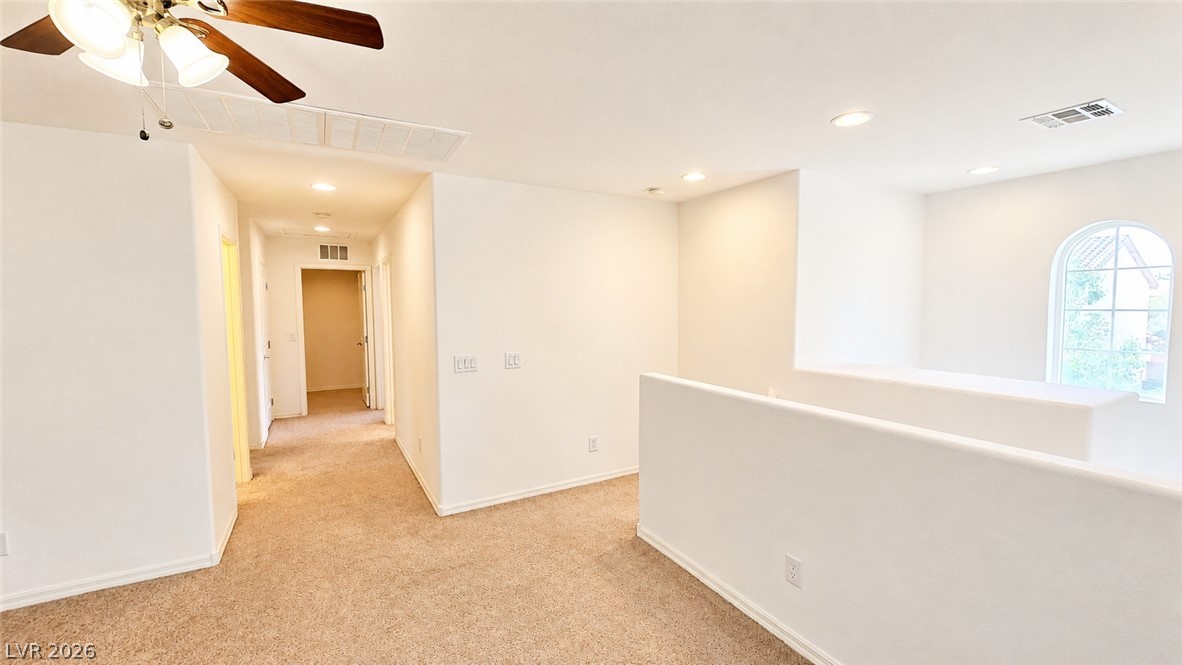
An upper-level loft area features wall-to-wall carpeting and natural light from dual windows.
Plush carpeting and an open half-wall design define this versatile upper-level loft area.
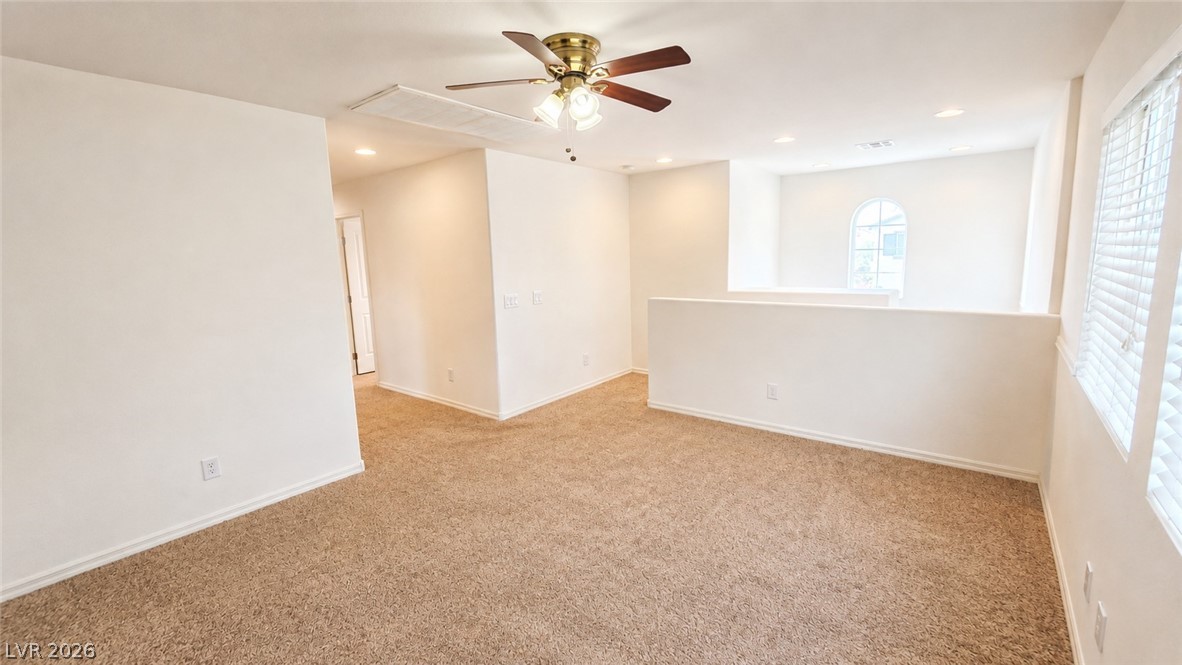
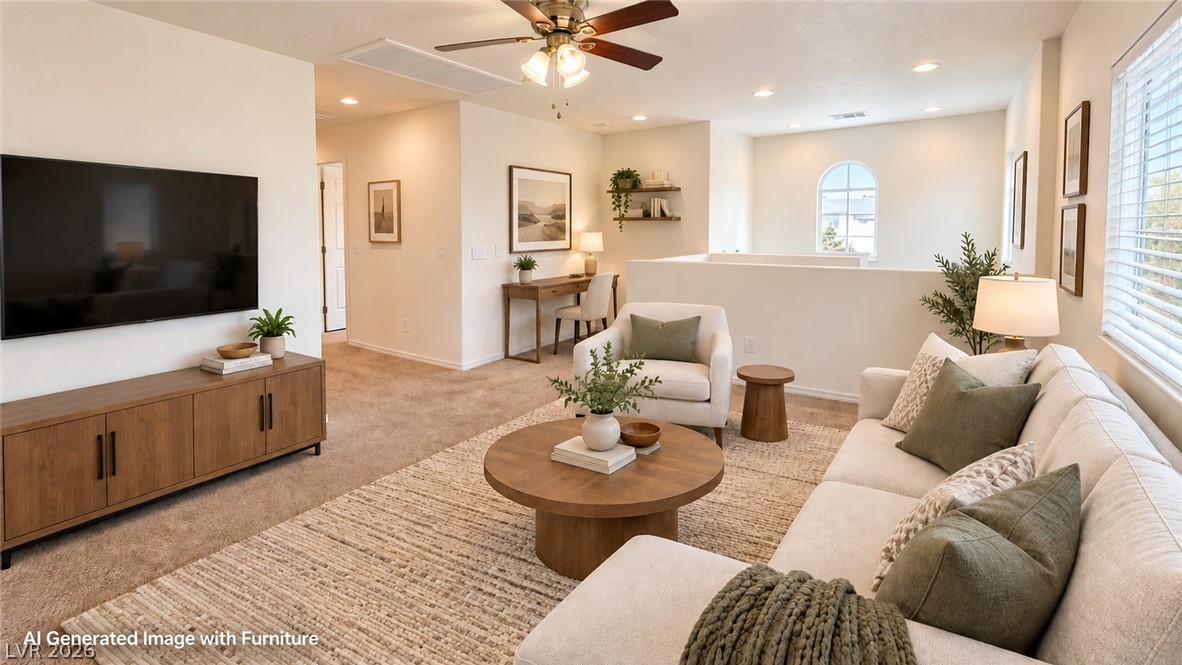
A spacious secondary living area features soft carpet and recessed lighting.
Arched window detail highlights this open upper-level landing completed with neutral carpeting.
Clean lines and neutral finishes define this functional bathroom space.
Plush carpeting and crisp white trim enhance this quiet bedroom space.
Plush carpeting and a large window create a serene atmosphere in this restful bedroom.
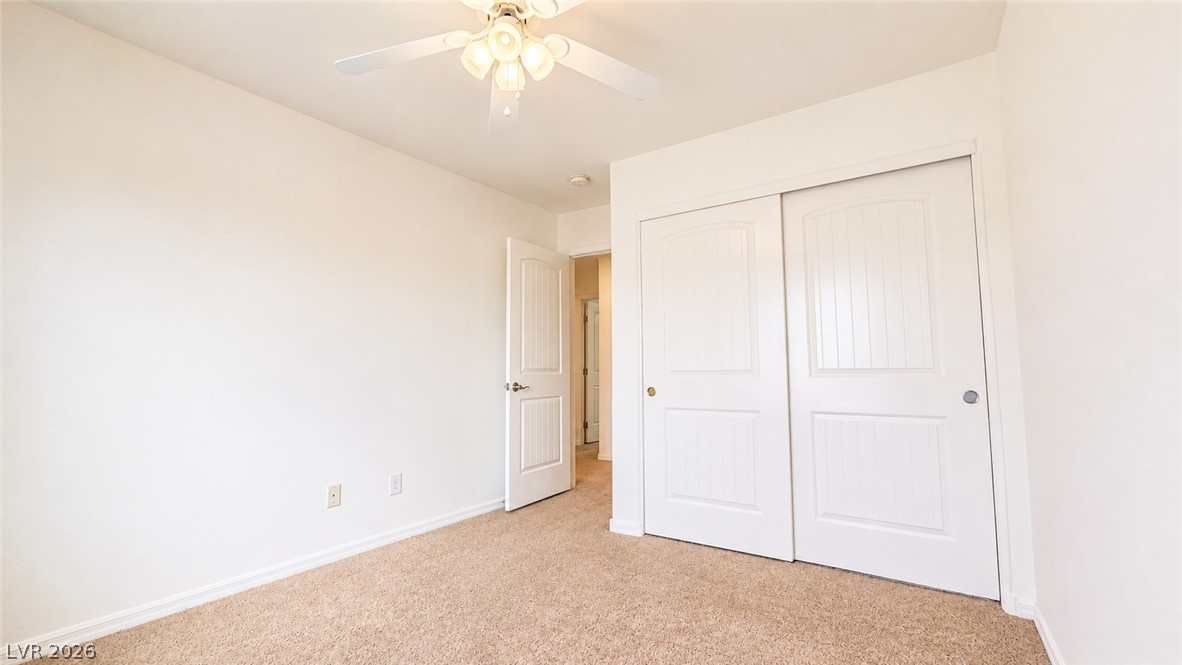
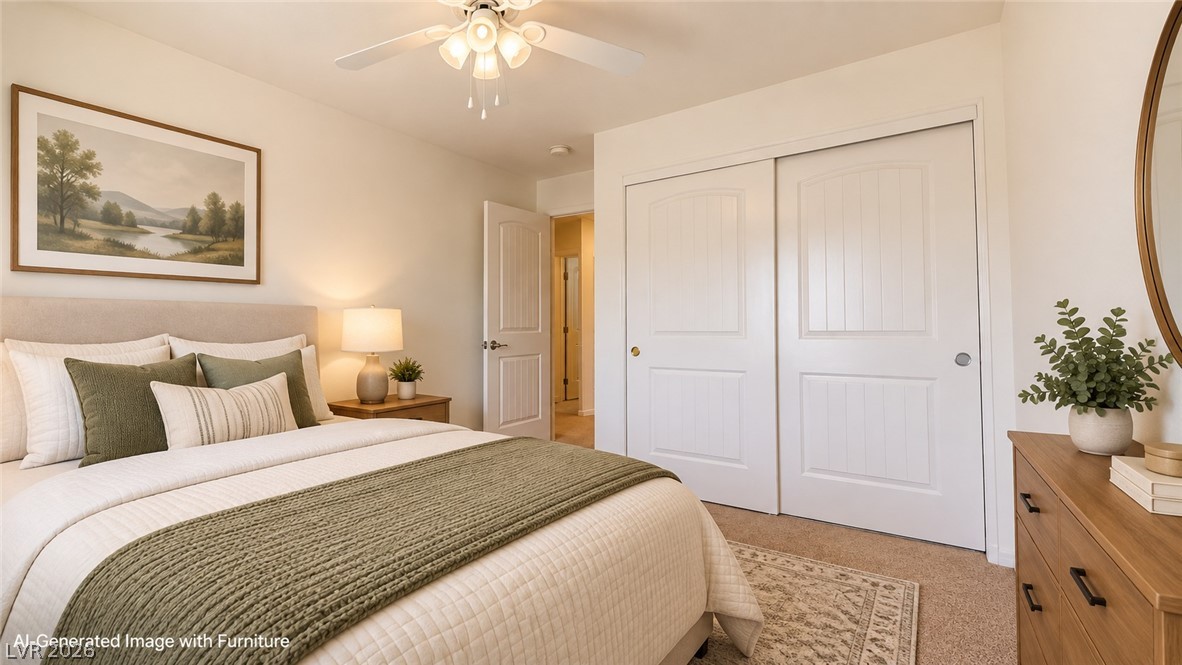
Plush carpeting anchors this clean-lined bedroom featuring a sliding closet door system.
Warm carpeting and generous sliding closet space define this comfortable bedroom retreat.
Warm carpeting and natural light define this comfortable bedroom layout.
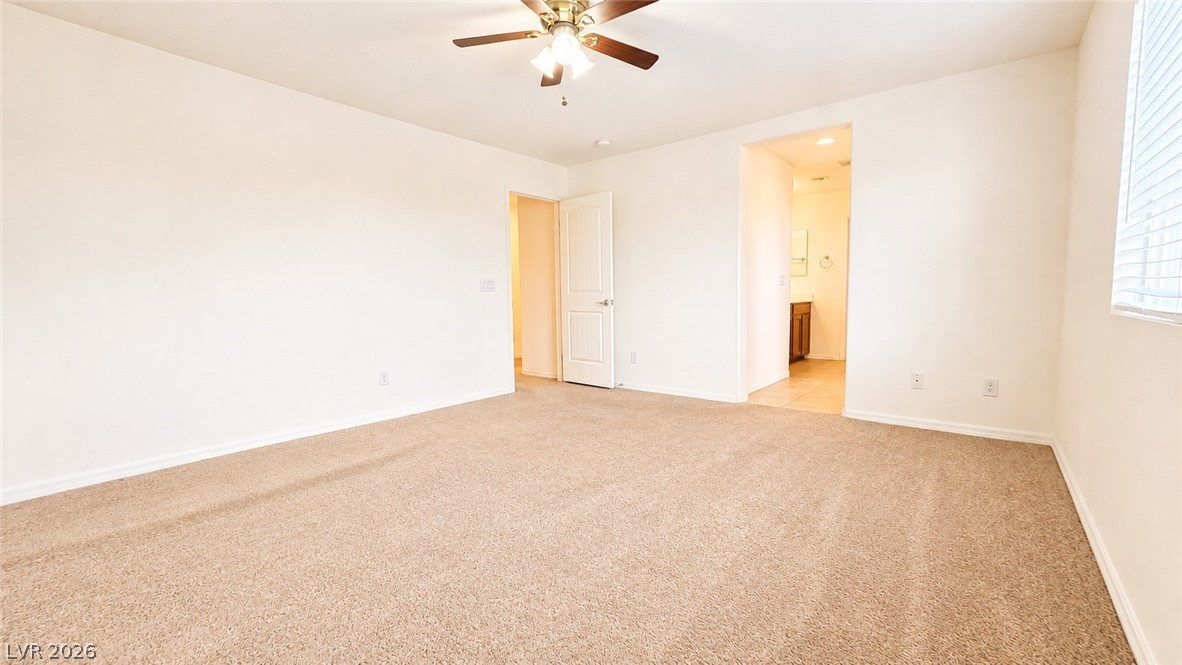
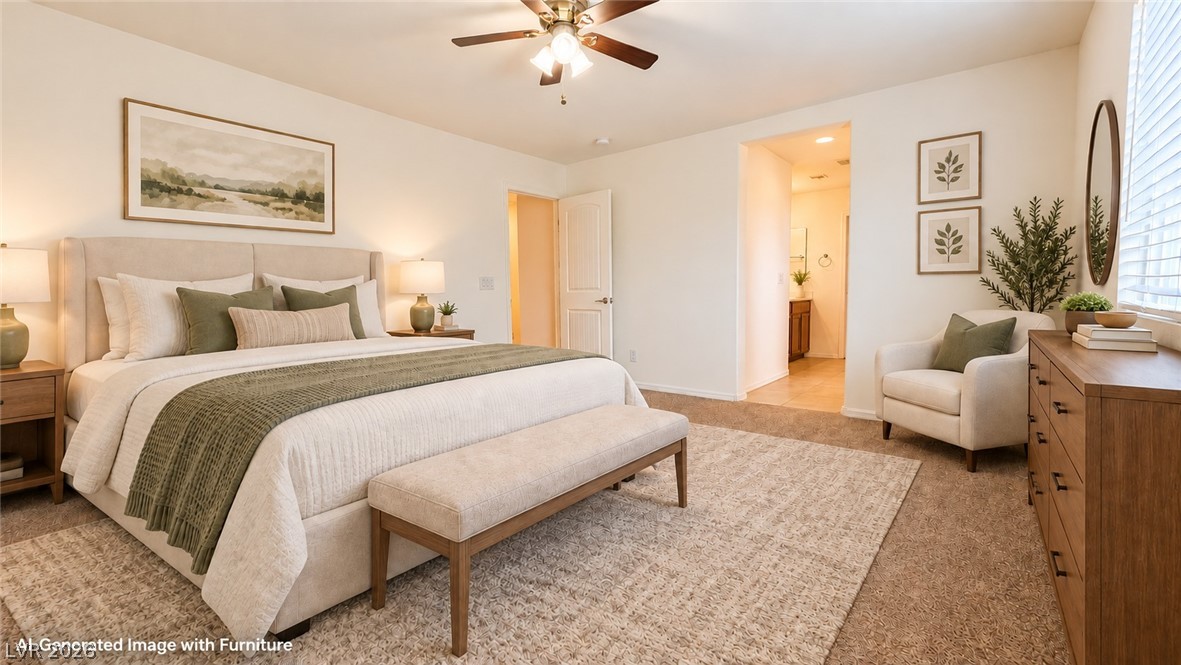
Plentiful natural light fills this spacious bedroom complete with neutral carpeting and an ensuite bath.
Plush carpeting and an expansive window create a welcoming atmosphere in this comfortable bedroom.
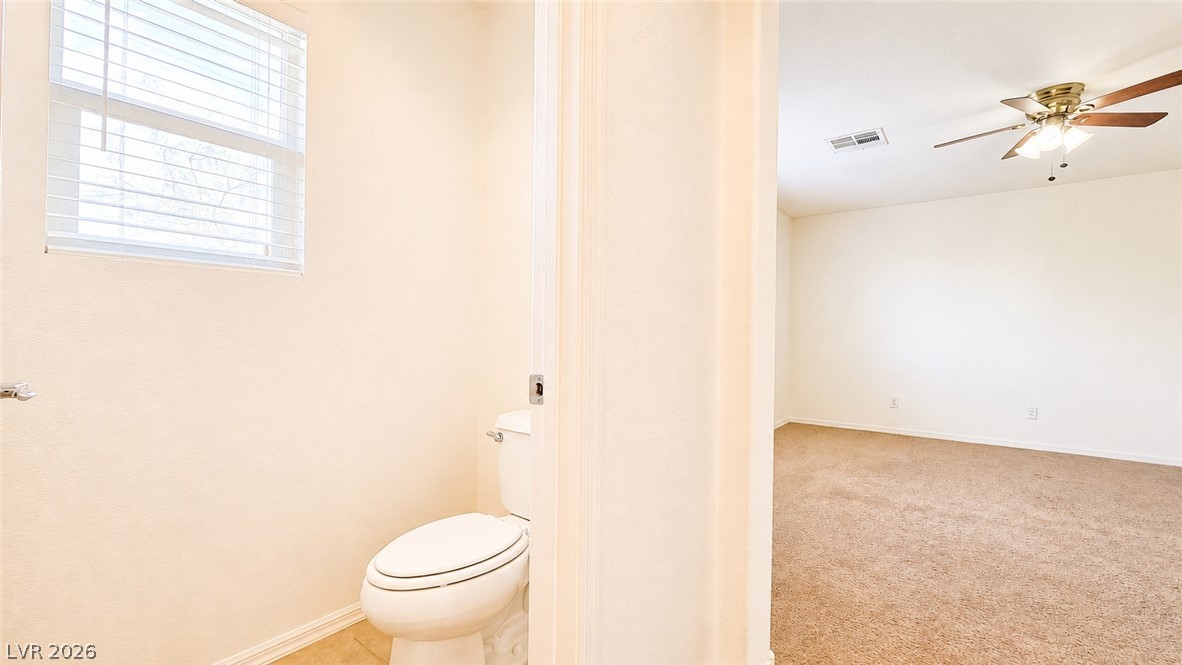
An open doorway links a tiled powder room to a carpeted bedroom suite.
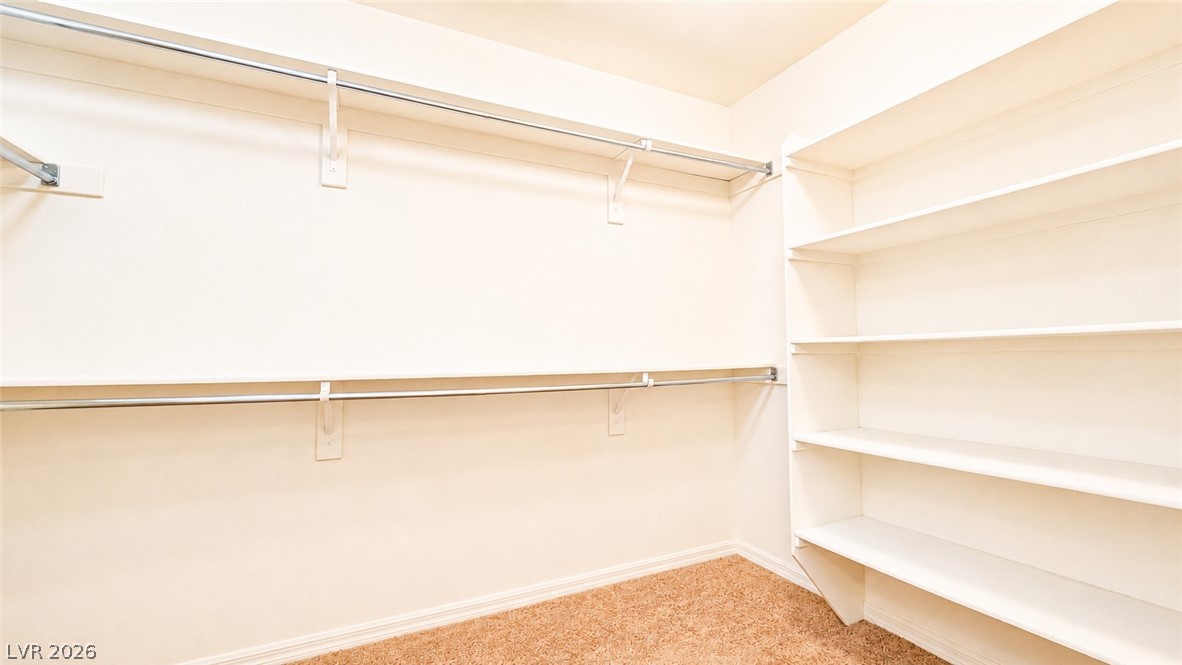
Ample built-in shelving and hanging rods maximize storage space inside this walk-in closet.
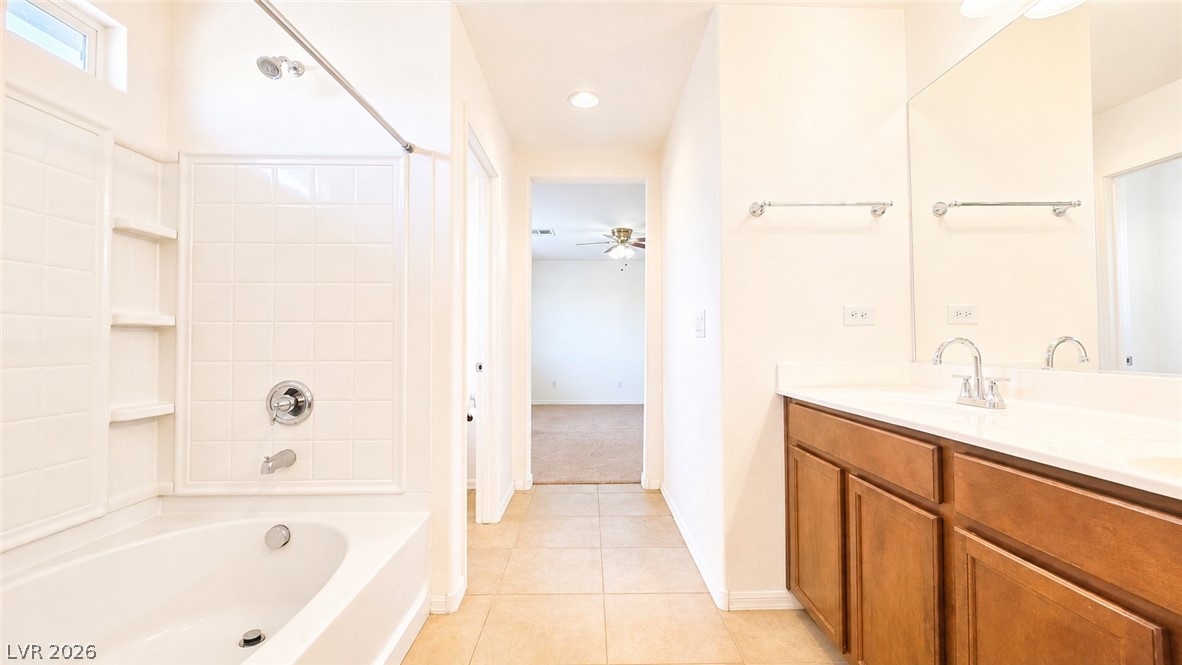
Tiled flooring runs through a modern bathroom featuring a double vanity and soaking tub.
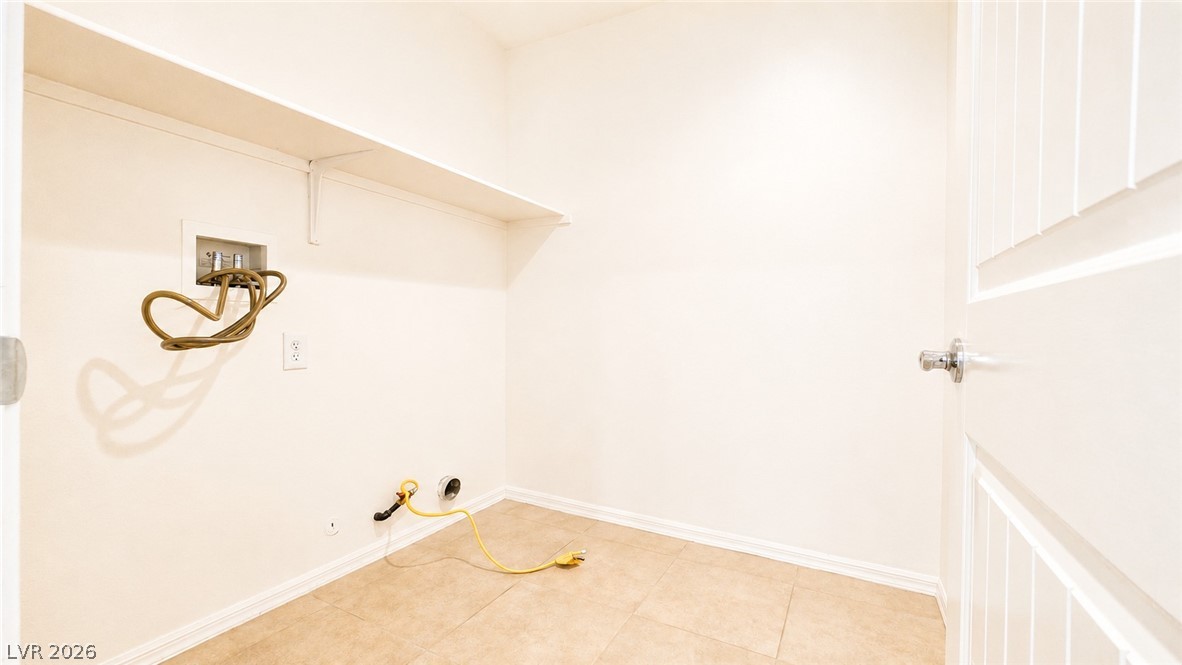
Tiled flooring and a wide overhead shelf define this functional utility space.
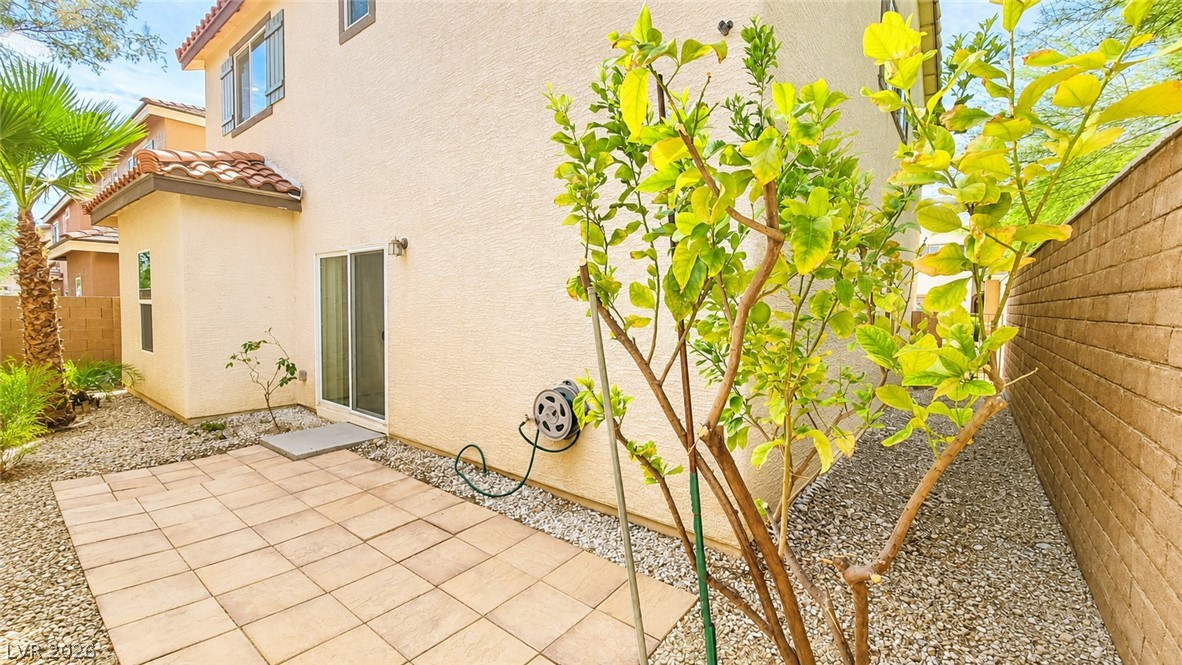
Tiled patio stones border the exterior walls and lead to sliding glass doors.
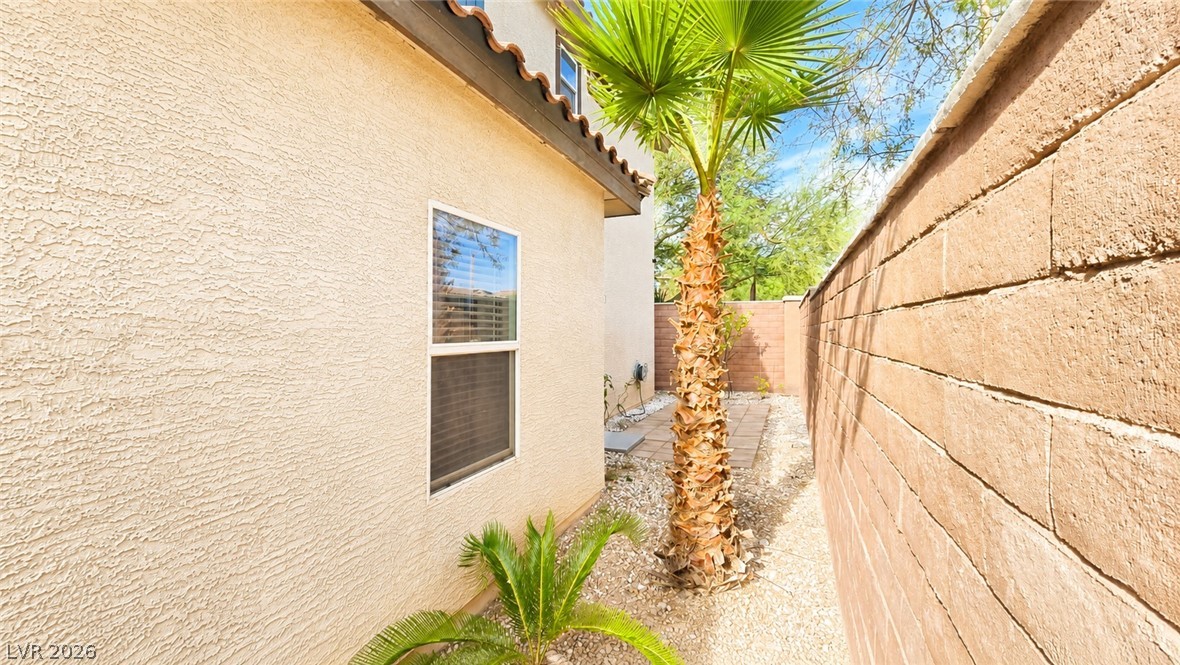
A stucco exterior and privacy wall frame a gravel-lined side yard featuring a palm tree.
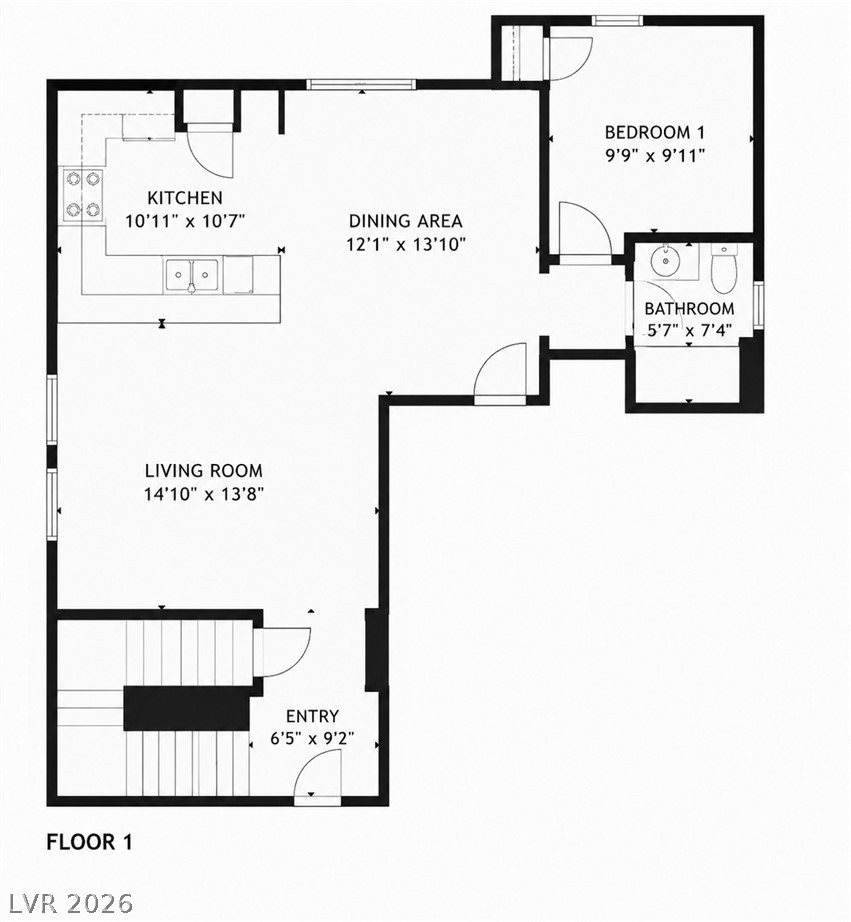
An intuitive layout maximizes space and flow throughout this well-planned first floor.
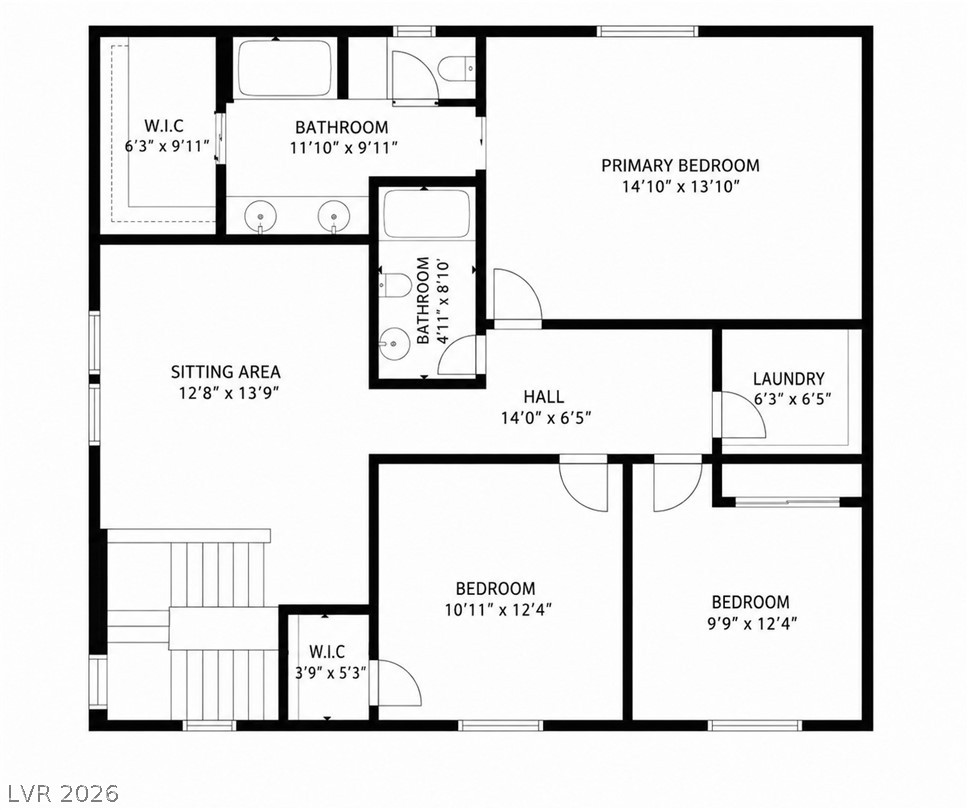
An intuitive floor plan details the spacious upper-level layout featuring multiple bedrooms and a sitting area.

 Price Reduced Listing