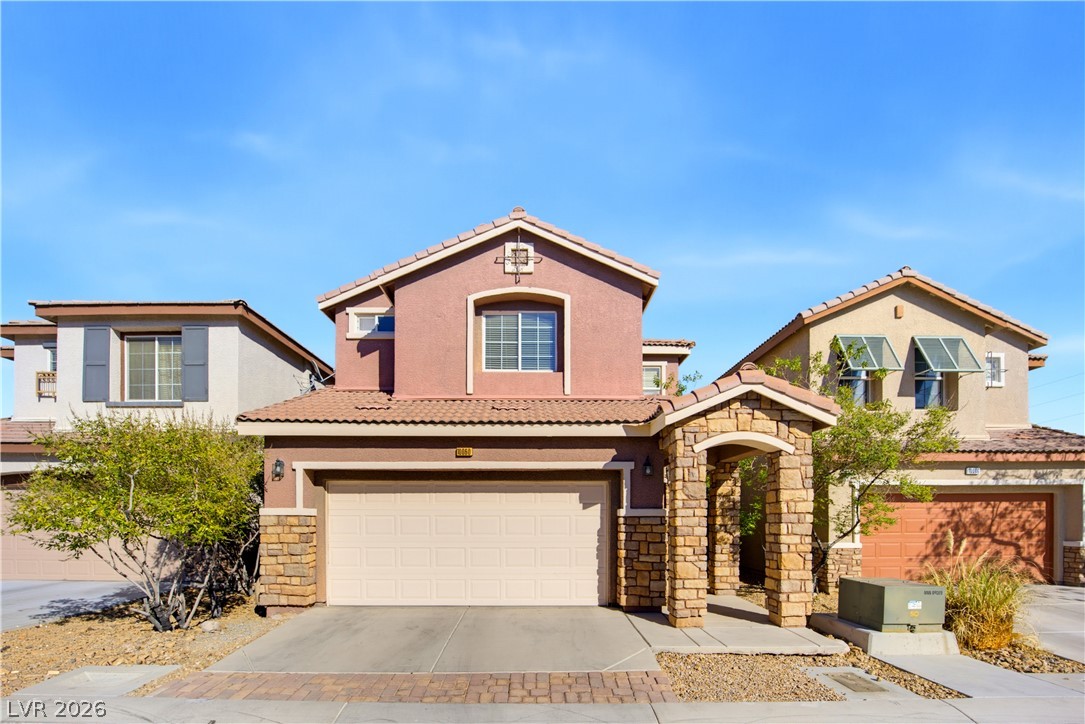
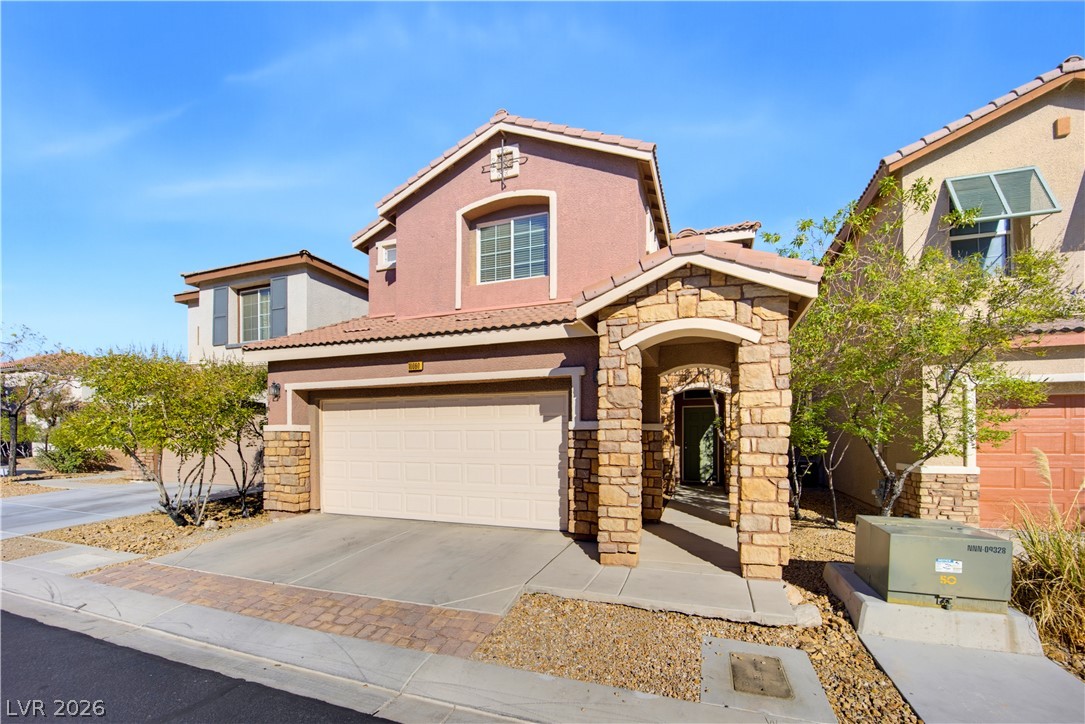
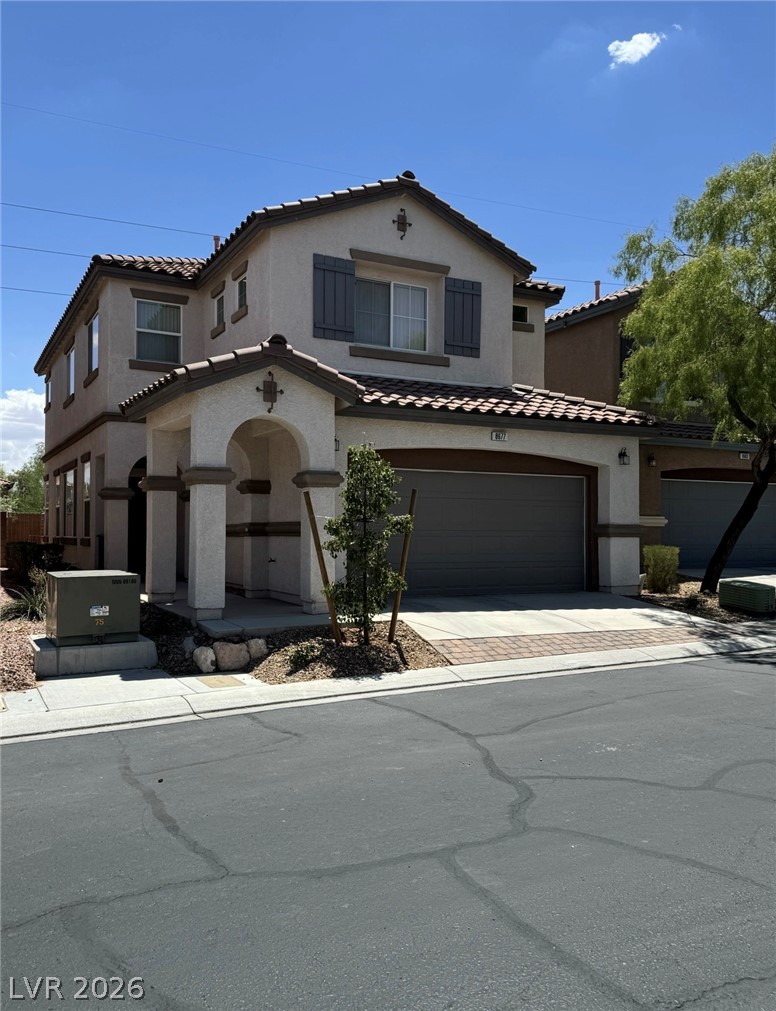
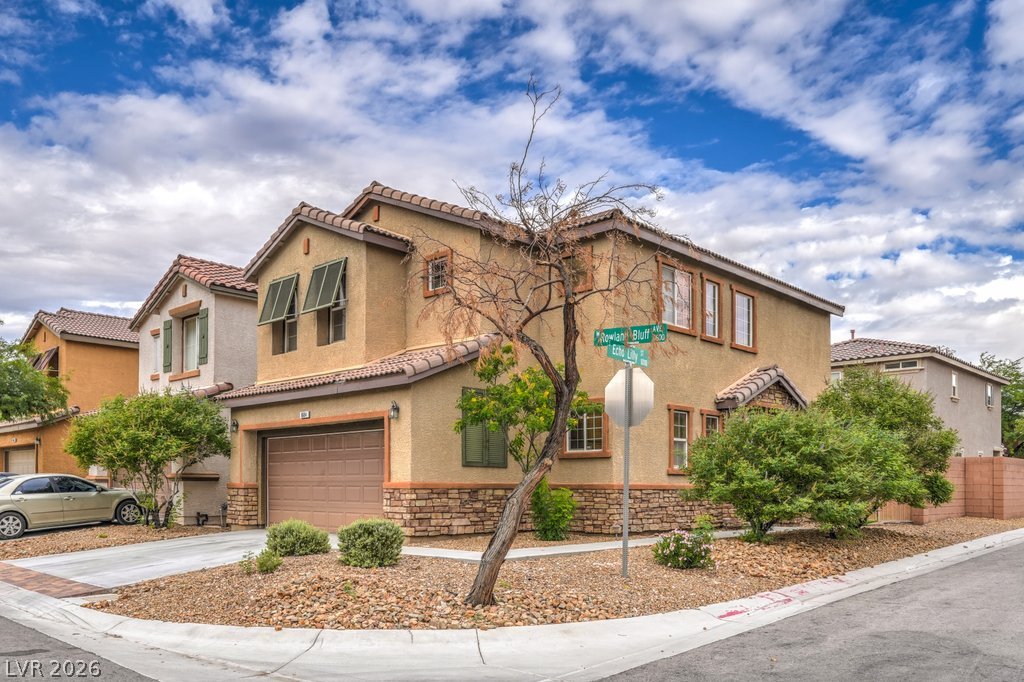
Earth-toned exterior surfaces pair with textured stone accents to create a welcoming entrance.
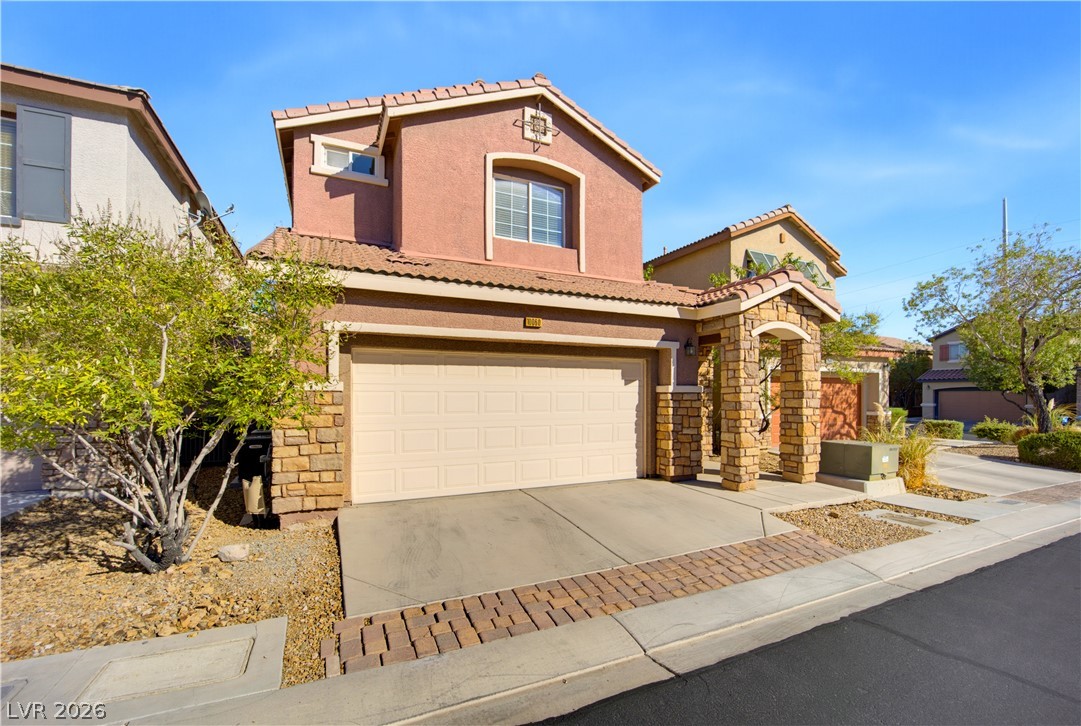
Earth-toned stucco and stone accents define this two-story exterior featuring a tile roof.
Stone accents and a covered entryway elevate the facade of this multi-level stucco home.
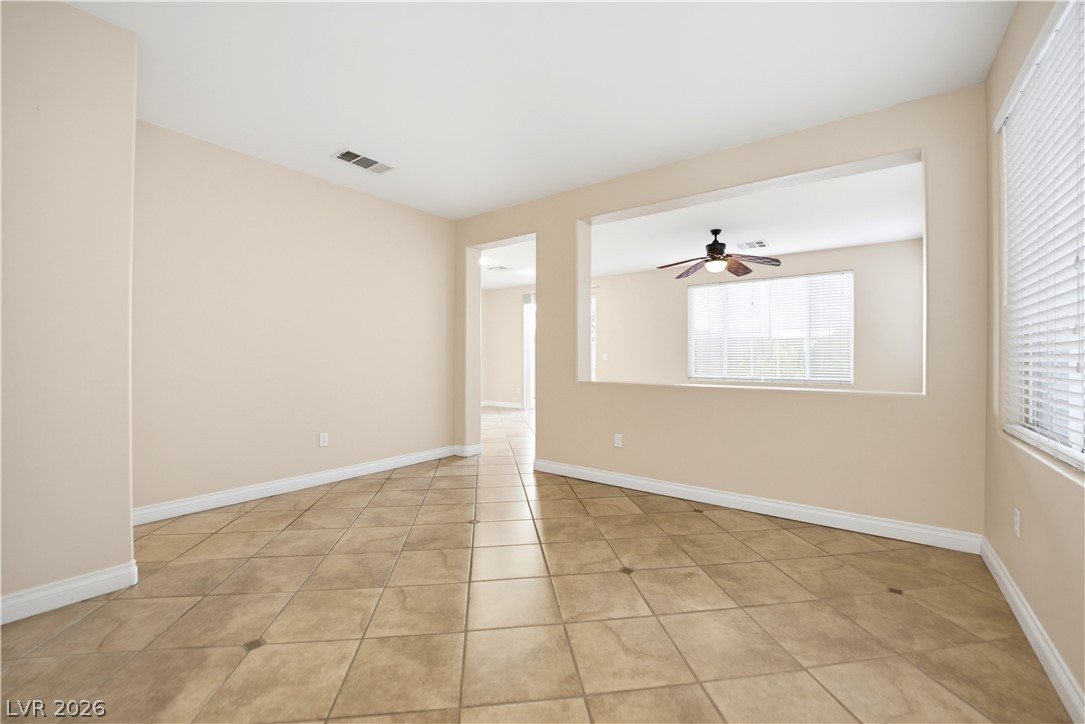
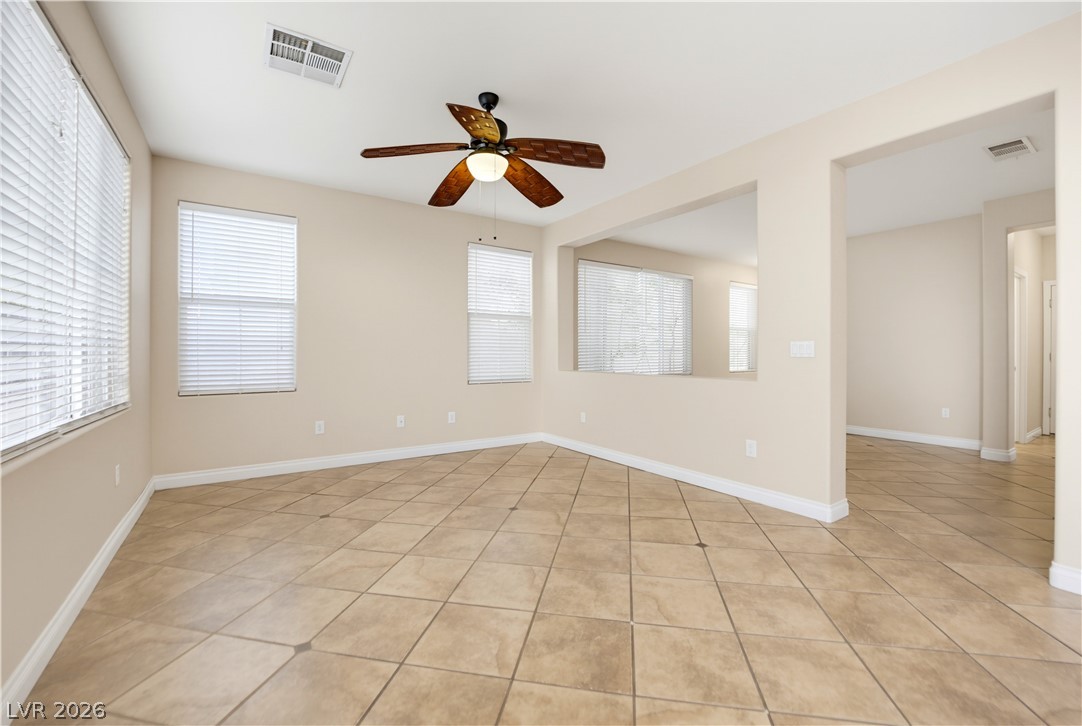
Durable tile flooring highlights this versatile space featuring a wide interior pass-through window.
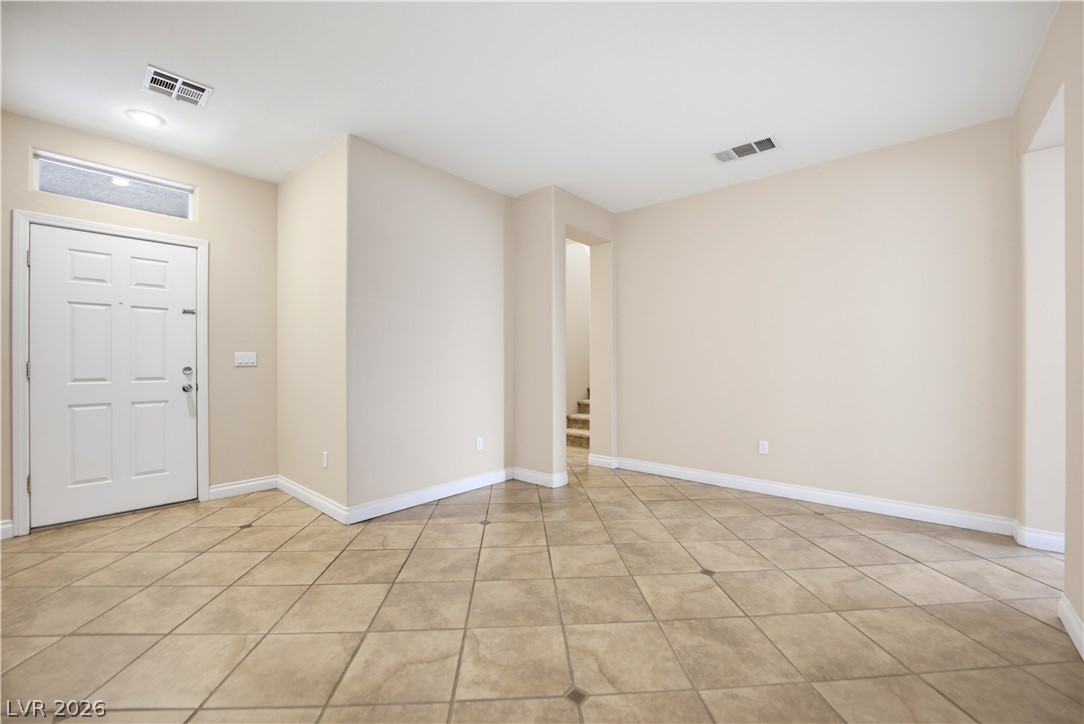
Durable tile flooring and a neutral color palette welcome visitors in the entry foyer.
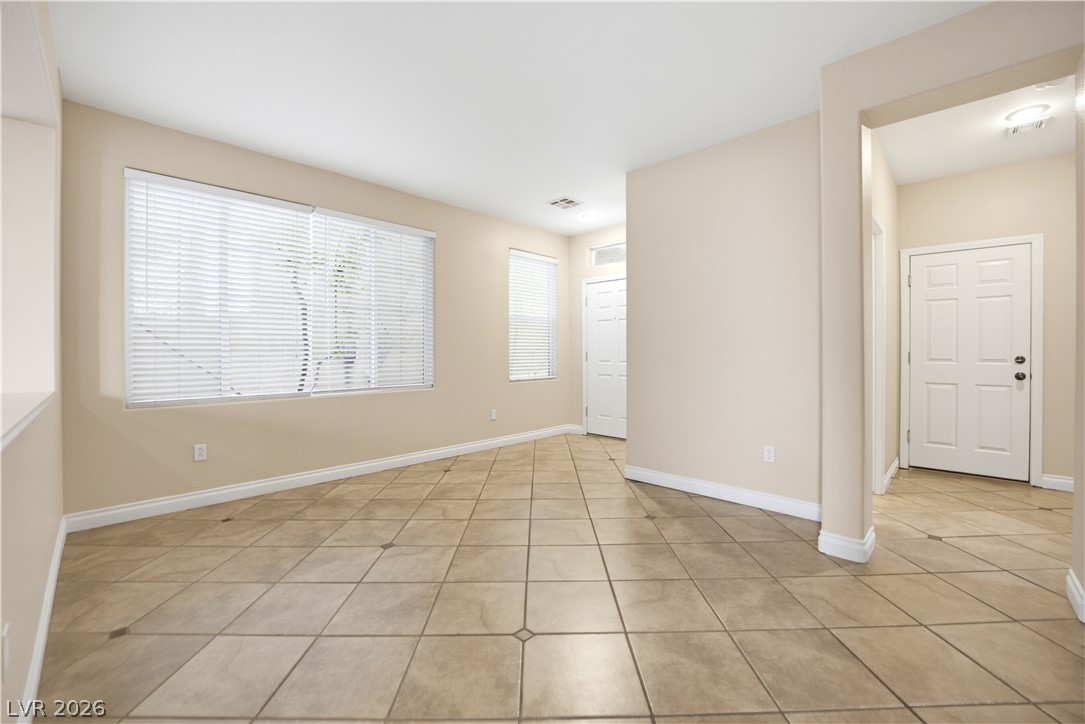
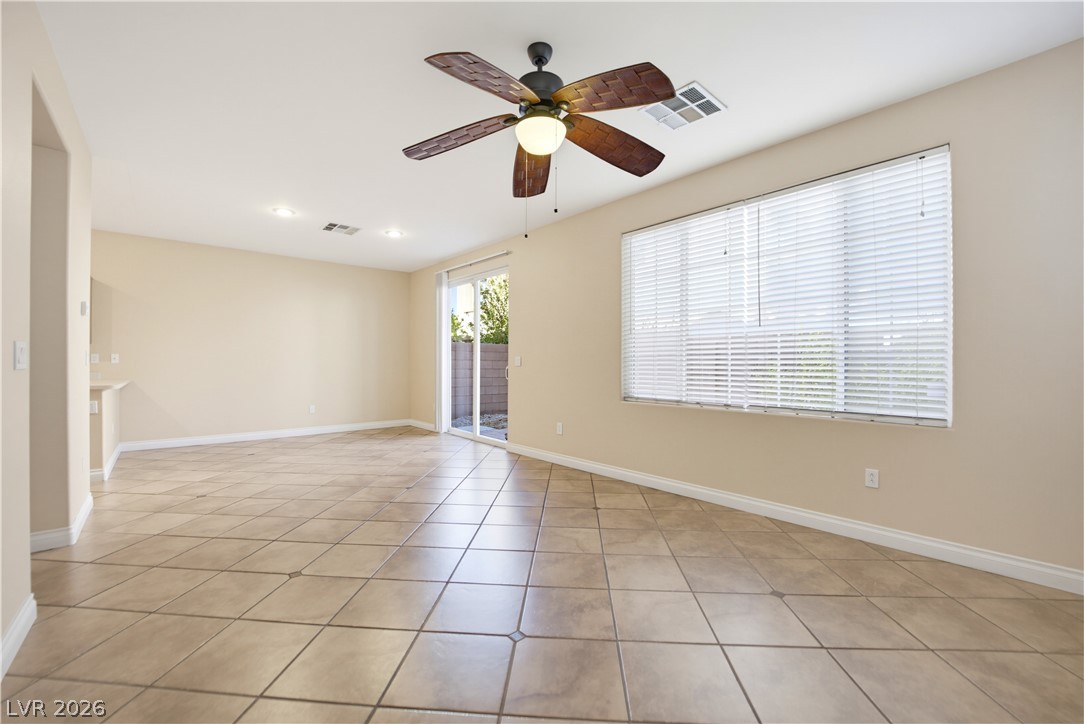
Tiled flooring and large windows with blinds define this versatile open living space.
Durable tile flooring and generous window openings define this versatile open living space.
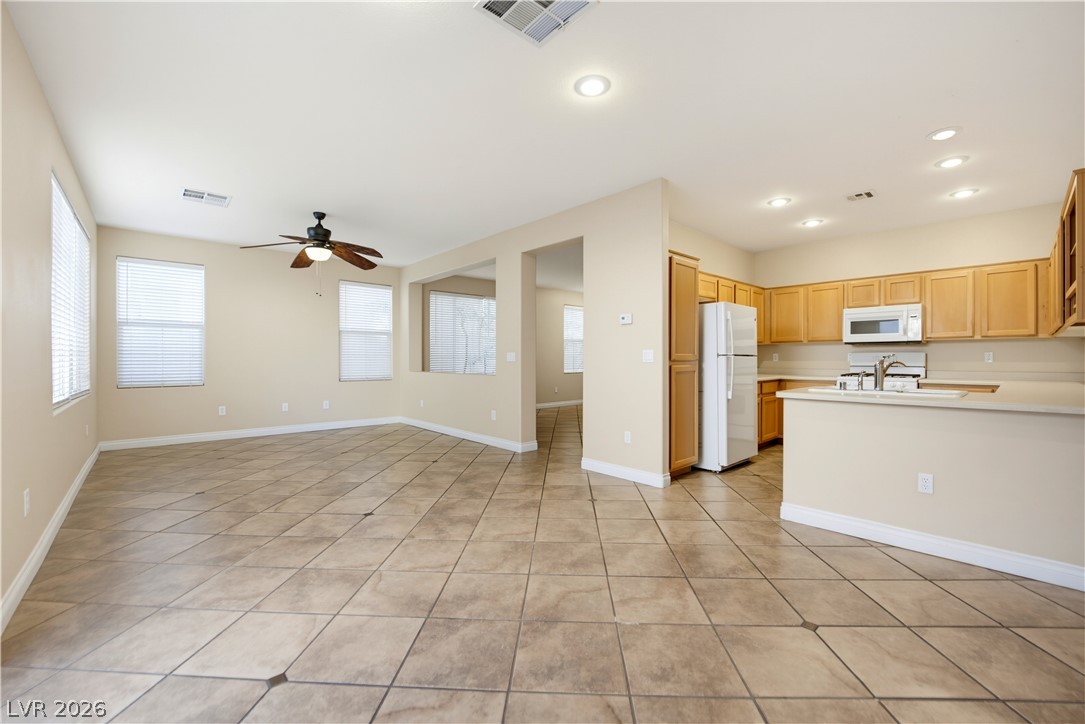
An open floorplan flows seamlessly across tile flooring under recessed lighting.
Ceramic tile floors and a wide window with blinds define this open living space.
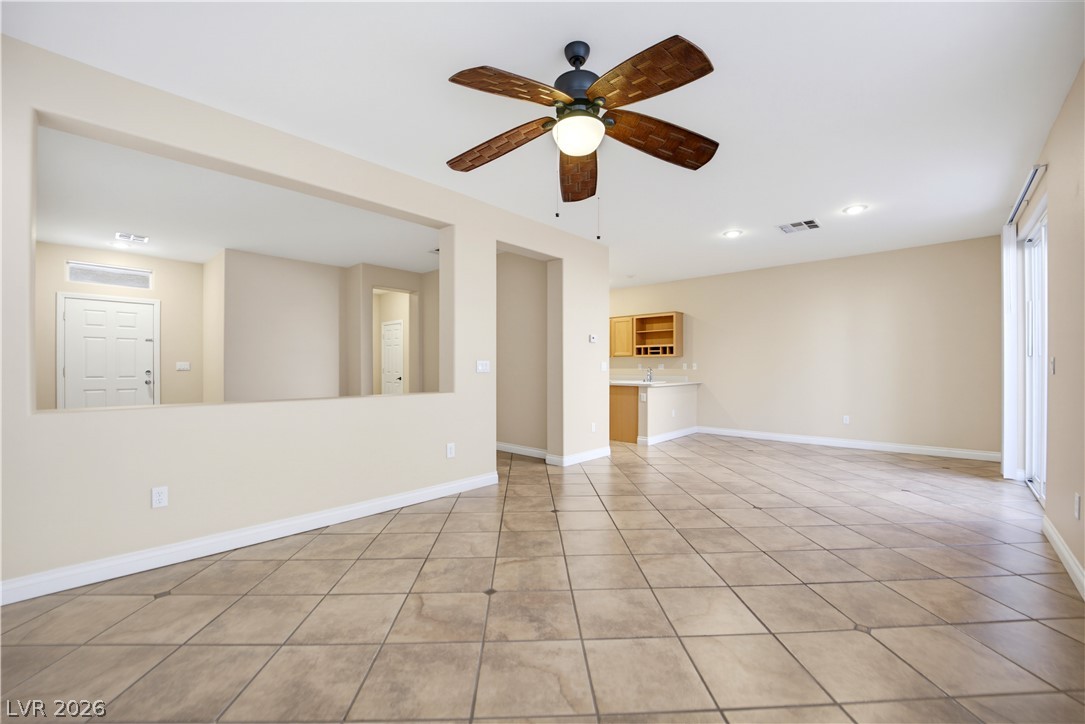
Ceramic tile floors and recessed lighting anchor this open-concept layout connecting the main living areas.
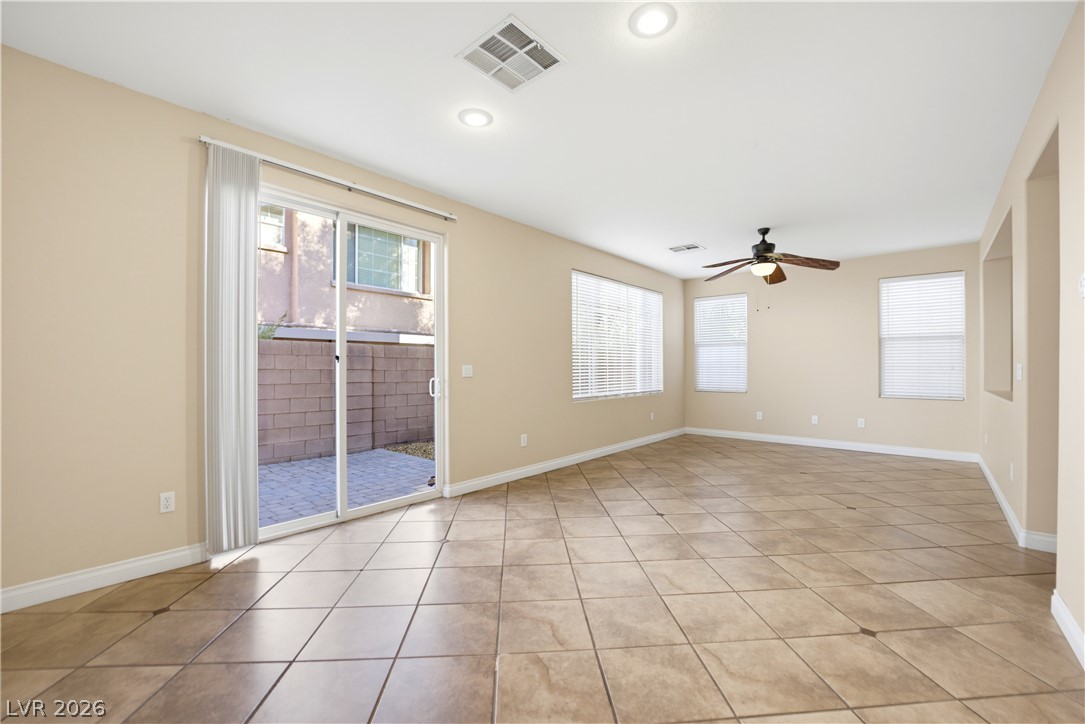
Sliding glass doors open to the patio from this spacious tile-floored living area.
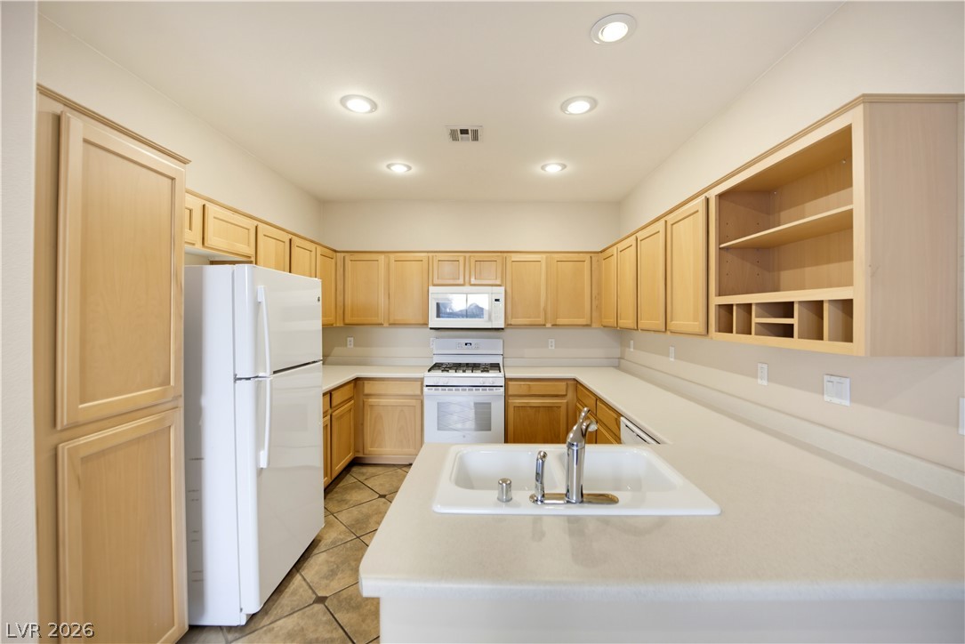
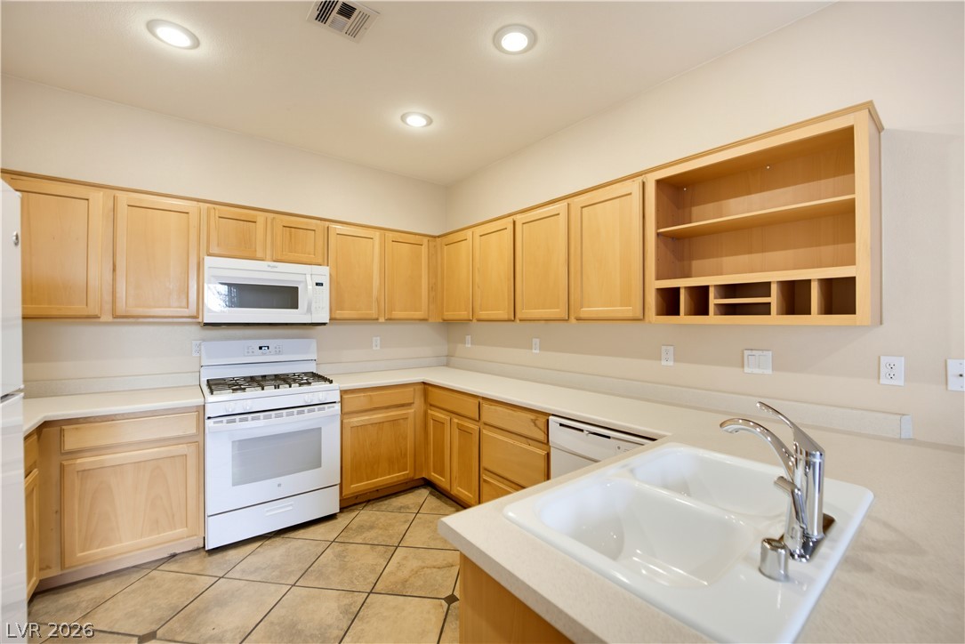
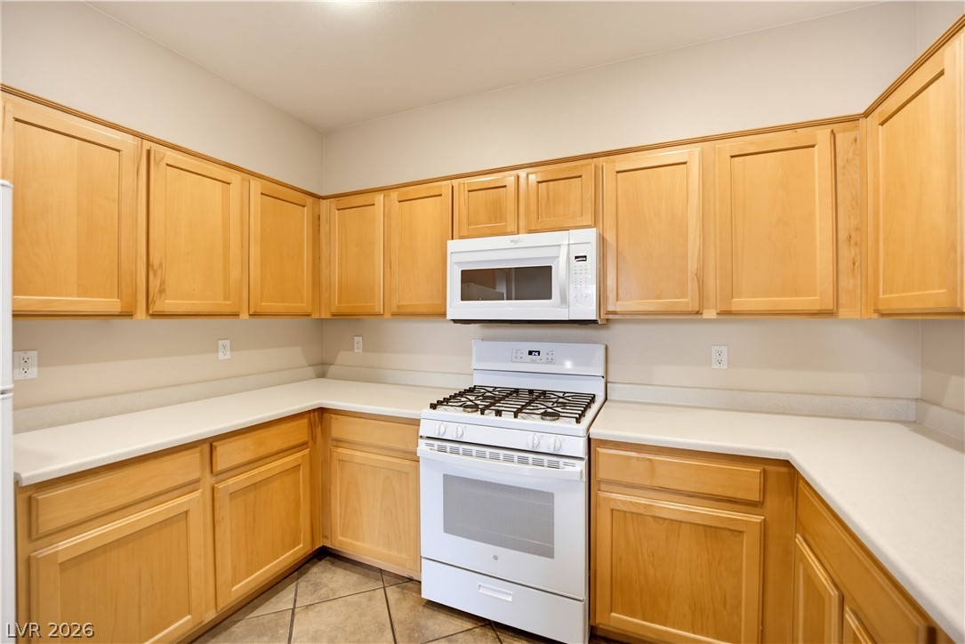
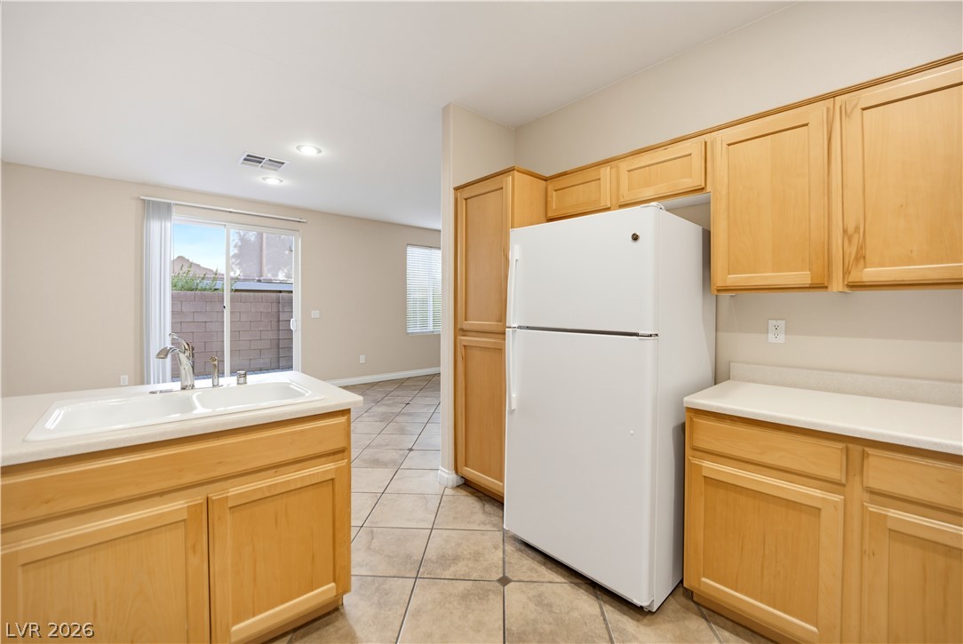
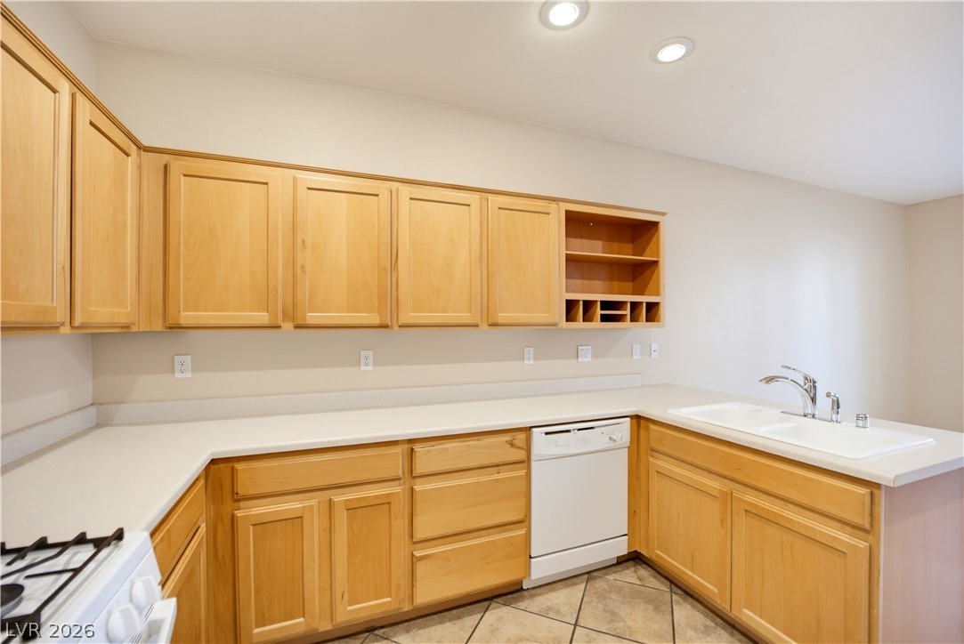
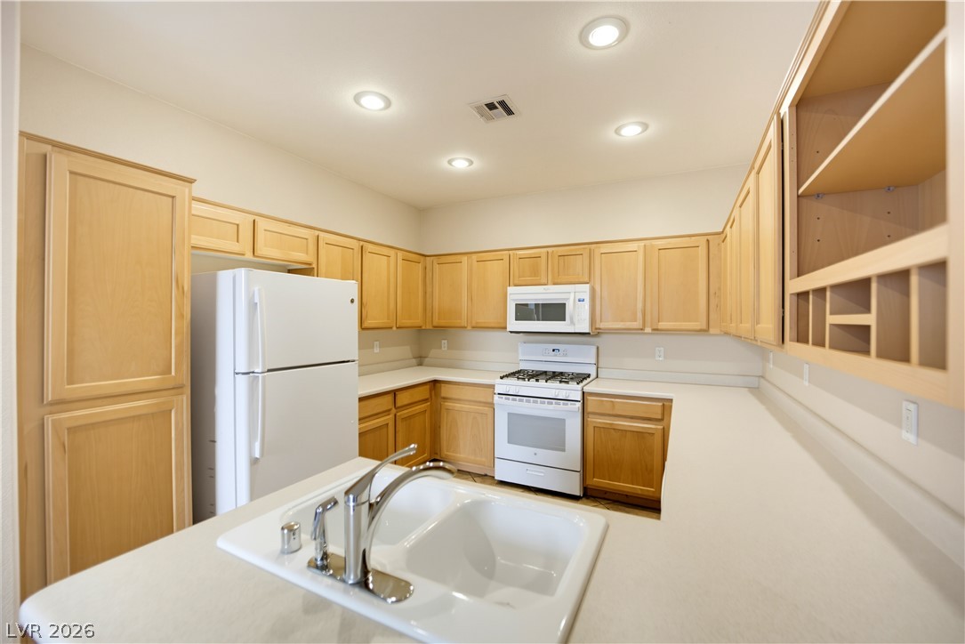
Ample wooden cabinetry and sprawling light countertops maximize storage and workspace in this functional kitchen.
Ample wooden cabinetry and solid countertops define this highly functional culinary space.
Ample wooden cabinetry and neutral countertops anchor this well-proportioned kitchen space.
Natural wood cabinetry and neutral tile flooring define this functional cooking space.
Ample wooden cabinetry and durable tile flooring define this classic kitchen space.
A classic layout and ample cabinet storage define this functional cooking space.
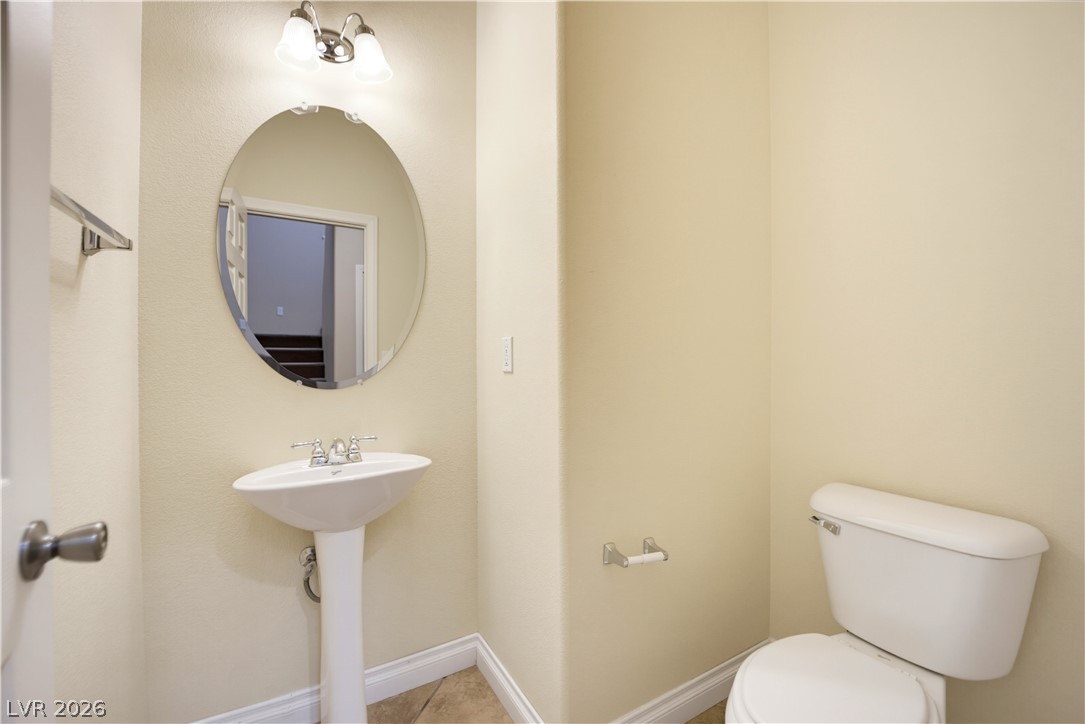
A classic pedestal sink and neat tile floors define this functional powder room.
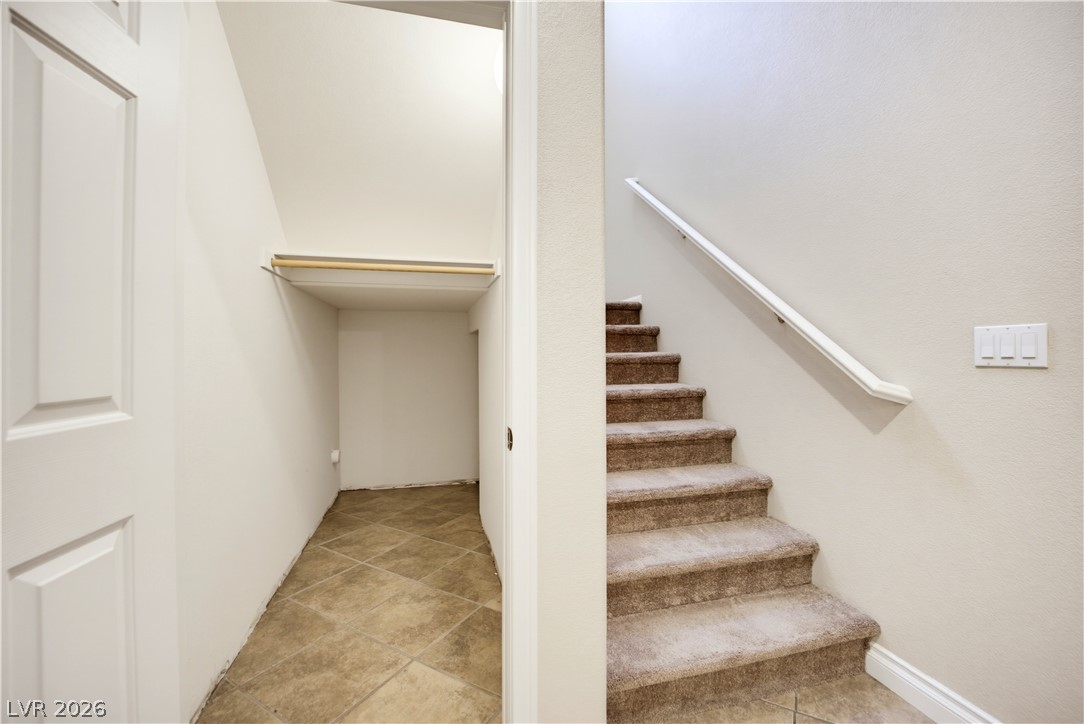
A carpeted staircase ascends next to a tiled under-stairs storage closet.
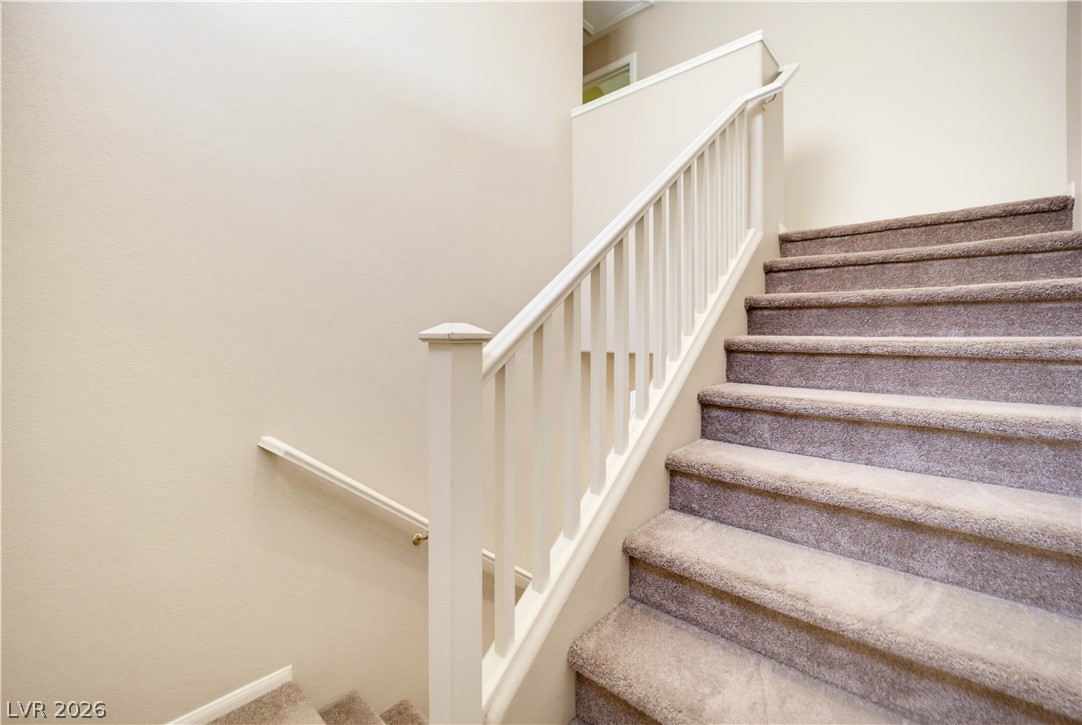
Carpeted stairs ascend alongside a classic white-painted banister under a high ceiling.
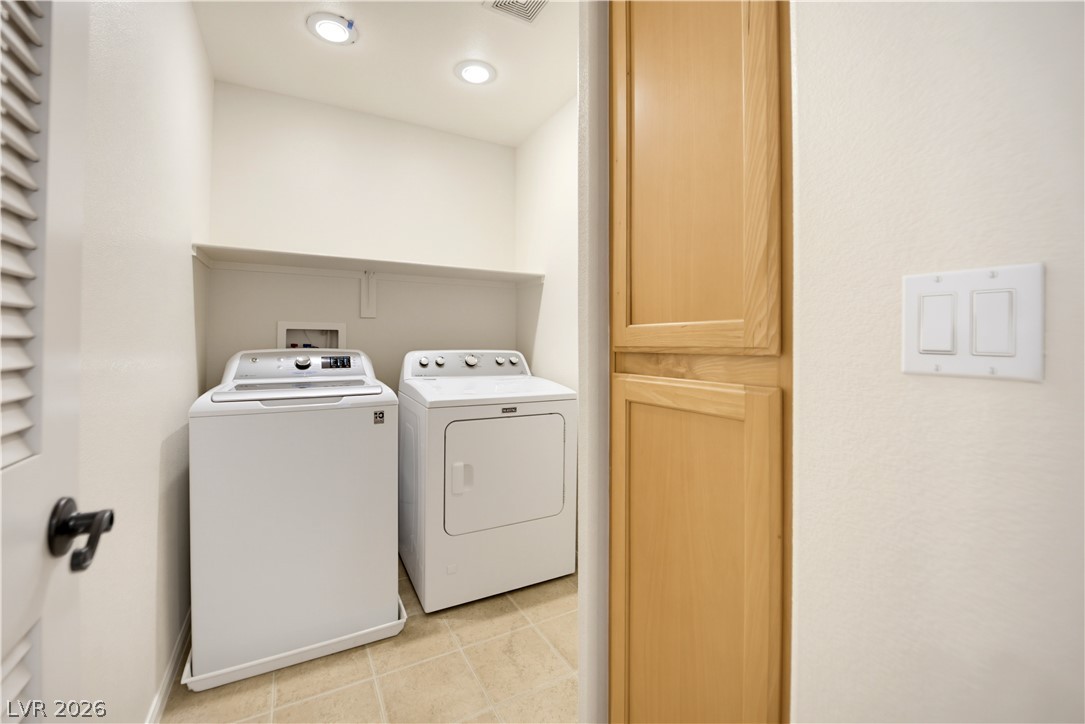
An organized laundry closet features built-in cabinetry and practical tile flooring.
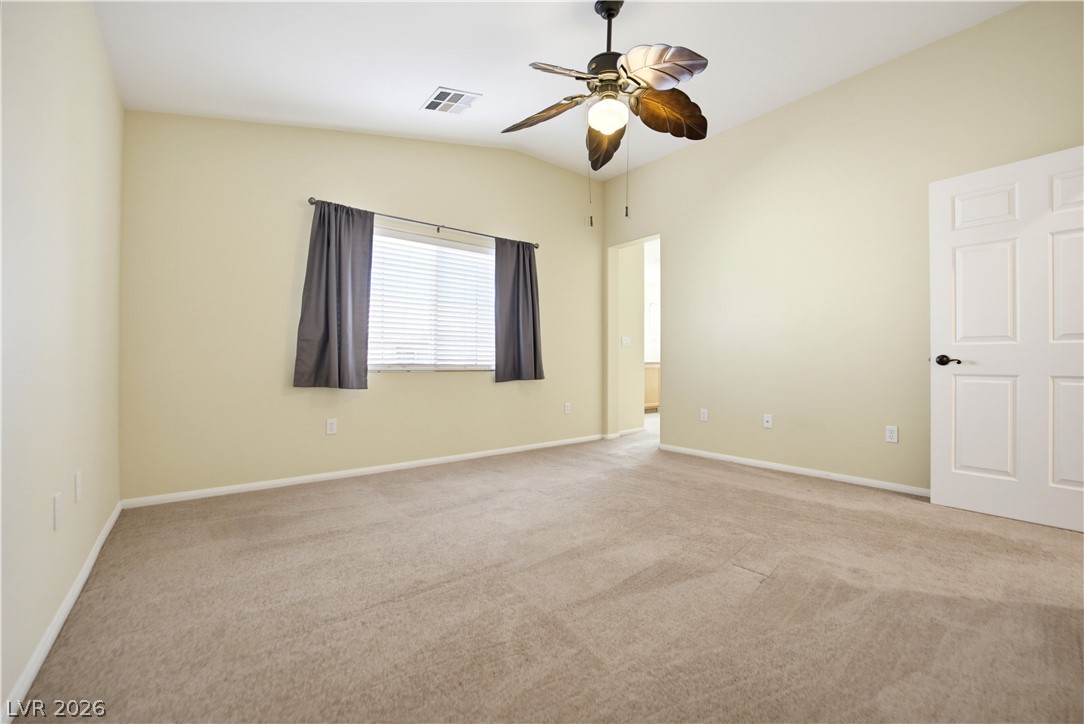
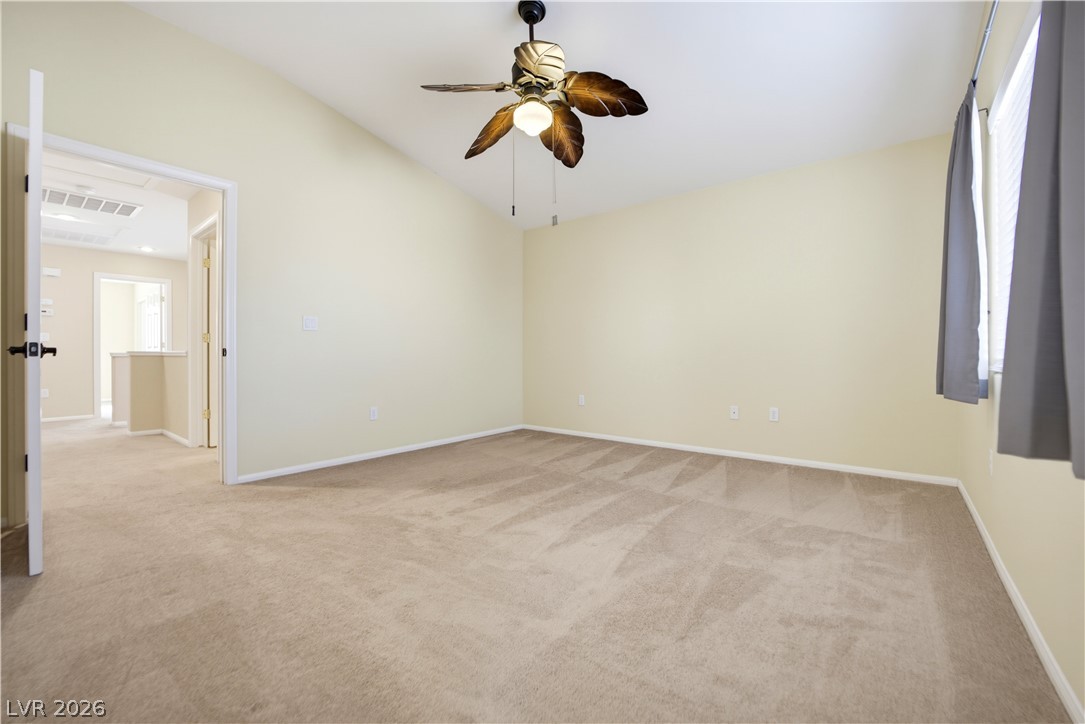
Vaulted ceilings and soft carpeting create a serene and inviting atmosphere in this bedroom.
Vaulted ceilings and soft carpeting create a peaceful atmosphere in this spacious bedroom.
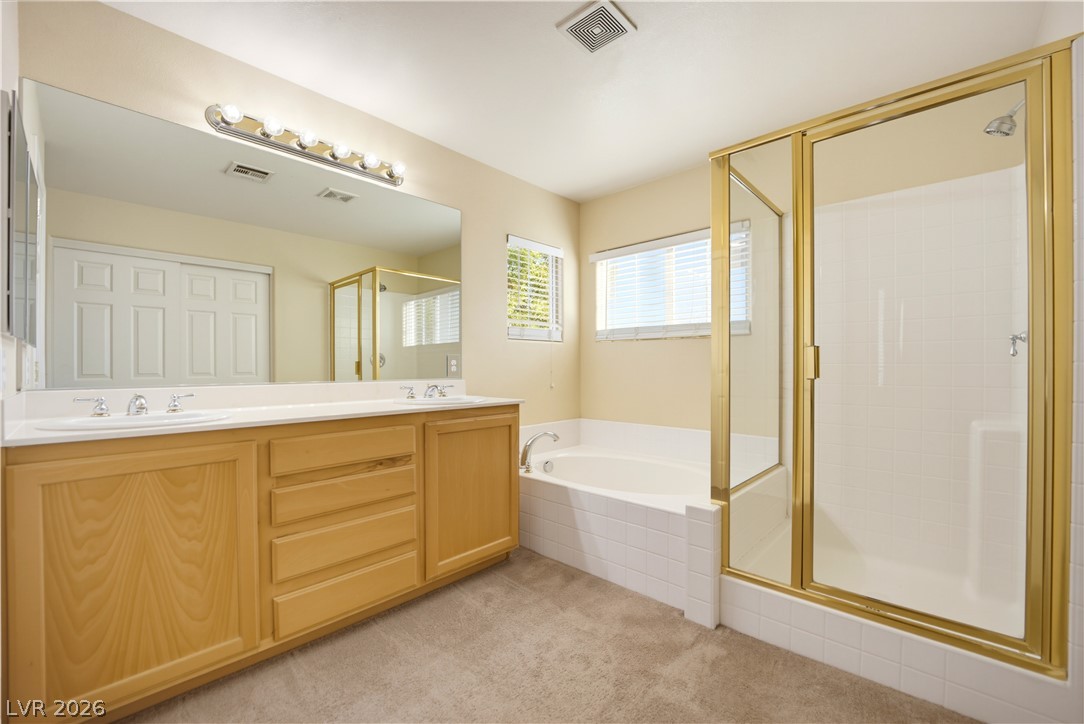
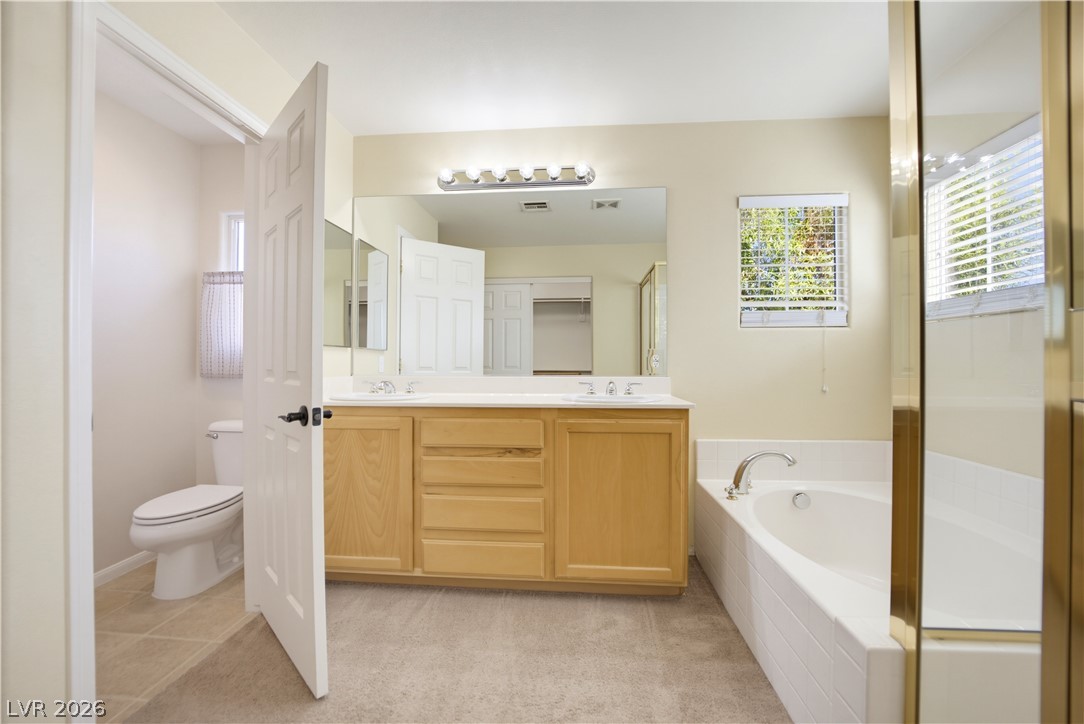
An integrated soaking tub and separate shower stall highlight this spacious bathroom layout.
An integrated soaking tub and double vanity define this functional bathroom layout.
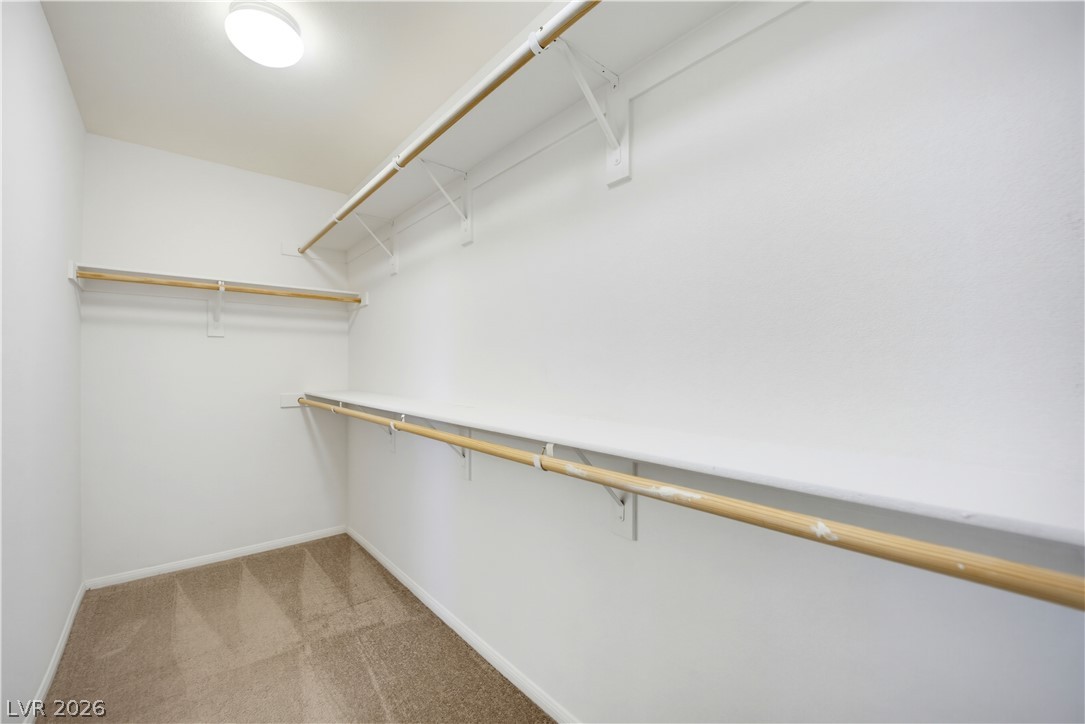
Ample built-in shelving and hanging rods maximize storage in this carpeted walk-in closet.
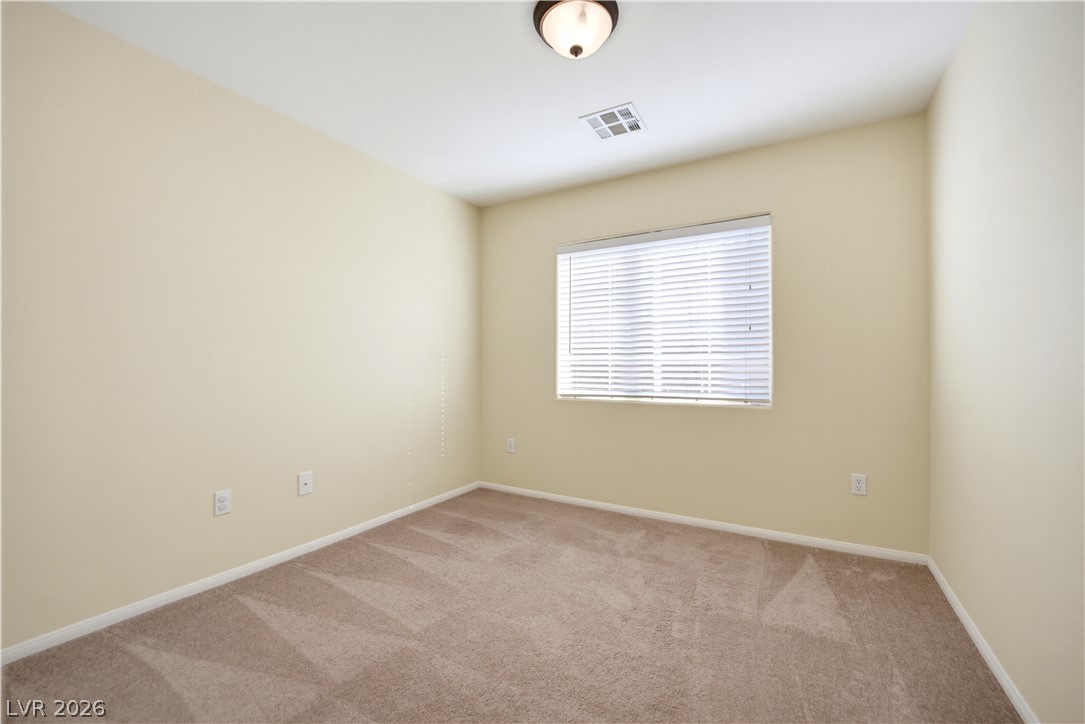
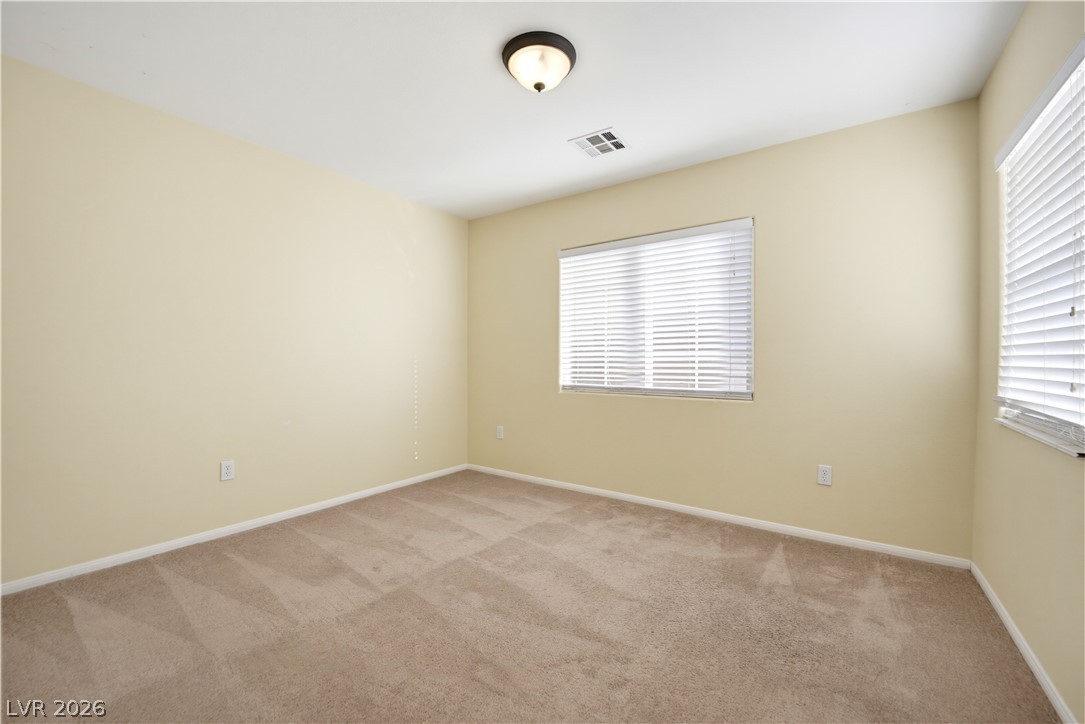
Soft carpeting pairs with neutral walls and a wide window in this versatile bedroom.
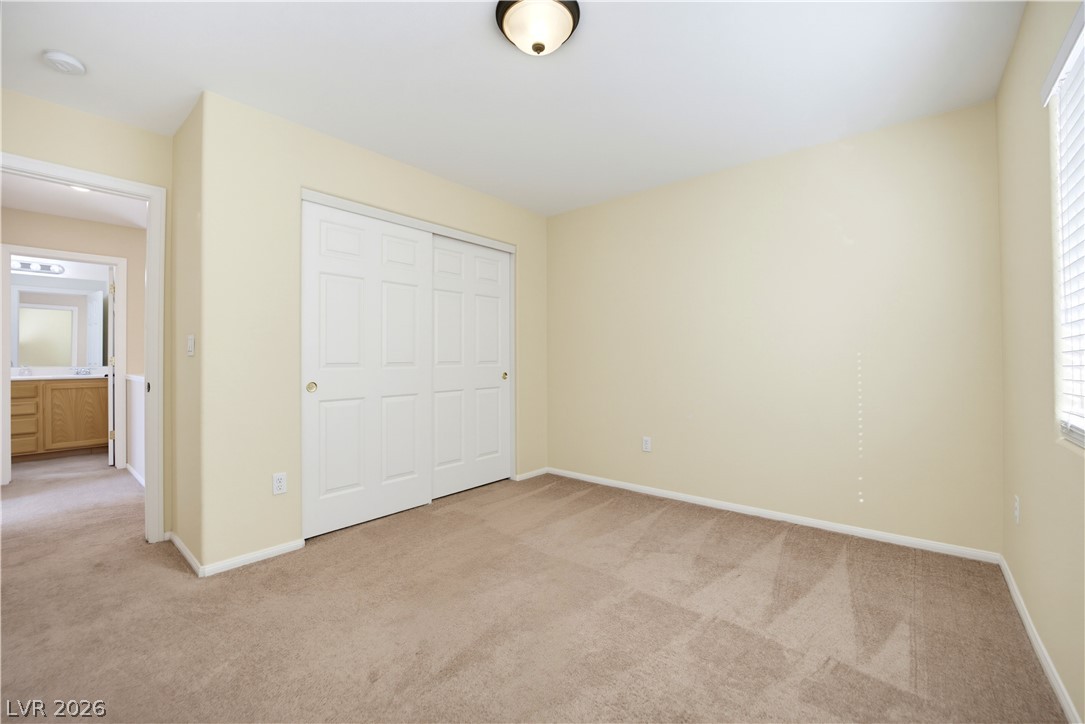
Plush carpeting anchors this quiet bedroom complete with a generous sliding door closet.
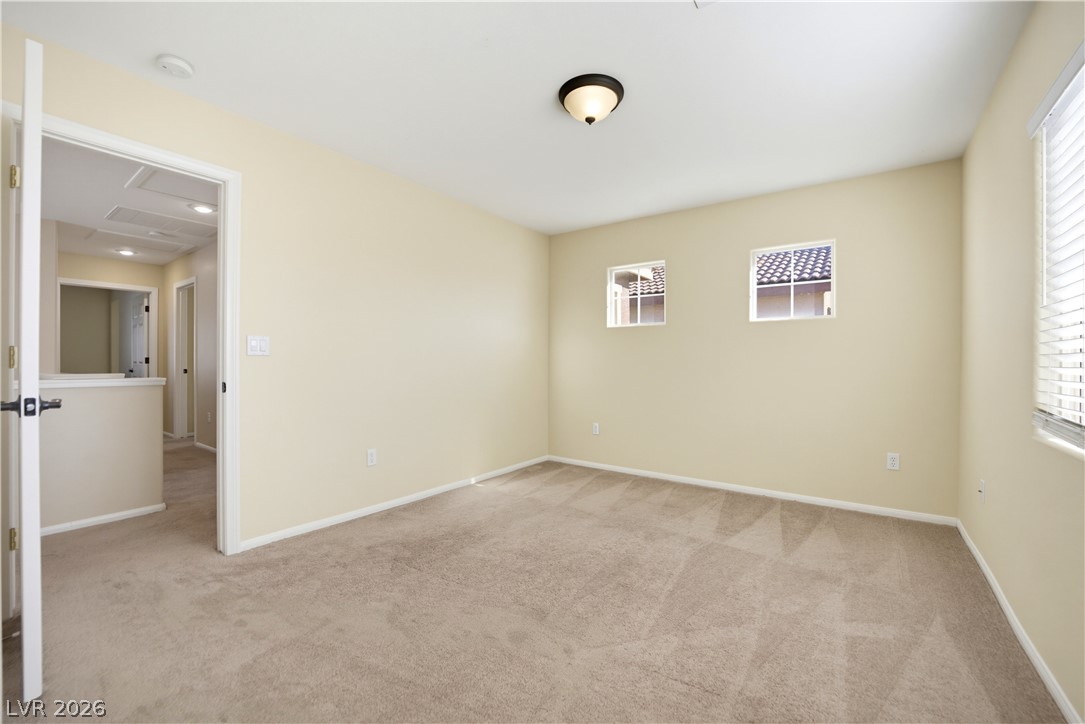
Plush wall-to-wall carpeting and multiple windows create a comfortable, sunlit retreat.
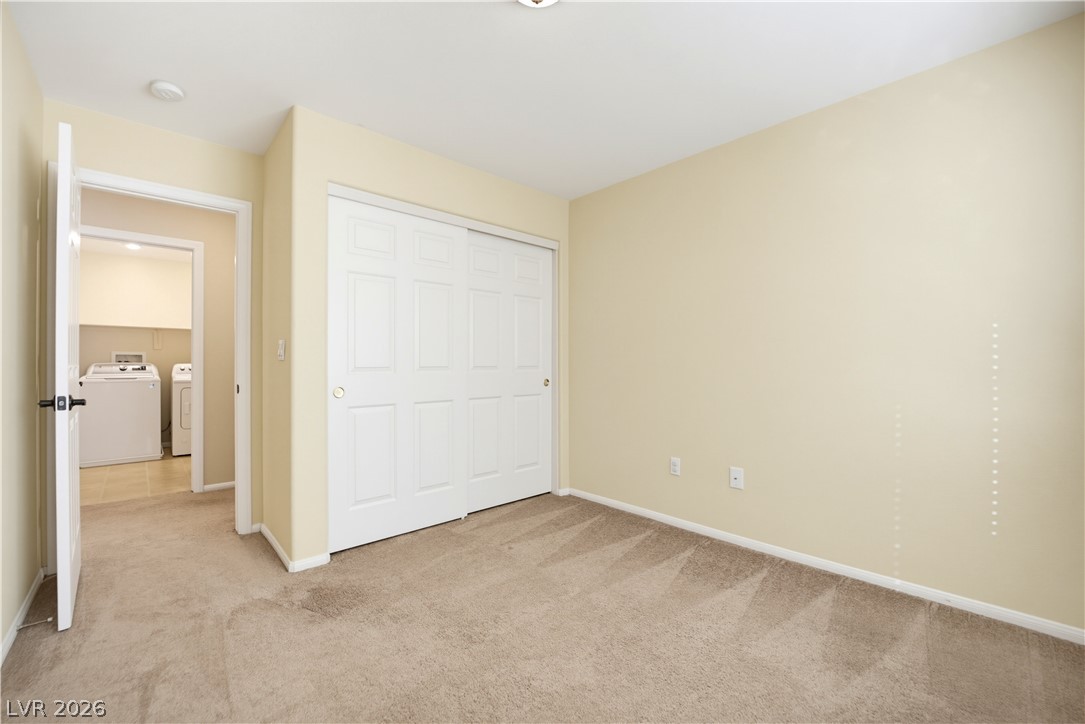
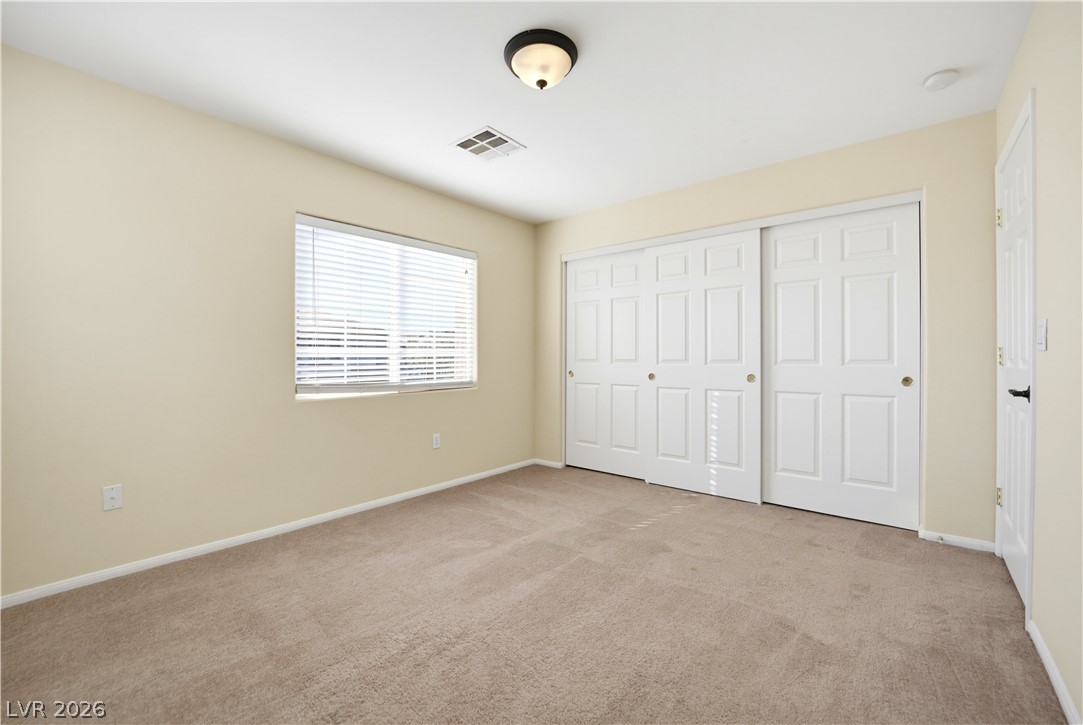
Soft carpeting pairs with neutral walls in this versatile bedroom complete with sliding closet doors.
Soft carpeting pairs with a multi-panel sliding closet in this comfortable bedroom space.
Plush carpet flooring and neutral walls anchor this versatile second-floor bedroom.
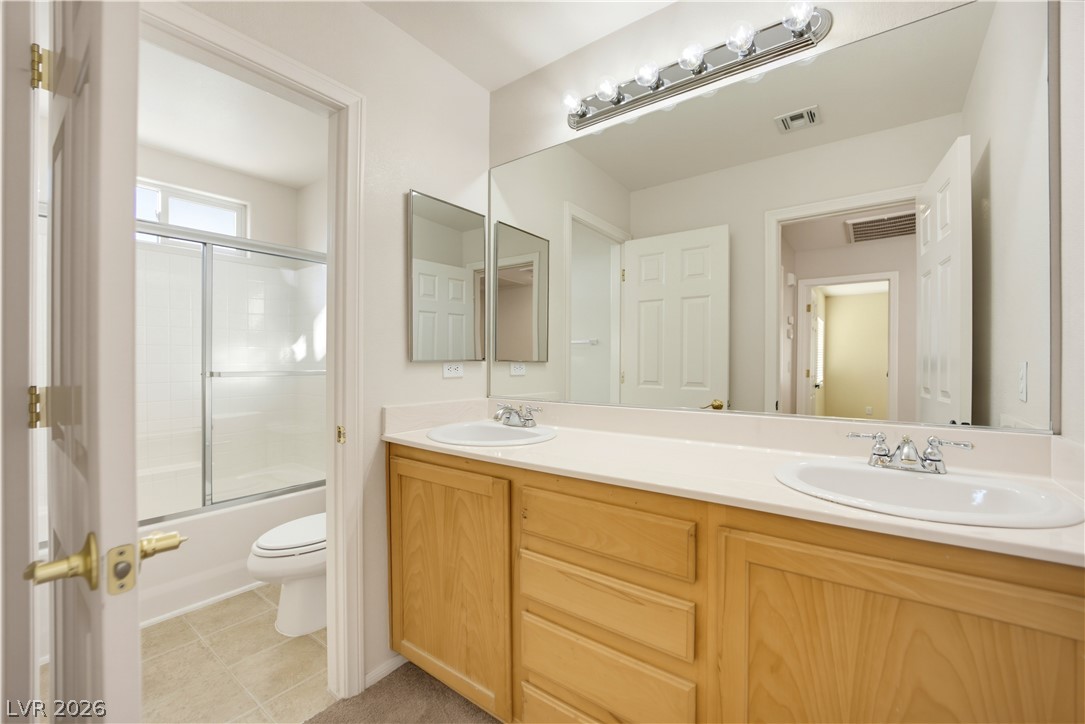
A spacious double vanity anchors this modern bathroom layout.
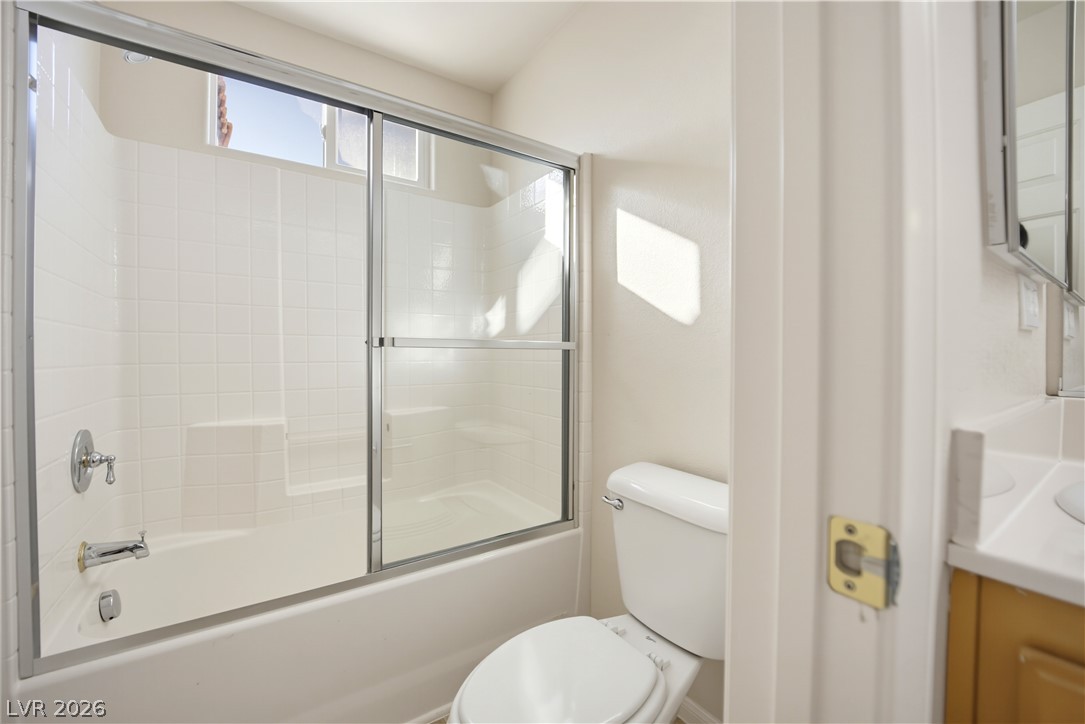
Clean lines and a tiled shower-tub combination define this functional bathroom space.
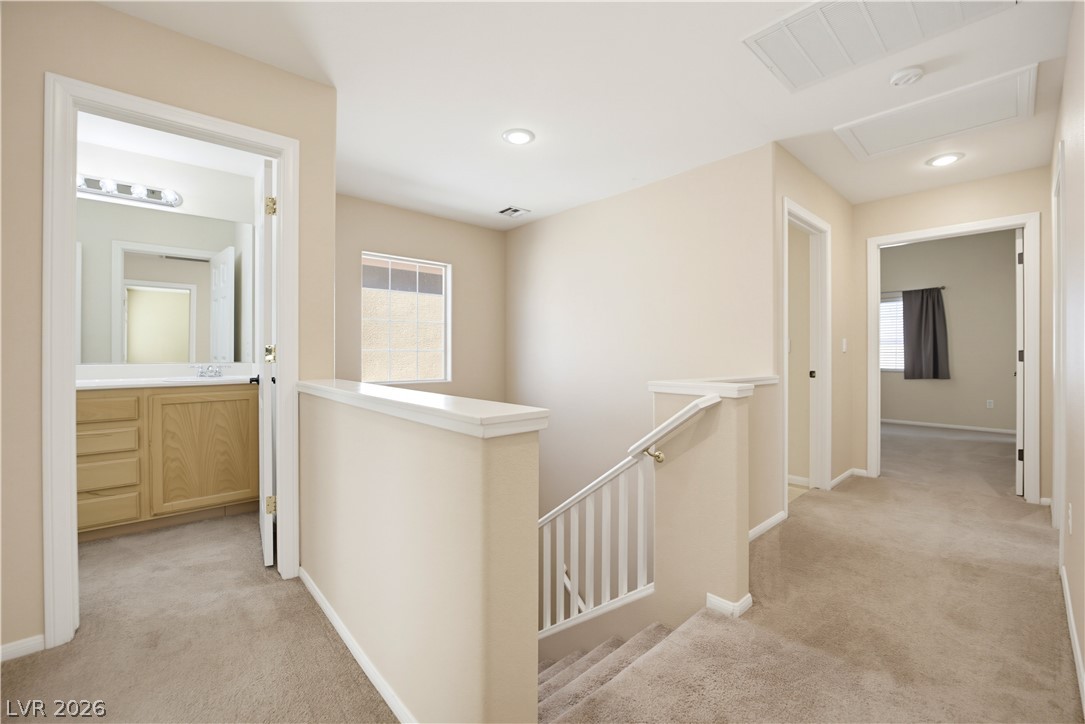
An open upper hallway coordinates carpeted floors and recessed lighting around a central staircase.
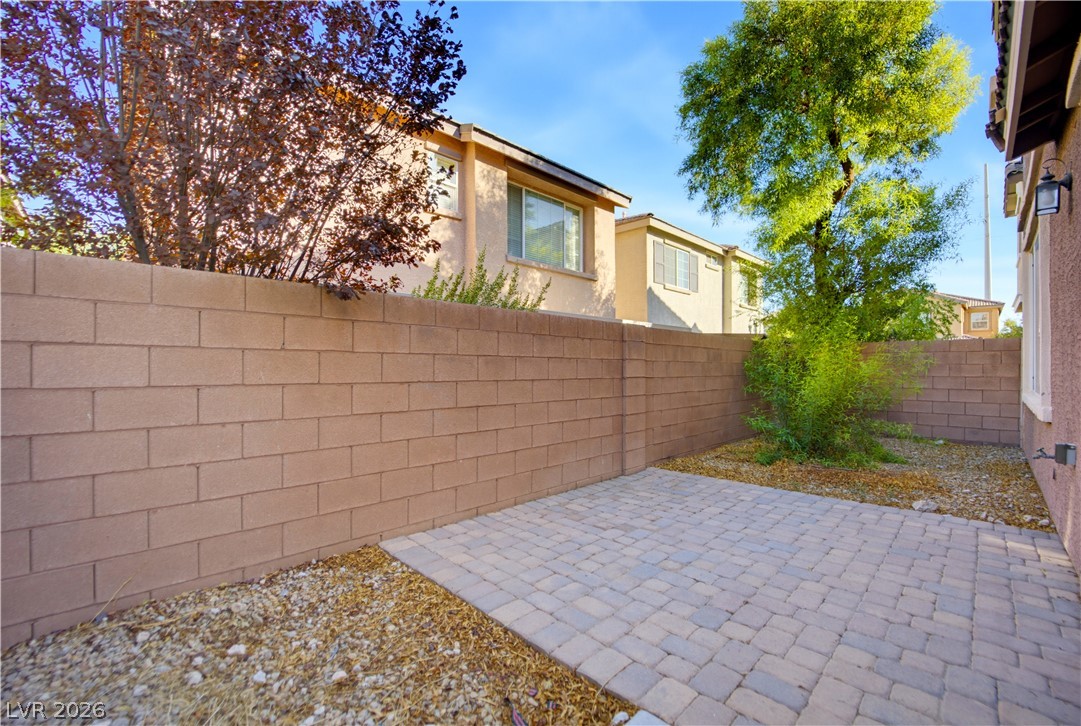
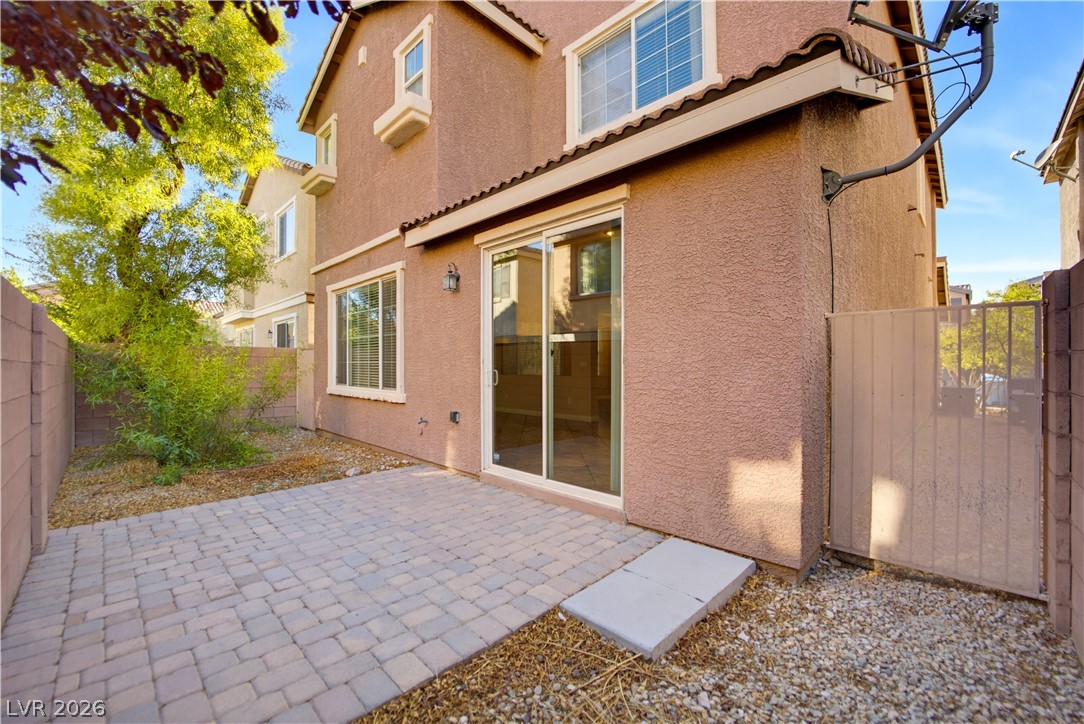
An enclosed brick-walled patio area provides a private outdoor retreat.
A neat paver patio coordinates beautifully with the stucco exterior and sliding glass door entrance.
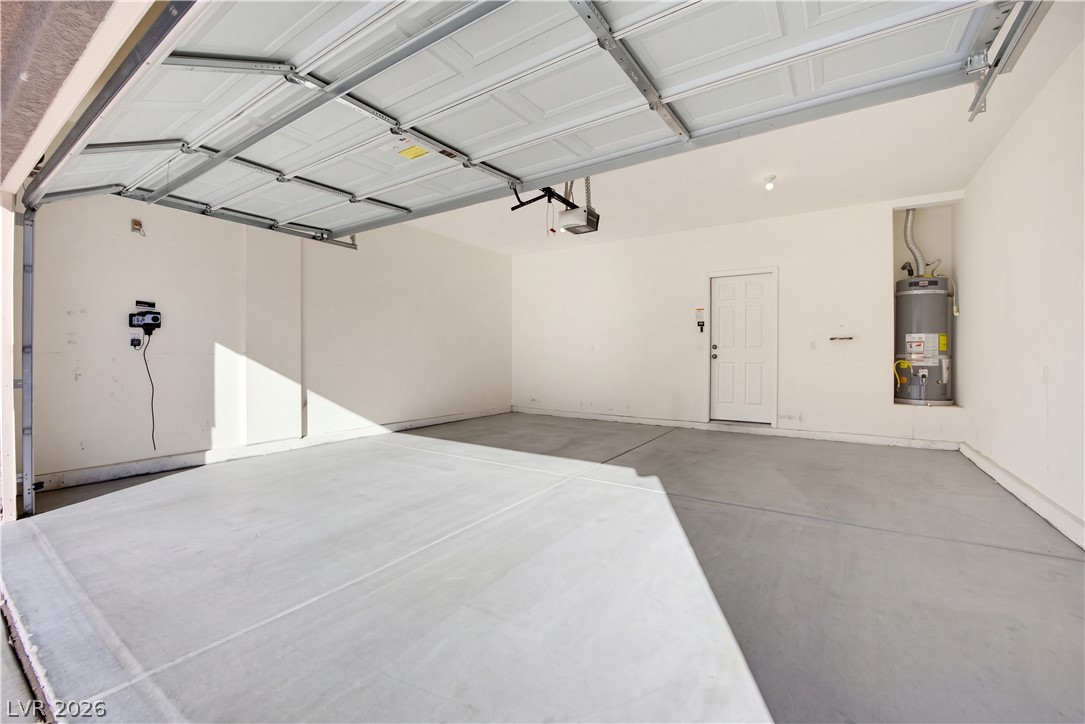
An attached two-car garage features durable concrete flooring and direct interior access.

 Price Reduced Listing