
$350,000 $2,098 est/mo Sourced by Back At You
8577 Insignia Avenue 101,Las Vegas, NV 89178
Las Vegas, NV 89178
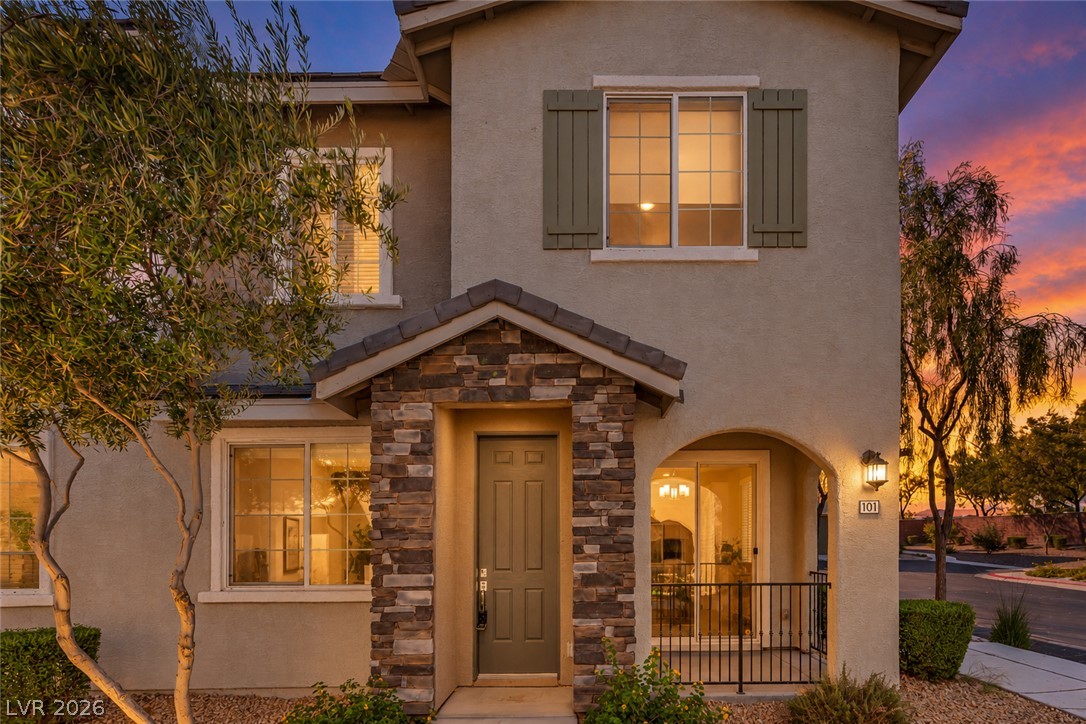
Stone accents and decorative shutters bring classic charm to this multi-level home exterior.
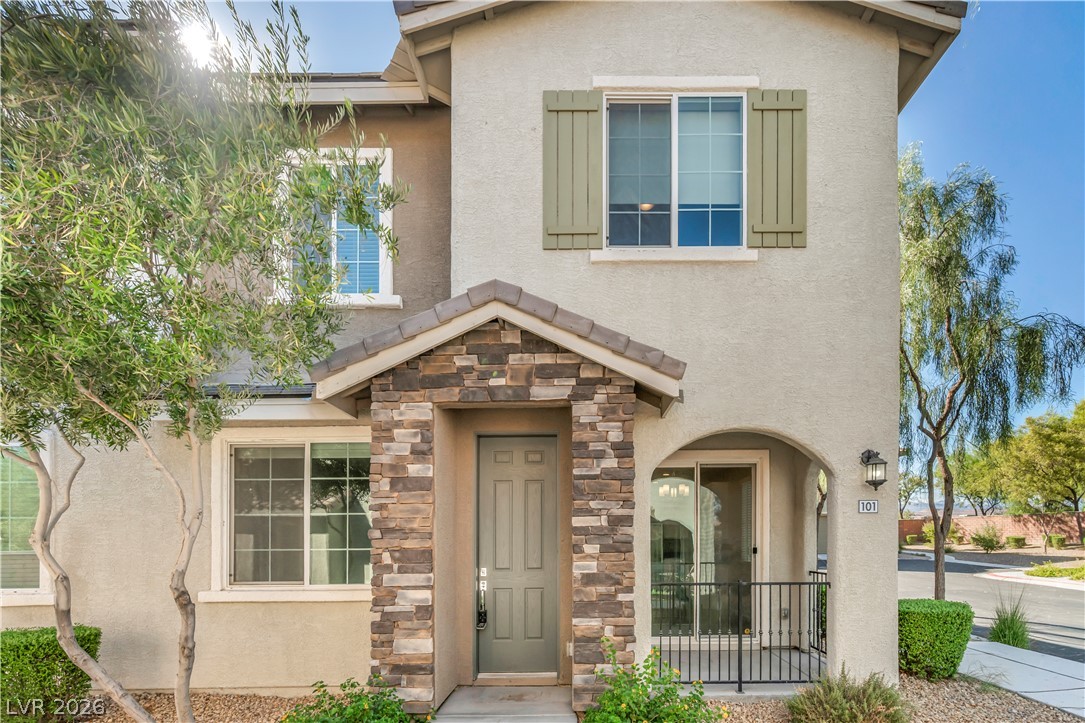
Stately stone masonry surrounds the welcoming covered entryway of this classic multi-level residence.
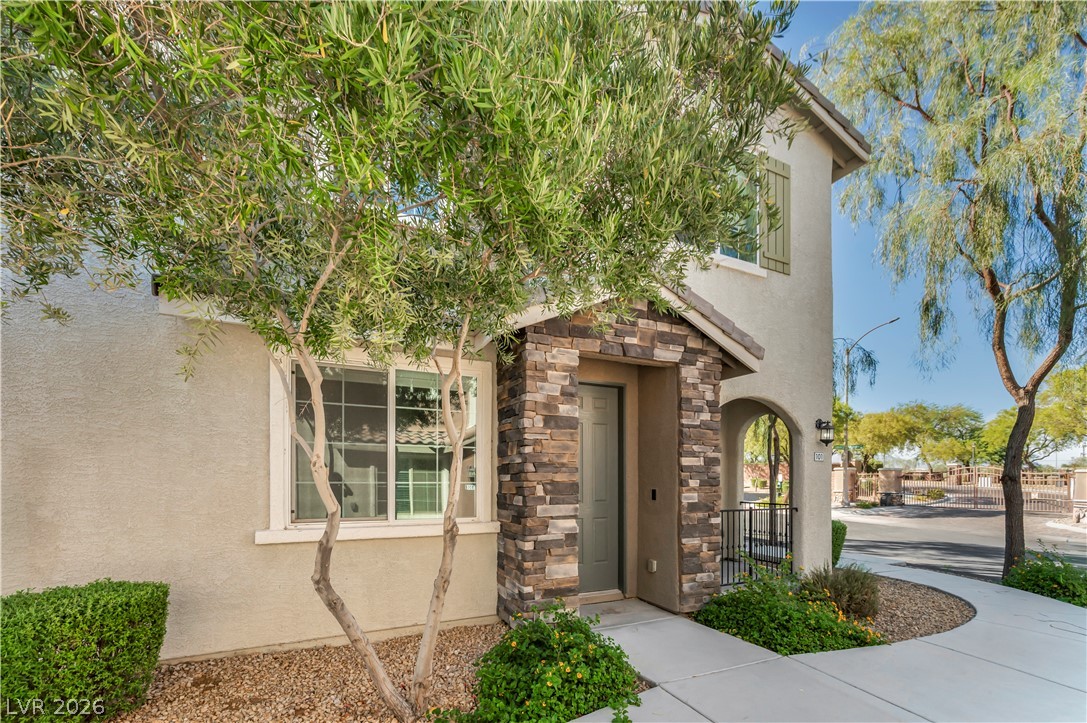
Stone accents and a covered entryway establish strong architectural appeal.
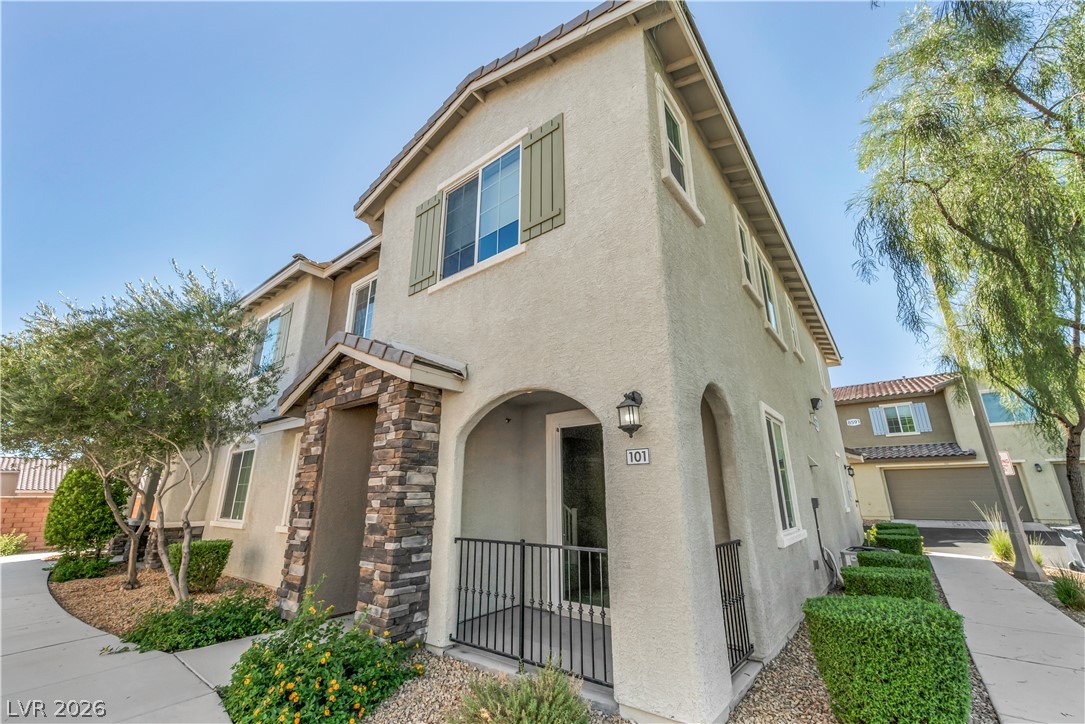
Textured stucco walls and stone accents define this inviting multi-level residential exterior.
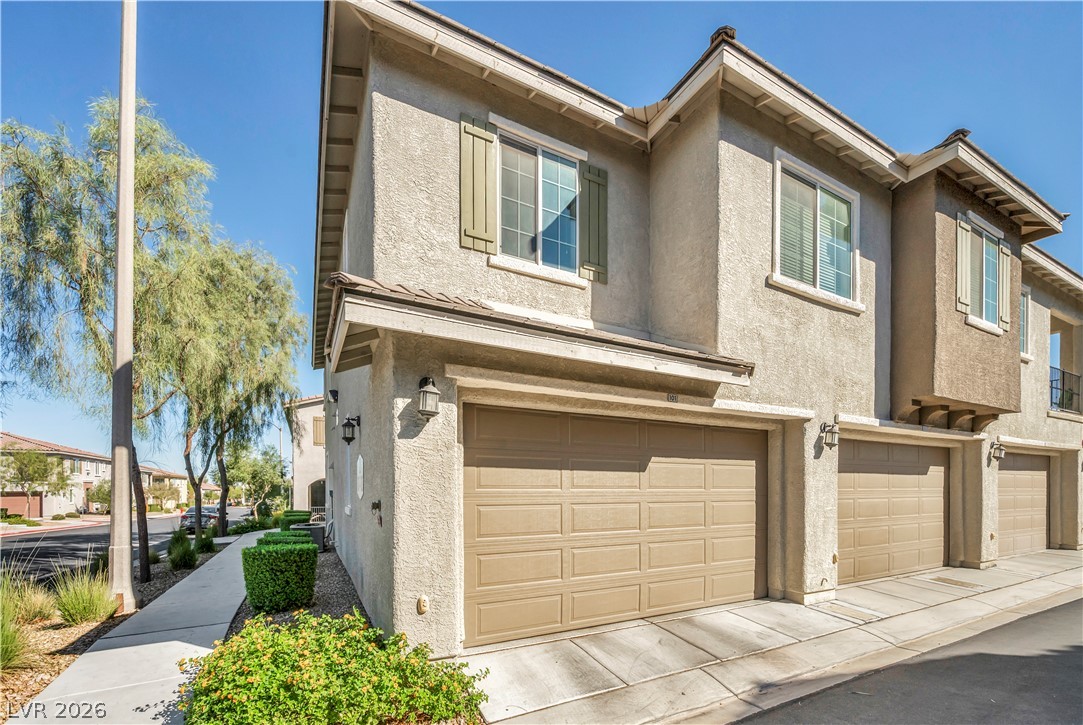
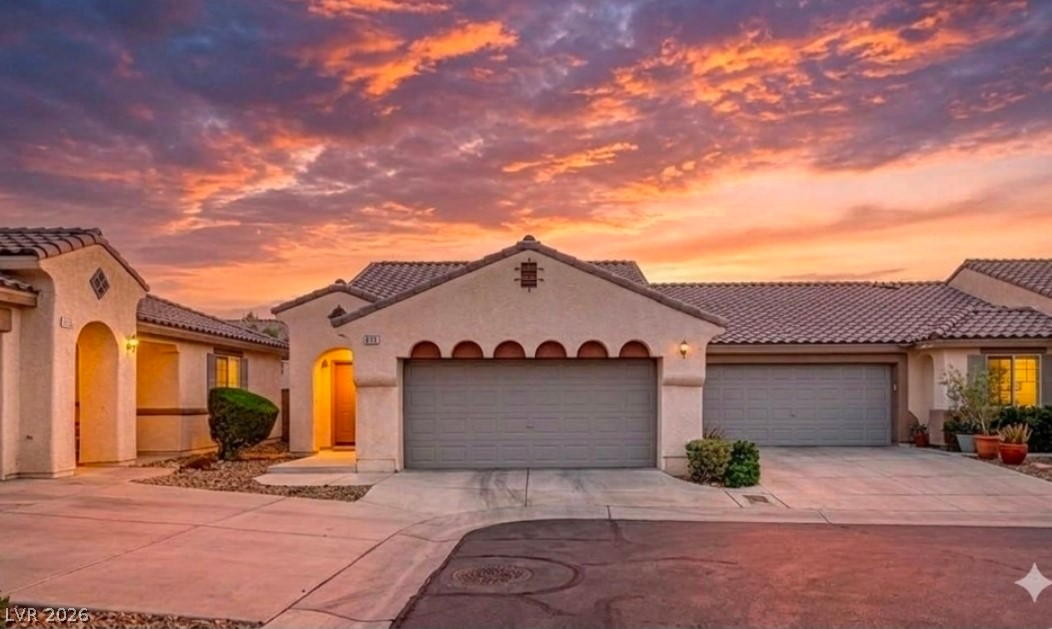
Stucco exterior and paneled garage doors define the architectural character of this multi-level townhome.
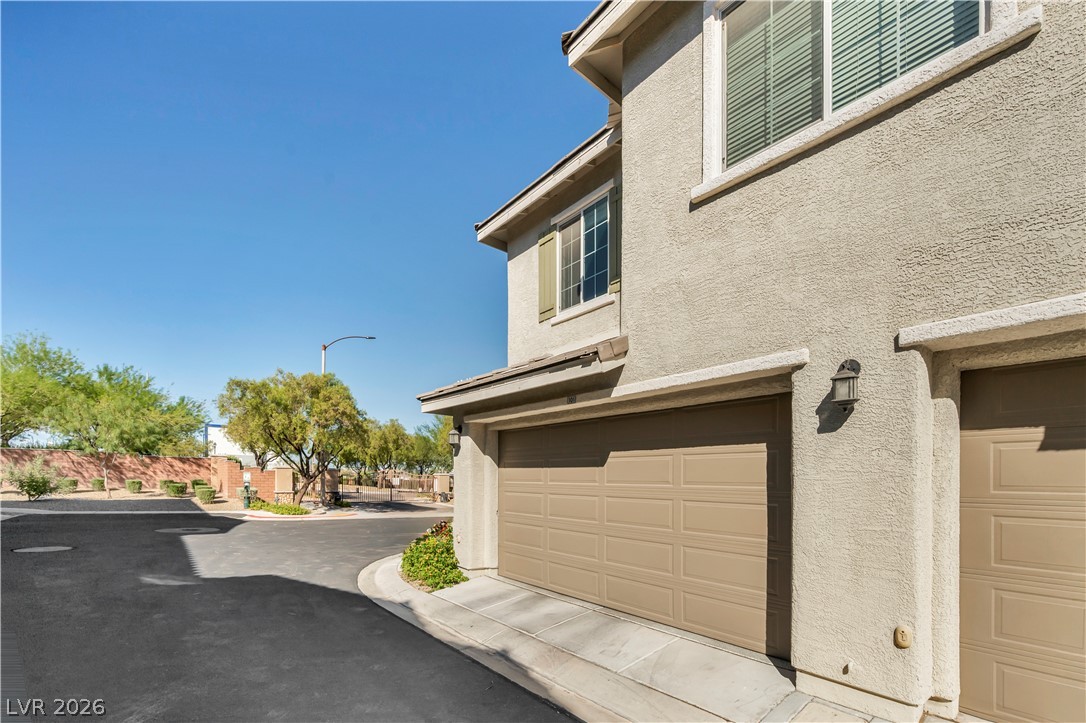
Multi-level stucco exterior showcases a multi-car garage on a paved cul-de-sac.
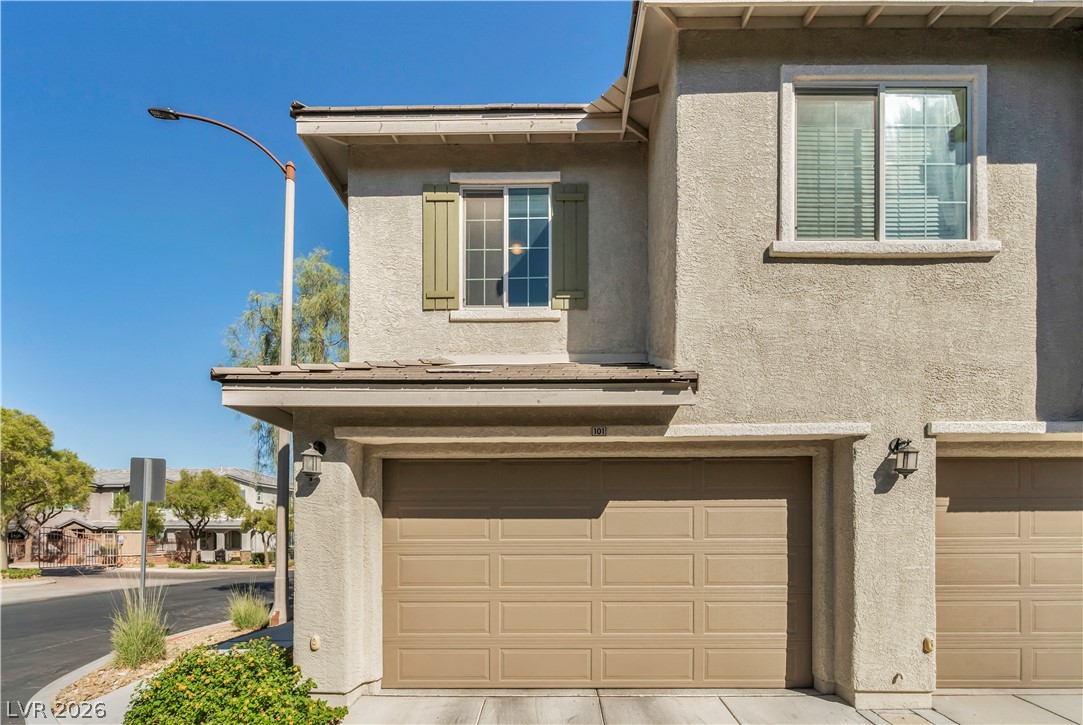
Stucco exterior elements pair with neutral tones in this multi-level residential design.
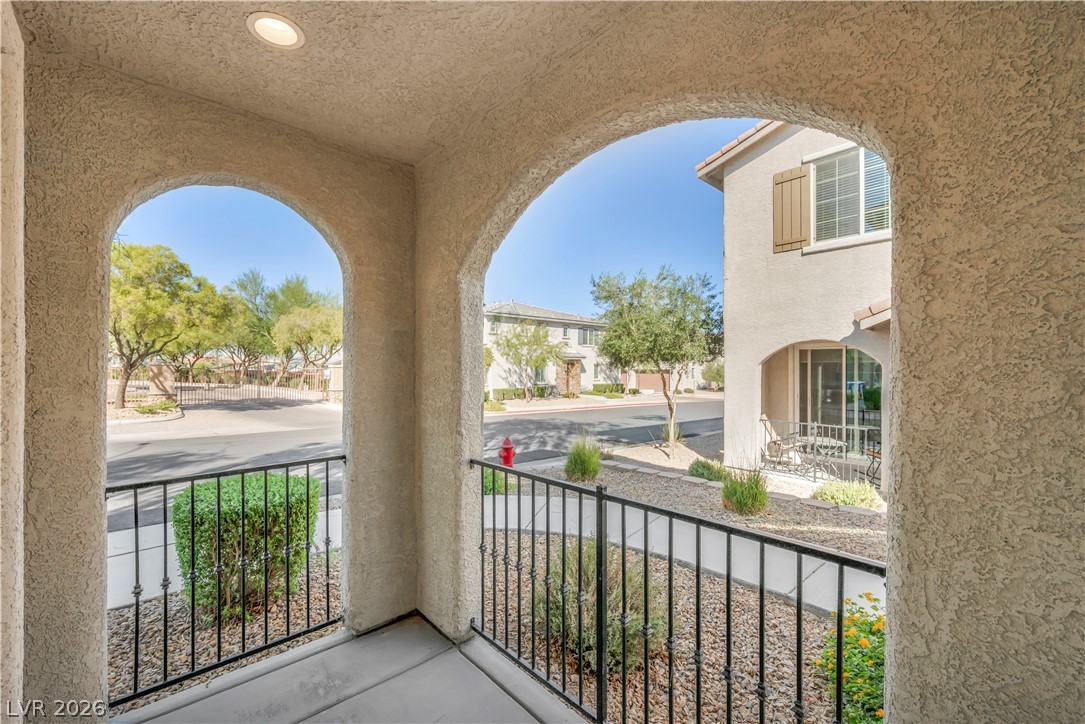
Elegant arched openings framing neighborhood views from the covered concrete entryway.
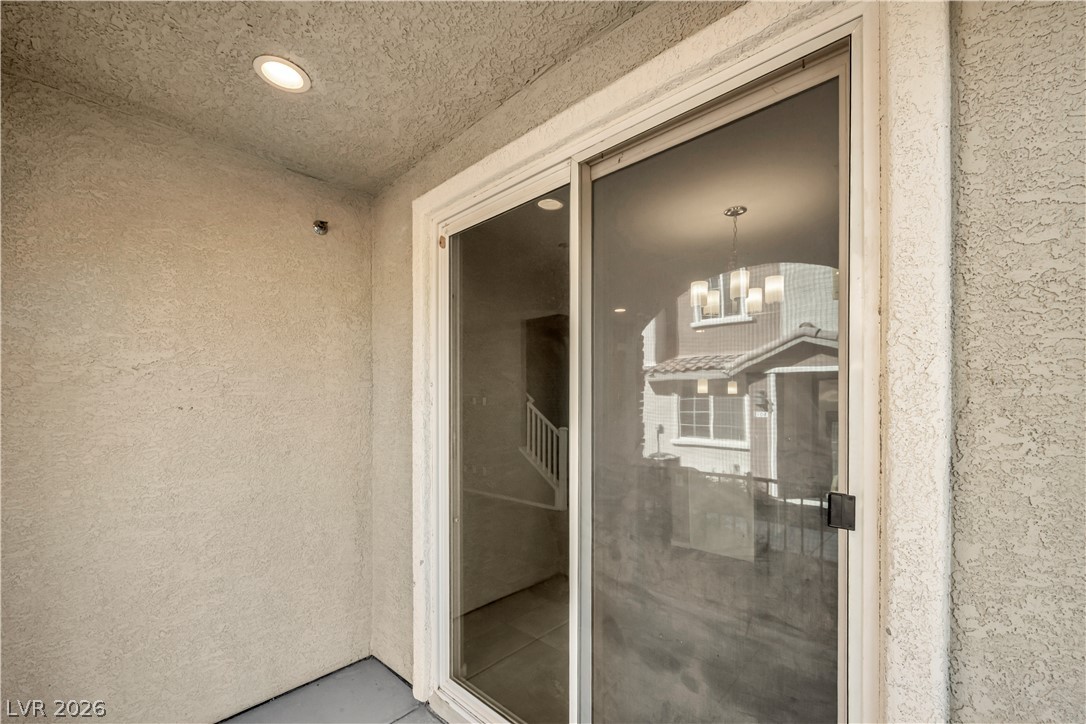
Sliding glass doors open onto a private stucco patio equipped with recessed lighting.
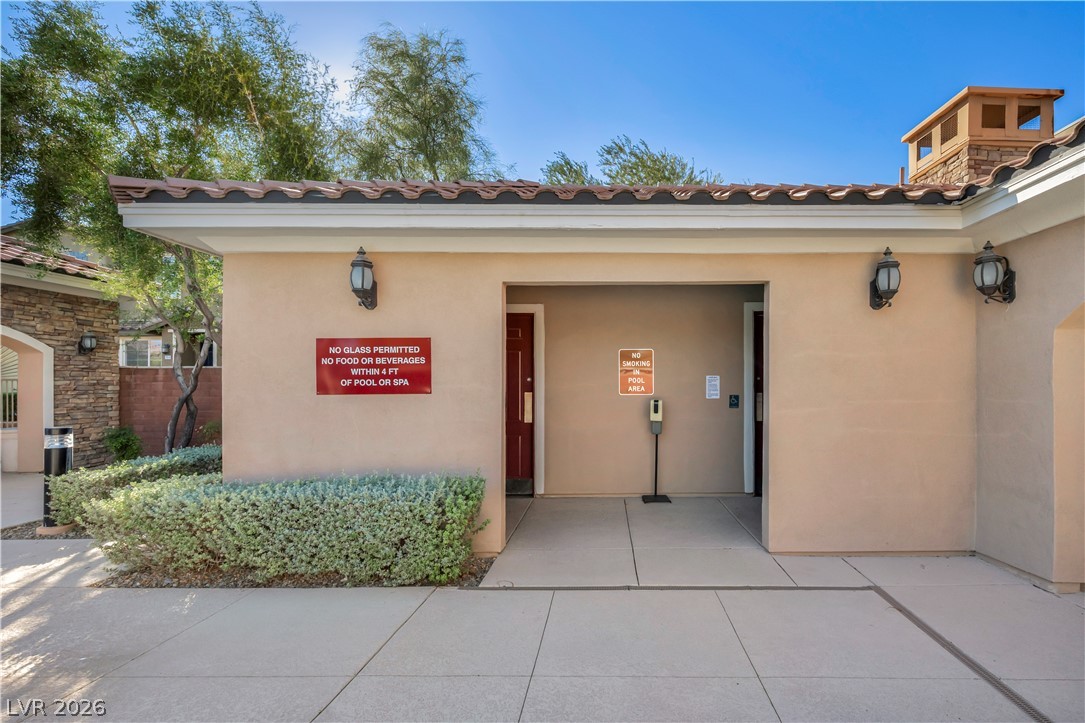
Spanish tile roofing and stucco siding accent the exterior of this community facility.
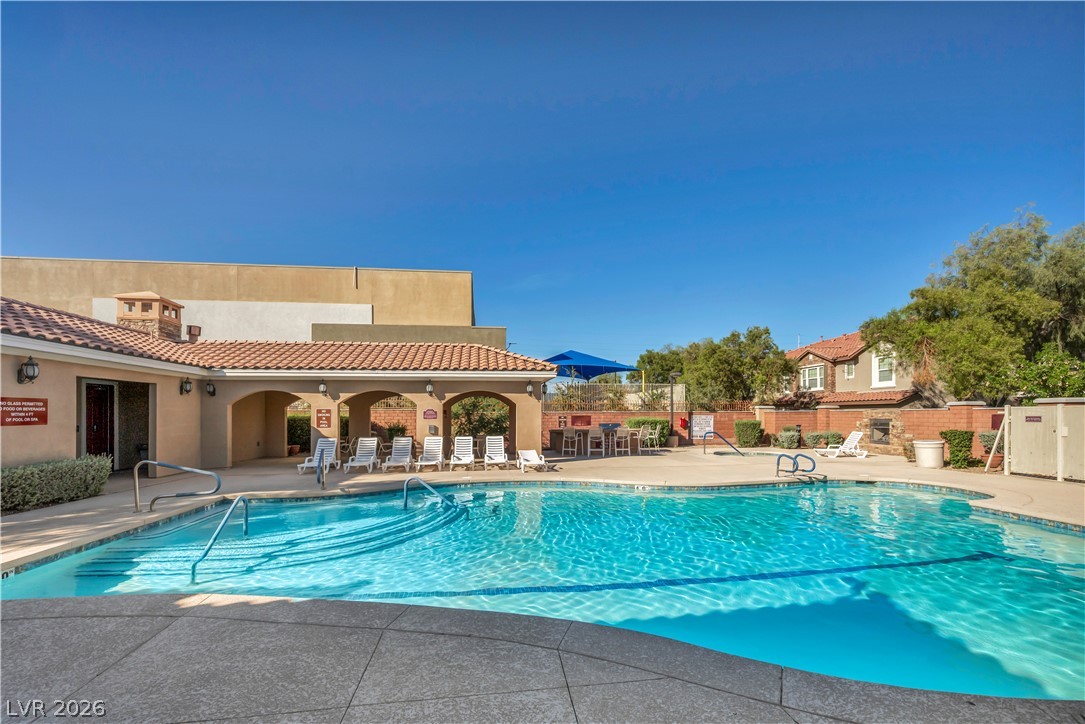
An inviting swimming pool area sits surrounded by classic tile-roof architecture under clear blue skies.
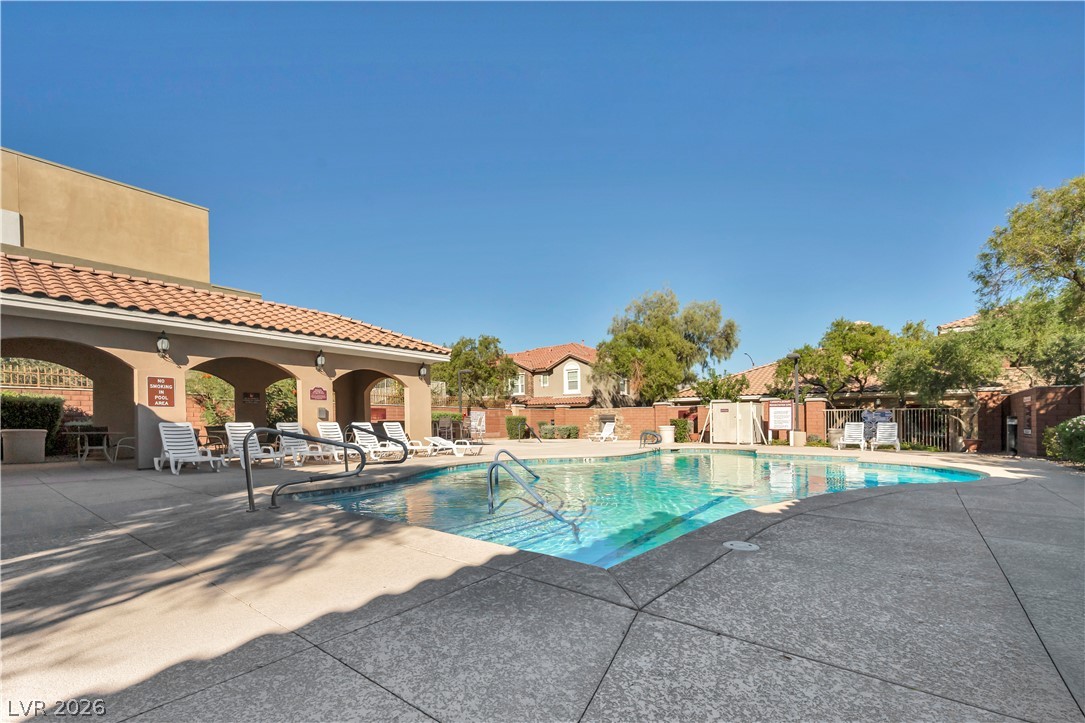
An inviting community swimming pool is surrounded by spacious concrete decking under a clear blue sky.
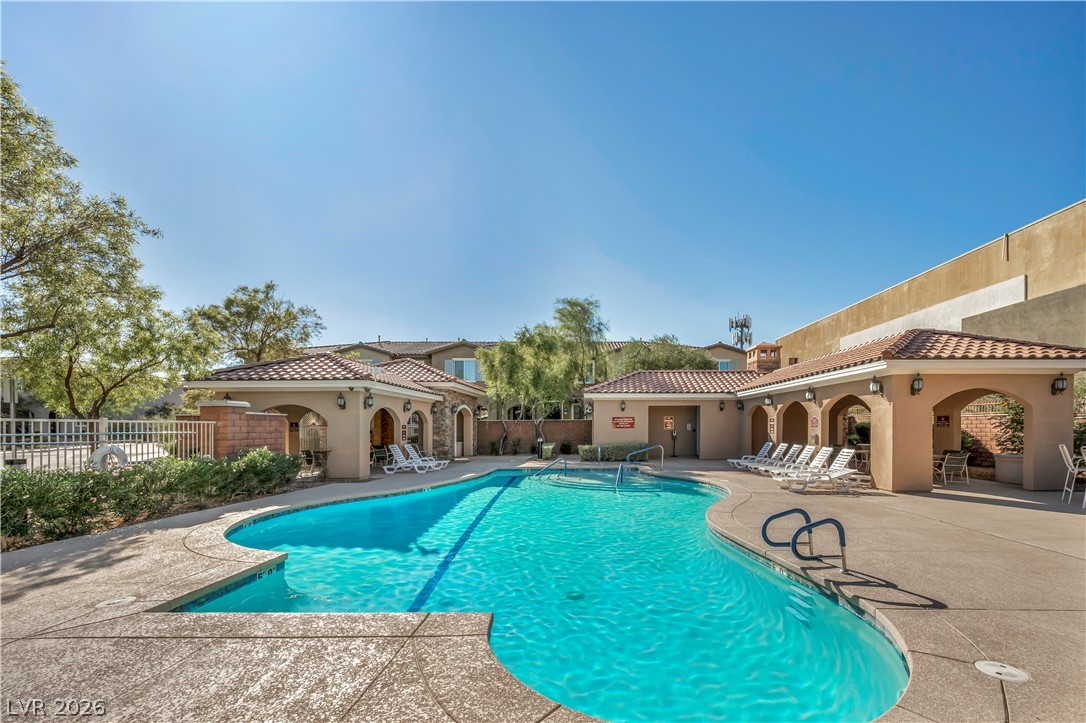
Tiled cabanas and concrete decking frame a refreshing community swimming pool under blue skies.
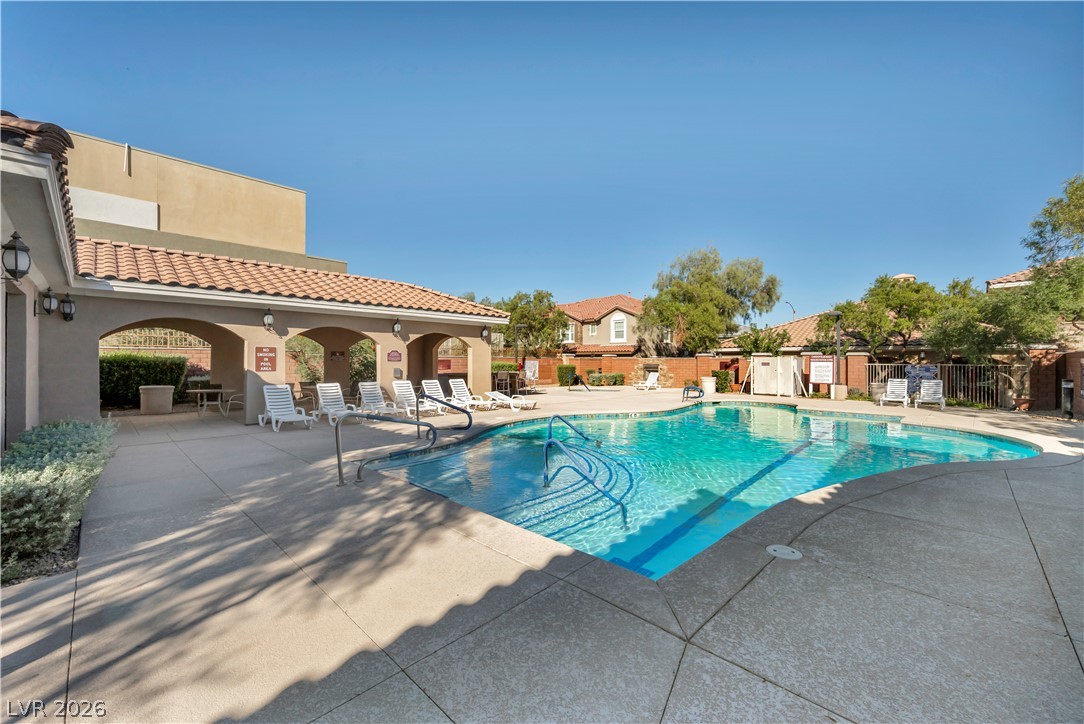
An inviting swimming pool is bordered by concrete decking and sheltered patio seating.
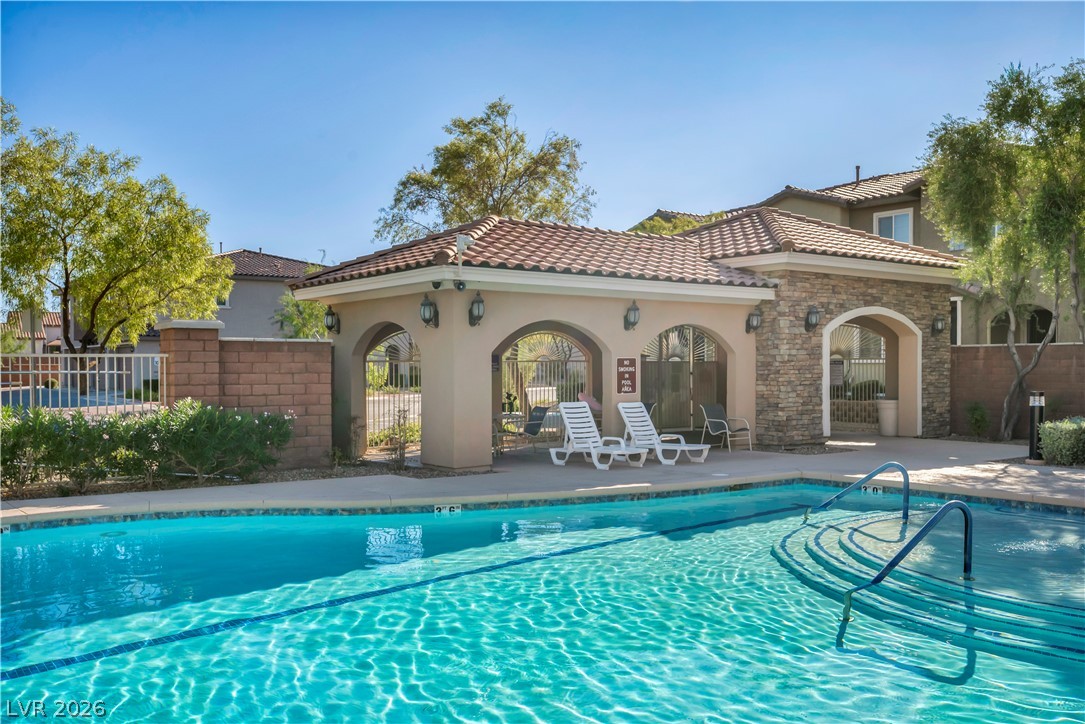
Shimmering water highlights a spacious community pool complex complete with a sheltered cabana area.
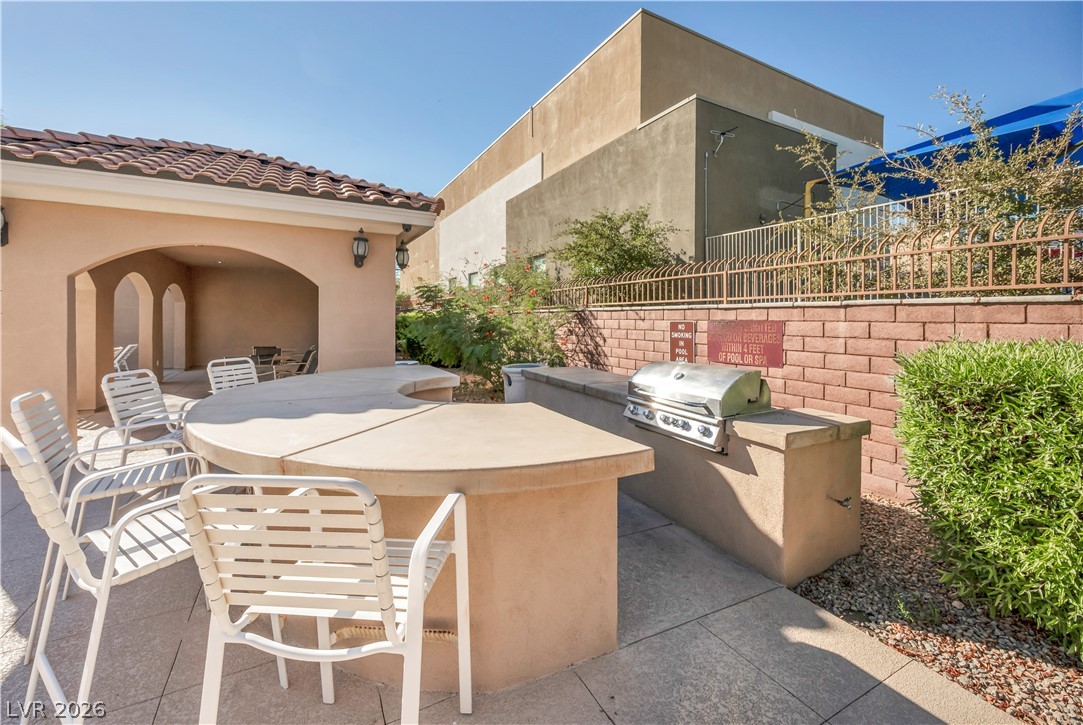
An outdoor kitchen features a built-in barbecue grill alongside a curved concrete service bar.
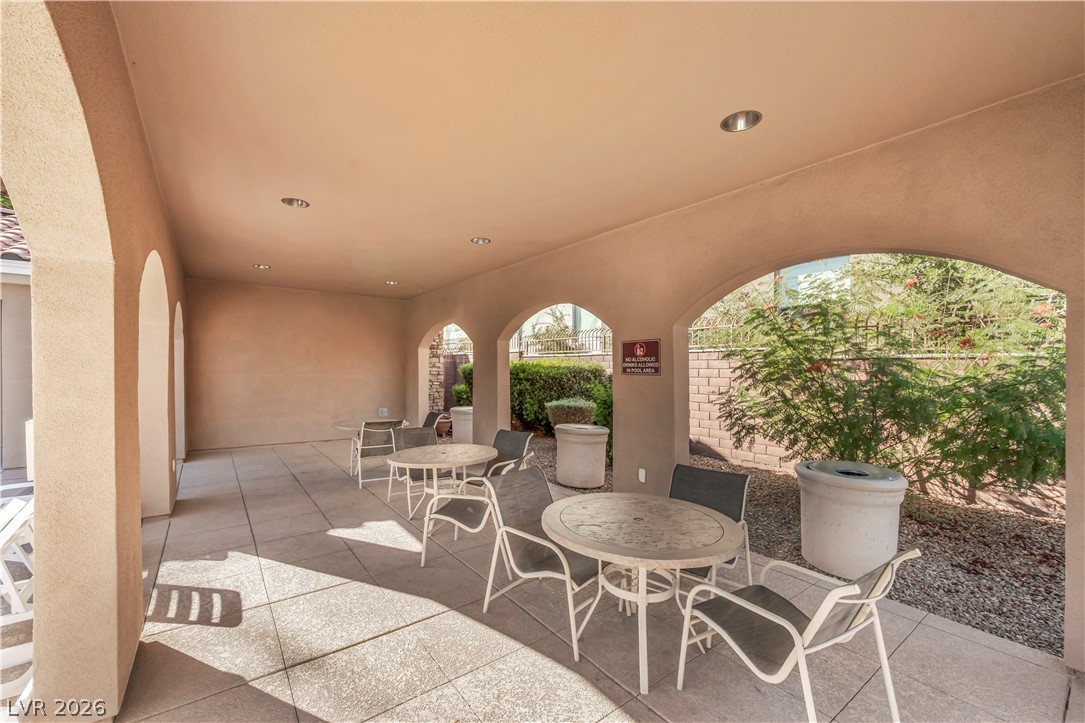
Shaded concrete patio features elegant stucco arches opening to the landscaped grounds.
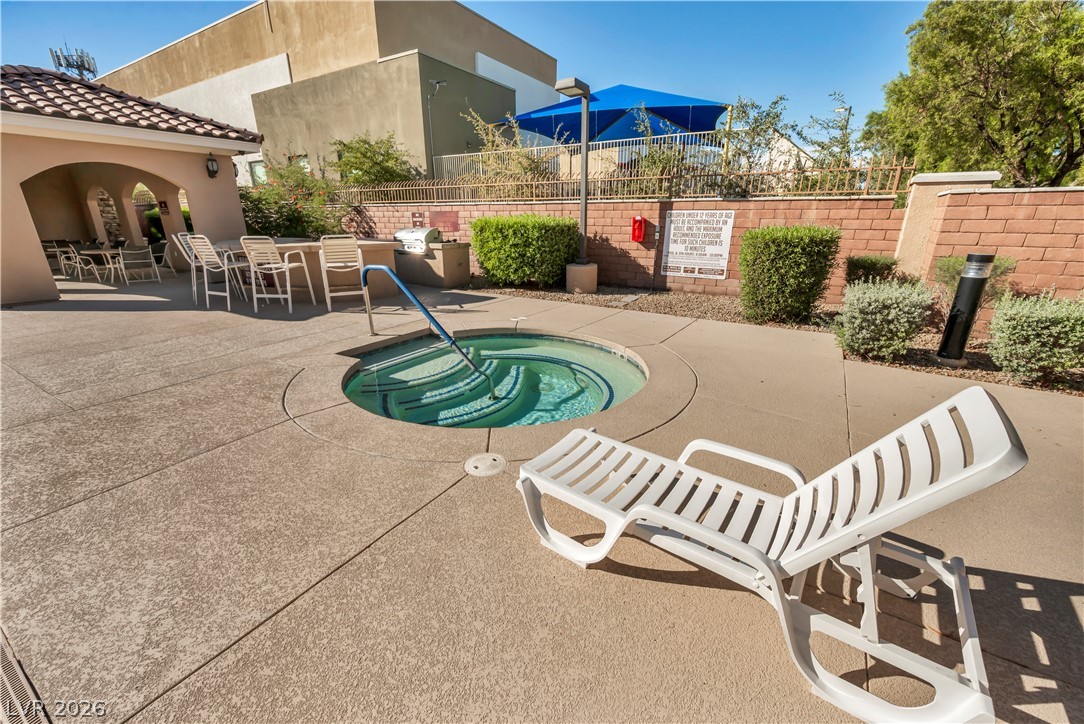
An inviting in-ground spa sits on a concrete deck surrounded by manicured landscaping.
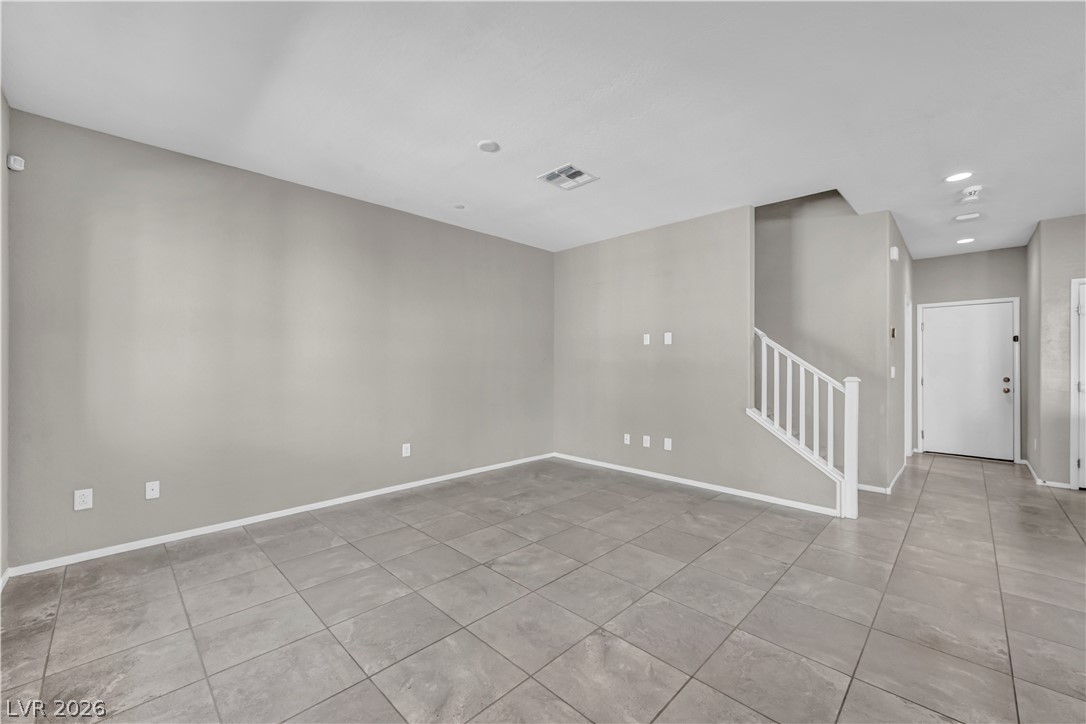
Durable tile flooring and a neutral color palette define this versatile open living space.
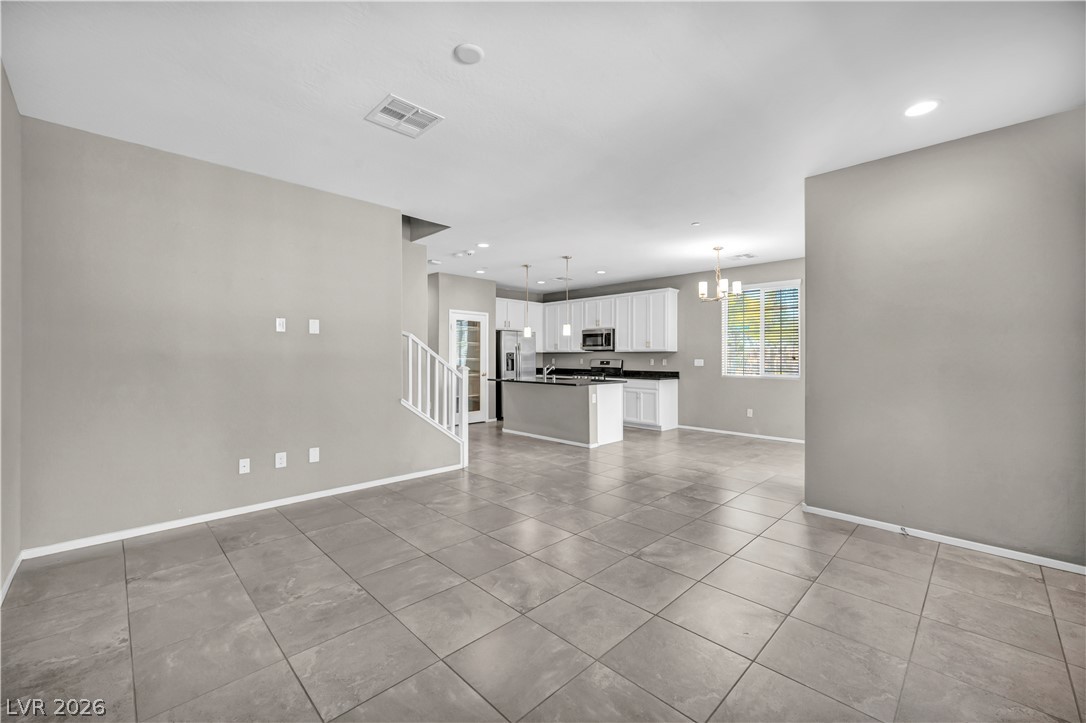
Gleaming tile floors guide the eye through an open layout connecting living and kitchen spaces.
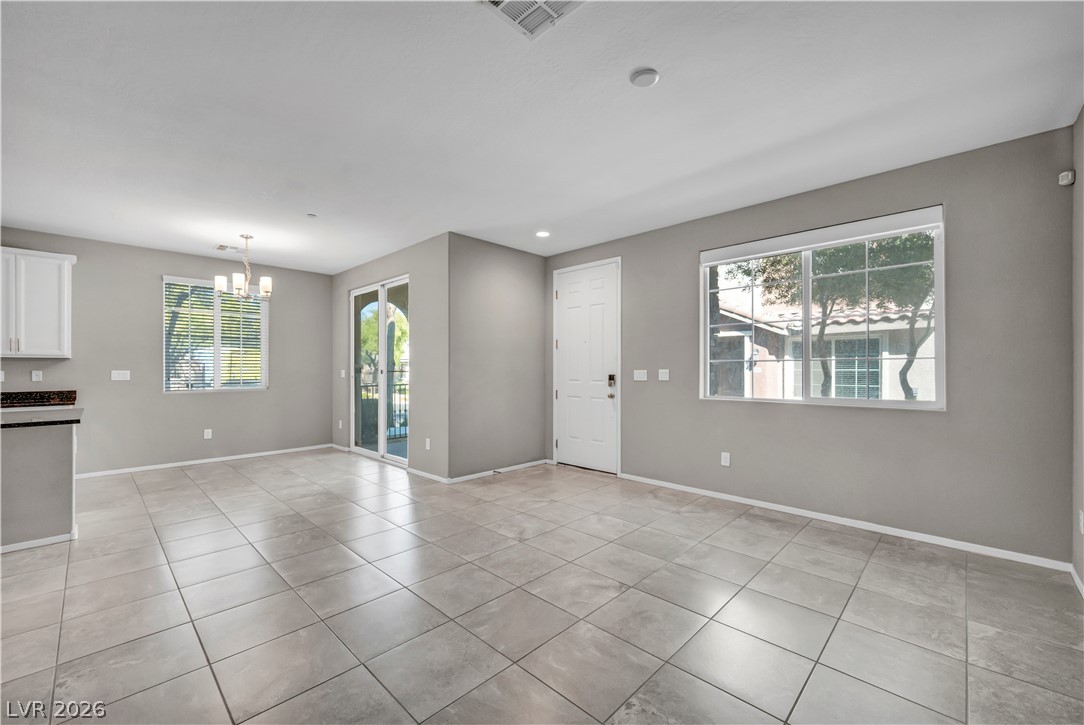
Gleaming tile floors and natural light from large windows define this versatile main living area.
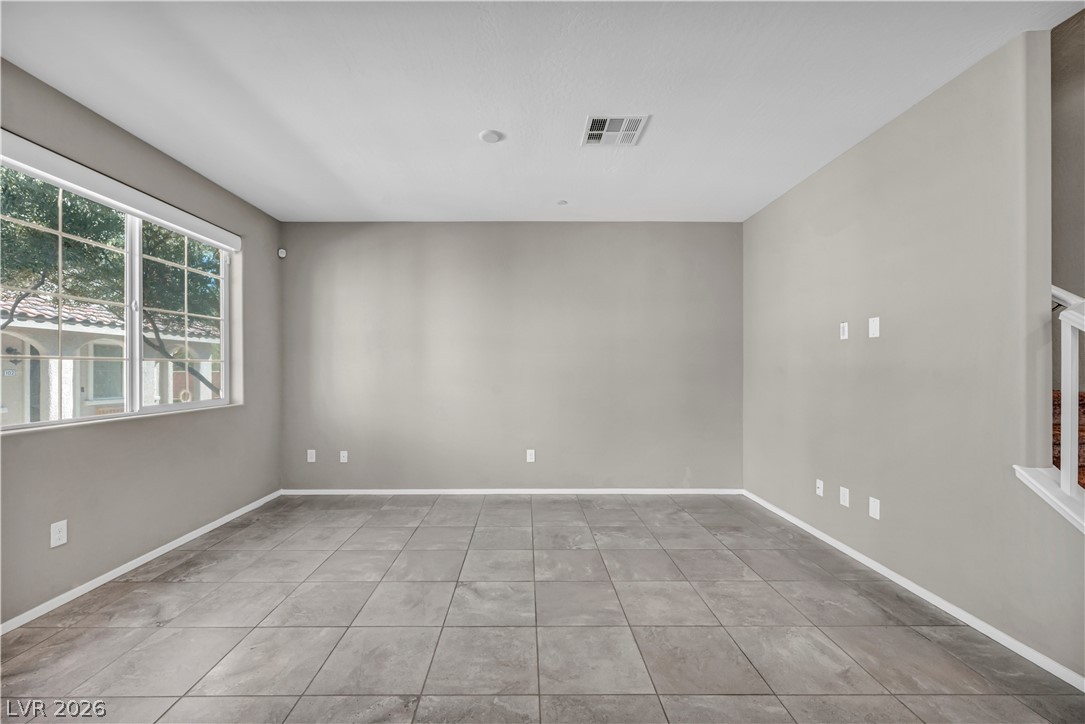
Durable tile flooring and a wide window define this versatile open living area.
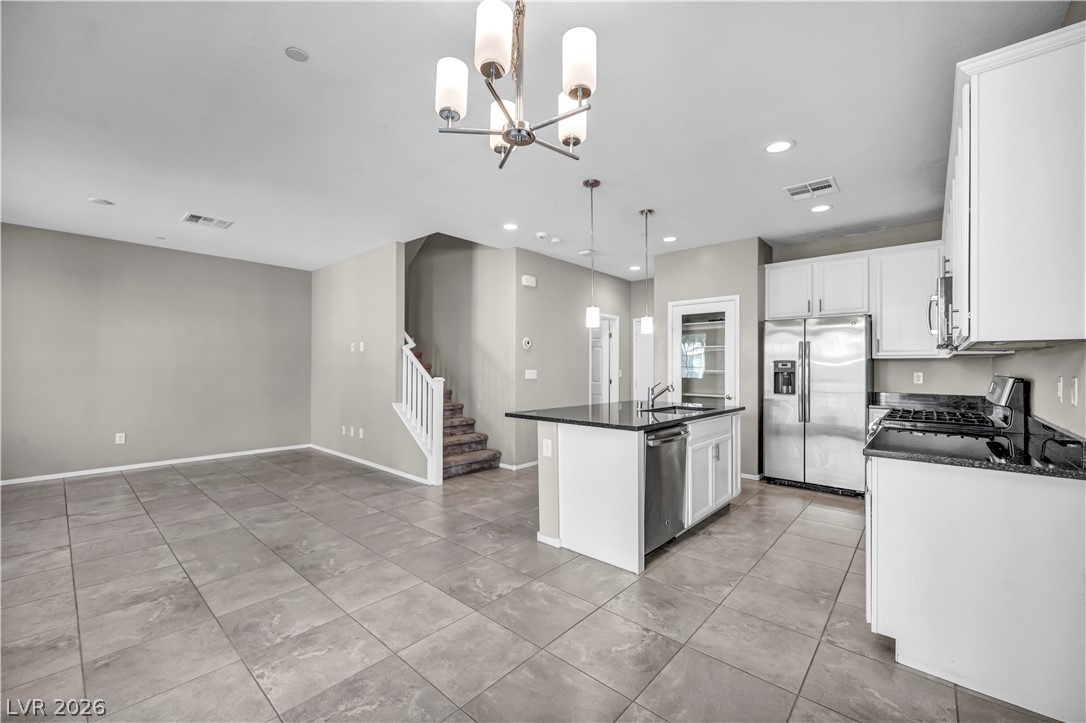
An open floorplan seamlessly connects the tiled kitchen and dining spaces near the staircase.
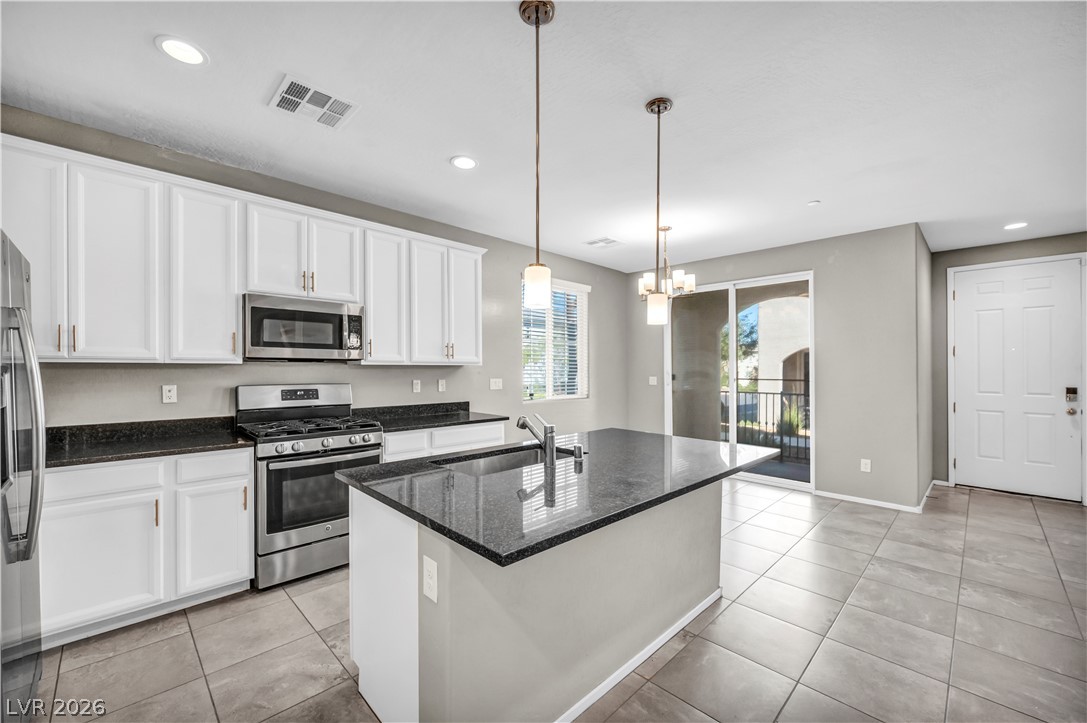
Gleaming stone countertops and a central island ground this open modern cooking space.
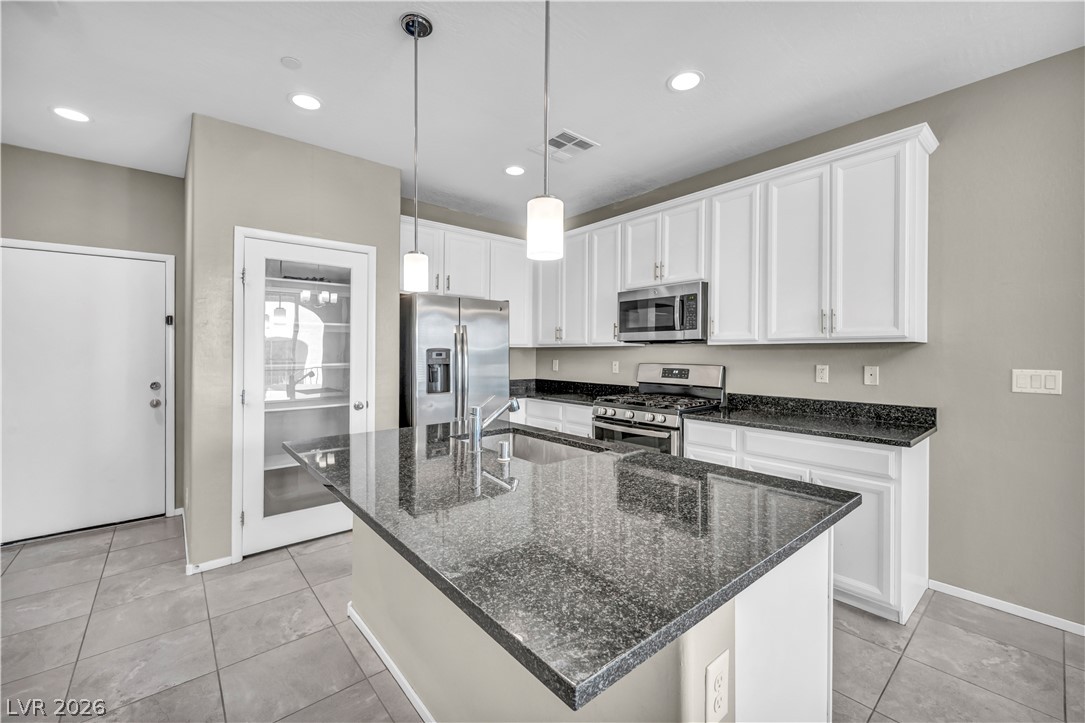
Granite countertops paired with white cabinetry anchor this modern culinary workspace.
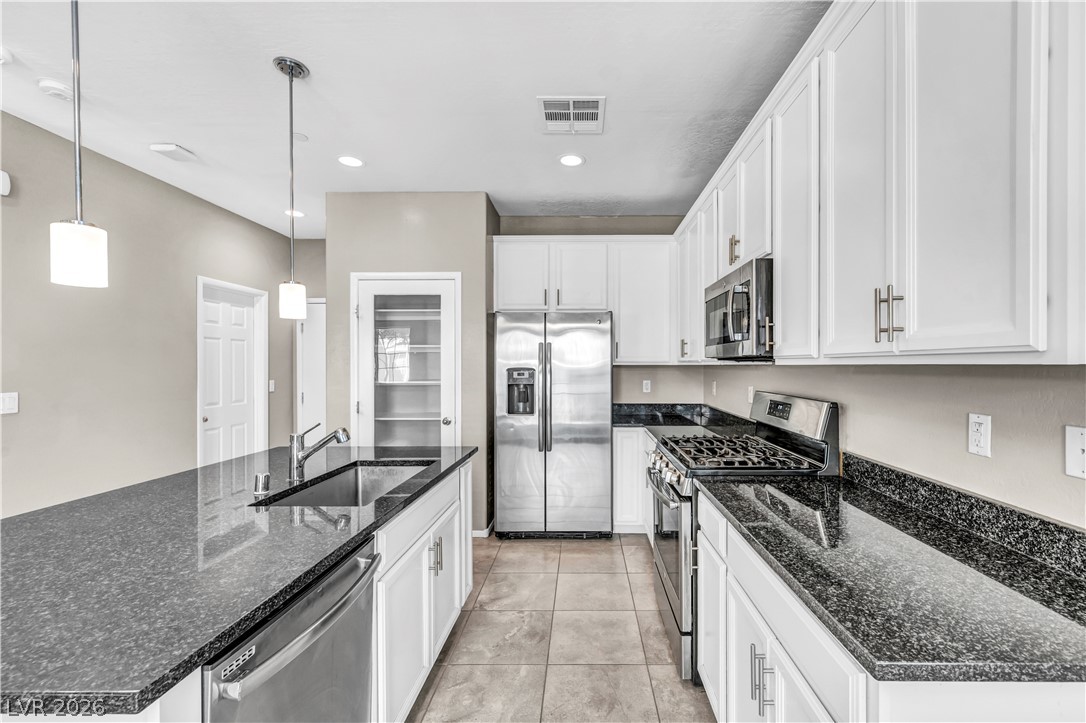
Granite countertops and crisp white cabinetry define this beautifully updated cooking space.
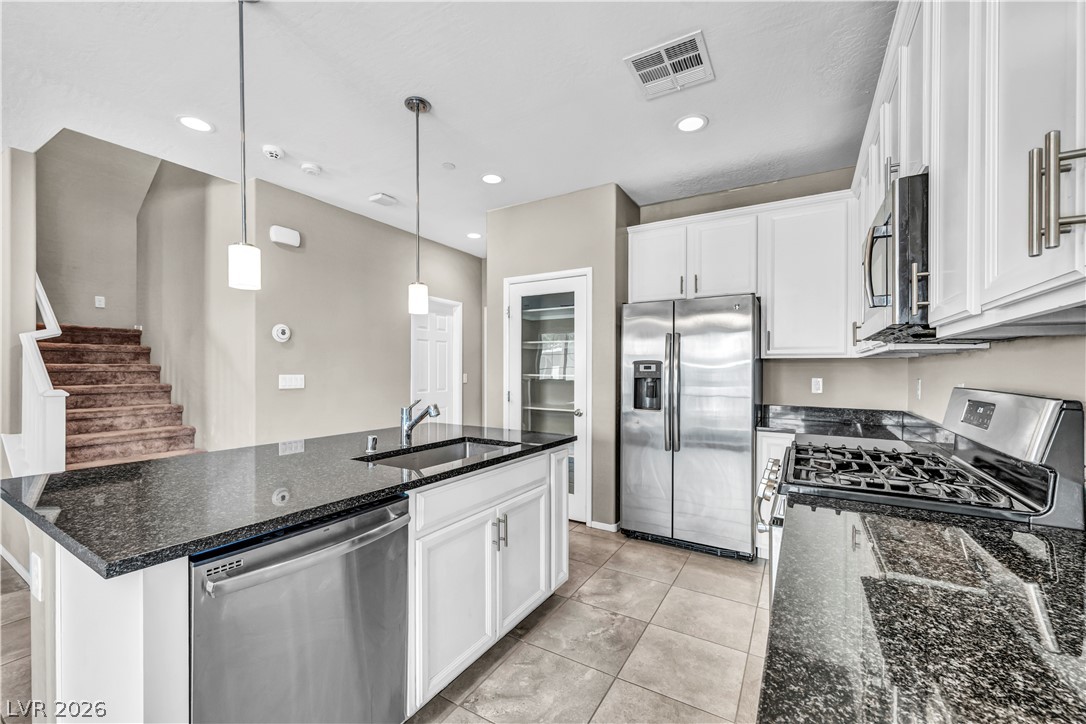
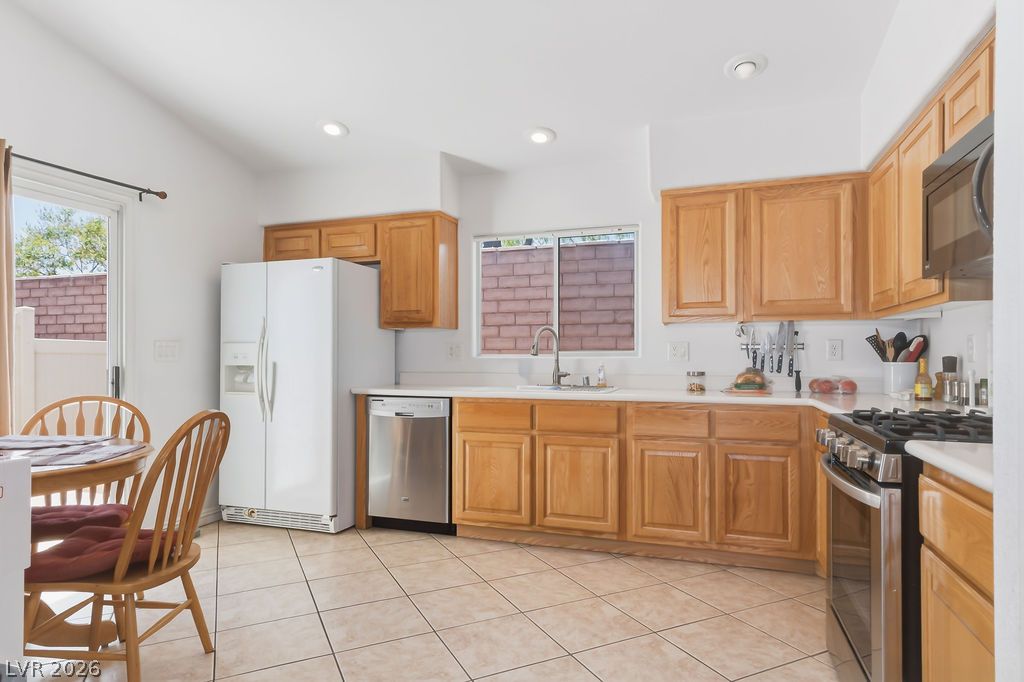
Gleaming stone countertops and stainless steel appliances elevate this modern cooking space.
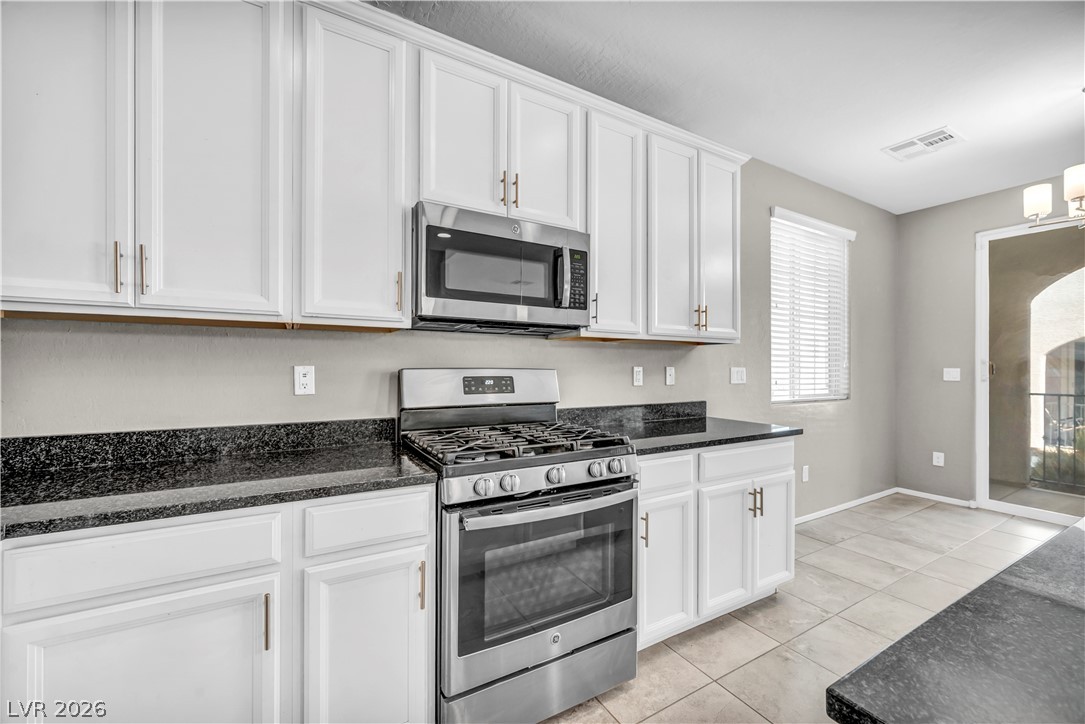
Gleaming stone countertops and classic cabinetry anchor this functional cooking space.
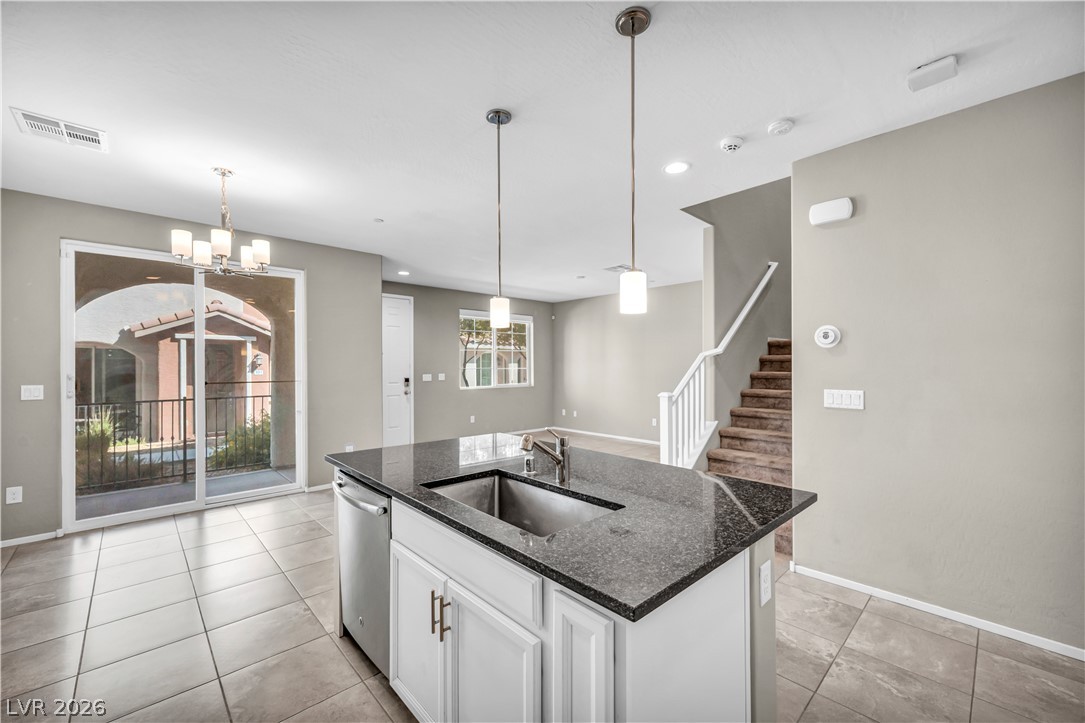
An open floorplan connects the central kitchen island to the dining area and staircase.
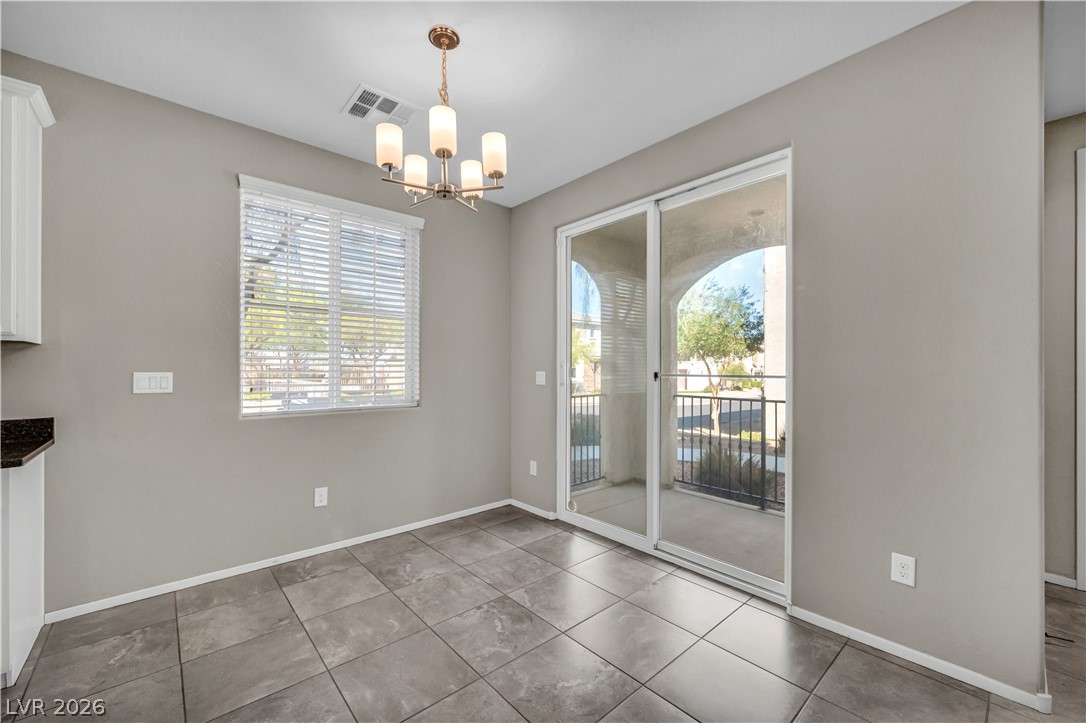
Tiled flooring and sliding glass doors leading to a private outdoor patio space.
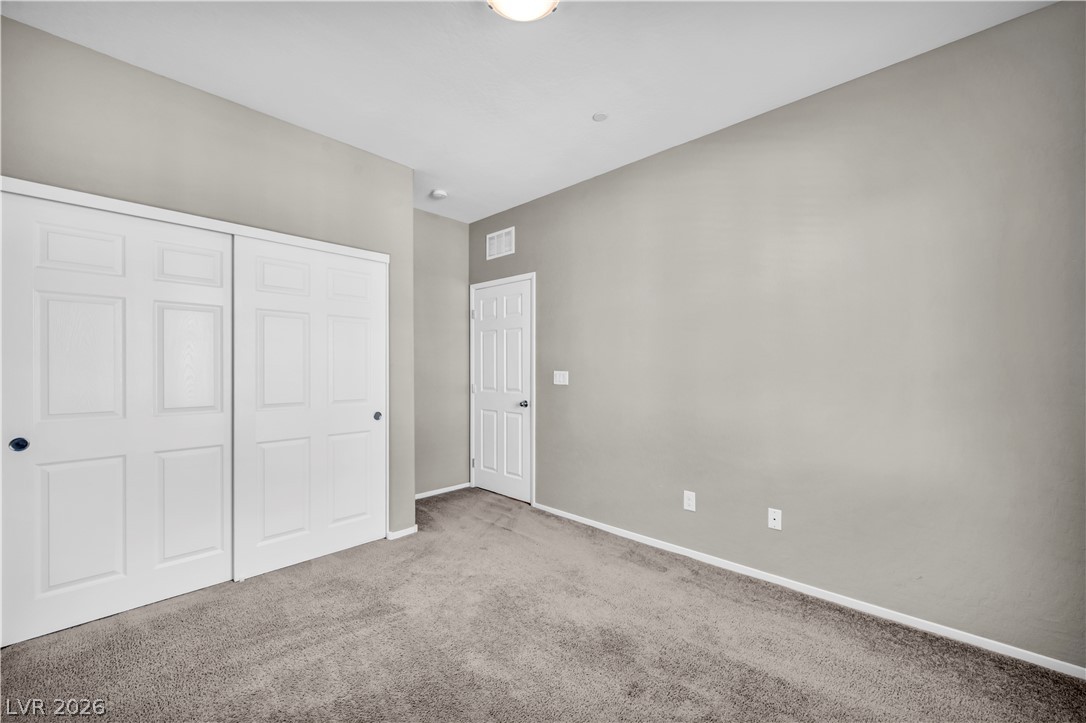
Plush wall-to-wall carpeting and clean neutral walls anchor this serene secondary bedroom.
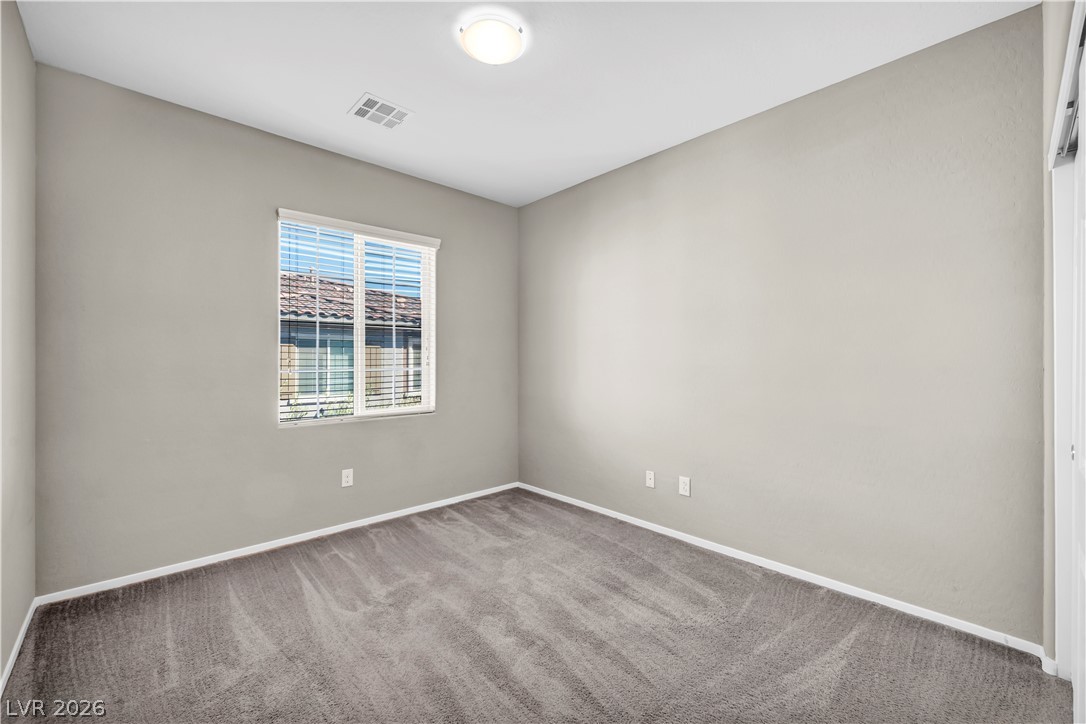
Plush carpeting and a wide window define this versatile bedroom space.
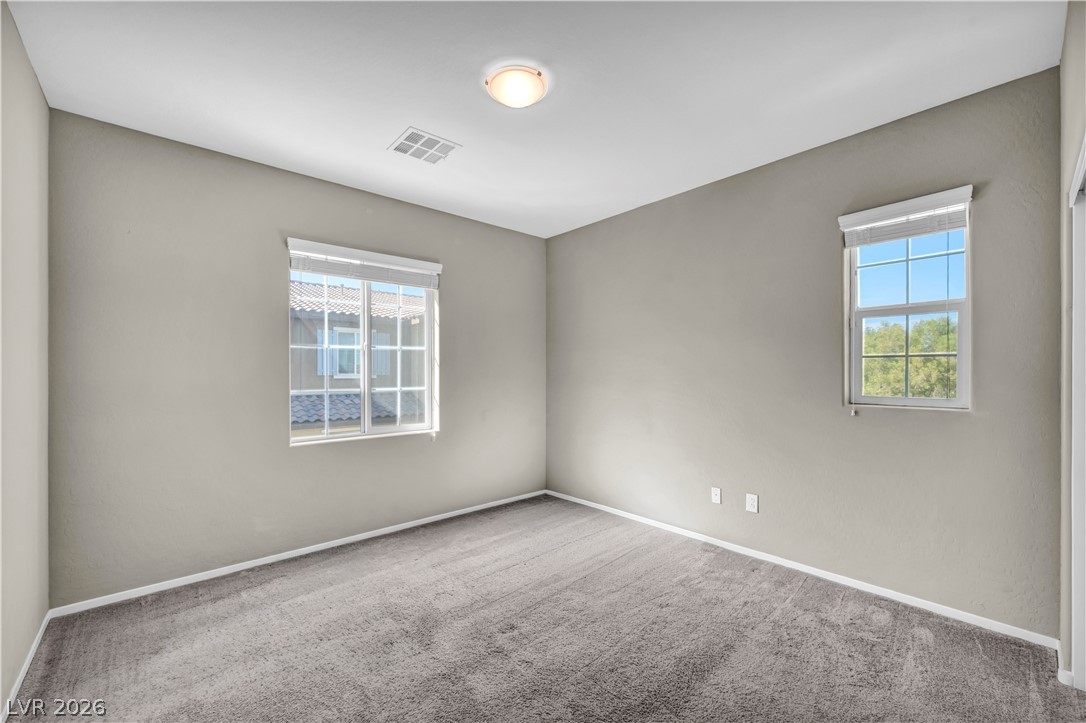
Multi-pane windows draw natural light onto plush carpeting in a serene, neutral space.
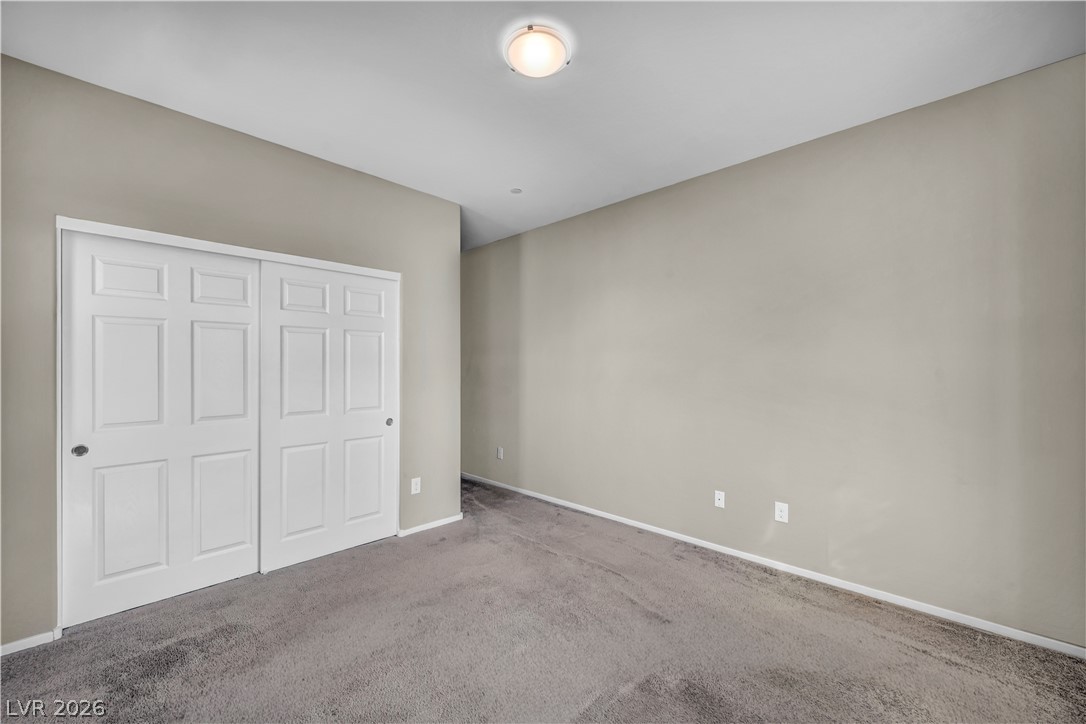
Smooth neutral walls and soft wall-to-wall carpeting define this versatile interior space.
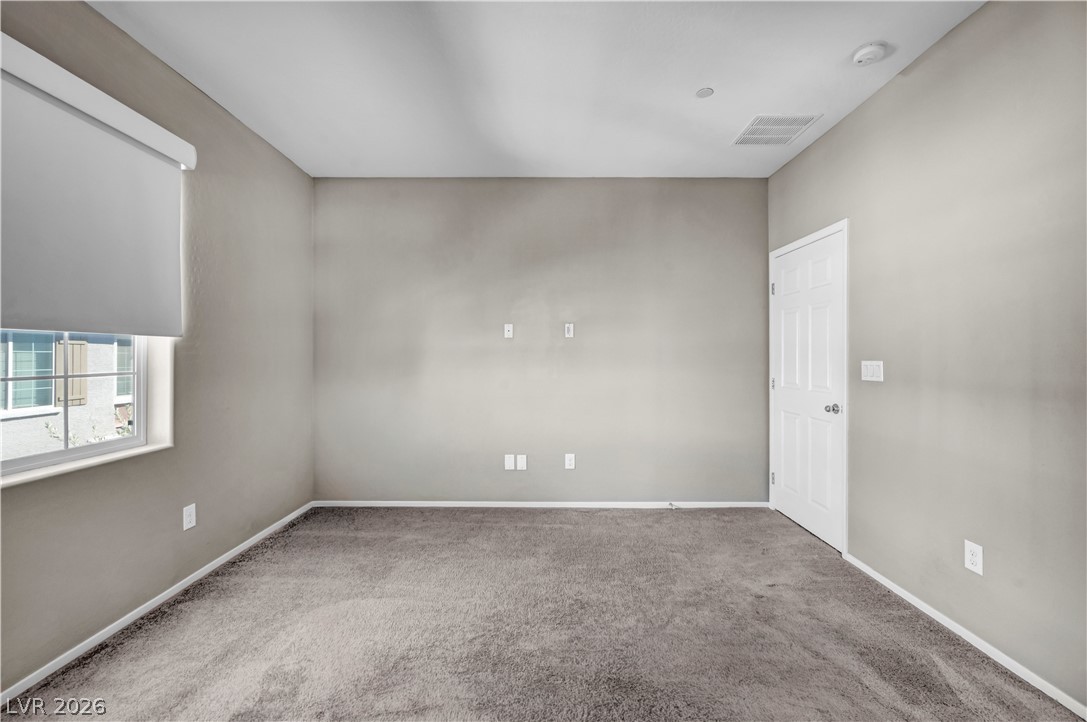
Plush carpeting and neutral-toned walls create a quiet, versatile space illuminated by natural light.
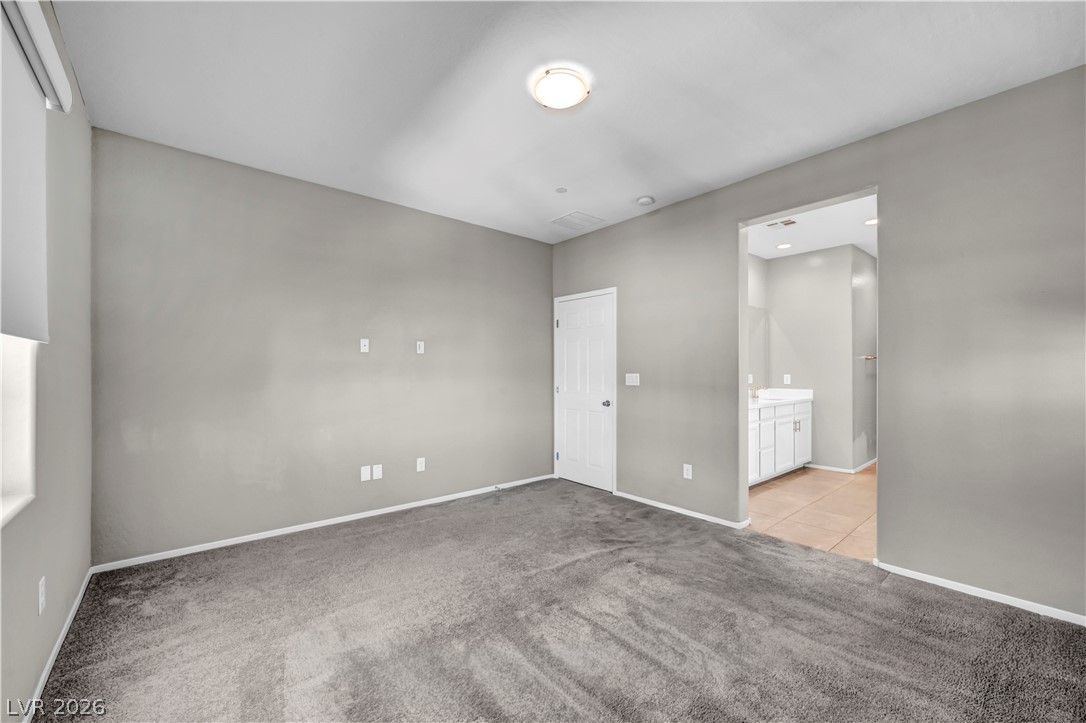
Plush carpeting and an attached bathroom define this private bedroom suite.
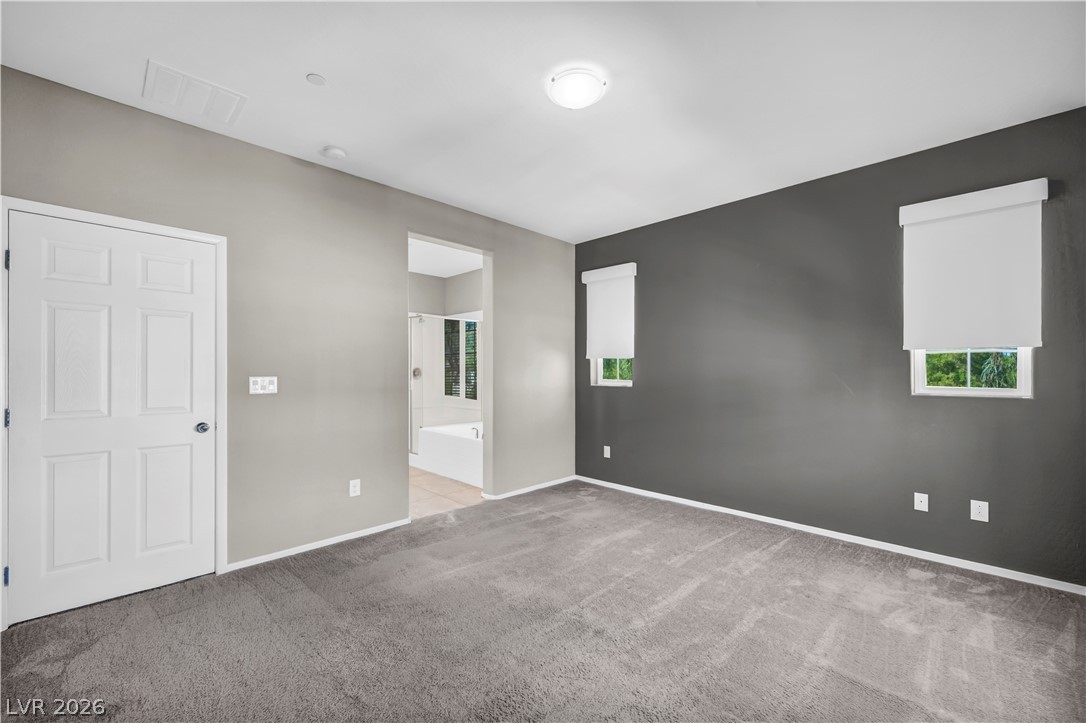
Plush carpeting and an attached bathroom define this quiet, comfortable retreat.
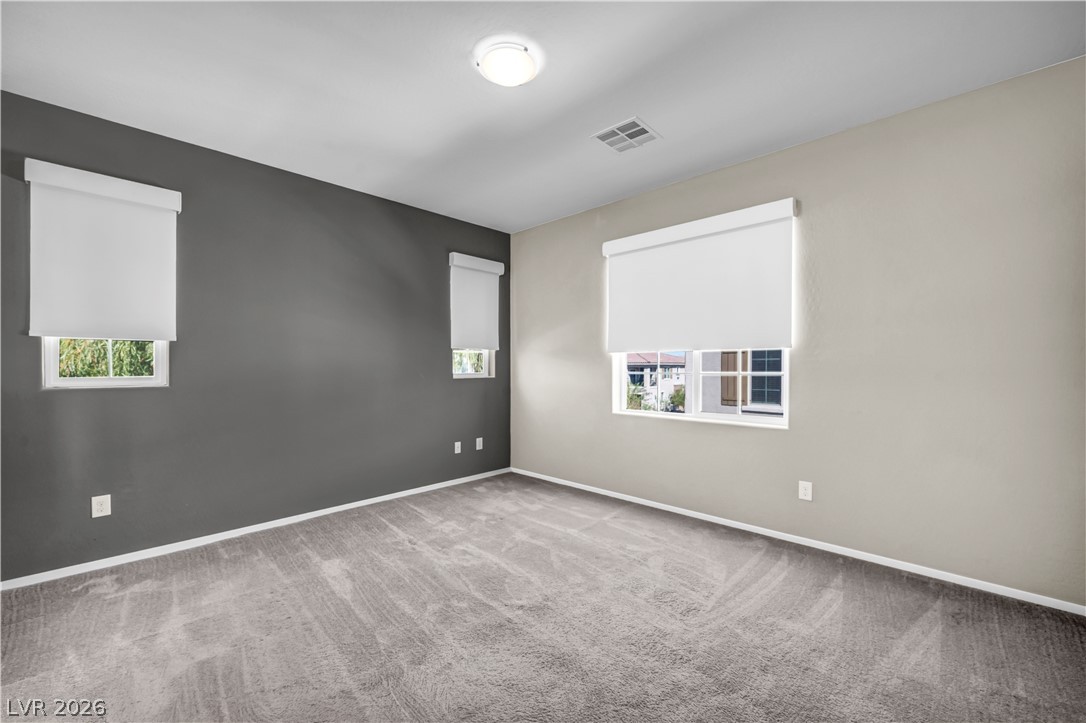
Plush carpeting anchors this versatile room illuminated by multiple windows.
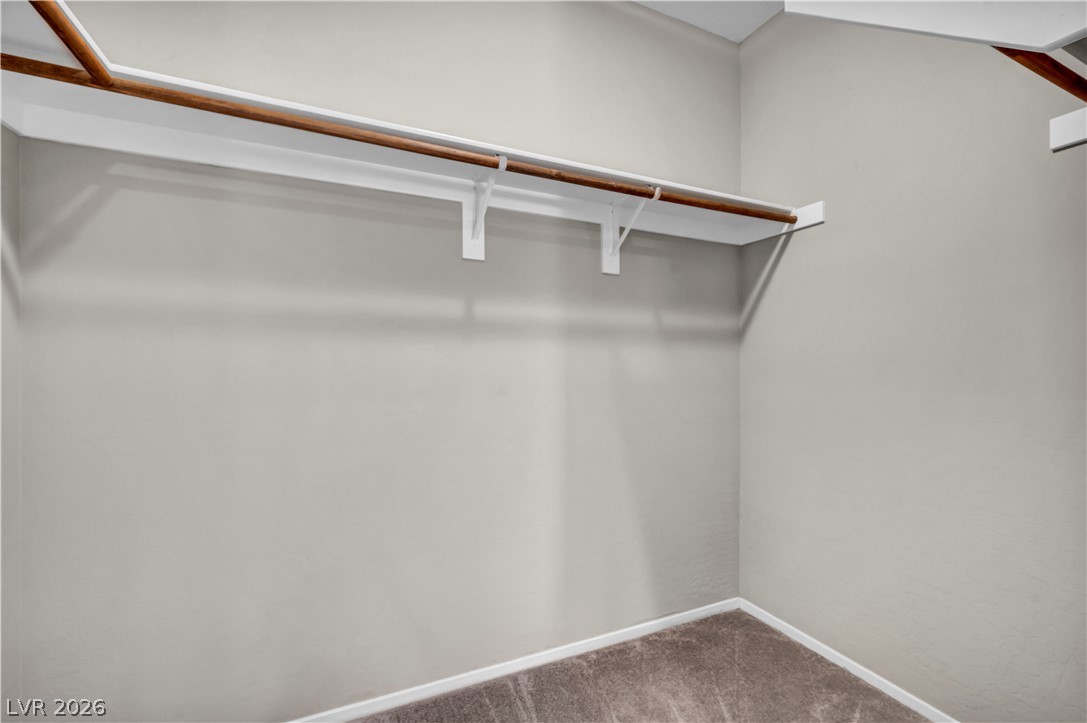
Generous closet space includes integrated shelving, built-in hanging rods, and plush carpeting.
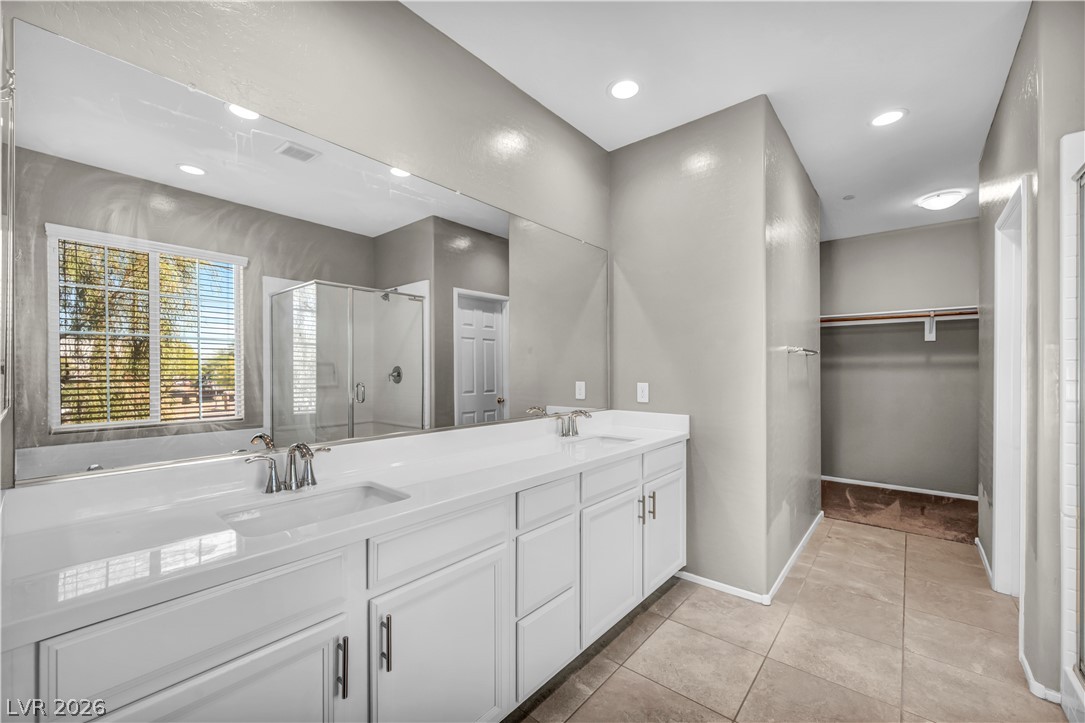
A spacious double vanity and tile flooring guide the way into the walk-in closet.
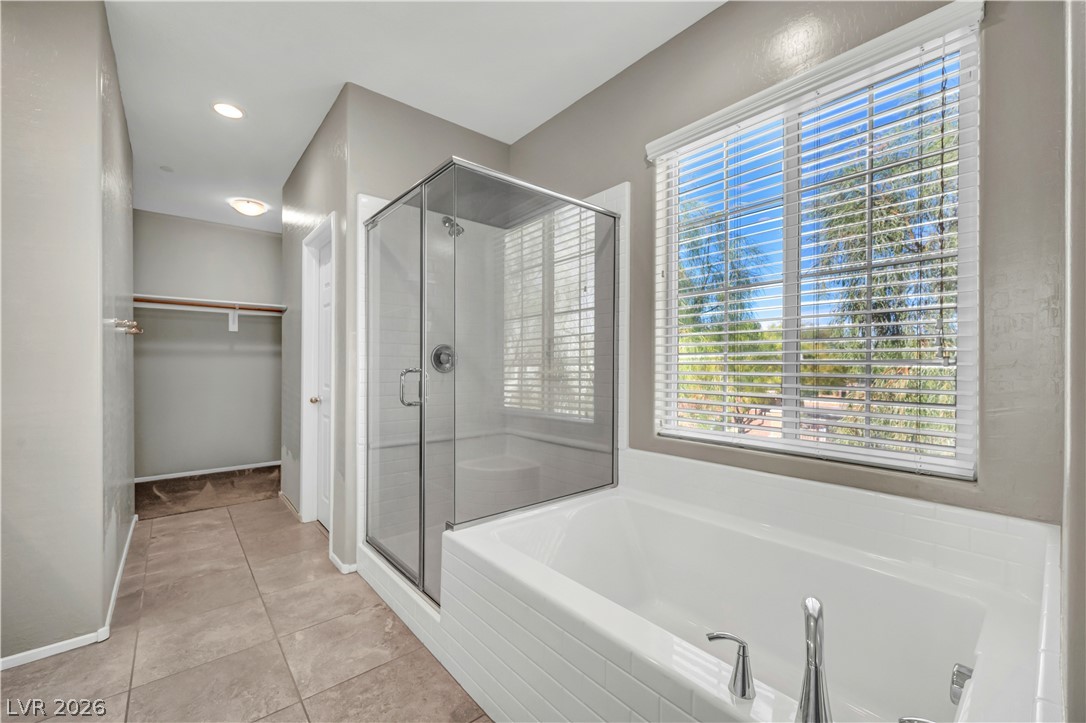
A glass-enclosed shower stands alongside a tiled soaking tub under a large window.
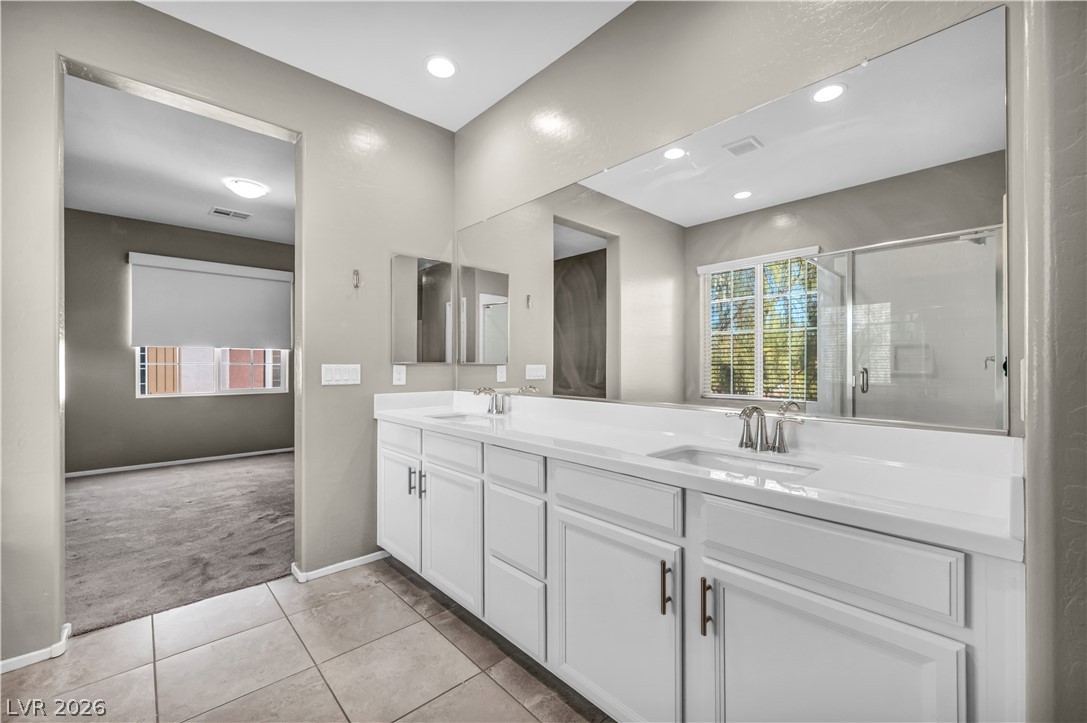
A spacious double vanity and tile flooring define this modern primary bath design.
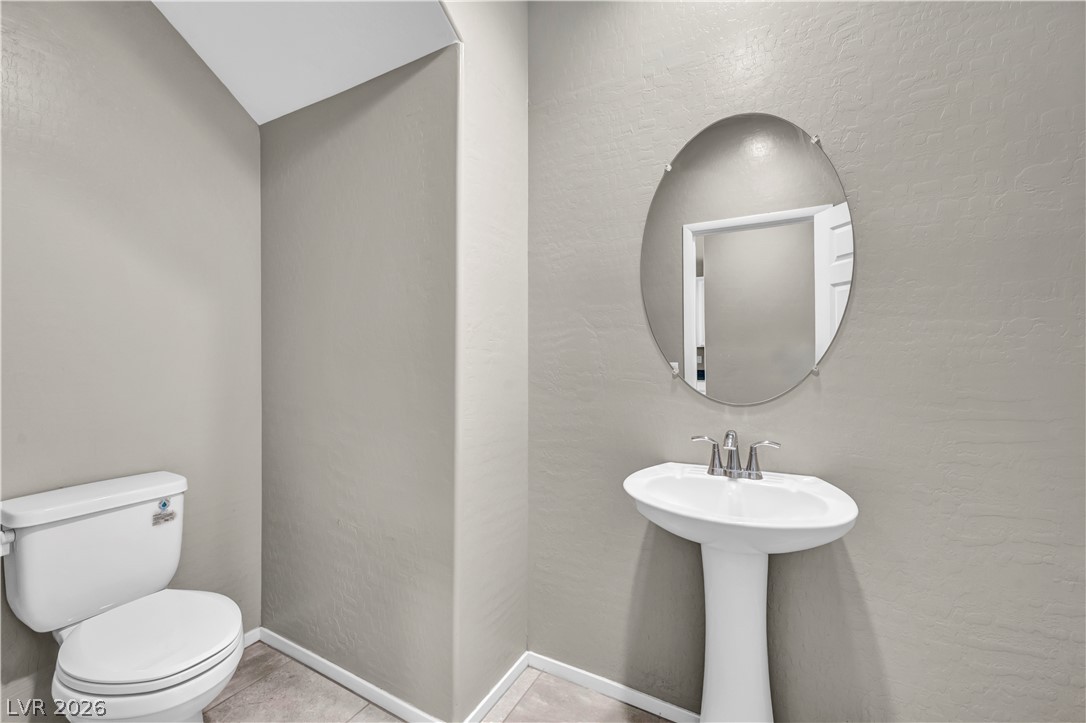
A classic pedestal sink paired with an oval mirror anchors this powder room.
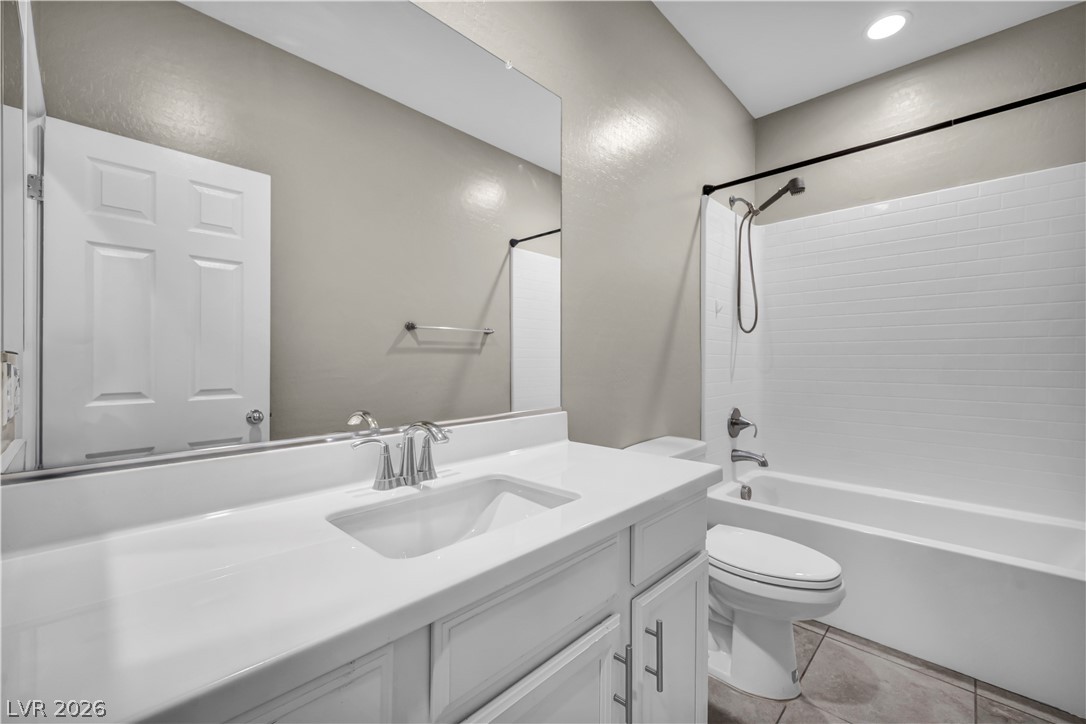
Clean lines and classic subway tile define this functional bathroom layout.
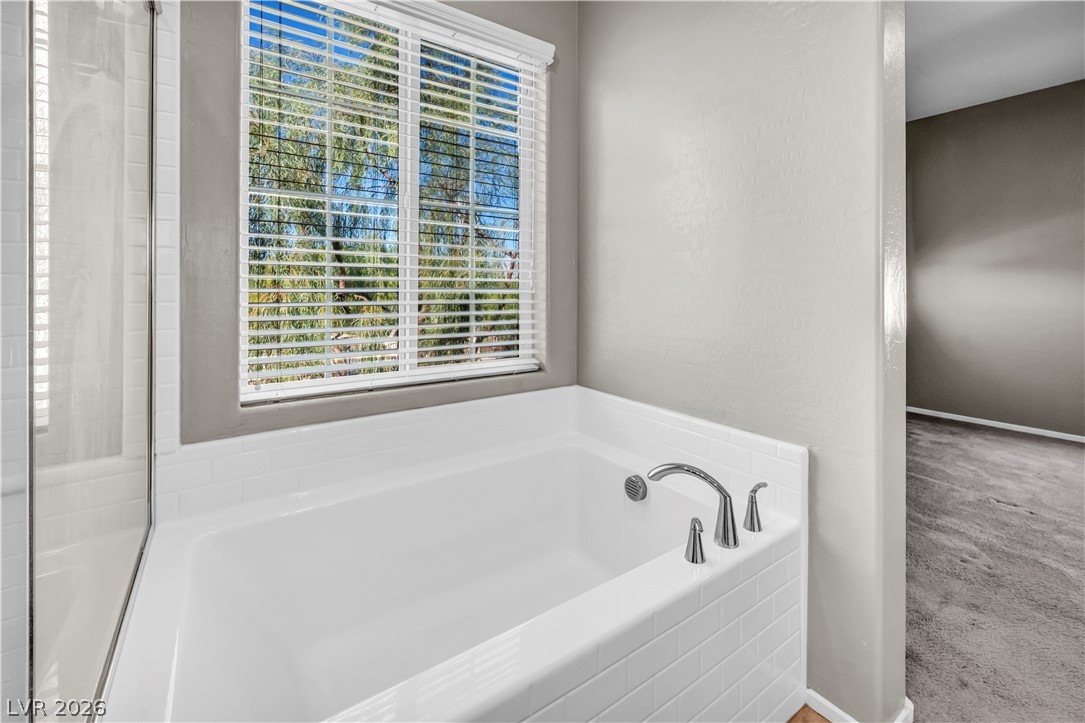
A deep soaking tub sits beneath a large window clad in crisp white tile.
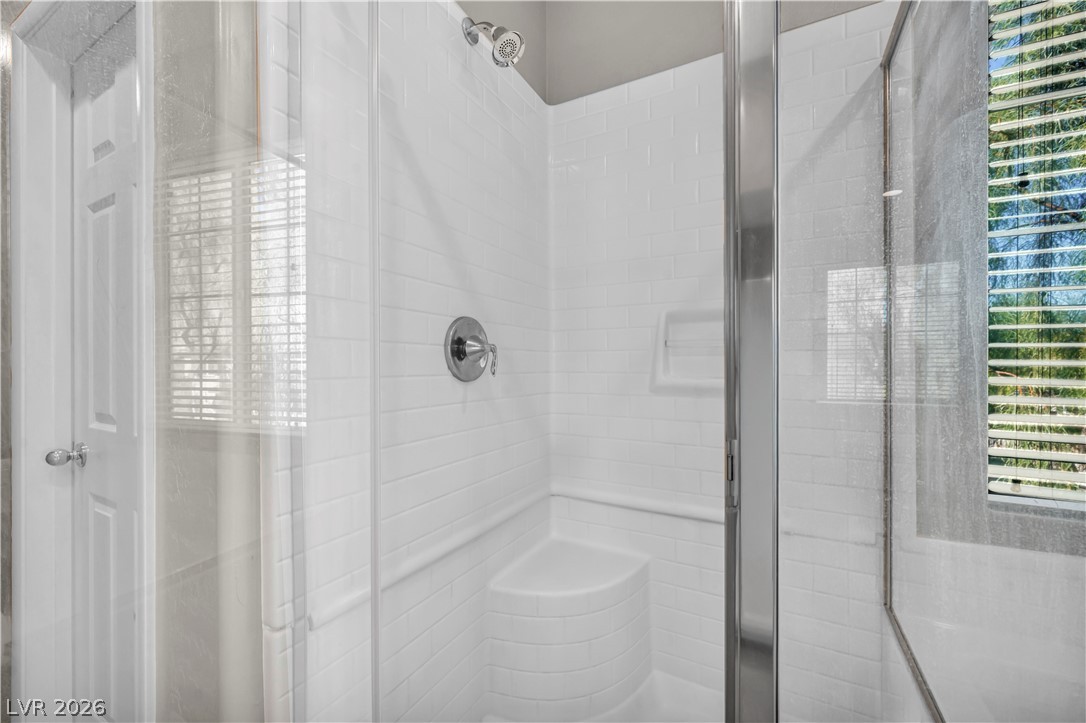
Crisp white subway tiles line the walk-in shower featuring a built-in bench and glass enclosure.
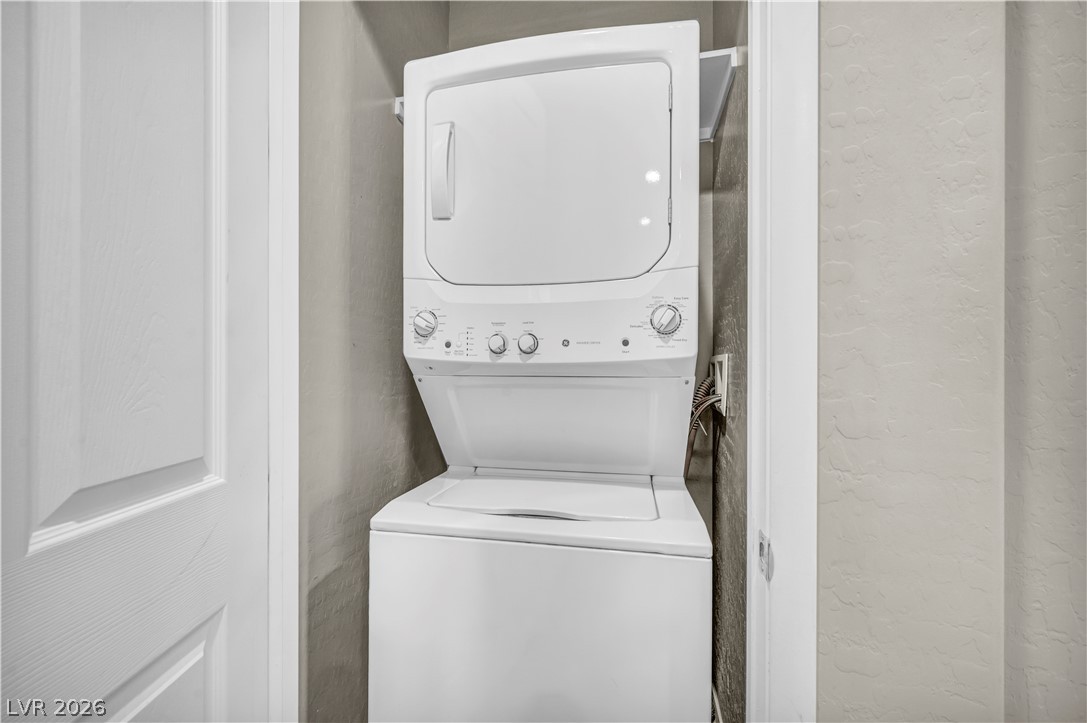
A compact laundry closet provides space-saving utility with a stacked washer and dryer setup.

Description
Welcome home! This spacious 3-bedroom, 2.5 -bath gem offers 1,545 Sq ft of inviting space with a comfortable layout perfect for everyday living and entertaining. Enjoy the convenience of a gated community with resort-style amenities, including a sparkling pool and spa, clubhouse, and exercise room. Whether you're relaxing at home or enjoying the community, this one has the lifestyle you've been looking for. Ideally located in Southwest Las Vegas with convenient access to shopping, dining, parks and major roadways. Come see it, love it, and make it home!
Details
| MLS # | 2824316 |
|---|---|
| Listing Type | For Sale |
| Style | Town House |
| HOA Dues | $325 |
| Sub-Type | Resale |
| Status | Active |
| Year | 2017 |
| Days On Site | 30 |
| Listing Provided By | Realty of America LLC | Esmeralda Villeda |
Features
| Bed(s) | 3 |
|---|---|
| Bath(s) | 3 Total |
| SQ Feet | 1,545 |
| Garage | 2 |
| Story(s) | 2 |
| Zoning | Single Family |
Interior
| Cooling | Central Air, Electric |
|---|---|
| Heating | Central, Electric |
| Heating Yes / No | Yes |
| Cooling Yes / No | Yes |
| Interior Features | Bathroomon Main Level, None |
| Window Features | Double Pane Windows |
| Furnished | Unfurnished |
| Appliances | Dishwasher, Disposal, Gas Range, Microwave |
| Fireplaces Total | 0 |
| Fireplace Yes / No | No |
Exterior
| Exterior Features | Balcony |
|---|---|
| Roof | Tile |
| Security Features | Gated Community |
| Lot Features | Desert Landscaping, Landscaped, Rocks, Less Than Quarter Acre |
| Fencing | None |
Parking
| Attached Garage Yes / No | Yes |
|---|---|
| Parking Features | Attached, Garage, Private, Guest |
| Garage Yes / No | Yes |
Utilities
| Utilities | Underground Utilities |
|---|---|
| Electric | Photovoltaics None |
| Sewer | Public Sewer |
Taxes
| Tax Annual Amount | 2495 |
|---|
Location
| Community Features | Pool |
|---|---|
| Senior Community Yes / No | No |
Area Information
| State | NV |
|---|---|
| County | Clark |
| City | Las Vegas |
| Zip Code | 89178 |
| Community Name | Mountains Edge Pod 101 Amd |
| School District | Desert Oasis |
| Elementary School | Wright |
| High School | Desert Oasis |
Request a showing
Request a showing
Contact
Learn More About This Property

| State | NV |
|---|---|
| County | Clark |
| City | Las Vegas |
| Zip Code | 89178 |
| Community Name | Mountains Edge Pod 101 Amd |
| School District | Desert Oasis |
| Elementary School | Wright |
| High School | Desert Oasis |
Nearby Listings (Within 1/10 mile)
Price: $262K - $437K
sqft: 1,000 - 1,500
Listing Updated: October 28, 2026 at 10:33:32 AM PDT