
$365,000 $2,188 est/mo Sourced by Back At You
8515 Dyker Heights Avenue,Las Vegas, NV 89178
Las Vegas, NV 89178
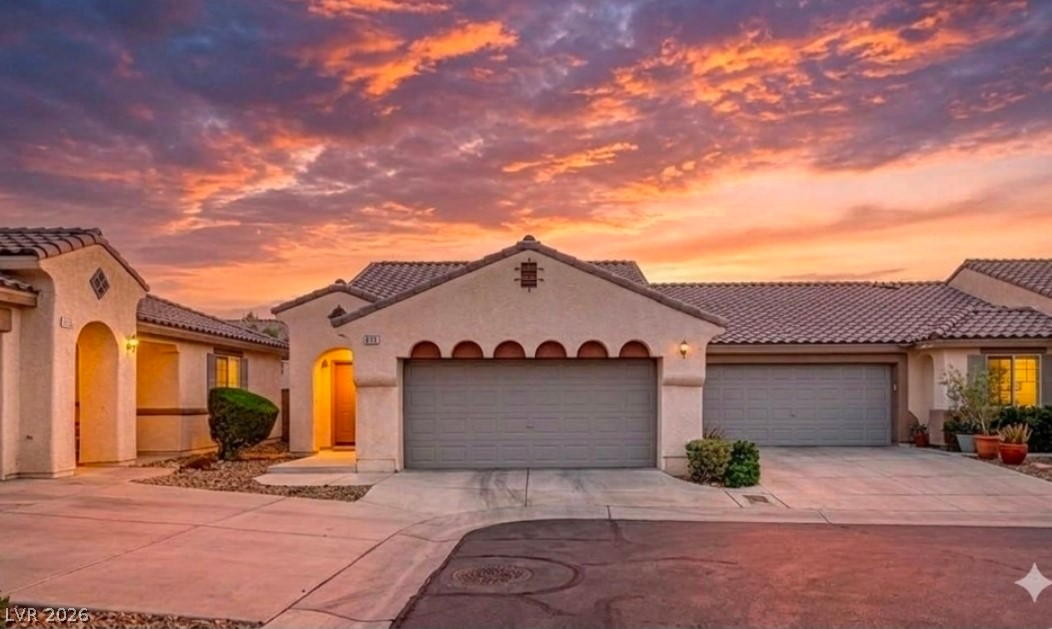
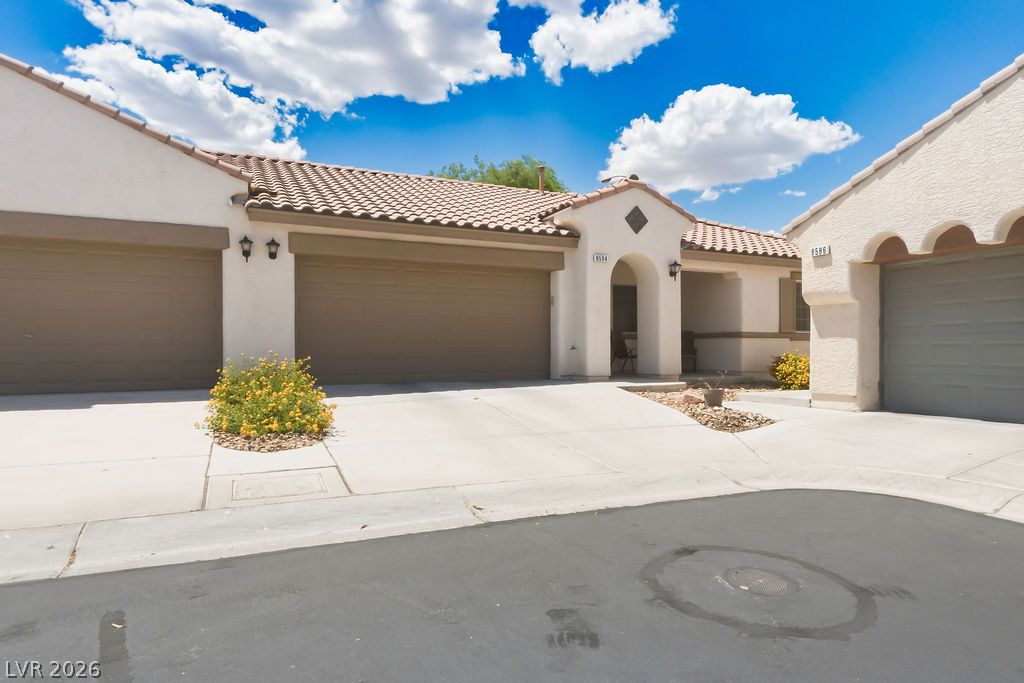
Classic Mediterranean styling defines this elegant stucco exterior with a tiled roof and dual garages.
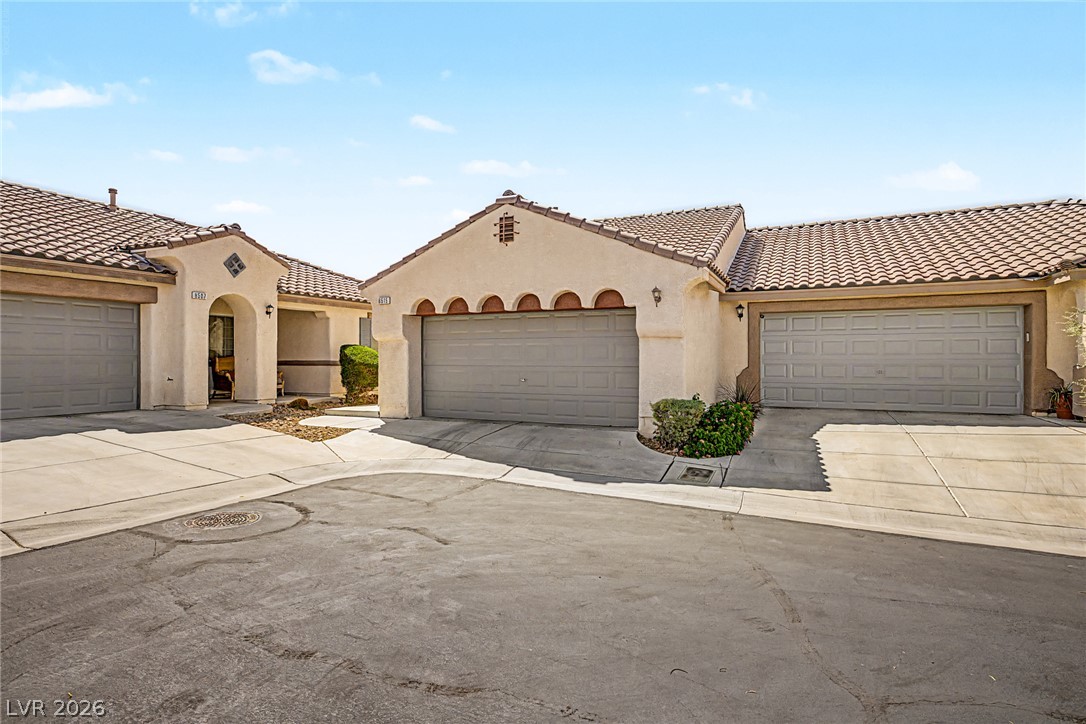
Spanish tile roofs and stucco exteriors define this quiet residential cul-de-sac view.
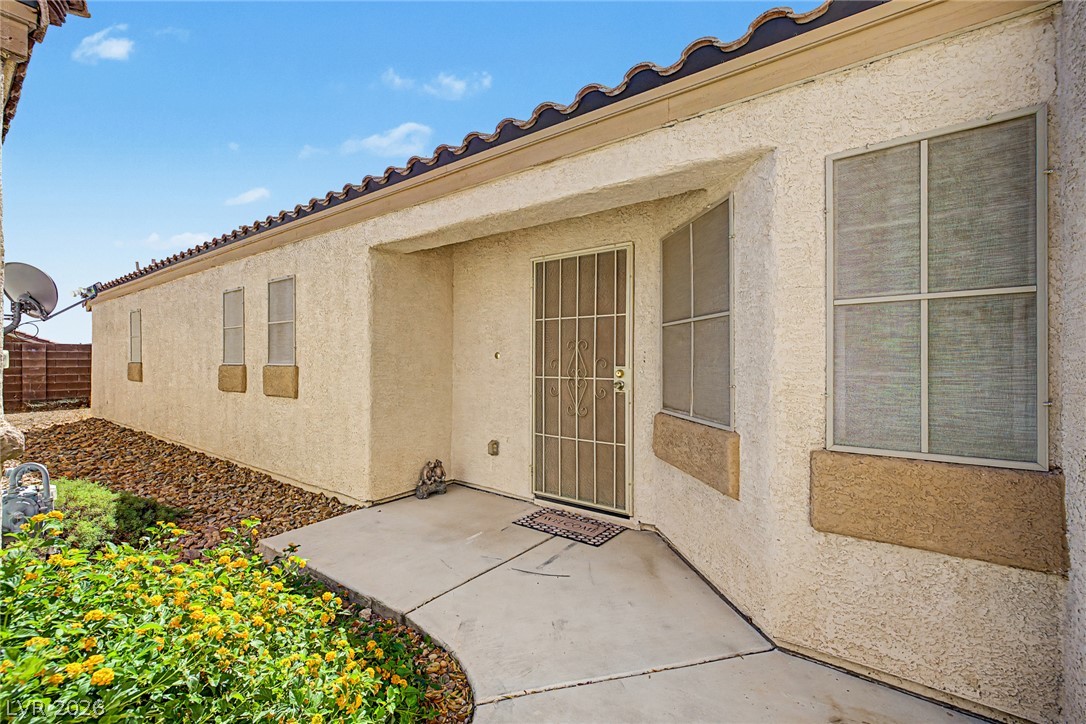
A concrete walkway leads to the sheltered entryway of this stucco home.
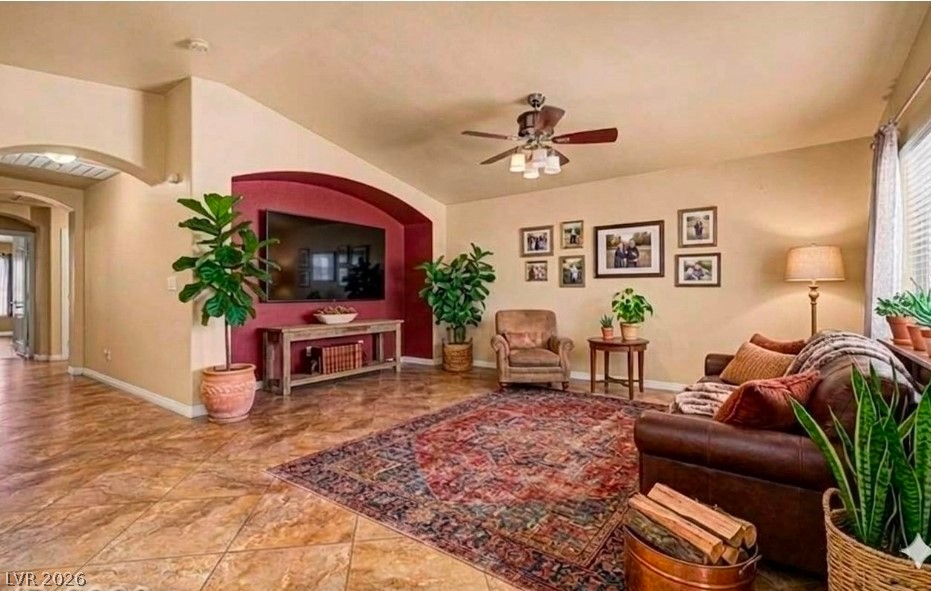
Textured tile flooring and an arched media alcove anchor this comfortable living area.
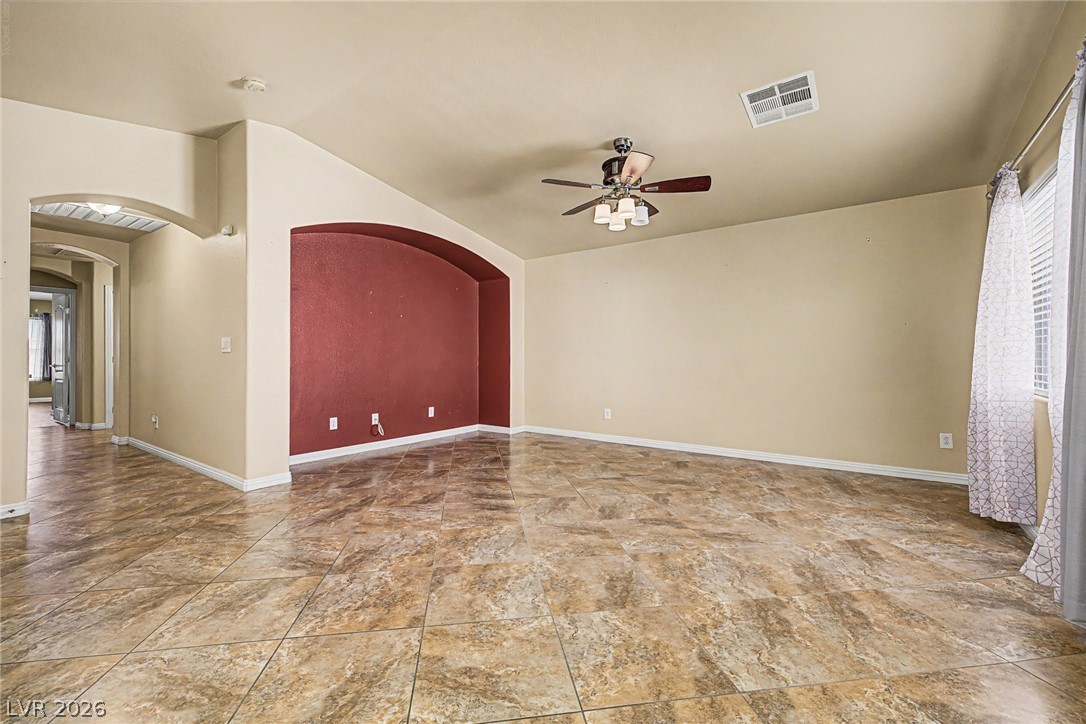
Gleaming tile floors and architectural archways define this versatile open living space.
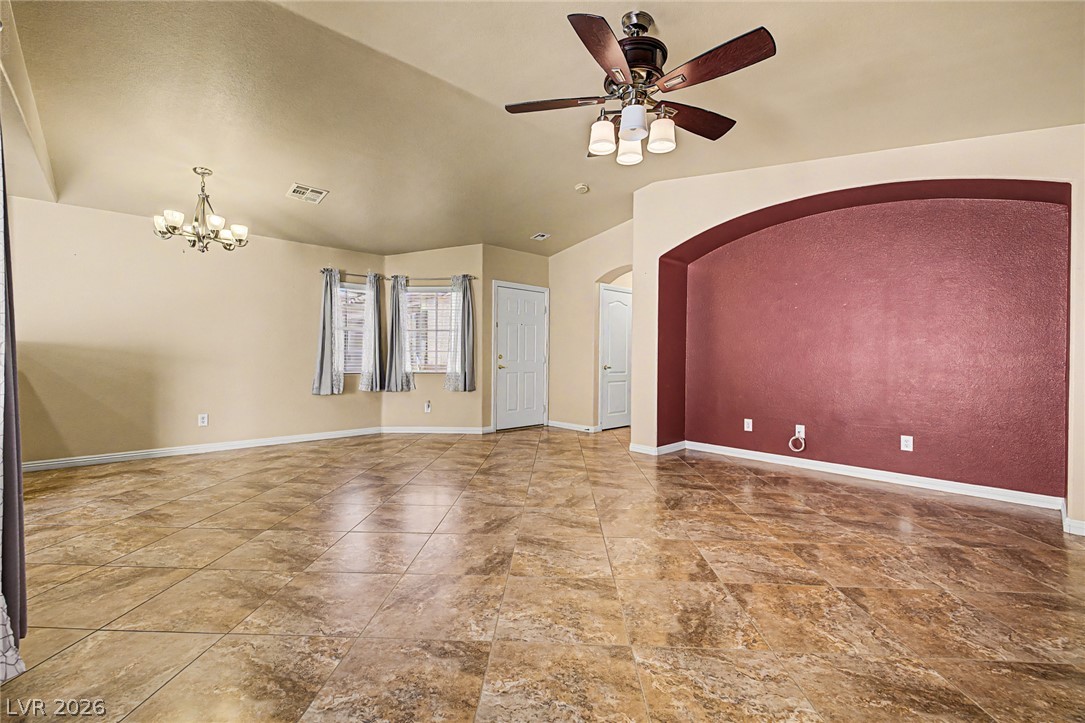
Gleaming tile floors and vaulted ceilings define this open interior layout.
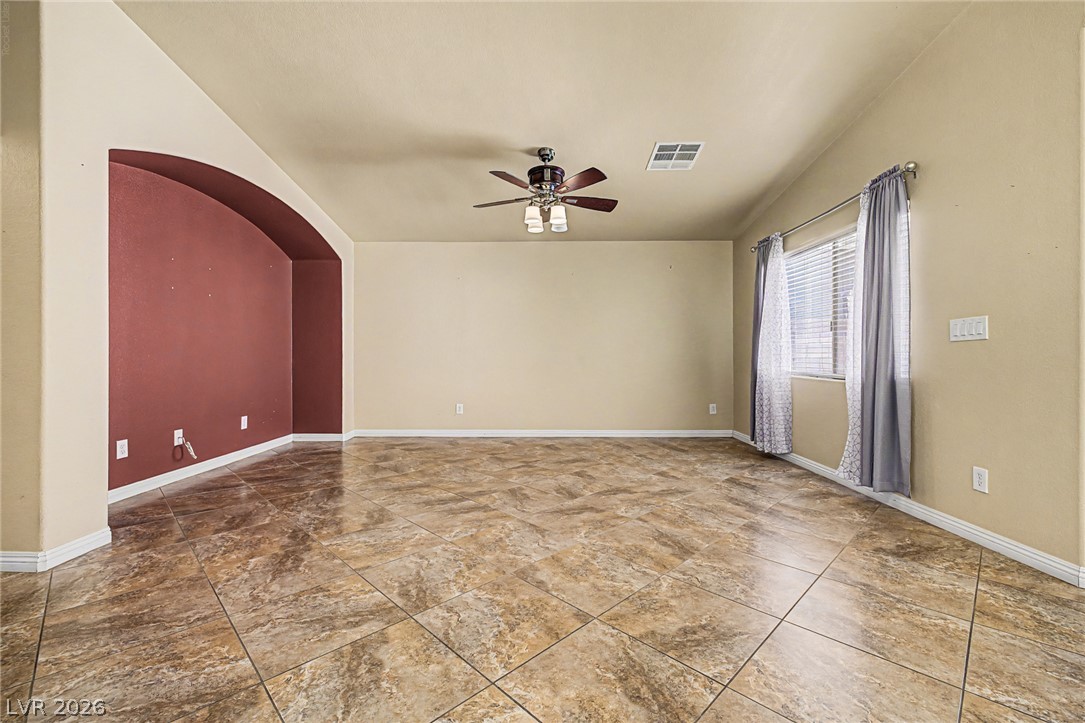
Polished tile flooring and an arched architectural niche define this versatile living area.
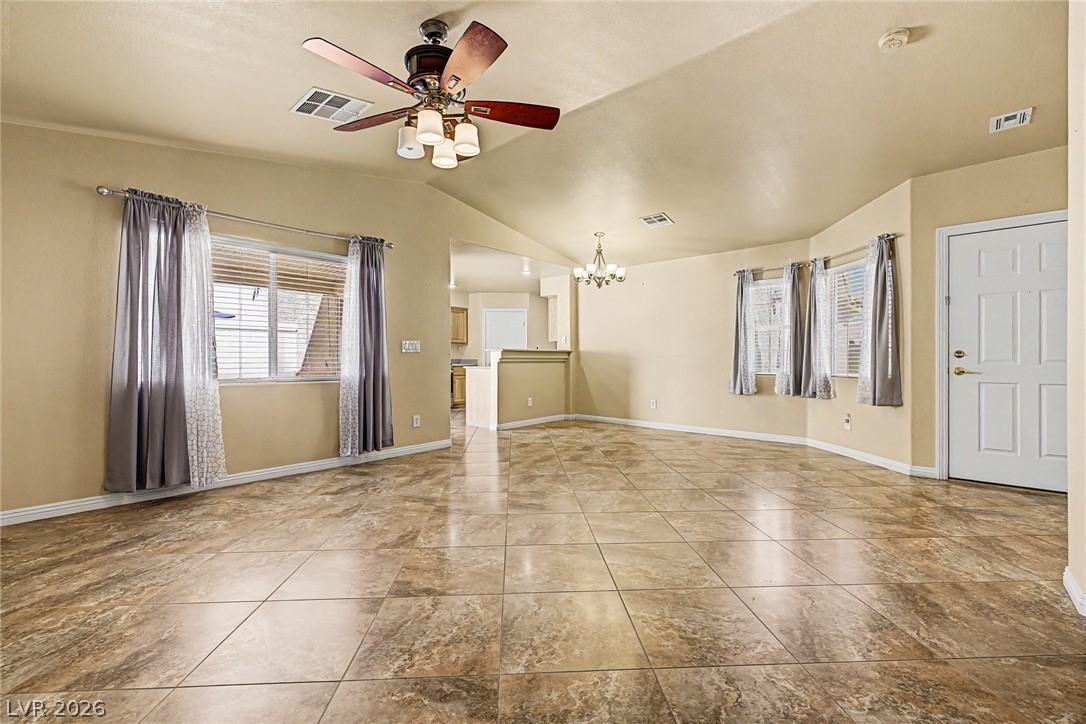
Tiled flooring and vaulted ceilings define this airy, open-concept main living space.
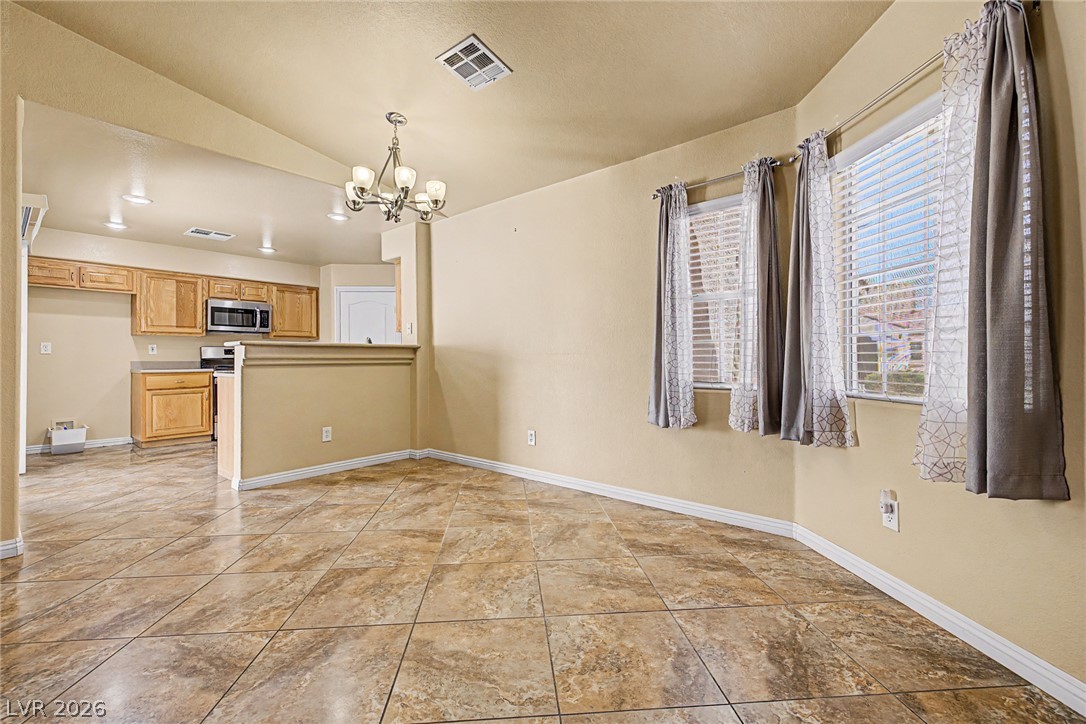
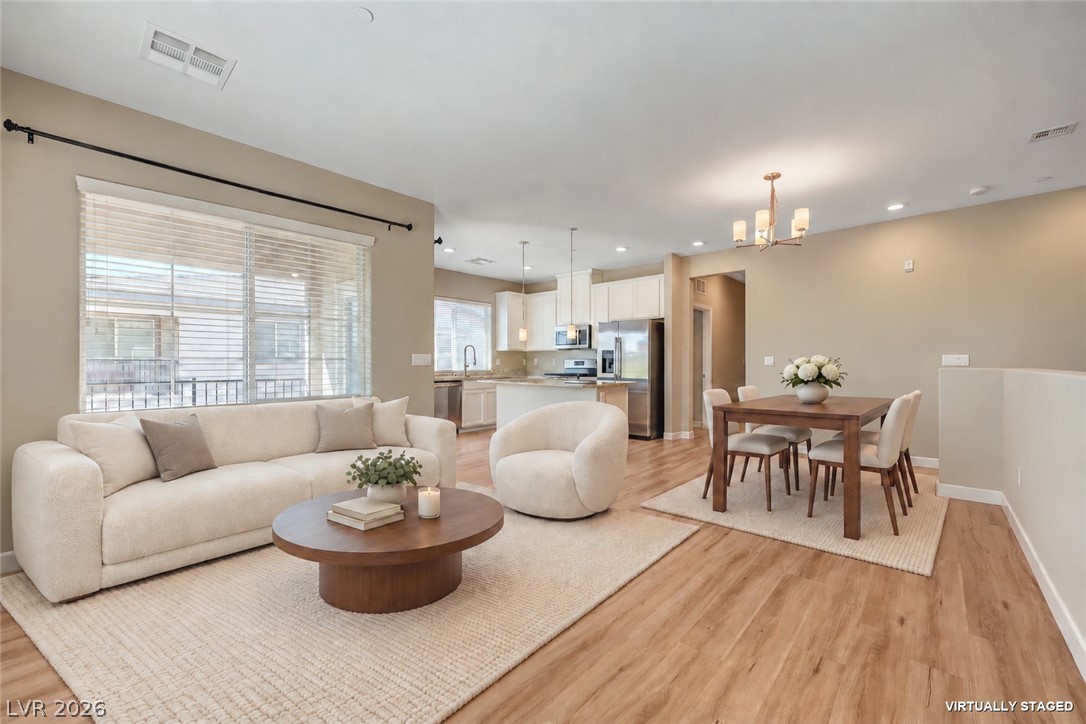
An open floor plan flows seamlessly from the tiled dining space into the kitchen.
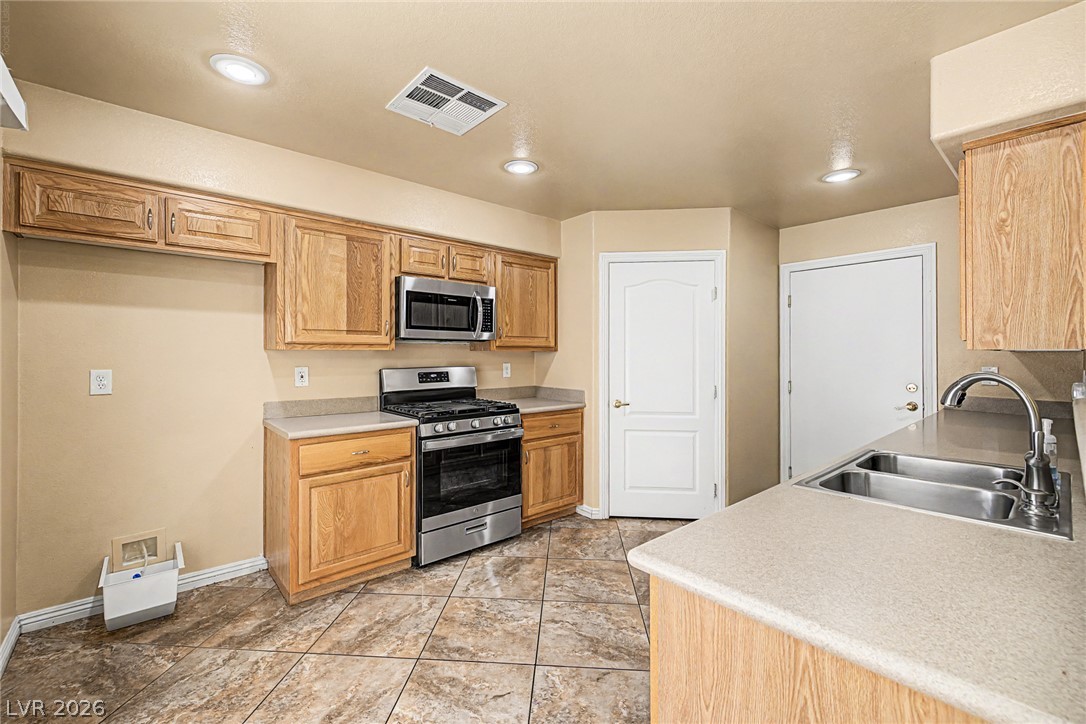
Oak cabinetry paired with tile flooring creates a classic and functional culinary???????????????????????????????? space.
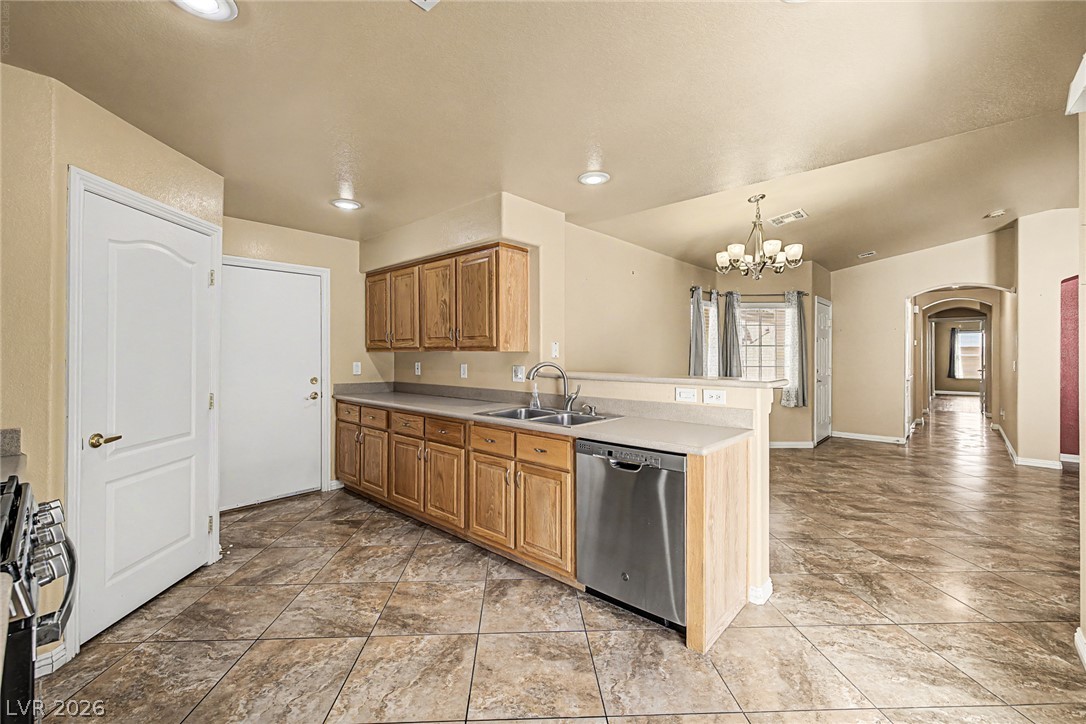
A spacious kitchen layout features ample wood cabinetry and opens directly to adjacent living spaces.
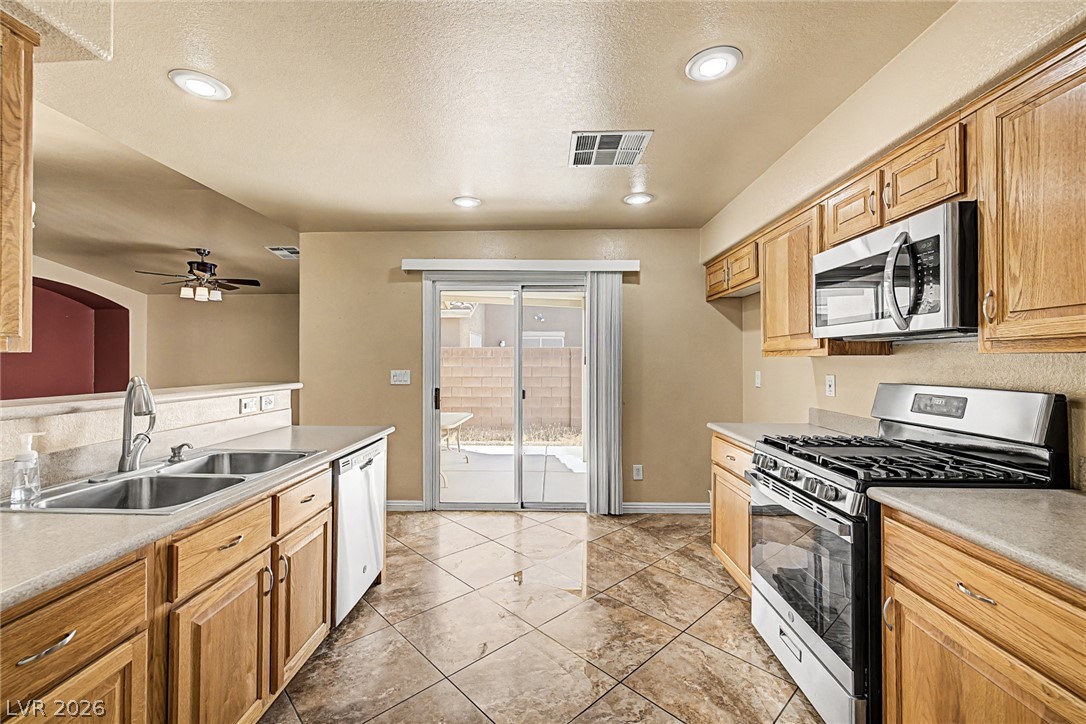
Warm wood cabinetry and tile flooring define this functional kitchen space.
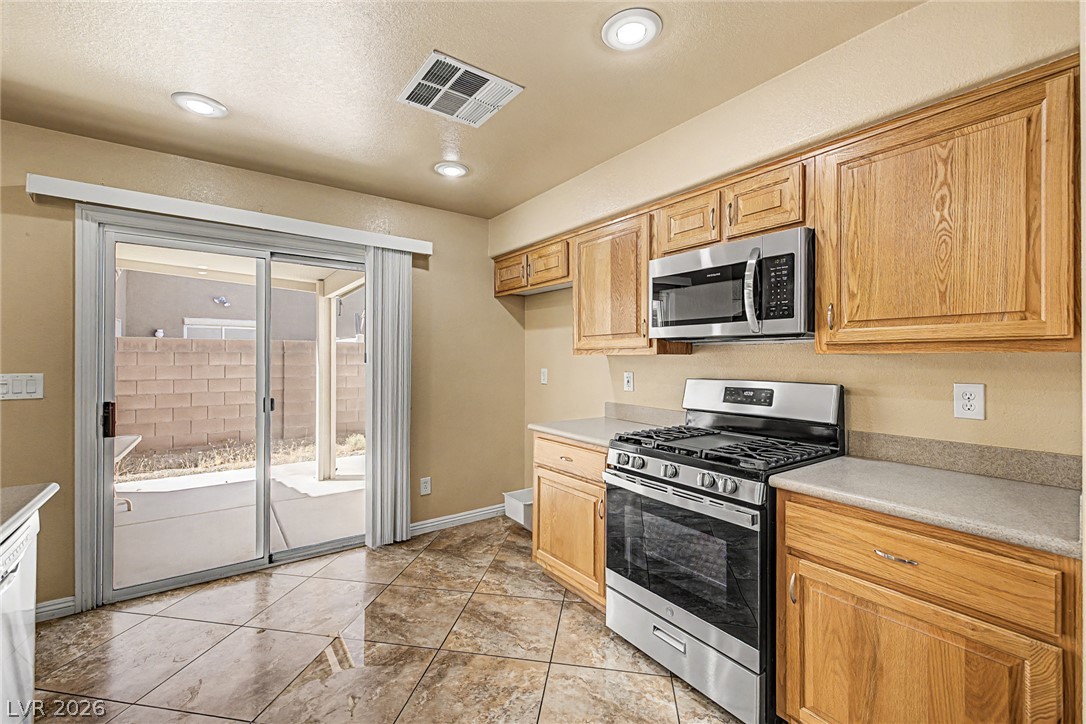
Glazed tile flooring and warm wood cabinetry define this functional kitchen space.
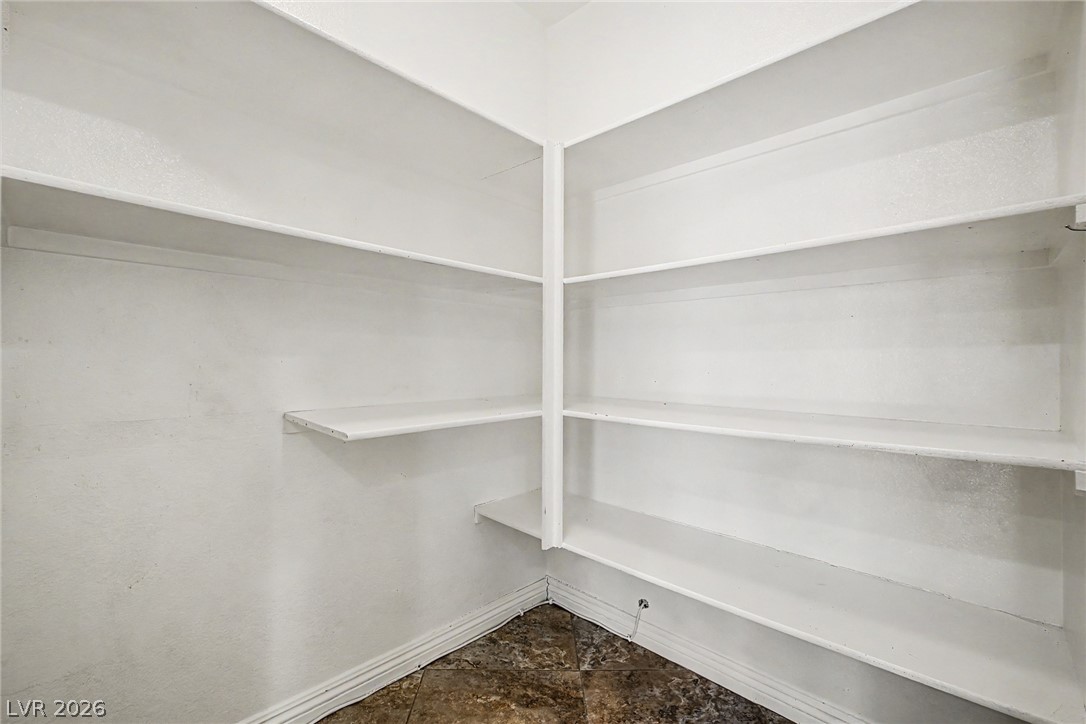
Generous wrap-around shelving optimizes storage space above tile flooring.
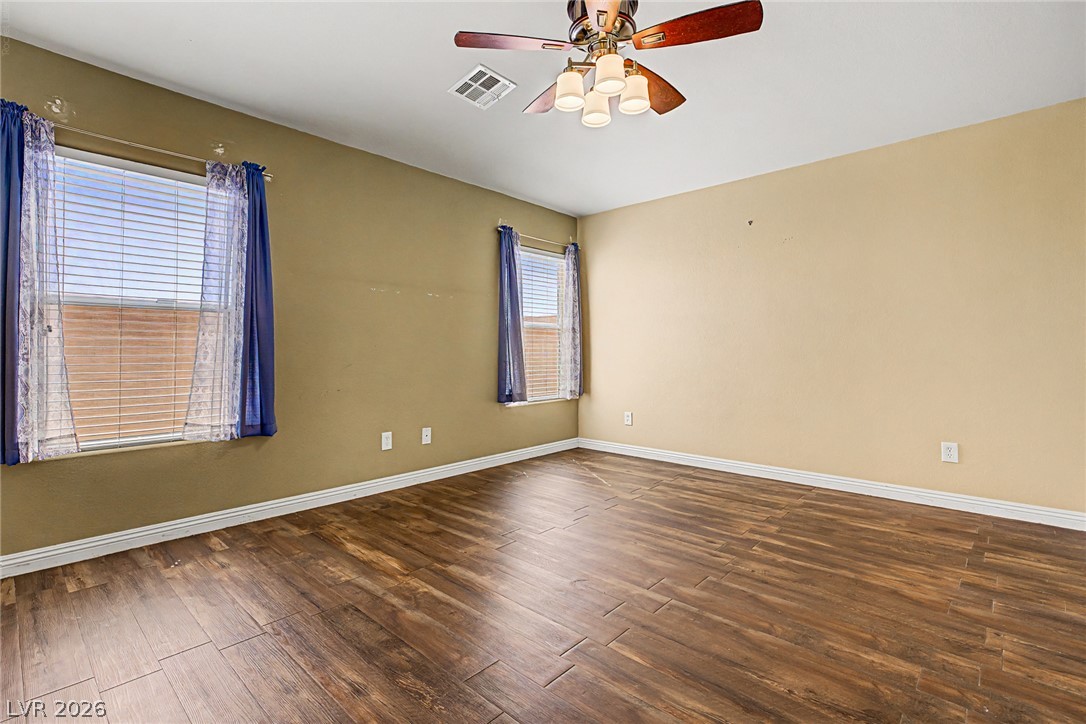
Rich wood-look flooring and multiple windows create a welcoming foundation in this versatile room.
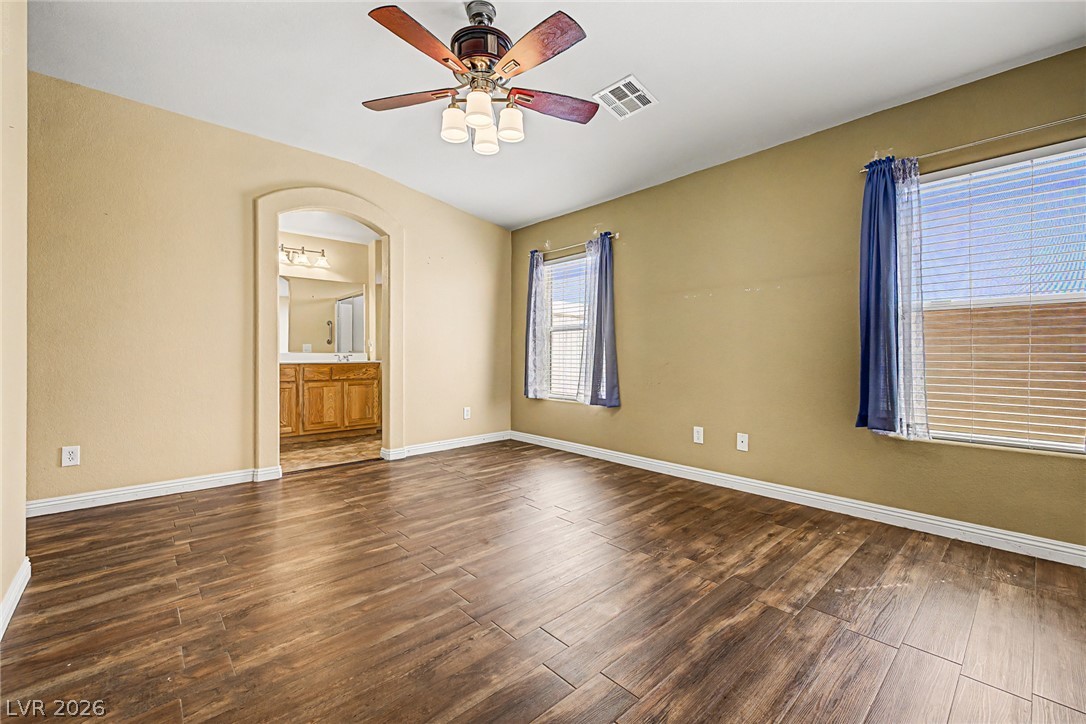
Gleaming wood-look floors complement an arched entryway leading to the attached bathroom.
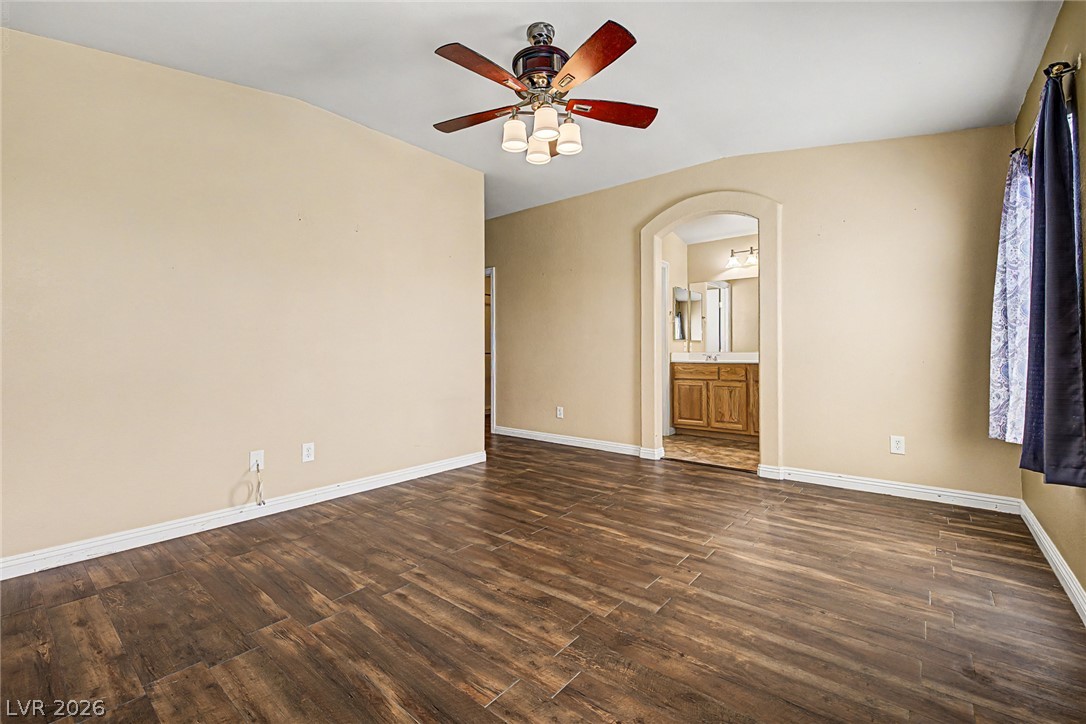
Rich wood-look flooring and an arched doorway leading to the private bathroom complete this space.
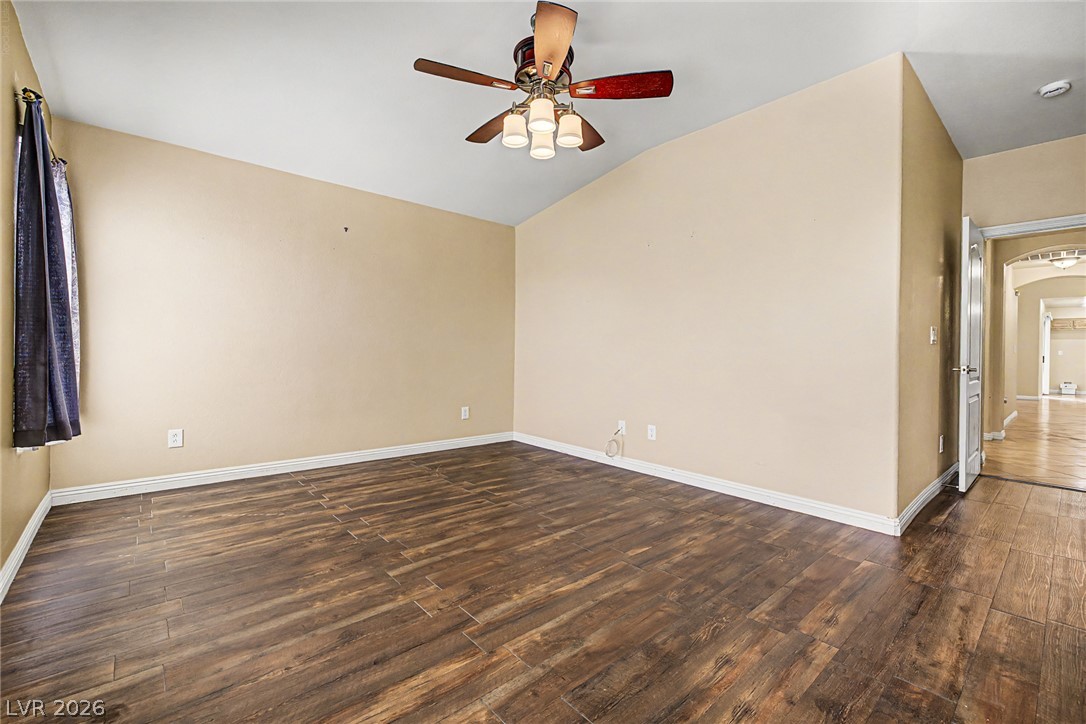
Rich wood-look flooring and vaulted ceilings create a warm, inviting atmosphere in this versatile room.
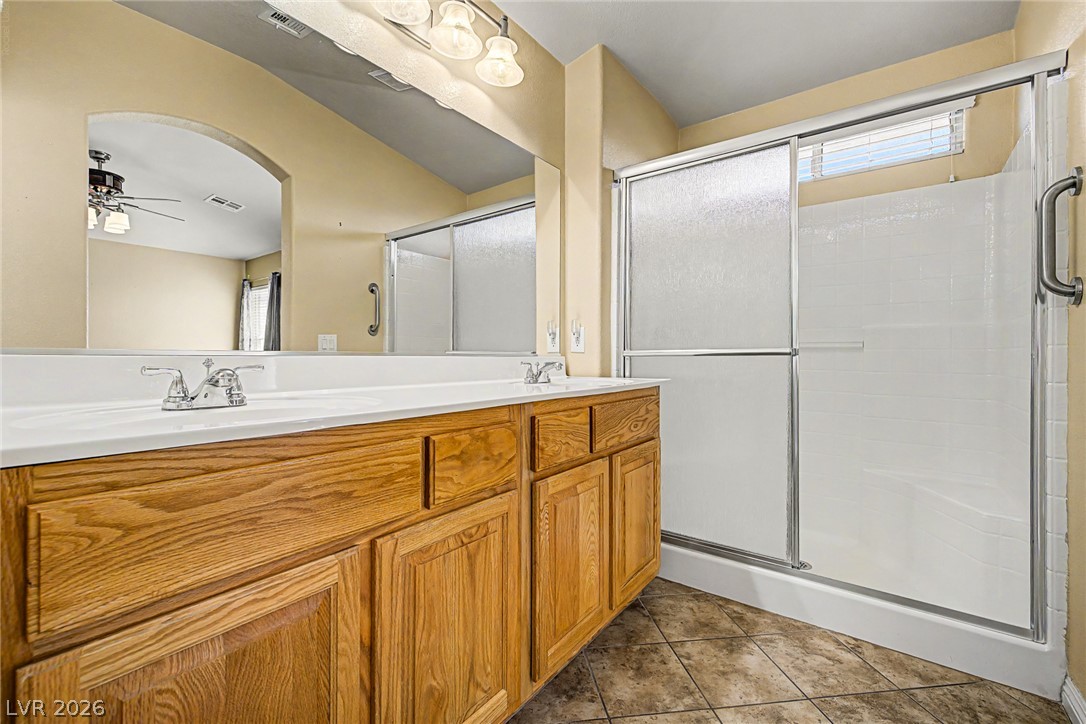
Warm wood cabinetry and tile flooring anchor this functional primary bathroom layout.
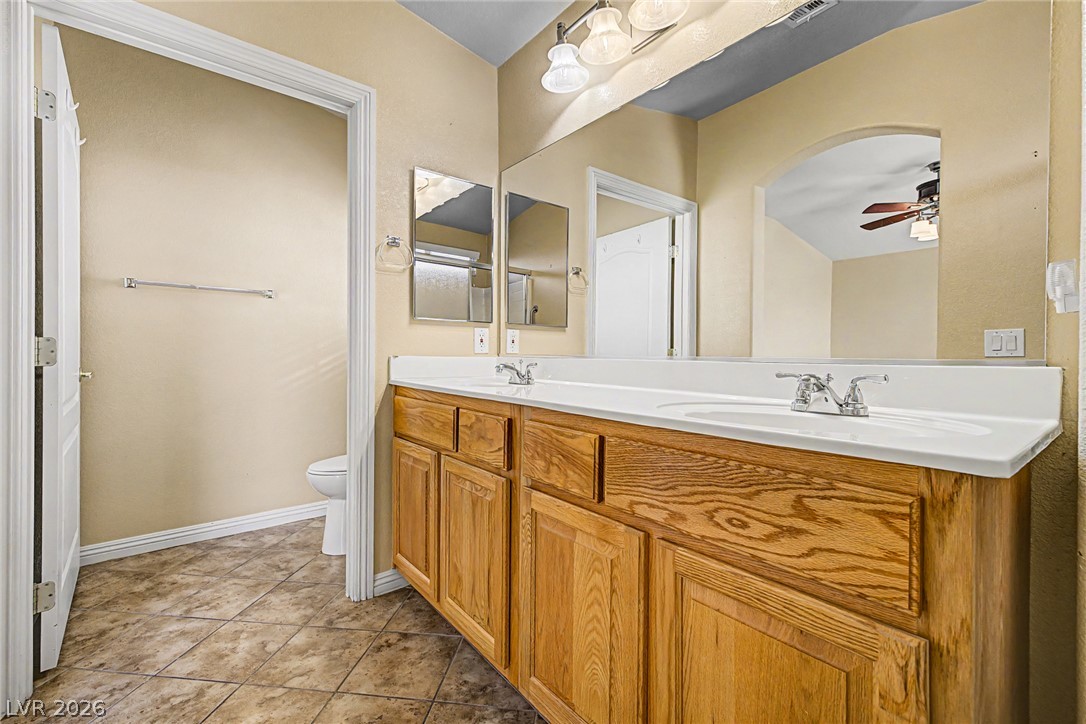
A spacious double vanity and tile flooring highlight this classic master bathroom layout.
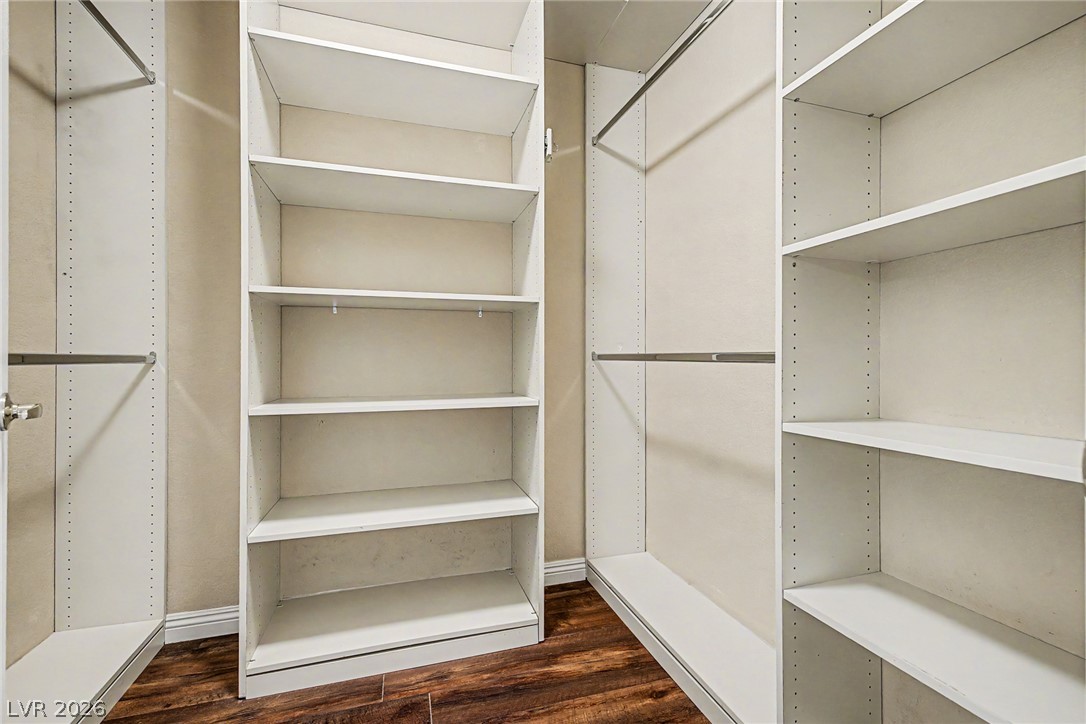
A spacious walk-in closet boasts custom built-in shelving, hanging rods, and rich wood flooring.
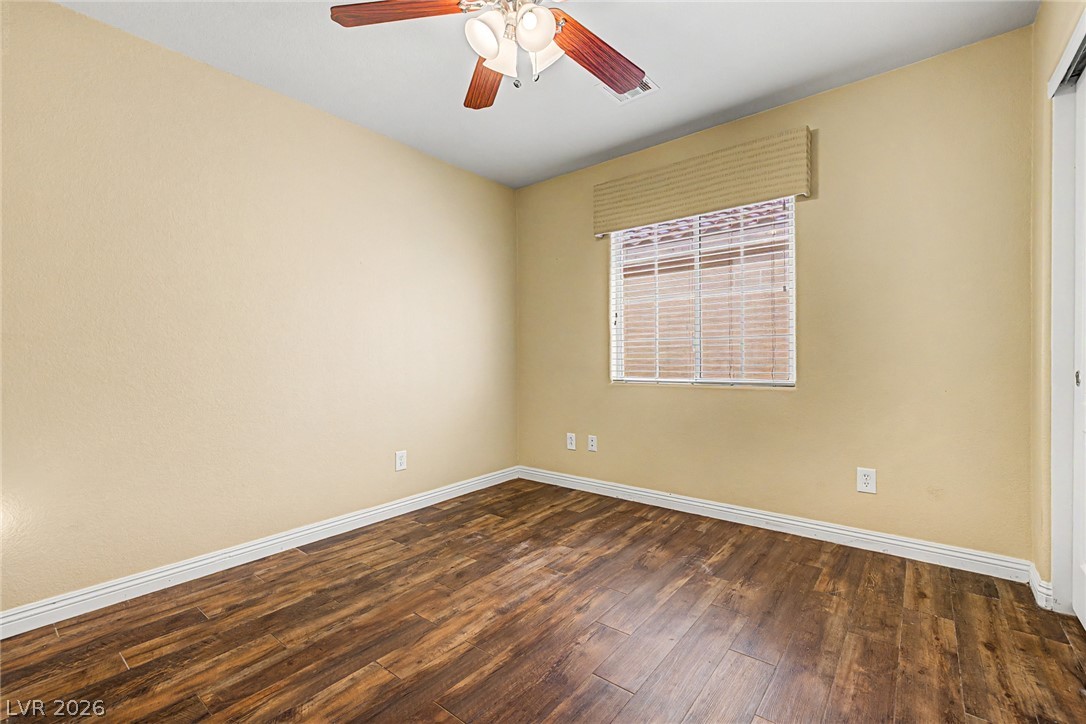
Rich wood-look flooring and a wide window frame this versatile secondary room.
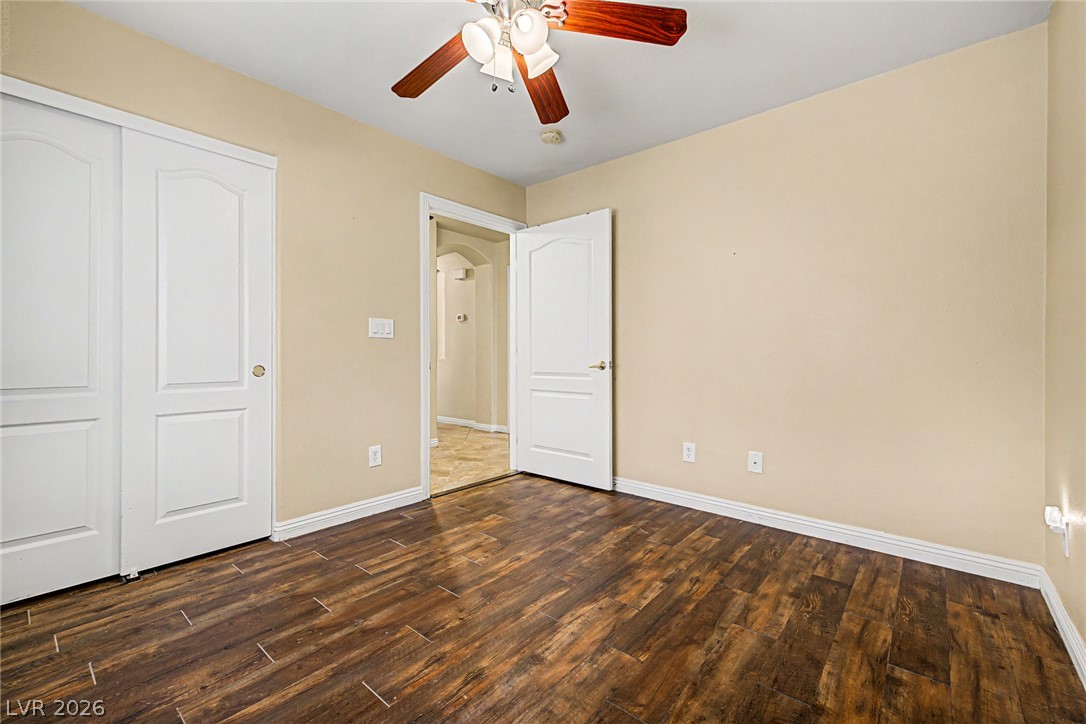
Rich wood-look flooring anchors this comfortable bedroom complete with classic white paneled doors.
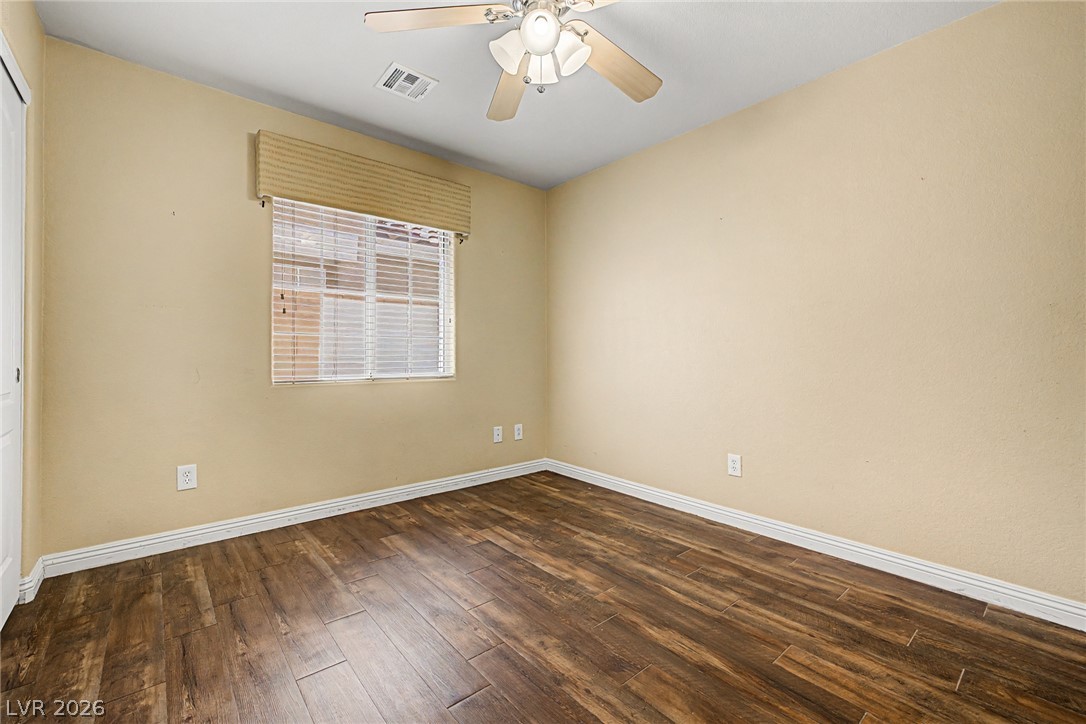
Rich wood-look flooring and a wide window with plantation shutters define this versatile secondary room.
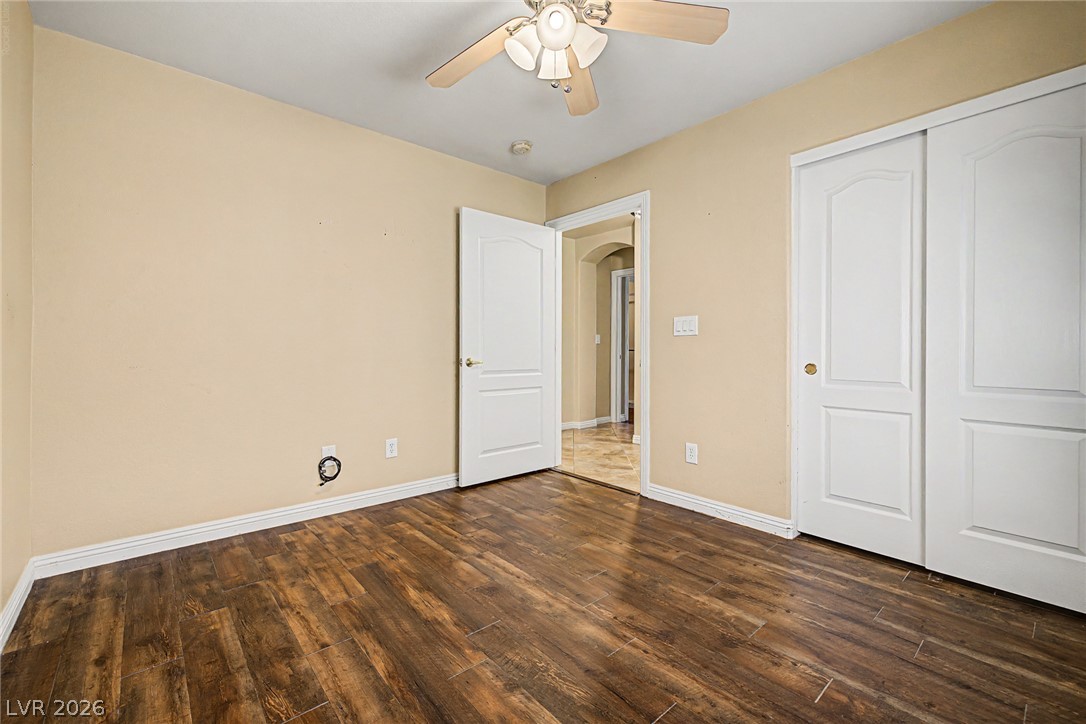
Rich wood-look flooring anchors this comfortable secondary bedroom equipped with a classic sliding-door closet.
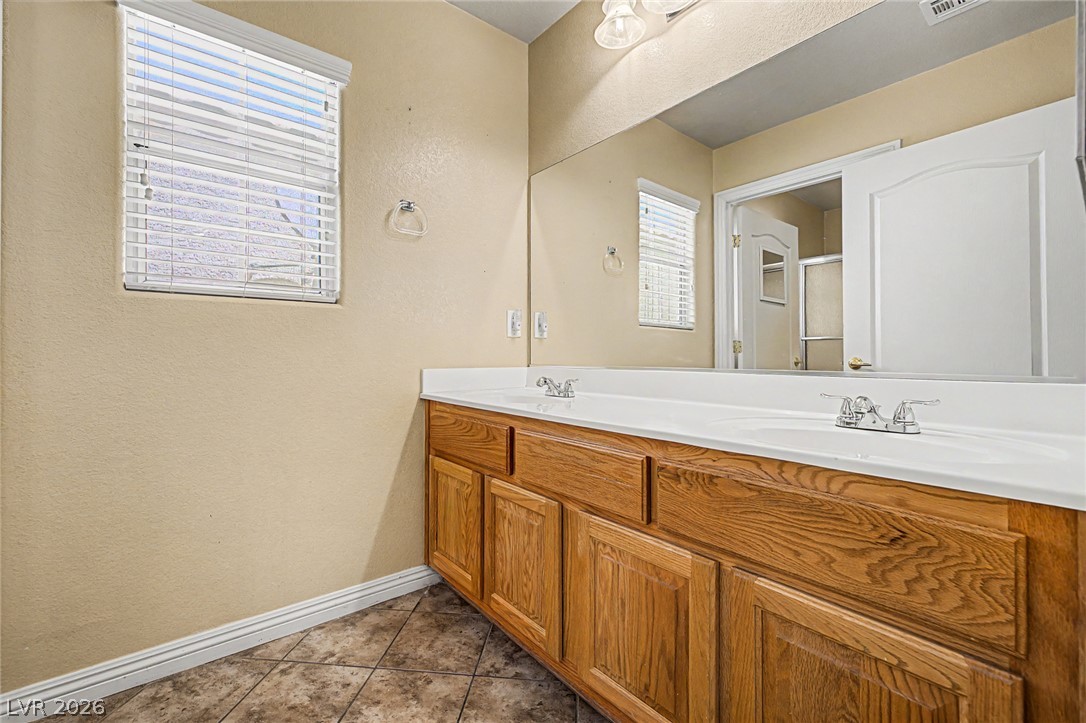
A spacious double vanity and classic tiled flooring define this practical secondary bath.
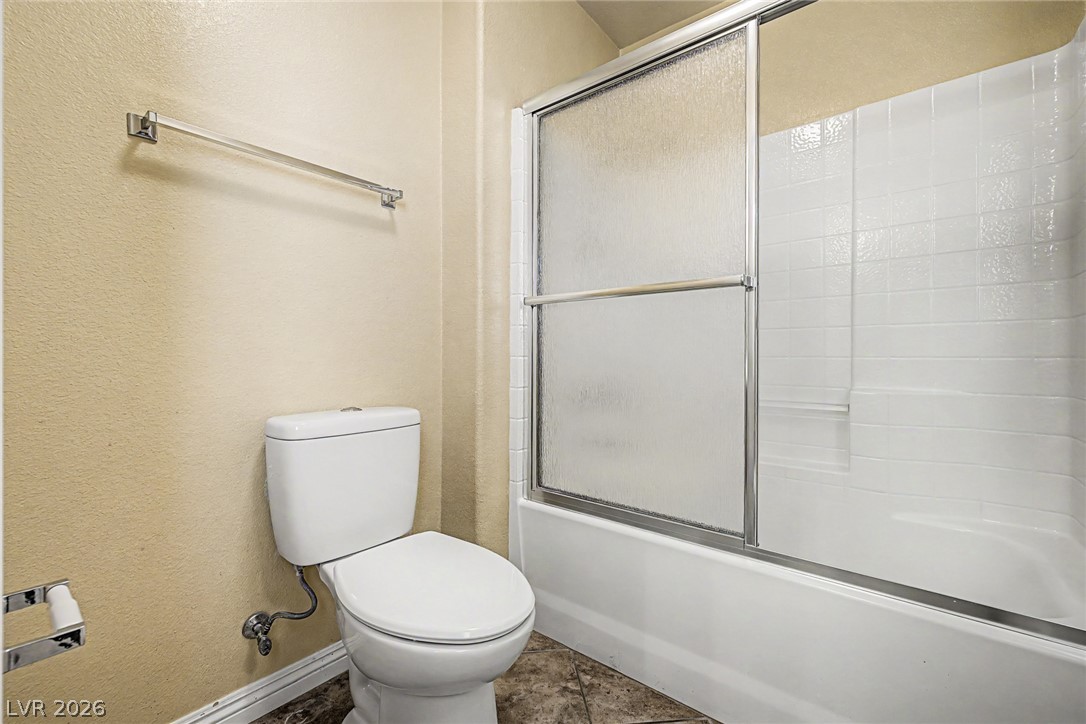
Tiled shower walls and classic sliding glass doors anchor this functional bathroom layout.
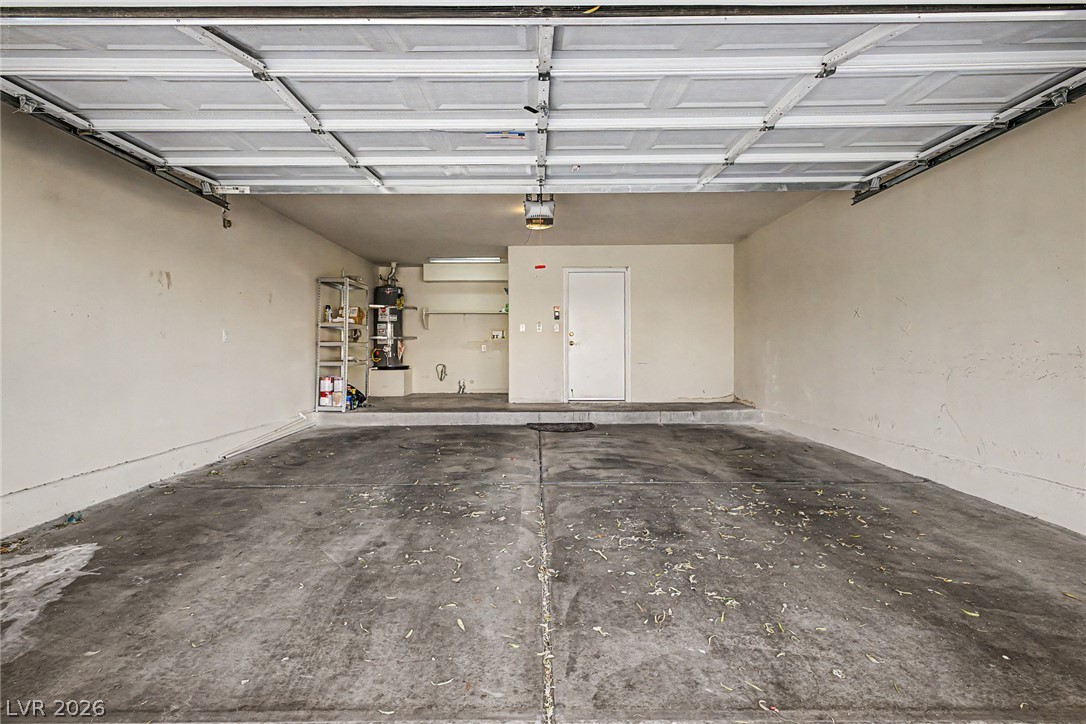
A spacious garage features durable concrete flooring and an overhead door mechanism.
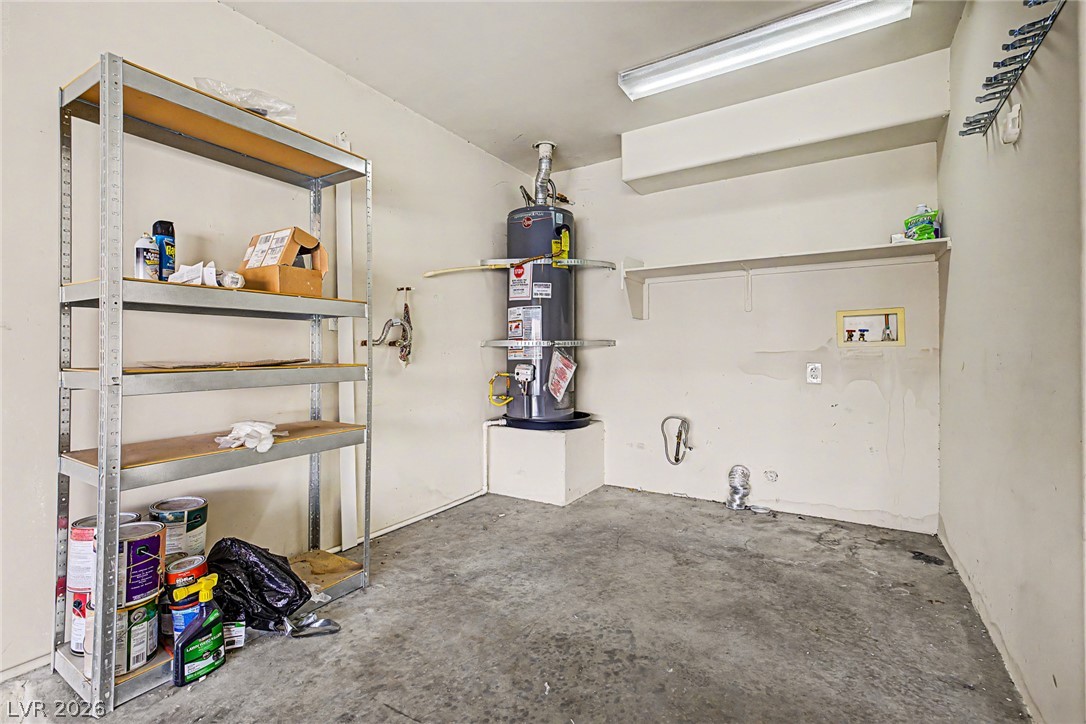
A functional utility space features concrete flooring and built-in shelving alongside hookups for laundry appliances.
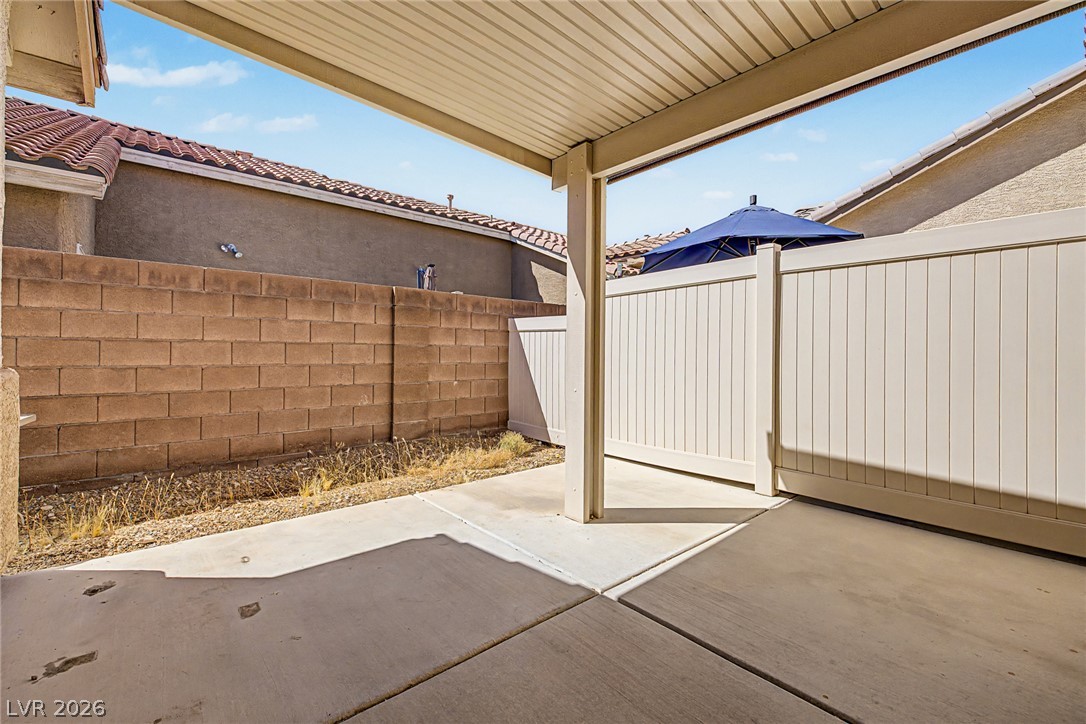
A covered concrete patio offers a private outdoor retreat framed by secure fencing.
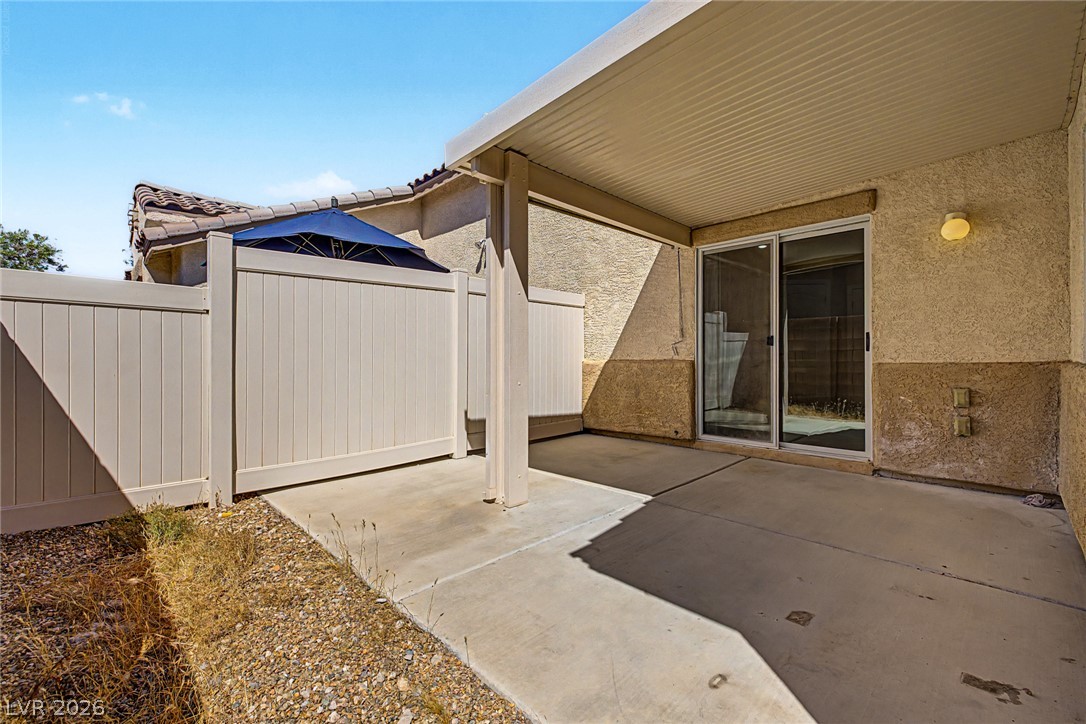
A covered concrete patio provides private outdoor space enclosed by vinyl fencing.
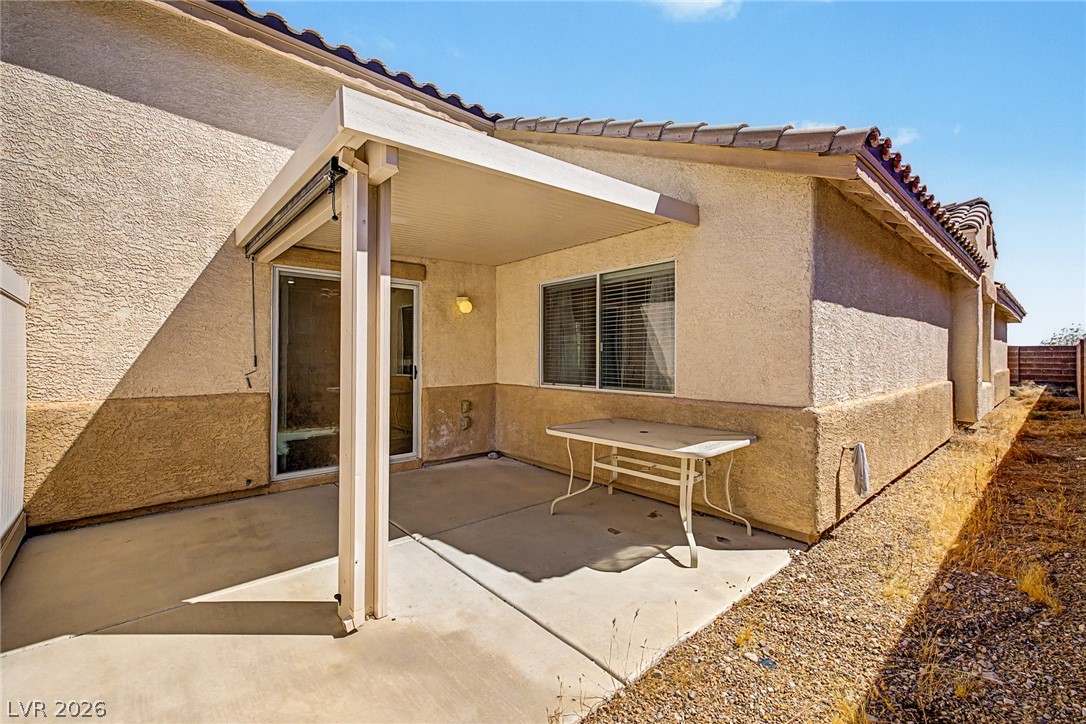
A covered concrete patio provides shade alongside stucco exterior walls and tile roofing.
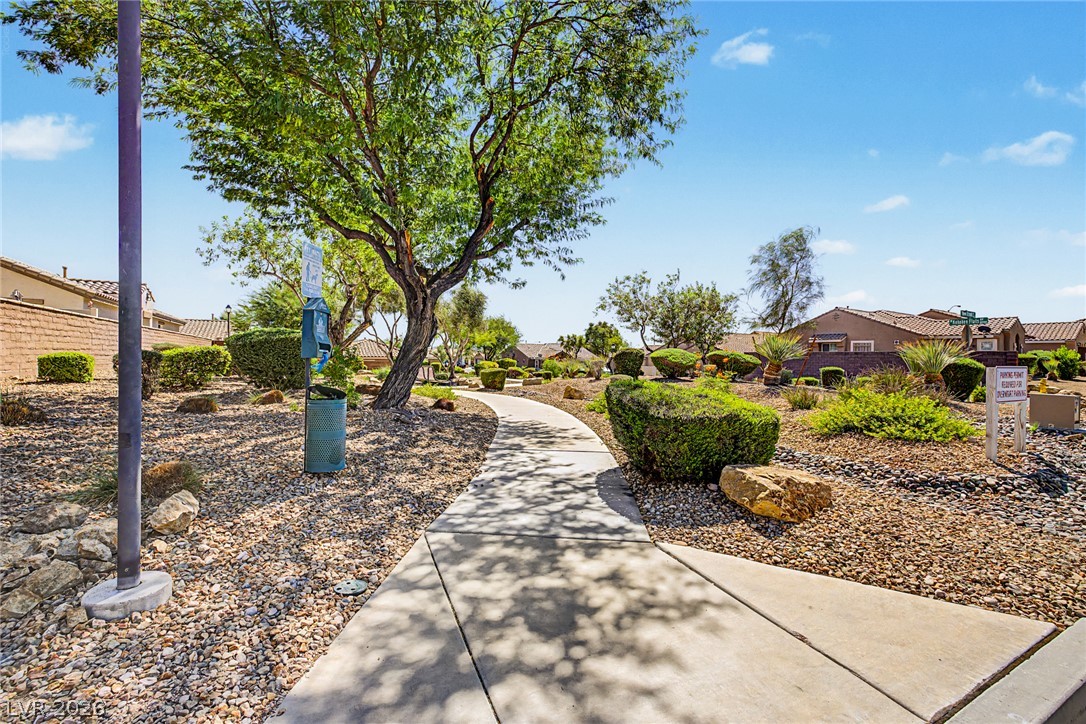
Concrete walkways wind through beautifully landscaped desert grounds lined with mature shade trees.
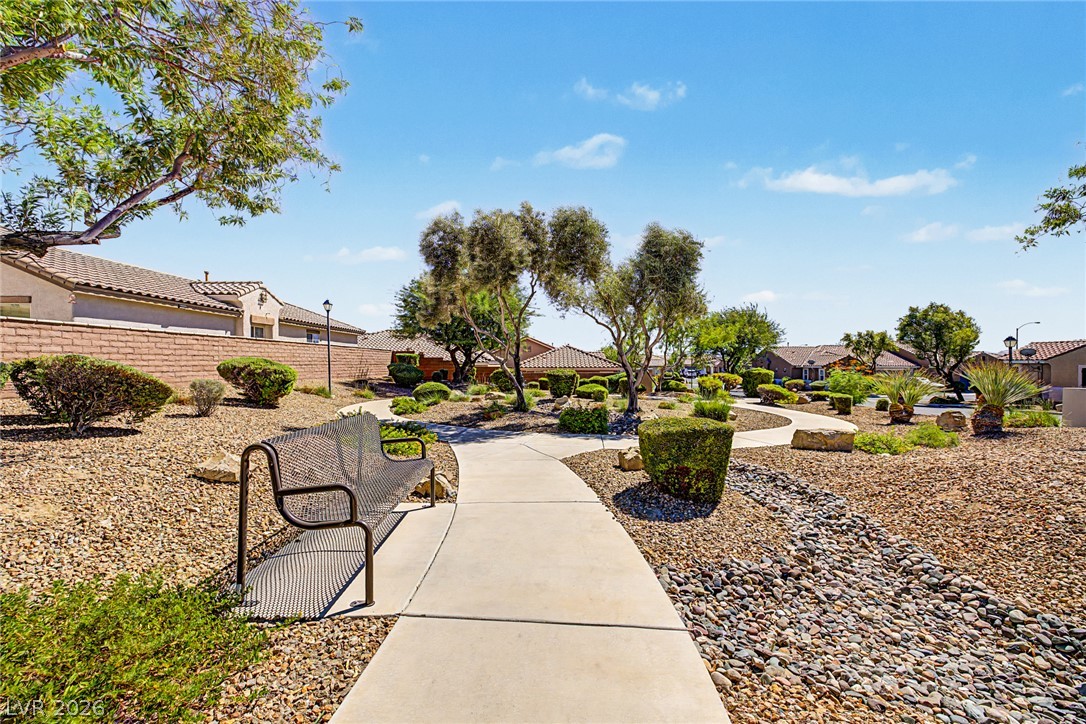
A paved walking path meanders through manicured desert landscaping under a bright blue sky.
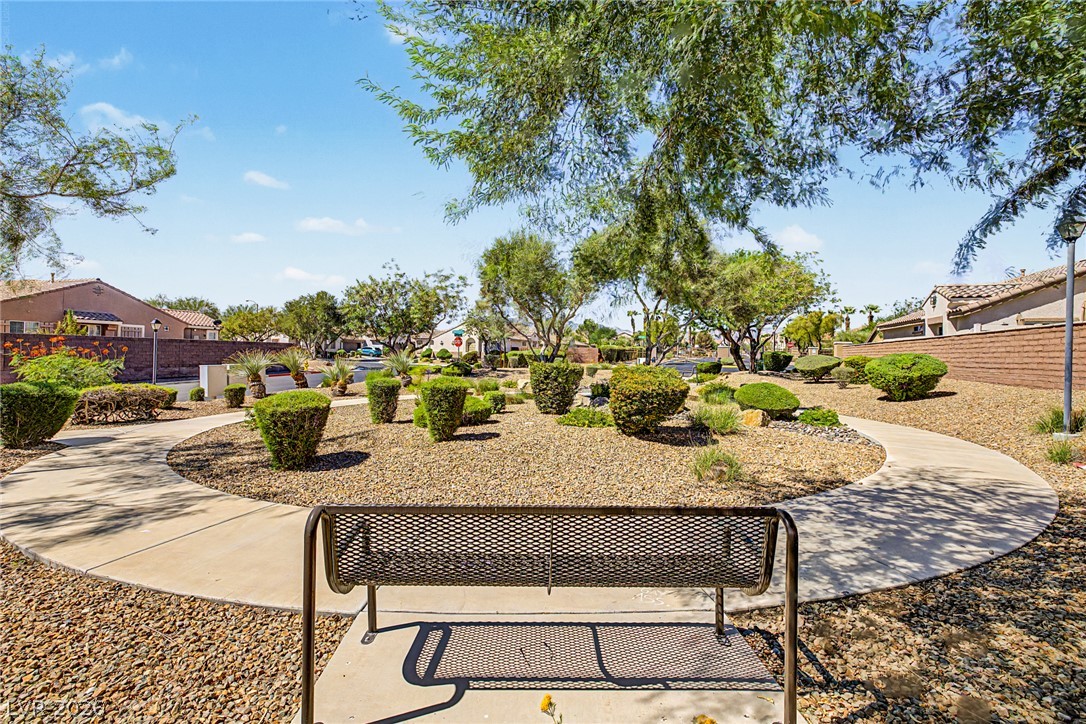
A paved circular walking path winds through a landscaped neighborhood park with mature shade trees.
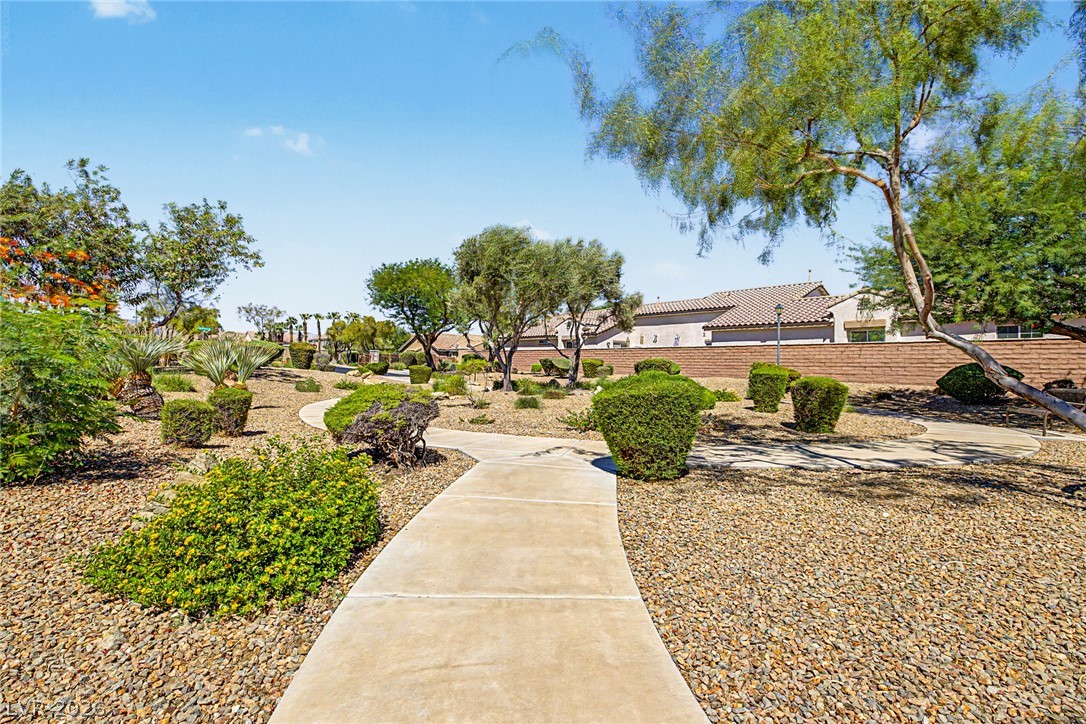
A concrete walking path winds through low-maintenance desert landscaping under a bright sky.
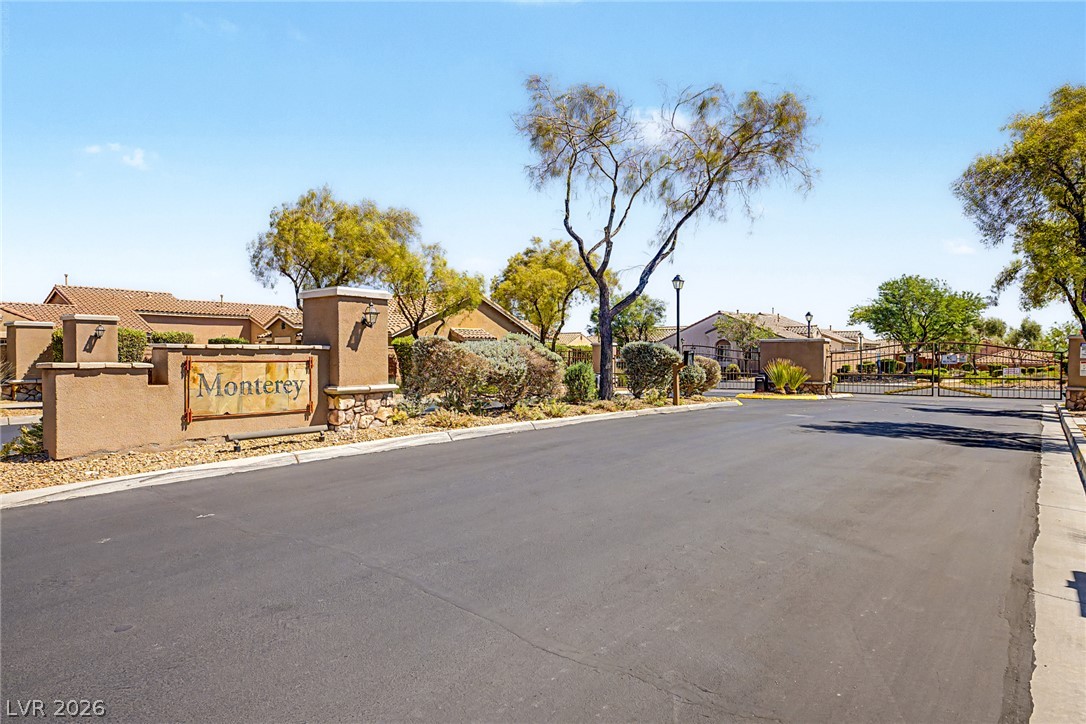
A secure gated entrance leads into this beautifully landscaped desert community.
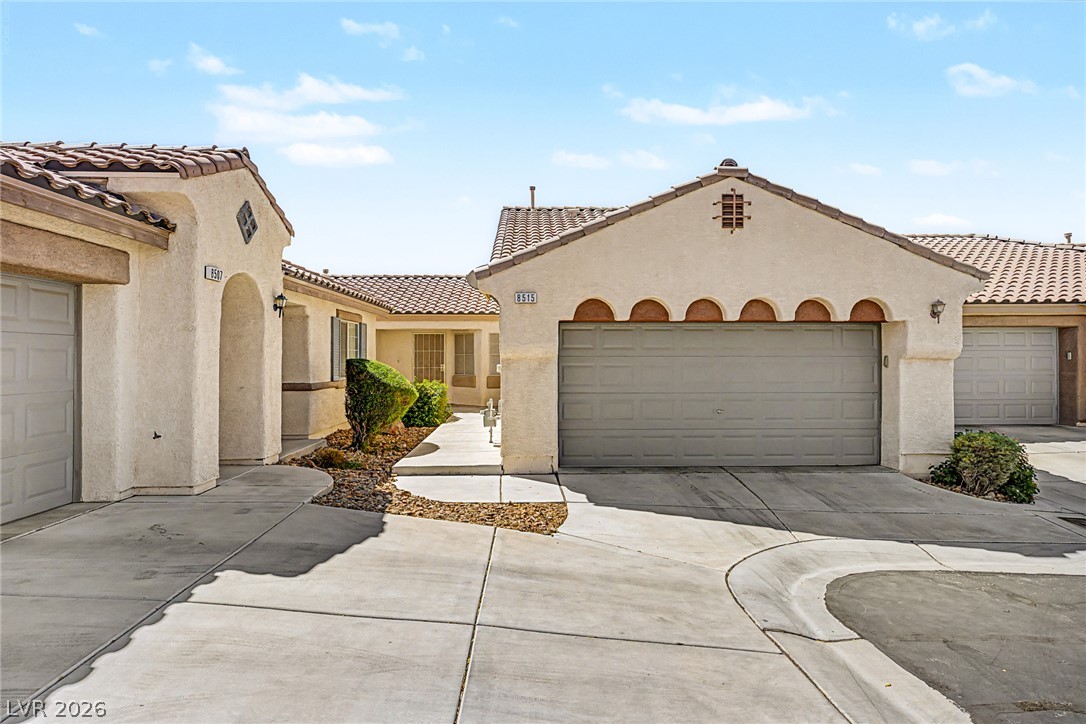
Spanish tile roofing and stucco siding accent the exterior of this multi-garage home.

Description
SINGLE STORY TOWNHOME! OPEN FLOOR PLAN! 18"TILE T/O, CUSTOM WINDOW COVERINGS, CARPET IN BEDROOMS. KITCHEN WITH CORIAN CTRS, LOTS OF COUNTER & CABINETS AND W/I PANTRY. LIVING ROOM WITH MEDIA NICHE. LARGE PRIMARY SUITE! PBA HAS DUAL SINKS & SEPARATE WATER CLOSET. CEILING FANS IN ALL BEDS AND LIVING ROOM. REAR COVERED PATIO. 2 CAR ATTACHED GARAGE! GREAT LOCATION. GATED
Details
| MLS # | 2816149 |
|---|---|
| Listing Type | For Sale |
| Style | Town House |
| HOA Dues | $135 |
| Sub-Type | Resale |
| Status | Active Under Contract |
| Year | 2006 |
| Days On Site | 67 |
| Listing Provided By | Real Broker LLC | Jillian M. Batchelor |
Features
| Bed(s) | 3 |
|---|---|
| Bath(s) | 2 Total |
| SQ Feet | 1,404 |
| Garage | 2 |
| Story(s) | 1 |
| Zoning | Multi-Family |
| Acreage | 0.08 |
Interior
| Cooling | Central Air, Electric |
|---|---|
| Heating | Central, Gas |
| Heating Yes / No | Yes |
| Cooling Yes / No | Yes |
| Interior Features | Bathroomon Main Level, Ceiling Fans, Primary Downstairs, Window Treatments |
| Window Features | Blinds, Double Pane Windows |
| Furnished | Unfurnished |
| Appliances | Dishwasher, Disposal, Gas Range, Microwave |
| Fireplaces Total | 0 |
| Fireplace Yes / No | No |
Exterior
| Exterior Features | Patio, Private Yard |
|---|---|
| Roof | Tile |
| Lot Features | Desert Landscaping, Landscaped, Less Than Quarter Acre |
| Fencing | Partial, Vinyl |
Parking
| Attached Garage Yes / No | Yes |
|---|---|
| Parking Features | Attached, Garage, Private |
| Garage Yes / No | Yes |
Utilities
| Utilities | Cable Available |
|---|---|
| Electric | Photovoltaics None |
| Sewer | Public Sewer |
Location
| Senior Community Yes / No | No |
|---|
Other
| List Aor | Greater Las Vegas Association Of Realtors Inc |
|---|
Taxes
| Property | 1407 |
|---|
Area Information
| State | NV |
|---|---|
| County | Clark |
| City | Las Vegas |
| Zip Code | 89178 |
| Community Name | Monterey Square At Mountains Edge Amd |
Request a showing
Request a showing
Contact
Learn More About This Property

| State | NV |
|---|---|
| County | Clark |
| City | Las Vegas |
| Zip Code | 89178 |
| Community Name | Monterey Square At Mountains Edge Amd |
Nearby Listings (Within 1/10 mile)
Price: $273K - $456K
sqft: 1,000 - 1,500
Listing Updated: September 29, 2026 at 12:13:38 AM PDT