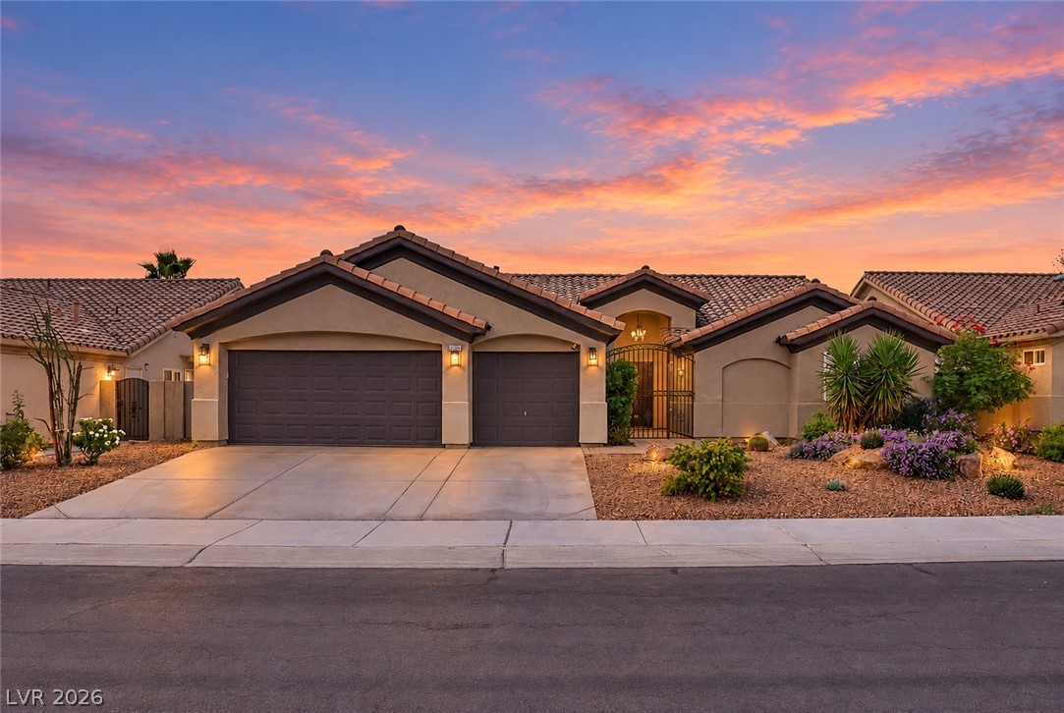
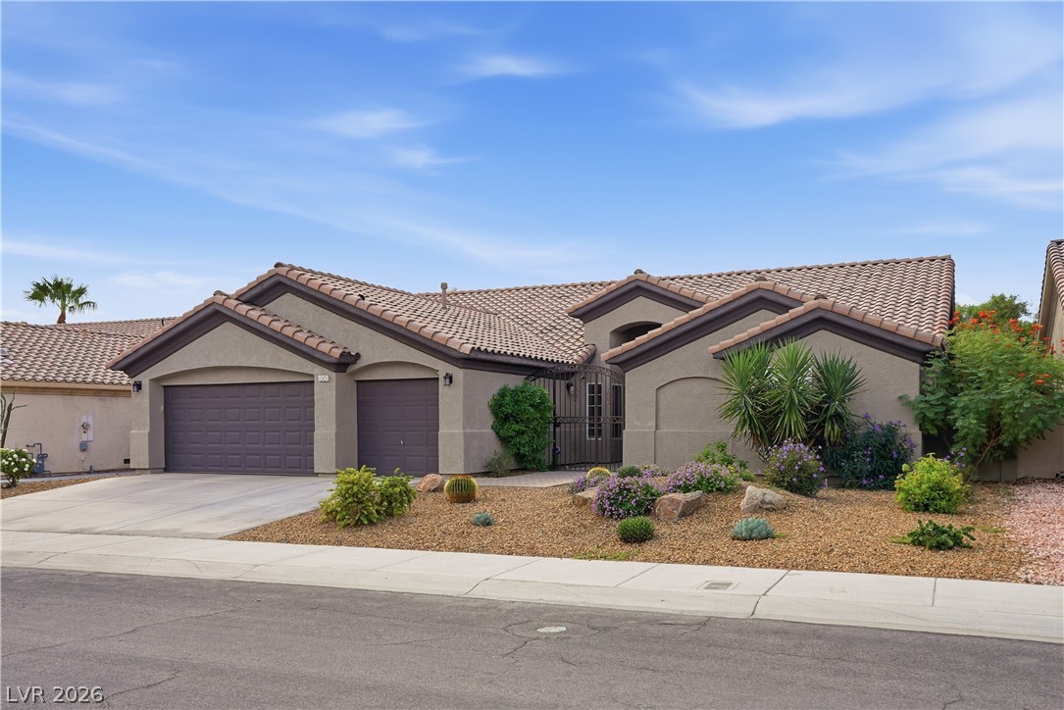
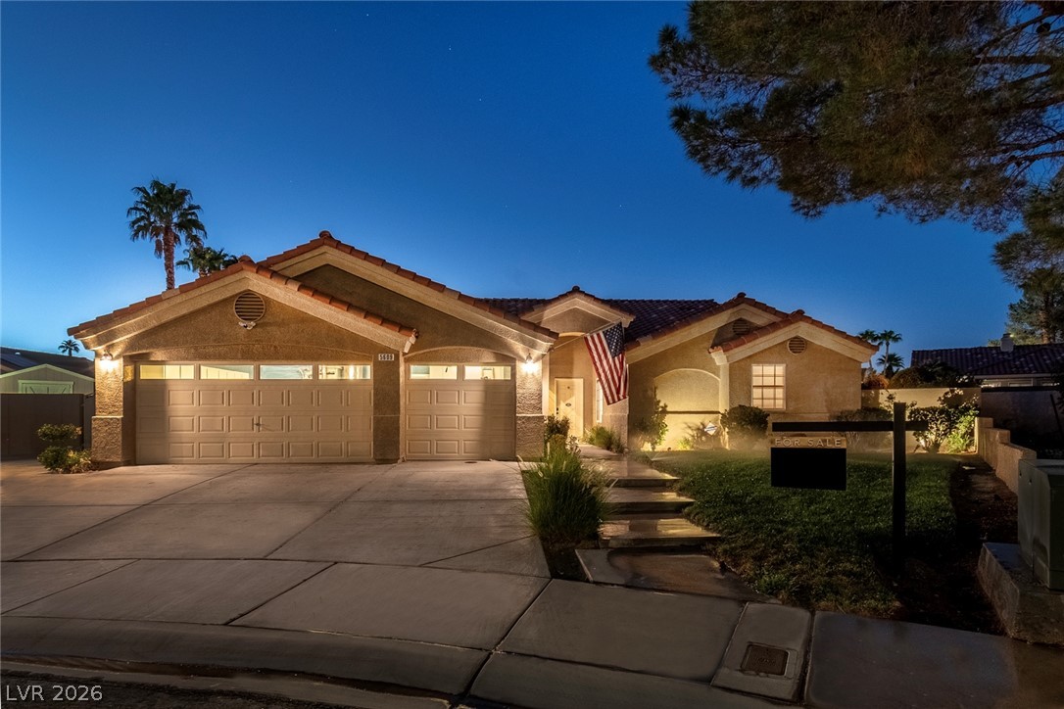
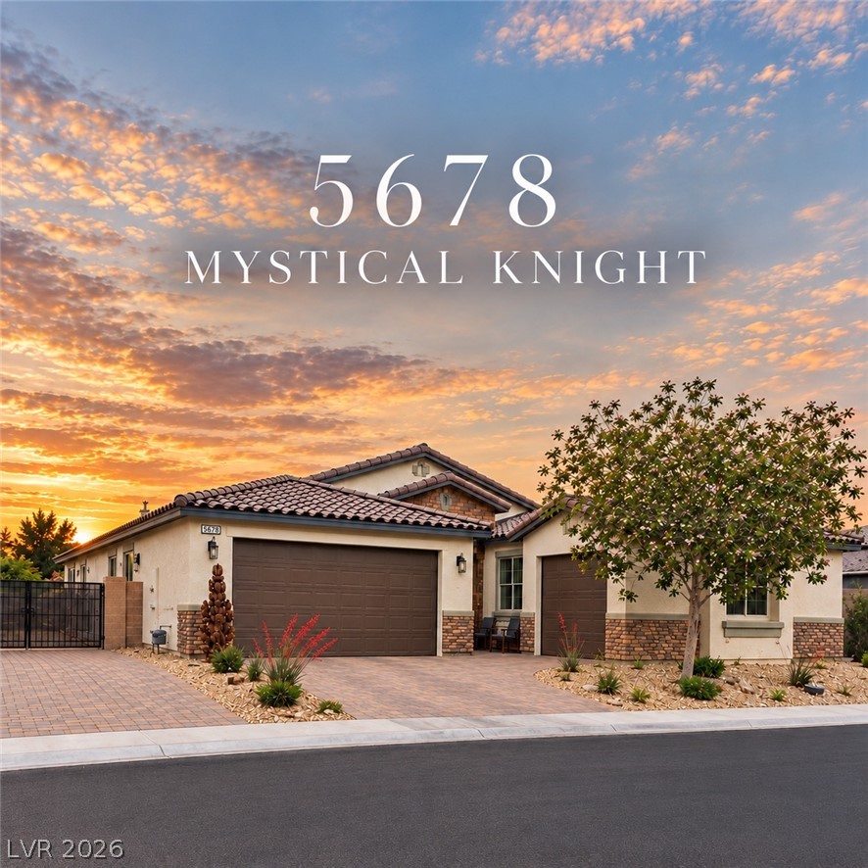
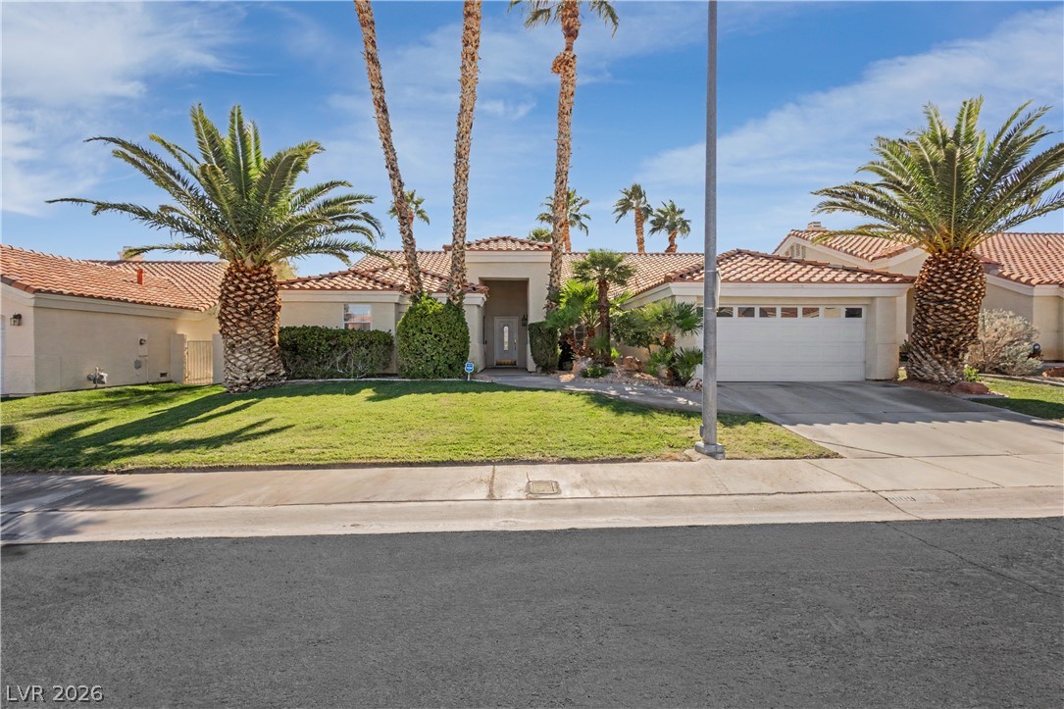
Spanish tile rooflines and stucco siding define this classic suburban exterior with attached garaging.
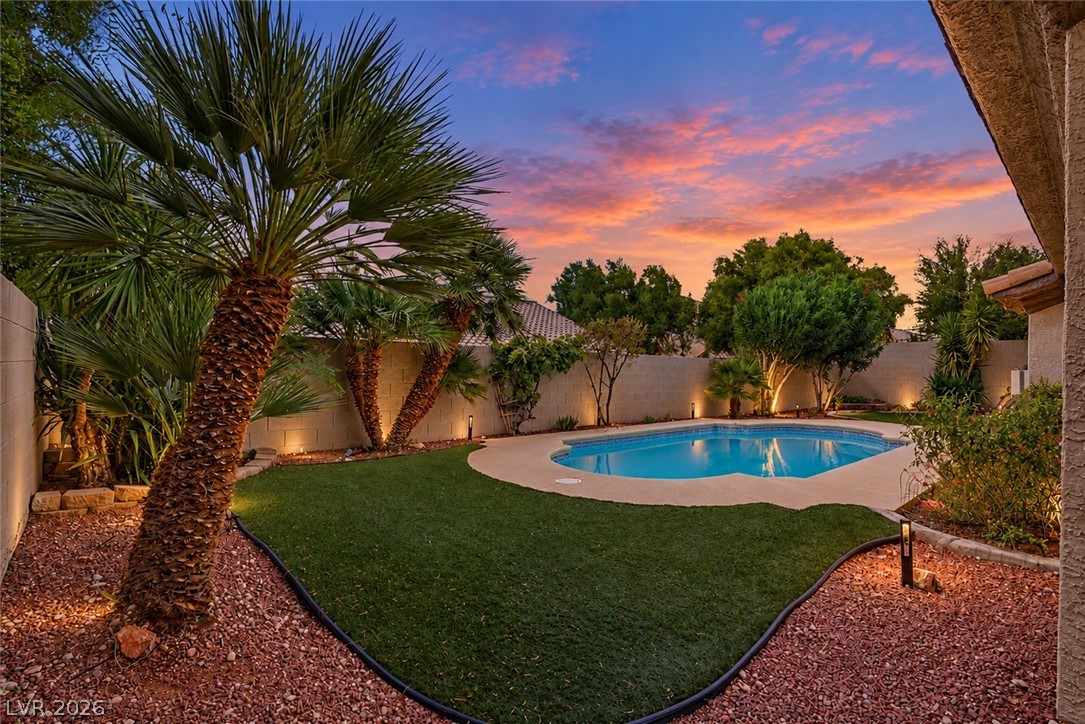
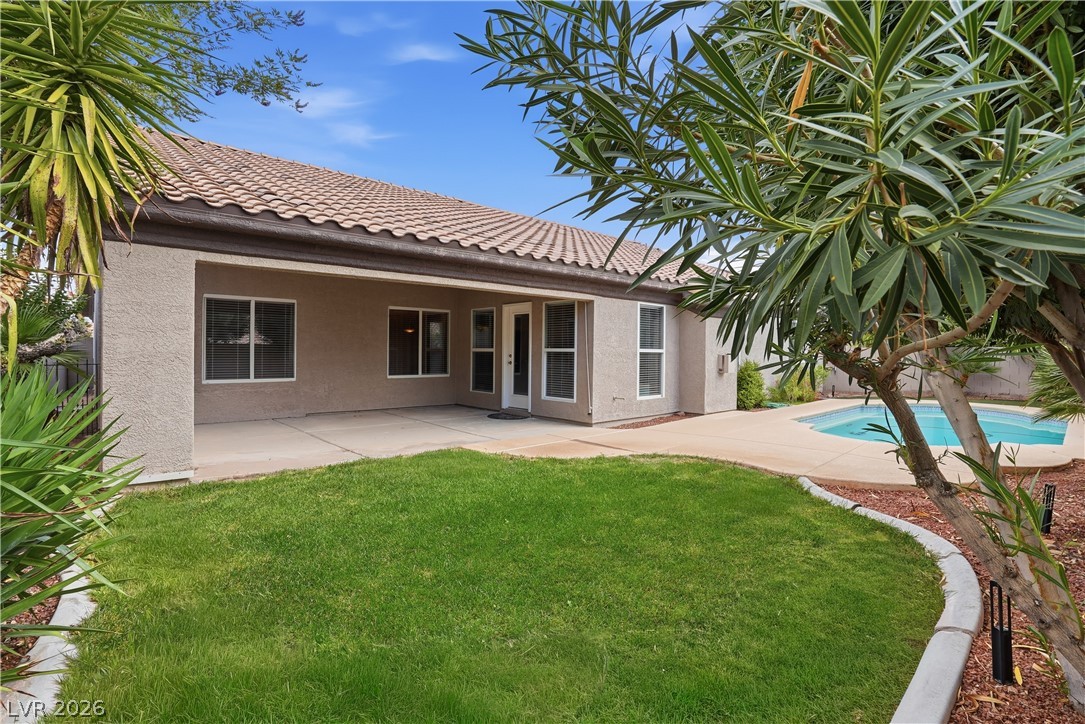
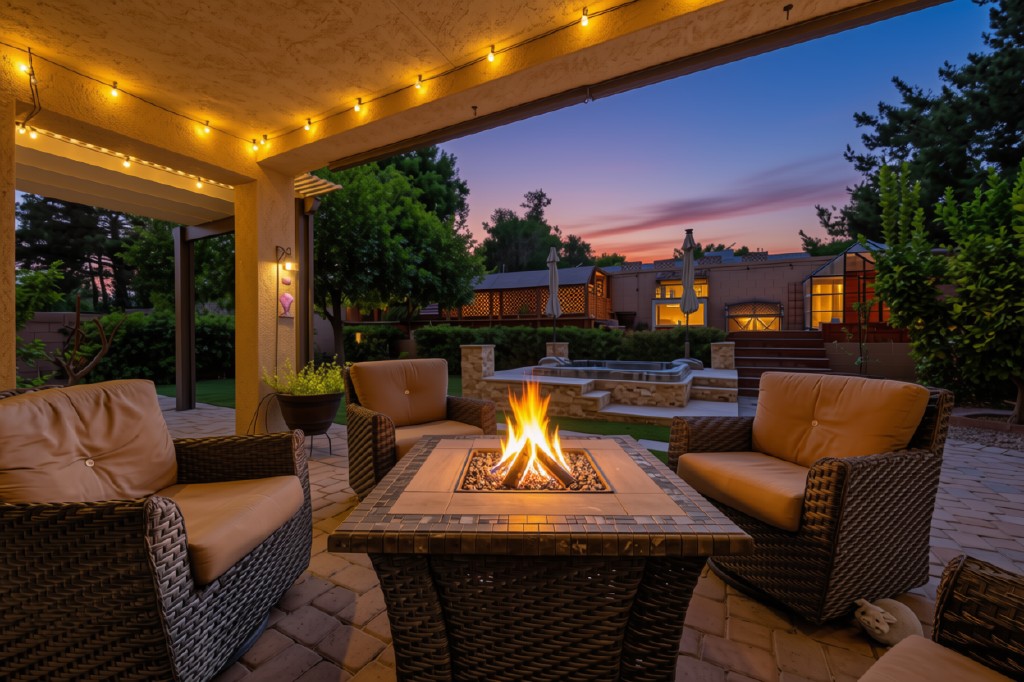
A sparkling private pool anchors this beautifully landscaped backyard under vibrant sunset skies.
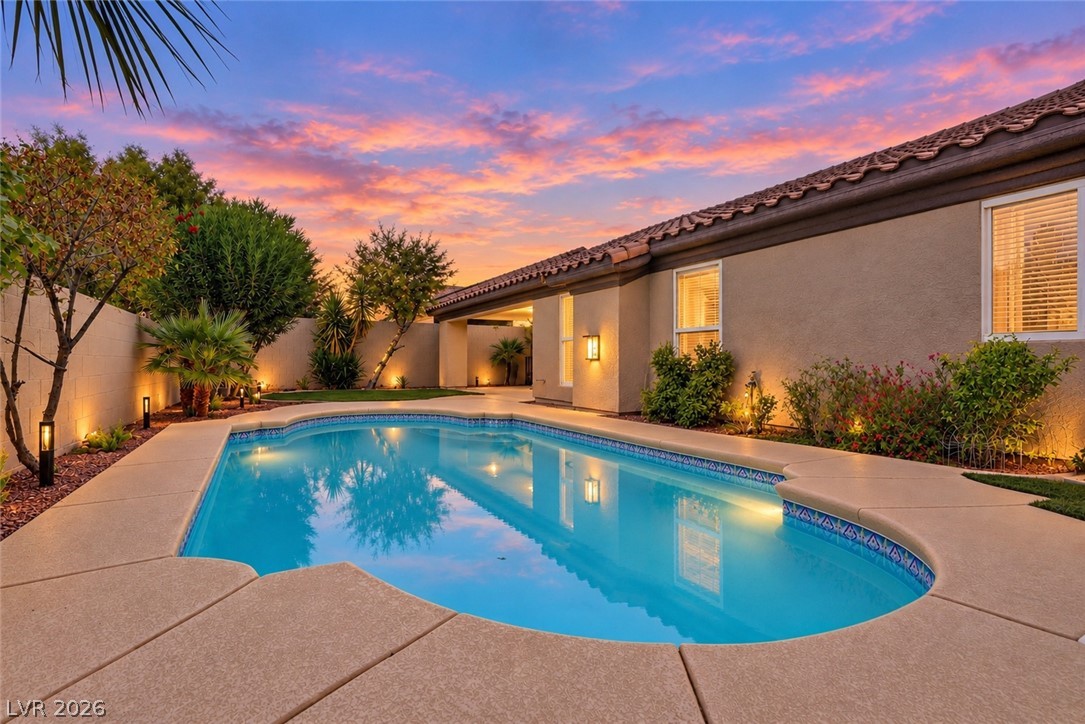
An inviting backyard pool oasis rests under a vibrant twilight sky adjacent to the stucco home.
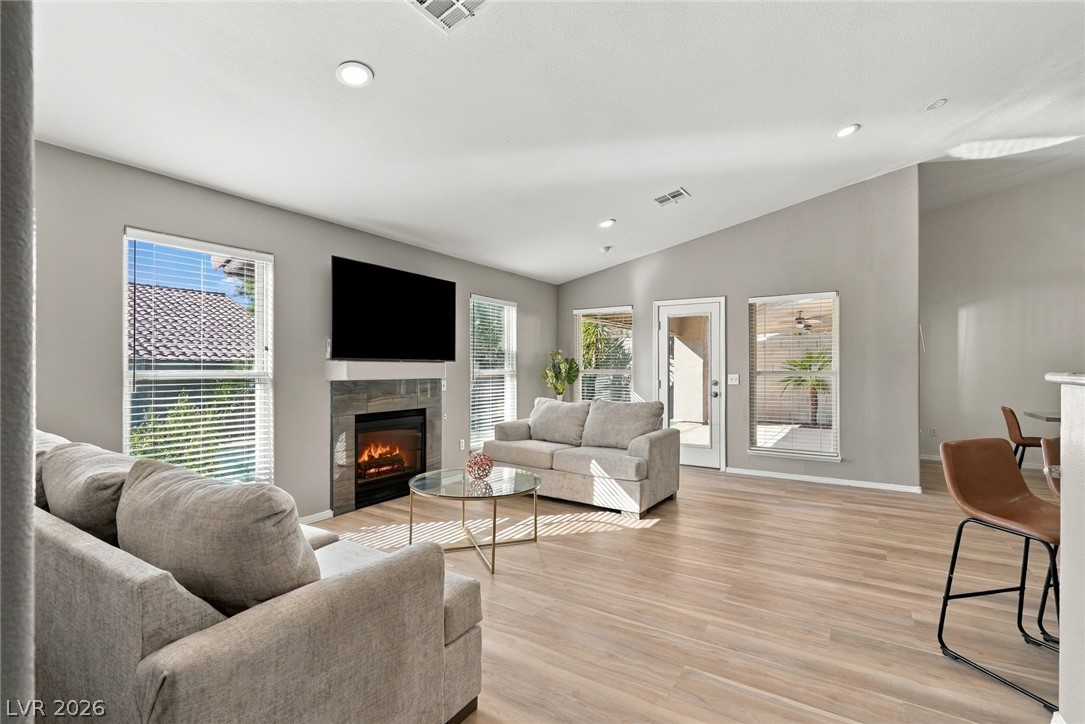
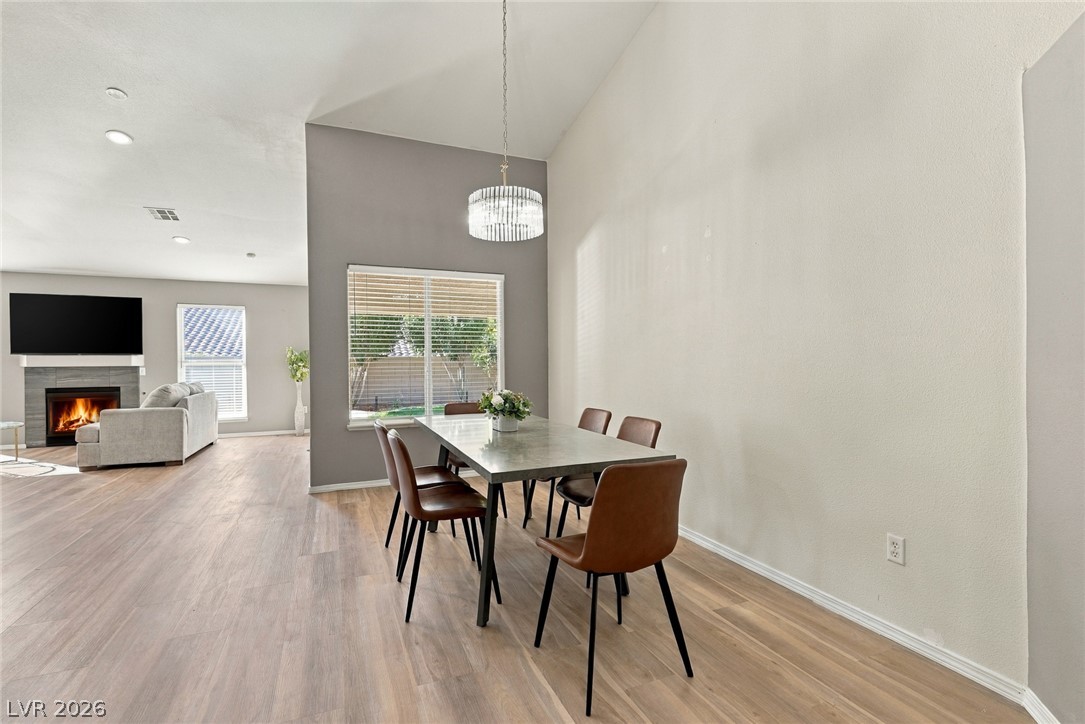
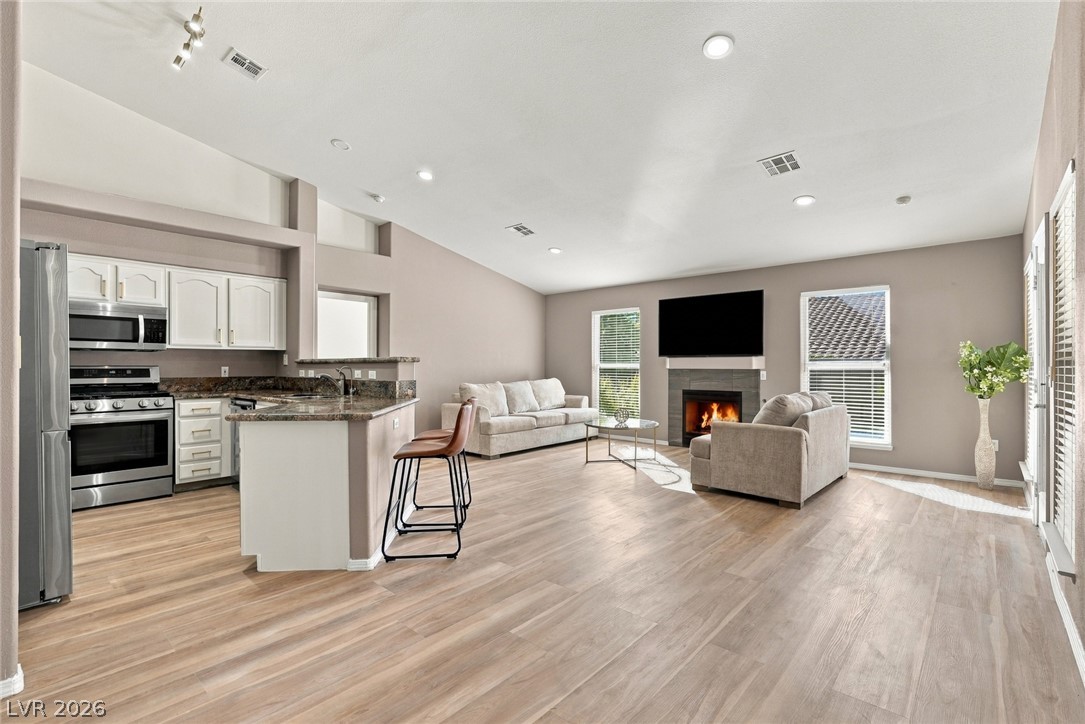
Vaulted ceilings and a sleek fireplace anchor this light-filled main living area.
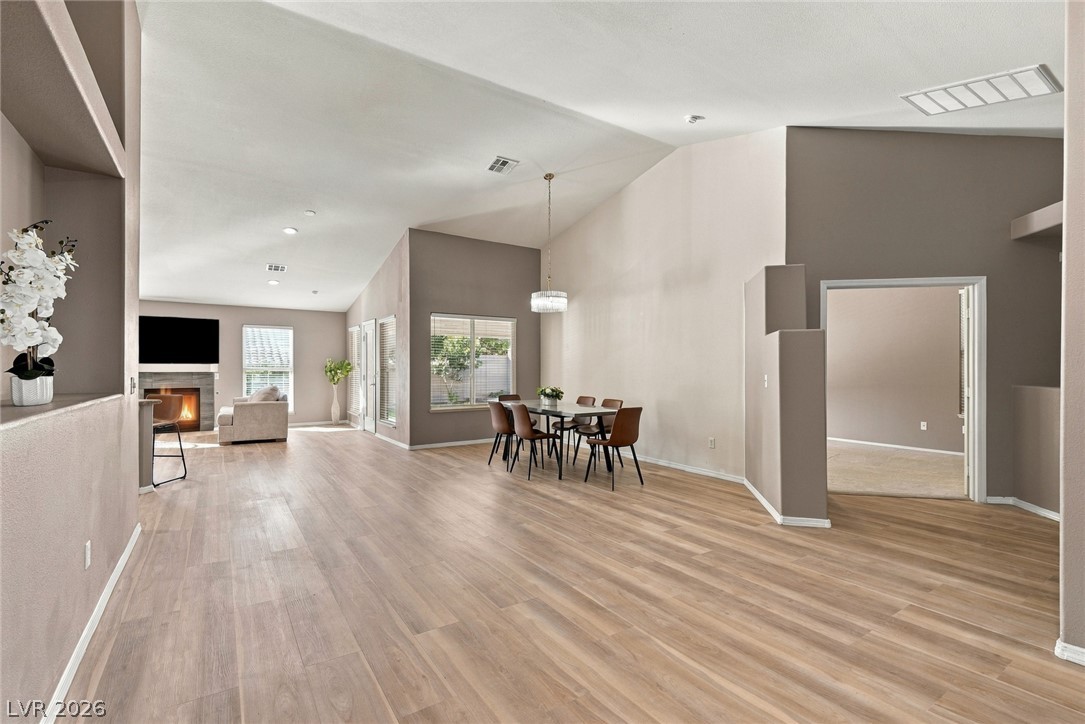
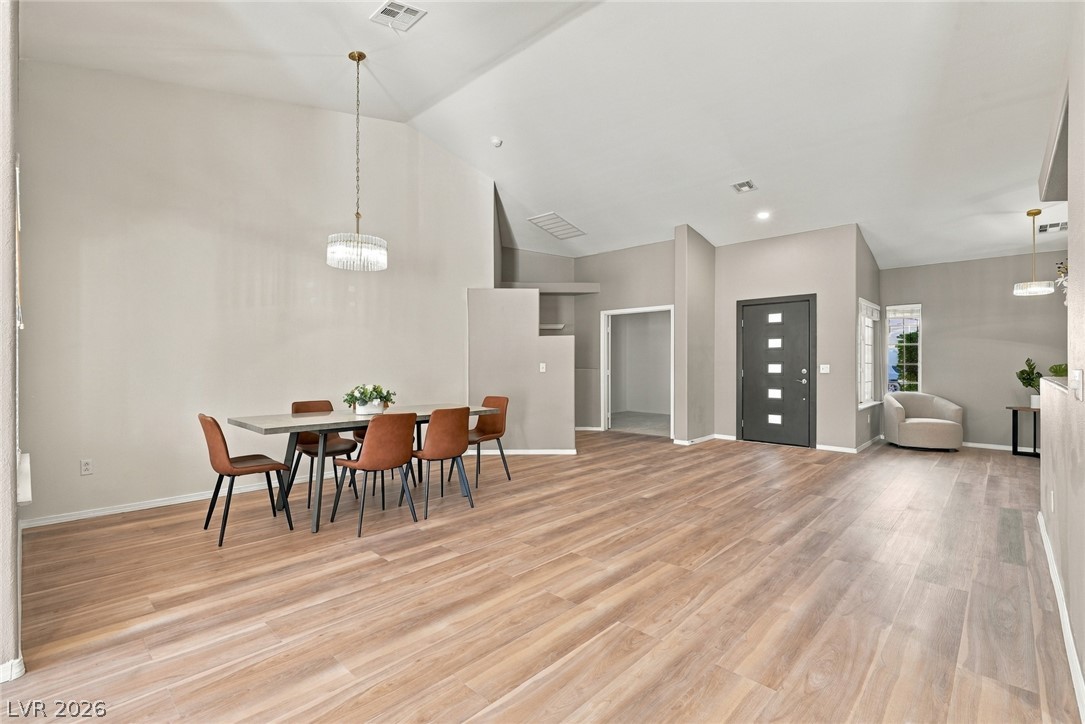
An open floor plan connects the dedicated dining space directly to the main living area.
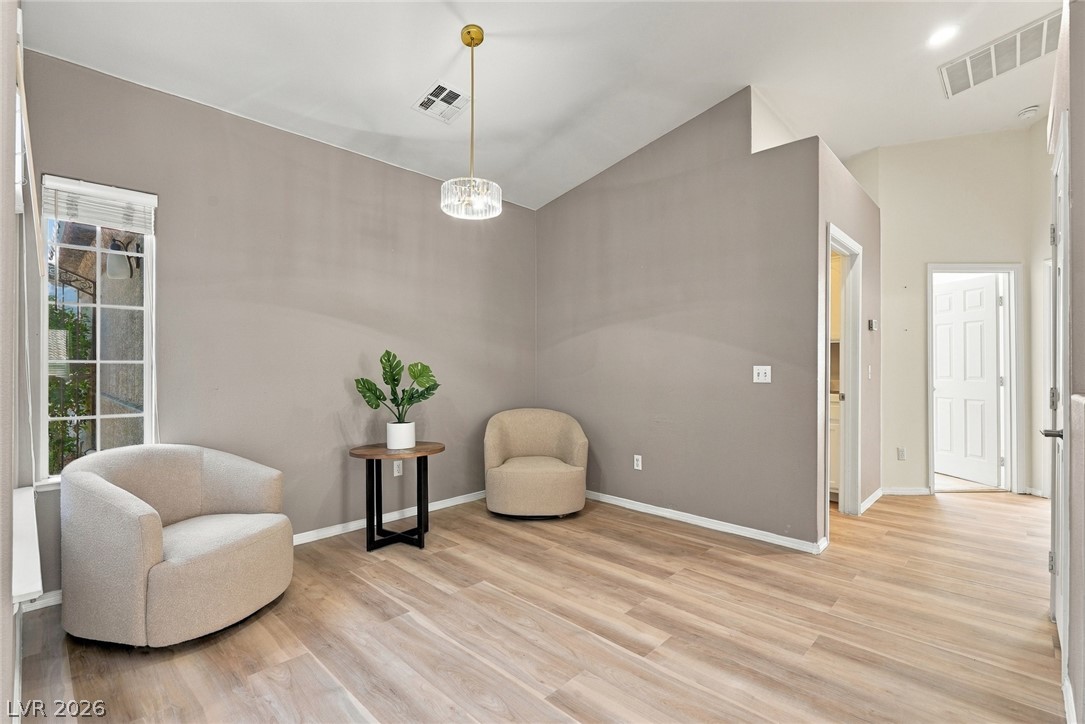
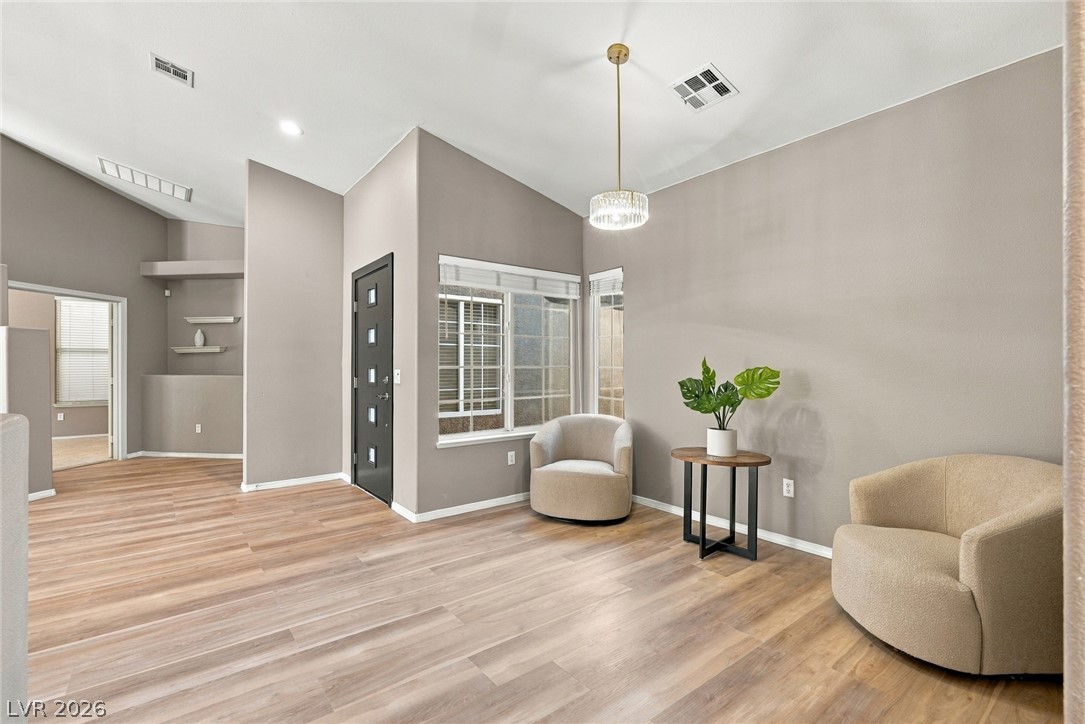
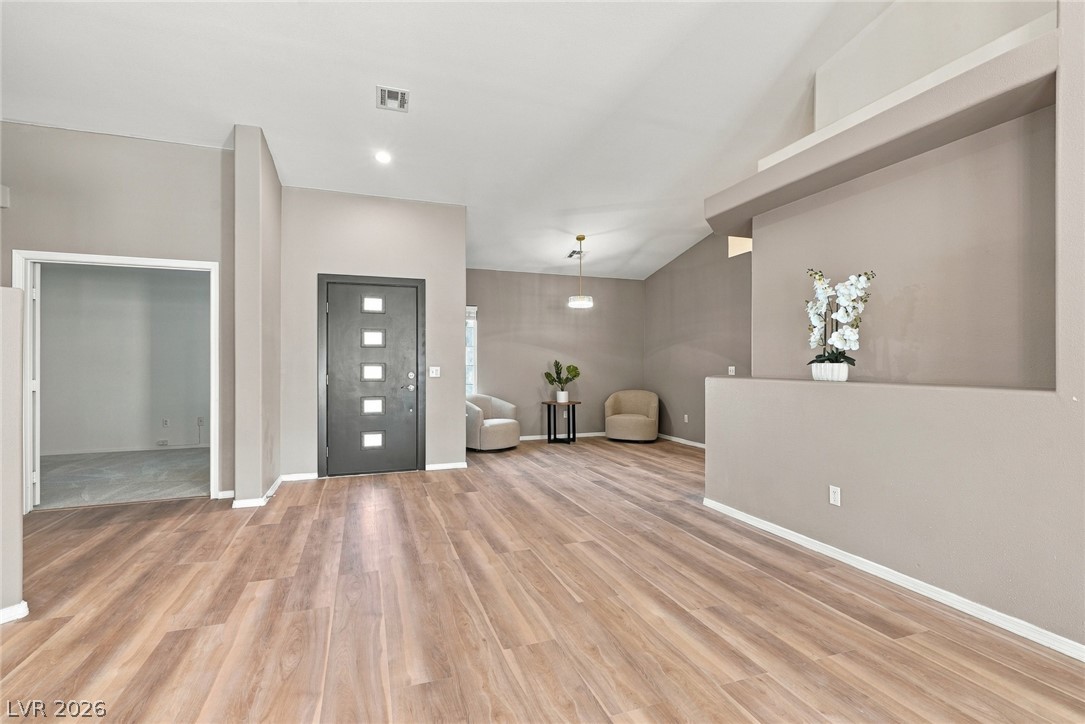
Vaulted ceilings and handsome wood flooring define this versatile transitional space.
Soaring vaulted ceilings and warm wood floors define this expansive open-concept living area.
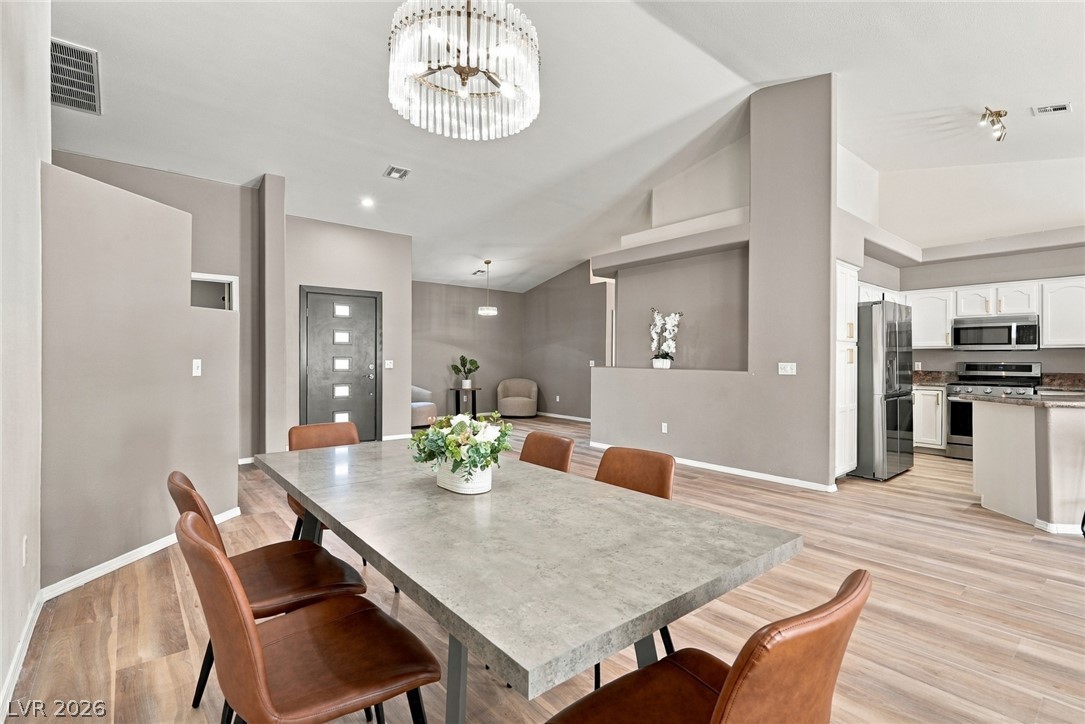
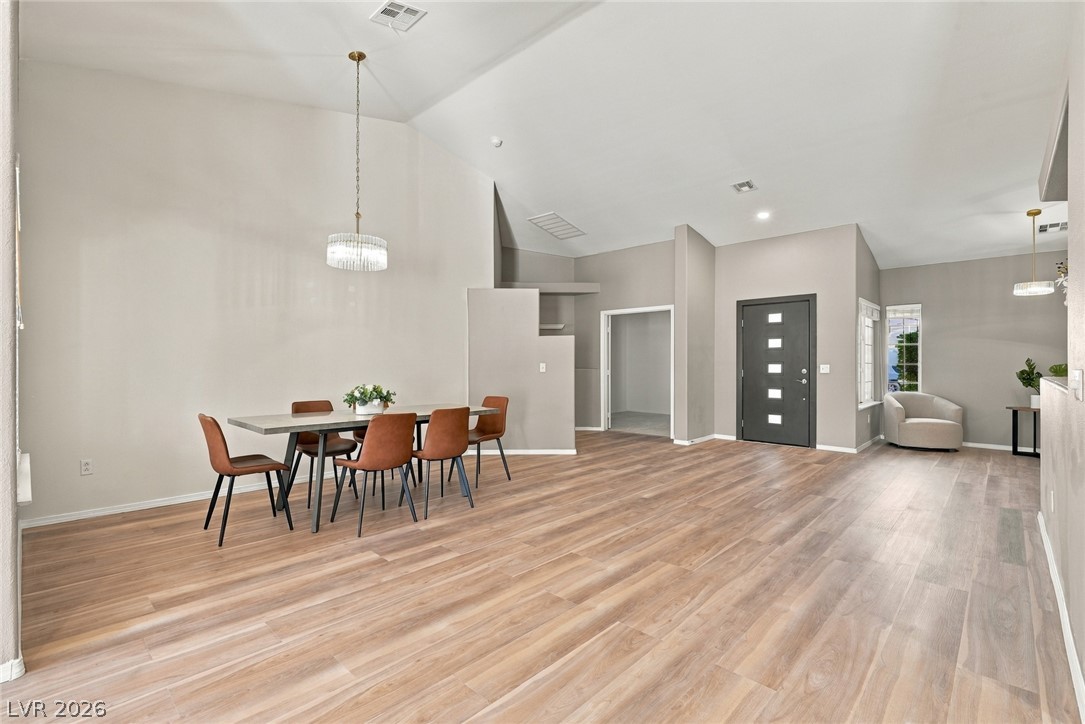
An airy open-concept layout connects the formal dining area to the kitchen under vaulted ceilings.
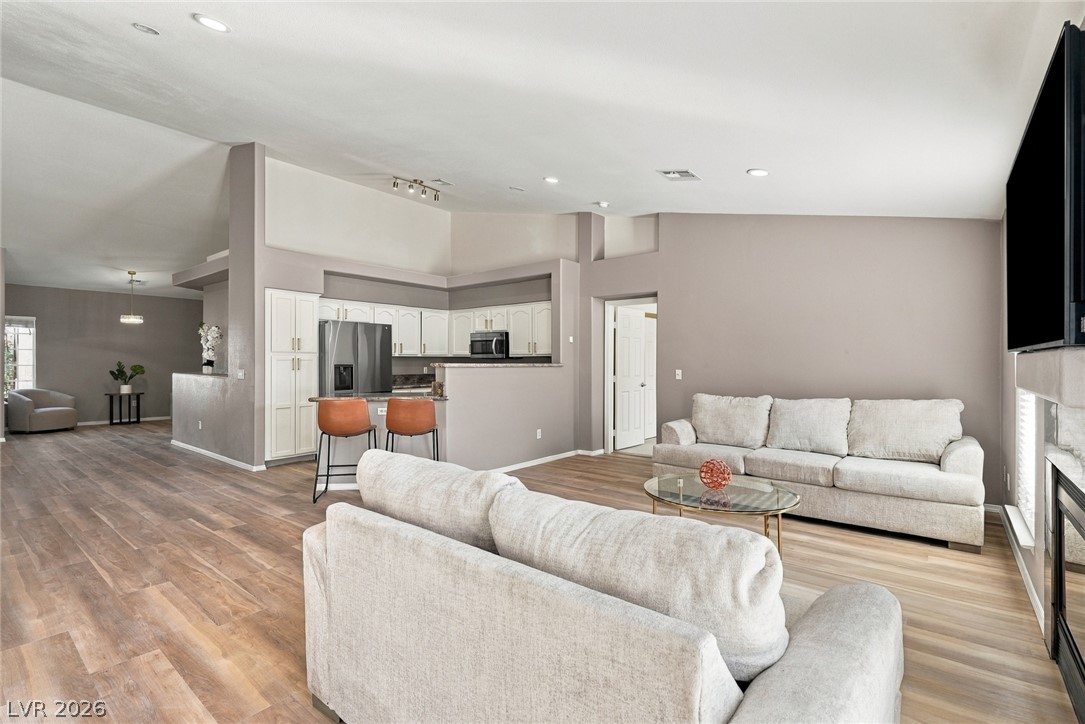
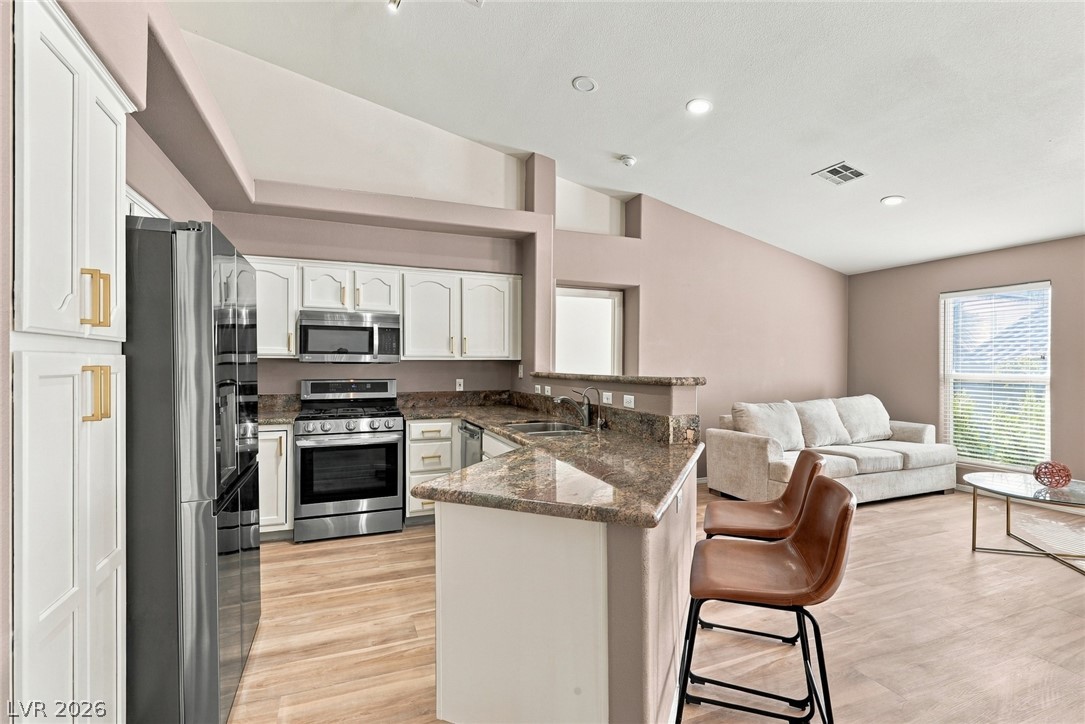
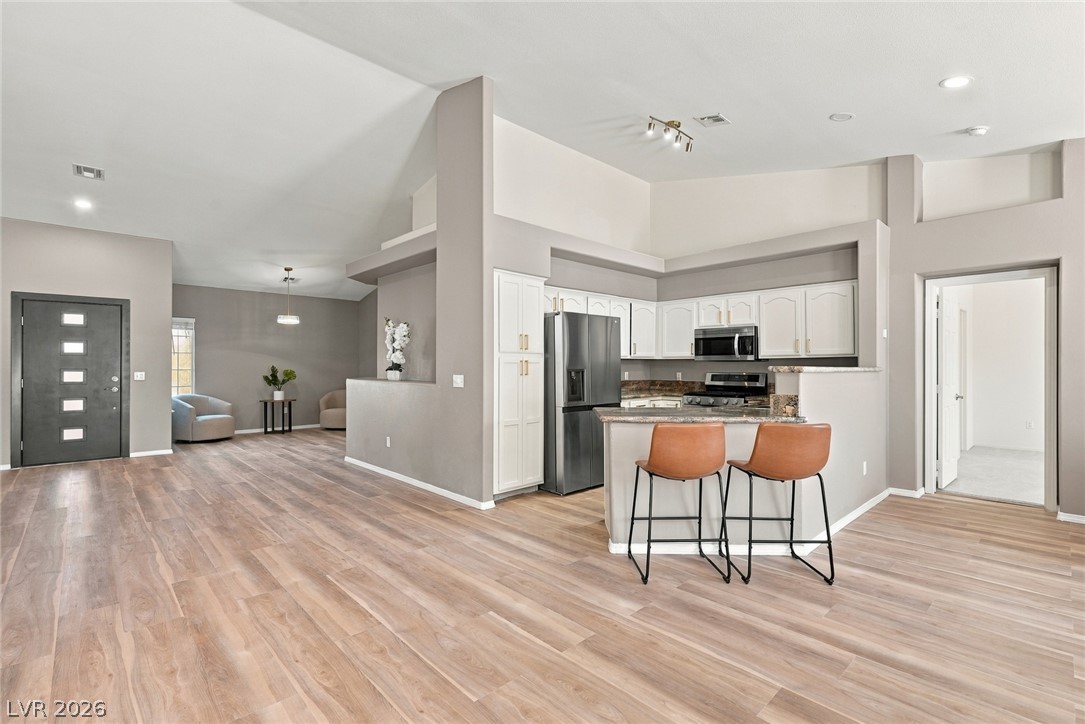
An open floorplan seamlessly connects the functional kitchen space to the bright living area.
Vaulted ceilings and wood-look flooring anchor this airy open concept kitchen and living area.
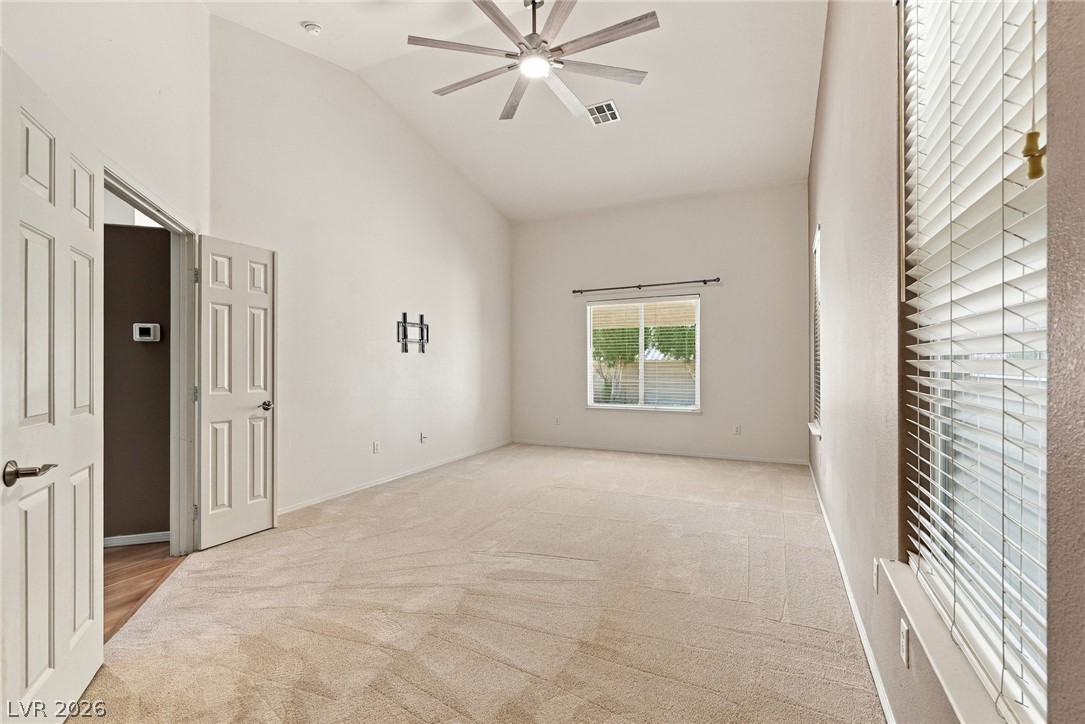
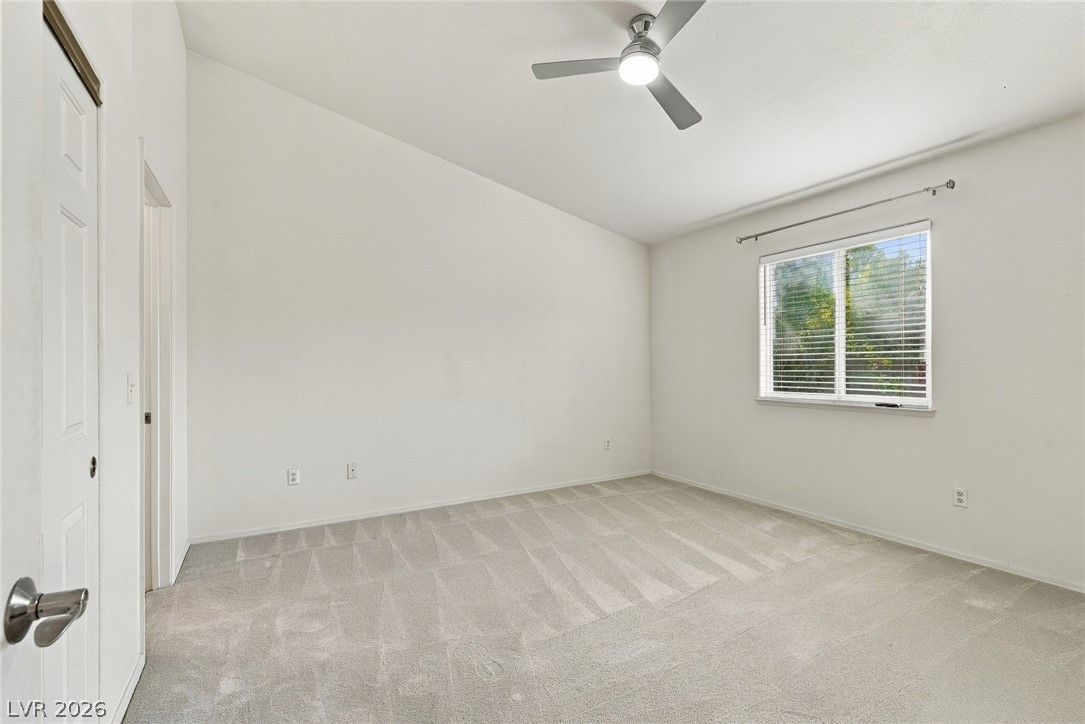
A spacious bedroom features towering vaulted ceilings, neutral plush carpeting, and generous windows.
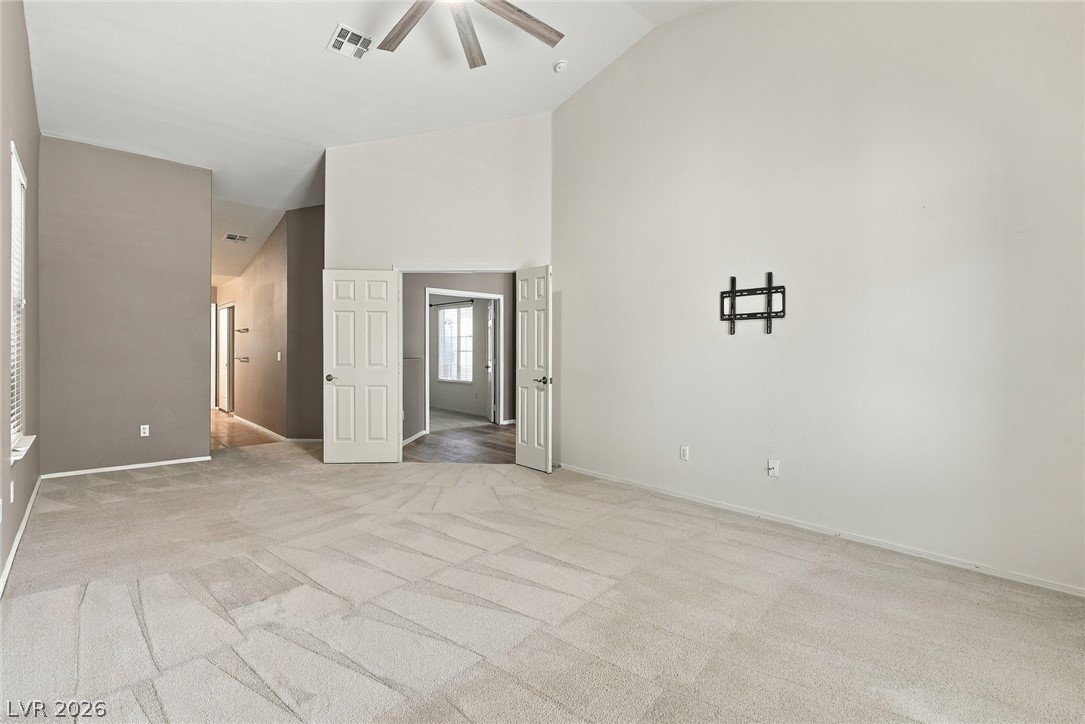
Soaring ceilings and plush neutral carpeting define this versatile, open living space.
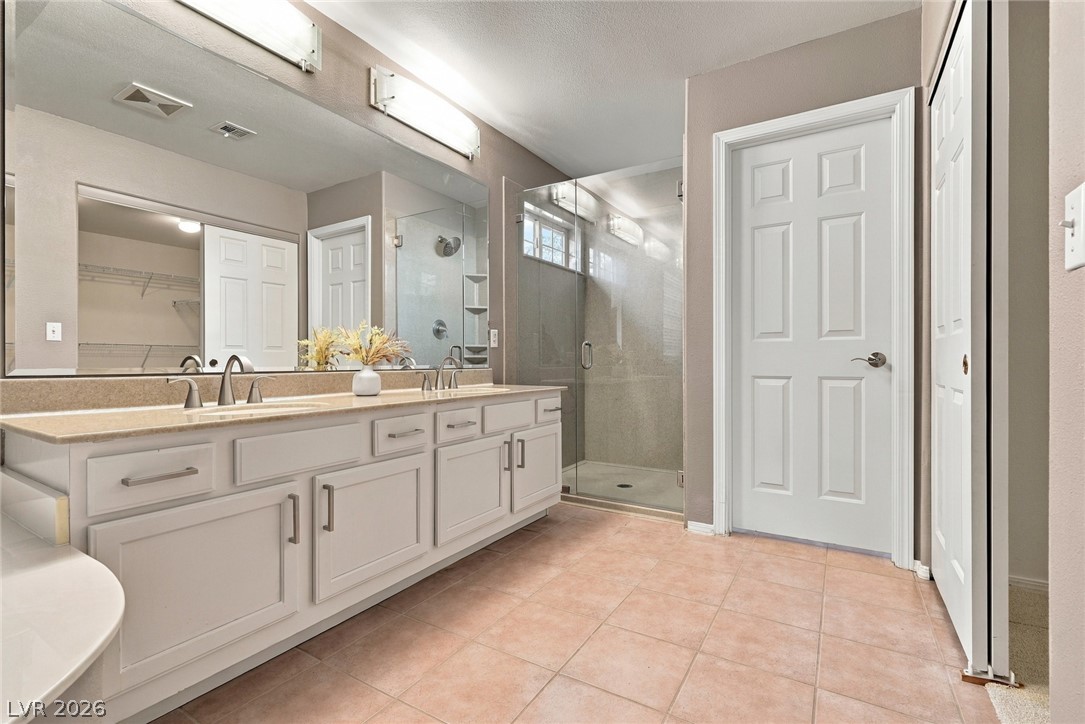
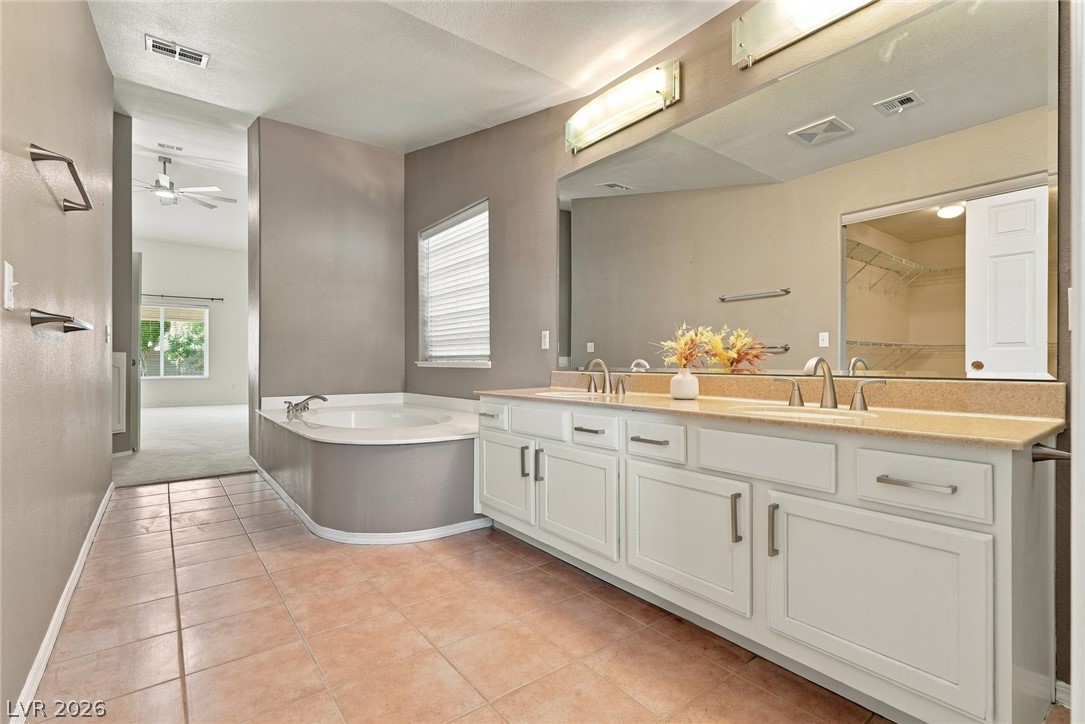
Tiled flooring and a spacious double vanity highlight this well-appointed bathroom.
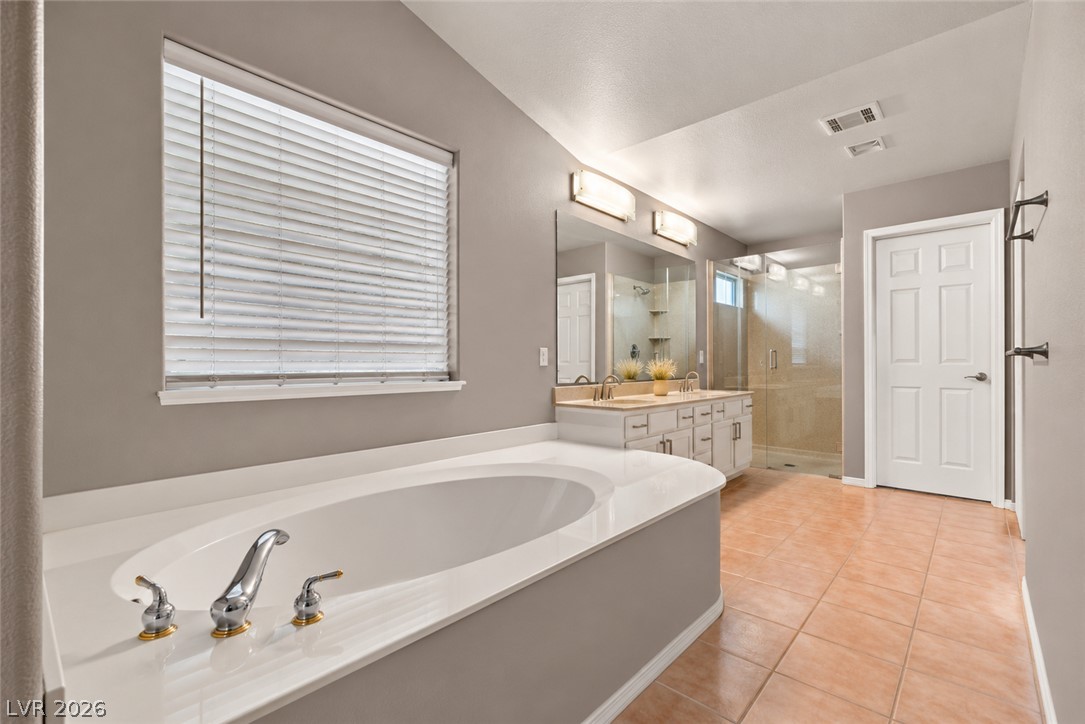
A spacious bathroom features a deep soaking tub alongside a double vanity and tile flooring.
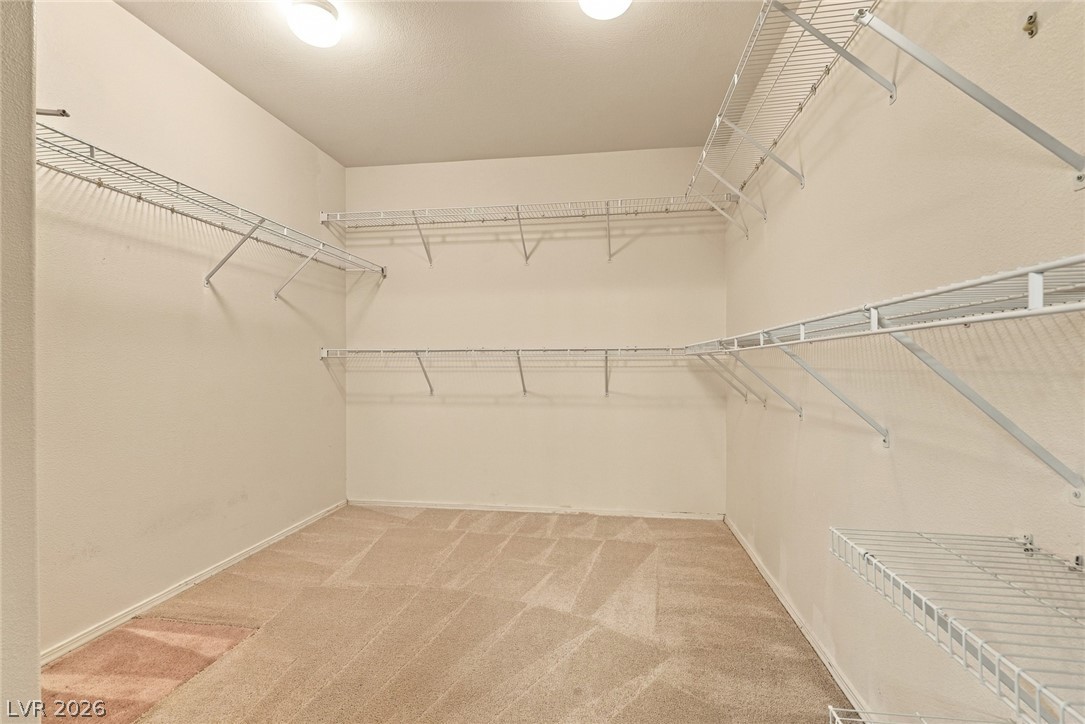
An oversized walk-in closet boasts tiered wire shelving and wall-to-wall carpeting.
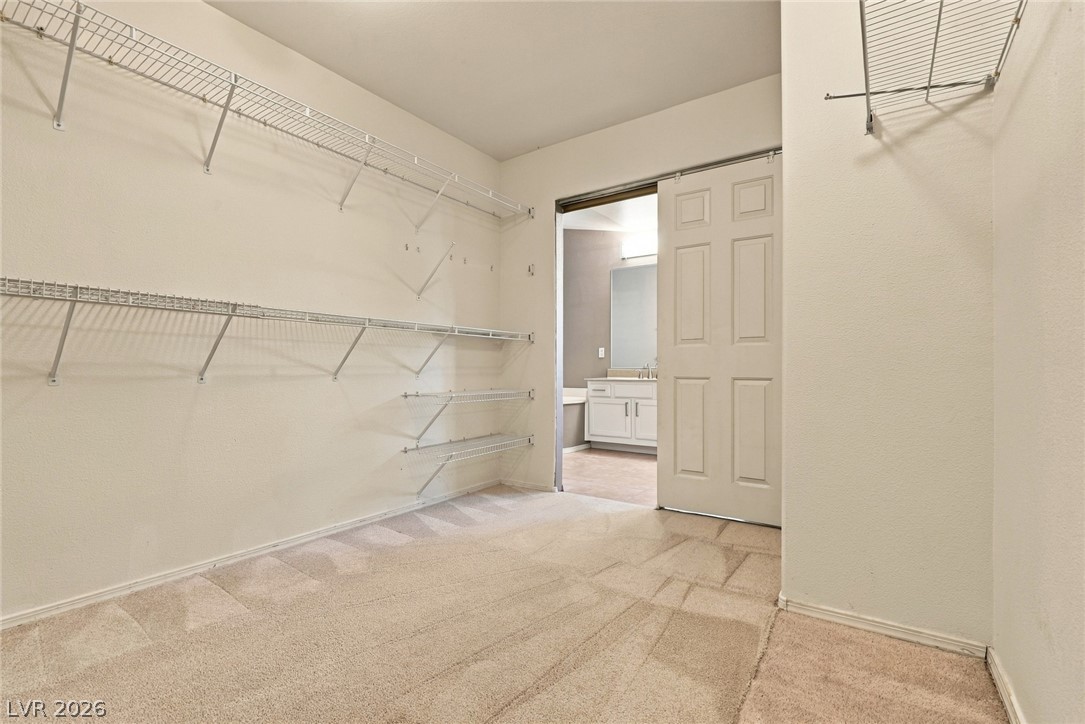
Ample wire shelving and soft carpeting define this functional walk-in closet space.
A spacious bathroom features a double vanity, a soaking tub, and tile flooring.
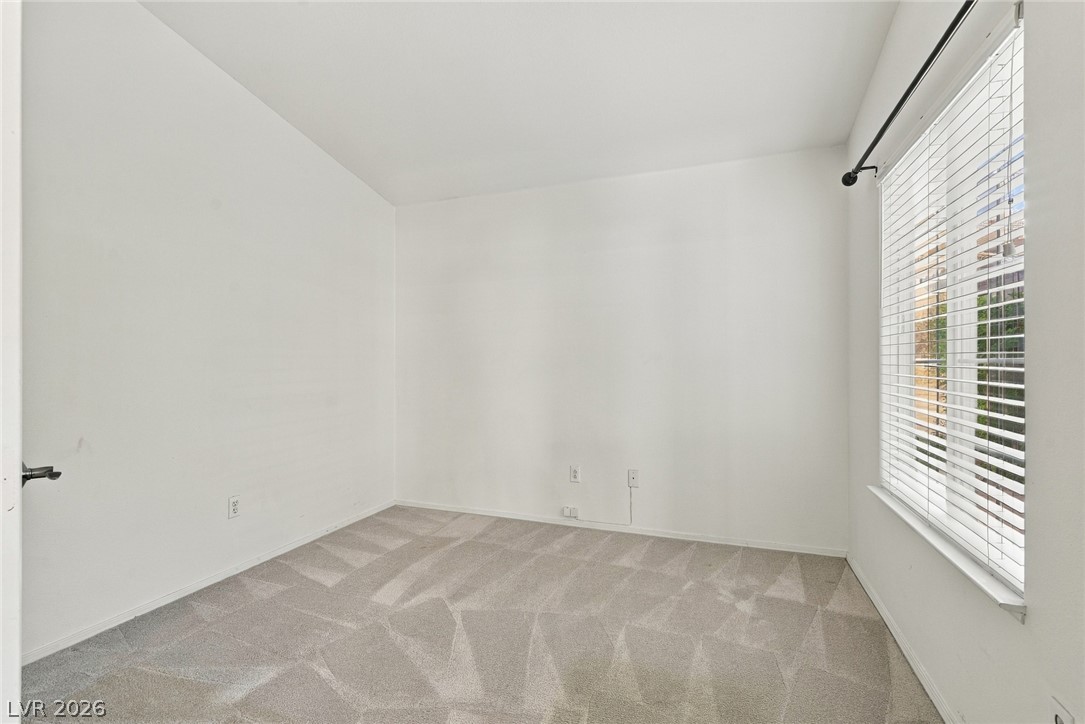
A spacious bedroom features soft carpeting and a large window inviting natural light.
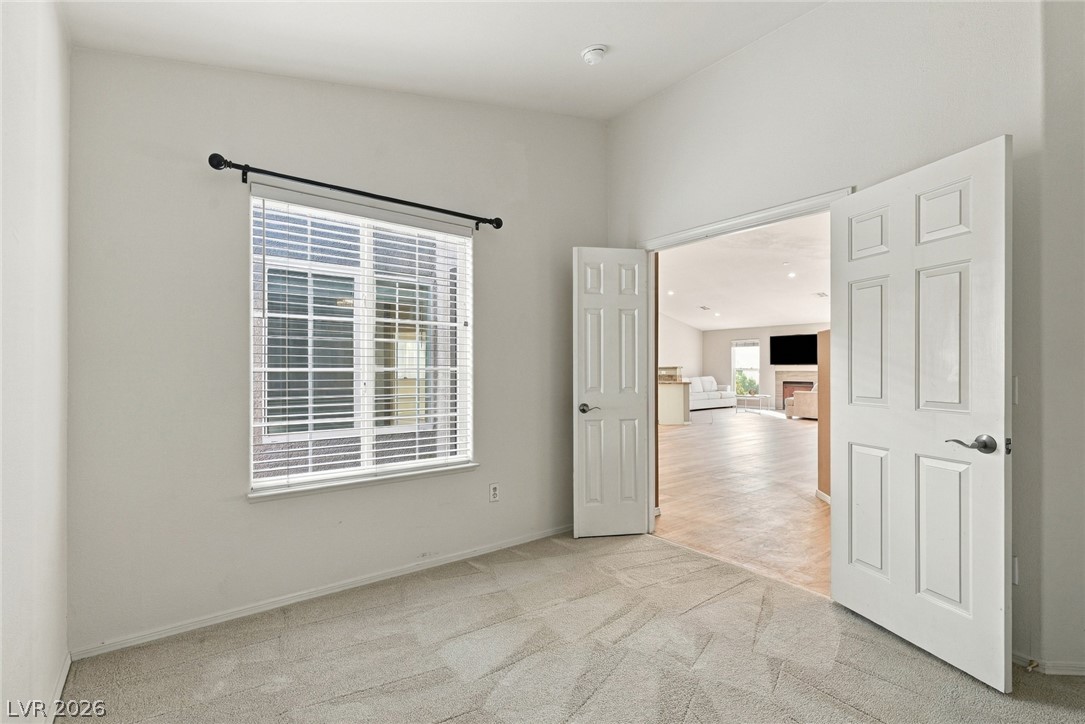
Double doors open from a carpeted room into an airy, light-filled living area.
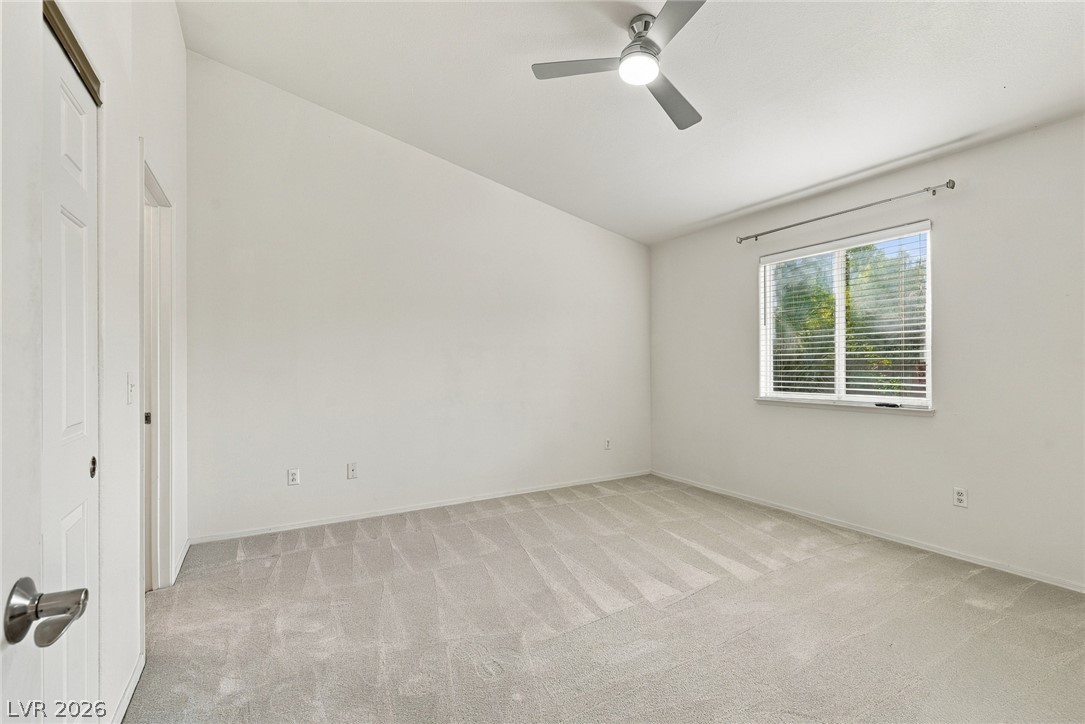
A spacious bedroom offers vaulted ceilings and plush carpeting with views of the backyard greenery.
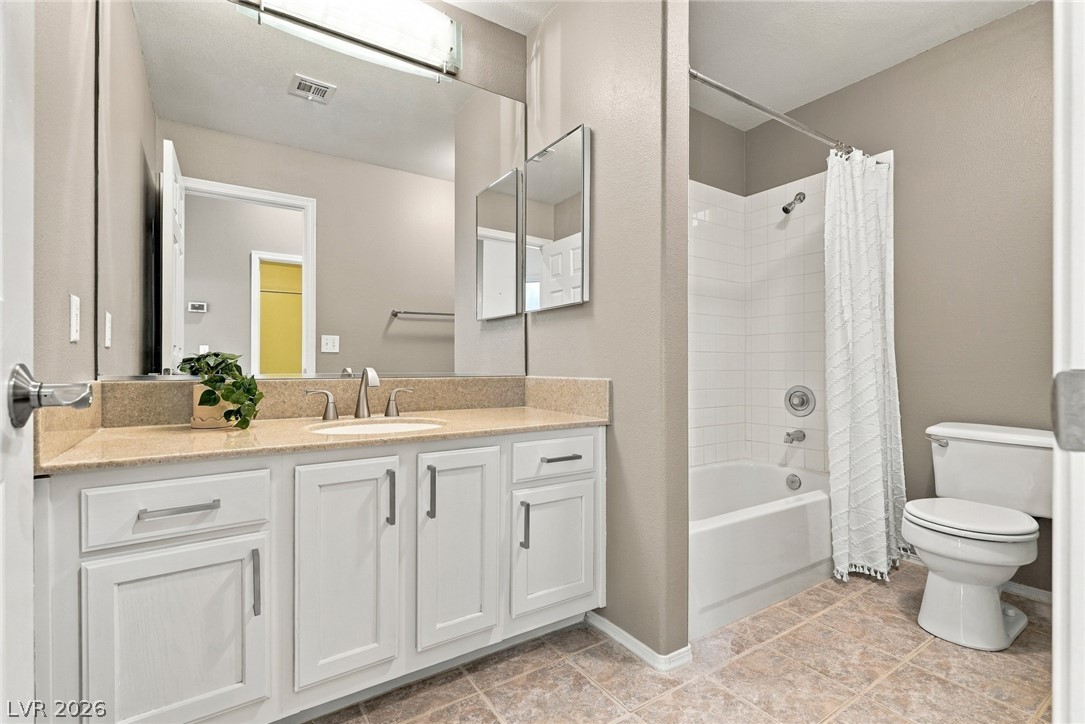
Tiled flooring pairs with a white vanity and a classic shower-tub combo.
High ceilings and soft neutral carpeting enhance this versatile secondary bedroom space.
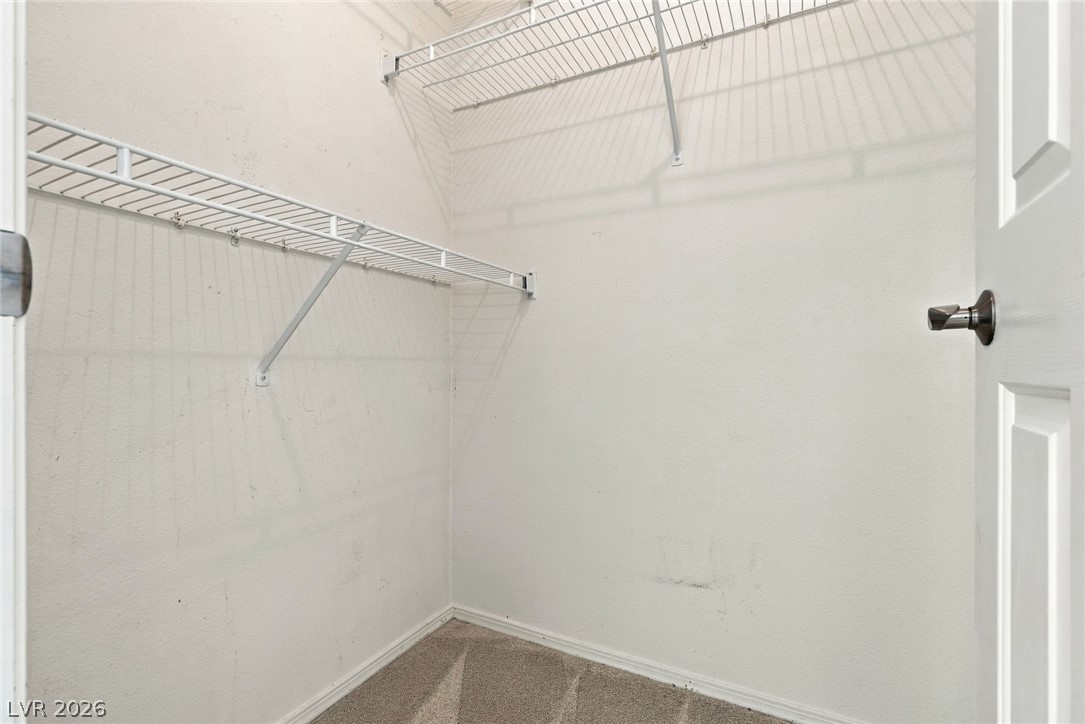
Functional wire shelving and soft carpeting define this practical closet space.
A spacious secondary suite features soft neutral carpeting and high ceilings.
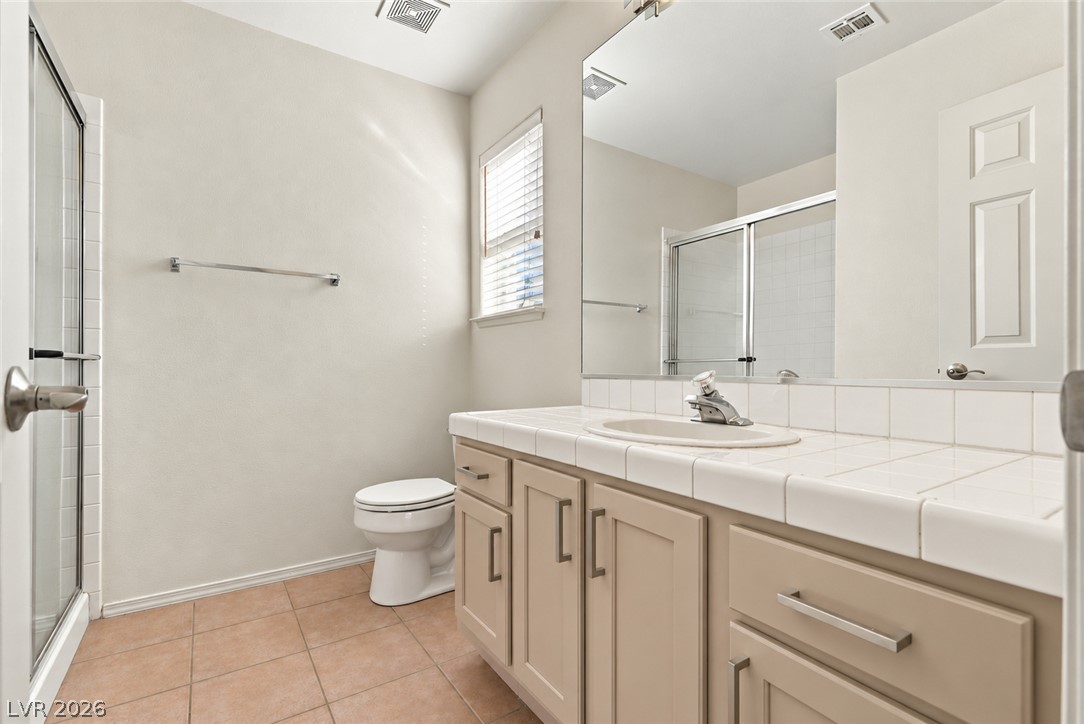
Tiled countertops and a glass-enclosed shower highlight this functional, classic bathroom design.
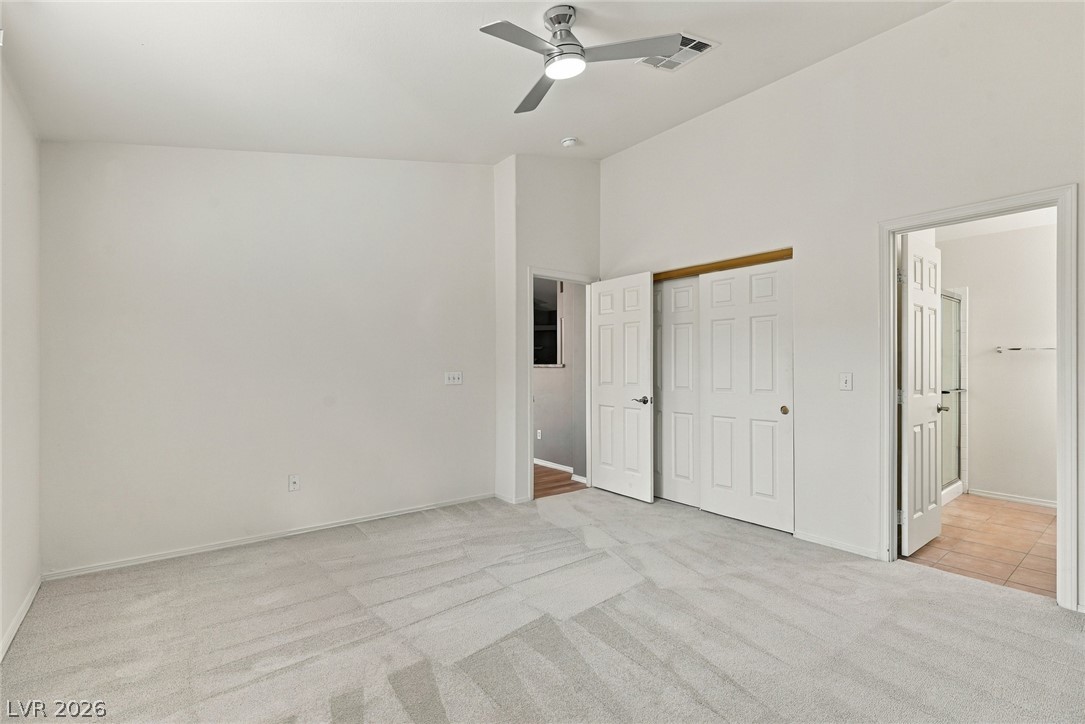
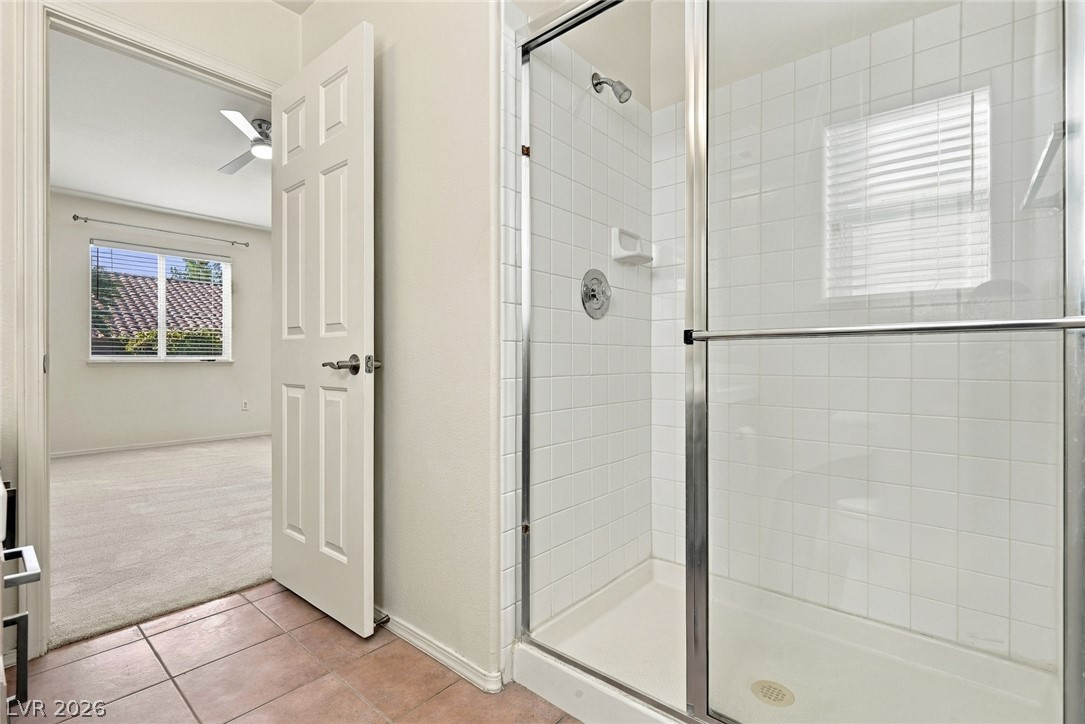
A glass-enclosed shower highlights the tiled bathroom, which opens to a carpeted bedroom space.
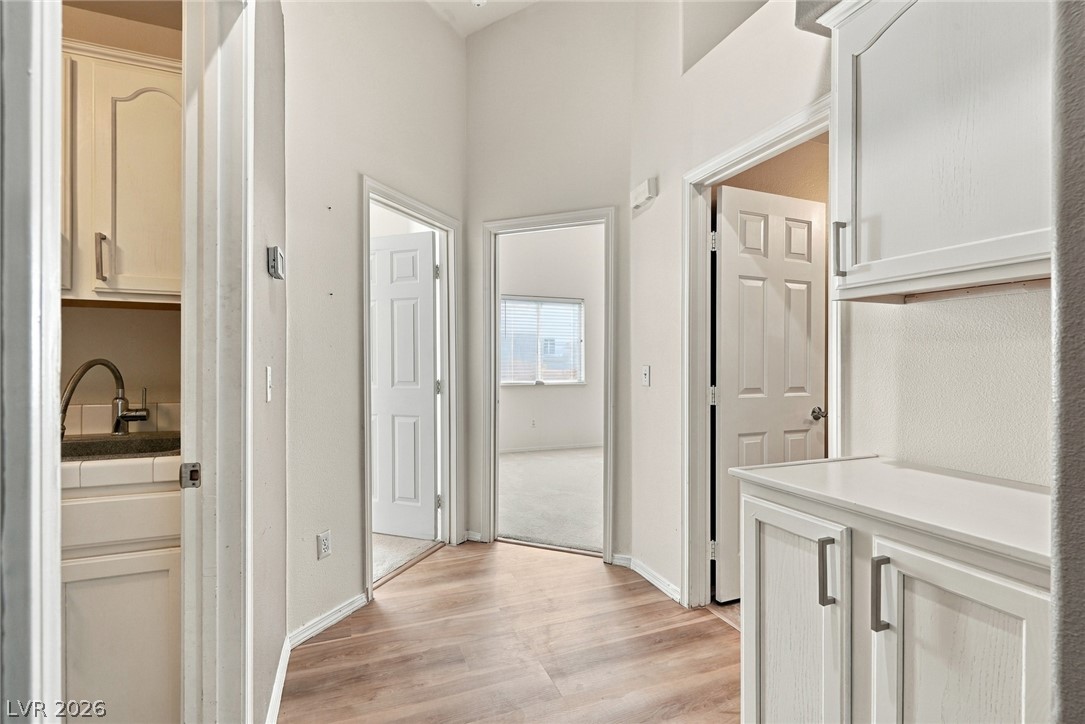
A spacious central hallway features vaulted ceilings, durable wood-look flooring, and built-in storage cabinetry.
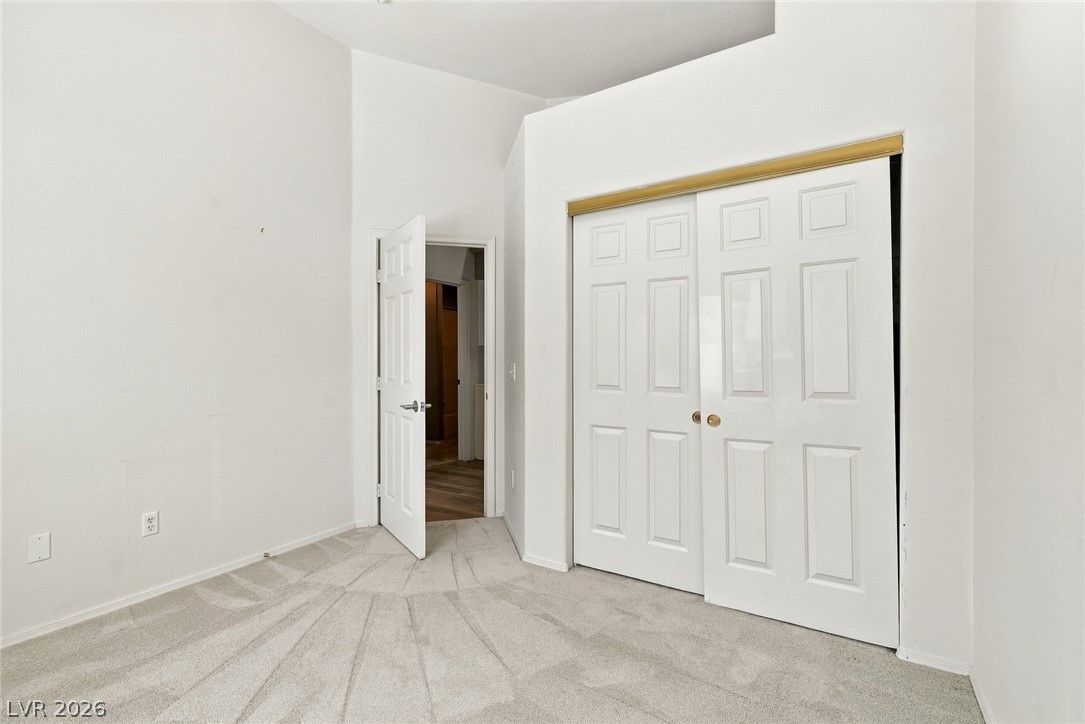
High vaulted ceilings and plush carpeting define this versatile secondary bedroom space.
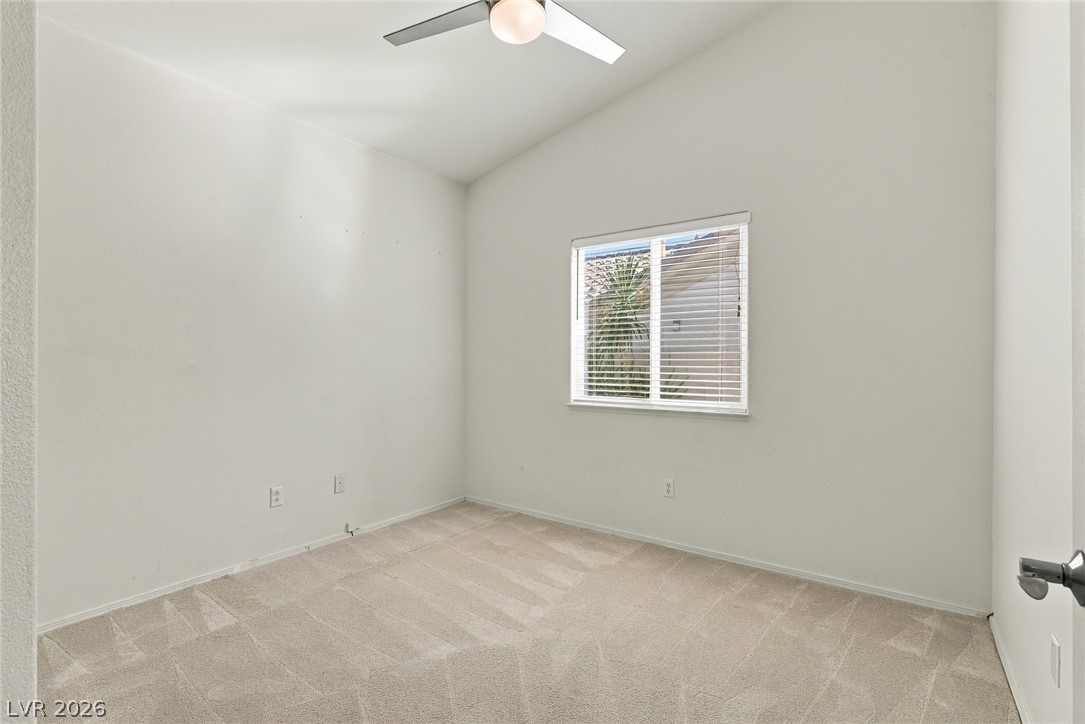
A vaulted ceiling and carpeted flooring define this airy bedroom space.
Vaulted ceilings and handsome wood flooring highlight this open dining area and entryway.
A spacious layout showcases vaulted ceilings, wood-style flooring, and an architectural alcove display.
An open floorplan design seamlessly connects the kitchen with the spacious living areas.
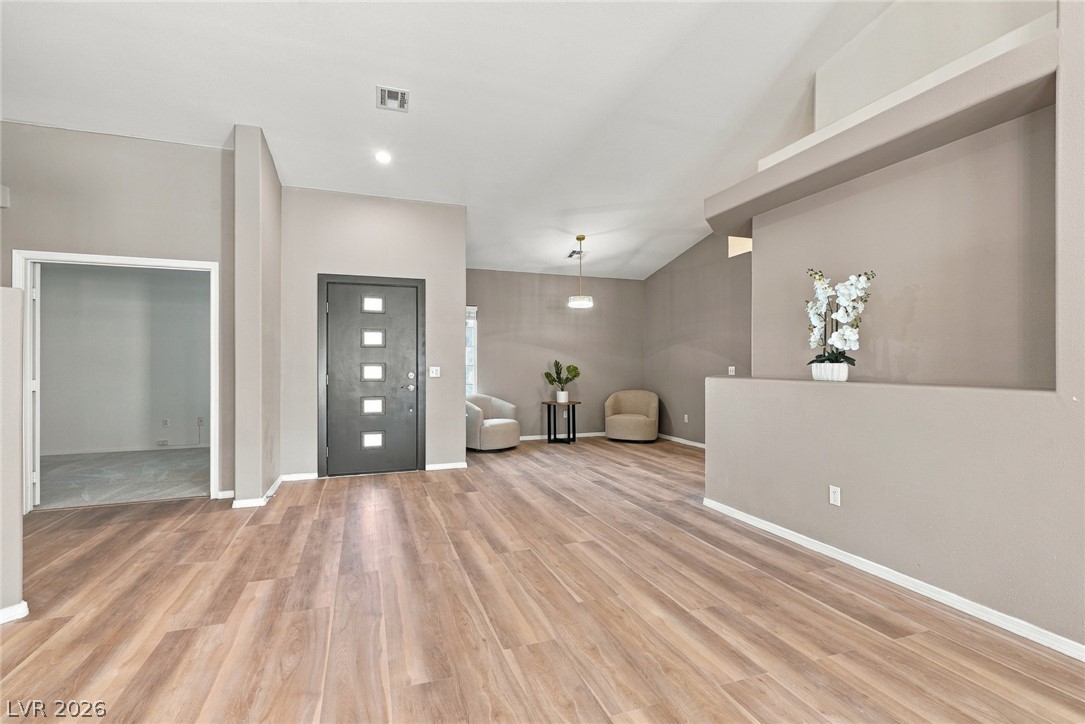
Vaulted ceilings and handsome wood flooring define this versatile entry parlor???????????????????????????????? space.
Clean lines and warm wood floors define this welcoming entry and open living area.
An airy open layout flows effortlessly across warm wood-inspired floors beneath soaring vaulted ceilings.
A spacious dining area integrates smoothly into an open floorplan with vaulted ceilings and wood floors.
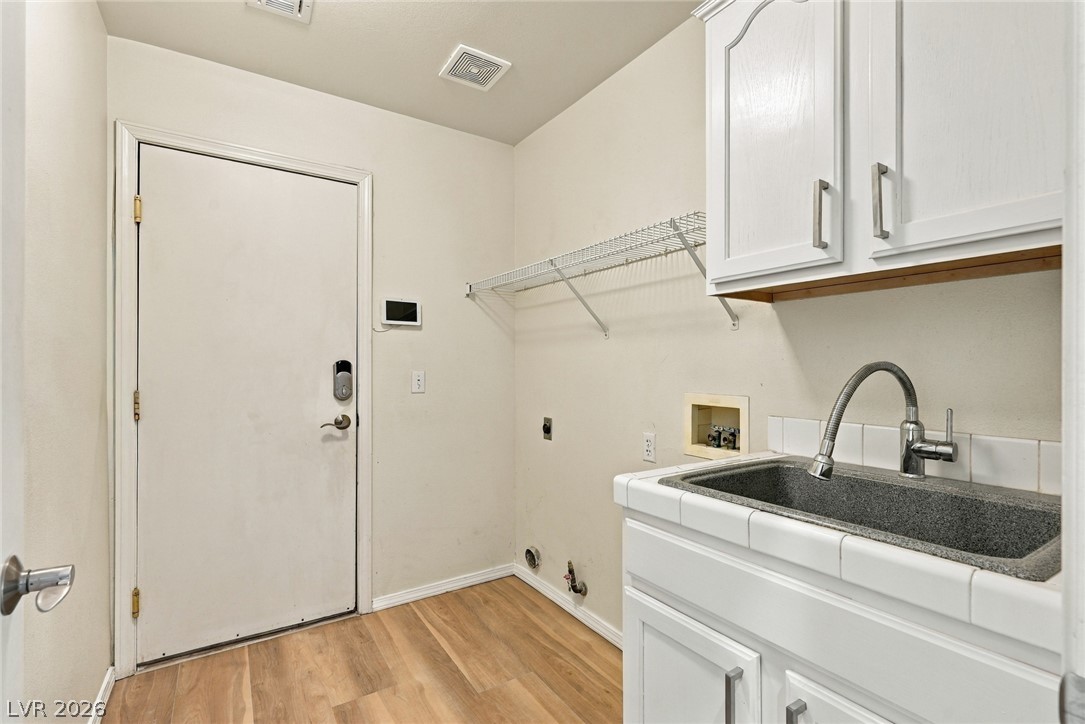
A functional utility room features durable wood-look flooring and built-in cabinetry beside a deep sink.
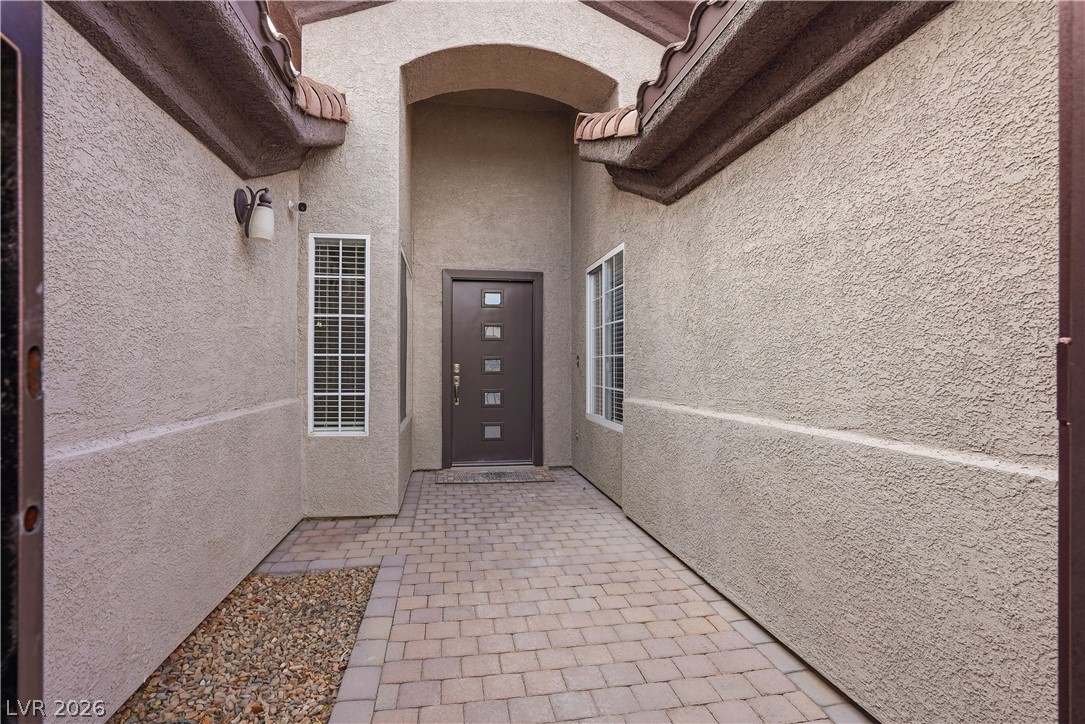
A welcoming stone paver pathway leads directly to the covered recessed main entranceway.
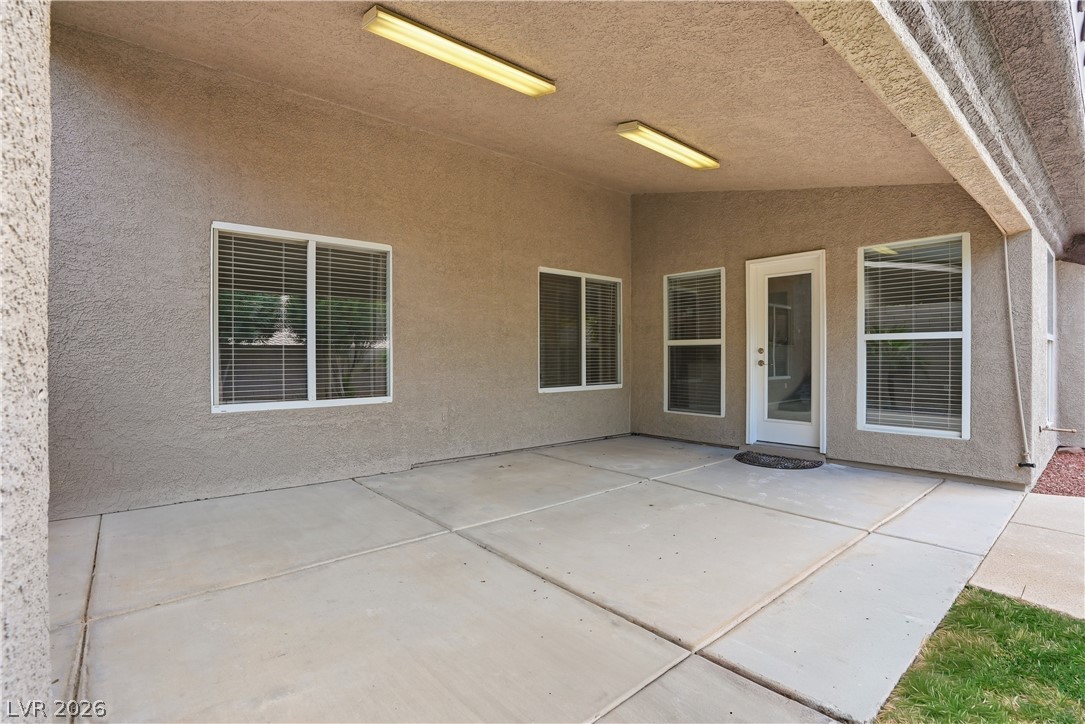
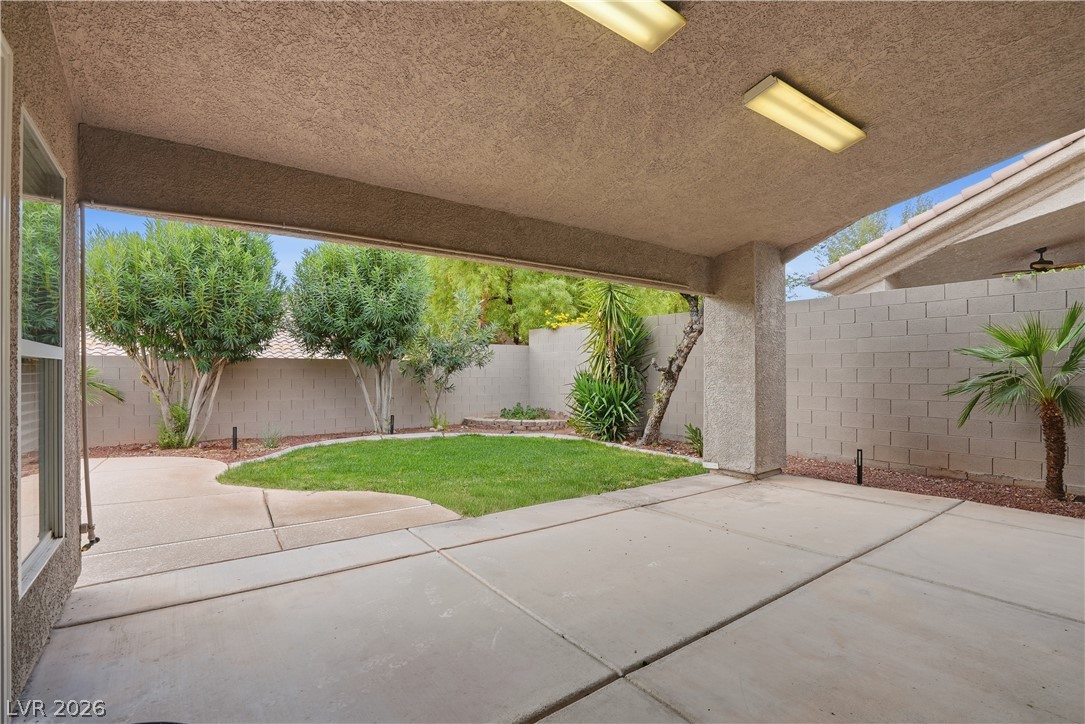
A sheltered concrete patio provides a comfortable outdoor transition space alongside textured stucco walls.
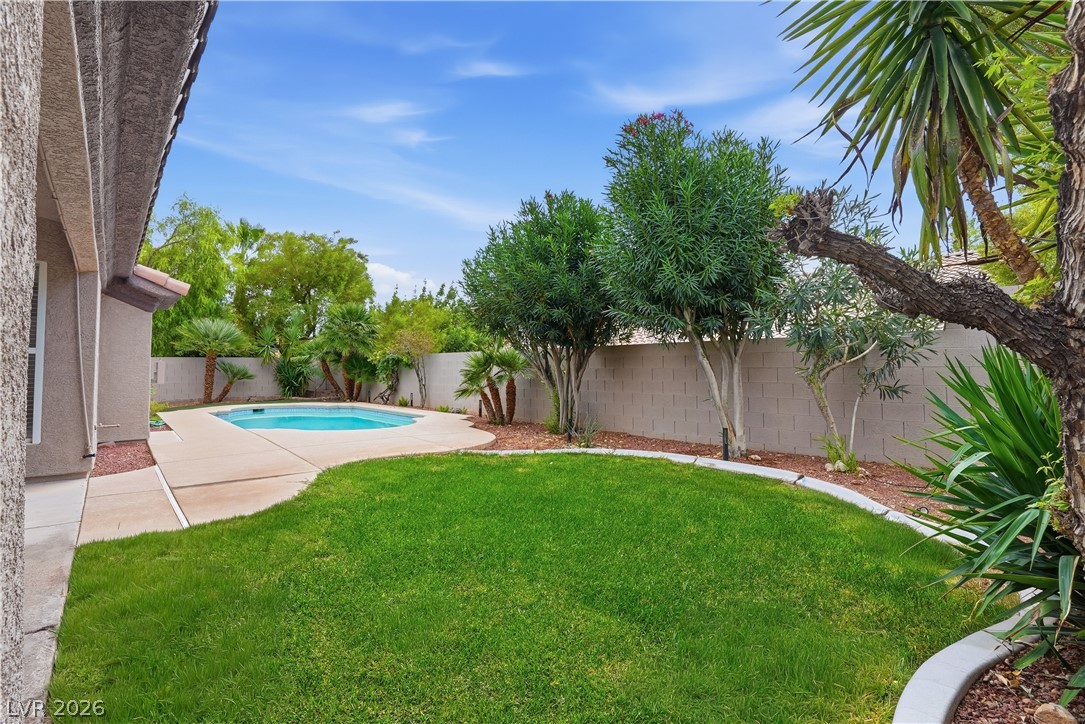
A private lawn and paved terrace border the shimmering in-ground pool.
A tiled roof and stucco exterior frame this backyard oasis complete with an in-ground pool.
A deep covered patio overlooks a manicured green lawn framed by privacy block fencing.
Low-maintenance desert landscaping frames a stucco exterior topped with a classic tile roof.