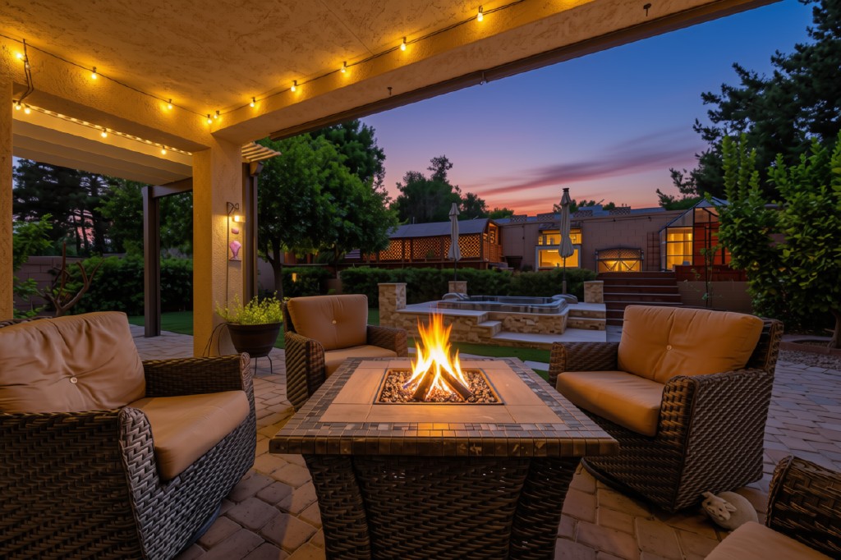
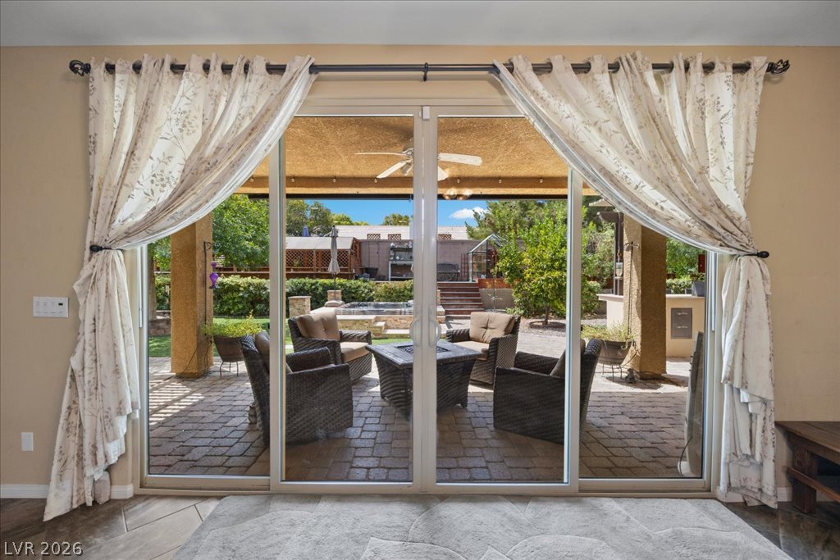
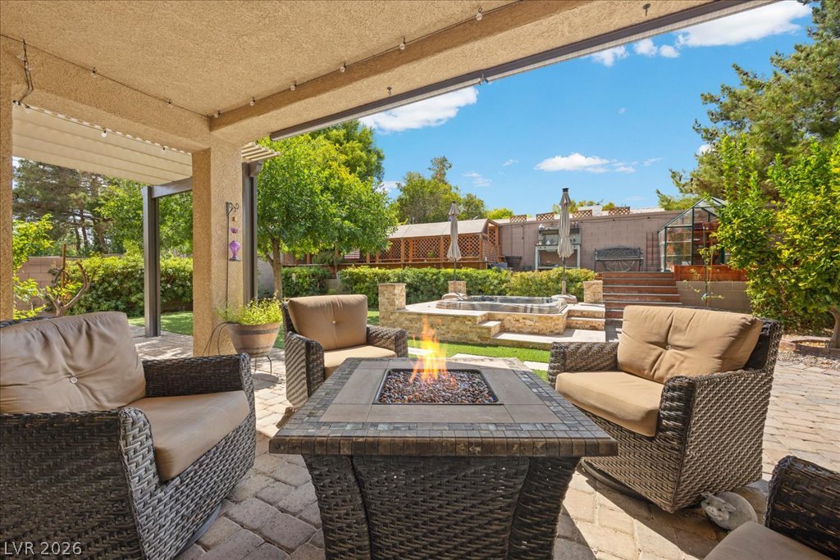
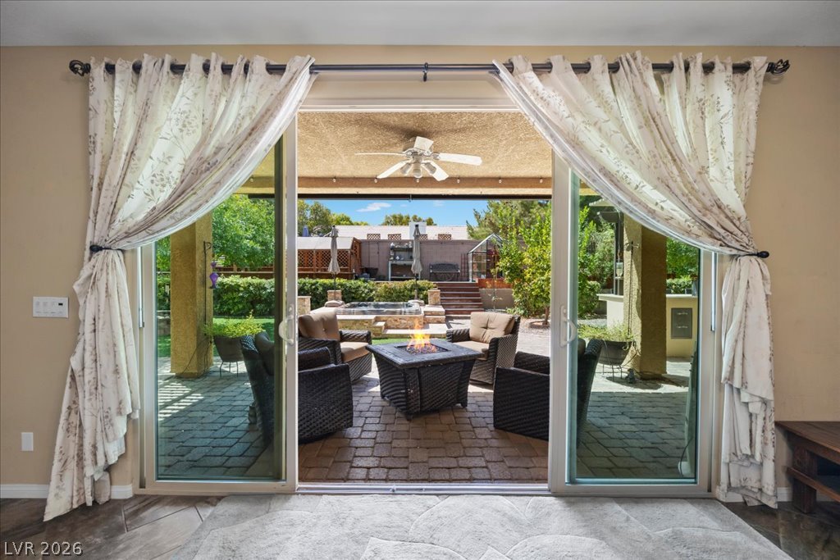
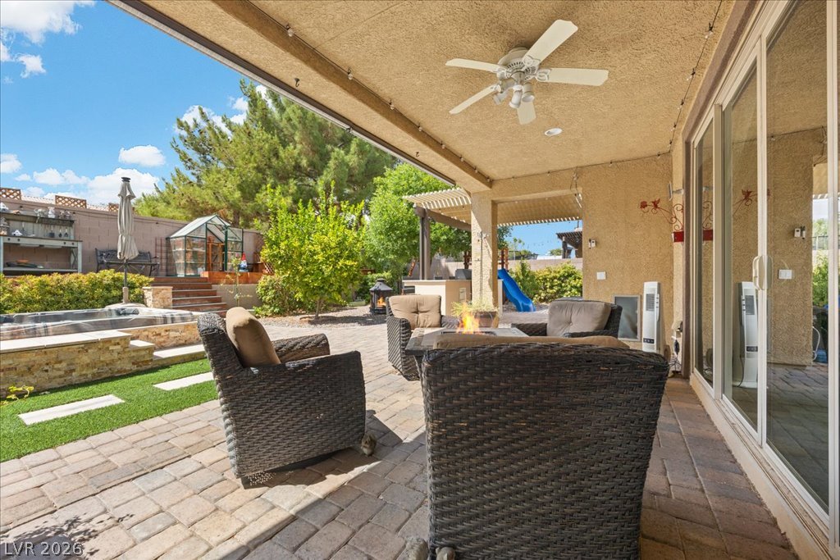
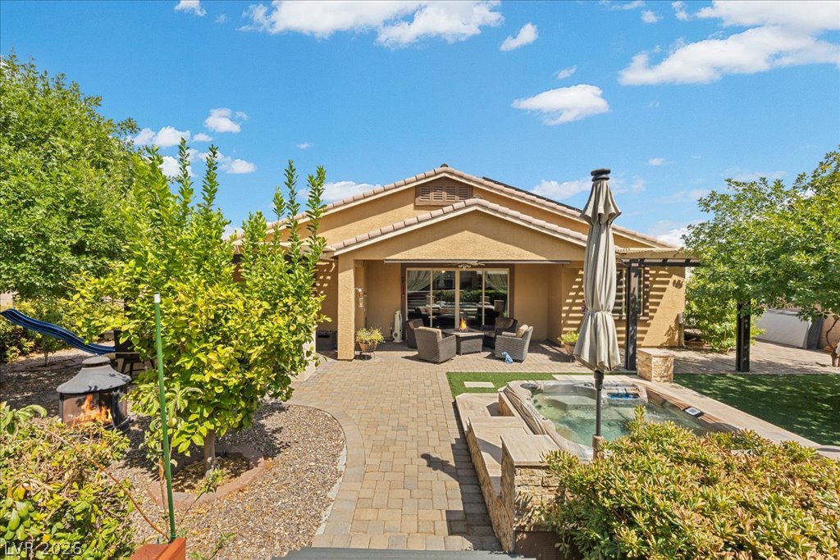
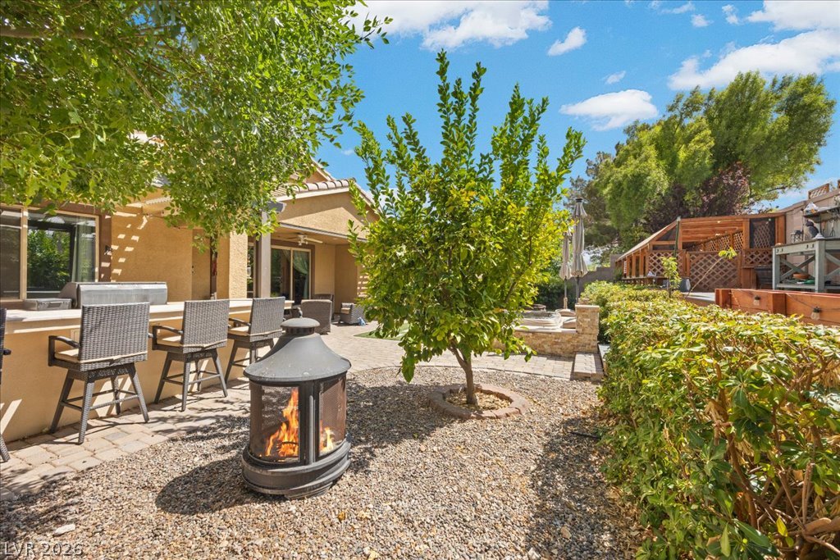
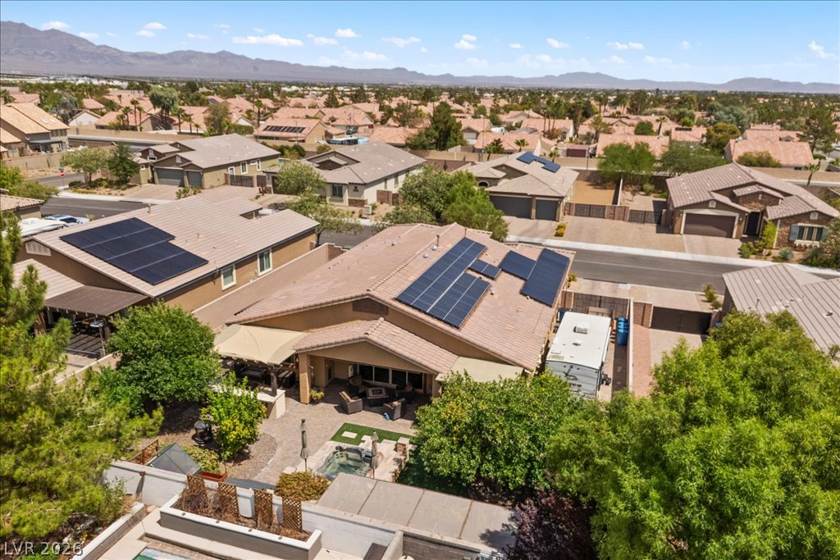
An inviting stone patio features a built-in fire pit, covered seating, and a private spa.
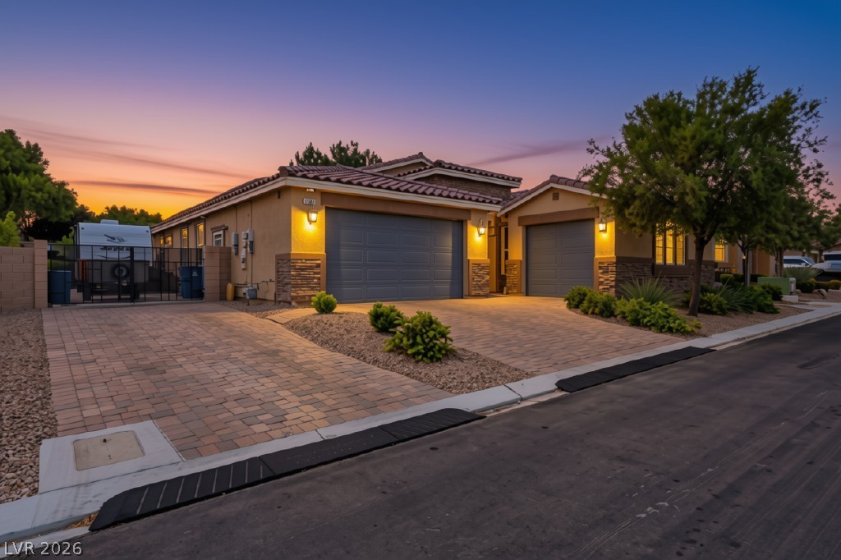
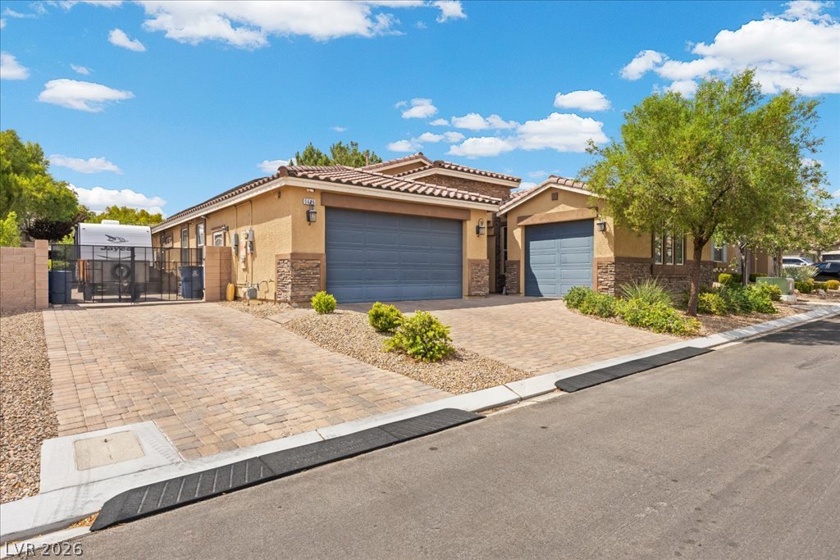
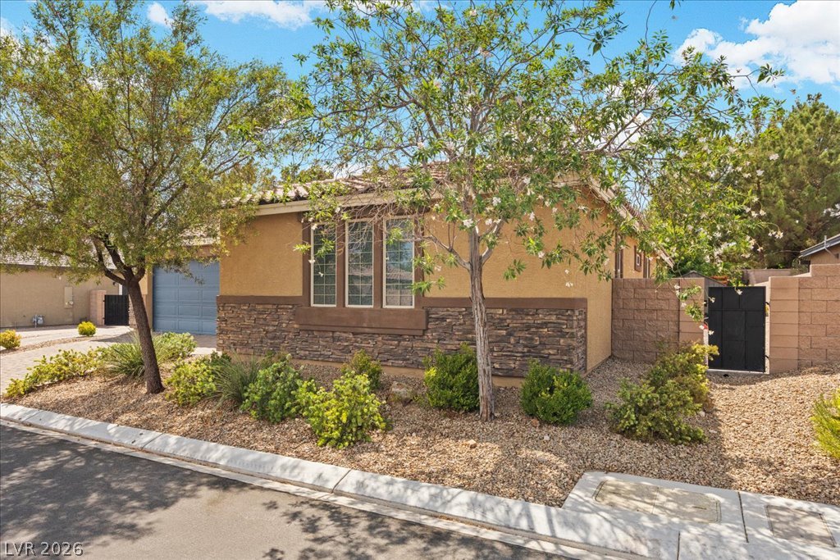
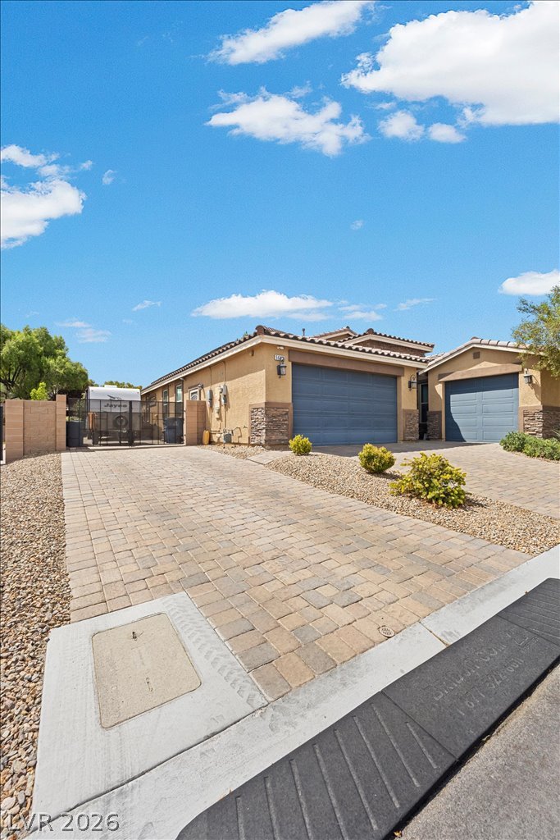
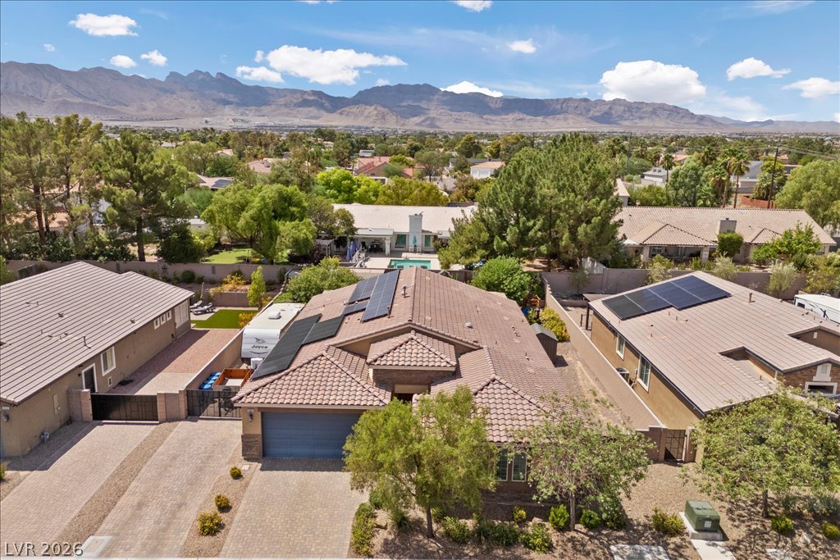
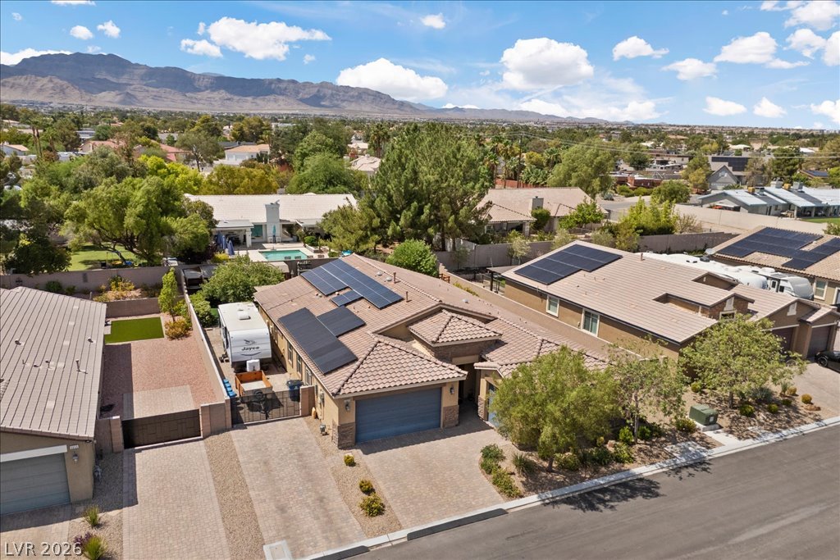
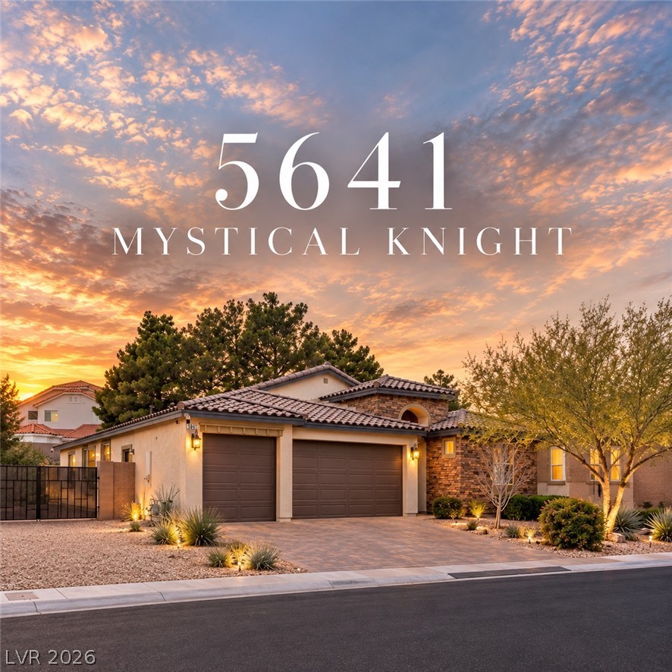
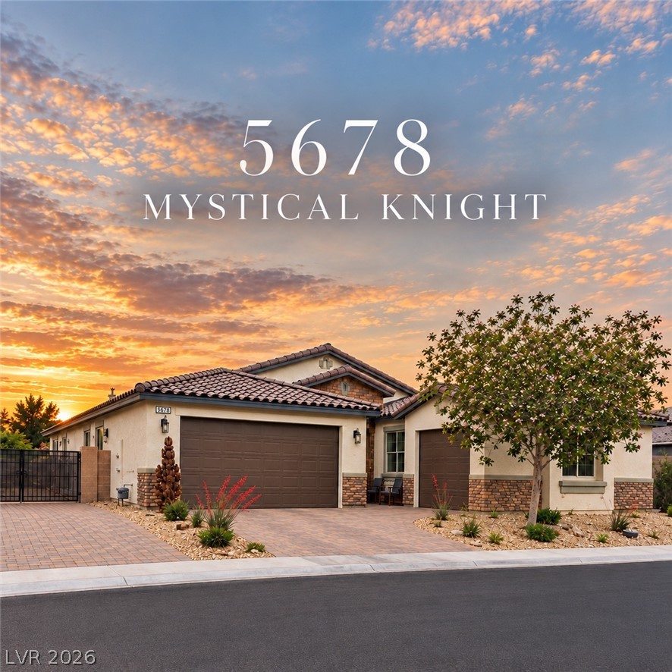
An inviting stone-accented facade stands out alongside a sprawling paved driveway and neat desert landscaping.
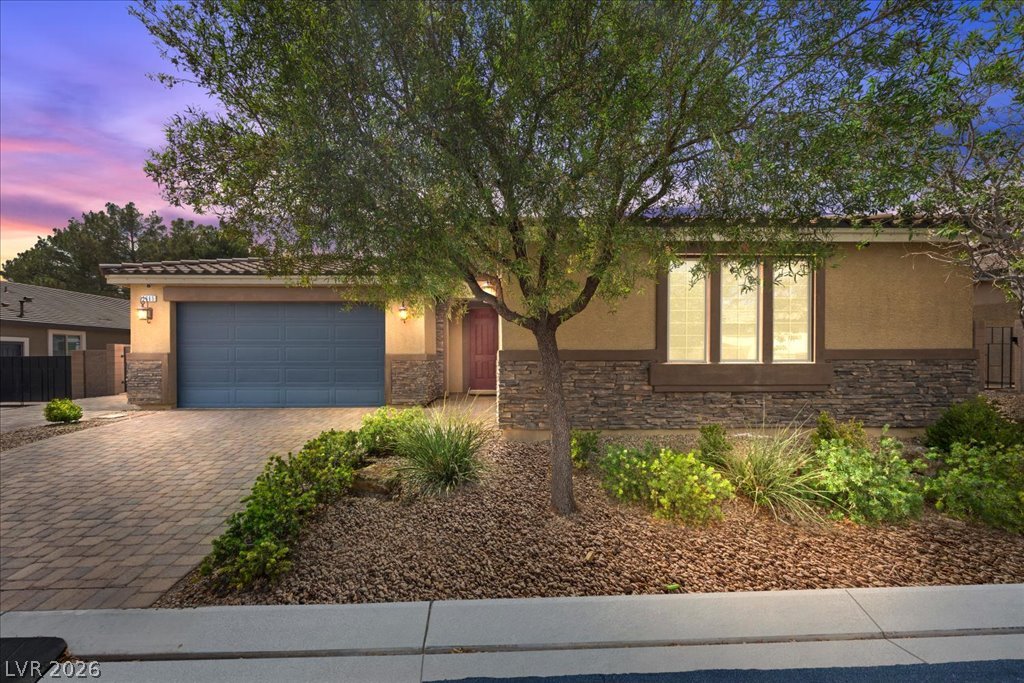
Textured stucco and stone veneer accent the exterior of this single-level home.
An inviting stone-accented facade showcases a paved driveway alongside neat desert landscaping.
Textured stucco and stone veneer accents complement the low-maintenance desert landscaping.
A spacious brick paver driveway leads to three garage bays alongside low-maintenance desert landscaping.
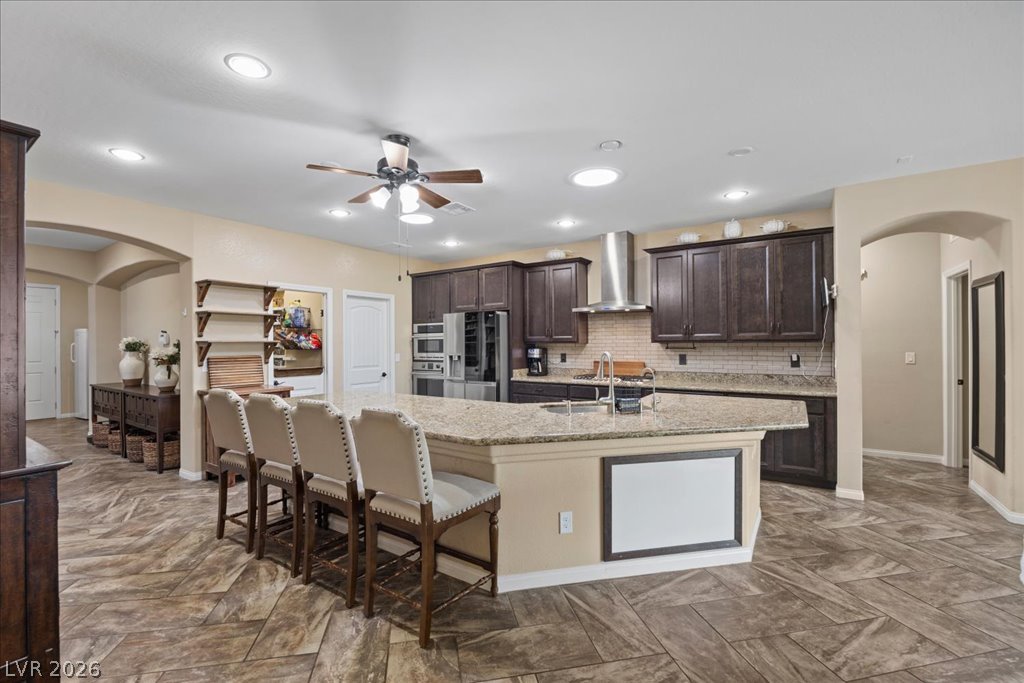
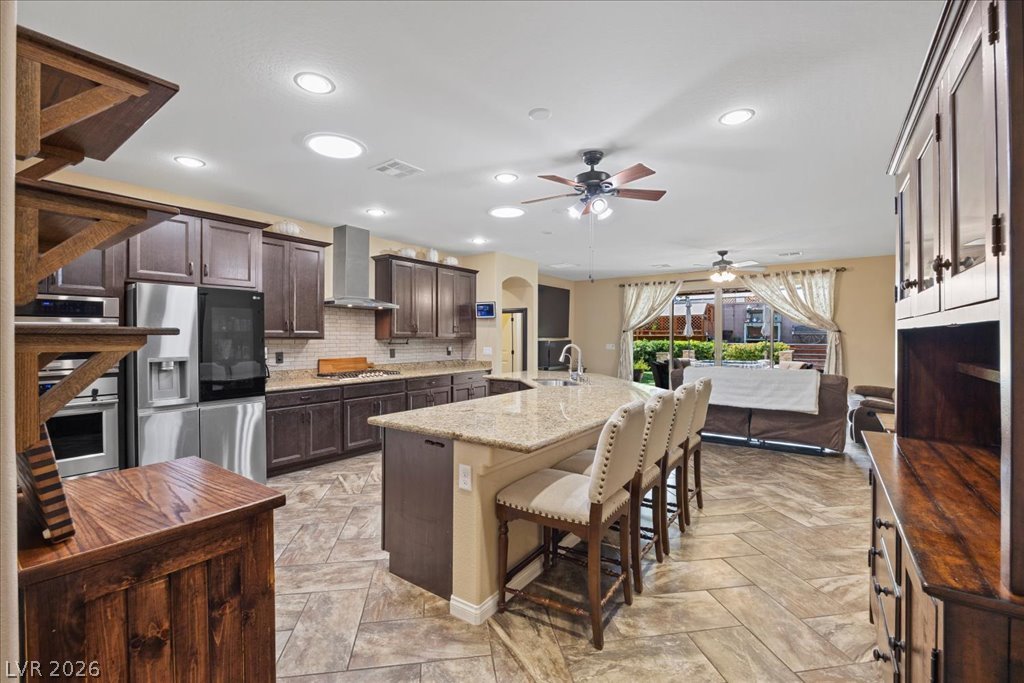
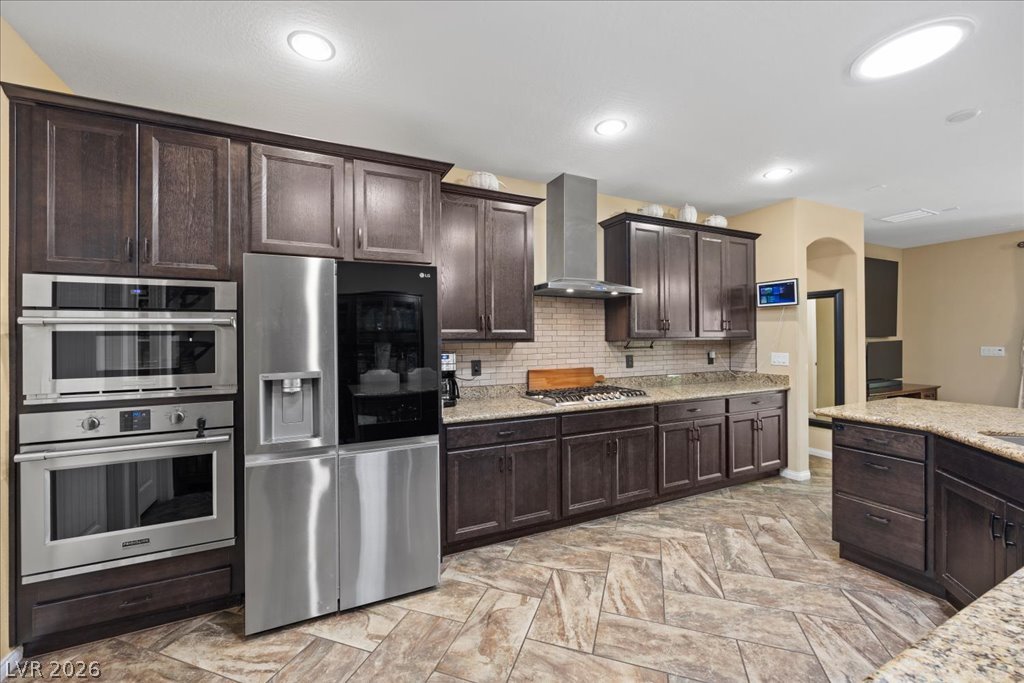
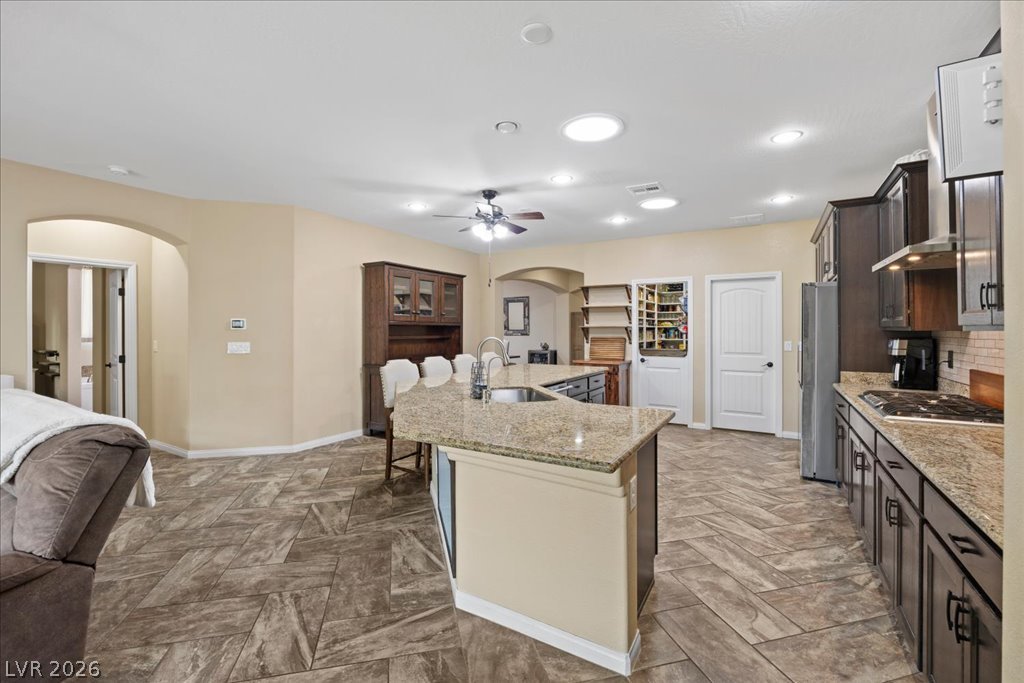
Warm wood cabinetry and granite countertops anchor this kitchen designed with arched passages.
An open kitchen layout features rich wood cabinetry, granite countertops, and tiled flooring.
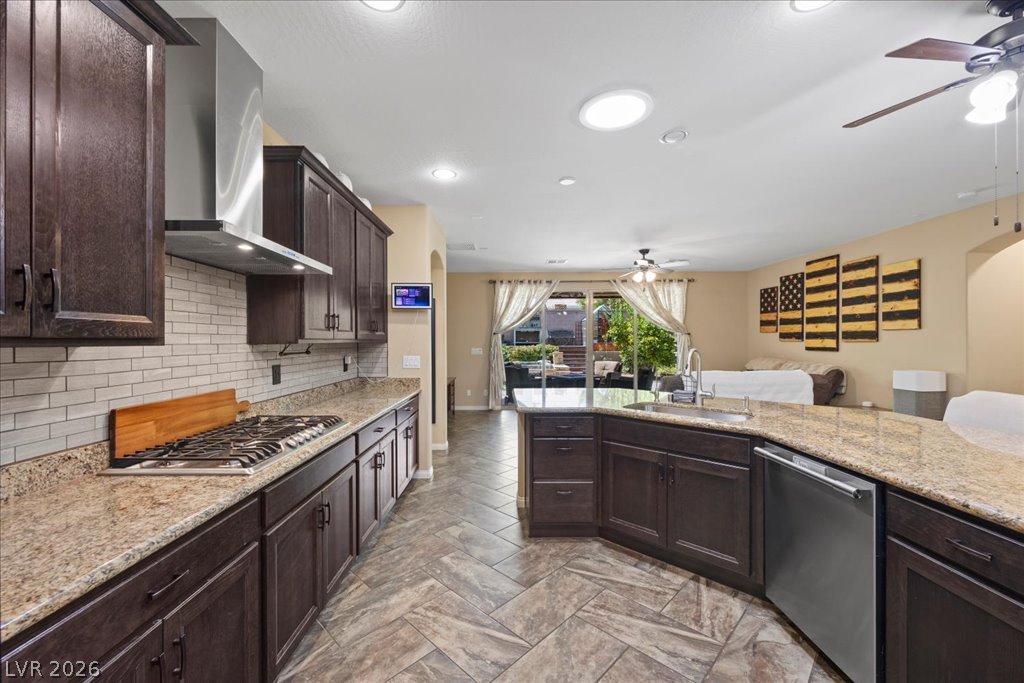
Rich dark wood cabinetry pairs with granite countertops and detailed tile flooring.
Large sliding glass doors open directly to a covered patio paved with classic brick pavers.
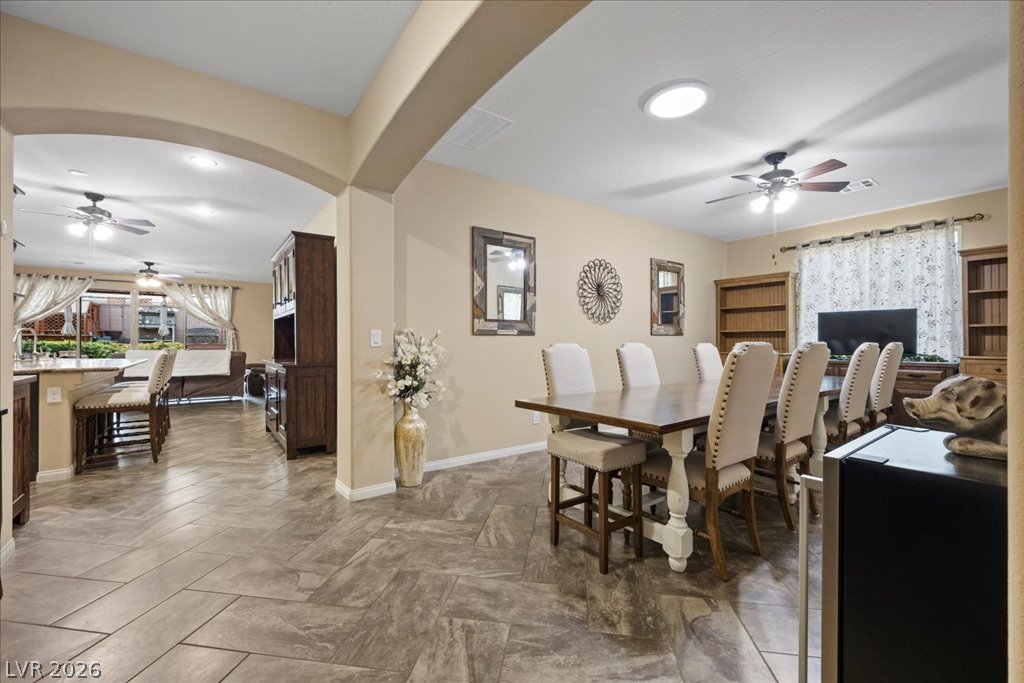
An open doorway leads from the tiled dining space into the adjacent kitchen area.
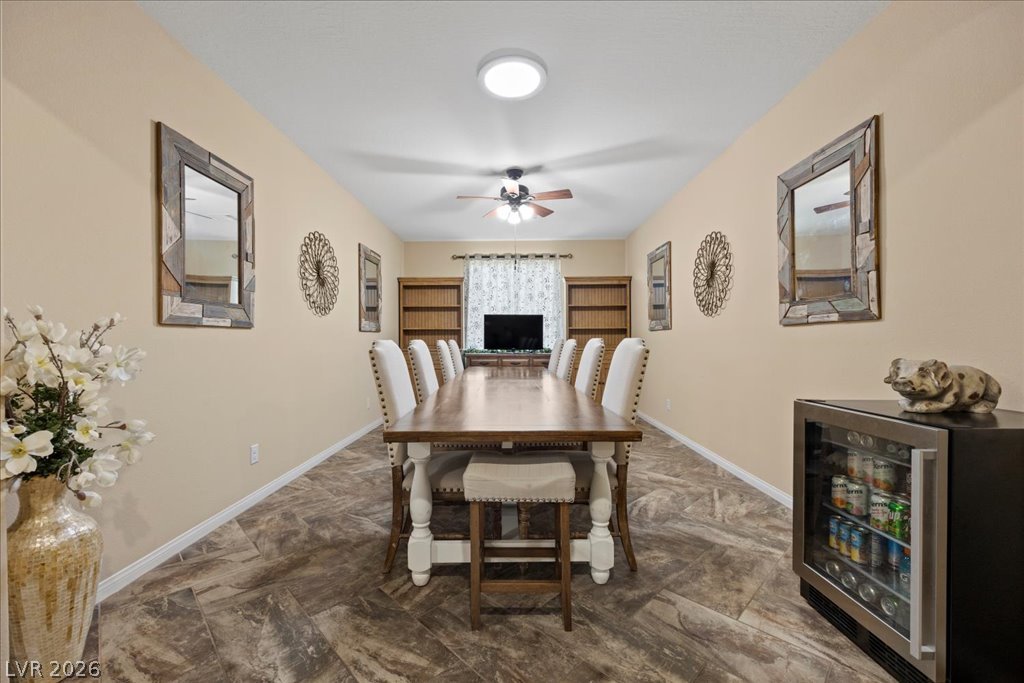
Tiled flooring and built-in bookshelves frame this formal dining area with high ceilings.
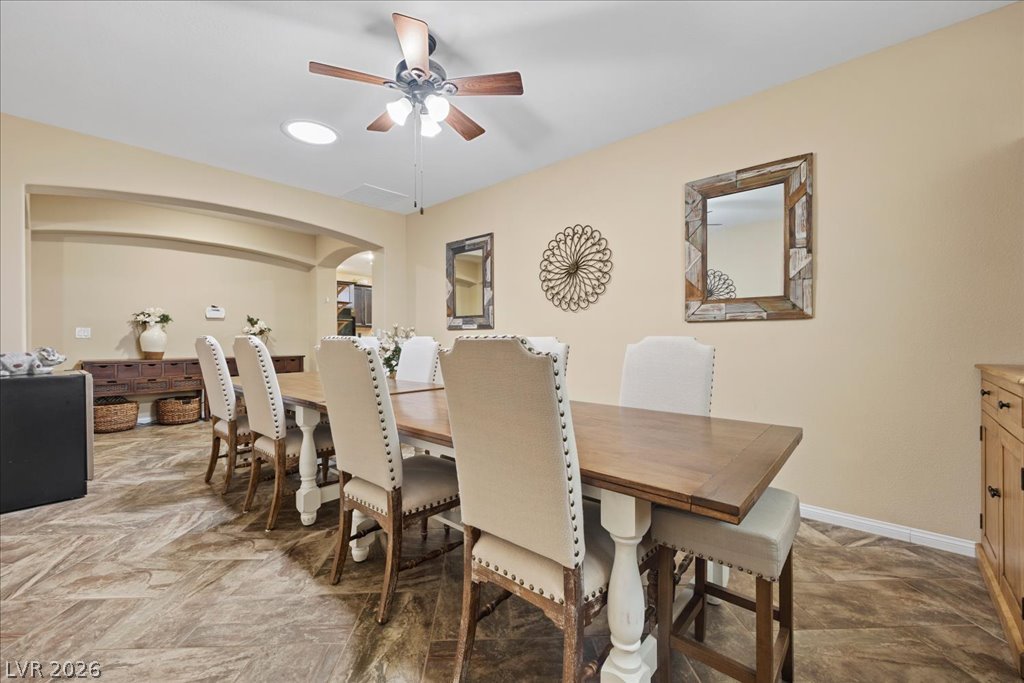
Textured tile flooring and arched architectural passageways define this spacious dining area.
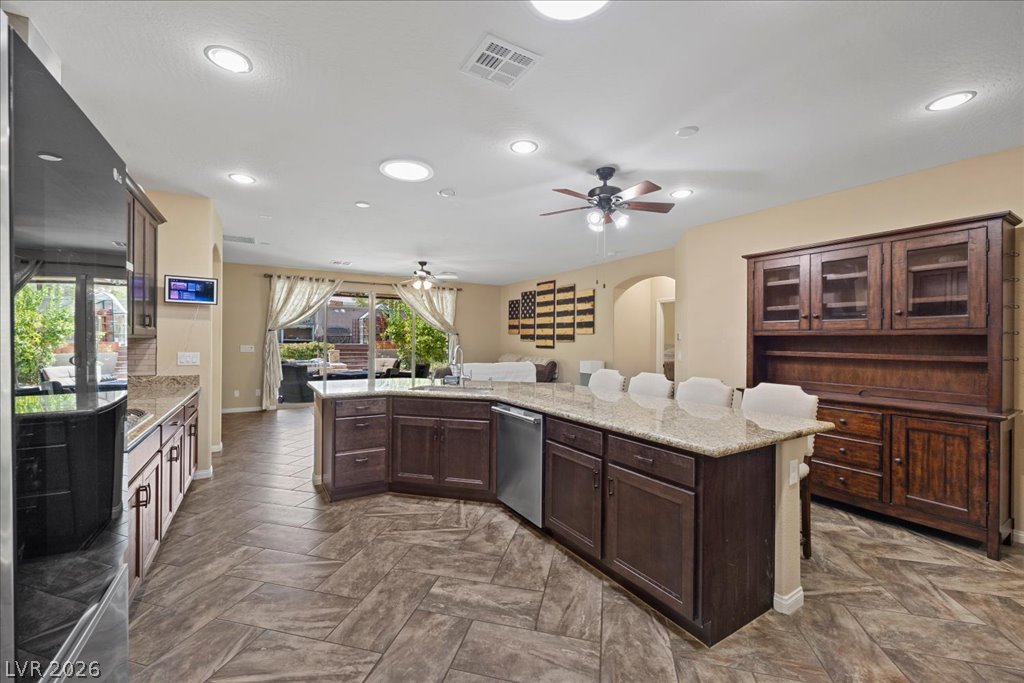
Rich wood cabinetry and polished stone countertops anchor this spacious open-plan kitchen.
Rich wood cabinetry paired with stone countertops and textured tile flooring anchors this open kitchen design.
Rich dark wood cabinetry and granite countertops frame this modern culinary space with tiled flooring.
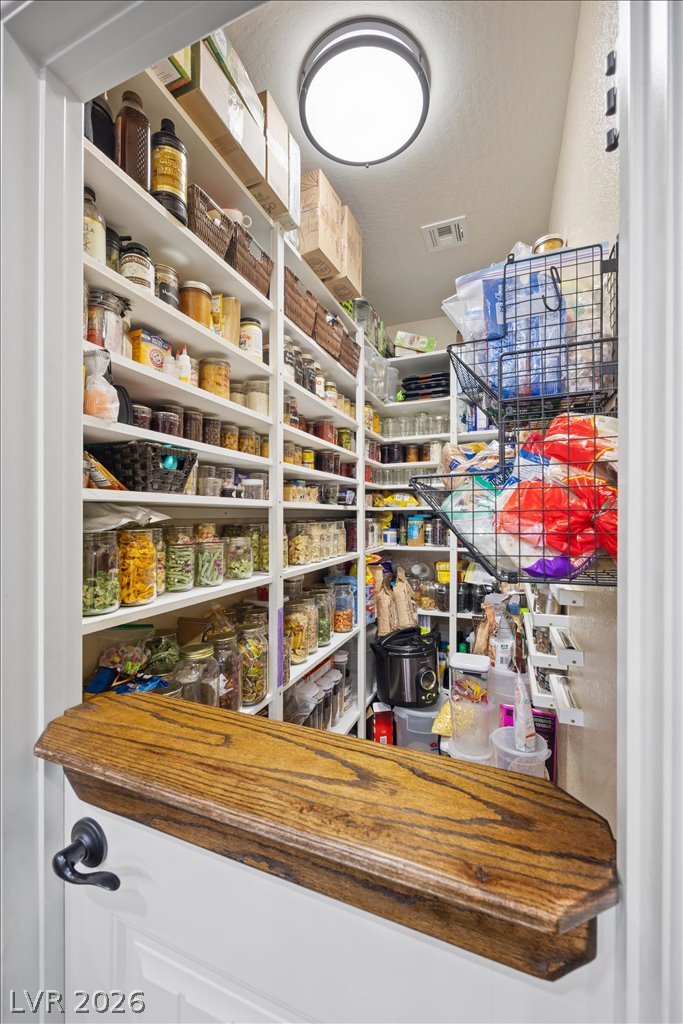
Floor-to-ceiling shelving maximizes storage potential in this incredibly functional walk-in pantry.
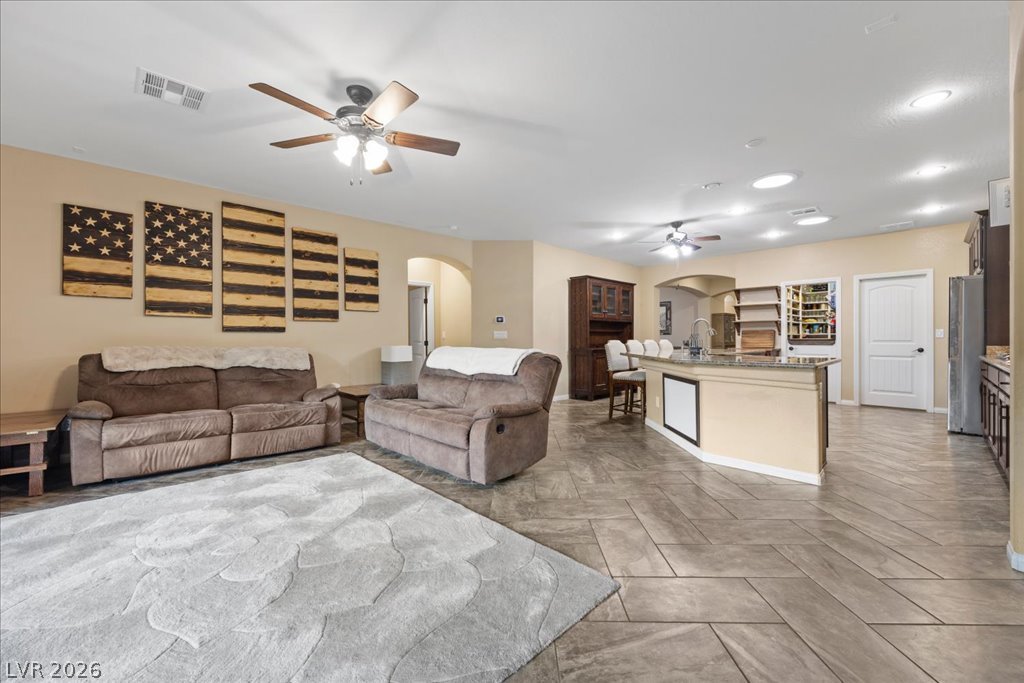
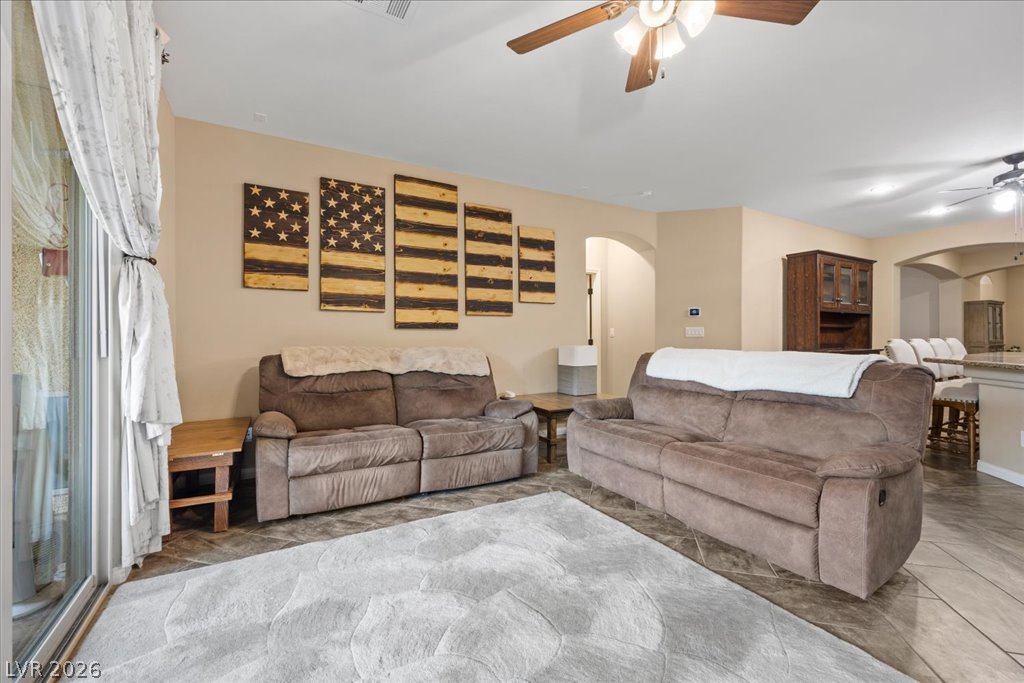
Tiled flooring flows through this open layout connecting the main living area and kitchen.
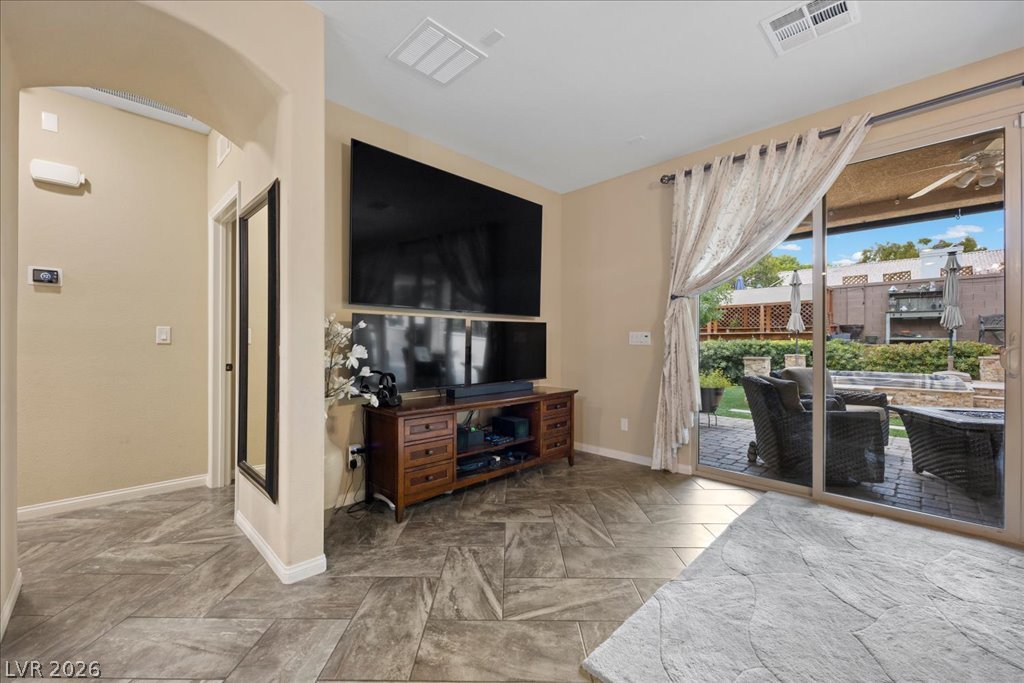
Large tile flooring set on a diagonal flows toward sliding doors opening to the patio.
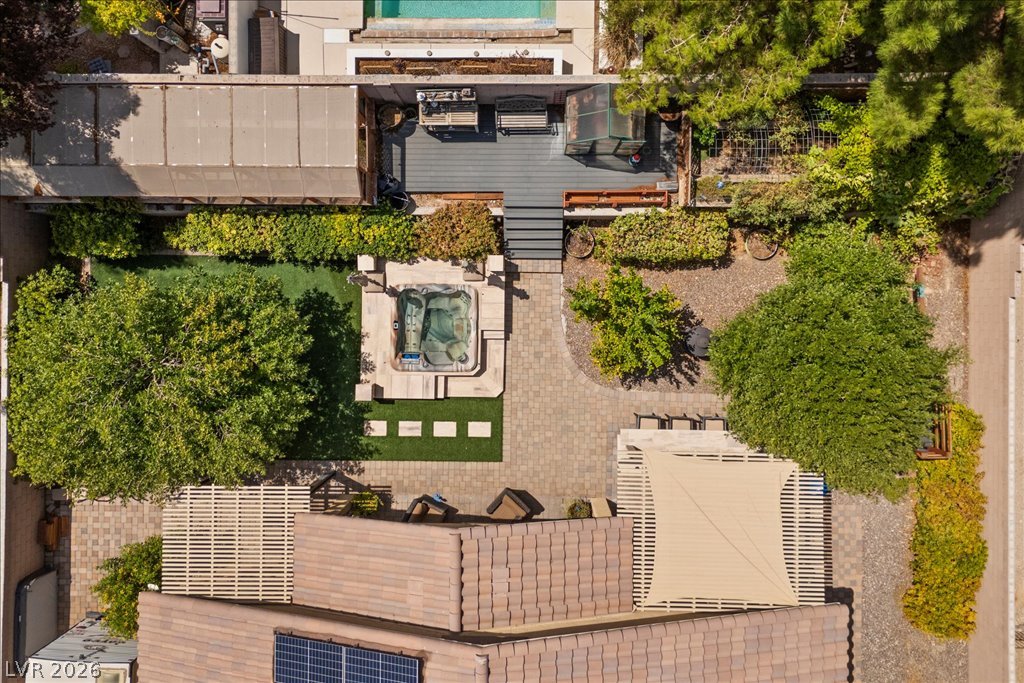
An inviting stone patio opens to a multi-level backyard complete with an in-ground spa.
Sliding glass doors open directly to a paved patio featuring a fire pit.
An open living space features tiled floors under a vaulted ceiling.
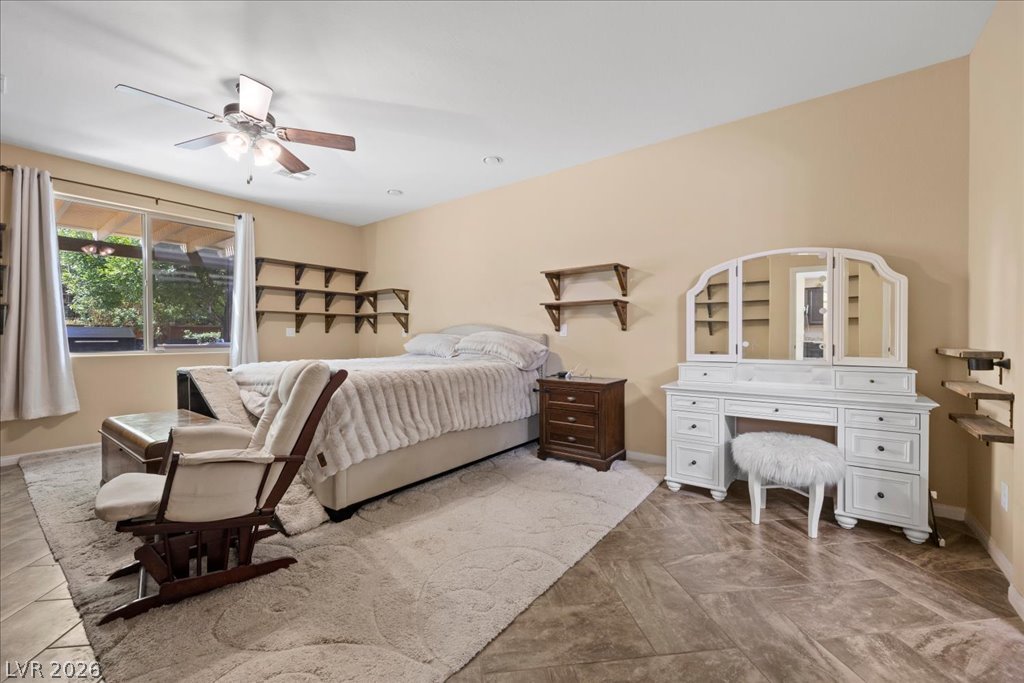
Warm earth tones, smooth tile flooring, and a large window define this comfortable bedroom space.
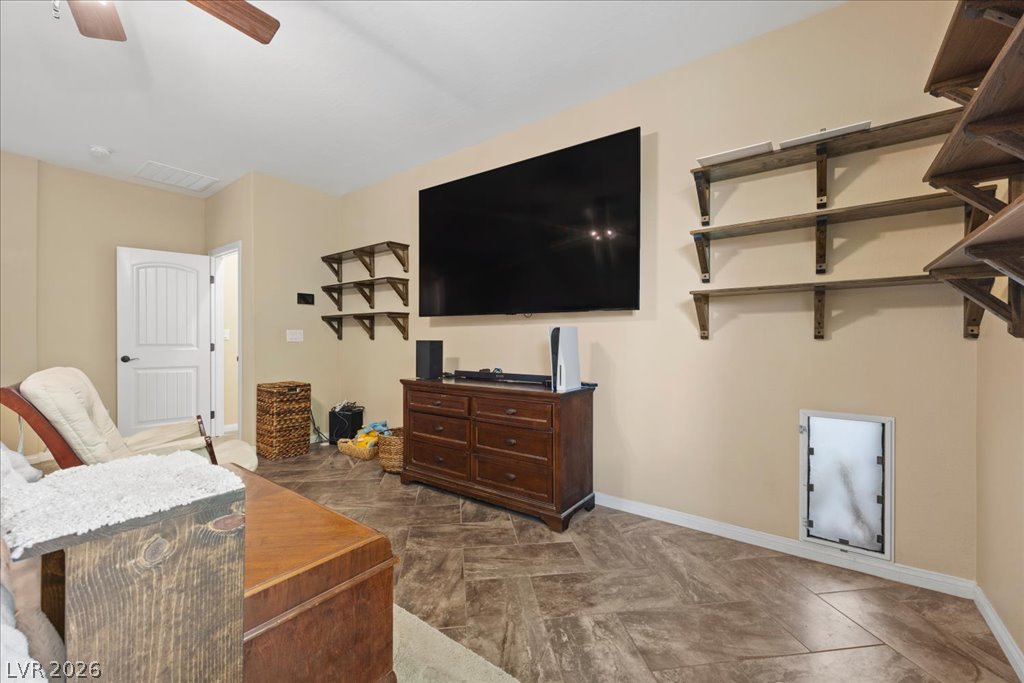
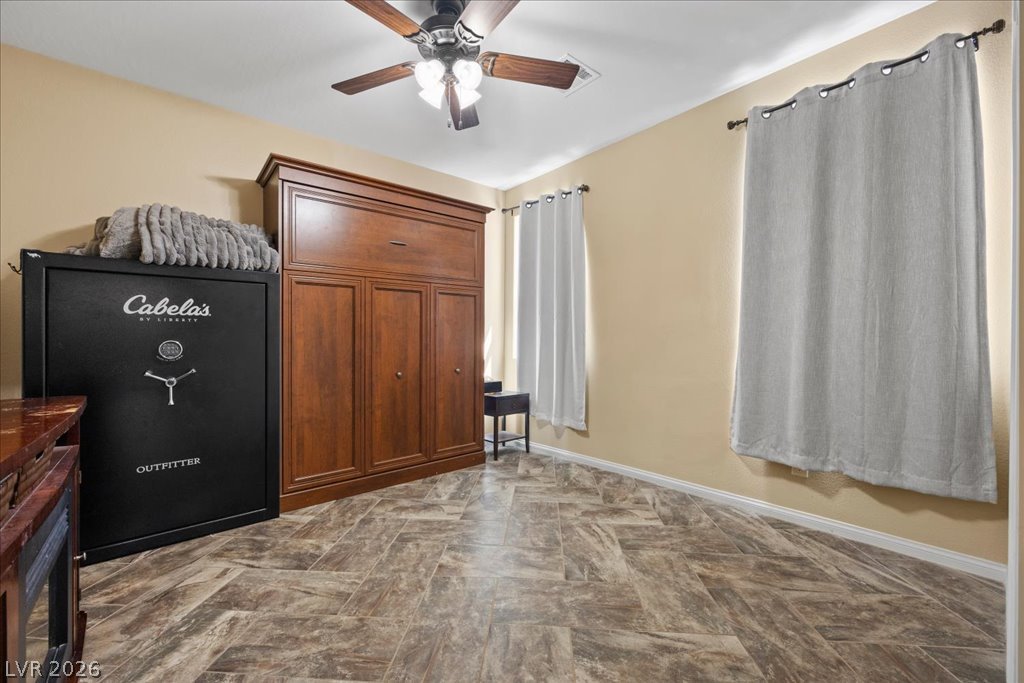
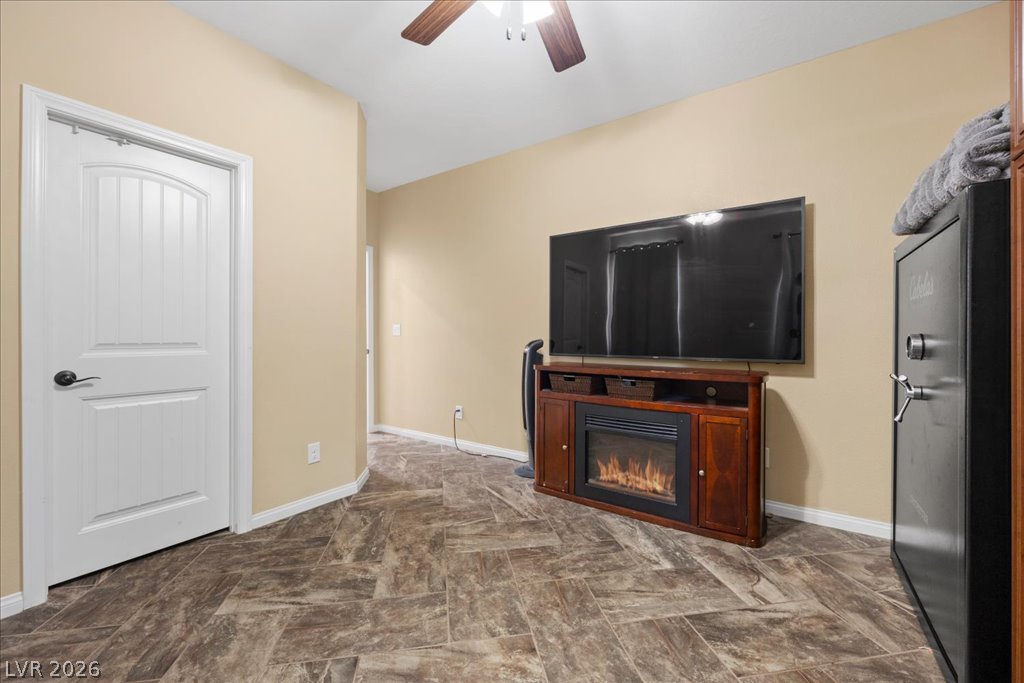
Herringbone tile floors and built-in shelving define this versatile living area.
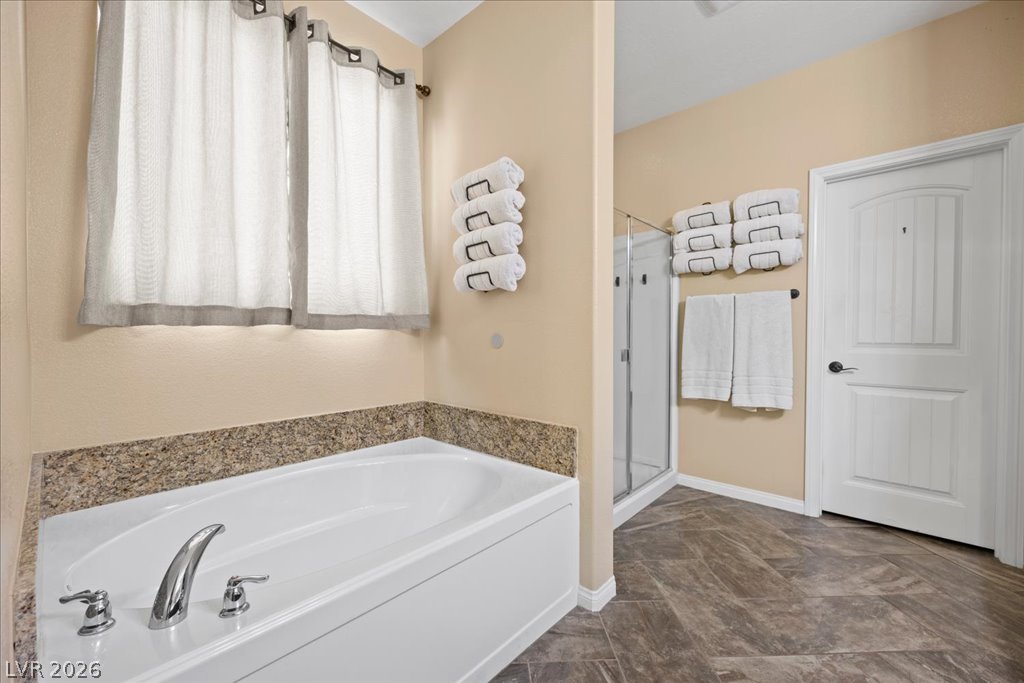
Natural tile flooring and a built-in soaking tub define this spacious bathroom layout.
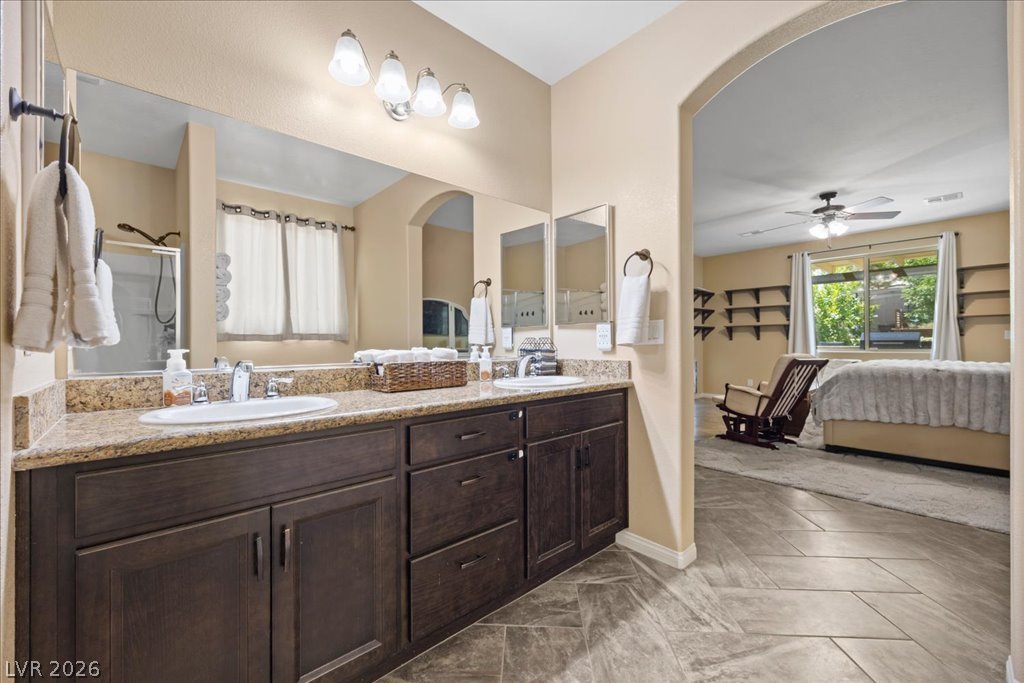
An arched doorway connects a dual-sink vanity bathroom to the adjoining primary bedroom.
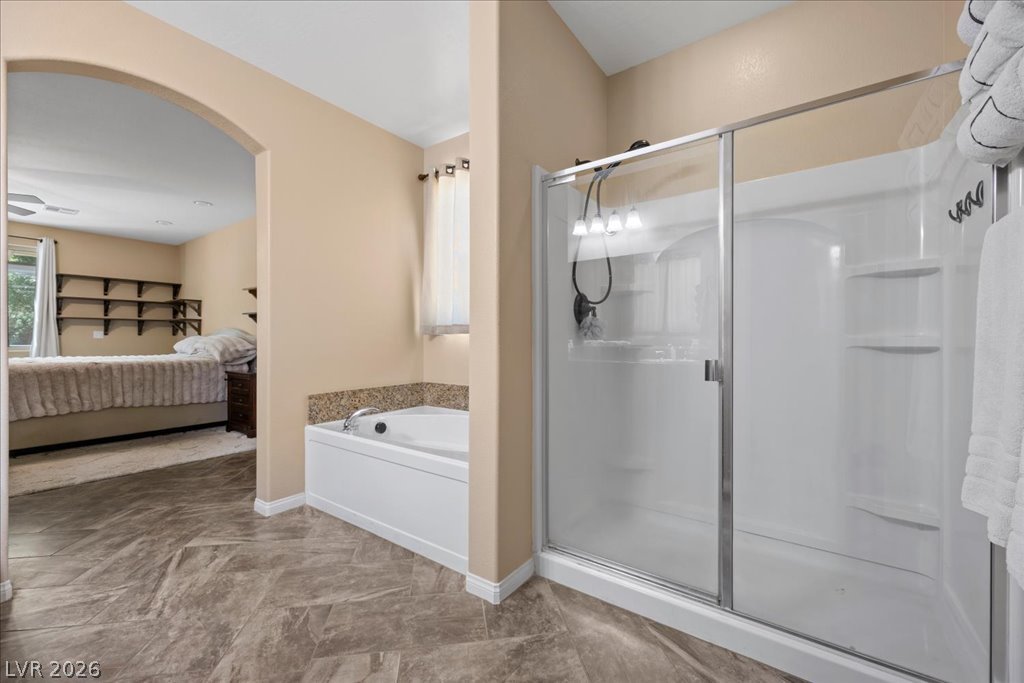
Tiled flooring and an arched doorway connect this well-appointed bathroom to the adjacent bedroom.
Custom built-in shelving and tile flooring maximize storage space adjacent to the bathroom.
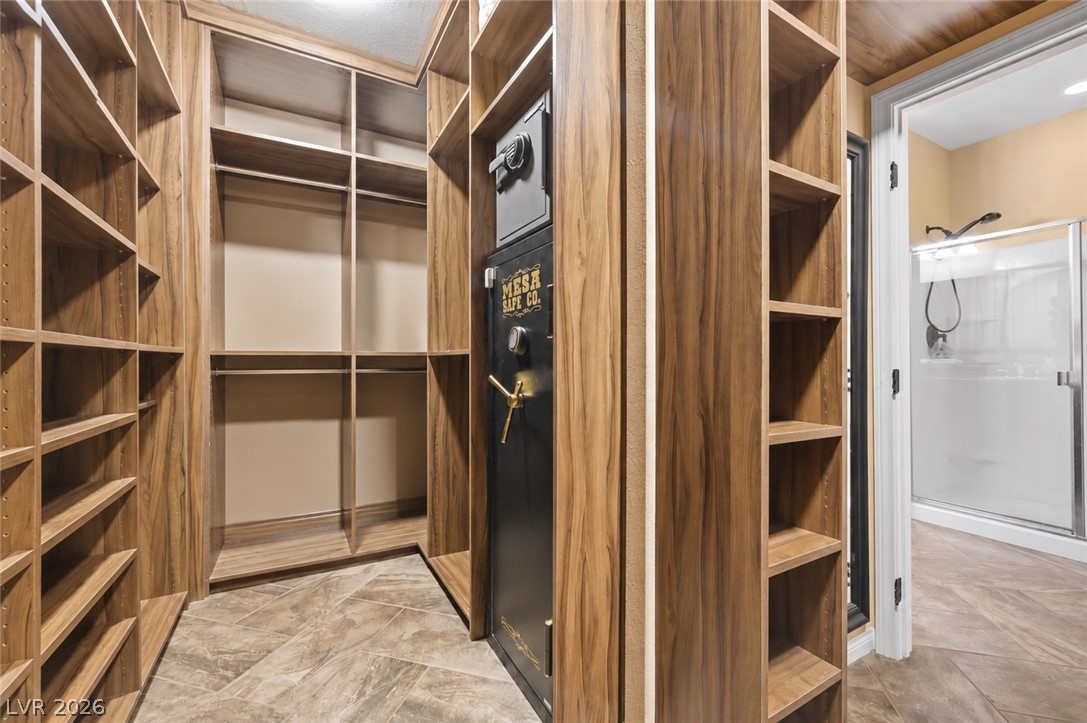
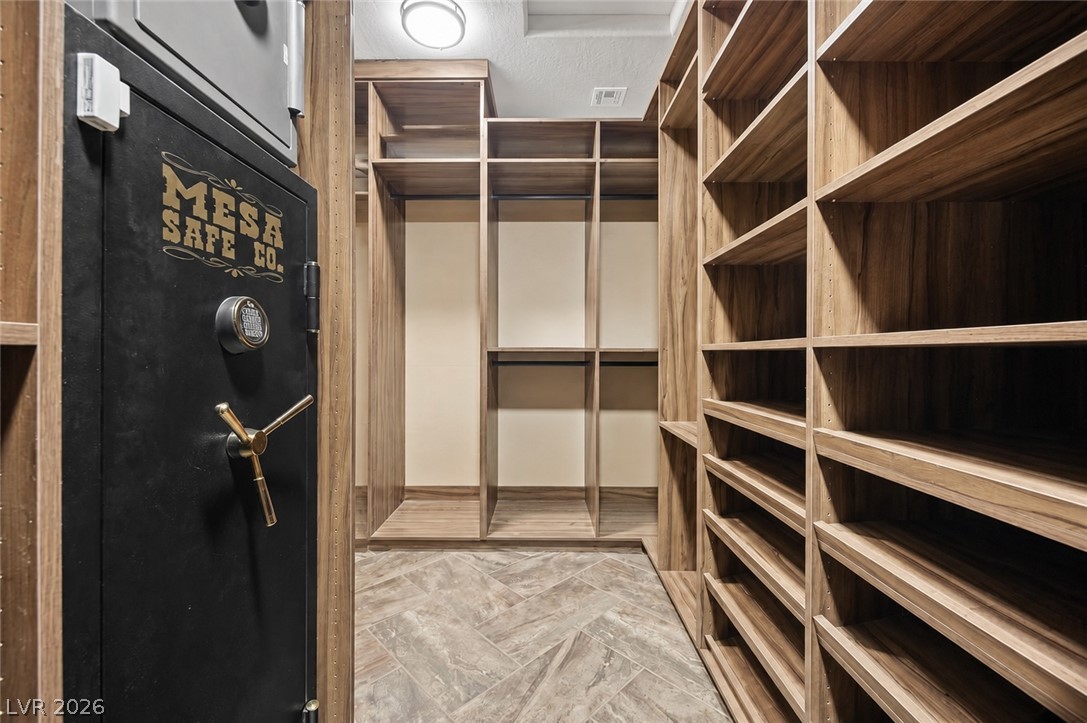
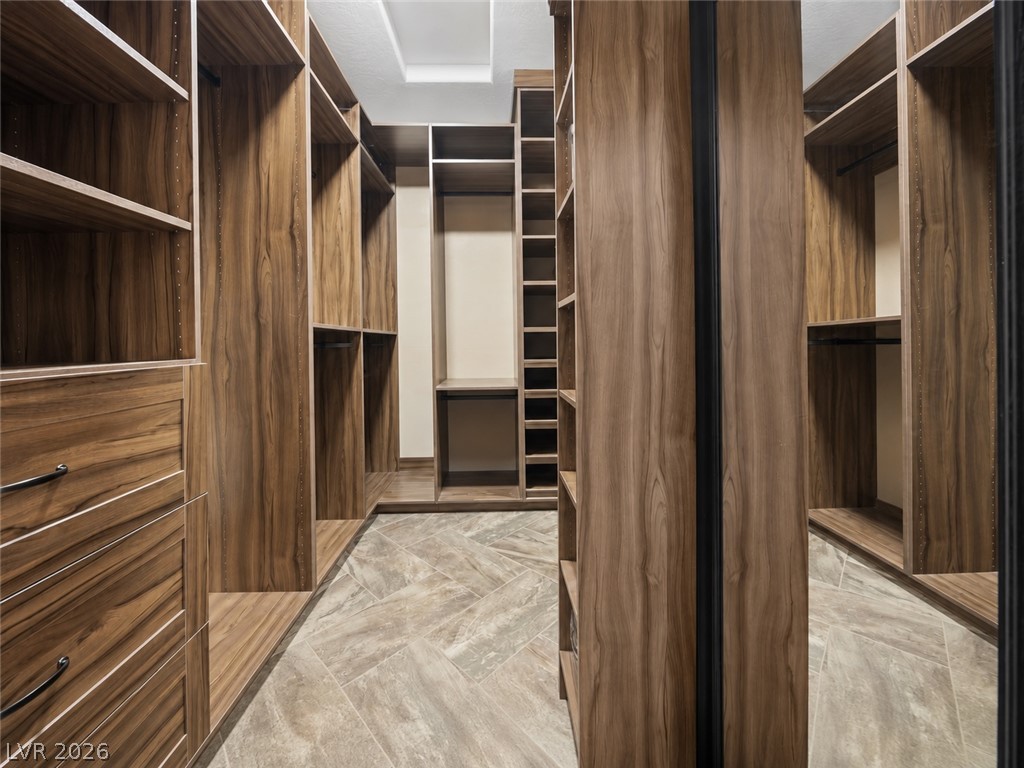
Custom wood shelving and tiled flooring create a highly organized walk-in closet space.
Rich wood cabinetry provides extensive custom organization options above patterned tile flooring.
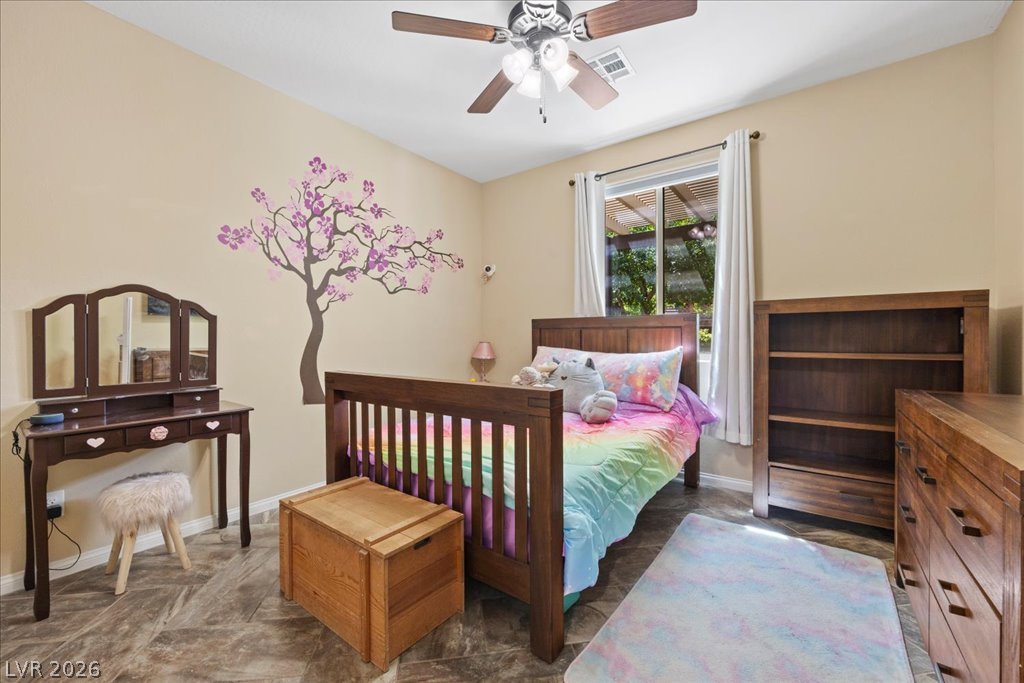
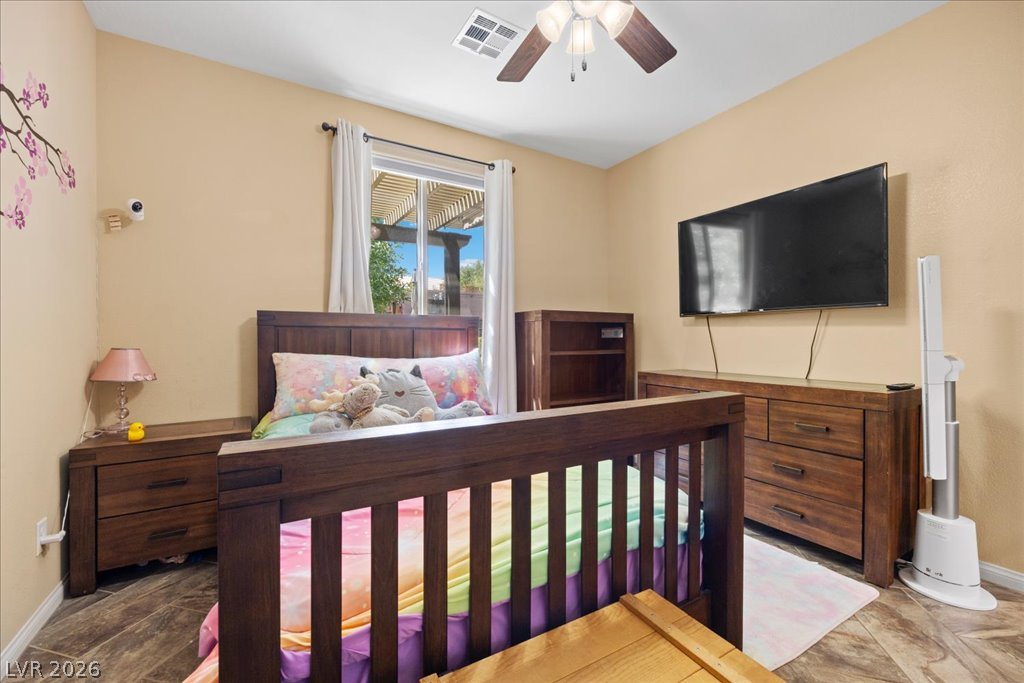
Tiled flooring and a large window frame the architectural details of this comfortable bedroom.
Natural light streams through a large window onto tile flooring in this bedroom.
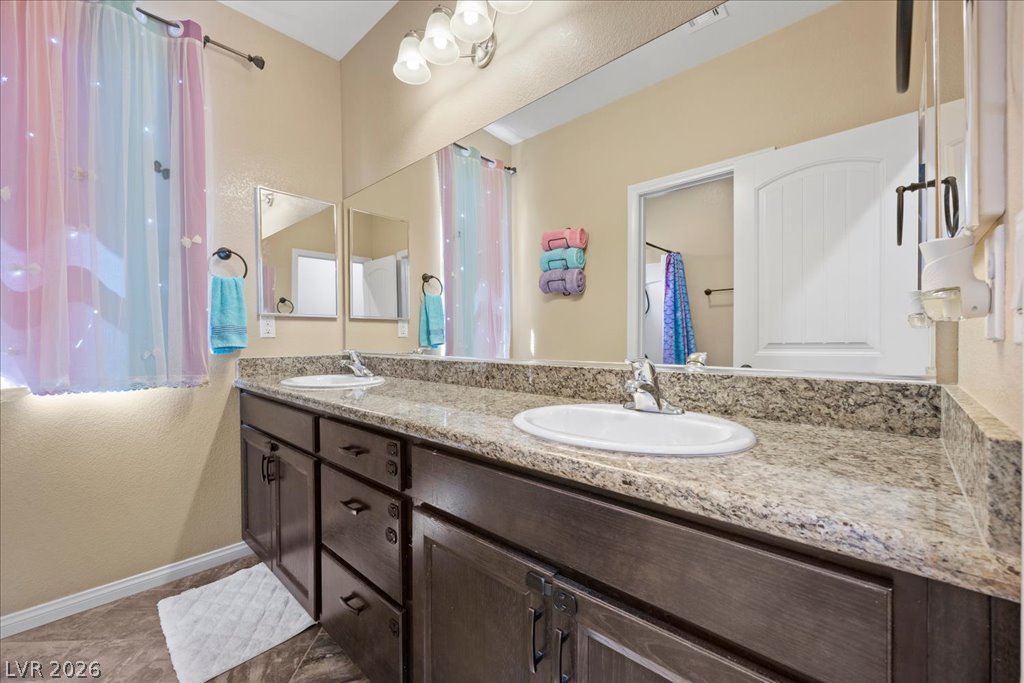
Double vanities with stone countertops and dark wood cabinetry anchor this functional bathroom.
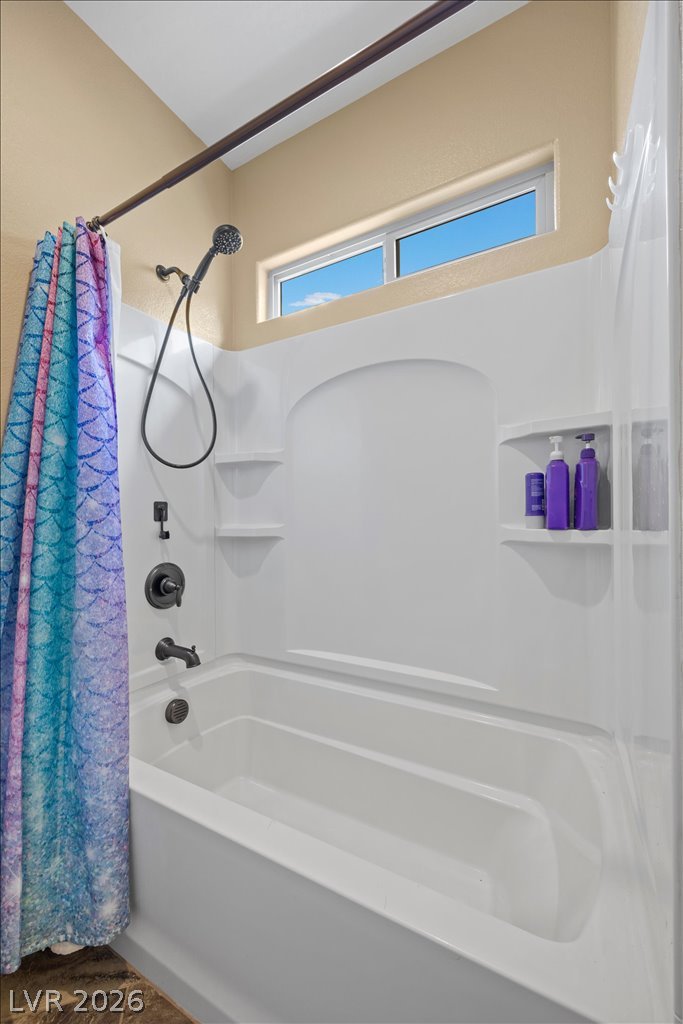
A built-in soaking tub with a shower combo set beneath a high transom window.
Tiled flooring and warm neutral walls create a versatile space ready for customization.
Durable tile flooring anchors this versatile space, highlighted by neutral-toned walls and high ceilings.
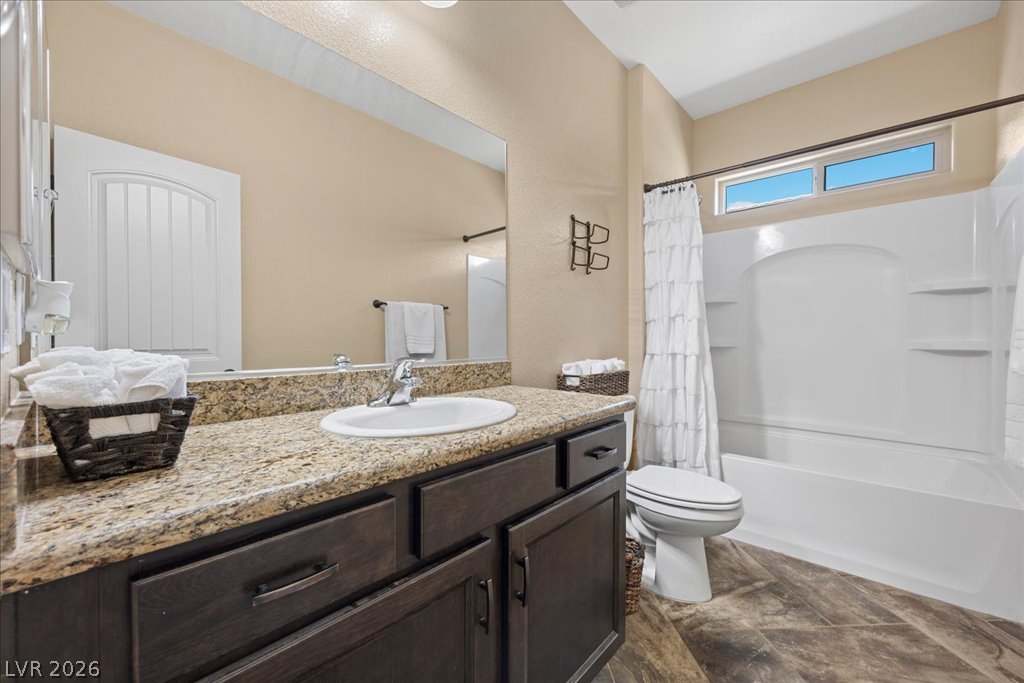
Stone counters pair with a classic shower tub combination over rustic textured flooring.
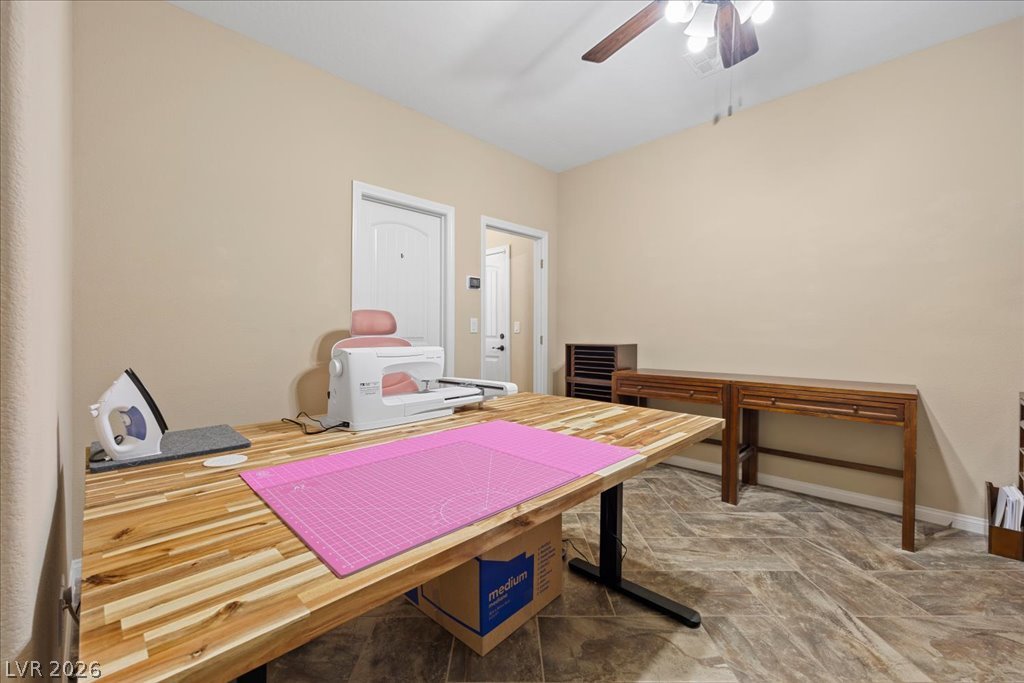
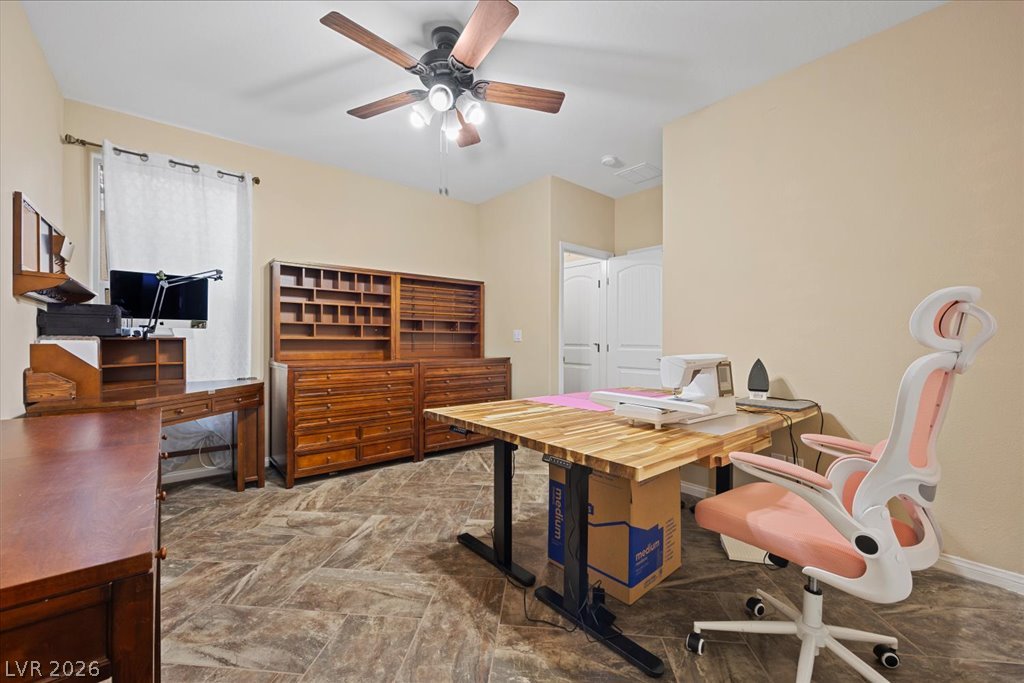
Textured tile flooring and high ceilings define this versatile home workspace.
Textured tile flooring and high ceilings define this versatile home workspace.
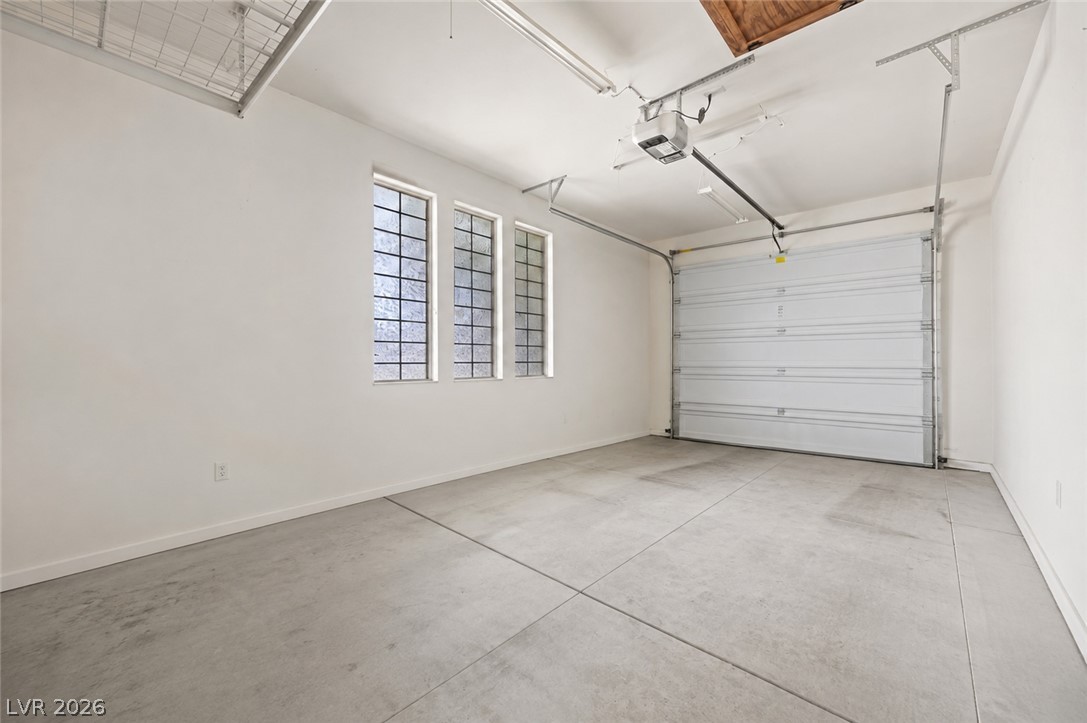
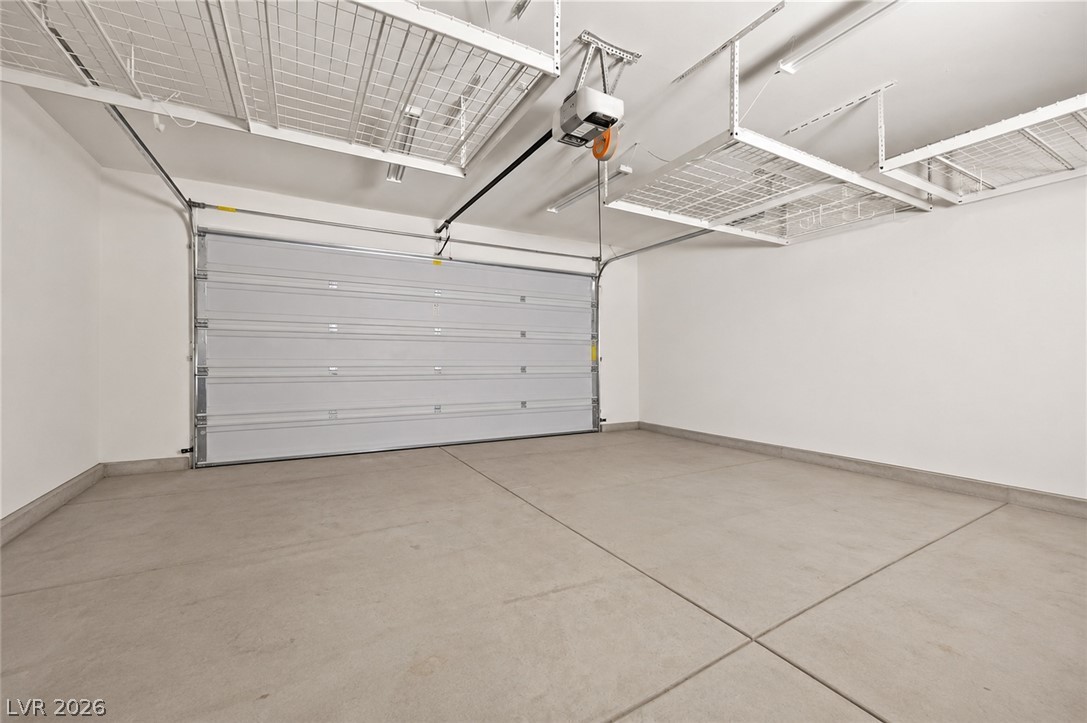
Concrete flooring and high ceilings define this clean, functional garage space with glass block windows.
Concrete flooring and overhead storage racks define this clean, spacious garage.
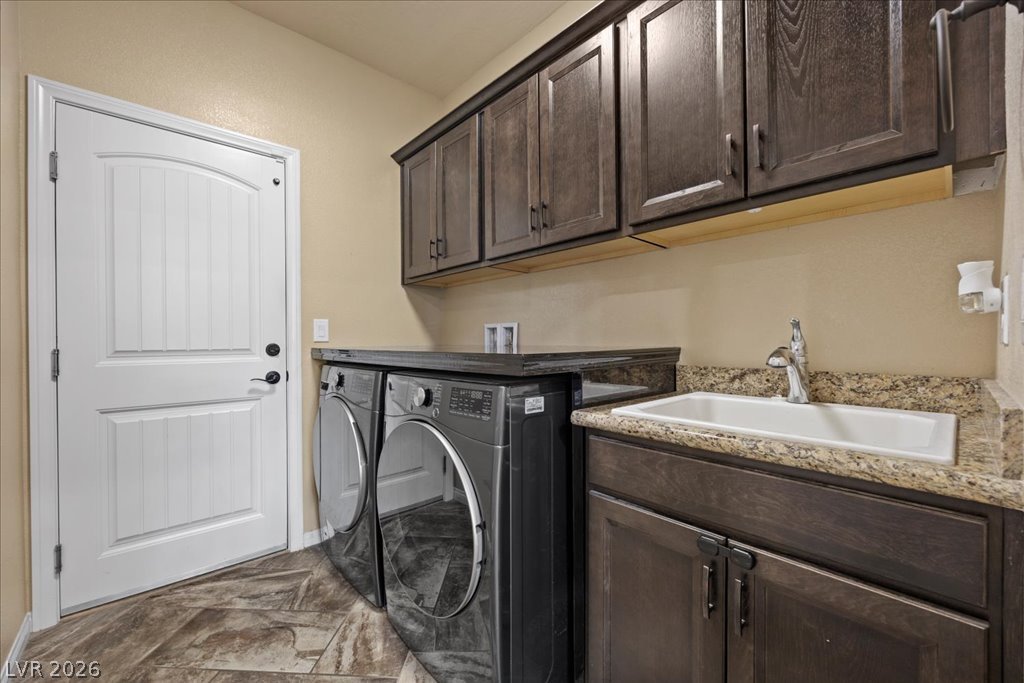
Dark wood cabinetry and granite countertops frame a functional utility space with durable tile flooring.
An inviting covered patio features classic brick pavers leading to a private outdoor fireplace setting.
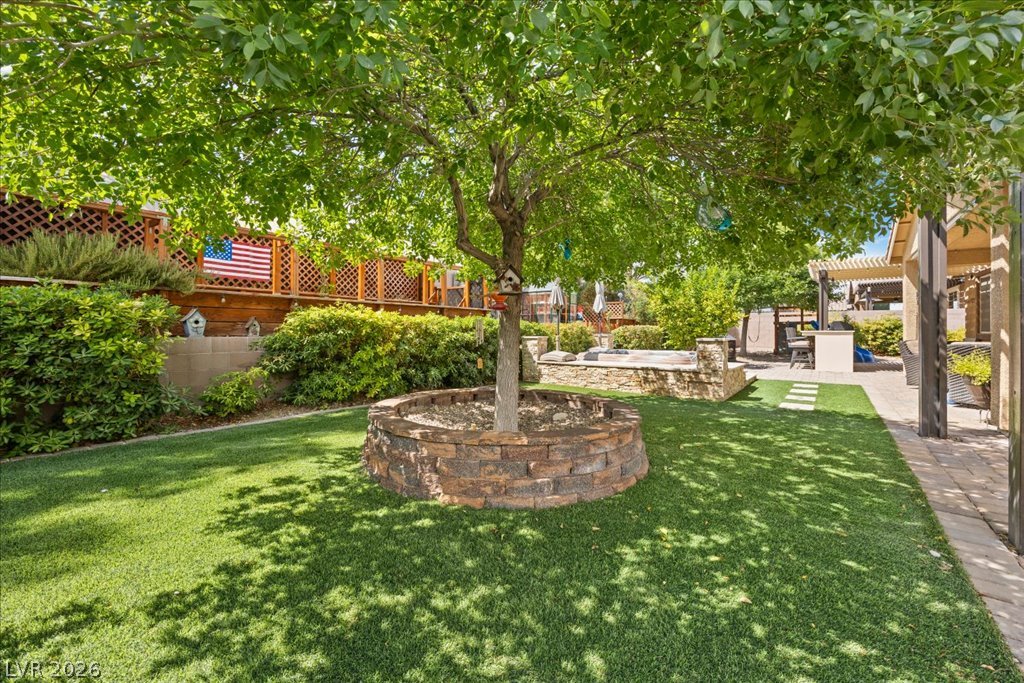
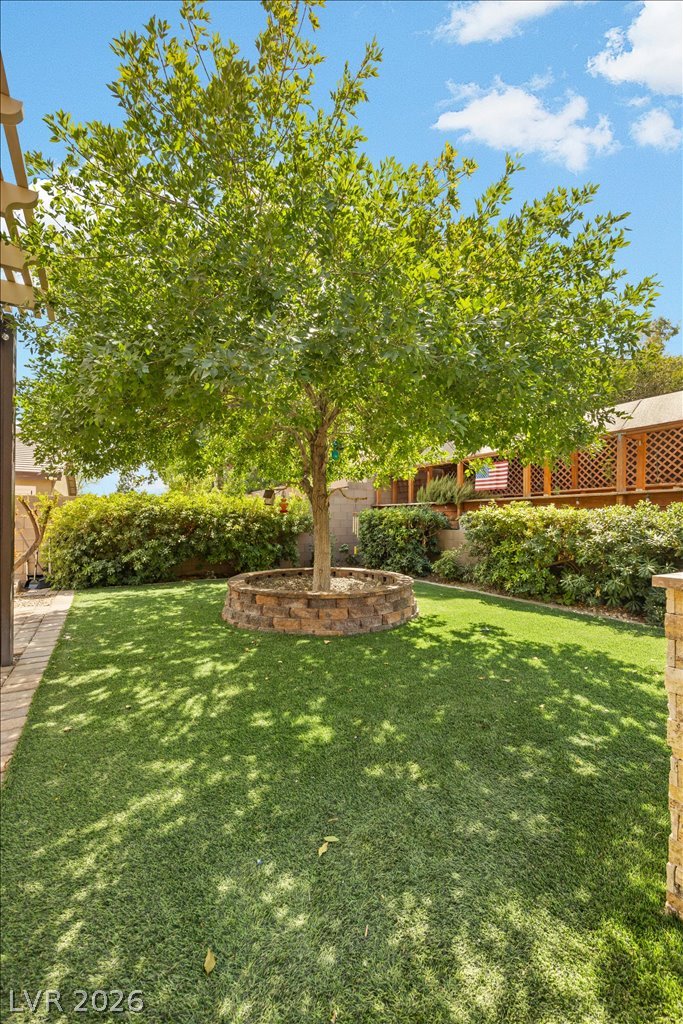
Mature shade trees and a manicured lawn create a peaceful backyard setting.
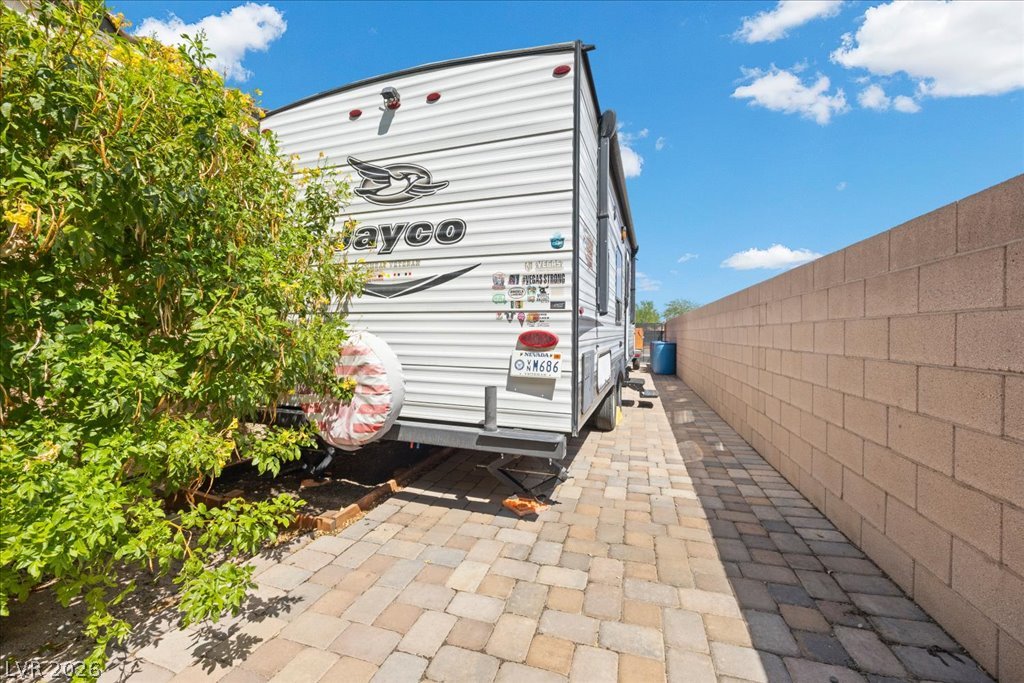
An expansive side paved driveway runs alongside a block retaining wall under blue skies.
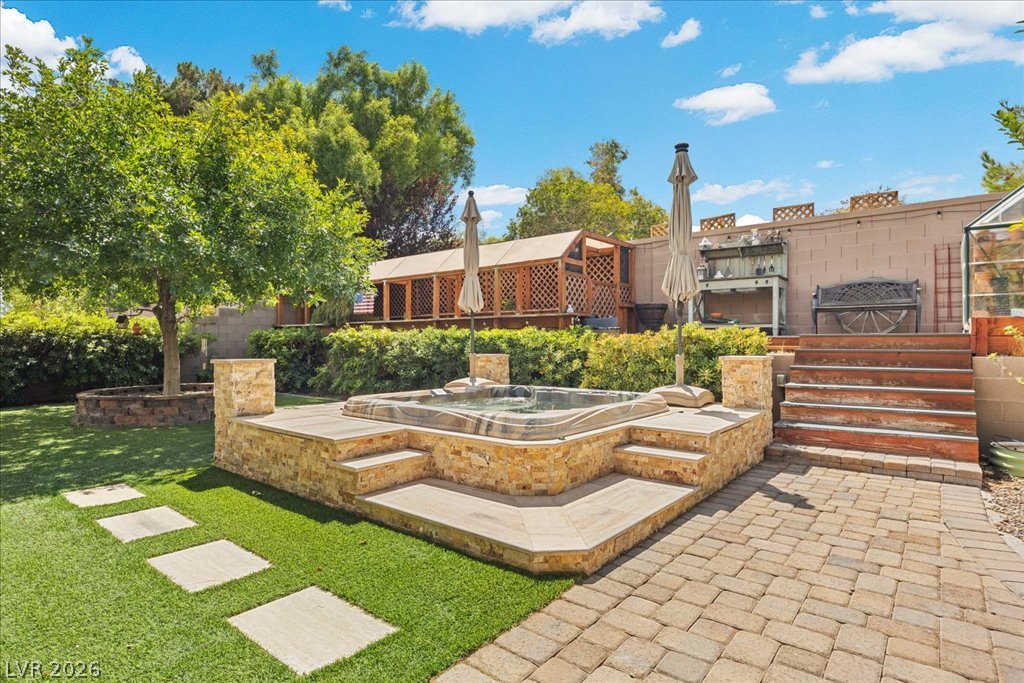
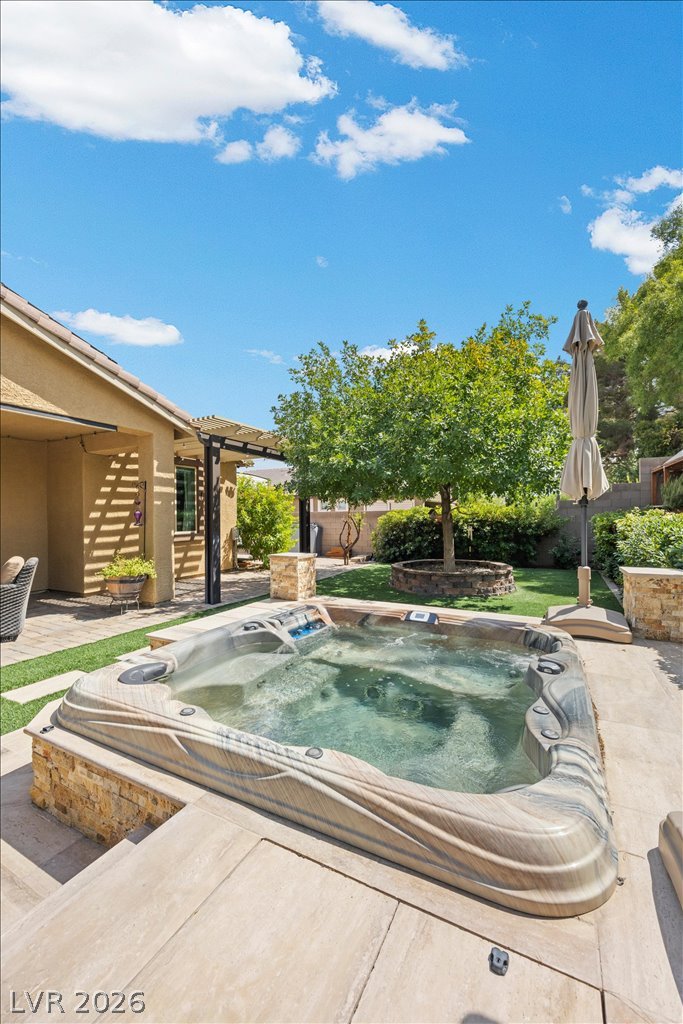
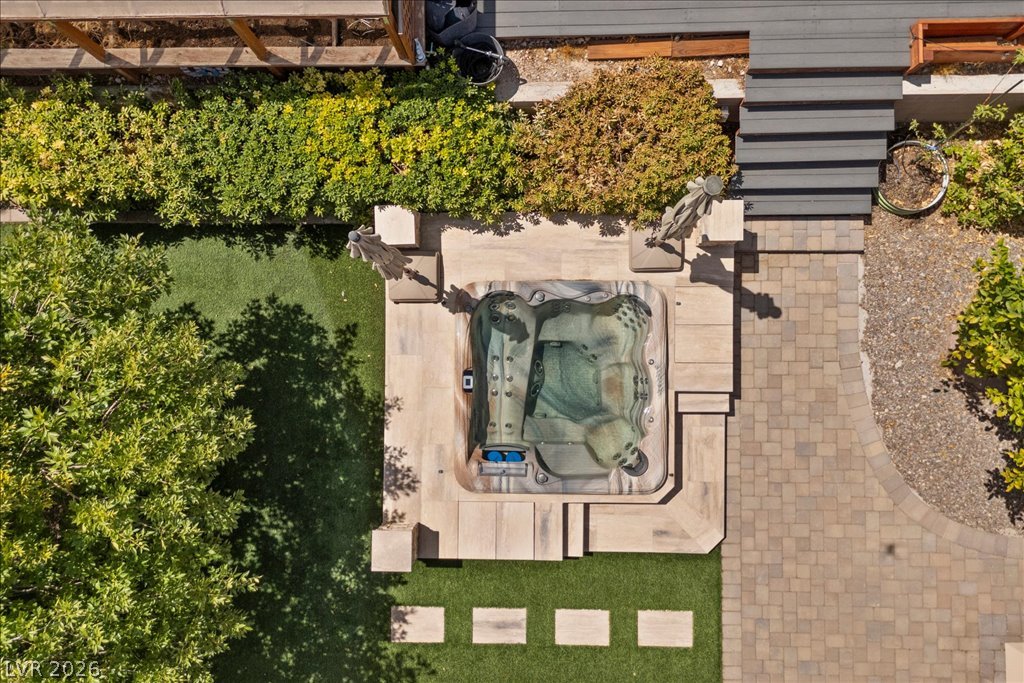
An inviting stone-clad spa is surrounded by a paved patio and lush green lawn.
Mature shade trees and manicured landscaping anchor this private outdoor space.
An inviting stone-lined spa anchors this beautifully landscaped backyard patio under clear desert skies.
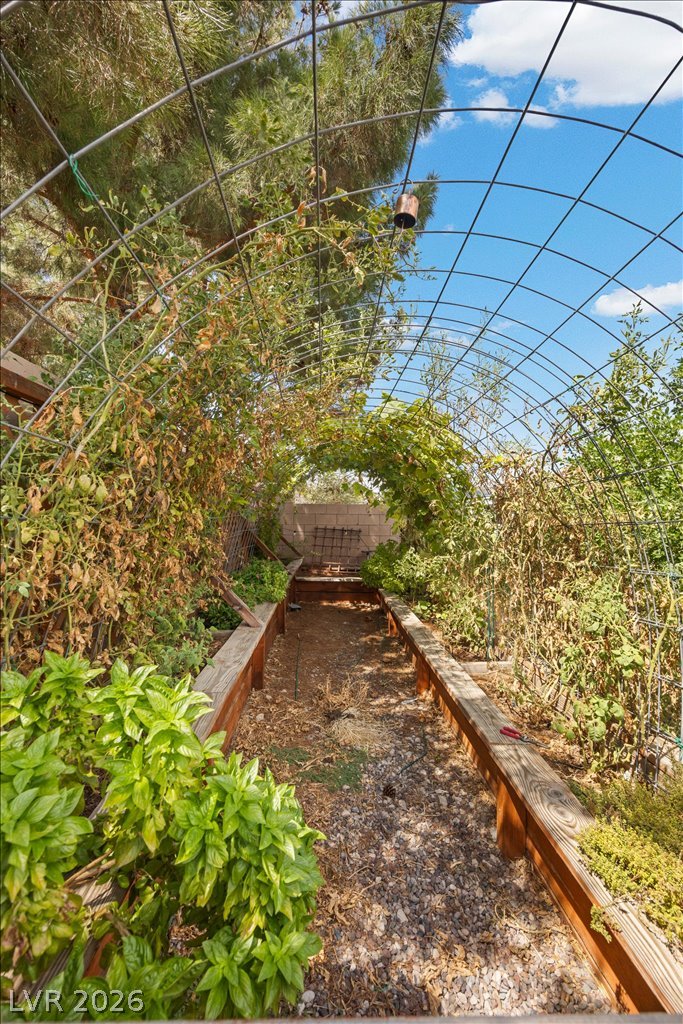
An arched metal trellis frames raised wooden planting beds along a gravel pathway.
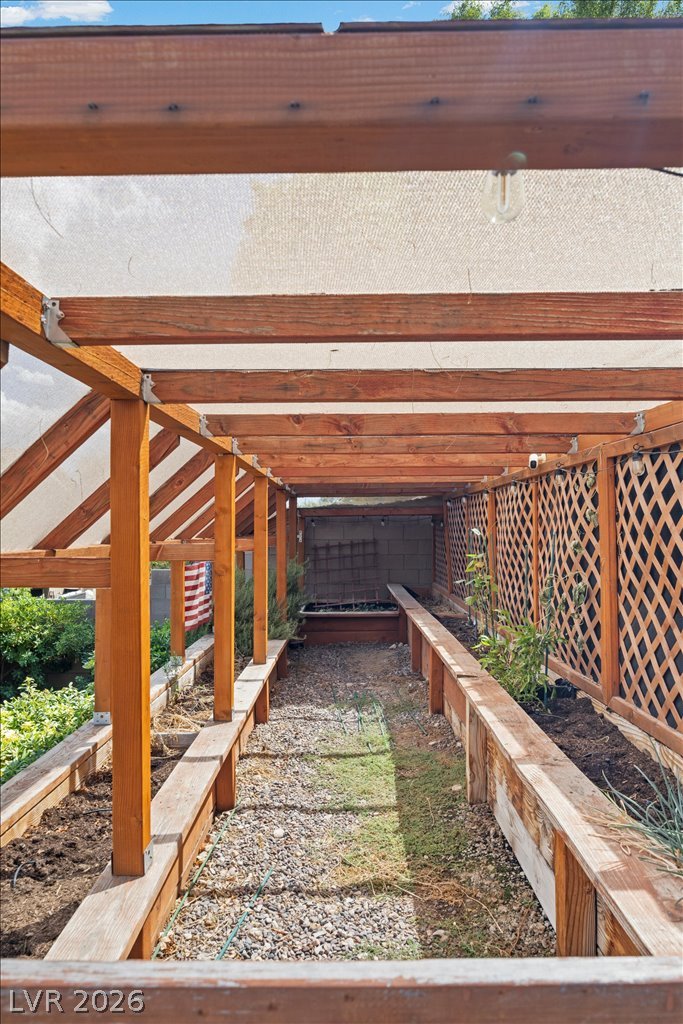
An covered garden structure features raised wood planter beds and a shaded overhead canopy.
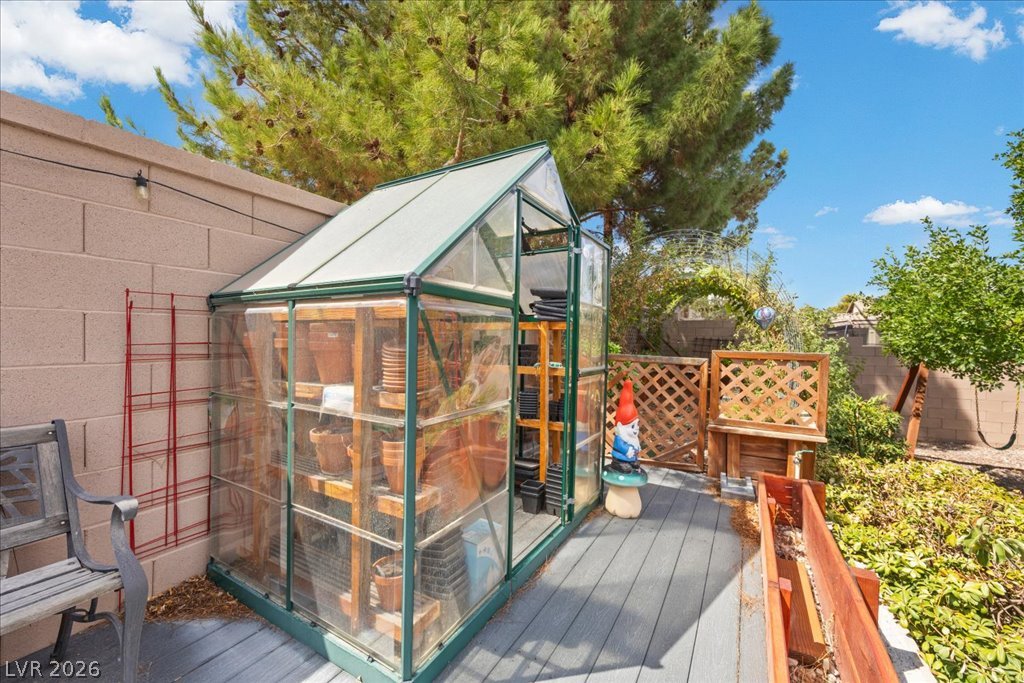
An inviting backyard deck features a functional greenhouse set against a sturdy privacy wall.
An inviting stone paver patio sits beneath a classic stucco exterior under blue skies.
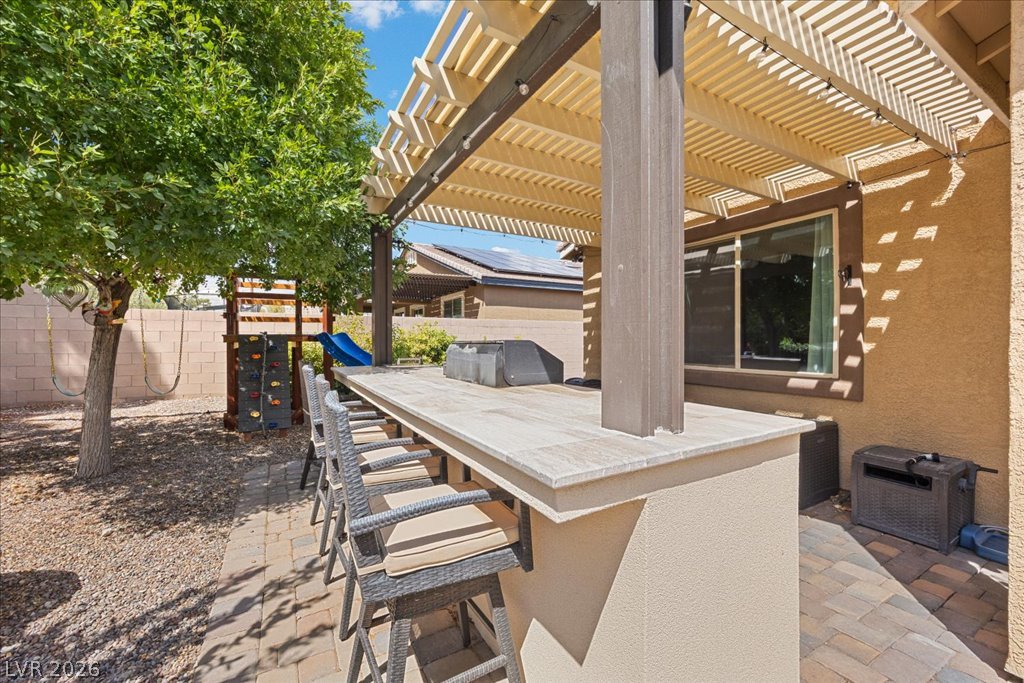
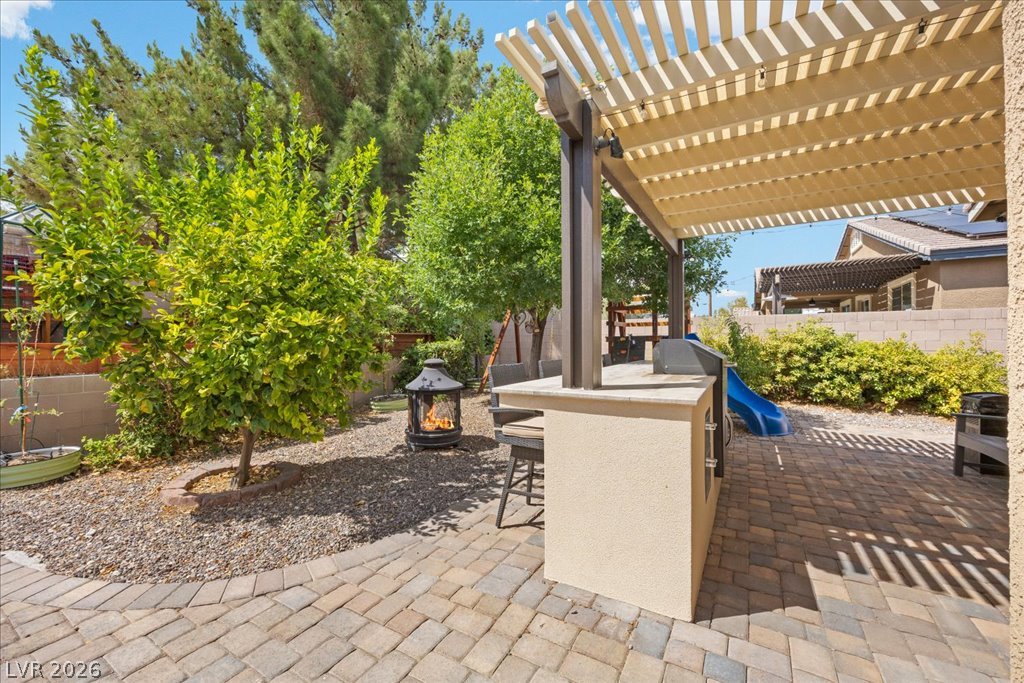
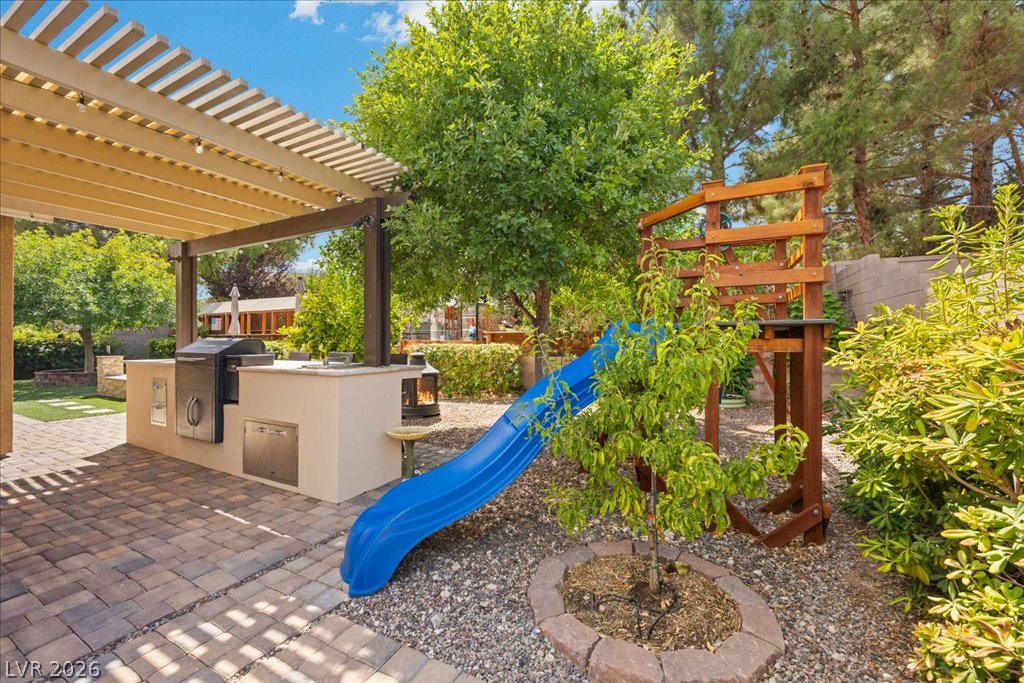
An inviting outdoor kitchen counter with stone tiling rests beneath a structured wooden pergola.
Custom stone paving runs throughout this landscaped outdoor kitchen and patio setting.
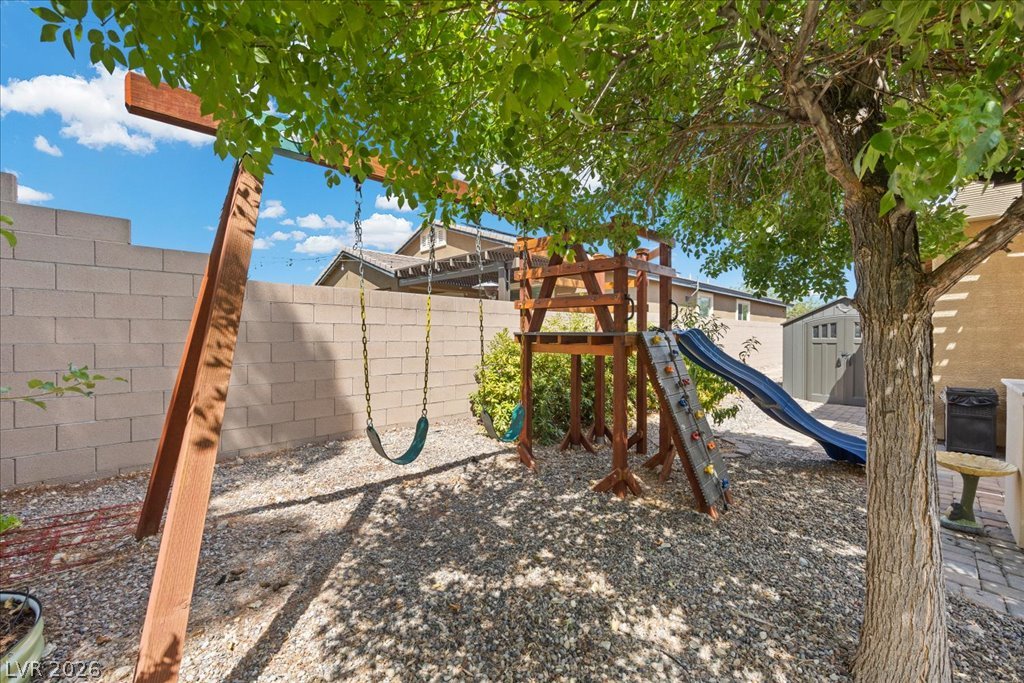
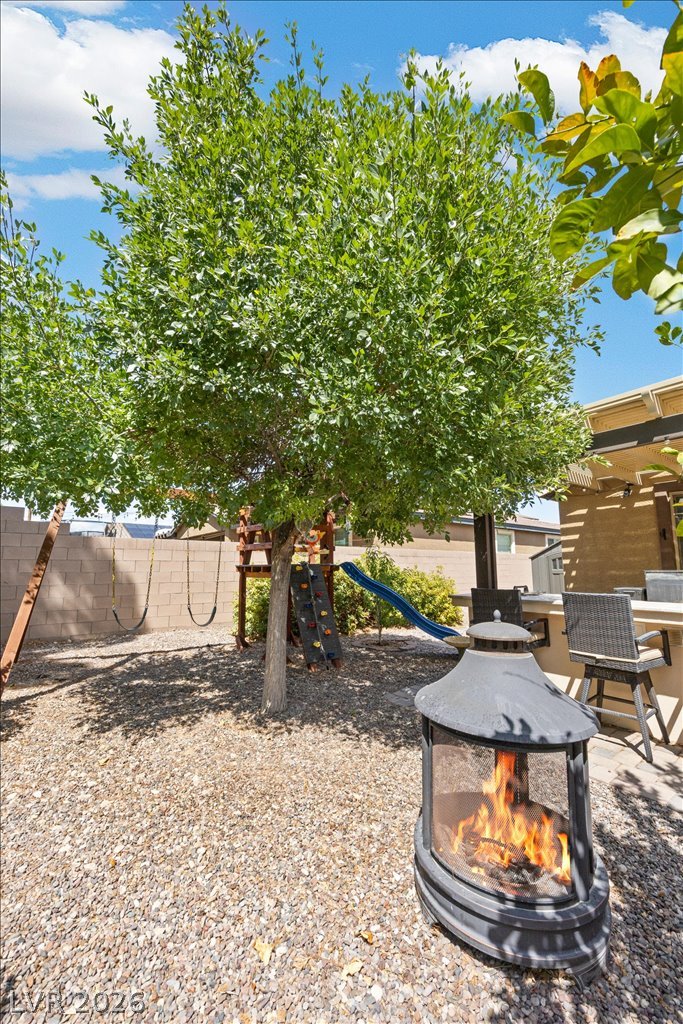
An inviting backyard space pairs a built-in outdoor kitchen with a wooden play structure.
Mature shade trees and a privacy block wall enclose this functional backyard space.
Stone patio surfaces and mature landscaping establish a welcoming outdoor living environment.
Lush mature trees shade a private gravel yard complete with a designated play area.
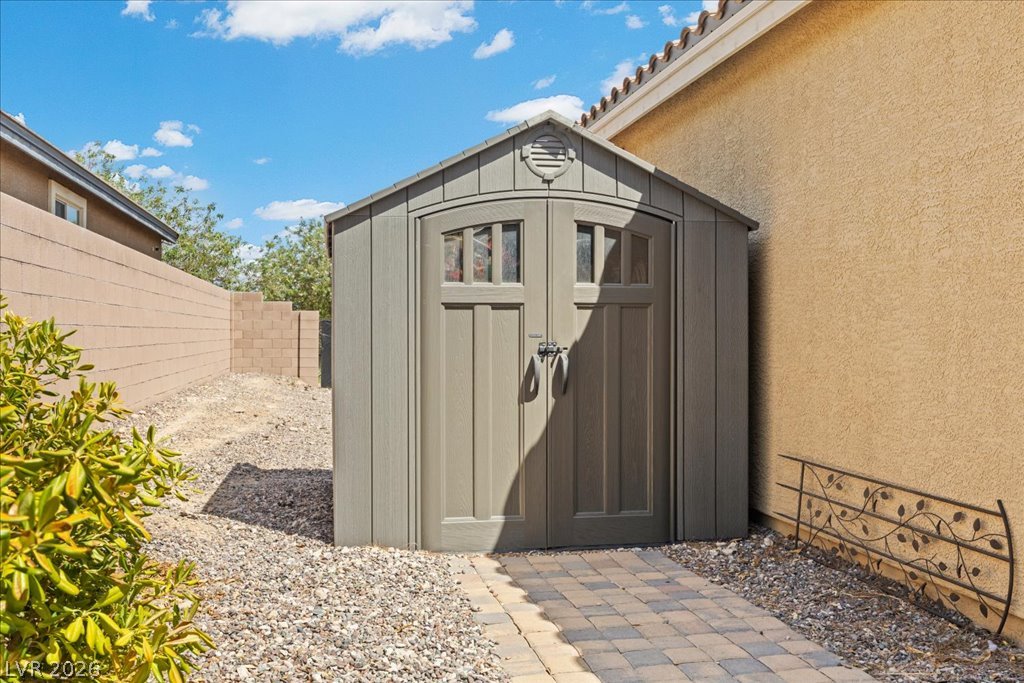
A detached storage shed sits neatly alongside the stucco exterior wall and paved path.
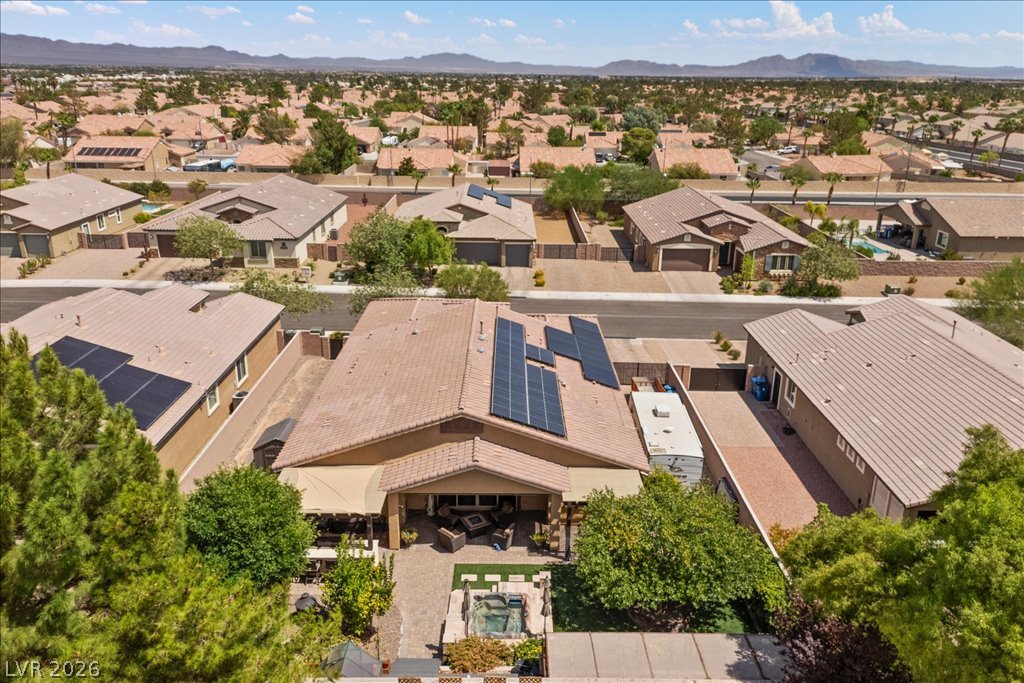
Aerial view showcases the tiled roofline, solar energy panels, and a desert mountain horizon.
Aerial view captures a tiled roof with solar panels overlooking mountain ranges in the distance.
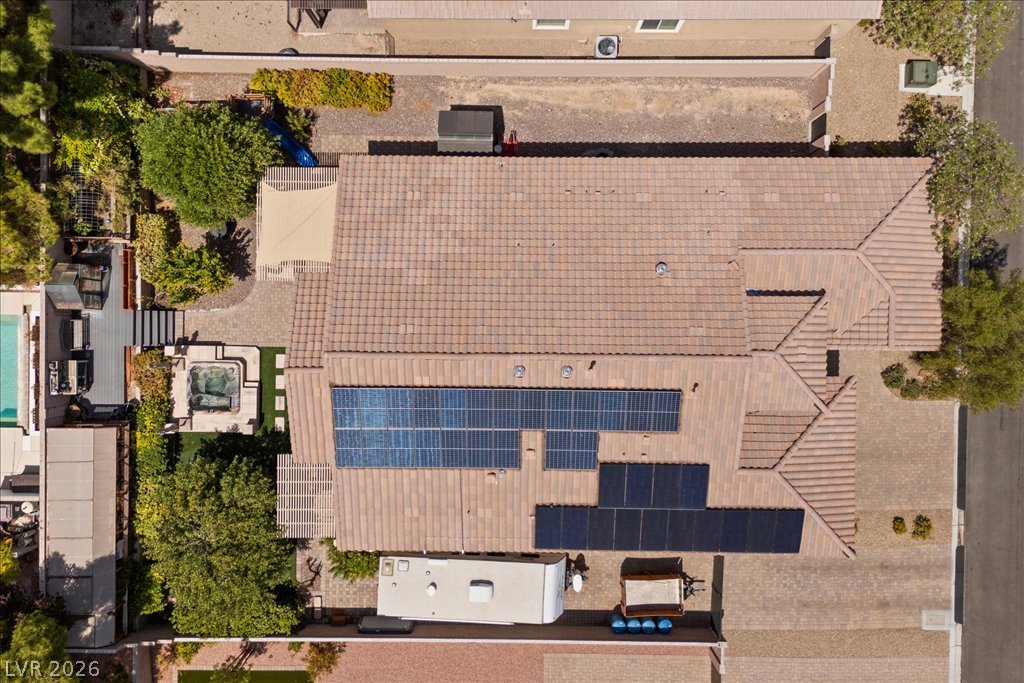
Aerial perspective reveals the concrete tile roof equipped with a solar power system.
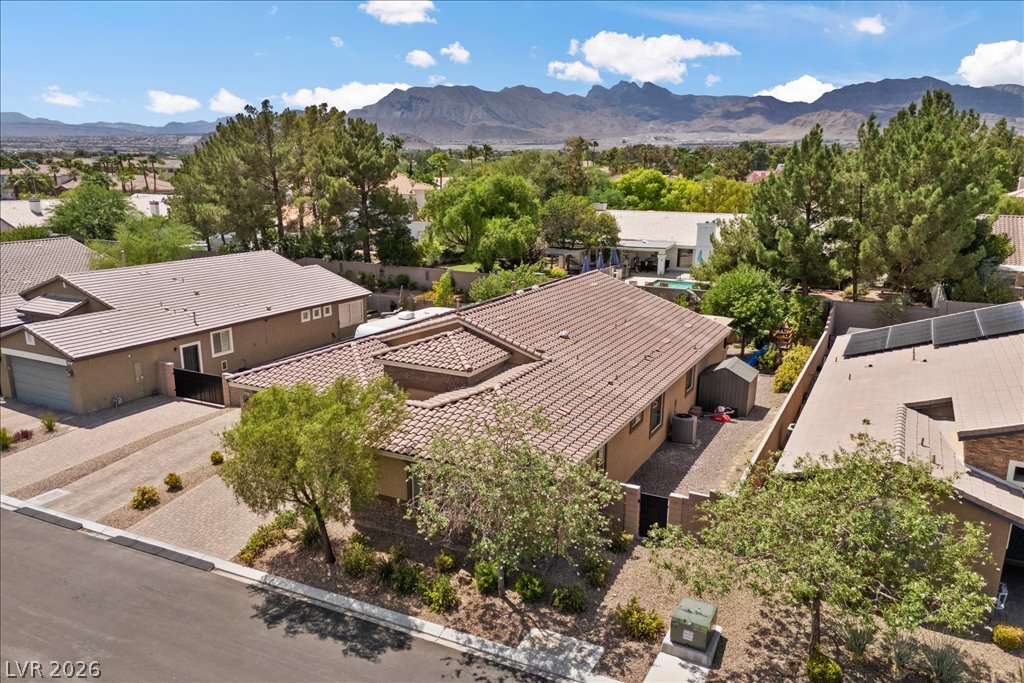
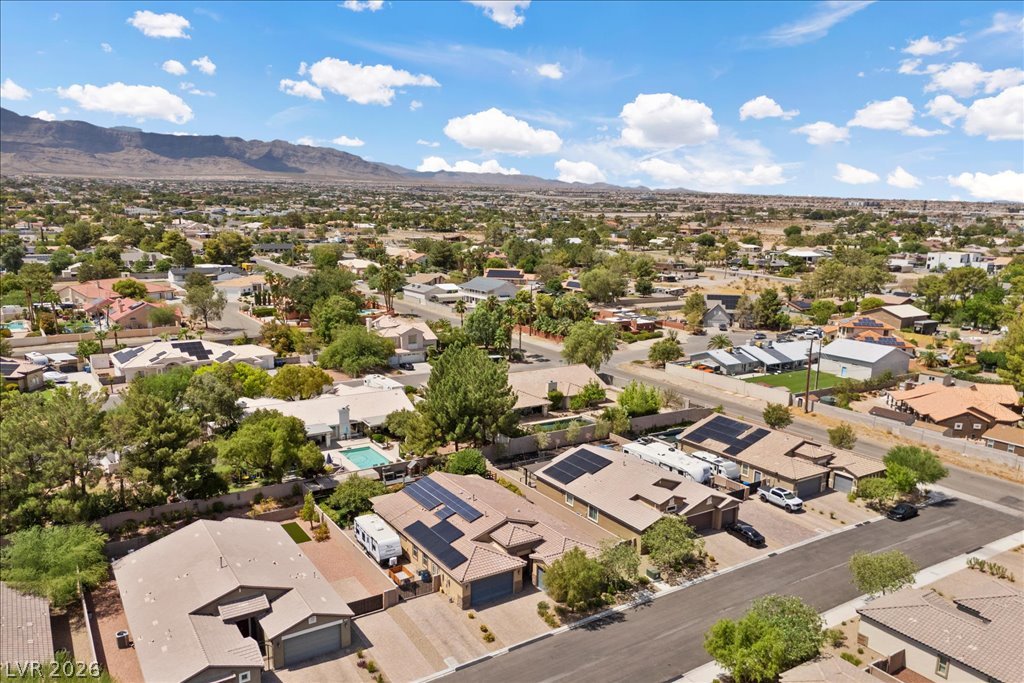
Stunning mountain views frame this tile-roof residence nestled in an established neighborhood.
Solar panels line the tiled roof of this suburban residence set against majestic mountains.
Solar panels line the tile roof of this desert-adjacent home with sweeping mountain views.
Dramatic mountain vistas frame this quiet residential neighborhood under a bright desert sky.
Mature trees and neat hardscaping frame a private backyard featuring a built-in spa.
An aerial perspective showcases an inset spa surrounded by custom stone pavers and manicured turf.
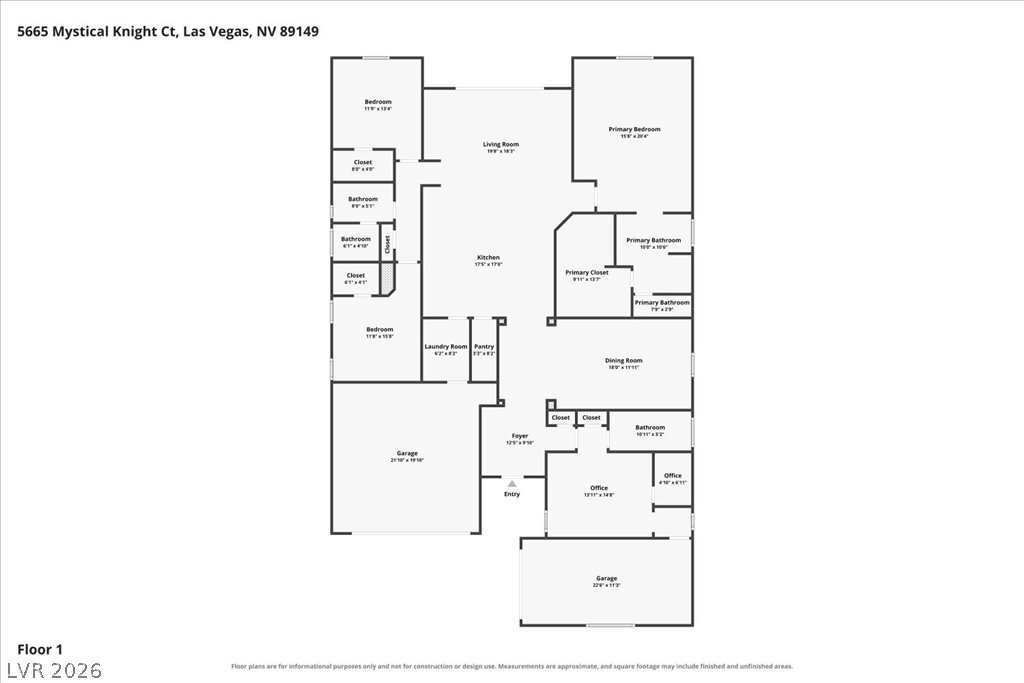
An intuitive single-level layout details the flow between primary living spaces and bedrooms.