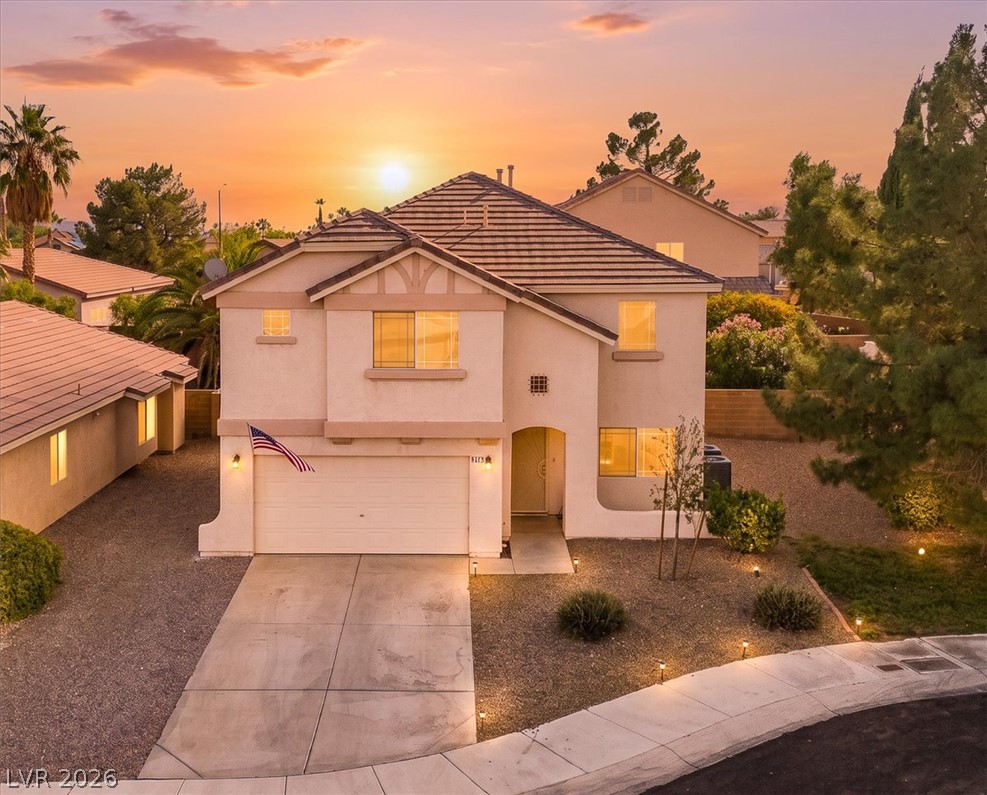
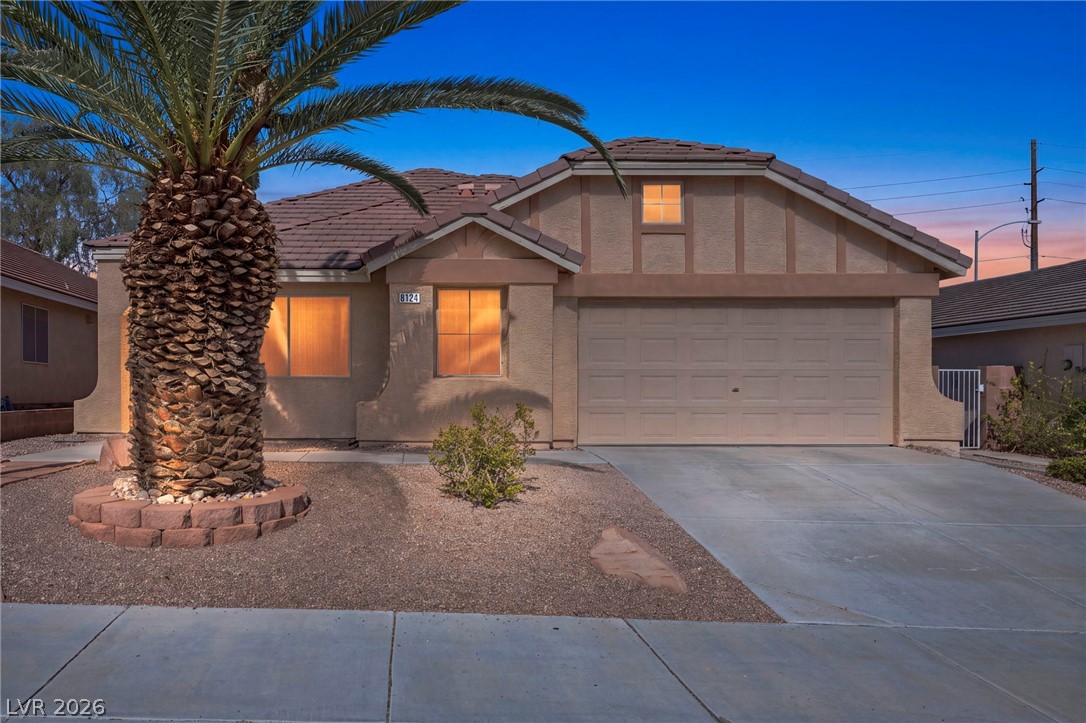
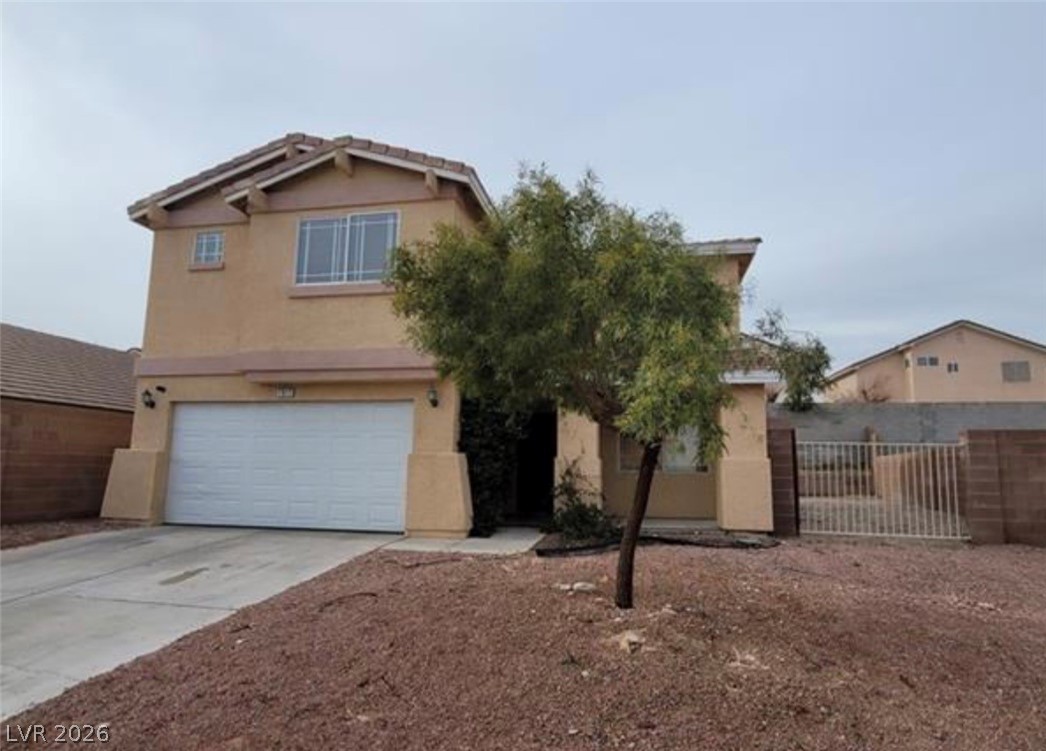
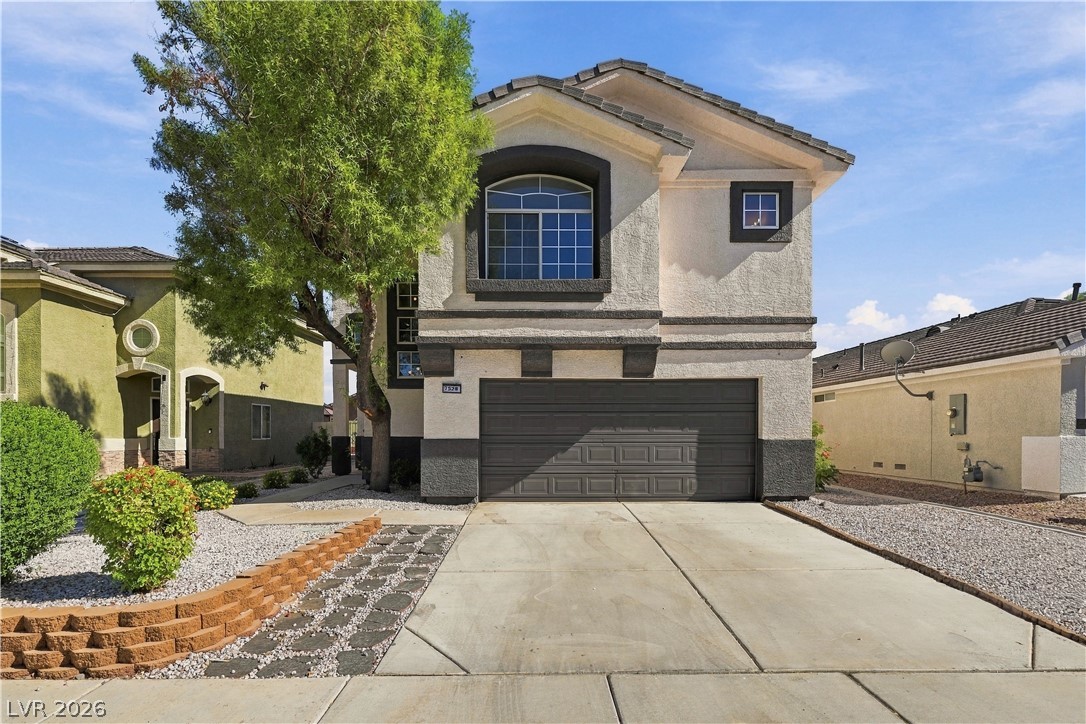
Two-story home on a quiet cul-de-sac in Centennial Hills, lit up at sunset.
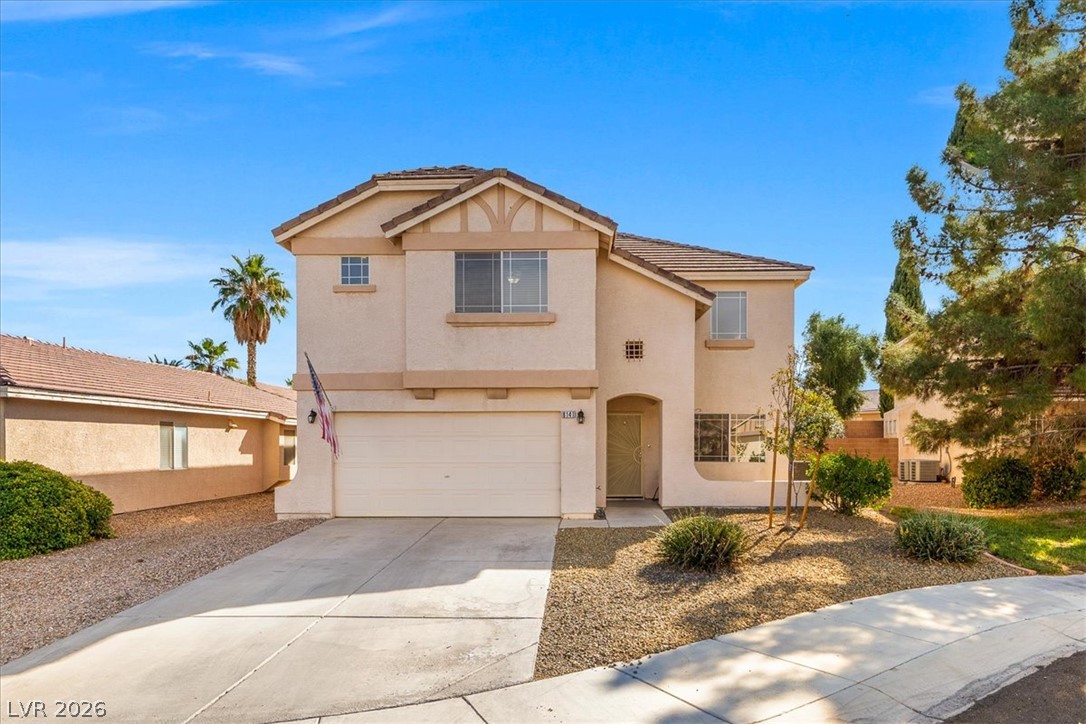
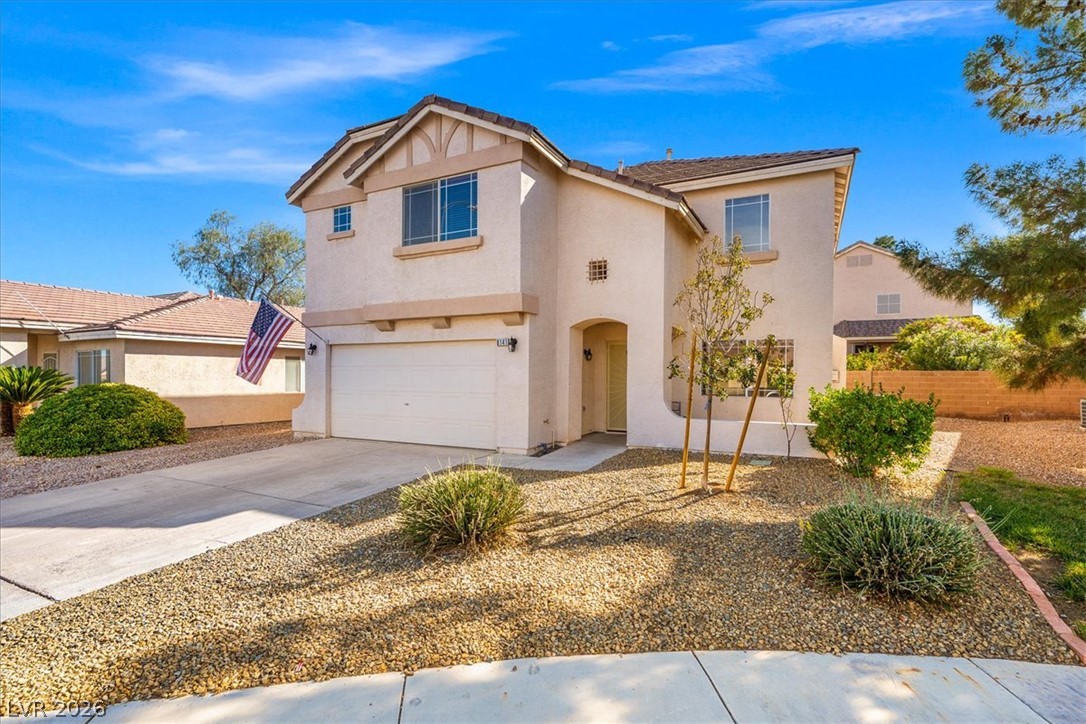
Tile roof, two-car garage and easy desert landscaping out front.
Wide driveway and a low-maintenance front yard.
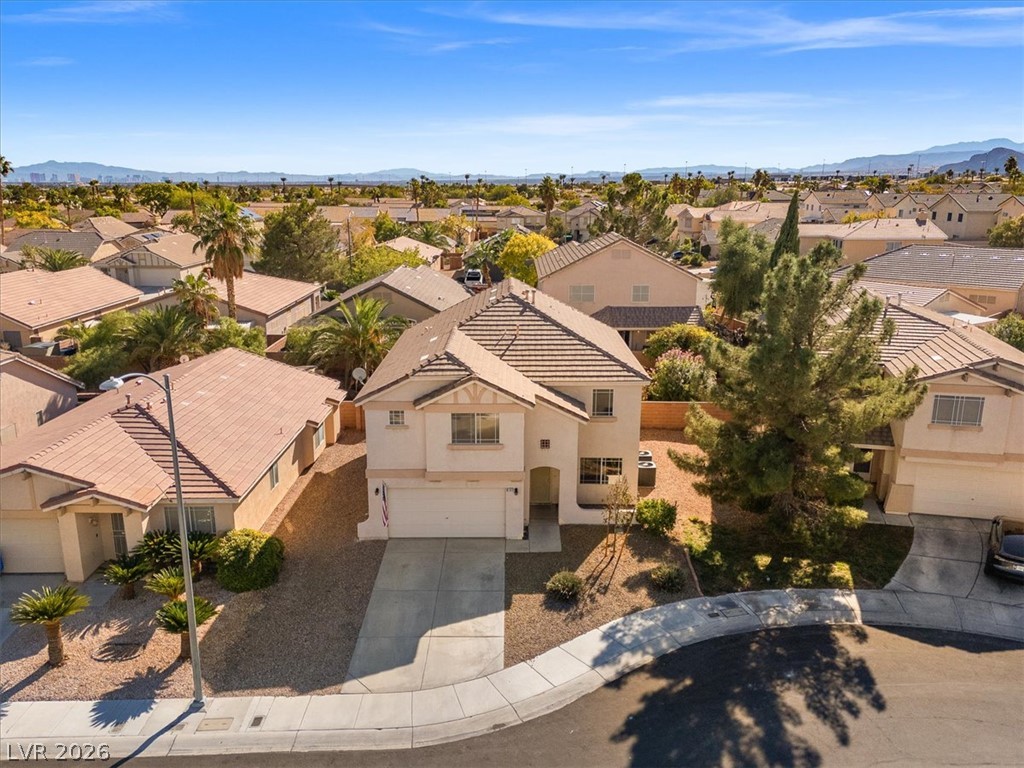
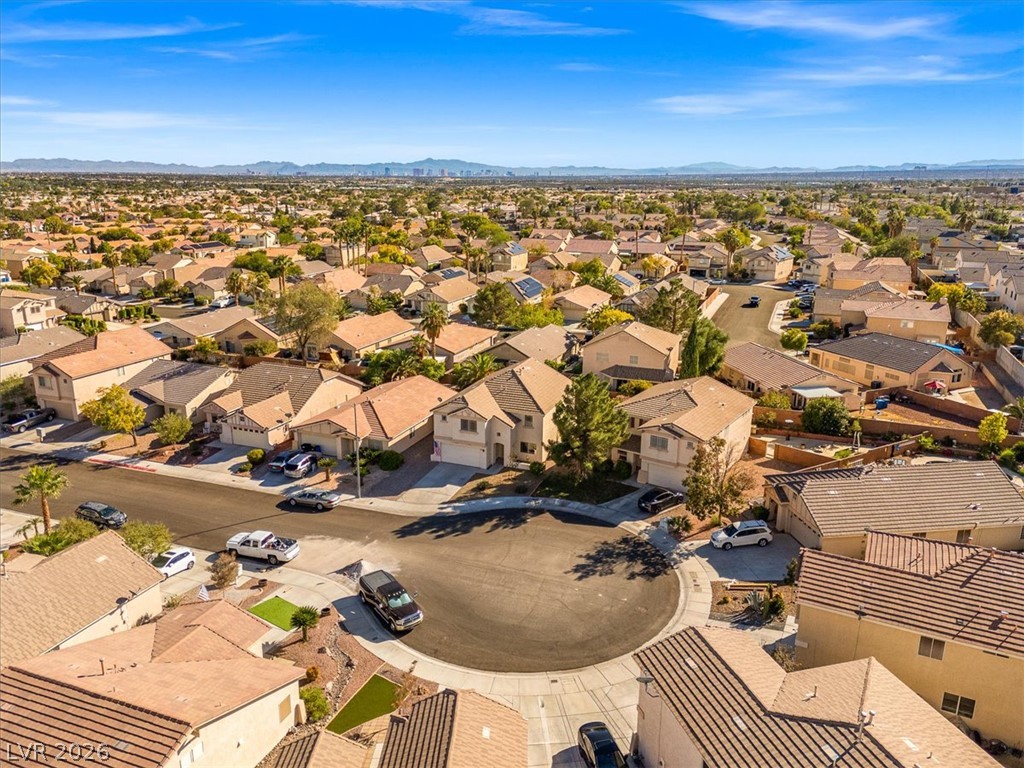
Aerial view of the home tucked into its cul-de-sac.
Quiet cul-de-sac with very little through traffic.
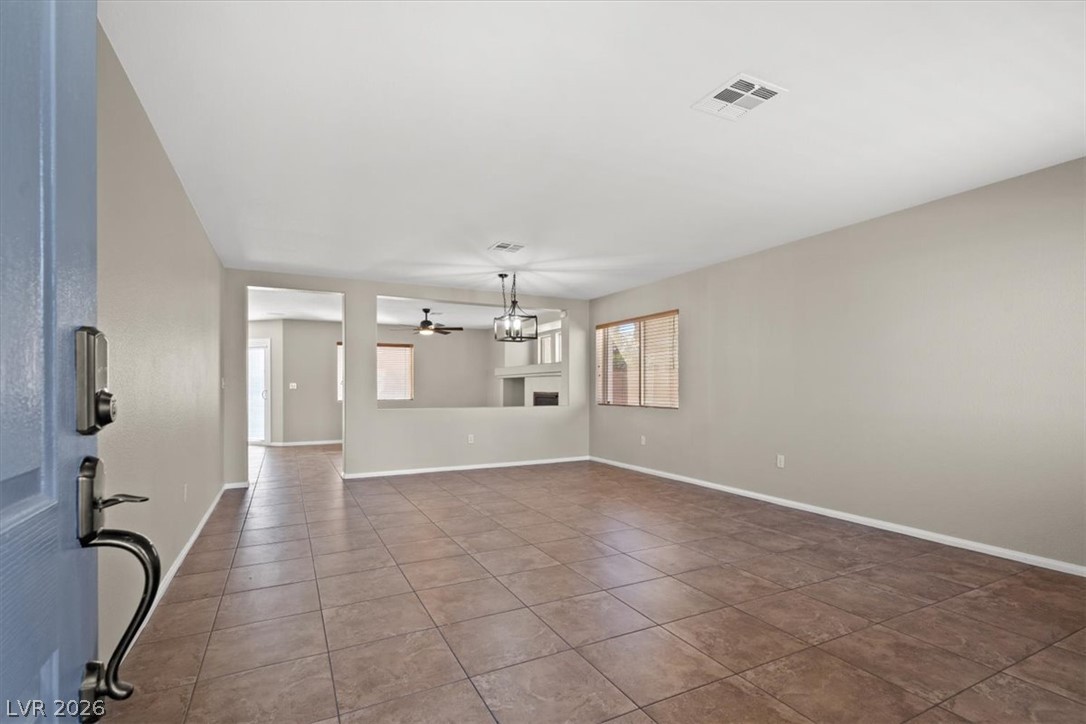
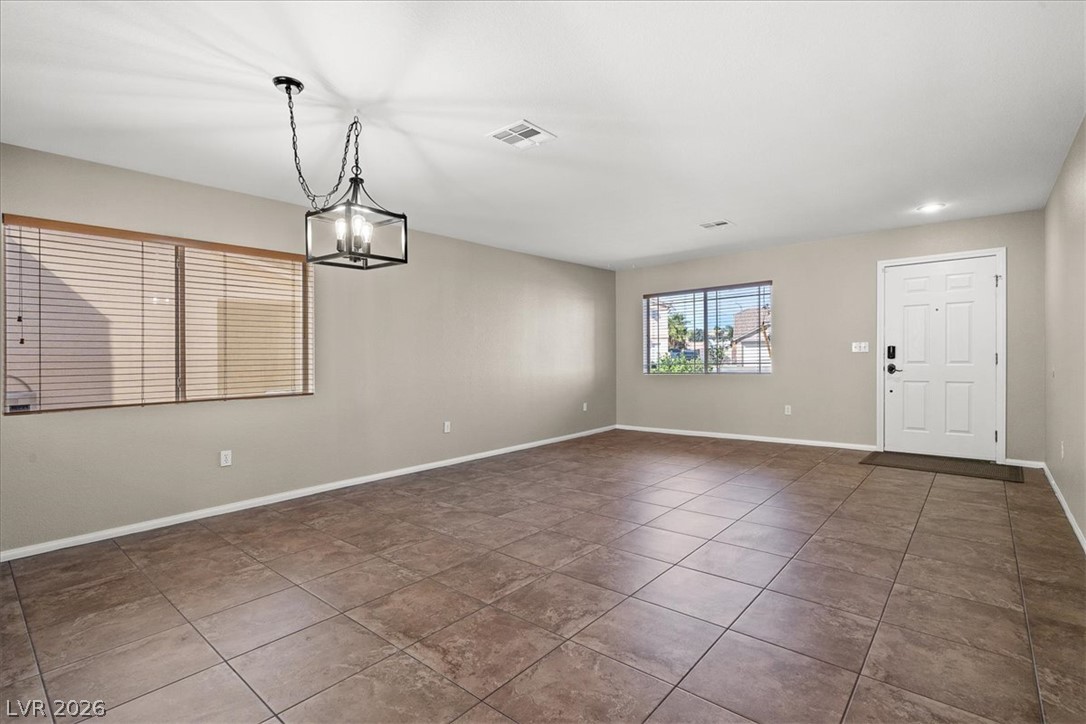
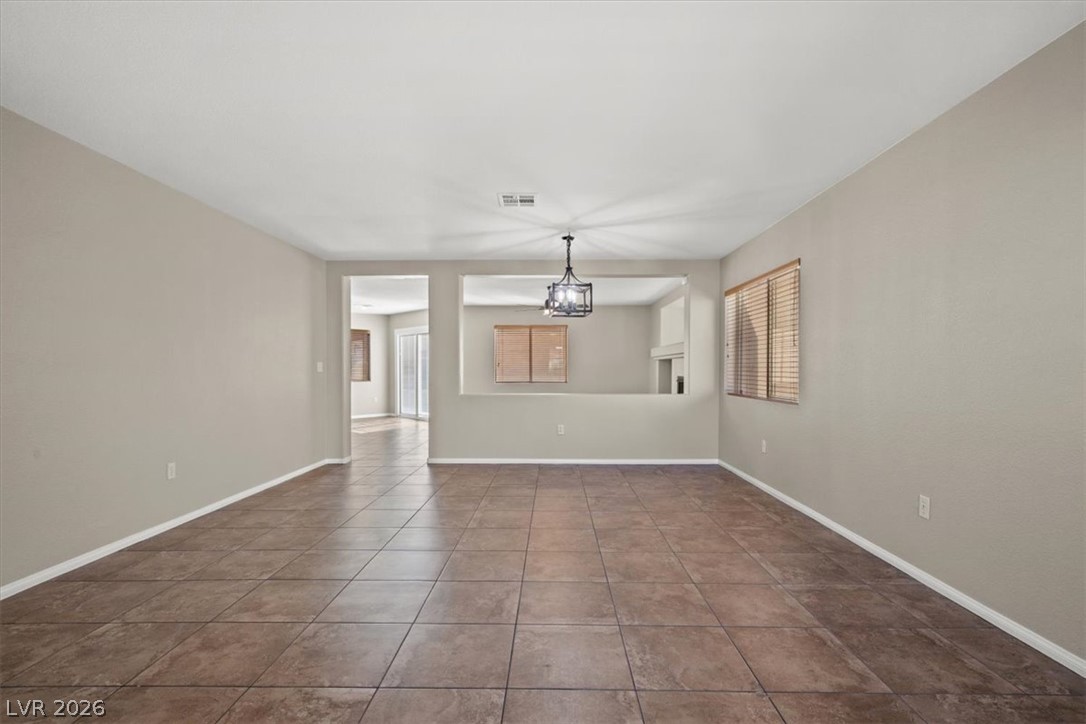
Step inside to tile floors and fresh paint throughout.
Front living room with natural light and a modern light fixture.
Living and dining combo that opens toward the kitchen.
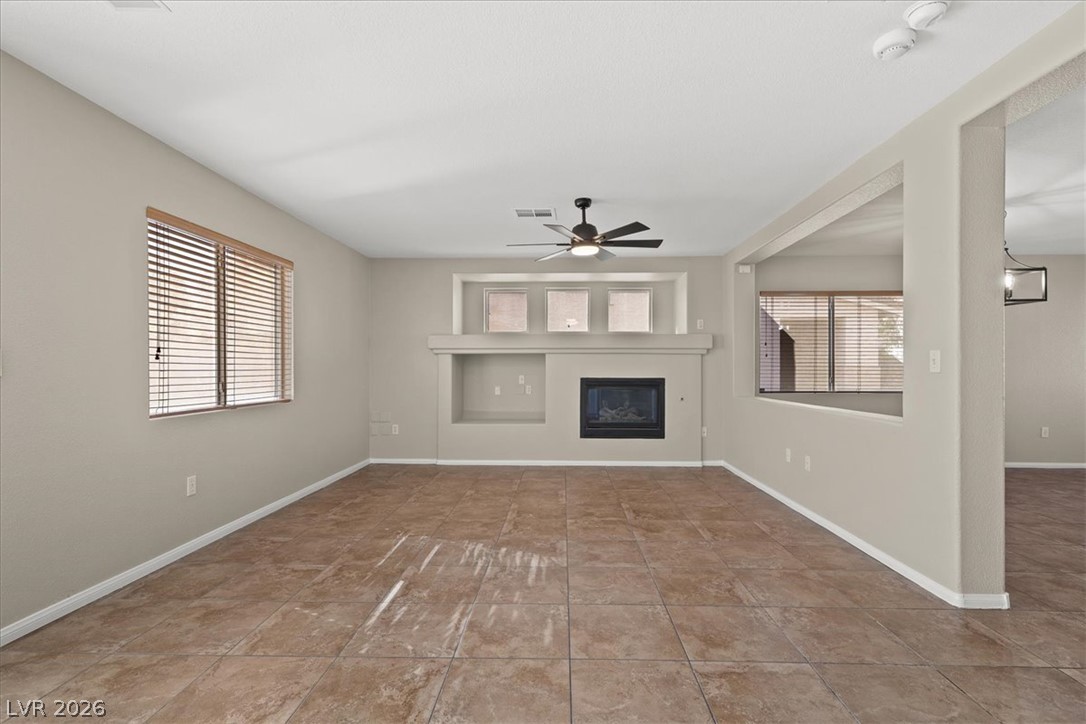
Family room with a gas fireplace and built-in display niches.
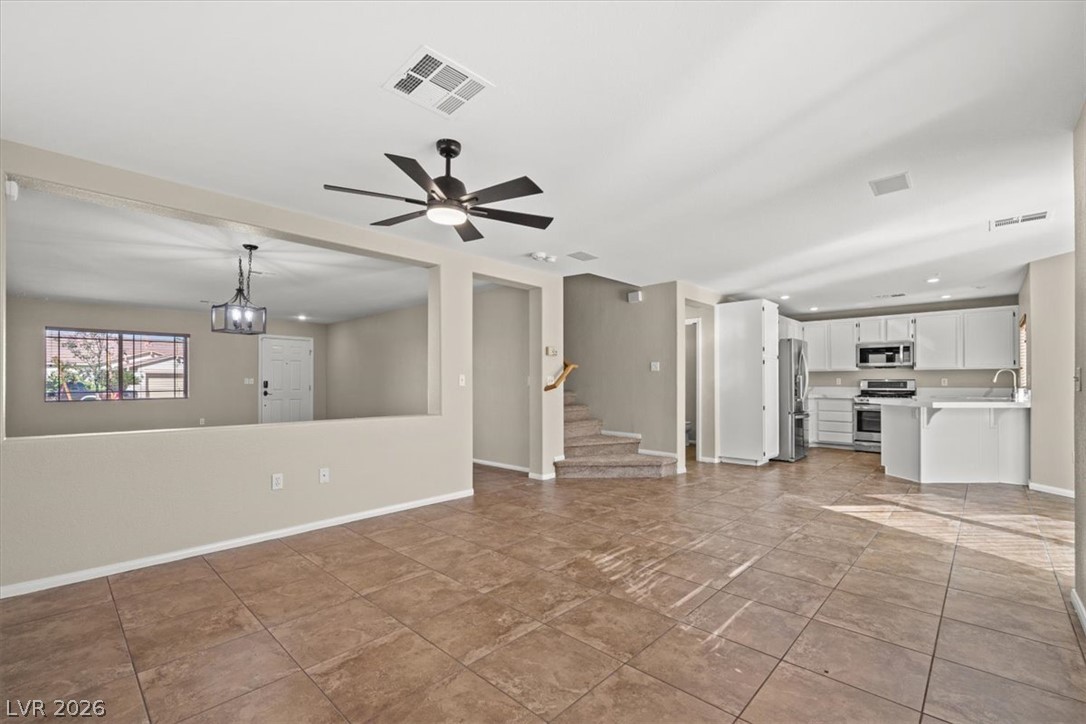
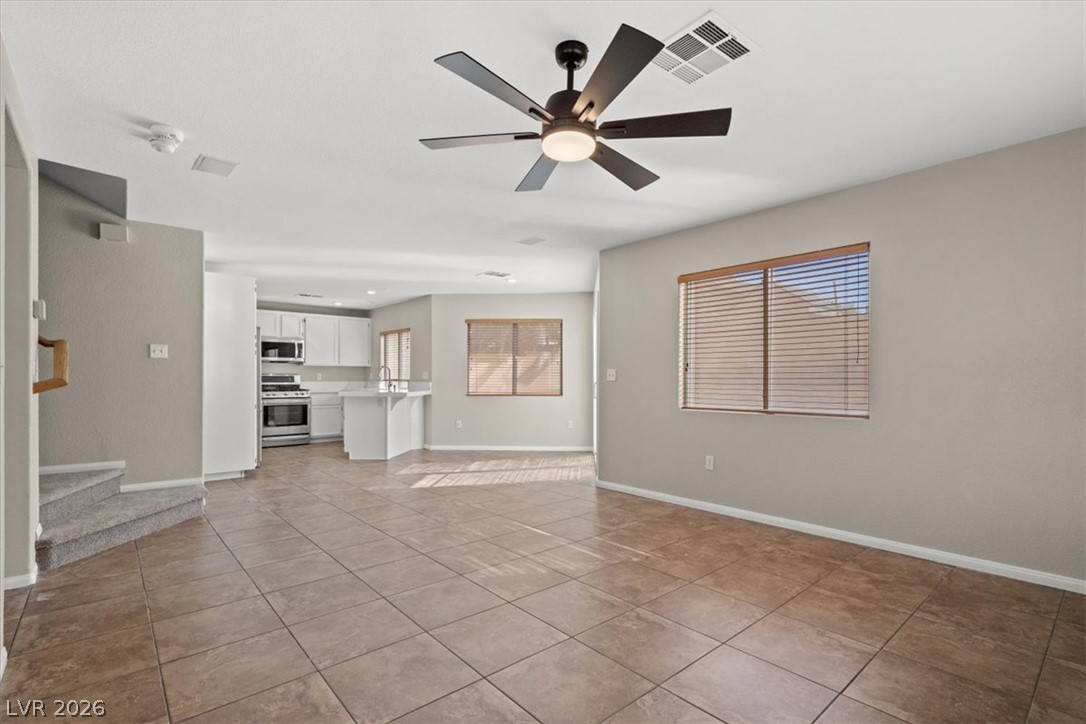
Open family room flowing into the kitchen and staircase.
Family room and kitchen together, great for everyday living and hosting.
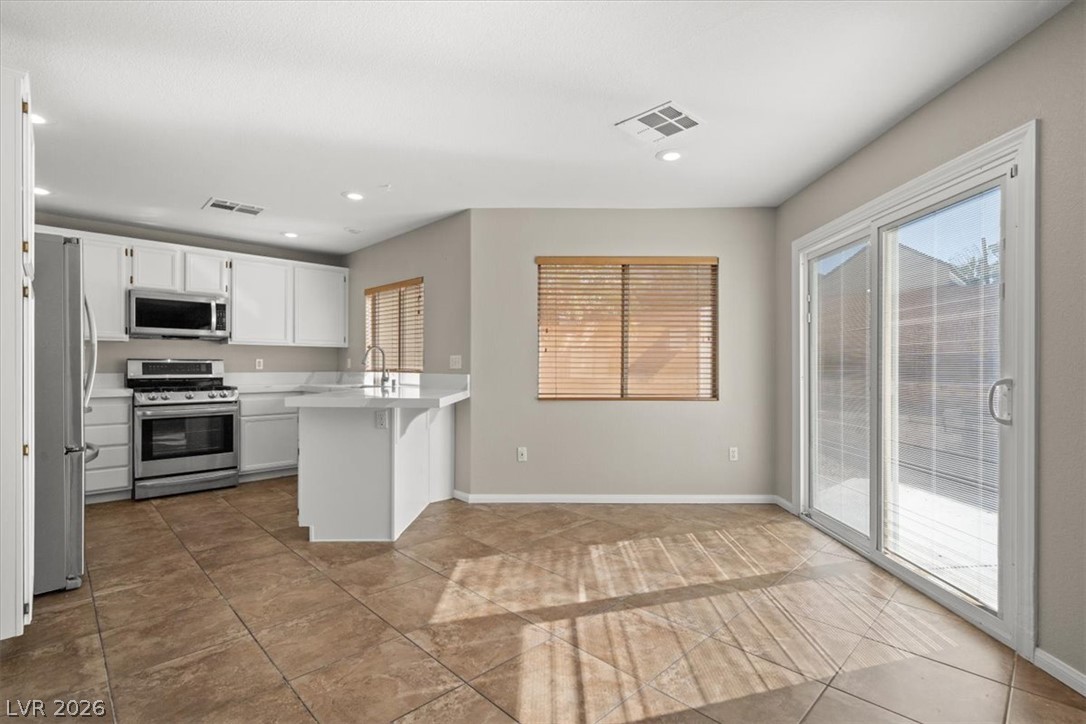
Kitchen island and a sliding door out to the backyard.
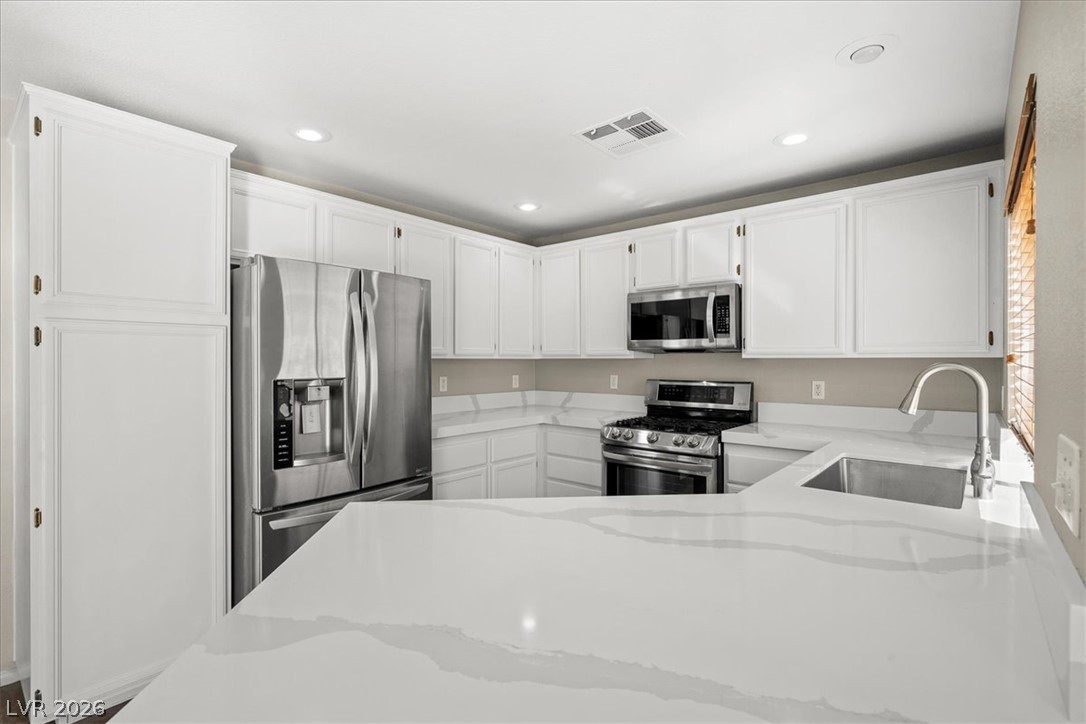
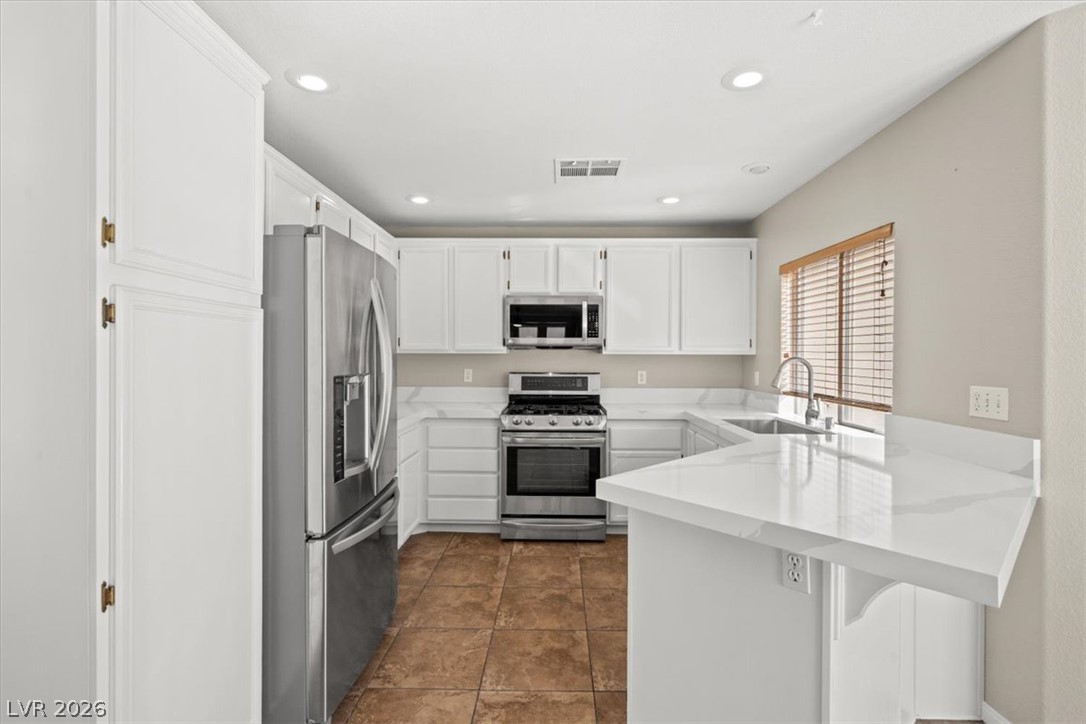
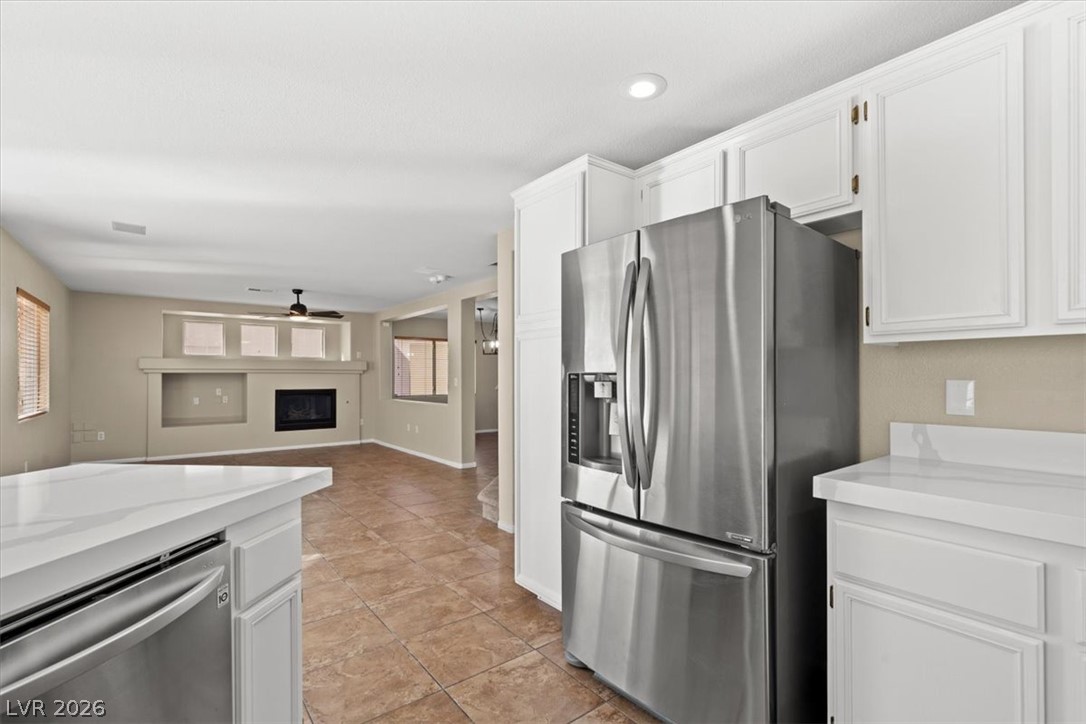
White cabinets, white counters and stainless steel appliances.
Plenty of cabinet space with a breakfast bar.
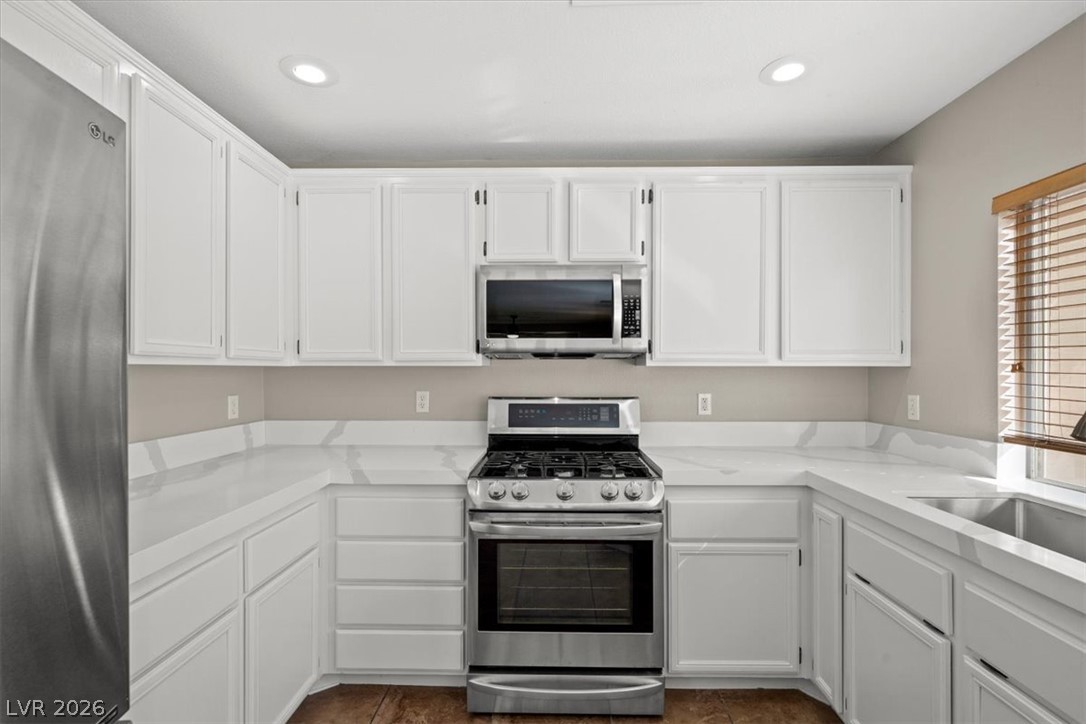
Gas range, built-in microwave and white cabinetry.
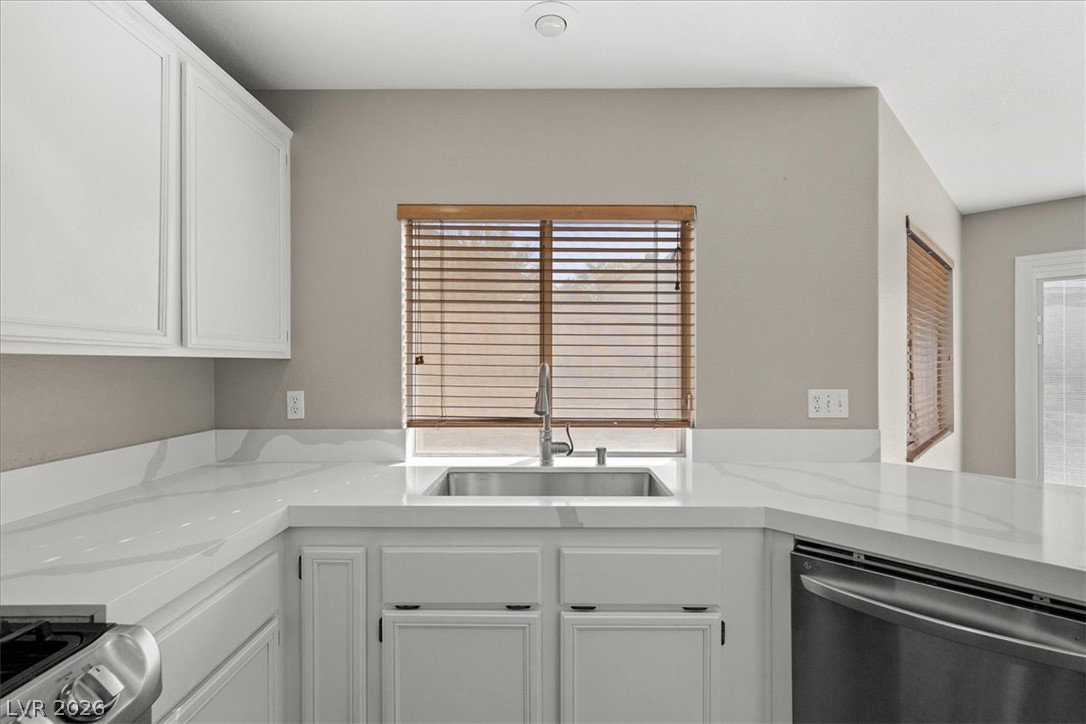
Sink under the window with a view to the yard.
Kitchen open to the family room and fireplace.
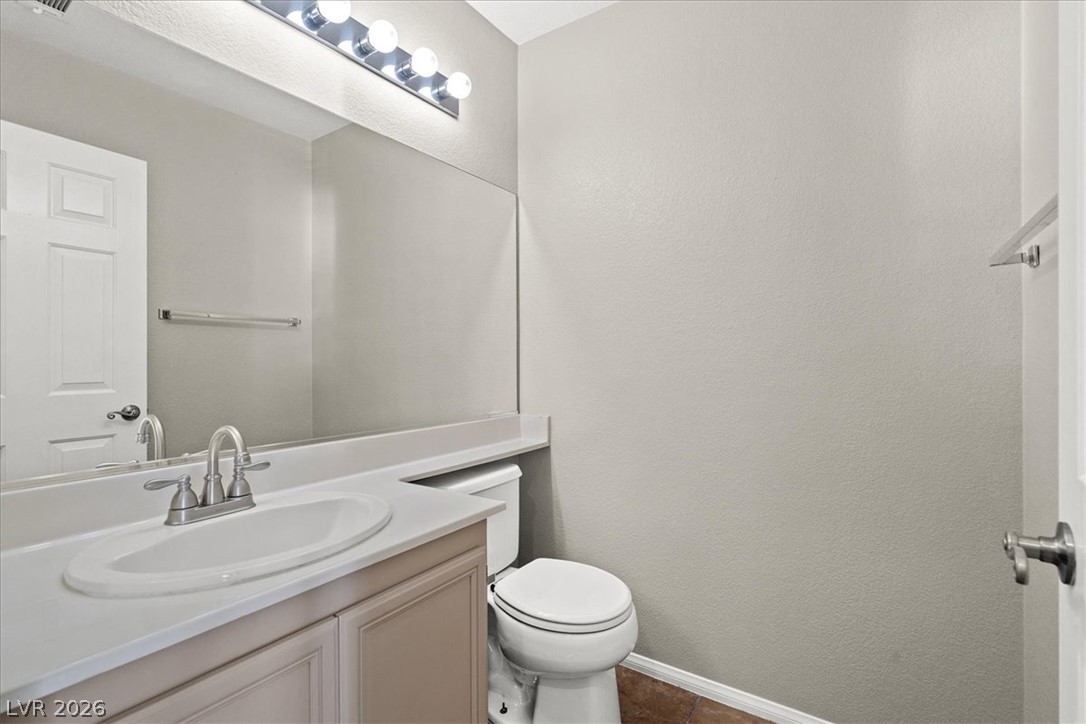
Half bath downstairs for guests.
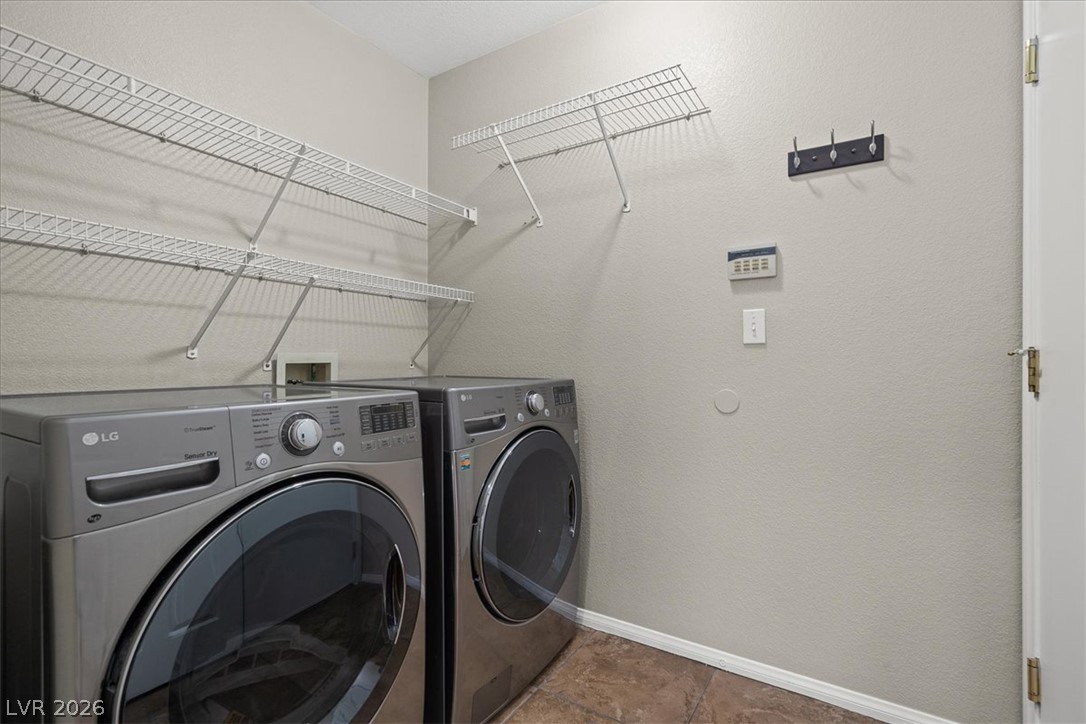
Laundry room with washer and dryer included.
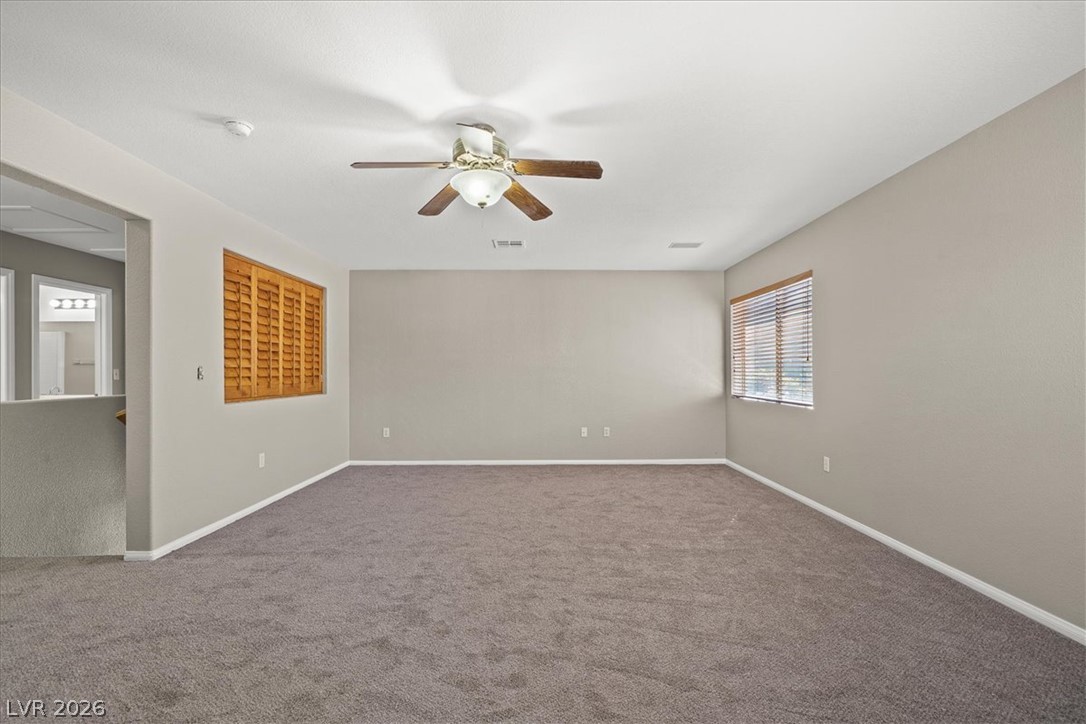
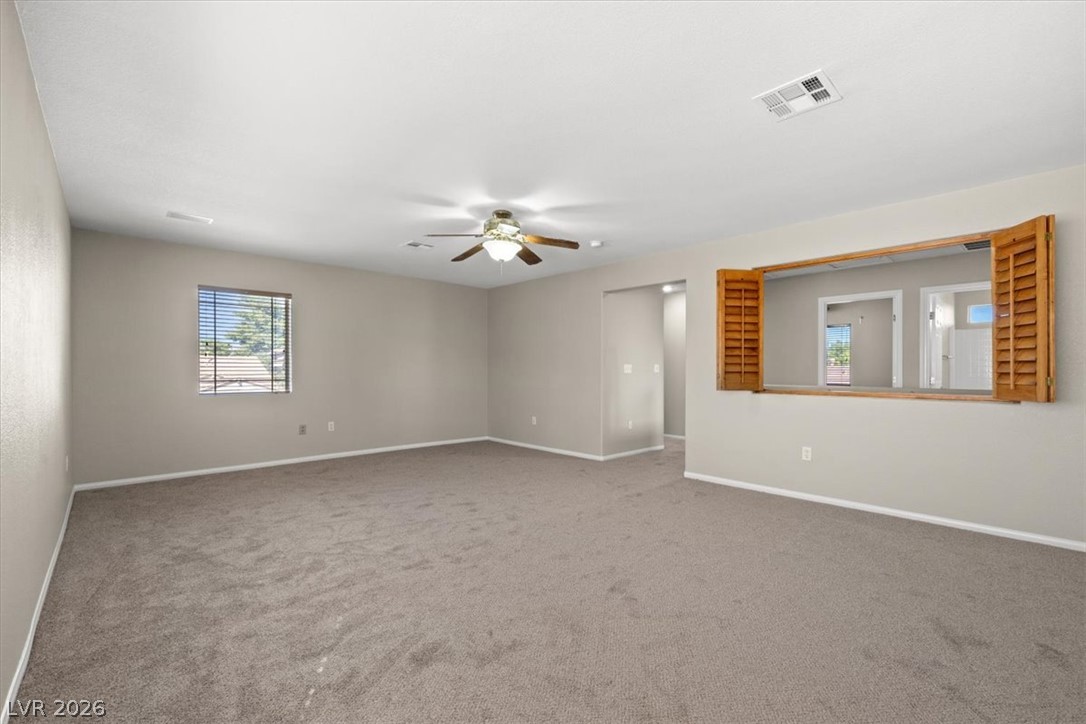
Upstairs loft with a ceiling fan, a flexible bonus space.
Loft overlooking the family room below.
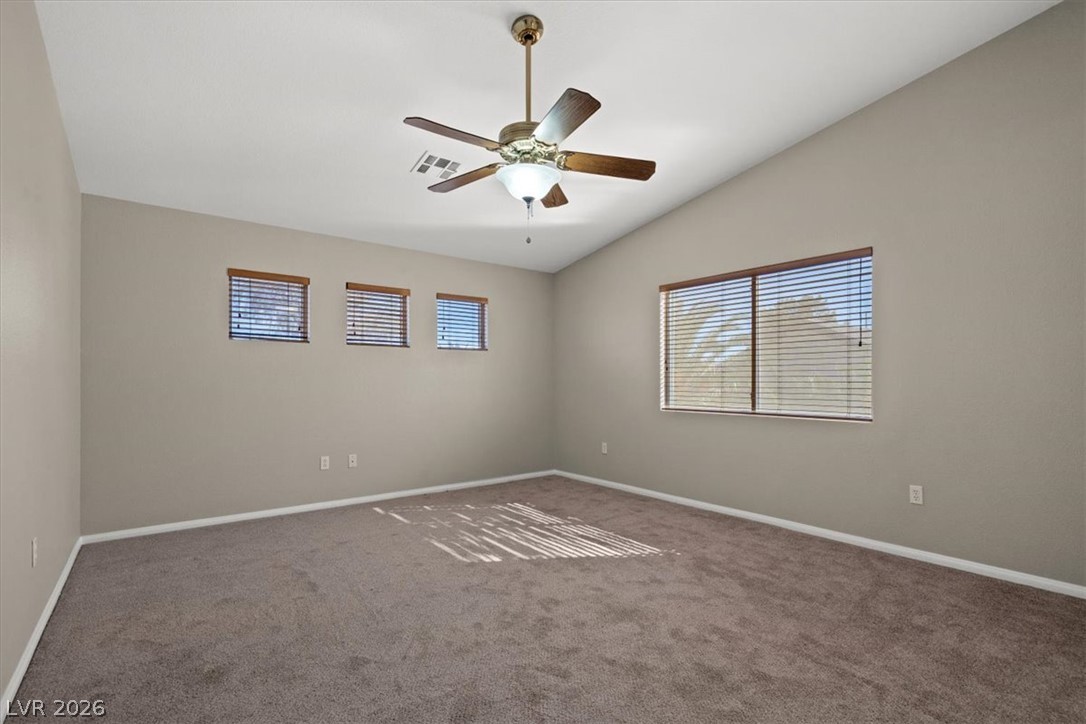
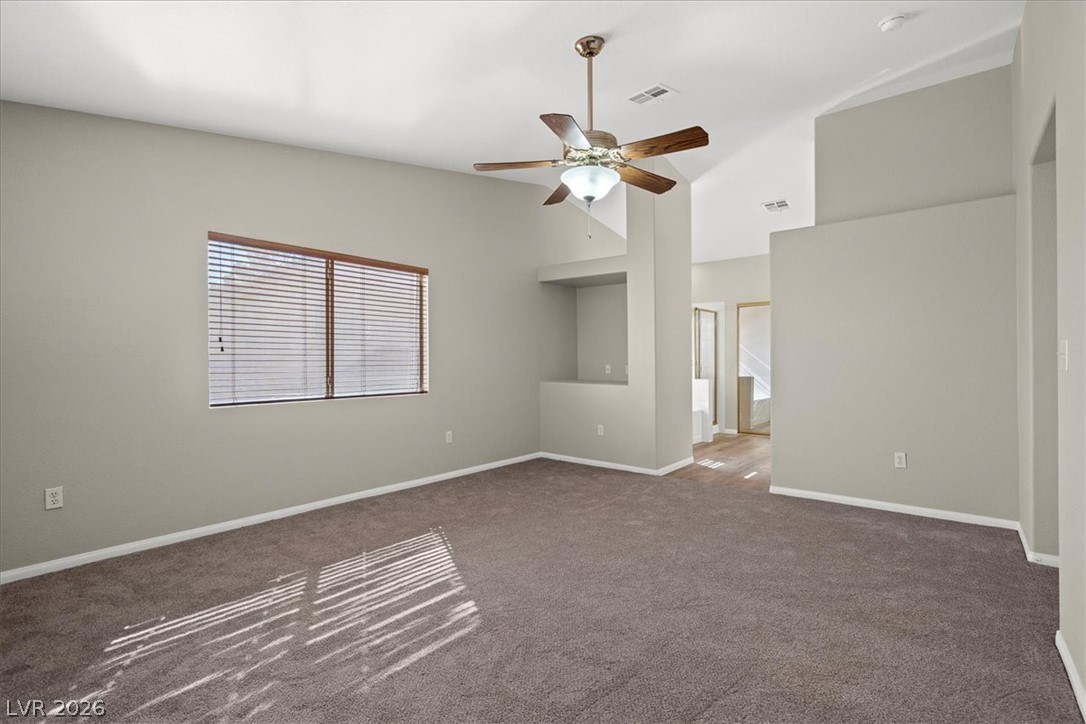
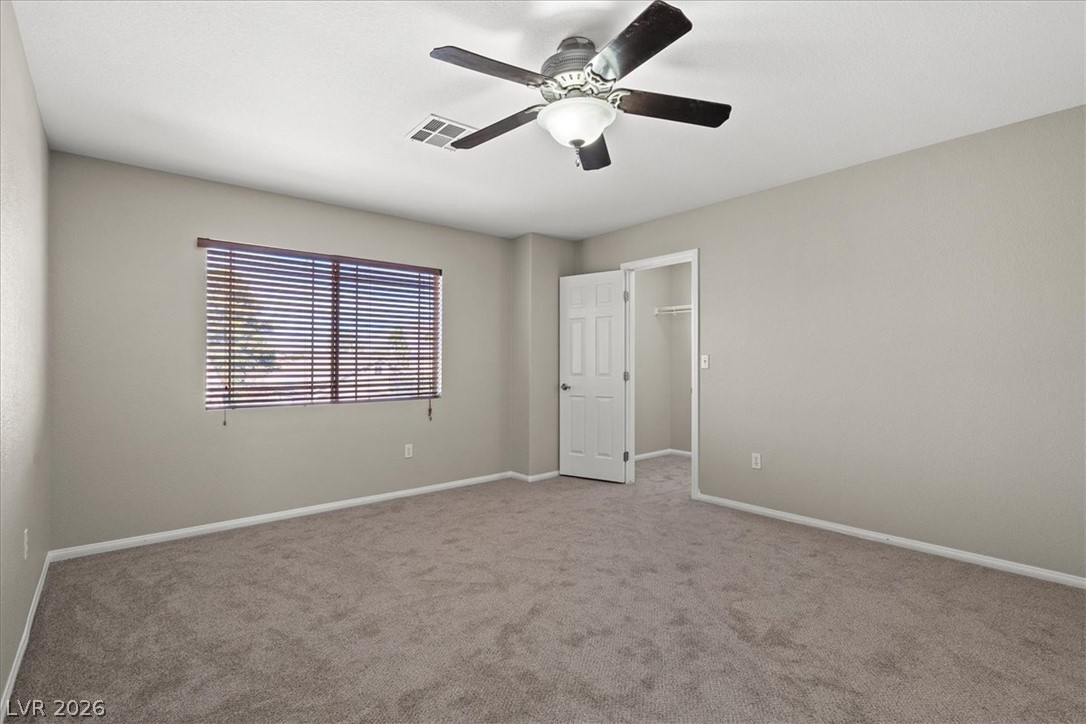
Primary bedroom with vaulted ceiling and a ceiling fan.
Spacious primary bedroom with room for a sitting area.
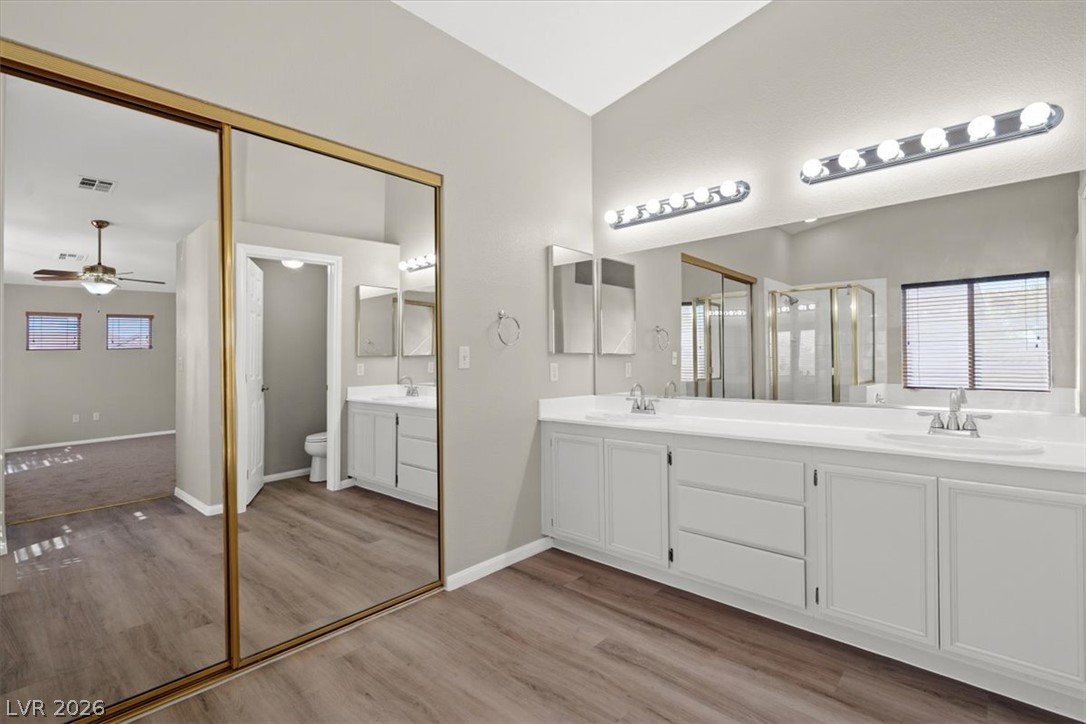
Primary bath with double sinks and a mirrored closet.
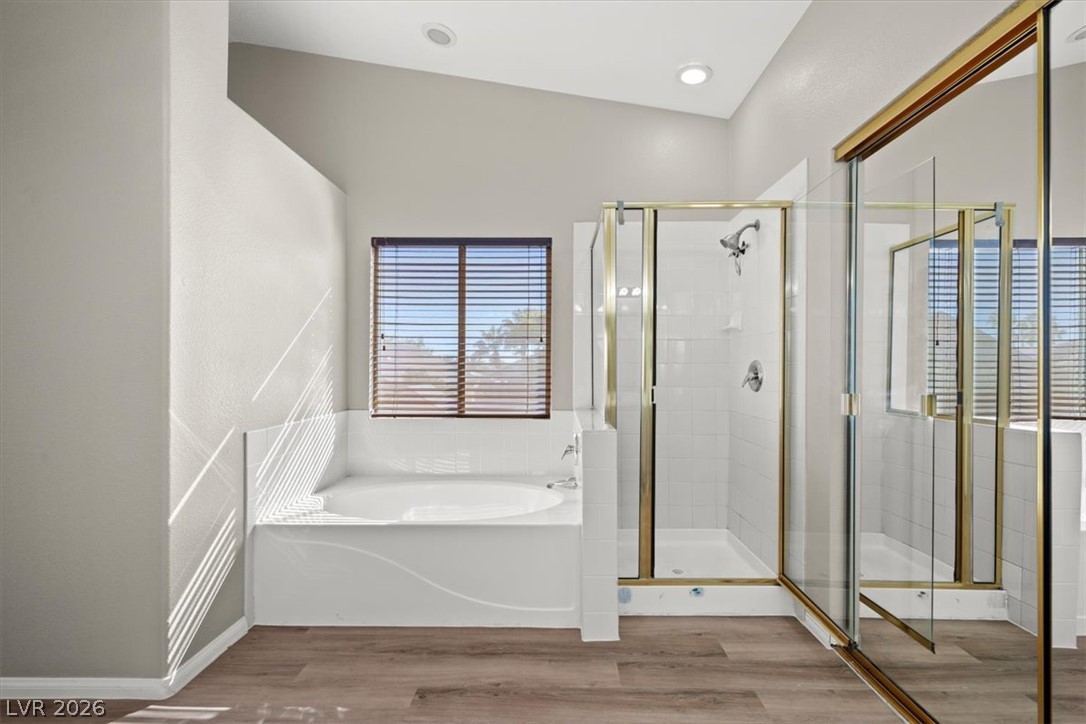
Separate soaking tub and glass-enclosed shower.
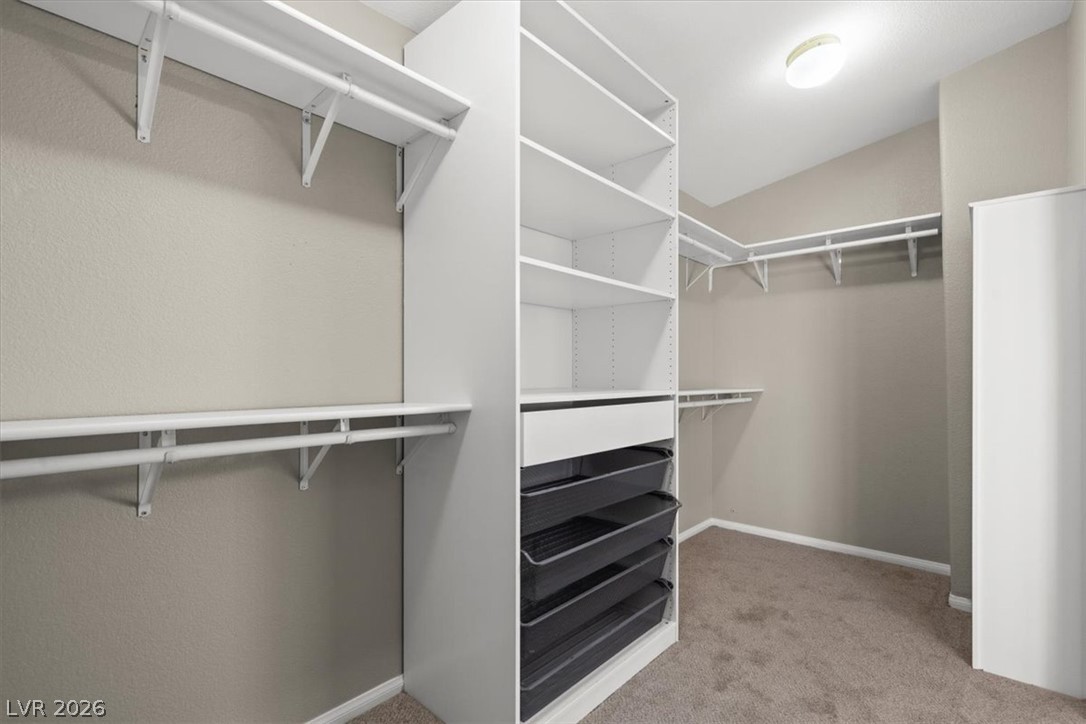
Primary walk-in closet with built-in shelving.
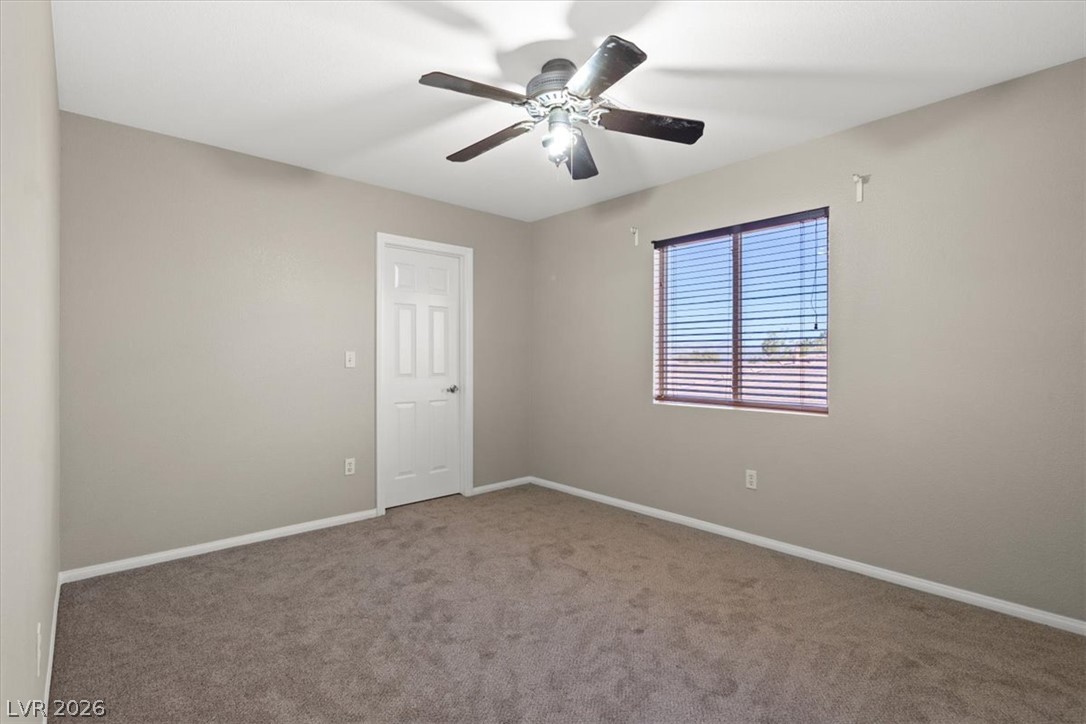
Second bedroom with a ceiling fan and walk-in closet.
Third bedroom with a ceiling fan and walk-in closet.
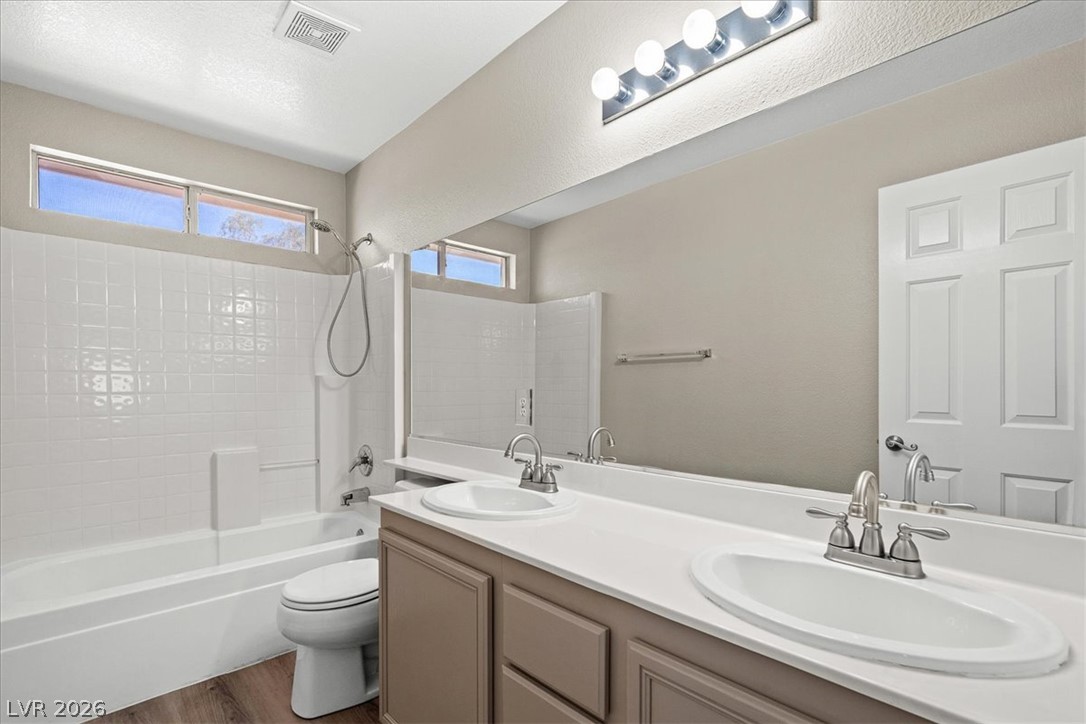
Full hall bath with double sinks and a tub and shower combo.
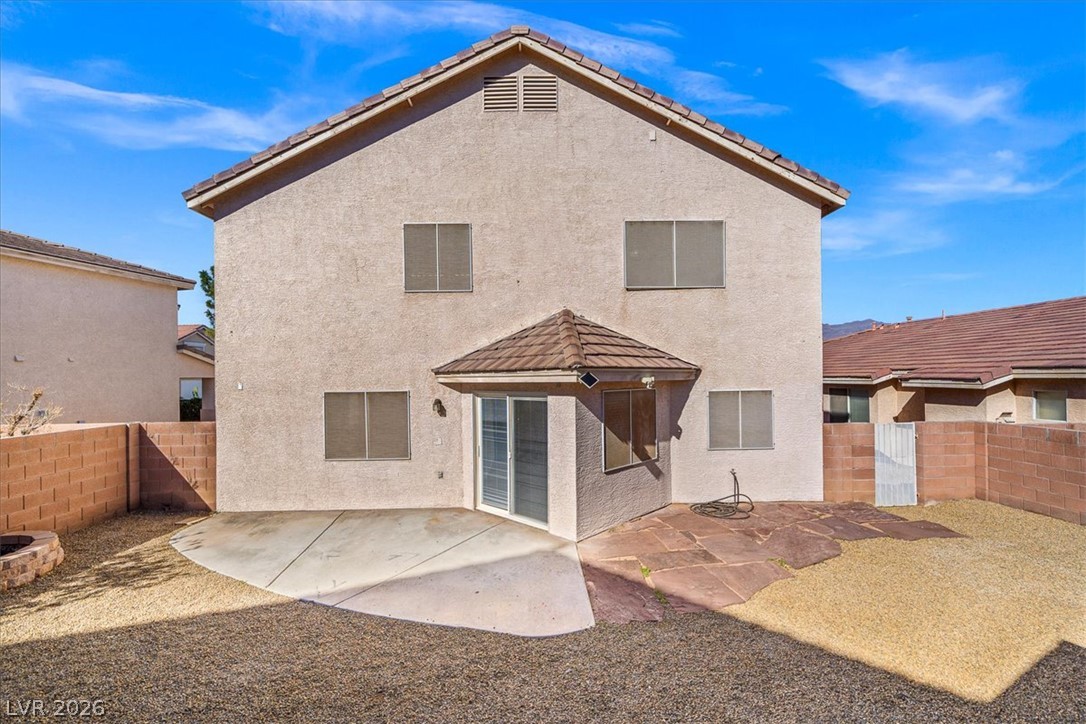
Covered entry to the backyard patio.
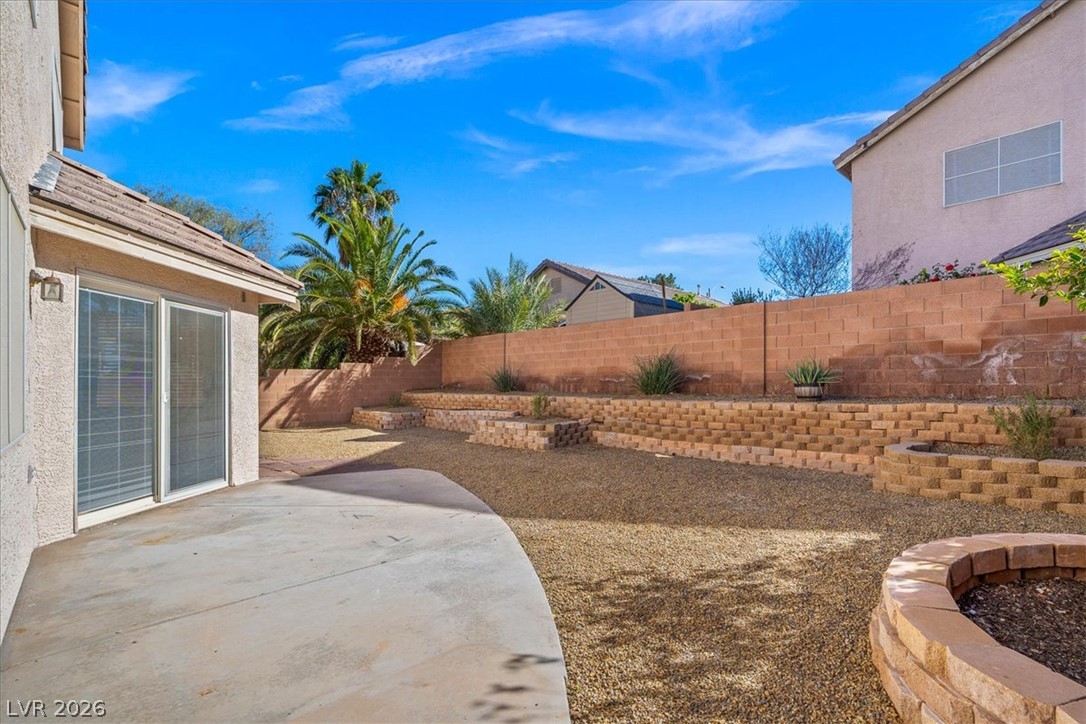
Patio off the family room with raised planters along the wall.
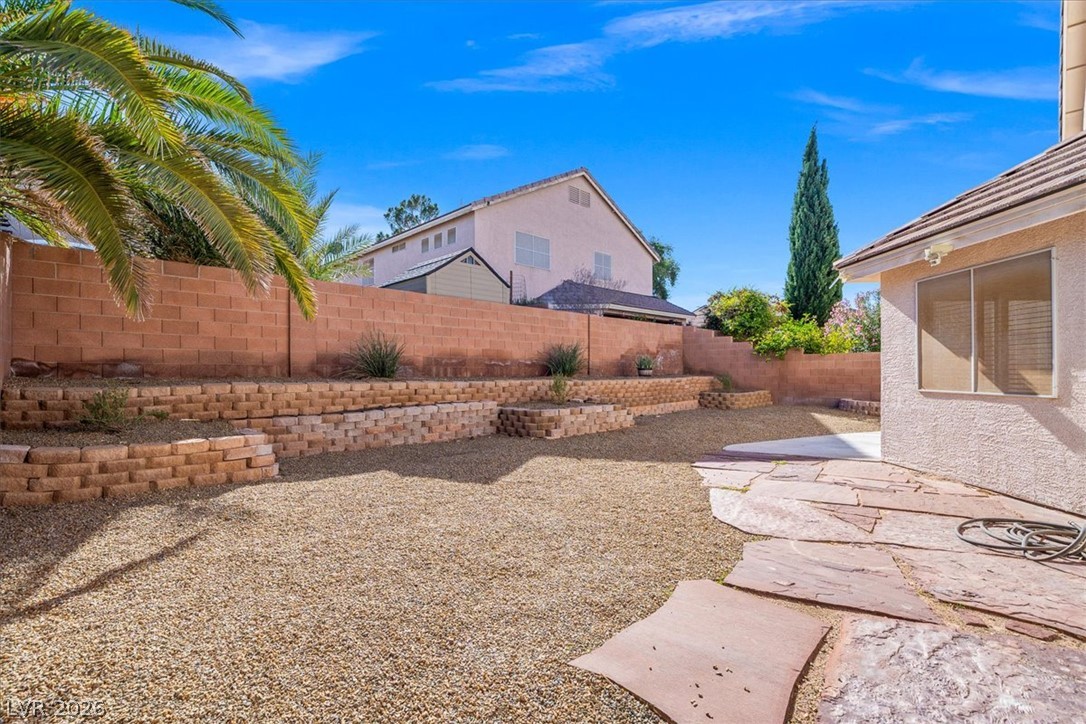
Low-maintenance backyard with room to entertain.
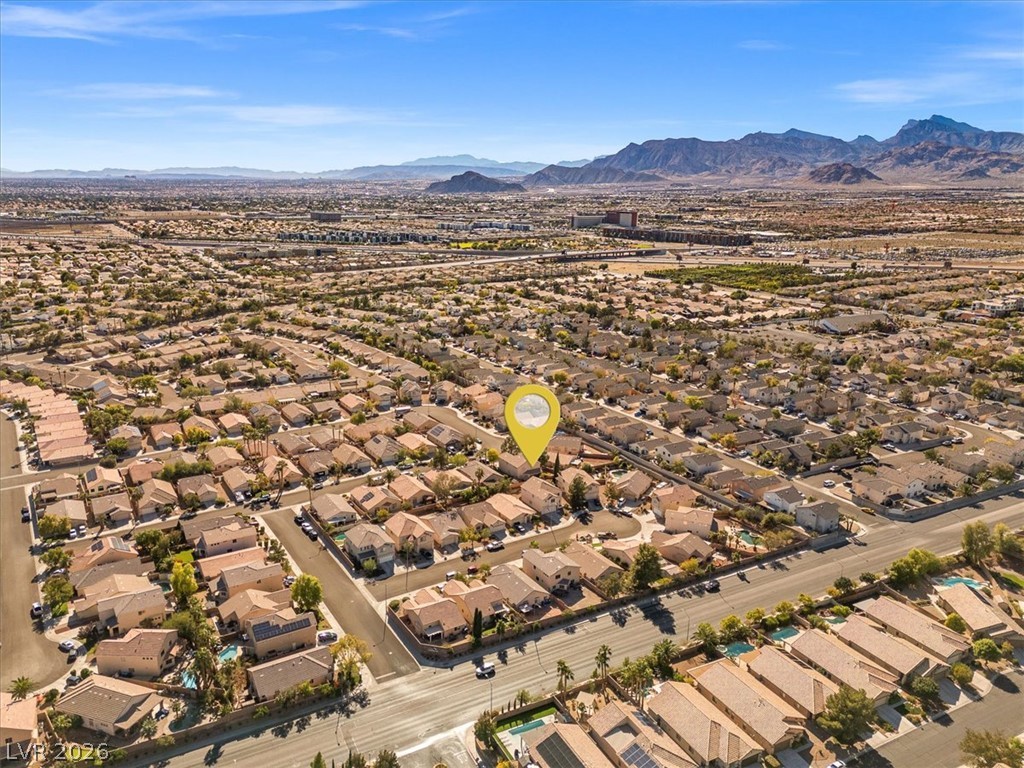
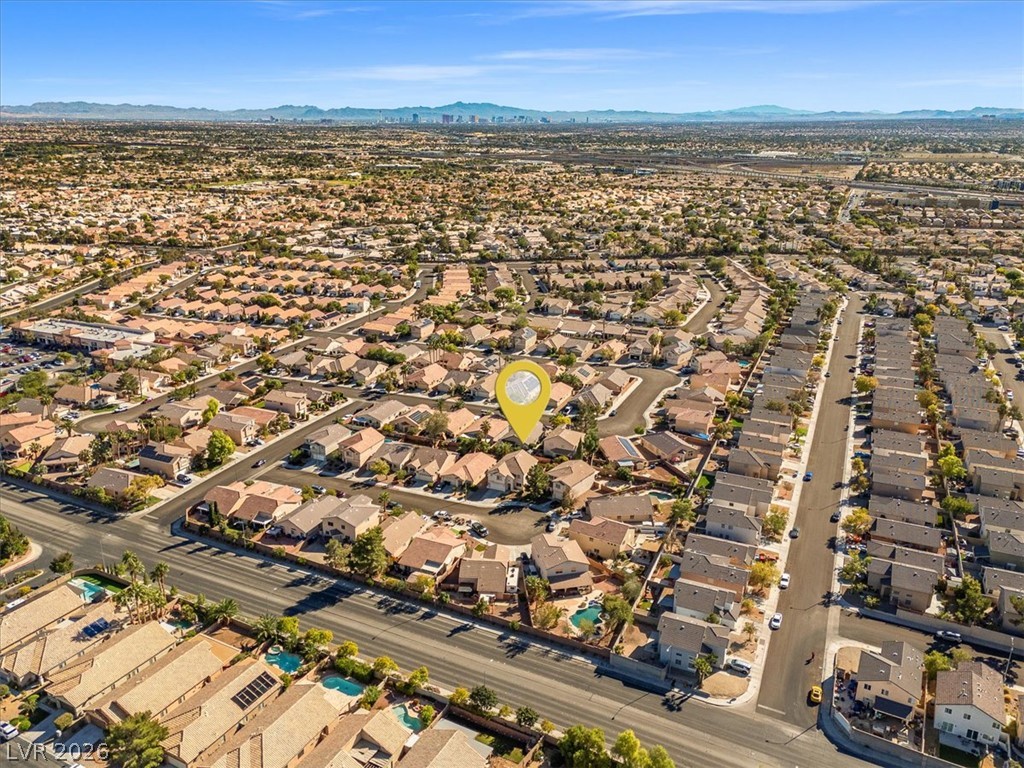
Location of the home within the neighborhood.
Location of the home within the neighborhood.
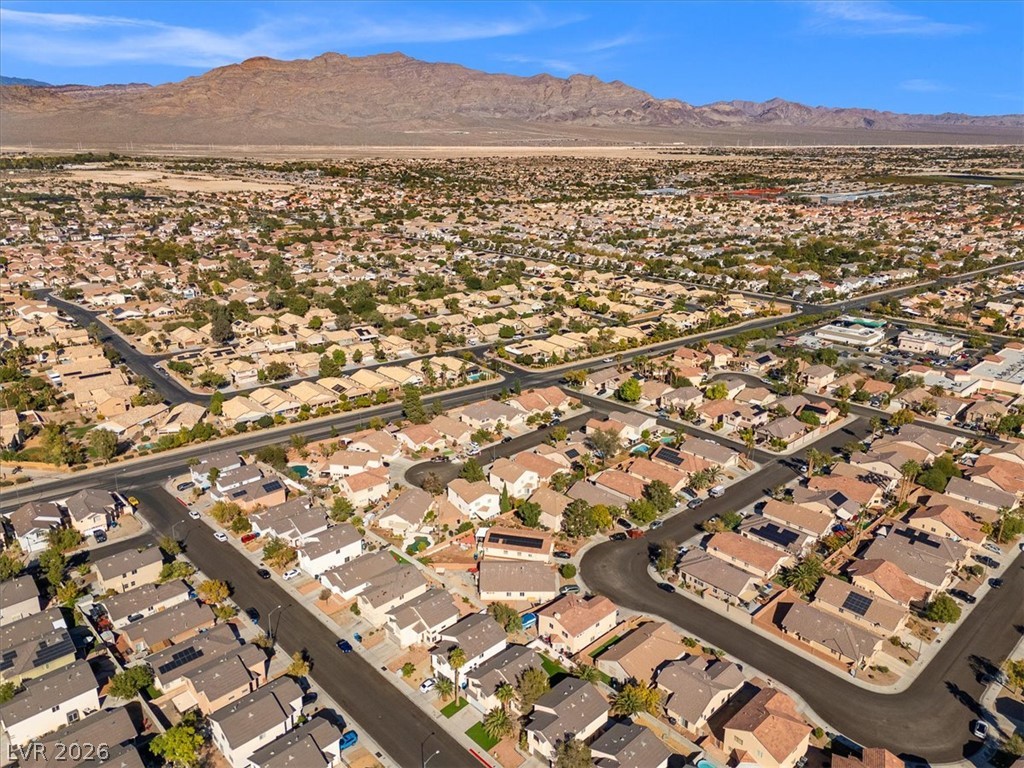
Mountain views from the neighborhood.
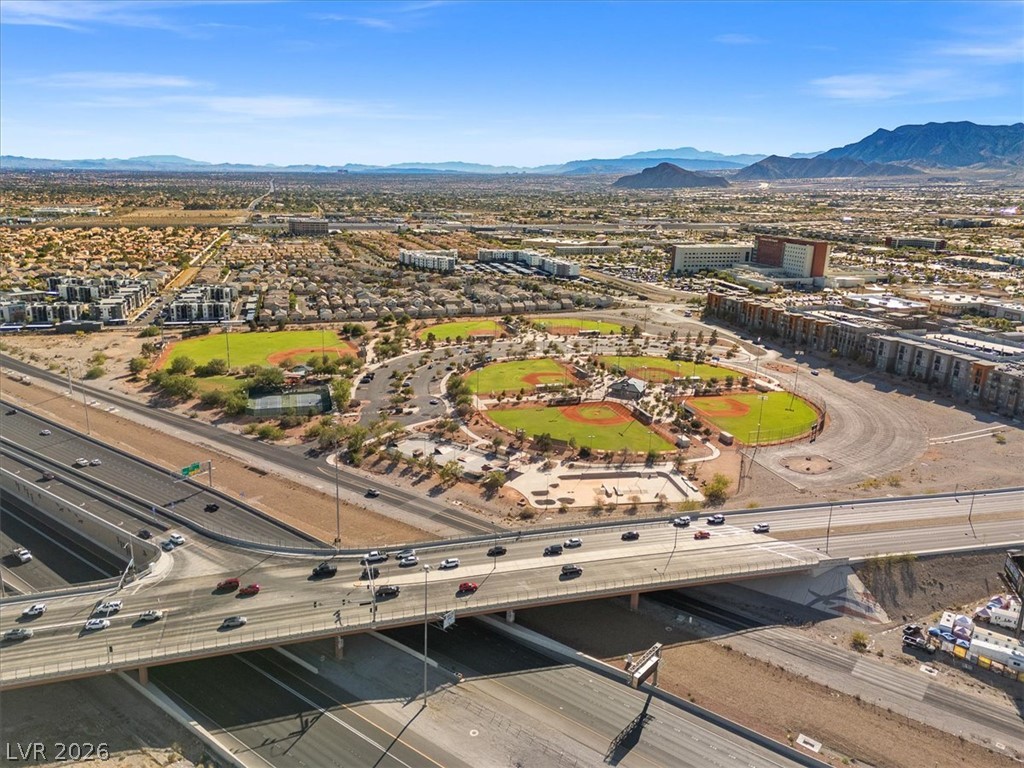
Minutes to US-95 and a nearby park.