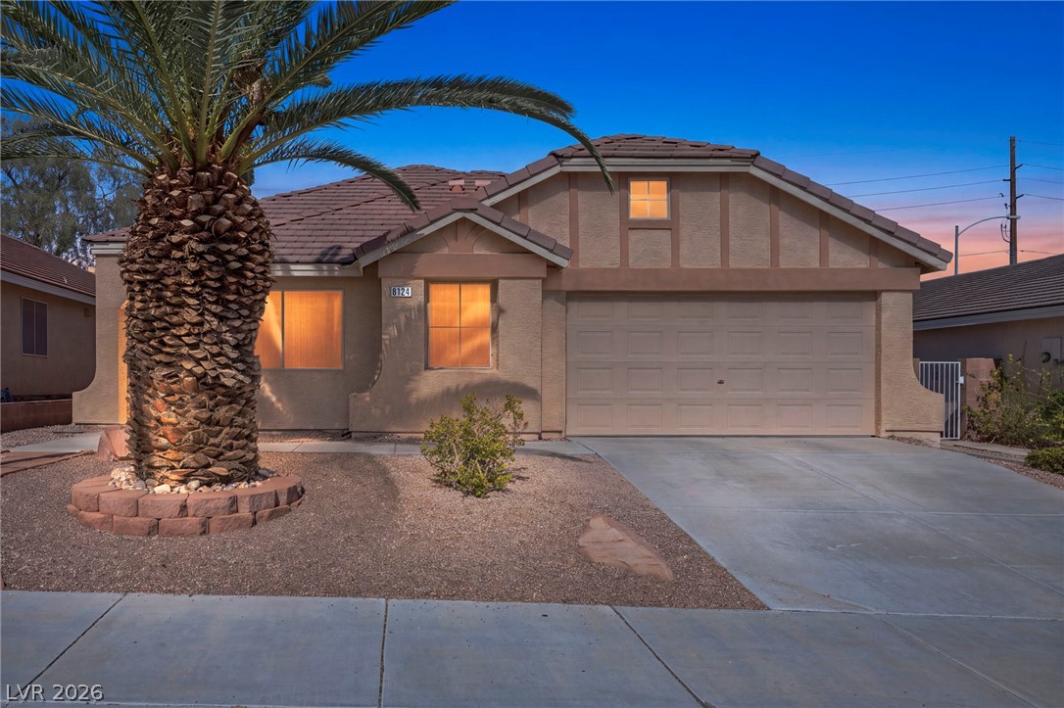
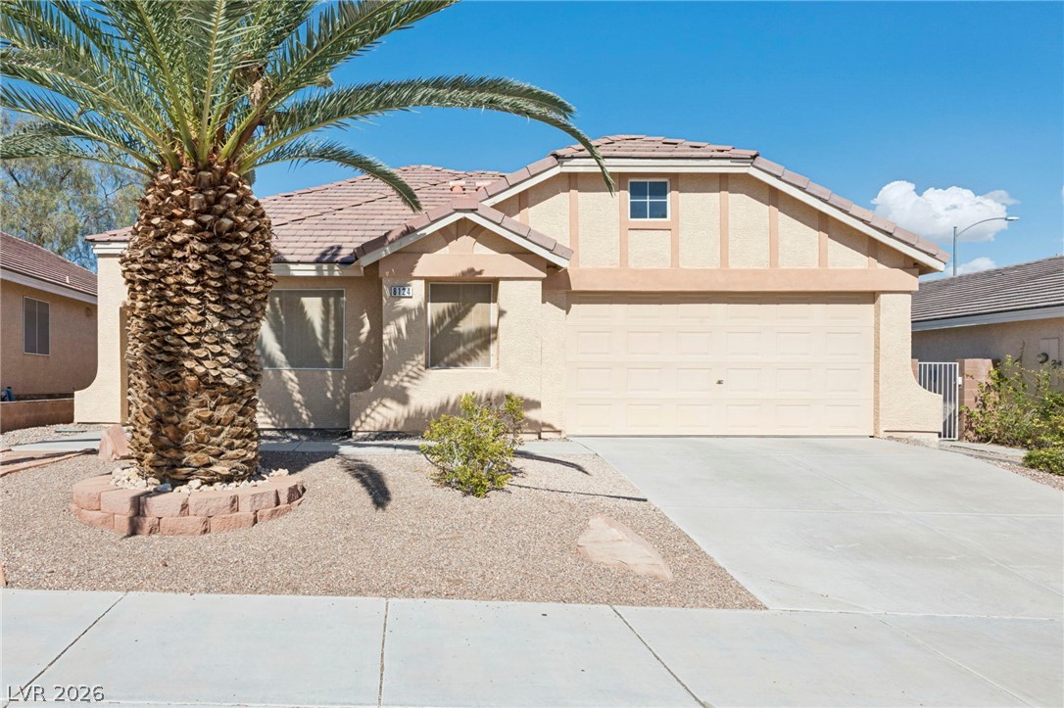
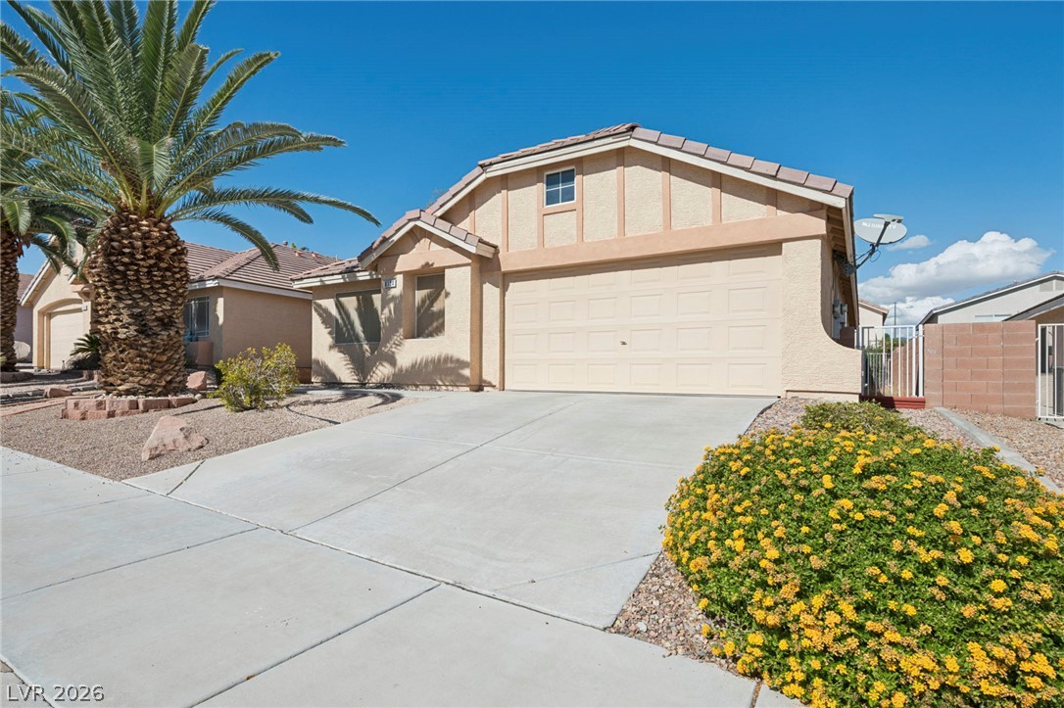
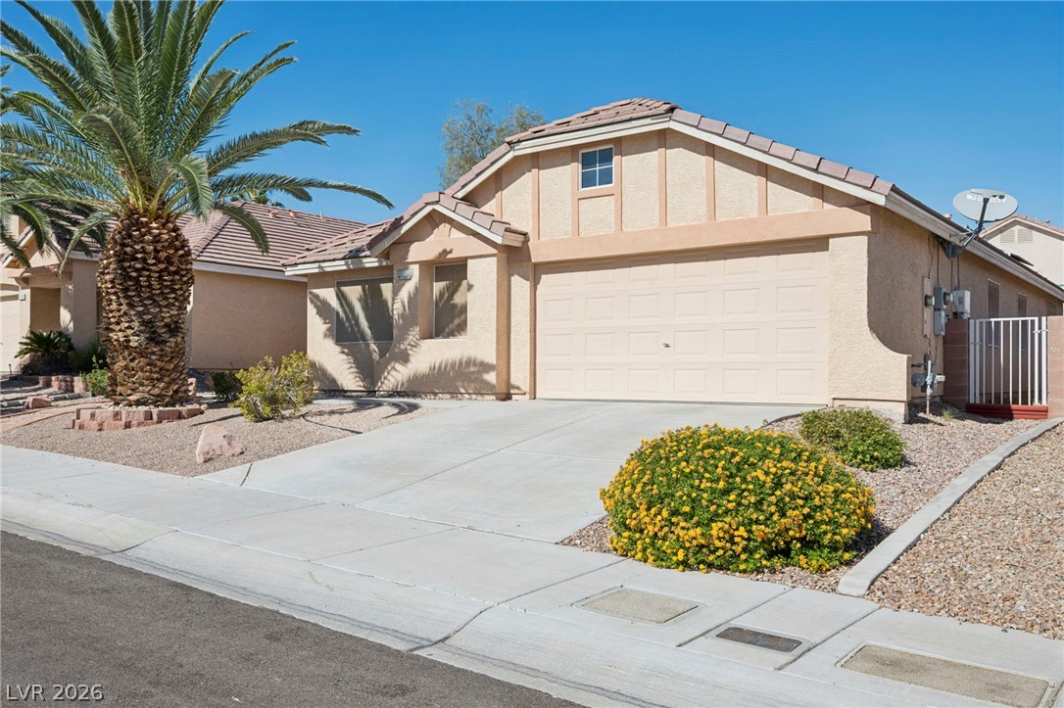
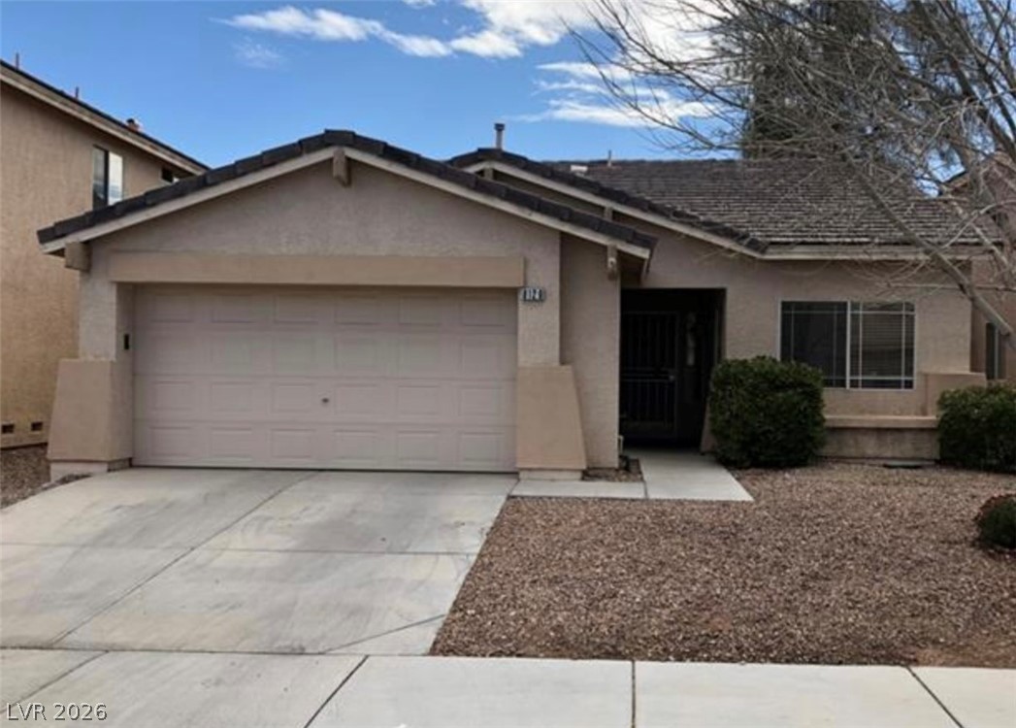
Desert landscaping and a tiled roof enhance the curb appeal of this stucco exterior.
Desert landscaping and a tiled roof enhance the curb appeal of this classic single-story home.
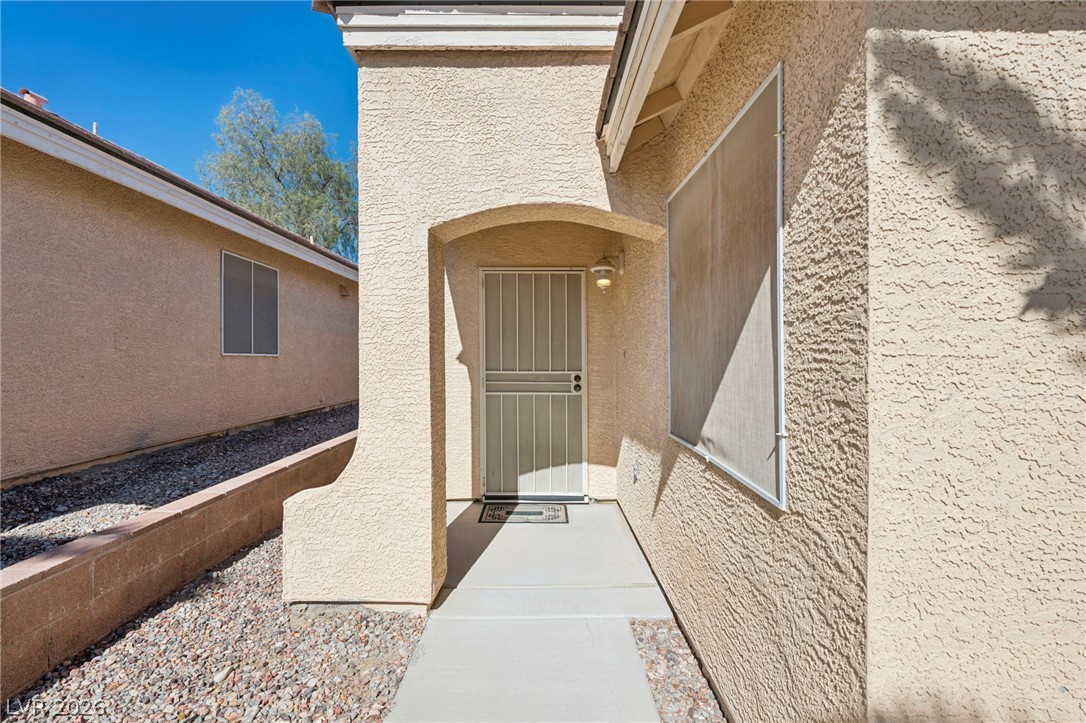
An arched covered entry provides a welcoming approach with textured stucco walls.
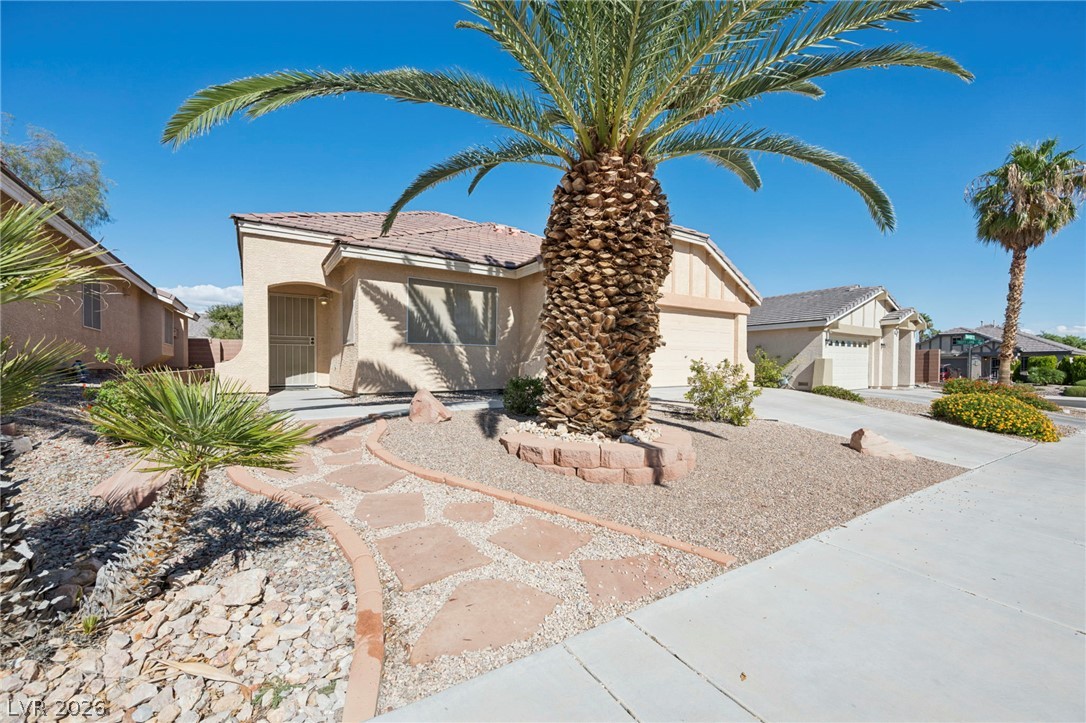
A stone pathway and desert landscaping frame the classic tile-roof architecture of this charming home.
A classic stucco exterior with integrated garaged parking and low-maintenance landscaping under clear desert skies.
Desert landscaping and a paved driveway complement this classic stucco exterior.
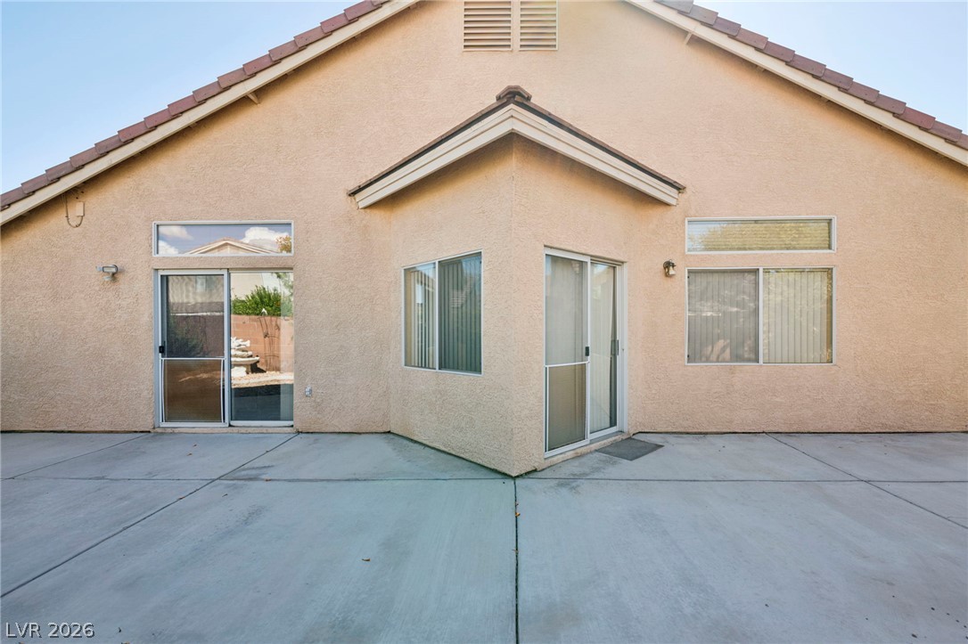
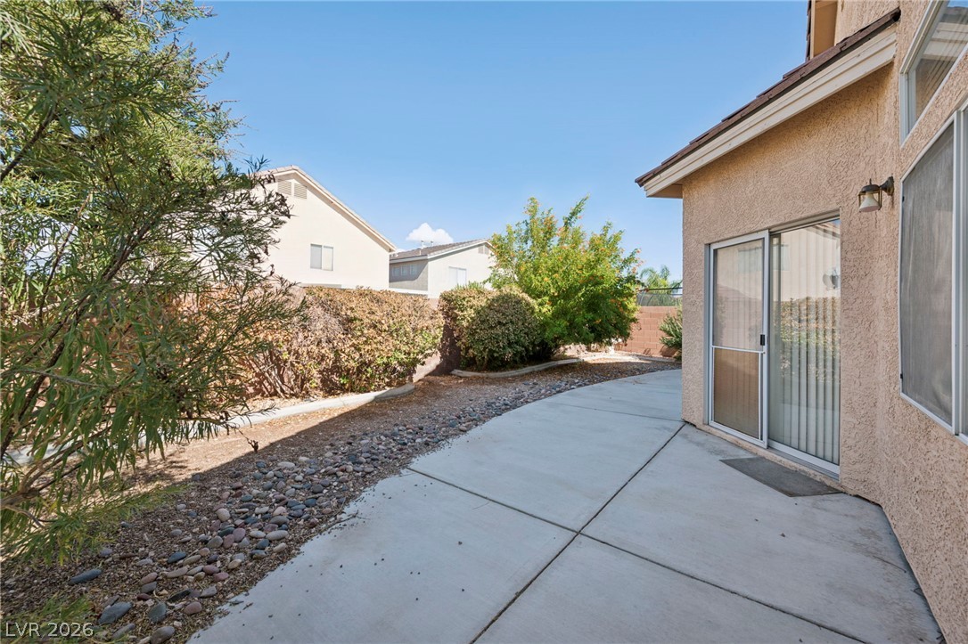
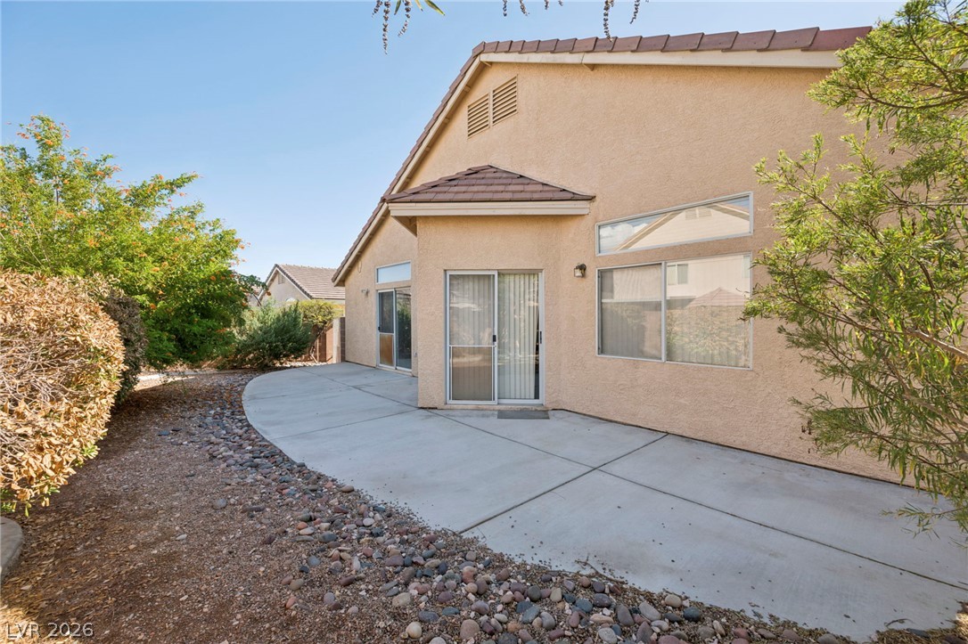
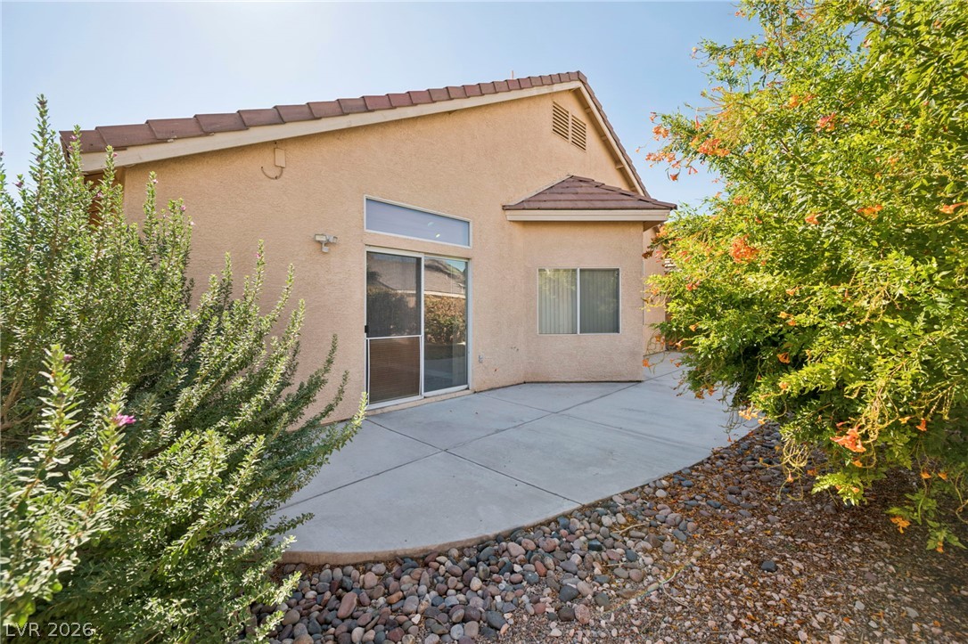
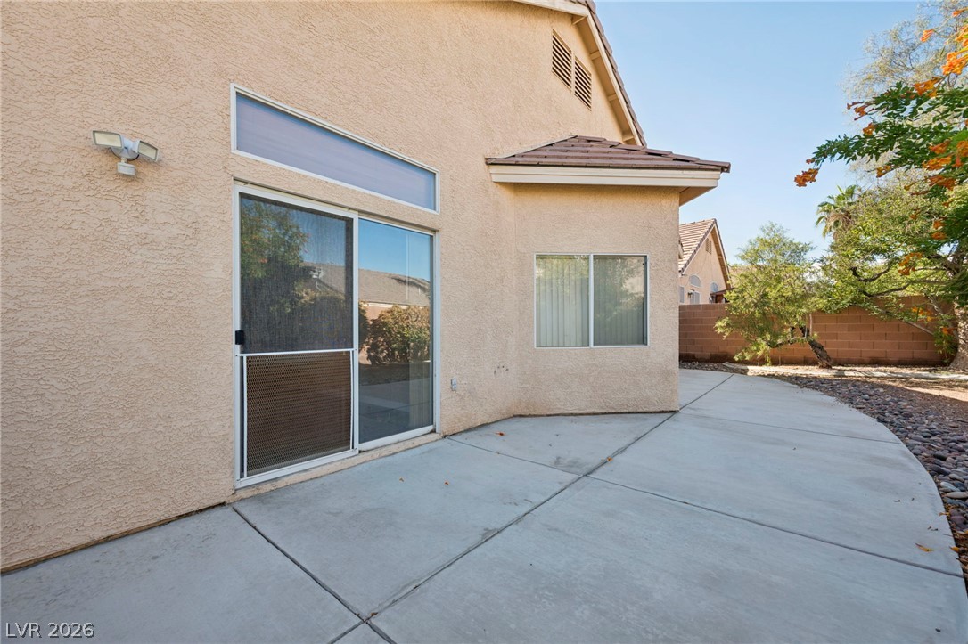
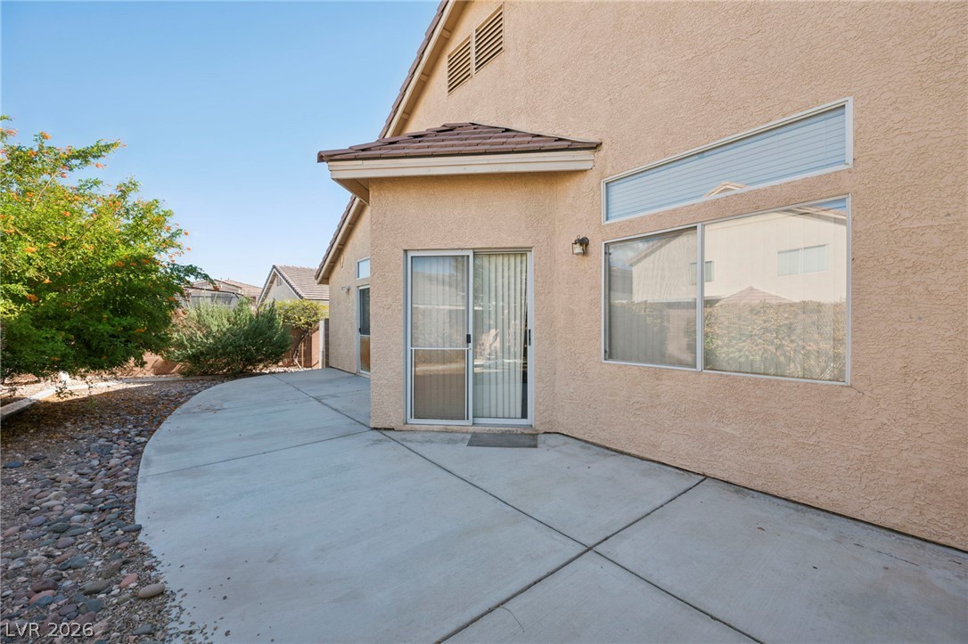
An expansive concrete patio space extends along the rear of this stucco home.
A spacious concrete patio borders the low-maintenance yard with mature desert landscaping.
A spacious concrete patio borders the low-maintenance yard and stucco exterior walls.
An expansive concrete patio borders the stucco exterior, offering a versatile outdoor living space.
Concrete backyard patio area framed by established desert plantings and stucco exterior walls.
An expansive concrete patio extends along the stucco exterior, offering a versatile outdoor living space.
A spacious concrete patio stretches alongside the stucco exterior under clear desert skies.
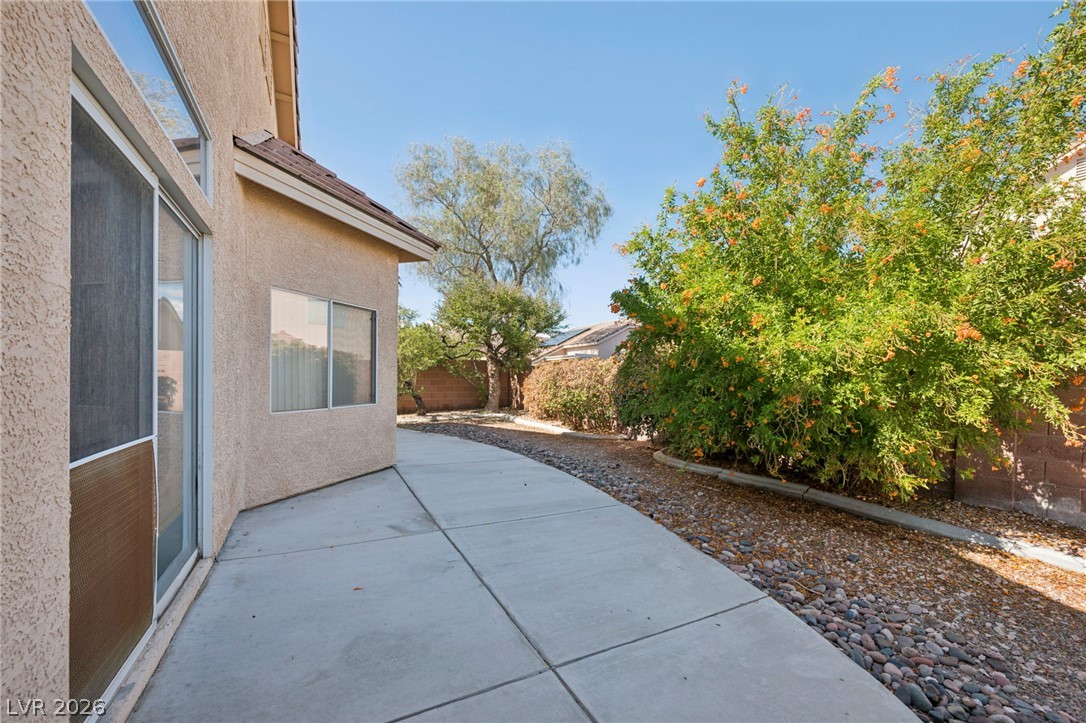
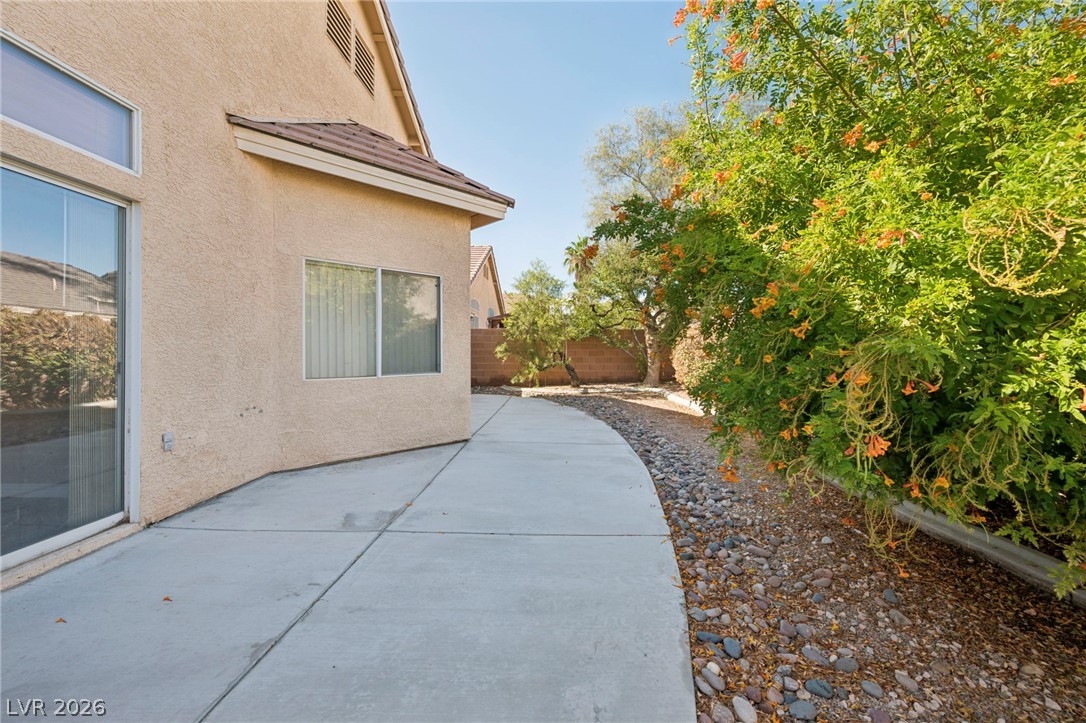
A curved concrete walkway winds past lush desert landscaping and stucco exterior walls.
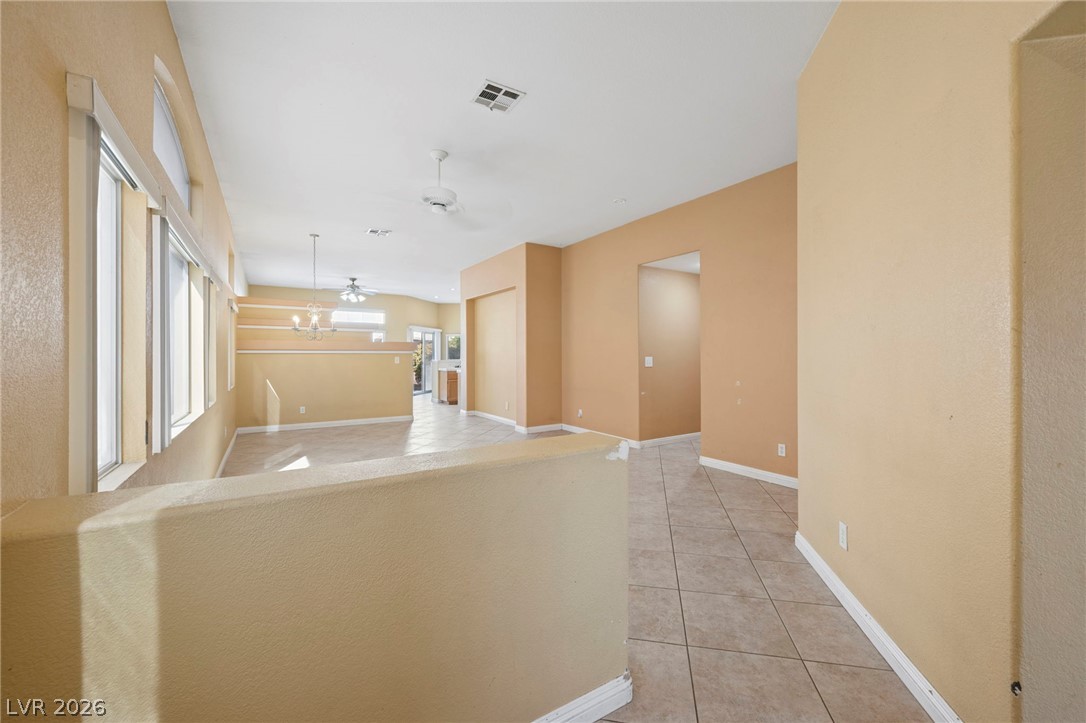
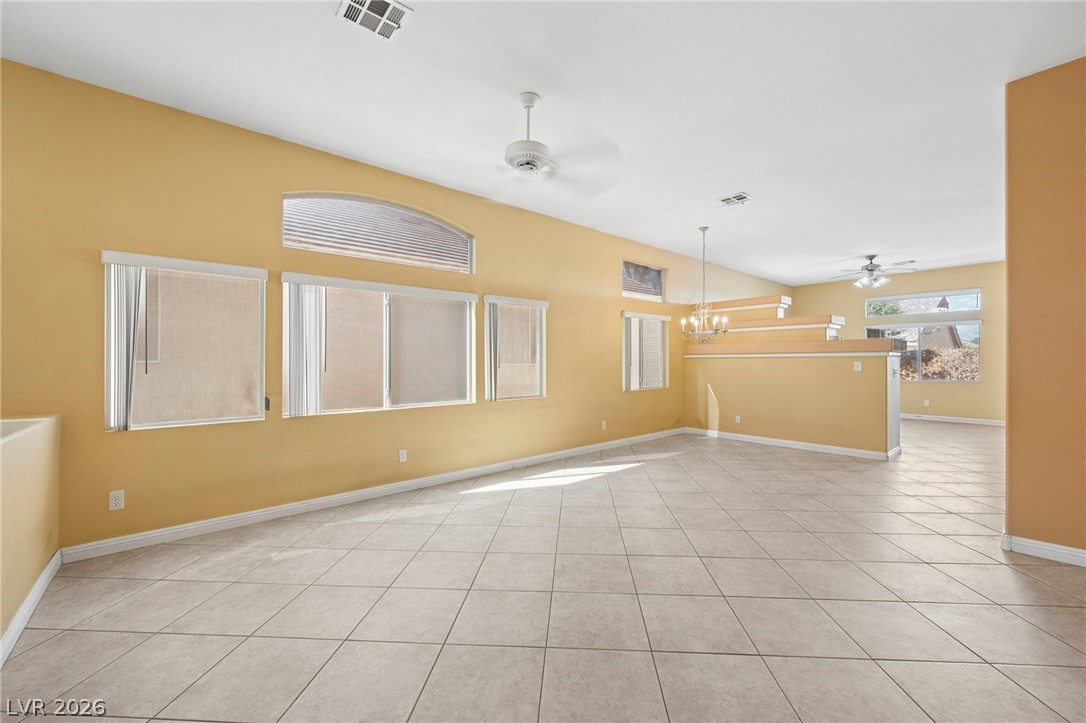
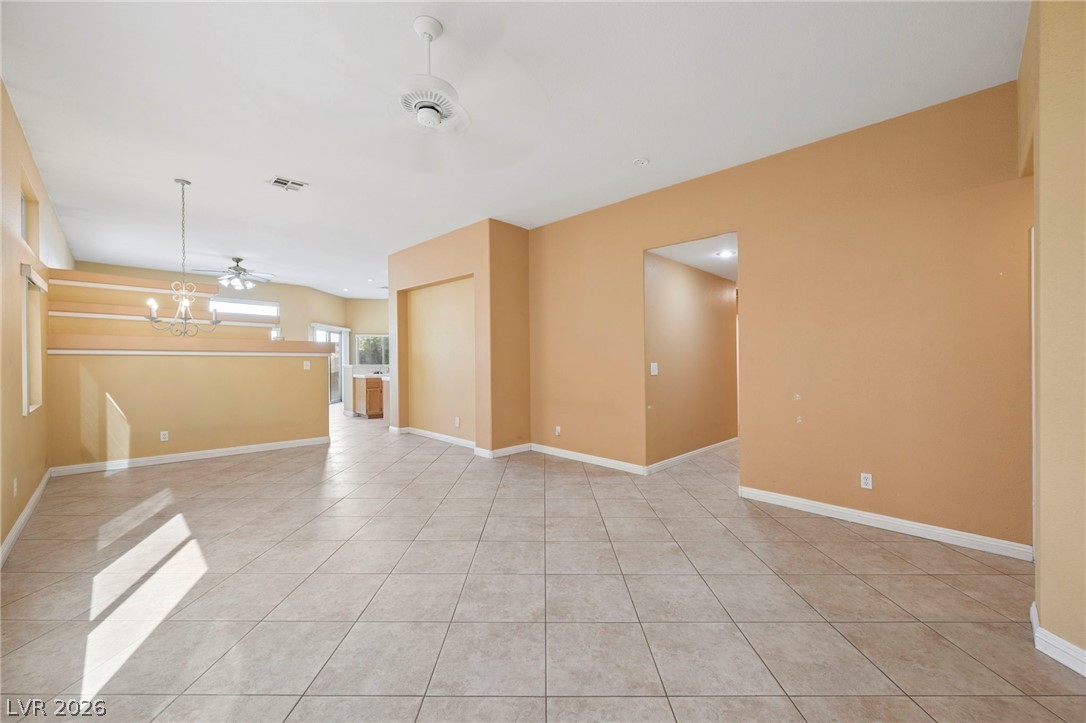
An open floorplan flows seamlessly across tile flooring under high ceilings and recessed lighting.
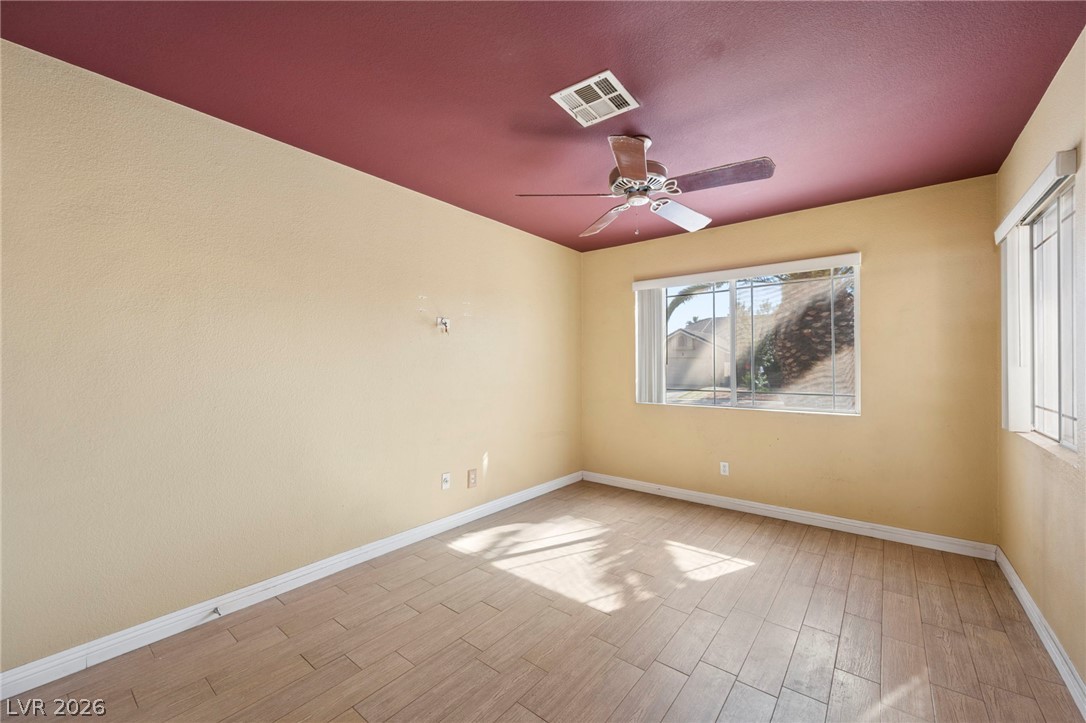
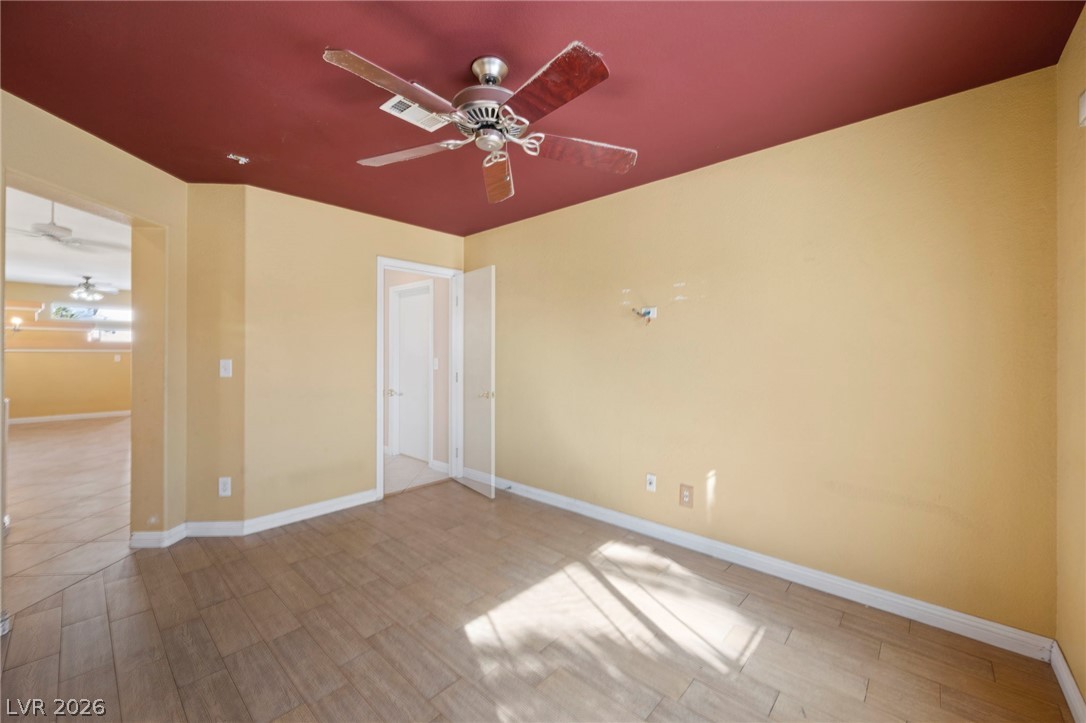
Wood-look flooring and multiple windows enhance the natural character of this flexible interior space.
A spacious room features tile flooring, contrasting walls, and wide doorways.
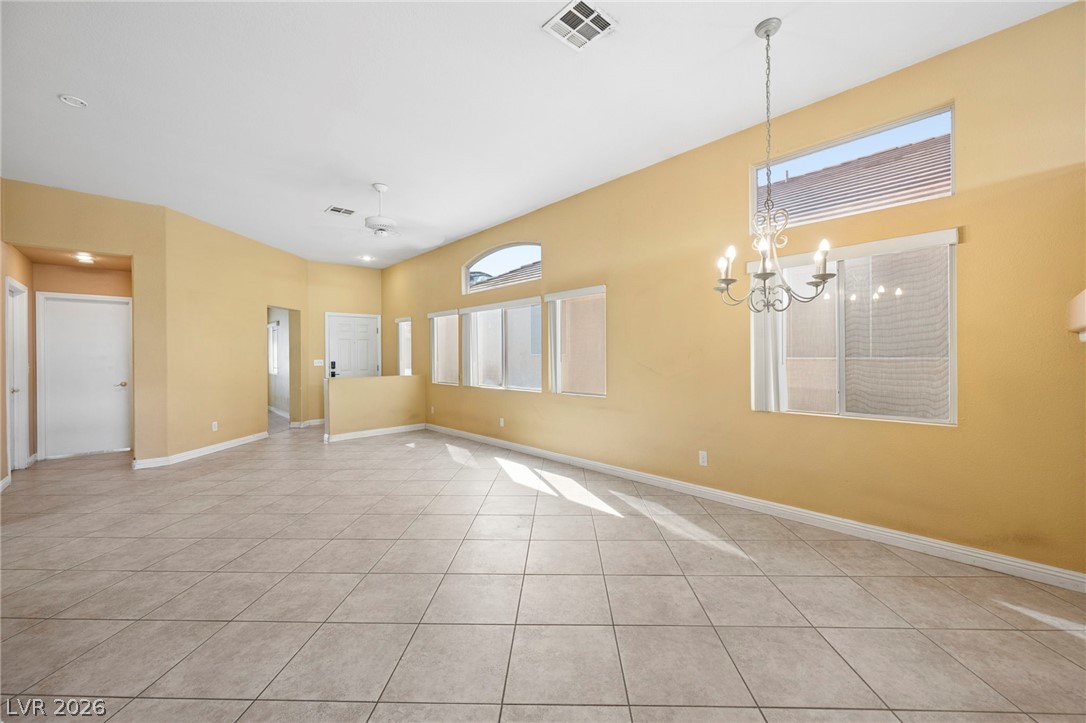
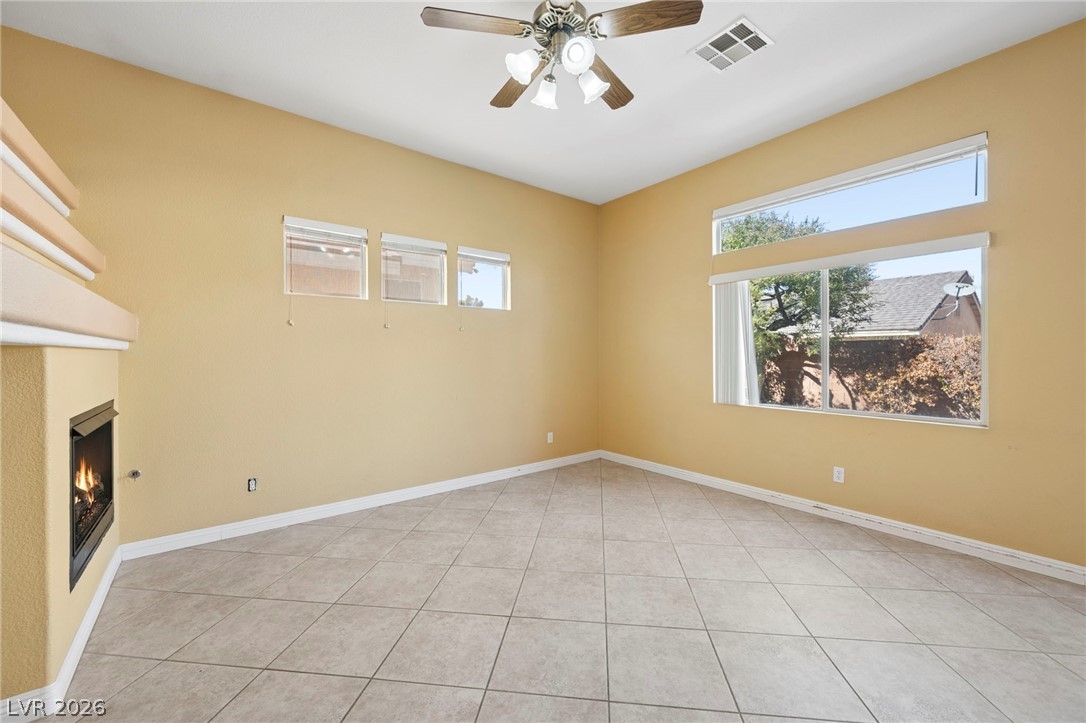
An open interior space boasts clean tile flooring and a series of wide windows.
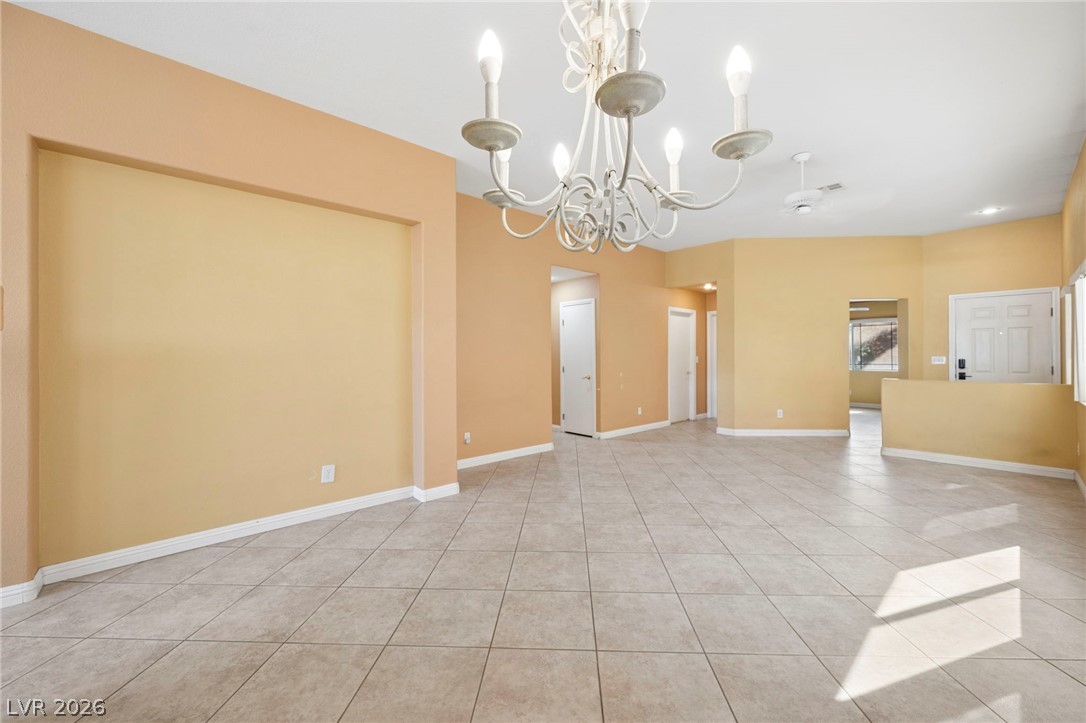
High vaulted ceilings and neutral tile flooring define this spacious, light-filled living area.
An open layout with classic tile flooring and a distinctive architectural wall alcove.
An open floorplan design seamlessly connects the tiled living areas under high ceilings.
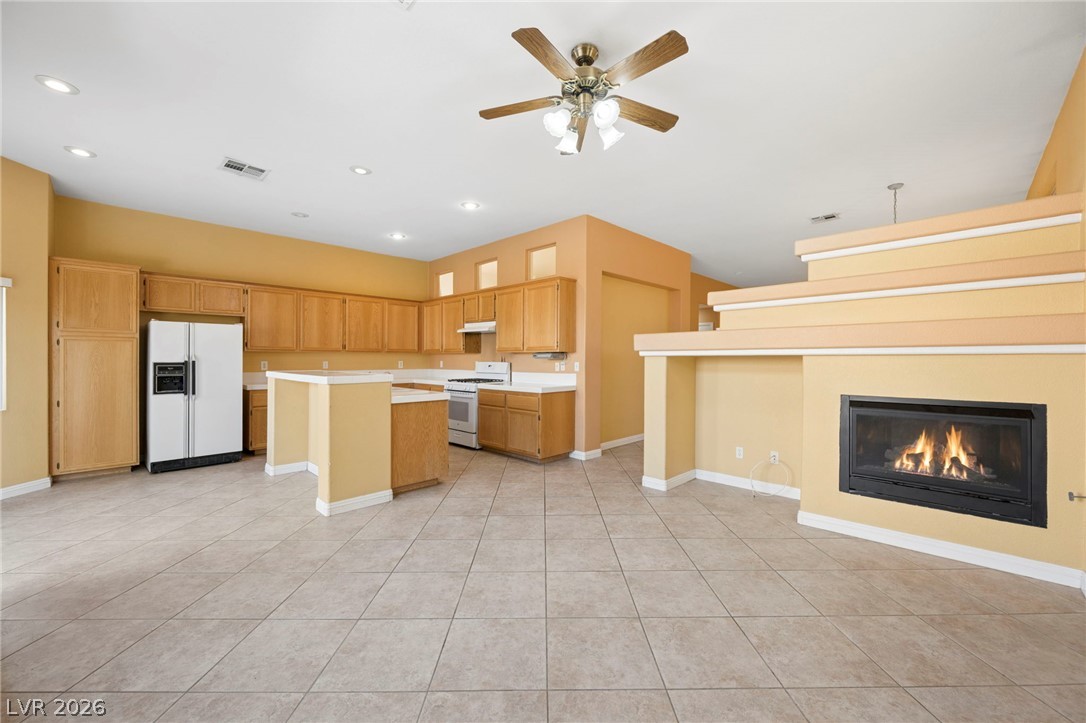
Tiled flooring and high ceilings define this welcoming space anchored by a warm fireplace.
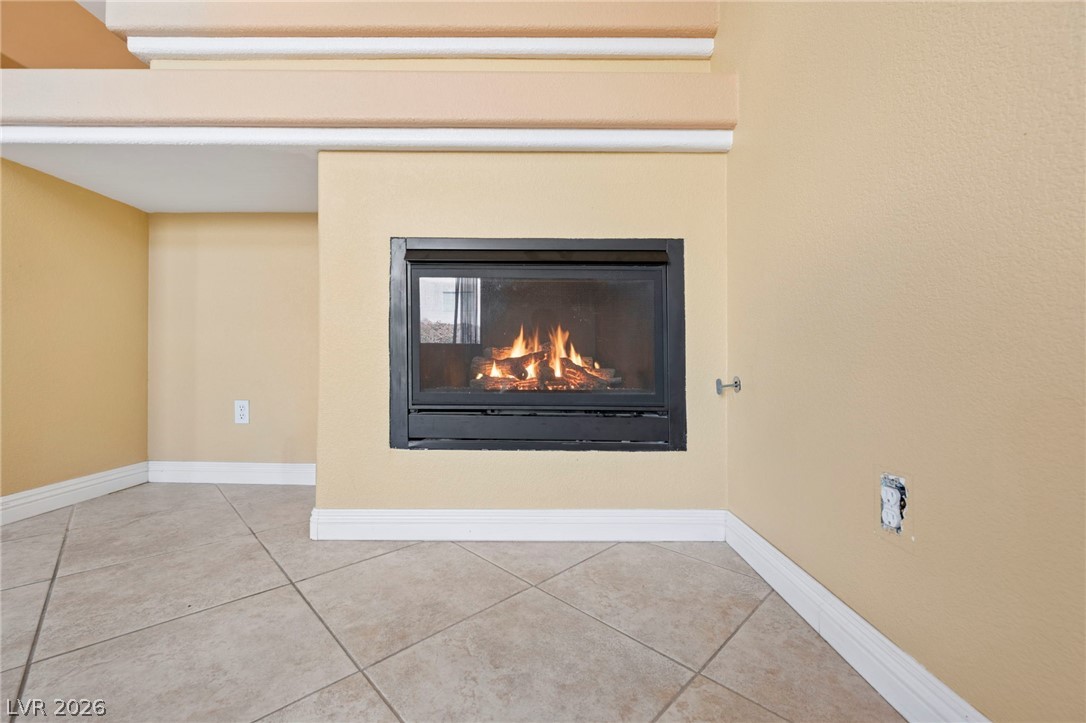
An inviting gas fireplace serves as a warm focal point framed by clean architectural lines.
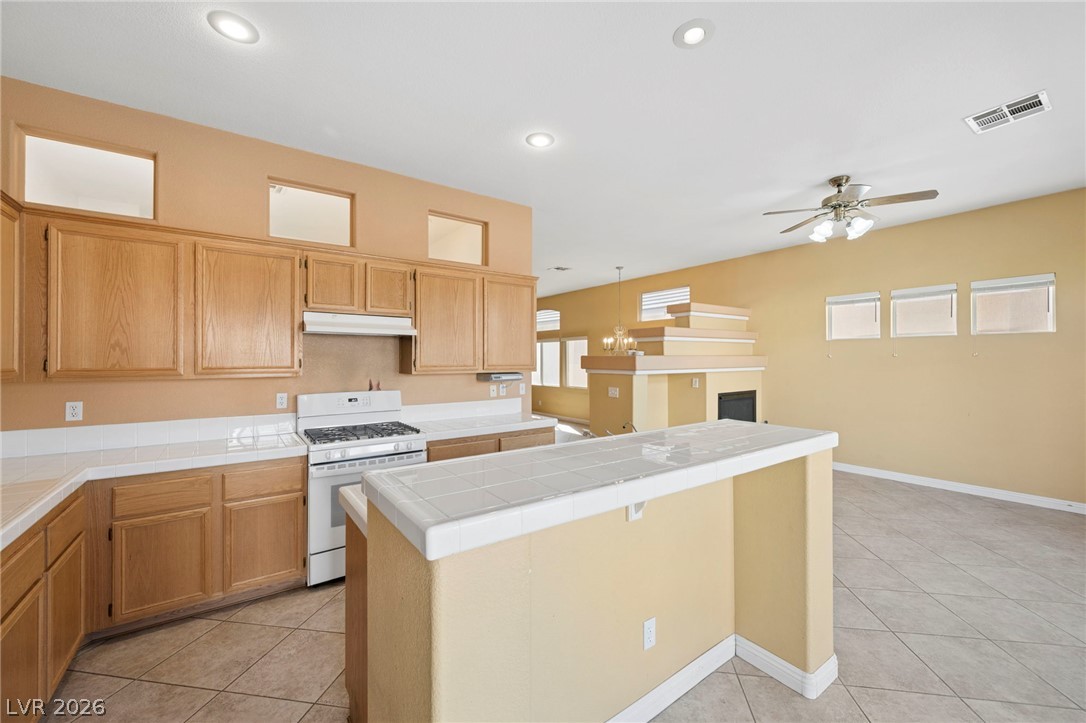
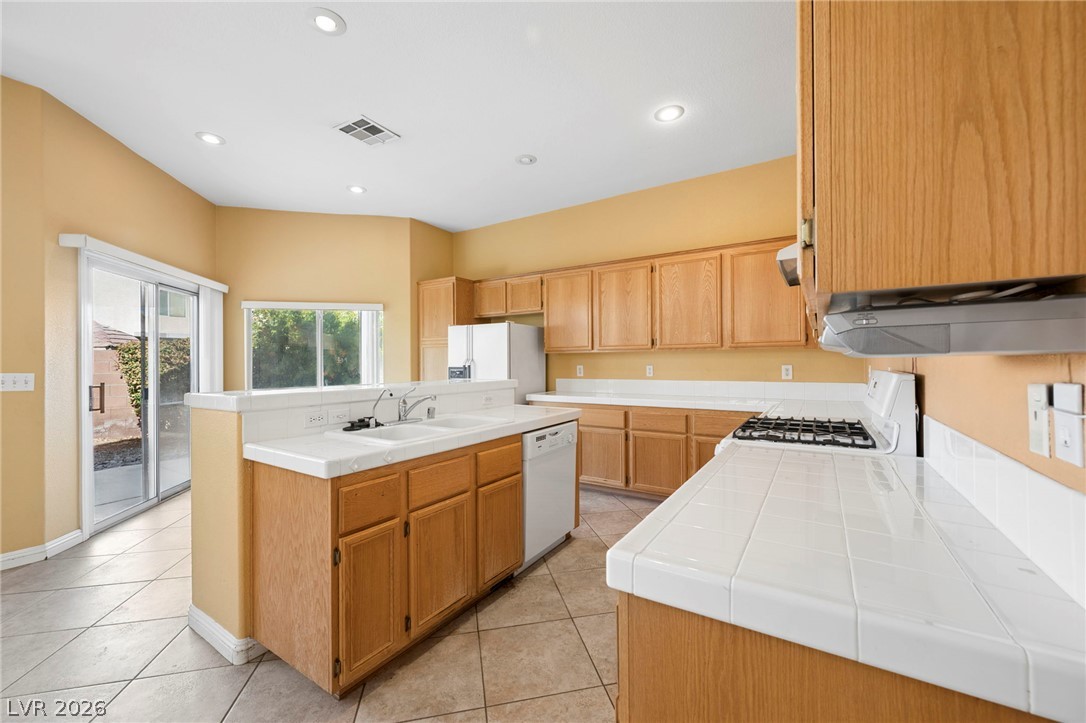
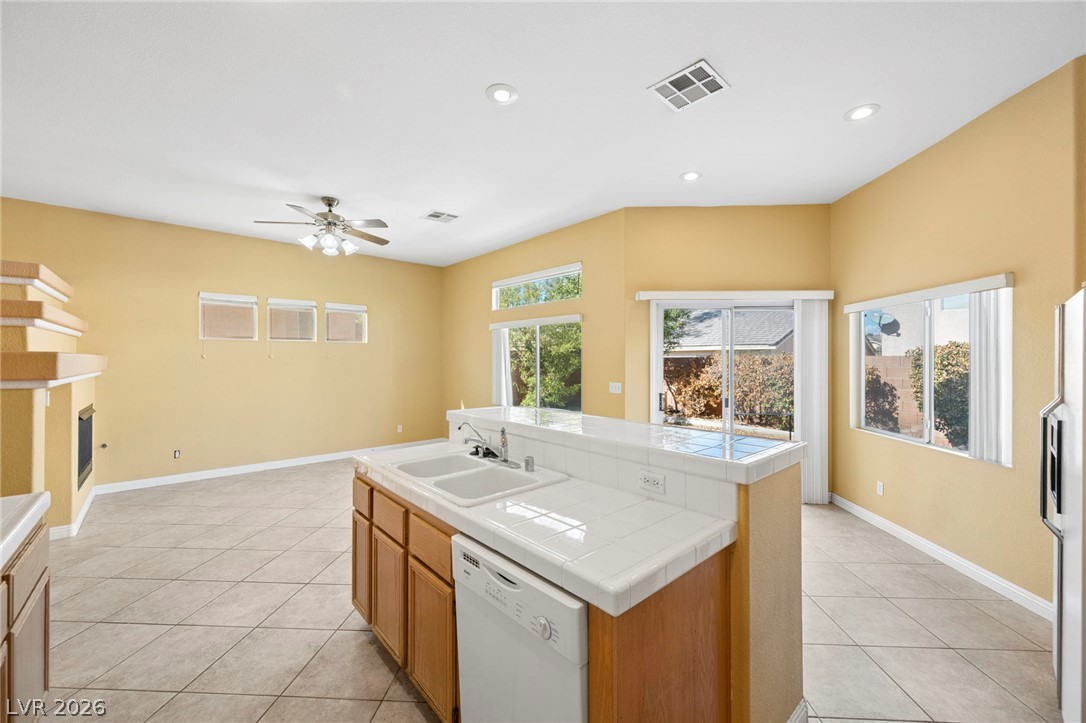
Tiled countertops and wooden cabinetry anchor this open kitchen and adjoining living area.
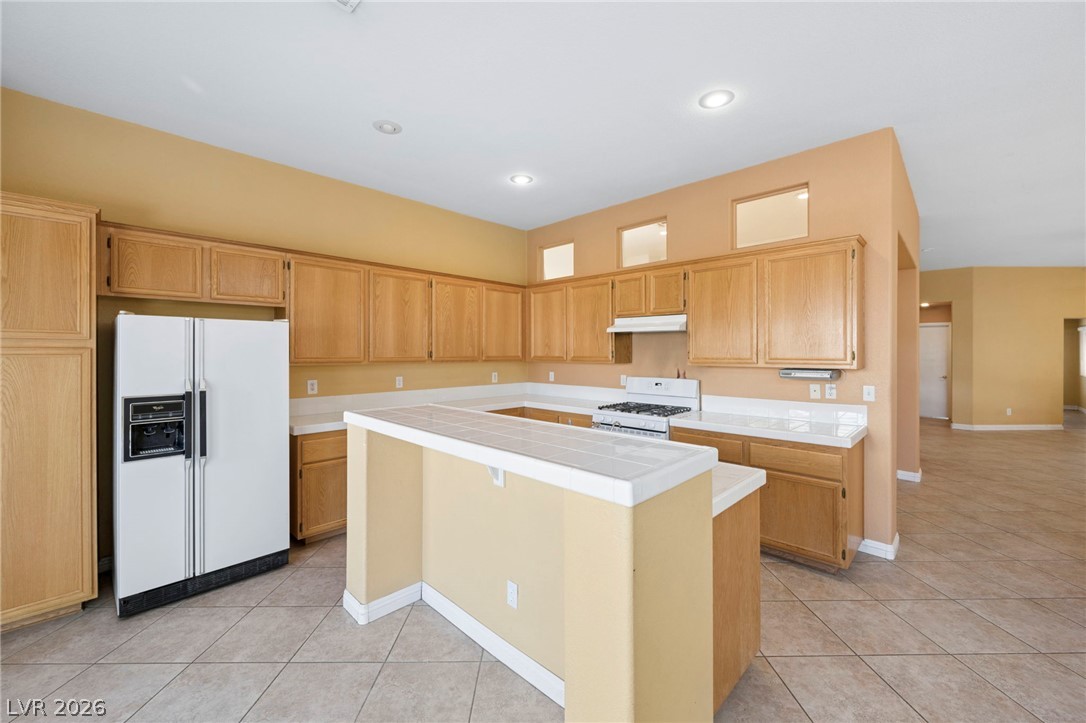
Ample wooden cabinetry and tiled countertops anchor this functional kitchen layout.
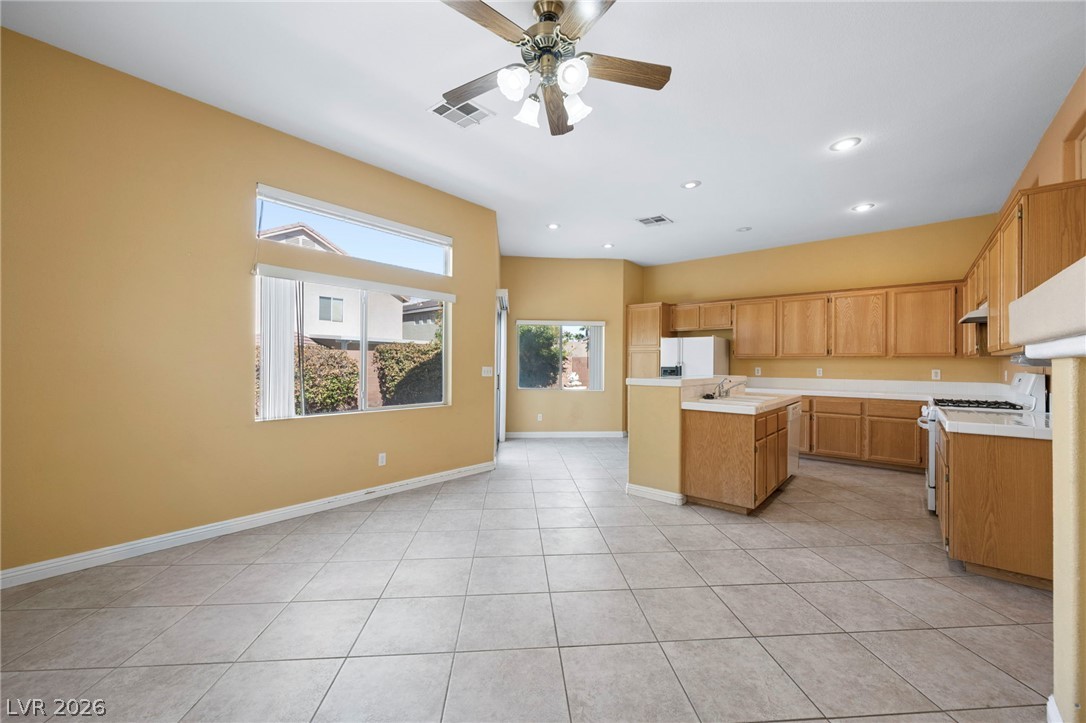
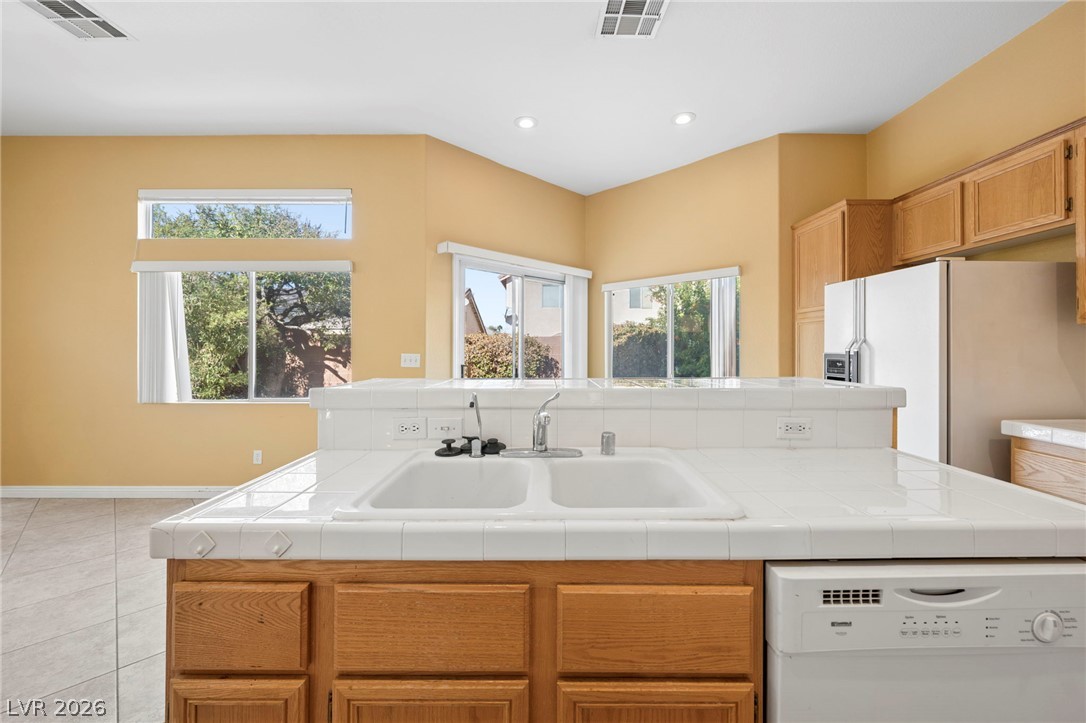
An open-plan kitchen and dining area features neutral tile flooring and high ceilings.
An open-concept layout connects the tile-floored kitchen with a warm living area featuring a fireplace.
Tiled flooring flows through an open layout connecting the kitchen to a fireplaced living area.
An open kitchen design features durable tile flooring and a functional preparation island.
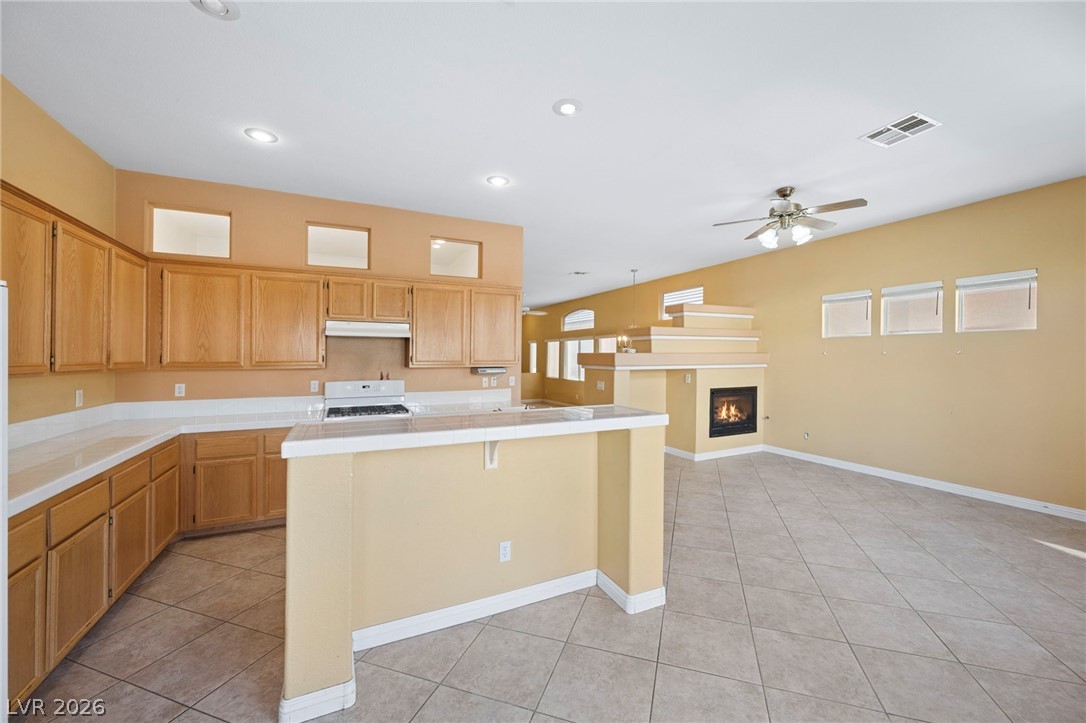
Ample wooden cabinetry and a central tile-topped island define this functional culinary space.
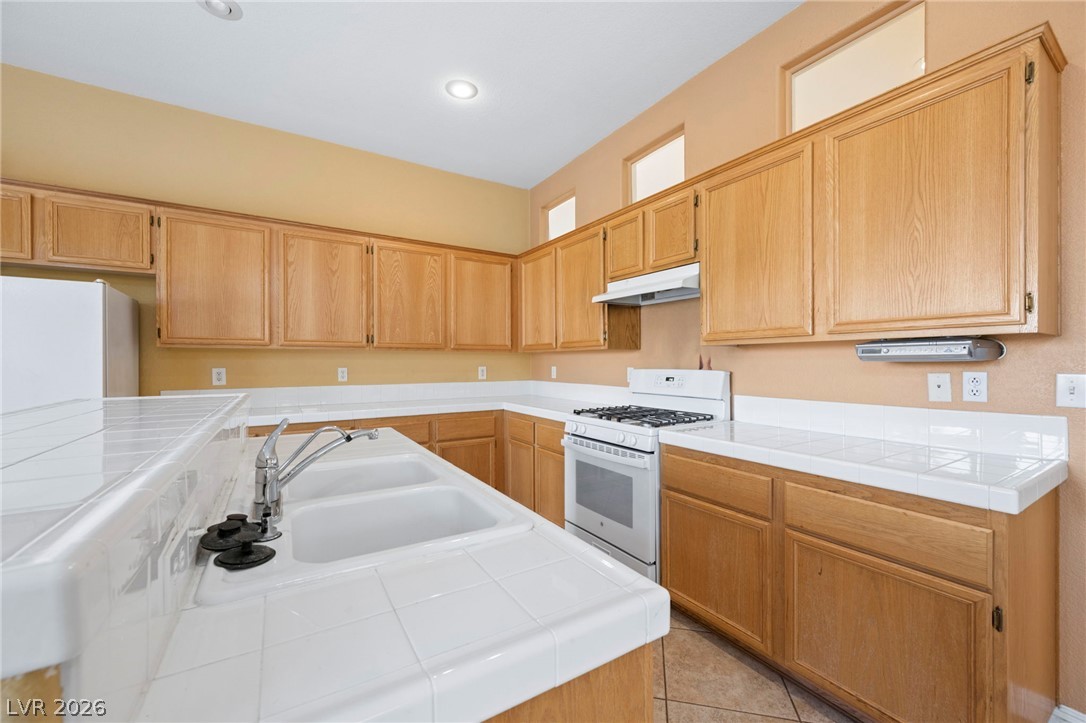
Ample wooden cabinetry and white tile countertops define this functional kitchen space.
An open kitchen layout features clean tile countertops and integrated appliances overlooking the living space.
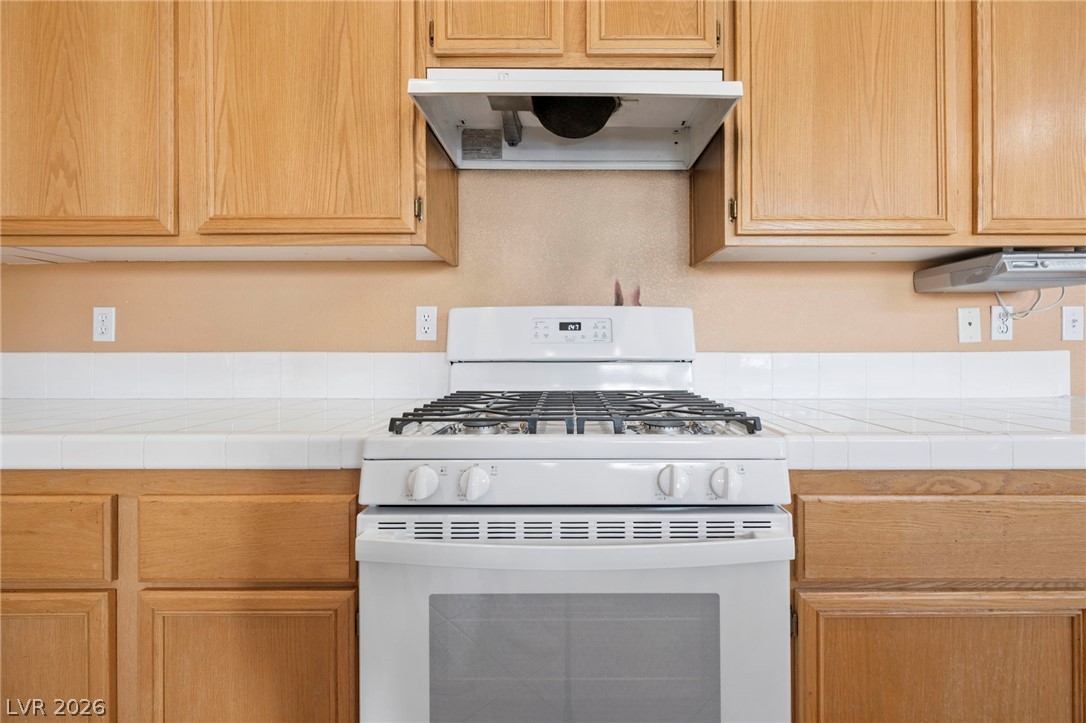
Ample wooden cabinetry surrounds a central cooking area accented by tiled???????????????????????????????? countertops.
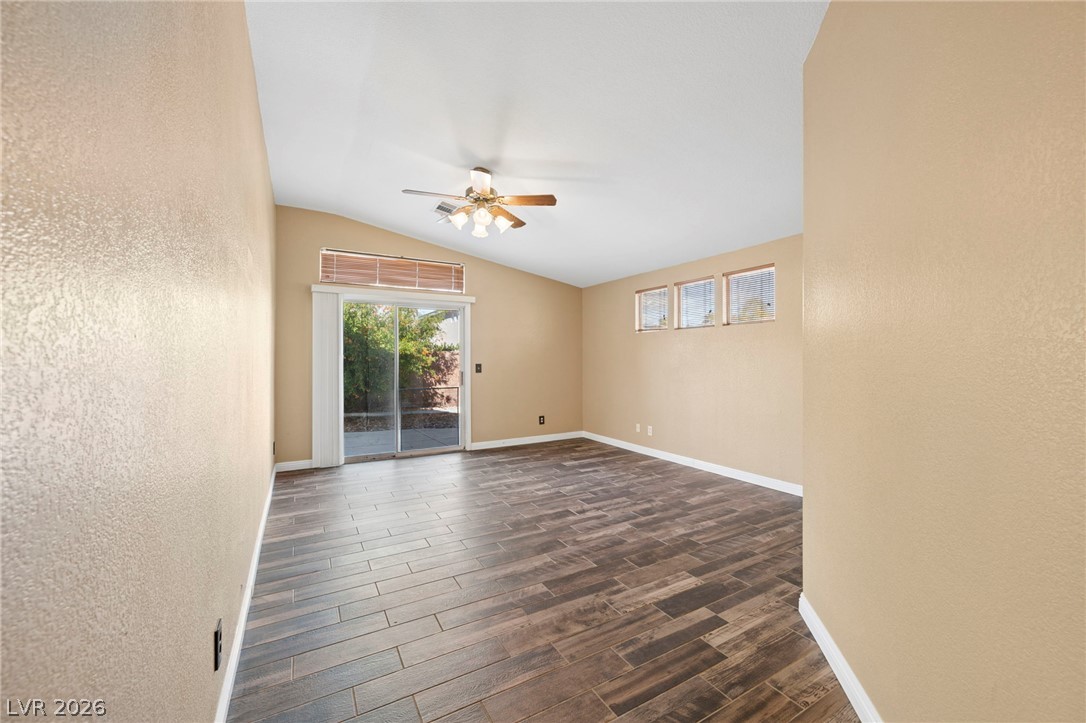
Sliding glass doors open to the outdoors from this versatile space with wood-look tile floors.
Gleaming tile flooring complements the high ceilings and clean architectural lines of this versatile room.
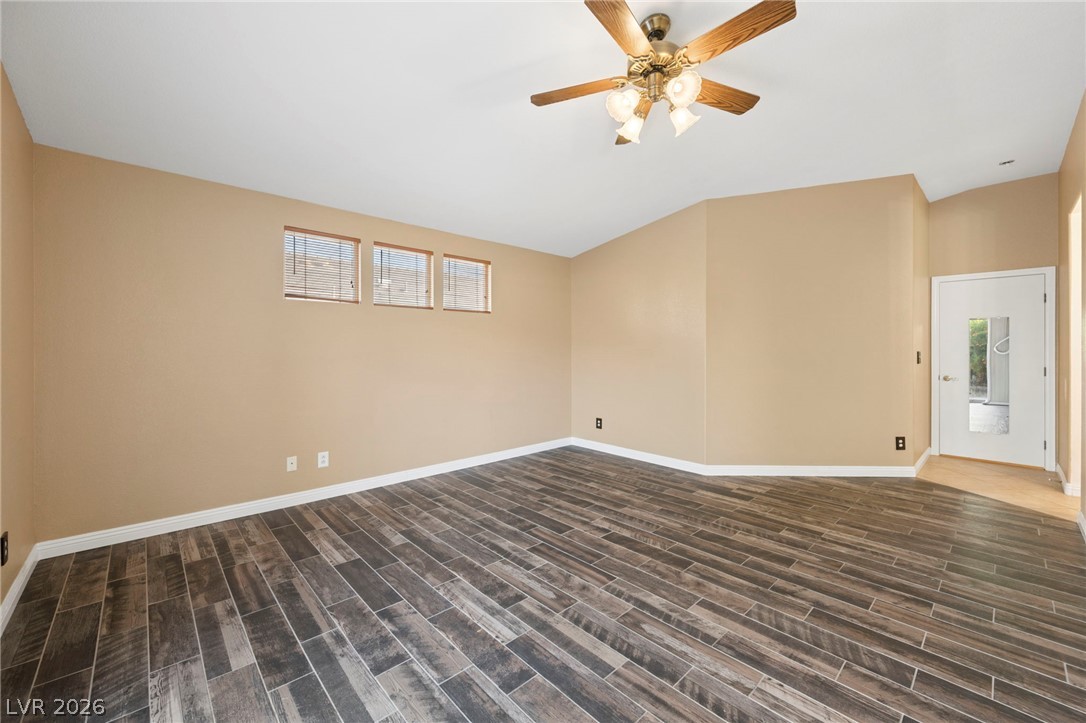
Rich wood-look tile floors run throughout this versatile living area featuring neutral walls.
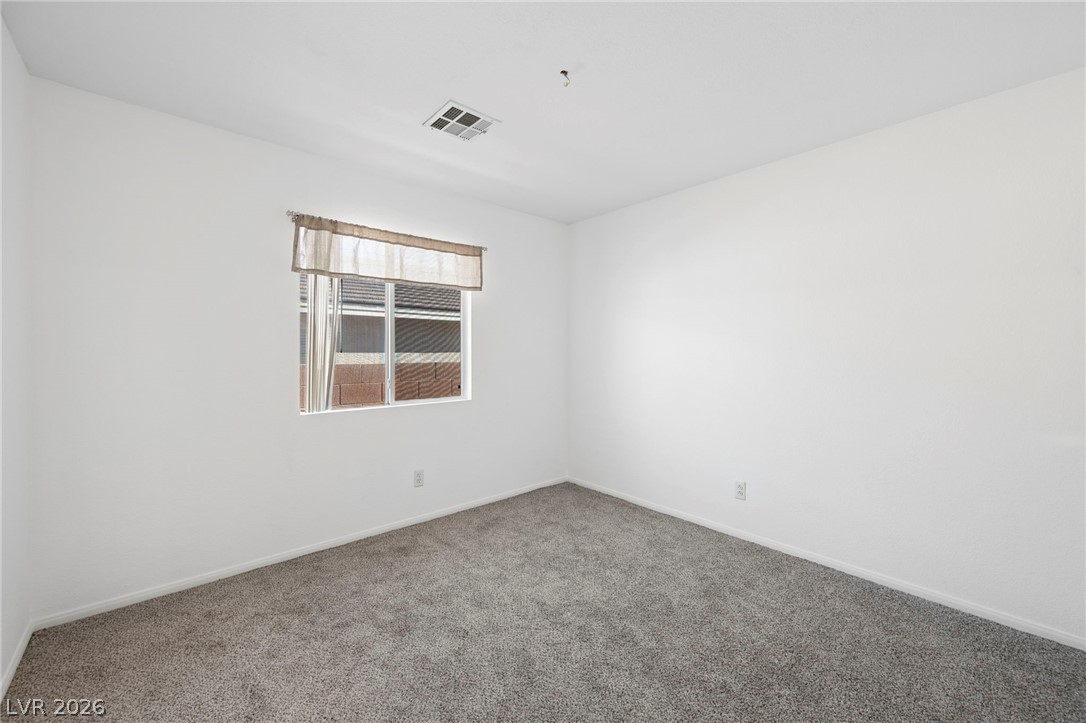
Plush carpeting anchors this versatile room under a clean, minimalist ceiling.
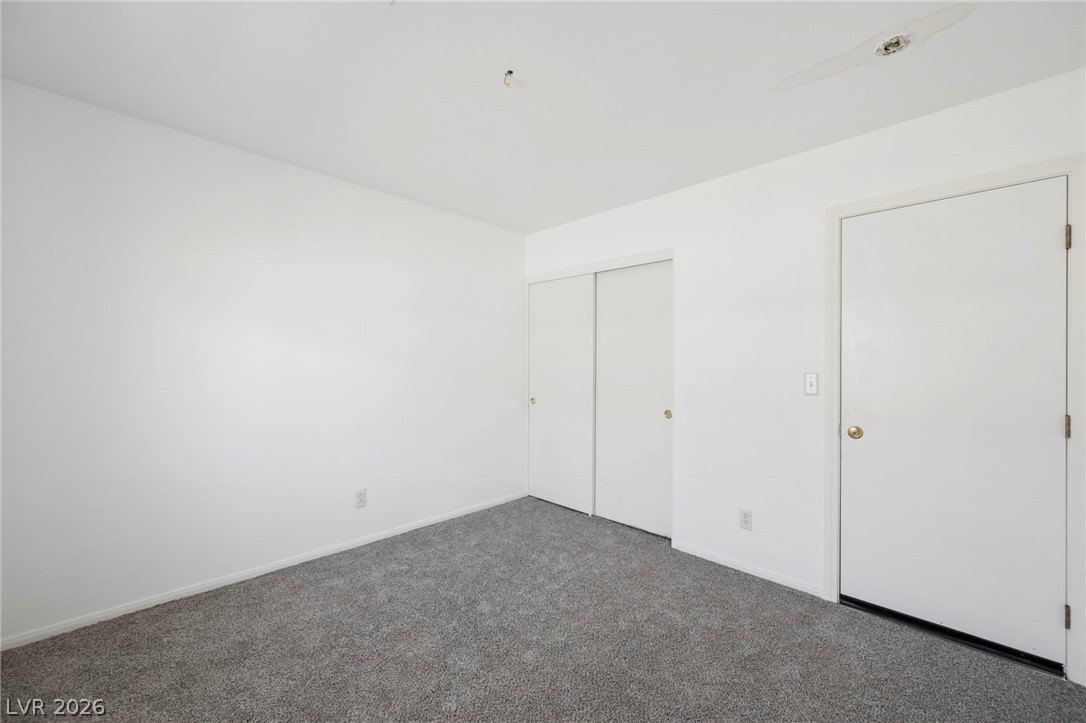
Soft plush carpeting completes this neutral secondary bedroom with a built-in closet.
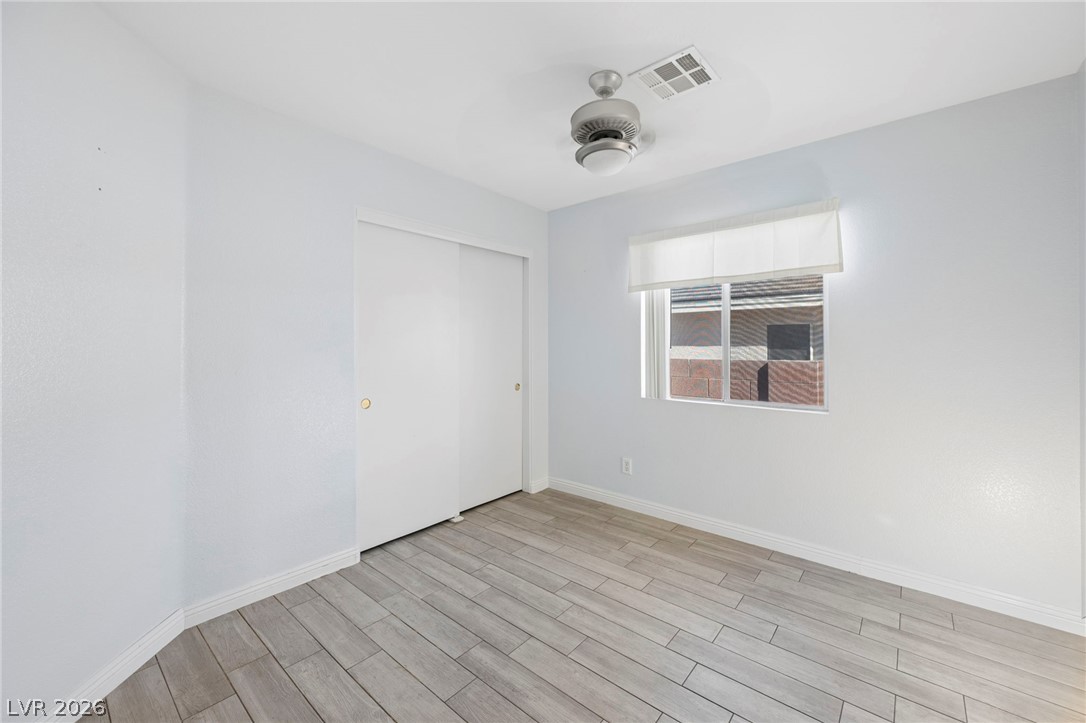
Sleek tile flooring and a neutral color palette define this versatile secondary bedroom.
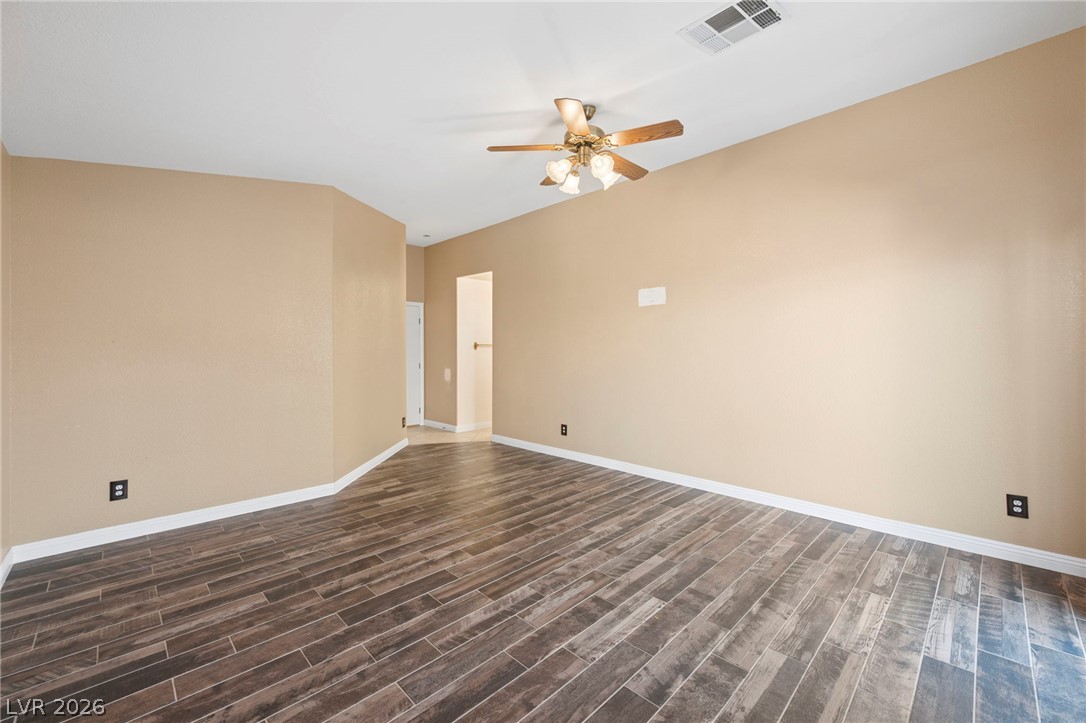
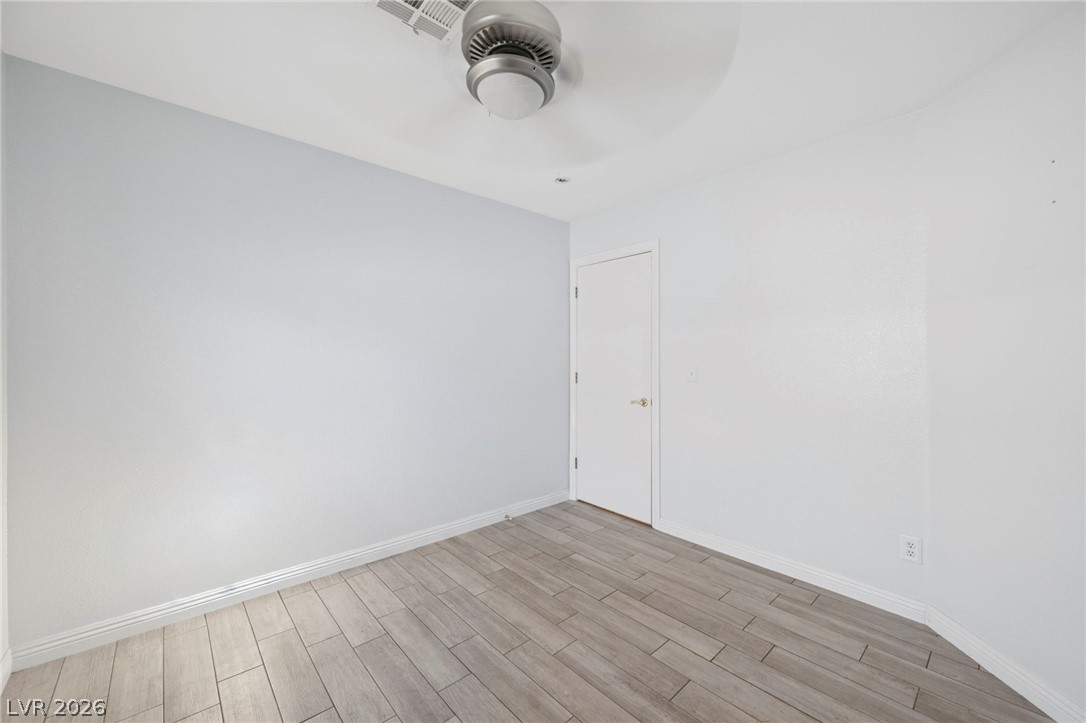
Clean lines and durable wood-look flooring define this versatile interior space.
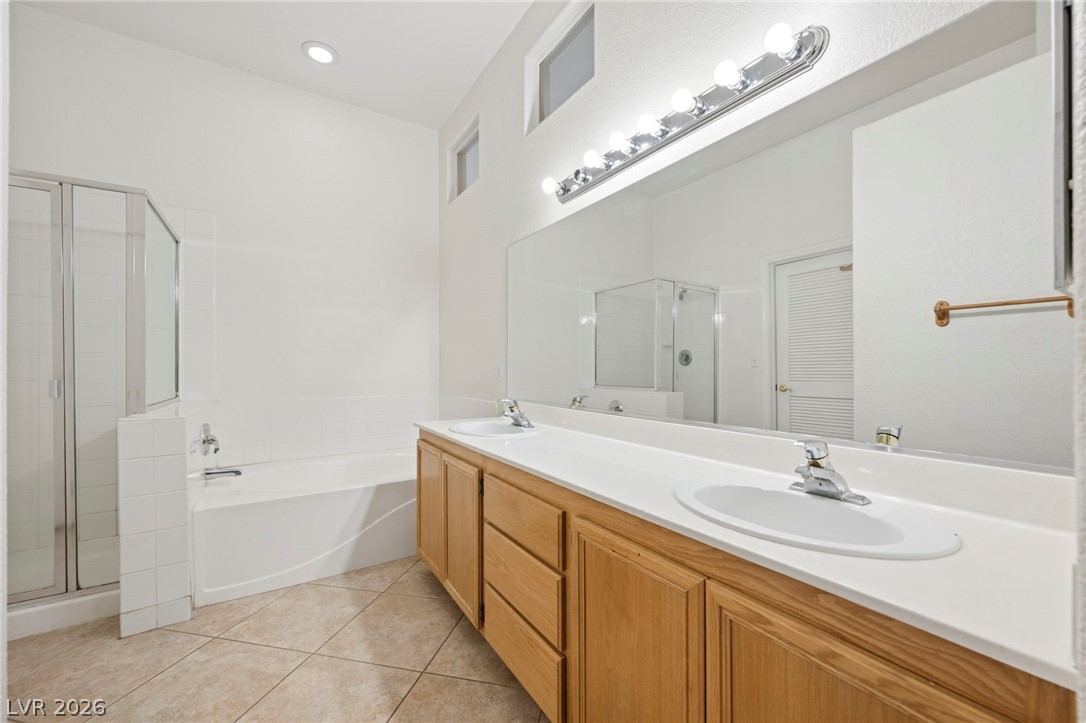
A spacious vanity and tile flooring highlight this airy bathroom complete with a soaking tub.
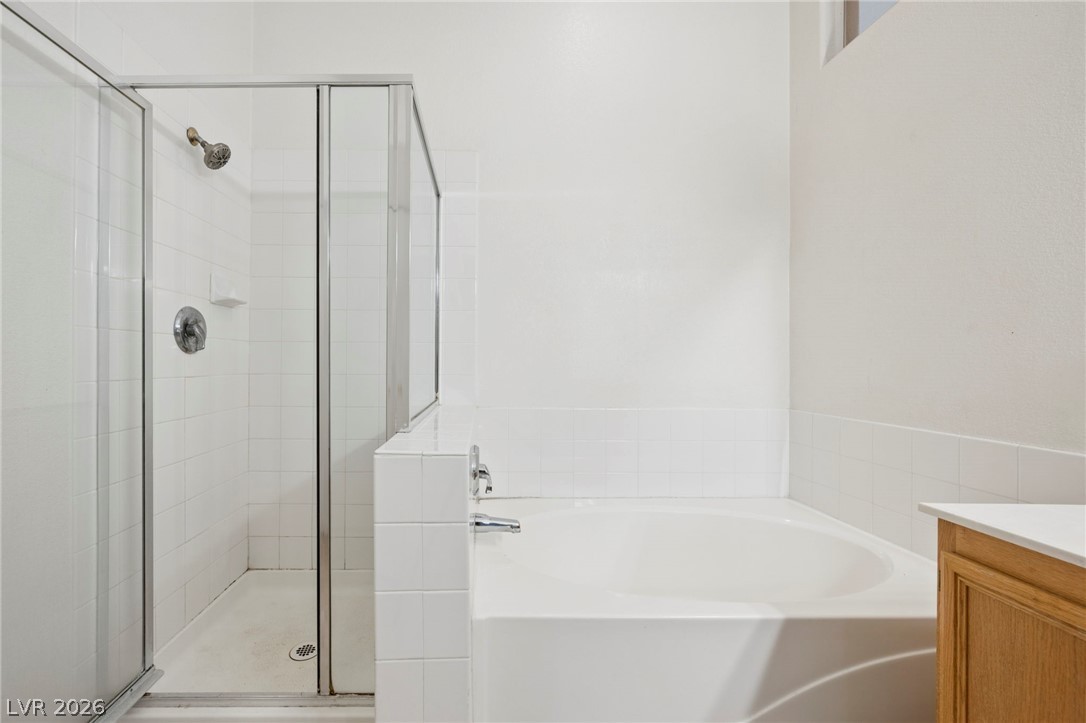
Clean lines define this classic bathroom featuring a separate glass shower and deep soaking tub.
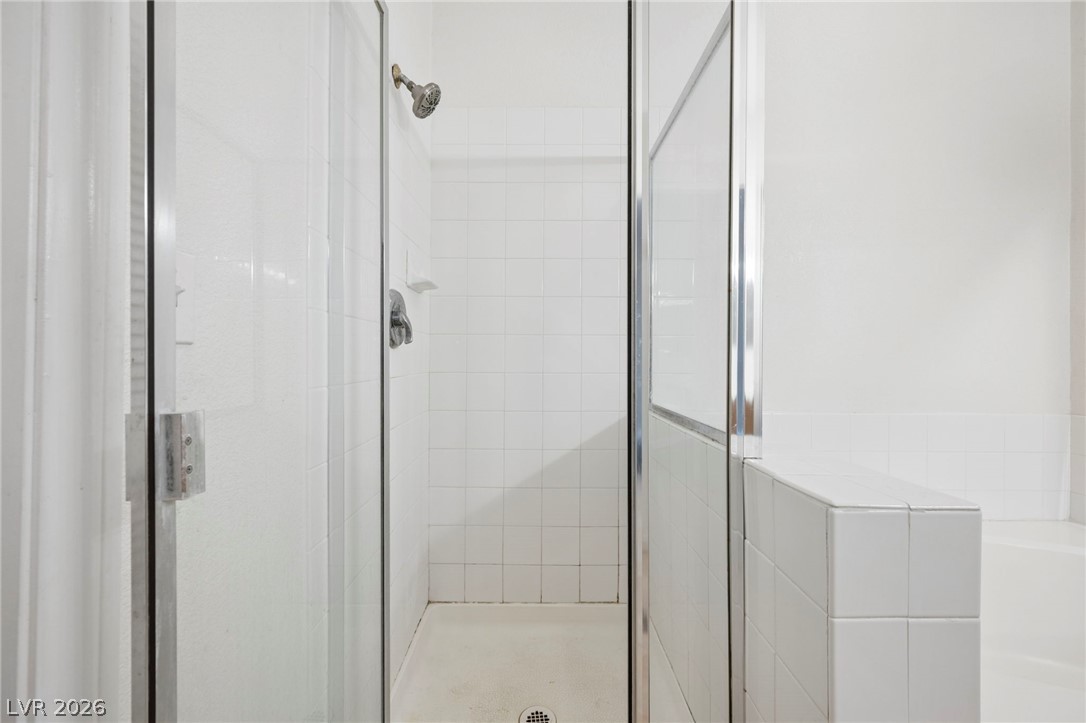
Clean square tiling and a glass enclosure define this classic walk-in shower stall.
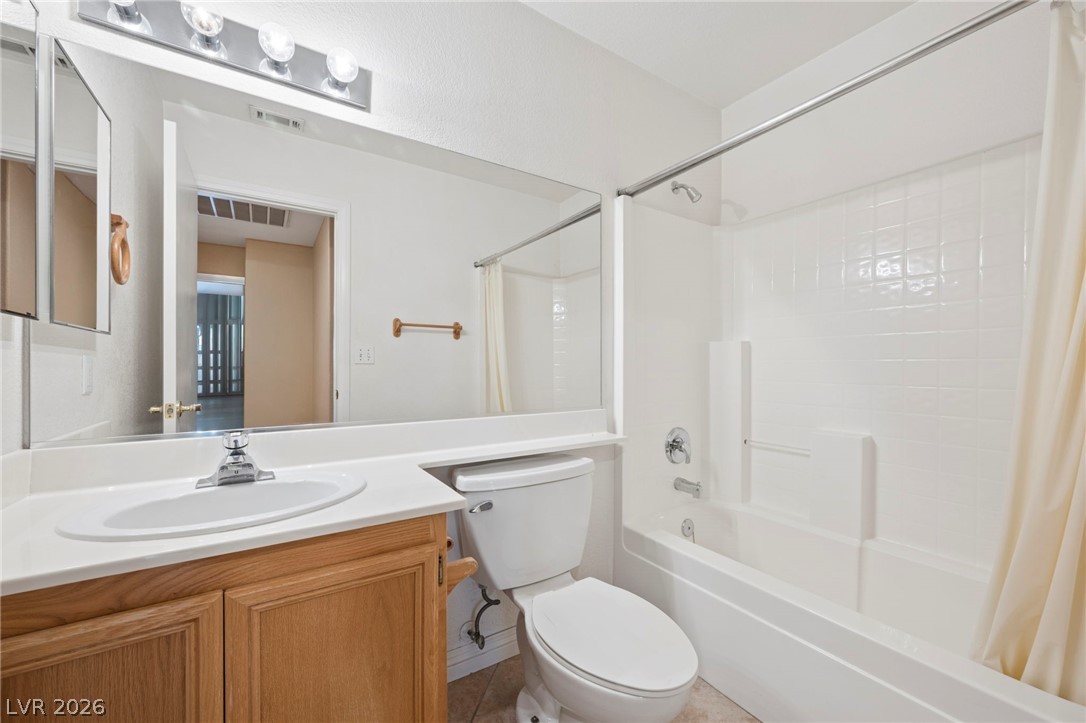
A classic vanity meets a tiled tub surround in this functional bathroom space.
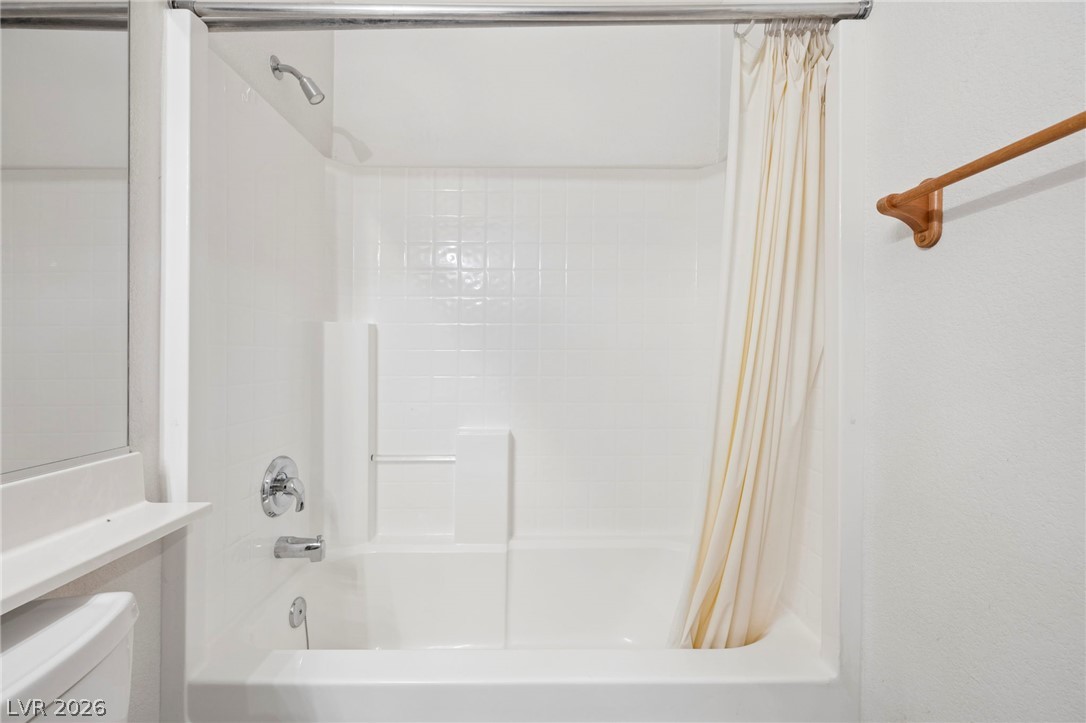
A classic shower and tub combination features crisp white tile surround and integrated shelving.
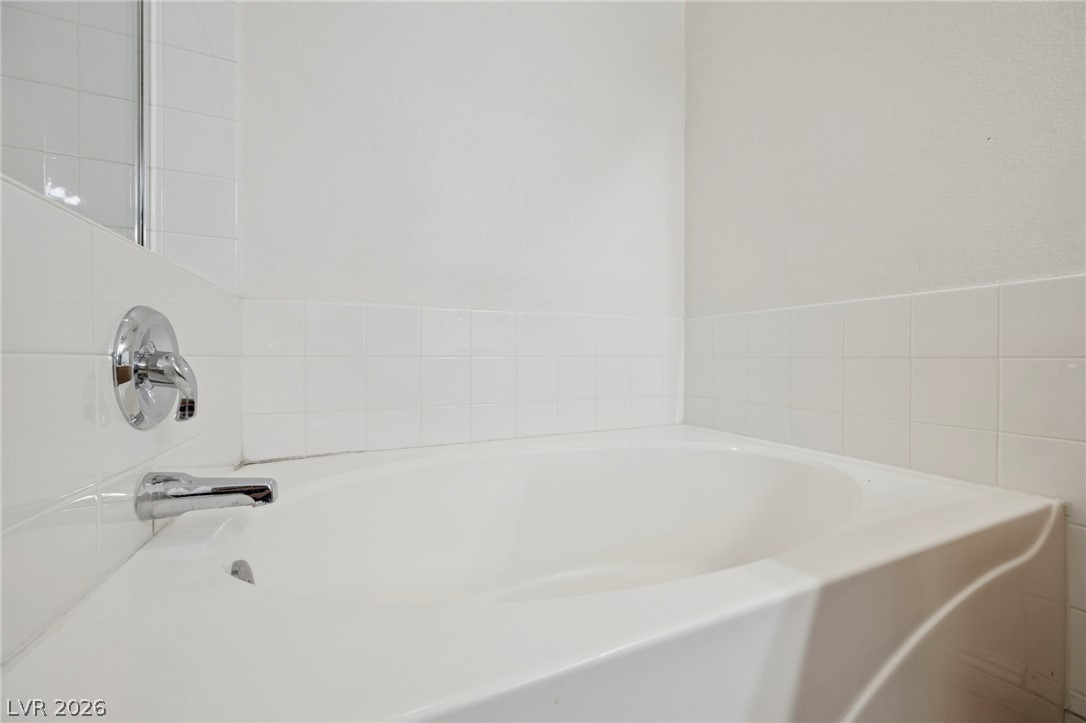
A deep soaking tub is framed by clean tile surrounds in this bathroom corner.
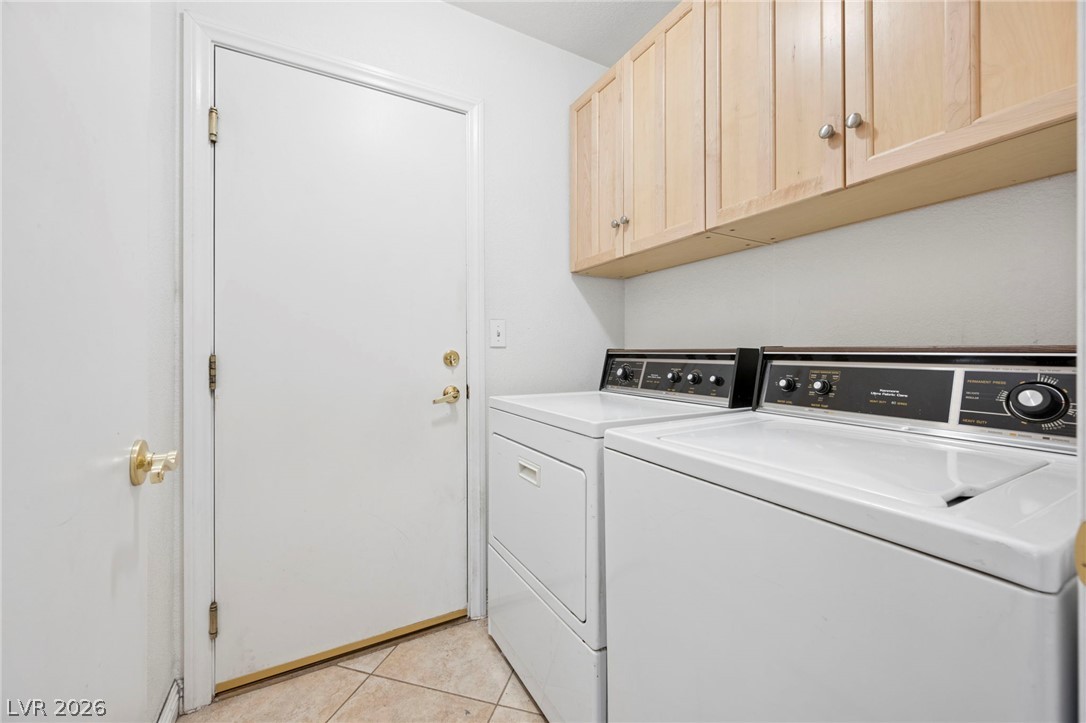
A functional laundry space highlights classic tiled flooring and light wood overhead cabinetry.
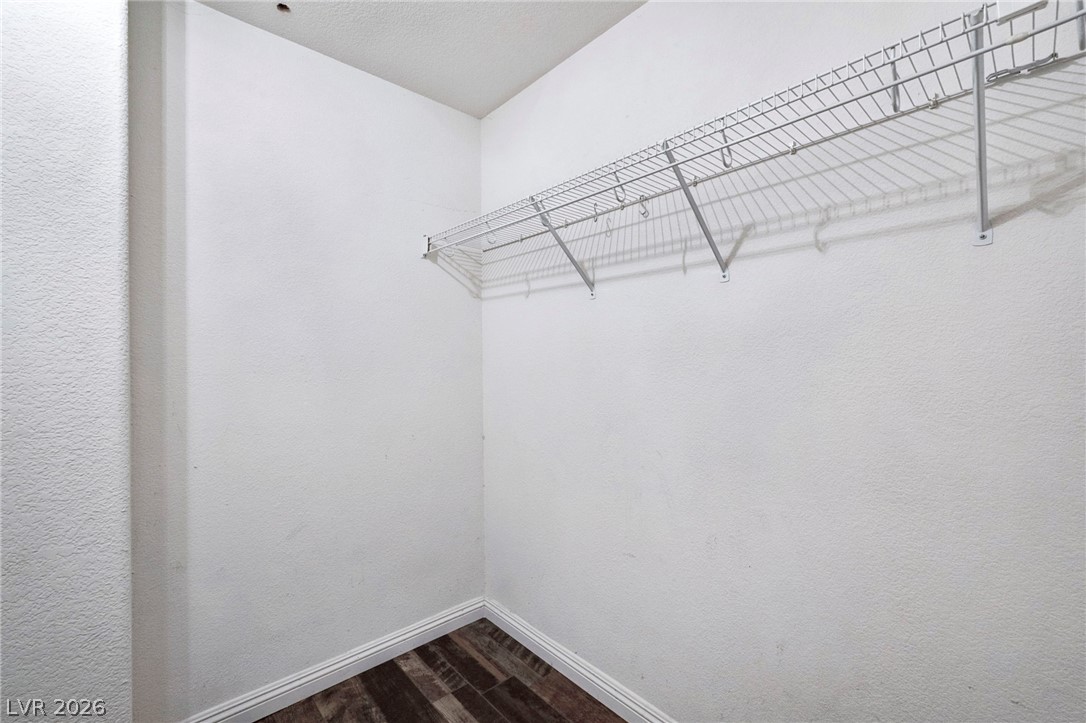
An organized walk-in closet features built-in wire shelving and durable wood-look flooring.
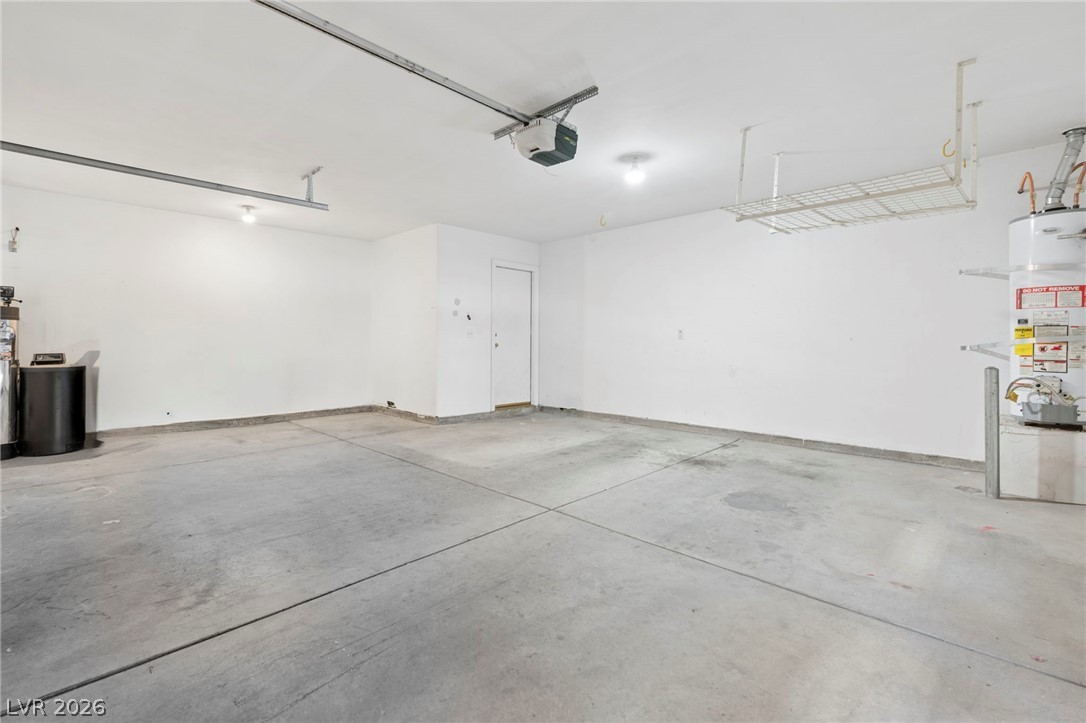
Concrete floors and high ceilings define this highly functional multi-vehicle garage with built-in storage.