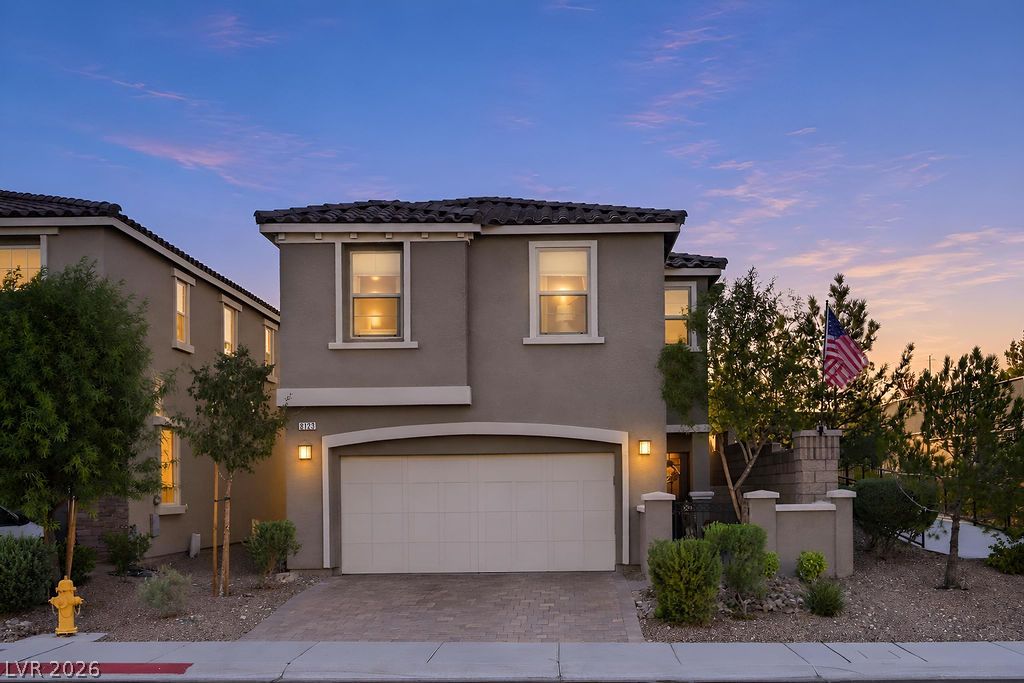
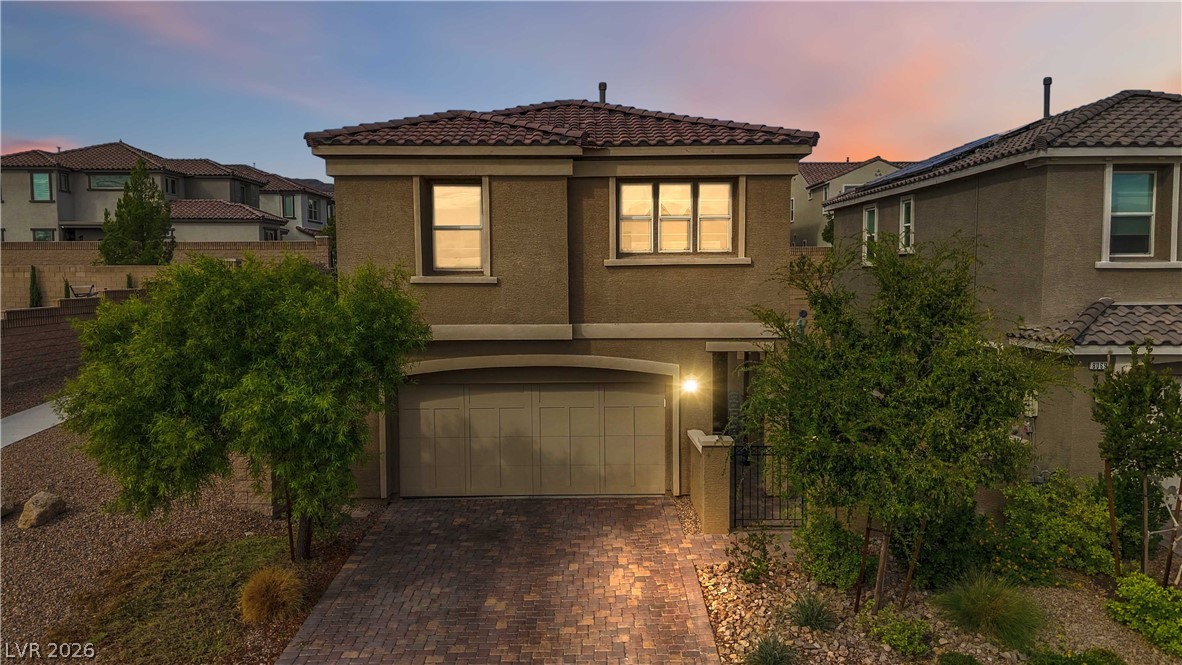
Elegant two-story architecture features a tiled roof and integrated multi-car garage under soft twilight skies.
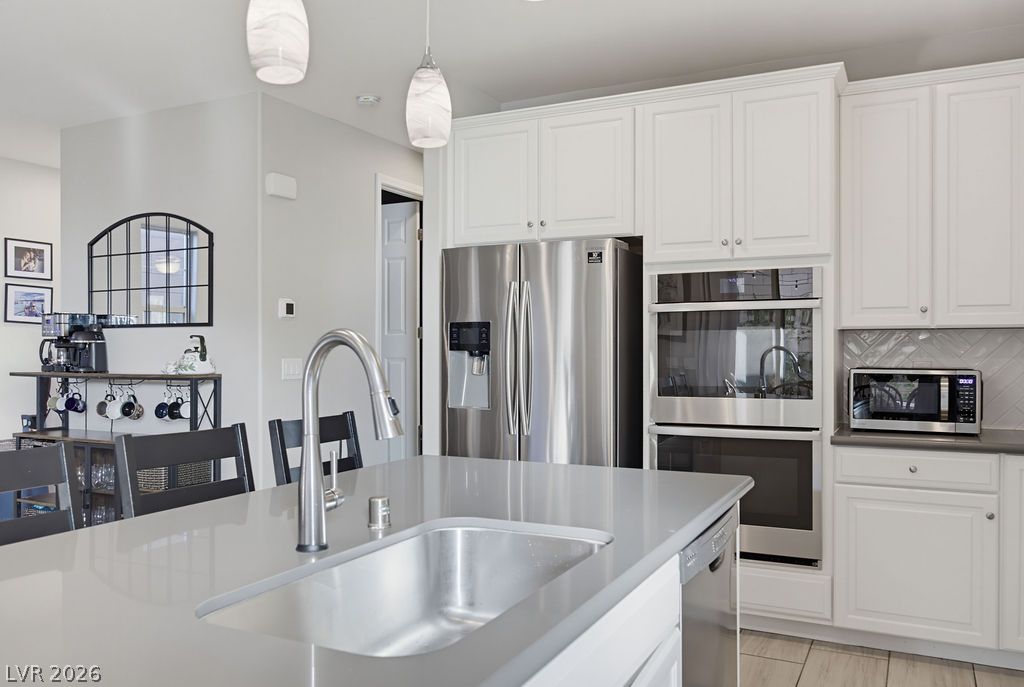
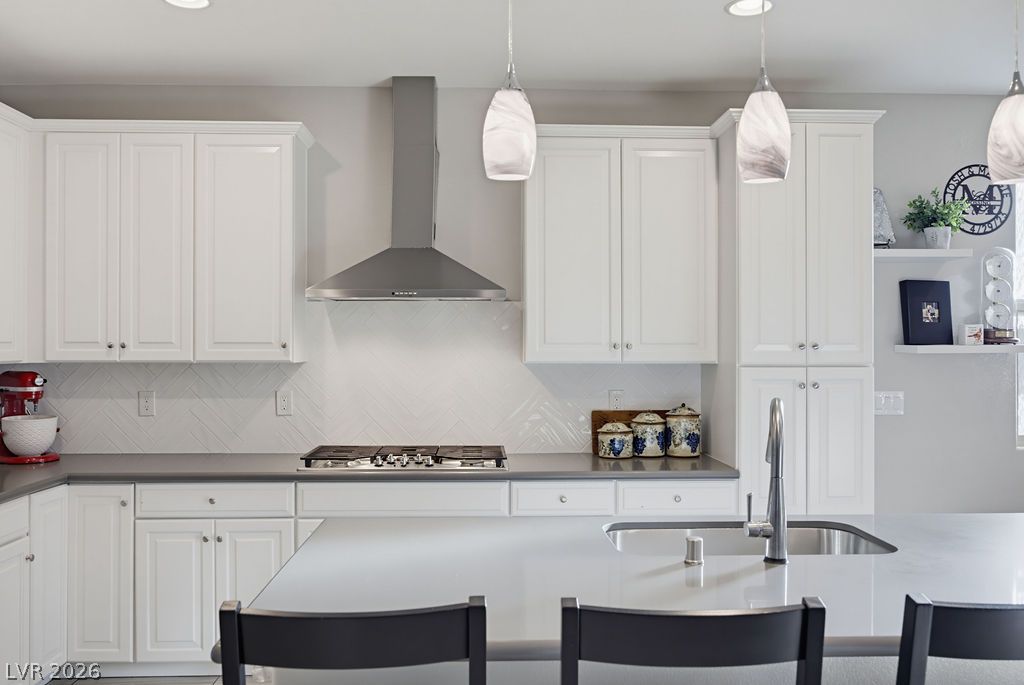
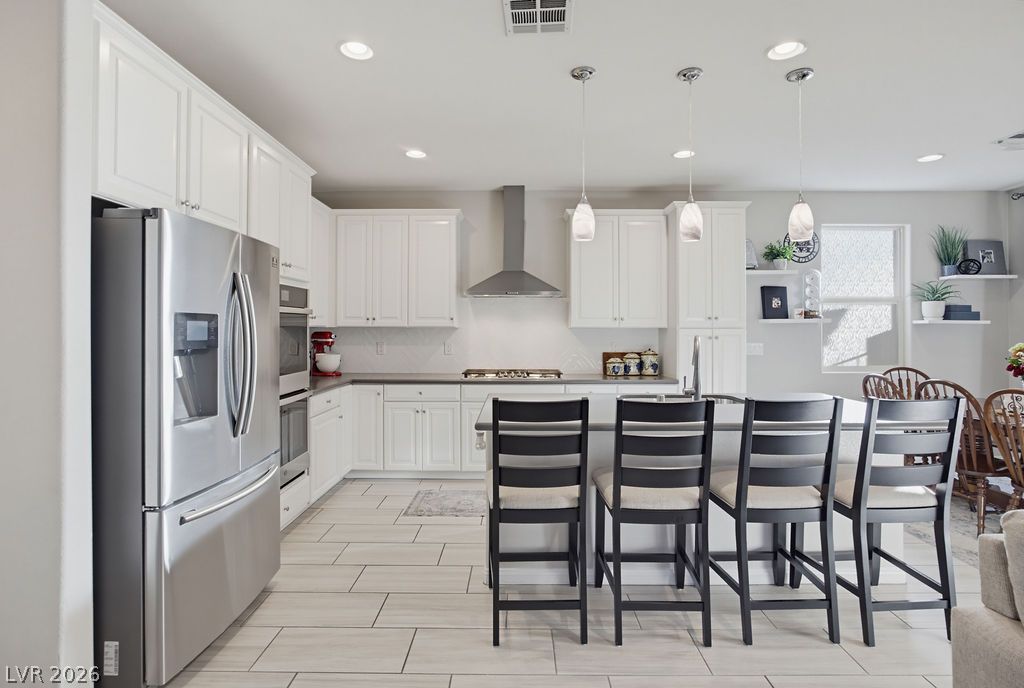
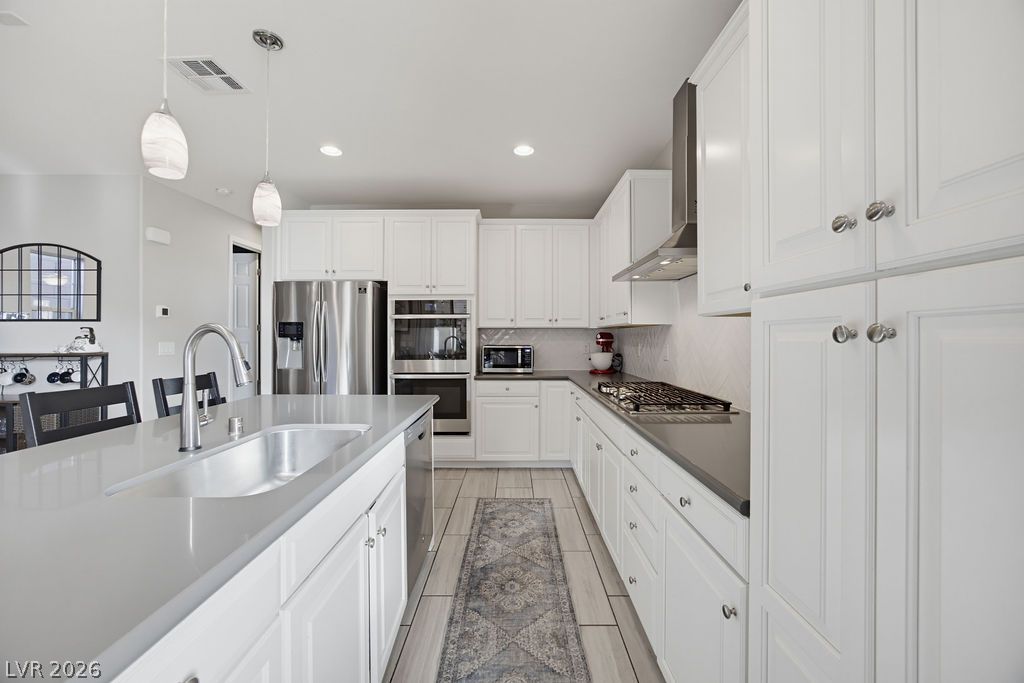
Sleek modern kitchen featuring premium stainless appliances and an expansive quartz-topped prep island.
Natural light streams through multiple windows highlighting the tall ceilings and carpeted flooring.
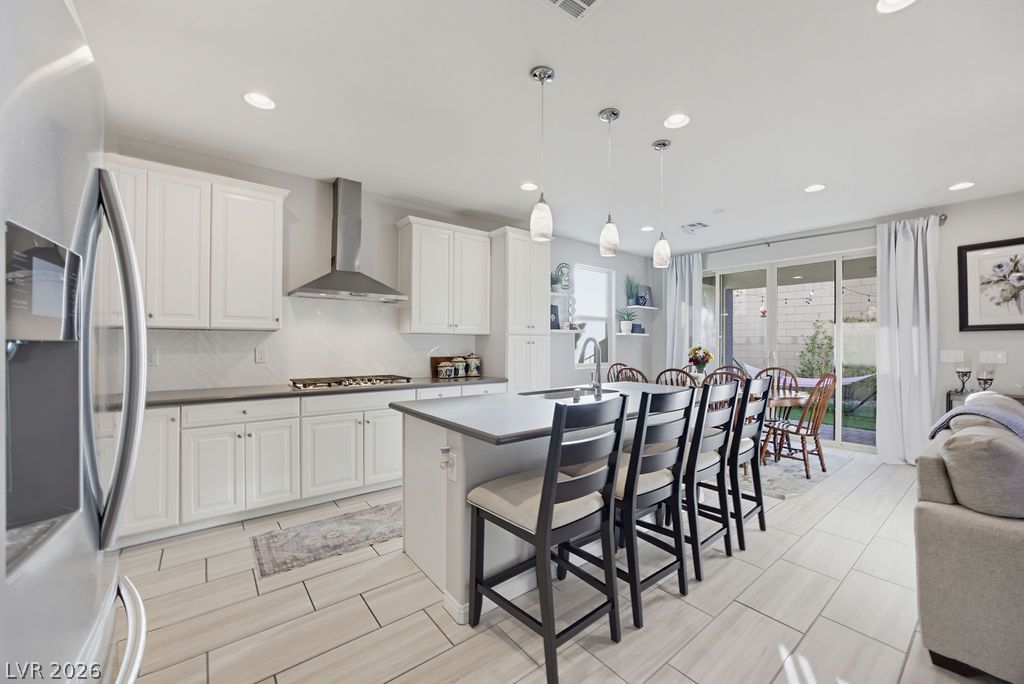
An open kitchen layout features clean tile flooring, modern cabinetry, and a spacious central island.
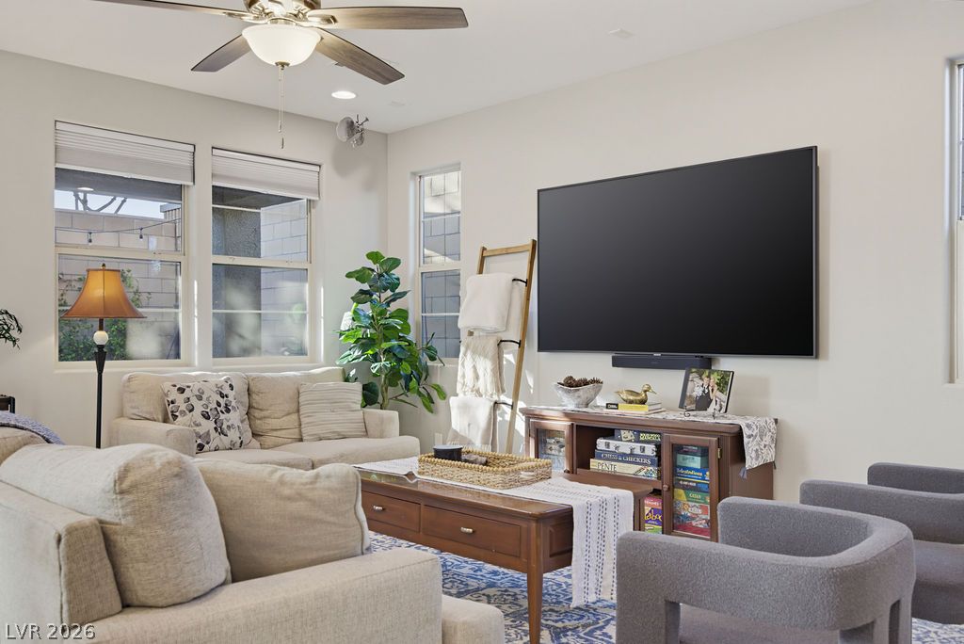
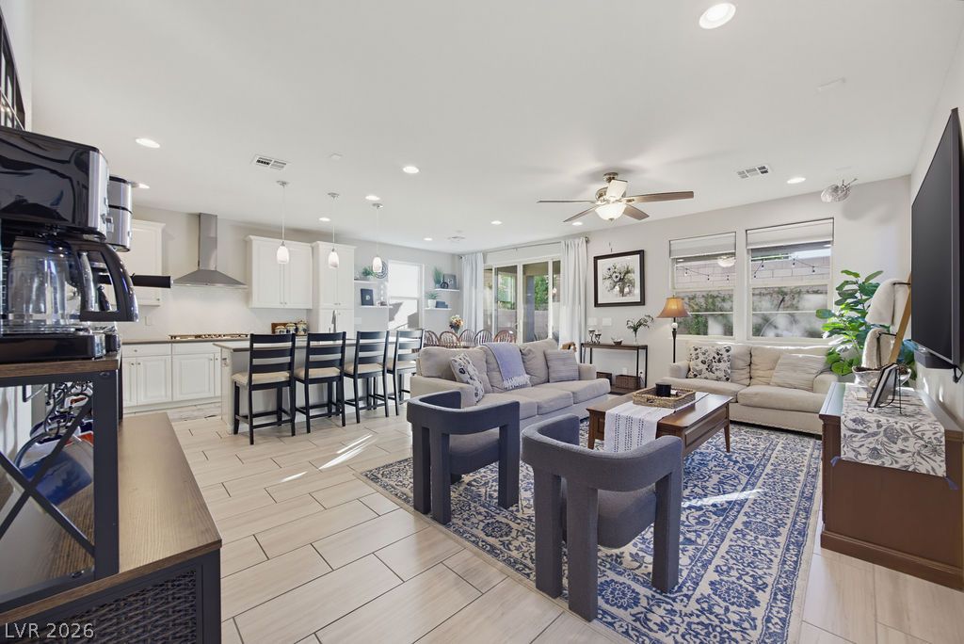
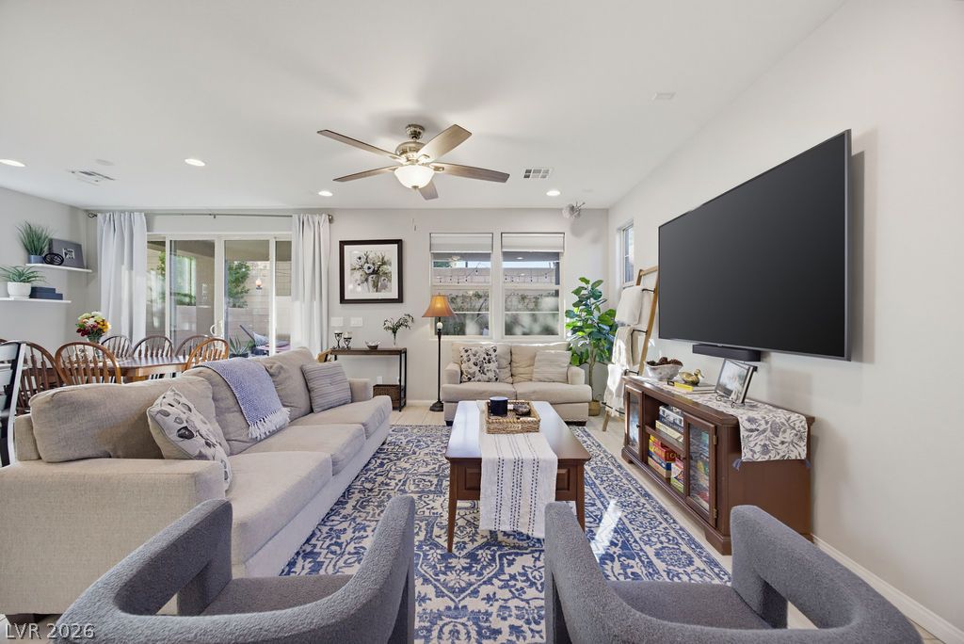
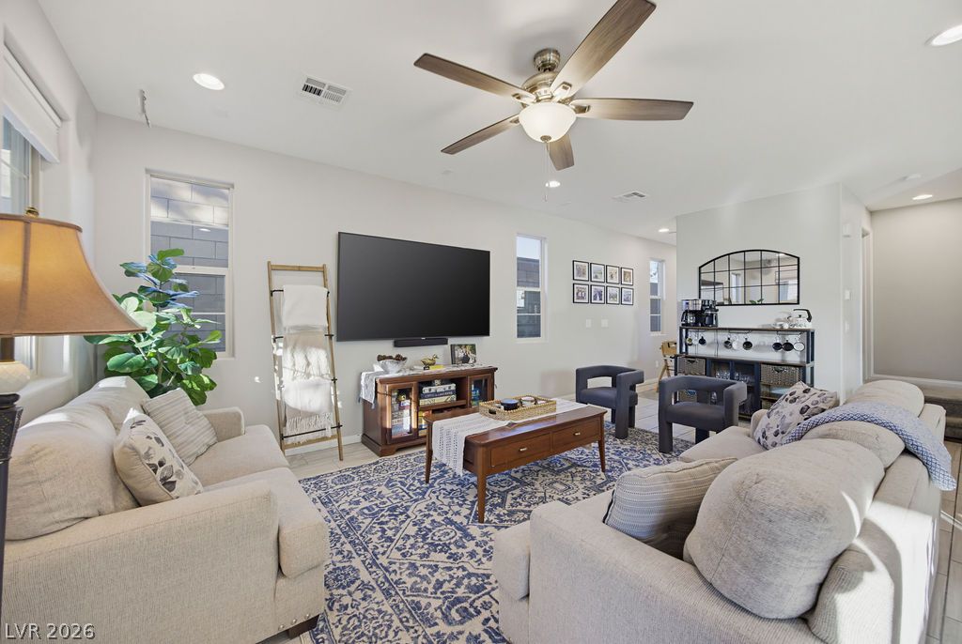
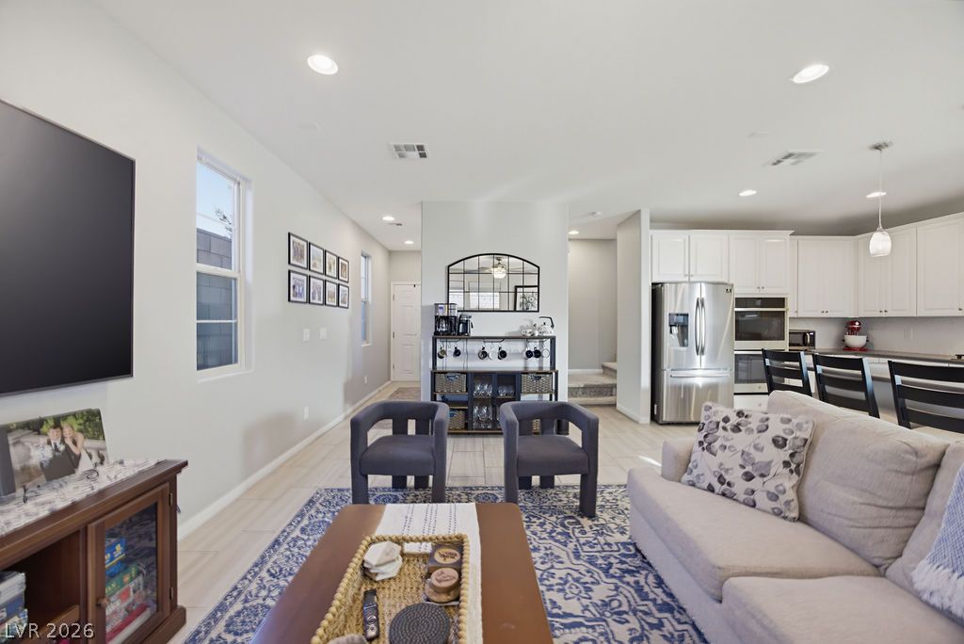
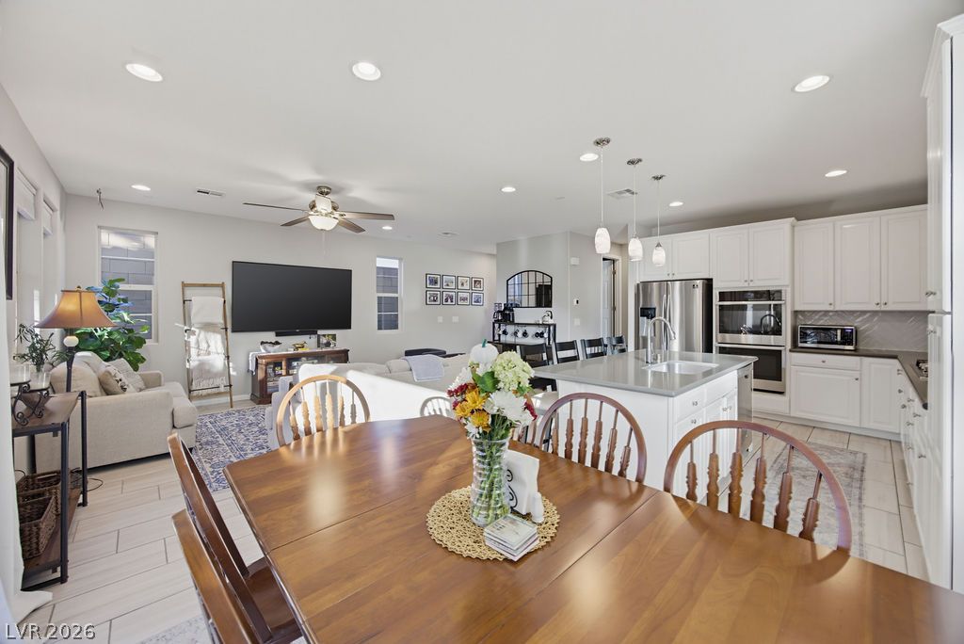
An open-concept living area seamlessly connects with the adjacent modern kitchen.
Smooth plaster walls and clean lines define this inviting transitional living space.
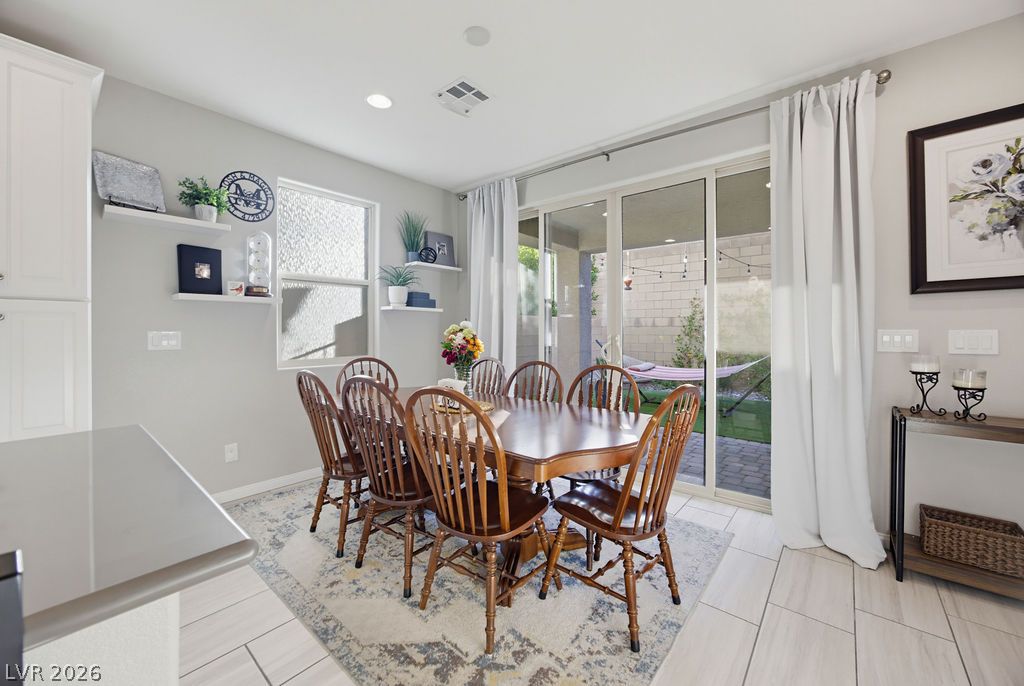
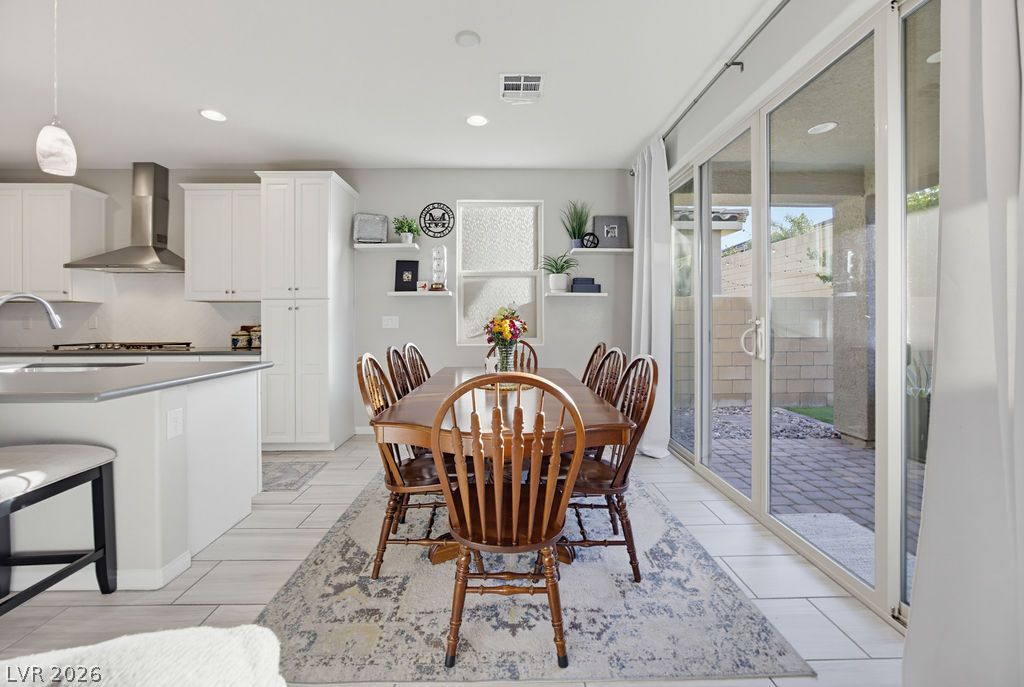
Sliding glass doors open directly to the backyard from this inviting dining space.
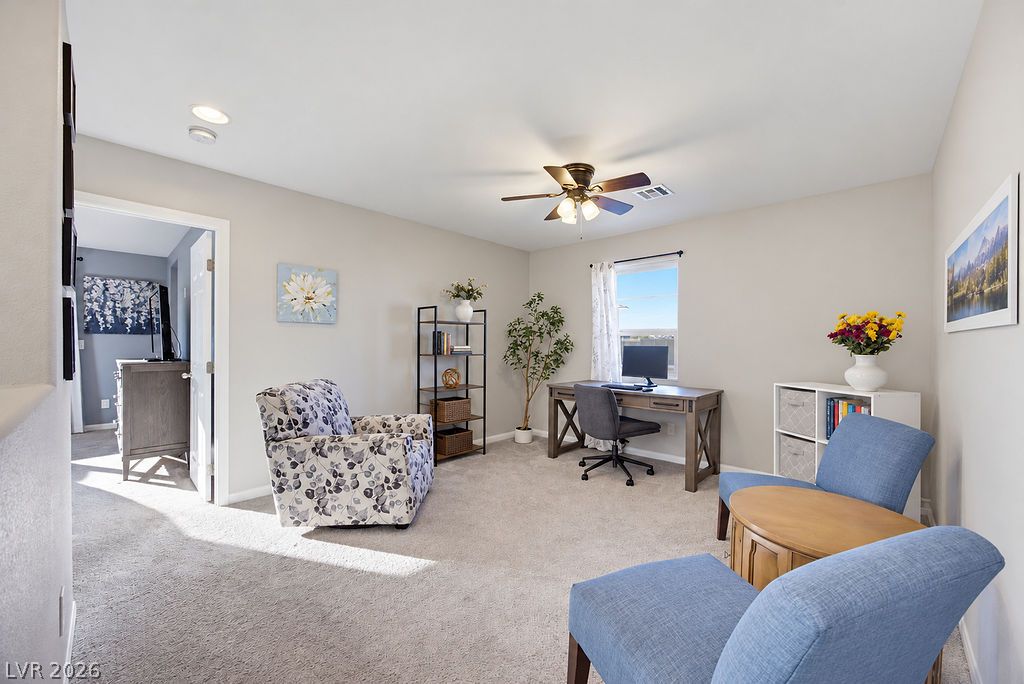
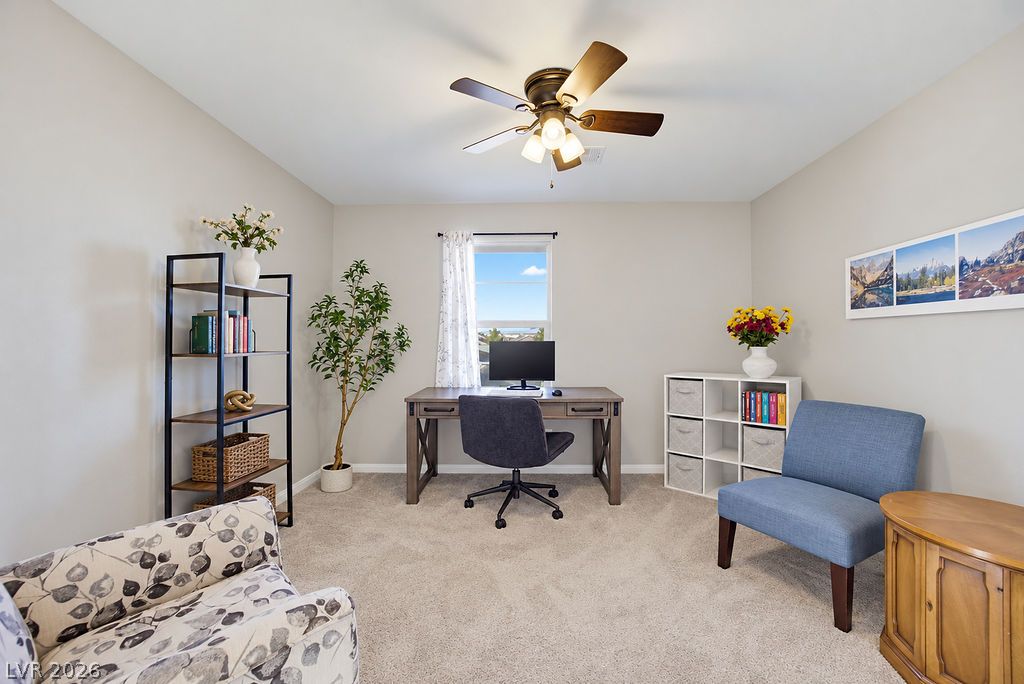
Sunlight streams across carpeted flooring in this versatile study featuring recessed lighting.
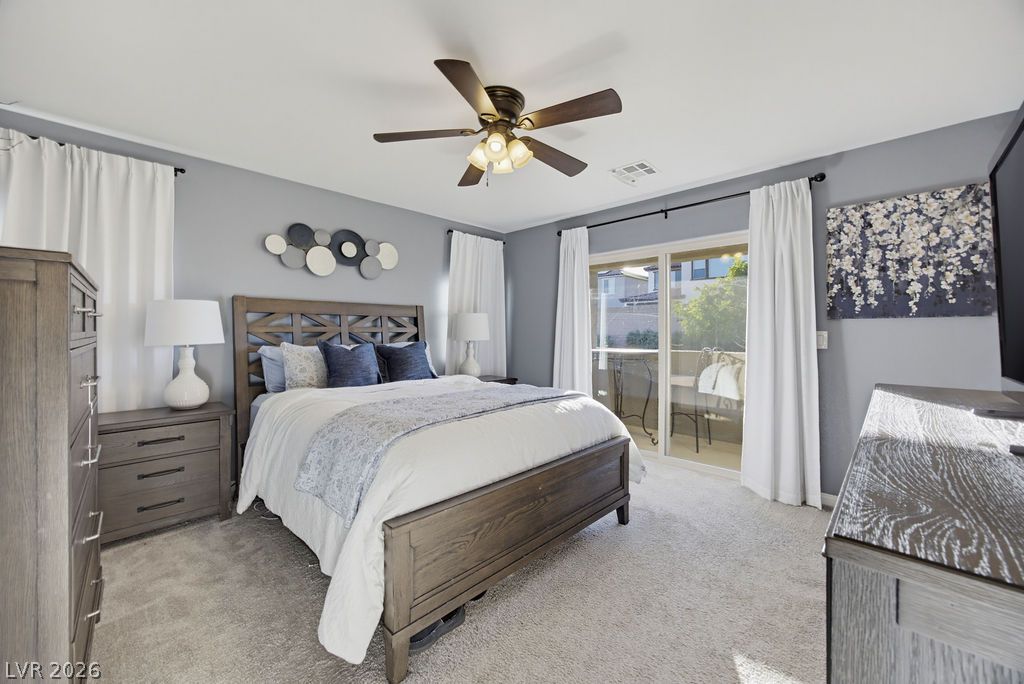
Glass sliding doors open from a well-appointed bedroom to a private outdoor balcony.
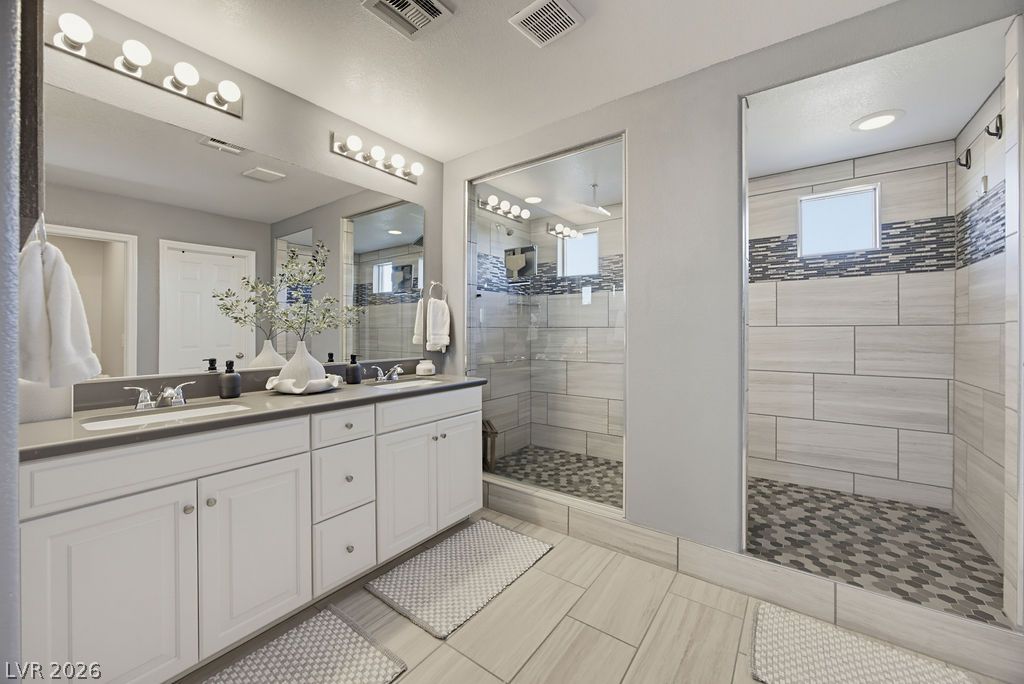
An expansive walk-in shower with intricate tilework defines this modern primary bathroom.
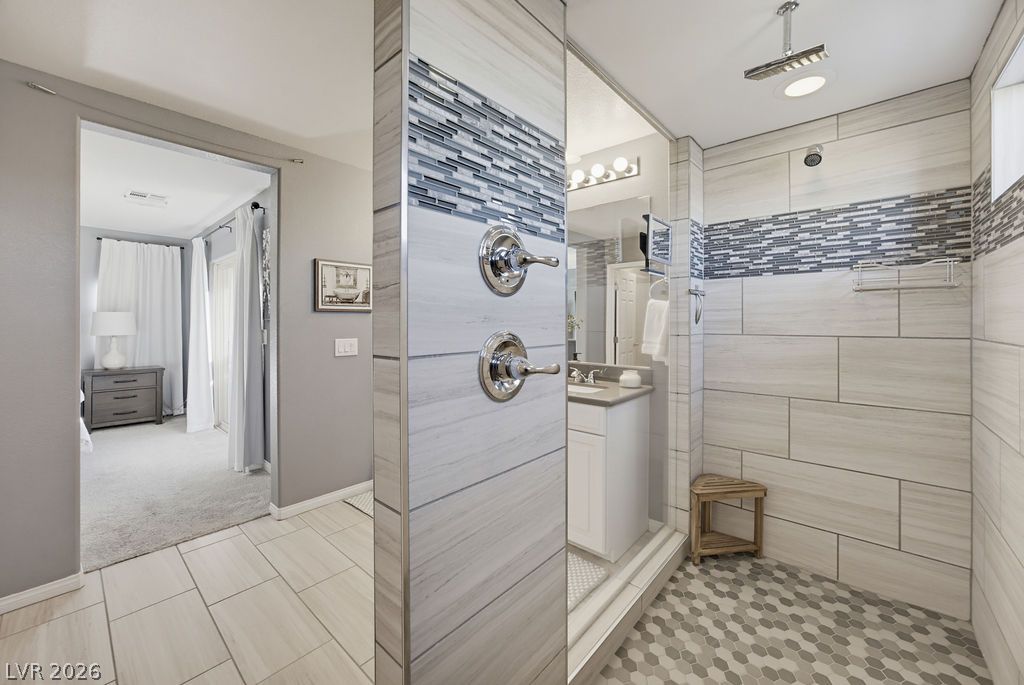
An elegant walk-in shower showcases custom tile accents and premium plumbing fixtures.
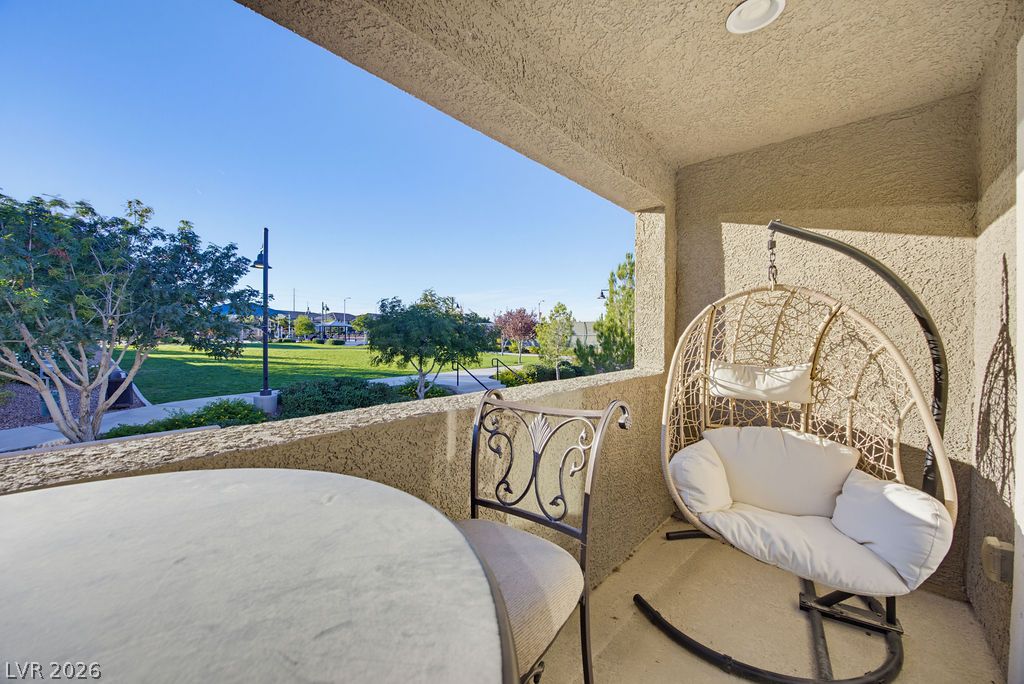
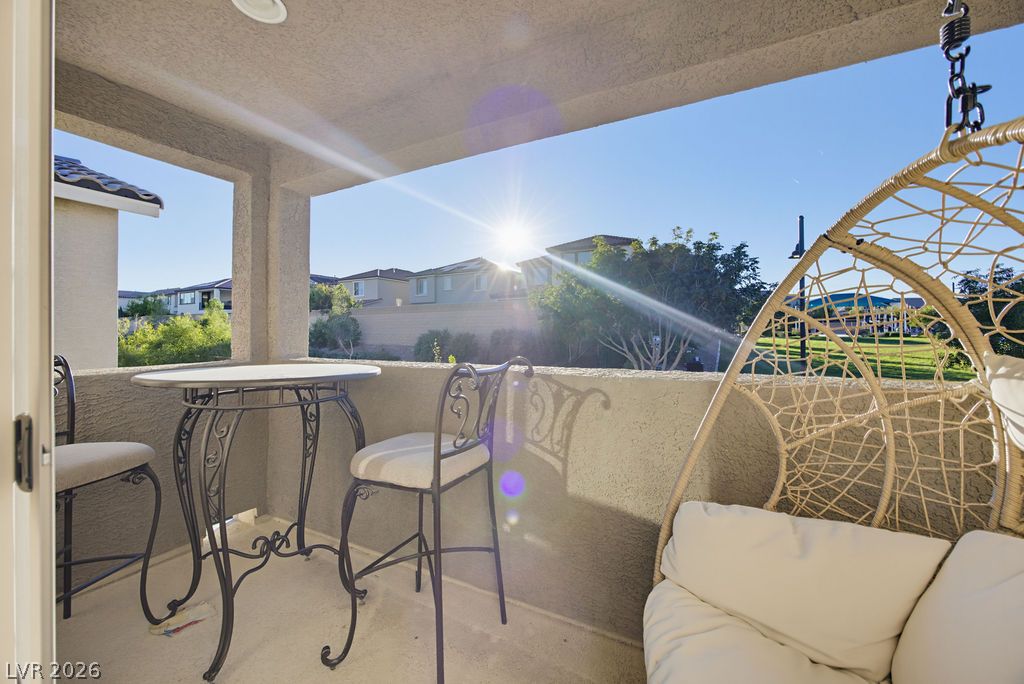
An inviting covered balcony overlooks a beautifully landscaped neighborhood park.
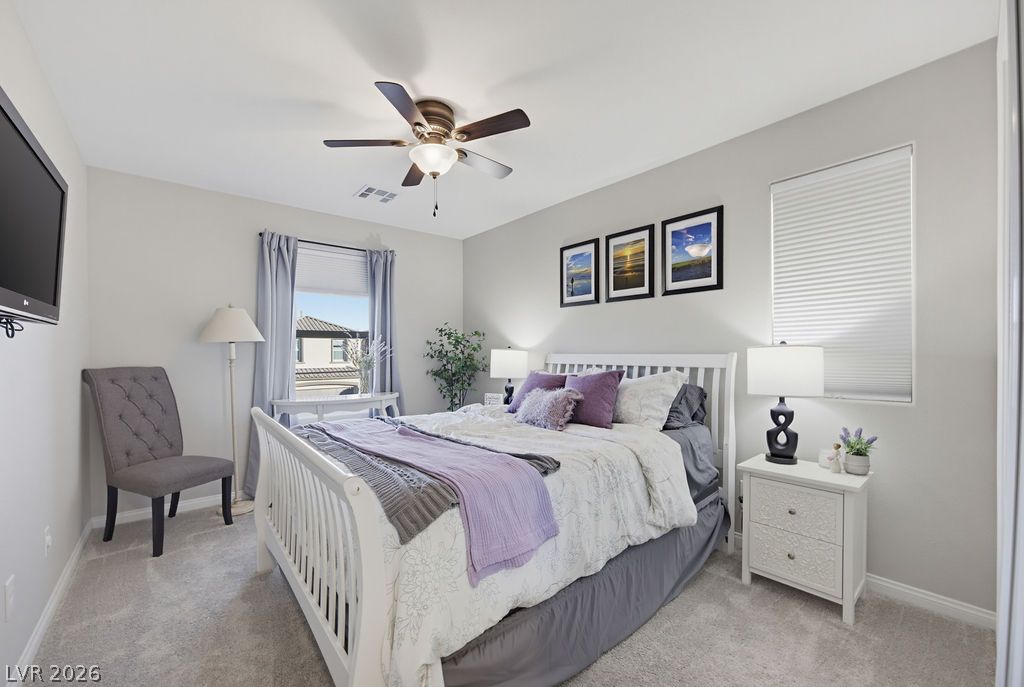
Natural light flows through multiple windows, illuminating the plush carpeting in this peaceful bedroom.
Soft wall-to-wall carpeting and a bright window create a comfortable and inviting secondary bedroom.
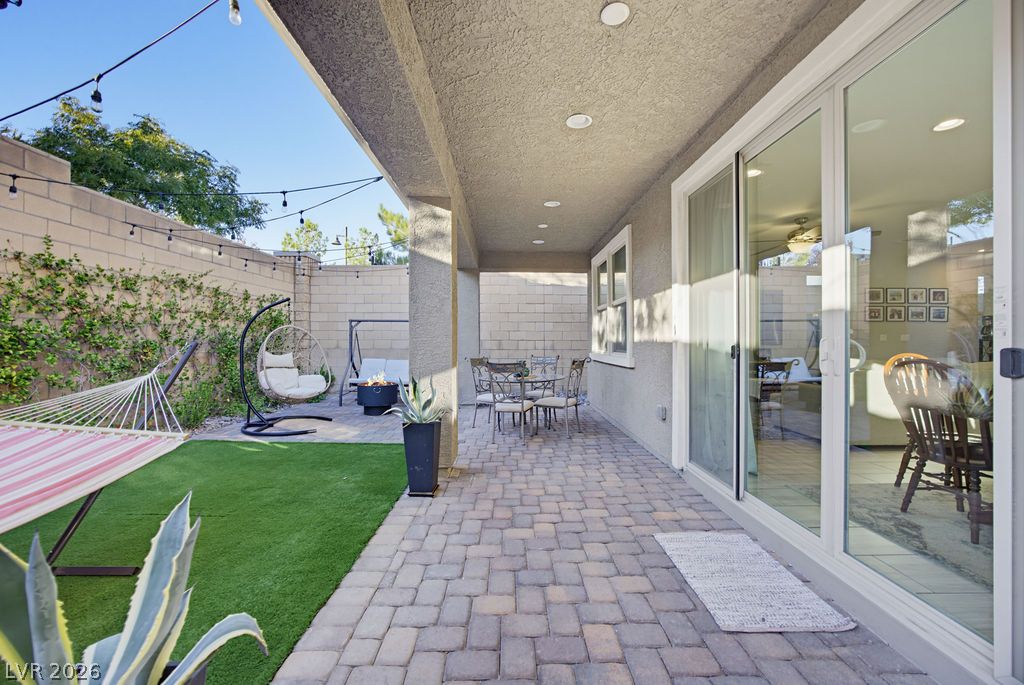
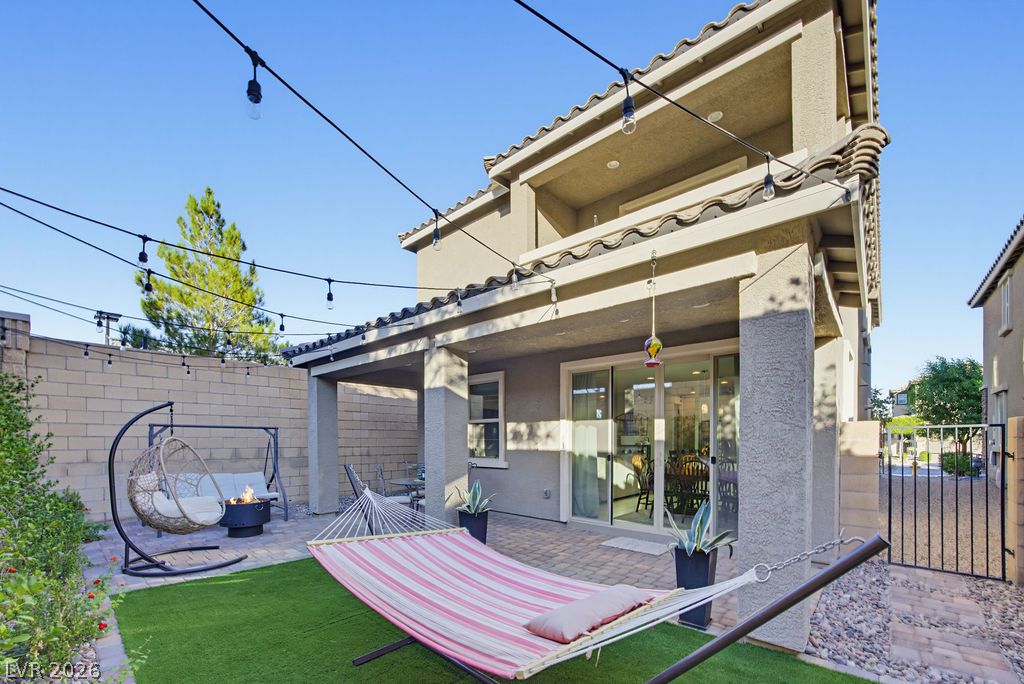
An inviting covered patio featuring interlocking pavers leads out to a private walled backyard.
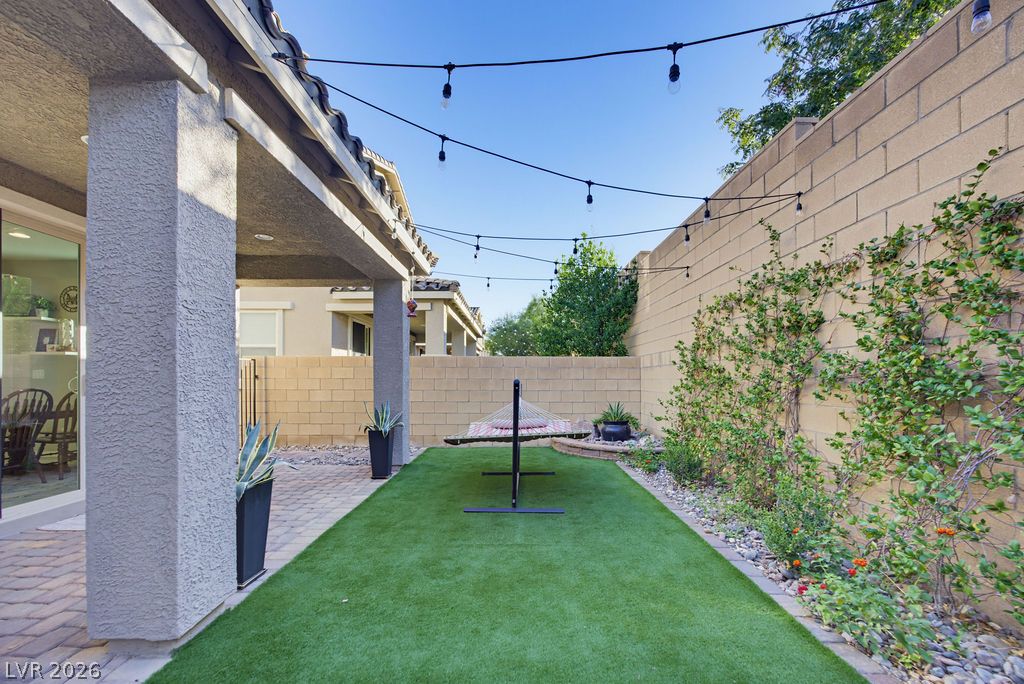
Brick pavers under a sheltered patio open to a low-maintenance yard surrounded by block walls.
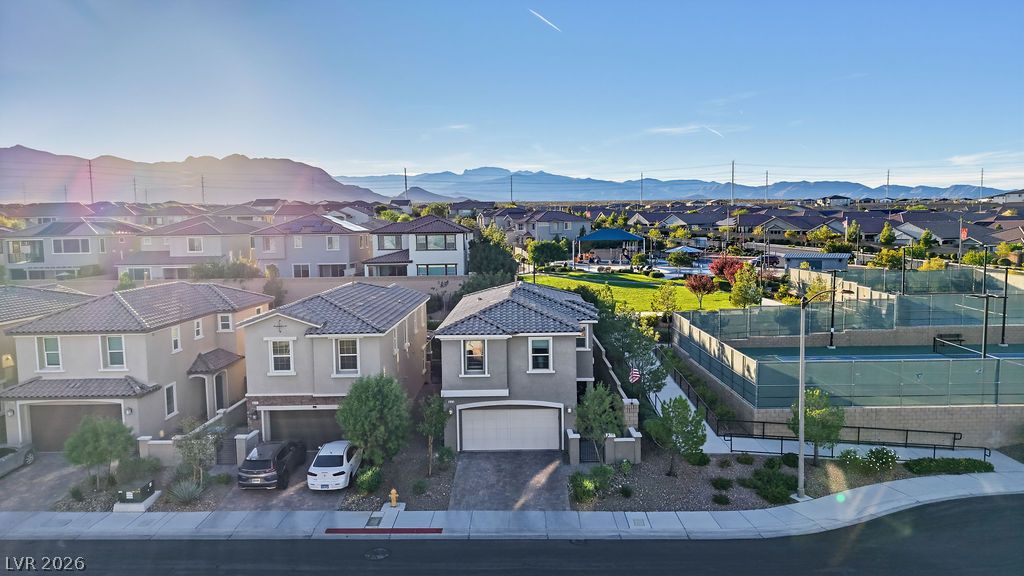
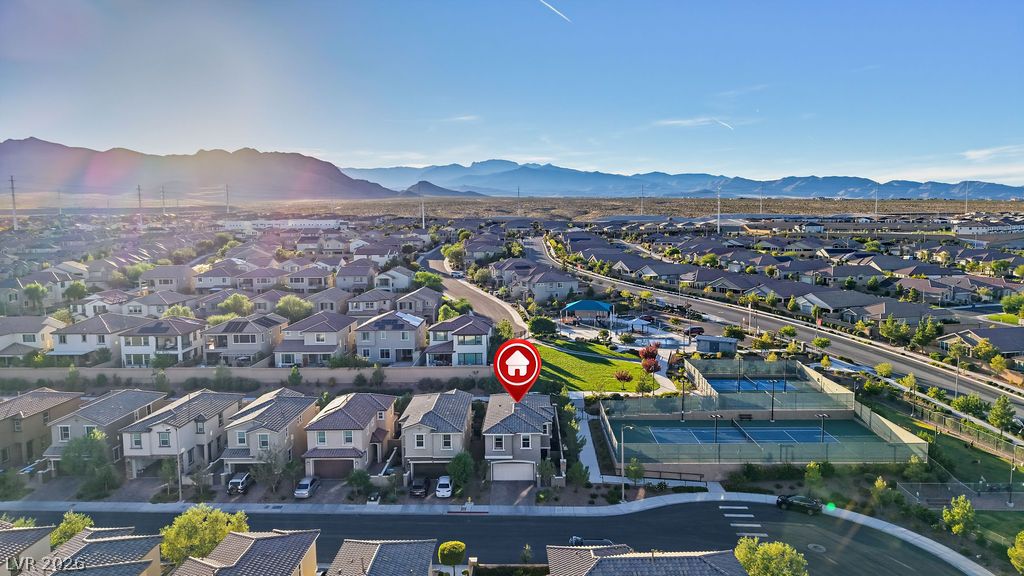
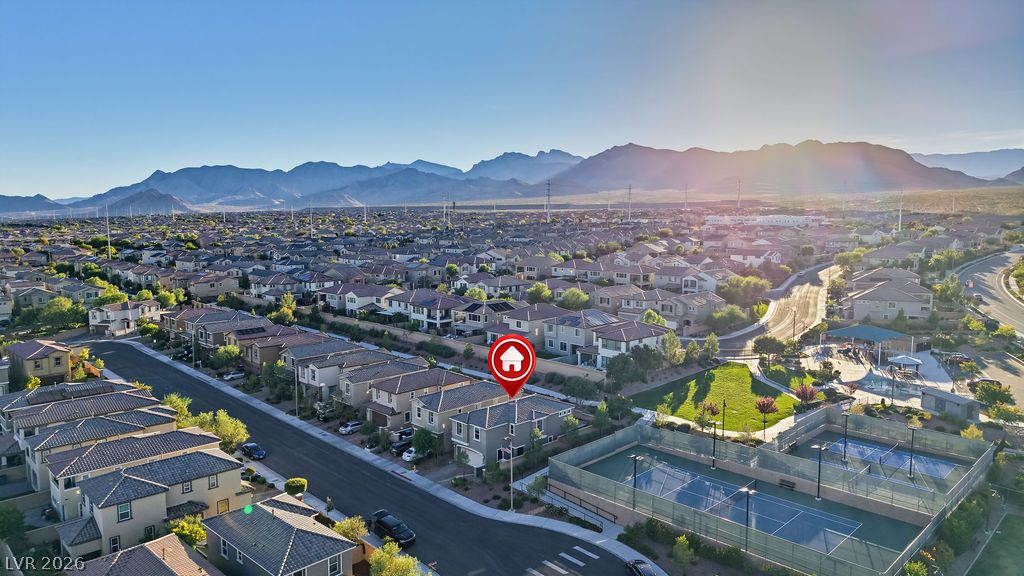
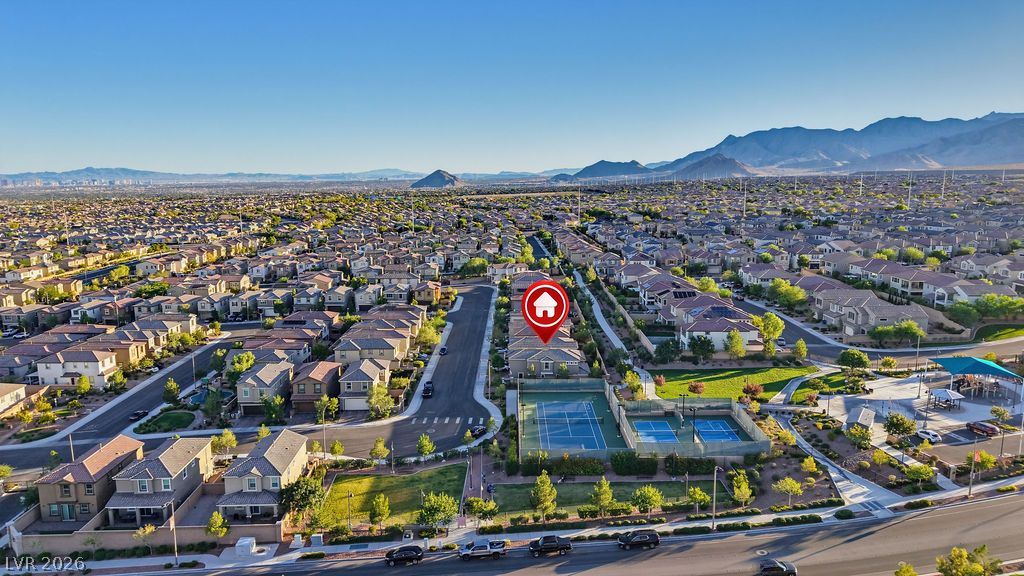
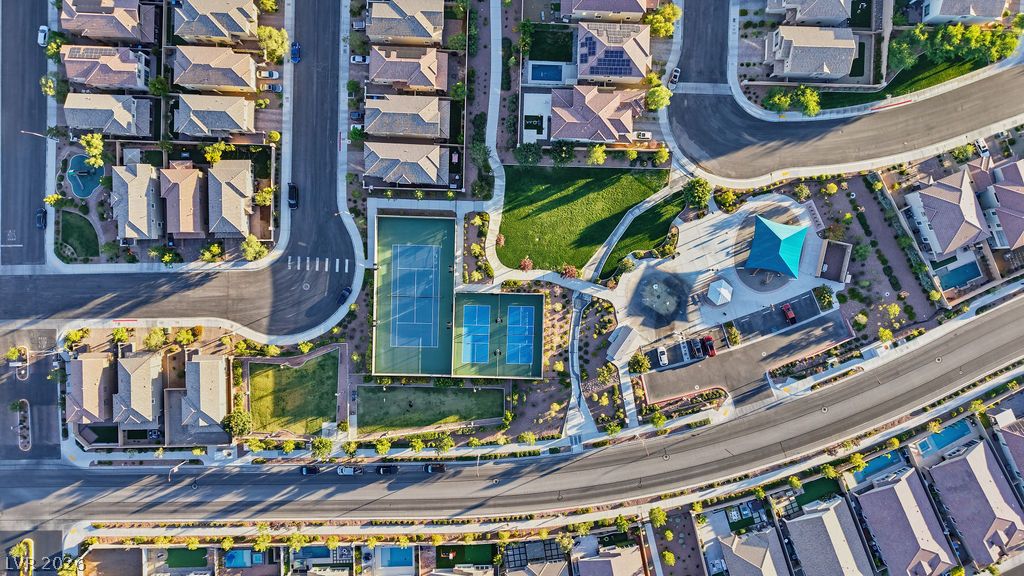
A quiet suburban neighborhood bordered by community parks, tennis courts, and a majestic mountain range backdrop.
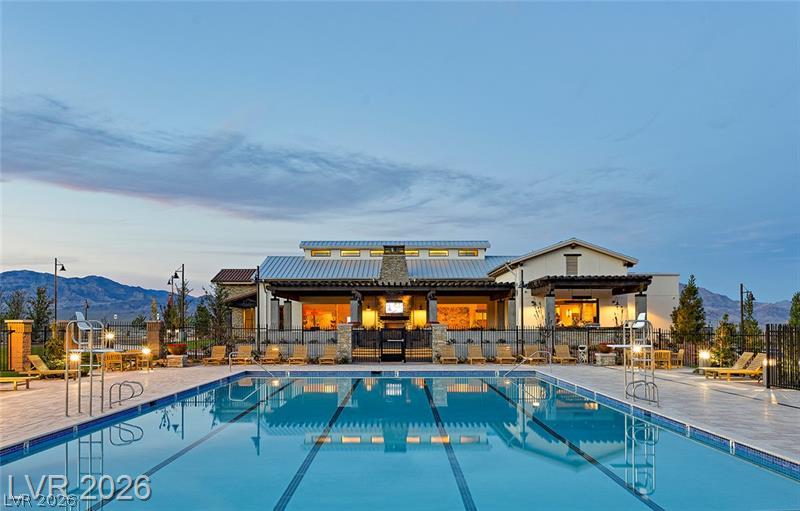
An expansive outdoor pool area steps from a modern clubhouse under twilight skies.
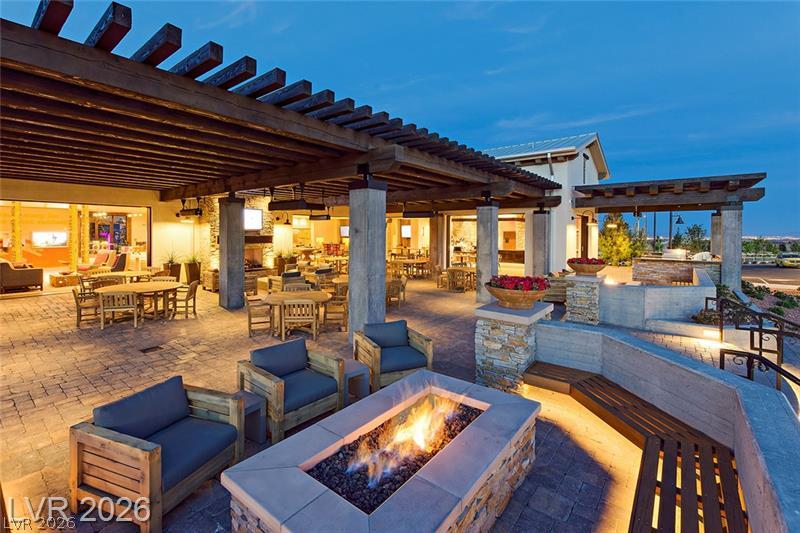
An expansive paved terrace features a massive timber pergola and a stone-built fire pit.
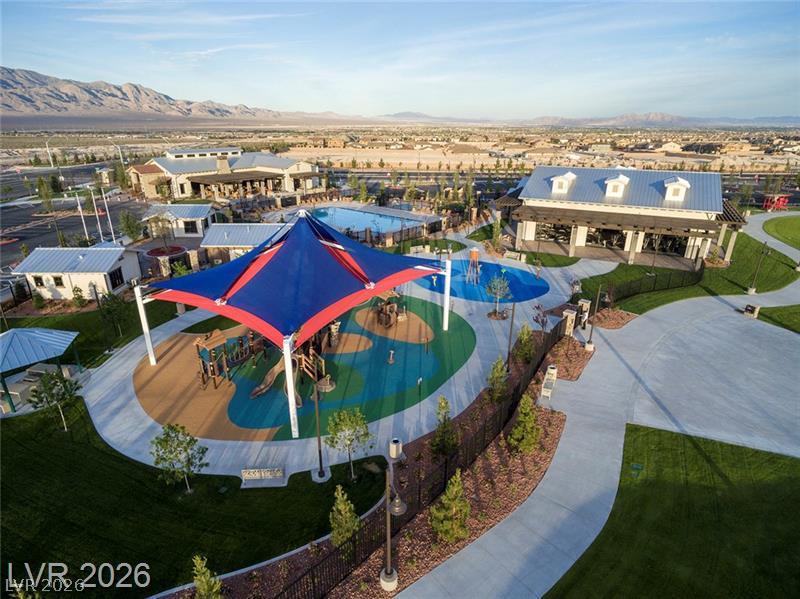
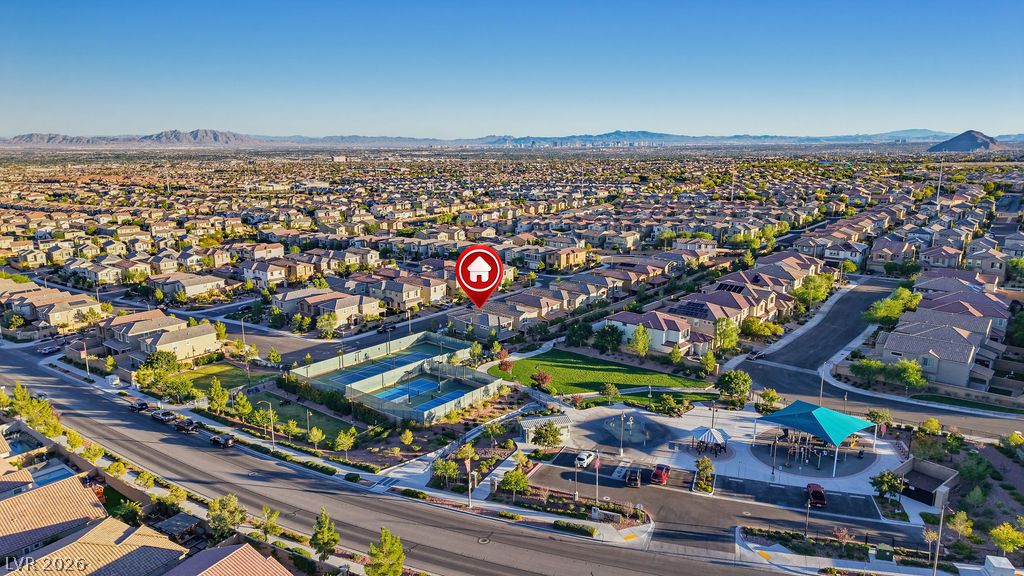
An expansive community park featuring a playground, pool facility, and scenic mountain backdrops.
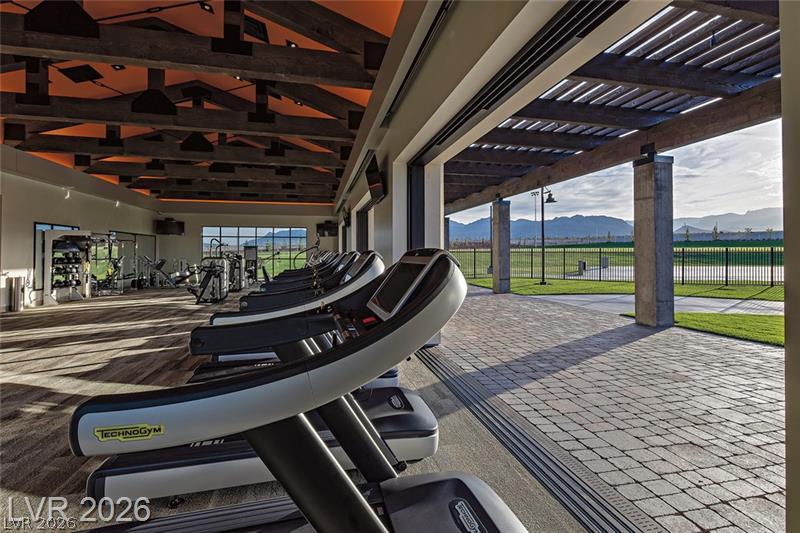
Massive exposed timber beams span the vaulted ceiling of this indoor-outdoor fitness space.
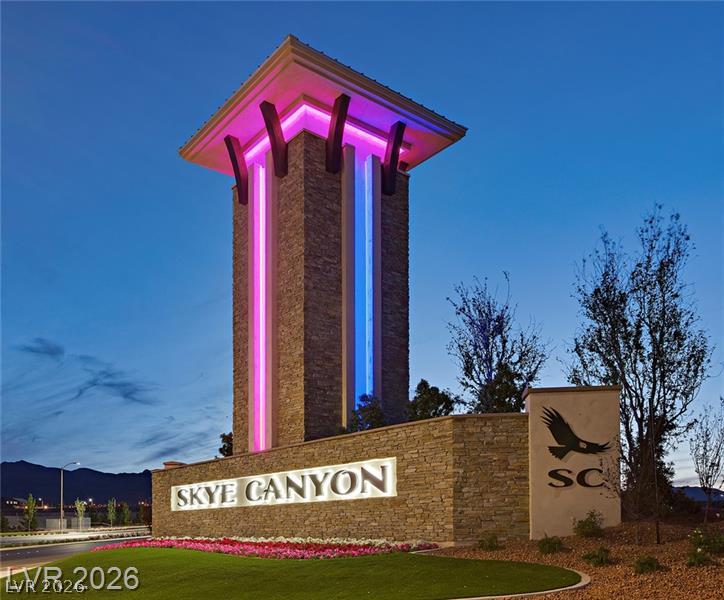
A stone monument tower marks the entry to the community under twilight skies.
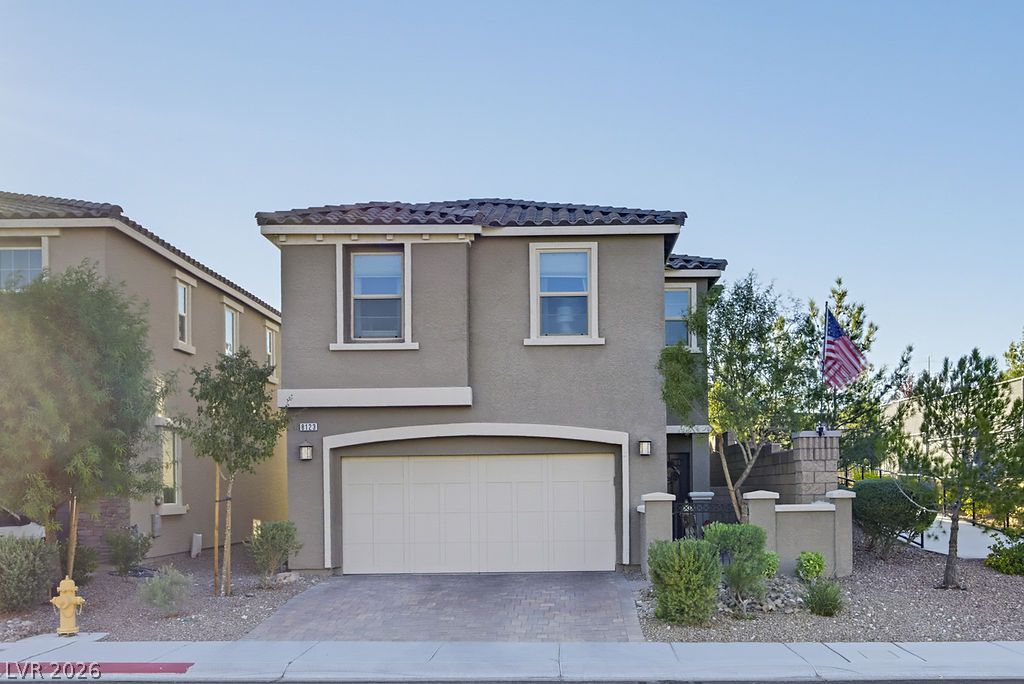
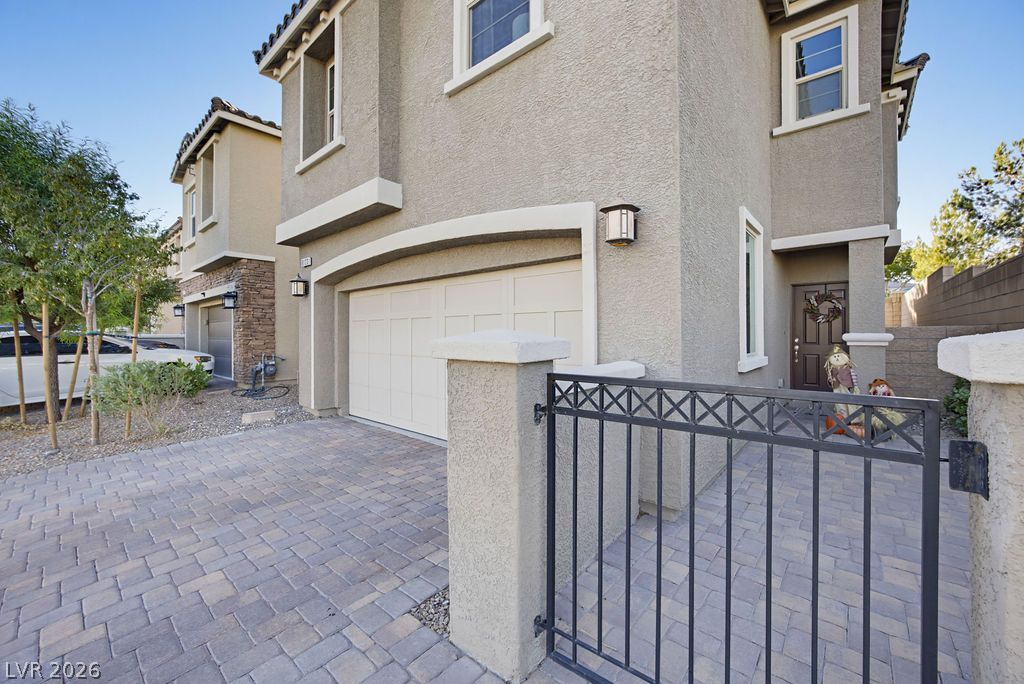
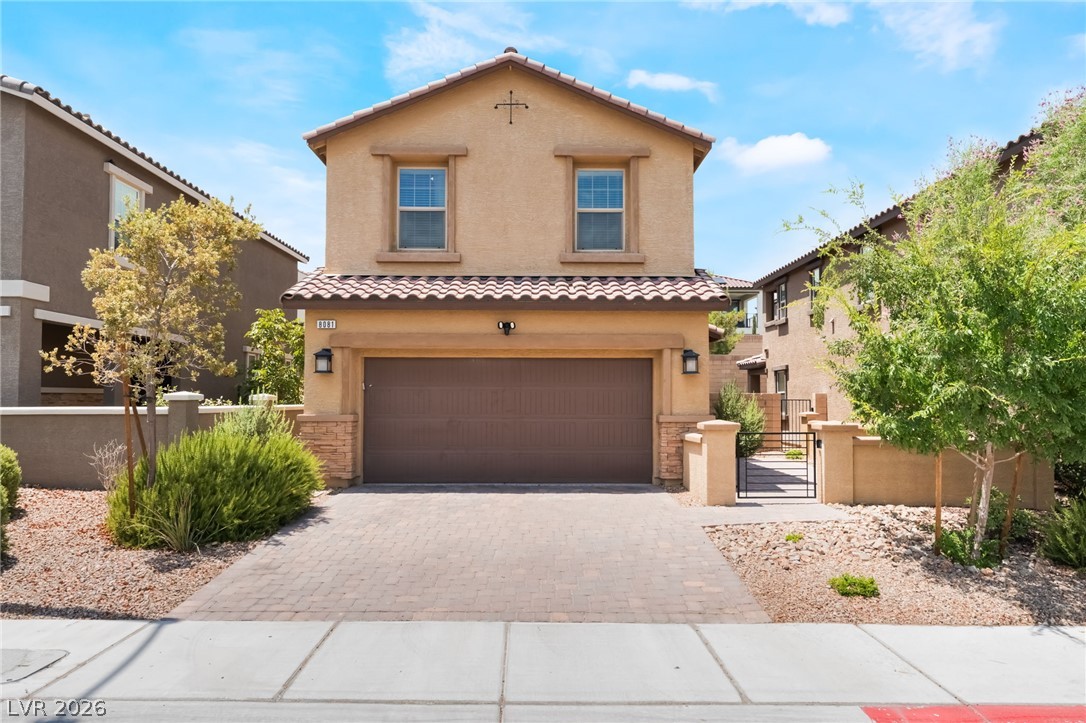
A classic two-story stucco exterior features a tile roof and integrated multi-car garage.
Clean lines and modern stucco exterior define this contemporary two-story residence.
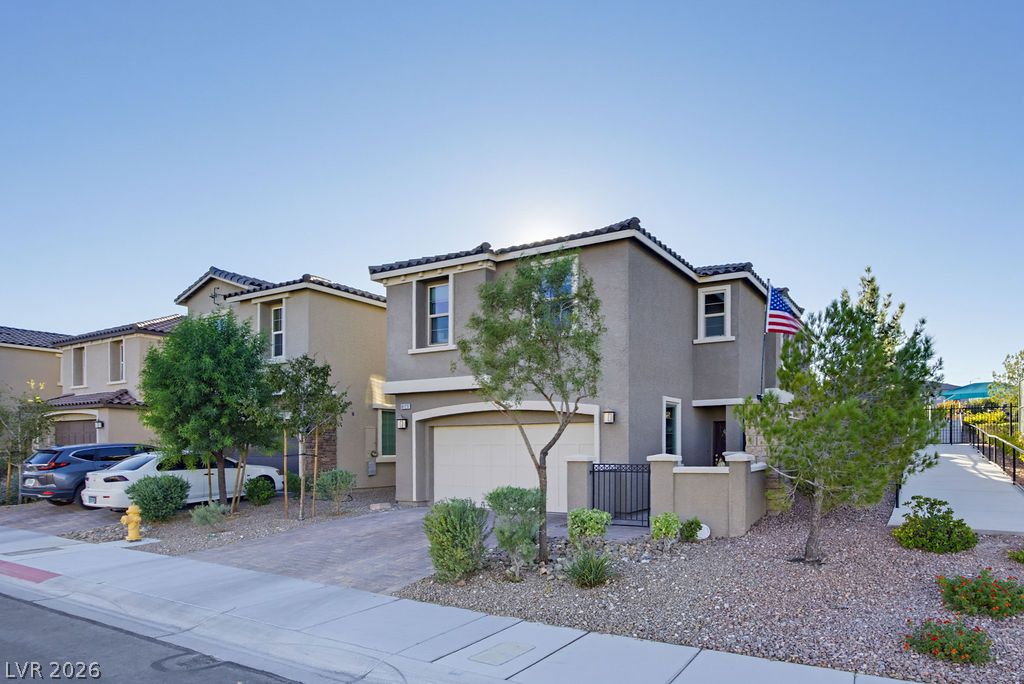
An inviting gated entrance leads past a paved driveway to the structured stucco exterior.
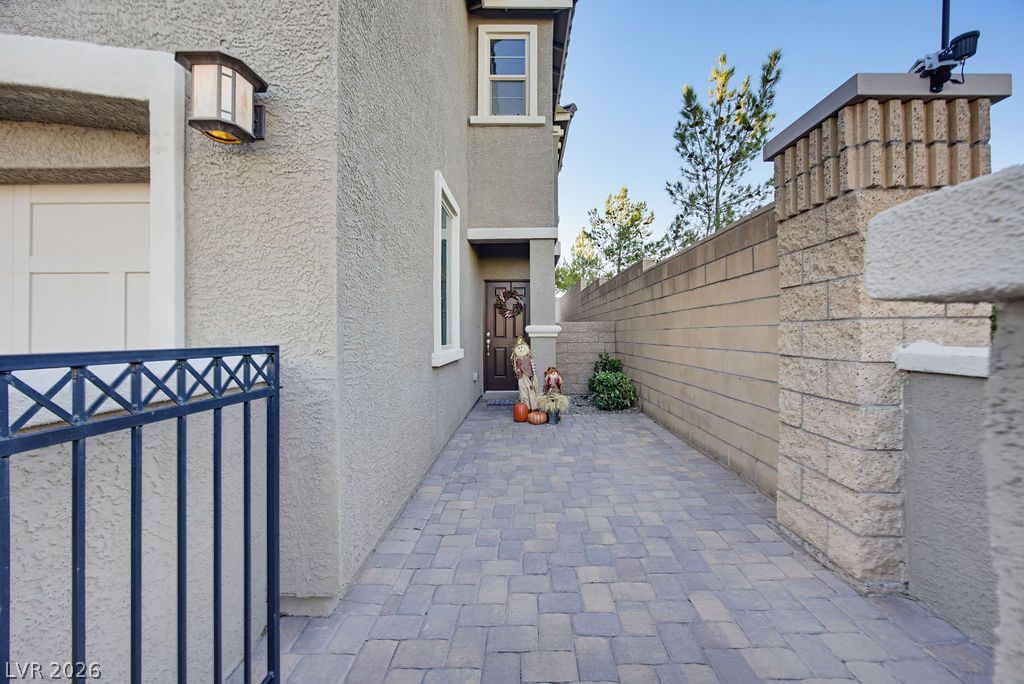
A paved private walkway guides visitors along the stucco exterior toward the main entrance.
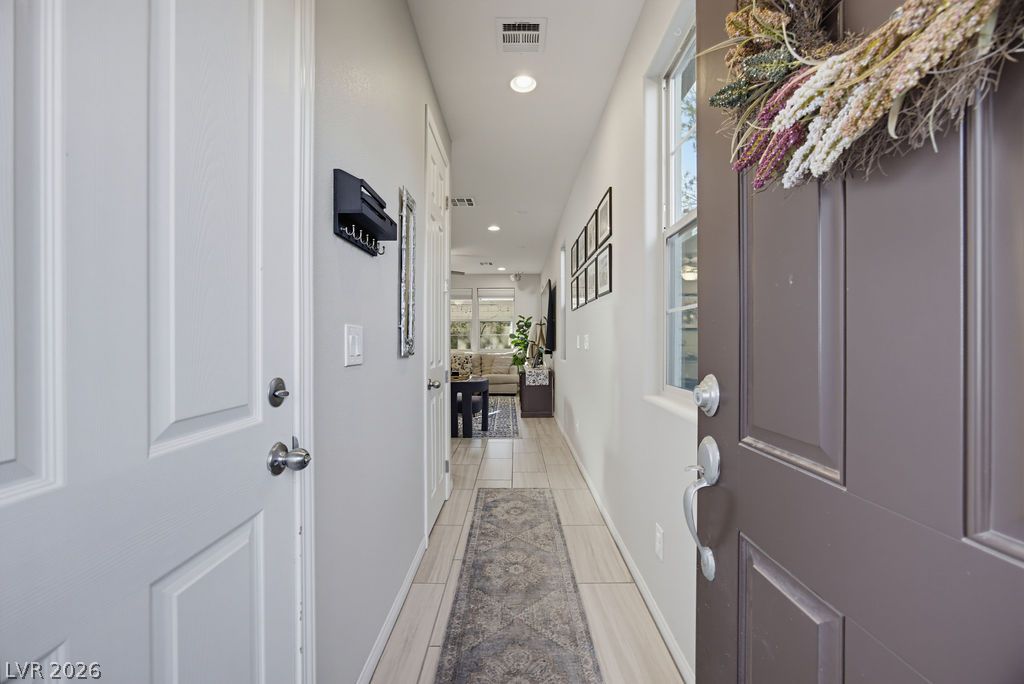
An inviting entryway leads directly down a long hallway toward the main living area.
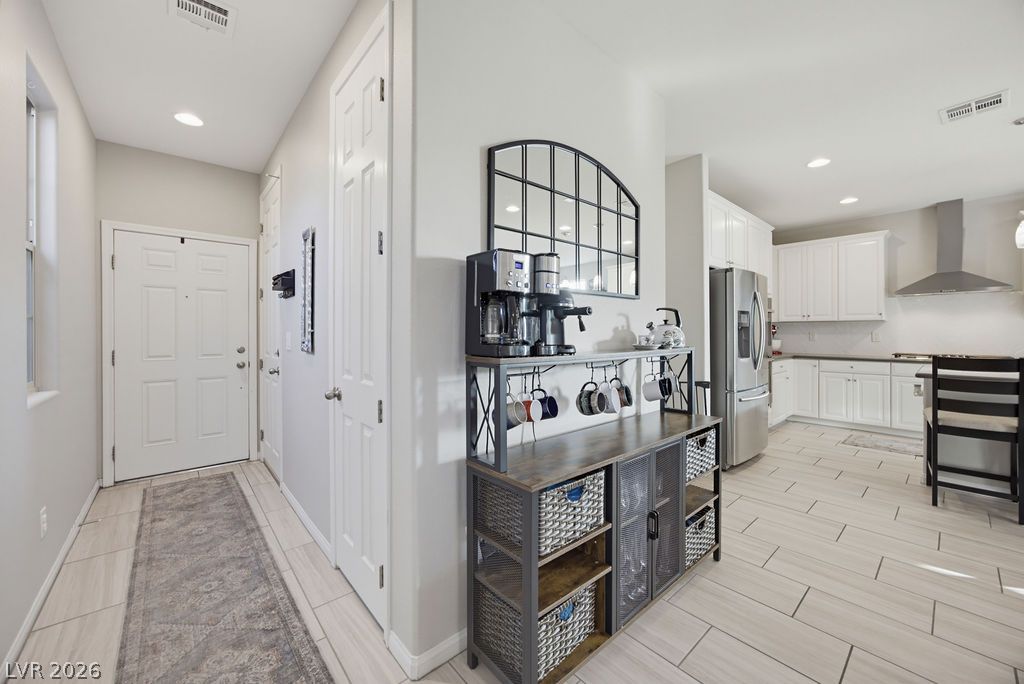
Tiled flooring flows from the inviting entry area directly into the open-concept kitchen.
An open living room flows into the dining area through large sliding glass doors.
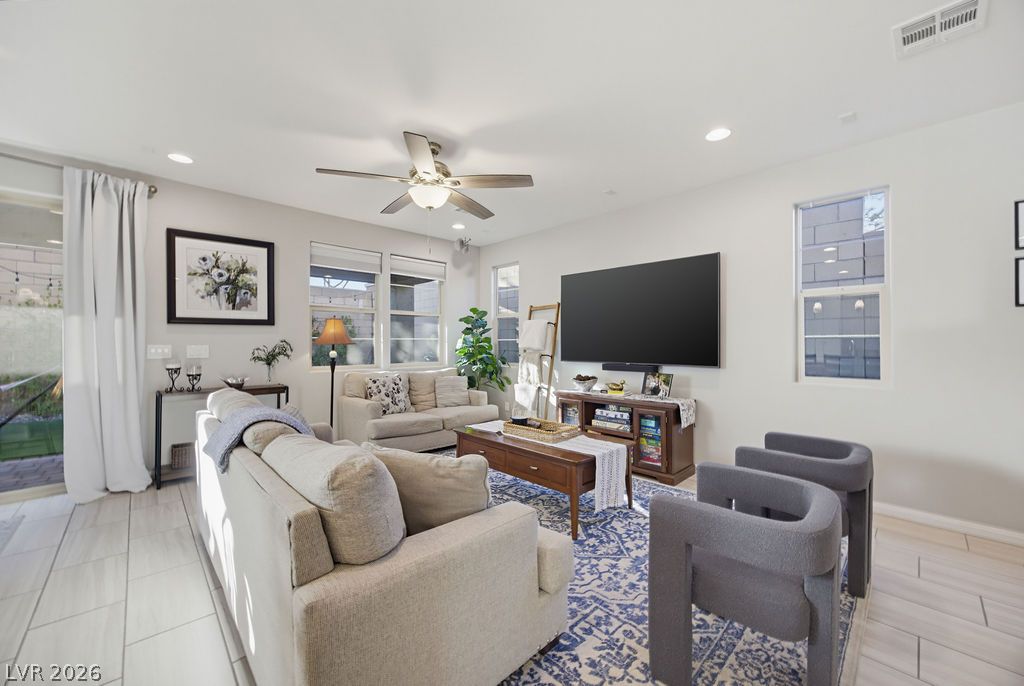
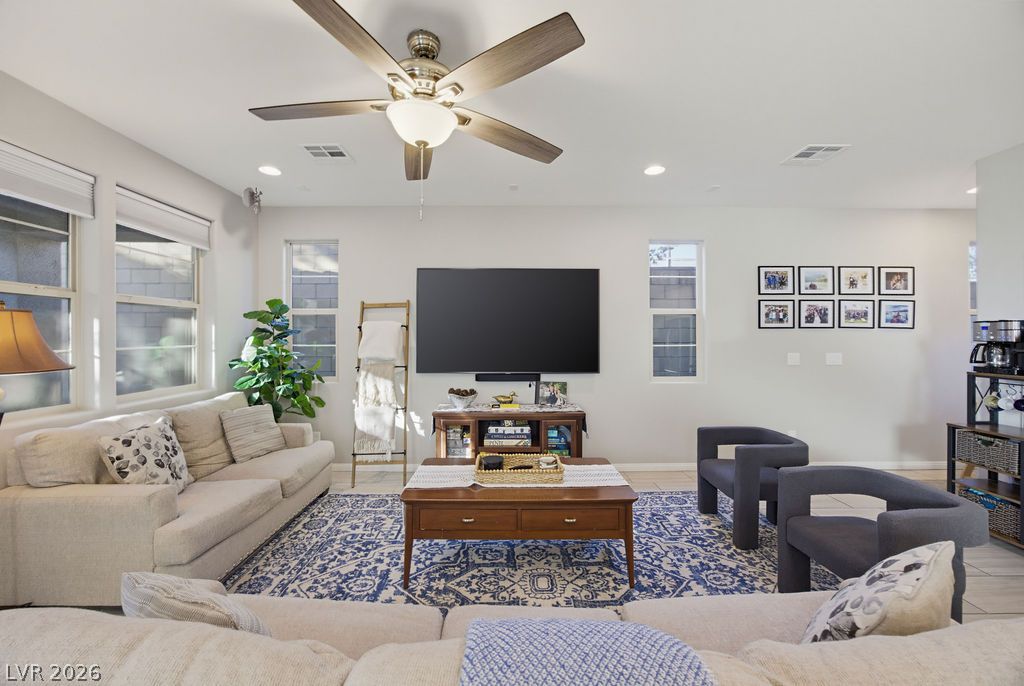
Recessed lighting illuminates this inviting living space featuring tile floors and generous windows.
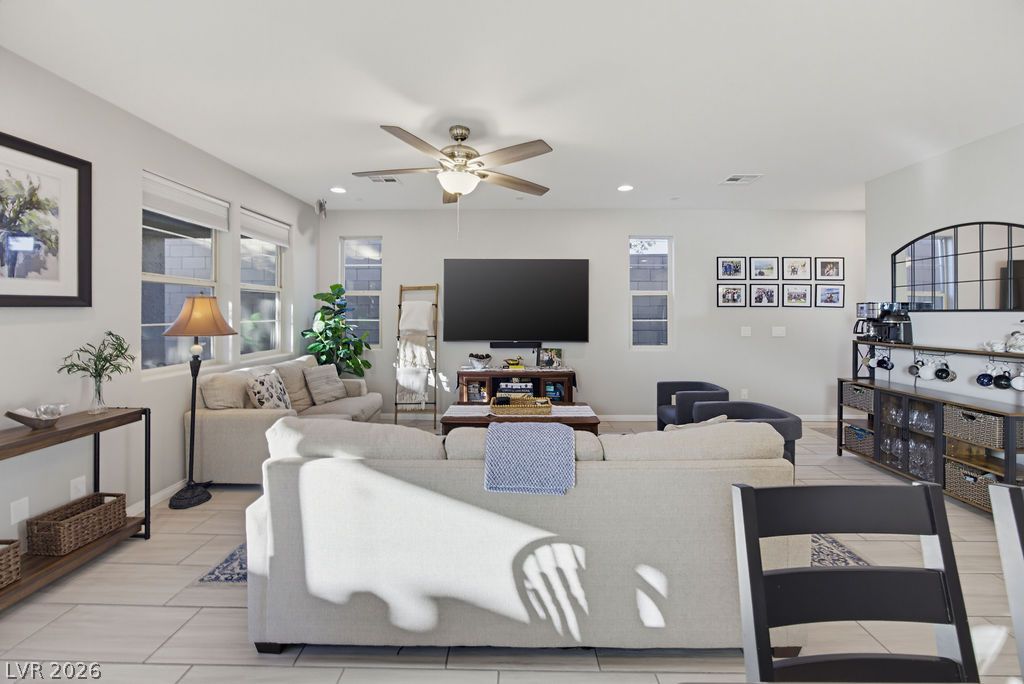
An open floor plan integrates this comfortable living area featuring tile floors and recessed lighting.
An open living space features tiled flooring and tall windows welcoming natural light.
An inviting living room features an open floorplan, recessed lighting, and large windows.
An open floor plan connects the living area seamlessly to the kitchen beyond.
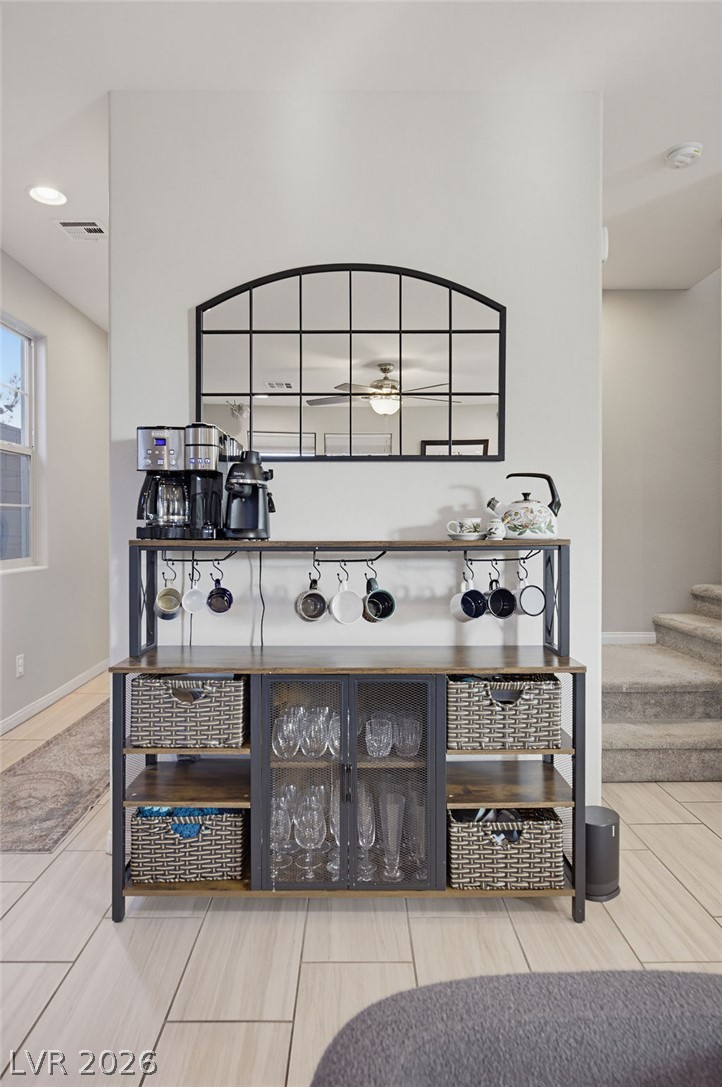
Tiled flooring and built-in architectural niches guide transitions between open living spaces.
Streamlined cabinetry and polished stone countertops elevate this contemporary culinary space.
White cabinetry, stainless steel appliances, and a central island highlight this modern open kitchen.
Sleek modern cabinetry and integrated appliances define this stylishly appointed kitchen.
Sliding glass doors open from the tiled dining area to a private paved patio.
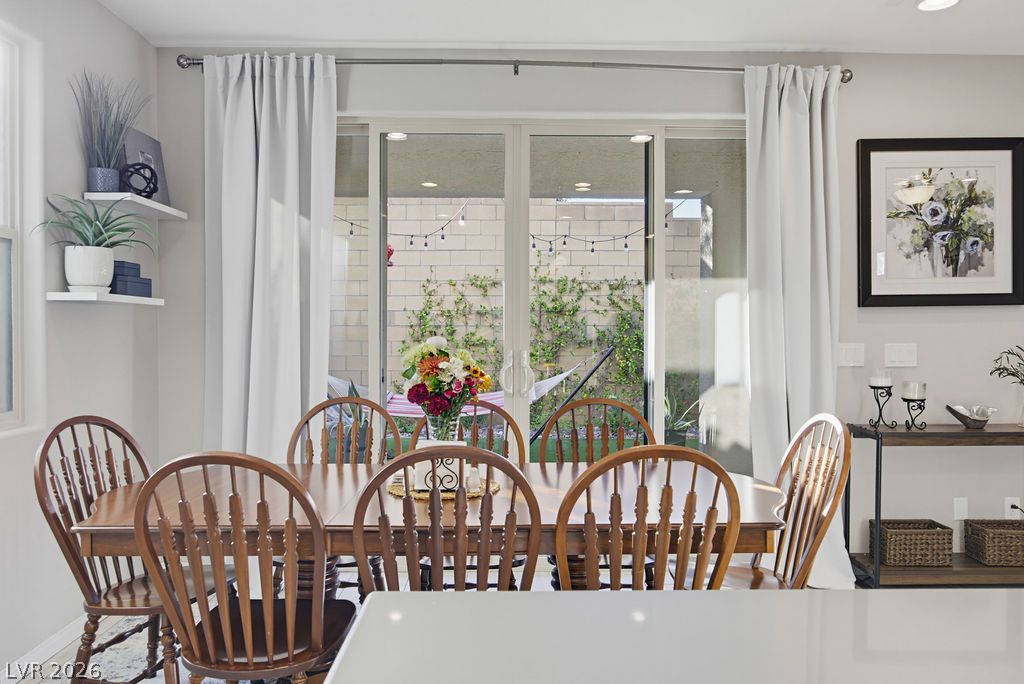
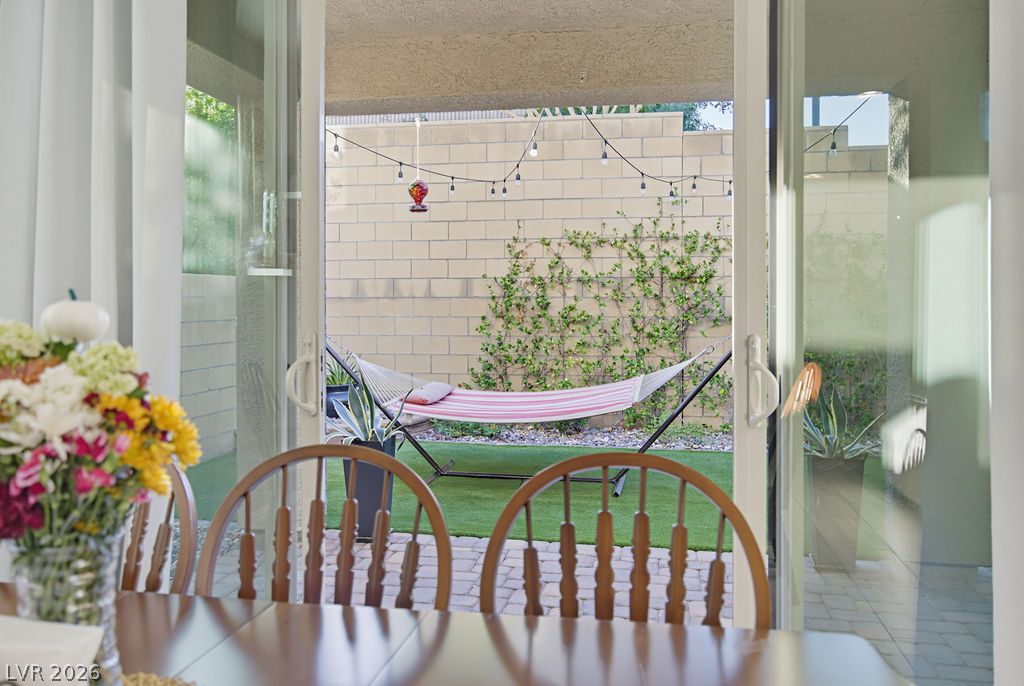
Sliding glass doors frame garden views and fill the dining area with natural light.
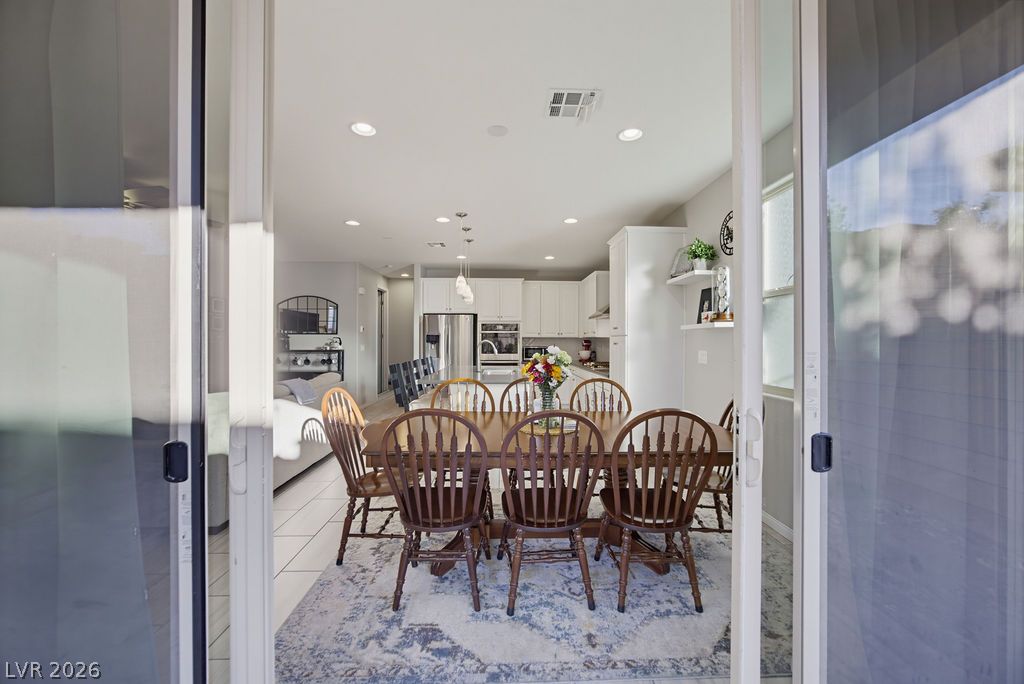
An open-concept layout seamlessly connects the dining area, central kitchen island, and living space.
Sliding glass doors open directly into a bright open-concept dining area and kitchen.
Sliding glass doors open directly to a private, walled backyard retreat with paved patio space.
Smooth plaster walls and clean tile transitions highlight this inviting entryway corridor.
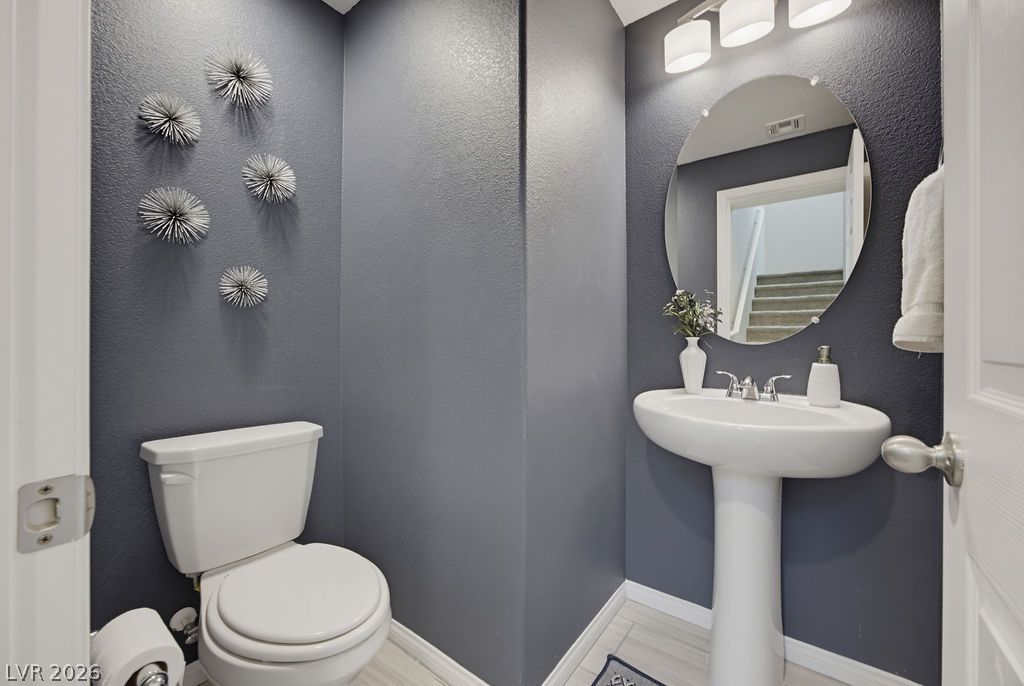
Deeply textured walls frame a modern pedestal sink and an oval mirror.
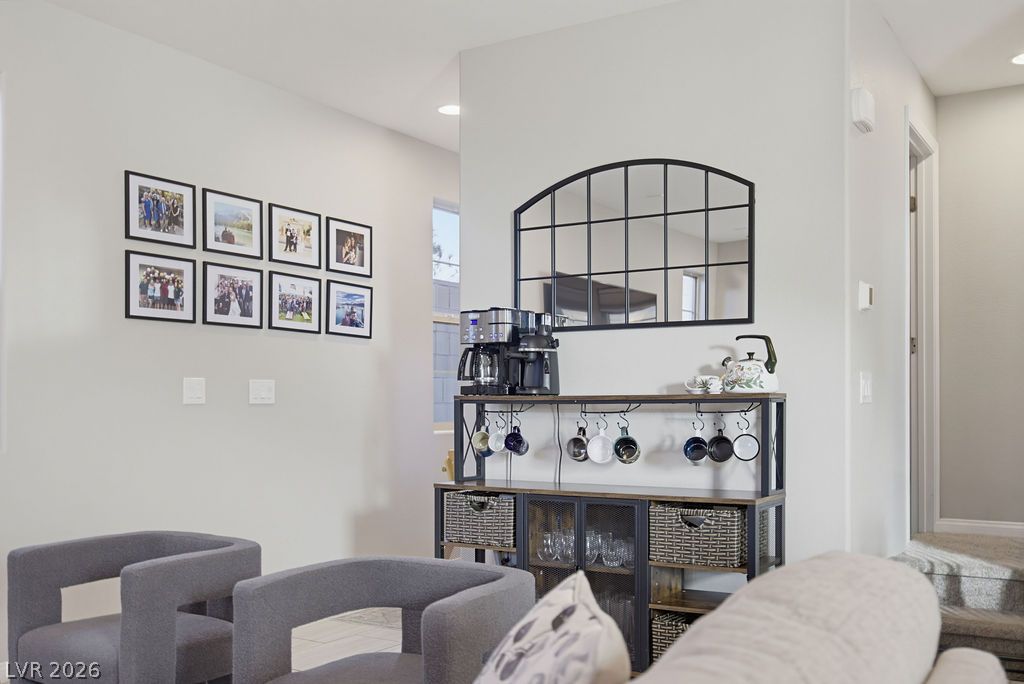
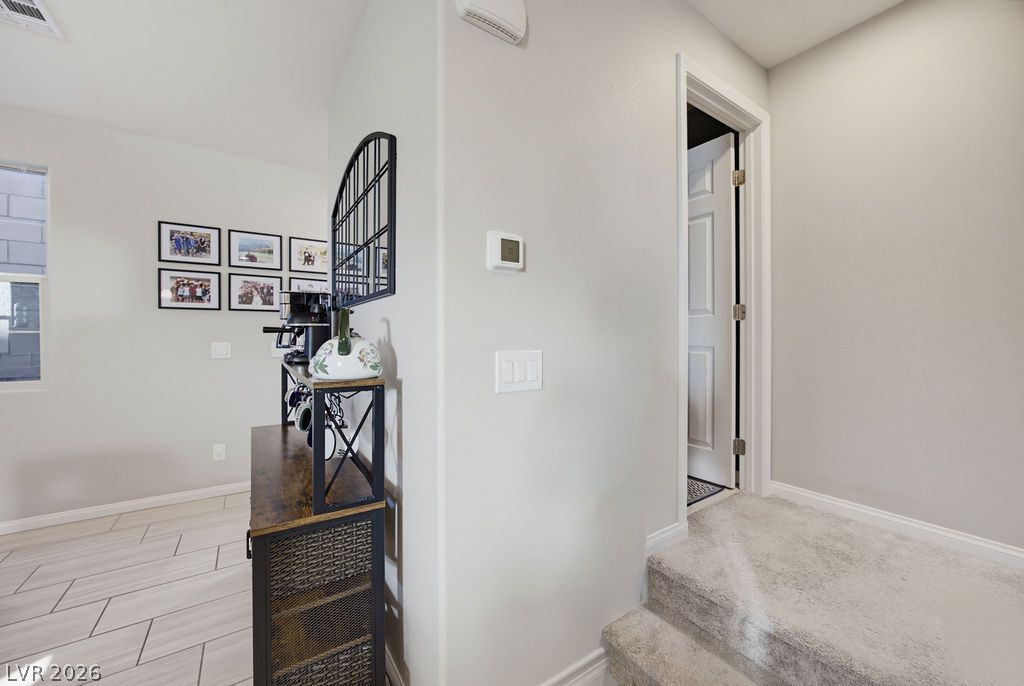
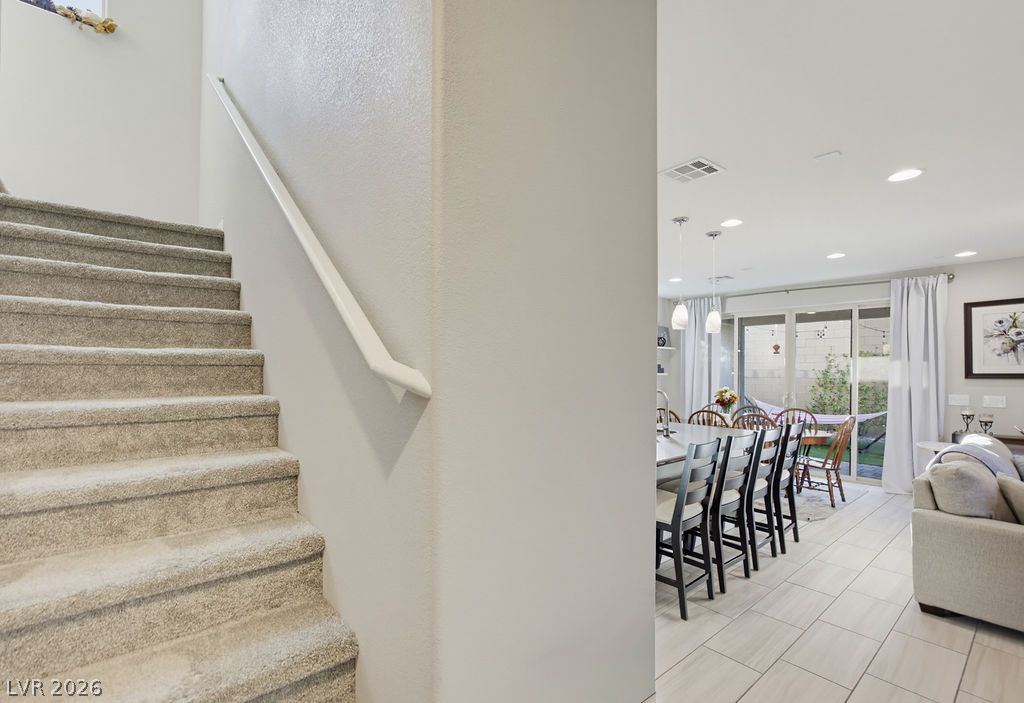
Plush carpeted stairs ascend adjacent to a modern open-concept living area with tile floors.
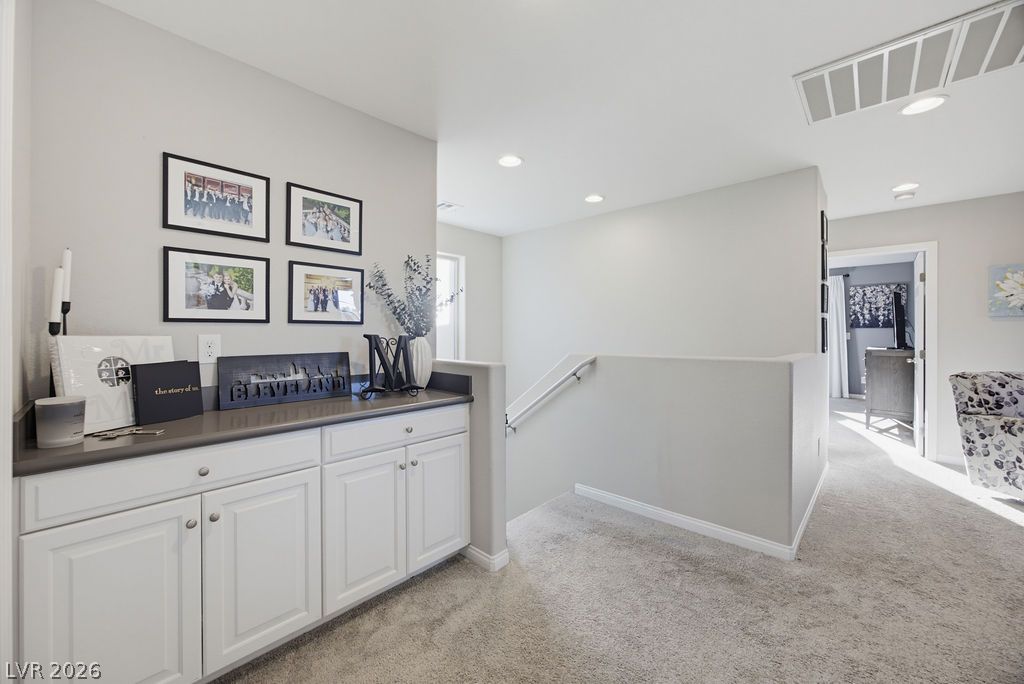
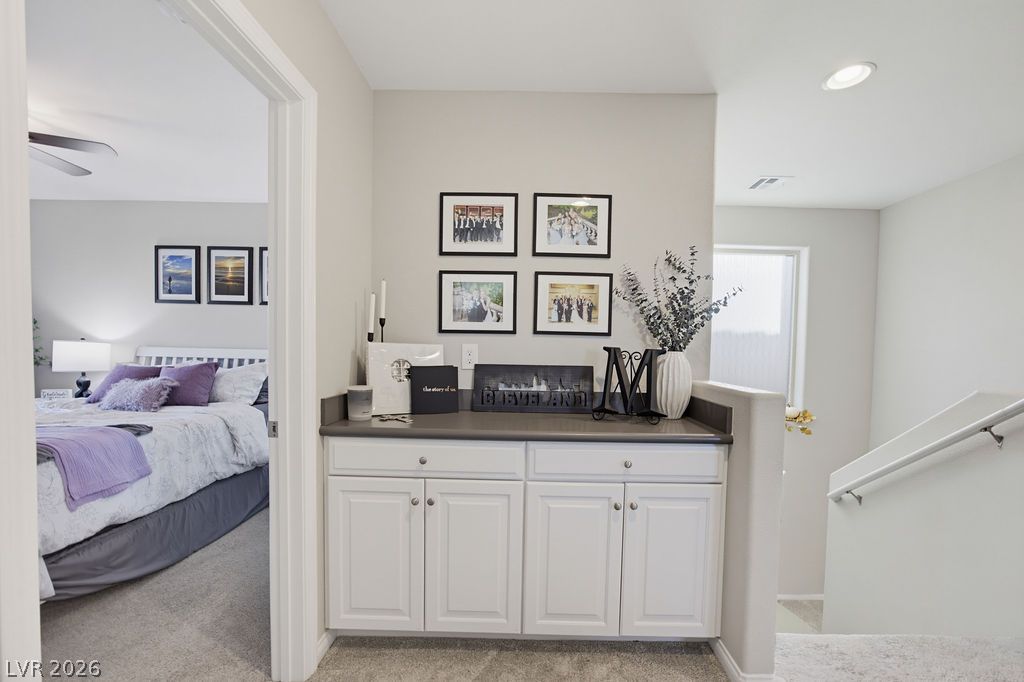
An upper landing features plush carpeting and a built-in hallway cabinet near the stairs.
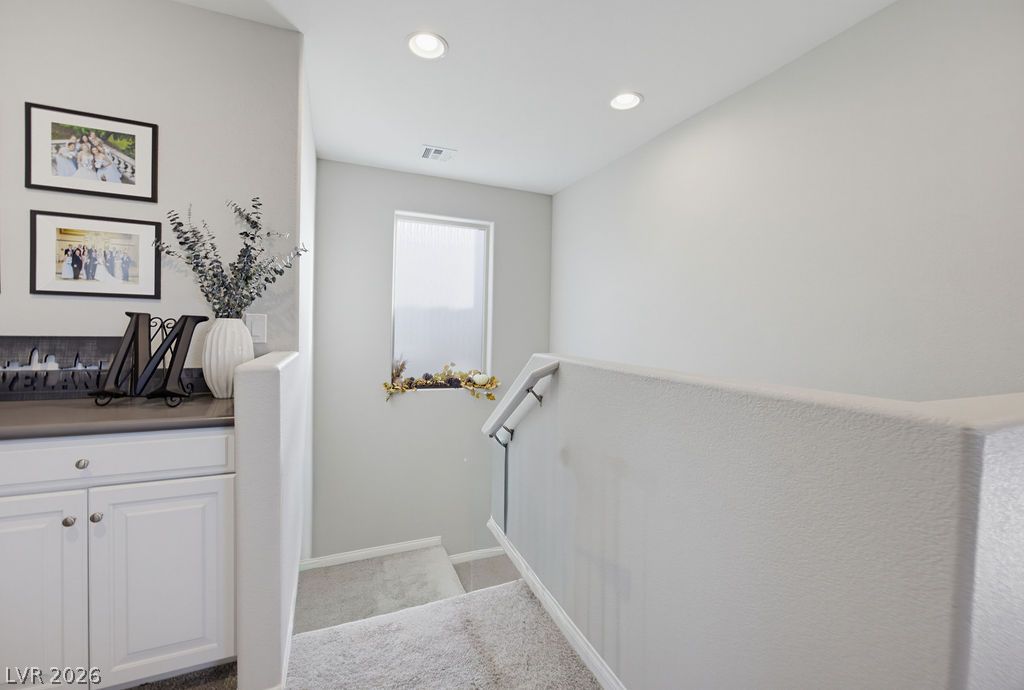
Recessed lighting illuminates a carpeted staircase landing with built-in cabinetry and a tall window.
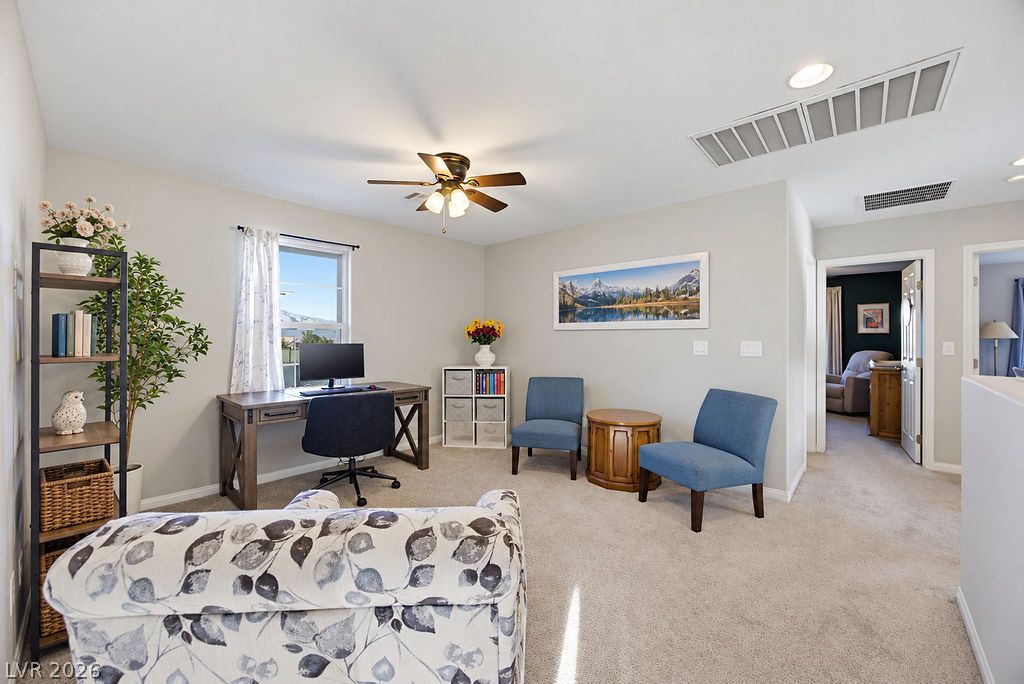
Soft carpeted flooring and neutral walls define this versatile home workspace centered under a window.
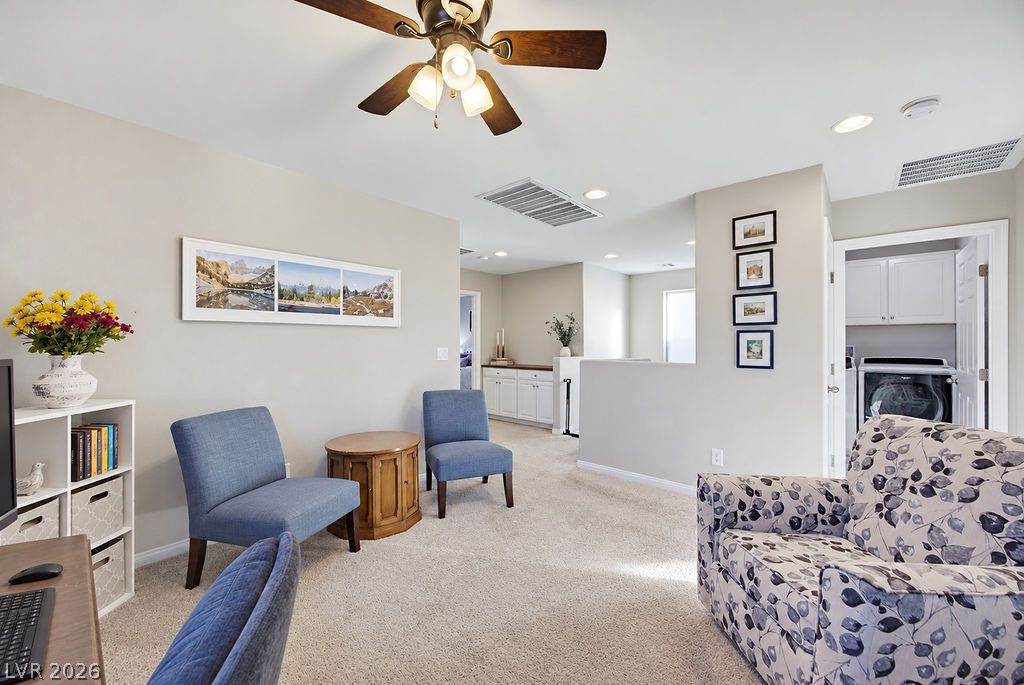
An open second-floor landing offers neutral carpet and immediate access to a nearby laundry area.
Soft carpeting pairs with neutral walls to create a comfortable, versatile upper-level living space.
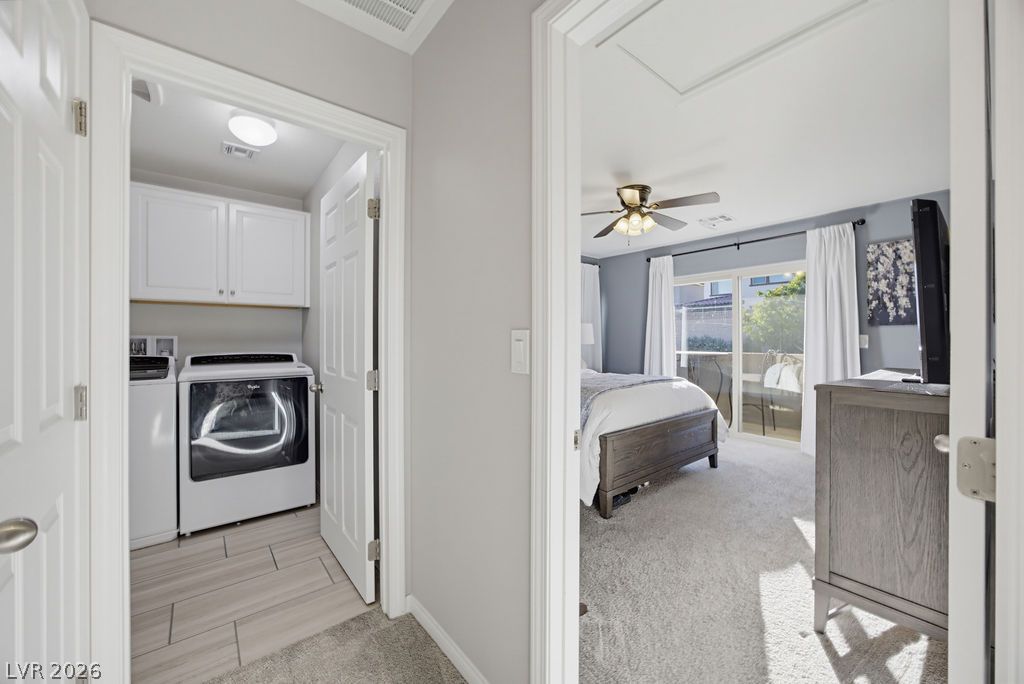
An inviting hallway connects a convenient laundry nook with a carpeted bedroom suite.
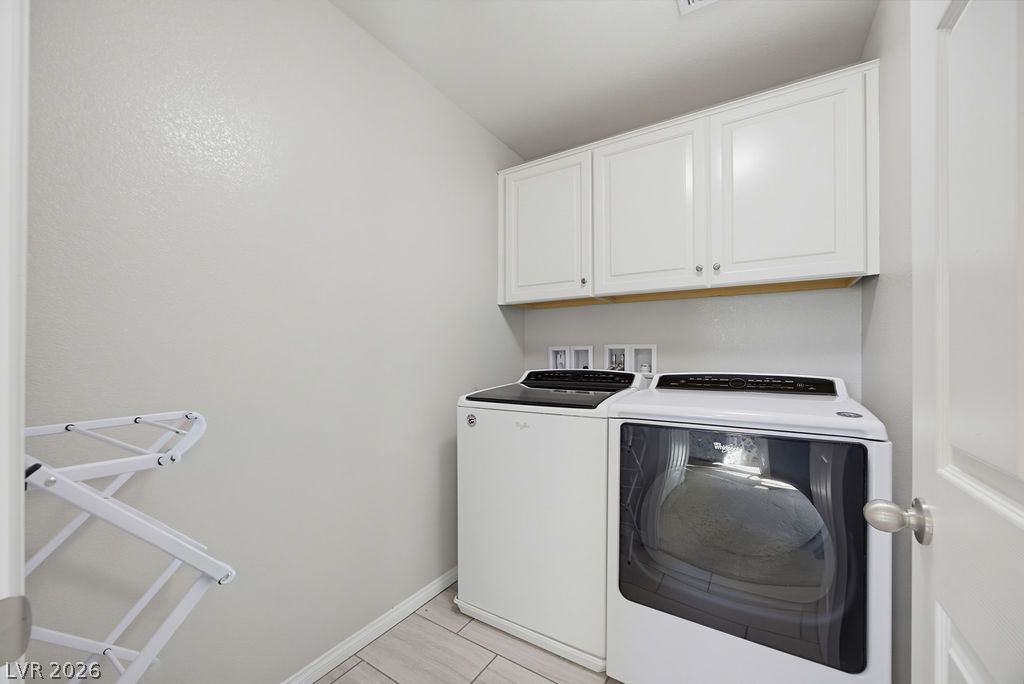
Functional workspace highlights overhead storage cabinetry and modern appliances.
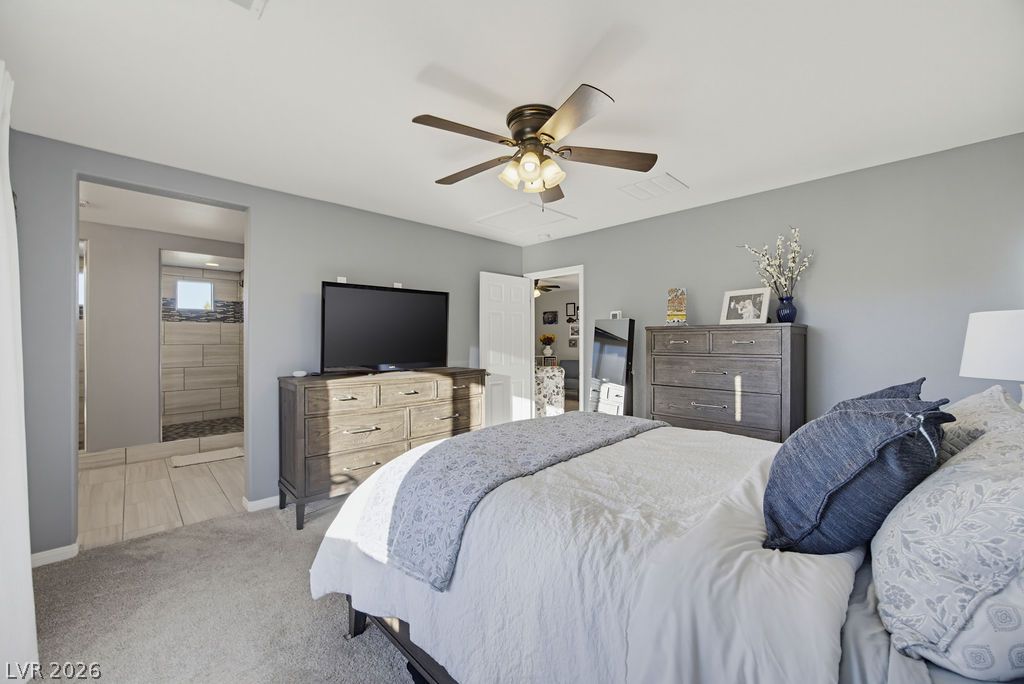
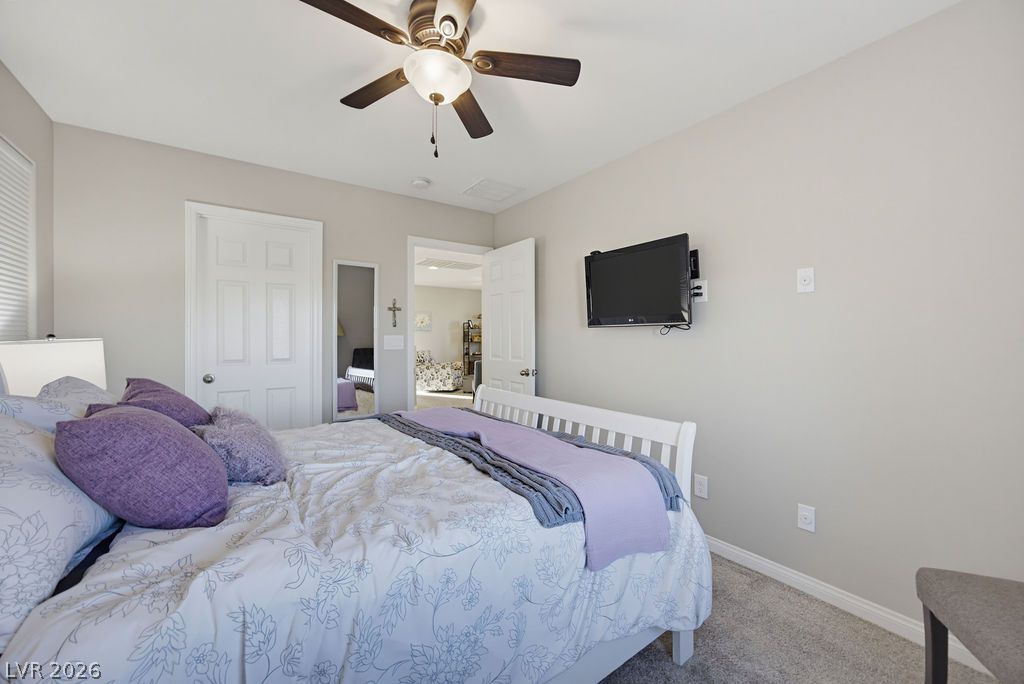
Soft carpeting underfoot defines this relaxing bedroom suite connected directly to a private bathroom.
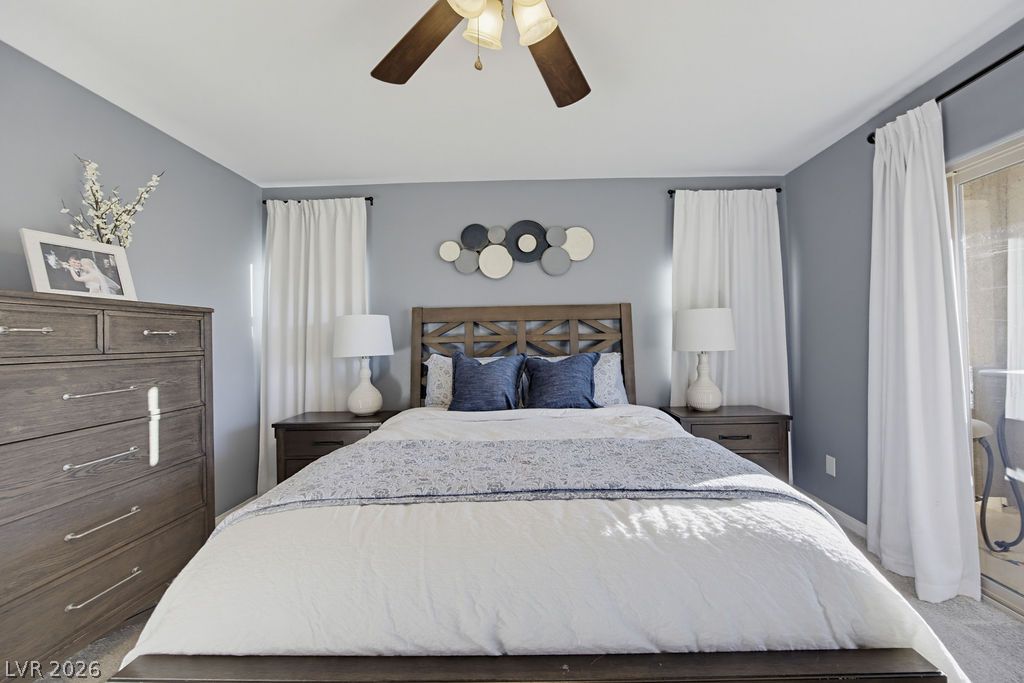
Plentiful natural light streams through glass doors into this serene bedroom space.
Tiled flooring and a walk-in shower highlight this modern bathroom space.
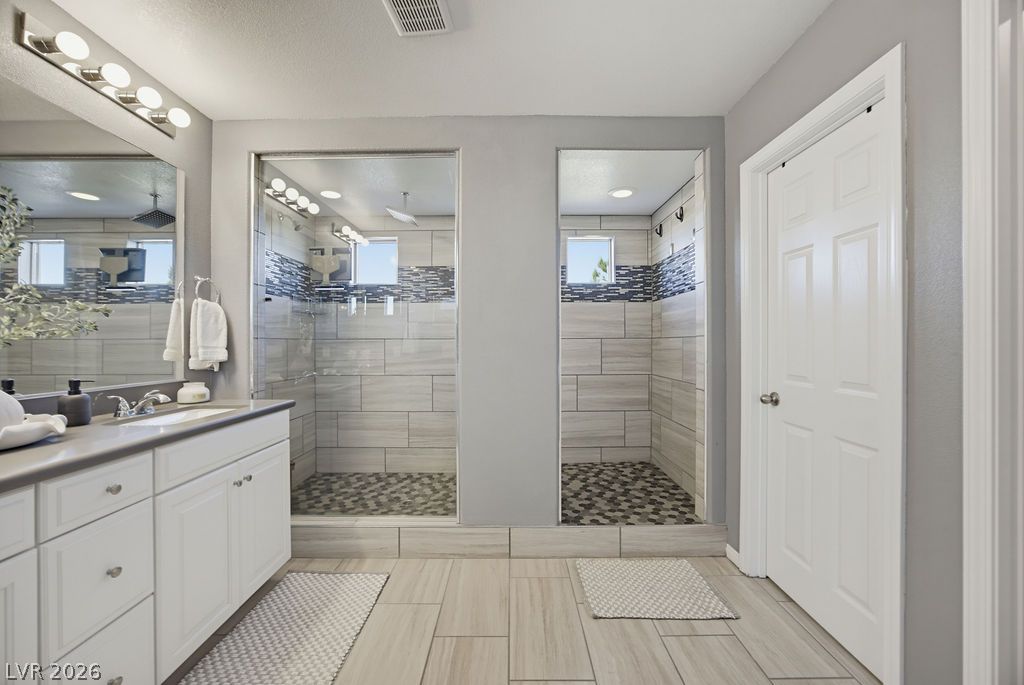
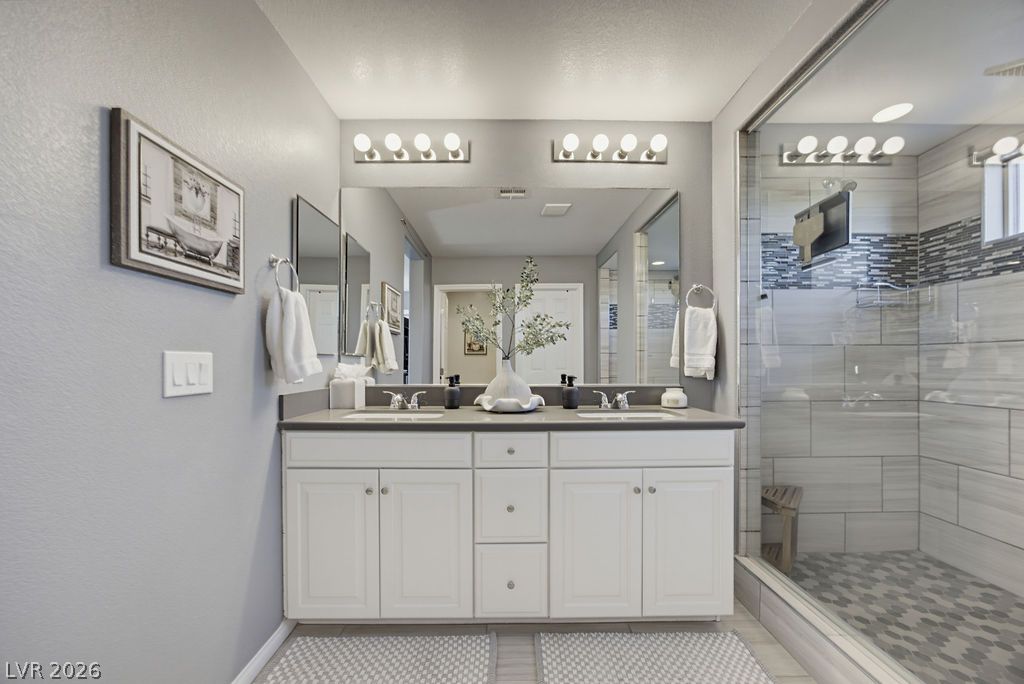
Double vanities and a tiled walk-in shower elevate this contemporary bathroom design.
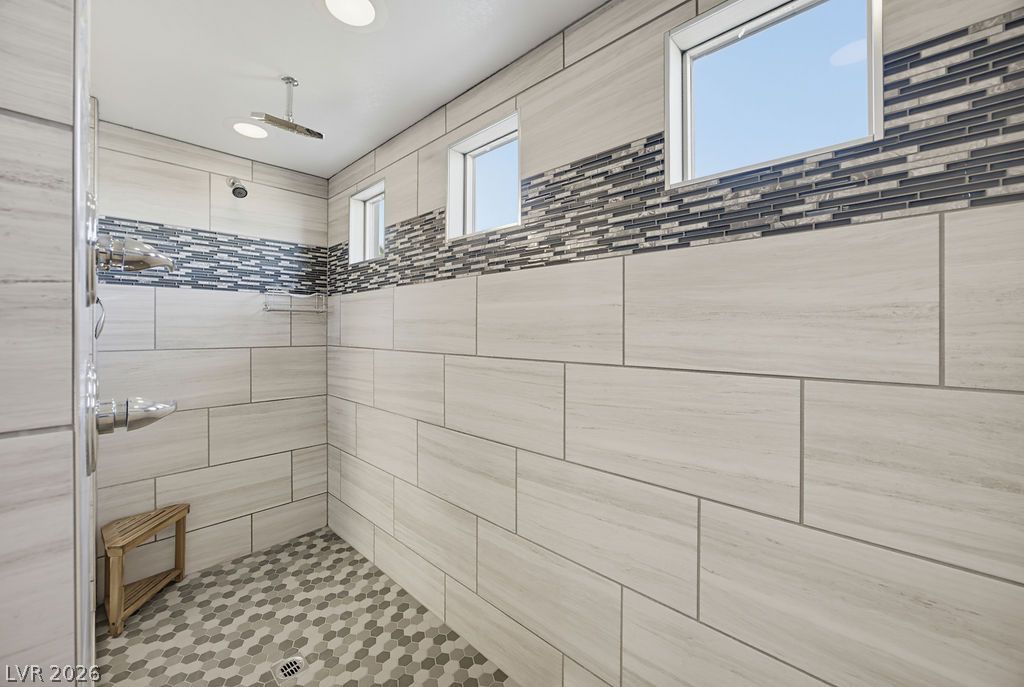
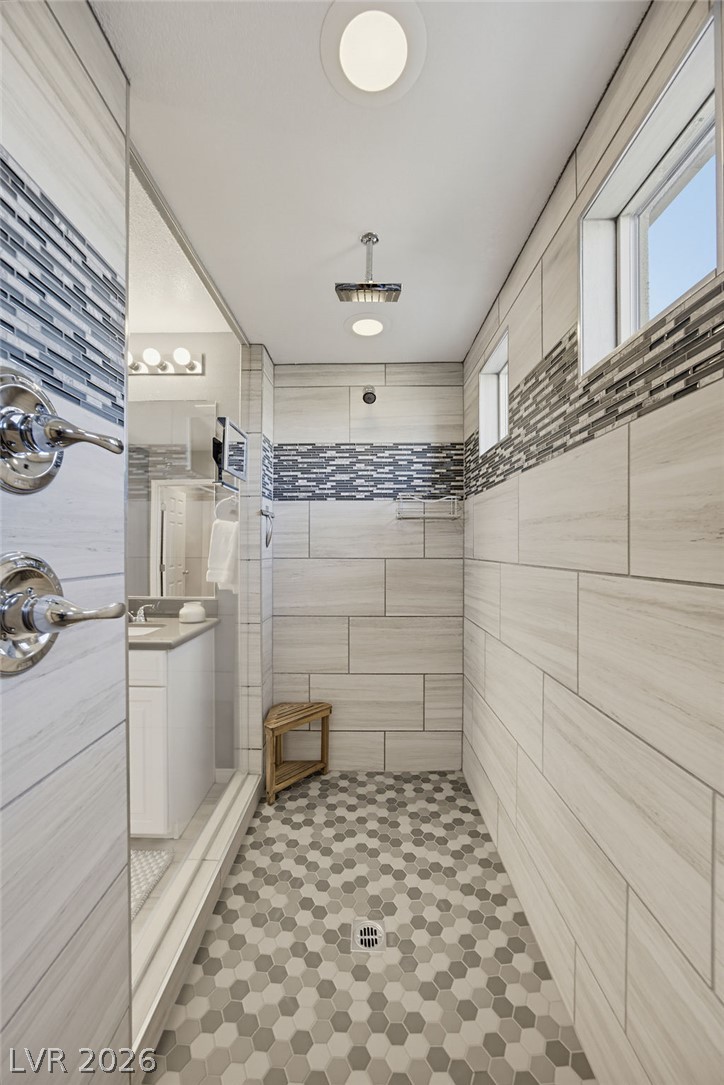
Floor-to-ceiling tiles and elevated windows define this spacious walk-in shower design.
Custom wall tile work and patterned mosaic floors define this walk-in shower space.
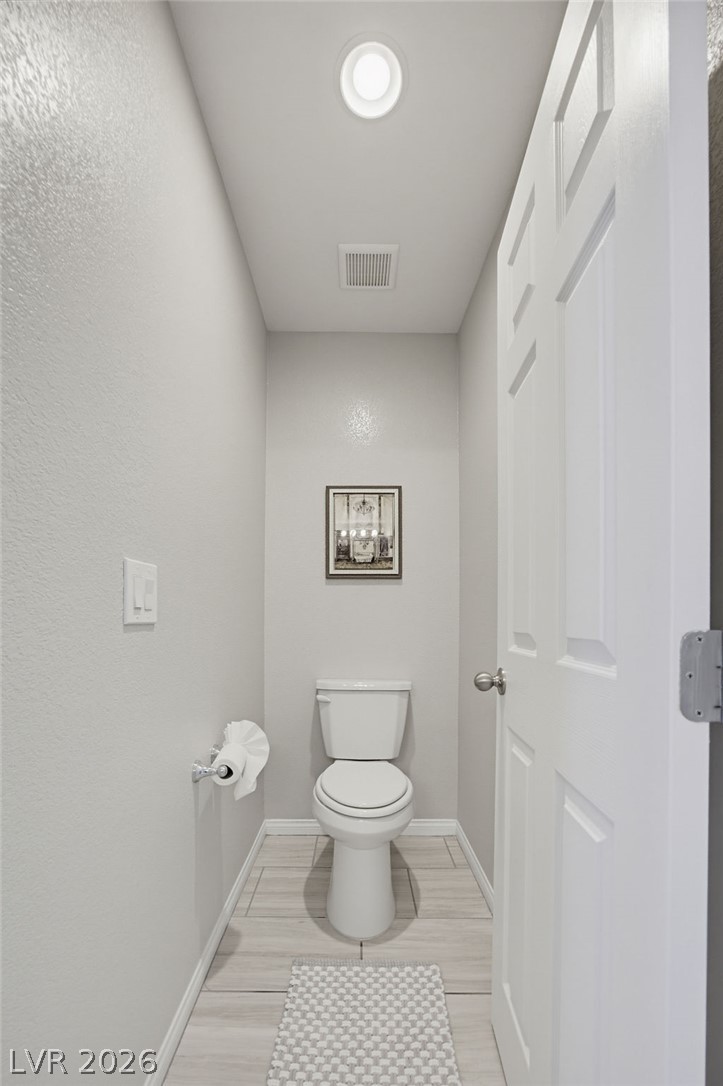
Clean lines and neutral tones define this efficient powder room with modern tiled flooring.
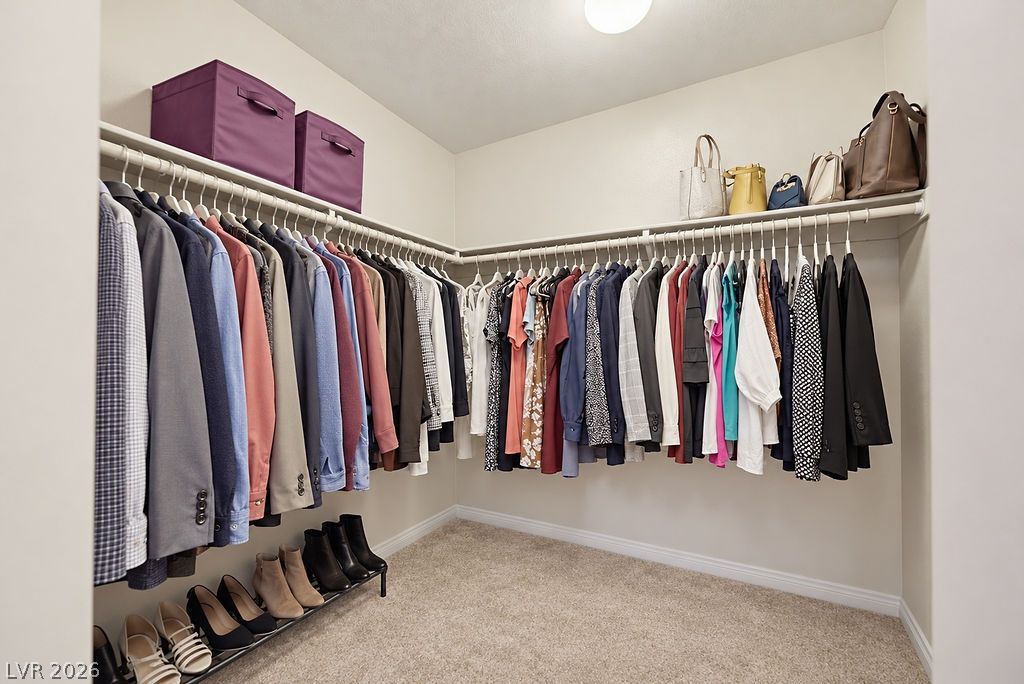
Ample hanging rods and overhead shelving define this neat walk-in closet with carpeted flooring.
Sheltered upper-level terrace framing sweeping suburban views of the surrounding neighborhood.
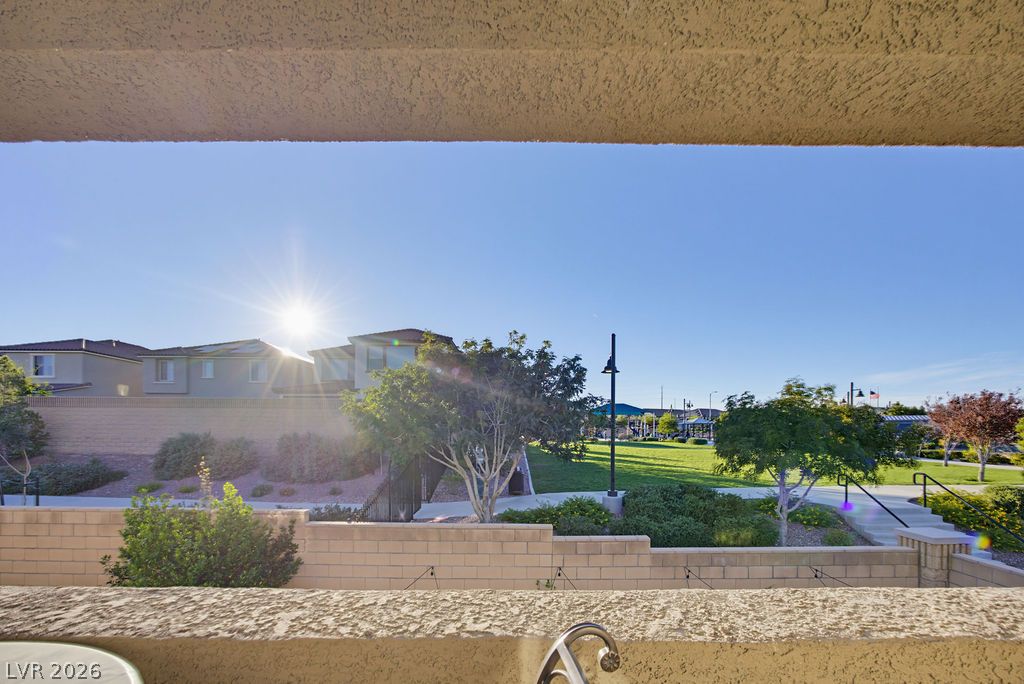
Golden sunlight washes over the open green space viewed from the private elevated balcony.
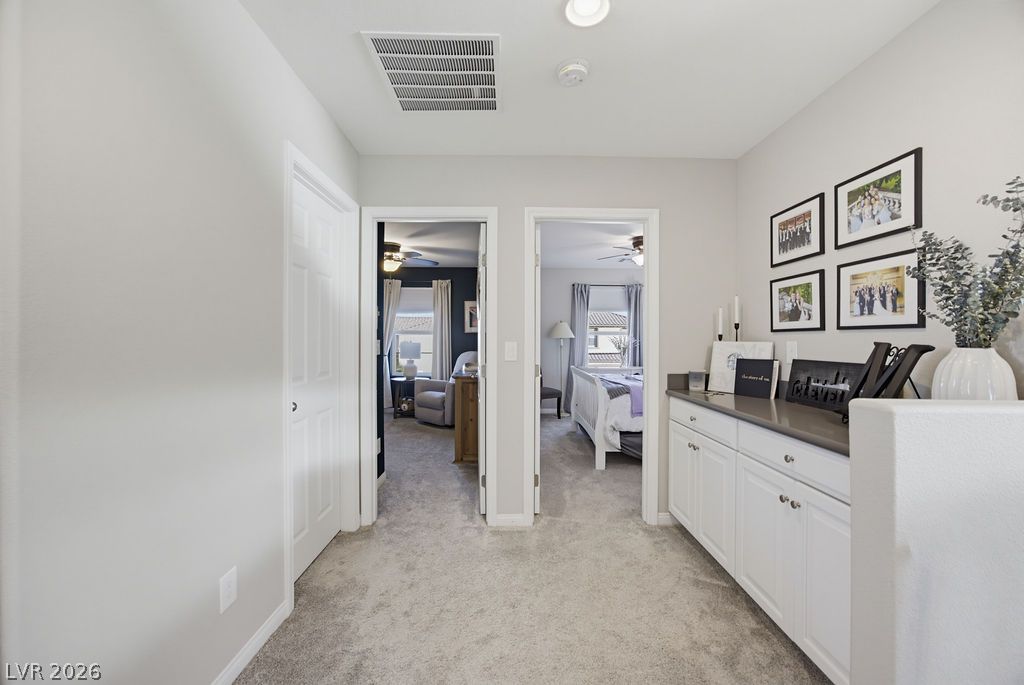
A spacious hallway features a built-in storage cabinet and plush carpet flooring leading to bedrooms.
Custom built-in cabinetry provides convenient hallway storage adjacent to the upstairs bedrooms.
A comfortable bedroom space showcasing wall-to-wall carpeting and neutral-toned wall finishes.
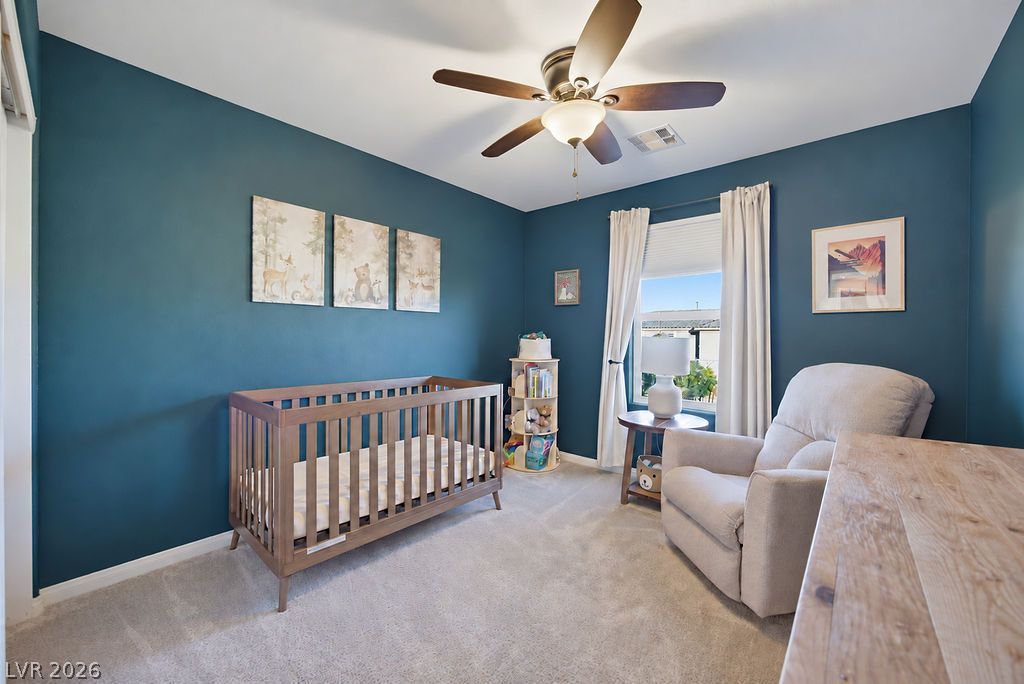
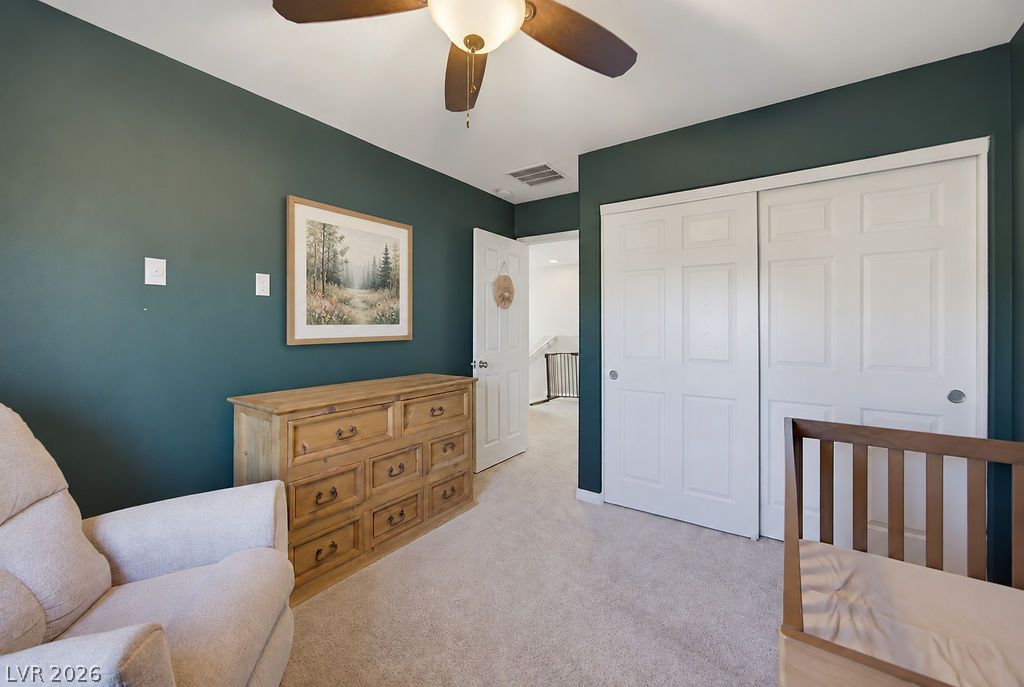
Richly toned walls and soft carpeting define this versatile second-floor bedroom.
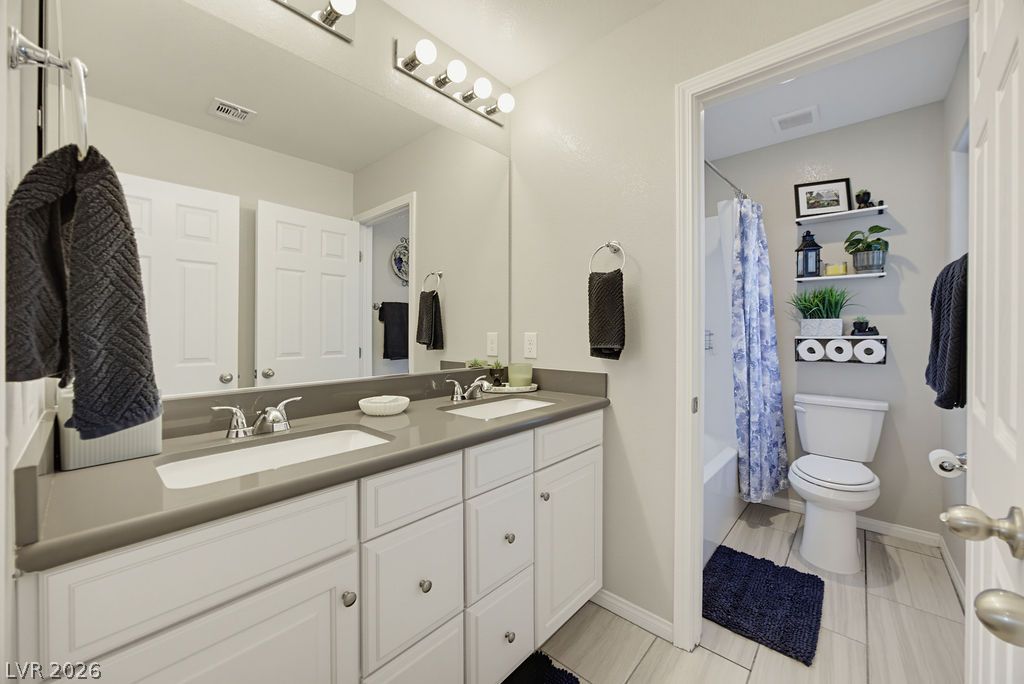
Clean lines and stone counters highlight this well-appointed bathroom featuring a double vanity.
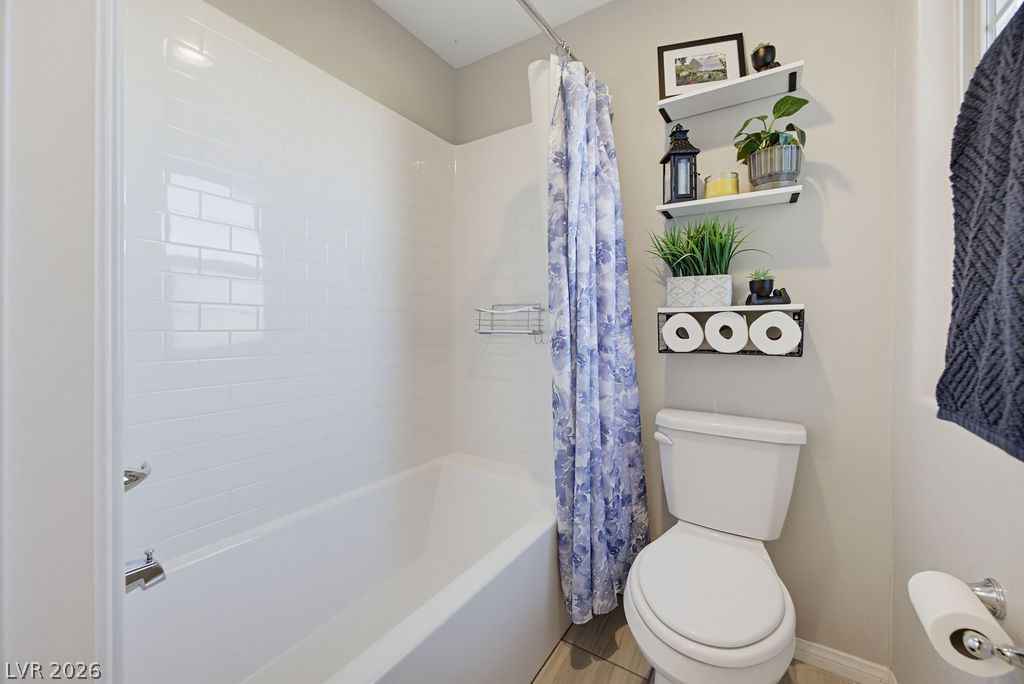
Crisp subway tile surrounds the built-in tub in this classic bathroom space.
An inviting covered patio featuring block pavers sits adjacent to a neat lawn.
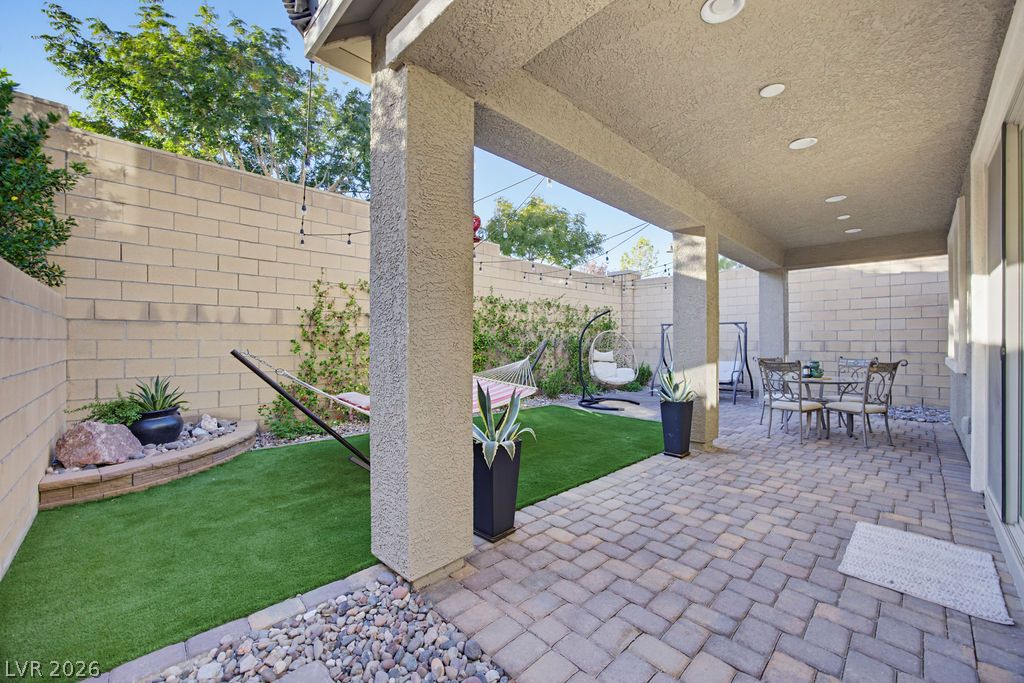
An inviting covered patio opens directly onto a private yard finished with low-maintenance turf.
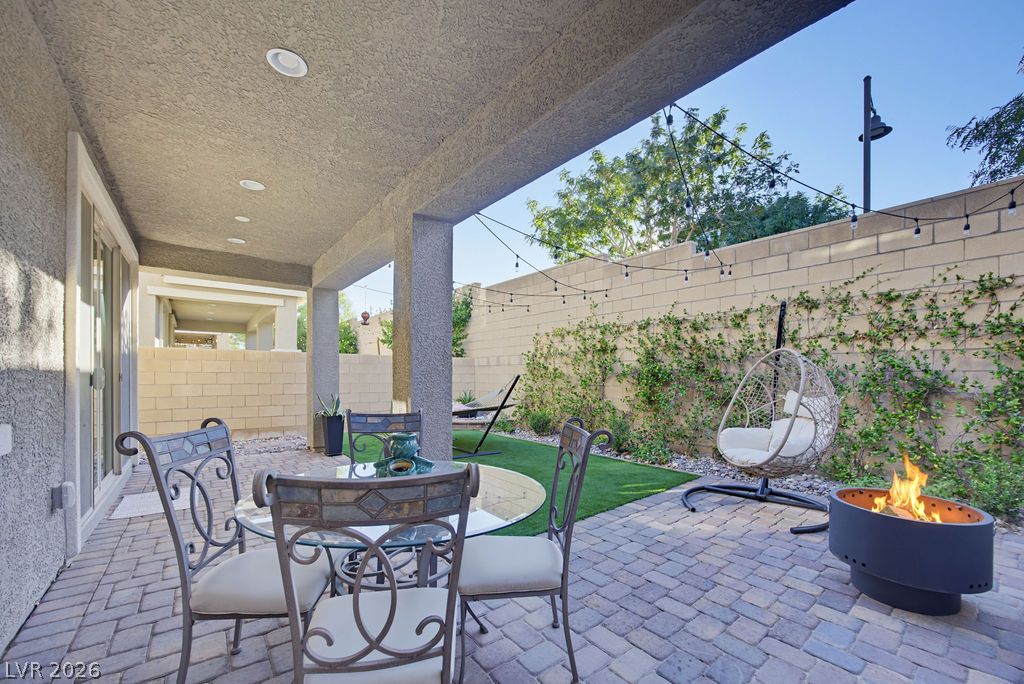
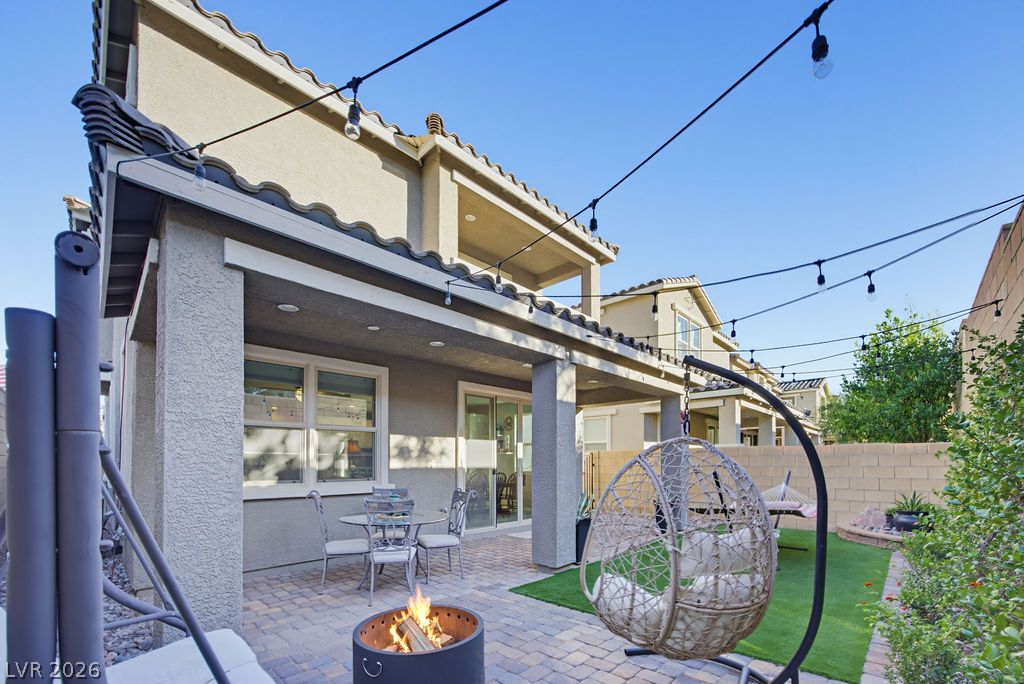
An inviting backyard patio features stone pavers, a fire pit, and a covered dining area.
An inviting covered patio opens to a private yard with a stone paver patio.
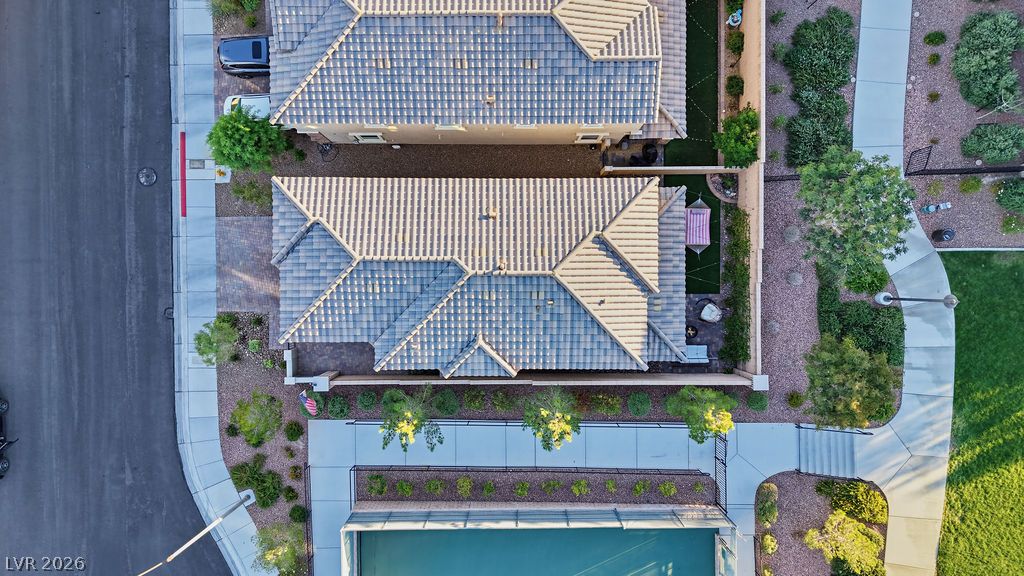
A top-down aerial perspective highlights structured tile roofs and meticulous neighborhood landscaping.
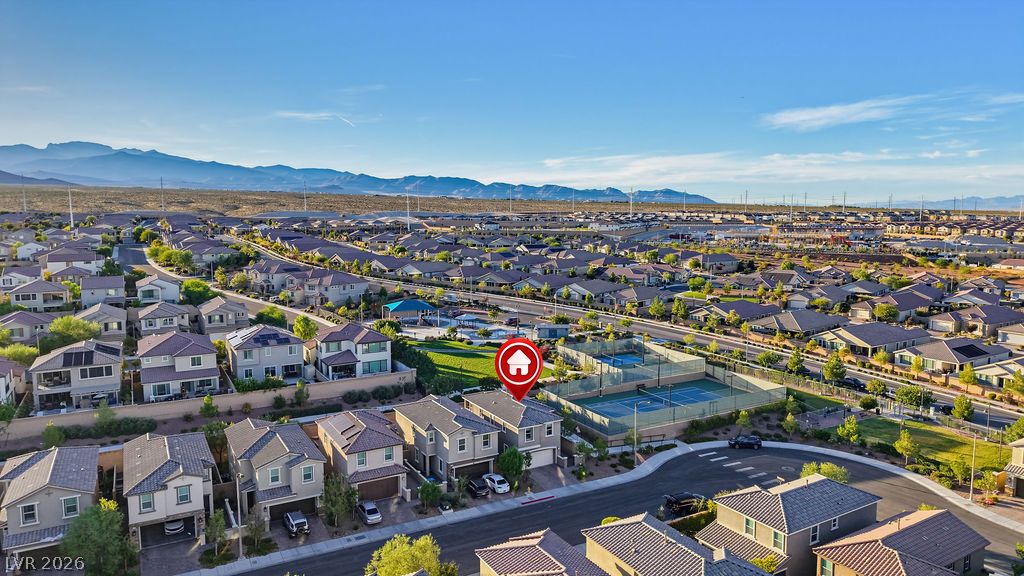
An aerial perspective showcases the surrounding neighborhood park, sports courts, and majestic mountain vistas.
Nestled in a vibrant neighborhood, this modern community features paved streets and mountain views.
Majestic mountain ridges frame this expansive neighborhood showing nearby community recreation courts.
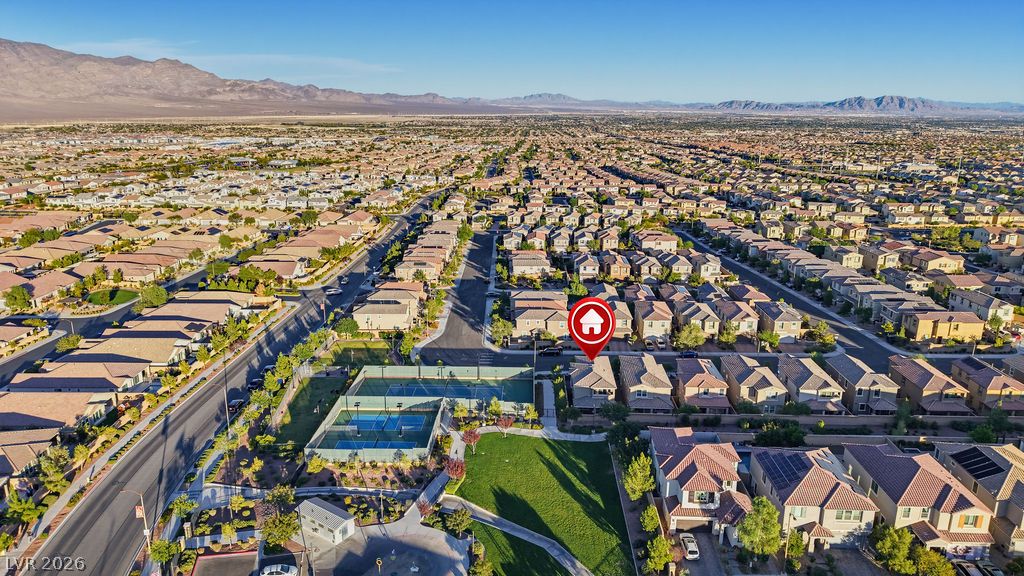
Aerial view showcasing a master-planned community situated against a dramatic mountain backdrop.
An aerial perspective showcases a vibrant desert neighborhood featuring close proximity to community recreation areas.
An aerial perspective showcases a vibrant neighborhood nestled against a majestic mountain backdrop.
An aerial perspective showcases a neighborhood park featuring manicured lawns and sports courts.