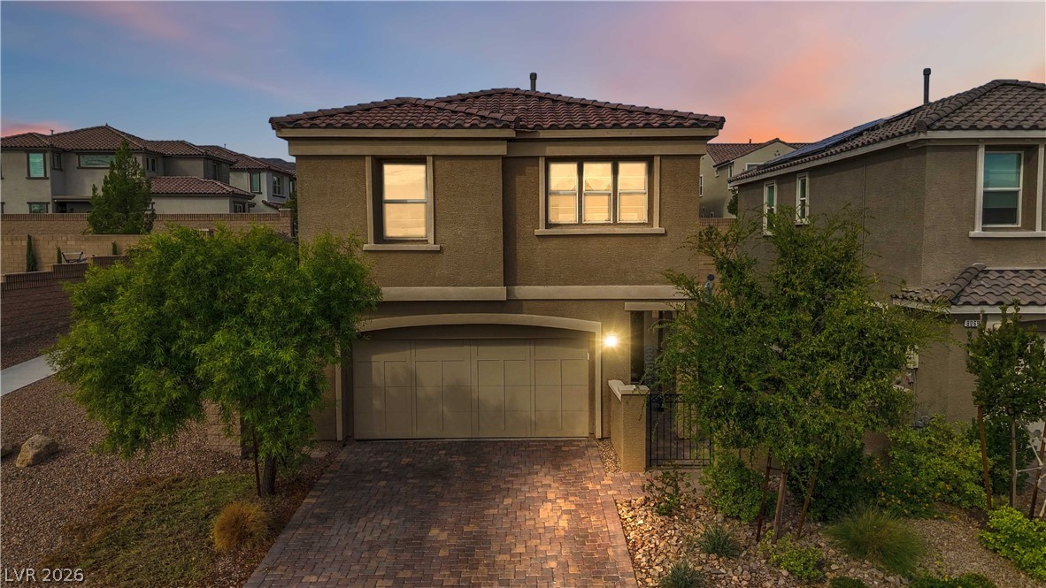
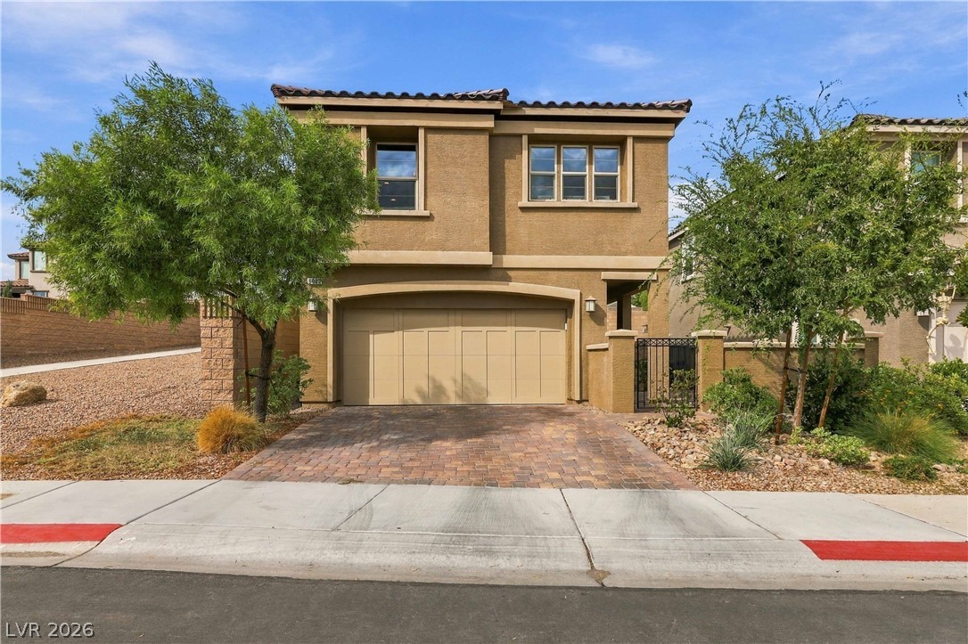
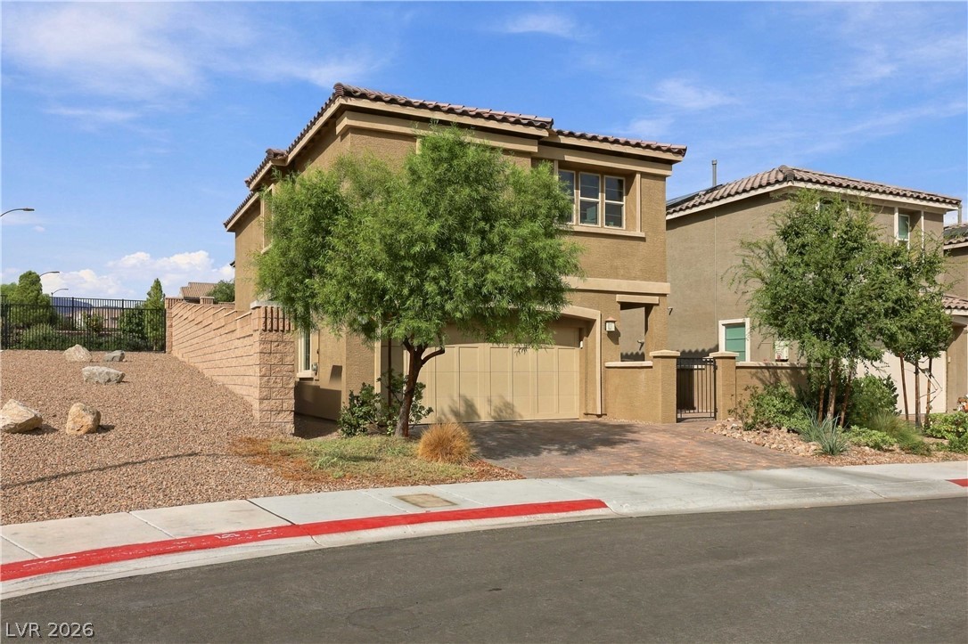
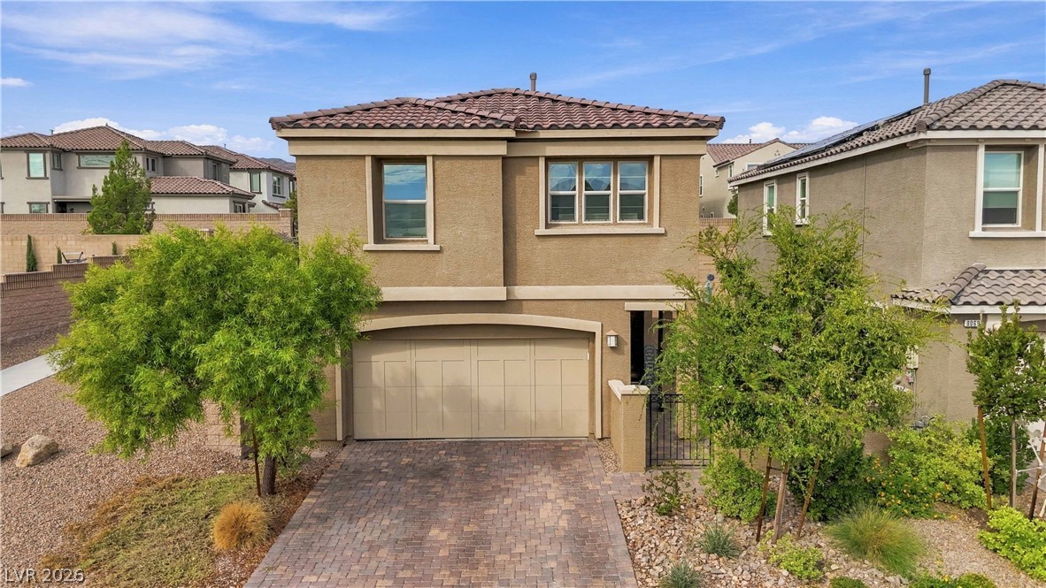
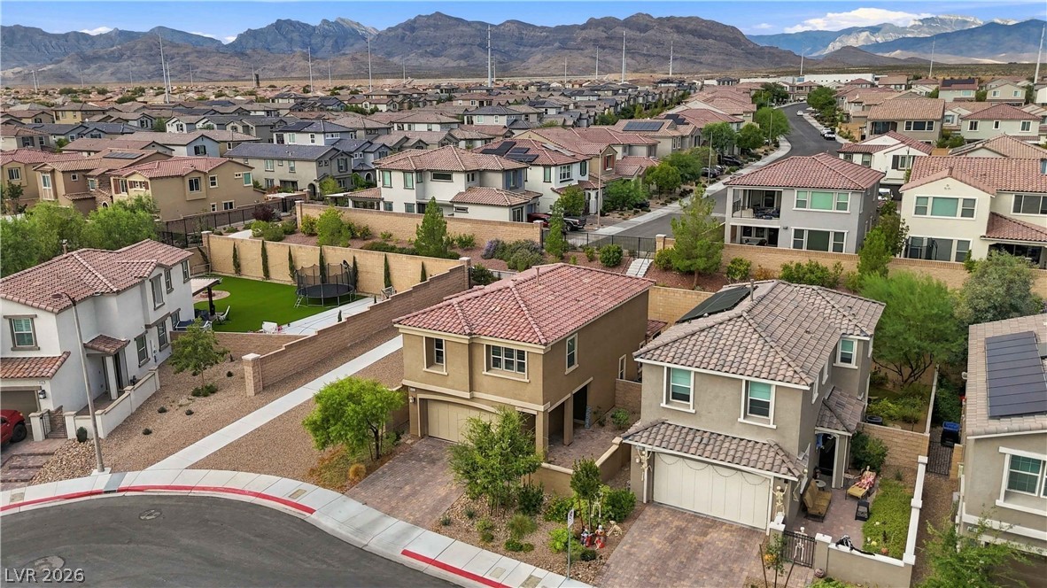
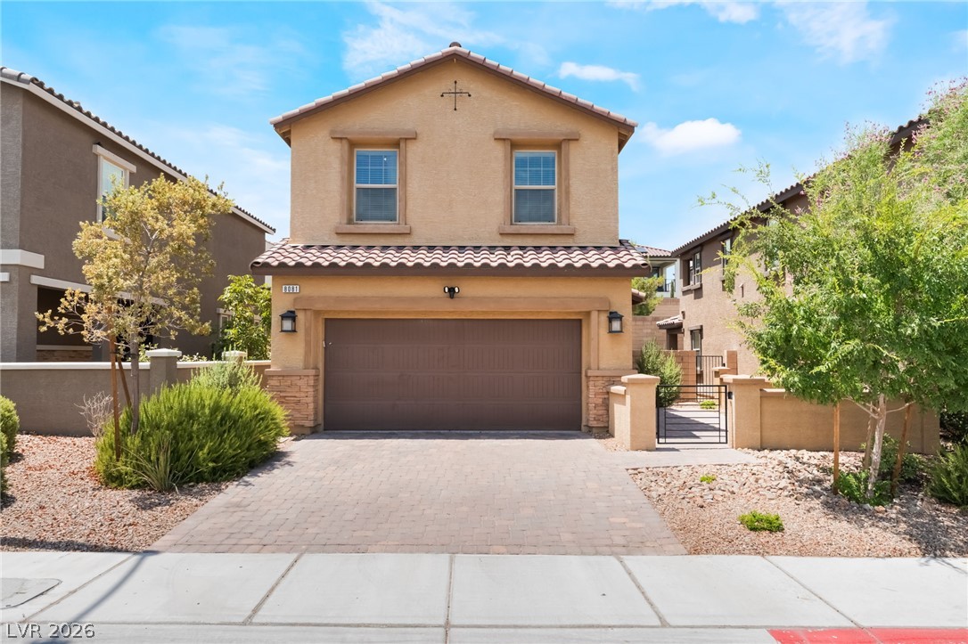
A paved driveway leads to a modern two-story exterior featuring a clay tile roof.
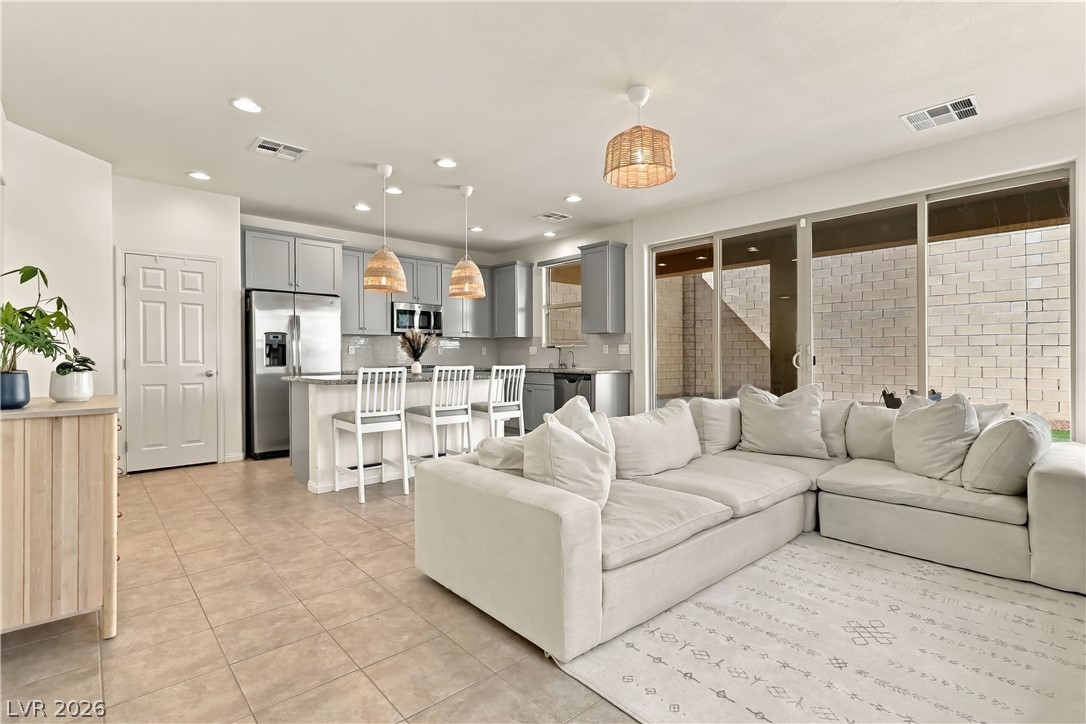
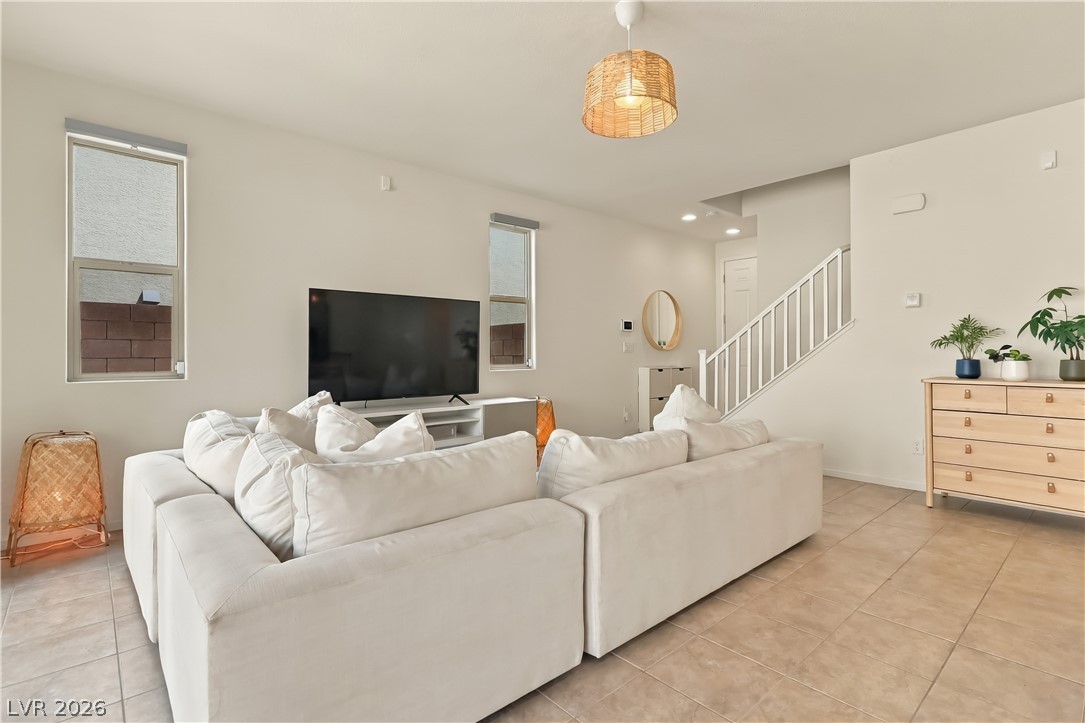
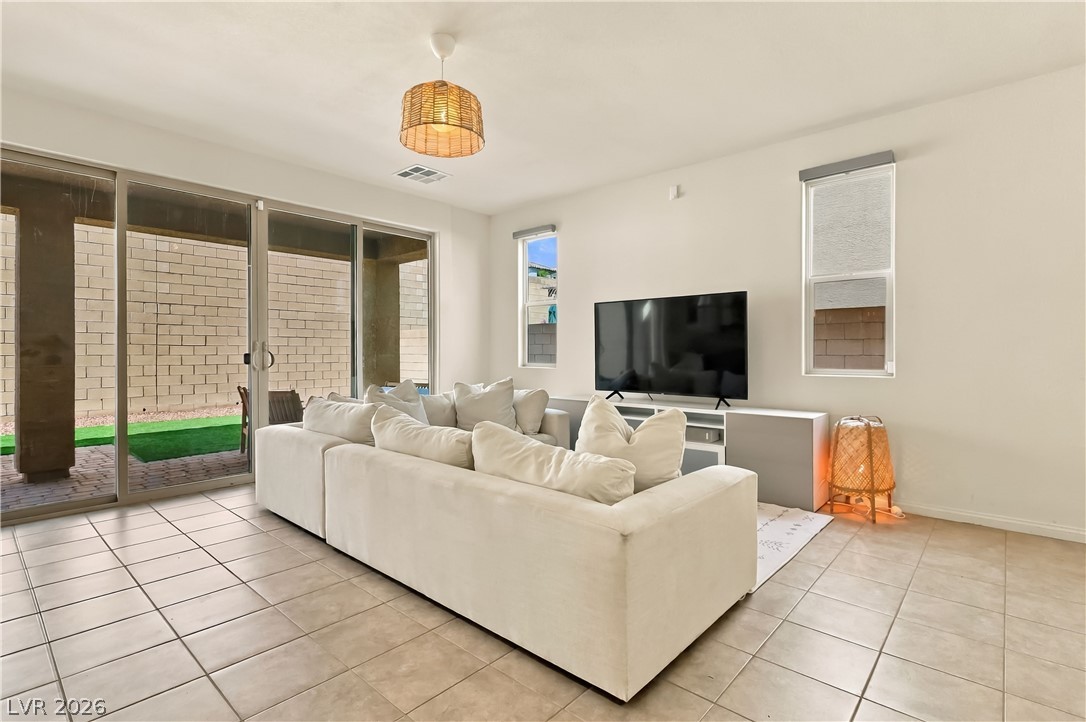
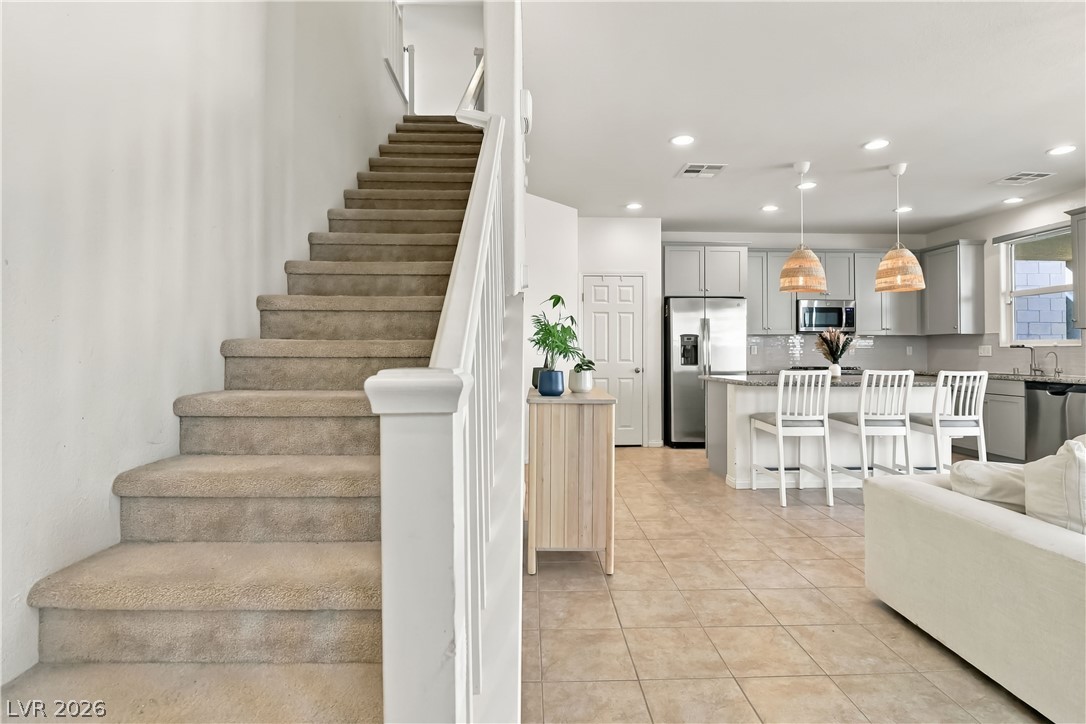
An open-concept living area seamlessly connects to the kitchen through clean tile flooring.
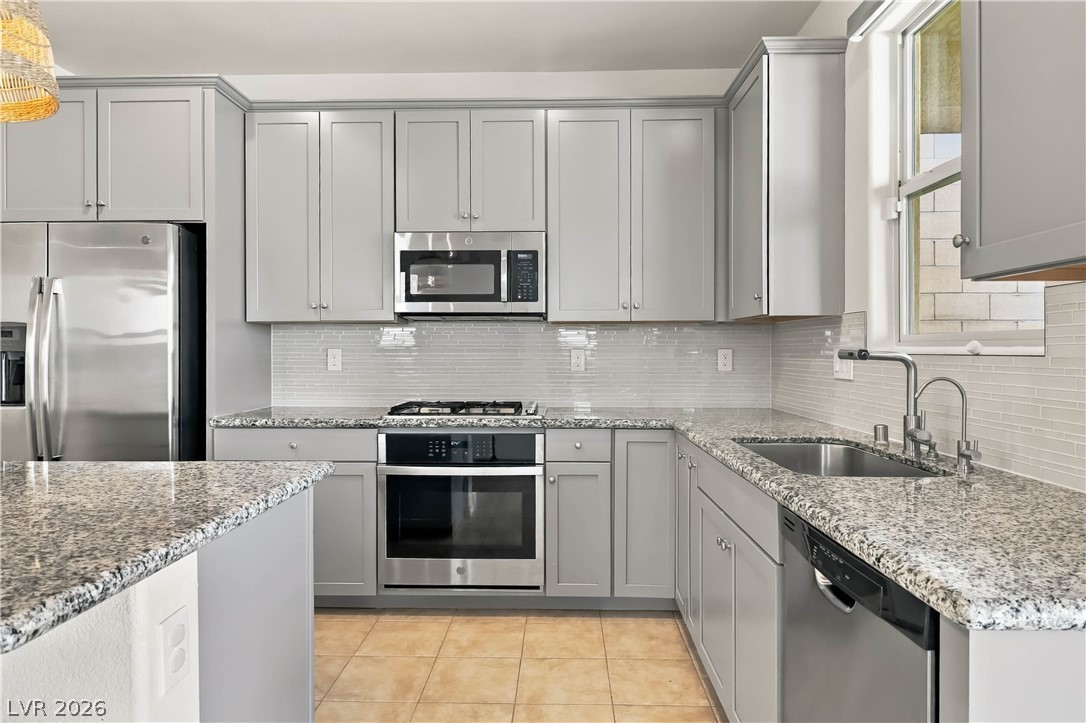
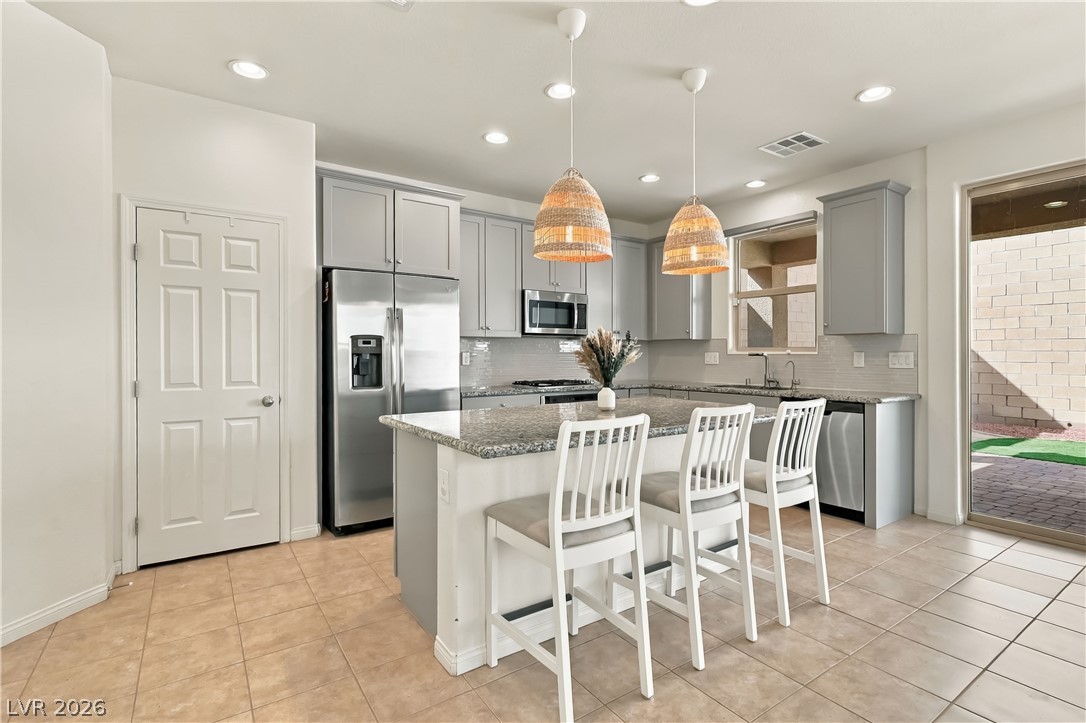
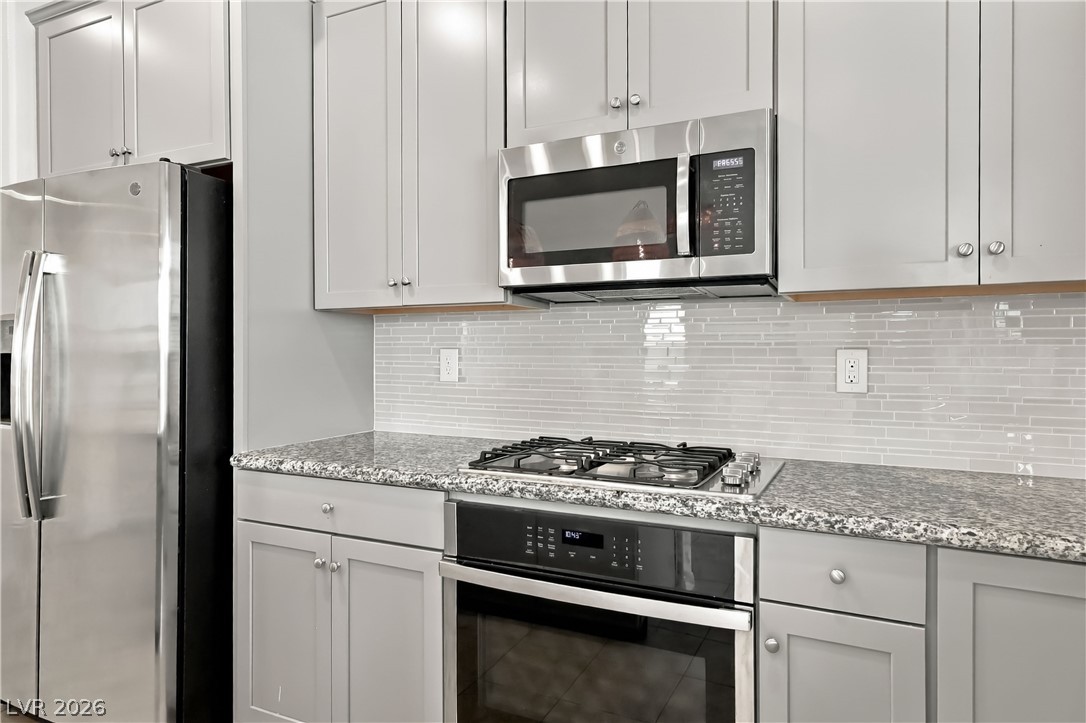
Polished granite countertops complement modern cabinetry and tile flooring in a well-appointed cooking space.
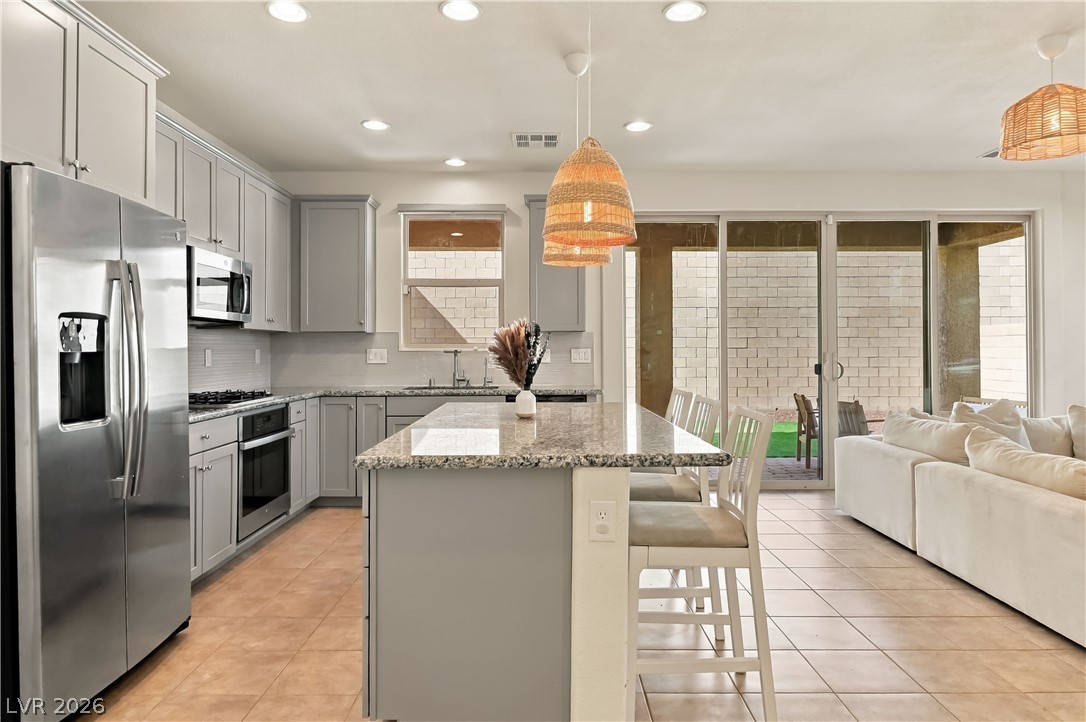
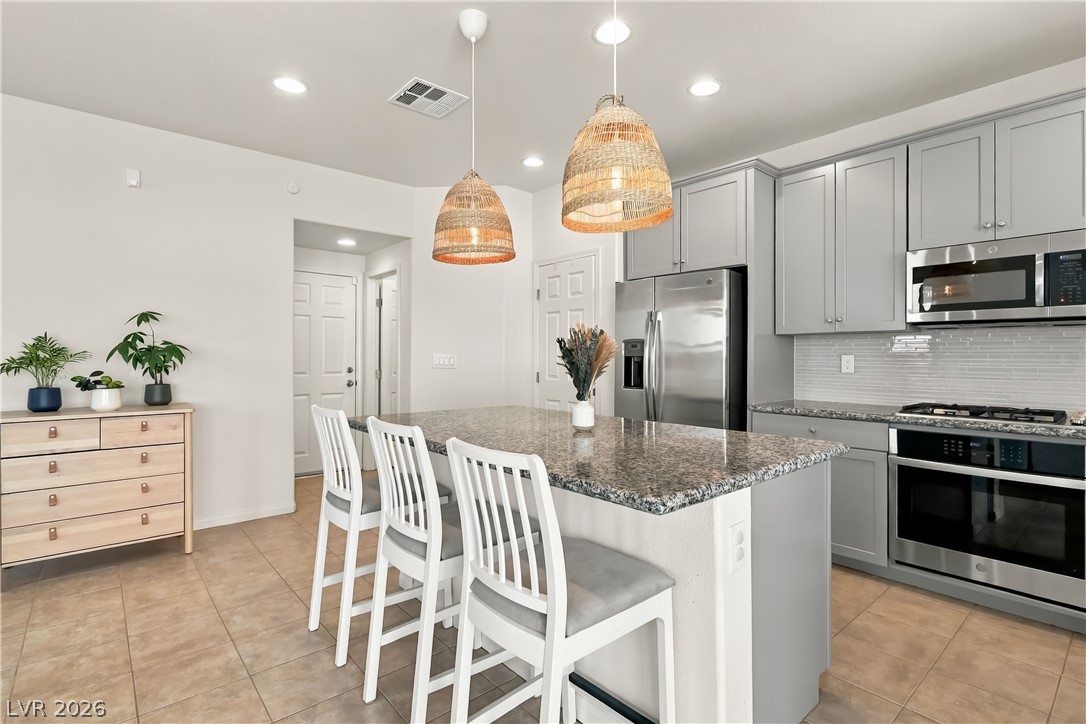
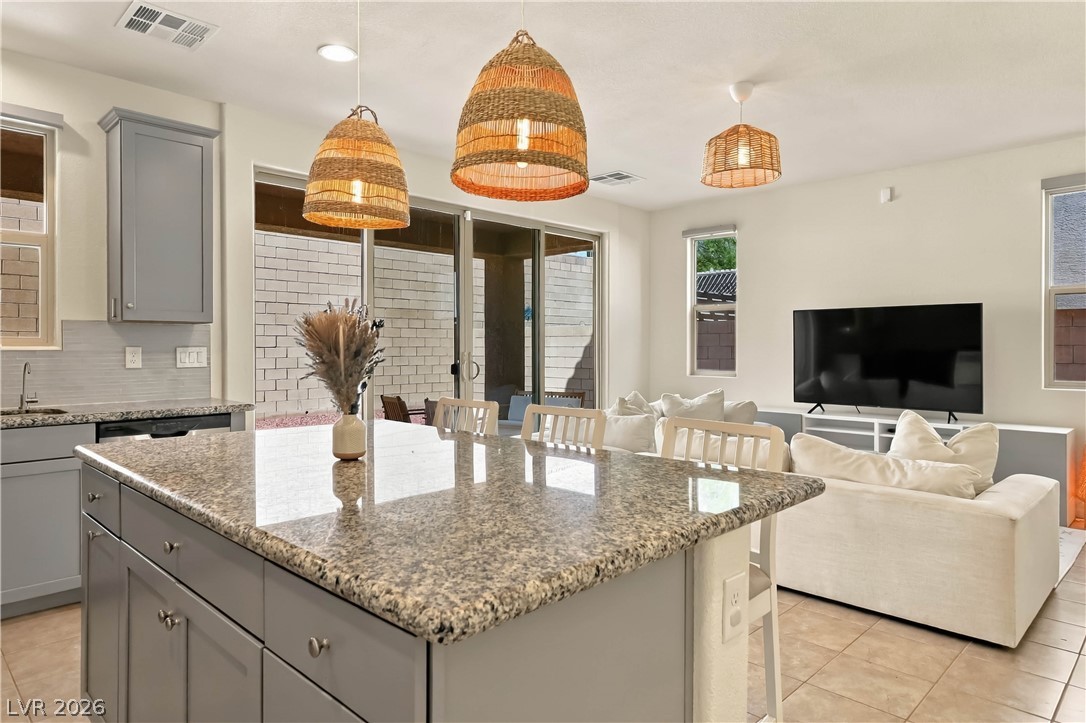
An open floorplan connects this modern kitchen to the adjacent living area.
Clean lines and smooth tile floors define this airy, open-concept living space.
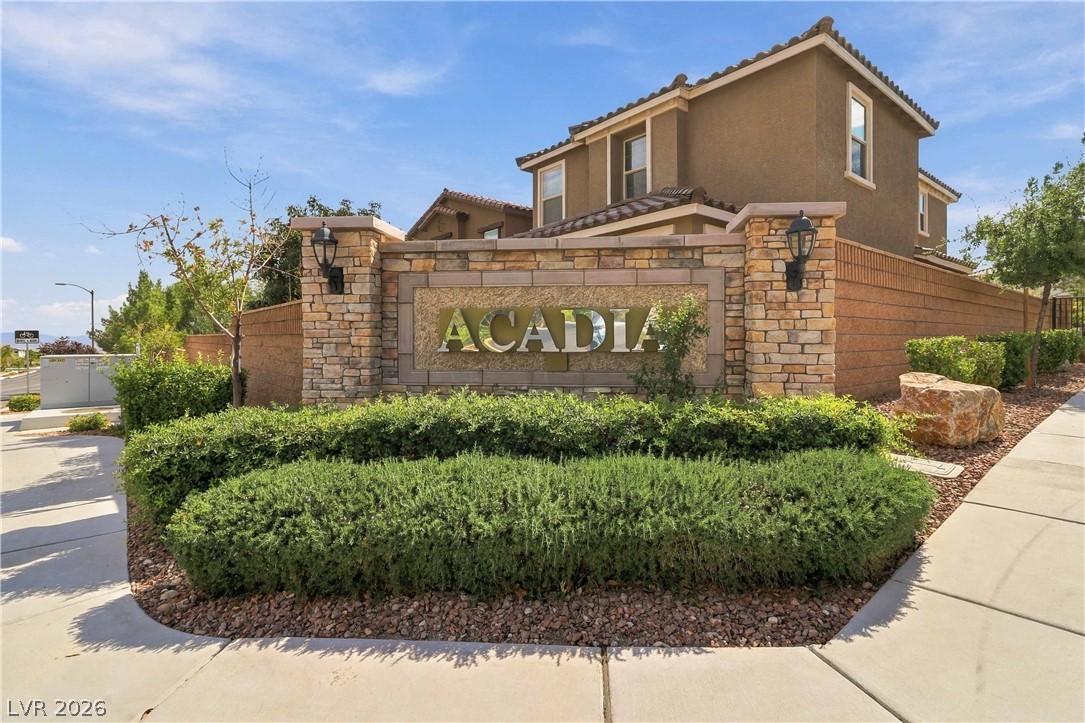
A stone monument sign flanked by manicured shrubbery marks the entrance to the community.
An attractive two-story stucco exterior displays a paved driveway leading to the garage.
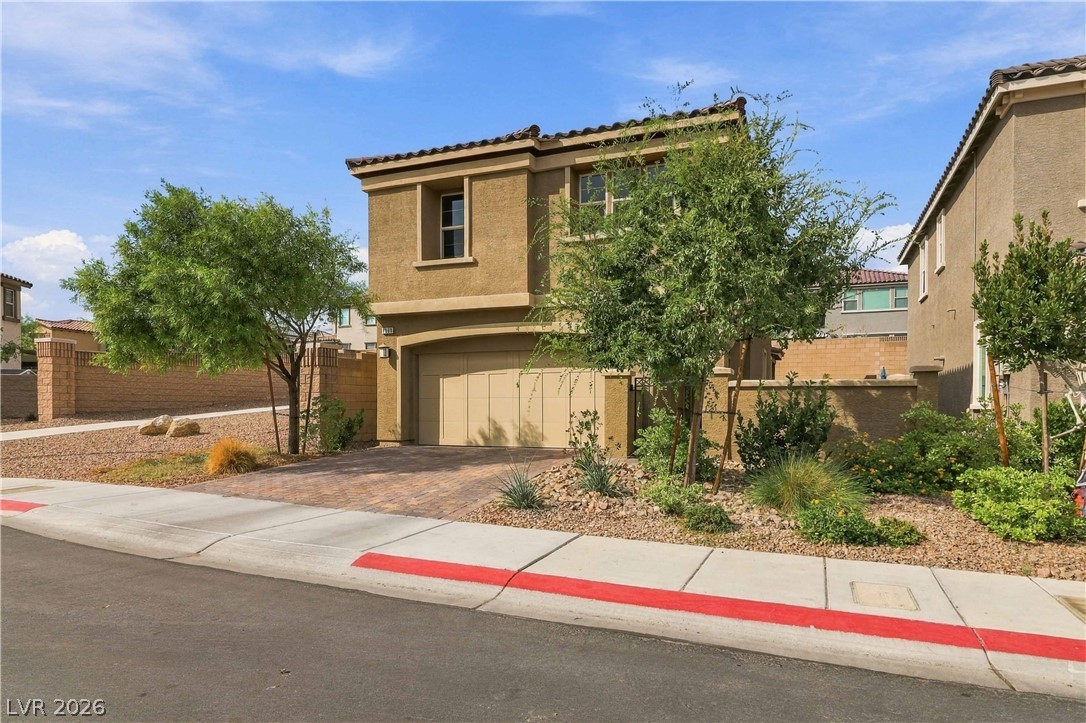
A paved driveway leads to a modern stucco home featuring tile roof details.
An attractive stucco exterior highlights this multi-level home featuring an integrated garage and tile roof.
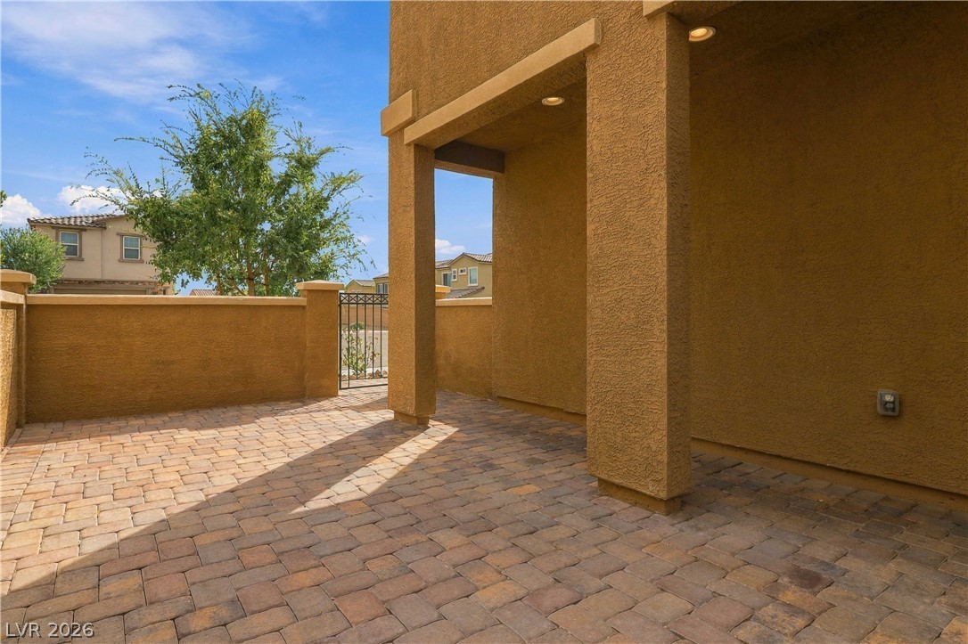
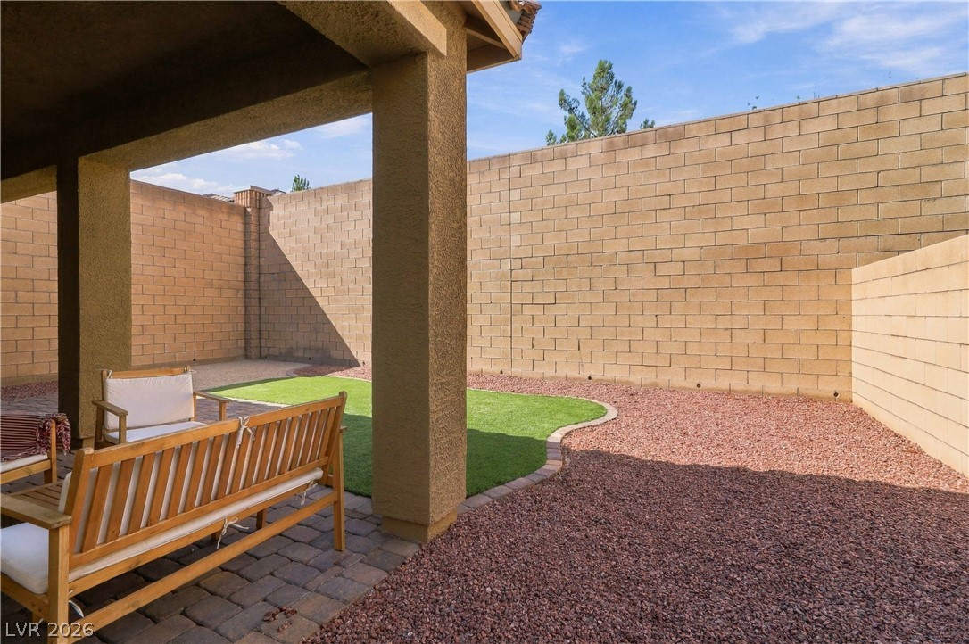
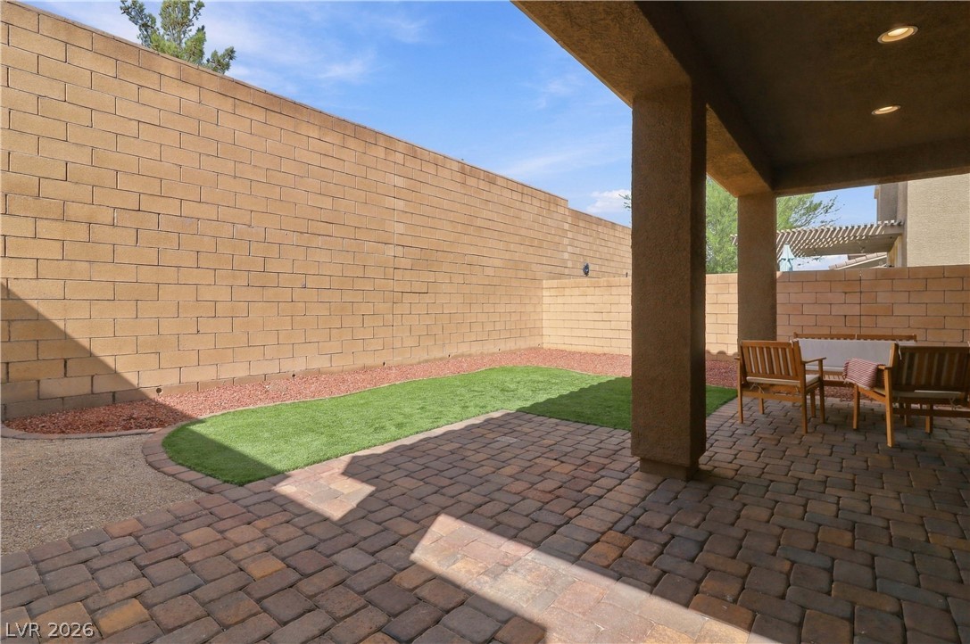
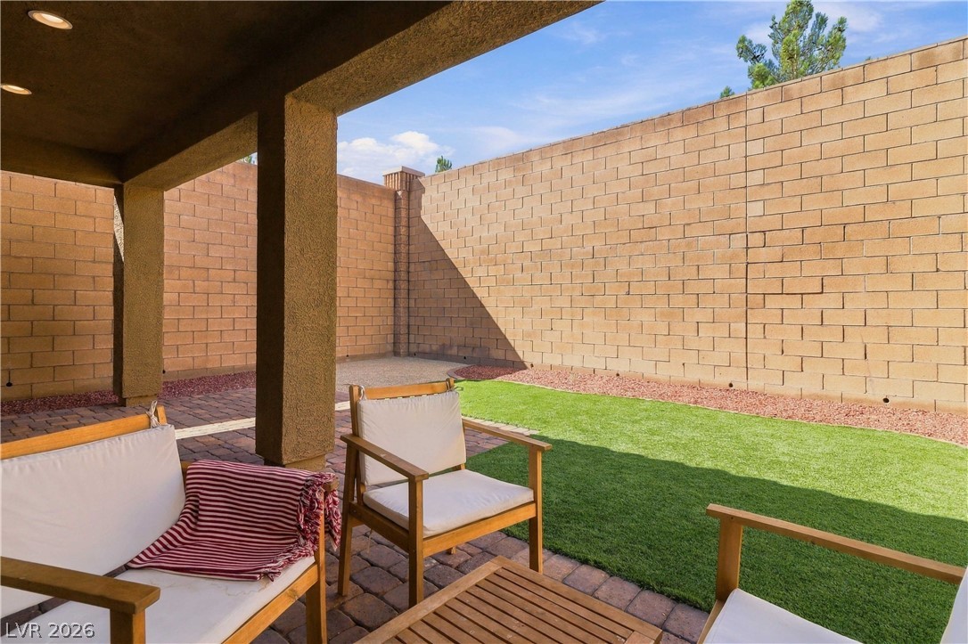
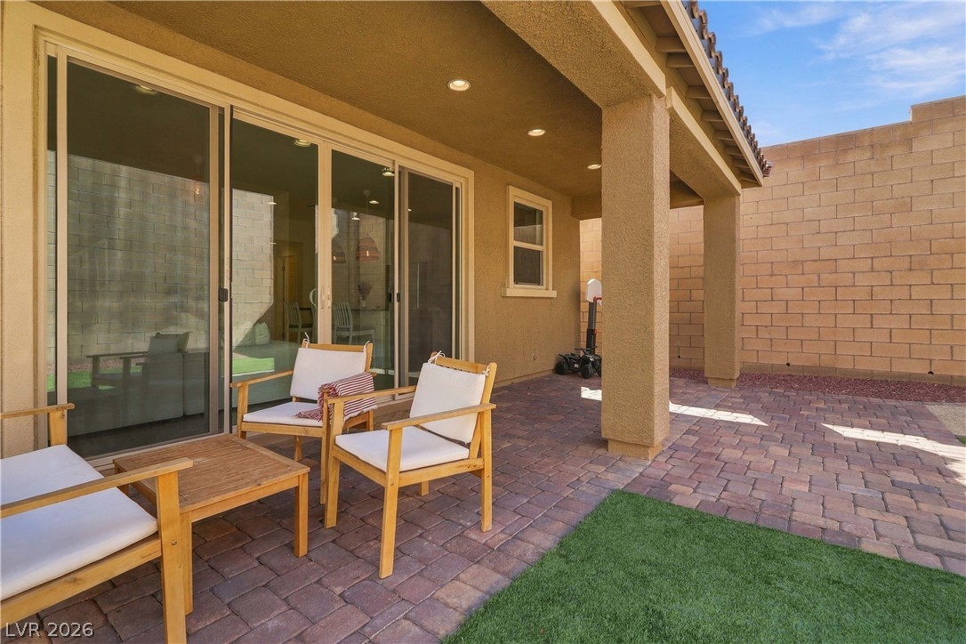
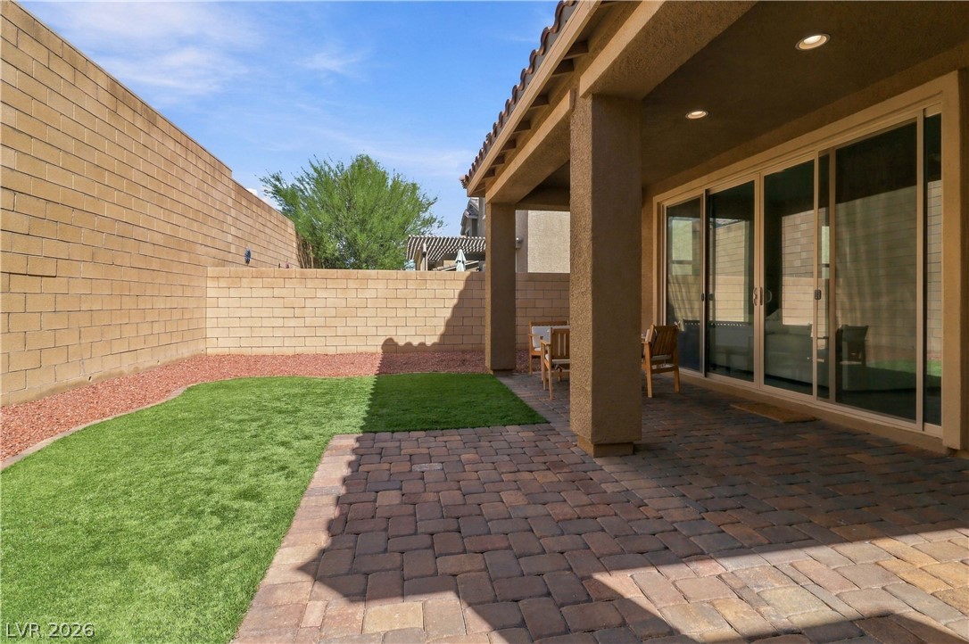
A private paver patio sits nestled beneath a covered stucco overhang.
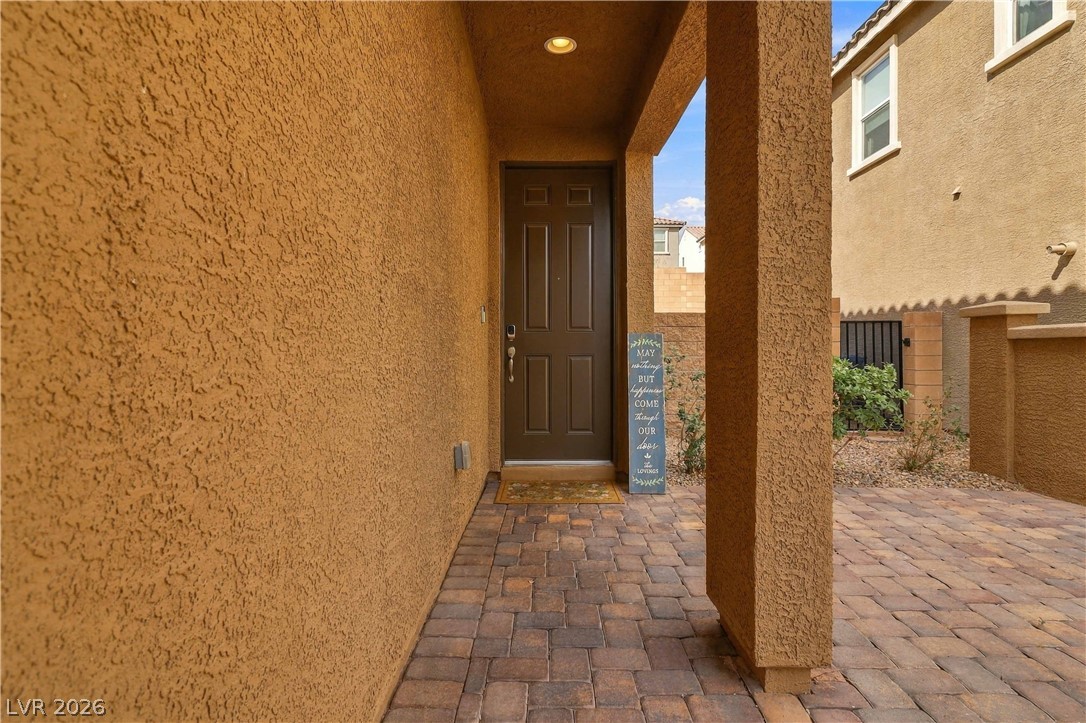
A covered alcove frames the main entry, complete with textured stucco walls and block pavers.
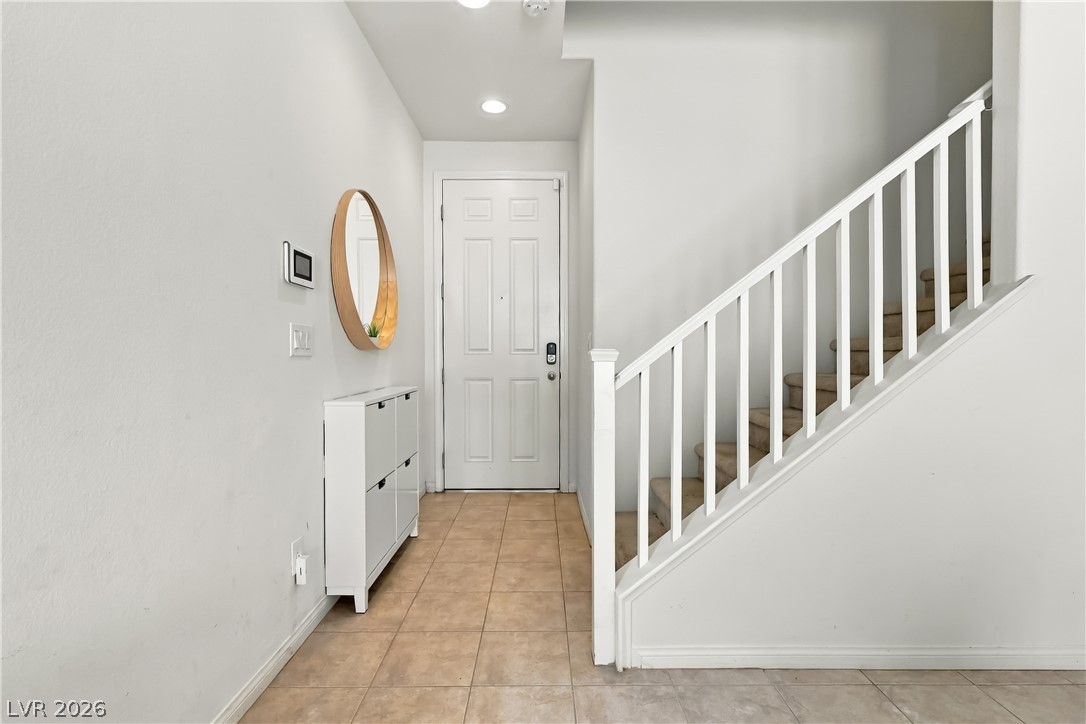
A welcoming entryway features tile flooring and an adjacent staircase leading to the upper level.
Large sliding glass doors connect the tiled living area directly to the private courtyard.
An inviting kitchen features granite countertops, modern cabinetry, recessed lighting, and sliding door access.
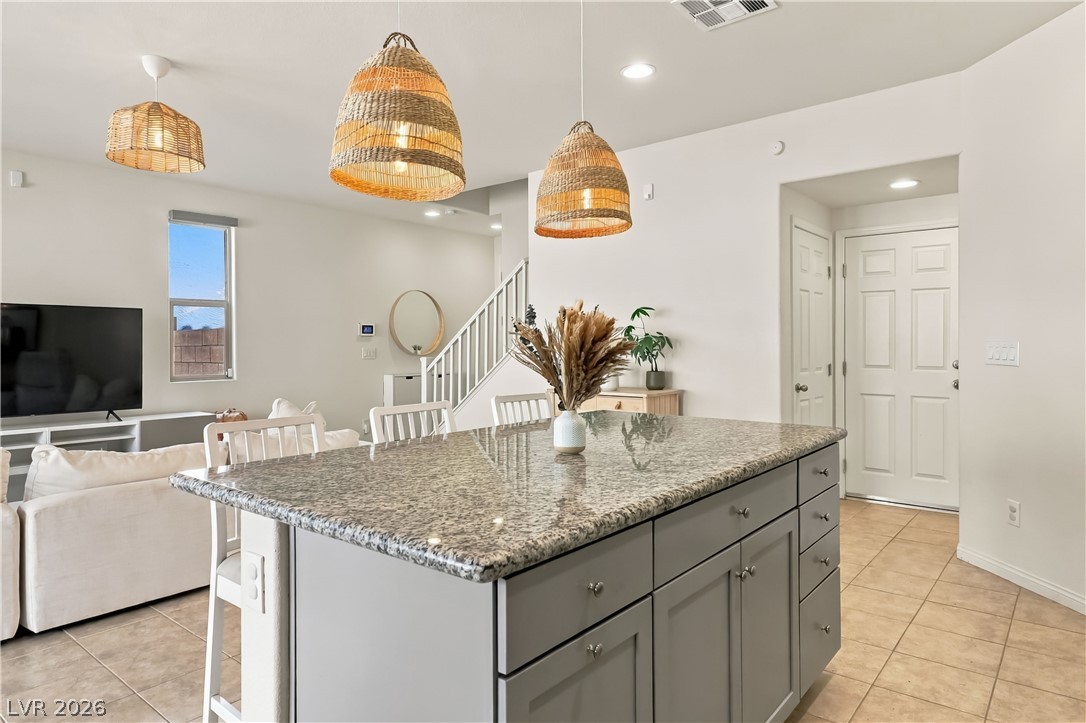
A spacious central island with granite countertops anchors this modern kitchen setup.
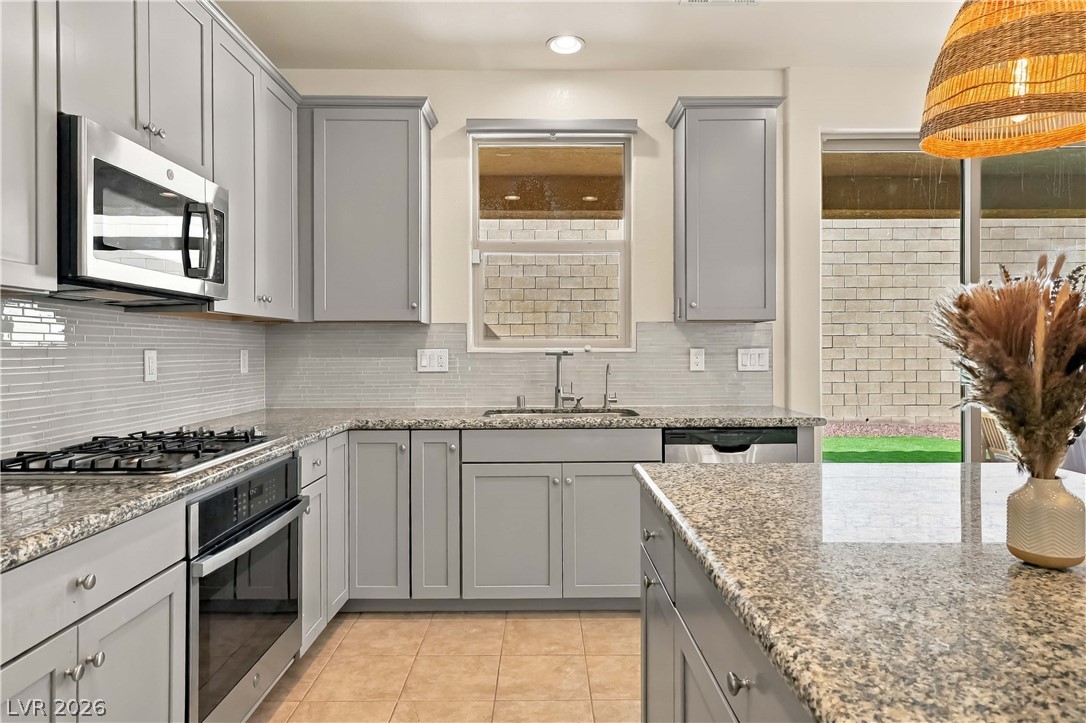
Granite countertops and clean cabinetry define this functional kitchen space overlooking the patio area.
Shaker-style cabinetry and granite countertops frame a modern culinary workspace.
An open kitchen island with stone counters overlooks the main living spaces and tiled flooring.
Polished granite countertops anchor a light-filled kitchen space connecting seamlessly to the living area.
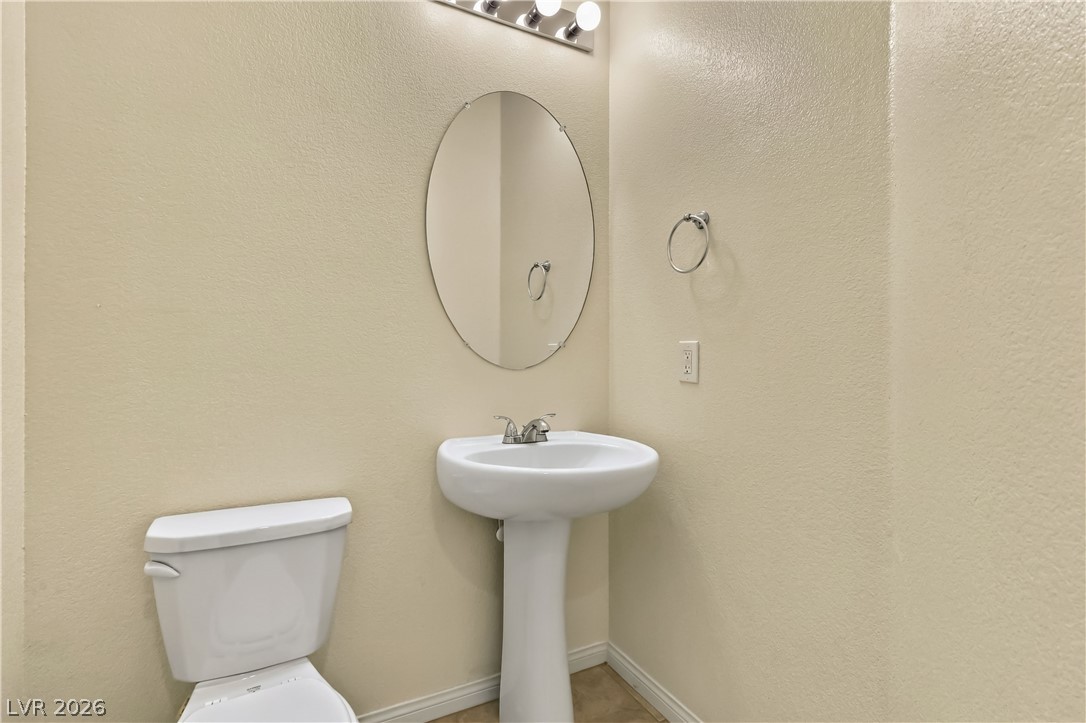
A classic pedestal sink and clean lines define this convenient powder room.
An open floorplan seamlessly connects the tiled main level with the carpeted staircase.
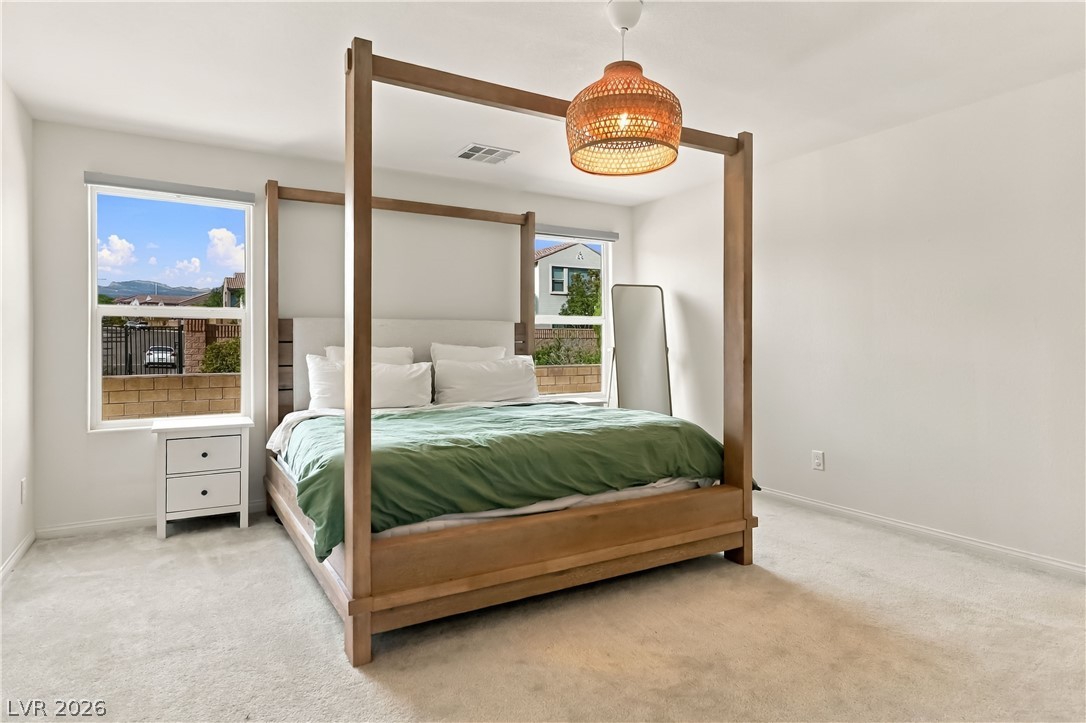
Natural light pours through dual windows, highlighting soft carpeting and high ceilings.
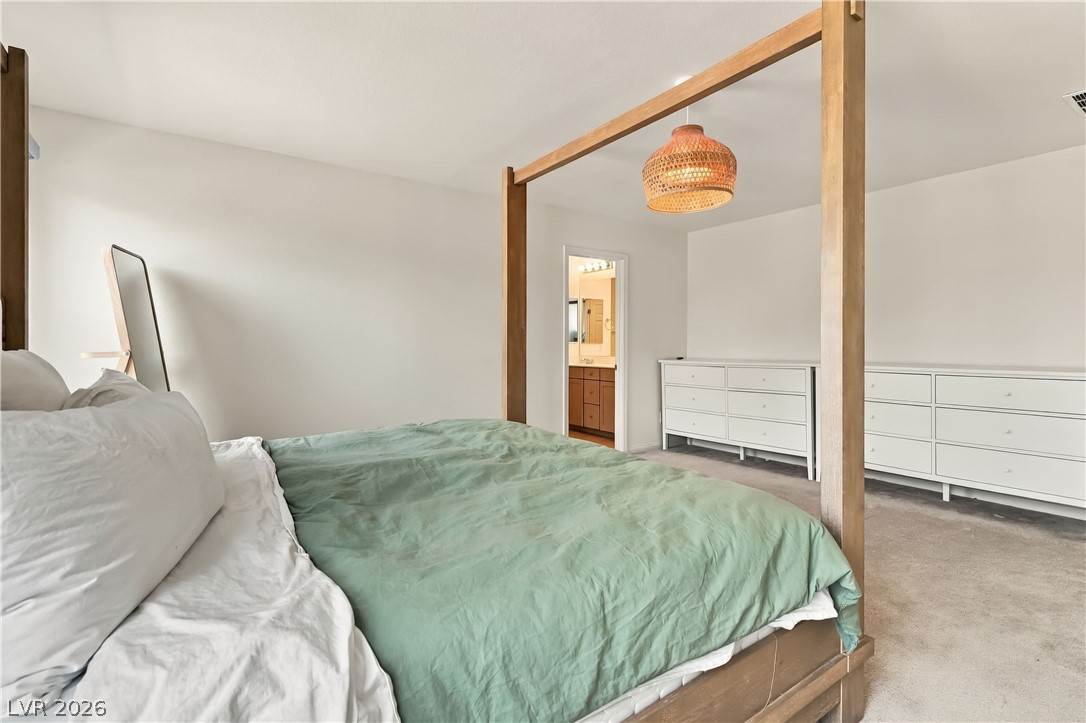
An open doorway connects this bedroom to the adjacent bathroom over soft carpet flooring.
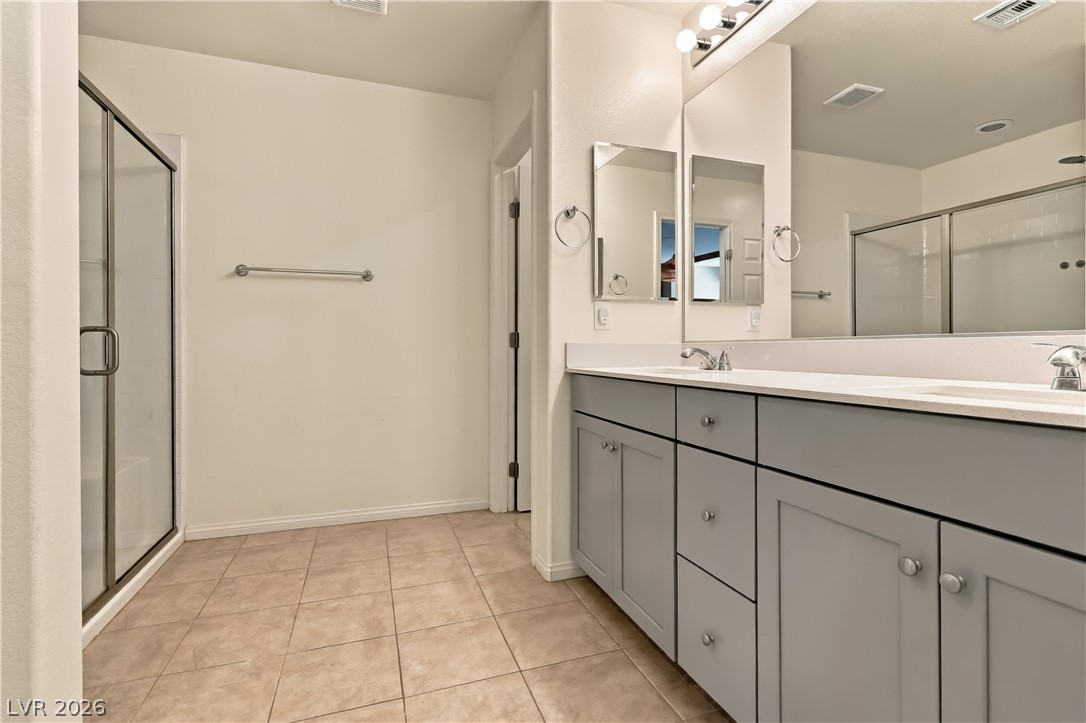
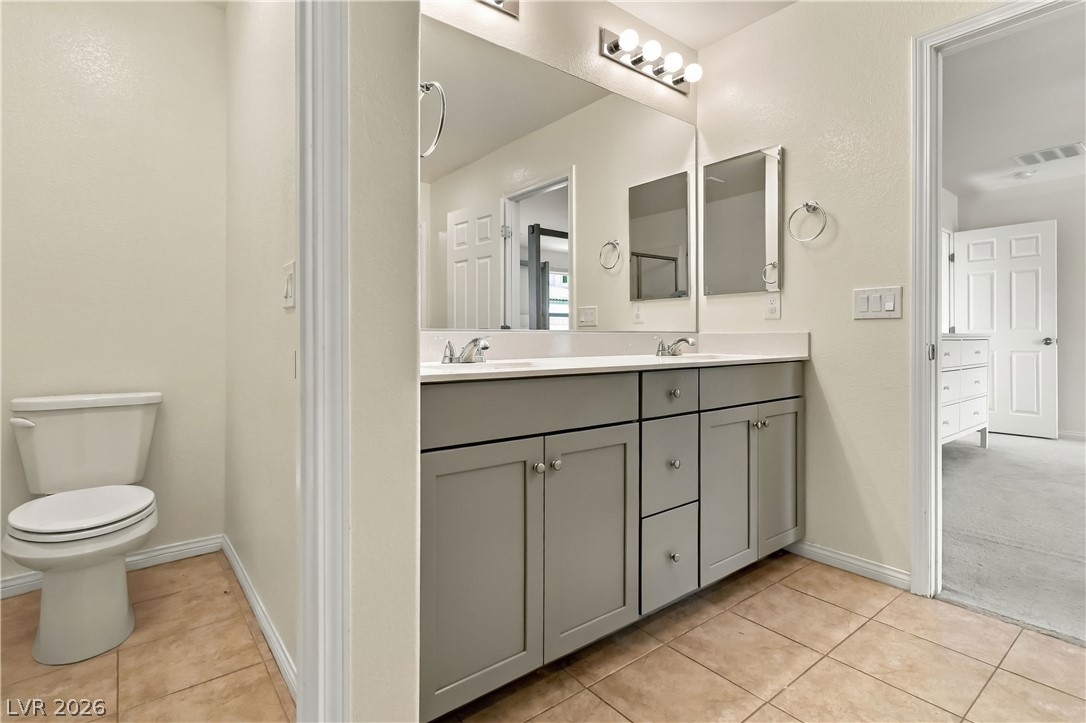
A spacious vanity with dual sinks anchors this well-appointed bathroom featuring durable tile flooring.
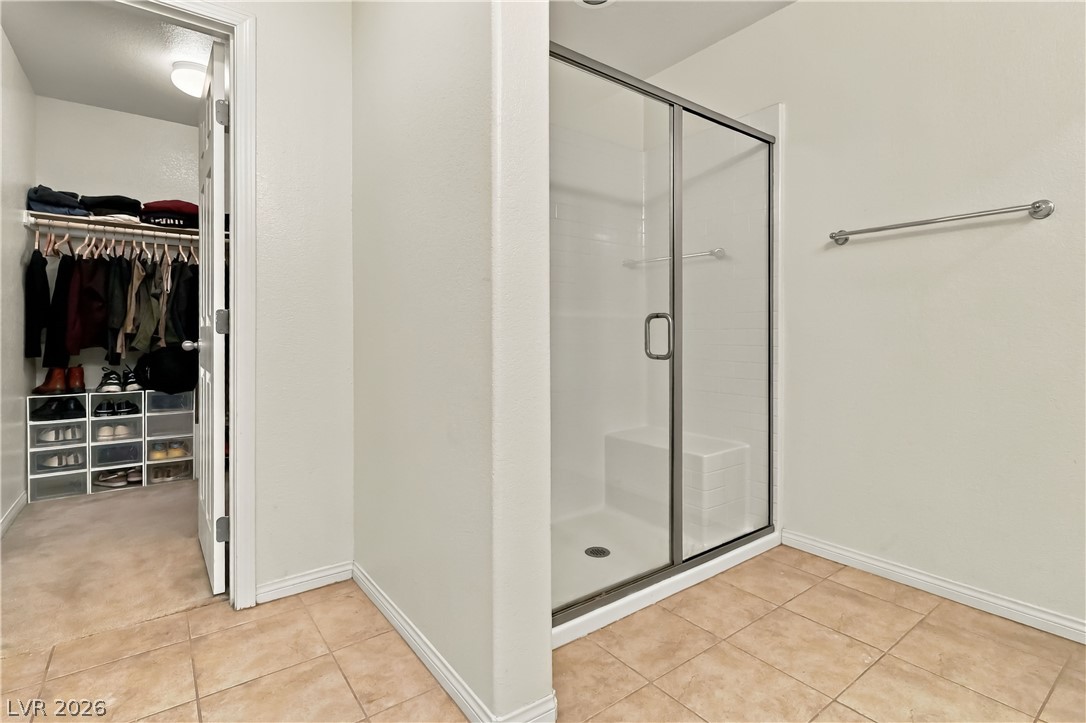
A glass-enclosed walk-in shower with tile flooring stands adjacent to a spacious walk-in closet.
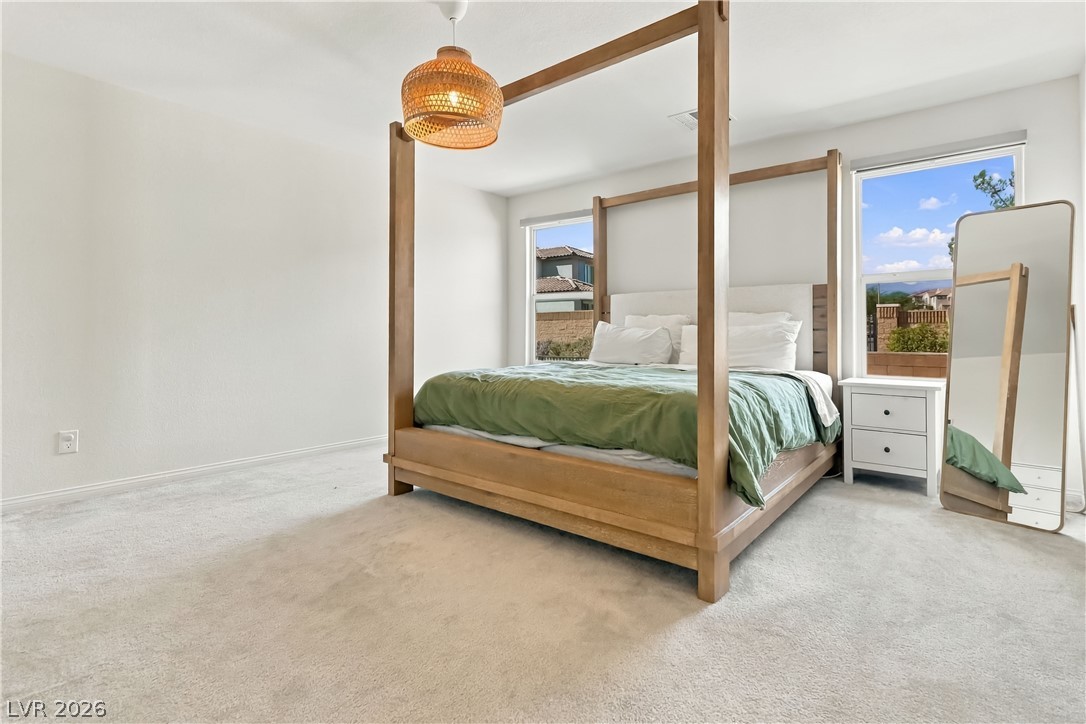
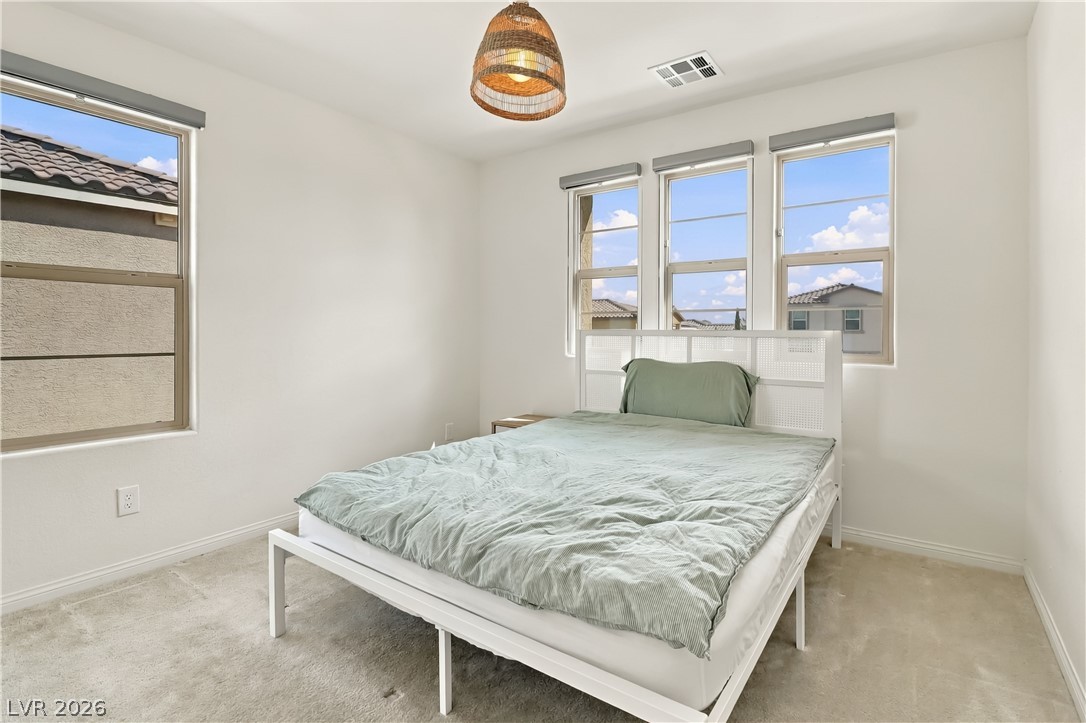
Soft carpeting and dual windows create a peaceful atmosphere in this comfortable bedroom retreat.
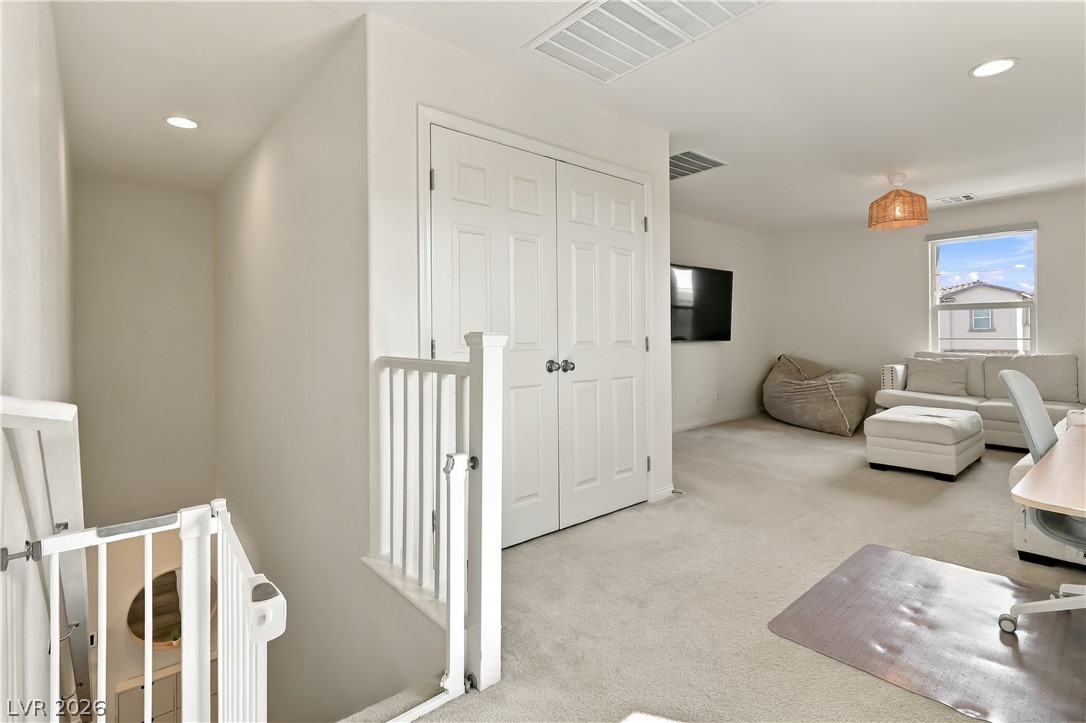
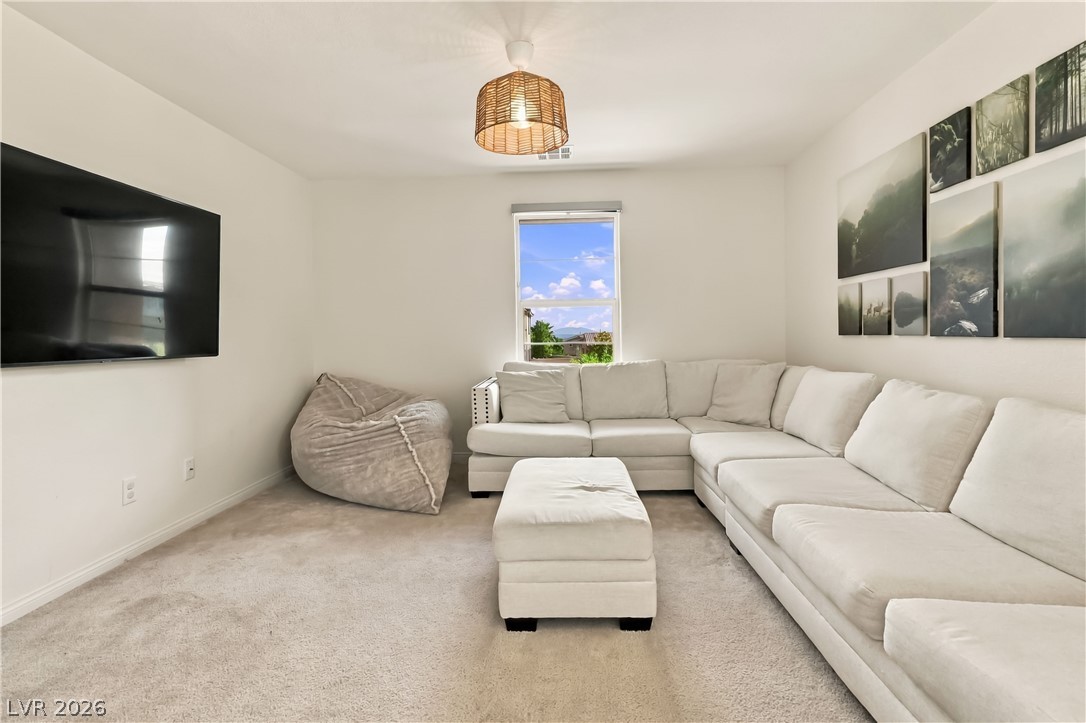
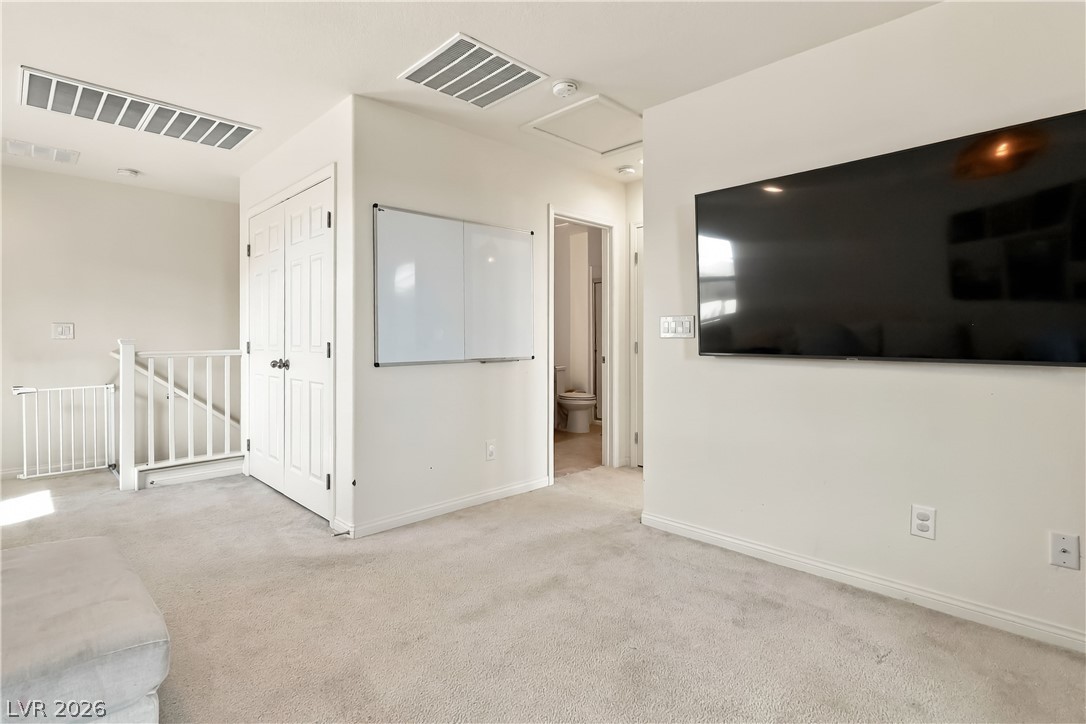
An open upstairs landing leads directly into a versatile bonus living space.
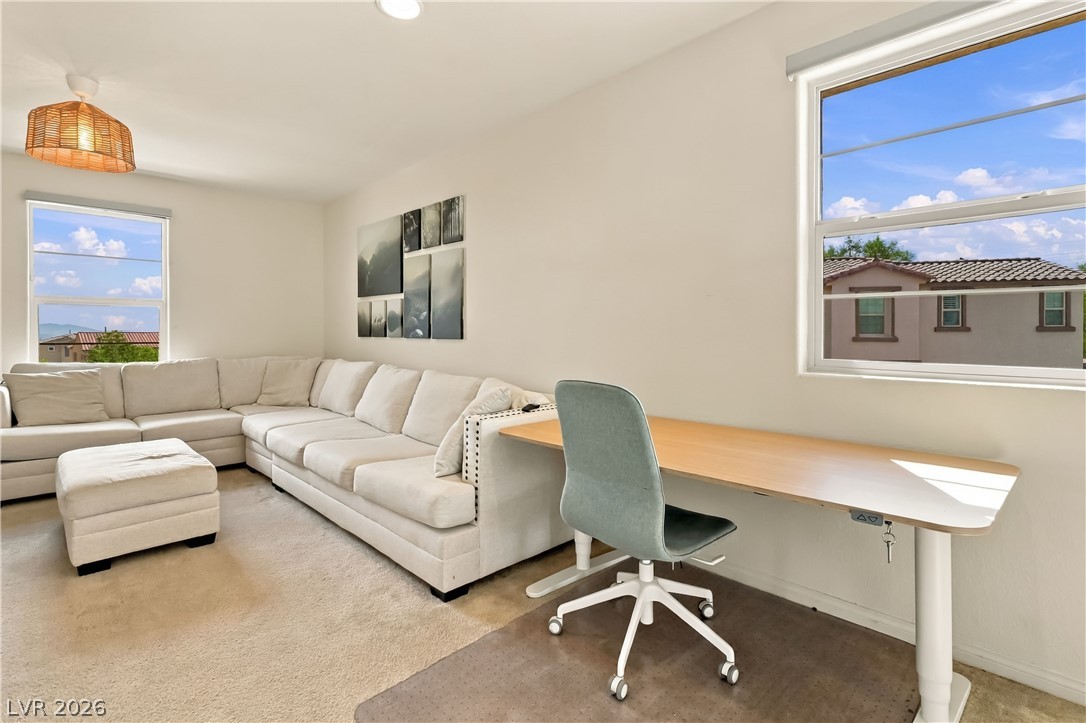
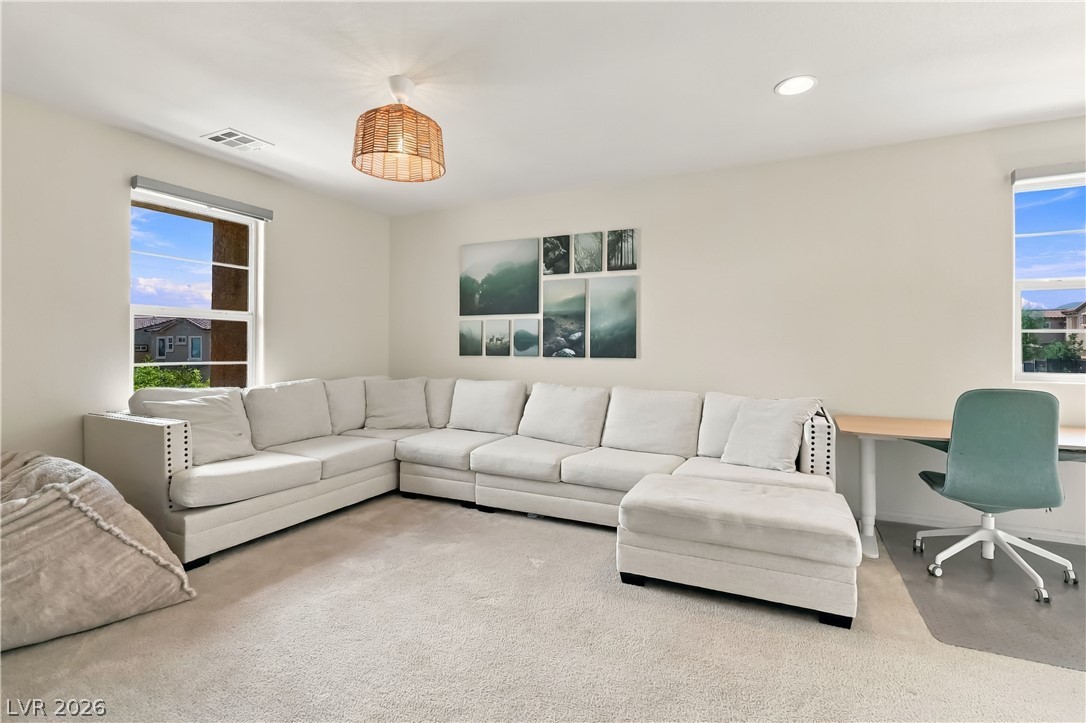
A spacious multipurpose room highlights neutral carpet and oversized windows frames that capture neighborhood views.
Soft carpeting underfoot defines this inviting space, complemented by a serene window view.
A versatile upper-level loft features clean-lined walls, soft carpeting, and access to a half bath.
Natural light pours through multiple windows in this tranquil bedroom featuring plush carpeting.
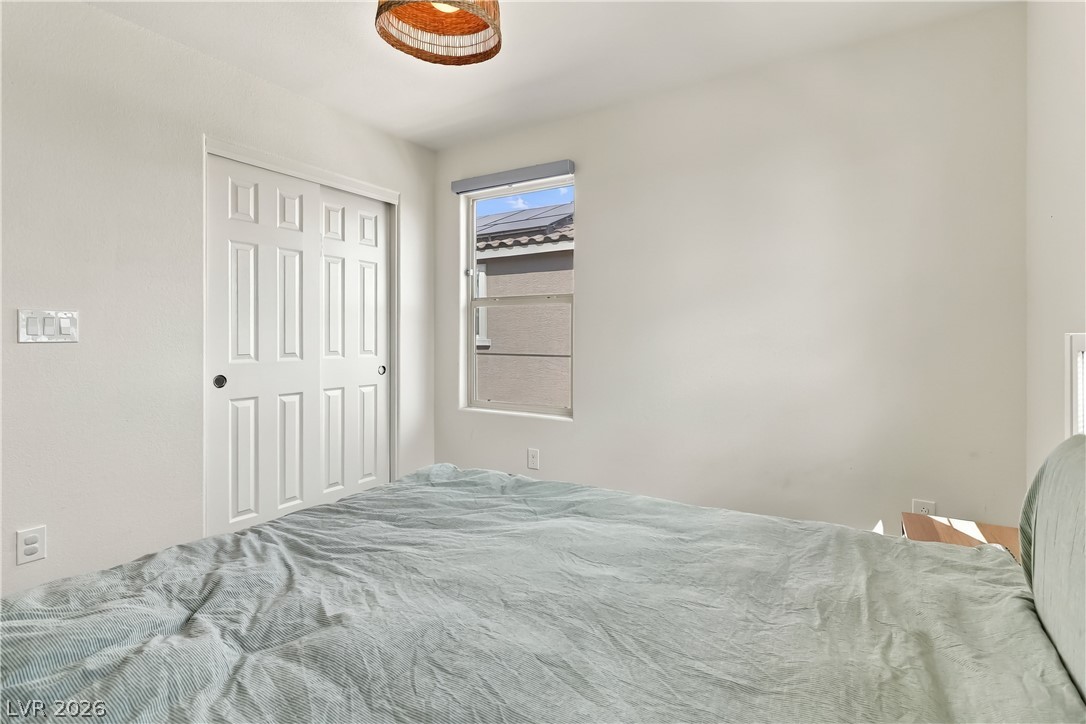
Sunlight streams through a tall window, illuminating clean lines and built-in closet storage.
Clean lines define this classic bathroom featuring a double vanity and neutral tile flooring.
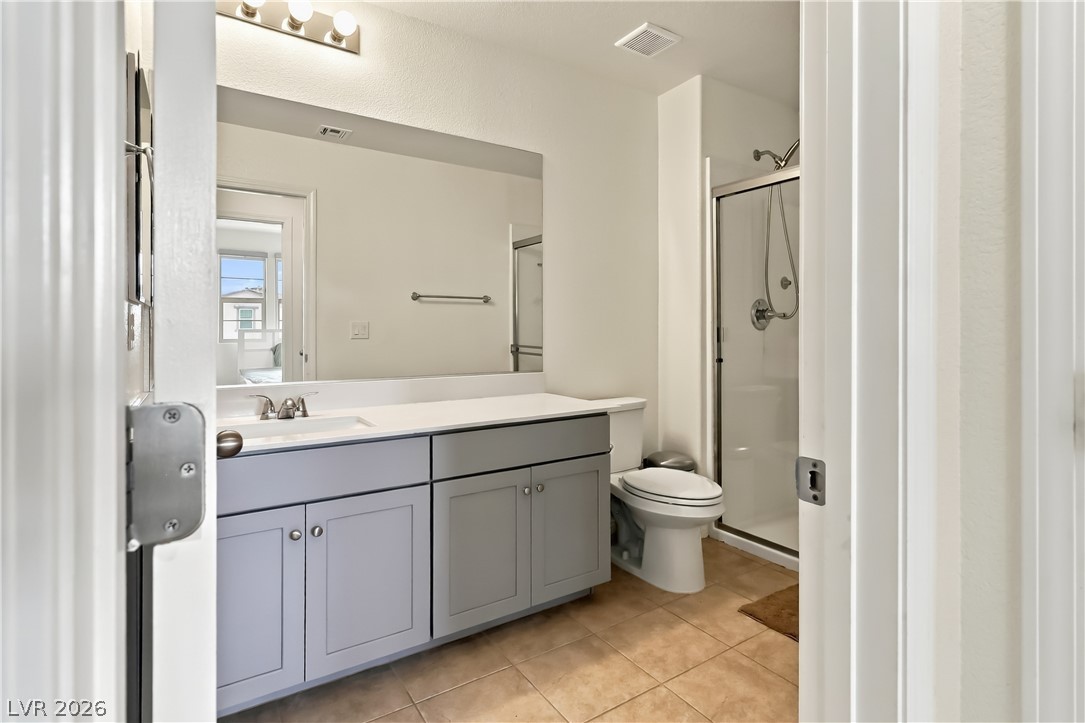
A classic layout connects a stone-topped vanity and walk-in shower with neutral tile flooring.
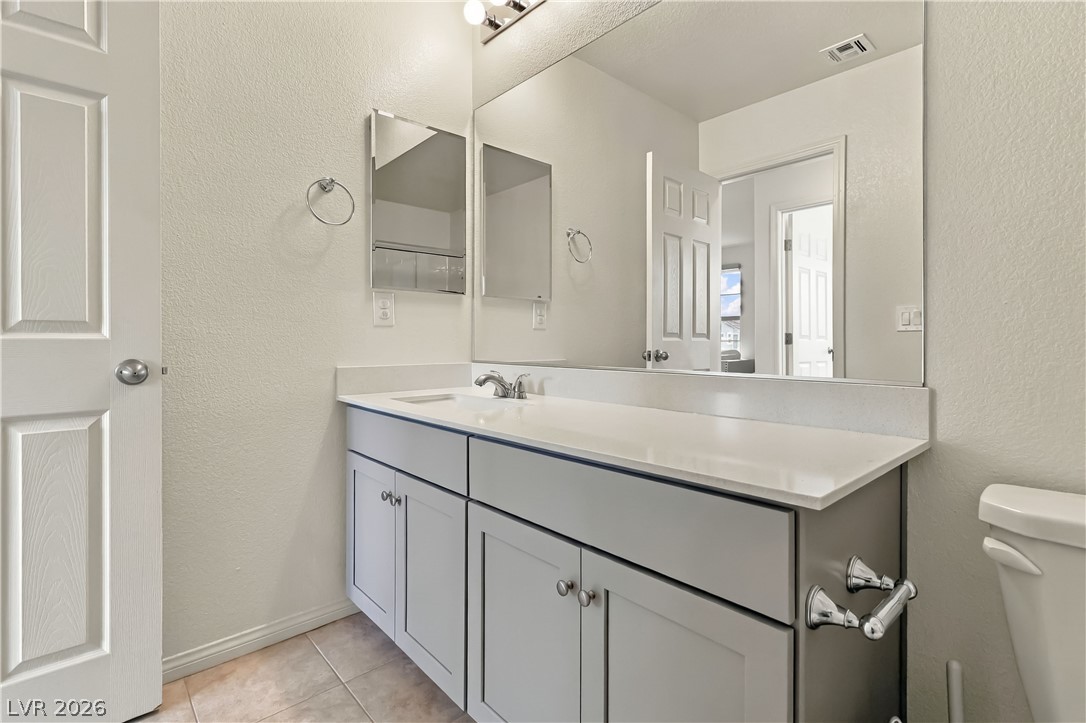
A classic vanity setup features neutral finishes, a large wall mirror, and tiled flooring.
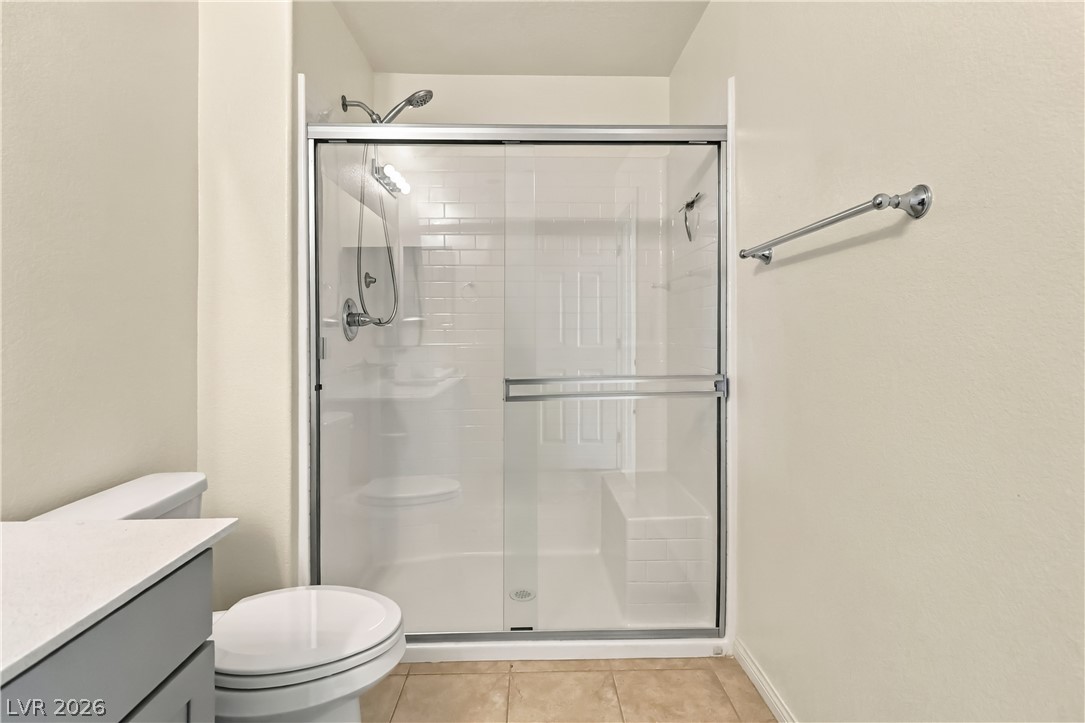
Tiled flooring and a spacious walk-in shower with sliding glass doors highlight this modern bathroom.
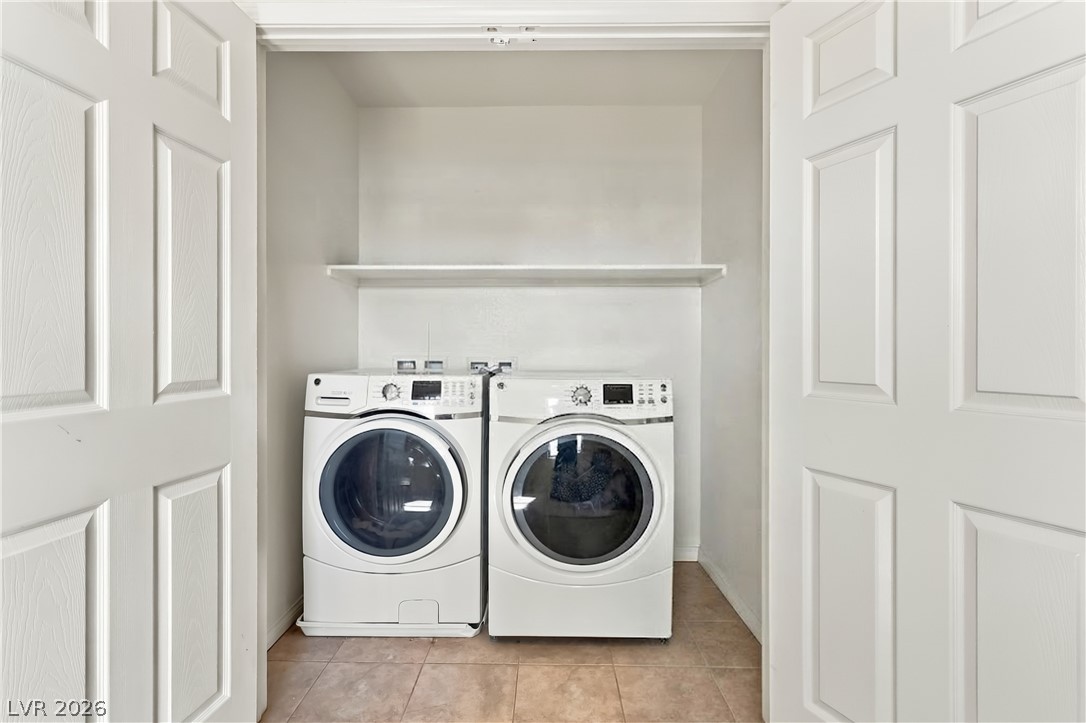
A dedicated laundry closet features practical shelving and tile flooring behind double doors.
Soft carpet and recessed lighting enhance this versatile living space illuminated by dual windows.
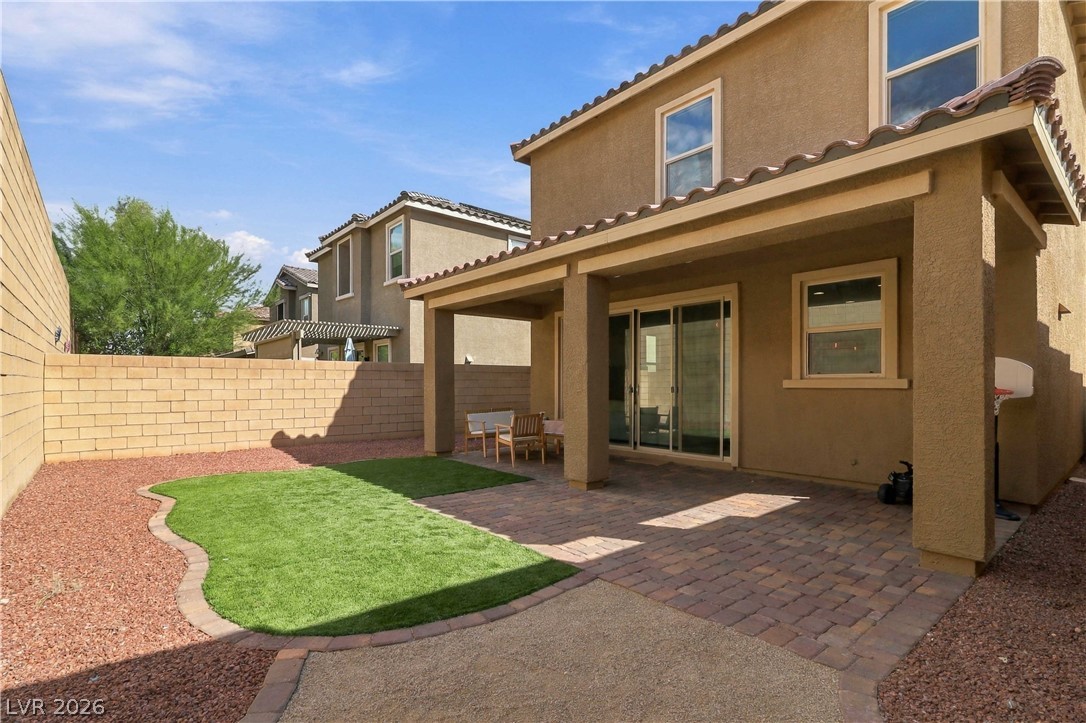
An inviting covered patio opens to a low-maintenance backyard bordered by privacy walls.
A covered back patio opens to a low-maintenance yard enclosed by privacy block walls.
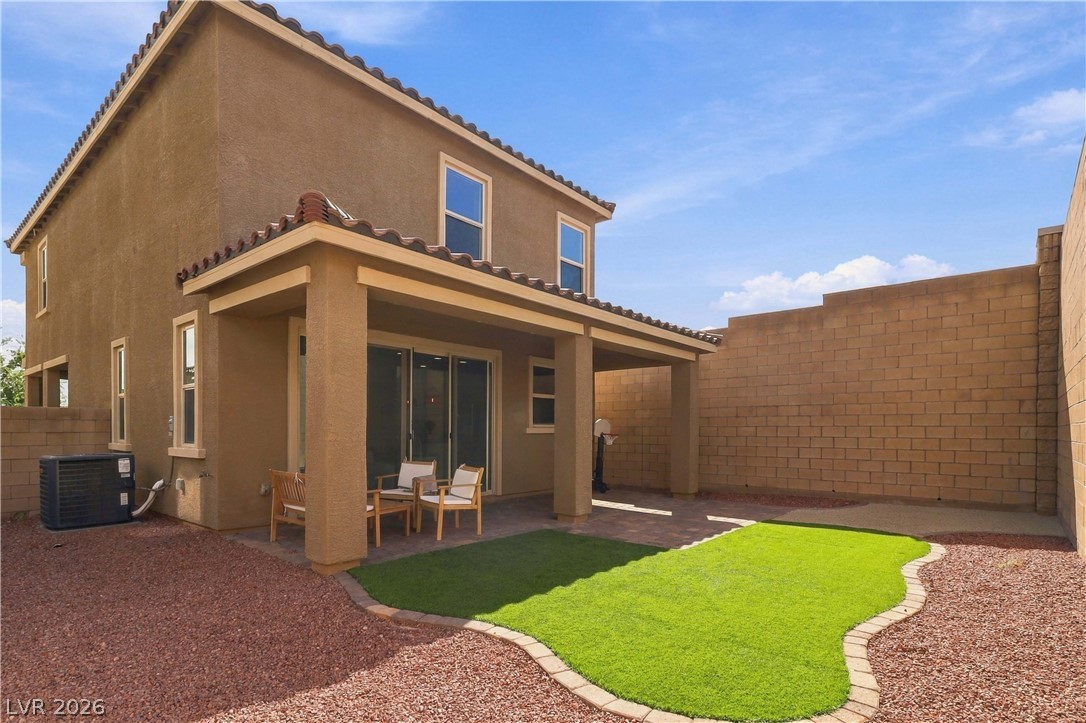
A covered patio opens to a low-maintenance yard enclosed by block privacy walls.
Brick pavers extend from a covered patio to a private, walled backyard space.
A covered patio overlooks a private, low-maintenance yard enclosed by a block wall.
A covered patio with brick pavers overlooks a private yard enclosed by masonry walls.
A covered patio lined with pavers opens to a fenced backyard featuring low-maintenance turf.
A paved driveway leads to the attached garage of this two-story stucco home with tile roofing.
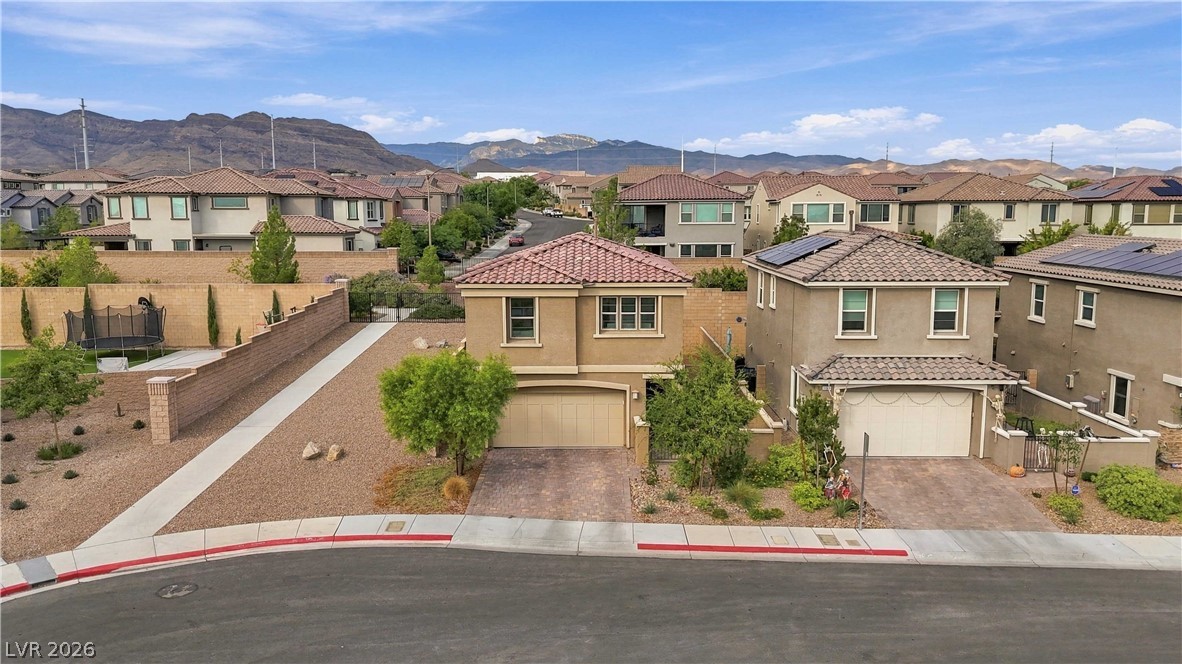
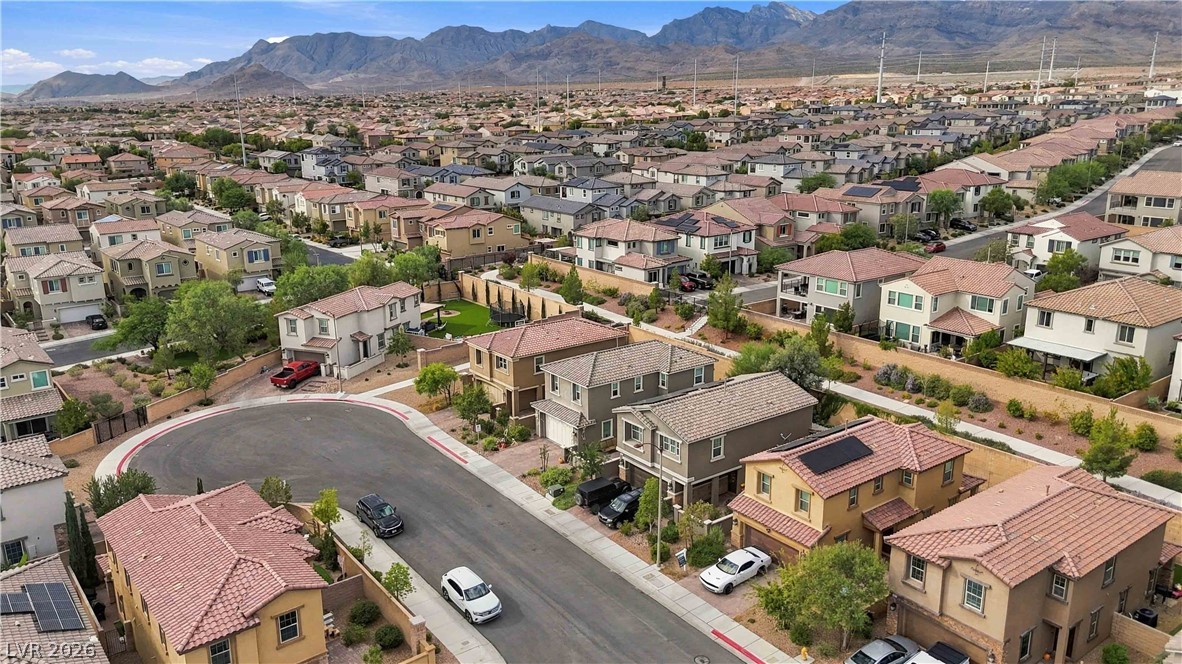
A quiet cul-de-sac setting frames this two-story home against a backdrop of majestic mountains.
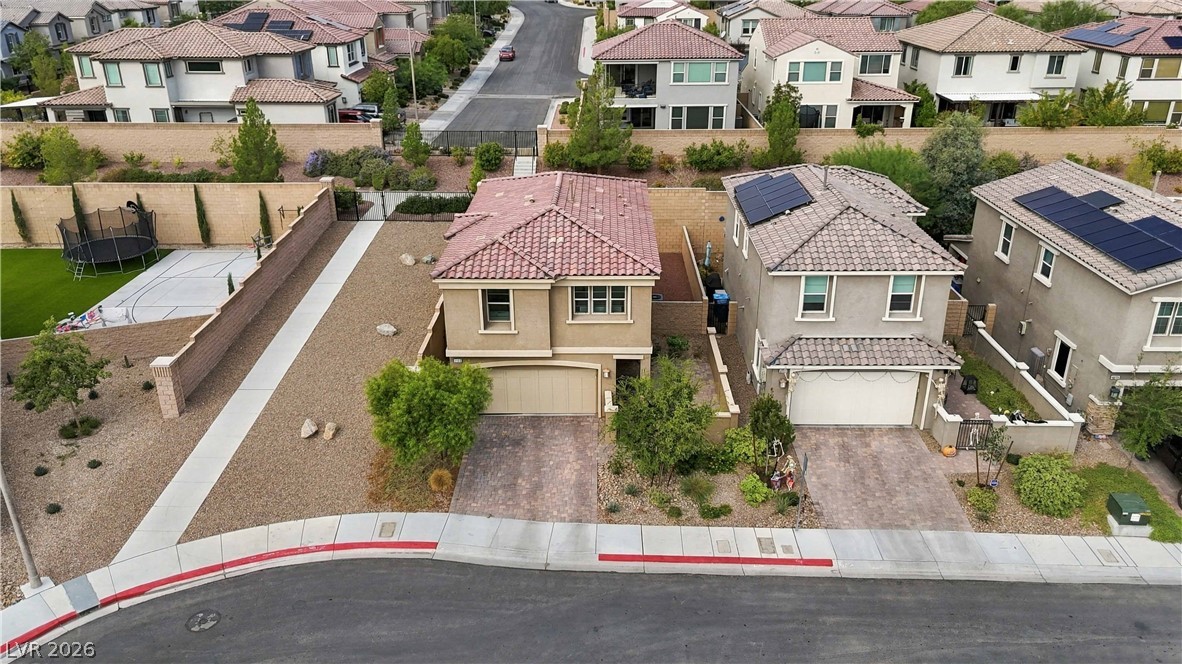
An aerial perspective showcases the classic tiled roofs and clean architectural lines of the community.
An aerial perspective captures modern homes set against a dramatic mountain backdrop.
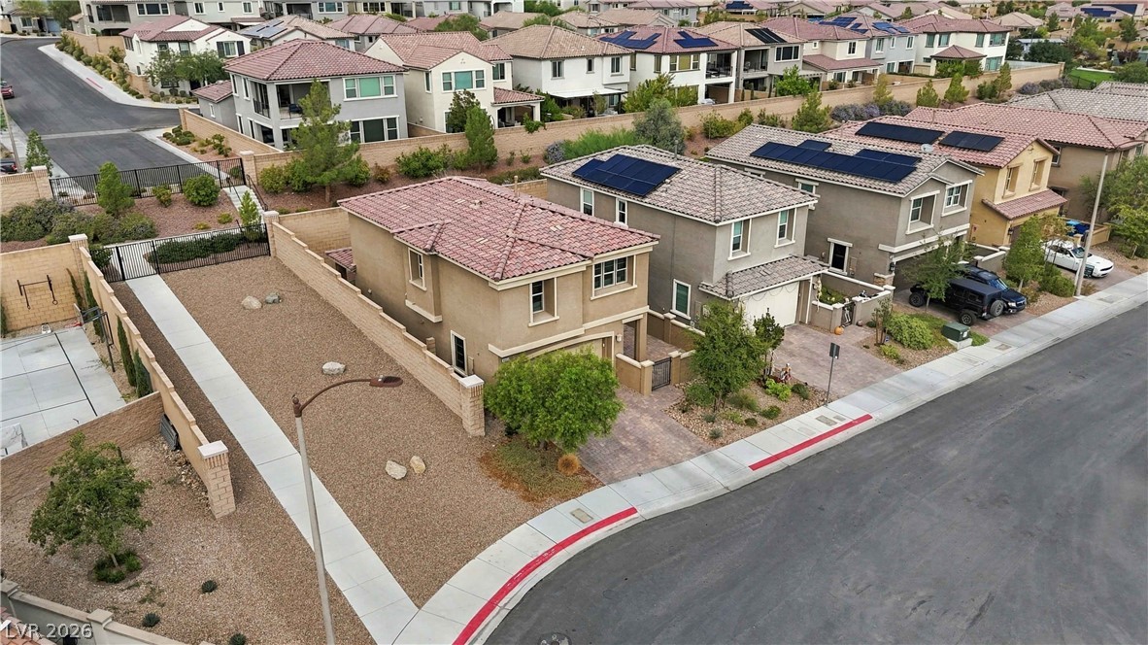
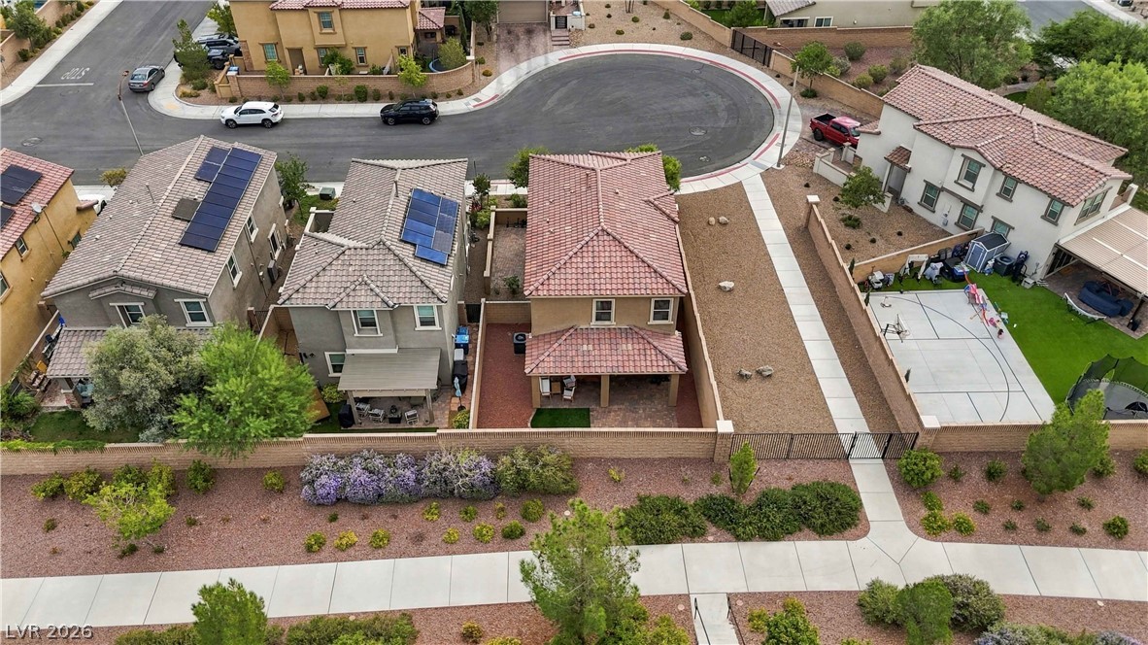
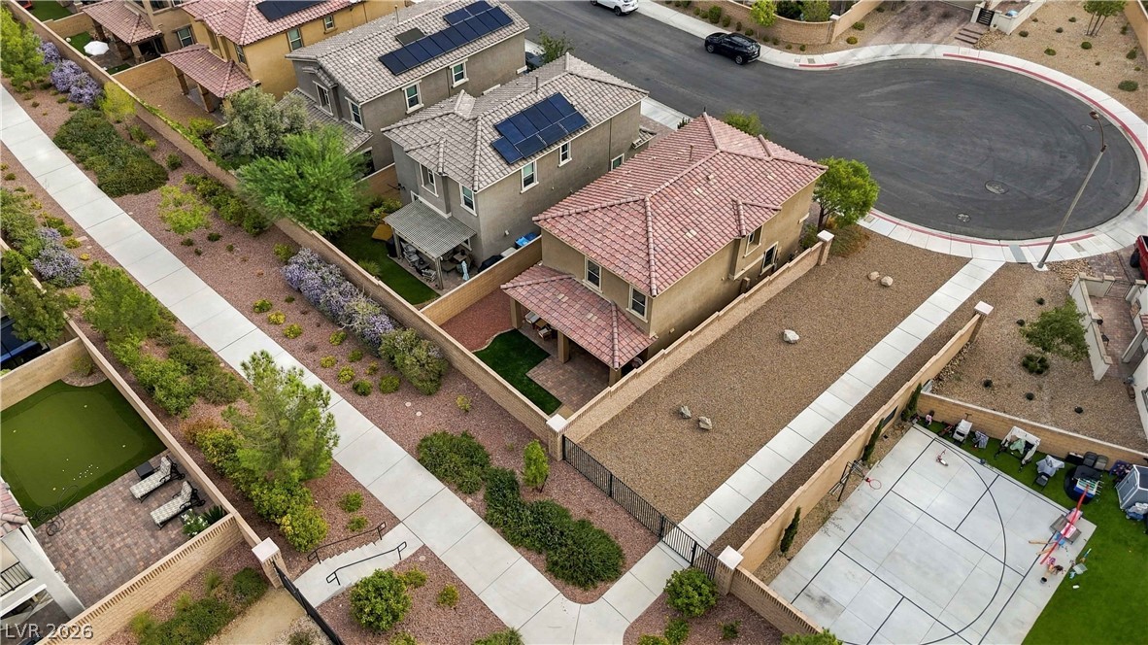
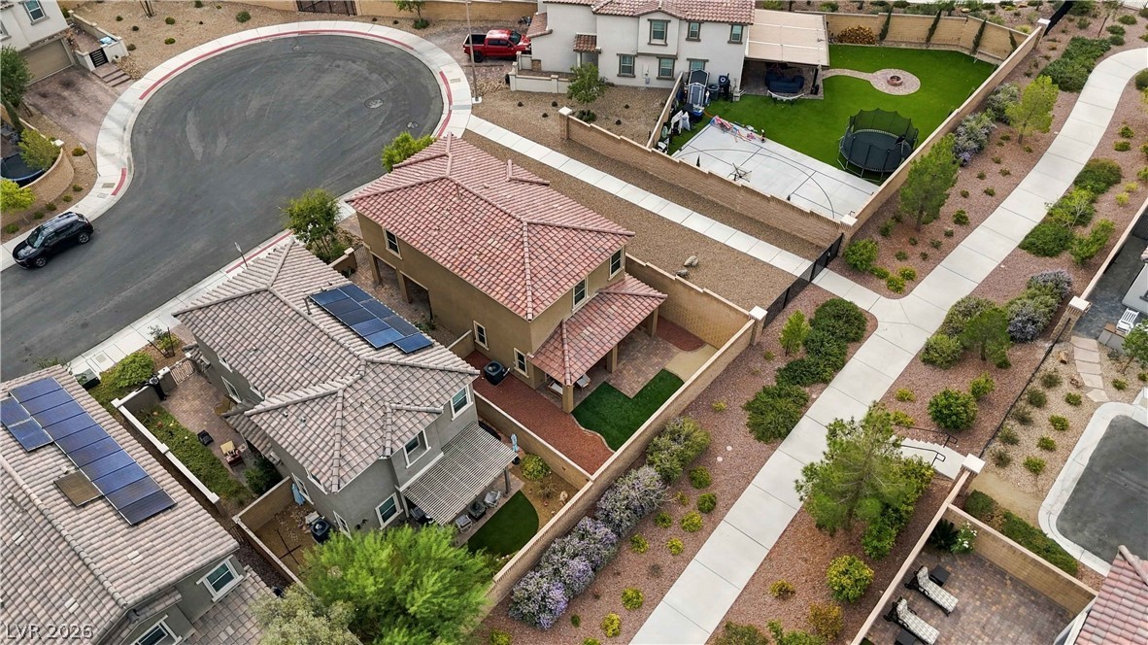
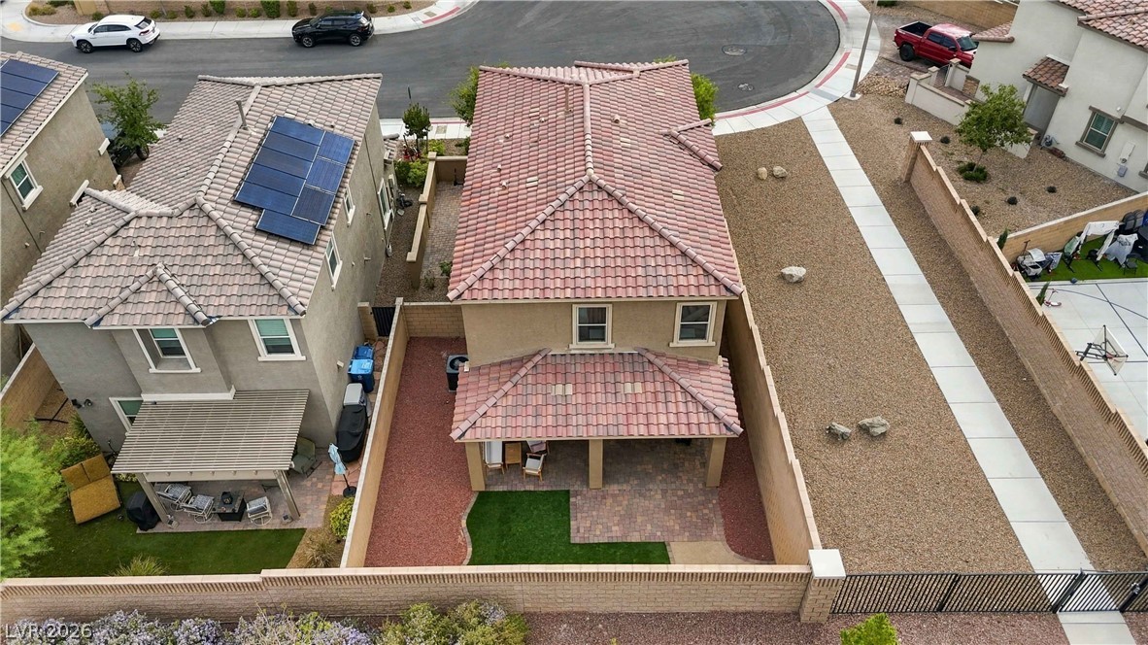
An aerial perspective showcases the low-maintenance yard design of this modern multi-level residence.
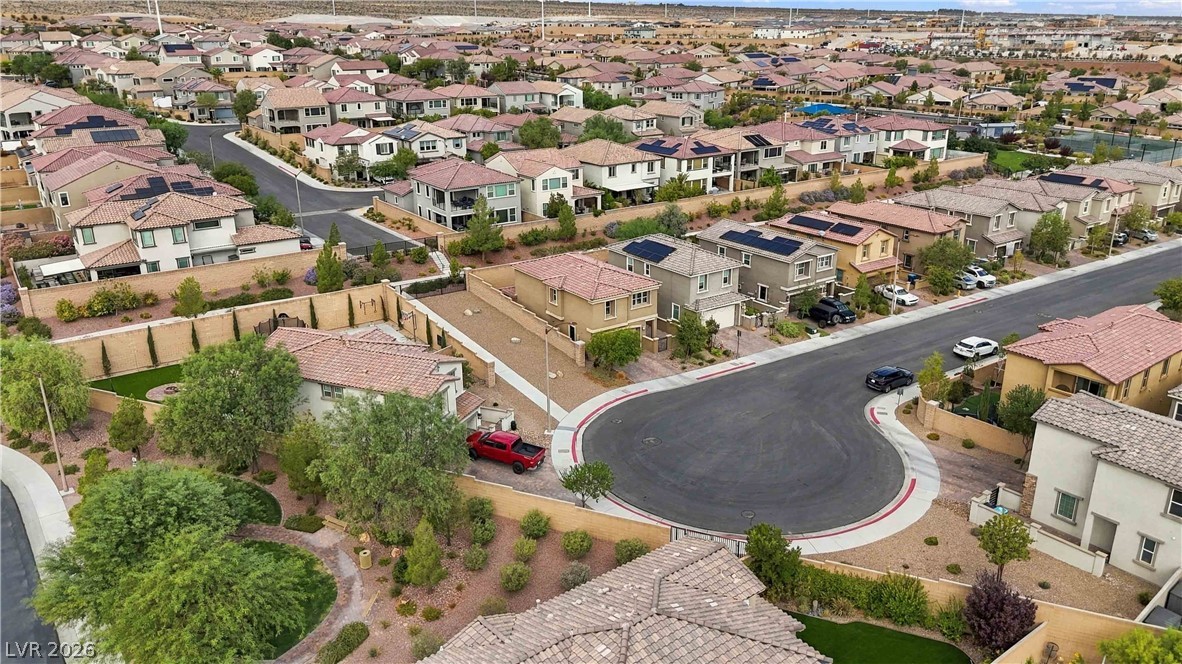
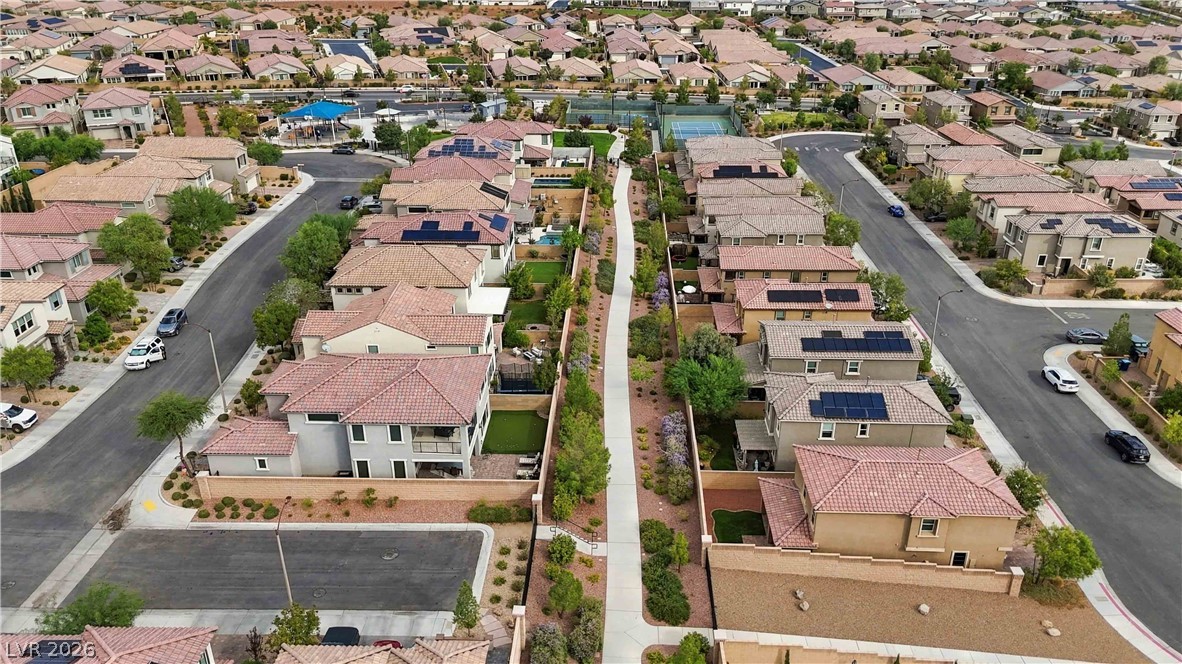
A well-planned suburban neighborhood features tiled roofs, paved roads, and landscaped grounds.
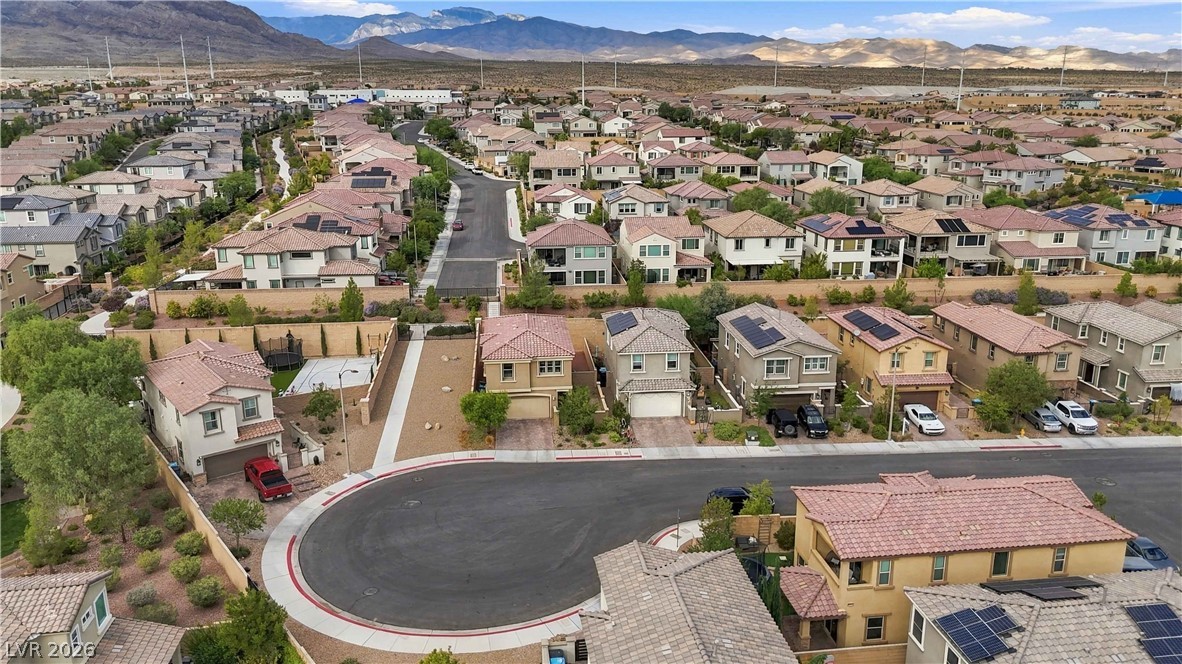
An aerial perspective showcases an established neighborhood set against a backdrop of distant desert mountains.
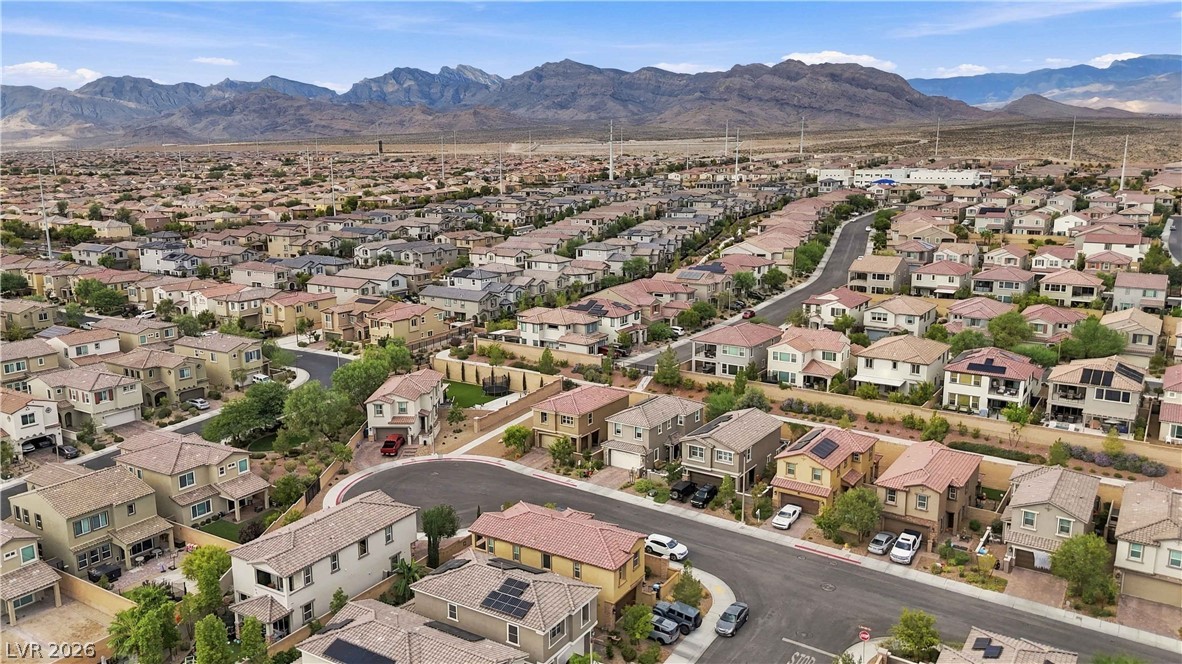
An aerial perspective showcases a neat residential neighborhood framed by majestic desert mountain backdrops.
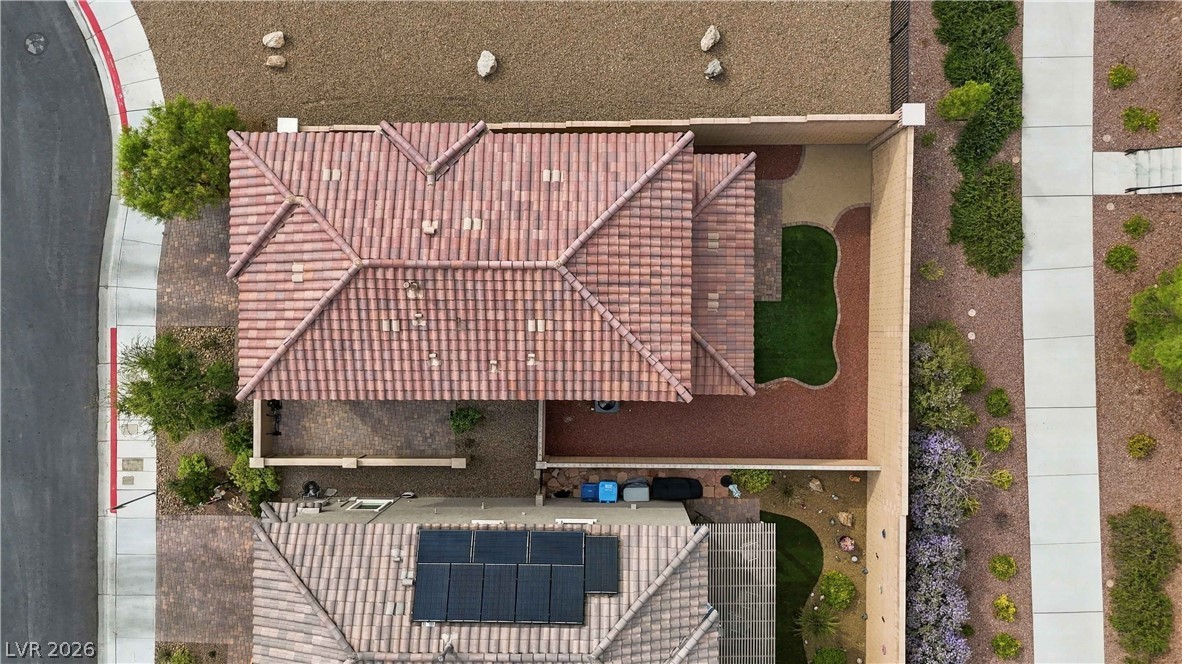
An overhead view reveals a tiled roof design surrounded by low-maintenance desert landscaping.
An aerial perspective showcases the tiled roofs and tidy desert landscaping of this suburban neighborhood.
An aerial perspective showcases the classic clay tile rooflines and structured multi-level home design.
An aerial perspective showcases the classic tile roofing and organized layouts of this suburban neighborhood.
An aerial perspective showcases the tiled roof and structured layout of the backyard.
An aerial perspective showcases an established neighborhood layout accented by a winding central pedestrian path.
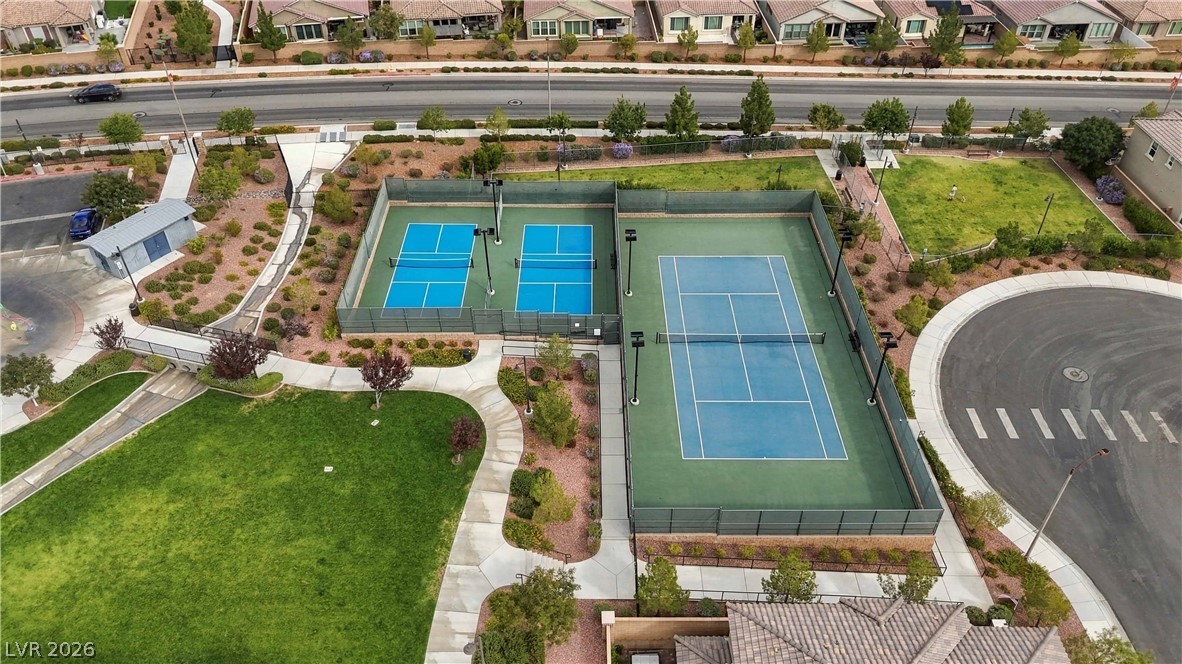
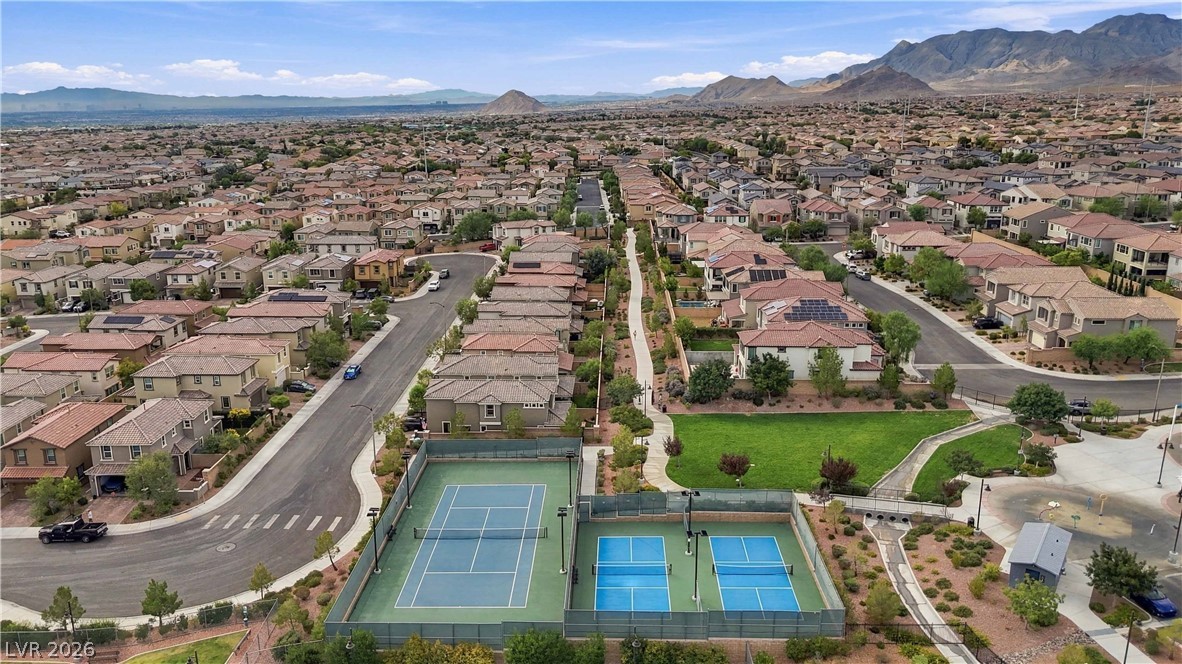
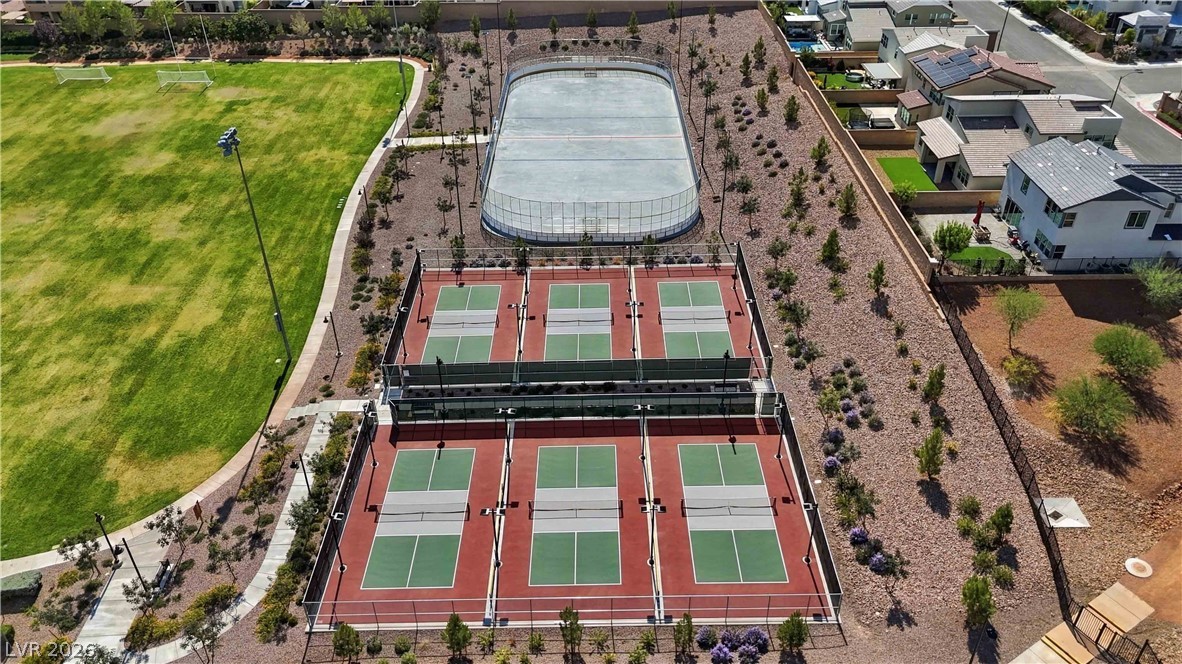
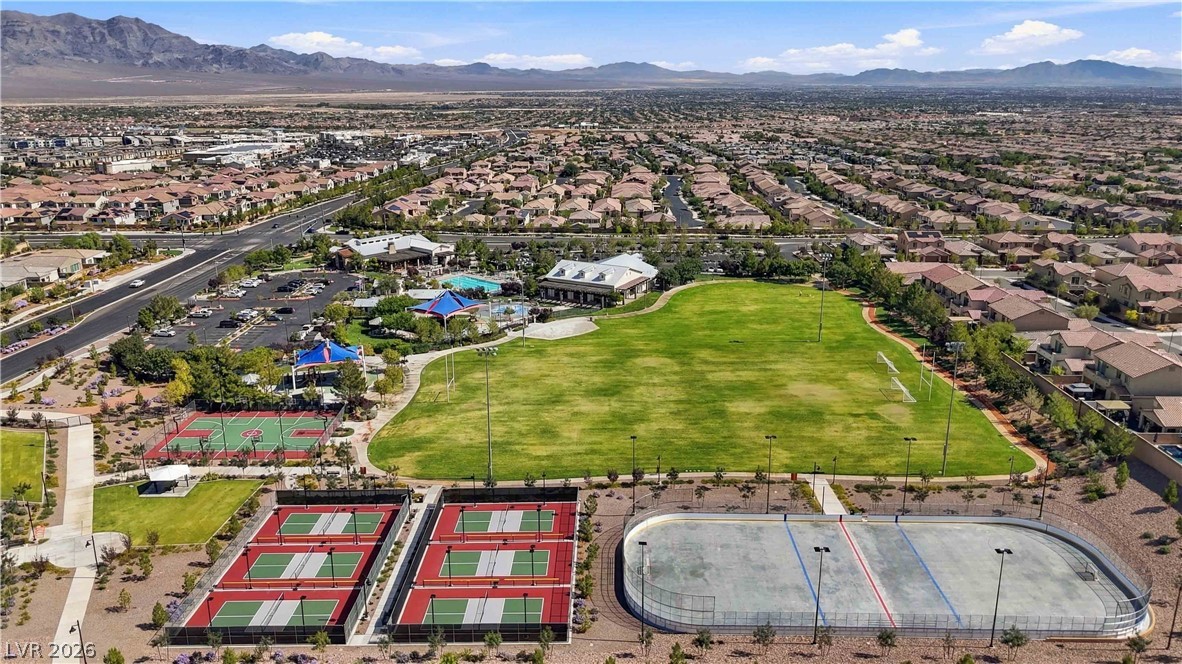
An aerial perspective showcases the community recreation area with pristine tennis and pickleball courts.
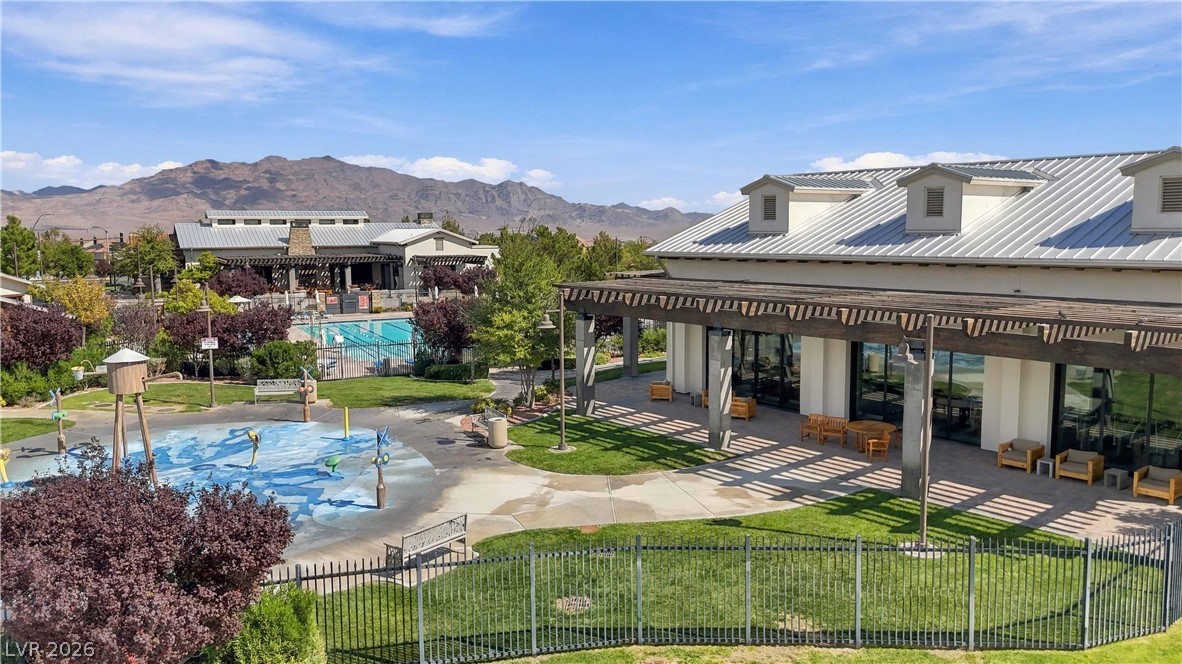
An aerial perspective showcases community recreational facilities nestled within a master-planned desert neighborhood.
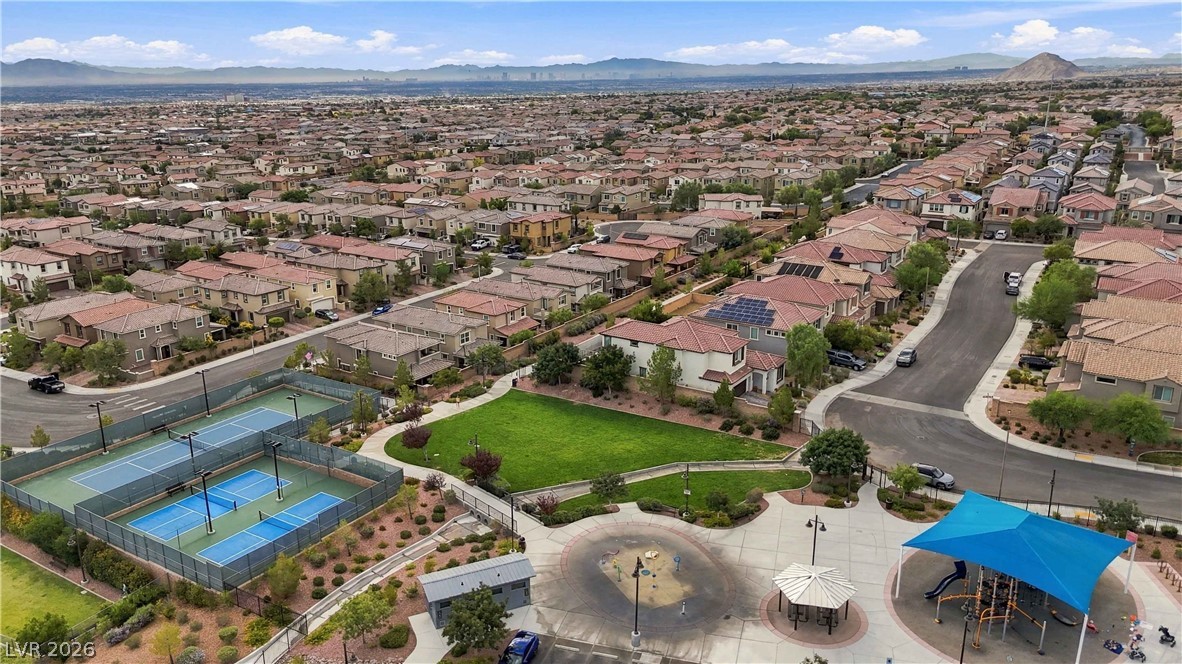
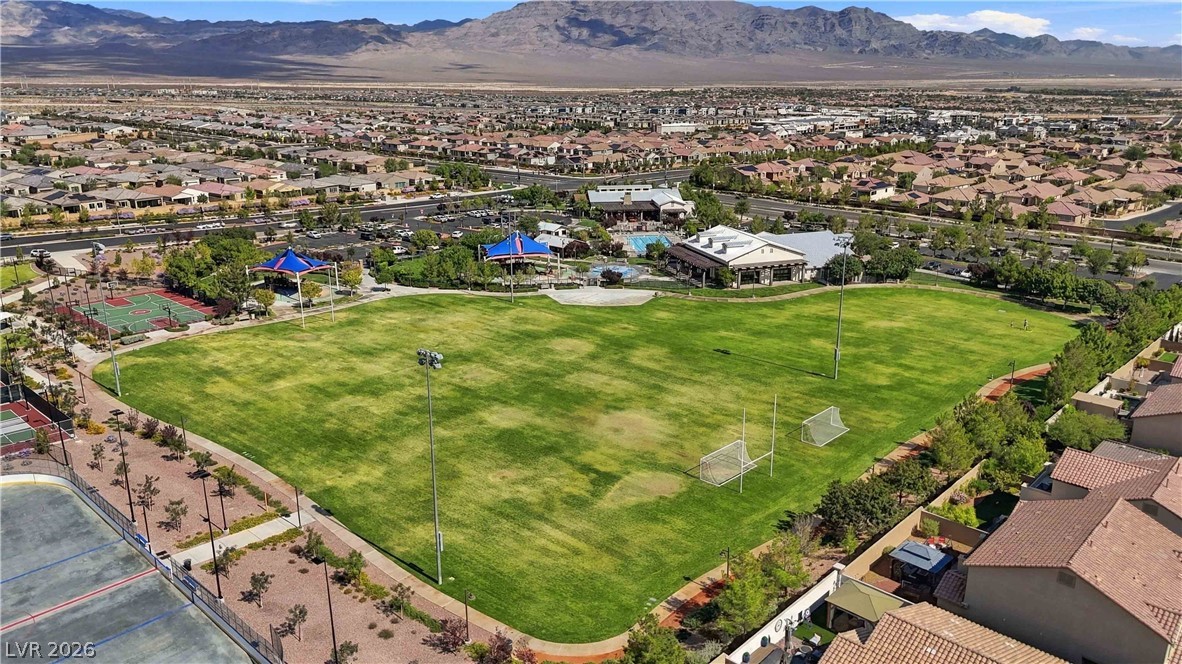
An aerial perspective showcases a vibrant community park featuring sports courts, green space, and play areas.
An aerial perspective showcases a neat residential neighborhood framed by majestic desert mountains.
A sweeping bird's-eye view reveals extensive neighborhood amenities, green spaces, and sports courts.
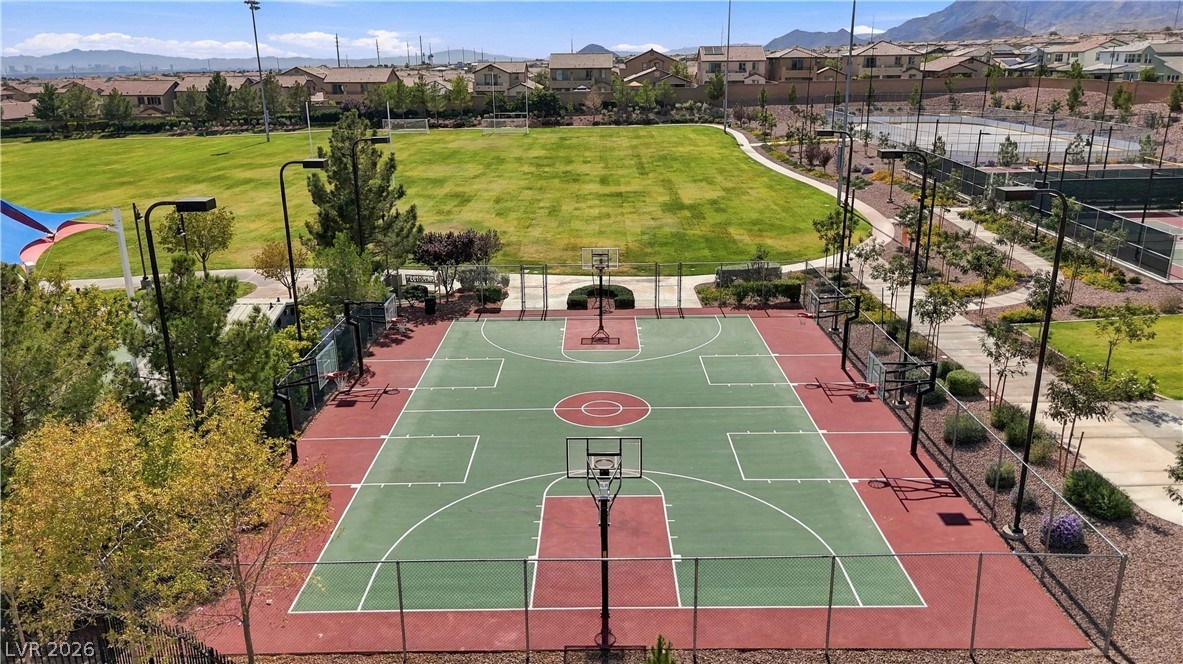
An aerial perspective showcases the extensive neighborhood sports courts nestled alongside an expansive grassy park.
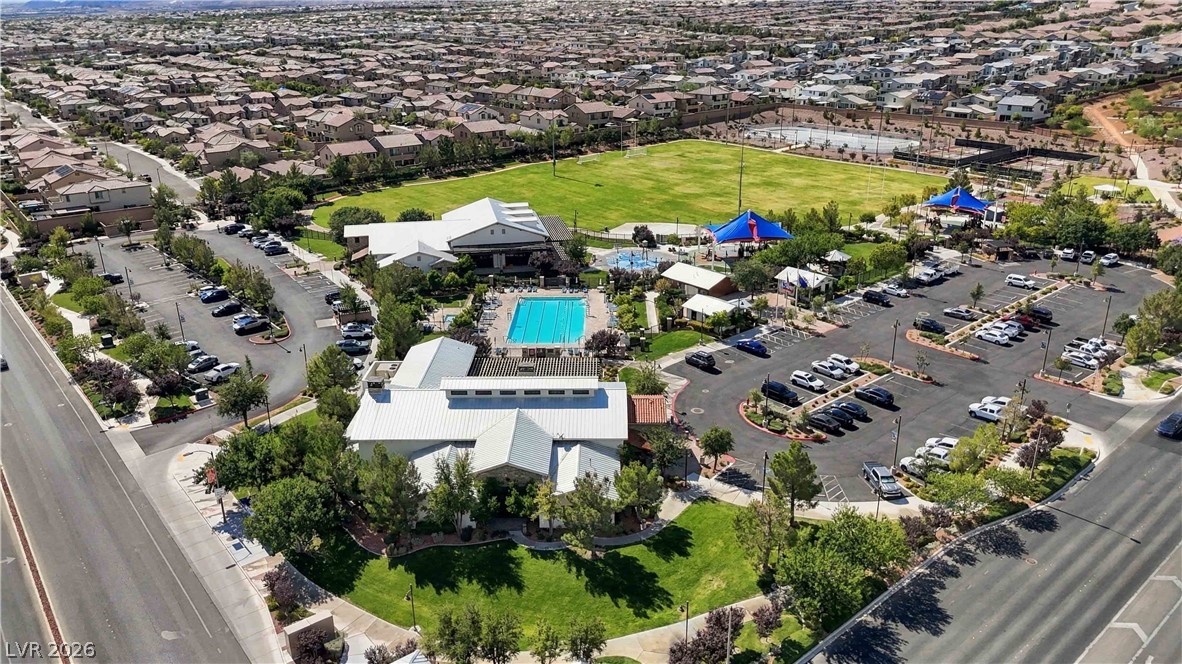
A bird's-eye view highlights expansive community recreation facilities, including multiple outdoor courts and fields.
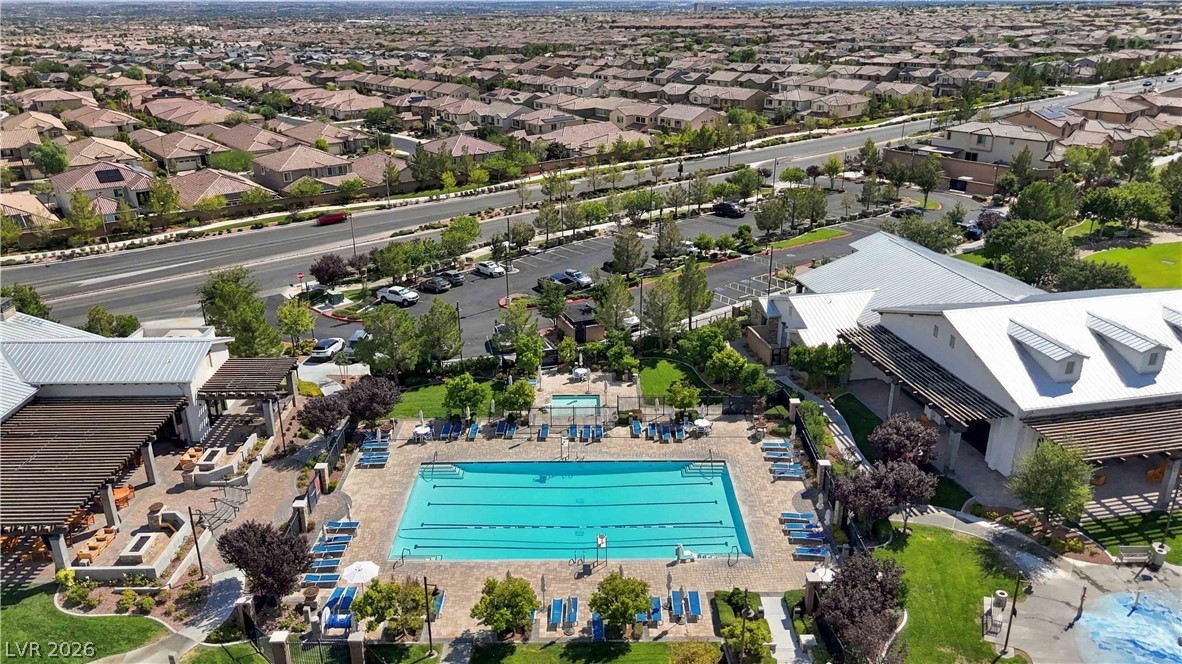
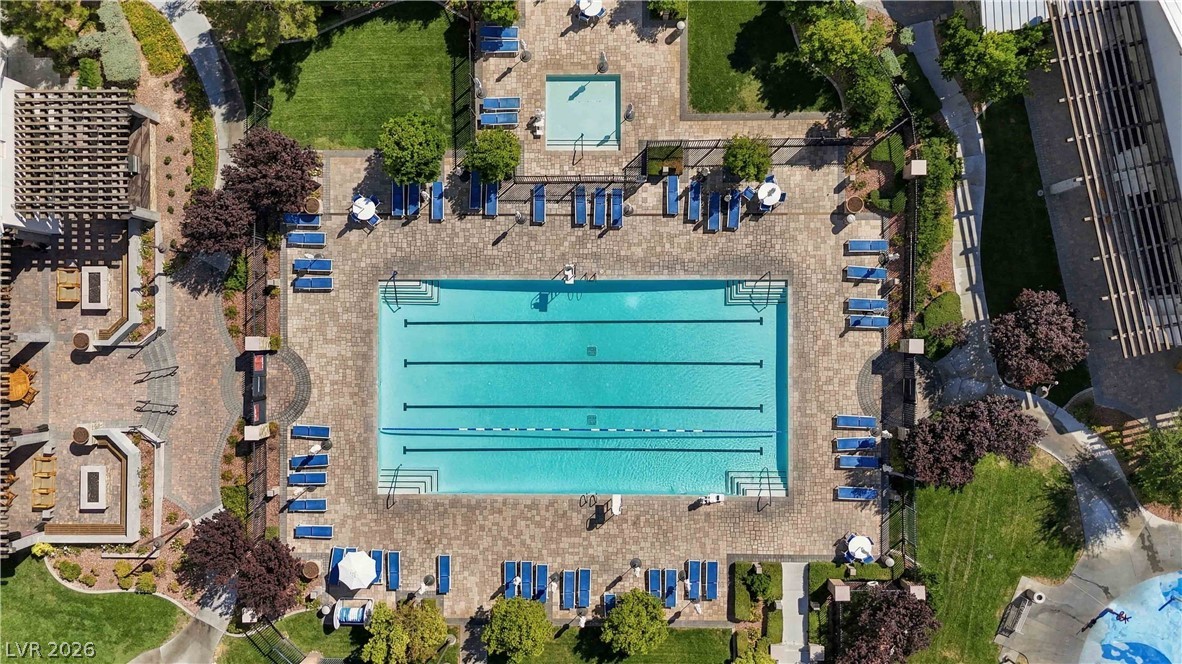
An elevated perspective showcases the extensive community facilities and standard lap pool.
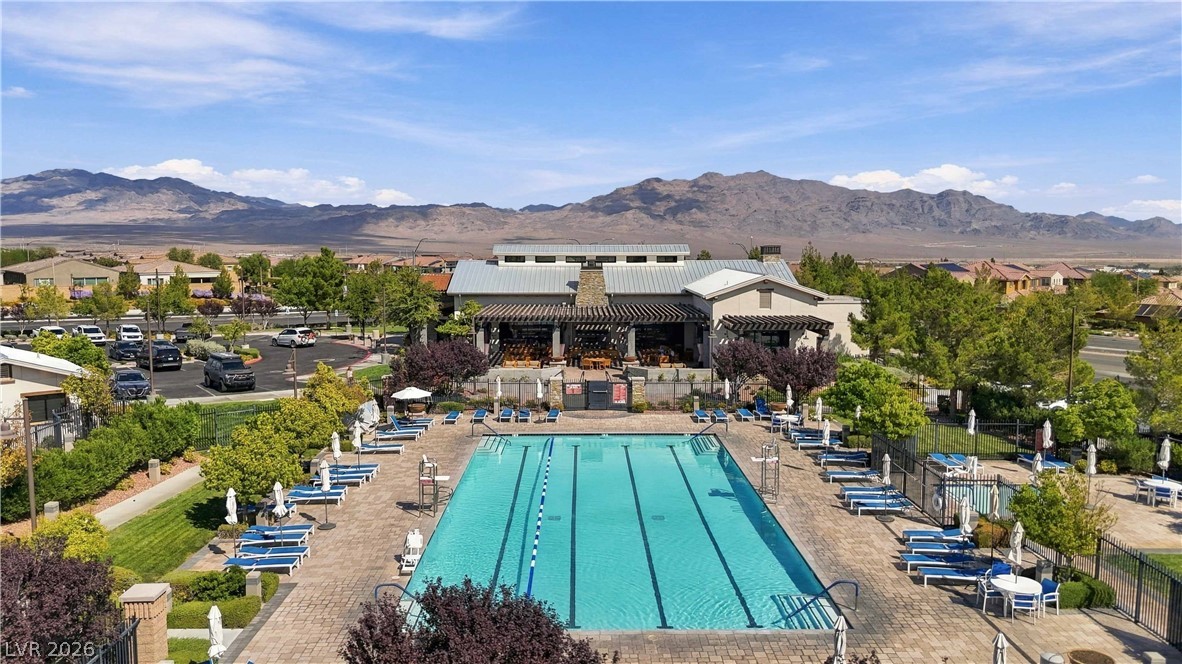
An aerial perspective shows a pristine swimming pool surrounded by paved decking and lush landscaping.
Aerial view captures extensive community amenities including a swimming pool, parks, and recreational facilities.
Aerial view showcasing the expansive community recreation facilities, swimming pool, and park acreage.
Expansive green spaces and neighborhood recreation facilities lie just steps away beneath towering desert peaks.
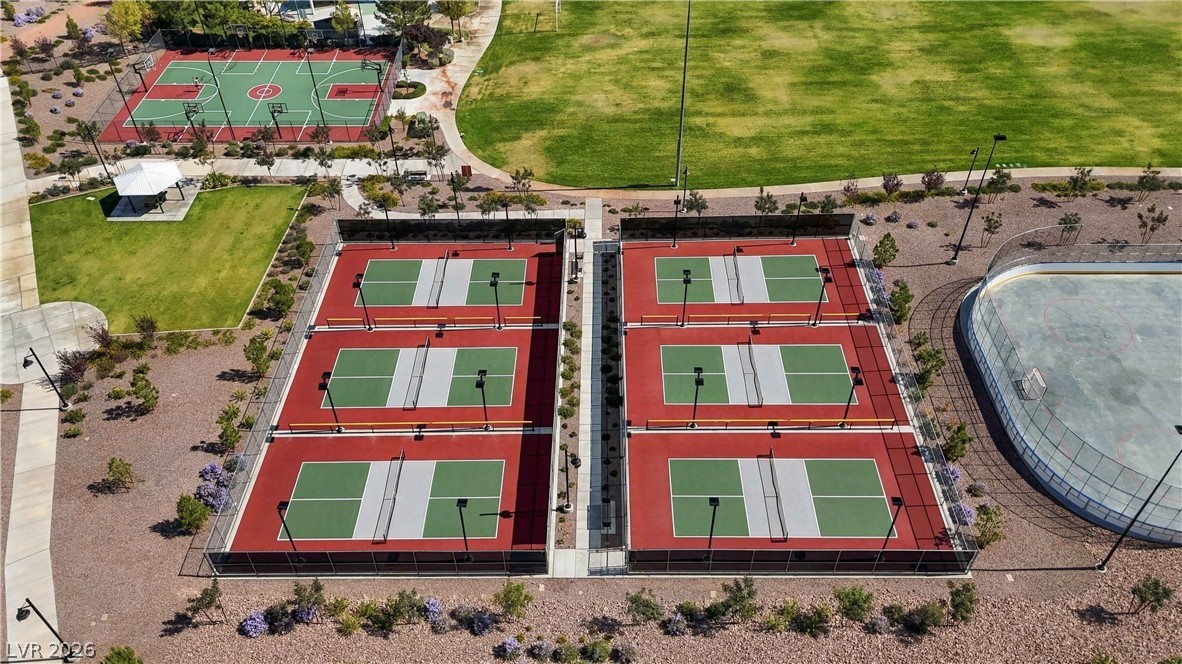
A spacious community recreation area includes a basketball court, tennis courts, and soccer fields.
Dramatic mountain vistas frame the community amenities and beautifully landscaped outdoor recreation areas.
A sparkling community pool rests against a dramatic backdrop of rugged desert mountains.
An expansive community park offers tennis courts, a sports field, and sweeping mountain views.