
$468,000 $2,806 est/mo Sourced by Back At You
7832 Sun Lemon Court,Las Vegas, NV 89123
Las Vegas, NV 89123
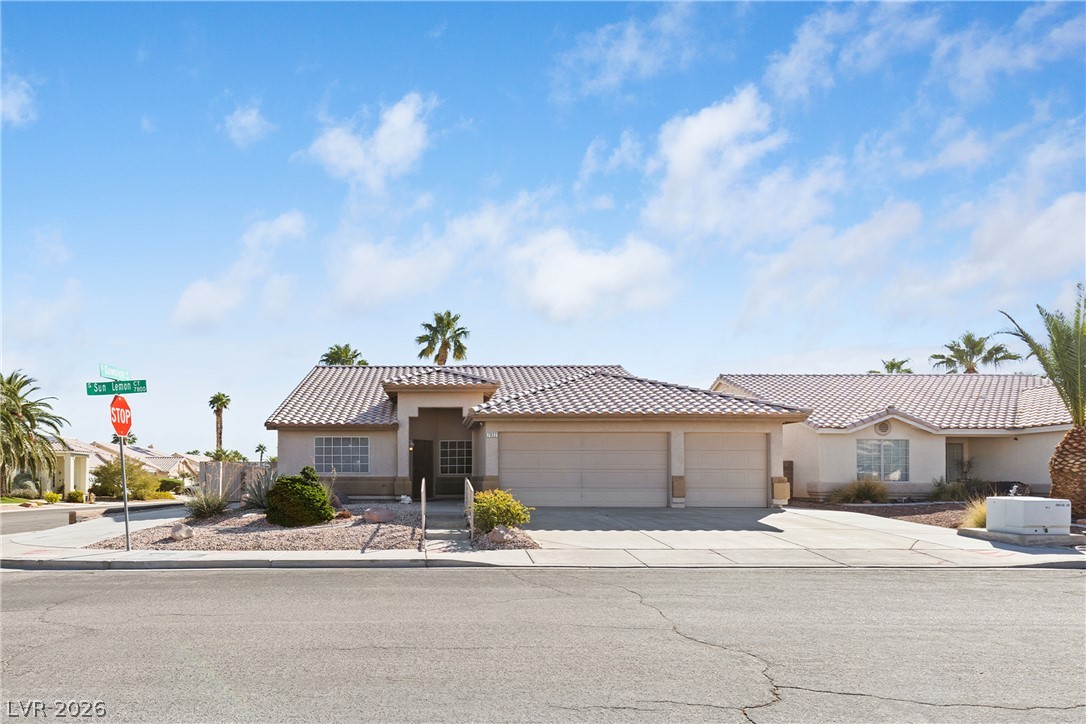
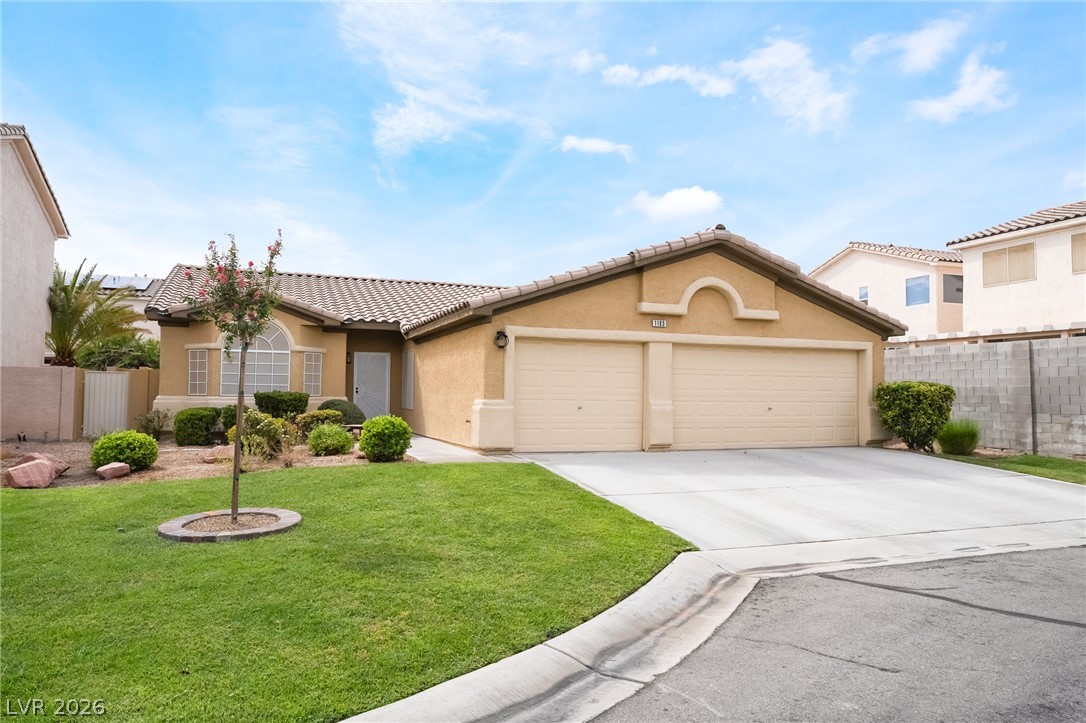
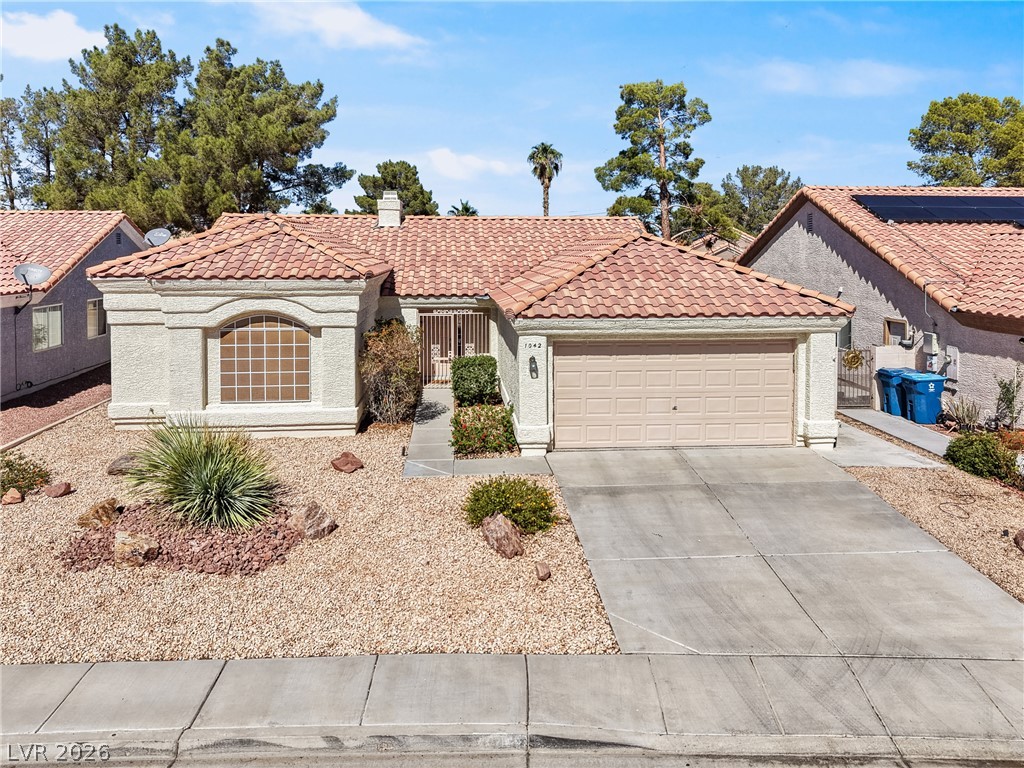
An inviting tile roof highlights this classic desert stucco home on a prominent corner lot.
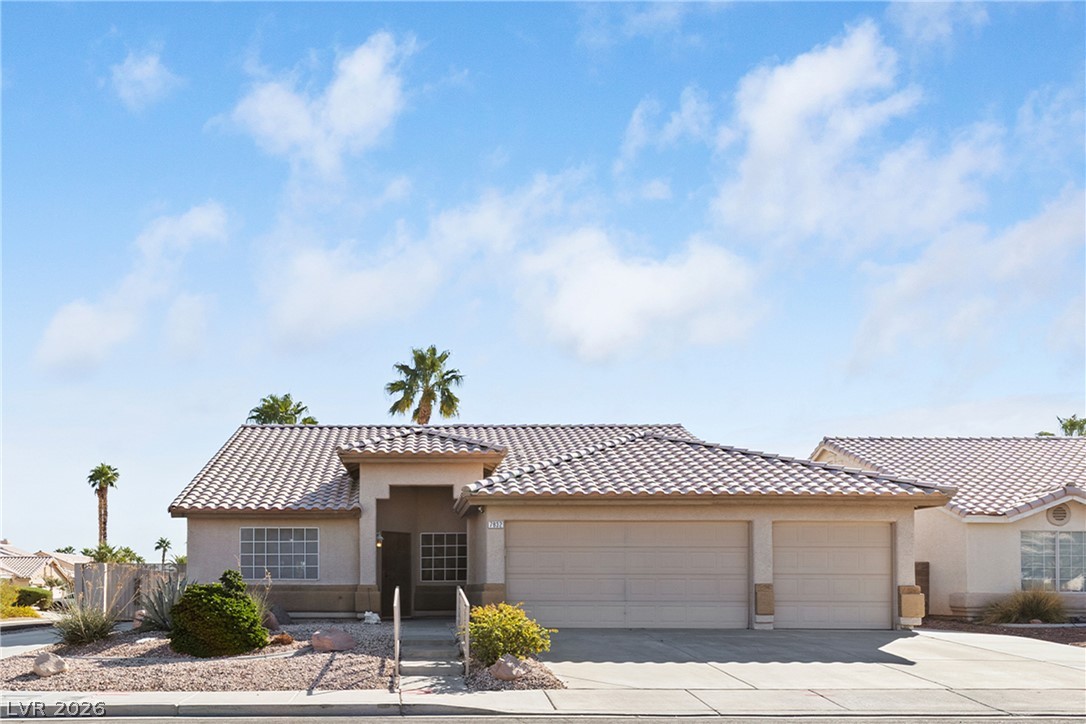
An inviting stucco facade features a classic tiled roof and a spacious multi-car garage.
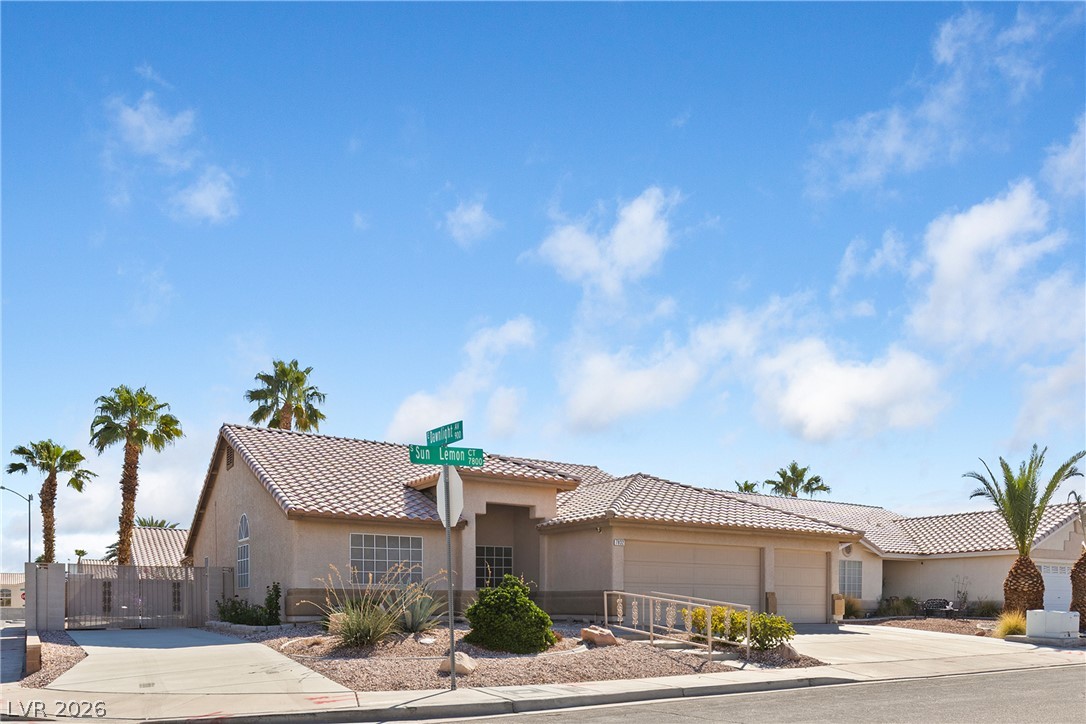
Spanish tile roofing and desert plantings frame this clean suburban exterior on a corner lot.
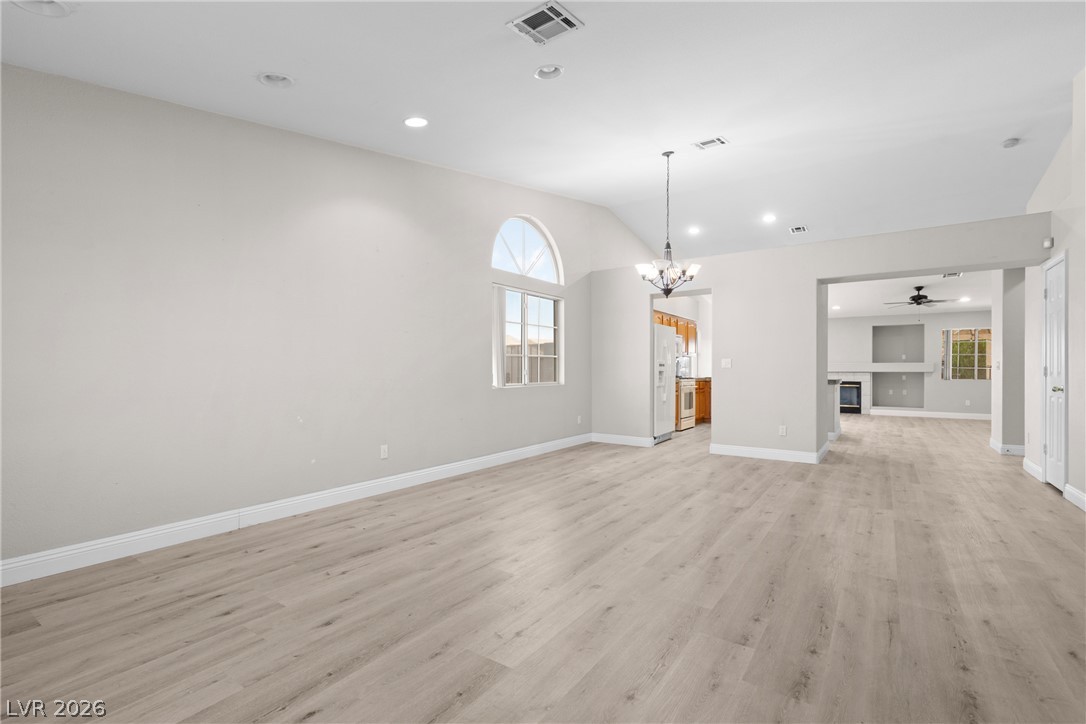
An open floor plan connects the living and dining areas under vaulted ceilings.
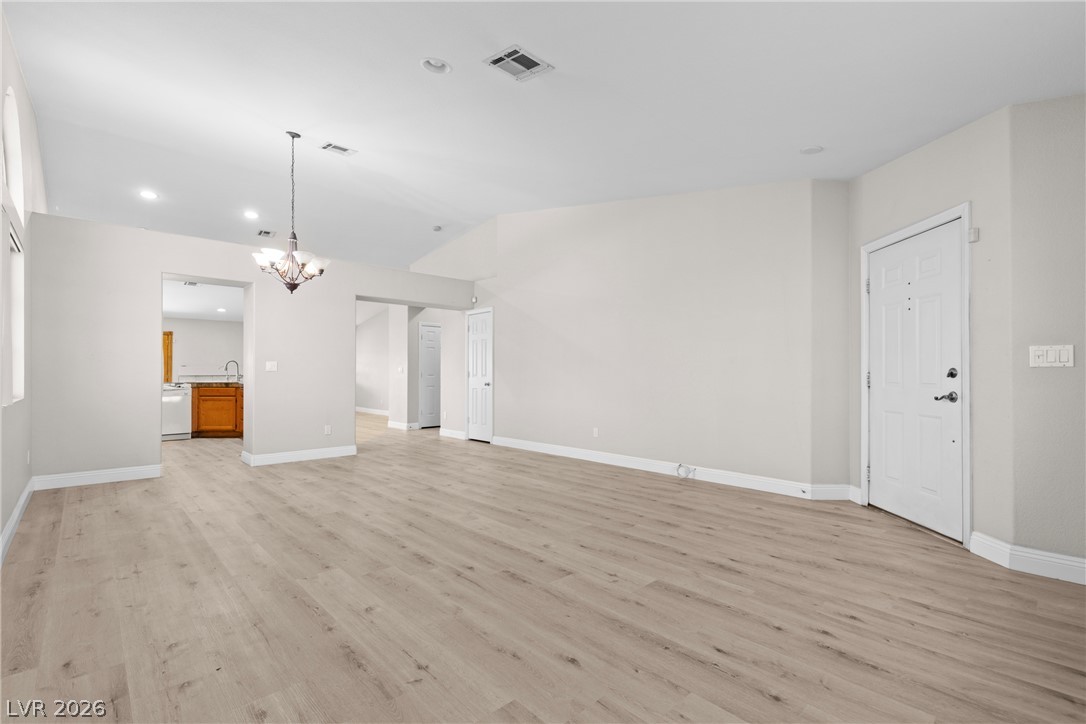
Hardwood floors and vaulted ceilings elevate this open-concept main living space.
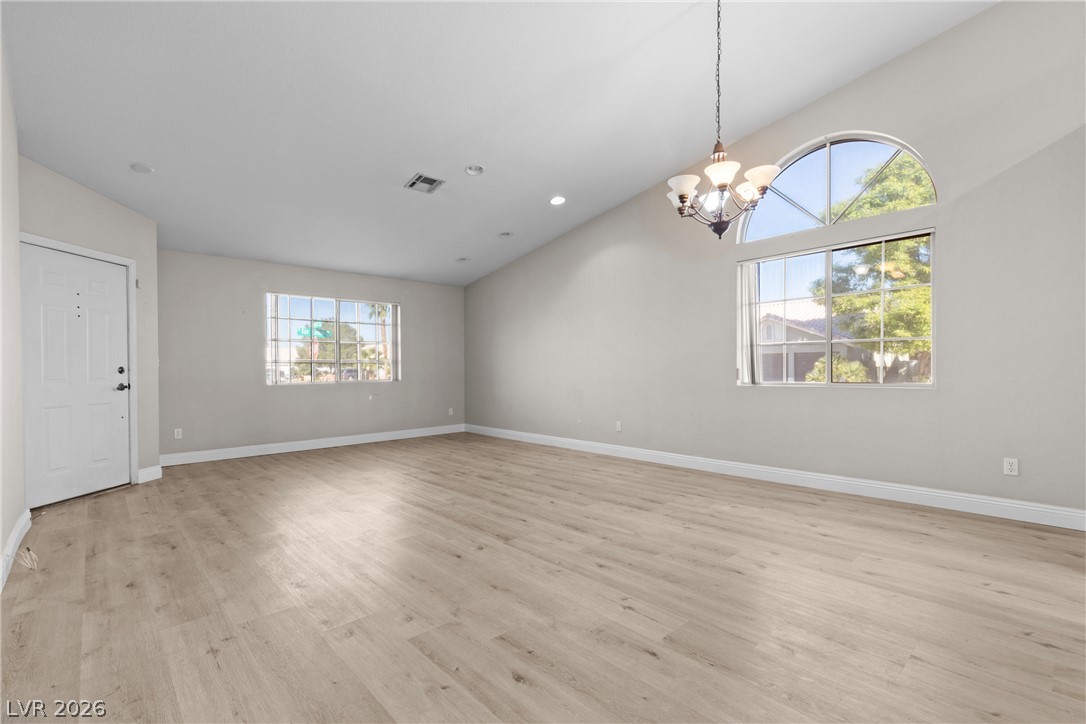
Vaulted ceilings and wood-look flooring enhance this light-filled room with an arched window.
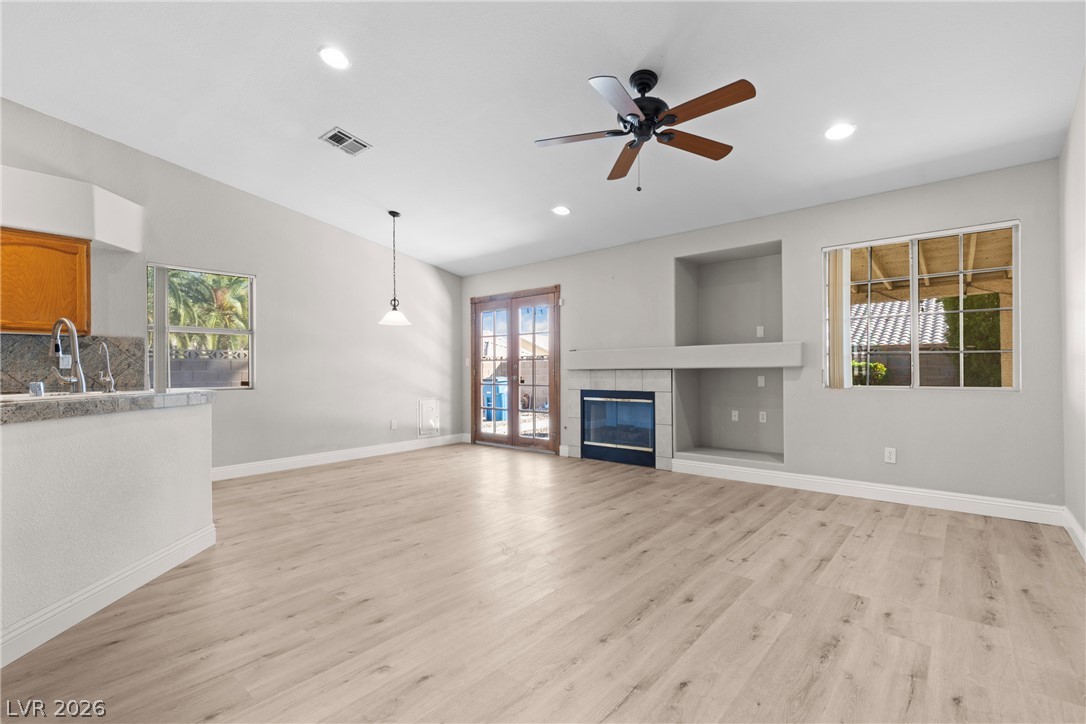
An open living space features durable wood-look flooring, built-in shelving, and a cozy fireplace.
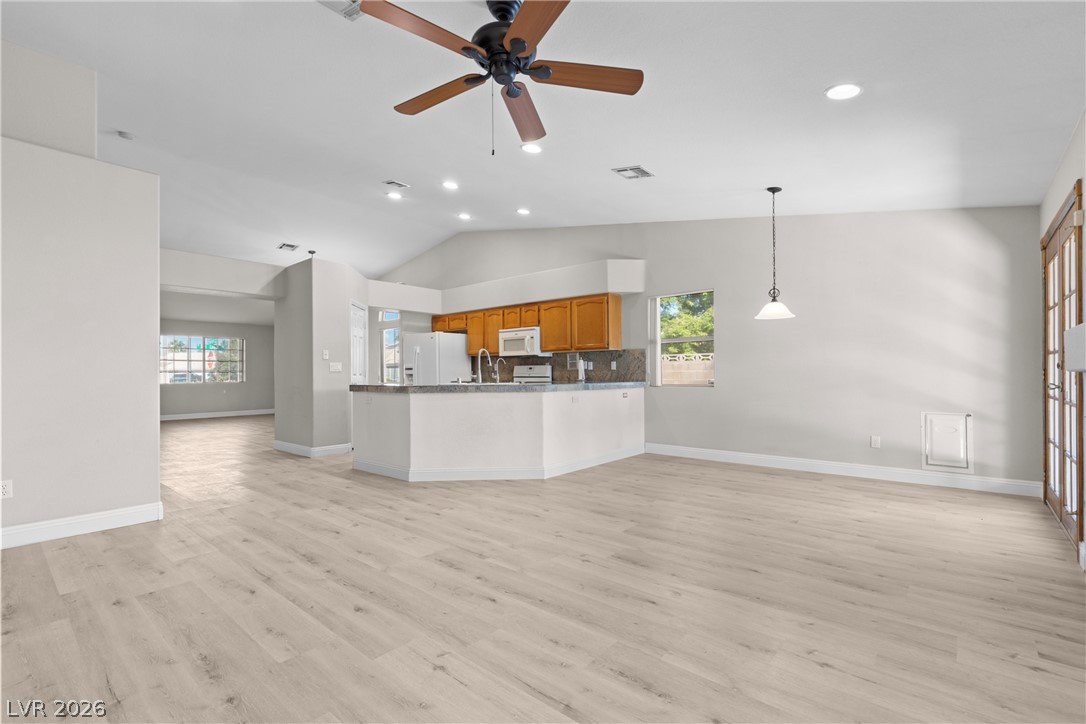
An open floor plan connects the vaulted living area to the kitchen and dining spaces.
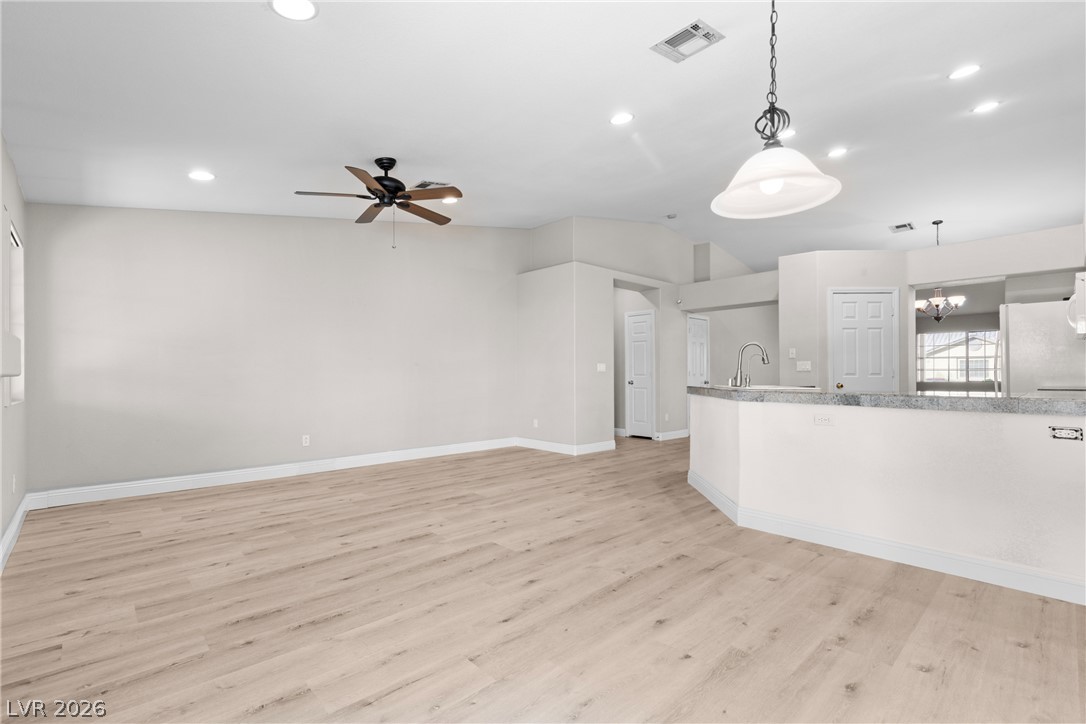
An open floorplan connects the main living space directly to the kitchen.
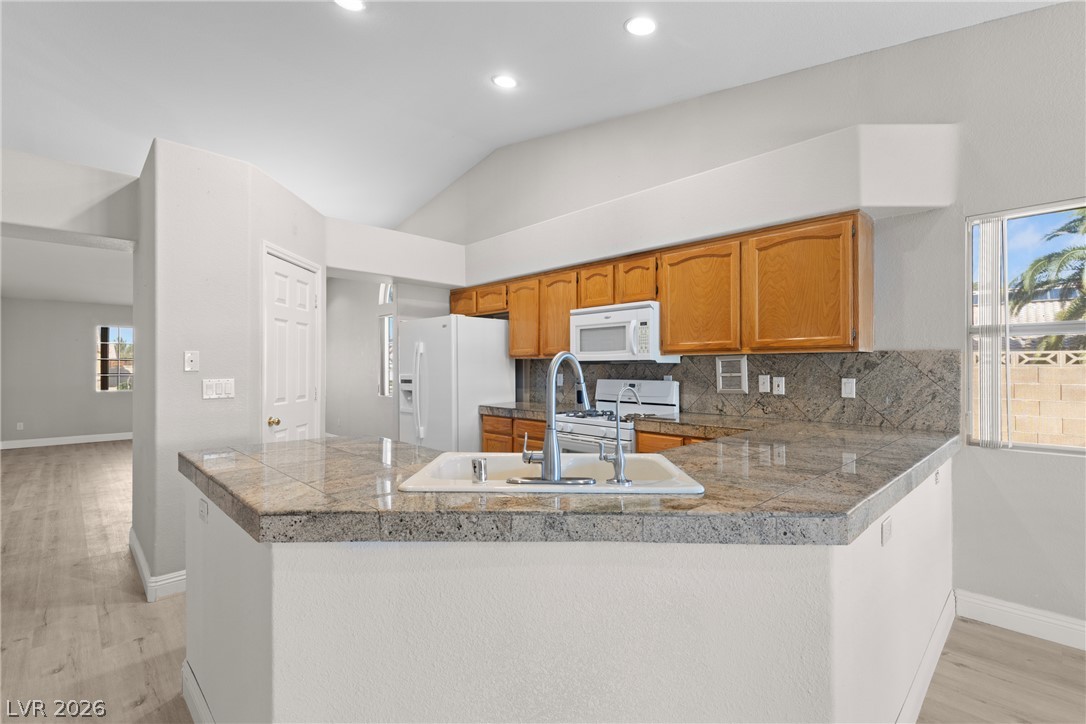
Gleaming granite countertops pair beautifully with warm wood cabinetry beneath vaulted ceilings.
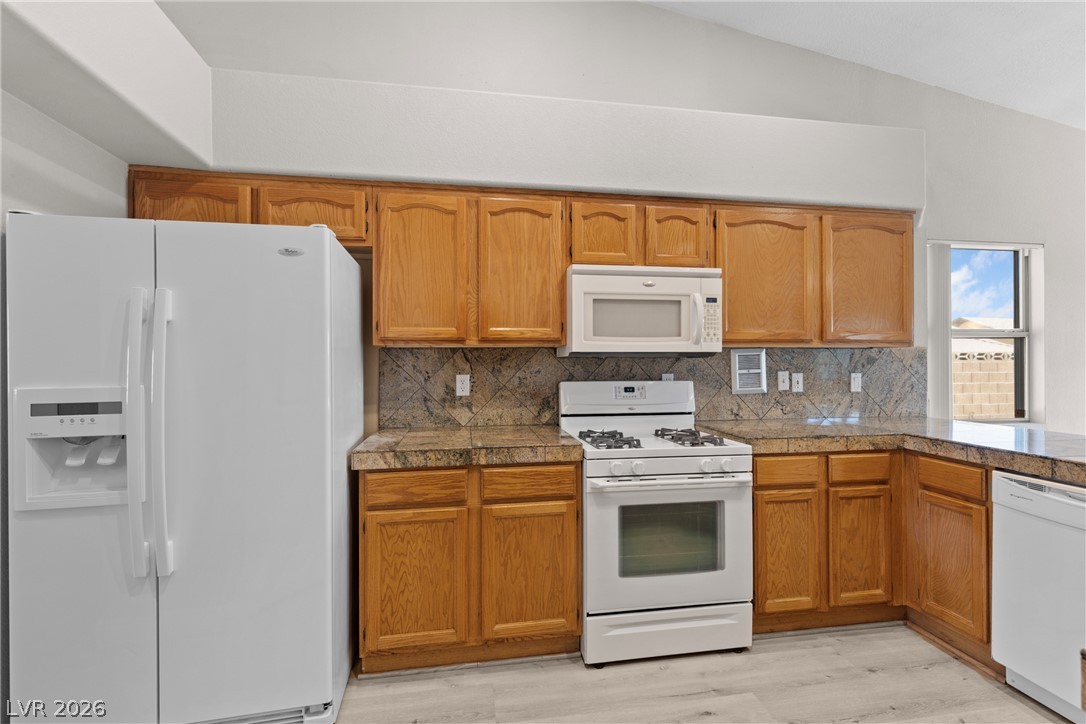
Warm oak cabinetry pairs with stone countertops in this functional workspace.
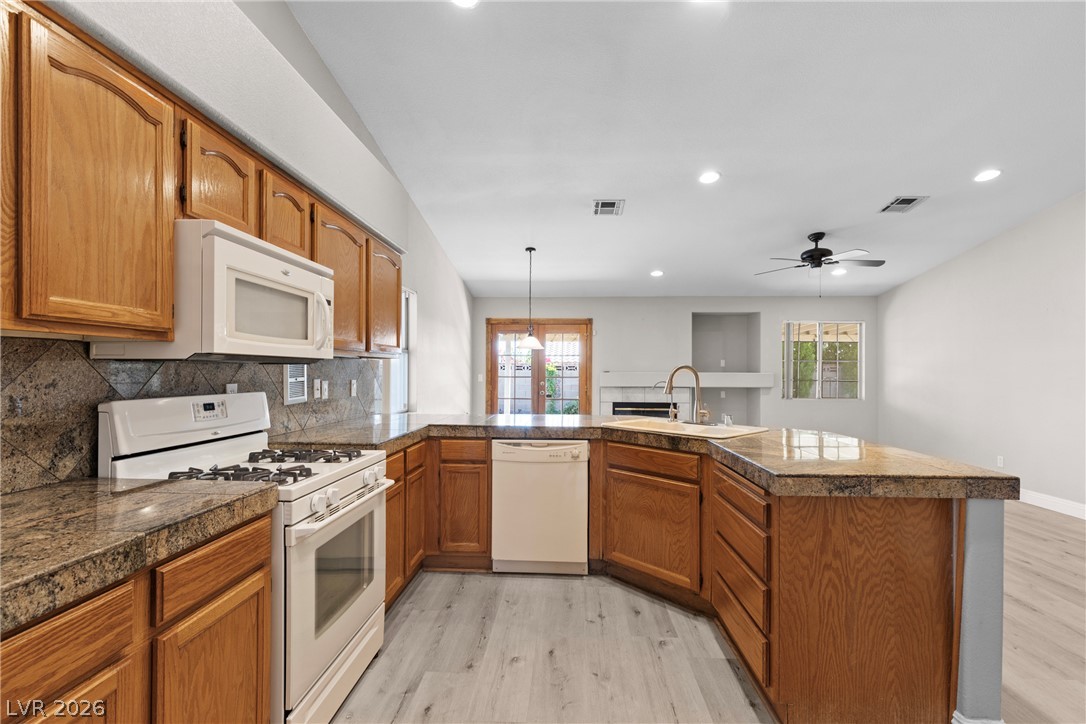
Vaulted ceilings and warm wood cabinetry define this inviting open kitchen layout.
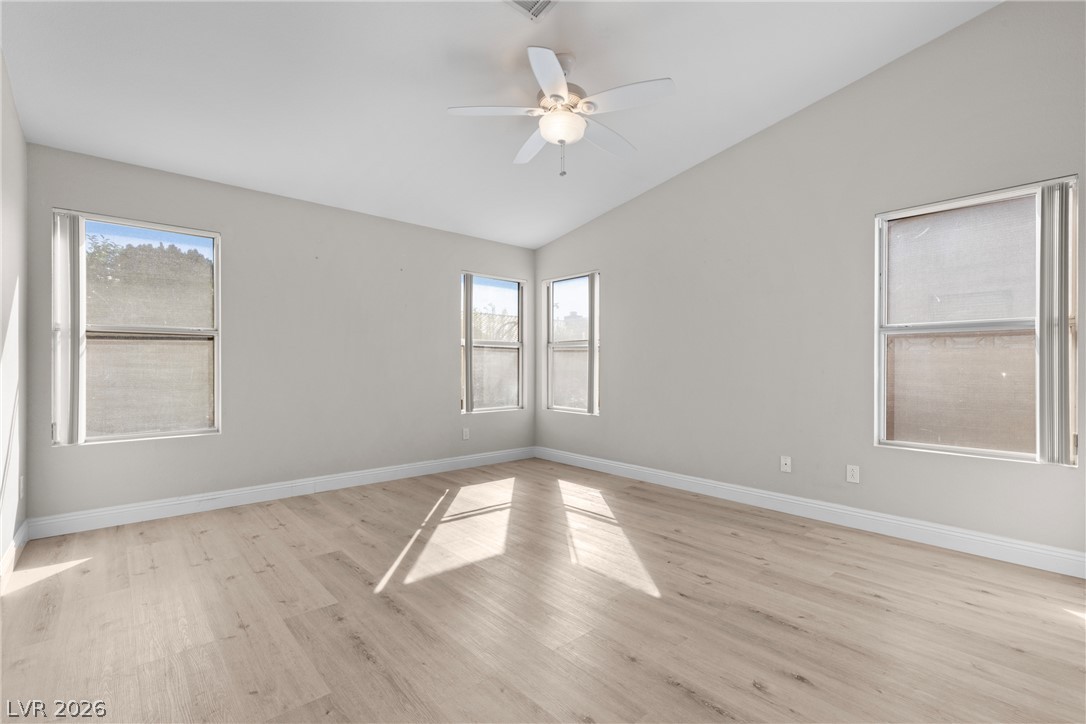
Angled ceilings and light-toned wood flooring create an open, airy feel in this bedroom.
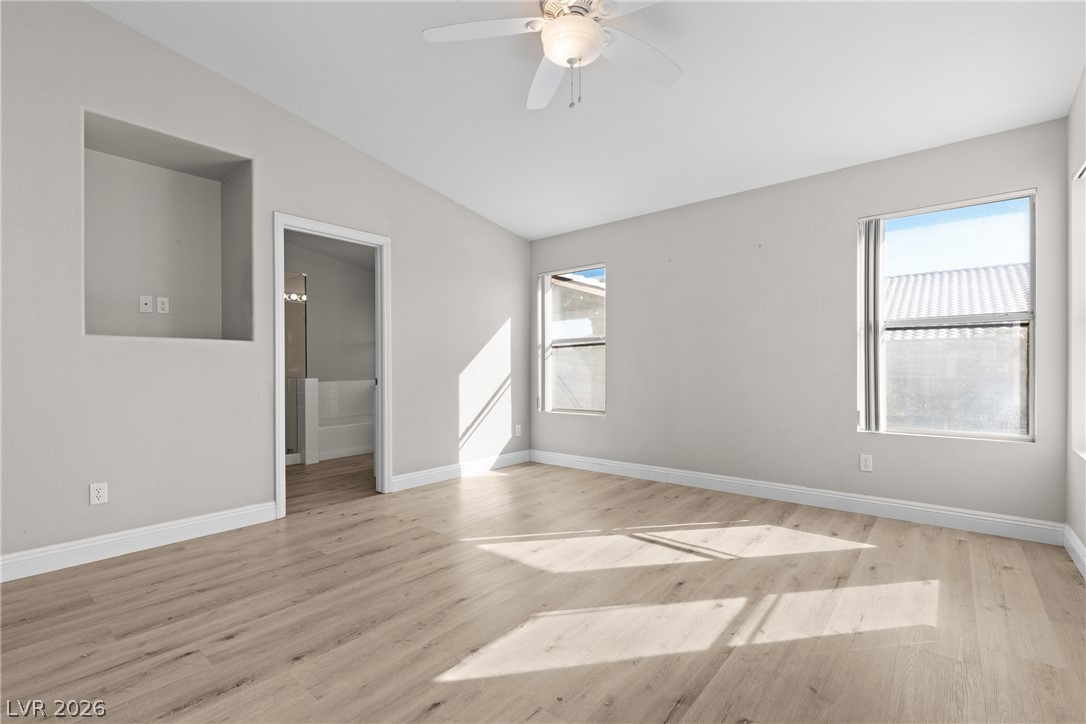
Warm wood flooring and high, angled ceilings highlight this sun-drenched bedroom with clean architectural lines.
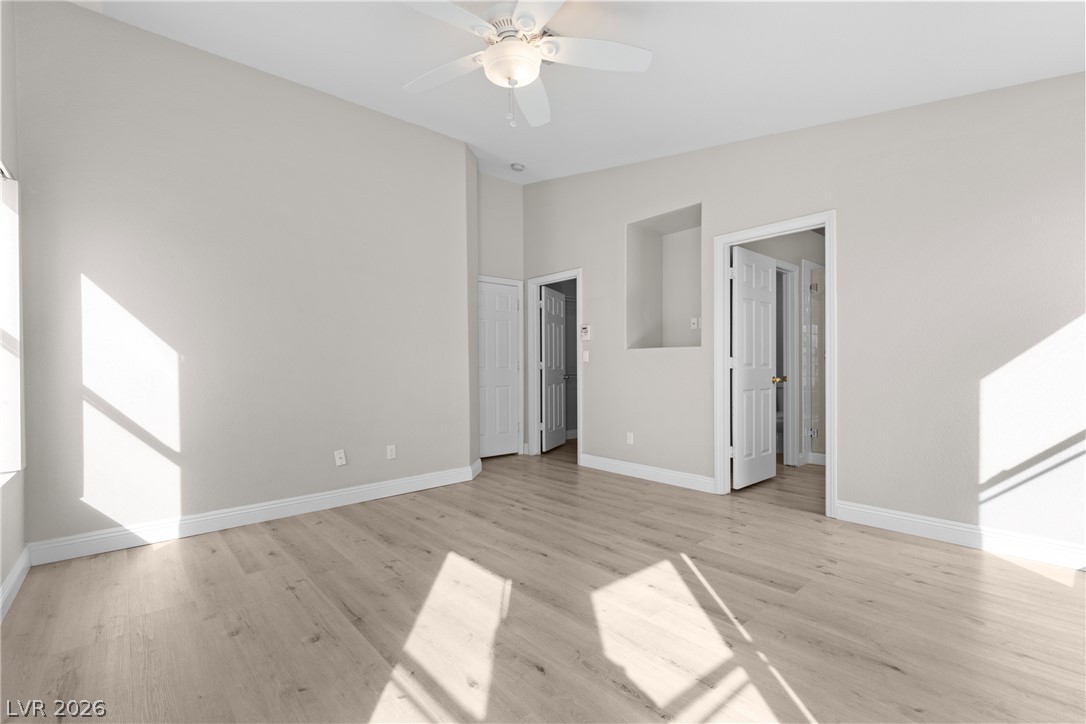
High ceilings and light wood floors define this airy, sun-drenched bedroom space.
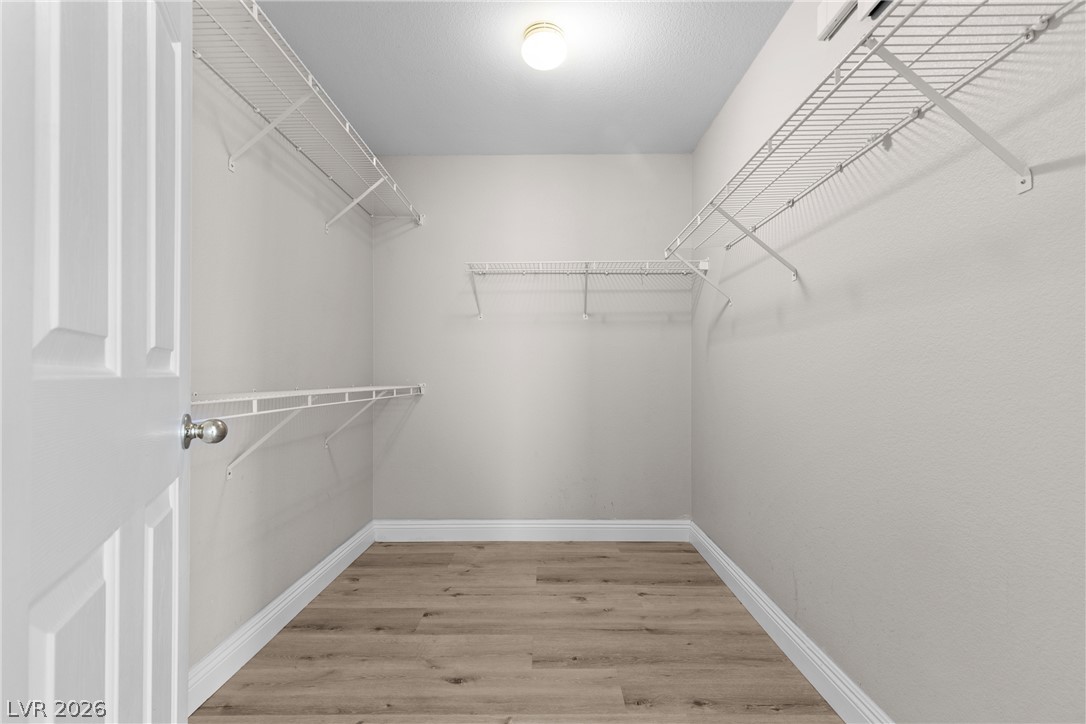
Ample wire shelving lines this walk-in closet featuring modern wood-look flooring.
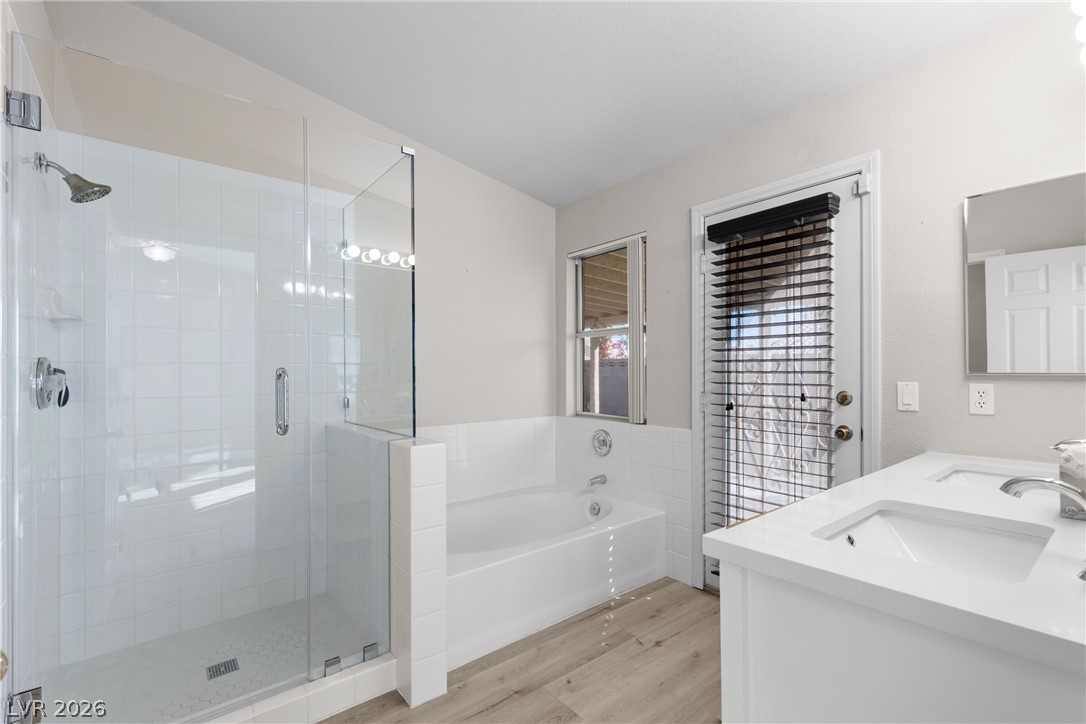
A glass-enclosed shower, soaking tub, and double vanity accent this modern bathroom.
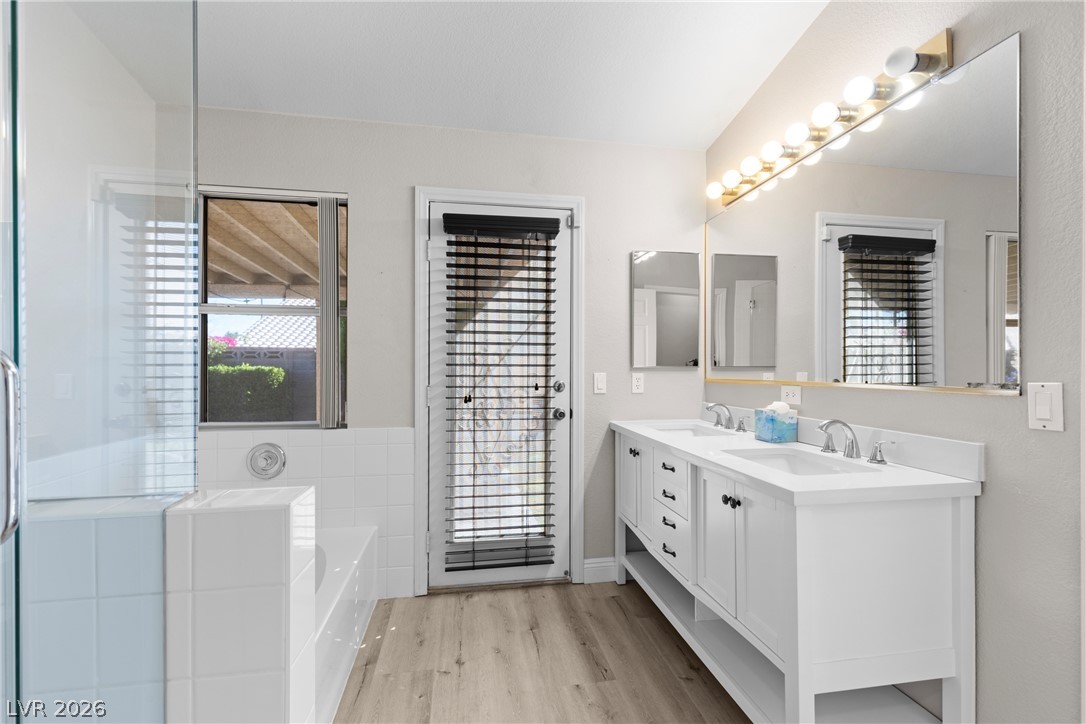
A spacious double vanity and tile-surround tub define this well-appointed bathroom space.
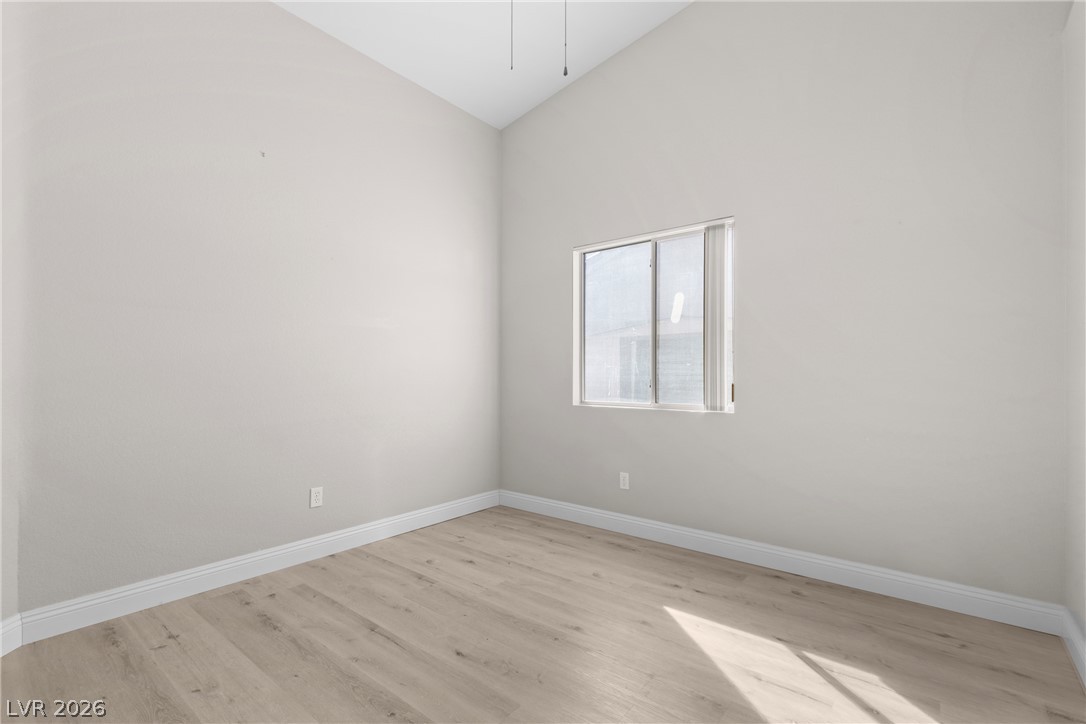
Soaring vaulted ceilings and light wood floors create an airy, minimalist bedroom retreat.
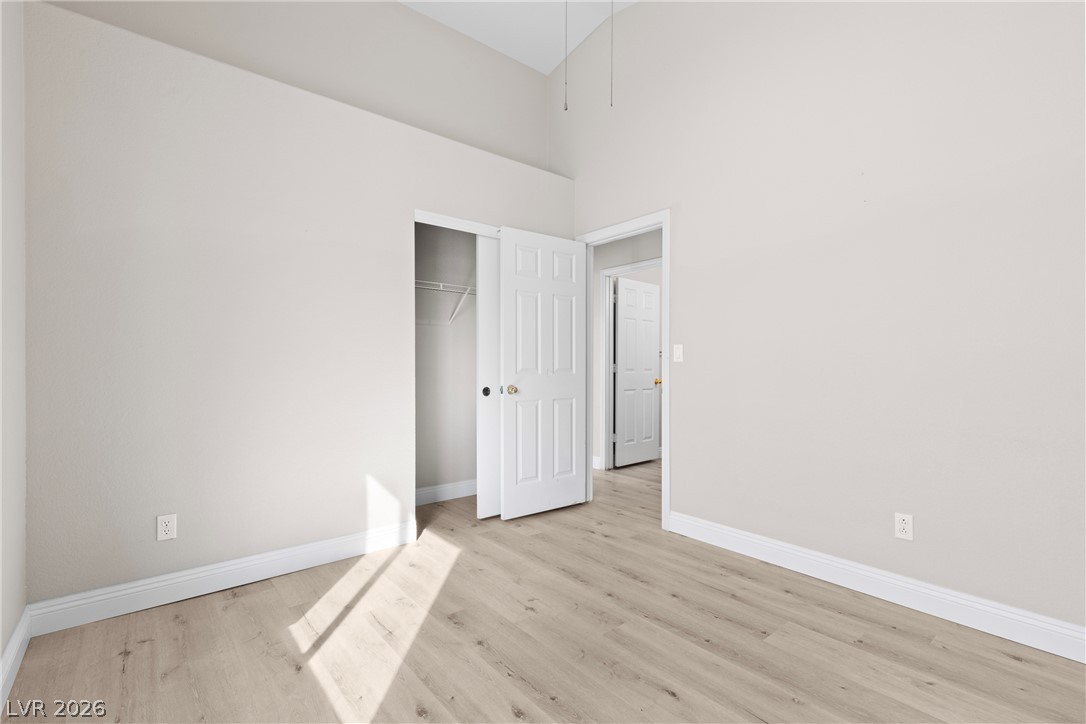
Vaulted ceilings and wood-style flooring elevate this clean, modern bedroom space.
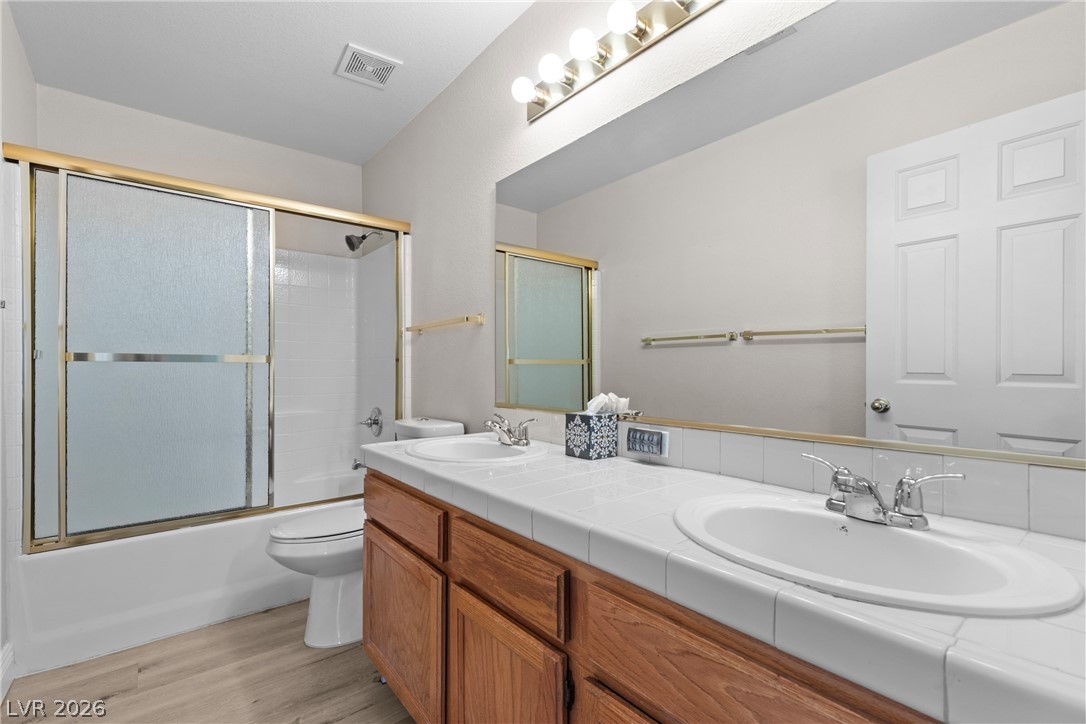
Functional layout highlights this bathroom with tiled vanities and wood cabinetry.
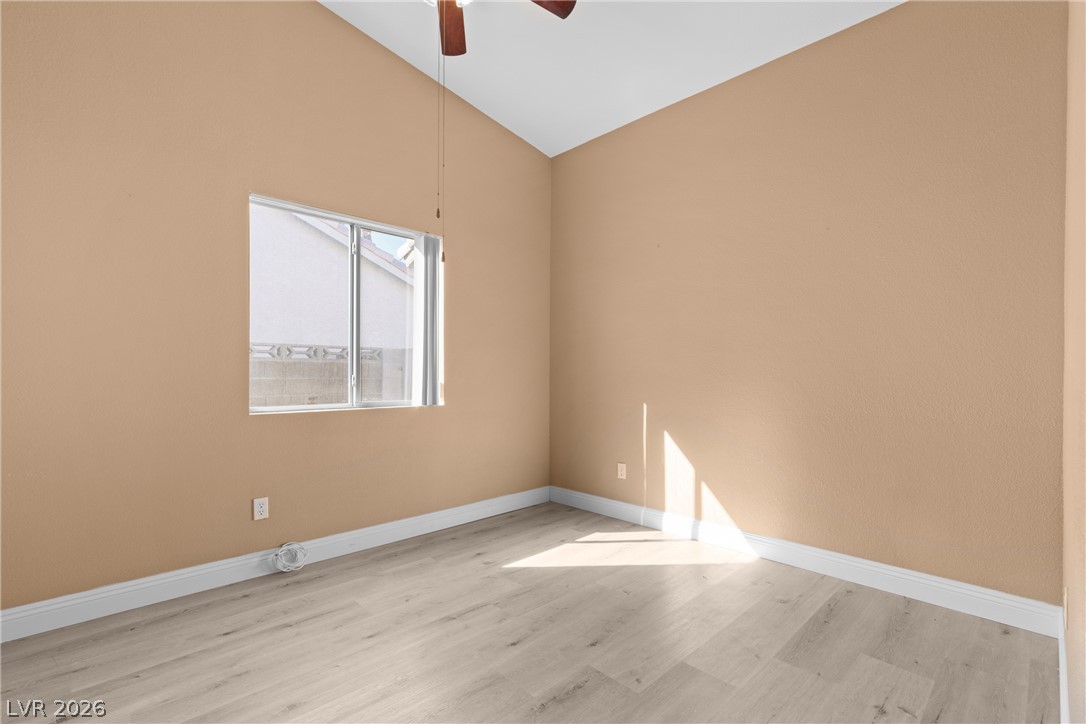
High vaulted ceilings and wood-look flooring define this versatile empty bedroom space.
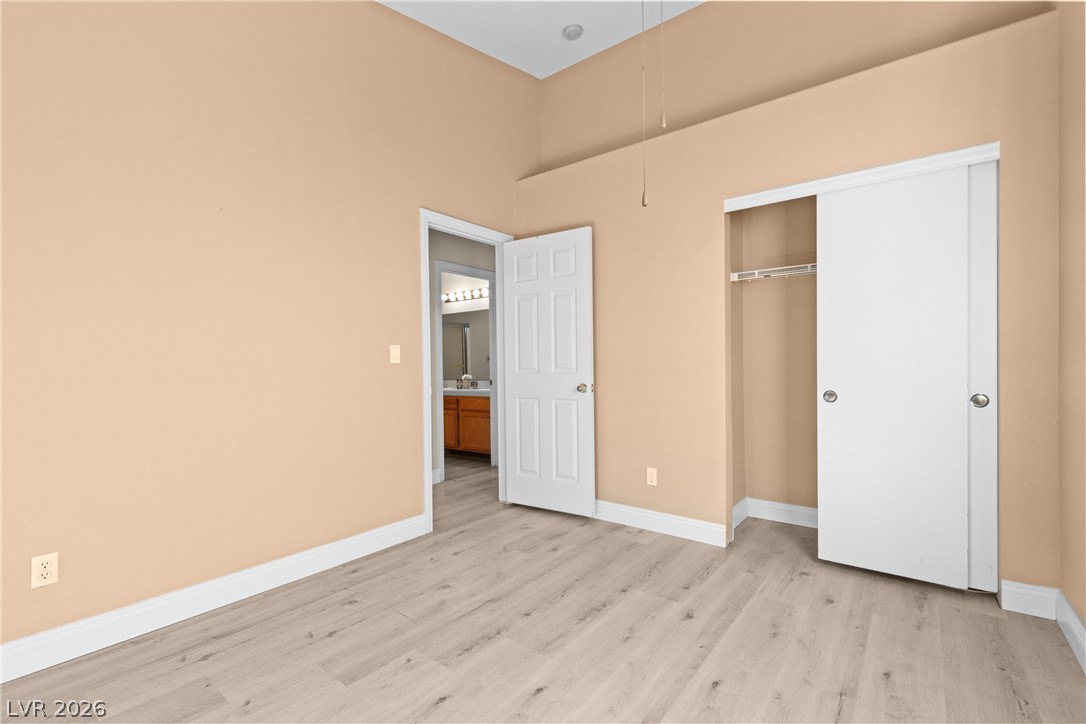
High ceilings and modern wood-look flooring enhance this light-filled bedroom design.
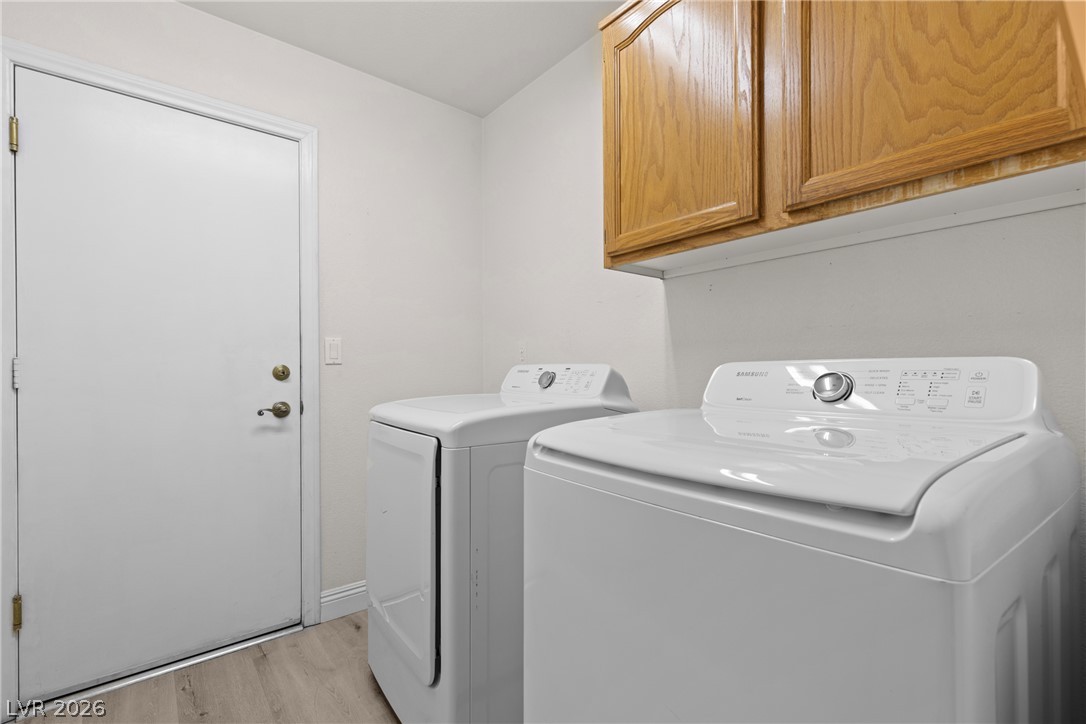
Functional laundry setup includes wooden cabinetry overhead and convenient exterior access.
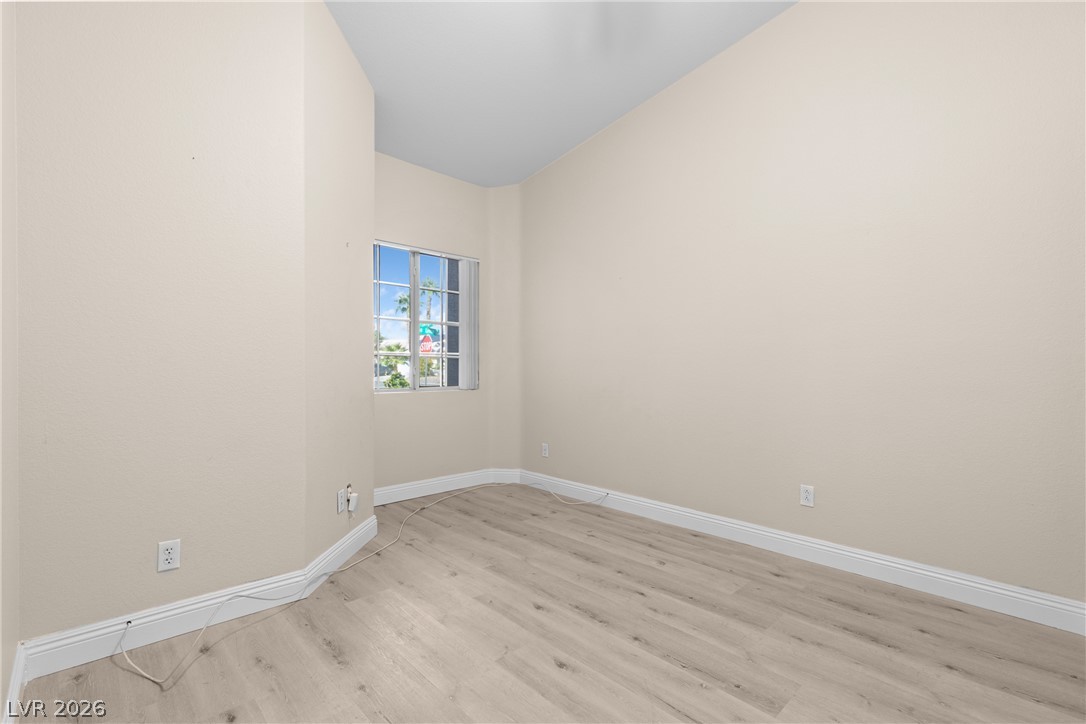
High ceilings and clean wood-look flooring define this versatile interior space.
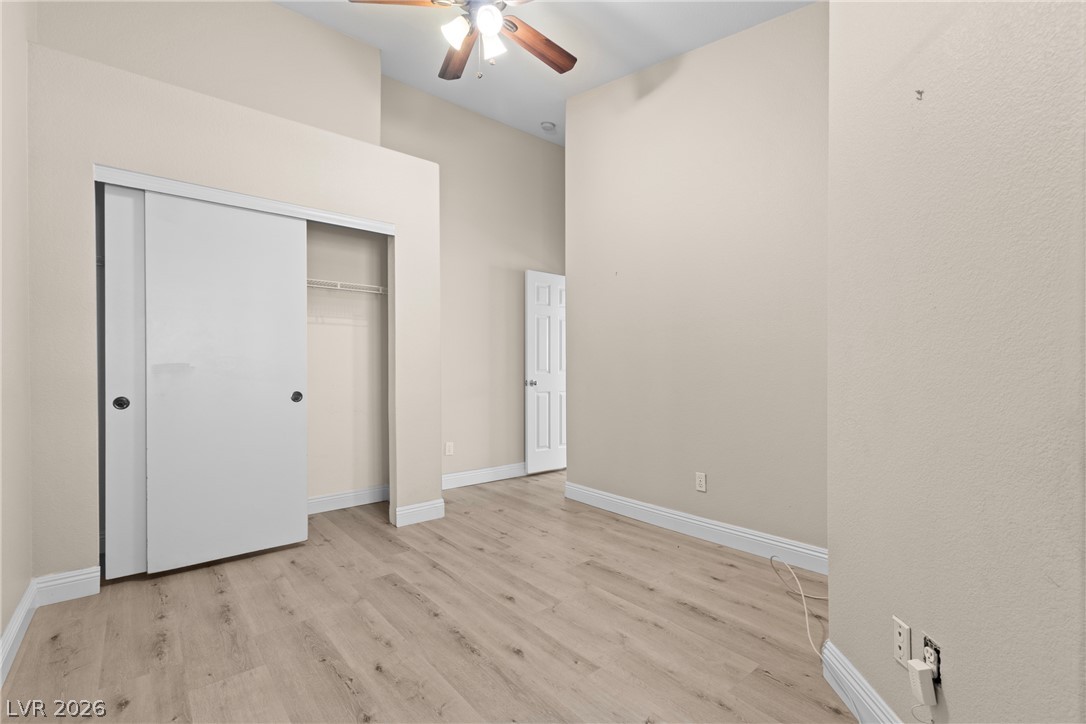
A spacious bedroom showcases light wood-toned flooring and tall ceilings under soft lighting.
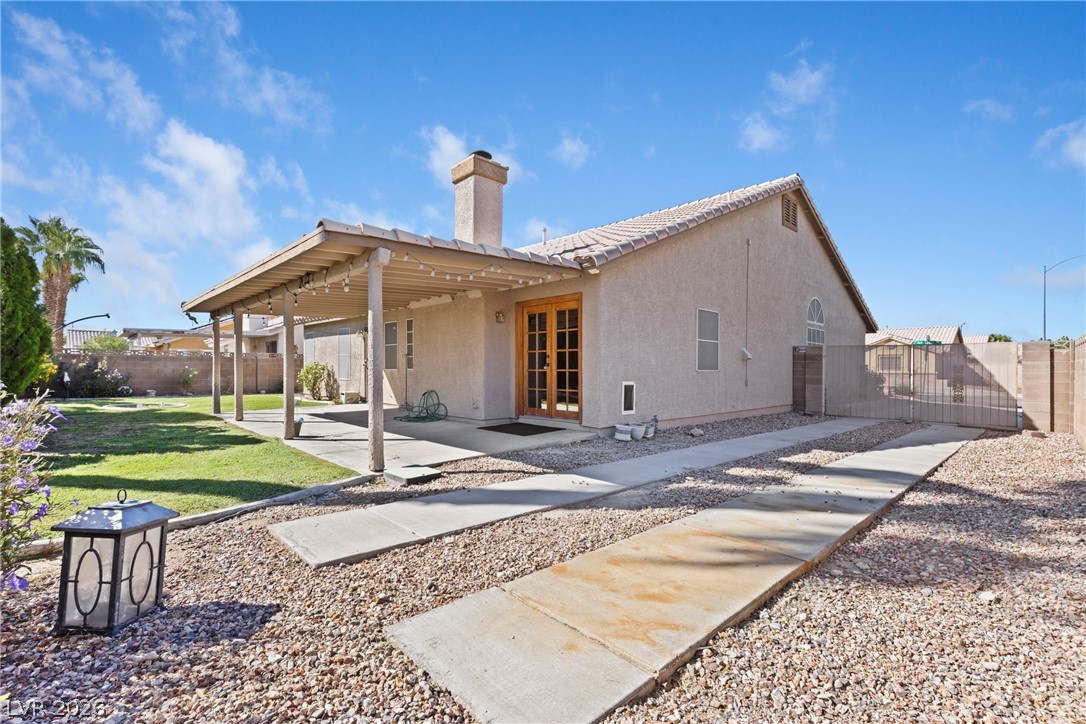
A spacious concrete patio and covered veranda expand the outdoor living possibilities of this home.
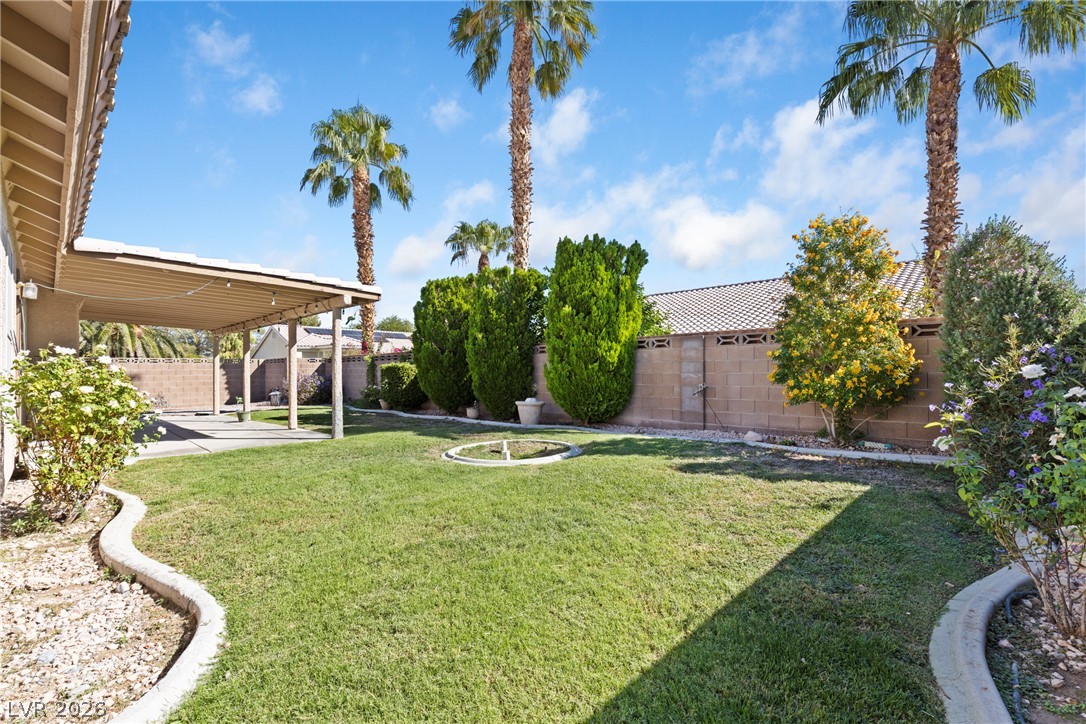
Mature palms and lush green grass define this private outdoor space.
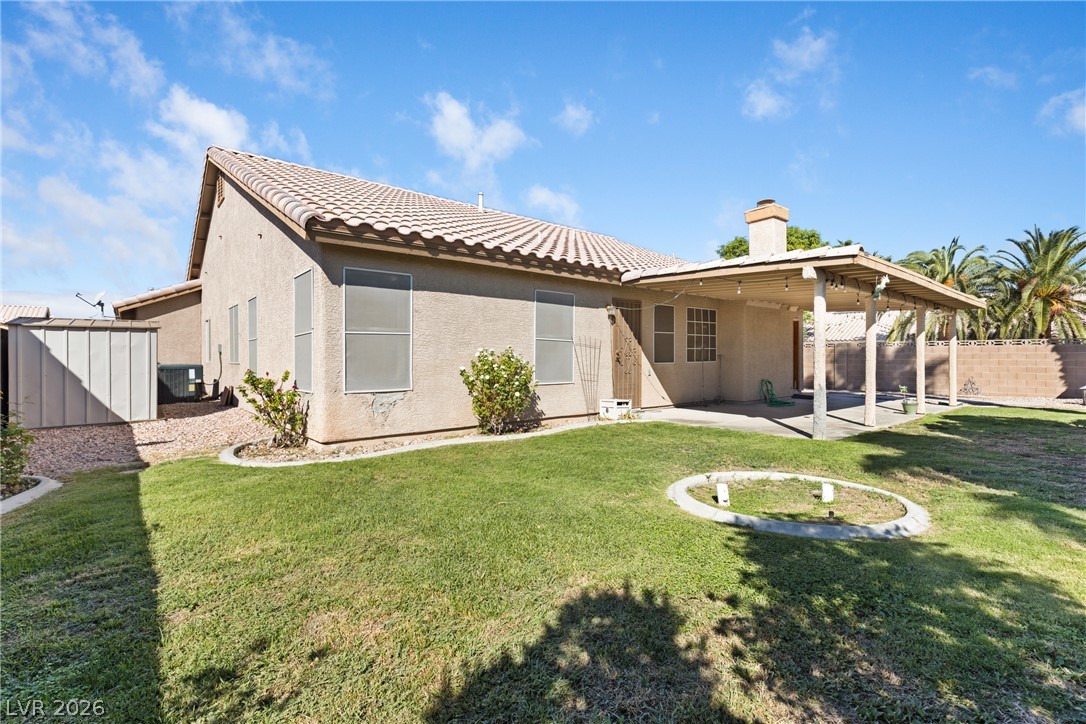
A spacious grassy yard sits beneath a tiled roofline and covered patio area.
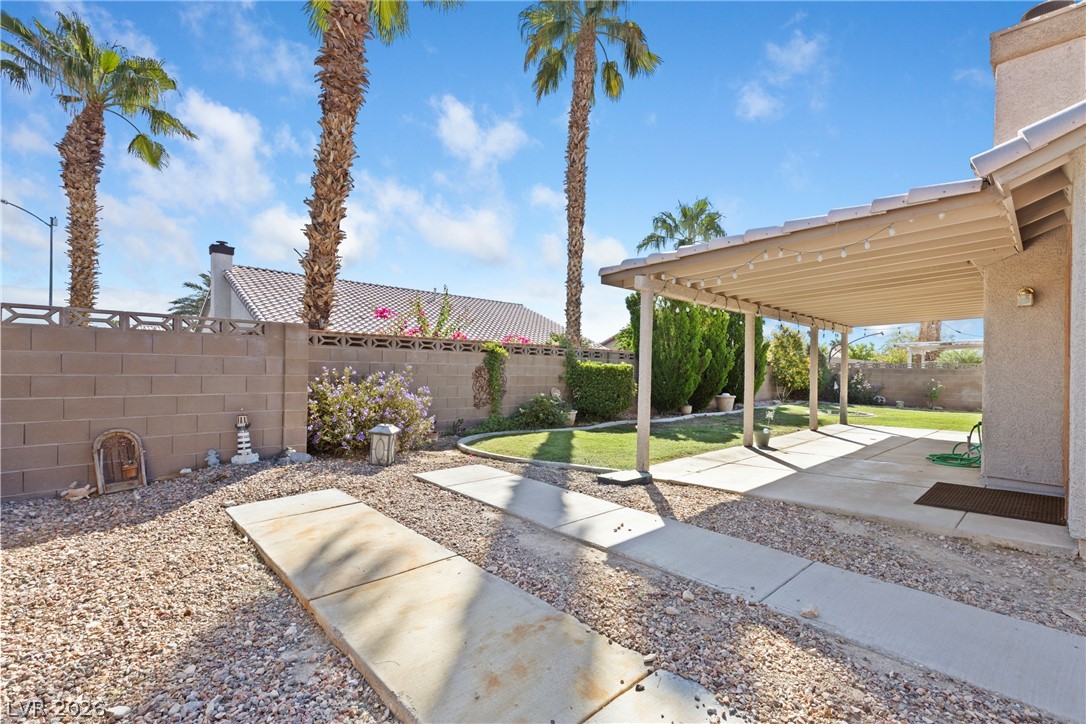
A spacious covered patio overlooks the manicured lawn and desert landscaping.
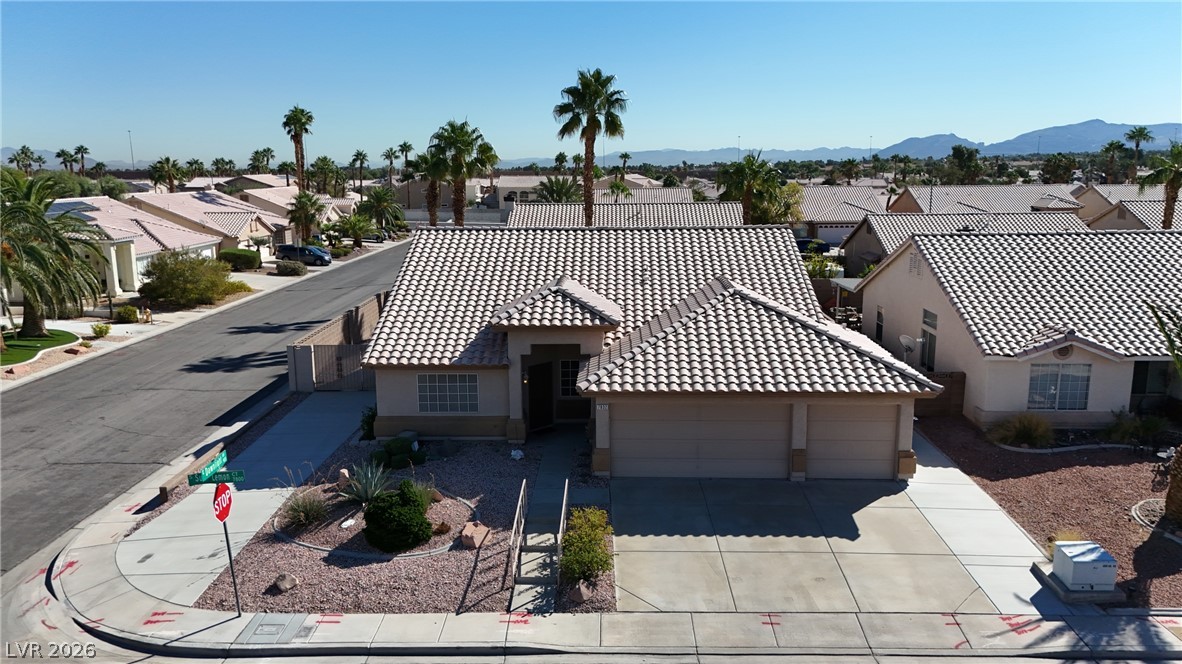
A classic tile roof and low-maintenance desert landscaping define this corner-lot suburban home.
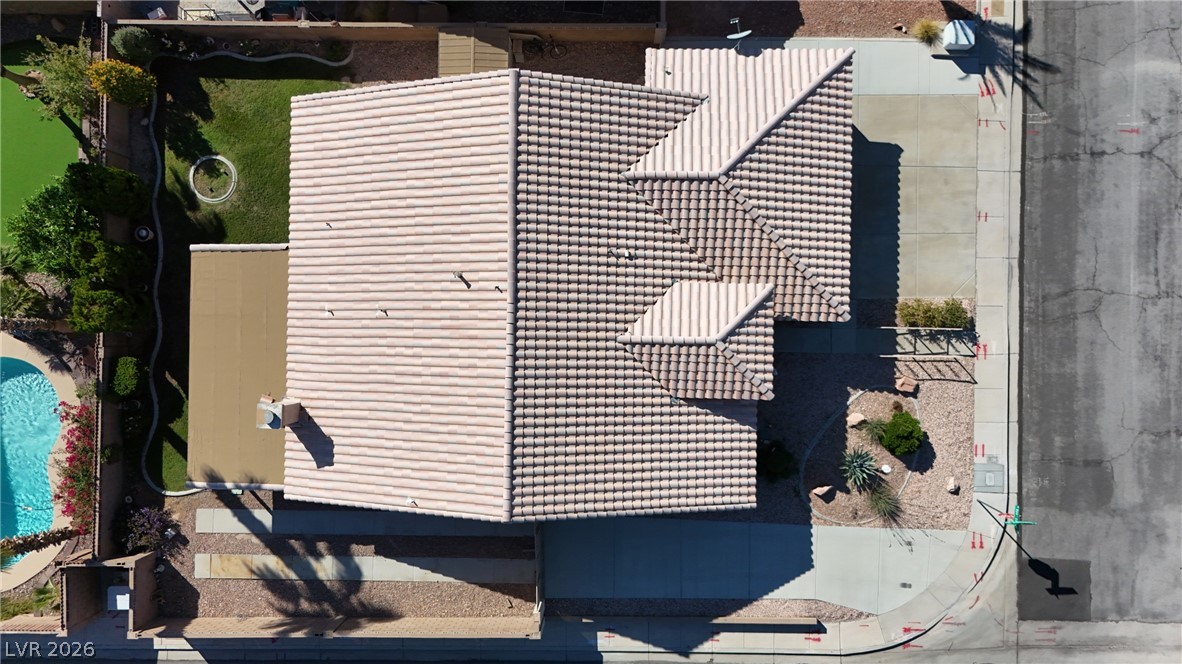
A classic tile roof covers the home, viewed from a striking bird's-eye perspective.
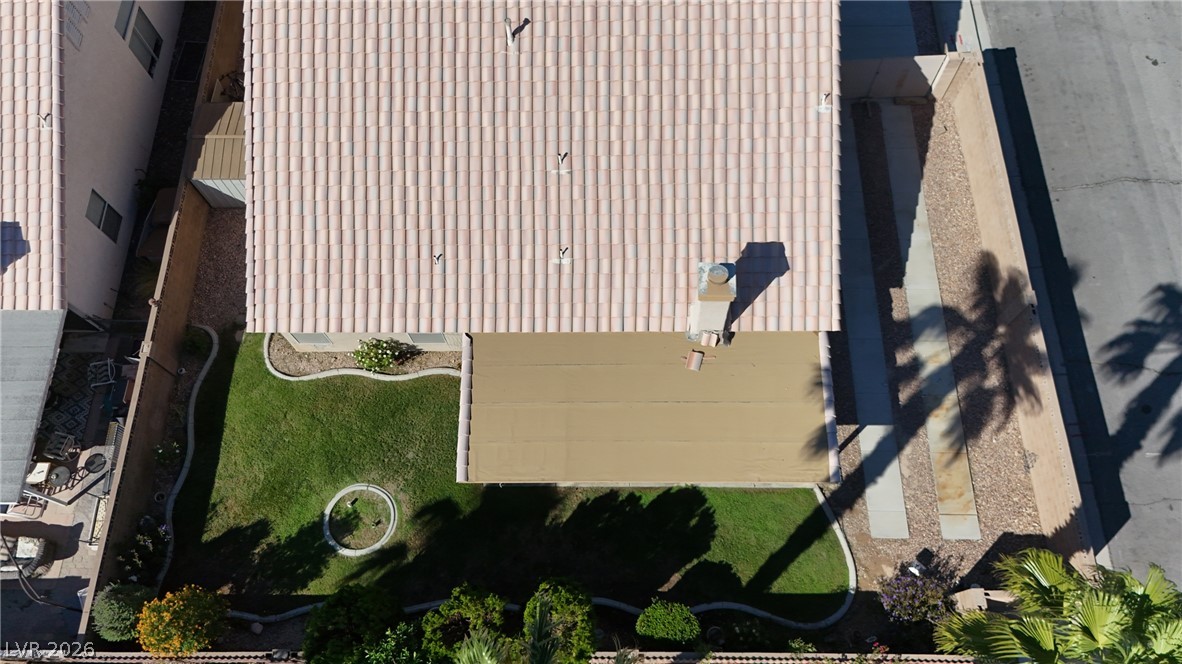
An aerial perspective showcases the tiled roofline, covered backyard patio, and manicured green lawn.
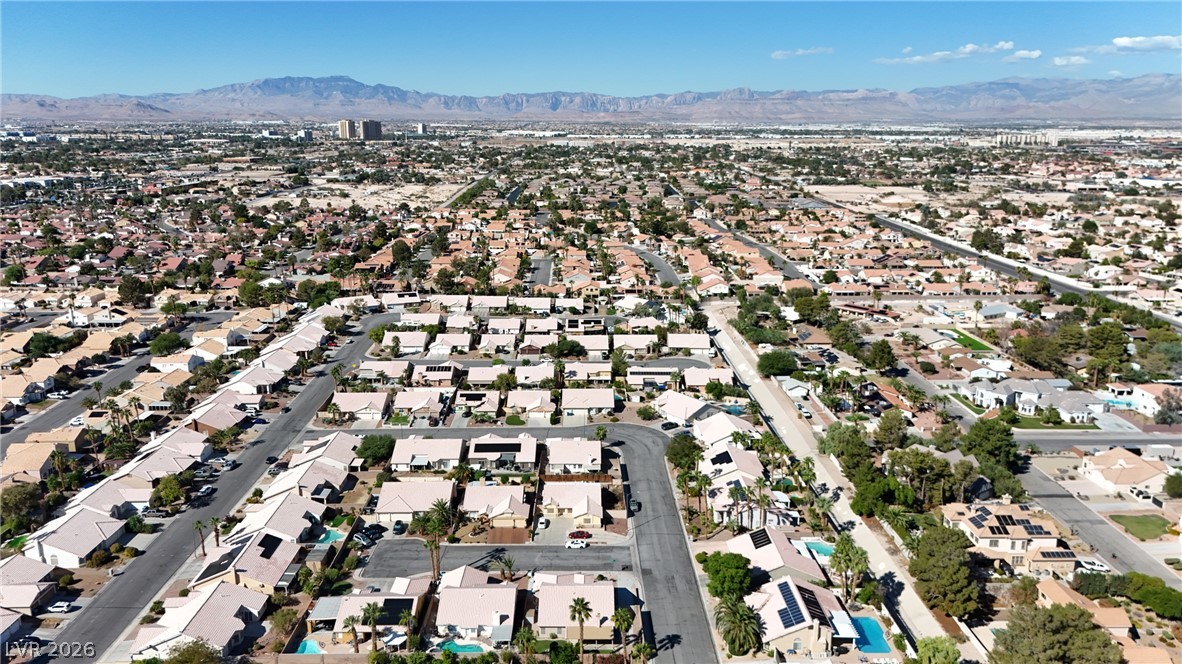
Panoramic mountain and desert vistas surround this established residential neighborhood.
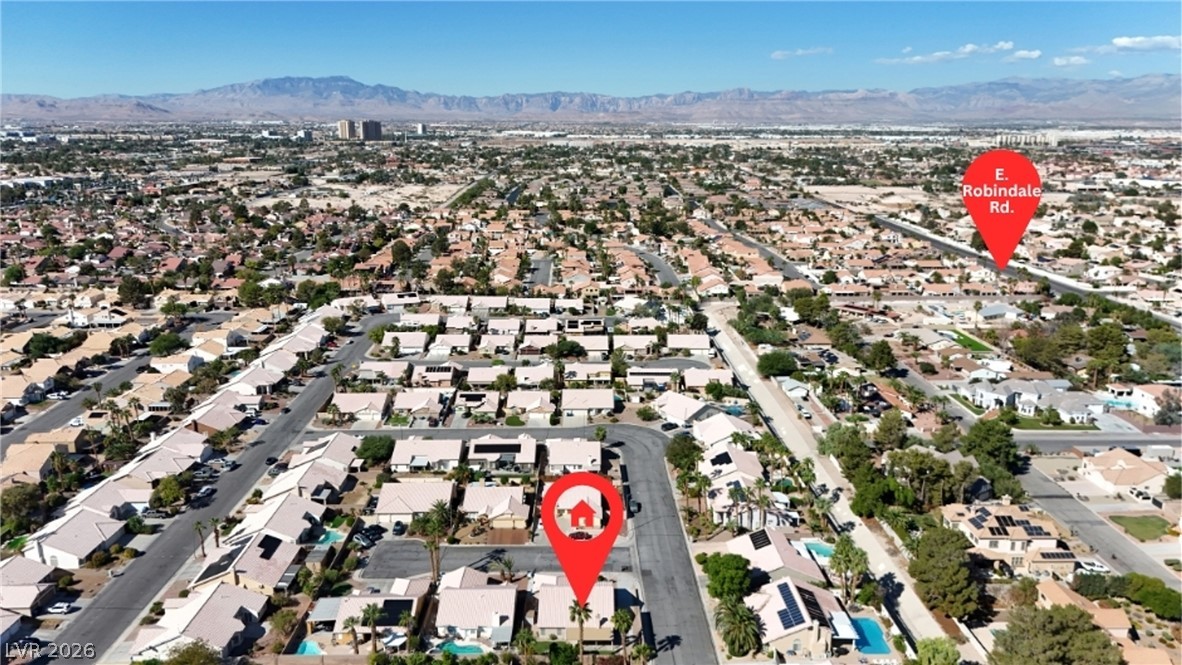
An aerial perspective showcases the surrounding neighborhood nestled near majestic mountain backdrops.
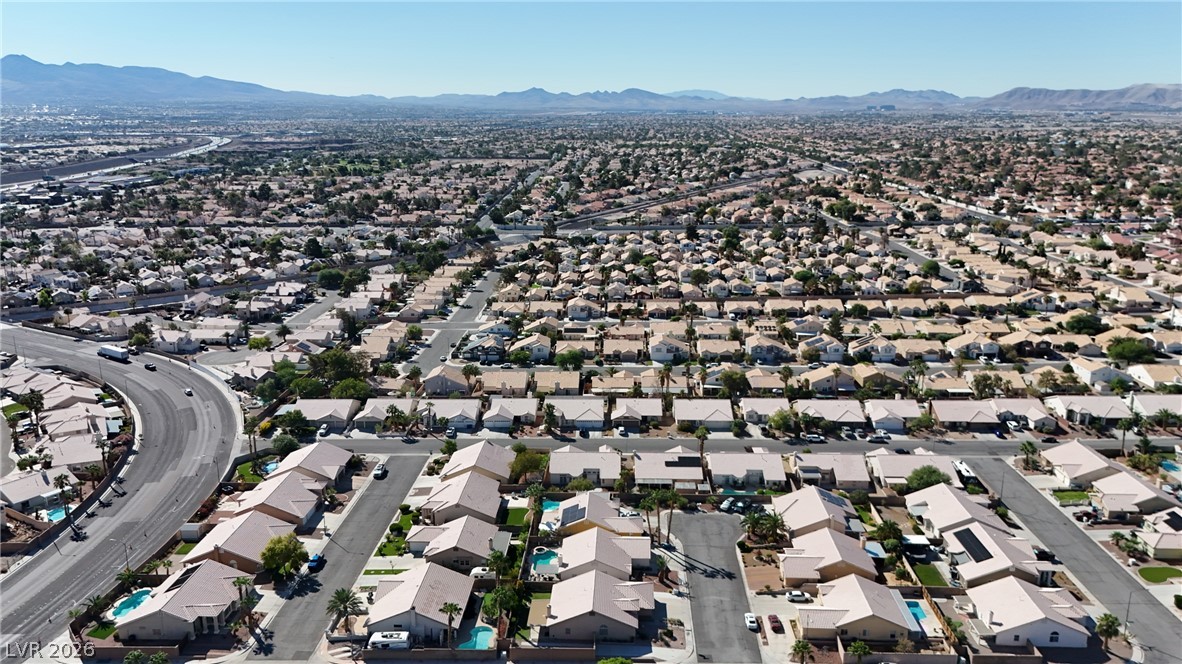
A vast residential neighborhood stretches toward majestic mountain peaks under a clear blue sky.
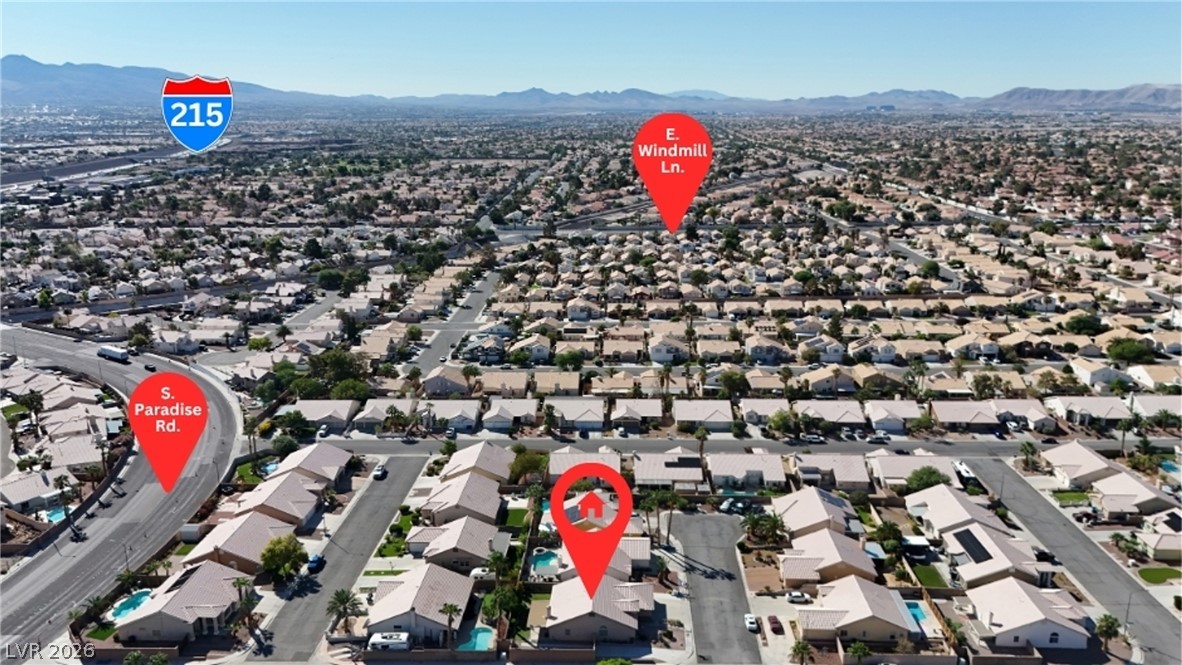
An aerial perspective captures the neighborhood setting with mountain peaks lining the horizon.
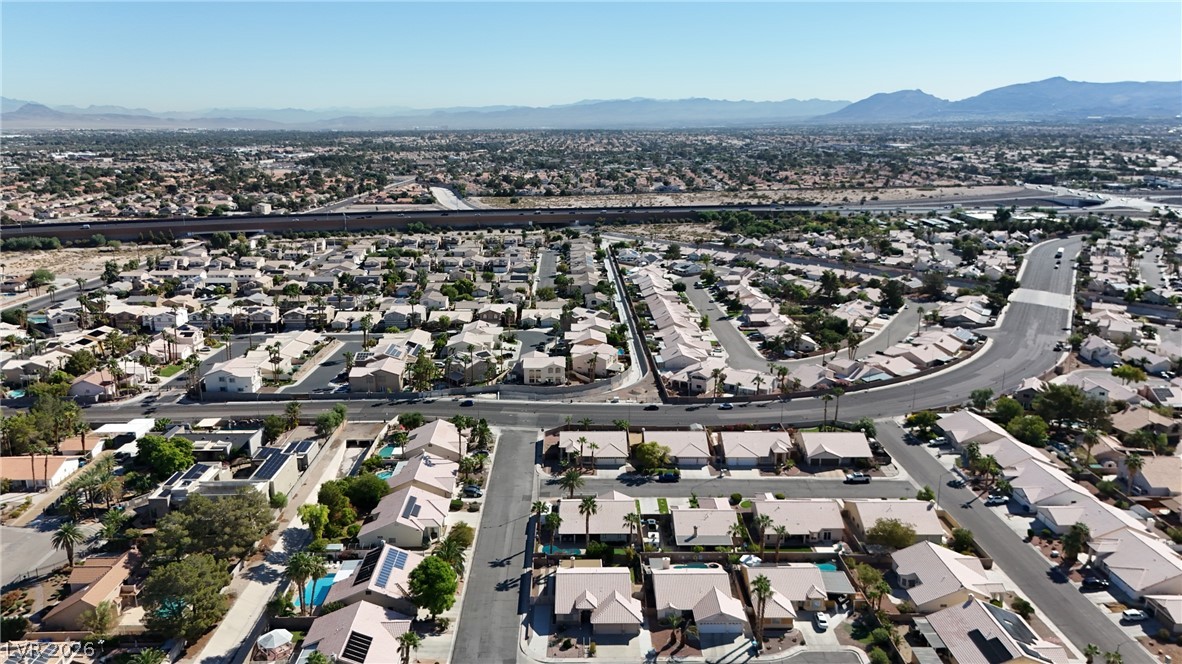
A bird's-eye view reveals a sprawling suburban neighborhood set against a backdrop of distant mountains.
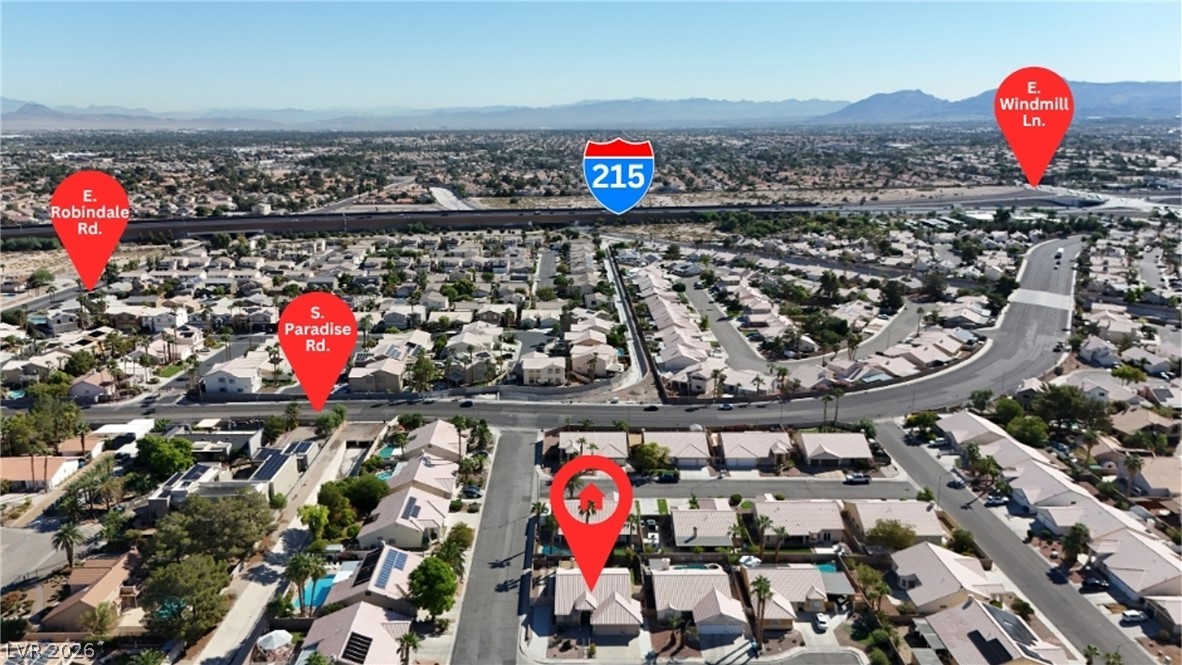
Aerial view highlights the home's proximity to major neighborhood thoroughfares and the interstate.
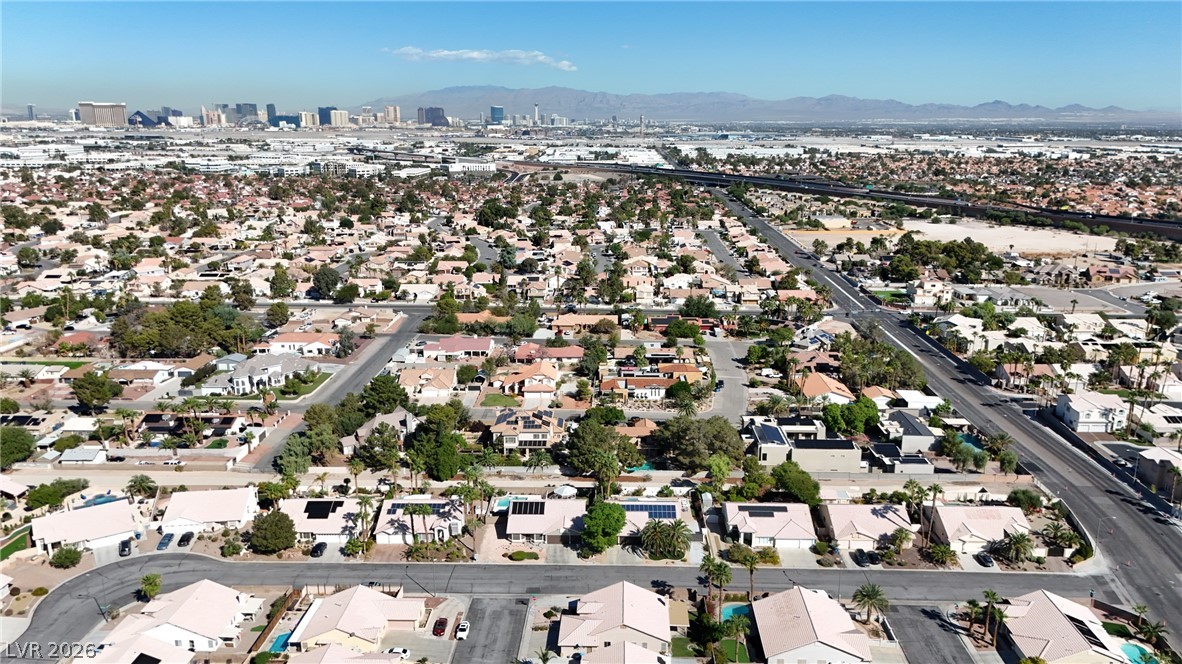
An aerial perspective showcases the expansive neighborhood with a distant mountain and skyline backdrop.
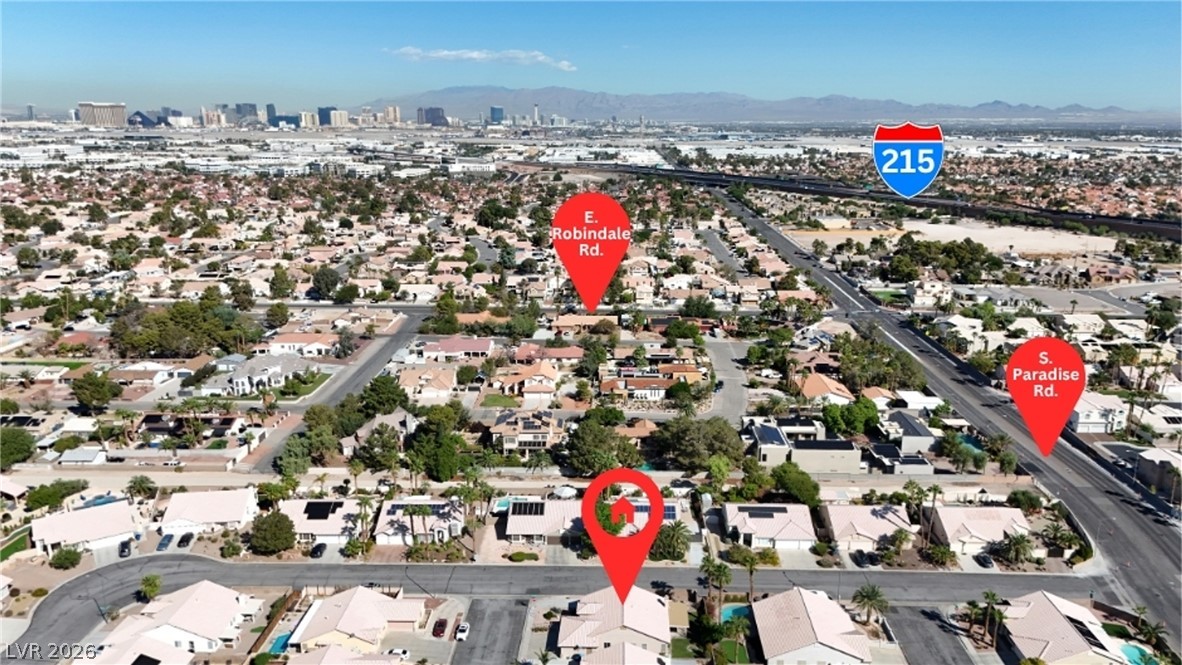
A sweeping aerial view showcases the property within its vibrant neighborhood context.
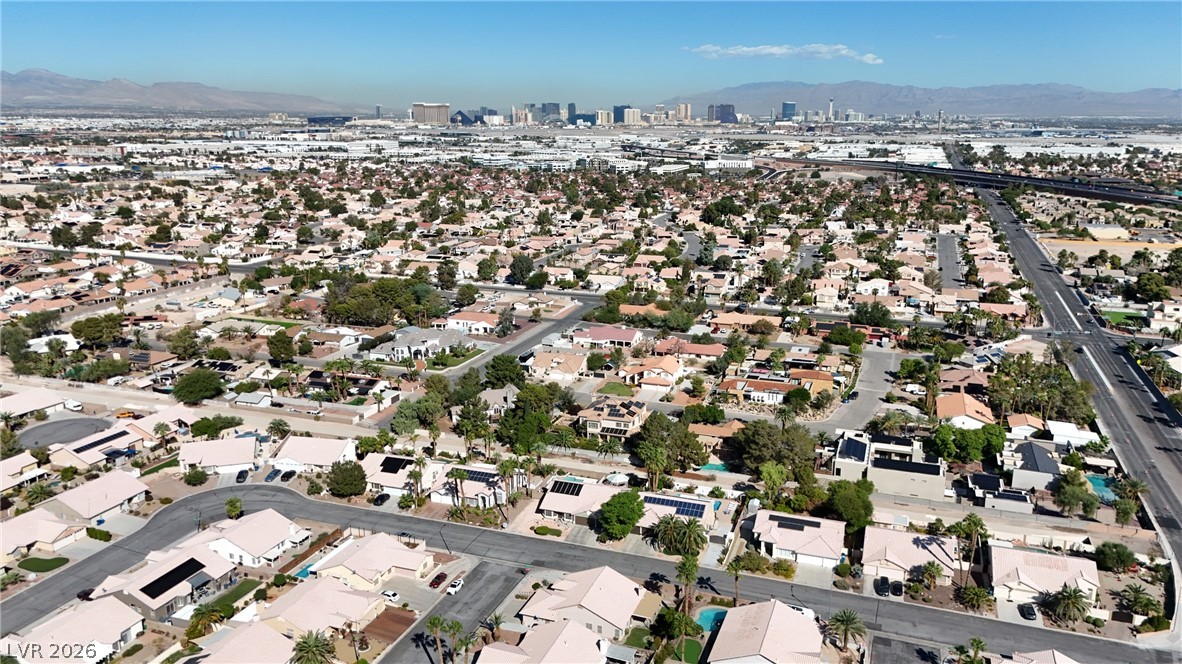
Panoramic mountain and city skyline views frame this established residential neighborhood.
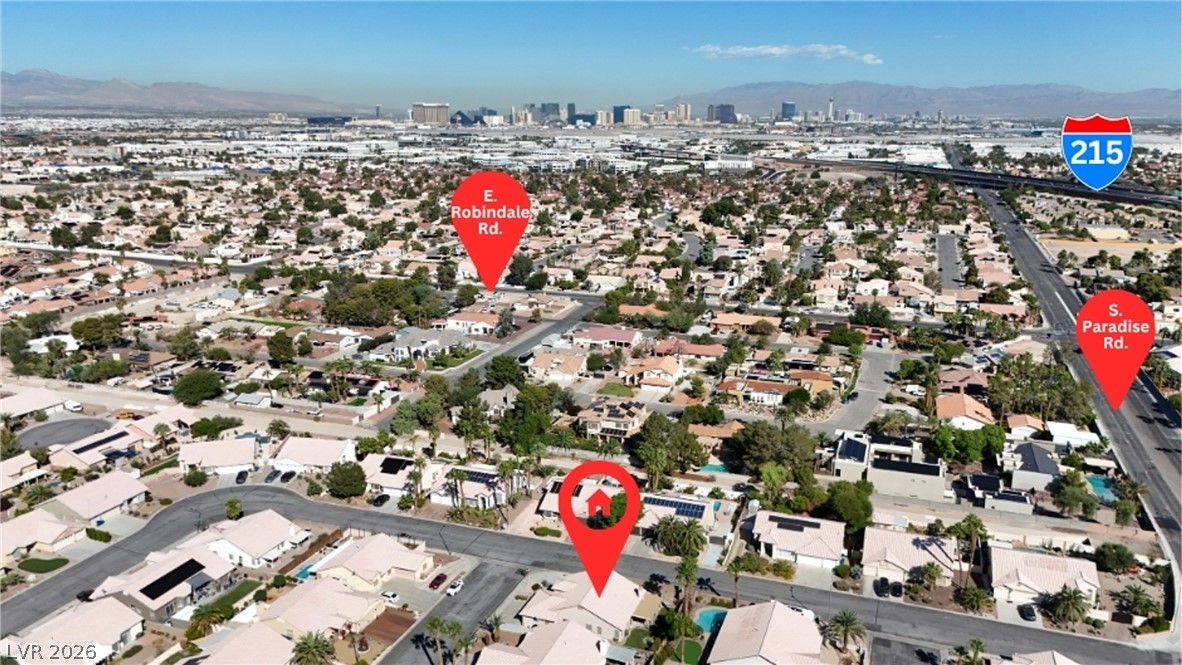
An aerial perspective showcases the neighborhood layout with the city skyline on the horizon.
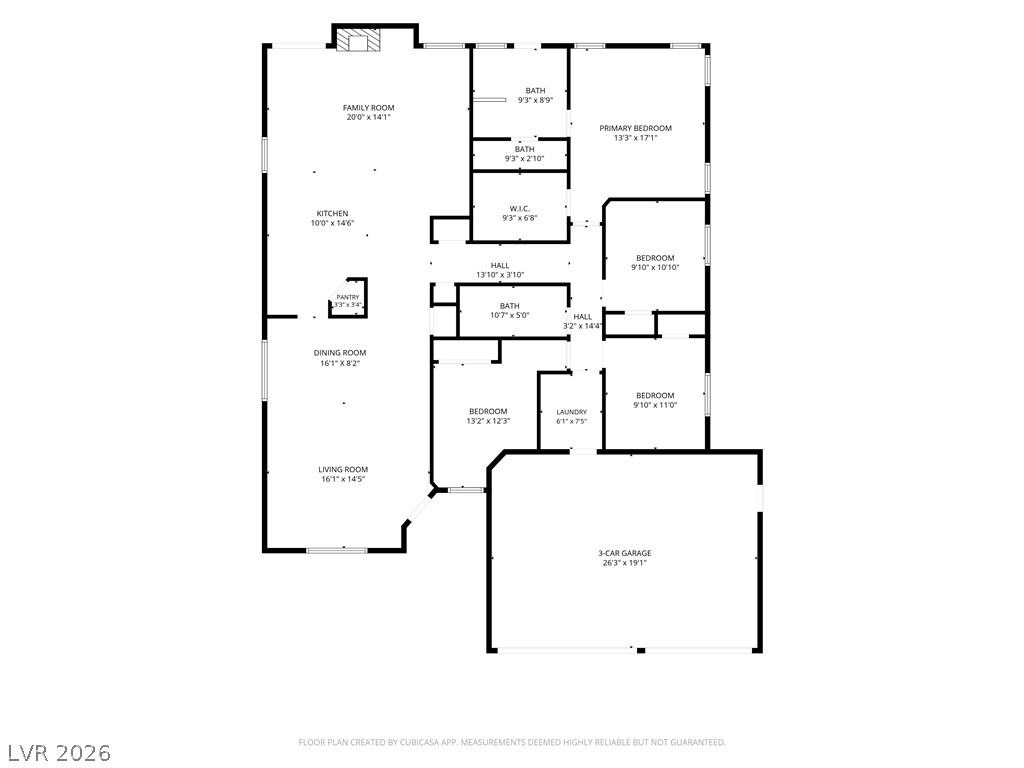
An intuitive residential layout features defined living spaces and a three-car garage.
Description
Location. Space. Convenience. 7832 Sun Lemon has all three. This 4-bedroom, 2-bathroom home offers 1,938 square feet on a cul-de-sac in the heart of Las Vegas, with dining, shopping, and entertainment just minutes away. Out back, a covered patio and mature landscaping make a private spot to relax or entertain. The 3-car garage and RV parking leave room for the cars, the toys, and everything else. **No HOA** means more freedom and fewer fees. Schedule a tour today! Walk through the doors of your new home!
Details
| MLS # | 2825448 |
|---|---|
| Listing Type | For Sale |
| BAY Voice ID | 4047 |
| Style | House |
| Sub-Type | Resale |
| Status | Under Contract |
| Year | 1995 |
| Days On Site | 8 |
| Listing Provided By | Coldwell Banker Premier | Jamaal Ealey |
Features
| Bed(s) | 4 |
|---|---|
| Bath(s) | 2 Total |
| SQ Feet | 1,938 |
| Garage | 3 |
| Story(s) | 1 |
| Zoning | Single Family |
| Acreage | 0.17 |
Interior
| Cooling | Central Air, Electric |
|---|---|
| Heating | Electric, Gas, Zoned |
| Heating Yes / No | Yes |
| Cooling Yes / No | Yes |
| Interior Features | Bathroomon Main Level, Ceiling Fans, Primary Downstairs, Window Treatments |
| Window Features | Blinds |
| Furnished | Unfurnished |
| Appliances | Dryer, Disposal, Gas Range, Microwave, Refrigerator, Washer |
| Fireplaces Total | 1 |
| Fireplace Yes / No | Yes |
Exterior
| Exterior Features | Shed |
|---|---|
| Roof | Tile |
| Lot Features | Landscaped, Less Than Quarter Acre |
| Fencing | None |
Parking
| Attached Garage Yes / No | Yes |
|---|---|
| Parking Features | Attached, Garage, Private, Rv Gated, Rv Access Parking, Rv Paved, Storage |
| Garage Yes / No | Yes |
Utilities
| Utilities | Underground Utilities |
|---|---|
| Electric | Photovoltaics None |
| Sewer | Public Sewer |
Location
| Senior Community Yes / No | No |
|---|
Other
| List Aor | Greater Las Vegas Association Of Realtors Inc |
|---|
Taxes
| Property | 2045 |
|---|
Area Information
| State | NV |
|---|---|
| County | Clark |
| City | Las Vegas |
| Zip Code | 89123 |
| Community Name | Sundance |
Request a showing
Request a showing
Contact
Learn More About This Property

| State | NV |
|---|---|
| County | Clark |
| City | Las Vegas |
| Zip Code | 89123 |
| Community Name | Sundance |
Nearby Listings (Within 1/2 mile)
Price: $351K - $585K
sqft: 1,000 - 2,000
Listing Updated: October 13, 2026 at 11:44:07 AM PDT