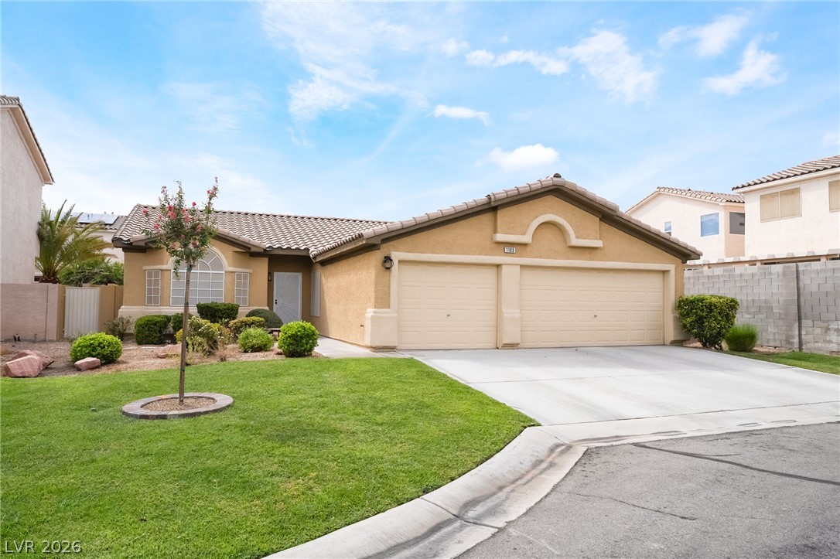
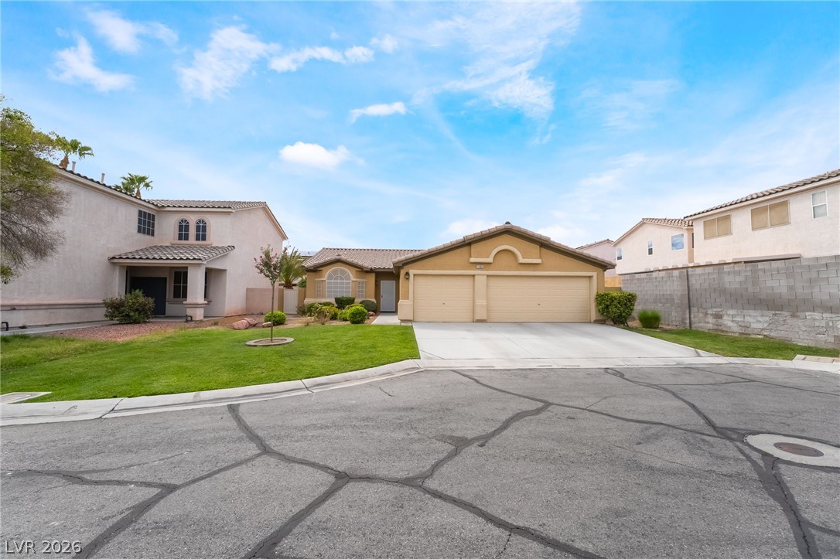
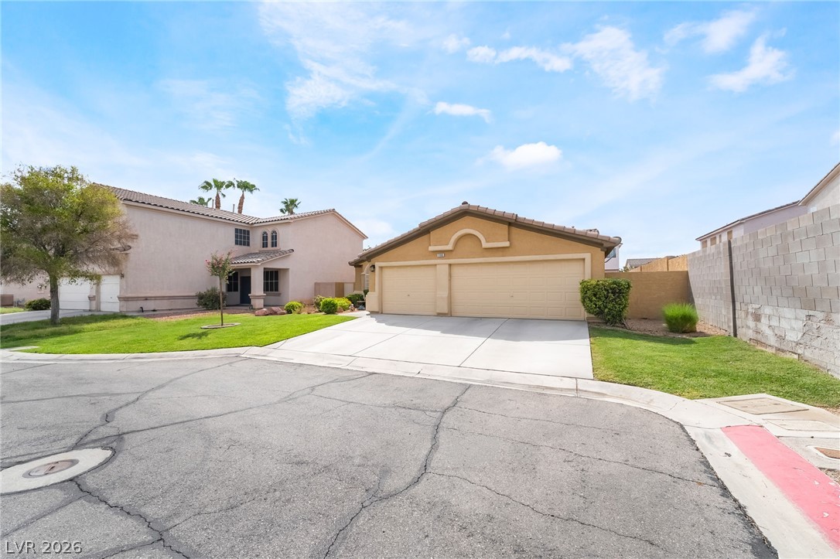
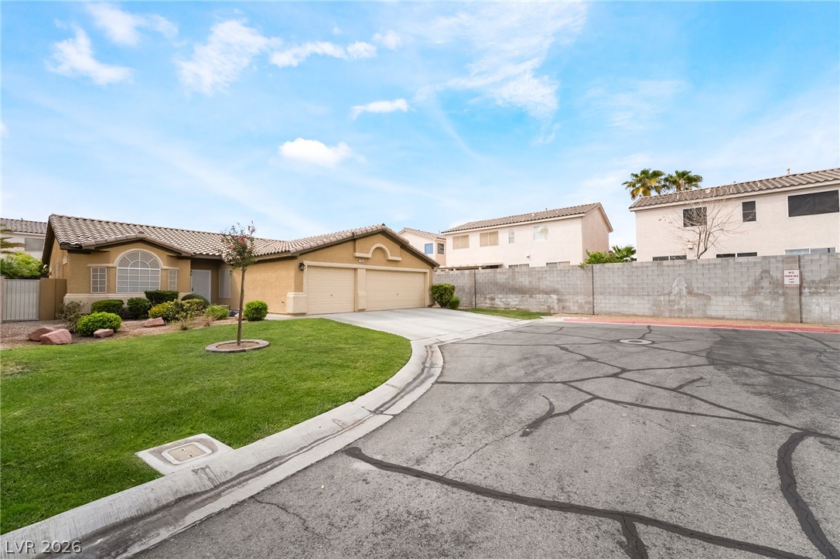
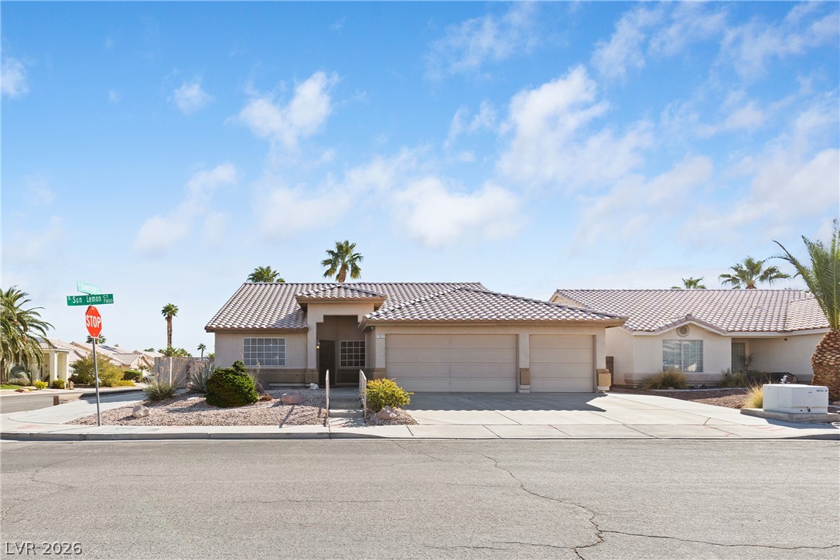
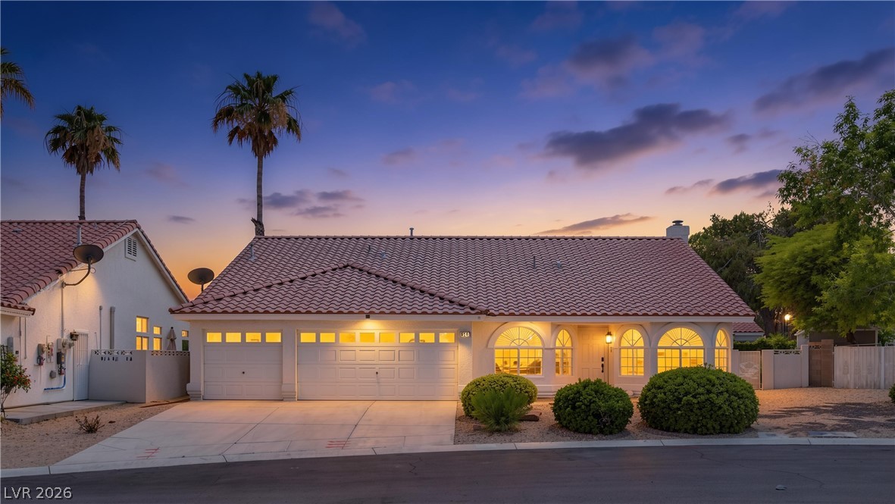
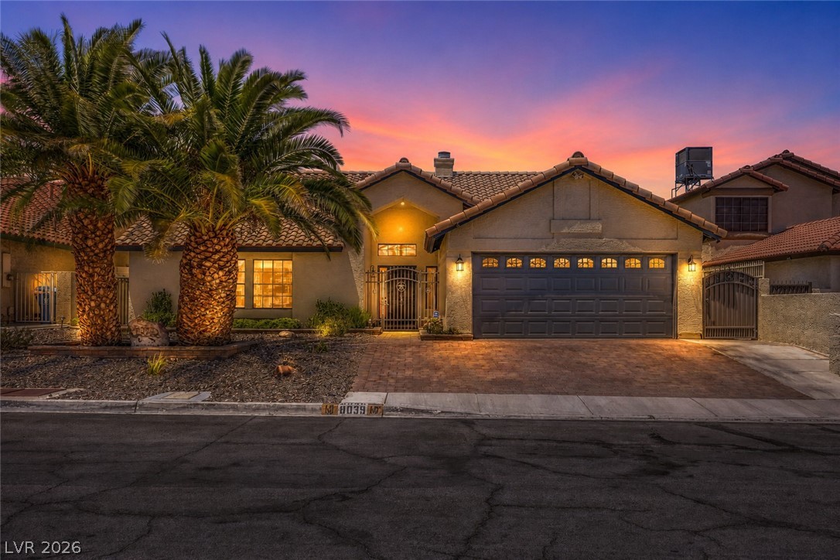
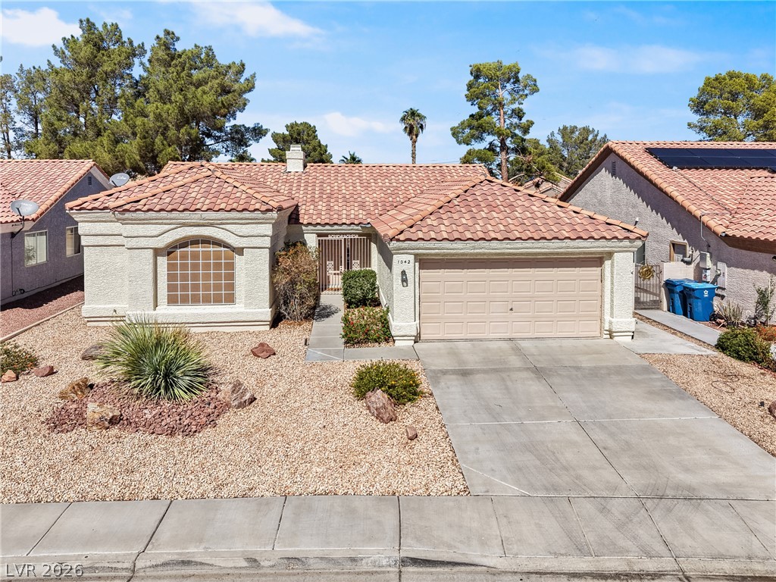
An inviting exterior features classic stucco finishes, tiled rooflines, and a spacious concrete driveway.
An inviting stucco exterior features a spacious concrete driveway leading to a three-car garage.
A spacious driveway and multi-car garage front this classic tile-roofed residence nestled in a quiet cul-de-sac.
A curved driveway leads past a grassy lawn to a stucco exterior with tiled roofing.
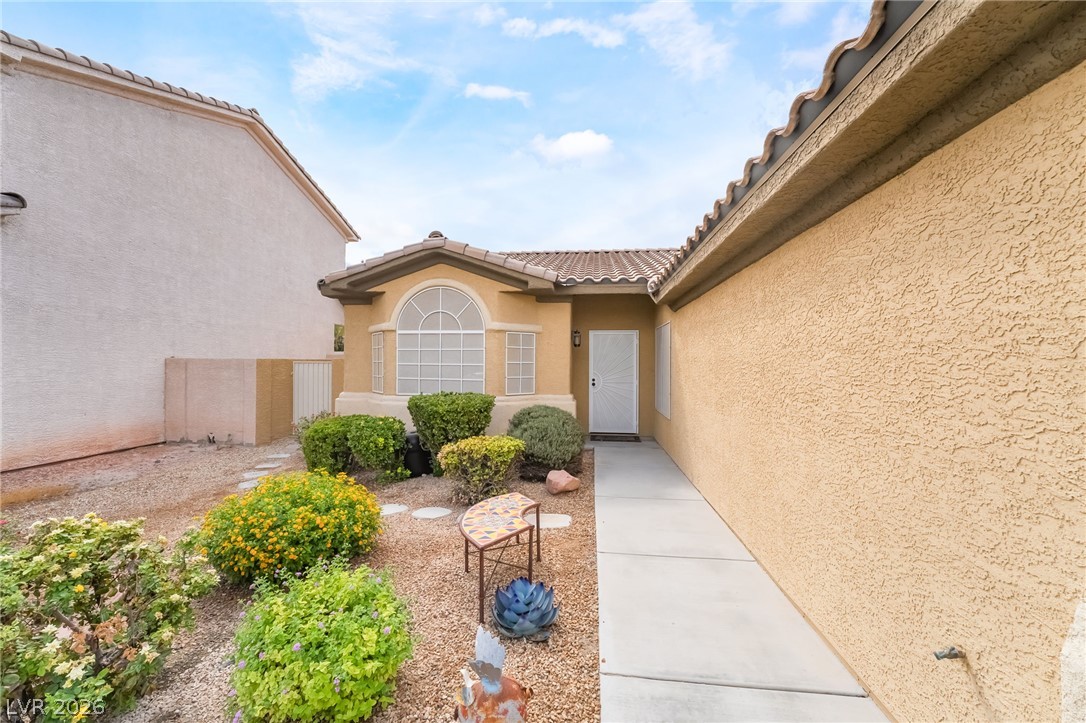
A concrete walkway leads past desert landscaping to the welcoming front entry of this stucco home.
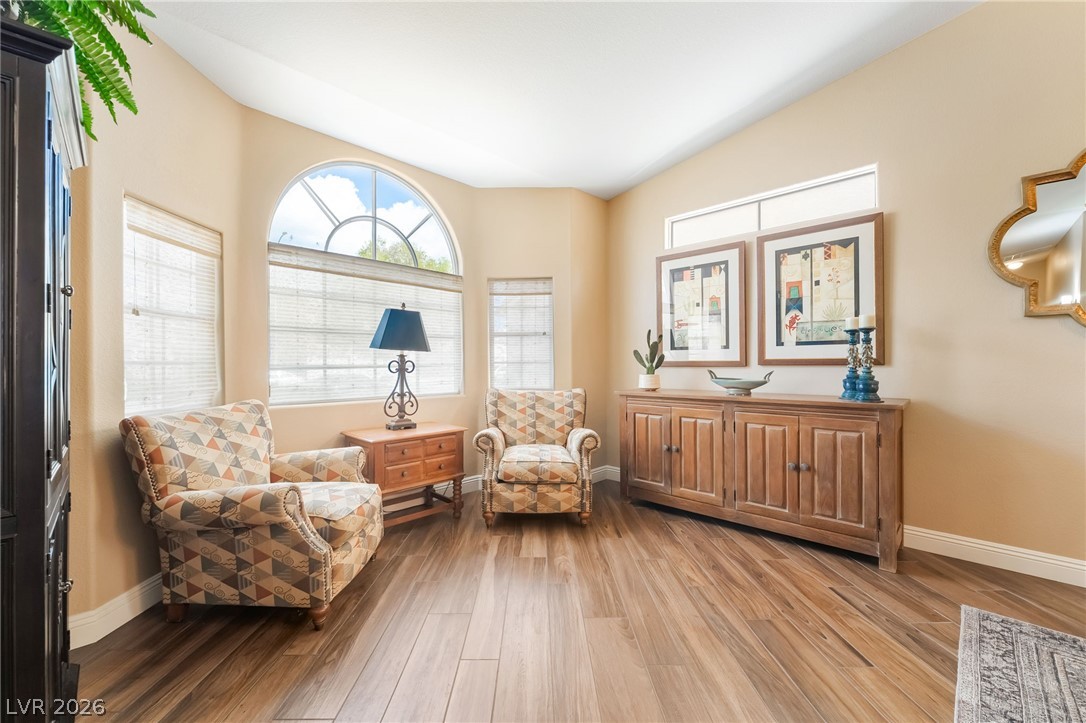
Sunlight streams through a large arched window, illuminating the rich wood-grain flooring.
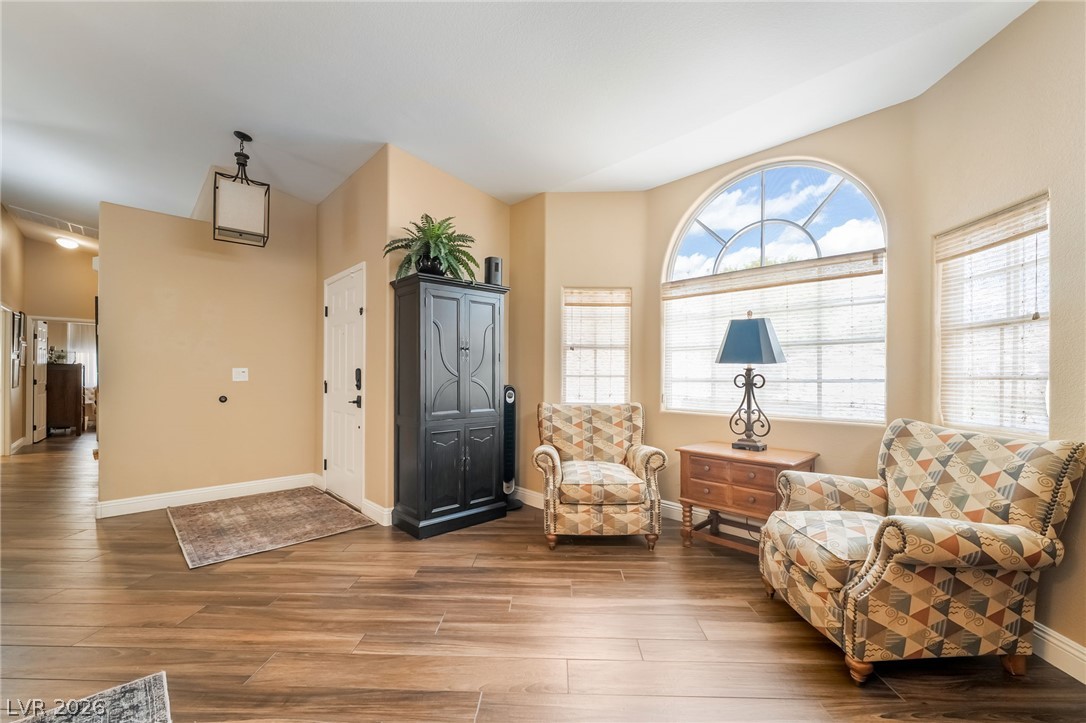
Rich wood-look flooring and an arched window define this welcoming entryway space.
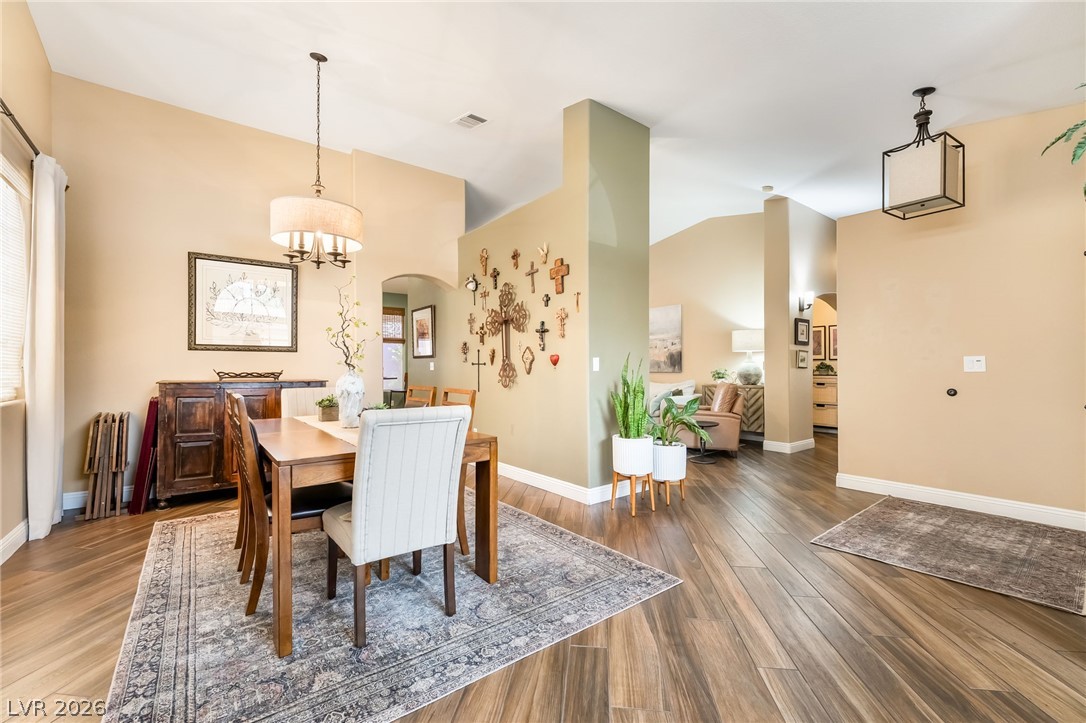
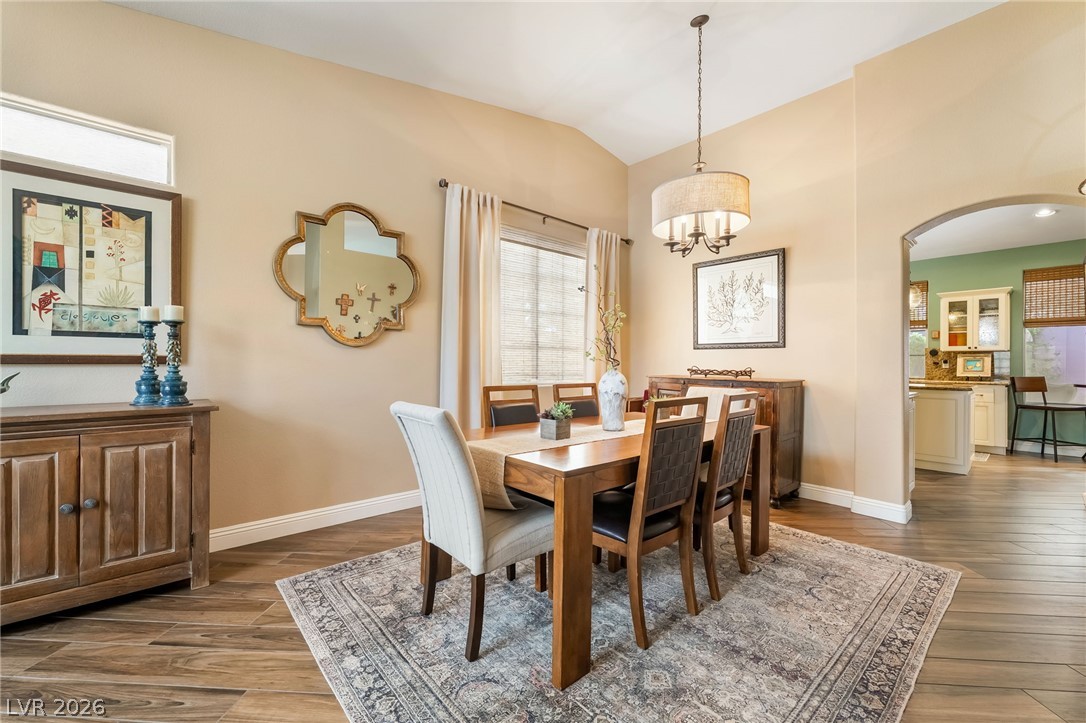
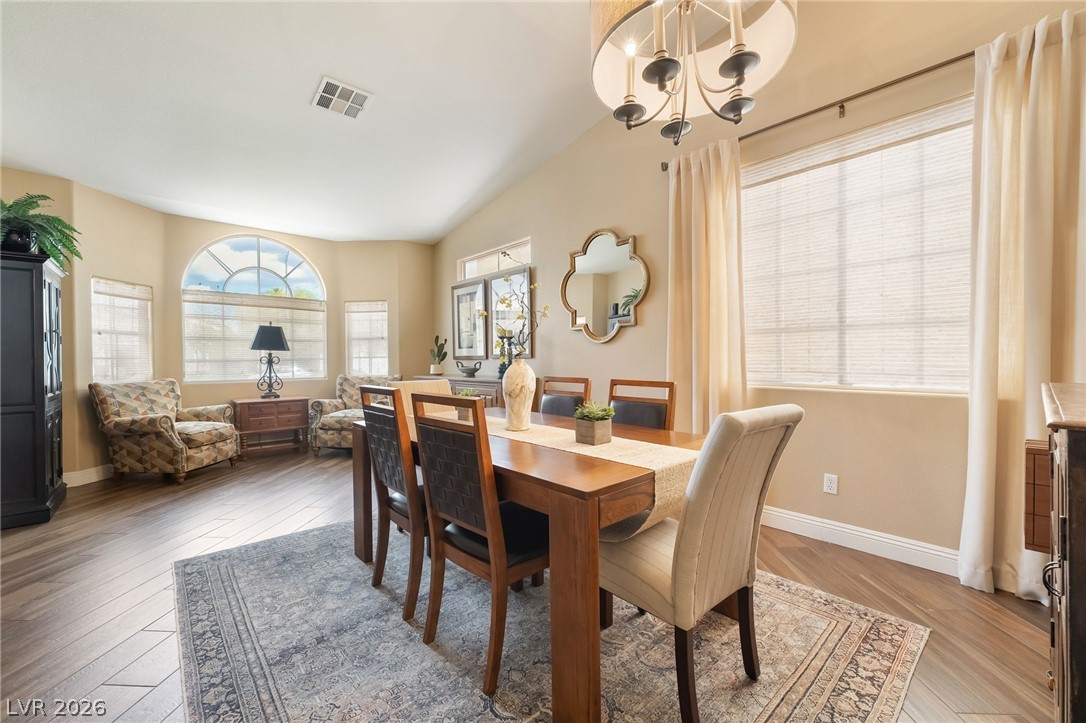
Plank flooring and an open layout connect the dining space with surrounding living areas.
An arched doorway connects this vaulted dining area to the adjacent kitchen space.
Vaulted ceilings and wood-look flooring enhance this inviting, sunlit dining space.
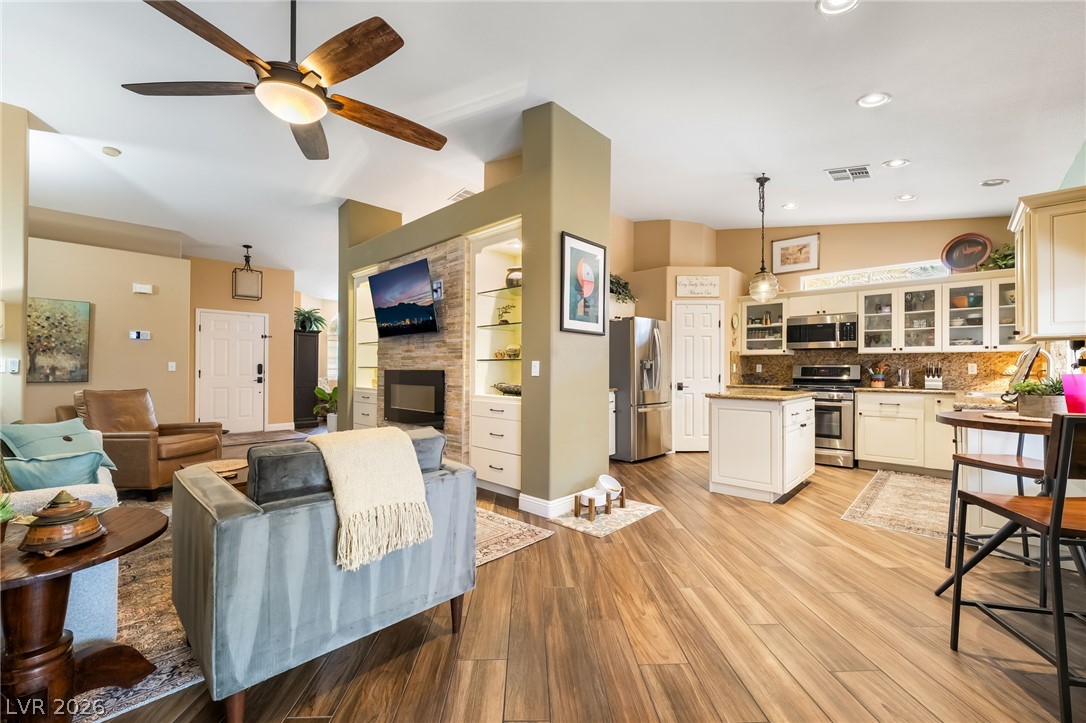
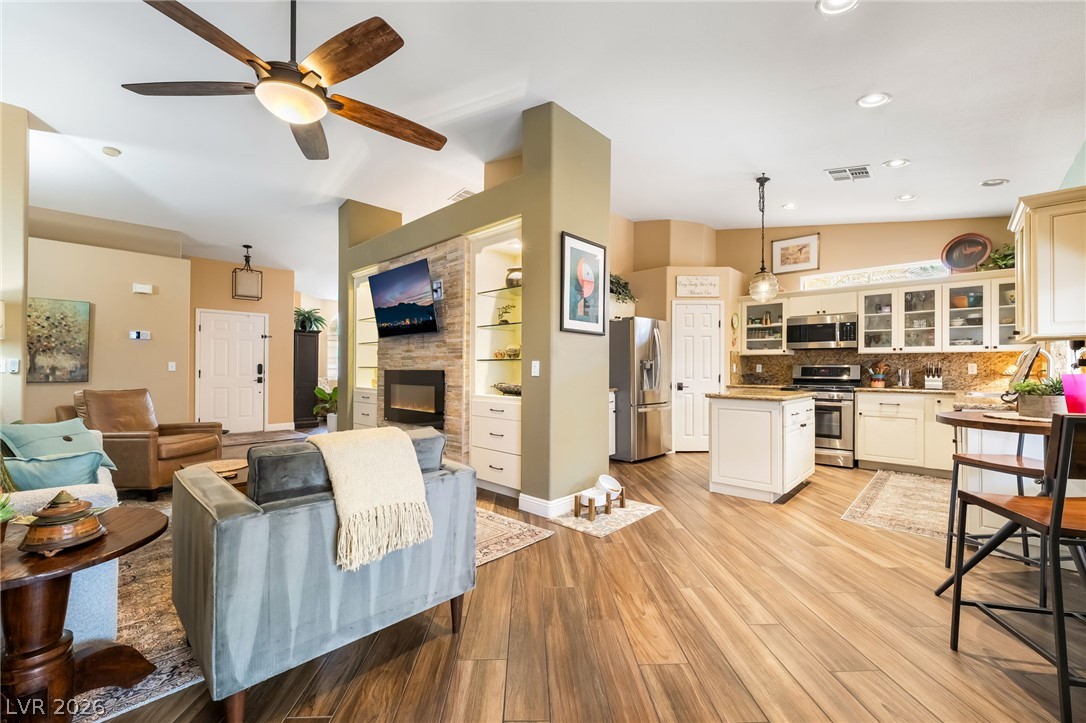
An open floor plan connects the living area to a kitchen finished with wood flooring.
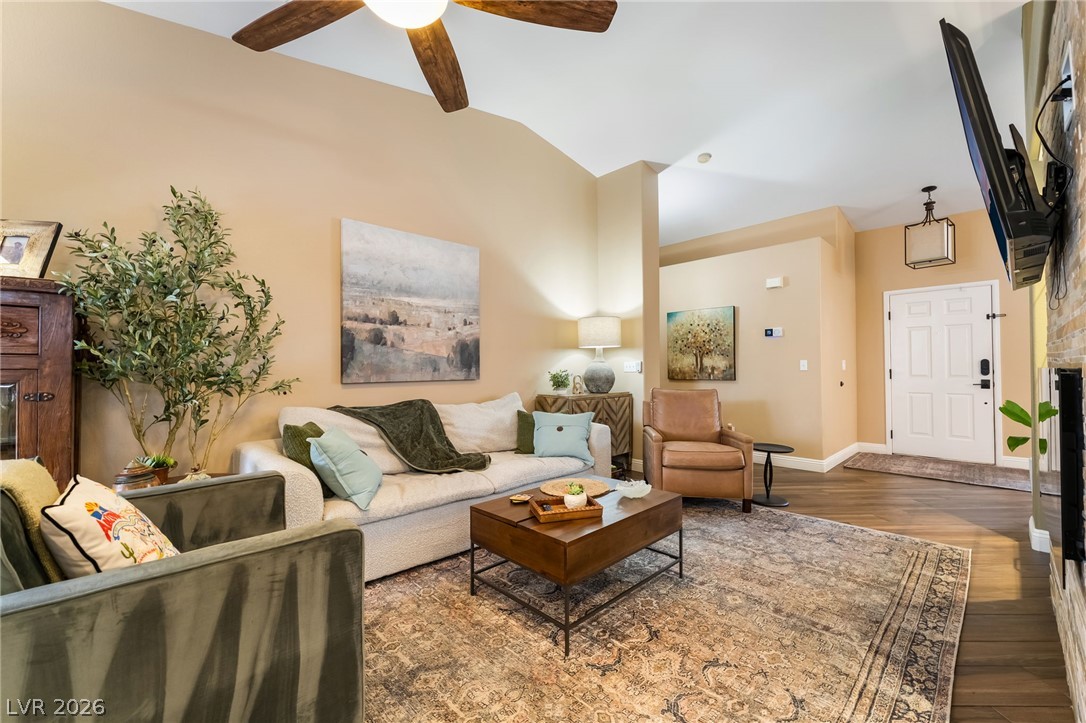
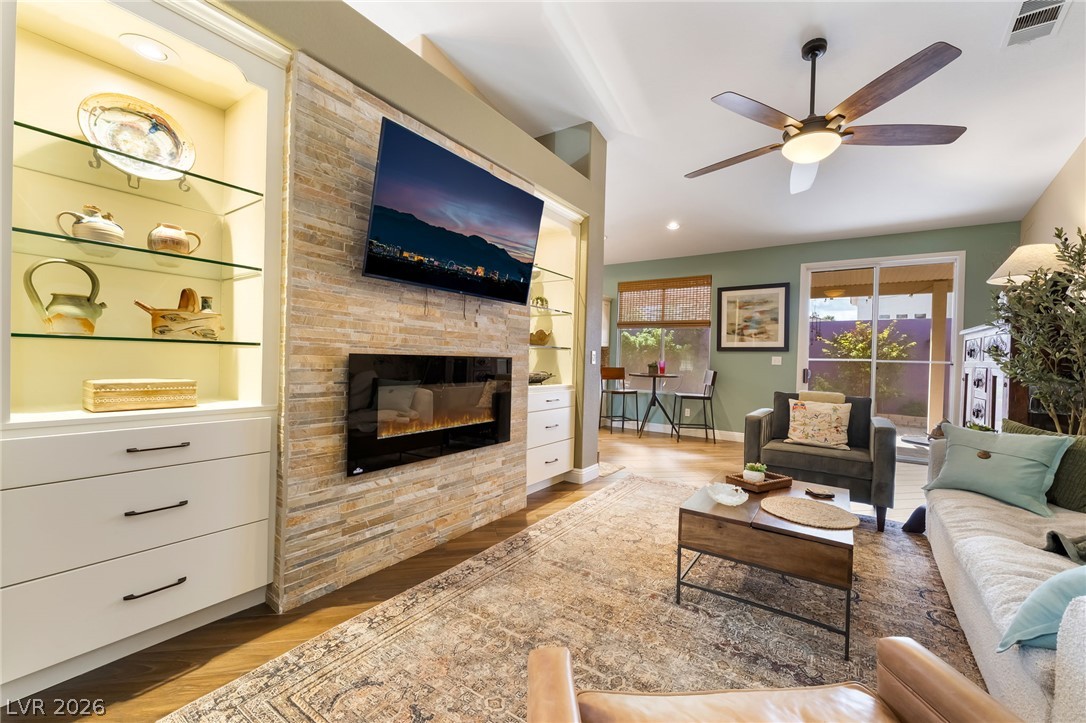
Gleaming hardwood floors and a stone fireplace define this welcoming open-concept living area.
Vaulted ceilings and handsome wood flooring create a welcoming atmosphere upon entry.
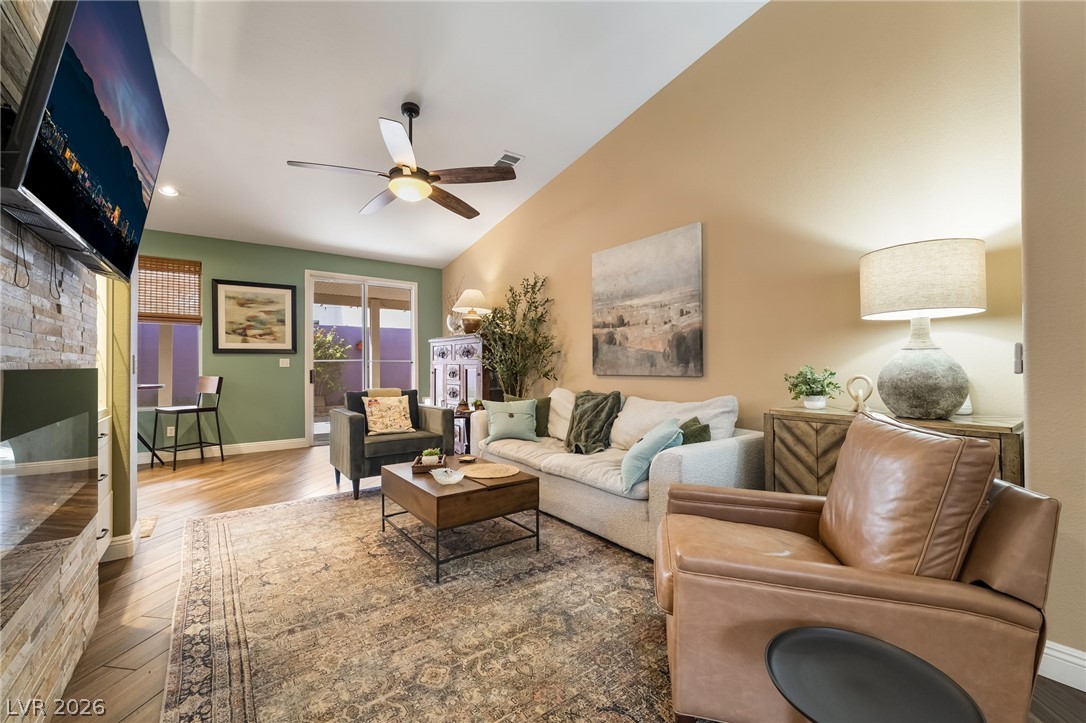
High vaulted ceilings and a stone fireplace define this inviting main level living area.
High vaulted ceilings and a stone-faced fireplace anchor this inviting open layout.
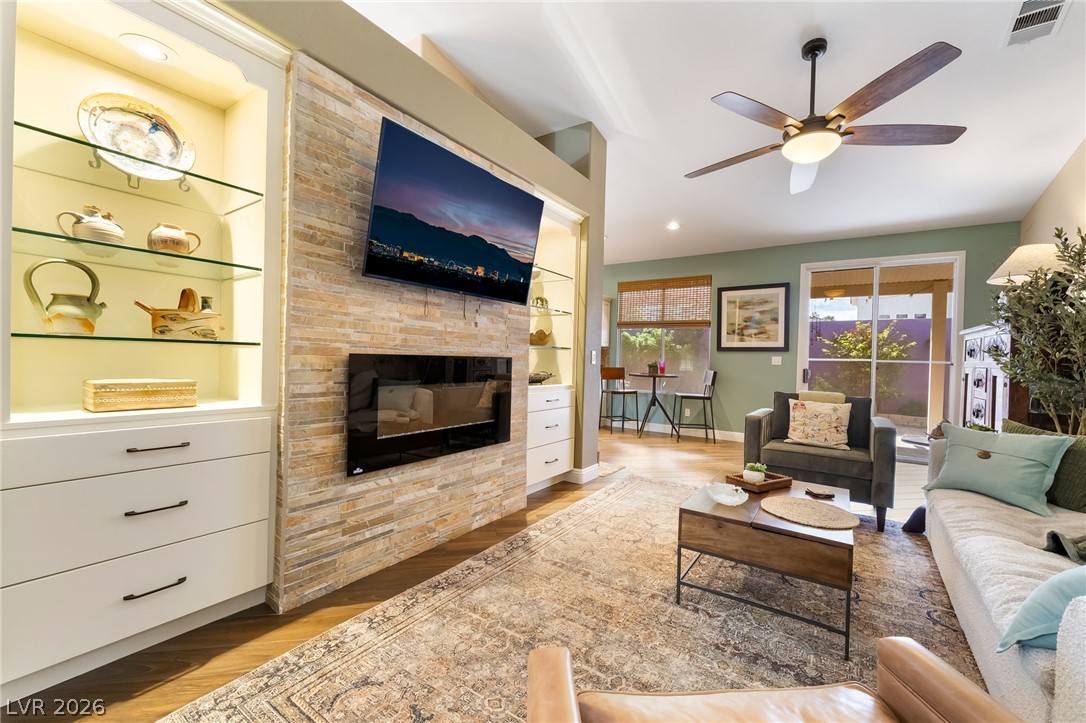
A stone-clad fireplace and custom built-in shelving anchor this comfortable living area.
A stone accent wall surrounds the fireplace in this light-filled room with wood flooring.
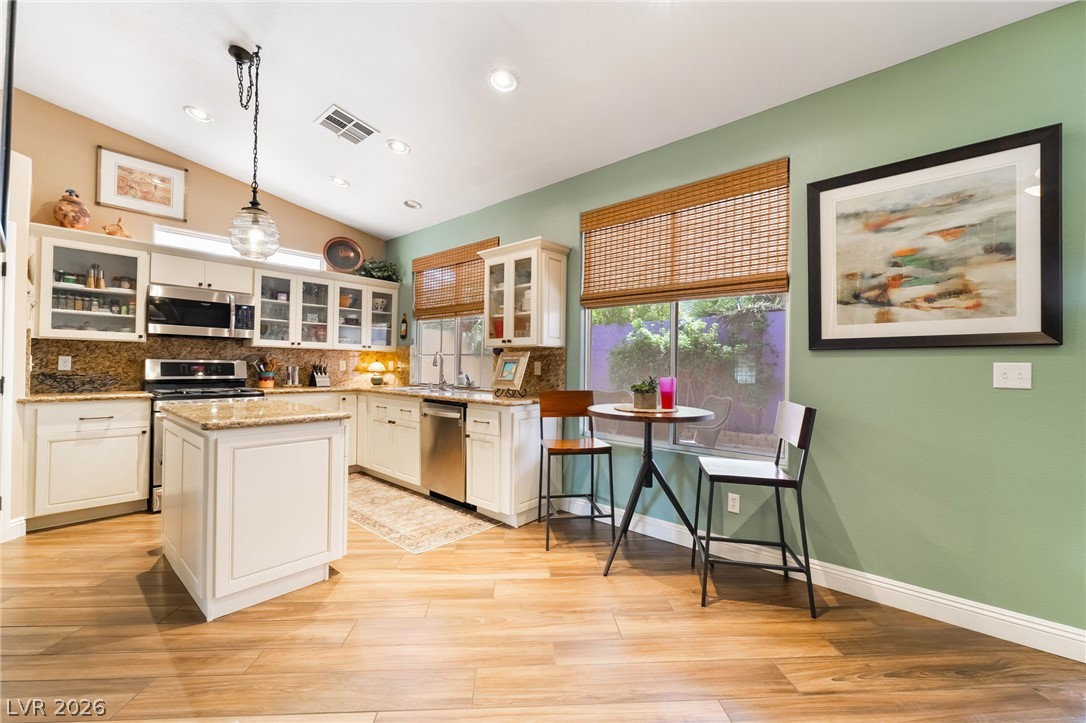
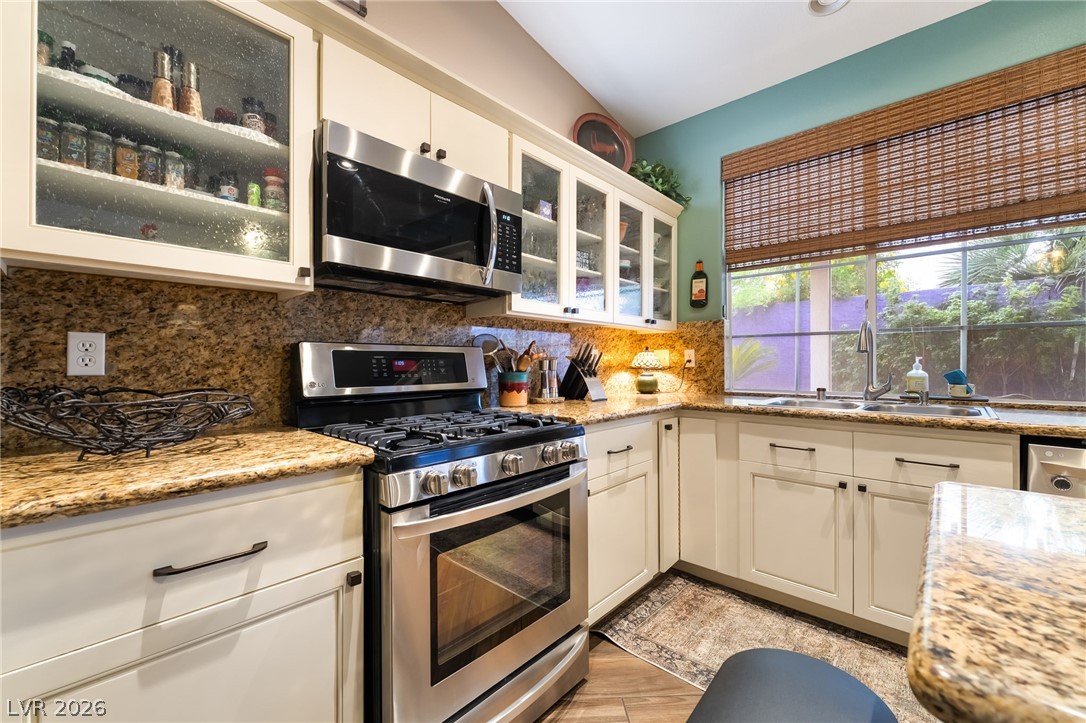
Sunlight streams through large windows onto wood-look flooring and granite countertops in this welcoming space.
Richly patterned wood-look flooring sets an inviting tone in this well-appointed gourmet space.
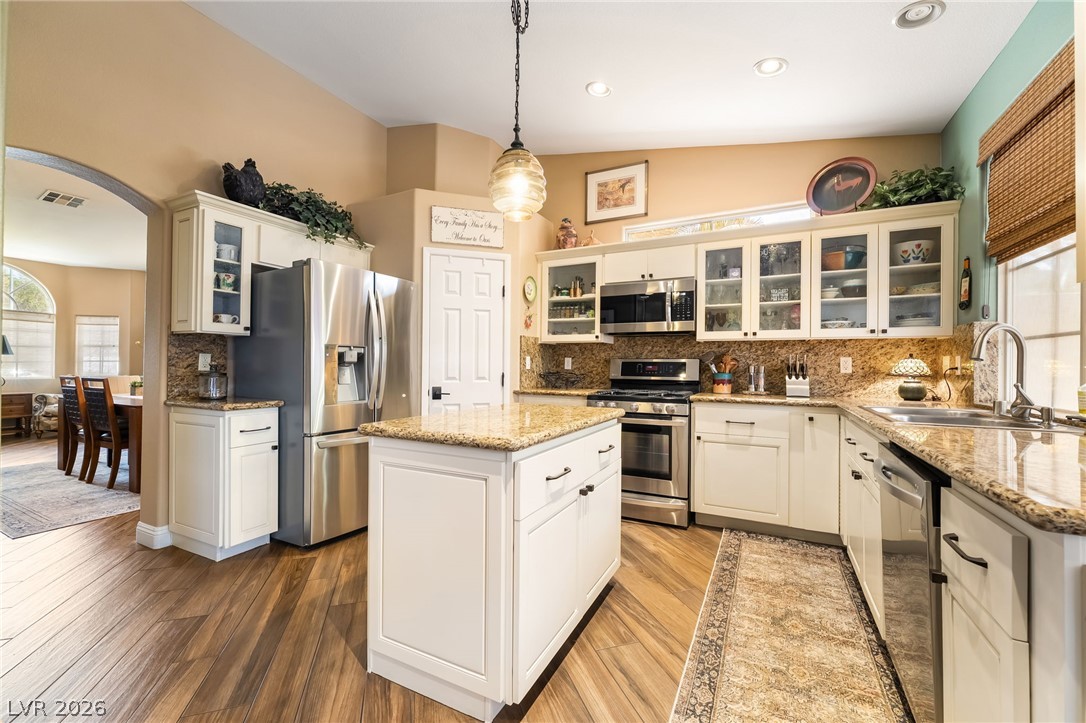
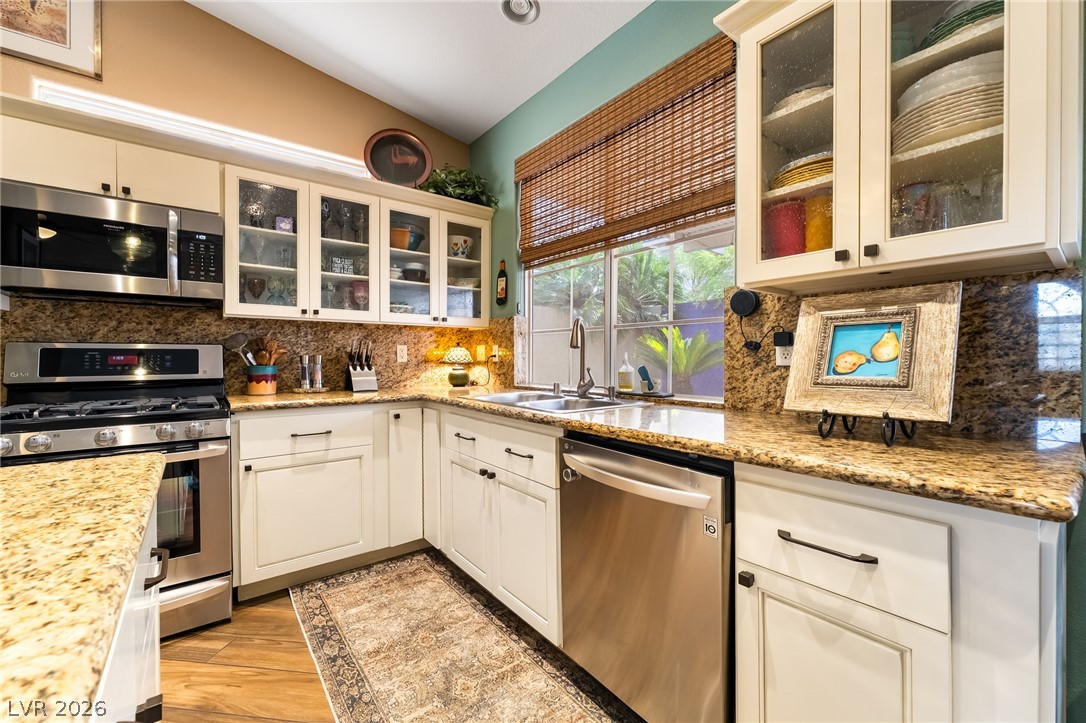
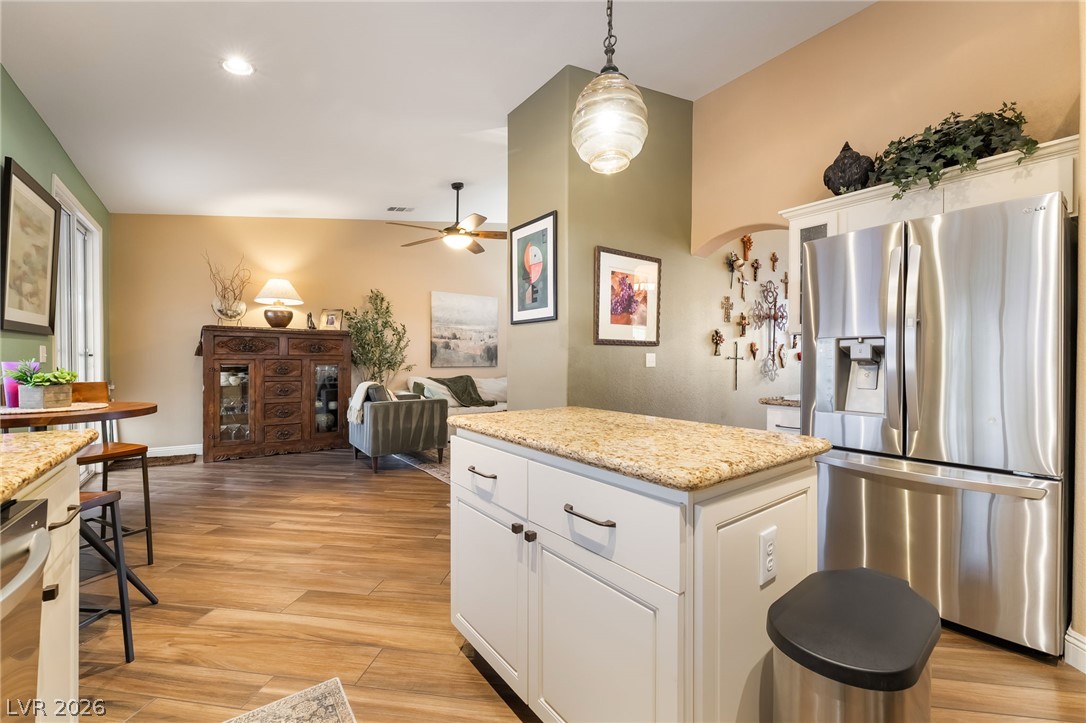
Rich granite countertops pair elegantly with shaker cabinetry and polished wood flooring.
Rich granite countertops pair with stainless steel appliances under warm recessed lighting.
Gleaming wood-look floors anchor this open-concept layout connecting the kitchen to the main living area.
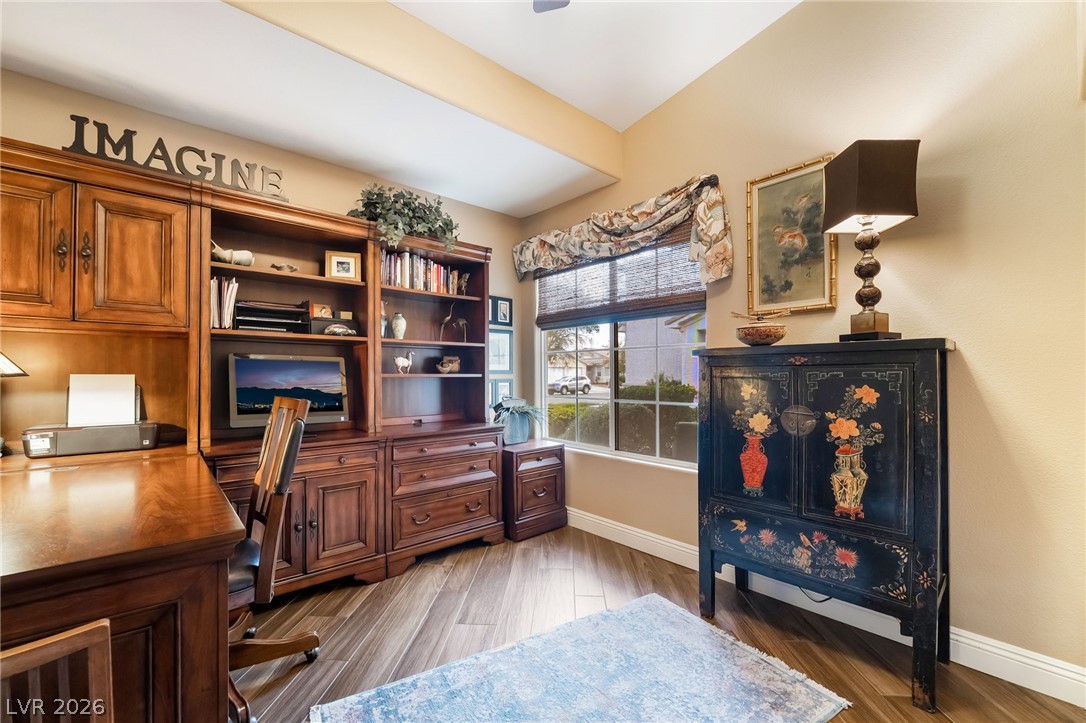
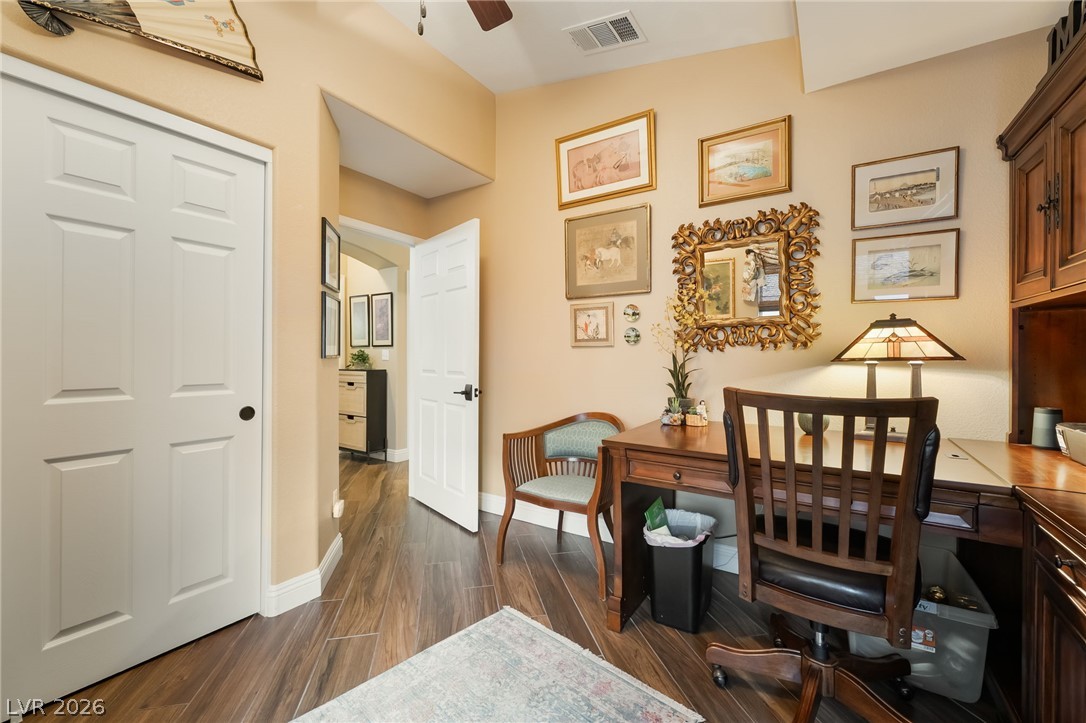
Rich wood-look flooring and custom built-ins define this versatile home workspace.
Warm wood flooring grounds this functional home workspace featuring built-in cabinetry.
High vaulted ceilings and rich wood-look flooring enhance this inviting space.
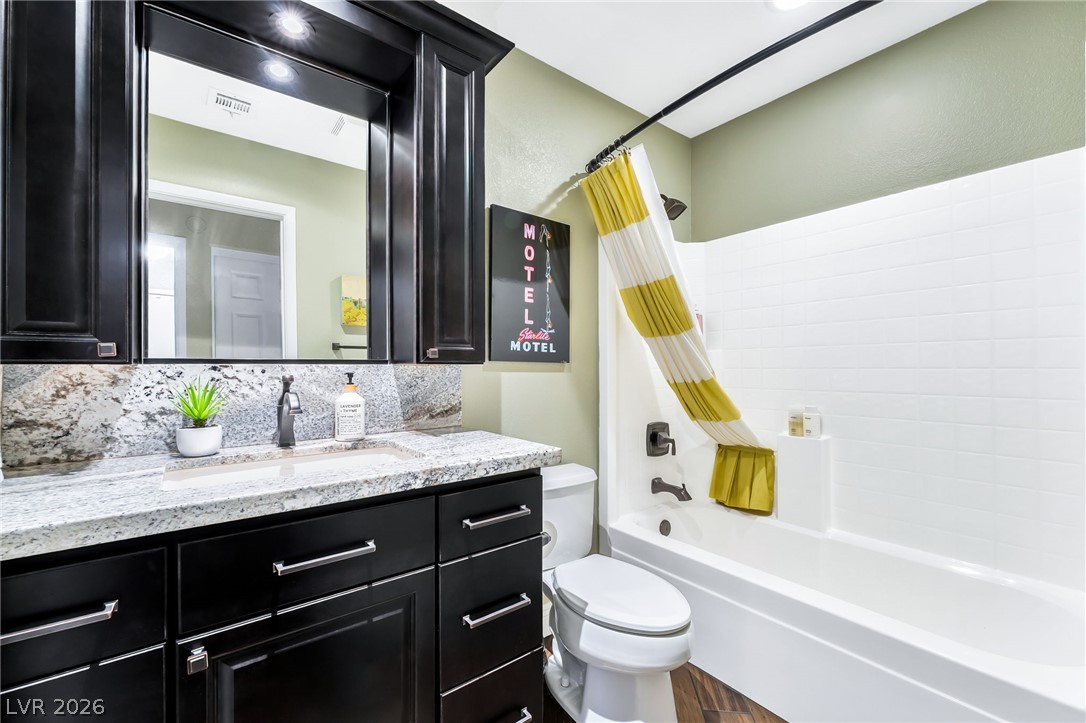
A refined bathroom features a dark wood vanity topped with granite and a tiled tub.
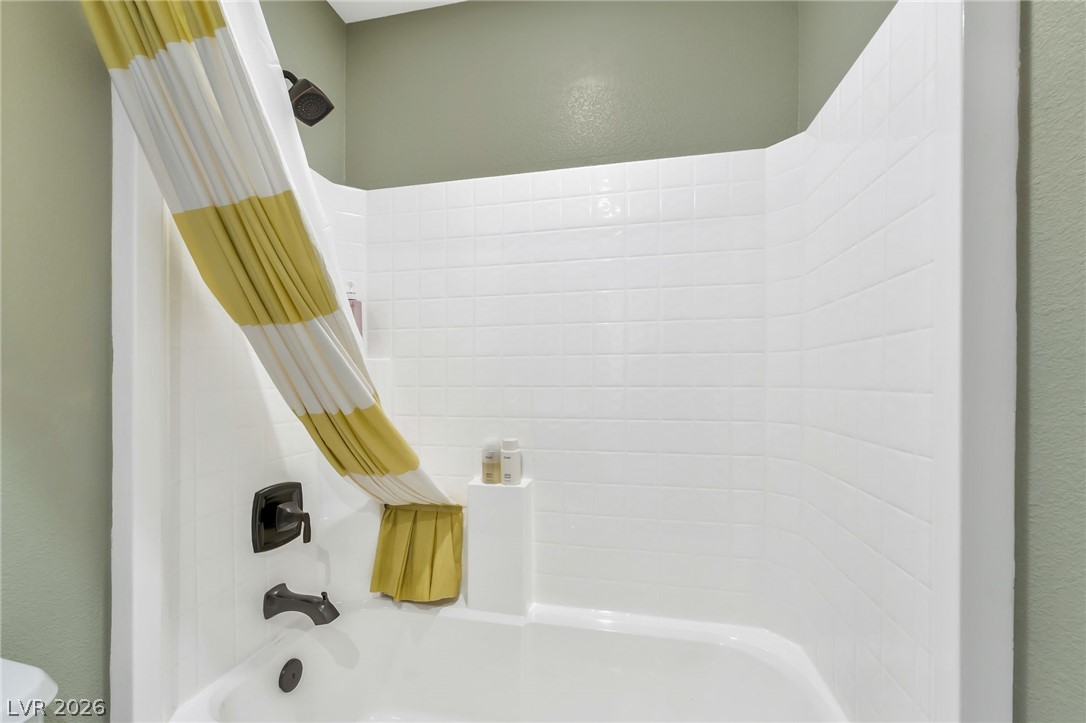
White tiled surround framing a classic bathtub setup offers timeless clean lines.
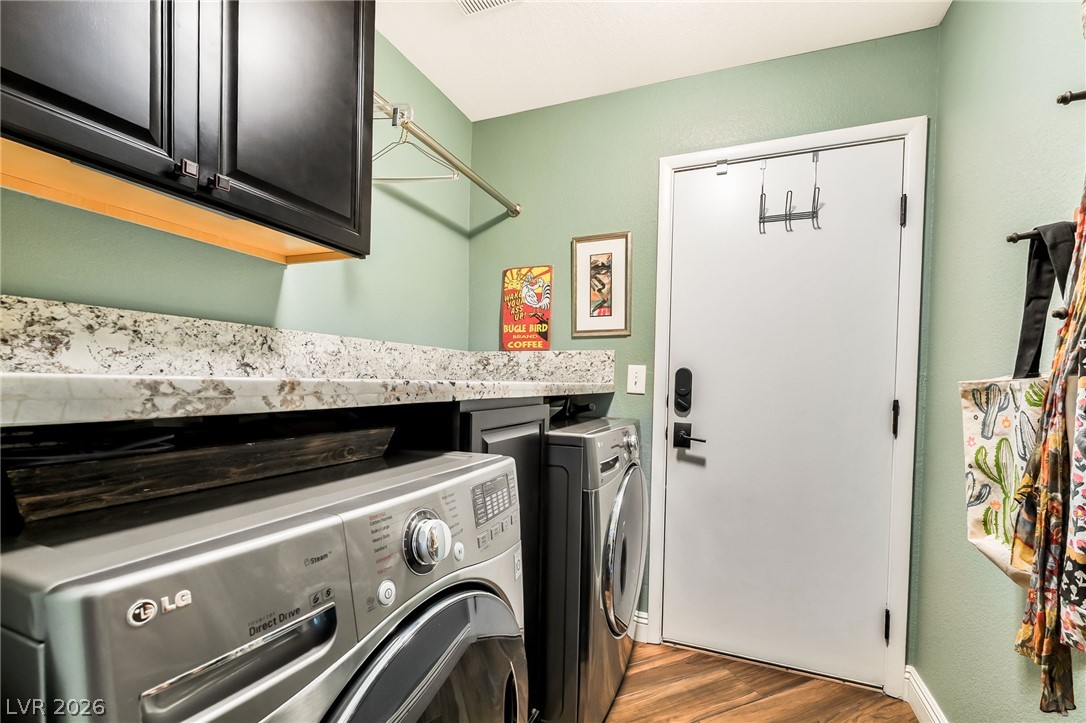
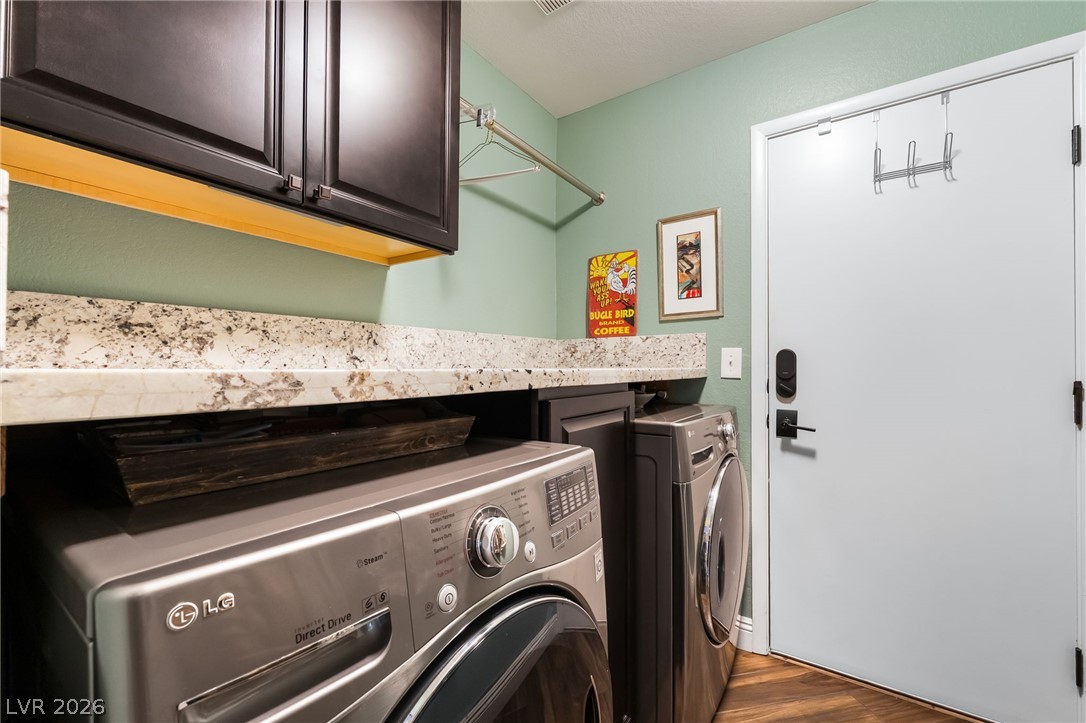
Ample stone counter space and cabinetry elevate this dedicated utility area.
Functional workspace features stone countertops and handsome cabinetry above modern laundry appliances.
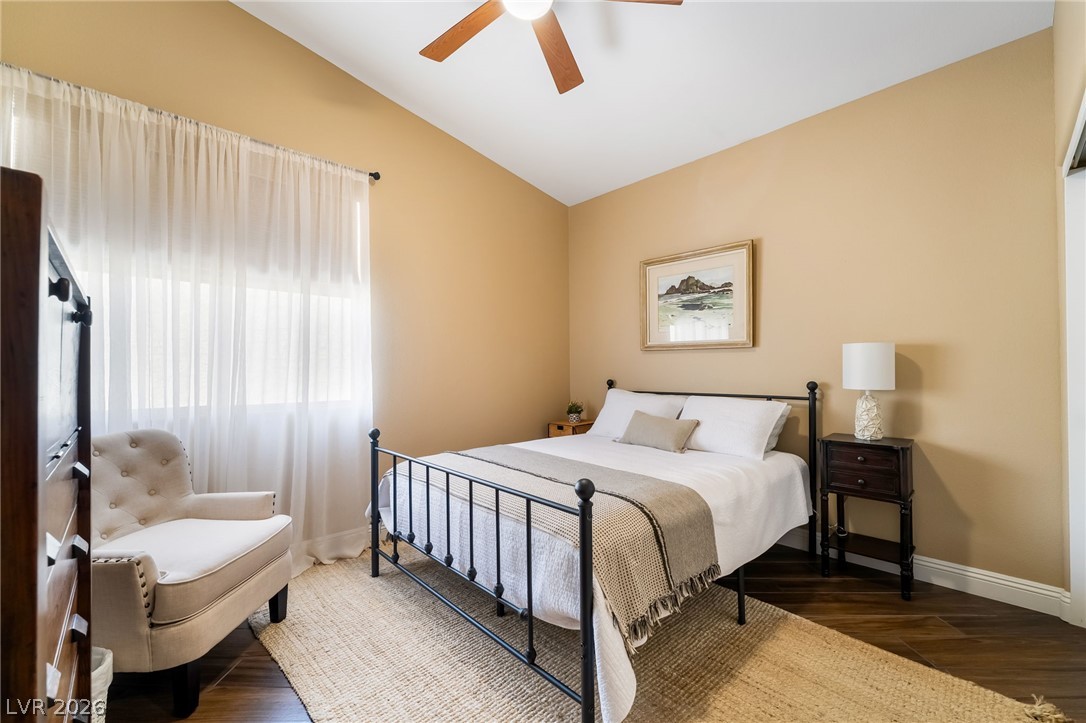
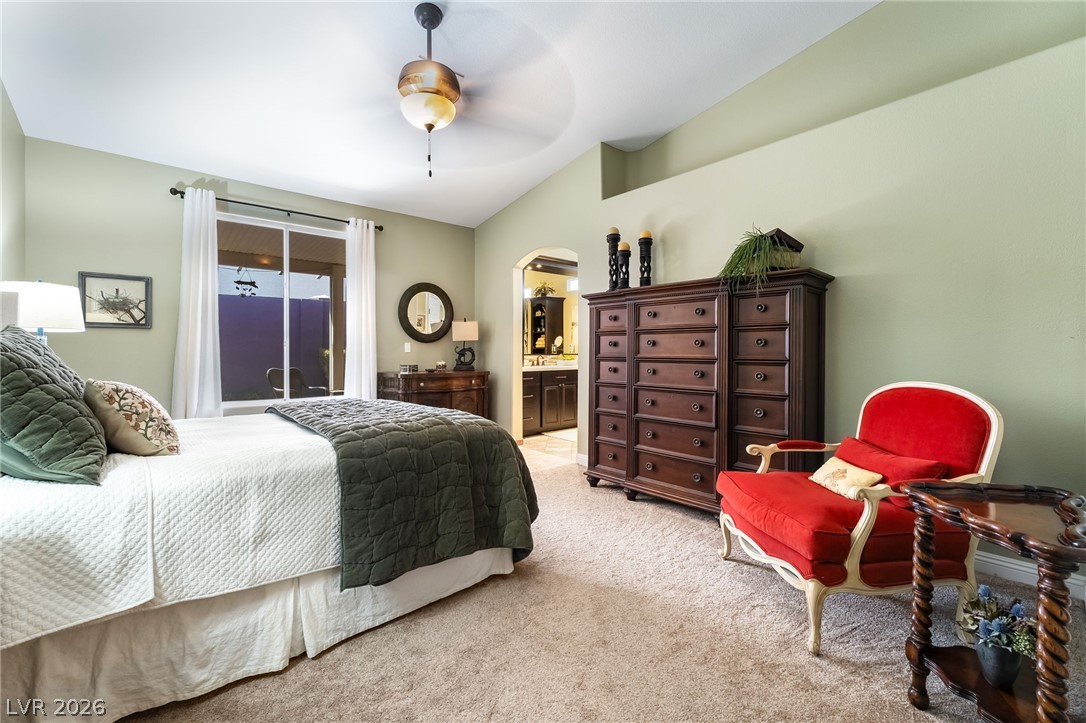
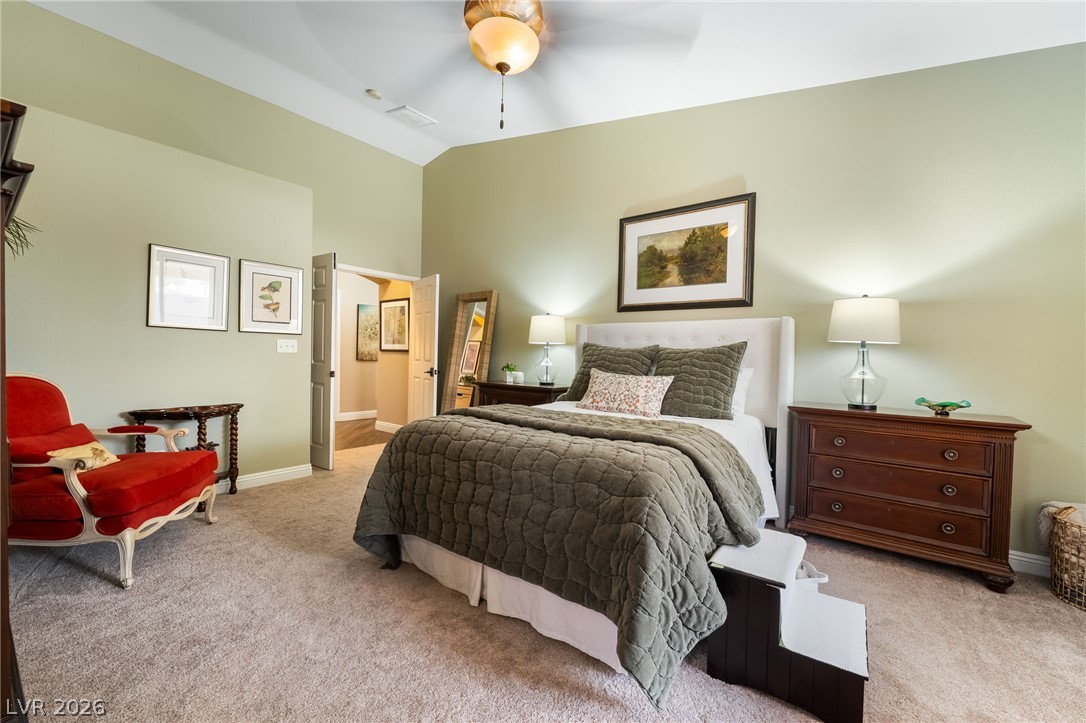
Vaulted ceilings and soft carpeting create a serene and restful atmosphere in this bedroom.
High vaulted ceilings and soft carpeted floors define this relaxing bedroom space.
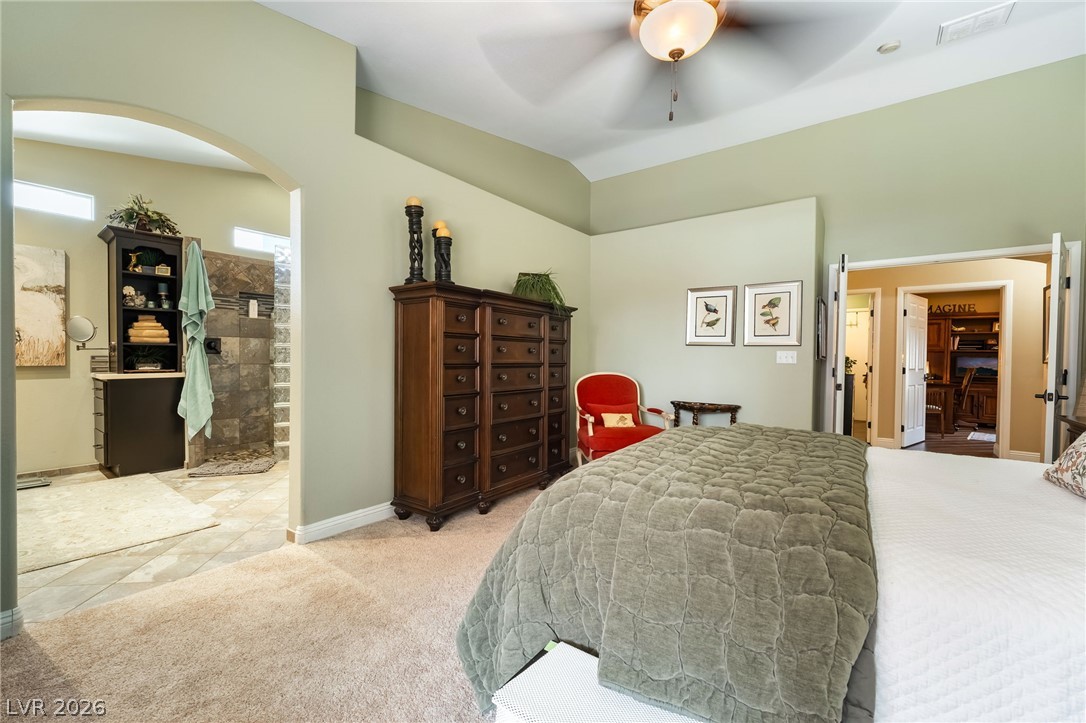
An arched doorway connects this spacious bedroom to the private bathroom suite.
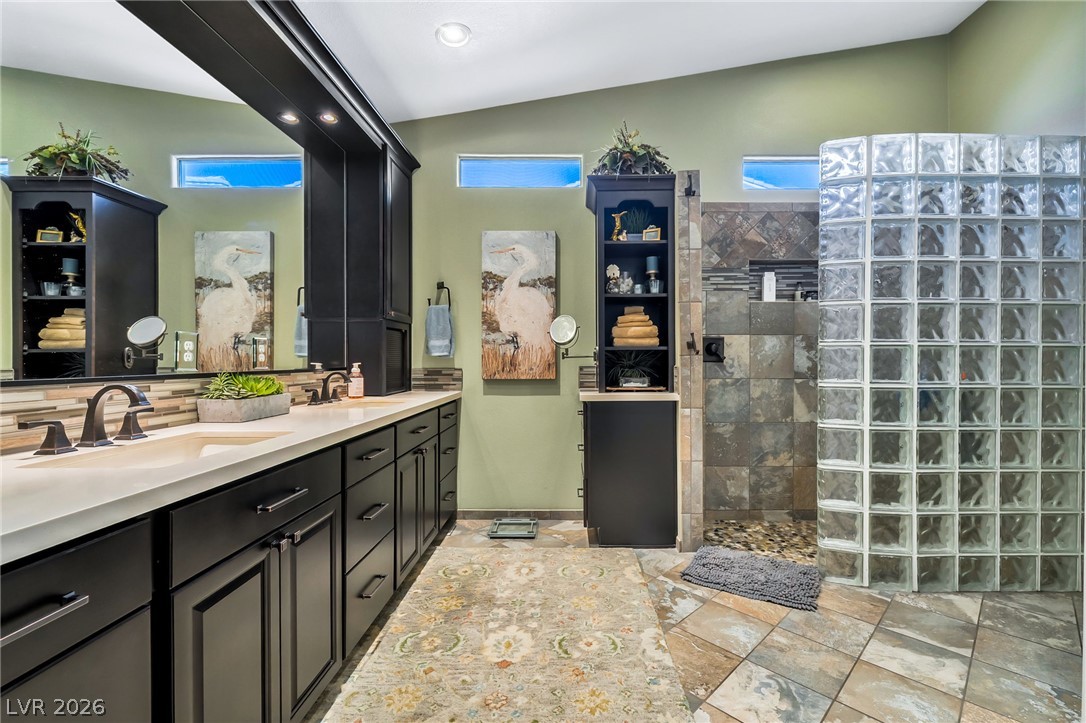
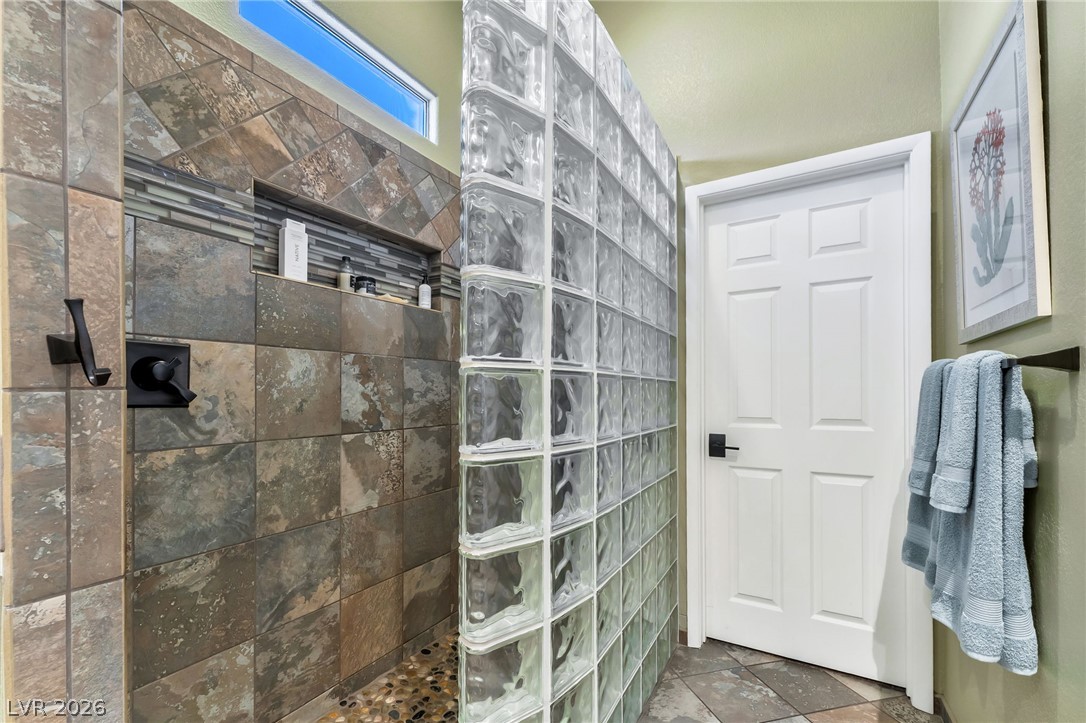
A spacious walk-in shower with a curved glass block wall anchors this beautifully finished bathroom.
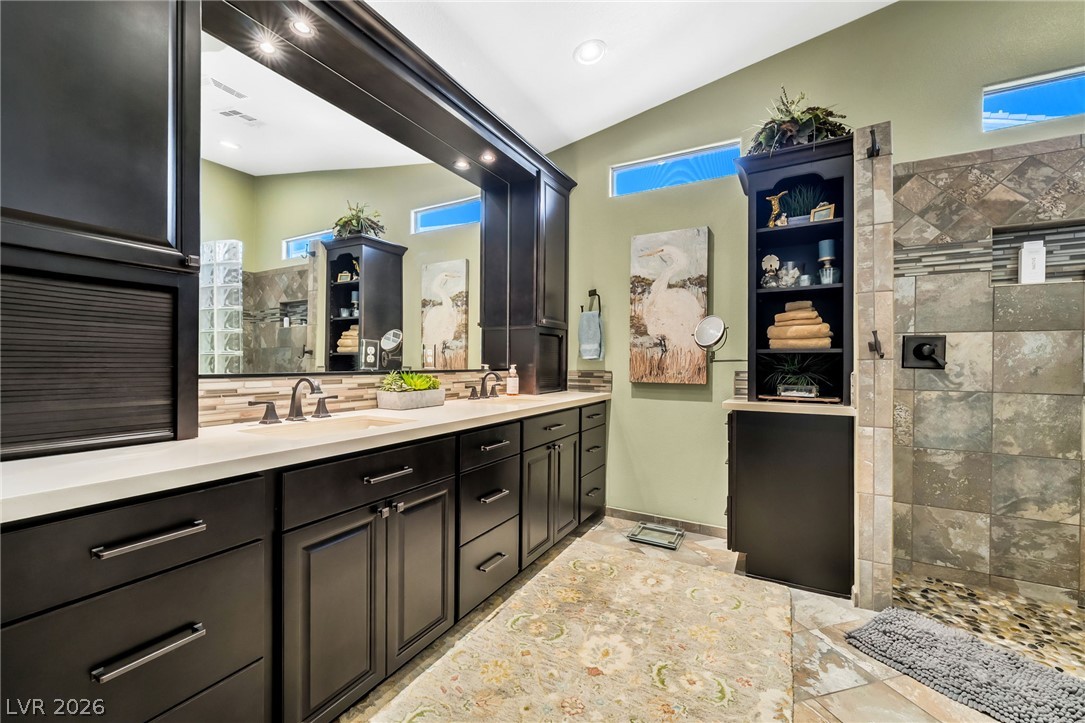
A spacious master bathroom features a long double vanity and custom tile walk-in shower.
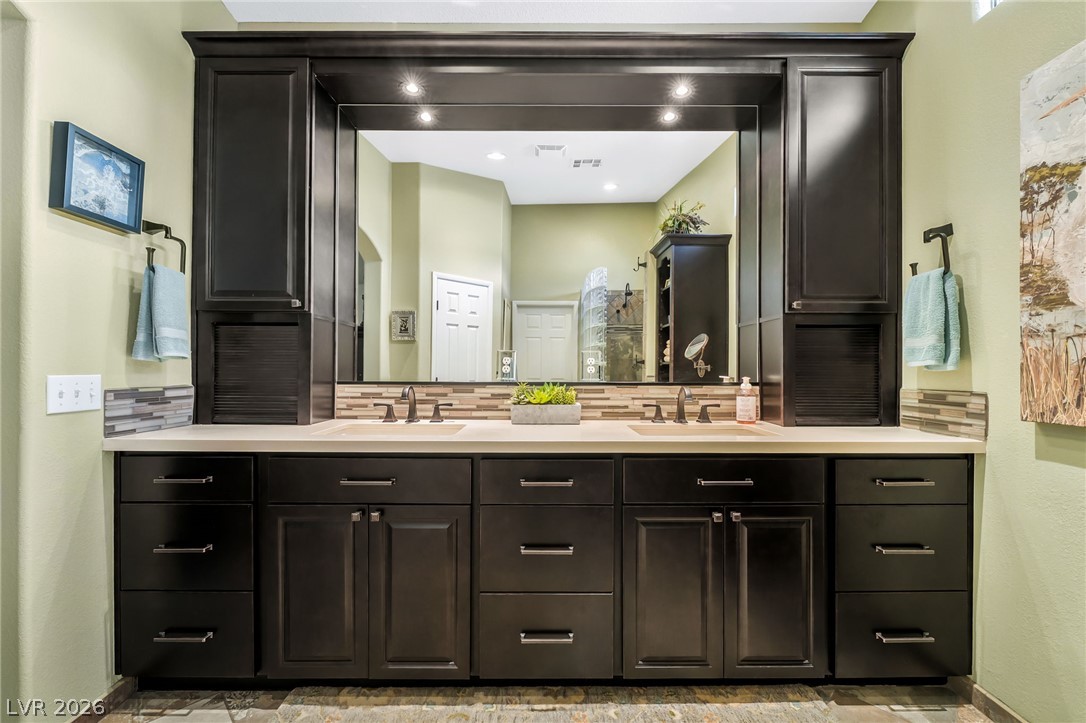
Dark cabinetry frames a large built-in mirror above a double vanity with integrated lighting.
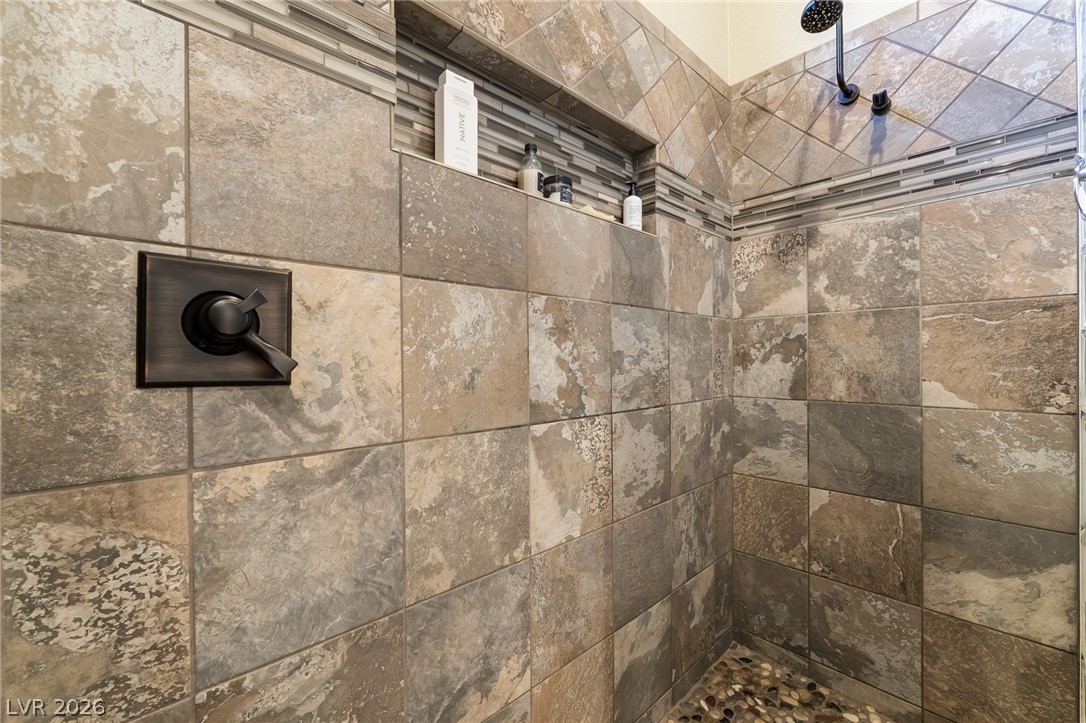
Textured tile walls and a built-in niche elevate this modern walk-in shower design.
Richly textured stone tile and a custom glass block wall define this modern walk-in shower.
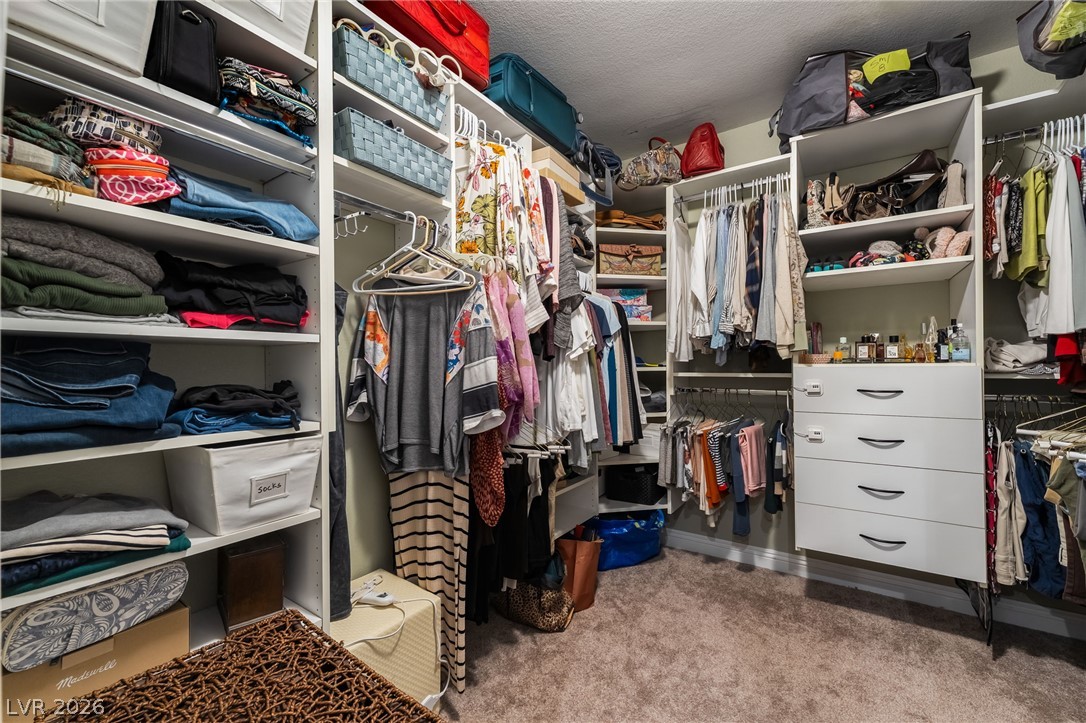
A spacious walk-in closet boasts extensive custom built-in shelving, drawers, and hanging rods.
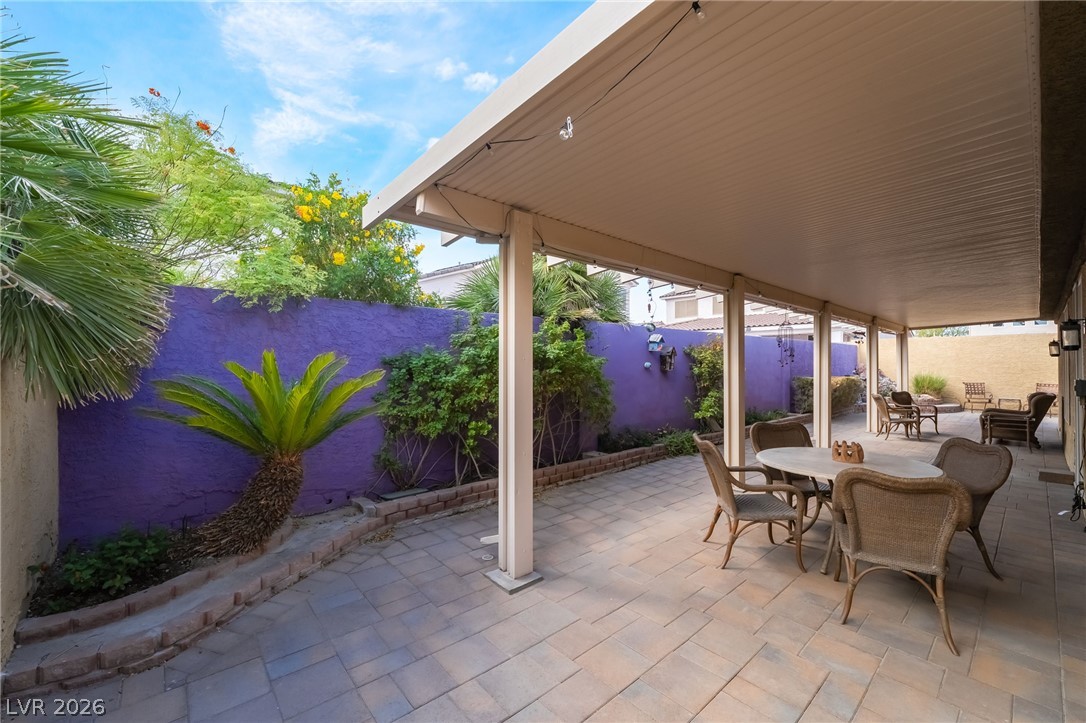
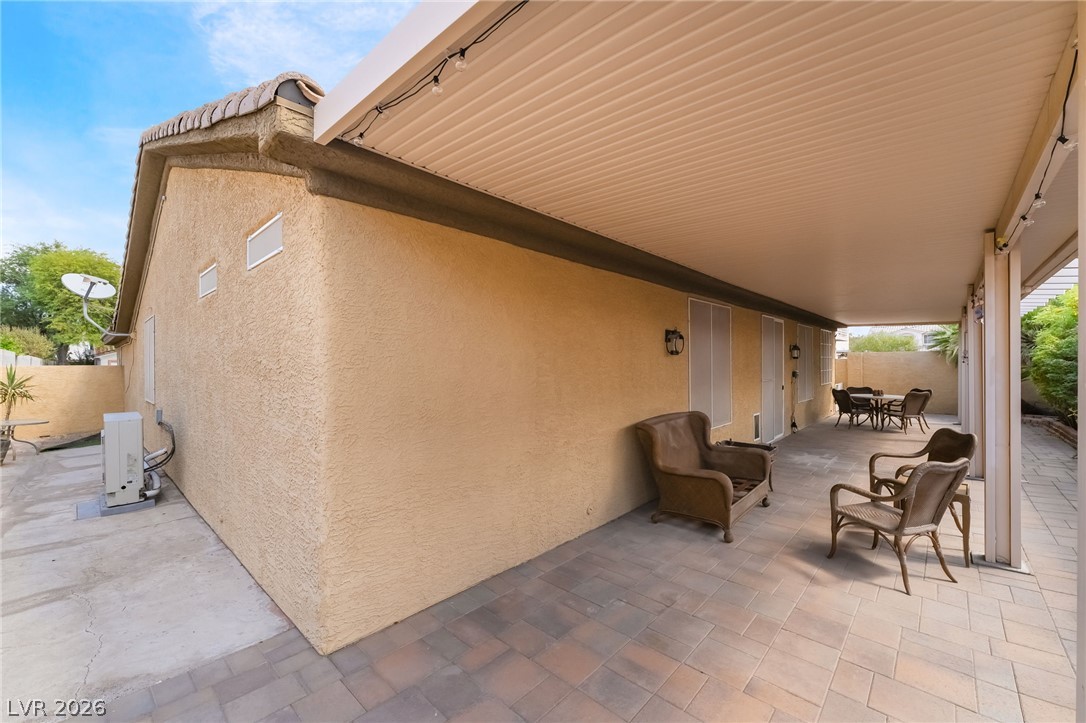
A spacious covered patio features clean pavers and borders a vibrant garden wall.
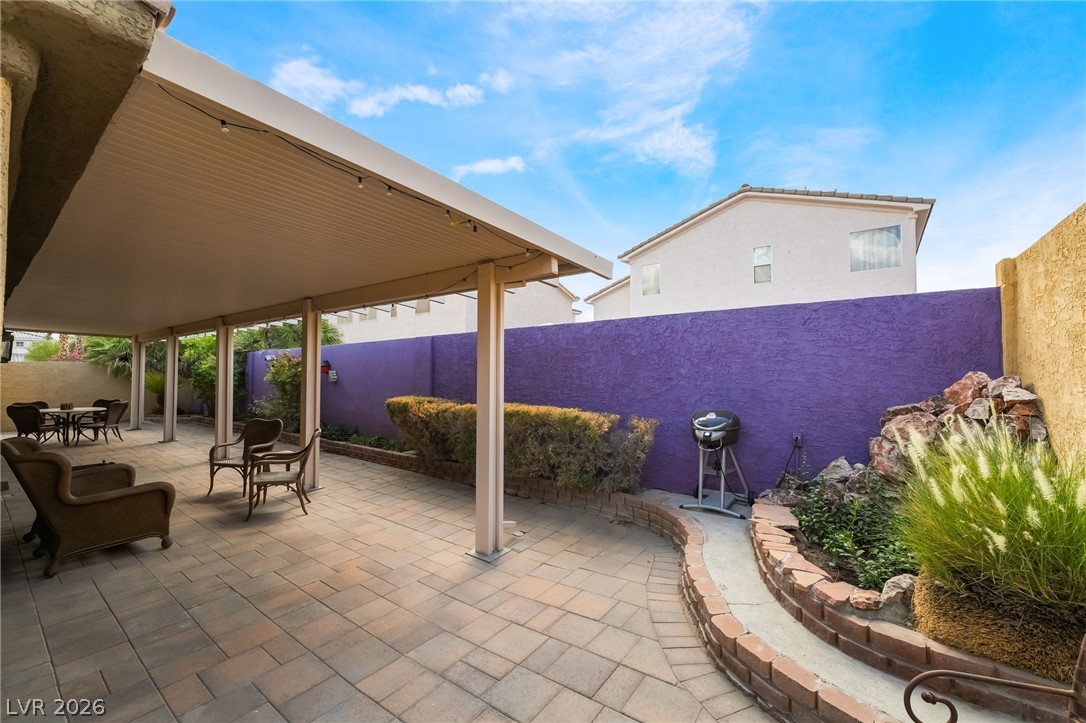
A spacious covered patio features extensive paver flooring alongside raised stone planters.
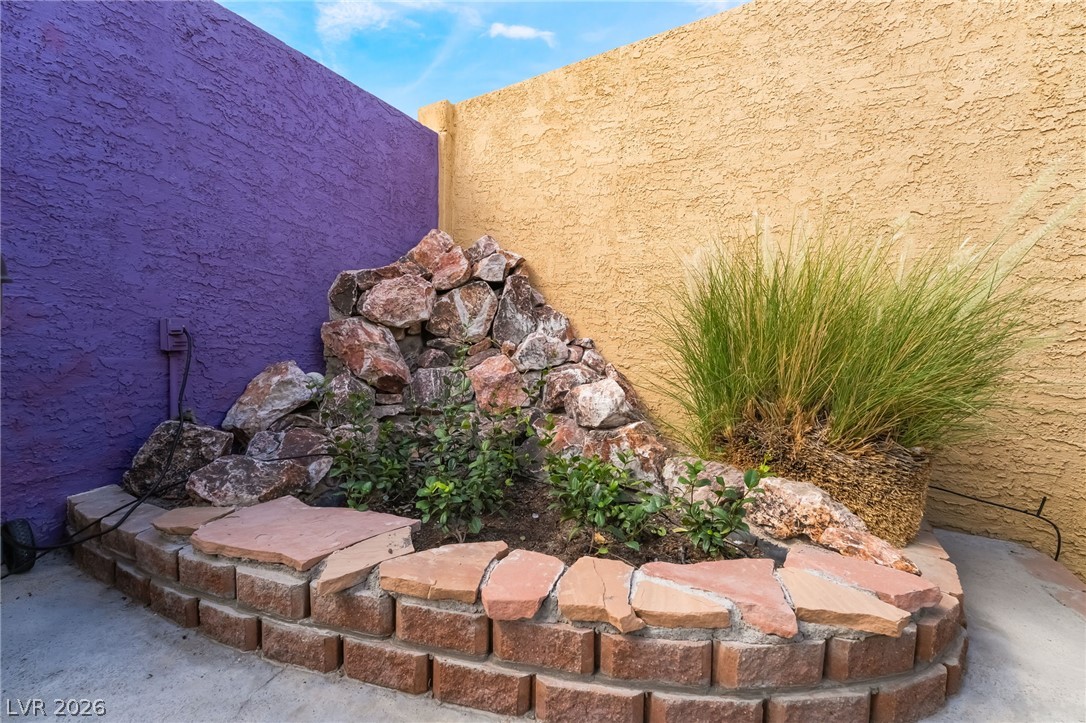
An inviting stone-bordered garden bed nestled against textured stucco walls offers a serene outdoor accent.
An expansive covered patio features concrete pavers and durable stucco exterior walls.
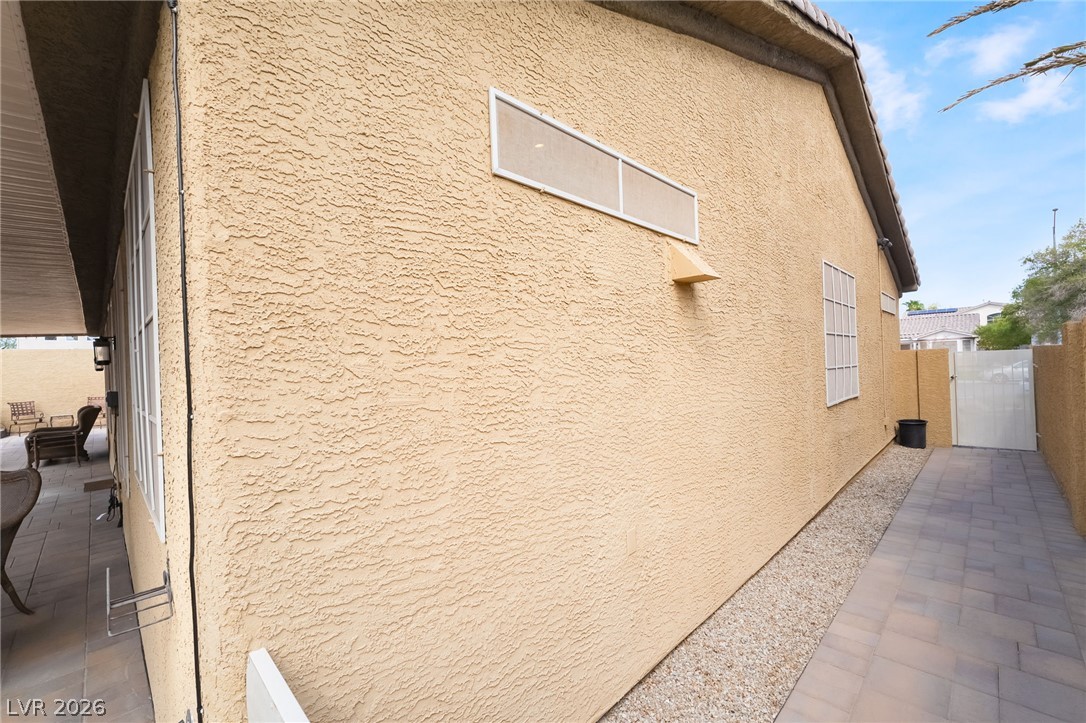
A paved side path runs along the textured exterior walls toward a secure gated entry.
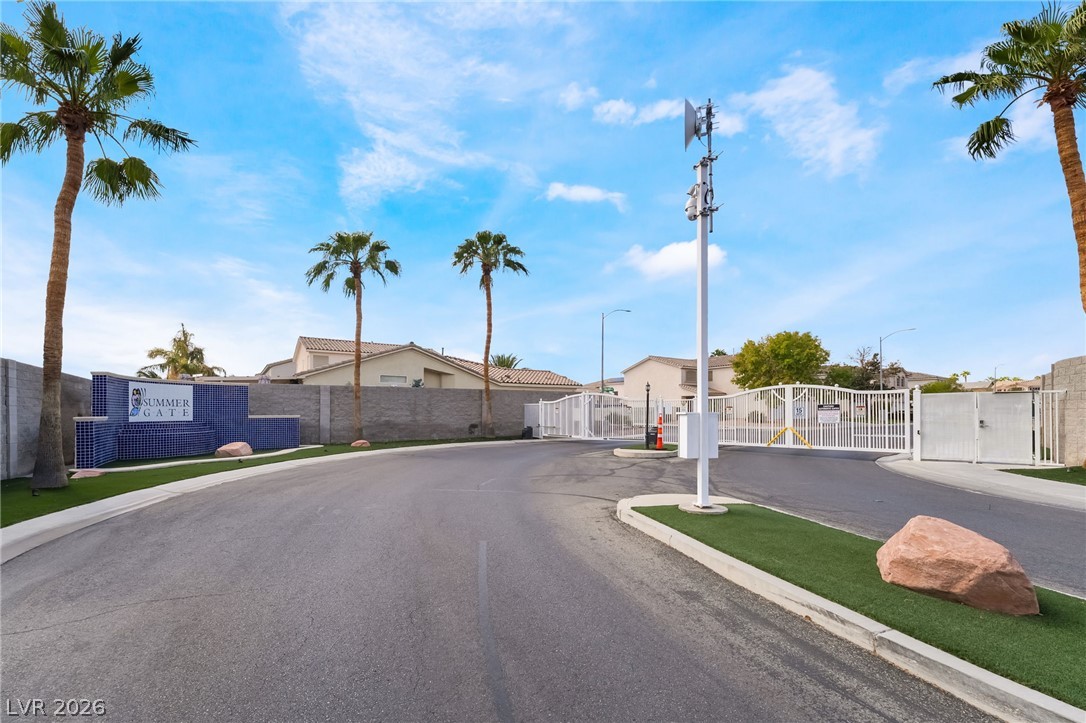
Secure gated access introduces this desirable neighborhood framed by palm trees.