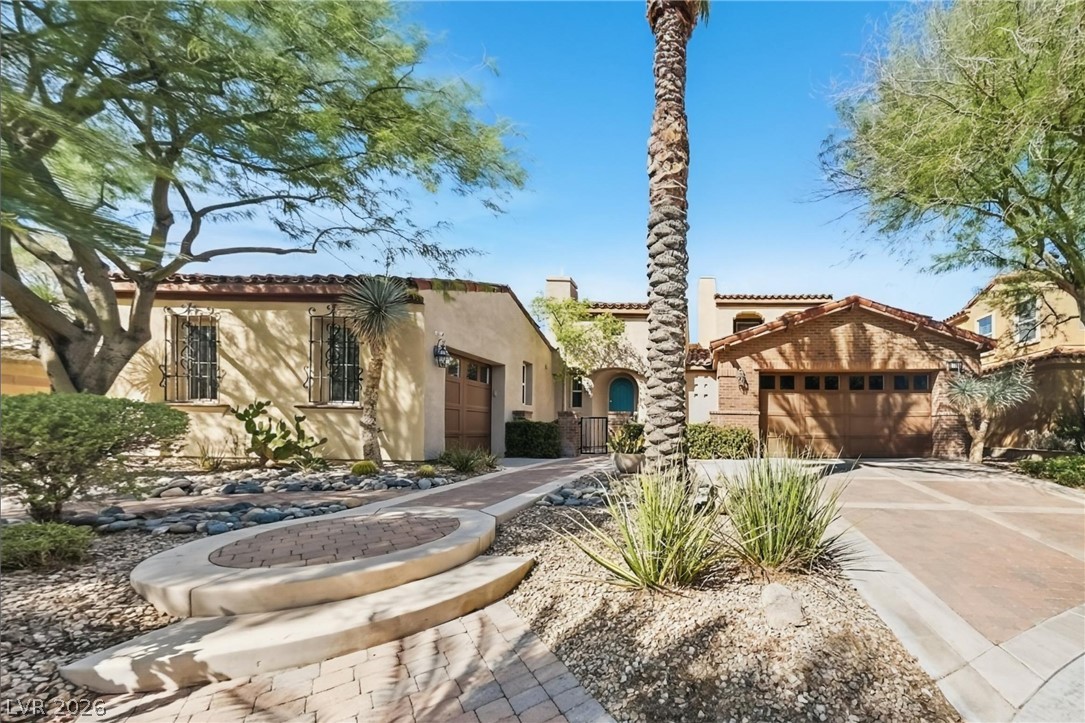
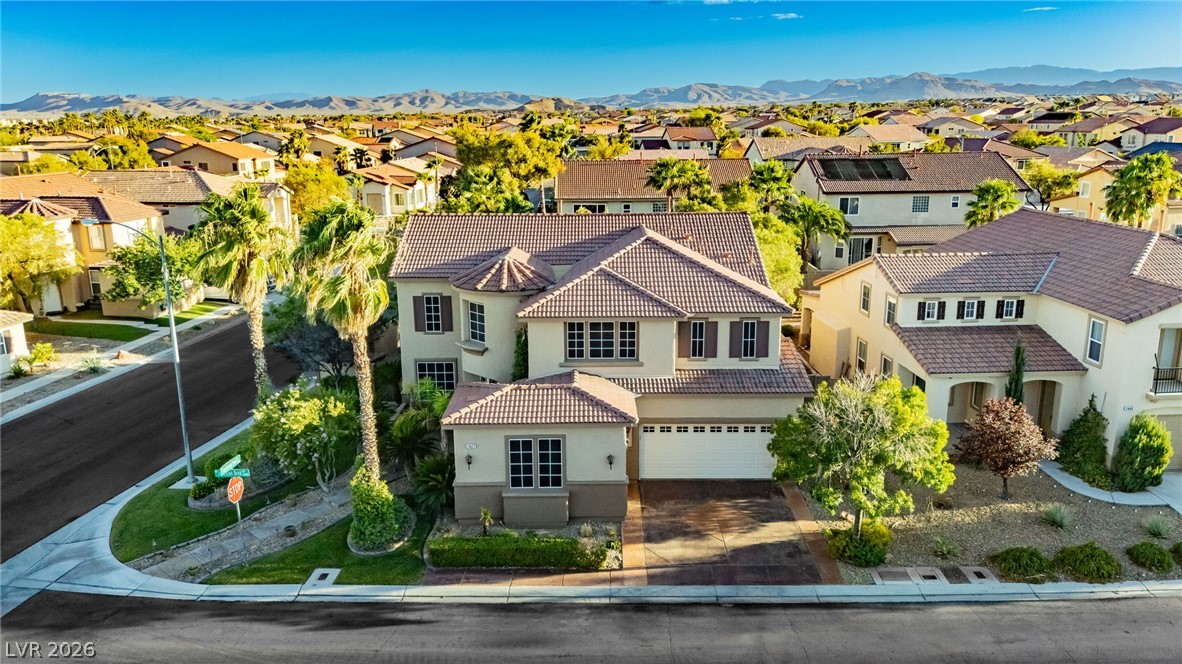
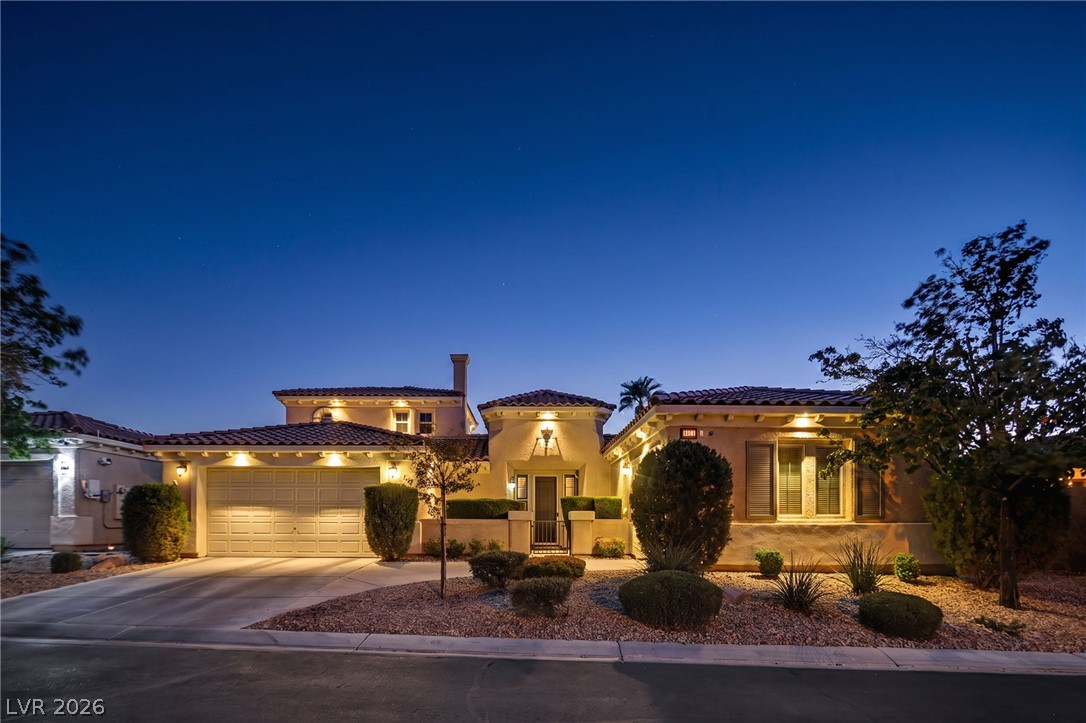
Desert landscaping and custom brickwork frame the entrance of this Spanish tile roof residence.
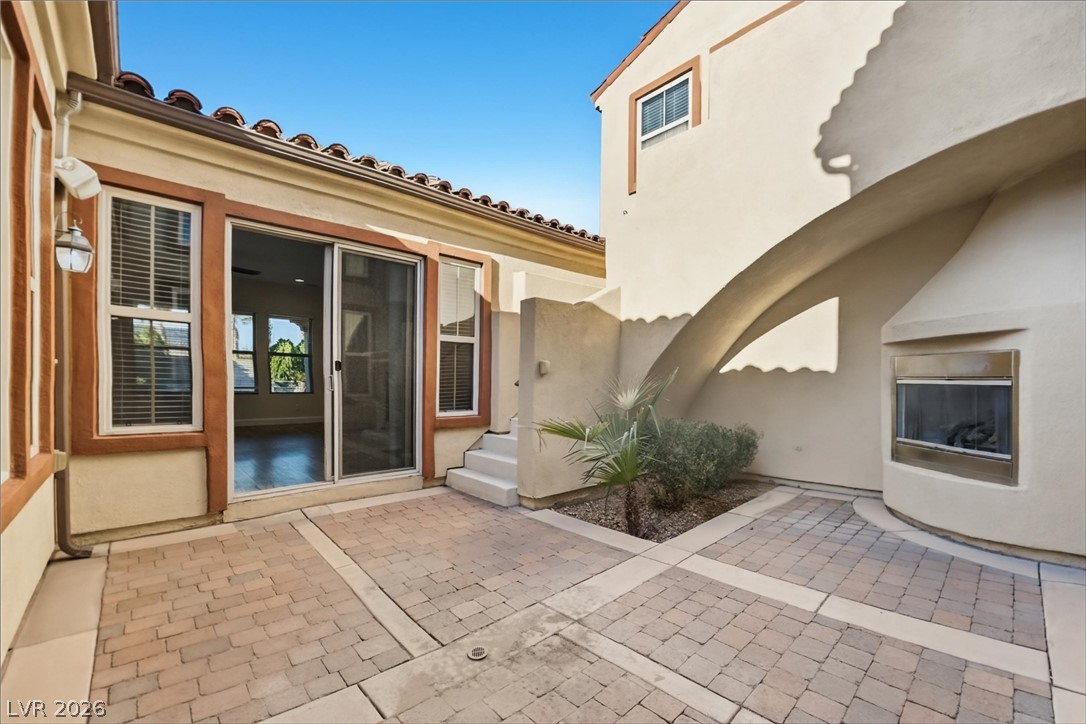
An inviting paved patio features an outdoor fireplace and sliding glass doors.
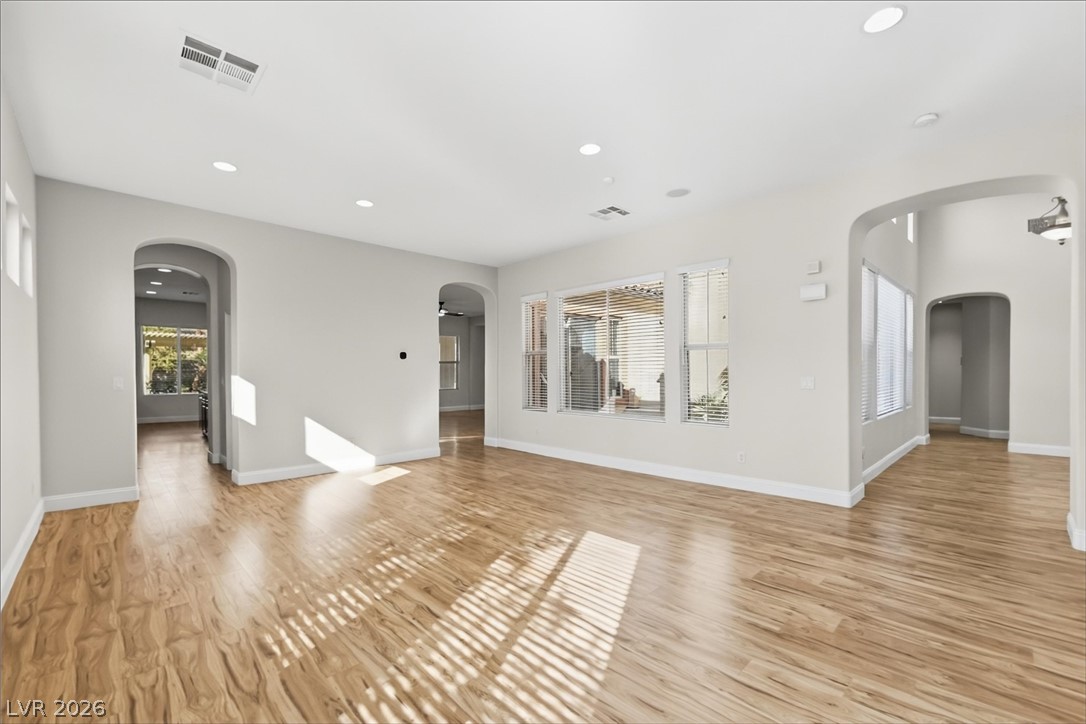
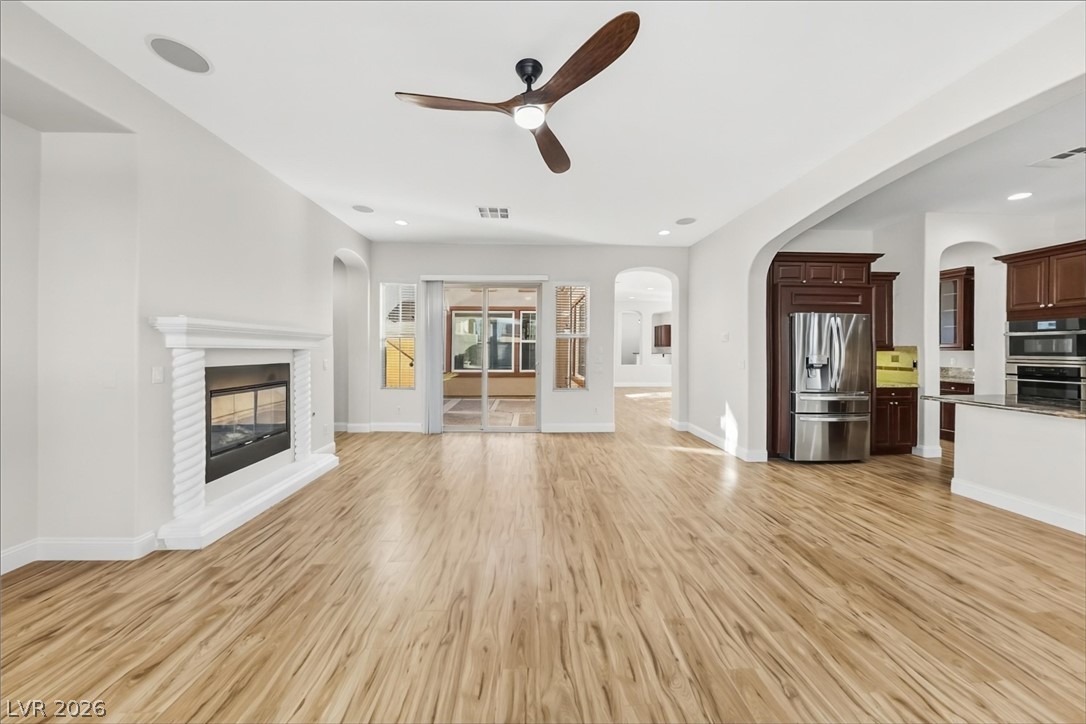
Polished hardwood floors and arched doorways define this spacious, light-filled interior living area.
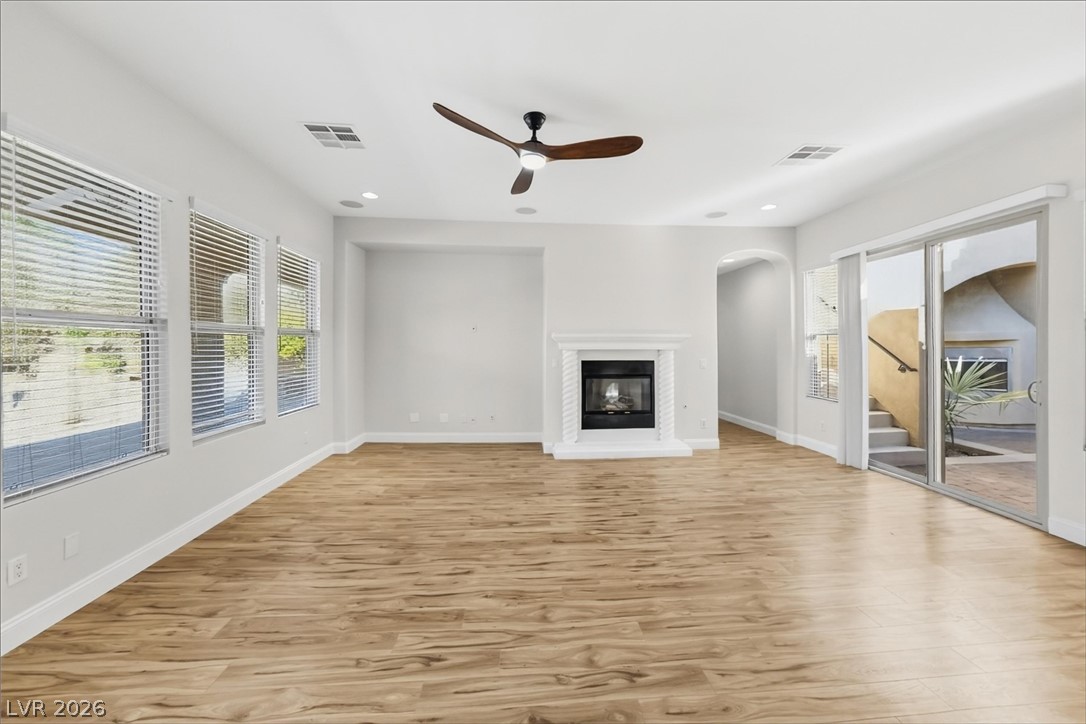
An inviting fireplace and wood-look flooring ground this airy, open living area.
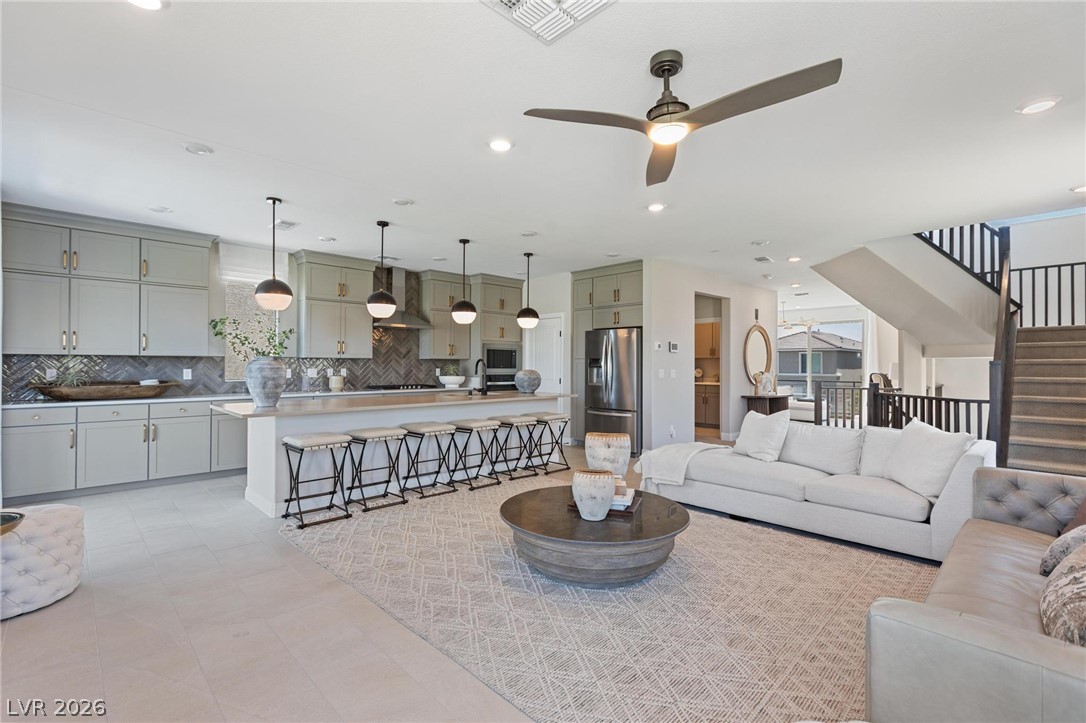
An open floorplan seamlessly connects the fireplace-warmed living space to the adjacent kitchen.
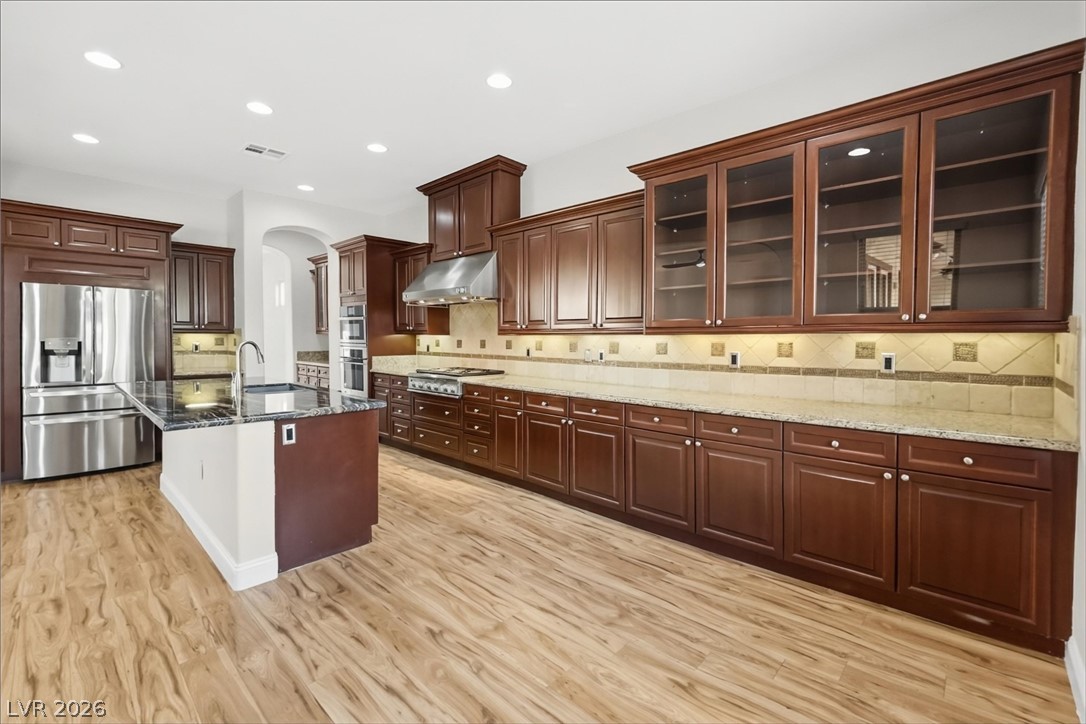
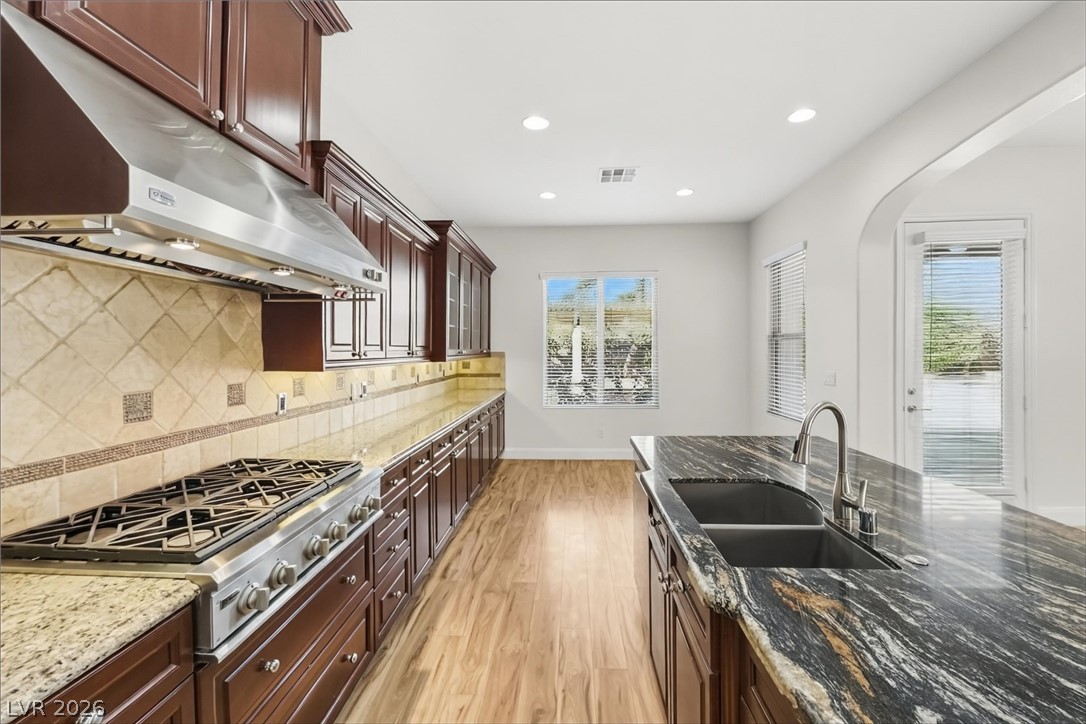
Rich wood cabinetry and stone countertops elevate this expansive culinary space.
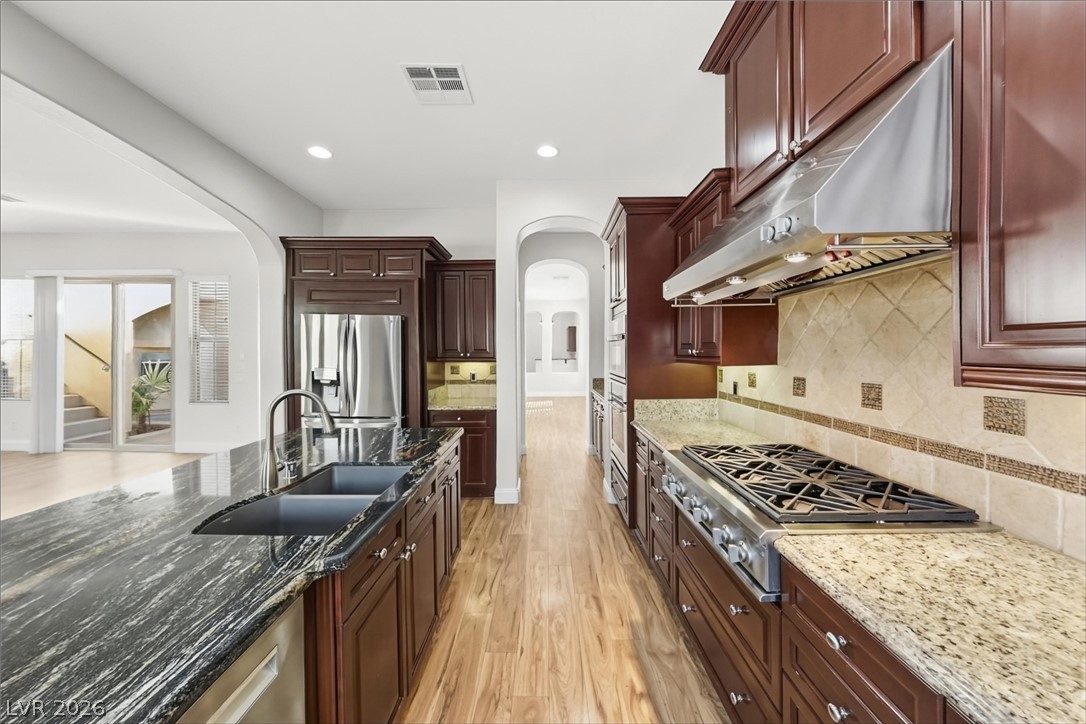
Rich wood cabinetry and expansive granite countertops define this well-appointed gourmet kitchen.
Gleaming hardwood floors and striking granite countertops define this modern chef's kitchen.
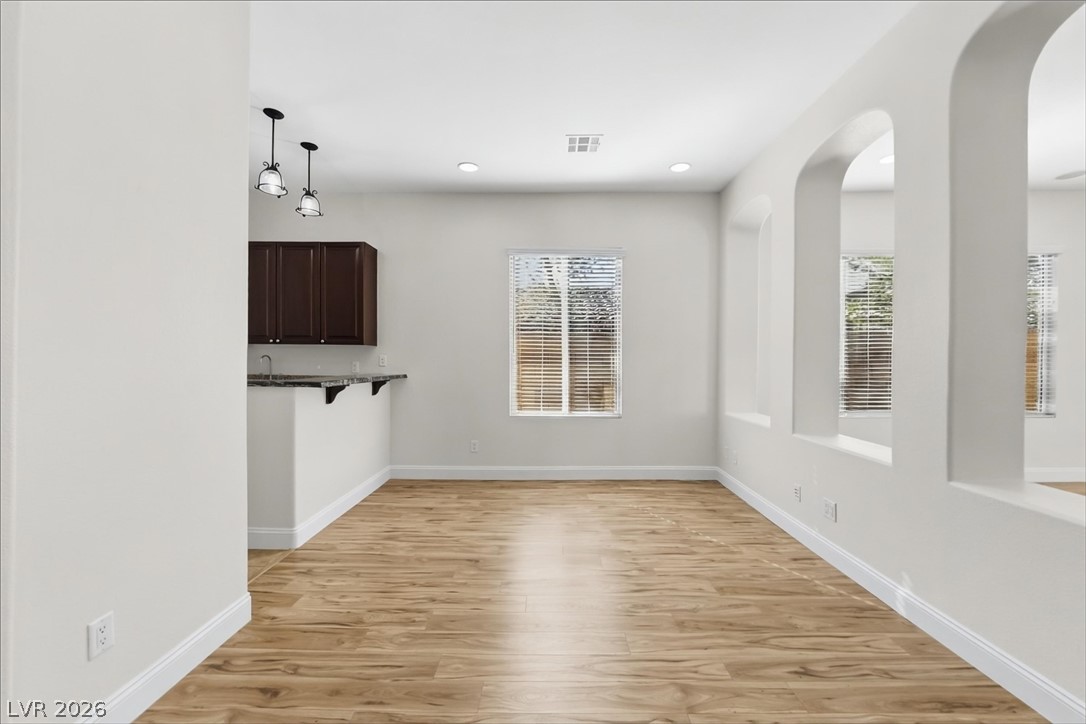
Distinctive arched cutouts and warm wood-look floors define this versatile open living space.
Warm wood flooring and natural light create a welcoming and open interior space.
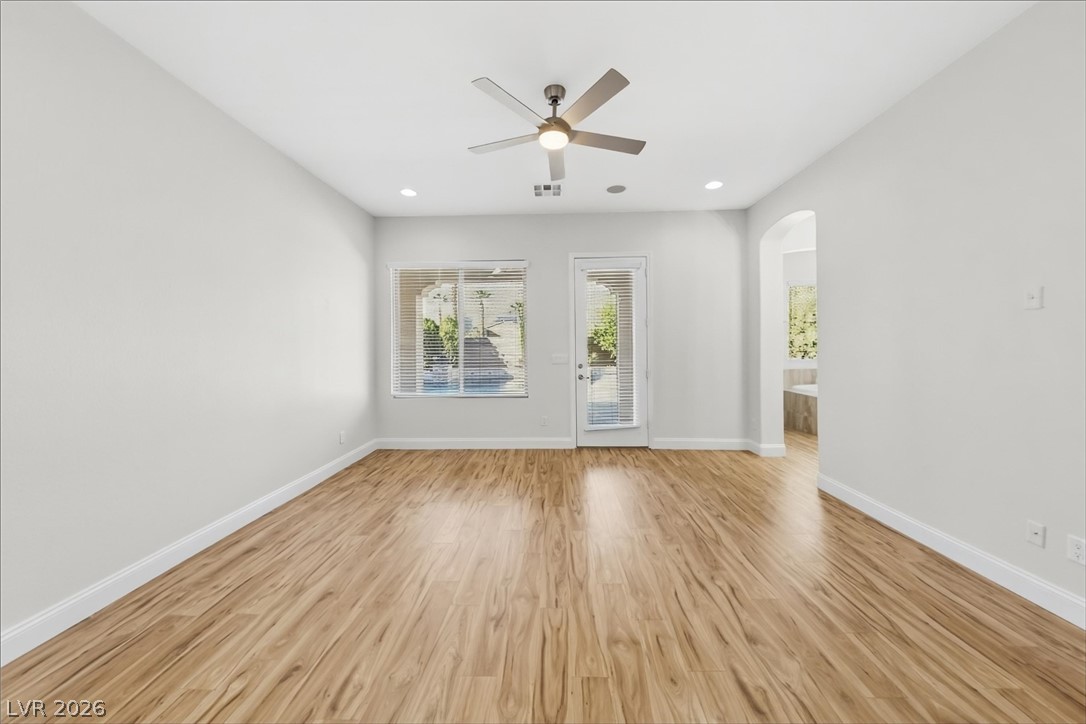
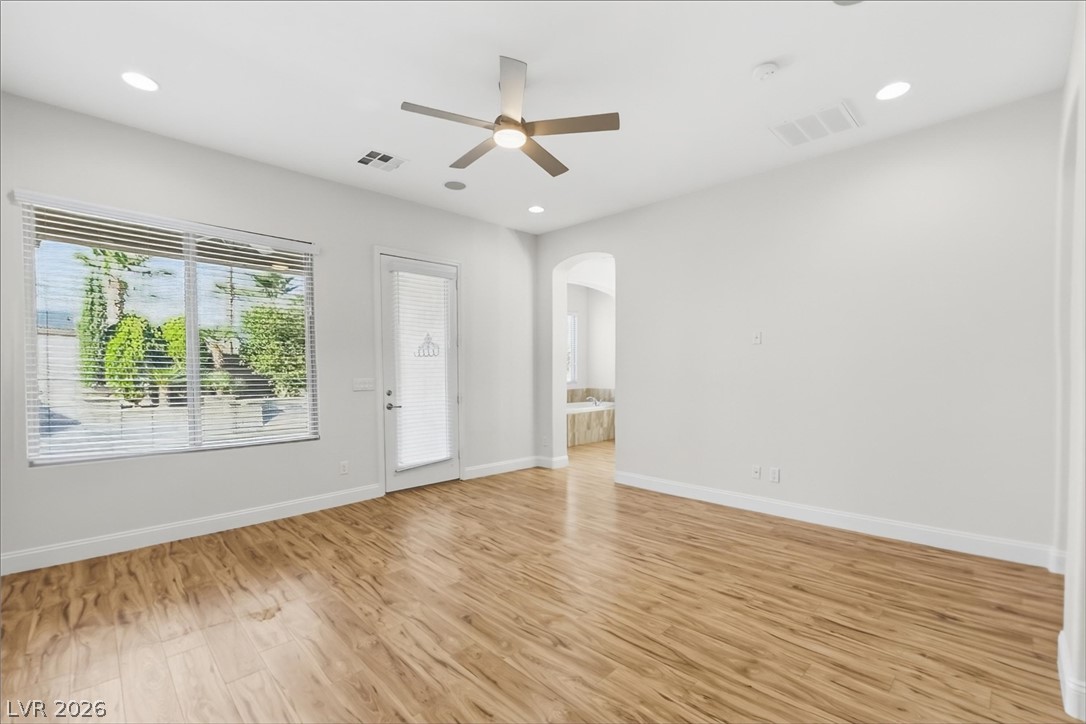
Rich wood-look flooring and recessed lighting define this spacious bedroom layout.
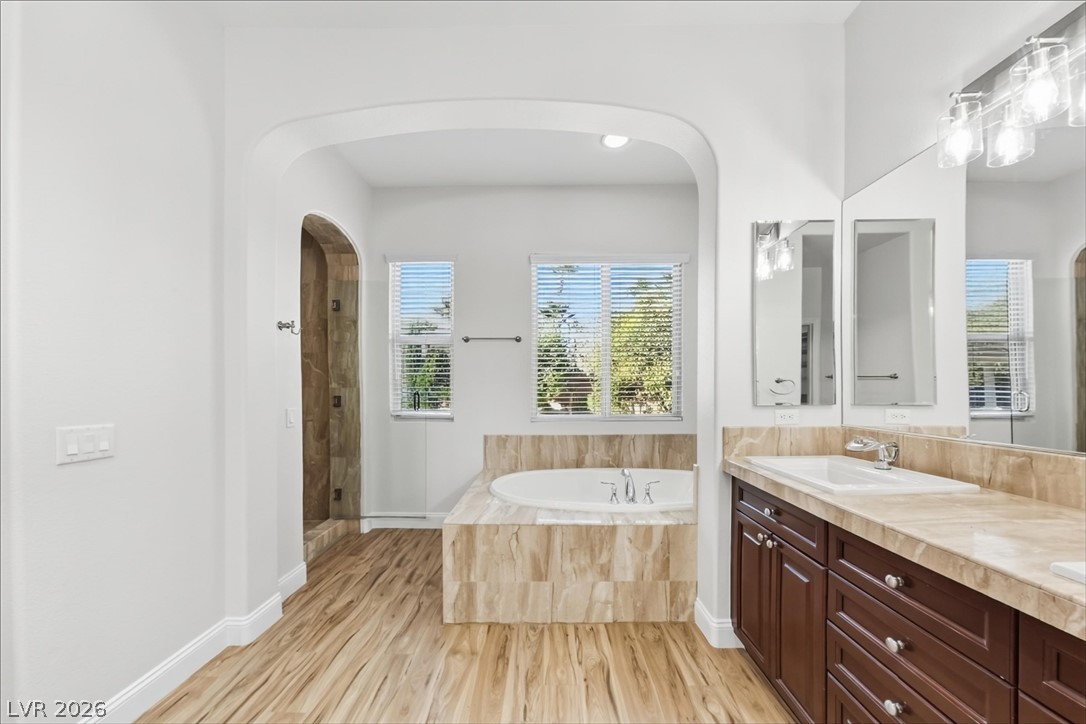
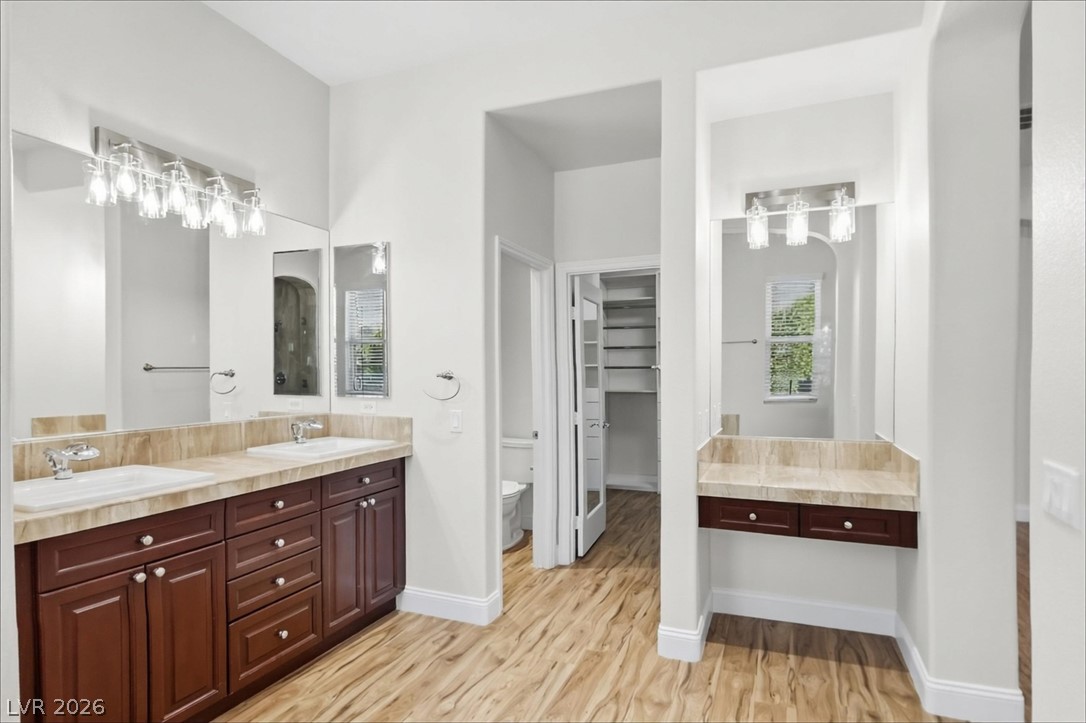
Warm wood-toned floors and stone-tiled surfaces anchor this arched primary bath layout.
Granite counters and rich wood cabinetry anchor this spacious master bath layout.
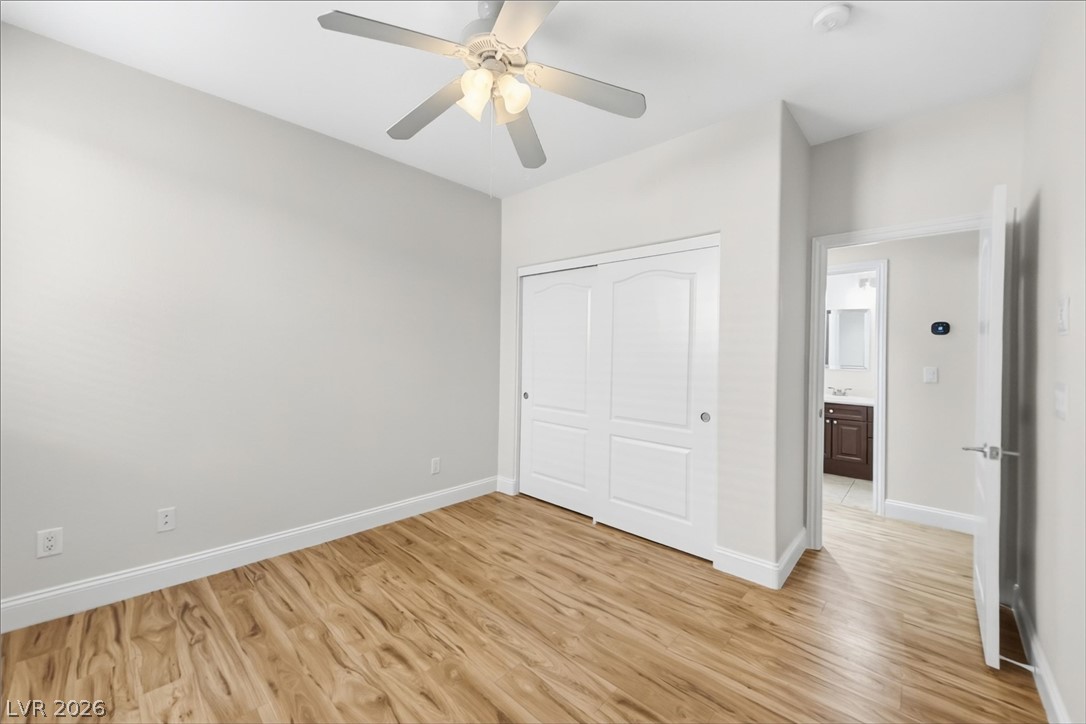
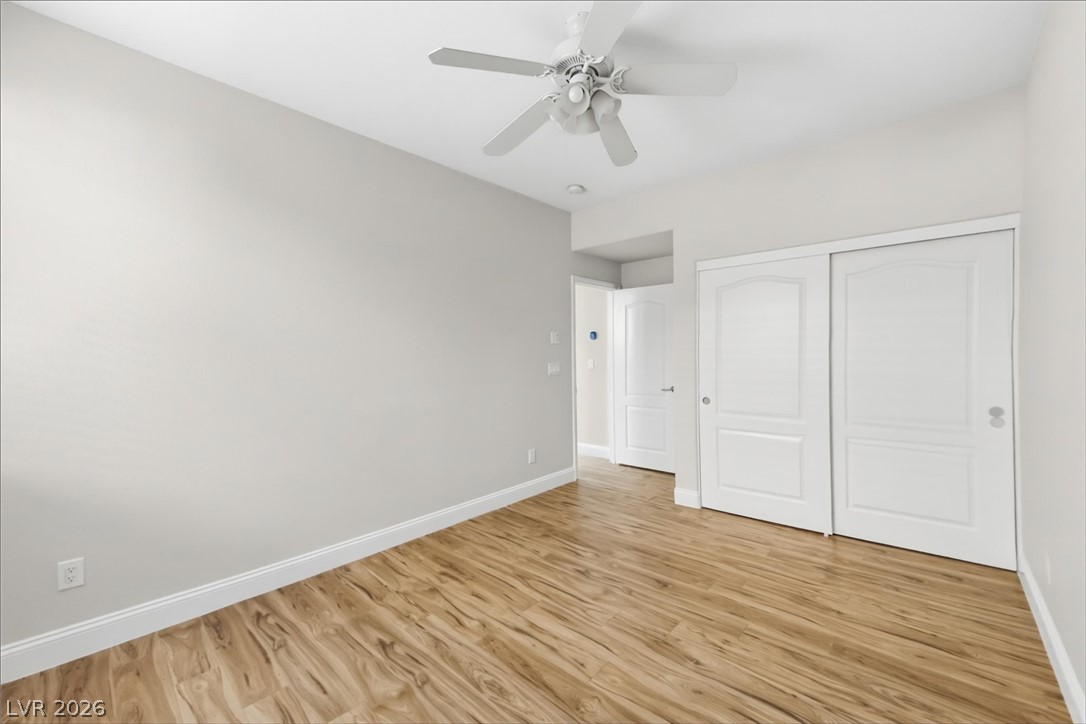
Smooth wood floors and crisp white trim anchor this versatile secondary bedroom space.
Smooth wood-grain flooring and clean white baseboards define this minimalist room with sliding closet doors.
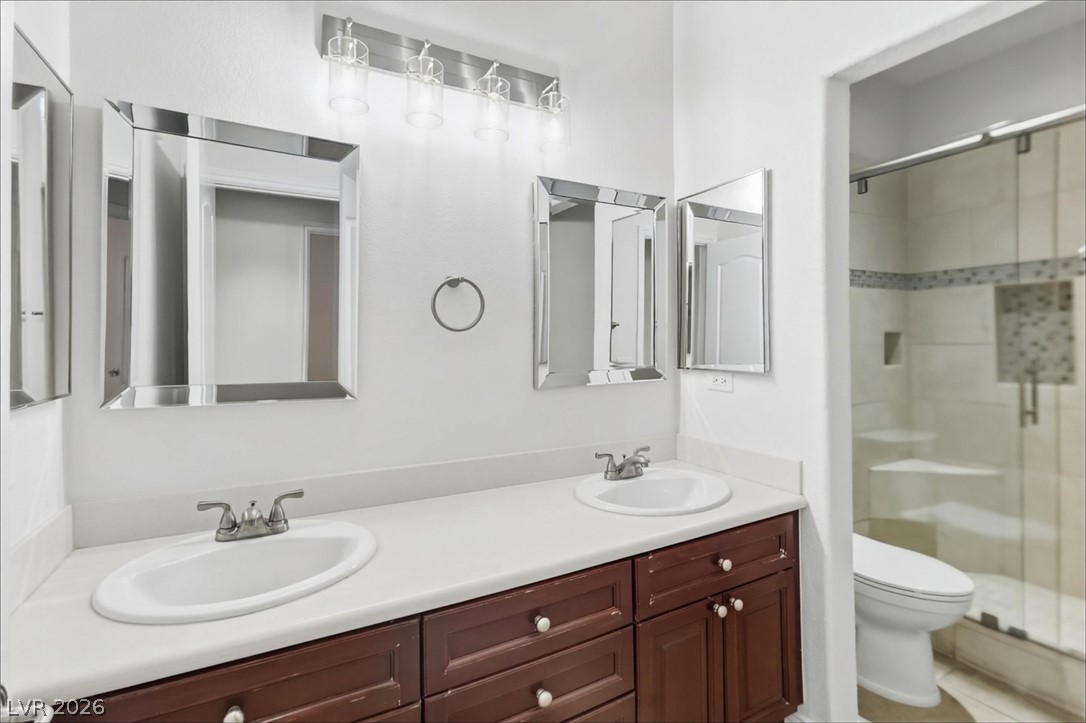
Clean lines and a spacious dual vanity define this functional master bathroom.
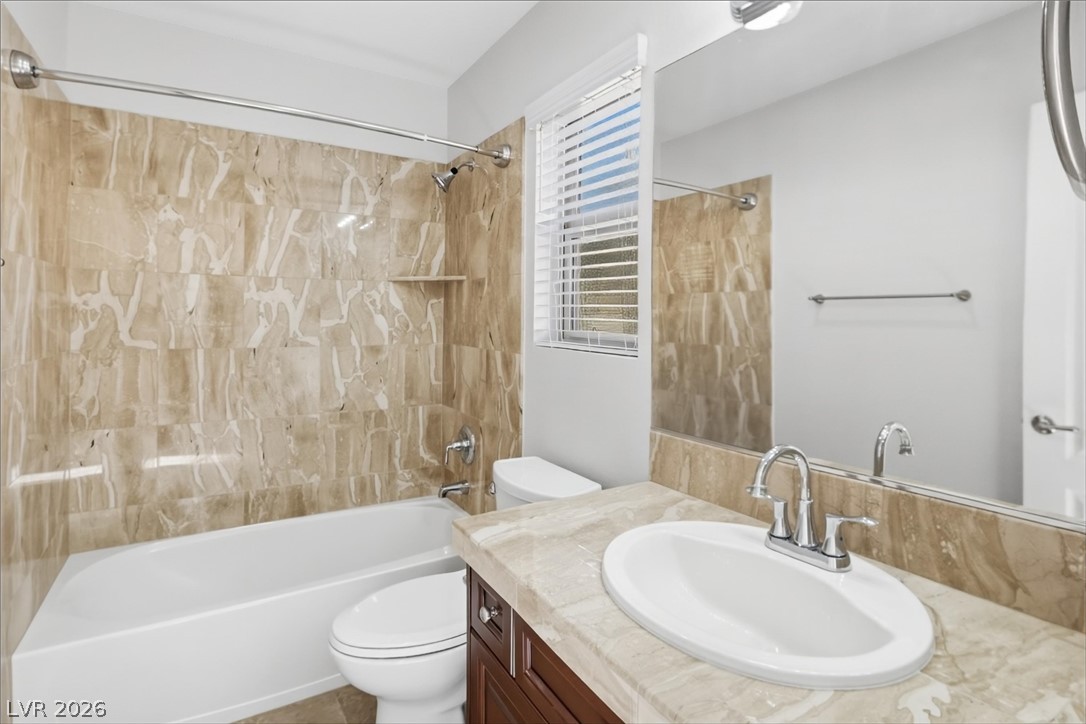
Polished stone counters and matching tub surround bring classic texture to this bathroom.
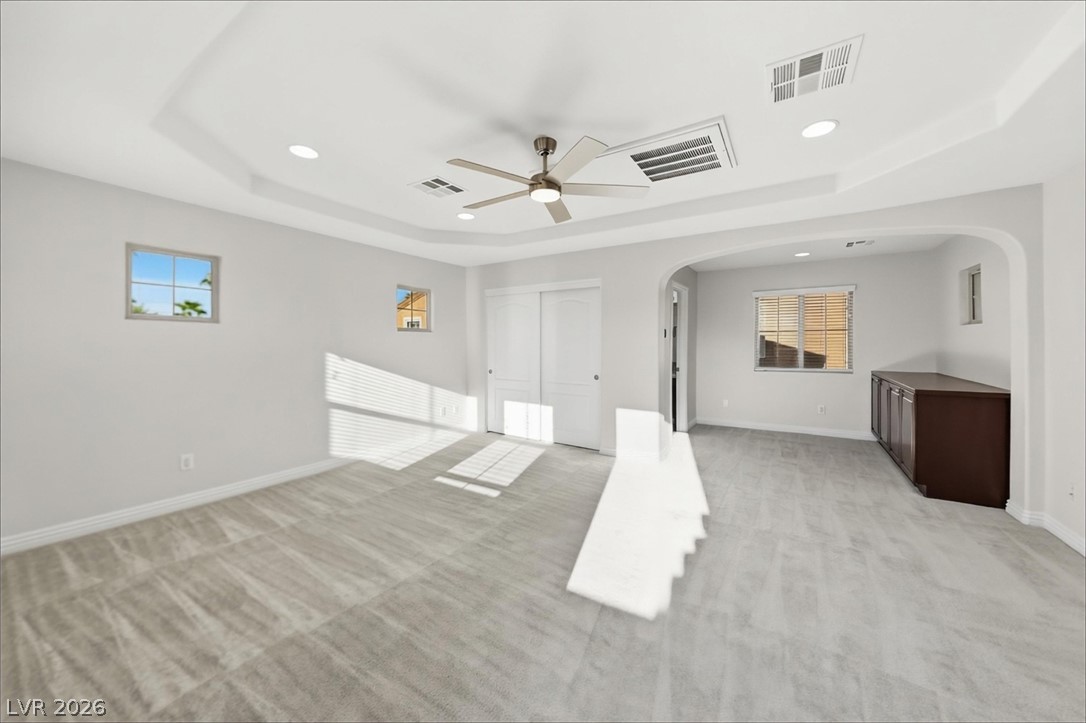
A spacious bedroom features tray ceilings and an arched opening to a separate sitting area.
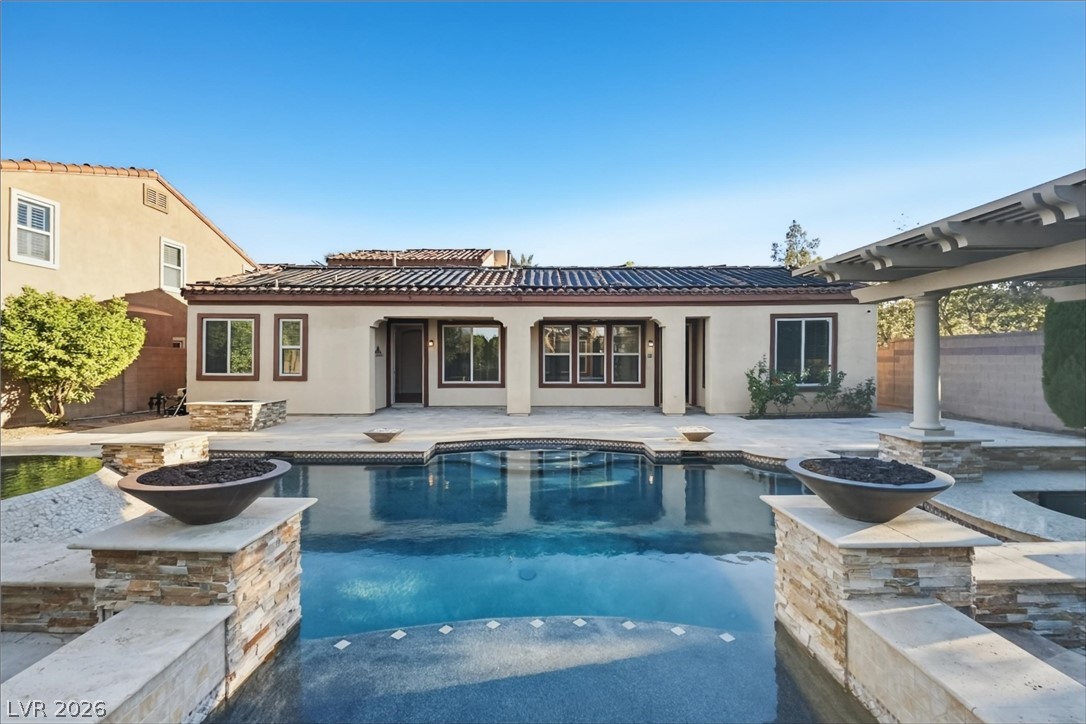
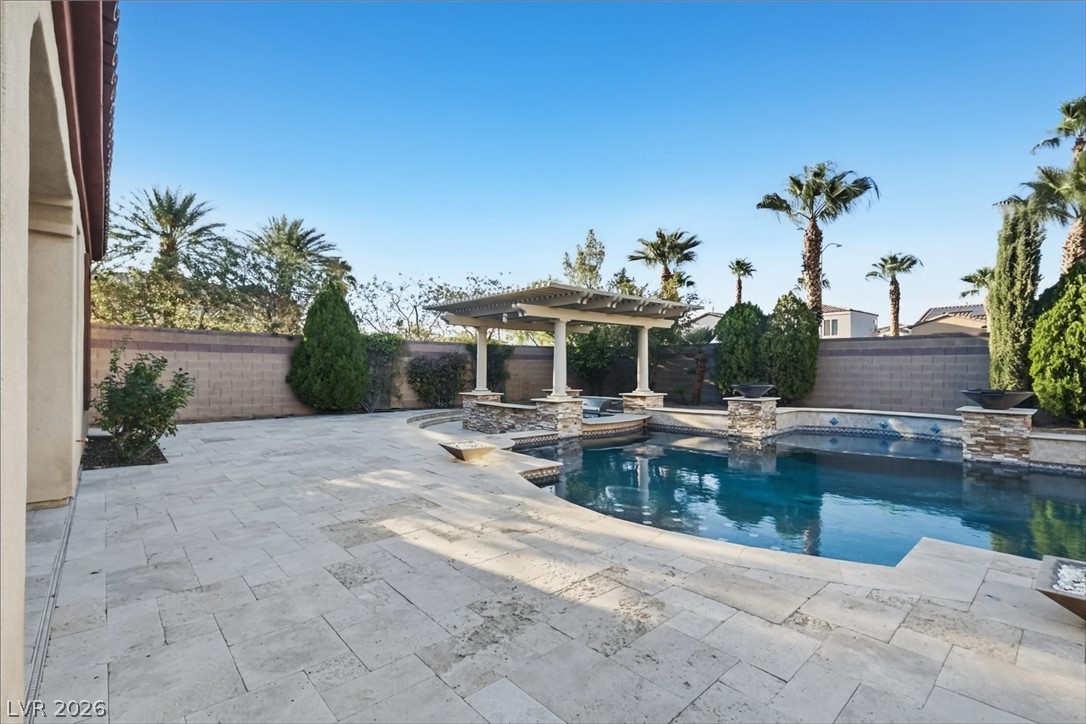
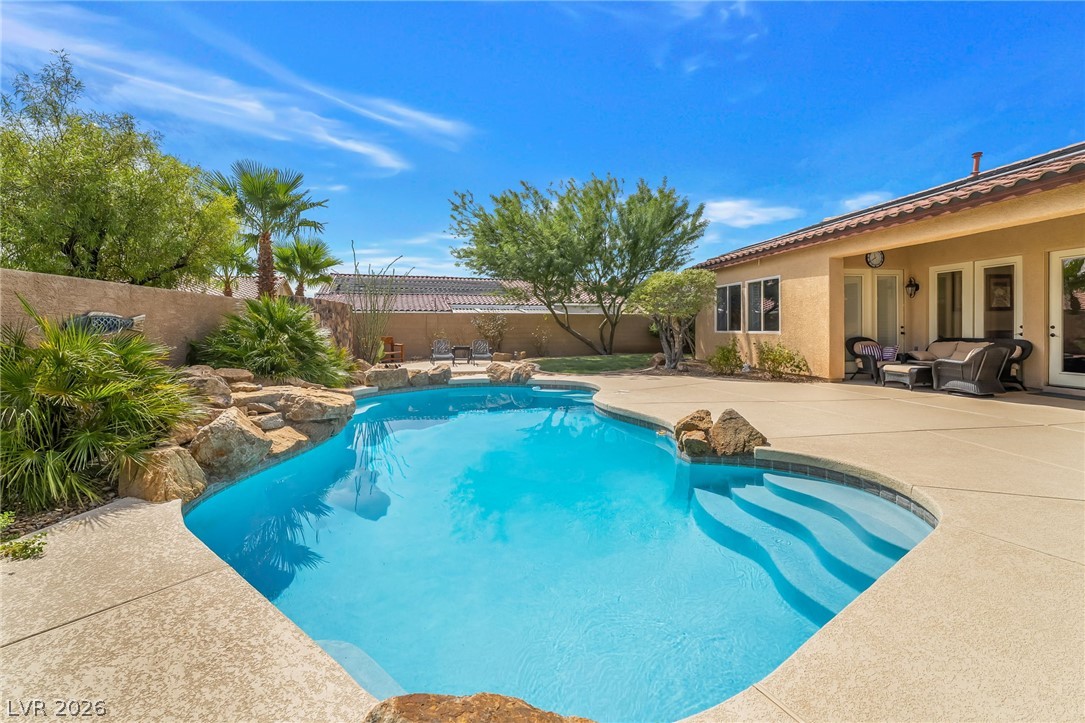
A sparkling swimming pool anchors the expansive stone patio behind this elegant stucco residence.
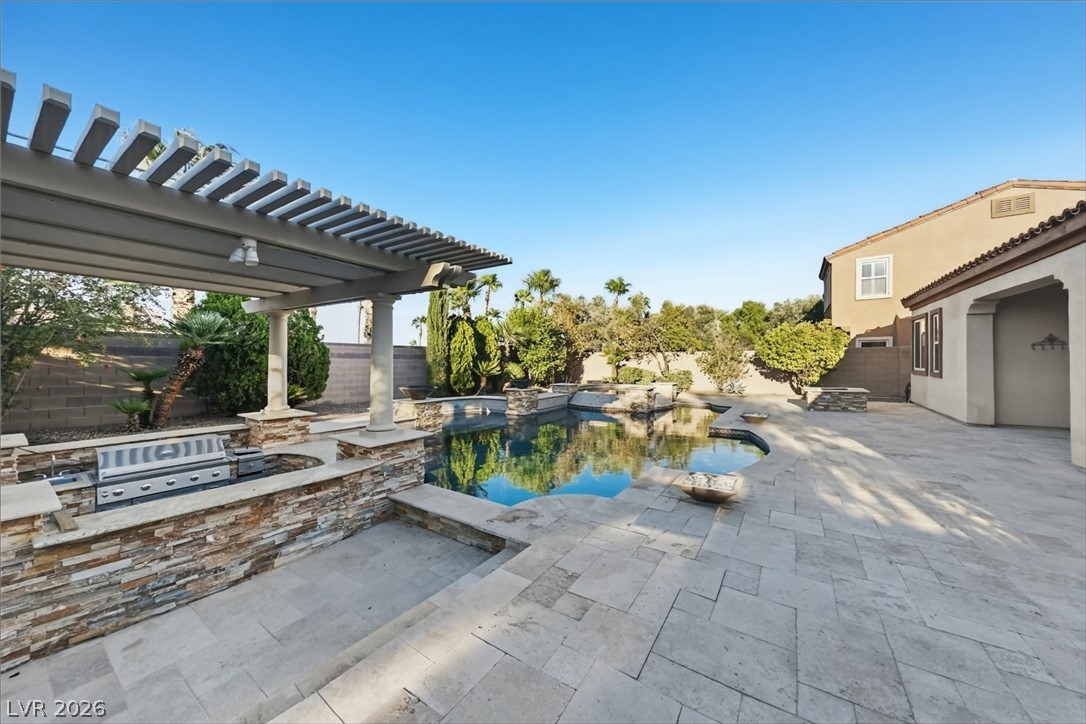
An inviting backyard oasis features a custom swimming pool alongside a stone-accented outdoor kitchen.
A sparkling swimming pool highlights this backyard retreat flanked by stone-look pavers and a classic pergola.