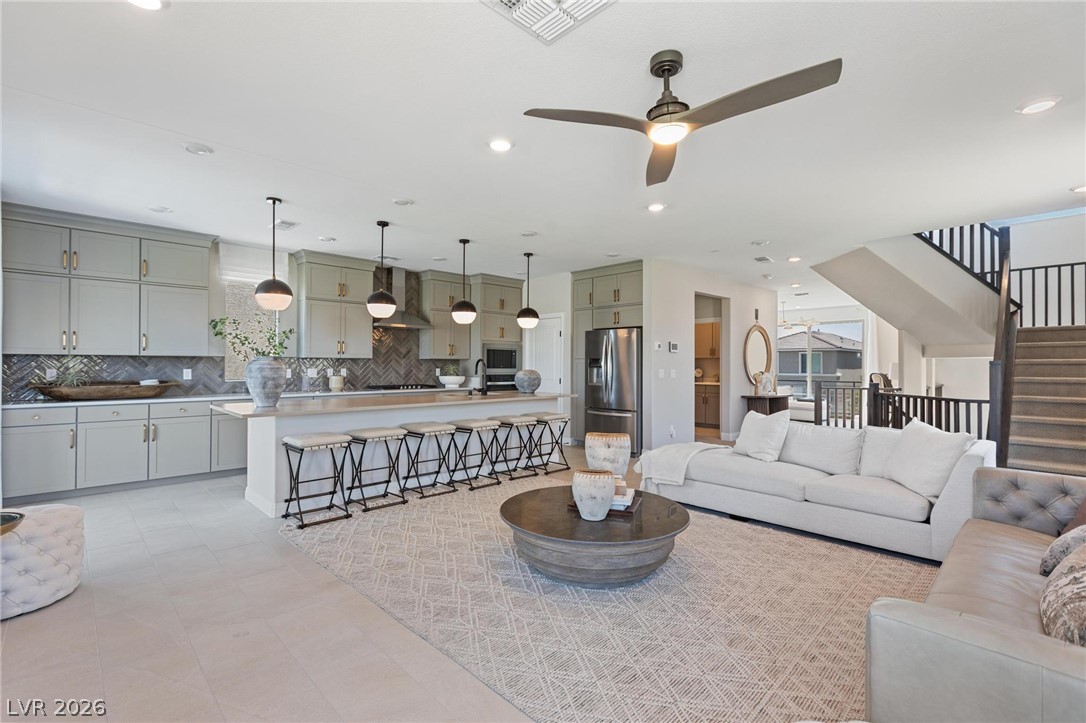
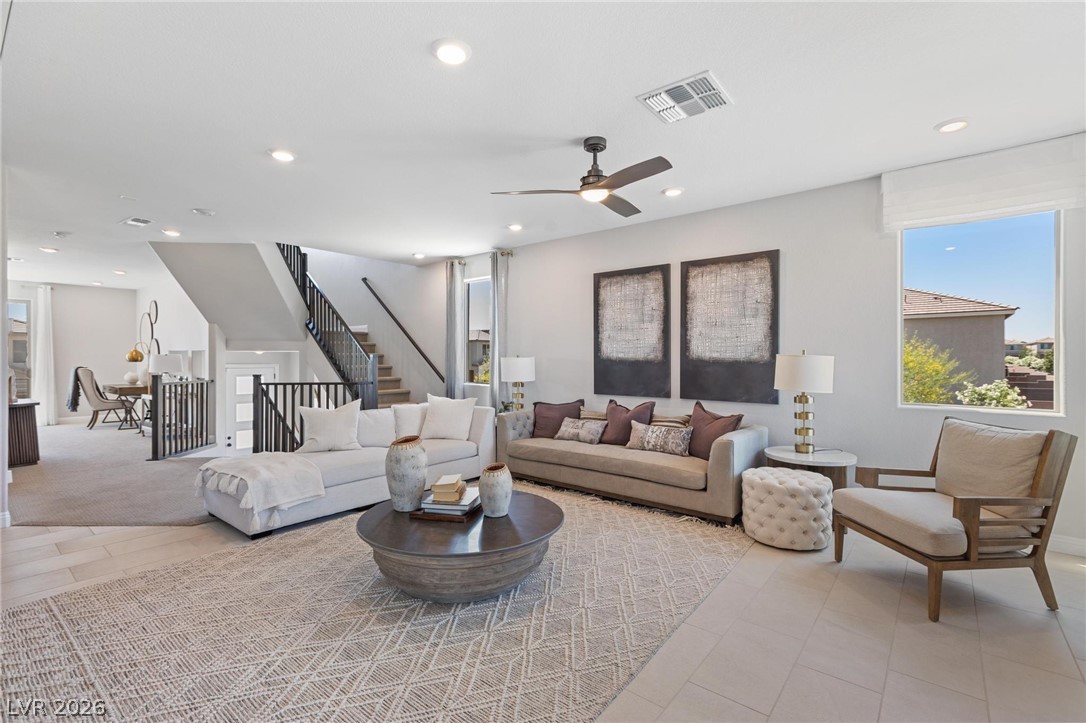
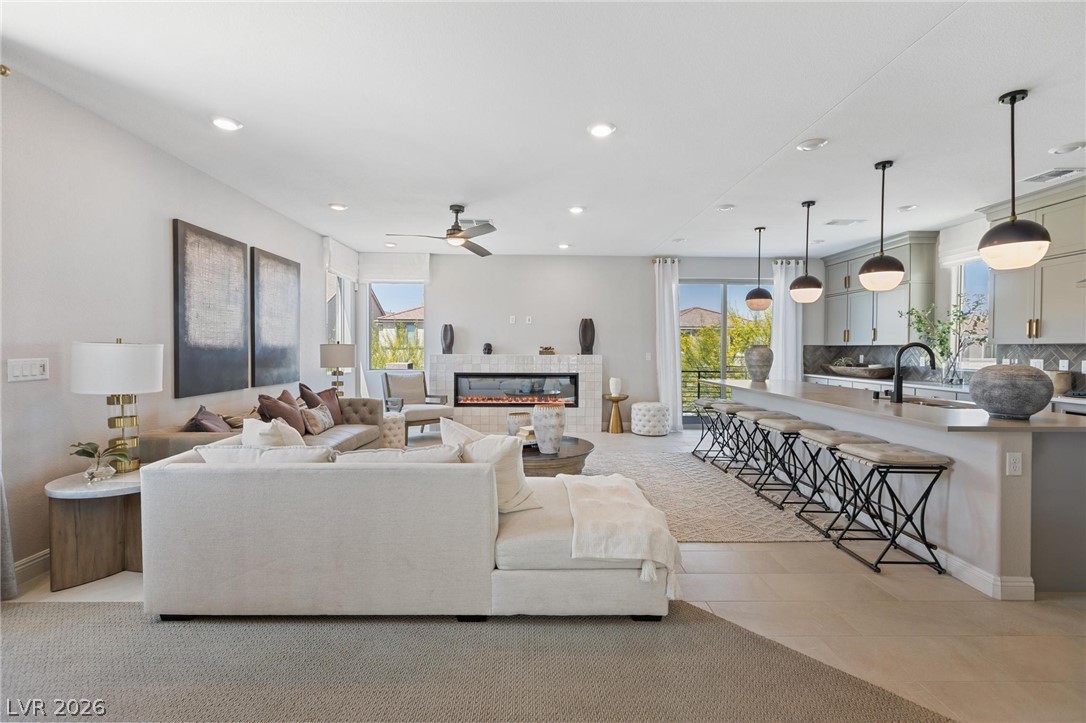
An open-concept living area seamlessly connects the kitchen and main gathering space.
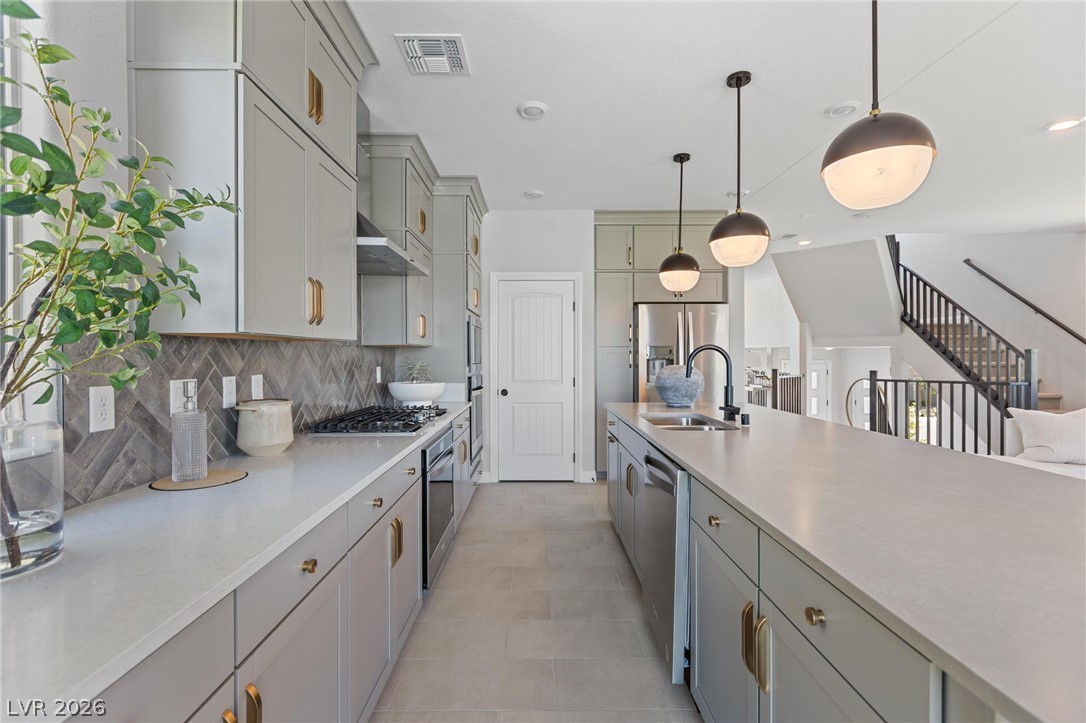
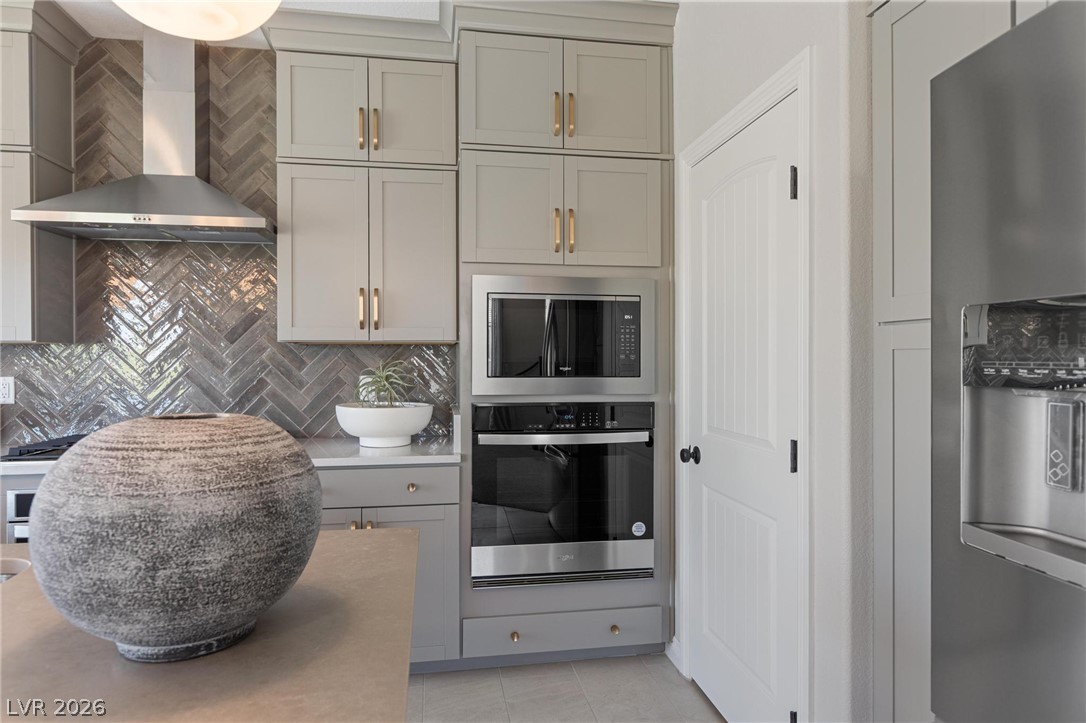
Elegant quartz countertops and custom cabinetry define this open modern culinary space.
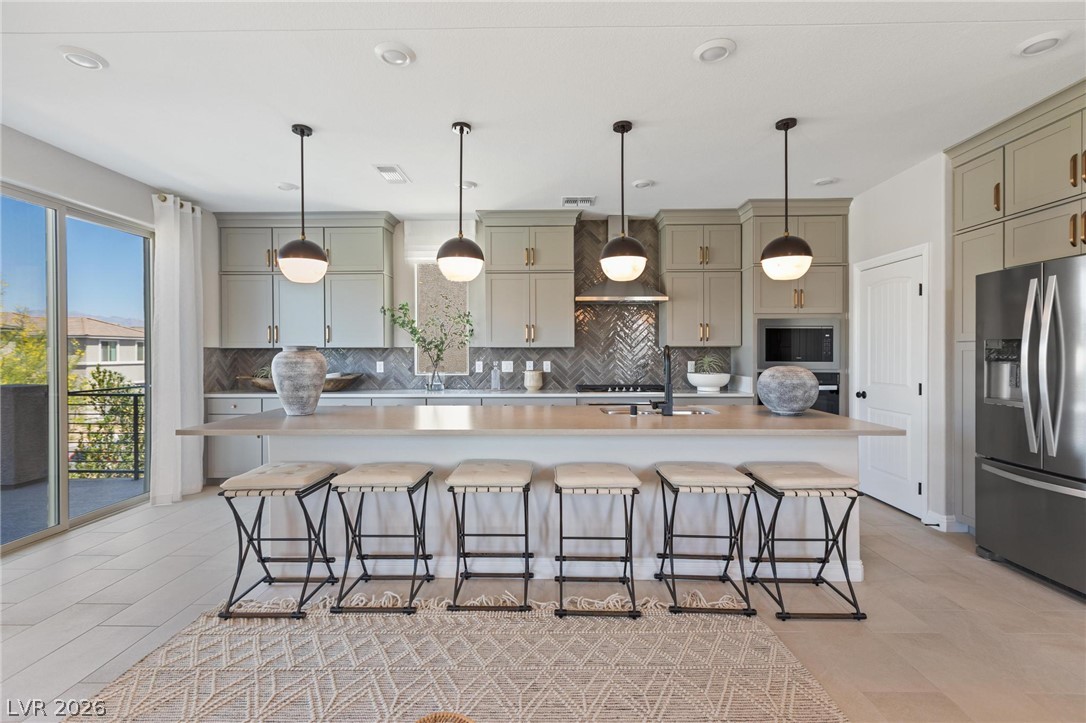
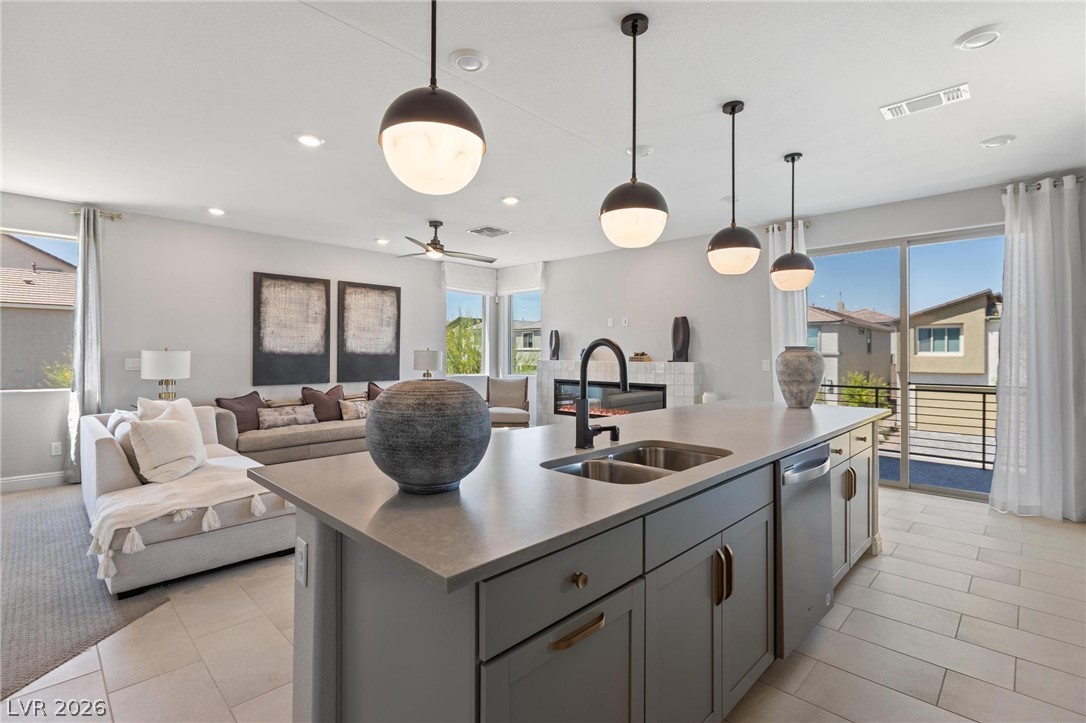
An expansive kitchen island anchors this modern cooking space flanked by custom cabinetry and tile floors.
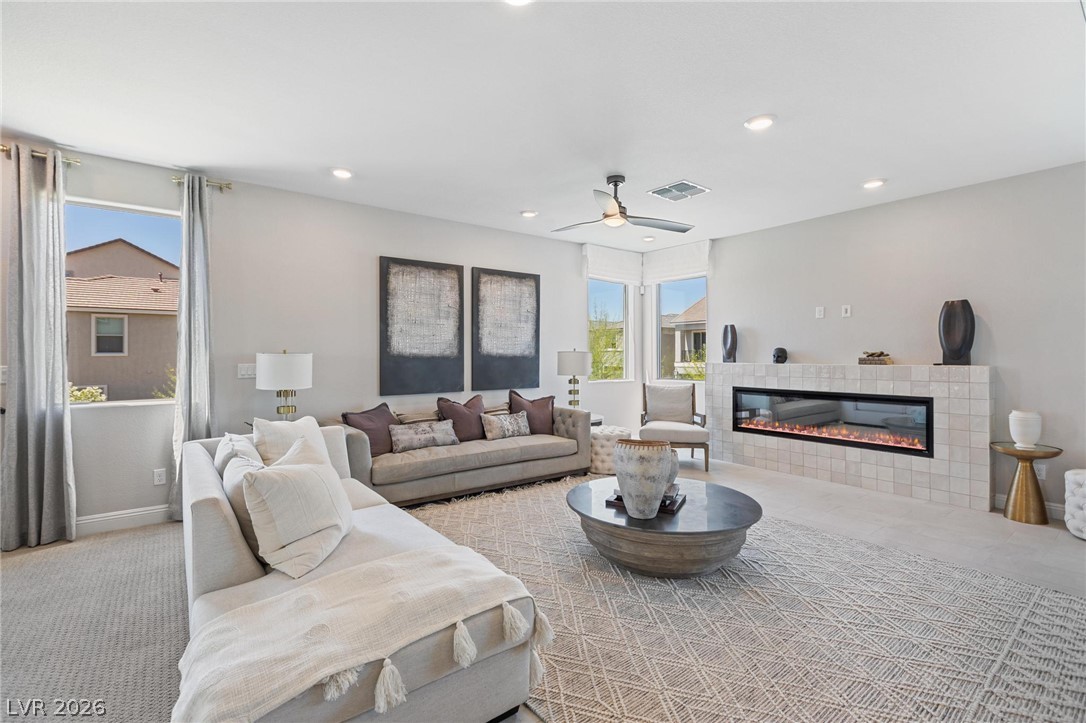
High ceilings and abundant natural light define this welcoming main living area.
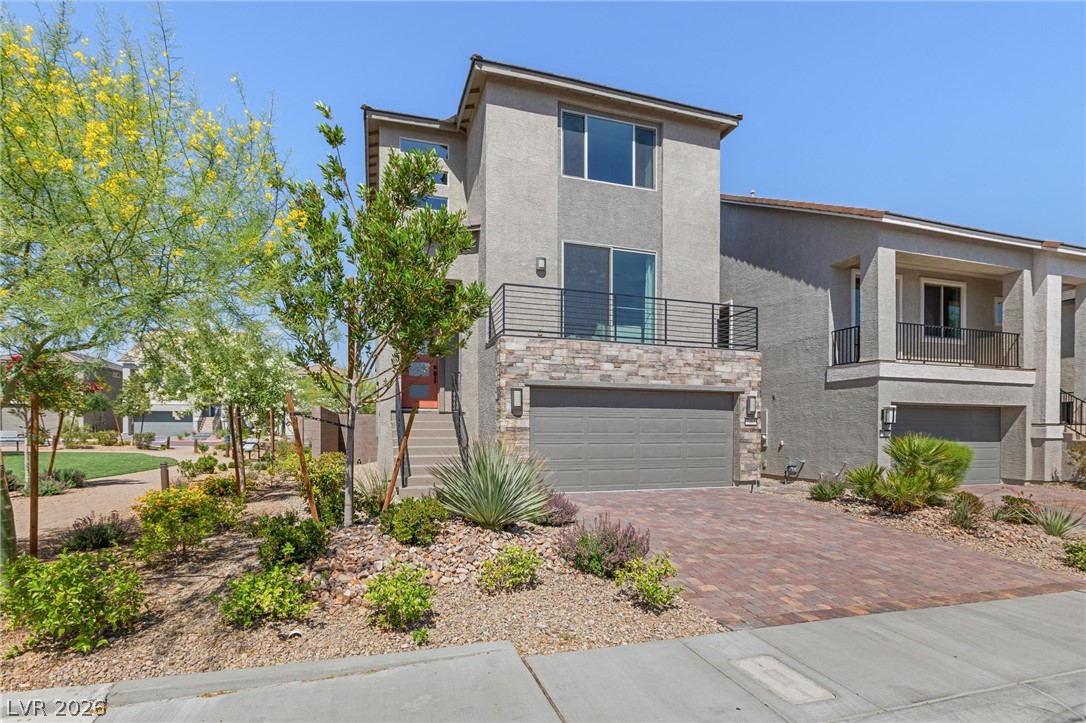
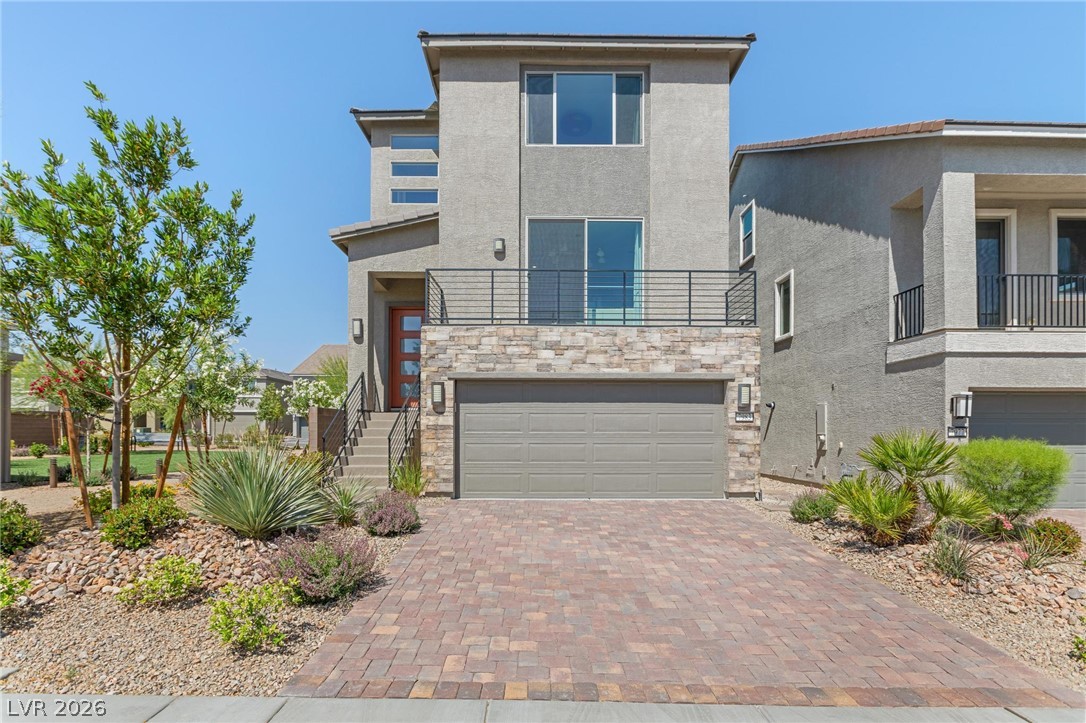
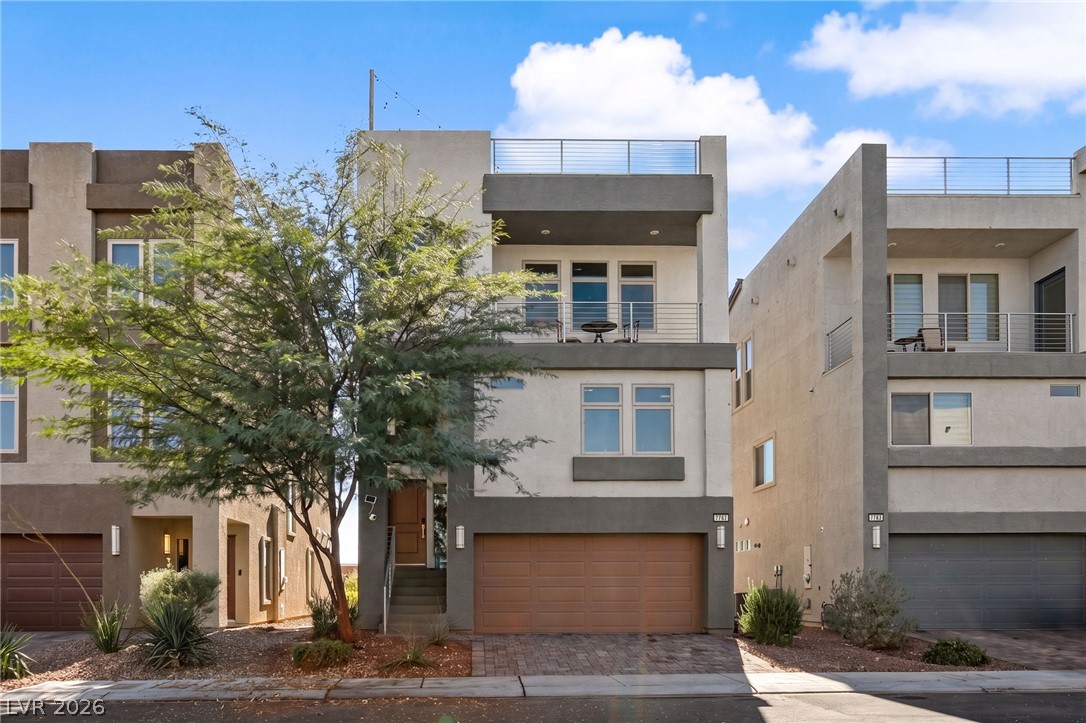
Modern multi-level home showcasing a stone-accented exterior, private balcony, and paved driveway.
Multi-level modern architecture highlights this striking facade featuring a paved driveway and built-in stone accents.
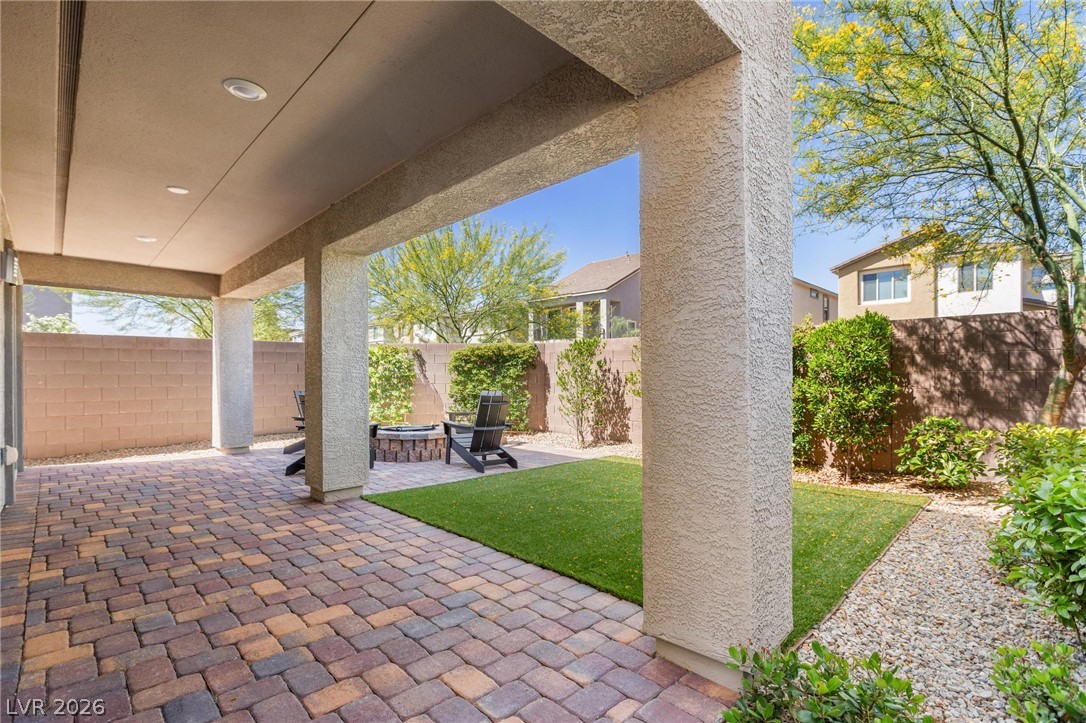
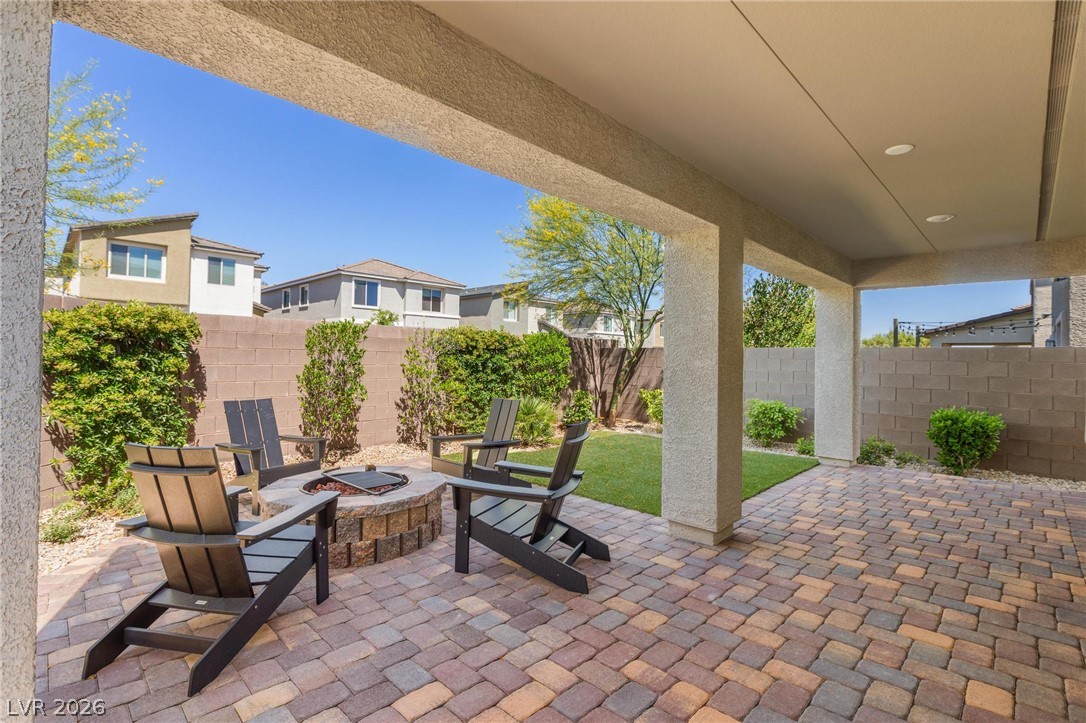
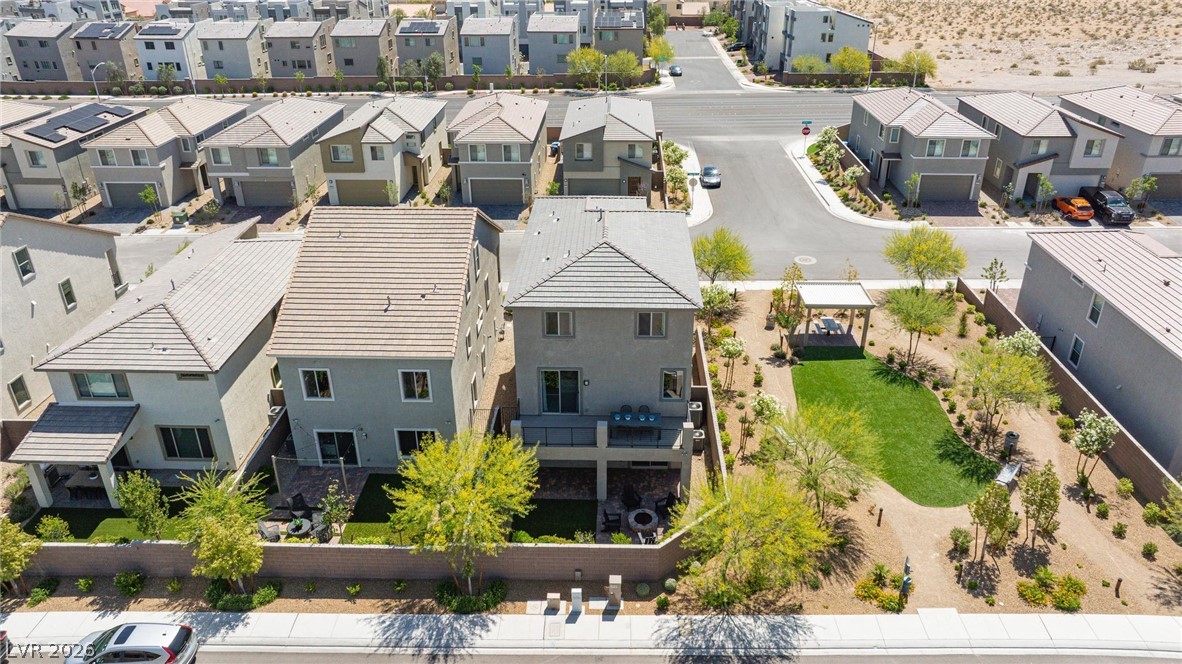
A spacious covered patio paved in brick overlooks the landscaped backyard and built-in fire pit.
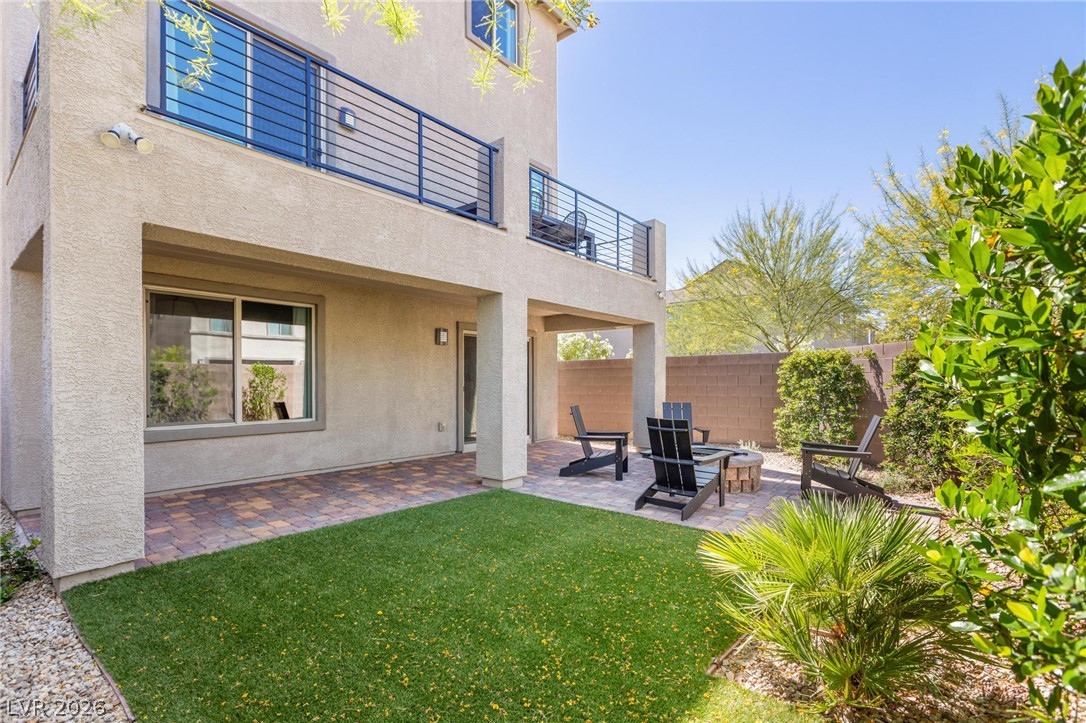
An inviting covered patio opens directly to a private yard with manicured green space.
Shaded paver terrace integrates smoothly with a built-in stone fire pit and manicured yard.
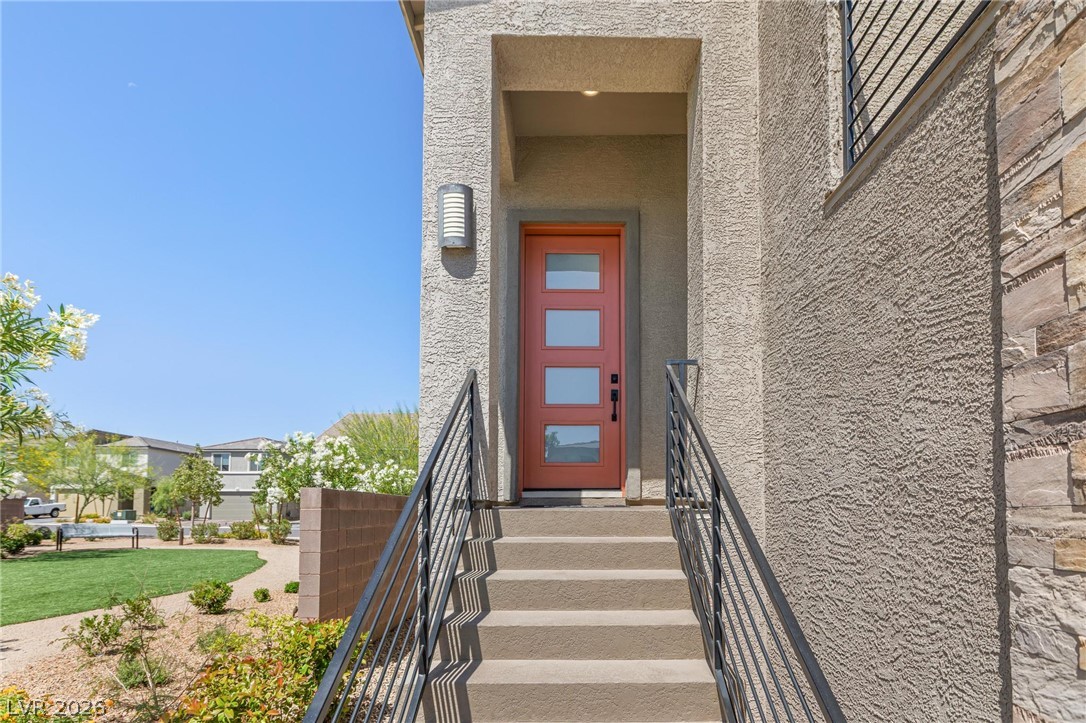
Concrete steps with modern metal railings lead up to a stylish covered front entrance.
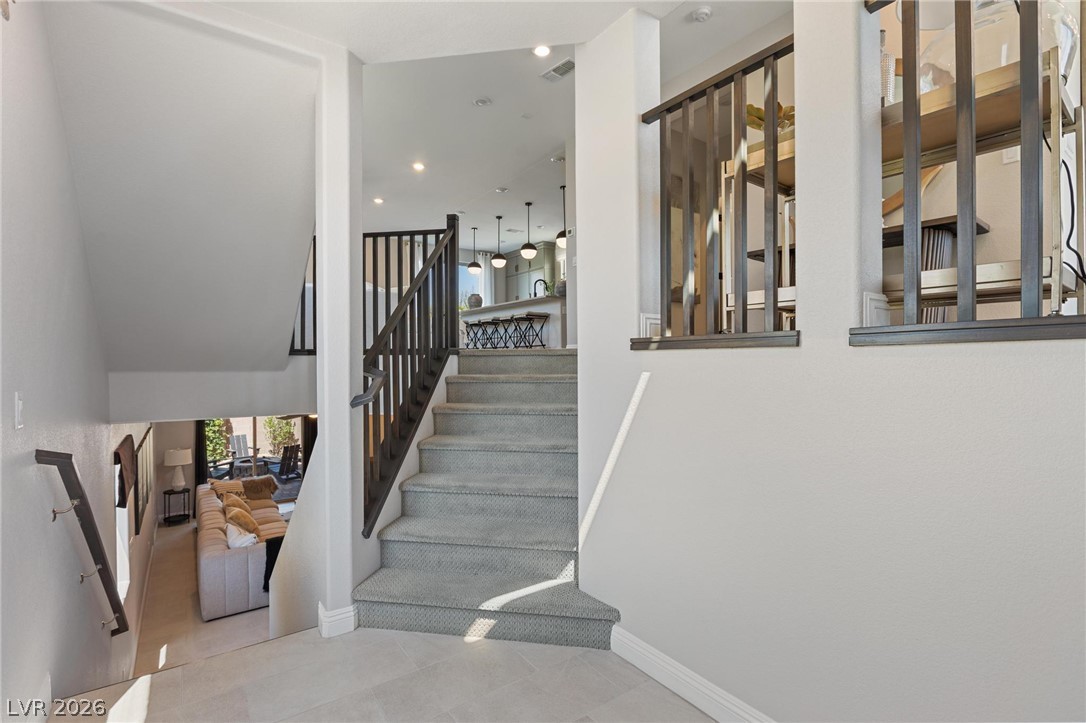
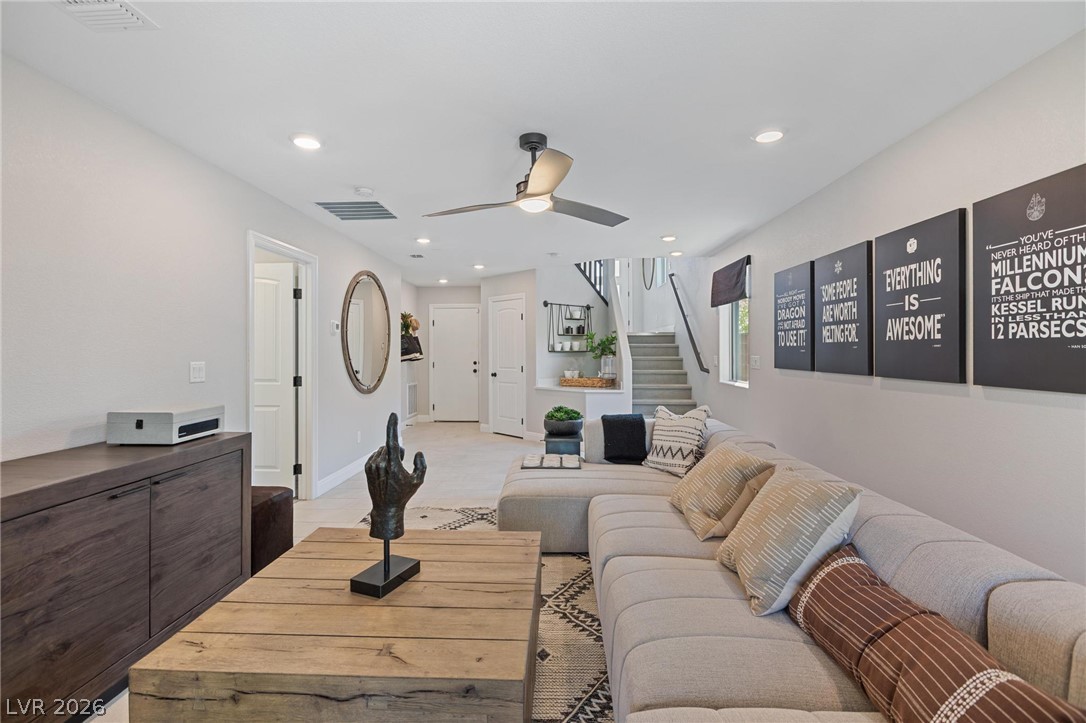
Multi-level layout connects the main living spaces through structured stairways.
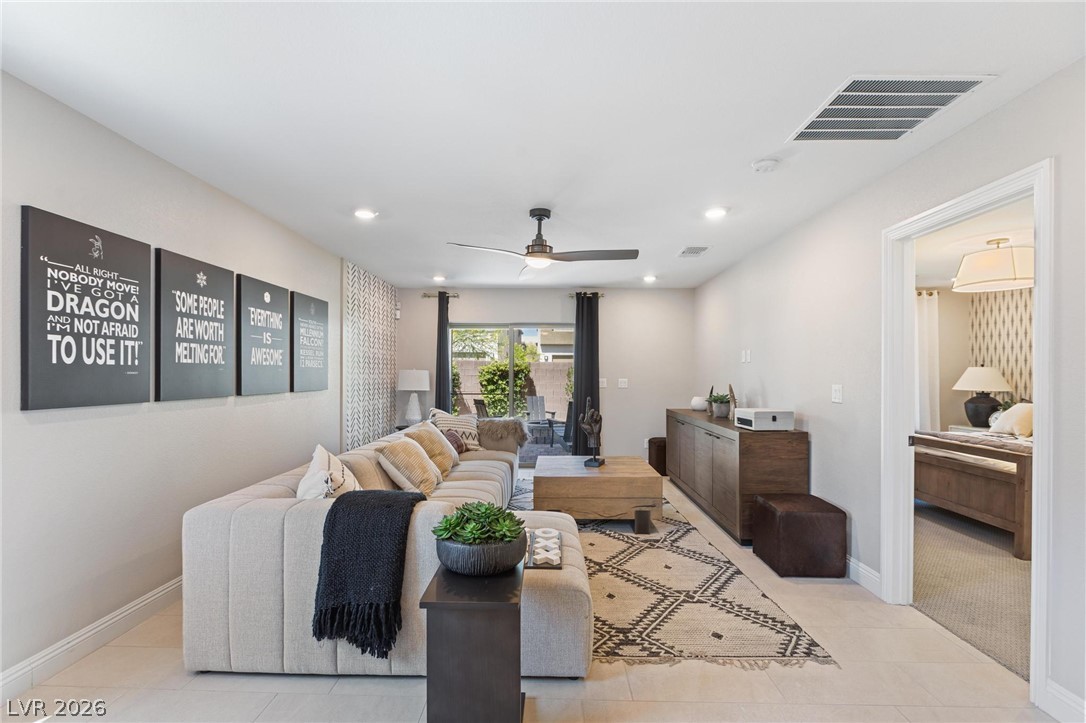
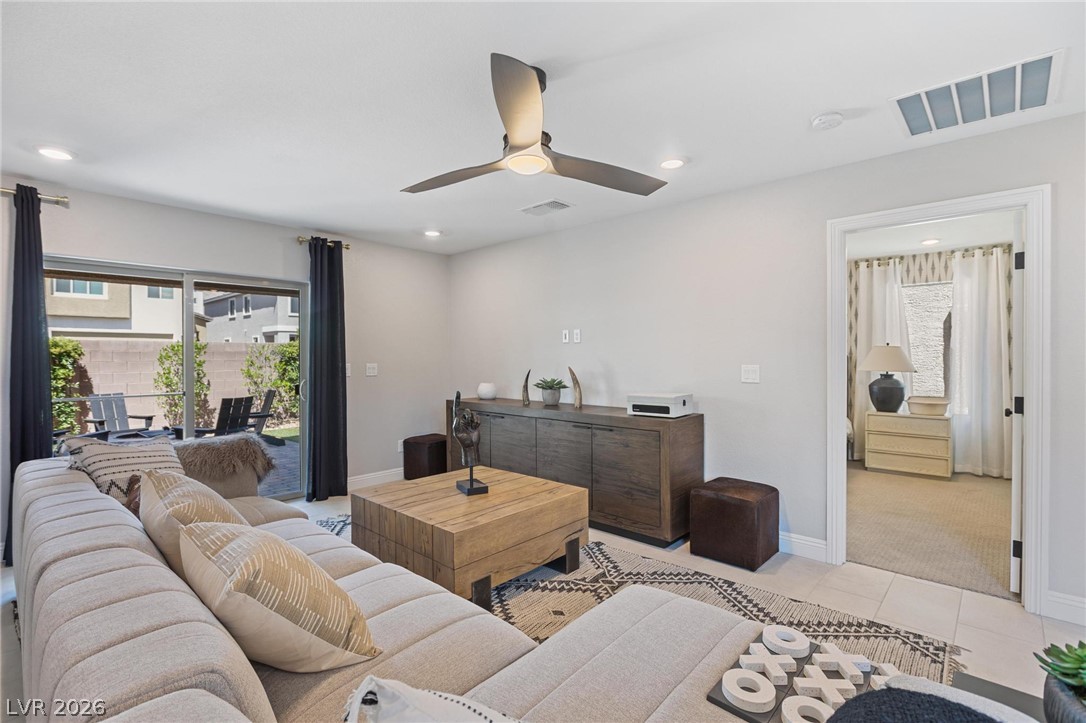
Recessed lighting and tile floors define this open living area leading to the backyard.
Sliding glass doors open directly to the outdoor patio.
Recessed lighting and hard floors define this spacious main living area.
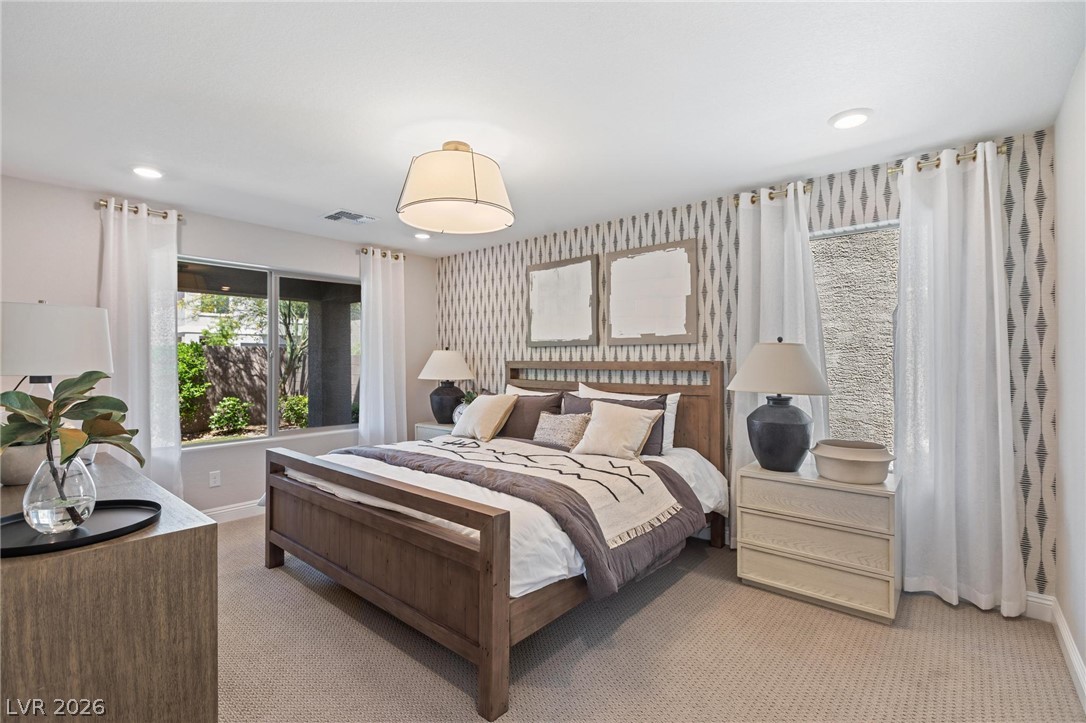
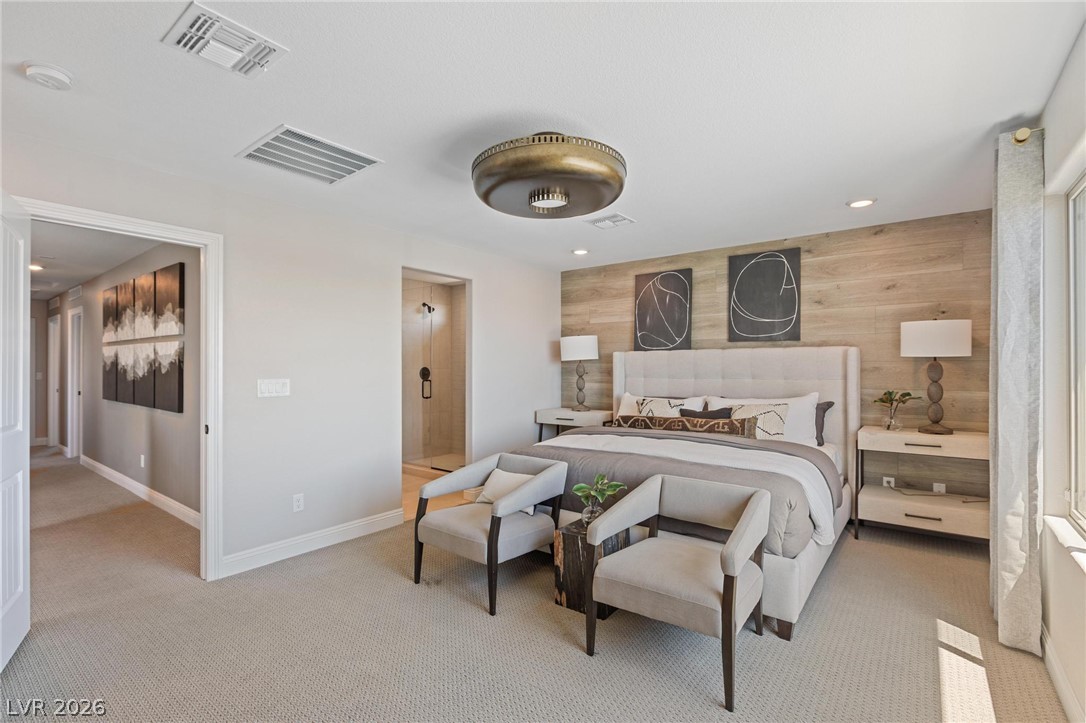
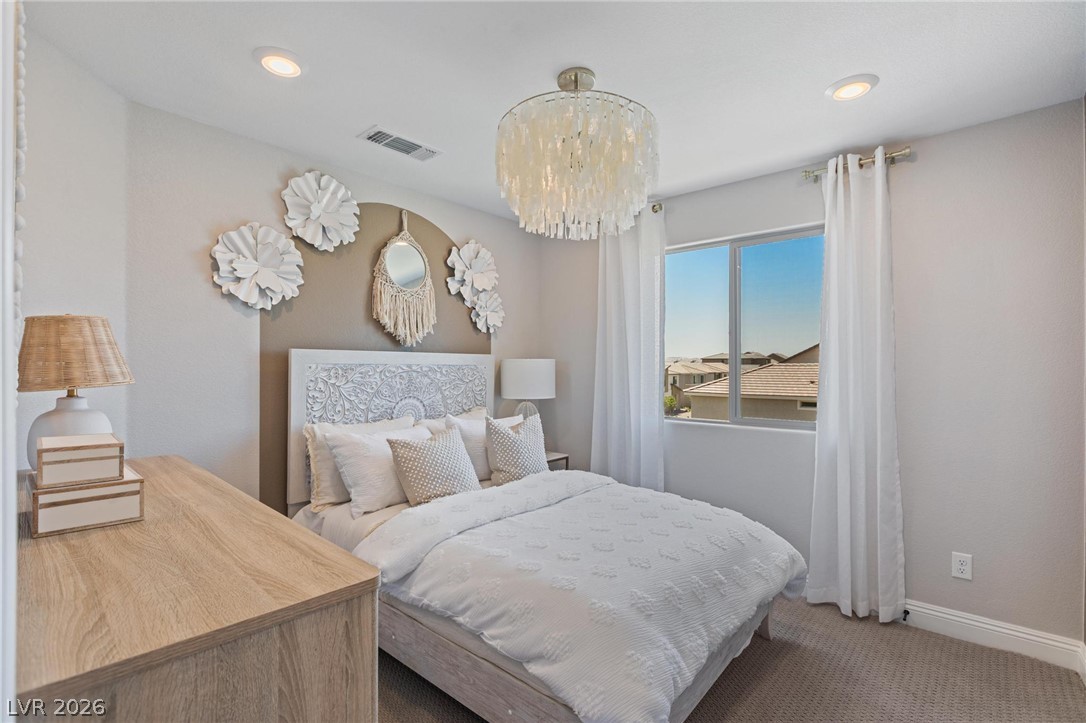
Large windows bring natural light into this bedroom with recessed lighting and comfortable carpet flooring.
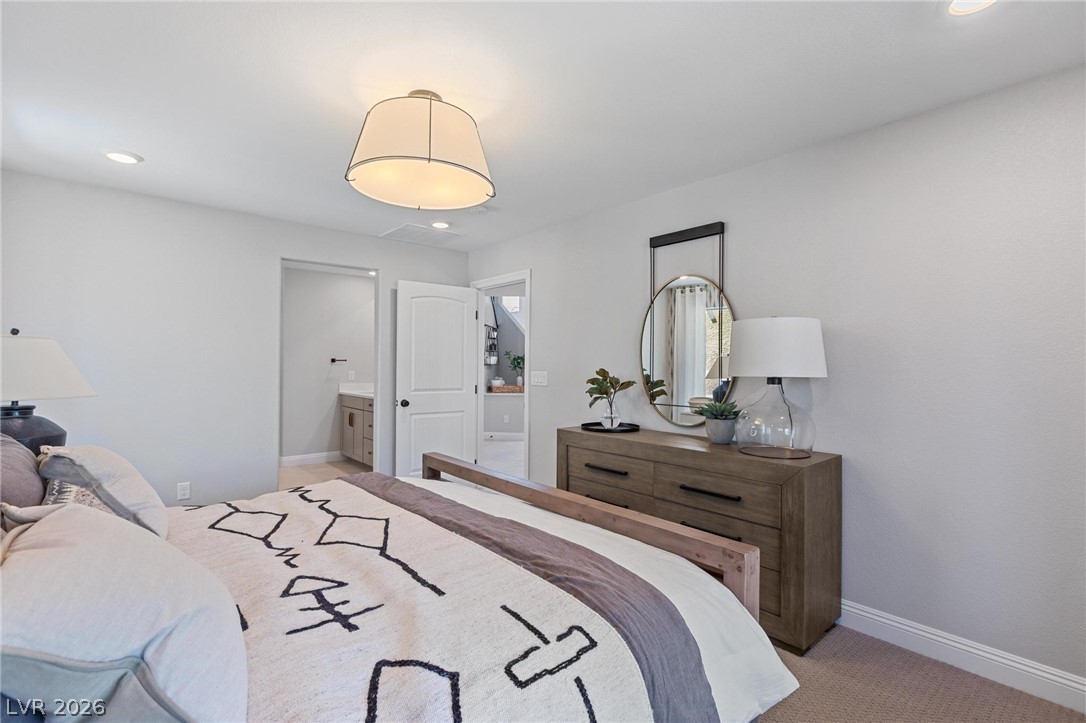
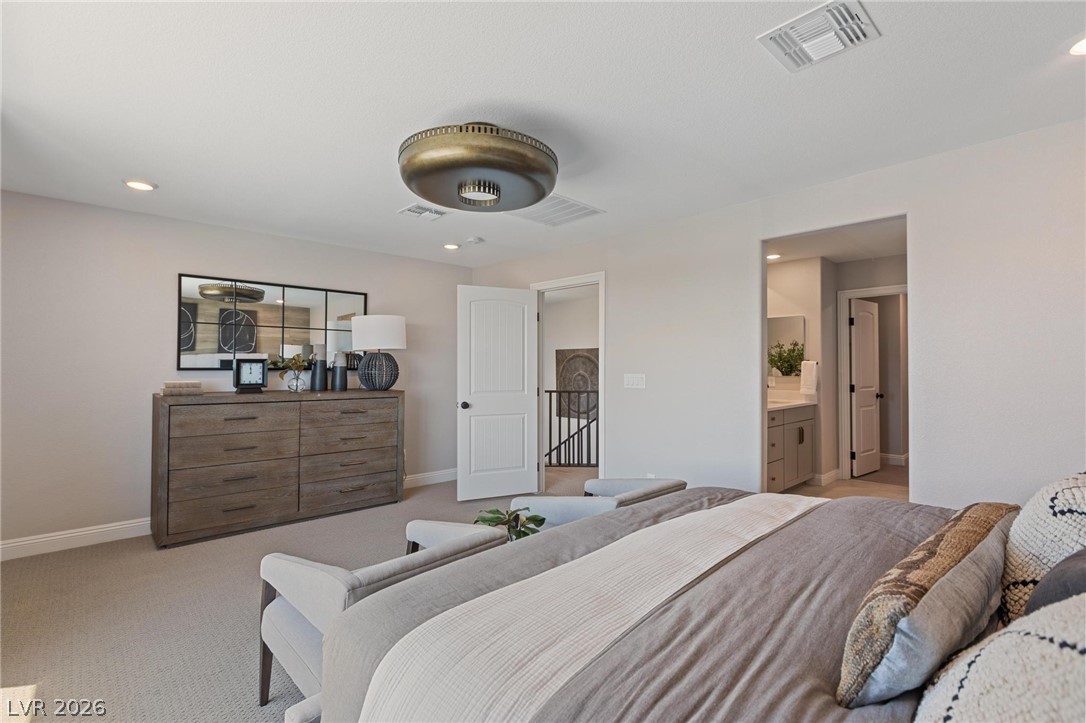
Smooth walls and classic trim elevate this comfortable bedroom featuring an en-suite layout.
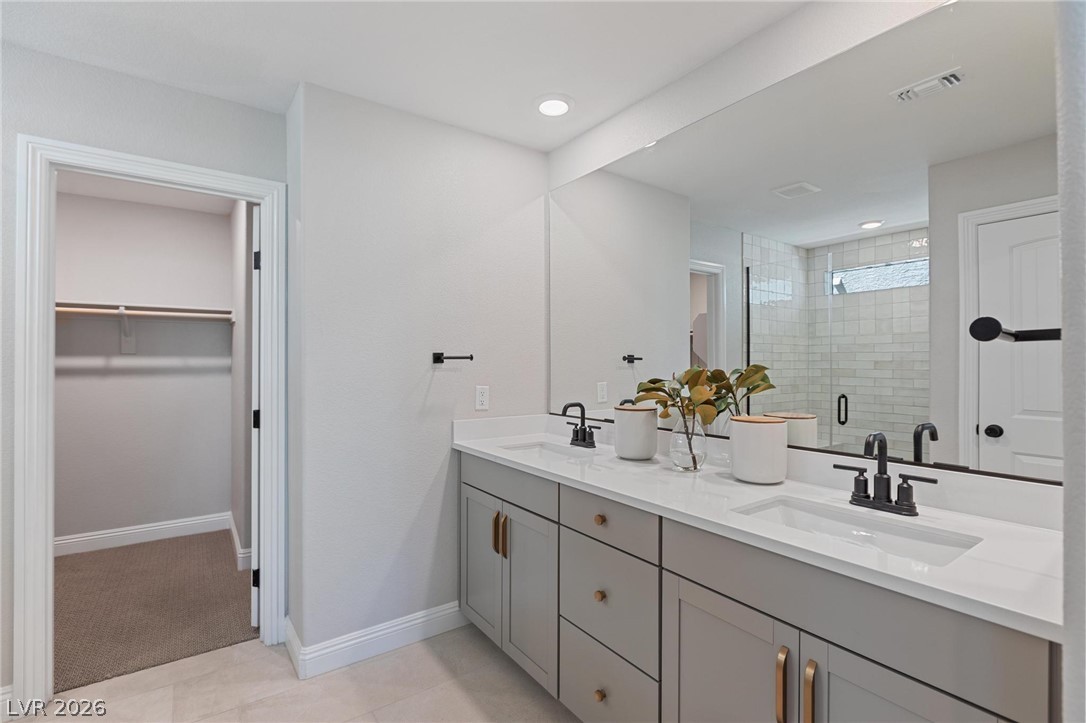
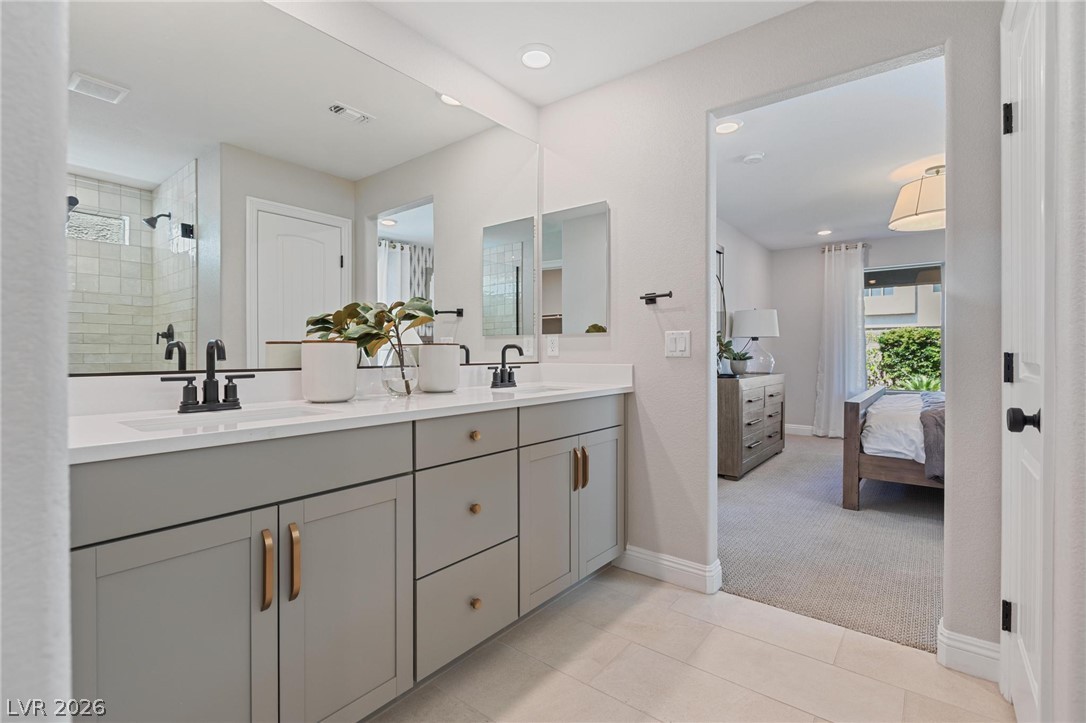
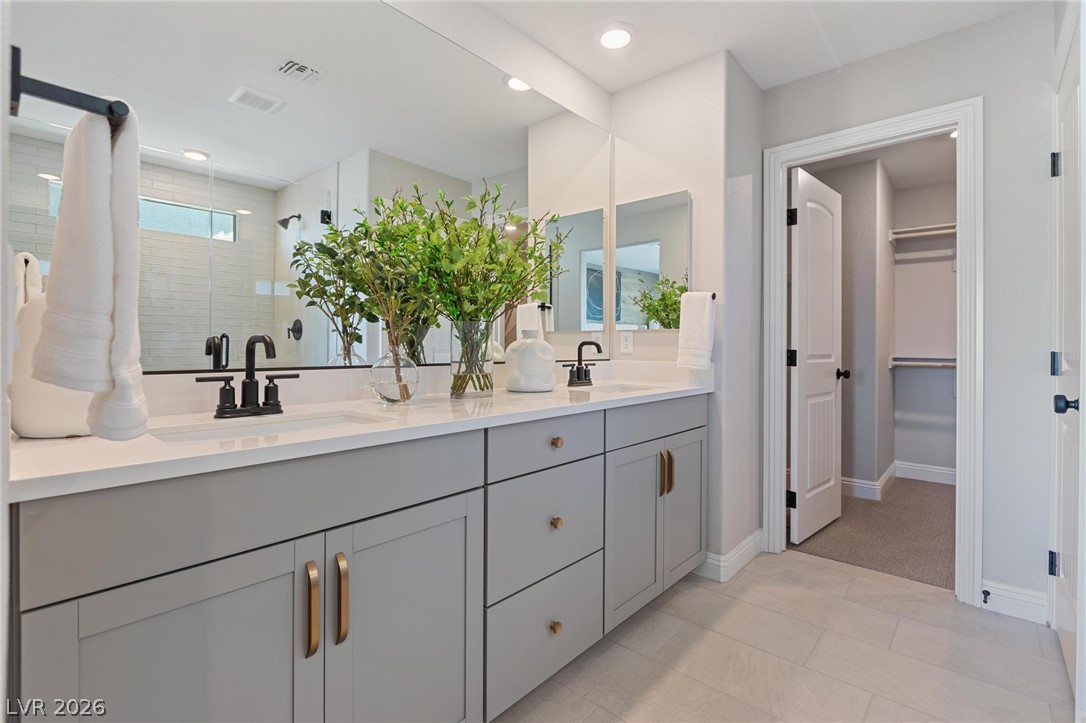
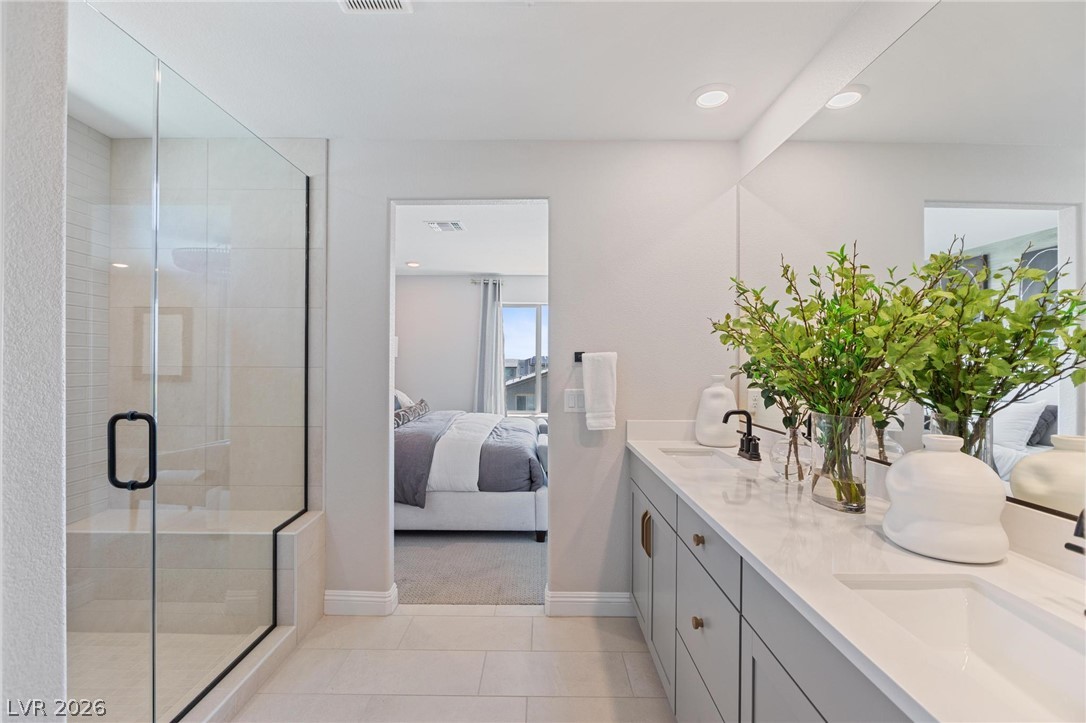
A sleek double vanity with stone counters anchors this modern master bath layout.
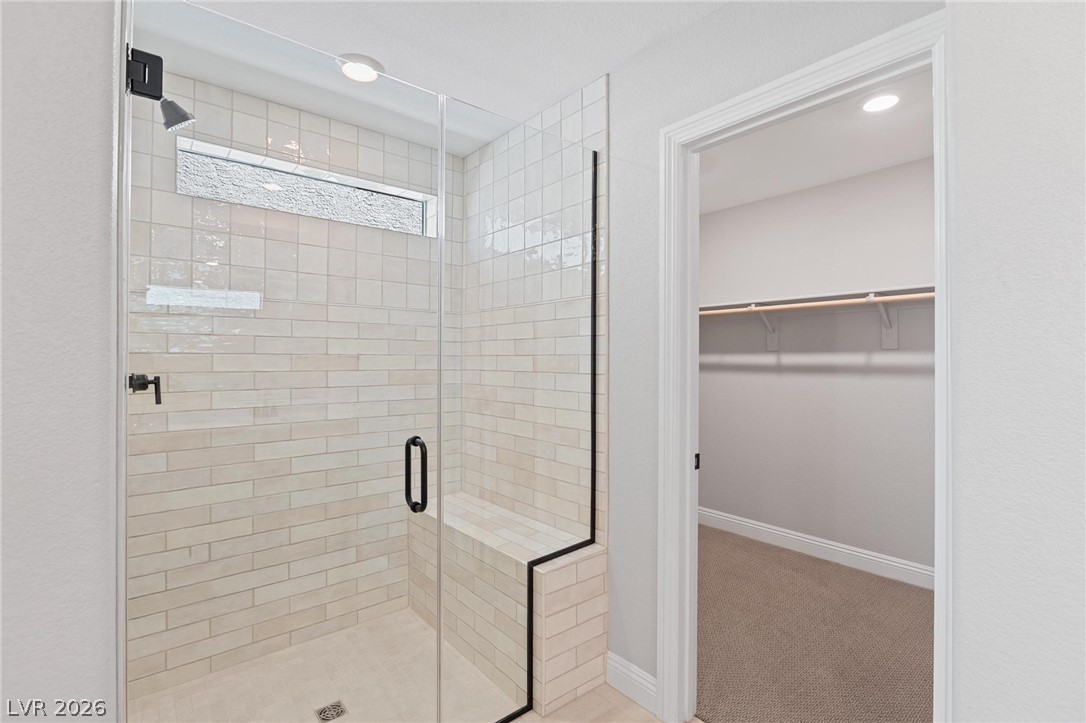
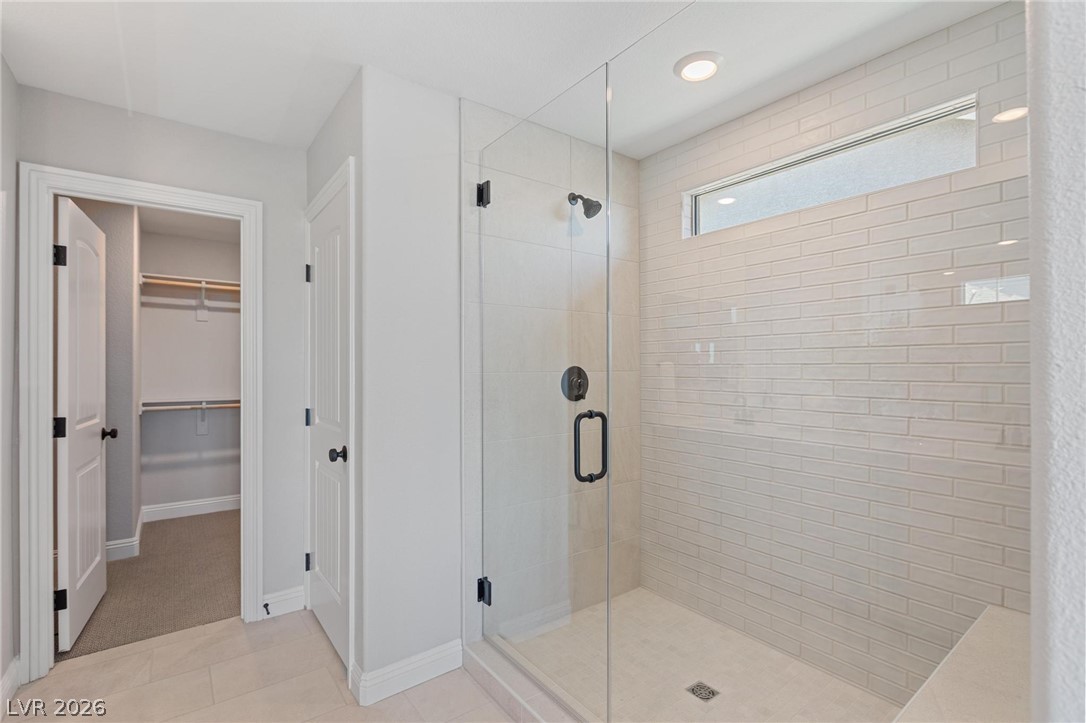
A glass-enclosed walk-in shower with tiled walls stands adjacent to a carpeted closet.
Clean lines and stone counters highlight this refined master bathroom connecting directly to the bedroom.
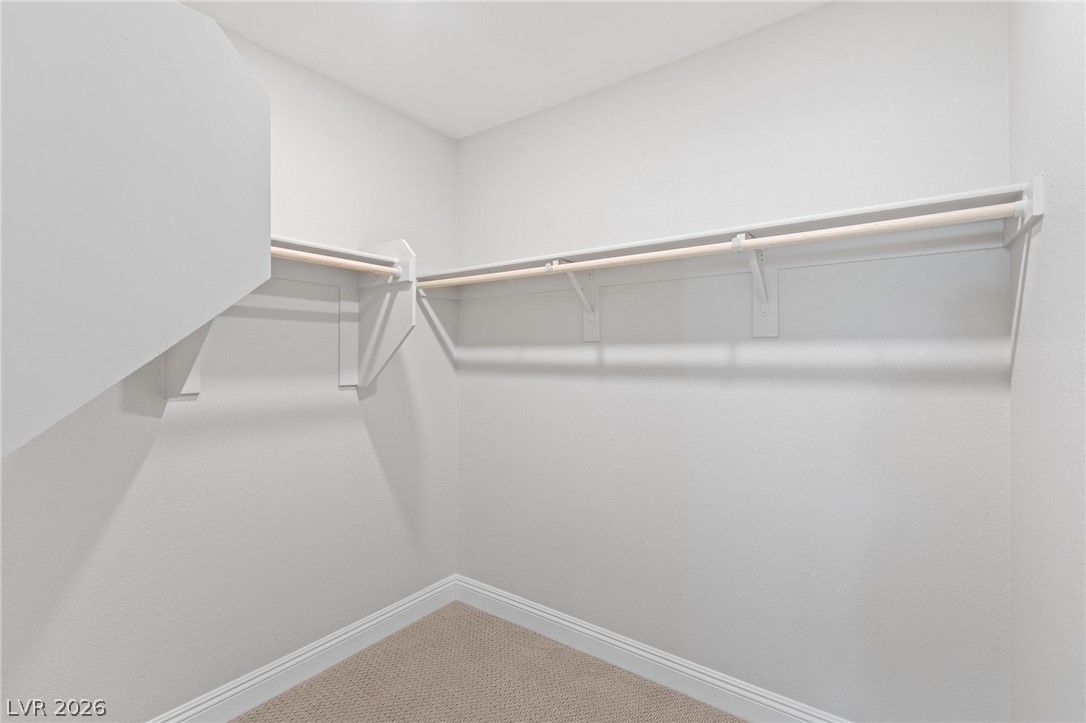
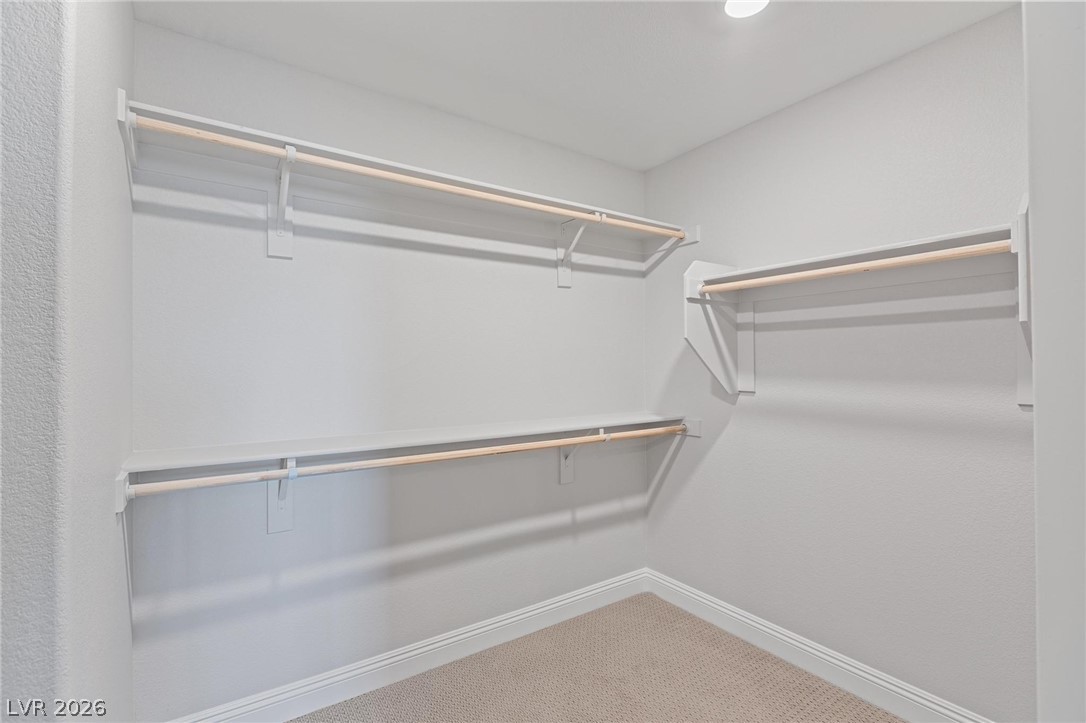
An organized storage space features built-in hanging rods and soft carpeting.
Clean lines and a modern fireplace anchor this open-concept layout with tile flooring.
An integrated fireplace provides a focal point within this open, light-filled gathering space.
Premium built-in appliances and classic cabinetry elevate this modern kitchen workspace.
An open floor plan connects the kitchen island to a bright living space.
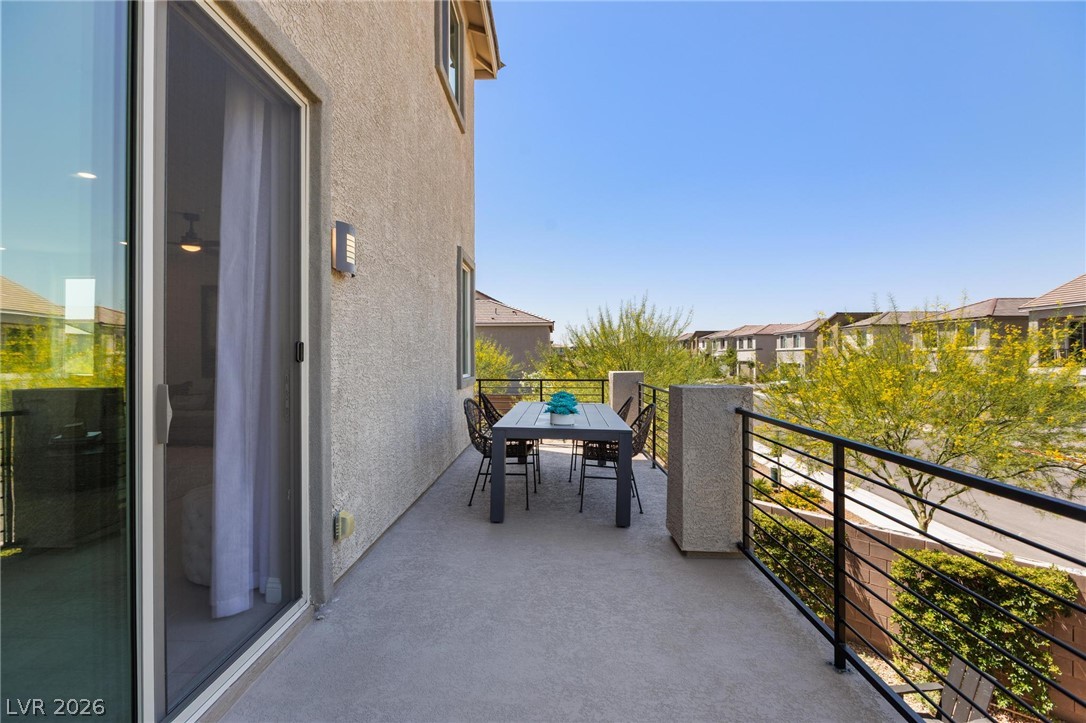
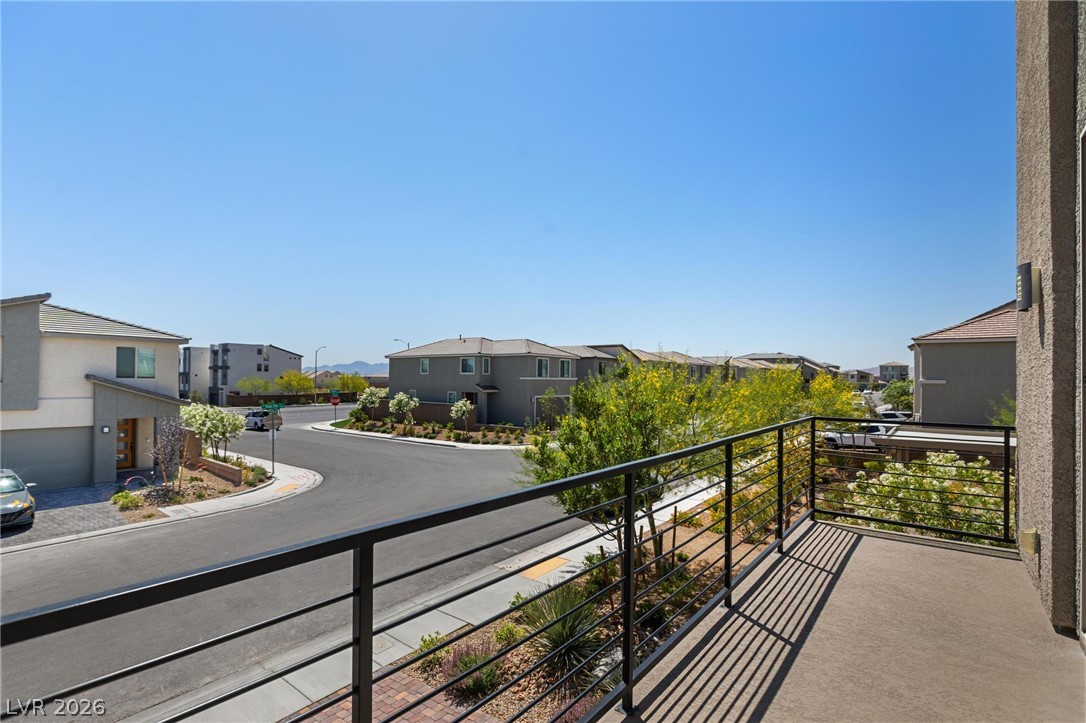
Sliding glass doors open onto a spacious concrete balcony enclosed by sturdy metal railings.
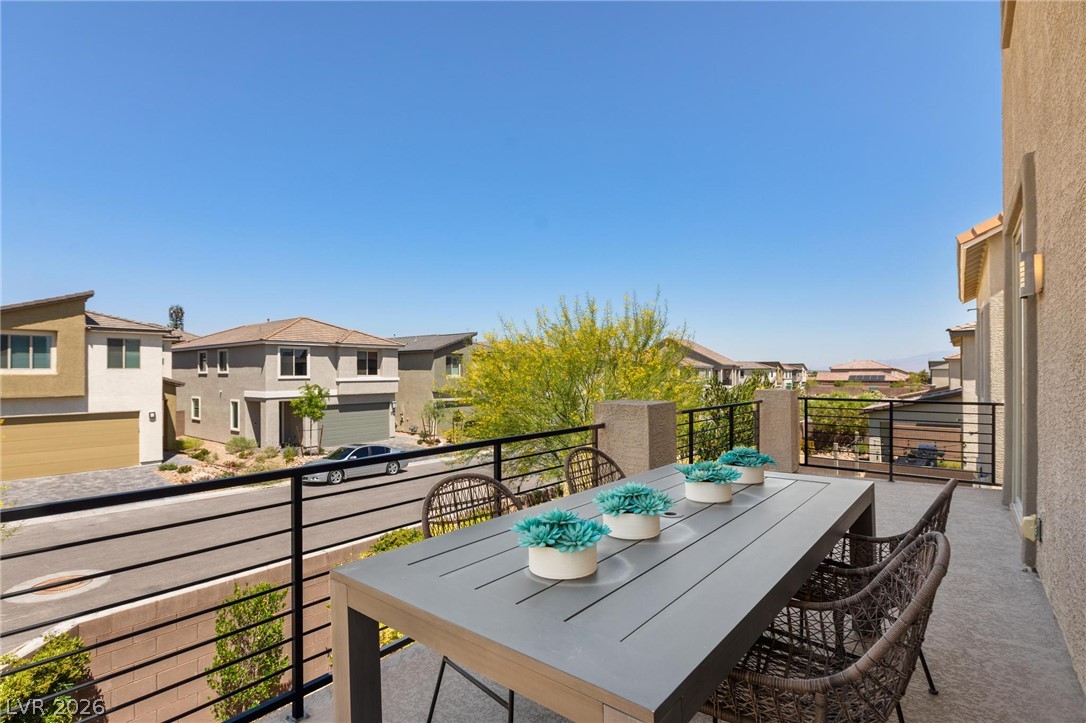
An elevated terrace offers sweeping neighborhood views under wide blue skies.
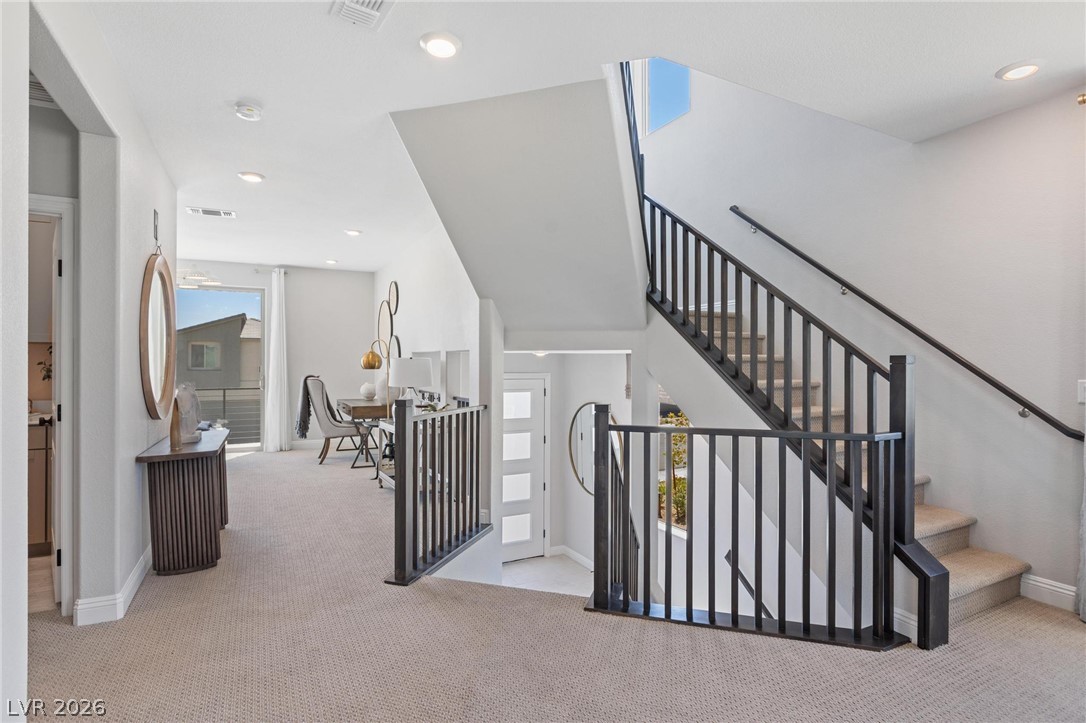
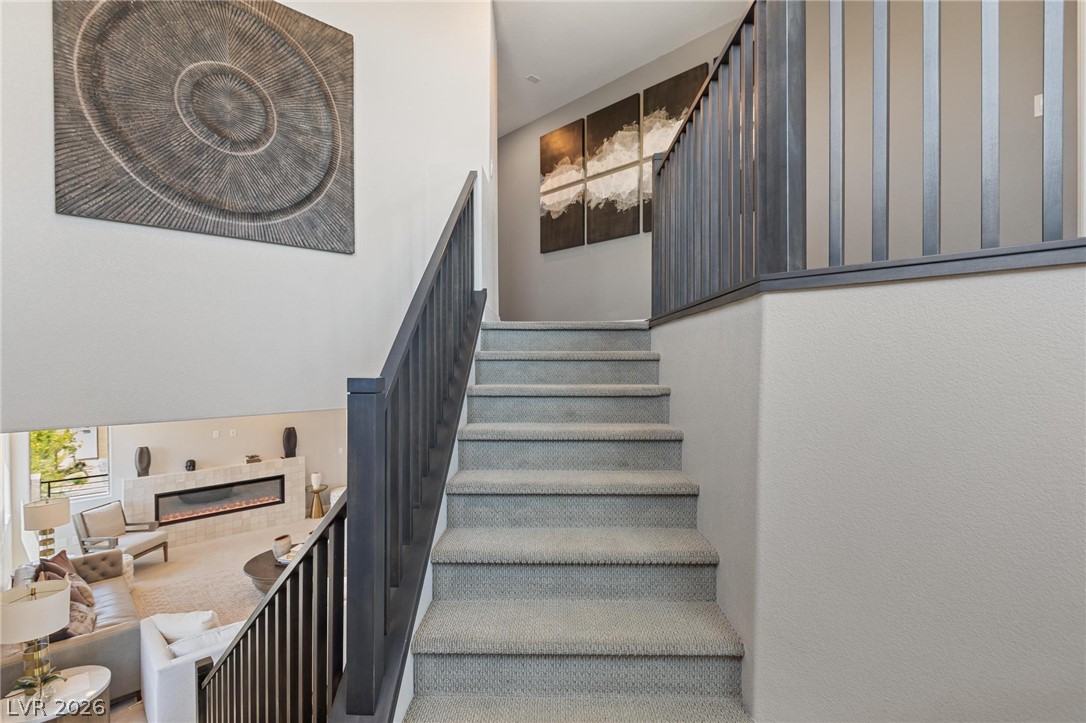
Plush carpeted stairs ascend alongside a modern banister leading to an open upstairs landing.
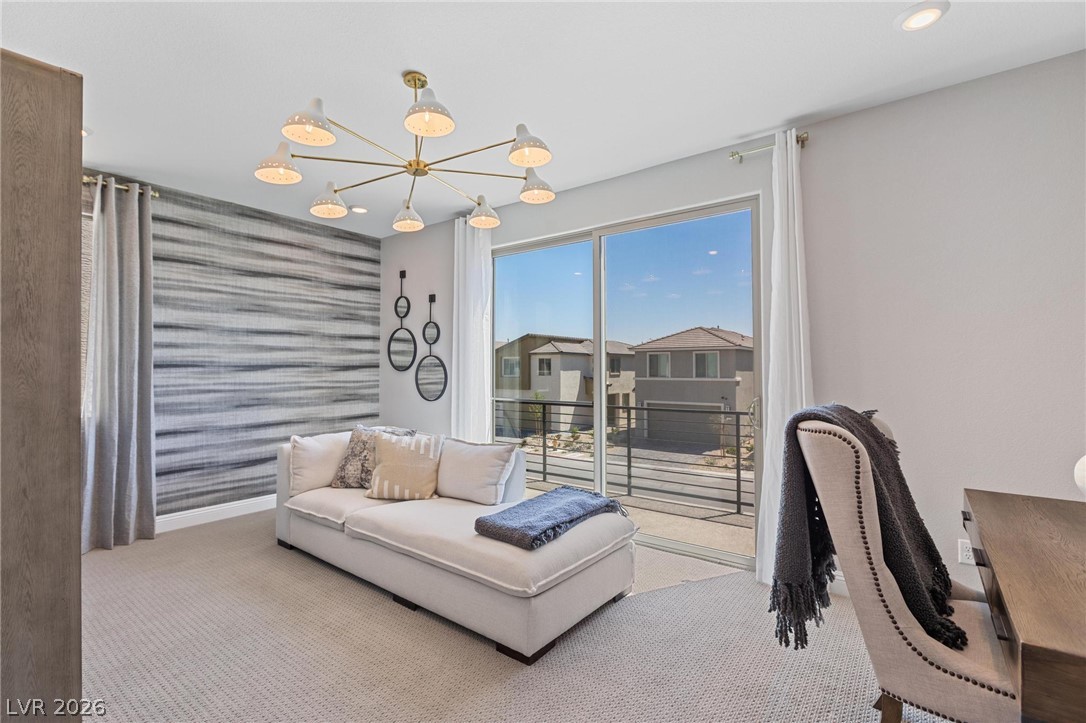
Sliding glass doors open to a private balcony from this spacious, light-filled second-level room.
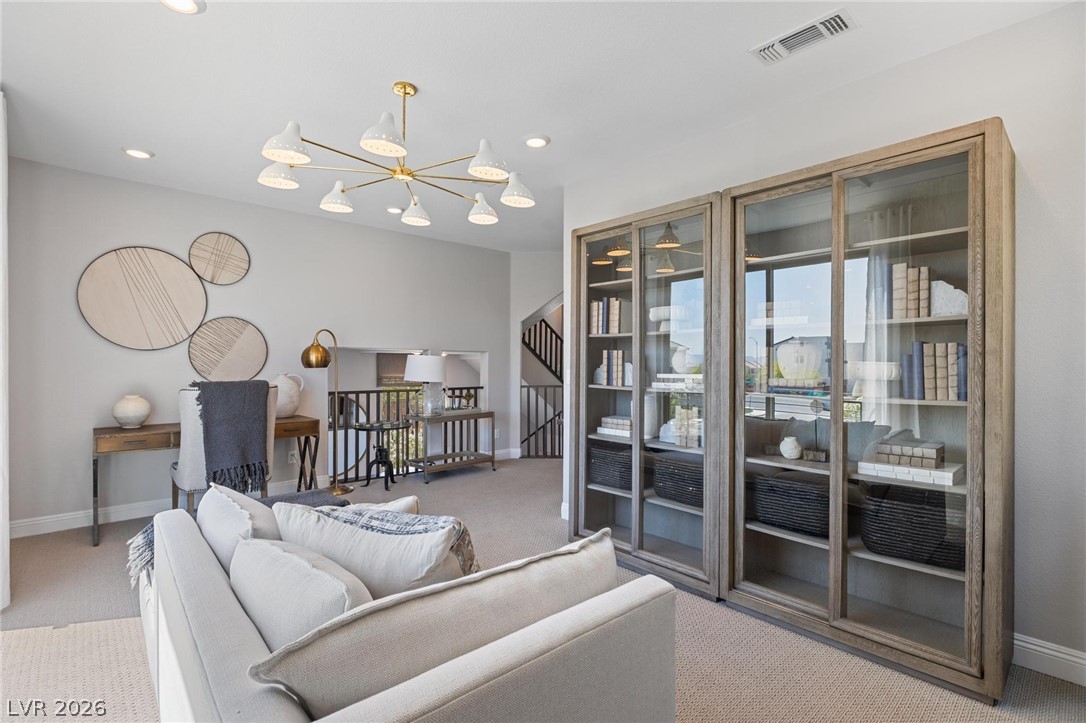
An airy secondary living space showcases recessed lighting and built-in display cabinetry.
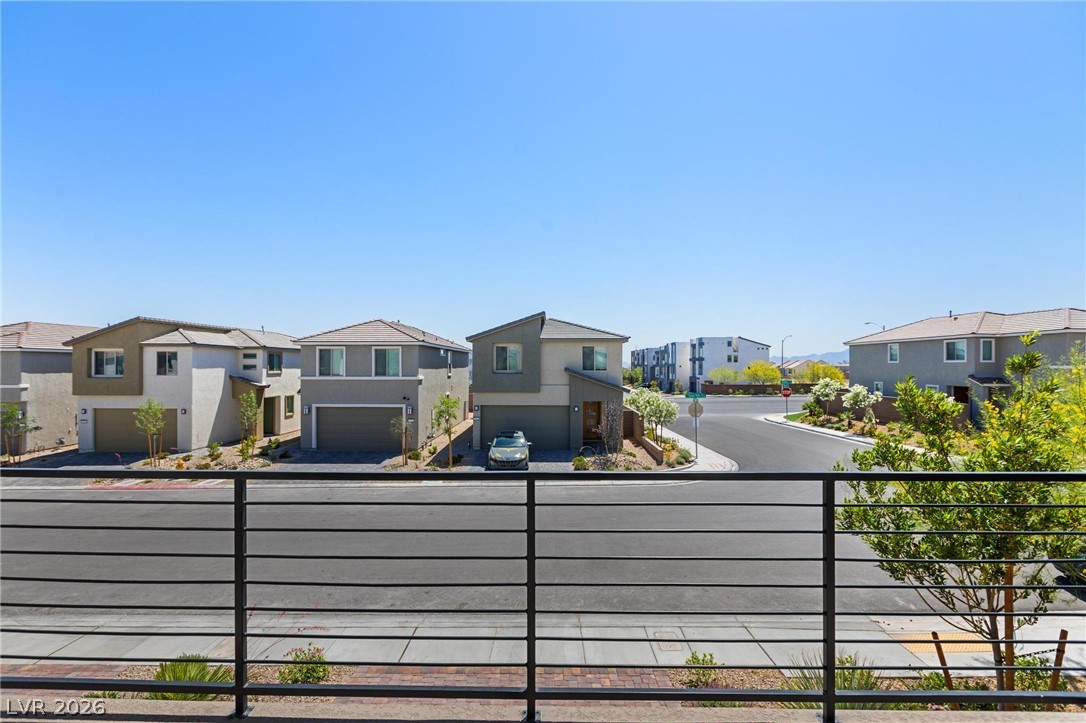
Metal railings frame overlooking views of the surrounding neighborhood under clear blue skies.
An elevated private balcony overlooks a quiet residential street on a clear day.
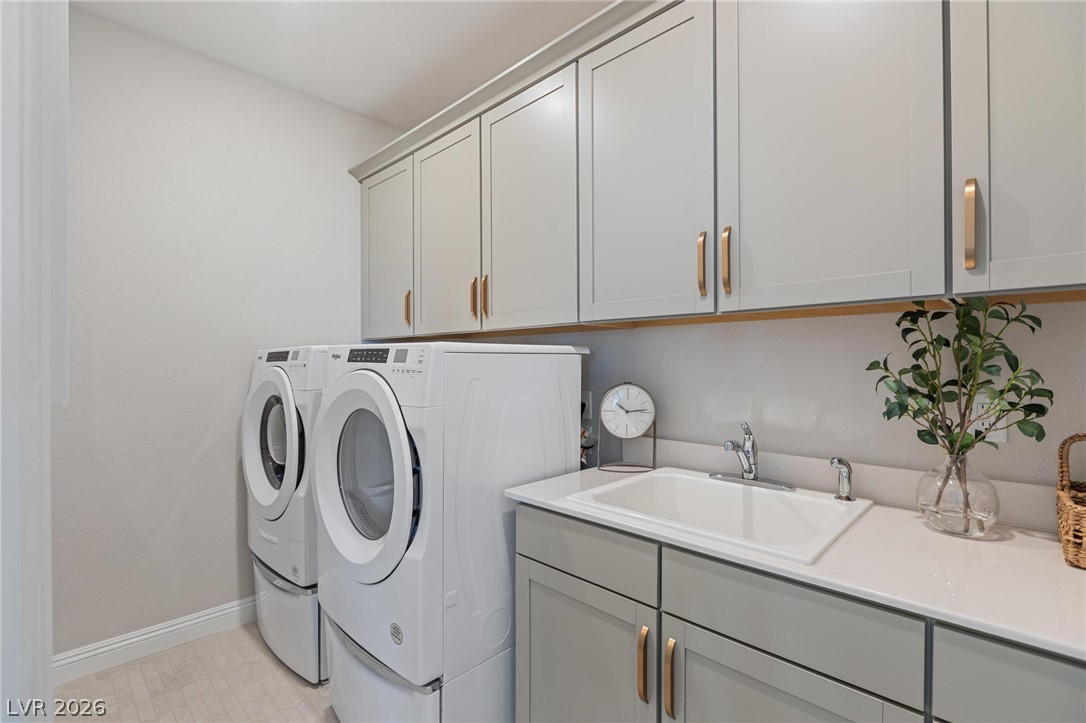
Ample shaker cabinetry and a dedicated utility sink streamline laundry tasks in this functional space.
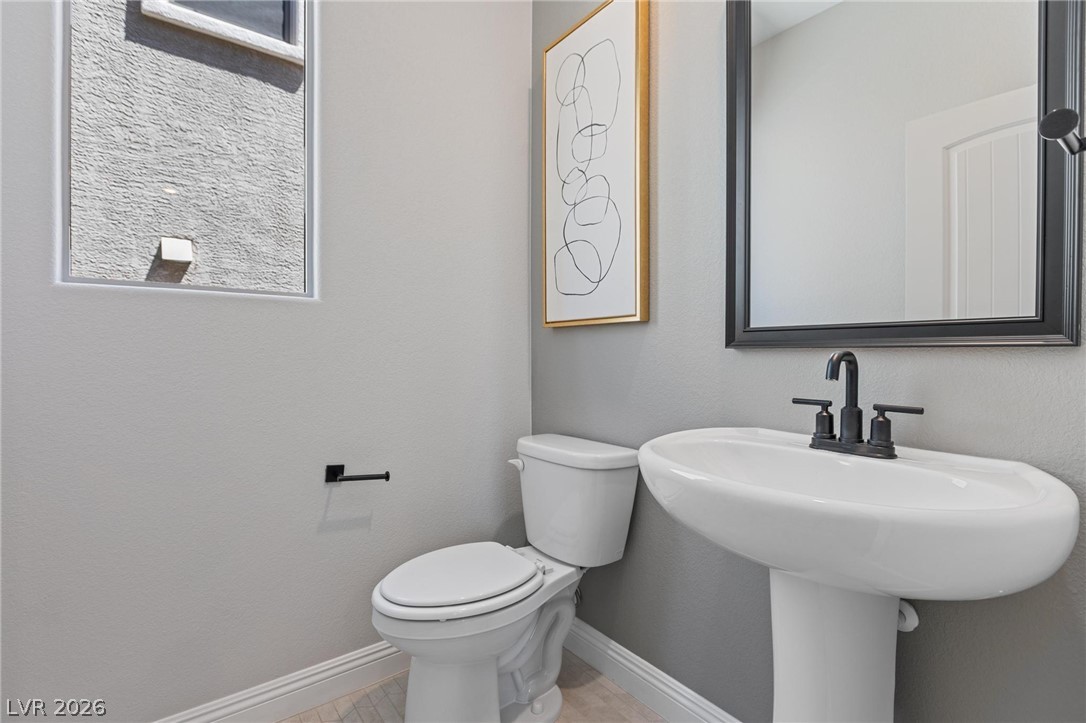
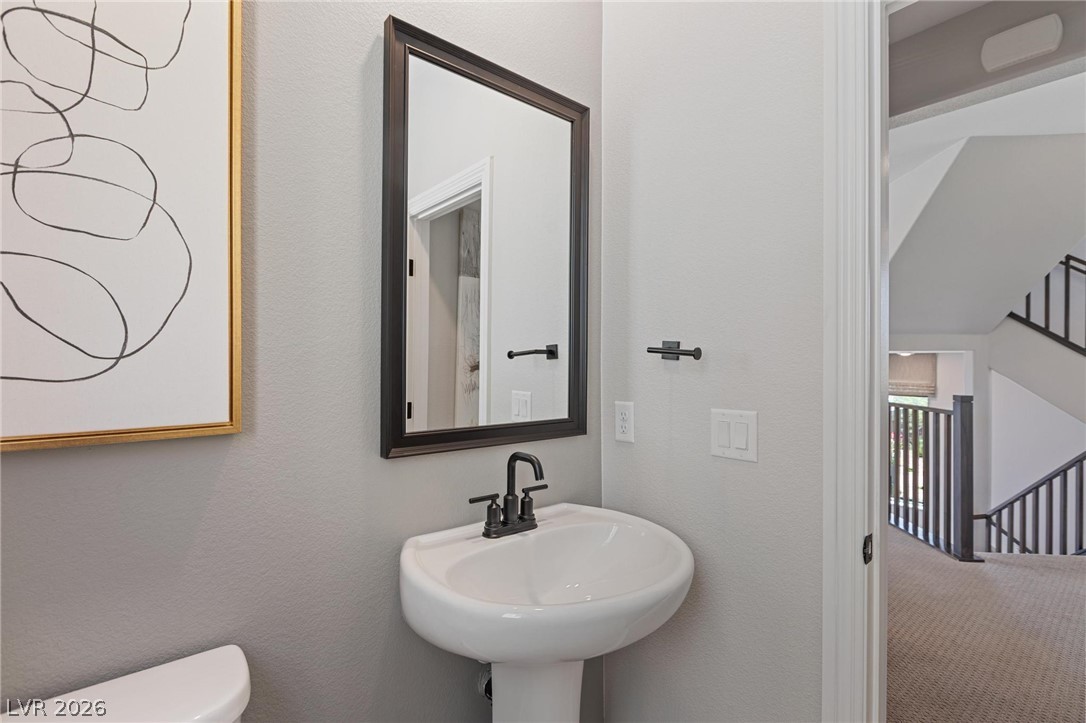
Clean lines and a modern pedestal sink define this compact powder room.
A pedestal sink and dark-framed mirror create a classic look in this guest powder room.
A carpeted staircase with modern dark railings connects the home's open levels.
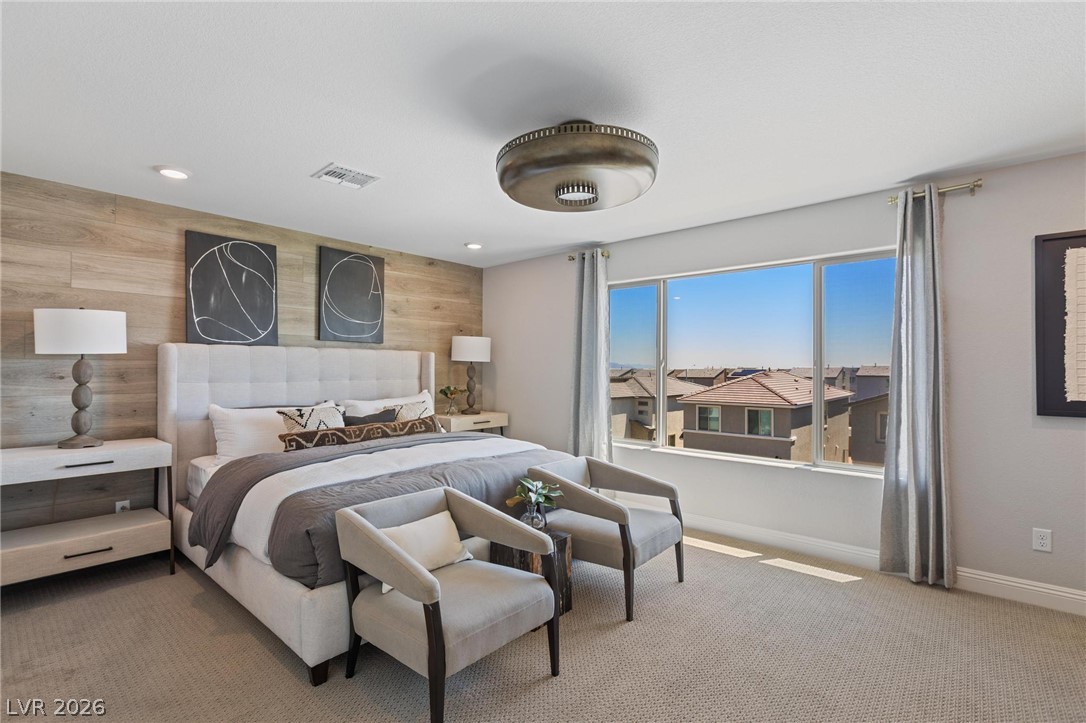
An accent wall adds warm wood texture to this light-filled room with elevated views.
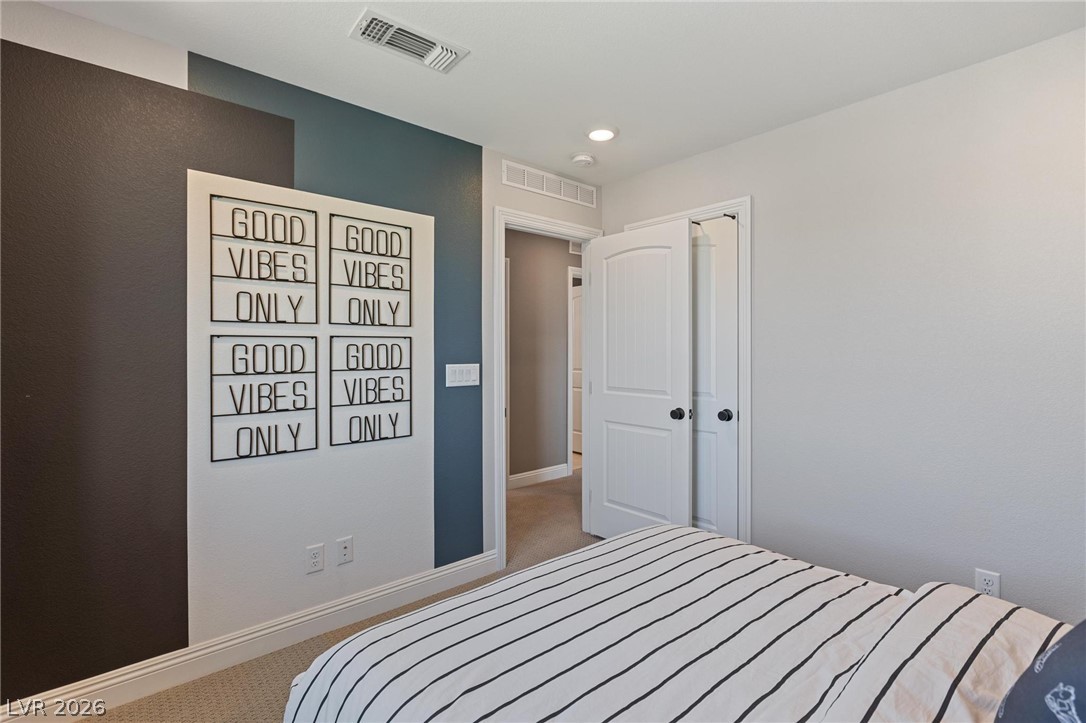
An accent wall highlights this inviting bedroom featuring recessed lighting and wall-to-wall carpeting.
Plush carpeting anchors this spacious primary suite, complete with access to a nearby bath.
Double vanities with stone counters flank a doorway leading directly into a carpeted walk-in closet.
Tiled walk-in shower with seamless glass enclosure stands adjacent to a spacious closet.
Multi-tier hanging rods and built-in shelving optimize storage in this carpeted walk-in closet.
Clean lines and stone counters highlight this modern bathroom with a glass-enclosed shower.
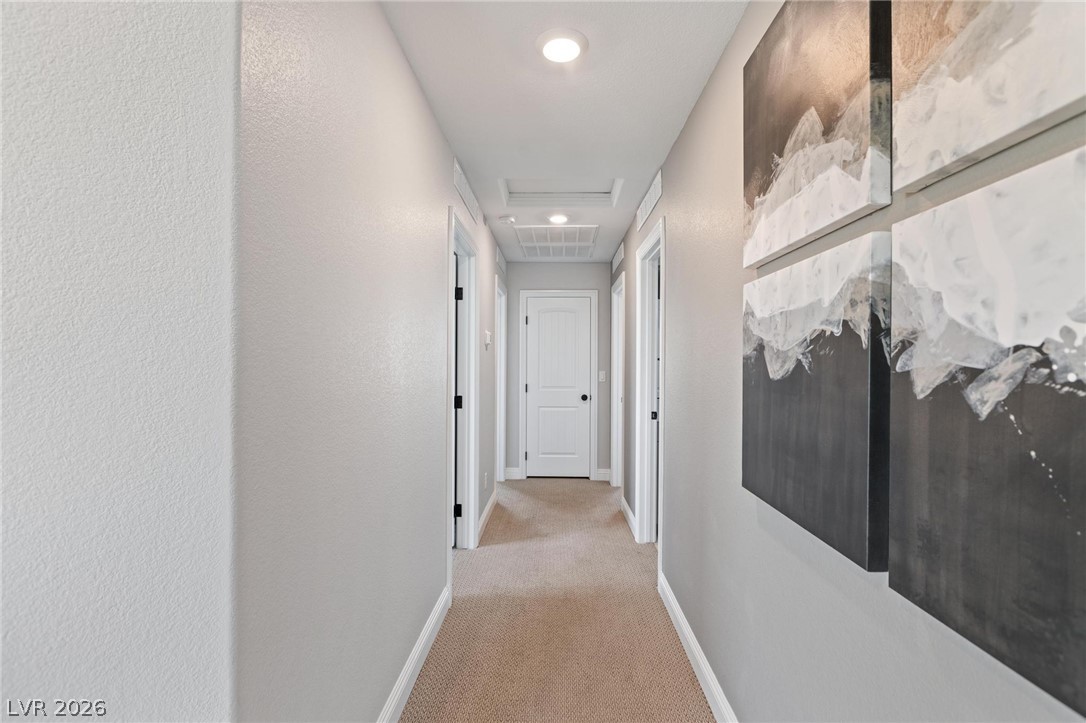
A long hallway features neutral walls, recessed lighting, and carpeted floors.
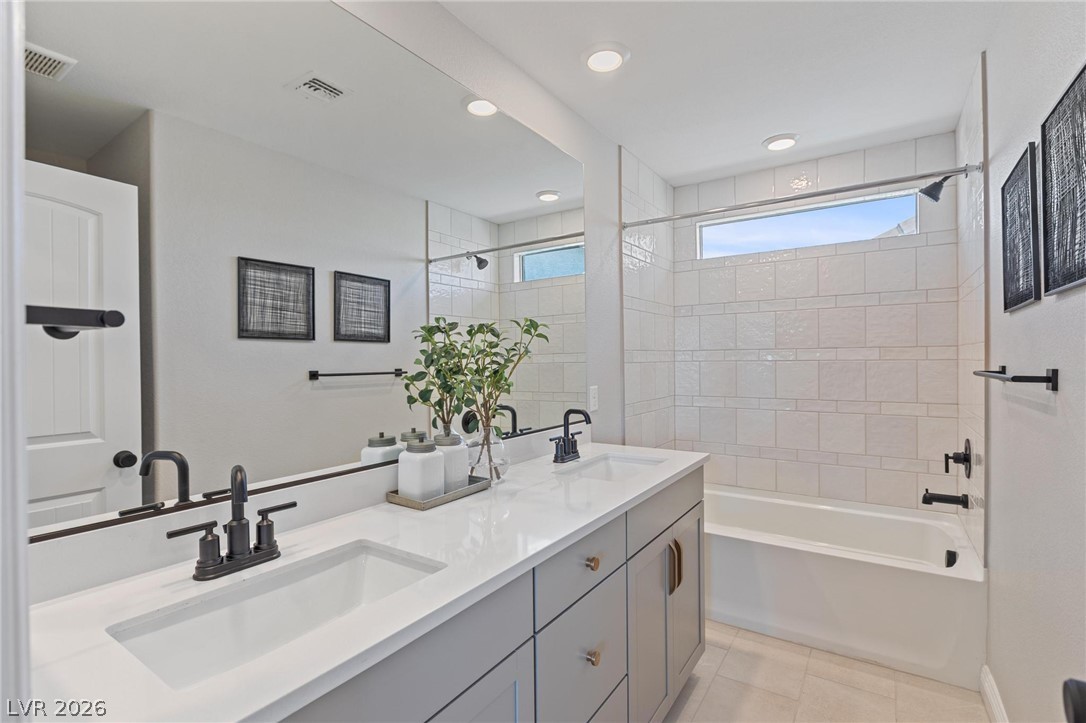
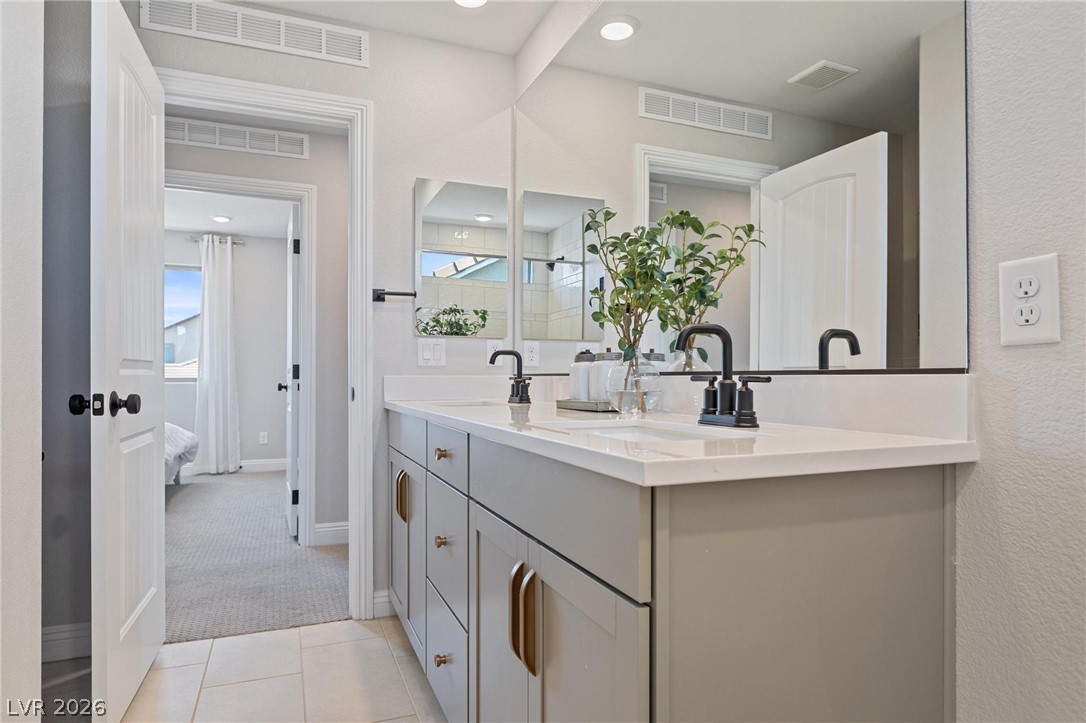
Clean lines and a double vanity define this contemporary bathroom with integrated tub.
Clean lines and a modern double vanity define this bright, thoughtfully designed bathroom.
Recessed lighting illuminates this inviting space complete with plush carpeting and natural light.
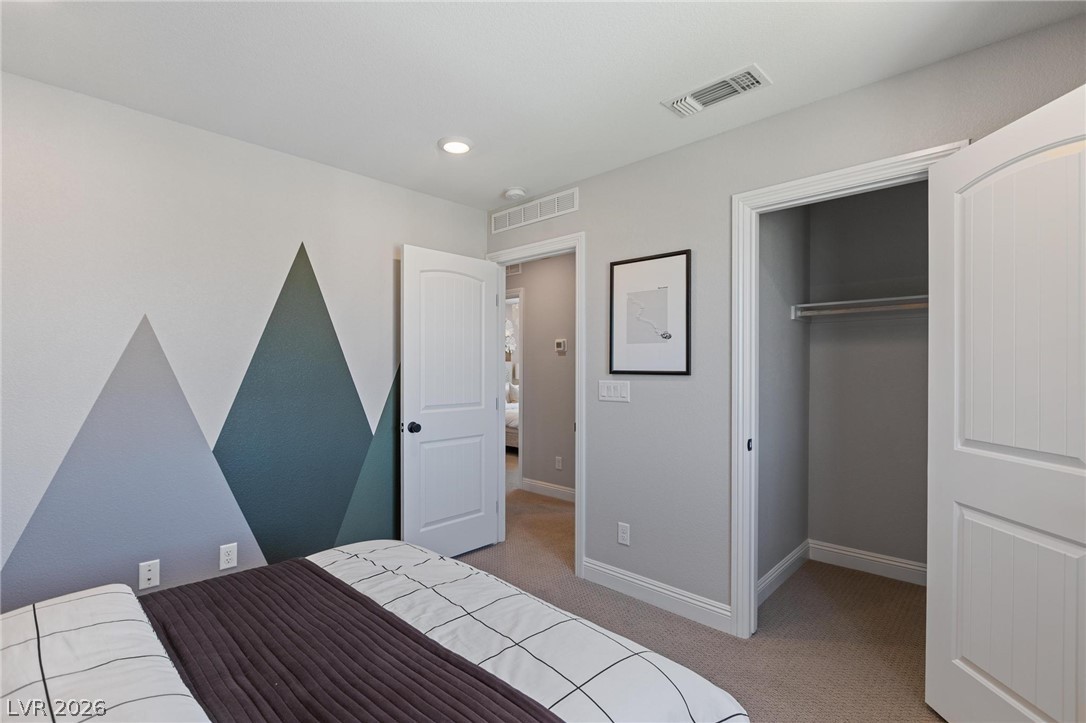
Soft carpeting and recessed lighting define this secondary bedroom featuring a built-in closet.
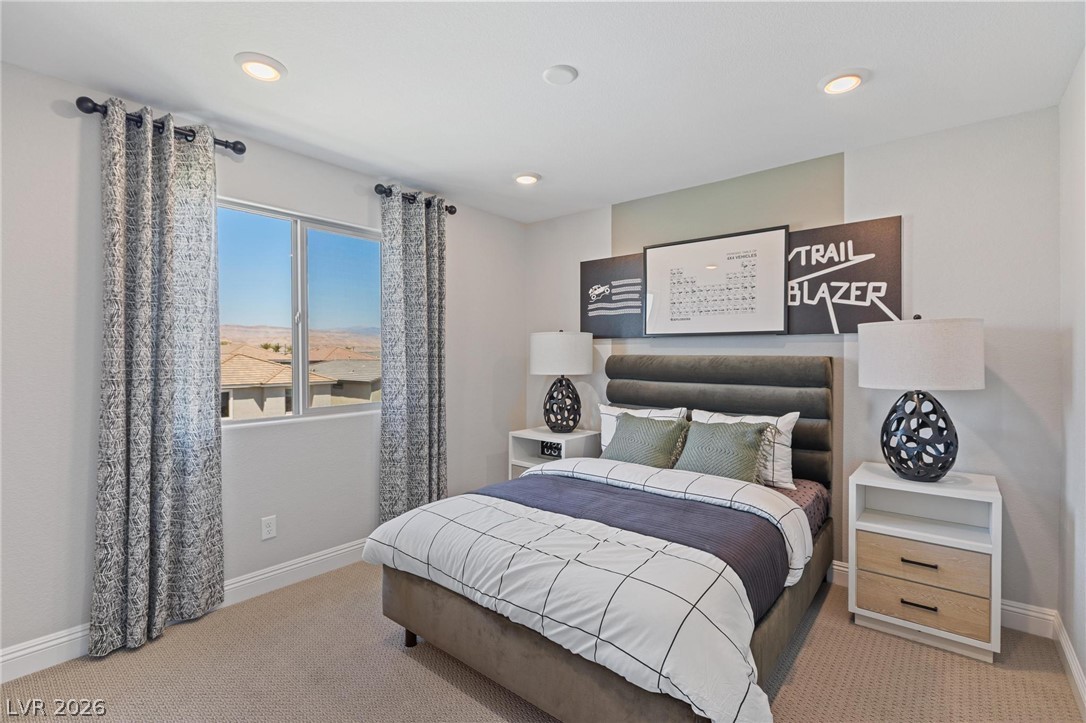
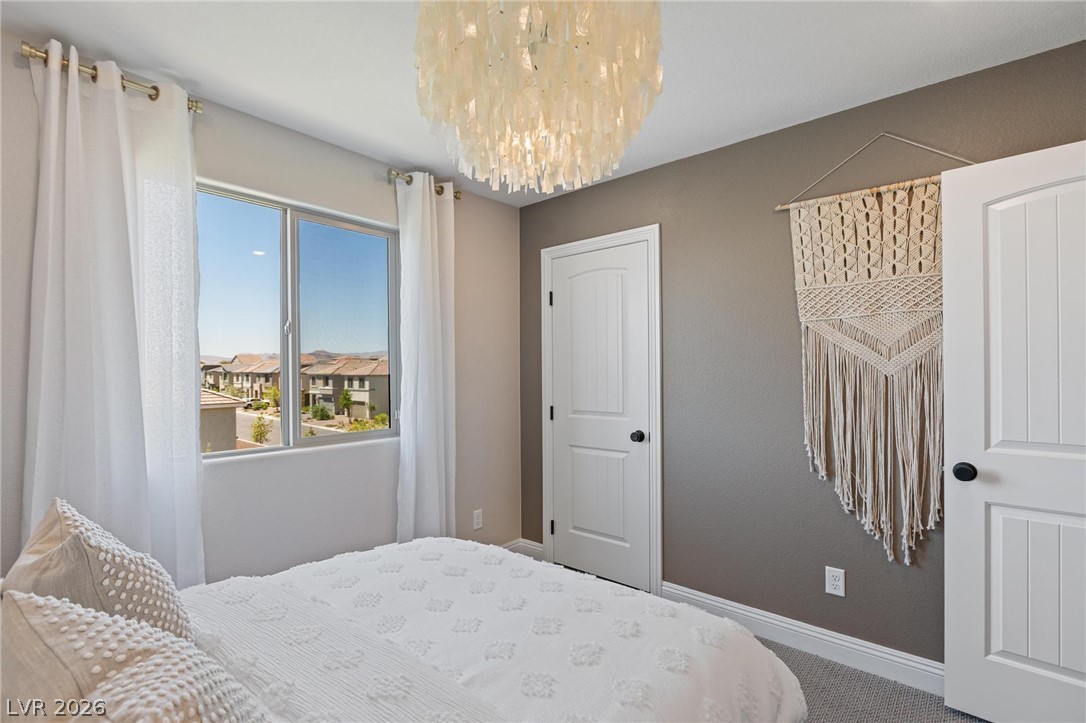
A sliding glass window frames neighborhood views, bringing natural light into this cozy bedroom.
Smooth plaster walls and plush neutral carpeting define this modern, comfortable bedroom space.
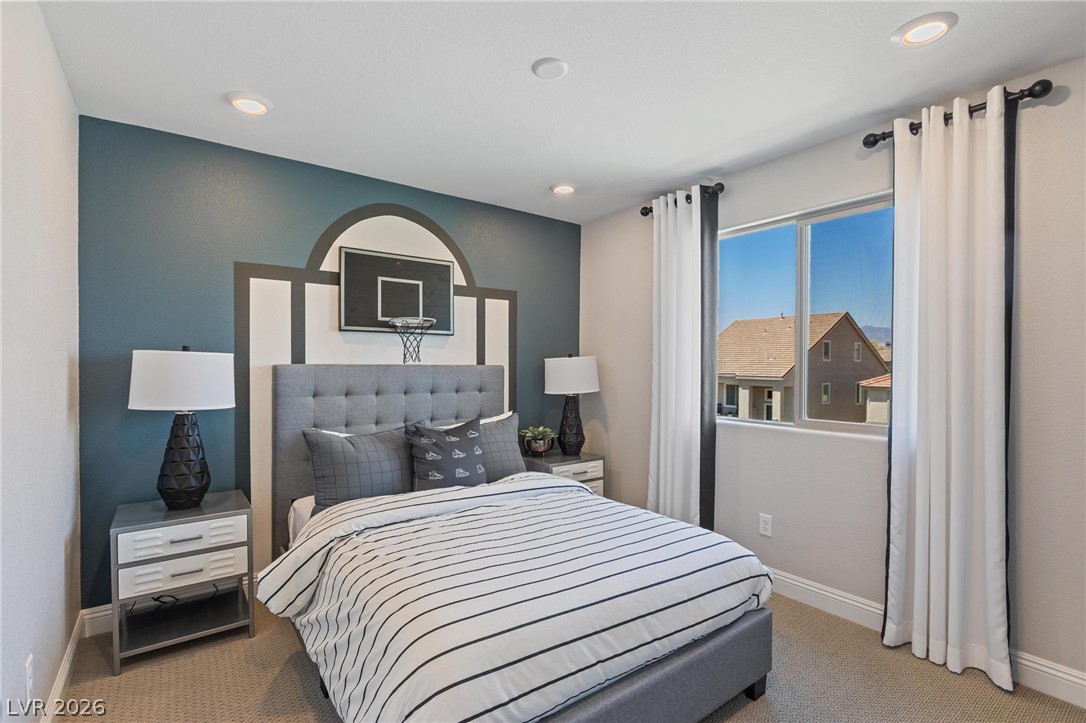
Recessed lighting and a sliding window frame neighborhood views in this inviting bedroom.
Natural light streams through a large window overlooking the neighborhood in this cozy bedroom.
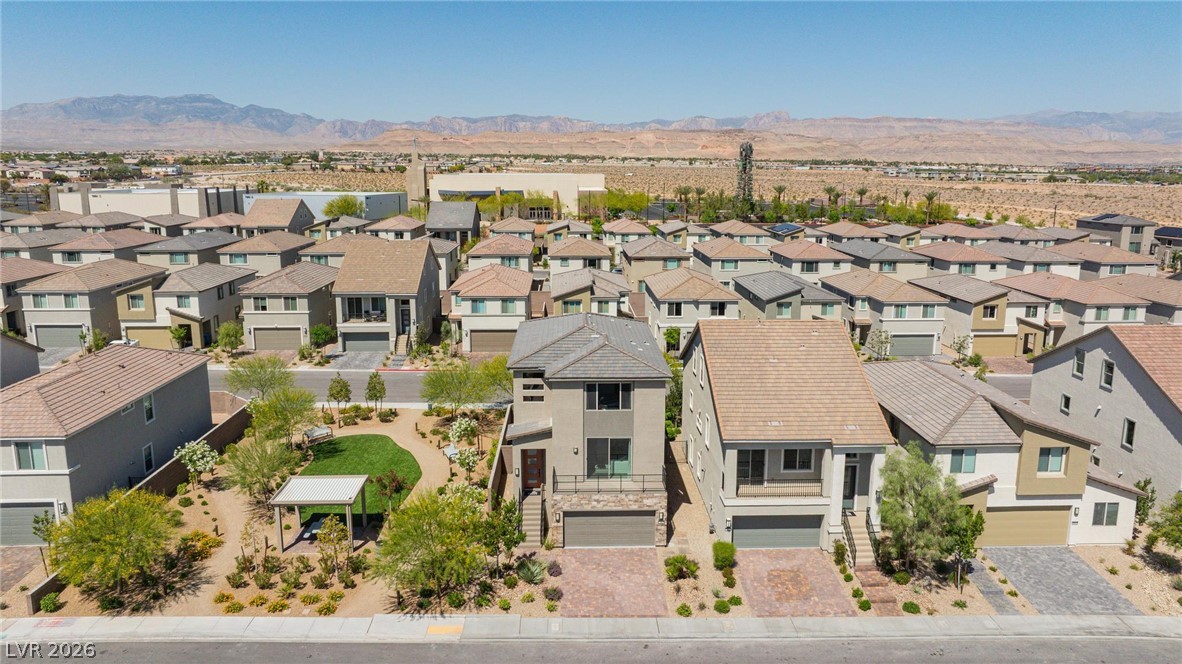
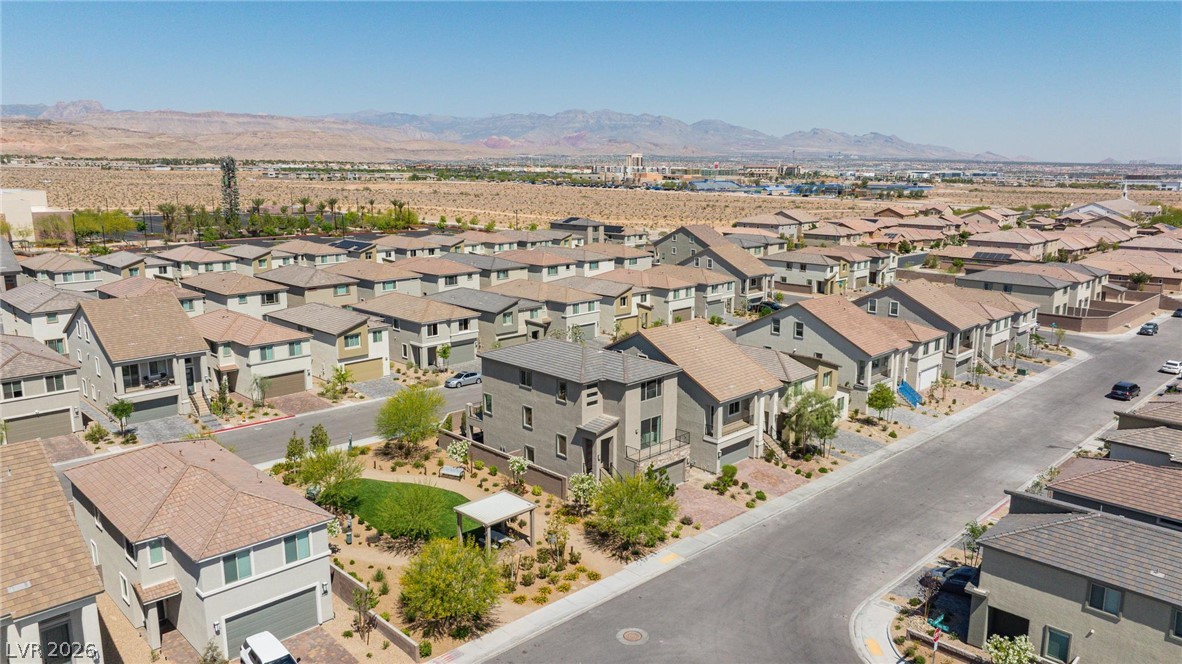
Nestled in a modern desert community, this two-story home frames spectacular distant mountain views.
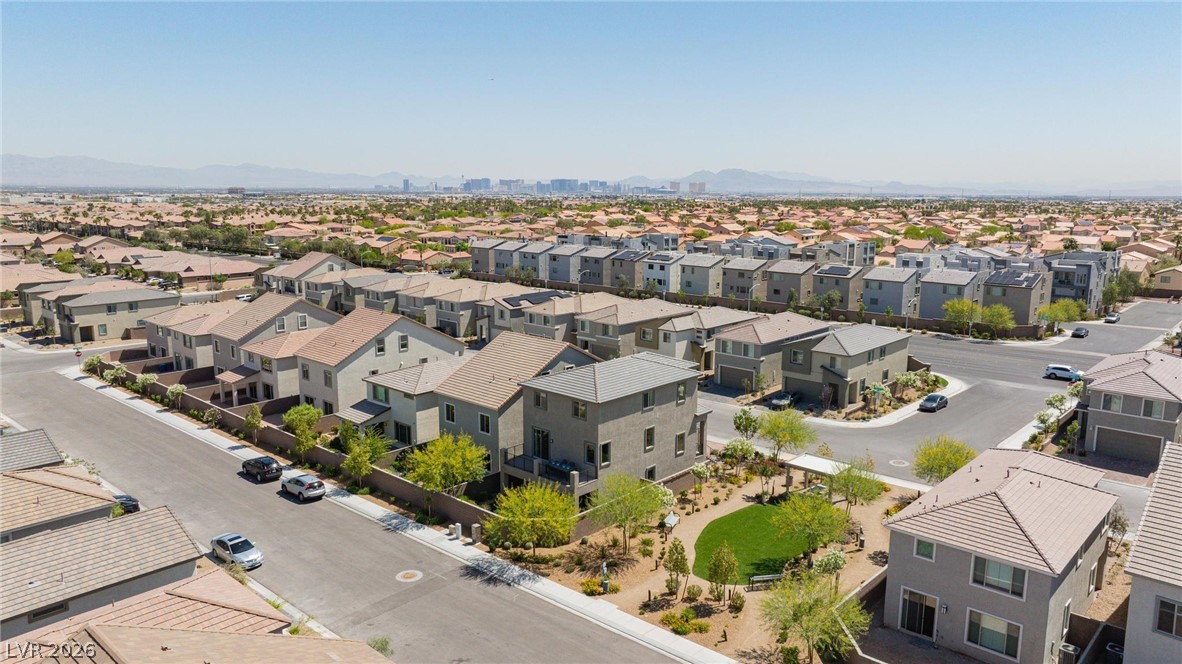
Nestled near towering mountains, this master-planned neighborhood features modern architecture and clean streetscapes.
Distant skyline vistas frame this modern residential neighborhood surrounded by desert mountain backdrops.
Aerial view showcasing modern multi-level homes with tiled roofs and landscaped yards.

 New Listing