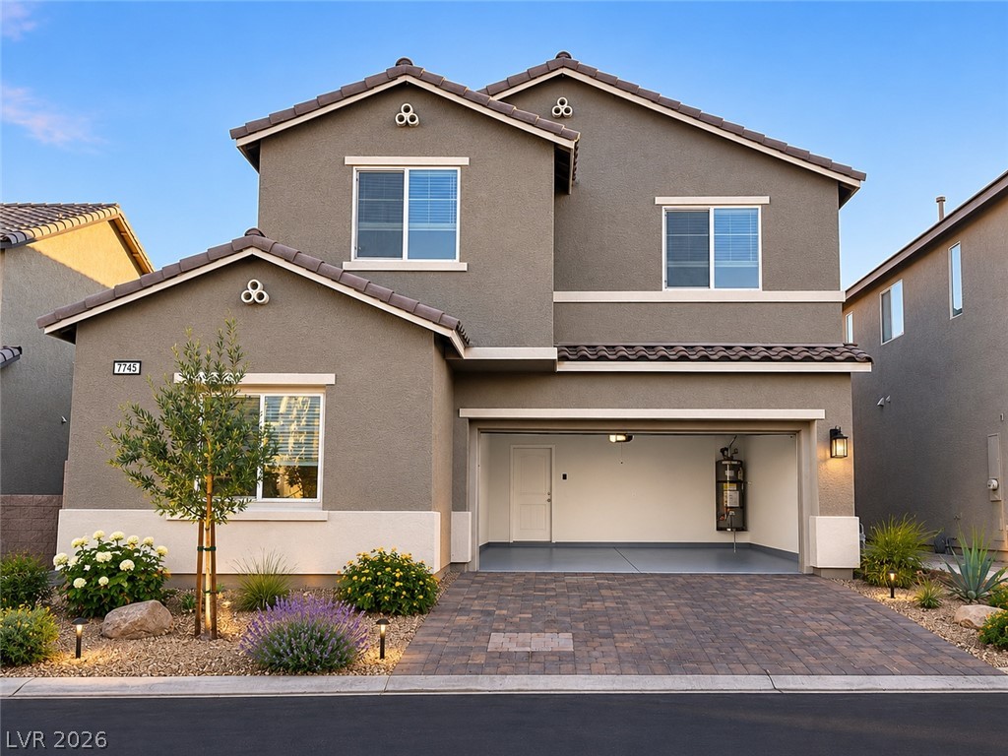
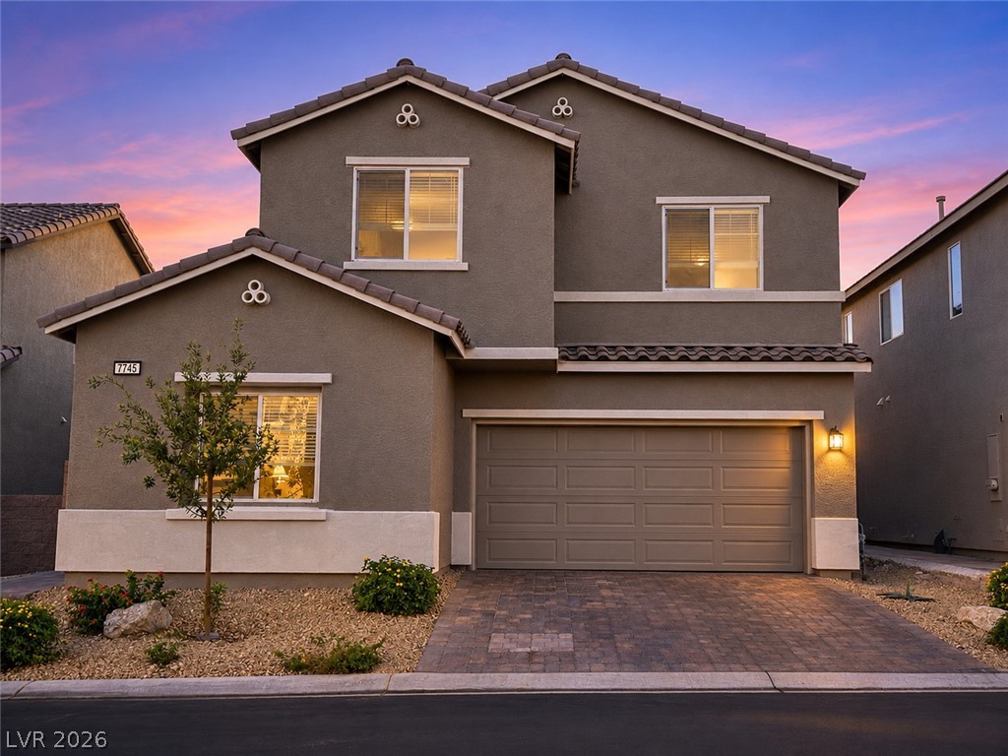
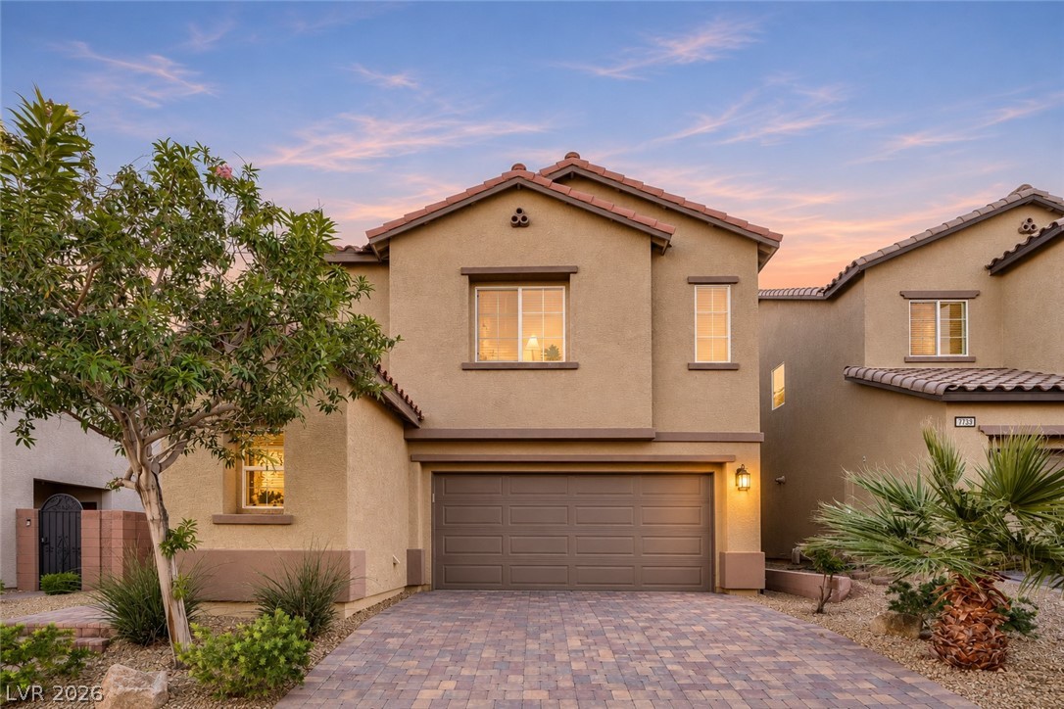
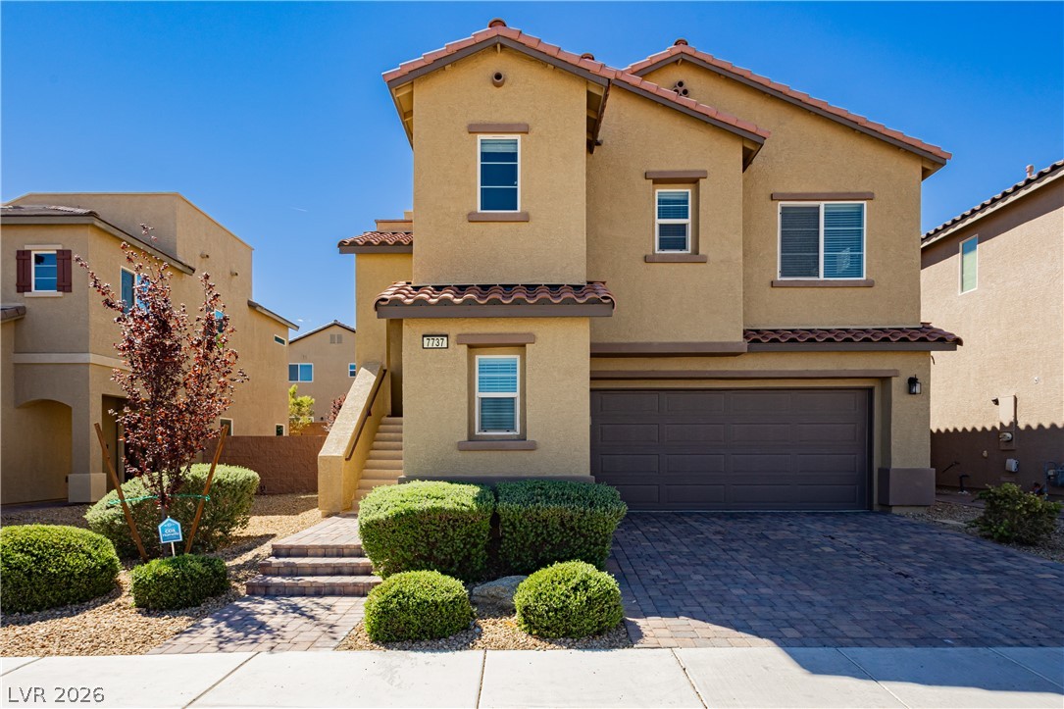
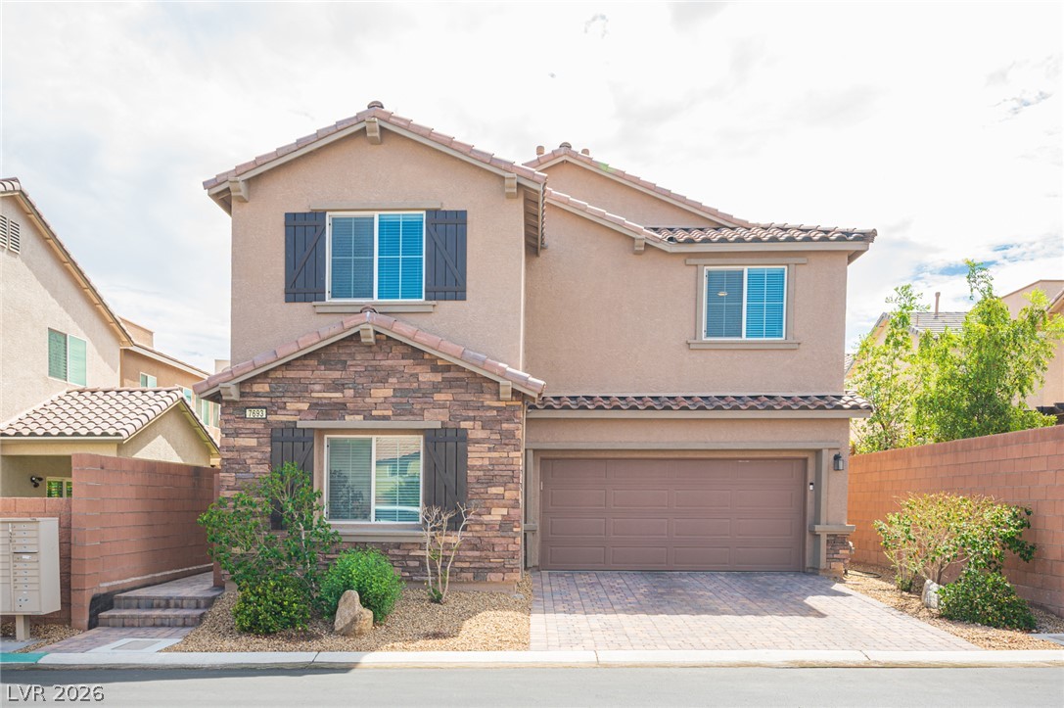
A paved driveway leads to the spacious garage of this multi-level stucco home.
An inviting two-story exterior highlights clean architectural lines and a paved driveway under twilight skies.
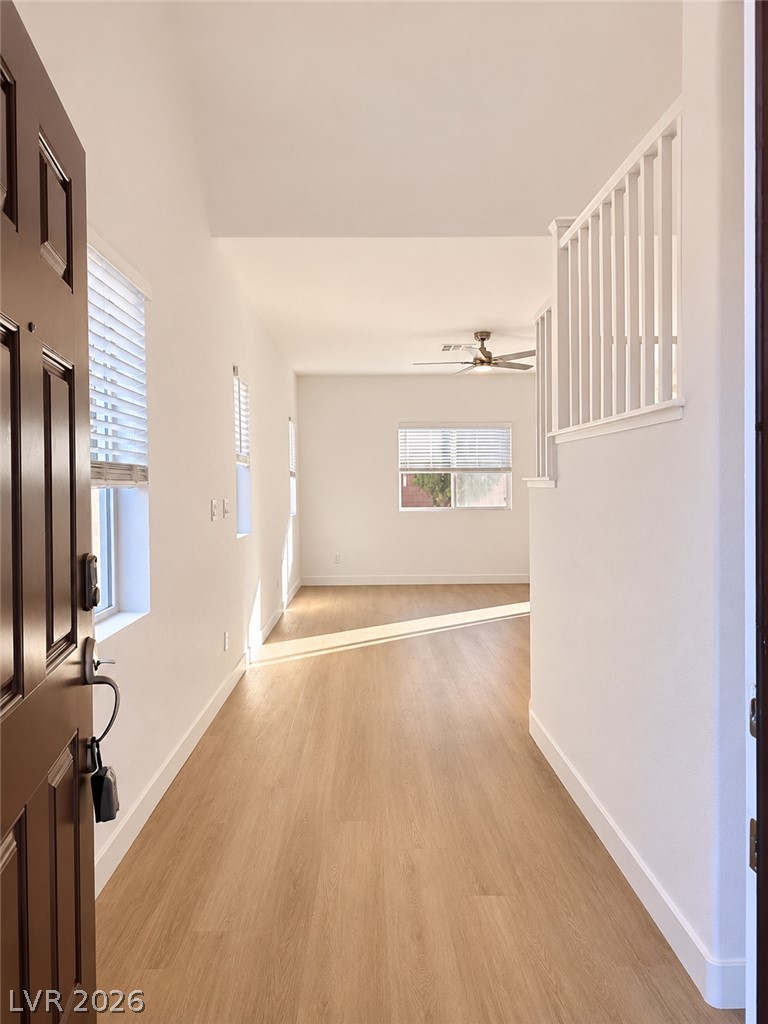
An inviting entryway flows seamlessly into light-filled living spaces with warm wood-style flooring.
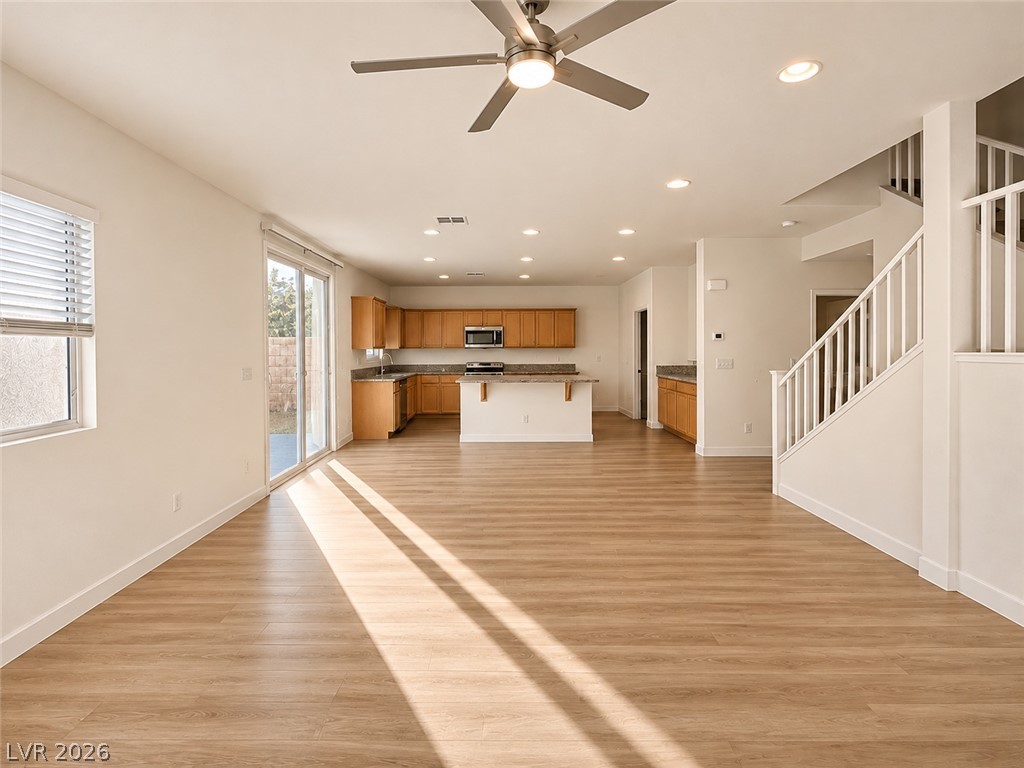
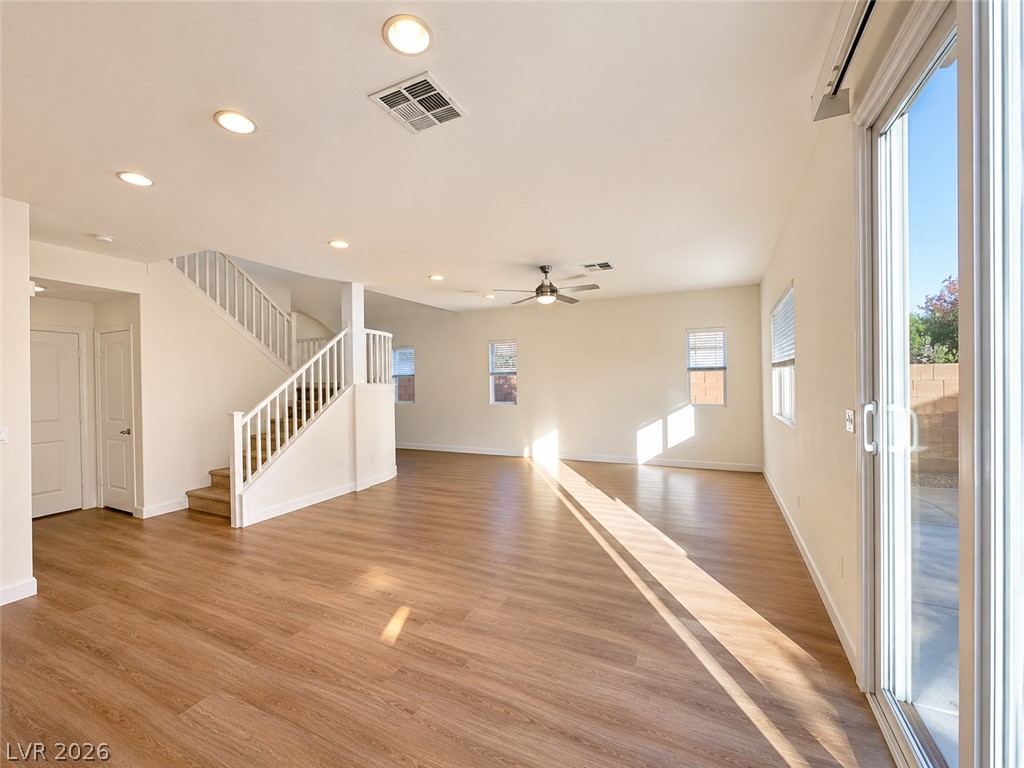
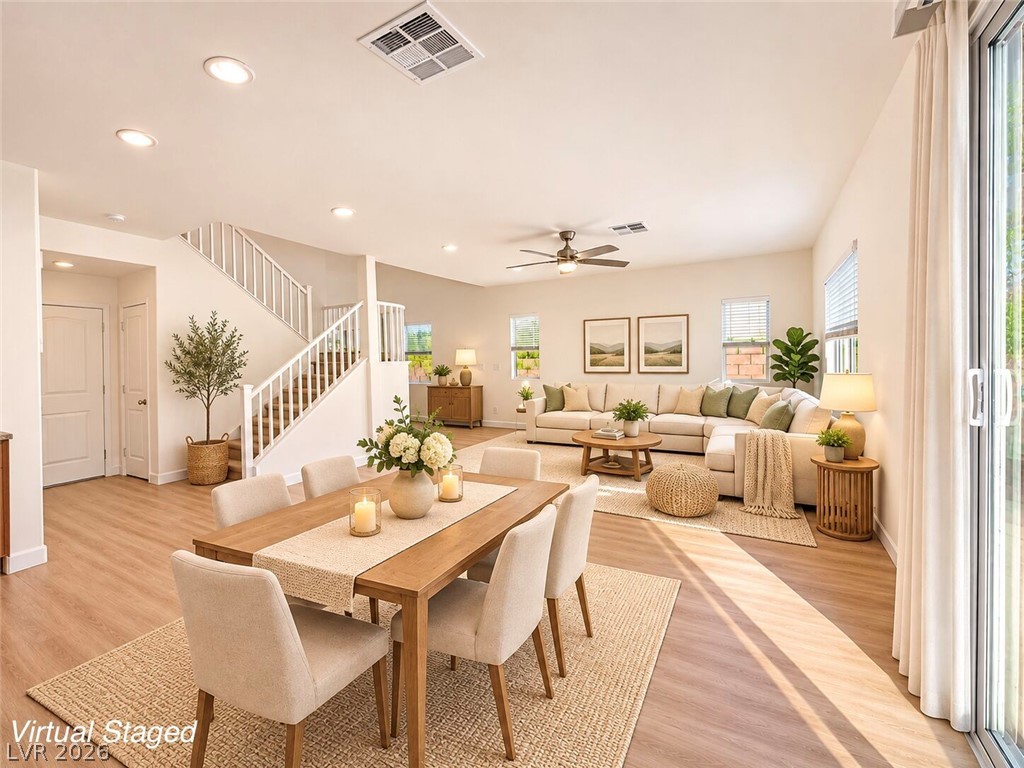
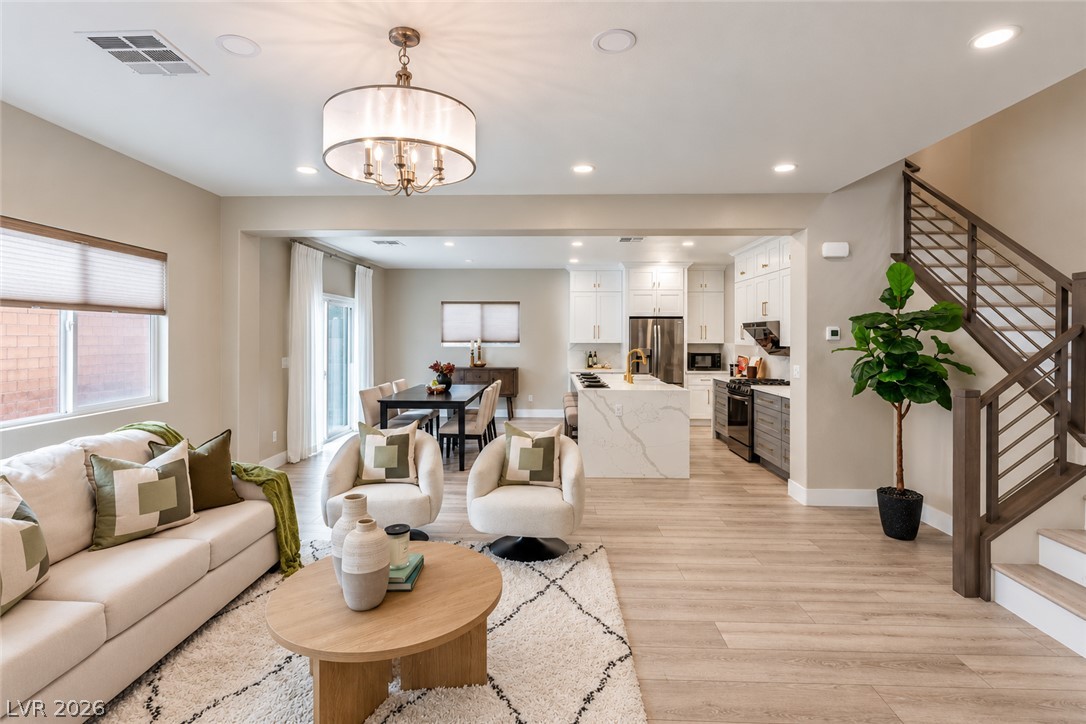
An open floorplan design seamlessly connects the spacious main living area to the kitchen.
Sunlight streams across a spacious, open living area featuring classic wood floors and clean architectural lines.
An open-concept living and dining area with warm wood floors and sliding glass doors.
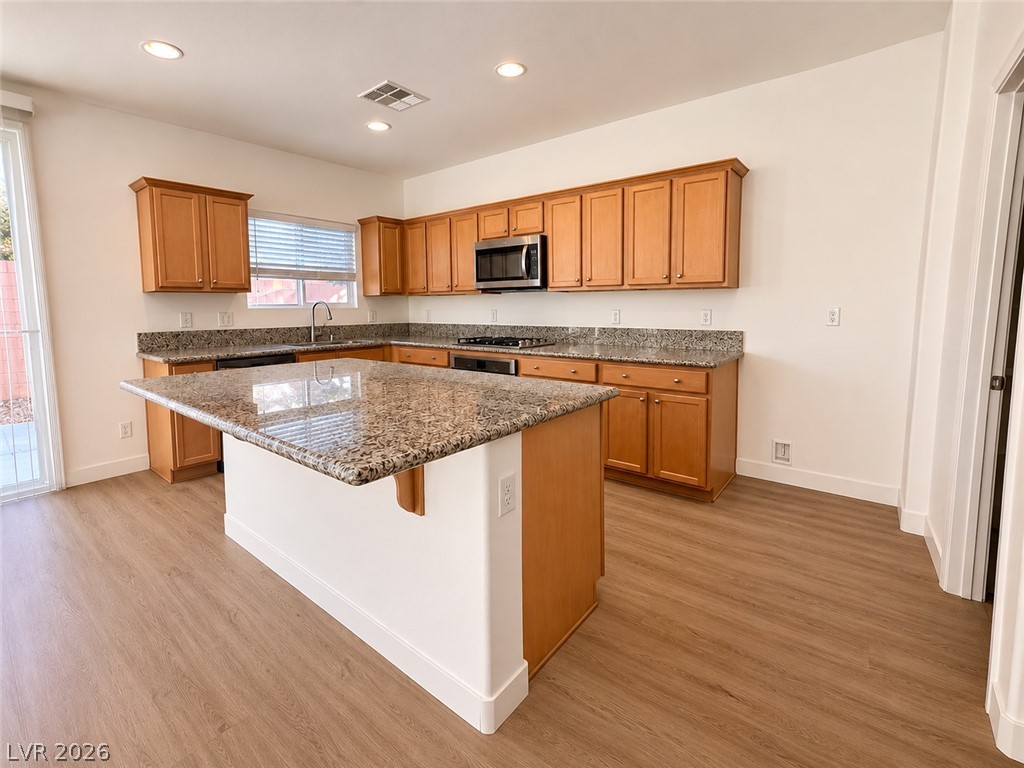
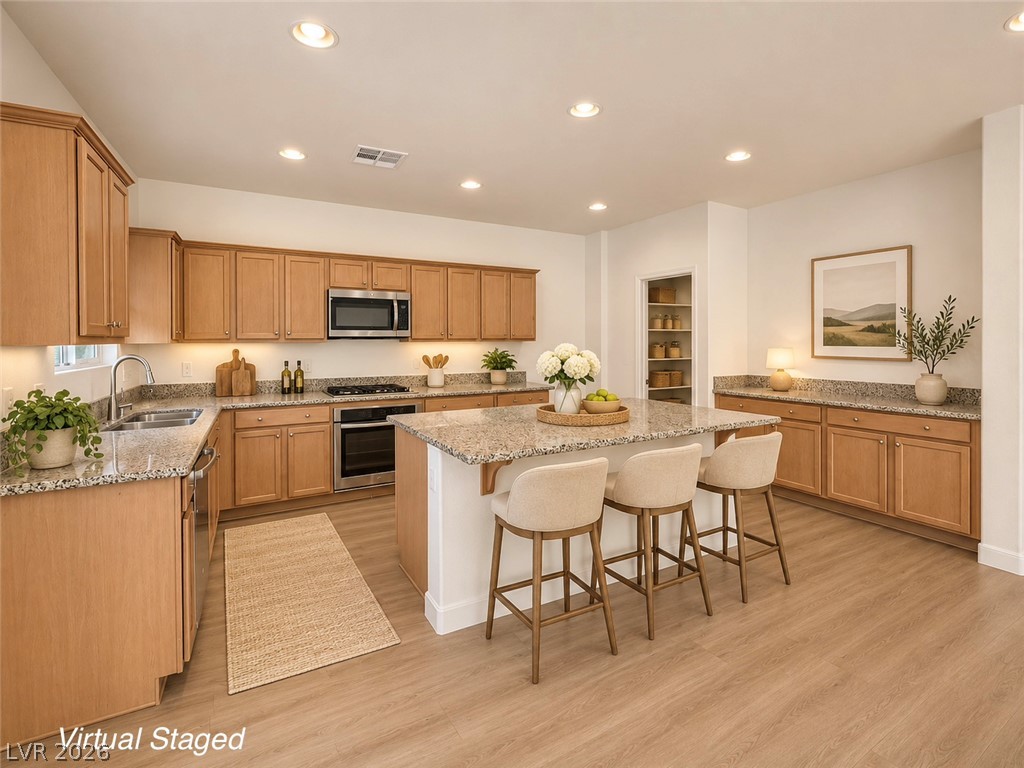
Gleaming granite countertops pair with classic wood cabinets over warm-toned flooring.
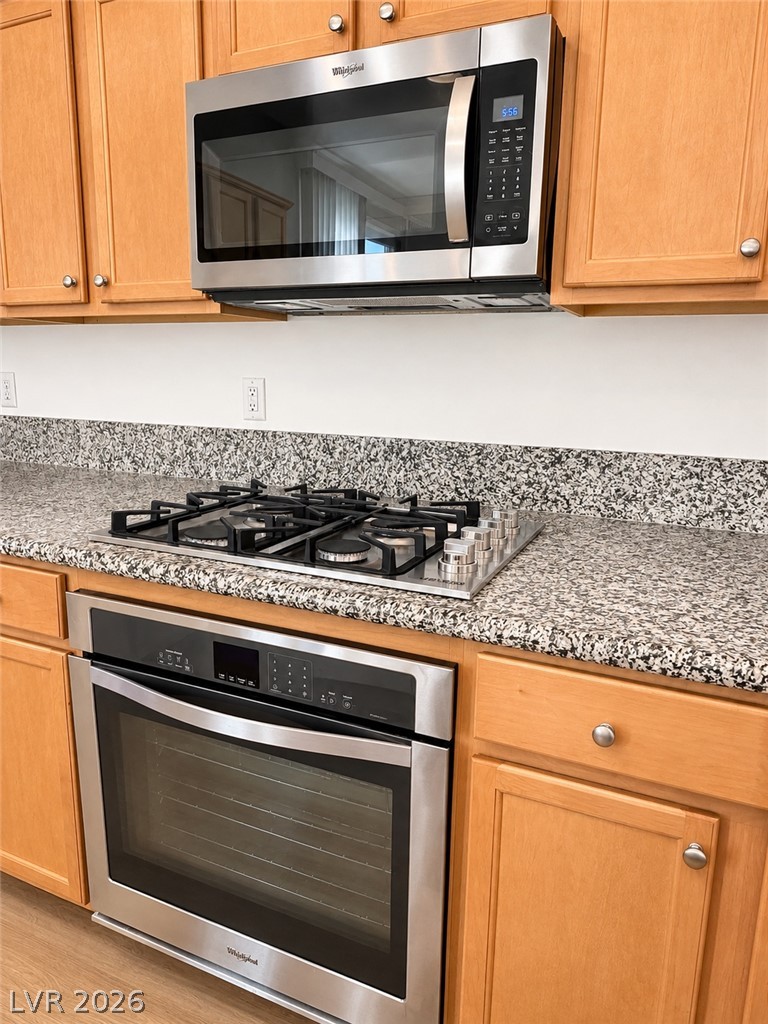
Warm wood cabinetry pairs with durable granite countertops in this functional cooking alcove.
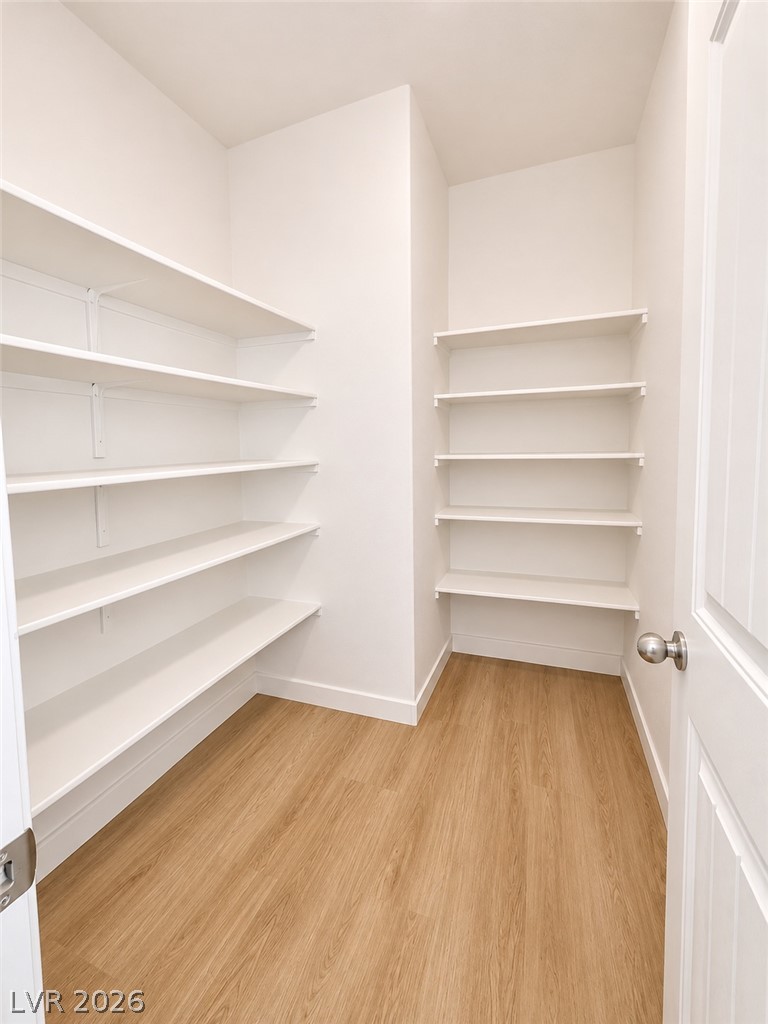
Ample built-in shelving and wood-style flooring maximize storage in this functional walk-in pantry.
Granite countertops and warm wood cabinetry define this functional culinary space.
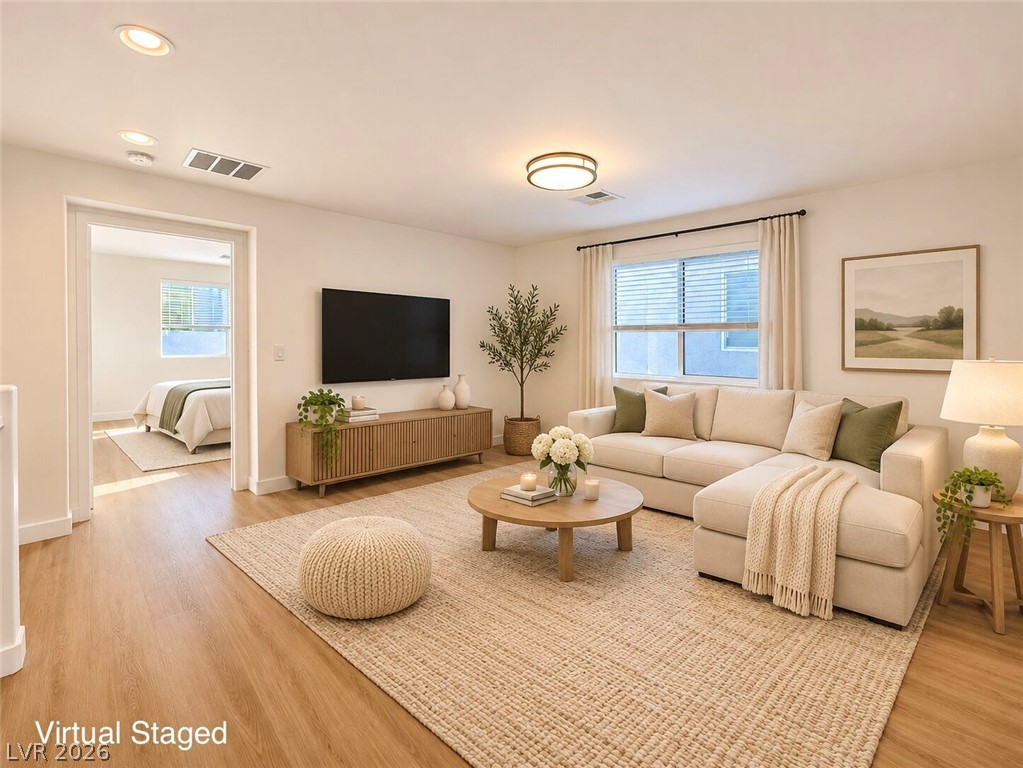
Warm wood flooring and clean lines define this versatile living space.
Warm wood flooring and natural light create a welcoming and open interior design.
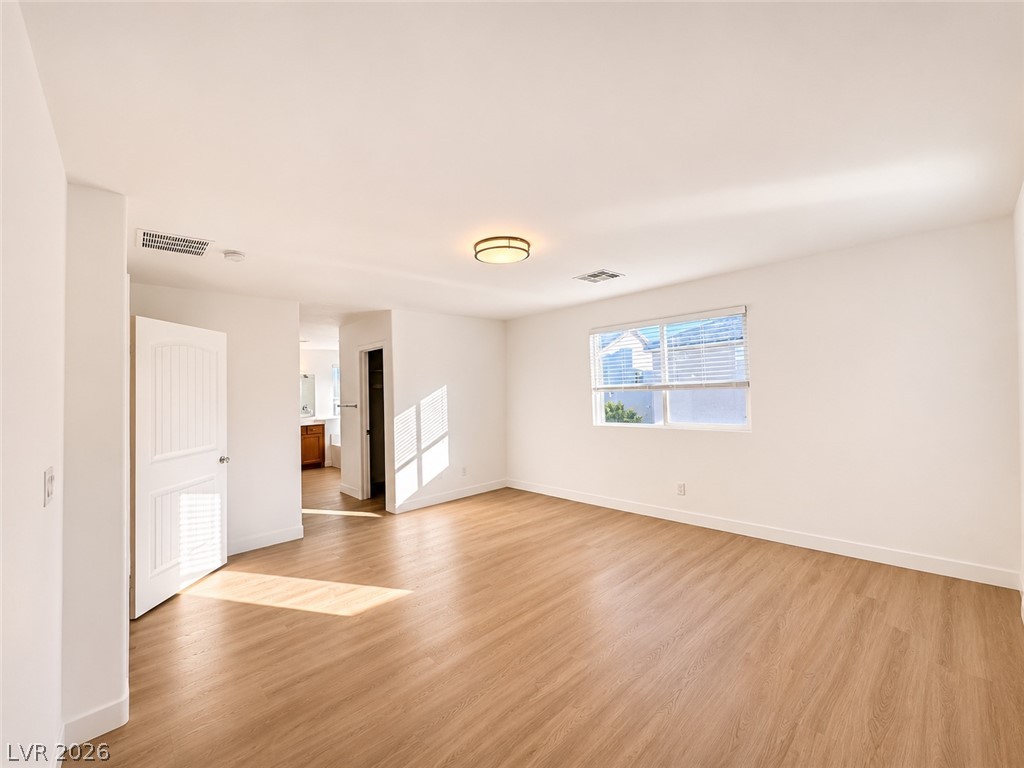
Warm wood flooring and abundant natural light create an inviting atmosphere in this versatile room.
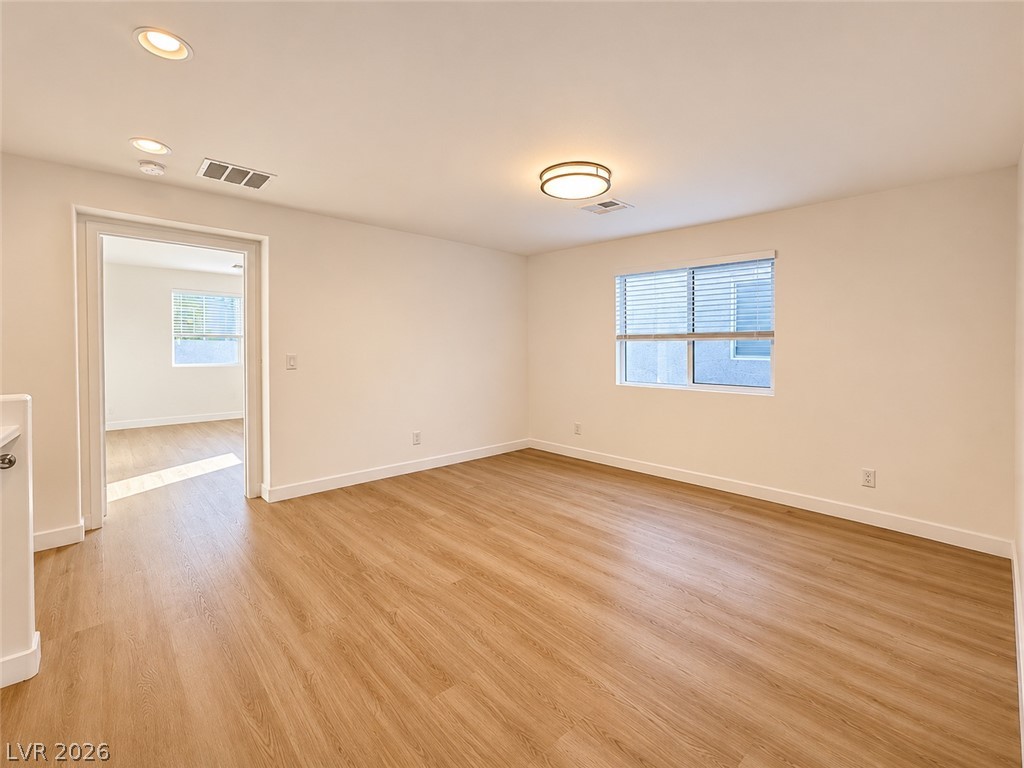
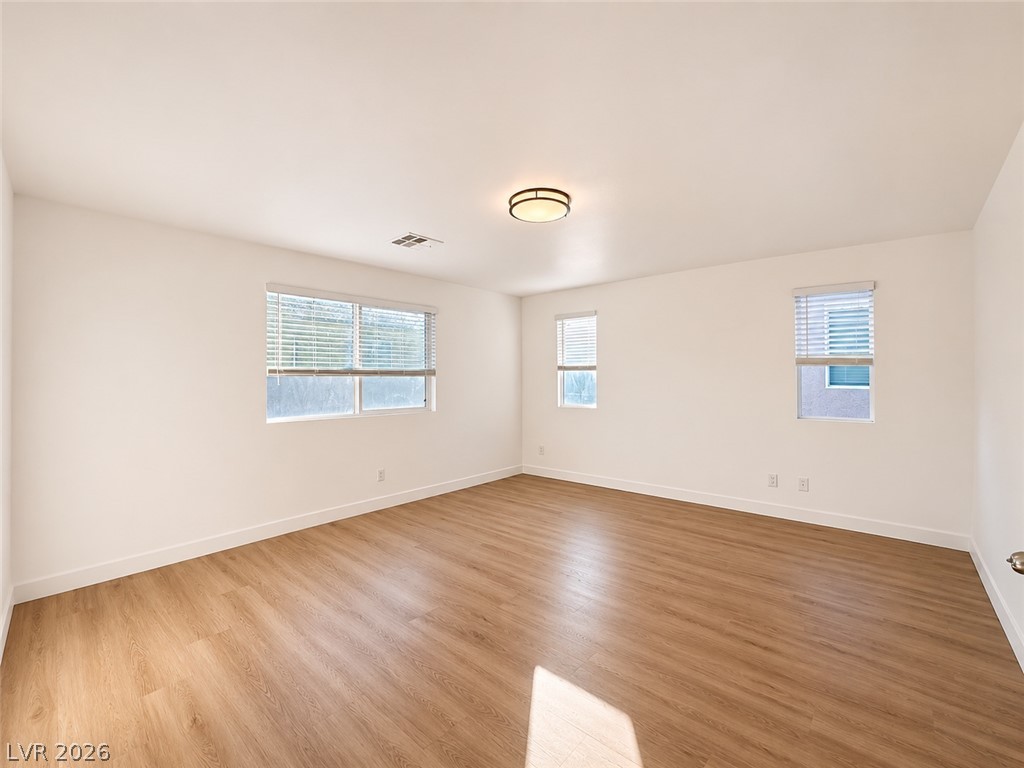
Smooth wood-look flooring and crisp white walls define this airy, open space.
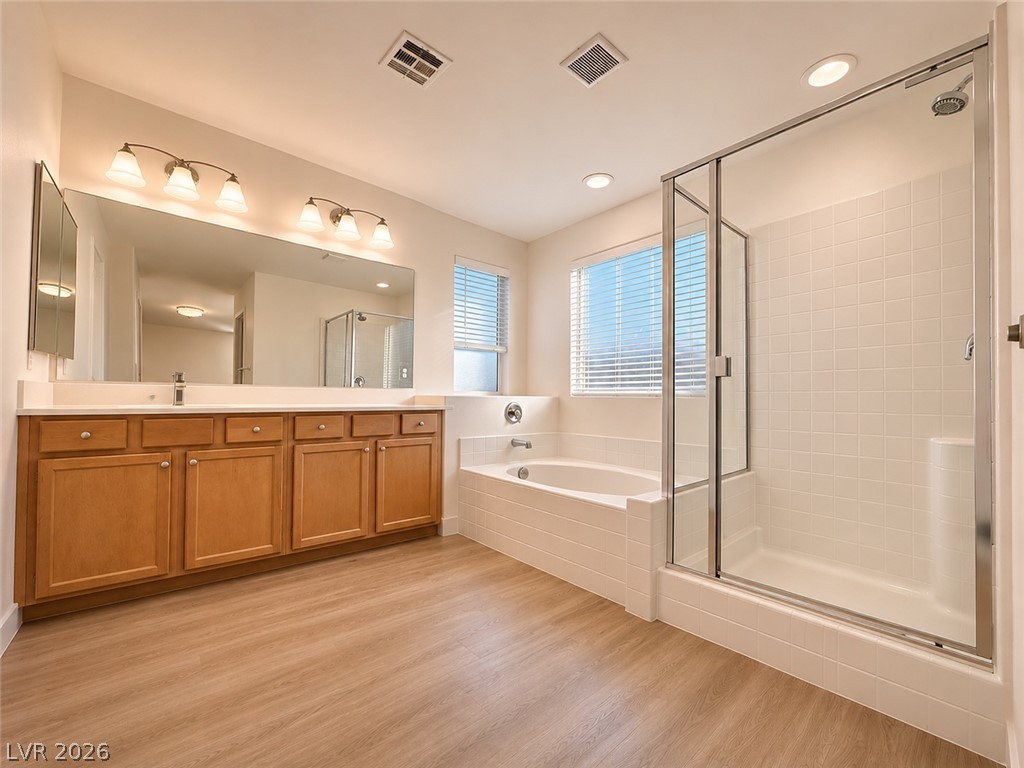
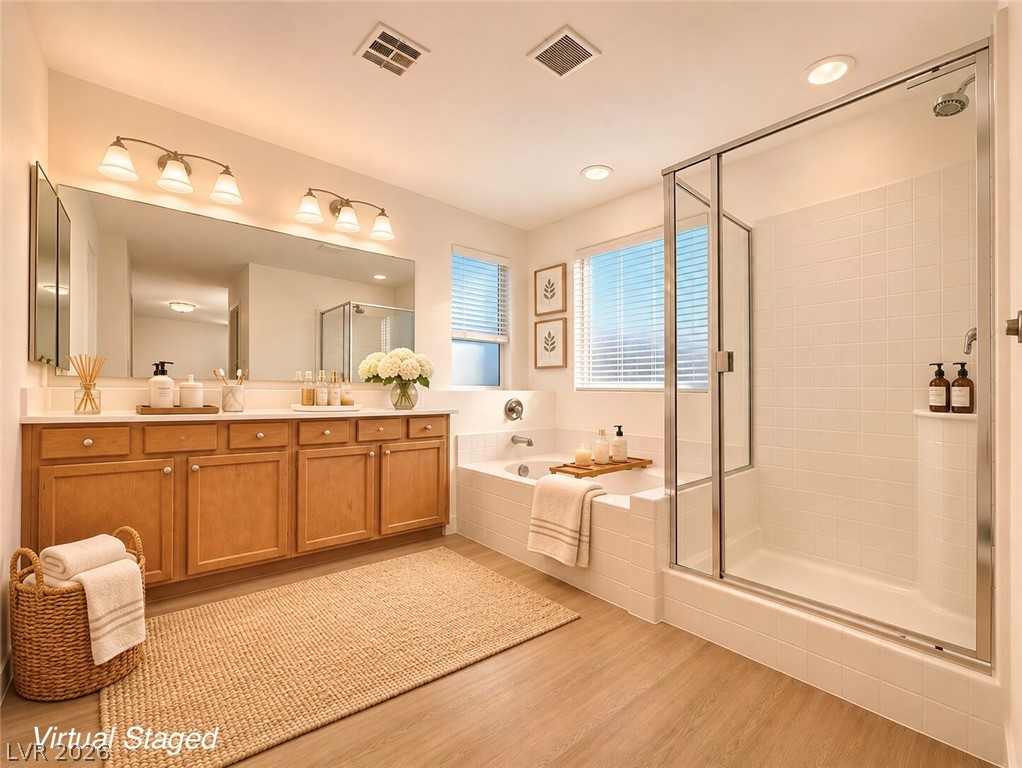
A spacious bathroom features a double vanity, a soaking tub, and a glass-enclosed shower.
An inviting primary bath hosts a double vanity, soaking tub, and separate glass-enclosed shower.
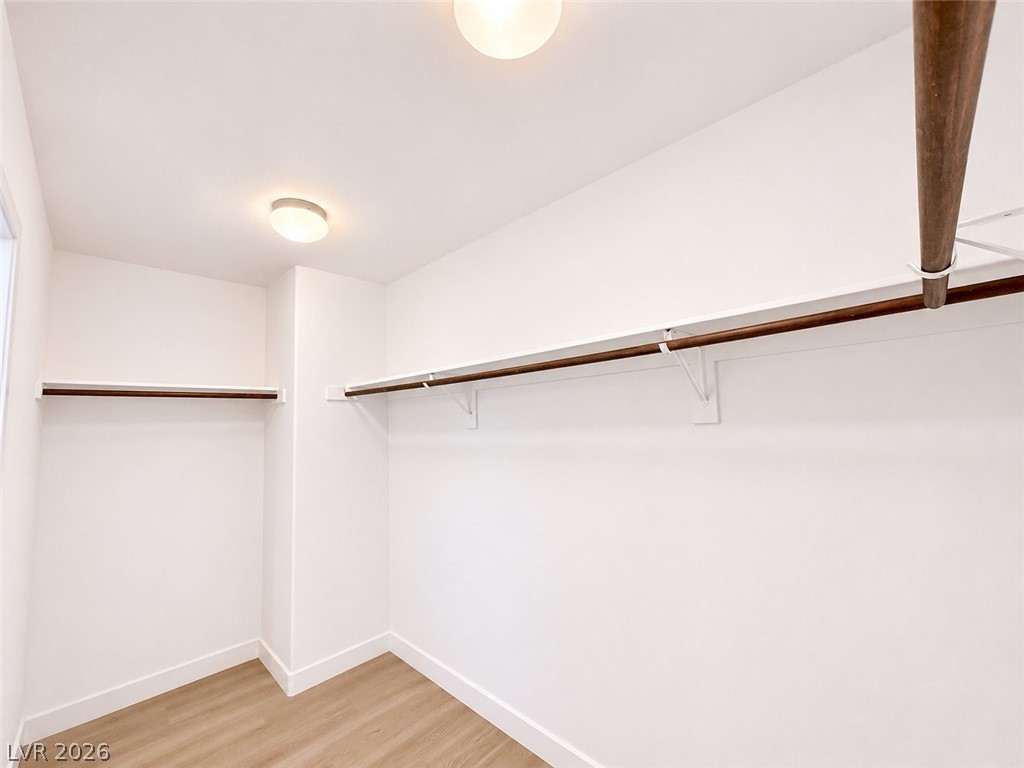
Ample hanging rods and built-in shelving maximize storage space in this walk-in closet.
Clean lines and smooth wood floors define this versatile space.
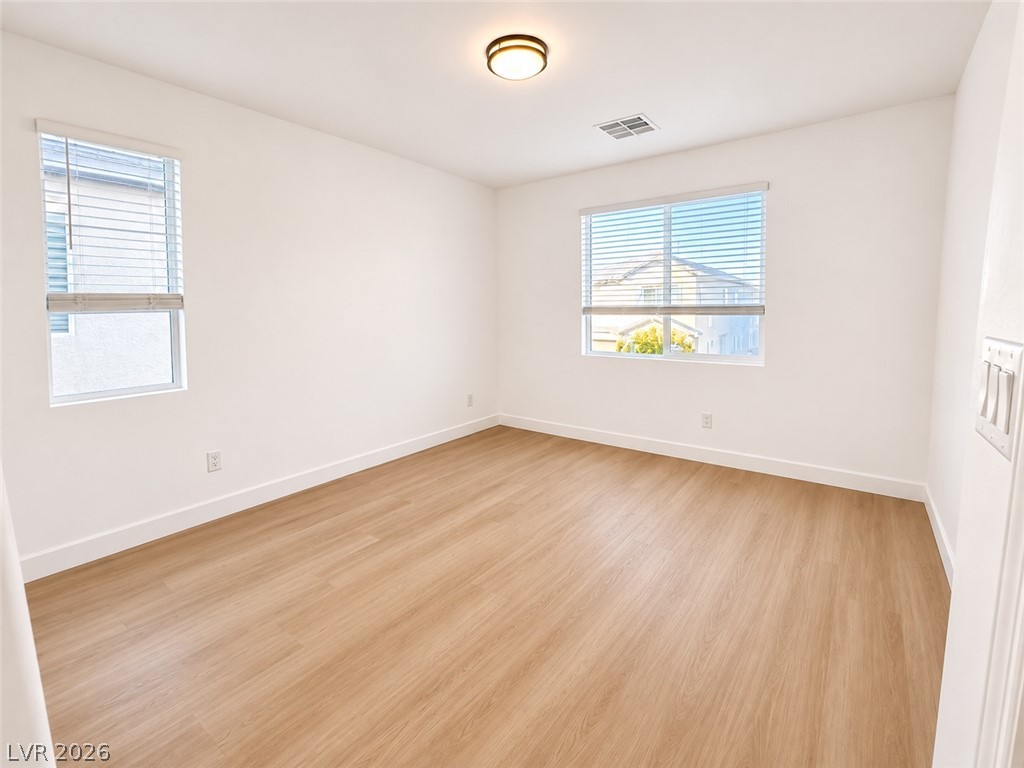
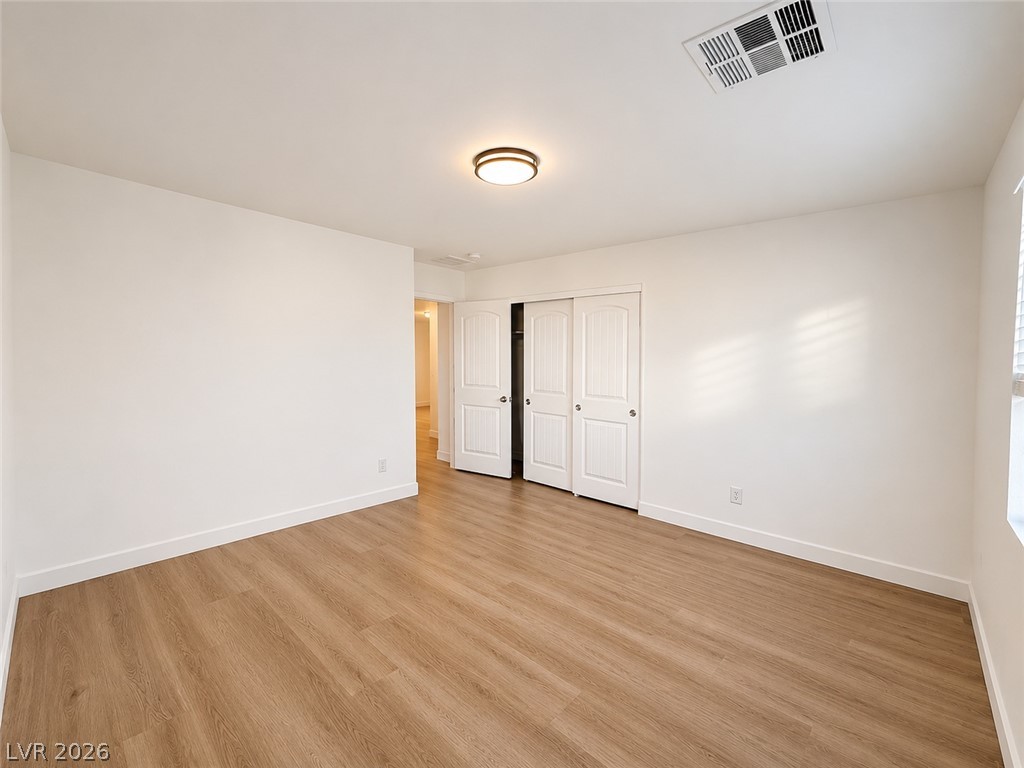
Gleaming wood-style flooring and natural light define this versatile, neutral-toned bedroom space.
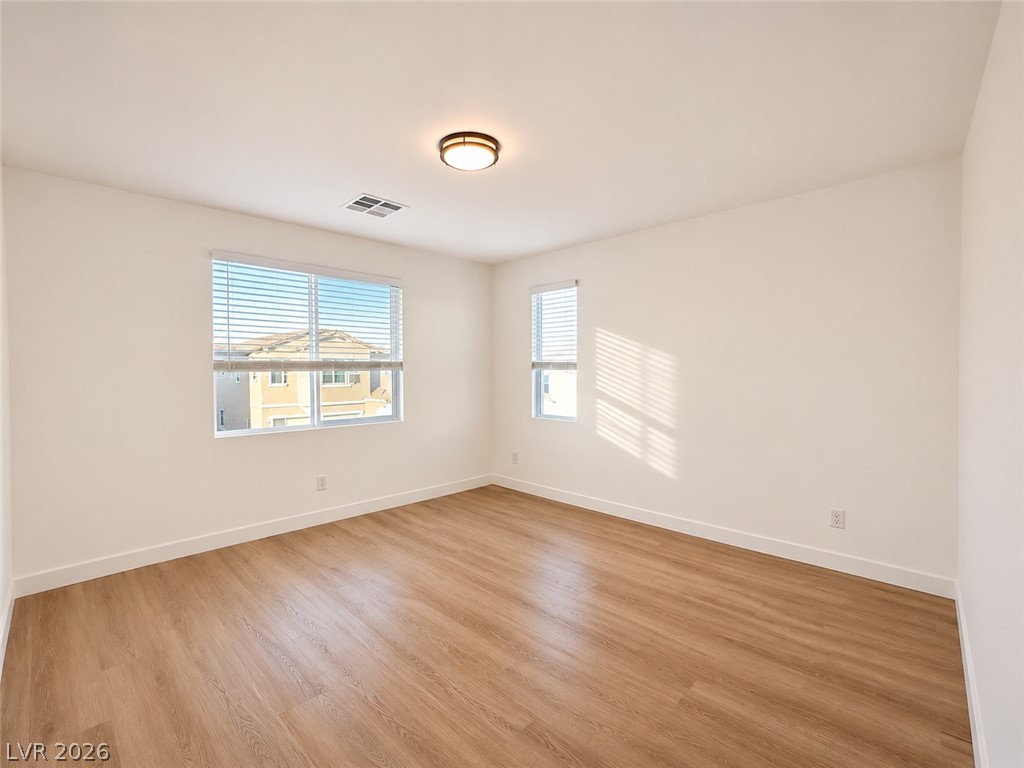
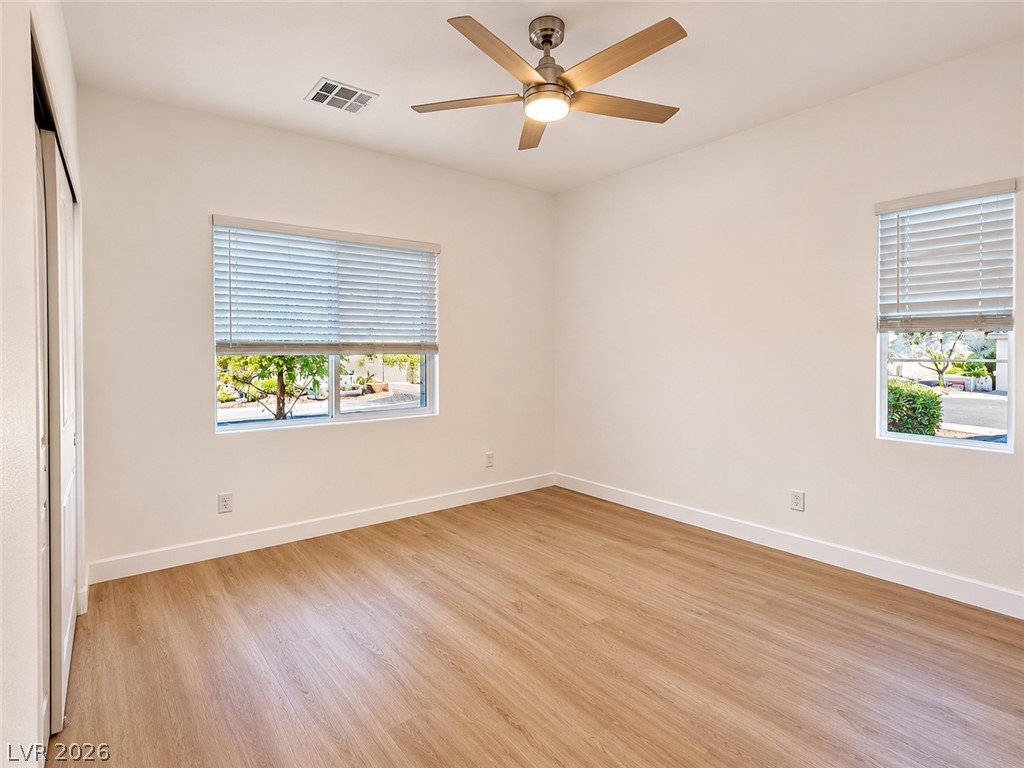
Gleaming wood-style flooring and dual windows define this versatile bedroom.
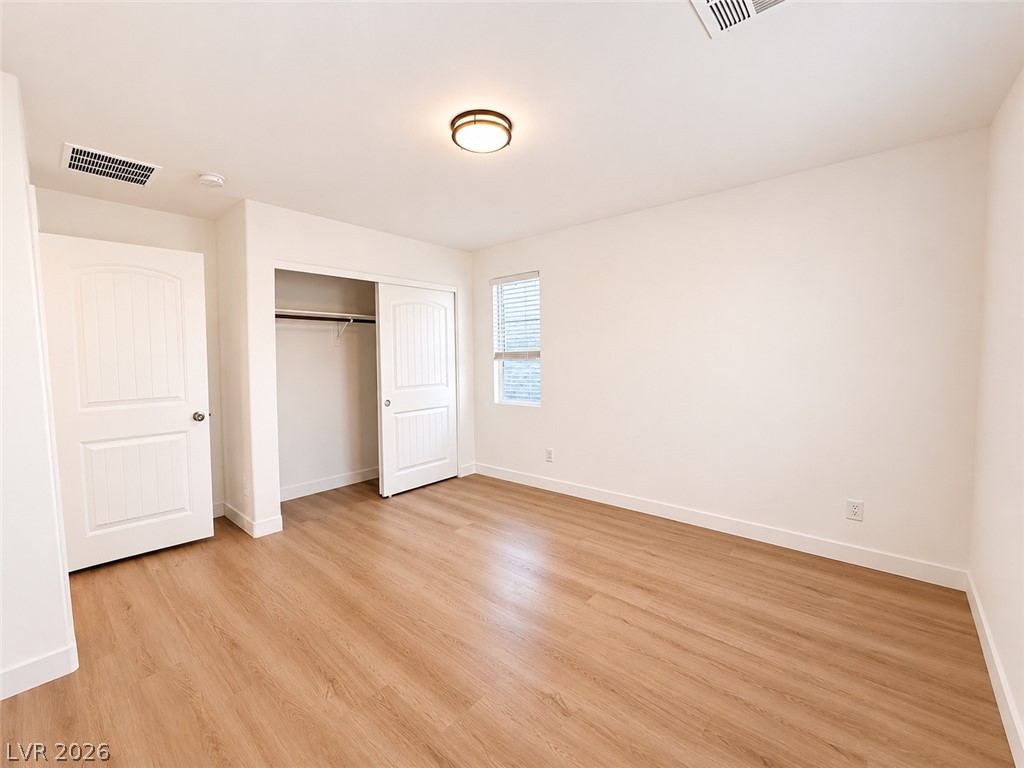
Gleaming wood-style flooring and an integrated closet define this versatile and airy secondary bedroom.
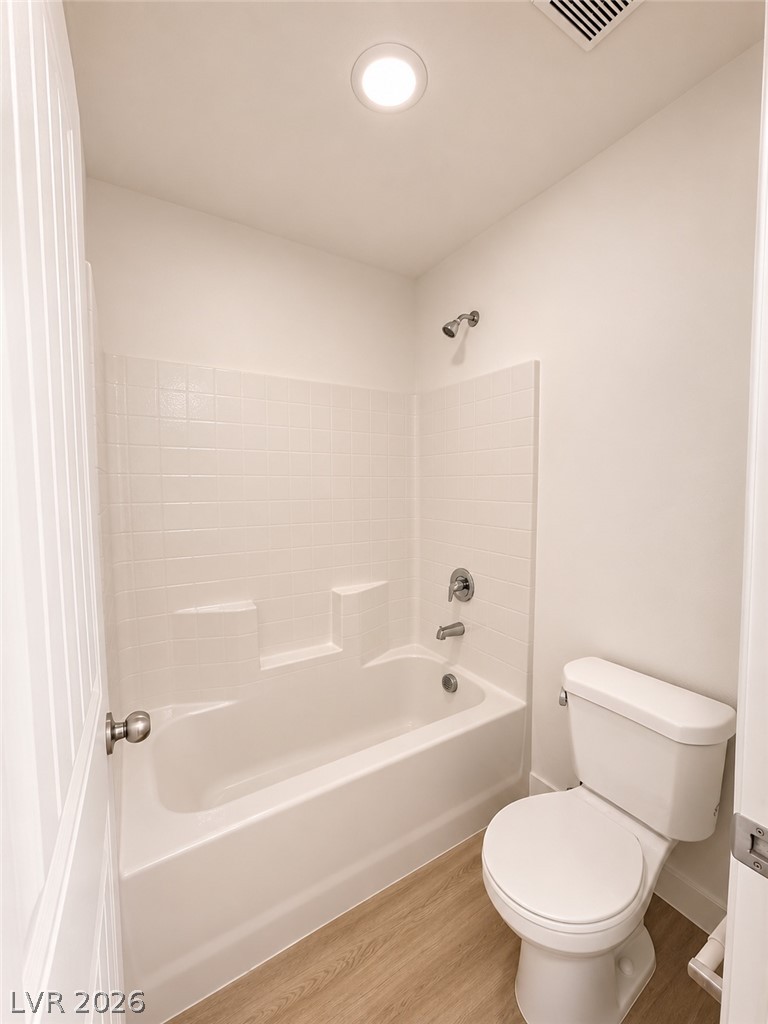
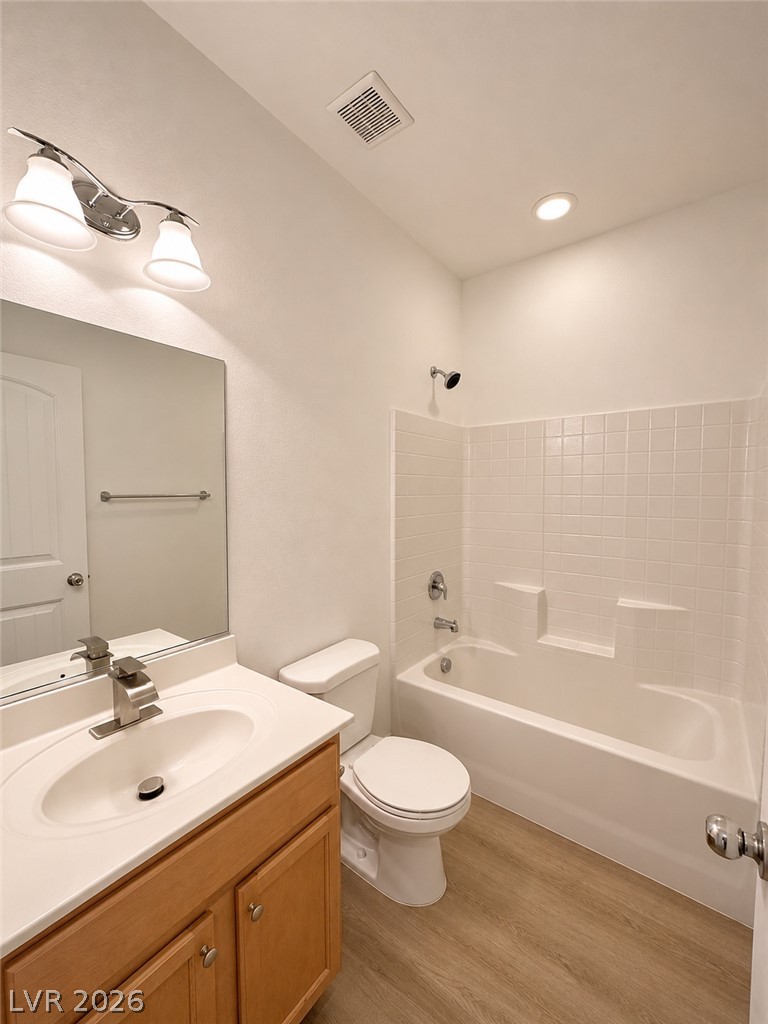
Clean lines define this full bathroom featuring a tub shower combo and wood-look flooring.
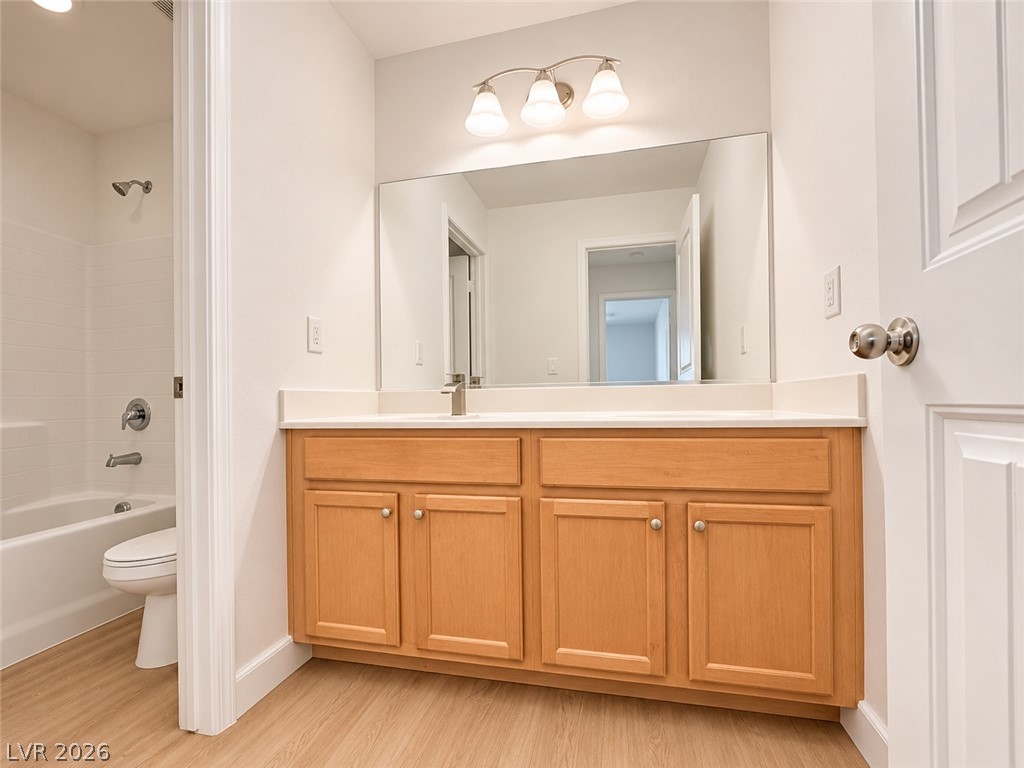
A spacious wood vanity anchors this functional bathroom layout complete with a separate tub enclosure.
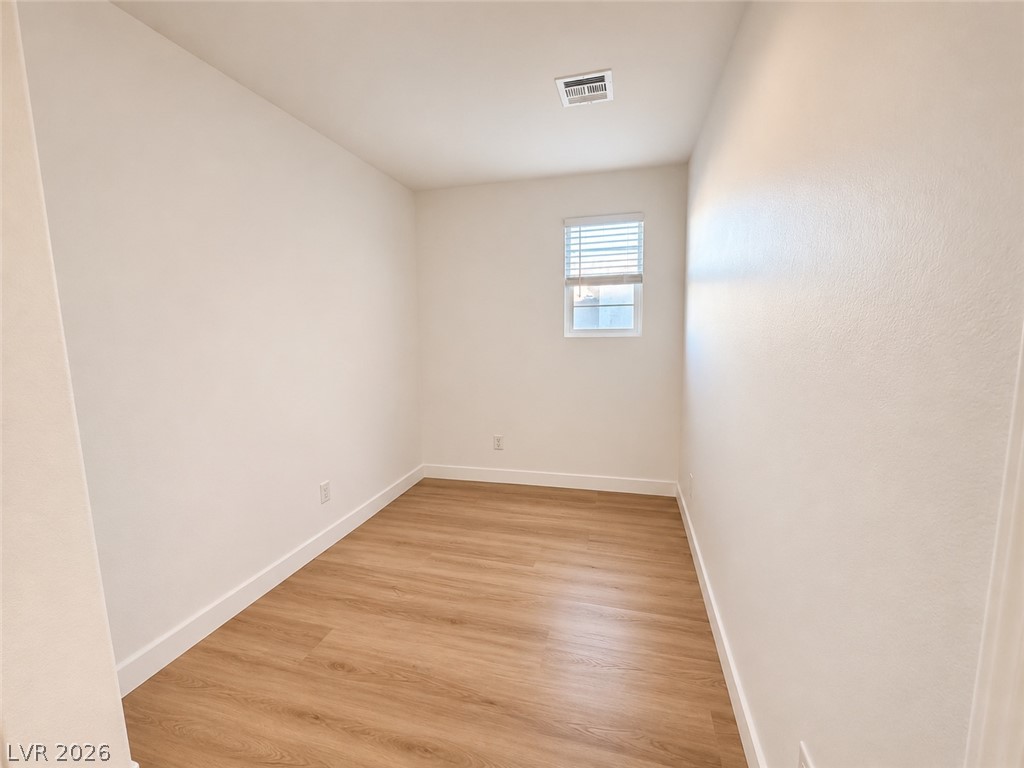
Smooth plaster walls and warm wood-look floors anchor this versatile secondary bedroom space.
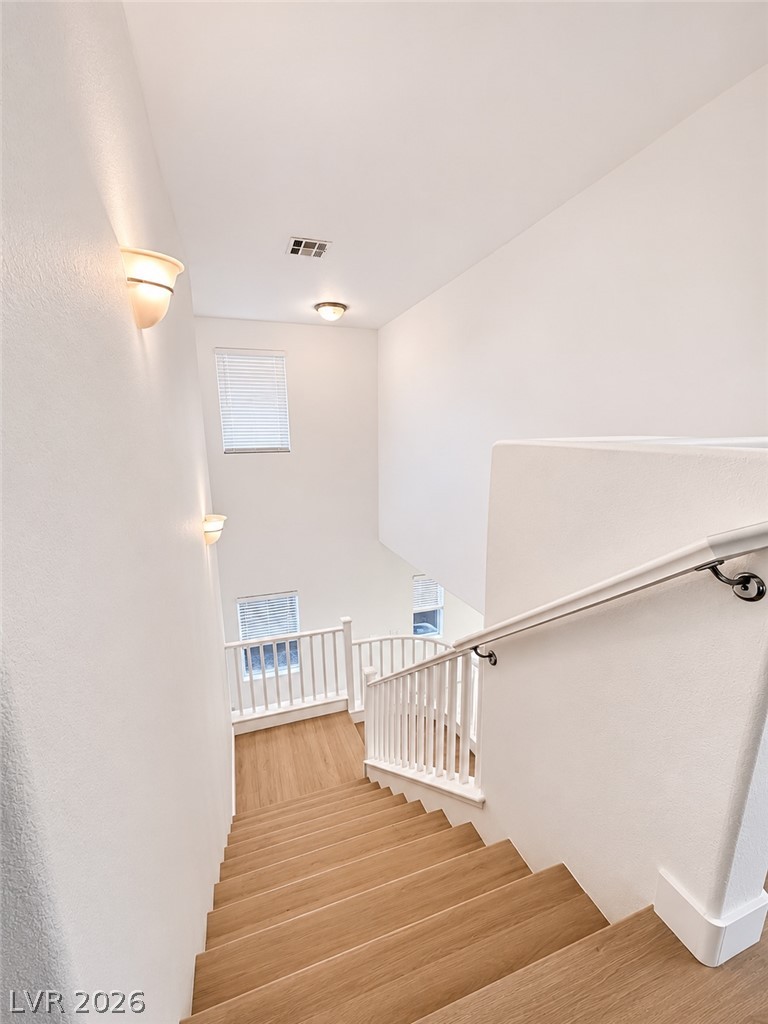
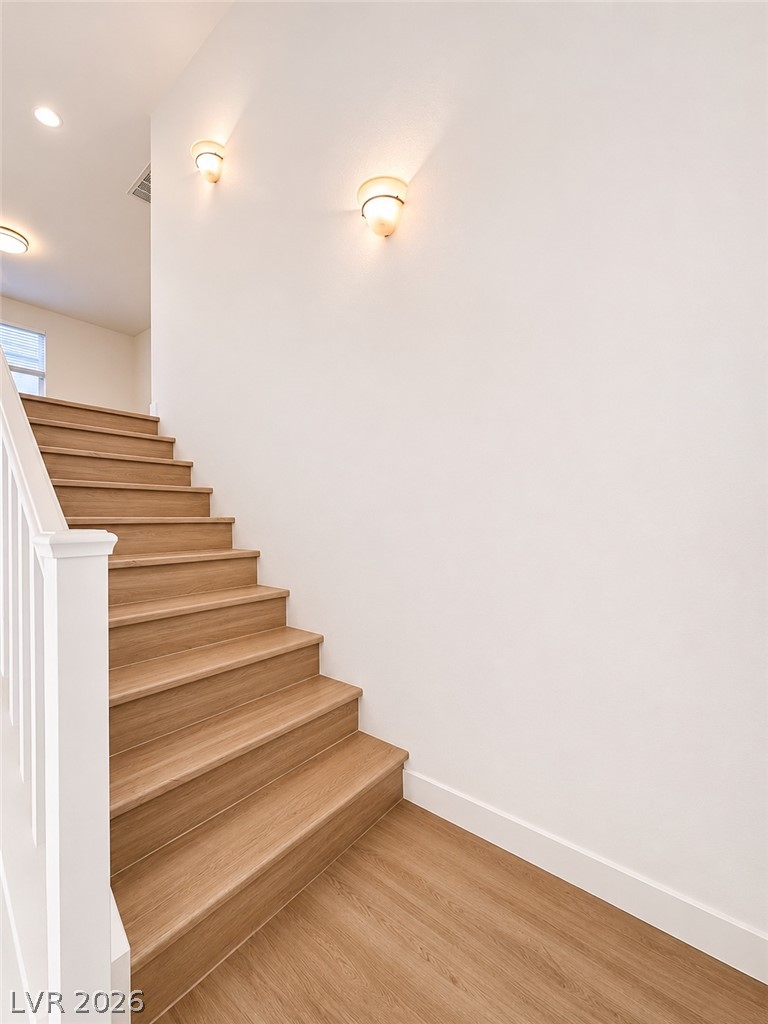
An open staircase features warm wood treads and white railings beneath high ceilings.
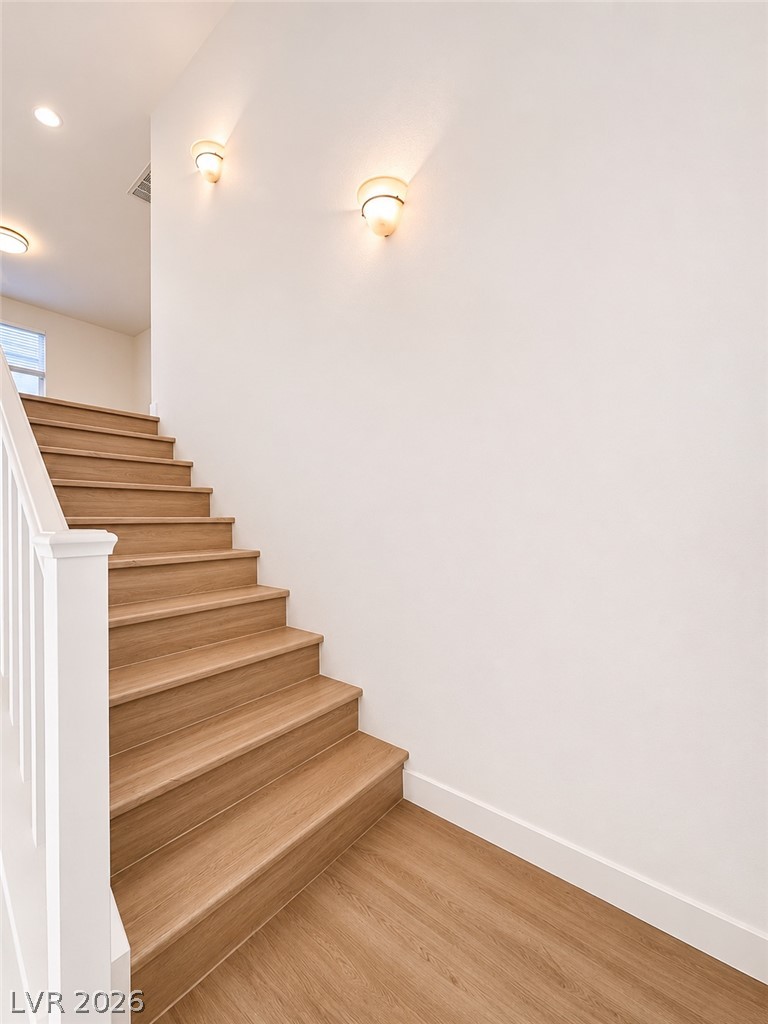
Smooth wood treads ascend past warm wall sconces, creating a welcoming transition between levels.
Gleaming wood-style flooring and abundant natural light define this versatile bedroom space.
A classic bathroom layout includes a vanity with storage and a tiled tub combination.
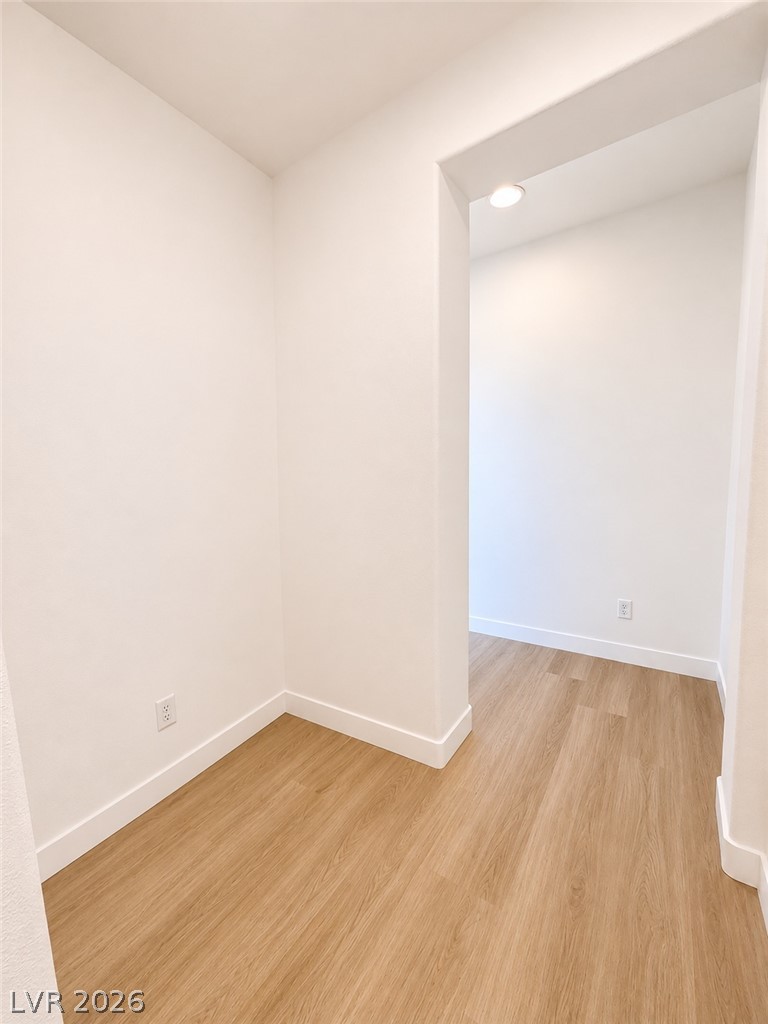
Smooth plaster walls and warm wood-toned flooring create a clean, contemporary entry gallery.
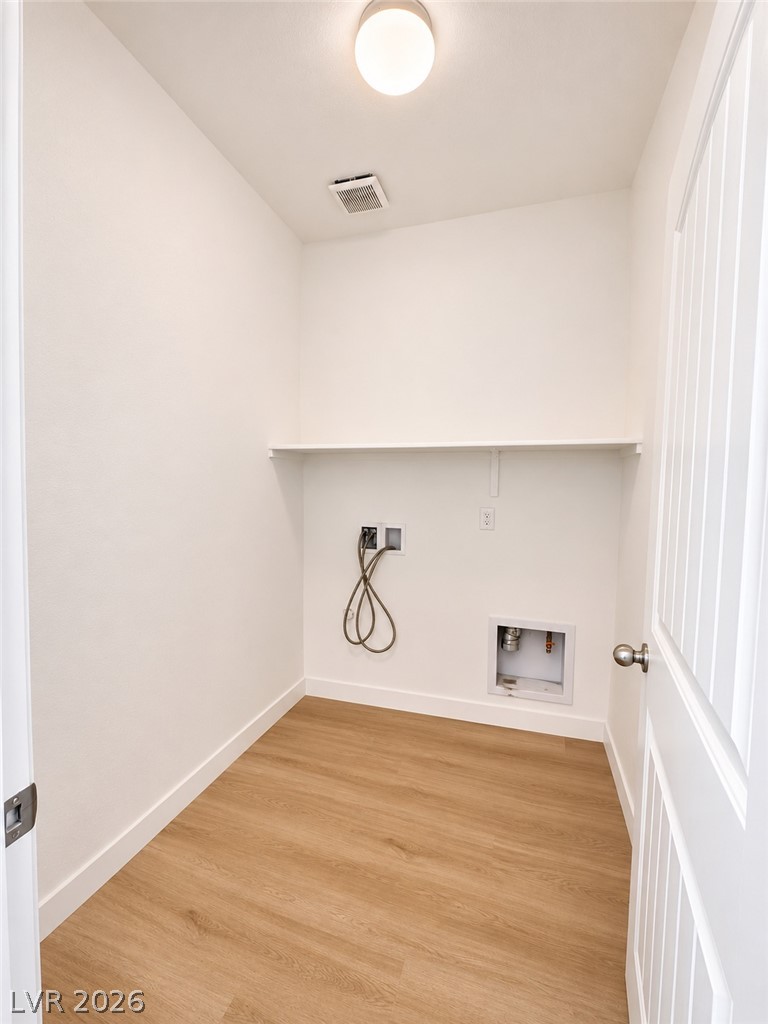
A dedicated laundry space features clean walls, built-in shelving, and warm wood flooring.
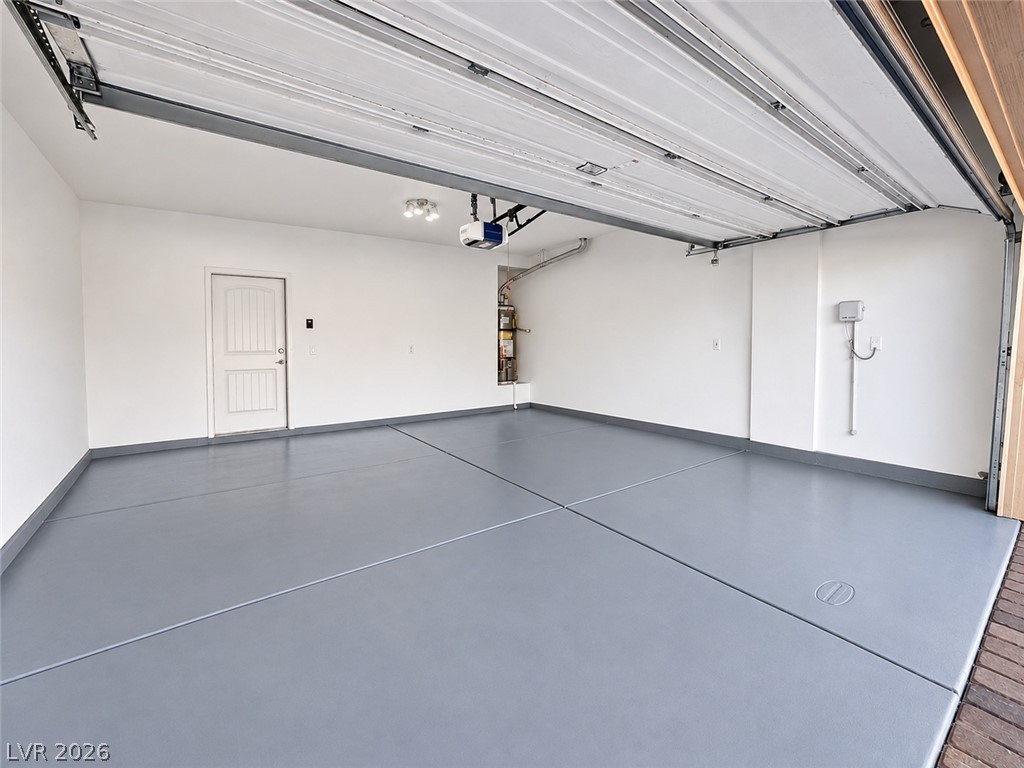
A spacious garage features durable coated flooring and high ceilings.
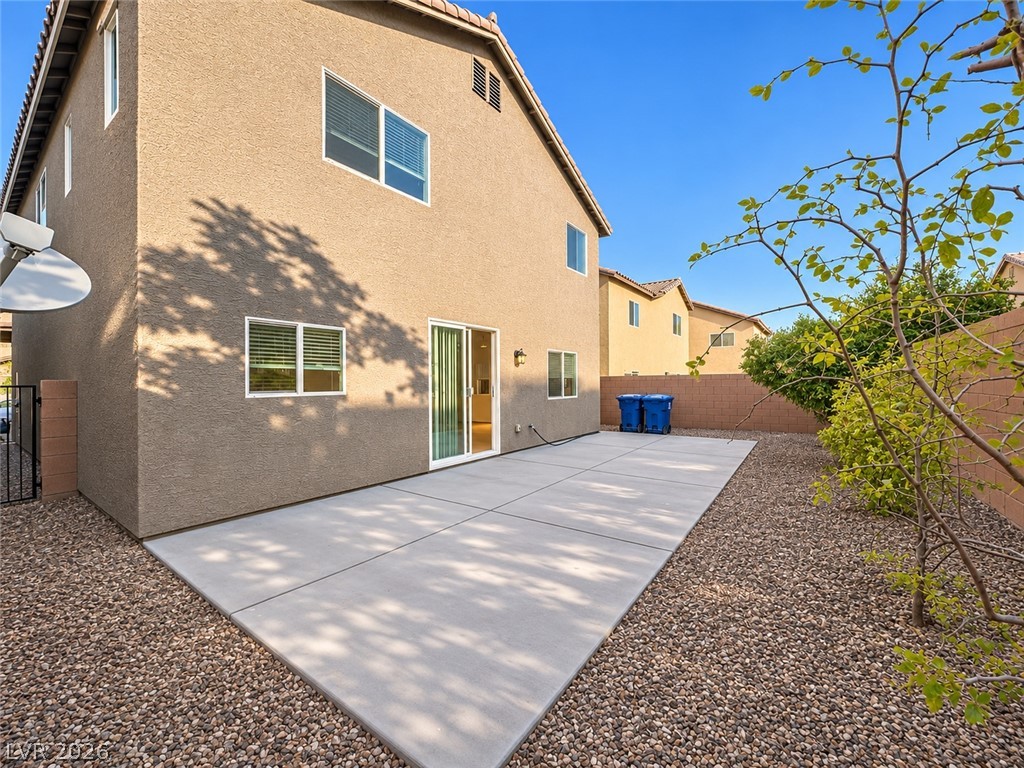
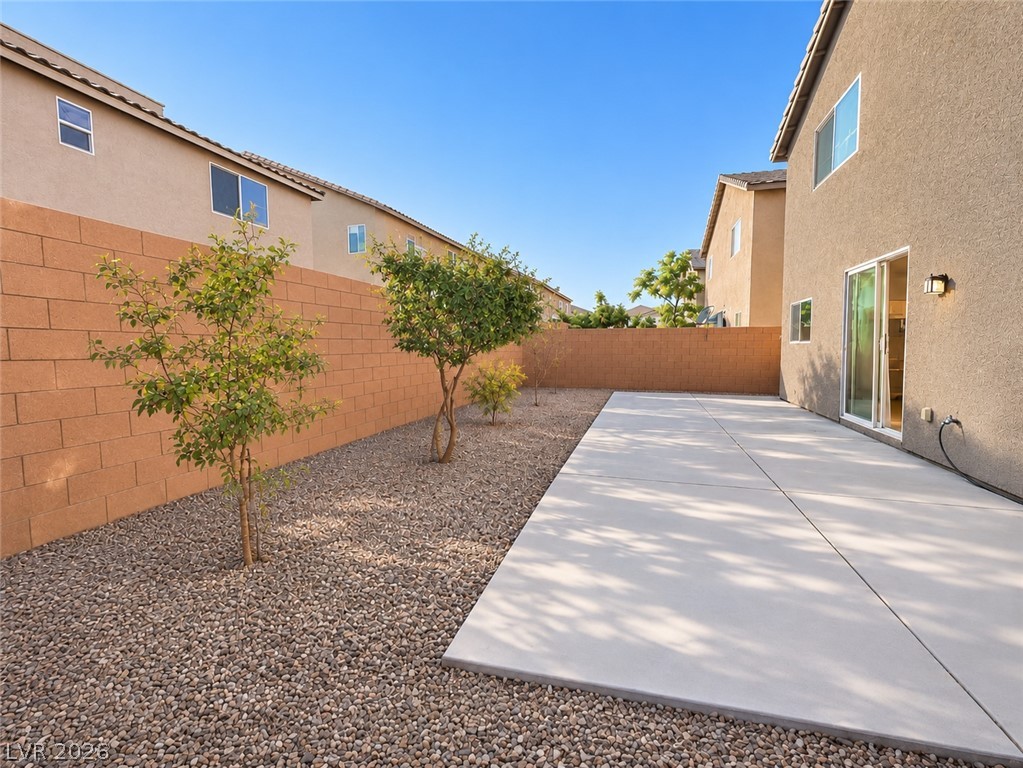
A spacious concrete patio opens from sliding doors onto a low-maintenance gravel yard.
An expansive concrete patio overlooks a low-maintenance gravel yard enclosed by a privacy wall.
Warm wood stairs ascend alongside clean walls illuminated by modern sconce lighting.

 New Listing
 In-Person: 11/13 10:00 AM - 3:00 PM