
$560,000 $3,357 est/mo Sourced by Back At You
7693 Gallego Plains Drive,Las Vegas, NV 89113
Las Vegas, NV 89113
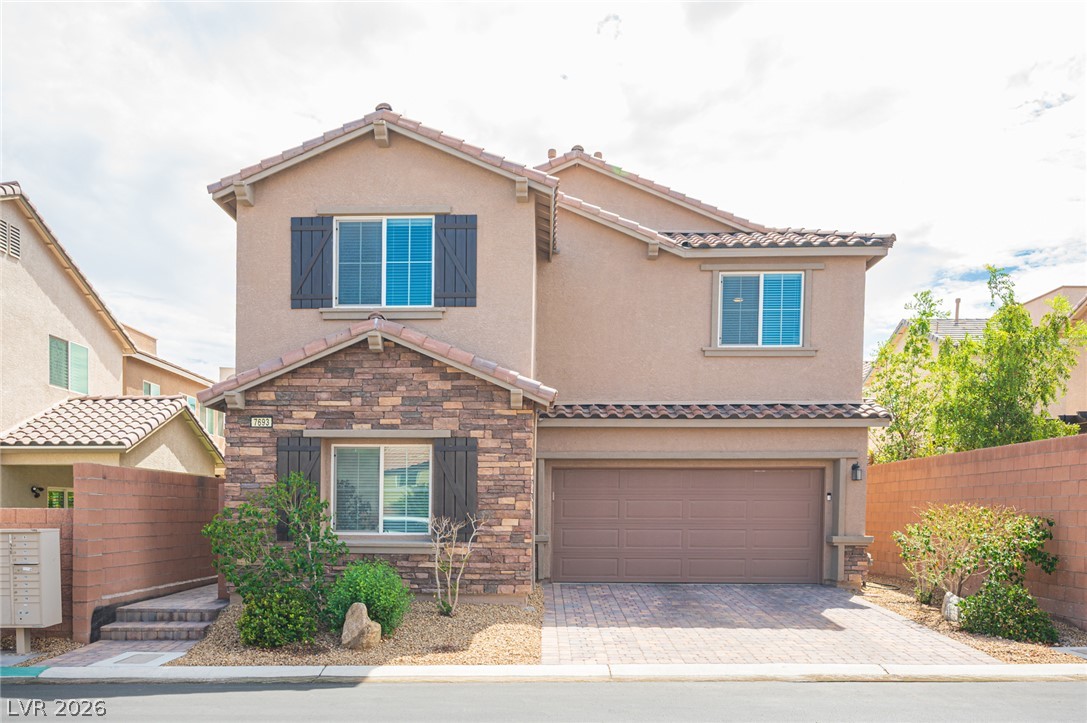
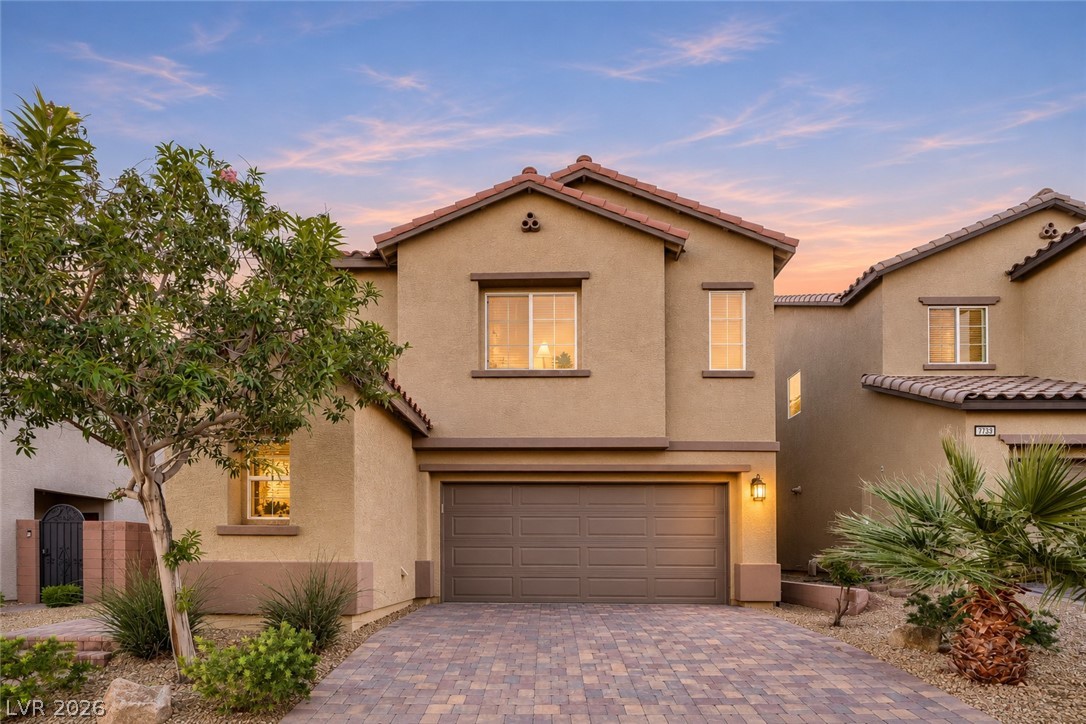
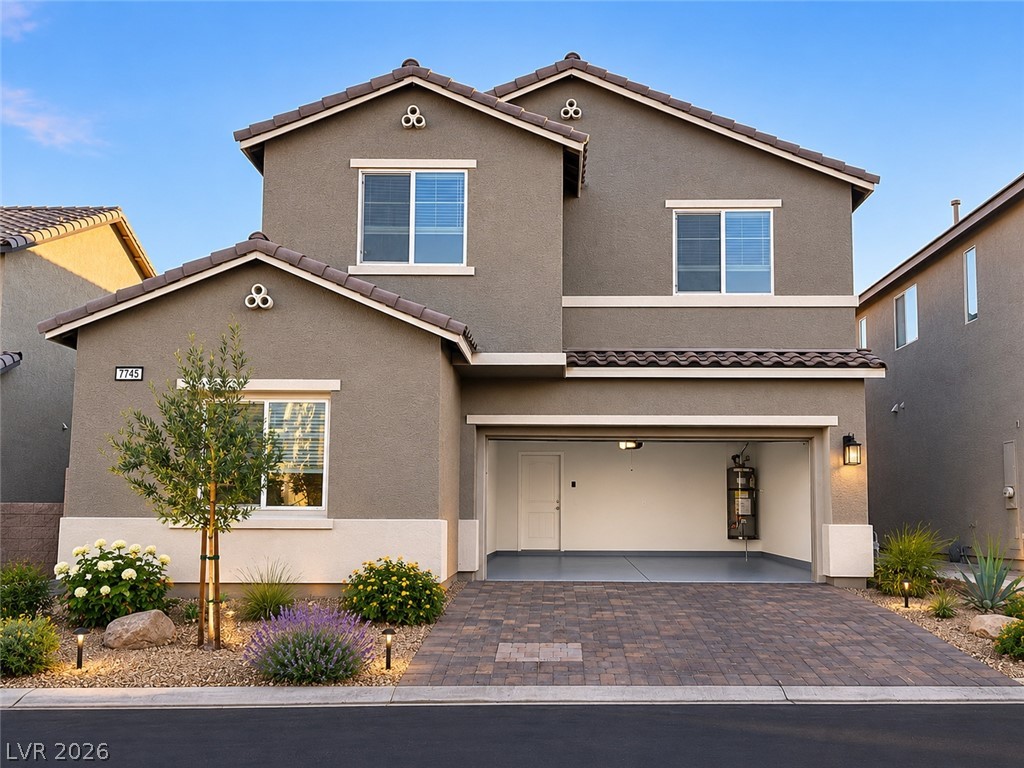
Stone accents and decorative shutters complement the neat stucco facade of this two-story home.
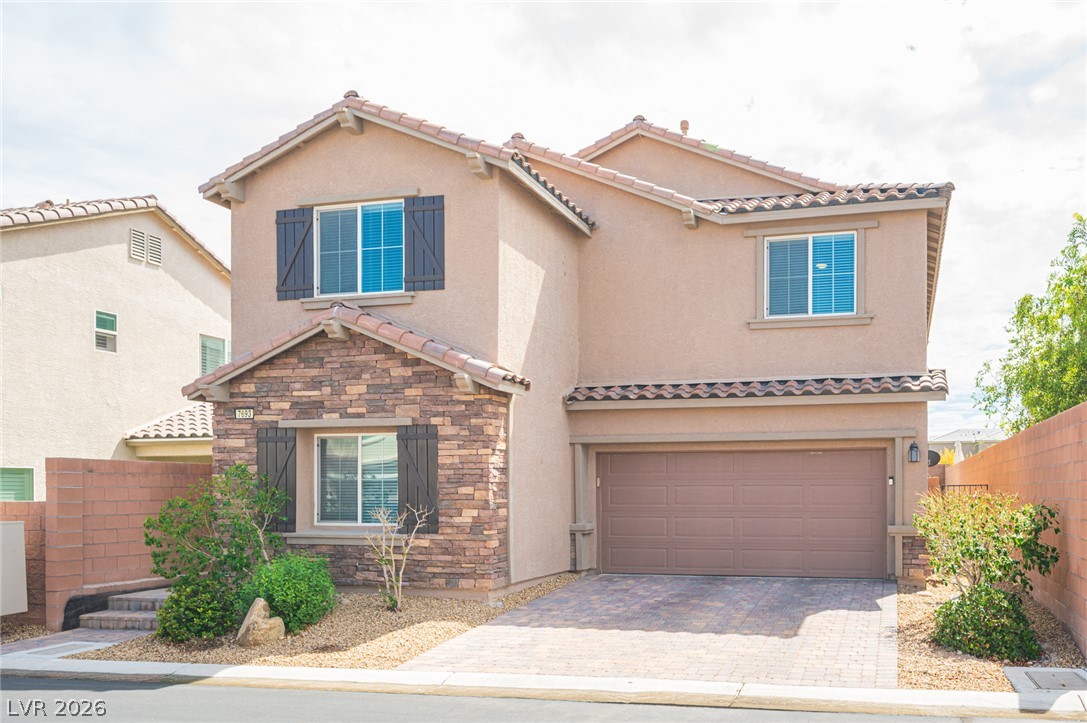
Elegant stone accents and custom shutters enhance the facade of this two-story stucco residence.
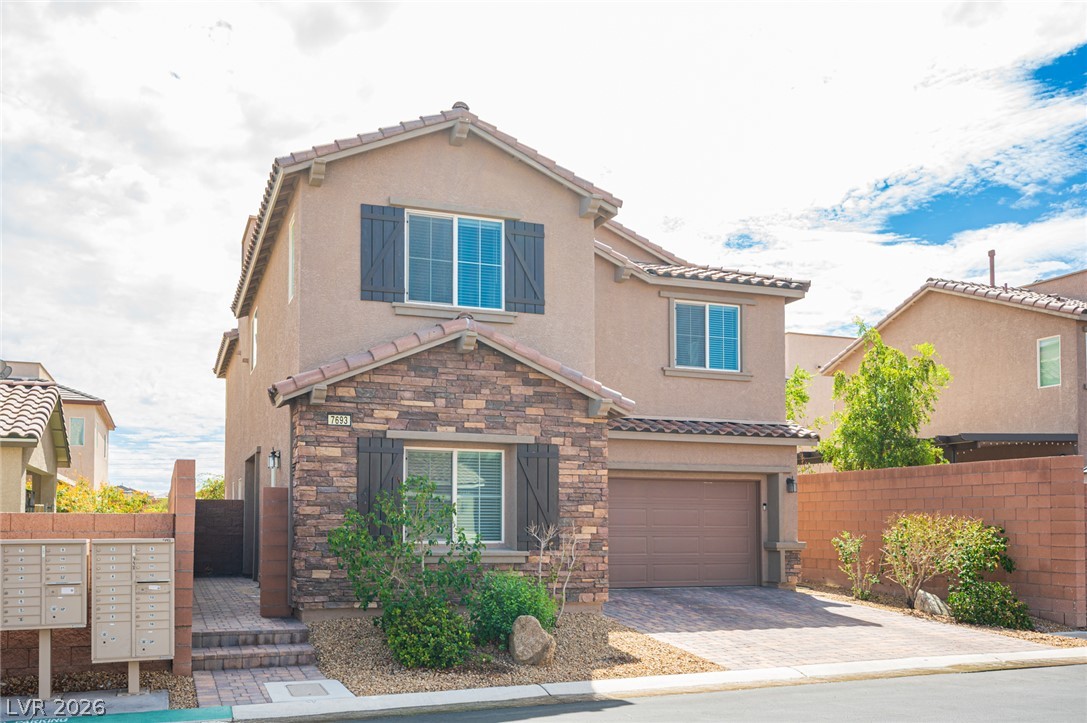
A stone-accented facade and paver driveway create welcoming curb appeal for this two-story home.
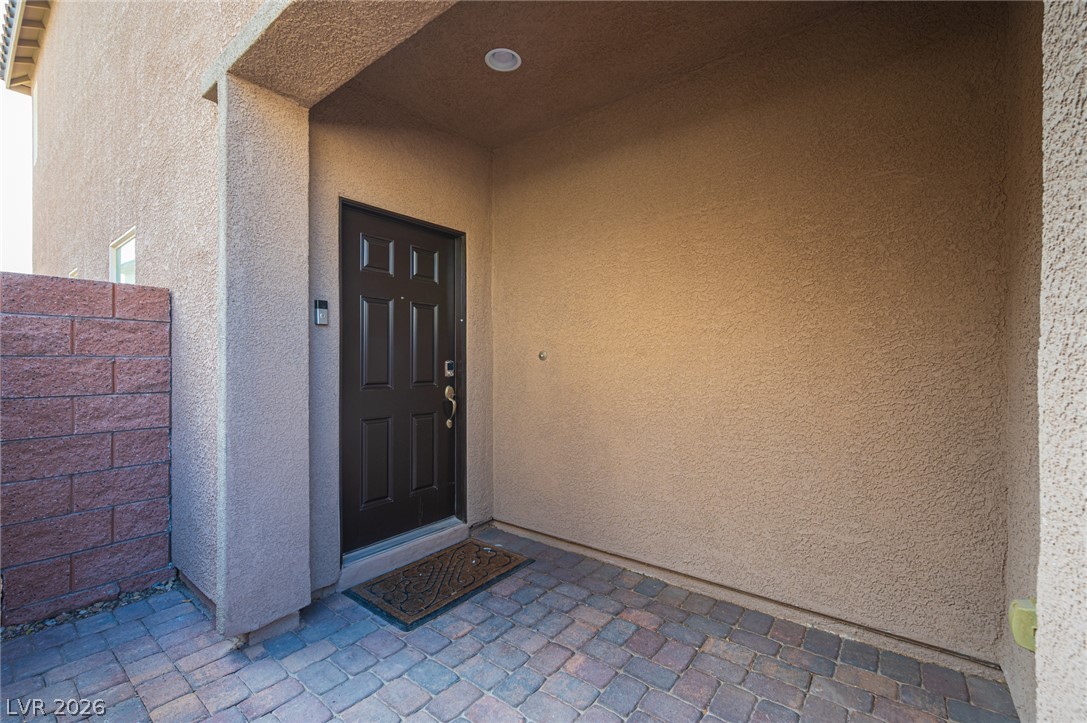
An inviting recessed entry features a classic paneled door set against textured stucco walls.
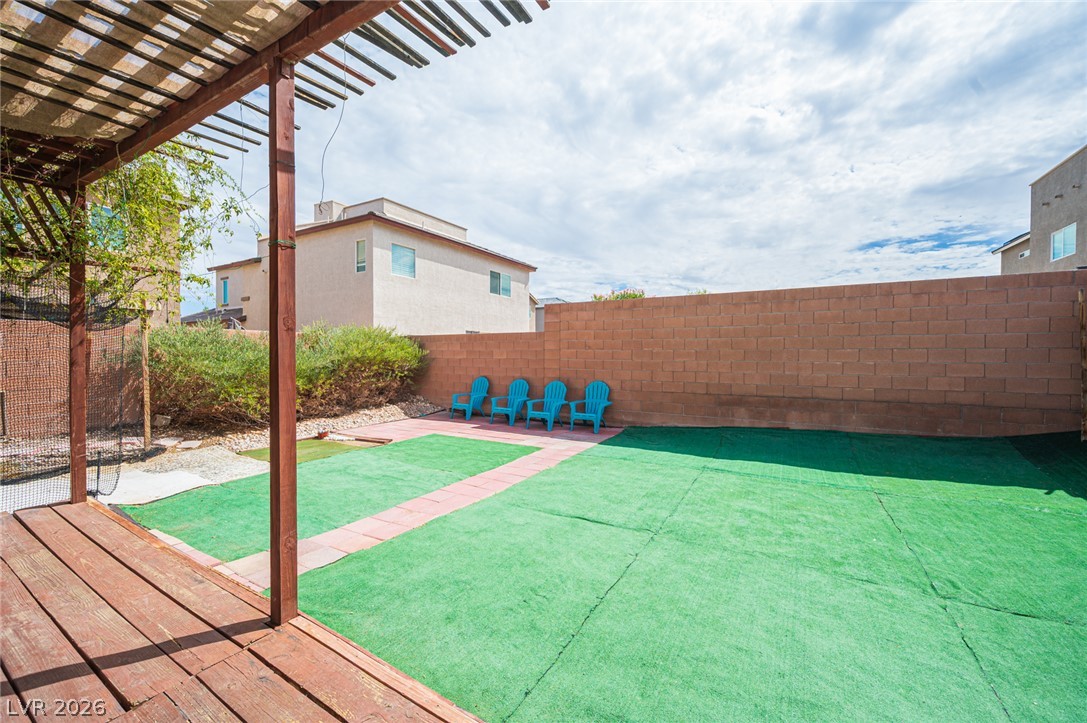
An enclosed backyard features a spacious patio area alongside a high privacy block wall.
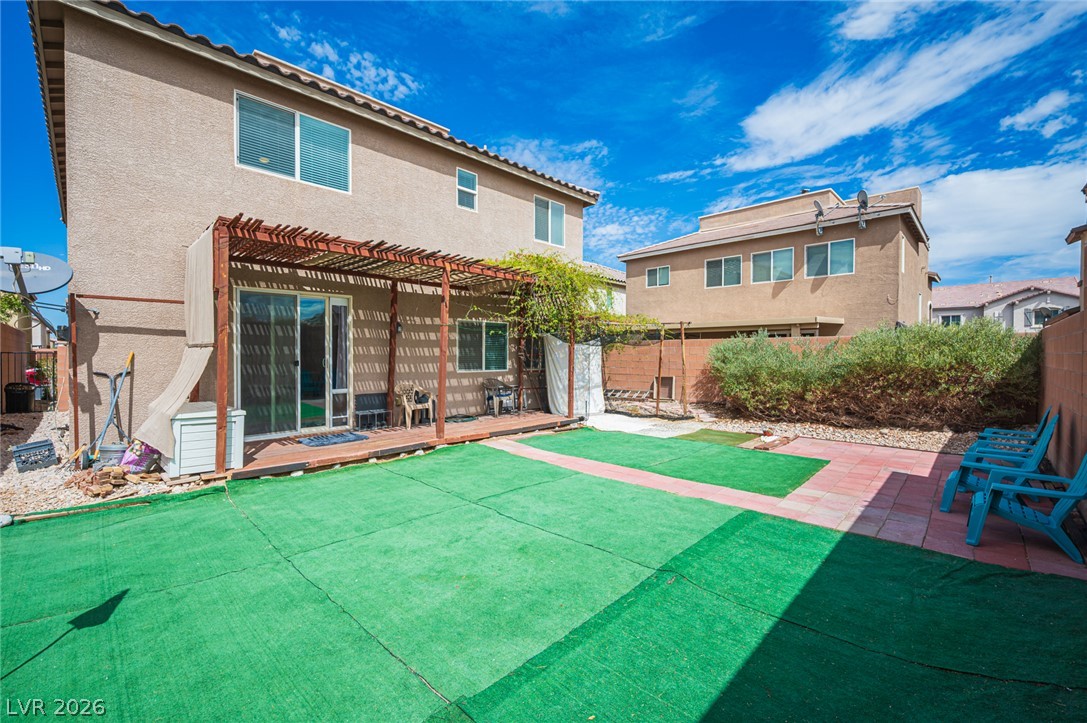
A spacious backyard features a raised wooden deck covered by an overhead pergola.
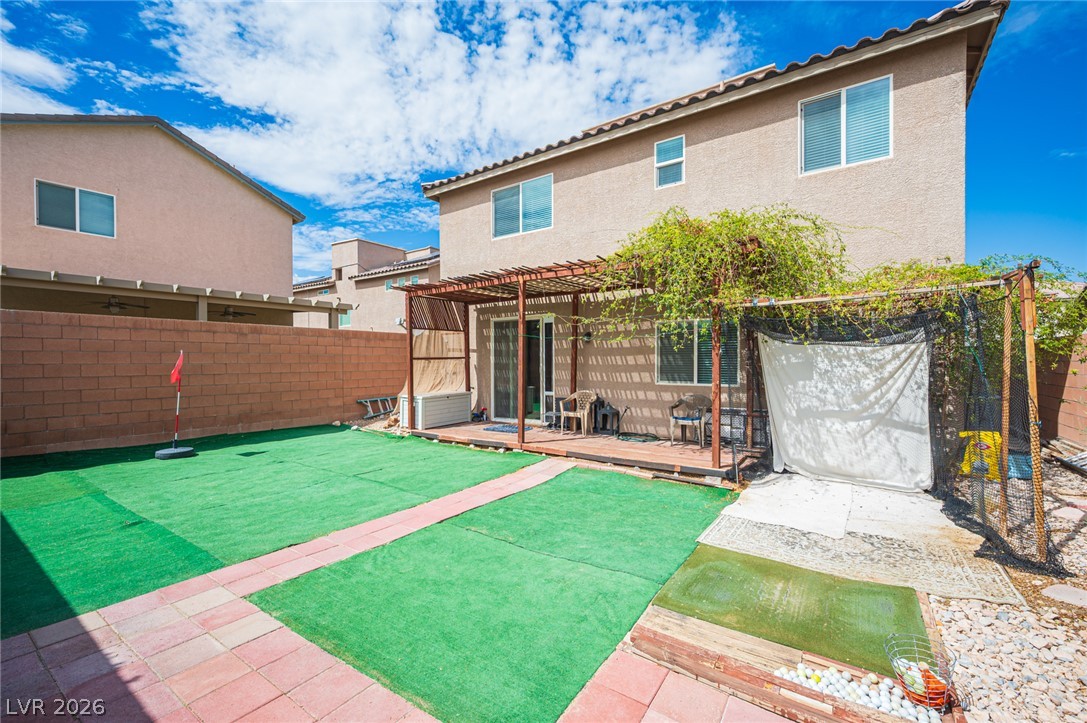
A spacious backyard features artificial turf lawns alongside a shaded patio structure.
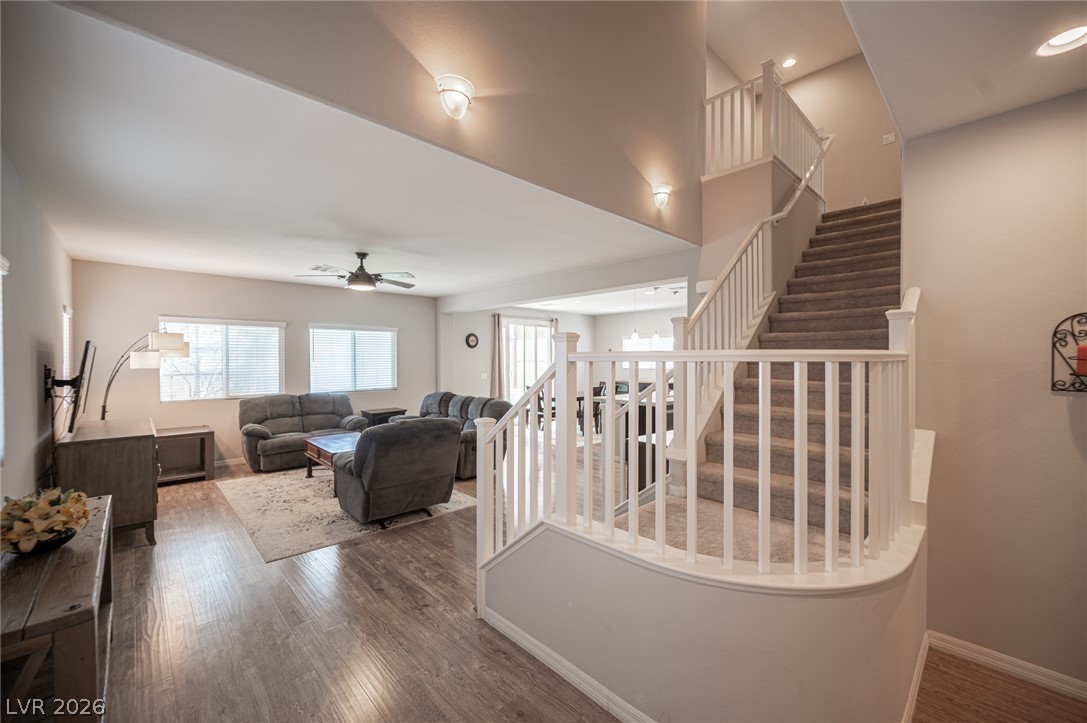
Warm wood-look flooring and a soaring staircase define this welcoming, light-filled entryway.
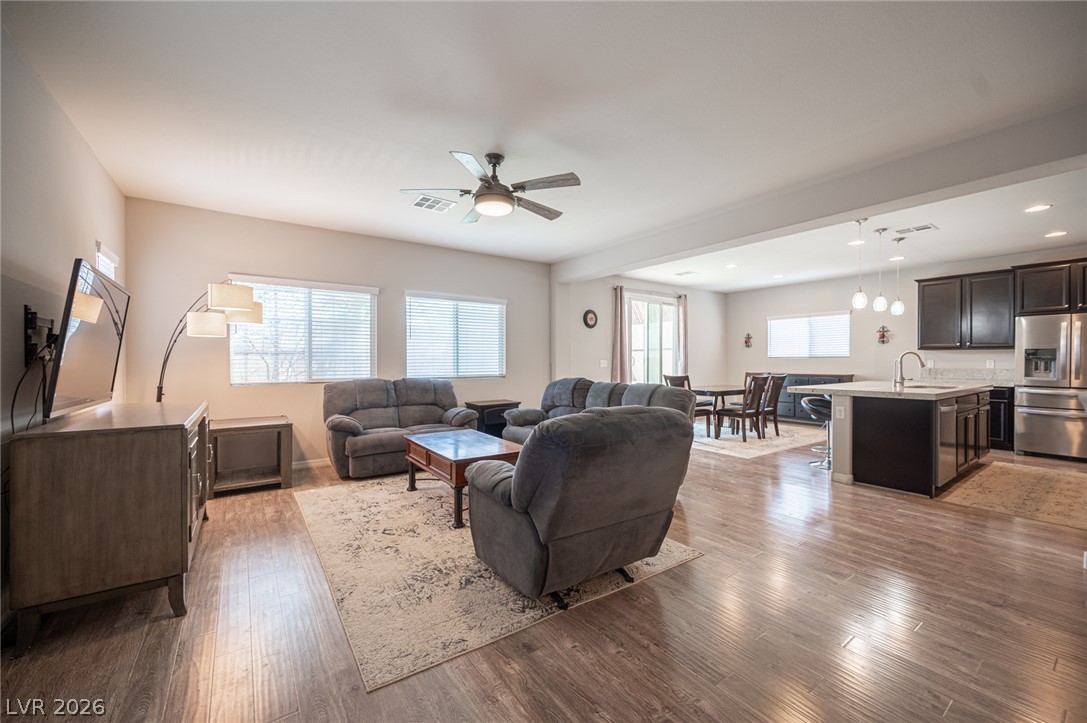
Polished hardwood flooring spans a bright open floorplan connecting the living room and kitchen.
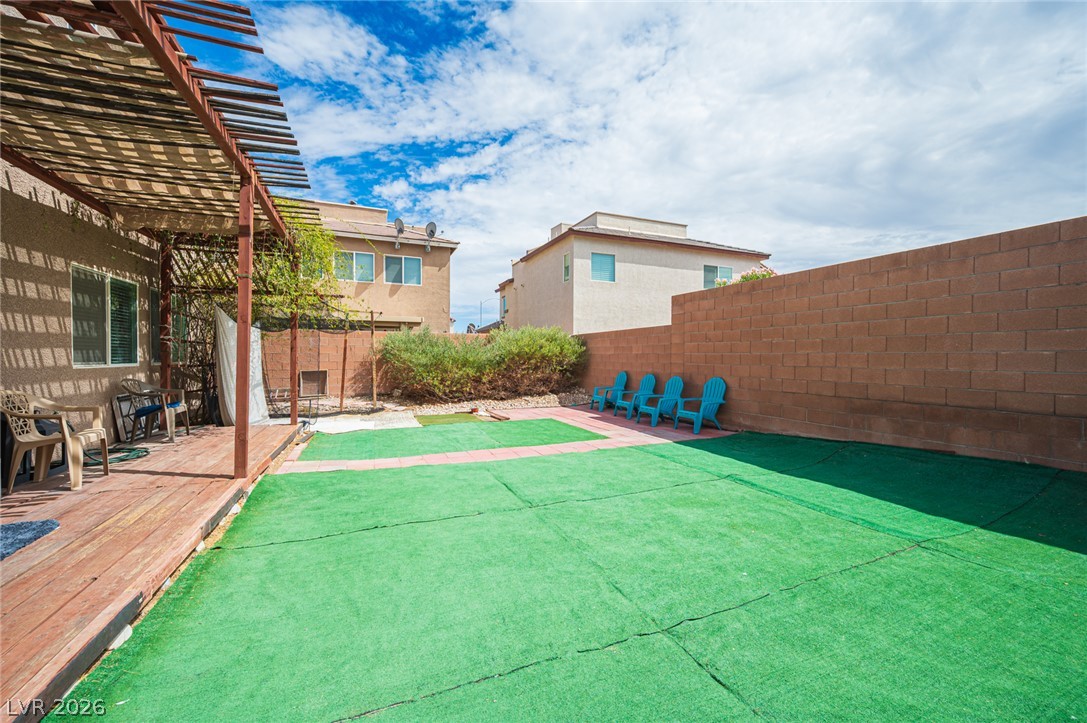
An inviting backyard features a wooden deck covered by a spacious pergola alongside a block wall.
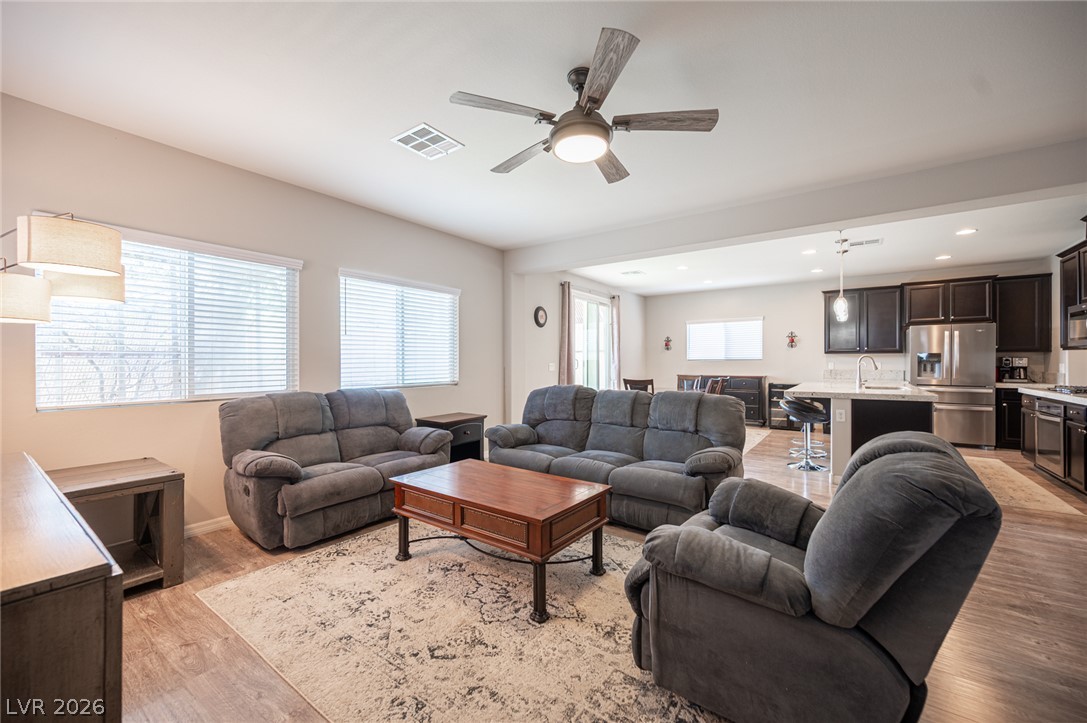
An open floorplan seamlessly connects the comfortable living area directly into the modern kitchen.
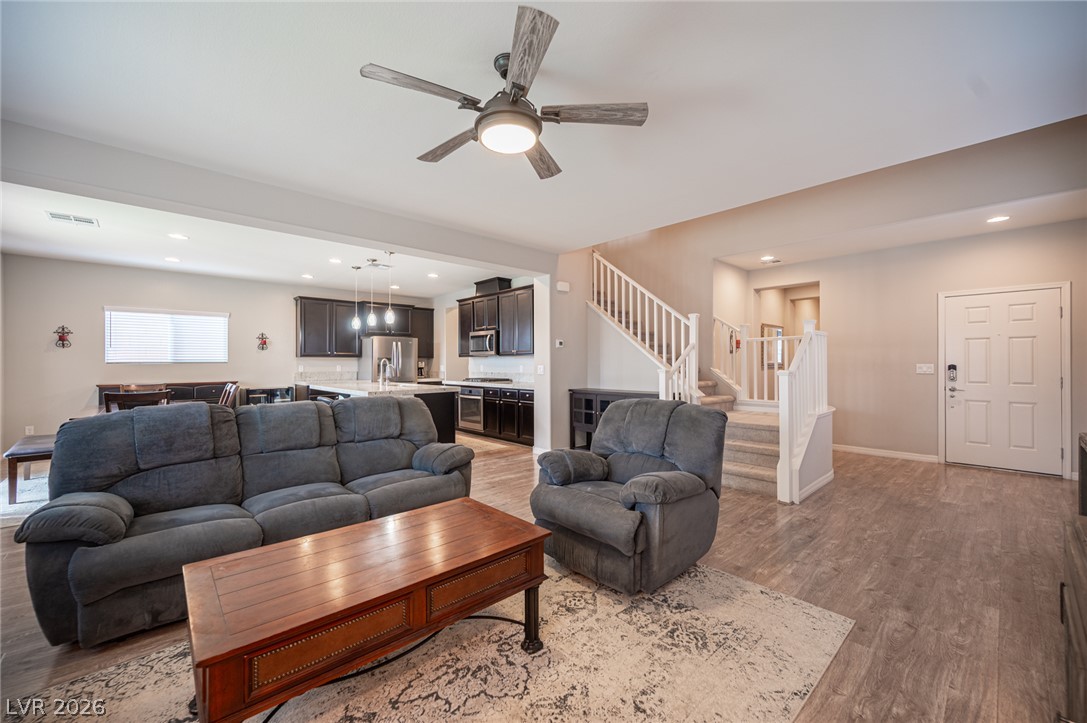
An open floorplan integrates the comfortable living area seamlessly with the adjacent kitchen.
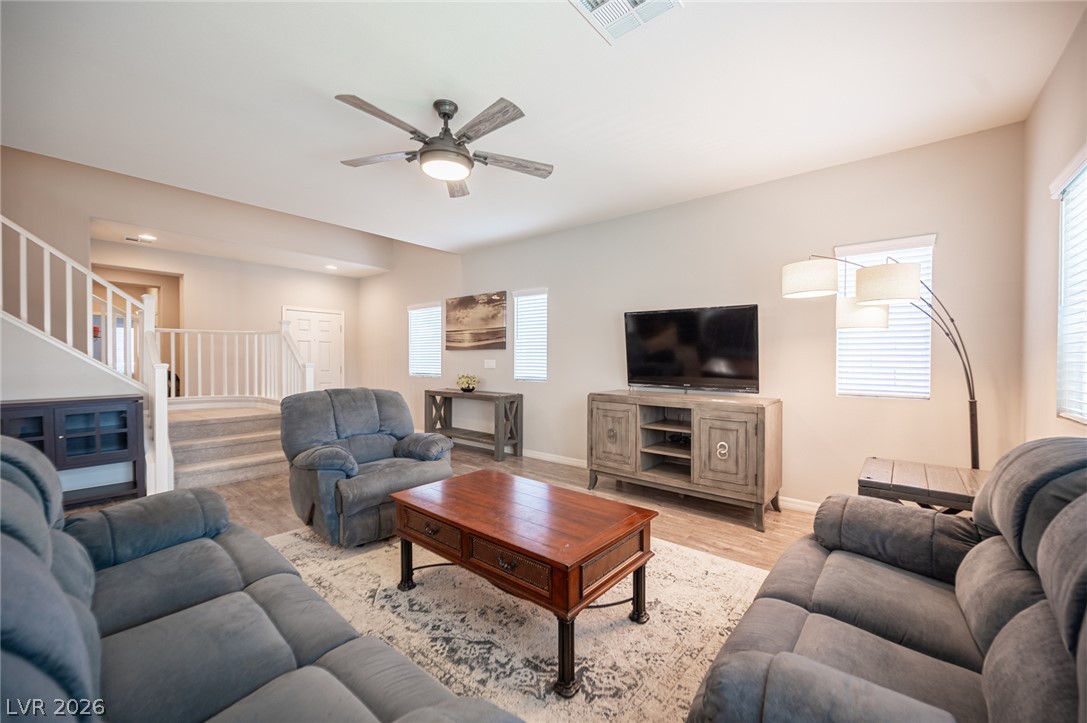
Plentiful windows fill this main-level living space with abundant natural light.
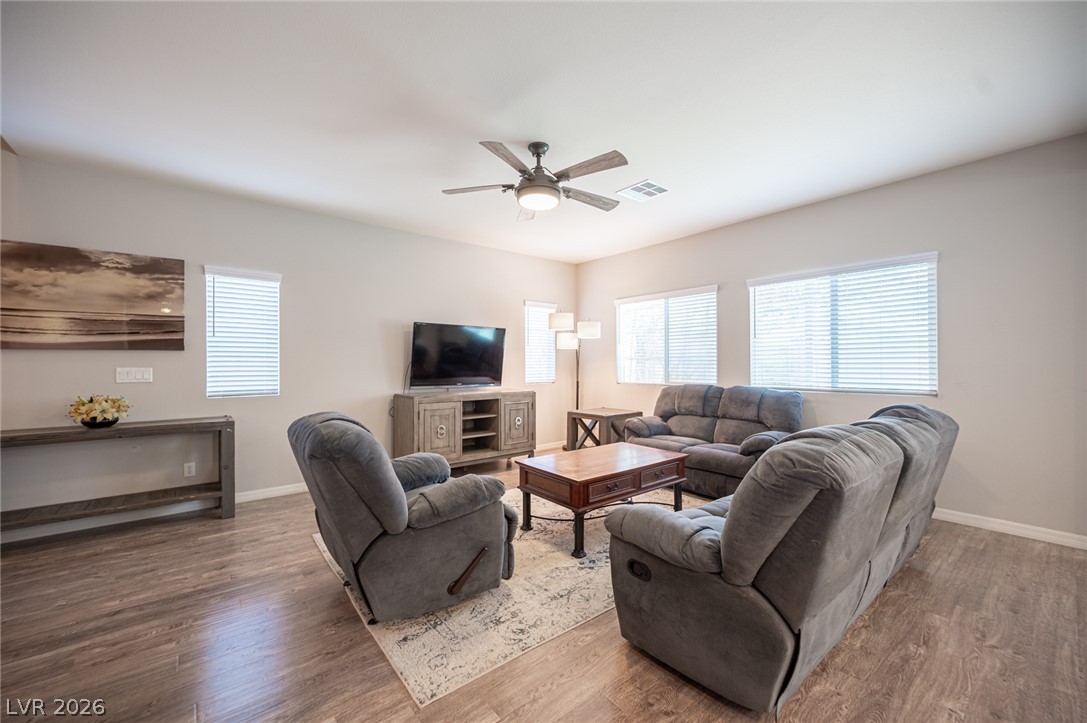
Smooth plaster walls and durable wood-look flooring establish a clean foundation in this living area.
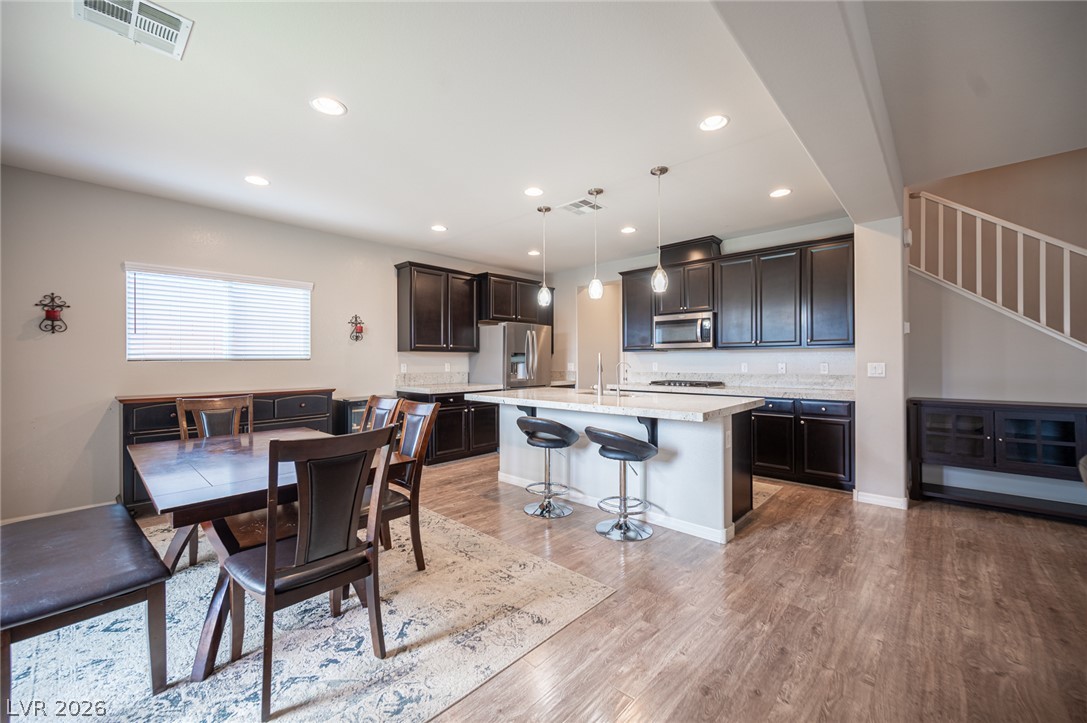
Rich wood flooring connects the spacious dining area to a modern kitchen with island.
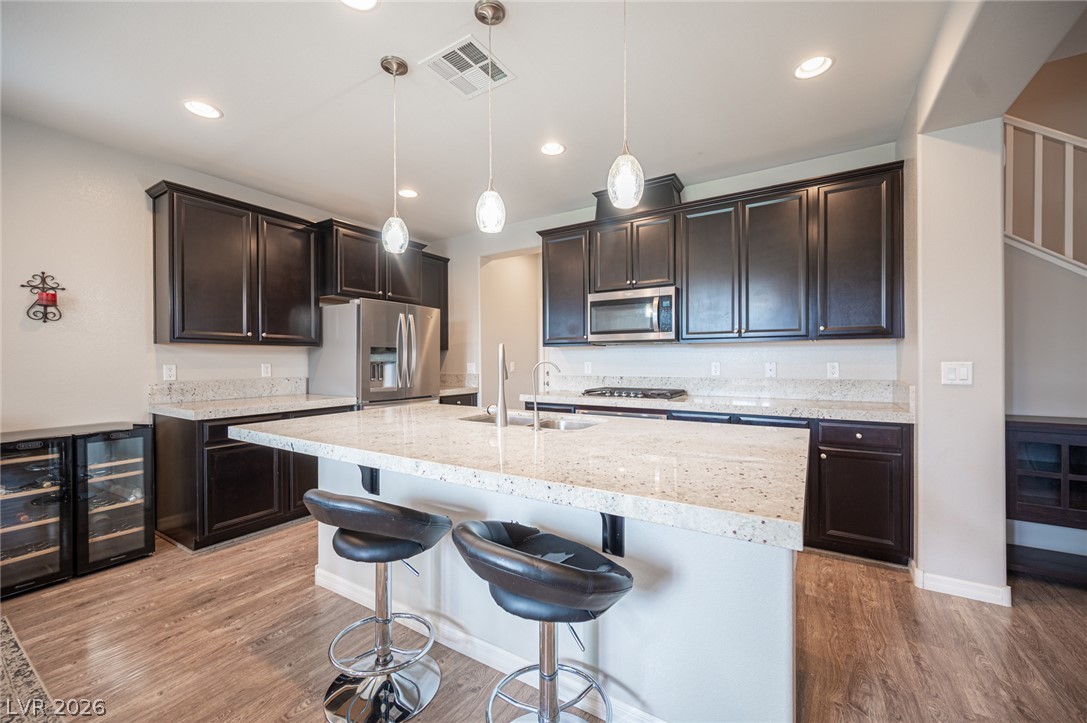
Rich dark cabinetry beautifully contrasts with light granite countertops and rich wood flooring.
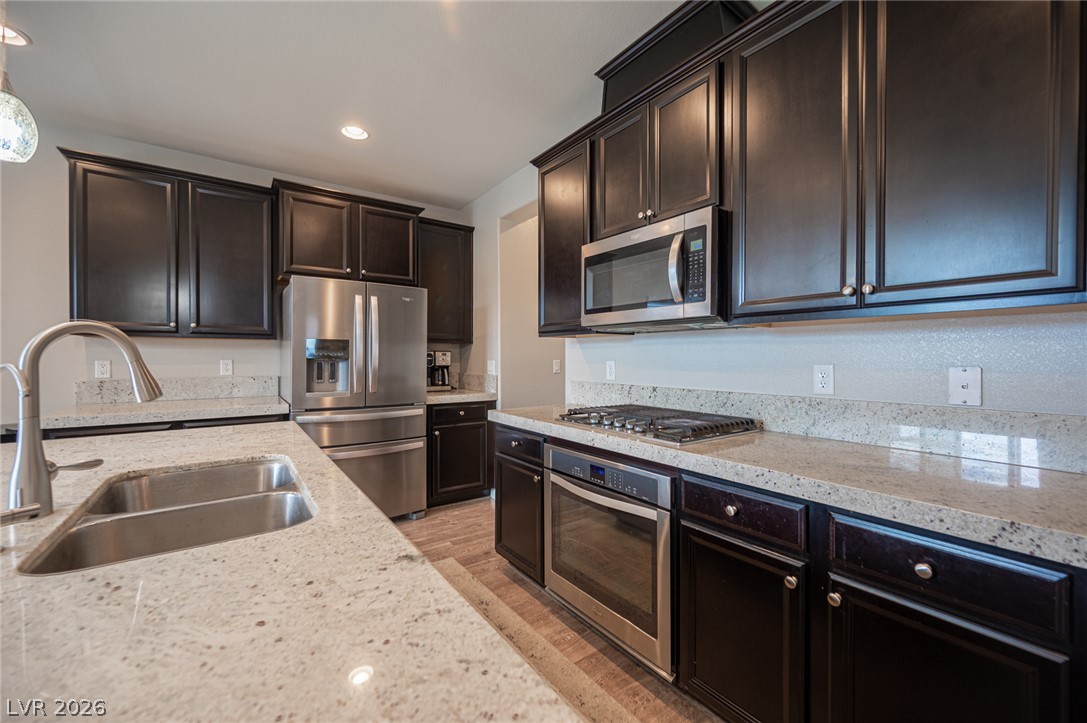
Gleaming granite countertops complement dark cabinetry in this well-appointed kitchen.
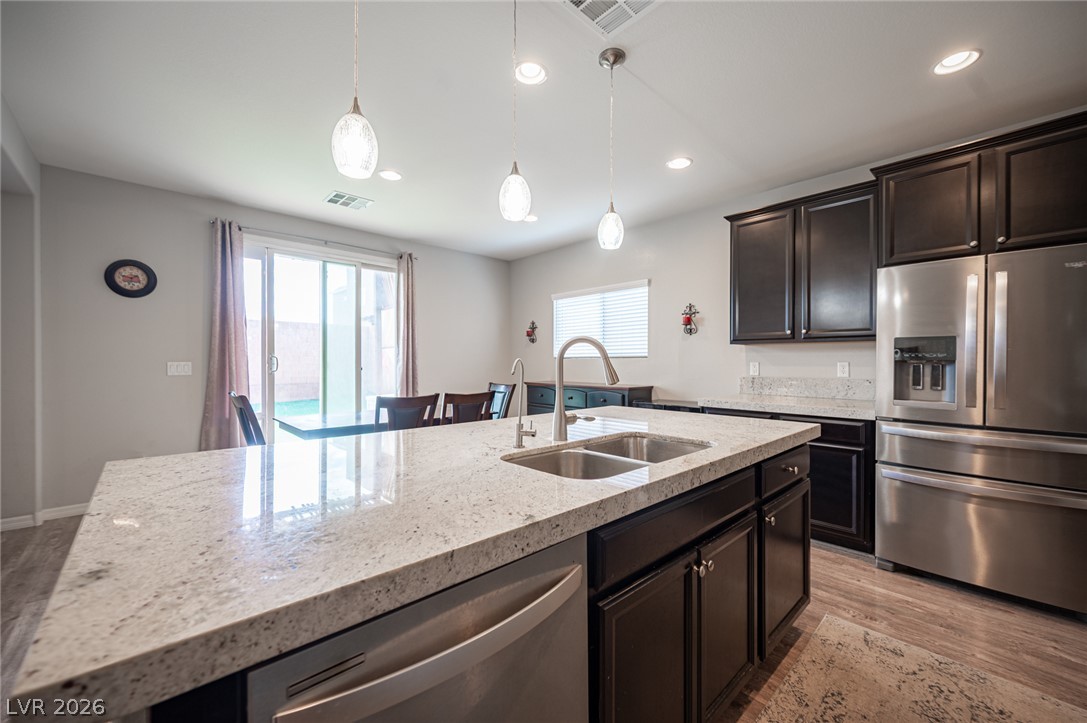
Polished stone countertops pair with dark cabinetry in a spacious kitchen featuring a central island.
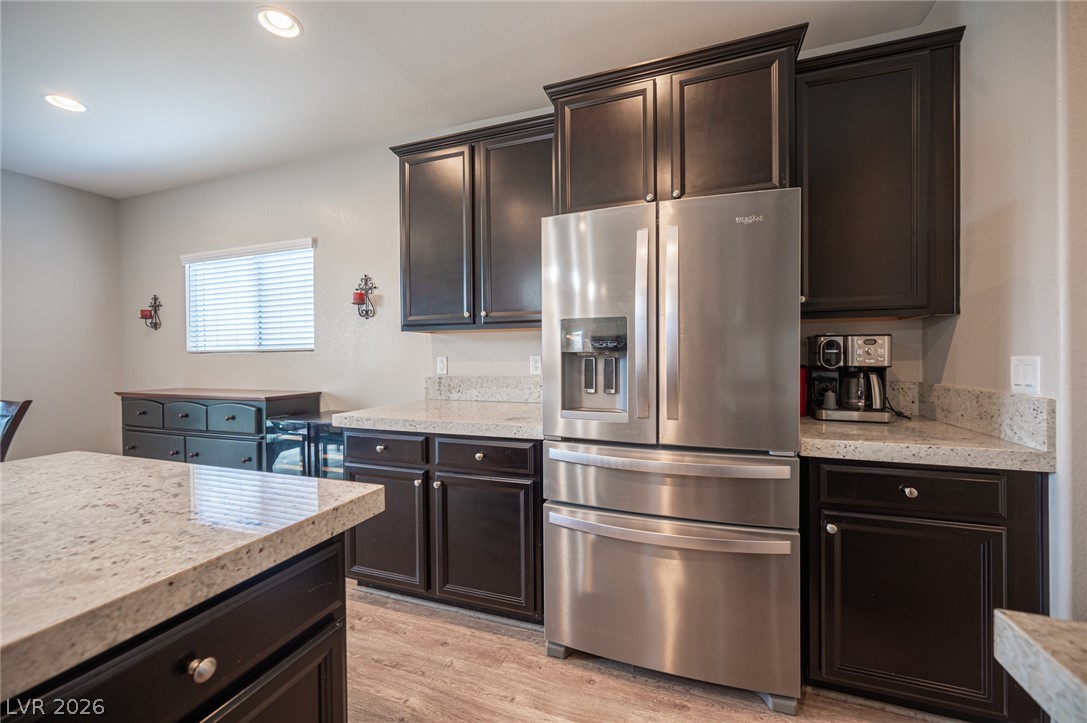
Rich dark cabinetry pairs beautifully with stone countertops and stainless steel appliances in this kitchen.
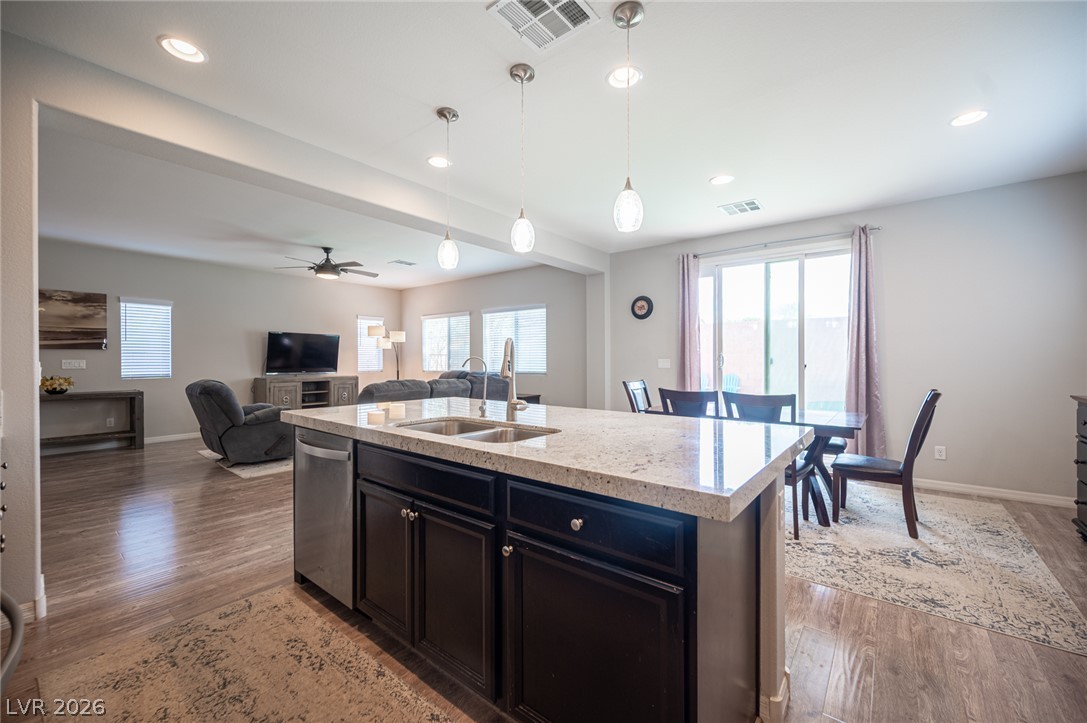
An open floorplan seamlessly connects the kitchen island to adjacent dining and living areas.
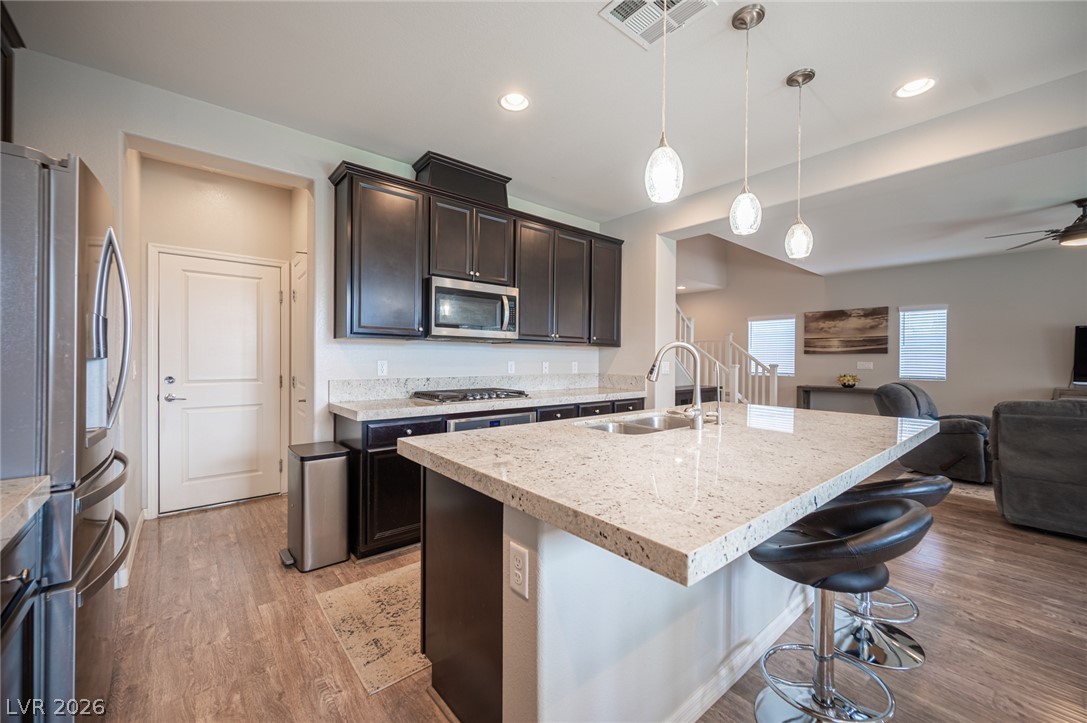
Granite countertops and dark cabinetry anchor this open-concept kitchen.
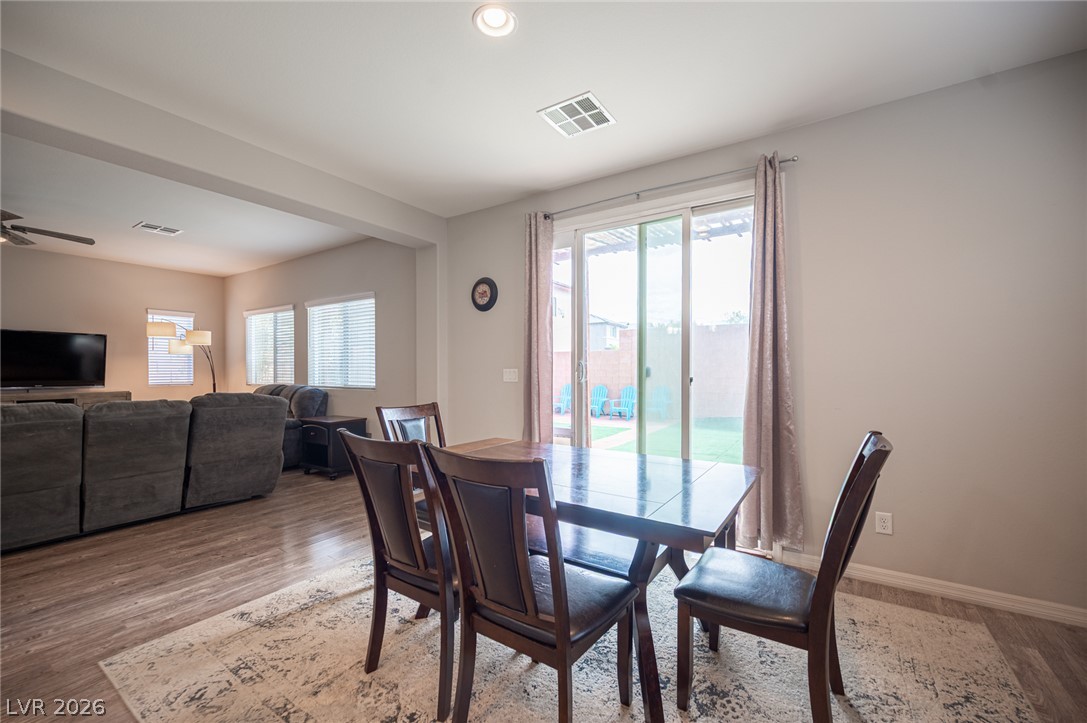
Sliding glass doors open directly to the back patio from this inviting dining space.
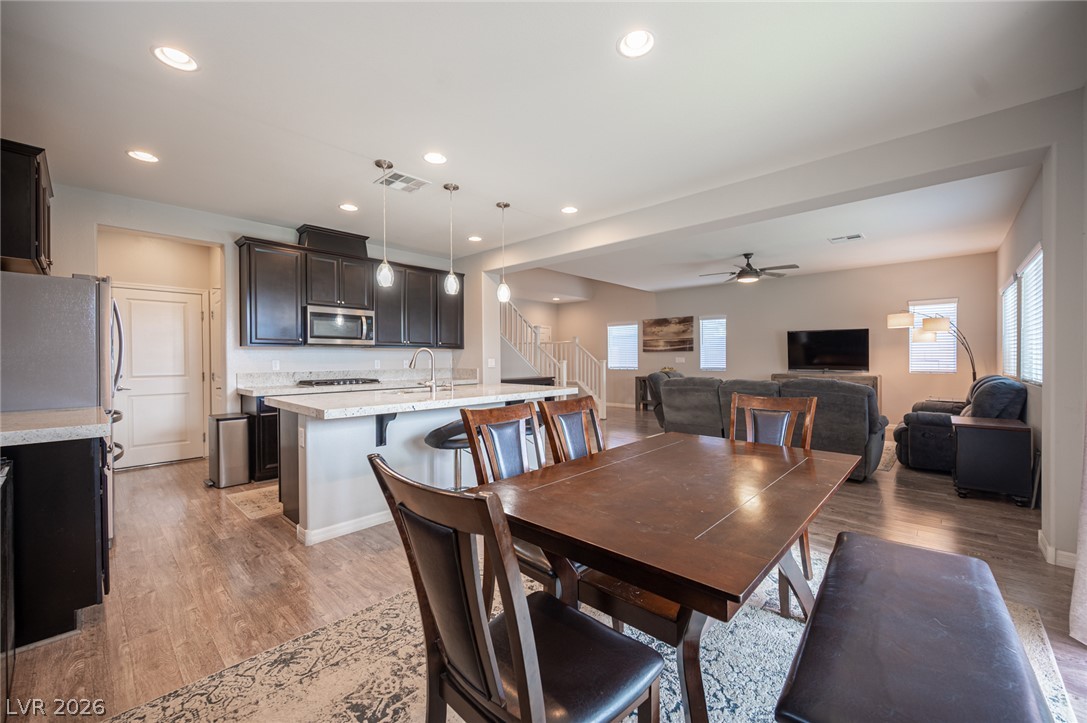
An open-concept layout seamlessly connects the dining area to the kitchen and living room.
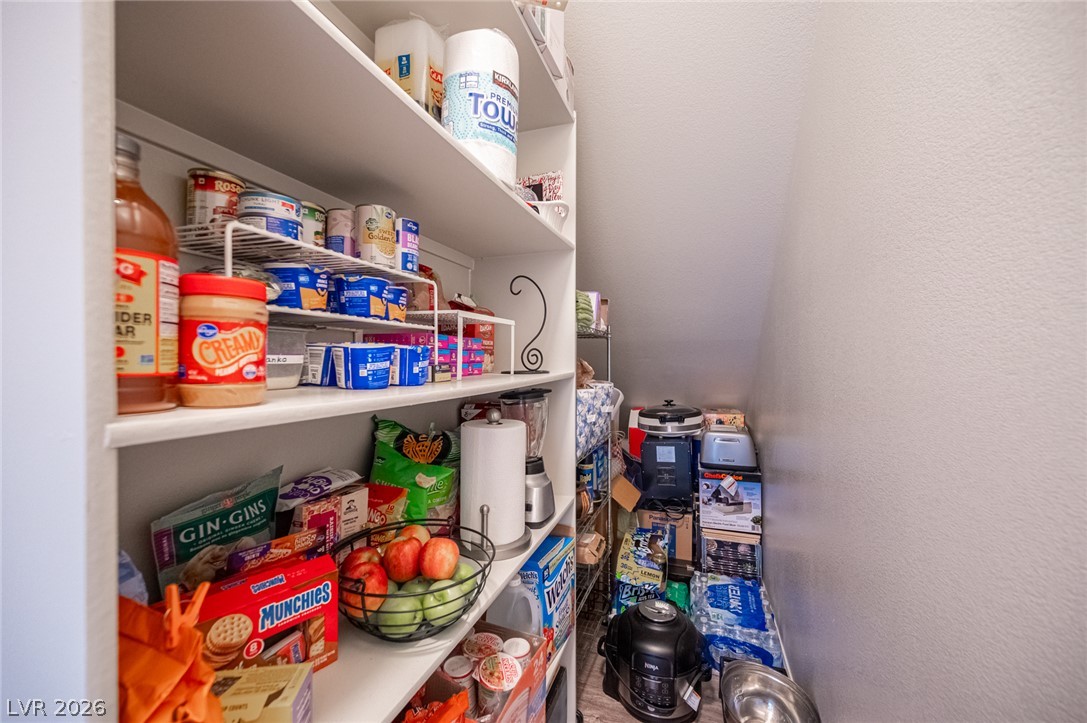
Ample built-in shelving maximizes storage capacity under the staircase.
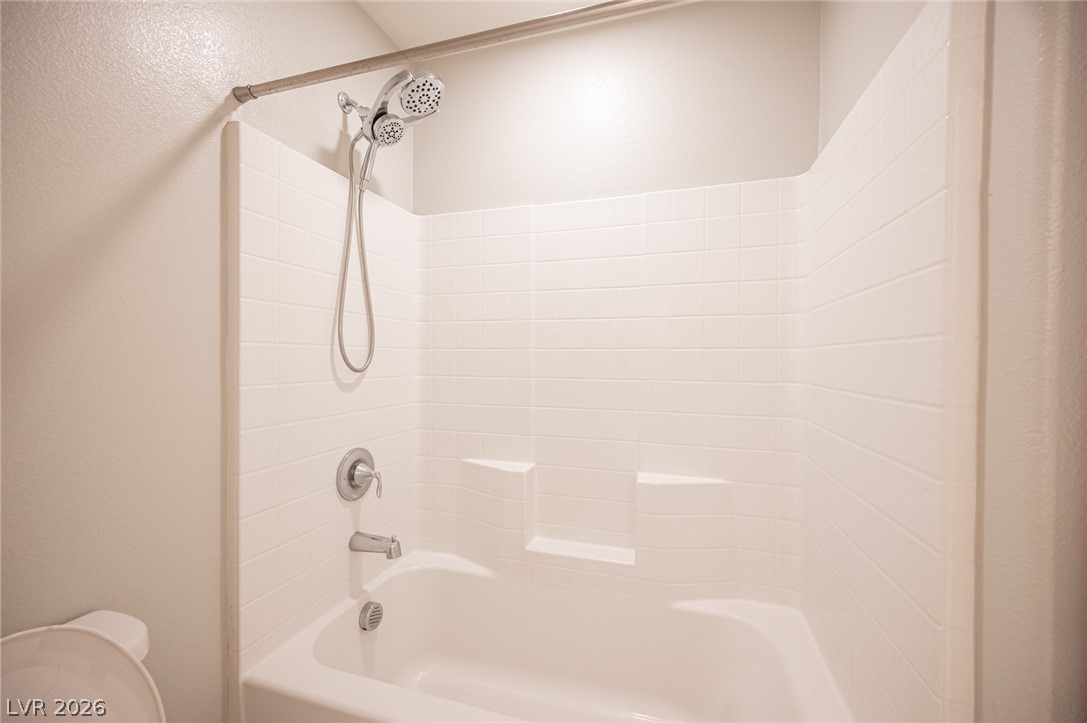
Clean tiling and a modern dual showerhead elevate this comfortable bathtub installation.
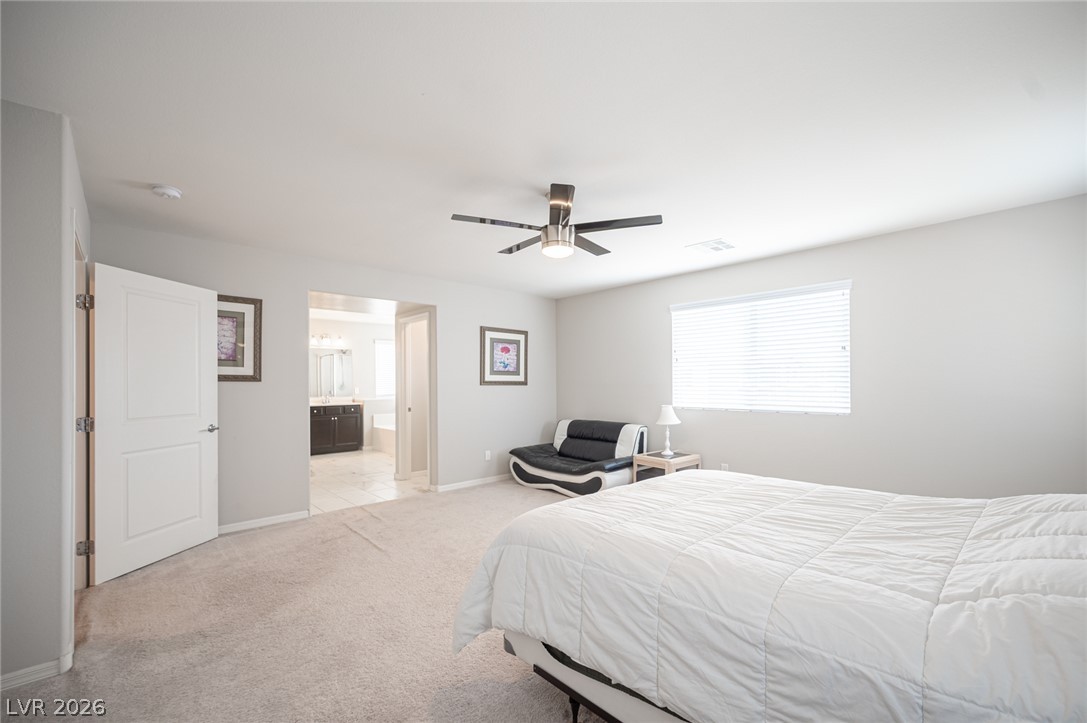
Plentiful natural light fills this spacious bedroom complete with neutral carpeting.
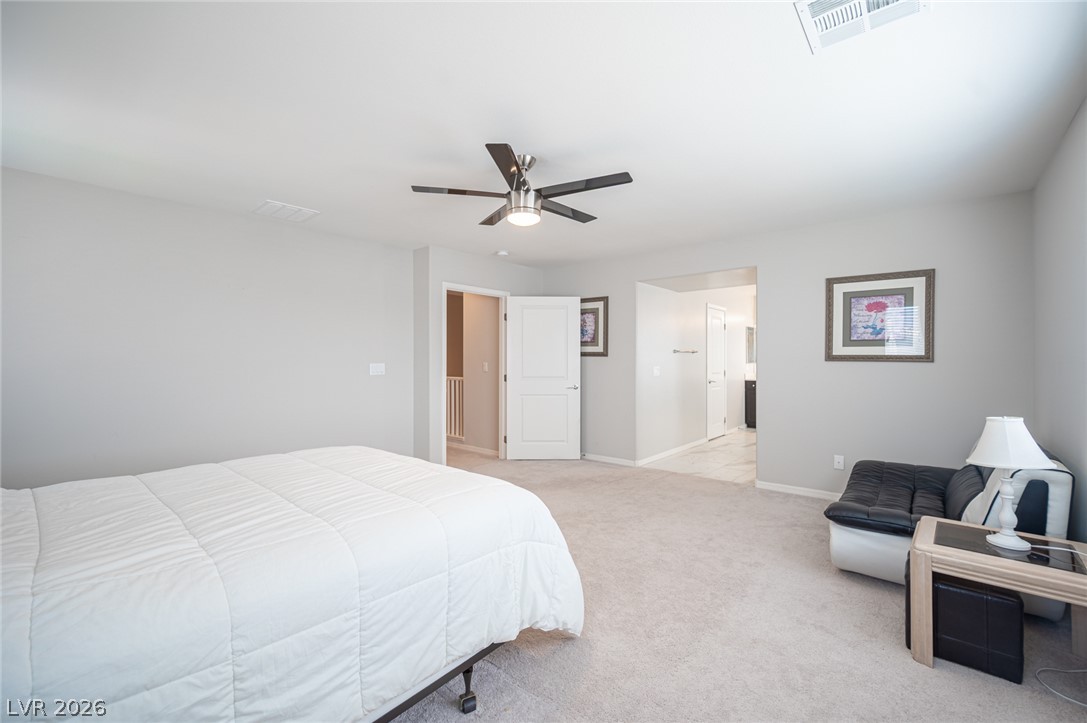
Plush carpeting anchors this spacious bedroom featuring clean lines and an adjacent bathroom.
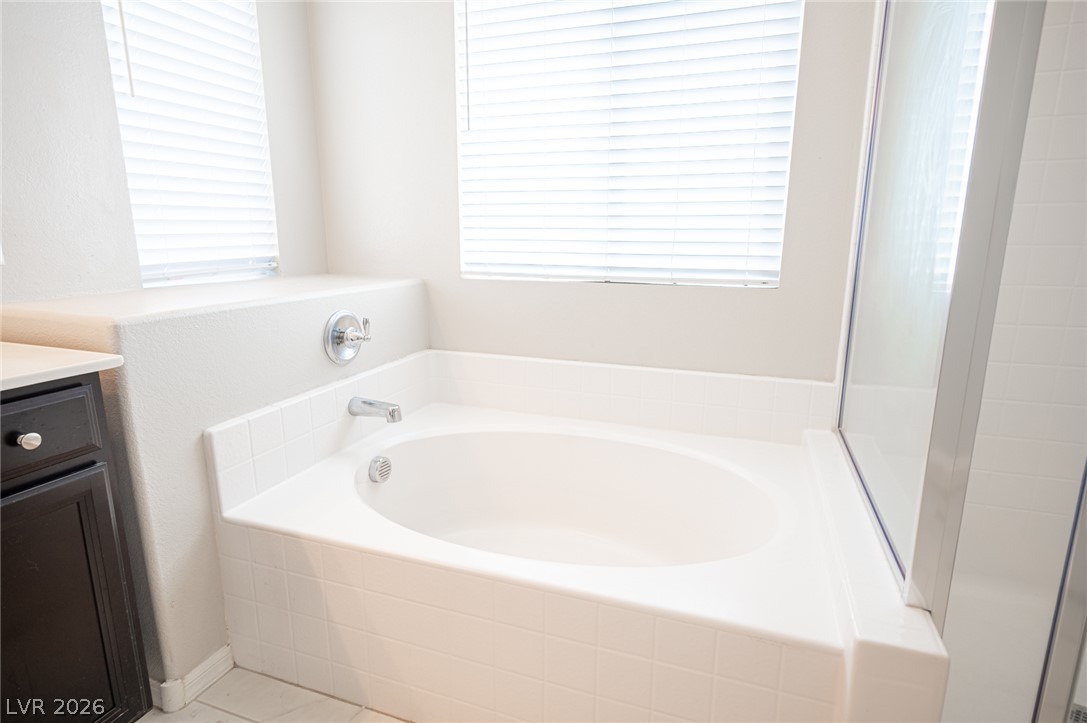
An inviting soaking tub sits beneath bright windows equipped with clean horizontal blinds.
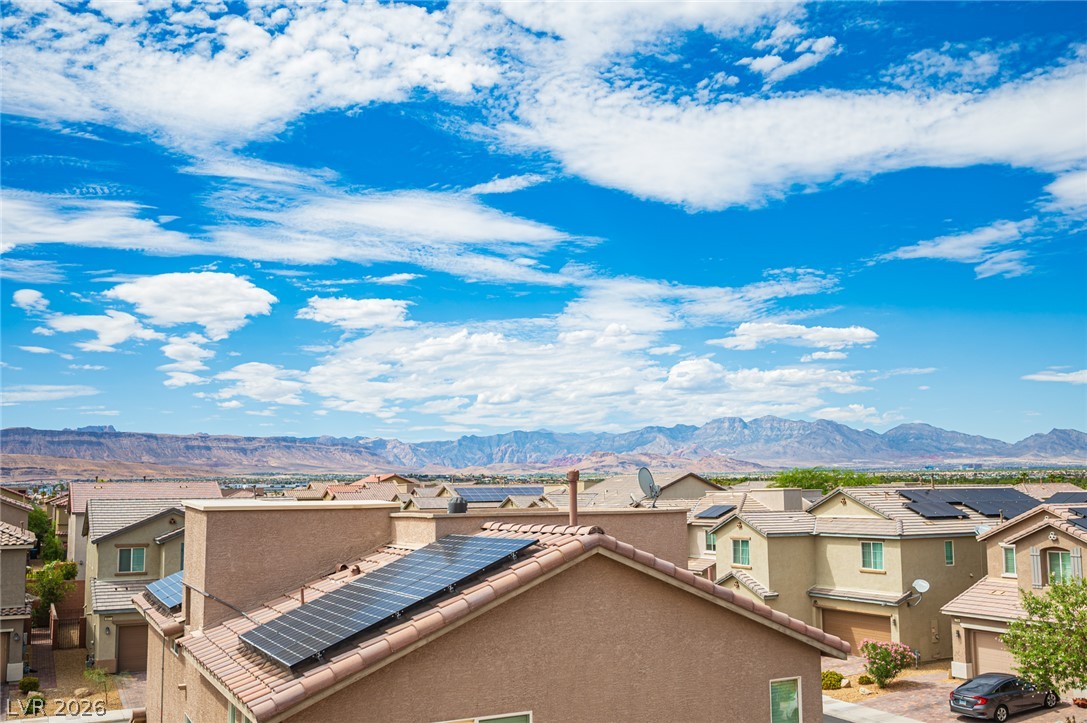
Distant mountain ridges frame the horizon beyond neighborhood rooftops.
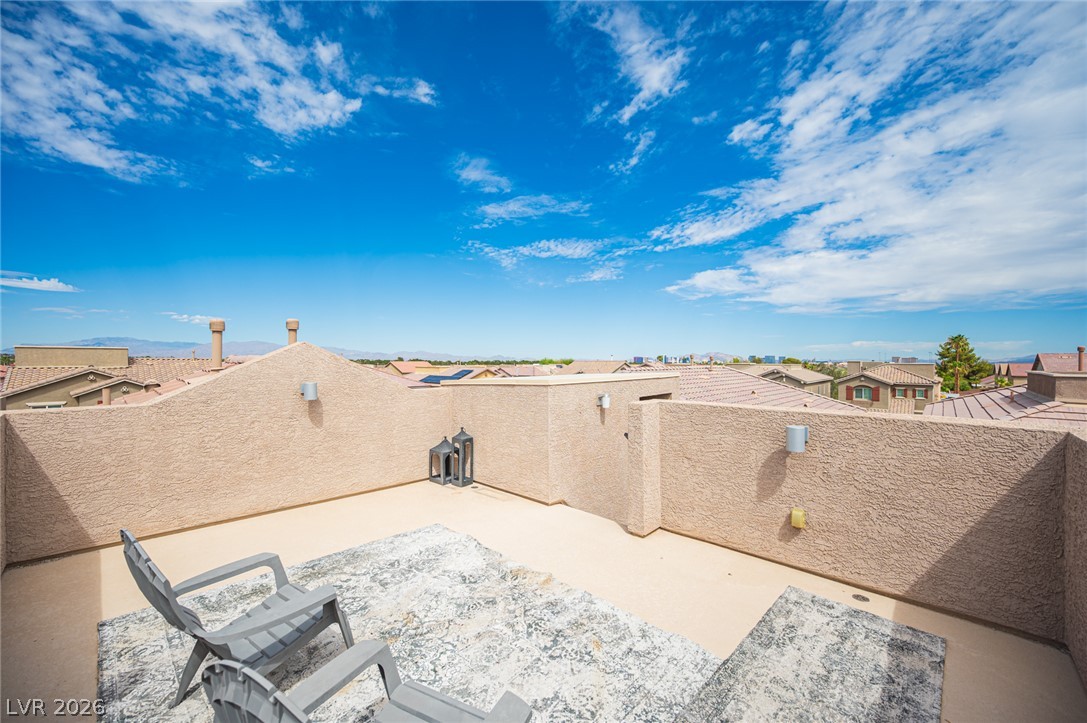
Stucco parapet walls frame an elevated outdoor terrace offering wide neighborhood and mountain views.
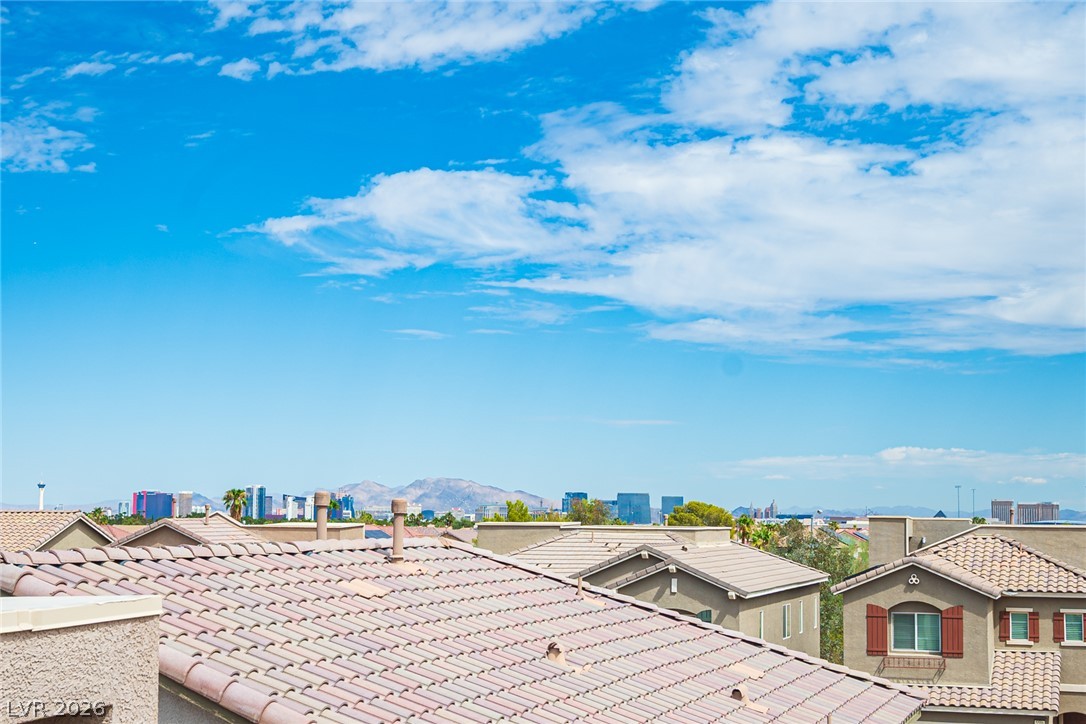
Distant skyline vistas rise above the tile rooftops under a wide blue sky.
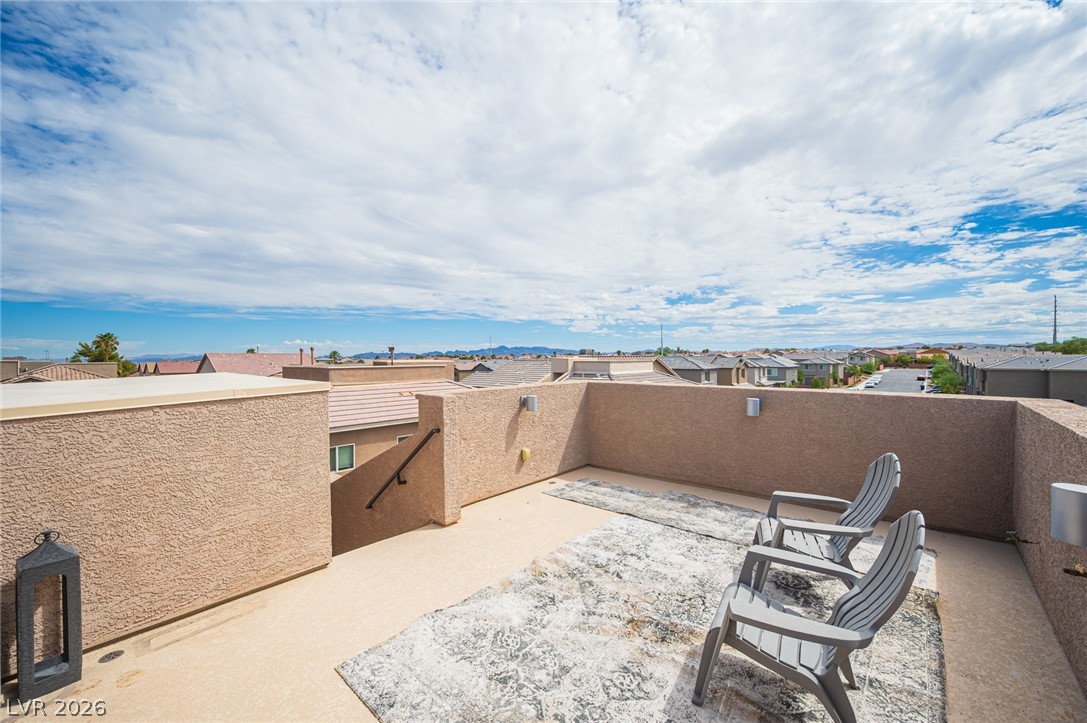
An open rooftop terrace overlooks the surrounding neighborhood and distant mountains under a wide sky.
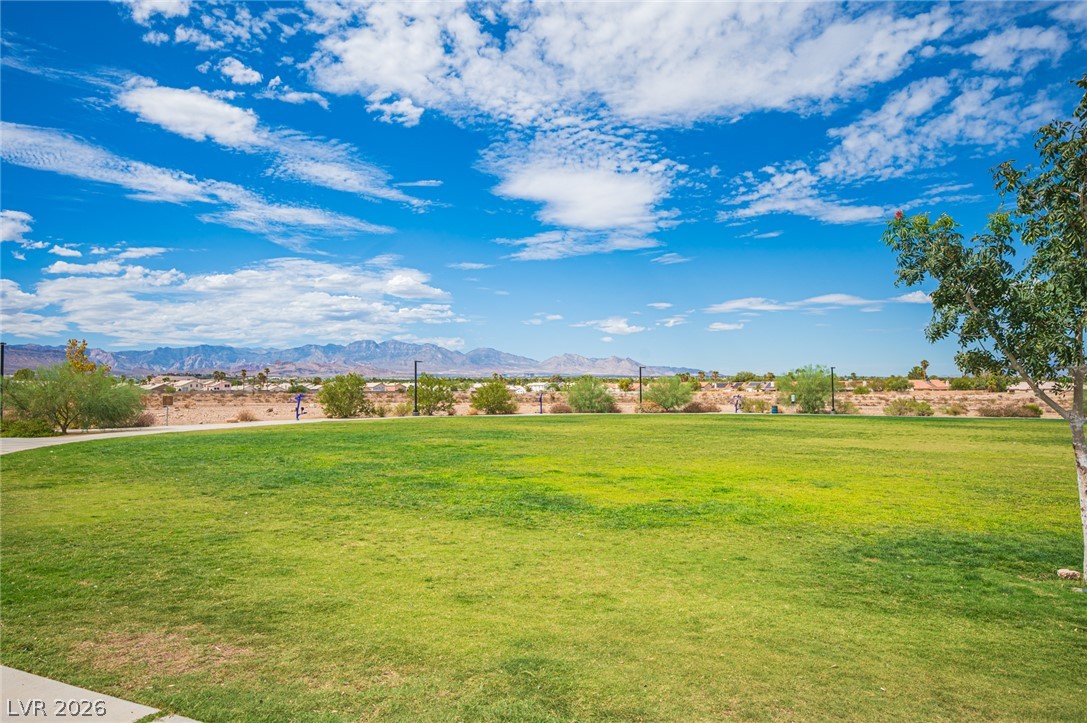
Sweeping mountain views frame the manicured park setting bordering this neighborhood.
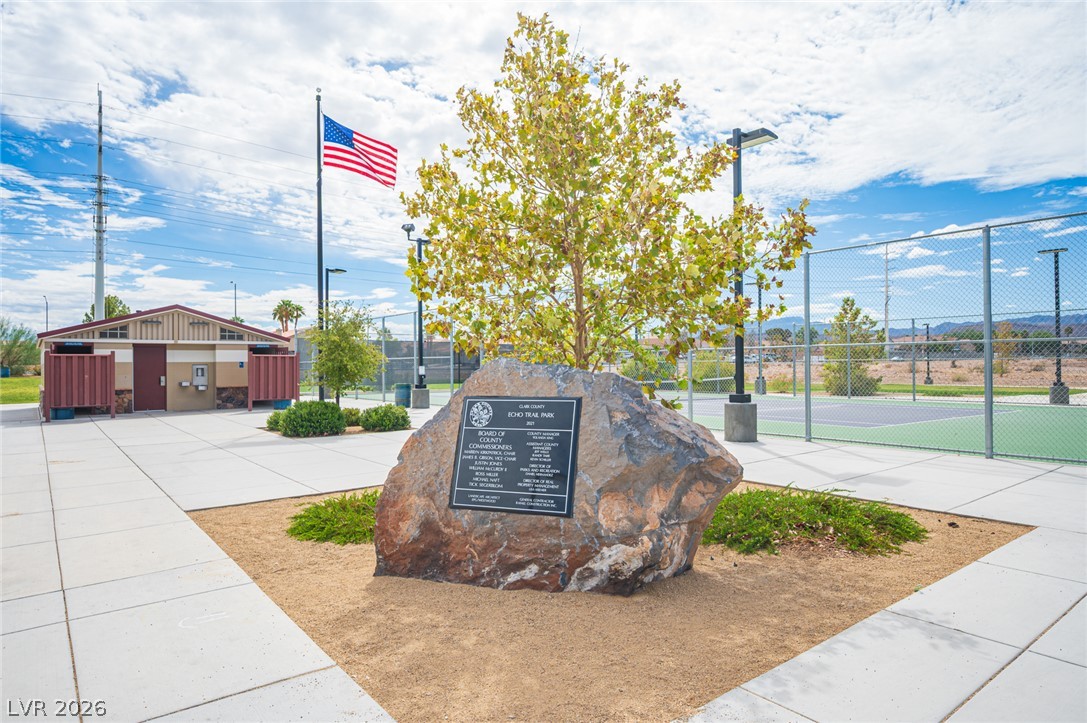
Meticulously maintained community grounds showcase clean concrete pathways alongside active outdoor recreational facilities.
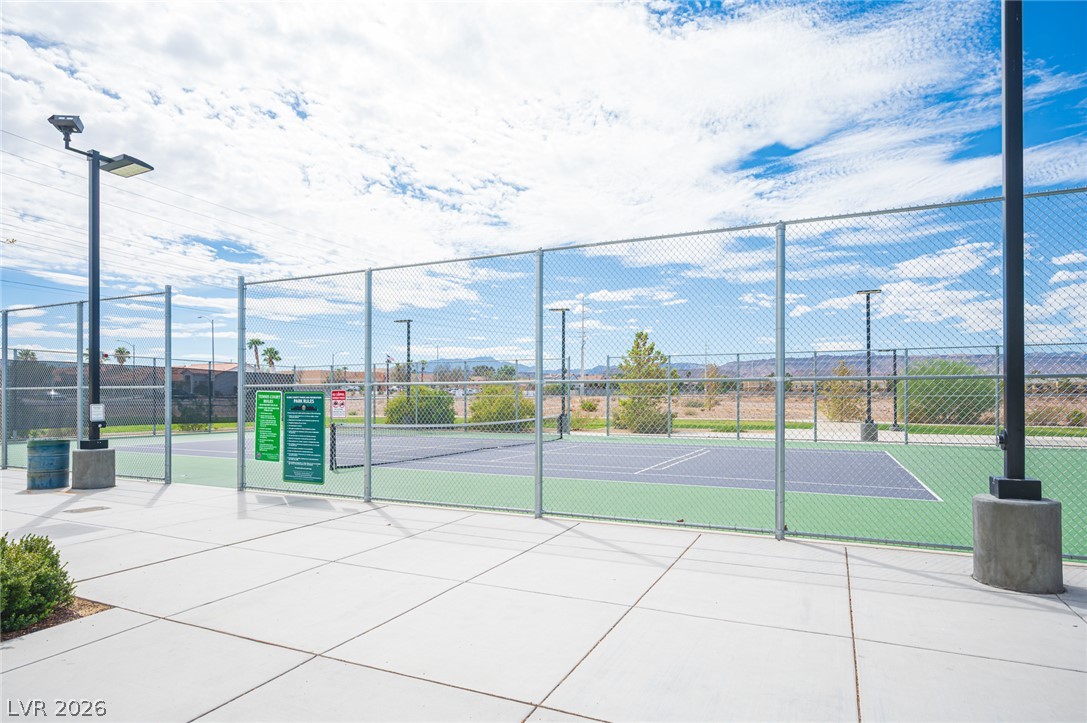
Fenced sports courts stand ready for recreation under a wide and sunny sky.
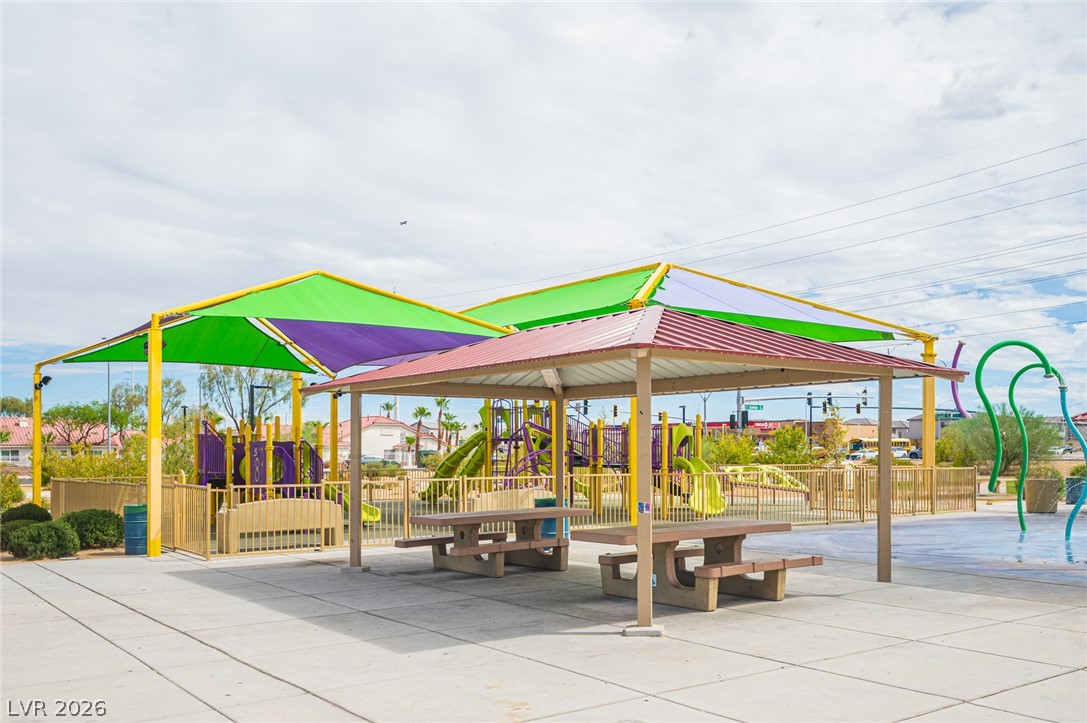
Shaded picnic areas overlook the colorful community playground and splash pad.
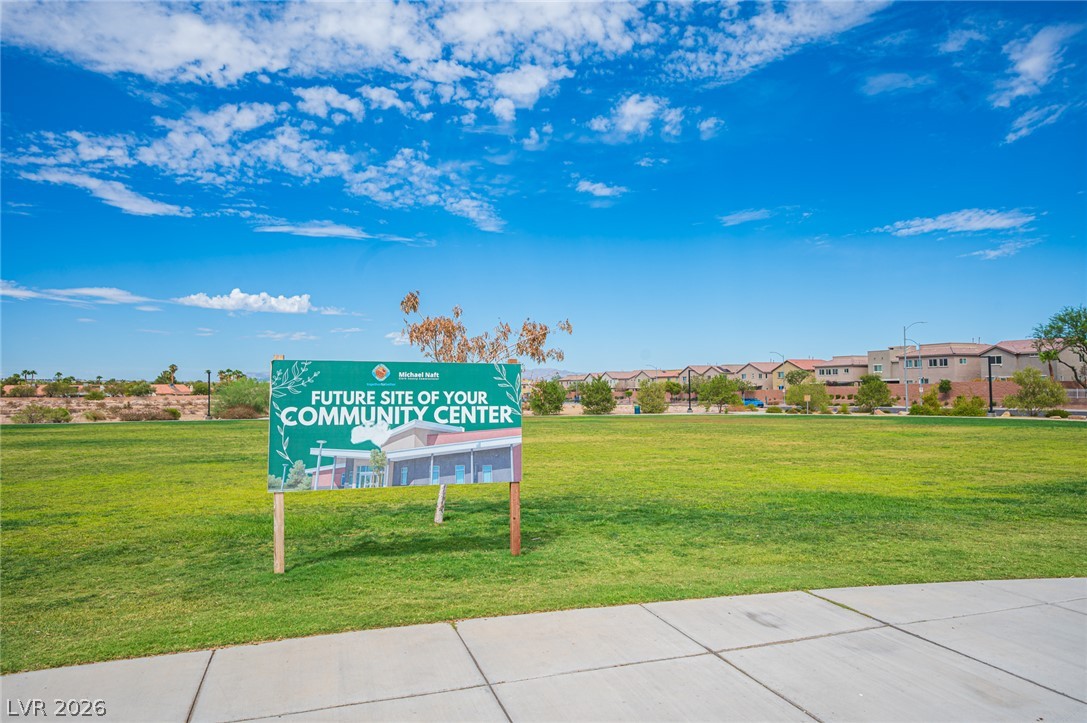
Expansive green spaces sit directly adjacent to a paved walkway under clear blue skies.
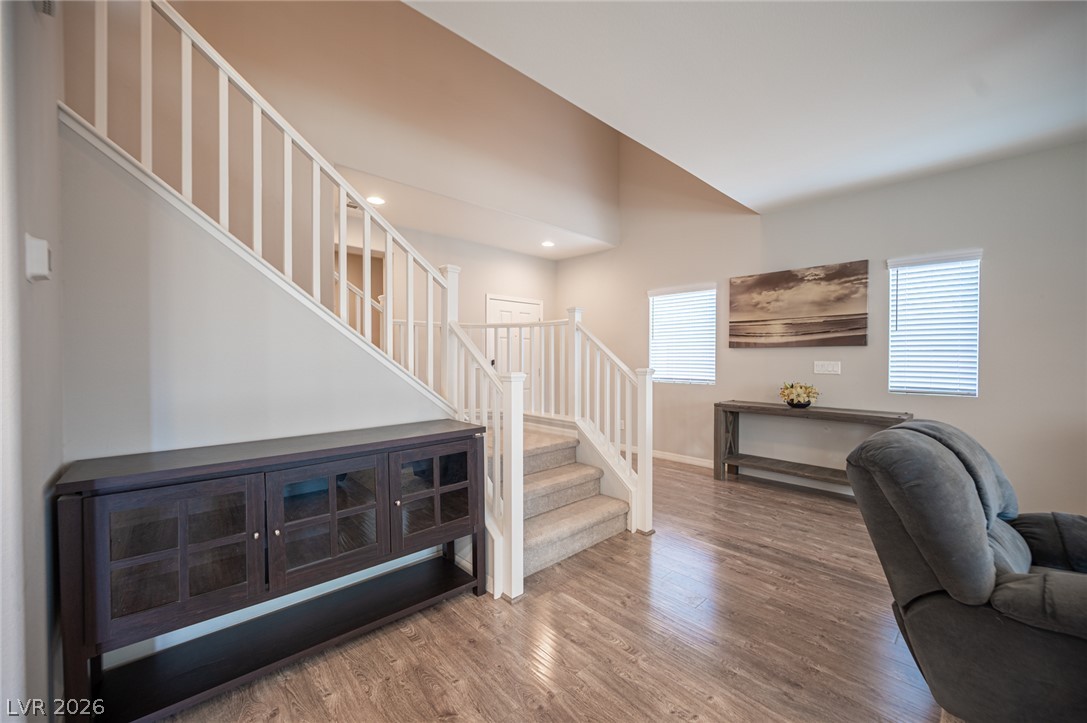
Hardwood floors and vaulted ceilings frame the open entryway leading to a central staircase.
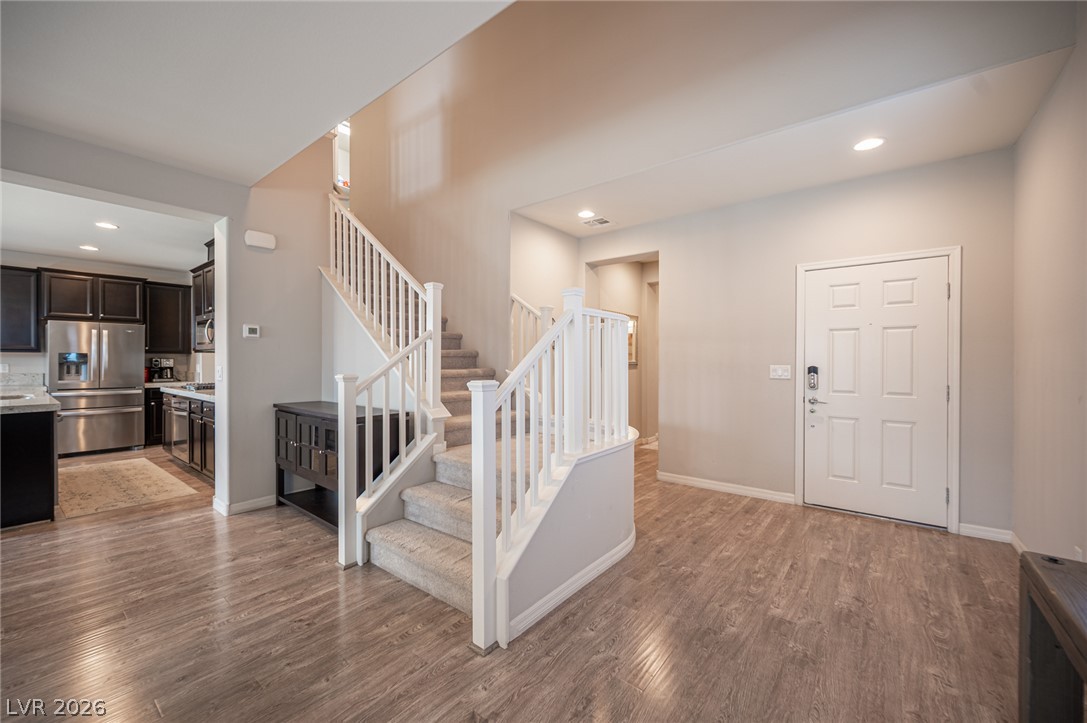
Gleaming wood-look floors complement a prominent central staircase and open-concept layout in this inviting entryway.
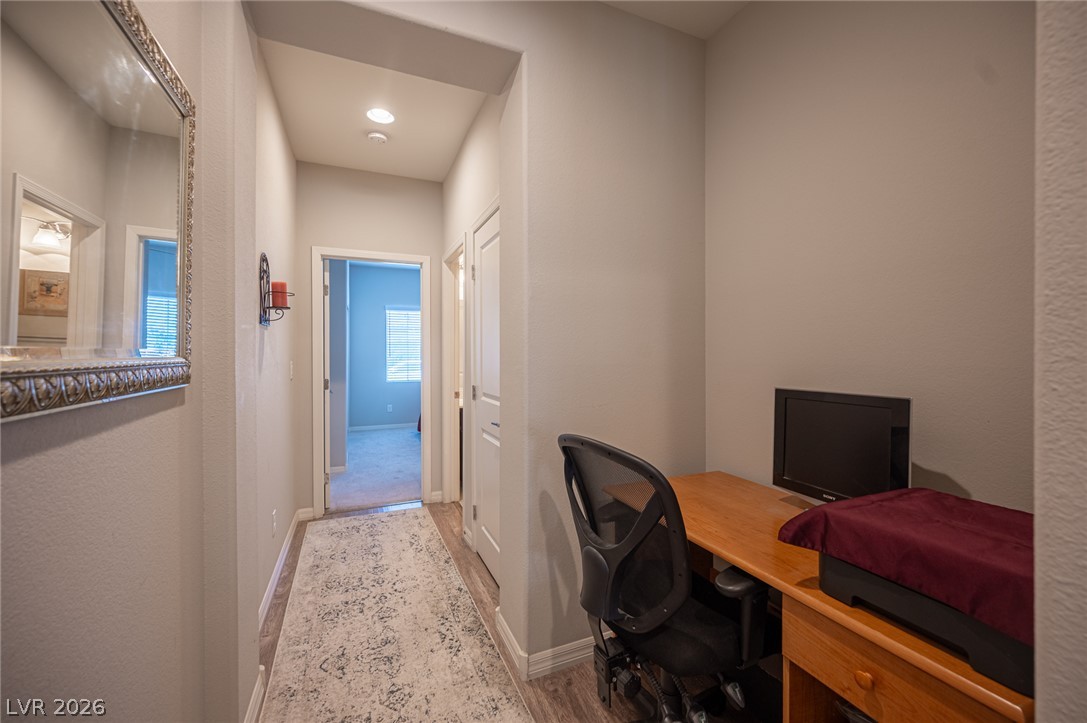
Smooth walls and recessed lighting guide the way through this versatile hallway alcove.
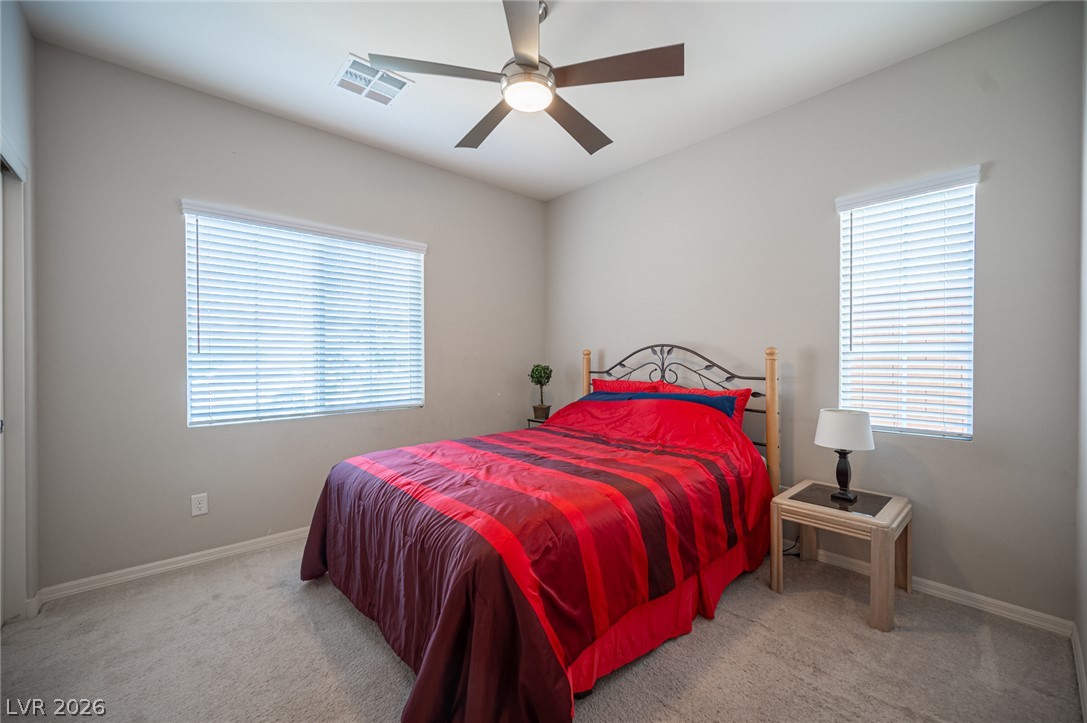
Plush carpeting and dual windows create a comfortable and inviting atmosphere.
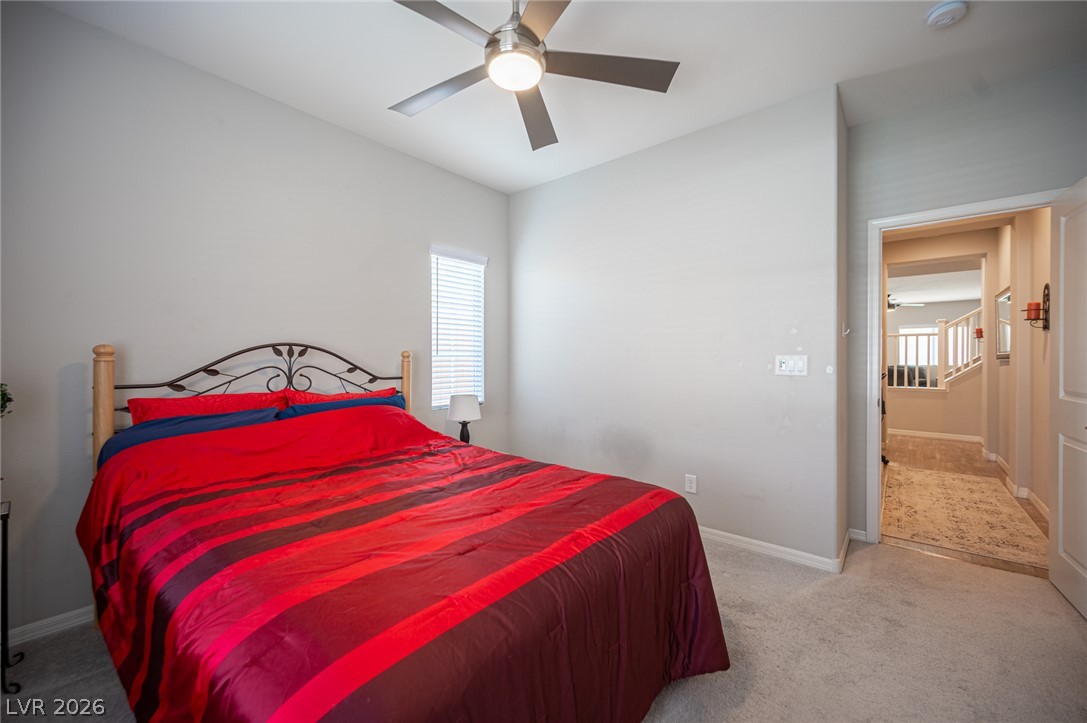
Plush carpeting underfoot anchors this quiet sleeping space featuring an adjacent hallway entry.
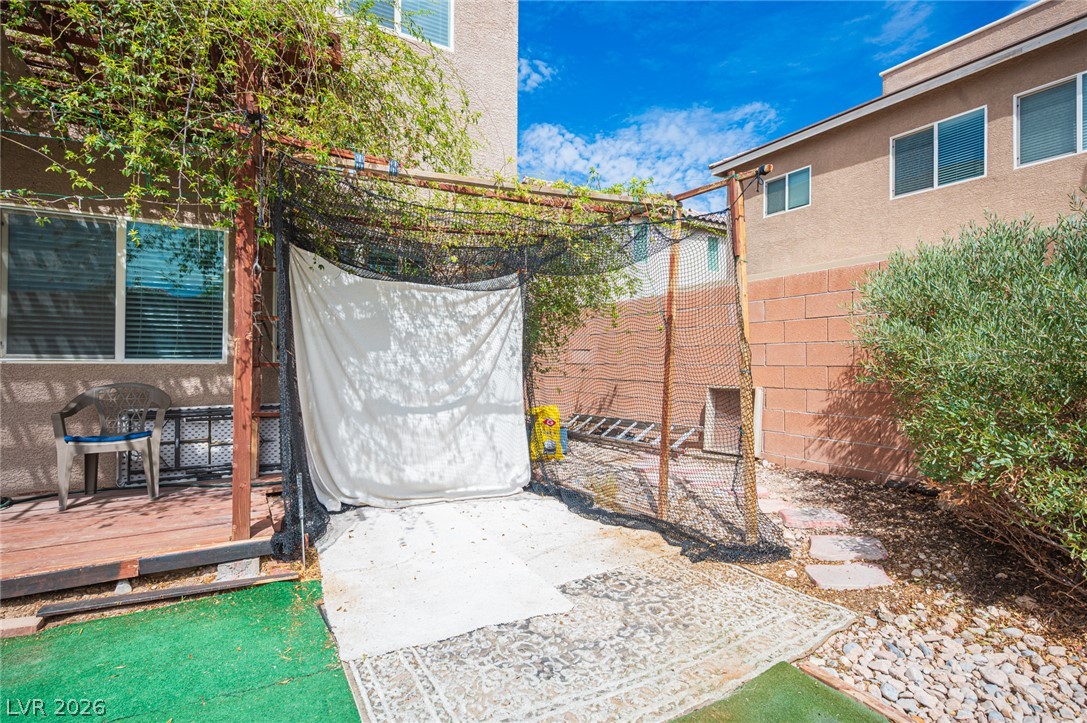
A private backyard area offers a paved brick wall boundary alongside the house exterior.
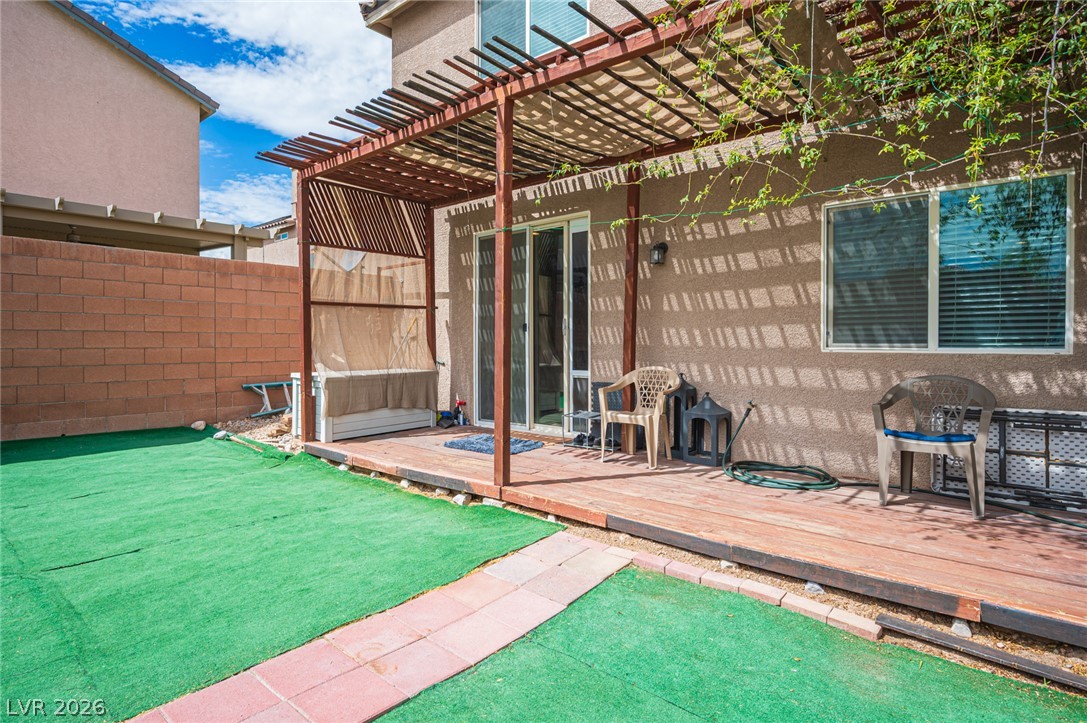
A spacious wooden deck under a classic pergola extends into the private fenced backyard.

Description
Welcome to this beautifully designed 4 bedroms, 3-bath home in one of Southwest Las Vegas most desitable pockets. Spacious dowstairs Bedroom with full bath . And then upstairs 3 spacious bedrooms, Loft/Game Room and you've got a private rooftop deck with Awesome Strip Views. Imagine entertaining up there. This home sits on nice lot. Just minutes from Brand New Costco, the new Durango Casino and Resort, Close to parks, this one checks a lot of boxes.
Details
| MLS # | 2816750 |
|---|---|
| Listing Type | For Sale |
| Style | House |
| HOA Dues | $40 |
| Sub-Type | Resale |
| Status | Active |
| Year | 2017 |
| Days On Site | 61 |
| Listing Provided By | Realty ONE Group, Inc | Konrad W. Sychowicz |
Features
| Bed(s) | 4 |
|---|---|
| Bath(s) | 3 Total |
| SQ Feet | 2,657 |
| Garage | 2 |
| Story(s) | 2 |
| Zoning | Single Family |
| Acreage | 0.09 |
Interior
| Cooling | Central Air, Electric |
|---|---|
| Heating | Central, Gas |
| Heating Yes / No | Yes |
| Cooling Yes / No | Yes |
| Interior Features | Bathroomon Main Level, Bedroom On Main Level, Three Quarter Bathon Main Level, Window Treatments |
| Window Features | Blinds |
| Furnished | Unfurnished |
| Appliances | Dryer, Dishwasher, Disposal, Gas Range, Microwave, Refrigerator, Washer |
| Fireplaces Total | 0 |
| Fireplace Yes / No | No |
Exterior
| Exterior Features | None |
|---|---|
| Roof | Tile |
| Construction Materials | Drywall |
| Lot Features | Less Than Quarter Acre |
| Fencing | Block, Back Yard |
Parking
| Attached Garage Yes / No | Yes |
|---|---|
| Parking Features | Attached, Garage, Garage Door Opener, Private |
| Garage Yes / No | Yes |
Utilities
| Utilities | Underground Utilities |
|---|---|
| Electric | Photovoltaics None |
| Sewer | Public Sewer |
Taxes
| Tax Annual Amount | 4300 |
|---|
Location
| Senior Community Yes / No | No |
|---|
Area Information
| State | NV |
|---|---|
| County | Clark |
| City | Las Vegas |
| Zip Code | 89113 |
| Community Name | Aragon Phase 2A |
| School District | Durango |
| Elementary School | Rogers |
| High School | Durango |
Request a showing
Request a showing
Contact
Learn More About This Property

| State | NV |
|---|---|
| County | Clark |
| City | Las Vegas |
| Zip Code | 89113 |
| Community Name | Aragon Phase 2A |
| School District | Durango |
| Elementary School | Rogers |
| High School | Durango |
Nearby Listings (Within 1/10 mile)
Price: $420K - $700K
sqft: 1,500 - 3,000
Listing Updated: November 5, 2026 at 3:10:16 PM PST