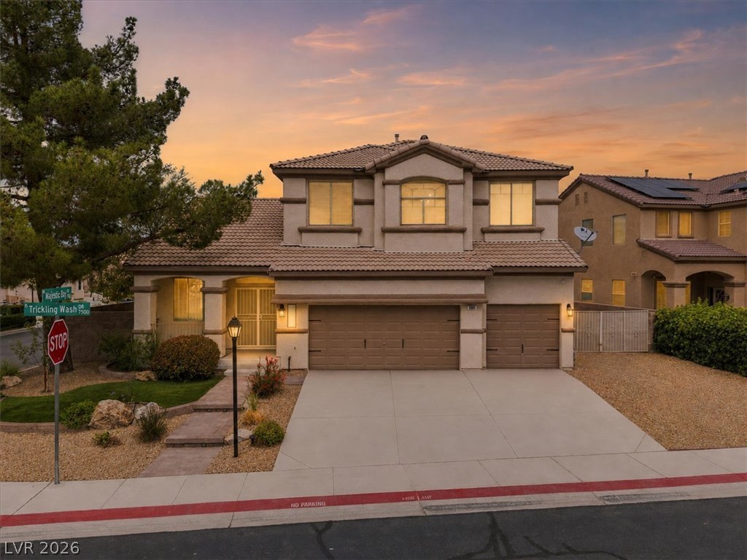
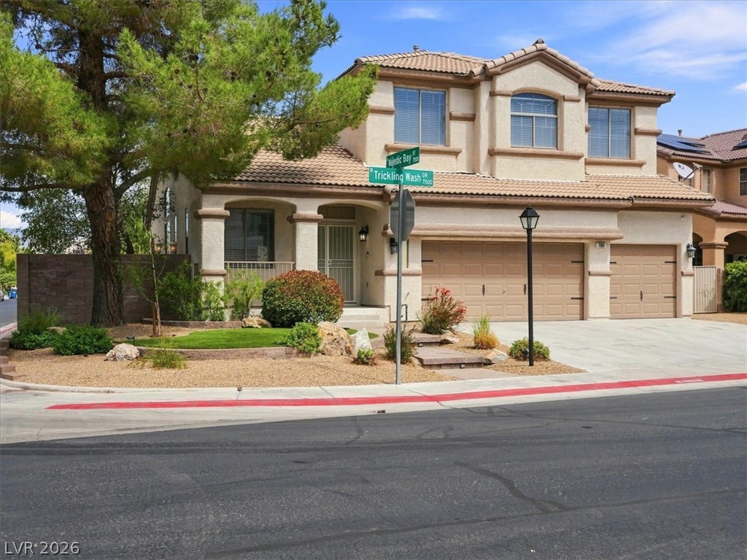
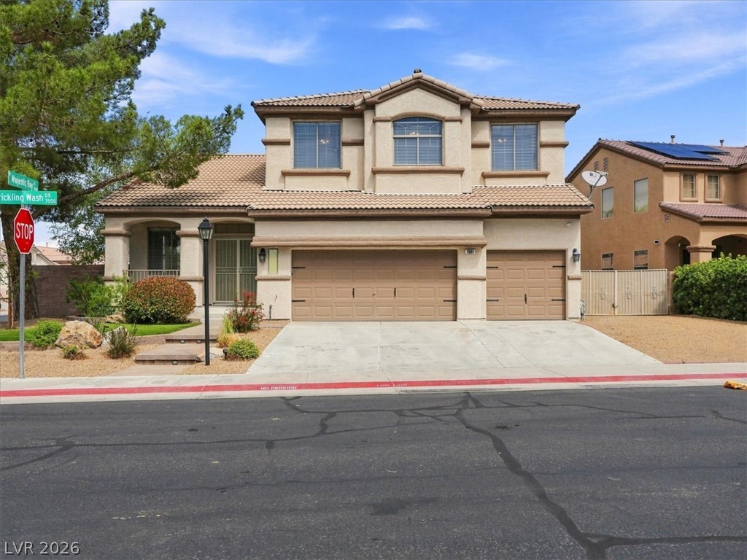
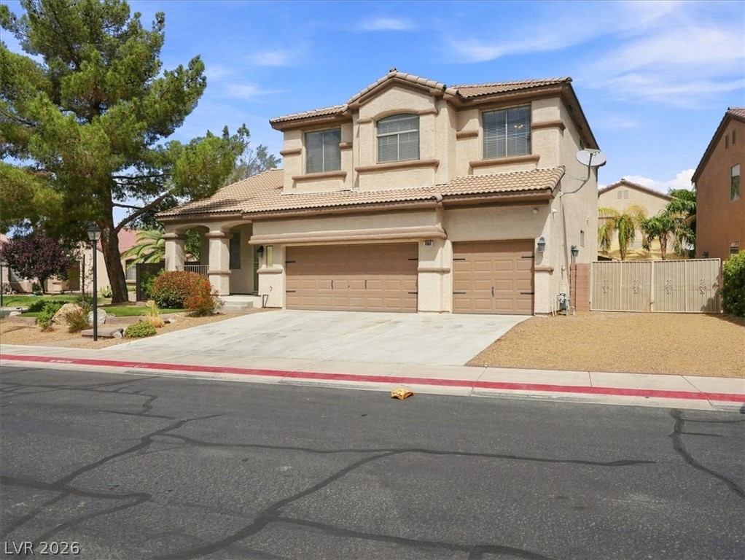
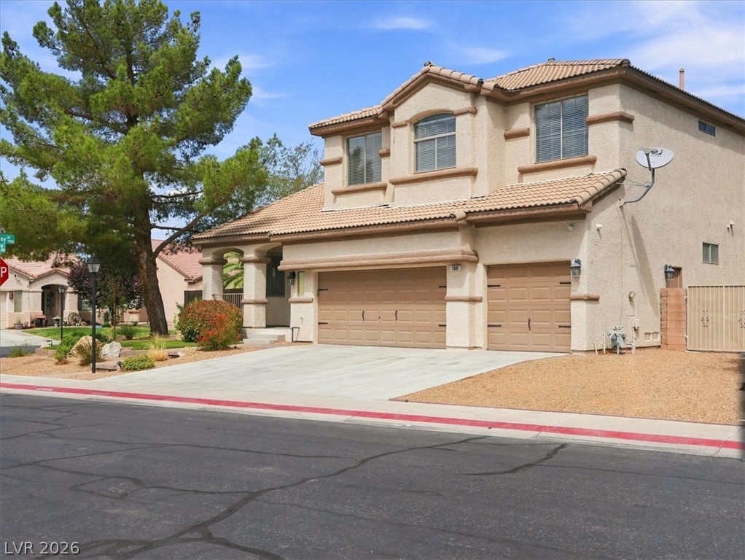
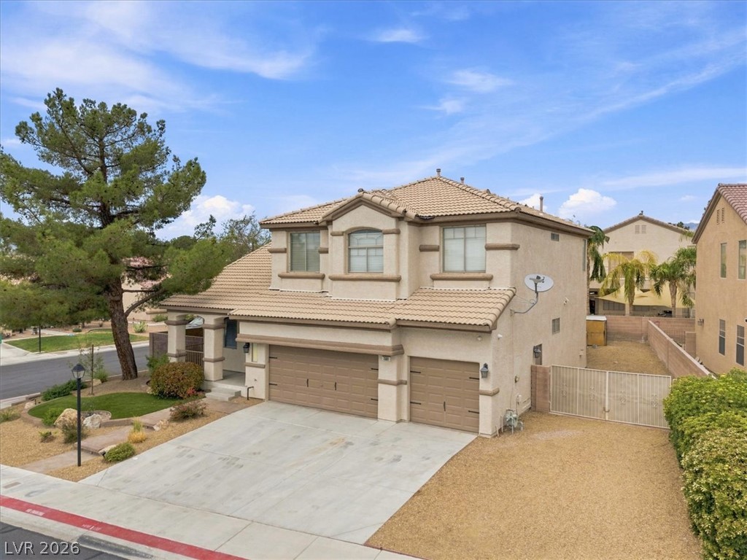
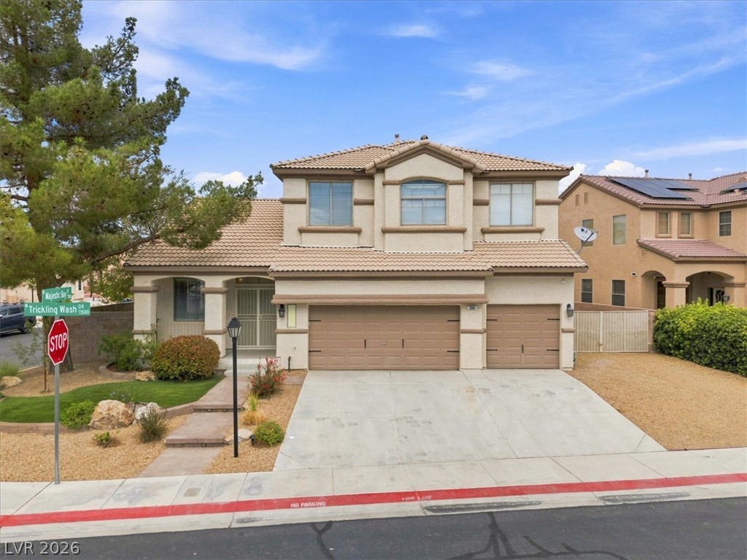
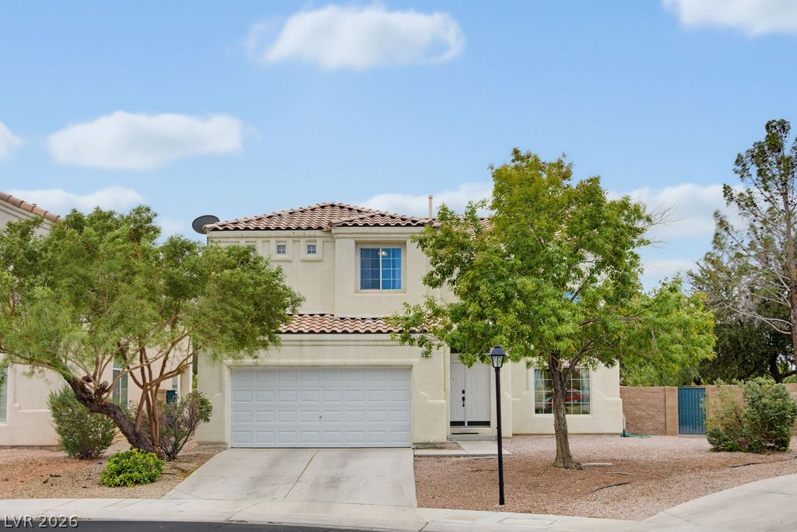
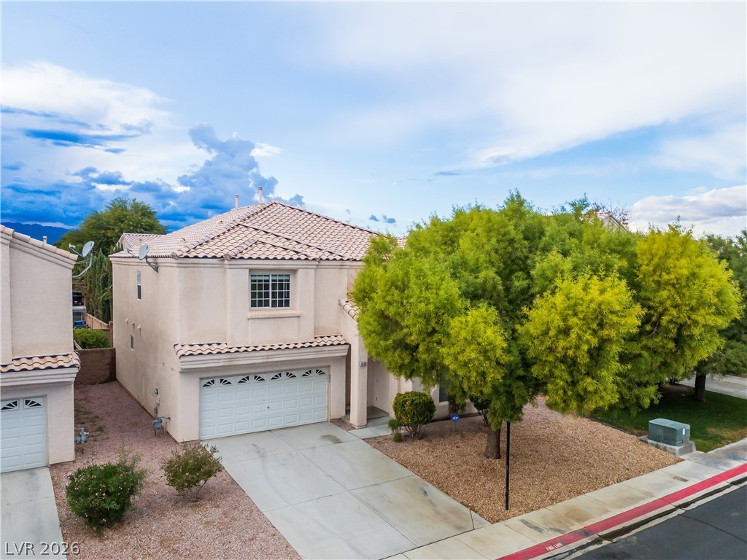
A classic two-story exterior showcases stucco walls, tile roofing, and an integrated three-car garage.
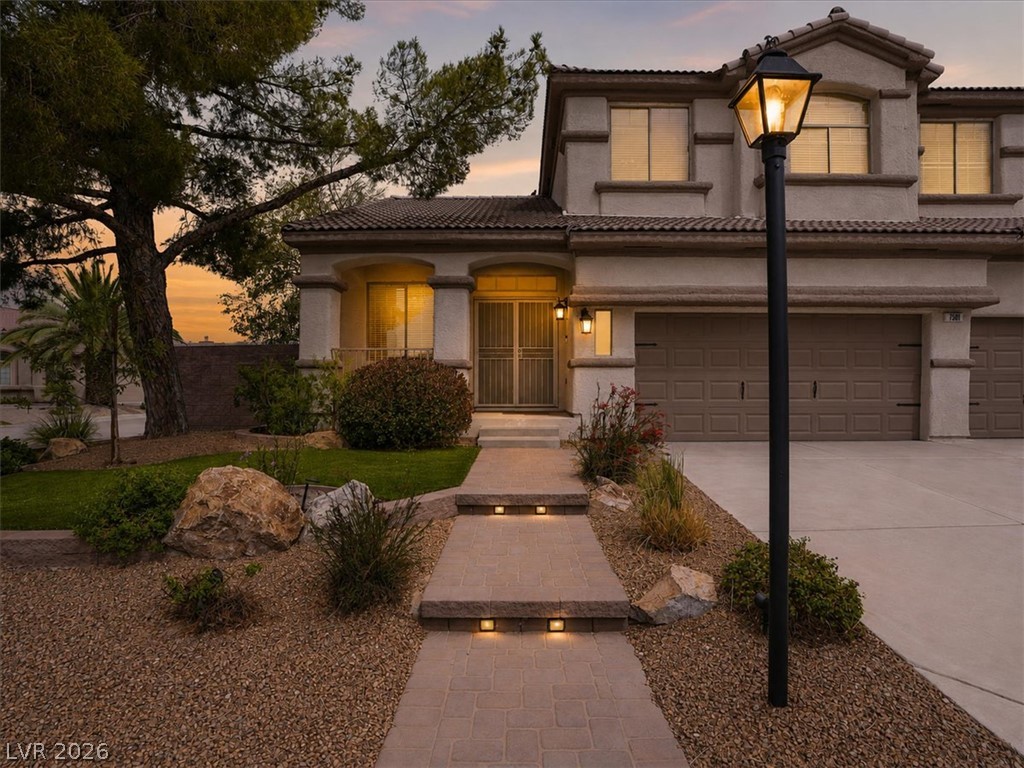
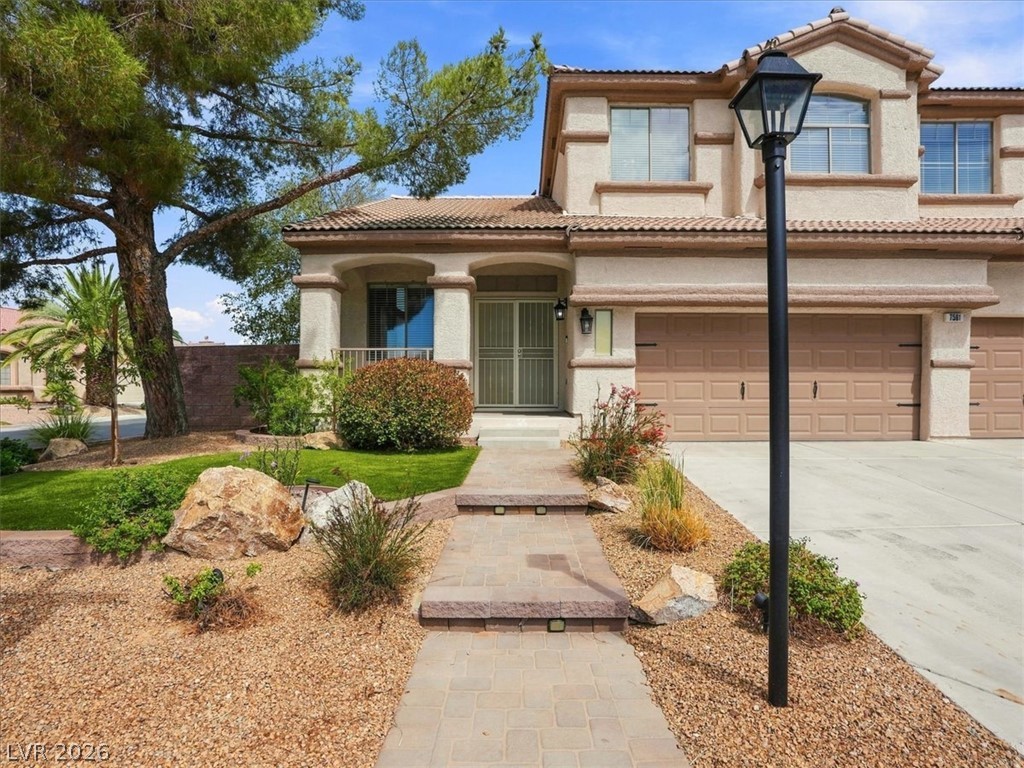
An inviting stone walkway leads past desert landscaping to the arched main entry at twilight.
Warm evening light illuminates the classic tile roof and stucco exterior of this multi-level home.
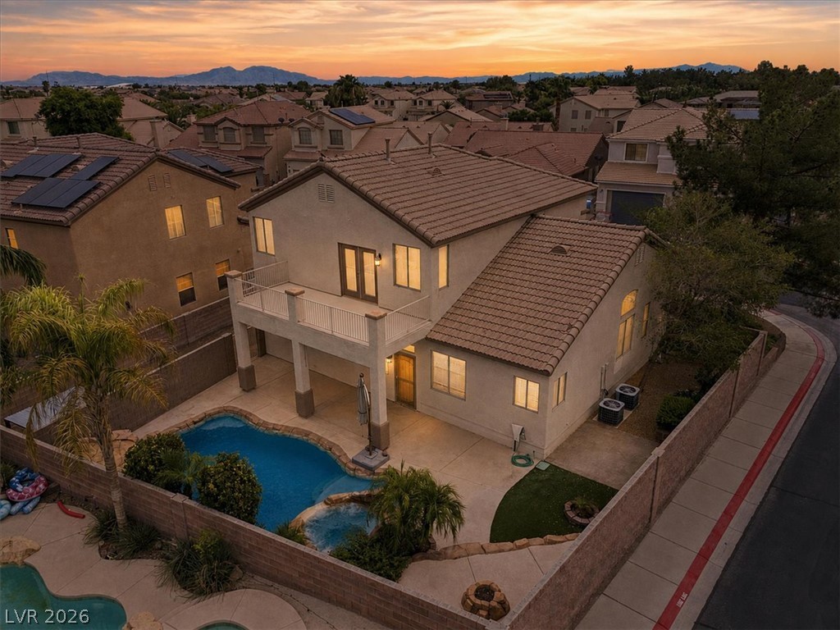
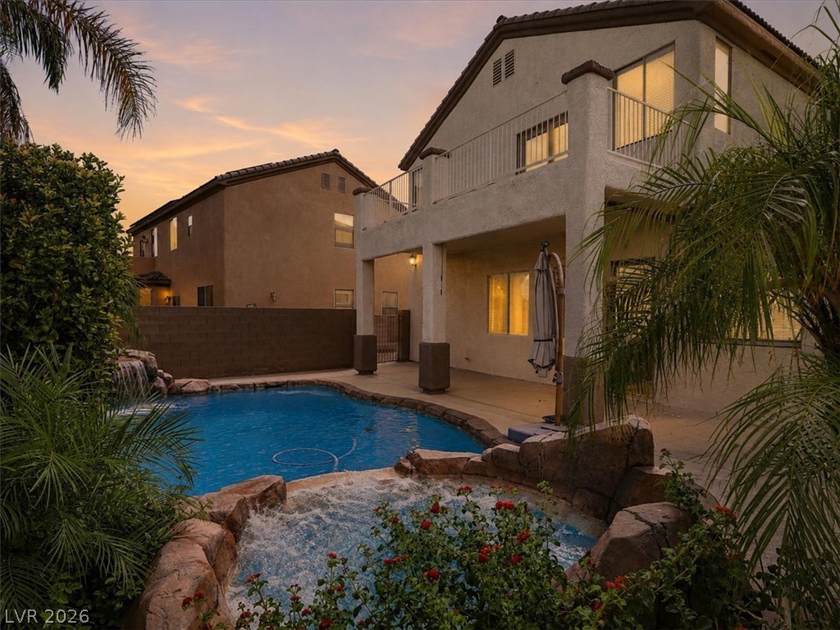
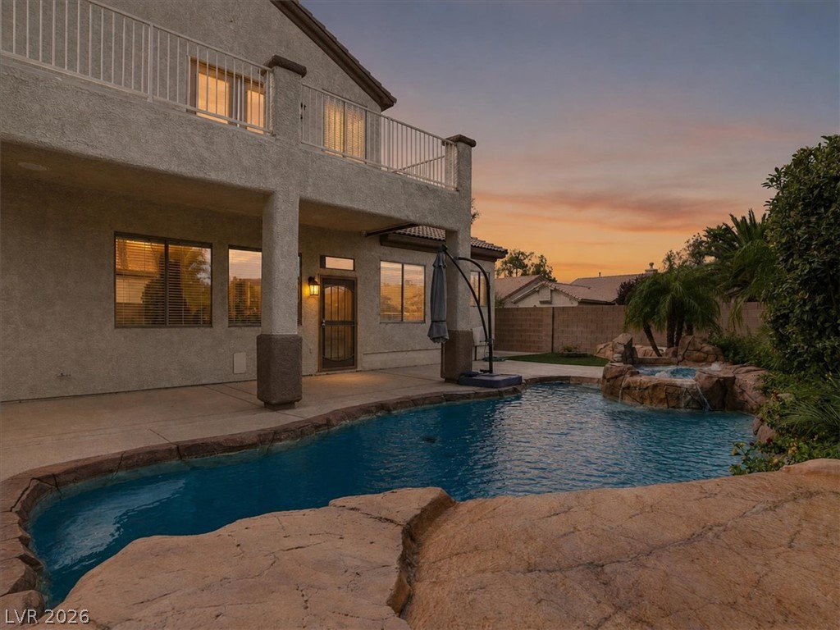
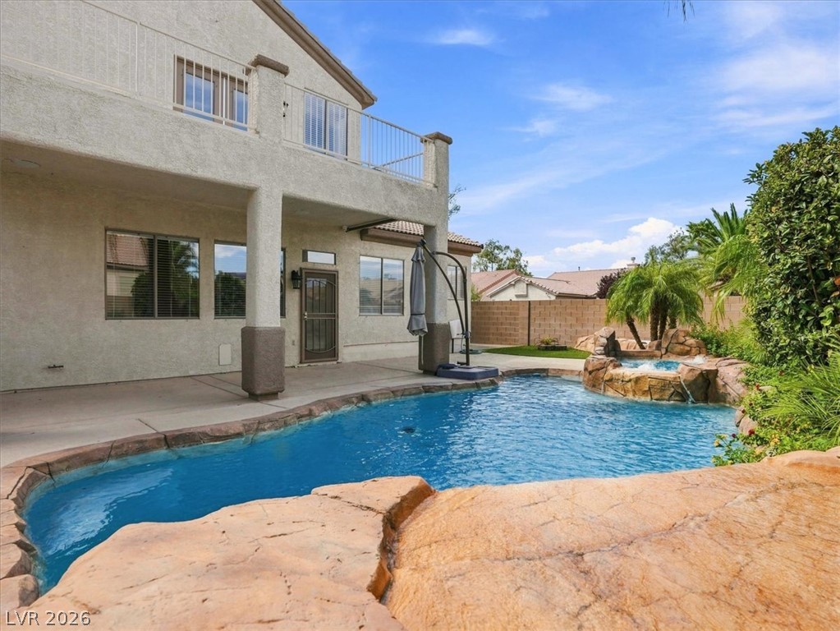
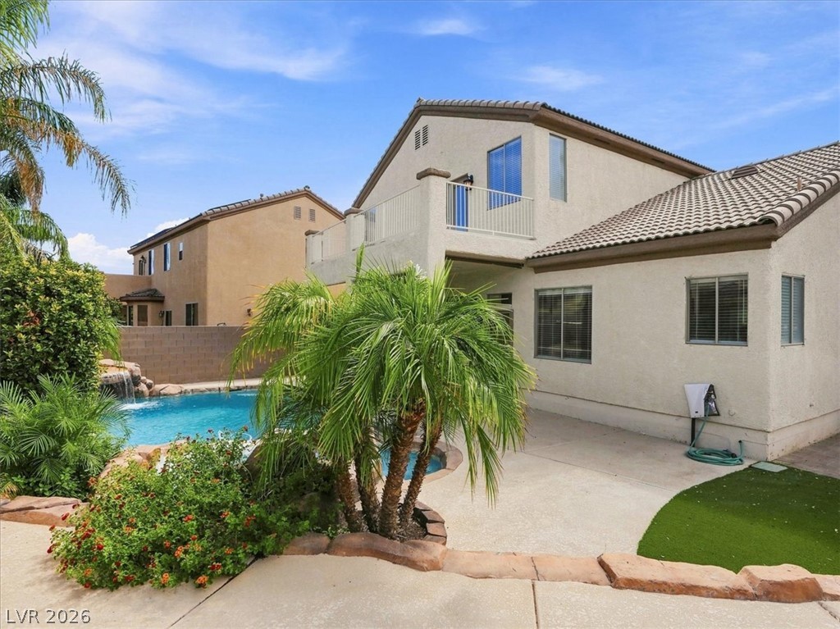
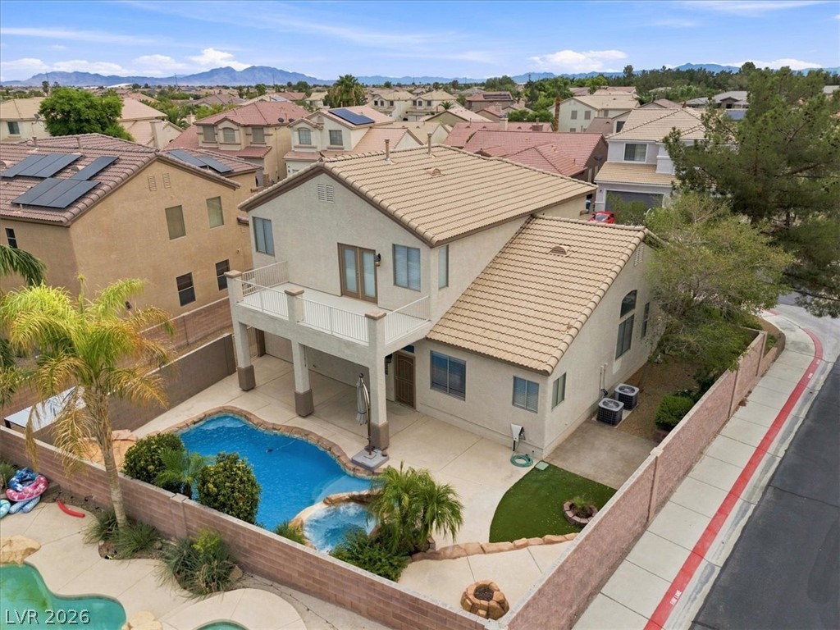
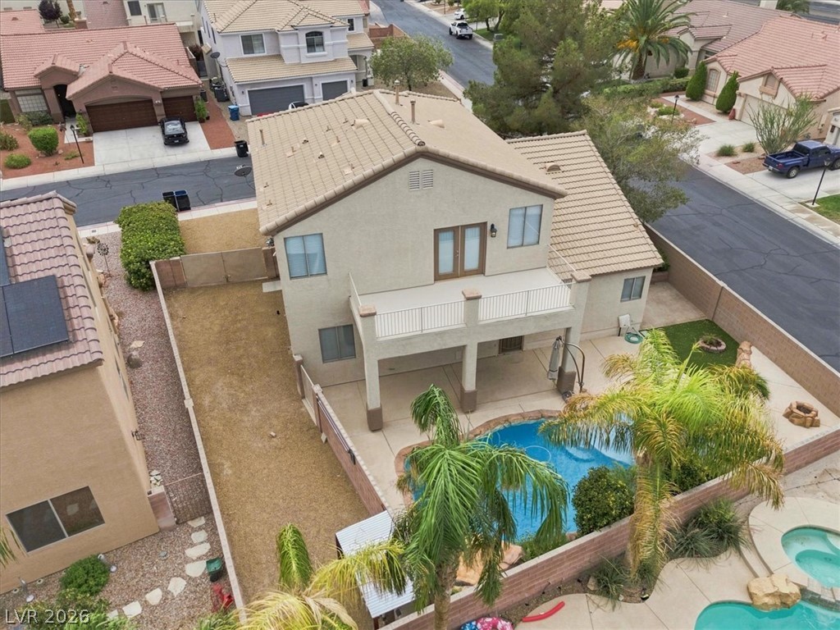
Sunset views frame a private backyard oasis complete with a pool and covered patio.
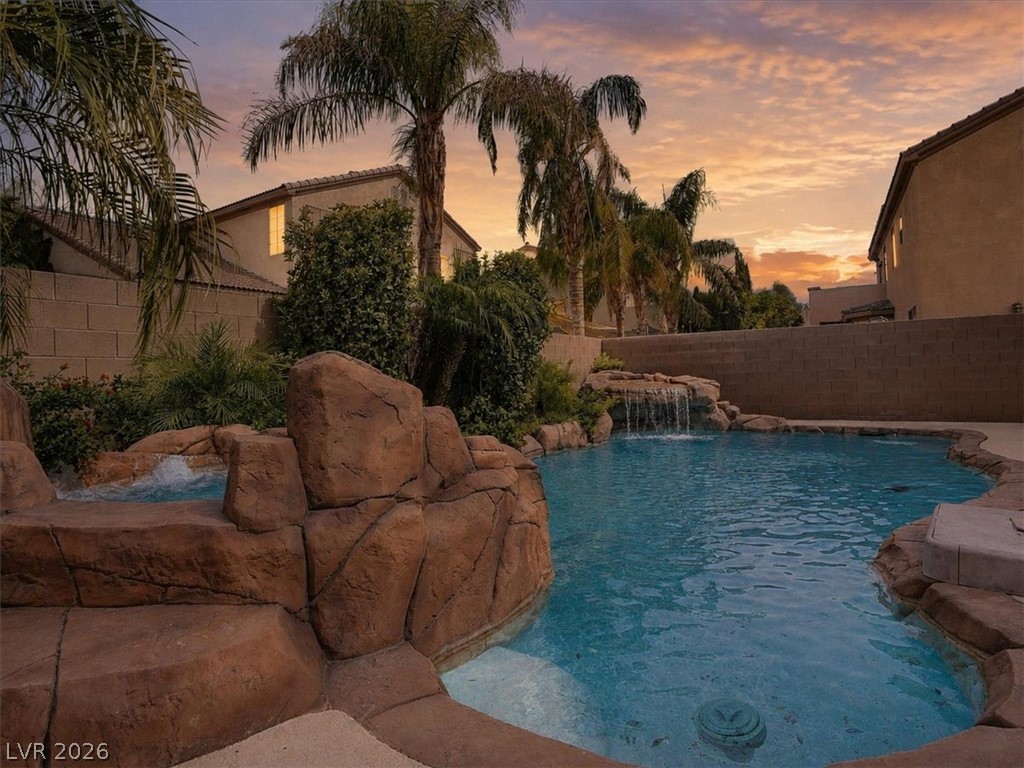
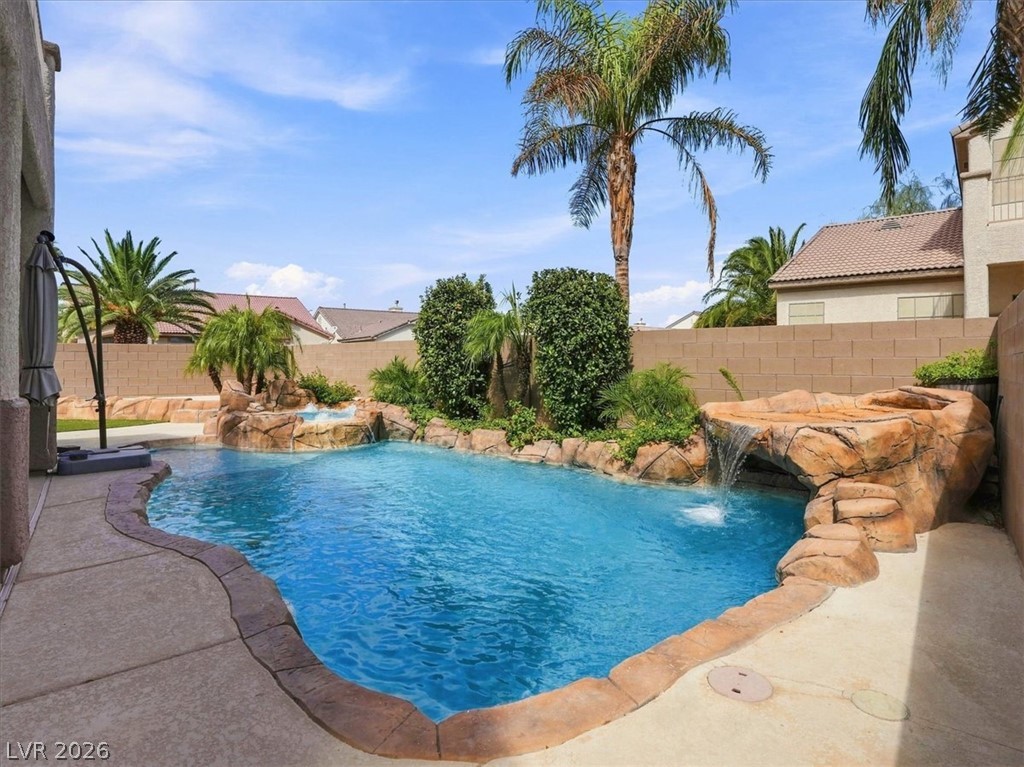
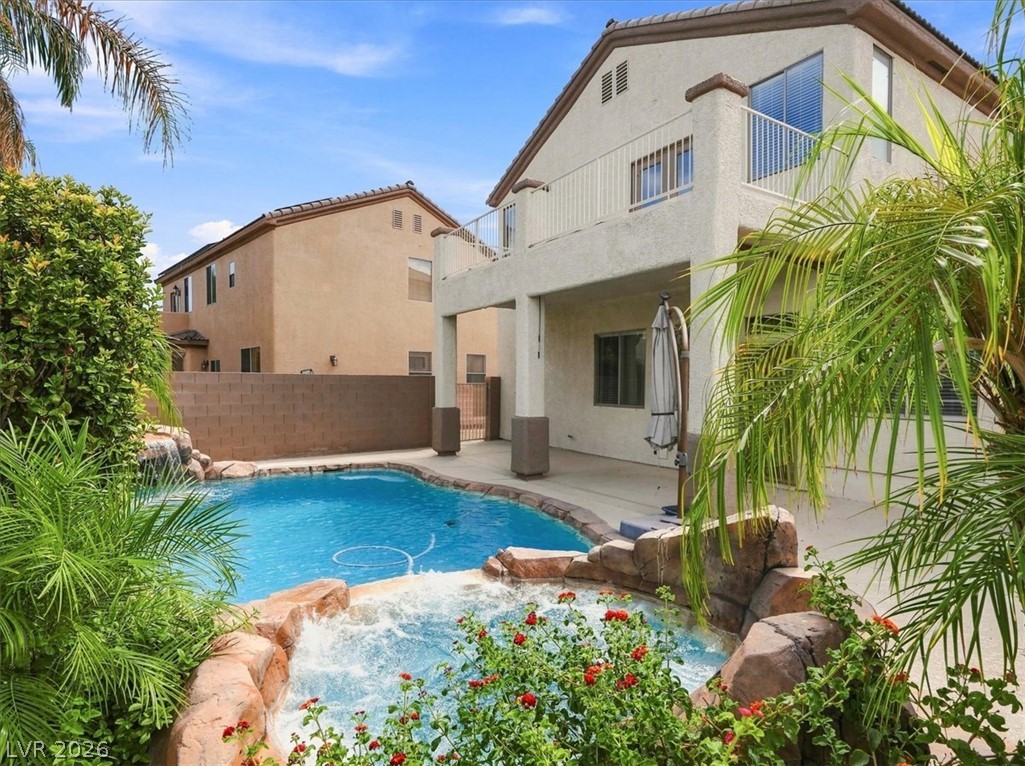
An inviting backyard oasis features a custom rock pool and integrated spa beneath a twilight sky.
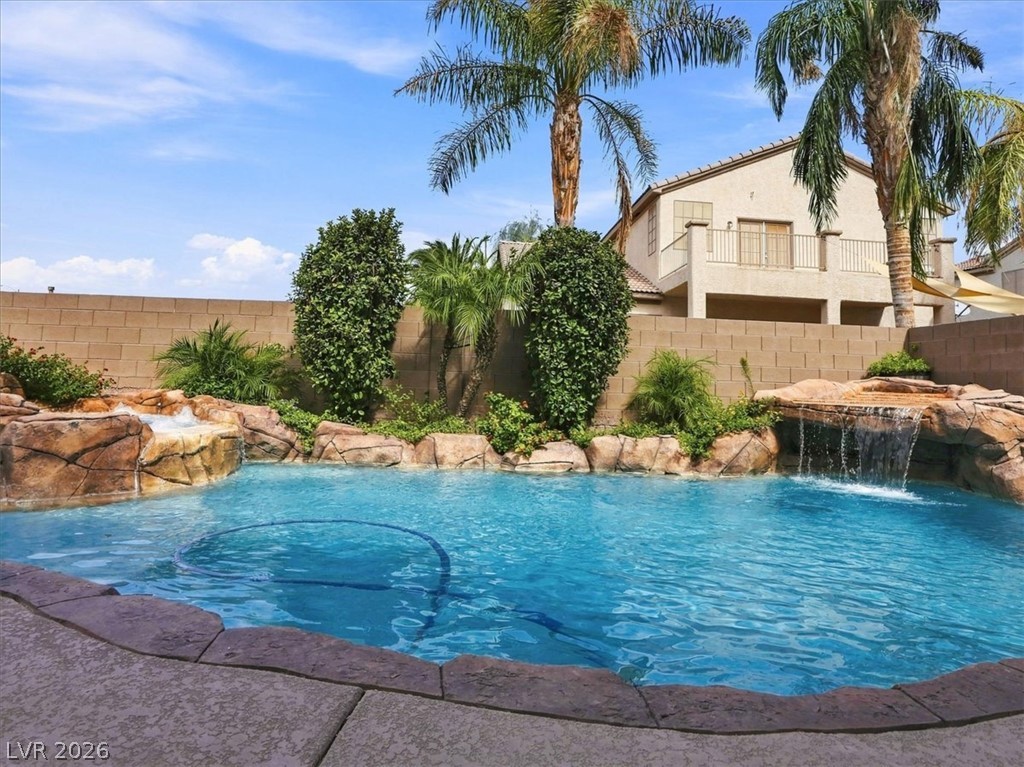
An inviting backyard pool showcases custom rock waterfalls beneath towering palm trees at dusk.
A sparkling rock-accented pool and elevated spa anchor this backyard retreat.
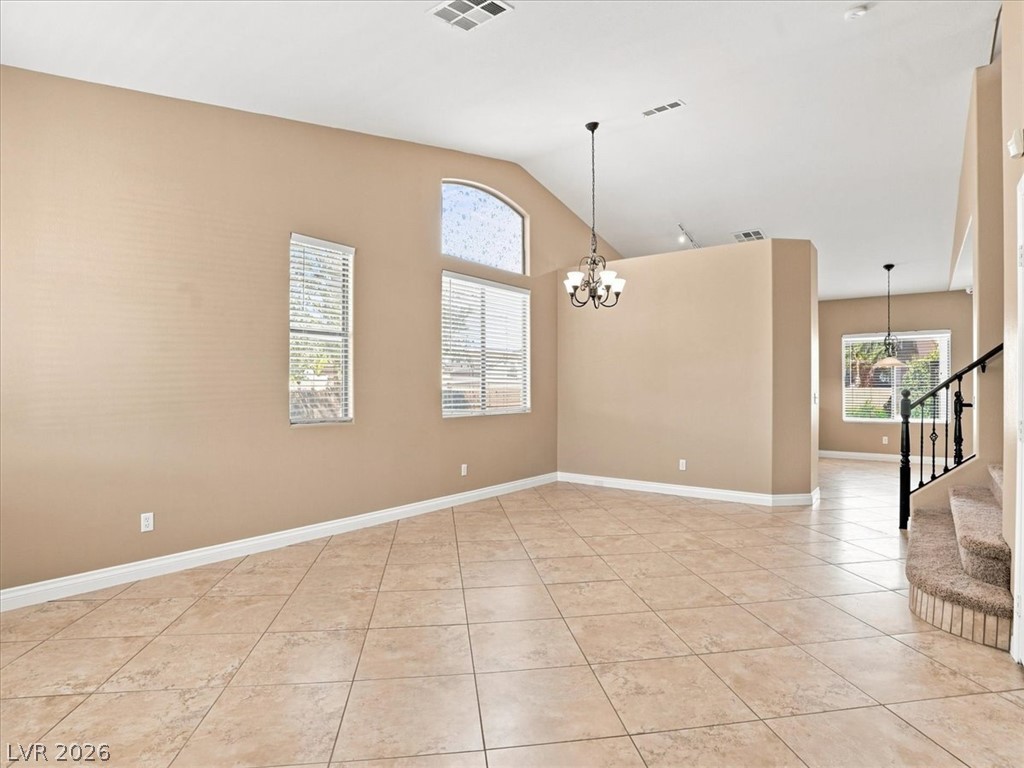
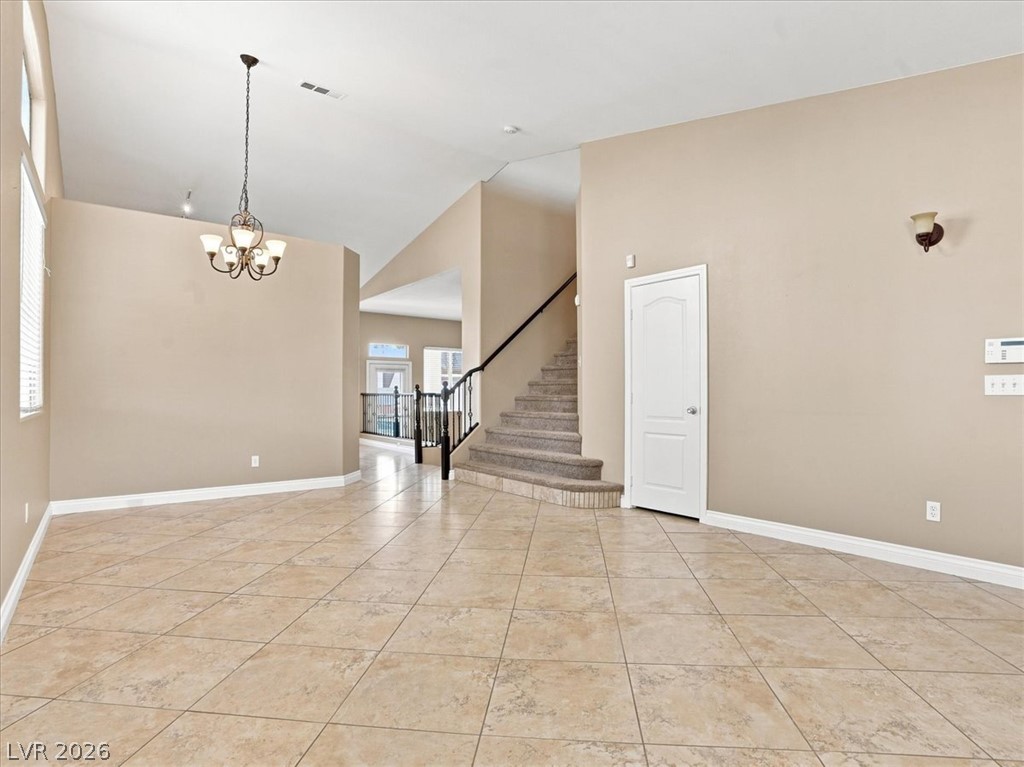
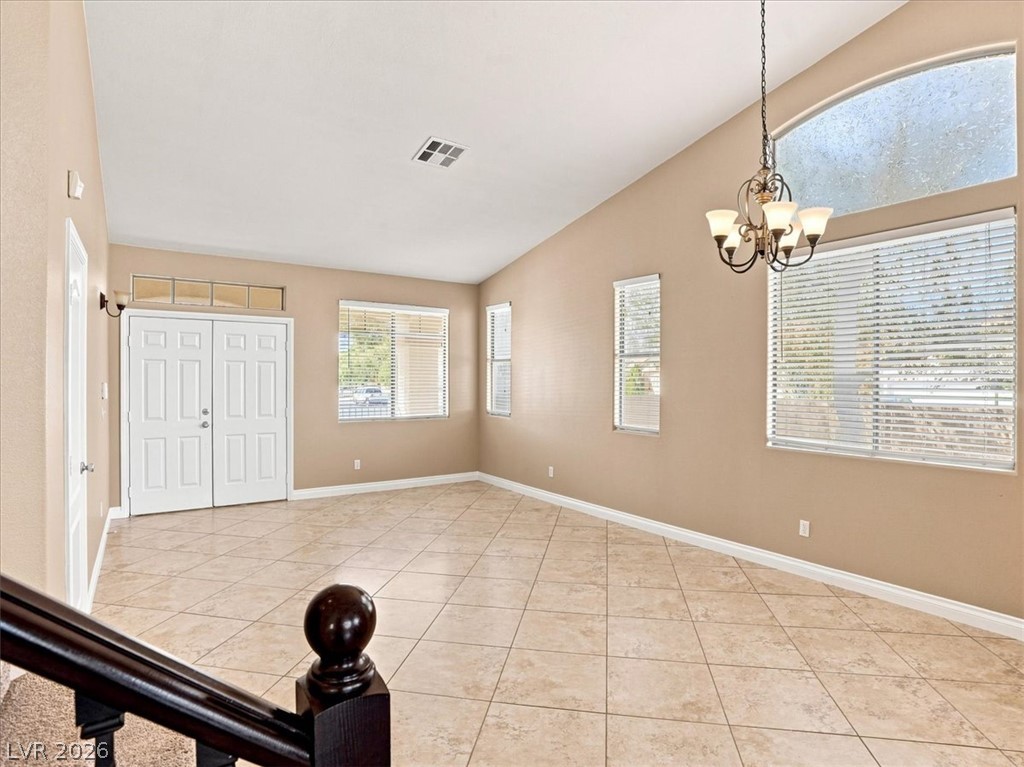
High vaulted ceilings and tile flooring define this airy living space with arched window details.
A spacious entrance hall features tile flooring and a vaulted ceiling leading to the stairs.
High vaulted ceilings and tile flooring enhance this open entrance space.
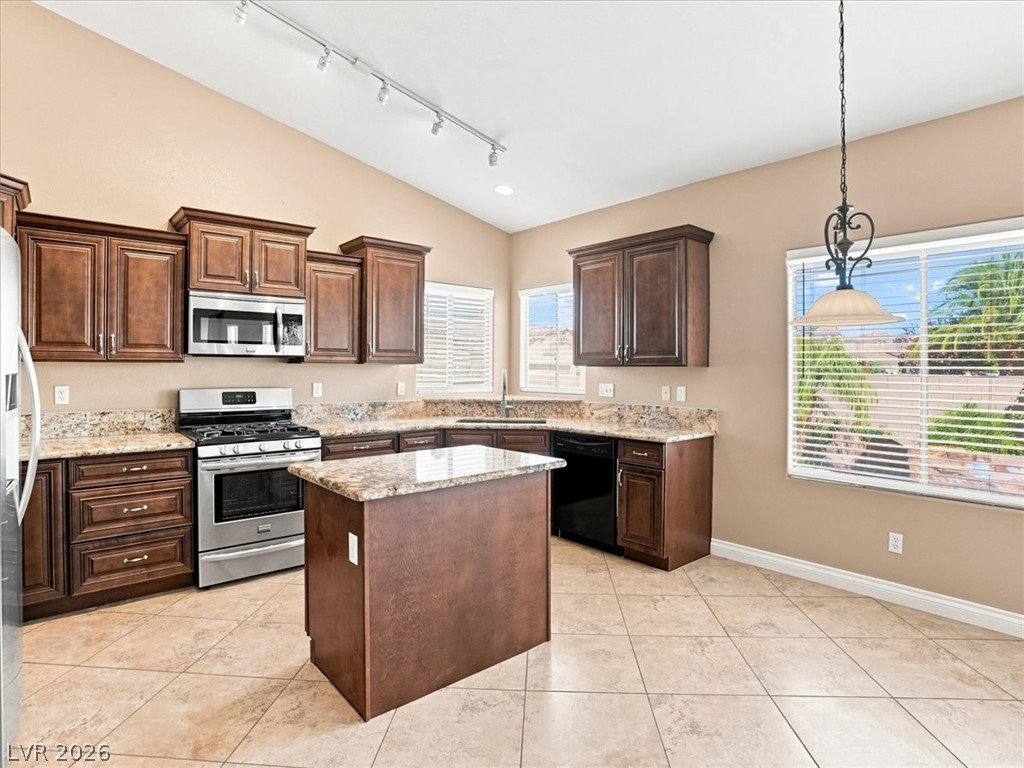
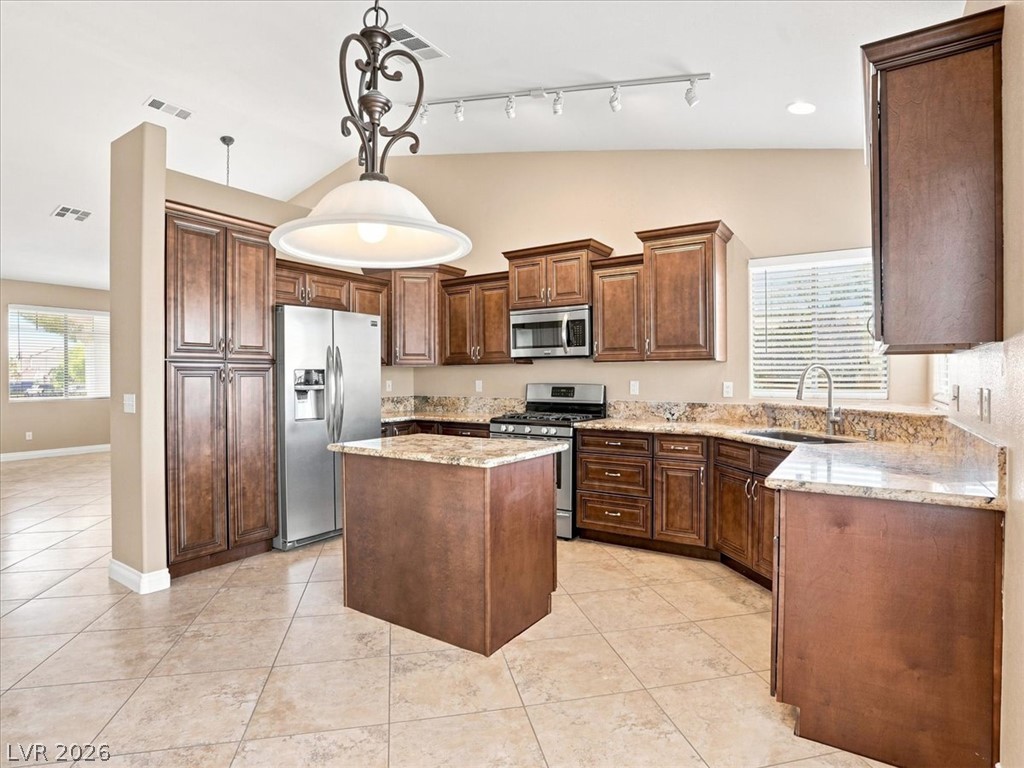
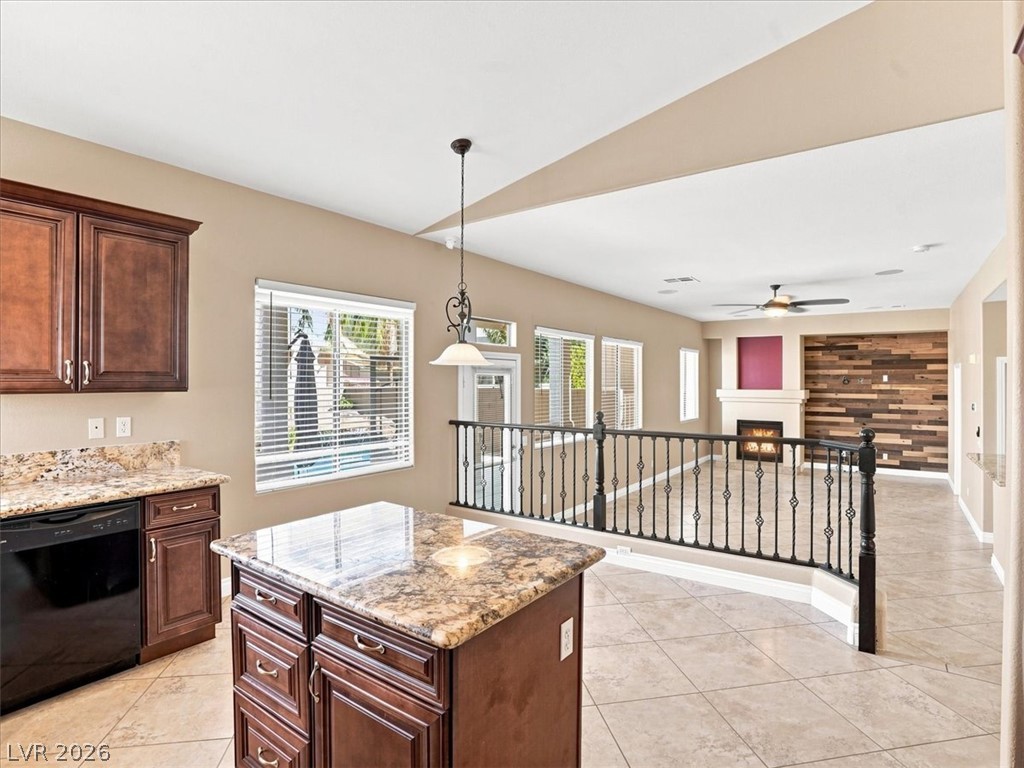
Warm wood cabinetry and granite countertops anchor this kitchen beneath angled ceilings.
Rich wood cabinetry and stone countertops anchor this spacious kitchen under a vaulted ceiling.
Gleaming tile floors and rich wood cabinetry define this inviting kitchen area.
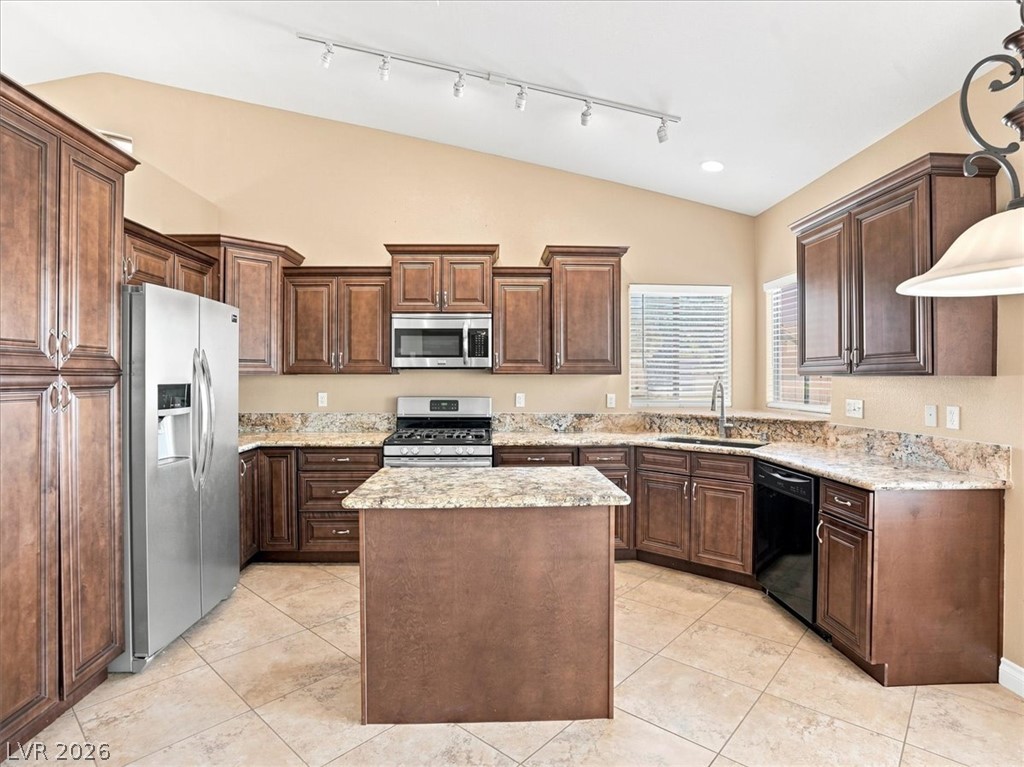
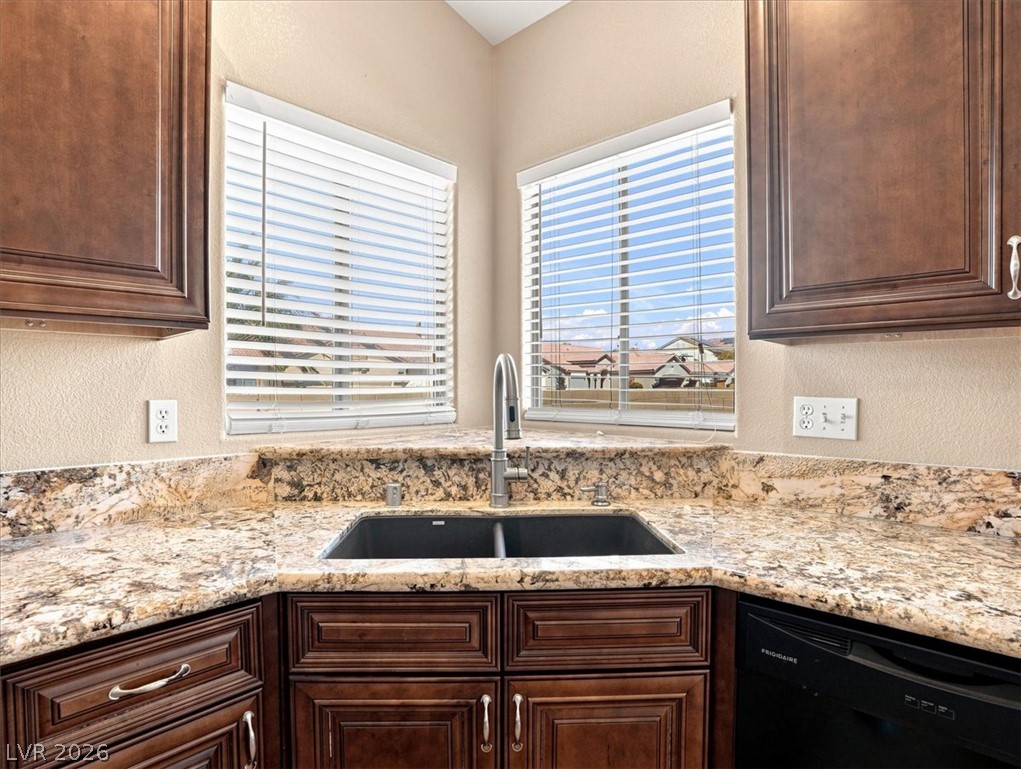
Granite countertops and rich wood cabinetry frame a corner sink illuminated by dual windows.
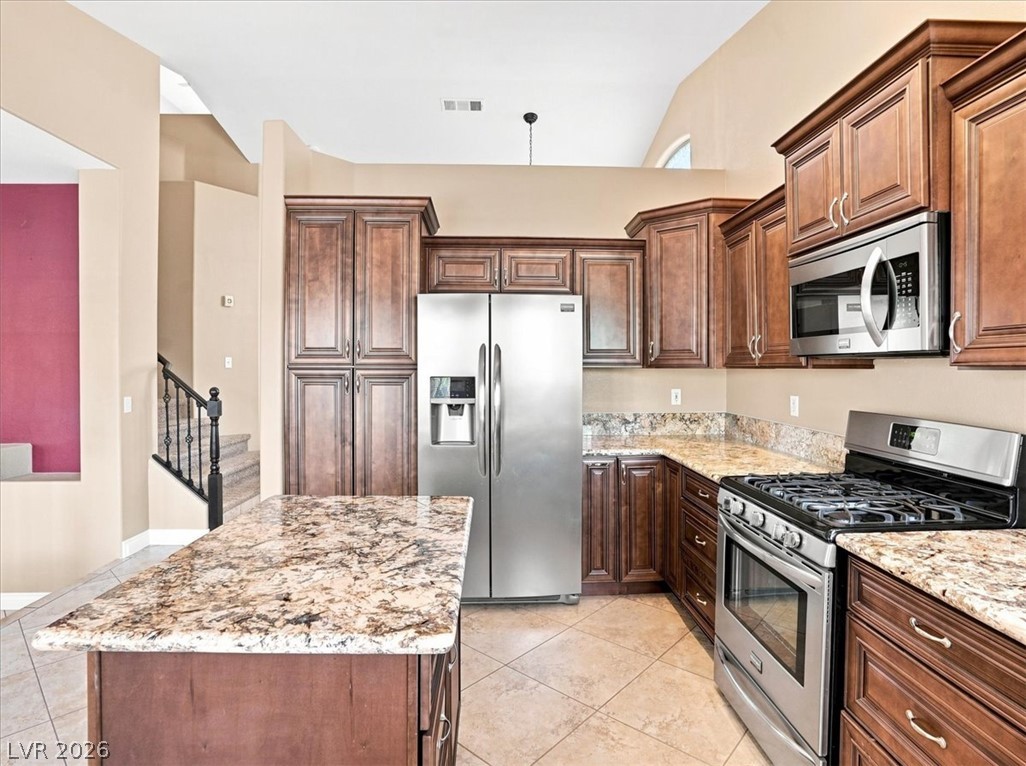
Rich wood cabinetry and stone countertops anchor this modern culinary workspace with tiled flooring.
Gleaming tile floors and granite countertops define this spacious split-level layout.
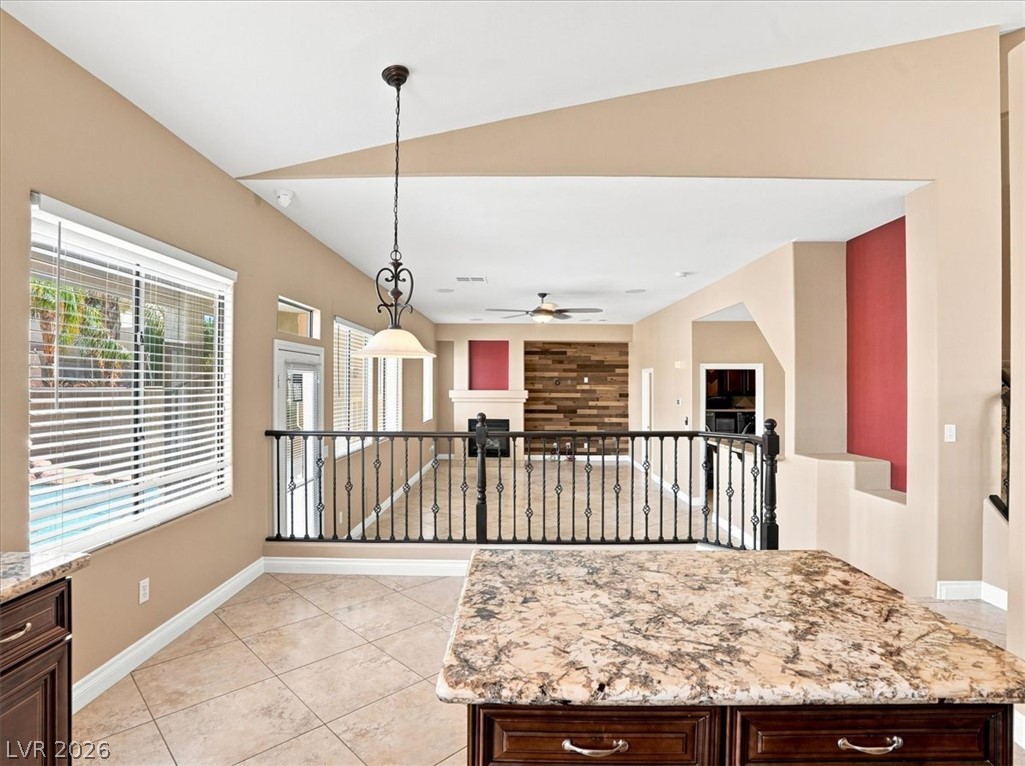
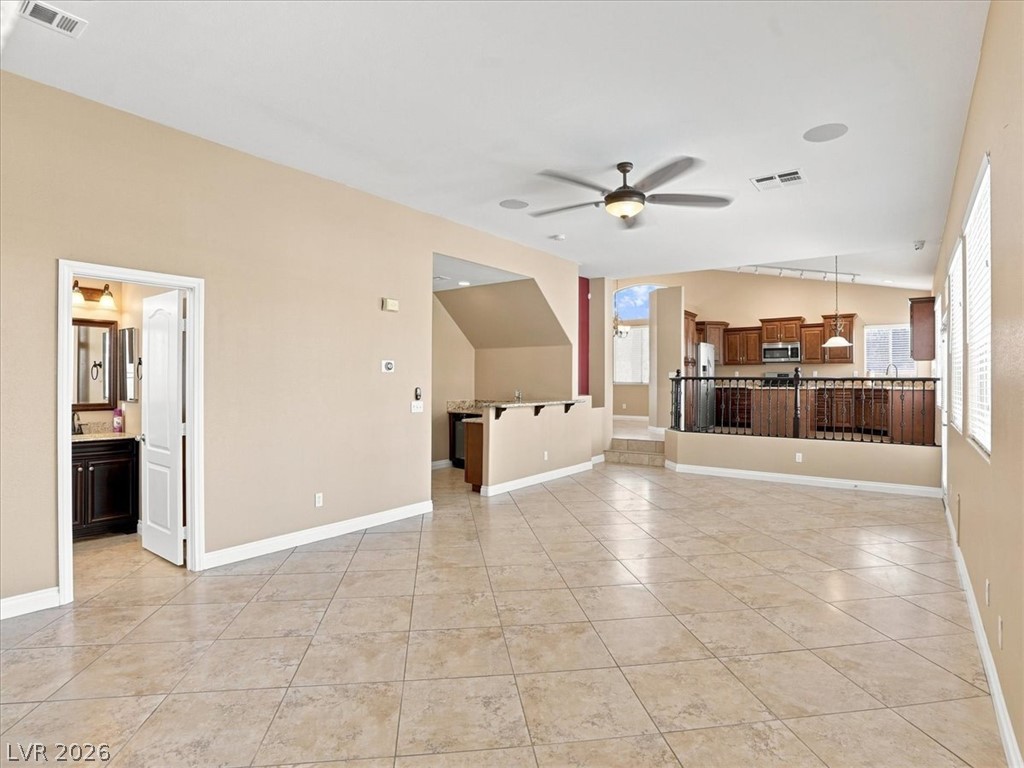
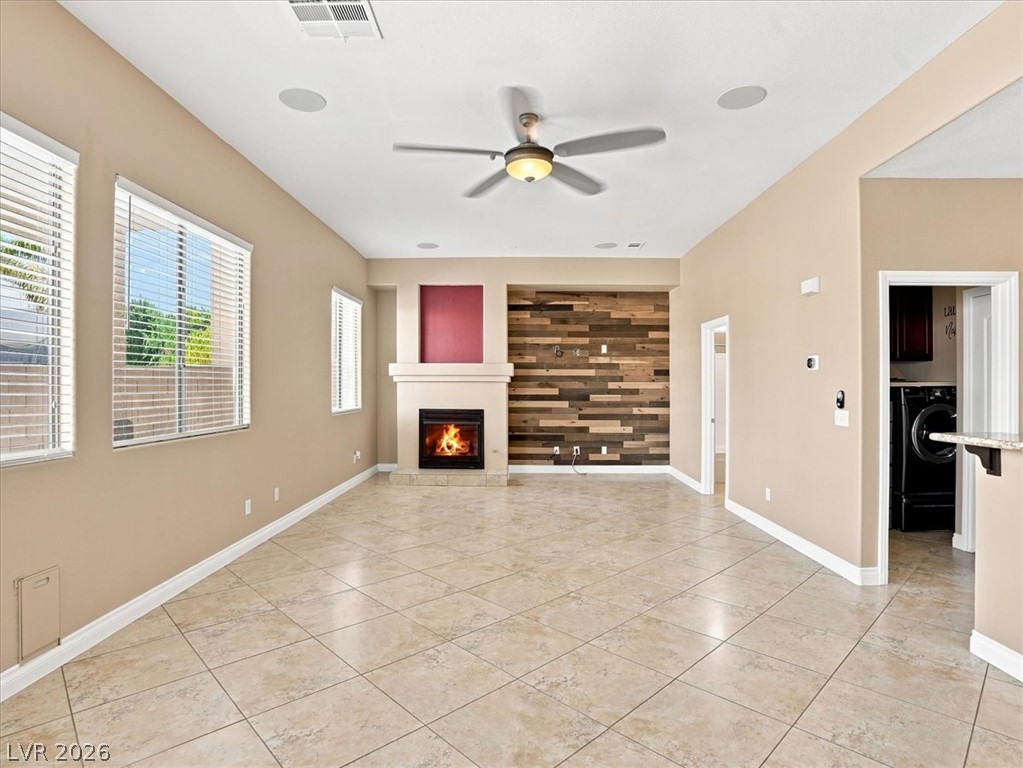
An open floor plan connects the kitchen to a spacious living area featuring a fireplace.
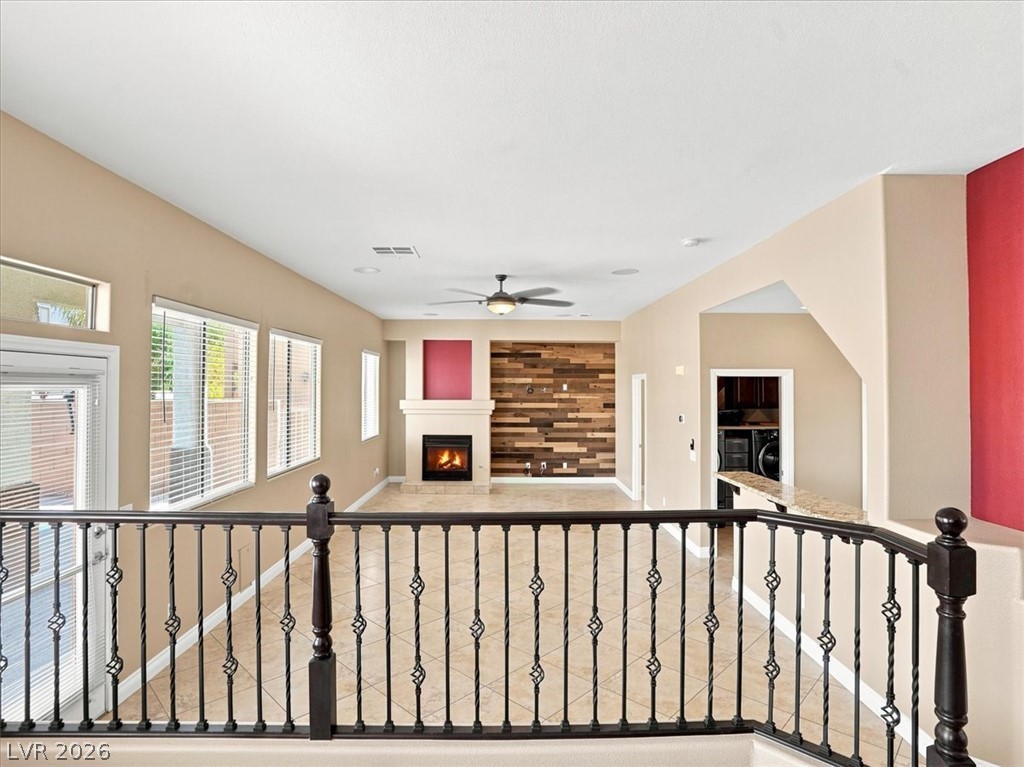
Tile flooring and a fireplace anchor this open living area framed by decorative railings.
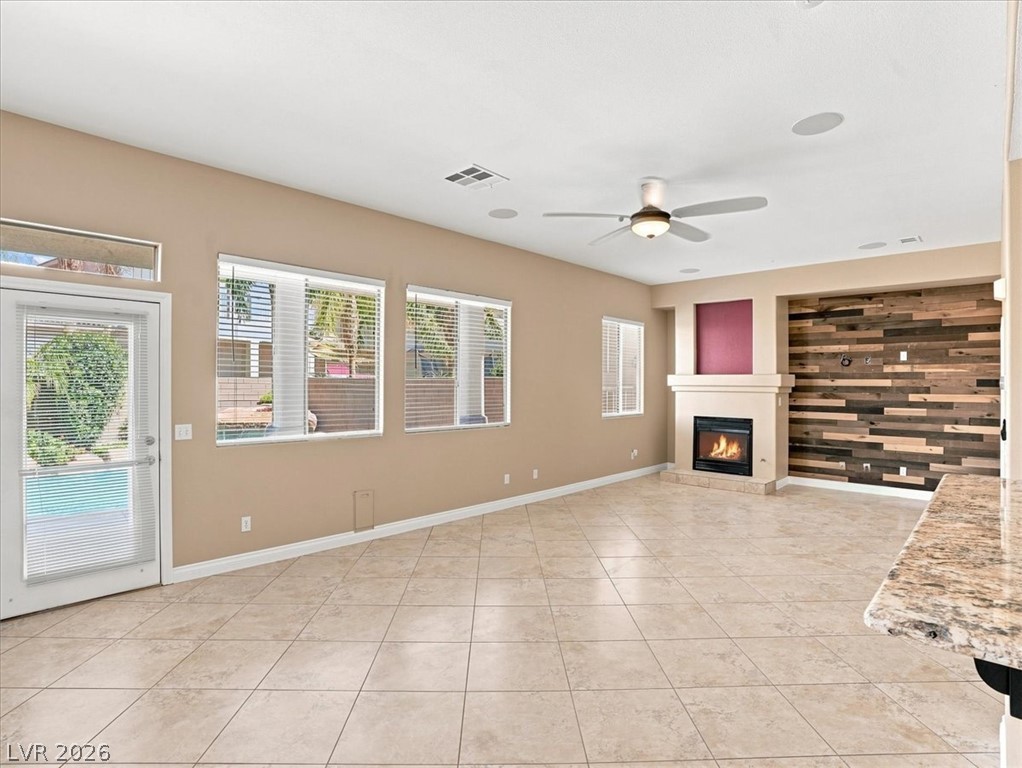
A spacious living area displays diagonal tile flooring, a fireplace, and a wood-paneled wall.
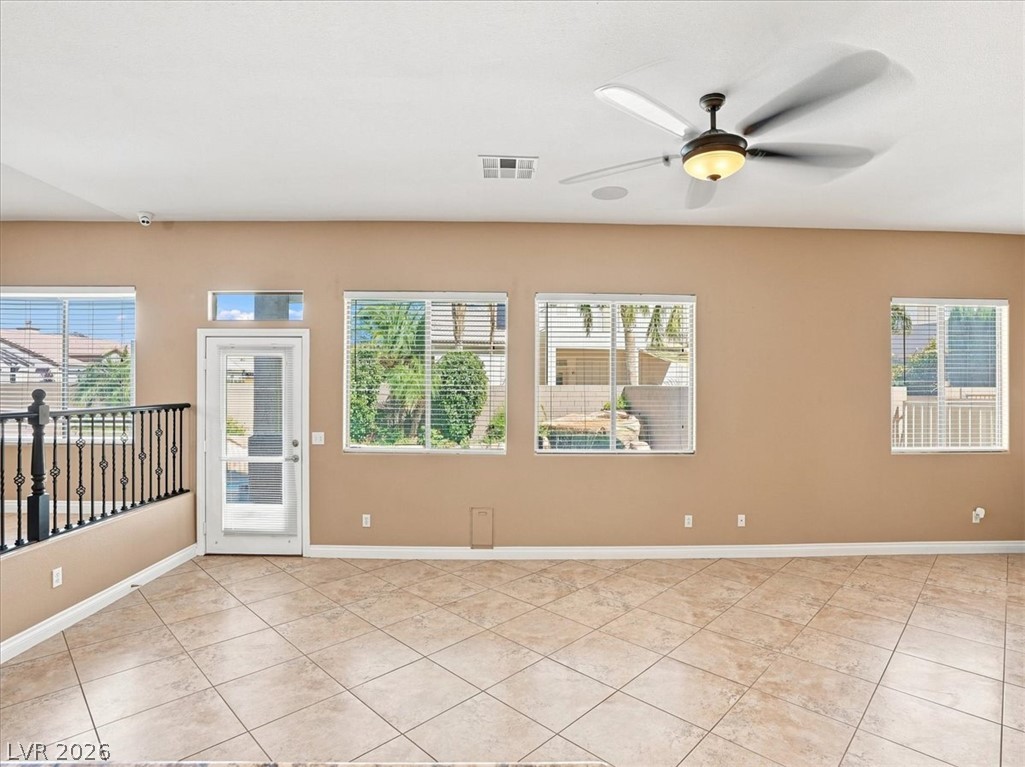
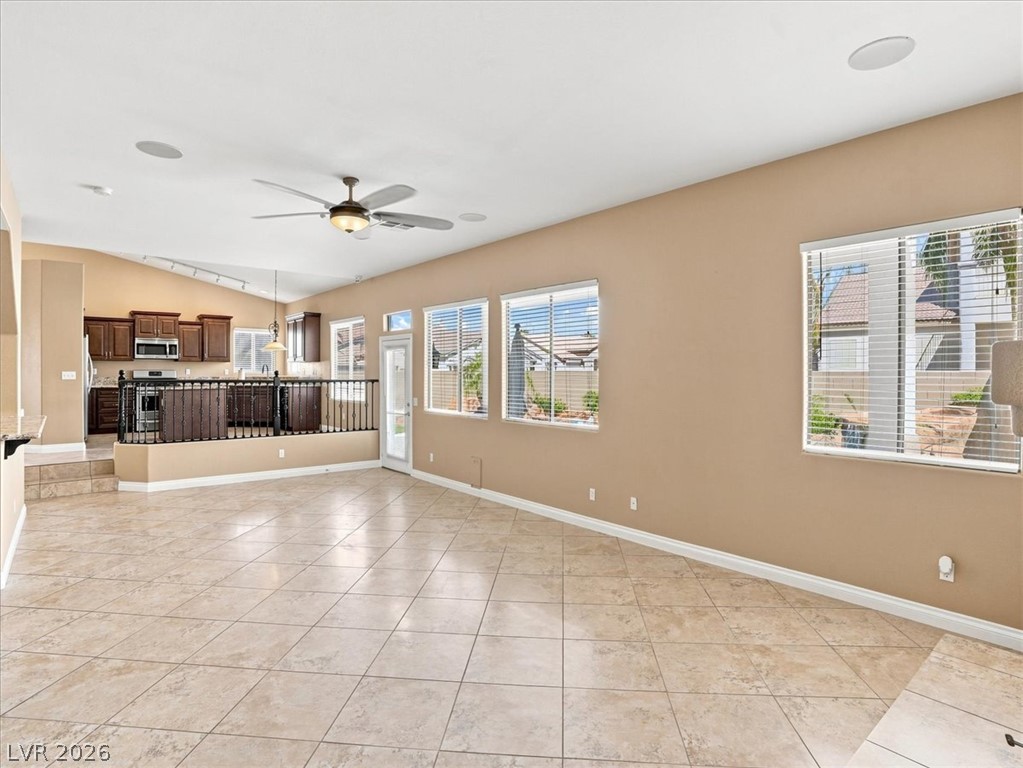
Durable tile flooring and generous window placement define this versatile living space.
Diagonal tile floors and multiple windows define this open living area.
An open floorplan connects the main living space to an elevated kitchen area.
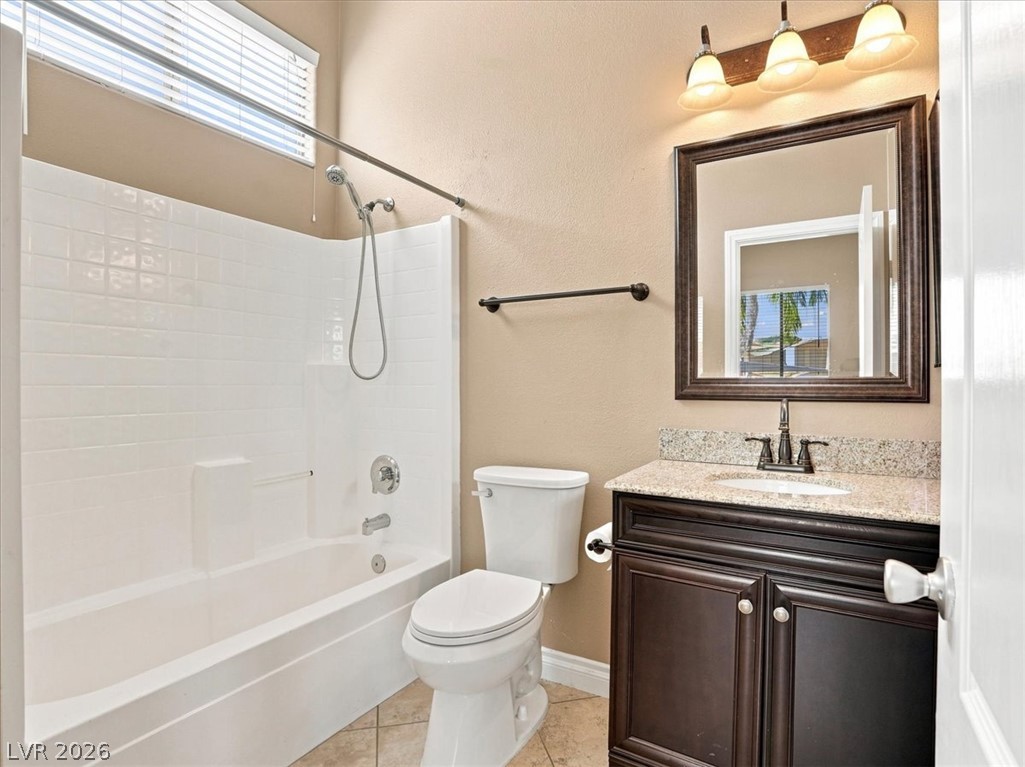
High ceilings and stone counters elevate this bathroom featuring a classic tub and shower combination.
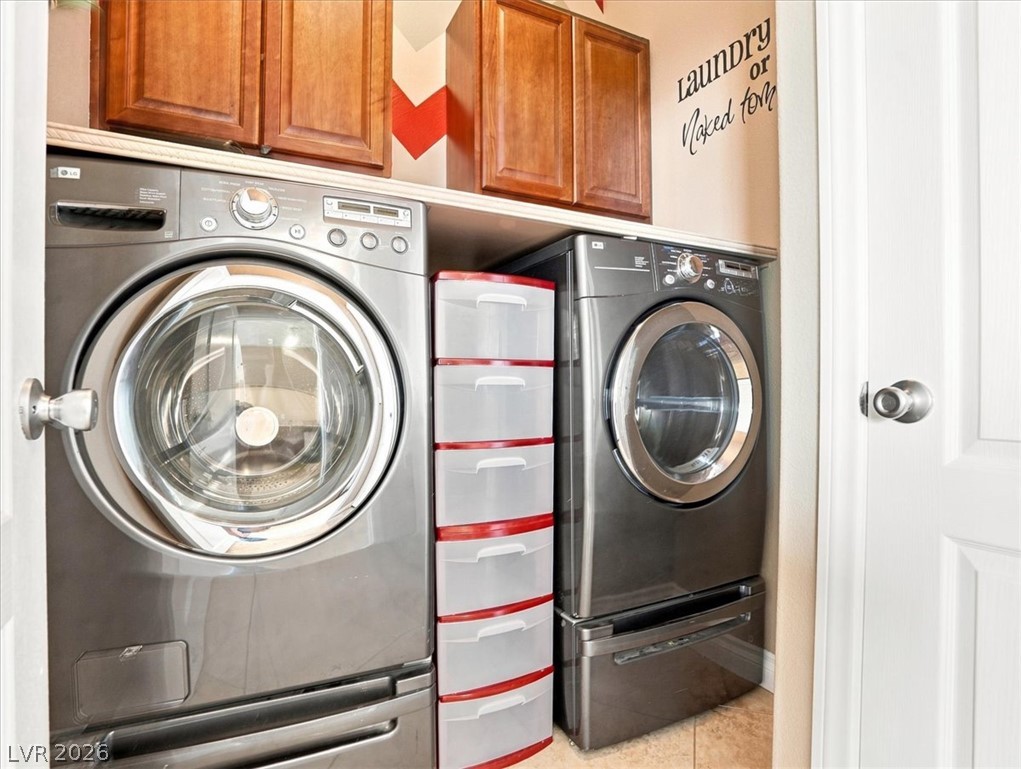
Functional laundry storage cabinets maximize space above the side-by-side appliances.
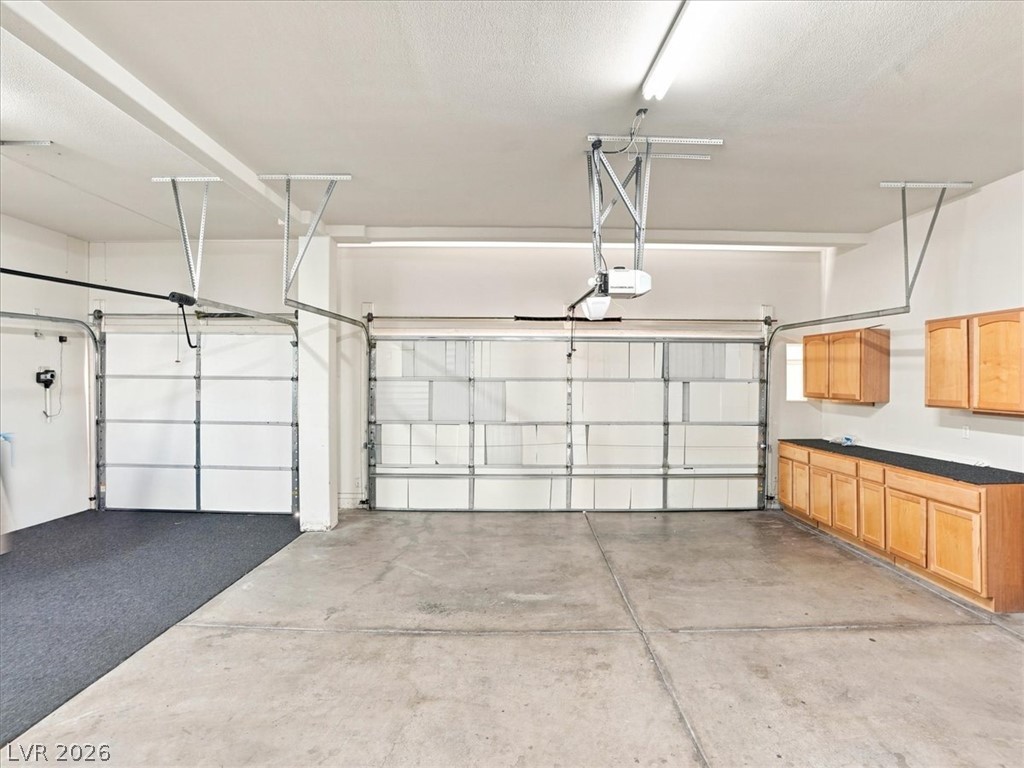
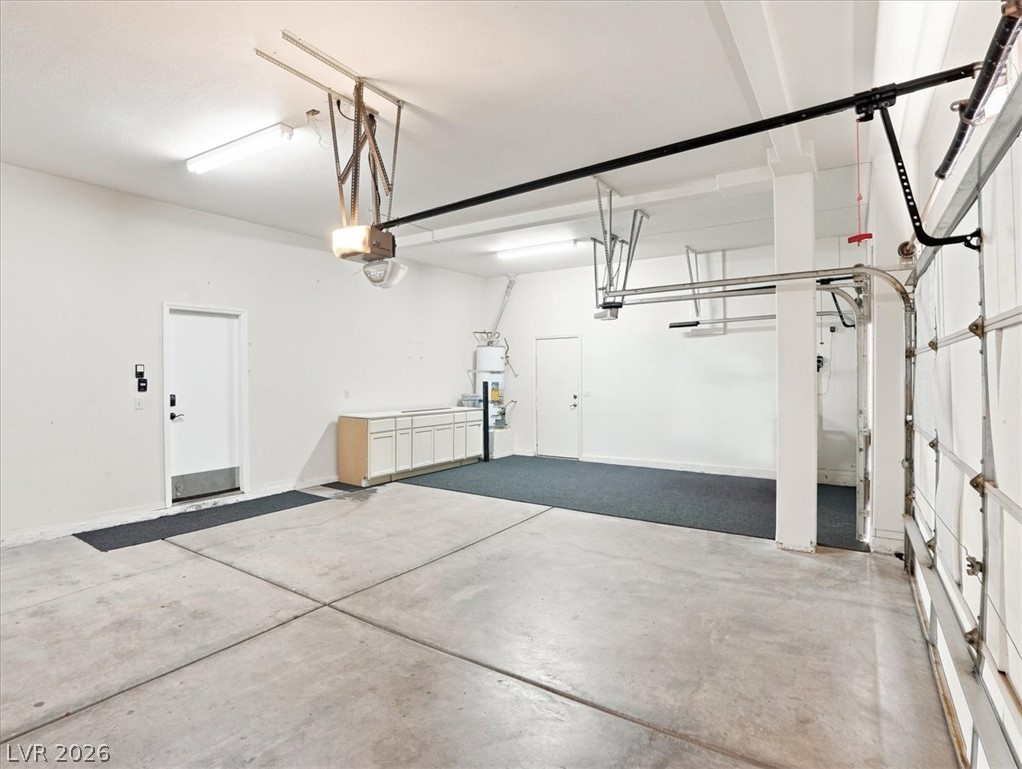
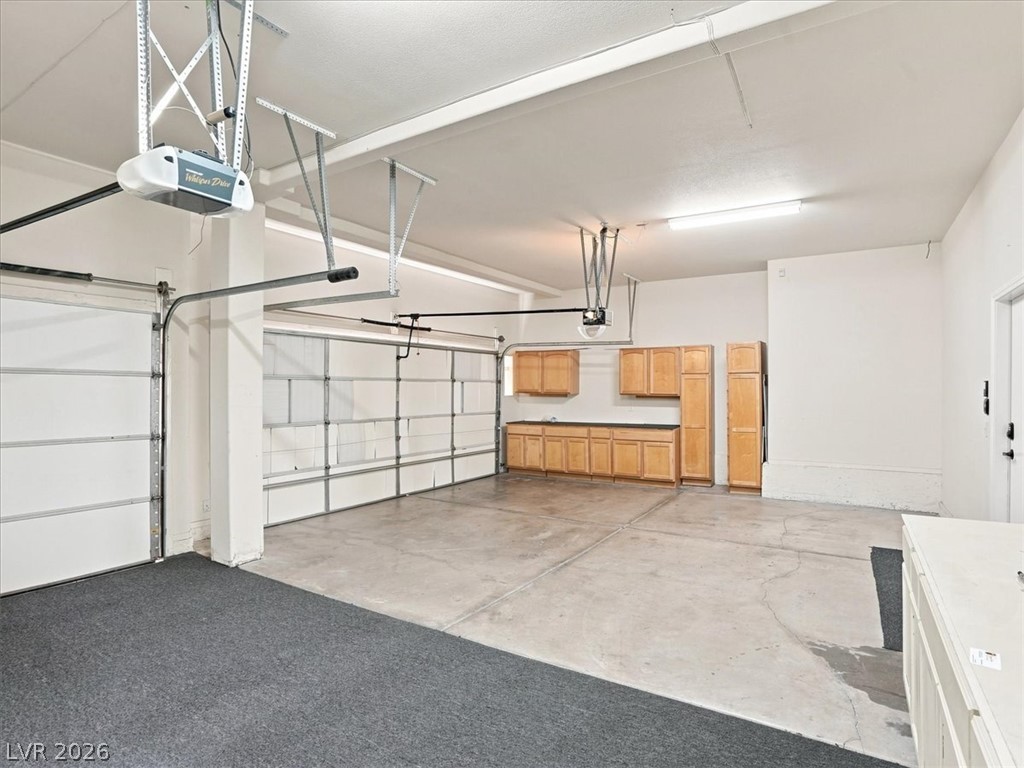
Concrete flooring and built-in cabinetry define this functional three-car garage space.
Concrete floors and built-in cabinetry define this functional utility space.
An expansive multi-vehicle garage features durable concrete flooring alongside built-in cabinetry for storage.
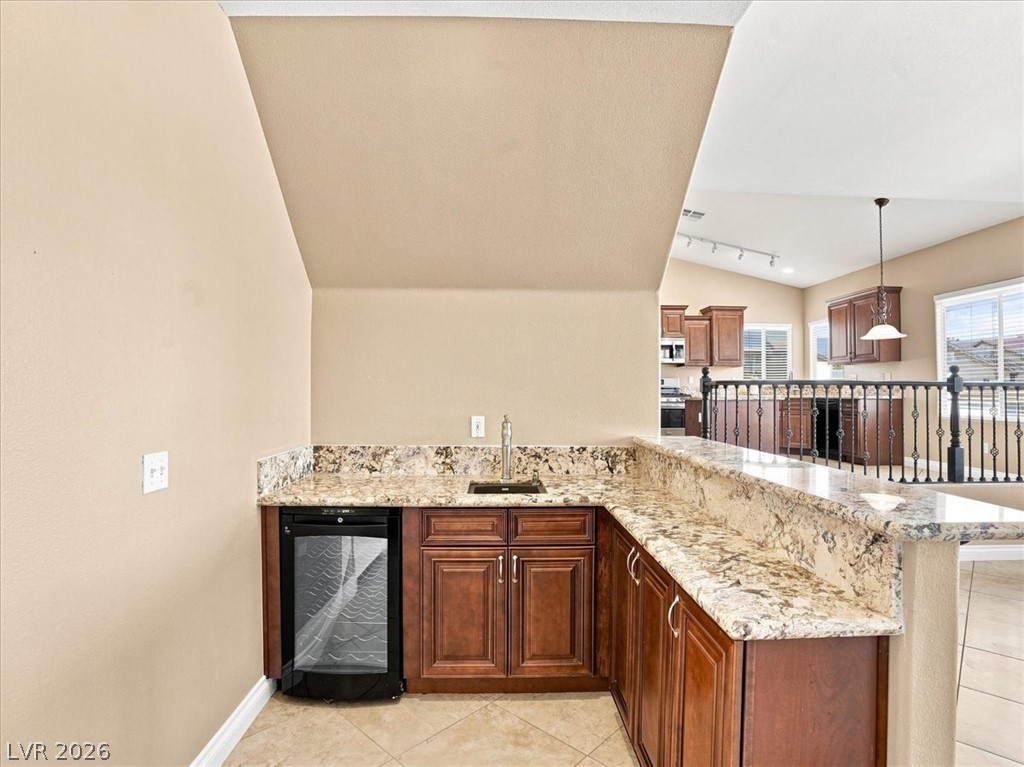
Rich wood cabinetry paired with stone countertops defines this well-appointed home bar area.
An inviting fireplace anchor this tile-floored living area beside a wood-paneled feature wall.
Plush carpeting and a wide window frame distant views in this versatile upper-level space.
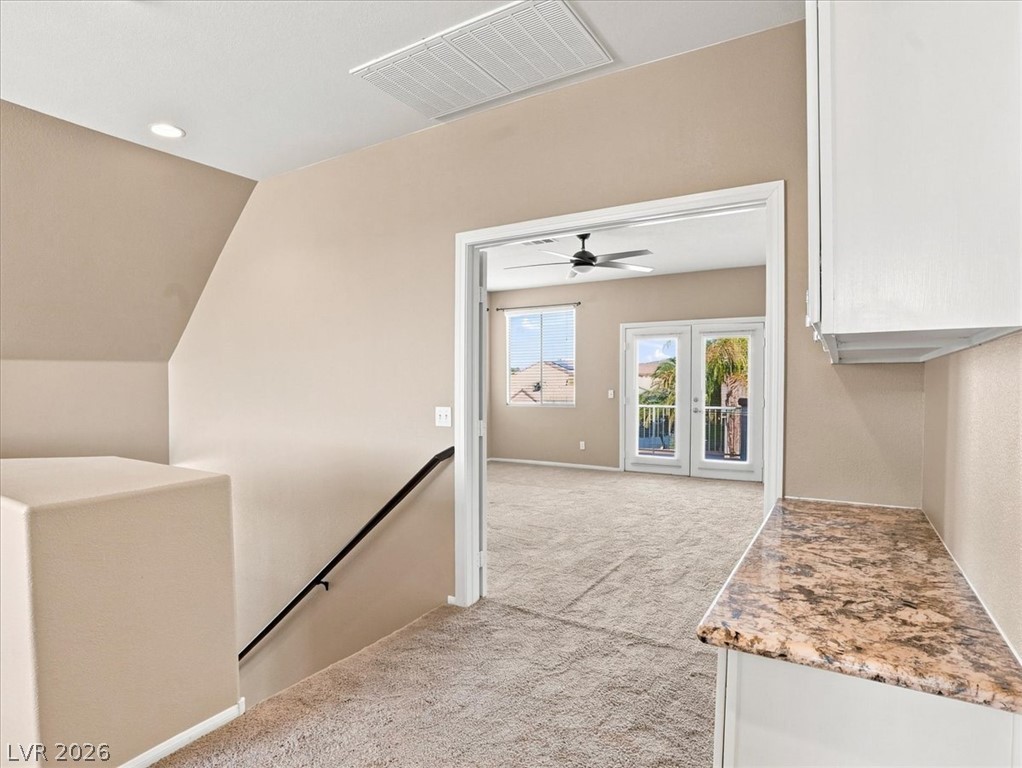
Plush carpeting and granite countertops connect the landing to an upper-level living suite.
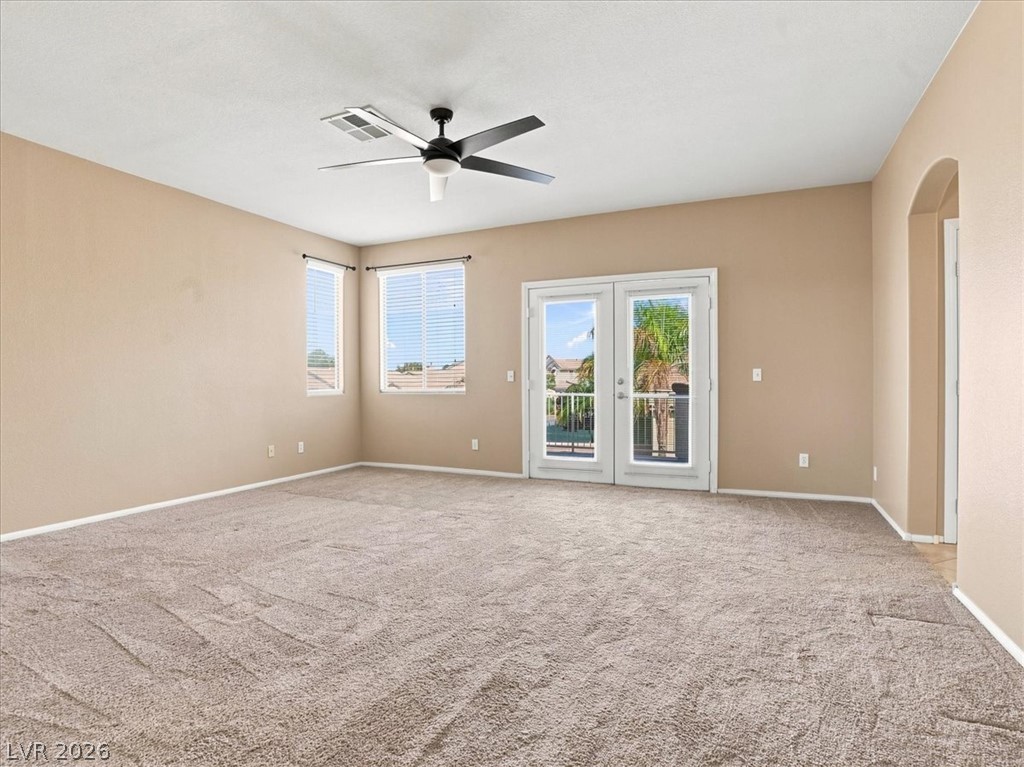
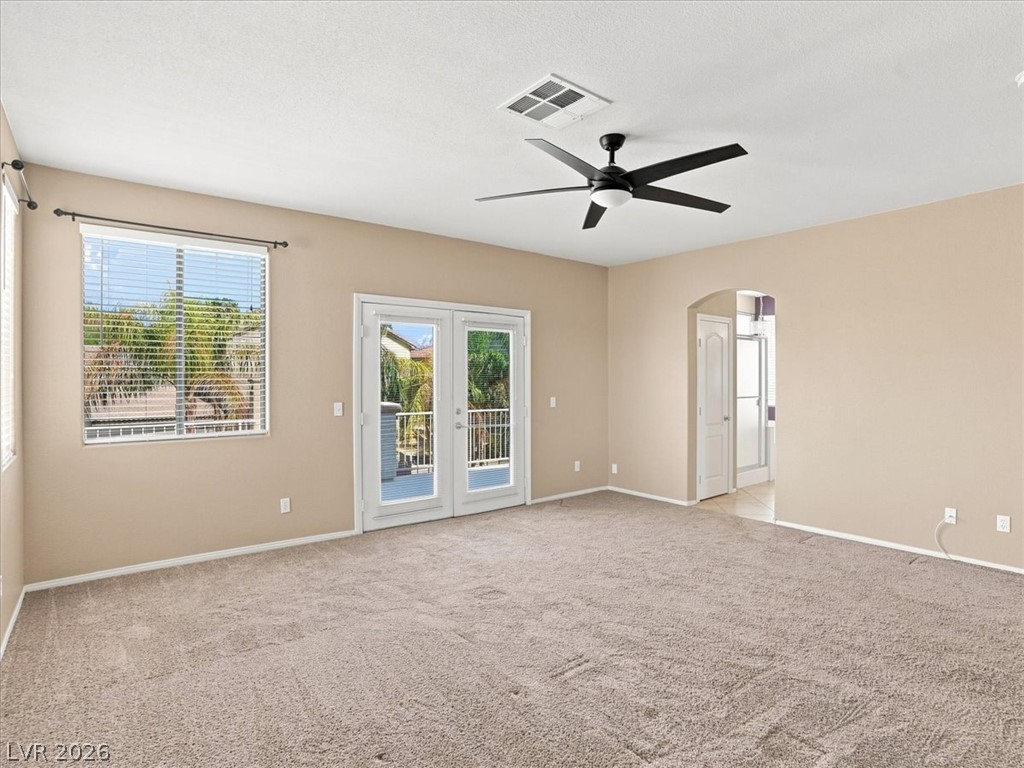
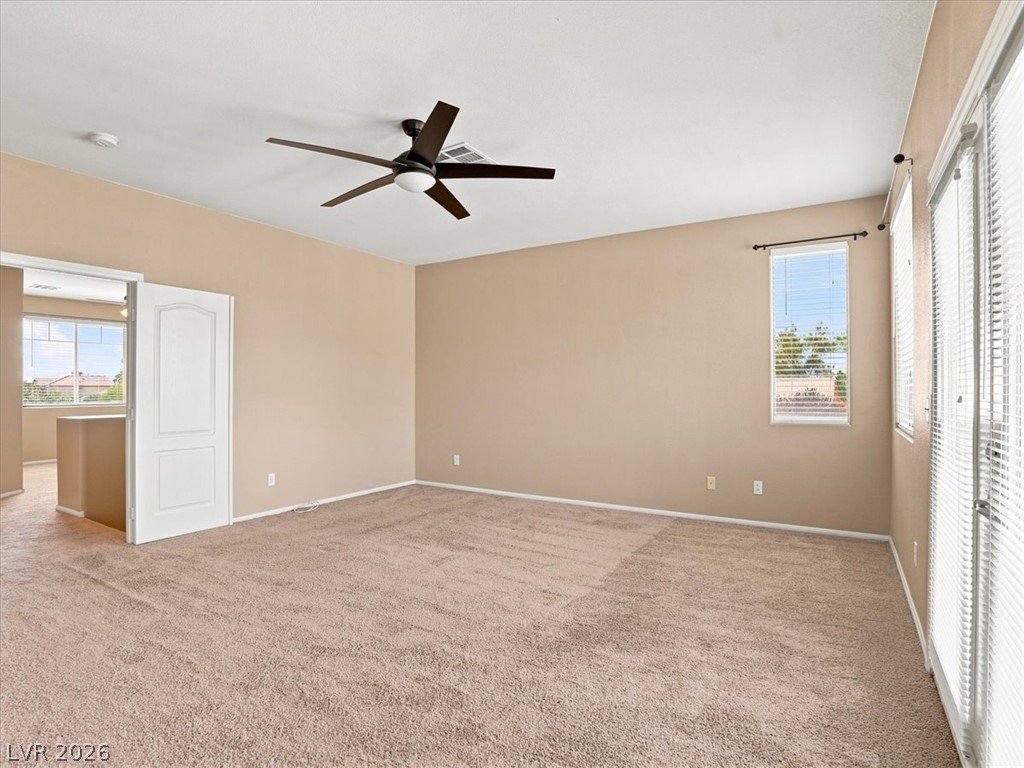
Glass doors open to a private balcony from this spacious bedroom with carpeted floors.
Double glass doors open to a private balcony from this spacious upper-level bedroom.
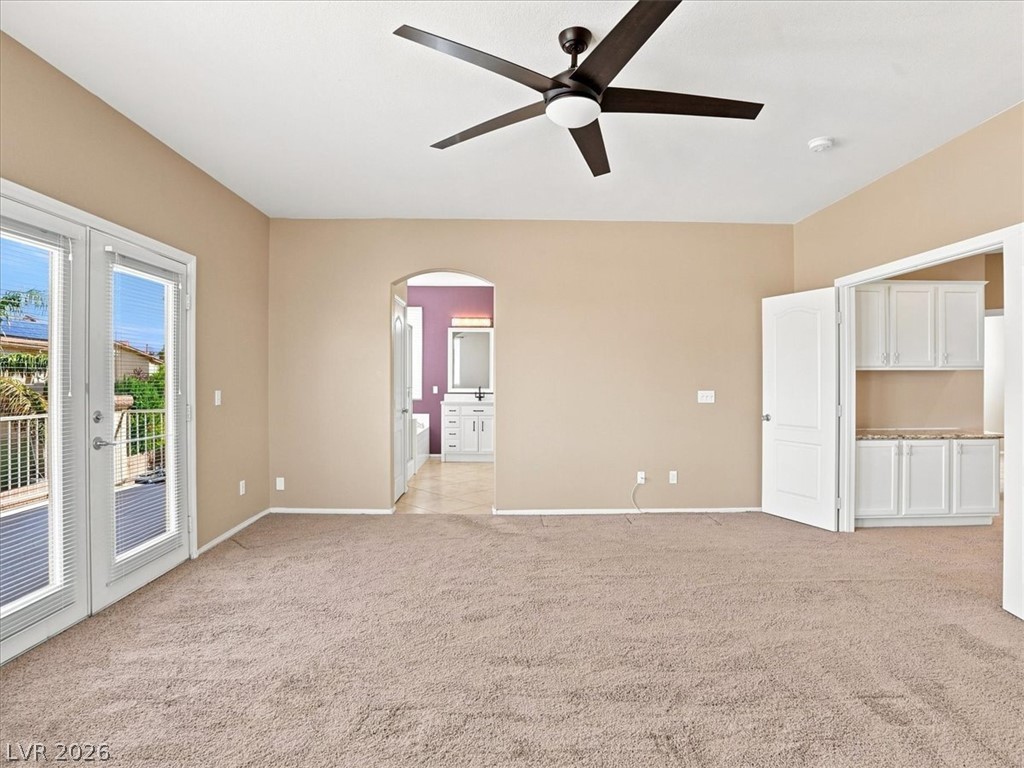
Soft carpeting underfoot anchors a spacious bedroom leading to an attached bath and built-in cabinetry.
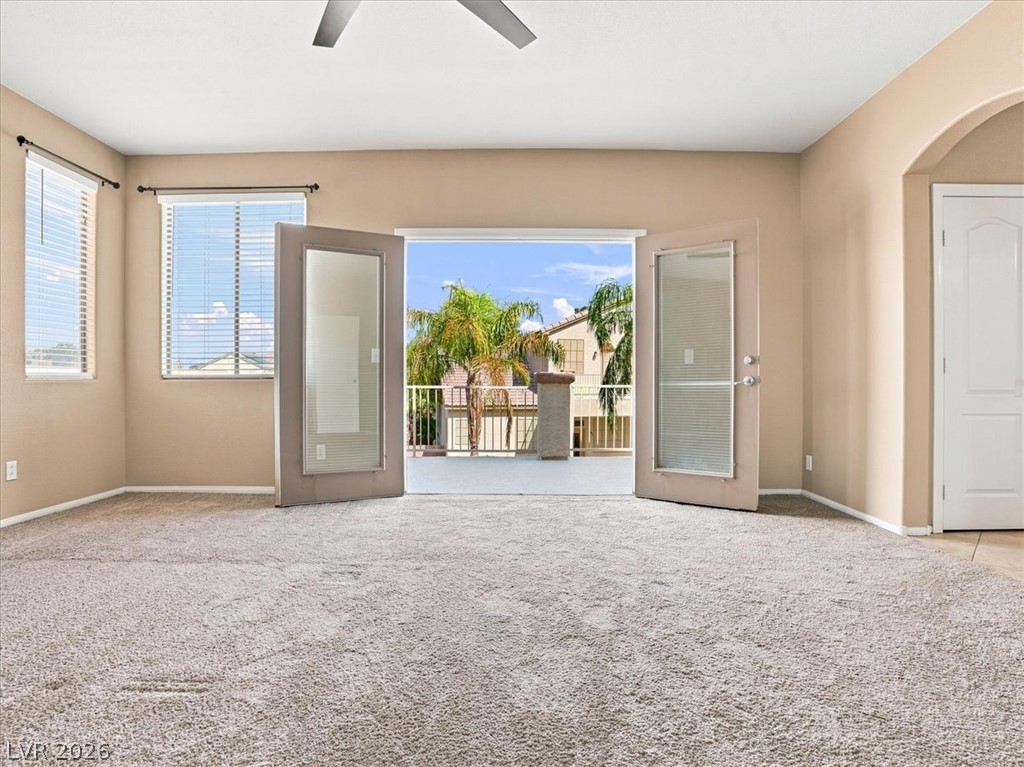
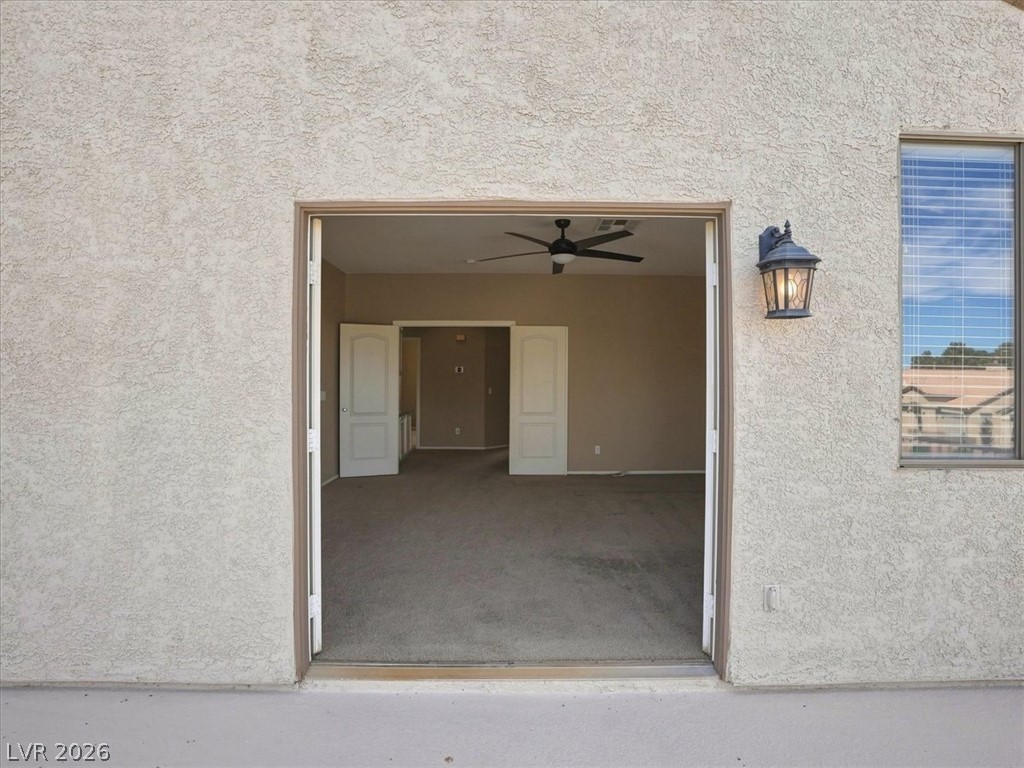
Double doors open to a private balcony, enhancing this carpeted interior with natural light.
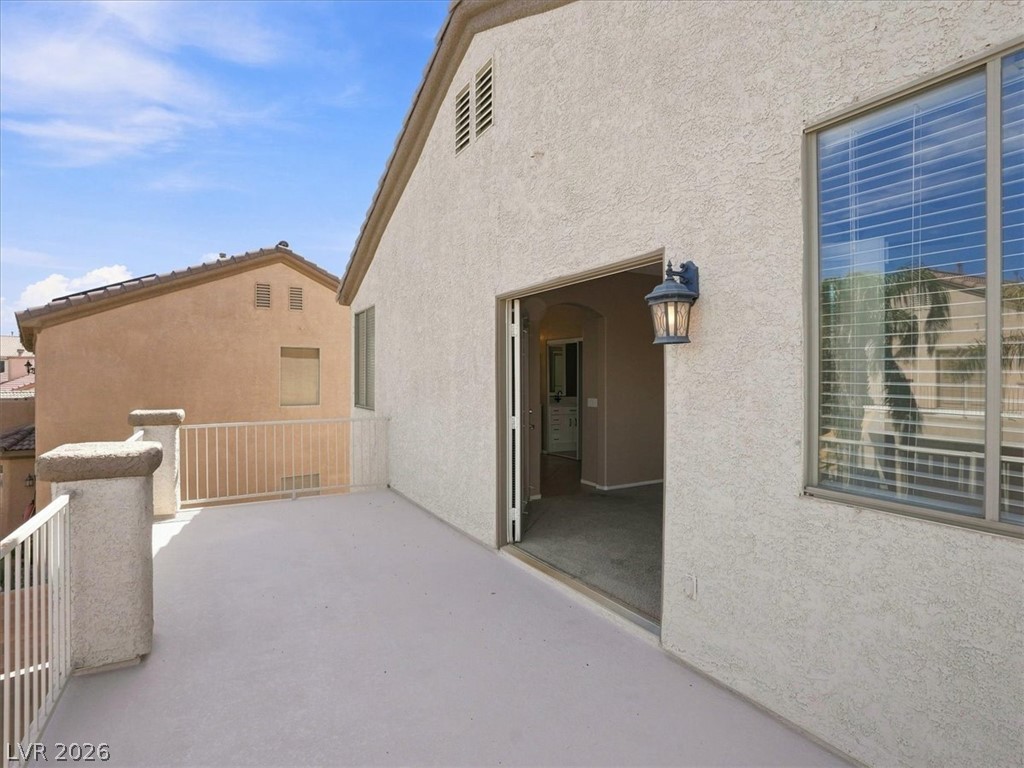
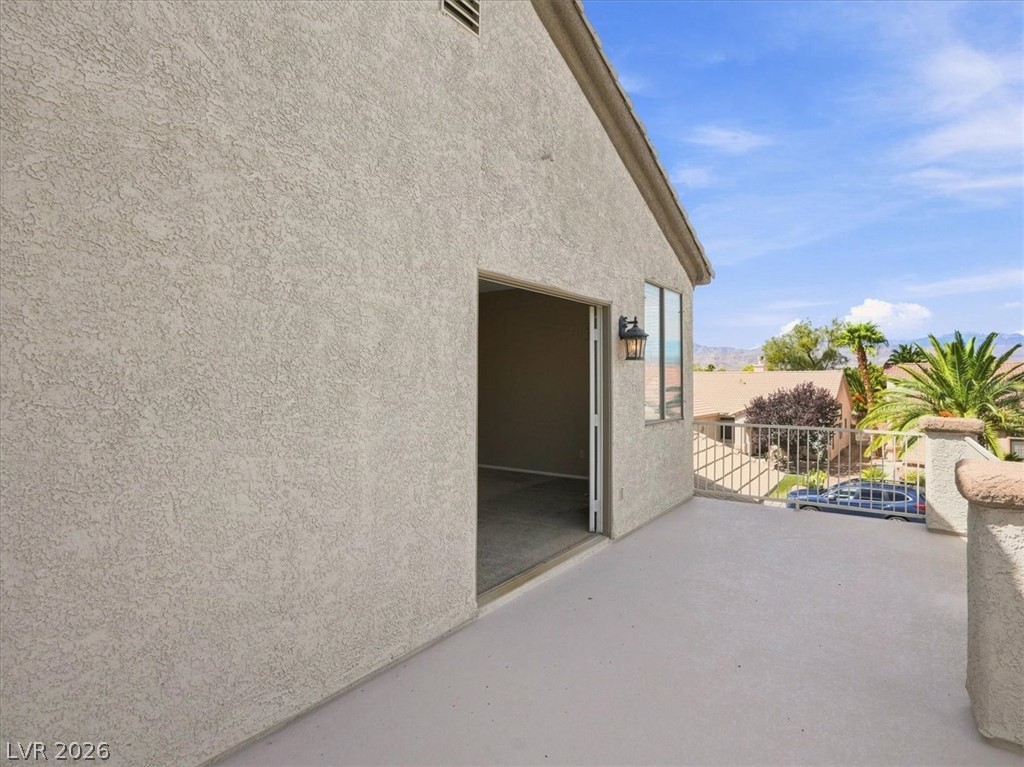
An upper-level stucco balcony offers a private outdoor escape under open blue skies.
An upper-level terrace features textured stucco walls and views of the surrounding neighborhood.
Double doors open from a concrete patio directly into carpeted interior living space.
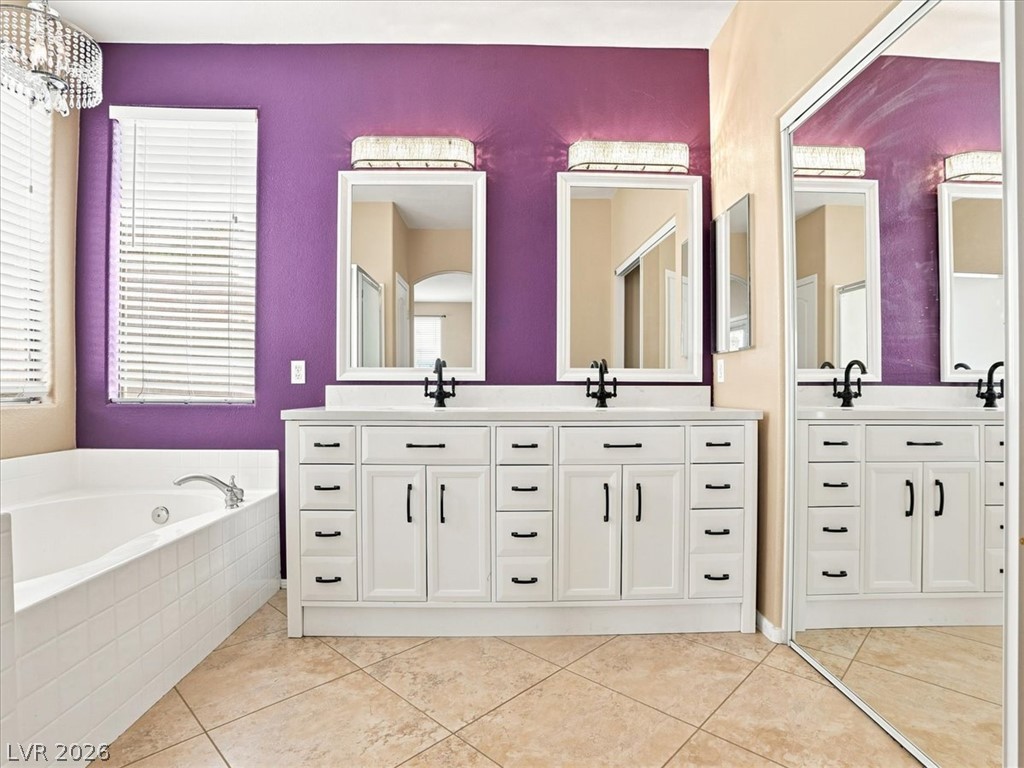
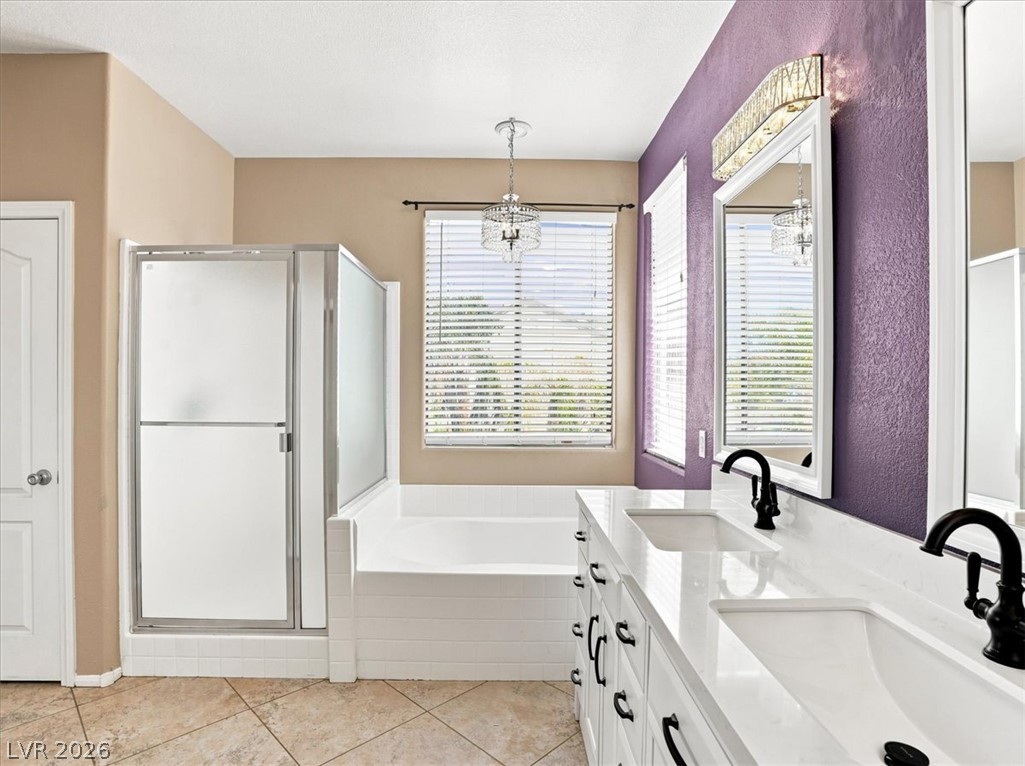
An expansive double vanity sits adjacent to a deep soaking tub in this tiled bath.
Double vanities with stone counters flank a built-in soaking tub and separate shower.
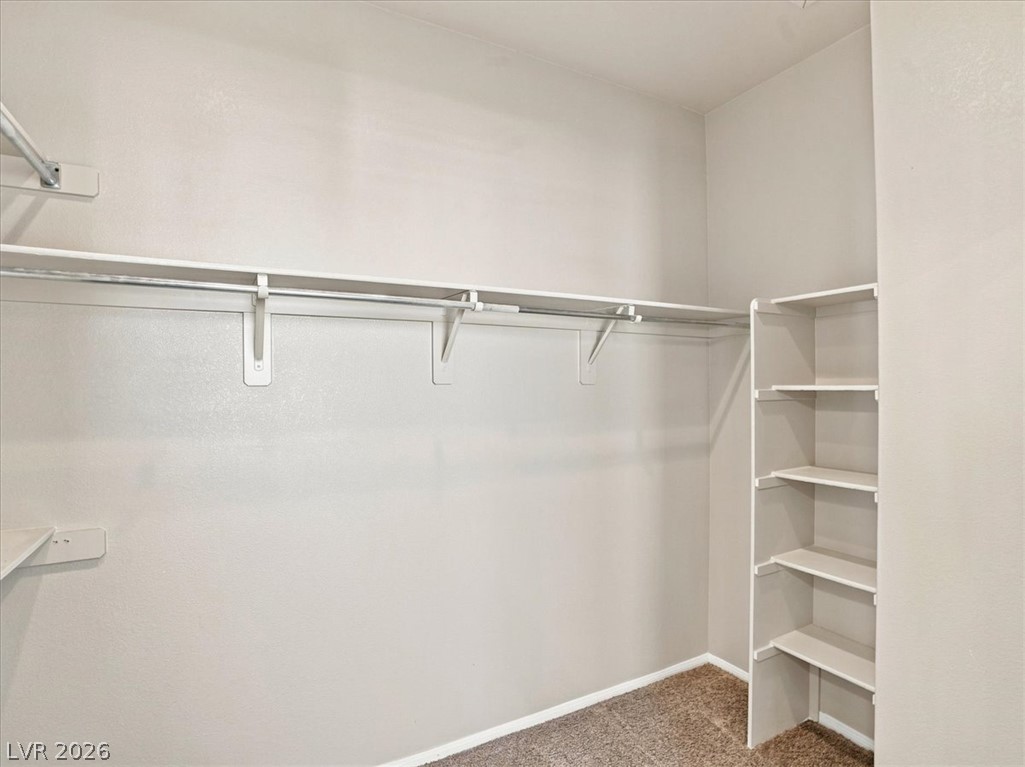
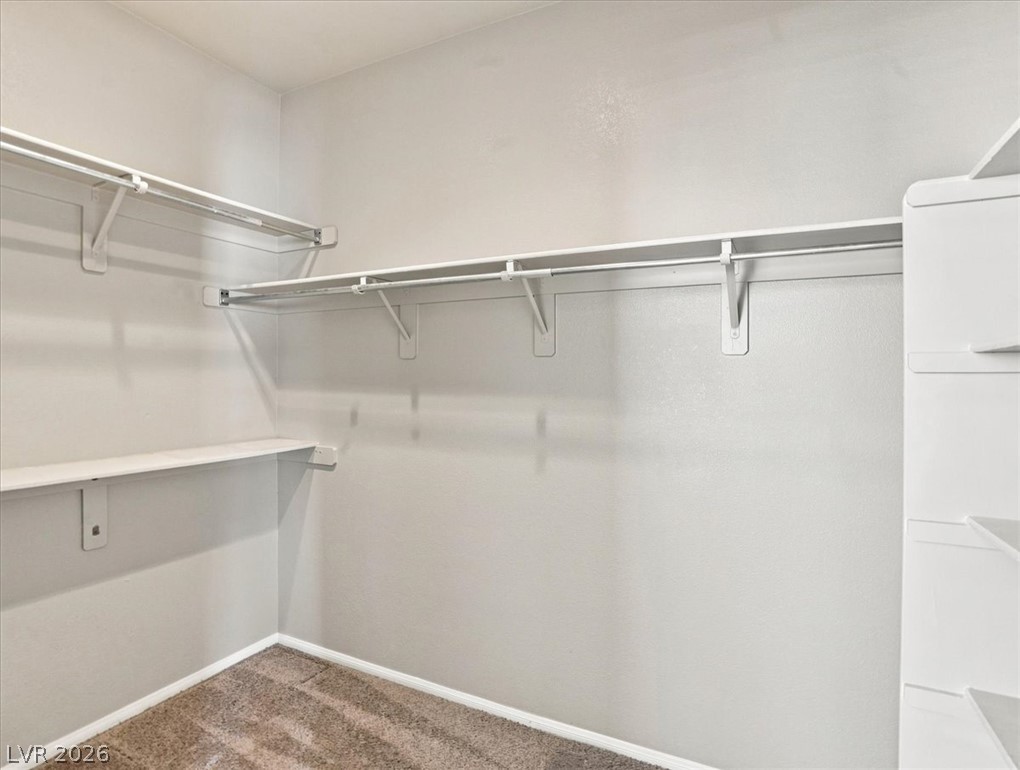
Ample hanging rods and built-in shelving maximize storage space in this carpeted closet.
Ample built-in shelving and hanging rods maximize space in this carpeted closet.
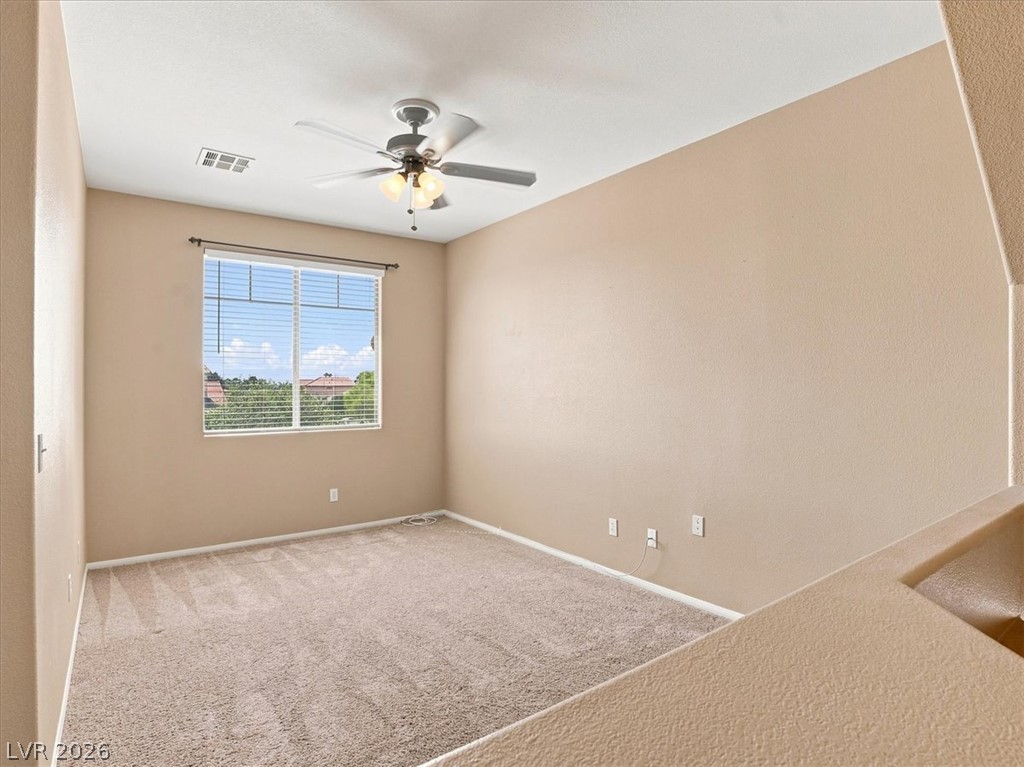
Plush carpeting and abundant natural light define this versatile bedroom space.
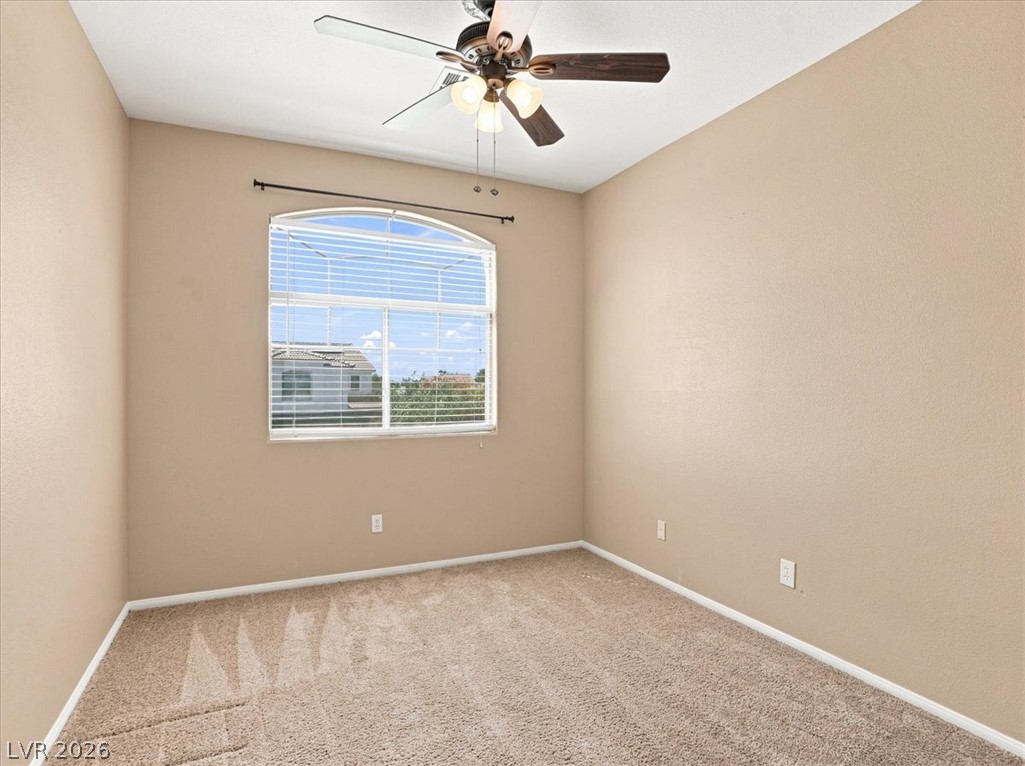
Plush carpeting and an arched window define this versatile secondary bedroom space.
Plush carpeting and high ceilings define this comfortable private bedroom space.
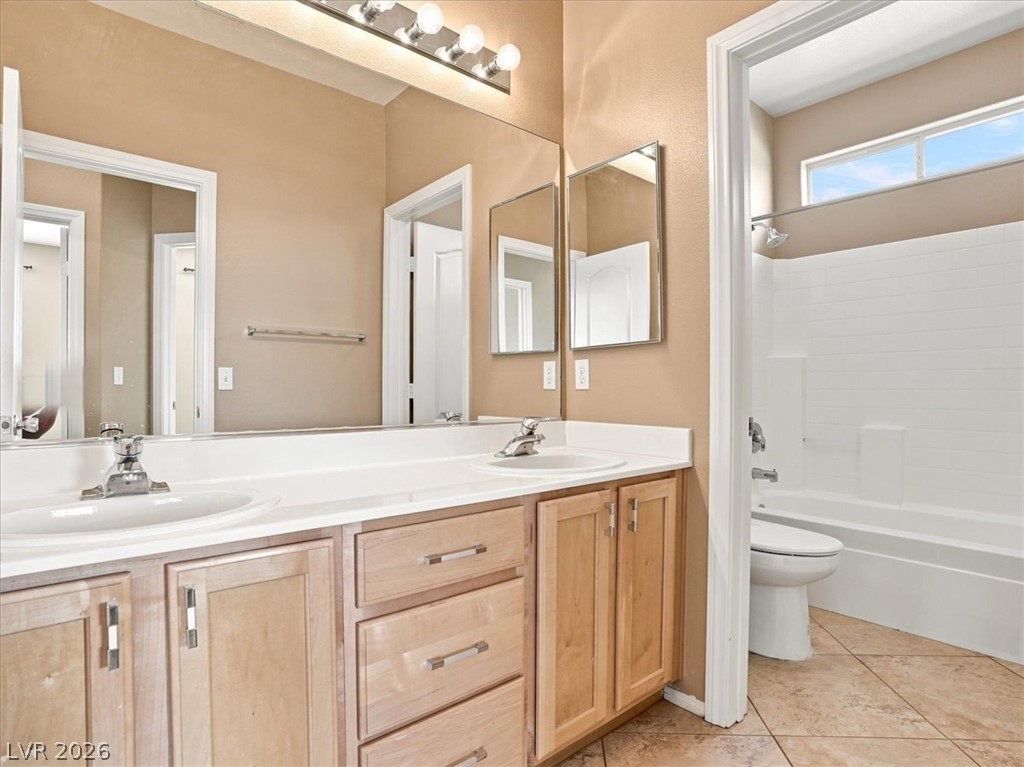
Natural wood cabinetry paired with tile flooring defines this functional bathroom space.
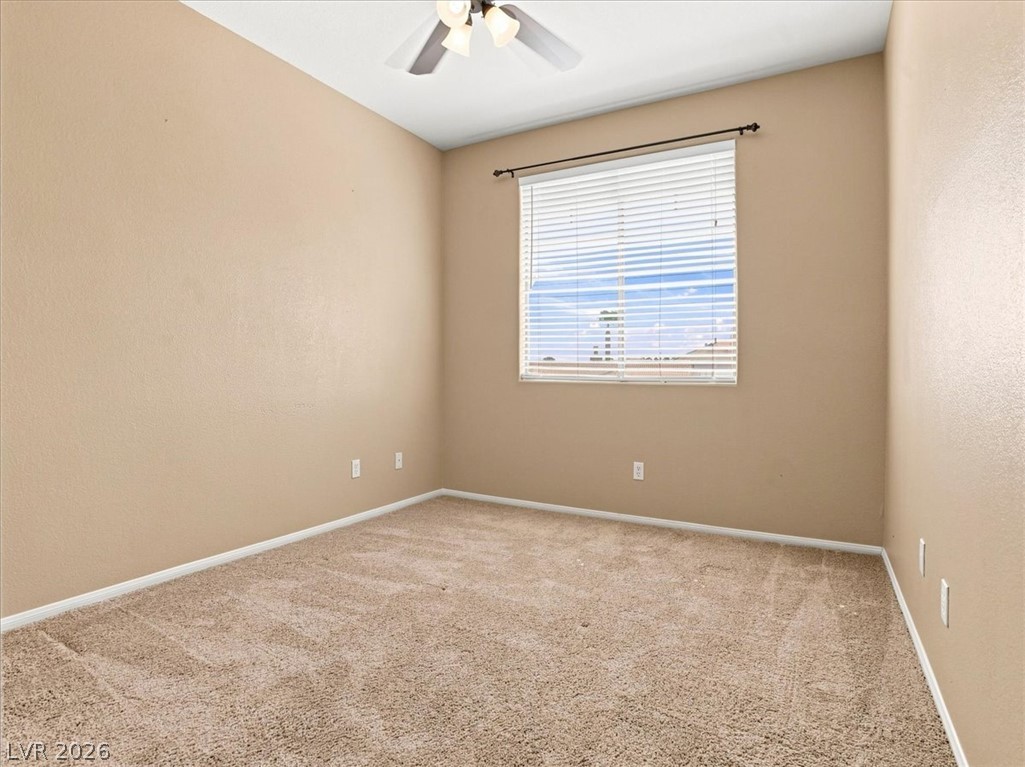
Soft carpet and a wide window with integrated blinds define this quiet bedroom space.
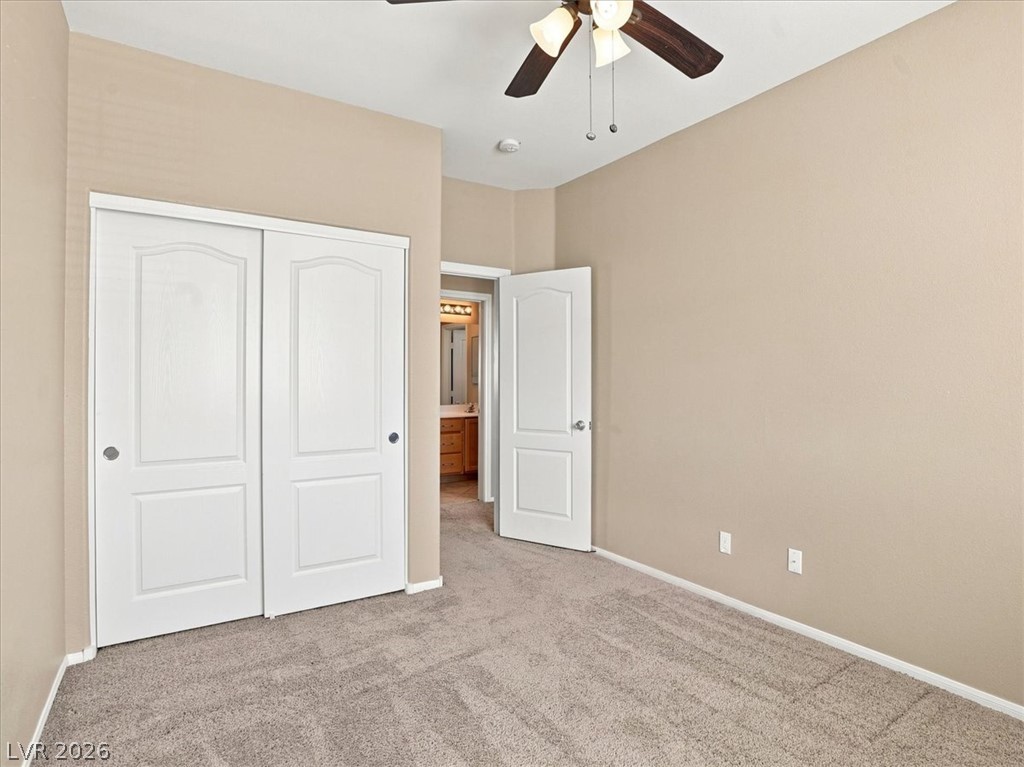
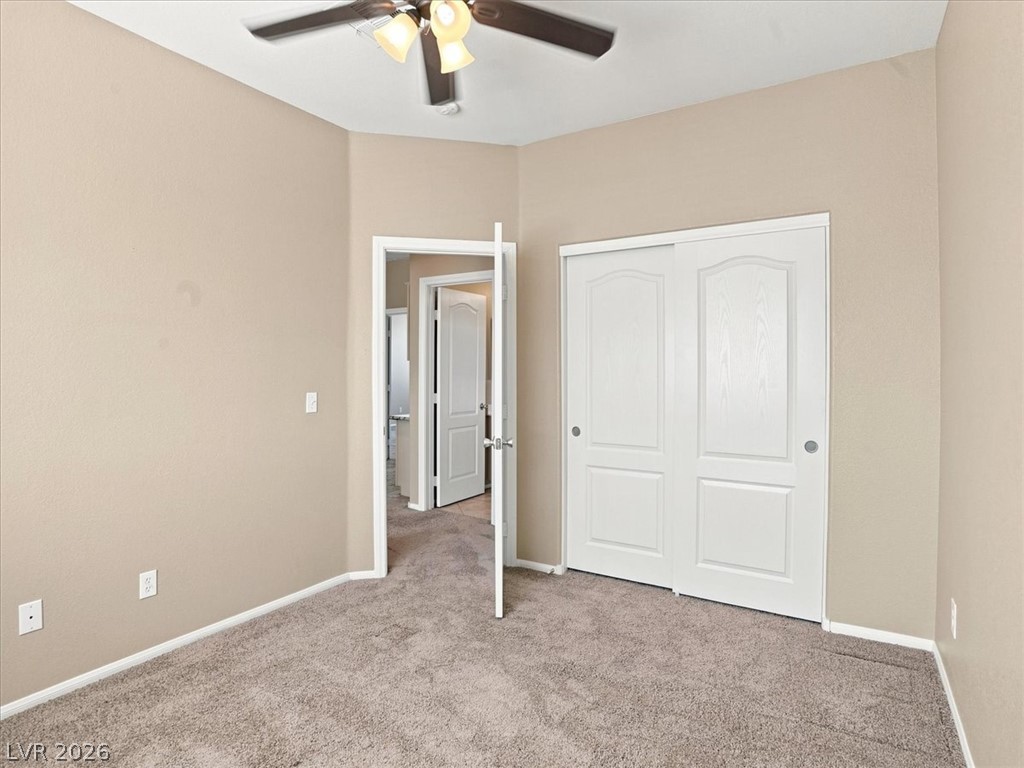
Soft carpeting underfoot anchors this versatile space featuring sliding closet doors and neutral walls.
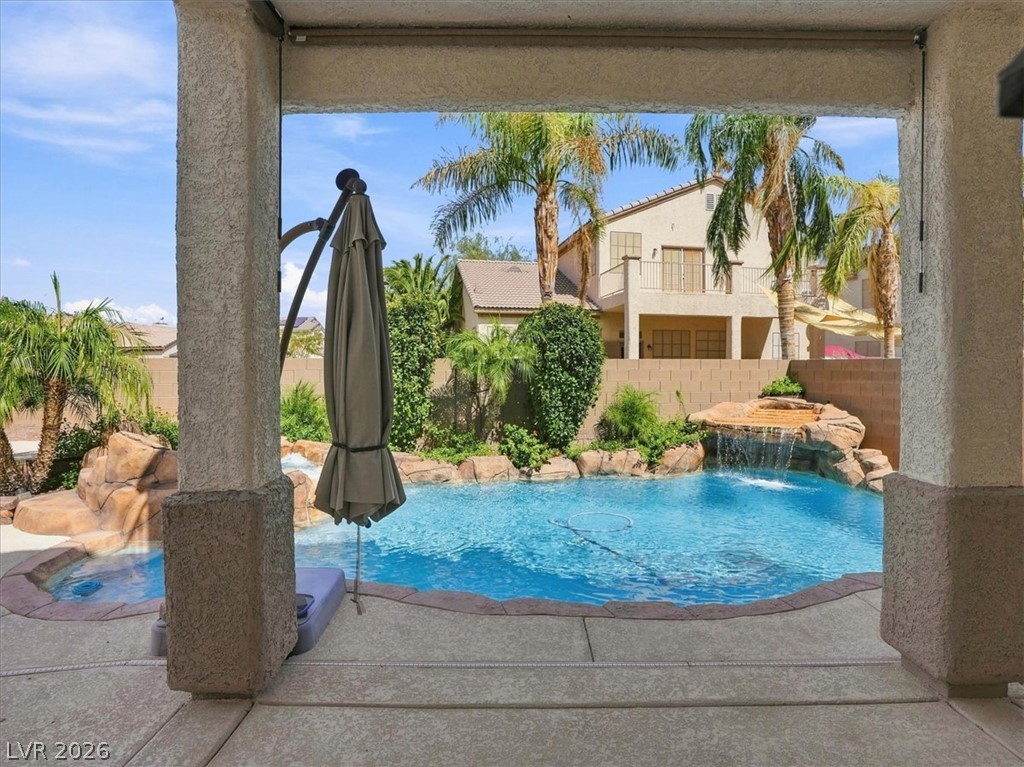
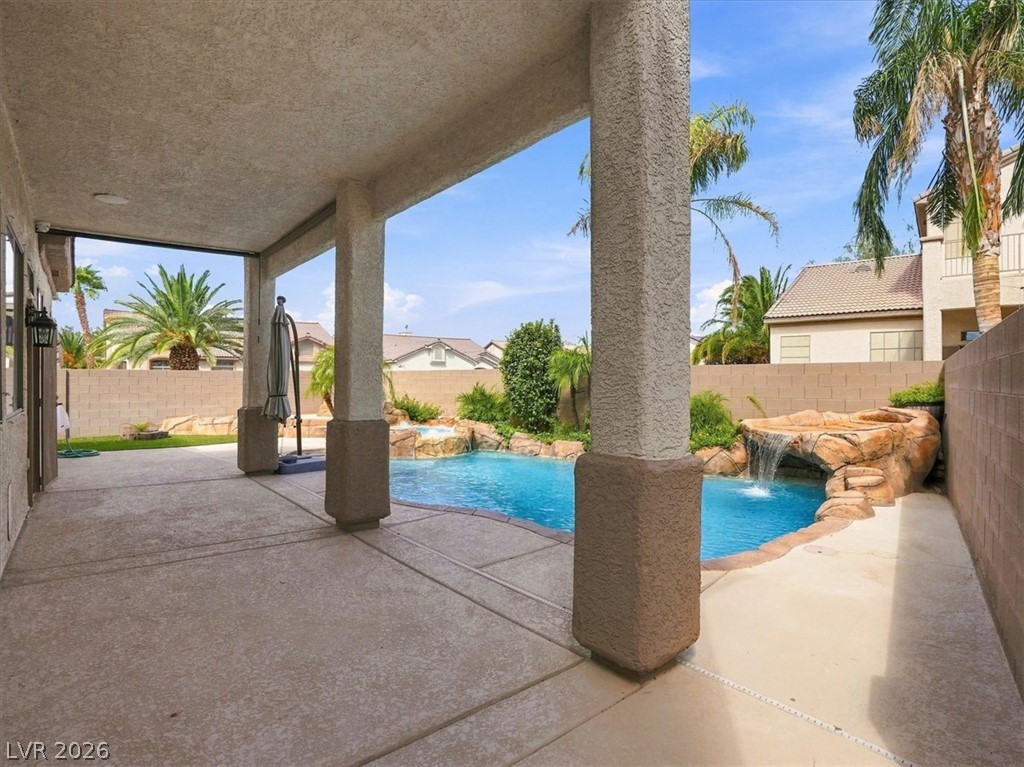
Framed by a covered patio, the sparkling backyard pool features a rock waterfall and lush palms.
A sparkling swimming pool highlights this backyard oasis, complete with rock features and palm trees.
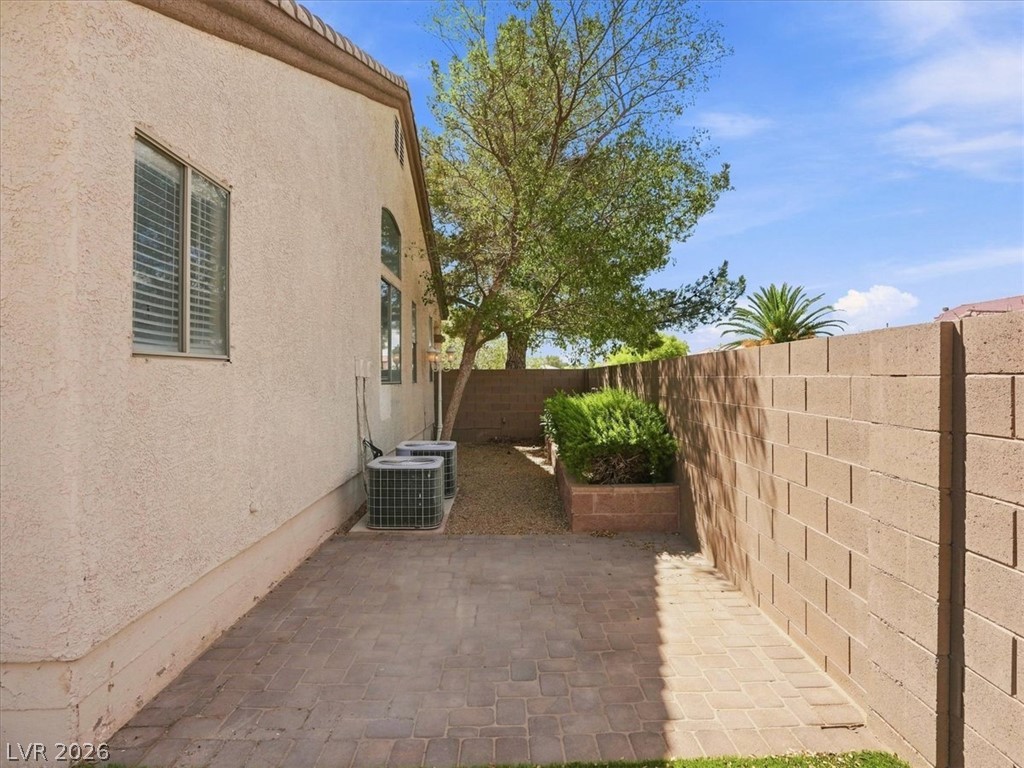
Stone pavers line a tidy side yard bordered by a sturdy block wall.
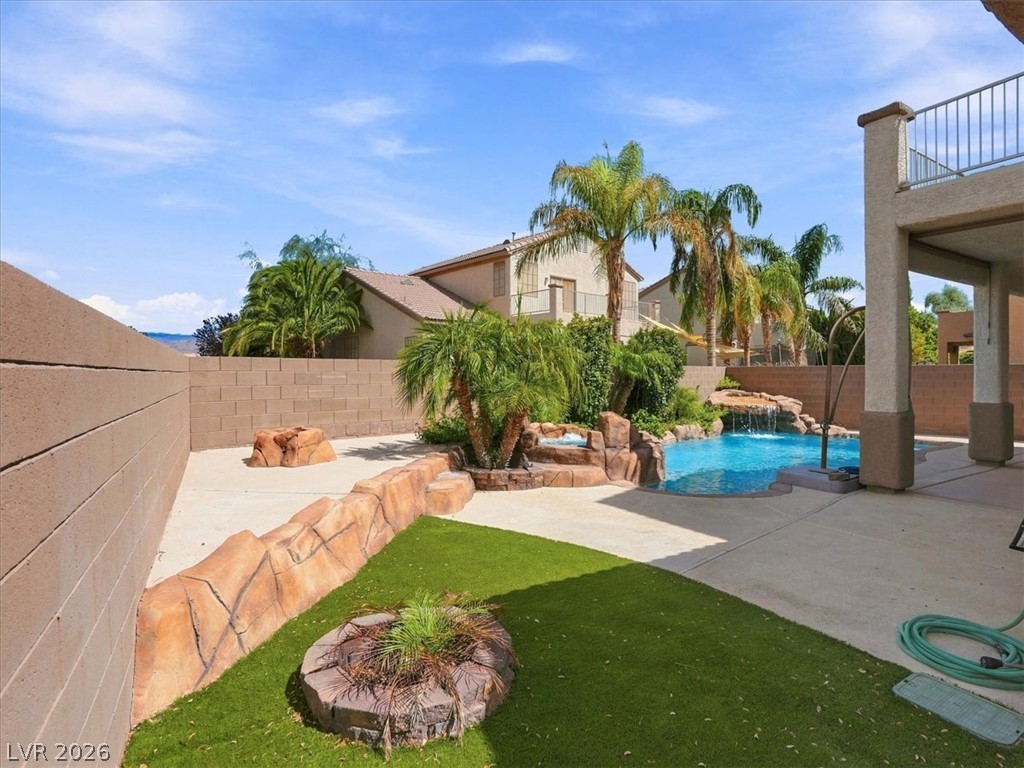
Palm trees and rock formations frame an inviting swimming pool under clear blue skies.
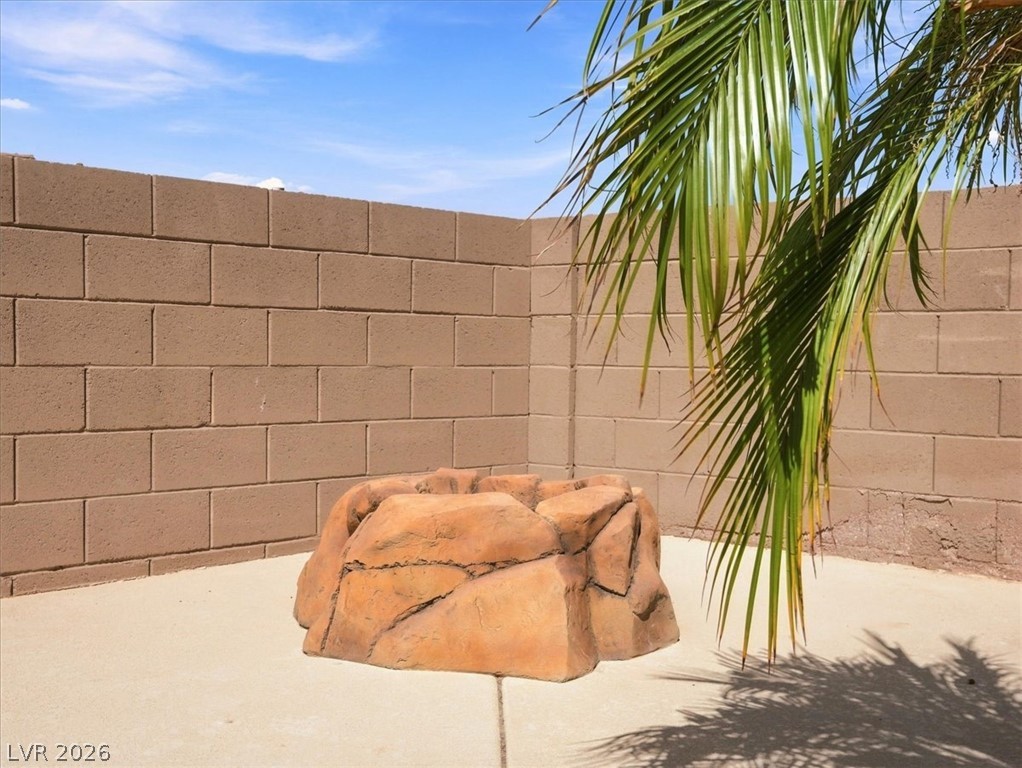
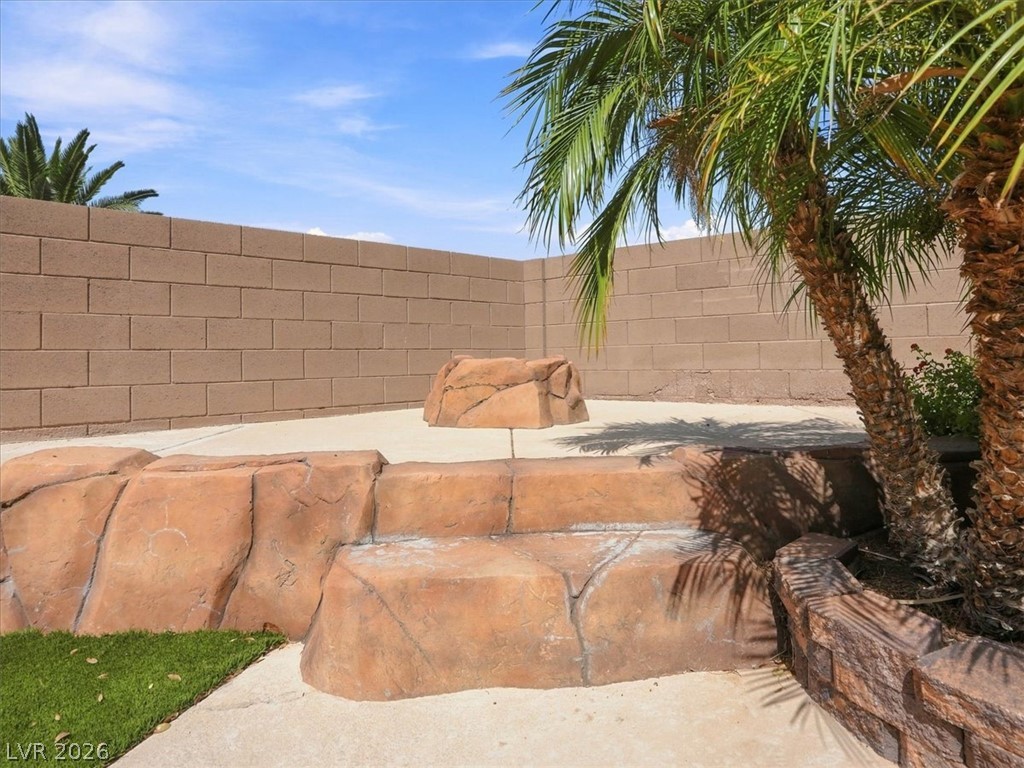
Concrete hardscaping surrounds a stone fire pit set against a secure block wall backdrop.
An enclosed backyard patio features privacy block walling and tropical landscaping accents.
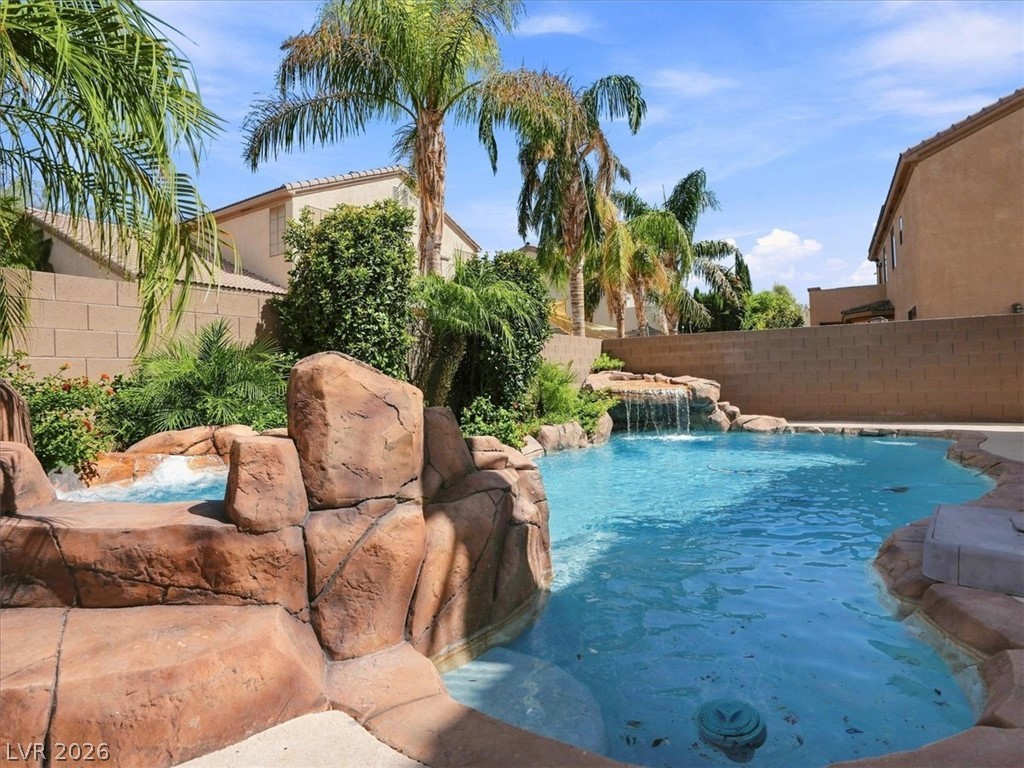
Tropical palms frame a private backyard pool featuring rock waterfalls and a built-in spa.
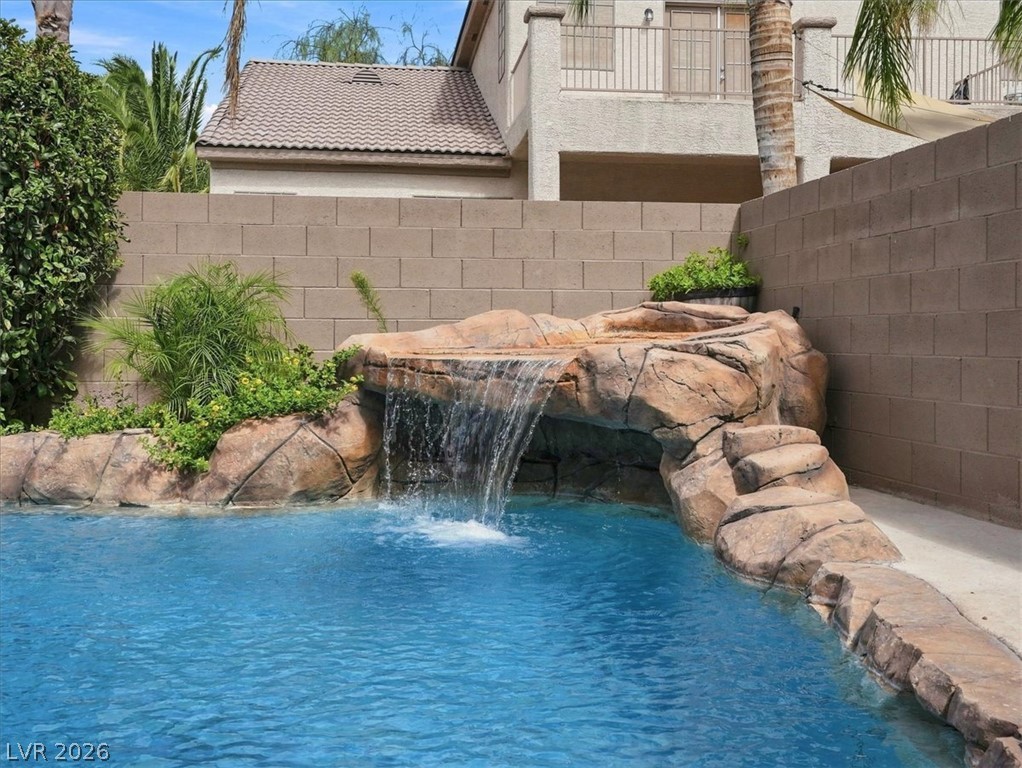
A sparkling swimming pool features a dramatic rock waterfall feature enclosed by block privacy walls.
An inviting backyard oasis features a custom swimming pool framed by natural-looking stone waterfalls.
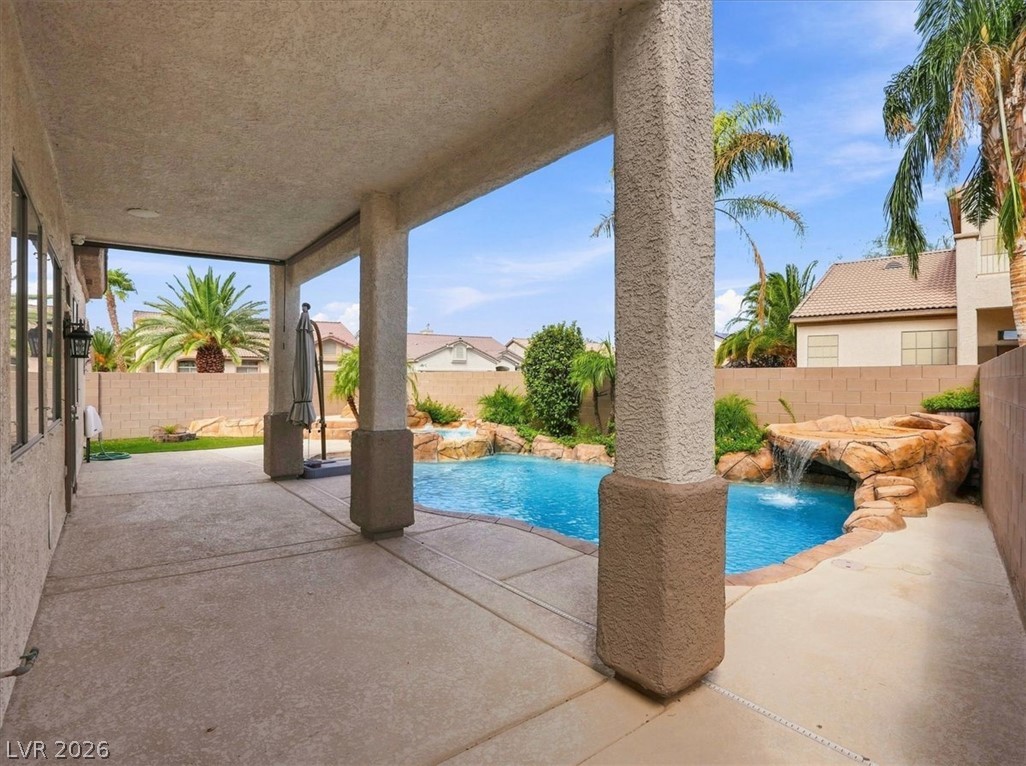
A spacious covered patio leads directly to a private swimming pool with a rock waterfall.
A sparkling swimming pool highlights this backyard oasis adjacent to a spacious covered patio.
An inviting covered patio transitions seamlessly to a private pool area with rock waterfall features.
An inviting backyard oasis features a sparkling swimming pool framed by neat concrete decking.
An inviting backyard oasis features a custom swimming pool paired with a rock-accented spa.
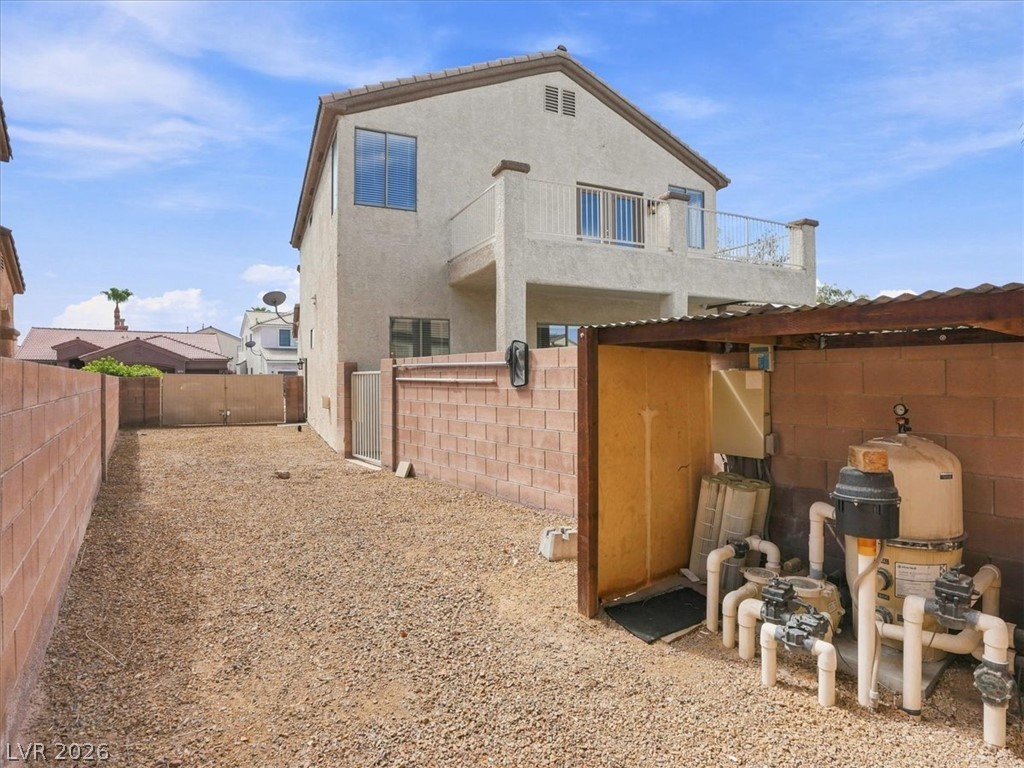
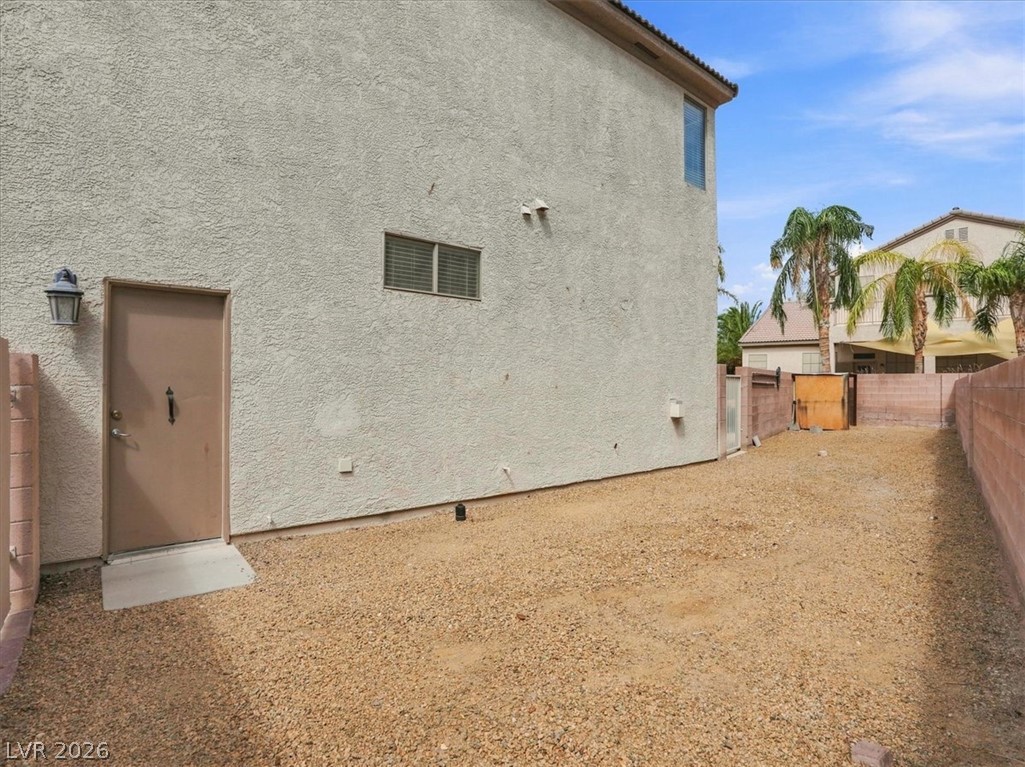
Enclosed block walls surround a low-maintenance gravel yard with a private upper balcony.
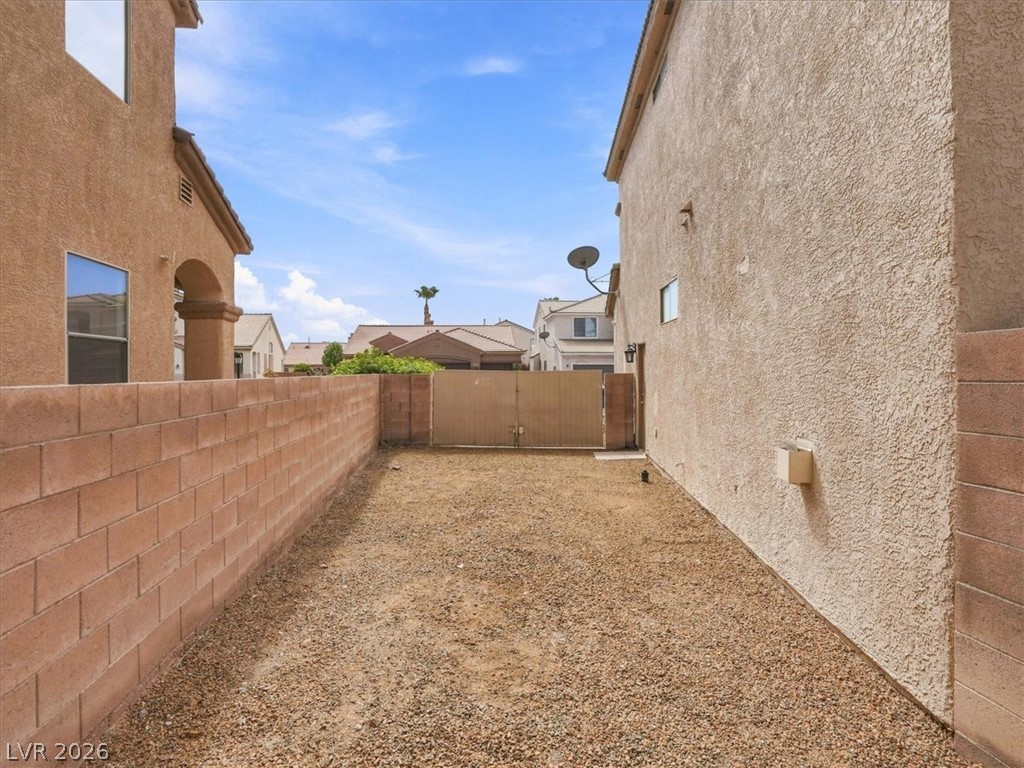
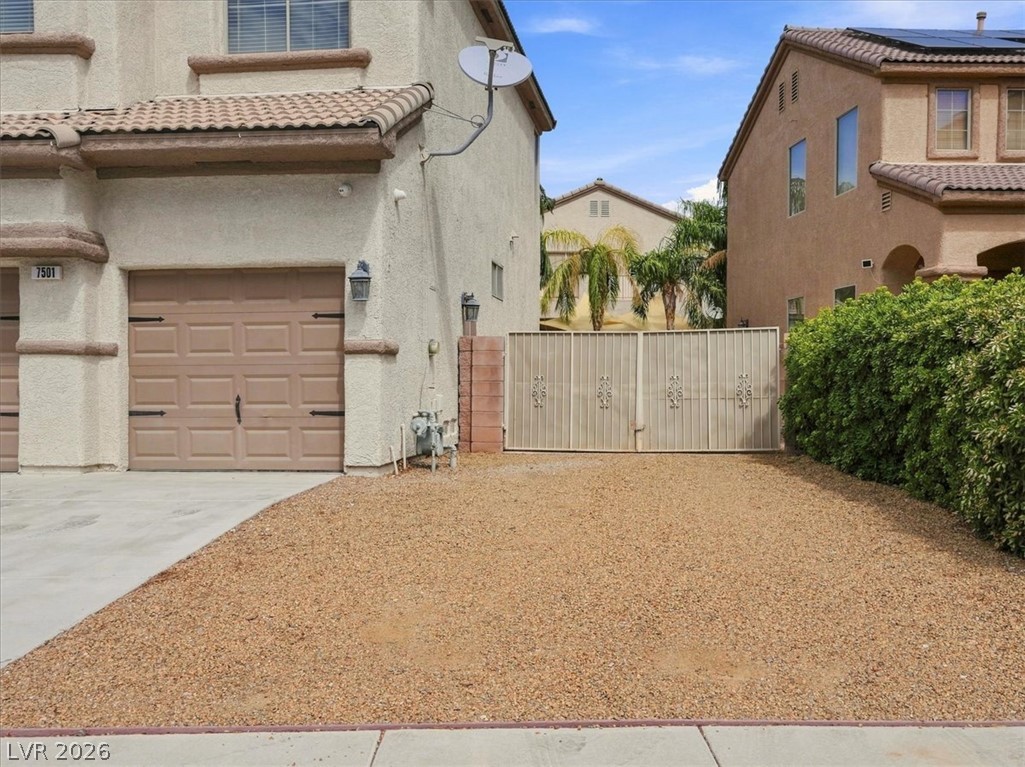
Enclosed side yard offers a low-maintenance gravel surface framed by secure block walls.
A spacious gravel side yard is enclosed by block fencing alongside the stucco exterior.
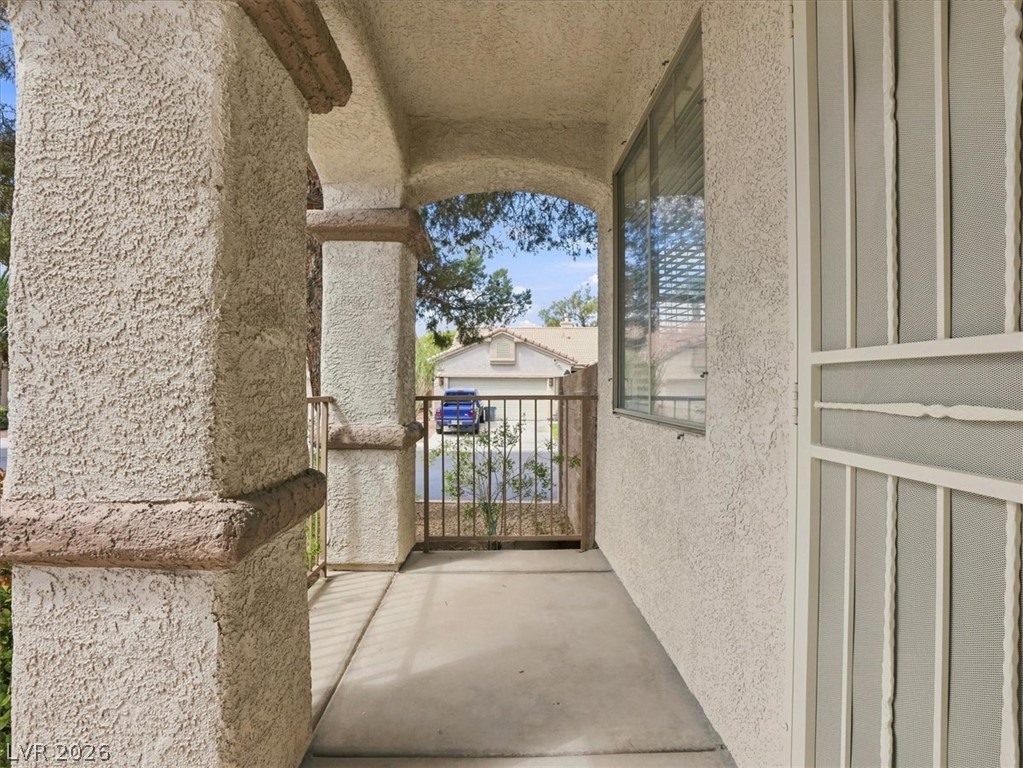
Arched architectural columns frame the welcoming covered concrete entryway of this stucco home.
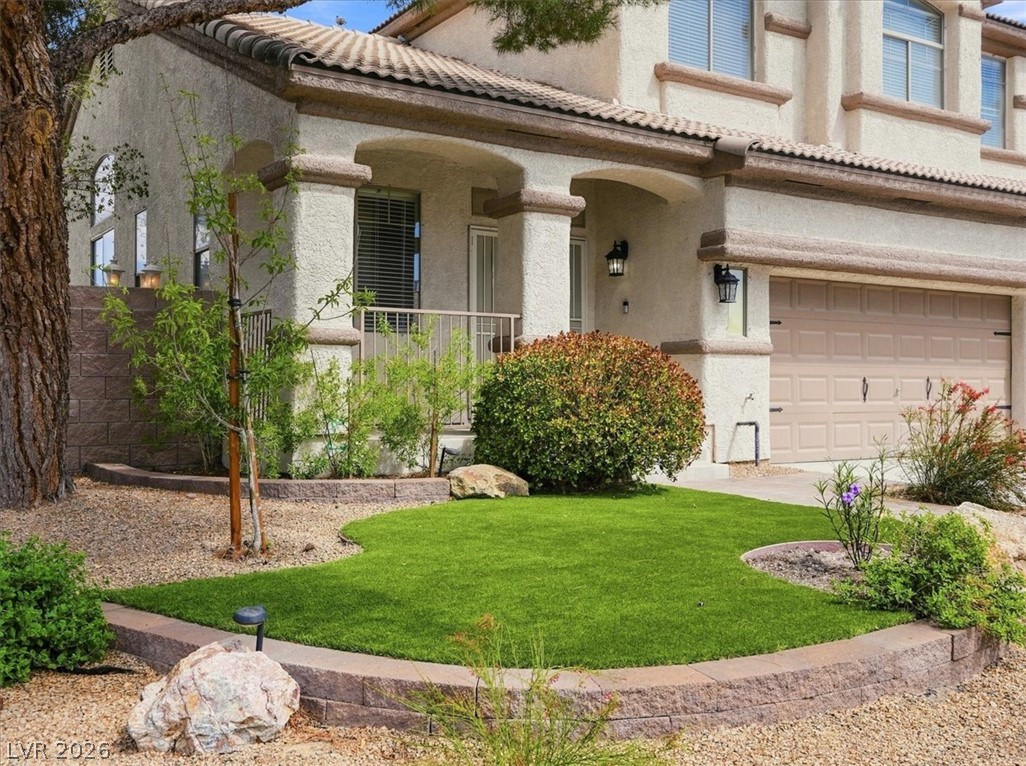
Architectural arches and desert landscaping frame this classic multi-level residence.
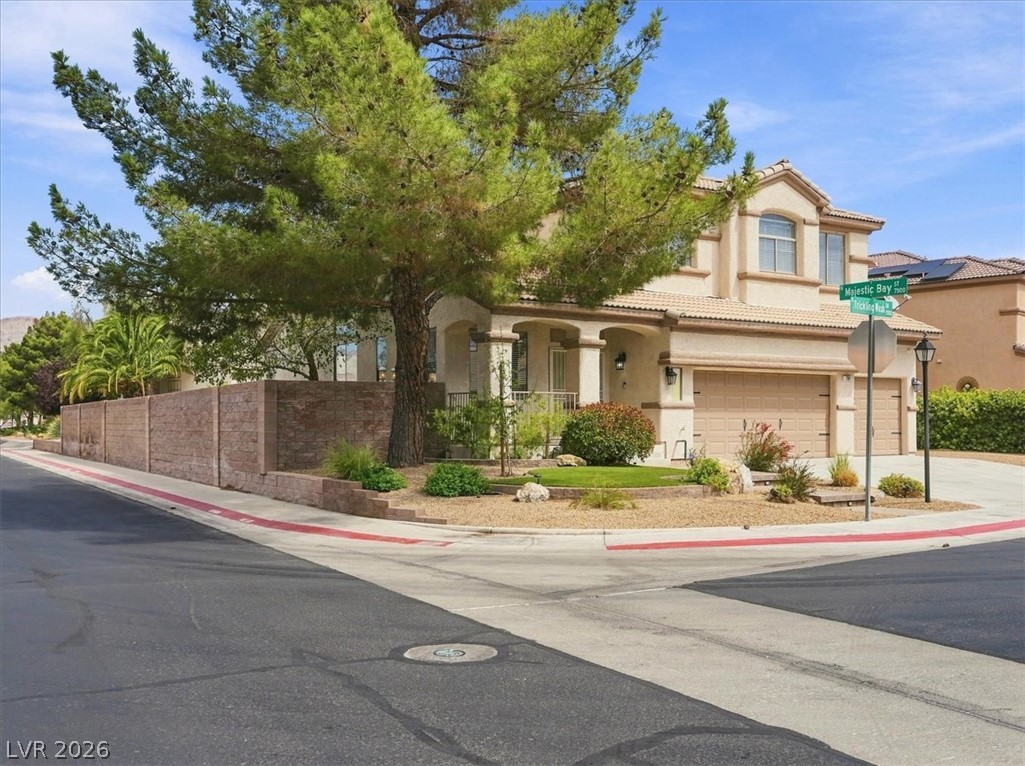
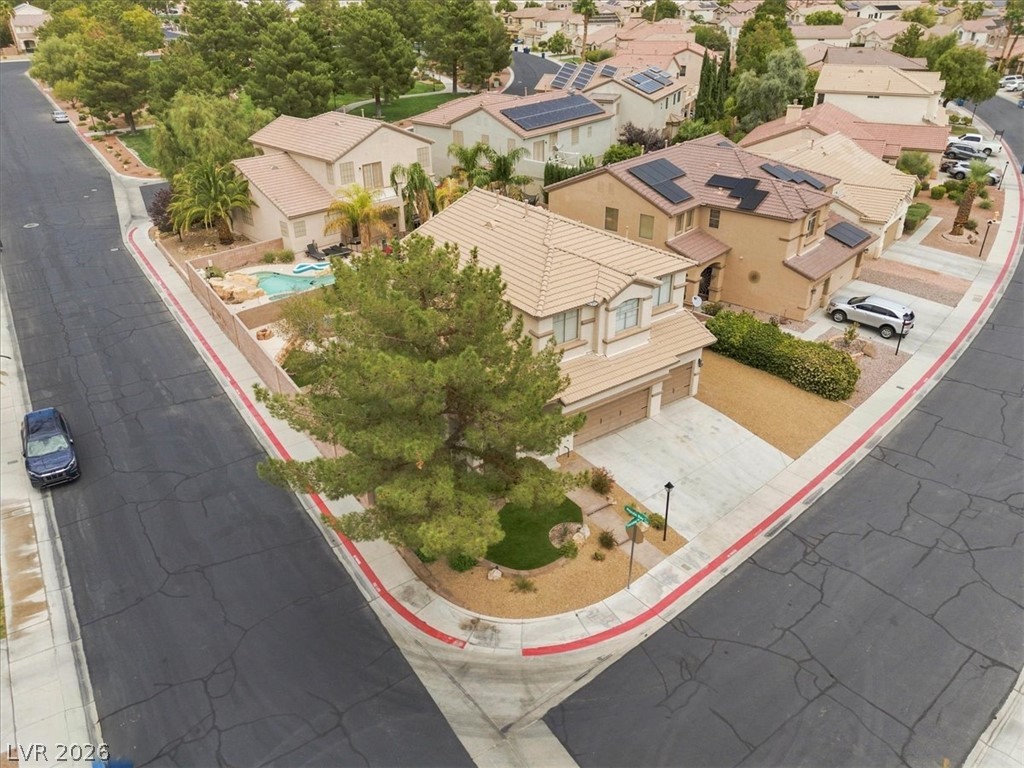
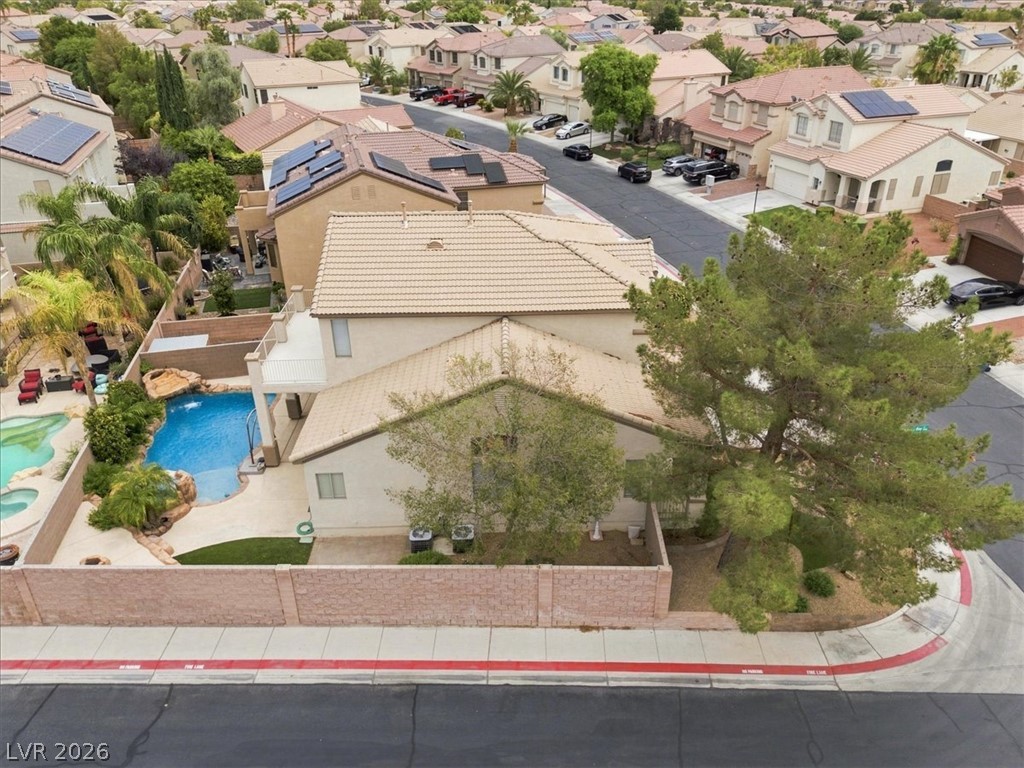
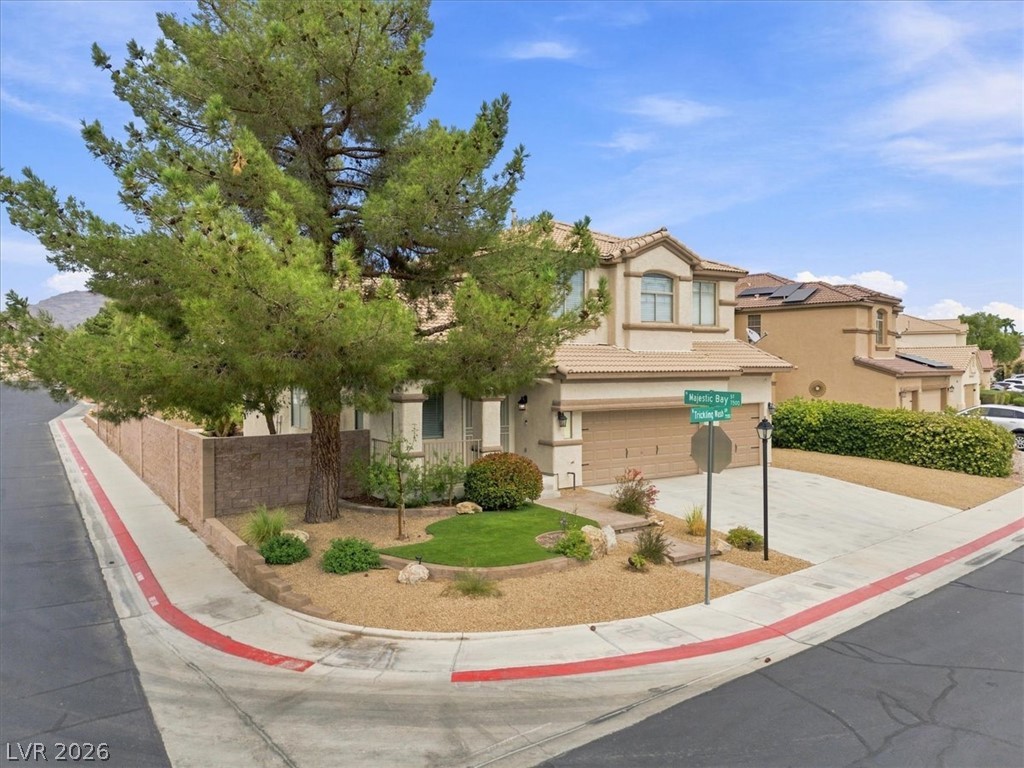
Stately stucco architecture commands this prominent corner lot with established trees and arched accents.
Stucco exterior and tile roofing define this corner lot home with attached garage parking.
Stucco exterior walls paired with a tile roof define this two-story residential design.
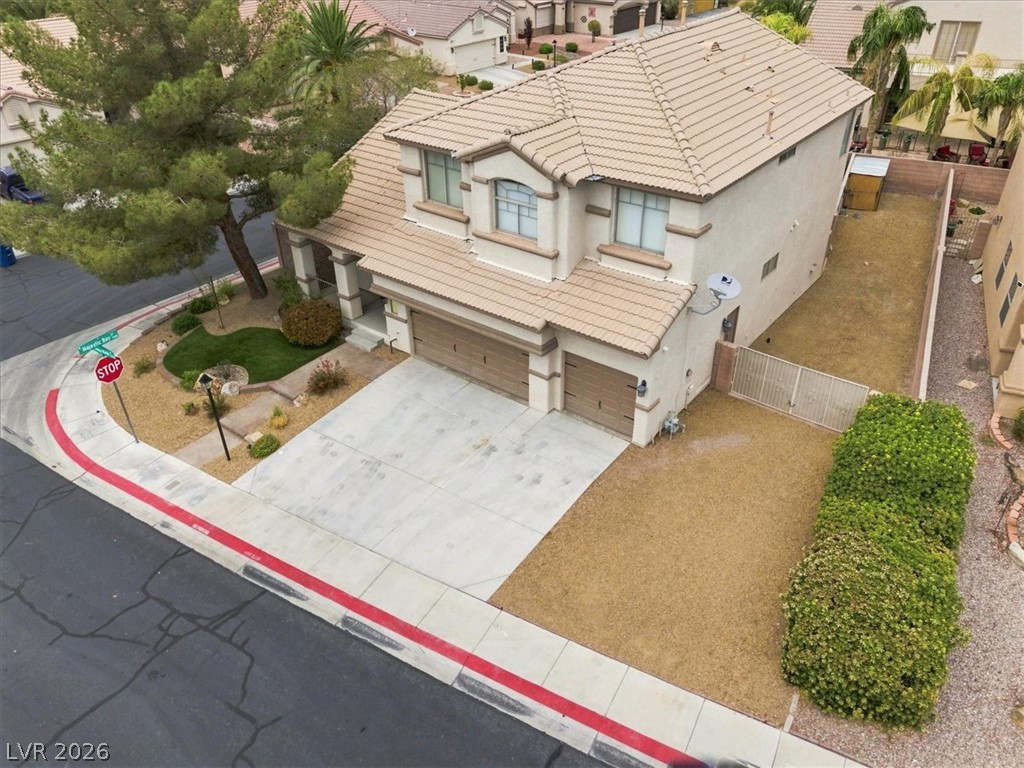
A spacious driveway leads to this classic multi-car garage home under a tile roof.
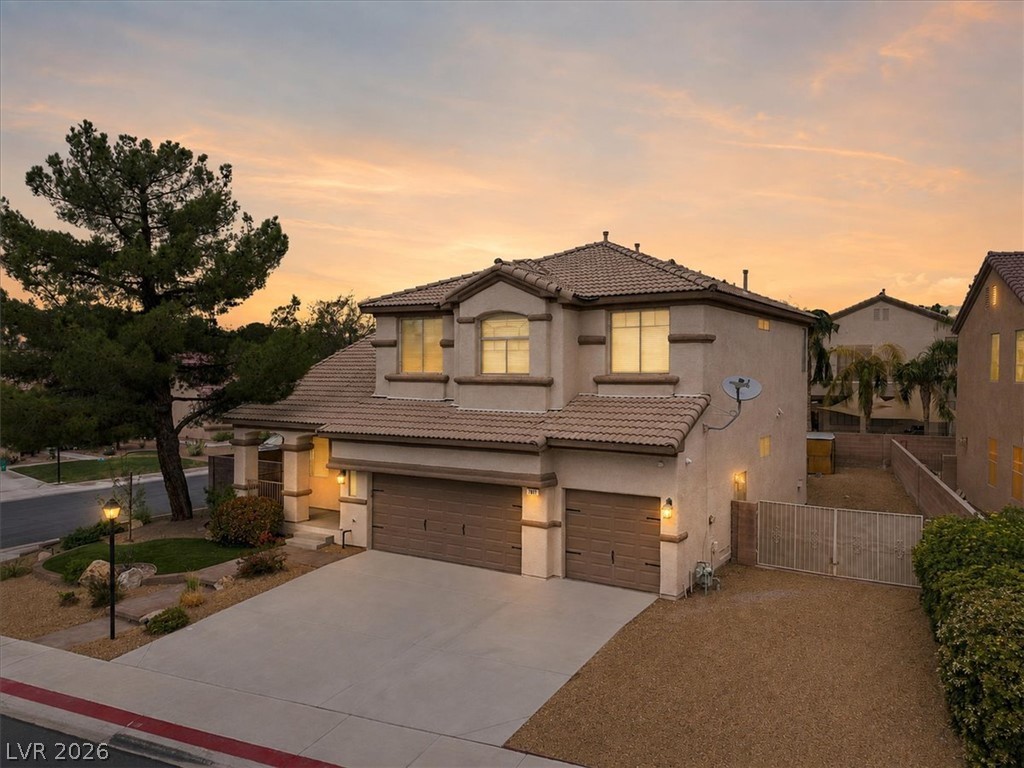
Gravel landscaping and a secure side gate provide convenience alongside the stucco garage.
Spanish tile roofing and classic stucco detailing highlight this multi-level home with an attached garage.
An inviting stone pathway leads past desert landscaping to the arched entry porch.
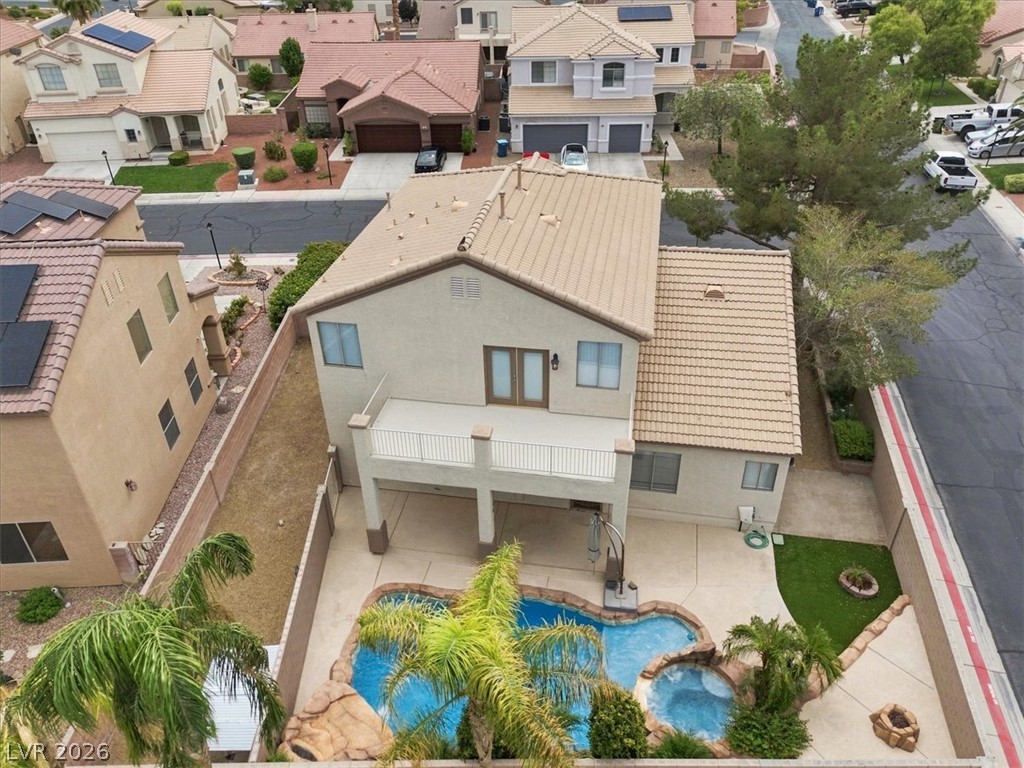
An inviting backyard pool oasis anchors this multi-level home under classic tile roofing.
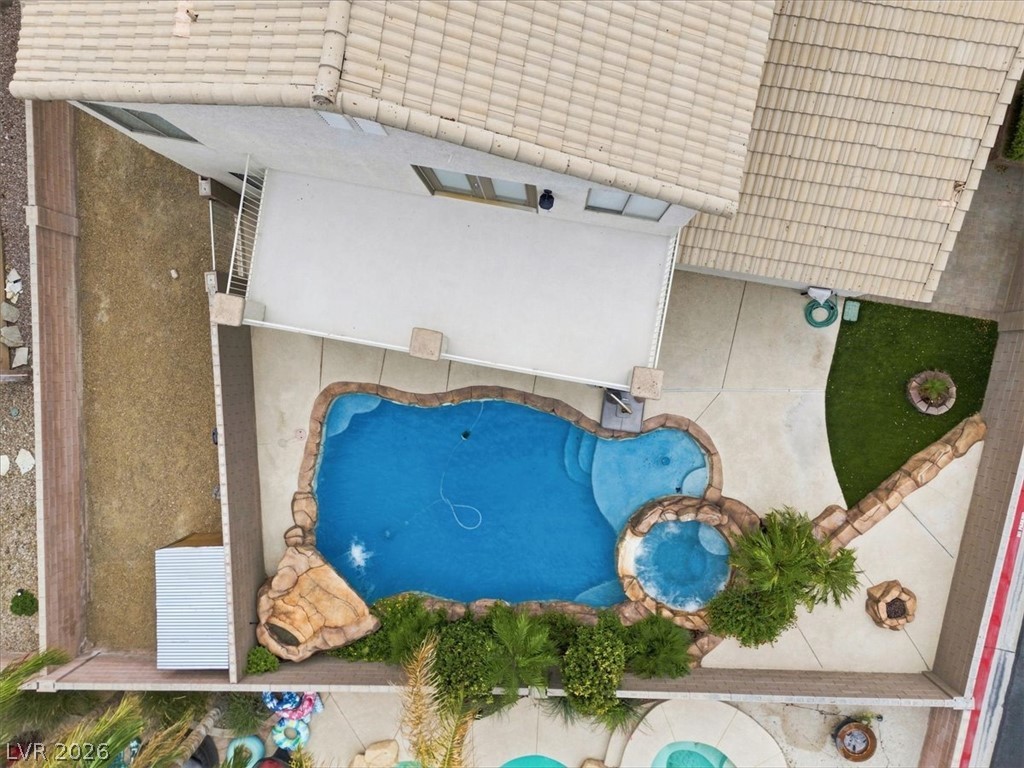
An aerial perspective showcases a private backyard pool and covered patio underneath a second-story balcony.
An inviting backyard features a sparkling swimming pool, shaded patio, and elevated balcony.
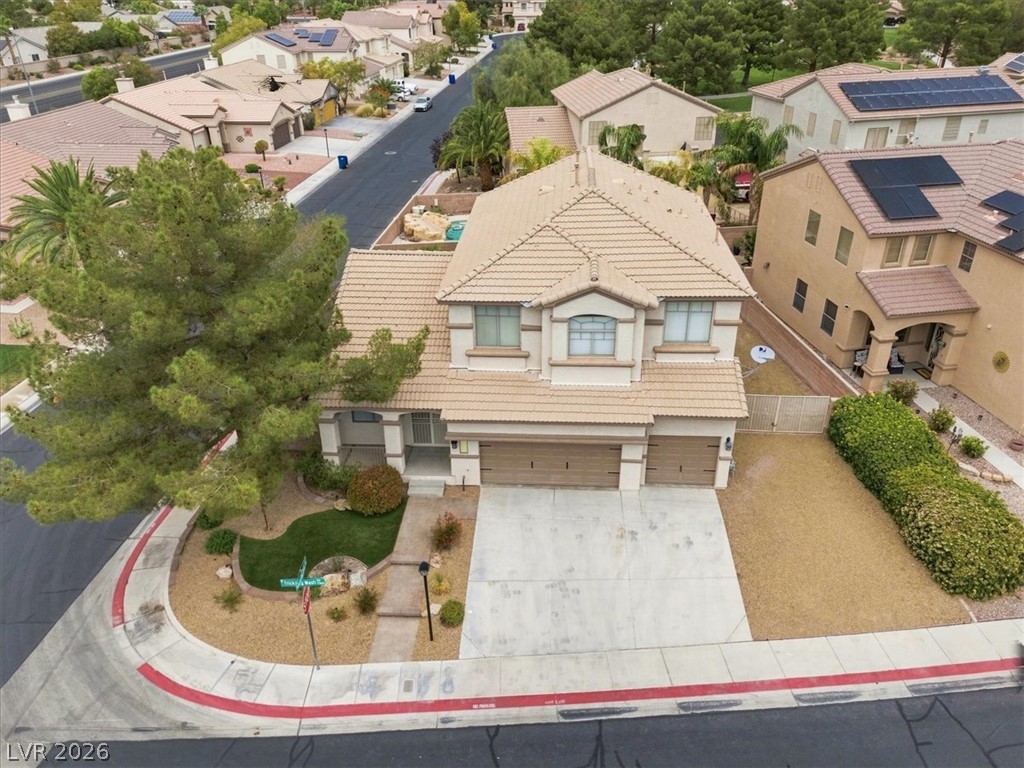
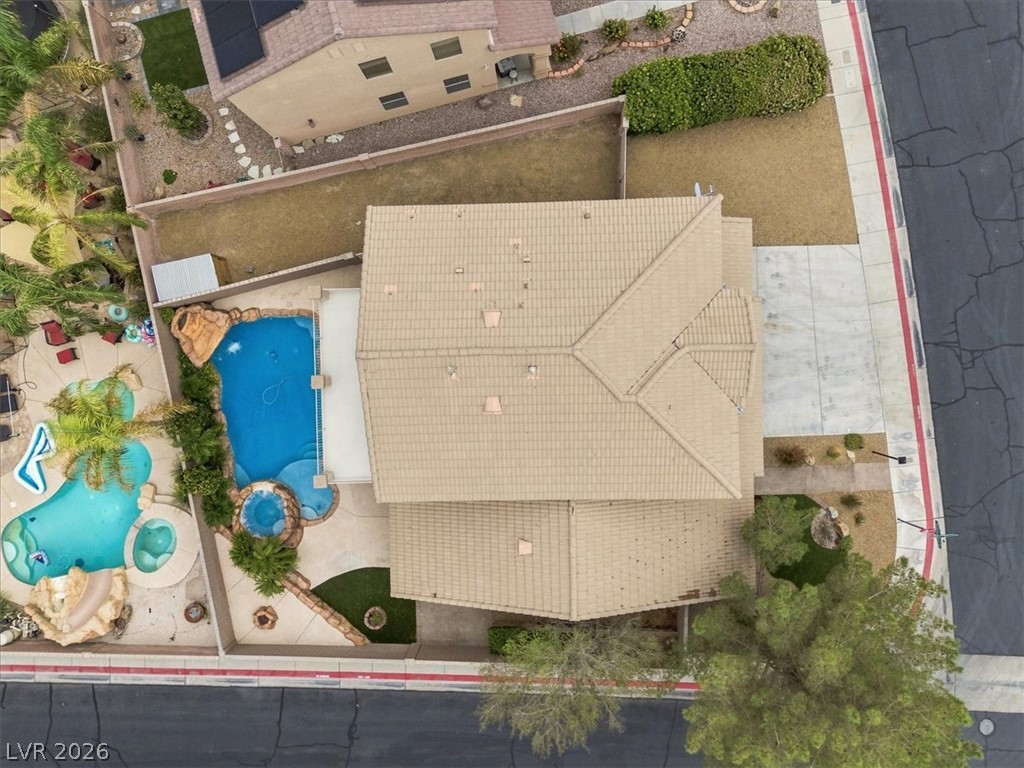
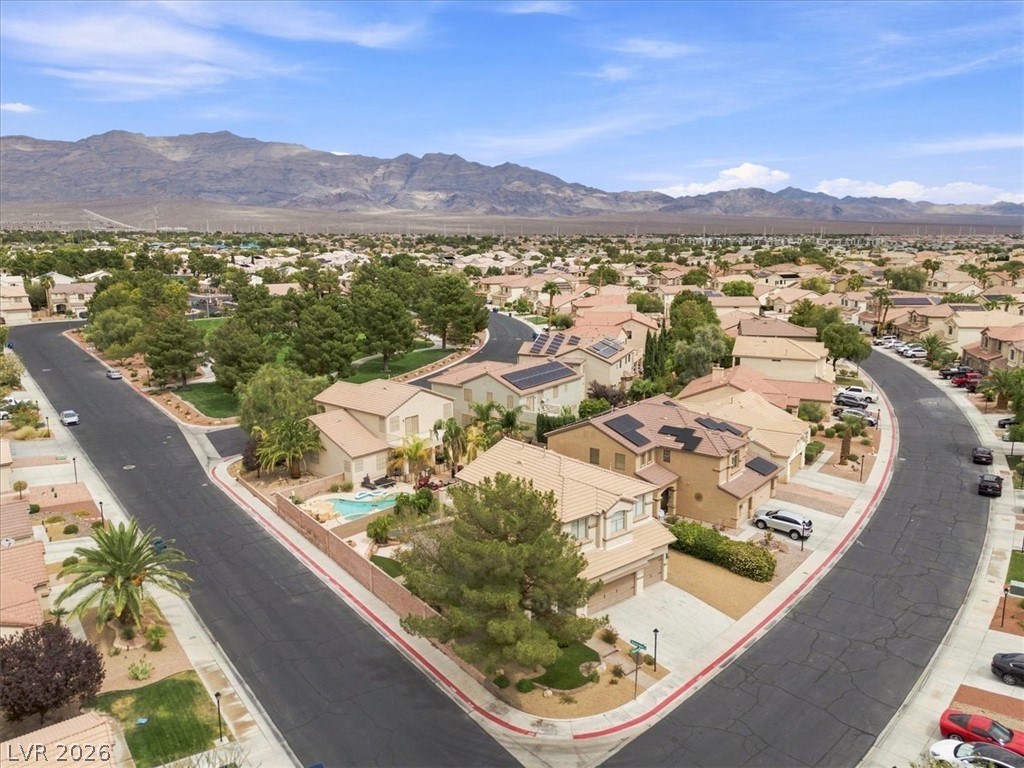
An elevated angle highlights the tiled roof, spacious concrete driveway, and neat corner lot landscaping.
An aerial perspective showcases a neat multi-car driveway leading to a tiled-roof residence on a corner lot.
An aerial perspective showcases a two-story corner lot home featuring tile roofing and arched window details.
An aerial perspective showcases a tile roof home nestled in a quiet suburban neighborhood.
An aerial perspective showcases the tiled roofline and the private backyard swimming pool.
An aerial view showcases a custom-designed swimming pool with an integrated spa and patio area.
A spacious driveway leads to this classic two-story residence with a multi-car garage.
Spanish tile roofing and classic stucco detailing highlight this elegant multi-level residence.
Manicured desert landscaping frames the front exterior of this two-story corner lot home.
A spacious neighborhood street network winds toward a backdrop of beautiful mountain peaks.
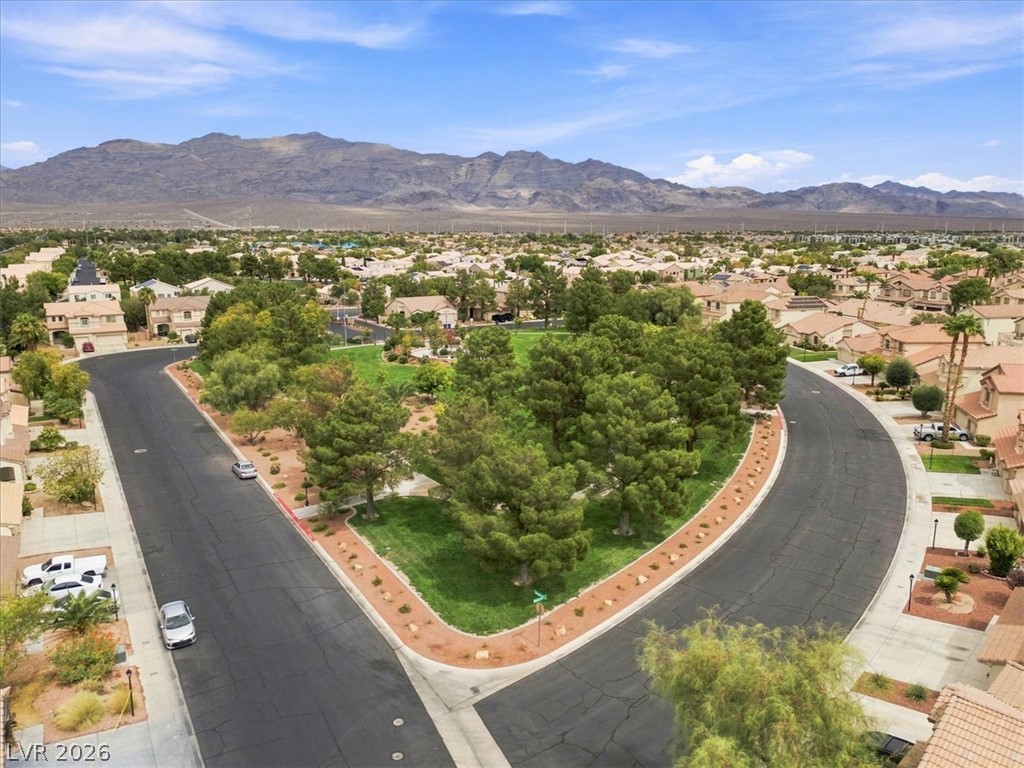
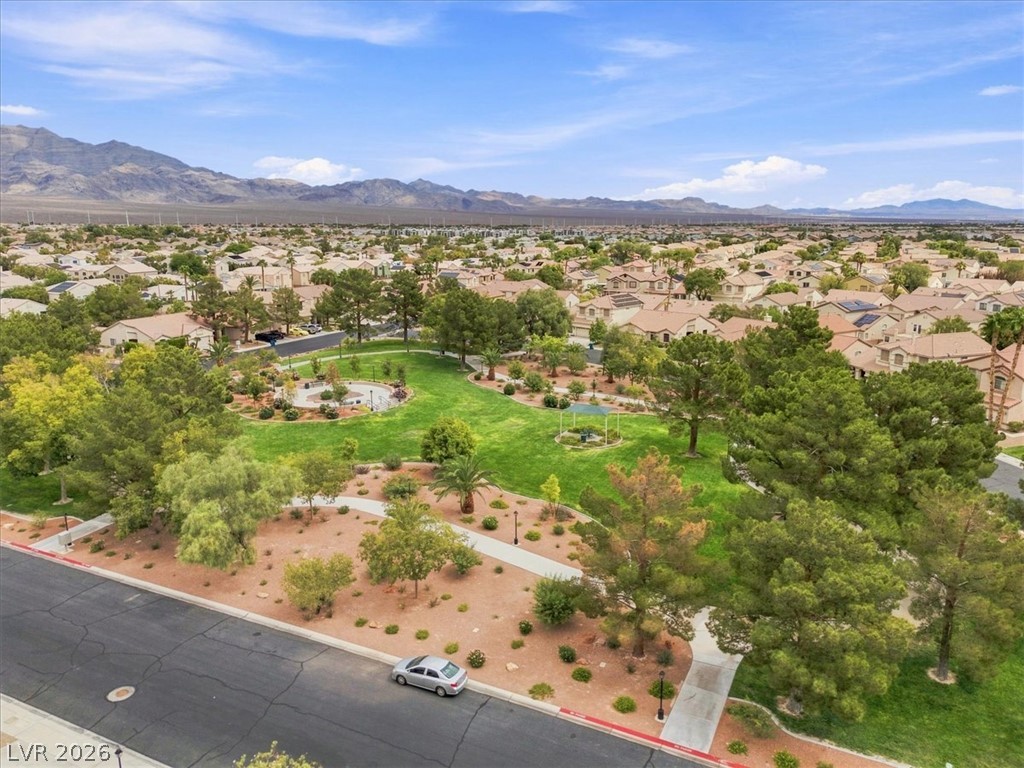
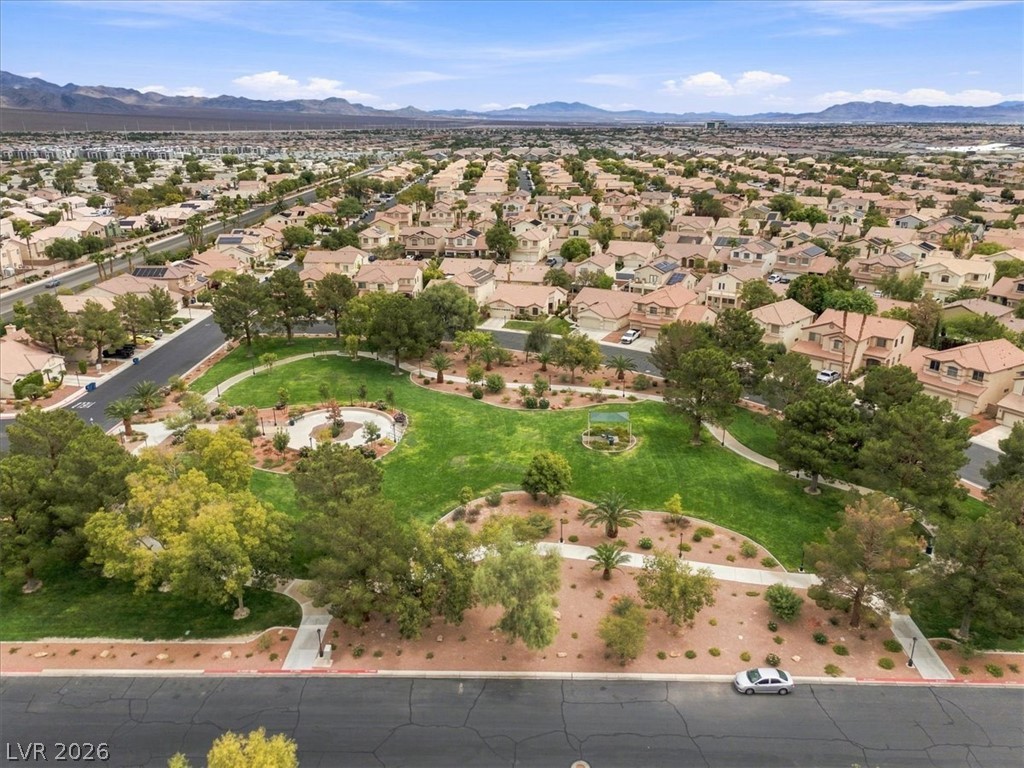
A quiet neighborhood street curves past a green community park set against a mountain backdrop.
A lush community park provides a green retreat set against majestic mountain backdrops.
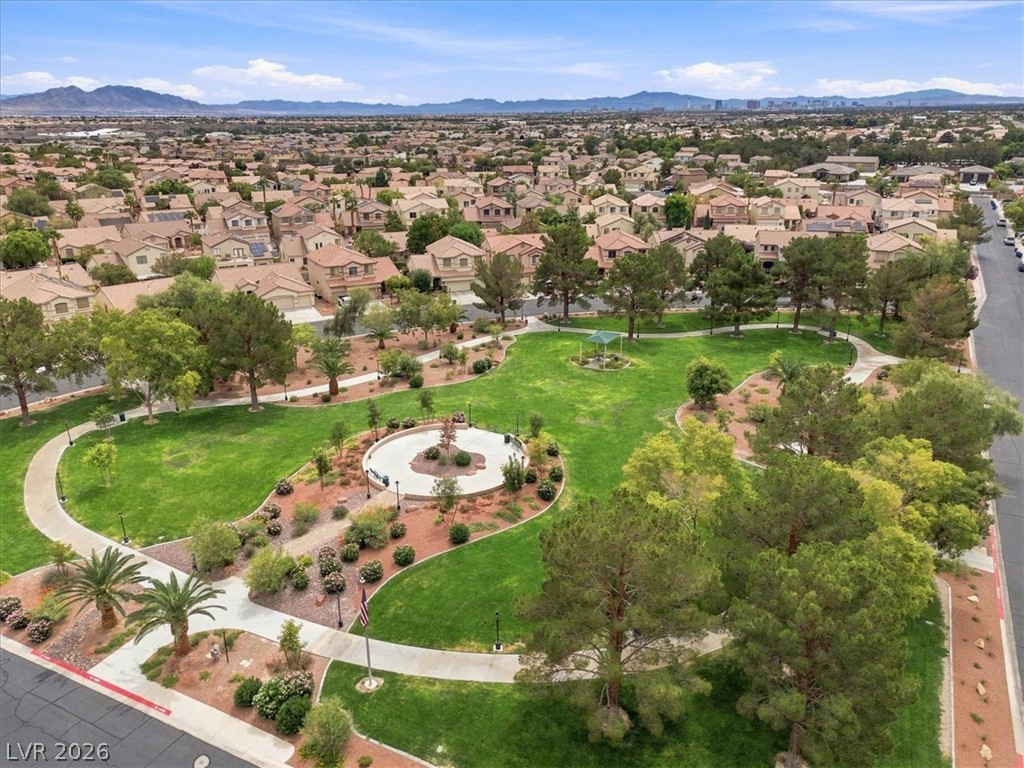
An aerial perspective reveals a beautifully landscaped neighborhood park nestled within a vibrant desert community.
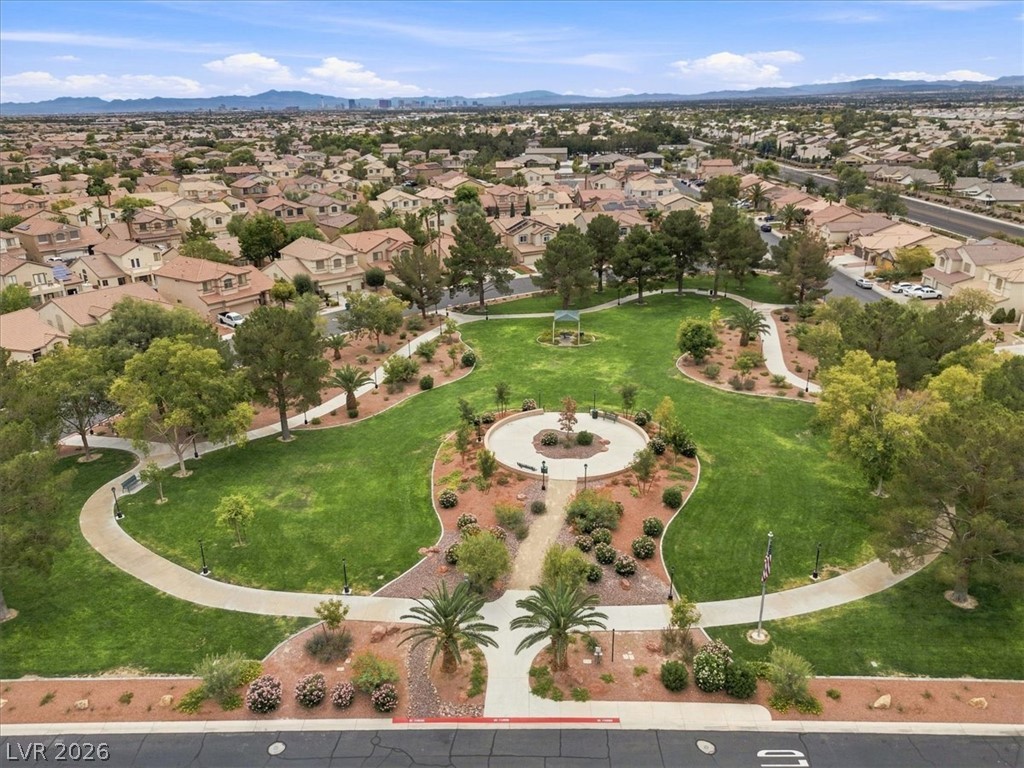
A spacious community park features paved walking paths and mature trees under a wide desert sky.
A beautifully landscaped neighborhood park sits centered within a peaceful suburban community.
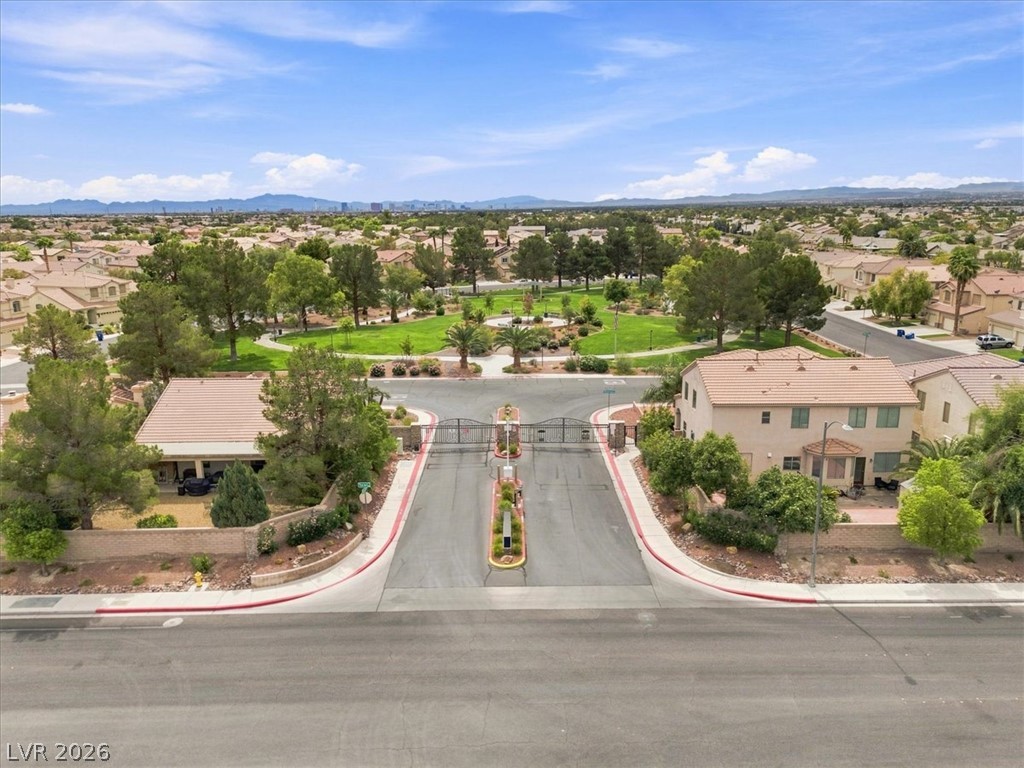
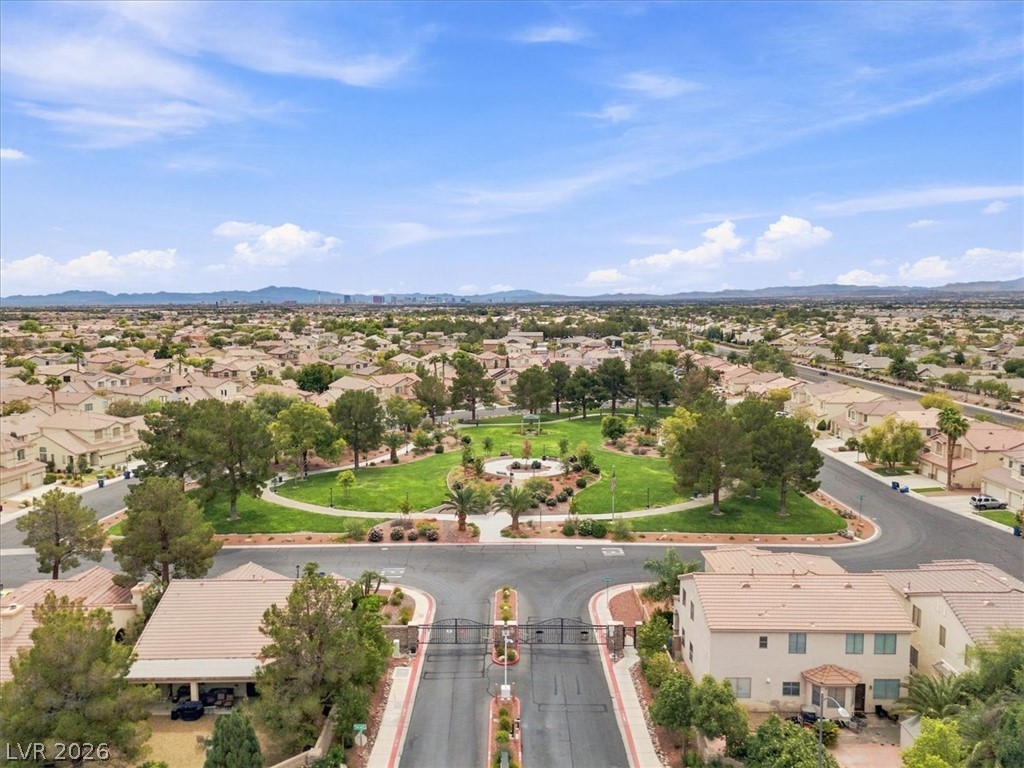
An aerial perspective showcases a secure gated entrance leading into a quiet suburban neighborhood.
Manicured green spaces and paved walking paths anchor this gated residential enclave.
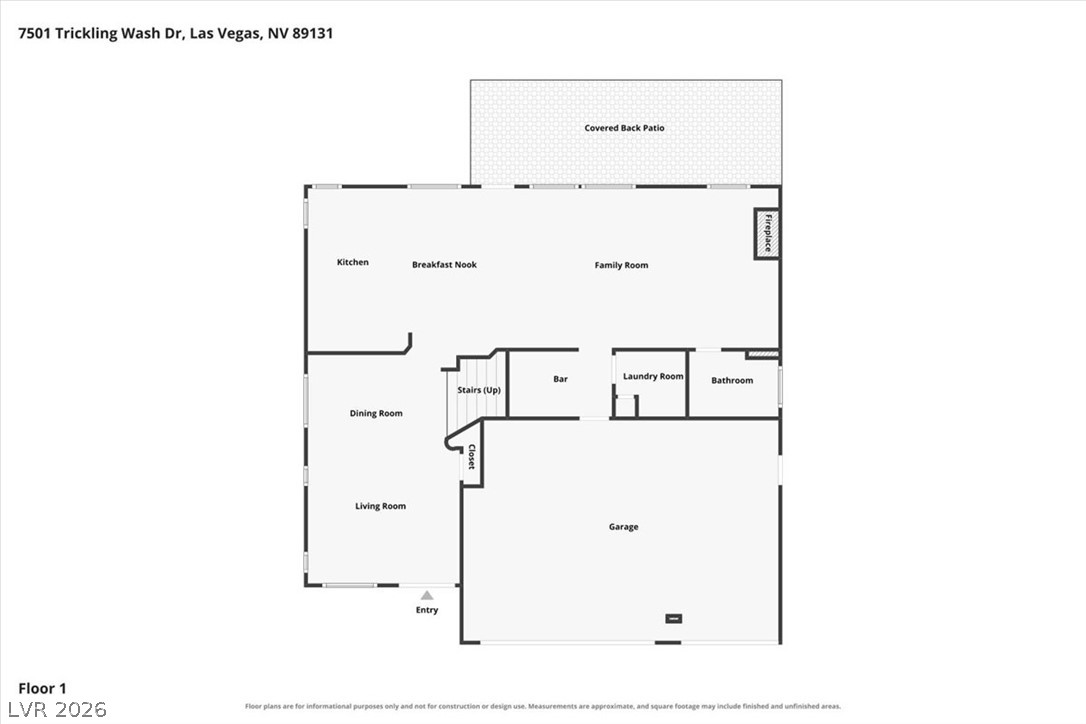
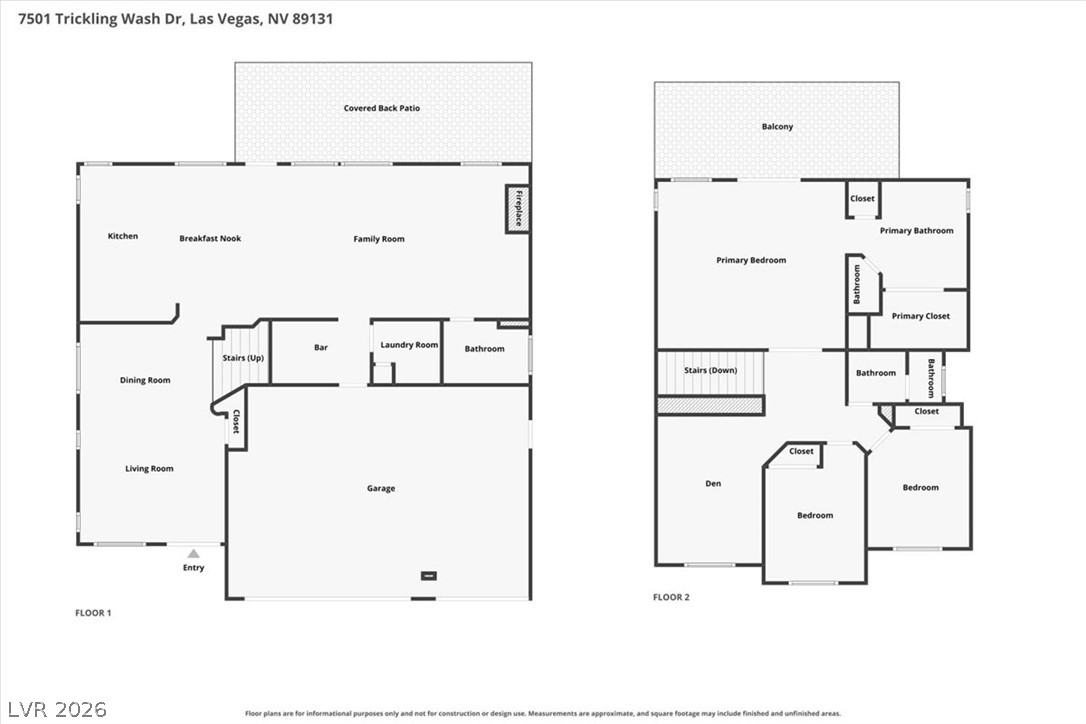
A detailed layout illustrates the functional flow of the main level.
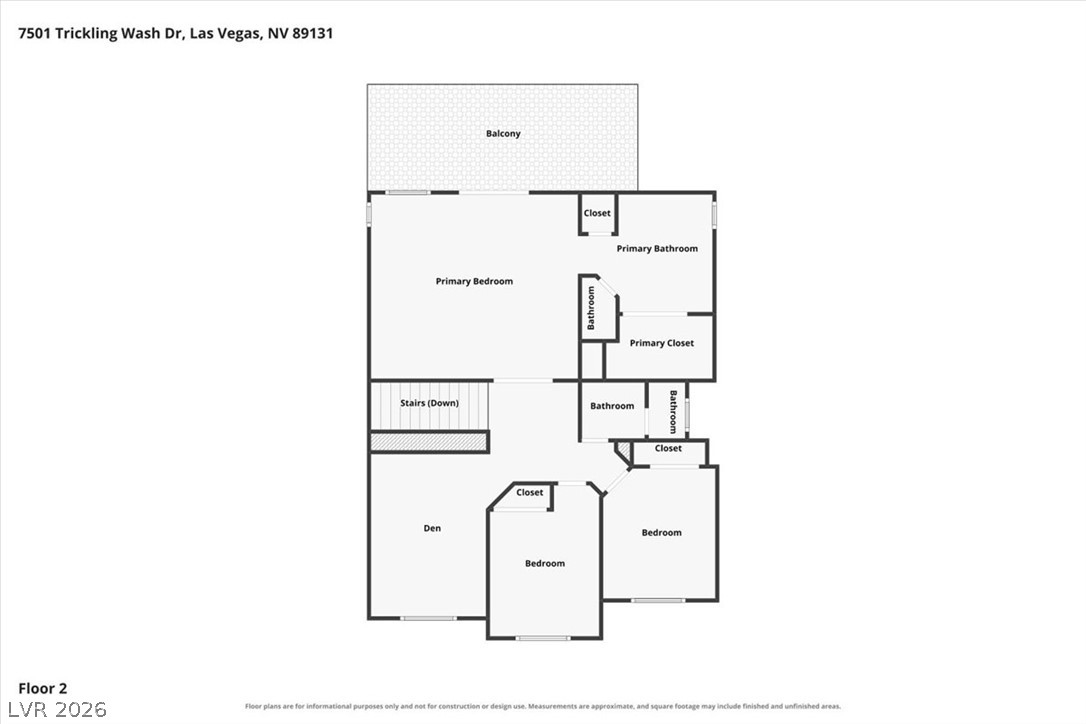
A detailed layout illustrates the functional flow and spacious arrangement of the second-floor living spaces.
A detailed layout illustrates the spacious two-story flow and functional design of this residence.