Price Reduced Listing
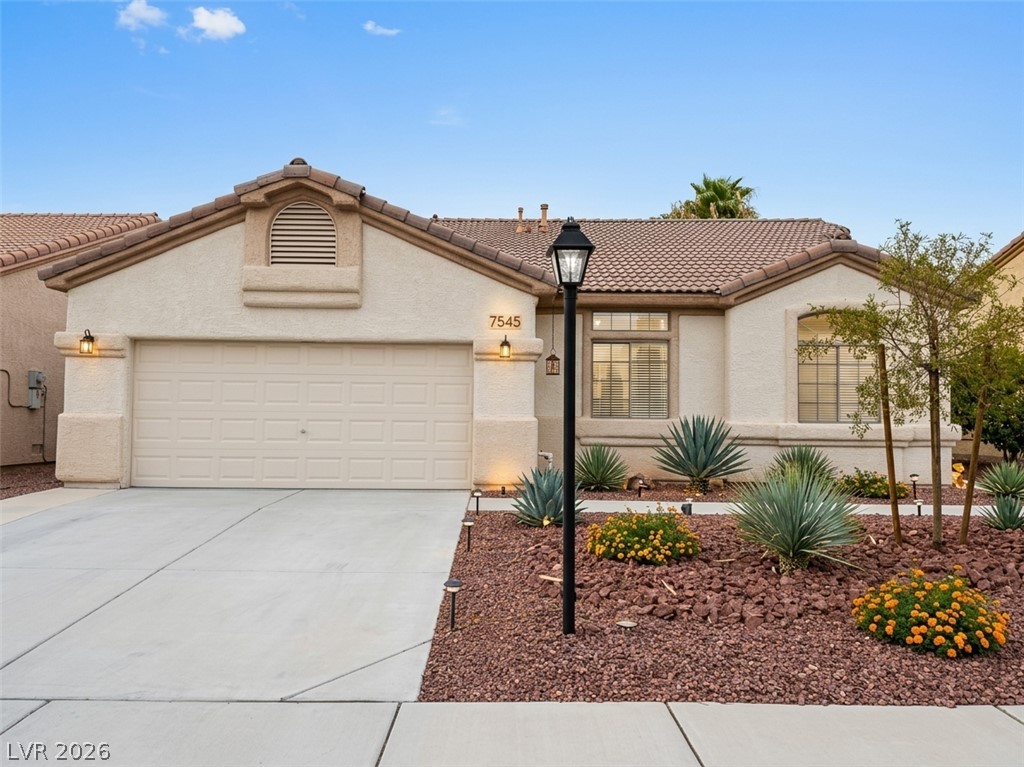
7545 Coral River Drive,Las Vegas, NV 89131
Las Vegas, NV 89131

Description
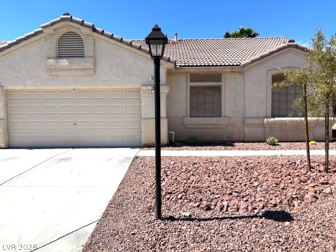
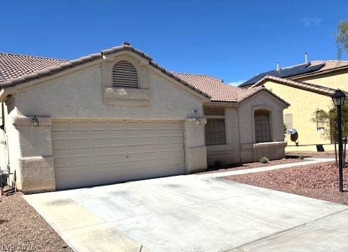
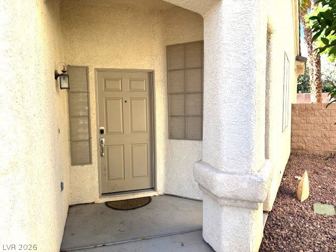
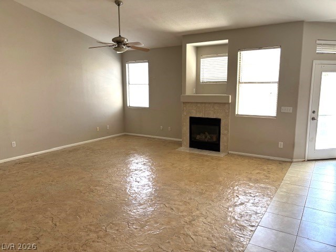
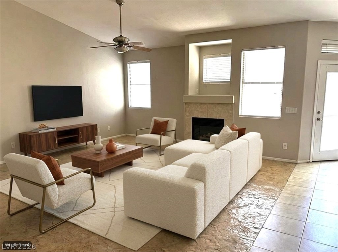
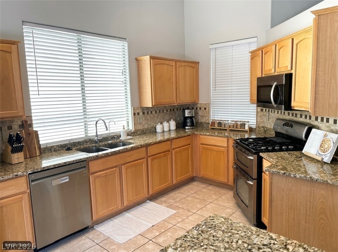
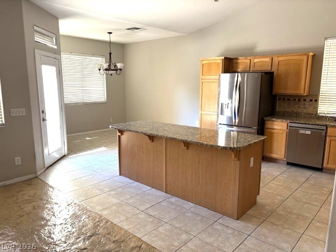
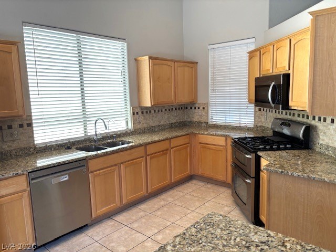
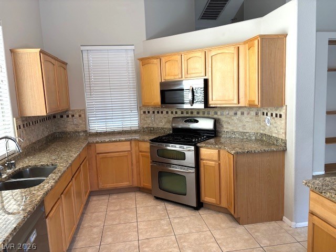
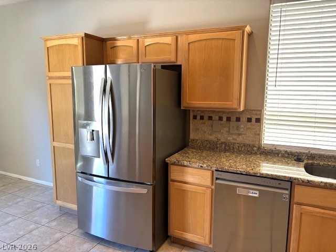
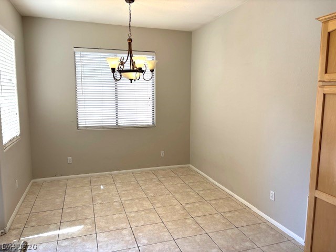
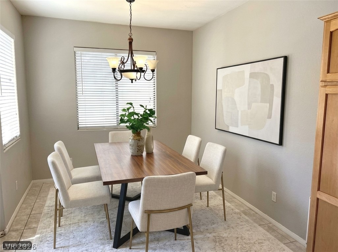
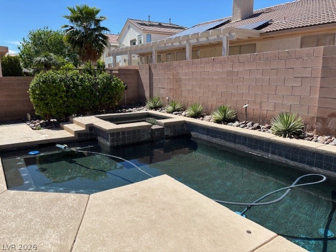
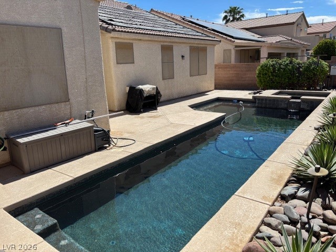
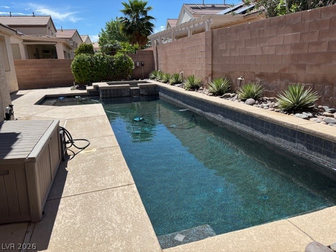
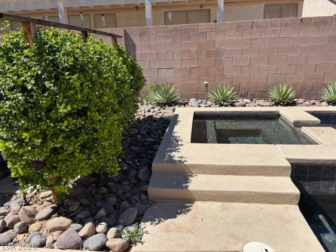
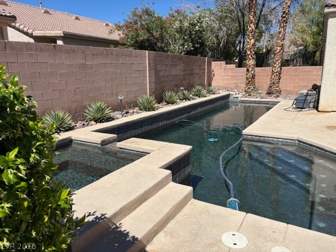
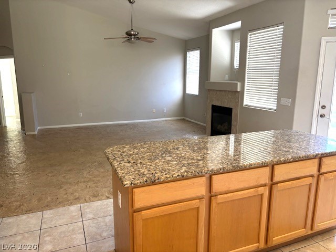
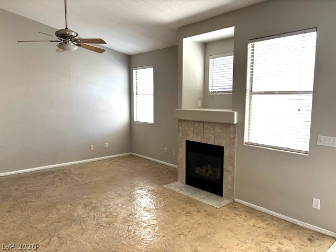
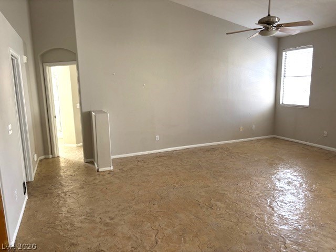
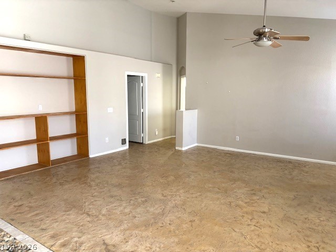
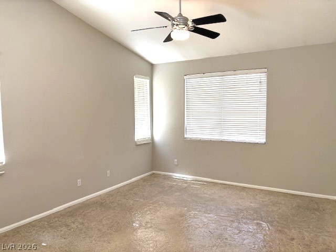
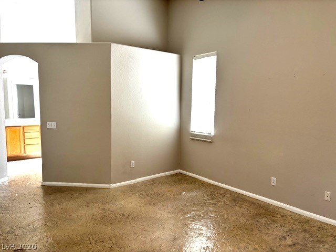
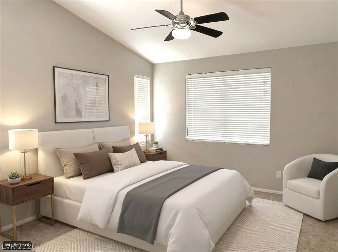
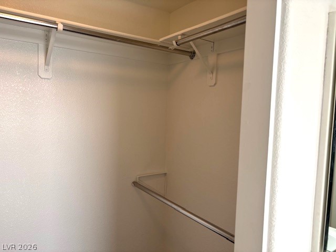
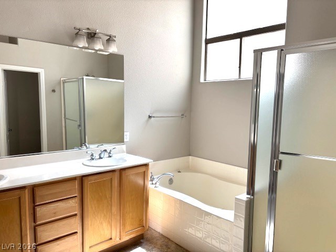
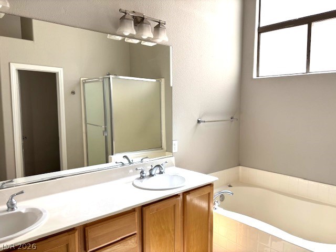
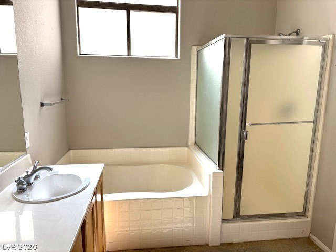
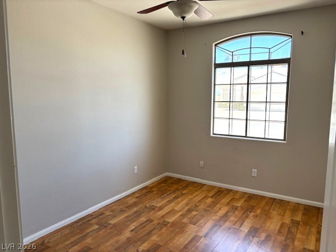
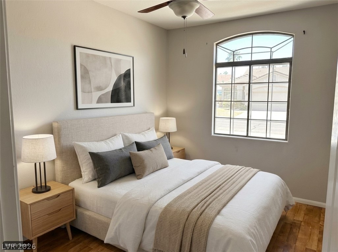
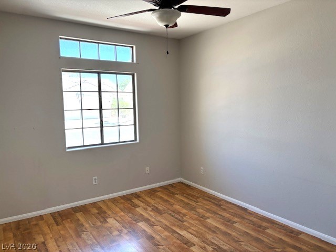
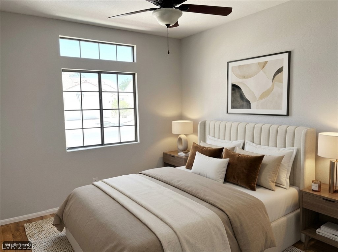
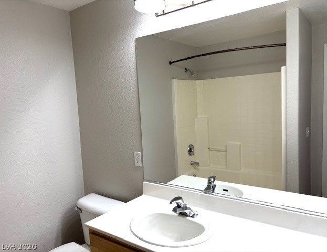
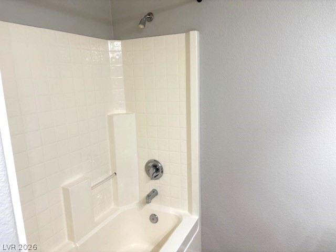
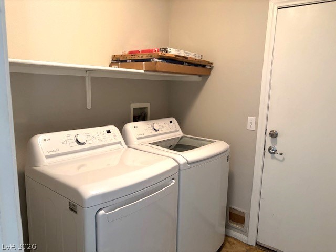
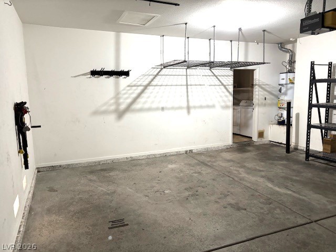
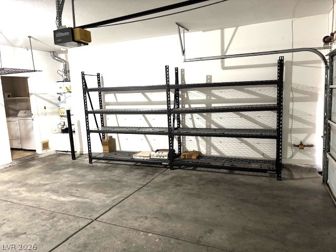
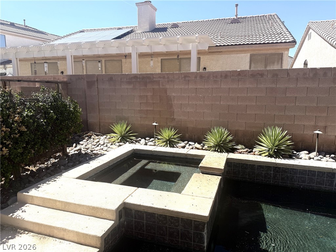
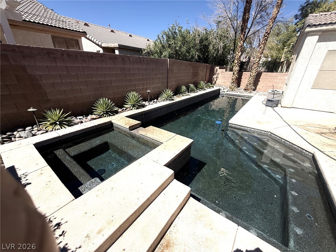
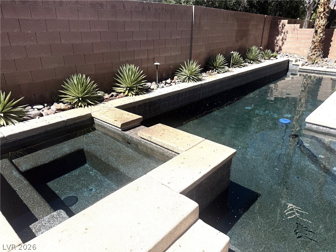
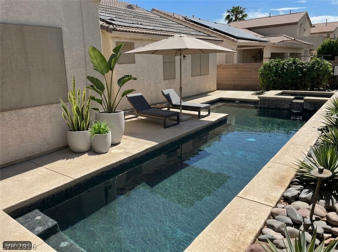
*$0 move-in options or seller-paid closing costs* Reduced price on open plan home offering a serene and inviting setting including a refreshing pool & fully landscaped backyard, all updated, clean and move-in ready. Will also be listed for rent 11/1. Close to shopping: Costco, Target, restaurants, amenities, easy access to 215 & schools/orchard + freeways & recreation favorites. Modern open plan featuring functional interior amenities such as ceiling fan(s) and blinds, upgraded cabinets, granite counters in kitchen with island, microwave and water filtering system. All appliances included! Tile, stained concrete and pergo flooring throughout. Exterior features a "pebble-tech finished" pool/spa on a big lot with ample side and rear yards fully landscaped. Outdoor gatherings center around BBQ/pool area. Great use of space, primary bedroom separate from other 2, plenty of storage, including in garage-see pics! Preferred lender has Home is Possible grant/other programs to assist with down payment or closing costs!
Details
| MLS # | 2814599 |
|---|---|
| Listing Type | For Sale |
| Style | House |
| HOA Dues | $90 |
| Sub-Type | Resale |
| Status | Active |
| Year | 2001 |
| Days On Site | 61 |
| Listing Provided By | Elite Realty | Guy M. Sheets |
Features
| Bed(s) | 3 |
|---|---|
| Bath(s) | 2 Total |
| SQ Feet | 1,674 |
| Garage | 2 |
| Pool | Yes |
| Story(s) | 1 |
| Zoning | Single Family |
| Acreage | 0.13 |
| Property View | None |
Interior
| Cooling | Central Air, Electric |
|---|---|
| Heating | Central, Gas |
| Heating Yes / No | Yes |
| Cooling Yes / No | Yes |
| Interior Features | Bathroomon Main Level, Bedroom On Main Level, Ceiling Fans, Full Bath On Main Level, Primary Downstairs, Window Treatments |
| Window Features | Blinds, Double Pane Windows, Low Emissivity Windows |
| Furnished | Unfurnished |
| Appliances | Dryer, Dishwasher, Disposal, Gas Range, Microwave, Refrigerator, Water Heater, Water Purifier, Washer |
| Fireplaces Total | 1 |
| Fireplace Yes / No | Yes |
Exterior
| Exterior Features | Barbecue |
|---|---|
| Roof | Tile |
| Security Features | Gated Community |
| Construction Materials | Frame, Stucco |
| Lot Features | Desert Landscaping, Landscaped, Less Than Quarter Acre |
| Fencing | Block, Back Yard |
Parking
| Attached Garage Yes / No | Yes |
|---|---|
| Parking Features | Attached, Garage, Garage Door Opener, Inside Entrance, Storage |
| Garage Yes / No | Yes |
Utilities
| Utilities | Cable Available |
|---|---|
| Electric | Photovoltaics None |
| Sewer | Public Sewer |
Taxes
| Tax Annual Amount | 2736 |
|---|
Location
| Senior Community Yes / No | No |
|---|
Area Information
| State | NV |
|---|---|
| County | Clark |
| City | Las Vegas |
| Zip Code | 89131 |
| Community Name | Lynbrook |
| School District | Shadow Ridge |
| Elementary School | Heckethorn |
| High School | Shadow Ridge |
Request a showing
Request a showing
Contact
Learn More About This Property

| State | NV |
|---|---|
| County | Clark |
| City | Las Vegas |
| Zip Code | 89131 |
| Community Name | Lynbrook |
| School District | Shadow Ridge |
| Elementary School | Heckethorn |
| High School | Shadow Ridge |