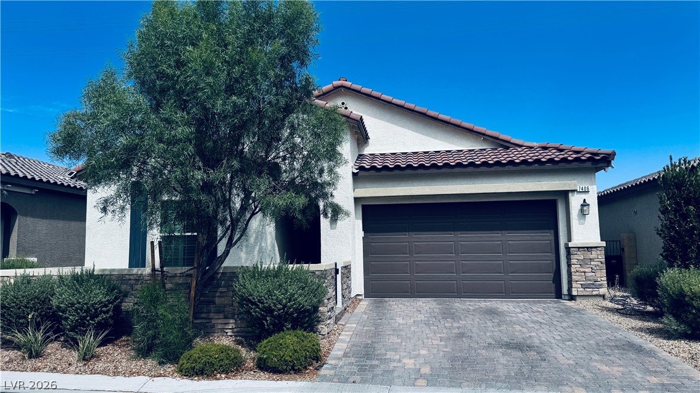
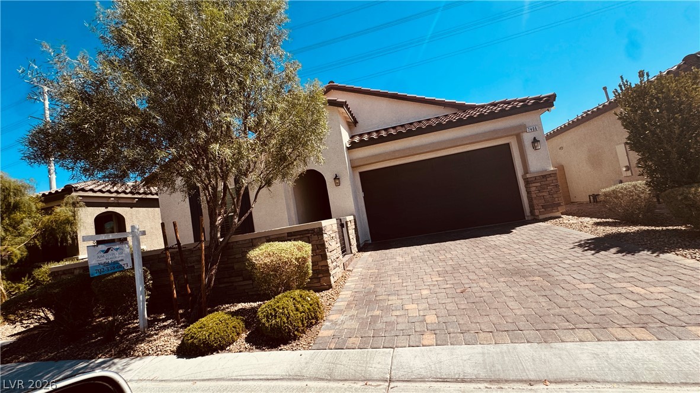
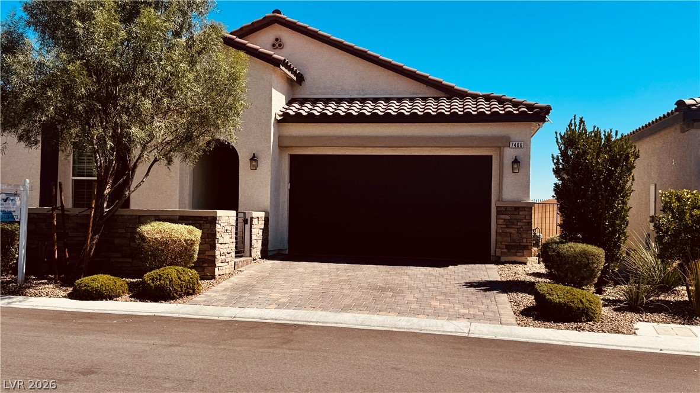
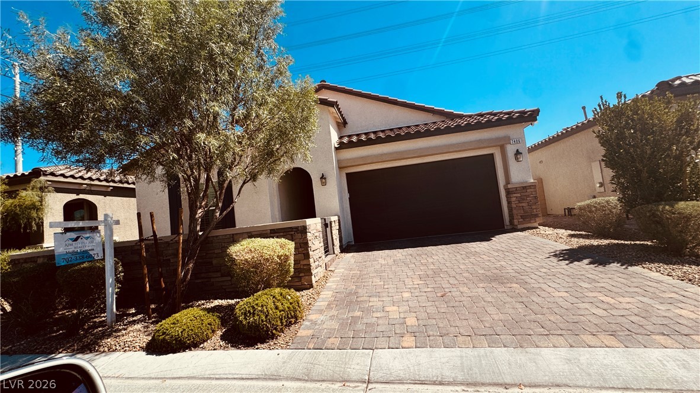
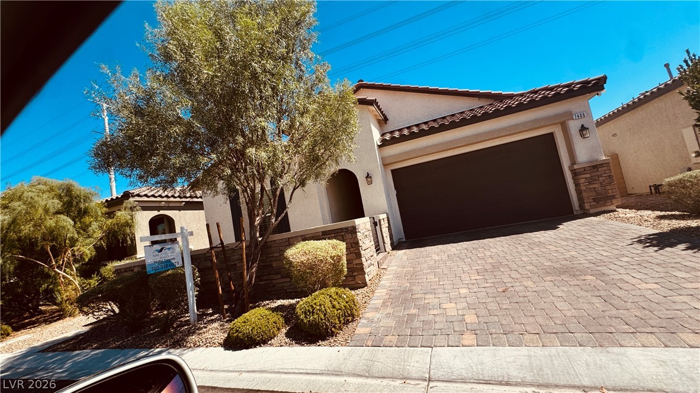
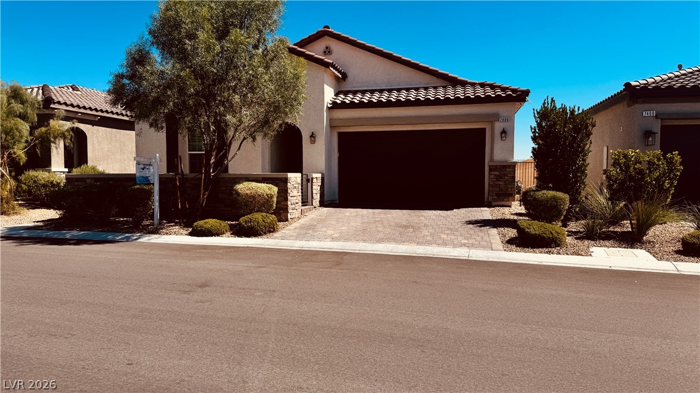
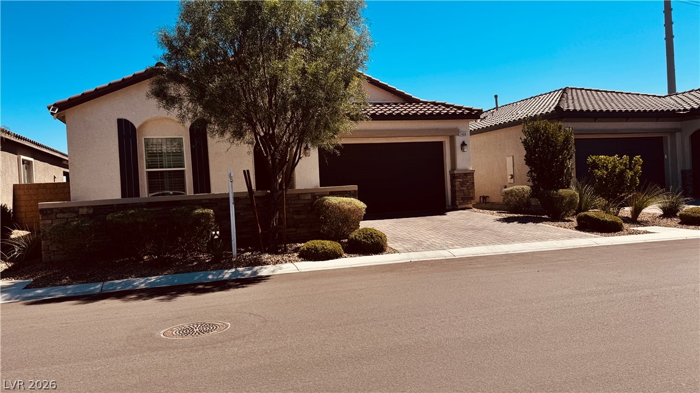
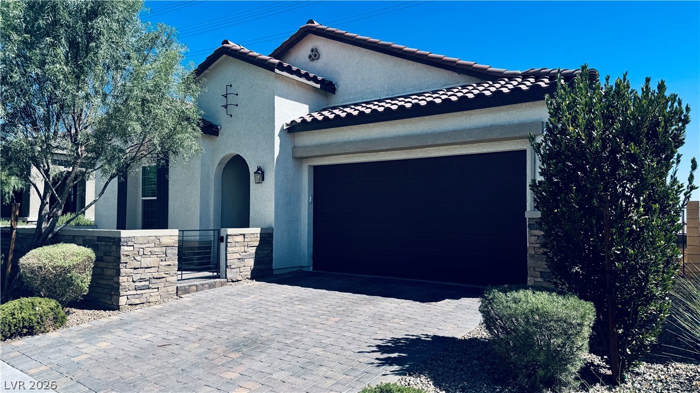
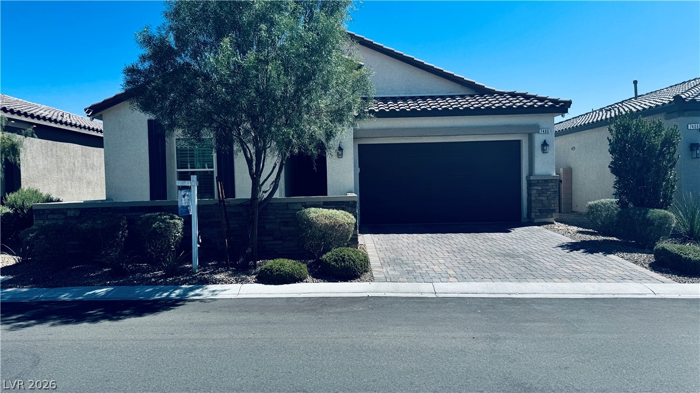
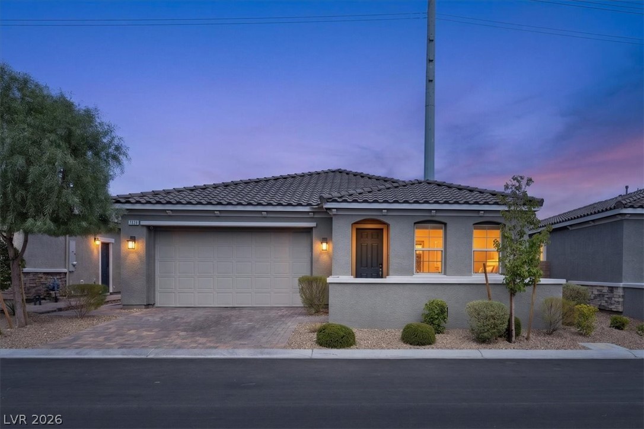
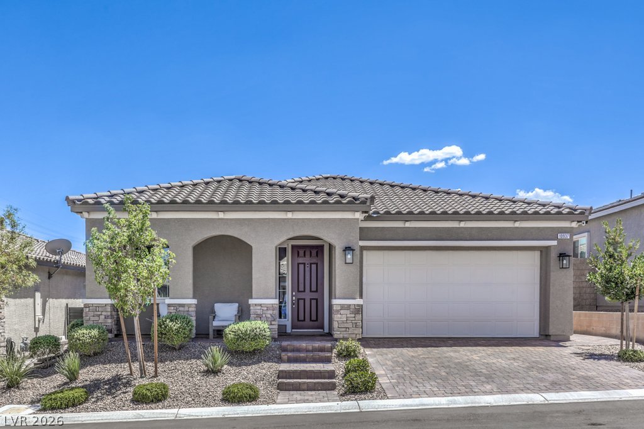
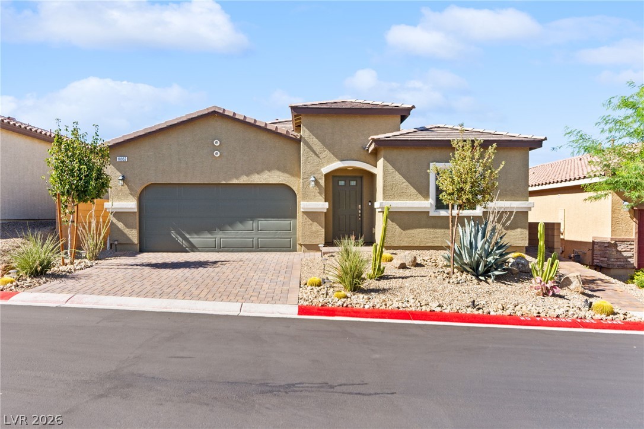
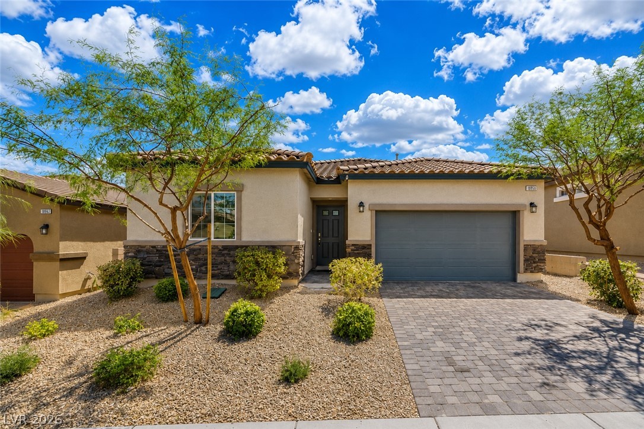
A well-maintained stucco home offers a paver driveway and a stone-accented facade.
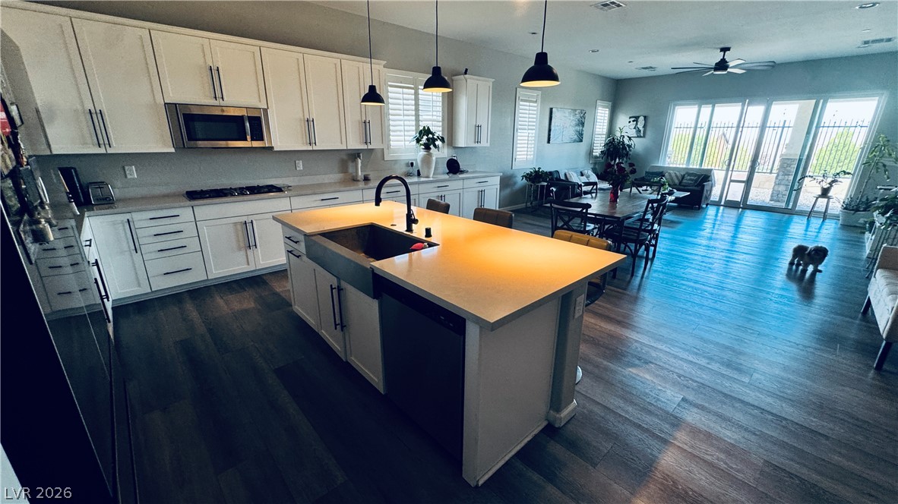
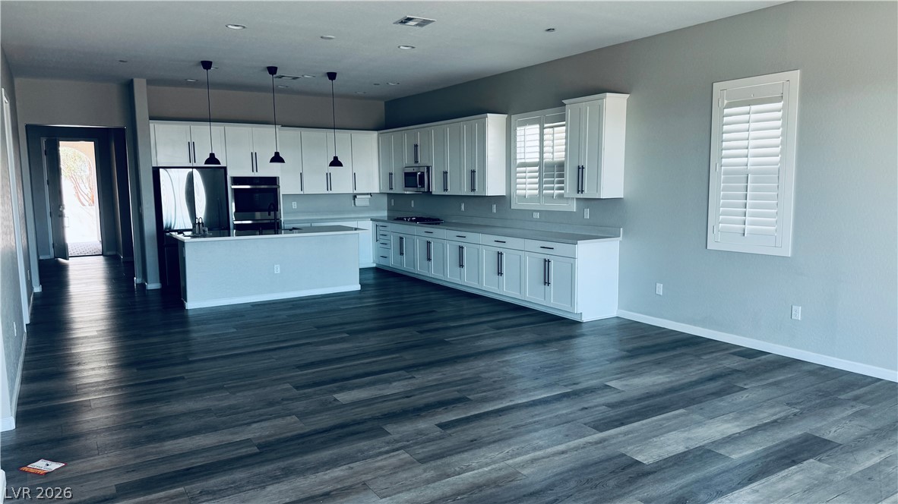
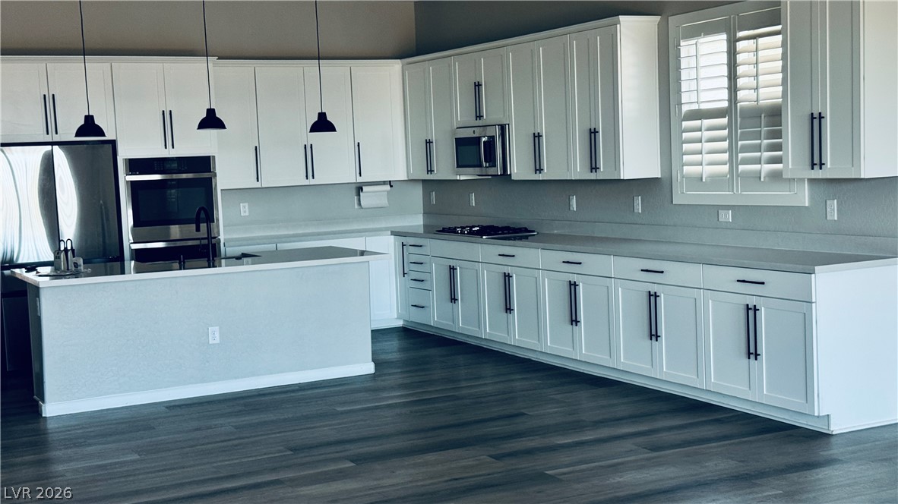
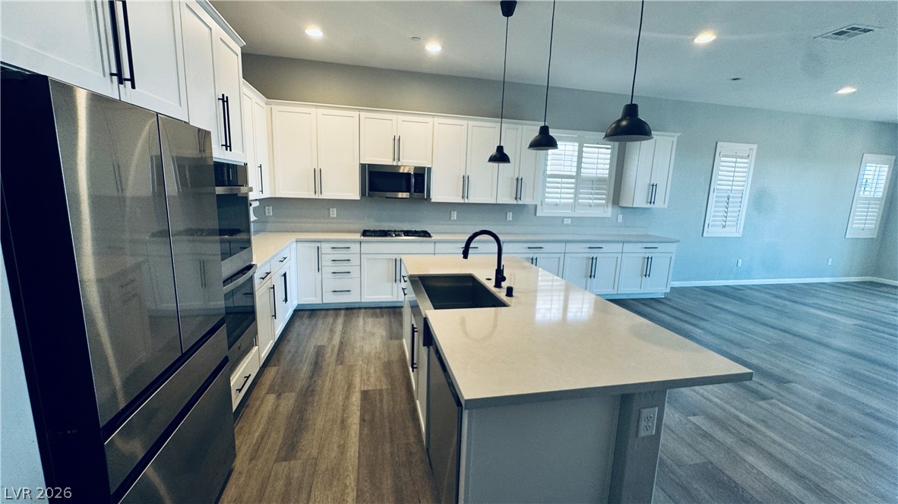
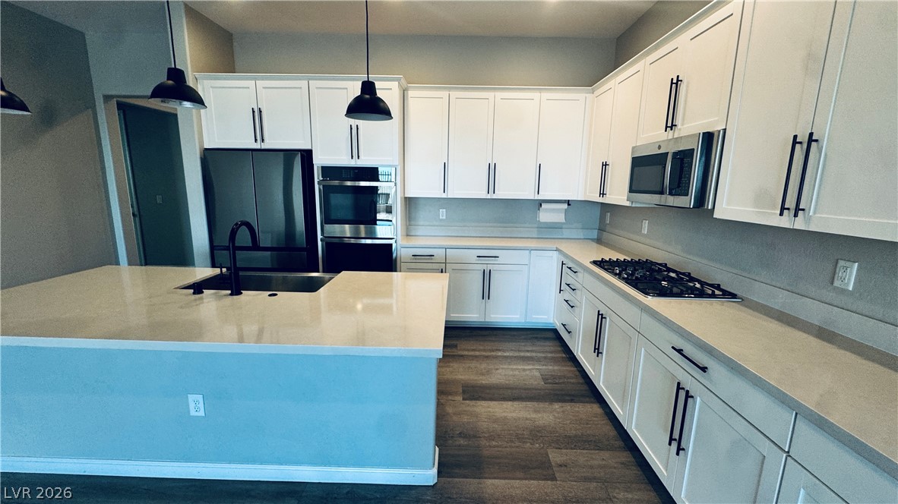
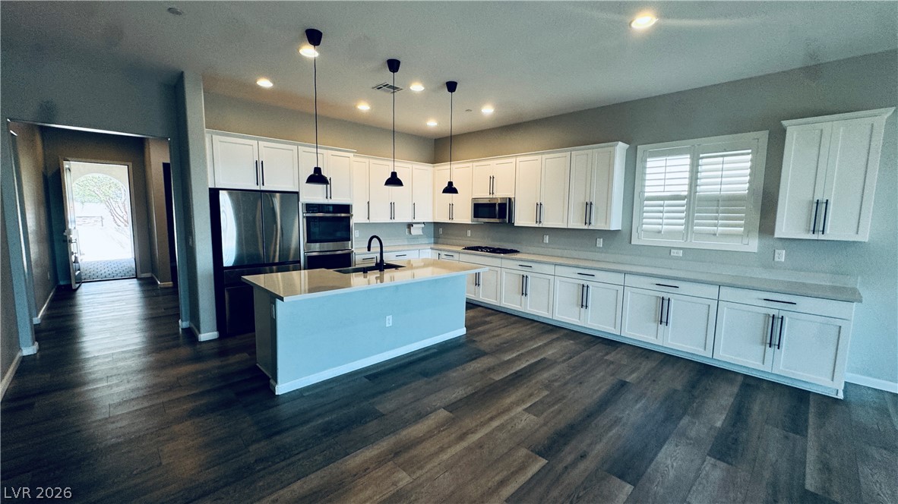
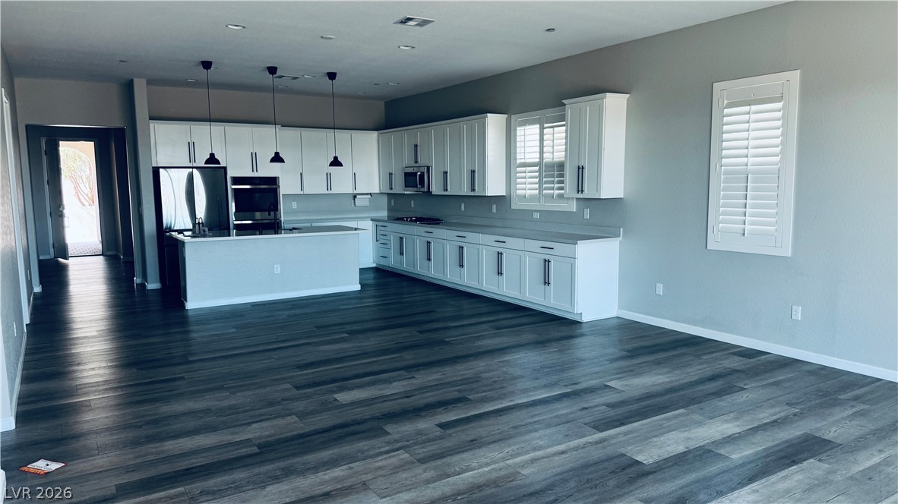
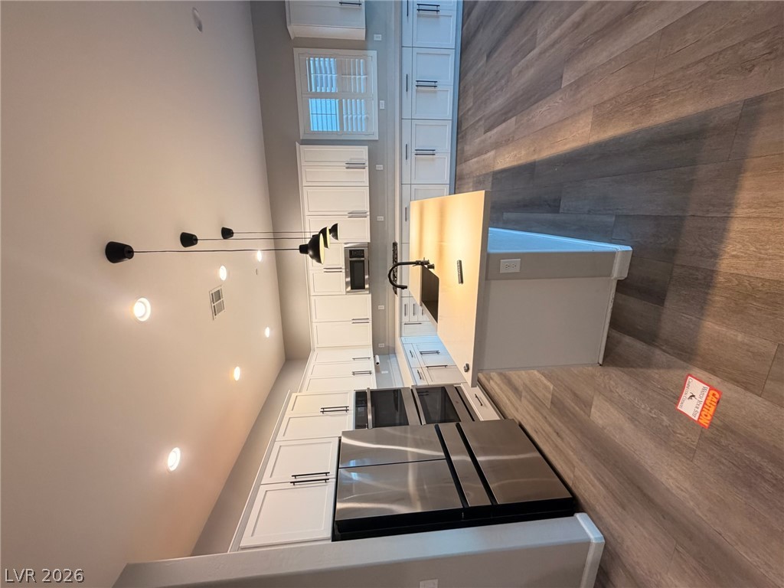
A well-appointed kitchen featuring a spacious island, contemporary pendant lighting, and seamless integration with the living area.
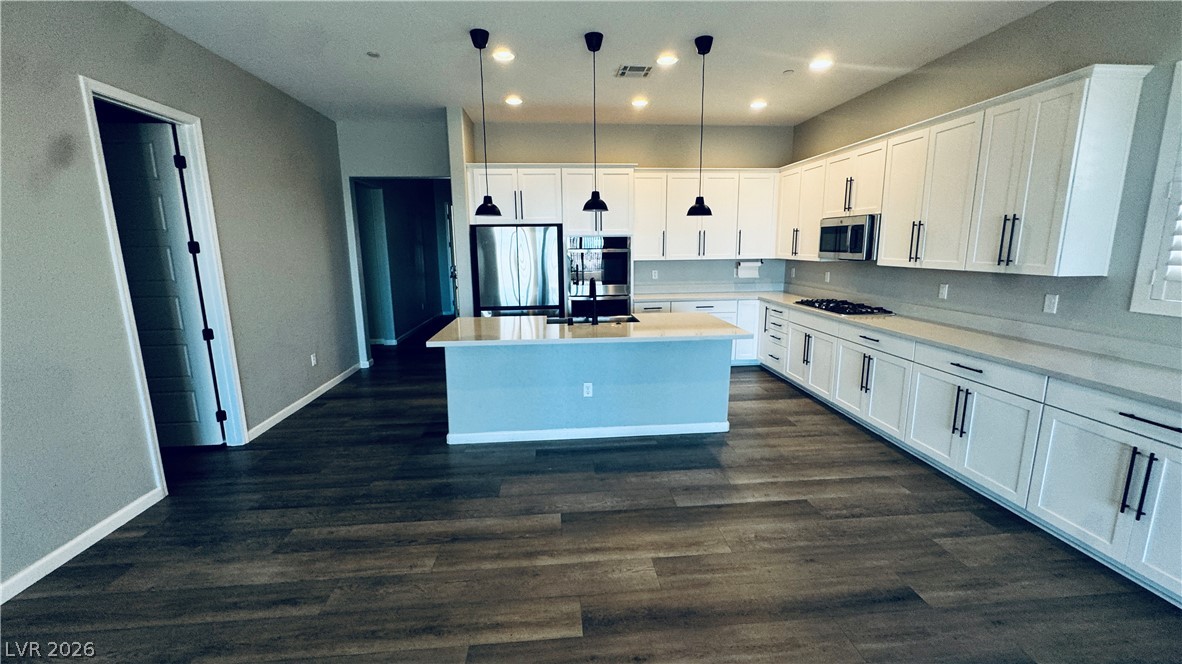
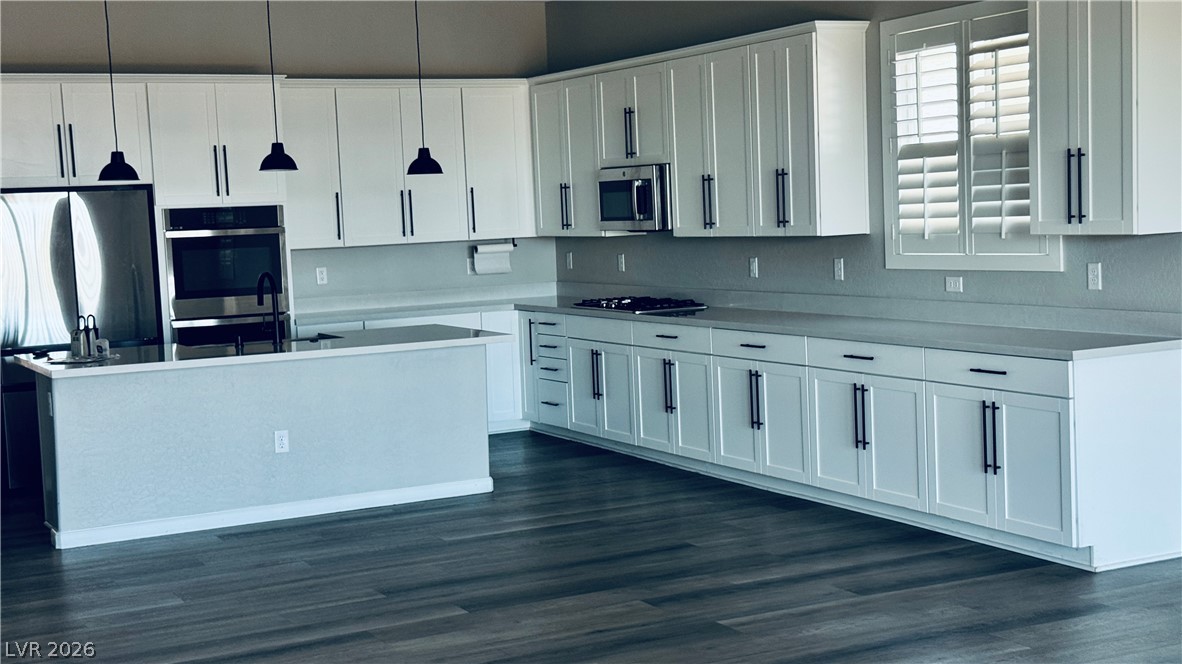
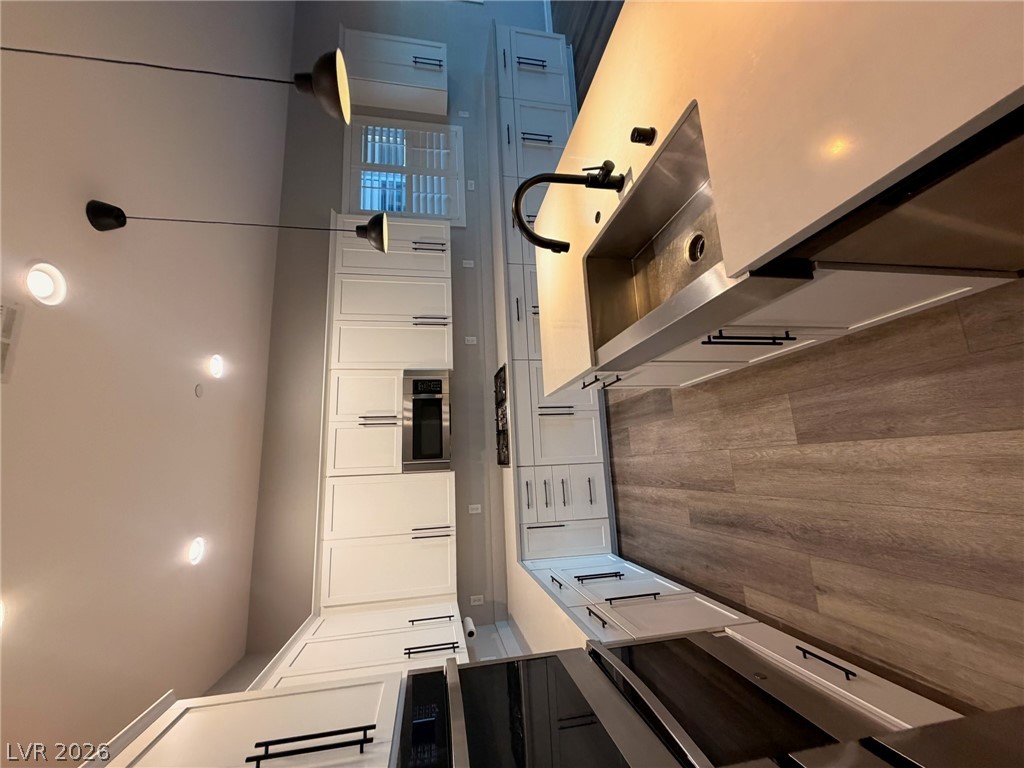
Rich wood plank flooring contrasts beautifully with crisp white cabinetry in this modern kitchen.
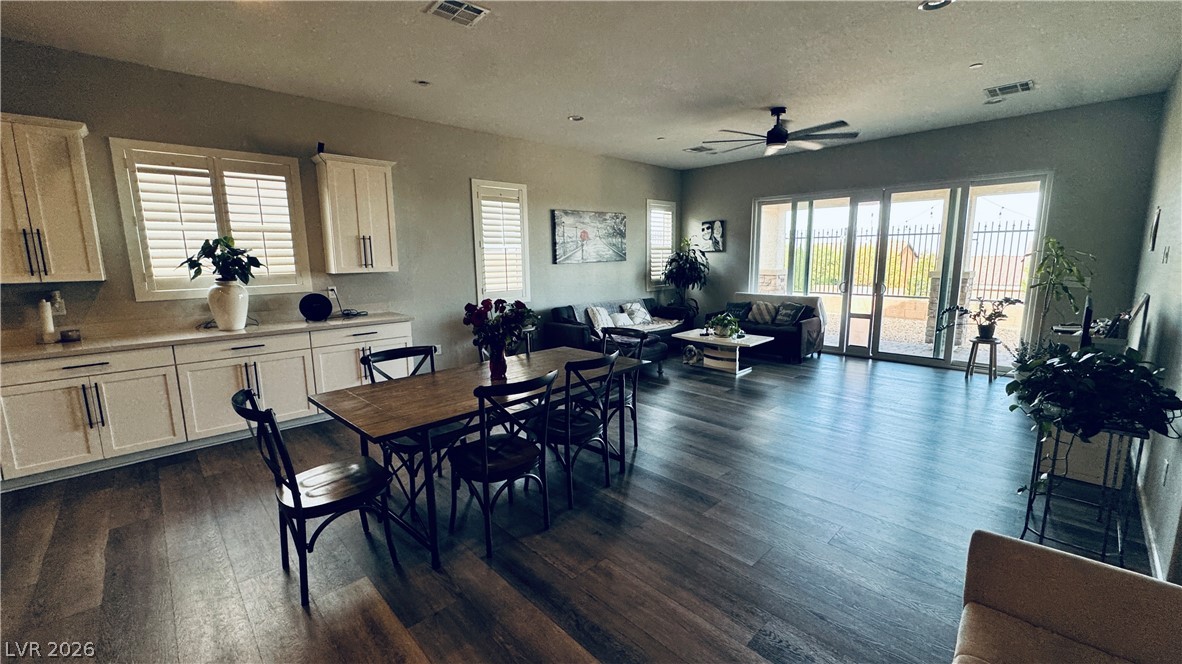
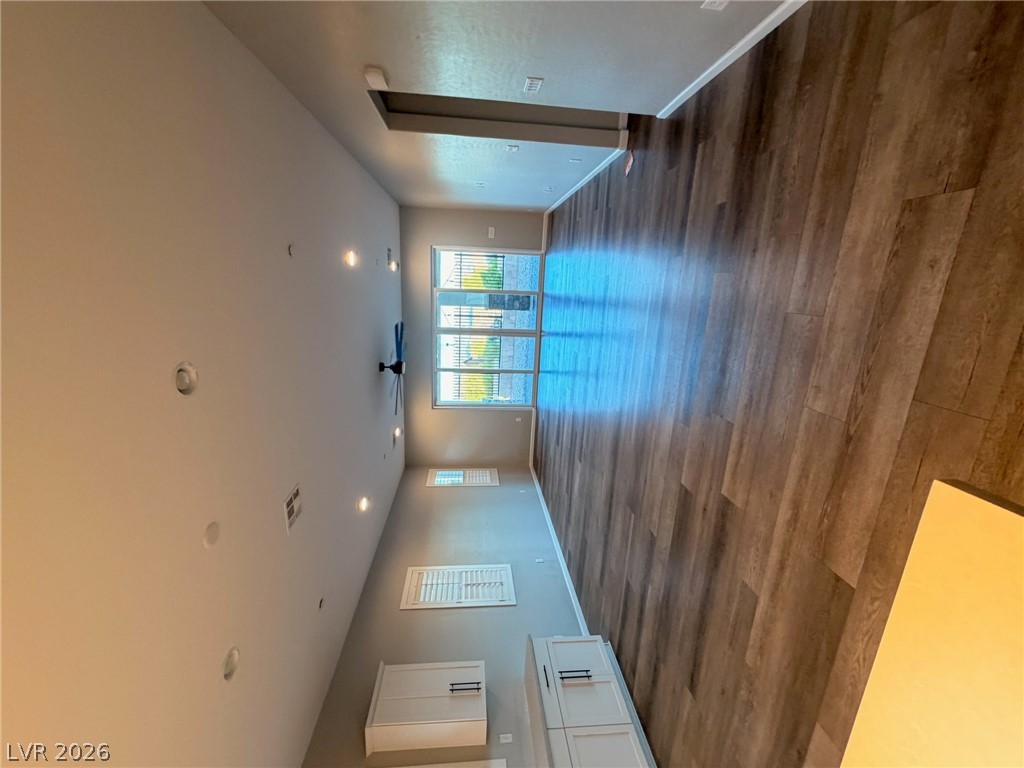
An open-concept living area with ample natural light features a modern kitchen and inviting dining space.
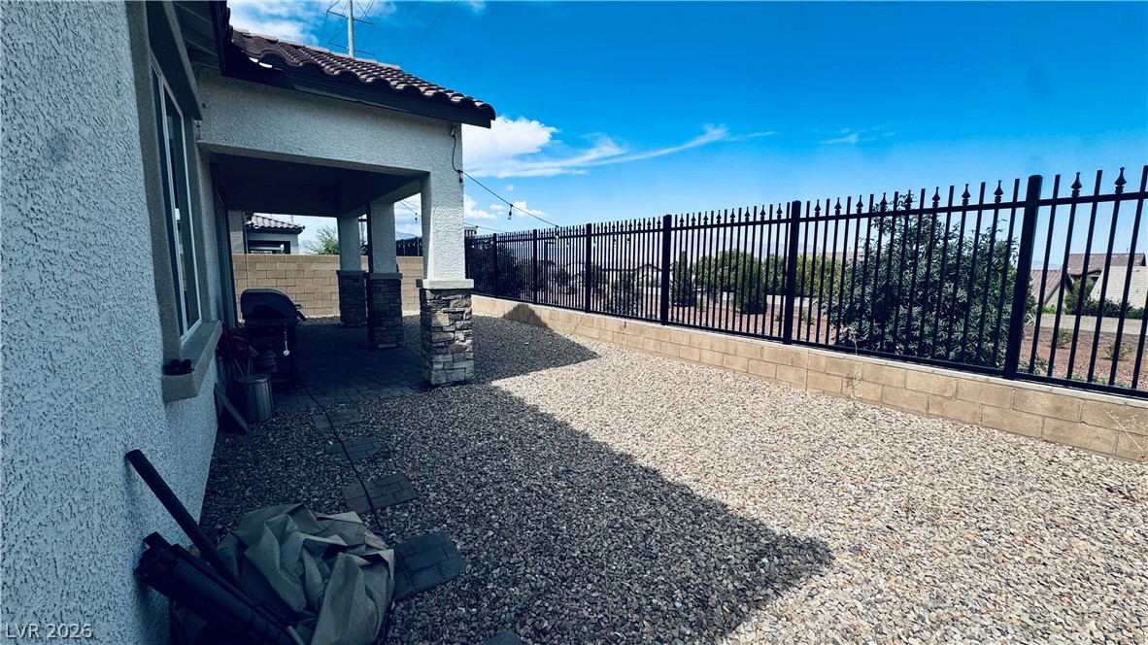
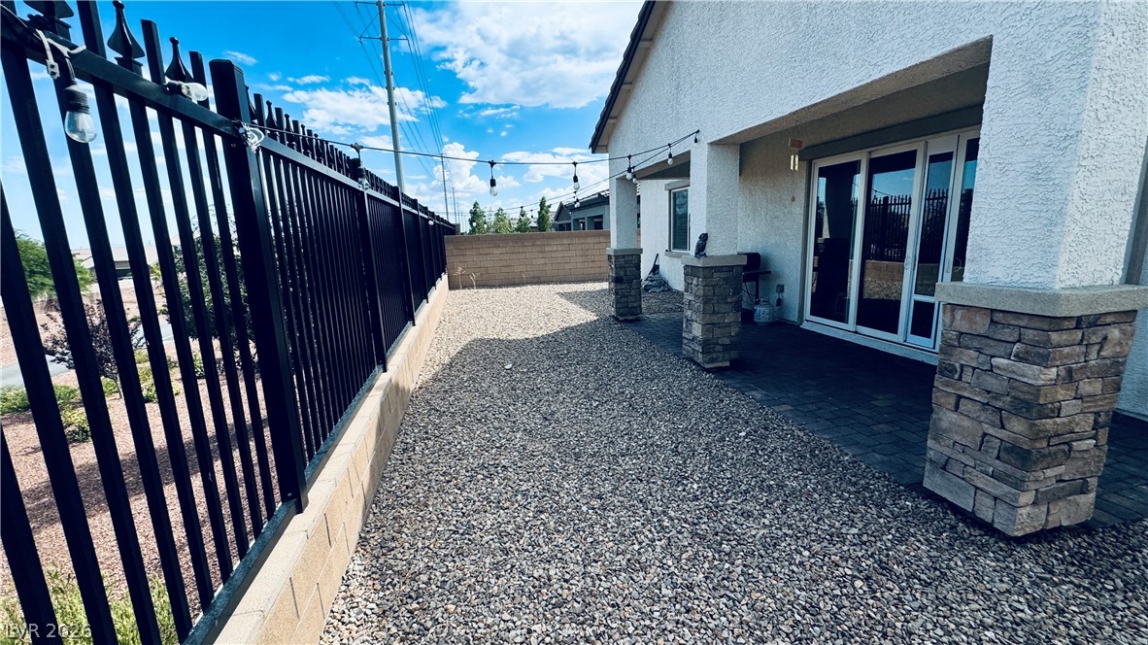
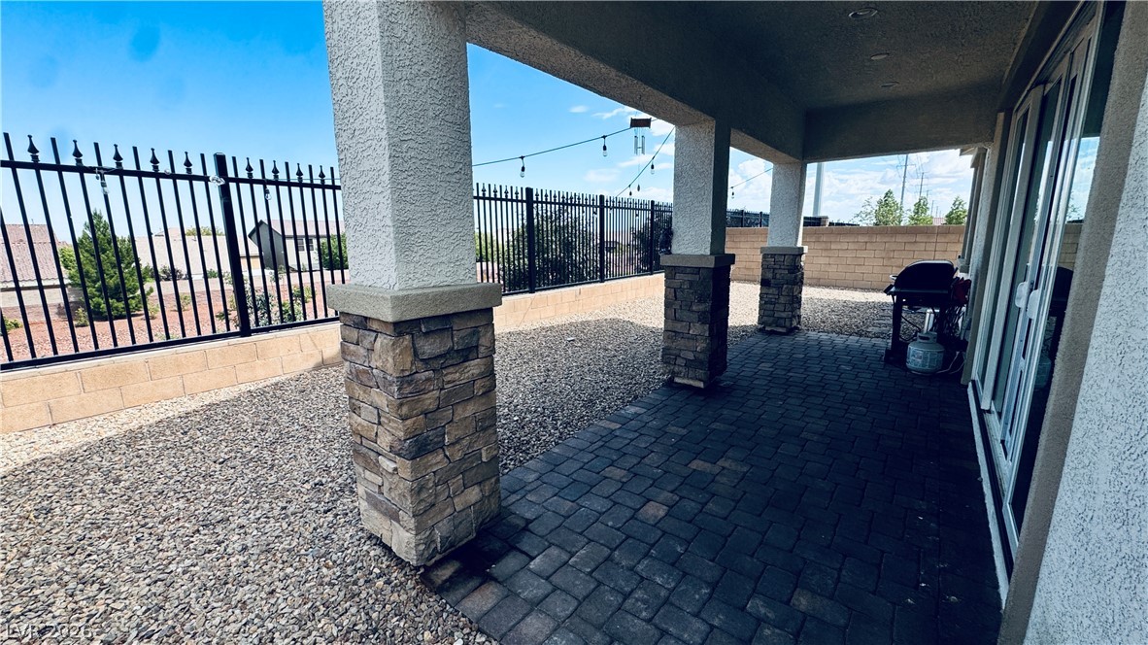
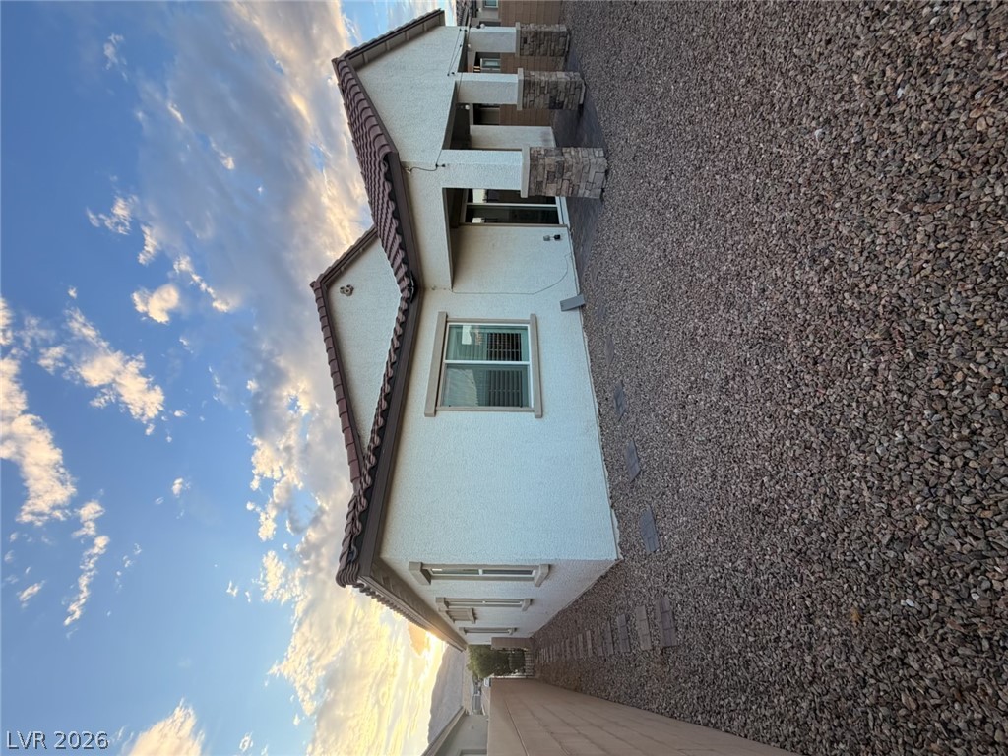
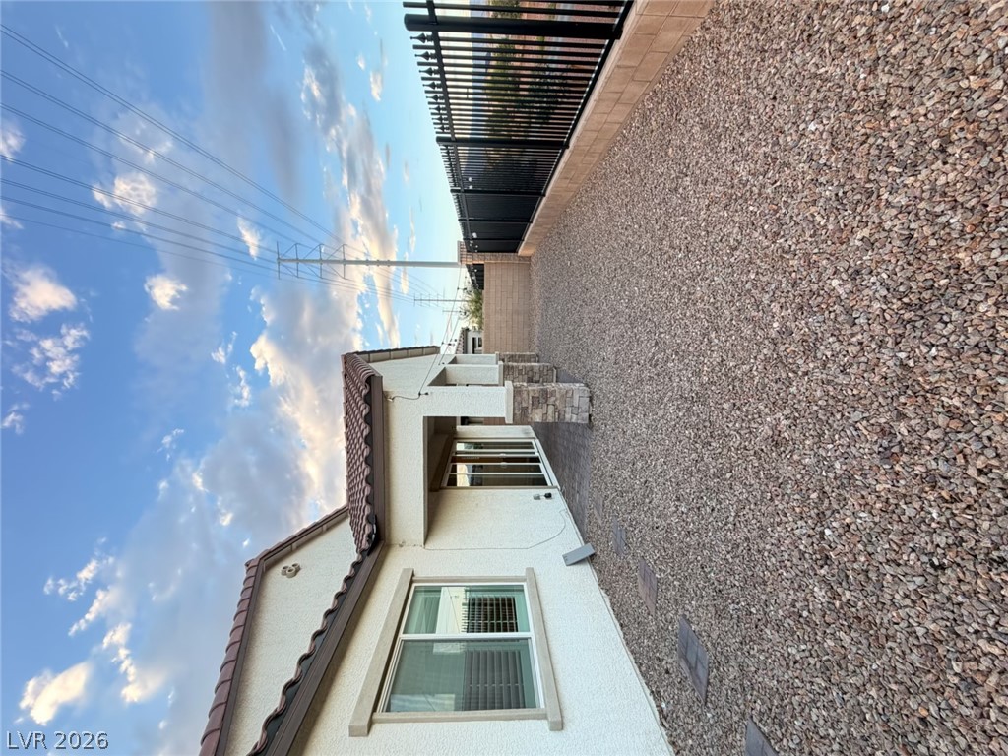
A spacious, rock-covered backyard extends from a covered patio, framed by an elegant wrought iron fence.
A well-maintained side yard features a gravel ground cover and an inviting patio area, perfect for outdoor enjoyment.
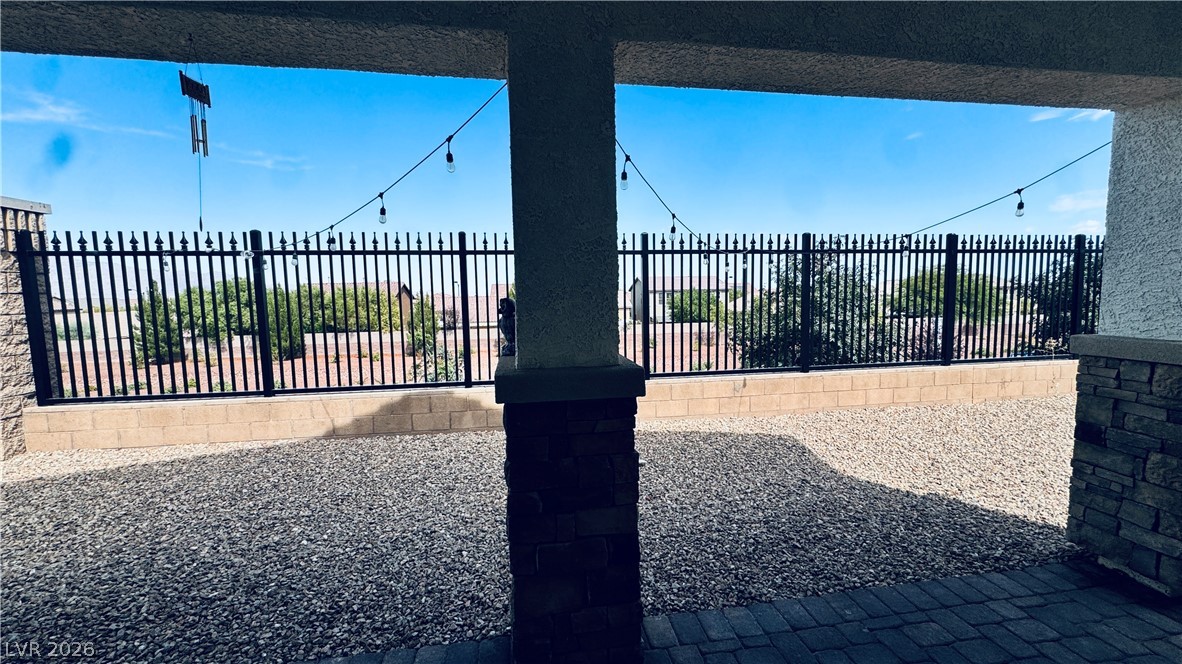
A private backyard oasis features a paved patio, gravel landscaping, and a sturdy privacy fence.
A spacious patio area extends to a private yard with decorative gravel and a secure fence.
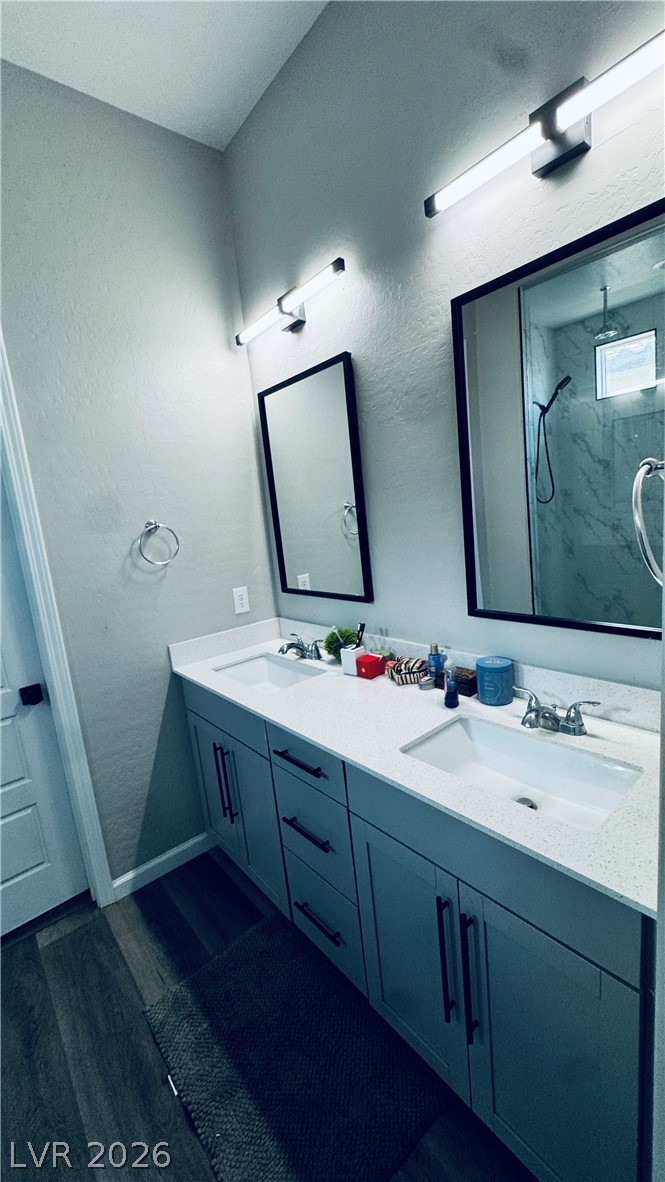
A sleek vanity with dual sinks, modern lighting, and a clear glass shower await.
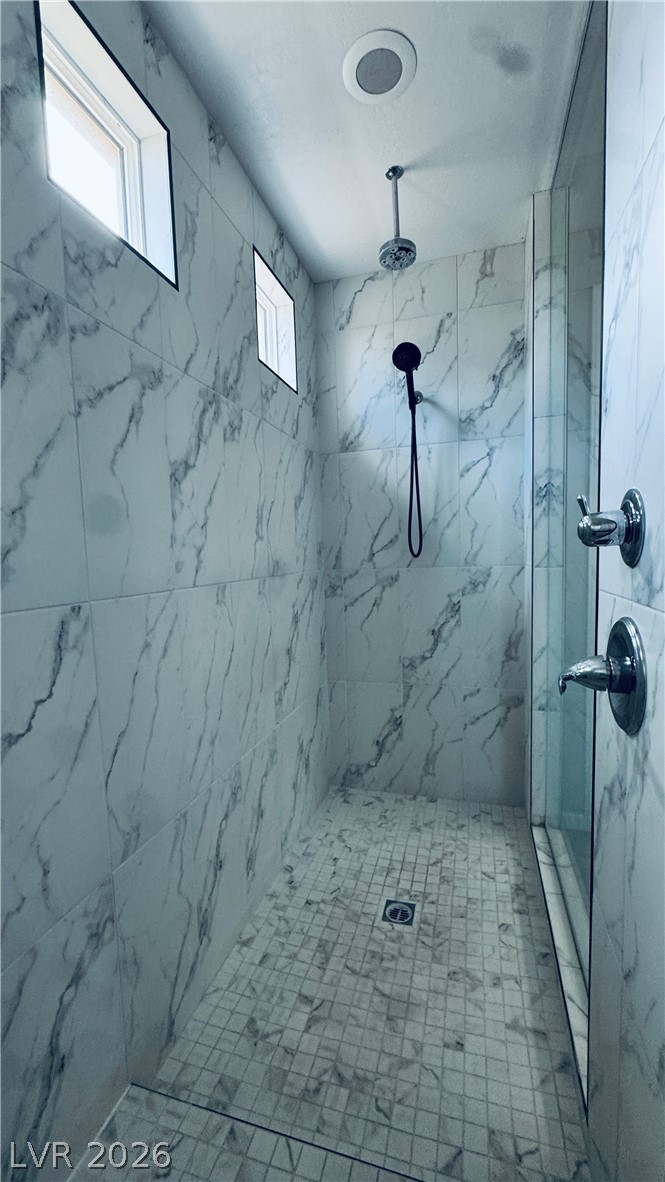
Marble-look tile and a sleek rain showerhead define this contemporary walk-in shower space.
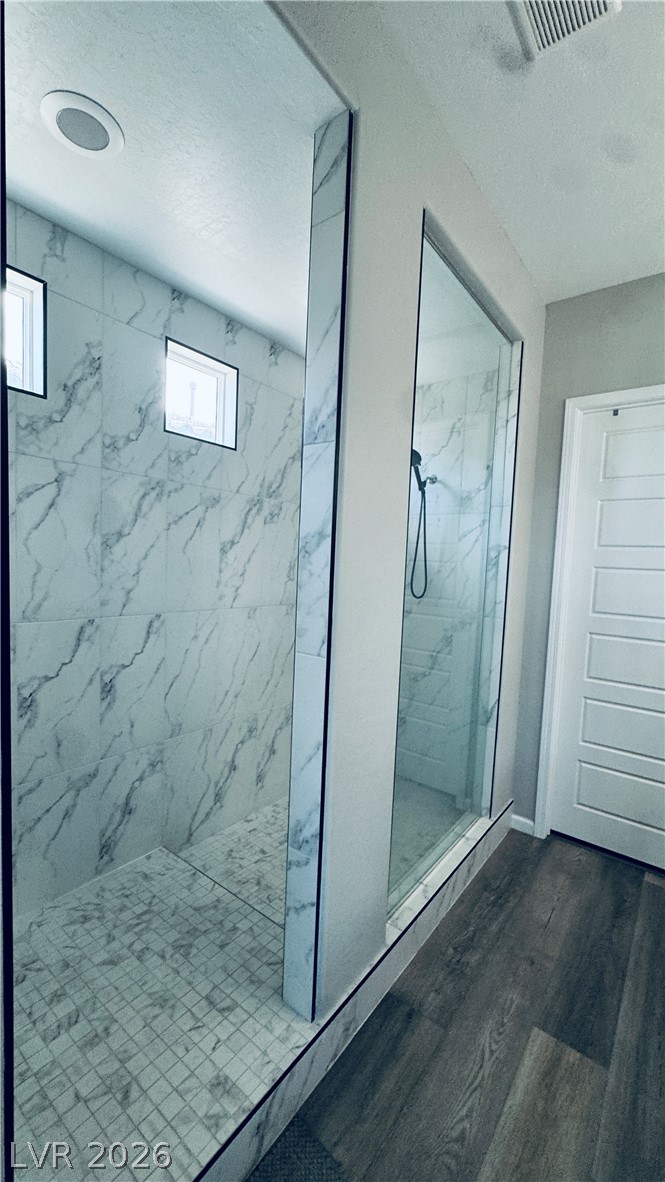
Dual glass-enclosed showers highlight this sleek, modern bathroom design.
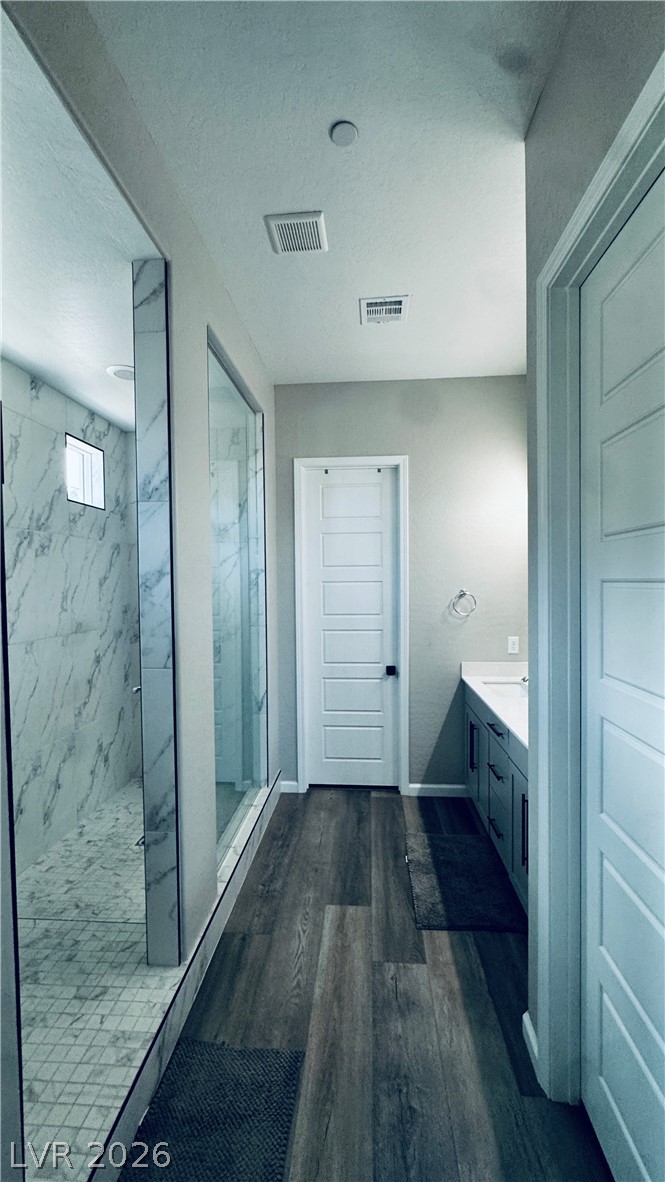
Elegant primary bathroom features a spacious glass-enclosed shower with marble-patterned tile and a sleek double vanity.
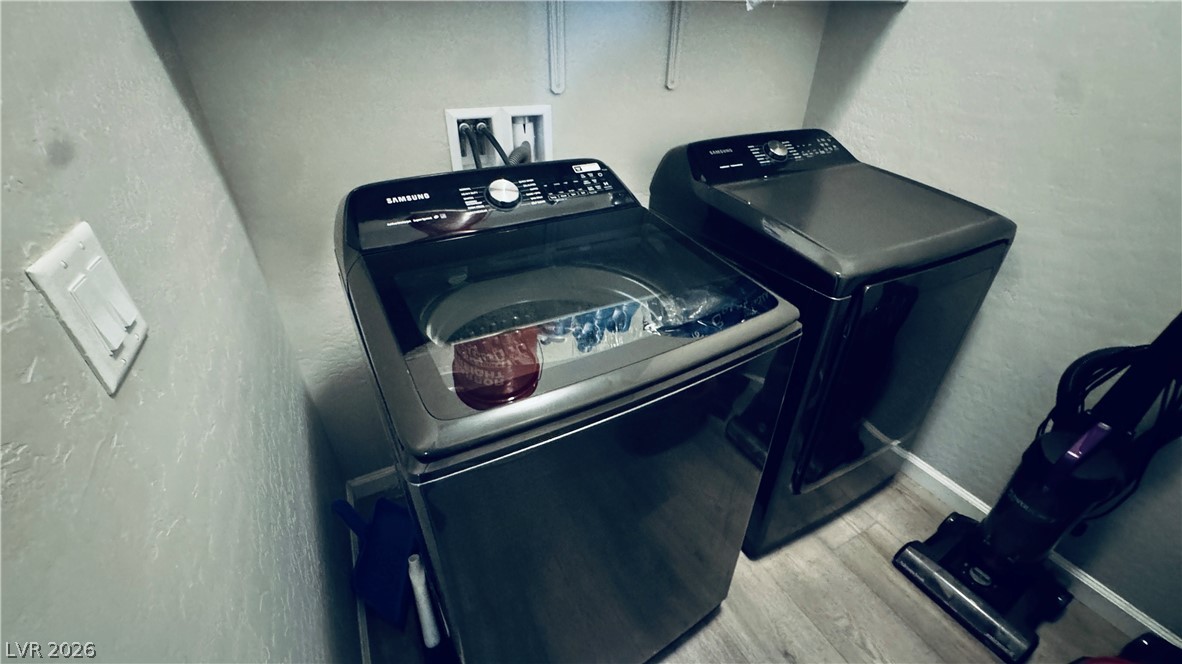
A dedicated laundry area features modern appliances for effortless household chores.
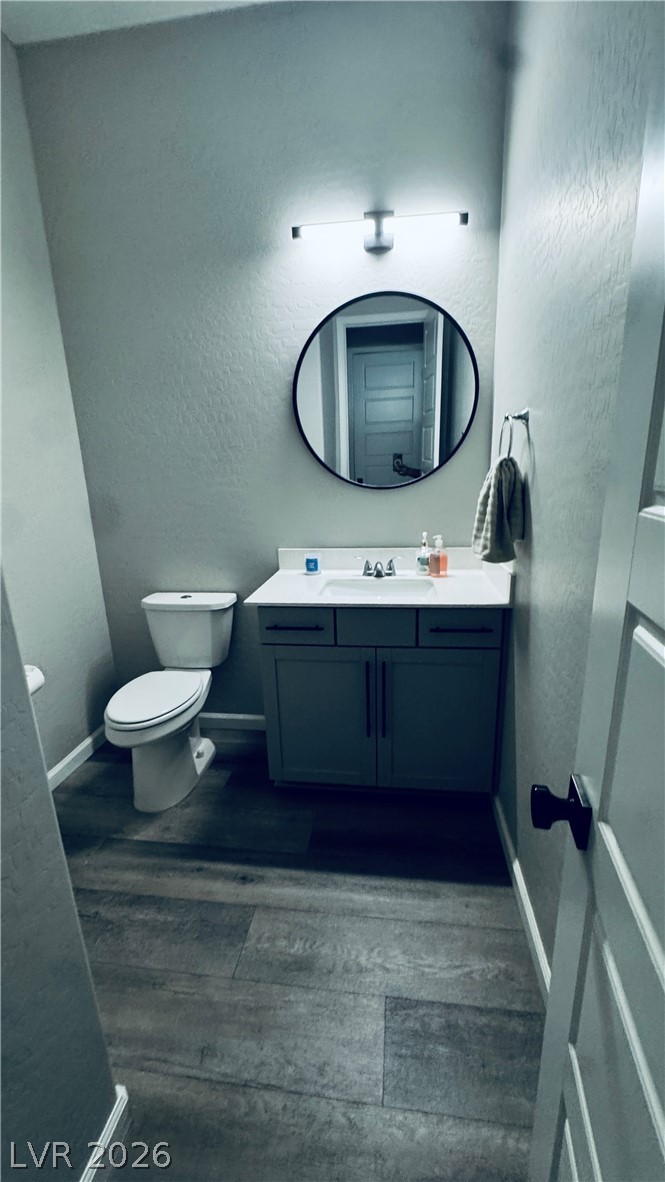
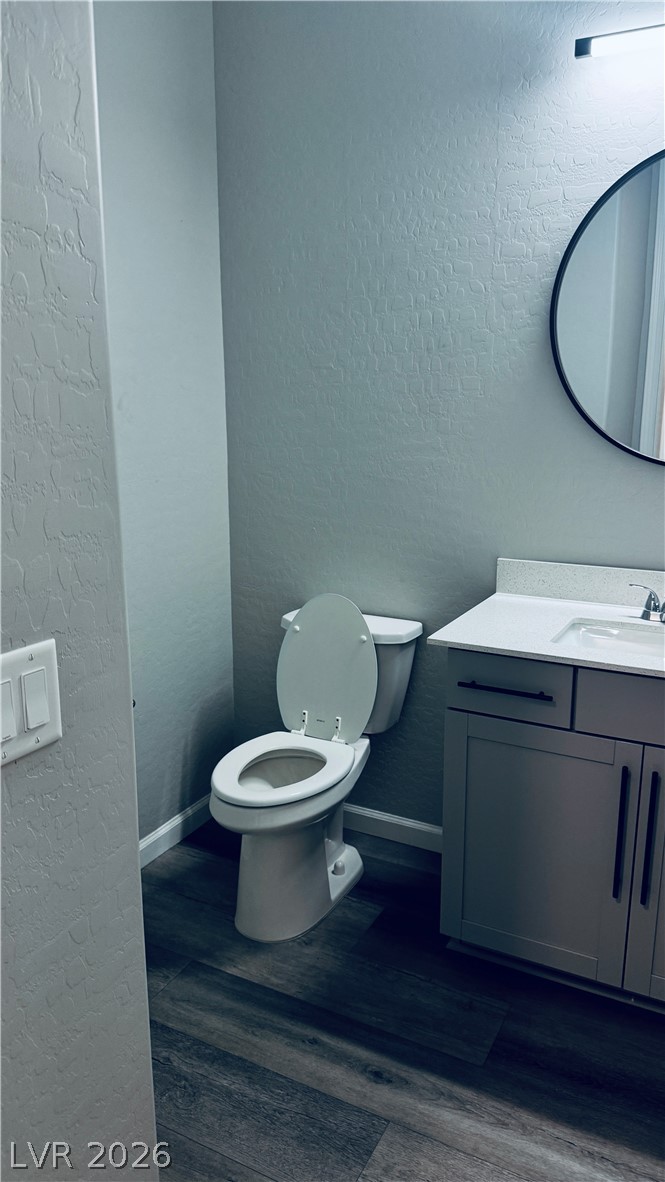
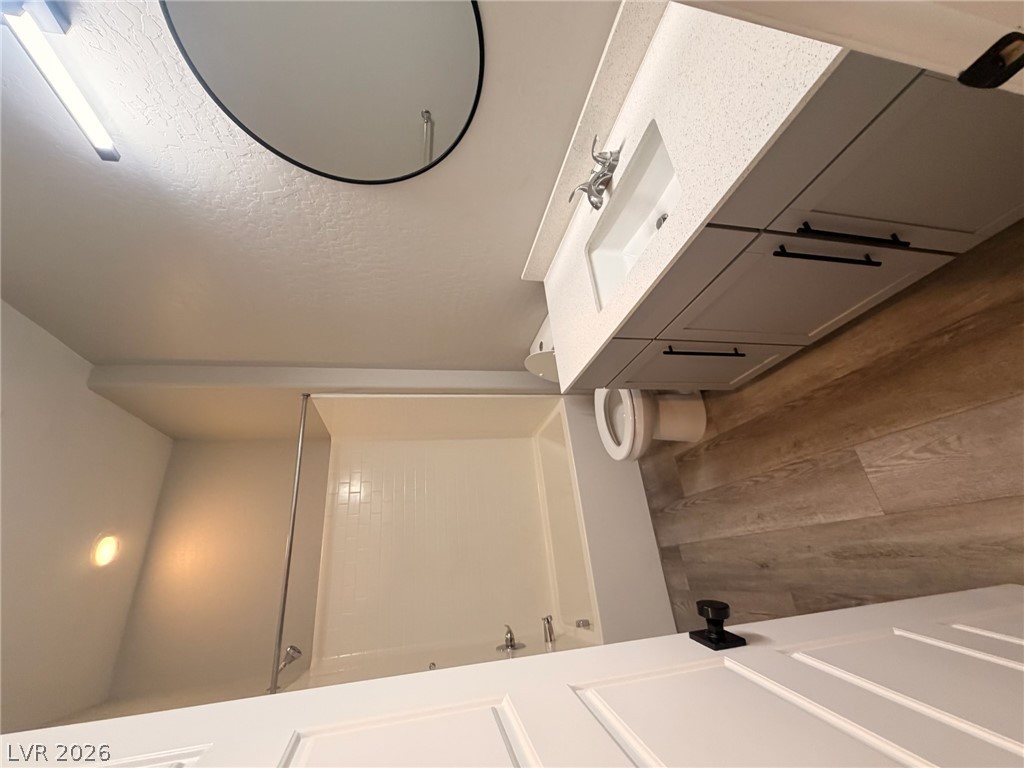
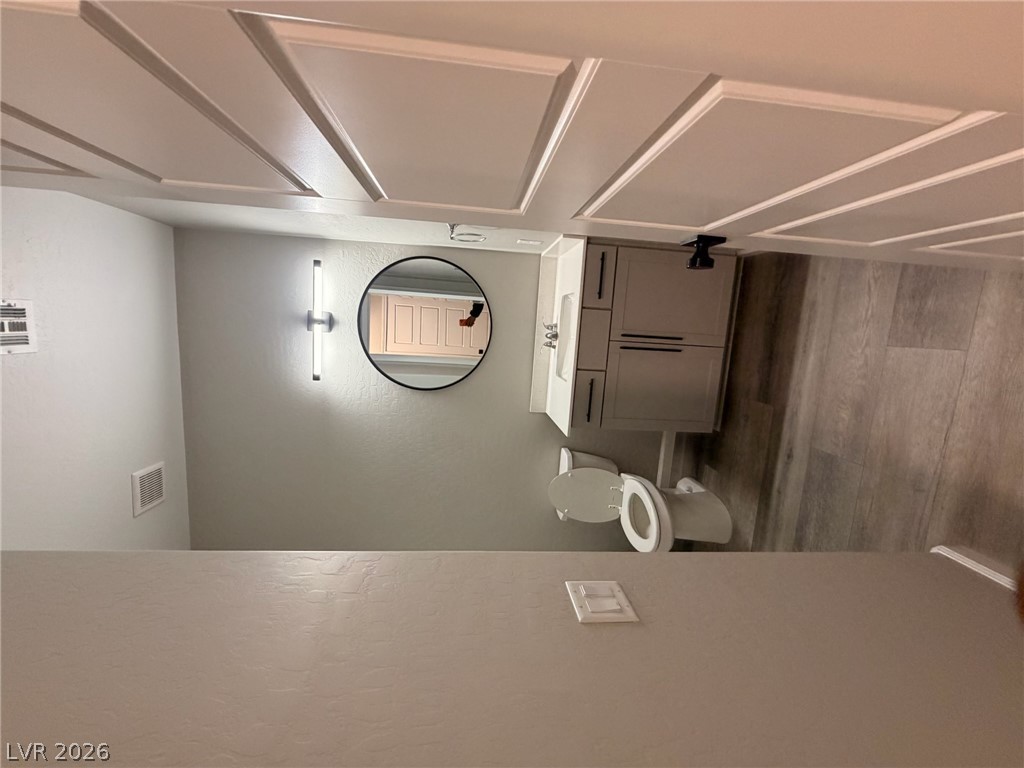
A well-appointed bathroom features a modern vanity, sleek mirror, and stylish flooring.
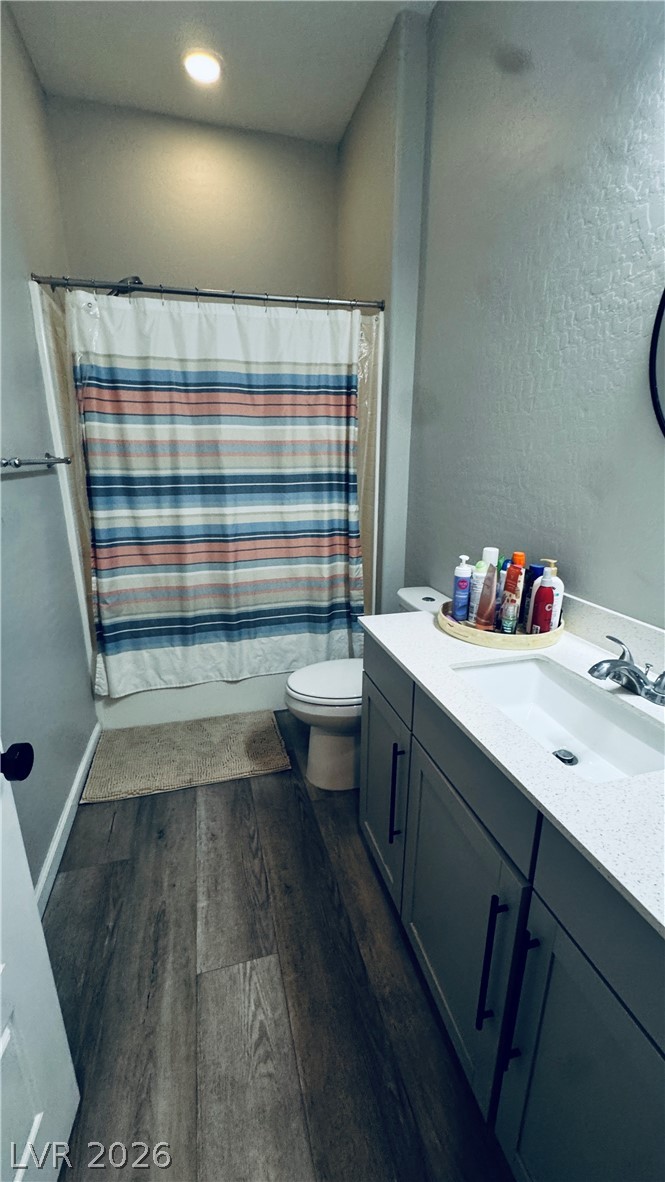
A well-appointed bathroom features a single vanity and a shower-tub combination.
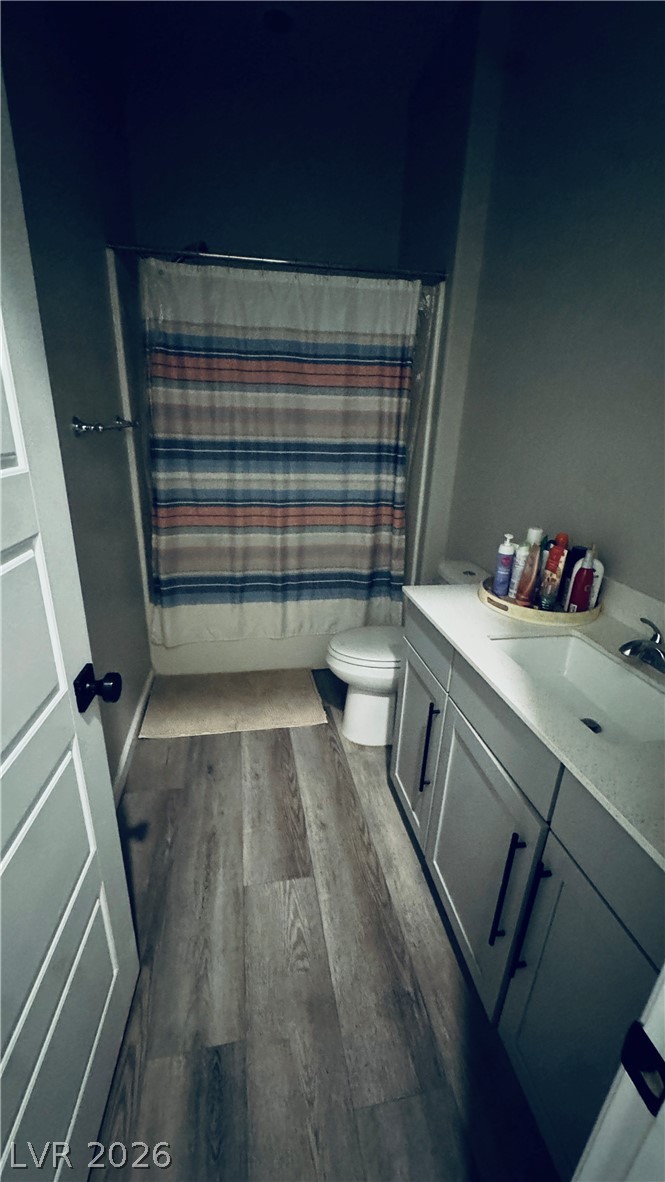
A streamlined full bathroom with a spacious vanity, providing practical comfort.
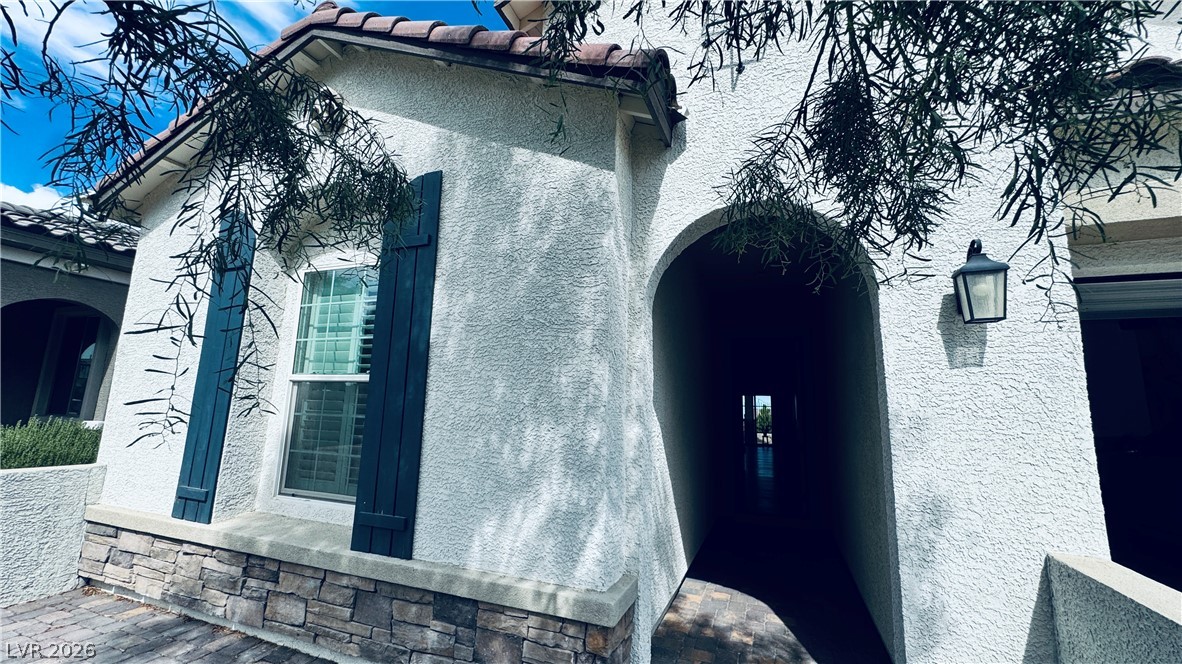
A charming stucco exterior features decorative shutters and a covered archway entrance.
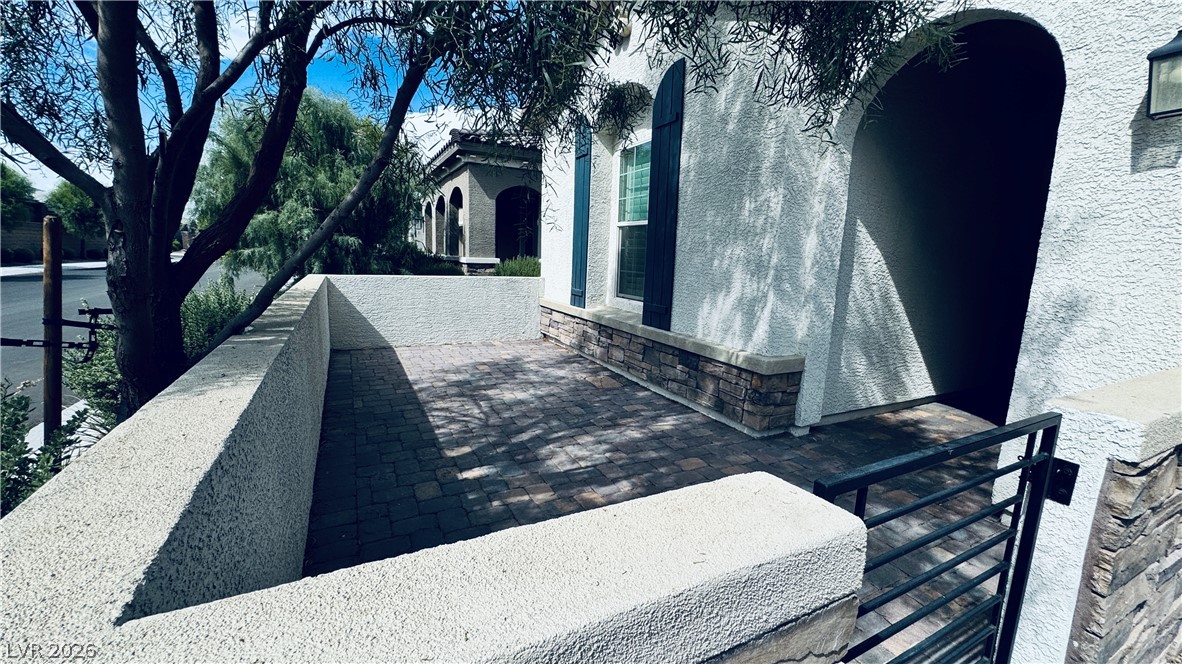
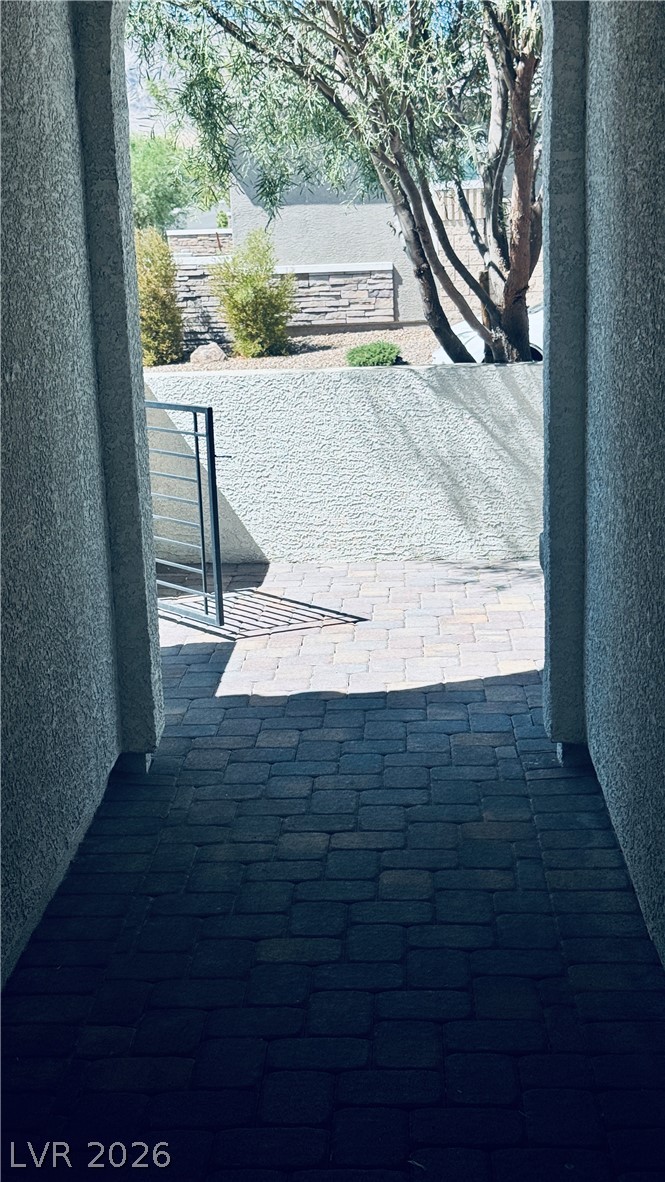
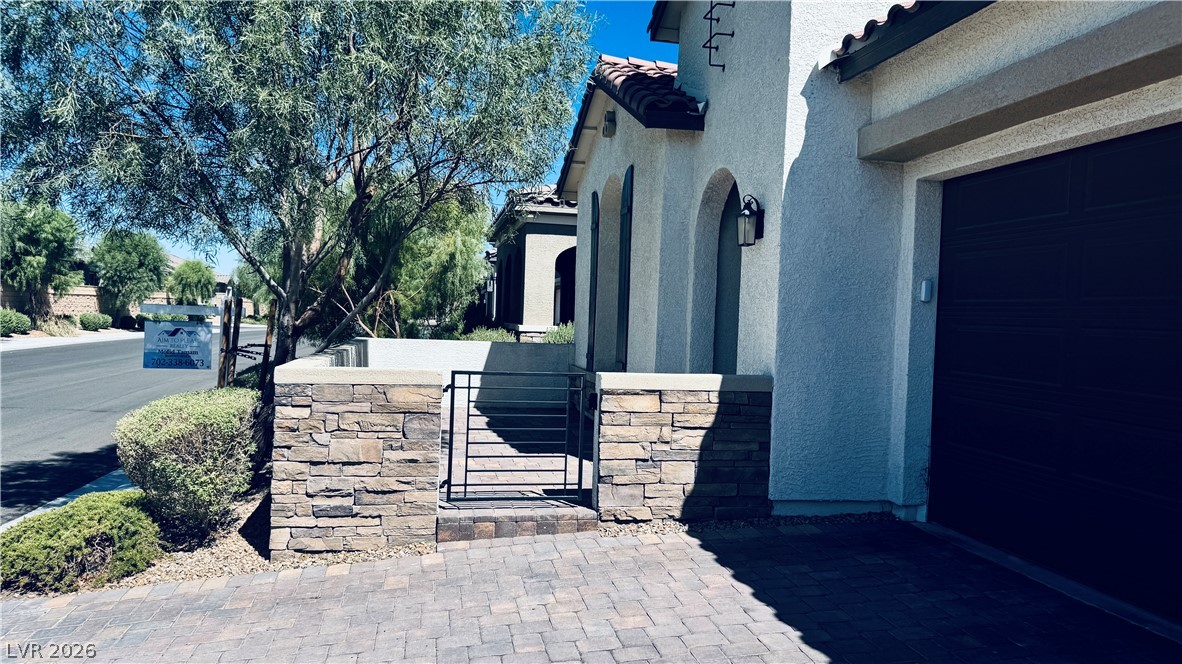
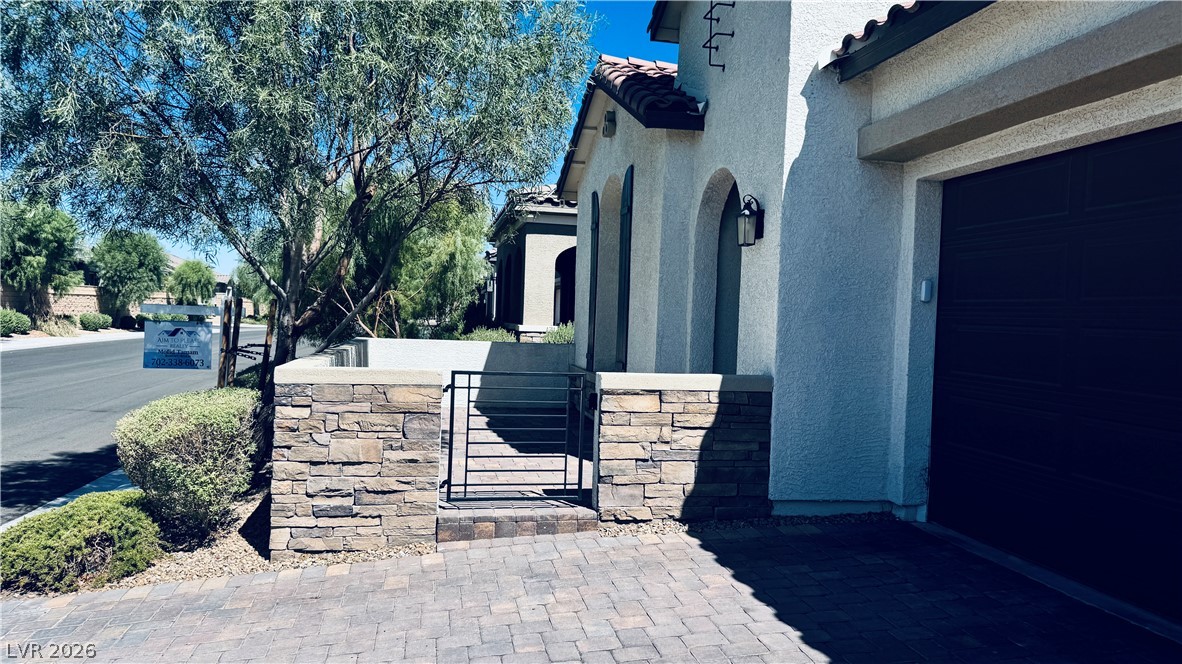
A welcoming stone facade with a private, brick-paved patio offers an inviting outdoor living space.
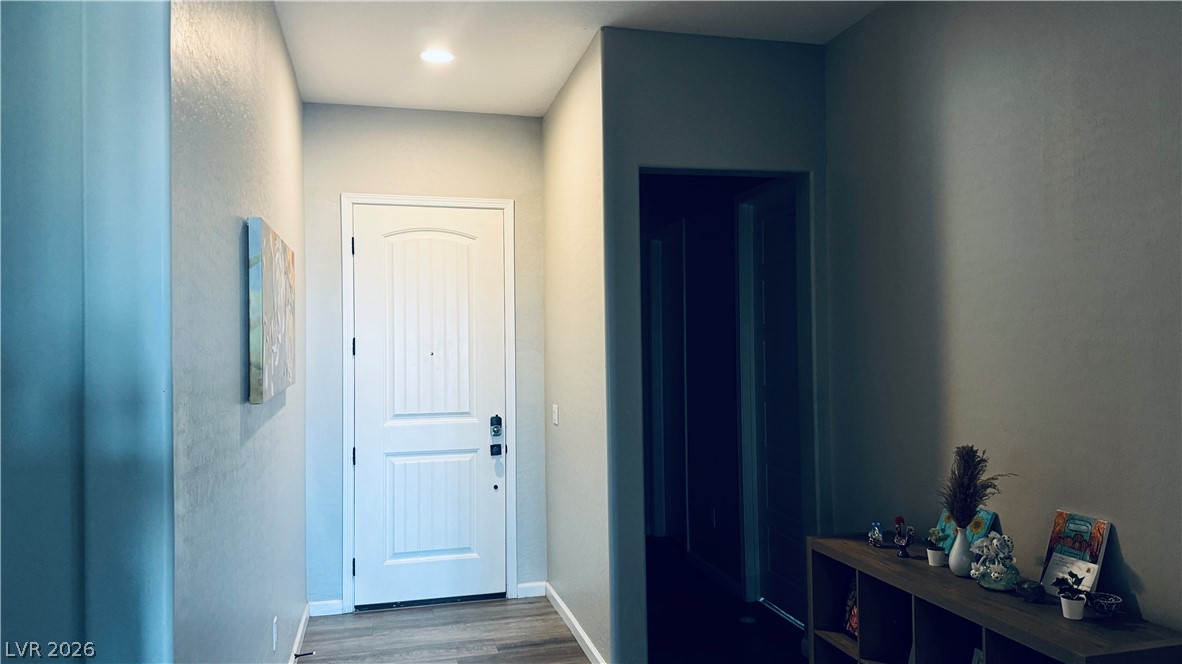
A welcoming entryway with recessed lighting and durable wood flooring.
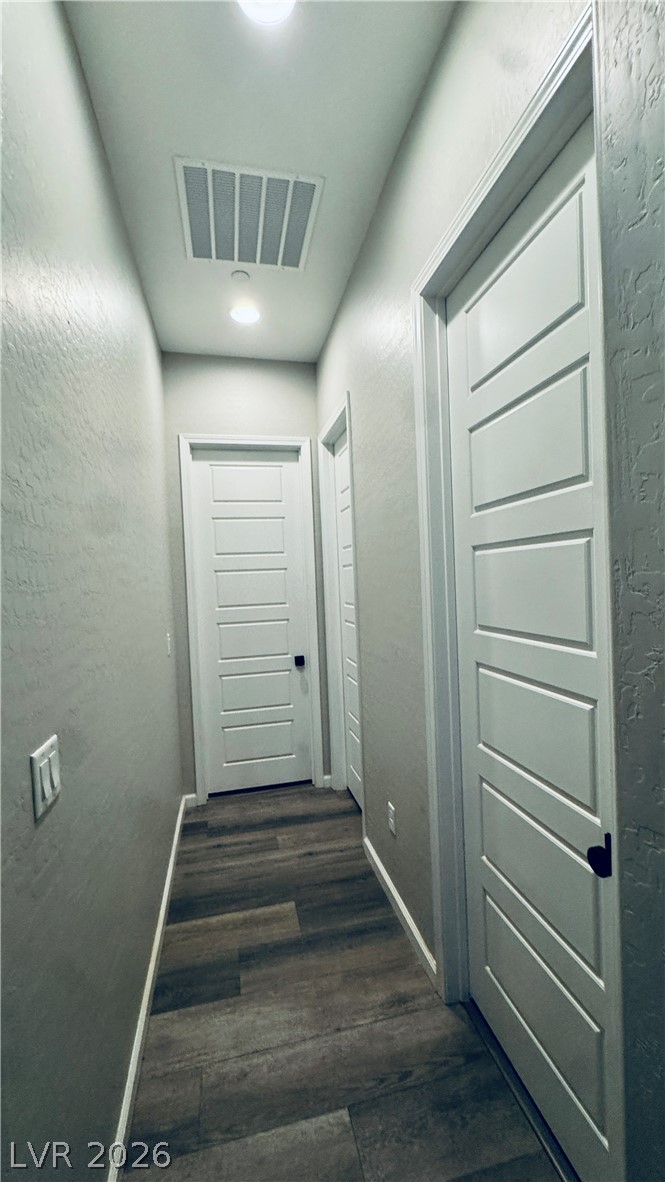
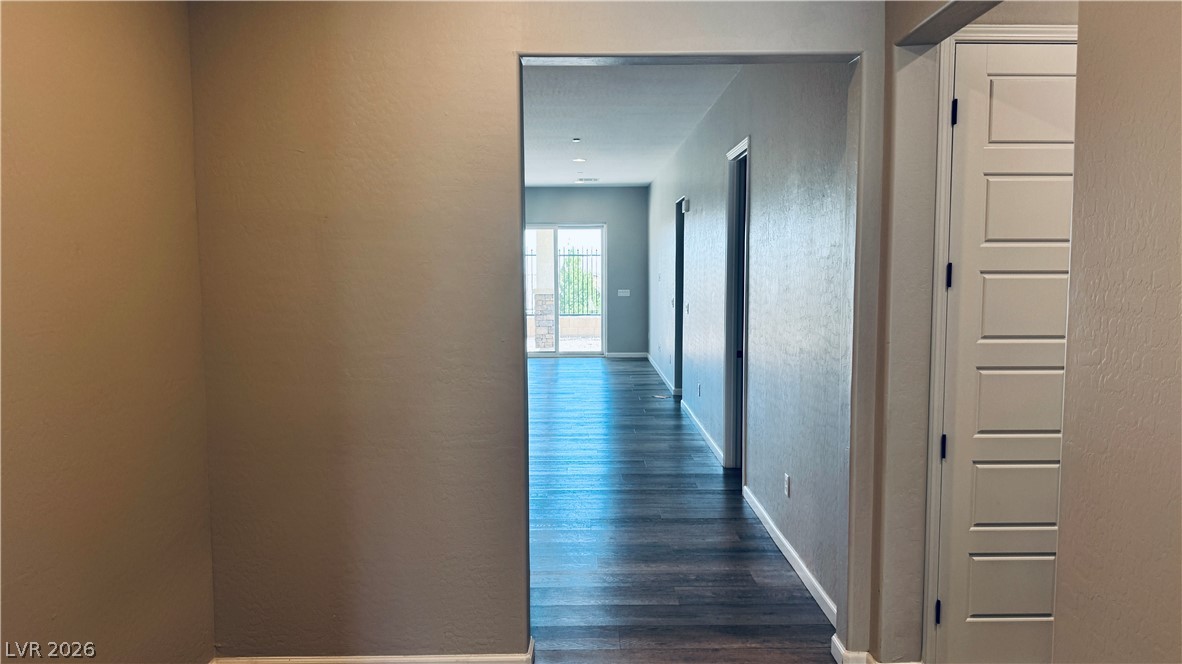
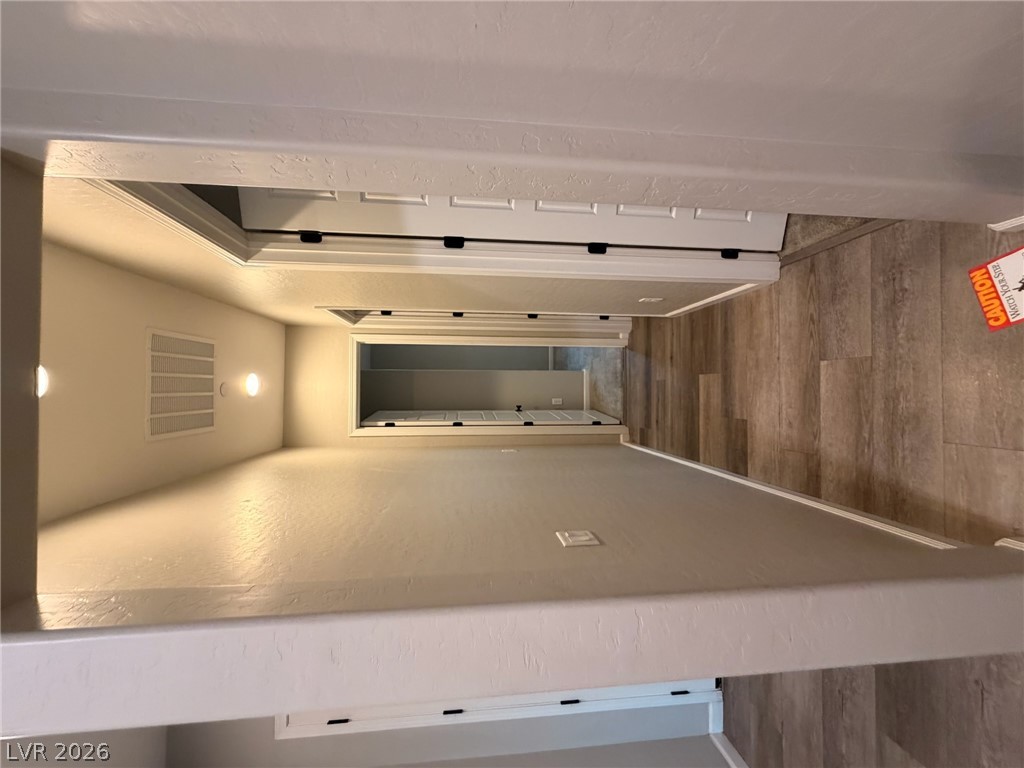
A well-lit corridor with recessed lighting guides visitors through a modern interior.
An inviting stone-accented facade stands out alongside a spacious paver driveway.
Modern plank flooring flows seamlessly through this open-concept kitchen and living area.
An arched entry passage laid with stone pavers leads out to a sunny private courtyard.
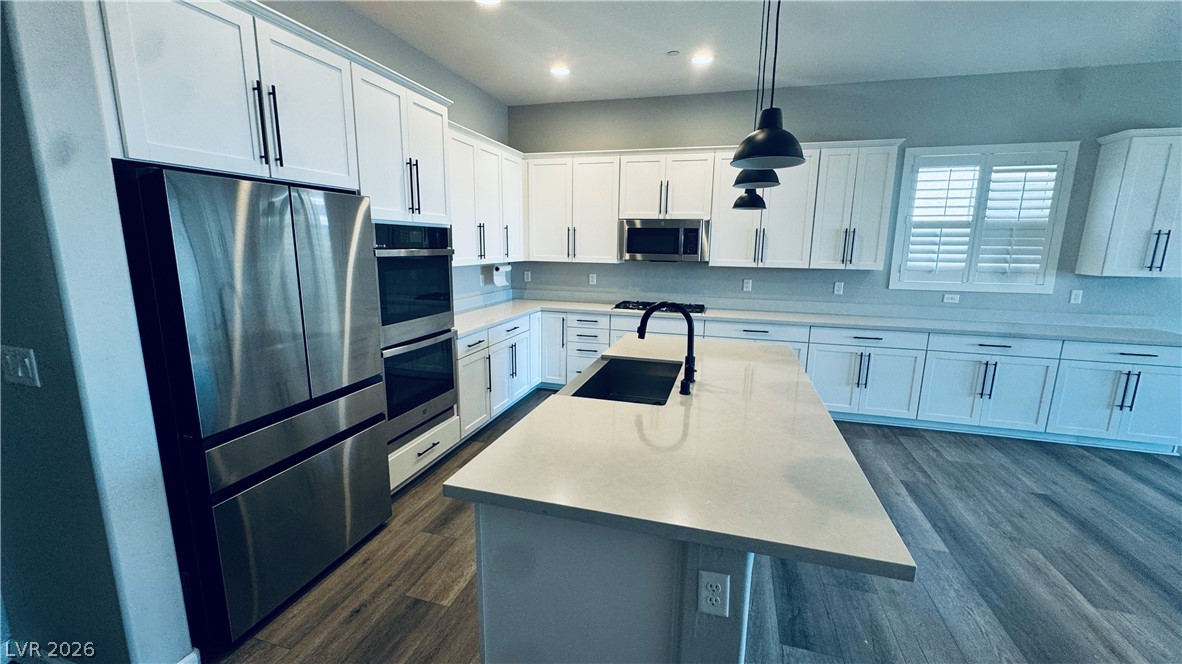
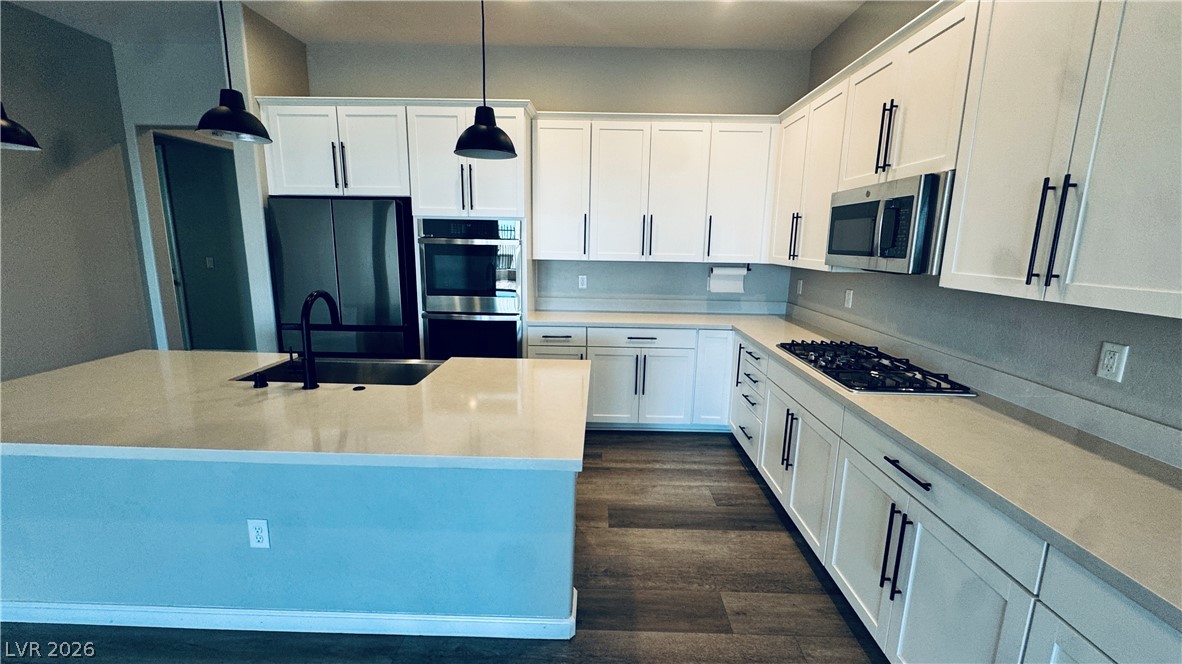
Gleaming stone countertops and classic shaker cabinetry define this modern open-concept culinary space.
A spacious kitchen features sleek cabinetry and expansive countertops over rich wood flooring.
Modern cabinetry and an expansive central island anchor this open-concept kitchen.
Rich wood-look flooring guides the eye through this welcoming entryway toward the main living areas.
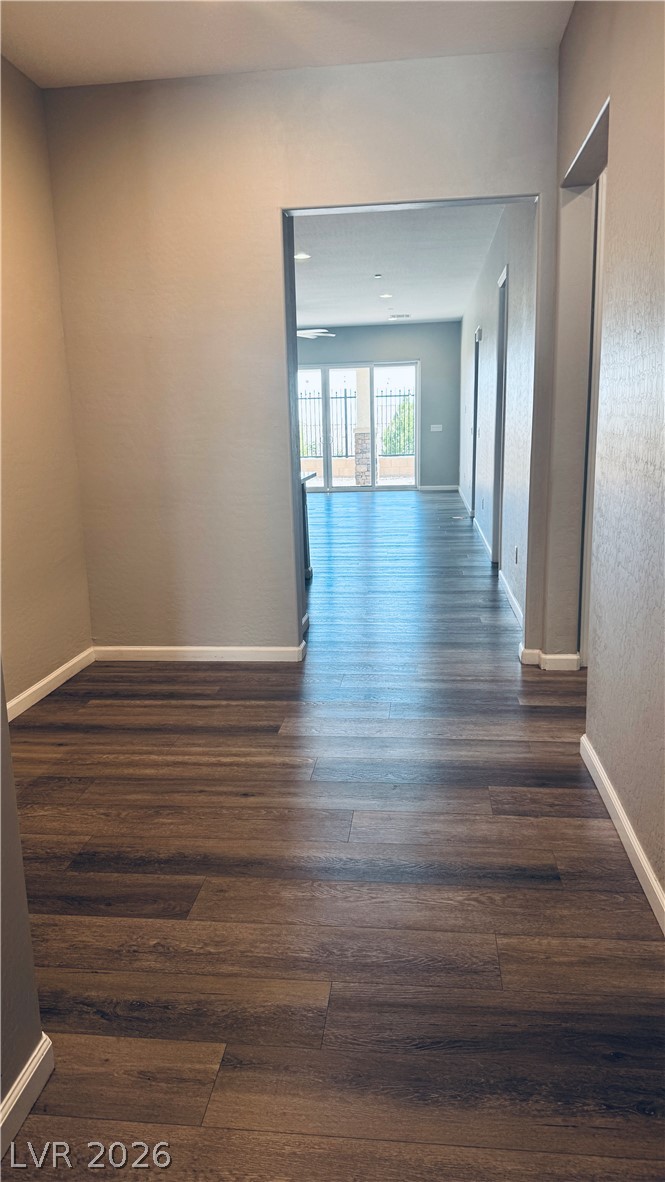
A wide doorway opens to a long hallway with dark wood flooring.
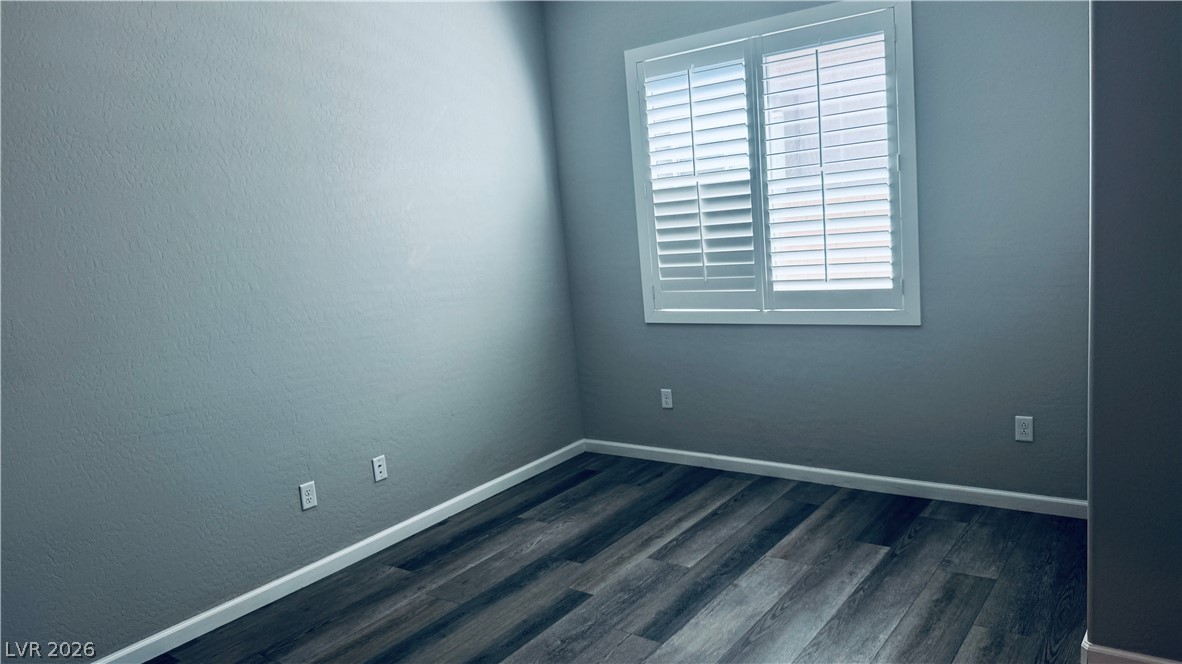
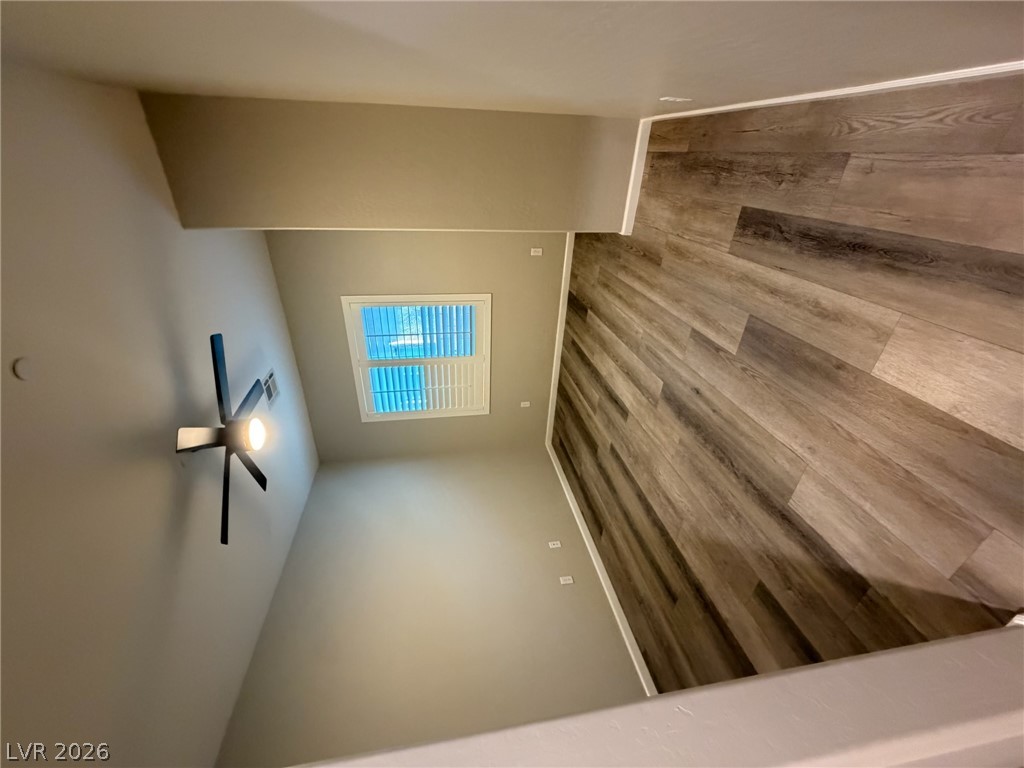
Rich wood-inspired flooring and classic plantation shutters enhance this versatile room.
Textured walls and modern plank flooring define this clean bathroom space.
Gleaming stone countertops and modern cabinetry frame a spacious central island with clean architectural lines.
A gated stone courtyard entry and paved driveway lead to the arched stucco exterior.
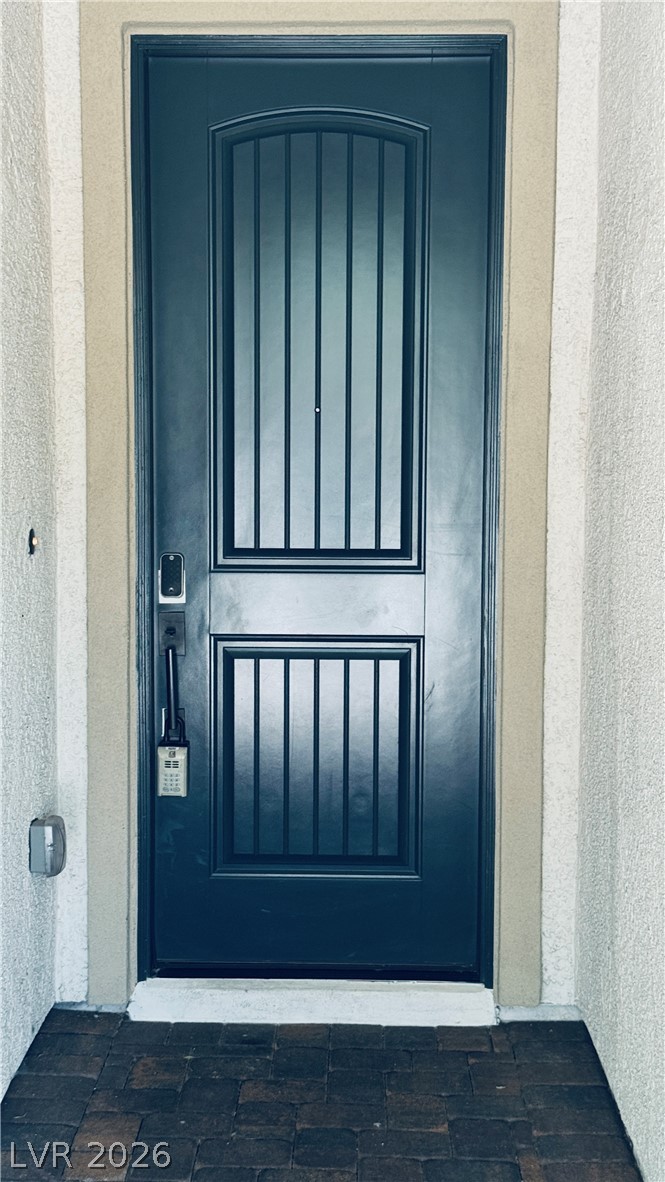
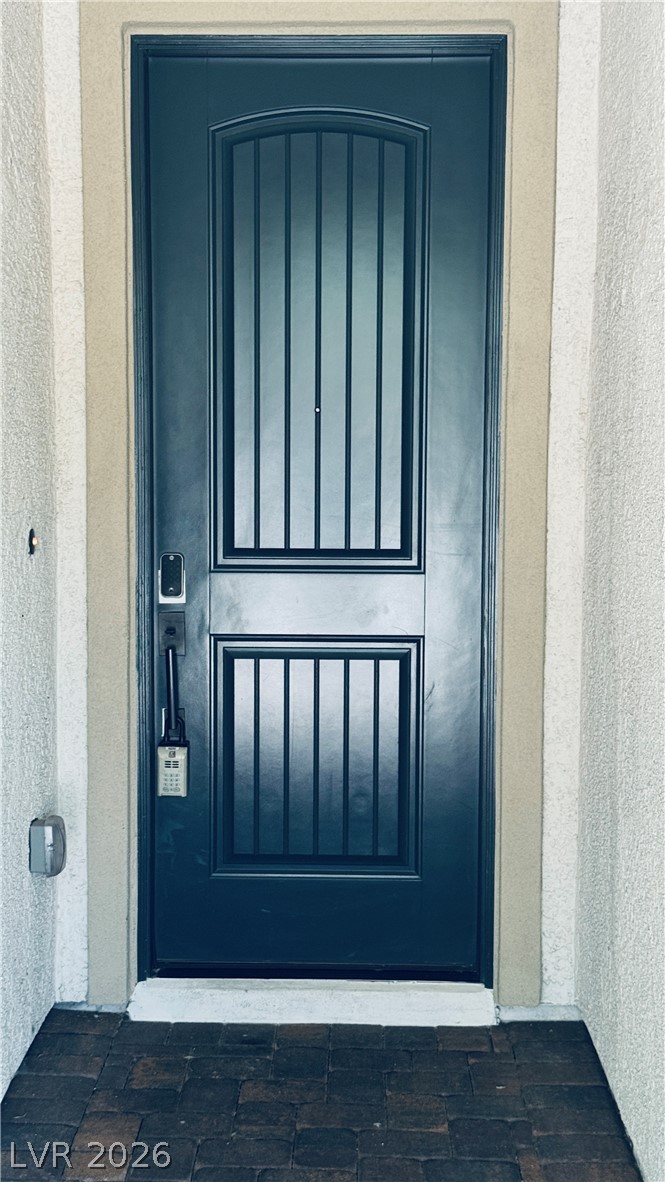
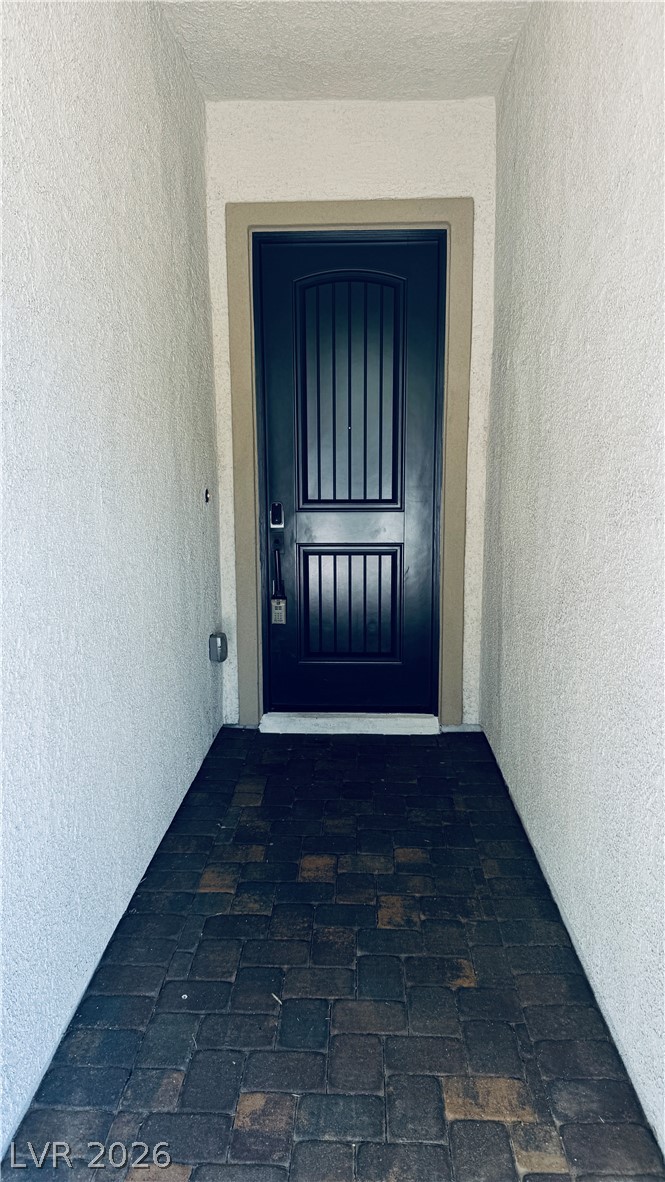
An inviting entryway features textured stucco walls framing a classic paneled front door.
Spanish tile roofing and stone accents enhance the curb appeal of this stucco exterior.
A paved driveway leads to the garage of this single-story stucco home.
A classic tile roof and stone-accented exterior define this welcoming single-level home.
A paved driveway leads to a two-car garage under Spanish tile roofing.
Stucco walls and a tiled roof define the exterior of this single-level desert home.
Classic tile roofing and structured stone details frame this modern stucco exterior.
An inviting gated stone courtyard leads to the arched entry of this stucco home.
A secure entry door opens to welcome visitors inside.
A handsome dark entryway door is framed by crisp stucco walls and classic stone paver flooring.
Rich wood-look flooring contrasts beautifully with classic white cabinetry and solid stone countertops.
Gleaming stone countertops and classic shaker cabinetry define this light-filled culinary workspace.
A stucco exterior with a tile roof sits alongside a low-maintenance gravel yard.
Streamlined cabinetry and expansive stone countertops define this modern, light-filled kitchen space.
An open floorplan seamlessly connects the expansive kitchen to the main living areas.
A classic tile roof and paved driveway highlight the handsome facade of this modern home.
Low-maintenance gravel landscaping lines the side yard enclosed by secure wrought iron fencing.
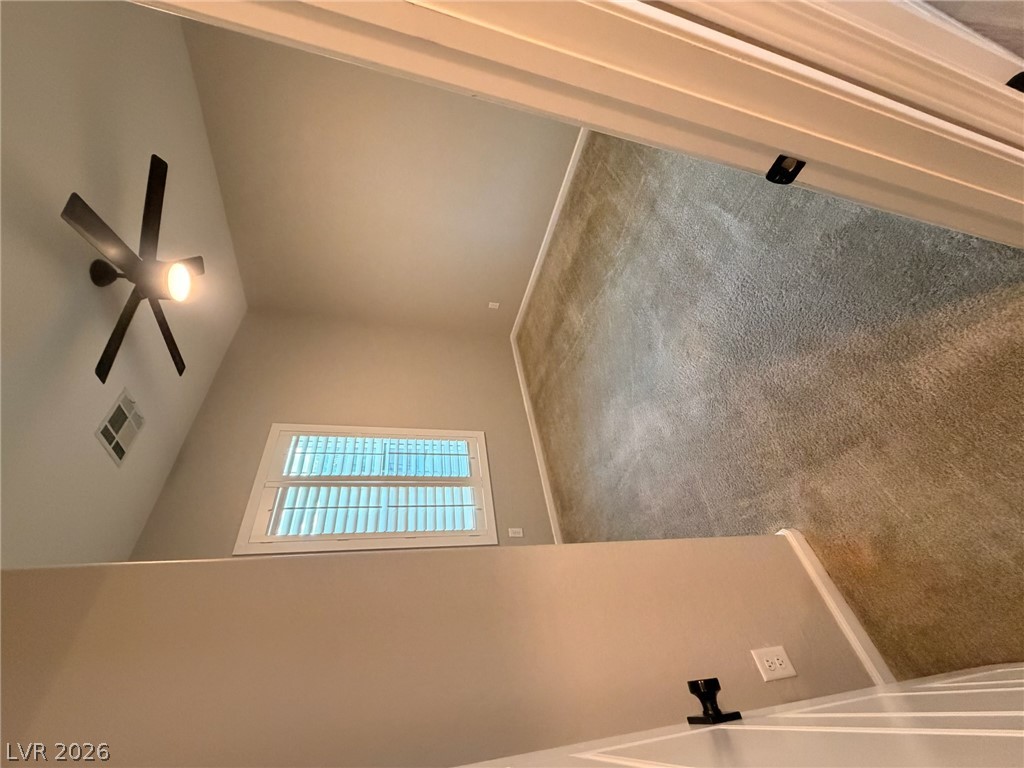
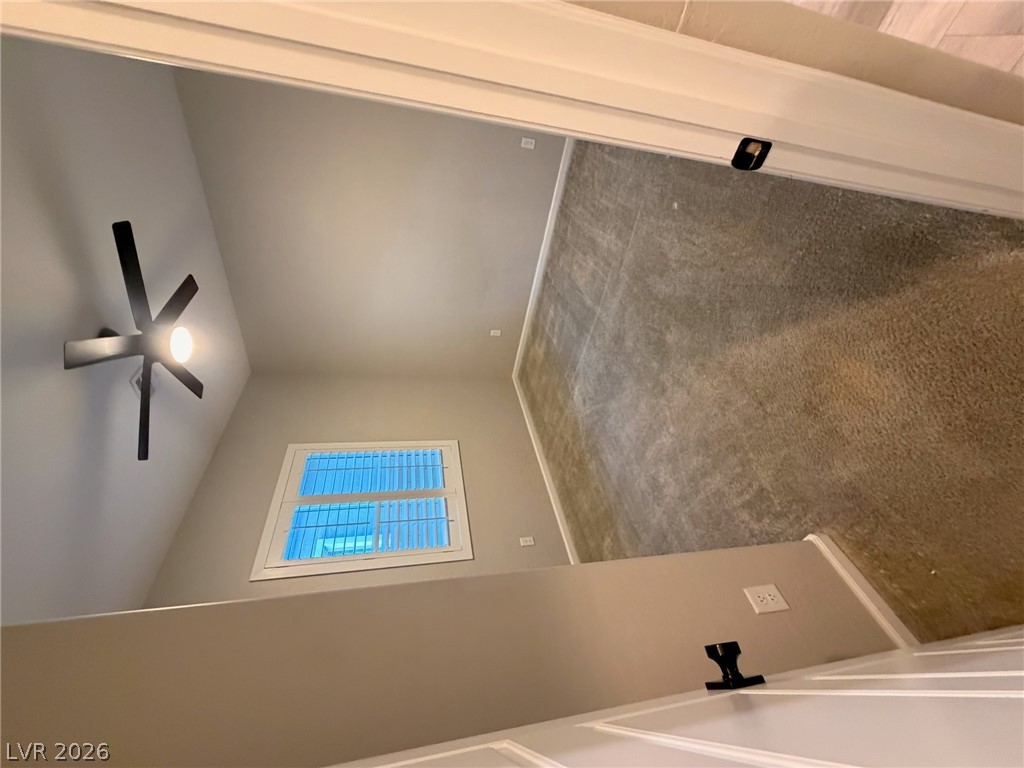
High vaulted ceilings and soft carpet define this comfortable secondary bedroom.
Modern stone counters and classic wall tile details anchor this updated bathroom space.
Plush carpeting and plantation shutters define this versatile secondary bedroom space.
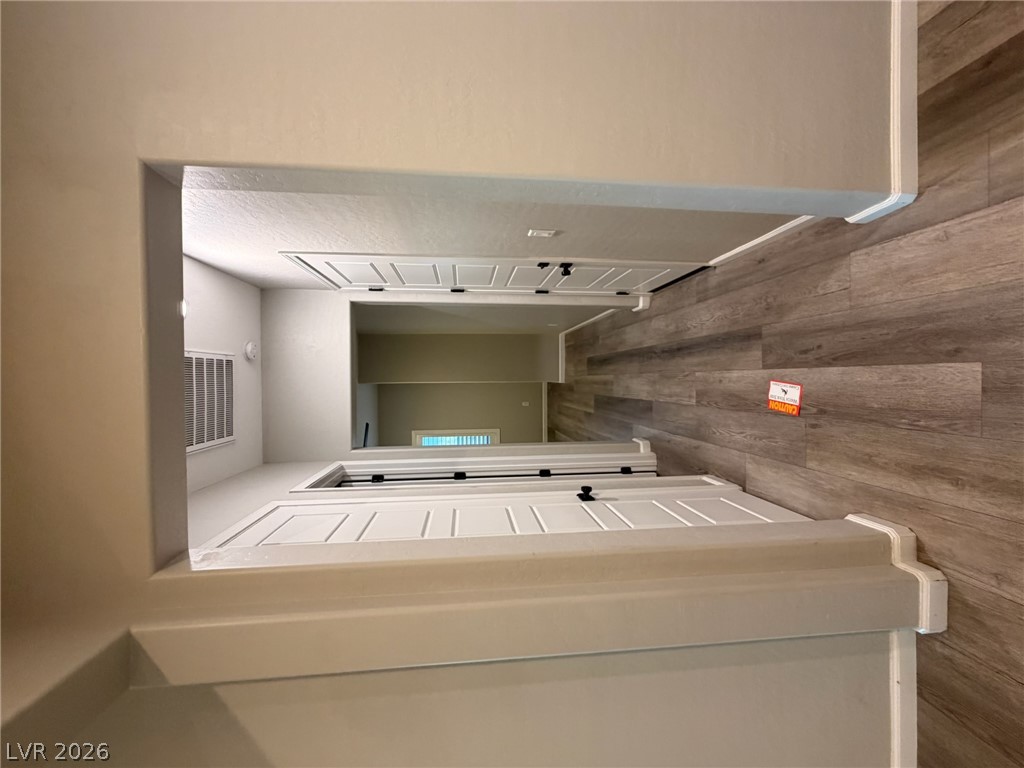
Gleaming wood-look floors guide you down a series of neatly framed hallways.
A modern vanity with a circular mirror and clean finishes updates this stylish powder room.
Rich wood-look flooring and a classic shuttered window define this versatile interior space.
An inviting hallway showcases rich wood floors, clean architectural lines, and multi-panel doors.
Gleaming stone countertops and rich wood floors anchor this modern culinary workspace.
Ample white cabinetry and a central prep island anchor this functional kitchen layout.
Gleaming wood floors anchor an airy, open layout flowing toward glass doors.

 Price Reduced Listing