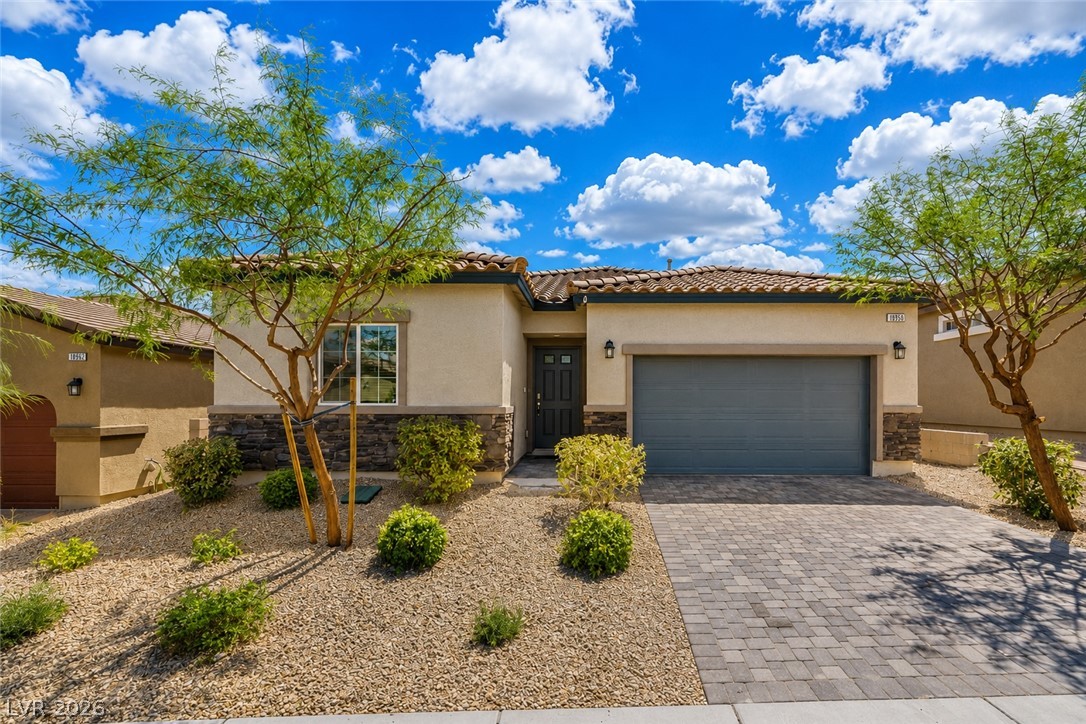
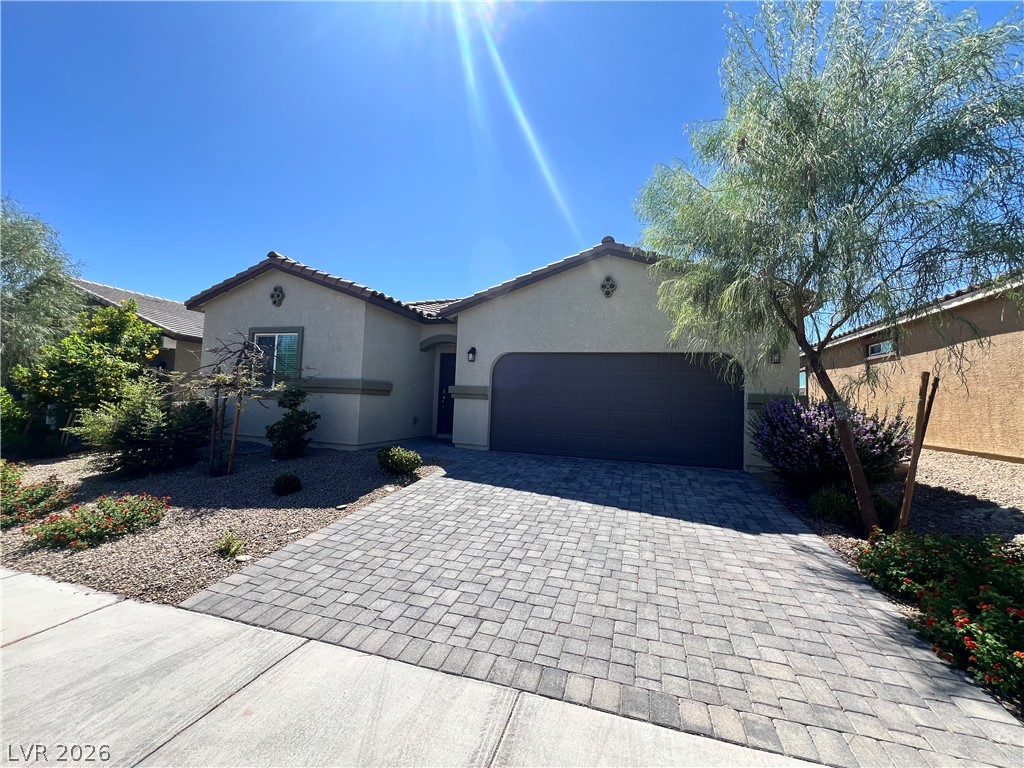
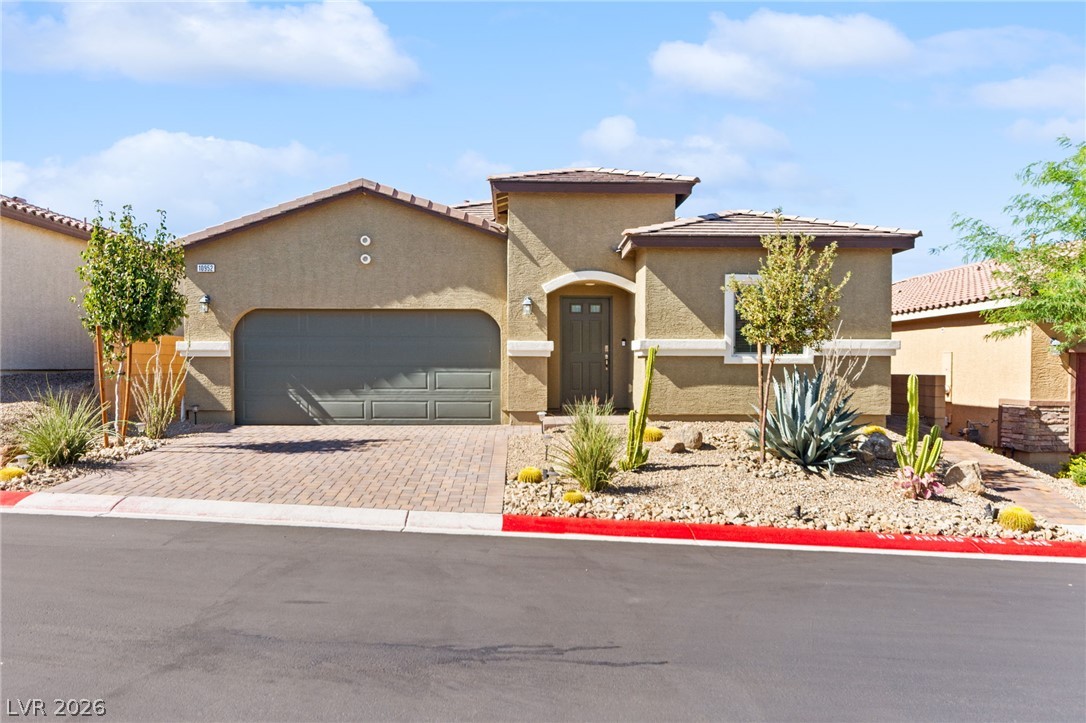
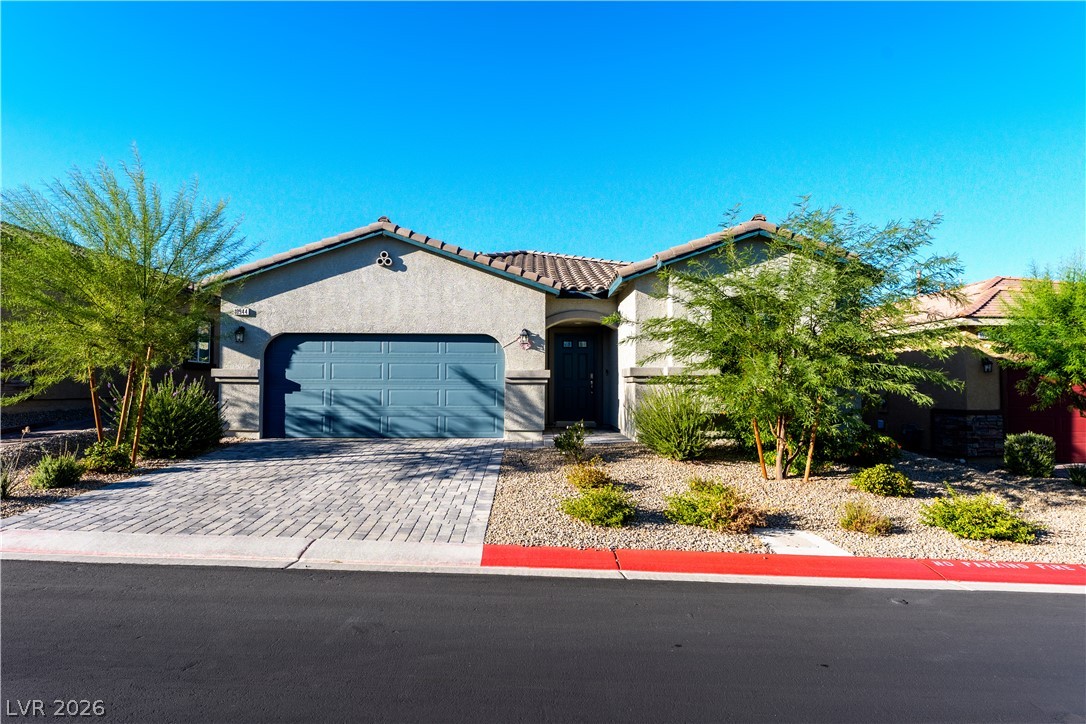
Spanish tile roofing and stone accents define this modern single-story exterior with paved driveway.
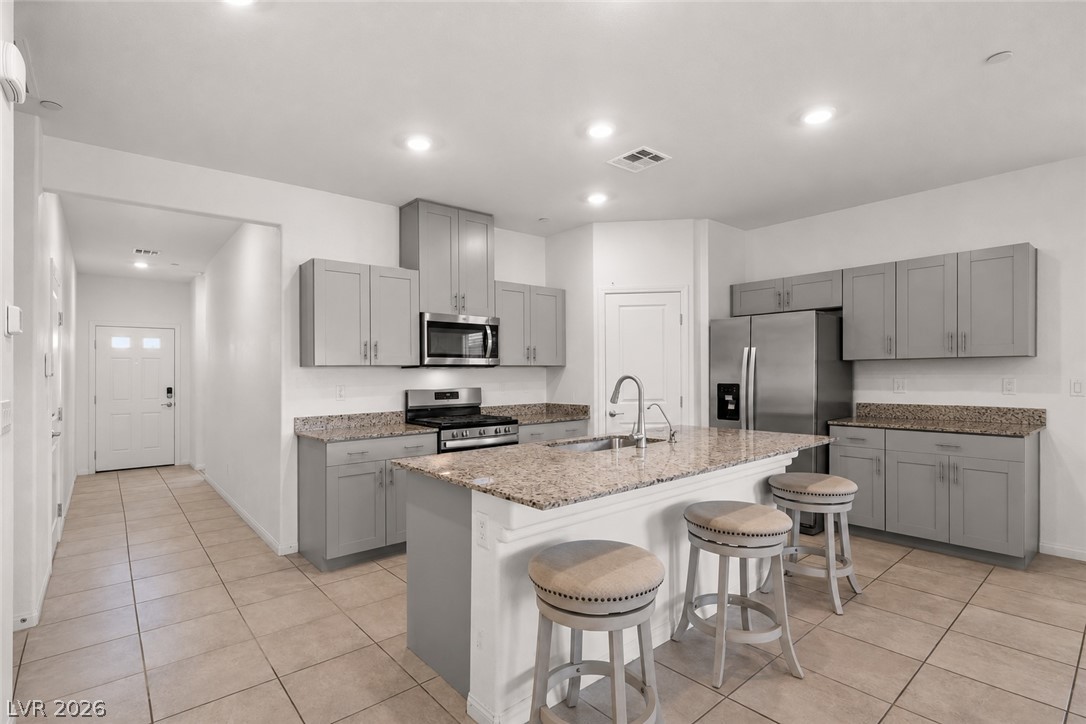
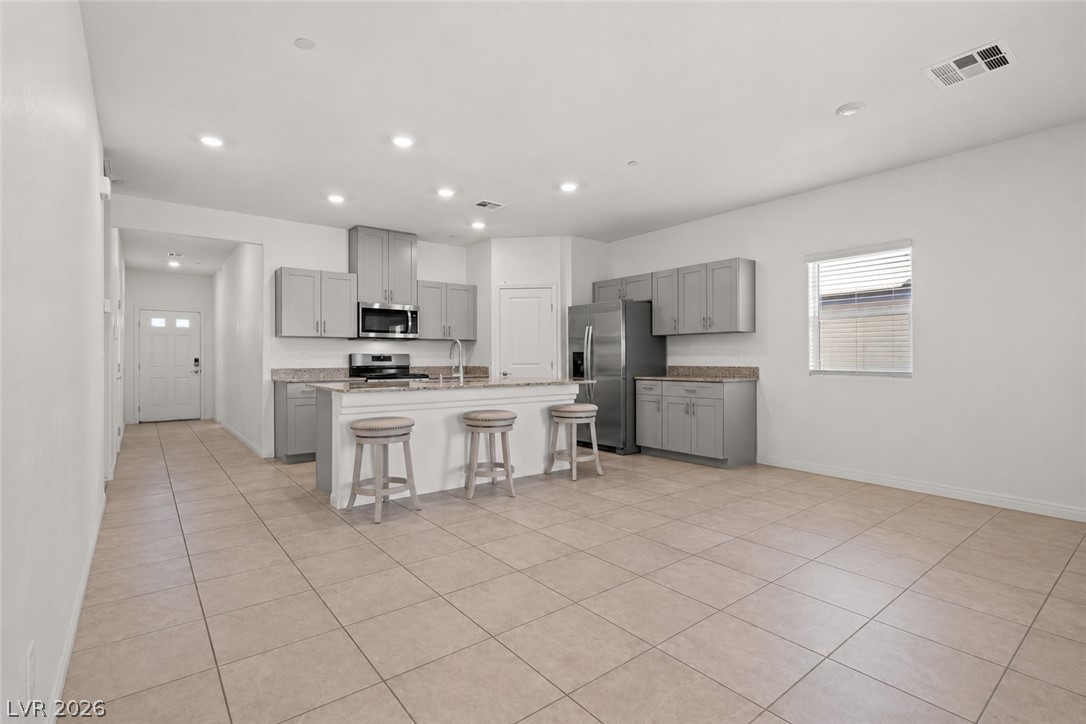
An open kitchen showcases sleek modern cabinetry alongside a stone-topped island and neutral tile flooring.
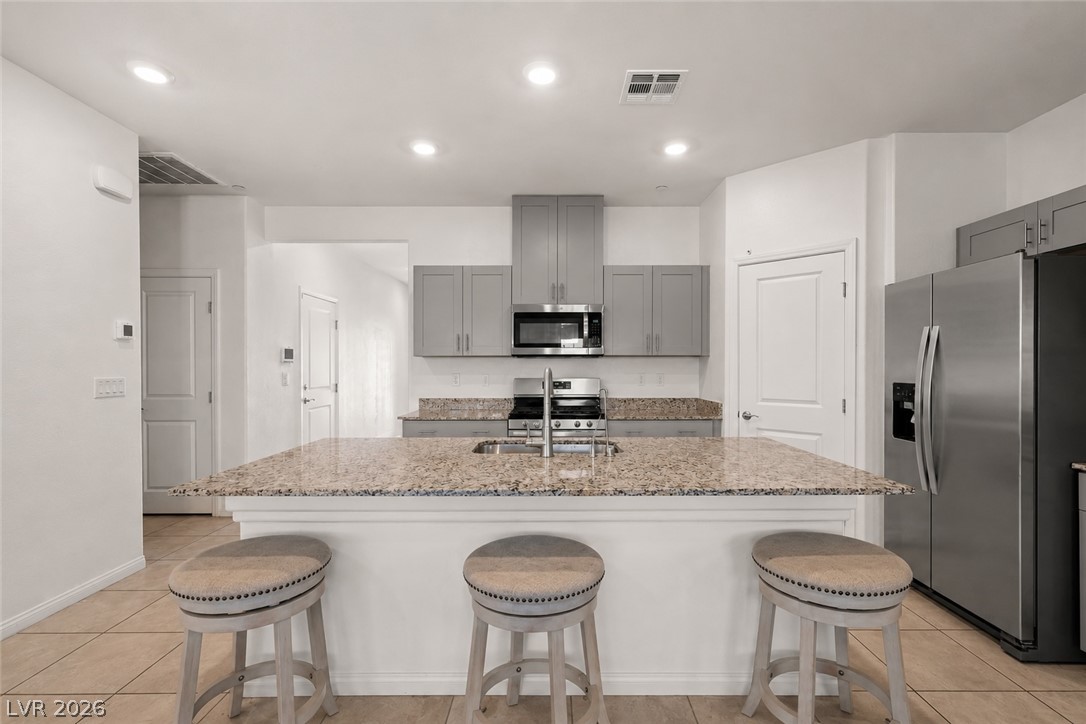
An expansive granite island centers this modern kitchen equipped with stainless steel appliances.
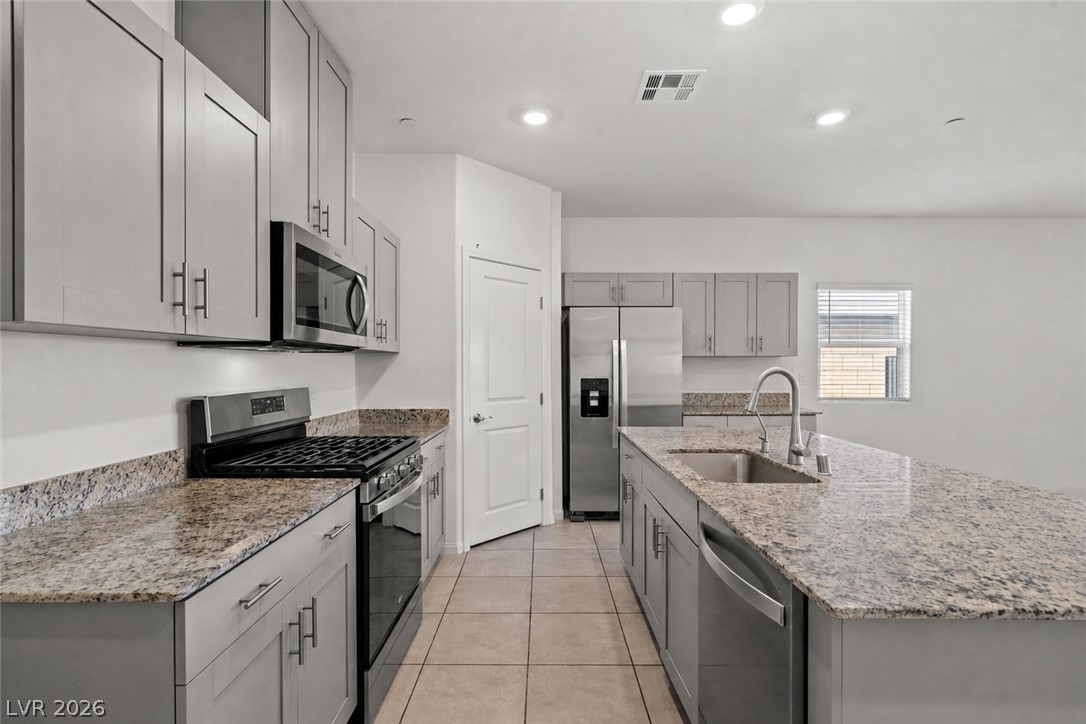
Polished granite countertops and classic cabinetry define this functional kitchen space.
An open kitchen with recessed lighting, granite counters, and tile flooring leads to a spacious dining area.
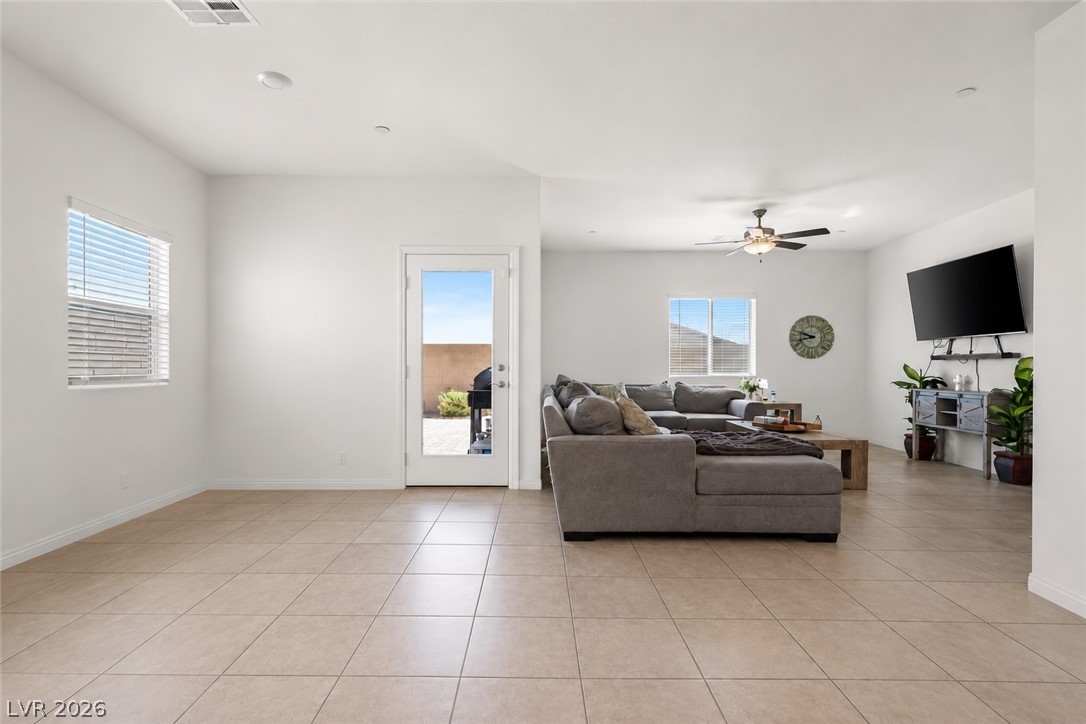
An open layout connects the tiled living space directly to the rear yard entrance.
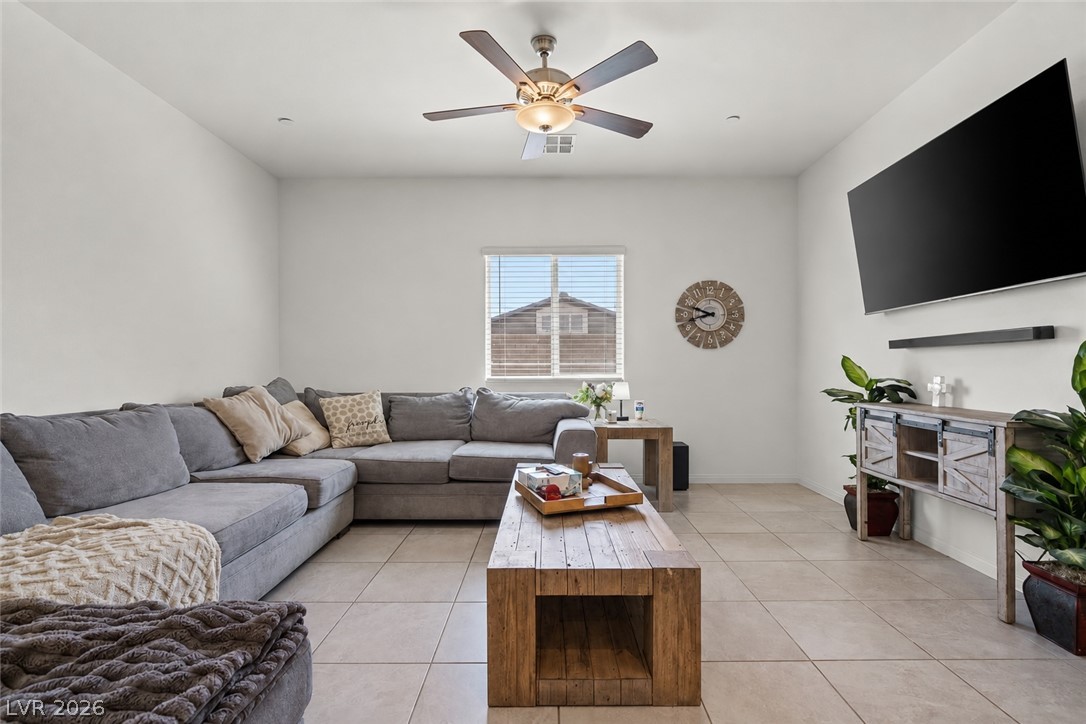
Tiled flooring and neutral walls define this comfortable living space centered around a classic window.
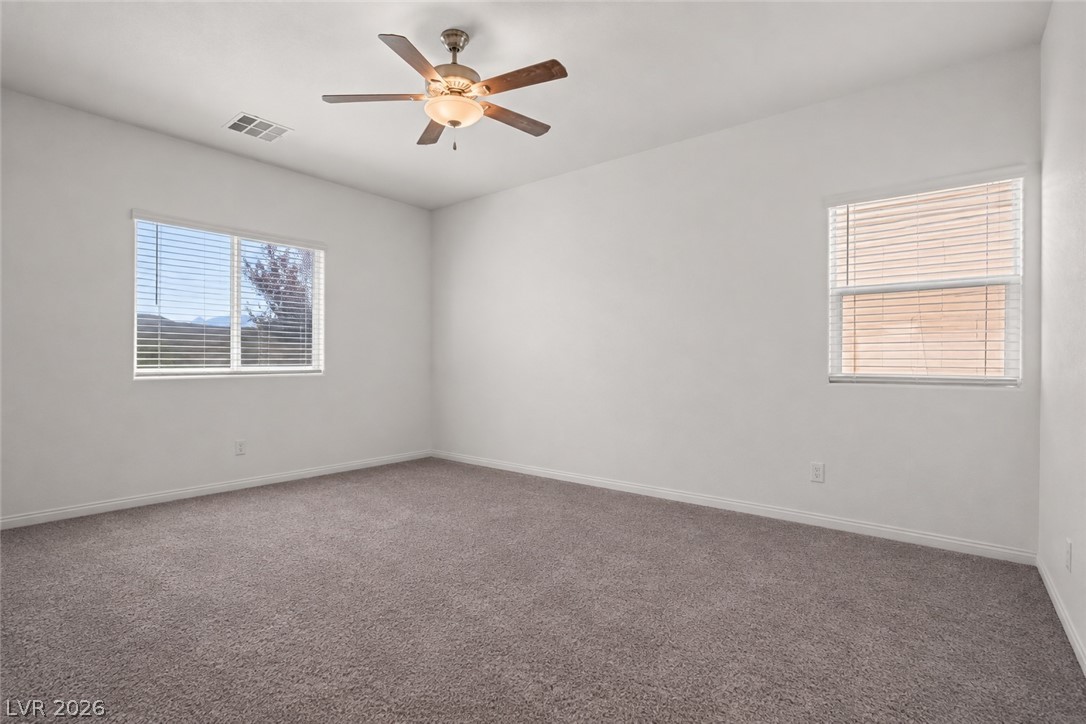
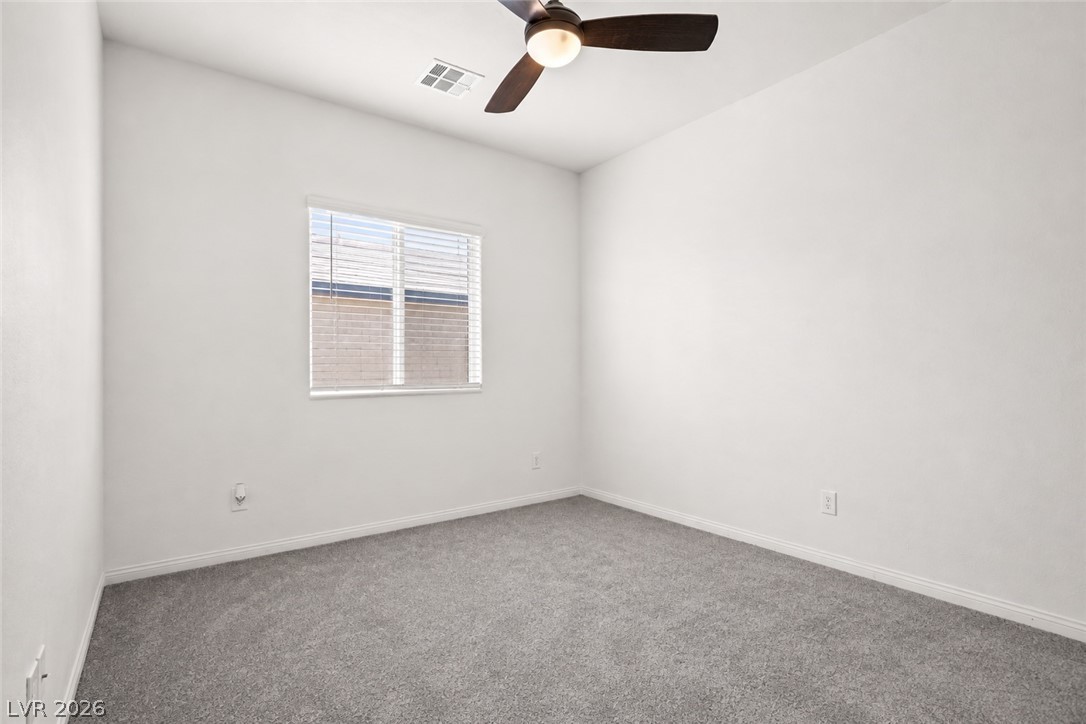
Plush carpeting anchors this comfortable bedroom beneath neutral walls and dual windows.
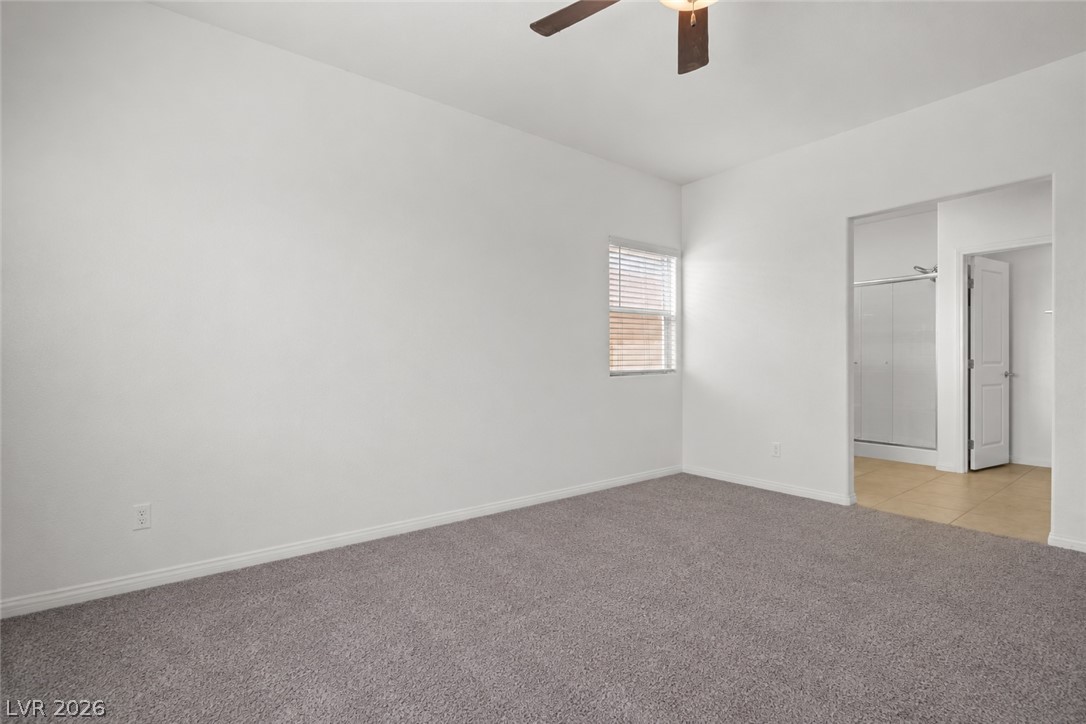
Plush carpeting and an attached bathroom create a comfortable and functional private suite.
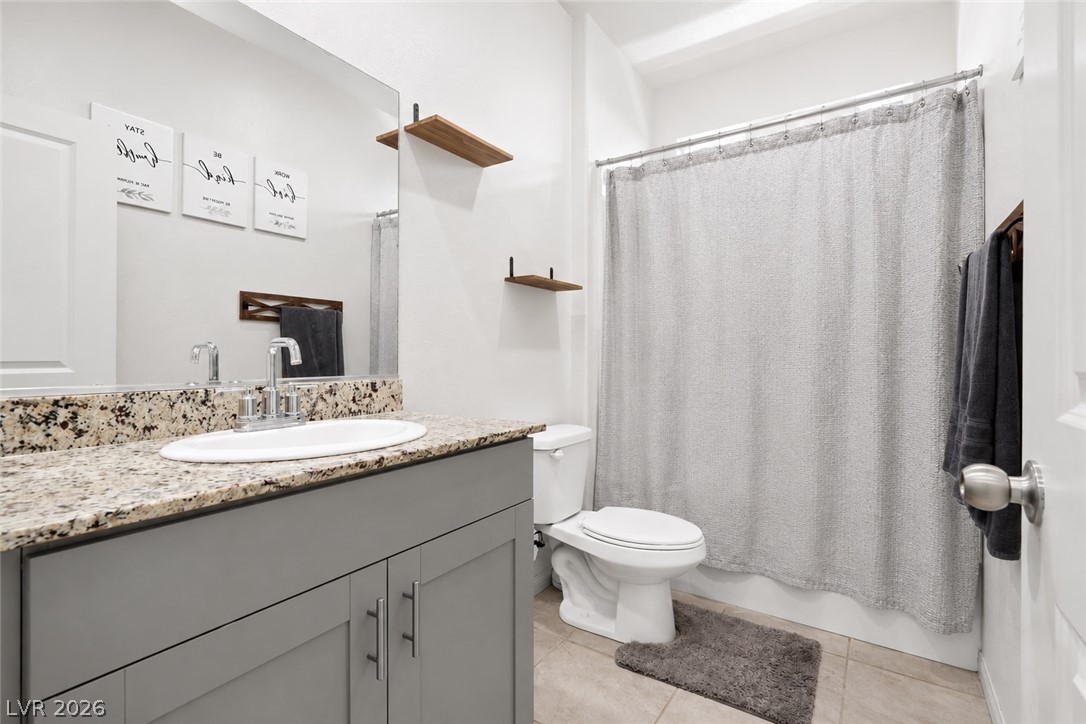
Granite counters and tiled floors define this clean guest bathroom space.
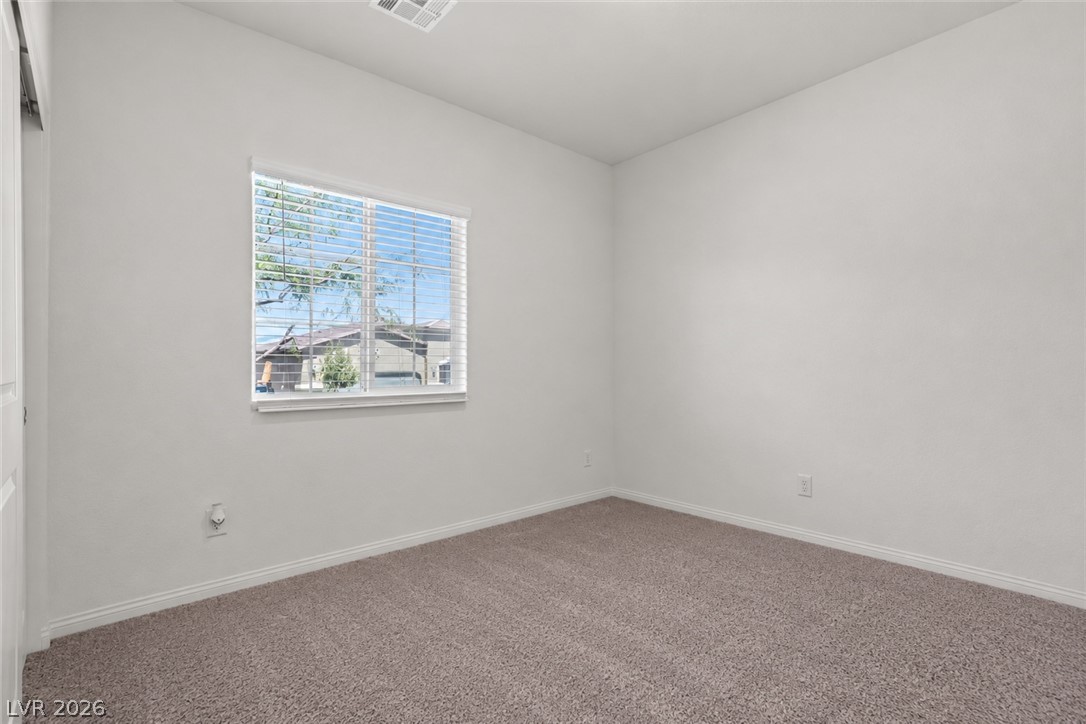
Soft carpeting pairs with a multi-pane window to create a comfortable, quiet space.
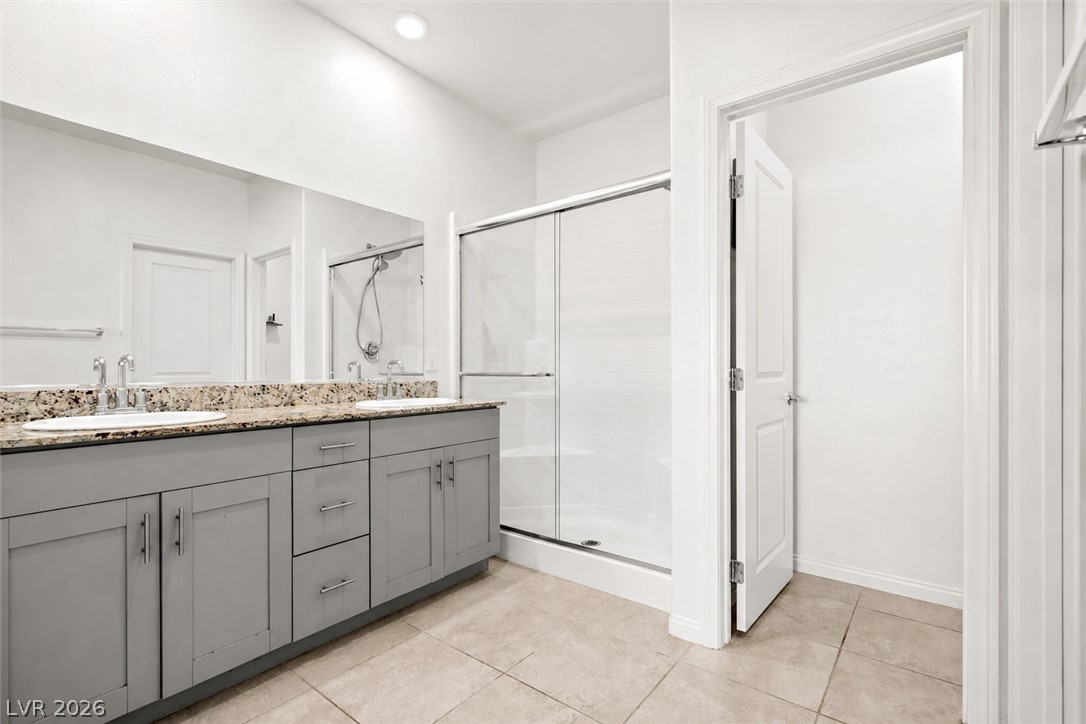
Polished granite countertops complement modern cabinetry in this well-appointed bathroom.
Plush carpeting and a classic window create a cozy, inviting atmosphere in this versatile room.
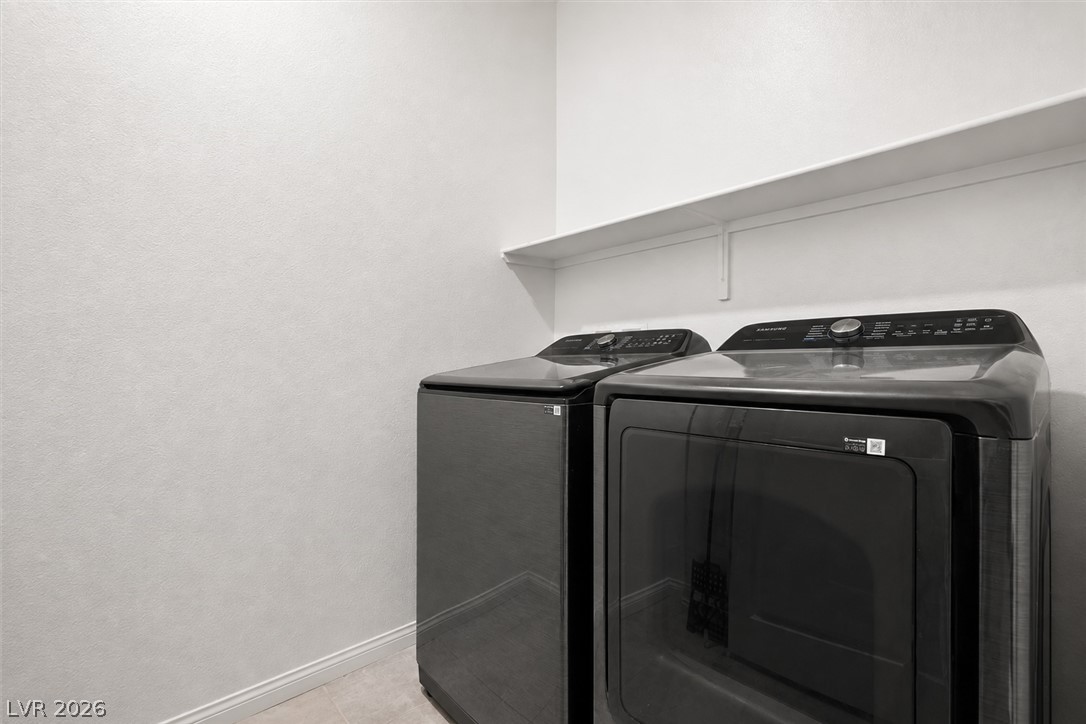
A dedicated laundry space features crisp walls and integrated overhead shelving.
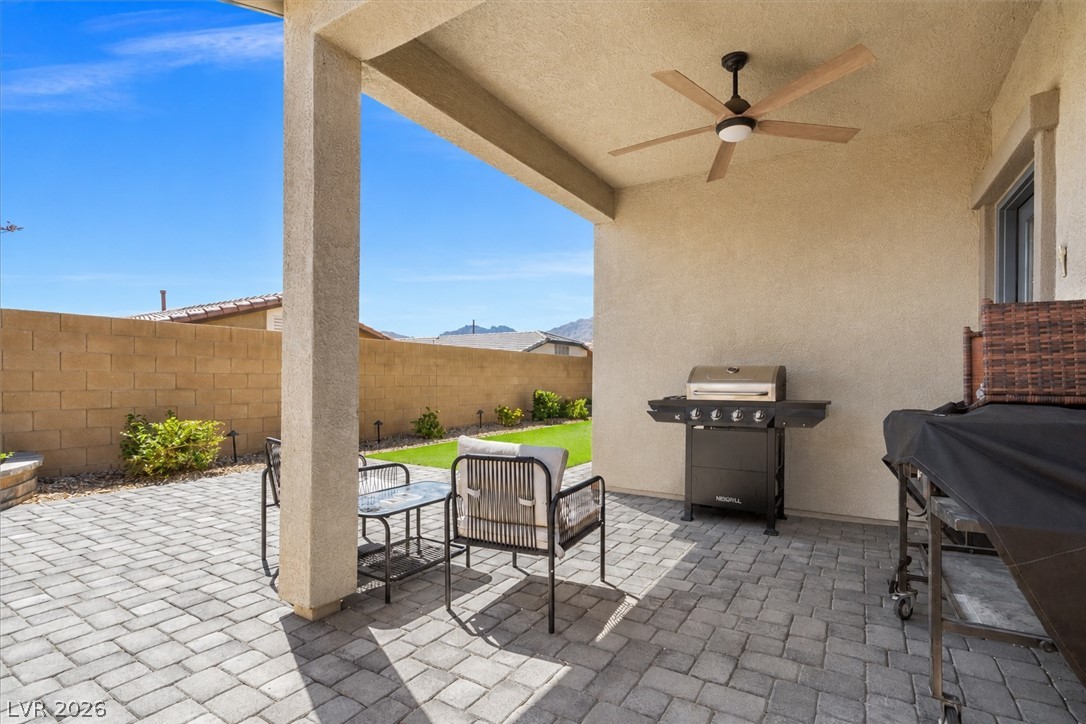
An inviting covered patio features durable paver flooring and opens to a fenced backyard.
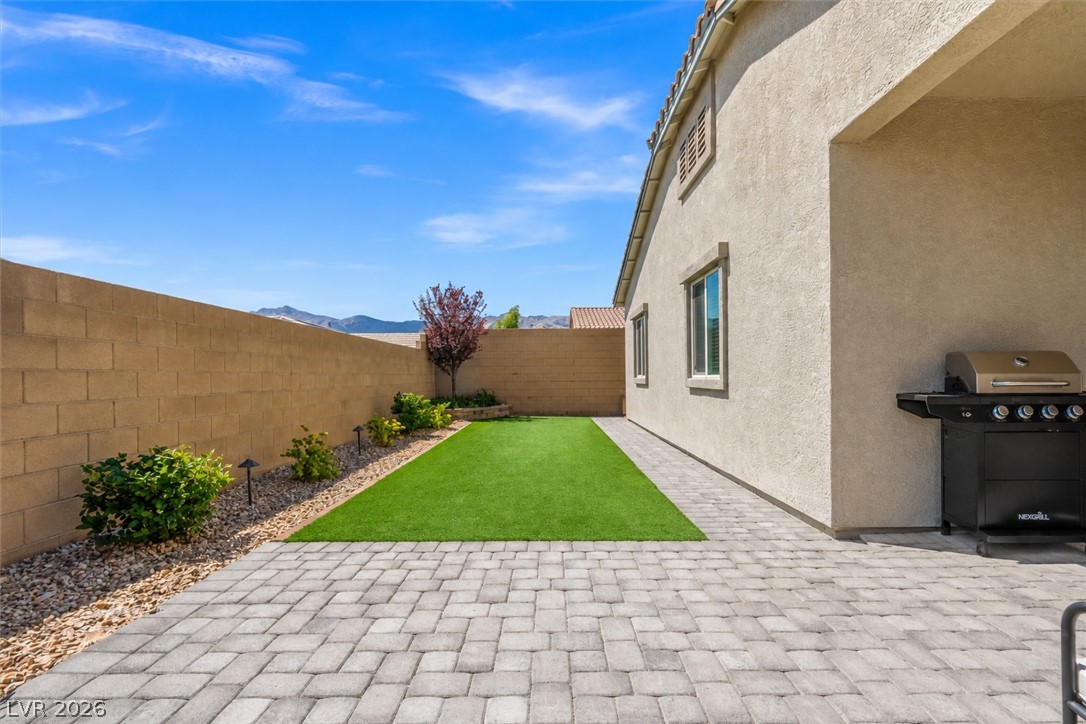
An inviting covered patio opens to a manicured lawn flanked by clean masonry walls.
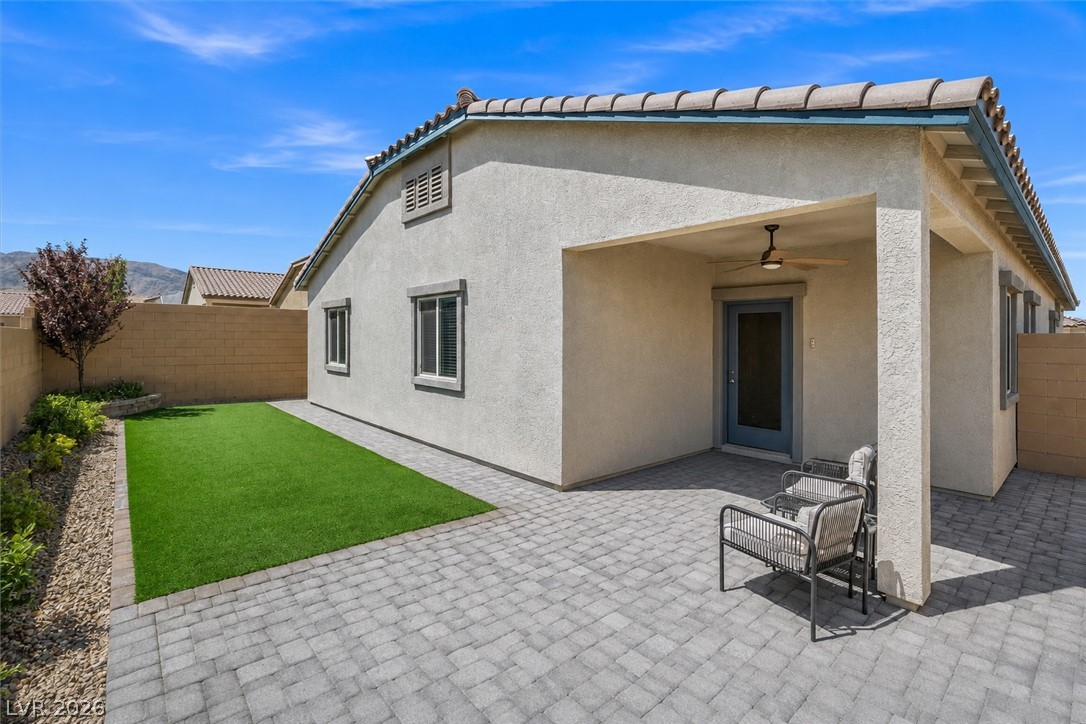
A manicured lawn and neat stone pavers define this low-maintenance private yard.
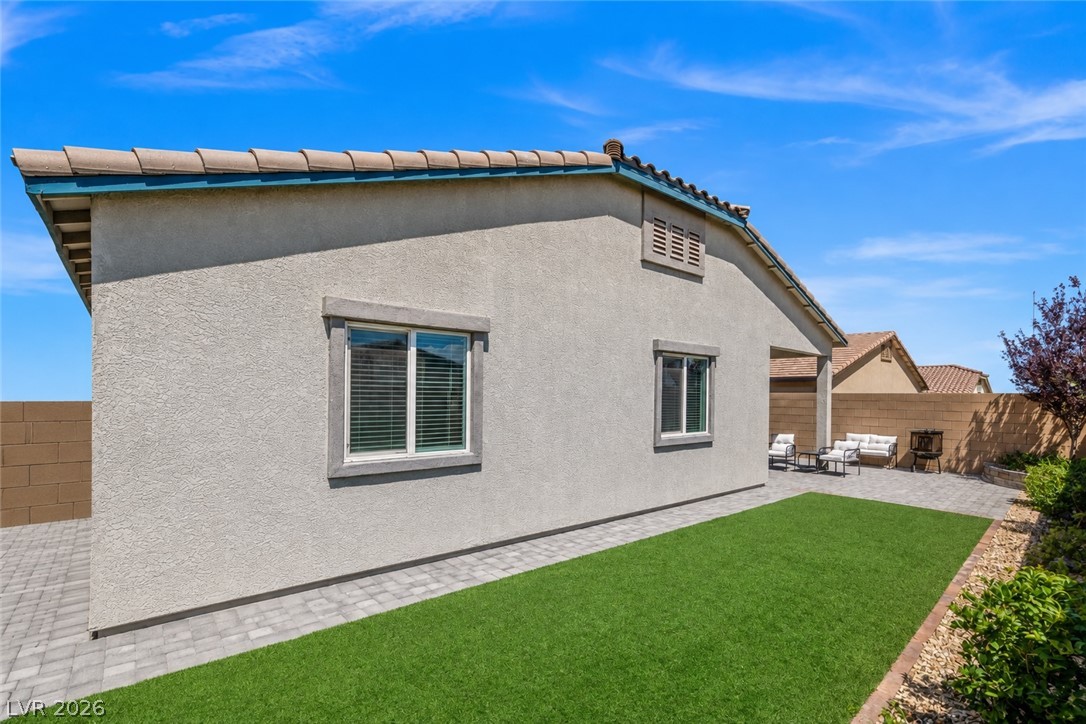
Tidy stucco walls and a tiled roofline overlook the manicured backyard lawn.
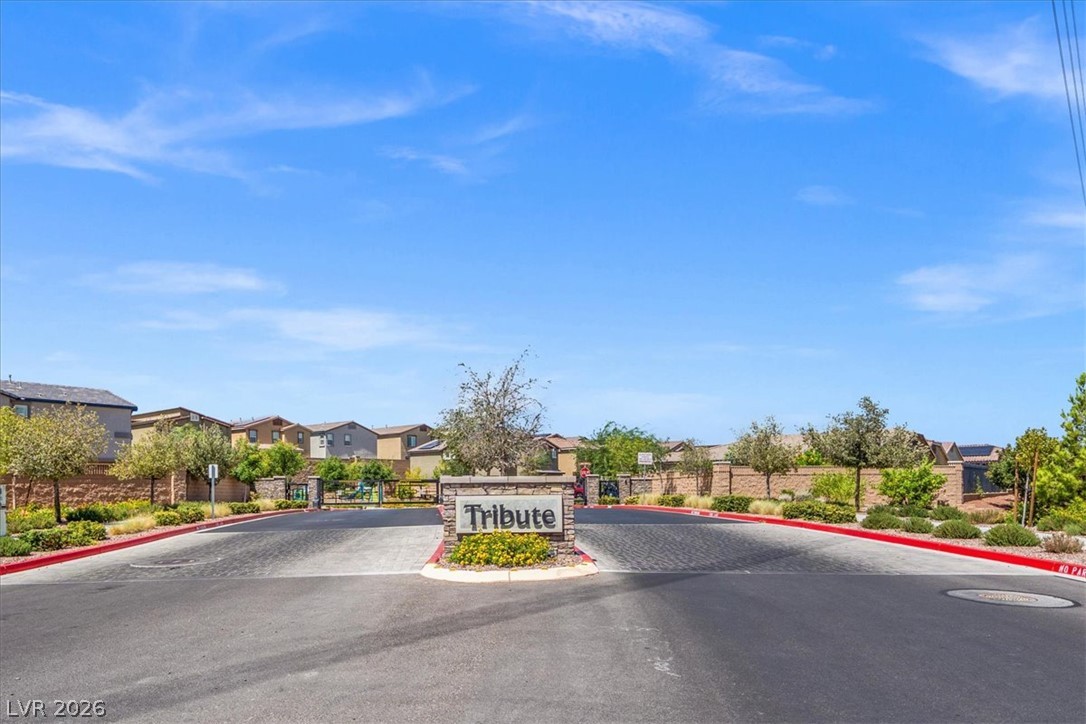
An inviting gated entrance welcomes residents to this beautifully landscaped suburban community.
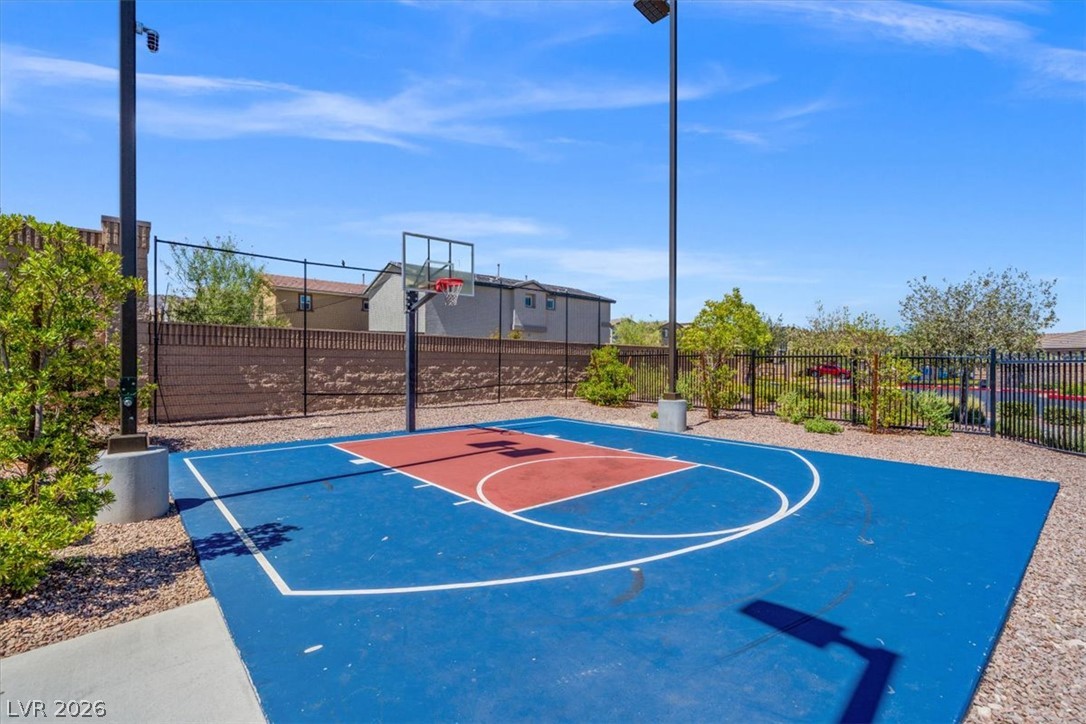
An outdoor basketball court provides a dedicated space for recreation and active play.
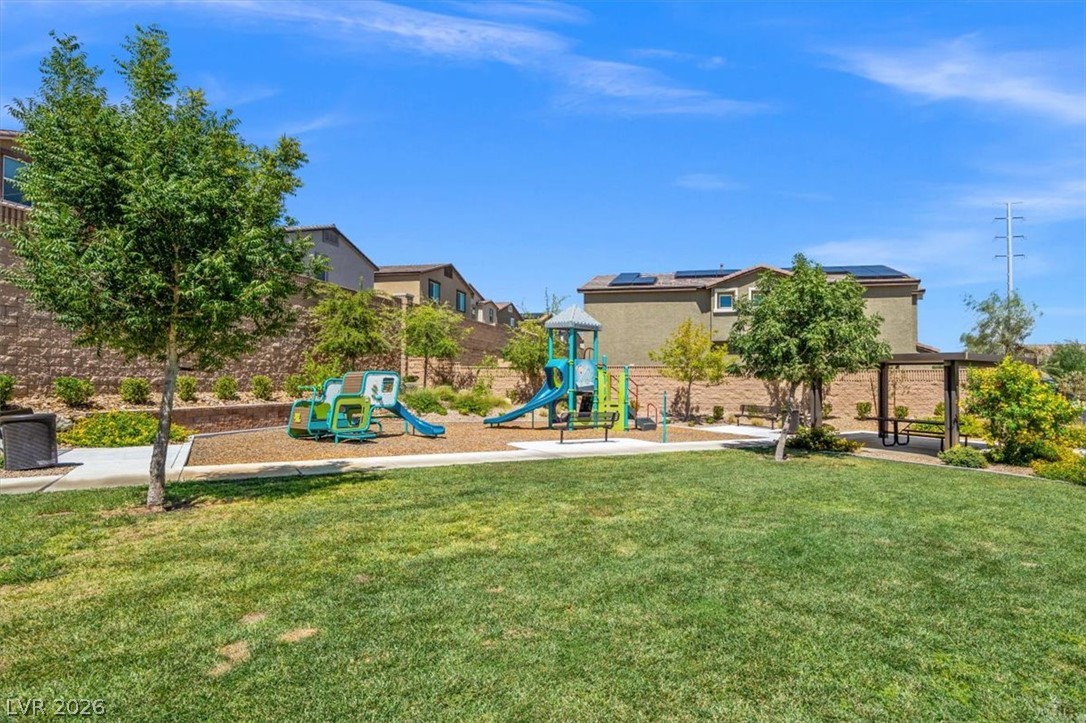
A spacious green lawn steps away from the neighborhood playground under blue skies.

 Price Reduced Listing