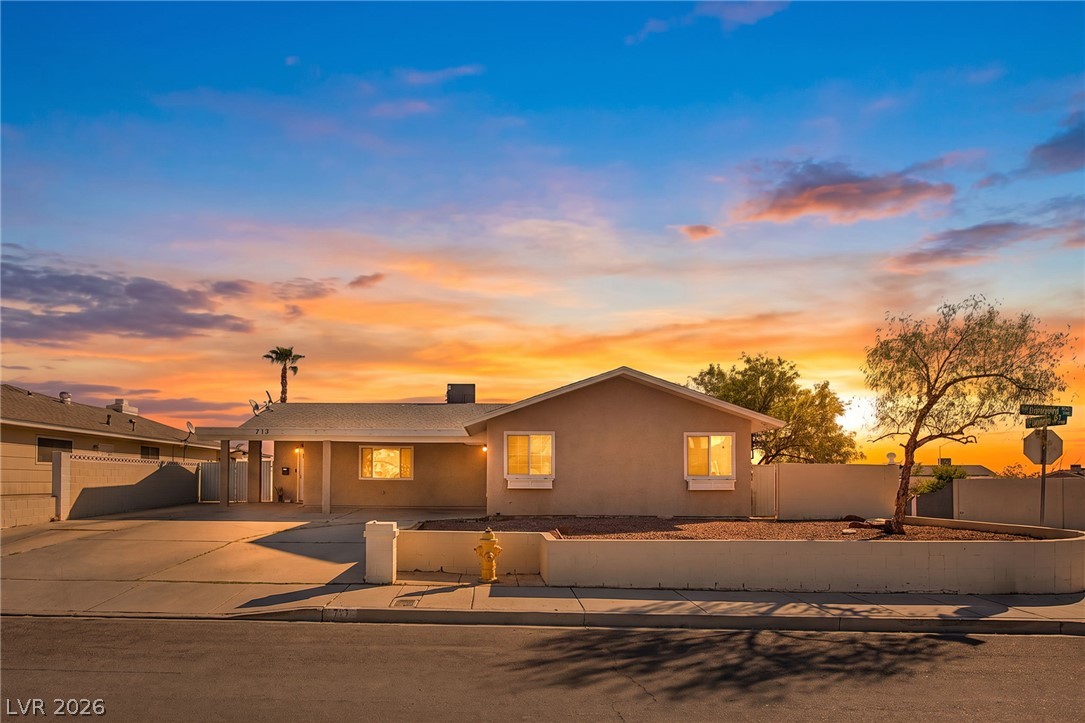
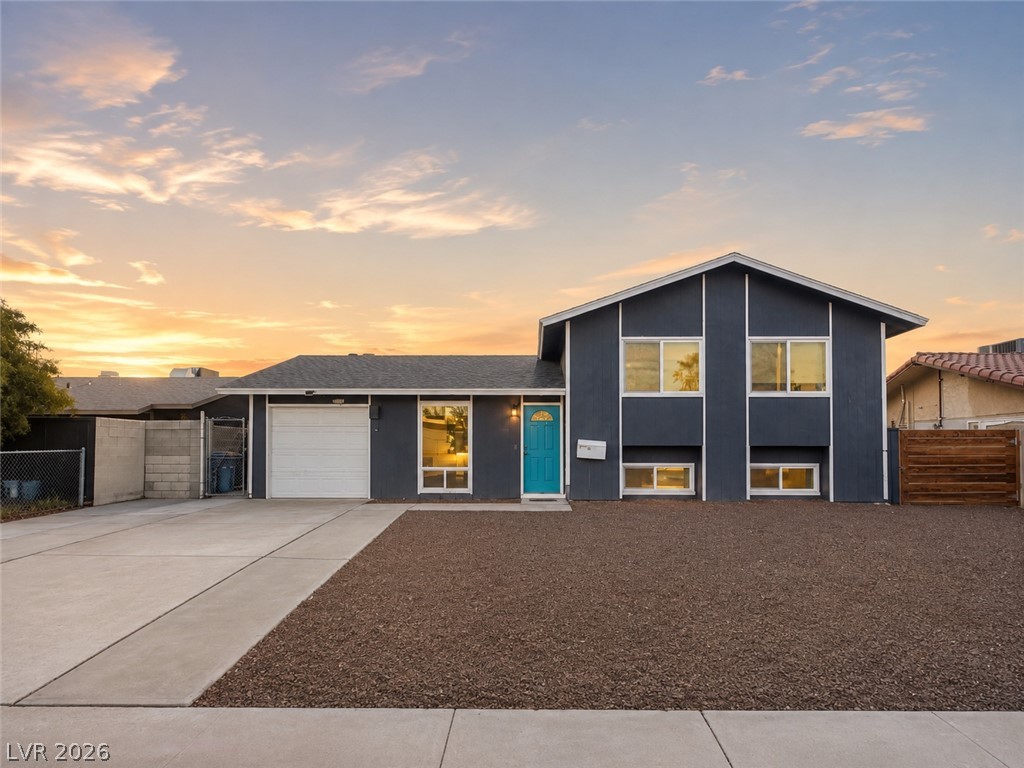
Single-story stucco exterior sits on a corner lot under a dramatic sunset sky.
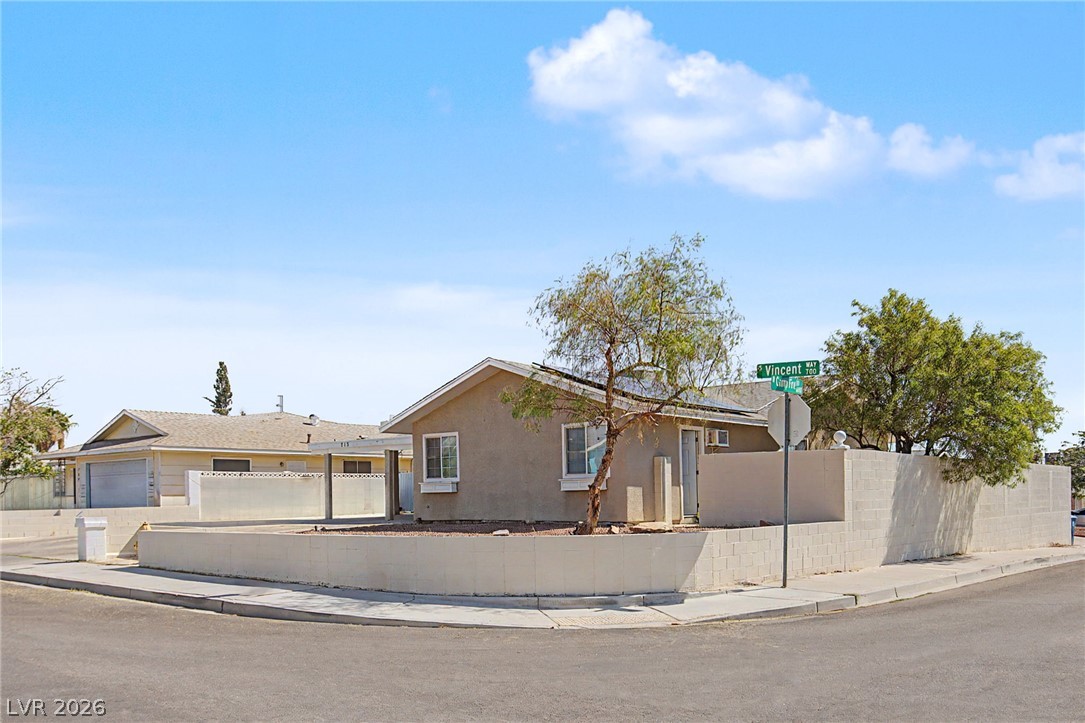
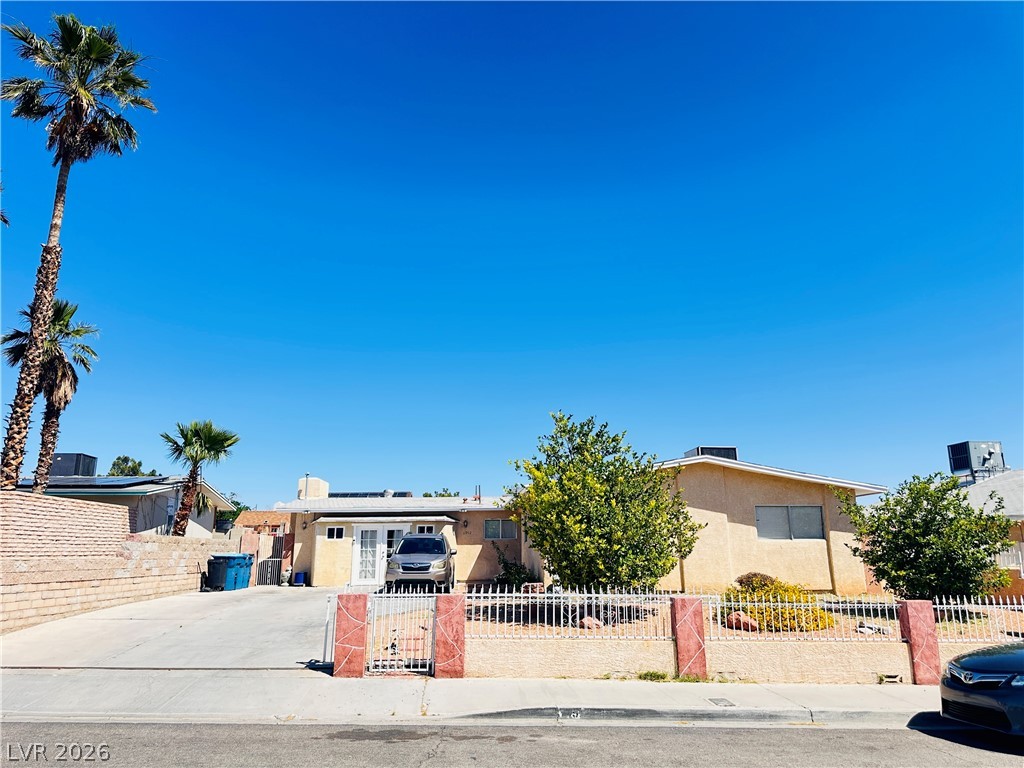
An inviting corner-lot residence presents stucco walls and clean architectural lines under a clear sky.
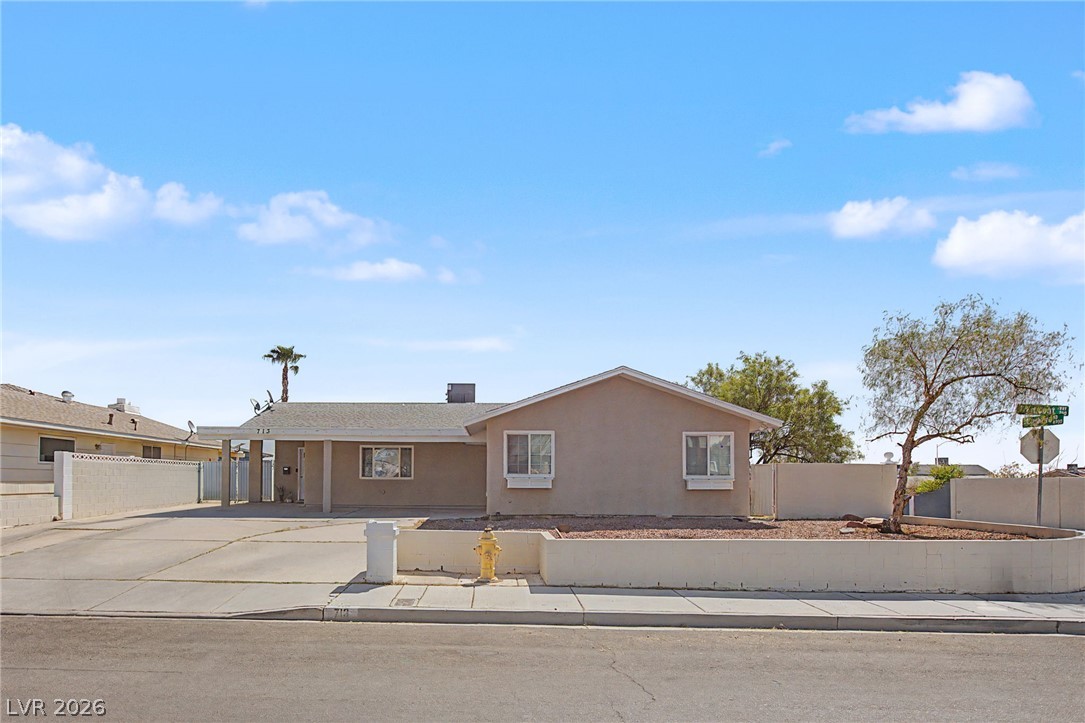
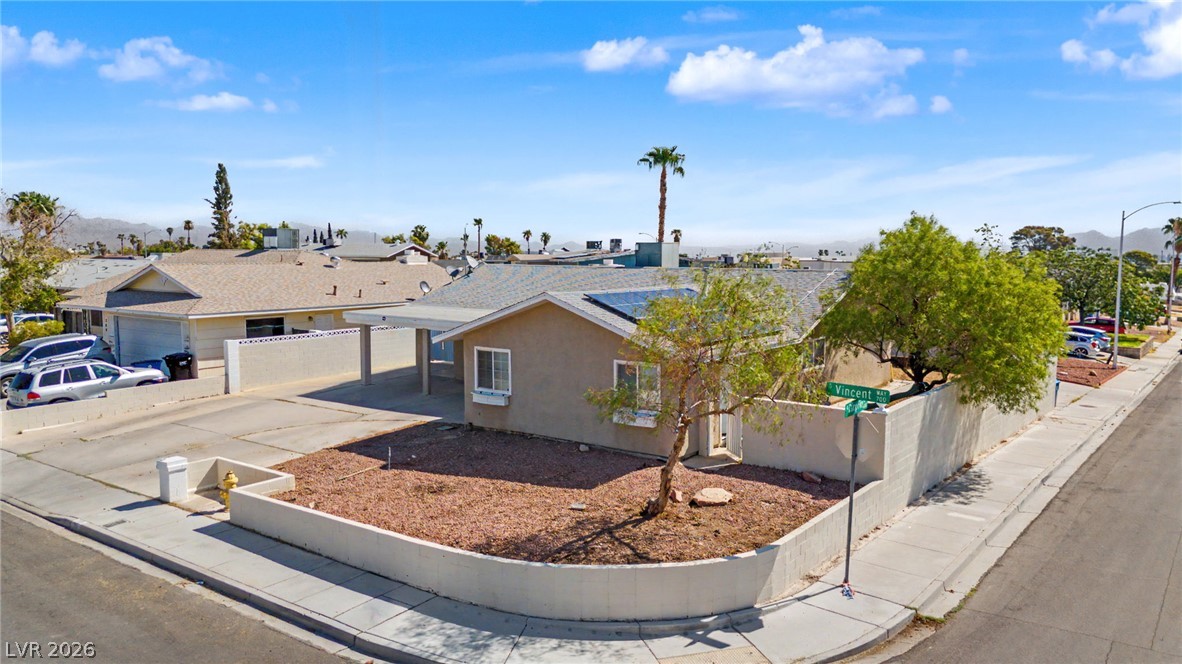
Low-maintenance desert landscaping frames this classic single-story stucco residence on a corner lot.
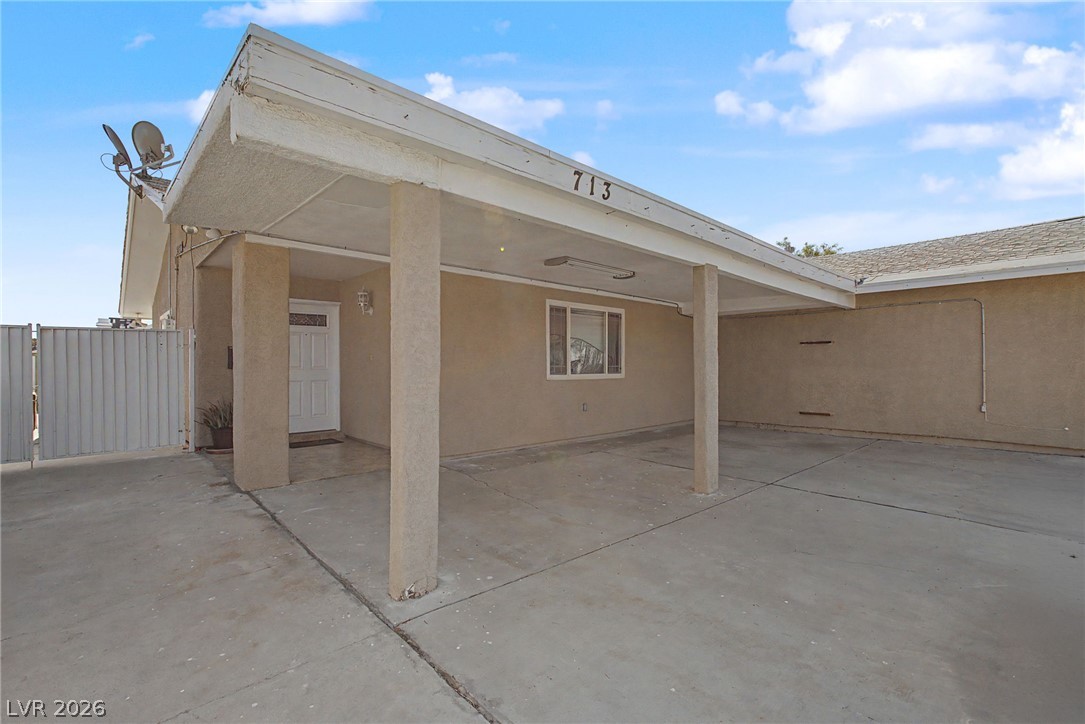
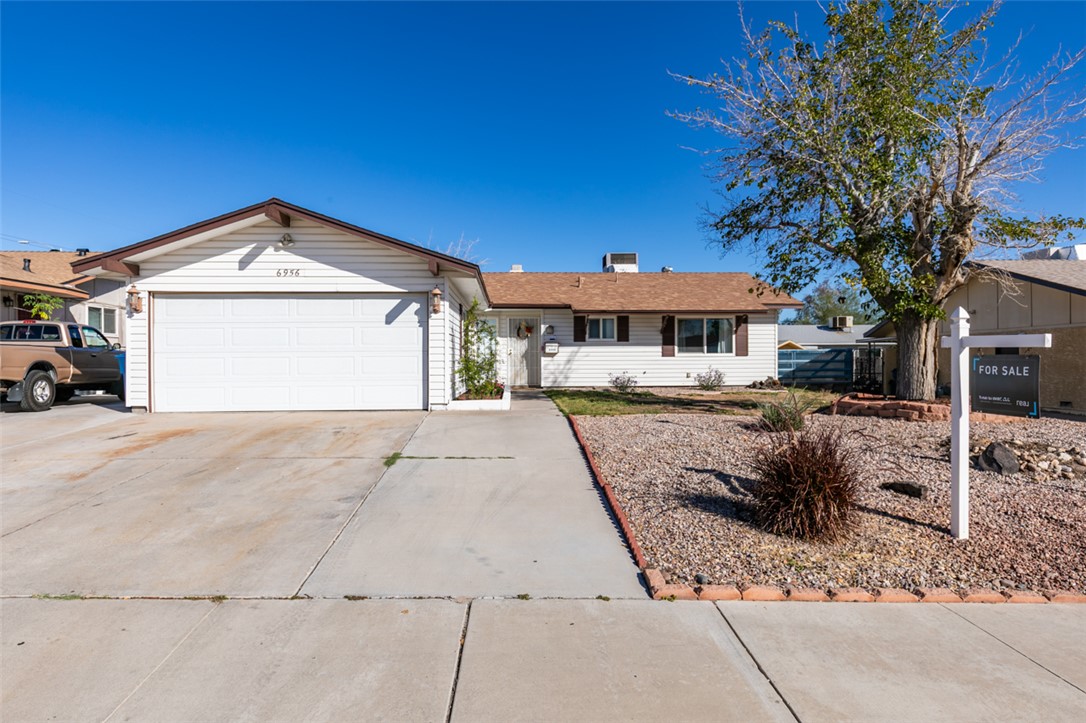
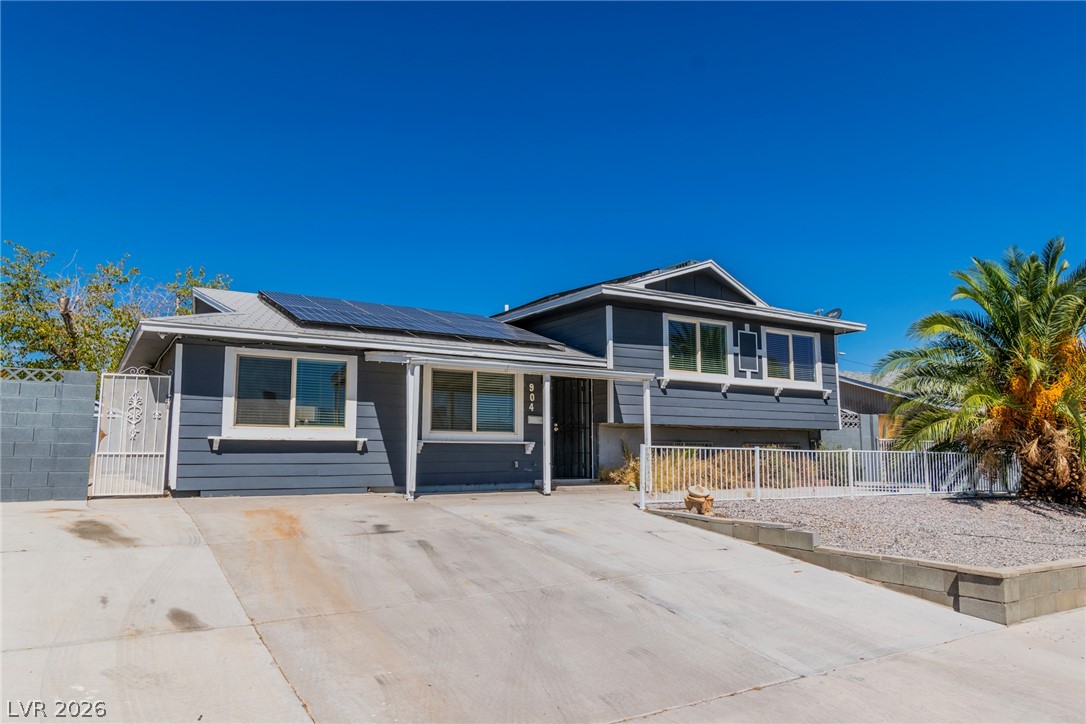
A classic stucco exterior sits behind a spacious concrete driveway under blue skies.
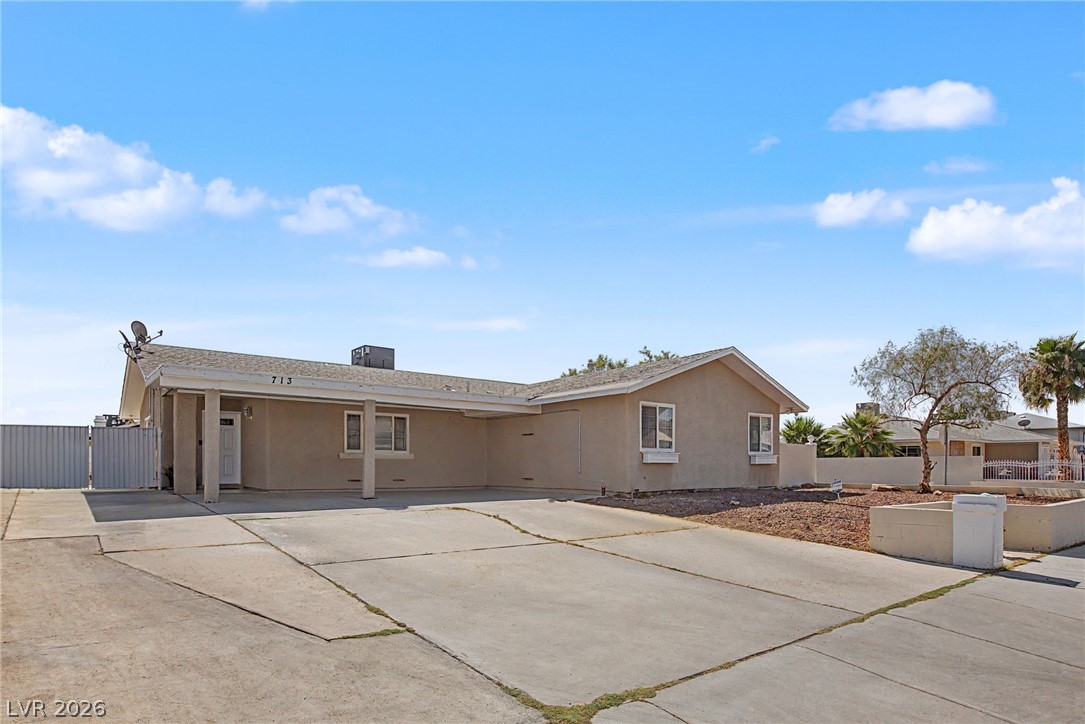
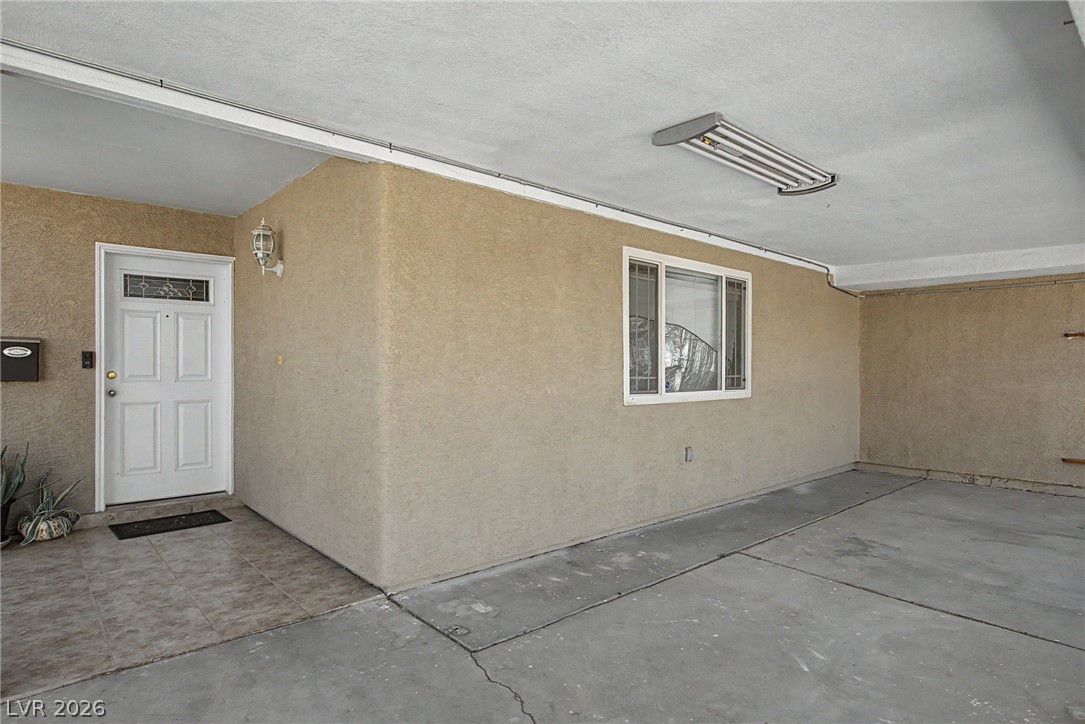
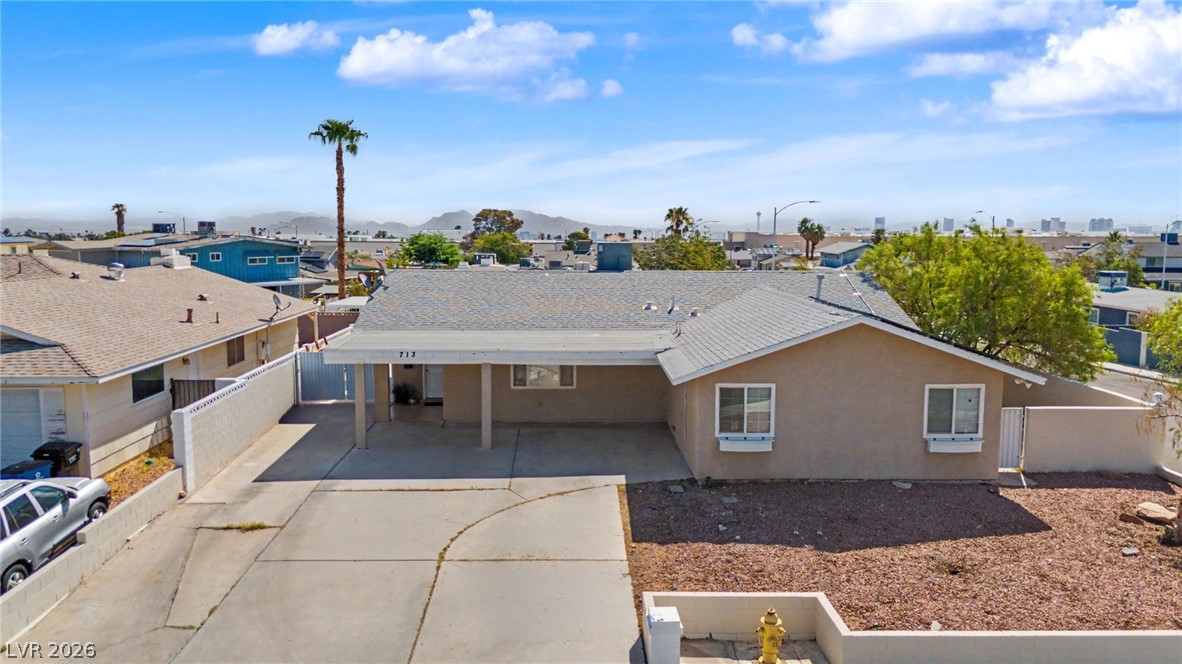
An inviting covered entry features a textured stucco exterior beside the carport area.
Concrete columns support a deep carport sheltering the paved driveway and main entry.
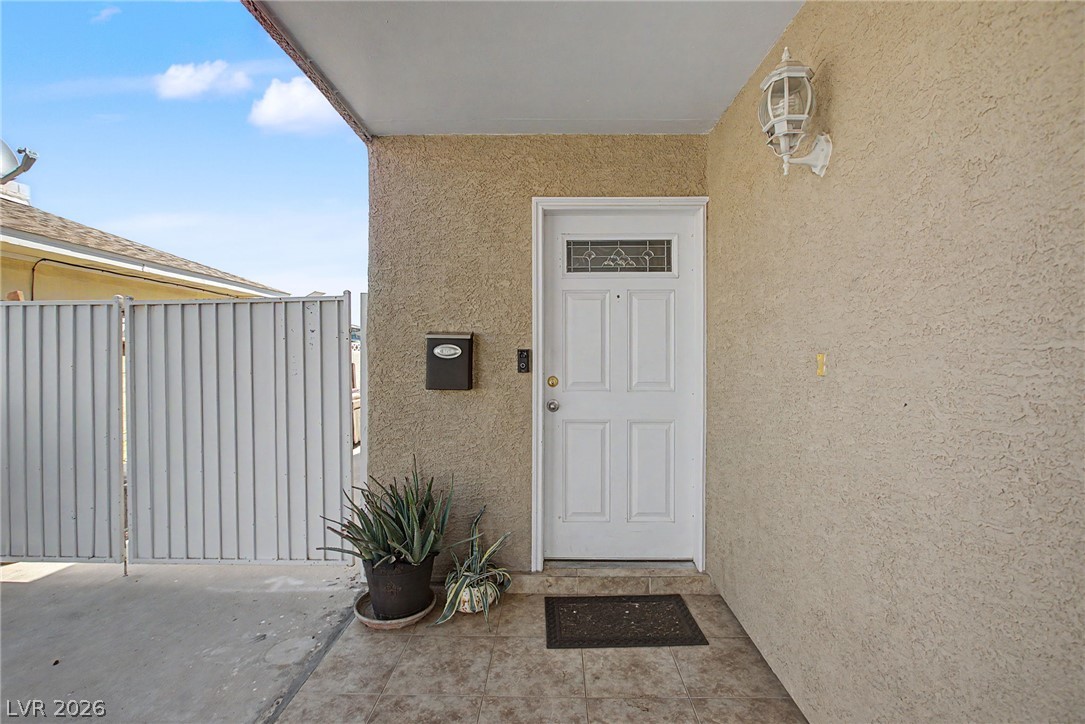
Tiled flooring welcomes guests at this covered entryway alongside a private stucco wall.
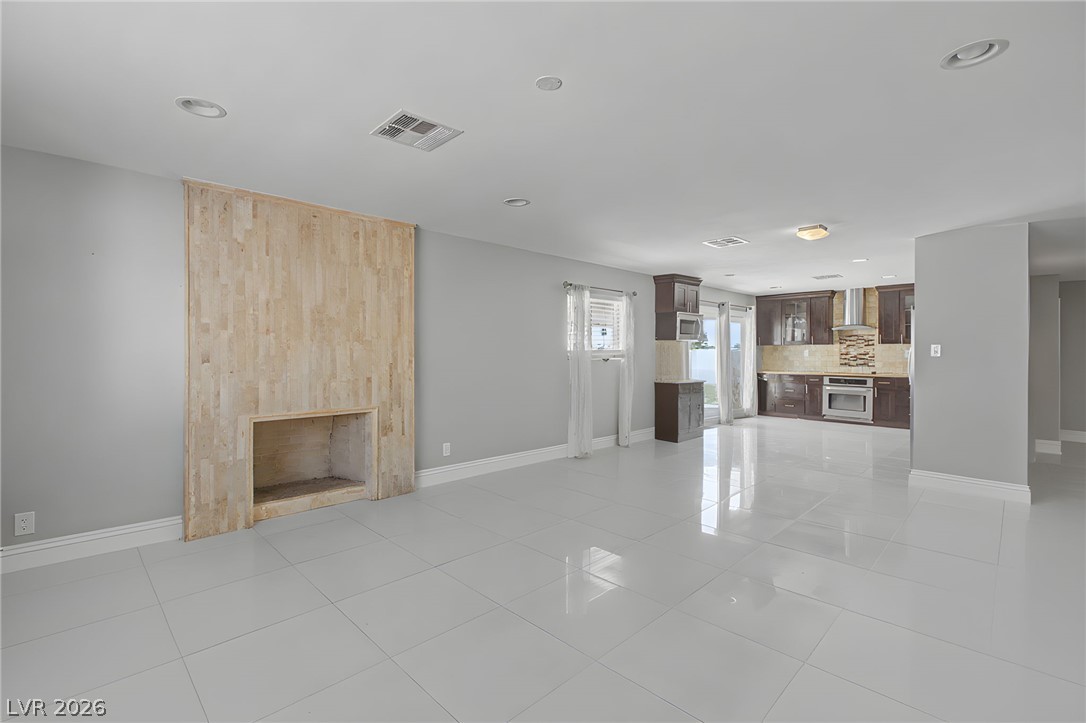
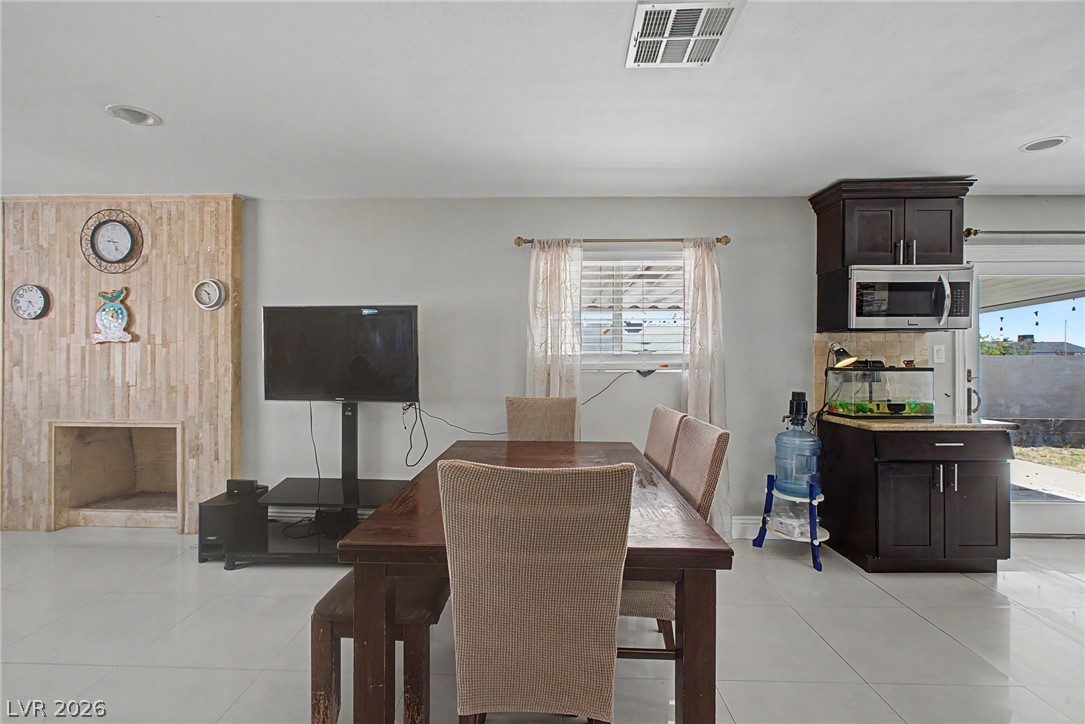
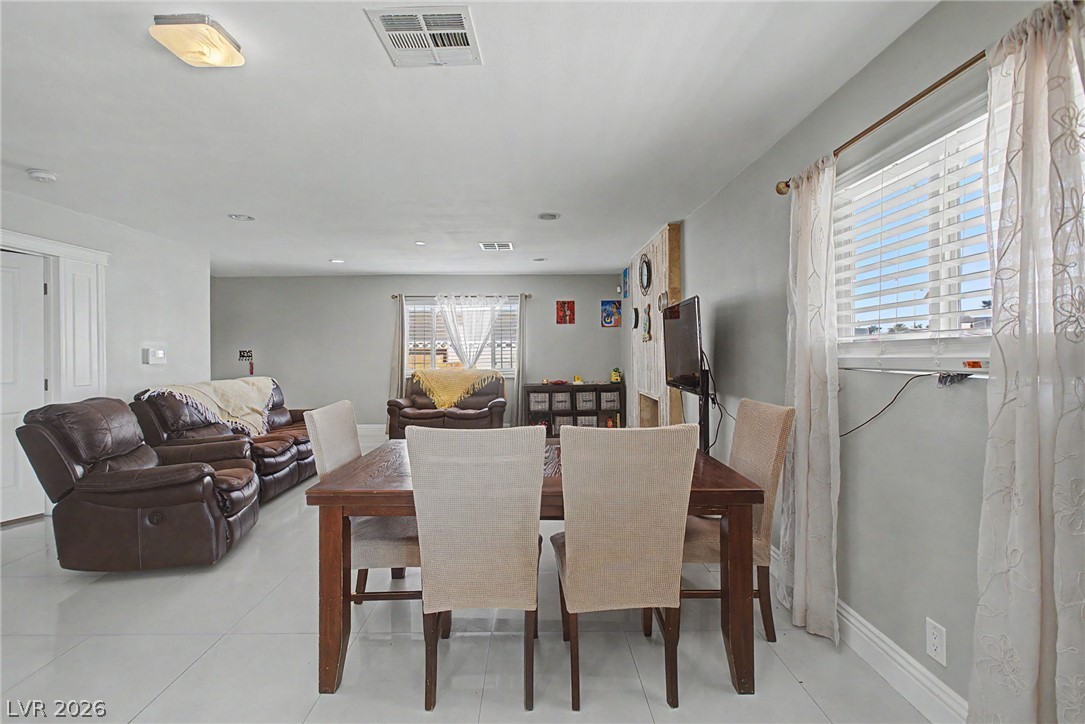
An open floorplan seamlessly connects the living space to the dining area and kitchen.
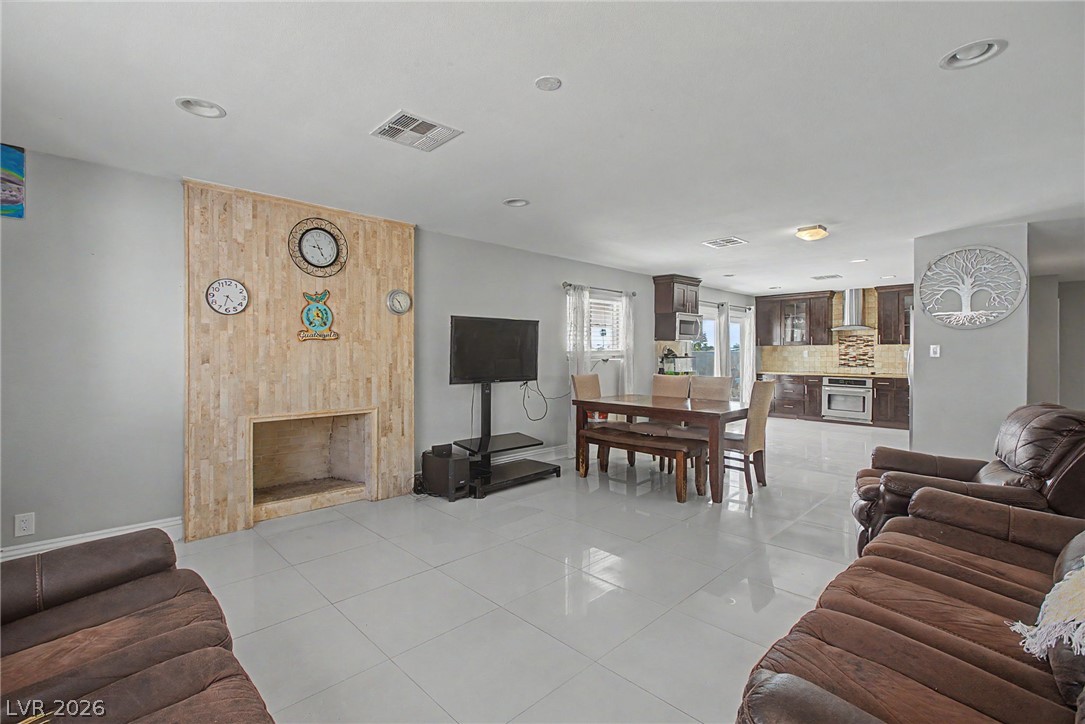
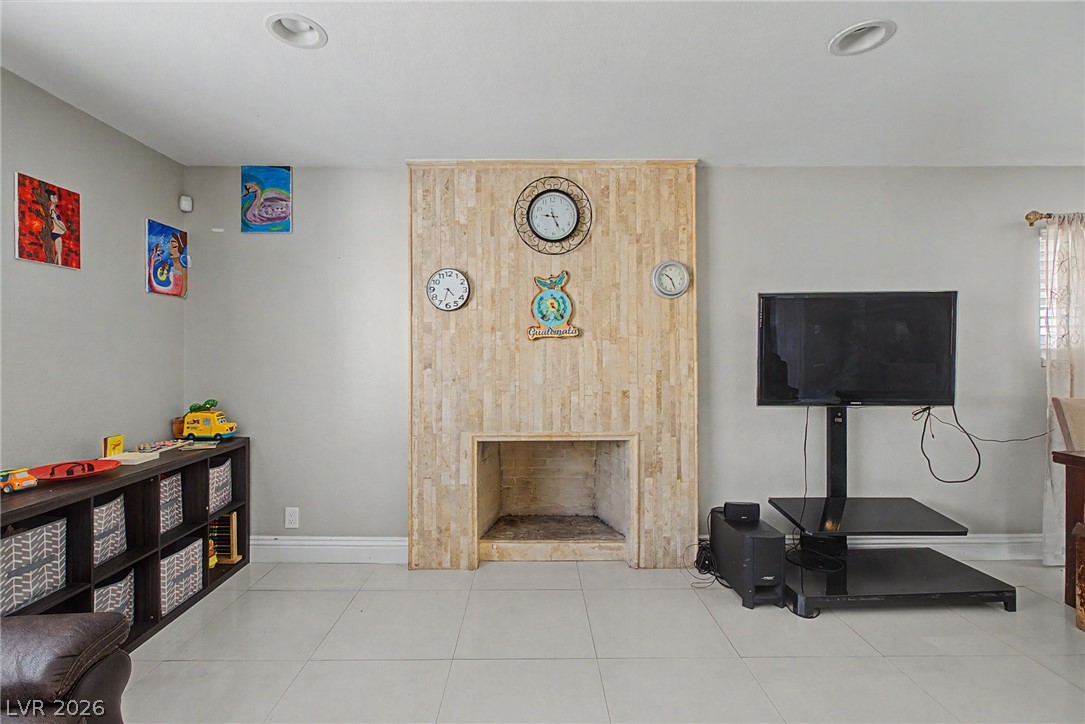
Gleaming tile floors flow from the wood-paneled fireplace surround into an open-concept kitchen.
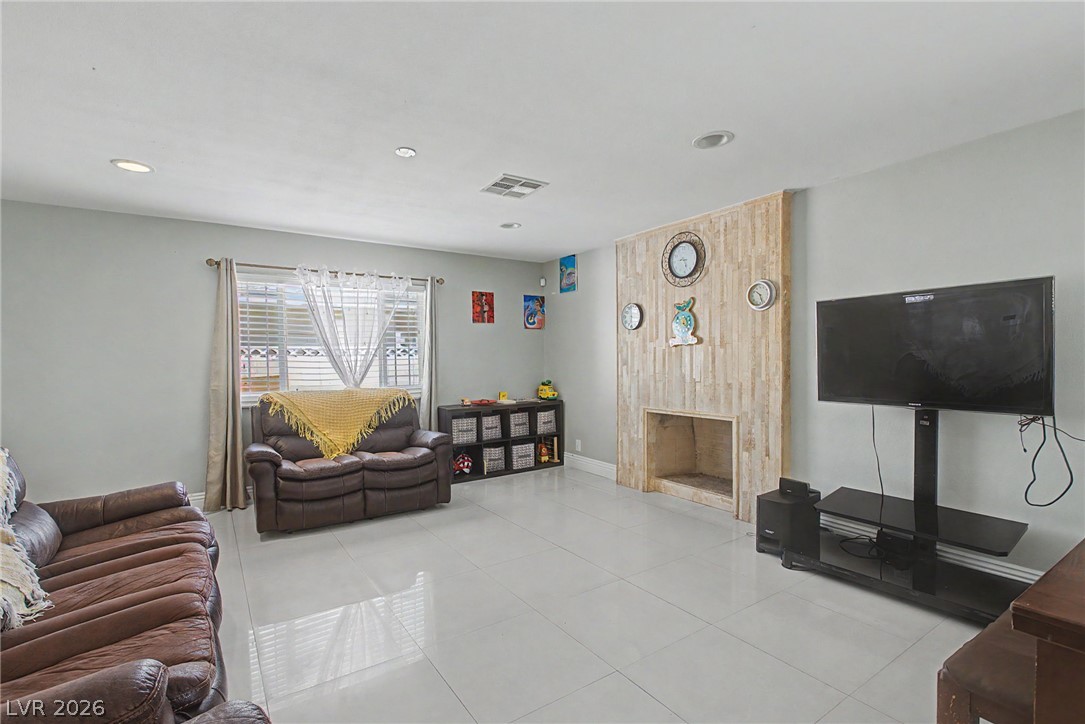
Polished tile flooring and a custom wood-accented fireplace anchor this comfortable living space.
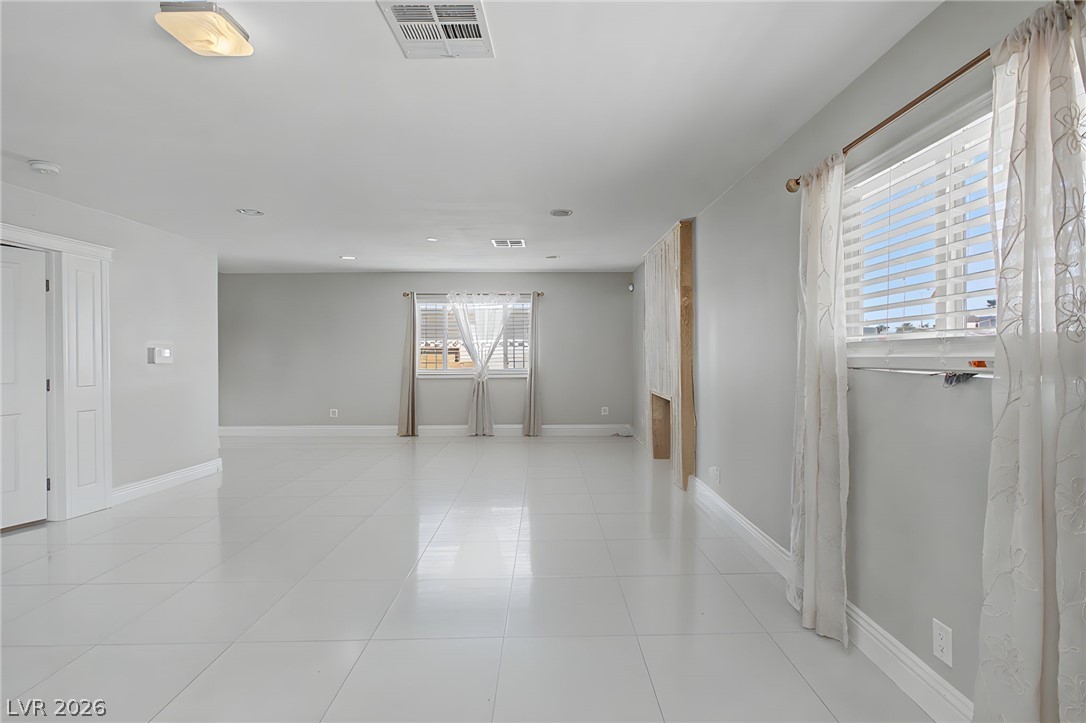
Polished tile flooring anchors this open living space featuring a textured wood-clad fireplace.
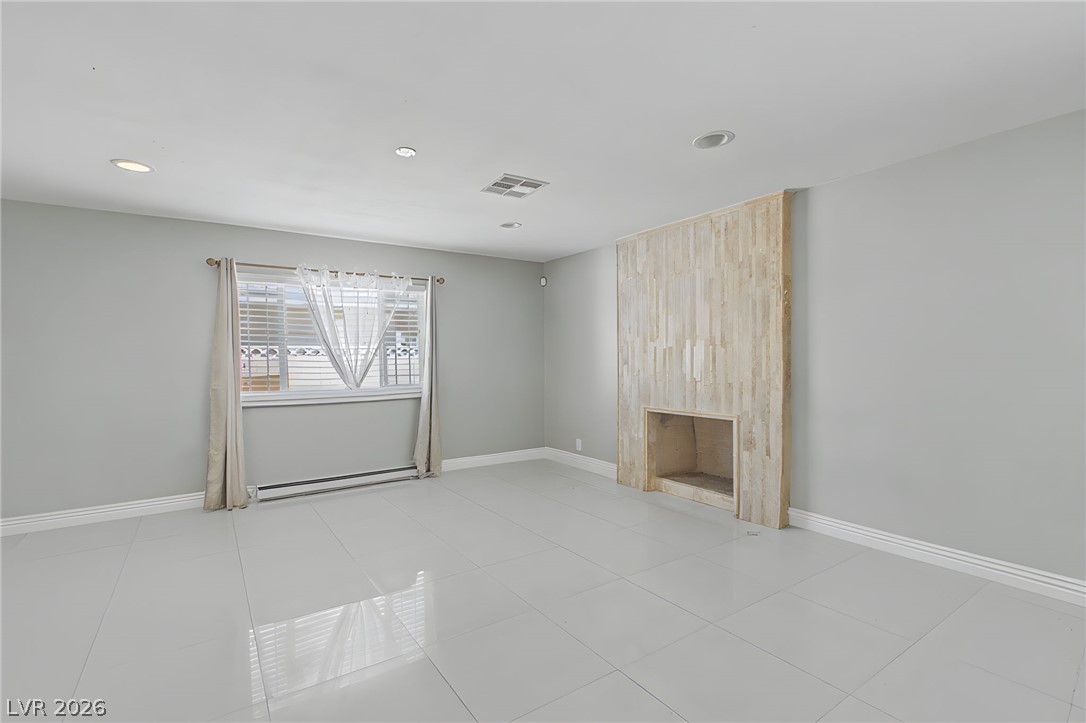
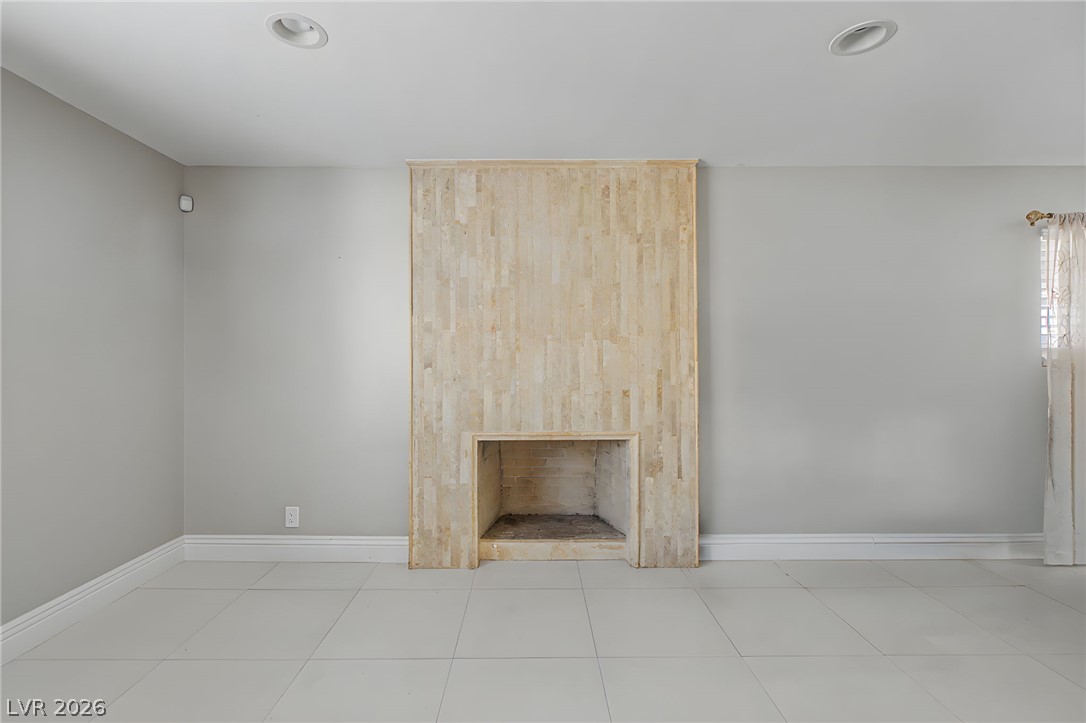
Smooth tile flooring, recessed lights, and a minimalist fireplace anchor this serene gathering space.
An elegant stone fireplace anchors this open room featuring light tile flooring and recessed lighting.
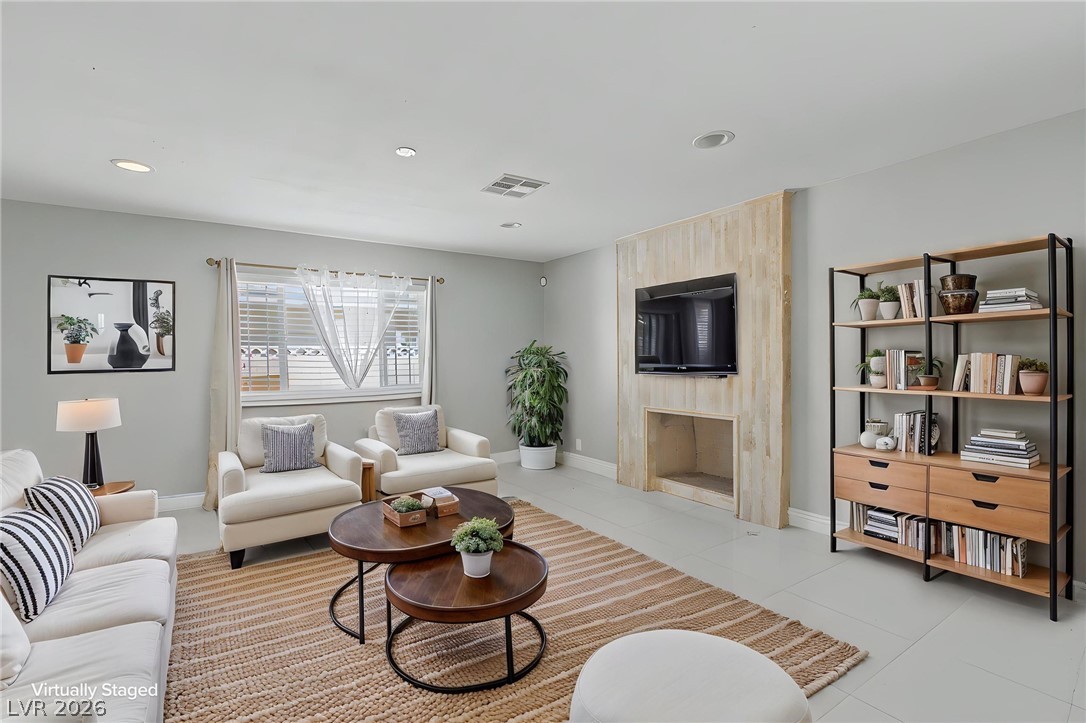
Clean lines and a striking stone fireplace anchor this tiled living space.
An open floor plan connects the tiled dining area to a stone-surfaced fireplace.
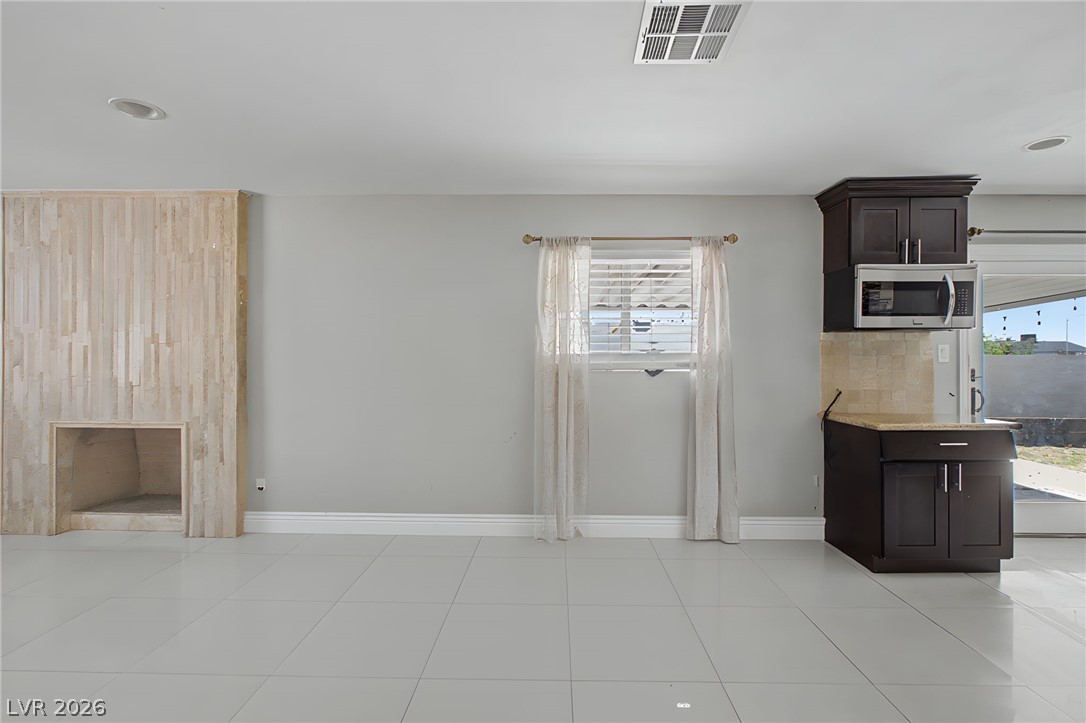
Polished tile floors flow across this open living space featuring a custom fireplace surround.
Smooth tile flooring and clean plaster walls anchor this versatile open-concept living space.
Polished tile flooring and clean lines define this versatile open living space.
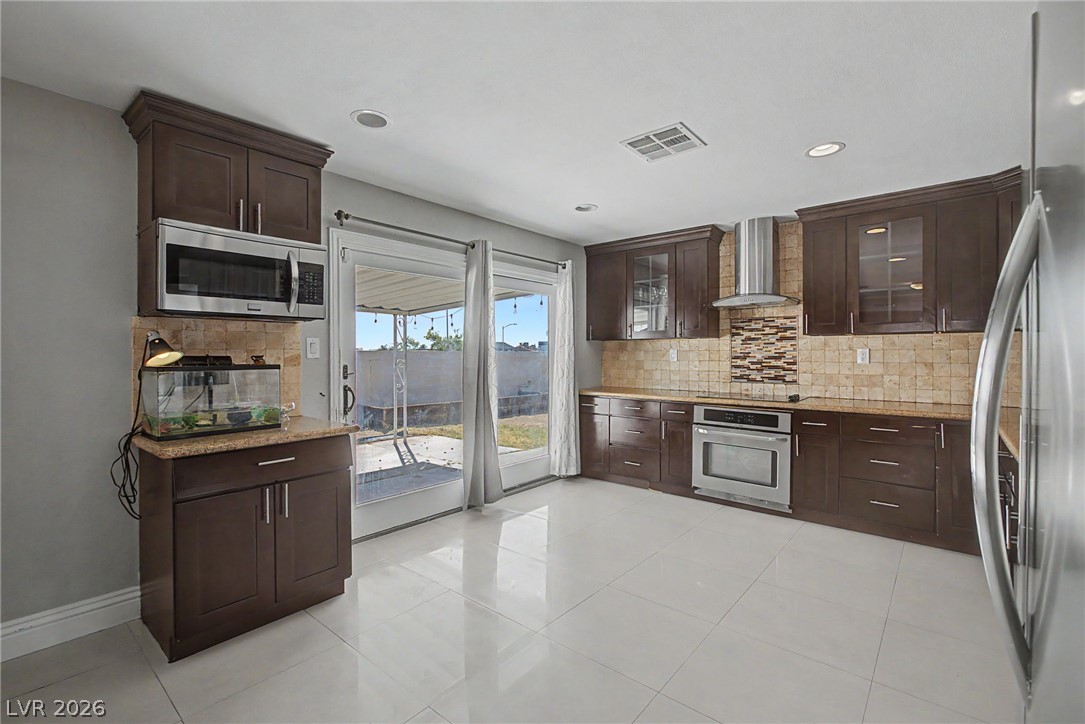
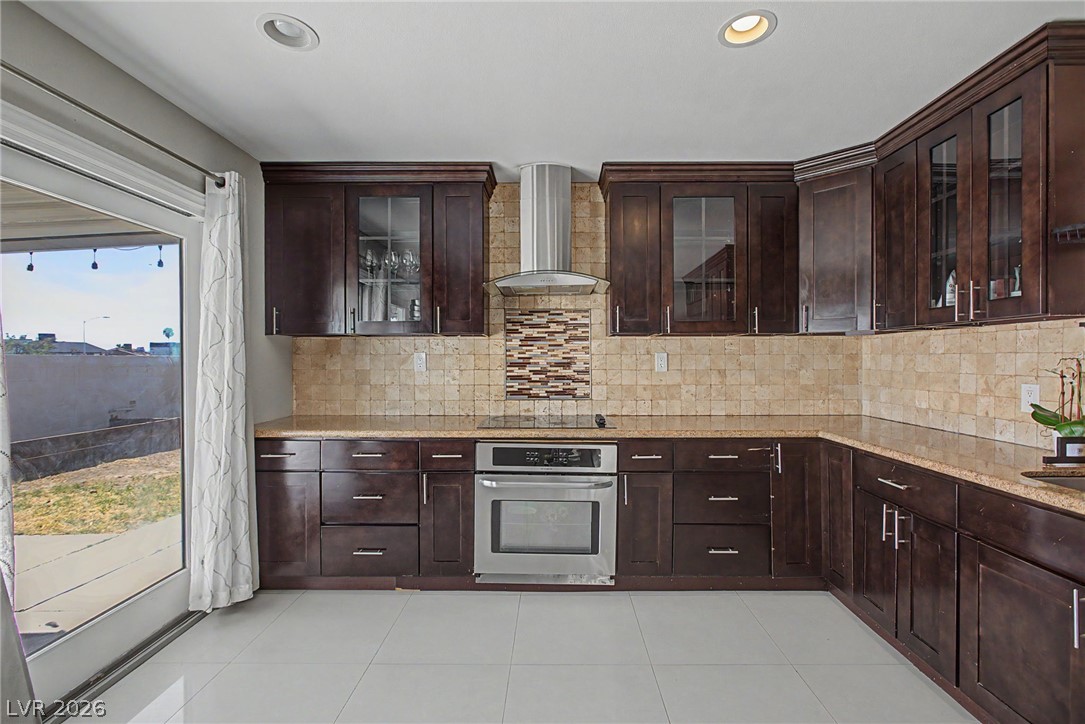
Polished tile floors and dark wood cabinetry define this functional space with sliding glass doors.
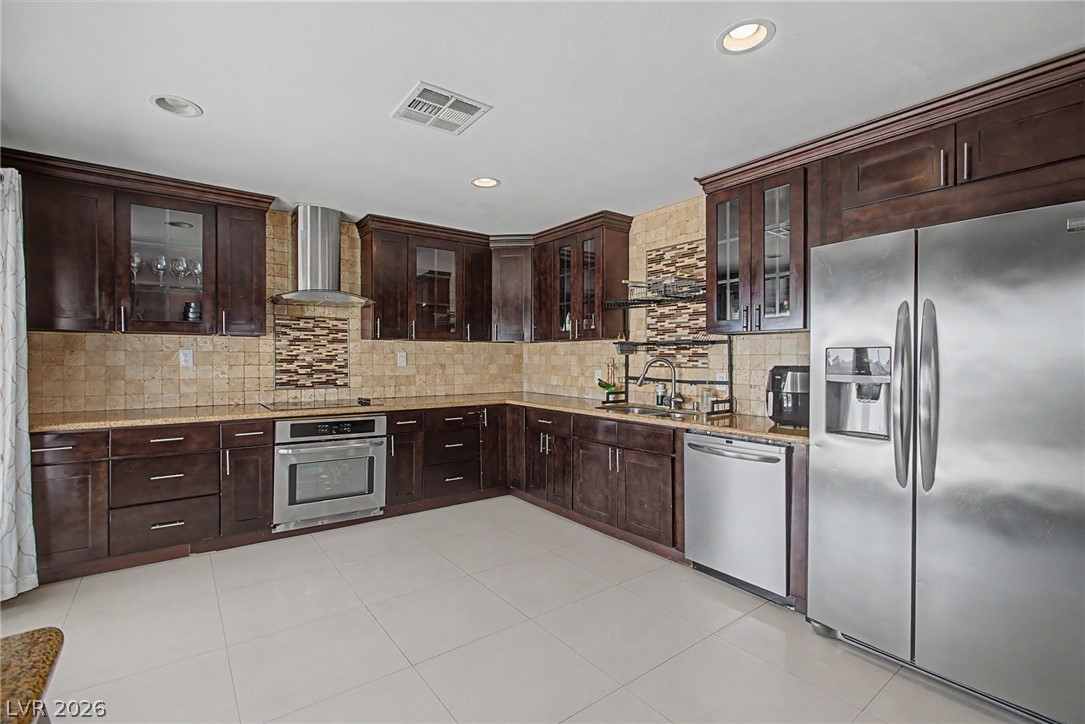
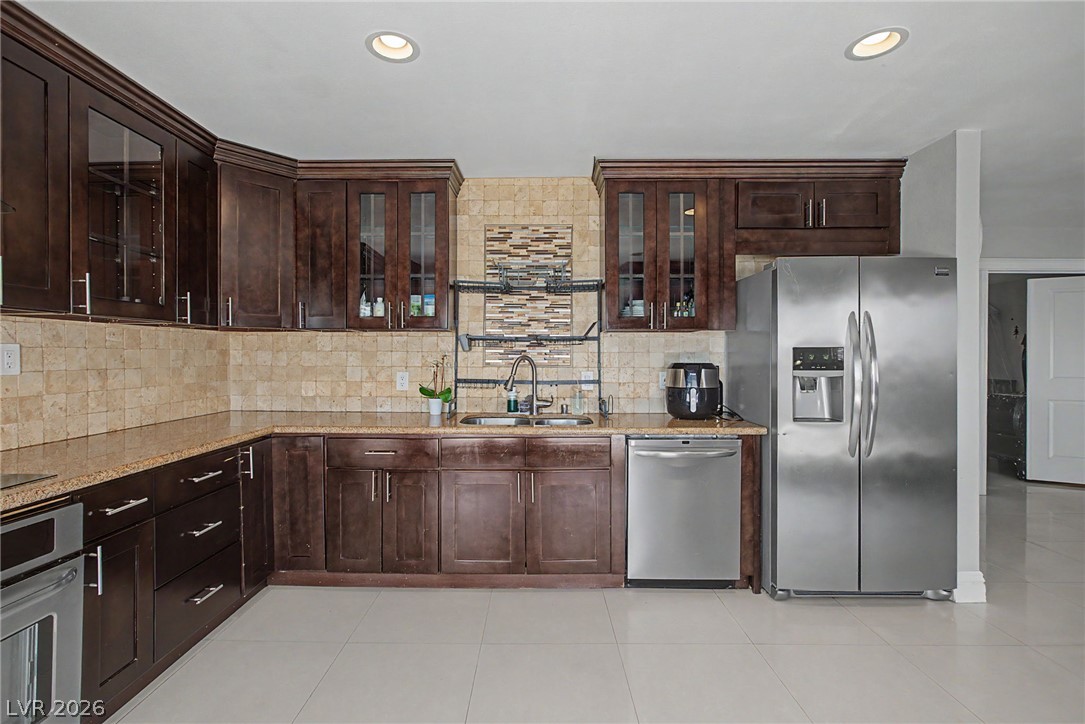
Rich dark wood cabinetry pairs with elegant stone countertops and a tiled floor.
Rich dark wood cabinetry and polished tile flooring define this spacious kitchen.
Rich wood cabinetry and stone tile backsplashes define this warm culinary workspace.
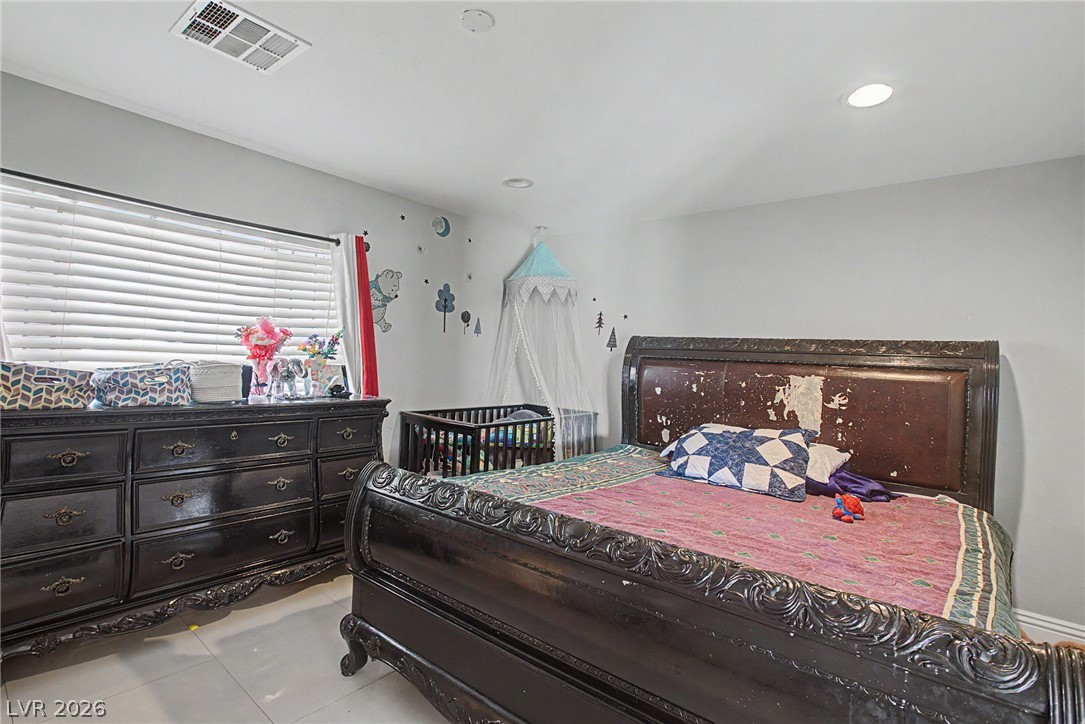
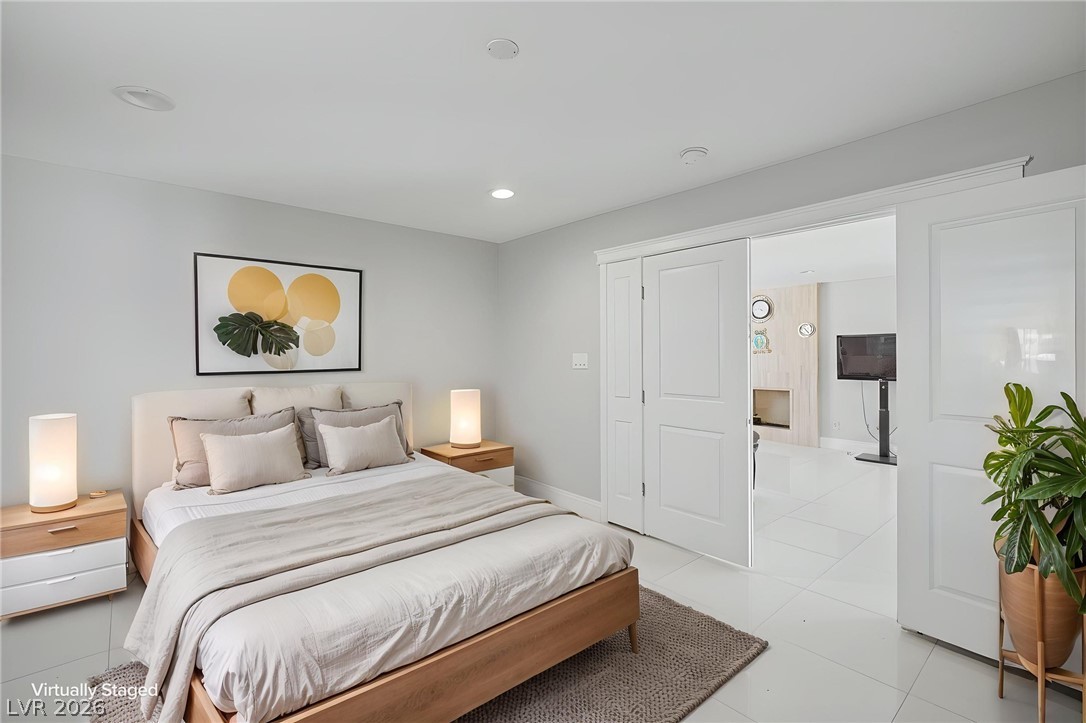
Recessed lighting illuminates this bedroom finished with large-format tile flooring.
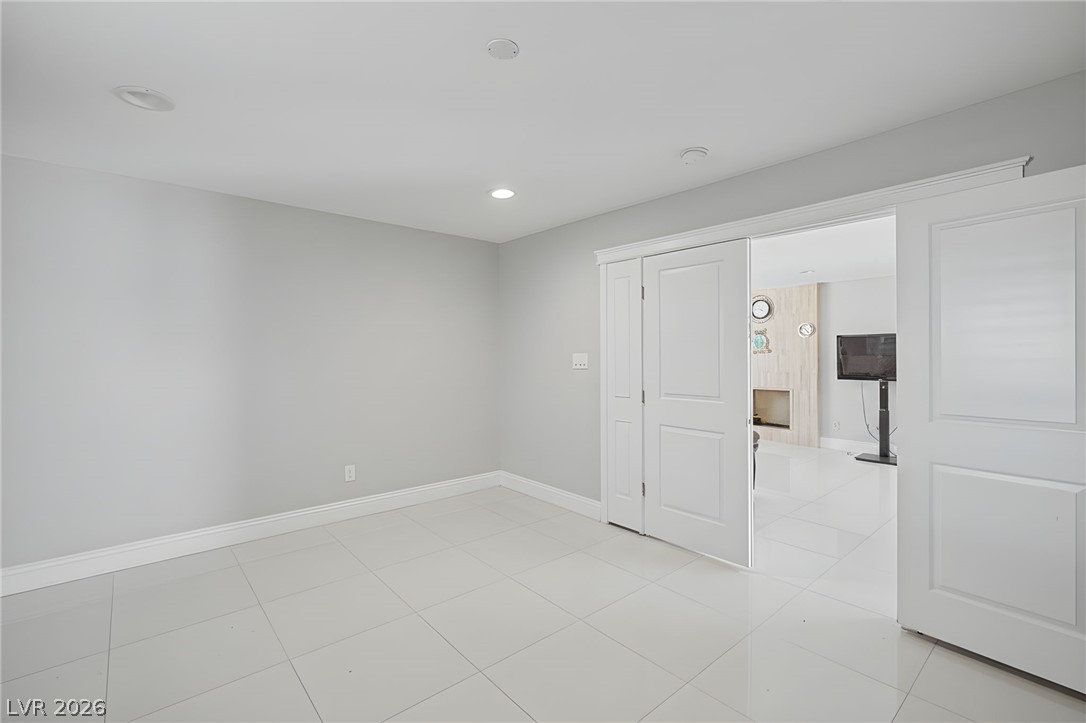
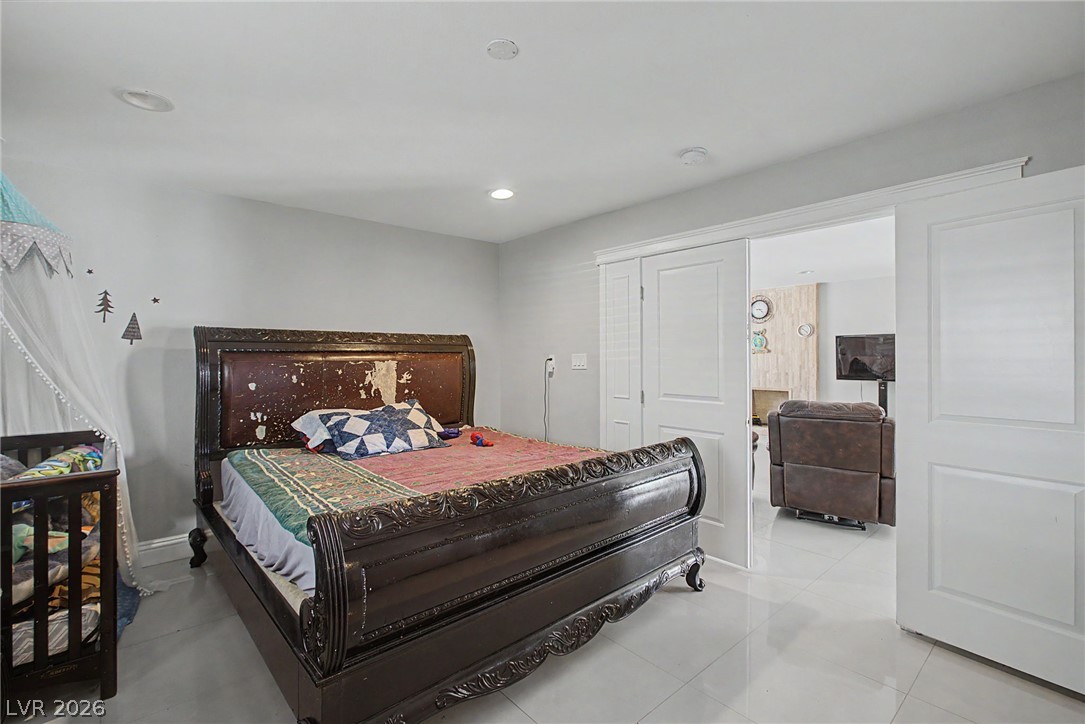
Double doors open to connect a flexible bonus room with polished tile flooring.
Recessed lighting and polished tile floors define this modern bedroom suite.
Polished tile flooring and double doors connect this comfortable bedroom to an adjoining living space.
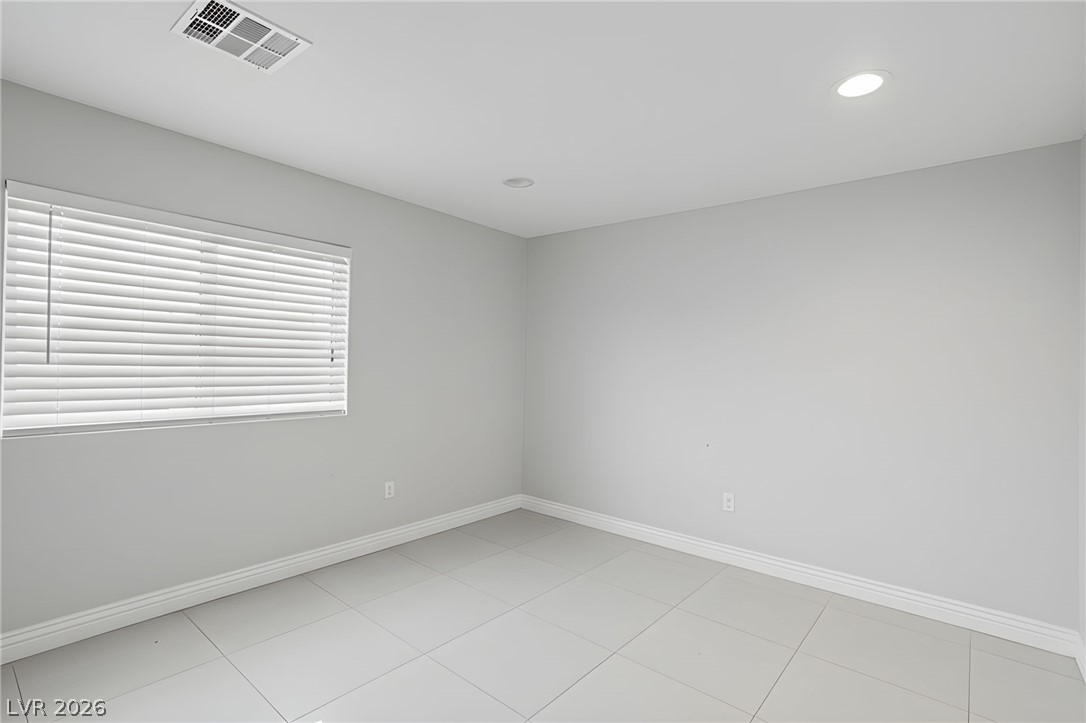
Large tile flooring and recessed lighting define this versatile room with a wide window.
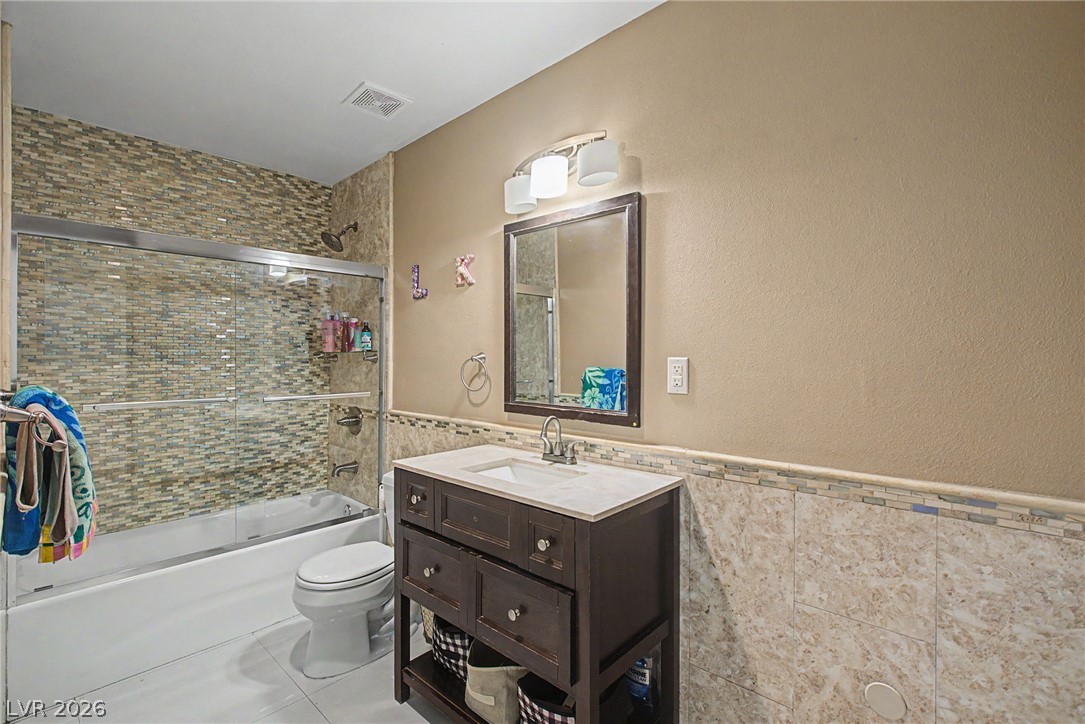
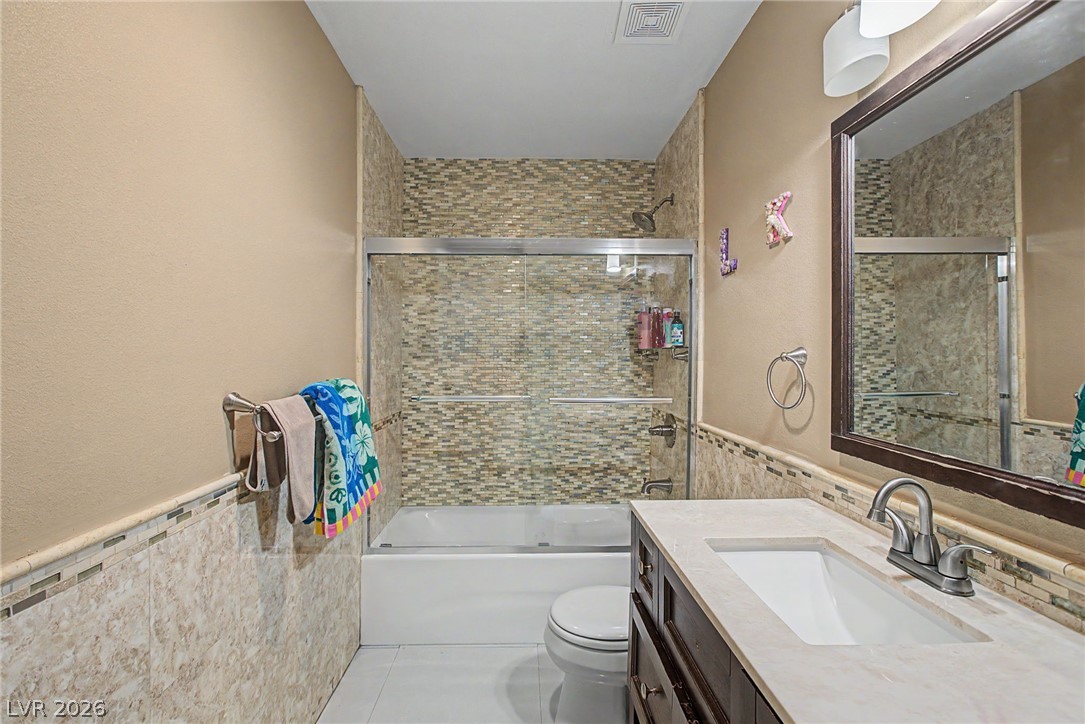
Ornate wall tiling pairs with a dark wood vanity in this well-appointed bathroom.
Custom tilework and a stone-topped vanity define this functional bathroom.
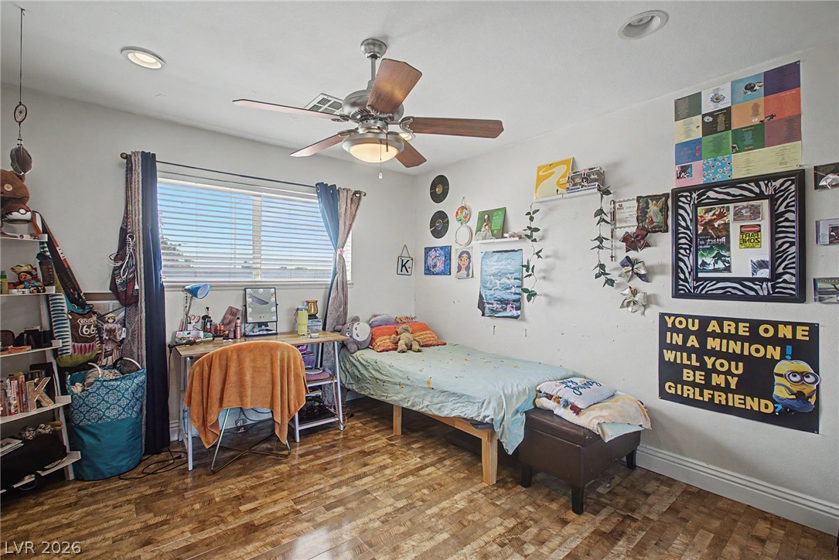
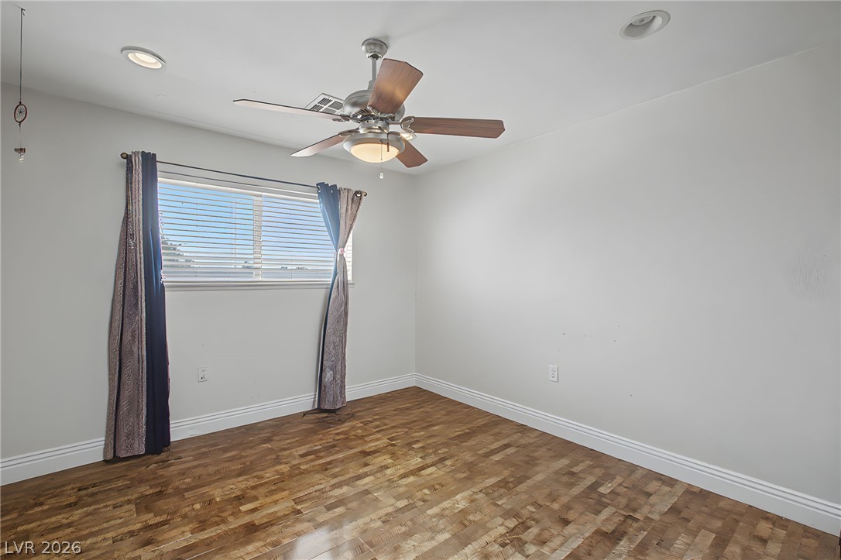
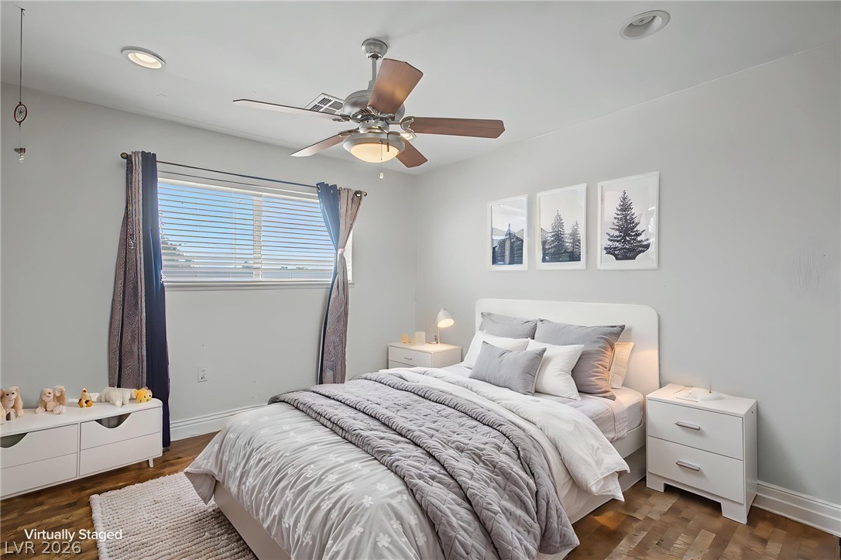
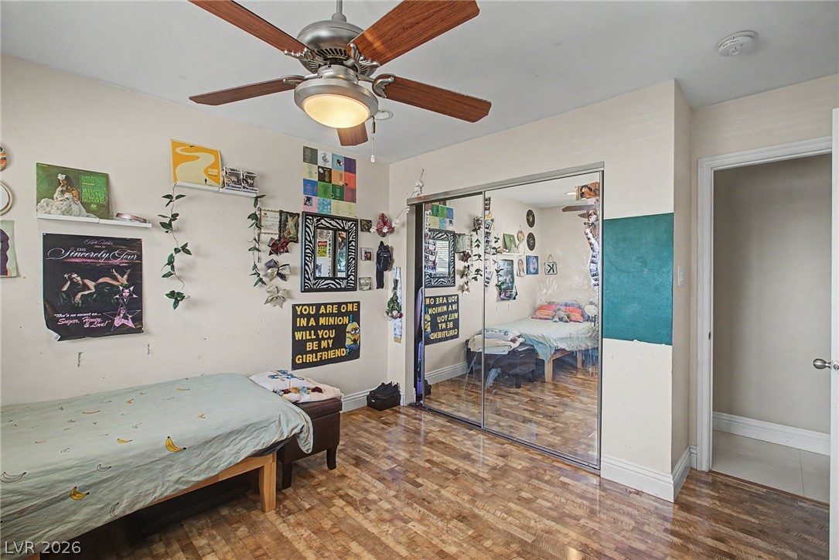
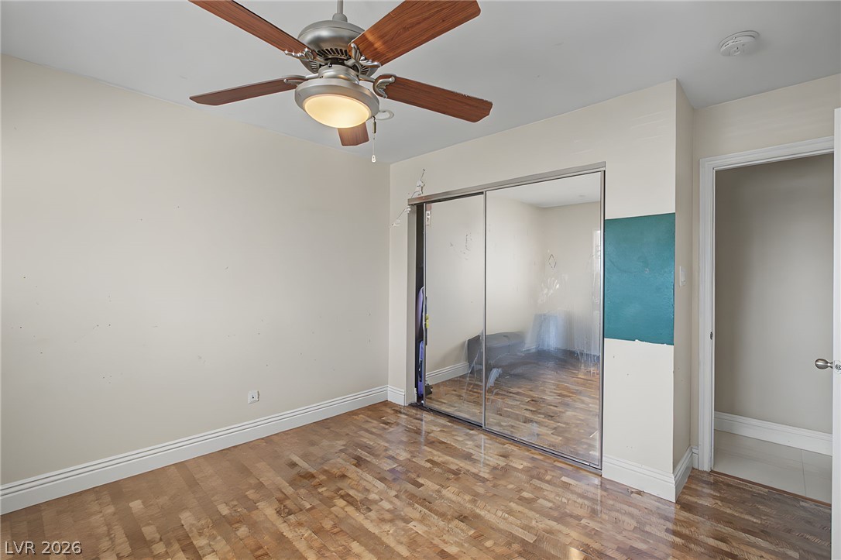
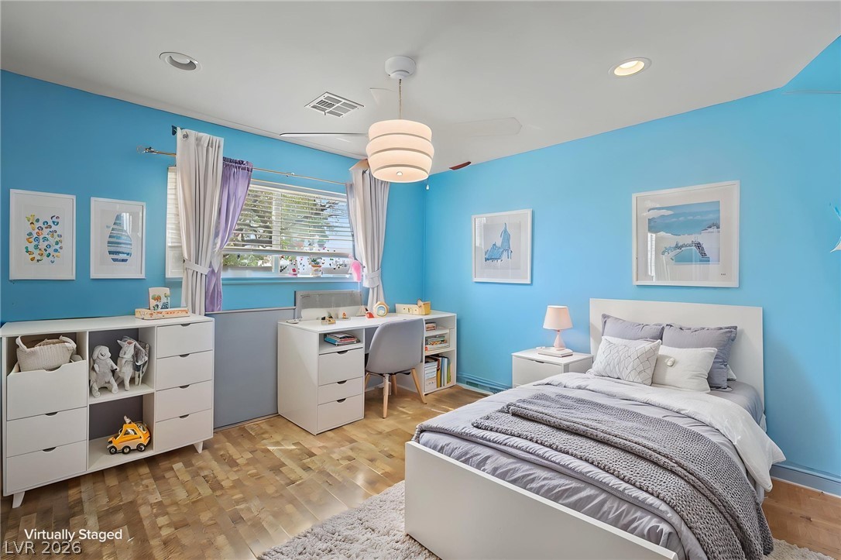
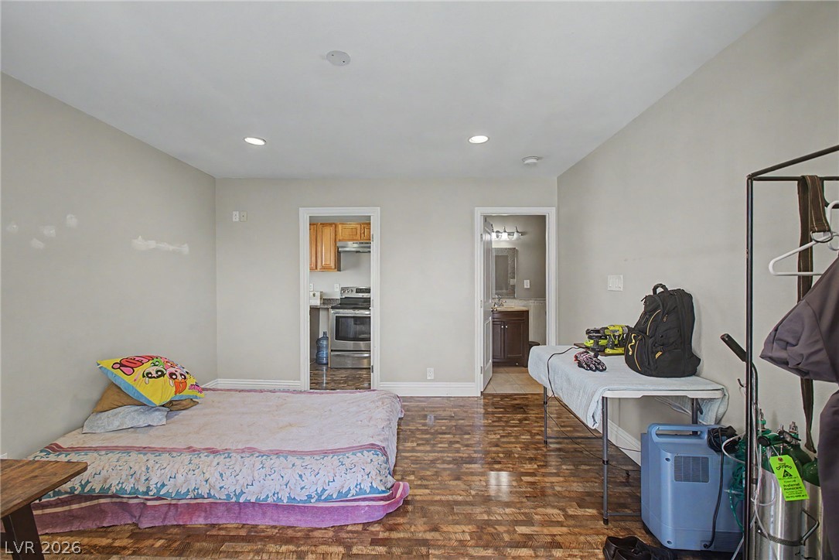
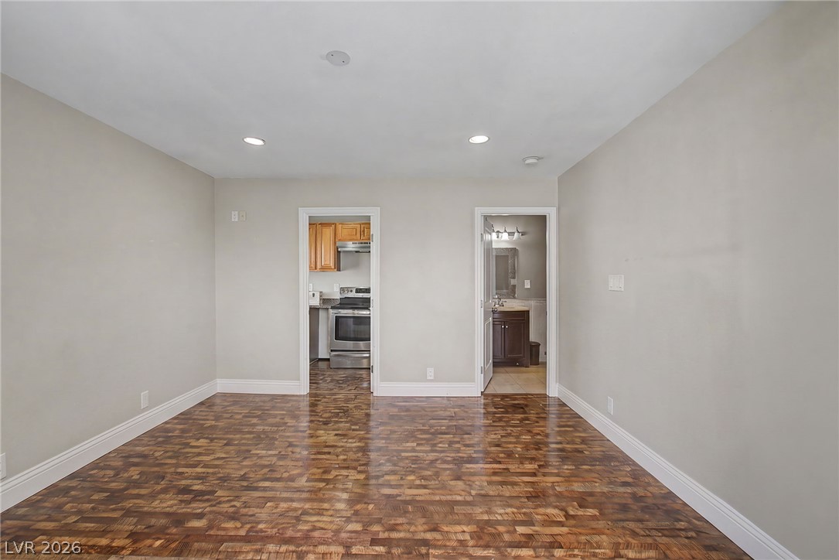
Rich wood parquet flooring and recessed lighting define this secondary bedroom space.
Rich wood parquet floors anchor this versatile room illuminated by recessed overhead lighting.
Hardwood flooring and high ceilings characterize this comfortable bedroom space.
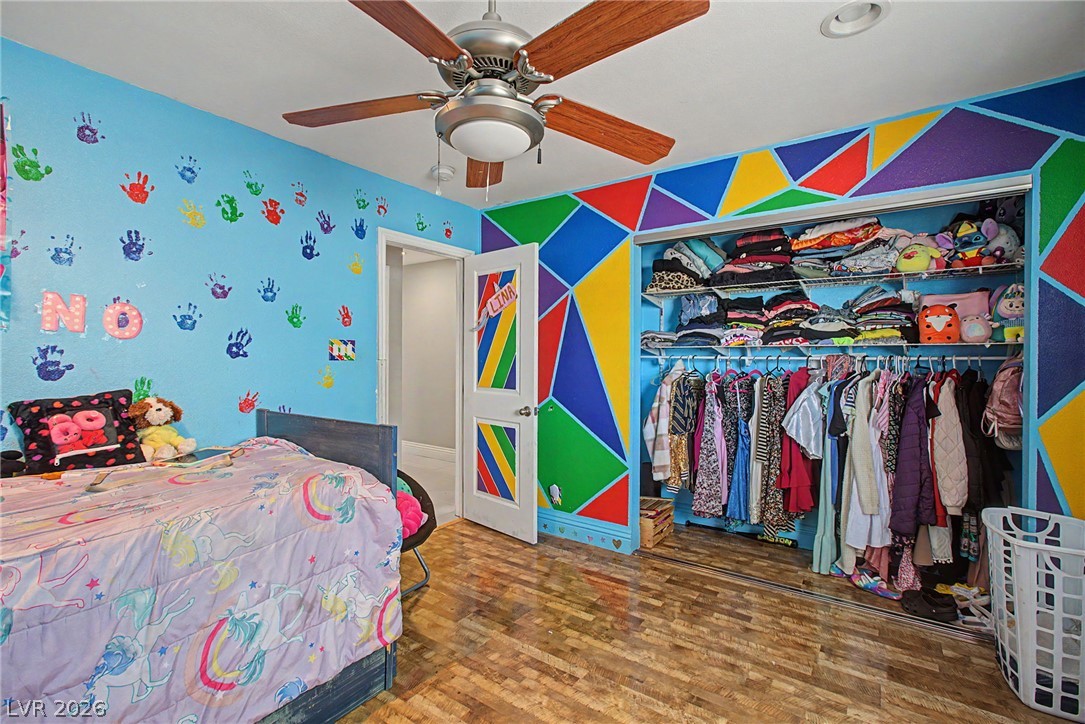
Rich wood flooring anchors this well-lit bedroom featuring sliding mirrored closet doors.
Rich hardwood flooring complements the simple lines of this versatile secondary bedroom space.
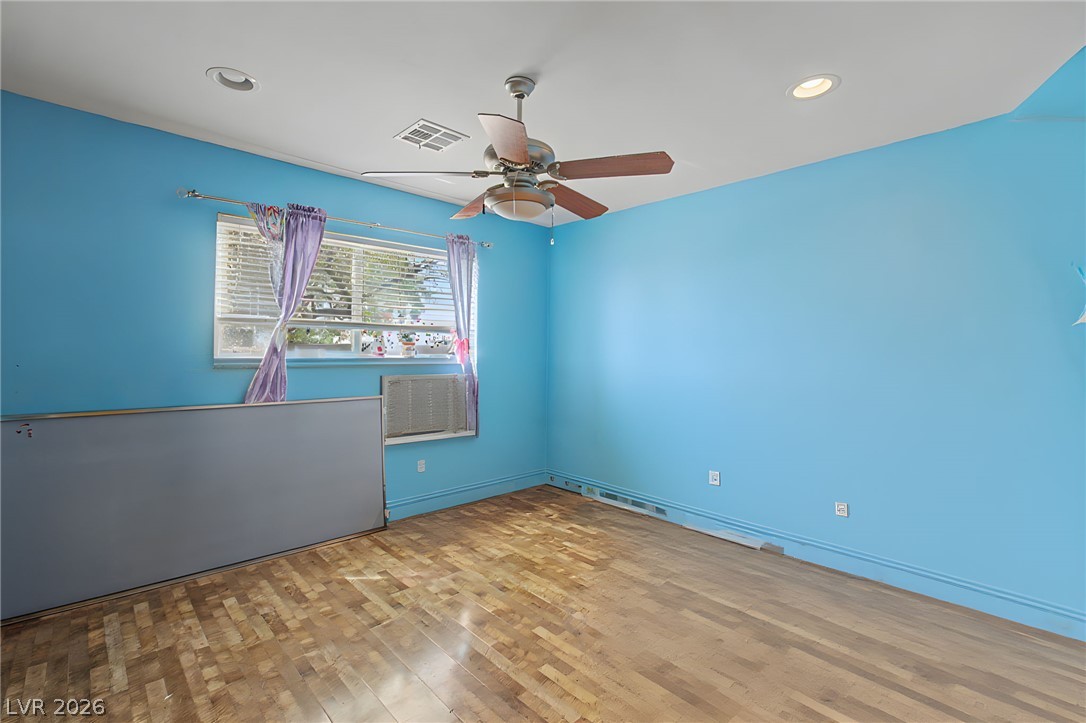
Hardwood floors and recessed lighting define this secondary bedroom with a wide window.
Rich hardwood flooring anchors this versatile bedroom space filled with natural light.
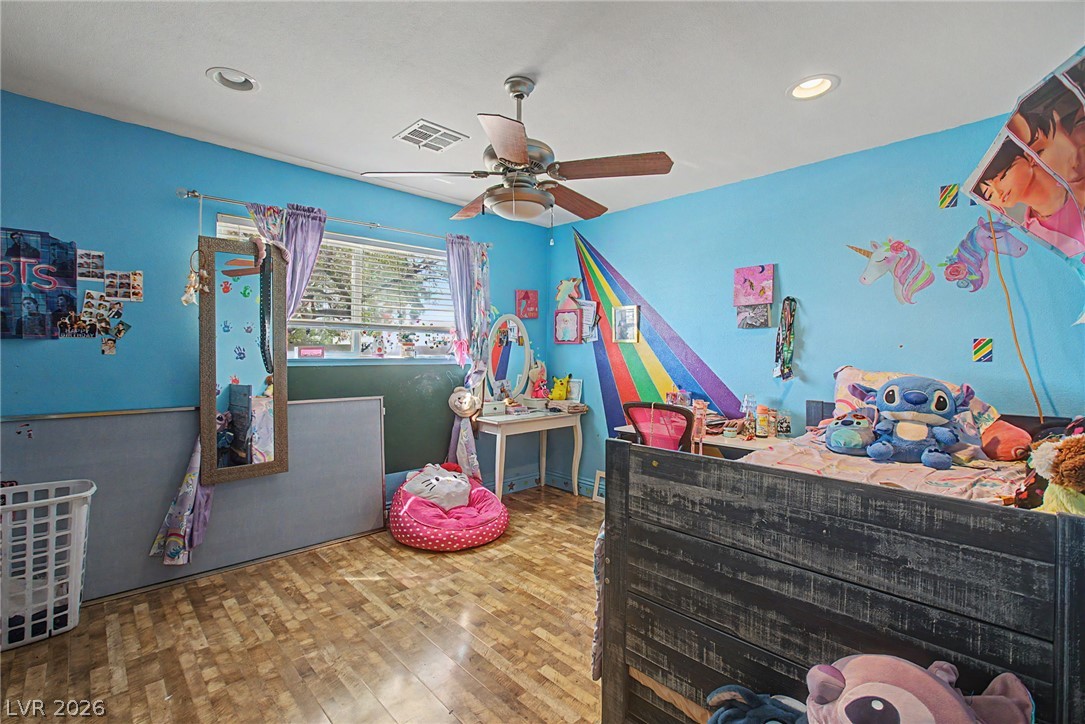
Smooth wood floors and recessed lighting ground this cheerful secondary bedroom space.
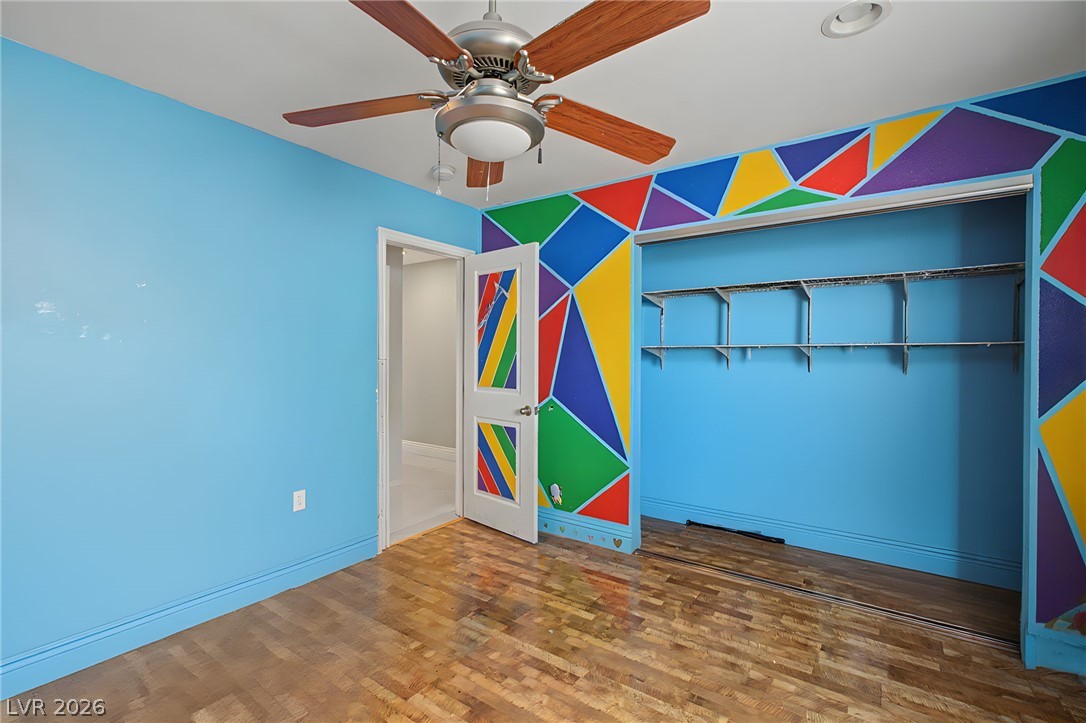
Polished hardwood flooring runs through a bedroom featuring a built-in closet and recessed lighting.
Warm hardwood floors and clean lines define this versatile secondary space.
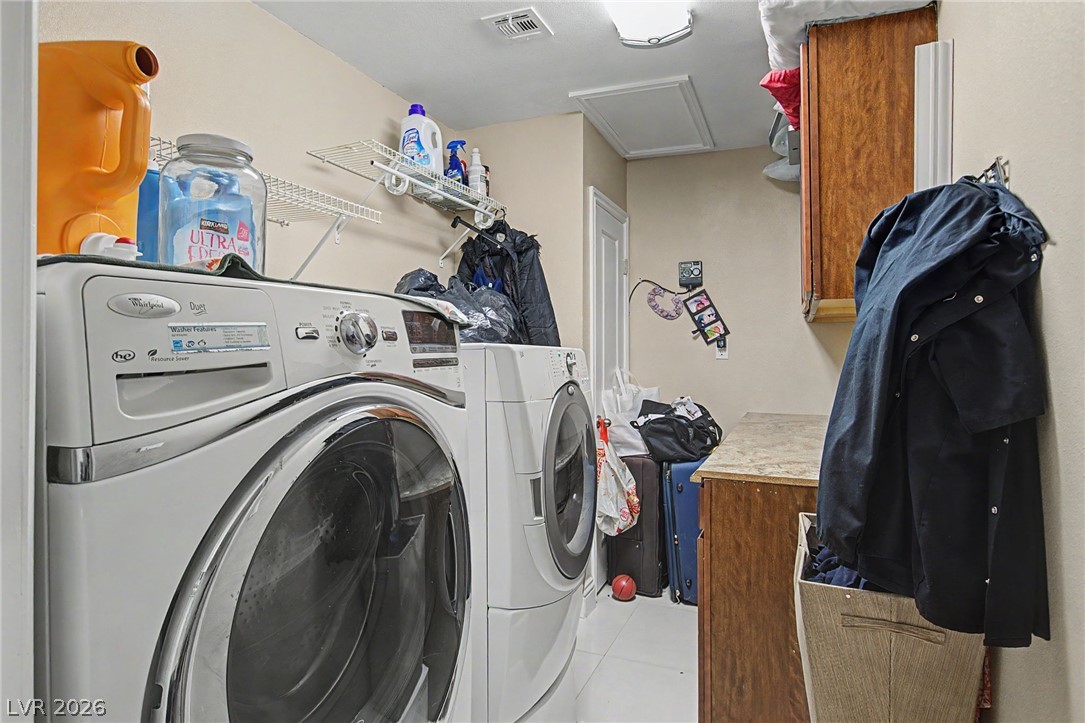
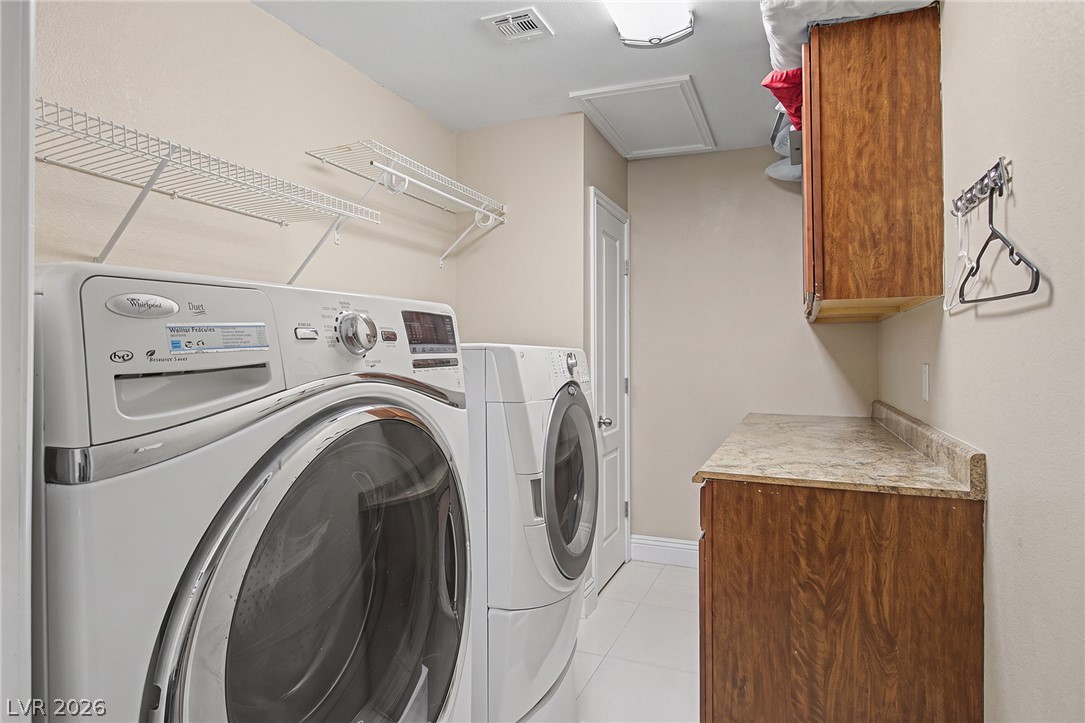
Functional workspace options await in this practical laundry area featuring built-in cabinetry and durable tiled flooring.
Functional workspace design highlights this utility area equipped with built-in cabinetry and ample wire shelving.
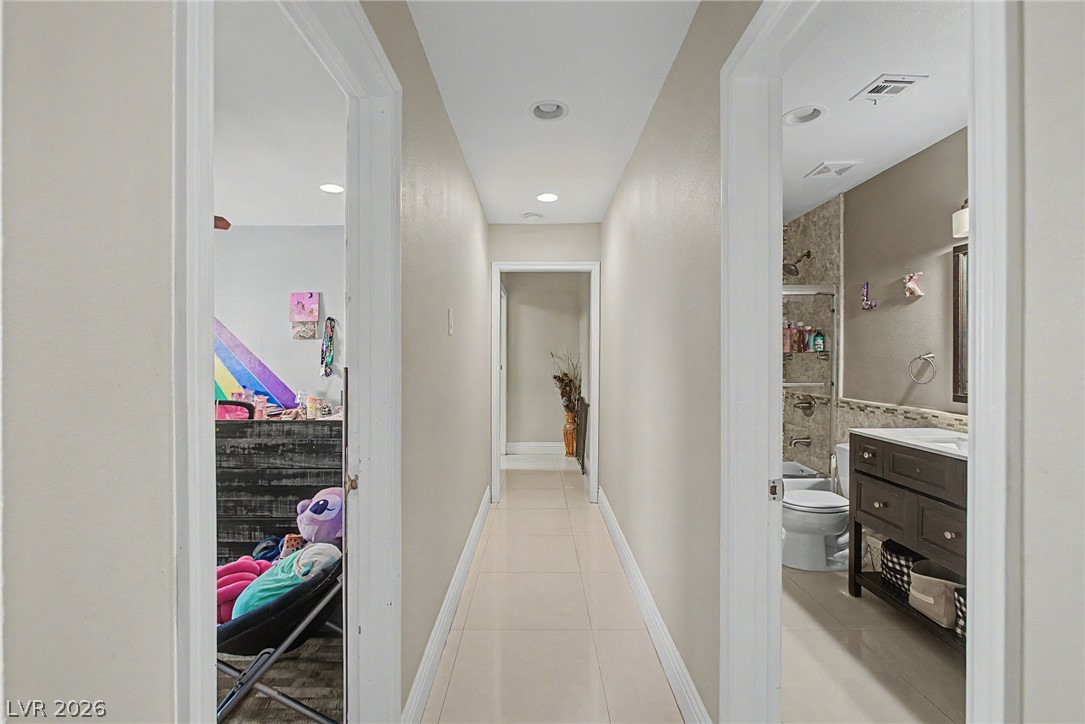
Smooth tile flooring and recessed lighting connect multiple rooms through a centrally located hallway.
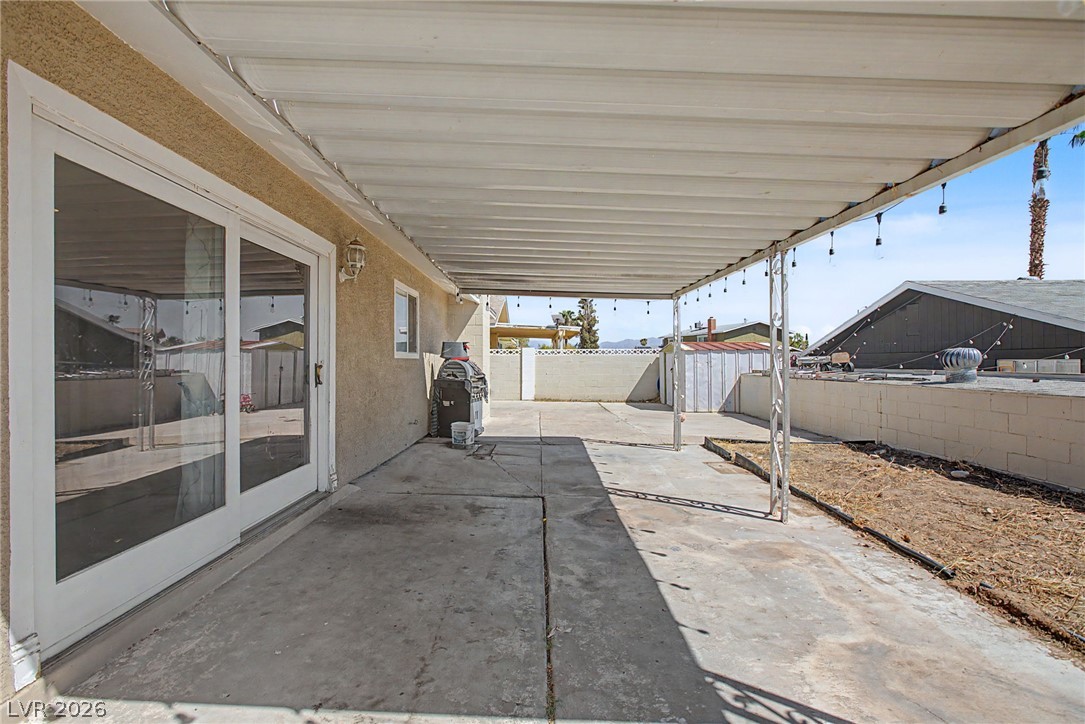
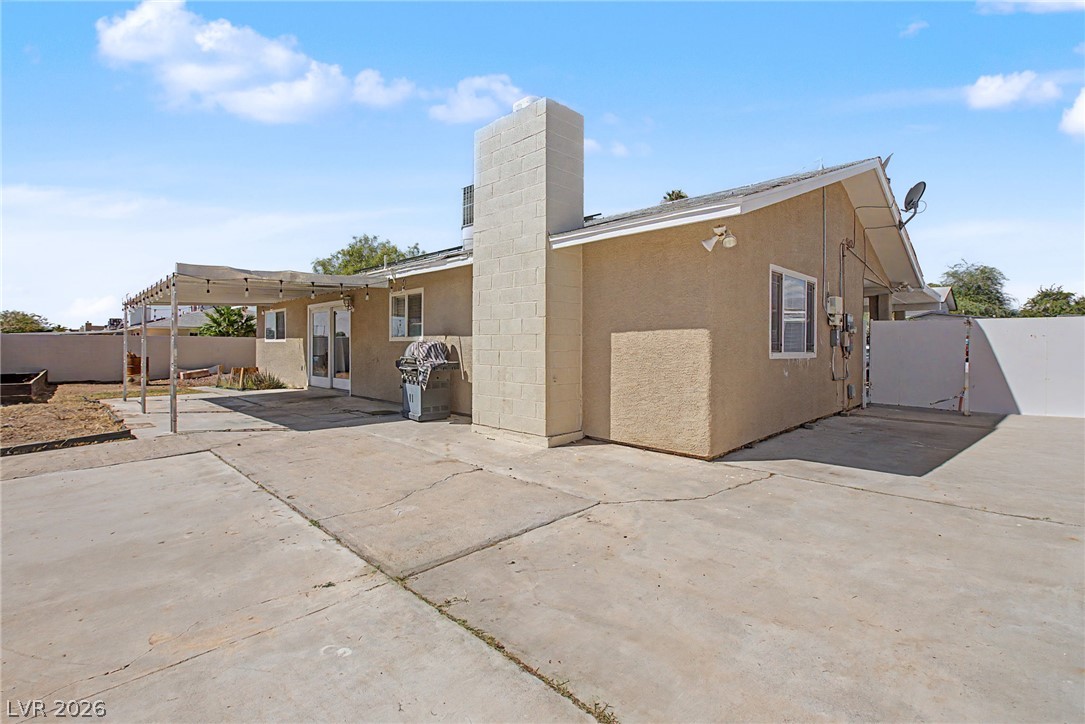
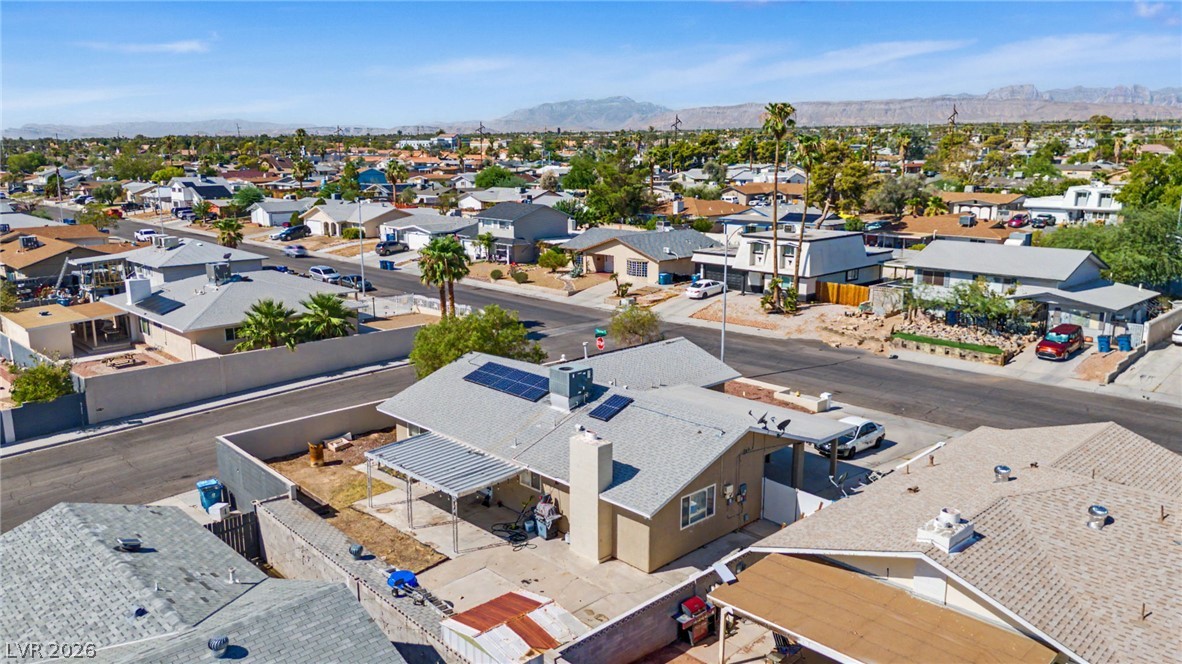
An expansive covered patio provides plenty of shade alongside a concrete backyard layout.
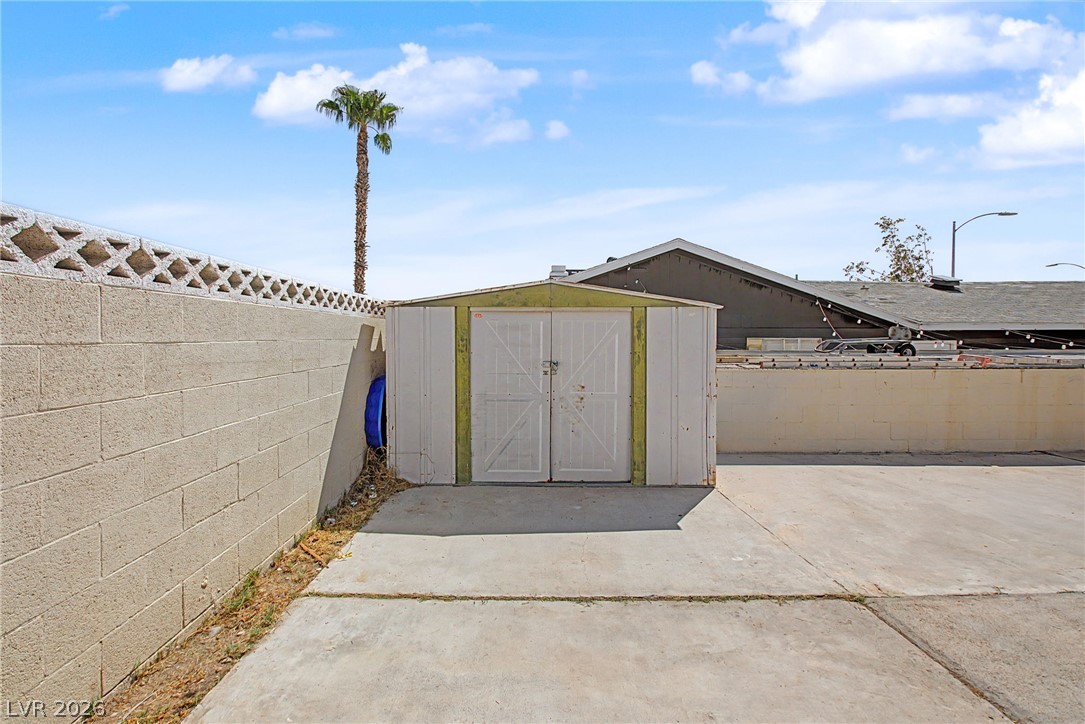
A detached storage shed sits on a concrete pad surrounded by protective block fencing.
An expansive concrete patio space extends along the back of this stucco-finished home.
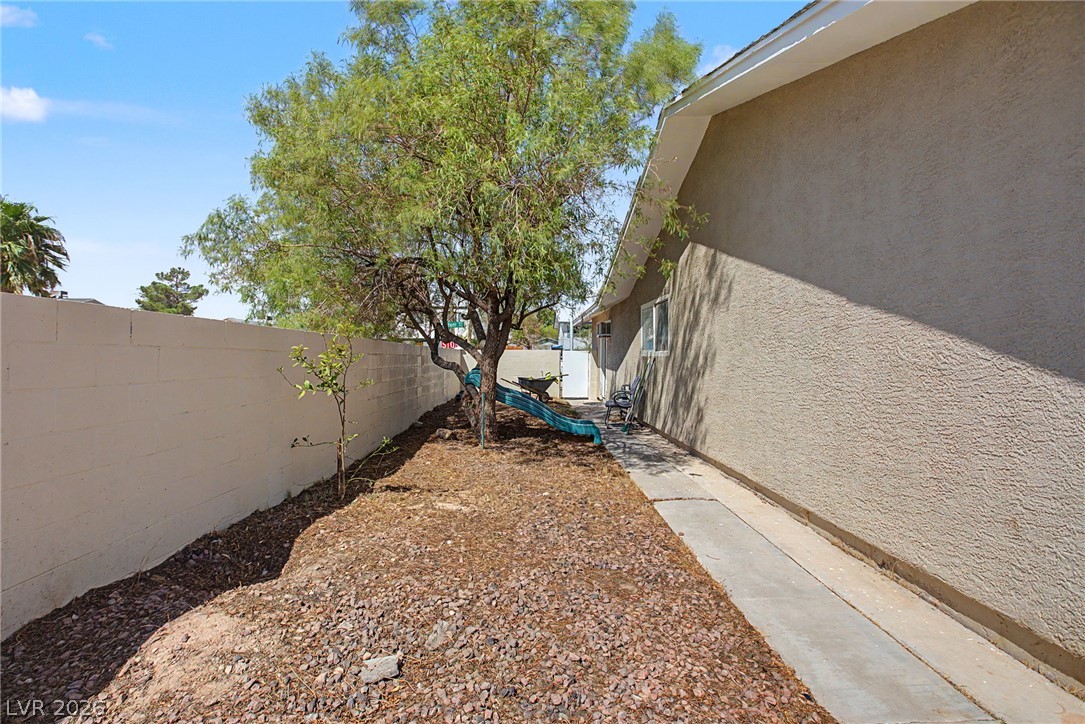
Mature trees shade a low-maintenance side yard enclosed by a privacy wall.
Polished wood-style floors and recessed lighting enhance this versatile living space.
Rich parquet flooring under recessed lighting connects this versatile space to nearby rooms.
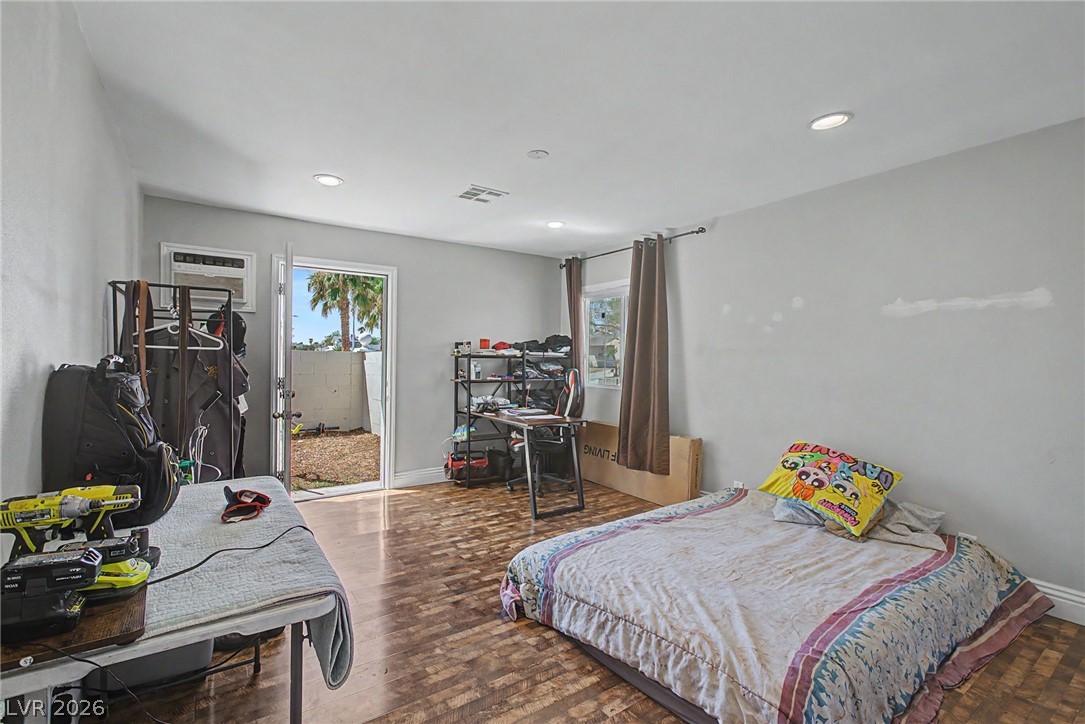
Recessed lighting and warm wood-look flooring enhance this versatile bedroom with direct outdoor access.
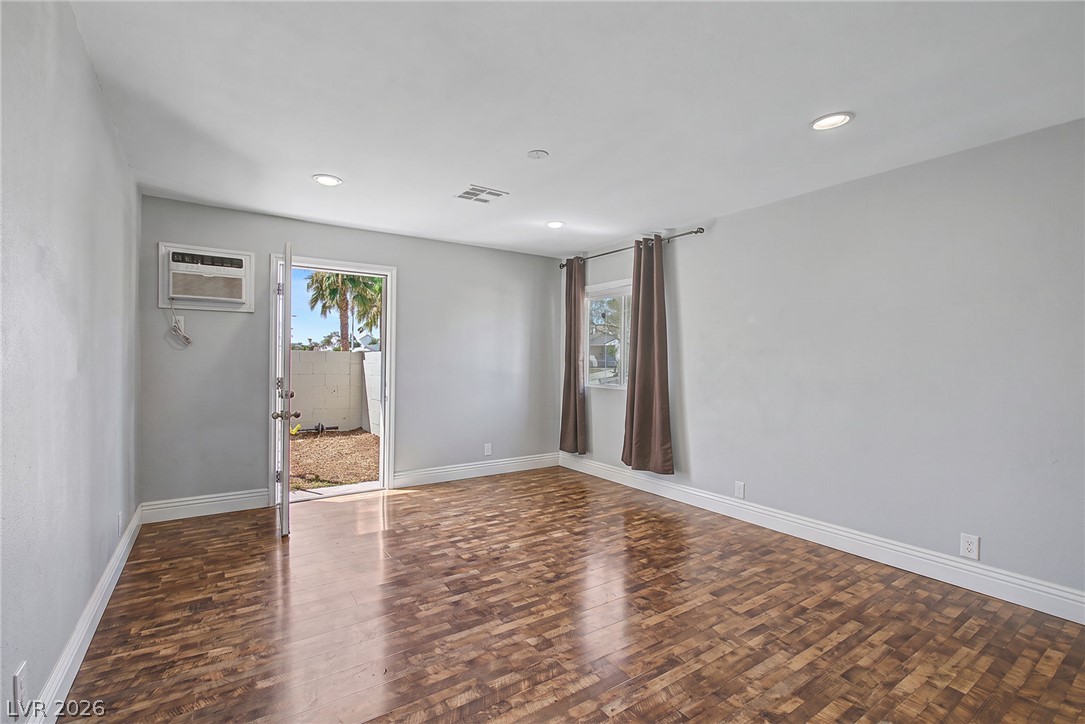
Polished wood floors and recessed lighting anchor this versatile living space opening to the outdoors.
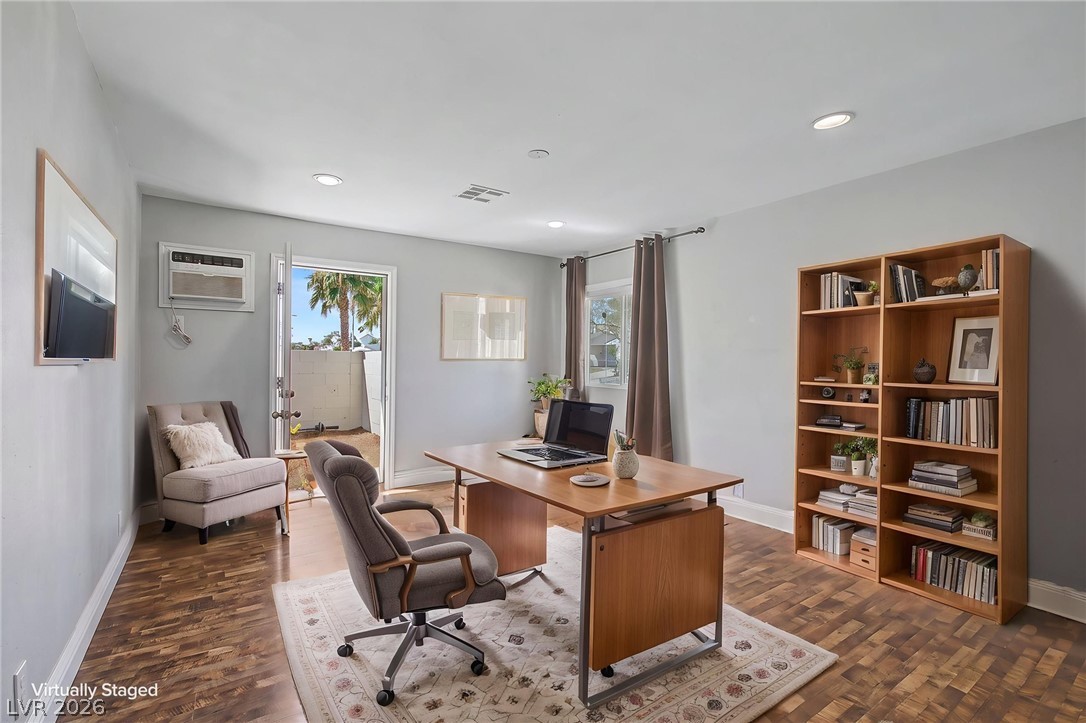
Rich wood flooring and recessed lighting define this versatile home office with outdoor access.
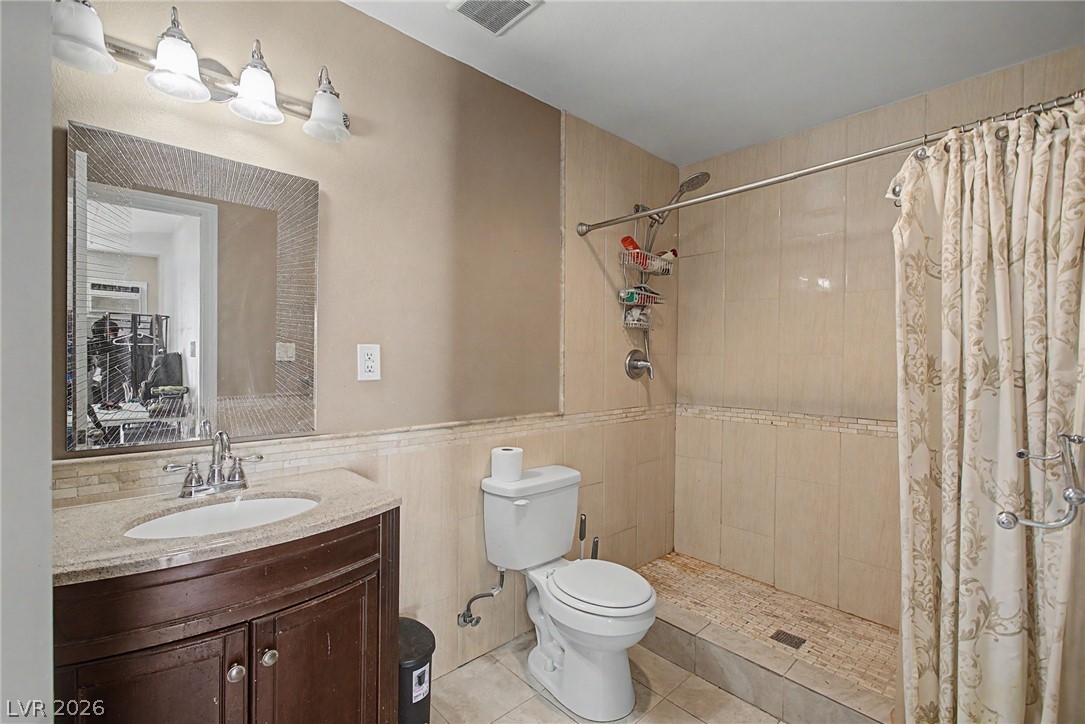
A well-appointed bathroom features a dark wood vanity and a tiled walk-in shower area.
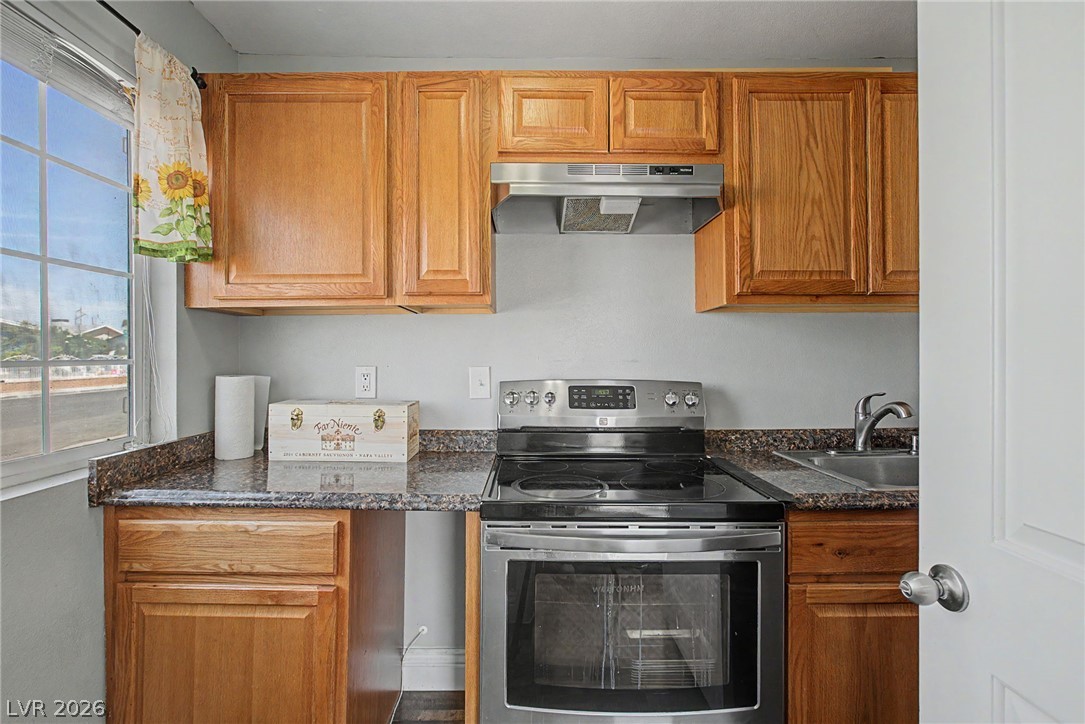
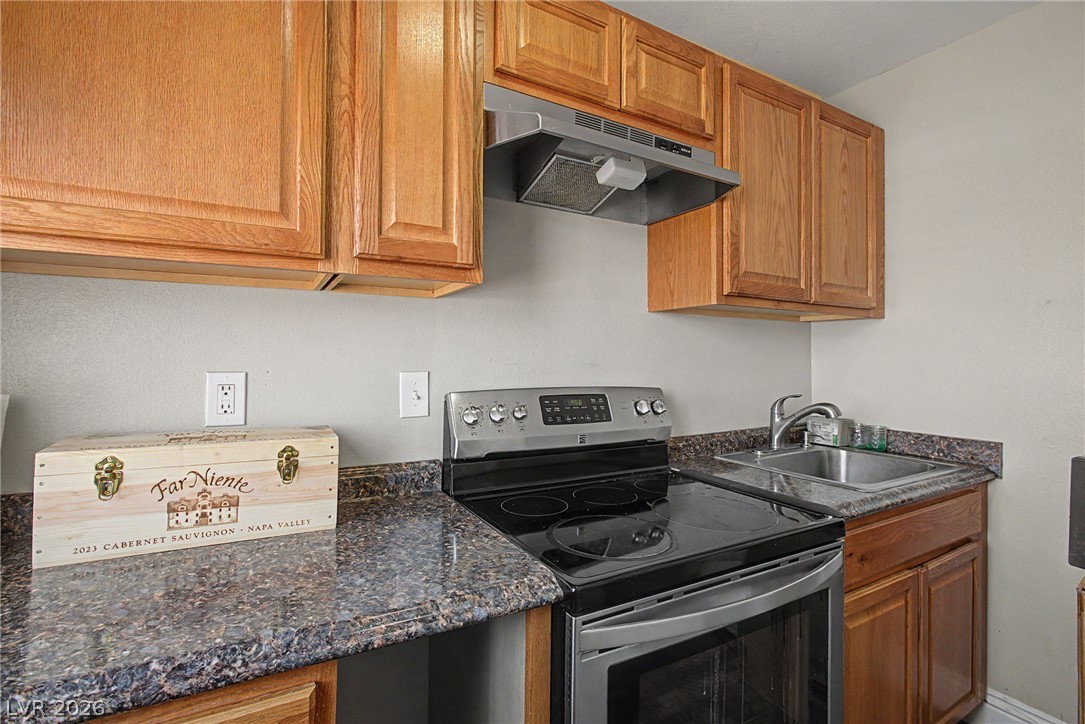
Natural wood cabinetry pairs with stone countertops in this functional cooking space.
Rich oak cabinetry pairs with speckled stone countertops and modern stainless steel appliances.
A low-maintenance gravel yard and perimeter wall define this corner lot home.
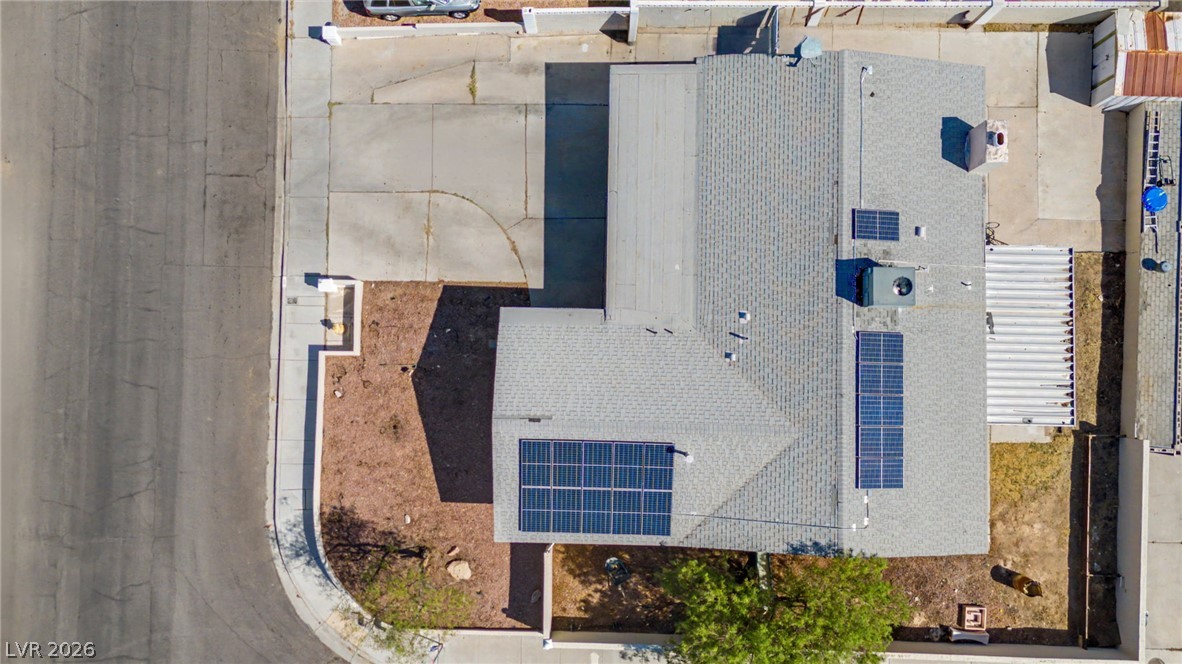
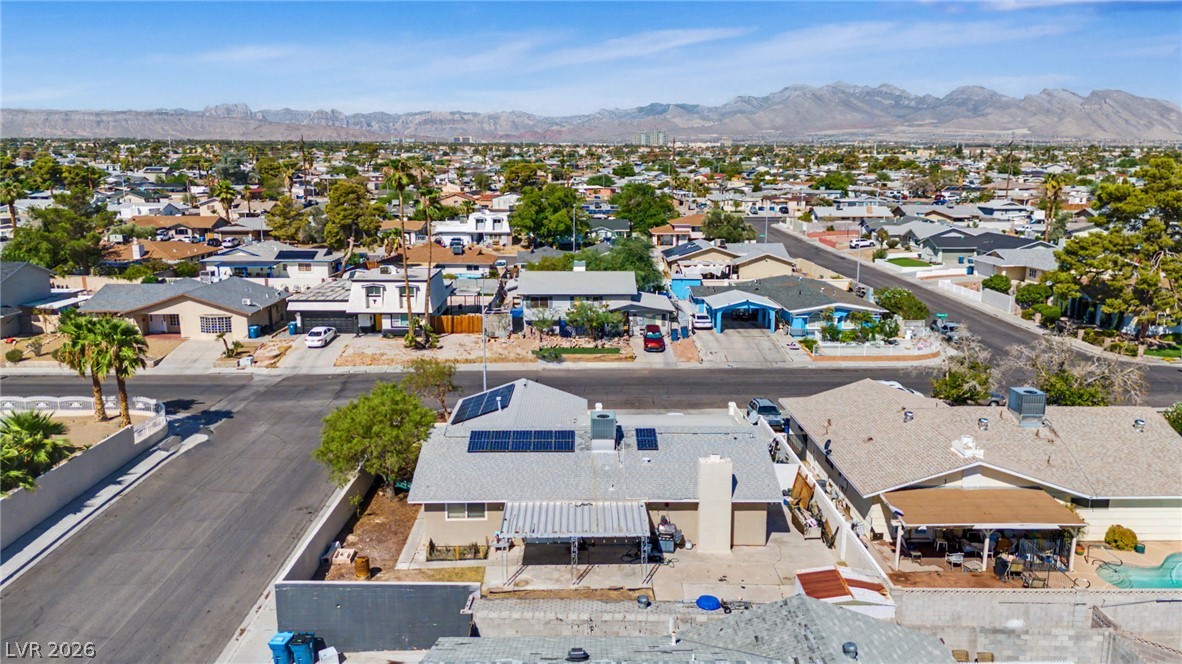
An overhead view highlights the shingle roof, solar array, and paved driveway on a corner lot.
Suburban neighborhood streets stretch toward a distant mountain range under clear blue skies.
Aerial view captures a quiet neighborhood setting with majestic mountain backdrops under clear blue skies.
An inviting exterior features a paved driveway, stucco walls, and a classic shingle roof design.