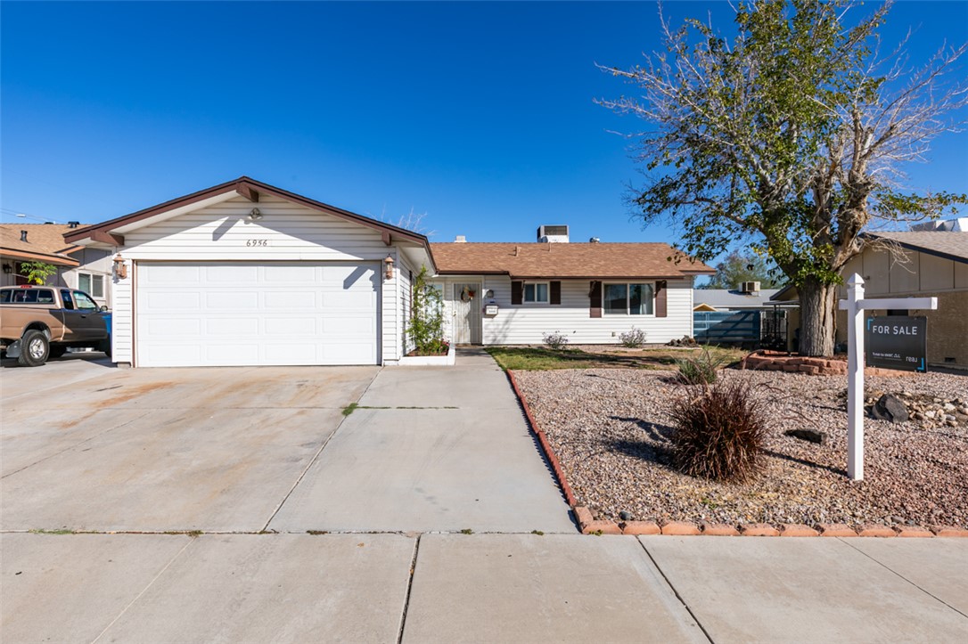
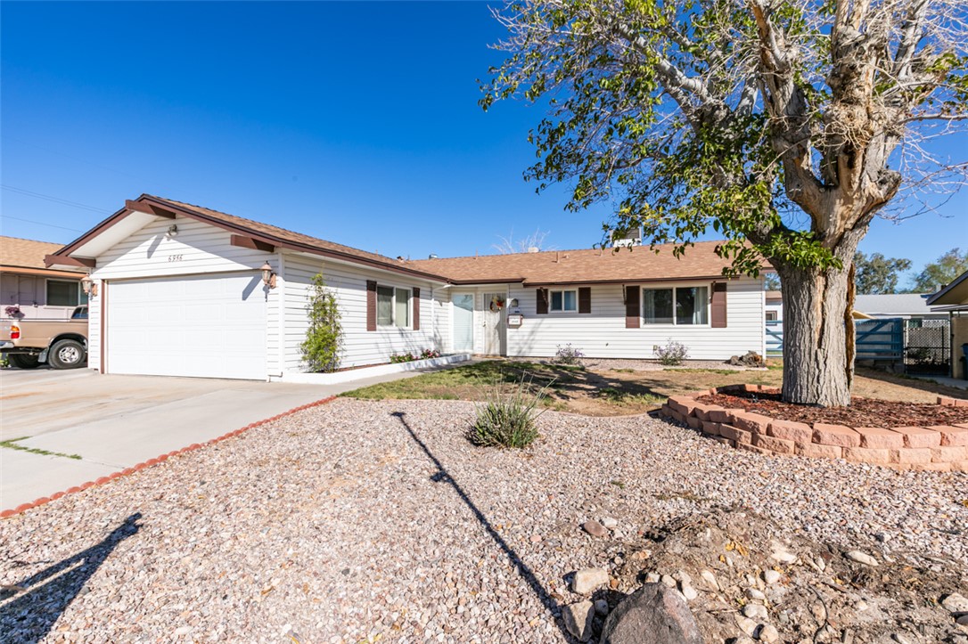
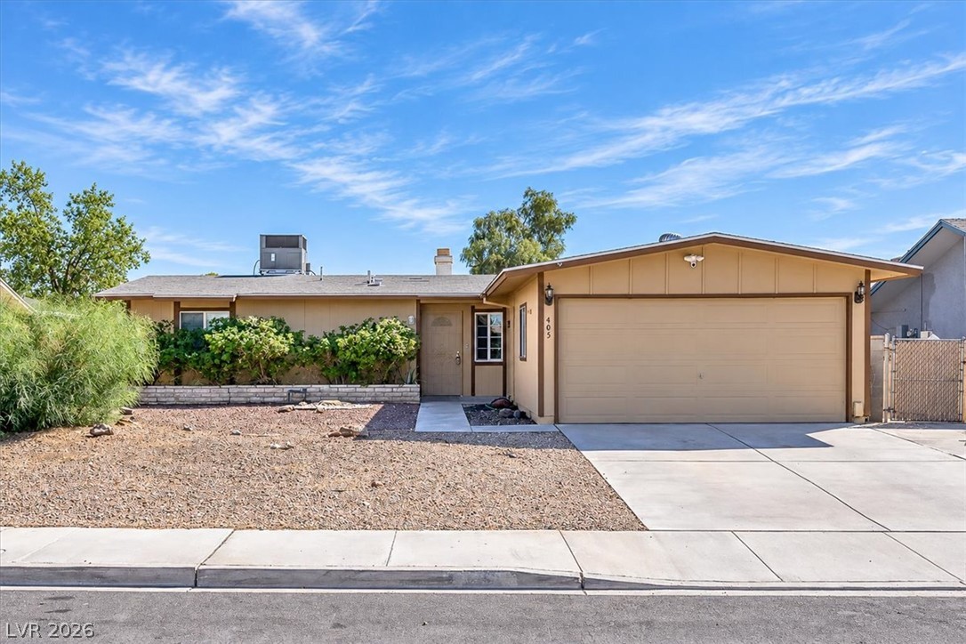
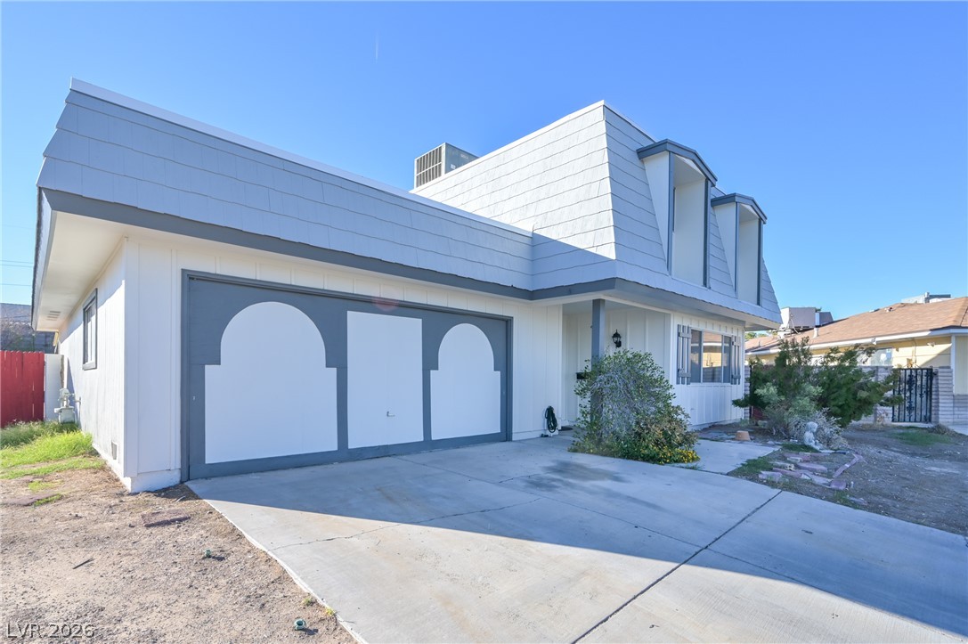
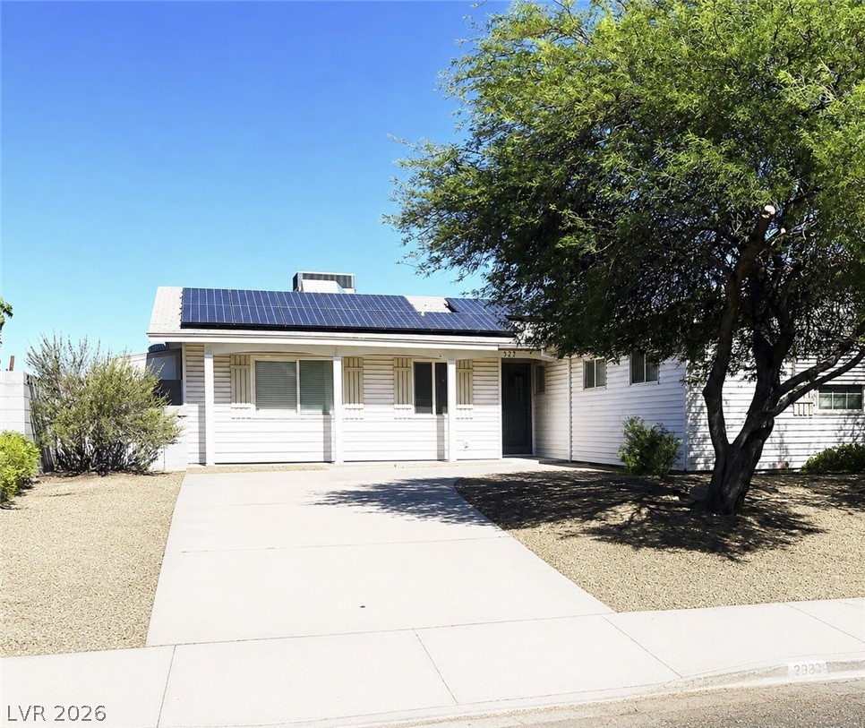
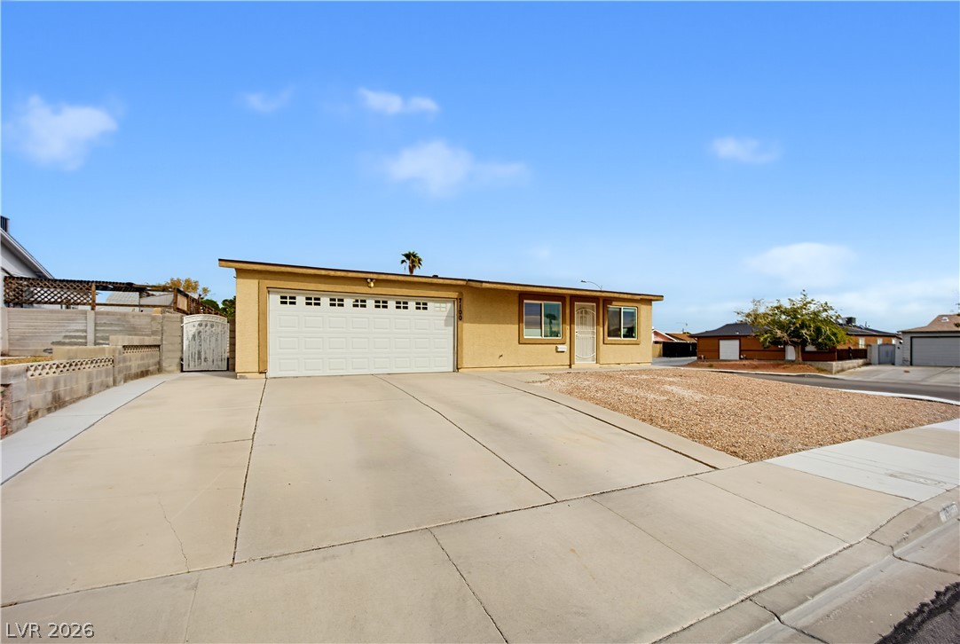
An inviting single-story facade features a wide driveway, attached garage, and desert-inspired front landscaping.
A classic ranch exterior with a low-maintenance gravel front yard and an attached garage.
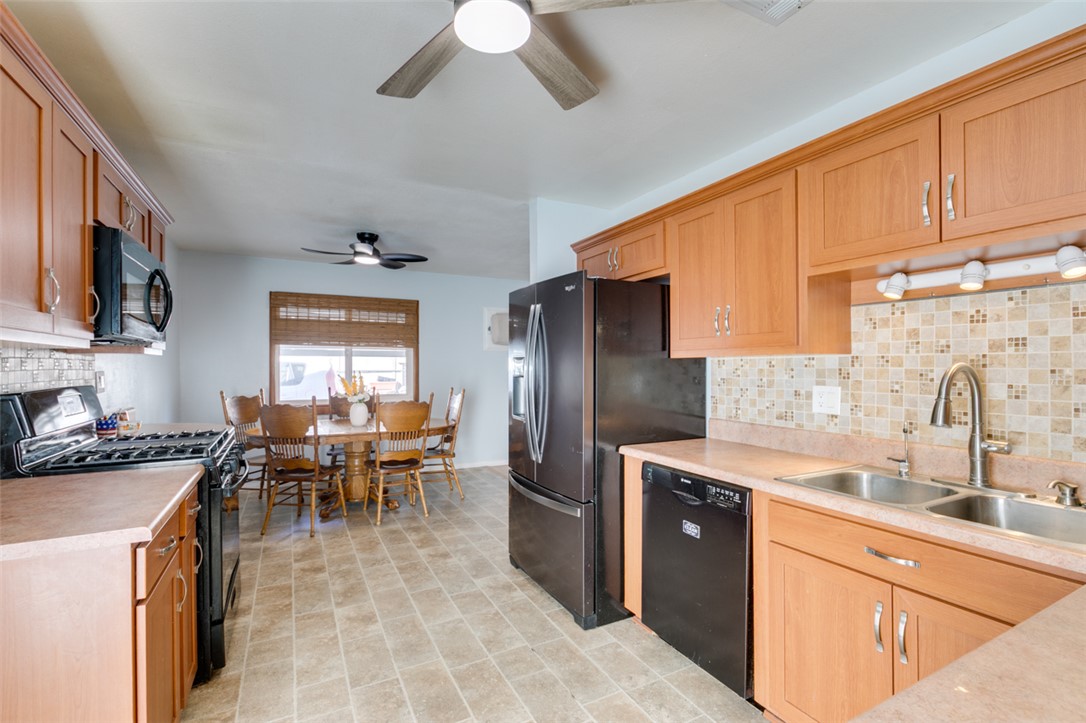
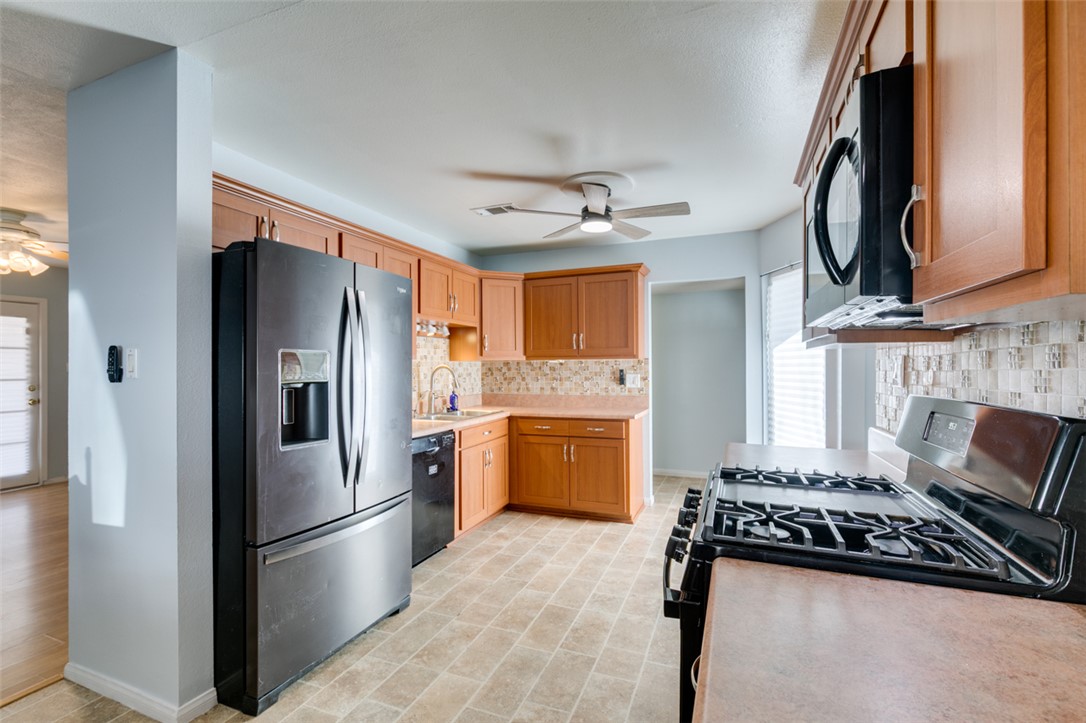
An open layout connects the tiled culinary space directly to the adjacent dining area.
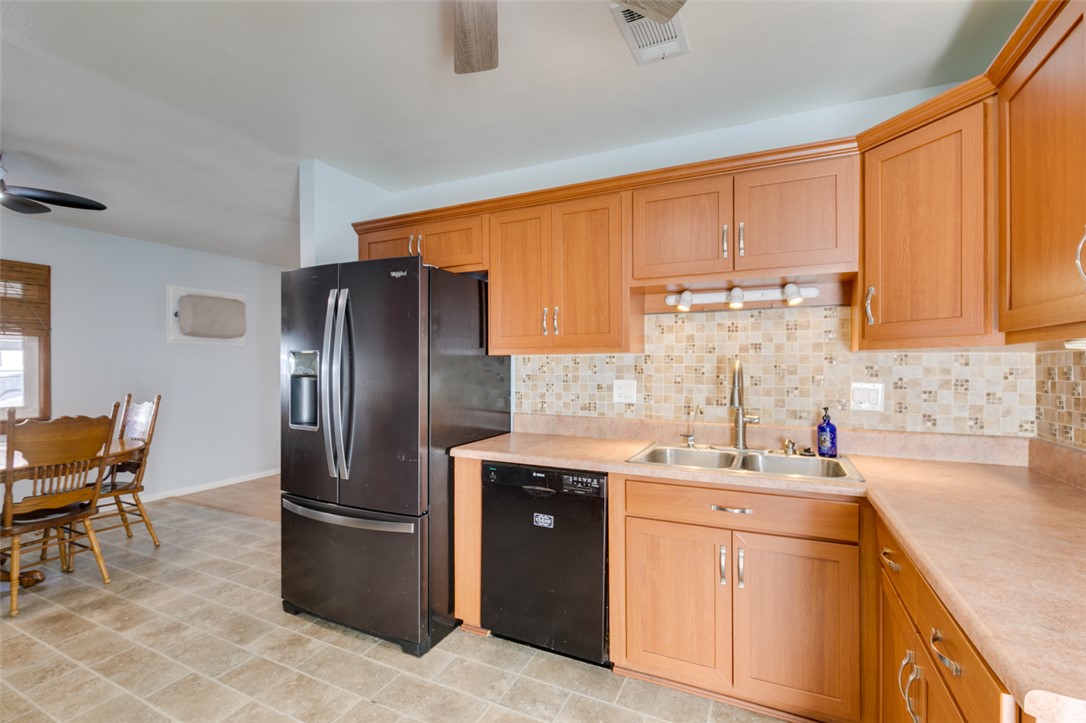
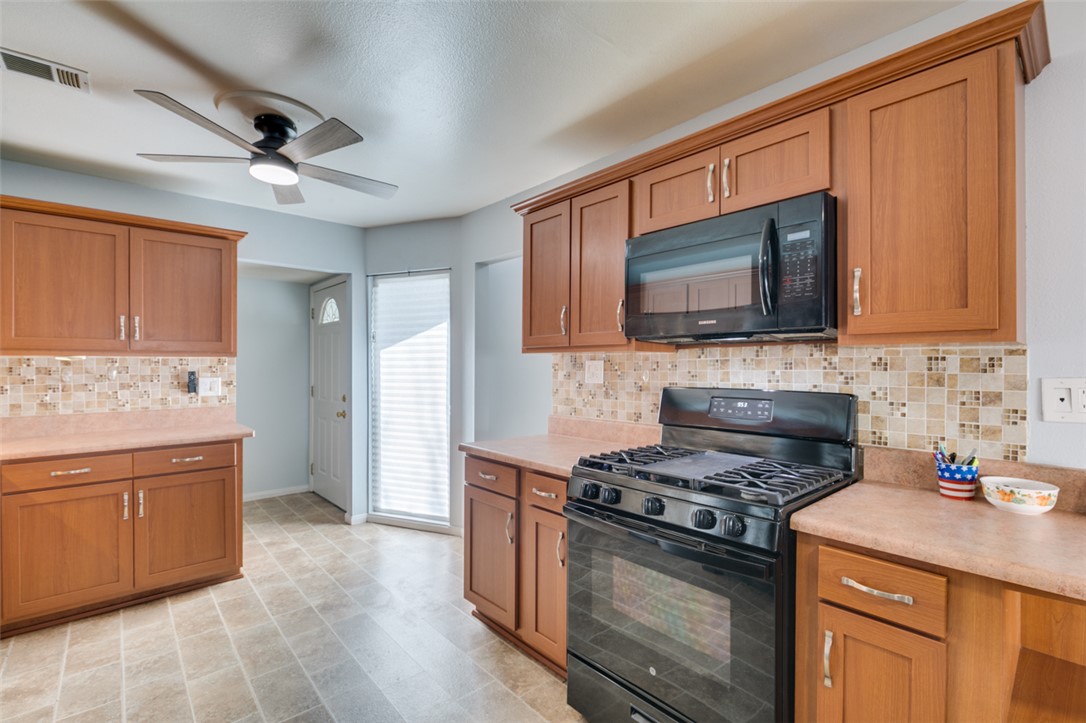
Warm wood cabinetry paired with functional preparation surfaces creates an inviting and practical workspace.
Ample wooden cabinetry and classic countertops frame this well-proportioned culinary workspace.
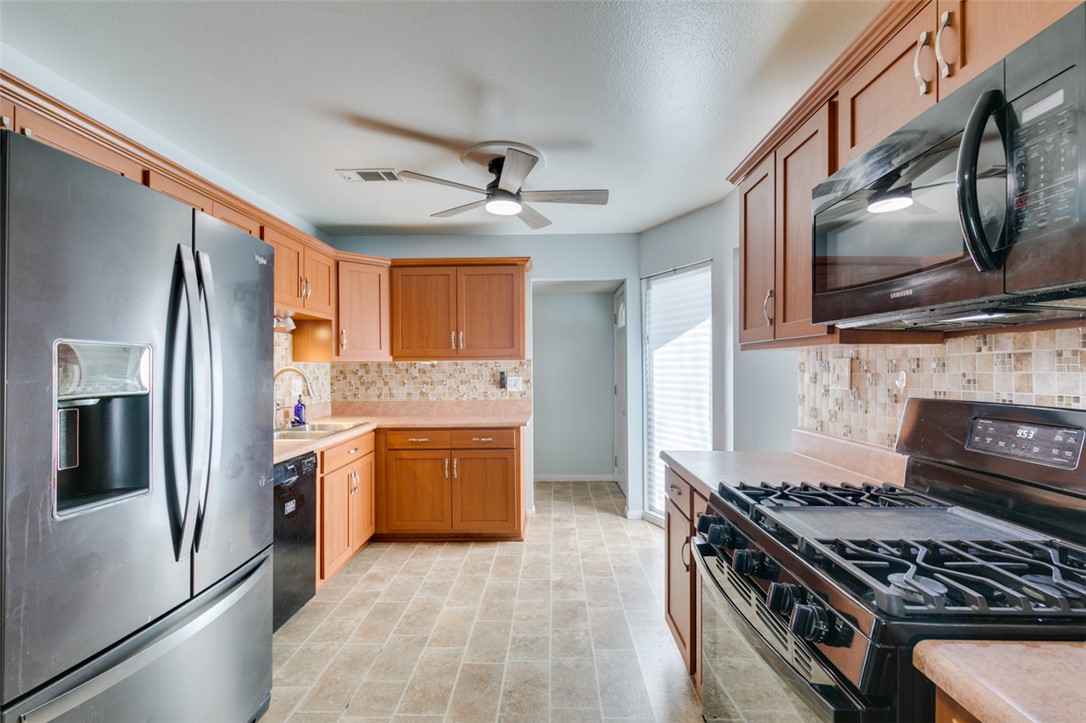
Ample wooden cabinetry and stone look tile floors define this functional kitchen space.
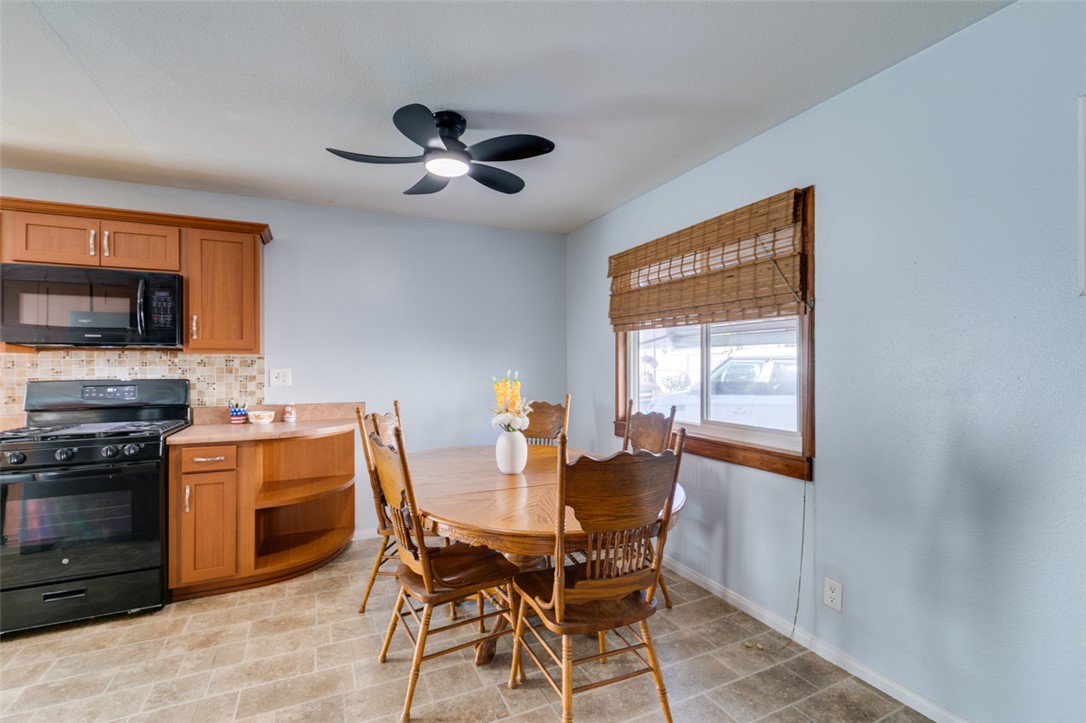
Ample wooden cabinetry and durable tile floors define this functional, home-cooked workspace.
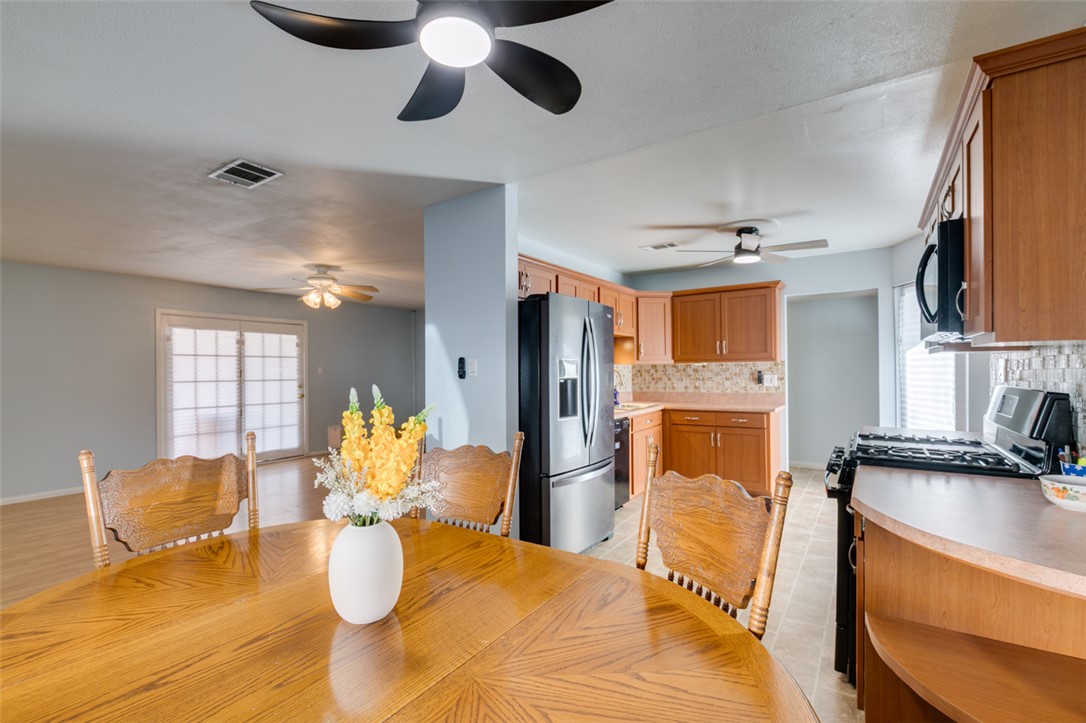
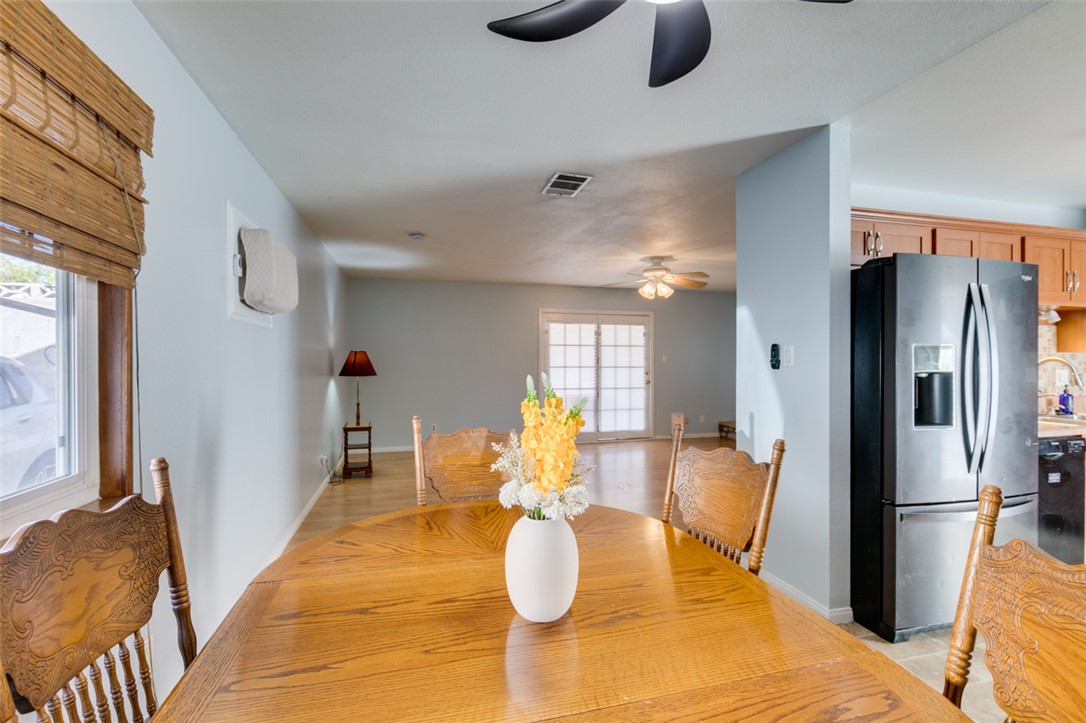
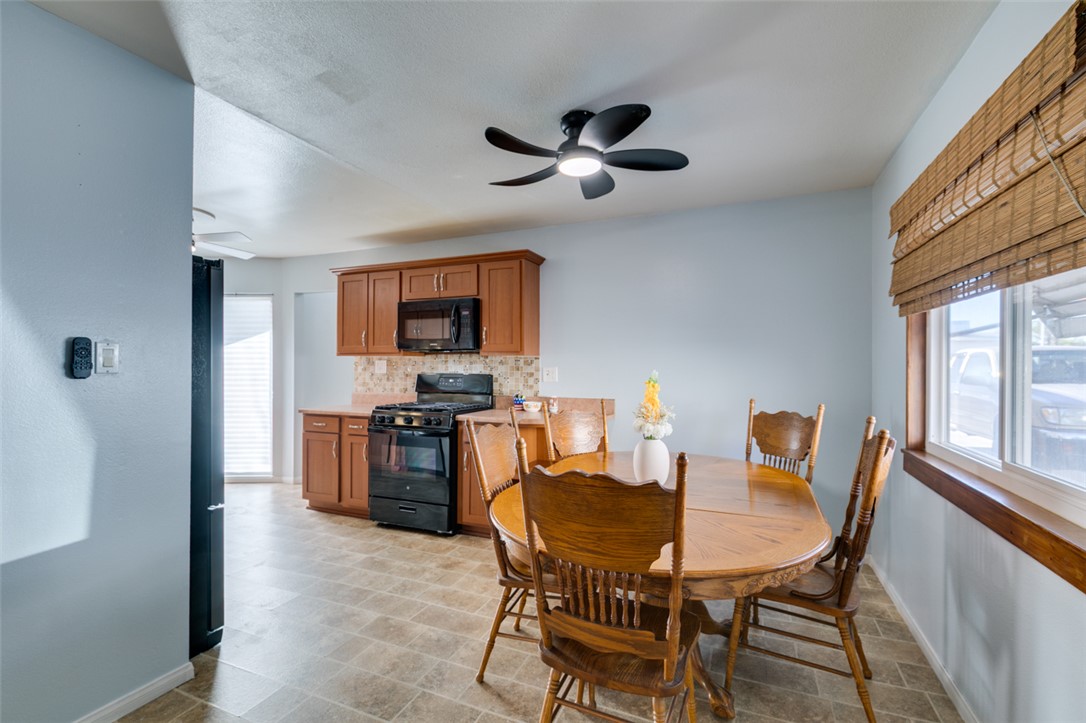
An open floorplan seamlessly connects the dining space with a fully equipped kitchen.
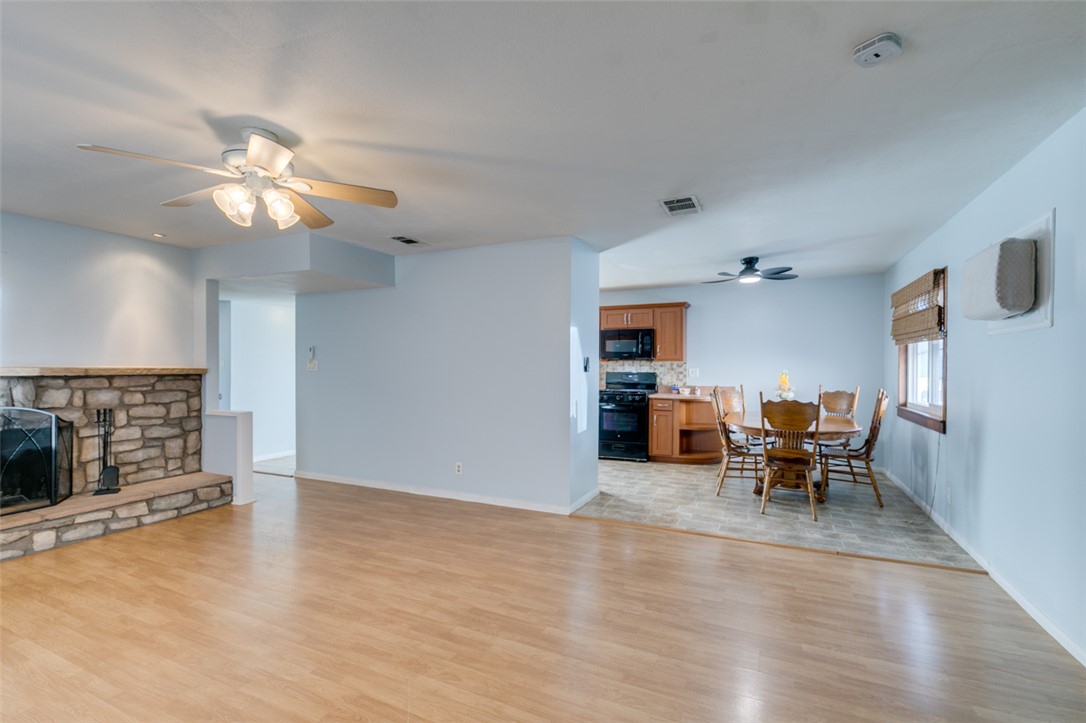
Flowing hardwood floors connect the open-concept dining area to the adjacent kitchen and living spaces.
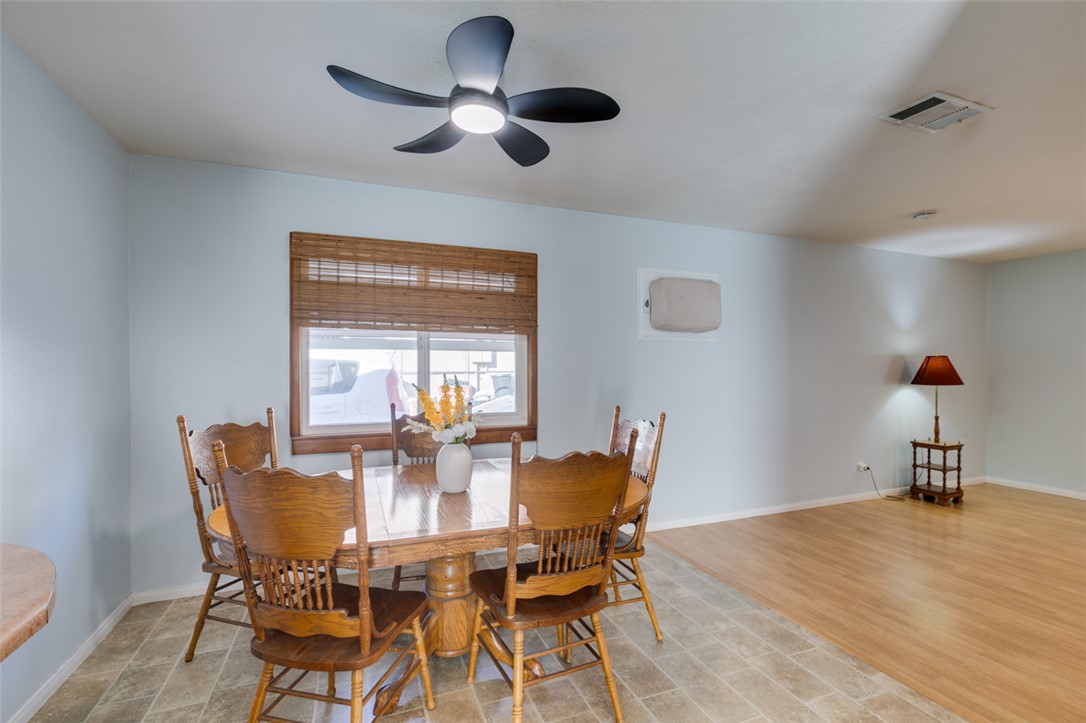
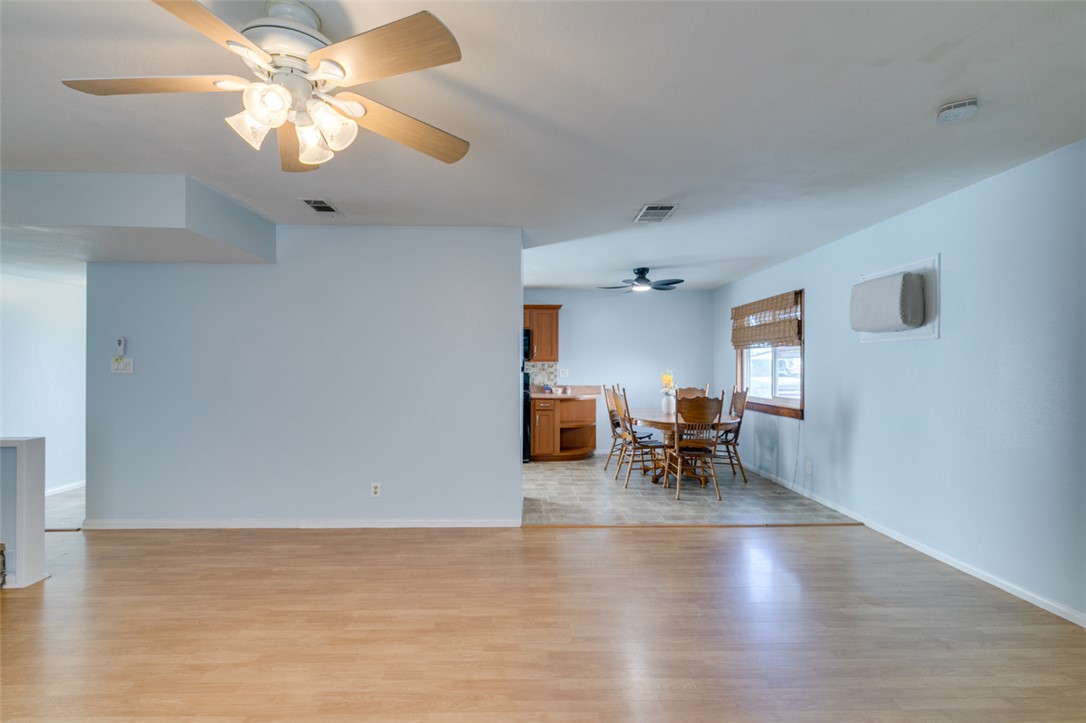
Seamless transition from tile to wood flooring defines this versatile dining and living area.
Natural light from a large window illuminates this functional casual dining space.
An inviting dining space connects seamlessly to the functional kitchen setup with tile flooring.
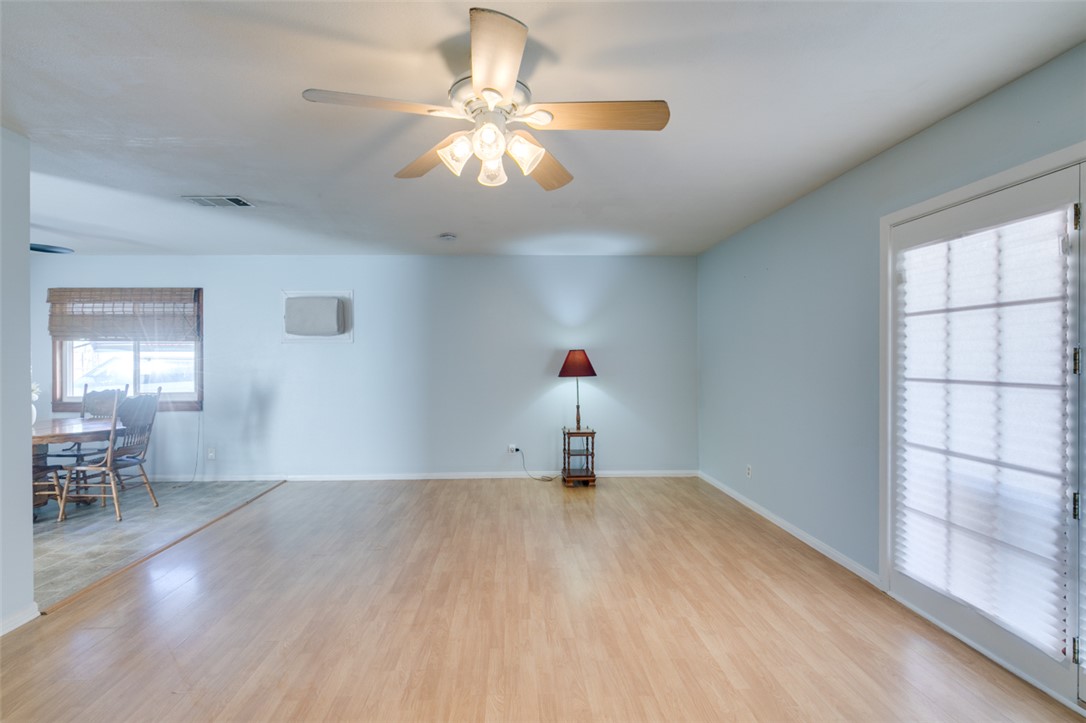
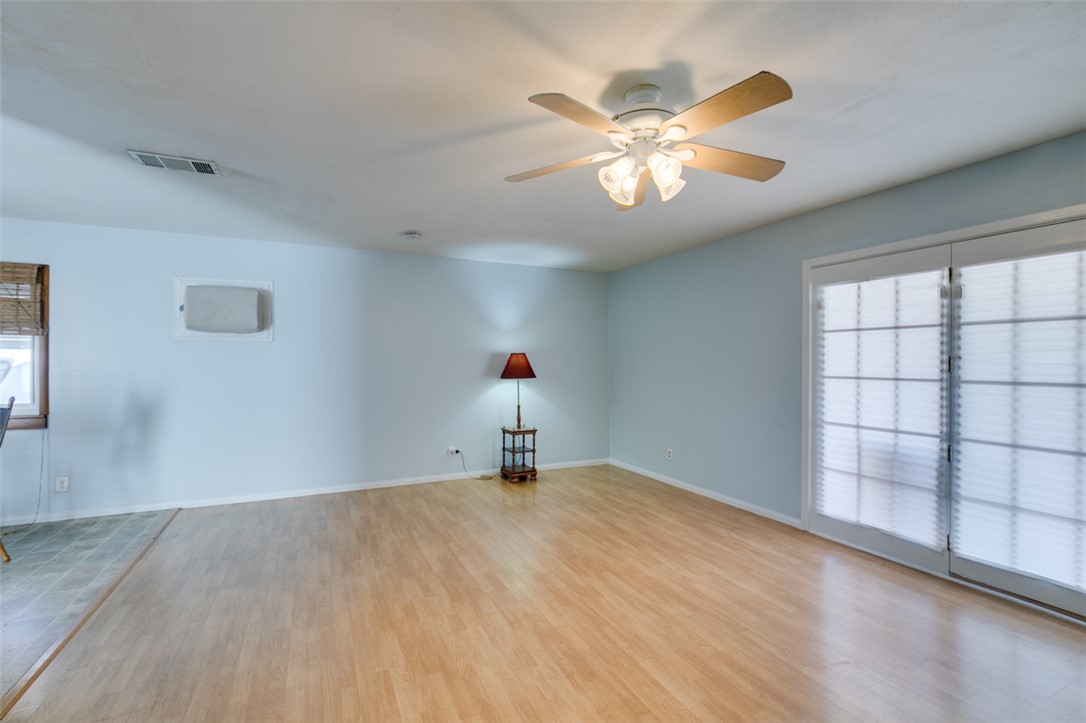
Smooth wood-style flooring anchors this versatile open space featuring direct outdoor access through glass doors.
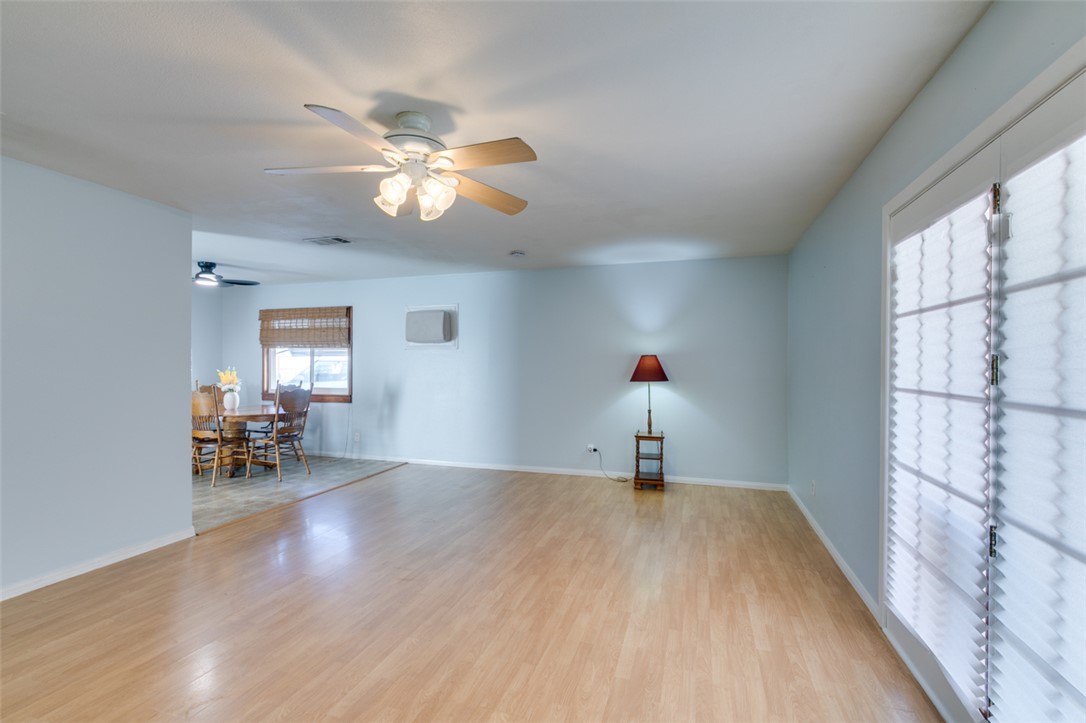
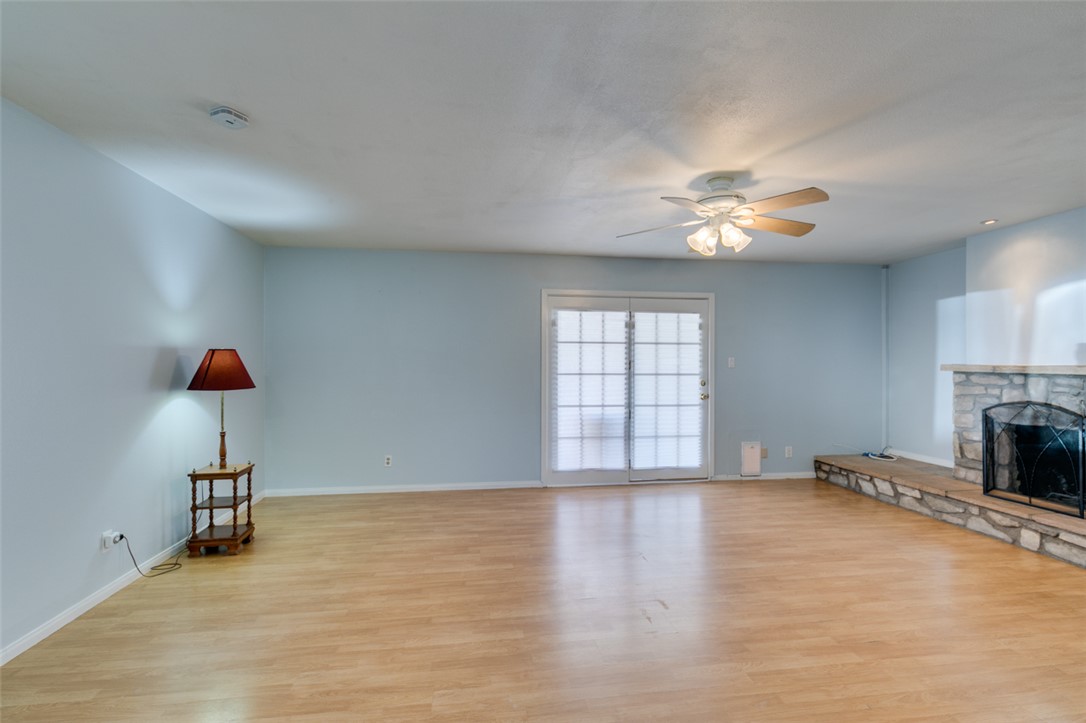
Polished wood-style floors and a wide sliding glass door define this versatile main living area.
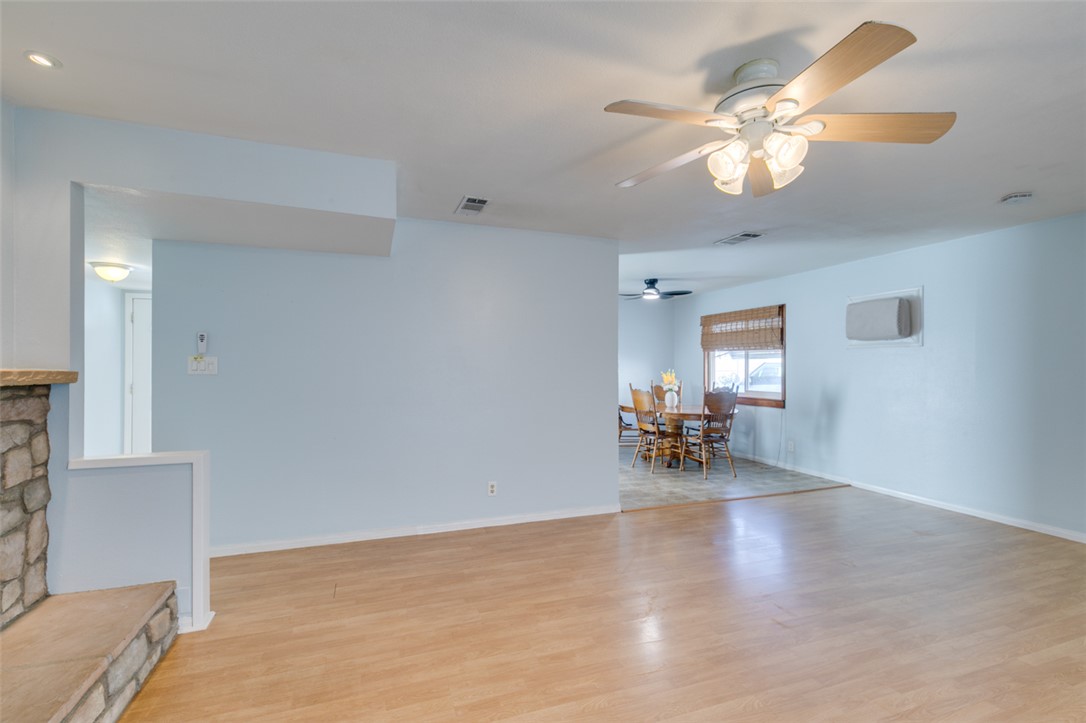
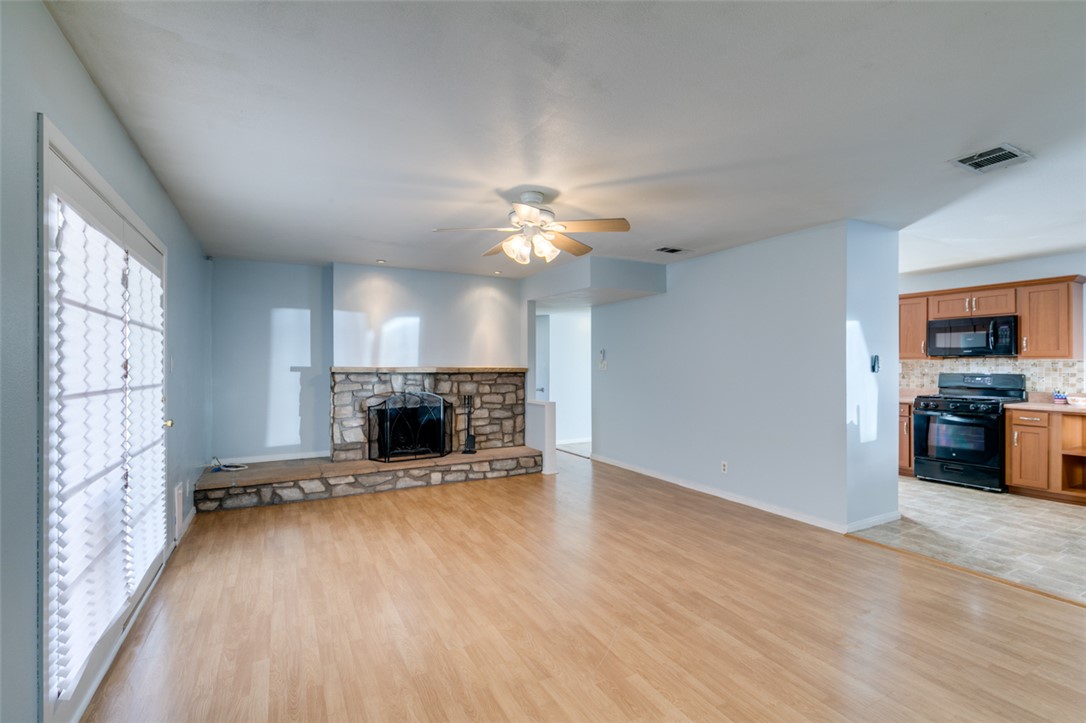
Warm wood flooring and a stone fireplace hearth anchor this open-concept living space.
An open layout connects the spacious main living areas with wood-style laminate flooring throughout.
An inviting stone fireplace anchors the living room, opening directly to the adjoining dining area.
An inviting stone fireplace anchors the living room, opening directly into the kitchen.
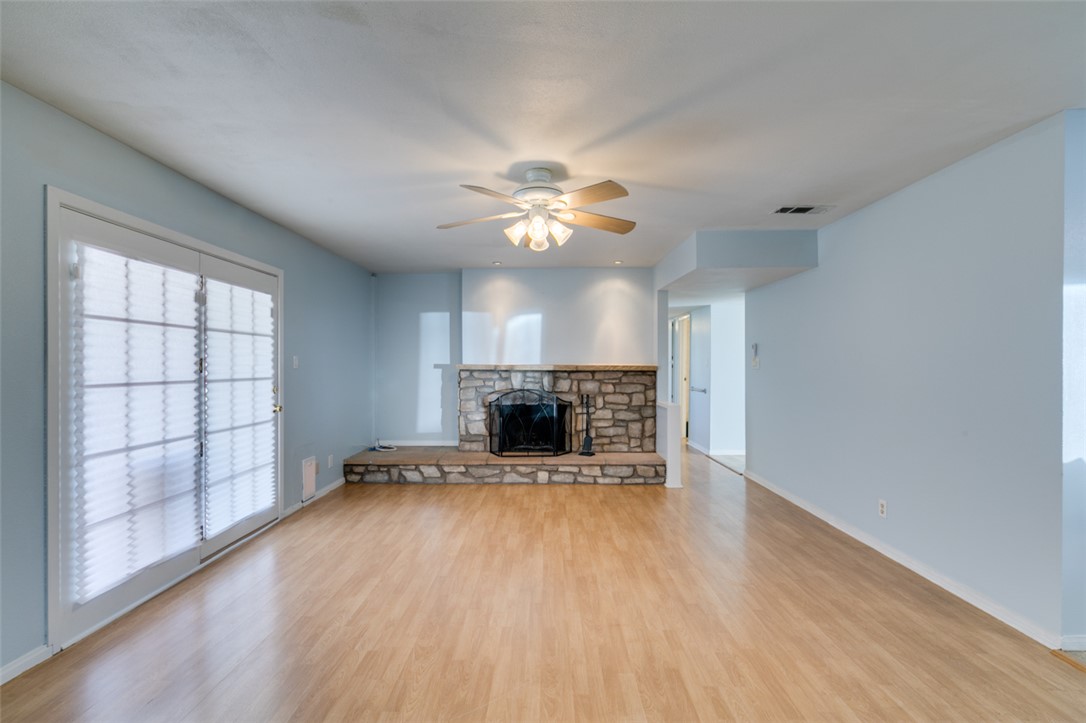
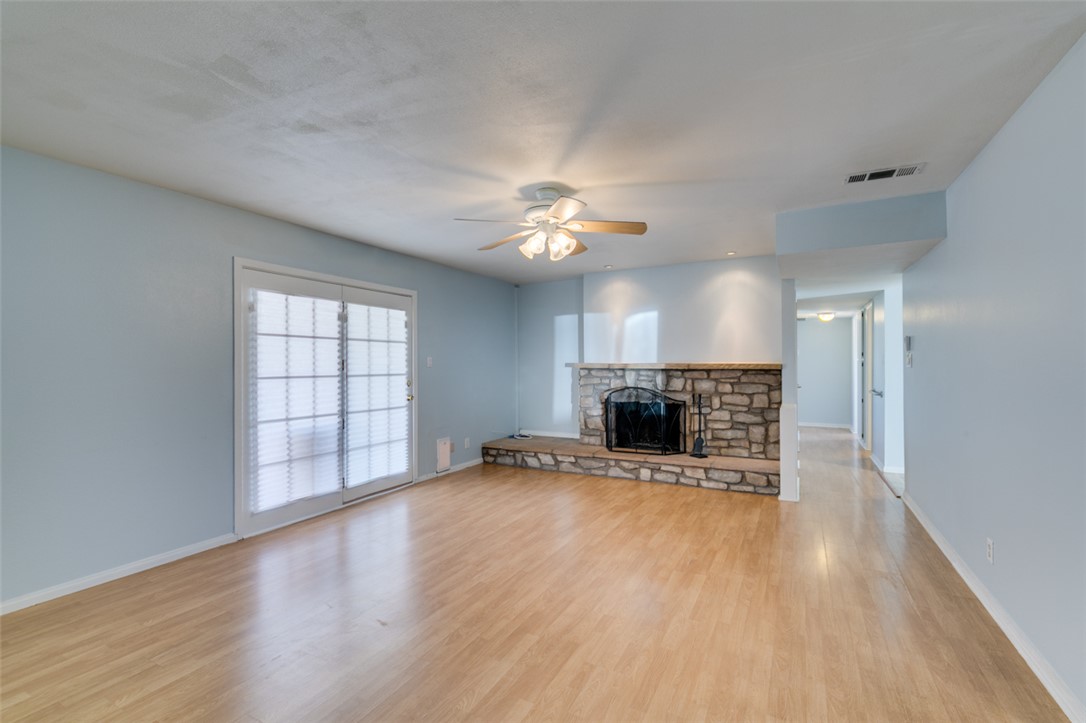
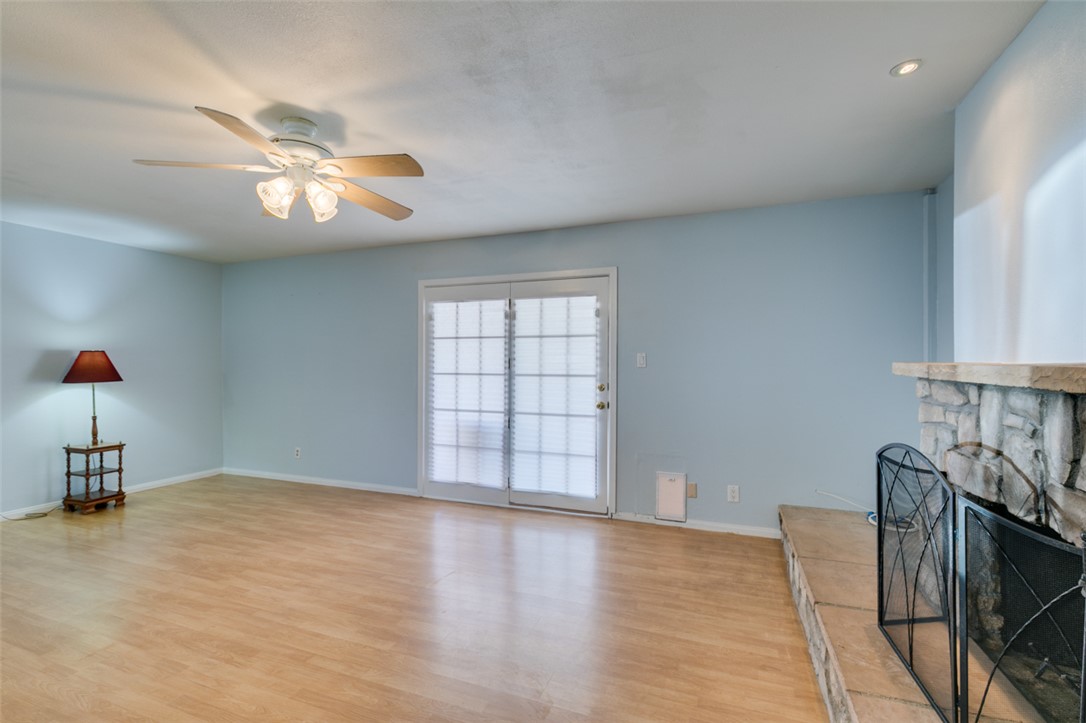
A stone fireplace anchors the living space, bordered by wood flooring and glass patio doors.
Warm wood flooring and a classic stone fireplace define this inviting living space.
Smooth wood floors anchor this open living area featuring a stone fireplace.
Warm wood flooring and a classic stone fireplace anchor this inviting, light-filled living area.
Smooth wood floors and sliding doors define this versatile interior space.
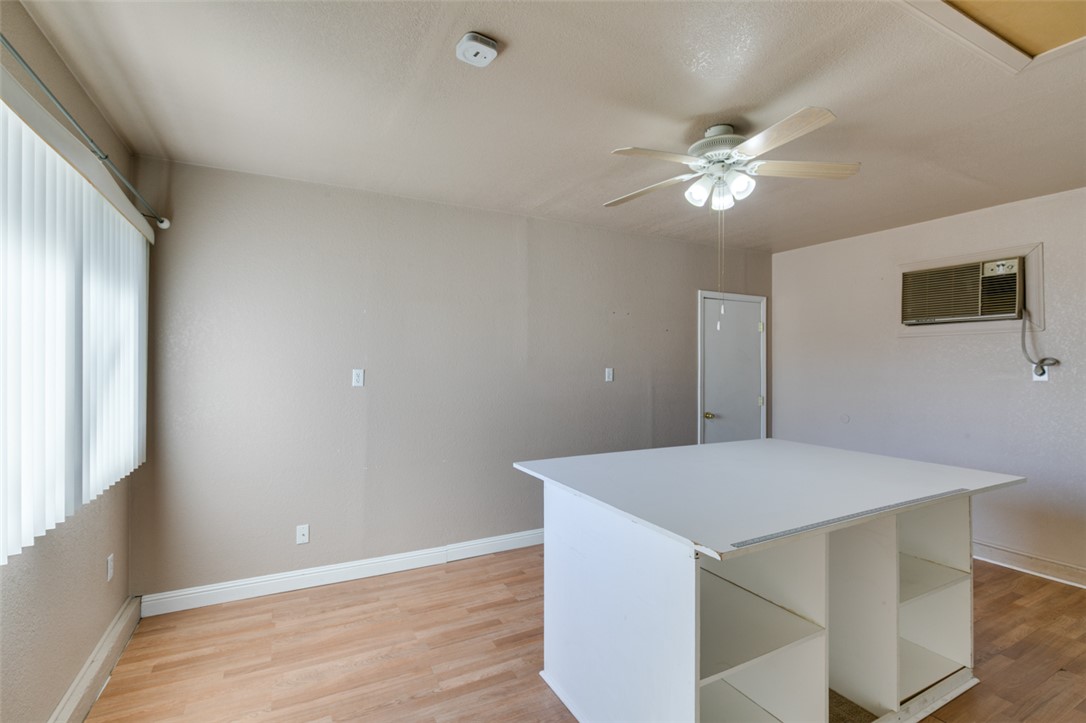
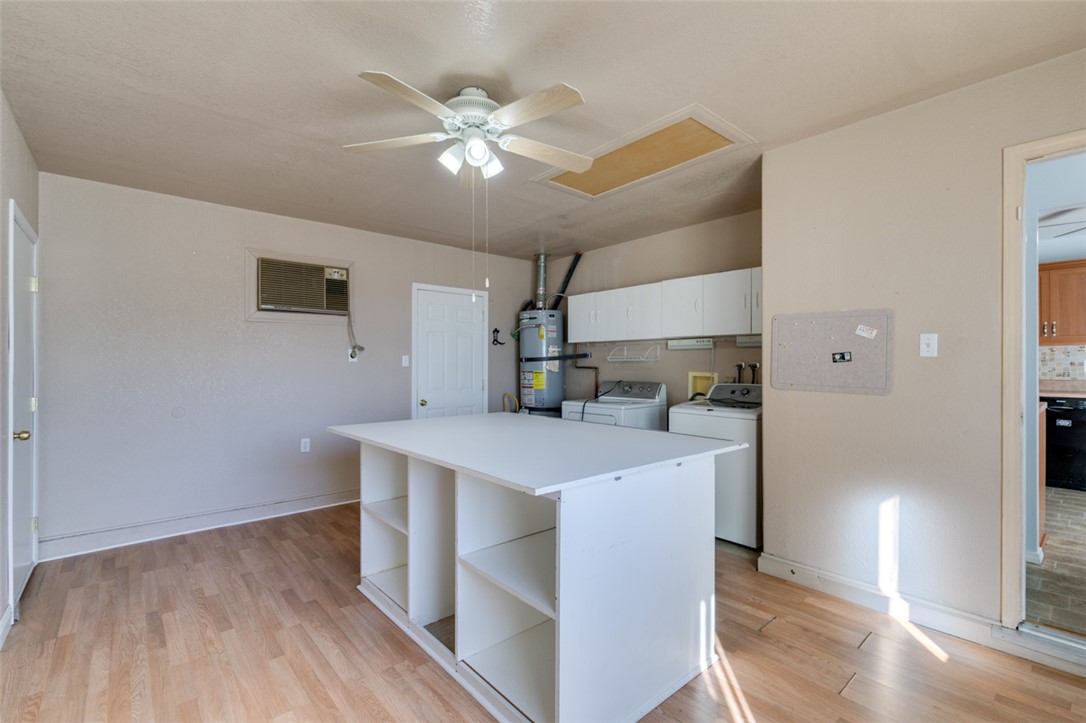
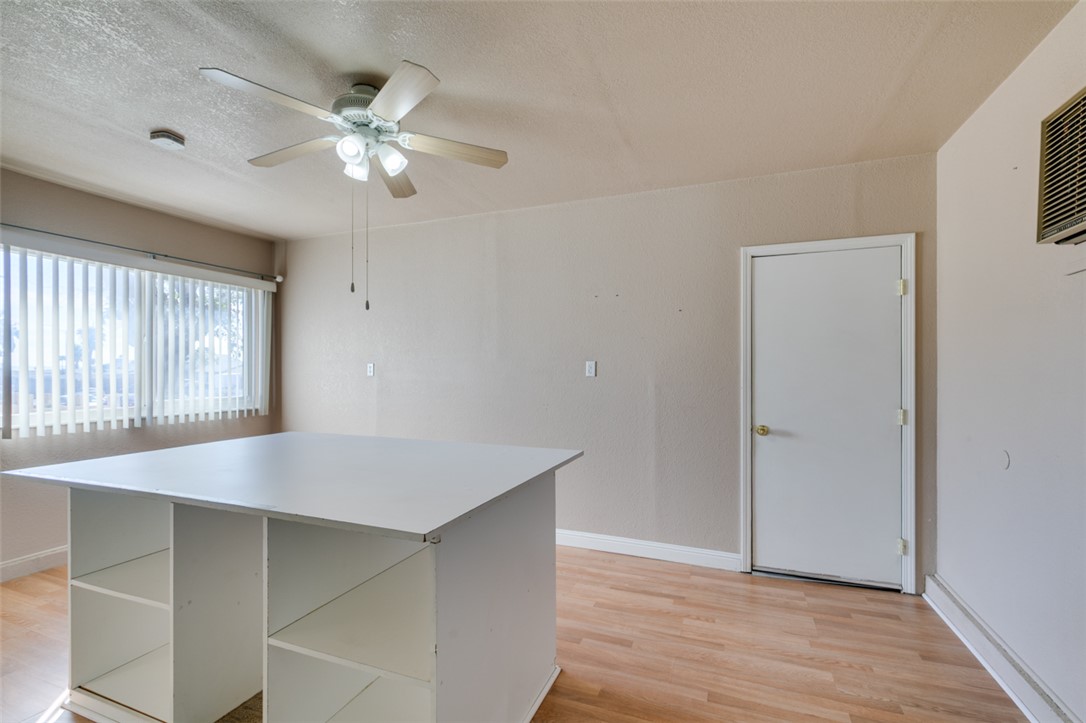
Smooth wood-look flooring and a versatile prep island ground this adaptable interior space.
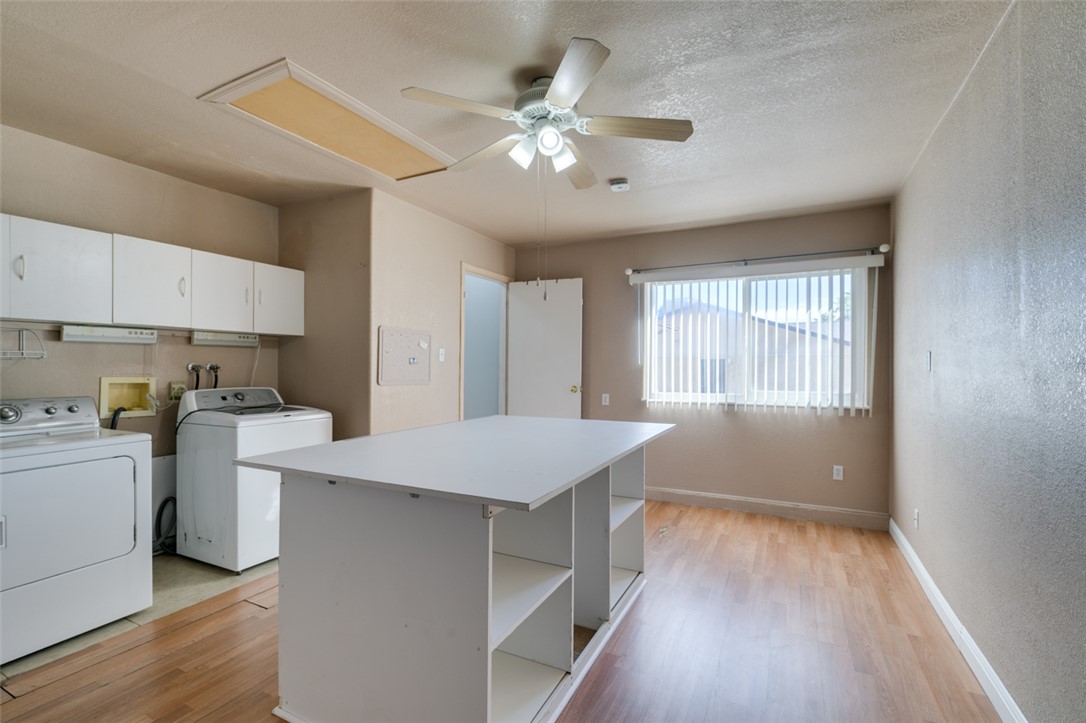
Functional utility space features wood-style flooring and built-in upper cabinetry.
Smooth wood flooring and a large window define this versatile, multi-purpose space.
Functional workspace elements highlight this versatile utility area boasting durable wood laminate floors.
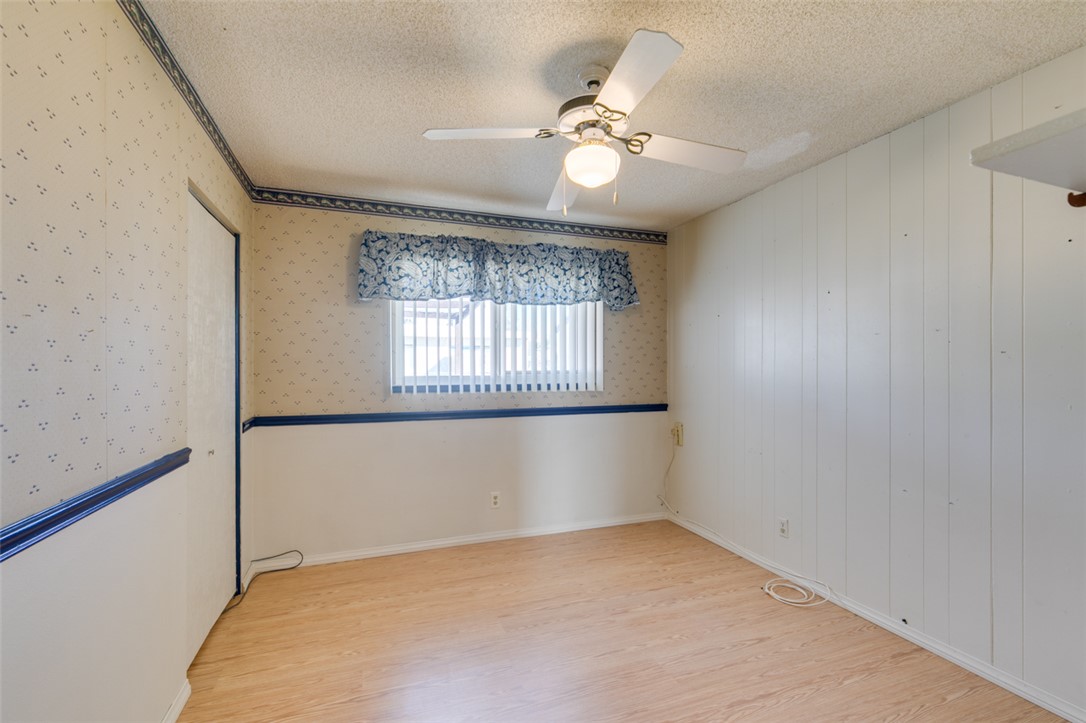
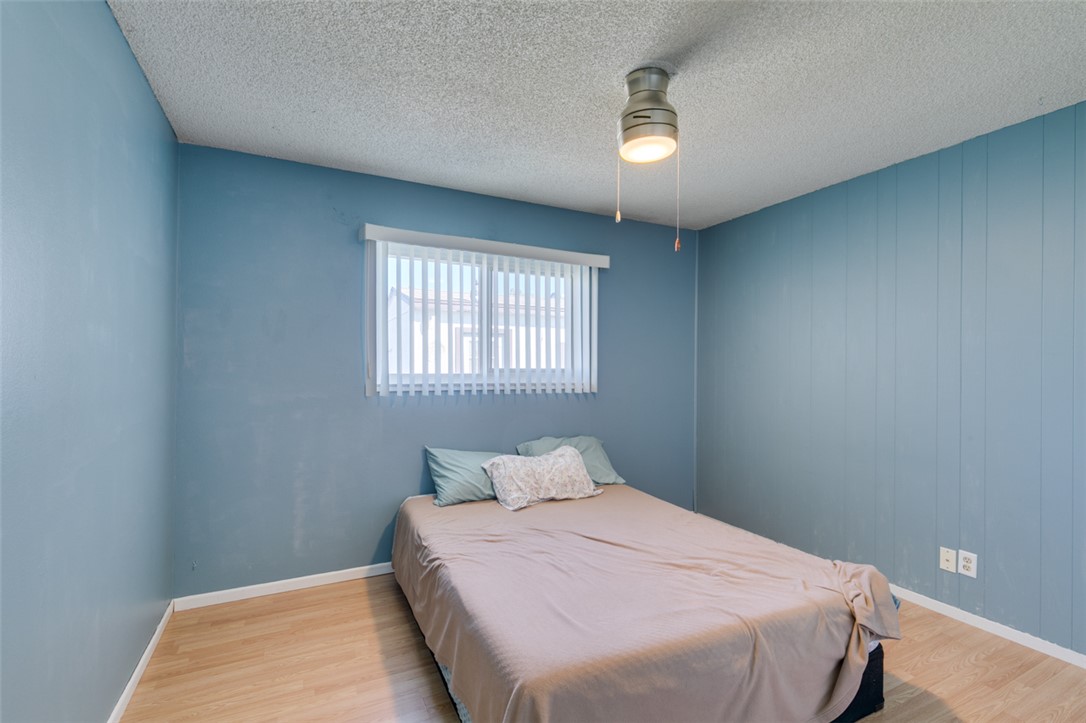
A classic wood-style floor complements the paneling in this versatile secondary bedroom.
Smooth wood flooring and a wide window with vertical blinds anchor this cozy secondary bedroom.
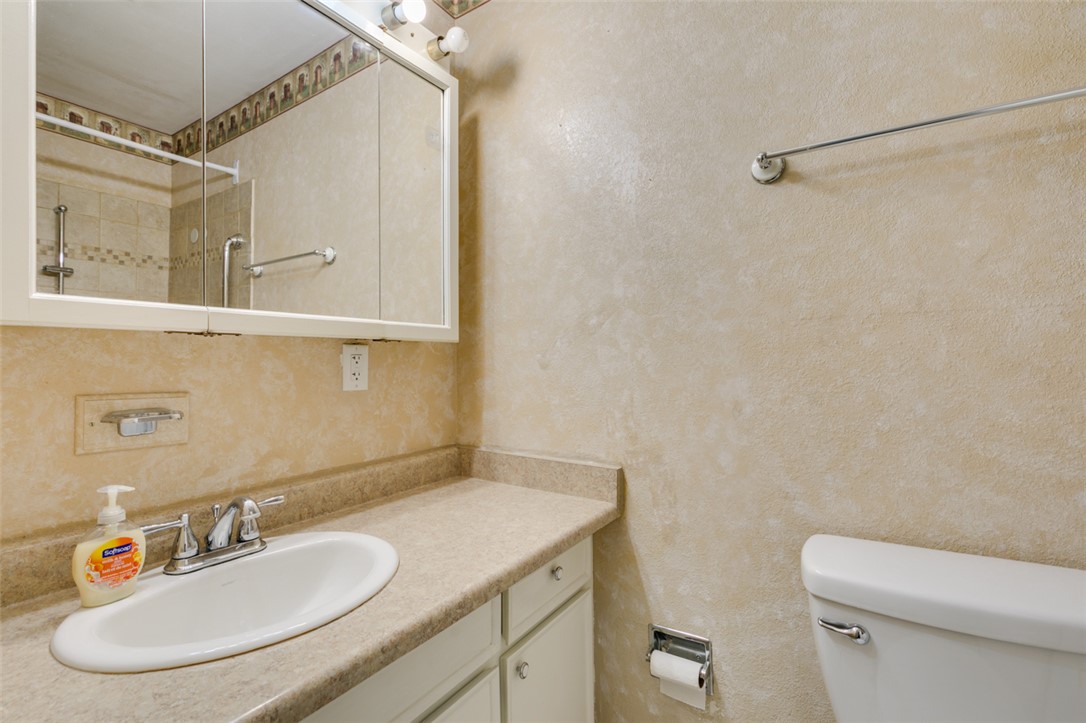
A classic bathroom layout includes textured wall finishes and integrated laminate counters.
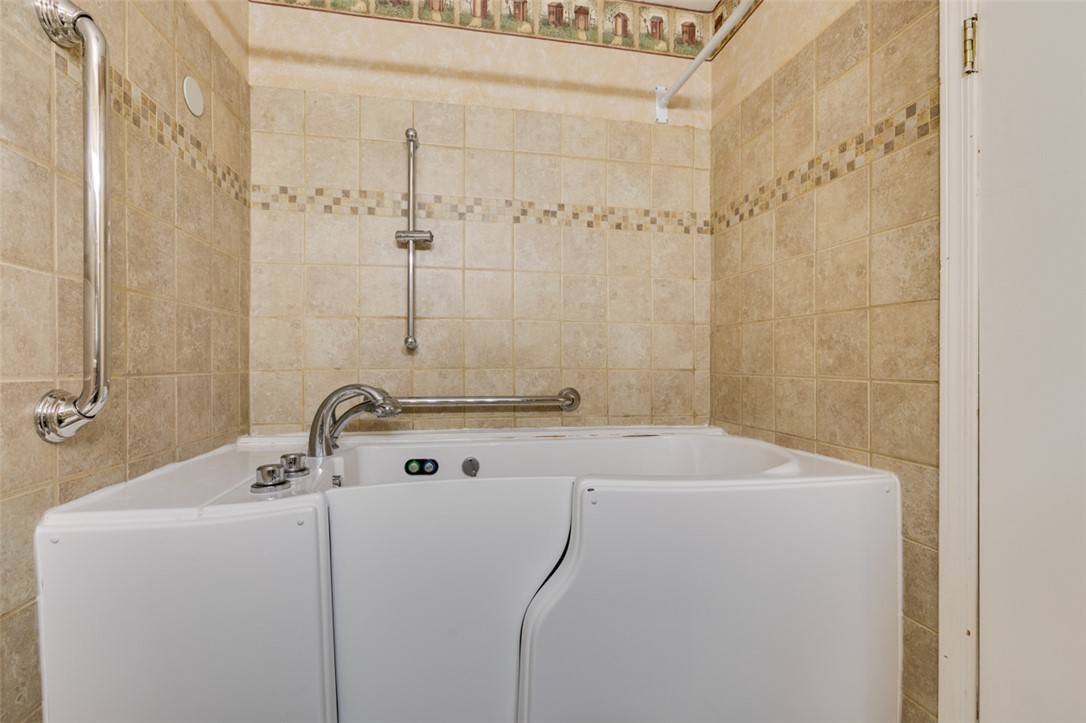
Earth-toned wall tiles surround a modern walk-in safety tub equipped with supportive handrails.
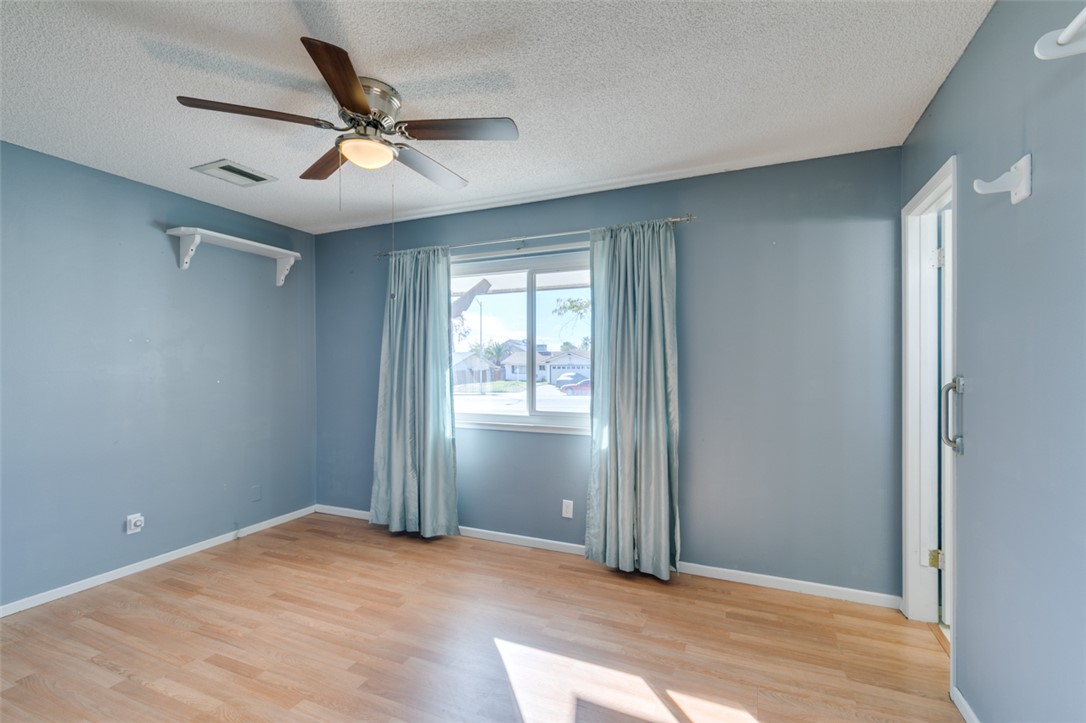
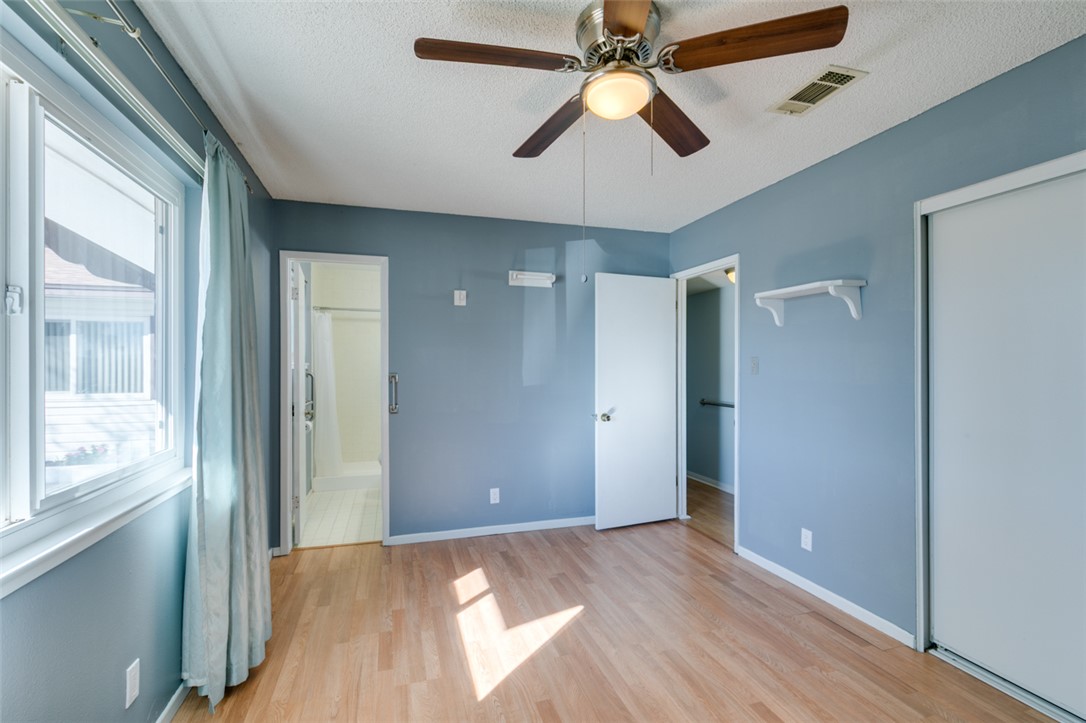
Sunlight streams across smooth wood flooring in this comfortable and versatile space.
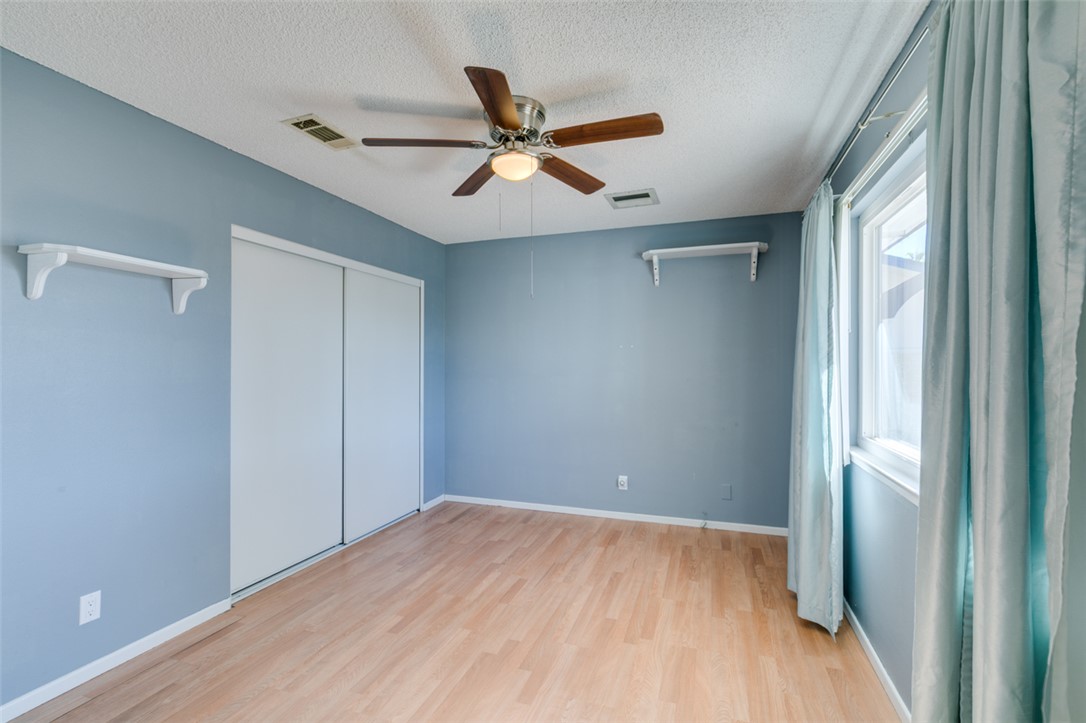
Smooth wood floors and sliding closet doors define this comfortable bedroom space.
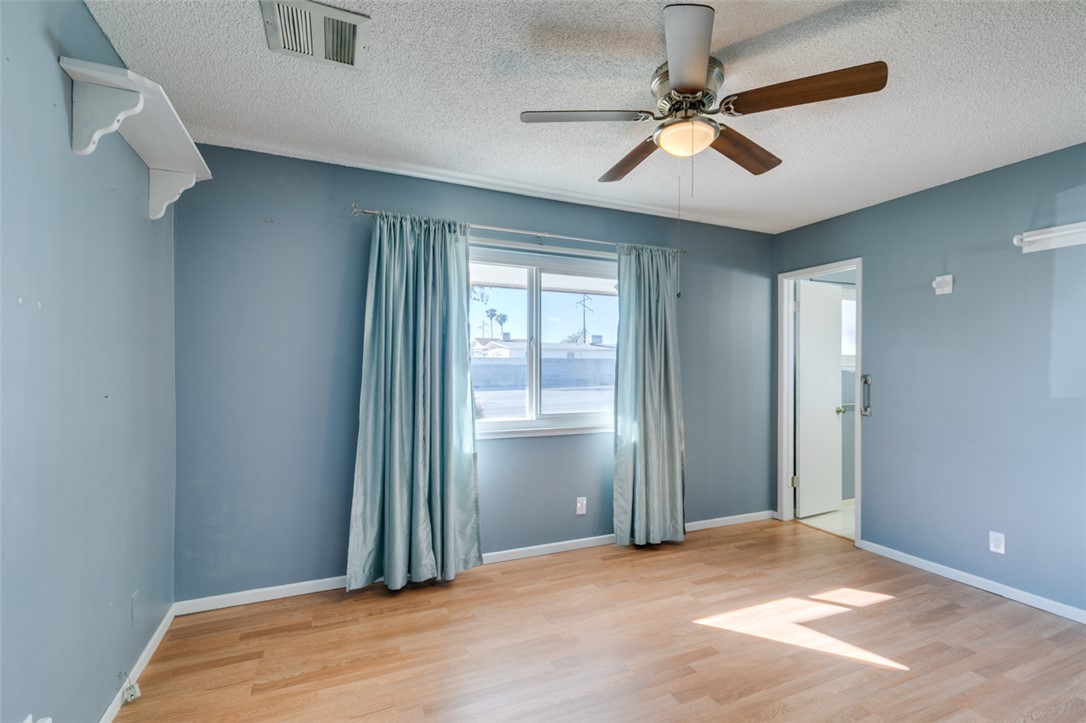
Warm wood flooring and natural light through the window define this inviting bedroom space.
Hardwood floors and natural light from a wide window define this comfortable bedroom.
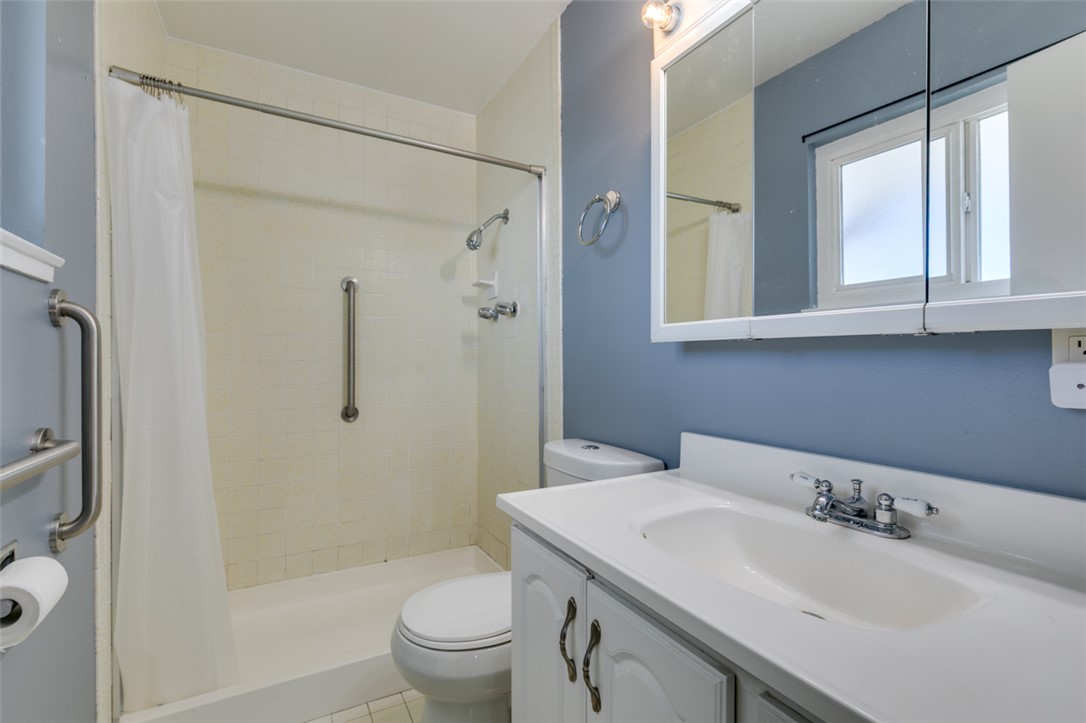
Tiled shower and functional vanity cabinet define this classic layout.
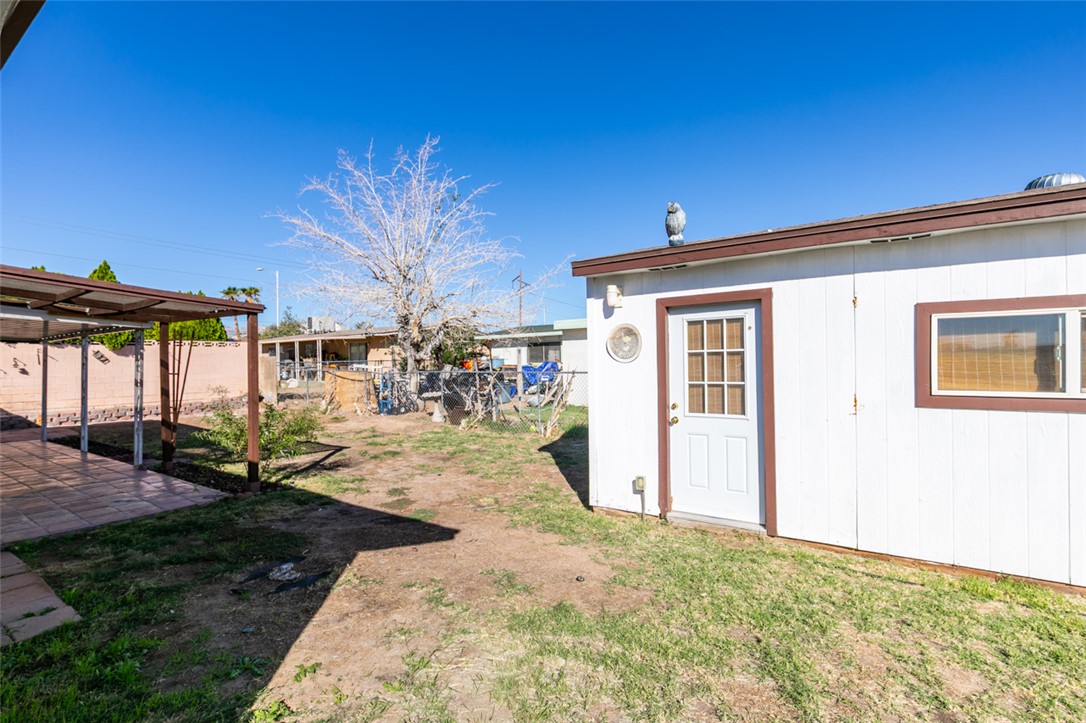
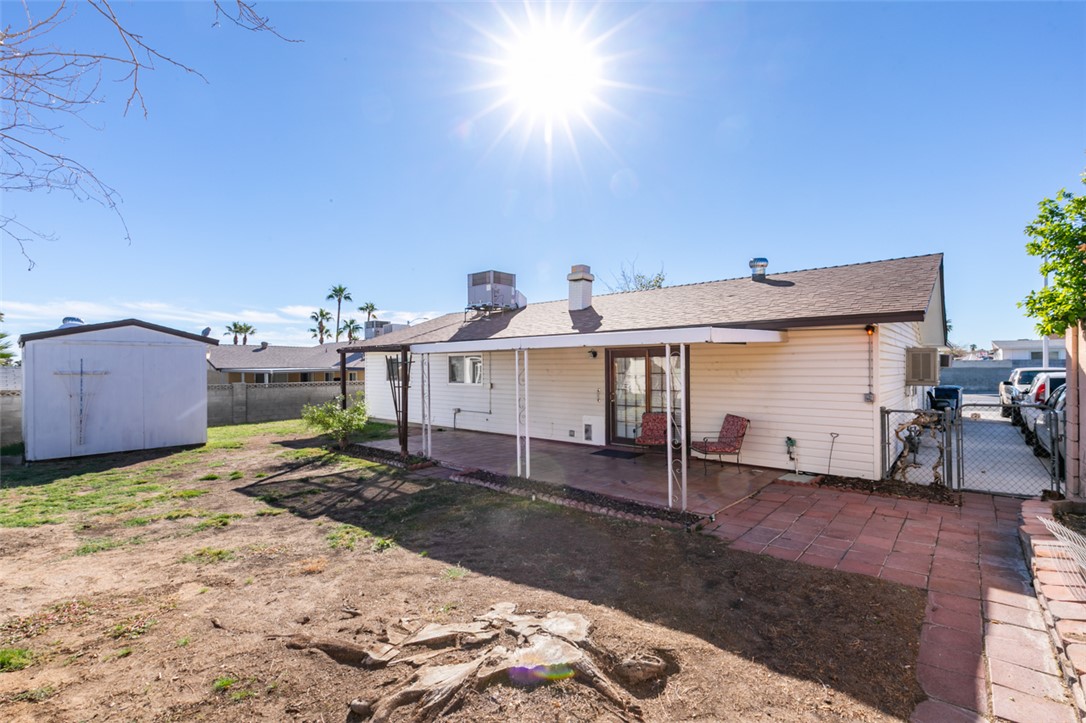
An expansive backyard features a covered patio and a detached storage shed under clear blue skies.
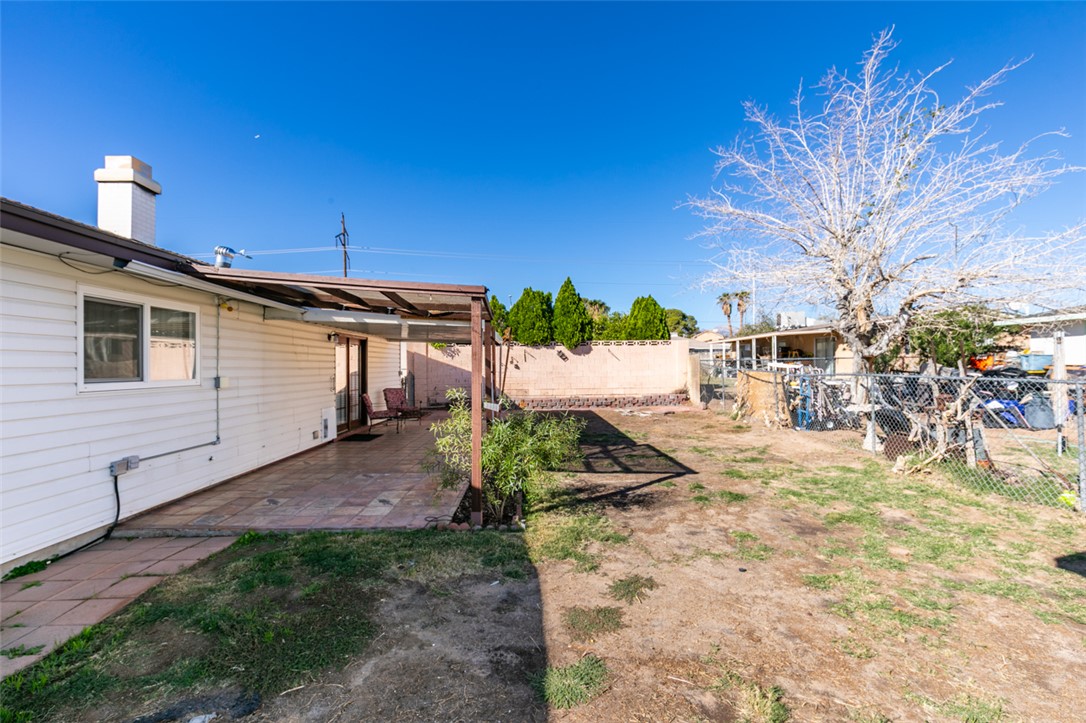
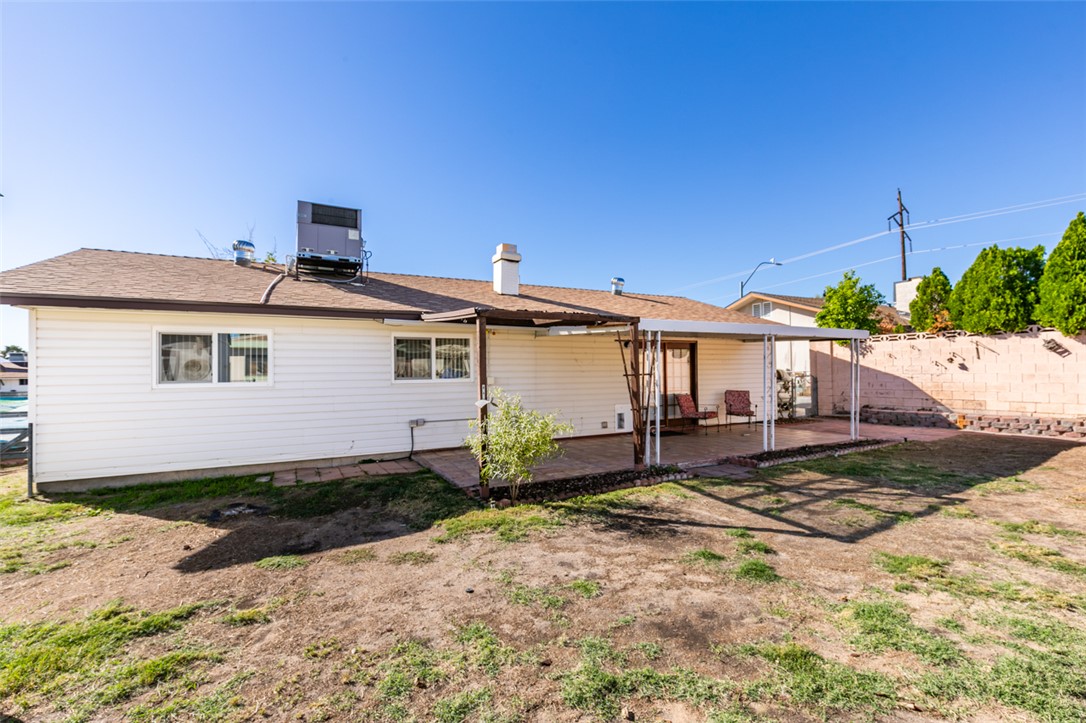
A spacious backyard features a covered patio area alongside the main residential structure.
A spacious backyard features a covered patio area set against the home's rear exterior.
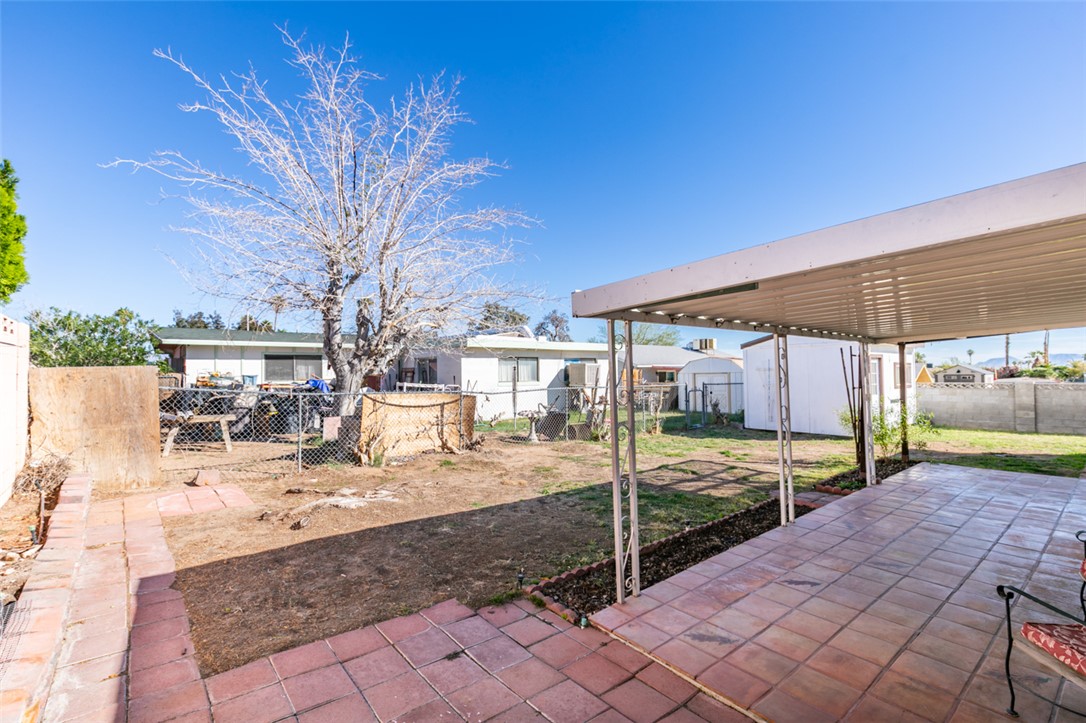
Tiled patio under a metal cover overlooks a spacious backyard enclosed by chain-link fencing.
An expansive backyard patio sits adjacent to a functional detached storage shed.