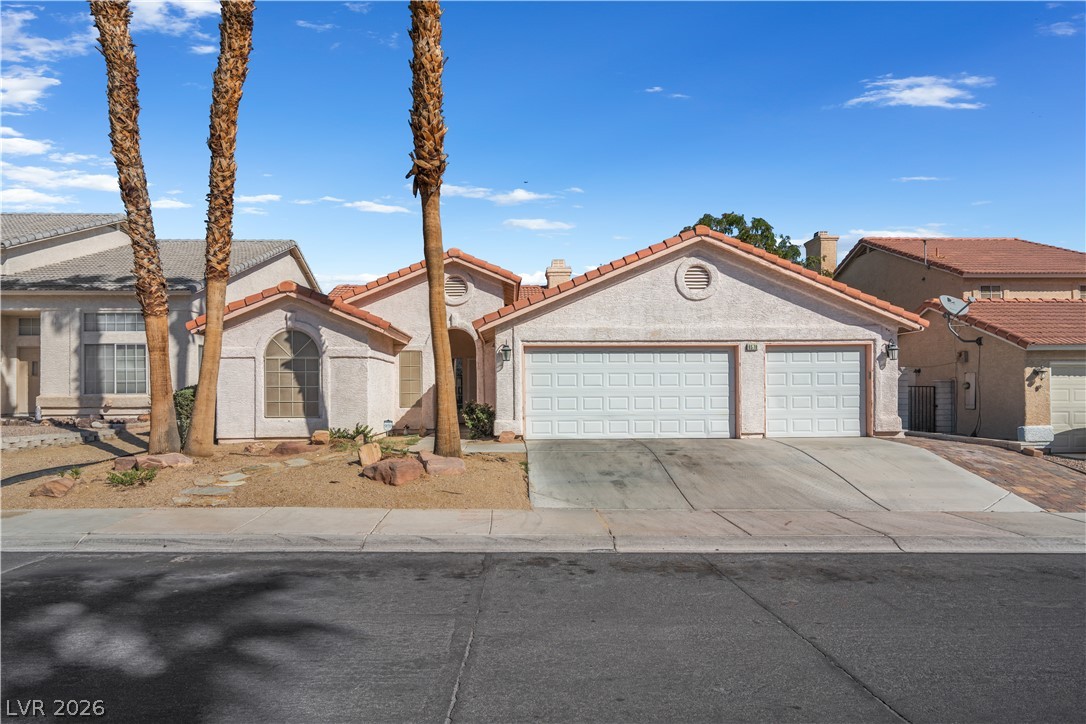
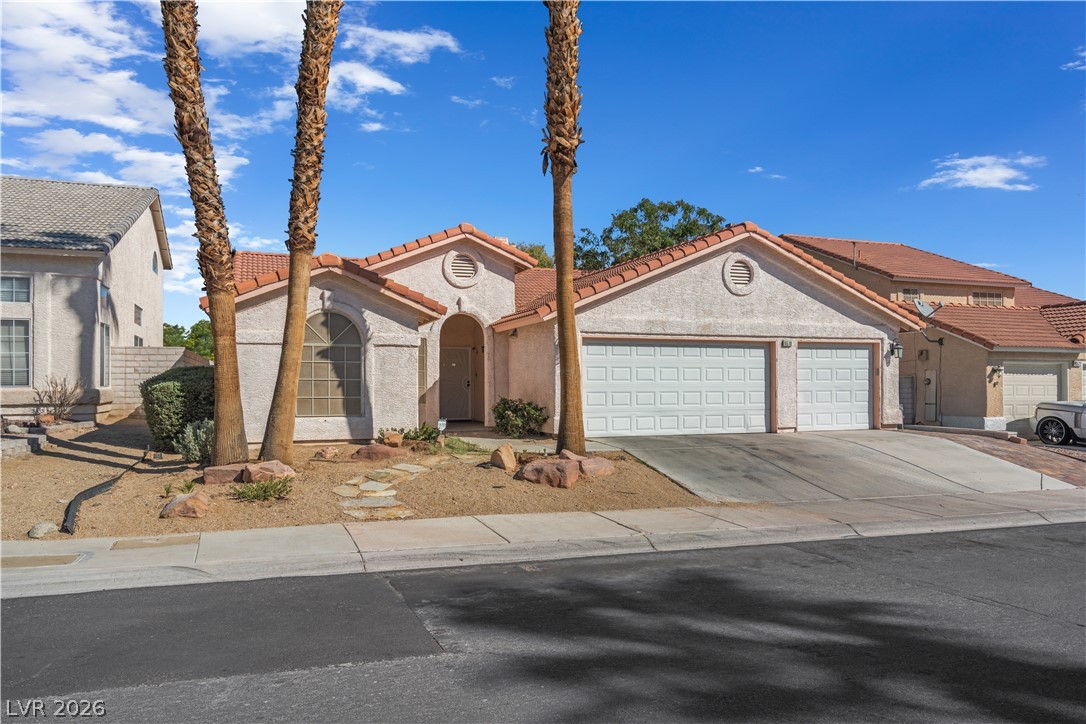
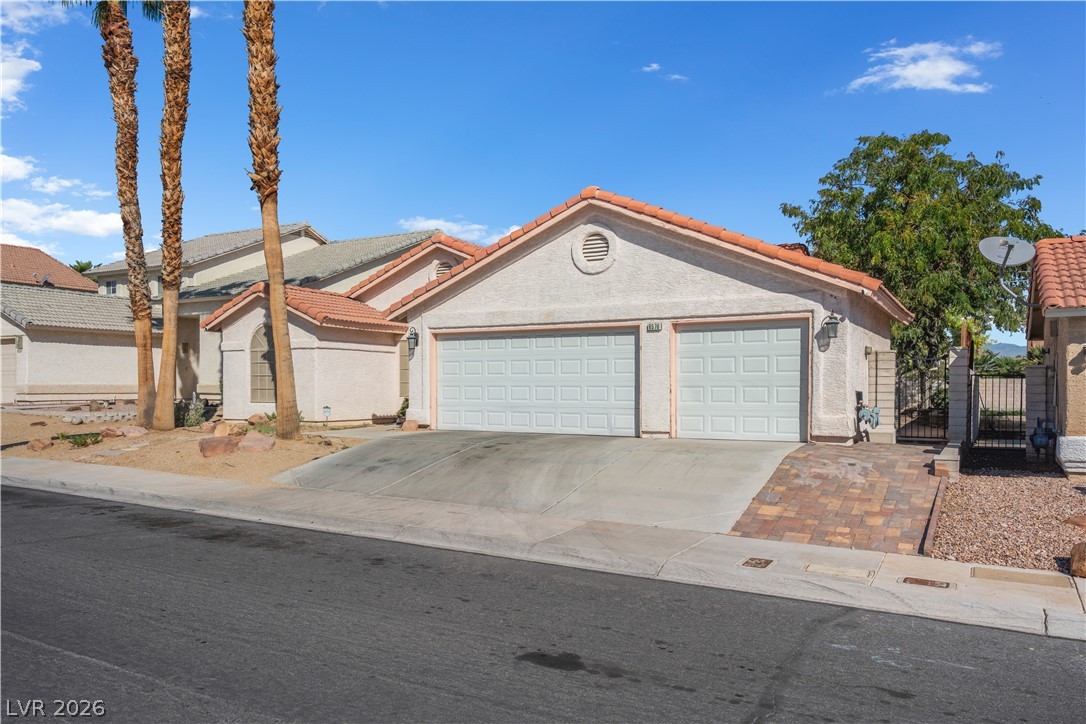
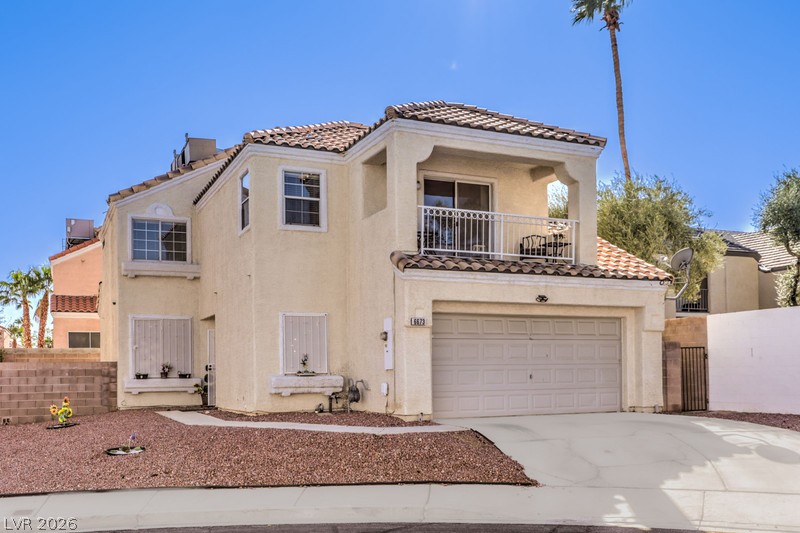
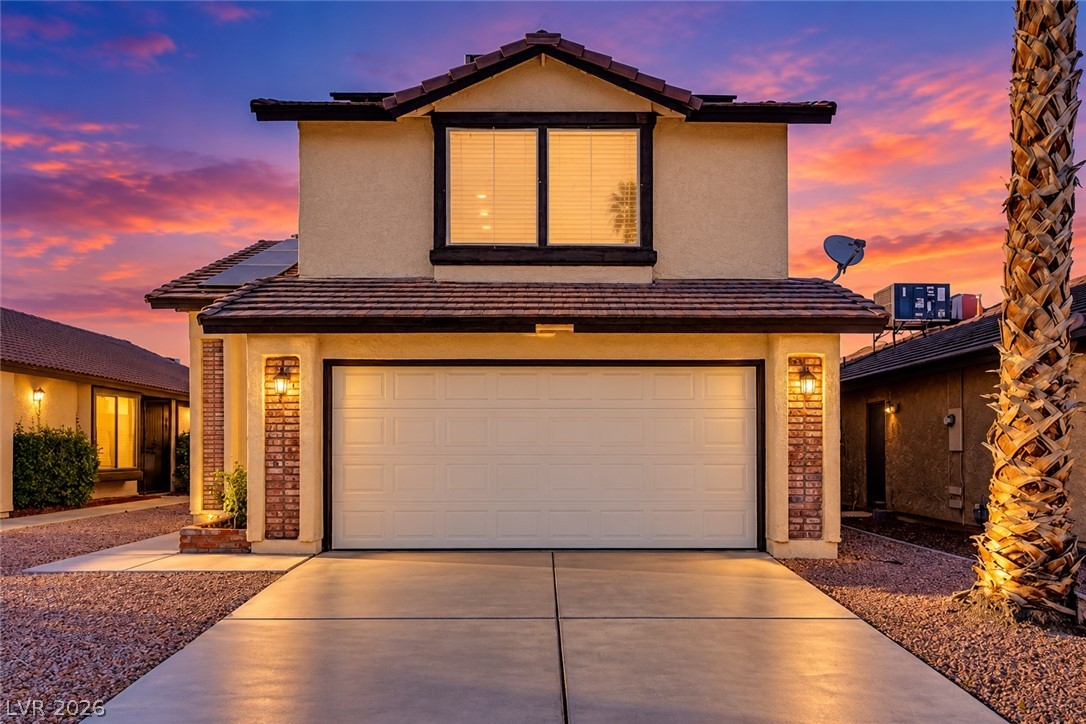
Stately palm trees frame the classic stucco facade and tiled roof of this desert-style home.
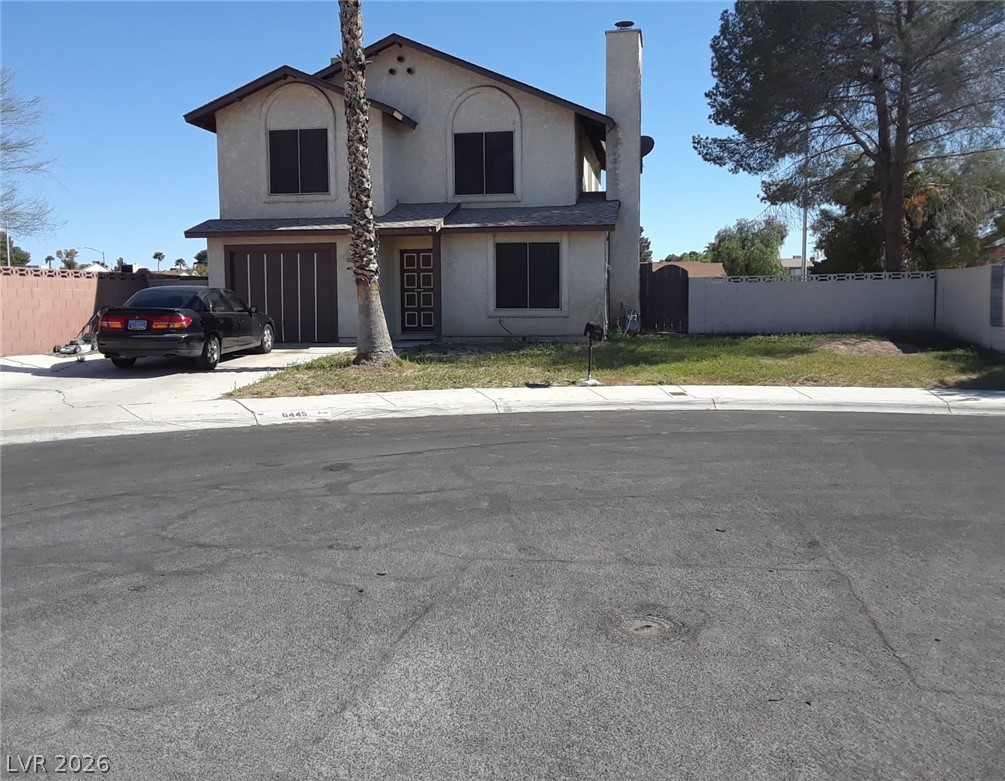
Stately palm trees frame a classic stucco exterior with arched entries and tile roofing.
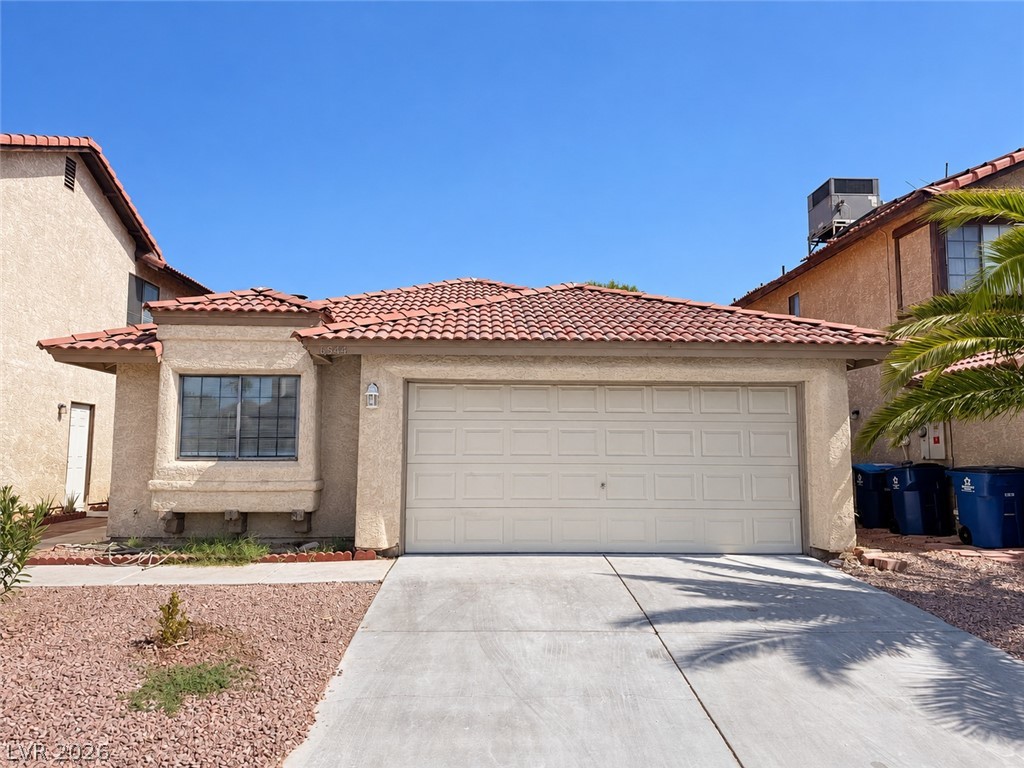
Spanish tile roofing and a spacious multi-car garage define this desert-landscaped facade.
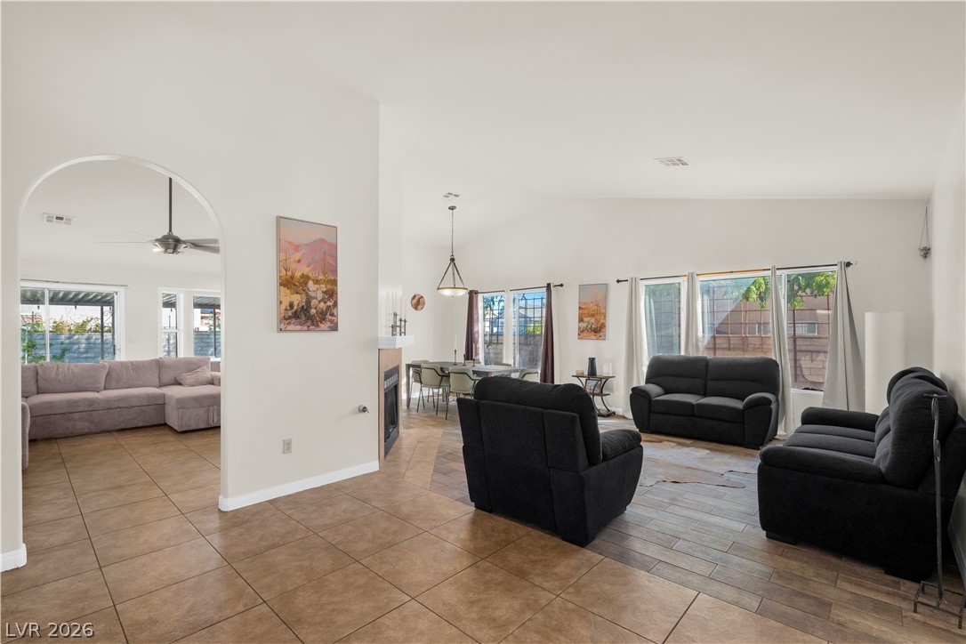
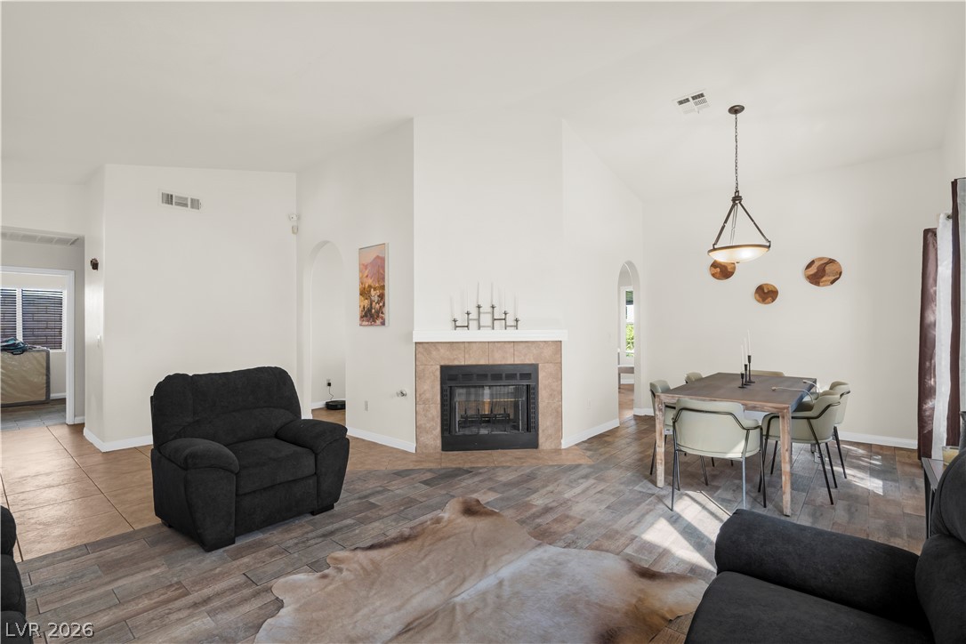
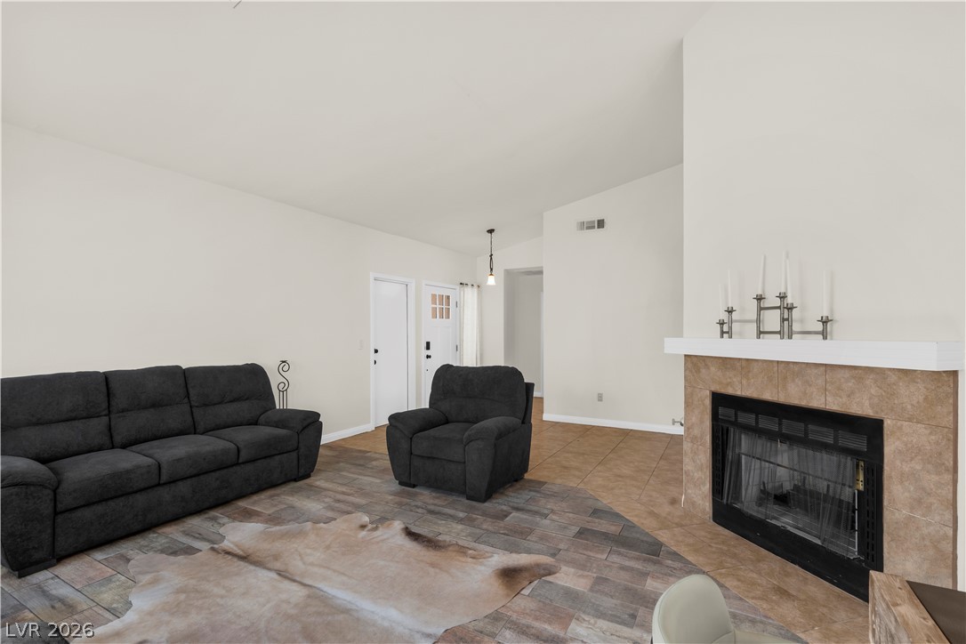
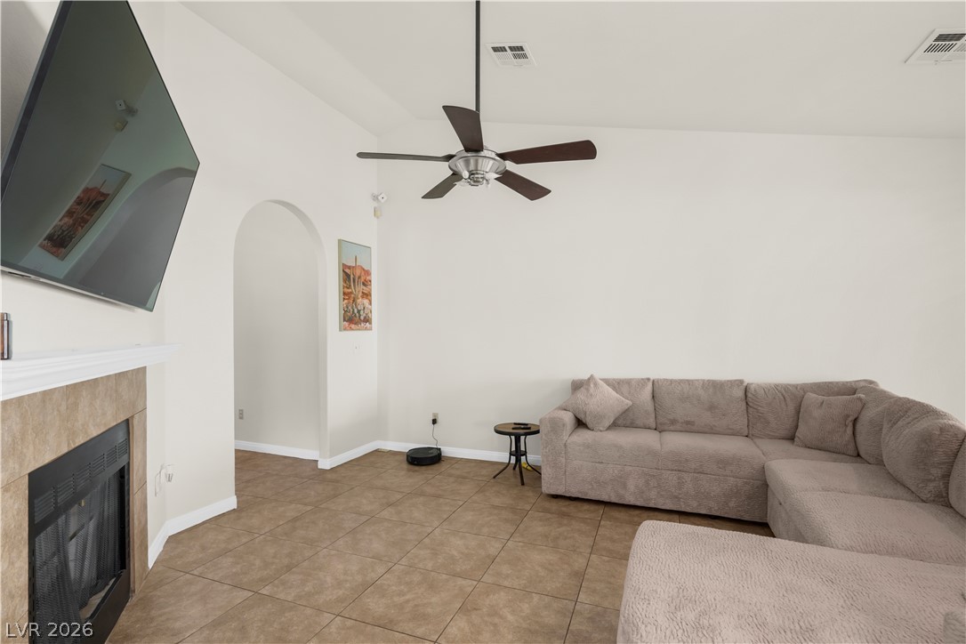
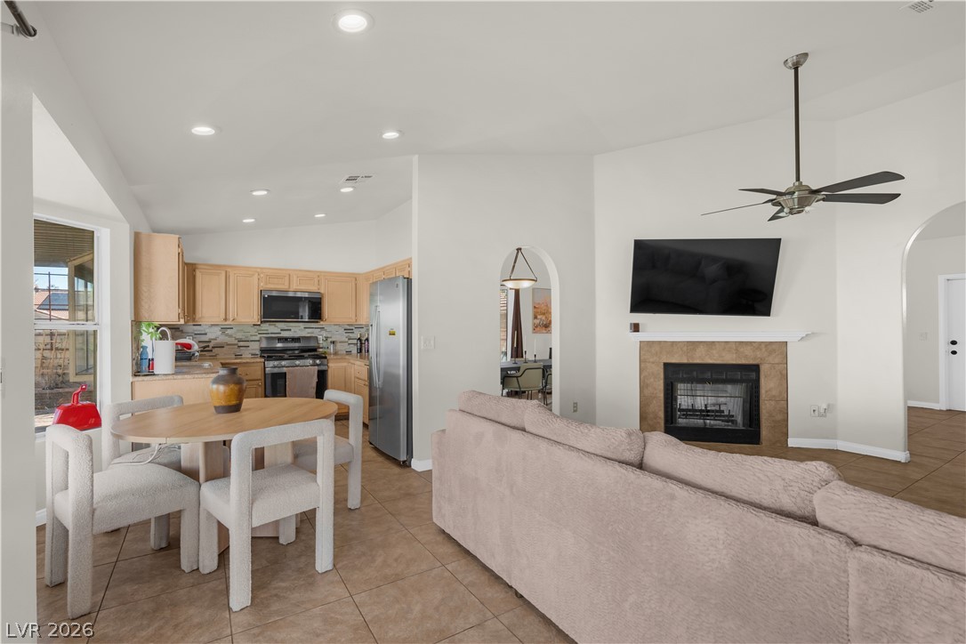
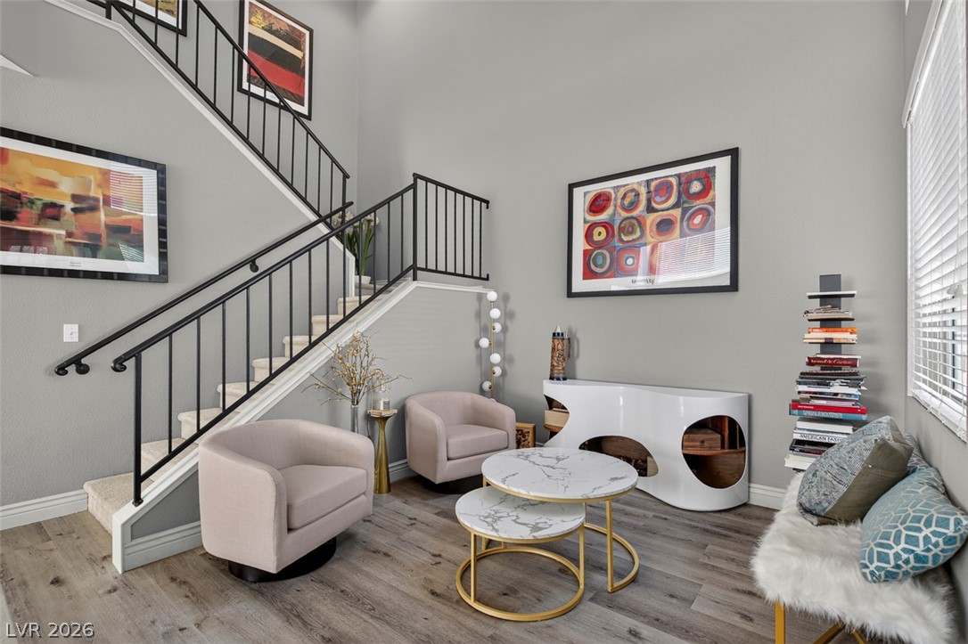
Tile flooring and an open layout connect the inviting living and dining spaces.
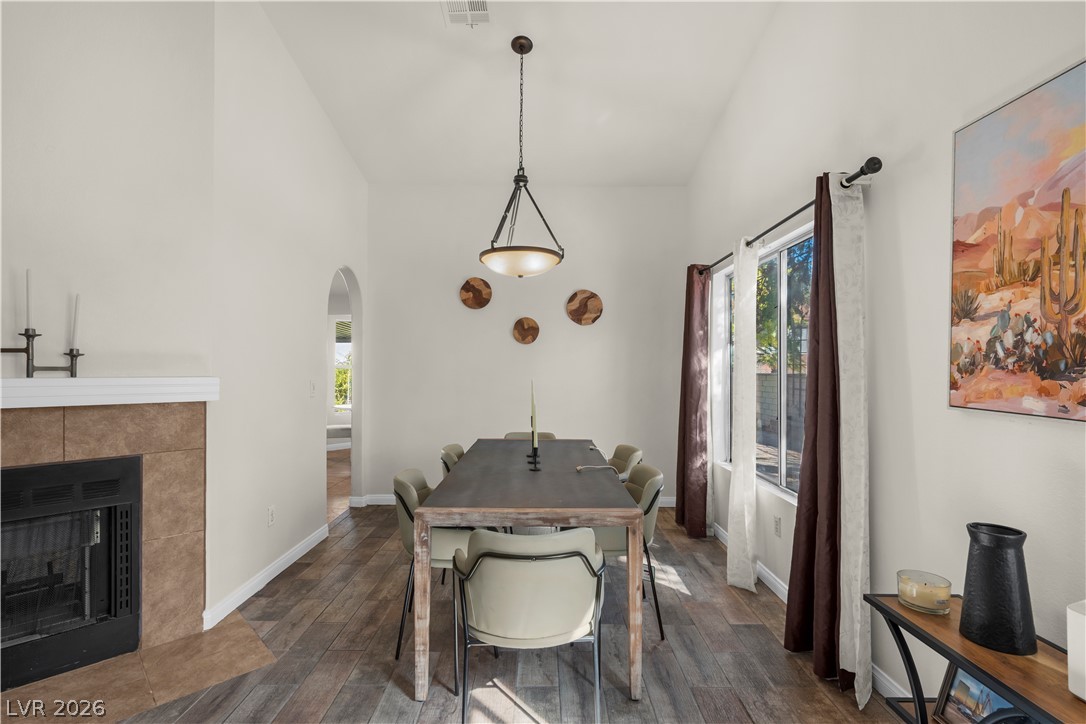
An open floorplan connects the comfortable living area and dining space anchored by a central fireplace.
High ceilings and a warm tile fireplace anchor this inviting, open living space.
High ceilings and durable wood-look flooring enhance this inviting dining space.
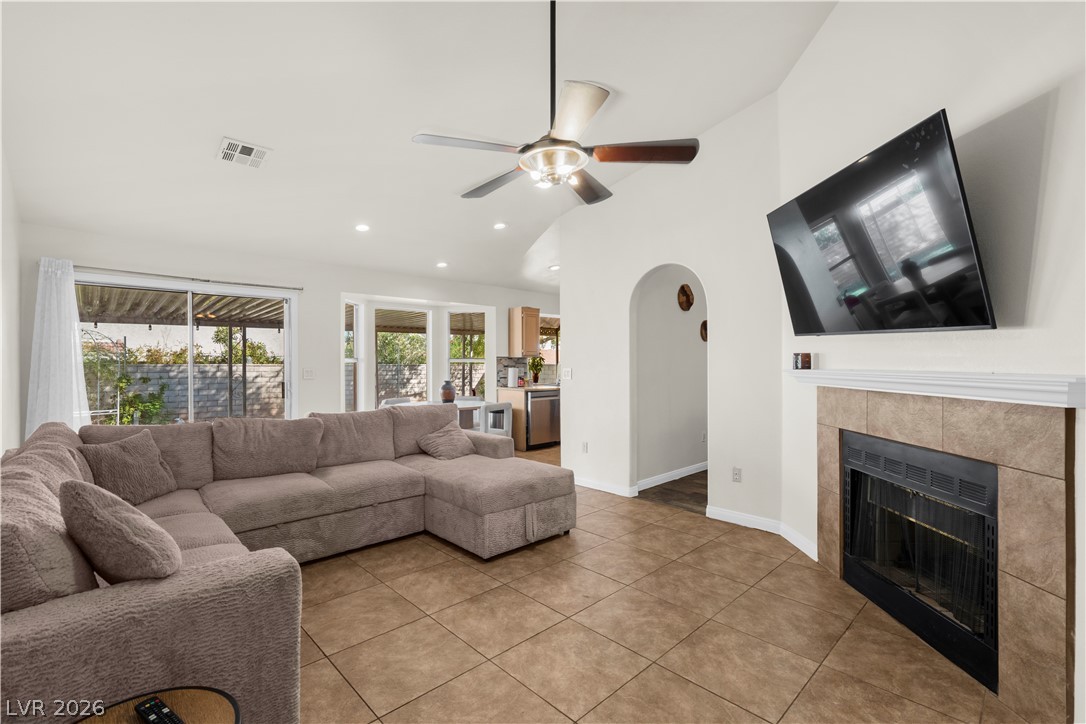
An inviting fireplace serves as the focal point in this tiled living room.
An arched doorway and warm tile floors characterize this inviting living space.
An open floorplan integrates the tiled living and dining zones beneath a vaulted ceiling.
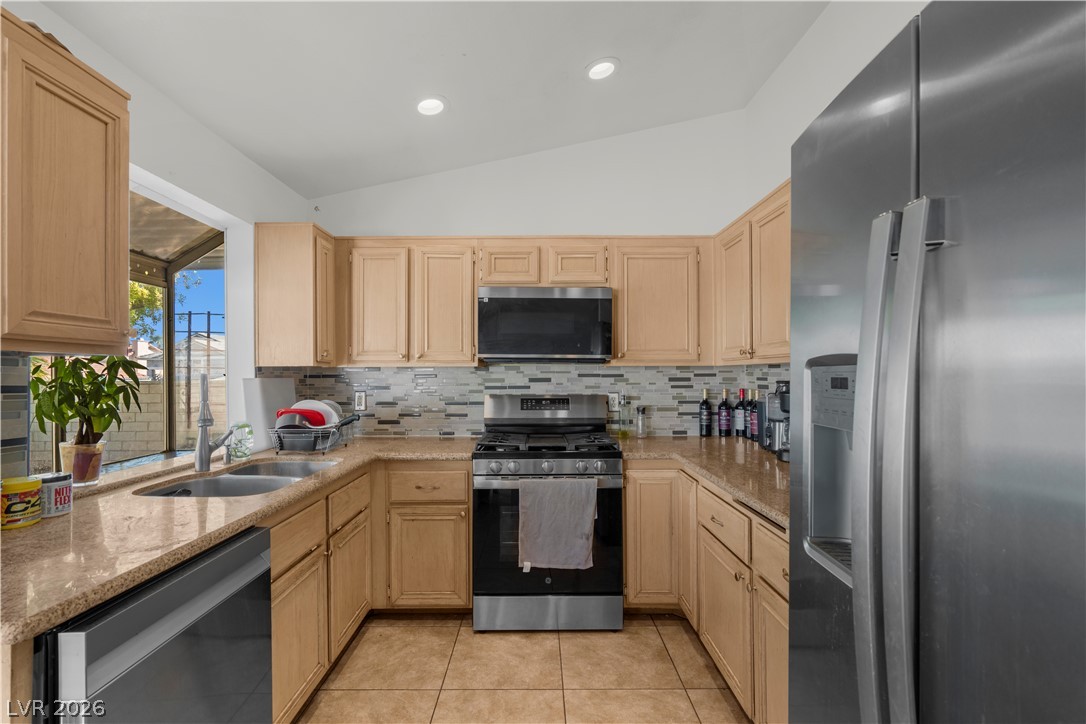
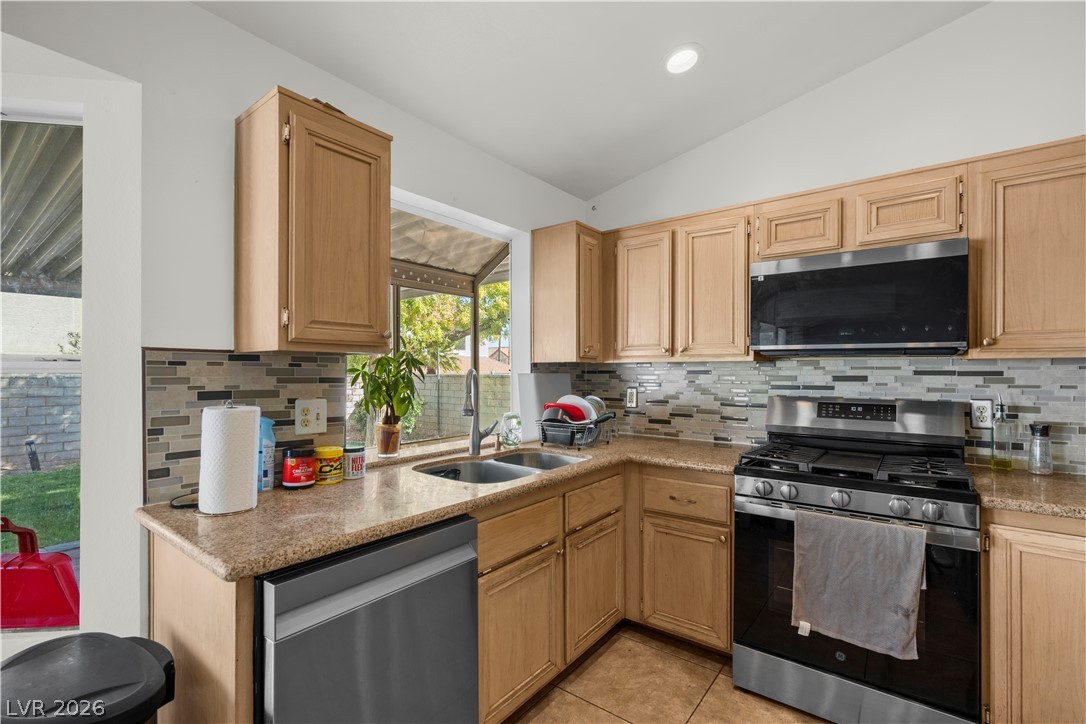
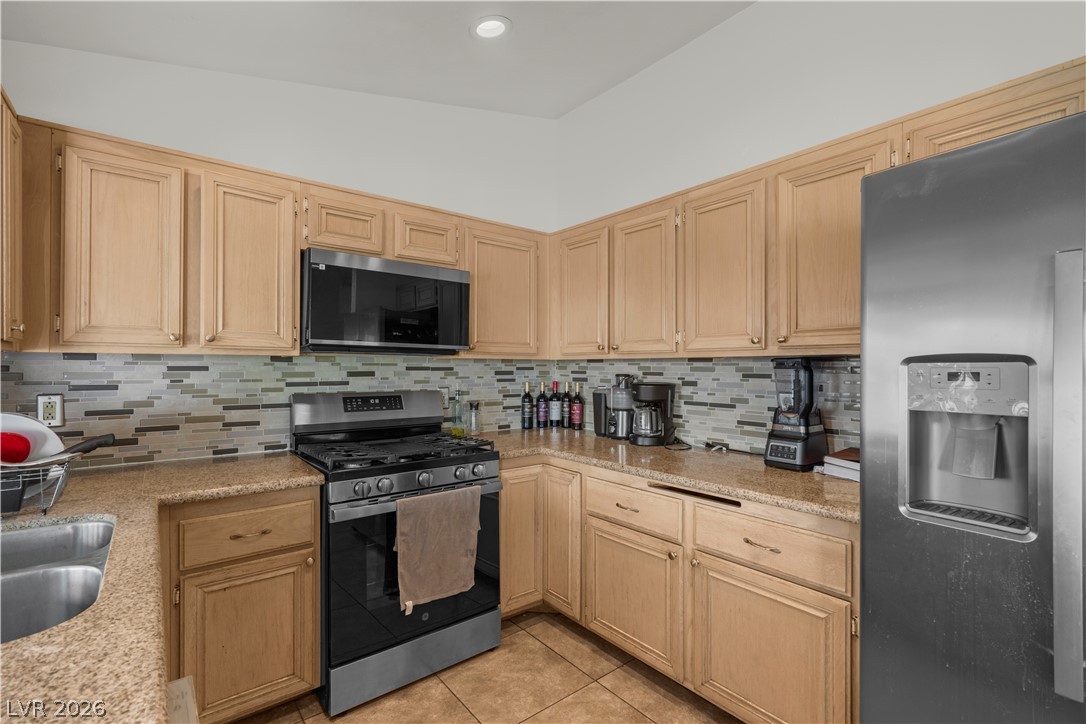
Natural wood cabinetry and granite countertops frame this efficient kitchen layout.
Ample wooden cabinetry and classic countertops frame this efficient kitchen layout.
Ample wooden cabinetry and stone counters define this fully functional kitchen layout.
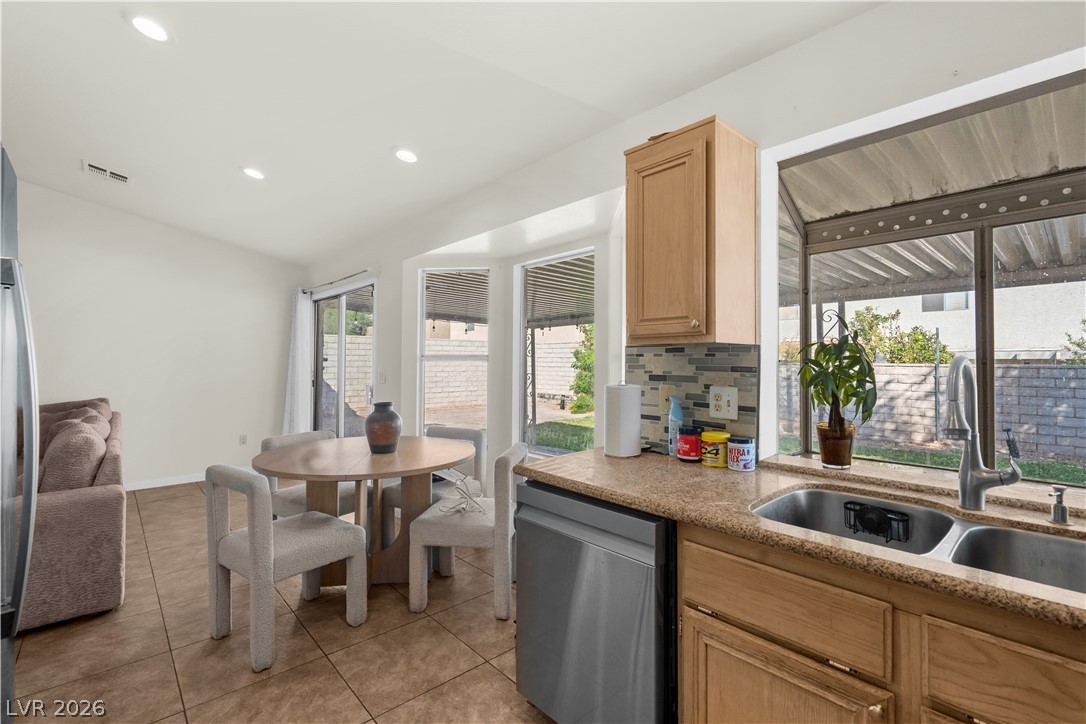
Tile flooring and stone counters define this functional casual dining and kitchen prep space.
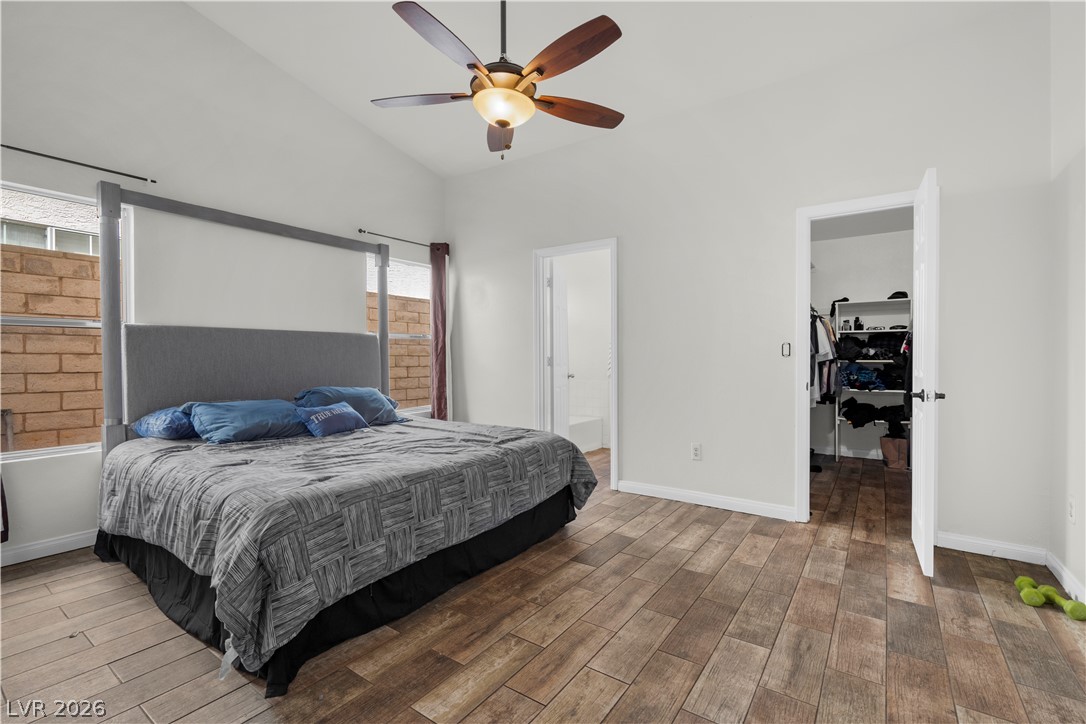
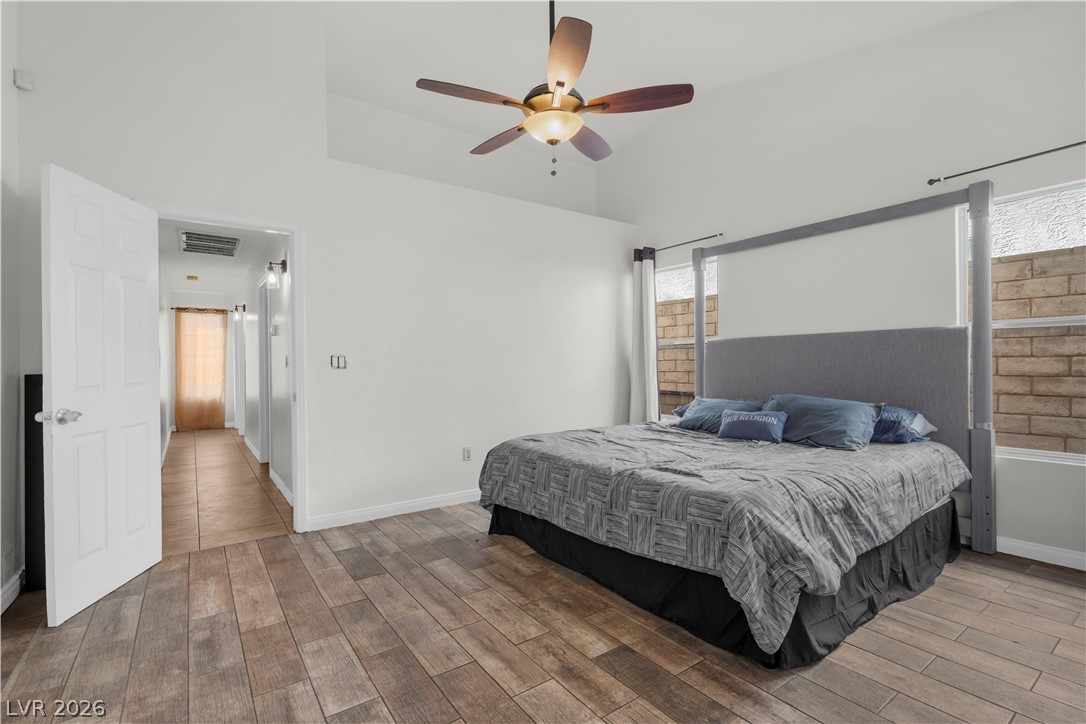
High ceilings and durable wood-look flooring enhance this primary bedroom suite with walk-in storage.
High ceilings and wood-look tile flooring elevate this serene sleeping space.
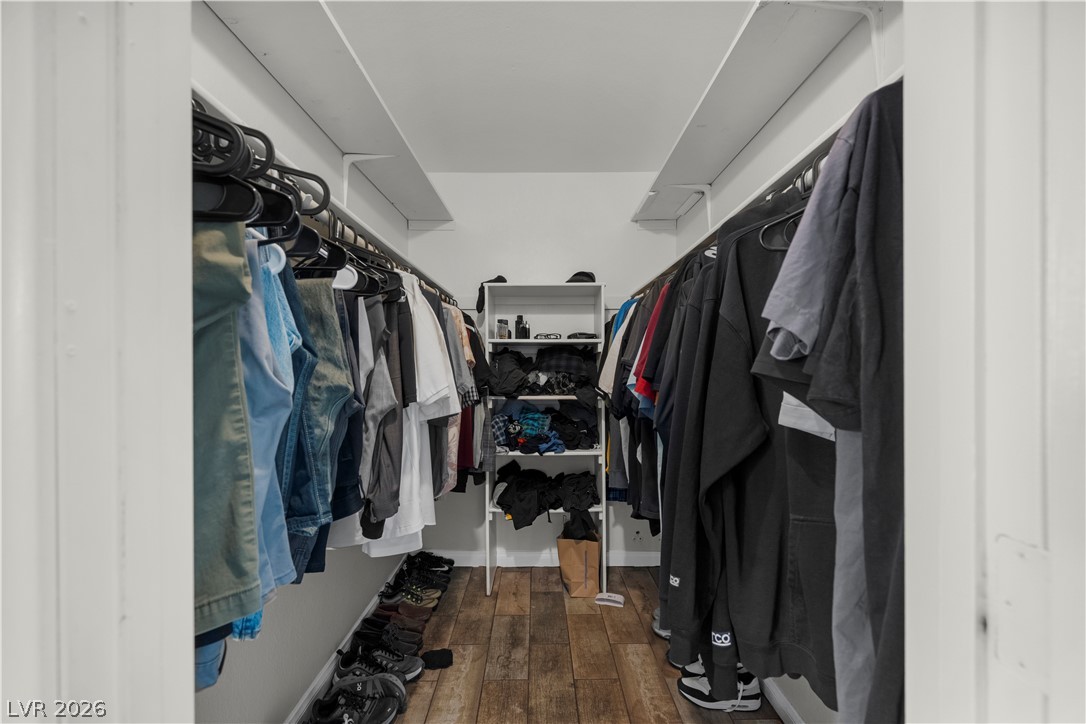
Ample built-in storage shelves and wood-look flooring maximize organization in this deep walk-in closet.
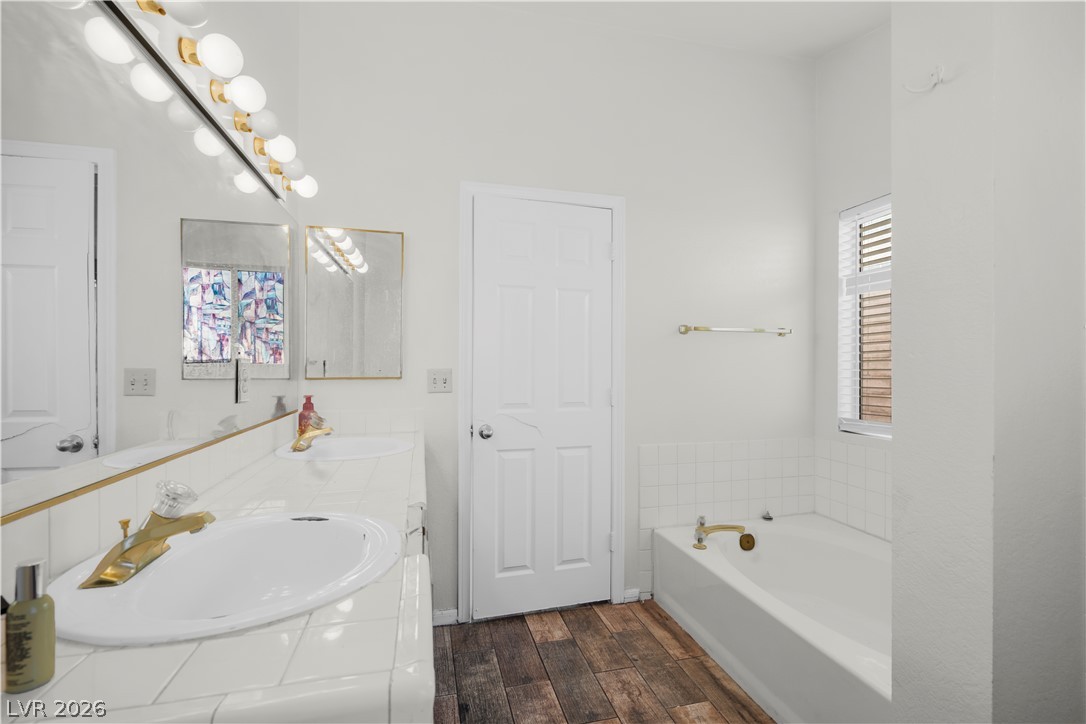
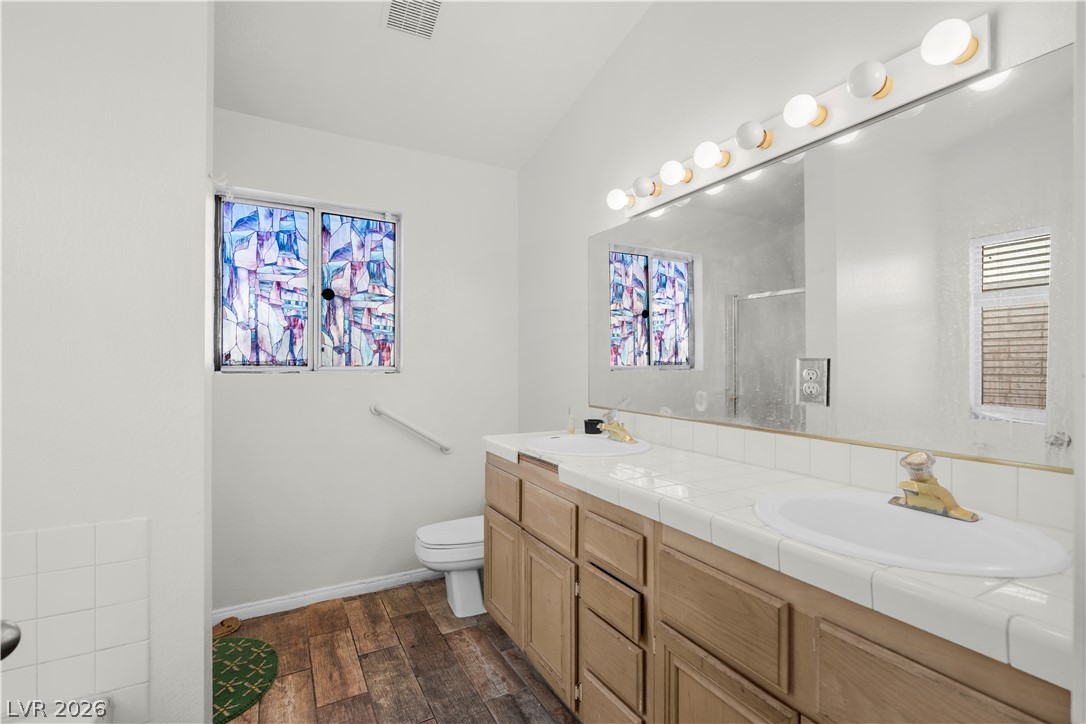
A spacious bathroom boasts double vanity sinks, tile countertops, and a soaking tub.
Wood-look flooring complements the tile-topped double vanity in this well-appointed bathroom.
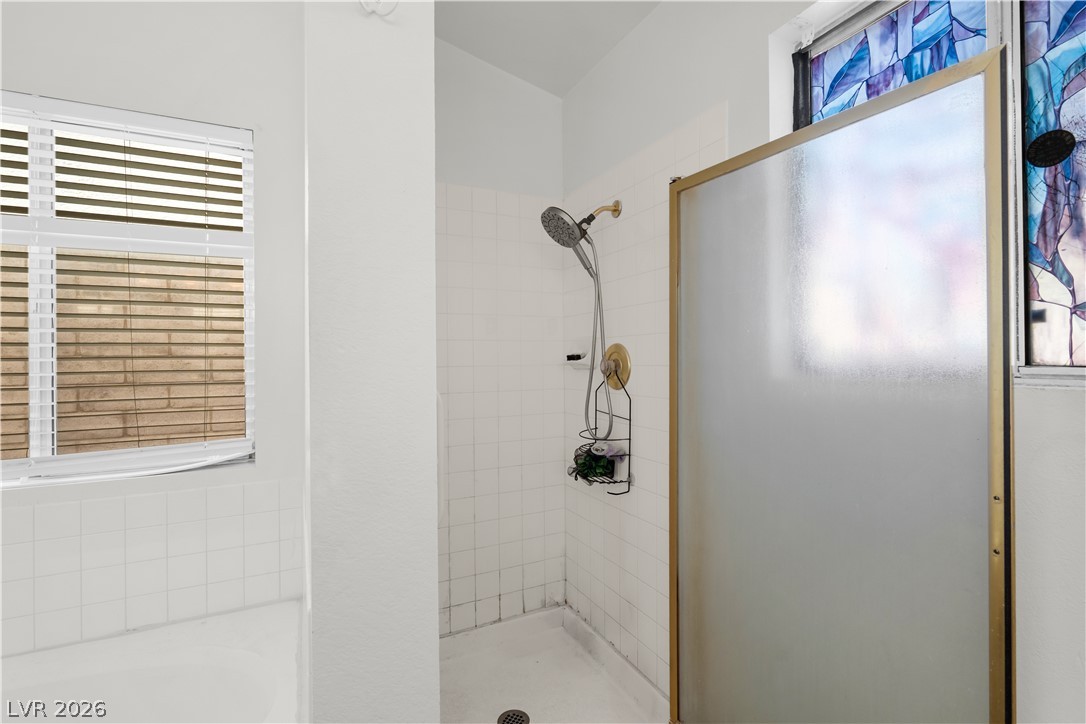
A walk-in tile shower stands adjacent to a soaking tub beneath tall ceilings.
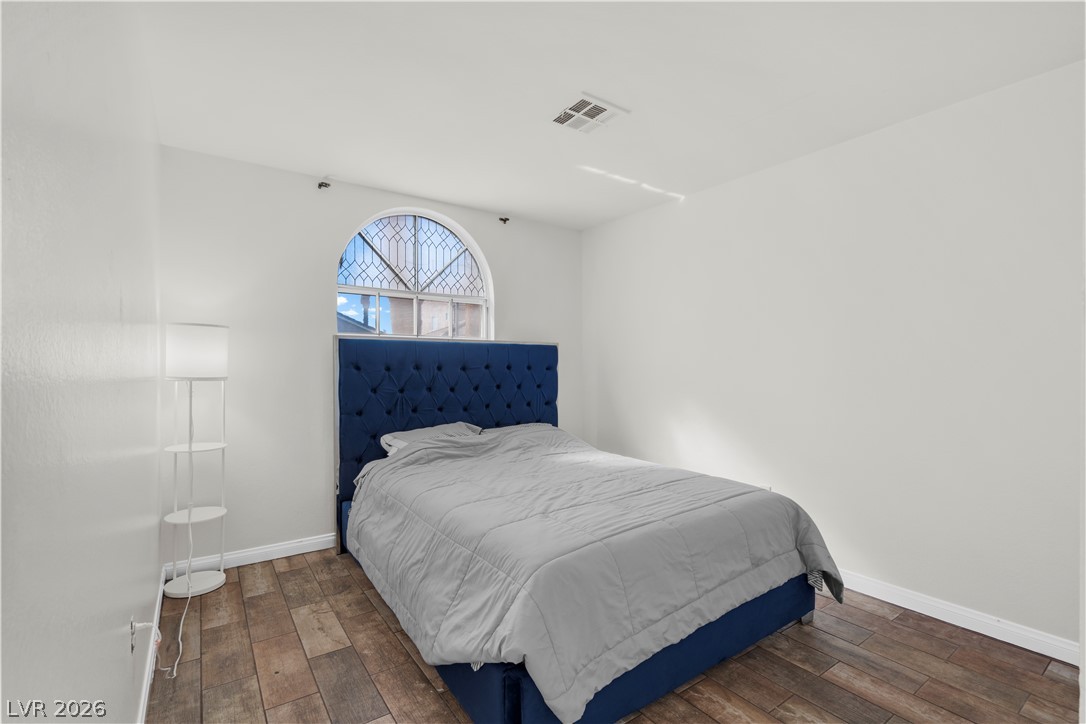
An arched window and wood-look tile flooring define this light-filled bedroom space.
Rich tile flooring runs throughout this serene and inviting bedroom space.
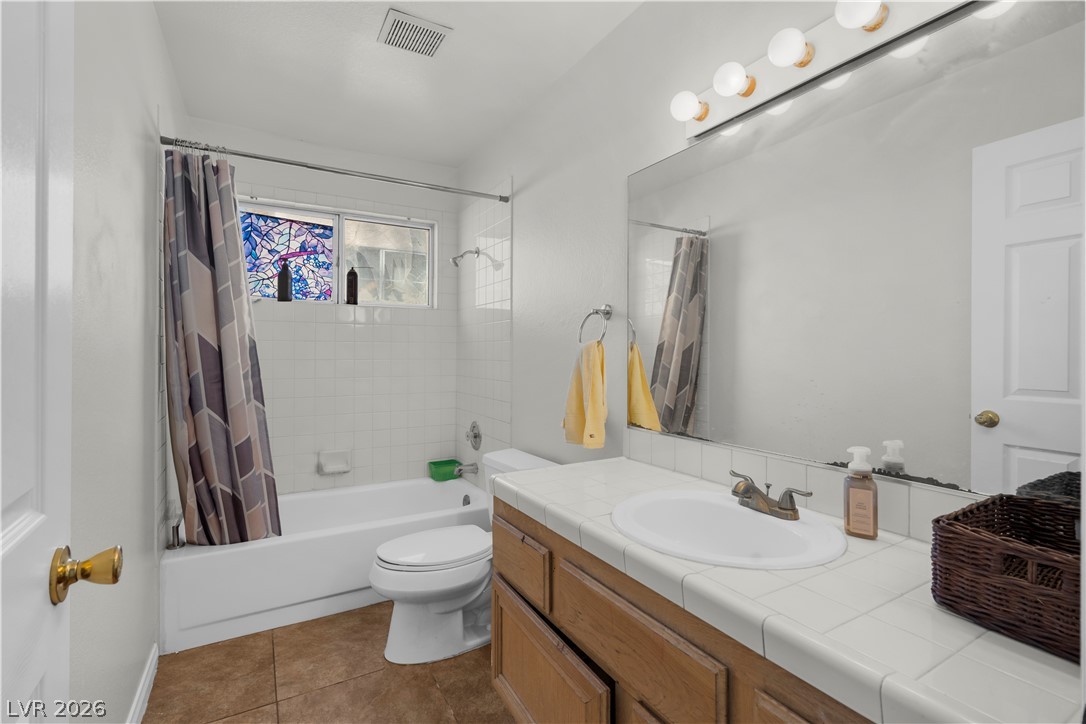
Crisp white tiled countertops and tile flooring define this functional secondary bathroom.
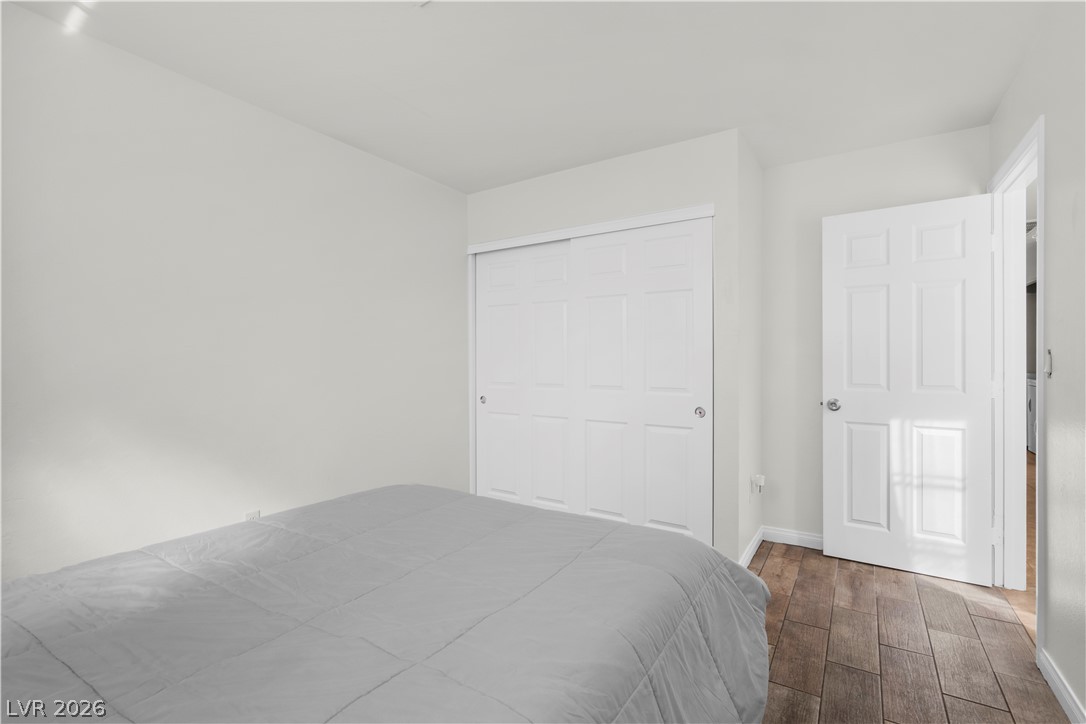
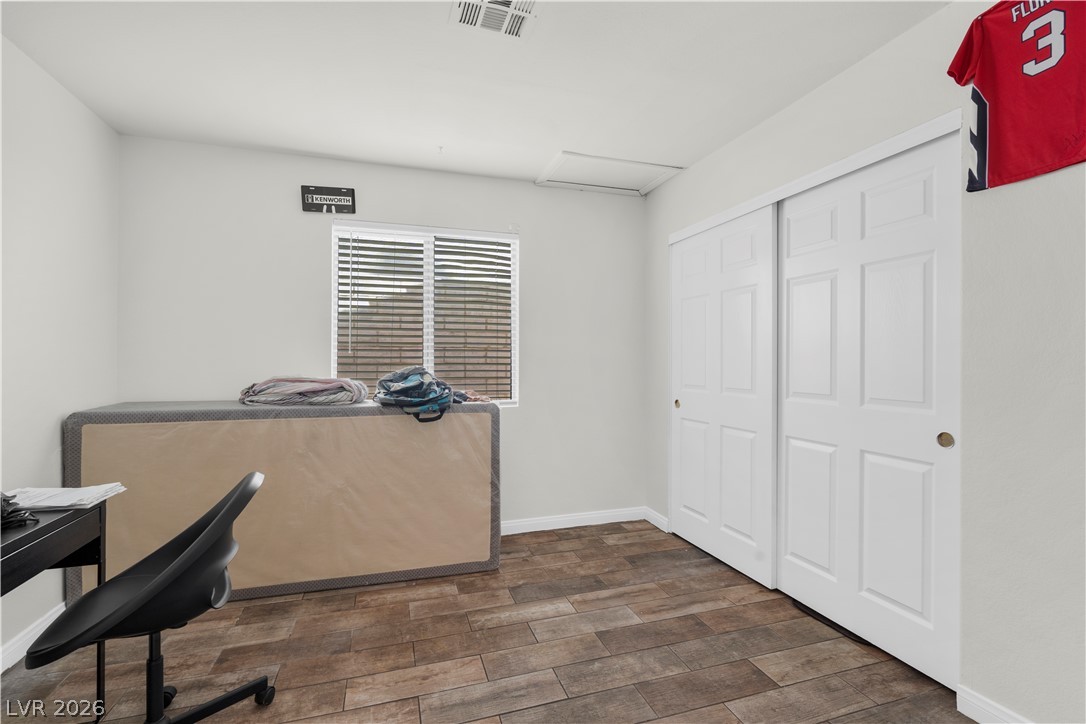
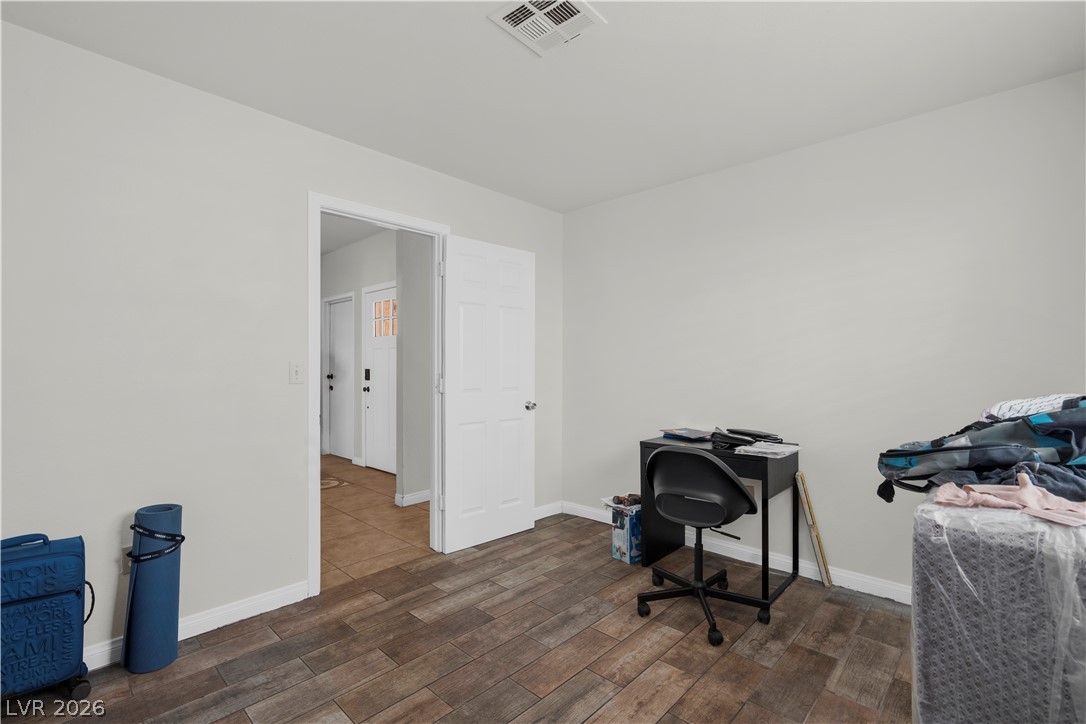
Rich wood-look tile flooring and clean white moldings define this versatile secondary bedroom space.
Wood-look tile flooring and clean lines define this versatile bedroom space.
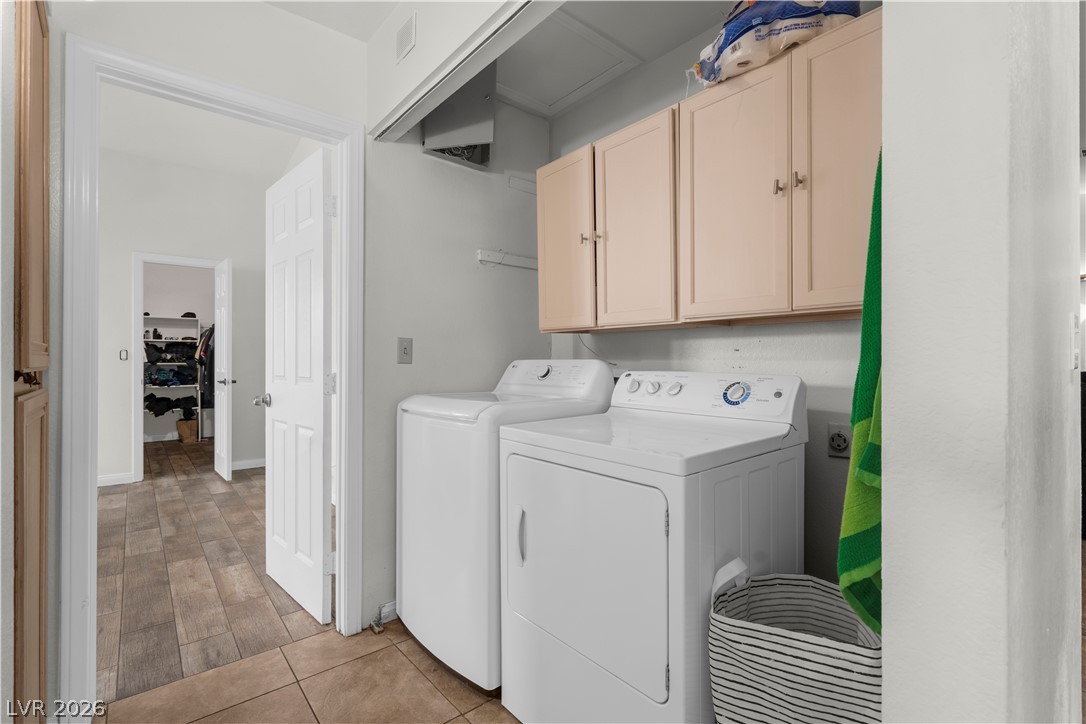
Functional utility space features overhead cabinetry alongside durable tile flooring and nearby hallway connections.
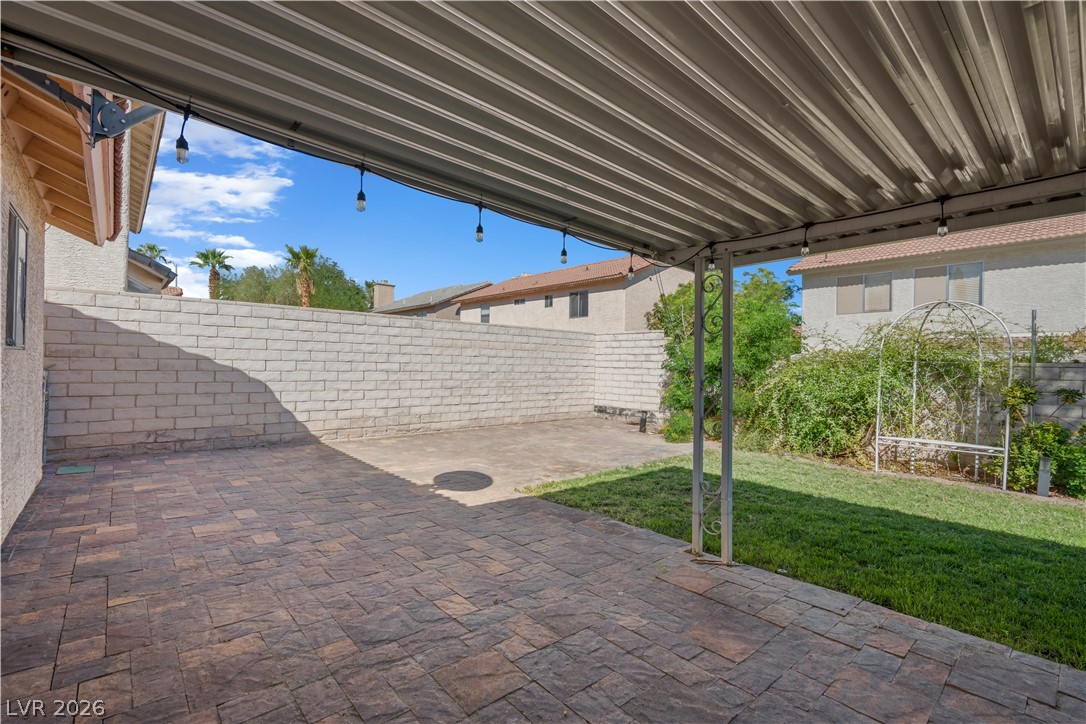
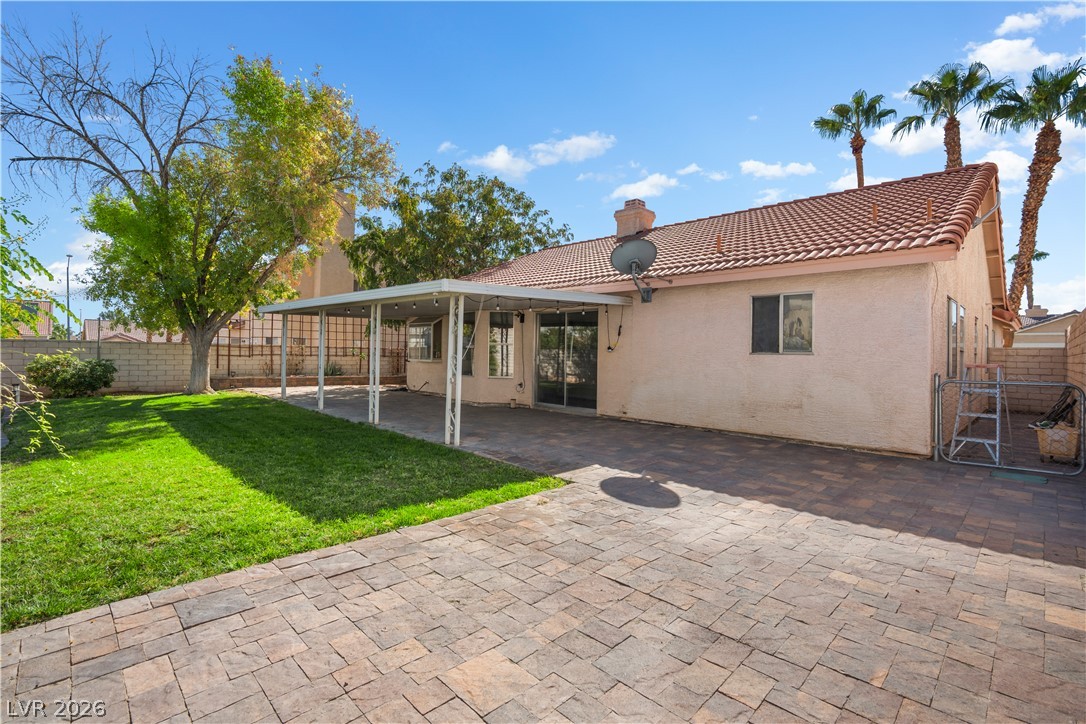
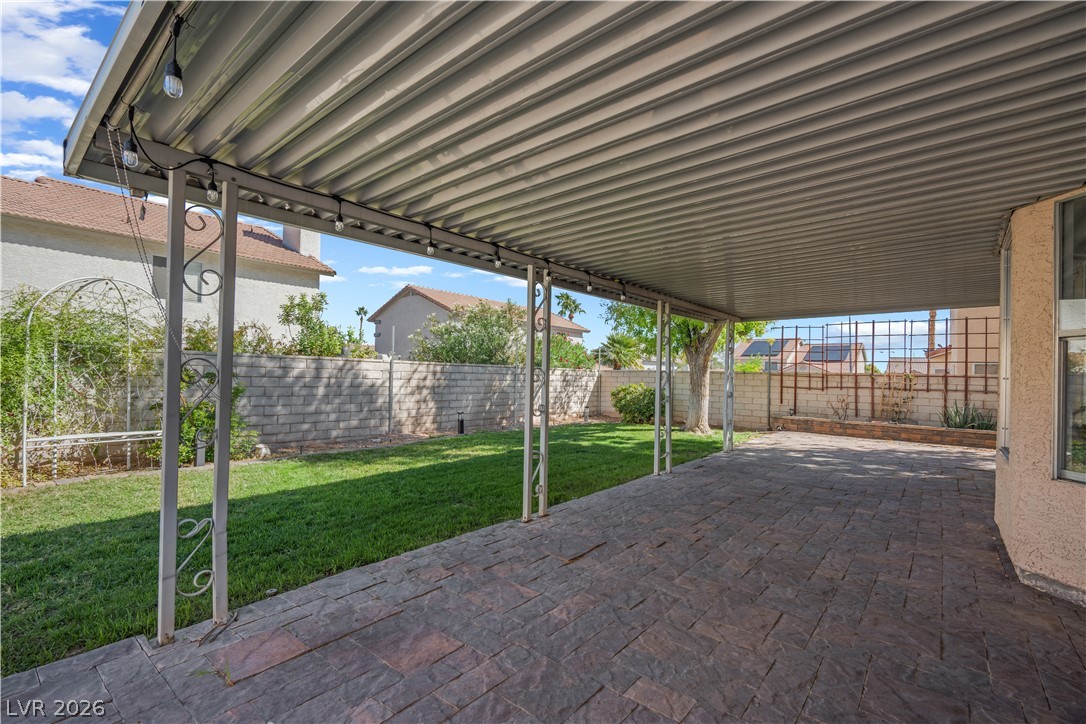
A spacious covered patio features extensive paver flooring alongside a grassy yard area.
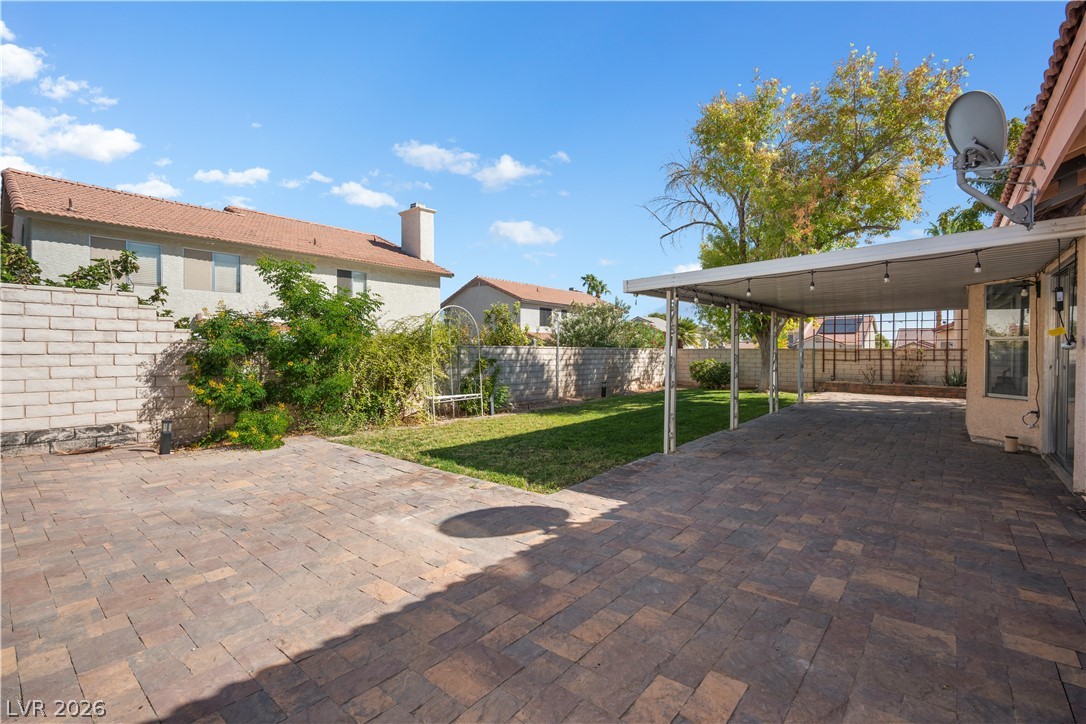
An inviting backyard patio paved with stone extends alongside a lush green lawn.
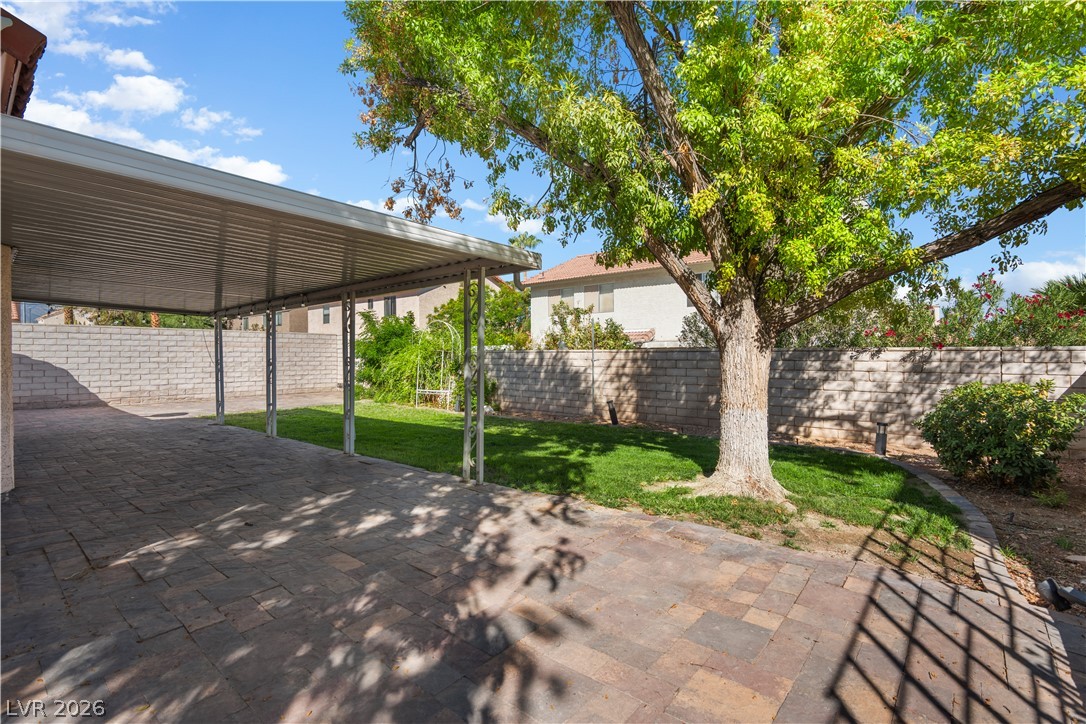
A spacious stone paver patio and grassy lawn create a versatile outdoor retreat.
An expansive covered patio features textured paving stones looking out onto a grassy private yard.
A spacious paved patio rests beneath a covered awning alongside a grassy lawn.
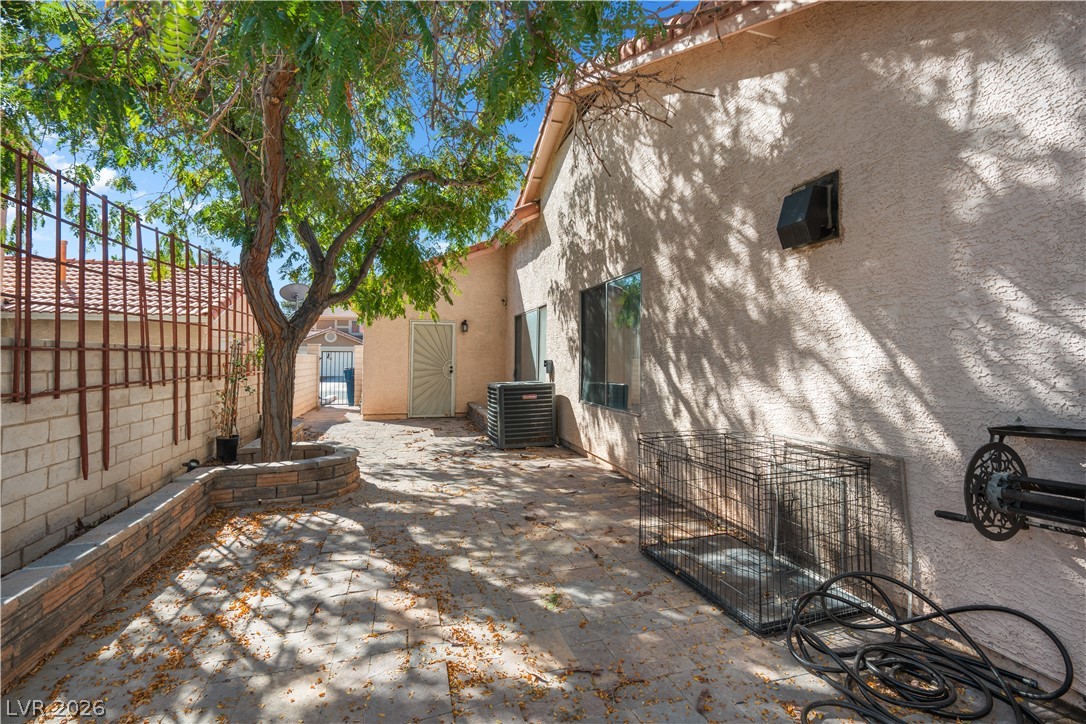
Mature trees shade a low-maintenance paved patio area alongside the stucco exterior.
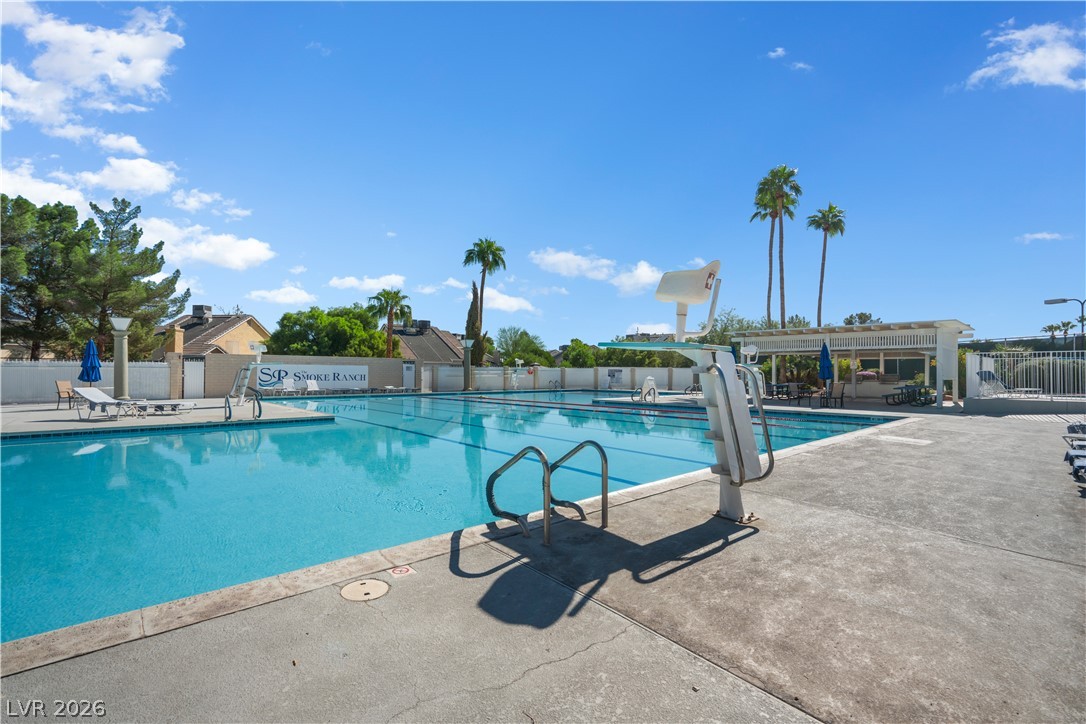
A sparkling community swimming pool sits surrounded by a spacious concrete patio under sunny skies.
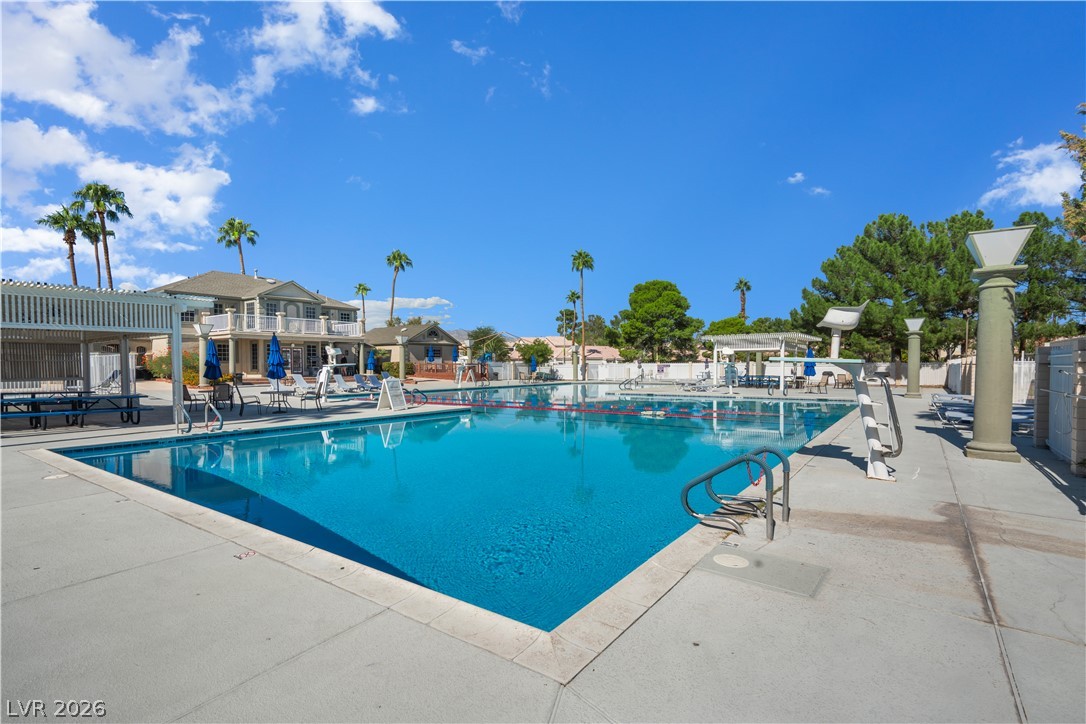
An expansive outdoor pool sits beneath clear blue skies, complete with structured pergolas and surrounding palm trees.
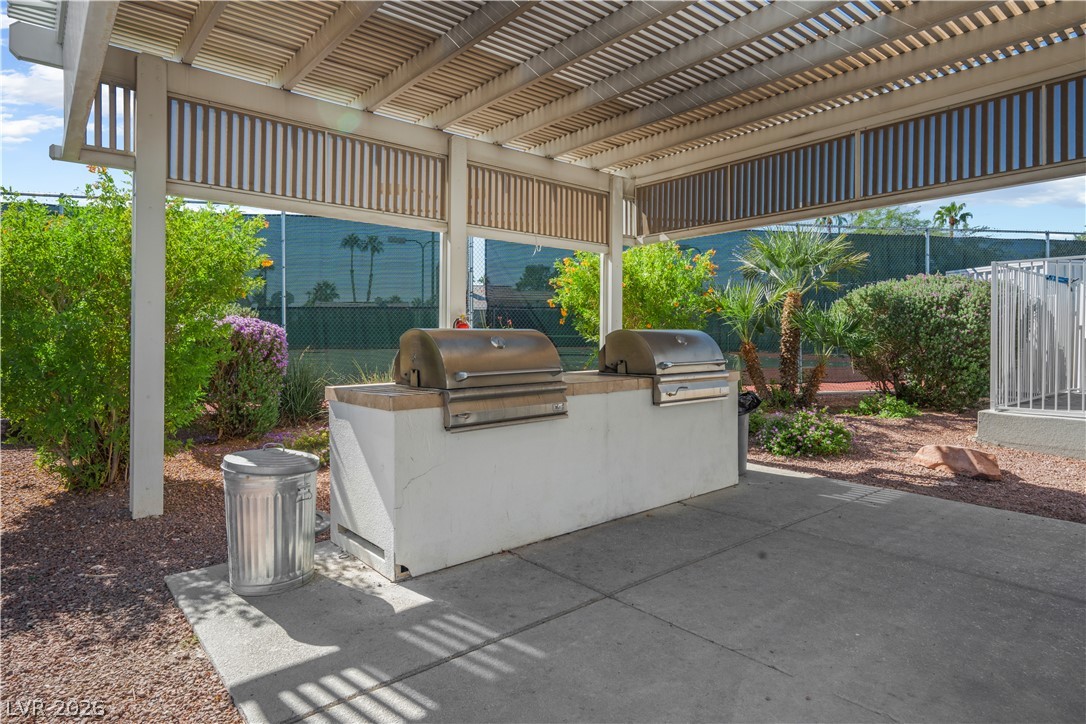
An outdoor grilling station sits protected beneath a substantial shade structure.
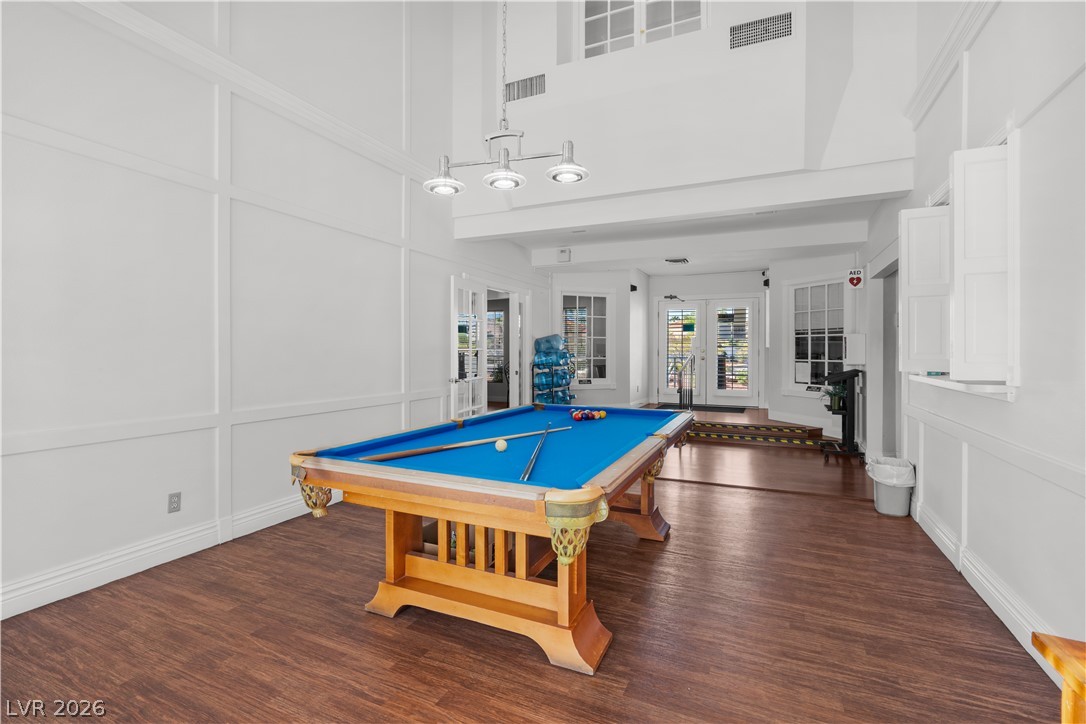
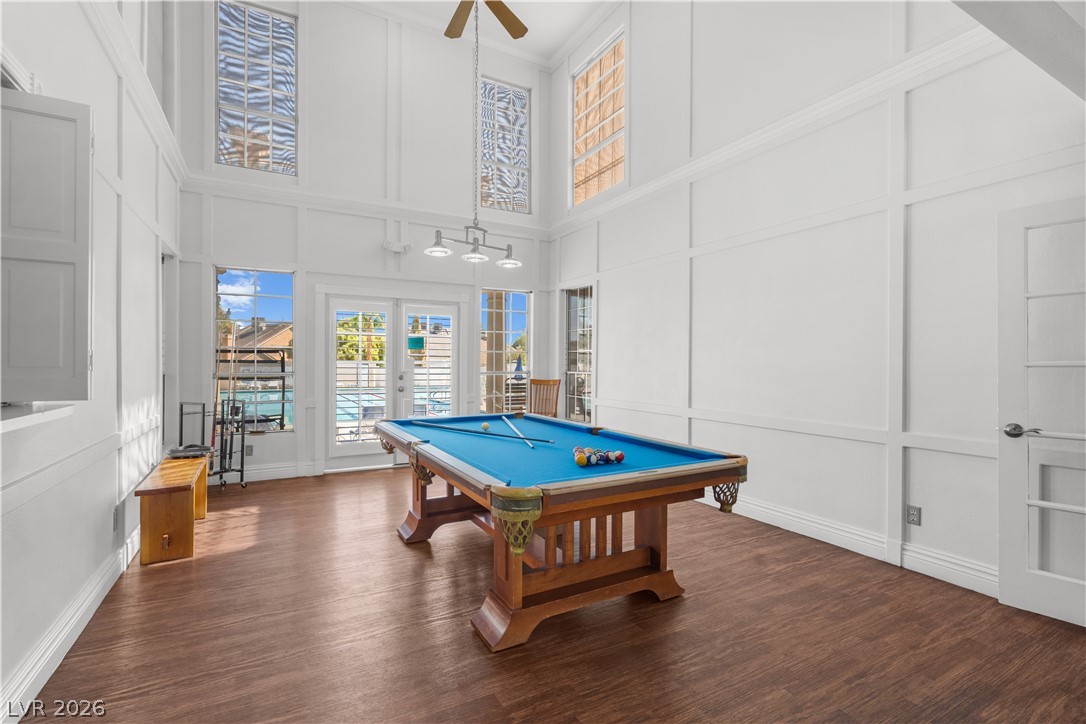
Double-height ceilings and classic millwork define this light-filled recreation space with rich wood flooring.
A spacious recreation room features double-height paneled walls, wood floors, and multiple towering windows.
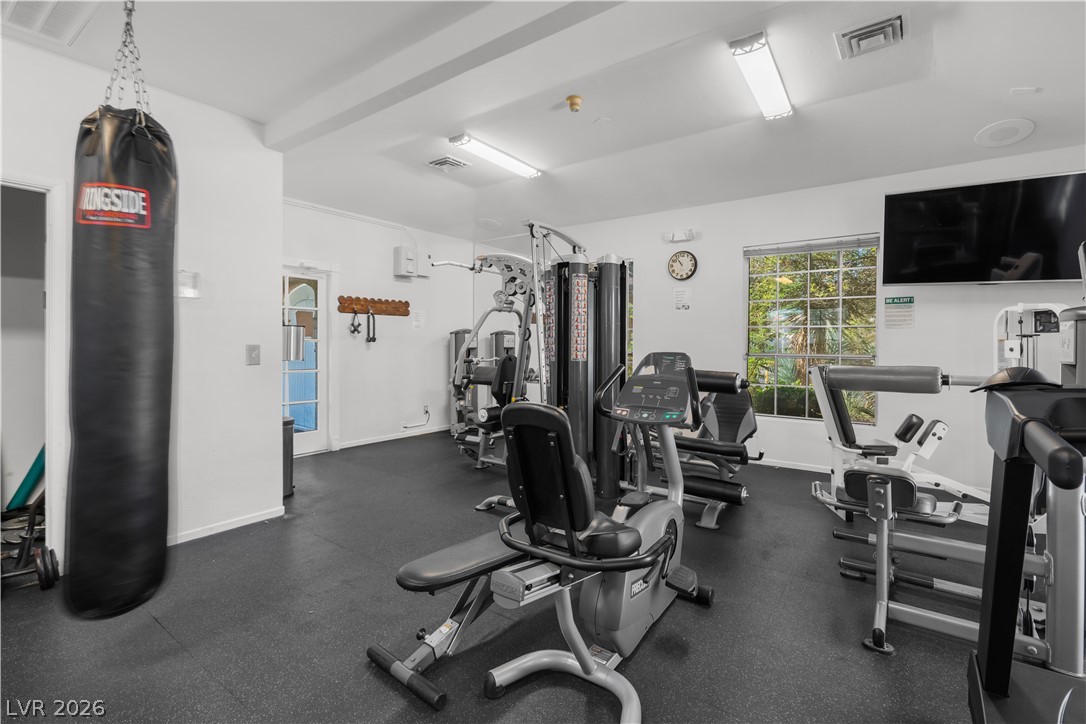
Durable rubber flooring and multiple windows complete this dedicated home fitness space.
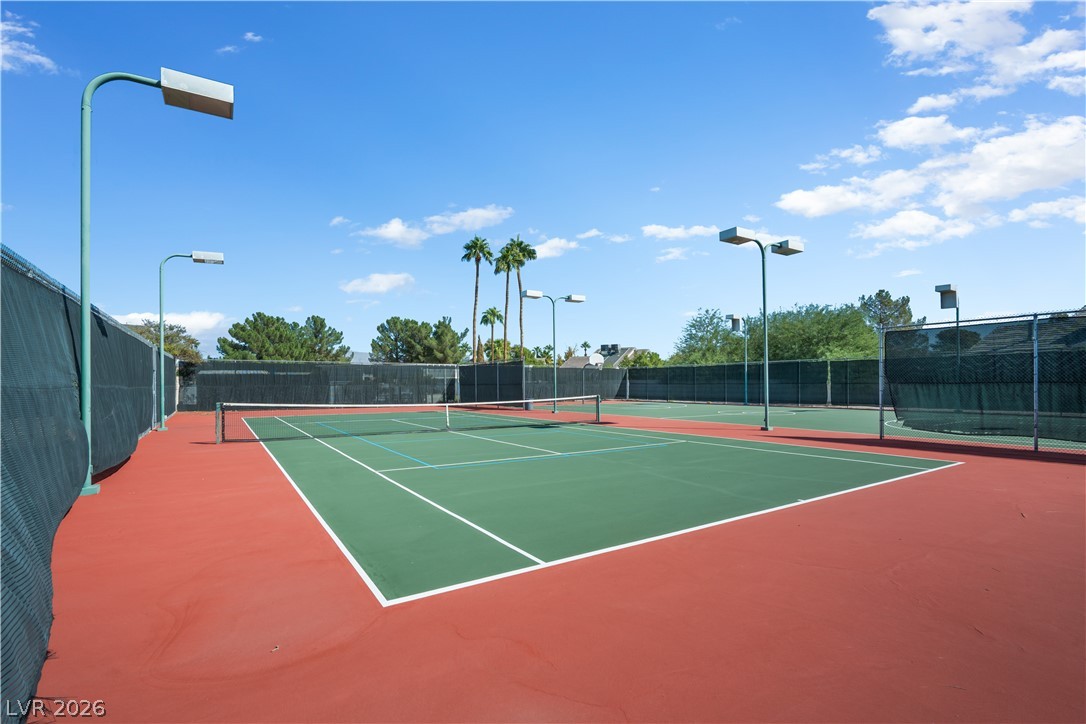
Professional-grade outdoor tennis courts feature comprehensive wind screening and overhead lighting for night play.
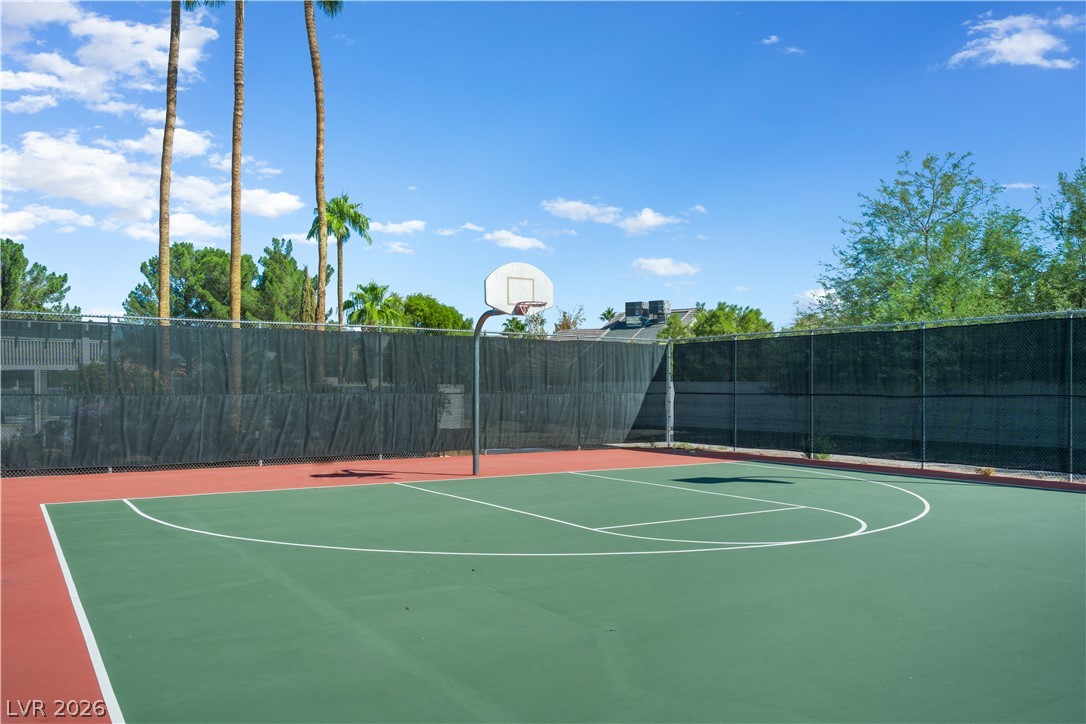
A private outdoor sport court is enclosed by fencing under sunny skies.