
$410,000 $2,458 est/mo Sourced by Back At You
6673 Golden Pond Circle,Las Vegas, NV 89108
Las Vegas, NV 89108
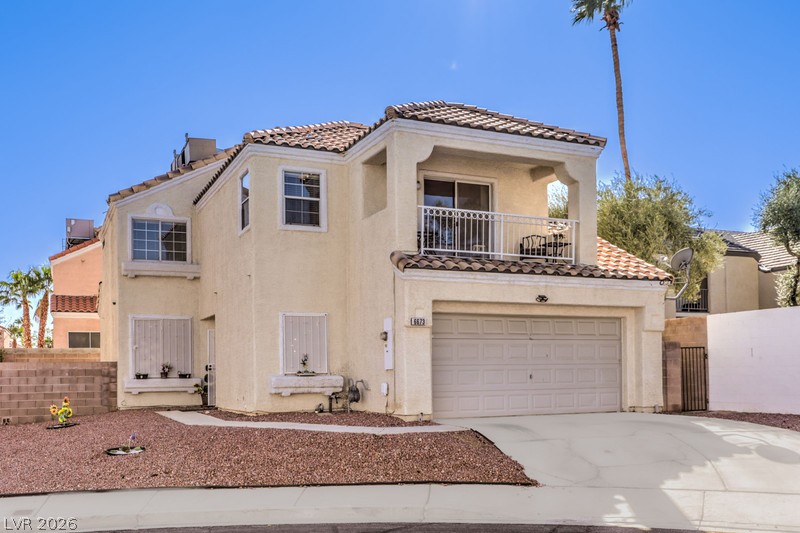
Classic stucco exterior showcases a private balcony above a spacious two-car garage.
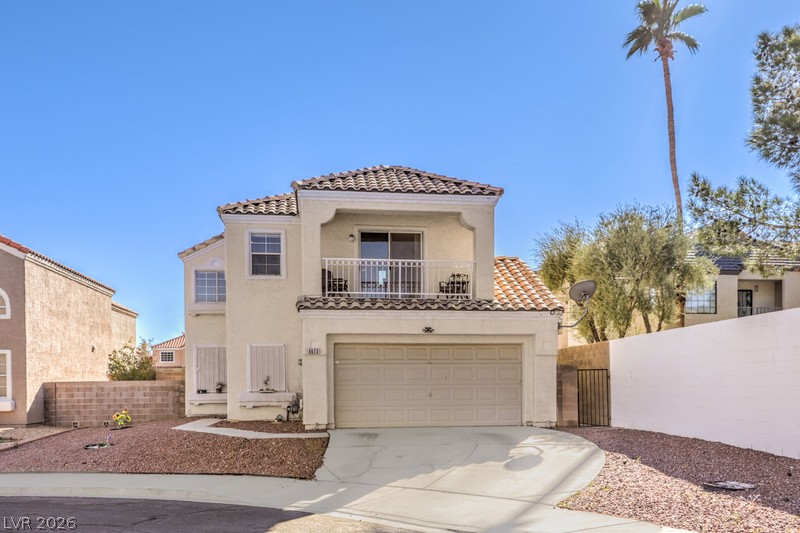
Spanish tile roofing and an upper-level balcony highlight this stucco exterior.
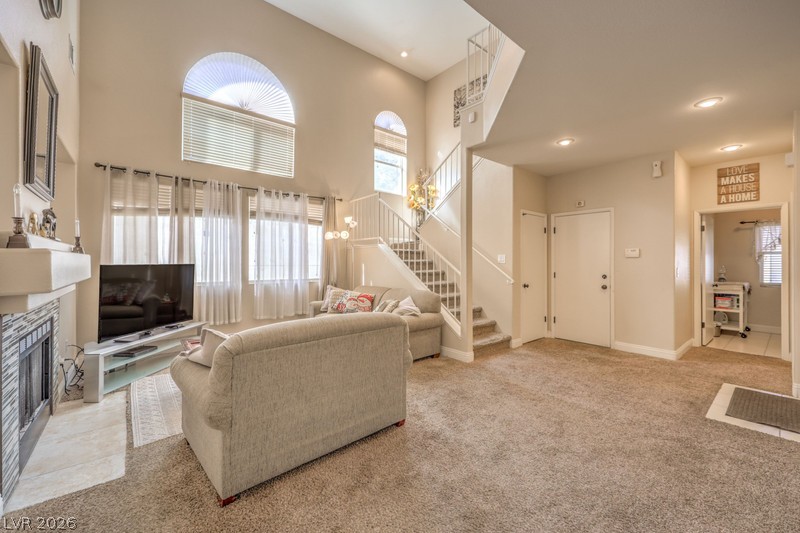
High ceilings and arched windows frame a welcoming living space centered around a fireplace.
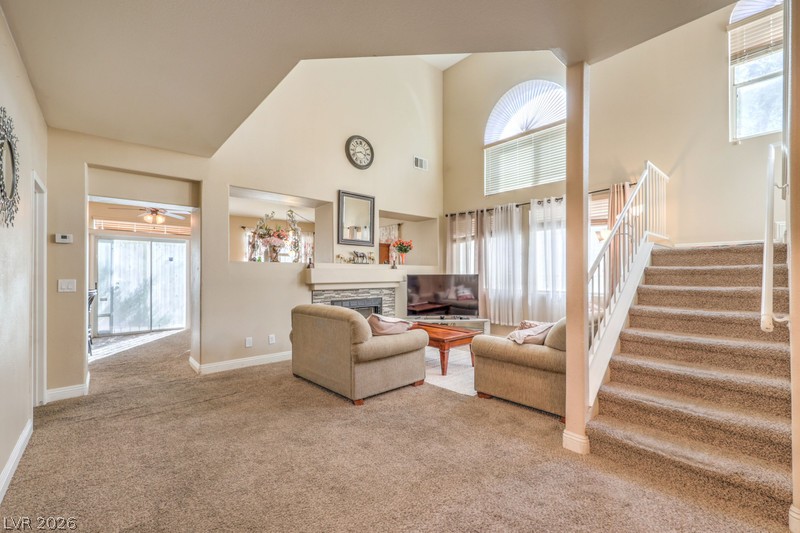
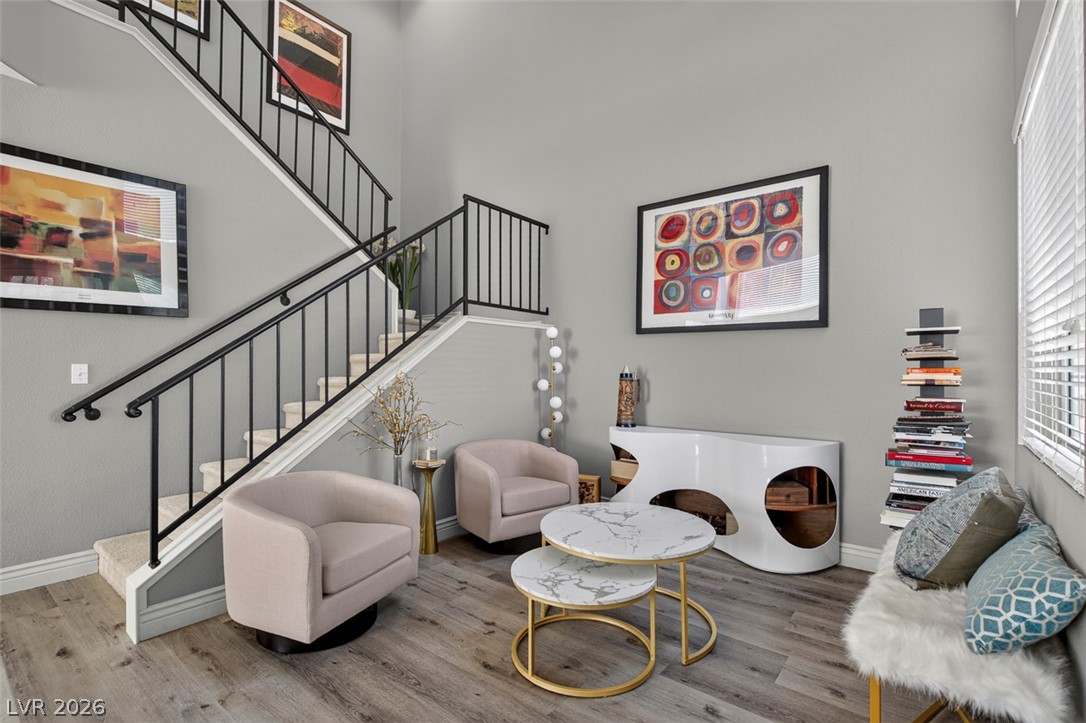
High ceilings and arched windows illuminate this comfortable living area with carpeted stairs.
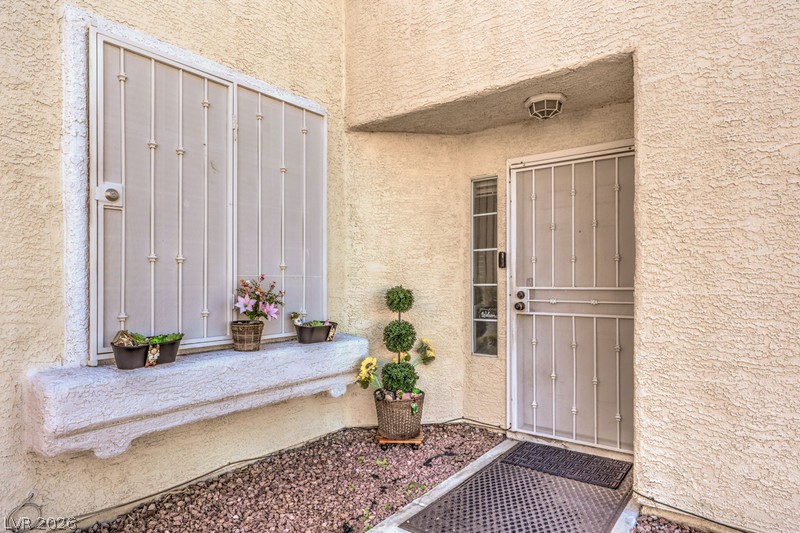
A stucco exterior defines this welcoming entry with a secure front door and integrated window planter.
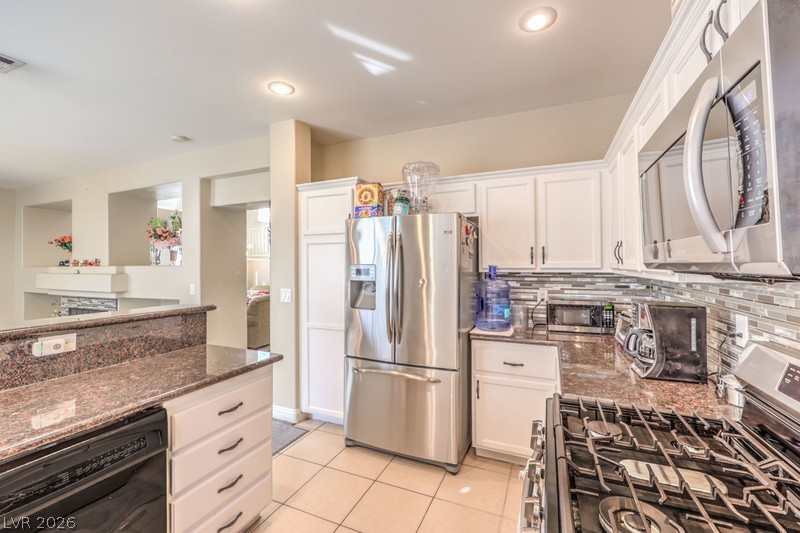
Polished stone counters and classic tile floors define this functional, open-layout kitchen space.
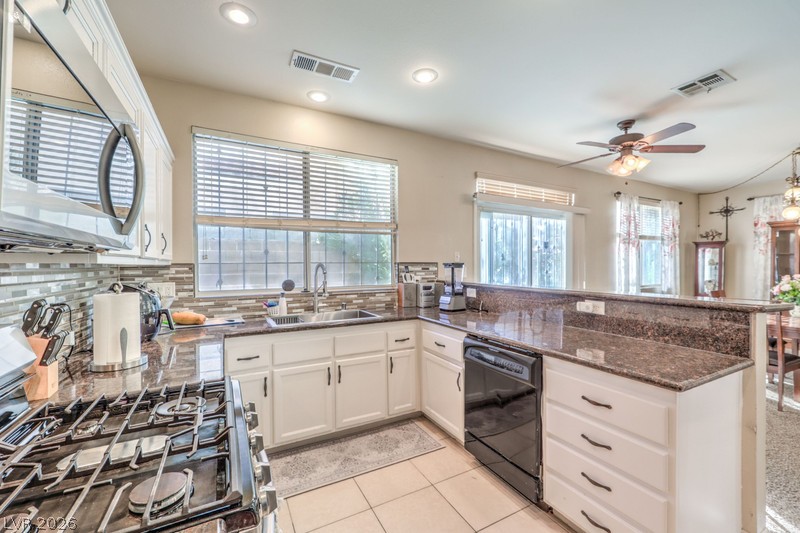
Polished granite countertops and white cabinetry define this functional, open-concept kitchen.
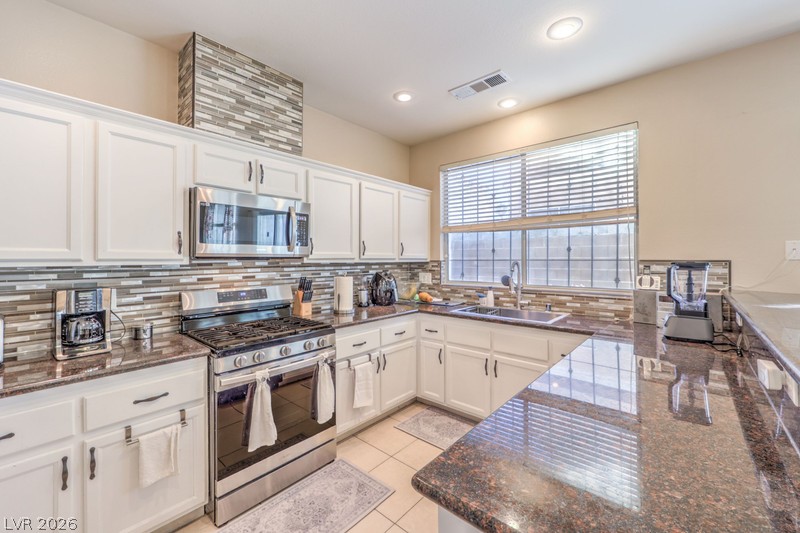
Polished granite countertops complement white cabinetry under subtle recessed lighting in this kitchen.
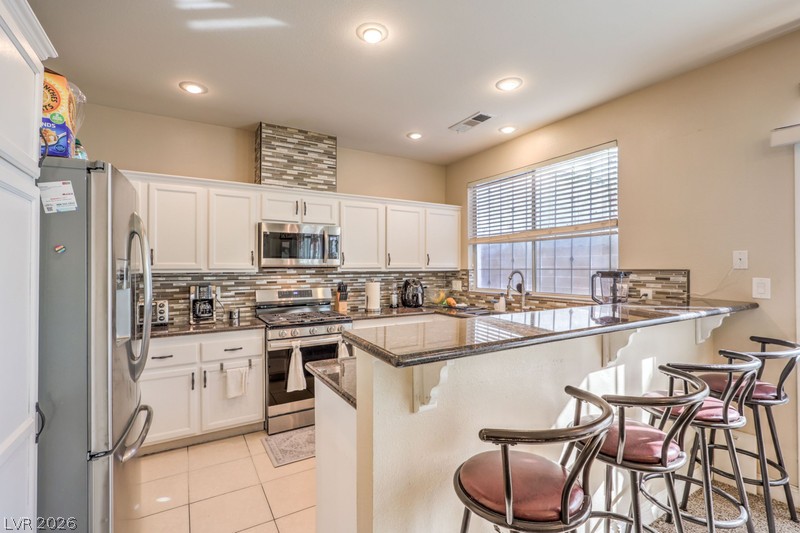
Polished stone counters and clean lines define this updated kitchen with high ceilings.
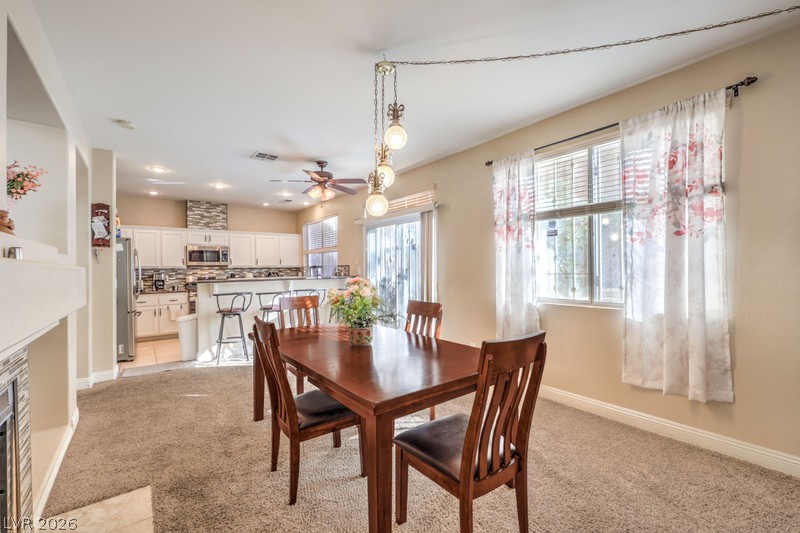
An open floor plan seamlessly connects the dining space with the kitchen beyond.
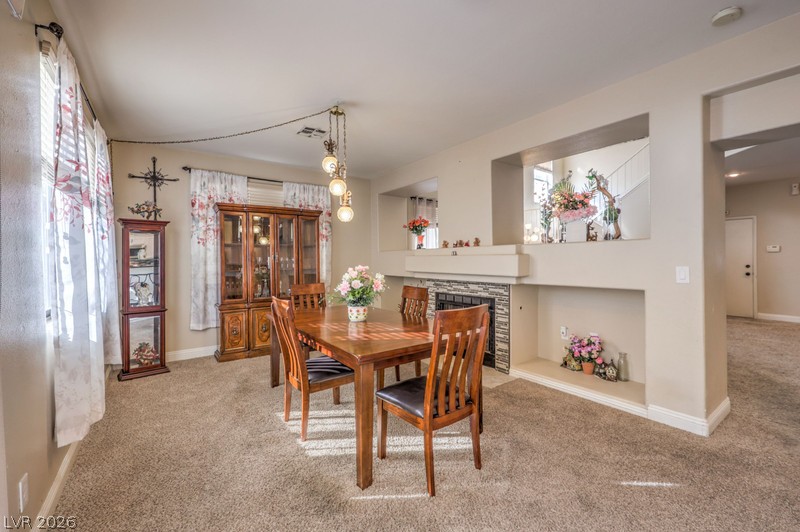
An open dining area features plush carpeting, recessed architectural niches, and a double-sided fireplace.
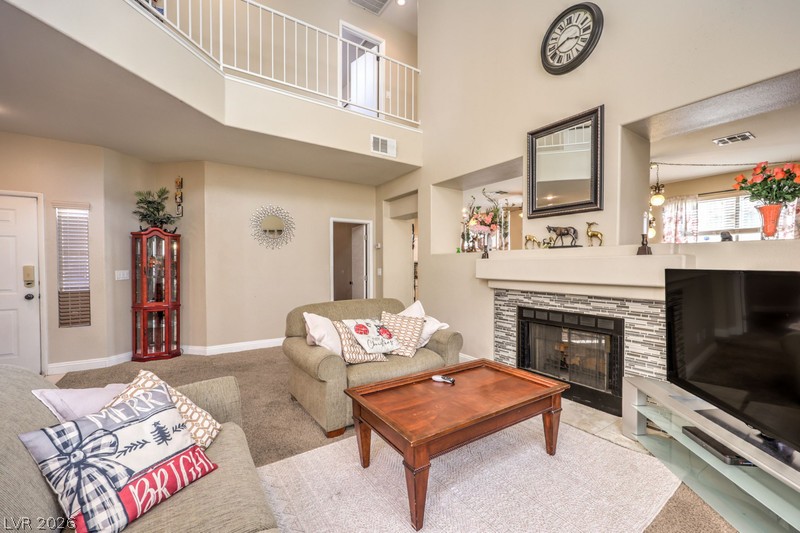
Soaring ceilings and a tiled fireplace define this comfortable living space.
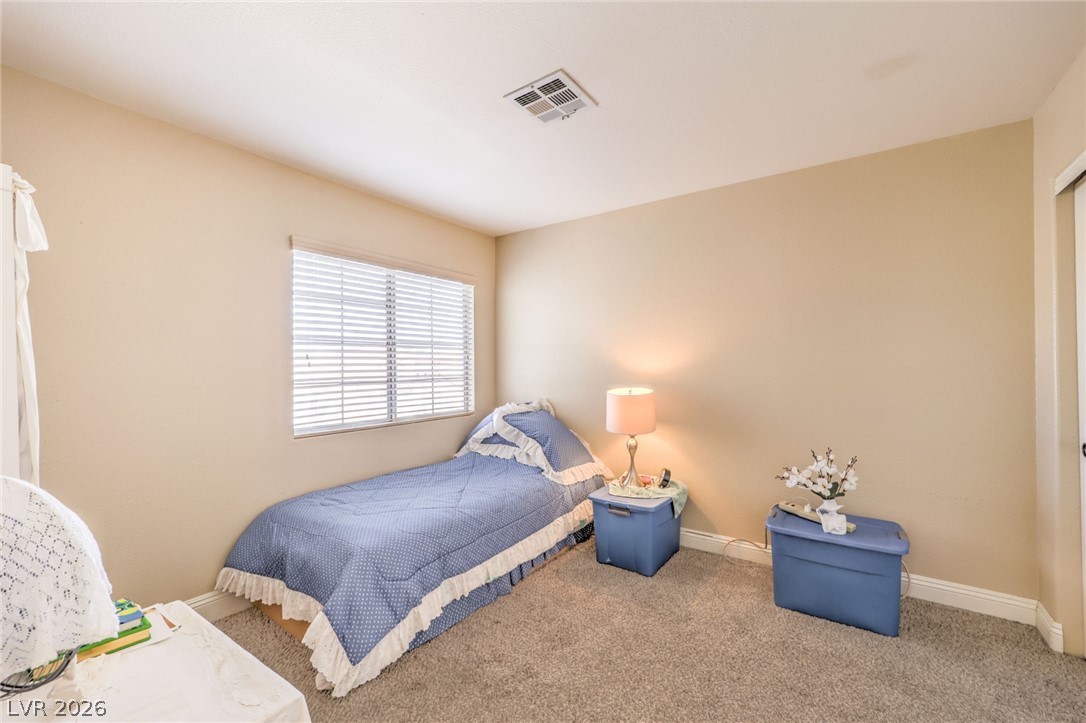
A quiet bedroom offers soft carpeting and a large window providing ample natural light.
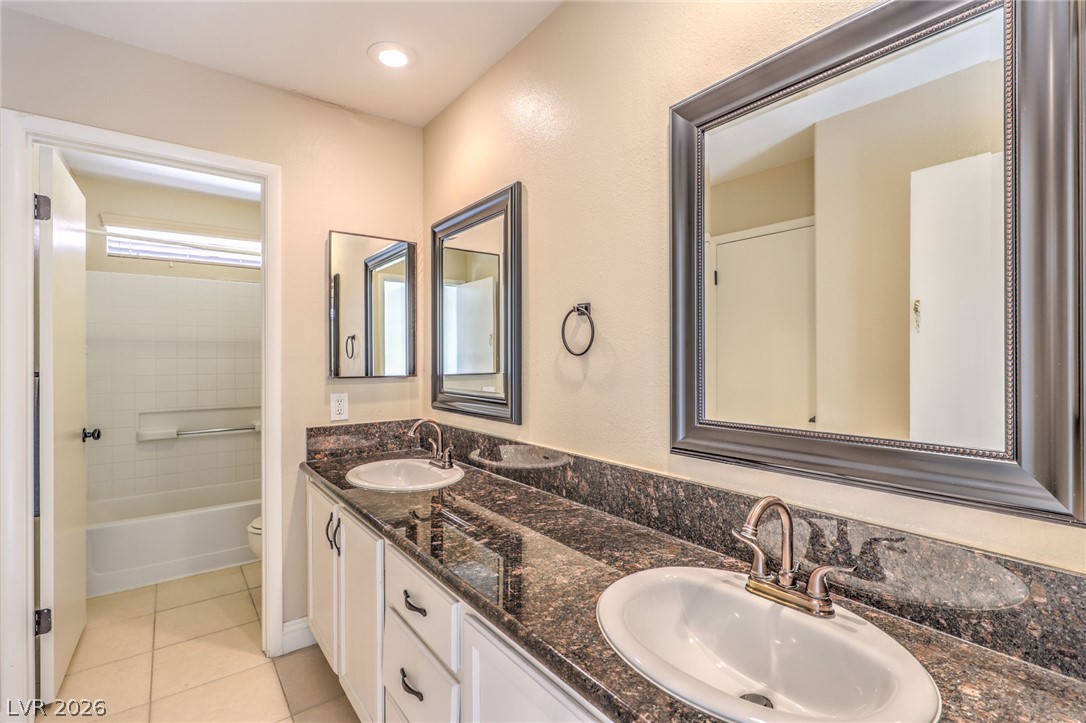
Polished stone counters elevate this dual-sink vanity alongside a private tub area.
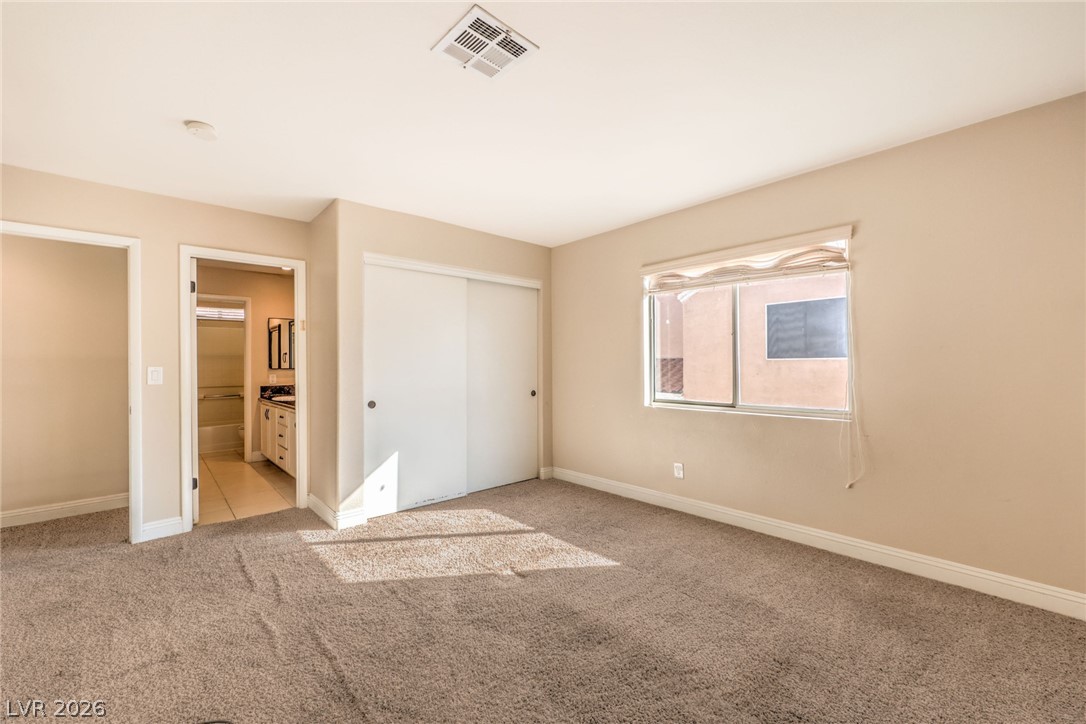
Plush carpeting and abundant natural light define this comfortable bedroom space.
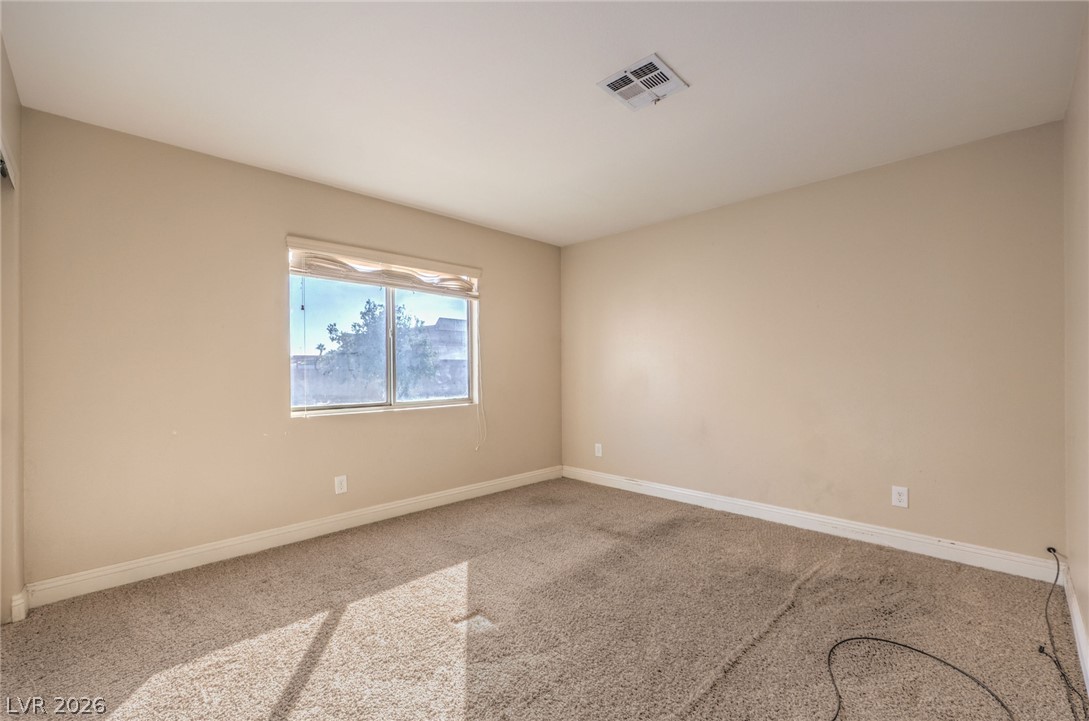
Natural light streams through a wide window into this carpeted bedroom.
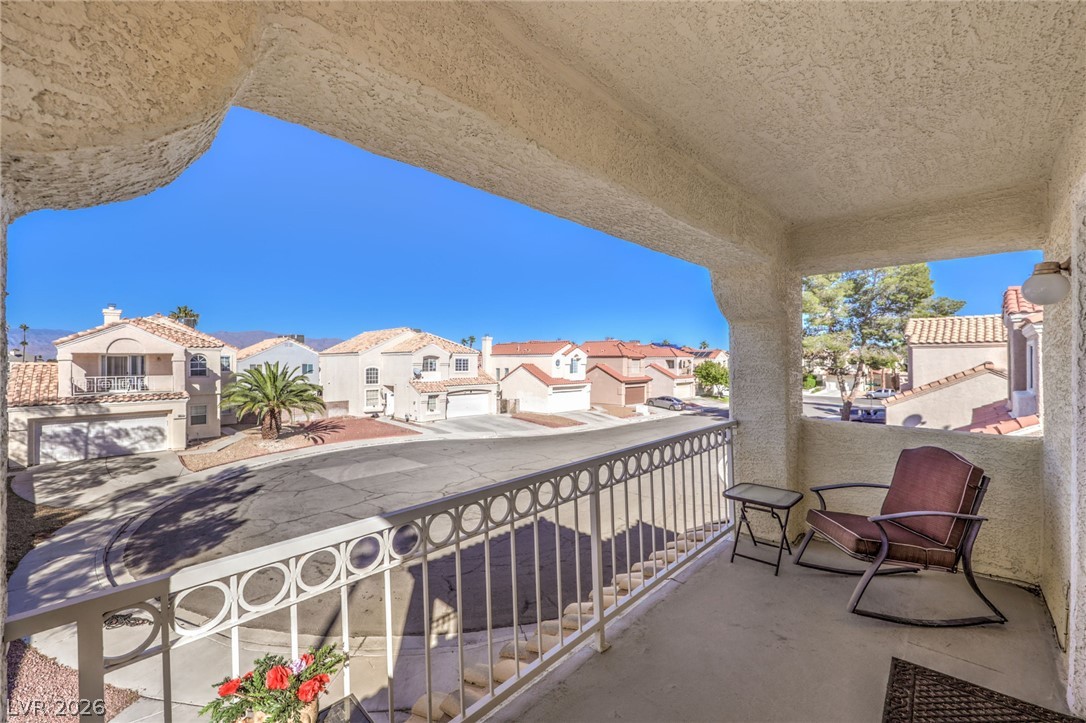
A covered concrete balcony overlooks a quiet neighborhood street under clear blue skies.
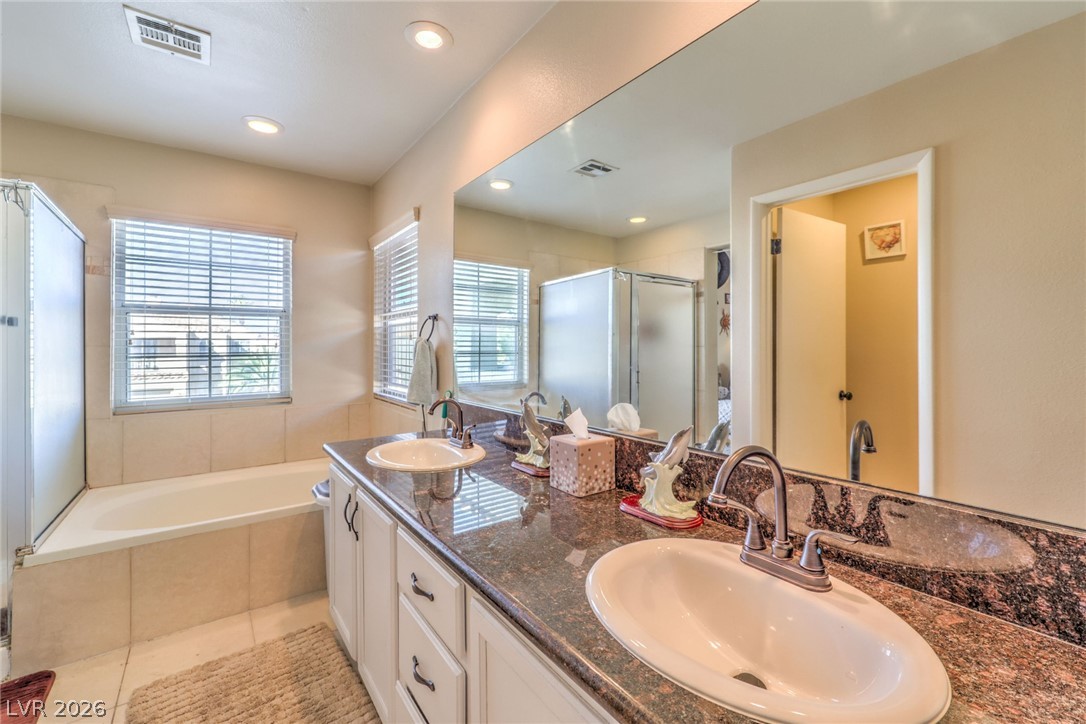
A deep soaking tub sits beside polished granite counters in this well-appointed bathroom.
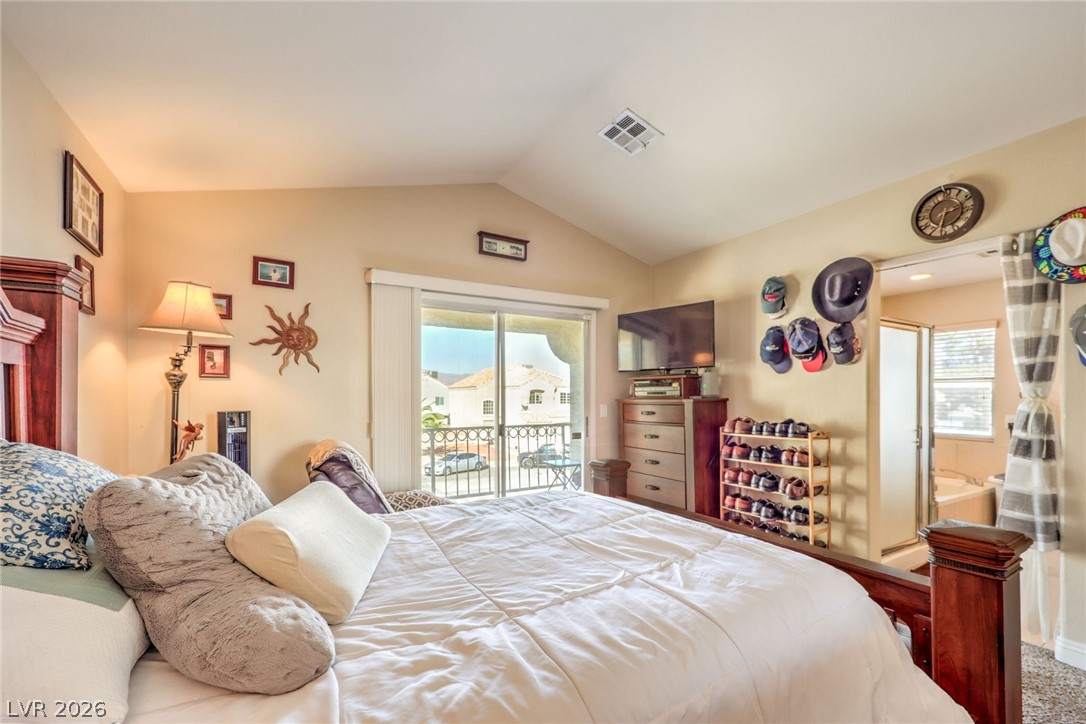
Vaulted ceilings elevate this comfortable bedroom featuring direct access to a private balcony.
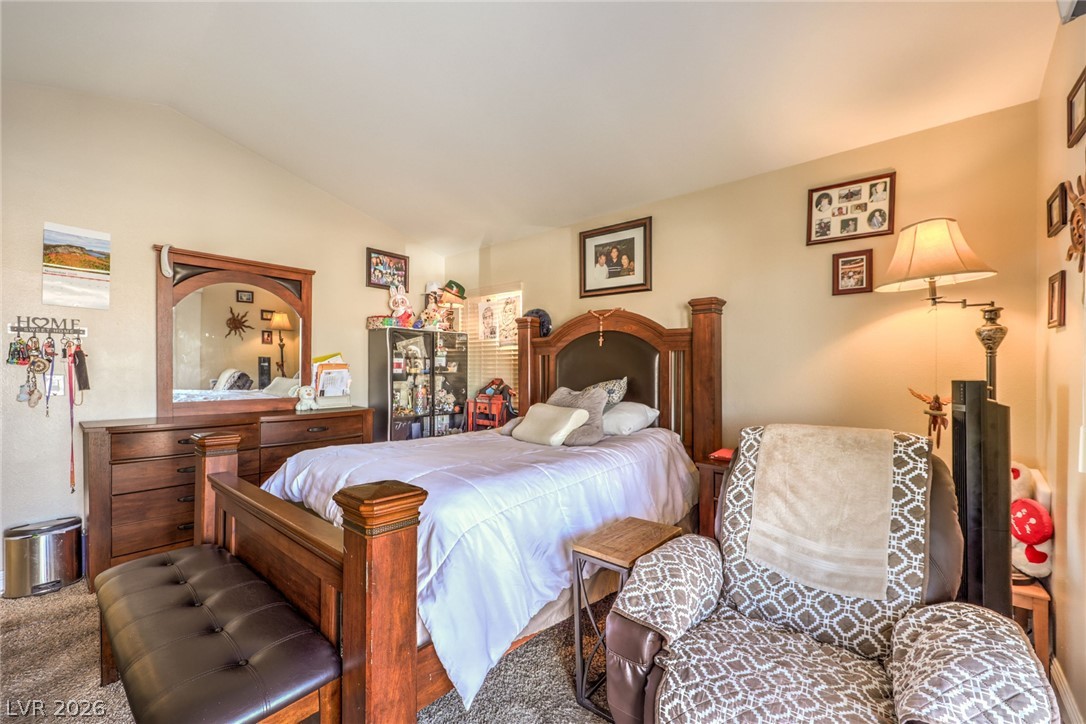
Soft carpet and high vaulted ceilings create a peaceful atmosphere in this bedroom.
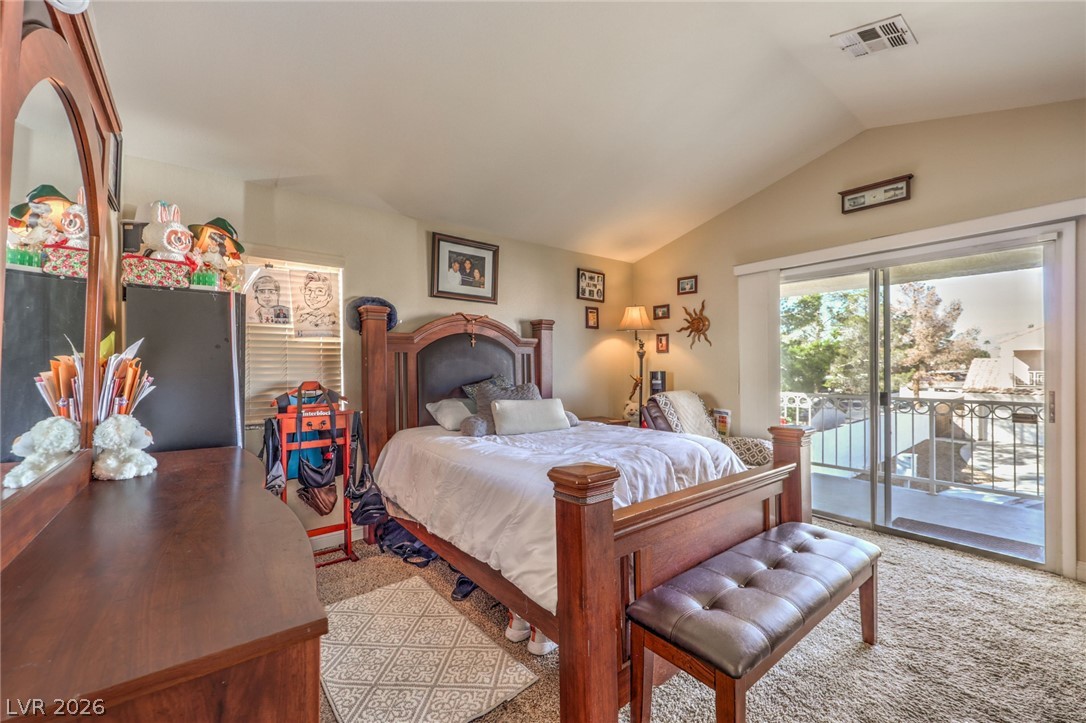
Vaulted ceilings and sliding glass doors leading to a balcony define this comfortable bedroom.
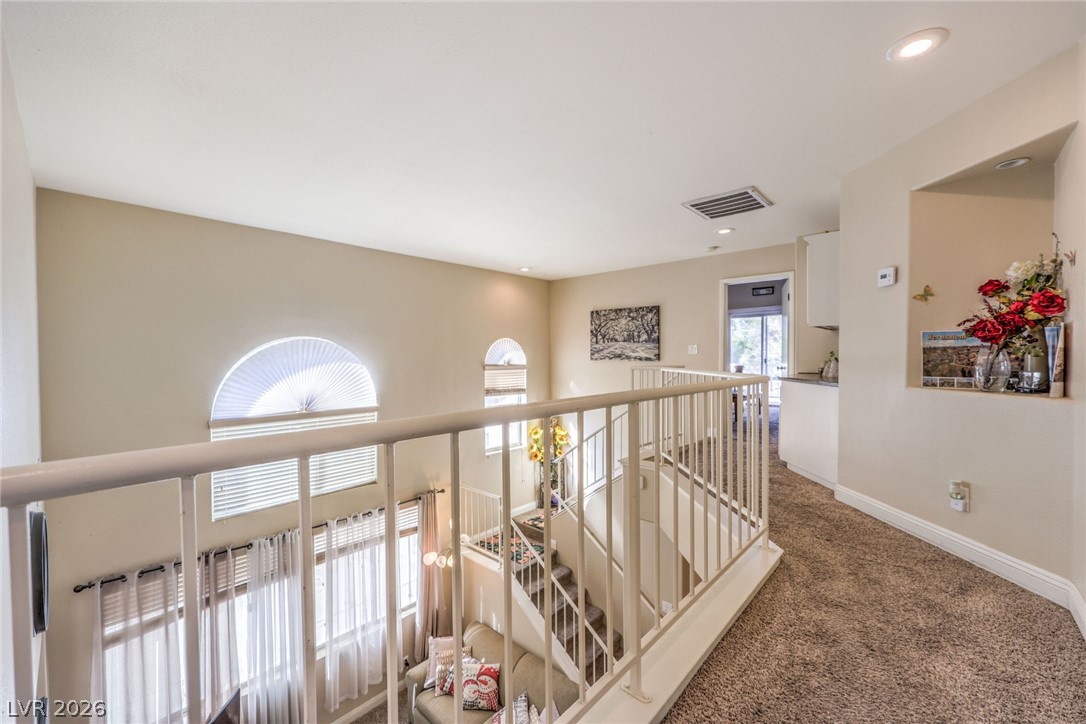
An upper hallway overlook frames the multi-level staircase and towering window installations below.
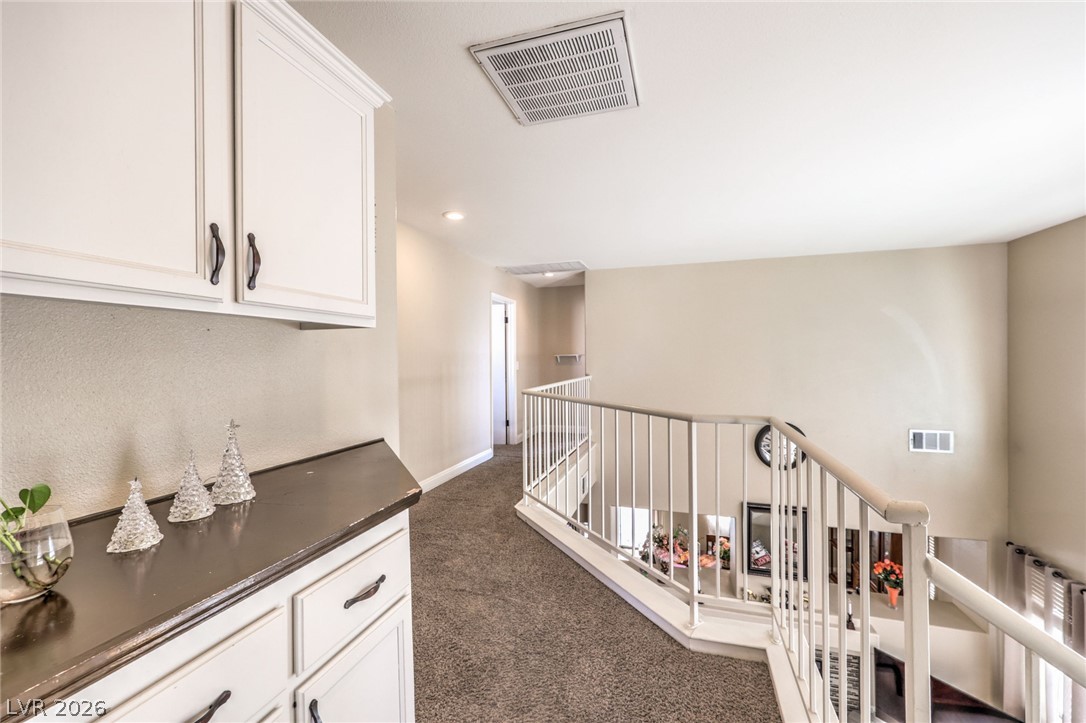
An upper-level hallway overlooks the living spaces below through elegant white railings.
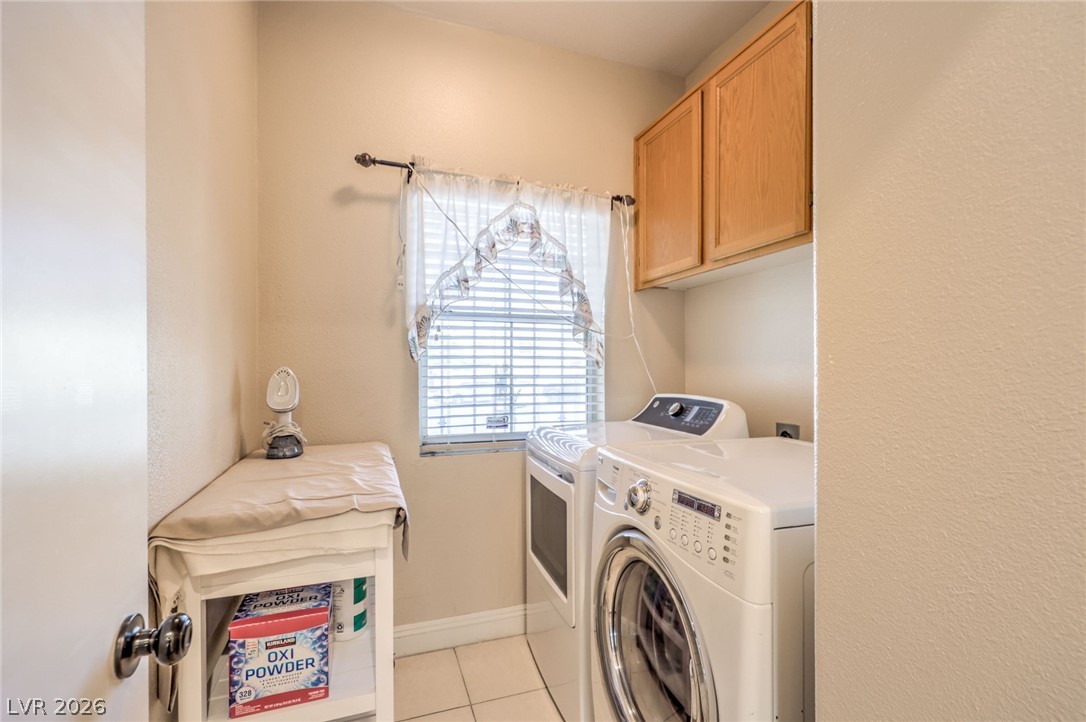
A functional laundry area features overhead cabinetry and natural light from a central window.
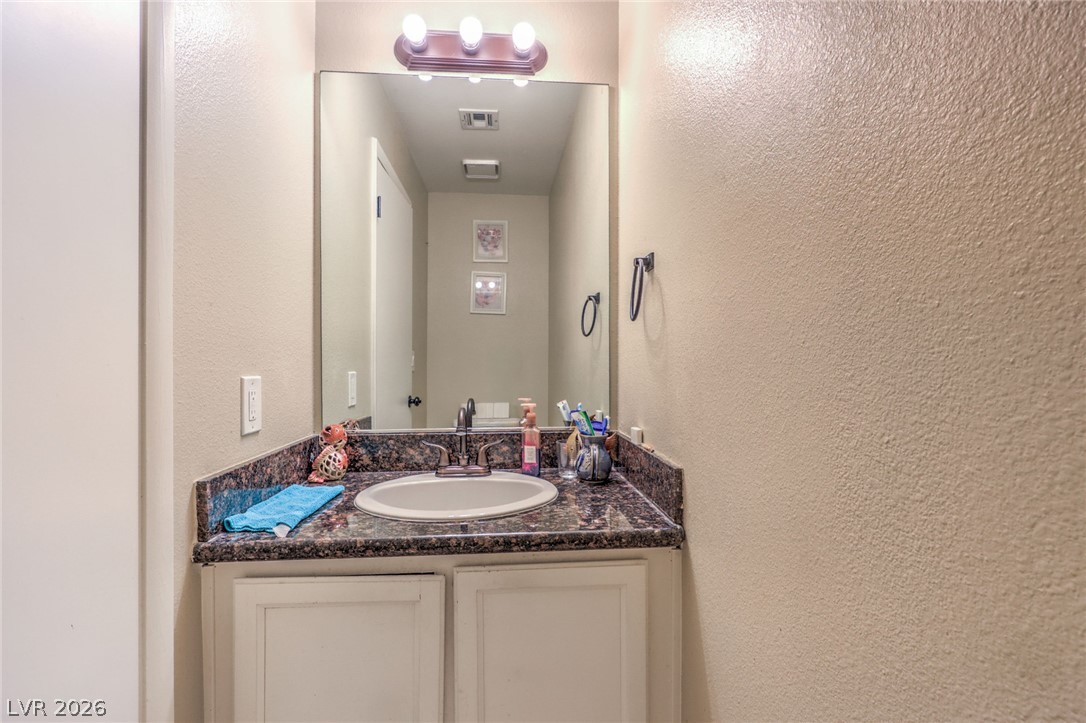
Polished stone counters and a neutral vanity define this classic powder room.
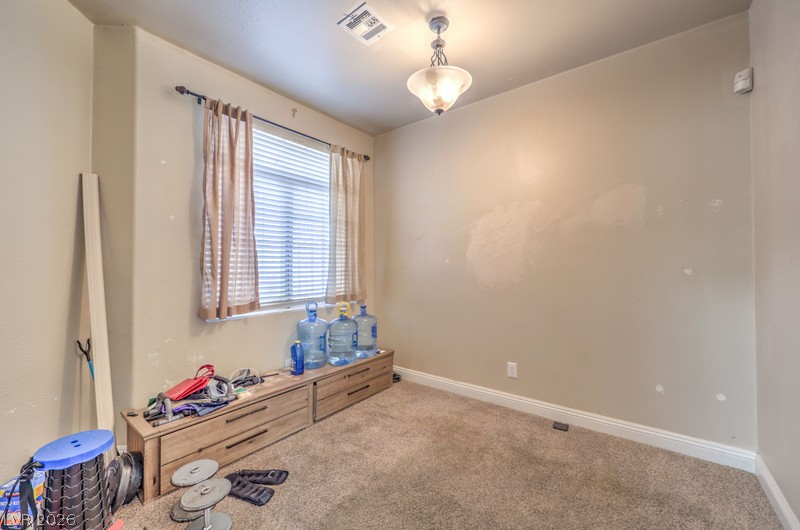
High ceilings and neutral carpet provide a versatile foundation in this secondary bedroom space.
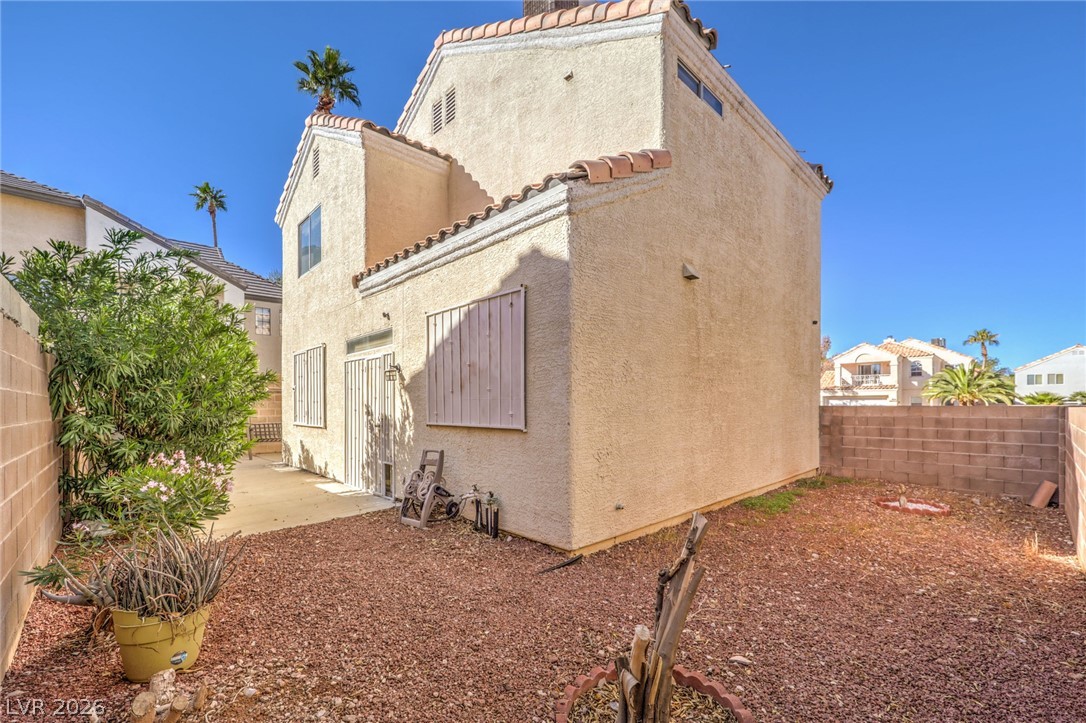
Enclosed back yard features low-maintenance gravel landscaping and high block walls for ultimate privacy.
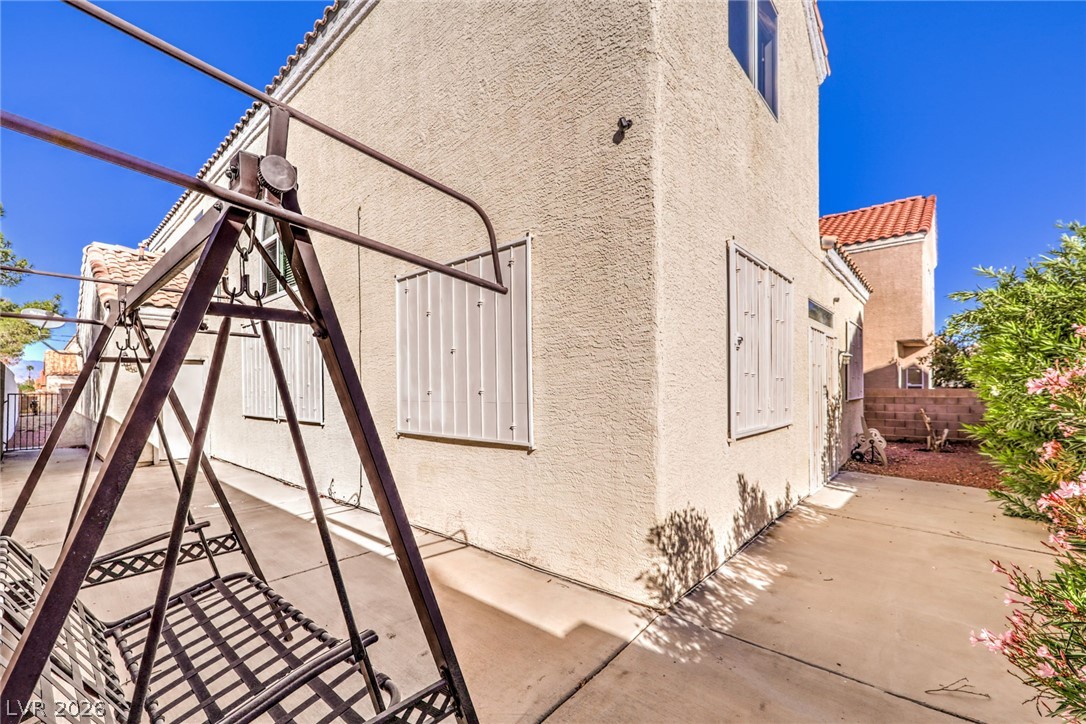
Concrete pathways wrap around the exterior of this multi-level home featuring classic stucco walls.

Description
welcome to 6673 Golden Pond Circle! This two-story home has 3 bedrooms, 2.5 baths, and 1,887 sq ft of living space. The living room has a cozy fireplace and opens to a kitchen with stainless steel appliances and a dining area, which makes it easy to cook and spend time together. Upstairs you'll find a loft space, the bedrooms, and a balcony where you can enjoy your morning coffee. The primary bath has dual sinks, and the backyard has room to relax or entertain. There's an attached garage, and you're close to shopping, dining, parks, and easy freeway access. Don't miss this one. Schedule your showing today!
Details
| MLS # | 2831714 |
|---|---|
| Listing Type | For Sale |
| Style | House |
| HOA Dues | $120 |
| Sub-Type | Resale |
| Status | Active |
| Year | 1991 |
| Days On Site | 7 |
| Listing Provided By | Simply Vegas | Cintia Ayala |
Features
| Bed(s) | 3 |
|---|---|
| Bath(s) | 3 Total |
| SQ Feet | 1,887 |
| Garage | 2 |
| Story(s) | 2 |
| Zoning | Single Family |
| Acreage | 0.10 |
Interior
| Cooling | Central Air, Electric |
|---|---|
| Heating | Central, Electric |
| Heating Yes / No | Yes |
| Cooling Yes / No | Yes |
| Interior Features | Bathroomon Main Level, Window Treatments |
| Window Features | Drapes |
| Furnished | Furnished Or Unfurnished |
| Appliances | Dryer, Dishwasher, Gas Cooktop, Disposal, Microwave, Refrigerator, Washer |
| Fireplaces Total | 1 |
| Fireplace Yes / No | Yes |
Exterior
| Exterior Features | Balcony |
|---|---|
| Roof | Tile |
| Lot Features | Desert Landscaping, Landscaped, Less Than Quarter Acre |
| Fencing | Block, Back Yard |
Parking
| Attached Garage Yes / No | Yes |
|---|---|
| Parking Features | Attached, Garage, Private |
| Garage Yes / No | Yes |
Utilities
| Utilities | Above Ground Utilities |
|---|---|
| Electric | Photovoltaics None |
| Sewer | Public Sewer |
Taxes
| Tax Annual Amount | 1599 |
|---|
Location
| Senior Community Yes / No | No |
|---|
Area Information
| State | NV |
|---|---|
| County | Clark |
| City | Las Vegas |
| Zip Code | 89108 |
| Community Name | Metropolitans Sontera |
| School District | Cimarron-Memorial |
| Elementary School | Bunker |
| High School | Cimarron-Memorial |
Request a showing
Request a showing
Contact
Learn More About This Property

| State | NV |
|---|---|
| County | Clark |
| City | Las Vegas |
| Zip Code | 89108 |
| Community Name | Metropolitans Sontera |
| School District | Cimarron-Memorial |
| Elementary School | Bunker |
| High School | Cimarron-Memorial |
Nearby Listings (Within 1/10 mile)
Price: $307K - $512K
sqft: 1,000 - 2,000
Listing Updated: November 3, 2026 at 6:42:42 PM PST